
Property
Beds
4
Full Baths
3
1/2 Baths
1
Year Built
1940
Sq.Footage
2,702
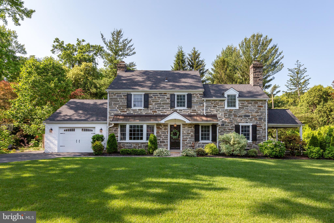
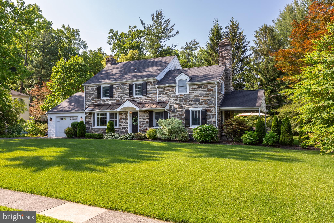
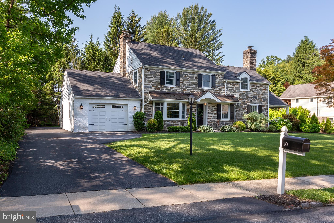
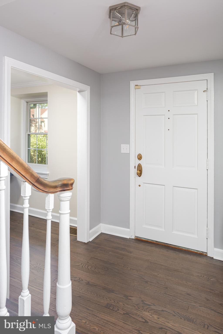
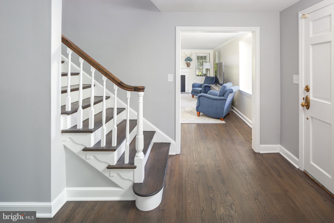
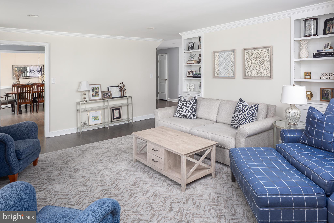
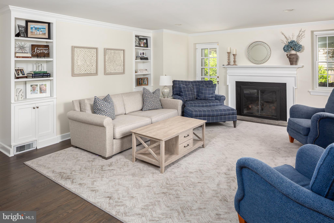
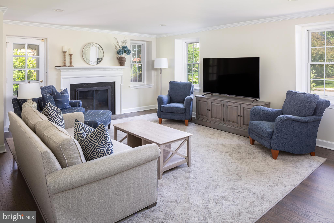
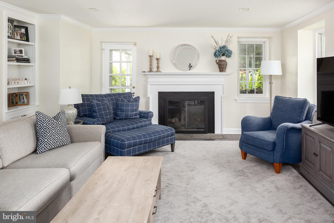
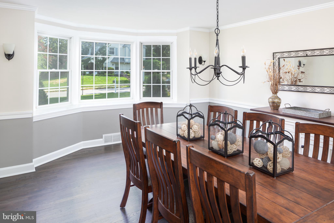
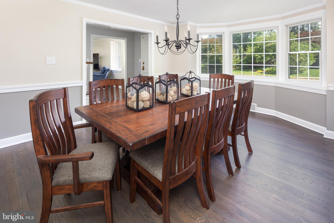
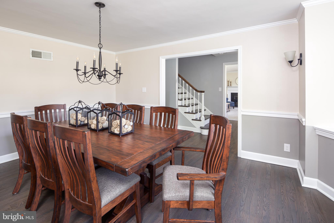
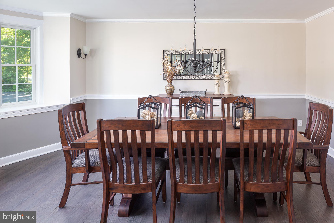
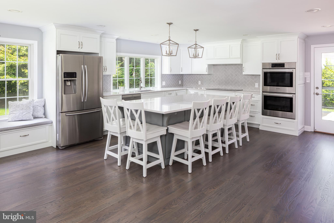
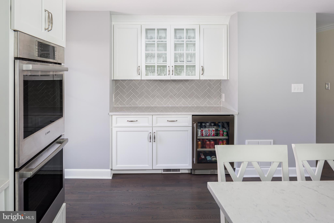
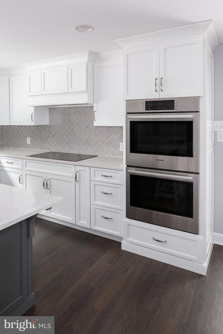
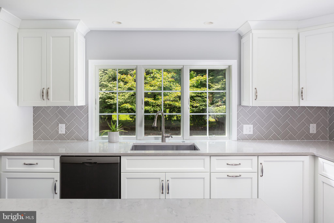
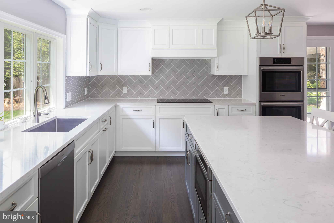
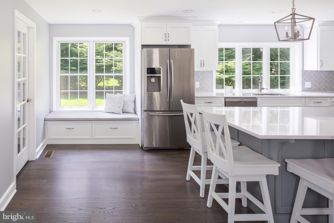
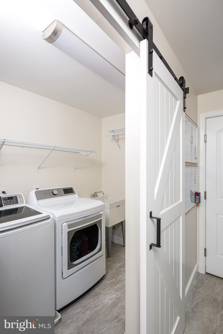
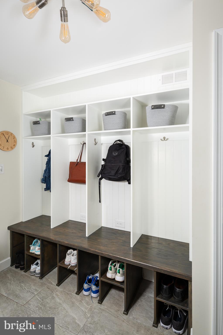
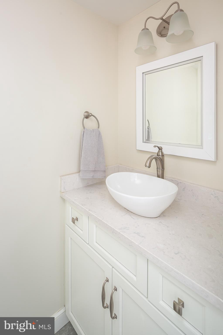
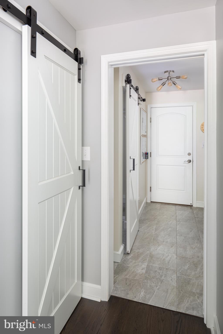
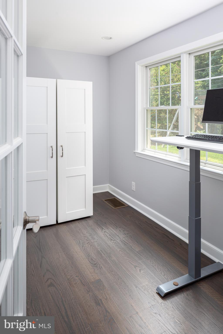
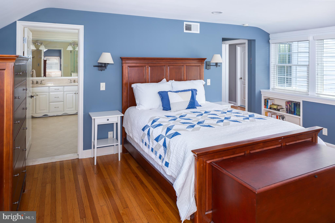
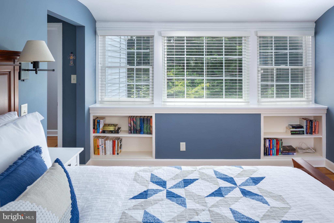
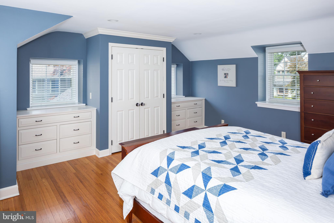
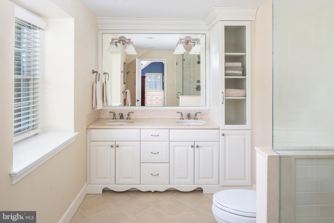
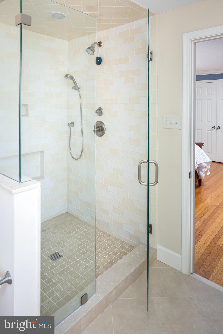
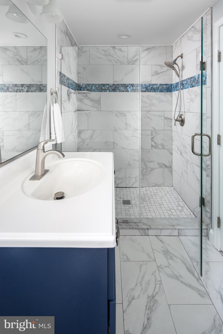
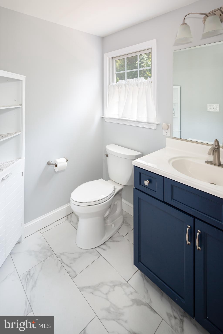
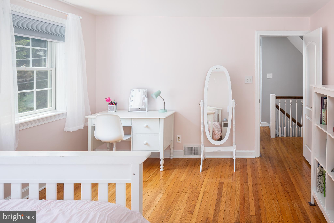
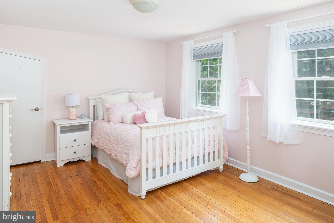
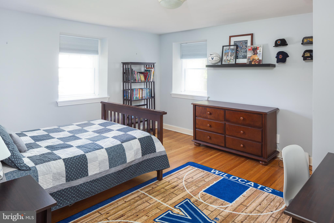
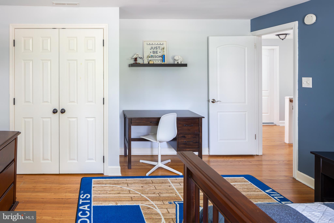
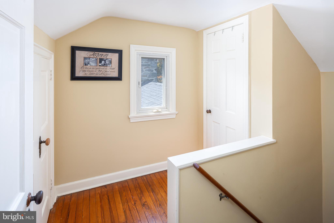
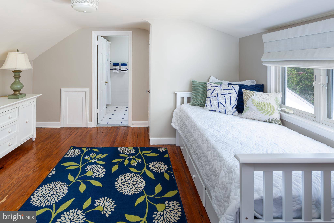
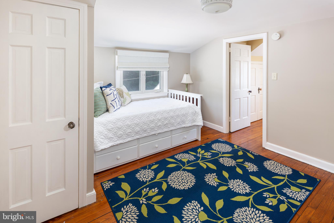
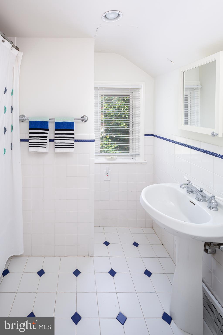
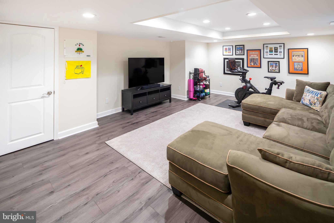
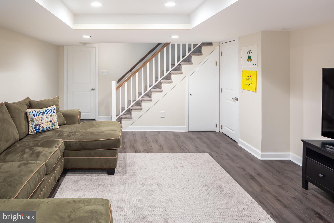
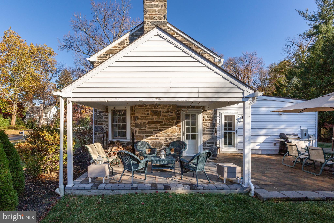
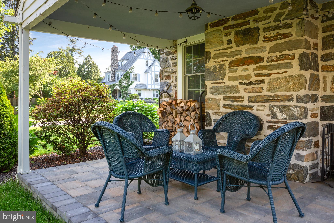
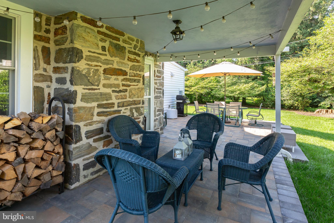
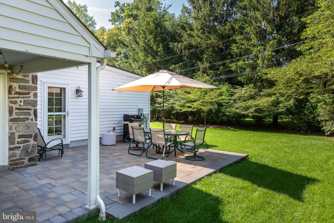
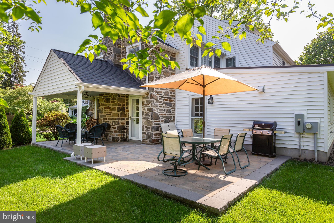
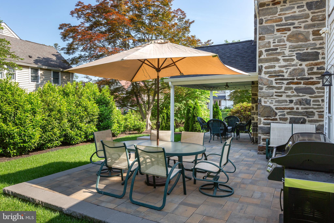
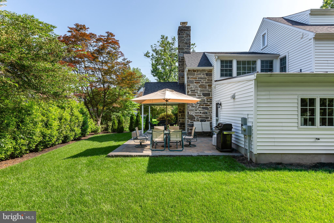
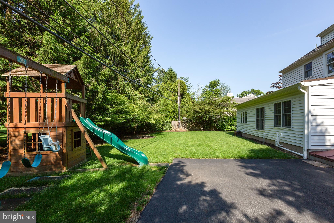
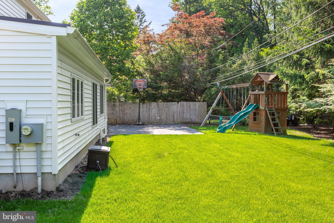
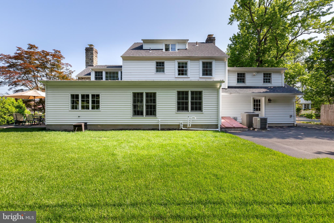
Welcome to 20 Aldwyn Lane, a charming and meticulously maintained 4-bedroom, 3.5-bath Colonial set in an unbeatable Main Line location—just steps from Villanova University. This home beautifully blends classic architectural details, like the stone-and-siding facade, deep-silled windows, and flagstone patio, with modern-day amenities including a home office, front-entry attached garage, and a showstopping, fully renovated kitchen. Located in the award-winning Radnor School District and convenient to both Villanova and Bryn Mawr, you’ll enjoy easy access to top-rated schools, scenic parks, boutique shopping, vibrant dining, and more. Designed for both everyday comfort and effortless entertaining, the home welcomes you with a classic center-hall foyer that opens to spacious living and dining rooms, each featuring hardwood floors and elegant crown molding. The living room centers around a gas fireplace—perfect for cozy evenings—while the formal dining room is highlighted by a beautiful bay window overlooking the front lawn. At the heart of the home is the thoughtfully redesigned kitchen: expansive, sunlit, and outfitted with a large center island, walk-in pantry, and stainless steel appliances including double ovens and a beverage fridge. Just off the kitchen, a heated mudroom with built-in storage and a laundry closet provides practical everyday functionality and direct access to the attached garage. A stylishly renovated powder room and a window-lined home office looking out onto the backyard complete the main level. Upstairs, you’ll find three generously sized bedrooms, including a luxurious primary suite featuring dual closets, custom built-ins, and a spa-inspired en suite bath. A full hallway bathroom serves the remaining two bedrooms. The third level is fully finished and offers a private guest suite with its own full bathroom and additional closet space—ideal for visitors or extended stays. The fully finished lower level adds even more versatile living space, with recessed lighting, built-in shelving, ample storage, and an elegant tray ceiling detail. Step outside from the kitchen to the covered porch and flagstone patio—an inviting outdoor retreat perfect for morning coffee or summer entertaining. Tucked away on one of Villanova’s most picturesque tree-lined streets, Aldwyn Lane is beloved for its curb appeal and community feel. A pedestrian bridge at the end of the street provides direct access to Villanova’s campus, while nearby transit options—including the Regional Rail and Norristown High Speed Line—and major routes like I-476, I-76, and Lancaster Avenue make commuting a breeze. Come experience the best of Main Line living at 20 Aldwyn Lane—where timeless charm meets modern convenience in an unbeatable location.
Features & Amenities
Interior
-
Other Interior Features
Eat-in Kitchen, Kitchen Island
-
Total Bedrooms
4
-
Bathrooms
3
-
1/2 Bathrooms
1
-
Above Grade Finished Area
2702.0
-
Basement YN
YES
-
Cooling YN
YES
-
Cooling
Central Air, Electric
-
Fireplace YN
YES
-
Heating YN
YES
-
Heating
Natural Gas, Hot Water
-
Pet friendly
N/A
Exterior
-
Garage
Yes
-
Garage spaces
1
-
Construction Materials
Stone
-
Parking
Garage, Driveway, Inside Entrance, Attached
-
Patio and Porch Features
Patio, Porch
-
Pool
No
-
Waterfront YN
NO
Area & Lot
-
Lot Features
Level, Front Yard, Back Yard
-
Lot Size(acres)
0.25
-
Lot Size(square feet)
10,890
-
Property Type
Residential
-
Property Sub Type
Single Family Residence
-
Architectural Style
Colonial
Price
-
Sales Price
$1,399,000
-
Tax Amount
$12,103
-
Financing Options
Cash, Conventional
-
Sq. Footage
2,702
-
Price/SqFt
$517
HOA
-
Association
No
School District
-
Elementary School
N/A
-
Middle School
N/A
-
High School
N/A
Property Features
-
New Construction
NO
-
Foundation Details
Stone
-
Senior Community YN
NO
-
Sewer
Public Sewer
-
Tax Lot
080-001
-
Water Source
Public
Schedule a Showing
Showing scheduled successfully.
Mortgage calculator
Estimate your monthly mortgage payment, including the principal and interest, property taxes, and HOA. Adjust the values to generate a more accurate rate.
Your payment
Principal and Interest:
$
Property taxes:
$
HOA fees:
$
Total loan payment:
$
Total interest amount:
$
Location
County
DELAWARE
Elementary School
Middle School
High School
Listing Courtesy of Deborah E Dorsey, BHHS Fox & Roach-Rosemont
RealHub Information is provided exclusively for consumers' personal, non-commercial use, and it may not be used for any purpose other than to identify prospective properties consumers may be interested in purchasing. All information deemed reliable but not guaranteed and should be independently verified. All properties are subject to prior sale, change or withdrawal. RealHub website owner shall not be responsible for any typographical errors, misinformation, misprints and shall be held totally harmless.

AGENT
Lizzy Isenberg
Call Lizzy today to schedule a private showing.

* Listings on this website come from the FMLS IDX Compilation and may be held by brokerage firms other than the owner of this website. The listing brokerage is identified in any listing details. Information is deemed reliable but is not guaranteed. If you believe any FMLS listing contains material that infringes your copyrighted work please click here to review our DMCA policy and learn how to submit a takedown request.© 2024 FMLS.
Related Properties

VILLANOVA
522 SPROUL ROAD
3 Beds
3 Baths
2,408 Sq.Ft.
$1,249,000
MLS#: PADE2118734
.png)