


Property
Beds
4
Full Baths
3
1/2 Baths
1
Year Built
2005
Sq.Footage
4,778
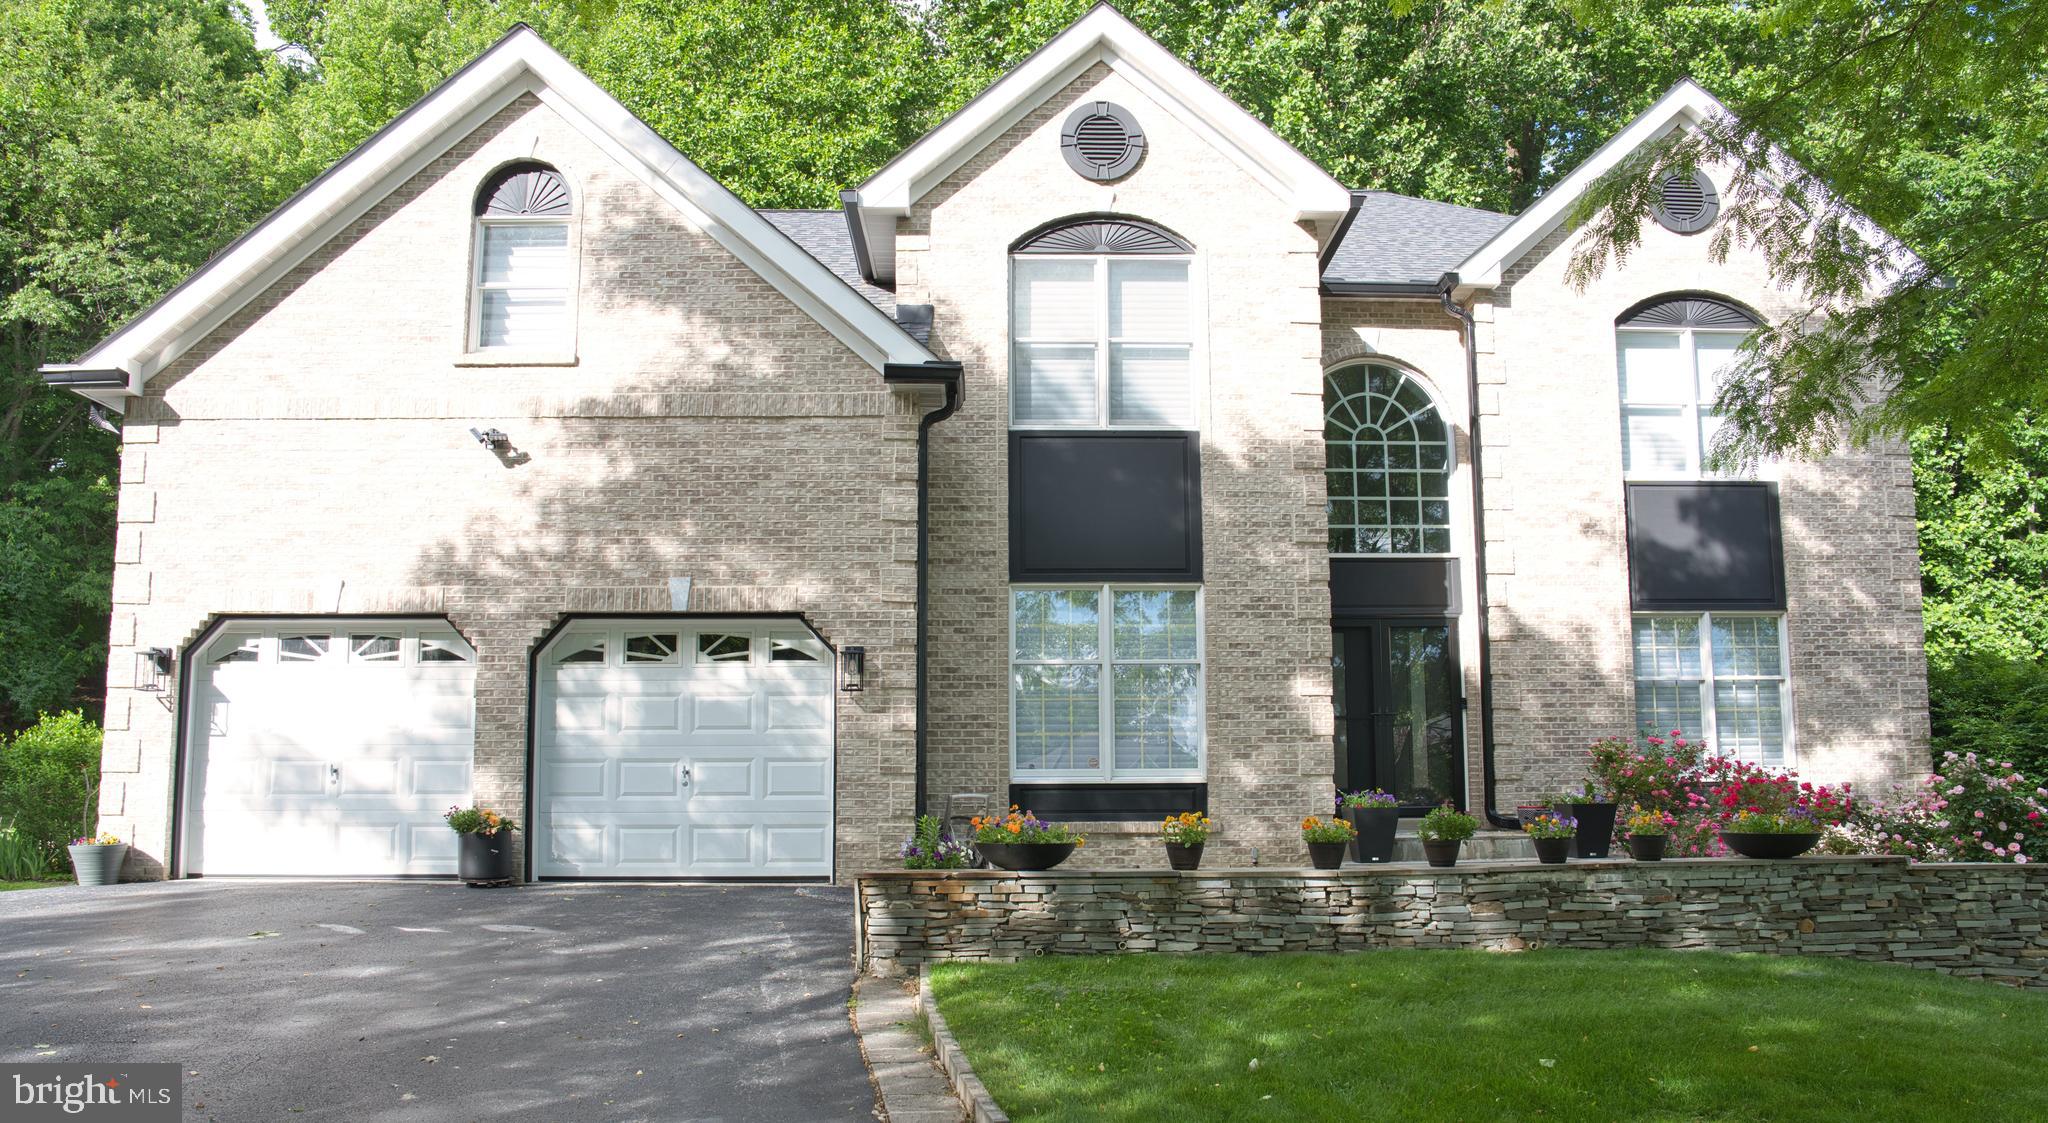
Welcome to The Estates at Belvedere! Nestled on a quiet circle on a private 0.79-acre lot, this spectacular 4,778 sq ft home is flooded with natural light from a wealth of large windows. As you enter the expansive main level you will be greeted with gleaming hard wood floors and many other outstanding features, including an elegant formal living room/parlor, a large formal dining area perfect for hosting friends and family during special occasions, and a dedicated home office. Step in further and you will be met with a cavernous family room adorned with large windows, cathedral ceilings and cozy wood fireplace. Ideal for just watching TV, playing board games or just hanging out after a long day of hard work. Just steps away is the heart of the home, a chef's kitchen with granite countertops, stainless appliances, a gas cooktop, center island, and wall oven. There's even a convenient breakfast area for informal dining. The upper level accommodations are unmatched. There are 4 generously sized bedrooms including a junior suite with its own private full bath. Ideal for overnight guests or even as an in law suite. The crown jewel is a massive primary suite hidden behind double French Doors. This grand sanctuary features dual walk-in closets and a luxurious bath with a jetted soaking tub, stall shower, and dual-bowl vanities. Complete with a large composite rear deck, a spacious walk-up basement, a 3-car garage, and dual-zone HVAC. Located in the top-rated Downingtown School District near the award-winning Downingtown STEM Academy. Wegmans, BJ's and the Downingtown Country Club, major highways, shopping centers and dining galore are mere minutes away. The Estates at Belvedere gives you all the best Chester County has to offer.
Features & Amenities
Interior
-
Other Interior Features
Eat-in Kitchen, Ceiling Fan(s), Kitchen Island, Recessed Lighting, Walk-In Closet(s), Open Floorplan, Soaking Tub, Pantry
-
Total Bedrooms
4
-
Bathrooms
3
-
1/2 Bathrooms
1
-
Above Grade Finished Area
4778.0
-
Basement YN
YES
-
Cooling YN
YES
-
Cooling
Central Air, Ceiling Fan(s), Electric
-
Fireplace YN
YES
-
Heating YN
YES
-
Heating
Natural Gas, Central, Forced Air, Zoned
-
Pet friendly
Cats OK, Dogs OK, Yes
Exterior
-
Garage
Yes
-
Garage spaces
3
-
Construction Materials
Stucco
-
Other Exterior Features
Lighting, Rain Gutters
-
Parking
Garage Door Opener, Asphalt, On Street, Private, Lighted, Paved, Garage, Driveway, Inside Entrance, Attached
-
Patio and Porch Features
Deck, Porch
-
Pool
No
-
Waterfront YN
NO
-
View
Trees/Woods, Garden
Area & Lot
-
Lot Features
Cul-De-Sac, Front Yard, Level, Back Yard
-
Lot Size(acres)
0.8
-
Lot Size(square feet)
34,715
-
Property Type
Residential
-
Property Sub Type
Single Family Residence
-
Architectural Style
Colonial
Price
-
Sales Price
$1,053,000
-
Tax Amount
$13,573
-
Financing Options
Cash, Conventional, VA
-
Zoning
R10
-
Sq. Footage
4,778
-
Price/SqFt
$220
HOA
-
Association
No
Property Resources
-
Horse Property
NO
School District
-
Elementary School
EAST WARD
-
Middle School
LIONVILLE
-
High School
DHS EAST
Property Features
-
New Construction
NO
-
Foundation Details
Concrete Perimeter
-
Senior Community YN
NO
-
Sewer
Public Sewer
-
Tax Lot
1166
-
Water Source
Public
Schedule a Showing
Showing scheduled successfully.
Mortgage calculator
Estimate your monthly mortgage payment, including the principal and interest, property taxes, and HOA. Adjust the values to generate a more accurate rate.
Your payment
Principal and Interest:
$
Property taxes:
$
HOA fees:
$
Total loan payment:
$
Total interest amount:
$
Location
County
CHESTER
Elementary School
EAST WARD
Middle School
LIONVILLE
High School
DHS EAST
Listing Courtesy of Victor M Velez, Coldwell Banker Realty
RealHub Information is provided exclusively for consumers' personal, non-commercial use, and it may not be used for any purpose other than to identify prospective properties consumers may be interested in purchasing. All information deemed reliable but not guaranteed and should be independently verified. All properties are subject to prior sale, change or withdrawal. RealHub website owner shall not be responsible for any typographical errors, misinformation, misprints and shall be held totally harmless.

Salesperson, Realtor
Lizzy Isenberg
Call Lizzy today to schedule a private showing.

* Listings on this website come from the FMLS IDX Compilation and may be held by brokerage firms other than the owner of this website. The listing brokerage is identified in any listing details. Information is deemed reliable but is not guaranteed. If you believe any FMLS listing contains material that infringes your copyrighted work please click here to review our DMCA policy and learn how to submit a takedown request.© 2024 FMLS.
Related Properties
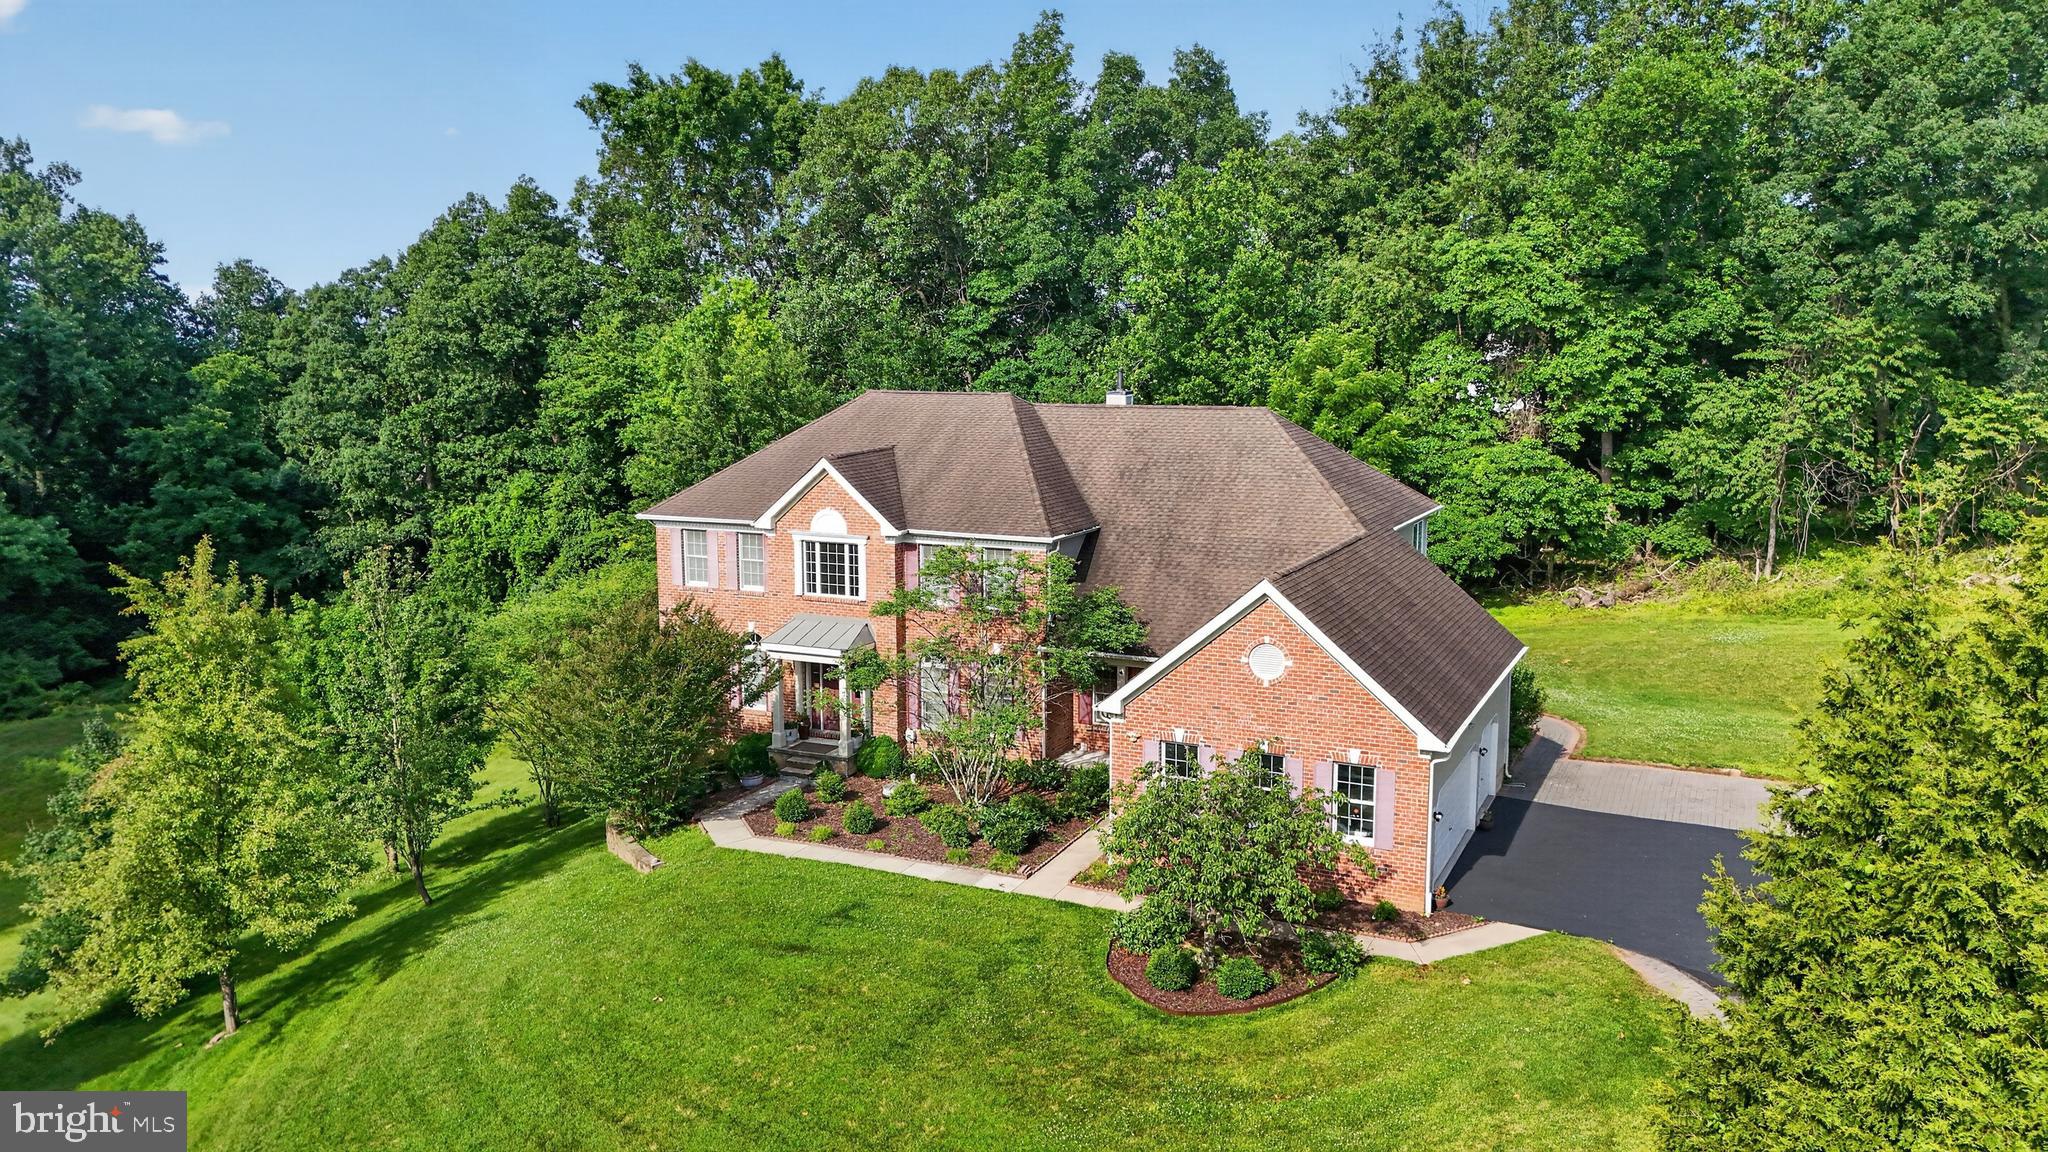
DOWNINGTOWN
1464 W STONINGTON
4 Beds
5 Baths
6,726 Sq.Ft.
$1,090,000
MLS#: PACT2128958
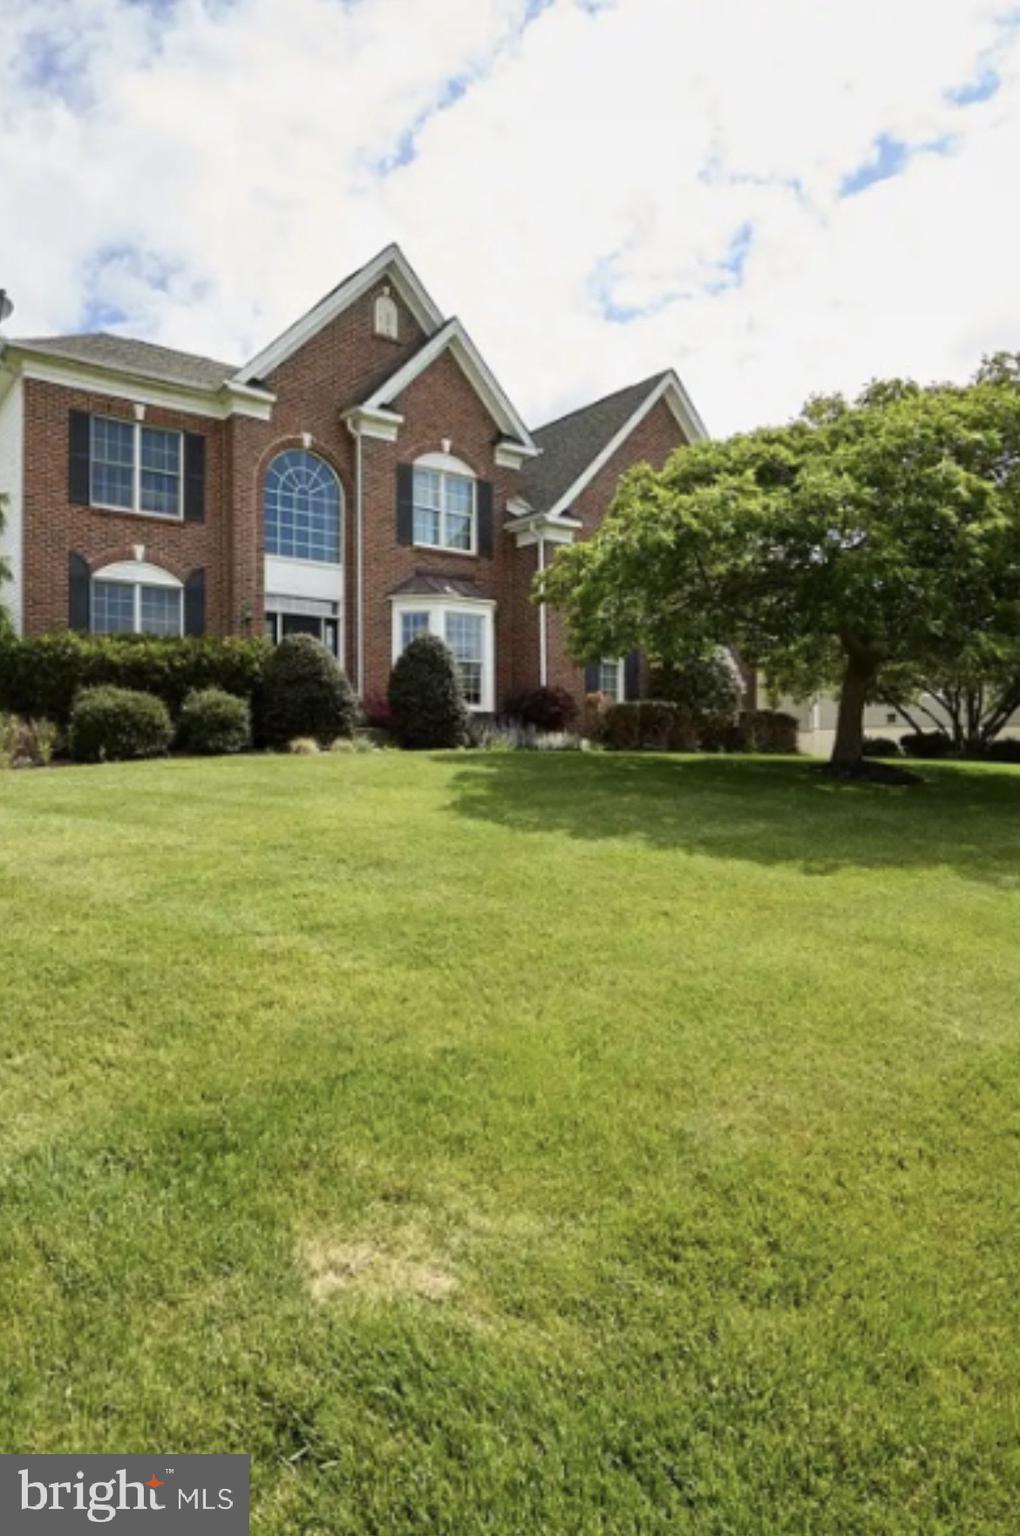
DOWNINGTOWN
1479 ALTON WAY
4 Beds
3 Baths
4,976 Sq.Ft.
$949,000
MLS#: PACT2126968

DOWNINGTOWN
1476 E STONINGTON DRIVE
5 Beds
5 Baths
9,695 Sq.Ft.
$1,199,990
MLS#: PACT2132926
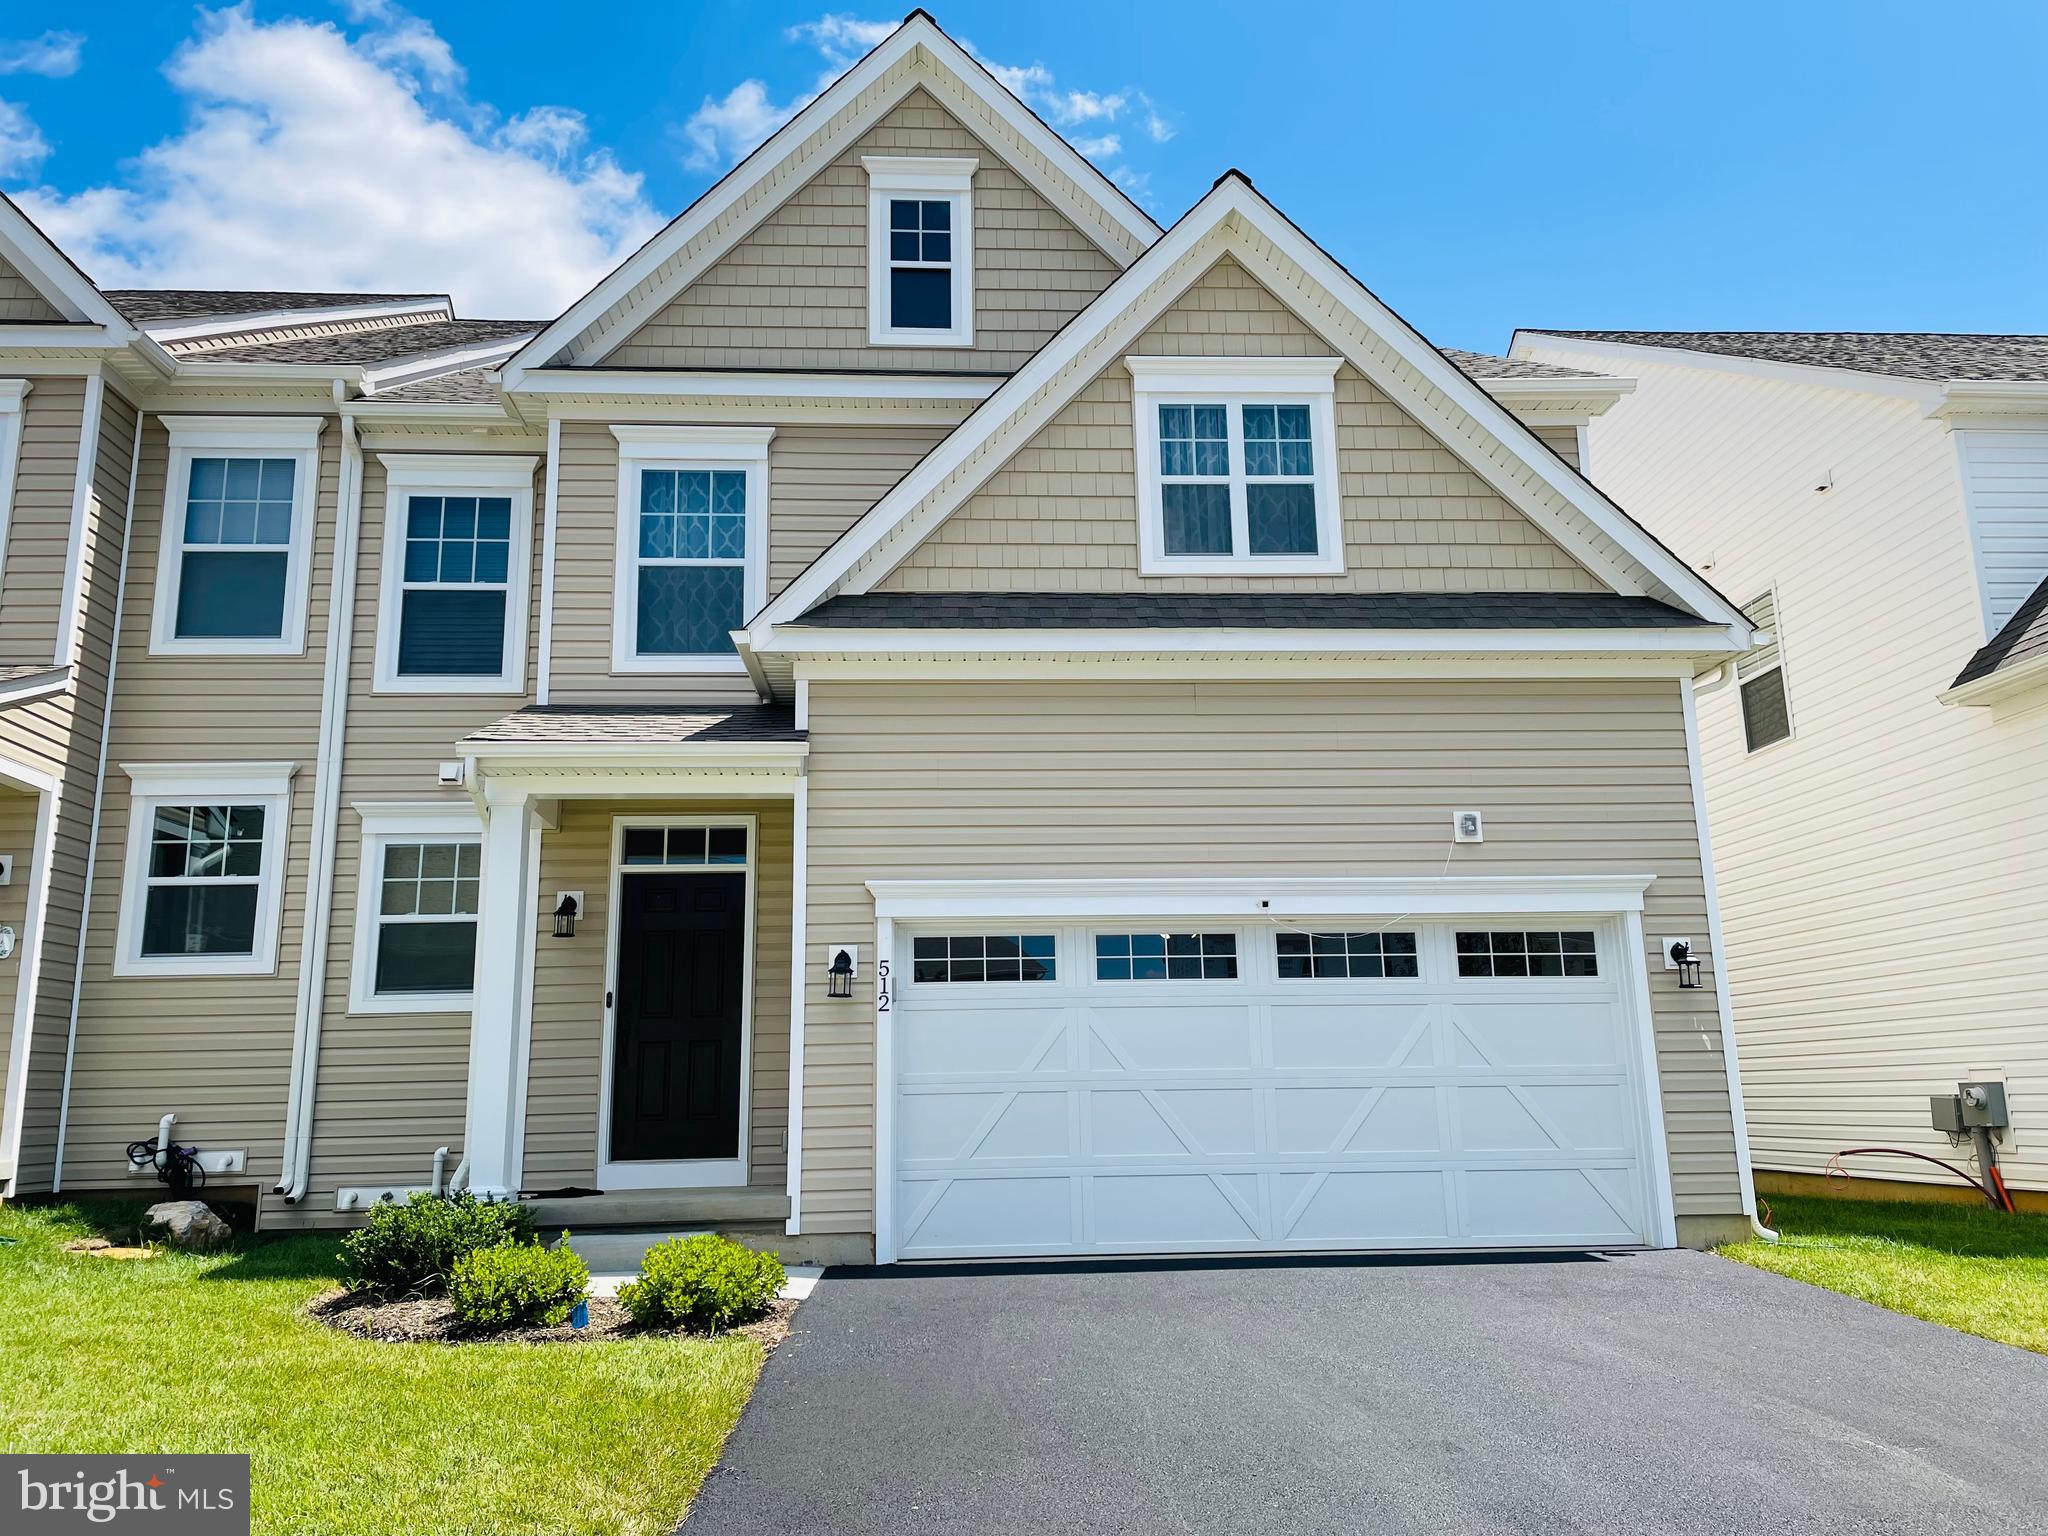
DOWNINGTOWN
512 LEWIS STREET
3 Beds
5 Baths
3,530 Sq.Ft.
$895,000
MLS#: PACT2129074
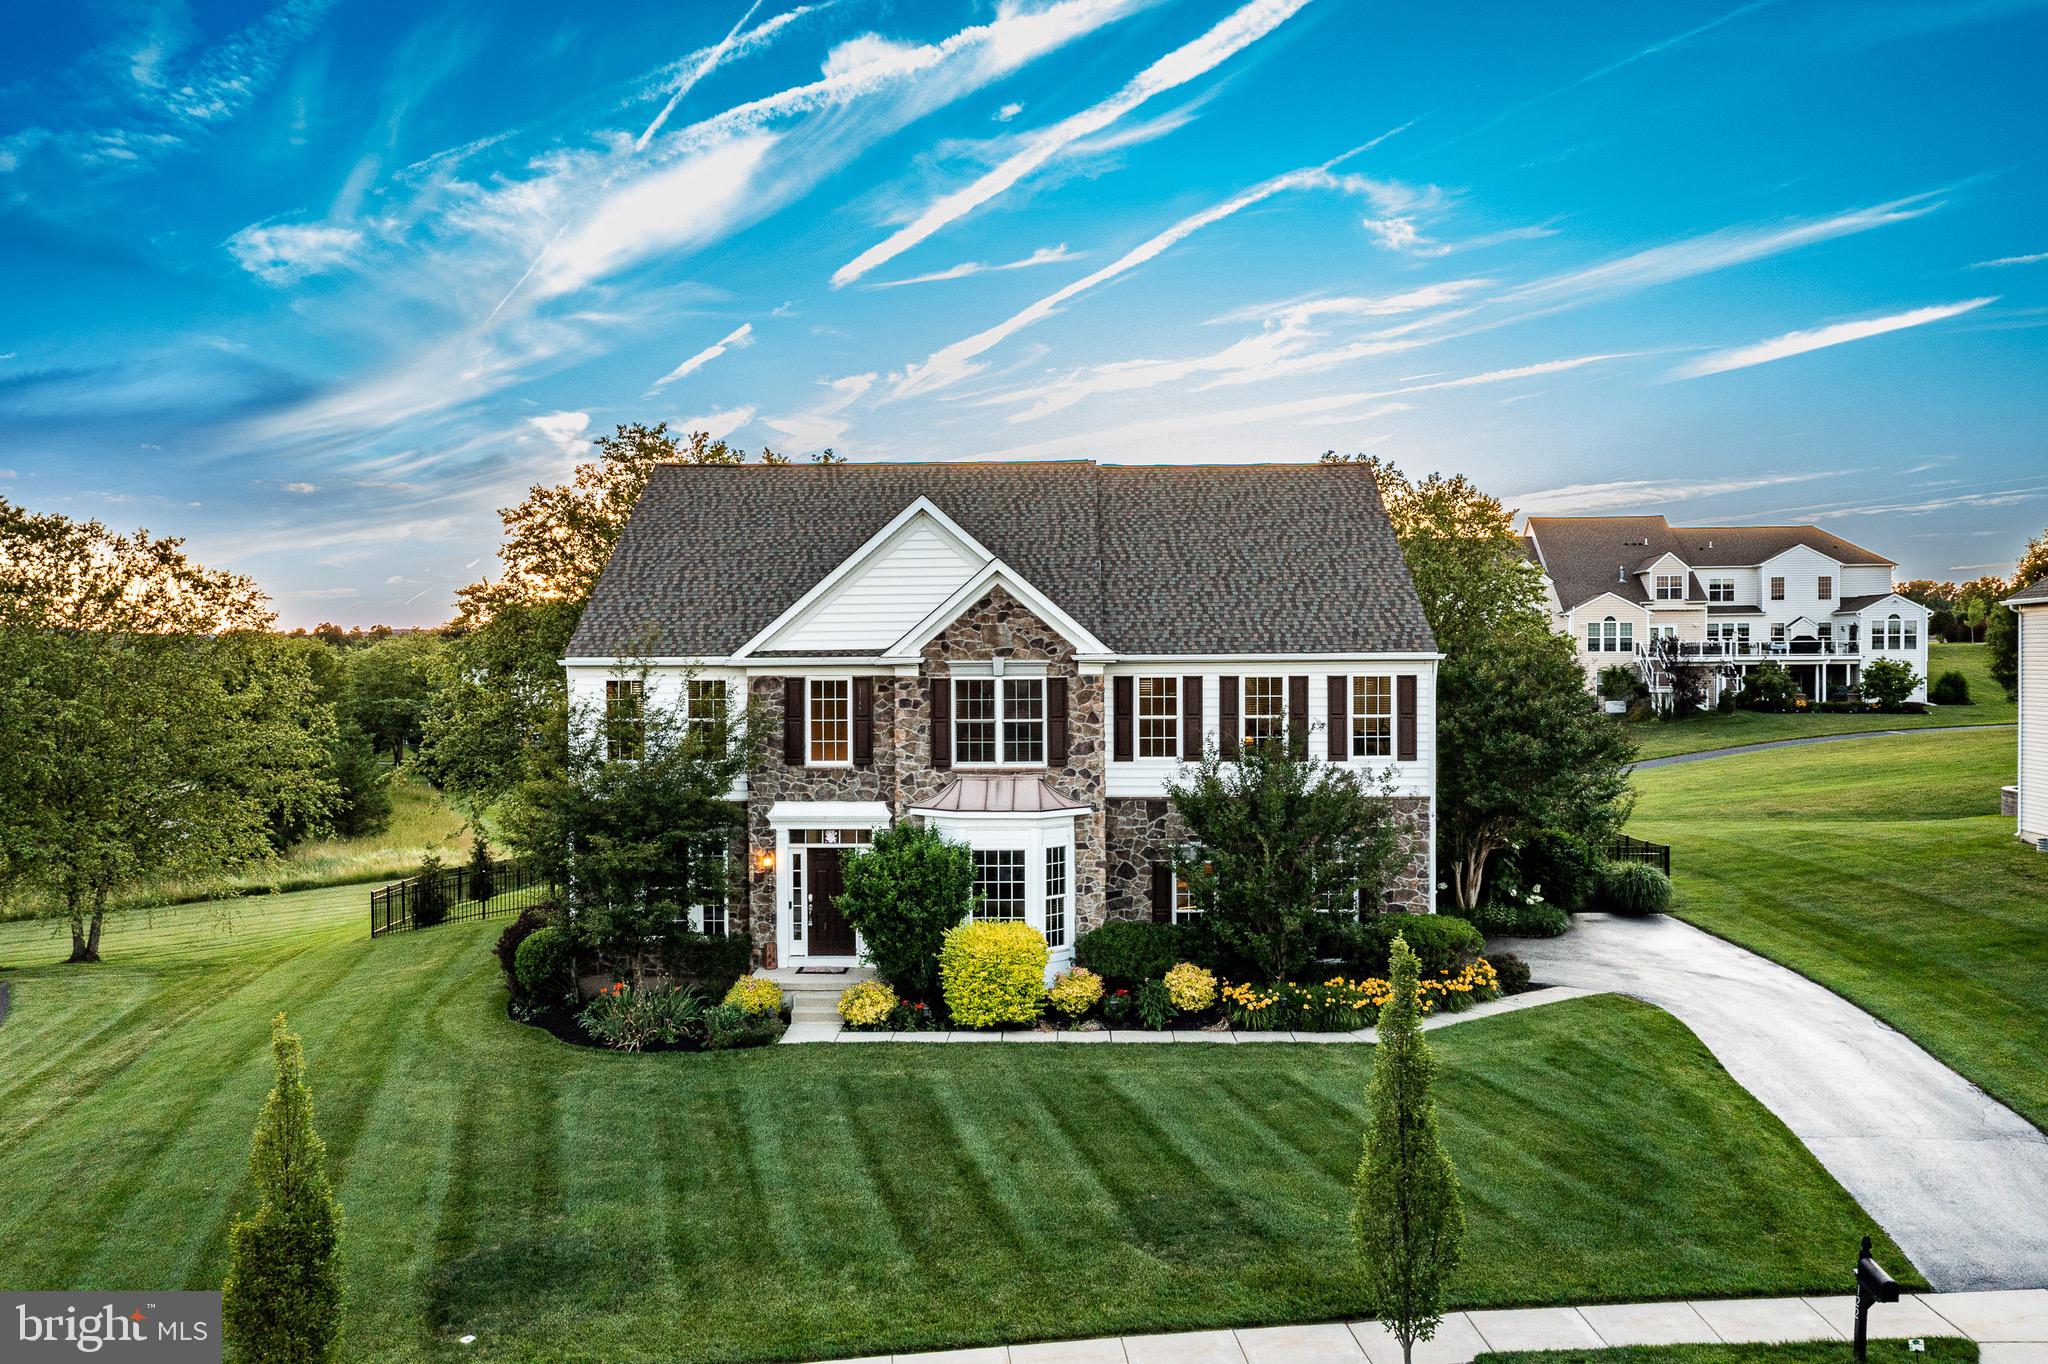
DOWNINGTOWN
122 BOLERO DRIVE
4 Beds
4 Baths
5,336 Sq.Ft.
$1,145,000
MLS#: PACT2128556

DOWNINGTOWN
1530 CRICKET WAY
4 Beds
4 Baths
3,969 Sq.Ft.
$865,000
MLS#: PACT2135268

DOWNINGTOWN
104 NOBLE DRIVE
4 Beds
2 Baths
4,633 Sq.Ft.
$850,000
MLS#: PACT2135238
DOWNINGTOWN
106 BASSATT DRIVE
4 Beds
3 Baths
4,393 Sq.Ft.
$1,039,000
MLS#: PACT2125814
.png)