
Split Level
198 WATERGATE DRIVE
FEASTERVILLE TREVOSE, PA 19053
MLS#: PABU2135016
$580,000


Property
Beds
4
Full Baths
2
1/2 Baths
1
Year Built
1972
Sq.Footage
2,345
Welcome to 198 Watergate Drive in Feasterville-Trevose, a meticulously maintained 4-bedroom, 2.5-bathroom split-level home situated on a 0.45-acre lot in Northampton Township. Located within Bucks County’s highly sought-after Council Rock School District, this 2,345-square-foot residence blends easy multi-level flow with generous living spaces. Step inside through a spacious tiled foyer offering direct access to the lower-level den, a powder room, the garage, and a partially finished basement ready to be transformed into a future game room. Just a few steps up, the main level opens into a bright living room, an adjacent dining area, and a well-appointed eat-in kitchen. Cooking and entertaining are effortless with natural granite countertops, abundant wood cabinetry with under-cabinet lighting, a gas range, a pantry, and serene views of the backyard. Additional highlights include a cozy den anchored by a wood-burning fireplace and a main-floor laundry room with convenient walkout access to the yard. A few steps up from the main living area is the upper level, featuring a primary bedroom with a full en-suite bath, two additional spacious bedrooms, a full hall bath, and a versatile bonus room ideal for a home office, playroom, or fourth bedroom. Outside, the expansive 0.45-acre lot provides plenty of room for outdoor living space, anchored by a covered concrete patio for relaxing or entertaining and a storage shed for lawn and outdoor equipment. An attached 2-car garage equipped with automatic door openers offers extra storage space as well. Major mechanicals and utilities have been thoughtfully maintained, highlighted by a new natural gas heater installed in 2023, a Bradford White water heater (2016), Honeywell thermostats, an air filtration system, and a hall fan ideal for circulating fresh air on spring nights. Additional peace-of-mind features include a roof replaced in 2013, carbon monoxide detectors, and public water and public sewer connections. This is an opportunity you don’t want to miss! Come to the public open houses on Tuesday, November 24th from 2–4 PM and Tuesday, December 1st from 1–3 PM. This property is selling at public auction on Tuesday, December 15th at 4 PM. Financing accepted.
Open Houses
Open house times are shown in the property’s local time.
Features & Amenities
Interior
-
Other Interior Features
Eat-in Kitchen, Ceiling Fan(s)
-
Total Bedrooms
4
-
Bathrooms
2
-
1/2 Bathrooms
1
-
Above Grade Finished Area
2345.0
-
Basement YN
YES
-
Cooling YN
YES
-
Cooling
Central Air, Ceiling Fan(s), Electric, Attic Fan
-
Fireplace YN
YES
-
Heating YN
YES
-
Heating
Electric, Forced Air
-
Pet friendly
N/A
Exterior
-
Garage
Yes
-
Garage spaces
2
-
Construction Materials
Frame
-
Parking
Garage Door Opener, Garage, Driveway, Attached
-
Patio and Porch Features
Patio
-
Pool
No
-
Waterfront YN
NO
Area & Lot
-
Lot Features
Front Yard, Back Yard
-
Lot Size(acres)
0.46
-
Lot Size(square feet)
20,000
-
Property Type
Residential
-
Property Sub Type
Single Family Residence
-
Architectural Style
Split Level
Price
-
Sales Price
$580,000
-
Tax Amount
$7,477
-
Sq. Footage
2,345
-
Price/SqFt
$247
HOA
-
Association
No
Property Resources
-
Horse Property
NO
School District
-
Elementary School
N/A
-
Middle School
N/A
-
High School
N/A
Property Features
-
New Construction
NO
-
Accessibility Features
Accessible Doors
-
Foundation Details
Block
-
Senior Community YN
NO
-
Sewer
Public Sewer
-
Tax Lot
004
-
Water Source
Public
Schedule a Showing
Showing scheduled successfully.
Mortgage calculator
Estimate your monthly mortgage payment, including the principal and interest, property taxes, and HOA. Adjust the values to generate a more accurate rate.
Your payment
Principal and Interest:
$
Property taxes:
$
HOA fees:
$
Total loan payment:
$
Total interest amount:
$
Location
County
BUCKS
Elementary School
Middle School
High School
Listing Courtesy of Sherry Russell, Alderfer Auction & Realty
RealHub Information is provided exclusively for consumers' personal, non-commercial use, and it may not be used for any purpose other than to identify prospective properties consumers may be interested in purchasing. All information deemed reliable but not guaranteed and should be independently verified. All properties are subject to prior sale, change or withdrawal. RealHub website owner shall not be responsible for any typographical errors, misinformation, misprints and shall be held totally harmless.

Salesperson, Realtor
Lizzy Isenberg
Call Lizzy today to schedule a private showing.

* Listings on this website come from the FMLS IDX Compilation and may be held by brokerage firms other than the owner of this website. The listing brokerage is identified in any listing details. Information is deemed reliable but is not guaranteed. If you believe any FMLS listing contains material that infringes your copyrighted work please review our DMCA policy and learn how to submit a takedown request.© 2024 FMLS.
Related Properties

FEASTERVILLE TREVOSE
497 BRIDGETOWN PIKE
3 Beds
2 Baths
2,404 Sq.Ft.
$519,000
MLS#: PABU2134116
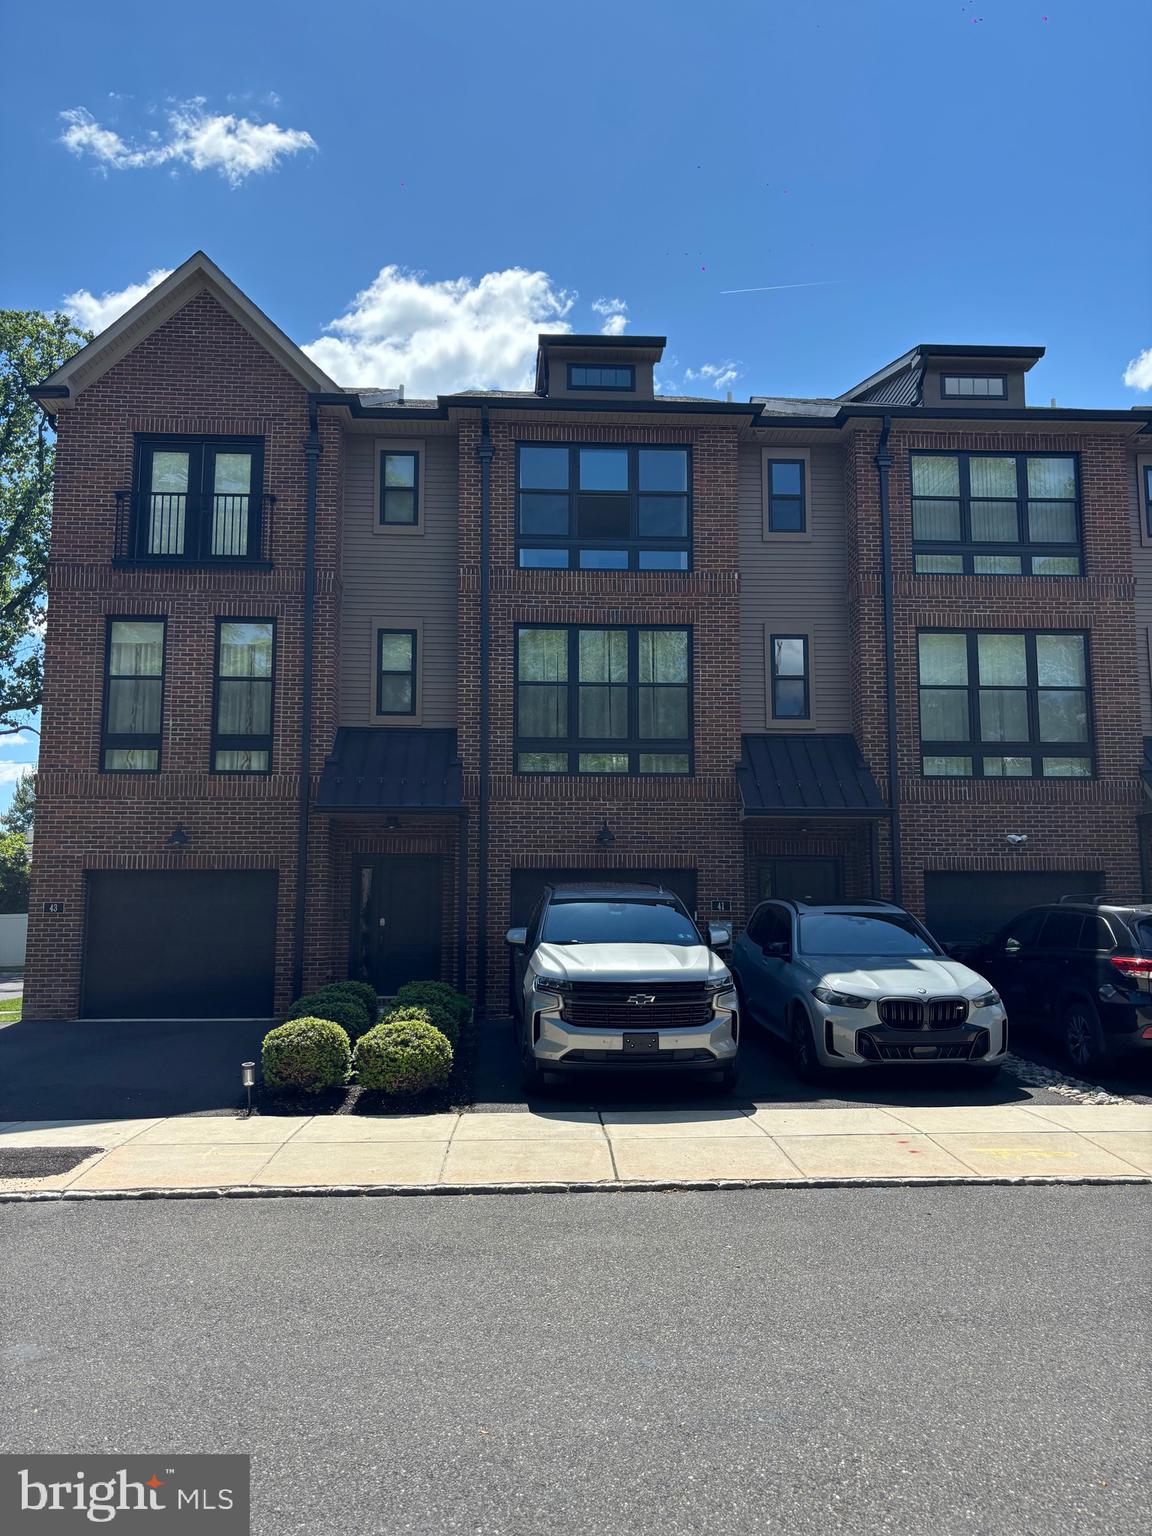
FEASTERVILLE TREVOSE
41 SIENNA PLACE
3 Beds
2 Baths
2,376 Sq.Ft.
$620,000
MLS#: PABU2126002
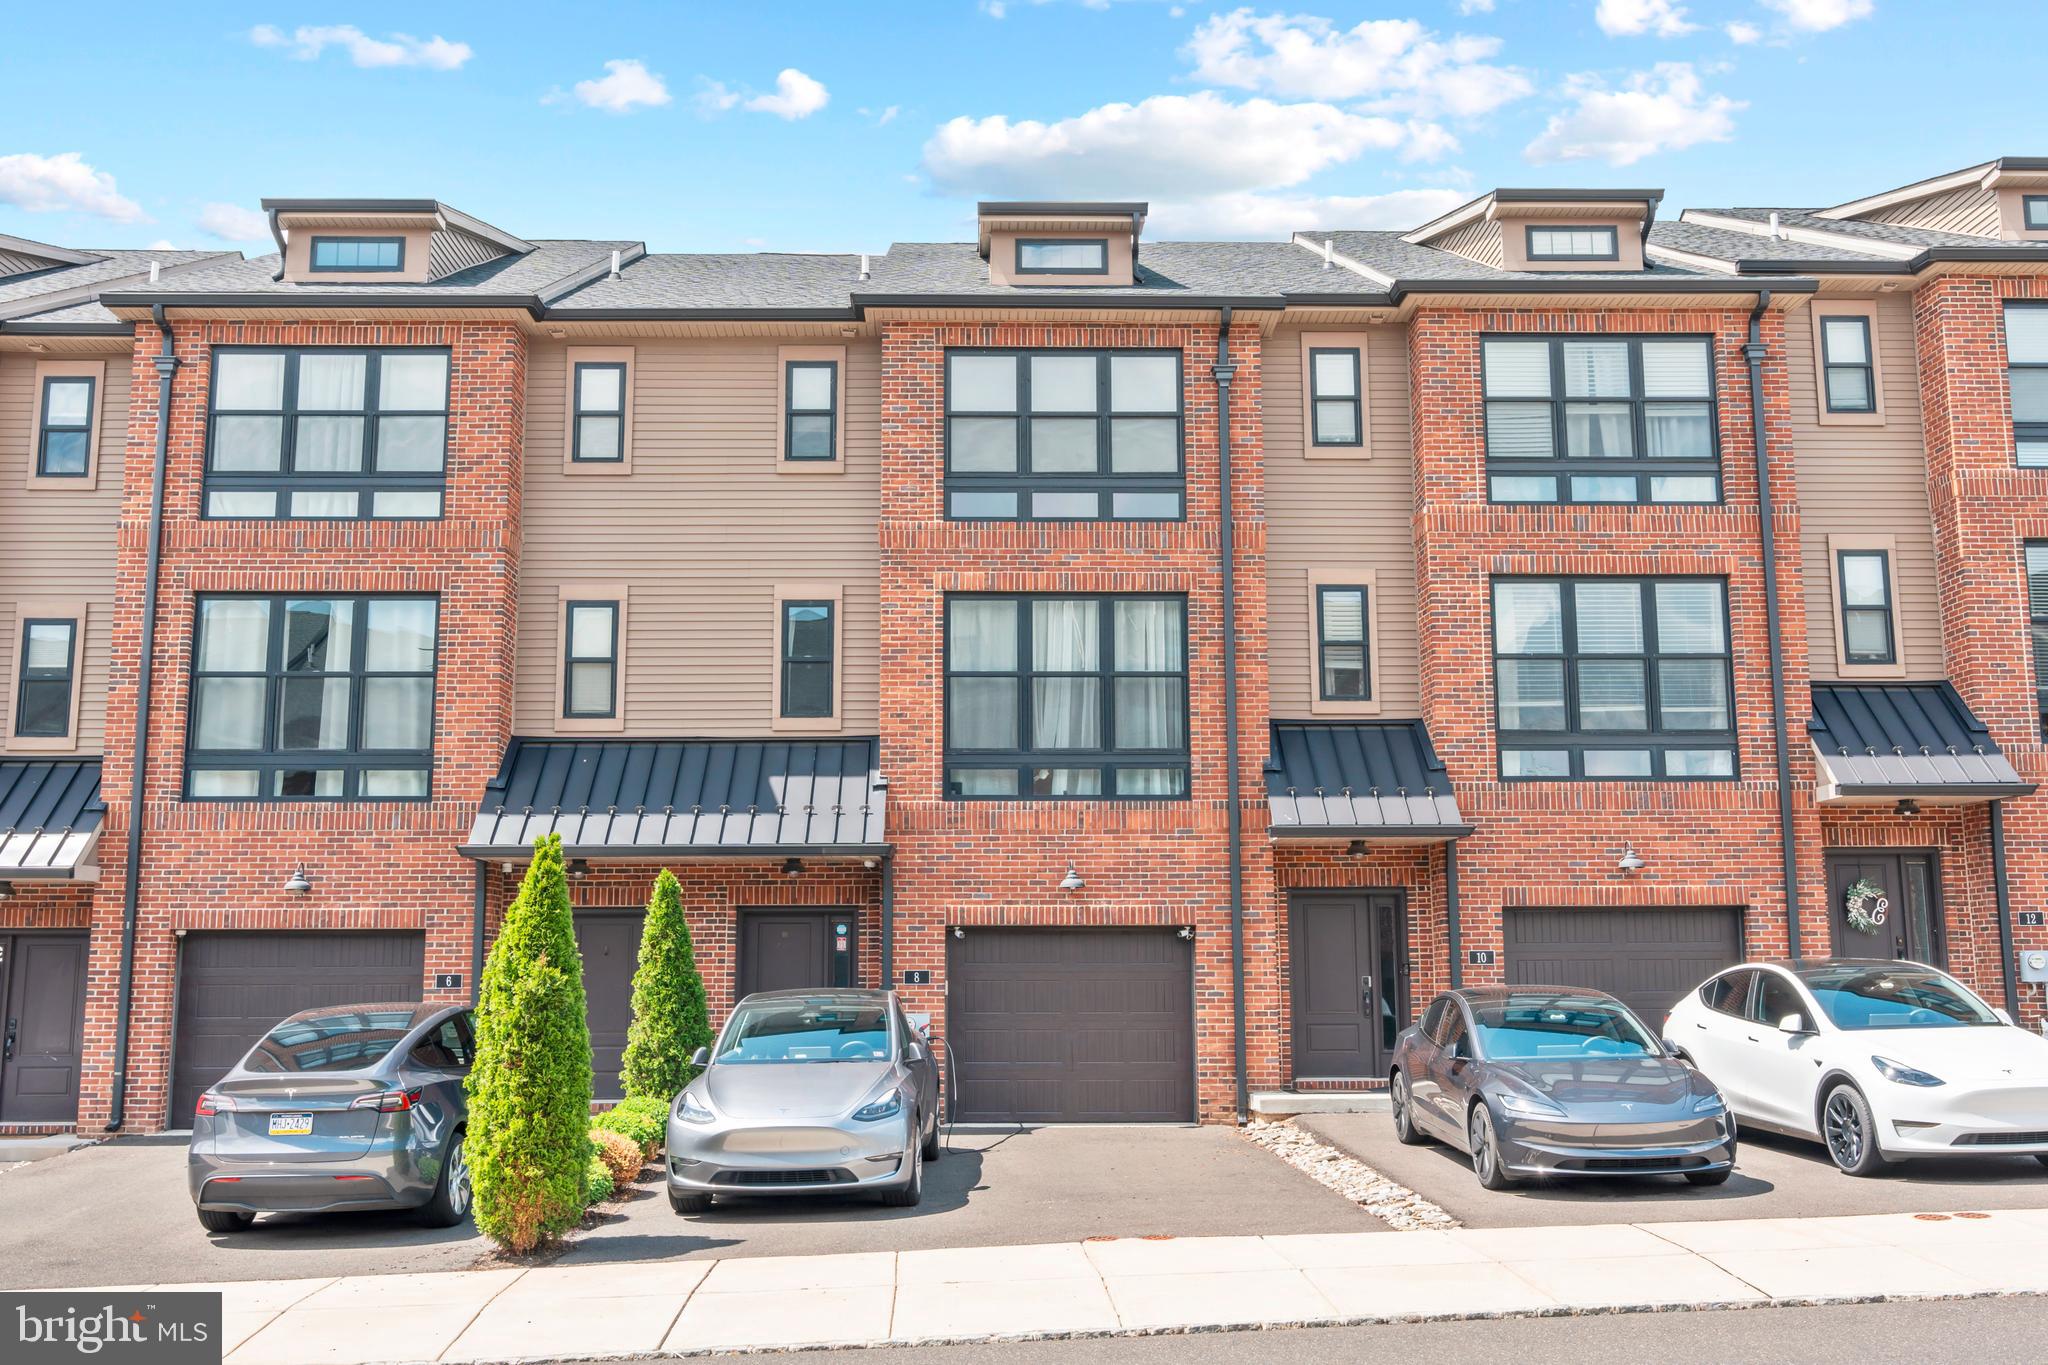
FEASTERVILLE TREVOSE
8 SIENNA PLACE
3 Beds
3 Baths
2,376 Sq.Ft.
$609,000
MLS#: PABU2123280

FEASTERVILLE TREVOSE
3713 FLEETWOOD AVENUE
4 Beds
2 Baths
1,538 Sq.Ft.
$624,900
MLS#: PABU2130944

FEASTERVILLE TREVOSE
37 N EASTVIEW AVENUE
3 Beds
2 Baths
3,048 Sq.Ft.
$600,000
MLS#: PABU2134114

FEASTERVILLE TREVOSE
4846 SOMERS AVENUE
3 Beds
1 Baths
2,136 Sq.Ft.
$515,000
MLS#: PABU2133884

FEASTERVILLE TREVOSE
3431 CHESTNUT AVENUE
2 Beds
1 Baths
1,866 Sq.Ft.
$499,900
MLS#: PABU2134372

FEASTERVILLE TREVOSE
256 SYCAMORE CIRCLE
3 Beds
2 Baths
2,835 Sq.Ft.
$598,500
MLS#: PABU2125124

FEASTERVILLE TREVOSE
1518 N CENTER AVENUE
3 Beds
2 Baths
1,600 Sq.Ft.
$589,000
MLS#: PABU2132940

FEASTERVILLE TREVOSE
4647 WUNDER AVENUE
4 Beds
2 Baths
2,304 Sq.Ft.
$619,900
MLS#: PABU2134830
