Features & Amenities

Interior

  • Other Interior Features

    Eat-in Kitchen, Ceiling Fan(s), Kitchen Island, Recessed Lighting, Sound System, Walk-In Closet(s), Built-in Features, Crown Molding, Open Floorplan, Soaking Tub

  • Total Bedrooms

    4

  • Bathrooms

    2

  • 1/2 Bathrooms

    1

  • Above Grade Finished Area

    2600.0

  • Basement YN

    YES

  • Cooling YN

    YES

  • Cooling

    Central Air, Ceiling Fan(s), Electric

  • Fireplace YN

    YES

  • Heating YN

    YES

  • Heating

    Oil, Baseboard

  • Pet friendly

    N/A

Exterior

  • Garage

    Yes

  • Garage spaces

    2

  • Construction Materials

    Vinyl Siding, Stone

  • Other Exterior Features

    Lighting

  • Parking

    Garage Door Opener, Asphalt, On Street, Garage, Driveway, Inside Entrance, Attached

  • Pool

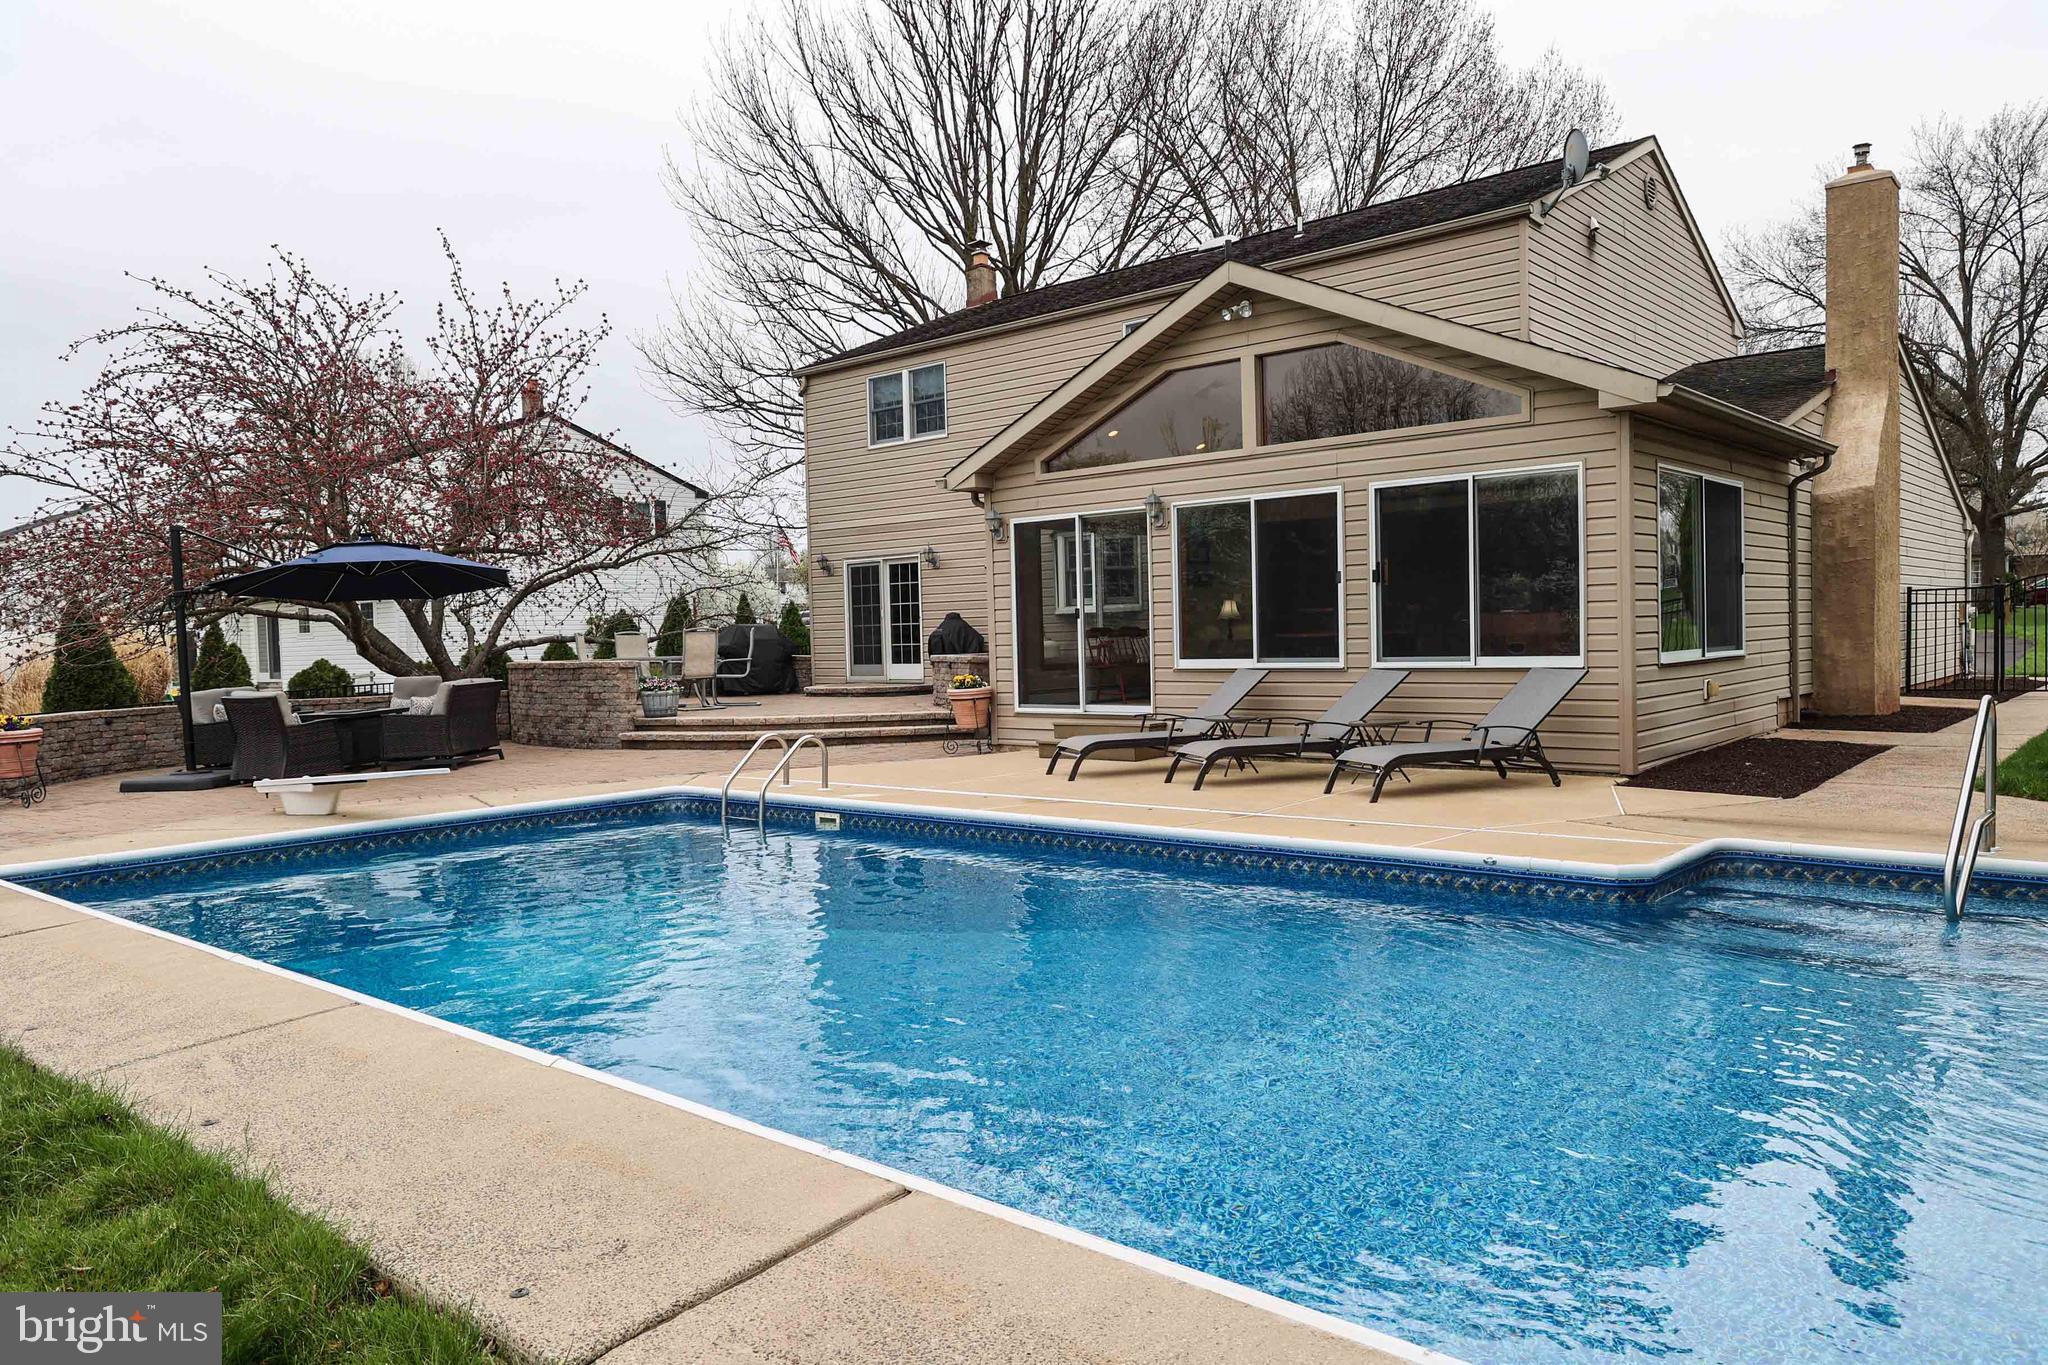
    Yes

  • Pool Features

    In Ground, Vinyl, Private

  • Waterfront YN

    NO

  • View

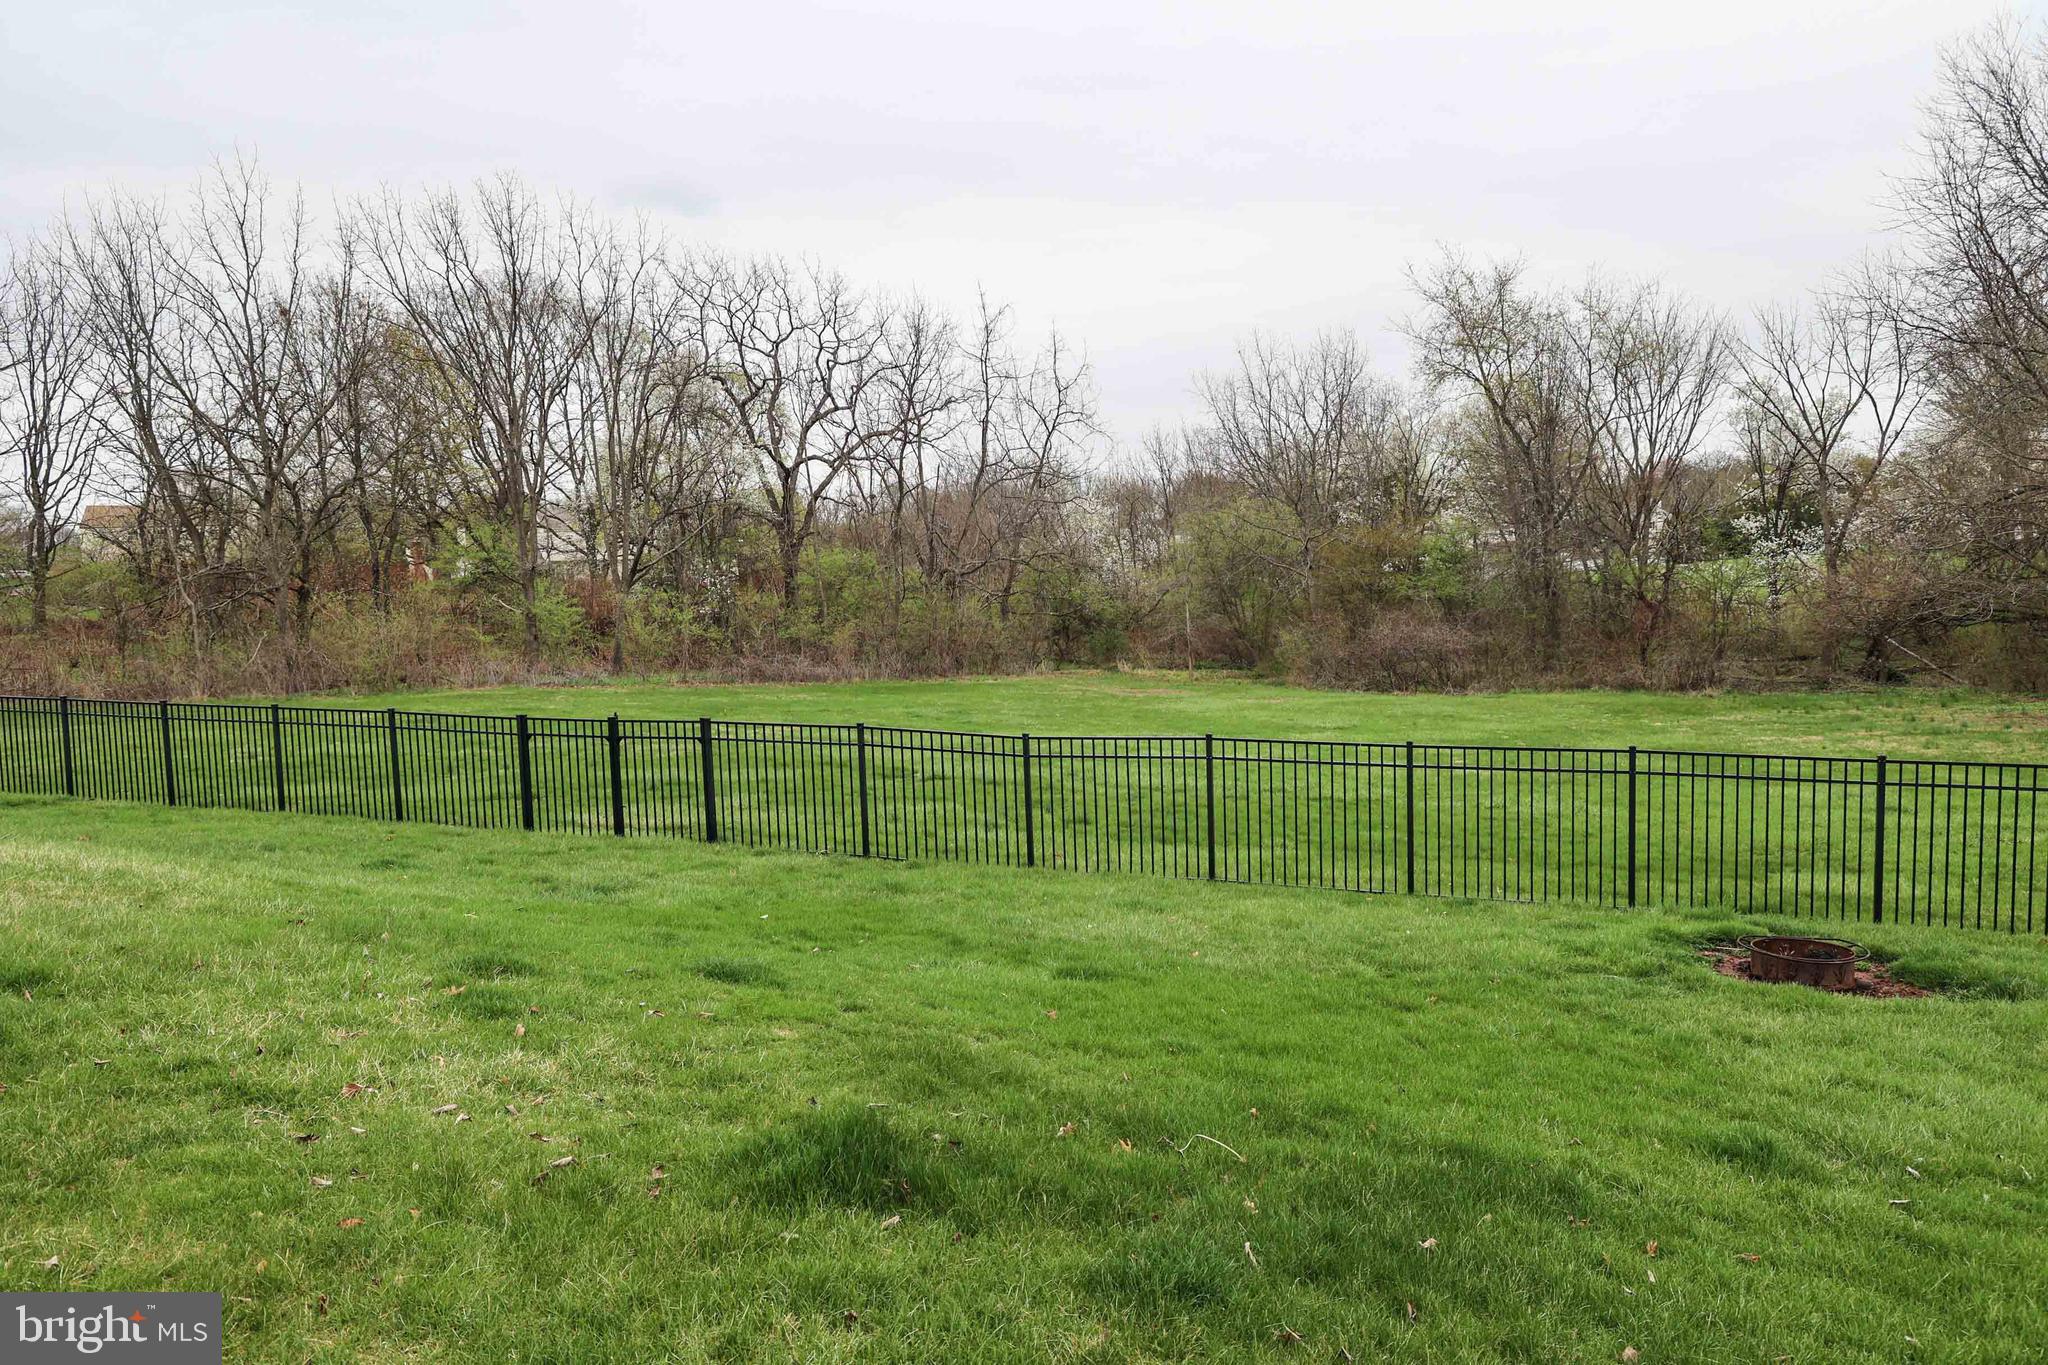
    Trees/Woods, Panoramic

Area & Lot

  • Lot Features

    Front Yard, Cleared

  • Lot Size(acres)

    0.4

  • Lot Size(square feet)

    17,500

  • Property Type

    Residential

  • Property Sub Type

    Single Family Residence

  • Architectural Style

    Colonial

Price

  • Sales Price

    $802,500

  • Tax Amount

    $7,165

  • Sq. Footage

    2,900

  • Price/SqFt

    $276

HOA

  • Association

    No

School District

  • Elementary School

    GWYNEDD SQ

  • Middle School

    PENNDALE

  • High School

    NORTH PENN SENIOR

Property Features

  • New Construction

    NO

  • Foundation Details

    Concrete Perimeter

  • Senior Community YN

    NO

  • Sewer

    Public Sewer

  • Tax Lot

    006

  • Water Source

    Public

Schedule a Showing

Showing scheduled successfully.

<
>
IN PERSON
VIA CHAT

What is 3 + 4 ?


Change time

Mortgage calculator

Estimate your monthly mortgage payment, including the principal and interest, property taxes, and HOA. Adjust the values to generate a more accurate rate.

Your payment

Principal and Interest:

$

Property taxes:

$

HOA fees:

$

Total loan payment:

$

Total interest amount:

$

Location

County

MONTGOMERY

Elementary School

GWYNEDD SQ

Middle School

PENNDALE

High School

NORTH PENN SENIOR

Listing Courtesy of Michael Jula, Long & Foster Real Estate, Inc.

RealHub Information is provided exclusively for consumers' personal, non-commercial use, and it may not be used for any purpose other than to identify prospective properties consumers may be interested in purchasing. All information deemed reliable but not guaranteed and should be independently verified. All properties are subject to prior sale, change or withdrawal. RealHub website owner shall not be responsible for any typographical errors, misinformation, misprints and shall be held totally harmless.

Agent Lizzy Isenberg

Salesperson, Realtor

Lizzy Isenberg

Call Lizzy today to schedule a private showing.


* Listings on this website come from the FMLS IDX Compilation and may be held by brokerage firms other than the owner of this website. The listing brokerage is identified in any listing details. Information is deemed reliable but is not guaranteed. If you believe any FMLS listing contains material that infringes your copyrighted work please click here to review our DMCA policy and learn how to submit a takedown request.© 2024 FMLS.
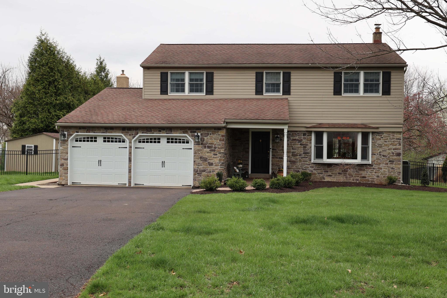
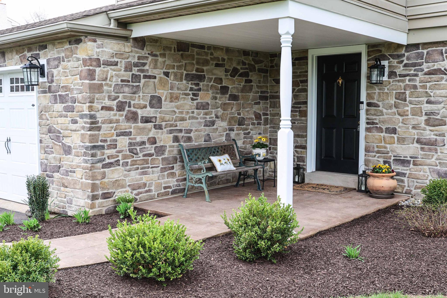
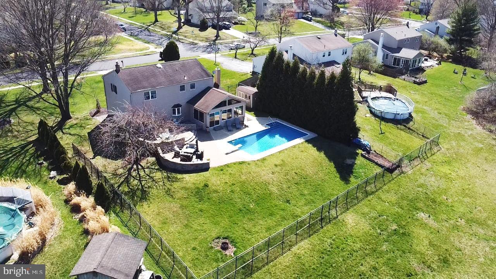
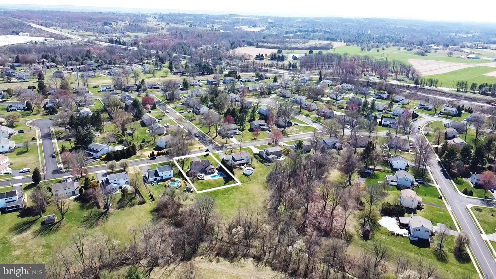
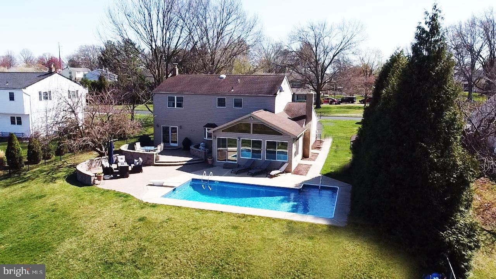
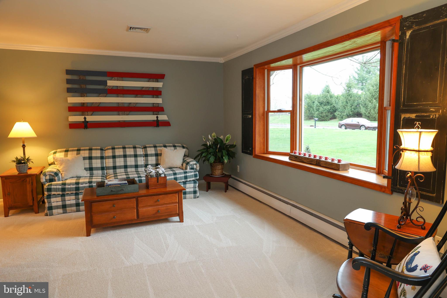
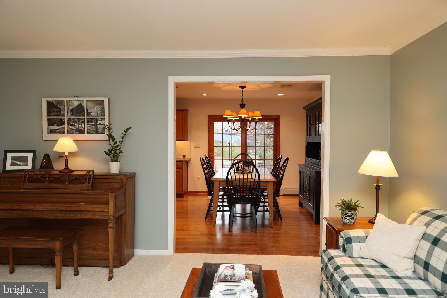
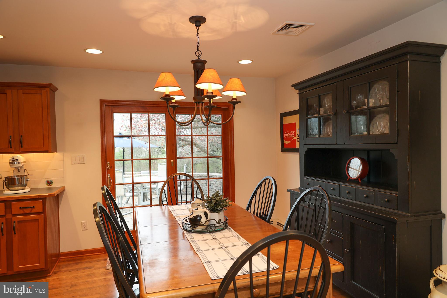
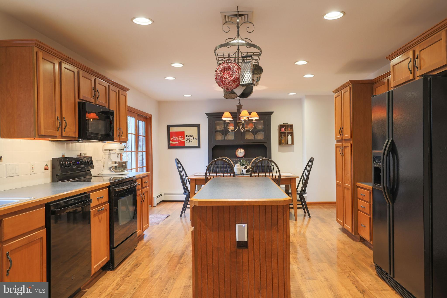
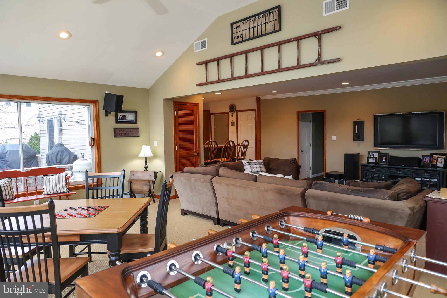
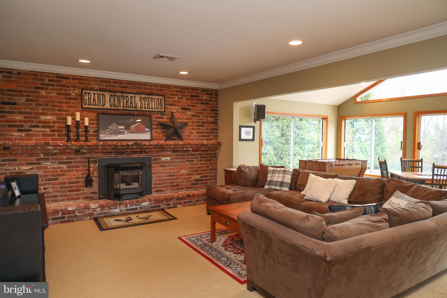
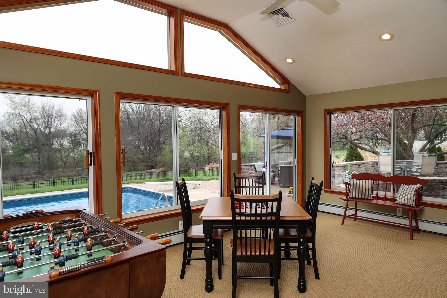
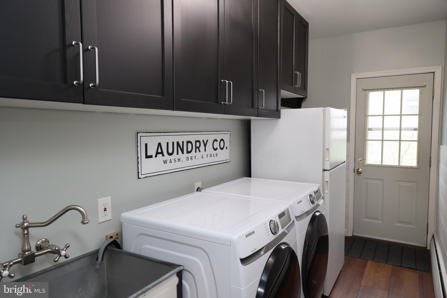
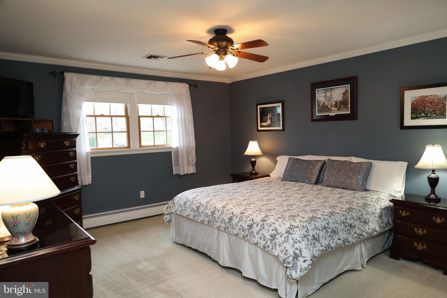
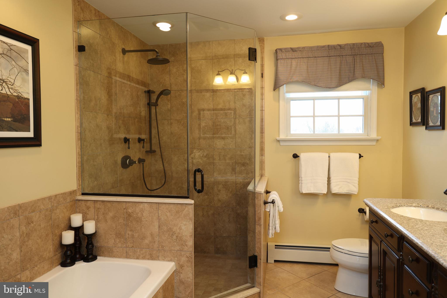
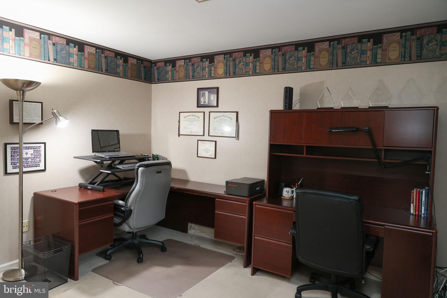
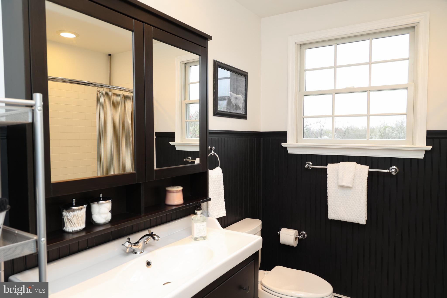
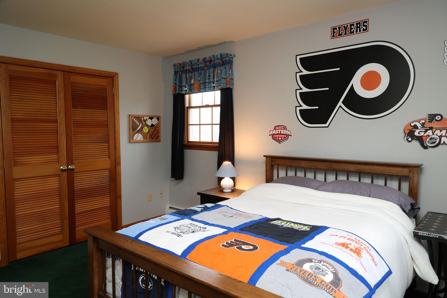
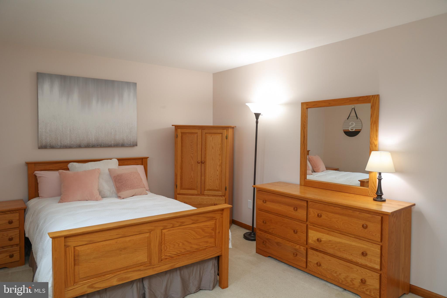
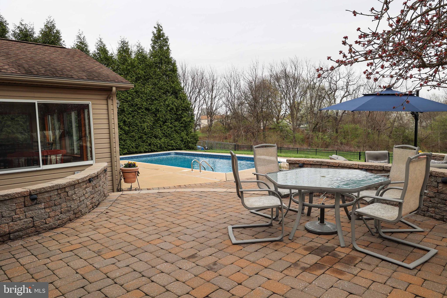
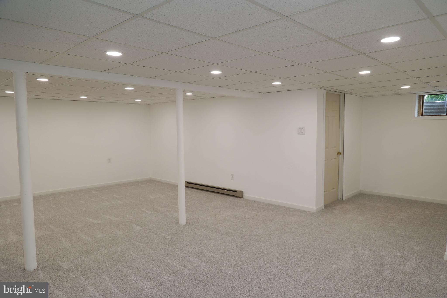
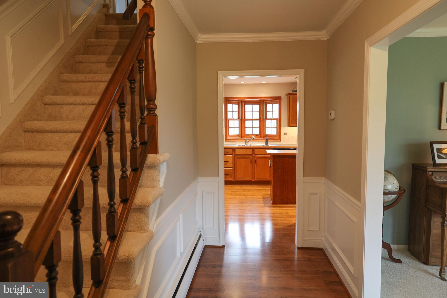
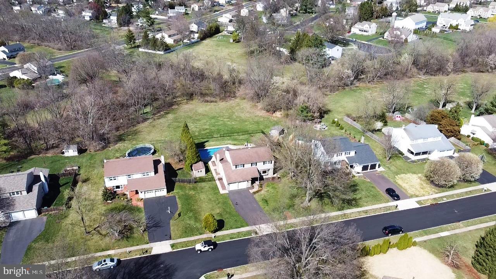
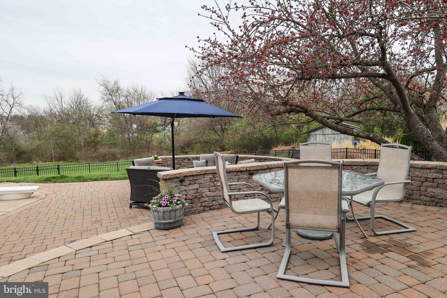
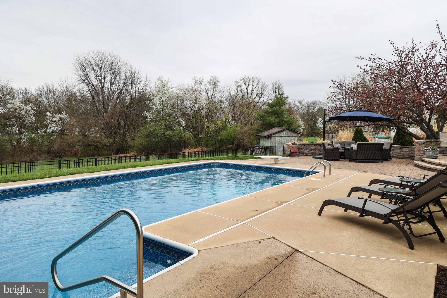
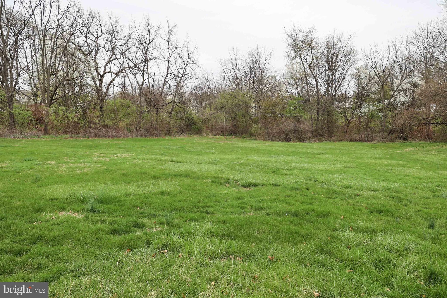
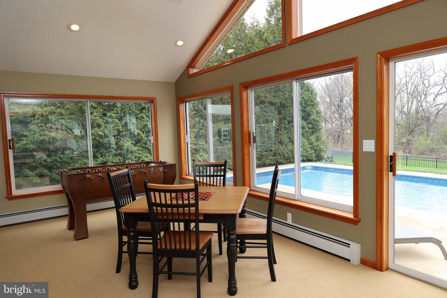
Very likely the best location in Sugar Valley, this terrific home comes with upgrades galore. Township owned land borders the entire rear yard, giving ultimate privacy and maximum use.  To take full advantage of this premium location, over 500 sq ft of glass enclosed living area was added to the family room, offering terrific views.  The back yard is an oasis featuring an in-ground pool, two tier patio, picnic area, exterior lighting, paver stones and fencing.   Enjoy the privacy this property offers as you view the setting sun and watch local wild life and birds.  The 27 x 13 kitchen, featuring  Aristokraft wood cabinetry and an island, is a chef’s delight.  Special features include tile backslash, recessed lighting, double bowl sink, pantry and bay window.  Andersen windows are found throughout the house, including an Andersen slider.  The 27 x 20 family room hosts a game room area surrounded by floor to ceiling glass windows.  In addition, this area has a floor to ceiling fireplace with a pellet stove insert.  The first floor is completed with a large living room, with a bay window, and new wall to wall carpeting, updated powder room and main floor laundry.  The 2nd floor living area has 4 spacious bedrooms and two beautifully updated bathrooms.  The primary bedroom has a walk-in closet and an en suite, that has been completely redone to include a soaking tub, walk-in shower, with seamless door, and double bowl vanity.   The hall bath has an updated vanity and recessed lighting. Three nicely sized bedrooms, with six panel doors, complete the second floor.  Need more space?  The finished basement has been recently updated with new paint, carpet, plenty of recessed lighting and electric baseboard heat.  In 2023, the front exterior was remodeled with stone veneer for a distinct look.  Recently landscaped front yard and stamped concrete walkway add to the welcoming appeal. This HOME IS A MUST SEE!

1954 LAFAYETTE ROAD

Message successfully sent.

What would you like to know?

What is 3 + 4 ?

I agree to receive email communication and understand I can unsubscribe at any time.

I agree to be contacted by Charis Realty Group - Christine Issler, Broker via call, email, and text for real estate services. To opt out, you can reply 'stop' at any time or reply 'help' for assistance. You can also click the unsubscribe link in the emails. Message and data rates may apply. Message frequency may vary. Privacy Policy

Related Properties

Stunning three story Victorian Home in beautiful shape offering many possibilities. Currently, the property is zoned for and is being used as a charming  and successful Tea Room plus a three bedroom apartment on the second floor with a beautiful deck and private entrance.   Consider the possibilities for you such as a very large single-family home, or ground-floor business space and a move-in-ready three-bedroom apartment on the second floor. The third level which needs renovation and will need zoning approval has another three bedrooms and is plumbed for a full bathroom.  This property offers many possibilities and includes a great private parking lot. Located in the charming village of West Point it is easily accessible to commuter routes with the train only 5 minutes away. Restaurants, shopping, and parks are all nearby. Schedule a private showing today and start letting your ideas flow.
#PAMC2181742

LANSDALE

1919 W POINT PIKE

3 Beds

4 Baths

N/A

$695,000

MLS#: PAMC2181742

Prepare to be truly wowed and utterly captivated by this extraordinary, one-of-a-kind property that masterfully blends timeless elegance, everyday comfort, and remarkable versatility in a way that is rarely found. Gracefully and privately set back from the road, the home immediately makes a grand and unforgettable first impression, framed by a sweeping, manicured front lawn, lush mature landscaping, and a stately, picture-perfect approach that sets the tone for what lies beyond.
Perfectly positioned on a breathtaking 1.54-acre estate-like lot in the highly sought-after Towamencin Township, this exceptional residence offers an abundance of space and endless potential for outdoor enjoyment and future enhancements. Whether you envision a resort-style in-ground pool, a championship tennis or pickleball court, or even a private soccer field, the possibilities here are as expansive as the grounds themselves.
Car enthusiasts, collectors, and hobbyists alike will be absolutely delighted by the incredible garage accommodations, featuring a 2-car attached garage along with a remarkable 4-car detached garage complete with high ceilings, generous workspace, and a dedicated workshop area—truly a dream setup for any automotive or creative enthusiast.
Outdoors, the property transforms into a serene private sanctuary, offering a peaceful koi pond that adds a touch of tranquility, a charming brick patio ideal for al fresco dining, and an expansive deck perfect for entertaining guests or simply enjoying quiet mornings and golden sunsets in complete privacy.
Need even more living space? The spectacular finished lower level is nothing short of awe-inspiring, showcasing exceptional craftsmanship and thoughtful attention to detail throughout. This incredible extension of the home features a spacious great room, additional bedroom, elegant dining area, full bath, and abundant storage, making it perfectly suited for guests, extended family, or luxurious multi-generational living.
The main level continues to impress with a generously proportioned living room adorned with crown molding, chair rail detailing, a beautiful fireplace, and custom lighting that enhances the warm and inviting ambiance. Elegant double glass doors open gracefully into the formal dining room, richly appointed with crown molding and classic wainscoting, creating the perfect setting for memorable gatherings and special occasions.
The beautifully remodeled country kitchen is truly the heart of the home, featuring recessed lighting, a newer double oven, a convenient laundry area, a cozy fireplace, and a sun-drenched breakfast area that invites lingering mornings and casual family meals in a warm, welcoming atmosphere.
The expansive family room offers a wonderfully unique and versatile layout with two distinct yet harmonious living spaces. One area showcases a stunning cedar ceiling, two skylights, and a ceiling fan, while the second features additional skylights, dual ceiling fans, illuminated display shelving, and the luxurious comfort of heated flooring—creating an inviting retreat for every season.
Upstairs, you will find four generously sized bedrooms and two full bathrooms, including a gracious and serene primary suite complete with a private adjoining bath. Each room has been thoughtfully designed to offer comfort, charm, and functionality, ensuring a peaceful and restful retreat for all.
This truly exceptional property delivers an unmatched combination of luxury, space, character, and flexibility—offering a rare opportunity to own a home that is as impressive as it is inviting, and as grand as it is livable.
Located in the North Penn School District which is well known for it’s scholastic merit.
With in walking distance is the Towamencin Community Pool which provides marvelous summer enjoyment. Also the historical Morgan Log House is nearby, appreciating our local heritage.
 KINDLY REVIEW THE ATTACHED VIDEO.
#PAMC2184340

LANSDALE

1006 WEIKEL ROAD

4 Beds

3 Baths

3,794 Sq.Ft.

$900,000

MLS#: PAMC2184340

A Rare Queen Anne Victorian in the Heart of Lansdale.
Built in 1893 and presented as a wedding gift to Adele Jenkins, daughter of Mr. and Mrs. John S. Jenkins, this remarkable Queen Anne Victorian is rich in Lansdale history and architectural character. Connected to the locally historic Jenkins family, the property retains exceptional original details, including chestnut woodwork, chestnut flooring, pocket doors, bay windows, church-like windows with diagonally crossed mullions, three stained-glass windows along the main staircase, and an additional stained-glass window on the rear staircase — along with the distinctive architectural features of its round tower...adding here that Exterior Painting and/or Aluminum Cladding has been recently completed on all windows. Anchored by a dramatic round corner tower crowned with a conical roof, the exterior showcases red brick construction, a fieldstone foundation, and white trim throughout. Deep, arched-top windows and door along the street-facing storefront level add striking curb appeal, while a level front lawn and mature landscaping complete the picture of timeless Victorian character.
Offering three finished levels, an attic, a full basement, a two-car garage with attic storage, three-zone heating, and flexible interior spaces, the property presents an extraordinary opportunity for residential, commercial, office, retail, mixed-use, or investment purposes, subject to municipal approval and buyer verification.
The first floor currently features a business entrance which is quite open, working office space, kitchenette, full bathroom, laundry area, summer kitchen/pantry, multiple closets, and a private room suitable for an executive office or bedroom. All 1st floor flooring has recently been redone with fresh flooring installed. Pocket doors separate the current kitchenette from the main business area, while bay windows fill both sides of the first floor with natural light. The layout may also lend itself to conversion into a spacious residential unit. Note that the 1st floor has been freshly painted.
The grand front entrance opens to a central hallway and a beautiful staircase leading to the second and third floors. Upper-level spaces offer tremendous flexibility for offices, conference rooms, apartments, or private living quarters, with a kitchen, bathroom, generous rooms, and abundant storage. The second floor includes a living room with a fireplace featuring a ceramic tile border and original brass grate, extensive built-in bookshelves, and a bedroom/office with a dressing room and built-in closets. The third floor offers two bedrooms, a family room, and large closets. Note that these 2 bedrooms and family room could easily be considered as Offices in the Commercial/Mixed-use sense. The smaller rooms on the second and third floors lend themselves to a variety of uses — from a nursery to office equipment and file storage.
 For many years, the property was home to Bestway Printing. Its expansive 43 x 24 sq. ft. former printing shop, approximately 1,032 square feet, remains in the rear, including a former darkroom, double-door loading area, and electrified lawn signage, with attic storage above the two-car garage.
Conveniently situated near the Septa Lansdale Train Station, Septa Bus Stops, Lansdale Public Library, local police and fire services, shopping, restaurants, grocery stores, everyday conveniences, and White's Road Park.  This architectural treasure offers an exceptional location and a compelling variety of possibilities. 
Bring your vision and give new life to this one-of-a-kind Lansdale landmark!
NOTE:  Cross reference to these other MLS #'s for this Listing:  Multi-Family: PAMC2195918;  Commercial:  PAMC2196040
#PAMC2190092

LANSDALE

300 S BROAD STREET

4 Beds

2 Baths

3,951 Sq.Ft.

$650,000

MLS#: PAMC2190092

Welcome to this stunning Brick Front 4-bedroom, 2.5-bath home in desirable Upper Gwynedd Township, offering many upgrades and luxury details throughout—perfectly set on a beautifully landscaped almost ½ lot.
Step into the grand 2 story foyer with hardwood floors and turned staircase. The formal living and dining rooms boast bay windows, stain moldings, and a dazzling dining room chandelier. 

The gourmet kitchen is a chef’s dream: granite countertops, stainless steel appliances and an abundance of refinished oak cabinets with under-counter lighting and pull-out drawers. The family room impresses with a wet bar, a wall of windows, and ½ wall brick wood burning fireplace.
The first-floor laundry offers a washer and dryer hook up and laundry tub.

Upstairs, all four bedrooms feature plush carpeting and ceiling fans. The luxurious primary suite offers a Hollywood style closet with full wardrobe closets. The updated primary bath offers, and a spa-style bath, tile shower, double vanity, and tile floors and skylight. An updated tile second full bath includes tiled tub & shower & double vanity.

Additional features include: a loop street with low traffic, a large 3 season sunroom with tile floor and hot tub and pool table. A side entrance 2-car garage with attic storage and a recent seal coated driveway with plenty of parking. The full, partially finished basement has  2 storage rooms and outside entrance. There is economical gas heat (8 years young) and central air (3 years young), a 1-year-old gas hot water heater and a water softener. Many replacement windows have been added.
The Outdoor living is a dream:  a stunning inground pool with privacy galore and covered patio along with fenced-in yard—perfect for pets!
#PAMC2195238

LANSDALE

708 ALDRIN AVENUE

4 Beds

2 Baths

3,070 Sq.Ft.

$749,900

MLS#: PAMC2195238

New on site today
Spacious, updated home on nearly half an acre.  Beautifully maintained and thoughtfully updated, this 4-bedroom, 2.5-bath home offers 3,368 square feet of living space on nearly half an acre of level ground. The spacious kitchen features 42-inch natural cherry cabinetry, Corian countertops, an oversized integrated sink with Insta-Hot and disposal, and a large center island with seating. A new Bosch dishwasher and durable luxury vinyl plank flooring add both style and convenience. Recent Andersen replacement windows enhance the home's comfort and appeal, while the renovated primary bath offers a relaxing retreat with a soaking tub, walk-in Tere-Stone shower with built-in seat, and herringbone-pattern luxury vinyl plank flooring. The lower level offers flexible recreation and entertainment space, currently set up as a movie room and game area with an electric fireplace, providing plenty of room for hobbies, gatherings, or movie nights. A newer electrical panel adds further value. Outside, the siding, gutters, and soffits were replaced this year. Attractive paver accents line the driveway and walkways, while the rear patio offers a wonderful space for outdoor dining, entertaining, or relaxing beneath mature shade trees. Ideally situated, the property backs to open views of the Inglewood Elementary School grounds and is adjacent to church-owned property, creating a spacious and open feel.

With generous living spaces, numerous updates, versatile recreation space, and inviting outdoor amenities, this home offers an exceptional combination of comfort, functionality, and value.
#PAMC2197372

LANSDALE

567 CONSTITUTION ROAD

4 Beds

2 Baths

3,368 Sq.Ft.

$829,900

MLS#: PAMC2197372
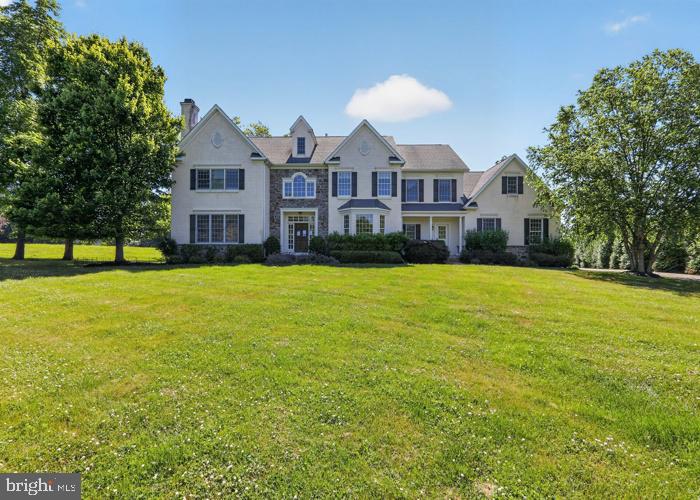
5 bedroom, 3 and a half bathroom, 4,709 square foot home sitting on 41,810 square foot lot. Home
sits between Pennsylvania Turnpike and Lansdale transit station with access to downtown Philadelphia. It will need repairs but has so much potential. Make it your own. Jump on this great deal before its gone! All buyers are responsible to confirm City, County, Zoning, Tax, and other records to their satisfaction before bidding. No inspection contingencies in contract. Absolutely no repairs before closing. This property is sold As-Is. This is a REO auction property.
#PAMC2186116

LANSDALE

2098 DEEP MEADOW LANE

5 Beds

3 Baths

4,709 Sq.Ft.

$918,000

MLS#: PAMC2186116

2148 Pheasant Hill Road is ready to welcome its next owners! Join us for a twilight open house on Wednesday, October 14, from 5:00–7:00 p.m.

Conveniently located in Towamencin Township near Bustard Road Park, local baseball and softball fields, Merrymead Farm and North Penn schools, the home offers a flexible floor plan with six bedrooms, including two on the main level.

Inside, you’ll find bright, neutral finishes and rich hardwood flooring that continues through the dining room and kitchen. The sun-filled dining room features a bay window and beautiful millwork accent wall.

The updated eat-in kitchen offers classic white cabinetry, quartz countertops, a center island with seating and plenty of room for a kitchen table. Just beyond, the sunken family room features a vaulted ceiling, skylight and gas fireplace insert.

Off the family room is an updated full bathroom that connects to the first main-floor bedroom. Continue through to the laundry room, which circles back into the family room. On the opposite side of the fireplace, the mudroom offers a built-in bench and coat storage, interior garage access and entry to the second main-floor bedroom. The layout works well for guests, a home office, playroom or a variety of living arrangements.

Upstairs are four generously sized bedrooms with hardwood flooring throughout. The updated hall bathroom features white subway tile, tile flooring and a newer vanity. The primary bedroom includes an en-suite bathroom with a tiled stall shower, built-in bench and walk-in closet.

With a newer roof and HVAC system, updated bathrooms, a beautiful kitchen and a versatile layout, there is so much to love. Enjoy easy access to Merck, I-476 and the shops, restaurants and events of Ambler and Skippack.
#PAMC2192152

LANSDALE

2148 PHEASANT HILL ROAD

6 Beds

3 Baths

3,261 Sq.Ft.

$725,000

MLS#: PAMC2192152

New on site 2 days ago
Welcome to the Harding model at Pecan Drive, located in the peaceful & serene Wynnewood Valley Neighborhood, walkable to Knapp Park nature area in highly sought-after Montgomery Township. Another fantastic home proudly offered by local builder Better Living Homes who has been serving the Greater Philadelphia area for over 35 years. Come see how their quality stands out among the rest! The Harding model (pictured) boasts many exceptional details including 2-piece crown molding and beautiful Restoration flooring upon entry into the grand 2-story foyer. The main level includes a dedicated study, mudroom, powder room, and an open concept living/dining/kitchen area - a setup that complements today's modern lifestyles. The first floor living space is full of many windows to let in plenty of natural light, as well as grand 9-foot ceilings. The bright, airy kitchen boasts an abundantly sized island with breakfast bar, beautiful quartz countertops, stainless steel appliances including gas range, range hood, dishwasher, built-in microwave, and high quality cabinetry by Century Kitchens, and a generously-sized pantry closet with shelving aplenty. Up the oak stairs to the second story, you'll find 4 cozy bedrooms and their ample closet space. This includes the well-appointed owner's suite with its tray ceiling, massive walk-in closet, and ensuite bath. The owner's ensuite bath is equipped with a large stylish vanity, quartz top with double-bowl sinks, walk-in tiled shower (shower walls tiled to ceiling), and oversized soaking tub. The hall bath boasts a double-bowl quartz top and stylish vanity of its own plus a tiled (to ceiling) tub/shower combo. Rounding out the upper level is a convenient, spacious laundry room with LVP flooring. This lot is located in a premier park-like location with NO HOA. Easy access to nearby schools, shops, entertainment, and more. Act quickly while there's still time to select your finishes! Flexible Floorplan options available. Please Note: Photos, renderings, videos, and floor plans are all virtual representations of a proposed home to be built. Options/upgrades may be shown. Dimensions and details may change. Builder reserves the right to change model, specifications, and floor plans at any time. Taxes are approximate and subject to final assessment. No access to property without a scheduled appointment.
#PAMC2196474

LANSDALE

00 PECAN DRIVE 4

4 Beds

2 Baths

2,685 Sq.Ft.

$944,990

MLS#: PAMC2196474

New on site 1 day ago
Rich in comfort and thoughtfully cared for, this spacious six-bedroom, three-bath home stands ready to begin its next chapter with a new owner.** Located in Lansdale, the property offers almost 3,000 square feet of inviting living space on a nearly half-acre lot, fully fenced for privacy and peace of mind. Lovingly maintained by its current owners, the home welcomes you with tasteful updates throughout and the rare combination of room to grow and true move-in-ready assurance. Step inside to discover an interior refreshed with care over the past five years, from a new kitchen and updated flooring to fresh paint and new tile—a top-to-bottom refresh that makes the home feel current and well-tended at every turn. With six generous bedrooms and three full bathrooms, there is space to suit nearly any need, whether for a growing family, a home office, hosting guests, or all of the above. A standout opportunity awaits in the lower level, where two bedrooms, a full bathroom, and a private side entrance create genuine potential for in-law quarters, a guest suite, or a private retreat for extended family—a feature that adds both flexibility and lasting value. Beyond the cosmetic updates, the home has been cared for where it counts. Recent improvements include new siding, new flooring, and updated electrical work with a new panel—along with a 2021 roof, a brand-new water heater, and a new HVAC unit installed in 2022. With the major systems already handled, the new owner can look forward to years of worry-free ownership. The outdoor spaces are equally inviting. A brand-new, privacy-giving fence fully encloses the nearly half-acre yard, offering seclusion, security, and room to roam, while freshly paved parking adds everyday convenience. The current owners have thoughtfully cultivated garden beds that are ready to enjoy, creating an outdoor retreat suited to summer evenings, weekend gatherings, and quiet mornings alike. In a gesture that speaks to the care behind this home, the sellers are generously leaving the garden beds, play set, trampoline, washer, dryer, and refrigerator for the new owner—a welcome head start that makes settling in effortless. Pride of ownership is evident throughout, from the careful updates to the well-tended grounds. Ideally situated near shopping, dining, and everyday conveniences, this comfortable and flexible residence blends space, updates, and thoughtful care—truly a home ready to welcome its next chapter. Schedule your showing to see it in person.
#PAMC2196716

LANSDALE

128 COUNTY LINE ROAD

6 Beds

3 Baths

2,628 Sq.Ft.

$664,900

MLS#: PAMC2196716

**Welcome Home!** Pride of ownership is evident as you approach this luxurious end-unit Carriage House, ideally situated in the desirable Center Point Farm community. A brick-paver driveway leads to this impeccably maintained home, offering exceptional space, quality, and comfort throughout. A welcoming two-story foyer features beautiful hardwood flooring, crown molding, and a chandelier and opens to the spacious Living Room with hardwood flooring and crown molding. The elegant Dining Room is perfect for formal entertaining and features a bay window that fills the room with natural light, along with a chandelier, crown molding, and chair rail molding. The updated gourmet eat-in Kitchen is sure to impress, featuring 42-inch cabinetry with crown molding, a center island, wall oven, gas cooking, double sink, granite countertops, tile backsplash, recessed lighting, stainless-steel appliances, ceiling fan, and under-cabinet lighting. The adjacent Sun Room offers ceramic tile flooring, vaulted ceiling, skylights, and a ceiling fan, creating a warm and inviting space to relax. Sliding glass doors lead to the large rear Trex deck, an ideal setting for outdoor dining and entertaining. A conveniently located Powder Room with a lovely pedestal sink completes the first floor. A stunning oak staircase leads to the second floor. The luxurious Primary Bedroom Suite features a vaulted ceiling, two closets—including a spacious walk-in closet—and two ceiling fans. The updated Primary Bathroom offers ceramic tile flooring, a jetted tub, tiled stall shower, double vanity, linen closet, ceiling fan, and vaulted ceiling. The generously sized second Bedroom features a vaulted ceiling, two ceiling fans, and a spacious walk-in closet. The third Bedroom offers ample closet space and a ceiling fan and is currently being used as an office. A convenient second-floor Laundry Room with shelving makes everyday chores easy. The Hall Bathroom features ceramic tile flooring, a ceramic-tiled tub/shower combination, and a hall linen closet. The marvelous third-floor Loft provides versatile additional living space and could be used as a study, home office, or fourth bedroom. This unique area features two skylights, vaulted ceiling, ceiling fan, closet, heater room, and a full Bathroom with ceramic tile flooring, tiled tub/shower combination, skylight, and vaulted ceiling. An additional HVAC system provides enhanced comfort throughout the home. The finished walk-out Lower Level provides even more living space and features a gas fireplace with mantel, built-in cabinetry with bar sink, two closets, recessed lighting, and a convenient Powder Room. Sliding glass doors open to a brick-paver patio, creating the perfect spot to relax and enjoy the outdoors. An unfinished area provides abundant storage space and includes wood shelving, a workbench, and metal table. Additional highlights include 9-foot ceilings on the first floor, gorgeous new hardwood flooring in the Foyer and Kitchen, two-zone HVAC with one system replaced in 2018, a central vacuum, custom drapes and blinds. The Center Point Farm offers wonderful community amenities, including tennis and pickleball courts, a playground, fitness center, and HOA-provided snow removal right to your front door. Located in the award-winning Methacton School District, this home is conveniently situated near Centre Square Commons Shopping Center and just a short drive to charming Skippack Village and revitalized downtown Ambler, offering an array of shops, boutiques, restaurants, coffee shops, and entertainment. With easy access to major roadways and the SEPTA train line, commuting and day trips to Philadelphia are a breeze.
#PAMC2194038

LANSDALE

264 CENTER POINT LANE

4 Beds

3 Baths

3,794 Sq.Ft.

$649,000

MLS#: PAMC2194038

Send a message

Message successfully sent.

Your message

What is 3 + 4 ?

Reason for contacting?

I agree to receive email communication and understand I can unsubscribe at any time.

I agree to be contacted by Charis Realty Group - Christine Issler, Broker via call, email, and text for real estate services. To opt out, you can reply 'stop' at any time or reply 'help' for assistance. You can also click the unsubscribe link in the emails. Message and data rates may apply. Message frequency may vary. Privacy Policy

Sign Out

Virtual Assistant

Would you like to take the next step with this property? We can help you schedule a showing or virtual tour, or send you more details.

Yes, I would like more information.

Thank You for Your Reply, One of Our Agents will contact you as soon as possible

No, maybe later.

Thank you, you can always contact me via email, phone number or through the contact form.

Realhub AI

Lucy - Your AI-Powered Realtor

Update Your Temporary Password

Personalize your search

Enter your email and we'll notify you immediately when new listings match what you're looking for.

or enter email address

Already have an account ? Login here

Continue your home search

I agree to receive communications and understand I can unsubscribe at any time.

I agree to be contacted by Charis Realty Group - Christine Issler, Broker via call, email, and text for real estate services. To opt out, you can reply 'stop' at any time or reply 'help' for assistance. You can also click the unsubscribe link in the emails. Message and data rates may apply. Message frequency may vary. Privacy Policy

Already have an account ? Login here

We use cookies

We use cookies primarily for analytics to enhance your experience. By accepting, you agree to our use of these cookies. You can manage your preferences or learn more about our cookies policy.