


Property
Beds
4
Full Baths
4
1/2 Baths
1
Year Built
2025
Sq.Footage
4,207
The stunning Farm View model home is officially for sale, and it’s completely move-in ready with every premier upgrade already in place! Offering over 4,200 sq. ft. of curated luxury in the sought-after Perkiomen Valley School District, this showstopper pairs wide-plank flooring with striking architectural millwork. Up front, a sleek private office sets the tone for effortless work-from-home days. At the heart of the home, the open-concept layout connects a sun-drenched morning room, a fireside family room with a bold wood-slat accent wall, and an entertainer’s gourmet kitchen equipped with contrasting quartz-topped Century cabinetry, a spacious island, stainless appliances, and a walk-in pantry. Upstairs, an open loft leads to three generously-sized bedrooms and a breathtaking primary retreat boasting a dramatic tray ceiling, custom wood feature wall, and a spa bath. The fun continues in the finished basement, fully decked out with shiplap details, a modern full bath, and massive recreation space. This home backs to scenic green space views out back and quick access to Route 422, Skippack Village, and the Philadelphia Premium Outlets, this is turnkey designer living at its absolute finest. *Taxes have not been assessed, will be determined after purchase.
Features & Amenities
Interior
-
Other Interior Features
Kitchen Island, Pantry, Recessed Lighting, Walk-In Closet(s), Open Floorplan
-
Total Bedrooms
4
-
Bathrooms
4
-
1/2 Bathrooms
1
-
Above Grade Finished Area
3298.0
-
Basement YN
YES
-
Cooling YN
YES
-
Cooling
Central Air, Electric
-
Fireplace YN
YES
-
Heating YN
YES
-
Heating
Propane, Forced Air
-
Pet friendly
N/A
Exterior
-
Garage
Yes
-
Garage spaces
2
-
Construction Materials
Frame
-
Parking
Garage, Driveway, Inside Entrance, Attached
-
Pool
No
-
Waterfront YN
NO
Area & Lot
-
Lot Size(acres)
0.25
-
Lot Size(square feet)
10,962
-
Property Type
Residential
-
Property Sub Type
Single Family Residence
-
Architectural Style
Traditional
Price
-
Sales Price
$845,000
-
Financing Options
Cash, Conventional
-
Sq. Footage
4,207
-
Price/SqFt
$200
HOA
-
Association
YES
-
Association Fee
$160
-
Association Fee Frequency
Monthly
-
Association Fee Includes
N/A
School District
-
Elementary School
SCHWENKSVILLE
-
Middle School
PERKIOMEN VALLEY MIDDLE SCHOOL WEST
-
High School
PERKIOMEN VALLEY
Property Features
-
New Construction
YES
-
Association Amenities
Jogging Path, Playground
-
Foundation Details
Concrete Perimeter
-
Senior Community YN
NO
-
Sewer
Public Sewer
-
Water Source
Public
Schedule a Showing
Showing scheduled successfully.
Mortgage calculator
Estimate your monthly mortgage payment, including the principal and interest, property taxes, and HOA. Adjust the values to generate a more accurate rate.
Your payment
Principal and Interest:
$
Property taxes:
$
HOA fees:
$
Total loan payment:
$
Total interest amount:
$
Location
County
MONTGOMERY
Elementary School
SCHWENKSVILLE
Middle School
PERKIOMEN VALLEY MIDDLE SCHOOL WEST
High School
PERKIOMEN VALLEY
Listing Courtesy of Jennifer Agadzhanov, Fusion PHL Realty, LLC
RealHub Information is provided exclusively for consumers' personal, non-commercial use, and it may not be used for any purpose other than to identify prospective properties consumers may be interested in purchasing. All information deemed reliable but not guaranteed and should be independently verified. All properties are subject to prior sale, change or withdrawal. RealHub website owner shall not be responsible for any typographical errors, misinformation, misprints and shall be held totally harmless.

AGENT
Lizzy Isenberg
Call Lizzy today to schedule a private showing.

* Listings on this website come from the FMLS IDX Compilation and may be held by brokerage firms other than the owner of this website. The listing brokerage is identified in any listing details. Information is deemed reliable but is not guaranteed. If you believe any FMLS listing contains material that infringes your copyrighted work please click here to review our DMCA policy and learn how to submit a takedown request.© 2024 FMLS.
Related Properties

PERKIOMENVILLE
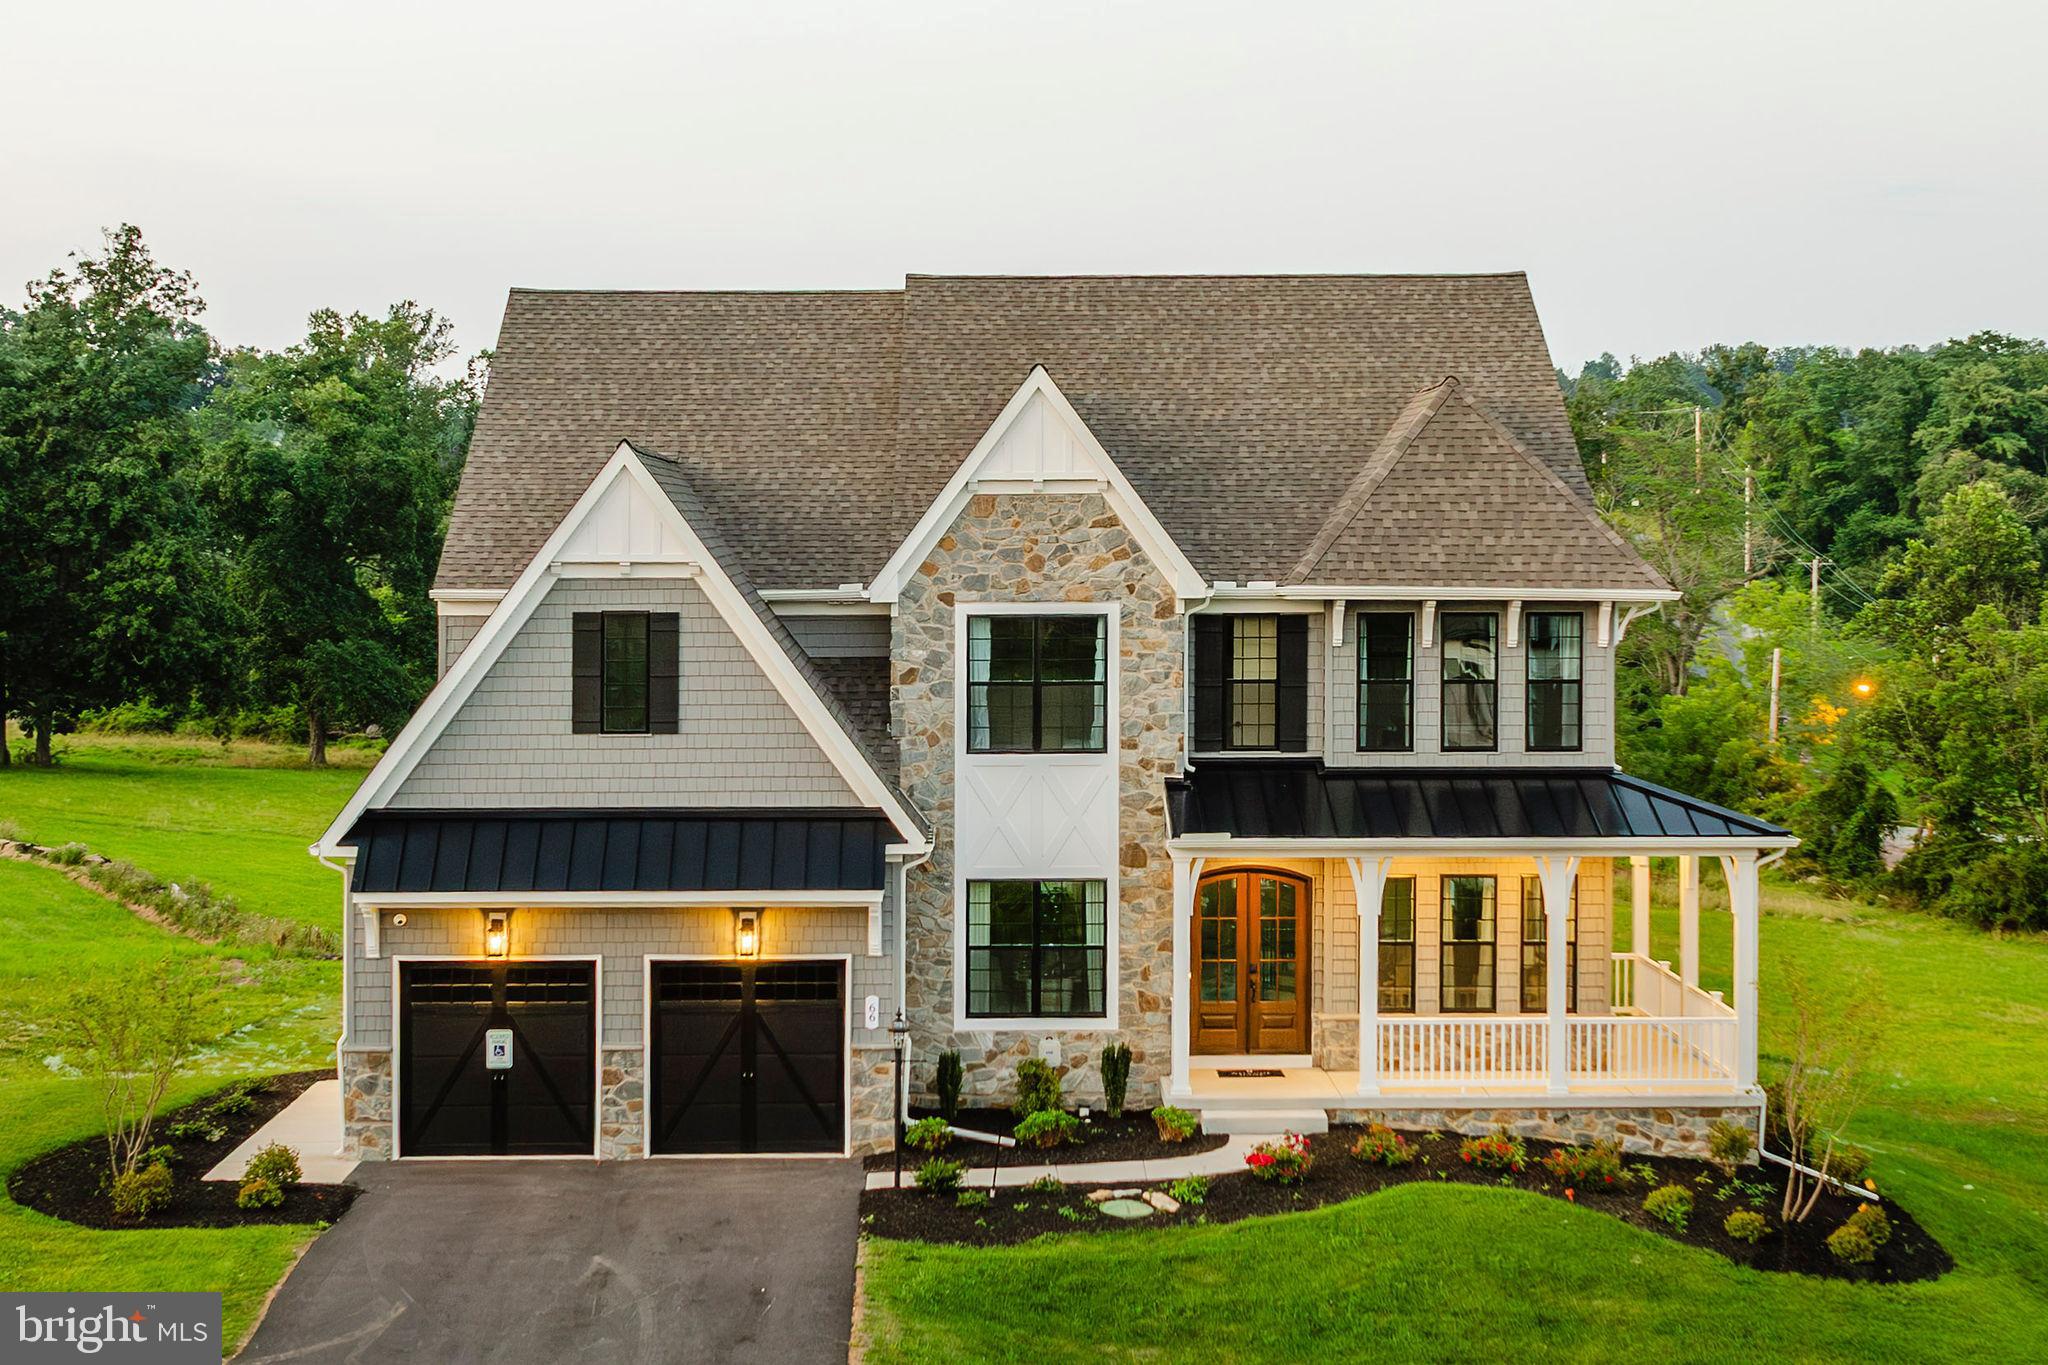
208 SCHWENK ROAD
4 Beds
2 Baths
2,850 Sq.Ft.
$849,000
MLS#: PAMC2178970
PERKIOMENVILLE
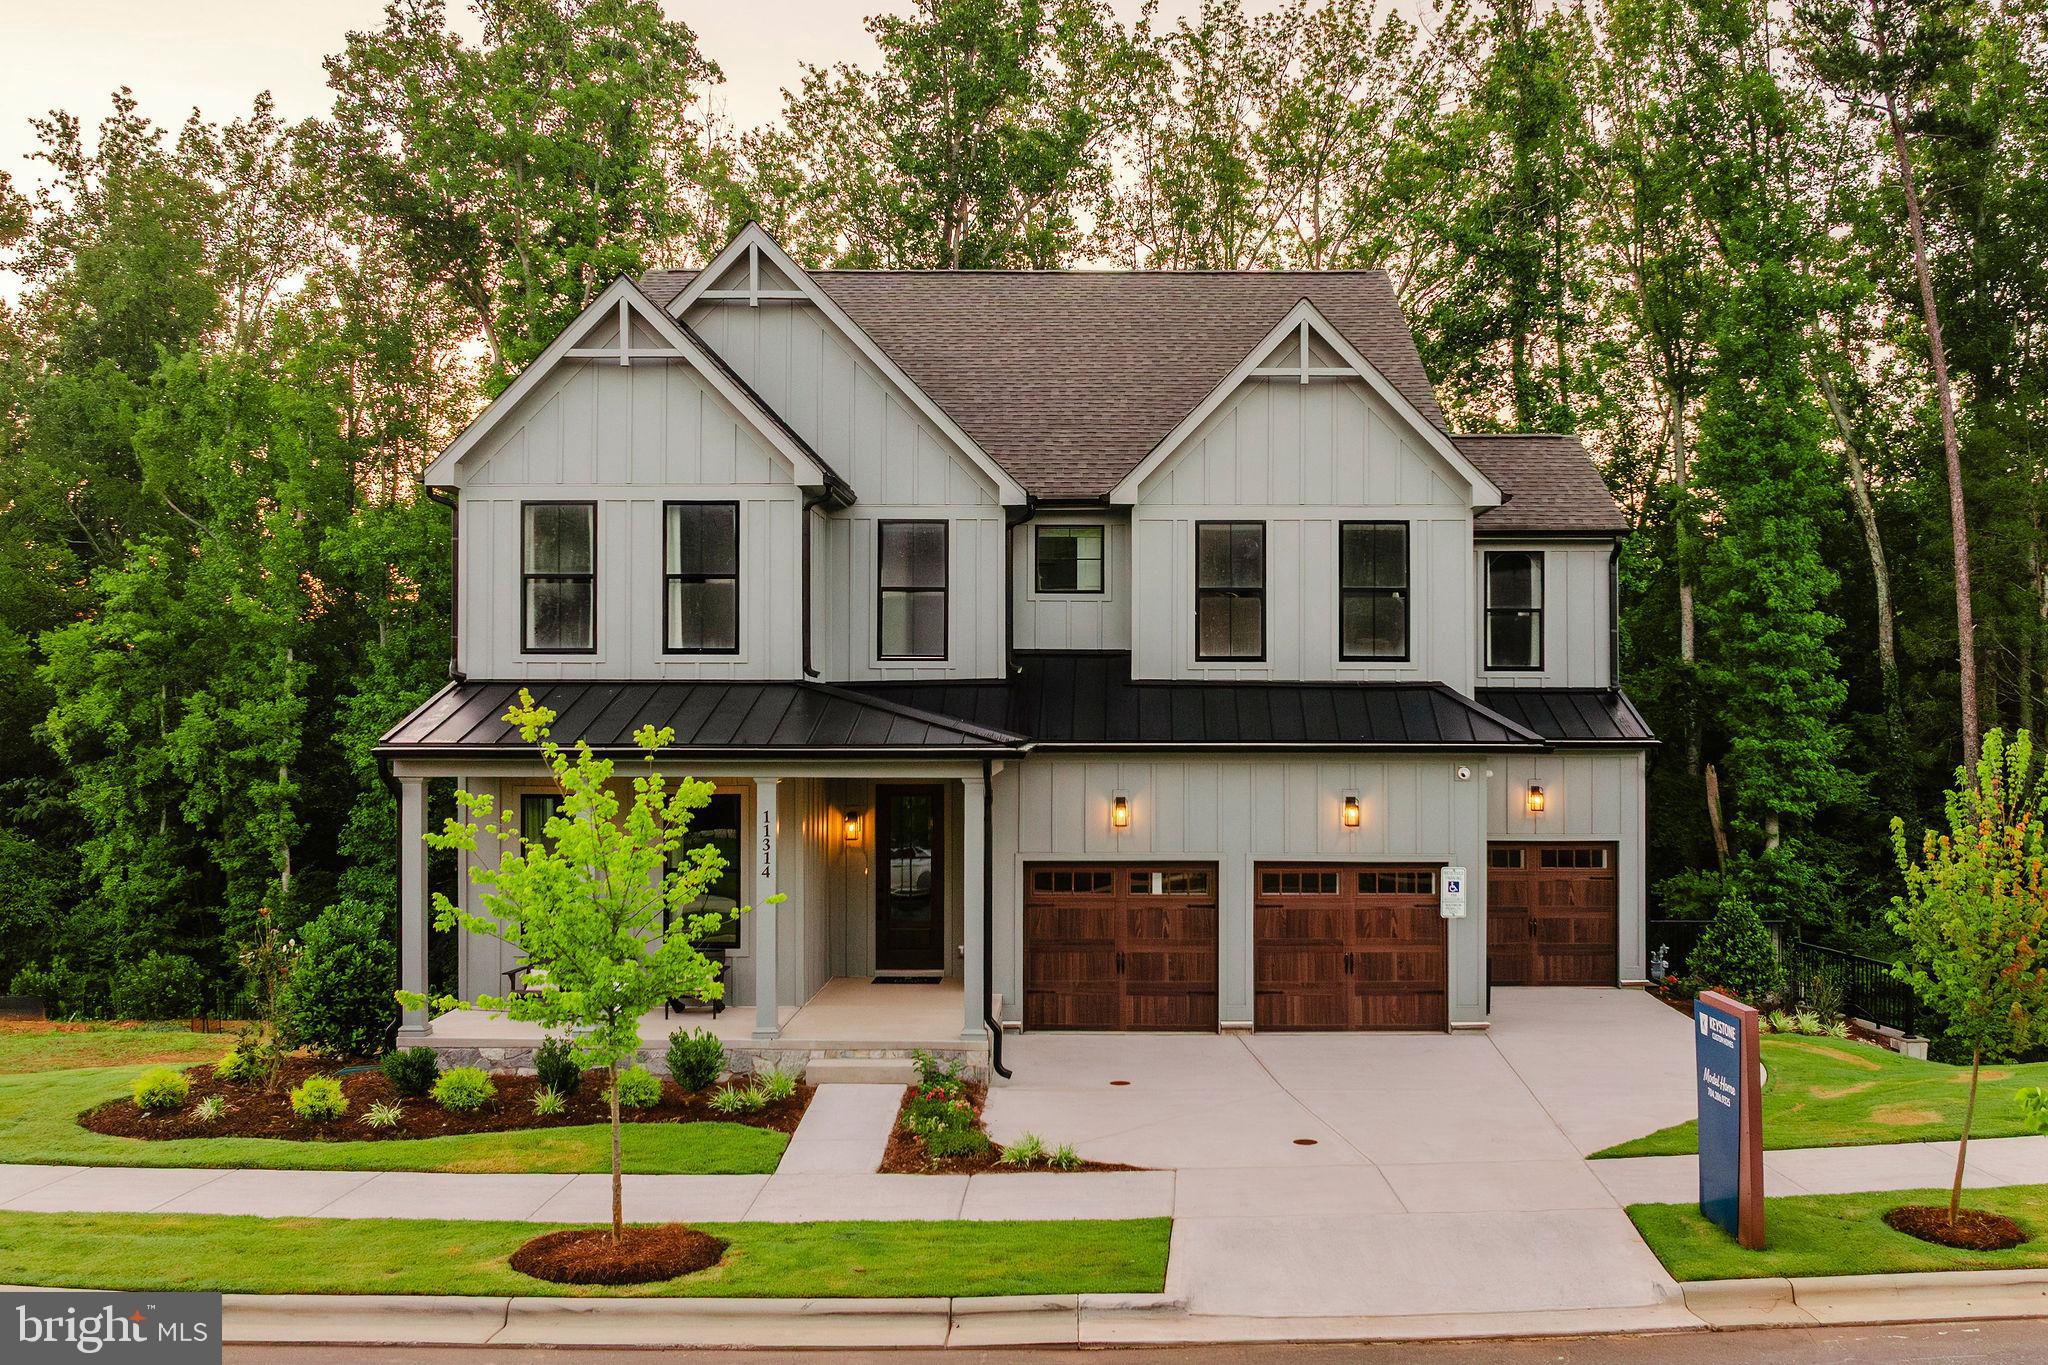
200 GABLE DRIVE DEVONSHIRE
4 Beds
2 Baths
4,016 Sq.Ft.
$893,158
MLS#: PAMC2176986
PERKIOMENVILLE
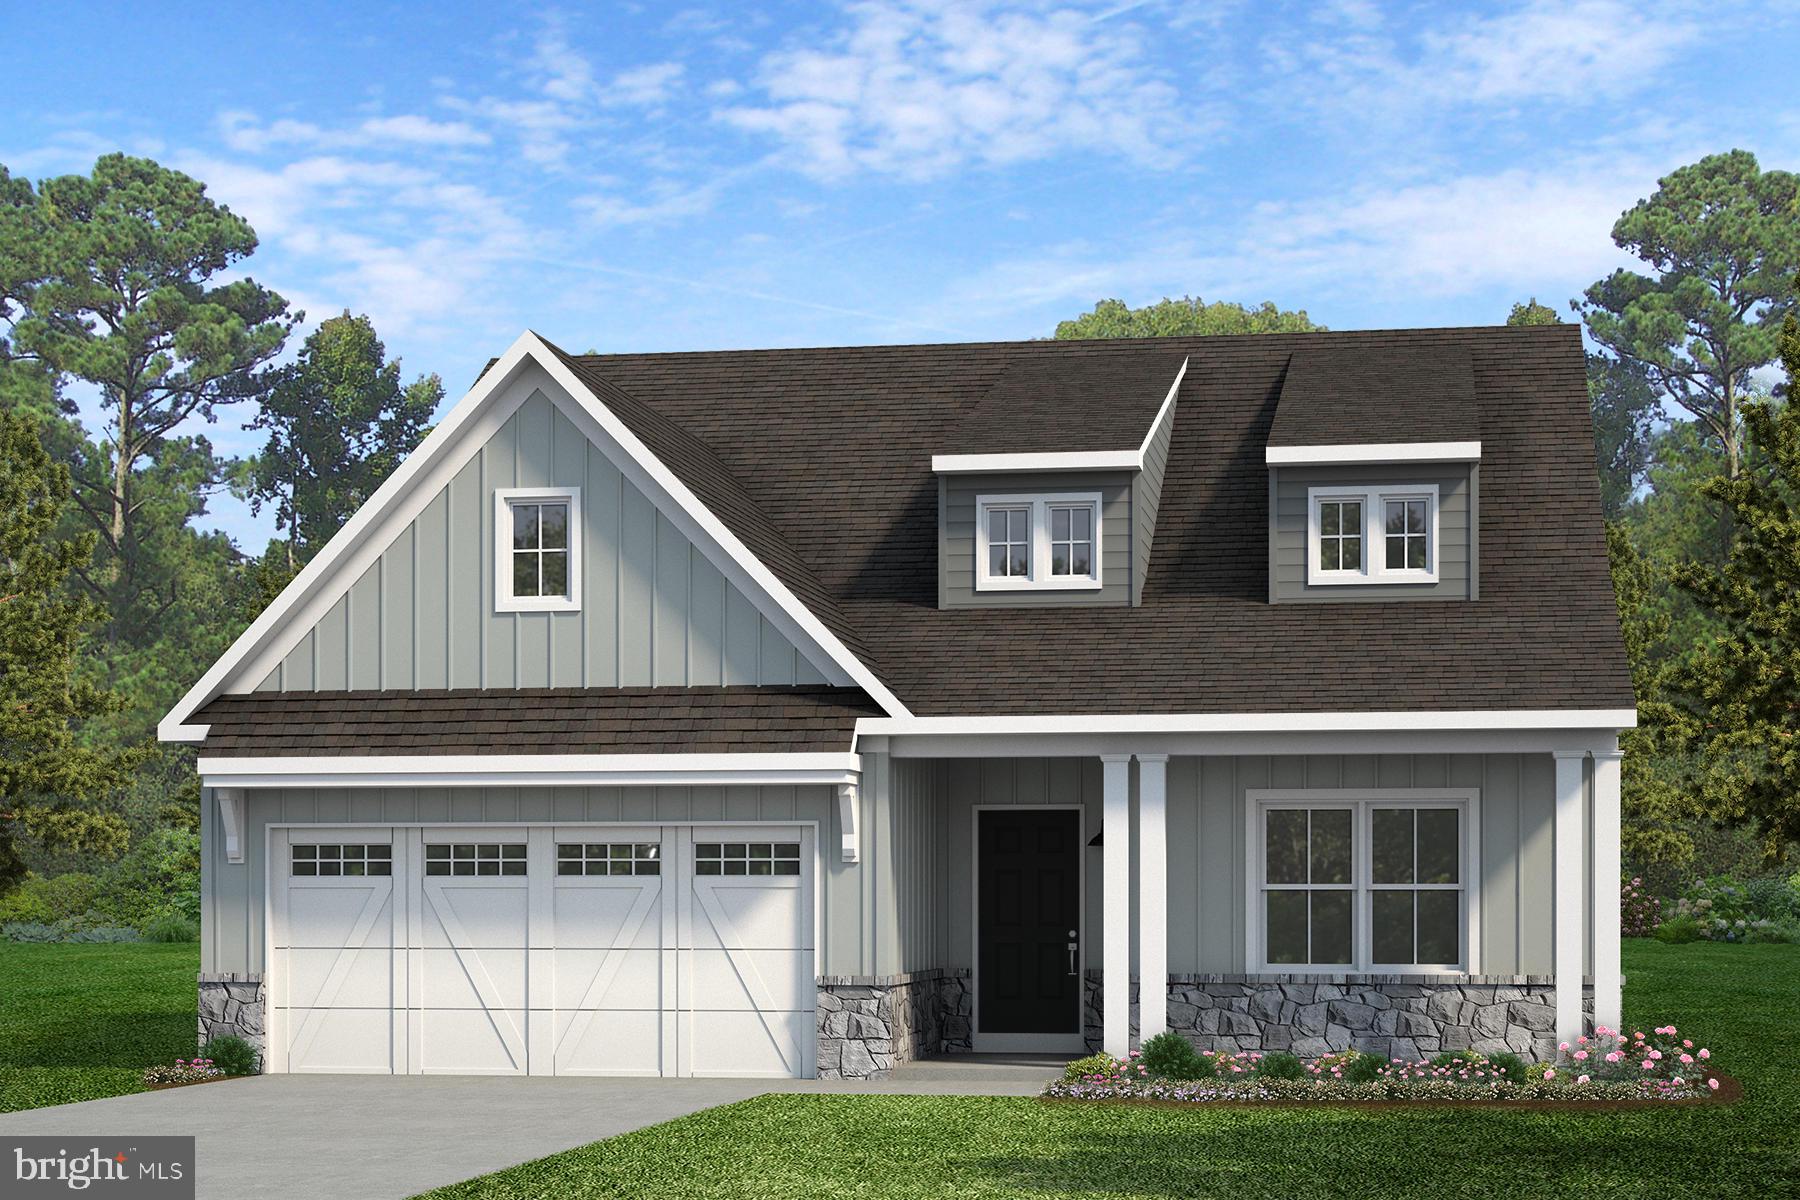
200 GABLE DRIVE COVINGTON
4 Beds
2 Baths
3,405 Sq.Ft.
$850,455
MLS#: PAMC2177034
PERKIOMENVILLE
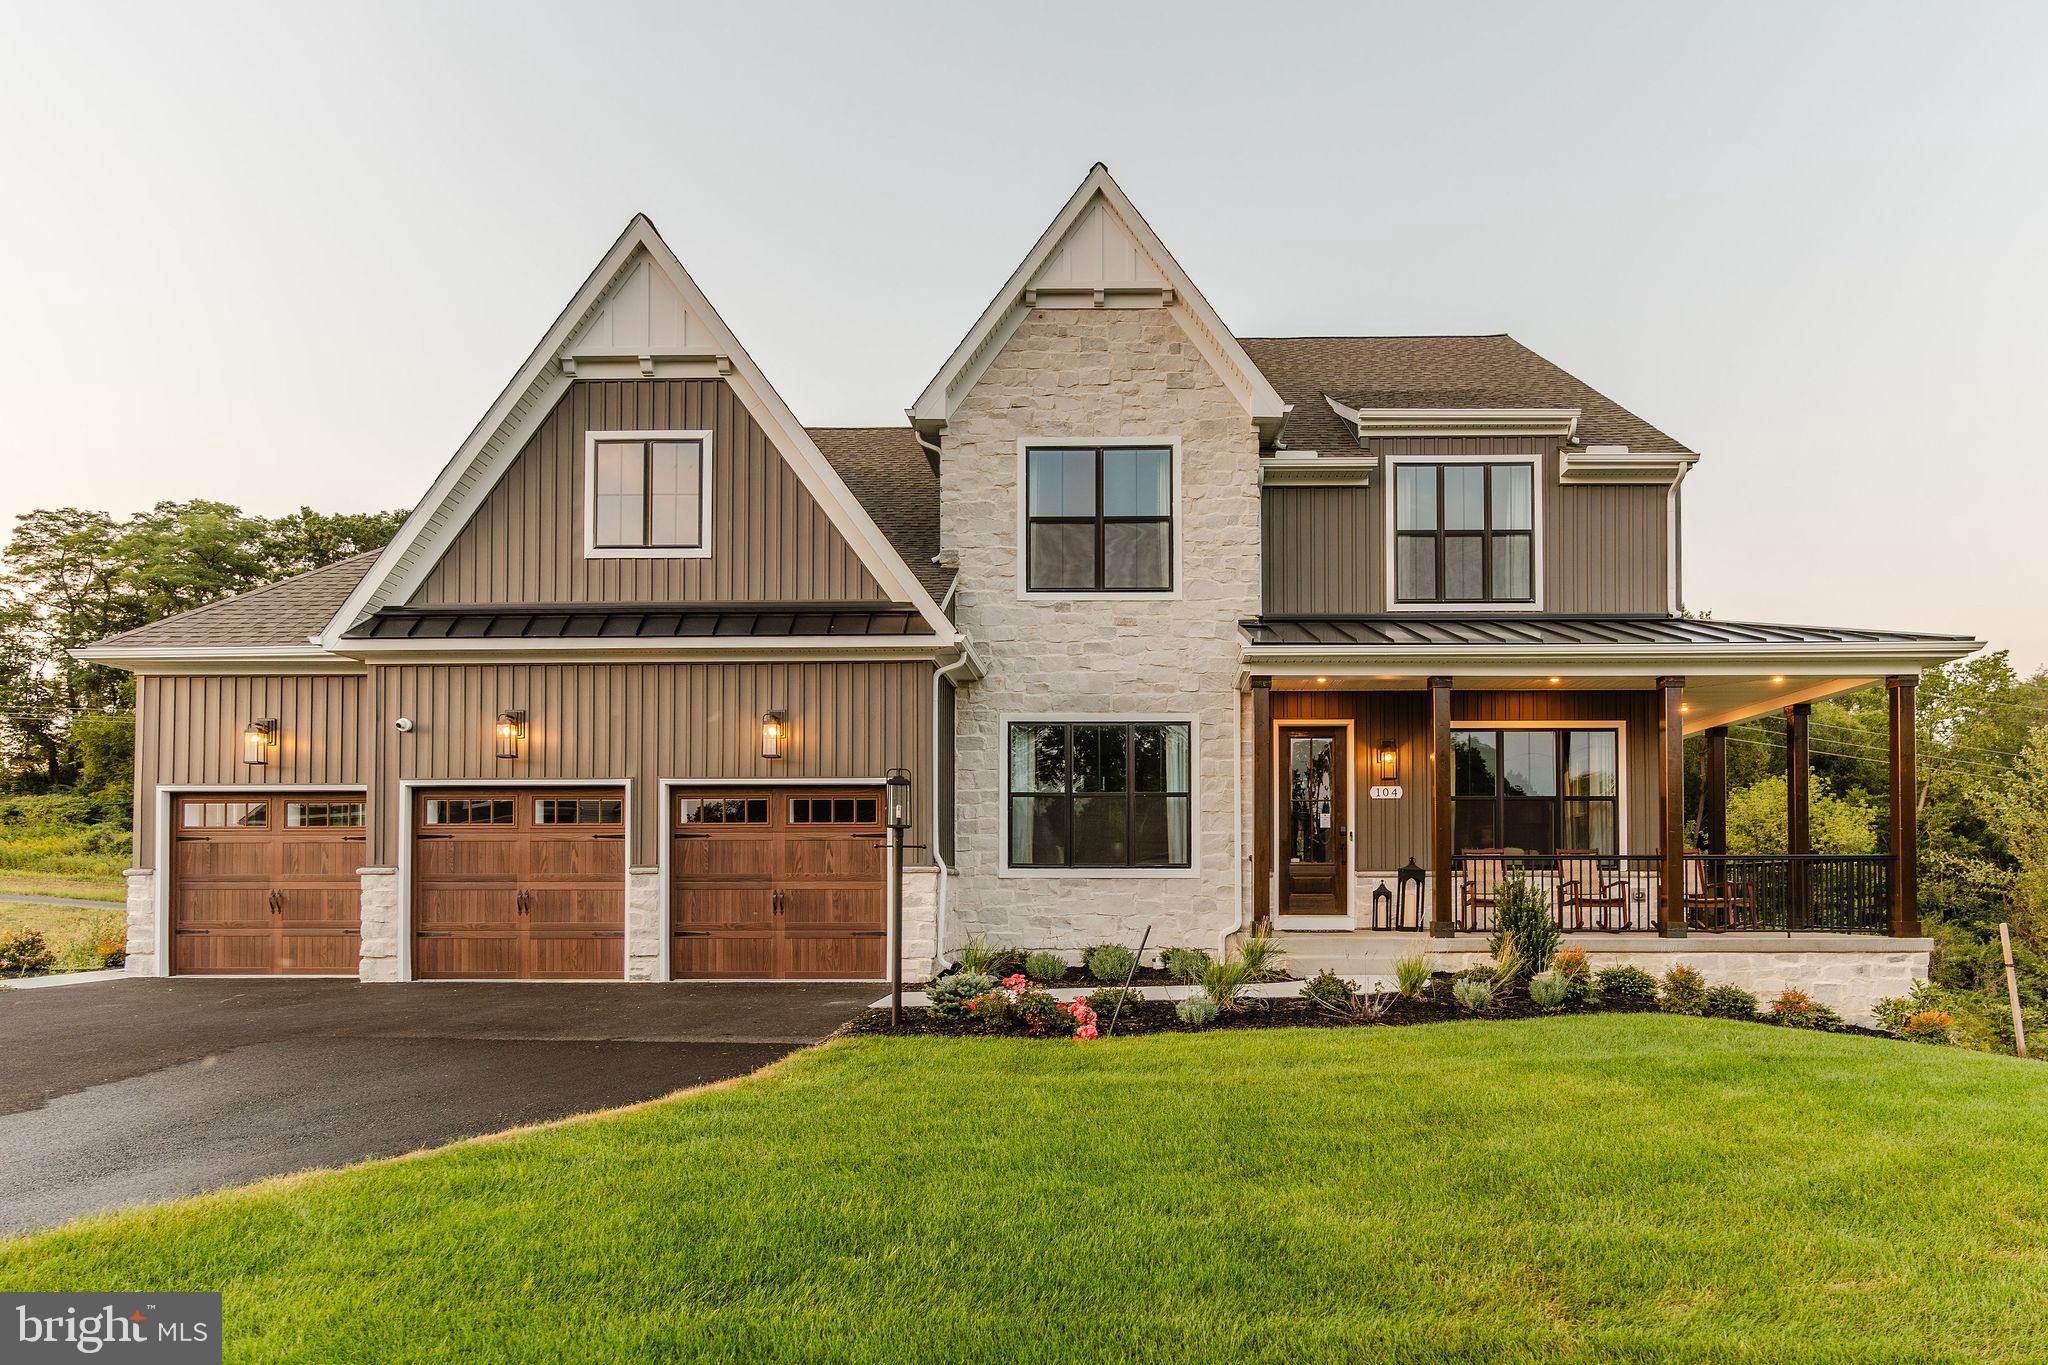
200 GABLE DRIVE CALDWELL
3 Beds
2 Baths
1,664 Sq.Ft.
$796,616
MLS#: PAMC2177036
PERKIOMENVILLE
200 GABLE DRIVE NOTTINGHAM
3 Beds
1 Baths
3,600 Sq.Ft.
$869,797
MLS#: PAMC2176990
.png)