


Property
Beds
4
Full Baths
2
1/2 Baths
2
Year Built
2007
Sq.Footage
3,050
Immaculate 4BR Townhome available in Greenbriar II! This home has been impeccably maintained by its original owners and is now available for you. It features many upgrades including a Gourmet, Eat-in Kitchen with granite counter tops, HW Flooring, a peninsula island w/ seating, abundant cabinetry and a pantry closet, There is also a 2-story great room w/ gas fireplace, a formal living room and dining room with chair rail, crown molding and picture framing as well as a fully finished lower level w/ a tray ceiling, surround-sound speaker system and a 4th bedroom which could also be used as a home office and a spacious half bath. Upstairs you will find a huge master suite with his & her closets and a Primary Bath with soaking tub and a stall shower. Additionally on the 2nd floor there is a convenient laundry room, a full hall bath, and two more spacious bedrooms. The outside of this home is showcased with a luxurious paver patio, tasteful landscaping, attractive stone & stucco exterior finishes and a great back yard. There is also plenty of room for parking in the 2-car garage or spacious paved driveway. Recent updates include a new gas furnace HVAC w/ Ecobee smart thermostat, and recent dishwasher, washing machine and microwave. Greenbriar II is a wonderful community with very reasonable HOA fees offering a low maintenance lifestyle and is located within the West Chester School District. Don't hesitate to see this nice Townhome today!
Features & Amenities
Interior
-
Other Interior Features
Eat-in Kitchen, Ceiling Fan(s), High Ceilings, Crown Molding, Open Floorplan
-
Total Bedrooms
4
-
Bathrooms
2
-
1/2 Bathrooms
2
-
Above Grade Finished Area
2348.0
-
Basement YN
YES
-
Cooling YN
YES
-
Cooling
Central Air, Ceiling Fan(s), Electric
-
Fireplace YN
YES
-
Heating YN
YES
-
Heating
Natural Gas, Forced Air
-
Pet friendly
N/A
Exterior
-
Garage
Yes
-
Garage spaces
2
-
Construction Materials
Frame, Stucco
-
Parking
Garage Door Opener, Asphalt, Garage, Driveway, Attached
-
Patio and Porch Features
Patio, Porch
-
Pool
No
-
Waterfront YN
NO
Area & Lot
-
Lot Features
Cleared
-
Lot Size(acres)
0.11
-
Lot Size(square feet)
4,792
-
Property Type
Residential
-
Property Sub Type
Townhouse
-
Architectural Style
Colonial, Traditional
Price
-
Sales Price
$695,000
-
Tax Amount
$7,483
-
Financing Options
Cash, Conventional
-
Sq. Footage
3,050
-
Price/SqFt
$227
HOA
-
Association
YES
-
Association Fee
$220
-
Association Fee Frequency
Monthly
-
Association Fee Includes
N/A
School District
-
Elementary School
PENN WOOD
-
Middle School
STETSON
-
High School
WEST CHESTER BAYARD RUSTIN
Property Features
-
New Construction
NO
-
Foundation Details
Concrete Perimeter
-
Senior Community YN
NO
-
Sewer
Public Sewer
-
Water Source
Public
Schedule a Showing
Showing scheduled successfully.
Mortgage calculator
Estimate your monthly mortgage payment, including the principal and interest, property taxes, and HOA. Adjust the values to generate a more accurate rate.
Your payment
Principal and Interest:
$
Property taxes:
$
HOA fees:
$
Total loan payment:
$
Total interest amount:
$
Location
County
DELAWARE
Elementary School
PENN WOOD
Middle School
STETSON
High School
WEST CHESTER BAYARD RUSTIN
Listing Courtesy of Thomas E Kern, RE/MAX Professional Realty
RealHub Information is provided exclusively for consumers' personal, non-commercial use, and it may not be used for any purpose other than to identify prospective properties consumers may be interested in purchasing. All information deemed reliable but not guaranteed and should be independently verified. All properties are subject to prior sale, change or withdrawal. RealHub website owner shall not be responsible for any typographical errors, misinformation, misprints and shall be held totally harmless.

Salesperson, Realtor
Lizzy Isenberg
Call Lizzy today to schedule a private showing.

* Listings on this website come from the FMLS IDX Compilation and may be held by brokerage firms other than the owner of this website. The listing brokerage is identified in any listing details. Information is deemed reliable but is not guaranteed. If you believe any FMLS listing contains material that infringes your copyrighted work please click here to review our DMCA policy and learn how to submit a takedown request.© 2024 FMLS.
Related Properties
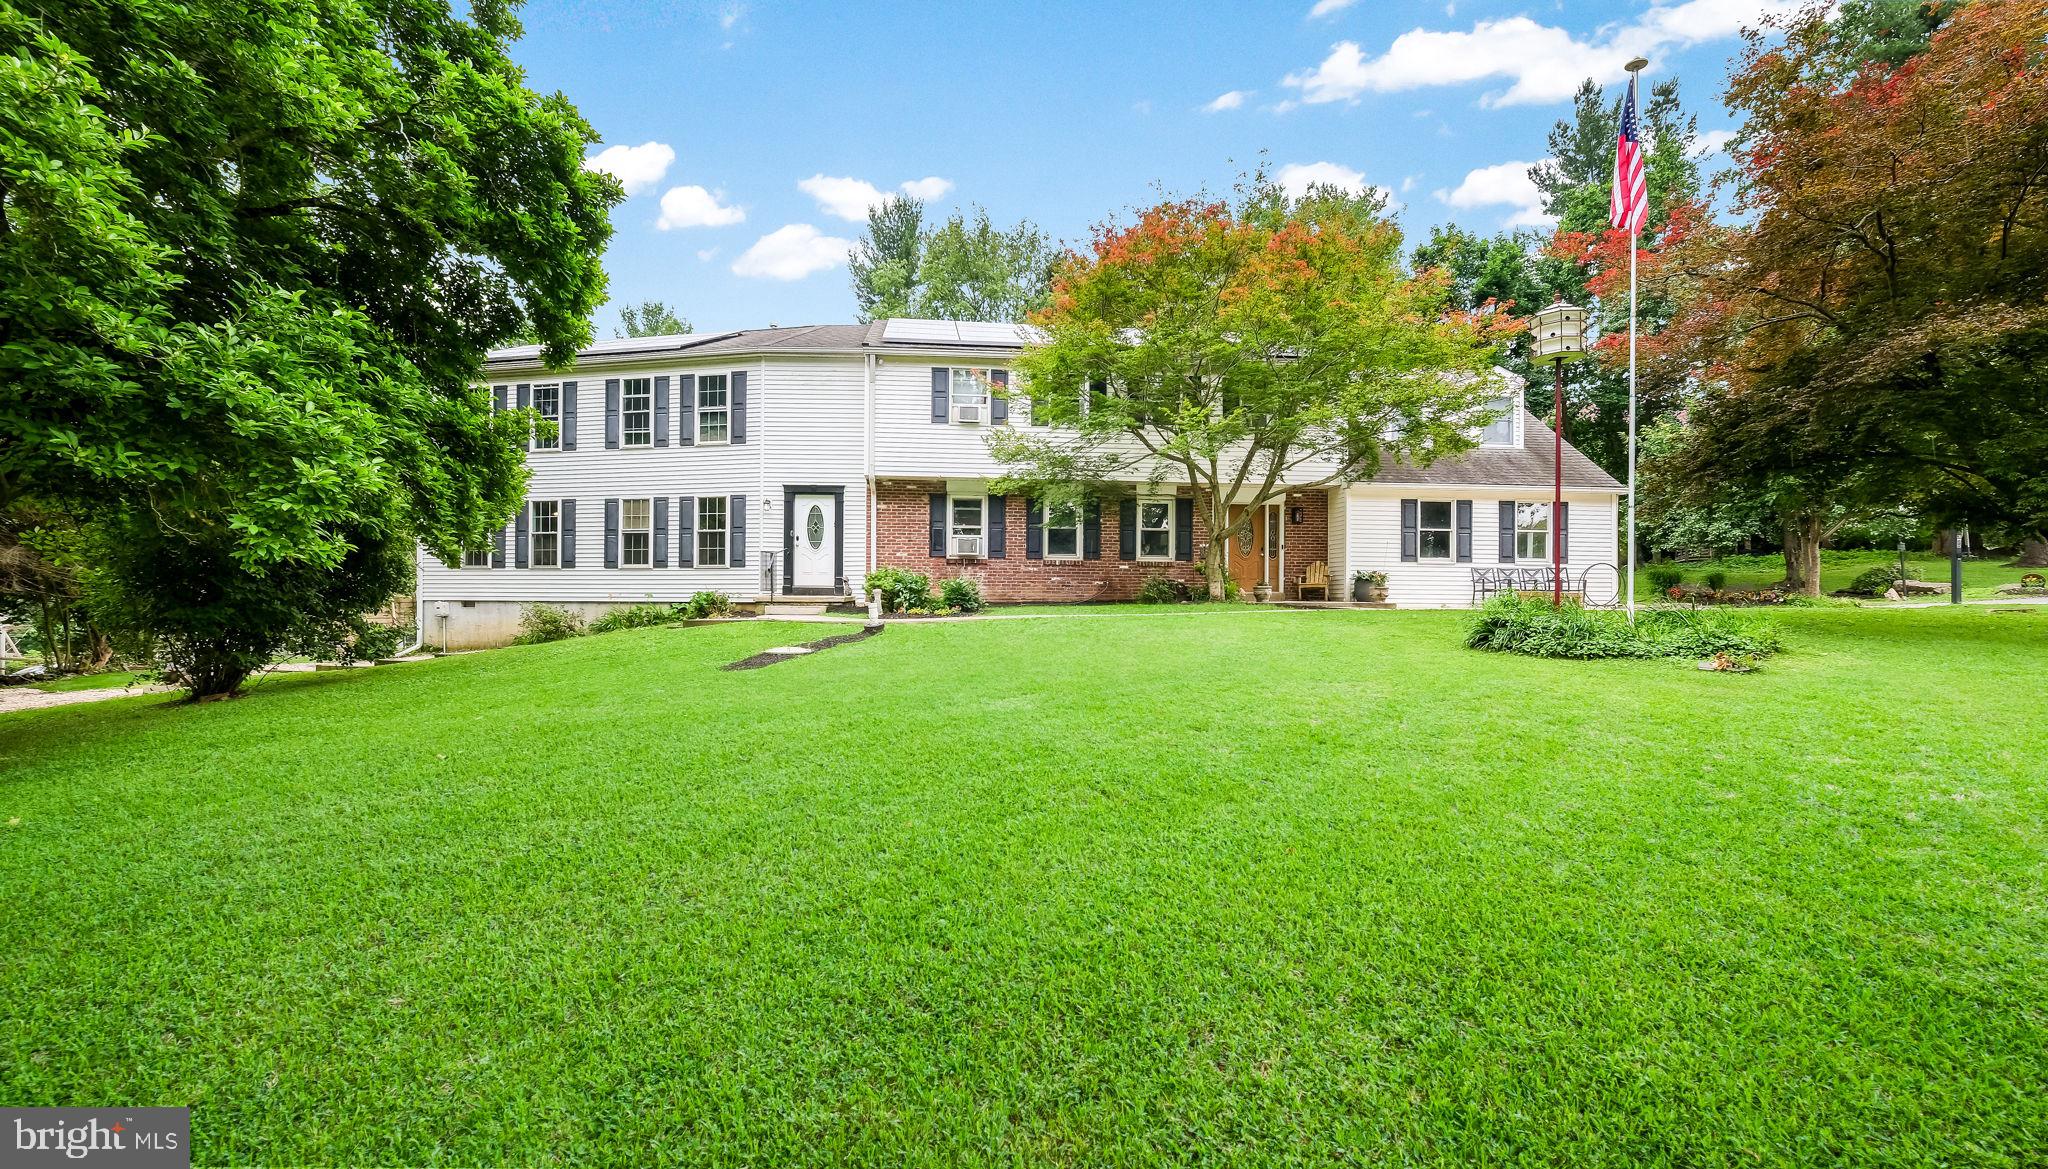
GLEN MILLS
4 MENDENHALL DRIVE
5 Beds
2 Baths
4,909 Sq.Ft.
$749,900
MLS#: PADE2117866
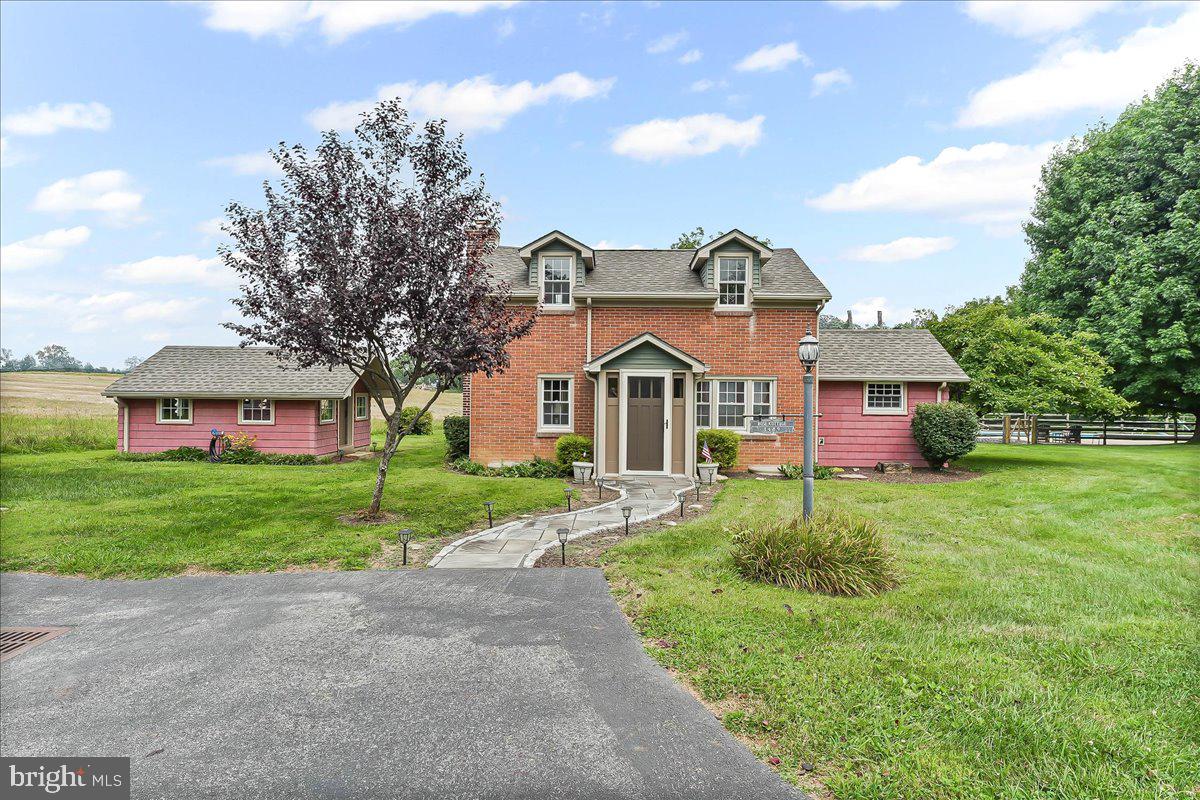
GLEN MILLS
1439 MIDDLETOWN ROAD
3 Beds
2 Baths
1,356 Sq.Ft.
$799,000
MLS#: PADE2110908

GLEN MILLS
42 JAMES HAYWARD ROAD
4 Beds
3 Baths
4,531 Sq.Ft.
$827,000
MLS#: PADE2122964

GLEN MILLS
16 CLAYTON PARK DRIVE
4 Beds
2 Baths
2,585 Sq.Ft.
$638,000
MLS#: PADE2122850
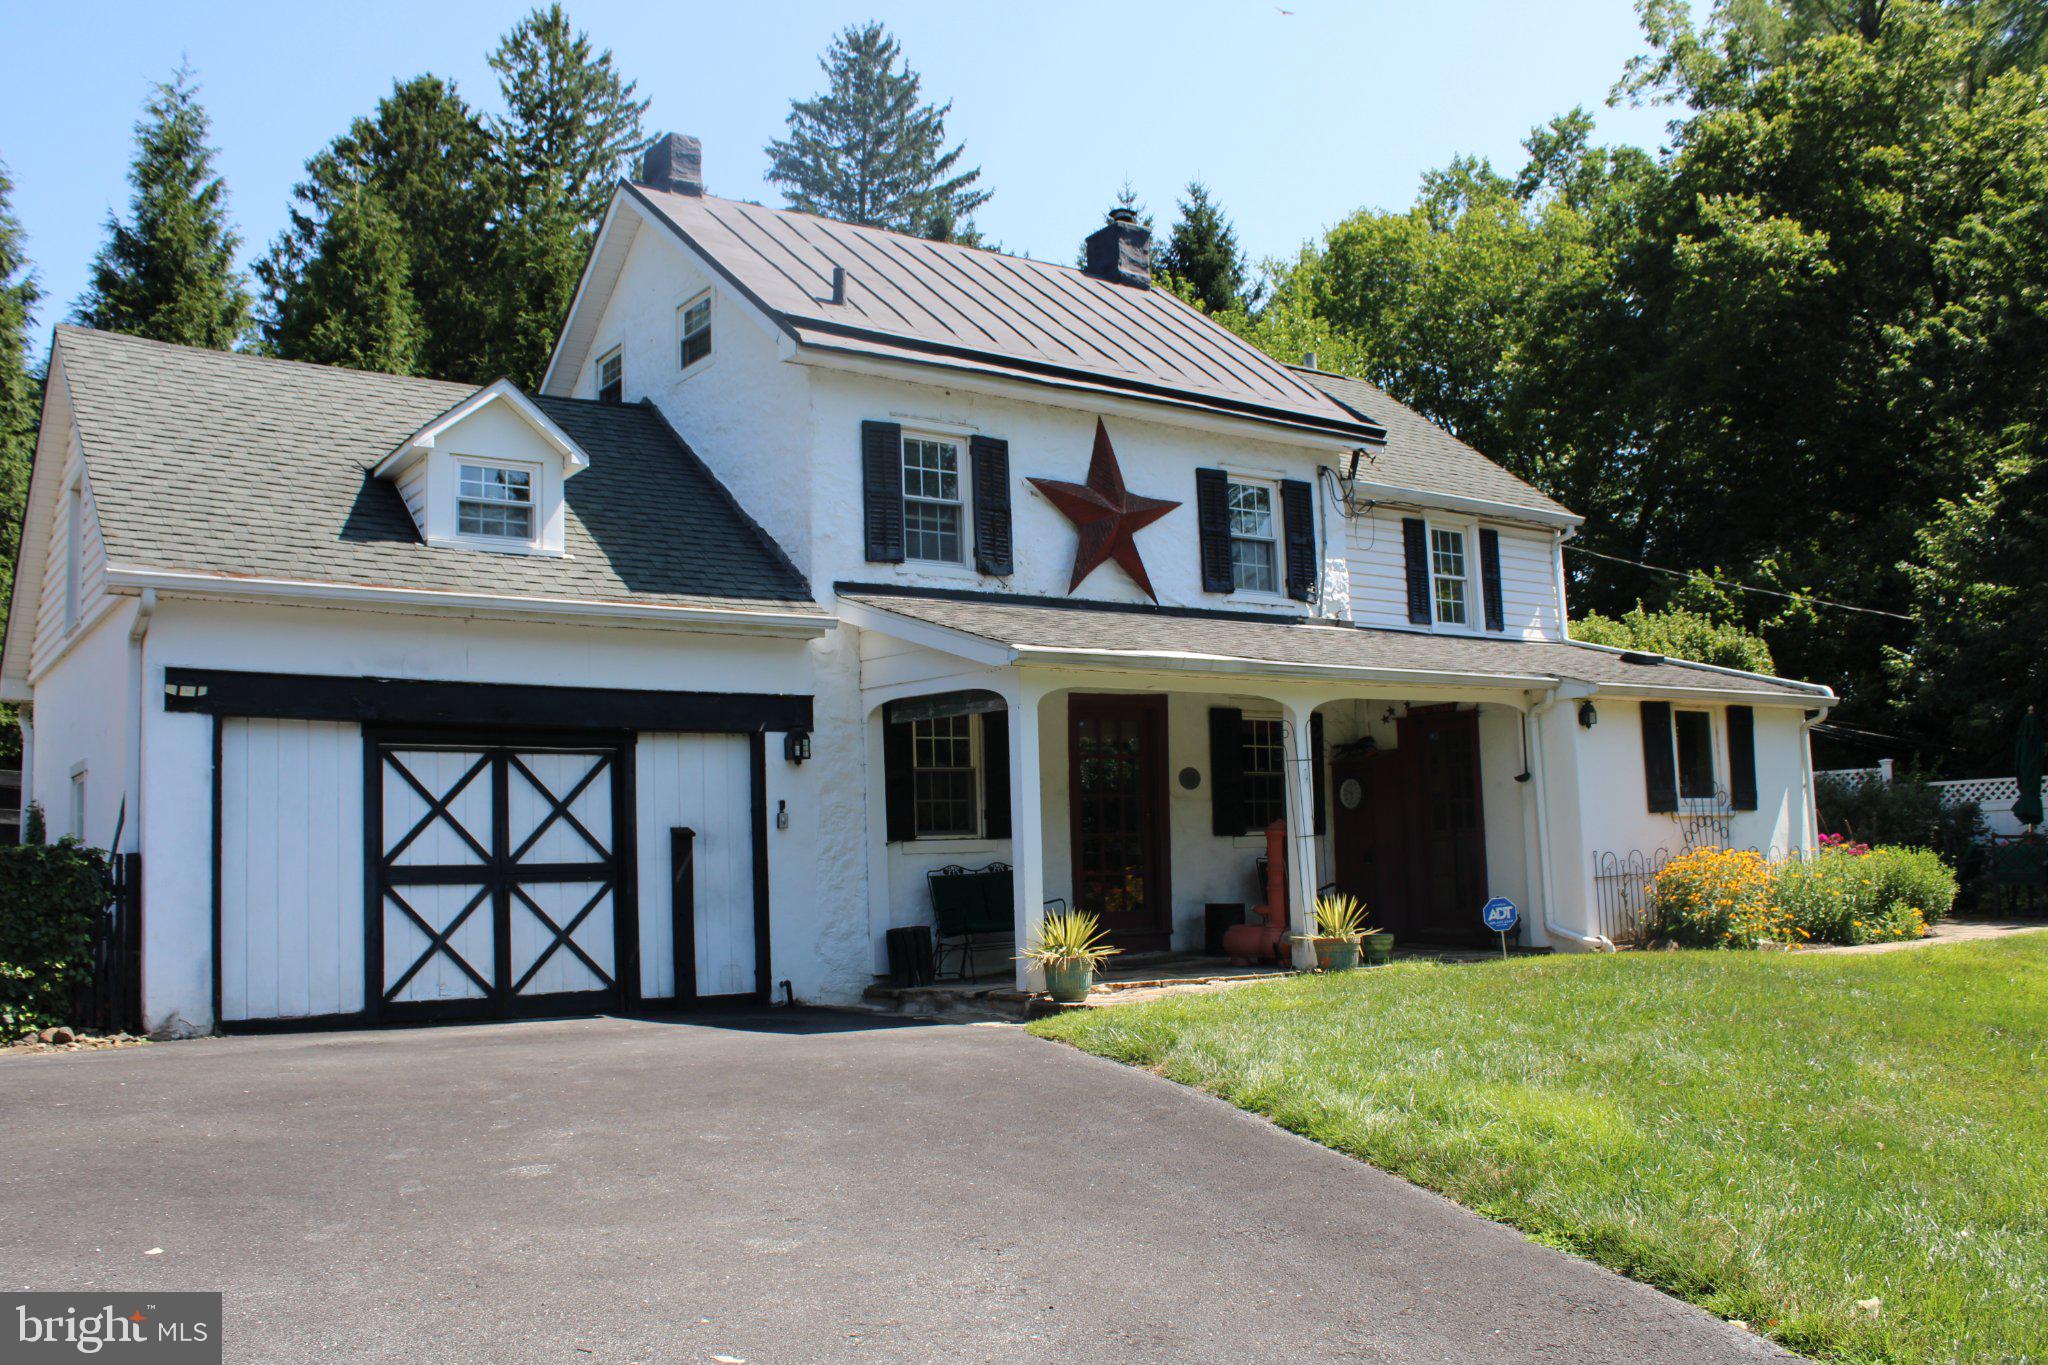
GLEN MILLS
547 BALTIMORE PIKE
3 Beds
1 Baths
1,388 Sq.Ft.
$597,500
MLS#: PADE2110108

GLEN MILLS
761 CONCORD ROAD
4 Beds
2 Baths
2,652 Sq.Ft.
$596,000
MLS#: PADE2120226

GLEN MILLS
100 PARK LANE
4 Beds
2 Baths
3,976 Sq.Ft.
$829,000
MLS#: PADE2122178

GLEN MILLS
1508 HUNTING HORN TURN
2 Beds
2 Baths
2,415 Sq.Ft.
$585,500
MLS#: PADE2123716

GLEN MILLS
373 IVY LANE
5 Beds
2 Baths
3,047 Sq.Ft.
$725,000
MLS#: PADE2123050

GLEN MILLS
34 MARLBOROUGH LANE
4 Beds
2 Baths
2,458 Sq.Ft.
$575,000
MLS#: PADE2122696
.png)