Features & Amenities

Interior

  • Total Bedrooms

    4

  • Bathrooms

    2

  • Above Grade Finished Area

    858.0

  • Basement YN

    YES

  • Cooling YN

    YES

  • Cooling

    None, Electric

  • Fireplace YN

    YES

  • Heating YN

    YES

  • Heating

    Oil, Hot Water

  • Main Level Bedrooms

    4

  • Pet friendly

    N/A

Exterior

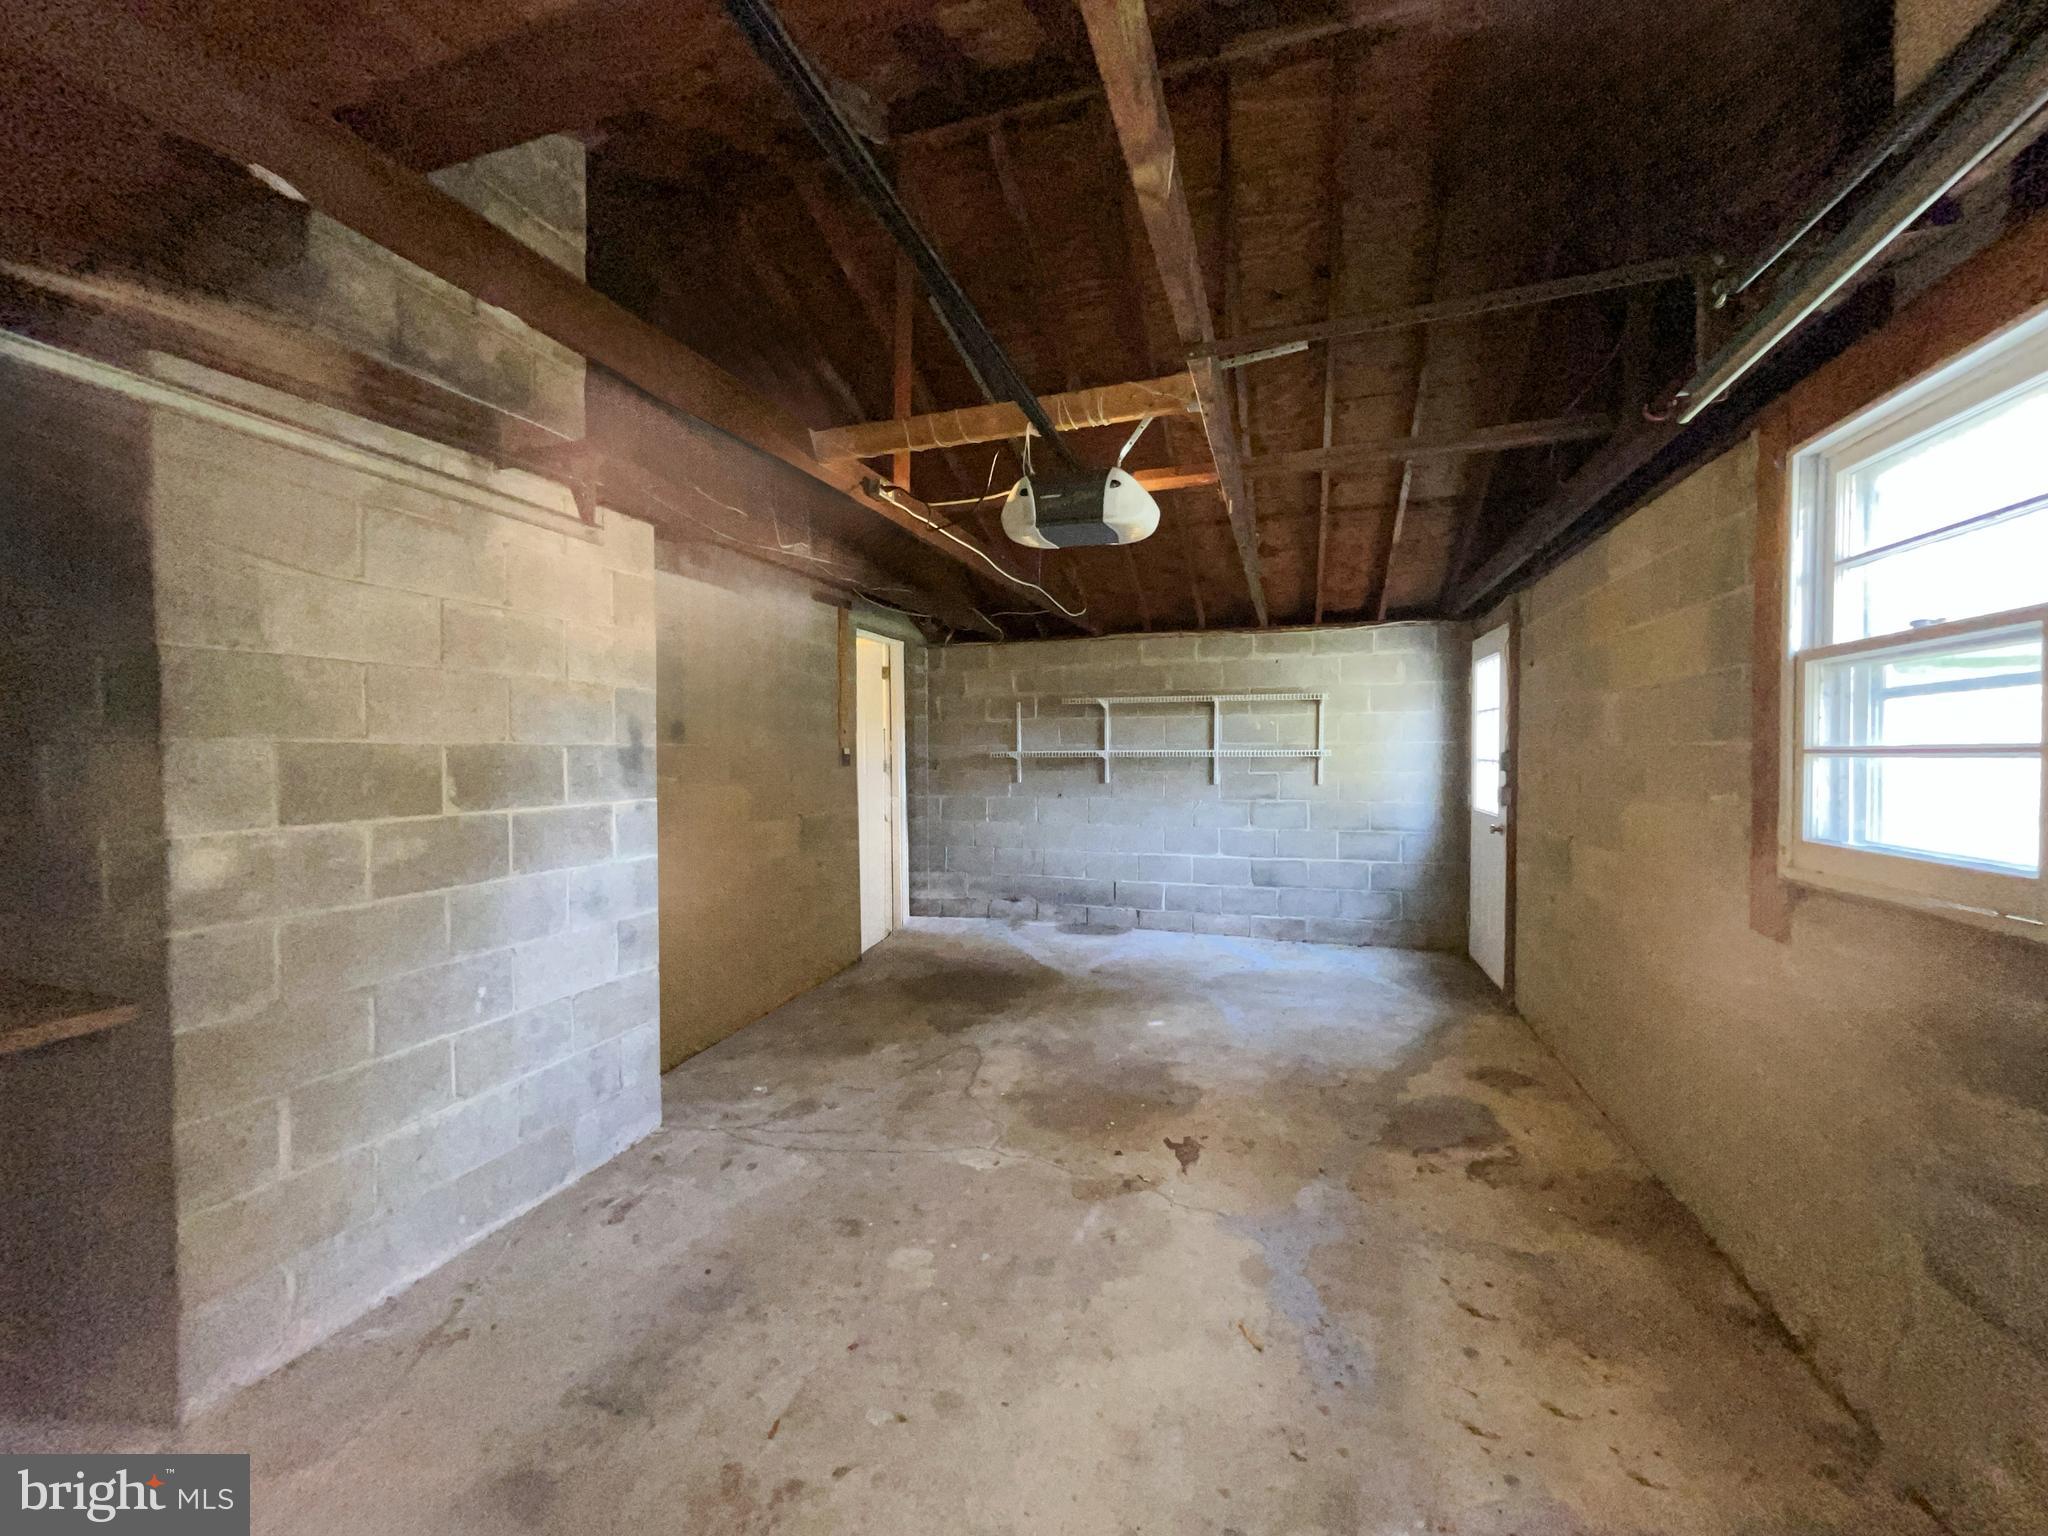
  • Garage

    Yes

  • Garage spaces

    1

  • Parking

    Garage, Driveway, Attached

  • Pool

    No

  • Waterfront YN

    NO

  • View

    Street

Area & Lot

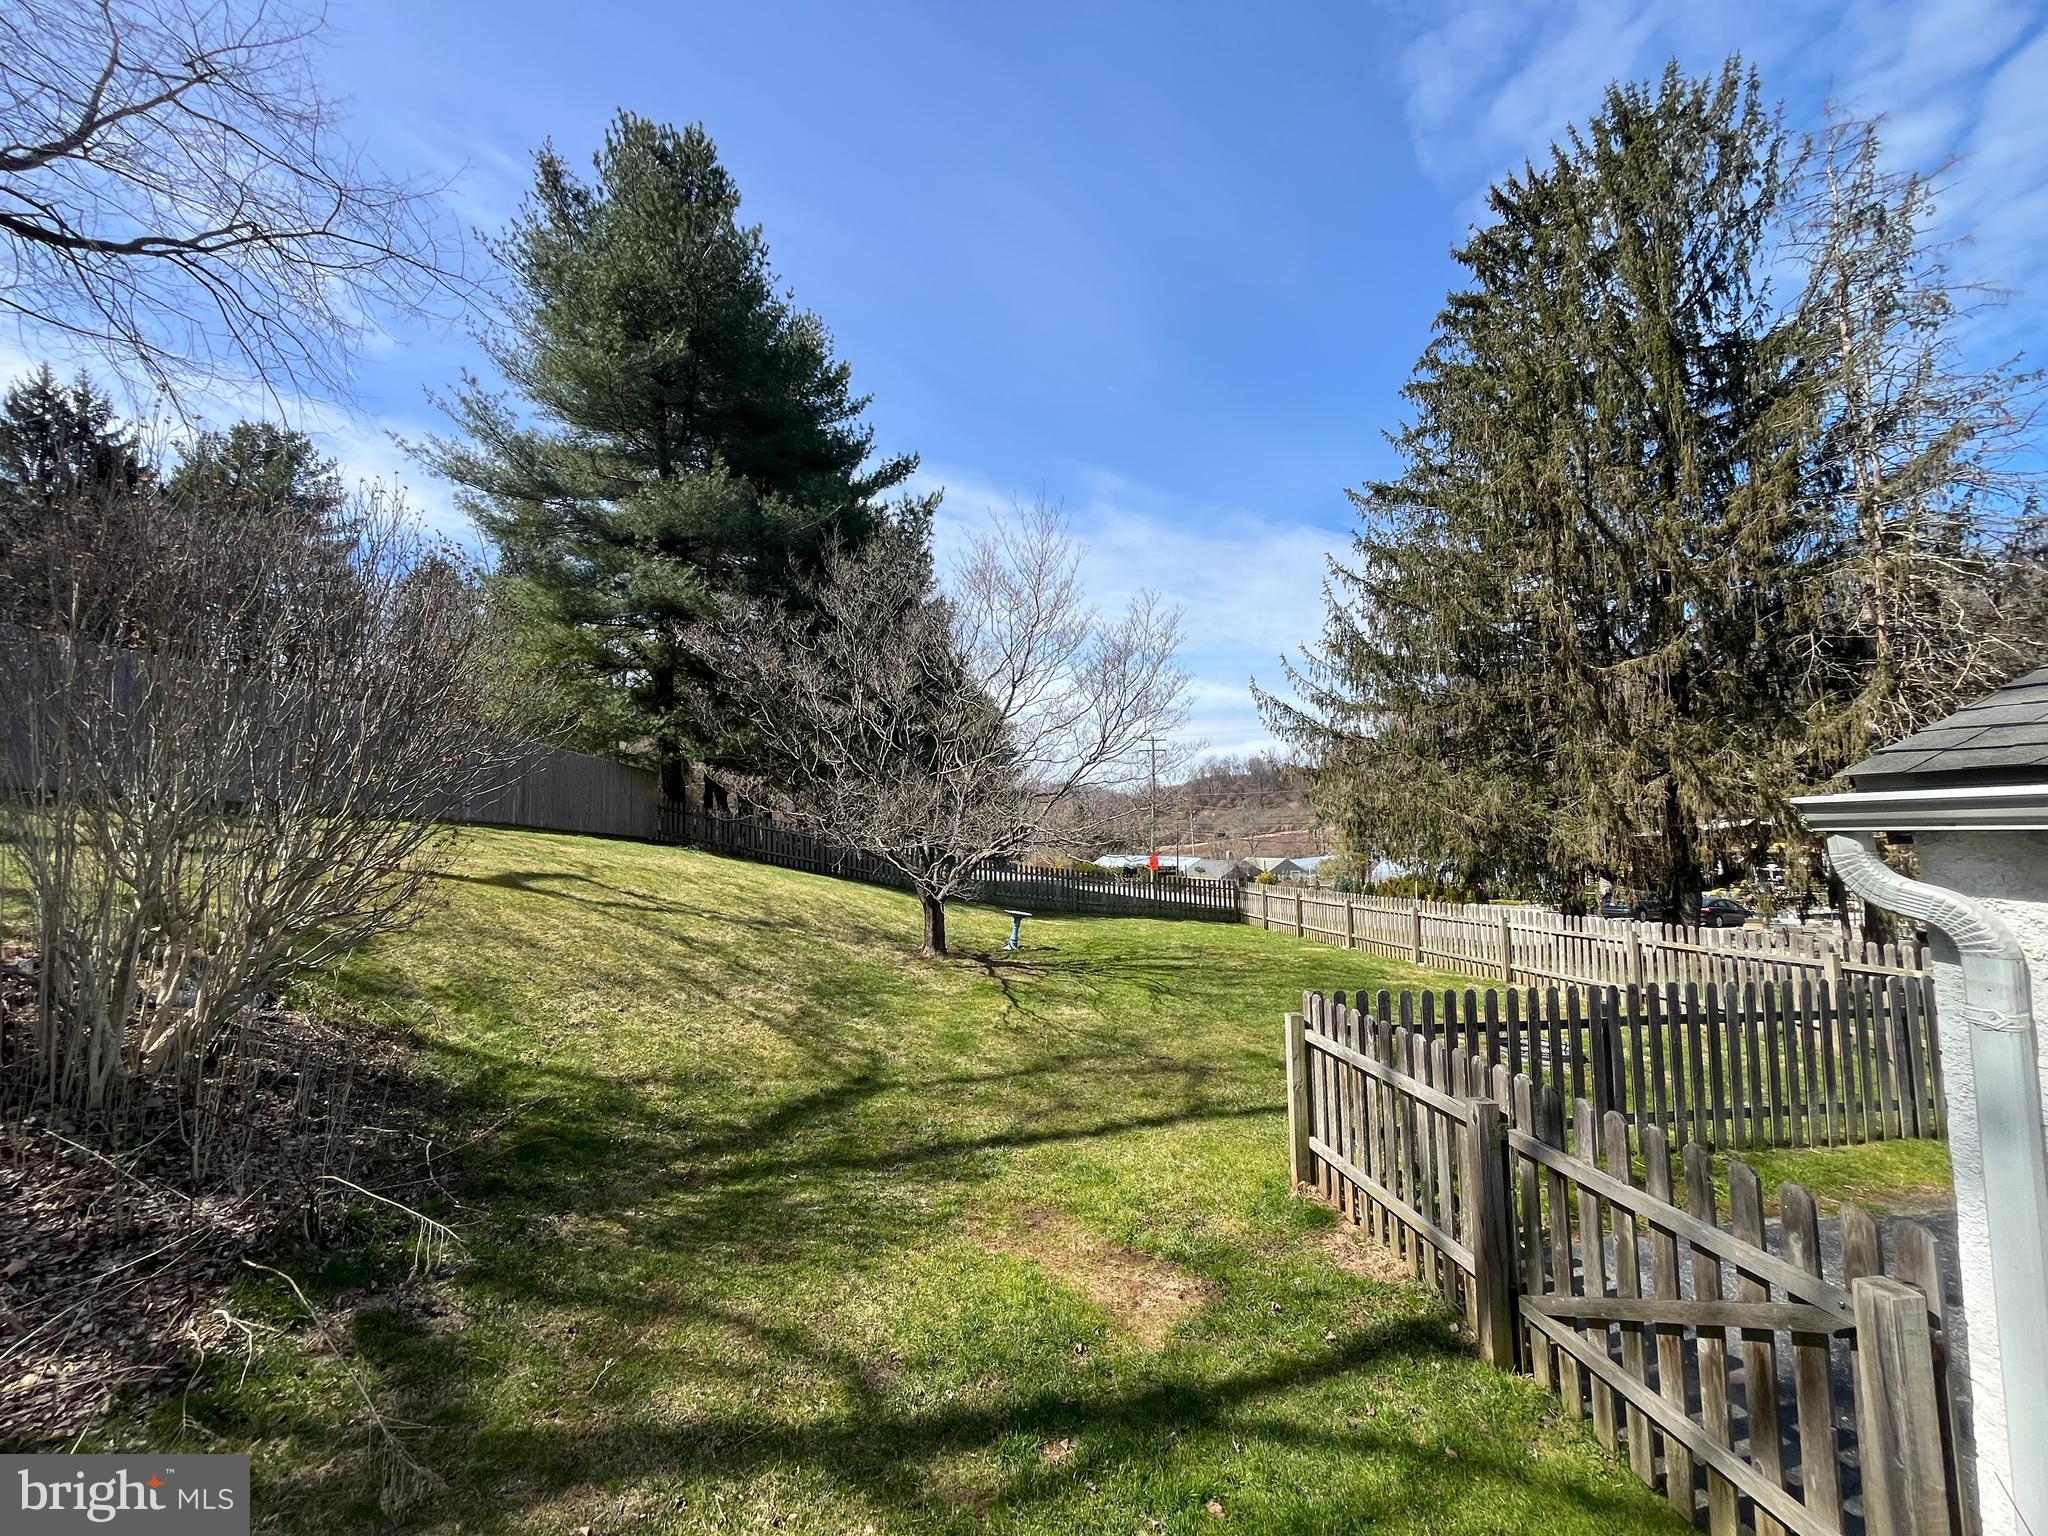
  • Lot Features

    Irregular Lot

  • Lot Size(acres)

    0.69

  • Lot Size(square feet)

    30,000

  • Property Type

    Residential

  • Architectural Style

    Split Level

Price

  • Sales Price

    $470,900

  • Tax Amount

    $4,555

  • Financing Options

    Cash, Conventional, FHA 203(b)

  • Sq. Footage

    1,258

  • Price/SqFt

    $374

HOA

  • Association

    No

School District

  • Elementary School

    N/A

  • Middle School

    N/A

  • High School

    N/A

Property Features

  • New Construction

    NO

  • Senior Community YN

    NO

  • Sewer

    Septic Tank

  • Tax Lot

    0061.0300

  • Water Source

    Public

Schedule a Showing

Showing scheduled successfully.

<
>
IN PERSON
VIA CHAT

What is 3 + 4 ?


Change time

Mortgage calculator

Estimate your monthly mortgage payment, including the principal and interest, property taxes, and HOA. Adjust the values to generate a more accurate rate.

Your payment

Principal and Interest:

$

Property taxes:

$

HOA fees:

$

Total loan payment:

$

Total interest amount:

$

Location

County

CHESTER

Elementary School

Middle School

High School

Listing Courtesy of Deneen Thomas , EXP Realty, LLC

RealHub Information is provided exclusively for consumers' personal, non-commercial use, and it may not be used for any purpose other than to identify prospective properties consumers may be interested in purchasing. All information deemed reliable but not guaranteed and should be independently verified. All properties are subject to prior sale, change or withdrawal. RealHub website owner shall not be responsible for any typographical errors, misinformation, misprints and shall be held totally harmless.

Agent Lizzy Isenberg

AGENT

Lizzy Isenberg

Call Lizzy today to schedule a private showing.


* Listings on this website come from the FMLS IDX Compilation and may be held by brokerage firms other than the owner of this website. The listing brokerage is identified in any listing details. Information is deemed reliable but is not guaranteed. If you believe any FMLS listing contains material that infringes your copyrighted work please click here to review our DMCA policy and learn how to submit a takedown request.© 2024 FMLS.
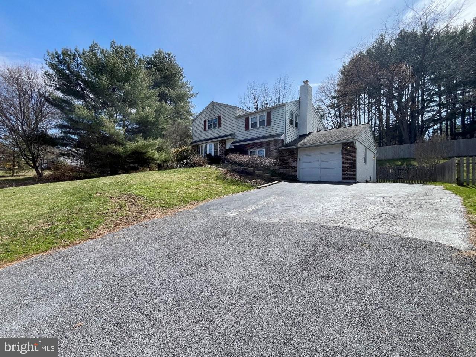
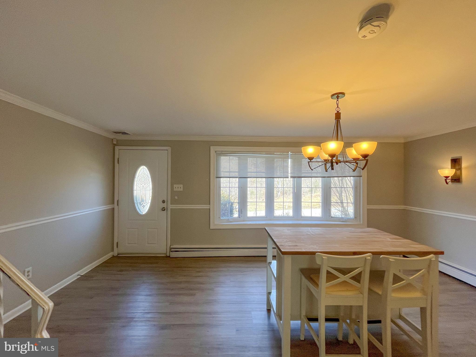
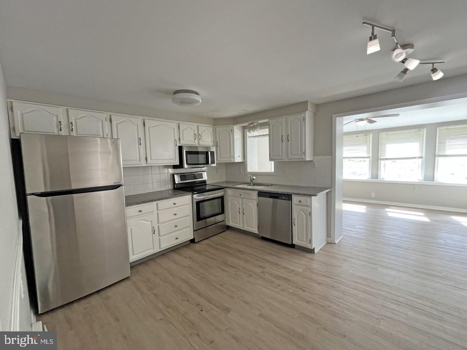
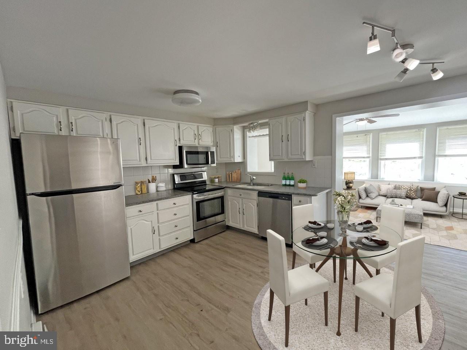
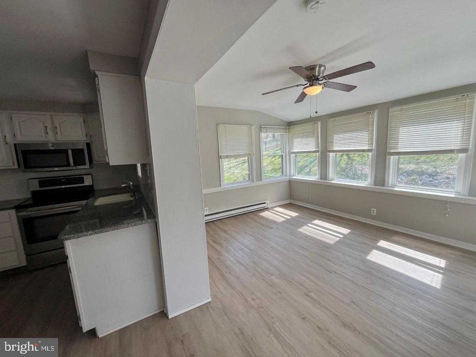
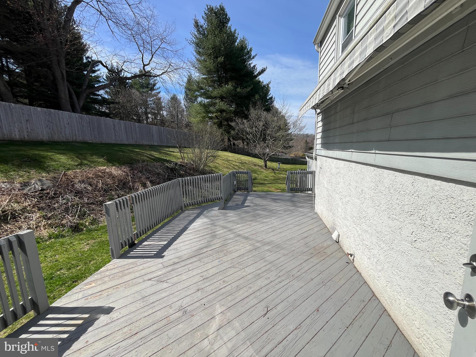
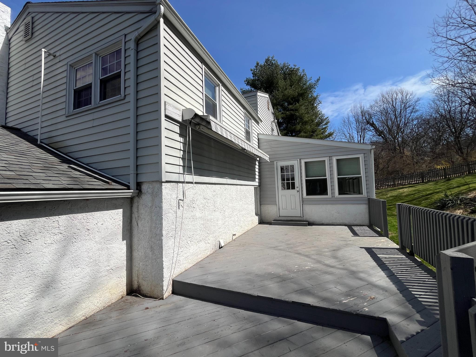
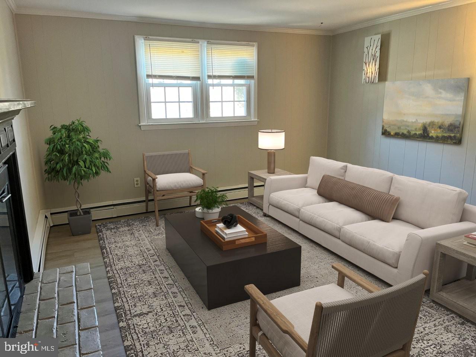
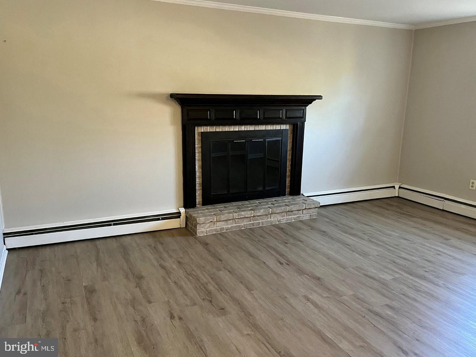
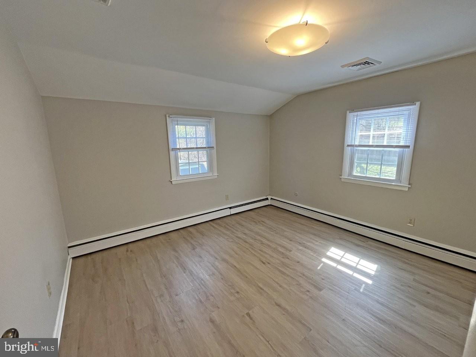
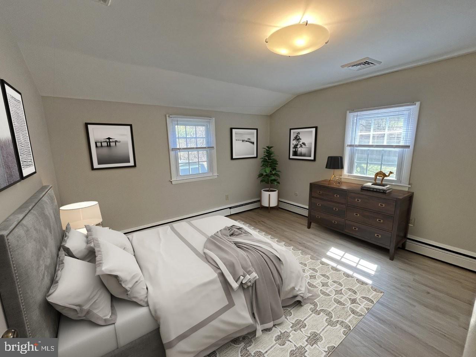
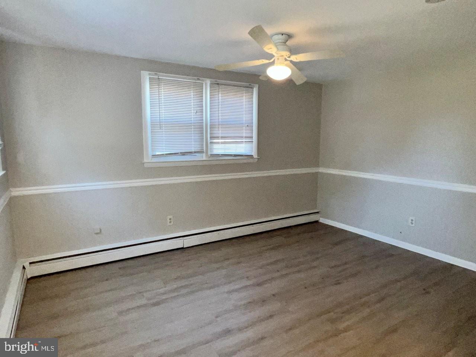
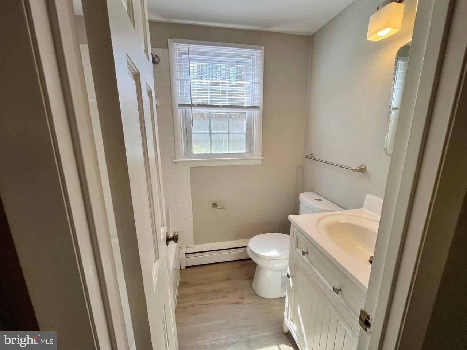
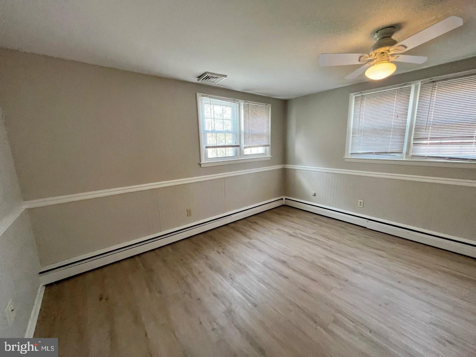
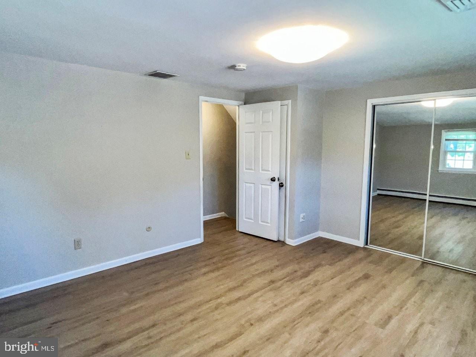
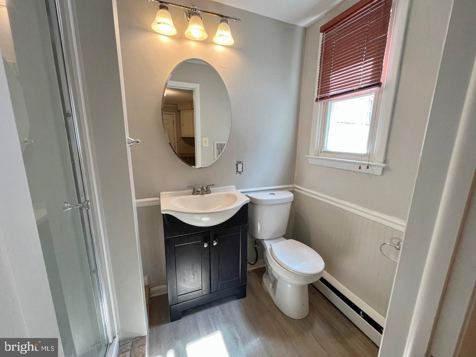
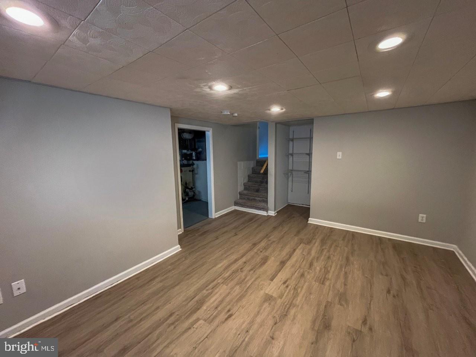
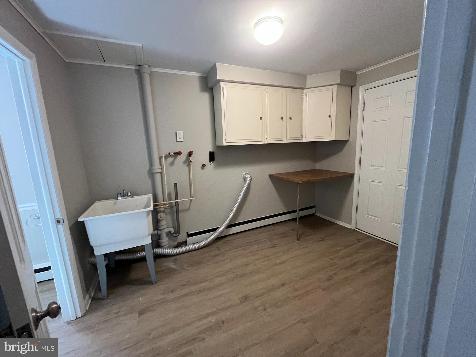
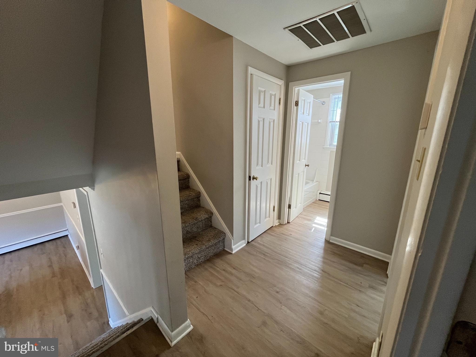
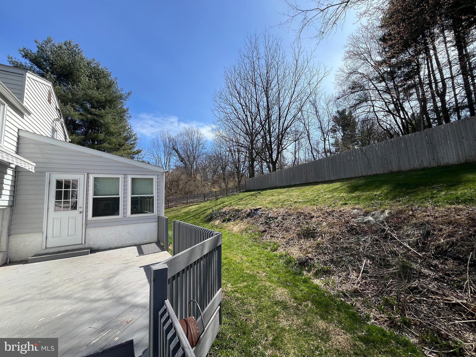
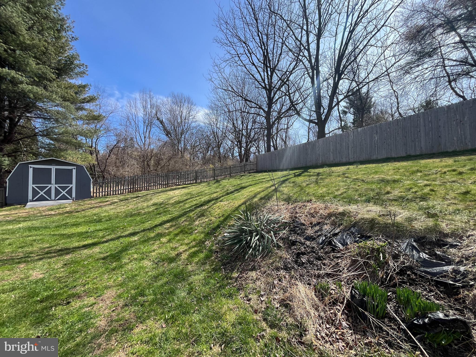
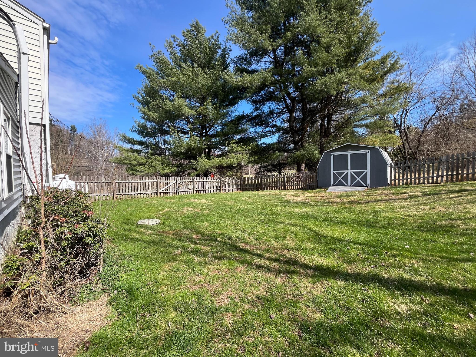
Spacious 4-bedroom split level colonial in West Bradford Township, located in the coveted Downingtown School District with a West Chester address and low taxes. Situated on a picturesque 3/4 acre fenced lot with public sewer and water, this home looks cozy and compact from the exterior, but is much more spacious than it appears! Enter to find a beautiful dining room with gorgeous view from the large bay window (room could also be used as a living room), hardwood floors which open to an updated kitchen with granite counters and a large island with seating overlooking a bright and airy all-season sunroom with wall to wall windows. Lower level has a family room with a fireplace, a full updated bath, plus laundry room with storage and garage entry. Step down to find a pantry, a rec room/playroom, plus a utility/storage area. The upper levels have beautiful hardwood floors throughout. Second level includes two nice size bedrooms and a full bath, leading up to the third level with large master bedroom, above attic storage, plus an additional 4th bedroom. Off the sunroom you ll find a large open deck with private view of the wide-open yard and a retractable awning! A must-see single home with privacy, scenic views, spacious rooms and plenty of storage at a great value! Property sold As Is, Where Is, Buyer will be responsible for any certifications needed. Some images in this listing have been virtually staged.

1526 TELEGRAPH ROAD

Message successfully sent.

What would you like to know?

What is 3 + 4 ?

I agree to receive email communication and understand I can unsubscribe at any time.

I agree to be contacted by Charis Realty Group via call, email, and text for real estate services. To opt out, you can reply 'stop' at any time or reply 'help' for assistance. You can also click the unsubscribe link in the emails. Message and data rates may apply. Message frequency may vary. Privacy Policy

Related Properties

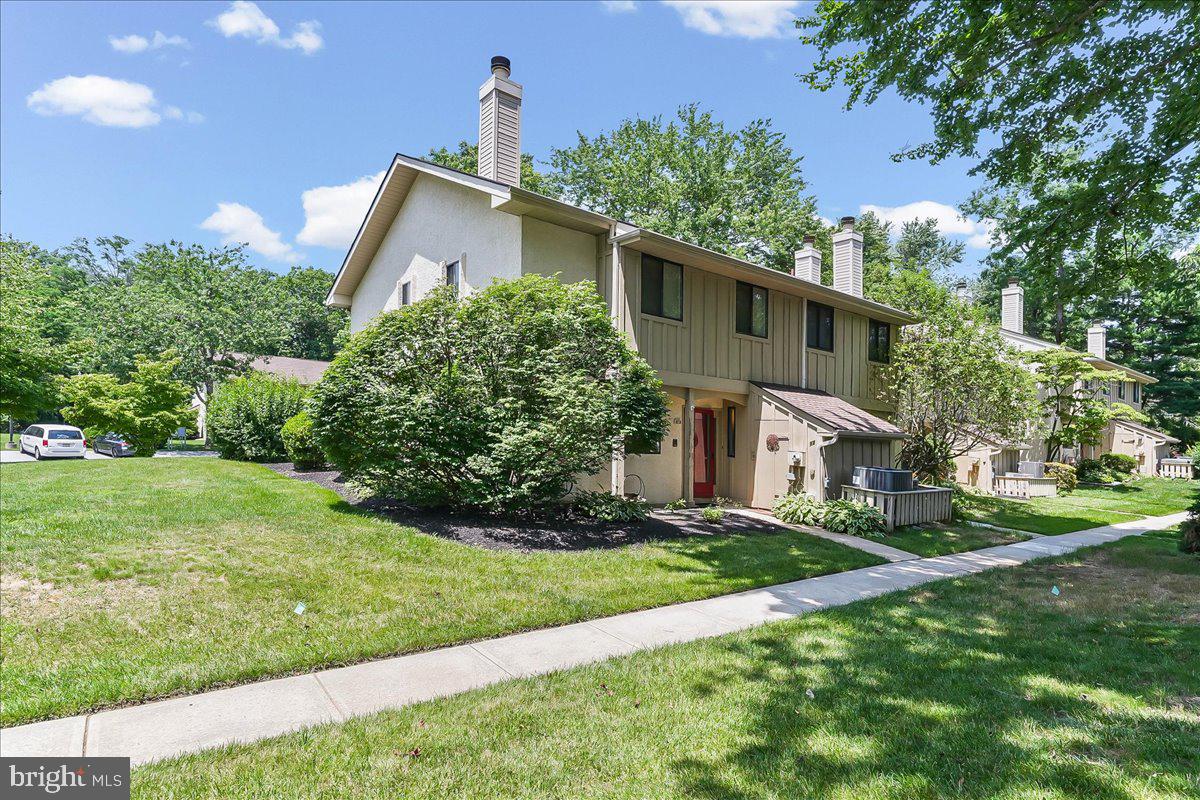
Opportunity Knocks at this beloved end unit home in Brinton Woods. Bring your vision and your dreams to this well-maintained value add townhome. With mature landscapes and trees lining the community, a serine patio and covered porch setting, and convenient located to major routes; you will find the simple life within this well managed and desirable community within West Goshen Township/West Chester Schools. Upon entry it's the formal living room with wood burning fireplace, ample natural light, and built-in bookshelves that grabs your attention. The eat-in galley kitchen features solid wood cabinets accented by a wood tongue and groove ceiling, and again wonderful natural light from the side of the home.  Seamlessly the galley kitchen continues into a formal dining room for hosting made easy.  A large living room is present offset the dining space and features French doors to that serine rear patio setting, more built-in bookshelves and carpet throughout. Upstairs boast 3 large bedrooms including a primary suite, a full hall bathroom, and even an upper floor hallway laundry for convenience.  Loving ownership is present throughout this very desirable end unit townhome in an ideal community locational setting.  Bring your vision and your dreams for a chance to own this value-add opportunity today!
#PACT2129870

WEST CHESTER

1101 #12 BRINTON PLACE ROAD

3 Beds

2 Baths

1,644 Sq.Ft.

$385,000

MLS#: PACT2129870

Welcome to effortless living in one of the area's most desirable communities! Perfectly positioned on a premium lot overlooking the golf course, this beautifully updated 2-bedroom, 2-bath home offers peaceful views, stylish renovations, and true low-maintenance living. Tucked away among mature landscaping with a private patio, this home combines the tranquility of nature with the convenience of a thoughtfully designed single-level floor plan. Step inside to discover an inviting, open-concept layout filled with natural light and highlighted by wide-plank flooring, recessed lighting, and oversized windows framing picturesque golf course views. The heart of the home is the stunning, fully renovated kitchen featuring timeless white shaker cabinetry, elegant quartz countertops, designer tile backsplash, stainless steel appliances, oversized peninsula with seating, abundant cabinetry, and striking black and brass designer lighting. Whether preparing everyday meals or entertaining guests, this kitchen is sure to impress. The spacious living and dining areas flow seamlessly together, centered around a classic fireplace and extending through sliding glass doors to the private rear patio—creating the perfect indoor-outdoor lifestyle. Relax outdoors while enjoying sweeping green space, mature trees, and serene golf course vistas just beyond your backyard. The generous primary suite offers ample closet space and a beautifully updated en-suite bathroom with modern finishes. A second spacious bedroom provides flexibility for guests, a home office, or hobby room and is serviced by another tastefully renovated full bath. Enjoy the ease of maintenance-free living while being just minutes from shopping, dining, parks, major commuter routes, and everything the surrounding area has to offer.  The home's most impressive feature—its breathtaking golf course views. Whether you're sipping your morning coffee or unwinding after a long day, the peaceful backdrop of lush fairways creates a picturesque setting that's hard to find. The outdoor living spaces offer the perfect place to relax, entertain, and take in the beauty of the surrounding landscape, making this home as enjoyable outside as it is inside. With exceptional updates, an unbeatable golf course setting, and move-in-ready condition, 130 Chandler Drive is a rare opportunity you won't want to miss. Schedule your private showing today!
#PACT2129990

WEST CHESTER

130 CHANDLER DRIVE 130

2 Beds

2 Baths

1,329 Sq.Ft.

$439,900

MLS#: PACT2129990
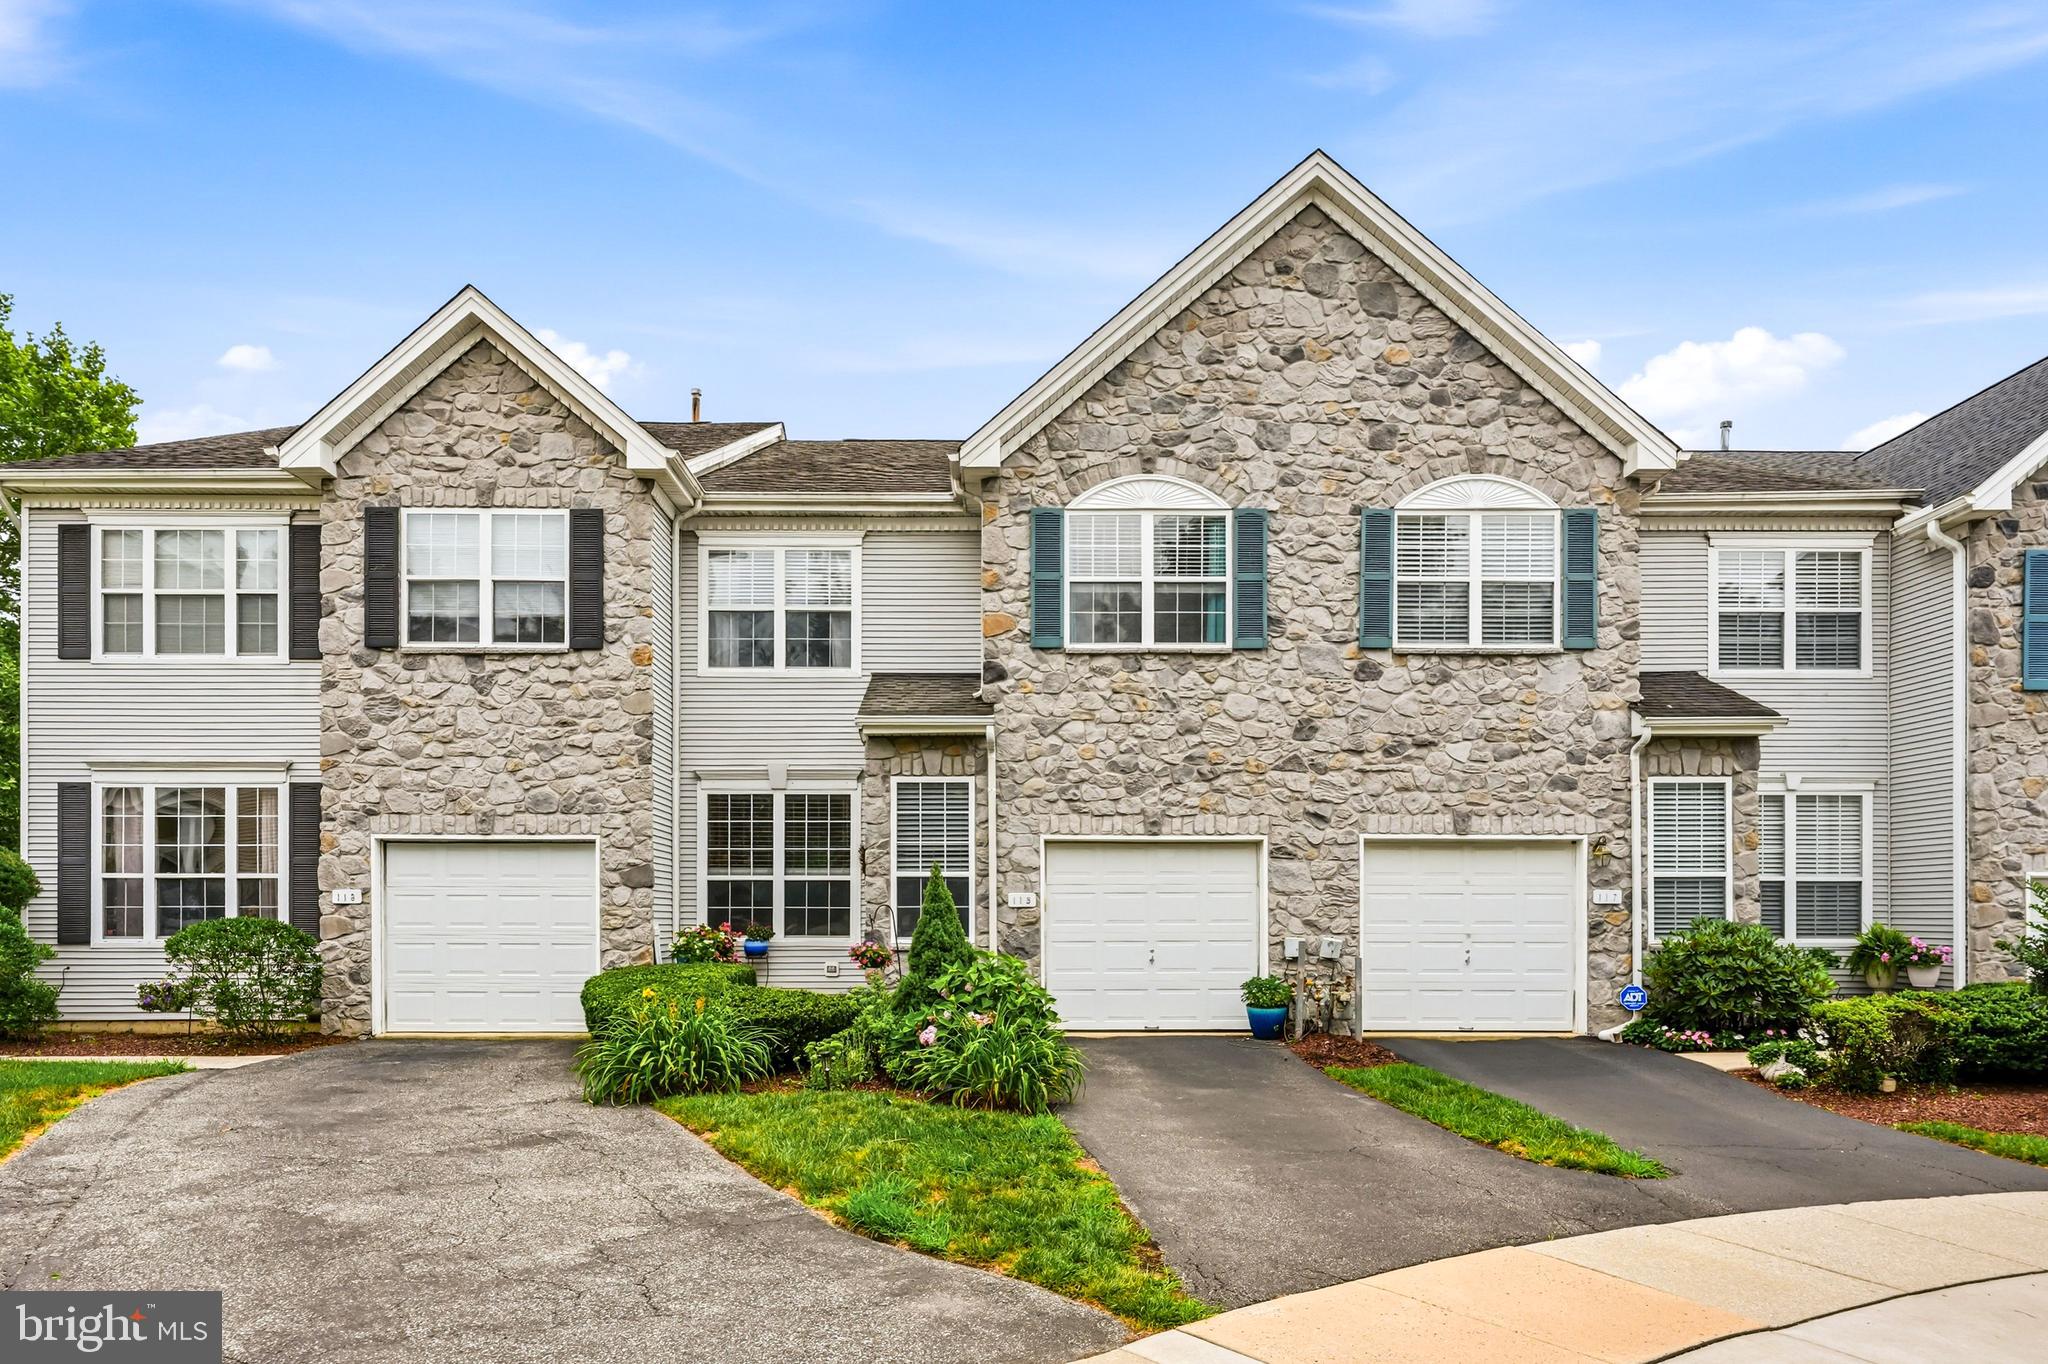
Welcome to 115 Stirrup Circle, a beautifully maintained 3-Bedroom, 2.5‑Bath townhome in the highly desirable Brandywine at Thornbury community, which fosters a vibrant and engaging neighborhood atmosphere.   This home offers wonderful privacy and a peaceful natural setting with views of open space and mature landscapes.  As you step inside, you will be greeted by the main living and dining areas which feature traditional colors and neutral carpeting that continues into a casual and comfortable beach‑inspired family room and kitchen area.  The current color palette brings a bright, airy feel to the home and can be updated to your own preferred tones.

The dramatic family room serves as the centerpiece of the home, showcasing a two-story ceiling, a gas fireplace, and ample windows that fill the living space with natural light. The kitchen includes stainless steel appliances, a breakfast bar, and generous cabinet space.   A sliding glass door leads to a private deck for grilling and relaxing with family and friends.

Upstairs, the primary suite offers a vaulted ceiling, dual walk‑in closets, and an ensuite bath with a soaking tub and separate stall shower.  Two additional bedrooms on this level share a hallway bath and storage closet.  A separate laundry room with a wash tub is also conveniently located on the second floor.

The walkout basement includes a sliding glass door for egress to a private patio and two windows that provide natural light.  While currently unfinished, this open canvas offers the opportunity for you to design the exact features desired to enhance your living needs.

This home is located in award‑winning West Chester Area schools.  Community amenities within walking distance include a pool, clubhouse, basketball court, tennis courts, and playground.  Convenient access to Routes 202 and 926 and minutes to downtown West Chester, restaurants and shopping.
#PACT2130282

WEST CHESTER

115 STIRRUP CIRCLE

3 Beds

2 Baths

2,112 Sq.Ft.

$565,000

MLS#: PACT2130282

Welcome to 145 E Miner Street, perfectly situated in the heart of the vibrant West Chester Boro. This charming home blends classic character with everyday functionality, offering a layout that feels both defined and connected.  Step inside to a warm and inviting living room featuring a neutral palette and beautiful hardwood flooring that flows throughout the main level. A centrally positioned staircase creates distinct living and dining spaces while maintaining a seamless line of sight, enhancing both flow and functionality. The dining area opens to the rear kitchen, complete with natural wood cabinetry, light countertops, a modern sink fixture, and a versatile corner island—perfect for a coffee bar, casual prep space, or entertaining. A convenient first-floor laundry room with additional cabinetry adds to the home’s practicality.  Upstairs, the second floor offers two generously sized bedrooms, while the third floor provides two additional bedrooms—ideal for guests, home offices, or flexible living arrangements.  Out back, enjoy your own private retreat with a fully fenced yard featuring a sunken patio, fire pit area, and raised garden beds—perfect for relaxing evenings or hosting gatherings.  All of this, just steps from the shops, dining, and energy that make West Chester Boro such a sought-after place to call home.
#PACT2123158

WEST CHESTER

145 E MINER STREET

4 Beds

1 Baths

1,183 Sq.Ft.

$430,000

MLS#: PACT2123158
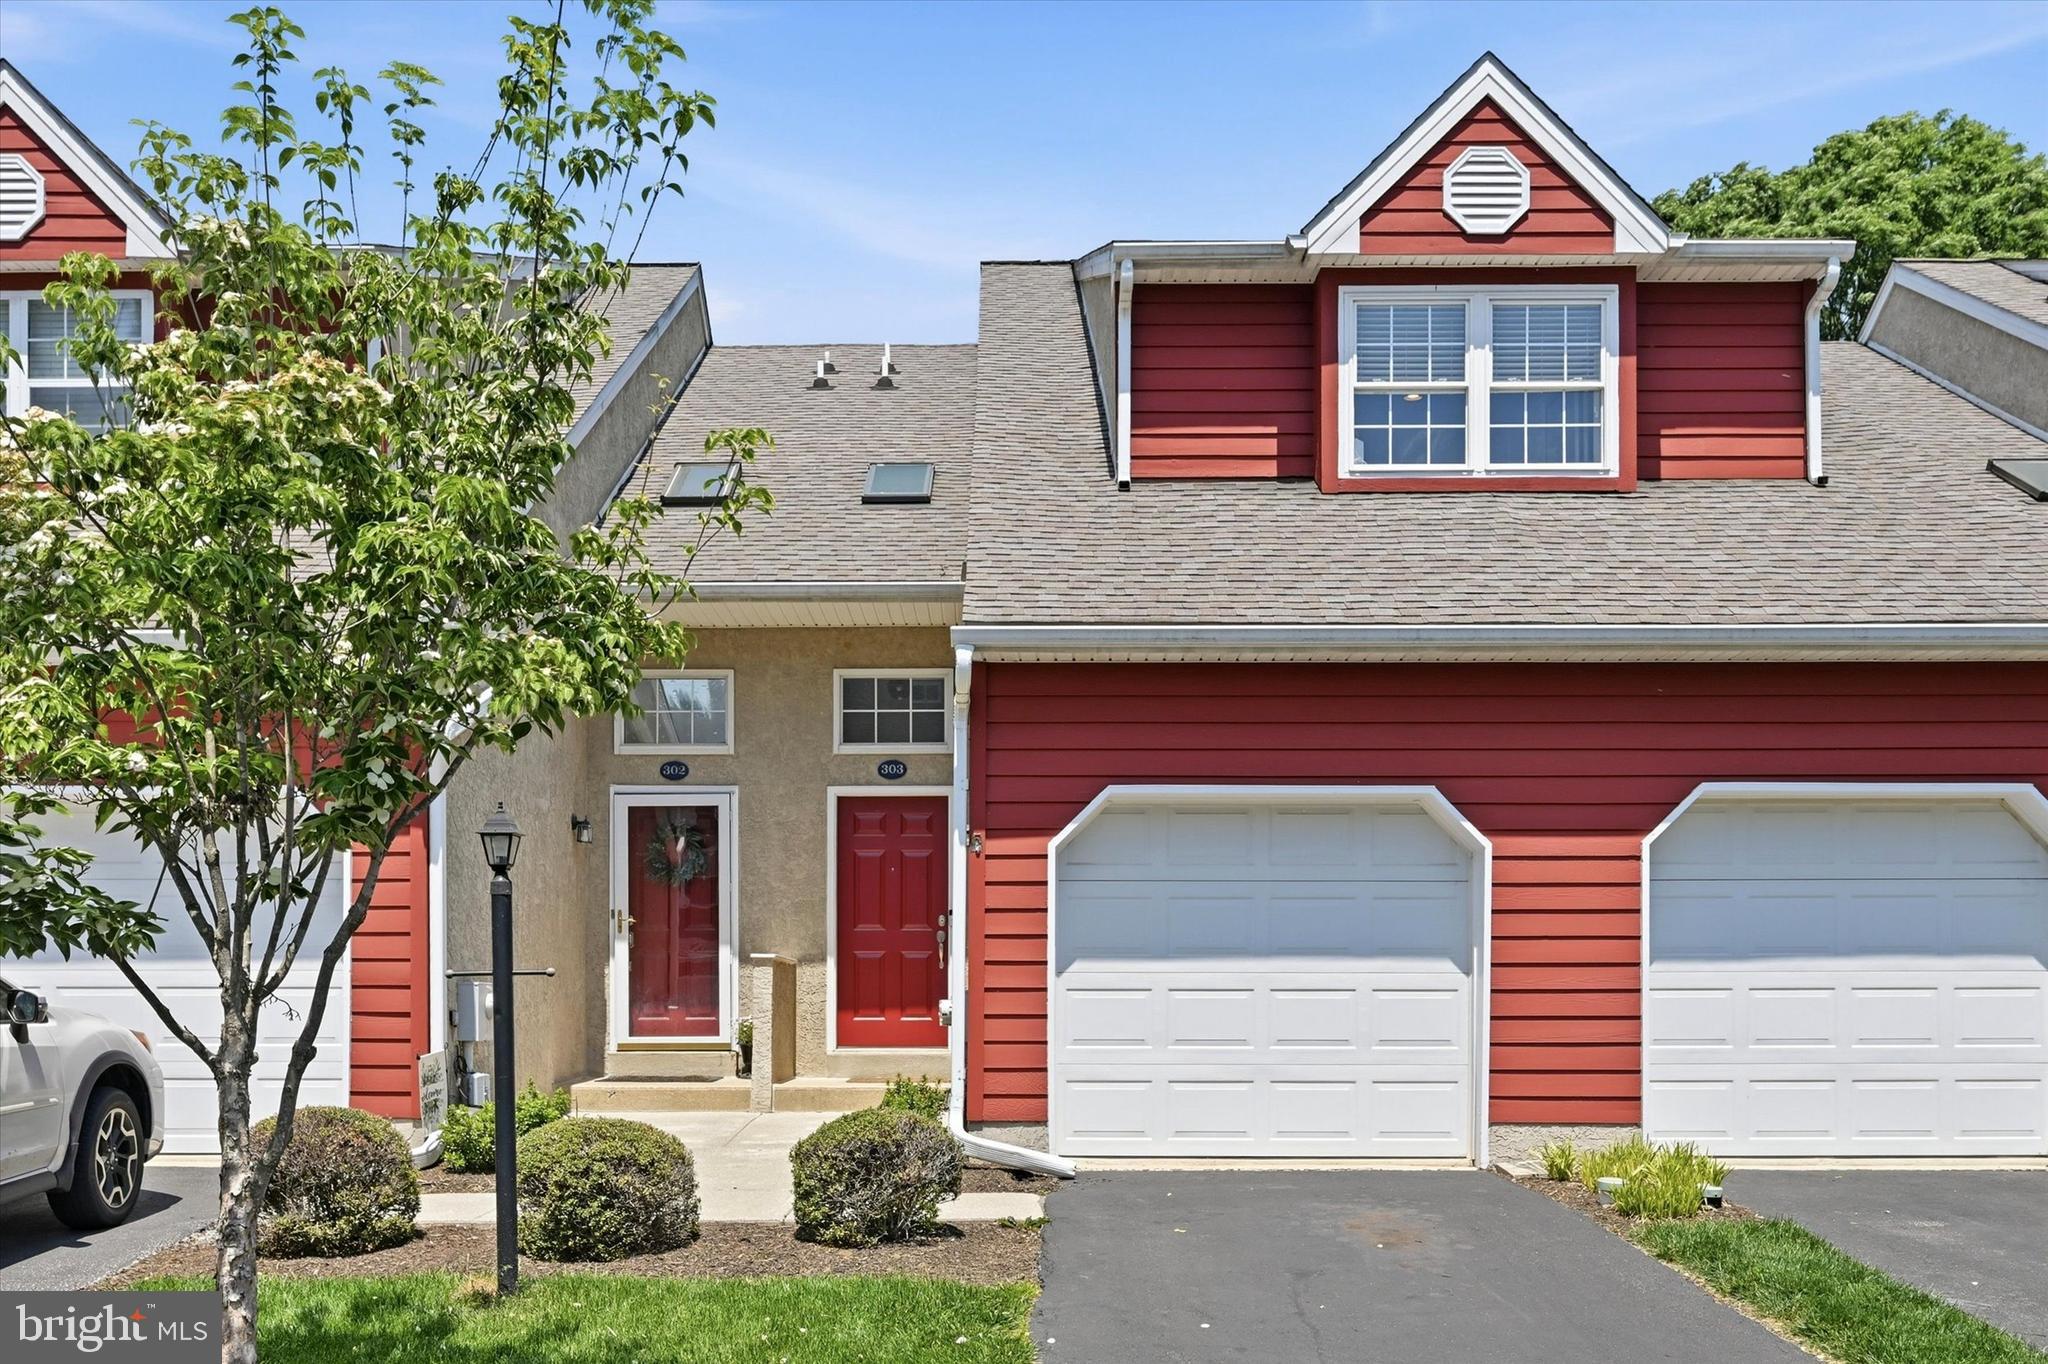
Beautifully maintained and move-in ready, this bright and airy 2 bedroom, 2 bath condo in sought-after Worington Commons (Willistown Township) offers the perfect blend of comfort, style, and convenience just minutes from vibrant downtown West Chester. Featuring an open and inviting layout, this home includes an updated kitchen with granite countertops, stainless steel appliances, breakfast bar, tile backsplash and ample cabinetry. Spacious living areas are filled with natural light from skylights and large windows, creating a warm and welcoming atmosphere throughout. The spacious master bedroom offers generous closet space and convenient access to a full bath, while the second bedroom also features a large closet and easy access to an additional full bath. Additional highlights include an attached garage with interior access, bonus attic storage, main-floor laundry, and a private balcony/deck perfect for relaxing or entertaining outdoors. Enjoy low-maintenance living surrounded by scenic walking trails and peaceful community surroundings, all while being conveniently located near shopping, dining, parks, and major commuter routes.
#PACT2126324

WEST CHESTER

303 WORINGTON DRIVE 303

2 Beds

2 Baths

992 Sq.Ft.

$399,900

MLS#: PACT2126324

Welcome to 754 Inverness Drive, a beautifully maintained  end unit located in the sought-after Hershey’s Mill community. This 2-bedroom, 2-bathroom home exudes charm and comfort, with thoughtful updates and inviting spaces both inside and out. As you approach, you’ll be greeted by stunning English perennial gardens framing both the front and private back patio. Step into the foyer, where a full-sized coat closet offers convenience before leading you to a bright, southern-facing kitchen. Recently refreshed with freshly painted cabinets and  stainless steel appliances, the kitchen is also equipped with a utility closet housing a stacked washer/dryer and space for recycling bins. New extra wide plank wood flooring flows throughout the home, adding warmth and style. The light filled dining and living areas are both elegant and welcoming, featuring a cozy wood-burning fireplace. Sliding glass doors open to the private patio, a serene retreat adorned with custom wooden planters and surrounded by trellises—perfect for enjoying your morning coffee or an evening glass of wine. The patio houses an exterior closet for gardening equipment. Down the hall, you’ll find a modern second bathroom and a versatile second bedroom. This room has been extended into the closet space but can easily be retrofitted to its original layout with the included doors stored in the basement. The main bedroom suite is a true sanctuary, boasting a spacious walk-in closet and an updated bathroom with a walk-in shower and linen closet. The newly insulated attic can be accessed from the walk-in closet. The unfinished basement, with its high ceilings, provides ample storage opportunities, including floor-to-ceiling storage racks. Additionally, the property has a large detached garage, new roofs and siding in 2024/2025, ensuring peace of mind for years to come.  Walk into this blank canvas and envision this remarkable place as your own.
Hershey's Mill; a gated, security managed community offers you a maintenance free lifestyle. The club house, two community homes that can be leased for large events; swimming pool, pickleball court, tennis court, wood shop, community garden areas and almost 5 miles of well maintained  walking and jogging trails. Free 1st year membership to the  club house restaurant. The Golf Course is an extra fee, social memberships are also available.
#PACT2117960

WEST CHESTER

754 INVERNESS DRIVE 754

2 Beds

2 Baths

1,408 Sq.Ft.

$515,000

MLS#: PACT2117960
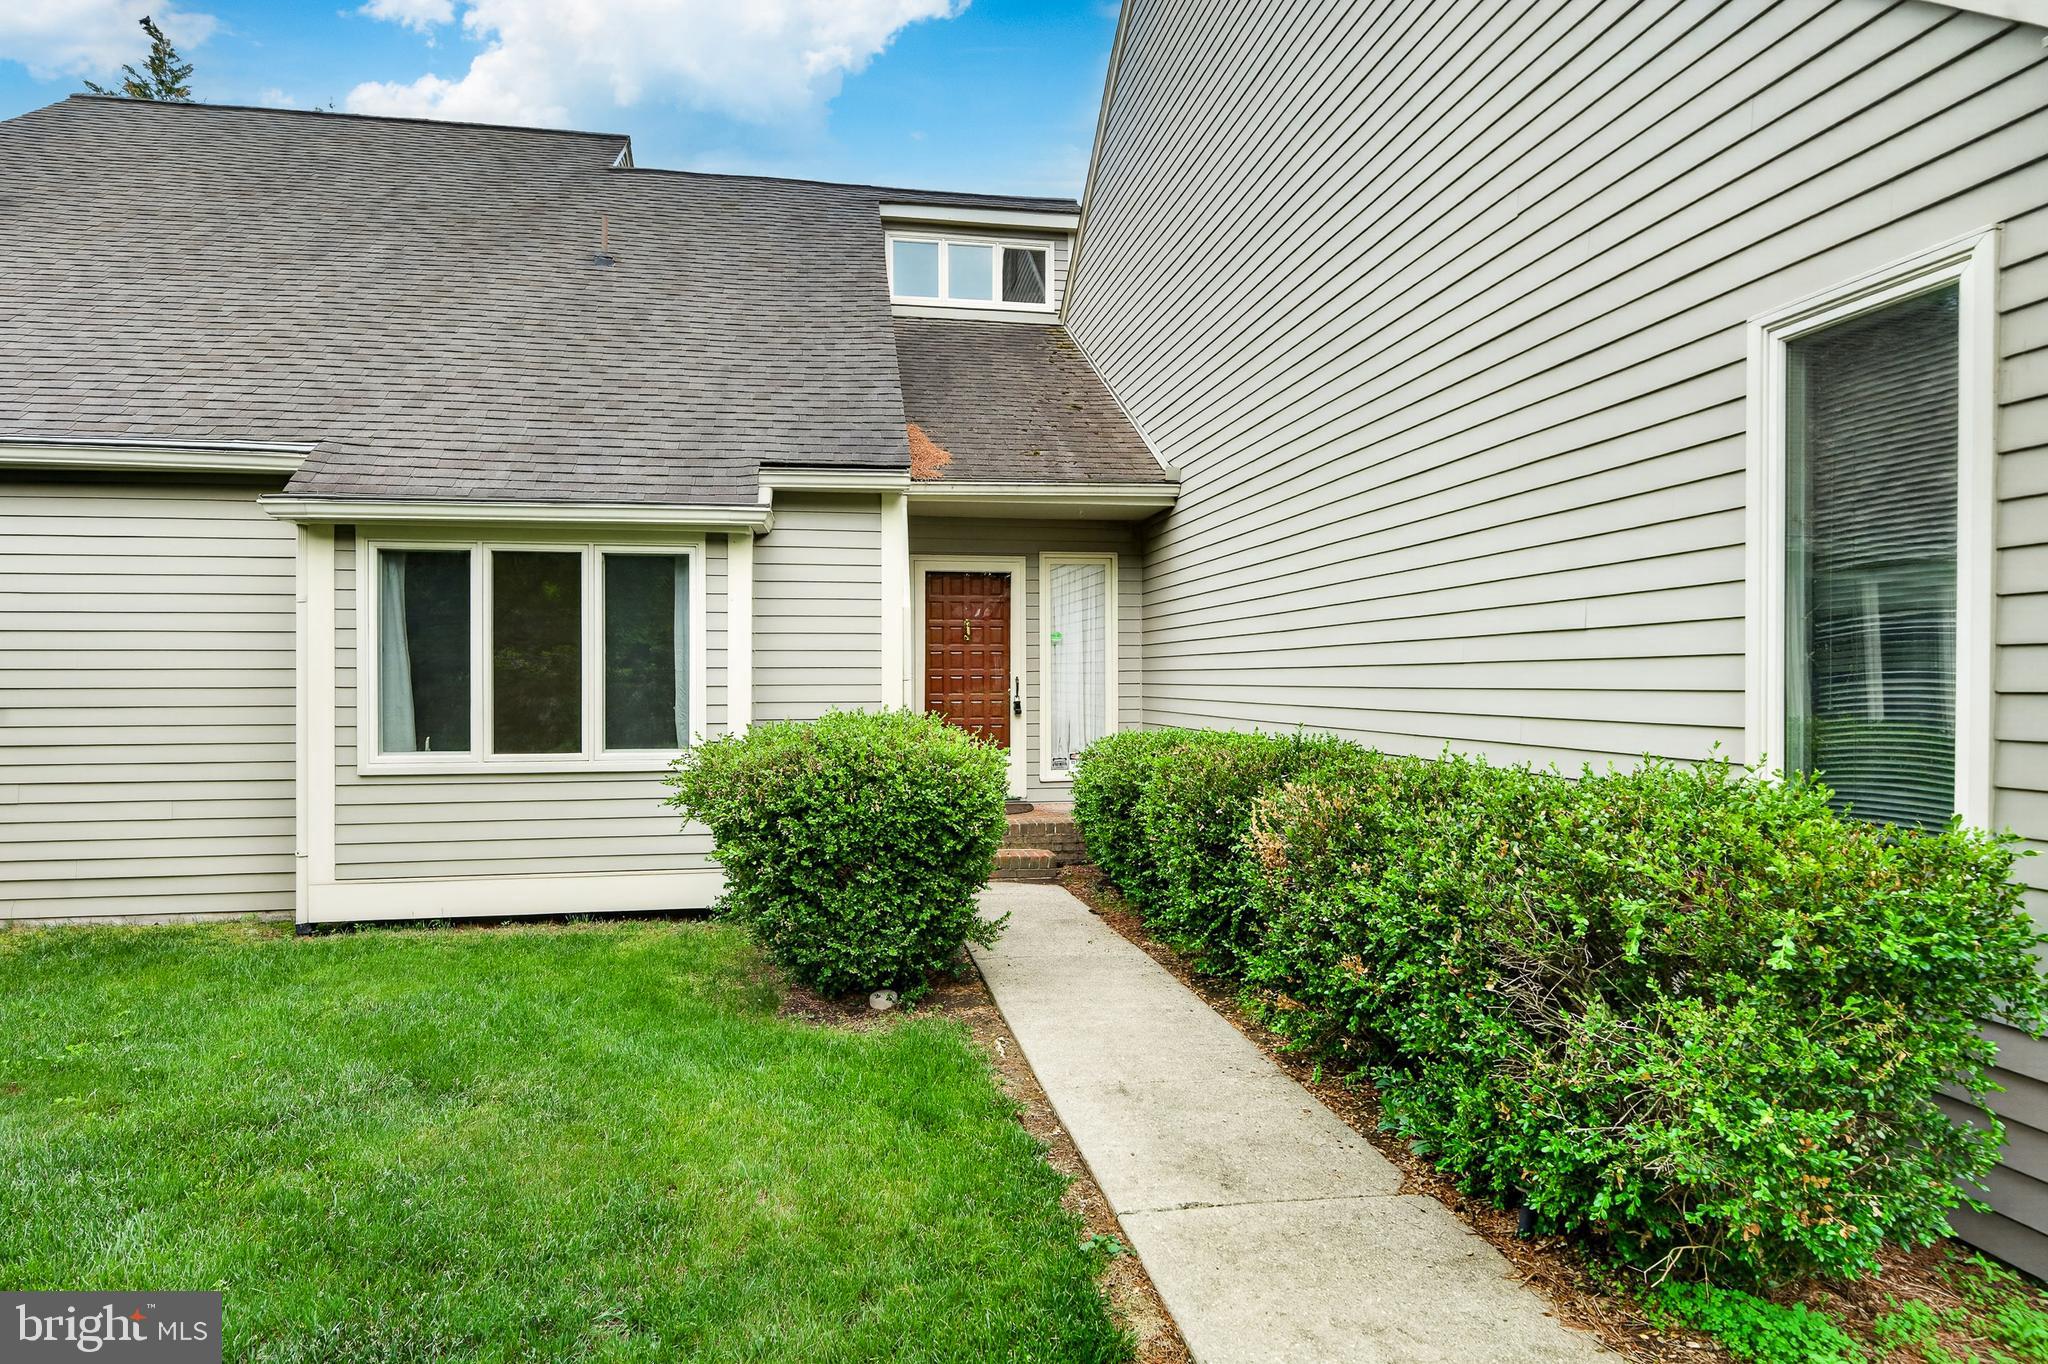
Available for immediate settlement, end unit in the Mews Of Radley Run. All the living space is located on one floor, no steps. Attached two car garage with electric openers,. Entering you are greeted by a two story foyer, vaulted ceiling living room with brick surround gas fireplace, built in book shelves an glass slider to outside entertainment deck, formal ding room with window seat, kitchen includes newer stainless steel appliances and adjoining breakfast room with window seat and access to garage. There is a total of three bedrooms 2  1/2 bathrooms. The primary bedroom includes a walk in closet, separate entrance to outside deck and primary bathroom with tub and separate shower.. One of the three bedrooms includes built in bookshelves previously used as an office. Wood siding has been replaced with Hardie Plank and also includes newer replacement windows and sliders. Roof installed Aril 2009.
#PACT2118184

WEST CHESTER

1110 MEWS LANE

3 Beds

2 Baths

1,934 Sq.Ft.

$545,000

MLS#: PACT2118184

Location, location, location! Opportunities like this rarely come along. Just a one-minute walk from the heart of vibrant Downtown West Chester, this beautifully updated, move-in-ready townhome offers the perfect blend of timeless character, modern upgrades, and an unbeatable lifestyle.

Step inside 229 E. Market Street and you'll immediately appreciate the fresh neutral paint, charming millwork, luxury vinyl plank flooring, and abundant natural light that fills the home. The welcoming family room flows seamlessly into the completely renovated eat-in kitchen, creating an ideal space for both everyday living and entertaining.

The stunning new kitchen features elegant quartz countertops, stainless steel appliances, abundant cabinetry, generous prep space, a pantry closet, and a window overlooking the fenced rear yard. There's ample room for a dining table, while the rear door opens directly to the deck—perfect for grilling, relaxing, and enjoying warm summer evenings with family, friends, and even your four-legged companions.

Parking in the Borough can be a challenge—but not here. The rear driveway, accessed from the alley, provides off-street parking for up to four vehicles (depending on vehicle size), an exceptional and highly sought-after convenience in Downtown West Chester.

Completing the main level are an updated powder room and convenient coat closet.

Upstairs, the second floor offers two generously sized bedrooms with ample closet space and hard-surface flooring, along with a well-appointed full hall bath. The third floor features an oversized private bedroom with two closets, including a spacious walk-in closet, making it an ideal primary suite, guest retreat, or flexible living space.

Need even more room? The finished lower level offers endless possibilities as a media room, home office, fitness area, playroom, or recreation space. Laundry facilities and multiple storage closets complete this versatile level.

Beyond its cosmetic updates, this home also offers peace of mind with a new HVAC system, allowing you to simply move in and enjoy.

Located within the award-winning West Chester Area School District, you'll love being just steps from everything that makes the Borough one of the region's most desirable places to live. Walk to award-winning restaurants, lively pubs, coffee shops, boutiques, parks, the farmers market, community festivals, parades, West Chester University, and more. Major commuter routes including Routes 202, 322, and 3, along with public transportation, are all easily accessible.

Beautifully updated, exceptionally maintained, offering low taxes, generous off-street parking, and one of the best walkable locations in Chester County, this is a rare opportunity you won't want to miss. Schedule your private tour today before this West Chester gem is gone.
#PACT2130384

WEST CHESTER

229 E MARKET STREET

3 Beds

1 Baths

1,194 Sq.Ft.

$495,000

MLS#: PACT2130384
New on site 2 days ago
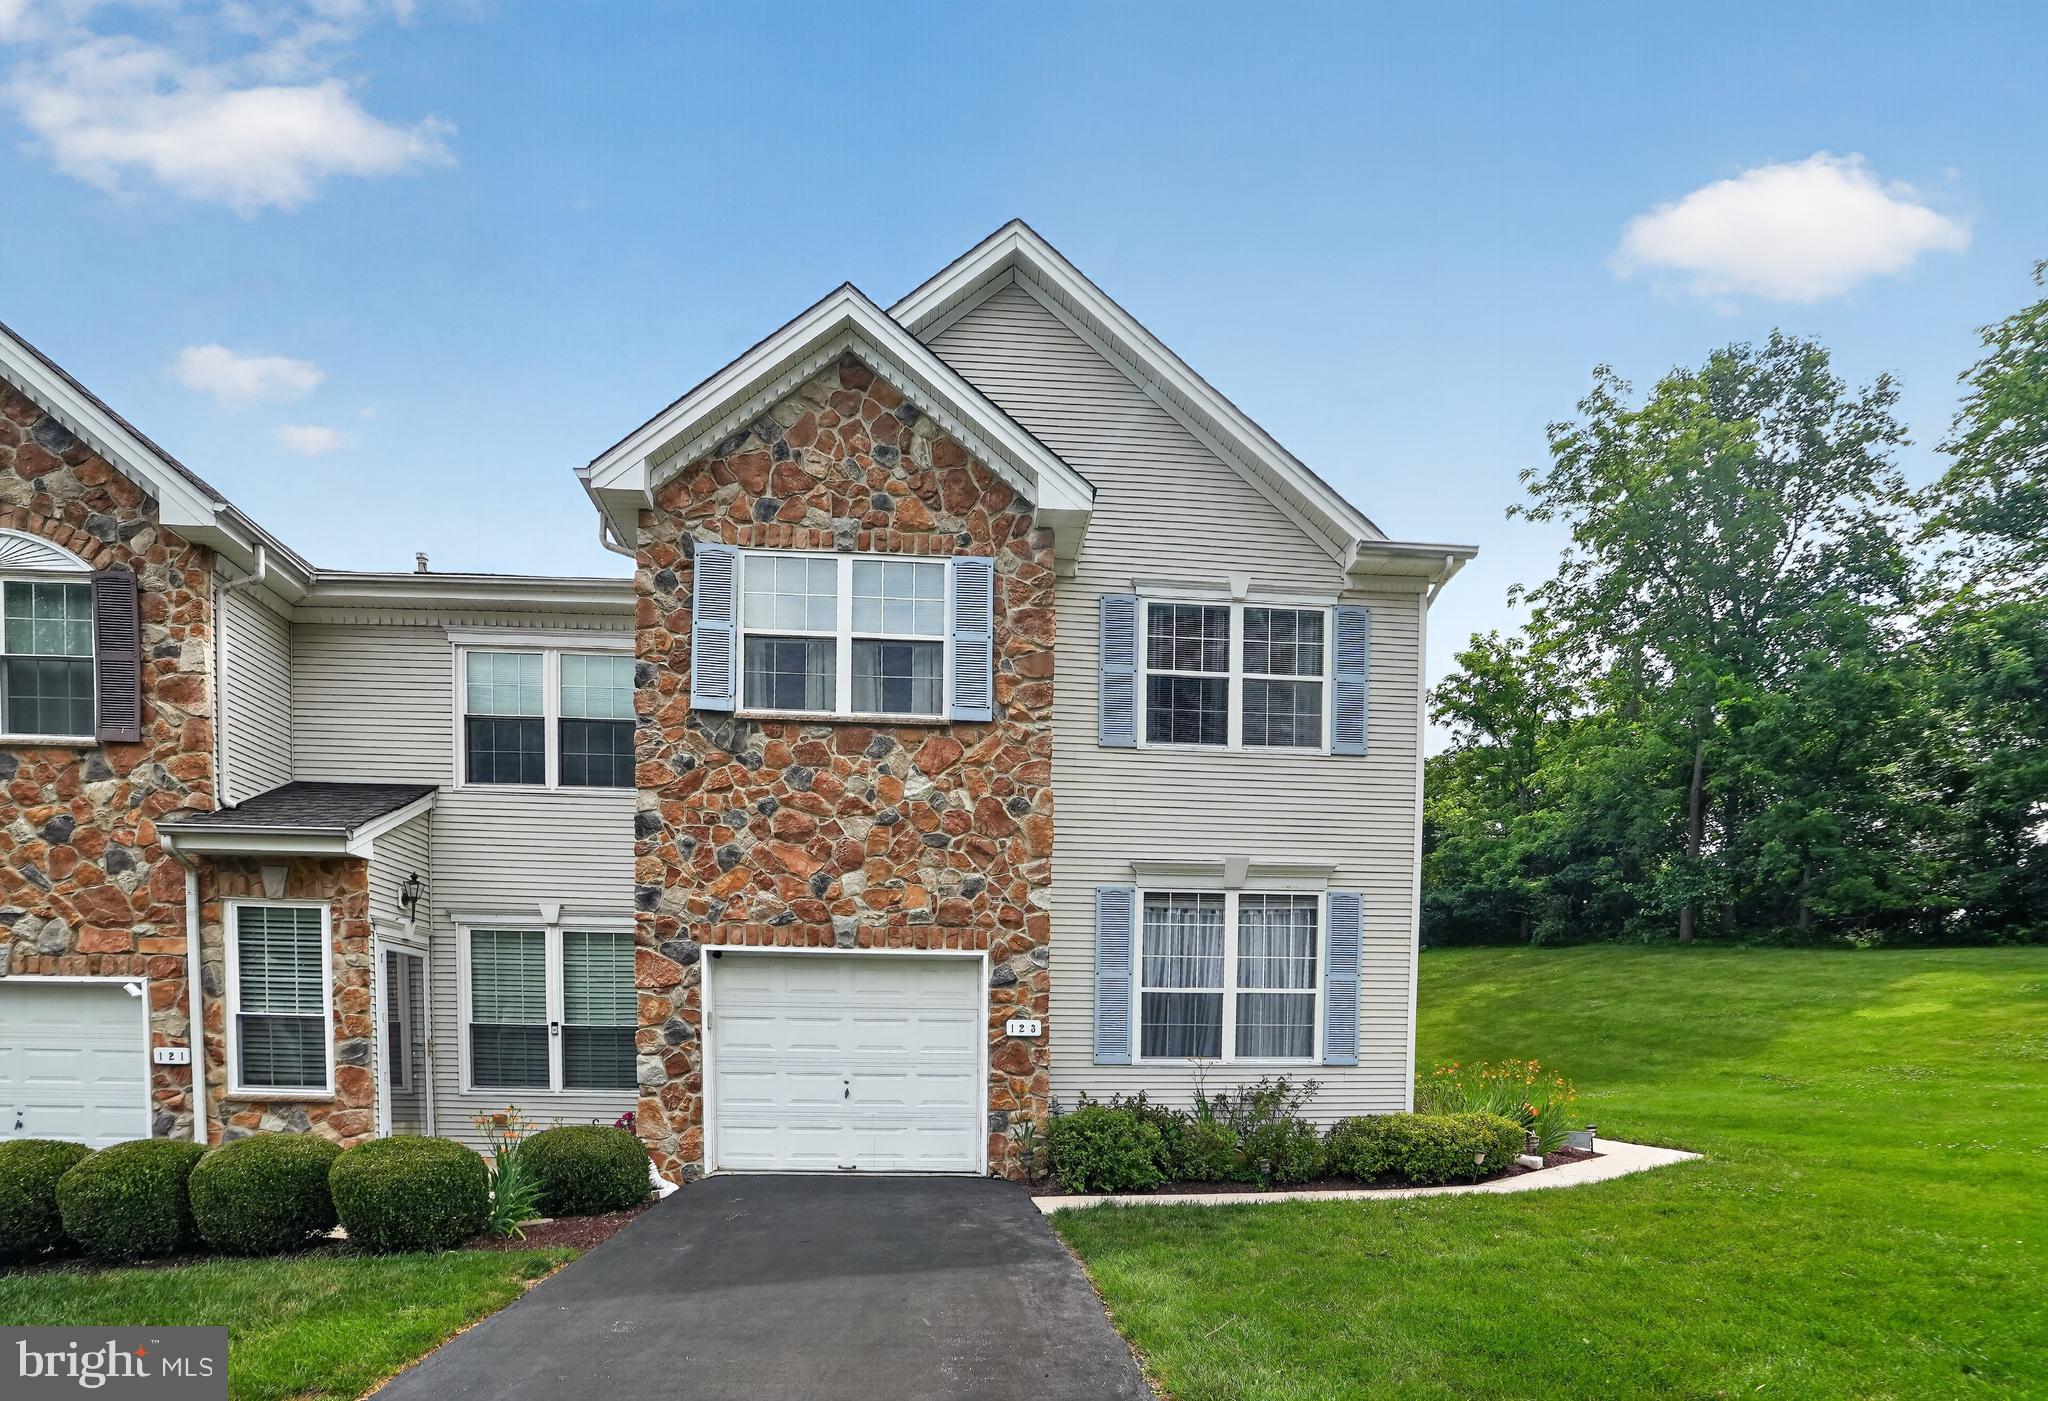
Look no further! The rare opportunity to own a home in the Brandywine at Thornbury neighborhood is here!

This beautiful end unit townhouse has three bedrooms and two and a half bathrooms. The main level features an open-concept layout with a spacious living room, dining area, and kitchen. The living room offers nice natural light through large windows. A secondary space offers many options including a formal dining area, office area or additional living space.  The kitchen is equipped with modern appliances and ample counter space. A beautiful wall of windows here allows for brilliant natural light and views of the outdoors. The dining area is situated between the living room and kitchen, providing a comfortable space for meals.

The upper level contains the three bedrooms, including the primary bedroom. The primary bedroom has an ensuite bathroom which has a nice double vanity, updated lighting, and a soaking tub. The two additional bedrooms share the second full bathroom. Neutral paint colors create a warm, welcoming ambiance throughout the home.

The large finished basement offers a wide variety of uses.  There is also a nice fireplace offering a nice source of heat and beautiful ambience for cooler days.

The outdoor space includes a deck, providing a tranquil setting to enjoy the pleasant weather while entertaining friends and family
#PACT2130664

WEST CHESTER

123 FORELOCK COURT

3 Beds

2 Baths

2,180 Sq.Ft.

$559,000

MLS#: PACT2130664
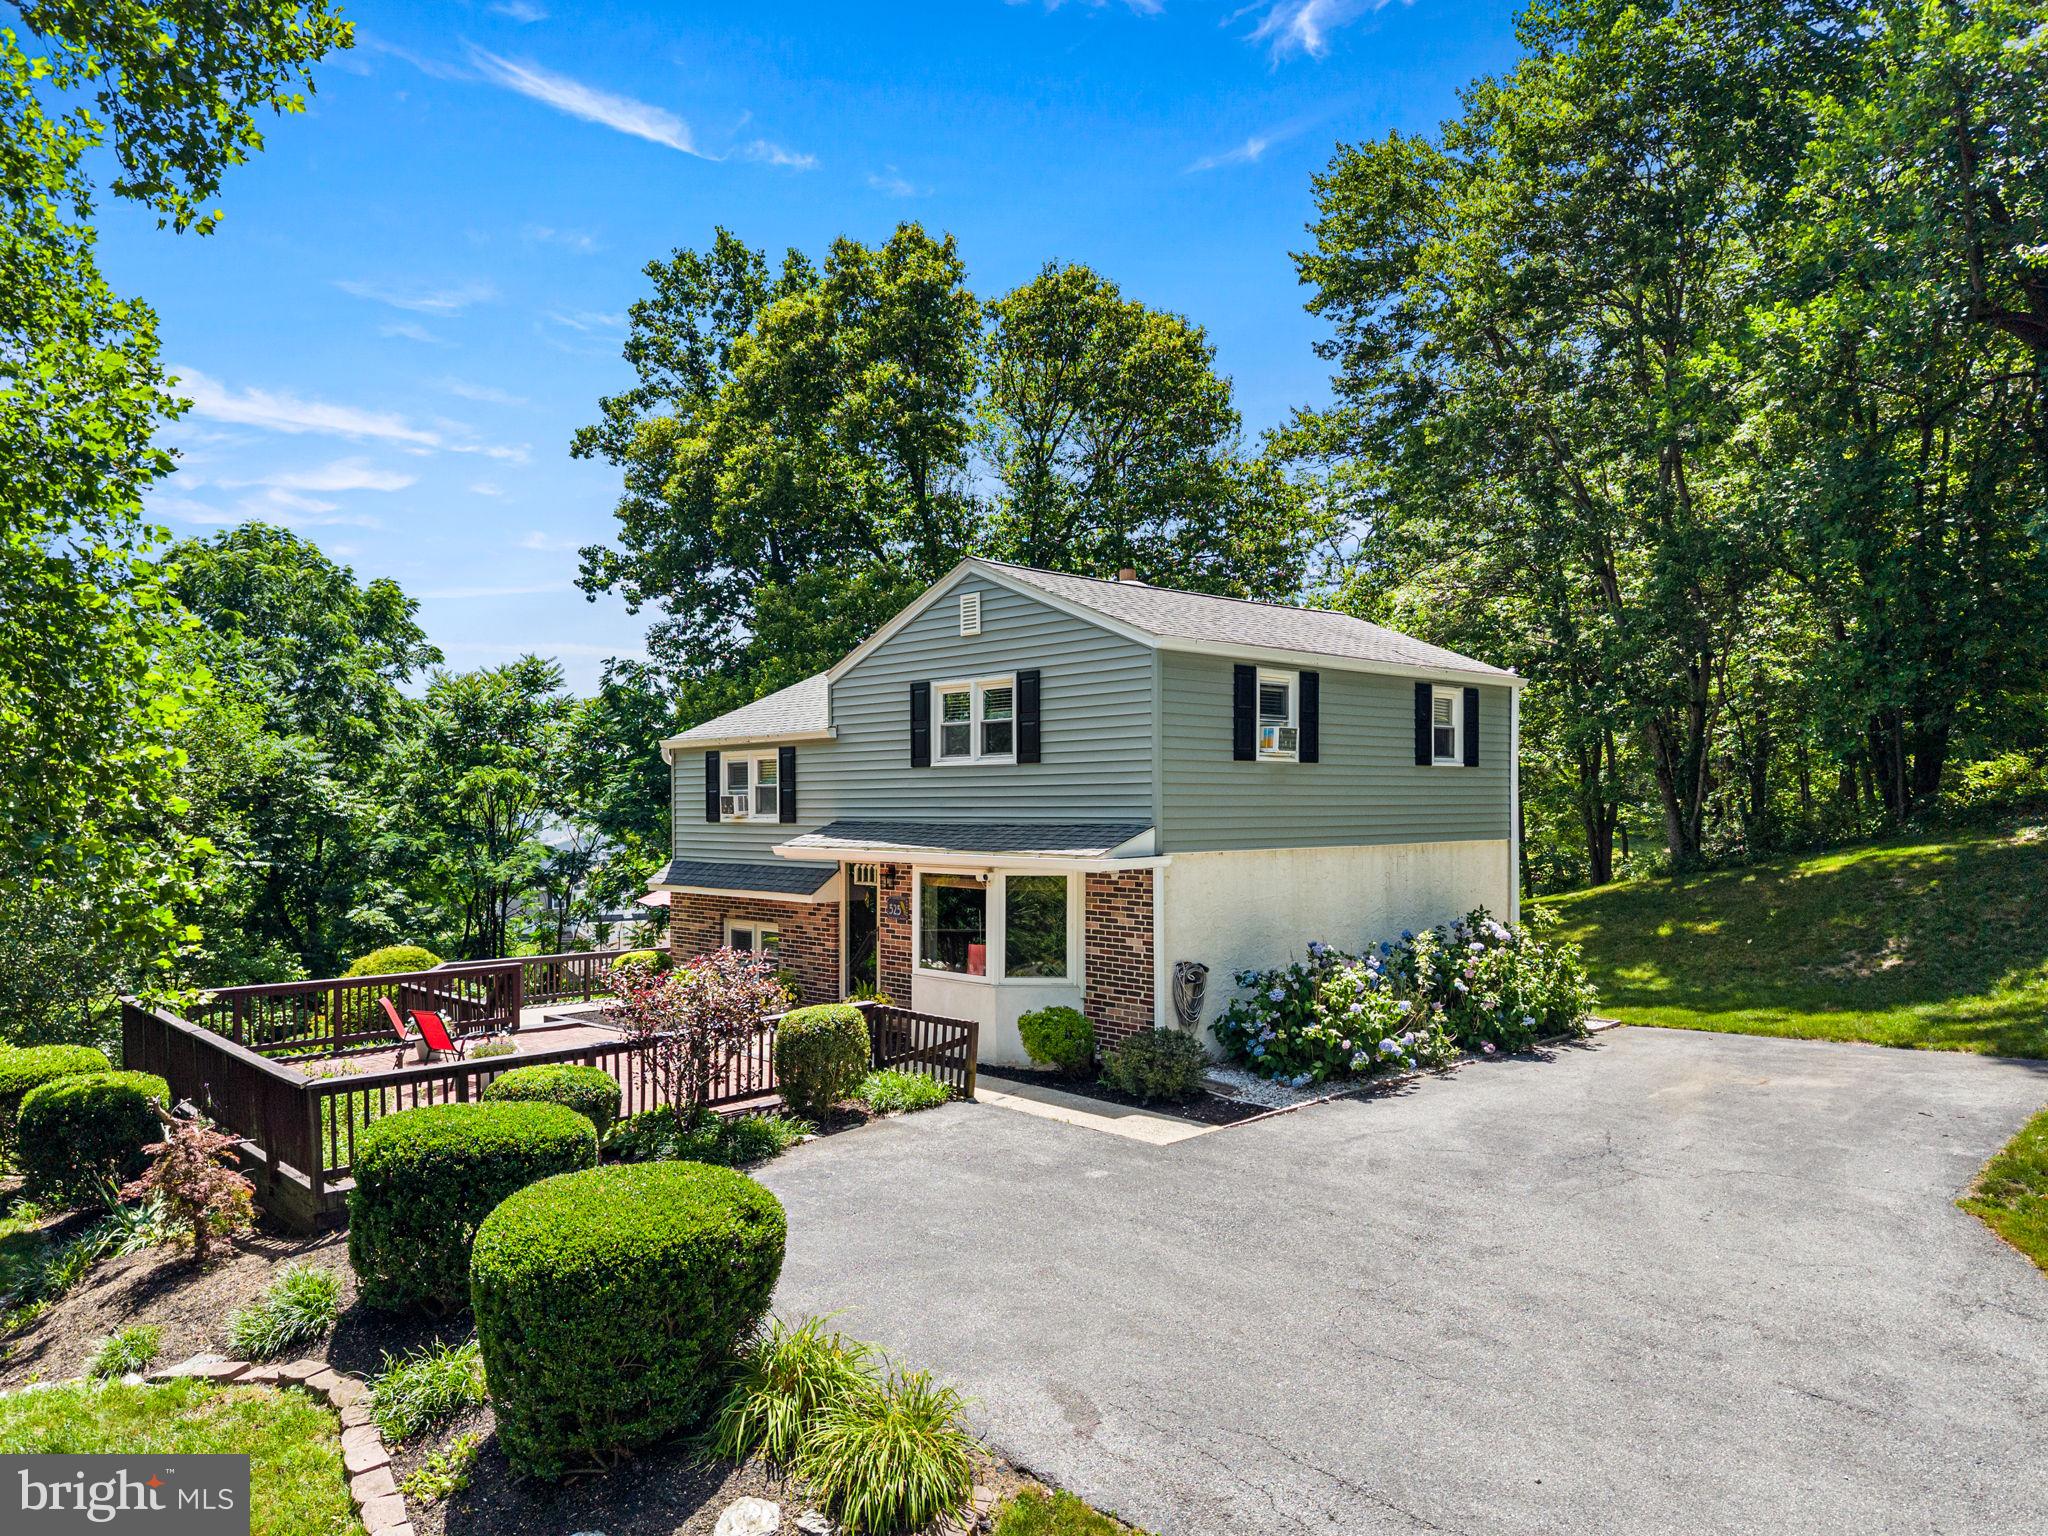
A Wonderful Opportunity to purchase a beautiful home situated on a picturesque 1 Acre Lot in West Chester!   This home is situated high on the property with wooded tree line views from every window... offering complete privacy and tranquility! Located in the Community of Sunset Grove and sits on a quiet No Thru Way street ! This 4Bed/1.1 Bath Split Colonial just had New Vinyl Siding, Flashing and Wide Gutters installed! Up the drive you are greeted by a large brick patio overlooking the expansive front yard.  Thru the Entry to the sundrenched Living Rm, Gleaming Hardwood. Large Bay Window, Recessed Lights and Crown Moldings. open to the Large Eat in Kitchen with Crown Molding, Tile Floor, Maple Cabinets, Corian Tops and Stainless Appliances!  Open to the Breakfast/Dining Area offset by Hardwood. Up a few steps to the second level Featuring a Large  Bedroom w hardwood and good closet space .and a second Bedroom/ Office which all share the Tiled Full Hall Bath on this level.  Up a Few more steps to the 3rd level Featuring the Primary Bedroom w Hardwood, Recessed lighting, Walk in Closet, Crown Molding and a Door to access abundant attic storage!  The final 4th Bedroom completes this level also boasting Hardwood , Recessed and Crown moldings. The lower level features a large Family Rm w/ Recessed Lights,  LVP Flooring, Crown Molding and French Doors to a Large Private Oversized Deck with amazing views!  A door leads to a separate mudroom with Laundry Closet, Storage, an updated Powder Rm and a door exiting to the backyard. The backyard also contains a very Large Barn/Shed with electric and a double door drive in access for tractors etc and an abundance of storage. In addition to the New Siding and Gutters, The Boiler was replaced in 2015 along with the Well Tank. This interior of this home has been painted in an attractive calming color palette. Extensive Landscaping with multiple Outdoor entertaining areas, from the large brick front patio to the huge side deck to take in all the views.  If you want acreage with Privacy yet convenient to all major commuting routes, Trains , Shopping , Restaurants and all that West Chester Boro and Exton Have to offer.... Then 525 Oriole Dr is your Next Home!  Welcome !
#PACT2130006

WEST CHESTER

525 ORIOLE DRIVE

4 Beds

1 Baths

1,820 Sq.Ft.

$565,000

MLS#: PACT2130006

 - property

Send a message

Message successfully sent.

Your message

What is 3 + 4 ?

Reason for contacting?

I agree to receive email communication and understand I can unsubscribe at any time.

I agree to be contacted by Charis Realty Group via call, email, and text for real estate services. To opt out, you can reply 'stop' at any time or reply 'help' for assistance. You can also click the unsubscribe link in the emails. Message and data rates may apply. Message frequency may vary. Privacy Policy

Sign Out

Virtual Assistant

Would you like to take the next step with this property? We can help you schedule a showing or virtual tour, or send you more details.

Yes, I would like more information.

Thank You for Your Reply, One of Our Agents will contact you as soon as possible

No, maybe later.

Thank you, you can always contact me via email, phone number or through the contact form.

Realhub AI

Lucy - Your AI-Powered Realtor

Update Your Temporary Password

Personalize your search

Enter your email and we'll notify you immediately when new listings match what you're looking for.

or enter email address

Already have an account ? Login here

Continue your home search

I agree to receive communications and understand I can unsubscribe at any time.

I agree to be contacted by Charis Realty Group via call, email, and text for real estate services. To opt out, you can reply 'stop' at any time or reply 'help' for assistance. You can also click the unsubscribe link in the emails. Message and data rates may apply. Message frequency may vary. Privacy Policy

Already have an account ? Login here

We use cookies

We use cookies primarily for analytics to enhance your experience. By accepting, you agree to our use of these cookies. You can manage your preferences or learn more about our cookies policy.