
Property
Beds
4
Full Baths
2
1/2 Baths
None
Year Built
1910
Sq.Footage
1,344
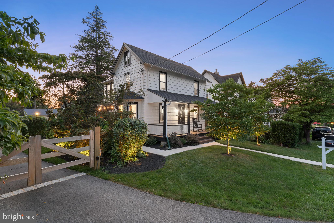
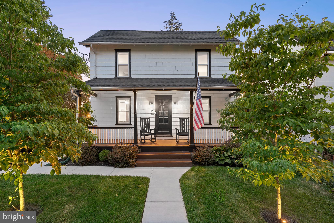
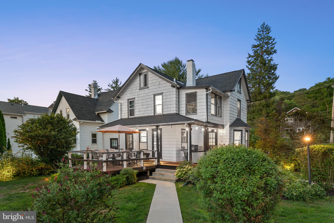
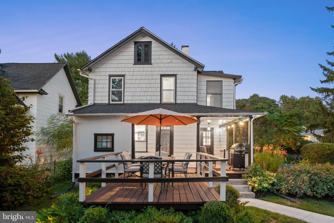
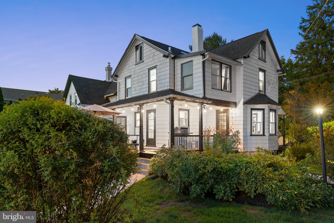
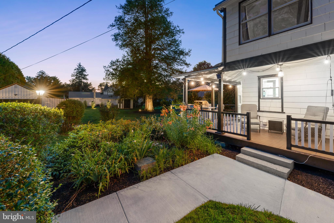
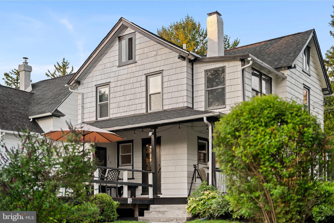
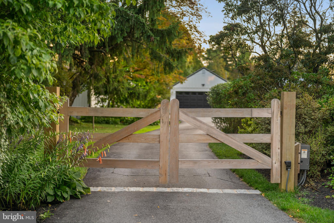
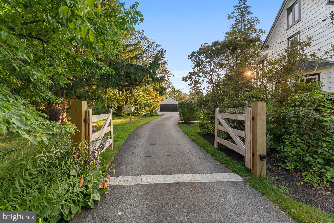
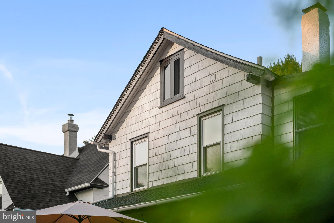
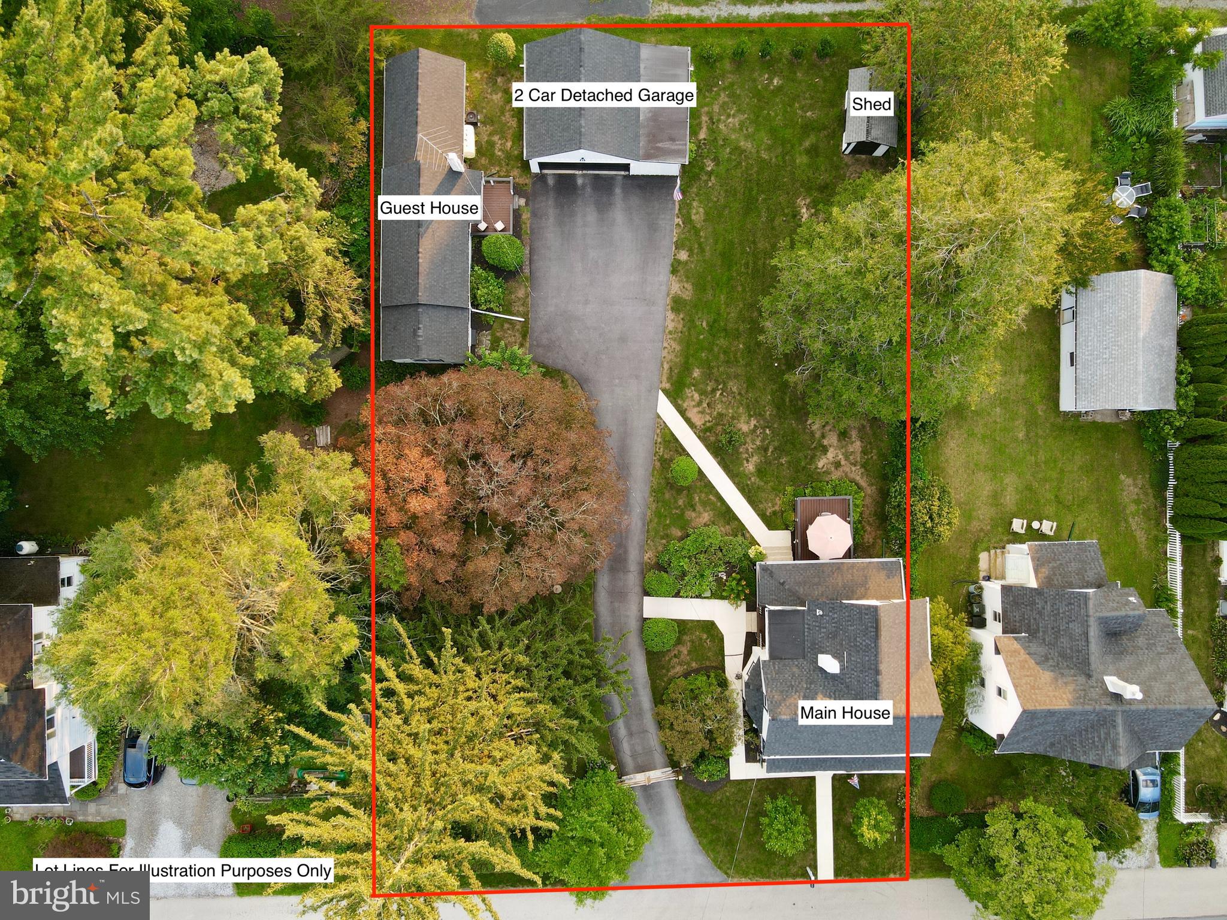
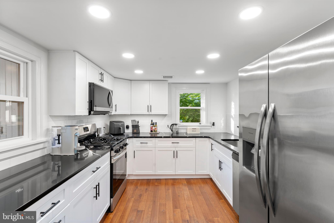
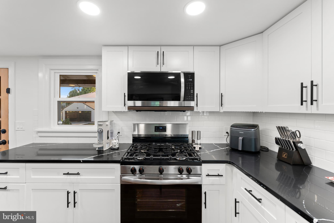
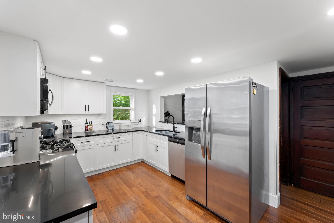
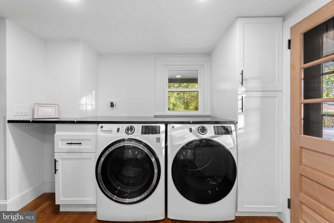
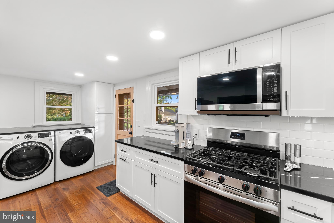
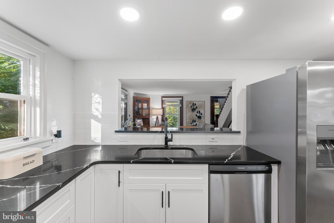
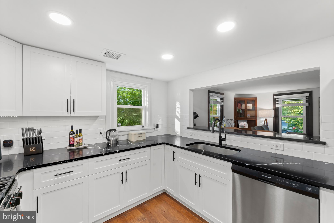
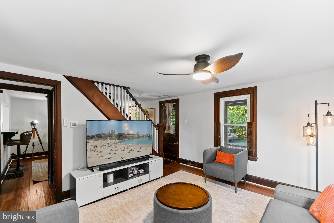
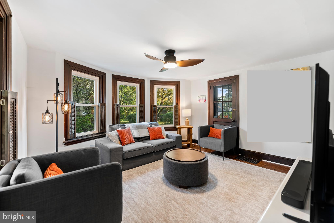
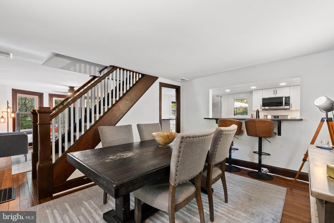
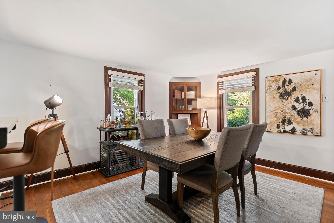
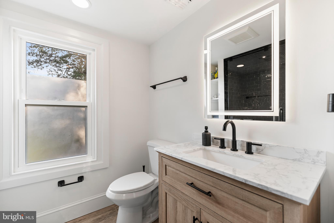
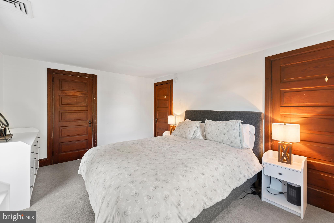
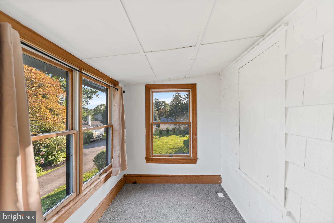
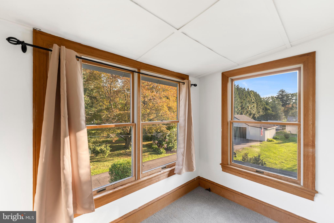
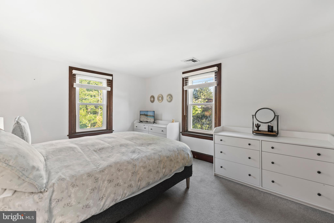
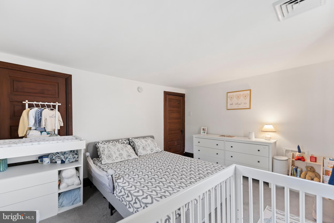
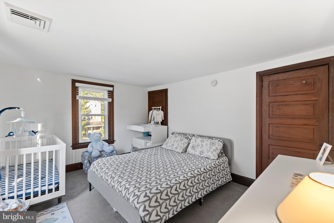
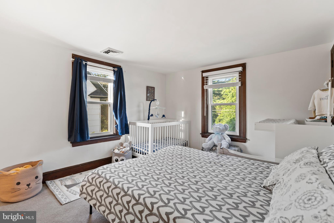
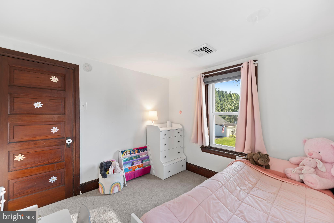
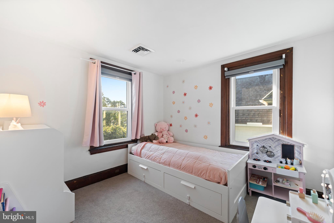
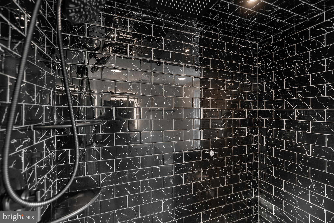
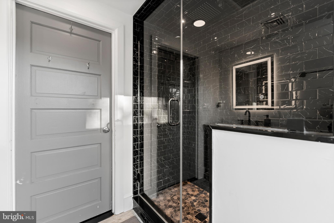
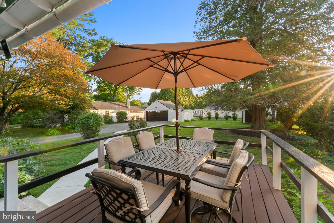
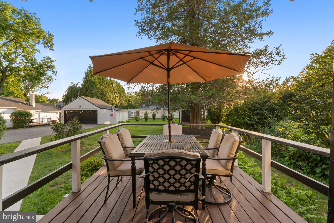
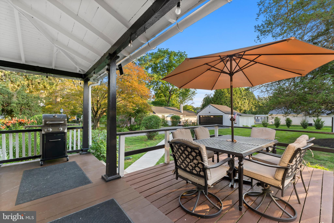
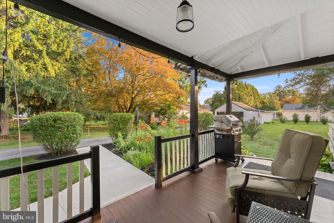
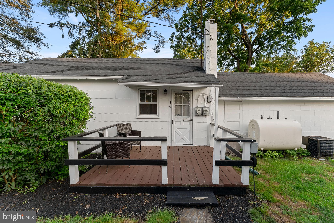
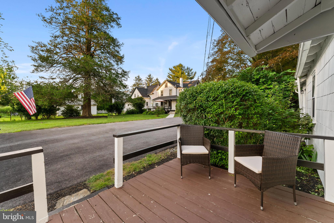
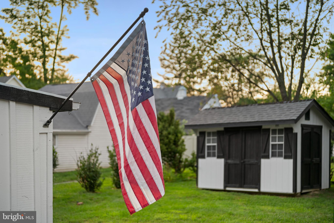
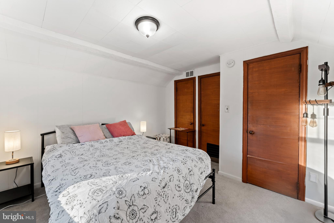
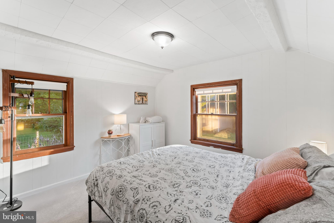
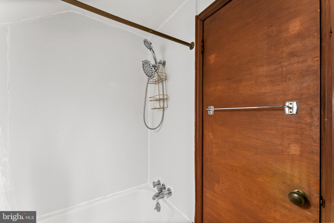
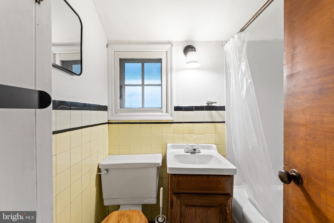
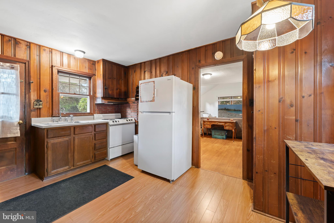
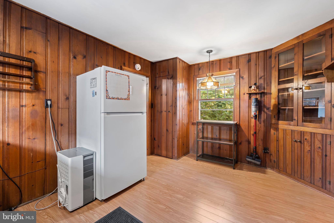
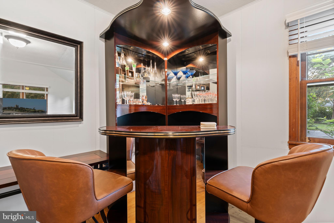
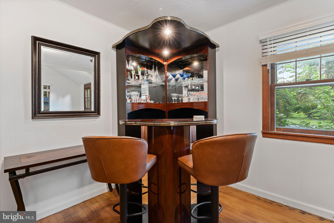
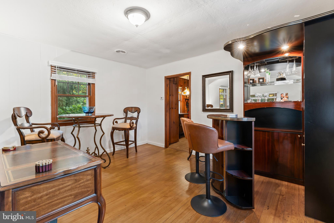
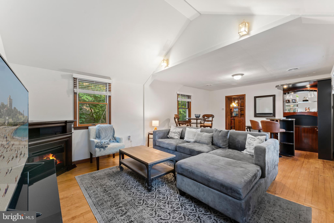
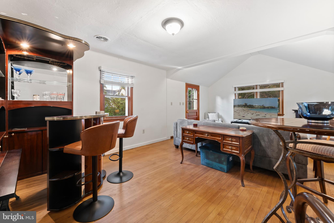
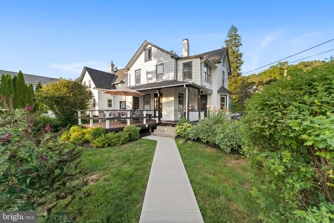
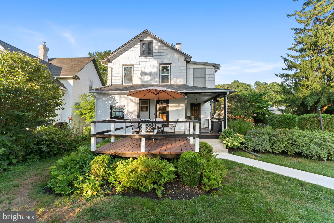
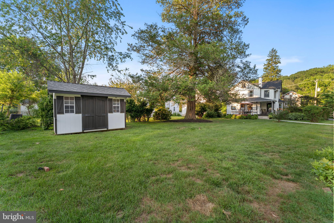
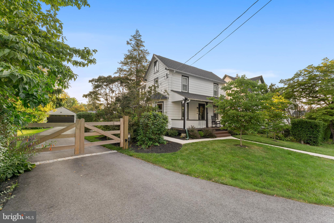
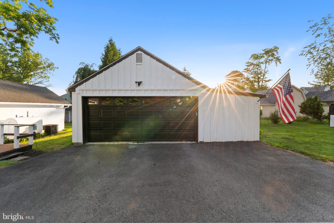
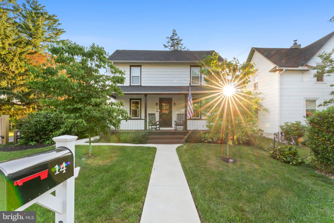
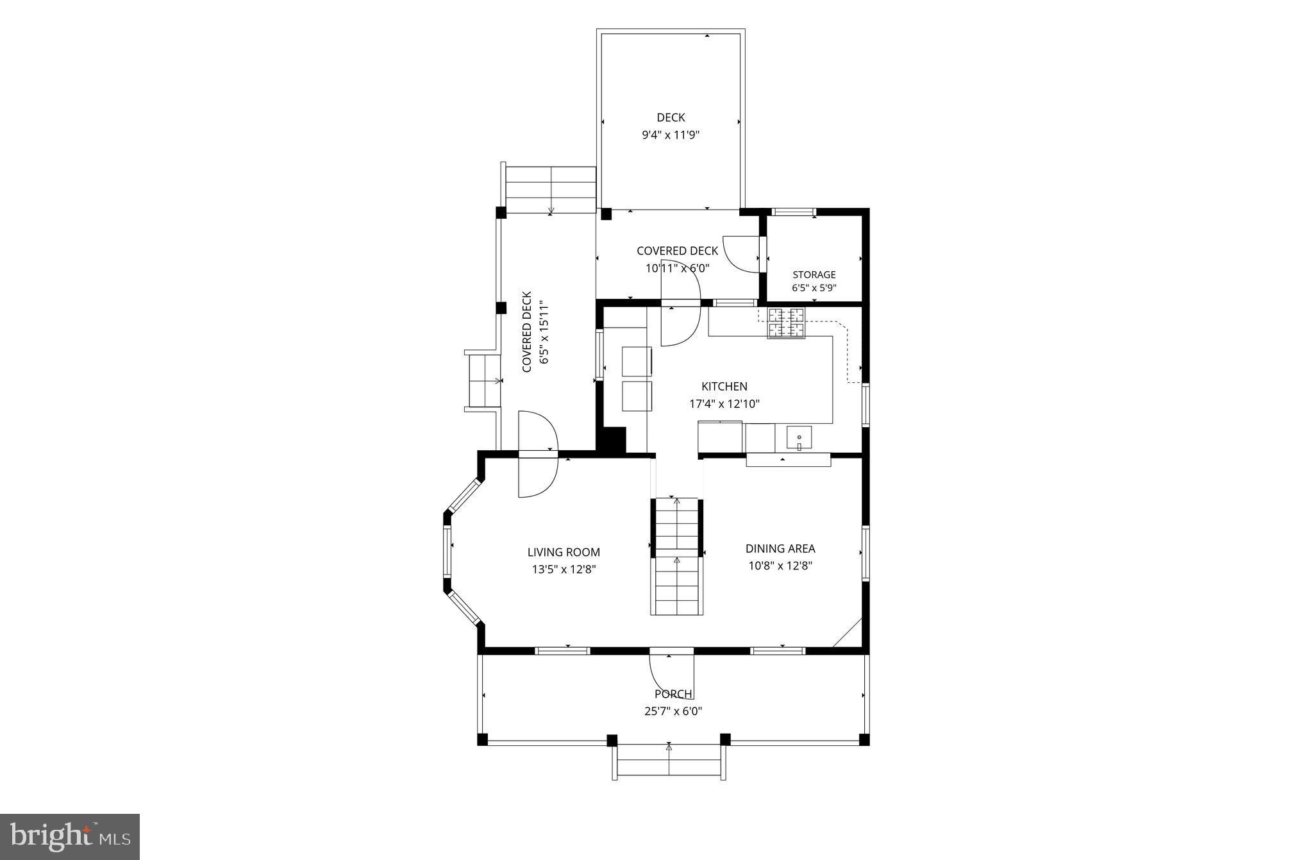
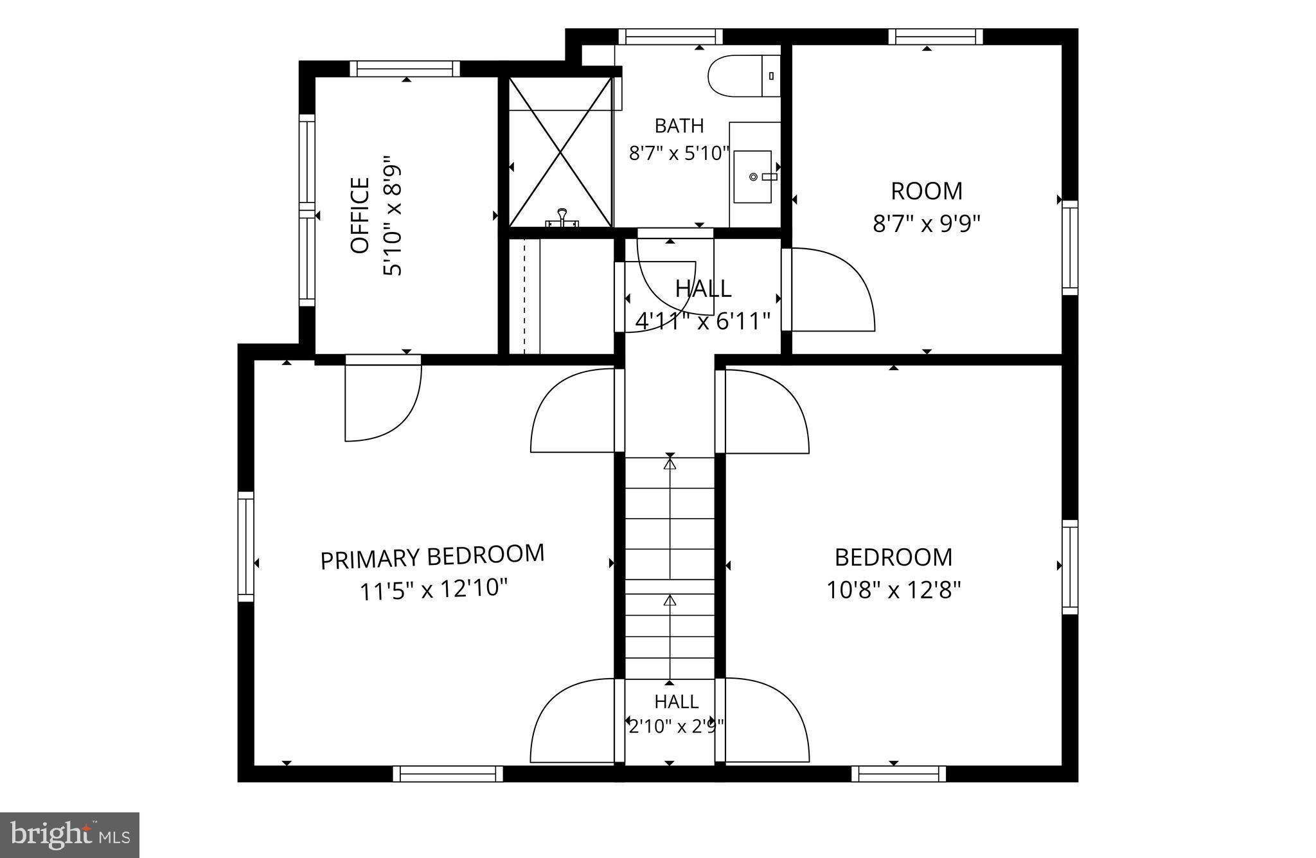
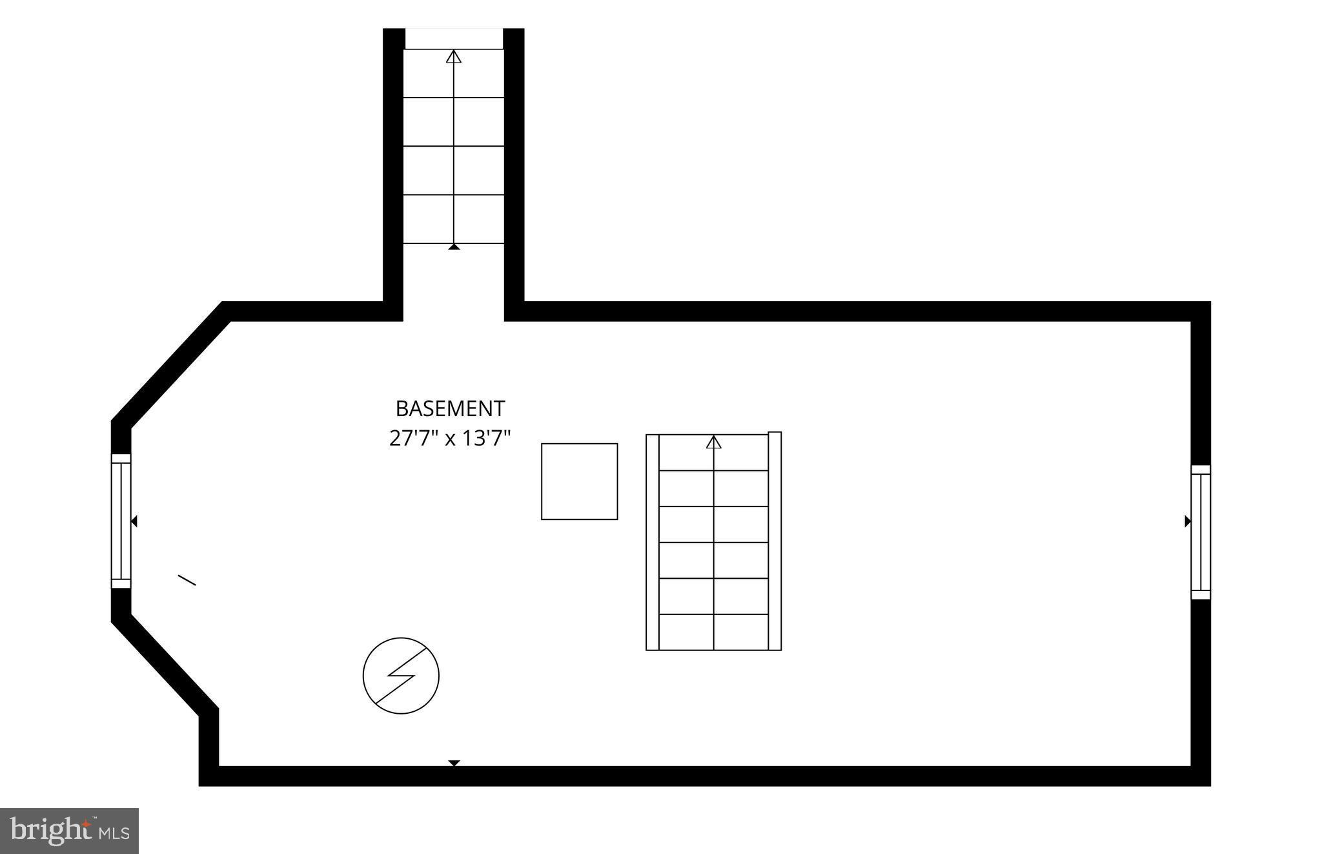
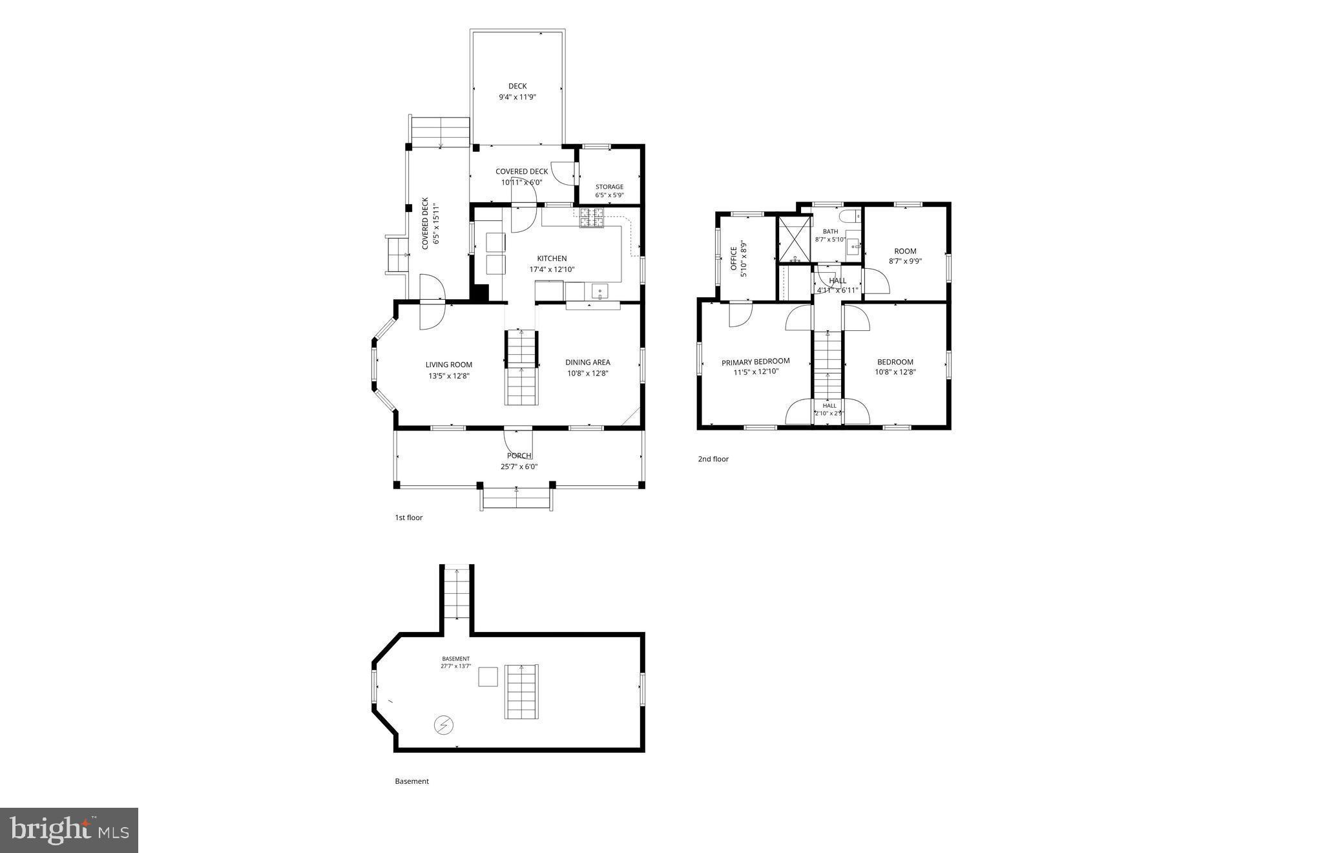
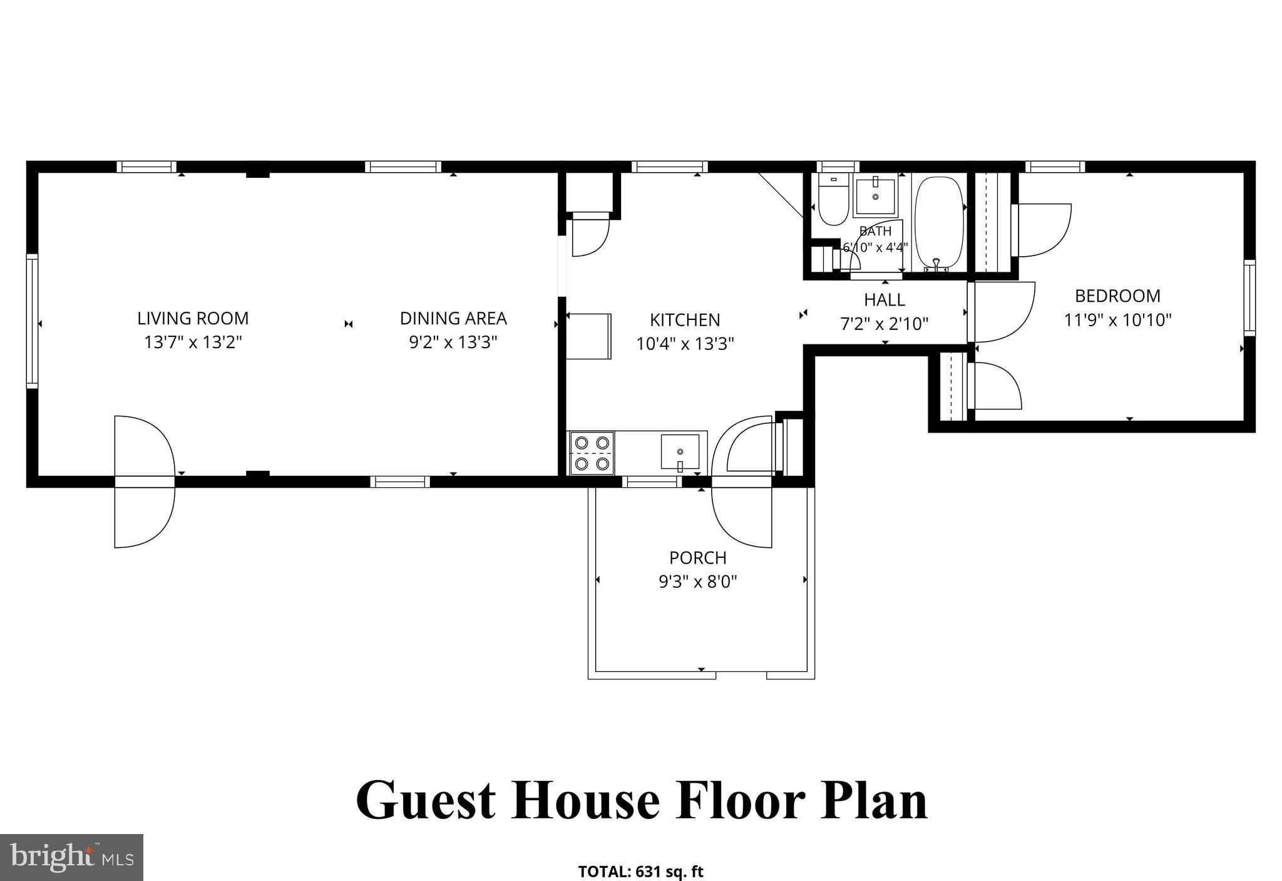
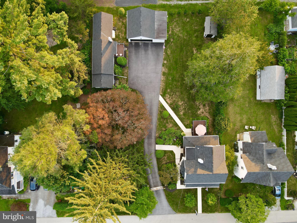
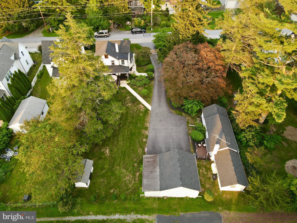
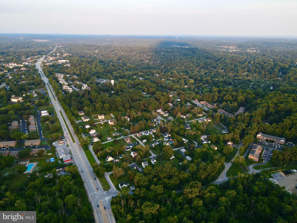
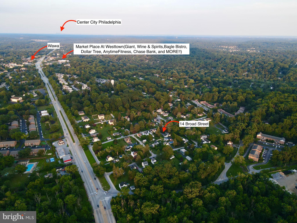
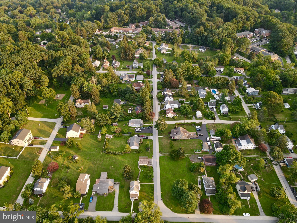
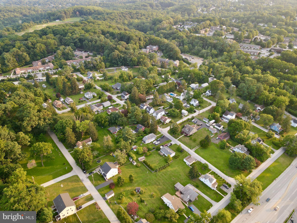
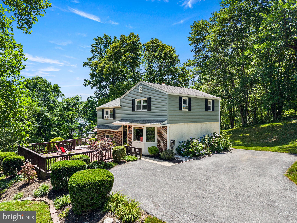
A RARE offering in West Chester! Welcome to 14 Broad Street, where a beautifully updated 3-bedroom, 1-bath main home is paired with a fully equipped detached 1-bedroom, 1-bath GUEST HOUSE complete with its own kitchen, living room, dining area, and air conditioning. Thoughtfully improved throughout, this exceptional property seamlessly blends timeless character with modern comfort while offering a level of flexibility rarely found, all just a quick drive from vibrant downtown West Chester. From the moment you arrive, you'll appreciate the attention to detail. A newly paved driveway leads to a custom automatic security gate, creating a private and elegant entrance. Fresh landscaping, new poured concrete walkways, landscape lighting, and a striking black-and-white exterior with a beautifully stained deck create exceptional curb appeal that shines day and night. Inside, the home seamlessly blends original character with tasteful modern updates. The beautifully renovated kitchen serves as the heart of the home, featuring custom cabinetry, black and white countertops, stainless steel appliances, a gas range, adjustable LED recessed lighting, and a convenient laundry station, making it ideal for both everyday living and entertaining. Upstairs, the spa-inspired bathroom has been transformed into a luxurious retreat featuring a stunning fully enclosed steam shower powered by a premium Mr. Steam system. Designer tile, a custom vanity, smart mirror, and quality finishes create a space that feels like your own private spa. Over the years, the property has seen extensive improvements, including electrical and plumbing, replacement windows throughout, a new HVAC system providing central air conditioning, new roofs on the main house, guest house, and detached garage, a new driveway, updated exterior paint, and numerous additional enhancements that contribute to the home's comfort, functionality, and overall appeal. The detached two-car garage features a custom 18-foot garage door and two dedicated 240-volt electric vehicle charging outlets. A separate guest house with new carpeting offers exceptional flexibility as a home office, guest suite, fitness space, studio, or potential in-law accommodations. One of the property's MOST exceptional features is the detached one-bedroom guest house, offering incredible flexibility for today's lifestyle. Complete with its own full bathroom, kitchen, dining area with bar seating, comfortable living room, bedroom, and air conditioning, this private space is ideal for overnight guests, extended family, a dedicated home office, creative studio, fitness room, or countless other possibilities. Whether hosting friends for the weekend or creating a quiet retreat separate from the main residence, the guest house provides a level of versatility that is rarely found in West Chester homes. Additional highlights include Ring security cameras, an encapsulated crawl space with vapor barrier and dehumidification system, exterior lighting, a hardwired living room ceiling fan, and professionally maintained landscaping. Living at 14 Broad Street means enjoying one of Chester County's most desirable lifestyles. Just a short drive from the vibrant downtown Borough, you'll have easy access to award-winning restaurants, charming cafés, breweries, boutique shopping, parks, the West Chester Growers Market, and countless community events throughout the year. Whether you're enjoying a summer evening on Gay Street, meeting friends for dinner, or commuting to Philadelphia, Wilmington, or King of Prussia, you'll love the convenience and sense of community that make West Chester such a special place to call home. Opportunities like this are rare. Combining classic character, extensive updates, a detached guest house, two-car garage, gated parking, and an unbeatable location, 14 Broad Street offers an exceptional place to call home.
Features & Amenities
Interior
-
Other Interior Features
Ceiling Fan(s), Kitchen Island, Recessed Lighting
-
Total Bedrooms
4
-
Bathrooms
2
-
Above Grade Finished Area
1344.0
-
Basement YN
YES
-
Cooling YN
YES
-
Cooling
Central Air, Ceiling Fan(s), Electric
-
Fireplace YN
NO
-
Heating YN
YES
-
Heating
Exhaust Fan, Oil, Forced Air
-
Main Level Bedrooms
1
-
Pet friendly
N/A
Exterior
-
Garage
Yes
-
Garage spaces
2
-
Construction Materials
Frame, Wood Siding
-
Other Exterior Features
Lighting
-
Parking
Garage Door Opener, Private, Secured, Garage, Driveway, Detached
-
Patio and Porch Features
Deck, Porch
-
Pool
No
-
Waterfront YN
NO
-
View
Garden
Area & Lot
-
Lot Features
Level
-
Lot Size(acres)
0.34
-
Lot Size(square feet)
15,000
-
Property Type
Residential
-
Property Sub Type
Single Family Residence
-
Architectural Style
Traditional
Price
-
Sales Price
$579,995
-
Tax Amount
$4,744
-
Financing Options
Cash, Conventional, FHA, VA
-
Sq. Footage
1,344
-
Price/SqFt
$431
HOA
-
Association
No
Property Resources
-
Horse Property
NO
School District
-
Elementary School
N/A
-
Middle School
N/A
-
High School
N/A
Property Features
-
Stories
2
-
New Construction
NO
-
Foundation Details
Stone, Brick/Mortar
-
Senior Community YN
NO
-
Sewer
Public Sewer
-
Tax Lot
0016
-
Water Source
Public
Schedule a Showing
Showing scheduled successfully.
Mortgage calculator
Estimate your monthly mortgage payment, including the principal and interest, property taxes, and HOA. Adjust the values to generate a more accurate rate.
Your payment
Principal and Interest:
$
Property taxes:
$
HOA fees:
$
Total loan payment:
$
Total interest amount:
$
Location
County
CHESTER
Elementary School
Middle School
High School
Listing Courtesy of Philip Winicov , RE/MAX Preferred - Newtown Square
RealHub Information is provided exclusively for consumers' personal, non-commercial use, and it may not be used for any purpose other than to identify prospective properties consumers may be interested in purchasing. All information deemed reliable but not guaranteed and should be independently verified. All properties are subject to prior sale, change or withdrawal. RealHub website owner shall not be responsible for any typographical errors, misinformation, misprints and shall be held totally harmless.

AGENT
Lizzy Isenberg
Call Lizzy today to schedule a private showing.

* Listings on this website come from the FMLS IDX Compilation and may be held by brokerage firms other than the owner of this website. The listing brokerage is identified in any listing details. Information is deemed reliable but is not guaranteed. If you believe any FMLS listing contains material that infringes your copyrighted work please click here to review our DMCA policy and learn how to submit a takedown request.© 2024 FMLS.
Related Properties
WEST CHESTER
893 WESTTOWN ROAD
4 Beds
3 Baths
2,324 Sq.Ft.
$675,000
MLS#: PACT2124746
WEST CHESTER
808 JOECK DRIVE
4 Beds
2 Baths
2,040 Sq.Ft.
$670,000
MLS#: PACT2129744

WEST CHESTER
335 S ADAMS STREET
3 Beds
2 Baths
1,728 Sq.Ft.
$575,000
MLS#: PACT2124686
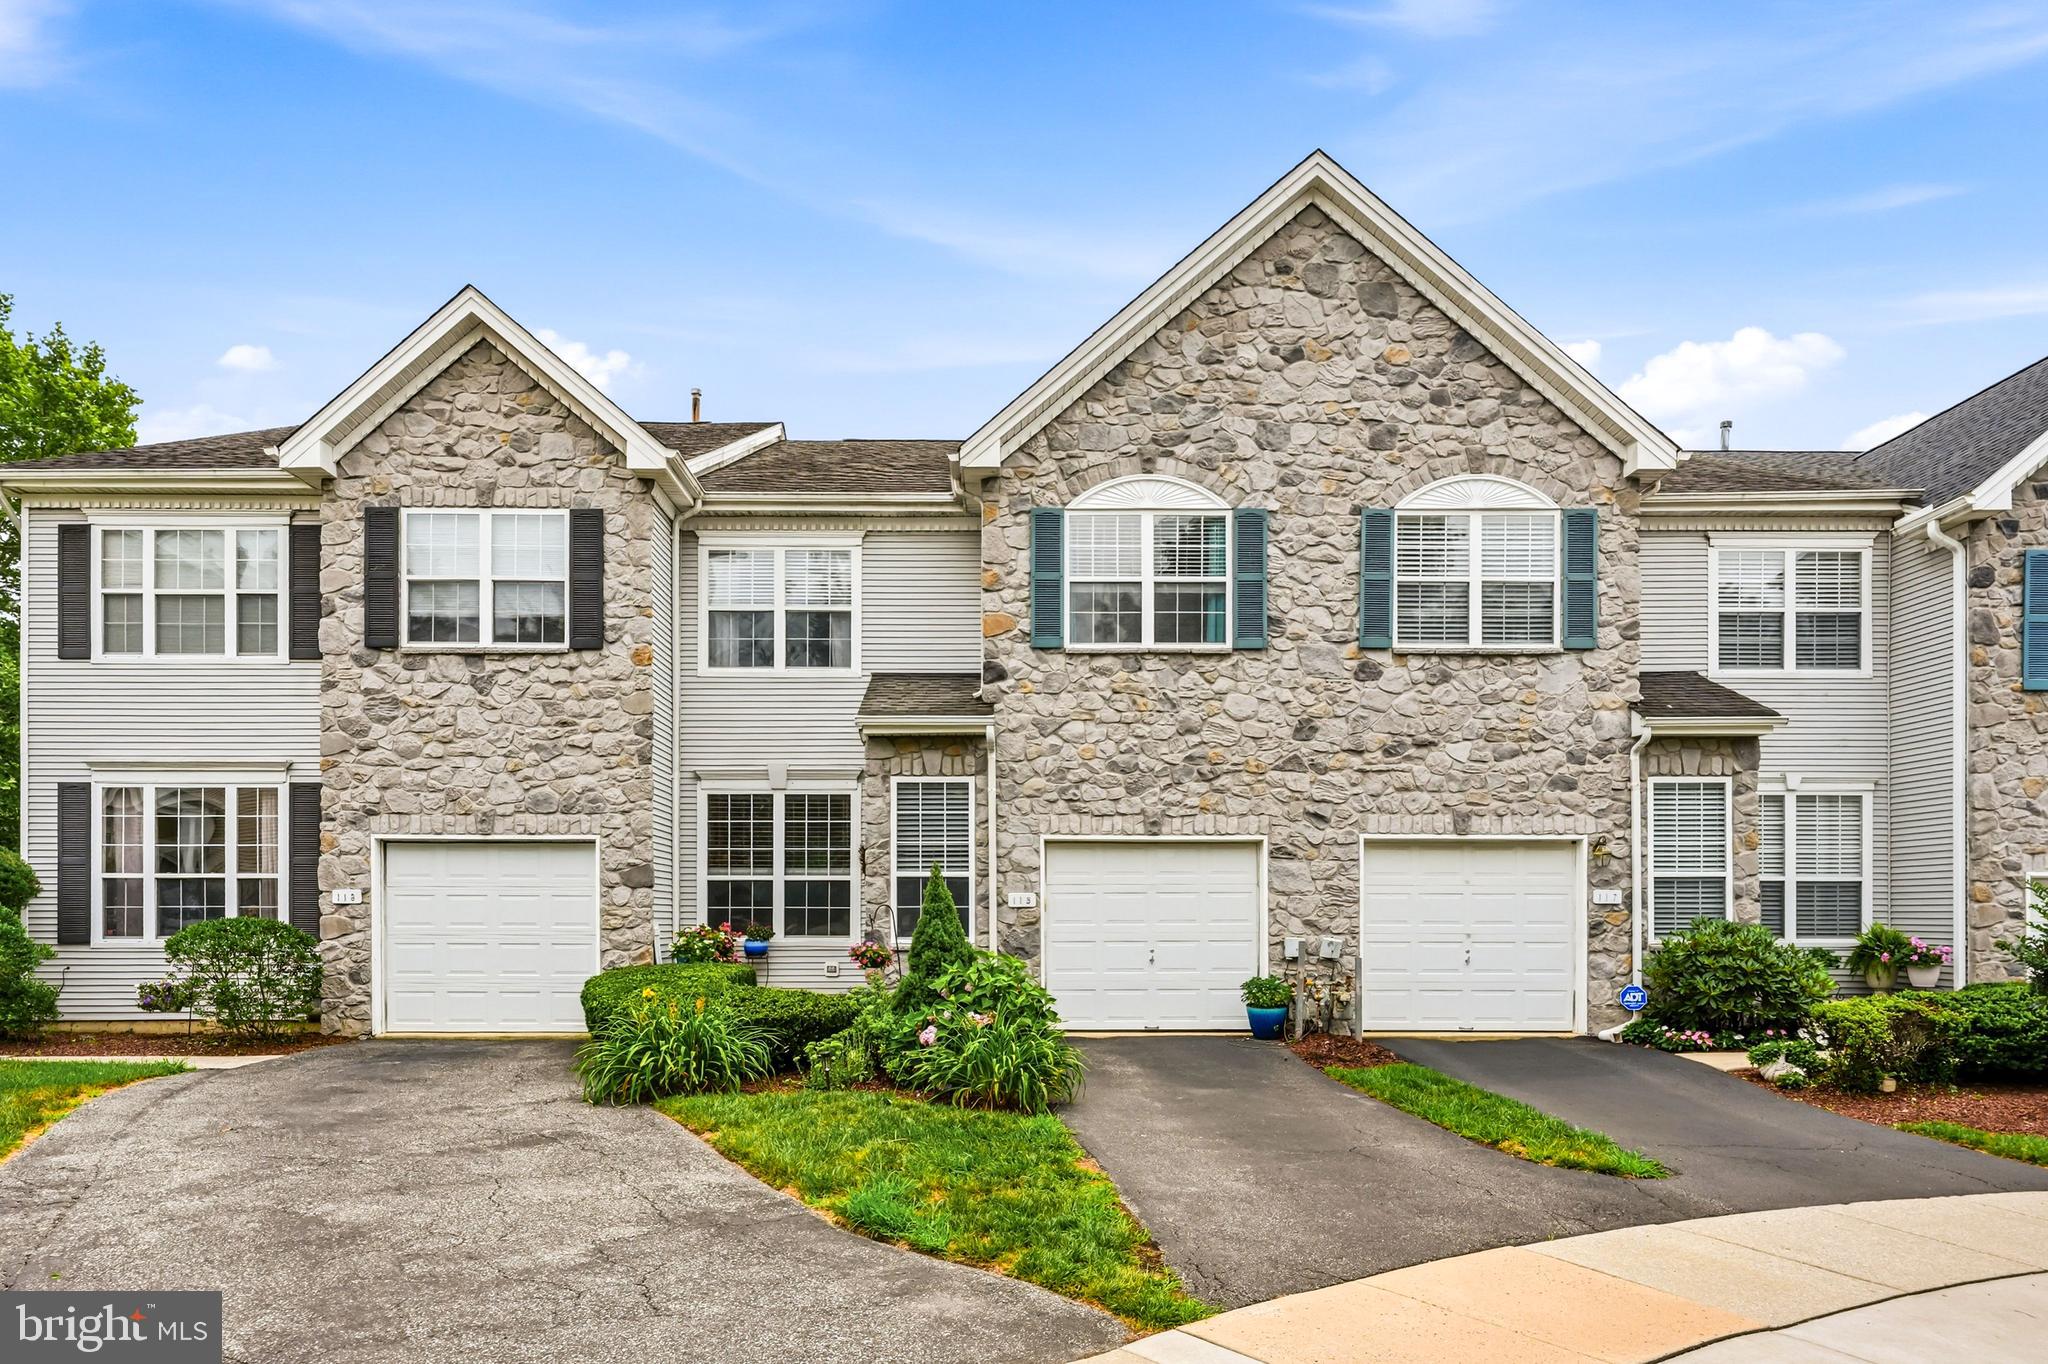
WEST CHESTER
115 STIRRUP CIRCLE
3 Beds
2 Baths
2,112 Sq.Ft.
$565,000
MLS#: PACT2130282
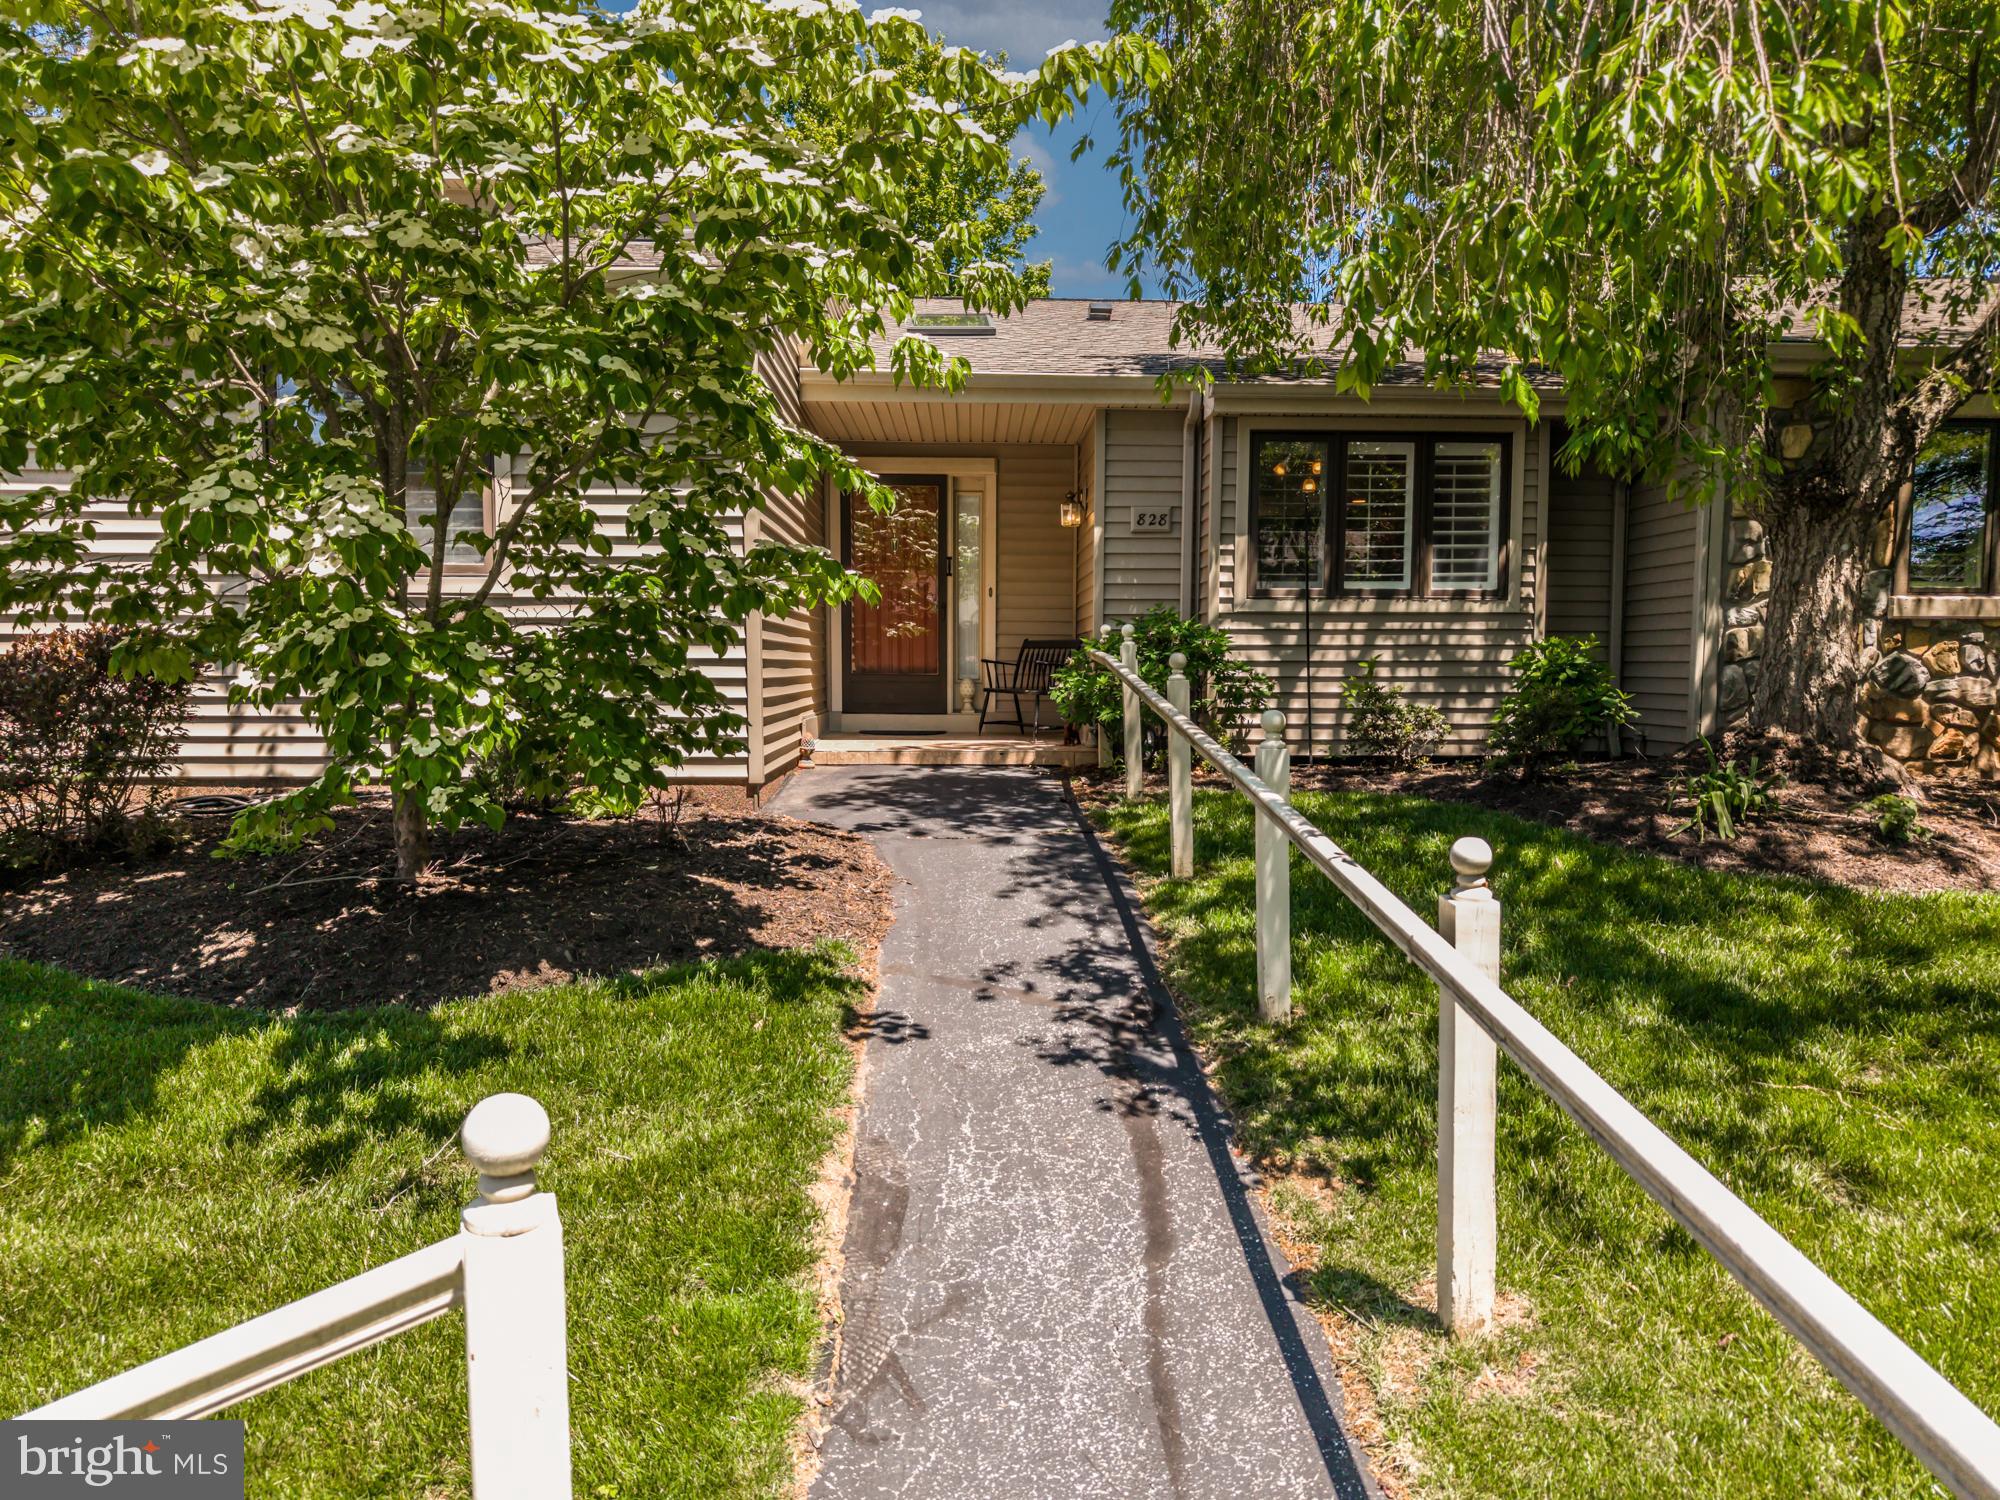
WEST CHESTER
828 JEFFERSON WAY 828
2 Beds
3 Baths
2,508 Sq.Ft.
$599,000
MLS#: PACT2118996
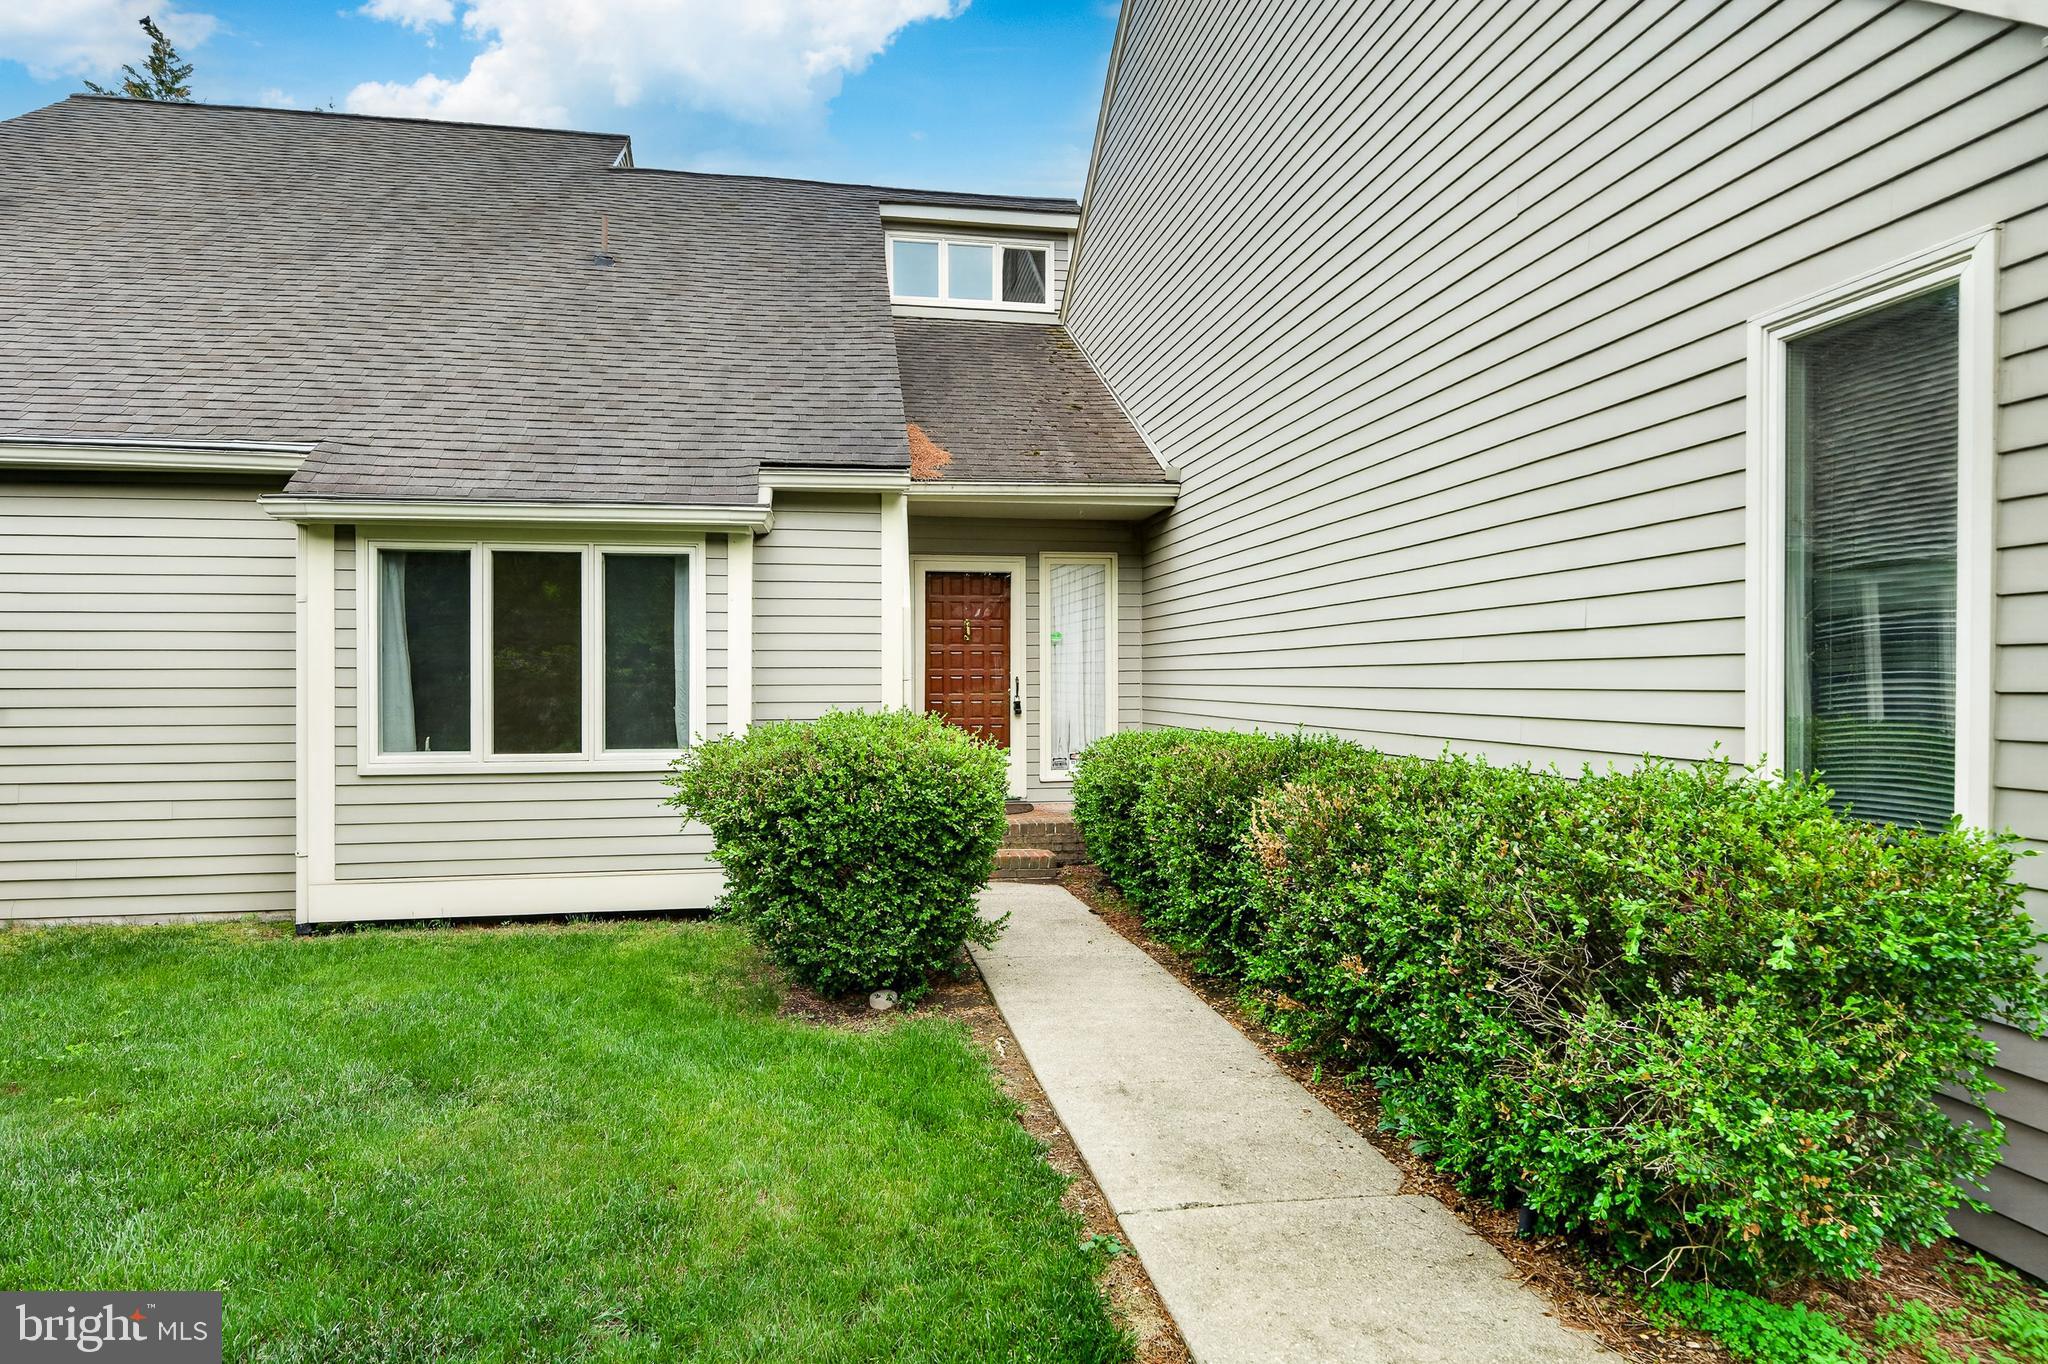
WEST CHESTER
1110 MEWS LANE
3 Beds
2 Baths
1,934 Sq.Ft.
$545,000
MLS#: PACT2118184

WEST CHESTER
229 E MARKET STREET
3 Beds
1 Baths
1,194 Sq.Ft.
$495,000
MLS#: PACT2130384
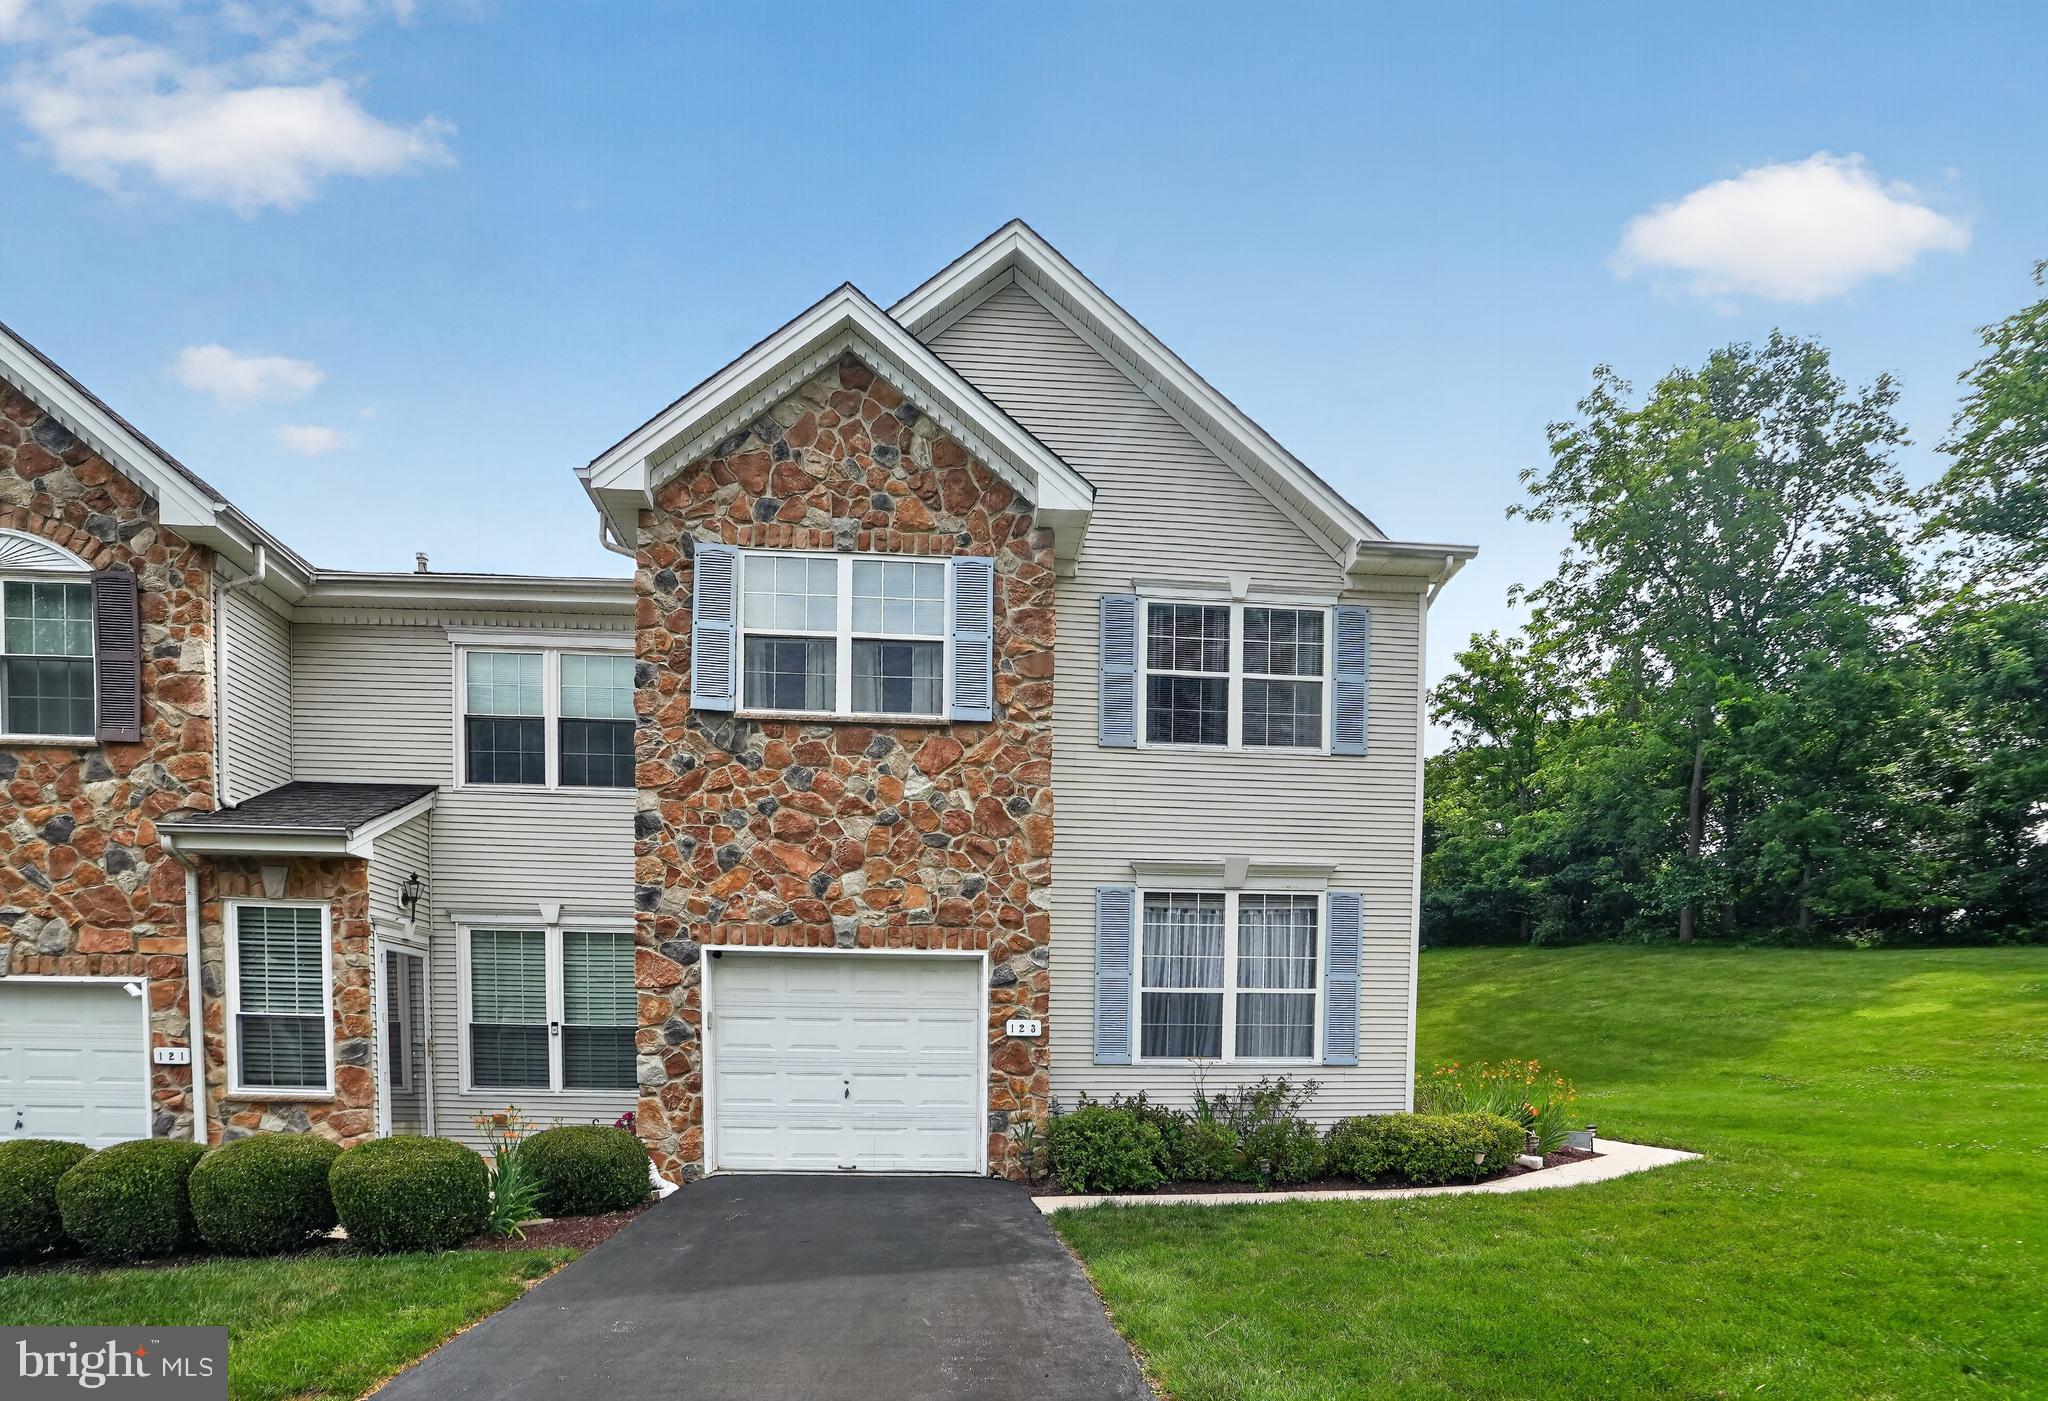
WEST CHESTER
123 FORELOCK COURT
3 Beds
2 Baths
2,180 Sq.Ft.
$559,000
MLS#: PACT2130664
WEST CHESTER
525 ORIOLE DRIVE
4 Beds
1 Baths
1,820 Sq.Ft.
$565,000
MLS#: PACT2130006
.png)