


Property
Beds
3
Full Baths
2
1/2 Baths
1
Year Built
2003
Sq.Footage
2,082
This charming bi-level home, built in 2003, offers a perfect blend of comfort and style with approximately 2,082 square feet of thoughtfully designed living space. Featuring three spacious bedrooms and two-and-a-half bathrooms, the residence is ideal for those seeking a warm, inviting atmosphere and easy everyday living. Step inside to discover a traditional floor plan that flows seamlessly from room to room. The heart of the home is the eat-in kitchen, complete with upgraded countertops, full appliance package, a convenient custom pantry, and a dining area. Enjoy hosting special occasions in the formal dining room with family and friends while taking advantage of easy access to the enclosed porch with 6 windows overlooking the beautiful rear yard with hardscaping, paver patio and shed. The cozy living room is highlighted by cathedral ceilings and a large double window that fills the space with abundant natural light. The main floor also includes a primary bedroom with a large walk-in closet and direct access to a primary bathroom featuring a low-profile step-in shower. The second and third bedrooms are generously sized, each offering nice closets, ceiling fans, and convenient access to the main bathroom with a tub/shower combination. The lower level features a spacious family room warmed by a beautiful stone gas fireplace—perfect for relaxing and creating lasting memories. Off the family room is a half bathroom/laundry room combination, with the washer and dryer remaining. Throughout the home, a harmonious mix of carpet, hardwood, and vinyl flooring enhances the warmth and character, while recessed lighting and ceiling fans add both elegance and comfort. Walk-in closets provide ample storage. Outside, the landscaped 0.19-acre lot offers a serene outdoor space for gardening, play, or simply enjoying the surroundings. An attached two-car garage with opener and a paved driveway provide convenience. Located in the vibrant Chambers Woods community, the home is just a short distance from local parks and is well-connected, with commuter lots and an airport less than 10 miles away. A brand-new roof completes the thoughtful updates. With its modern amenities, comfortable layout, and community charm, this home is more than a property—it’s a place where memories are made and cherished.
Features & Amenities
Interior
-
Other Interior Features
Eat-in Kitchen, Ceiling Fan(s), Pantry, Recessed Lighting, Walk-In Closet(s), Cathedral Ceiling(s), High Ceilings
-
Total Bedrooms
3
-
Bathrooms
2
-
1/2 Bathrooms
1
-
Above Grade Finished Area
1482.0
-
Basement YN
NO
-
Cooling YN
YES
-
Cooling
Central Air, Ceiling Fan(s), Electric
-
Fireplace YN
YES
-
Heating YN
YES
-
Heating
Exhaust Fan, Electric, Heat Pump
-
Main Level Bedrooms
3
-
Pet friendly
Cats OK, Dogs OK, Yes
Exterior
-
Garage
Yes
-
Garage spaces
2
-
Construction Materials
Frame
-
Other Exterior Features
Lighting
-
Parking
Garage Door Opener, Garage, Attached
-
Patio and Porch Features
Patio
-
Pool
No
-
Waterfront YN
NO
Area & Lot
-
Lot Size(acres)
0.19
-
Lot Size(square feet)
8,276
-
Property Type
Residential
-
Property Sub Type
Single Family Residence
-
Architectural Style
Bi-level
Price
-
Sales Price
$365,000
-
Tax Amount
$5,273
-
Sq. Footage
2,082
-
Price/SqFt
$175
HOA
-
Association
No
Property Resources
-
Horse Property
NO
School District
-
Elementary School
TRI-COMMUNITY
-
Middle School
SWATARA
-
High School
CENTRAL DAUPHIN EAST
Property Features
-
New Construction
NO
-
Foundation Details
Slab
-
Senior Community YN
NO
-
Sewer
Public Sewer
-
Water Source
Public
Schedule a Showing
Showing scheduled successfully.
Mortgage calculator
Estimate your monthly mortgage payment, including the principal and interest, property taxes, and HOA. Adjust the values to generate a more accurate rate.
Your payment
Principal and Interest:
$
Property taxes:
$
HOA fees:
$
Total loan payment:
$
Total interest amount:
$
Location
County
DAUPHIN
Elementary School
TRI-COMMUNITY
Middle School
SWATARA
High School
CENTRAL DAUPHIN EAST
Listing Courtesy of DAVID P GIOVANNIELLO, BROKER, For Sale By Owner Plus, REALTORS
RealHub Information is provided exclusively for consumers' personal, non-commercial use, and it may not be used for any purpose other than to identify prospective properties consumers may be interested in purchasing. All information deemed reliable but not guaranteed and should be independently verified. All properties are subject to prior sale, change or withdrawal. RealHub website owner shall not be responsible for any typographical errors, misinformation, misprints and shall be held totally harmless.

Salesperson, Realtor
Lizzy Isenberg
Call Lizzy today to schedule a private showing.

* Listings on this website come from the FMLS IDX Compilation and may be held by brokerage firms other than the owner of this website. The listing brokerage is identified in any listing details. Information is deemed reliable but is not guaranteed. If you believe any FMLS listing contains material that infringes your copyrighted work please review our DMCA policy and learn how to submit a takedown request.© 2024 FMLS.
Related Properties
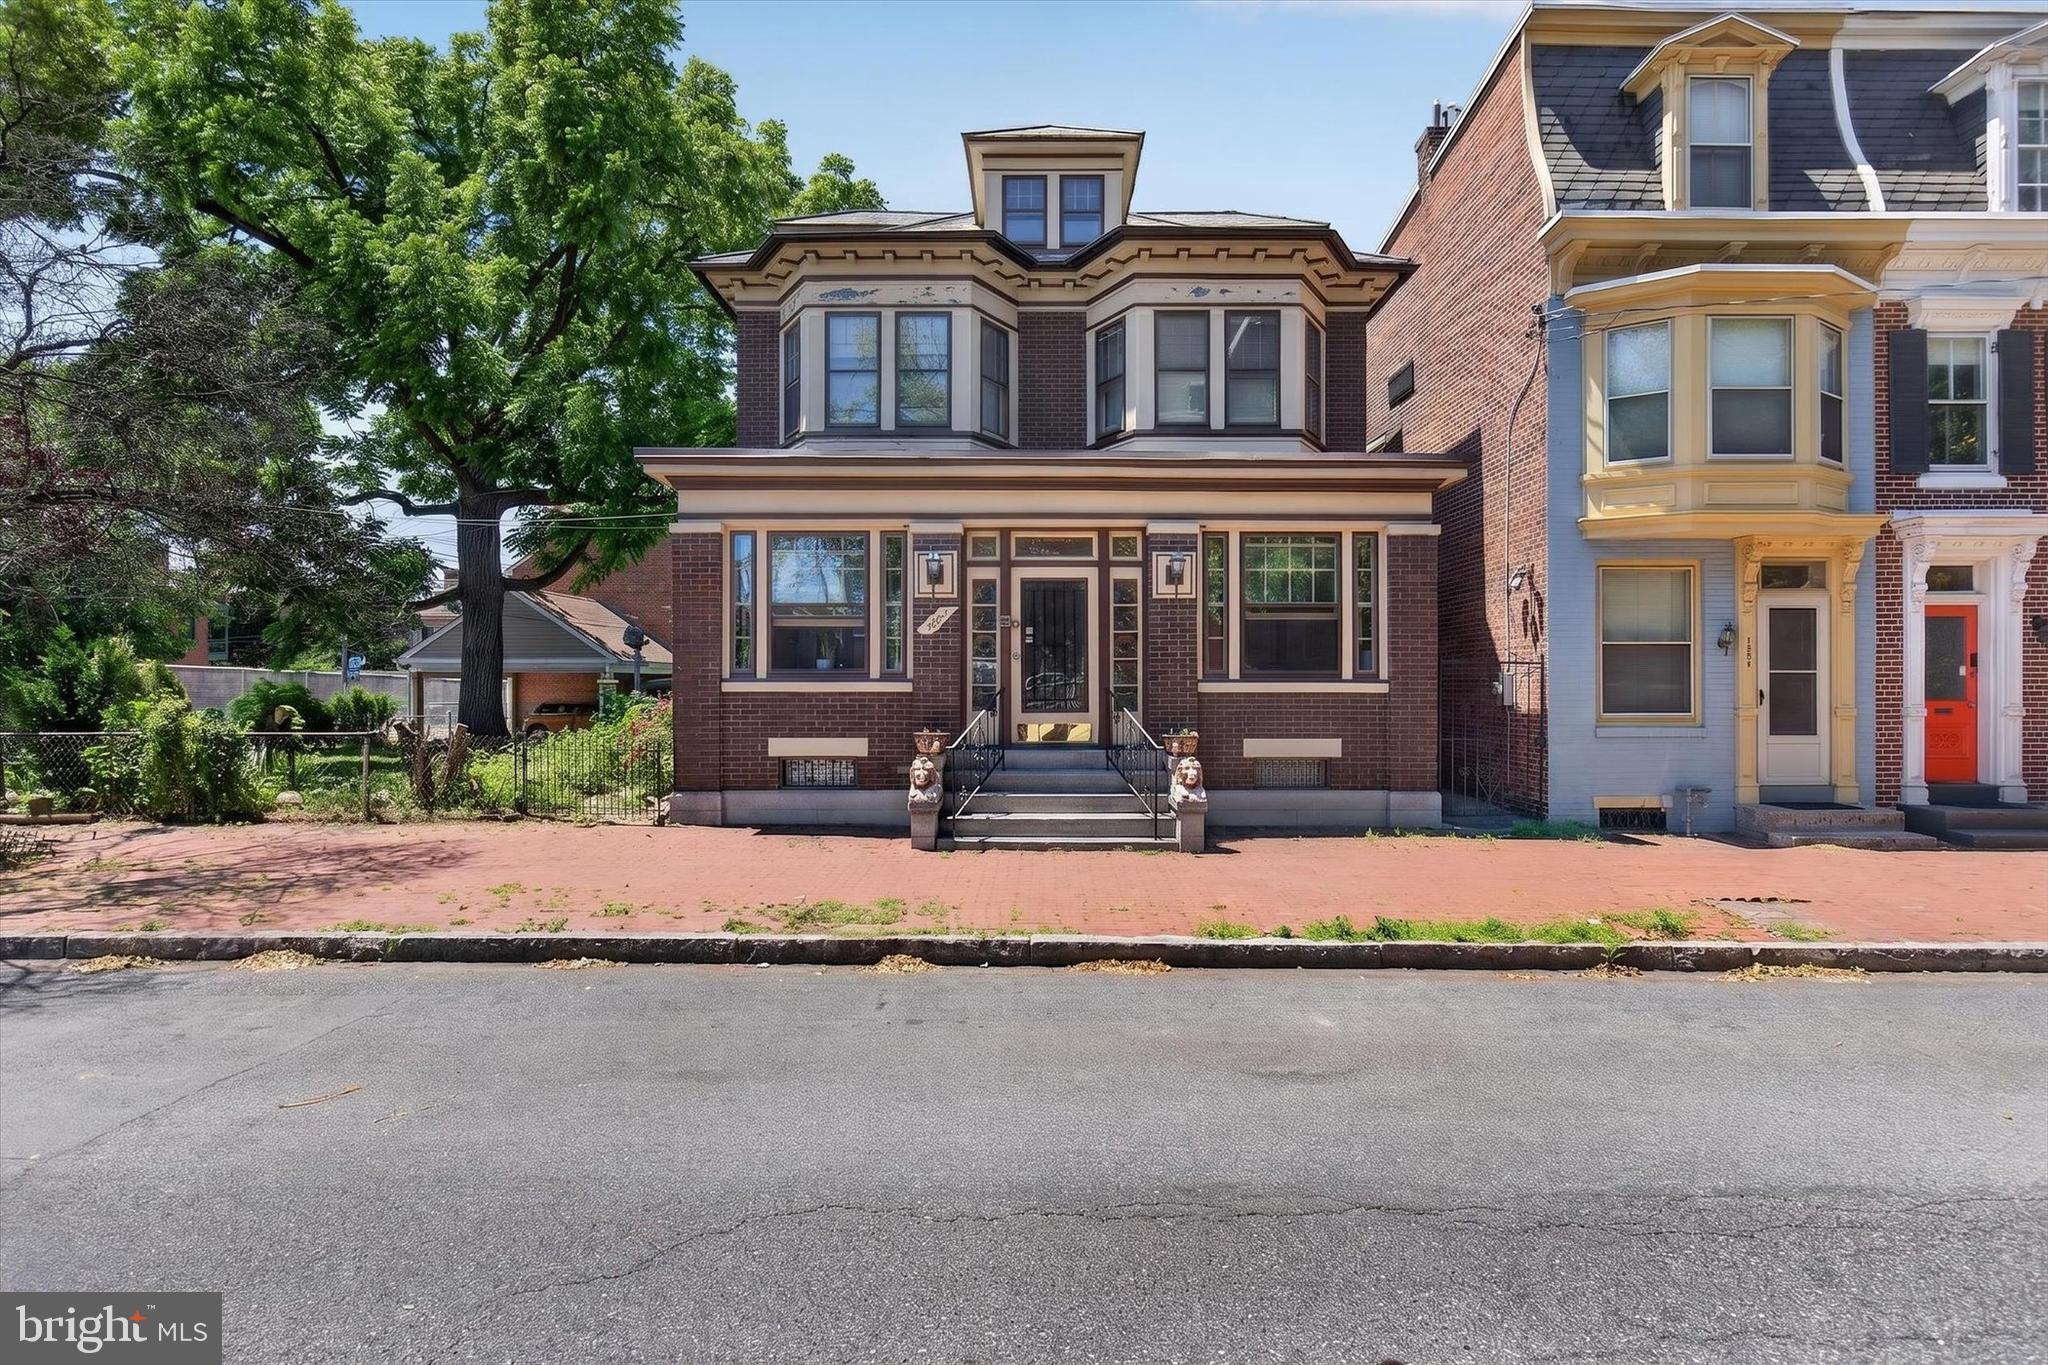
HARRISBURG
1222 GREEN STREET
3 Beds
2 Baths
1,607 Sq.Ft.
$345,000
MLS#: PADA2060722
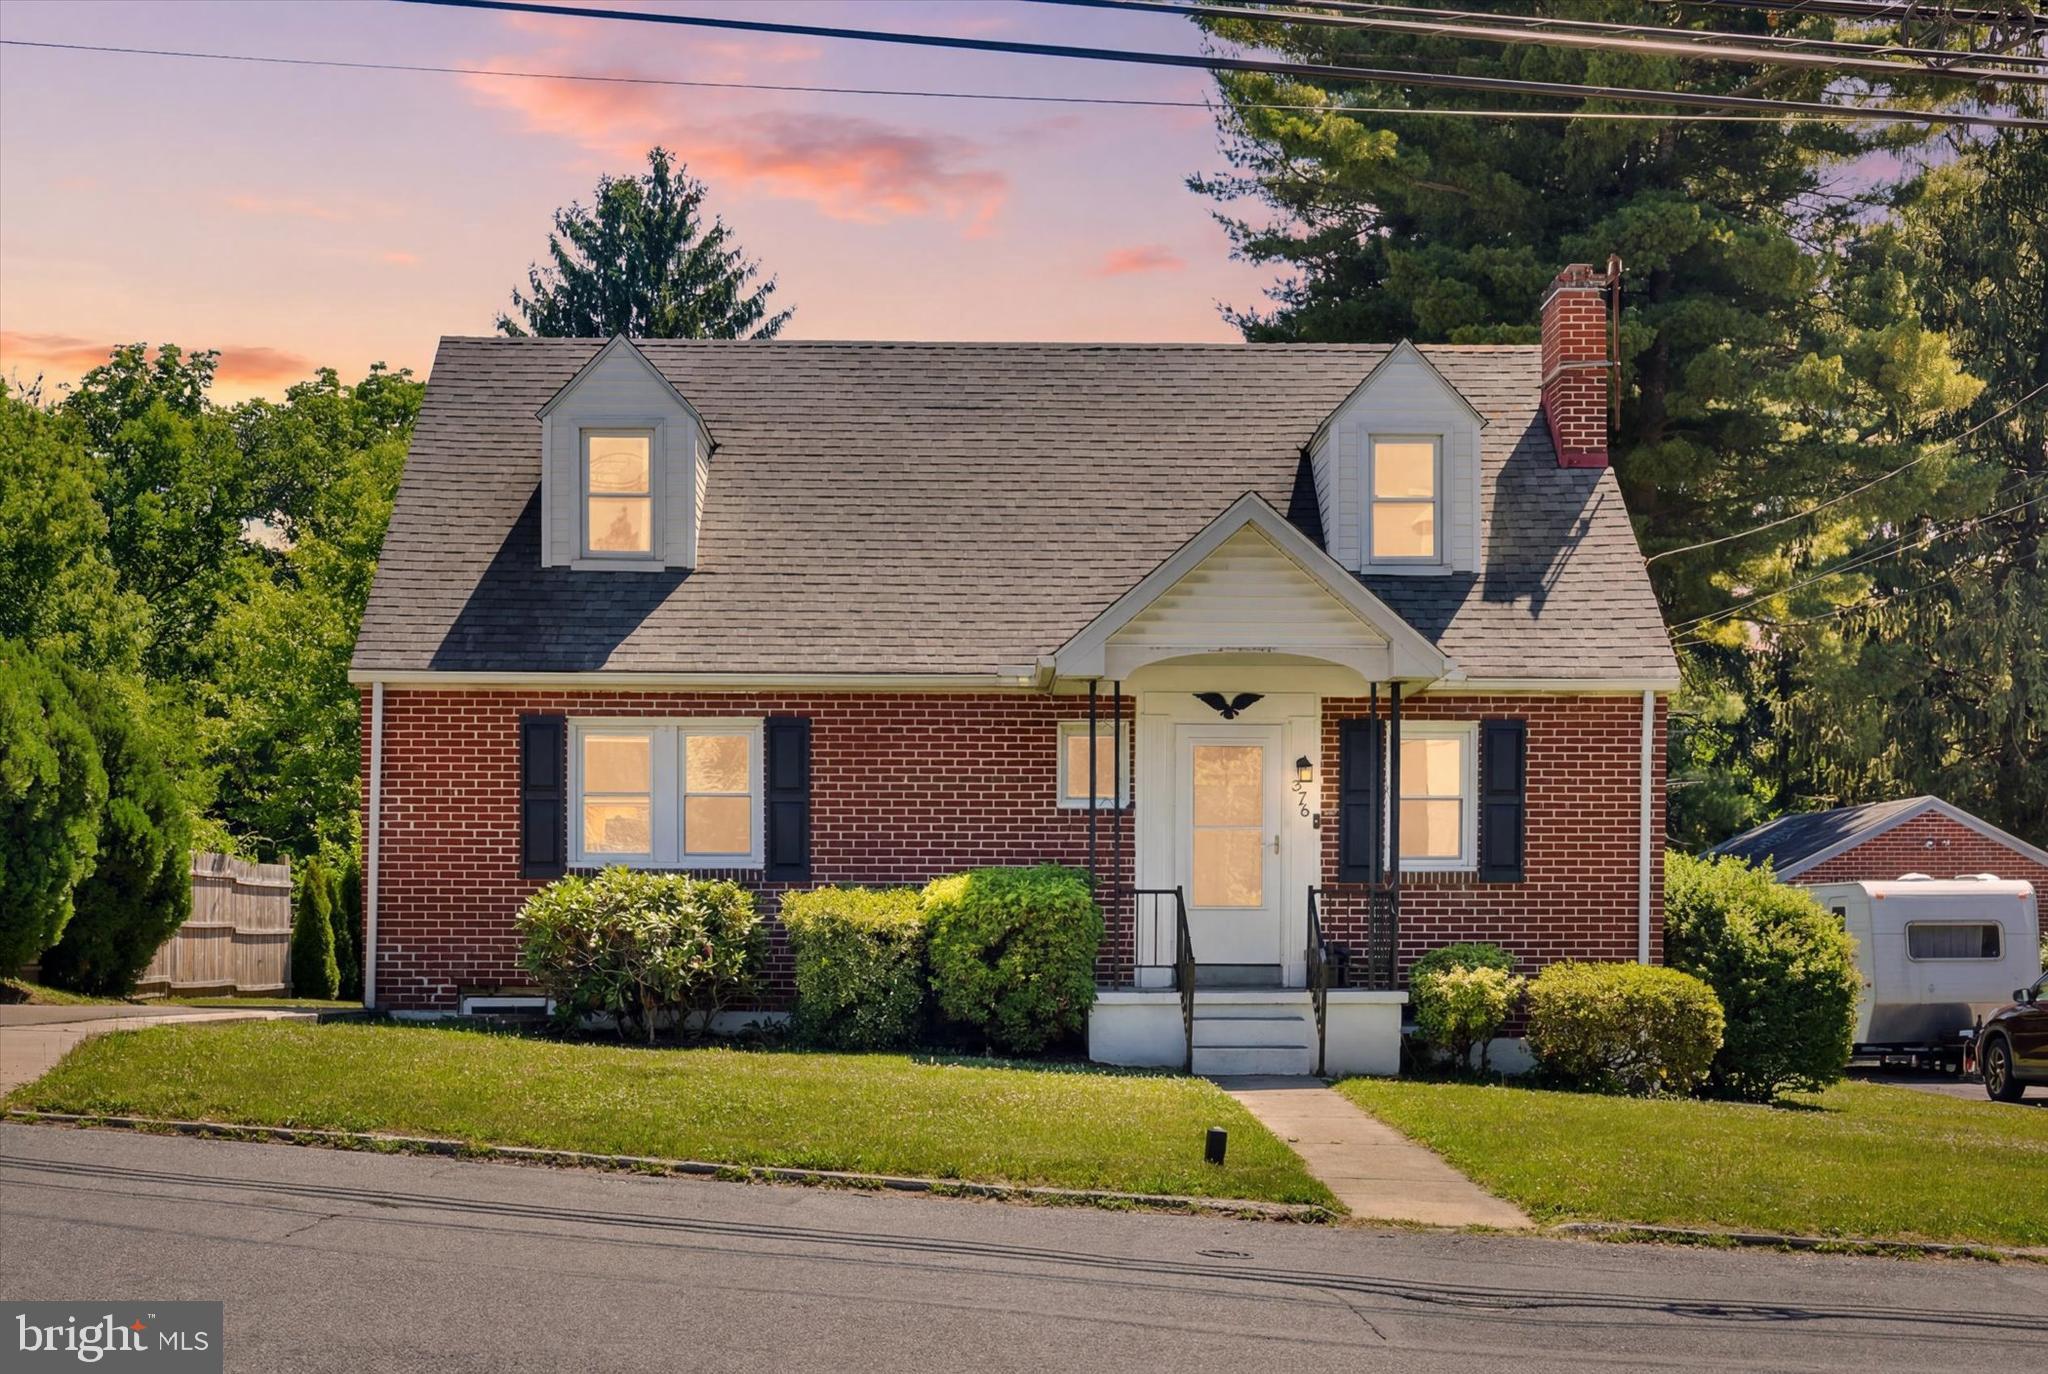
HARRISBURG
375 N 48TH STREET
4 Beds
2 Baths
1,544 Sq.Ft.
$325,000
MLS#: PADA2061104

HARRISBURG
2730 POST DRIVE
3 Beds
3 Baths
2,716 Sq.Ft.
$395,000
MLS#: PADA2061408

HARRISBURG
6295 S HIGHLANDS CIRCLE
4 Beds
3 Baths
2,600 Sq.Ft.
$380,000
MLS#: PADA2064236

HARRISBURG
492 PRINCETON ROAD
3 Beds
2 Baths
2,052 Sq.Ft.
$400,000
MLS#: PADA2063234

HARRISBURG
2222 CAROLINE LANE
3 Beds
2 Baths
2,459 Sq.Ft.
$419,900
MLS#: PADA2064404

HARRISBURG
2000 MARKET STREET
5 Beds
2 Baths
3,456 Sq.Ft.
$340,000
MLS#: PADA2064538

HARRISBURG
1504 WANDERING WAY
4 Beds
2 Baths
1,630 Sq.Ft.
$299,000
MLS#: PADA2062954

HARRISBURG
621 HOFFMAN DRIVE
3 Beds
2 Baths
1,642 Sq.Ft.
$355,000
MLS#: PADA2064654

HARRISBURG
5869 LAUREL STREET
3 Beds
3 Baths
2,219 Sq.Ft.
$339,900
MLS#: PADA2065030
