
Colonial
1311 MEADOWBROOK COURT
JENKINTOWN, PA 19046
MLS#: PAMC2139774
$1,250,000
Property
Beds
5
Full Baths
5
1/2 Baths
None
Year Built
2005
Sq.Footage
4,268
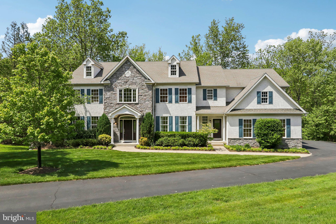
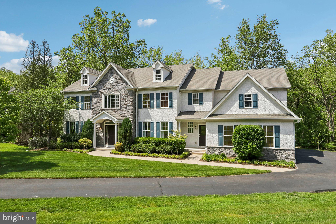
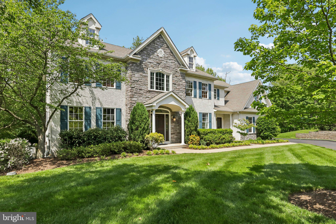
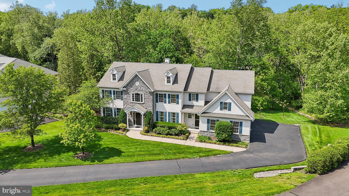
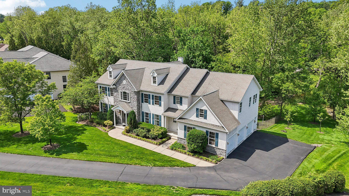
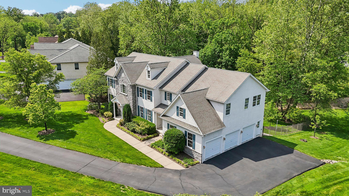
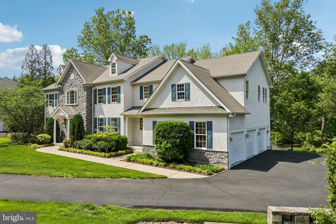
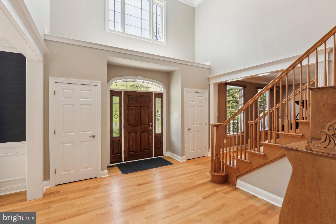
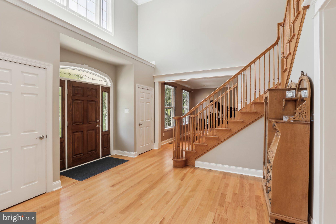
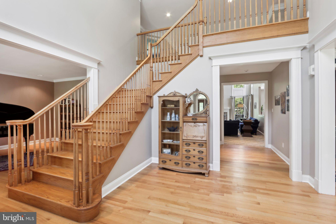
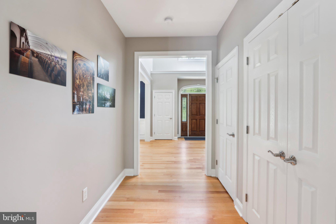
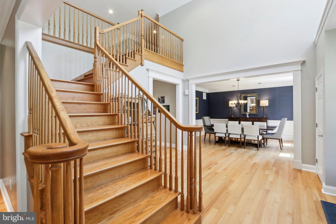
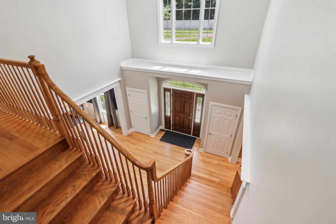
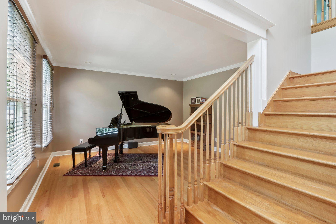
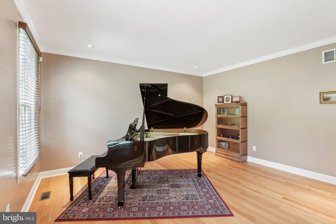
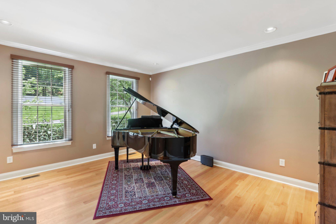
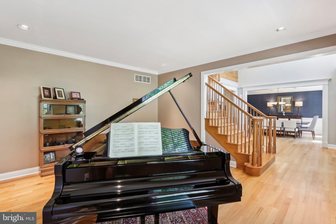
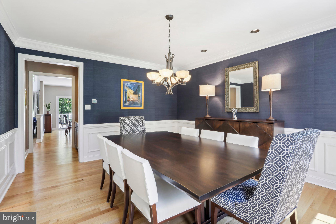
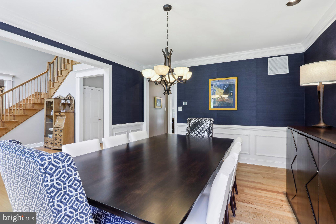
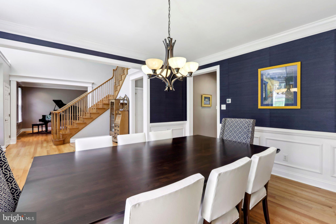
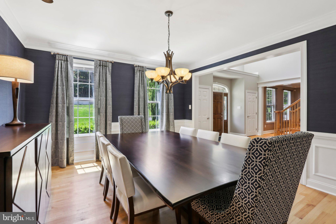
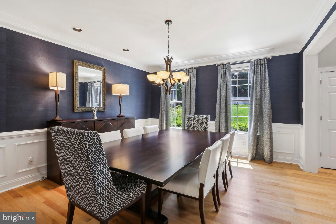
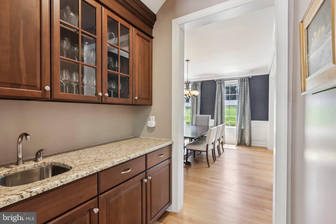
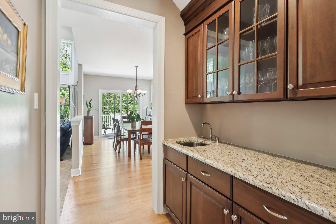
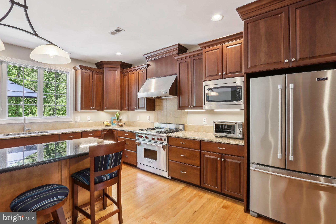
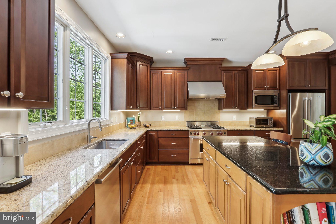
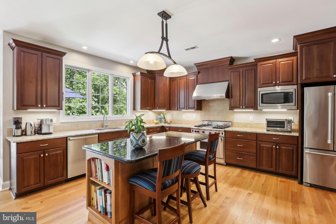
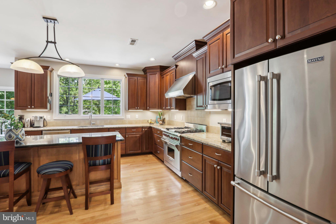
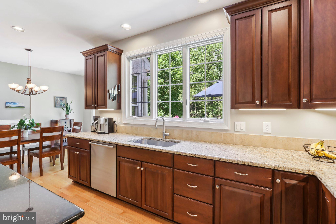
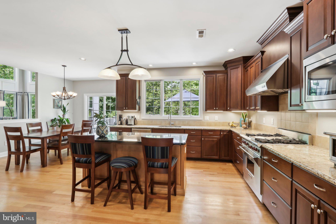
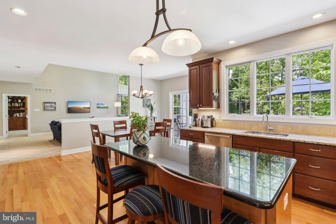
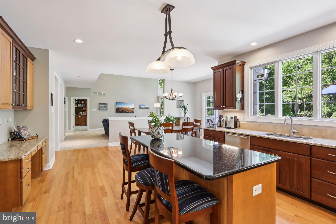
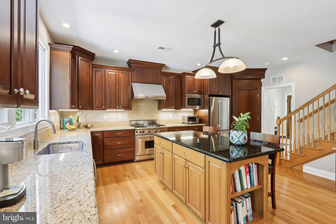
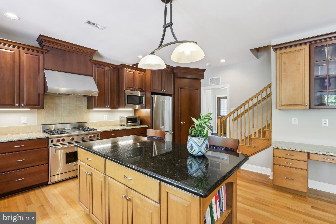
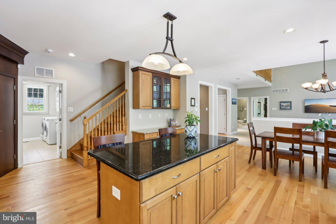
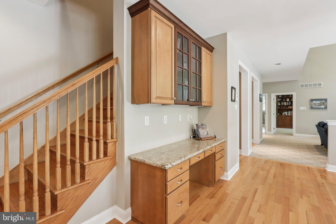
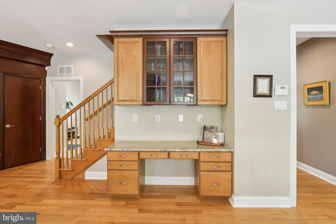
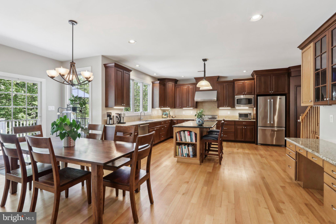
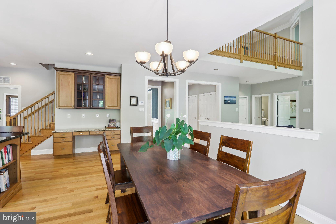
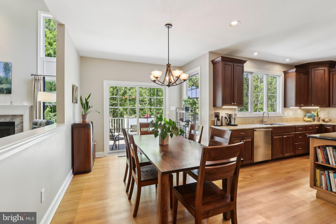
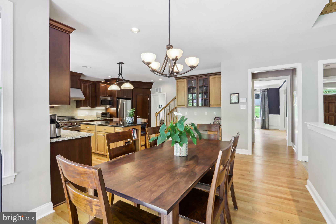
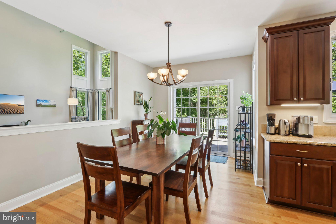
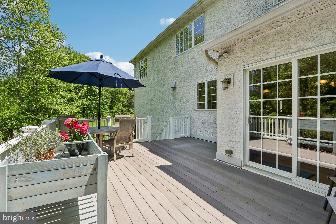
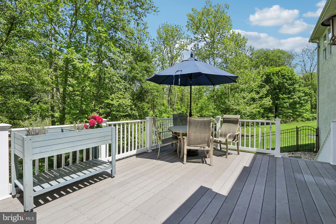
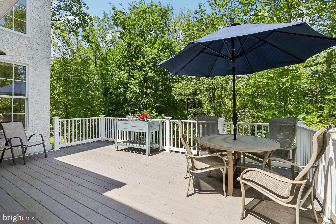
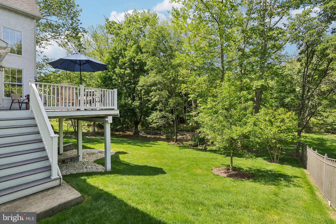
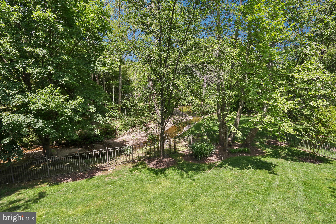
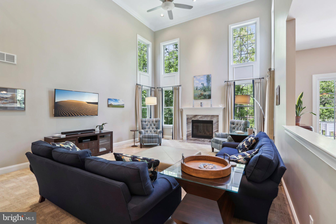
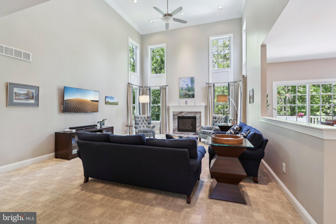
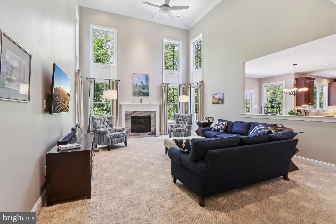
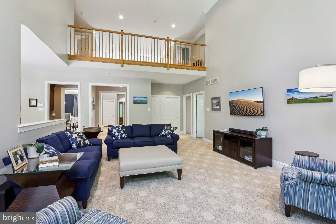
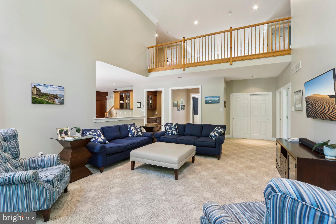
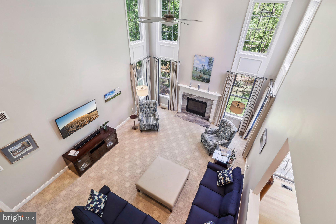
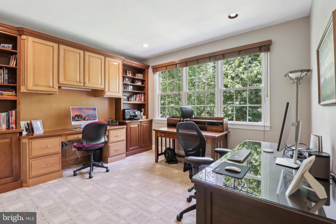
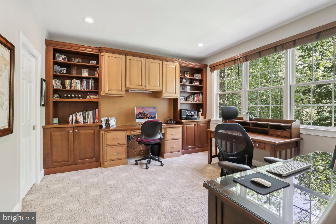
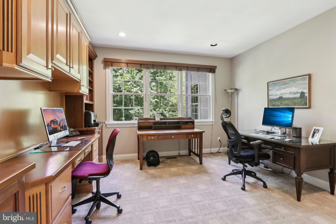
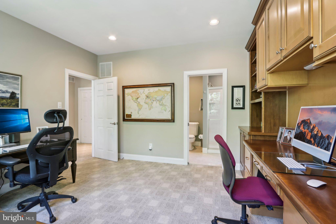
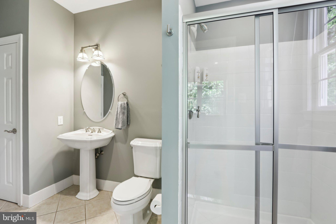
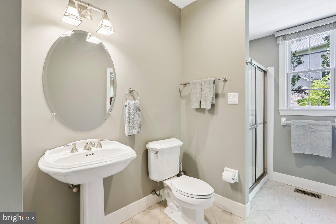
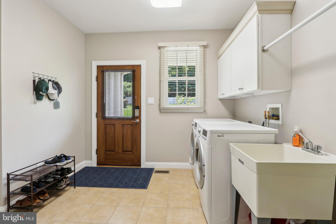
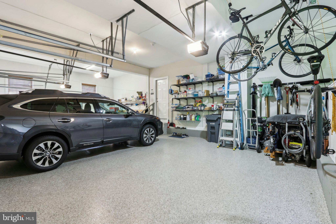
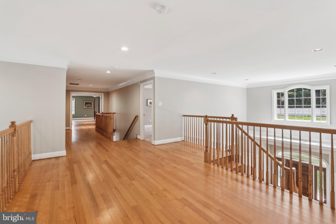
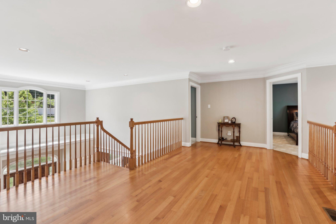
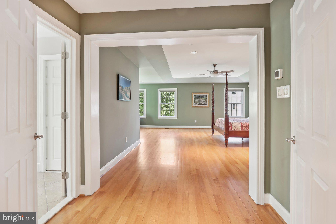
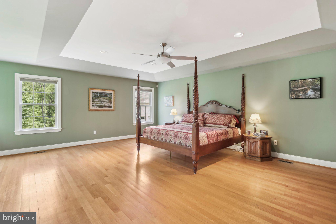
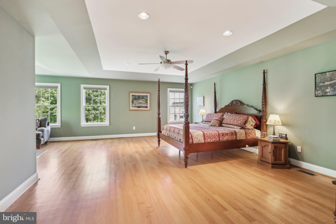
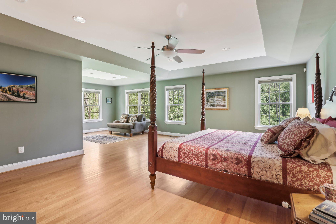
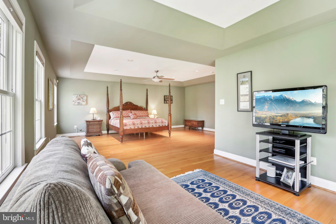
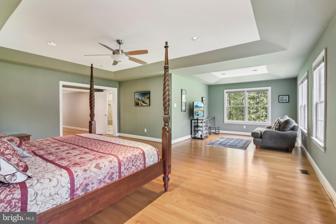
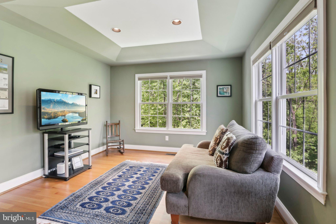
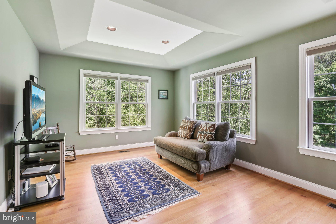
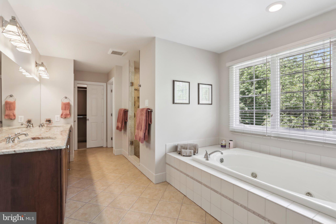
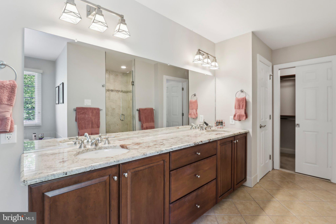
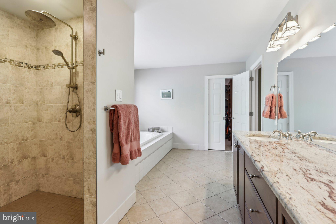
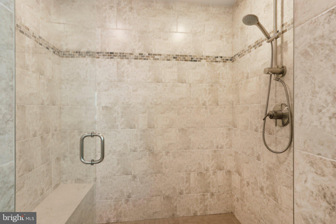
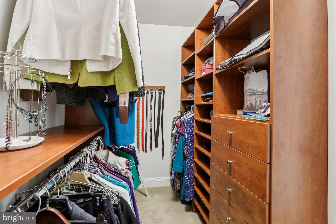
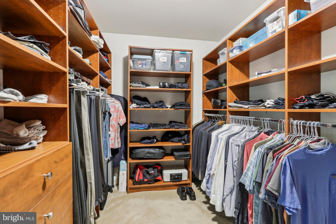
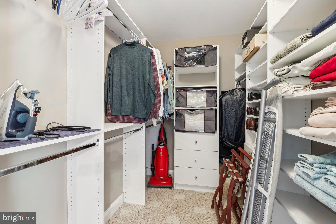
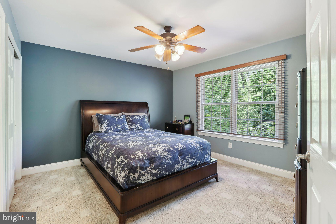
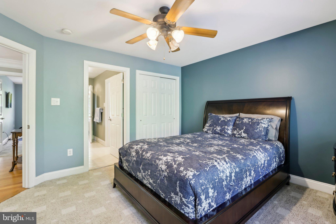
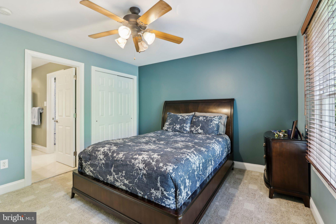
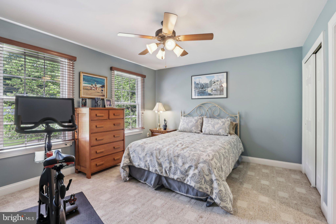
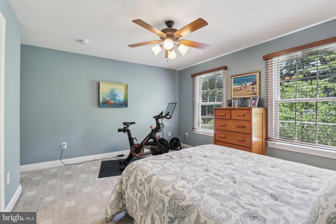
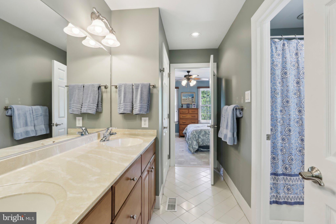
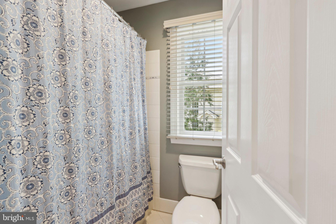
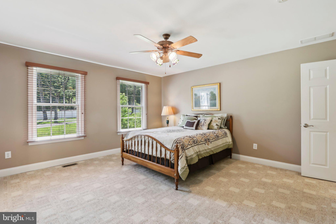
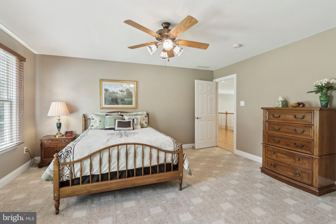
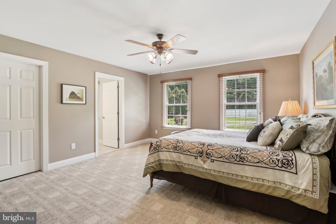
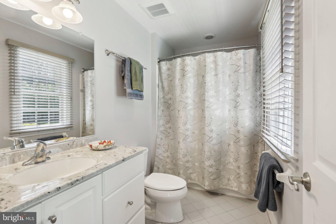
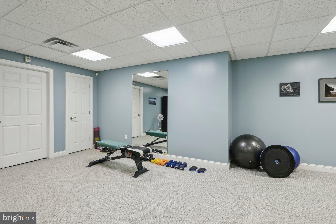
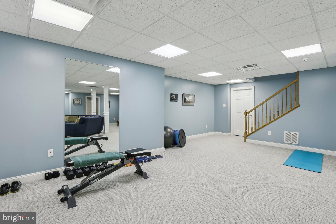
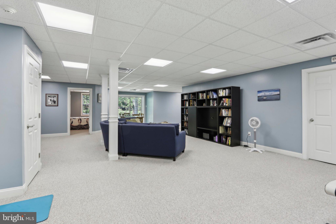
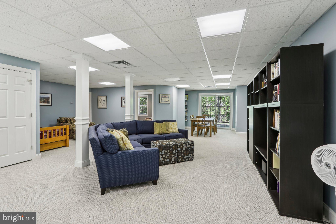
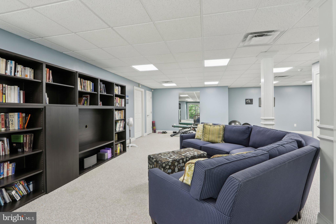
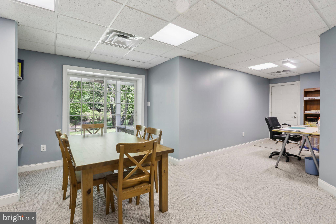
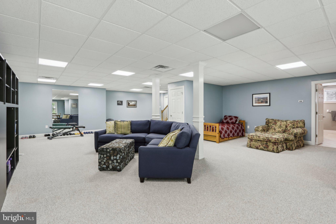
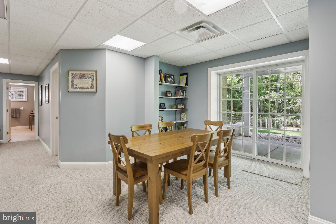
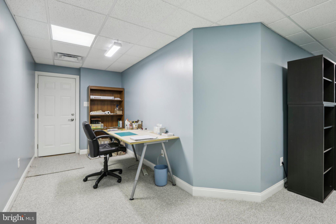
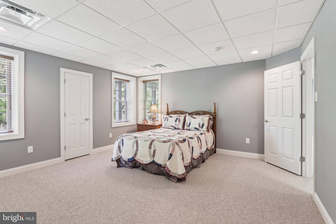
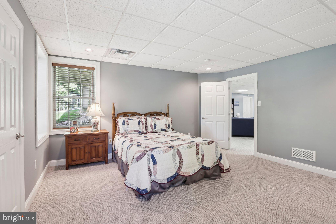
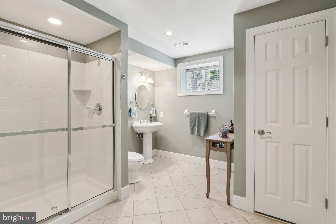
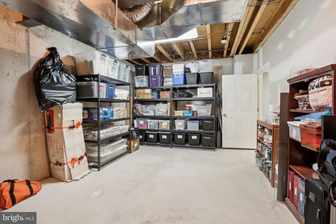
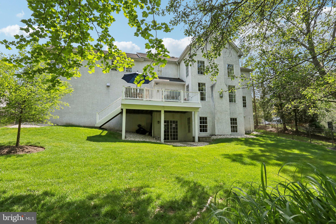
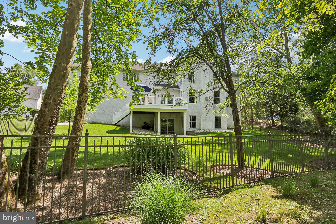
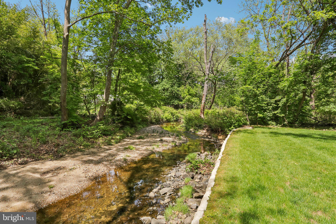
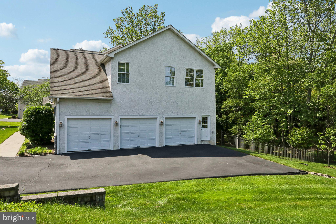
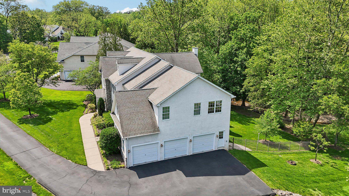
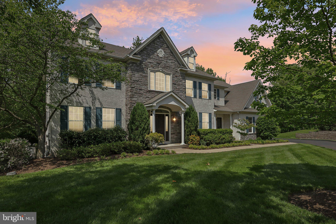
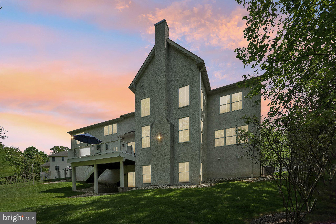
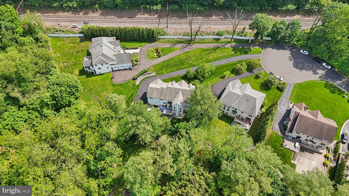
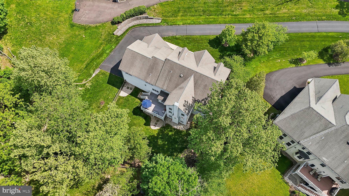
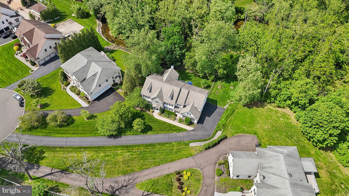
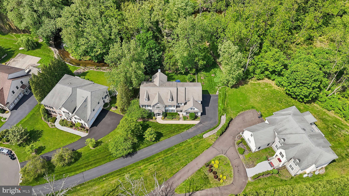
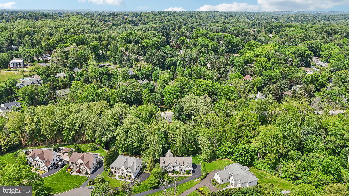
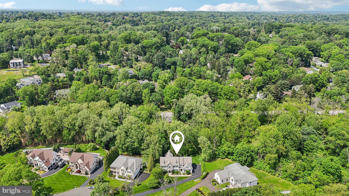
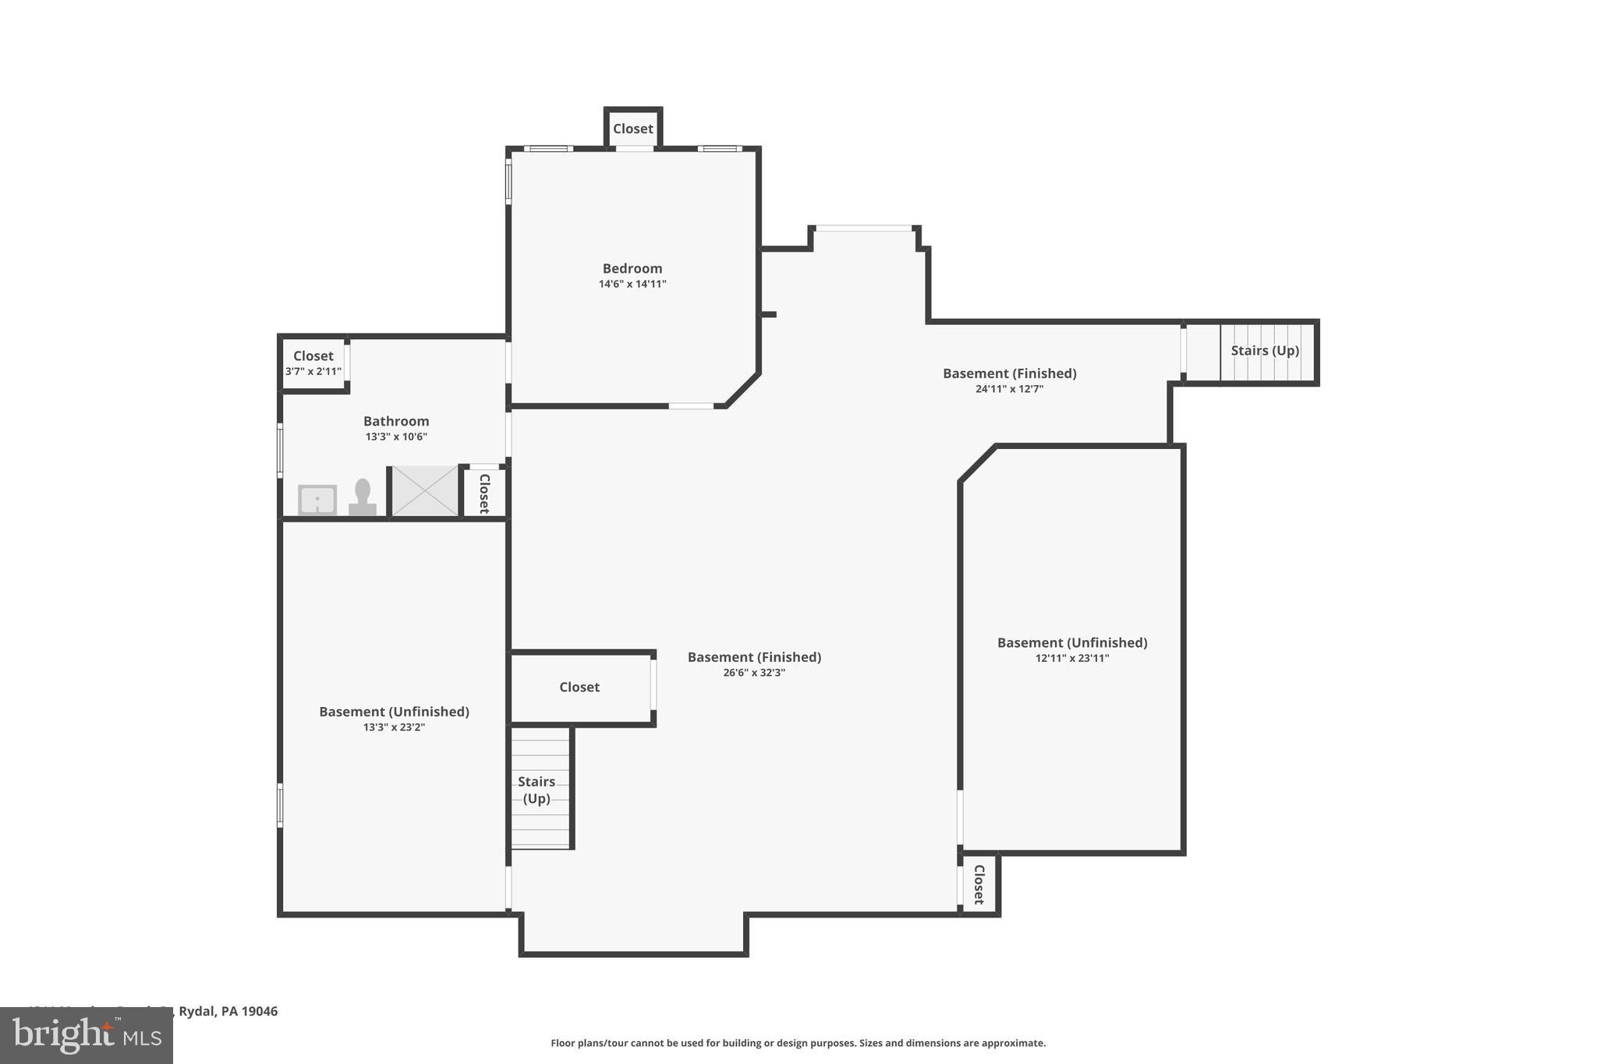
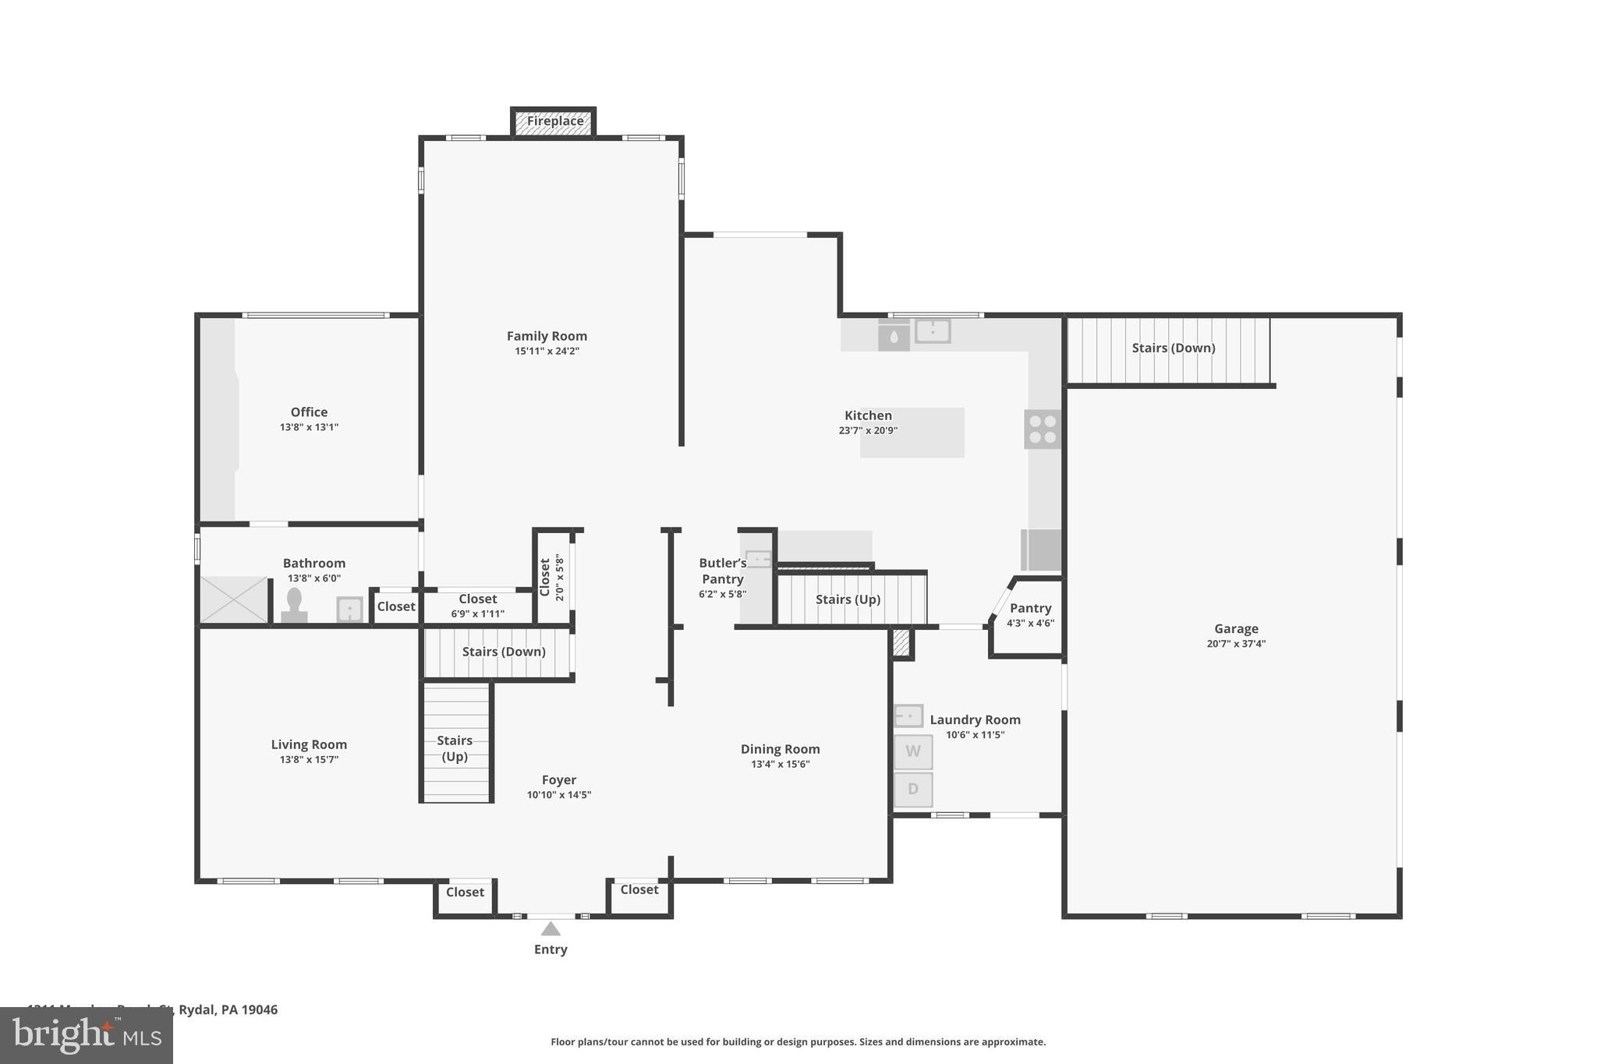
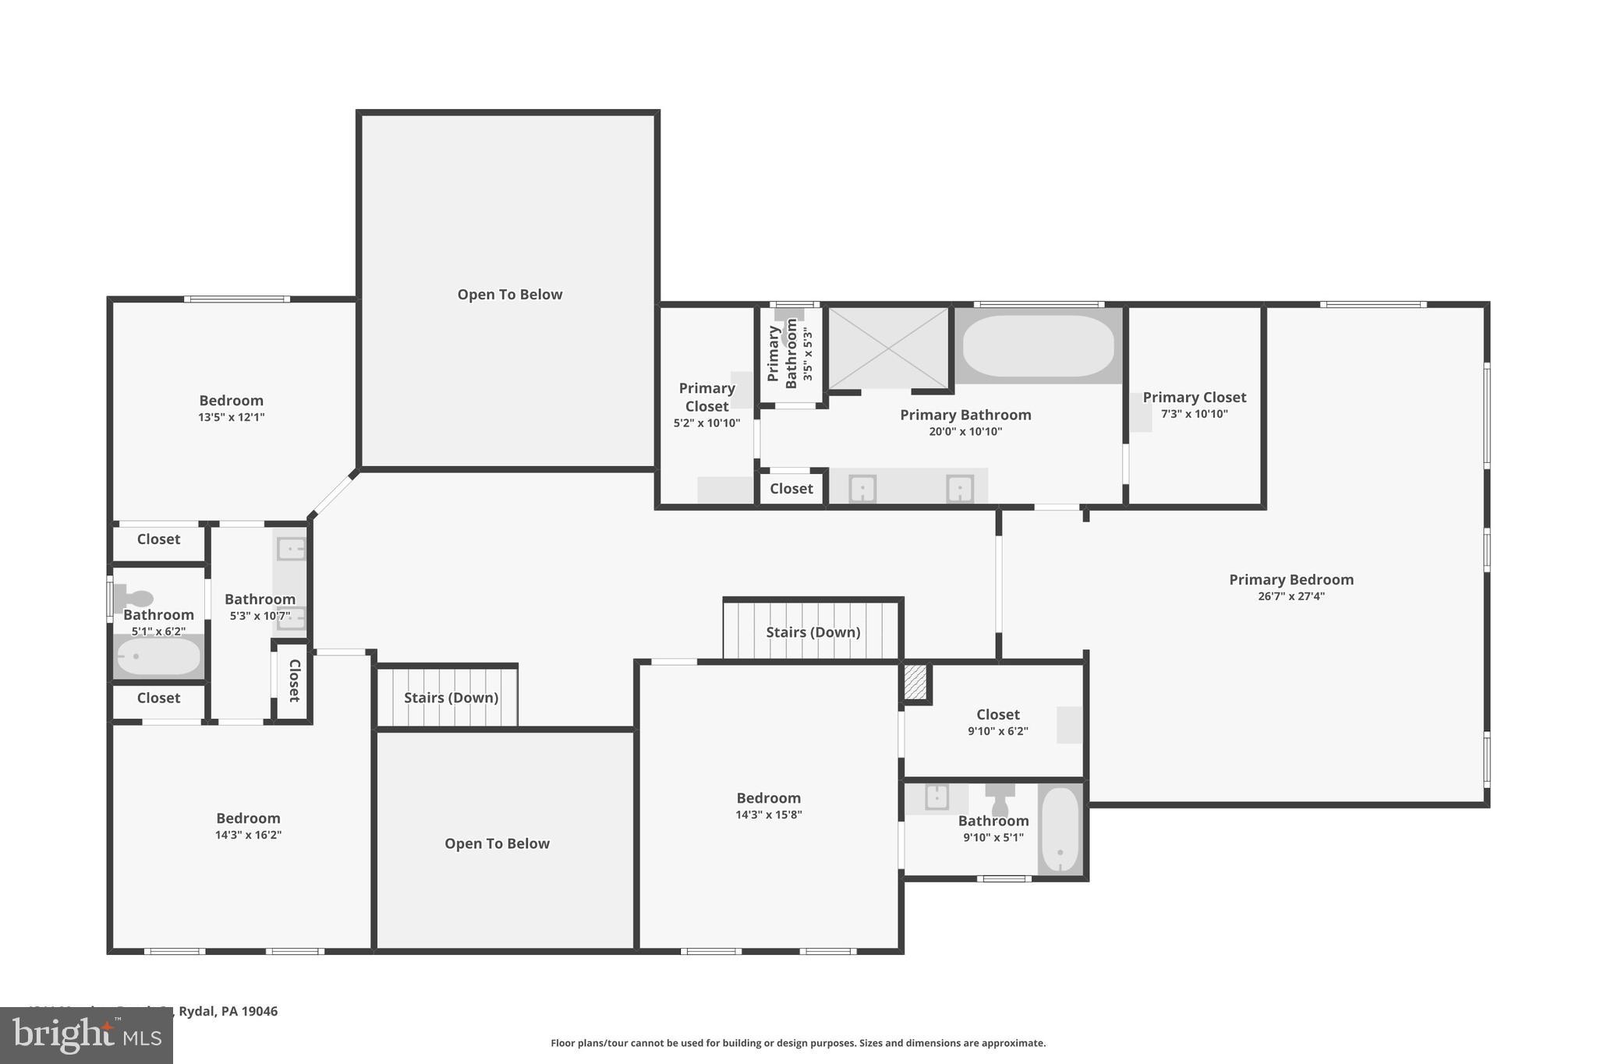
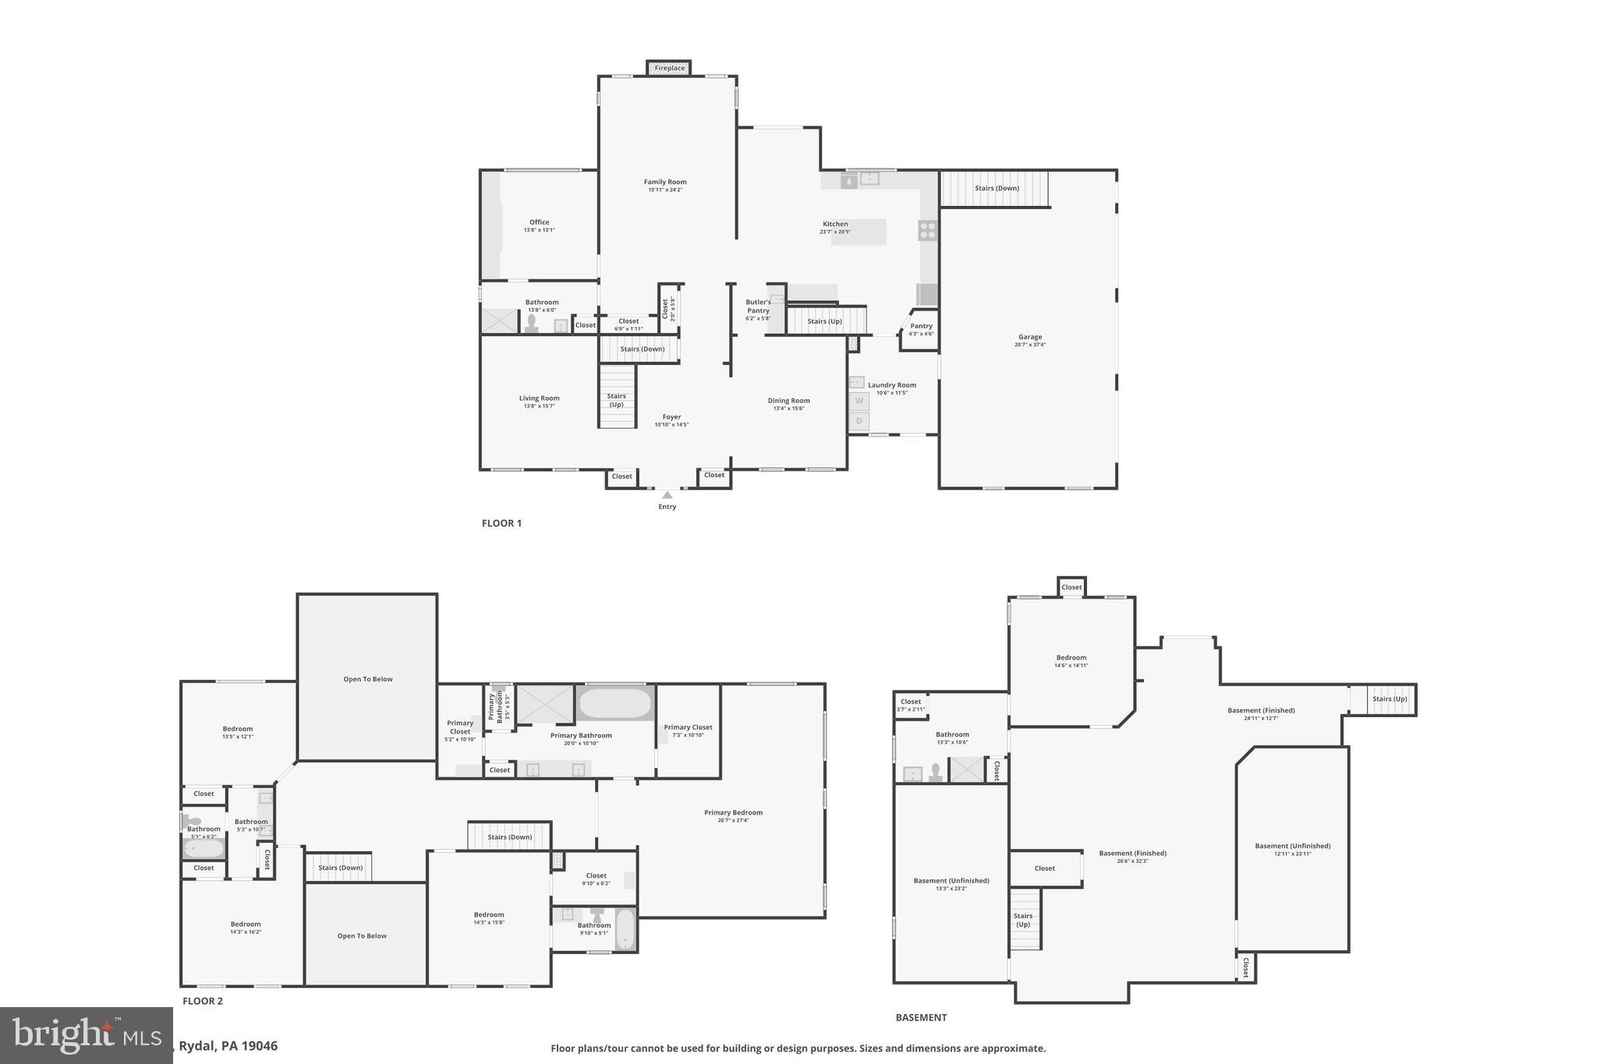
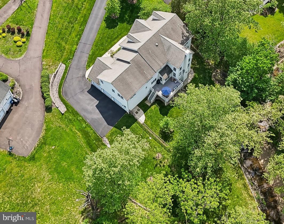
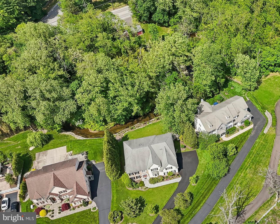
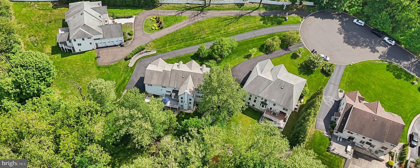
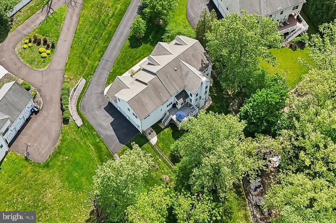
PREPARE TO FALL IN LOVE! Nestled at the end of a quiet cul-de-sac and backing onto a serene bird sanctuary, this pristine Rydal residence offers the perfect blend of privacy, elegance, and modern convenience. Built to the highest standards by master builder Phil Gianni, this stone and stucco home is a testament to timeless design and exceptional craftsmanship. Set back from the road on a long private driveway, this stunning home boasts beautifully landscaped grounds and thoughtfully designed living spaces. Step into a grand two-story foyer that welcomes you into a home built for both entertaining and everyday living. The main level features a spacious Living Room, an elegant Dining Room that will easily entertain any size gathering and a Butler’s Pantry that seamlessly connects to a large eat-in Kitchen. Enjoy granite countertops, a Wolf gas range, wood cabinetry, walk-in pantry, built-in desk area, and sliding doors that open to a private deck overlooking the wooded backyard. Adjacent to the kitchen, the soaring Two-Story Family Room features 17-foot ceilings and a cozy wood-burning fireplace. A private Office with built-ins and a Full Bath can also serve as a guest suite or additional bedroom. The main floor is thoughtfully completed with a functional laundry room , offering everyday convenience. It provides access to an expansive 3-car garage with a durable epoxy-coated floor and an additional staircase leading directly to the basement for easy and practical access. A separate side entrance opens into the laundry/mud room through a covered porch, perfect for keeping the home clean and organized. Upstairs, the luxurious Primary Bedroom suite is a true retreat, offering a separate sitting room, two expansive walk-in closets with custom organizers, and a spa-like bathroom with granite counters, double sinks, whirlpool tub, and a large stall shower with bench. Three additional bedrooms include one with an en-suite bath and two sharing a Jack-and-Jill bath—each with ample closet space. The finished walk-out Lower Level includes a Bedroom, Full Bath with stall shower, and generous living space—ideal for guests, a media room, or an in-law suite. Modern amenities include a dual-zoned HVAC system, portable generator, leak detection system, security system, mechanical door locks, and an in-ground sprinkler system. Enjoy walkability to the Rydal train station and Baederwood Shopping Center. Pennypack Park with its walking and biking trails is just a few minutes away, as are Whole Foods and a 24-hour CVS for everyday convenience. Close to major Universities and Hospitals, easy access to major highways and several train stations. Meticulously maintained and thoughtfully upgraded, this home is move-in ready and waiting for you. Don’t miss the opportunity to make this extraordinary property your own—schedule your private showing today!
Features & Amenities
Interior
-
Other Interior Features
Eat-in Kitchen, Kitchen Island, Recessed Lighting, Walk-In Closet(s), Crown Molding, Open Floorplan
-
Total Bedrooms
5
-
Bathrooms
5
-
Above Grade Finished Area
4268.0
-
Basement YN
YES
-
Cooling YN
YES
-
Cooling
Central Air, Electric
-
Fireplace YN
YES
-
Heating YN
YES
-
Heating
Natural Gas, Forced Air
-
Pet friendly
N/A
Exterior
-
Garage
Yes
-
Garage spaces
3
-
Construction Materials
Stucco, Stone
-
Parking
Oversized, Garage Door Opener, Asphalt, Garage, Inside Entrance, Attached
-
Pool
No
-
Waterfront YN
NO
Area & Lot
-
Lot Size(acres)
1.01
-
Lot Size(square feet)
43,782
-
Property Type
Residential
-
Property Sub Type
Single Family Residence
-
Architectural Style
Colonial
Price
-
Sales Price
$1,250,000
-
Tax Amount
$23,230
-
Sq. Footage
4,268
-
Price/SqFt
$292
HOA
-
Association
No
School District
-
Elementary School
N/A
-
Middle School
N/A
-
High School
N/A
Property Features
-
New Construction
NO
-
Foundation Details
Other
-
Senior Community YN
NO
-
Sewer
Public Sewer
-
Tax Lot
20
-
Water Source
Public
Schedule a Showing
Showing scheduled successfully.
Mortgage calculator
Estimate your monthly mortgage payment, including the principal and interest, property taxes, and HOA. Adjust the values to generate a more accurate rate.
Your payment
Principal and Interest:
$
Property taxes:
$
HOA fees:
$
Total loan payment:
$
Total interest amount:
$
Location
County
MONTGOMERY
Elementary School
Middle School
High School
Listing Courtesy of Cari Guerin-Boyle, BHHS Fox & Roach-Jenkintown
RealHub Information is provided exclusively for consumers' personal, non-commercial use, and it may not be used for any purpose other than to identify prospective properties consumers may be interested in purchasing. All information deemed reliable but not guaranteed and should be independently verified. All properties are subject to prior sale, change or withdrawal. RealHub website owner shall not be responsible for any typographical errors, misinformation, misprints and shall be held totally harmless.

Salesperson, Realtor
Lizzy Isenberg
Call Lizzy today to schedule a private showing.

* Listings on this website come from the FMLS IDX Compilation and may be held by brokerage firms other than the owner of this website. The listing brokerage is identified in any listing details. Information is deemed reliable but is not guaranteed. If you believe any FMLS listing contains material that infringes your copyrighted work please click here to review our DMCA policy and learn how to submit a takedown request.© 2024 FMLS.
Related Properties

JENKINTOWN
719 WINDING ROAD
5 Beds
3 Baths
3,885 Sq.Ft.
$1,150,000
MLS#: PAMC2194182
