Features & Amenities

Interior

  • Other Interior Features

    Eat-in Kitchen, Bar, Ceiling Fan(s), Central Vacuum, Kitchen Island, Walk-In Closet(s), High Ceilings, Crown Molding

  • Total Bedrooms

    4

  • Bathrooms

    4

  • 1/2 Bathrooms

    1

  • Above Grade Finished Area

    3535.0

  • Basement YN

    YES

  • Cooling YN

    YES

  • Cooling

    Central Air, Ceiling Fan(s), Electric

  • Fireplace YN

    YES

  • Heating YN

    YES

  • Heating

    Electric, Oil, Heat Pump

  • Pet friendly

    Cats OK, Dogs OK, Yes

Exterior

  • Garage

    Yes

  • Garage spaces

    3

  • Construction Materials

    Cement Siding, Concrete

  • Parking

    Asphalt, Garage, Driveway, Attached

  • Pool

    Yes

  • Pool Features

    In Ground, Private

  • Waterfront YN

    NO

Area & Lot

  • Lot Size(acres)

    0.97

  • Lot Size(square feet)

    42,408

  • Property Type

    Residential

  • Property Sub Type

    Single Family Residence

  • Architectural Style

    Colonial

Price

  • Sales Price

    $1,175,000
  • Tax Amount

    $10,924

  • Financing Options

    Conventional, Cash

  • Sq. Footage

    4,735

  • Price/SqFt

    $248

HOA

  • Association

    YES

  • Association Fee

    $1,070

  • Association Fee Frequency

    Annually

  • Association Fee Includes

    N/A

Property Resources

  • Horse Property

    NO

School District

  • Elementary School

    N/A

  • Middle School

    N/A

  • High School

    N/A

Property Features

  • New Construction

    NO

  • Foundation Details

    Concrete Perimeter

  • Senior Community YN

    NO

  • Sewer

    Septic Tank

  • Tax Lot

    0030.0400

  • Water Source

    Well

Schedule a Showing

Showing scheduled successfully.

<
>
IN PERSON
VIA CHAT

What is 3 + 4 ?


Change time

Mortgage calculator

Estimate your monthly mortgage payment, including the principal and interest, property taxes, and HOA. Adjust the values to generate a more accurate rate.

Your payment

Principal and Interest:

$

Property taxes:

$

HOA fees:

$

Total loan payment:

$

Total interest amount:

$

Location

County

CHESTER

Elementary School

Middle School

High School

Listing Courtesy of Cj Stein , Keller Williams Real Estate -Exton

RealHub Information is provided exclusively for consumers' personal, non-commercial use, and it may not be used for any purpose other than to identify prospective properties consumers may be interested in purchasing. All information deemed reliable but not guaranteed and should be independently verified. All properties are subject to prior sale, change or withdrawal. RealHub website owner shall not be responsible for any typographical errors, misinformation, misprints and shall be held totally harmless.

Agent Lizzy Isenberg

AGENT

Lizzy Isenberg

Call Lizzy today to schedule a private showing.


* Listings on this website come from the FMLS IDX Compilation and may be held by brokerage firms other than the owner of this website. The listing brokerage is identified in any listing details. Information is deemed reliable but is not guaranteed. If you believe any FMLS listing contains material that infringes your copyrighted work please click here to review our DMCA policy and learn how to submit a takedown request.© 2024 FMLS.
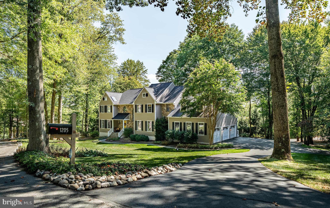
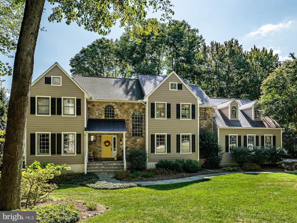
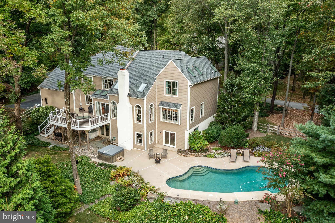
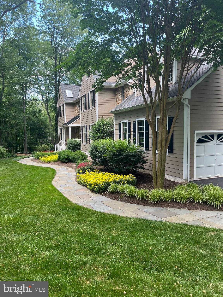
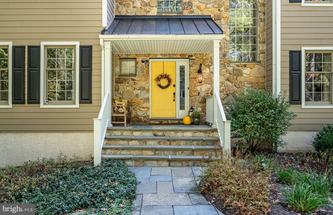
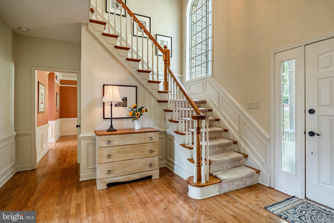
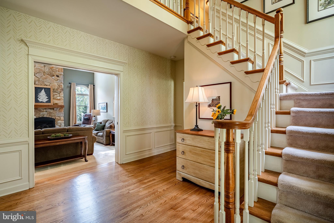
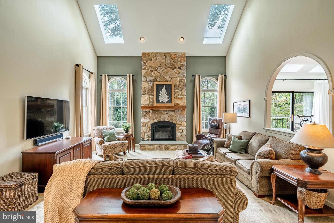
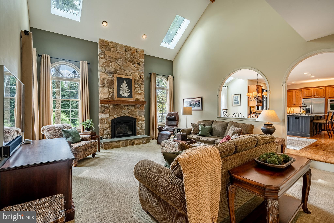
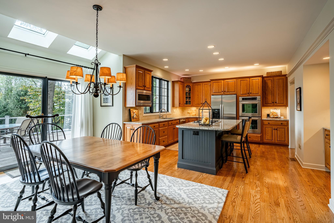
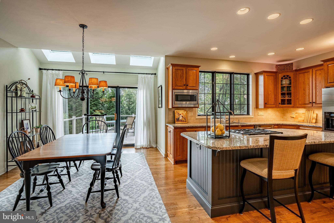
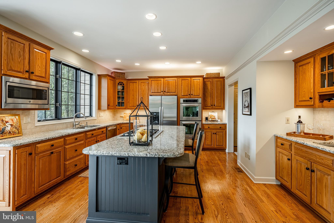
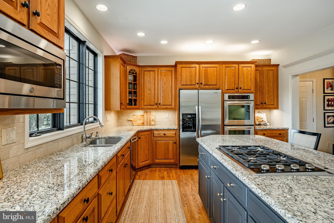
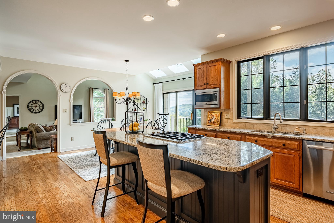
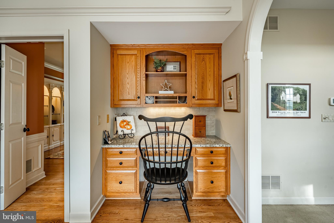
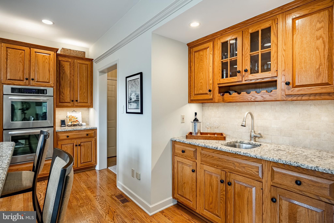
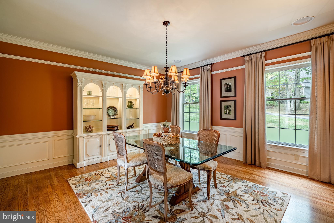
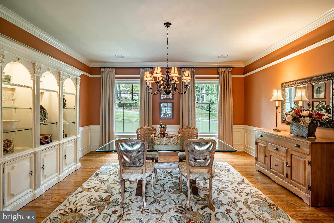
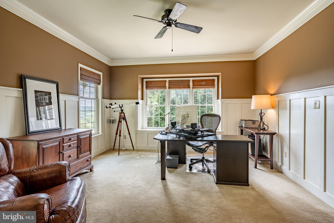
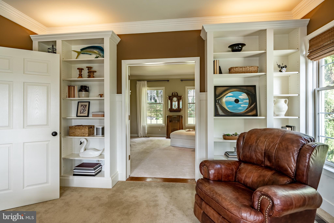
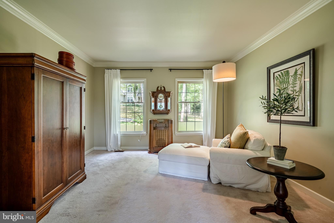
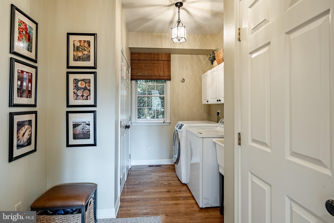
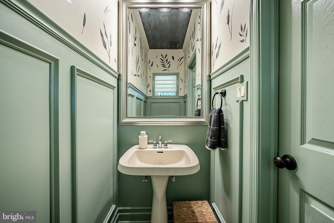
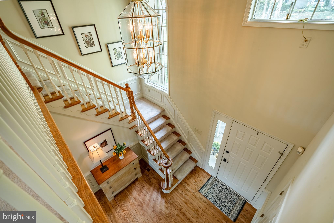
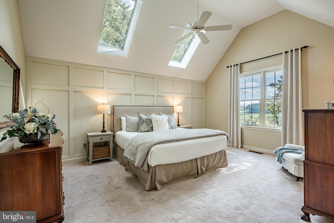
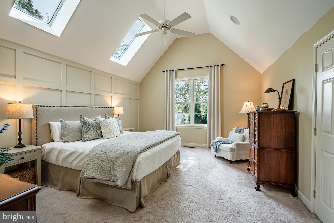
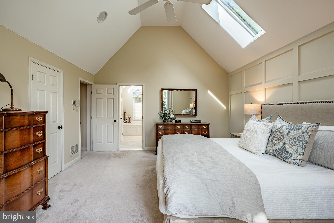
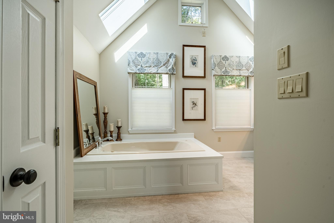
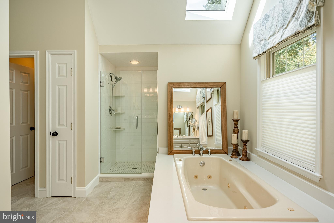
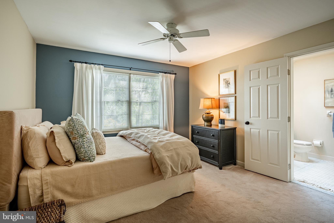
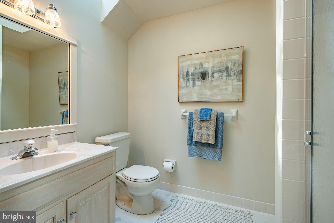
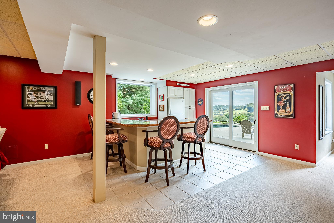
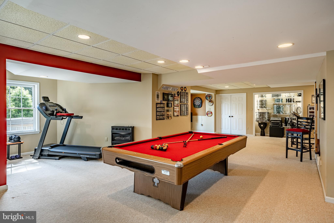
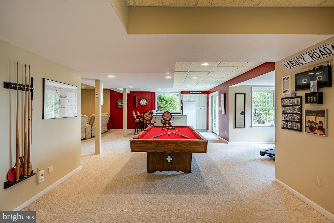
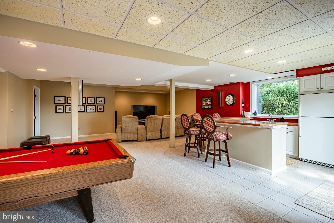
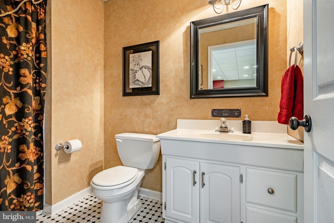
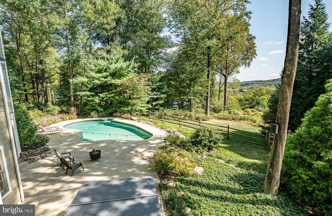
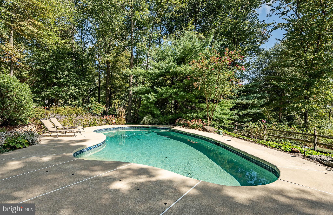
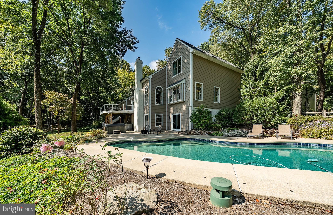
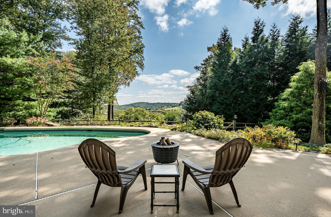
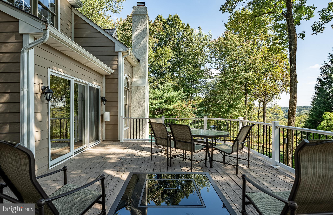
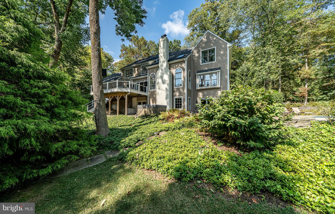
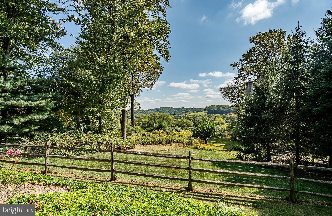
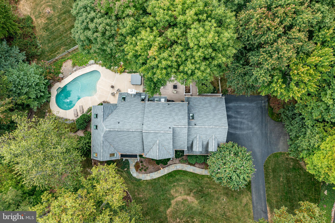
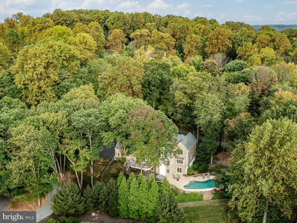
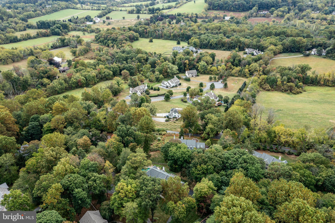
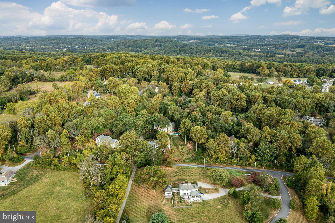
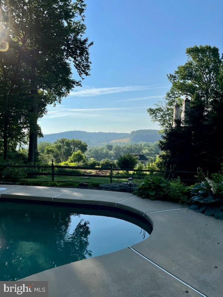
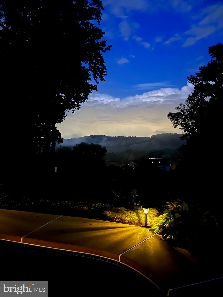
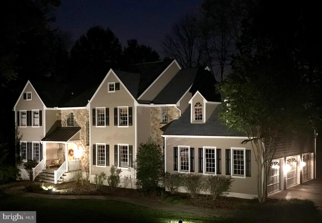
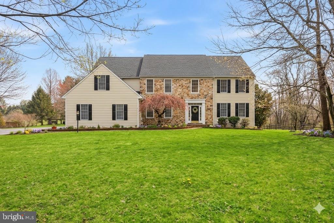
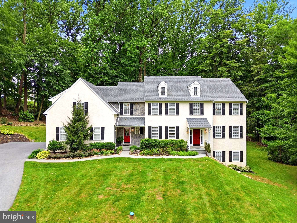
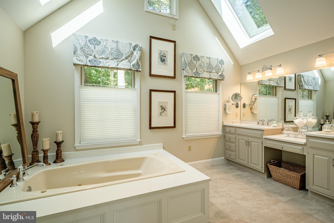
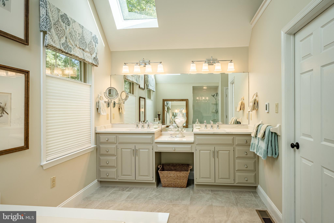
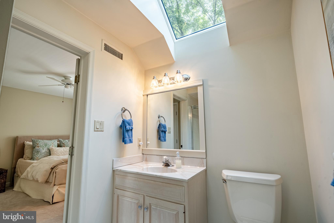
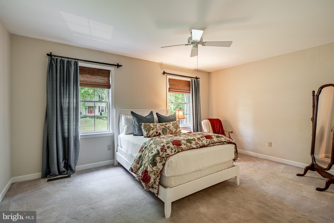
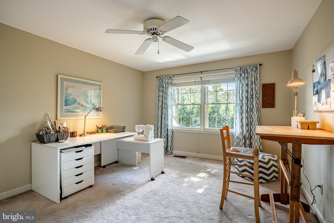
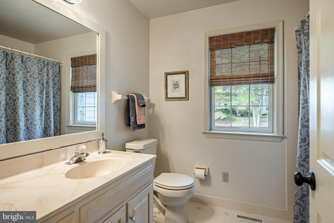
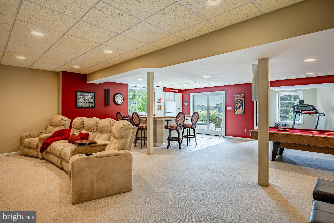
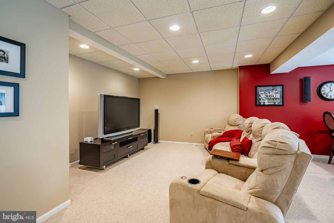
Welcome to 1205 Tullamore Circle, a stunning 4-bedroom, 4.5-bathroom single-family home nestled in the tranquil and picturesque Chester Springs within the award-winning Downingtown EAST & STEM Academy school district. This home perfectly balances elegance and comfort, offering the ideal space for luxury living. As you approach the home, a paver walkway leads to a grand 2-story open foyer, where you'll be greeted by gleaming hardwood floors and a soft, neutral color palette. Sunlight floods the space through multiple large windows, creating an inviting atmosphere. Straight ahead the Great room impresses with vaulted ceilings, skylights, fresh carpeting, and a striking floor-to-ceiling stone fireplace with new gas insert —a perfect setting for cozy fall evenings. The open-concept living space flows seamlessly into the gourmet eat-in kitchen, featuring recessed lighting, stainless steel appliances, a wet bar, built-in desk area, and access to the expansive back deck. The large kitchen island with a gas cooktop provides ample counter space for meal prep or entertaining, along with bar-top seating for casual dining. Off of the kitchen is the formal dining room, adorned with chair rail molding and a classic chandelier, offering a refined space for holiday dinners and family gatherings. On the main level, you’ll also find a private office with built-in shelves, ideal for working from home, and a cozy formal living room—perfect for curling up with a book. The laundry room and a stylish powder room, complete with wainscoting and bright wallpaper, complete the main level and add to the home’s convenience and charm. Upstairs, retreat to the luxurious primary suite with vaulted ceilings, skylights, and serene views of the backyard and valley beyond. The spa-like primary bathroom boasts dual vanities, a jetted tub, skylights, and a glass-enclosed tile shower. A second bedroom with an ensuite bath offers privacy for guests or family, while two additional spacious bedrooms, each with fresh carpeting and ceiling fans, share a full hallway bathroom. Descend into the finished walkout basement, an entertainer’s dream, complete with a TV area, expansive bar/kitchenette with wine fridge, pool table, and endless potential for a home gym, playroom, or music space. A full bathroom is conveniently located in the basement for pool access. Step outside to your private backyard oasis, featuring an in-ground pool, hot tub, and breathtaking views of the rolling hills—a perfect spot for summer parties or relaxing weekends. BONUS - There is an unfinished area above the 3 car garage which can easily be finished to be a 5th bedroom, home office, in-law suite etc. Enjoy the peace and quiet of country living while still being a short drive from modern conveniences, shops, and major roadways, including Rt. 202 and the PA Turnpike. Schedule a showing today and make 1205 Tullamore Circle your next sanctuary!

1205 TULLAMORE CIRCLE

Message successfully sent.

What would you like to know?

What is 3 + 4 ?

I agree to receive email communication and understand I can unsubscribe at any time.

I agree to be contacted by Charis Realty Group via call, email, and text for real estate services. To opt out, you can reply 'stop' at any time or reply 'help' for assistance. You can also click the unsubscribe link in the emails. Message and data rates may apply. Message frequency may vary. Privacy Policy

Related Properties

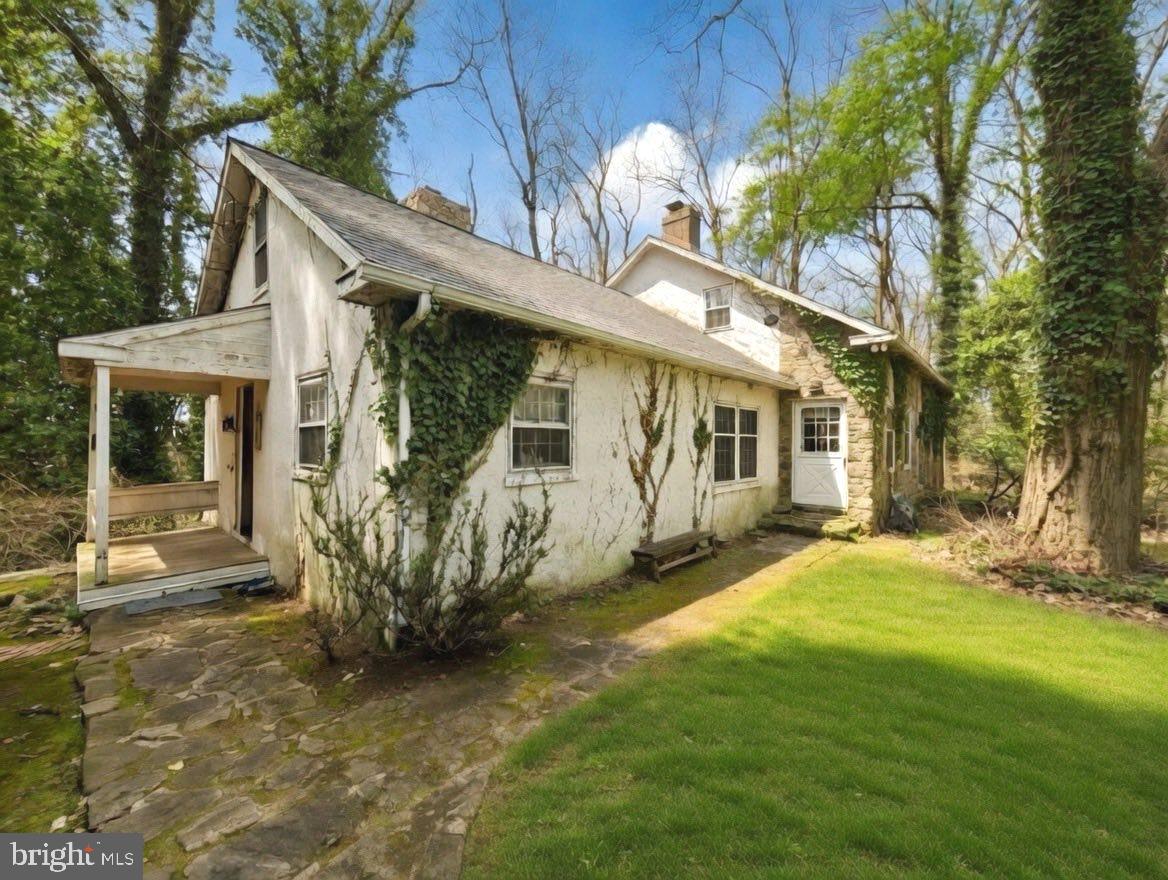
Nestled in the heart of sought-after Birchrunville in Chester Springs, this exceptional property offers a rare blend of timeless charm, serene countryside living, and endless potential. Set on two parcels totaling 18 acres (7.5 acres and 10.6 acres), the property provides both a private homesite and a picturesque pasture just across the street—perfect for equestrian use or simply enjoying the beauty of open land.  The home was thoughtfully designed to capture the character of an older farmhouse, featuring warm, inviting spaces and classic architectural details throughout. The main level offers a spacious kitchen with a large pantry and a pass-through to the eating area, a formal dining room, and a cozy living room highlighted by a stunning stone fireplace. An additional living room with its own fireplace and access to the porch creates the perfect setting for relaxing or entertaining. A private office or library and a convenient half bath complete the first floor.
Upstairs, the second floor offers a main bedroom with a full bath, along with two additional bedrooms and another full bath. There is also an unfinished space that presents a great opportunity—perfectly suited for a future playroom, studio, or home office if finished.  Outside, the property continues to impress with a 4-stall barn and a 5-bay open garage, making it ideal for hobbyists, car enthusiasts, or those seeking a functional equestrian setup.  While the home maintains its original charm, it offers an incredible opportunity for updates and customization. With its expansive acreage, multiple parcels, and highly desirable location, this is a truly special offering with endless possibilities.
#PACT2121490

CHESTER SPRINGS

1258 JAINE LANE

3 Beds

2 Baths

2,427 Sq.Ft.

$1,175,000
MLS#: PACT2121490

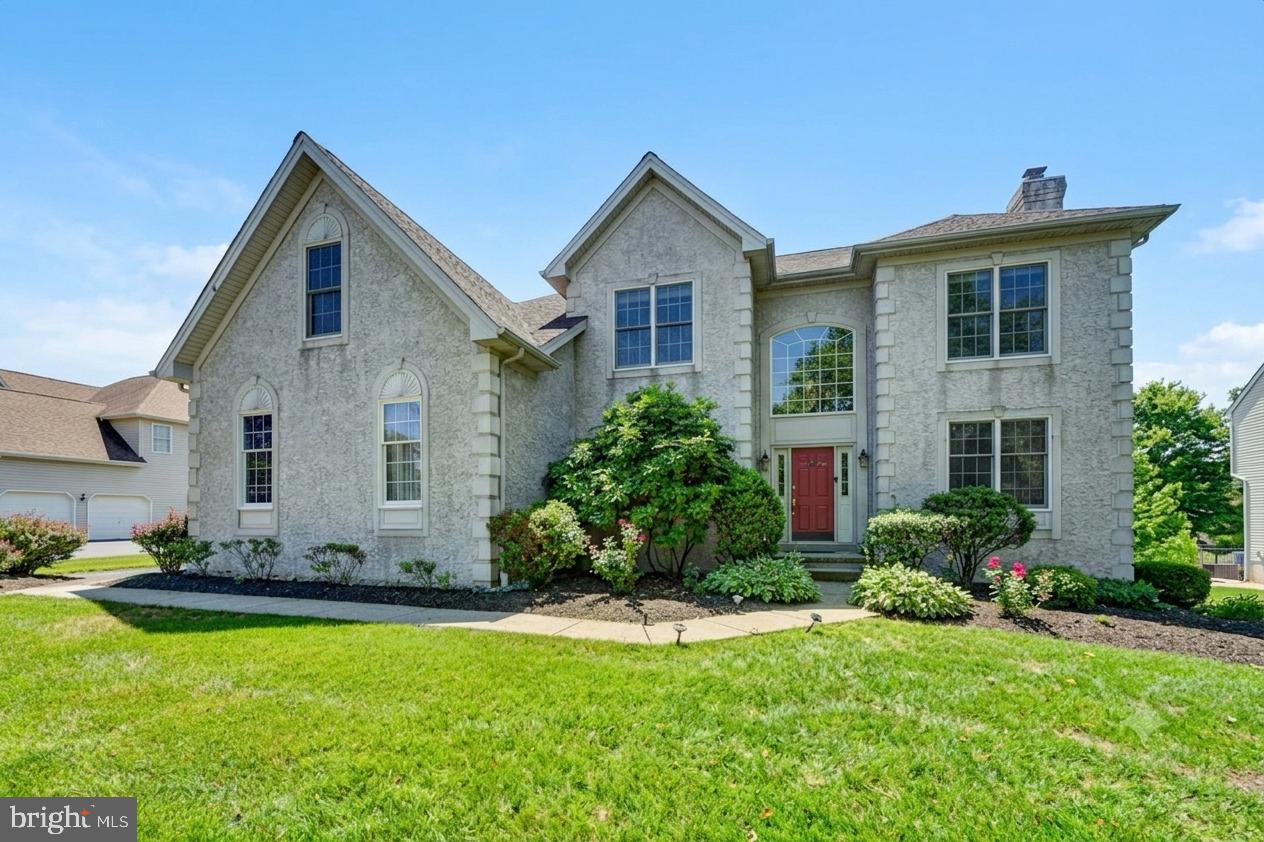
Start the School Year in the Downingtown East Schools!  Immediately available- 184 Magnolia Dr- freshly reimagined residence where designer finishes meet the comfort of a turnkey home. Nestled in the highly sought Eagle Hunt community of Chester Springs and the award-winning Downingtown Area School District, this home has been recently upgraded.  Step into the two-story entryway into a home defined by light and flow. To your left and right, formal living and dining rooms greet you with gleaming hardwood floors and striking matte black designer lighting. The heart of the home is the large chef’s kitchen,. It features stunning Calacatta Laza quartz countertops with an extended waterfall-edge island for additional seating, a new designer Carrara marble porcelain tile backsplash, and professional-grade matte black pull-bar hardware. Above the kitchen island, a statement matte black designer fixture anchors the space with both style and function. Top-tier upgrades include a brand-new stainless refrigerator and dishwasher, complemented by the most powerful kitchen extraction vent on the market, perfect for the serious home chef. Adjacent to the kitchen, the two story fireside family room is bathed in natural light , while the breakfast area is enhanced by beautiful private views The library/office offers a quiet retreat with new hardwood flooring   Every bedroom and the hallway feature brand-new premium carpeting and a neutral paint palette. The expansive primary suite is a true sanctuary, while three additional generously sized bedrooms (ensuite and Jack and Jill Baths) provide ample space for family or guests.  The fully finished walk-out basement offers incredible flexibility, featuring a full bathroom and plenty of space for a home gym, theater, or guest suite, seamlessly connecting your indoor living to the lush Chester County landscape. Compare the competition.
#PACT2130462

CHESTER SPRINGS

184 MAGNOLIA DRIVE

5 Beds

4 Baths

4,796 Sq.Ft.

$975,000
MLS#: PACT2130462

Tucked away on a quiet cul-de-sac in the desirable Chester Springs community of Springlea, this exceptional home offers over 5,000 square feet of living space on a rare 1.44-acre flat lot in a sought-after no-HOA neighborhood.
With 5 bedrooms, 4 full bathrooms, and 2 powder rooms, the home is designed for both everyday comfort and effortless entertaining. Sun-filled living spaces, generous room sizes, and a flowing layout create a warm and inviting feel throughout the main level, while offering the flexibility today’s buyers are looking for.

The finished lower level adds even more versatility with ample space for a media room, home gym, playroom, guest space, or entertaining area.

Outside, the backyard is truly a standout feature. The expansive level lot offers endless possibilities whether you envision a future pool, outdoor kitchen, sports court, gardens, or your own private retreat. Opportunities for this much usable outdoor space are hard to find.

Located in the established Springlea community, residents enjoy spacious homesites, privacy, and the freedom of no HOA, all while being just minutes from top-rated schools, scenic trails, dining, shopping, and major commuter routes.

A rare combination of space, functionality, and privacy in the heart of Chester Springs.   AI photo to show what that will look like is added to photos.
#PACT2126316

CHESTER SPRINGS

22 SPRINGLEA LANE

5 Beds

4 Baths

5,100 Sq.Ft.

$1,099,800

MLS#: PACT2126316

Welcome to 661 St. Matthews Road – a meticulously updated custom home set on a picturesque 1.3-acre lot in Chester Springs, offering easy access to Route 100 and the PA Turnpike for effortless commuting. Just minutes from Ludwig's Corner, you're close to charming shops, restaurants, and the Ludwig's Corner Horse Show Grounds, plus convenient to Downingtown, Exton, and the many parks, trails, and open space that define the area's rural, horse-country charm.
This home has been extensively upgraded from top to bottom. Mechanicals include two propane furnaces and two AC units (1st floor heat 2019, 2nd floor heat 2023, AC 2019), well pump and pressure tank (2021), hot water heater (2016), whole-house generator (2020), and a roof replaced in 2015.
The kitchen features updated granite counters and backsplash (2020), professionally painted cabinets by Morton Painters (2022), plus included dishwasher, built-in café microwave, and refrigerator. New plank hardwood flooring spans the entire first floor (2021), with luxury vinyl plank in the basement (2021) and new carpet in the formal living room, office, front and back staircases, hallway, and basement. The entire interior was freshly painted in 2021 (additional painting 2022), and all four bedrooms received new carpeting in 2026.
The finished walkout basement adds an additional 1000 sq ft of versatile living space, complete with luxury vinyl plank flooring and direct outdoor access — ideal for a media room, gym, playroom, or additional entertaining space, and offering excellent natural light thanks to the walkout design.
Outside, enjoy a spacious Trex deck (2022) and a widened driveway (doubled in size) accommodating 5+ vehicles plus the 3-car garage.
A fully finished bonus suite with its own separate entrance (2016) offers a private living room, bedroom, full bath, and bonus office space — perfect for multigenerational living or guests.
A rare opportunity to own a home where nearly every major system and finish has already been taken care of. Schedule your showing today!
#PACT2130192

CHESTER SPRINGS

661 SAINT MATTHEWS ROAD

5 Beds

3 Baths

4,930 Sq.Ft.

$989,900

MLS#: PACT2130192

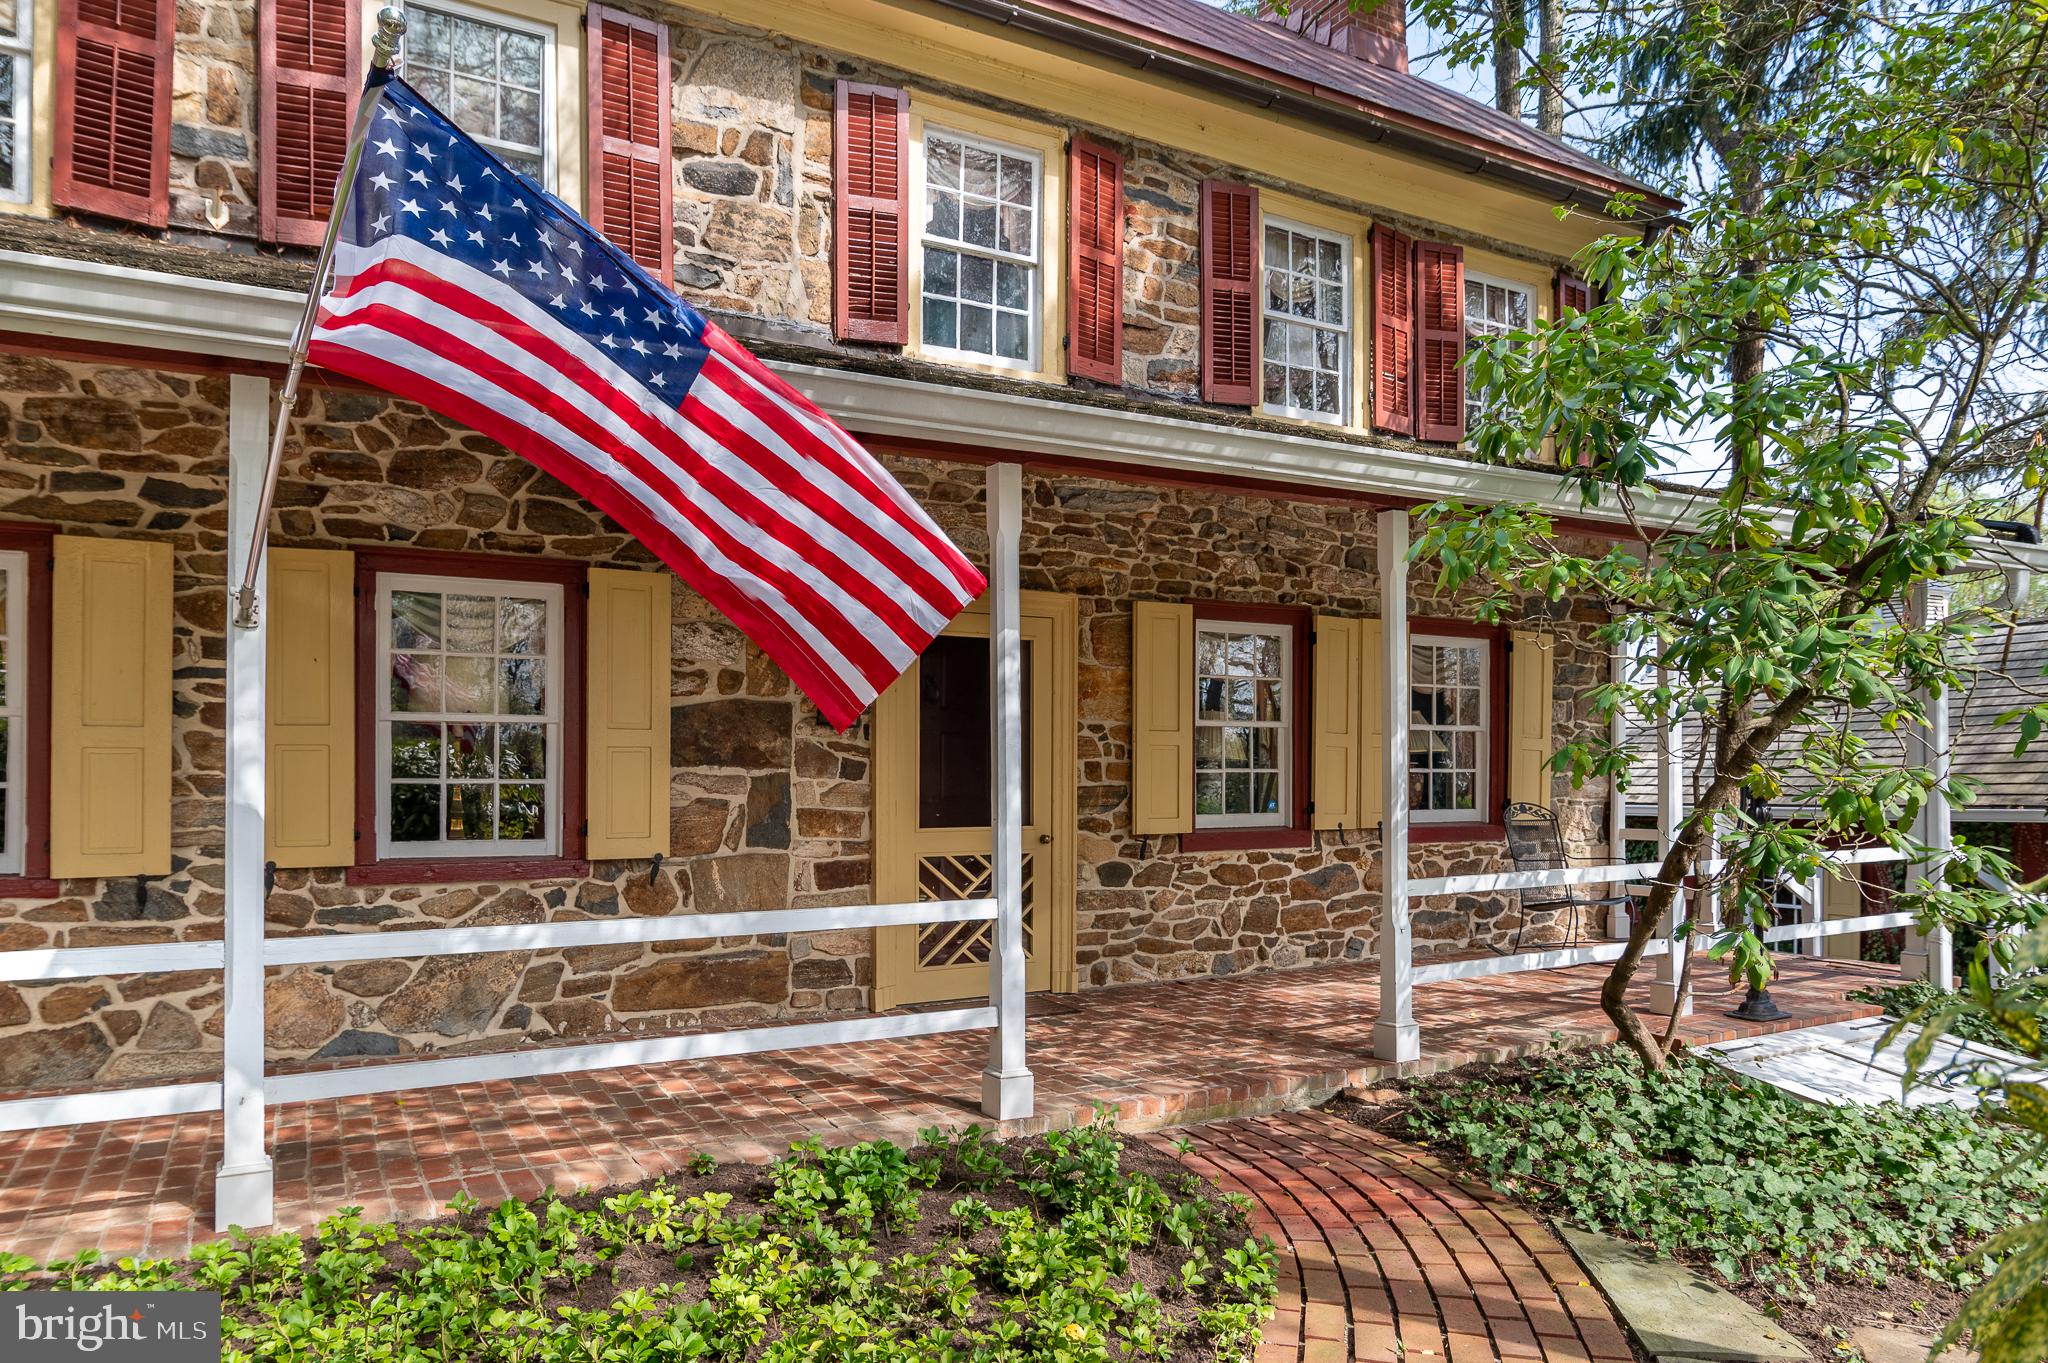
Colonial charm meets timeless character in Chester Springs at Saint Matthews Place! Located at 1169 Saint Matthews Road in West Vincent Township, this one-of-a-kind historic home dates back to the 18th century and beautifully blends its original architecture with thoughtful additions completed in 1980 and the 2010. Set on 7.4 acres, the 3,614 square foot  home features a front sitting patio and a large enclosed brick patio overlooking the backyard and pastures—perfect for entertaining and tranquility. The home offers 3 bedrooms, 3 full baths, and 2 half baths, with both levels showcasing distinctive architectural character enhanced by hardwood and tile flooring throughout. A bright sunroom with floor-to-ceiling windows/sliding doors and a classic brick floor overlooks picturesque scenery. A spiral staircase leads to a loft featuring a striking floor-to-ceiling built-in bookcase. All three bedrooms include ensuite bathrooms—the loft offers a half bath, while the remaining two feature full baths. A third full bath is on the main level off the living room, complete with a standing shower and separate bathtub with a tub rail. The home also includes convenient laundry on both the main level and in the basement.

Equestrian enthusiasts will appreciate the impressive outdoor amenities, including a large bank barn, built with local stone that features 10 stalls, a tack room, a blanket room, a tool room, a half bath, and extensive upper-level storage for feed, farm equipment or carriages. The barn opens directly into one of two pastures, which together feature four run-in sheds and a feeding trough. The property also includes a newer oversized three-car garage, along with two separate driveways—one serving the home and one the barn. This exceptional property offers timeless character, functional space, and a rare opportunity to own a piece of history.
#PACT2117766

CHESTER SPRINGS

1169 SAINT MATTHEWS ROAD

3 Beds

3 Baths

3,614 Sq.Ft.

$1,250,000
MLS#: PACT2117766

New on site 1 day ago
Welcome to 1051 Saint Matthews Road, a prestigious Chester Springs Oasis set on 2.67 private acres. A long, gently sloping front lawn leads to the stately southern-facing home, where a wide wraparound porch with ceiling fans offers panoramic views. Step through the front door into a dramatic two-story foyer, where natural light pours in and sets the tone for the elegant yet comfortable interior. To your left, the living room features a propane fireplace, crown molding, and recessed lighting, along with French doors that open directly onto the front porch—ideal for seamless indoor-outdoor living. To your right, the formal dining room is enhanced with timeless wainscoting and floating crown molding, along with another set of French doors to the porch, perfect for hosting guests in style. Throughout the main level, refinished hardwood floors and thoughtful design details create an open, airy feel. Sliding barn doors add both character and function, subtly separating spaces while allowing light to flow freely. The newly renovated gourmet kitchen is a chef's dream, featuring brand-new appliances (including double wall ovens with convection, a dishwasher, and a refrigerator), quartzite countertops and backsplash, a central island with an induction cooktop and pop-up vent, marble inlay accent flooring, recessed lighting, and a side door to the backyard patio. A sunny breakfast room just off the kitchen offers additional casual dining space, complete with crown molding and hardwood floors. Adjacent to the kitchen, a spacious family room with a second propane fireplace, ceiling fan, and hardwood floors provides more room to gather. A powder room rounds out the space with wainscoting, crown molding, and an antique English wash stand. The open-concept layout makes entertaining easy, and newly installed Andersen double doors connect the kitchen and living space to the expansive slate patio—extended in 2024 to create the ultimate outdoor entertaining area. Upstairs, new hardwood floors run through the hallway into a primary suite with a tray ceiling, a ceiling fan, walk-in closets, and a stunning spa-like bathroom. Setting the scene to unwind, the primary bath includes a jetted, deep soaking tub perfectly positioned beneath a new picture window overlooking the lush, tree-lined backyard, along with a walk-in shower and a double vanity. Three additional bedrooms are sizable with durable, elegant vinyl flooring and share two thoughtfully updated baths - One with a standing shower, the other with a tub. One of these bedrooms offers a private-style bath, while another includes a ceiling fan and pull-down attic access. An additional bedroom or home office is located just off the primary suite, featuring built-in shelving, offering flexible living options. Not to be missed, the convenience of second floor laundry with marble flooring and an All-In-One Washer/Dryer. The fully finished walk-up lower level offers full lower-level living space, featuring a flex space perfect for work or guests alike, a generous half bath, an exercise room, and an all-purpose entertaining area complete with a custom bar. The home includes a private well and septic system. Outdoors, the beautifully landscaped grounds are filled with blooming hydrangeas, peonies, red pear and peach trees, and a beautiful balance of open lawn and natural privacy. In winter, enjoy peaceful views through the trees down to a tranquil pond beyond the property line—a stunning reminder of the natural beauty that defines Chester Springs. This home has been meticulously maintained and updated and is ready for your family. With dual-zone HVAC you will enjoy comfortable surroundings year-round! Local to the PA turnpike, Marsh Creek Park, and the shops and dining in Exton while still tucked away, this home offers the perfect combination of accessibility and privacy. Thoughtfully designed and masterfully built, this residence is truly a one-of-a-kind property!
#PACT2132232

CHESTER SPRINGS

1051 SAINT MATTHEWS ROAD

5 Beds

3 Baths

4,908 Sq.Ft.

$1,395,000
MLS#: PACT2132232

Welcome to this spectacular Toll Brothers-built colonial home, perfectly situated in the highly sought-after Reserve at Eagle community! Boasting over 4,250 square feet of luxurious living space, this impeccable 4-bedroom, 2-full, and 2-half-bath masterpiece welcomes you with a grand two-story foyer, gleaming hardwood floors, and a private home office. The main level flows effortlessly into formal living and dining rooms, leading to a dramatic, light-filled two-story family room with a cozy fireplace and a convenient back staircase. At the heart of the home is a gourmet kitchen featuring granite countertops, 42" cabinets, a center island, and direct access to a sprawling Trex deck overlooking a pristine, level backyard. Upstairs, the massive primary suite serves as a private retreat complete with a dedicated sitting area, an oversized walk-in closet, and a spa-like bath. Additional premium upgrades include dual-zone HVAC, a rare three-car garage, and access to resort-style neighborhood amenities including a community pool, clubhouse, and scenic walking trails. All of this, situated in the award-winning Downingtown School District—offering the perfect combination of unmatched Toll Brothers craftsmanship, comfort, and premier location. Schedule your private showing today!
#PACT2128350

CHESTER SPRINGS

212 PRESCOTT DRIVE

4 Beds

2 Baths

4,253 Sq.Ft.

$974,000
MLS#: PACT2128350
New on site 2 days ago
Welcome to 4200 Thornhill Road, an exceptional 5-bedroom, 4-bathroom home located in the highly sought-after Byers Station community in Chester Springs. Offering generous living spaces and outstanding indoor and outdoor entertaining areas, this home is designed for both everyday living and special gatherings. Step inside to a welcoming foyer, where the formal living room seamlessly connects to the dining room. Large windows and glass doors fill the space with natural light while providing direct access to the expansive rear deck. The adjacent kitchen has a large center island, abundant cabinetry, stainless steel appliances, and ample workspace, making it the heart of the home. Just beyond, the bright breakfast room is surrounded by windows and offers additional access to the deck, creating the perfect setting for effortless indoor-outdoor living. Outside, the impressive deck is an entertainer's dream, featuring a partially covered lounge area complete with a cozy fireplace and outdoor television for year-round enjoyment. The cathedral ceiling and striking floor-to-ceiling stone gas fireplace create a warm and inviting atmosphere in the family room. A first-floor bedroom and adjacent full bathroom provide an ideal setup for guests or multigenerational living, while a convenient mudroom and laundry room complete the main level. Upstairs, the spacious primary suite serves as a private retreat with walk-in closets and an en-suite bath featuring dual vanities, a soaking tub, a walk-in shower, and a private water closet. Three additional generously sized bedrooms share a well-appointed hall bath with dual sinks and a tub/shower combination. The finished lower level offers exceptional versatility and significantly expands the home's living space. A built-in bench with table seating and a wet bar welcomes you downstairs before opening into the main media and recreation room, complete with an additional dry bar. Three separate bonus rooms and a full bathroom provide endless possibilities for a home office, fitness room, hobby space, playroom, or additional guest accommodations. Enjoy everything Byers Station has to offer, including scenic walking trails, a clubhouse, swimming pools, tennis courts, playgrounds, and more.  Don't miss the opportunity to make this exceptional home your own. Schedule your private showing today!
#PACT2132386

CHESTER SPRINGS

4200 THORNHILL ROAD

5 Beds

4 Baths

5,068 Sq.Ft.

$975,000

MLS#: PACT2132386
Priced to Sell!

Open House Weekend Special! The seller is offering up to $20,000 toward the buyer’s mortgage rate buydown (including options such as a 2-1 buydown) and/or closing costs with an acceptable offer received by Monday, August 10.

Don’t miss this limited-time opportunity to lower your monthly payment and reduce your upfront costs. Bring your best offer!Contact the listing agent for complete details. This incentive is available during Open House Weekend only.

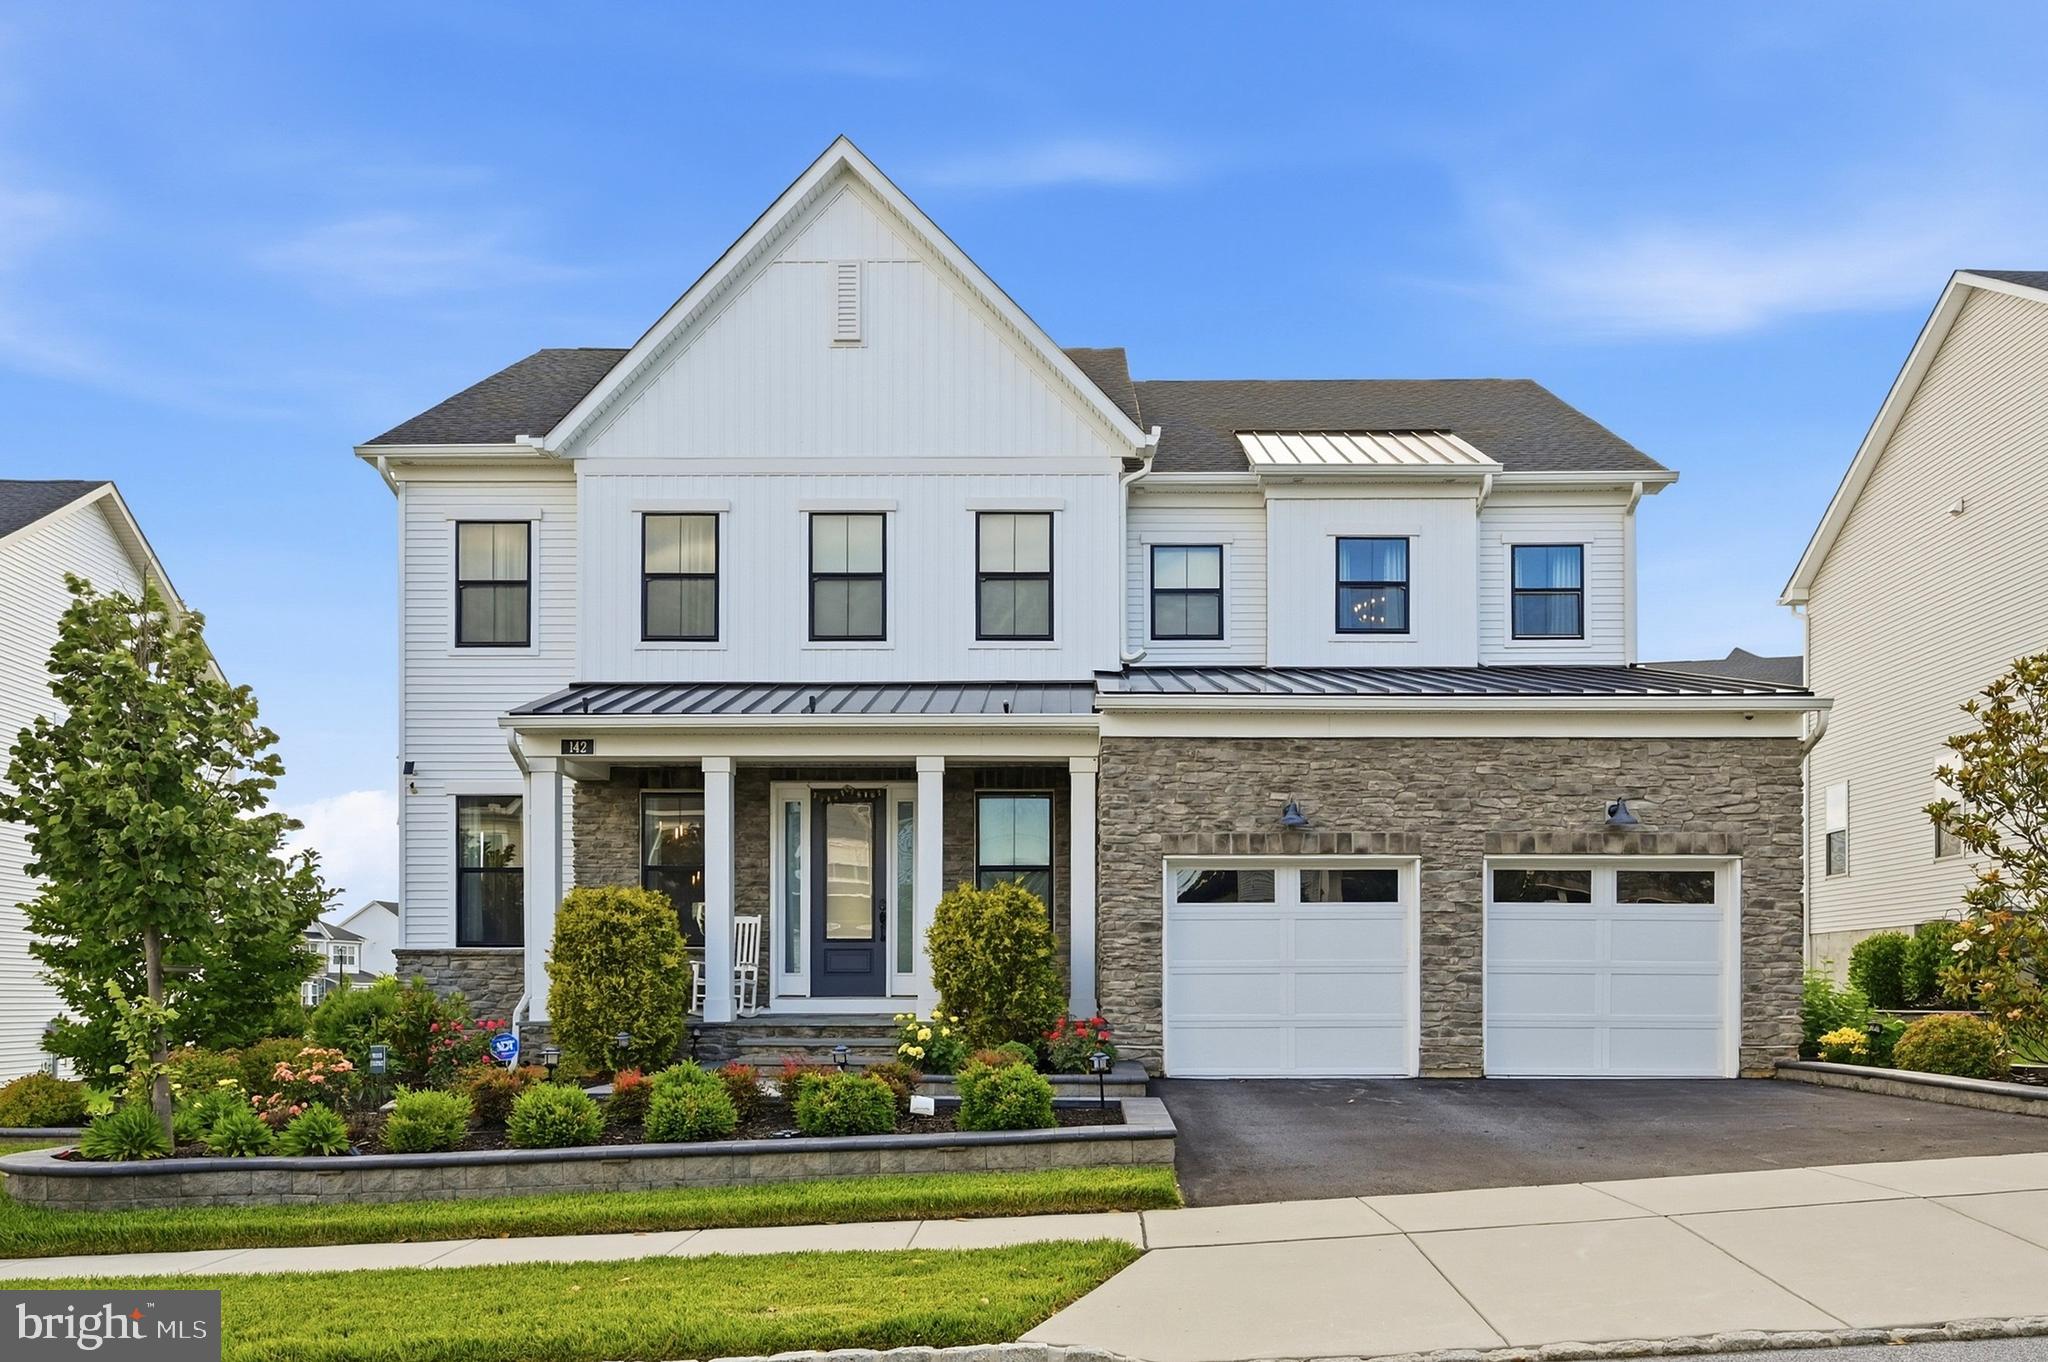
Experience refined luxury in this exceptional, east-facing former Toll Brothers model home in the prestigious Chester Springs Crossing community, served by the highly acclaimed Downingtown Area School District. Featuring exclusive designer finishes, custom architectural details, and hundreds of thousands of dollars in premium upgrades, this one-of-a-kind residence offers 5 bedrooms, 5.5 baths across three beautifully finished levels, one of which is a professionally finished walk-out lower level.
A dramatic foyer welcomes you into an expansive, light-filled main level with soaring 10-foot ceilings. Rich custom millwork, designer wall and ceiling treatments, and thoughtfully curated finishes elevate every space. The main level includes a formal dining room, spacious great room extended for library area, and an expanded gourmet kitchen. Designed for entertaining and everyday living, the kitchen features a stunning waterfall-edge island, premium cabinetry, a pantry, a bright breakfast area, and seamless flow into the family room. A private main-level guest suite with a full bath offers exceptional flexibility for multigenerational living, while a half bath adds convenience for guests.
Upstairs, 9-foot ceilings continue throughout. The luxurious owner's suite provides a peaceful retreat with dual walk-in closets and a spa-inspired bath. Three additional generously sized bedrooms complete the second level.
The professionally finished walk-out basement, also featuring 9-foot ceilings, expands the home's living space with a large recreation area and a versatile bonus room ideal for a home office, fitness room, or playroom.
Outdoor living is equally impressive, creating a private backyard retreat. Enjoy a custom stone fireplace, built-in grilling station with bar seating, multiple dining areas, professional landscaping with a full-yard in-ground irrigation system, custom masonry, and landscape lighting that enhances the property day and night.
#PACT2128096

CHESTER SPRINGS

142 MAGGIE LANE

5 Beds

5 Baths

5,245 Sq.Ft.

$1,275,000

MLS#: PACT2128096

 - property

Send a message

Message successfully sent.

Your message

What is 3 + 4 ?

Reason for contacting?

I agree to receive email communication and understand I can unsubscribe at any time.

I agree to be contacted by Charis Realty Group via call, email, and text for real estate services. To opt out, you can reply 'stop' at any time or reply 'help' for assistance. You can also click the unsubscribe link in the emails. Message and data rates may apply. Message frequency may vary. Privacy Policy

Sign Out

Virtual Assistant

Would you like to take the next step with this property? We can help you schedule a showing or virtual tour, or send you more details.

Yes, I would like more information.

Thank You for Your Reply, One of Our Agents will contact you as soon as possible

No, maybe later.

Thank you, you can always contact me via email, phone number or through the contact form.

Realhub AI

Lucy - Your AI-Powered Realtor

Update Your Temporary Password

Personalize your search

Enter your email and we'll notify you immediately when new listings match what you're looking for.

or enter email address

Already have an account ? Login here

Continue your home search

I agree to receive communications and understand I can unsubscribe at any time.

I agree to be contacted by Charis Realty Group via call, email, and text for real estate services. To opt out, you can reply 'stop' at any time or reply 'help' for assistance. You can also click the unsubscribe link in the emails. Message and data rates may apply. Message frequency may vary. Privacy Policy

Already have an account ? Login here

We use cookies

We use cookies primarily for analytics to enhance your experience. By accepting, you agree to our use of these cookies. You can manage your preferences or learn more about our cookies policy.