Features & Amenities

Interior

  • Other Interior Features

    Eat-in Kitchen, Ceiling Fan(s), Kitchen Island, Pantry, Recessed Lighting, Soaking Tub, Walk-In Closet(s), Vaulted Ceiling(s), Cathedral Ceiling(s), High Ceilings, Built-in Features, Crown Molding, Open Floorplan

  • Total Bedrooms

    6

  • Bathrooms

    5

  • 1/2 Bathrooms

    2

  • Above Grade Finished Area

    4657.0

  • Basement YN

    YES

  • Cooling YN

    YES

  • Cooling

    Central Air, Ceiling Fan(s), Electric

  • Fireplace YN

    YES

  • Heating YN

    YES

  • Heating

    Natural Gas, Forced Air, Baseboard

  • Main Level Bedrooms

    3

  • Pet friendly

    N/A

Exterior

  • Garage

    Yes

  • Garage spaces

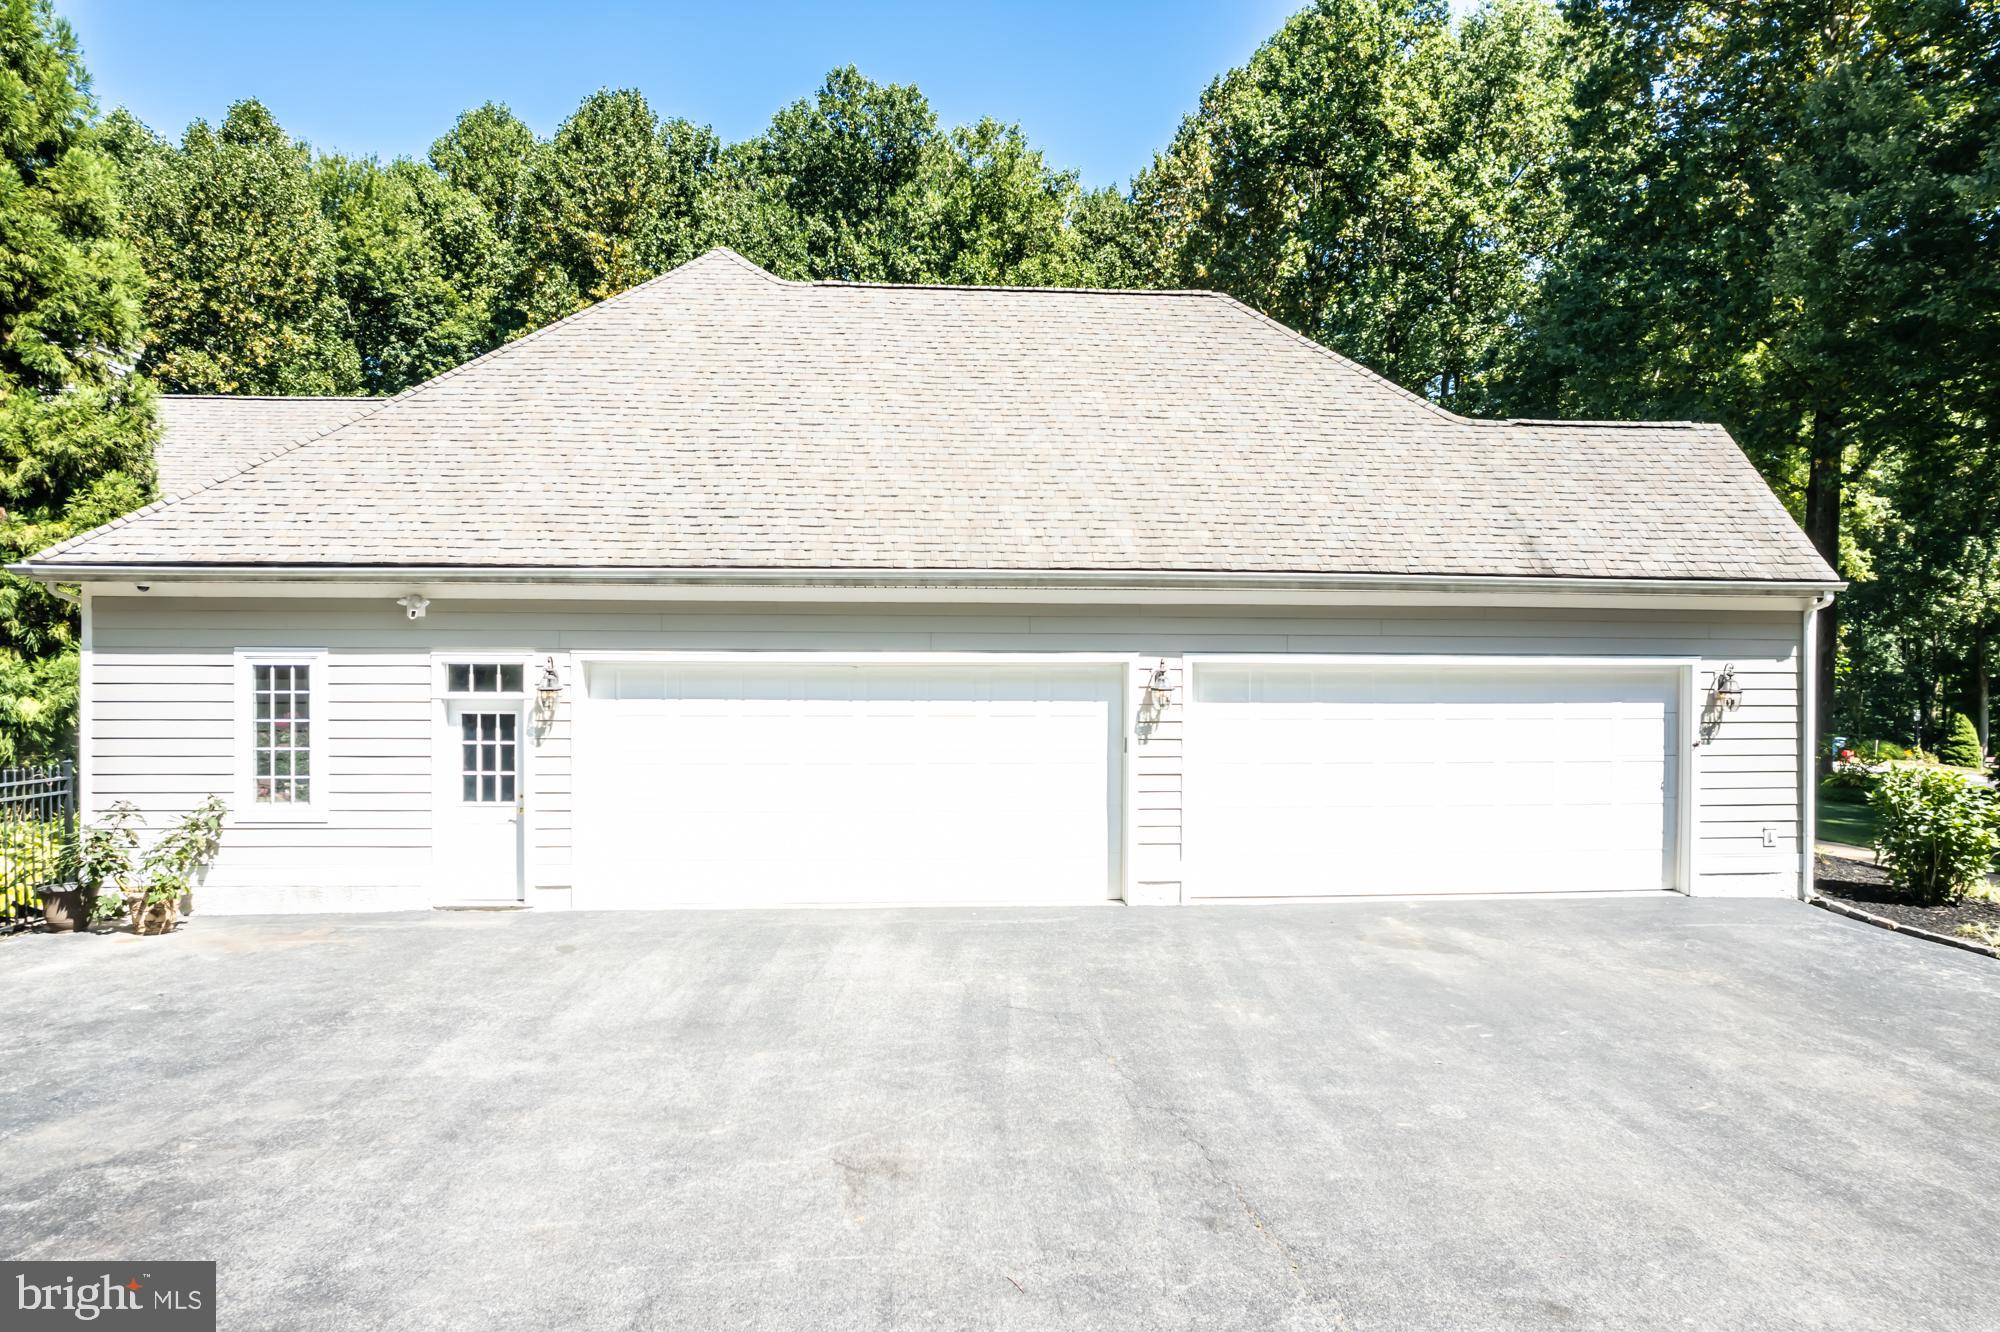
    4

  • Construction Materials

    HardiPlank Type, Vinyl Siding

  • Other Exterior Features

    Lighting

  • Parking

    Oversized, Garage Door Opener, Asphalt, On Street, Private, Lighted, Paved, Garage, Driveway, Inside Entrance, Attached

  • Patio and Porch Features

    Deck, Patio

  • Pool

    Yes

  • Pool Features

    Fenced, Filtered, Heated, In Ground, Private

  • Waterfront YN

    NO

  • View

    Trees/Woods

Area & Lot

  • Lot Features

    Cul-De-Sac, Front Yard, Level, Private, Few Trees, Back Yard

  • Lot Size(acres)

    2.0

  • Lot Size(square feet)

    87,120

  • Property Type

    Residential

  • Property Sub Type

    Single Family Residence

  • Architectural Style

    Contemporary, Traditional, Ranch/Rambler

Price

  • Sales Price

    $1,699,000
  • Tax Amount

    $18,522

  • Financing Options

    Conventional, Cash

  • Sq. Footage

    8,257

  • Price/SqFt

    $205

HOA

  • Association

    No

School District

  • Elementary School

    EAST BRADFORD

  • Middle School

    E.N. PEIRCE

  • High School

    B. REED HENDERSON

Property Features

  • Stories

    2

  • New Construction

    NO

  • Accessibility Features

    Accessible Doors

  • Foundation Details

    Concrete Perimeter

  • Senior Community YN

    NO

  • Sewer

    Septic Tank

  • Tax Lot

    0007.2000

  • Water Source

    Well

Schedule a Showing

Showing scheduled successfully.

<
>
IN PERSON
VIA CHAT

What is 3 + 4 ?


Change time

Mortgage calculator

Estimate your monthly mortgage payment, including the principal and interest, property taxes, and HOA. Adjust the values to generate a more accurate rate.

Your payment

Principal and Interest:

$

Property taxes:

$

HOA fees:

$

Total loan payment:

$

Total interest amount:

$

Location

County

CHESTER

Elementary School

EAST BRADFORD

Middle School

E.N. PEIRCE

High School

B. REED HENDERSON

Listing Courtesy of Victor M Velez , Coldwell Banker Realty

RealHub Information is provided exclusively for consumers' personal, non-commercial use, and it may not be used for any purpose other than to identify prospective properties consumers may be interested in purchasing. All information deemed reliable but not guaranteed and should be independently verified. All properties are subject to prior sale, change or withdrawal. RealHub website owner shall not be responsible for any typographical errors, misinformation, misprints and shall be held totally harmless.

Agent Lizzy Isenberg

AGENT

Lizzy Isenberg

Call Lizzy today to schedule a private showing.


* Listings on this website come from the FMLS IDX Compilation and may be held by brokerage firms other than the owner of this website. The listing brokerage is identified in any listing details. Information is deemed reliable but is not guaranteed. If you believe any FMLS listing contains material that infringes your copyrighted work please click here to review our DMCA policy and learn how to submit a takedown request.© 2024 FMLS.
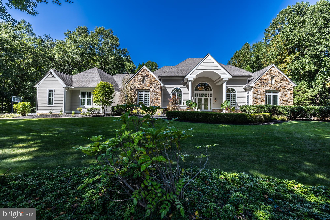
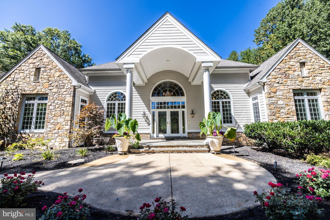
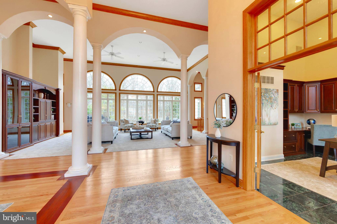
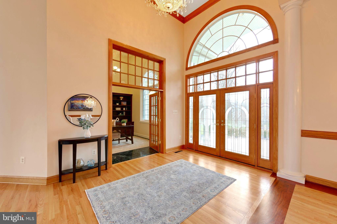
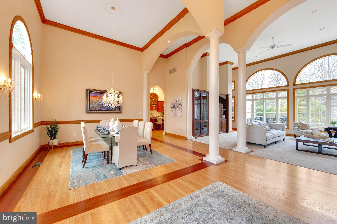
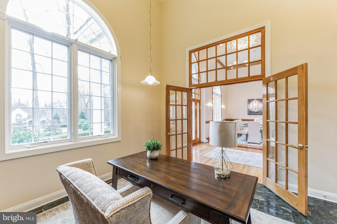
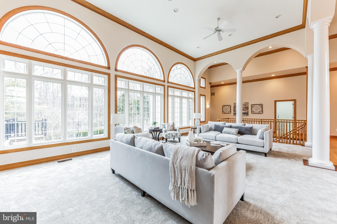
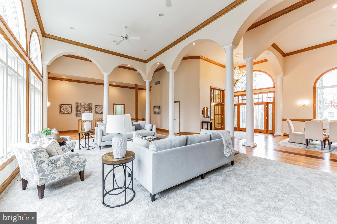
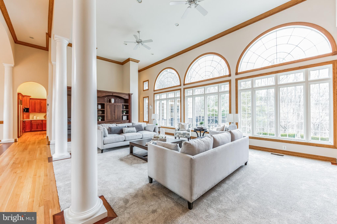
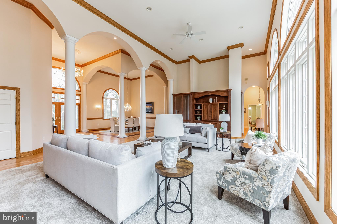
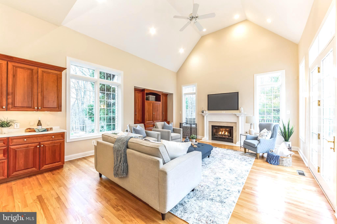
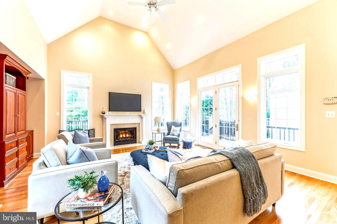
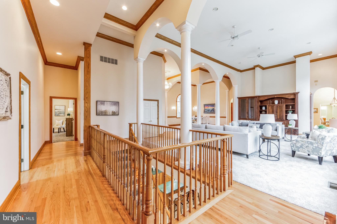
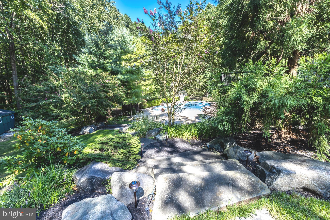
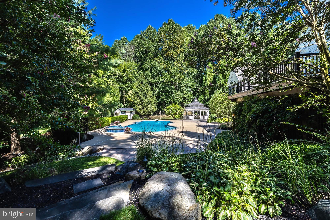
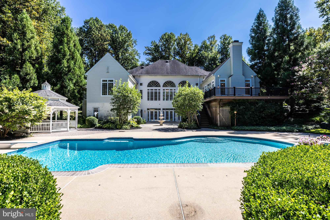
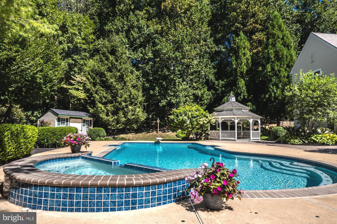
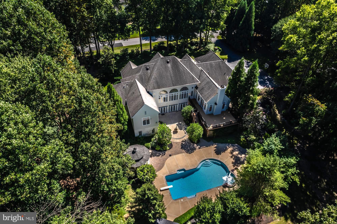
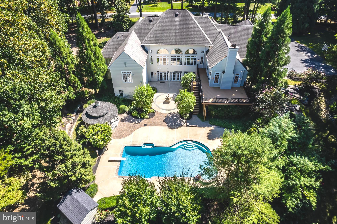
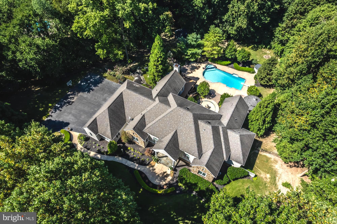
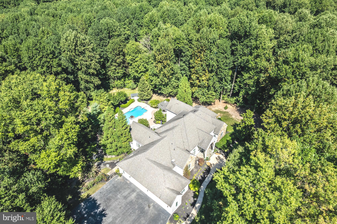
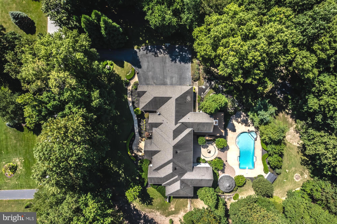
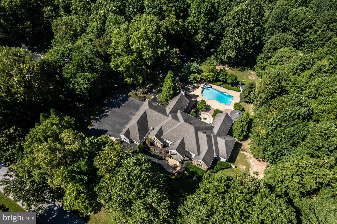
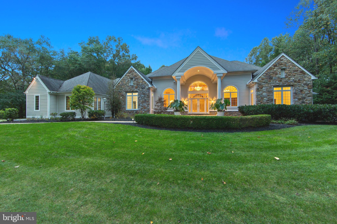
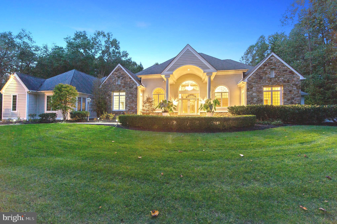
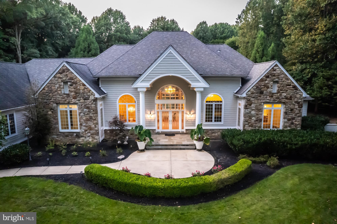
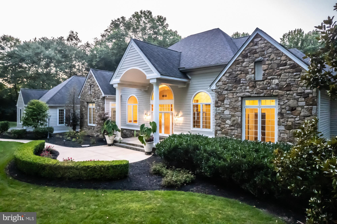
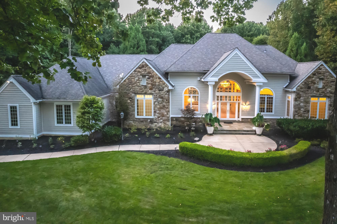
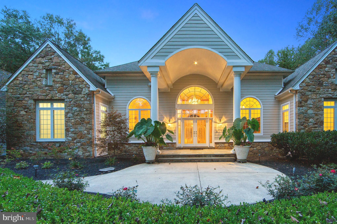
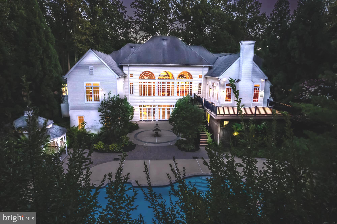
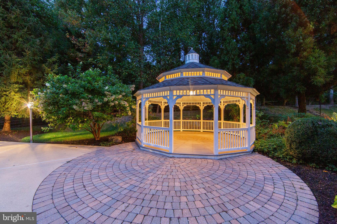
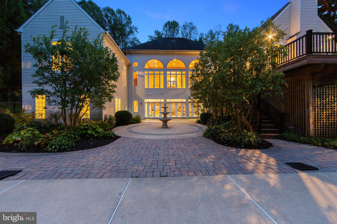
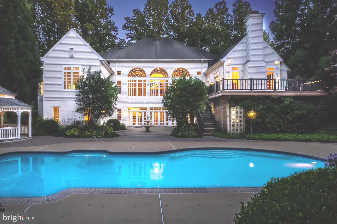
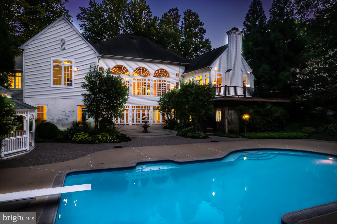
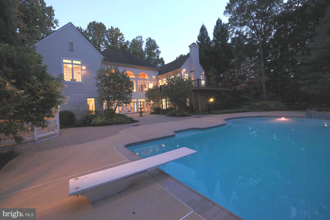
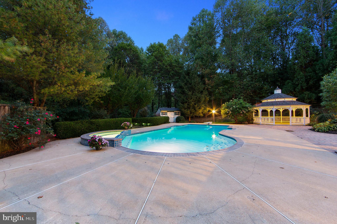
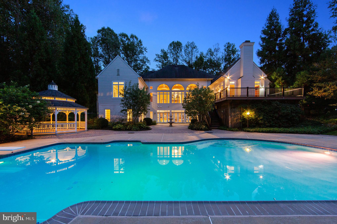
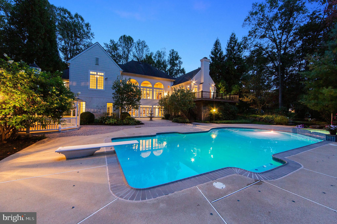
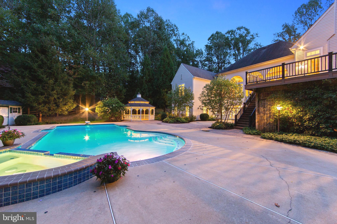
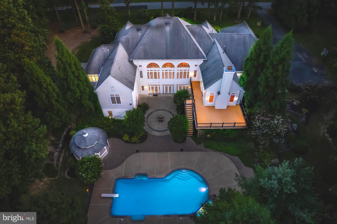
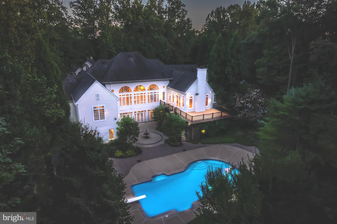
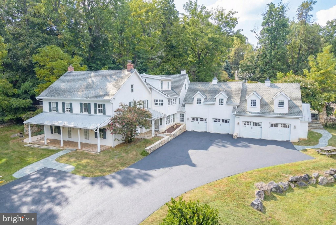
Nestled on a picturesque 2-acre estate this custom-built masterpiece beckons those with a taste for upscale living. Boasting 8,257 square feet, the home features 6 bedrooms, 5 full bathrooms, 2 powder rooms and so much more. As you enter the sunlit grand salon you will be captivated with its gleaming oak and mahogany accented hardwood floors and new carpeting welcoming you to venture further. The soaring 16-foot ceiling and abundance of large windows bathe the space in natural light, providing breathtaking views of the rear yard, swimming pool, and gazebo creating a memorable first impression. 
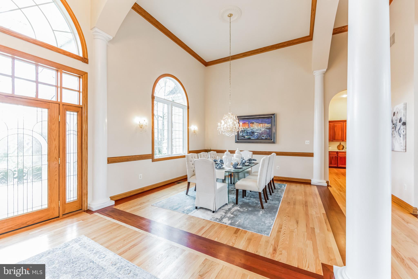
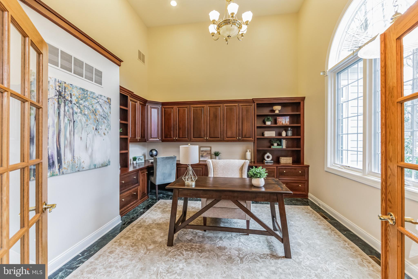
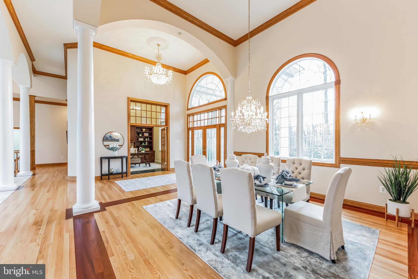
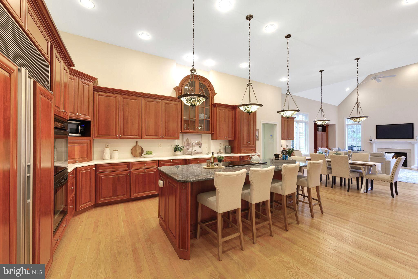
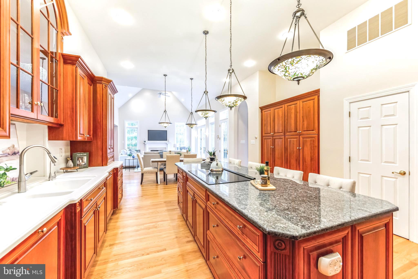
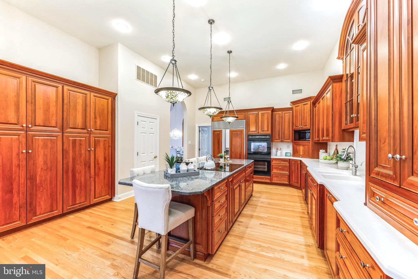
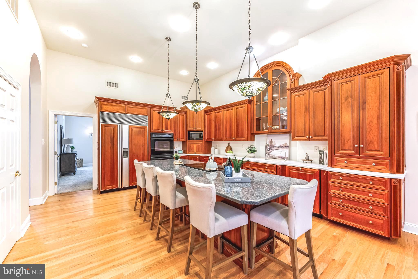
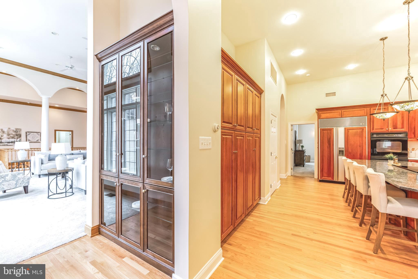
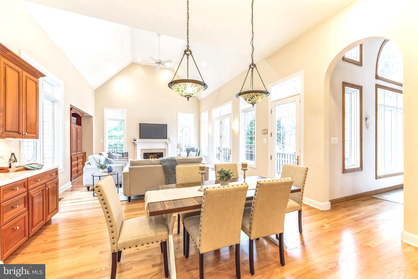
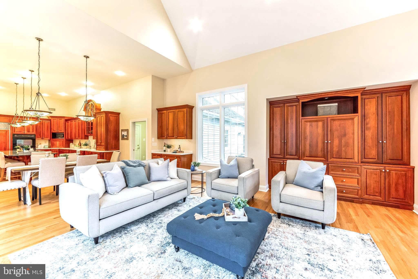
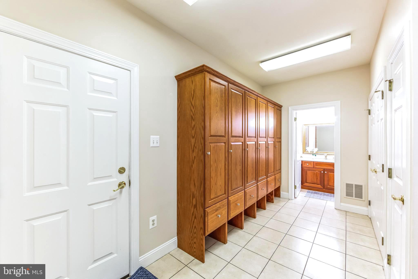
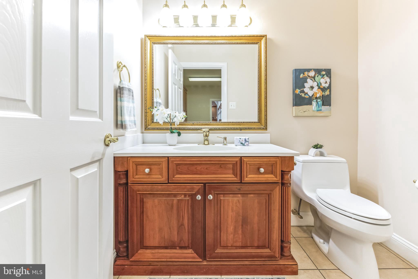
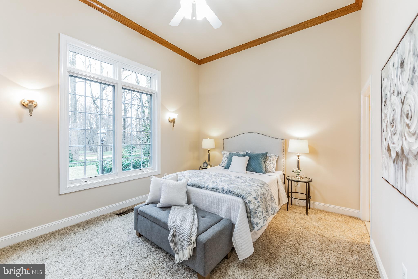
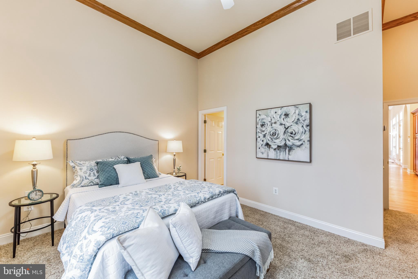
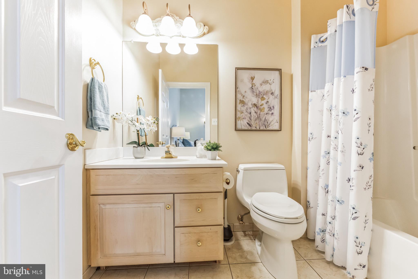
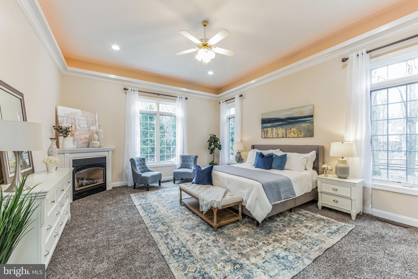
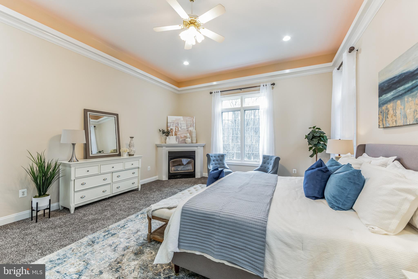
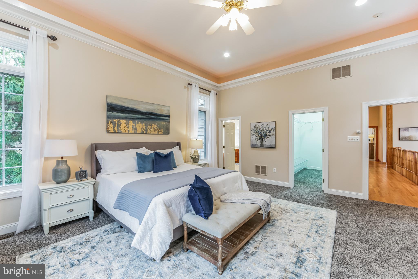
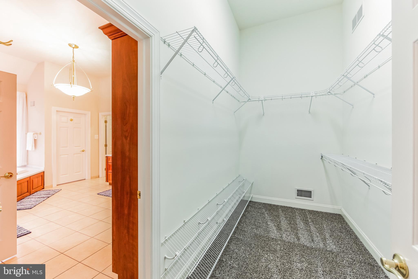
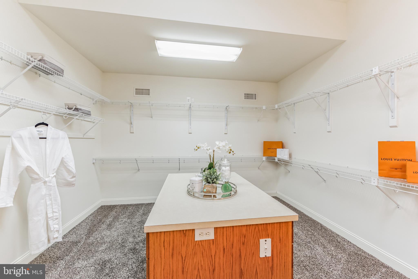
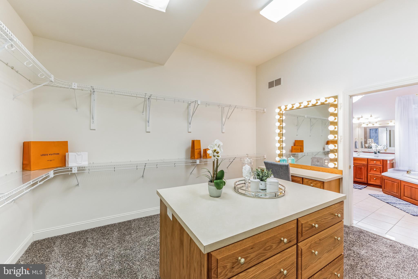
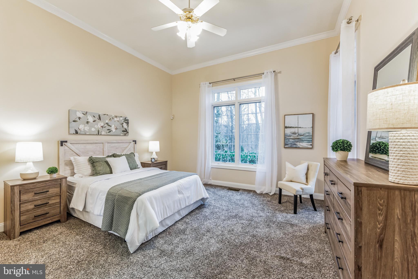
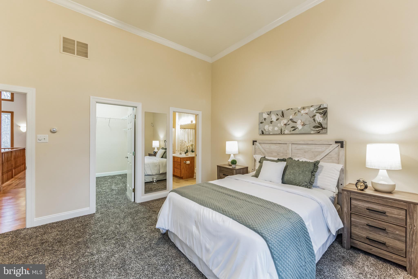
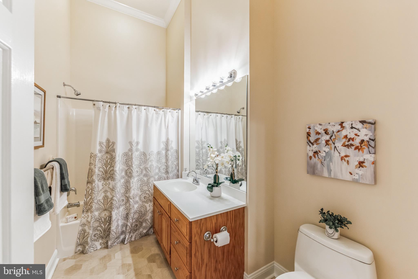
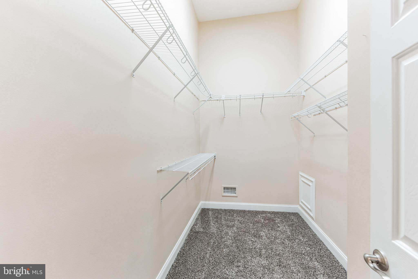
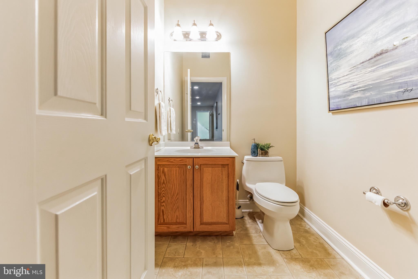
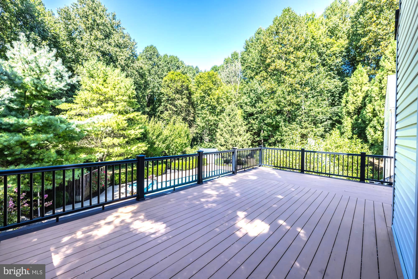
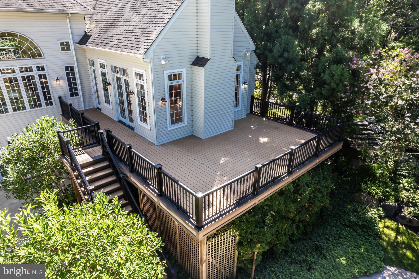
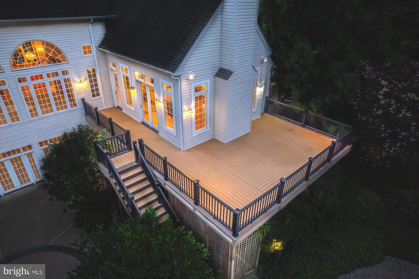
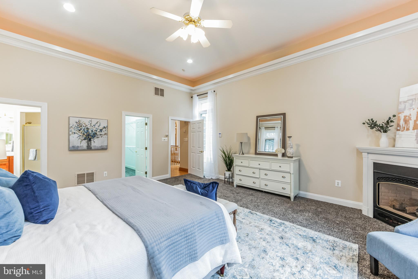
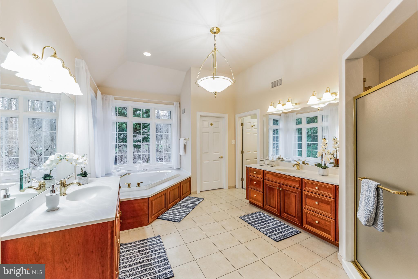
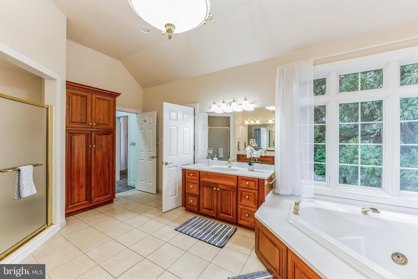
As you continue through the cavernous main level, you will find an executive level home office, and a delightful formal dining area to entertain beloved guests. The kitchen, a culinary haven, is adorned with custom cabinets, high-end appliances, a center island with granite countertops, and breakfast bar. There is a convenient, beautifully appointed au-pair suite complete with a full bath just steps away. The adjoining family room was created as an expansive space designed for entertaining with a gas fireplace and provides entrance to the large rear deck seamlessly blending sophistication and comfort. Rounding out this area is a mudroom with custom-built wood lockers, coat closets and powder room, adding practicality to the luxurious living spaces. The main level reveals a primary suite that defines luxury living. This opulent retreat features a vaulted ceiling, gas fireplace and new plush carpets, creating a cozy ambiance. A spacious walk-in closet provides ample storage, while the sunlit primary bath offers a serene escape with a sunken tub, stall shower, and 2 single bowl vanities. Adjacent to the primary bath is a dressing room of grand proportions, featuring a center island and a generously sized lighted vanity mirror. The final bedroom on this level is a junior suite with new carpets, large windows, walk-in closet and en-suite bath.  
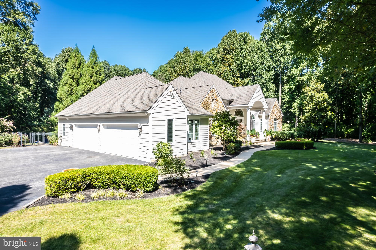
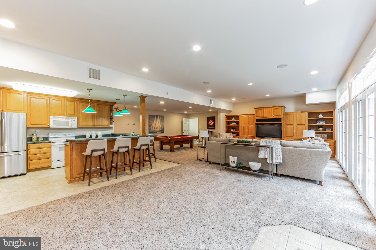
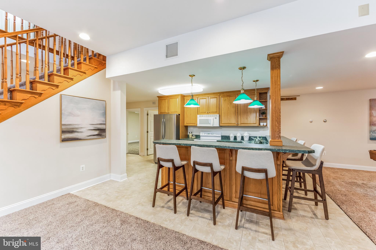
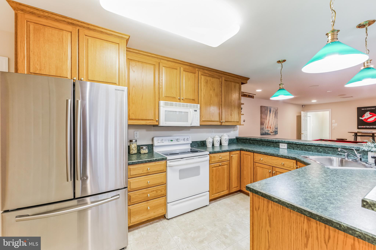
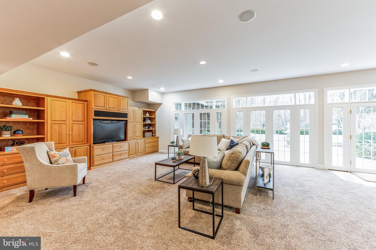
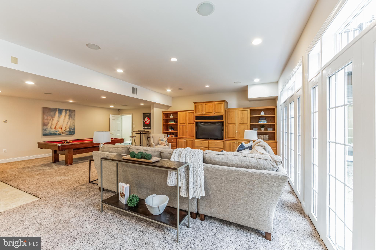
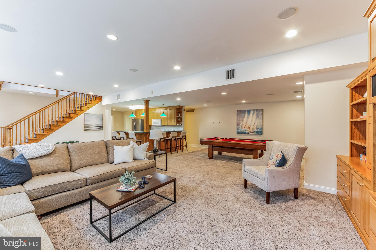
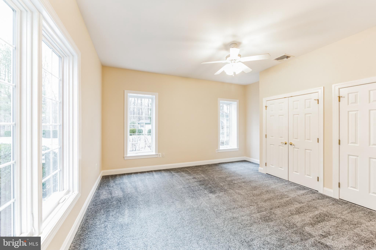
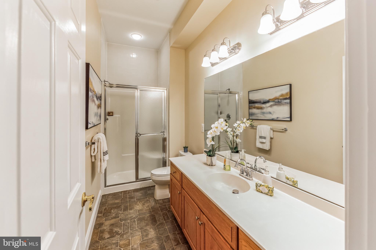
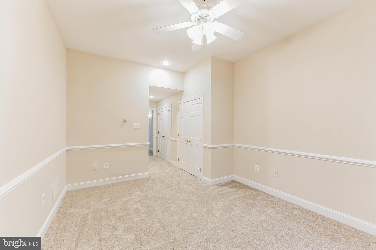
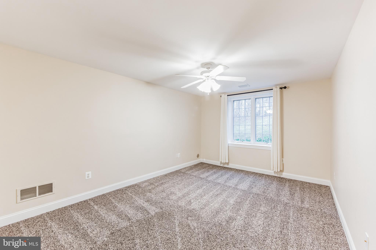
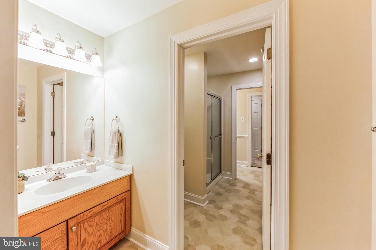
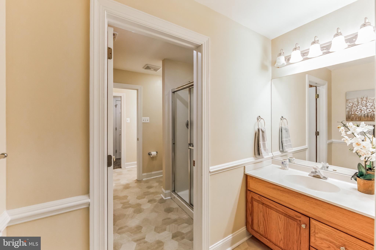
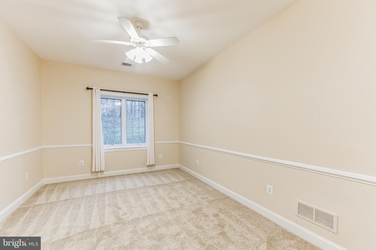
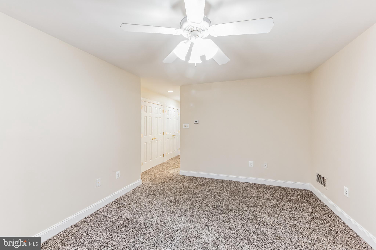
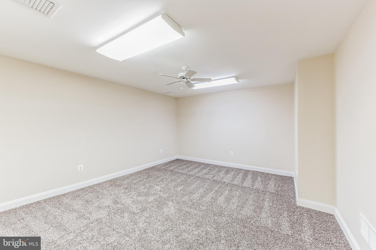
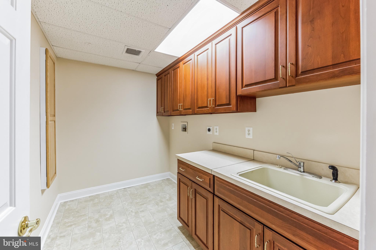
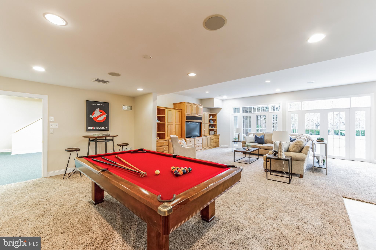
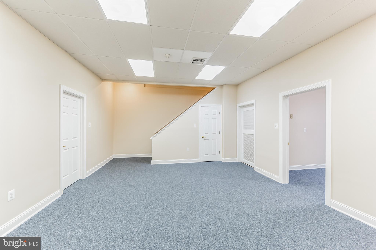
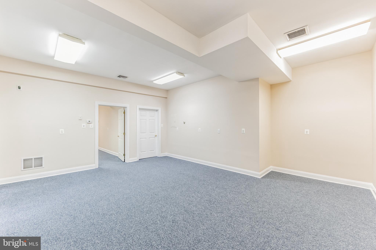
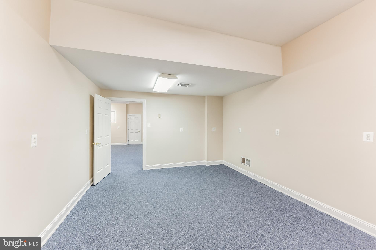
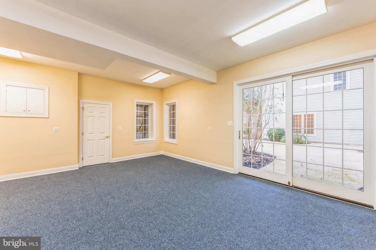
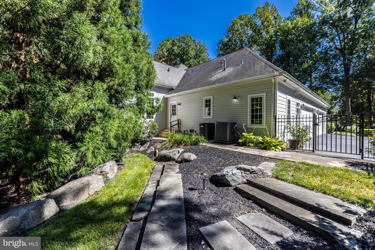
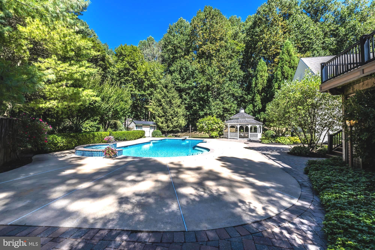
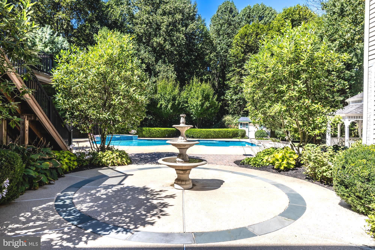
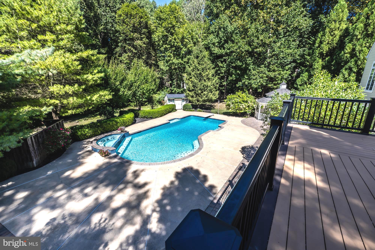
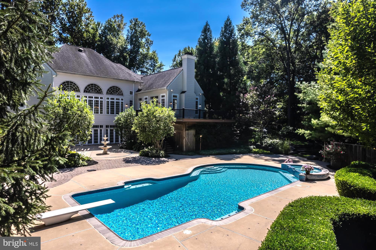
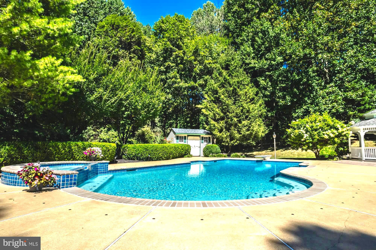
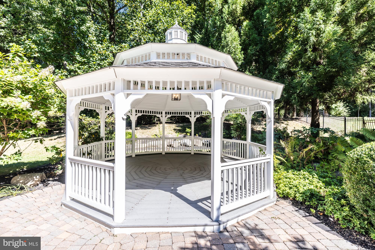
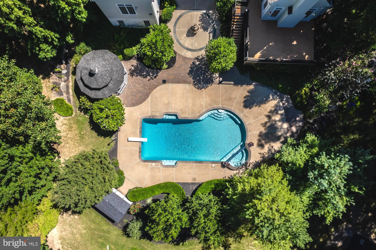
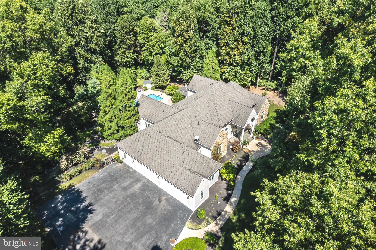
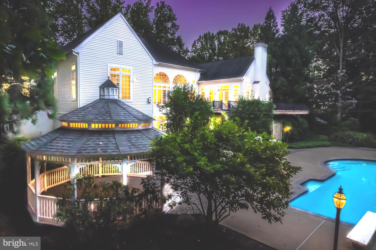
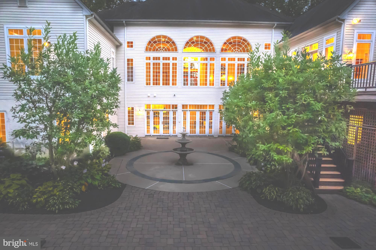
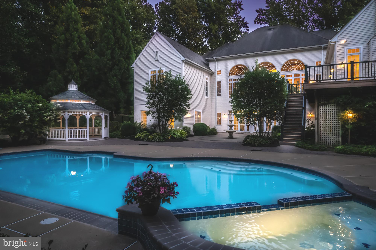
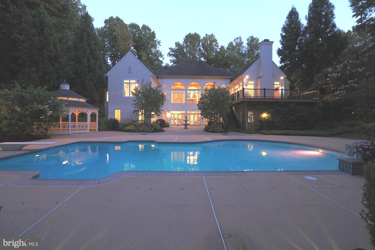
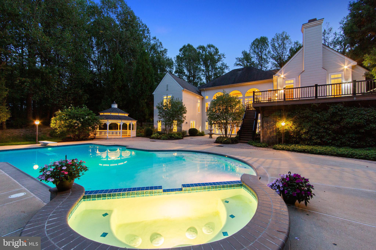
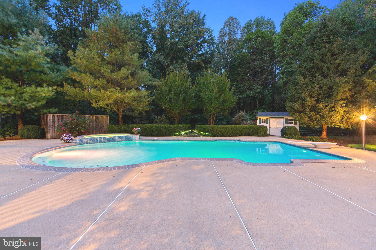
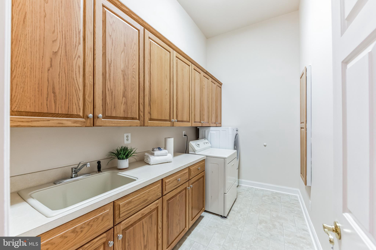
The lower level is an entertainer's dream, featuring three bedrooms, each thoughtfully designed for comfort and style. One bedroom boasts an en-suite full bath, while the other two share a Jack and Jill bath. An exercise room caters to the fitness enthusiast. Additionally, there are two laundry rooms, one on each level, ensuring convenience for the entire family. A full kitchen further enhances the entertaining possibilities, making this executive residence a true masterpiece in upscale living. This space can also be ideal for use as an in-law suite or for extended visits with family and friends The lower level also offers three other large flex rooms, providing versatility for various purposes, whether it be a home office, media room, or playroom. There’s even a gift-wrapping walk-in closet to make the holidays less strenuous.  Abundant storage space, along with a 4-car garage and a cavernous attic with high ceilings, adds to the home's functionality.  Step outside through the glass doors and discover an outdoor oasis. The large rear yard is a private haven, providing a serene backdrop for relaxation or lively gatherings. A spacious patio area, adorned with a heated swimming pool and hot tub, sets the stage for fun-filled summer parties. Whether it's a refreshing dip in the pool, lounging in the gazebo's shade, or hosting al fresco dinners under the stars, this outdoor space is designed for upscale entertaining and leisure. Situated in East Bradford Township in the esteemed West Chester Area School District, this home promises an unparalleled lifestyle. It's not just a house; it's a warm, welcoming family home designed for both luxury living and entertaining. Every detail, from the grand entrance to the exquisite living spaces and the inviting outdoor haven, invites you to experience a life of comfort and refinement. A few more key improvements have been made. Schedule a viewing to immerse yourself in the extraordinary.

1113 WILDERNESS TRAIL

Message successfully sent.

What would you like to know?

What is 3 + 4 ?

I agree to receive email communication and understand I can unsubscribe at any time.

I agree to be contacted by Charis Realty Group via call, email, and text for real estate services. To opt out, you can reply 'stop' at any time or reply 'help' for assistance. You can also click the unsubscribe link in the emails. Message and data rates may apply. Message frequency may vary. Privacy Policy

Related Properties

As America celebrates its 250th birthday you can celebrate the approx. 225 years of rich history of your truly one-of-a-kind home and 10+ acres! Originally established as a 19th-century Chester County farmstead during the post-American Revolution farming expansion, the historic “Smoke House Farm” reflects Chester County’s agricultural heritage, complete with stone barn structures, preserved pastureland, and an estate-style addition & enhancements that preserve its historic character. In Downingtown Schools, and featuring 5 Bedrooms (including main level In-Law Suite); 3 Full Baths; 3 Half Baths; and outside multi-tier Patios surrounding the 20x40 In-Ground Infinity Pool with cascading waterfall and jetted Spa --- set in a backdrop of the stone walls & wood doors of the original barn. Only Class 2 historic so you have flexibility to make changes & make it your own! Plus the Act 319 status means low taxes along with the bucolic setting of grassy yards, preserved pastures, mature woodlands, and ponds & creek. This is a property perfectly curated for elevated everyday comfort, plus exceptional & memorable entertaining! Inside original hardwood floors, tall ceilings, exposed beams, deep-set sunlit windows, and generously sized rooms reflect the historic craftsmanship. A Study/Parlor has a fireplace with Mercer-tiled surround, and is adjacent to the spacious Living Room/Library also with fireplace. Down the hall are a Powder Room; Mudroom; and versatile Workroom with utility sink and abundant storage, ideal for hobbies, projects, gardening supplies, more. The Primary Suite includes a striking exposed timber-frame entrance into the Bedroom with built-in cabinetry and a walk-in closet; Sitting Room; and remodeled Full Bath with sculpted freestanding soaking tub and glass-enclosed shower with marbled surround. On this main floor are also the remodeled Kitchen with gas range and overhead vent hood, built in fridge & pantry, raised panel cabinetry and glass curios, and onyx granite counters; an elegant Dining Room; Powder Room; Laundry; and Breakfast Room with pocket doors into the Family Room showcasing a soaring two-story ceiling, hardwood floors, floor-to-ceiling stone fireplace, bumped-out bay window, and door out to the side Porch overlooking the woods & old smoke house setting. Upstairs (a conventional staircase plus an original winder staircase!) and also in the original build are 3 more Bedrooms; Full Bath; and spacious cedar closet. The new addition is a true testament to intentional design, thoughtfully integrating modern sophistication. There is the 5th Bedroom en-suite with a Full Bath that could be a second Primary Suite or In-Law/Guest Suite. The second Kitchen includes a soaring ceiling, expansive sit-up peninsula w/pendant lighting, and walk-in Pantry room. And the Breakfast Room is the ideal gathering space! The tiled Vestibule area with walls of sun-filled windows includes a charming built-in bench seating area, Pool Shower/Changing Room, Powder Room, and of course doors out to your Patios & In-Ground Pool oasis! The oversized, heated 4-Car Garage has planned space for a potential elevator to the Main Floor (via Powder Room in the addition). The expanded driveway could park up to 10 to 15 vehicles/RVs/etc. (remember, no HOA!). Radiant and gas heating, plus centralized A/C, and every room has its own thermostat. Just minutes to Marsh Creek State Park, Rtes 322/30/Bypass/PA Turnpike, train station, shopping, dining, STEM Academy & everywhere you want to be! Property is meticulously maintained so the included AHS ShieldComplete Home Warranty with Pool Coverage (their highest level of coverage!) is just added peace-of-mind for you! Some photos virtually staged. Verification (including sq ft/size/lay-out/more) lies with the consumer.
#PACT2119982

DOWNINGTOWN

580 REEDS ROAD

5 Beds

3 Baths

7,475 Sq.Ft.

$1,499,000
MLS#: PACT2119982

New on site 4 days ago
Welcome to Stonington Drive—a truly one-of-a-kind luxury residence where every room has been thoughtfully reimagined to blend timeless elegance, exceptional craftsmanship, and effortless entertaining.
Step through the impressive entry door with frosted glazing into a breathtaking two-story foyer, highlighted by a grand twin curved staircase, extensive crown molding, designer accent lighting, and a stunning crystal chandelier that immediately sets the tone for the home.
Conveniently located on the main level is a private guest suite, offering plush carpeting, oversized windows with custom window treatments, ceiling fan with light, custom-organized closet, and a beautifully appointed ensuite bath featuring an elegant tiled walk-in shower.
The spectacular two-story dining room is designed to impress, with a soaring wall of windows overlooking the incredible outdoor living space and fireplace. This expansive room comfortably accommodates large gatherings while showcasing wide-plank engineered hardwood flooring and an elegant statement chandelier.
The gourmet kitchen is a chef's dream, thoughtfully designed with every luxury in mind. A spacious center island with seating for three anchors the space, complemented by quartz countertops, a designer tile backsplash, custom illuminated shaker cabinetry, and premium Wolf appliances, including a six-burner range with oven, wall oven, and microwave/convection oven. Wine and beverage refrigerators, a coffered ceiling with recessed lighting, and a bright casual dining area complete this exceptional culinary space.
Flowing seamlessly from the kitchen, the great room continues the coffered ceiling detail and offers expansive windows overlooking the wraparound deck, a striking floor-to-ceiling stone wood-burning fireplace, custom built-in cabinetry, and wide-plank engineered hardwood flooring—creating a warm yet sophisticated gathering space.
The formal living room is equally remarkable and was even slated to be featured in a design magazine. Beautiful architectural details, refined finishes, and exceptional craftsmanship make this an unforgettable space for entertaining and relaxing.
Upstairs, an elegant balcony overlooks both the grand foyer and dramatic dining room, enhancing the home's open and airy design.
Occupying the private north wing, the luxurious owner's suite is a true retreat. Enter through solid double doors into a gracious sitting room accented by detailed crown molding and decorative columns. The spacious bedroom features custom built-in bookcases with an integrated media center, plush carpeting, and motorized custom window treatments.
The spa-inspired owner's bath rivals those found in the world's finest luxury hotels. Double French doors lead to dual custom walk-in closets and a dedicated dressing and makeup room complete with triple mirrors, marble countertops, and custom cabinetry. The spectacular bath also features a glass-enclosed multi-head shower, a freestanding slipper soaking tub surrounded by elegant wainscoting, dual vanities with dedicated grooming stations, and a custom illuminated linen cabinet that completes this exceptional space.
The south wing offers three additional generously sized bedrooms, each thoughtfully designed with custom finishes and neutral décor. One bedroom features its own private ensuite bath, while the remaining two share a beautifully appointed Jack-and-Jill bathroom. All bedrooms include custom window treatments and ceiling fans for comfort and style.
The outdoor living spaces are nothing short of extraordinary, creating the atmosphere of a five-star private resort. A stunning wraparound deck overlooks the spectacular pool and lounge areas, while a covered outdoor living room features a stone fireplace, outdoor television, and generous seating with auxiliary heating for those cool fall evenings. Multiple dining and grilling areas provide the perfect setting for everything from intimate evenings to large-scale entertaining.
#PACT2132780

DOWNINGTOWN

1473 W STONINGTON DRIVE

5 Beds

4 Baths

5,368 Sq.Ft.

$1,450,000
MLS#: PACT2132780

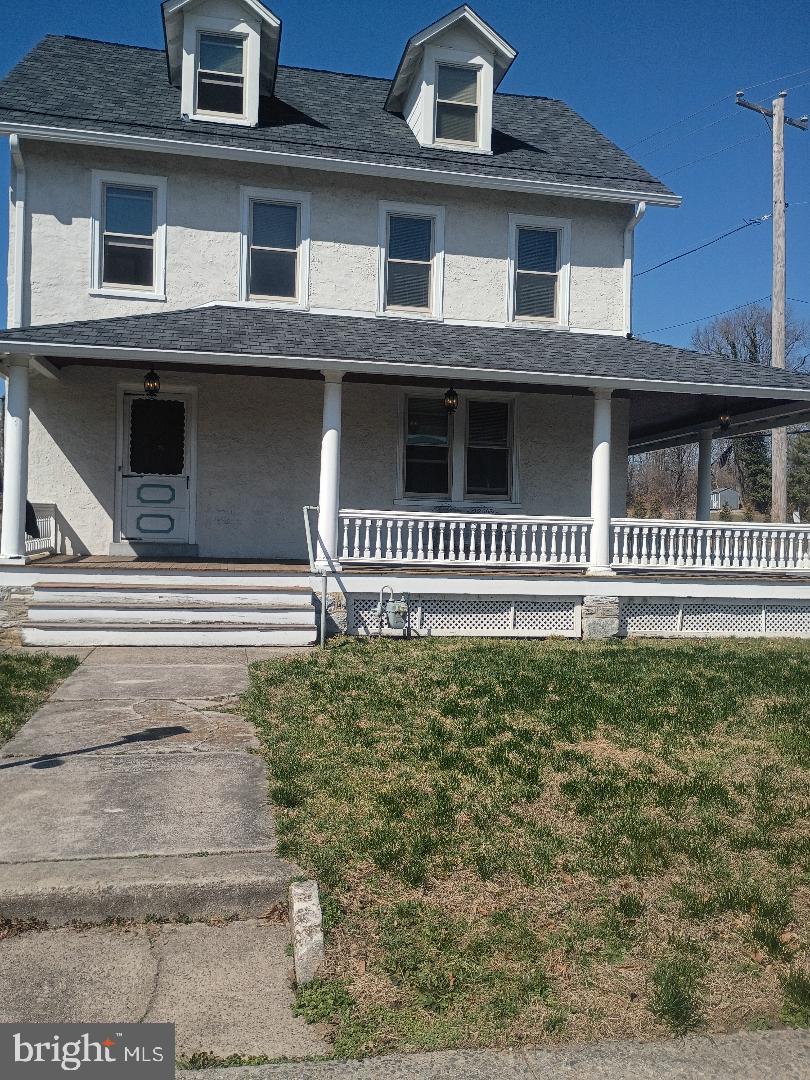
Welcome to 45 West Pennsylvania Avenue.  This property is conveniently located at the corner of Pennsylvania Avenue and Manor Avenue, also known as Horseshoe Pike in the heart of the Borough of Downingtown.  This property is an investment property, a multi-family dwelling and a lot to build another multi-family dwelling on if desired.  The buildable lots can be used as rental property or a property that could be rebuilt and sold.  Close proximity to Kerr Park, Churches of every denomination, local shopping, entertainment & food businesses make this property both beautiful & functional.  Any business would thrive with this central location.  This R4 Zoned property opens it up to numerous business types which can be listed for any interested investor.  To name just a few, Doctor Offices, Dental Offices, Small business offices, Social Clubs, Bed & Breakfasts, Entertainment venues, multiunit investment property, and the list goes on of opportunity.  Some local variances may be required for some businesses, please check with the Borough for any restrictions or inquire & we can provide you assistance.  This building has been kept immaculately, gorgeous hard wood floors, new kitchen appliances & fixtures, a roof recently installed 2021 with a lifetime warranty that transfers to the new owners.  Many upgrades were made while maintaining the original beauty of this building.   Please contact Kelly Fuller Logan, Realtor LPT Realty to secure your private showing of this property.  All showings require prequalified buyers. This includes the adjacent lot bringing the total property to almost 3/4 of an acre.  Possibly for parking lot or outdoor storage or sheds.
#PACT2118004

DOWNINGTOWN

45 W PENNSYLVANIA AVENUE

6 Beds

2 Baths

2,630 Sq.Ft.

$1,500,000
MLS#: PACT2118004

 - property

Send a message

Message successfully sent.

Your message

What is 3 + 4 ?

Reason for contacting?

I agree to receive email communication and understand I can unsubscribe at any time.

I agree to be contacted by Charis Realty Group via call, email, and text for real estate services. To opt out, you can reply 'stop' at any time or reply 'help' for assistance. You can also click the unsubscribe link in the emails. Message and data rates may apply. Message frequency may vary. Privacy Policy

Sign Out

Virtual Assistant

Would you like to take the next step with this property? We can help you schedule a showing or virtual tour, or send you more details.

Yes, I would like more information.

Thank You for Your Reply, One of Our Agents will contact you as soon as possible

No, maybe later.

Thank you, you can always contact me via email, phone number or through the contact form.

Realhub AI

Lucy - Your AI-Powered Realtor

Update Your Temporary Password

Personalize your search

Enter your email and we'll notify you immediately when new listings match what you're looking for.

or enter email address

Already have an account ? Login here

Continue your home search

I agree to receive communications and understand I can unsubscribe at any time.

I agree to be contacted by Charis Realty Group via call, email, and text for real estate services. To opt out, you can reply 'stop' at any time or reply 'help' for assistance. You can also click the unsubscribe link in the emails. Message and data rates may apply. Message frequency may vary. Privacy Policy

Already have an account ? Login here

We use cookies

We use cookies primarily for analytics to enhance your experience. By accepting, you agree to our use of these cookies. You can manage your preferences or learn more about our cookies policy.