Features & Amenities

Interior

  • Total Bedrooms

    5

  • Bathrooms

    4

  • 1/2 Bathrooms

    1

  • Above Grade Finished Area

    5300.0

  • Basement YN

    YES

  • Cooling YN

    YES

  • Cooling

    Central Air, Electric

  • Fireplace YN

    YES

  • Heating YN

    YES

  • Heating

    Natural Gas, Forced Air

  • Main Level Bedrooms

    5

  • Pet friendly

    N/A

Exterior

  • Garage

    Yes

  • Garage spaces

    3

  • Construction Materials

    Stucco

  • Parking

    Garage Door Opener, On Street, Garage, Driveway, Other, Covered, Inside Entrance, Attached

  • Pool

    No

  • Waterfront YN

    NO

Area & Lot

  • Lot Size(acres)

    1.03

  • Lot Size(square feet)

    44,736

  • Property Type

    Residential

  • Property Sub Type

    Single Family Residence

  • Architectural Style

    Traditional

Price

  • Sales Price

    $1,250,000

  • Tax Amount

    $17,123

  • Financing Options

    Conventional

  • Sq. Footage

    5,300

  • Price/SqFt

    $235

HOA

  • Association

    No

School District

  • Elementary School

    N/A

  • Middle School

    N/A

  • High School

    N/A

Property Features

  • New Construction

    NO

  • Senior Community YN

    NO

  • Sewer

    Septic Tank

  • Tax Lot

    017-000

  • Water Source

    Public

Schedule a Showing

Showing scheduled successfully.

<
>
IN PERSON
VIA CHAT

What is 3 + 4 ?


Change time

Mortgage calculator

Estimate your monthly mortgage payment, including the principal and interest, property taxes, and HOA. Adjust the values to generate a more accurate rate.

Your payment

Principal and Interest:

$

Property taxes:

$

HOA fees:

$

Total loan payment:

$

Total interest amount:

$

Location

County

DELAWARE

Elementary School

Middle School

High School

Listing Courtesy of Michael R. McCann, KW Philly

RealHub Information is provided exclusively for consumers' personal, non-commercial use, and it may not be used for any purpose other than to identify prospective properties consumers may be interested in purchasing. All information deemed reliable but not guaranteed and should be independently verified. All properties are subject to prior sale, change or withdrawal. RealHub website owner shall not be responsible for any typographical errors, misinformation, misprints and shall be held totally harmless.

Agent Lizzy Isenberg

Salesperson, Realtor

Lizzy Isenberg

Call Lizzy today to schedule a private showing.


* Listings on this website come from the FMLS IDX Compilation and may be held by brokerage firms other than the owner of this website. The listing brokerage is identified in any listing details. Information is deemed reliable but is not guaranteed. If you believe any FMLS listing contains material that infringes your copyrighted work please click here to review our DMCA policy and learn how to submit a takedown request.© 2024 FMLS.
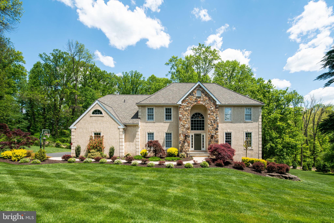
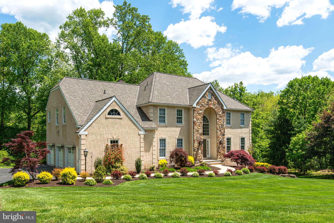
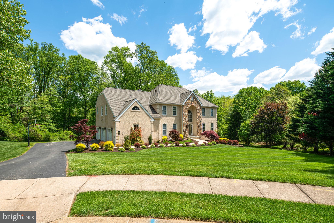
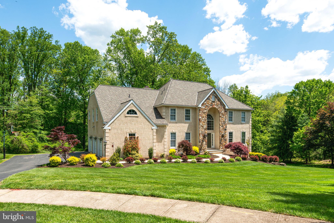
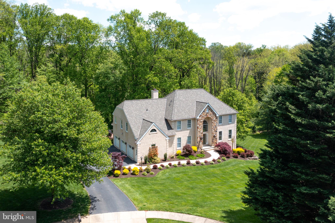
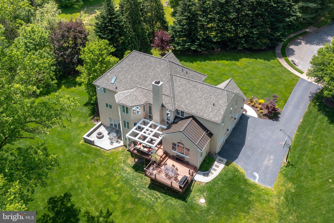
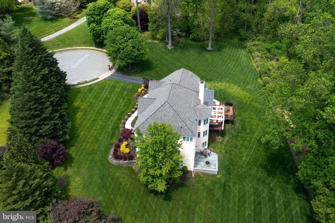
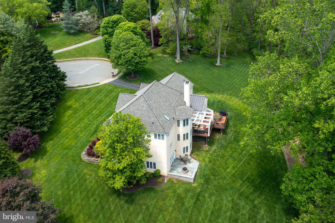
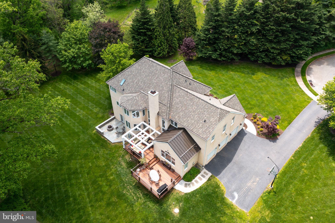
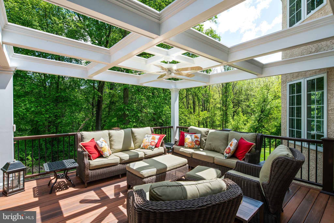
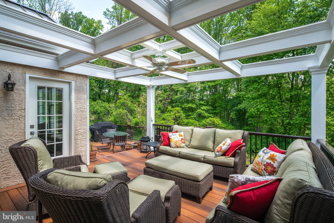
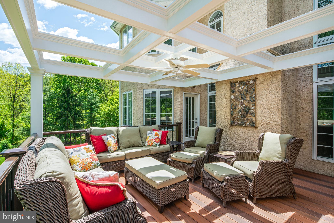
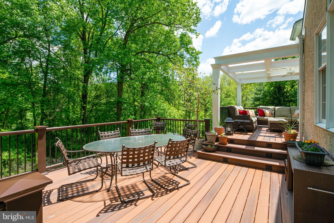
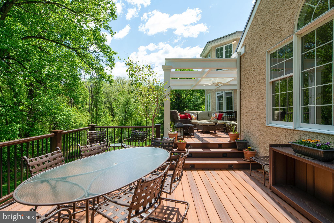
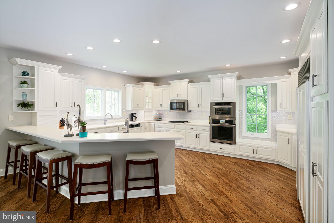
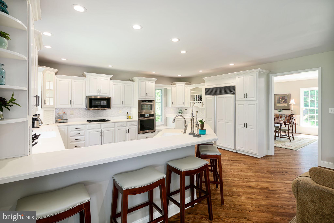
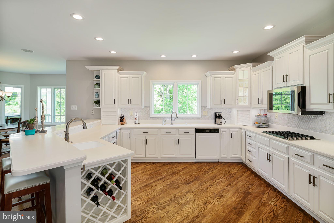
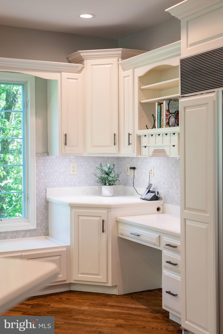
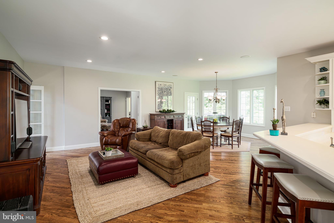
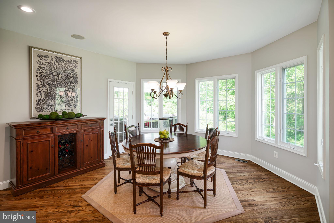
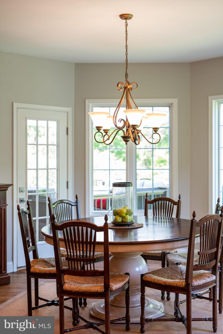
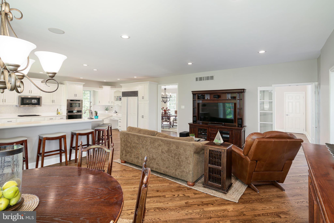
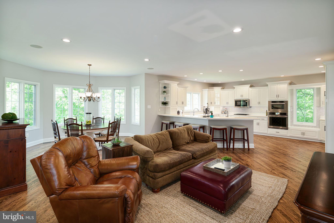
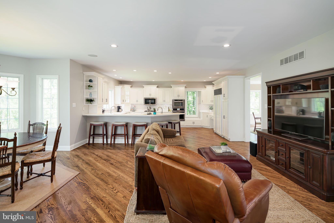
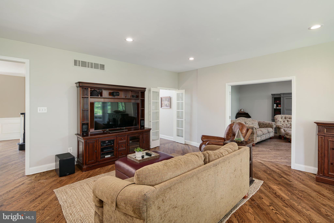
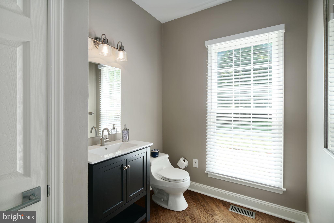
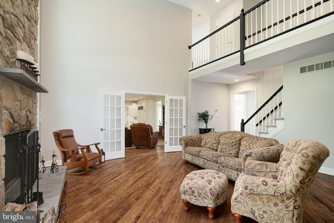
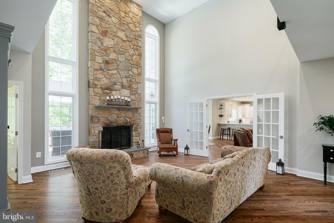
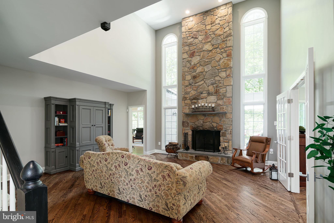
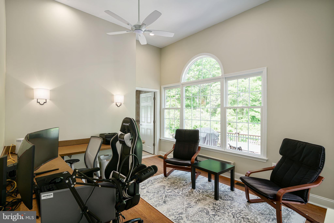
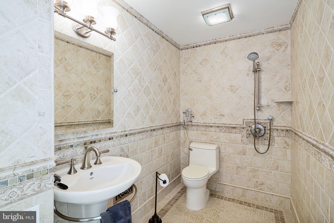
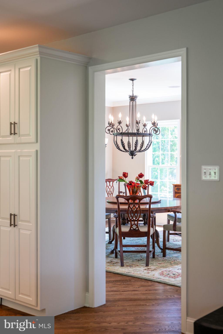
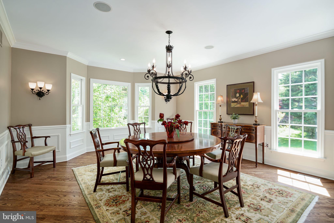
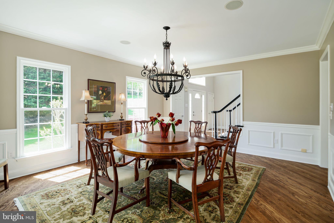
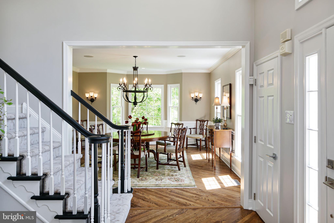
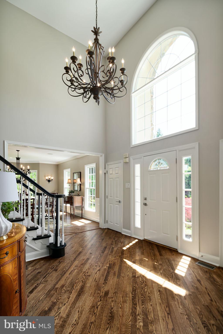
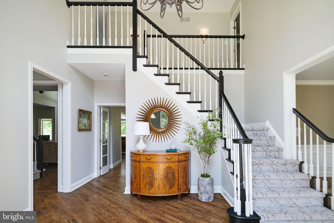
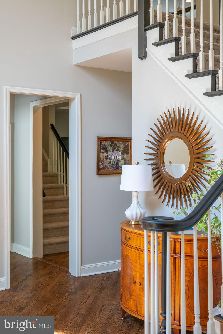
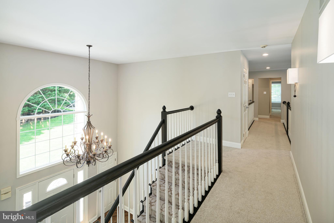
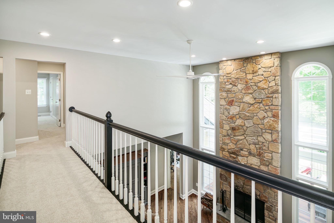
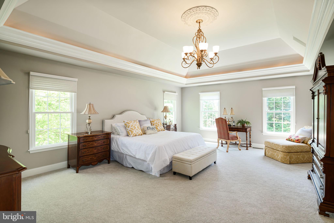
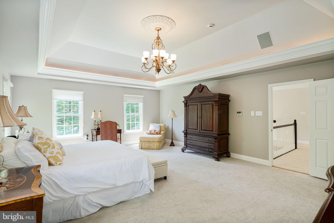
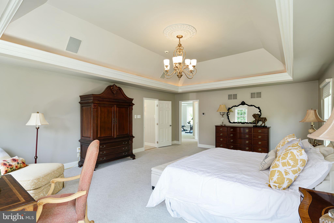
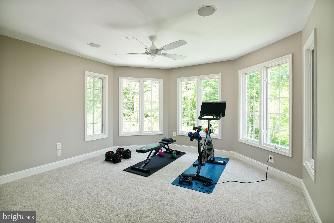
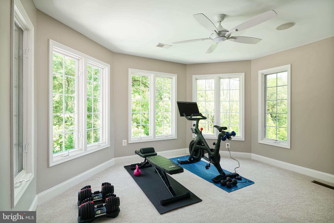
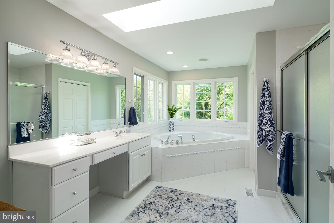
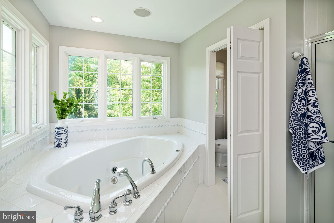
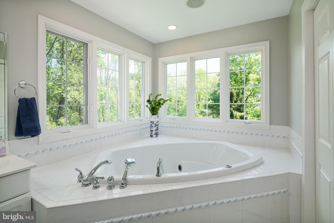
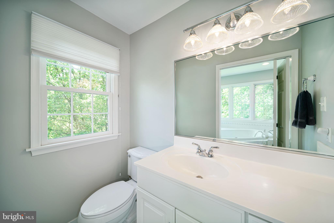
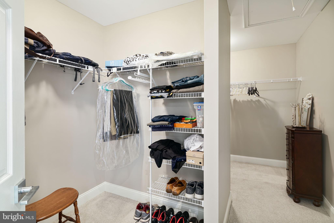
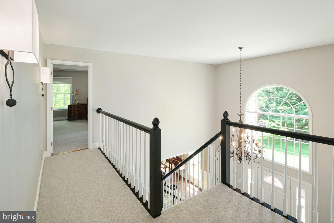
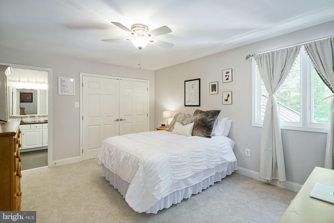
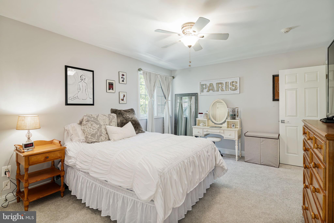
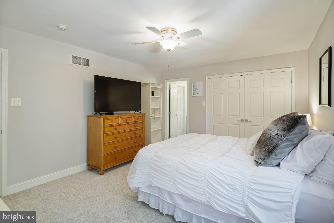
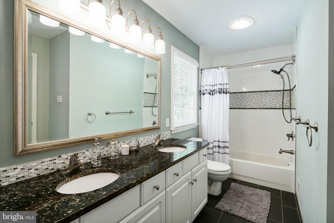
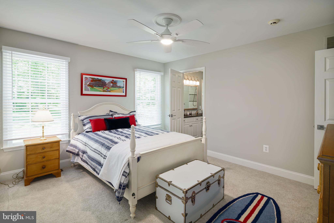
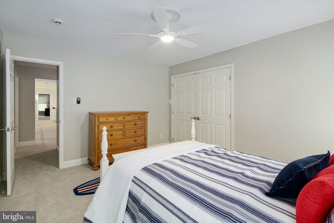
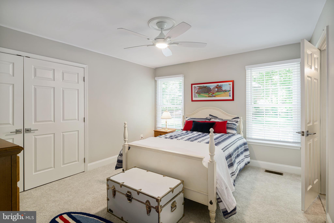
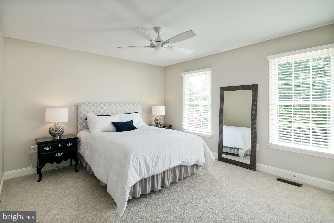
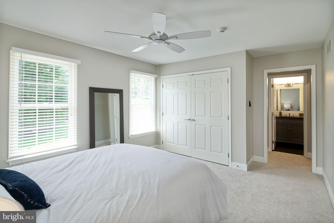
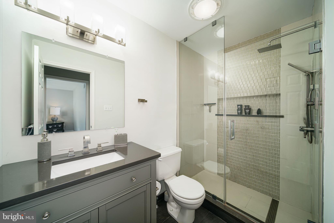
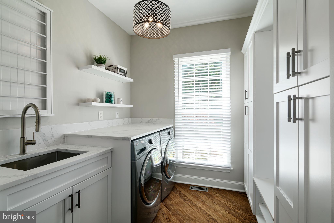
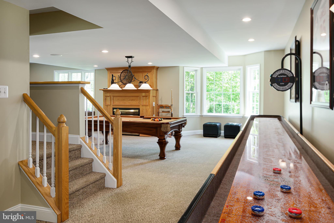
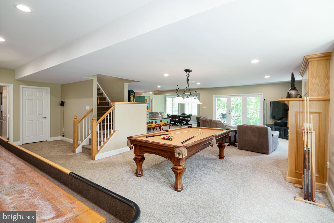
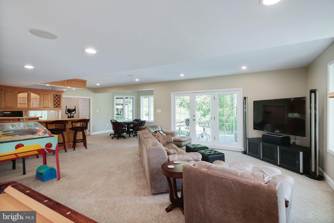
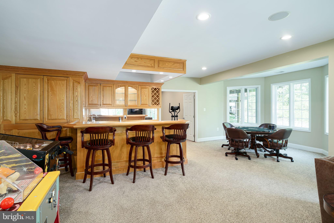
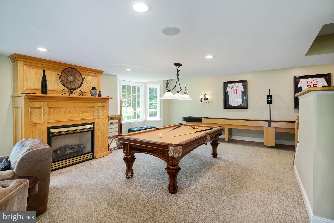
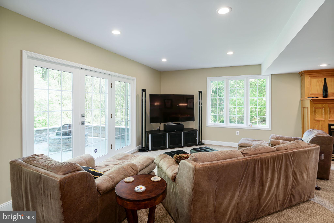
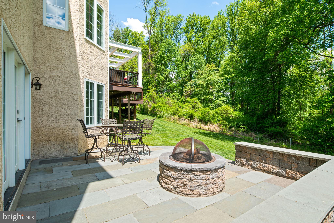
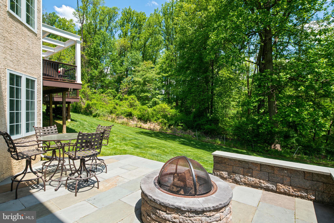
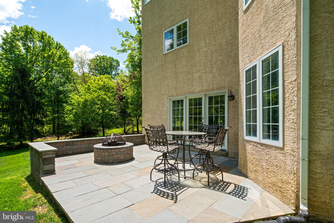
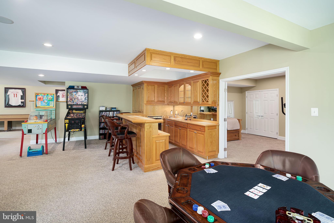
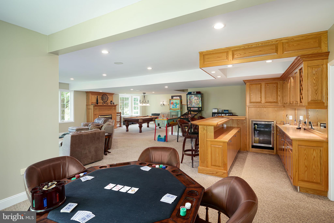
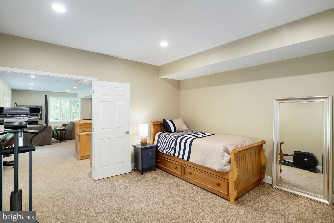
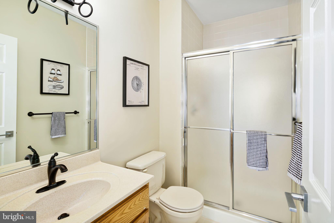
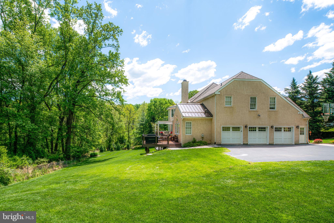
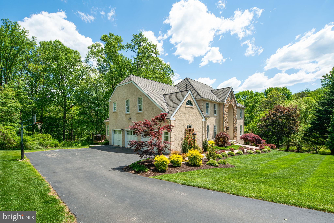
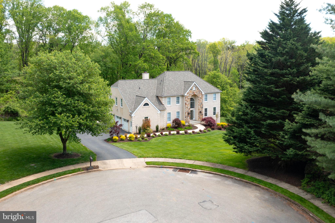
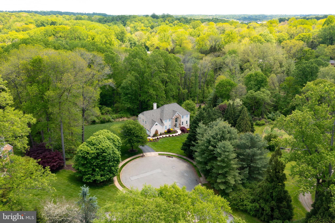
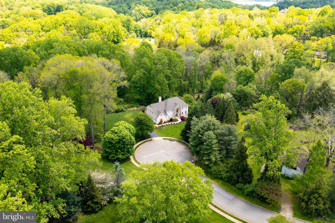
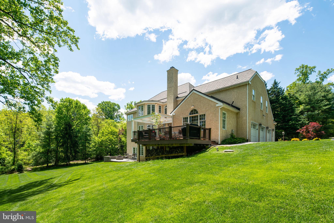
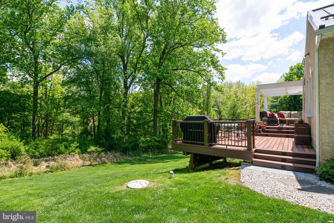
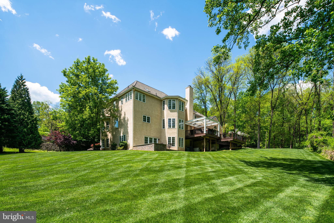
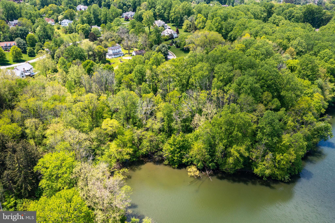
This is an absolutely impeccable 5 bedroom, 5.2 bath home overlooking the Springton Reservoir spanning over 5,500 square feet in award winning Rose Tree Media School District! Immaculately maintained, this picturesque property sits at the end of a super-quiet cul de sac on over an acre of meticulously landscaped land. Enter into the stunning foyer with soaring ceilings and an elegant staircase. To the right you will find the formal dining room with custom wainscoting and chandelier. The massive chef’s kitchen is a true dream with high end appliances, large breakfast bar, desk area, all open to a wonderful family room. In the great room you’ll find soaring ceilings, massive windows and a wood fireplace. Additionally, you’ll find an office with a large bathroom (wheelchair accessible) that could easily be turned into a bedroom. Off of the family room you will find access to the incredible bi-level Duralife deck with custom pergola & fan. This is a truly impeccable entertaining and relaxing area! Dedicated laundry room with granite counters, cabinets and utility sink that leads to the heated three car garage. The second floor boasts the massive primary bedroom with soaring ceilings, huge windows allowing an abundance of natural light, custom chandelier, huge walk-in closet and extra sitting room that could be used as a gym or office, or whatever you desire! The primary bathroom has two toilets, a soaking tub and stall shower creating a true spa-like feel. Also on the second floor are three more graciously sized bedrooms - two bedrooms sharing a recently updated jack and jill bathroom and the fourth bedroom has its own ensuite bathroom that has been recently updated as well. The walkout basement is an entertainer's dream, giving you additional living and entertaining space plus a full bathroom, gas fireplace and access to an additional patio area with a fire pit in the backyard. The basement also features a beautiful full-service bar complete with sink and refrigerator as well as a full bathroom. There is an additional room in the basement that could be used for a bedroom, office, or den. Other amazing features are a whole property sprinkler system as well as an electric fence, new roof with 50 year shingles so no need to worry there! Three zoned heating and AC throughout the home as well as a full home generator. Location can’t be beat! Right by the Springton Reservoir, Ridley Creek State Park, 5 minutes to downtown Media and close proximity to Philadelphia.

110 INDIAN SPRING ROAD

Message successfully sent.

What would you like to know?

What is 3 + 4 ?

I agree to receive email communication and understand I can unsubscribe at any time.

I agree to be contacted by Charis Realty Group - Christine Issler, Broker via call, email, and text for real estate services. To opt out, you can reply 'stop' at any time or reply 'help' for assistance. You can also click the unsubscribe link in the emails. Message and data rates may apply. Message frequency may vary. Privacy Policy

Related Properties

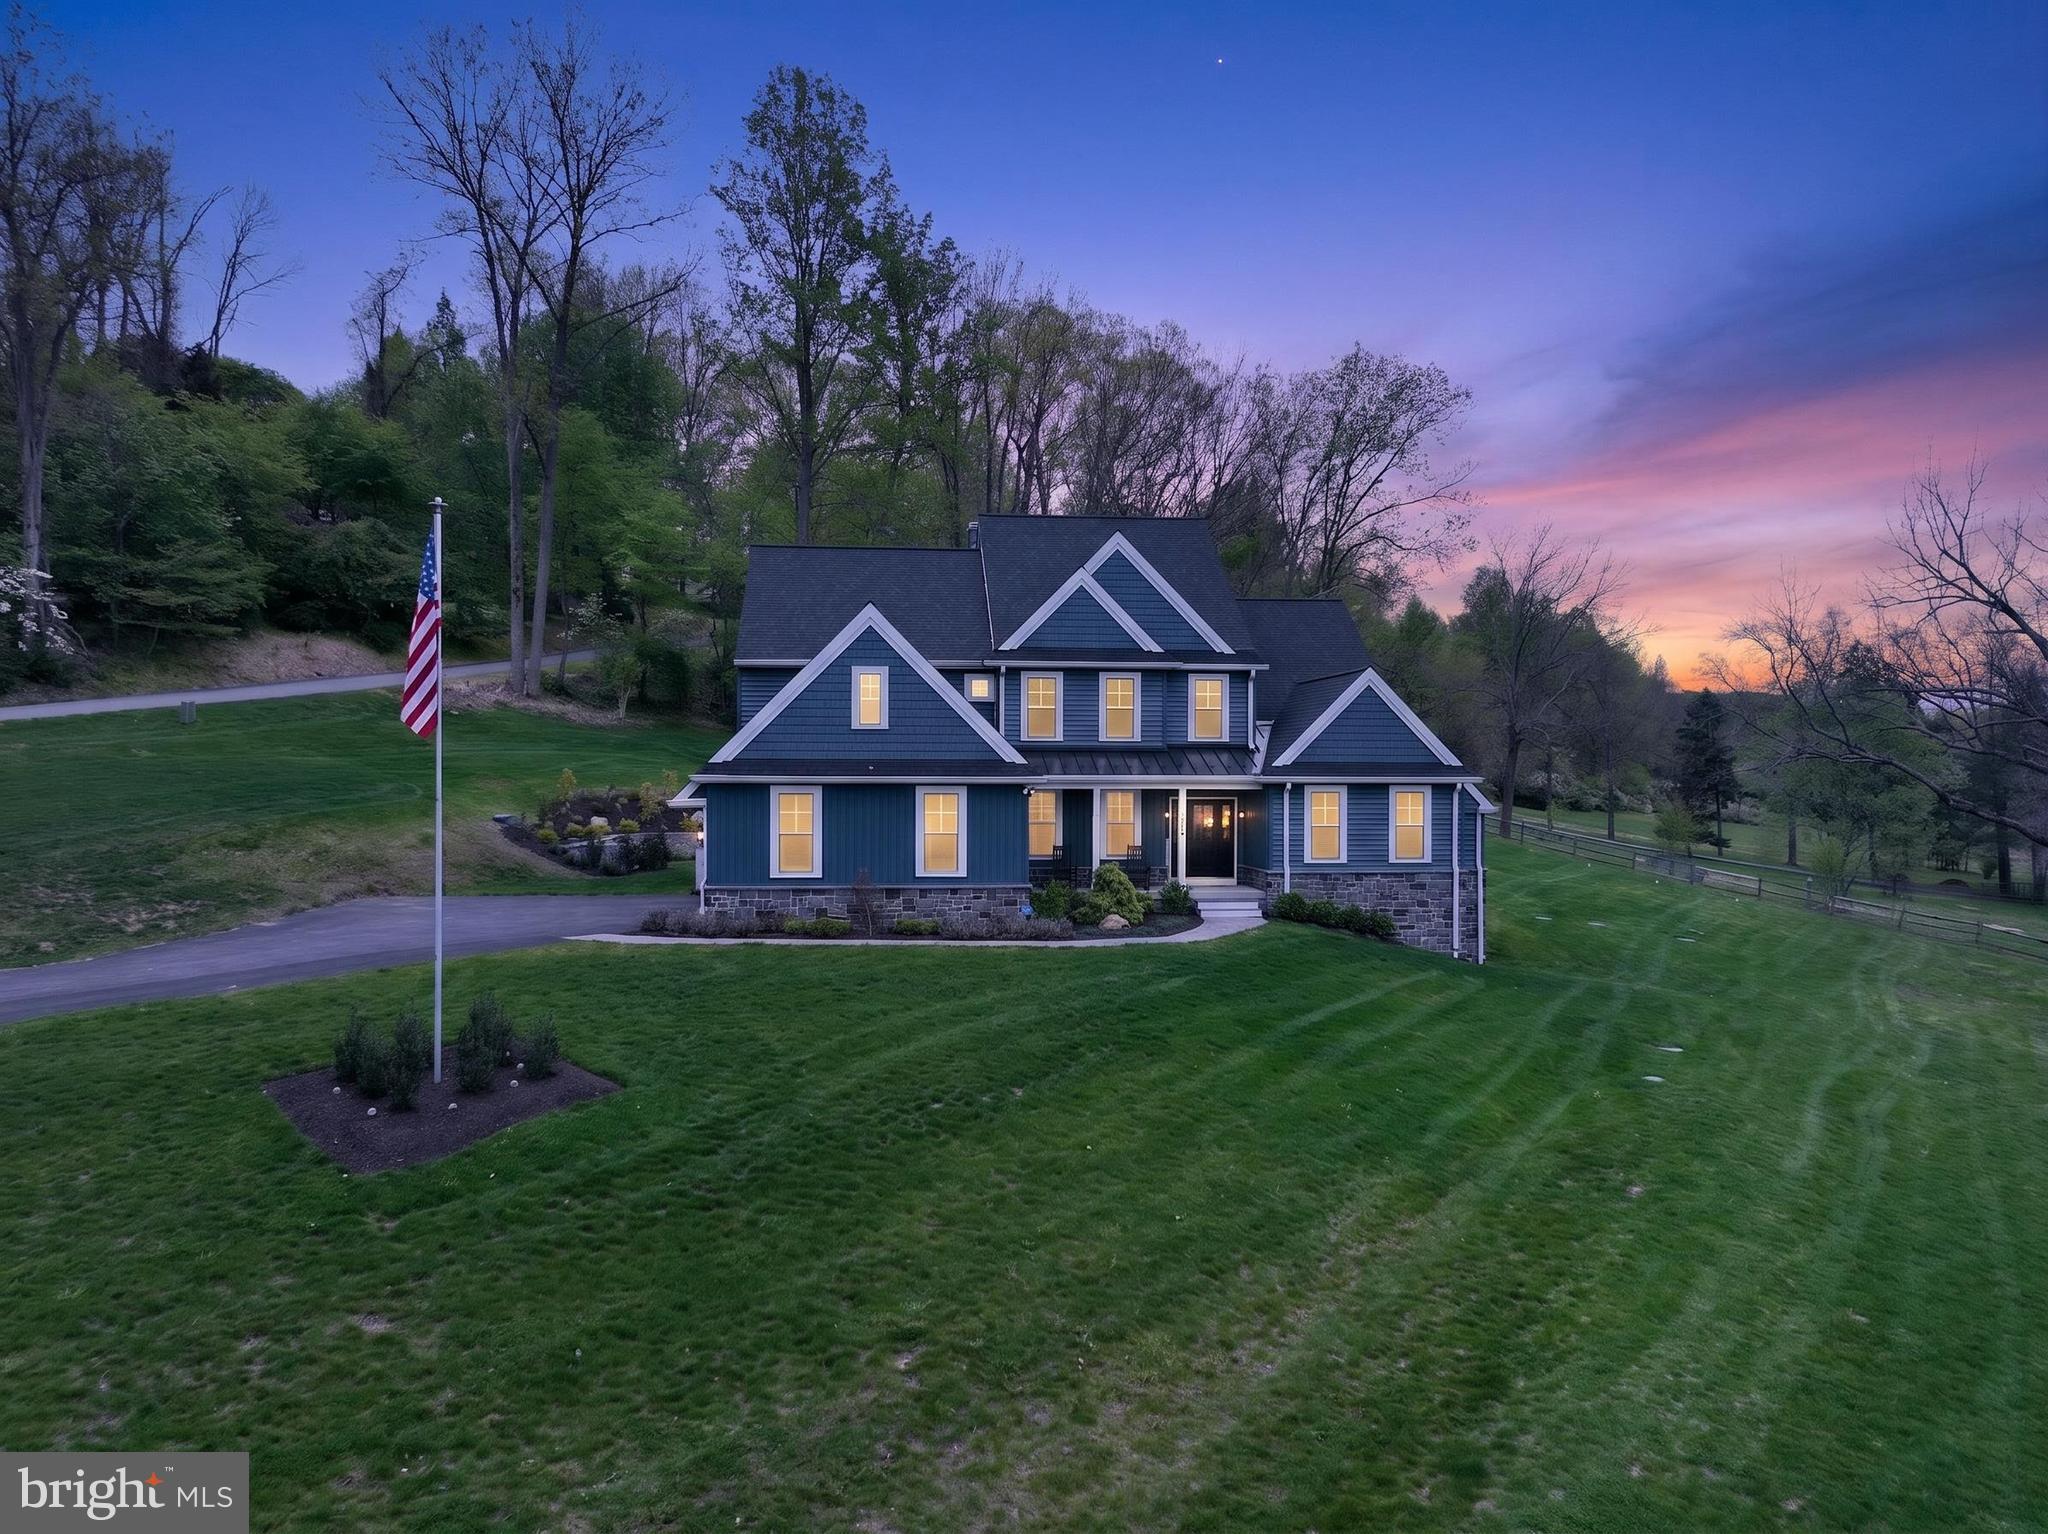
Set on almost 3 breathtaking acres in highly desirable Middletown Township, this exceptional custom-built home (built in 2023) offers the perfect blend of luxury, privacy, and timeless design. Perched gracefully atop a gentle hill, the property boasts stunning curb appeal and sweeping views of neighboring farms and serene ponds, creating a picturesque, estate-like setting.

The welcoming front porch is ideal for rocking chairs and quiet mornings. Inside, you’re greeted by a sun-drenched home office featuring expansive windows and generous closet storage, offering an inspiring work-from-home retreat. The formal dining room sits just off the entry, perfectly sized for hosting holidays and special gatherings.

The impressive two-story foyer flows seamlessly into a dramatic two-story family room, where large windows frame the scenic landscape and flood the space with natural light. A striking double-sided fireplace connects the family room to the heart of the home; the chef’s kitchen and breakfast area.

Designed for both everyday living and entertaining, the gourmet kitchen features GE Profile appliances, custom Century Kitchens cabinetry, a large center island, double ovens, and a statement hood vent. A stunning herringbone backsplash extends from the range to the ceiling, adding a sophisticated design element. Just beyond, doors lead to the patio and backyard, offering endless possibilities for outdoor living—with additional space to clear for even more usable land if desired.

Convenience meets functionality with a well-appointed mudroom and powder room located just off the kitchen, providing easy access to the three-car garage.

The first-floor primary suite is a true retreat, showcasing peaceful pond views, abundant natural light, a spacious custom-outfitted walk-in closet, and a luxurious en-suite bath with dual vanities and an oversized walk-in shower.

Upstairs, a thoughtfully designed layout includes a private “mini primary” suite with its own bath, two additional generously sized bedrooms connected by a Jack-and-Jill bathroom, and a versatile fifth room, ideal as a bedroom, playroom, or additional living space.

The walk-out basement offers incredible potential, already framed by natural light and scenic views, and ready to be finished to suit your vision whether it’s a home theater, gym, bar, or additional living quarters.

Additional highlights include luxury vinyl plank flooring throughout, a whole-house generator, a three-car garage with epoxy flooring, motorized window treatments, dimmable recessed lighting, a water softener system, and a full security system with cameras and remote access. A 12x20 shed sits on the other side of the driveway making it a convenient place to store lansdscaping tools, toys, etc. The roof and siding are both under transferable warranties, providing added peace of mind.

This is a rare opportunity to own a nearly new, thoughtfully designed luxury home in a truly idyllic setting, offering space, sophistication, and unmatched views. Other features include close proximity to all major routes (I-95, I-476, Rt 1), Walkable to Middletown's Trail System, Close to Ridley Creek State Park and a ton of parks/playgrounds. Located near Wawa & Elwyn SEPTA regional rail stations.
#PADE2113960

MEDIA

496 DARLINGTON ROAD

4 Beds

3 Baths

3,800 Sq.Ft.

$1,499,000

MLS#: PADE2113960

Welcome to this beautifully updated 4-bedroom, 3 full and 1 half bath home set on 1.13 acres with a large backyard and plenty of space to enjoy inside and out. Updated from top to bottom, this home offers a wonderful blend of modern finishes, spacious living areas, and thoughtful details throughout. The main level features a welcoming foyer with a large coat closet and an easy flow into the bright living and dining rooms. The dining room features two sets of French doors that open to the covered patio, complete with radiant heat, creating the perfect space to relax or entertain while enjoying multiple-season outdoor living. The updated kitchen is the heart of the home, featuring granite countertops, stainless steel appliances, a center island with a cooktop and prep sink, and a sunny breakfast area with a large bay window and built-in window seat. The kitchen opens seamlessly to the living and dining areas, making it ideal for both everyday living and entertaining. Upstairs, you'll find four spacious bedrooms, including a primary suite with two closets and an updated en-suite bath featuring a glass shower. Bedrooms two and three offer custom closet systems. The hall bath features a charming clawfoot tub with a shower combination, and new carpeting extends throughout the upper level. The lower level offers a warm and inviting family room centered around a brick fireplace with sliding doors leading to the lower patio. A beautifully appointed powder room with wainscoting, a convenient laundry room with an exterior door to the driveway, and direct access to the attached two-car garage complete this level. The finished basement provides exceptional additional living space with a large recreation room with brick flooring, and a full bath with a tiled shower. Whether you're hosting family and friends, watching the big game, or creating the ultimate play or hobby space, this level offers endless possibilities. Additional improvements include a newer roof and HVAC system. Outside, the expansive 1.13-acre lot provides plenty of room to play, garden, or simply enjoy the outdoors. The covered patio with radiant heat extends your outdoor living season and offers another inviting space to entertain or unwind. Ideally located close to downtown Media, you’ll enjoy easy access to beloved community events such as Dining Under the Stars, holiday parades, shopping, restaurants, and all that Media Borough has to offer, while also being part of an excellent school district. Beautifully updated, thoughtfully designed, and filled with exceptional indoor and outdoor living spaces, this move-in-ready home offers everything today's buyers are looking for.
#PADE2123966

MEDIA

119 WILTON WOODS

4 Beds

3 Baths

3,439 Sq.Ft.

$1,100,000

MLS#: PADE2123966
Exquisite New Construction Home with Luxury Finishes – 

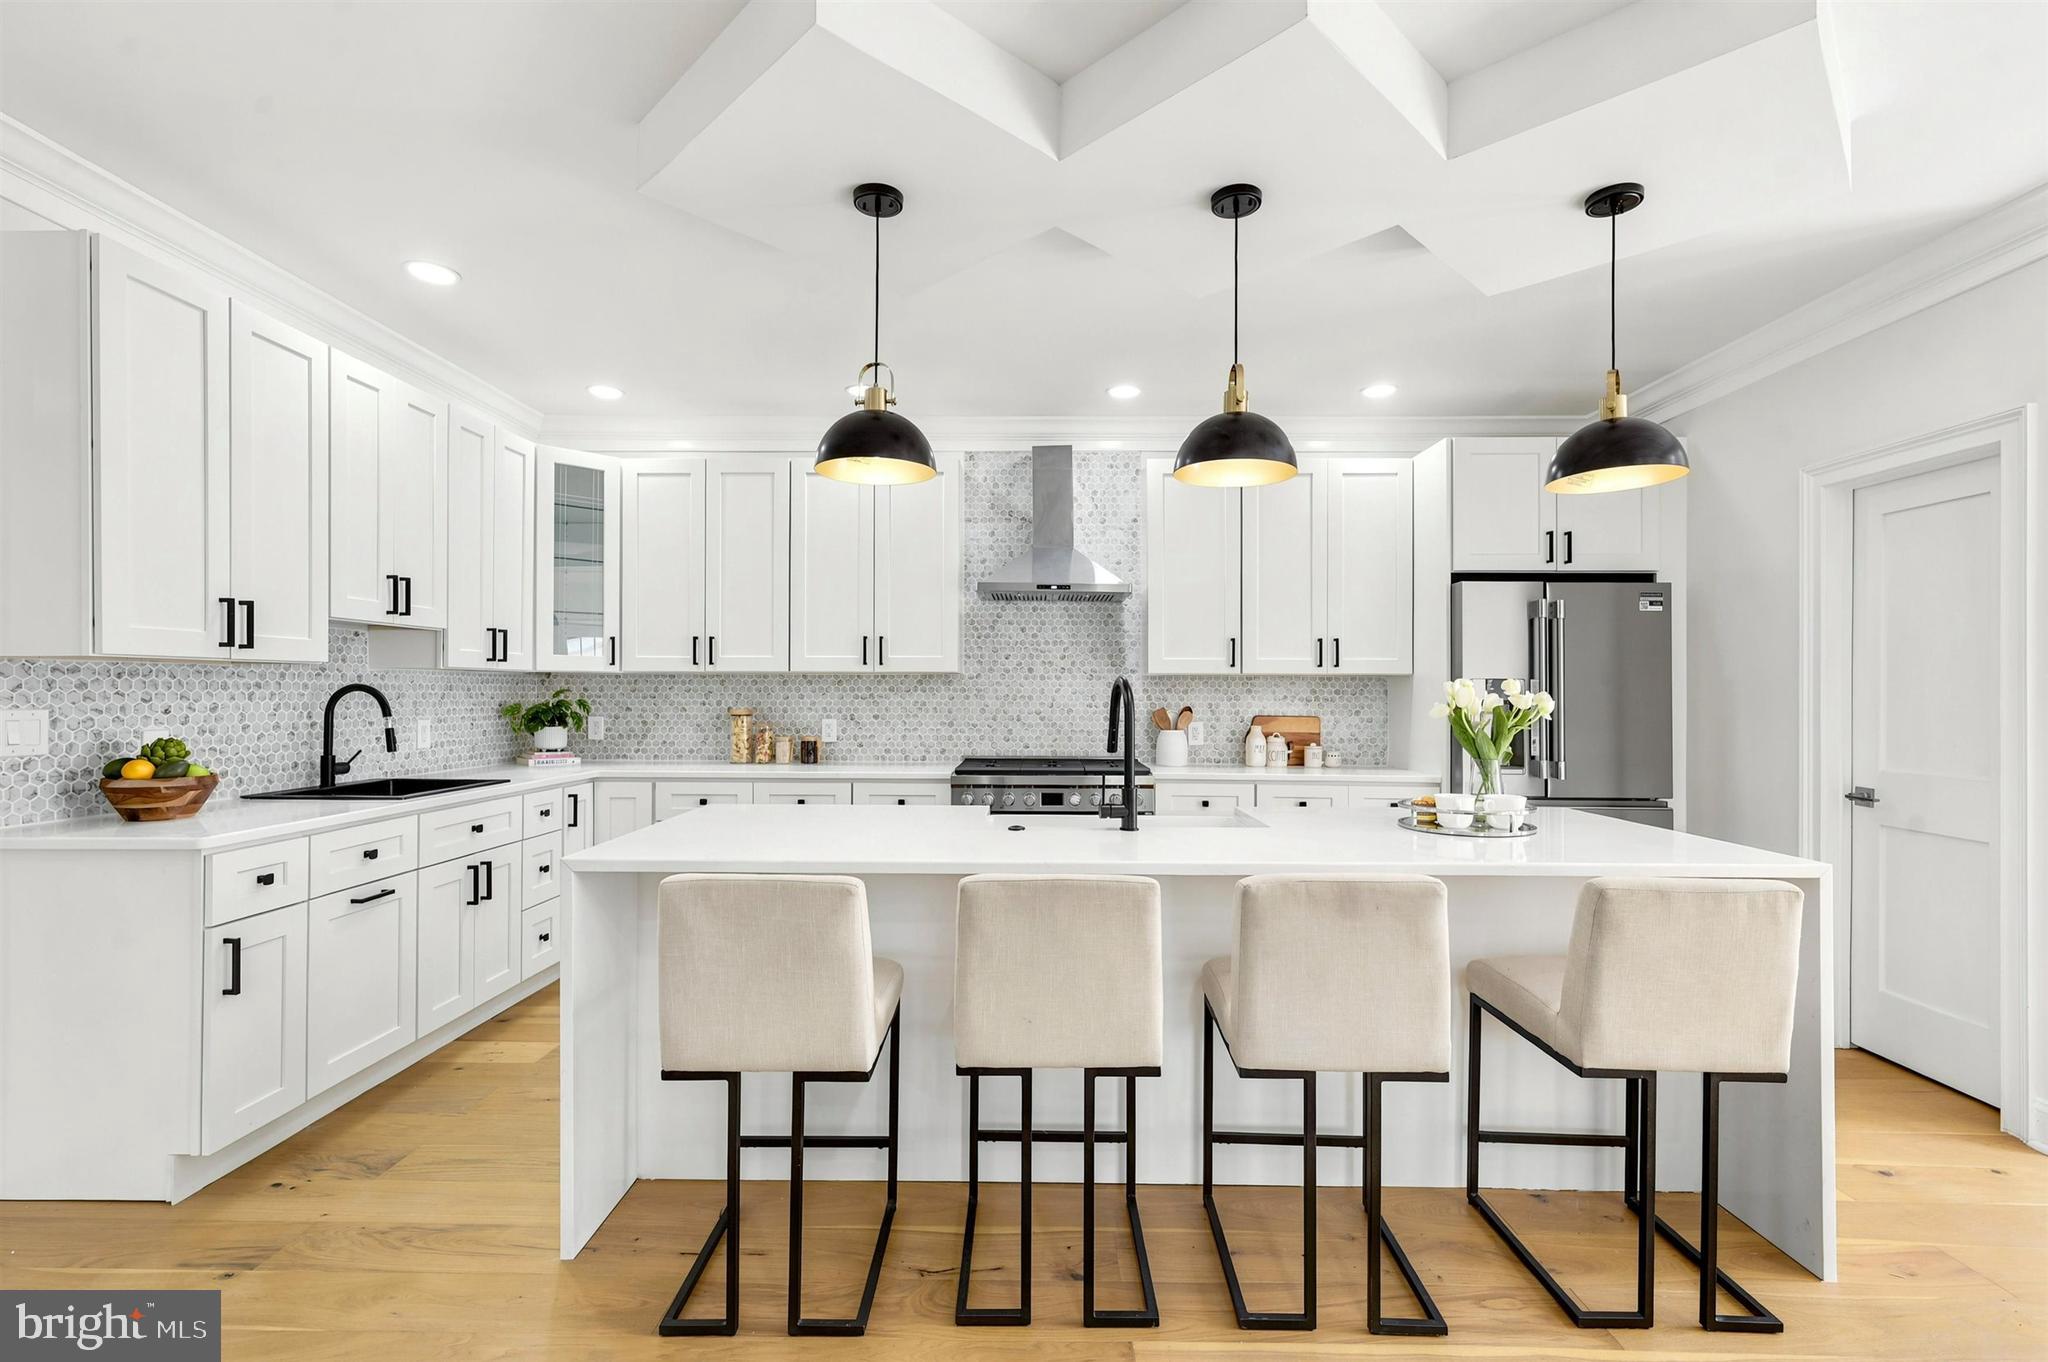
Welcome to a stunning masterpiece of modern craftsmanship and timeless elegance. This 5-bedroom, 4.5-bathroom luxury residence, spanning 3,500 finished sq. ft., is designed to impress with impeccable details, high-end finishes, and thoughtfully curated spaces that redefine sophisticated living.

Unrivaled Elegance & Craftsmanship
Step inside to discover an open-concept design adorned with coffered ceilings, layered lighting, and engineered oak hardwood flooring throughout the main and second levels. The spacious living area is anchored by a gas fireplace, setting the tone for cozy yet refined gatherings.

Chef’s Dream Kitchen
The heart of this home is a gourmet kitchen, meticulously designed for both function and style. Featuring 42-inch custom soft-close cabinetry, quartz countertops, and a grand 9-foot island, this space is a culinary haven. The farmhouse sink, prep sink, and stainless steel appliances complete the chef-inspired layout, while a walk-in pantry ensures ample storage.

Luxurious Primary Suite & Spa-Inspired Bath
Retreat to the expansive primary suite, where comfort meets luxury. The en-suite bathroom is a sanctuary with a dual-head shower, his-and-hers sinks, quartz countertops, and a private water closet. A generous walk-in closet adds to the suite’s lavish appeal.

Exceptional Layout & Features
Five spacious bedrooms with plush carpeting (excluding the master suite)
Four full baths & one powder room, all with luxury tubs and showers
A third-floor loft & balcony, offering a private escape with breathtaking views
Main-floor laundry room for ultimate convenience
Smart home technology & energy-efficient HVAC systems (dual-zone)
Gas cooking & heating (lower level), electric HVAC (upper level)
Impressive Exterior & Outdoor Living
Set on 0.7 acres, this home offers an unparalleled outdoor experience. Enjoy morning coffee on the covered front porch with ceiling fans, or entertain guests on the composite deck with elegant French doors leading from the main living space. A detached two-car garage features a stylish mix of stone and siding, while a rear easement entrance ensures privacy and convenience.

Prime Location & Community Perks
Located in the sought-after Wallingford-Swarthmore School District (Strath Haven High School), this home provides easy access to major highways, public transportation, parks, shopping, and fine dining. Enjoy the best of suburban tranquility while being moments away from city conveniences.

Endless Customization & Upgrade Options
Buyers have the opportunity to personalize their dream home with custom finishes, optional upgrades, and tailored design features to suit their lifestyle. From heated floors to built-in storage solutions, the possibilities are endless.

This is more than a home—it’s a statement of luxury, comfort, and impeccable design. Secure your place in this exclusive opportunity today!
#PADE2112058

MEDIA

614 WALLINGFORD AVENUE

5 Beds

4 Baths

3,500 Sq.Ft.

$1,195,000

MLS#: PADE2112058

New on site today
Welcome to the Minshall-Green house! Thomas Minshall was a Quaker that emigrated from Lancashire, England on the ship Welcome with William Penn in 1682. It was likely the third generation of Minshalls that constructed the first portion of this house. In 1807, it was sold to Robert Green, the son of a tavern owner in neighboring Edgemont Township. Three generations of the Green family continued to operate a successful farm & orchard until 1885, when it transferred ownership once again. Finally, in 1919, the farm was sold for development, and what we know today as Bowling Green, was the vision of the developer & Architect, Edward Kenney Crothers. Mr. Crothers was responsible for the design and construction of 20 of the new residences in Bowling Green, while residing in the historic residence of the Minshalls & Greens. Fortunately, what stands today is a well preserved, yet updated residence in the heart of the extremely desirable walk to Media neighborhood. This solid masonry residence has the kind of curb appeal that magazines cherish. From the sidewalk, the house is perfectly sited on the expansive grounds, one of the larger lots in the neighborhood. What everyone cherishes is the original covered wishing well, situated between the former garage and the residence. A courtyard garden with a small pond is hidden behind a stone wall that has a flagstone patio just off of the kitchen. There is an entry vestibule that takes you directly into the expansive living room. The staircase is a beautiful focal point (with a coat closet underneath), as it the corner wood burning fireplace. The original woods floors are in excellent condition, and there are multiple windows that provide great views out to the front, side and rear yards. A series of recessed lighting was just installed to enhance the natural light that fills this room. A large four-season sunroom is along the entire southern side of the living room, with direct access to the front and rear yards. A cased opening provides for a surprisingly open floor plan with the dining room. There are several built-in storage cabinets as well as a glass fronted & arched China closet. Detailed trim moldings decorate the walls while the large casement windows flood this room with western light. The efficient chef’s kitchen was renovated in 2008 with stained maple inset cabinetry, soapstone counters, a Bosch dishwasher, an AGA dual-fuel 6-burner range with copper vent hood along with a French door, bottom freezer fridge. A central island has large drawers for storage with a storage shelf underneath. Overhead is a French wrought iron pot rack with an integrated 6 candle chandelier. From the kitchen, there is an exit to the rear yard as well as a rear staircase to the second floor or the basement. A combination powder room and laundry is tucked right next to the vestibule that exits to the courtyard garden. Ascend the main staircase, and the primary suite occupies the space over the living room. A spacious dressing room with a wall of closets overlooks the front and side yards. The en-suite bathroom has a stall shower. The sleeping chamber has the 2nd wood burning fireplace and overlooks the side and rear yards. The hall bathroom has a tub with a hand held shower attachment. There are two guest bedrooms, one that has direct access to the rear staircase down to the kitchen. The third floor is expansive. The 4th bedroom is a great space for crafts or a quiet home office. The final 5th bedroom is impressive!  With an exposed stone wall and a vaulted ceiling that exposes the rafter ties, it’s a surprise worth waiting to see. This bedroom has a large walk-in closet and the 3rd full bathroom with a stall shower. There is an abundance of storage in the eaves through a series of knee wall doors to take advantage of every available inch. While the basement is unfinished, it provides an abundance of storage. The large & level rear yard provides ample space for play or future gardening.
#PADE2124780

MEDIA

106 MULBERRY LANE

5 Beds

3 Baths

3,698 Sq.Ft.

$1,400,000

MLS#: PADE2124780
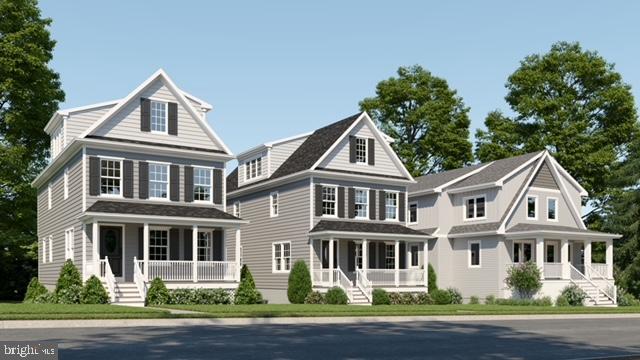
New construction in Upper Providence Township within walking distance of Media Borough's State Street.  Approximately one block to Cherry Street Field and just a few more to Barrall Community Park.  This 5 bedroom, 5 bath home is the latest McKenna Simpson creation. This 2460 square foot home in the "Season Streets" of Upper Providence has another 700 square feet of finished space on the lower level.  There is room to grow in this 5 bedroom (3 on the 2nd floor & 2 on the 3rd floor),  3 full bath (TWO with tub),  2 powder room home with lower level laundry.   The partially finished walk-out basement leads to a one-car garage!  The covered front porch and sizeable back deck ensure plenty of time to be outdoors.  Enjoy the gourmet kitchen with center island, pendant lighting, quartz counters, and designer backsplash - a chef's kitchen as beautiful as it is functional.  Kohler fixtures, Century Avalon cabinetry, Bosch dishwasher, Bosch refrigerator, 6 burner Monogram gas range, Zephyr Tornado hood & Sharp drawer microwave complete your appliances. Recessed lighting, ample counter space and plenty of storage make the kitchen easy to organize.  The large deck directly accessible from the kitchen allows for indoor/outdoor entertaining and use.  Hickory hardwood flooring and large windows throughout provide a warm feeling and natural light.   In addition to the kitchen, the main level includes a dining area, living room and gas fireplace with remote control.  3 bedrooms on the second floor include a primary with en suite full bath and 2 additional bedrooms that share a full bath.  2 more bedrooms on the 3rd floor are served by a third bath with tub/shower.  The HVAC system by York is easily accessible through the lower level utility room.  In addition to a large laundry room on the lower level, the walkout basement includes a home office and recreational/entertainment/play space.  This home has a high efficiency gas furnace with direct fired hot water heater to ensure an (almost) endless supply of hot water.  The rear of the property is accessible by Hare Street and includes the detached garage.  Please note:  the real estate taxes and assessed value are estimates only and will be finally determined if and when the property is reassessed.  As with each McKenna Simpson project, 613 Summer Street will be thoughtfully constructed by master craftsmen using only the finest materials.
#PADE2103574

MEDIA

613 SUMMER STREET

5 Beds

3 Baths

3,160 Sq.Ft.

$1,150,000

MLS#: PADE2103574

Welcome to this beautiful crafted custom home designed with comfort elegance, and functionality in mind. From the moment you step under the copper-roof portico and through the solid wood front door with leaded glass. you will appreciate the thoughtful details throughtout. Main Level:Grand Foyer:marble Floors,coat closet, and center hall entry,Office: recessed lighting and windows on two sided for wonderdul daylight Dining Room: Crystal Chandelier with dimmer. Living Room: Wood burning fireplace, accent lighting, and Hunter Douglas window treatments, Family Room: Custom built-in entertainment center,Wood burning fireplace, accent lighting, and Hunter Douglas window treatments open gourmet kitchen.Chef's Kitchen Highlights: Sub-zero Refrigerator, Freezer with ice maker, and wine cabinet with 2 refrigeration drawers, 6 burner Dacor gas range with stainless steel lighted vent hopped and Grohe pot filler,2 GE Cafe' ovens2 Asko dishwashers,2 sinks(including instant hot water and RO filtration)14 foot islandNatural Cherry cabinets, Granite countertops, and random-with oak floors.Breakfast area with slider to the deck.Hall butler's pantry with utility sink and additional pantry storage PR:  In-law Apartment new carpet in private living room full kitchen, with granite, countertops and bedroom with ample closet space,Full bath with ceramic tile and comfort-heightcommode. Second Level: Owner's suite : Hardwood floors,Casablanca ceiling fan, recessed lighting with built-in speakers, washer/dryer closet, and two walk-in closets, and with custom built-ins. Luxurious primary Bath; Heated floors, Grohe 5-stream shower, and due Robern lighted medicine cabinets, Princes SuiteCedar closets and en-suite bath with ceramic tile shower additional bedrooms feature carpeted floors,large closets and a shared bath. Lower Level: with wet bar, recessed lighting, 5th full bath, abundant storage, and slider to patio. Laundry room.Utility roman access to garage space with keyless entry. This one of a kind home combines quality craftsmanship with modern amenities.It has been meticulously maintained and was thoughtfully designed maintained and was thoughtfully designed to accommodate multi-generational living.
#PADE2119200

MEDIA

146 LOGTOWN ROAD

5 Beds

5 Baths

4,825 Sq.Ft.

$1,500,000

MLS#: PADE2119200

Open House Saturday September 5th 12pm to 2pm.
A Rare Live/Work Opportunity with Approved Business Variance
Prominently positioned along Baltimore Pike, this exceptional 5-bedroom, 3 full-bath, 2 half-bath historic stone estate offers a rare combination of timeless character, privacy, and business flexibility. Residentially zoned with an approved business variance and exterior signage permitted, the property provides outstanding visibility and exposure while preserving the privacy of the main residence.
Set on 2.83 picturesque acres in the highly regarded Garnet Valley School District, this distinguished historic stone home blends timeless character with modern functionality. Each level features generously high ceilings of 9 feet or more, creating an open, airy atmosphere throughout.
A separate private wing with multiple entrance points provides exceptional flexibility and convenience, making it ideal for a law office, title company, CPA firm, consulting practice, art studio, wellness business, or other professional use while maintaining privacy and separation from the main residence. The space could alternatively be converted into a two-car garage.
Inside, beautifully maintained hardwood floors, vaulted ceilings, custom built-ins, refined millwork, and abundant natural light showcase the home's craftsmanship and character. The renovated chef's kitchen features a gas range, expansive center island, spacious pantry, fireplace, and striking original fieldstone accent wall, with direct access to the private rear patio for seamless indoor-outdoor living.
The second level features a spacious primary suite with an updated spa-inspired bath, soaking tub, and walk-in shower, along with additional bedrooms and updated bathrooms. A large flexible bonus area offers possibilities as an in-law suite, playroom, home office, or lounge.
The property offers multiple entrance points throughout, providing convenient access for residents, guests, and potential business use. The private rear yard and expansive acreage offer tremendous potential to create a customized outdoor retreat, with opportunities for gardens, entertaining areas, recreation, landscaping, or other approved uses.
Recent improvements include a newer roof, with portions updated in 2020 and 2025; updated windows and skylights; electrical upgrades; basement waterproofing completed in 2023; and a new zoned hydronic heating system. Bathrooms have been updated between 2019 and 2025. A sump pump was installed in the 2000s, according to the seller disclosure received by the current owner from the prior owner, and has been regularly maintained by a local sump pump company. A newly built storage shed provides additional outdoor storage.
A  private rear patio, mature surroundings, historic stone construction, preserved period details, high ceilings, and commanding presence create exceptional curb appeal and a truly distinctive setting. Conveniently located near major routes, shopping, dining, and regional amenities, this property presents a rare opportunity to live, work, and create in one exceptional location.
#PADE2121950

MEDIA

277 W BALTIMORE PIKE

5 Beds

3 Baths

5,000 Sq.Ft.

$1,295,000

MLS#: PADE2121950

New on site 3 days ago
Welcome to 111 Indian Springs Drive, an impressive and expansive 5-bedroom home offering 3 full and 2 half baths and more than 5,000 square feet of beautifully designed living space. Set on a premium one-plus-acre lot at the back of a quiet cul-de-sac in the sought-after community of Hamanasset at Darlington, this home offers an exceptional sense of privacy and space within the award-winning Garnet Valley School District. Inside, hardwood flooring extends throughout the home, complemented by generous room sizes, soaring cathedral ceilings and a thoughtfully designed floor plan that blends comfortable everyday living with elegant entertaining spaces. At the heart of the home is the custom gourmet kitchen, featuring abundant workspace and storage and opening seamlessly to the spacious living room and bright sunroom. Filled with natural light, these connected spaces create an inviting setting for both relaxed daily living and larger gatherings. The main level also includes a formal living room and formal dining room, offering additional space for entertaining, holidays and special occasions. A well-appointed mudroom adds everyday convenience, while front and rear staircases provide easy access between levels and enhance the home’s functional layout. Among the many updates are dual HVAC systems, both newly installed in 2021, providing added comfort and efficiency throughout the home. Upstairs, the primary suite is thoughtfully positioned apart from the additional bedrooms, creating a private and peaceful retreat. The suite features its own sitting area, a spacious bath with dual vanities and a large walk-in closet. The secondary bedrooms are also notably generous in size, offering ample room for family, guests, home offices or other flexible living arrangements. Outside the home, expansive paver patios create multiple areas for relaxing, dining and entertaining while overlooking the spacious backyard and more than one-acre setting. A recently added pergola and outdoor kitchen area further enhance the outdoor living space, creating an ideal backdrop for warm-weather gatherings and quiet evenings at home. The front of the home makes a distinctive first impression with a stone entrance accented by pillars, while the large three-car garage provides substantial parking and storage space. With its private cul-de-sac location, expansive indoor and outdoor living areas, generous room sizes and a floor plan that balances formal spaces with comfortable everyday living, 111 Indian Springs Drive offers an exceptional combination of space, privacy, functionality and timeless appeal.
#PADE2124892

MEDIA

111 INDIAN SPRINGS DRIVE

5 Beds

3 Baths

5,164 Sq.Ft.

$1,390,000

MLS#: PADE2124892

Send a message

Message successfully sent.

Your message

What is 3 + 4 ?

Reason for contacting?

I agree to receive email communication and understand I can unsubscribe at any time.

I agree to be contacted by Charis Realty Group - Christine Issler, Broker via call, email, and text for real estate services. To opt out, you can reply 'stop' at any time or reply 'help' for assistance. You can also click the unsubscribe link in the emails. Message and data rates may apply. Message frequency may vary. Privacy Policy

Sign Out

Virtual Assistant

Would you like to take the next step with this property? We can help you schedule a showing or virtual tour, or send you more details.

Yes, I would like more information.

Thank You for Your Reply, One of Our Agents will contact you as soon as possible

No, maybe later.

Thank you, you can always contact me via email, phone number or through the contact form.

Realhub AI

Lucy - Your AI-Powered Realtor

Update Your Temporary Password

Personalize your search

Enter your email and we'll notify you immediately when new listings match what you're looking for.

or enter email address

Already have an account ? Login here

Continue your home search

I agree to receive communications and understand I can unsubscribe at any time.

I agree to be contacted by Charis Realty Group - Christine Issler, Broker via call, email, and text for real estate services. To opt out, you can reply 'stop' at any time or reply 'help' for assistance. You can also click the unsubscribe link in the emails. Message and data rates may apply. Message frequency may vary. Privacy Policy

Already have an account ? Login here

We use cookies

We use cookies primarily for analytics to enhance your experience. By accepting, you agree to our use of these cookies. You can manage your preferences or learn more about our cookies policy.