Features & Amenities

Interior

  • Other Interior Features

    Eat-in Kitchen, Bar, Ceiling Fan(s), Kitchen Island, Pantry, Recessed Lighting, Walk-In Closet(s), High Ceilings, Tray Ceiling(s), Built-in Features, Crown Molding

  • Total Bedrooms

    4

  • Bathrooms

    3

  • 1/2 Bathrooms

    1

  • Above Grade Finished Area

    3114.0

  • Basement YN

    YES

  • Cooling YN

    YES

  • Cooling

    Central Air, Ceiling Fan(s), Electric

  • Fireplace YN

    YES

  • Heating YN

    YES

  • Heating

    Natural Gas, Forced Air

  • Pet friendly

    N/A

Exterior

  • Garage

    Yes

  • Garage spaces

    1

  • Construction Materials

    Stone, HardiPlank Type

  • Parking

    Oversized, Garage Door Opener, On Street, Garage, Driveway, Inside Entrance, Attached

  • Patio and Porch Features

    Deck, Patio, Porch

  • Pool

    No

  • Waterfront YN

    NO

Area & Lot

  • Lot Features

    Front Yard, Level, Back Yard

  • Lot Size(acres)

    0.29

  • Lot Size(square feet)

    12,500

  • Property Type

    Residential

  • Property Sub Type

    Single Family Residence

  • Architectural Style

    Colonial

Price

  • Sales Price

    $799,900

  • Tax Amount

    $8,427

  • Sq. Footage

    3,114

  • Price/SqFt

    $256

HOA

  • Association

    No

Property Resources

  • Horse Property

    NO

School District

  • Elementary School

    MONTGOMERY

  • Middle School

    PENN BROOK

  • High School

    NORTH PENN SENIOR

Property Features

  • New Construction

    NO

  • Foundation Details

    Concrete Perimeter

  • Senior Community YN

    NO

  • Sewer

    Public Sewer

  • Water Source

    Public

Schedule a Showing

Showing scheduled successfully.

<
>
IN PERSON
VIA CHAT

What is 3 + 4 ?


Mortgage calculator

Estimate your monthly mortgage payment, including the principal and interest, property taxes, and HOA. Adjust the values to generate a more accurate rate.

Your payment

Principal and Interest:

$

Property taxes:

$

HOA fees:

$

Total loan payment:

$

Total interest amount:

$

Location

County

MONTGOMERY

Elementary School

MONTGOMERY

Middle School

PENN BROOK

High School

NORTH PENN SENIOR

Listing Courtesy of Diane M Reddington, Coldwell Banker Realty

RealHub Information is provided exclusively for consumers' personal, non-commercial use, and it may not be used for any purpose other than to identify prospective properties consumers may be interested in purchasing. All information deemed reliable but not guaranteed and should be independently verified. All properties are subject to prior sale, change or withdrawal. RealHub website owner shall not be responsible for any typographical errors, misinformation, misprints and shall be held totally harmless.

Agent Lizzy Isenberg

Salesperson, Realtor

Lizzy Isenberg

Call Lizzy today to schedule a private showing.


* Listings on this website come from the FMLS IDX Compilation and may be held by brokerage firms other than the owner of this website. The listing brokerage is identified in any listing details. Information is deemed reliable but is not guaranteed. If you believe any FMLS listing contains material that infringes your copyrighted work please review our DMCA policy and learn how to submit a takedown request.© 2024 FMLS.
This four-bedroom, three-and-one-half-bathroom stone-front and hardie plank colonial is perfectly positioned on one of the premier lots in the sought-after Canterbury development. A flagstone walkway welcomes you to an expanded portico entryway and a meticulously maintained facade featuring a new front door with sidelights and a copper roof over the bay window. Step inside to a foyer with gleaming hardwood floors that flow throughout the main level. Prepare to be impressed by the extensive custom crown molding and millwork found throughout the majority of the house. The foyer is flanked by a well-appointed living room showcasing built-in bookshelves, crown molding, an entire wall of millwork, and upgraded recessed lighting, while a bay window with plantation shutters offers abundant natural light. French doors lead to the first-floor office, complete with upgraded molding, recessed lighting, a ceiling fan, and a triple window with a built-in window seat, creating an ideal workspace. The living room flows seamlessly into the family room, featuring an inset tray ceiling with recessed lighting and a ceiling fan. A gas fireplace with exquisite trim, marble surround and woodworking detail is framed by two large windows providing natural light. The renovated kitchen offers gorgeous cabinetry, crown molding, quartz countertops, a matching backsplash, and two islands, including one for preparation with cabinetry and another with cabinetry and a breakfast bar with seating for 5. Premium stainless-steel appliances, including a new Thermador gas range and oven, a wall oven, and a built-in microwave, will delight any culinary enthusiast. A small room off the kitchen features a coffee bar with an additional refrigerator area and convenient access to the 1+ car garage. The dining room highlights a shiplap accent wall, a gas fireplace, four Vlux skylights, and five Pella windows spanning the back wall, making it a standout space in the home. Sliding doors lead to the outdoor deck, rendering al fresco dining effortless. An updated powder room completes the main level. A staircase with custom woodwork leads you to the second floor, which hosts four generously sized bedrooms, all equipped with ceiling fans and ample closet space. One bedroom features a door providing easy access to under-eave storage, while another offers fabulous built-in bookshelves along an entire wall. The renovated hall bathroom includes a new vanity and tile flooring. The primary suite features a vaulted ceiling, a bay window, a walk-in closet, and an updated private bathroom with tile flooring and a tile tub surround. The incredible lower level defies traditional basement expectations through meticulous care and attention to detail. This space offers a large wet bar area with granite countertops, an inset ceiling with additional lighting, a beverage center, wine cooler, a brand new dishwasher, and seating for eight. A massive family room area includes another gas fireplace with a stone surround, sophisticated lighting, abundant natural light, and an exterior door, making it ideal for hosting gatherings or game nights. This level also features a full bathroom, creating a versatile setup for guests or an au pair suite. The entertaining experience continues outside on a large, covered patio with recessed lighting that is extended via an awning; there is plenty of room for seating and an additional space for dining, all surrounded by a stone seat wall. The deck off the dining room includes stairs descending to this area, ensuring a seamless flow for outdoor enjoyment. The backyard is level and completely fenced with 6-foot, pool-rated fencing and strategically placed, mature plantings insuring privacy. The extensive upgrades throughout this home are truly remarkable, highlighted by Andersen 400 series windows, gorgeous hardwood floors, recessed lighting, custom millwork, gutter guards,1+car garage with epoxy flooring,newer HVAC and expansive living areas.Make an appt today!

103 CANTERBURY LANE

Message successfully sent.

What would you like to know?

What is 3 + 4 ?

I agree to receive email communication and understand I can unsubscribe at any time.

I agree to be contacted by Charis Realty Group - Christine Issler, Broker via call, email, and text for real estate services. To opt out, you can reply 'stop' at any time or reply 'help' for assistance. You can also click the unsubscribe link in the emails. Message and data rates may apply. Message frequency may vary. Privacy Policy

Related Properties

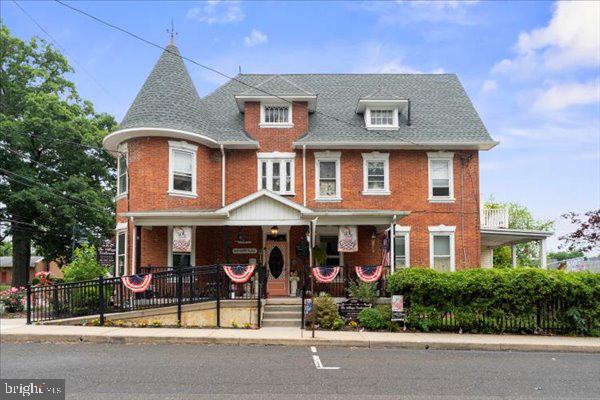
Stunning three story Victorian Home in beautiful shape offering many possibilities. Currently, the property is zoned for and is being used as a charming  and successful Tea Room plus a three bedroom apartment on the second floor with a beautiful deck and private entrance.   Consider the possibilities for you such as a very large single-family home, or ground-floor business space and a move-in-ready three-bedroom apartment on the second floor. The third level which needs renovation and will need zoning approval has another three bedrooms and is plumbed for a full bathroom.  This property offers many possibilities and includes a great private parking lot. Located in the charming village of West Point it is easily accessible to commuter routes with the train only 5 minutes away. Restaurants, shopping, and parks are all nearby. Schedule a private showing today and start letting your ideas flow.
#PAMC2181742

LANSDALE

1919 W POINT PIKE

3 Beds

4 Baths

N/A

$695,000

MLS#: PAMC2181742

Welcome to 1680 Bridle Path Dr in Lansdale, a spacious 4-bedroom, 3-full-bath home offering over 3,300 sq ft of living space on 1.66 acres. The layout gives you plenty of room to spread out, including extra main-floor living space with a separate entrance that works well for multi-generational living, extended guests, a home office, or additional everyday living space.

Inside, fireplaces in both the family room and living room add warmth and character, while the generous room sizes make the home comfortable for both daily routines and entertaining. An attached 2-car garage adds convenient parking and storage.

Outside, the large patio creates an easy place to dine, relax, or gather, with the 1.66-acre setting providing plenty of room to enjoy the outdoors.

Located in the North Penn School District and convenient to Route 63, I-476, Route 202, and SEPTA Regional Rail, with Fischer's Park also nearby.
#PAMC2198056

LANSDALE

1680 BRIDLE PATH DRIVE

4 Beds

3 Baths

3,348 Sq.Ft.

$699,000

MLS#: PAMC2198056

This stunning bi-level residence, thoughtfully renovated in 2022, offers an exquisite blend of modern luxury and timeless comfort. Spanning an impressive 3,956 square feet, this home is designed for both relaxation and entertaining, featuring five spacious bedrooms and three beautifully appointed bathrooms. Step inside to discover an open floor plan that seamlessly connects the living, dining, and kitchen areas, creating an inviting atmosphere perfect for gatherings. The heart of the home boasts a combination kitchen and dining space, equipped with ENERGY STAR stainless steel appliances, including a front-loading washer and dryer, ensuring both style and efficiency. The second kitchen adds versatility, ideal for culinary enthusiasts or as a convenient space for entertaining. Natural light floods the interior, enhanced by solar tubes that illuminate the space while maintaining energy efficiency. The primary suite is a true retreat, featuring a luxurious bathroom and a generous walk-in closet, providing ample storage and a touch of elegance. Additional interior highlights include plush carpeting and durable laminated flooring, ensuring comfort and practicality throughout. The exterior of the property is equally impressive, set on a beautifully landscaped 0.29-acre lot. Enjoy serene views of the garden and lawn from the expansive deck, perfect for outdoor dining or simply unwinding in the fresh air. The property is equipped with flood lights for added security and ambiance during evening gatherings. This home is not just about aesthetics; it's designed with sustainability in mind. The leased PV solar array contributes to energy efficiency, while the modern HVAC system ensures year-round comfort. The rear yard features thoughtful vegetation planting, enhancing the natural beauty of the surroundings. Located conveniently near public transportation options, this residence offers easy access to the wider community while providing a peaceful retreat. Experience the exclusive lifestyle this property offers, where luxury meets comfort in every detail. Embrace the opportunity to make this exceptional house your home.
#PAMC2199882

LANSDALE

921 N BROAD STREET

5 Beds

3 Baths

3,956 Sq.Ft.

$750,000

MLS#: PAMC2199882

Welcome to the Harding model at Pecan Drive, located in the peaceful & serene Wynnewood Valley Neighborhood, walkable to Knapp Park nature area in highly sought-after Montgomery Township. Another fantastic home proudly offered by local builder Better Living Homes who has been serving the Greater Philadelphia area for over 35 years. Come see how their quality stands out among the rest! The Harding model (pictured) boasts many exceptional details including 2-piece crown molding and beautiful Restoration flooring upon entry into the grand 2-story foyer. The main level includes a dedicated study, mudroom, powder room, and an open concept living/dining/kitchen area - a setup that complements today's modern lifestyles. The first floor living space is full of many windows to let in plenty of natural light, as well as grand 9-foot ceilings. The bright, airy kitchen boasts an abundantly sized island with breakfast bar, beautiful quartz countertops, stainless steel appliances including gas range, range hood, dishwasher, built-in microwave, and high quality cabinetry by Century Kitchens, and a generously-sized pantry closet with shelving aplenty. Up the oak stairs to the second story, you'll find 4 cozy bedrooms and their ample closet space. This includes the well-appointed owner's suite with its tray ceiling, massive walk-in closet, and ensuite bath. The owner's ensuite bath is equipped with a large stylish vanity, quartz top with double-bowl sinks, walk-in tiled shower (shower walls tiled to ceiling), and oversized soaking tub. The hall bath boasts a double-bowl quartz top and stylish vanity of its own plus a tiled (to ceiling) tub/shower combo. Rounding out the upper level is a convenient, spacious laundry room with LVP flooring. This lot is located in a premier park-like location with NO HOA. Easy access to nearby schools, shops, entertainment, and more. Act quickly while there's still time to select your finishes! Flexible Floorplan options available. Please Note: Photos, renderings, videos, and floor plans are all virtual representations of a proposed home to be built. Options/upgrades may be shown. Dimensions and details may change. Builder reserves the right to change model, specifications, and floor plans at any time. Taxes are approximate and subject to final assessment. No access to property without a scheduled appointment.
#PAMC2196474

LANSDALE

00 PECAN DRIVE 4

4 Beds

2 Baths

2,685 Sq.Ft.

$944,990

MLS#: PAMC2196474
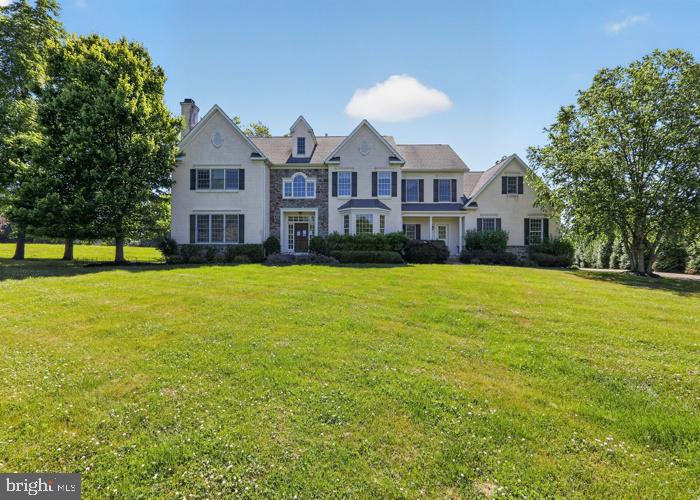
5 bedroom, 3 and a half bathroom, 4,709 square foot home sitting on 41,810 square foot lot. Home
sits between Pennsylvania Turnpike and Lansdale transit station with access to downtown Philadelphia. It will need repairs but has so much potential. Make it your own. Jump on this great deal before its gone! All buyers are responsible to confirm City, County, Zoning, Tax, and other records to their satisfaction before bidding. No inspection contingencies in contract. Absolutely no repairs before closing. This property is sold As-Is. This is a REO auction property.
#PAMC2186116

LANSDALE

2098 DEEP MEADOW LANE

5 Beds

3 Baths

4,709 Sq.Ft.

$872,100

MLS#: PAMC2186116

Rich in comfort and thoughtfully cared for, this spacious six-bedroom, three-bath home stands ready to begin its next chapter with a new owner.** Located in Lansdale, the property offers almost 3,000 square feet of inviting living space on a nearly half-acre lot, fully fenced for privacy and peace of mind. Lovingly maintained by its current owners, the home welcomes you with tasteful updates throughout and the rare combination of room to grow and true move-in-ready assurance. Step inside to discover an interior refreshed with care over the past five years, from a new kitchen and updated flooring to fresh paint and new tile—a top-to-bottom refresh that makes the home feel current and well-tended at every turn. With six generous bedrooms and three full bathrooms, there is space to suit nearly any need, whether for a growing family, a home office, hosting guests, or all of the above. A standout opportunity awaits in the lower level, where two bedrooms, a full bathroom, and a private side entrance create genuine potential for in-law quarters, a guest suite, or a private retreat for extended family—a feature that adds both flexibility and lasting value. Beyond the cosmetic updates, the home has been cared for where it counts. Recent improvements include new siding, new flooring, and updated electrical work with a new panel—along with a 2021 roof, a brand-new water heater, and a new HVAC unit installed in 2022. With the major systems already handled, the new owner can look forward to years of worry-free ownership. The outdoor spaces are equally inviting. A brand-new, privacy-giving fence fully encloses the nearly half-acre yard, offering seclusion, security, and room to roam, while freshly paved parking adds everyday convenience. The current owners have thoughtfully cultivated garden beds that are ready to enjoy, creating an outdoor retreat suited to summer evenings, weekend gatherings, and quiet mornings alike. In a gesture that speaks to the care behind this home, the sellers are generously leaving the garden beds, play set, trampoline, washer, dryer, and refrigerator for the new owner—a welcome head start that makes settling in effortless. Pride of ownership is evident throughout, from the careful updates to the well-tended grounds. Ideally situated near shopping, dining, and everyday conveniences, this comfortable and flexible residence blends space, updates, and thoughtful care—truly a home ready to welcome its next chapter. Schedule your showing to see it in person.
#PAMC2196716

LANSDALE

128 COUNTY LINE ROAD

6 Beds

3 Baths

2,628 Sq.Ft.

$649,900

MLS#: PAMC2196716

Located in the Sugar Valley sub-division of Upper Gwynedd Township on a Cul-de-sac street , this Colonial-style residence offers a perfect blend of classic charm and modern luxury. With a major renovation completed in 2026, this home has been thoughtfully updated to provide an inviting atmosphere that exudes warmth and comfort. Step inside to discover a spacious layout that boasts 2,328 square feet of finished living space. The heart of the home features an entry foyer, large living room, formal dining room, eat-in kitchen with new cabinets, quartz counter top and stainless steel appliances, the family room has a full wall brick fireplace and sliding doors to a covered patio, large laundry room with an exit to the rear yard and half bath.  The home offers four generously sized bedrooms each with a ceiling fan with a light fixture and new carpet. The two new ceramic tile bathrooms and one half-bath. There is a full unfinished basement, and an oversized two car garage.  The exterior of the property is set on a spacious 0.42-acre lot with tall trees to shield it from the hot summer sun and is located on a peaceful cul-de-sac street. The level yard is perfect for outdoor activities, gardening, or simply enjoying the tranquility of your surroundings. The combination of brick and vinyl siding not only enhances the home's curb appeal but also ensures durability and low maintenance. Renovated from the studs in include all new drywall, flooring, kitchen cabinets and stainless steel appliances, ceramic tile floor and ceiling in both full bathrooms , vanities and plumbing fixtures, new electric, new six panel interior doors, new hot water baseboards and furnace, new windows and window treatments, electric panel box.  Available for a quick closing and enjoy the holiday season in your new home.
#PAMC2198818

LANSDALE

813 MAXWELL PLACE

4 Beds

2 Baths

2,328 Sq.Ft.

$650,000

MLS#: PAMC2198818

STANDOUT IN SUGAR VALLEY!  Charming and elegant, this move-in ready home is centrally located in one of the best neighborhoods in Montgomery County.  Beautiful landscaping and a lovely covered front porch greet you and set the tone for the splendor that awaits you inside.  Set on an expansive lot with stunning curb appeal, this 4 bedroom, 2.5 bath home has a super functional floorplan and an impressive combination of space and lifestyle amenities.  The first floor is anchored by the gorgeous kitchen with tons of granite counter top space and updated stainless steel appliances.  As the center piece of a truly great home, the stage is set for you to fulfill your cooking, gathering, and entertaining dreams.  Right off the kitchen is a cozy and spacious family room highlighted by a raised brick fireplace.  The family room extends naturally outdoors through sliding glass doors to a rear patio and large yard, creating an excellent setup for summer gatherings, play, gardening, or quiet evenings outside.  A formal dining room and living room, both freshly painted, round out the first floor along with a convenient powder room.  Upstairs includes 4 spacious bedrooms, all with ceiling fans and plenty of closet space, as well as a full hallway bath and full primary en suite.  This home has been well cared for over the years with many improvements and upgrades including a newer gas furnace and gas water heater.  Award winning North Penn Schools, minutes from Skippack, Ambler, and PA Turnpike access, and just around the corner from a beautiful open space township park, this is the one you have been waiting for!  Welcome home to 1967 Lafayette Road.
#PAMC2195748

LANSDALE

1967 LAFAYETTE ROAD

4 Beds

2 Baths

2,353 Sq.Ft.

$654,900

MLS#: PAMC2195748

Send a message

Message successfully sent.

Your message

What is 3 + 4 ?

Reason for contacting?

I agree to receive email communication and understand I can unsubscribe at any time.

I agree to be contacted by Charis Realty Group - Christine Issler, Broker via call, email, and text for real estate services. To opt out, you can reply 'stop' at any time or reply 'help' for assistance. You can also click the unsubscribe link in the emails. Message and data rates may apply. Message frequency may vary. Privacy Policy

Sign Out

Virtual Assistant

Would you like to take the next step with this property? We can help you schedule a showing or virtual tour, or send you more details.

Yes, I would like more information.

Thank You for Your Reply, One of Our Agents will contact you as soon as possible

No, maybe later.

Thank you, you can always contact me via email, phone number or through the contact form.

Realhub AI

Lucy - Your AI-Powered Realtor

Update Your Temporary Password

Personalize your search

Enter your email and we'll notify you immediately when new listings match what you're looking for.

or enter email address

Already have an account ? Login here

Continue your home search

I agree to receive communications and understand I can unsubscribe at any time.

I agree to be contacted by Charis Realty Group - Christine Issler, Broker via call, email, and text for real estate services. To opt out, you can reply 'stop' at any time or reply 'help' for assistance. You can also click the unsubscribe link in the emails. Message and data rates may apply. Message frequency may vary. Privacy Policy

Already have an account ? Login here

We use cookies

We use cookies for analytics and to enhance your experience. By accepting, you agree to analytics and marketing cookies. Small functional cookies that count viewed properties and time on site are used regardless of your choice. You can manage your preferences or learn more about our cookies policy.