Features & Amenities

Interior

  • Total Bedrooms

    5

  • Bathrooms

    2

  • Above Grade Finished Area

    1131.0

  • Basement YN

    YES

  • Cooling YN

    YES

  • Cooling

    Central Air, Gas

  • Fireplace YN

    NO

  • Heating YN

    YES

  • Heating

    Natural Gas, Forced Air

  • Main Level Bedrooms

    2

  • Pet friendly

    N/A

Exterior

  • Garage

    No

  • Construction Materials

    Vinyl Siding, Aluminum Siding

  • Parking

    Driveway

  • Pool

    No

  • Waterfront YN

    NO

Area & Lot

  • Lot Size(acres)

    0.16

  • Lot Size(square feet)

    6,970

  • Property Type

    Residential

  • Property Sub Type

    Single Family Residence

  • Architectural Style

    Cape Cod

Price

  • Sales Price

    $347,900
  • Tax Amount

    $5,152

  • Sq. Footage

    2,262

  • Price/SqFt

    $153

HOA

  • Association

    No

School District

  • Elementary School

    N/A

  • Middle School

    N/A

  • High School

    N/A

Property Features

  • New Construction

    NO

  • Foundation Details

    Concrete Perimeter

  • Senior Community YN

    NO

  • Sewer

    Public Sewer

  • Tax Lot

    716-000

  • Water Source

    Public

Schedule a Showing

Showing scheduled successfully.

<
>
IN PERSON
VIA CHAT

What is 3 + 4 ?


Change time

Mortgage calculator

Estimate your monthly mortgage payment, including the principal and interest, property taxes, and HOA. Adjust the values to generate a more accurate rate.

Your payment

Principal and Interest:

$

Property taxes:

$

HOA fees:

$

Total loan payment:

$

Total interest amount:

$

Location

County

DELAWARE

Elementary School

Middle School

High School

Listing Courtesy of noura sadadou, Realty Mark Cityscape-Huntingdon Valley

RealHub Information is provided exclusively for consumers' personal, non-commercial use, and it may not be used for any purpose other than to identify prospective properties consumers may be interested in purchasing. All information deemed reliable but not guaranteed and should be independently verified. All properties are subject to prior sale, change or withdrawal. RealHub website owner shall not be responsible for any typographical errors, misinformation, misprints and shall be held totally harmless.

Agent Lizzy Isenberg

AGENT

Lizzy Isenberg

Call Lizzy today to schedule a private showing.


* Listings on this website come from the FMLS IDX Compilation and may be held by brokerage firms other than the owner of this website. The listing brokerage is identified in any listing details. Information is deemed reliable but is not guaranteed. If you believe any FMLS listing contains material that infringes your copyrighted work please click here to review our DMCA policy and learn how to submit a takedown request.© 2024 FMLS.
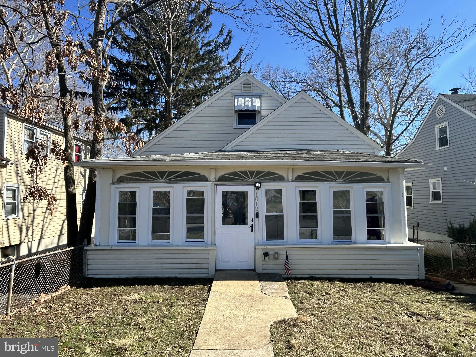
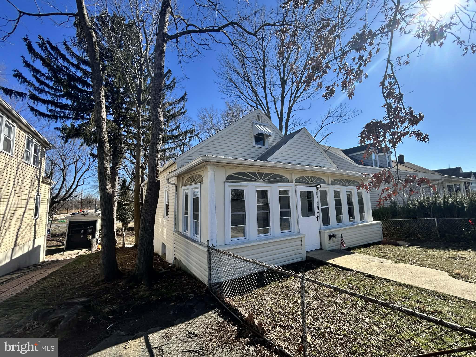
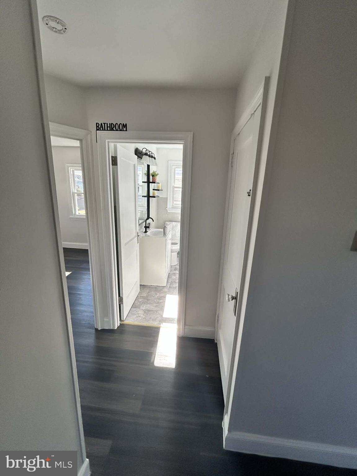
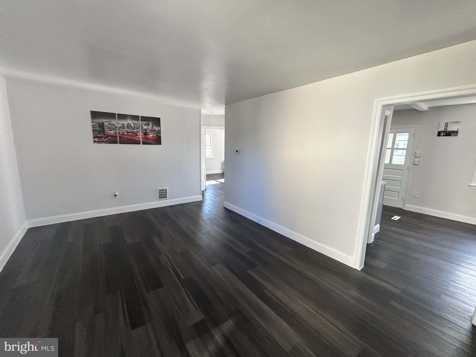
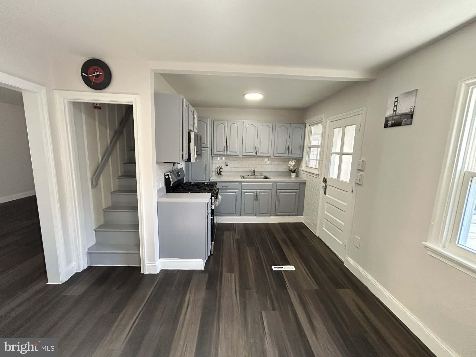
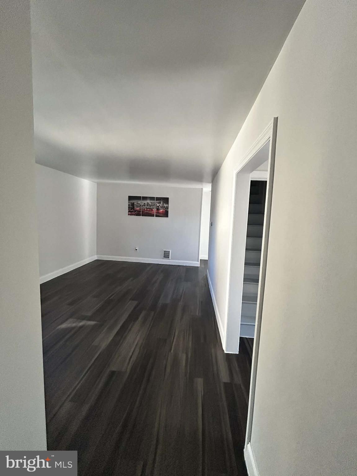
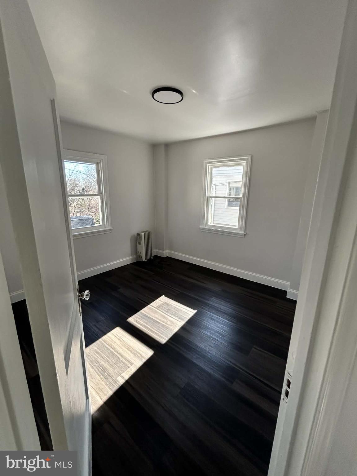
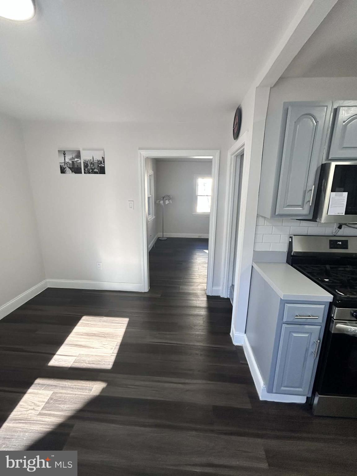
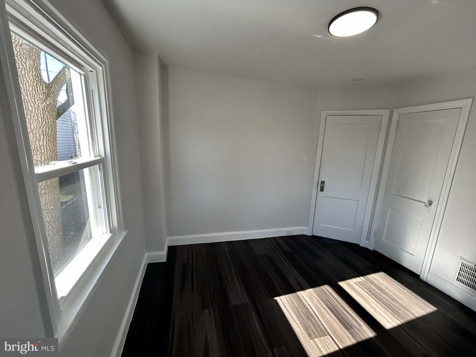
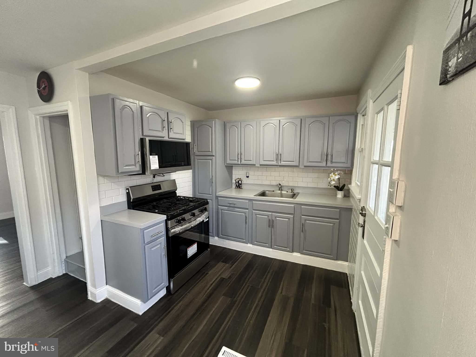
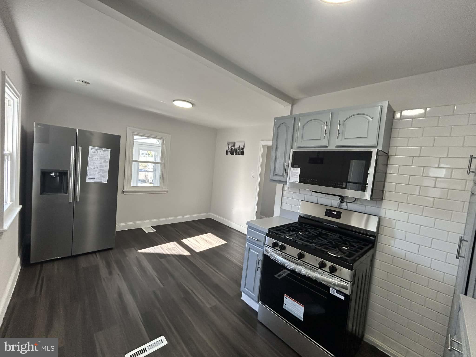
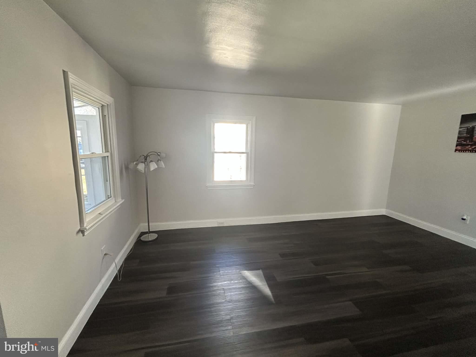
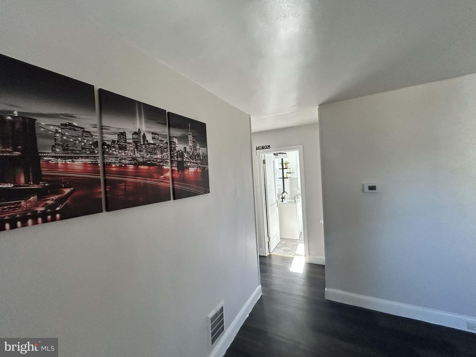
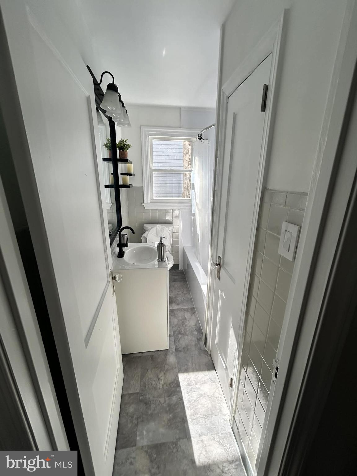
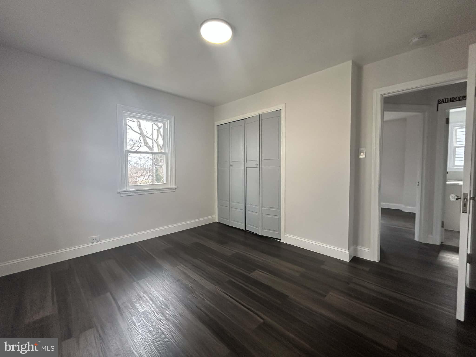
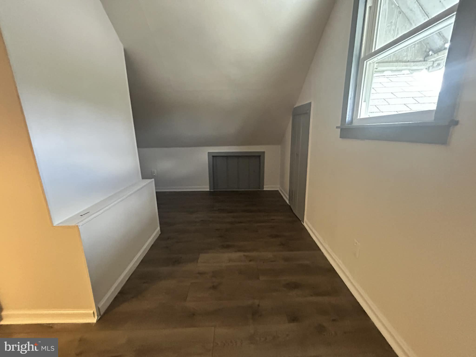
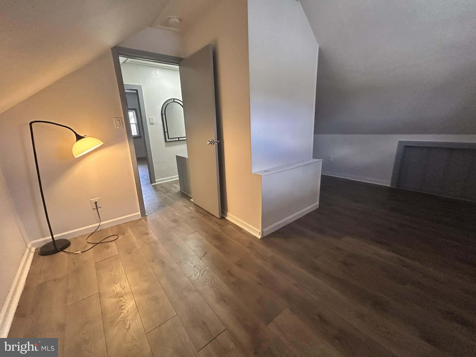
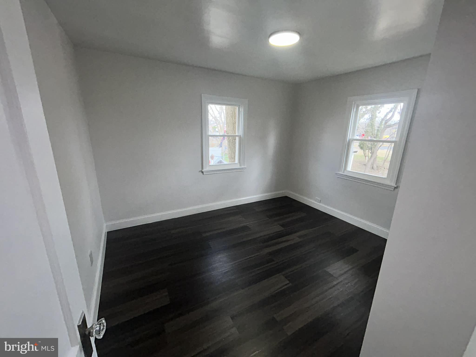
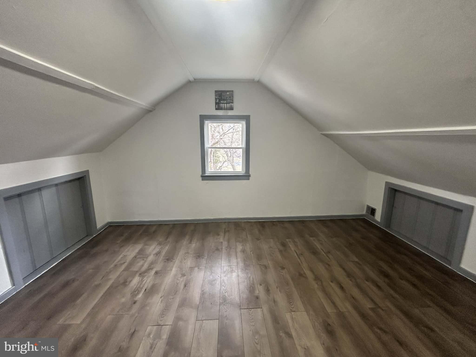
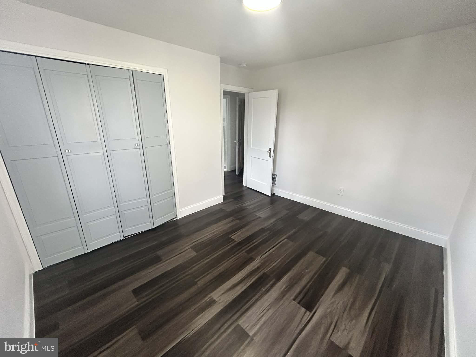
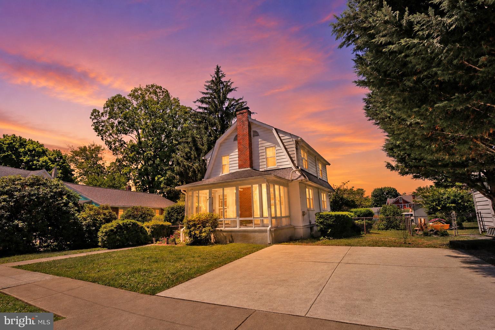
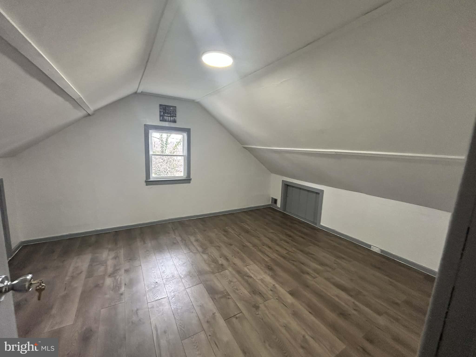
Welcome to 1012 2nd Avenue! This charming single-family home offers a spacious living room, dining room, kitchen, two bedrooms, and a full bathroom on the first floor, providing a convenient main living option. The second floor features two large bedrooms and a generous hallway space with potential to add a second bathroom, offering great flexibility for future expansion.

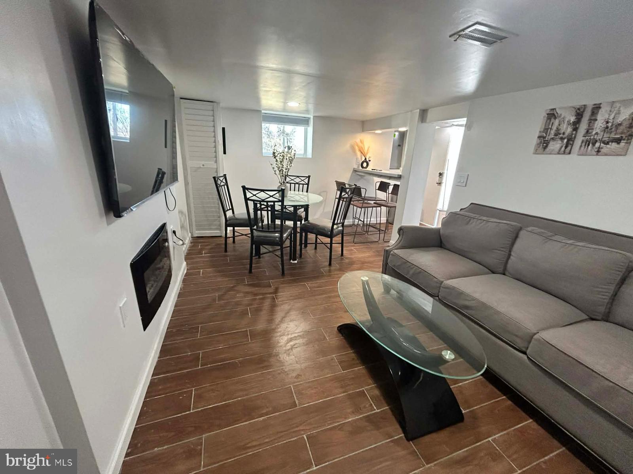
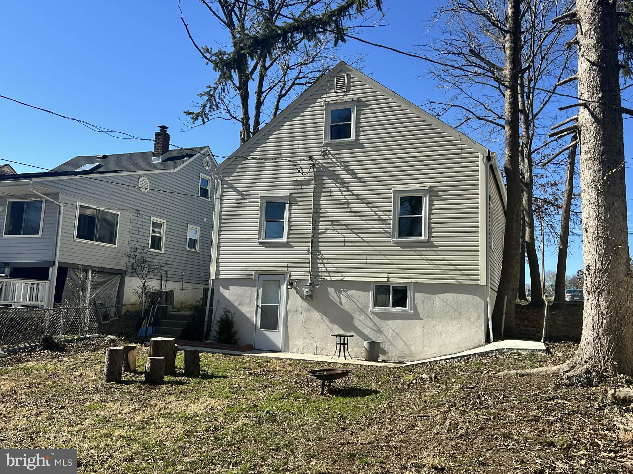
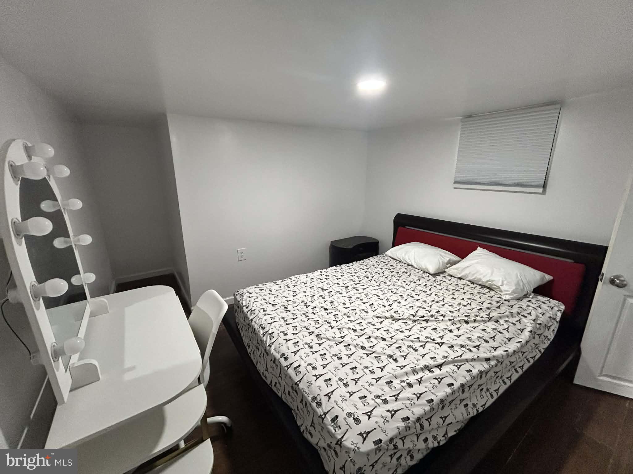
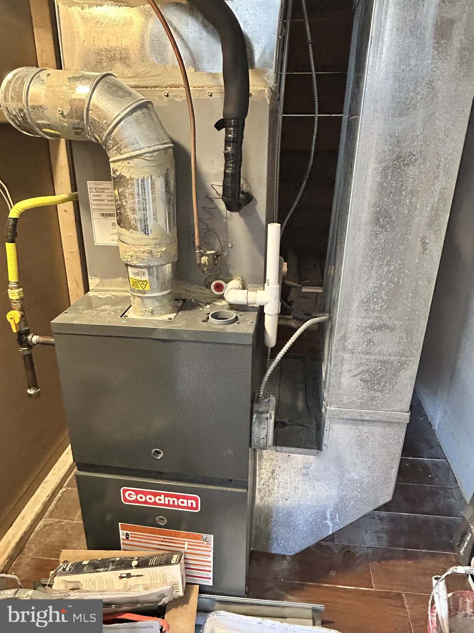
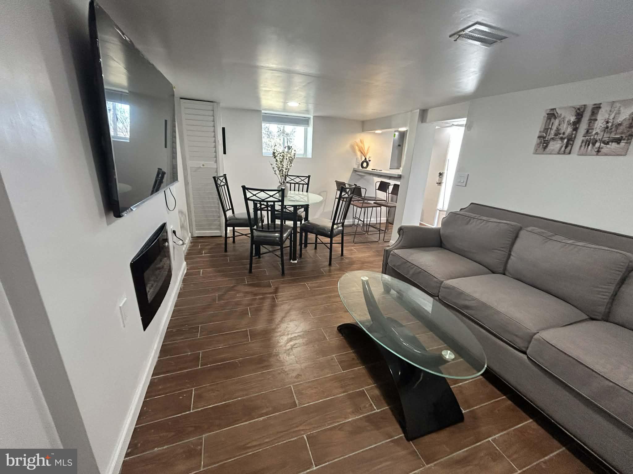
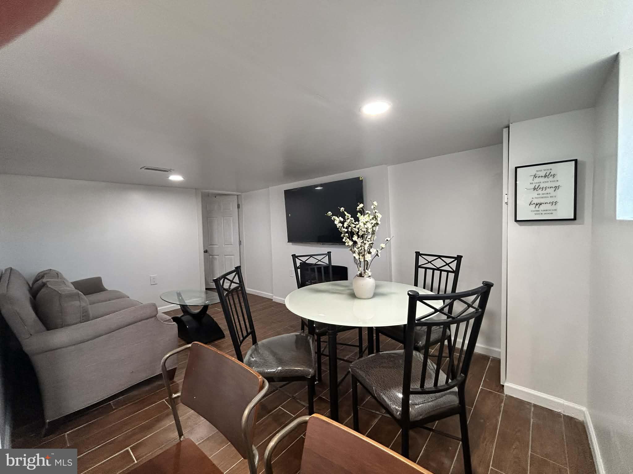
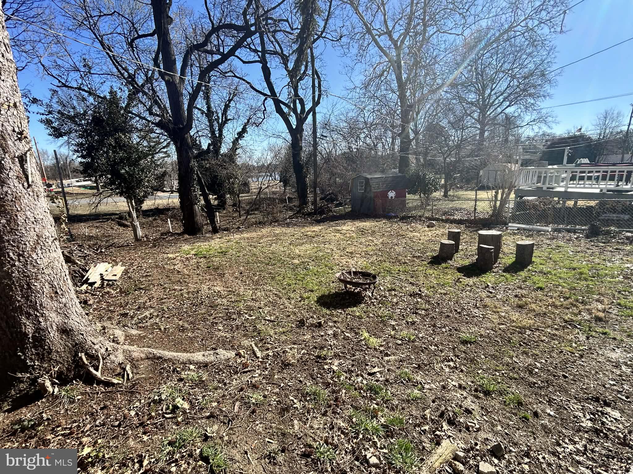
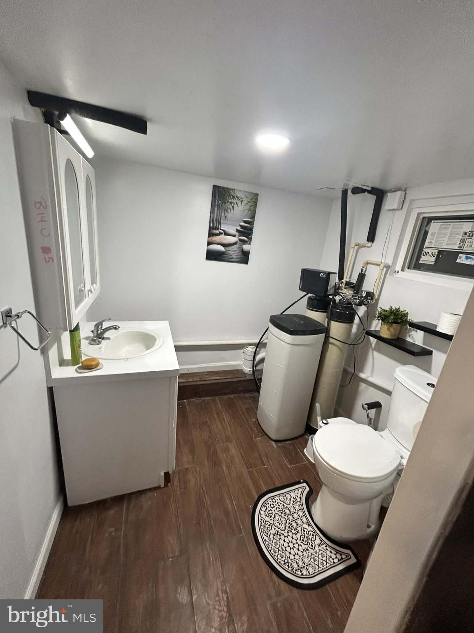
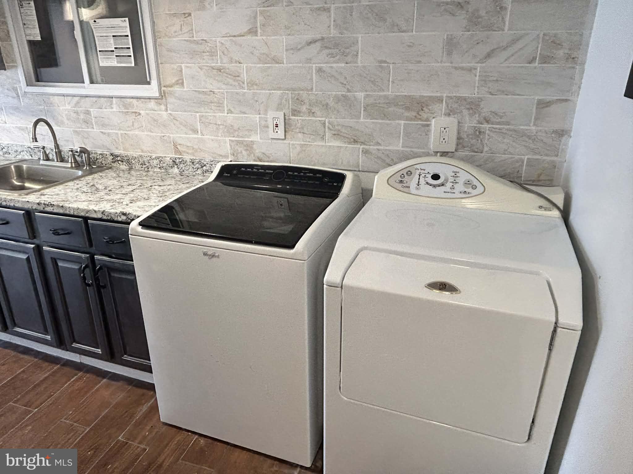
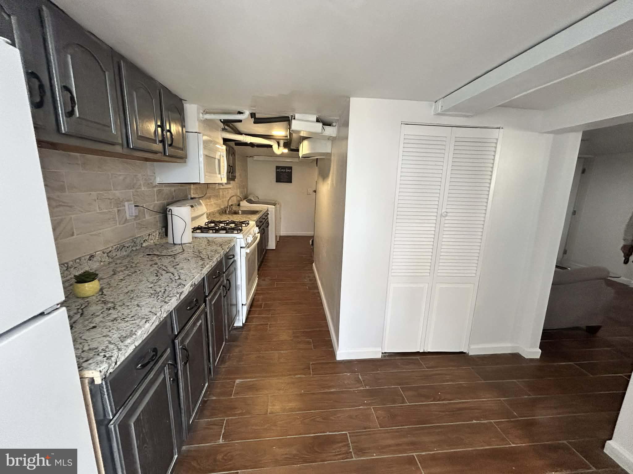
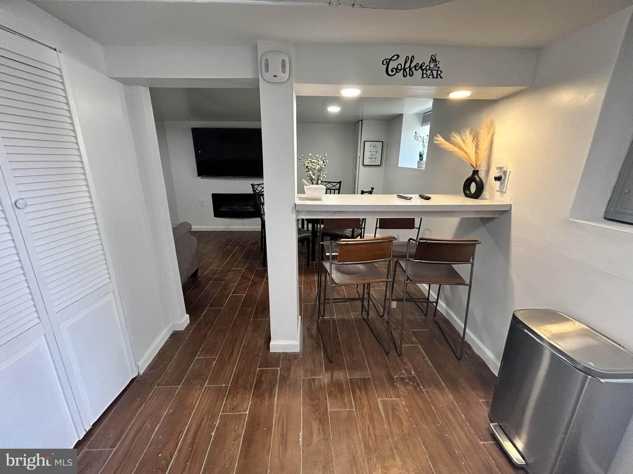
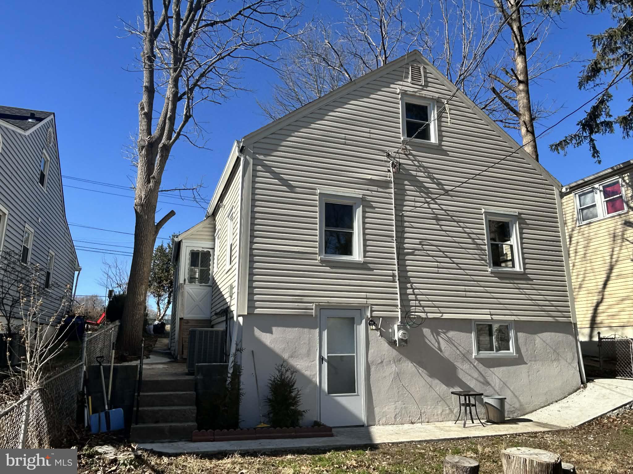
Recent updates include new windows installed in early 2026, new gutters, and a brand-new HVAC system installed in 2025. The home also features a fully finished basement with a separate private entrance from the backyard, providing additional living space or potential in-law suite setup.

Located in desirable Prospect Park, this home presents an excellent opportunity to enjoy an affordable property in a well-connected neighborhood. It is within walking distance to John Heinz National Wildlife Refuge, and offers easy access to I-95, public transportation, and is just minutes from the airport.

1012 2ND AVENUE

Message successfully sent.

What would you like to know?

What is 3 + 4 ?

I agree to receive email communication and understand I can unsubscribe at any time.

I agree to be contacted by Charis Realty Group - Christine Issler, Broker via call, email, and text for real estate services. To opt out, you can reply 'stop' at any time or reply 'help' for assistance. You can also click the unsubscribe link in the emails. Message and data rates may apply. Message frequency may vary. Privacy Policy

Related Properties

Welcome to 1224 Prospect Avenue, where classic Dutch Colonial charm meets the space and updates today's buyers are looking for! This beautifully maintained 3-bedroom, 2-full-bath home in the Interboro School District offers a warm, inviting layout with plenty of flexibility for today's lifestyle. Step through the charming enclosed front porch and into a spacious living room featuring a cozy wood-burning fireplace, creating the perfect gathering space for relaxing or entertaining. The main level continues into a formal dining room and well-appointed kitchen with tile flooring and a convenient pantry. One of the home's standout features is the versatile bonus living space just off the dining room, complete with its own beautifully updated full bathroom. Whether you envision a comfortable family room, home office, playroom, or a guest space, this flexible area gives you options that can grow with your needs. Upstairs, you will find three generously sized bedrooms along with a second fully renovated bathroom featuring a stylish walk-in shower. The freshly painted basement provides abundant storage and additional space that can be transformed into a home gym, workshop, hobby area, or recreation space. Outside, enjoy a private two-car driveway and spacious backyard, perfect for summer gatherings, gardening, pets, or simply enjoying your own outdoor space. Conveniently located near shopping, dining, parks, and major roadways including I-95, this home offers the character, flexibility, and convenience you have been looking for. Come see for yourself why 1224 Prospect Avenue could be the perfect place to call home!
#PADE2117658

PROSPECT PARK

1224 PROSPECT AVENUE

3 Beds

2 Baths

1,549 Sq.Ft.

$349,900

MLS#: PADE2117658
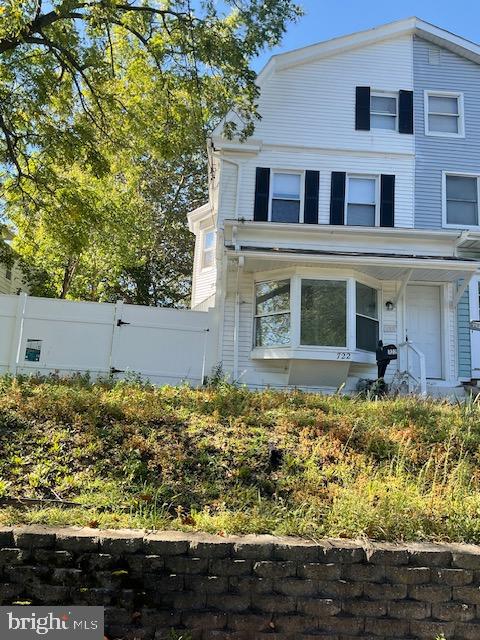
Welcome to 722 Lincoln Avenue in the heart of Prospect Park, Pennsylvania — a spacious 5-bedroom, 2-bath home brimming with potential and character. Offering over 1,700 square feet of living space, this three-story residence features high ceilings, generous bedrooms, and a flexible layout ideal for comfortable living. The full unfinished basement provides ample storage or the perfect opportunity to create additional living space. Outside, enjoy a fenced yard with storage sheds, perfect for storage, and or entertaining. Conveniently located near schools, shopping, and public transportation, this home offers small-town comfort with easy access to major routes and city conveniences. Whether you’re a first-time buyer, investor, or DIY enthusiast, 722 Lincoln Avenue is a fantastic opportunity to add your personal touch and make it truly shine.
Buyer is responsible for obtaining any certificate of occupancy needed.
Welcome Home.
#PADE2101528

PROSPECT PARK

722 LINCOLN AVENUE

5 Beds

2 Baths

1,724 Sq.Ft.

$340,000

MLS#: PADE2101528
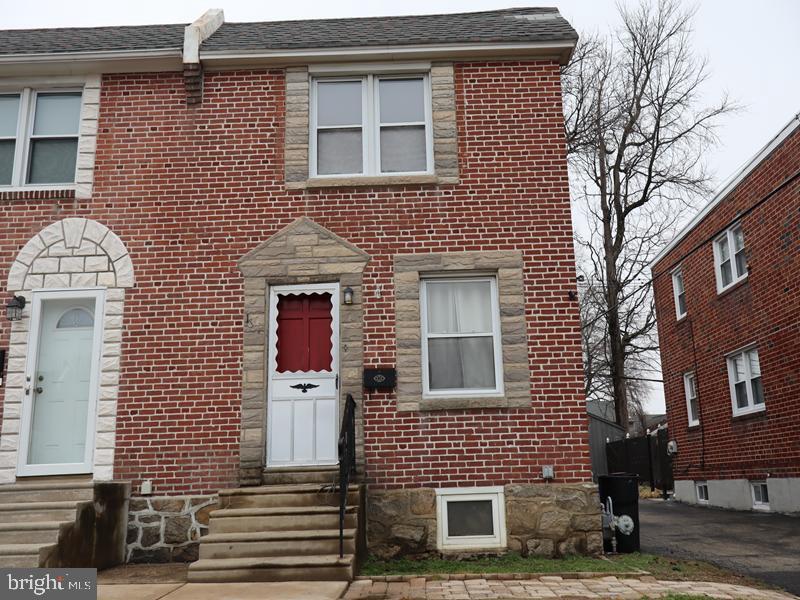
Grand two-story, semi-detached frame home constructed in 1955. It features a small front porch and a rear detached garage, providing functional outdoor and parking space. The property is situated in Prospect Park, Delaware County, offering convenient access to nearby Philadelphia County. Location provides desirable proximity to the city, Property features approx. 1008 sq ft of living space walk into a spacious living room and dining and kitchen 2nd floor offers 3 sizeable bedrooms and 3 piece center hole bath Additional features consist of a full uninished basement with walkout access to and one car garage.
#PADE2113428

PROSPECT PARK

1607 WASHINGTON AVENUE

3 Beds

1 Baths

1,088 Sq.Ft.

$280,000

MLS#: PADE2113428

New on site 4 days ago
Nestled in a serene neighborhood, this exquisite Multi family residence offers a harmonious blend of classic charm and modern comfort. Built in 1969, the home has been thoughtfully maintained, showcasing its timeless architectural style while providing the perfect canvas for your personal touch. Step inside 2 units to discover a spacious layout that invites warmth and relaxation. With generously sized bedrooms and a full bathroom, this home is designed as either an investment property, or a residence with additional rental income. The inviting living spaces are bathed in natural light, creating an atmosphere that feels both cozy and expansive. The heart of the home is a well-appointed kitchen, ready for culinary adventures. Imagine hosting dinner parties or casual brunches in a space that flows seamlessly into the dining area, where laughter and memories are made. Outside, the property boasts a fenced in back yard with a lower patio and upper deck, perfect for enjoying the fresh air or hosting summer barbecues. The ample driveway provides parking for up to four vehicles, ensuring convenience for you and your guests. This residence is not just a home; it's a lifestyle. Enjoy the peace of mind that comes with living in a well-established community, where neighbors become friends and every day feels like a retreat. This low-maintenance lifestyle gives you opportunity to explore the local parks, shops, and dining options that are just a stone's throw away. With its prime location and high-end features, this property is a rare find. Whether you're looking to create lasting memories or simply enjoy the comforts of home, this residence offers the perfect backdrop for your next chapter. Experience the luxury of space, comfort, and community in a home that truly feels like your own. Don't miss the opportunity to make this enchanting property your forever home. The second floor is a mirror layout of the first floor.  

In addition, it's great to know that the major things have been addressed.  In 2022 a new roof and gutters were replaced, and the 2nd floor bathroom was completely remodeled.  In 2021the 1st floor got a new HVAC system and a complete 1st floor bathroom remodel. In 2022 the 2nd floor put in a new HVAC system and put in new windows on the 1st floor.  In 2023 the home got new windows for the 2nd floor and put in new doors.  It's comforting to know that your new home was cared for and that the important and expensive upgrades were completed.
#PADE2123718

PROSPECT PARK

1708 HOLMES AVENUE

4 Beds

2 Baths

2,080 Sq.Ft.

$385,000

MLS#: PADE2123718

Stop Scrolling! - This Is The One You Been Waiting For! 

Welcome to 419 Madison Ave! A charming 3-bedroom, 1 bathroom home that has everything you need!  This home is move-in ready, featuring central A/C, replacement windows, a newer gas water heater, a modern kitchen and bath,  off-street parking, and a fenced in back yard for privacy! 

Step into a bright living and dining area with stylish flooring and welcoming modern touches.
The updated kitchen includes stainless-steel appliances, a gas range, and a modern range hood—great for cooking and entertaining.

Upstairs you’ll find three bedrooms with original hardwood floors and an updated bathroom.

Outside, enjoy your private fenced-in backyard with a shed, patio, a canopy frame to create your own outdoor oasis.

Need more space? The partially finished basement offers flexibility for a home office and additional storage, plus a newer front-load washer & dryer included. Also the basement  photos have been photoshopped.

Schedule your showing today—your new HOME is waiting!
#PADE2121934

PROSPECT PARK

419 MADISON AVENUE

3 Beds

1 Baths

1,120 Sq.Ft.

$318,000

MLS#: PADE2121934

Fully remodel single home with three bed 1.5 bath. Features 6 car garage and plenty of parking.  This property is Ideal for contractors with big storage and garage.
#PADE2121430

PROSPECT PARK

1221 PROSPECT AVENUE

3 Beds

1 Baths

1,523 Sq.Ft.

$319,900

MLS#: PADE2121430

 - property

Send a message

Message successfully sent.

Your message

What is 3 + 4 ?

Reason for contacting?

I agree to receive email communication and understand I can unsubscribe at any time.

I agree to be contacted by Charis Realty Group - Christine Issler, Broker via call, email, and text for real estate services. To opt out, you can reply 'stop' at any time or reply 'help' for assistance. You can also click the unsubscribe link in the emails. Message and data rates may apply. Message frequency may vary. Privacy Policy

Sign Out

Virtual Assistant

Would you like to take the next step with this property? We can help you schedule a showing or virtual tour, or send you more details.

Yes, I would like more information.

Thank You for Your Reply, One of Our Agents will contact you as soon as possible

No, maybe later.

Thank you, you can always contact me via email, phone number or through the contact form.

Realhub AI

Lucy - Your AI-Powered Realtor

Update Your Temporary Password

Personalize your search

Enter your email and we'll notify you immediately when new listings match what you're looking for.

or enter email address

Already have an account ? Login here

Continue your home search

I agree to receive communications and understand I can unsubscribe at any time.

I agree to be contacted by Charis Realty Group - Christine Issler, Broker via call, email, and text for real estate services. To opt out, you can reply 'stop' at any time or reply 'help' for assistance. You can also click the unsubscribe link in the emails. Message and data rates may apply. Message frequency may vary. Privacy Policy

Already have an account ? Login here

We use cookies

We use cookies primarily for analytics to enhance your experience. By accepting, you agree to our use of these cookies. You can manage your preferences or learn more about our cookies policy.