Properties

Browse or get in touch to schedule a walkthrough.

  • Nearby me
Price range

Popular Features

Community Features

Association

Property Features

Waterfront

View

Exterior Features

Interior Features

Style

10000 properties match your criteria

Updated 1 minute ago

E-Alert name
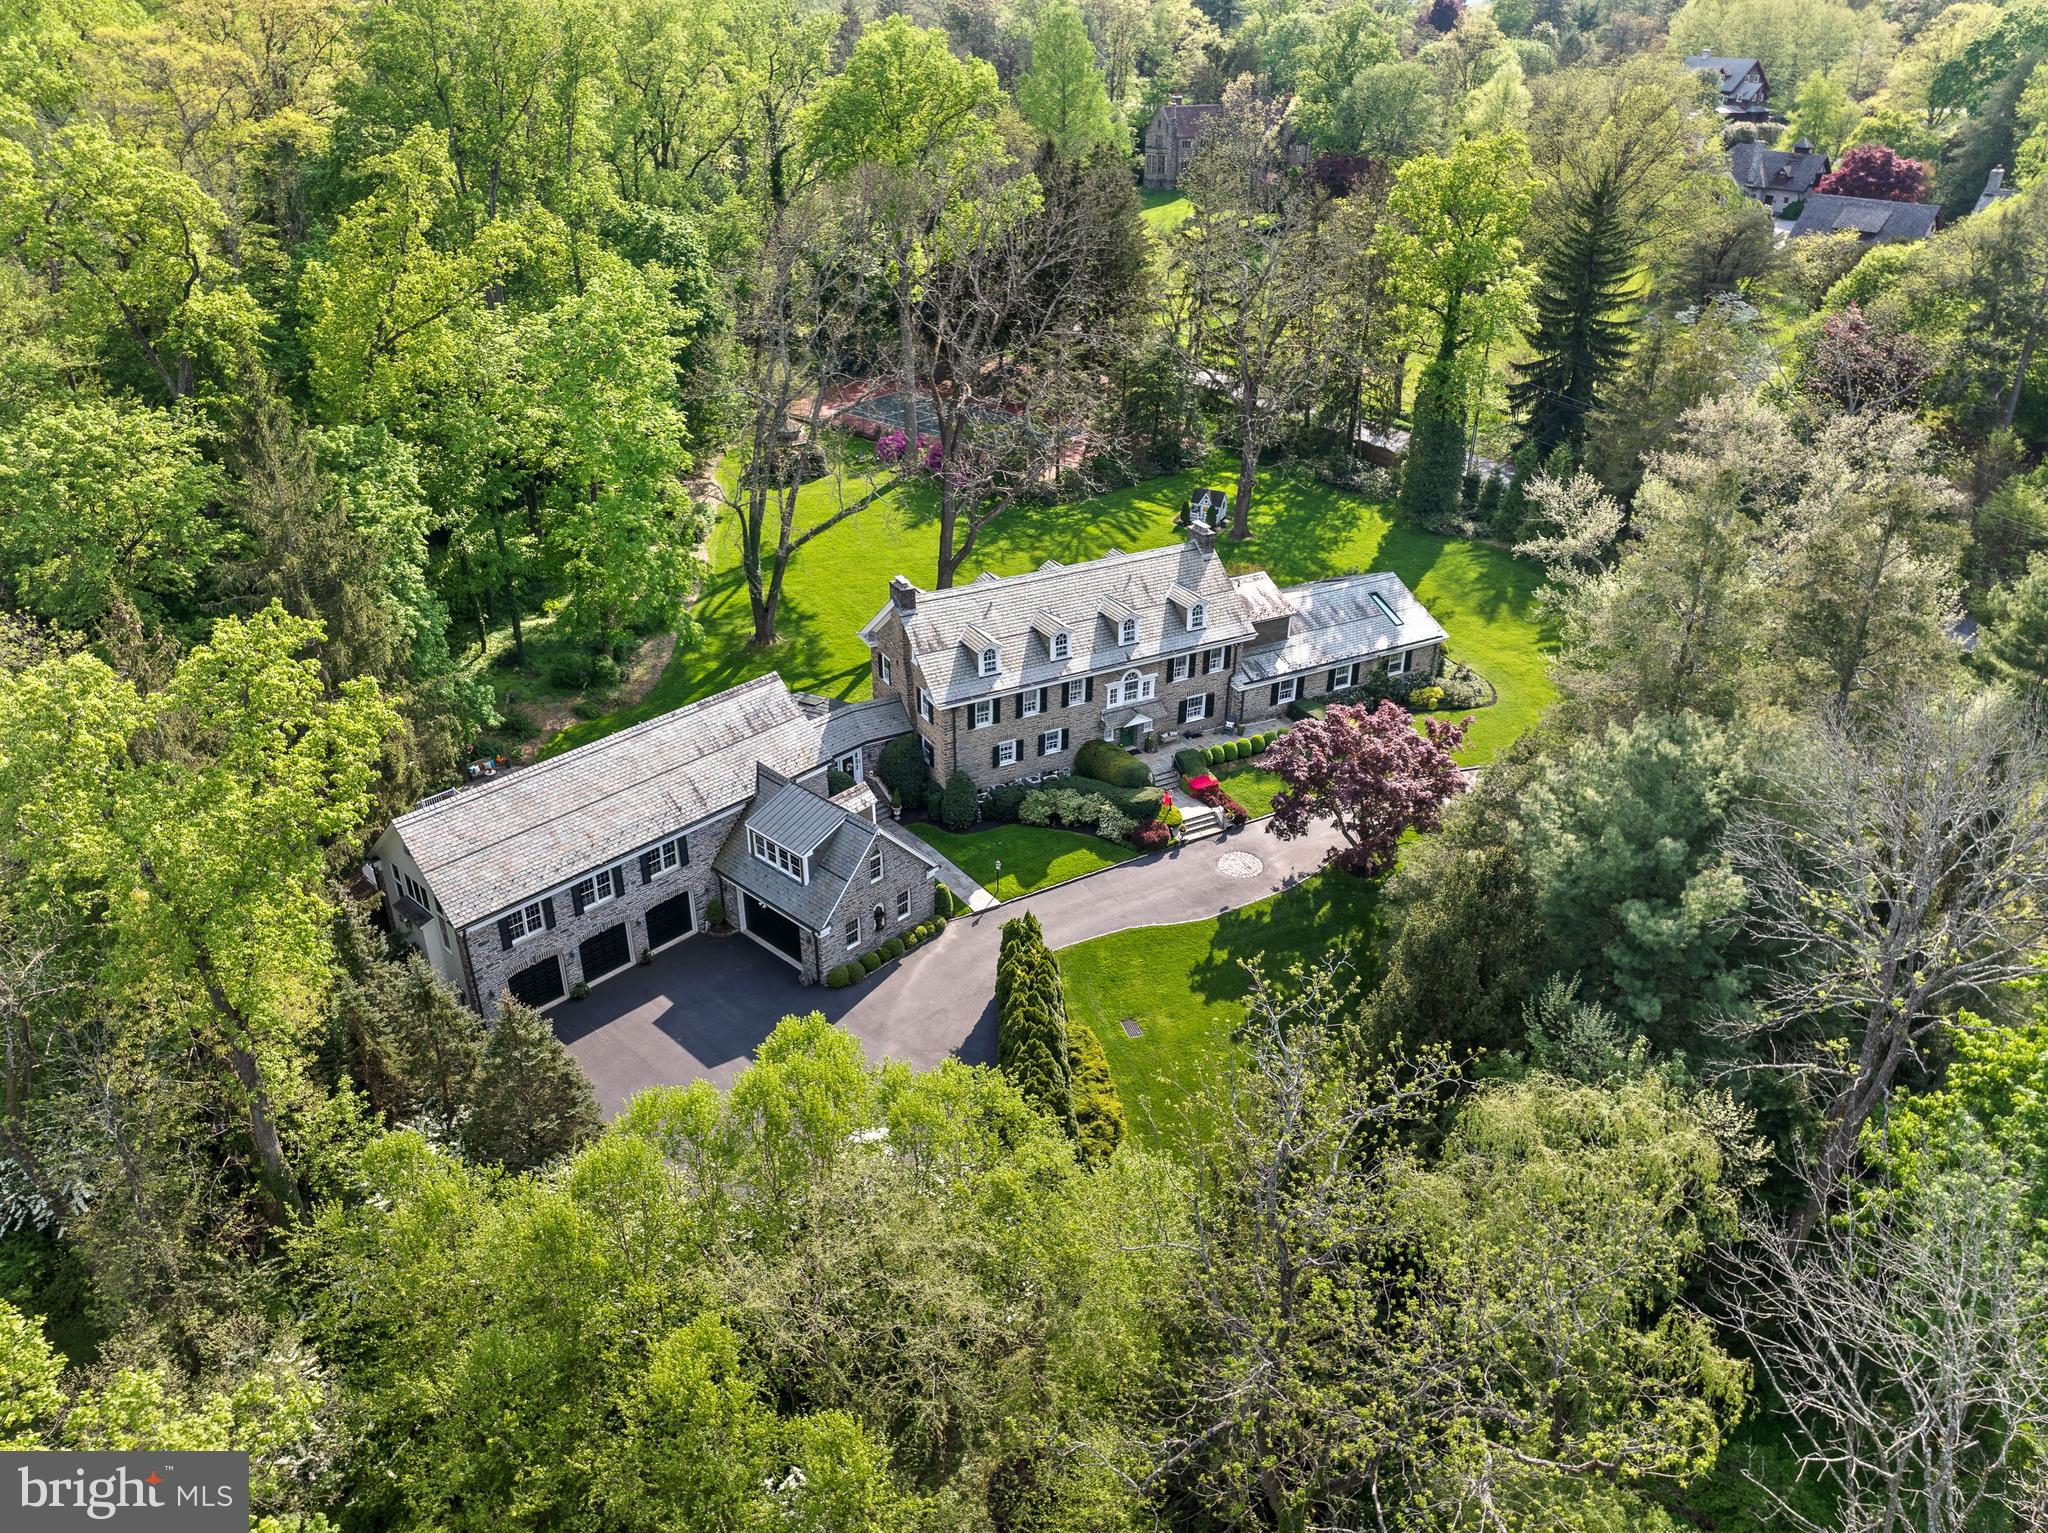
Welcome to 221 South Aberdeen Avenue, a hidden gem quietly nestled on two breathtaking acres in the heart of South Wayne, where the TAXES HAVE BEEN REDUCED and are reasonable for an estate property of this grandeur!!This grand stone estate, constructed on all four sides, has remained one of Radnor Township’s best-kept secrets for nearly a century. Surrounded by lush, mature landscaping and offering unmatched privacy, it’s a rare opportunity to own a true legacy property within walking distance to downtown Wayne. Step inside to an expansive front-to-back Foyer capturing views of the backyard oasis with stunning fountain setting the tone for this grand dame. Flanked by a formal Living Room with a floor-to-ceiling bay window and spectacular fireplace, and a Dining Room with deep windowsills, the home is filled with natural light and timeless charm. A cozy Breakfast Room with its own fireplace connects seamlessly to the updated Kitchen featuring high-end appliances, custom cabinetry, and granite countertops, maintaining an open feel ideal to create gourmet meals for entertaining and everyday living. From the Kitchen, enter the   glorious Sunroom with a hand-painted ceiling—an architectural jewel that connects the original home to the dramatic Great Room addition. With soaring ceilings, a custom hand-carved bar, and stained glass windows that fill the space with color and warmth, the Great Room is the ultimate entertainer’s dream. French doors open to a large deck that overlooks the expansive grounds, providing seamless indoor-outdoor flow. Off the Great Room is a private Office and Full Bathroom, making this area ideal for a guest suite, in-law accommodations, or a secluded work-from-home space. Whether hosting a garden party or enjoying a quiet morning coffee, the outdoor spaces offer unparalleled peace and privacy. Upstairs, the gracious Second-Floor landing features a beautiful arched window and window seat that add charm and character. The luxurious Primary Suite is a true retreat, offering His and Her Bathrooms and an incredible walk-in closet with exposed stone walls. Three additional Bedrooms and Two Full Baths provide ample space for family and guests. A well-positioned Laundry Room sits just off the back staircase, which offers direct access to the kitchen, making daily living effortless. The Third Floor features Two more Ensuite Bedrooms, perfect for extended family, guests, an au pair, or older children seeking their own space. These Upper-Level Rooms continue the home’s tradition of gracious scale, classic details, and exceptional versatility. Completing the home is an oversized 5-car garage—a rare and highly sought-after feature on the Main Line—paired with a convenient Mudroom area that keeps daily comings and goings beautifully organized. Behind the scenes, all major systems have been updated and are state-of-the-art, ensuring maximum comfort, efficiency, and peace of mind. The home has been meticulously maintained, a reflection of thoughtful ownership and timeless quality. The Lower Level offers yet another extraordinary feature: a custom walk-in, temperature-controlled Wine Cellar —perfect for collectors and entertainers alike. From its soaring ceilings and hand-carved woodwork to its tropical indoor pool and private outdoor entertaining spaces, 221 South Aberdeen Ave is truly one-of-a-kind. With its rare combination of architectural integrity, modern functionality, and walkability to everything Wayne has to offer, this home presents an opportunity that only comes along once in a generation!!
#PADE2086566

WAYNE

221 S ABERDEEN AVENUE

6 Beds

7 Baths

9,178 Sq.Ft.

$3,495,000

MLS#: PADE2086566
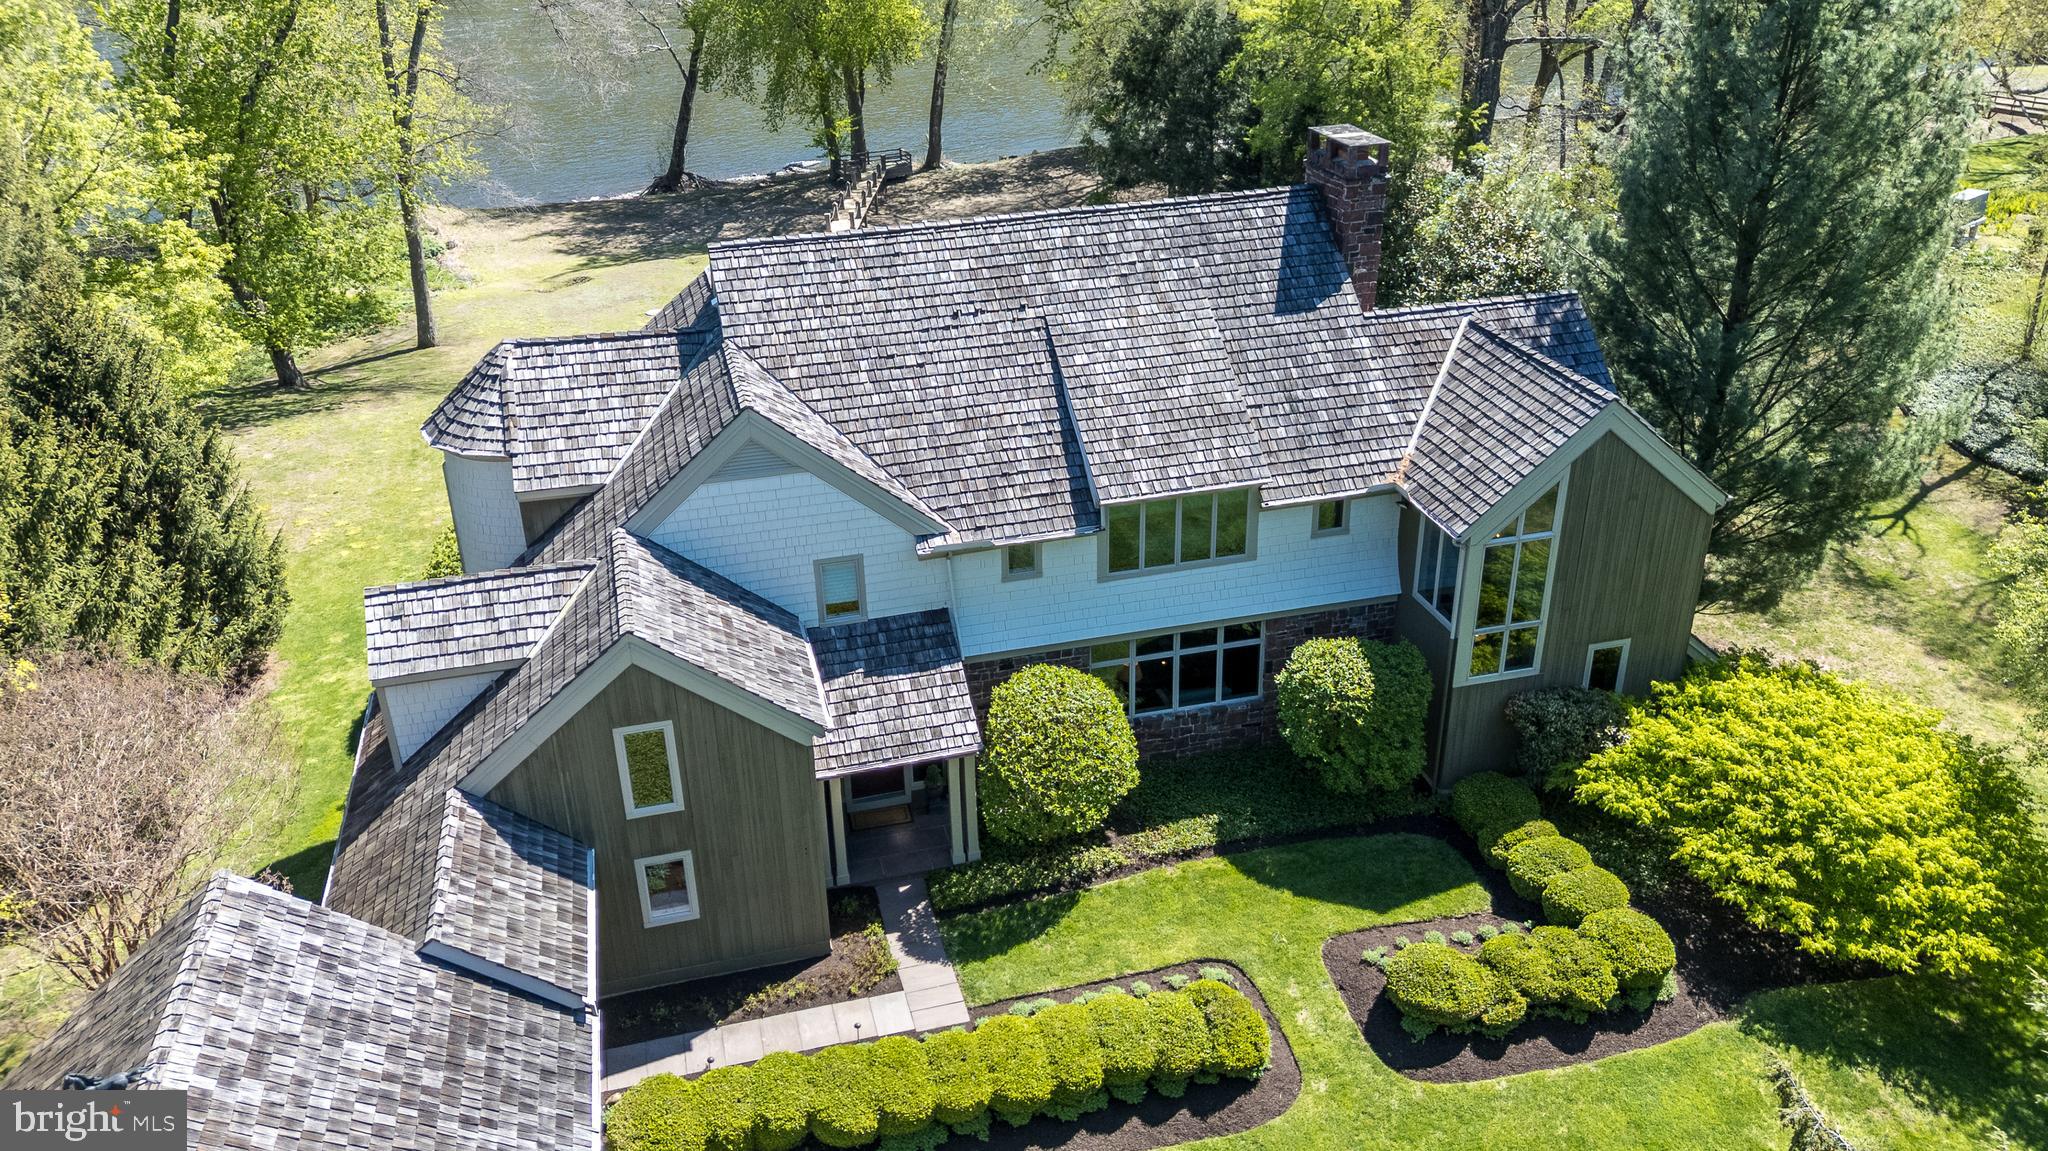
Welcome to 38 Bridge One Lane, Point Pleasant PA - a riverfront sanctuary located in scenic Bucks County.  With rare direct frontage on the Delaware River, this distinctive property has undergone an extensive, multi-year renovation by NARI Award-winning builder Joe Billingham.  In addition to replacing all systems, the house and garage were elevated 11 feet and moved back 125 feet onto a new foundation, and now sits comfortably outside of the flood way, offering peace of mind with luxurious riverside living.  The home features expansive decks, balconies and patios, each offering panaromic river views and overlooking lush, rolling lawns and beautifully maintained landscaping.

The front entry sets the stage with a striking, substantial wood door that opens to gorgeous wide-plank hardwood floors throughout the main level.  The formal dining area flows seamlessly into the first living room highlighted by a double-height stone wood-burning fireplace and built-in shelving.  Adjacent is a family room encased by a wall of glass windows, providing uninterrupted river views.  The adjacent screened porch is perfect for relaxed afternoons. 

The sophisticated library/office includes built-in bookcases, an additional stone fireplace and river views.  At the heart of the home lies a chef's eat-in kitchen with abundant natural light and more panoramic views.  The kitchen features top of the line appliances, including a Wolf 5-burner cooktop, dual wall ovens and microwave, as well as a Sub Zero refrigerator and freezer.  Custom cabinetry, granite countertops, dual sinks, and a walk-in pantry enhance the kitchen's beauty and functionality.  A laundry room with custom cabinetry provides abundant storage space as well as a built-in, informal office area and an additional refrigerator and freezer.  A full bathroom and a half bathroom complete the first level of the home.

The second level features beautiful hardwood floors throughout.  The primary bedroom suite boasts high ceilings, expansive glass windows with river views, a private deck, a stone fireplace, and a luxurious bathroom with heated tile floors, a whirlpool tub, walk-in shower, skylights and custom cabinetry.  Spacious walk-in closets include custom-designed storage.  Three additional bedrooms each offer their own full baths, and one includes a sitting room and private balcony overlooking the river.

Additional features of the home include a versatile basement with workshop area, storage, and a gym area with natural light.  Outside, a three-car garage is accessed through a covered breezeway.  The home is protected by a monitered alarm system and an automatic whole-house backup generator.  A riverfront bridge and deck is a special, "grandfathered" feature of the property, and a private boat ramp is located adjacent to the home.  Situated on a private road near New Hope and Peddlers Village, this home offers unmatched privacy, luxury and convenience.  The property should be visited by confirmed appointment only, accompanied by the listing agent.
#PABU2120328

POINT PLEASANT

38 BRIDGE ONE LANE

4 Beds

5 Baths

4,786 Sq.Ft.

$3,495,000

MLS#: PABU2120328
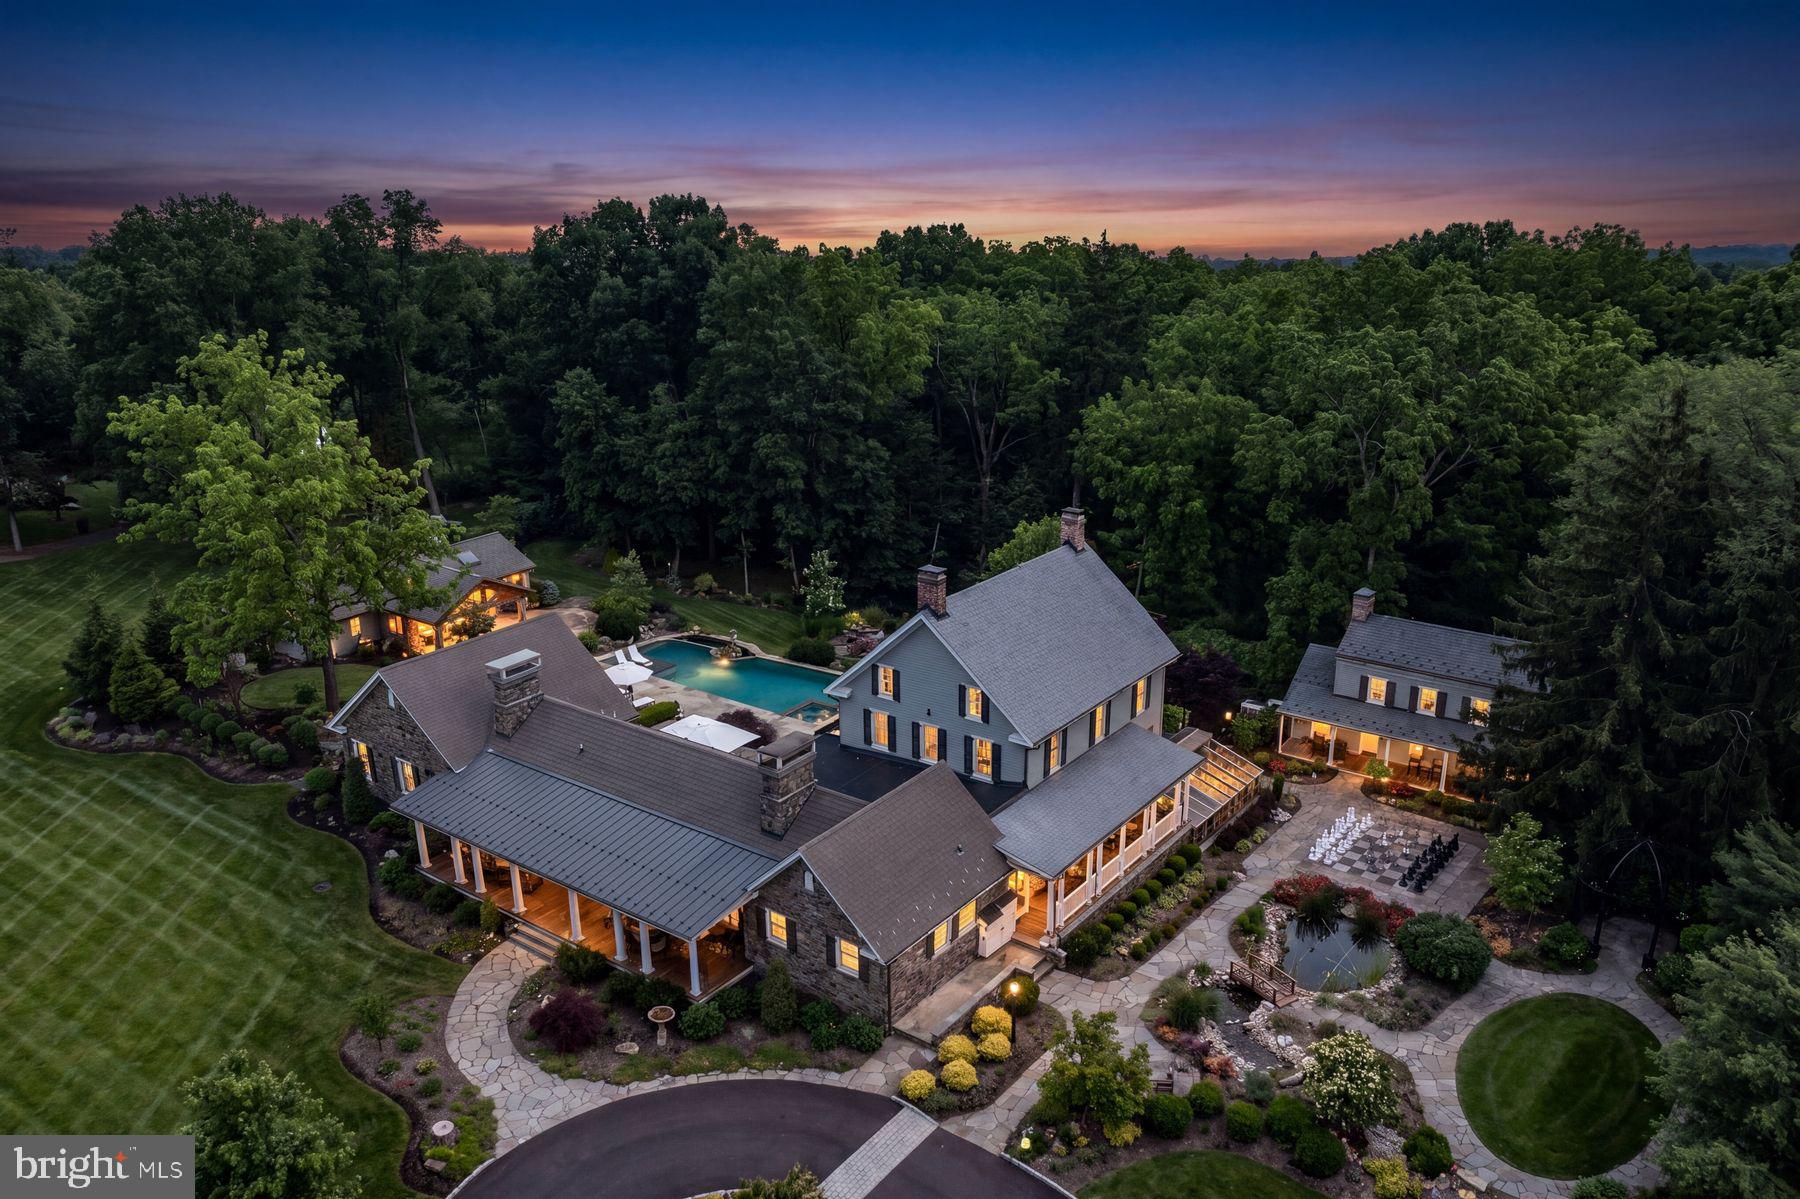
Tucked into the gently rolling landscape of picturesque Bedminster Township, this remarkable Bucks County estate represents a rare convergence of history, architecture, and modern luxury. Set on 12.7 private acres and anchored by a beautifully restored c.1840 brick Colonial farmhouse and original settler’s cottage, the property traces its roots to land first granted to German Mennonite immigrant David Culp in the 18th century and remains part of Bedminster Township’s Historic Resources Inventory.
Thoughtfully reimagined over time, the estate has evolved into a sophisticated country compound where preserved historic character and contemporary design exist in perfect balance. Reclaimed hardwood floors, artisan millwork, varied ceiling treatments, and refined modern finishes create interiors that feel both timeless and current. A stately columned front porch welcomes guests to a home designed equally for grand-scale entertaining and comfortable daily living. At the heart of the residence is a stunning open-concept stone addition encompassing gourmet kitchen, family room, library, formal entry, and luxurious primary suite wing. The kitchen features honed marble countertops, an oversized island, custom soft-close cabinetry, a 6-burner Wolf range with griddle and double ovens, pot filler, Miele steam oven, microwave drawer, and a full wall of Sub-Zero refrigeration including wine and beverage storage. The adjoining butler’s pantry offers a Miele coffee station, ice maker, reverse osmosis system, and extensive custom cabinetry. The kitchen flows into the family room with vaulted ceilings, exposed beams, and stone fireplace, while the adjacent library offers built-in shelving and intimate gathering space.
Formal entertaining rooms include a gracious dining room opening to the covered porch and courtyard beyond, as well as an elegant living room with fireplace and original 1840s entry doors. A gallery hallway leads to the main-level primary suite with tray ceiling, Mendota fireplace, French doors to the pool terrace, and spa-inspired bath with radiant-heated floors. A private office with built-ins and motorized shades sits just beyond pocket doors. An elevator connects the main level to the finished lower level, offering exceptional additional living space including a media room with wet bar, fitness studio with rubber flooring, half bath, laundry room with quartz countertops and utility sink, abundant organized storage, and a private guest suite with separate entrance and covered porch. Upstairs are three beautifully appointed en suite bedrooms with radiant-heated bathroom floors and custom finishes including one bath with a freestanding clawfoot tub. Just beyond the main residence, the renovated settler’s cottage provides a charming independent guest house with its own address. Ideal for extended family, guests, caretaker, or private retreat accommodations, the cottage features a living area with kitchen, full and half bath, and bedroom with vaulted beamed ceiling and loft space. Outdoor spaces rival those of a luxury resort. A multi-level flagstone terrace surrounds the infinity-edge heated saline pool and spa, while the stone cabana offers a wood-burning FP, grilling kitchen, dining area, and full bath with river-stone shower. Additional amenities include a koi pond with waterfalls and bridge, life-sized chessboard, firepit, garage, greenhouse, chicken coops, and sweeping views over Deep Run and woodland.
Modern efficiency and convenience are seamlessly integrated with smart-home technology, whole-house generator, solar array, EV charging station, app-controlled irrigation and lighting, multi-zone high-efficiency HVAC, and multiple tankless hot water systems. Located just minutes from historic Doylestown with convenient access to Philadelphia and New York, this extraordinary property offers a rare opportunity to own a fully realized Bucks Co estate where history, privacy, and modern luxury come together in enduring fashion.
#PABU2120850

PERKASIE

9 BLUEBERRY LANE

5 Beds

5 Baths

7,293 Sq.Ft.

$3,495,000

MLS#: PABU2120850

New on site 1 day ago
Set across 126 acres of rolling countryside, 5107 W Canal Road is a remarkable country estate where history, character, and natural beauty come together. At the heart of the property stands a historic stone residence dating to 1811, surrounded by open fields, mature trees, wooded areas, and sweeping pastoral views. A reconstructed party barn, guest house, Smokehouse Saloon, large detached garage/workshop, additional outbuildings, and a secluded glamping site create countless ways to gather, unwind, explore, and enjoy the land. 
 
Inside the 5-bedroom main residence, generations of history are reflected in the stone construction, hardwood floors, exposed beams, detailed millwork, built-ins, and five wood-burning fireplaces. Fireplaces add warmth and character to the formal dining room, den, office, living room, and primary bedroom, creating inviting focal points throughout the home. Together, these spaces offer a comfortable balance between everyday living and memorable gatherings. 
 
The kitchen feels right at home within the historic residence while offering the functionality of a thoughtfully updated space. Marble finishes, a center island, breakfast bar, breakfast nook, built-ins, and recessed lighting provide plenty of room to cook, gather, and enjoy meals together. Nearby, a mudroom and half bath provide a practical transition between the home and its country surroundings. 
 
Upstairs, the primary suite is filled with period character, featuring hardwood floors, a wood-burning fireplace, dressing area, built-ins, and a substantial walk-in closet. The adjoining primary bath offers a relaxing retreat with marble finishes, a jetted tub, walk-in shower, vaulted ceiling, and wall sconces. Two additional bedrooms are found on this level, serviced by another full bath with marble finishes and a walk-in shower. The uppermost floor provides two more bedrooms with vaulted ceilings and built-ins, offering flexible accommodations throughout the home. 
 
Beyond the main residence, the reconstructed party barn offers an inviting space all its own. Built by Amish craftsmen from Lancaster County, exposed beams and rustic chandeliers create a warm atmosphere with plenty of room for large gatherings and celebrations. This distinctive gathering space includes a bar, grill, patio, sound system, and dedicated food preparation areas. A substantial gravel parking area nearby provides convenient space for many guests. 
 
Just behind the main residence, the Smokehouse Saloon provides another welcoming place to gather, featuring its own bar, fireplace, grill, patio, sound system, and TV. Whether used for casual entertaining, recreation, or relaxing after a day spent outdoors, it adds another distinctive space to enjoy within the estate. 
 
A separate 2-bedroom, 1-bath guest house offers comfortable accommodations for extended stays, while the secluded glamping site provides a memorable way to experience the quiet countryside. Two separate glamping tents together offer accommodations for up to four people, surrounded by the natural beauty of the property. Groomed trails wind throughout the acreage, providing another way to explore and enjoy the estate on foot. 
 
A large detached garage and workshop provides ample room for vehicles, equipment, storage, hobbies, or property needs. Additional structures throughout the estate further reflect the property's longstanding agricultural character and versatility. 
 
Across the 126 acres, open fields give way to mature trees and wooded areas, with expansive countryside views unfolding throughout the property. Groomed trails invite you to explore the land and take in its changing scenery, with plenty of room for outdoor recreation, agricultural interests, or simply appreciating the peaceful setting and changing seasons. 
 
Rich in history and natural beauty, this remarkable country estate offers a truly unique lifestyle.
#PAYK2111866

DOVER

5107 W CANAL ROAD

5 Beds

2 Baths

4,165 Sq.Ft.

$3,495,000

MLS#: PAYK2111866
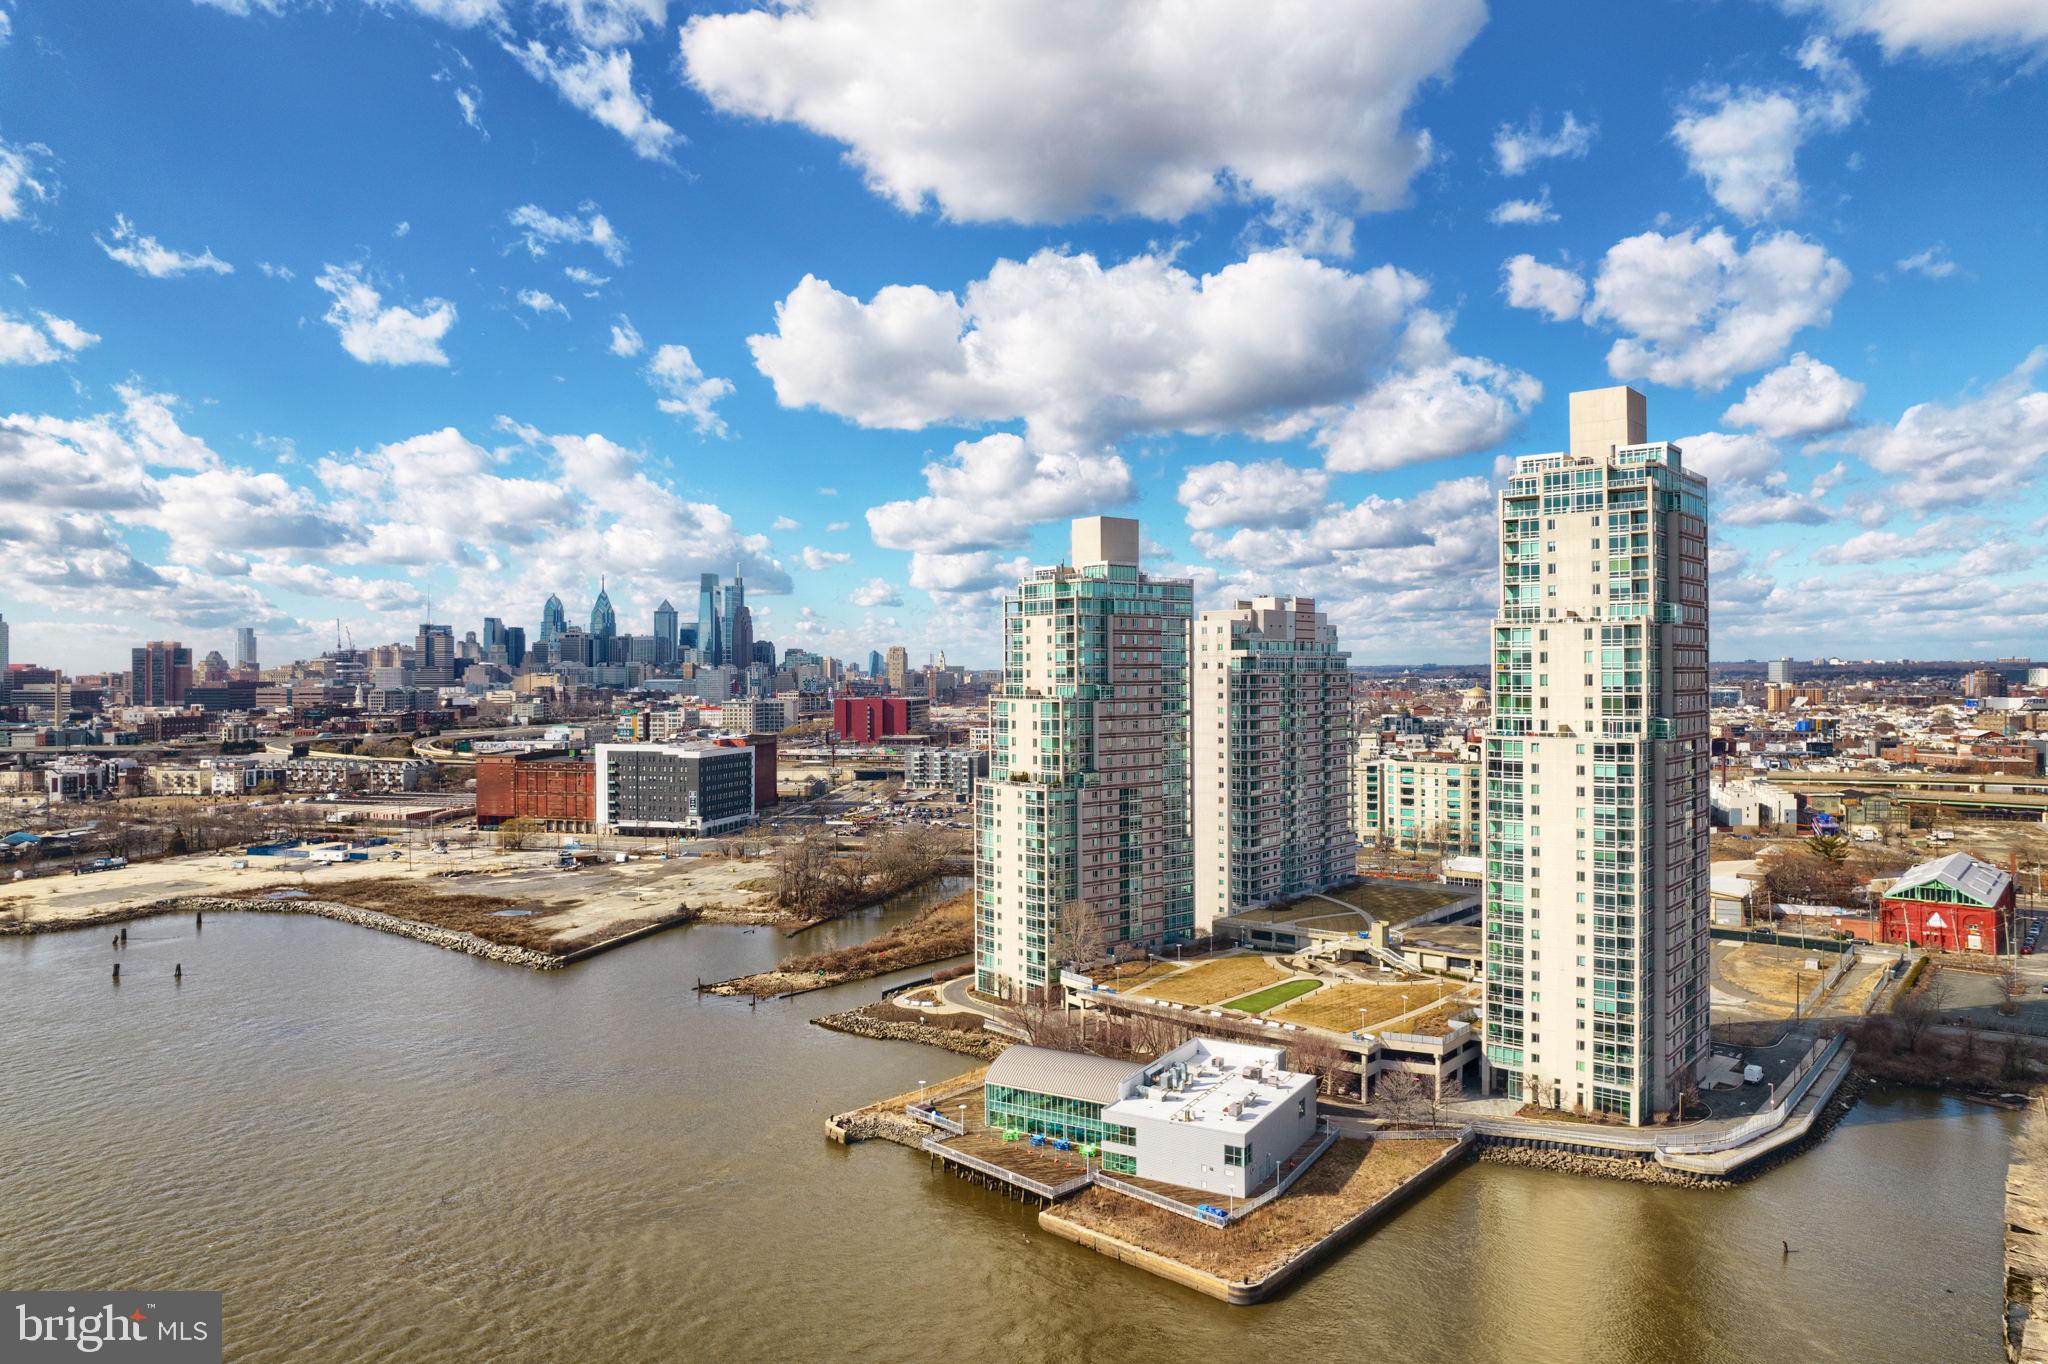
"Size Does Matter" This penthouse condominium at Waterfront Square, boasting over 6500 square feet, is one of the most elegant and desirable residences on the East Coast. It truly offers the "Baller Lifestyle" These combined units housing 5 bedrooms, 6 full and 2 half bathrooms is a breathtaking property. Commanding the entire 24th floor with 360 degree views of Philadelphia and the Delaware River, it has a private elevator lobby, custom double entry doors which lead into an enormous great room with panoramic views of the City and the Ben Franklin Bridge. The adjoining dining room can seat up to 16 guests in elegant comfort and the chef's kitchen with all Viking appliances, double thick white Caesarstone countertops for miles, back lit solid wood cabinetry and an island large enough for an entourage. There is also a family room with exquisite views. The 2 outdoor terraces are perfect for viewing fireworks, or just adorning the city skyline. The palatial primary suite is the ultimate haven of luxury with an intimate living area, his and hers marble bathrooms and two huge walk-in dressing room closets. One of the 5 bedrooms has a living area and kitchenette-which could be used as staff quarters, with it's own private entrance. It has gleaming hardwood flooring throughout the living spaces, and classic Carrara marble tile in the bathrooms. There is surround sound entertainment in every room. It also comes with 2 storage units and 4 parking licenses. Waterfront Square Condominiums is an elegant, gated community offering a round the clock guard and gate, as well as concierge service, valet parking,  olympic size pool and hot tub, a state of the art  gym including a sauna and steam room. There are also community/ meeting rooms in every building available for residents .The massive multi tier garage is roofed with Philadelphia's largest green roof and even includes a putting green! This enclave resides on a 9.5-acre parcel, with lush manicured fauna and it borders the Delaware River. There is on site management, security, and a shuttle taking residents all throughout Center City and as far as the train stations. If you are looking for the ultimate in luxury in a completely secure complex , offering the finest views in Philadelphia, adorned with amenities, then look no further!
#PAPH2083078

PHILADELPHIA

901 N PENN STREET P2401-P2402

5 Beds

6 Baths

6,574 Sq.Ft.

$3,495,000

MLS#: PAPH2083078
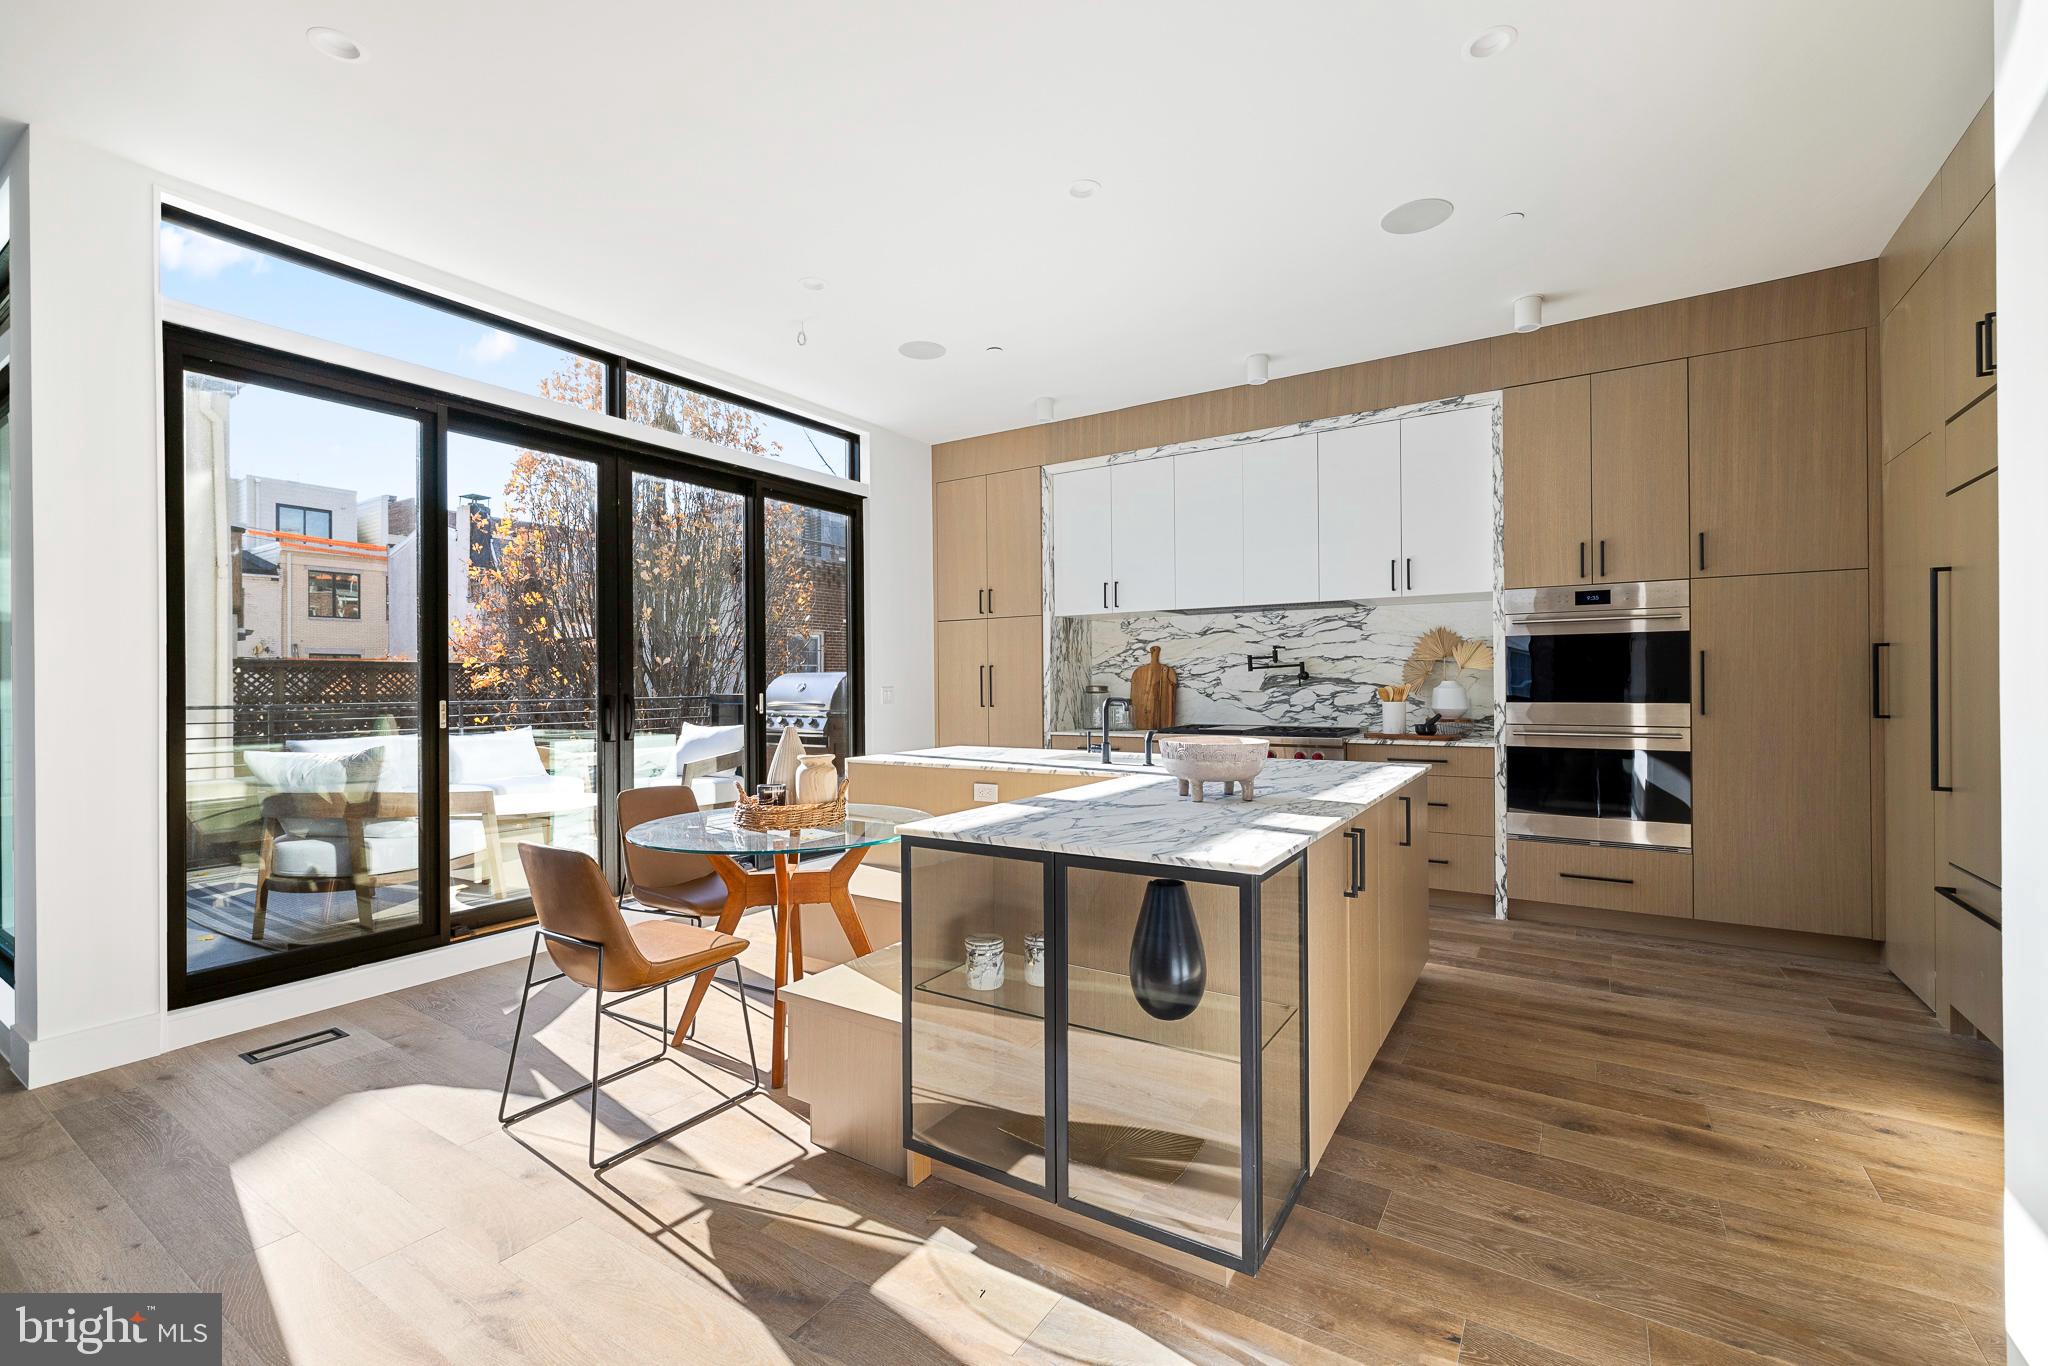
Discover an unparalleled realm of refined living at 502 S 21st St, an exquisite sanctuary nestled in the surrounding area of Philadelphia's coveted Rittenhouse Square. A harmonious 
blend of tranquility and originality awaits within this architectural marvel, standing tall with a remarkable 33-foot width and an impressive 42-foot height. 

Nestled on a serene tree-lined block, this residence graces a dual corner lot, an urban oasis amidst the vibrant energy of the city. Enter through two convenient pathways; the grand foyer of the main entrance leads to a luxurious guest suite complete with a full bathroom, while the attached two-car garage offers seamless access to a well-appointed laundry room and a functional mudroom, effortlessly harmonizing daily life with ease.

Ascend via the grand five-stop elevator to the second floor, where an expansive open layout awaits. The formal dining area adjoins the living space, seamlessly connected to an expansive terrace through oversized Pella sliding glass doors. A bespoke Arabescato Vagli Marble gas fireplace emanates warmth, accentuating the approximate 10-foot ceilings and vast windows that flood the space with natural light and captivating vistas. 

Step onto the inviting terrace, an idyllic outdoor haven with a grill station, perfect for hosting intimate gatherings and entertaining guests. The gourmet chef's kitchen boasts top-of-the-line Wolf and Sub Zero appliances, a wine and beverage refrigerator, dual wall ovens, a 48" cooktop, and a concealed pantry—marrying functionality with opulence effortlessly.

Journey to the third level, where the formal primary suite awaits, a luxurious retreat featuring oversized walk-in closets, a wet bar with a refrigerator, and an additional versatile space for a den, office, or supplementary closet space - limited only by imagination. The primary bath exudes spa-like luxury, adorned with dual oversized Calacatta gold marble vanities, LED mirrors, full wall Porcelanosa tiling and smart toilets with bidets.

The fourth level unveils two bedrooms, two full bathrooms, and an additional powder room. Ascend further to the full-level roof deck, a panoramic vantage point boasting breathtaking vistas of both Philadelphia's sunrise and sunset. Completing this estate, the fully finished basements offer an inviting media center, wet bar, and an extra bedroom with a full bathroom.

Welcome home to a life of peaceful elegance, schedule a private tour today to experience a new style of city living at The Residences at 2100 Lombard Street.
#PAPH2301306

PHILADELPHIA

502 S 21ST STREET

5 Beds

5 Baths

4,500 Sq.Ft.

$3,495,000

MLS#: PAPH2301306
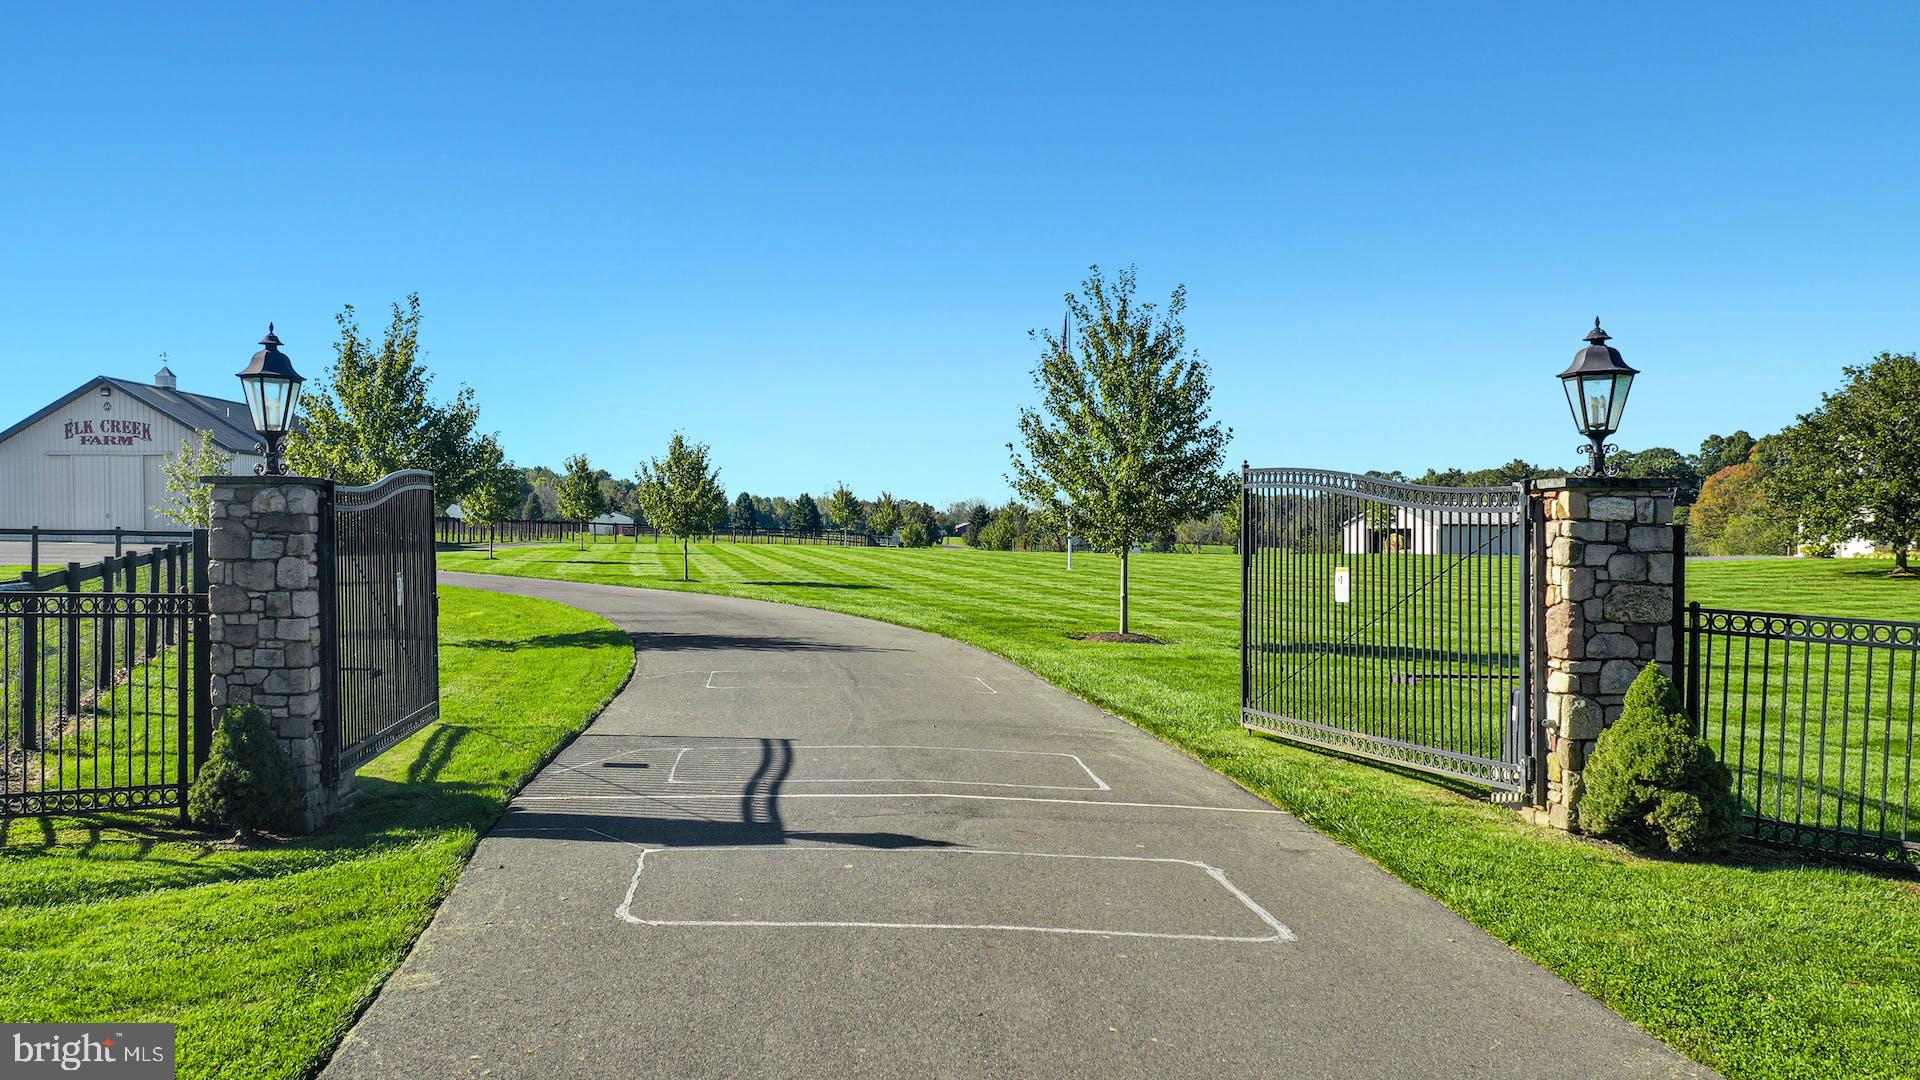
An incredible property and opportunity in scenic Bucks County!  These 98 acres of prime land with incomparable views, sweeping pastures, and gated entrances awaits the next steward to continue the tradition of the renowned Elk Creek Farm, a Black Angus breeding farm.  This remarkable compound includes a spacious Cape Cod house, a guest or caretaker’s apartment, the main barn, three Morton buildings and numerous run-in sheds and the potential to add another dwelling. The beauty of the land is unparalleled with expansive lawns, rolling pastures and panoramic views. This home is designed for comfort and entertaining.  Light filled, and spacious, with an open floor plan for entertaining. The kitchen is a central gathering place with marble countertops, center island, breakfast room area and a breakfast bar peninsula open to the living areas. A primary bedroom/bathroom suite and another bedroom with door into hall bath are on the main floor. Upstairs are two more large bedrooms and a full bath. There is also a paver patio from which to enjoy views, and a full basement with walk-out.  Above the 2-car garage is an apartment with a separate entrance.   A multi-use area to suit your needs, it has a living room, full kitchen, a bedroom with walk-in closet and bathroom. The agricultural amenities are the focal point of this exceptional property. The main heated barn was designed to support a breeding operation with a bluestone patio at the covered entrance and an air-conditioned office and half bath.  Four stalls, designed for stallions, have adjoining paddocks, hayloft, and wash stall.  One Morton building houses the equipment barn with run-in and 3 stock and 2 stalls. Two other Morton buildings also have run-ins and enclosed stalls. There are heated, automatic waterers, paved roadways and no-climb fencing.  Everything here is first quality and offers a complete package to accommodate your operation.  Experience beautiful living with all the historic beauty that Bucks County has to offer, from recreational and cultural activities to fabulous entertainment and dining venues located between New Hope and Doylestown – all while being a comfortable distance to Philadelphia, Princeton, and New York.  The possibilities are endless.
#PABU2059518

NEW HOPE

625 STREET ROAD

5 Beds

4 Baths

2,867 Sq.Ft.

$3,495,000

MLS#: PABU2059518
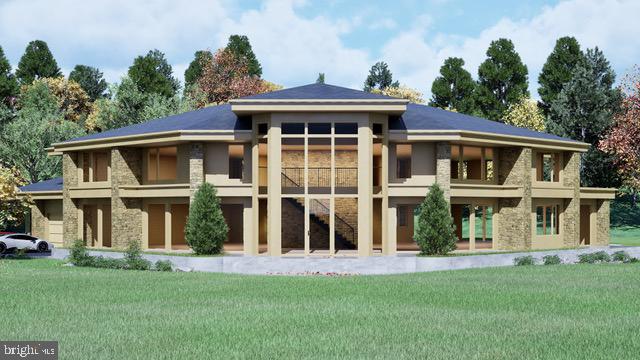
This artistically designed home plan focuses on simplicity, natural elements and functionality. Modern design embraces minimalism with clean lines and sleek, strong, horizontal and vertical elements. Walls of windows and natural stone become the focal points for each room, connecting the indoor environment with its natural surroundings. An open floor plan creates unity and flow, while flexible spaces adapt to every need. Families can enjoy shared moments even when engaged in different activities. This creative design is ideal for both living and entertaining with panache. Natural materials like wood and stone enhance the connection to the environment. The materials and neutral color palettes are serene and timeless. This ideal 5.3 acre parcel, on a private cul-de-sac in a fabulous neighborhood of stunning custom homes, has a lovely mix of meadows, stream and forest. In Newport Ridge, protective covenants establish enduring value. Additionally, the adjacent Black River Sanctuary, covering 187 acres in Salisbury and Upper Saucon Townships, has seven different walking trails, providing a backdrop of starlit skies and abundant wildlife. Myron Haydt, named the 2018 Top Custom Home Builder in PA by Home Builder Digest, offers homeowners nothing less than an extraordinary opportunity to imagine, create and realize their dream home.
#PALH2011370

BETHLEHEM

2209 S MELROSE LANE

5 Beds

5 Baths

6,400 Sq.Ft.

$3,495,000

MLS#: PALH2011370
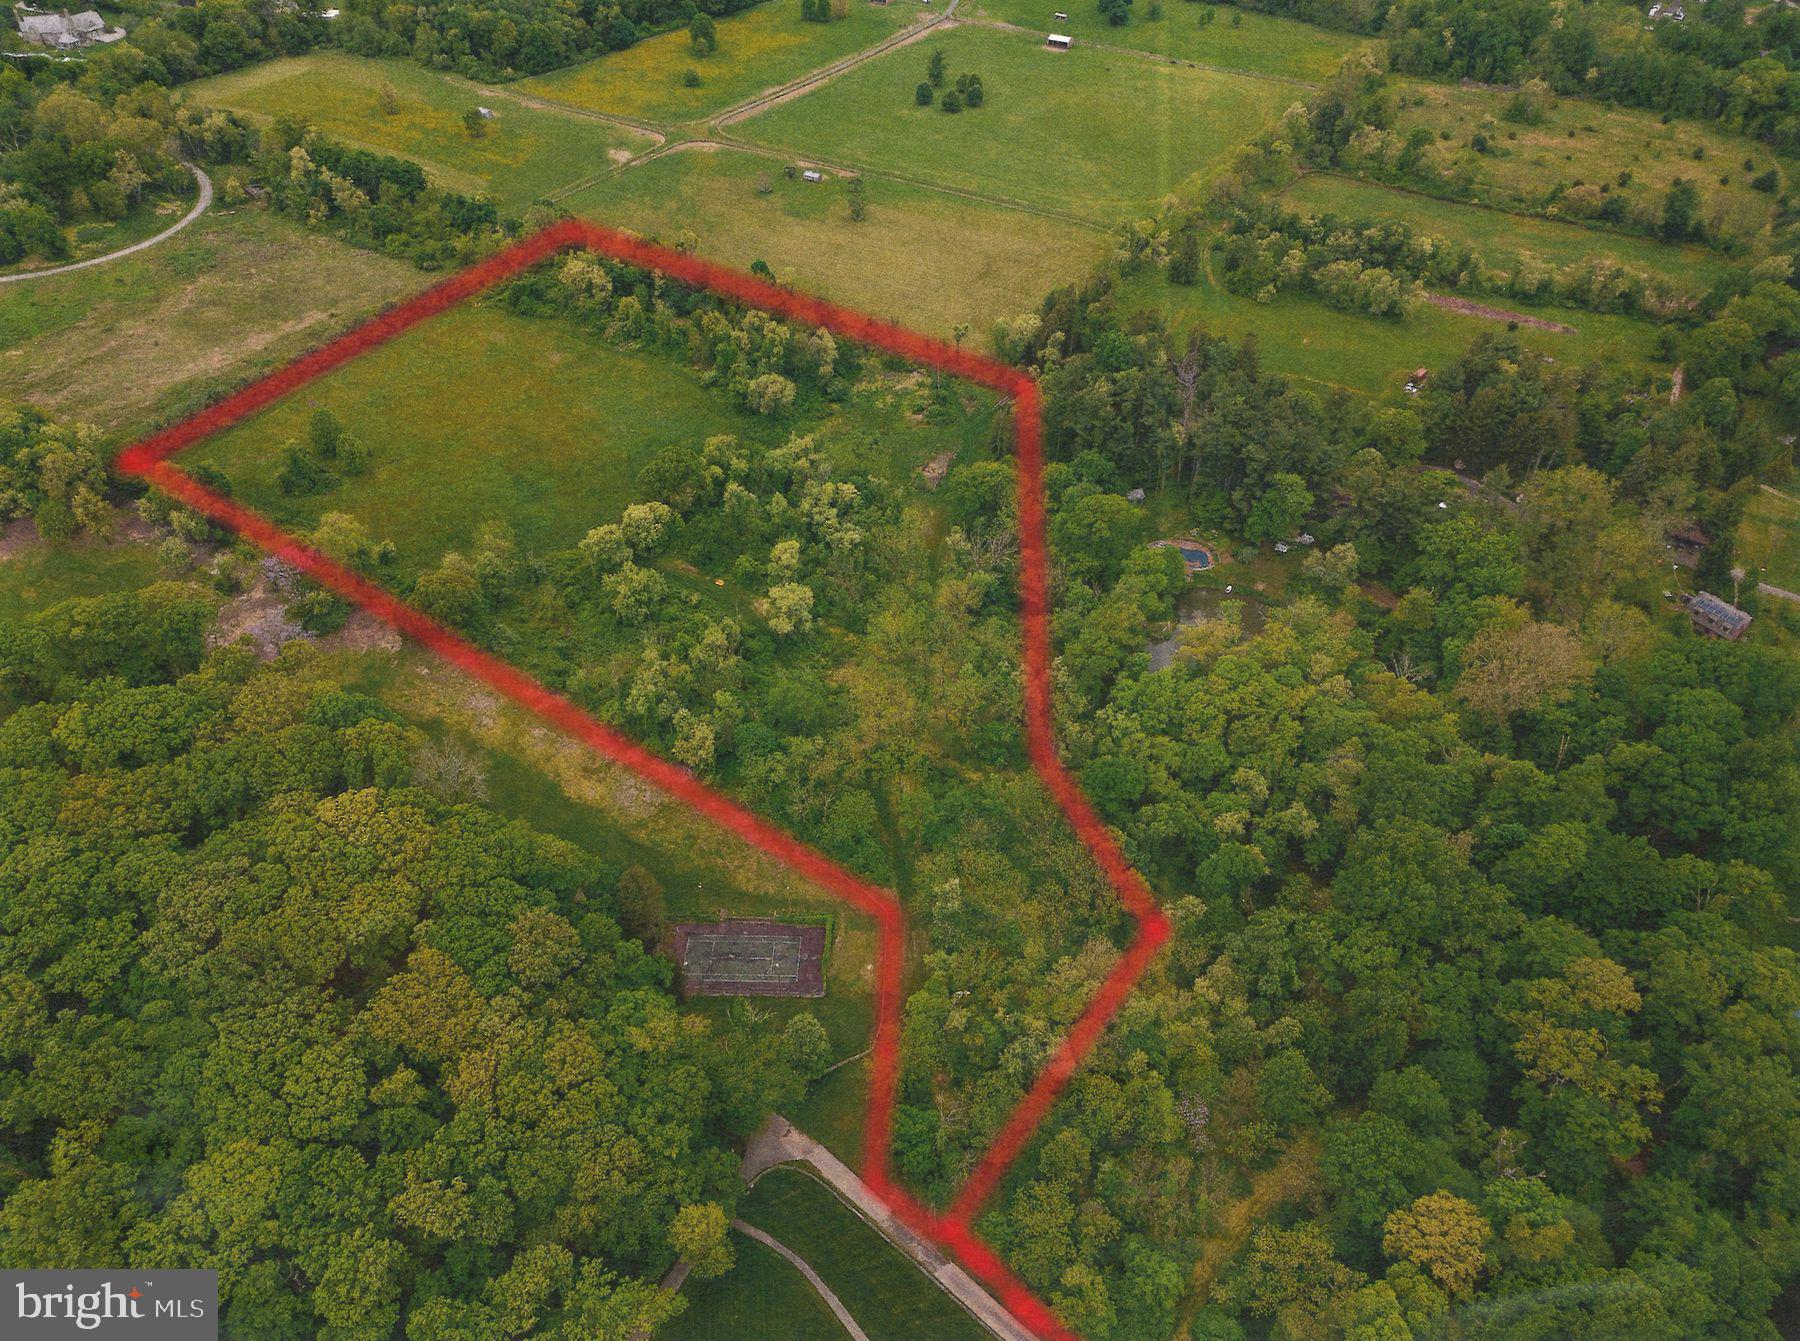
Unparalleled opportunity to build your dream home in one of the most sought-after areas in Montgomery County. Beautiful and serene 15 Acre residential lot located in Whitemarsh Township’s prestigious coveted equine hunt country. Surrounded by permanently preserved open space land and multi-million-dollar estates. Truly, one of the most spectacular land offerings to date. Lot features breathtaking preserve vistas ensuring privacy in perpetuity. This outstanding Parcel participates in the Clean and Green act 319 featuring extremely favorable low Real Estate taxes. Once in a lifetime opportunity to secure a wonderful estate lot of significant size, location and privacy.
Walking distance to Germantown Academy and several new foodie approved restaurants & theatres in bustling downtown Ambler. Nearby to major arteries including  PA turnpike, Blue Route (476) and several regional train stations. 25 minute commute to center city, 90 minutes to Manhattan
#PAMC2104378

AMBLER

0 MILL SPRING DRIVE

None Beds

None Baths

15.0 acres

$3,495,000

MLS#: PAMC2104378

Now offered for sale, Tammany Farm presents a once-in-a-generation opportunity to own one of Bucks County's most distinguished historic estates. Privately nestled at the end of a long tree-lined driveway on 11 breathtaking acres in Buckingham Township, bordering Solebury Township, this magnificent 1740 stone estate offers an extraordinary blend of timeless architecture, exceptional privacy, and refined country living. Ideally situated along the coveted Carversville Road corridor, the property is surrounded by preserved farmland, historic stone homes, and some of Bucks County's most picturesque countryside, just minutes from Doylestown, New Hope, and Peddler's Village.
Encompassing over 6,000 square feet, the light-filled residence showcases beautiful exposed stone walls, wood beams, hardwood flooring, multiple fireplaces, and expansive windows framing breathtaking views of the surrounding grounds. At the heart of the home, the inviting country kitchen features exposed beams, a fireplace, pantry, generous dining area, and direct access to the expansive stone patio and in-ground pool, creating a seamless indoor-outdoor lifestyle. The distinguished study, with rich wood-paneled walls, custom built-ins, and a fireplace, evokes the timeless charm of an English country library, while the billiard room provides another elegant space for entertaining.
A hallmark of Tammany Farm is its two private primary suites, an exceptional feature in a home of this era, offering outstanding flexibility for multigenerational living or extended family. Three additional bedrooms and three full bathrooms with an additional bonus room complete the second level. The expansive walk-out lower level with a fireplace provides exceptional flexibility for entertaining, recreation, a media room, home gym, or game room, while the walk-up third level offers abundant storage and exciting potential for future finished living space.
Beyond the residence, beautifully landscaped grounds feature an inviting in-ground pool, expansive stone patio, mature trees, the original spring house, and a detached two-car garage, creating an extraordinary setting for entertaining, relaxing, and enjoying the surrounding countryside. Complementing the estate is an exceptional historic stone barn featuring four horse stalls, tack room, hay storage, automatic watering system, fly spray system, and a professionally lighted riding ring. Above the barn, a private one-bedroom apartment offers exceptional flexibility for guests, a caretaker, trainer, or extended family.
Rich in history and surrounded by one of Bucks County's most breathtaking landscapes, Tammany Farm is more than a home - it's a legacy. A rare opportunity to own one of Bucks County's truly iconic properties.
#PABU2127632

DOYLESTOWN

5792 CARVERSVILLE ROAD

5 Beds

5 Baths

6,023 Sq.Ft.

$3,495,000

MLS#: PABU2127632
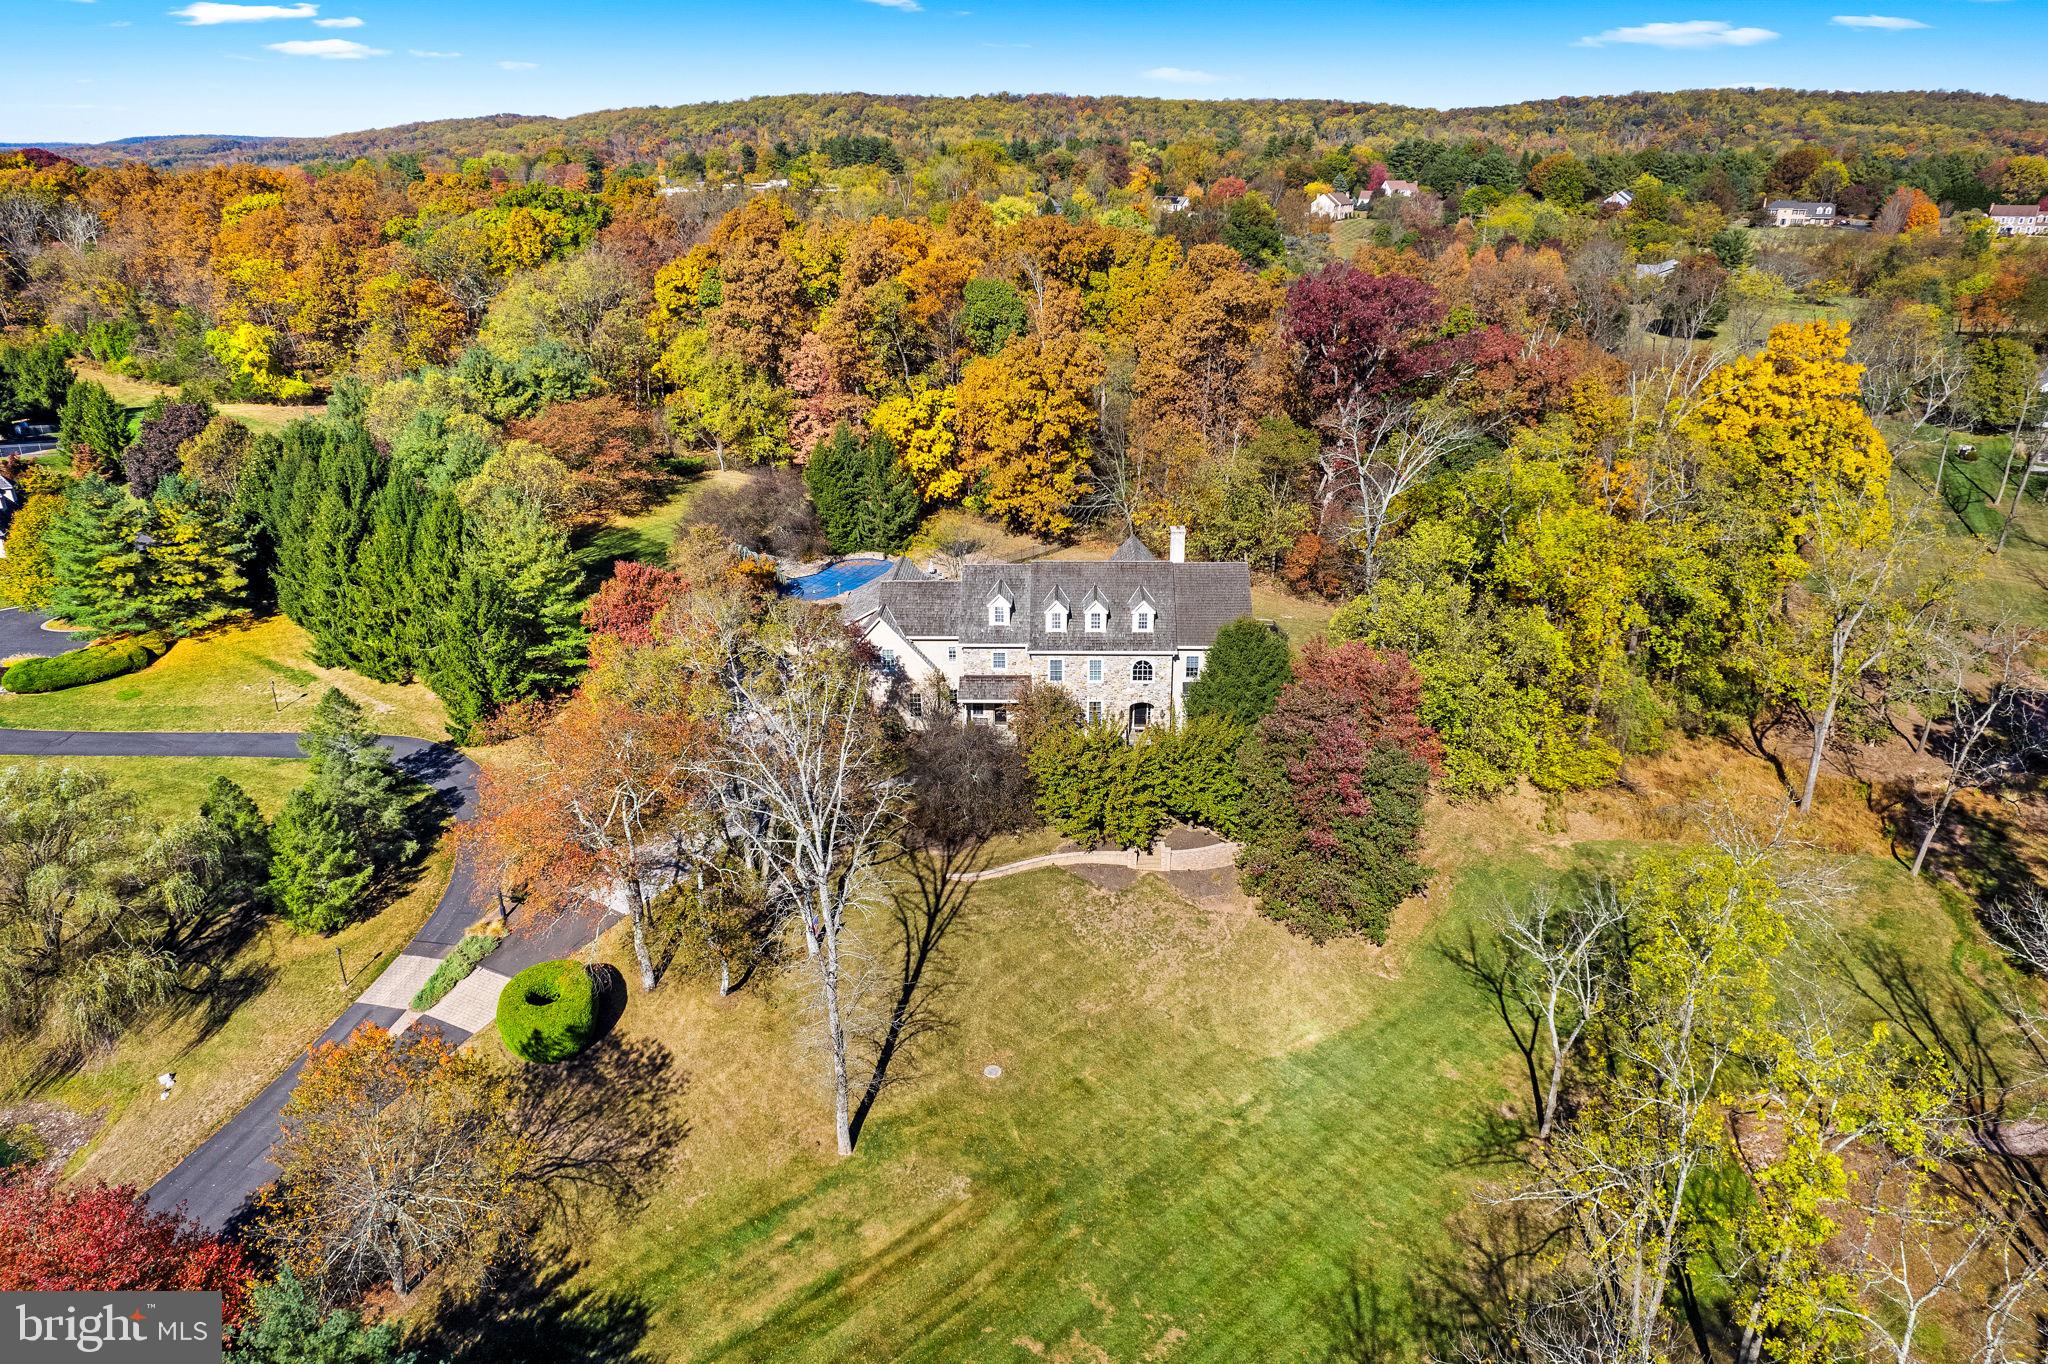
Superior craftsmanship is evident in this gorgeous stone front estate property in coveted Upper Makefield Township. Nestled on 4 private acres behind a mature tree lined drive and offering wonderful meadow and pond views. This elegant and spacious home highlights beautiful architectural elements and gracious finishes including rich hardwood floors, custom millwork, transom windows, French doors, and designer touches around every corner. The stunning, recently updated Gourmet Kitchen is spectacular and features a significant island with seating for 6, chic herringbone brick backsplash, high-end appliances and entertainment access to a well-equipped butler’s pantry featuring a dishwasher, beverage refrigeration and more! The Gathering Room is comfortable and centrally located off the kitchen with access to the outdoor space and fieldstone accented Sunroom that offers tremendous versatility. The upper-level hosts 5 spacious bedrooms, updated secondary baths, convenient laundry room and a walk-up 3rd floor offering wonderful opportunity and an abundance of storage. The finished walk-out lower level has something for everyone including a bar, gym with sauna, custom kid centric play space, theater room and full bath. The exterior of the home offers plenty of space to relax and unwind whether you are on a chaise lounge sunning by the saltwater pool listening to the soothing sound of the waterfall or hosting a gathering on the extensive paver patio. Additional amenities include a 4 car garage, exceptional mudroom with custom built-in cubbies, wonderful ceiling heights throughout, designer light fixtures, chandelier lift, and located within the highly desired Council Rock school district with blue ribbon elementary school, Sol Feinstone. Enjoy the style and luxury of this exceptional property!
#PABU2083178

NEWTOWN

1059 CREAMERY ROAD

5 Beds

5 Baths

6,996 Sq.Ft.

$3,495,000

MLS#: PABU2083178
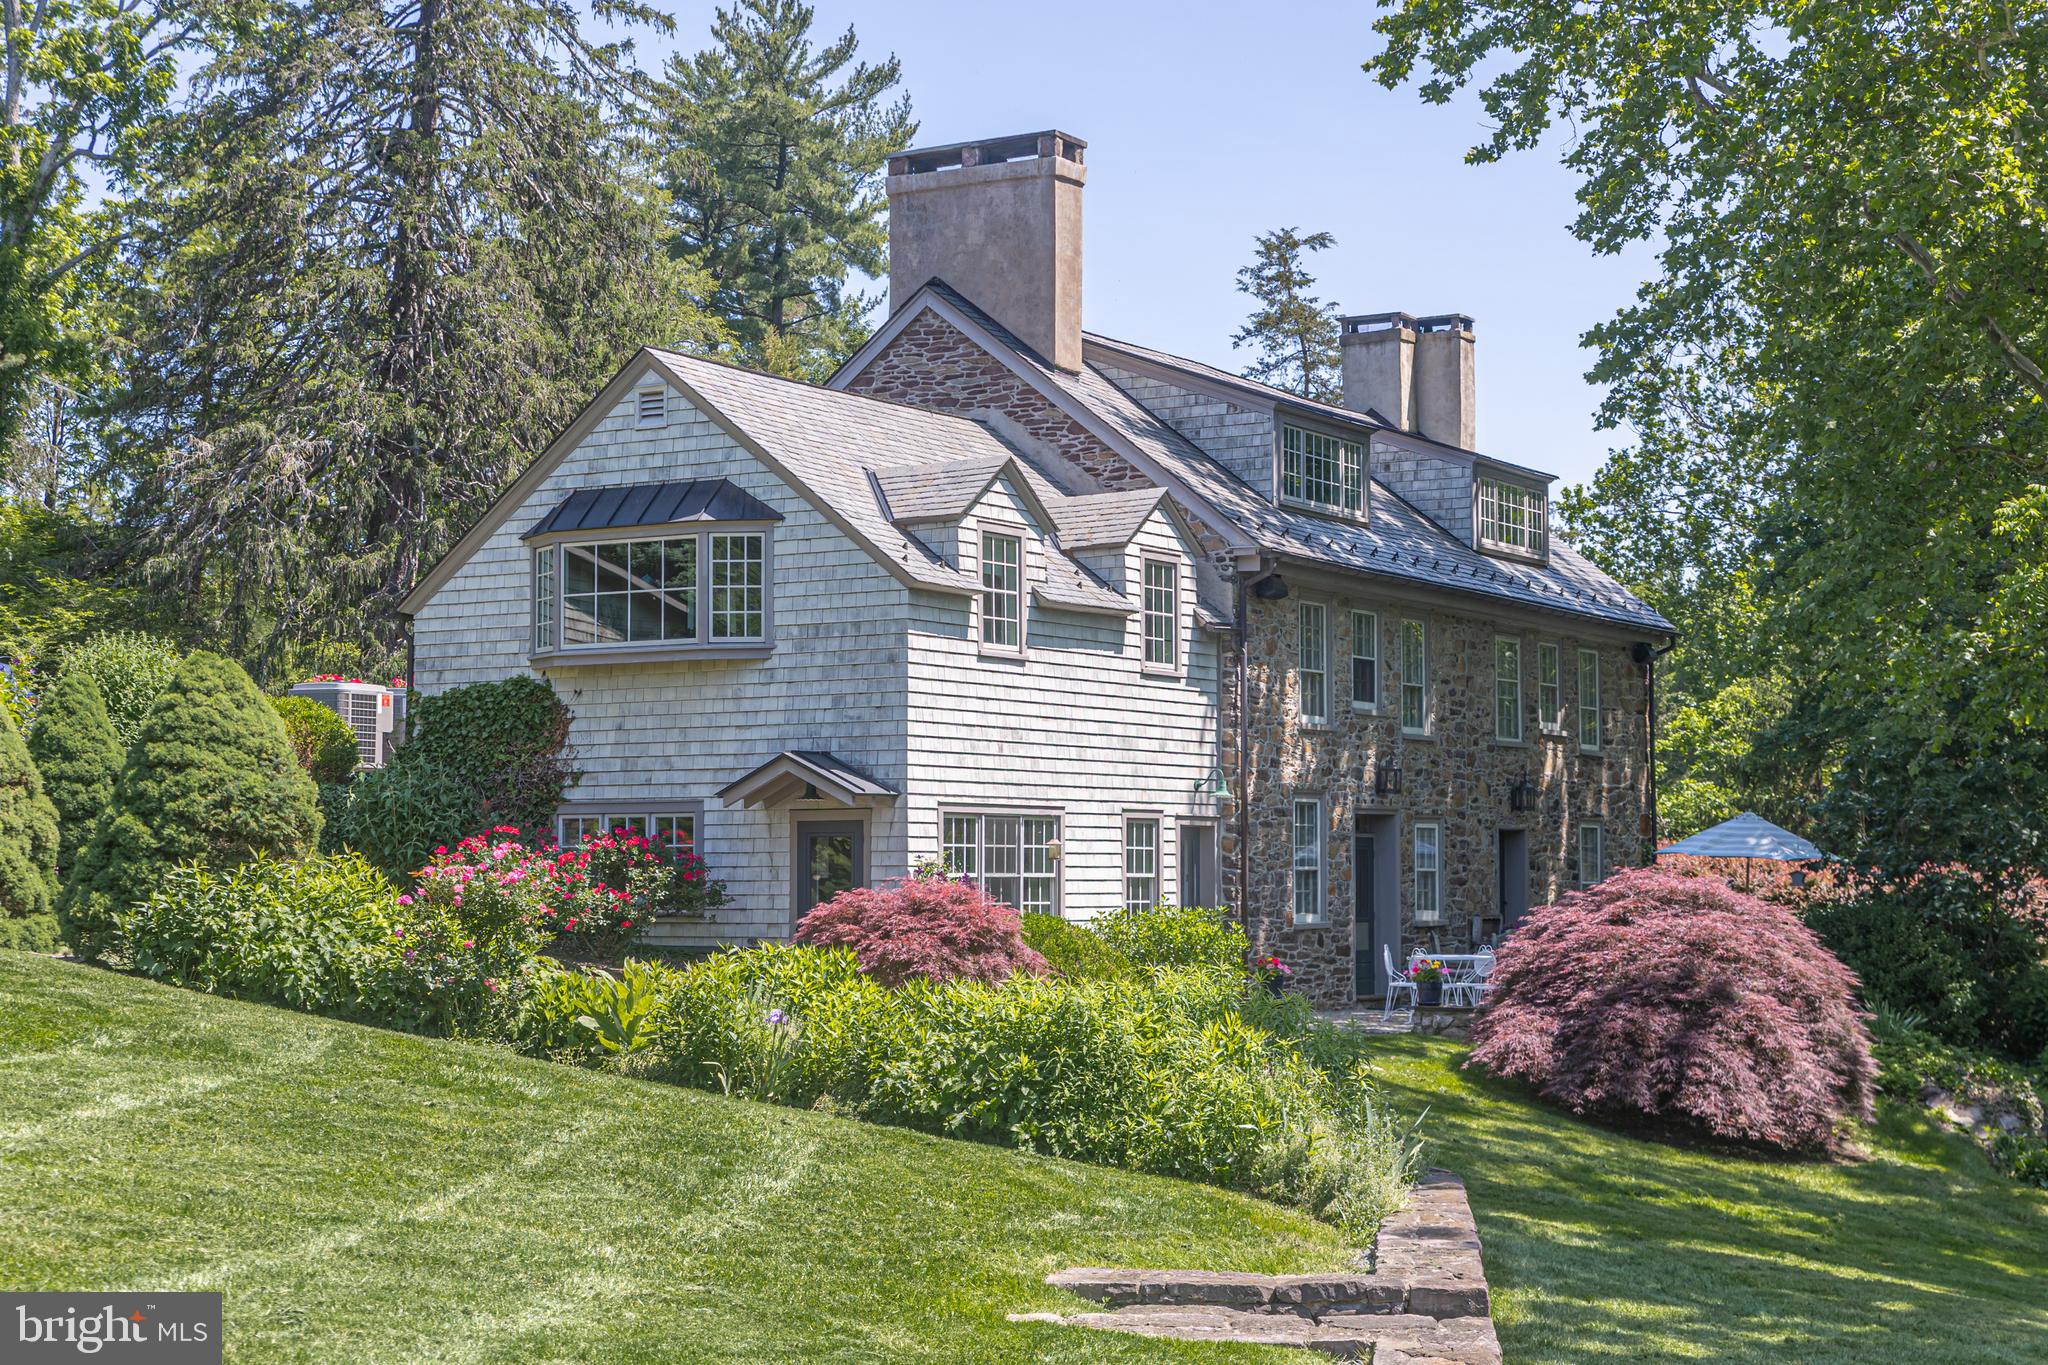
Evergreen Hill, circa 1747, is a masterfully restored historic estate nestled in the heart of Solebury Township—where timeless elegance meets modern sophistication across 24 private, picturesque acres. Behind a gated entrance, the property unfolds with breathtaking vistas of rolling hills, hand-laid stone walls, manicured gardens, a stream-fed pond, and a showstopping pool and spa setting designed for serenity and seclusion.  The main residence offers 3 bedrooms and 2.5 baths, rich in character with wide-plank floors, beamed ceilings, exposed stone, and brick and slate flooring throughout. The sun-drenched living room, located at driveway level, features a wood-burning fireplace, custom built-ins, and charming window seat nooks.   Adjacent is the luxurious primary suite, complete with an expansive bath featuring a marble walk-in shower, radiant heated floors, and bespoke lighting.  Descending to the lower level reveals a stunning formal dining room with a walk-in fireplace, built-in cabinetry, and rustic beams—an ideal space for entertaining. This elegant room flows into a gourmet eat-in kitchen, showcasing exposed stone, Sub-Zero refrigeration, and double Wolf ovens.   Just beyond, a cozy gathering room with a wood stove, built-in study, and nearby powder room creates the perfect everyday retreat.  Complementing the main home are a detached two-car garage and a charming guest house offering two private en-suite bedrooms and a versatile studio space—ideal for guests, creative pursuits, or a home office.  Outdoor living is equally captivating.  A generous stone terrace invites al fresco dining, family gatherings, or quiet evenings under the stars, while graceful stone walkways lead to a spectacular pool and spa bordered by a striking stone wall—offering a tranquil and private escape.  Preserved under the stewardship of the Bedminster Land Conservancy, the property enjoys enduring privacy and seasonal glimpses of native wildlife. Just minutes from the vibrant village of New Hope, Evergreen Hill is a rare and extraordinary offering—where history, beauty, and thoughtful design converge in perfect harmony. One of Solebury’s hidden treasures, this exceptional estate must be experienced to be truly appreciated.
#PABU2097502

NEW HOPE

6431 STONEY HILL ROAD

3 Beds

2 Baths

3,885 Sq.Ft.

$3,495,000

MLS#: PABU2097502
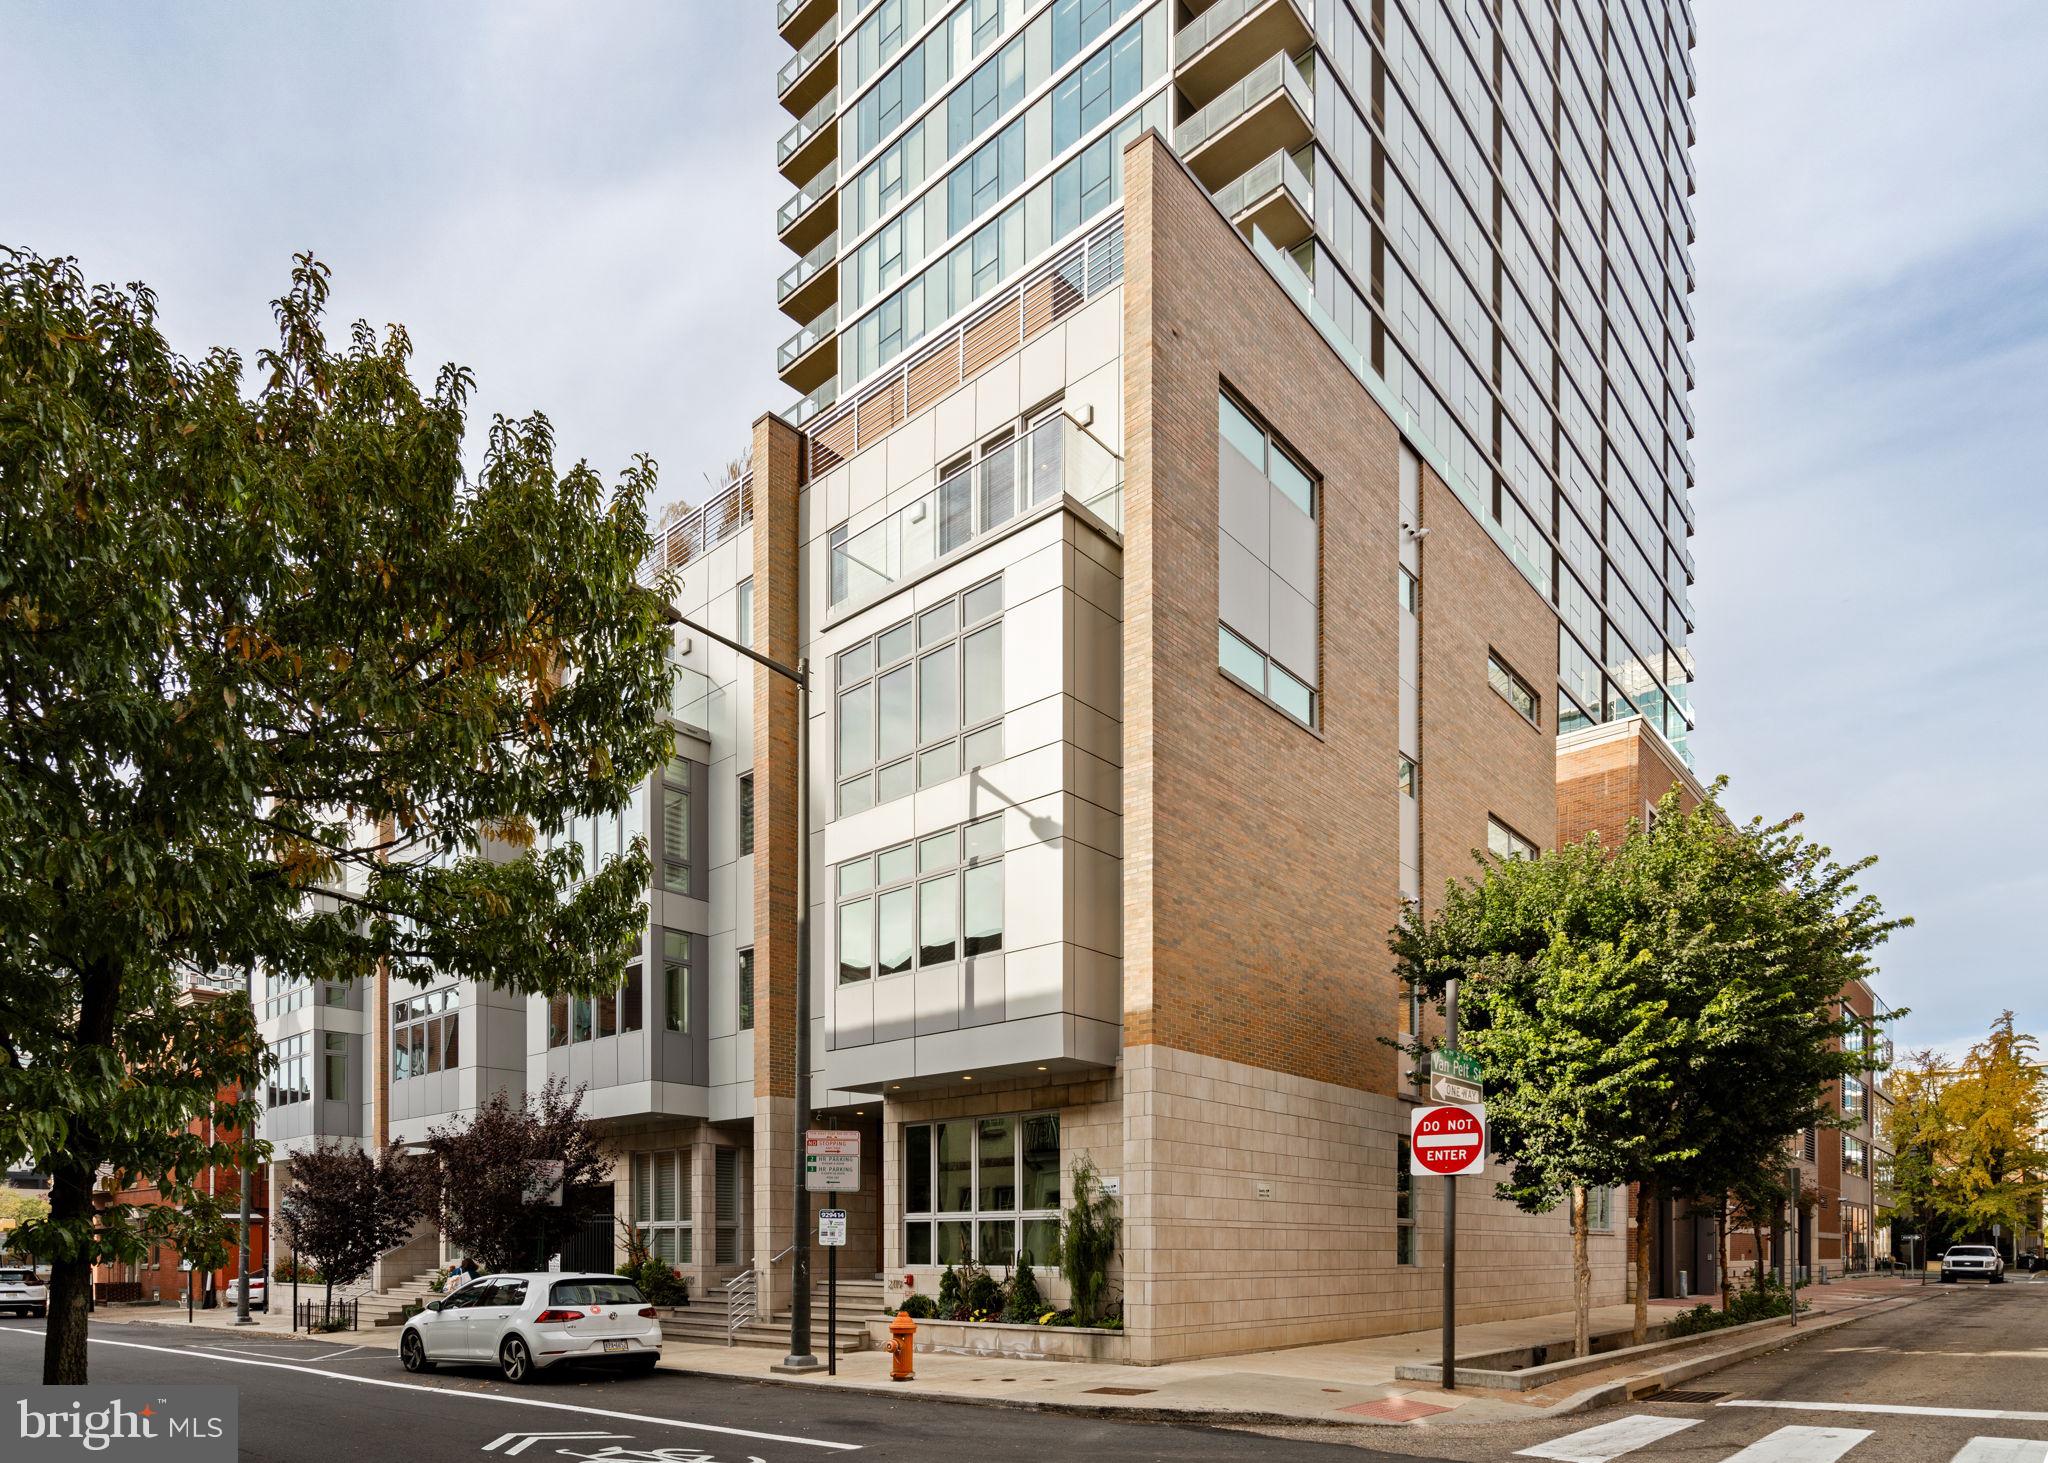
Welcome to 2119 Sansom Street in the Rittenhouse Row Development. Constructed in 2018 this one of four 24' wide townhomes in the heart of Rittenhouse Square. This is the end home and the largest of the four homes constructed. Featuring 5 bedrooms, 4 full bathrooms, 3 powder rooms with top-of-the-line finishes, and in mint condition, this home is ready for move-in!
FIRST FLOOR: Enter the home into a grand, light-filled foyer with 4 sets of closets for storage and coats. On this floor, there are two graciously sized bedrooms that share a full bathroom. SECOND FLOOR: A beautiful open floor plan with a chef's kitchen, living area, dining and a sizeable private deck. THIRD FLOOR: This entire floor is the primary suite with walk-in closet and a sumptuous bathroom with a large walk in shower for two, a soaking tub, dual vanities, a water closet, a vanity area, and heated floors. FOURTH LEVEL: Two en-suite bedrooms with gorgeous bathrooms and walk-in closets, a laundry room, and a powder room. ROOF DECK: Unobstructed city skyline views the roof deck has hookups for water and gas.
LOWER LEVEL: This floor has a large recreation room, storage closets, a large powder room, and direct access to the two-car garage. OTHER DETAILS: The elevator runs from the lower level to the 4th floor, there are 5 zone HVAC, Lutron automated shades and curtains, UV protective film on all windows, audio speakers on all floors and decks, fire sprinkler system, security system, Arakinis system and 5 years remaining on the tax abatement. Located in the Greenfield School Catchment this home is within walking distance to grocery stores, restaurants, UPenn, 30th Street Train Station, and more!
#PAPH2310990

PHILADELPHIA

2119 SANSOM STREET

5 Beds

4 Baths

5,082 Sq.Ft.

$3,495,000

MLS#: PAPH2310990
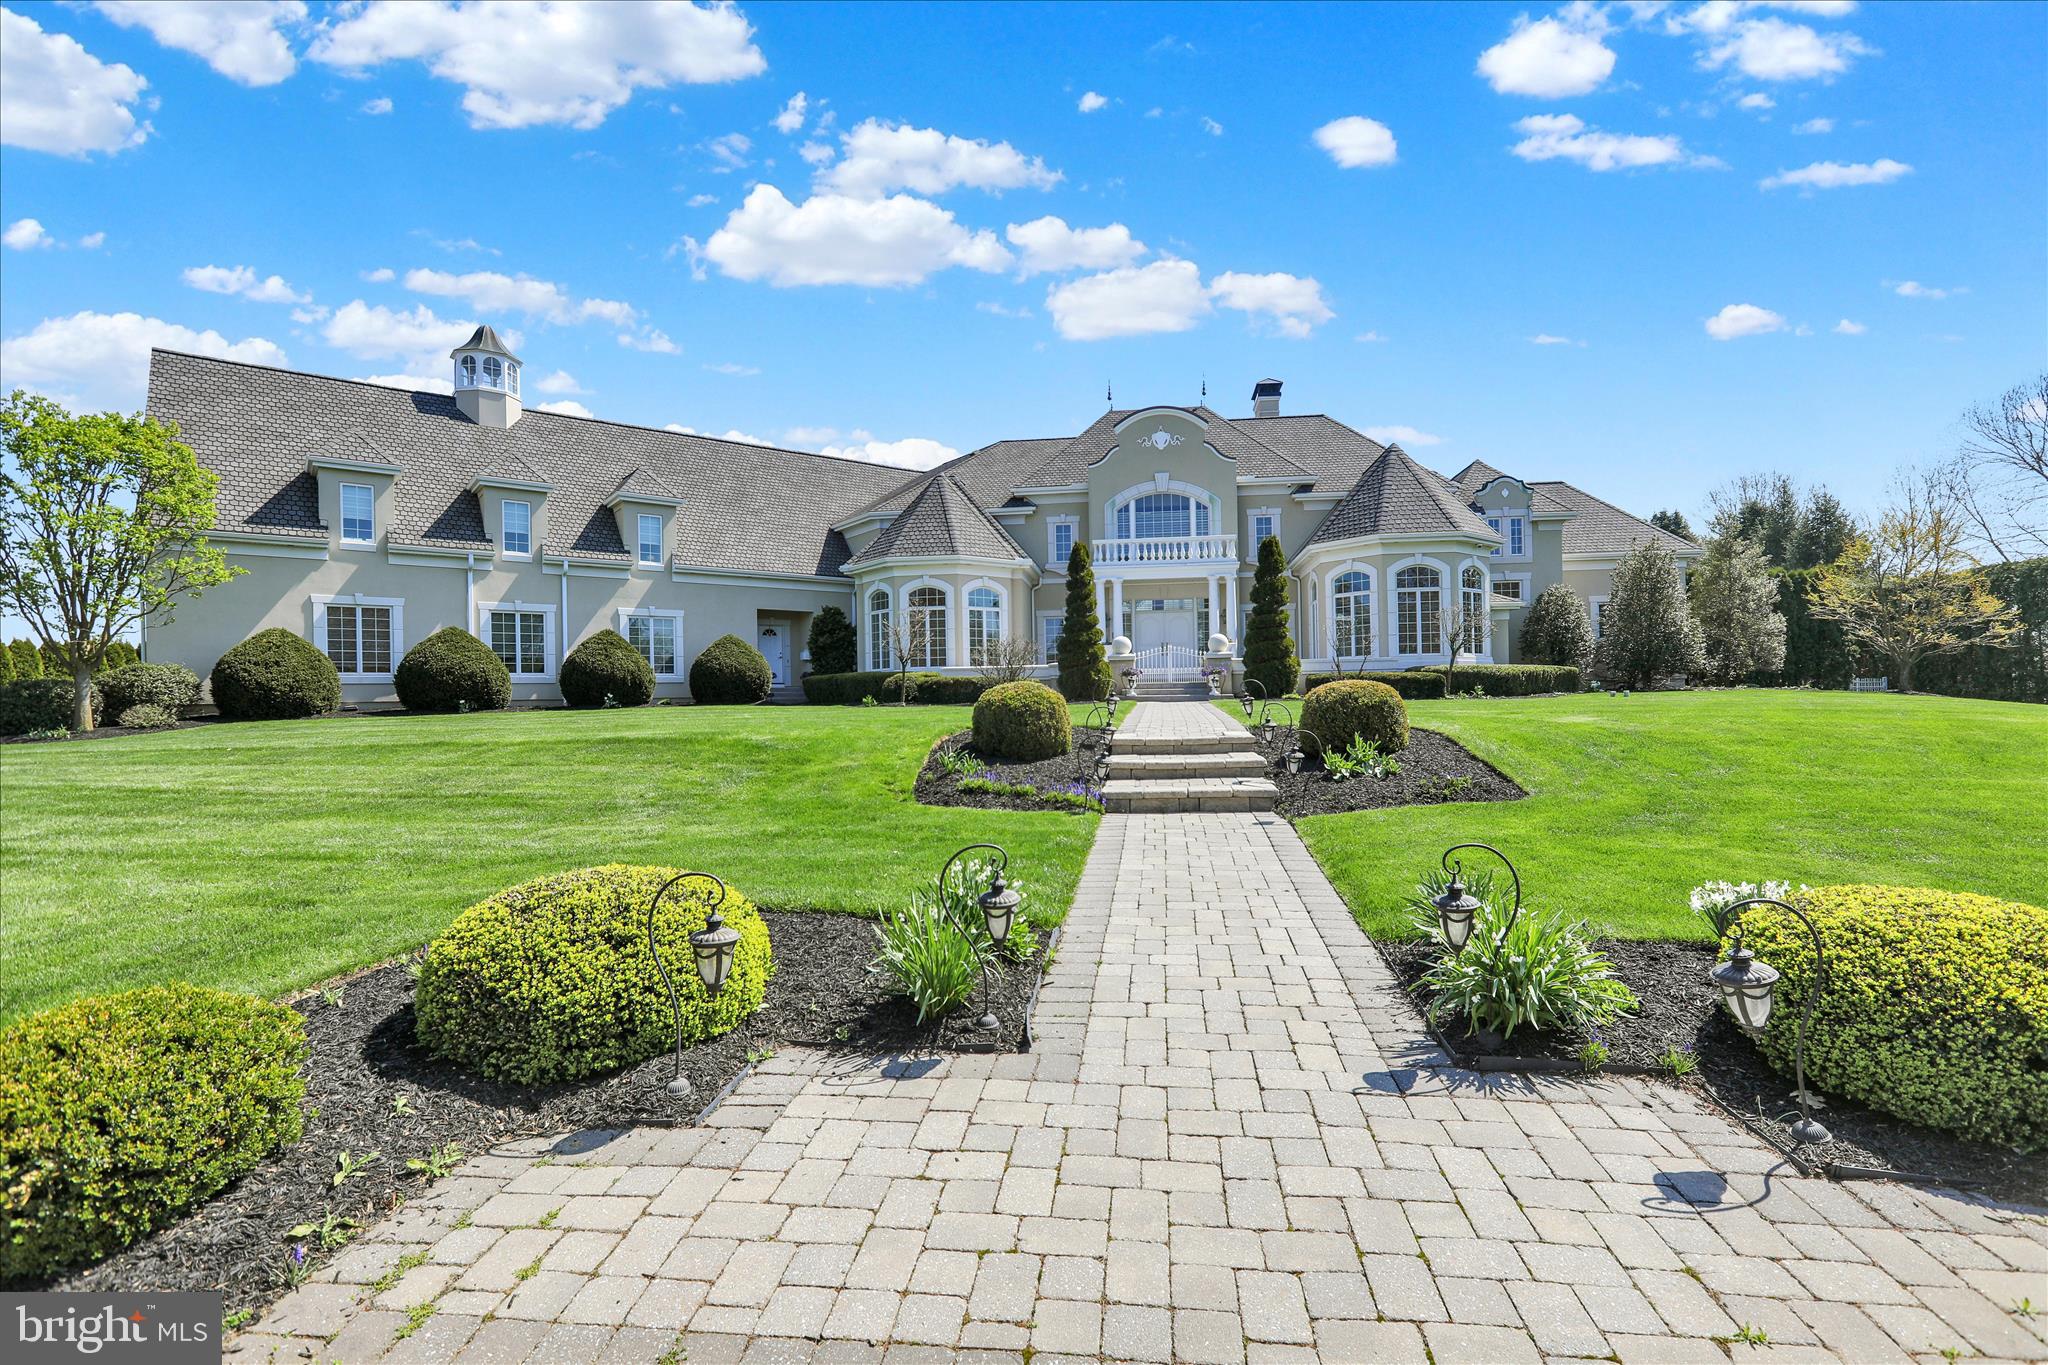
A Residence of Distinction in Stonehenge
Set with quiet authority on 1.45 acres within the exclusive Stonehenge enclave, 1000 Bluestone Drive stands as a masterwork of architectural refinement and enduring design. Inspired by the celebrated Scholz “Le Fontainebleu” plan and meticulously realized by master builder Galen Miller, this exceptional estate encompasses over 11,400 square feet of exquisitely finished living space, offering a rare synthesis of grandeur, craftsmanship, and livability.
The arrival is both graceful and commanding. A grand foyer unfolds beneath a sweeping curved staircase, revealing a breathtaking interior where scale and proportion are perfectly balanced. The two-story formal living room, anchored by a stately fireplace and framed by expansive windows, is bathed in natural light—an elegant stage for both intimate moments and formal entertaining.
At the heart of the residence lies a culinary masterpiece—a bespoke gourmet kitchen appointed with custom cabinetry, premium stainless appliances, and expansive granite surfaces. Seamlessly connected to the Great Room, this space invites gathering and conversation, with a fireplace and serene views across the private grounds and terrace. Nearby, the formal dining room, supported by a Butler’s pantry and generous walk-in pantry, is designed for hosting with ease and sophistication.
The first-floor primary suite is a sanctuary of remarkable scale and comfort. A private fireplace, spa-inspired bath, and dual custom-designed walk-in wardrobes create an environment of understated luxury. A richly appointed office/study, also with fireplace, offers a refined retreat for work or reflection. Everyday functionality is elevated through a thoughtfully designed laundry suite and a discreet pet care room with integrated dog wash and kennel.
A notable feature of the estate is the fully self-contained guest or in-law residence, complete with its own living room, kitchen, bedroom, bath, and laundry—offering privacy and independence for extended family or guests. The home has been further envisioned with long-term adaptability, including provisions for a future elevator installation.
The second level continues the home’s commitment to comfort and privacy, offering two expansive en-suite bedrooms, each complemented by generous walk-in closets and refined finishes.
Below, the lower level reveals over 4,300 square feet of impeccably finished space, curated for leisure and wellness. A recreation lounge, billiards area, private fitness studio, additional bedroom suite, and abundant storage create a complete lifestyle environment within the home.
Outdoors, the estate unfolds into a resort-caliber setting, enhanced by extensive professionally designed, installed, and meticulously maintained landscape and hardscape. A striking saltwater pool with cascading waterfalls, sculptural gas-fired urns, and an expansive terrace create an atmosphere of serene elegance—equally suited to grand entertaining or quiet repose.
Beyond its aesthetic excellence, the home is engineered for superior performance. A multi-zone geothermal HVAC system delivers energy-efficient, year-round comfort, complemented by gas-fired radiant in-floor heating. A 50-year architectural roof underscores the home’s enduring quality. The attached oversized  4-car garage  with  its 10'3" ceiling adds both convenience and functionality for the discerning owner.
Perfectly positioned within the highly regarded Manheim Township School District, and moments from Bent Creek Country Club, the charm of downtown Lititz, Lancaster Airport, and the region’s finest dining and shopping, this residence offers a rare balance of privacy, accessibility, and prestige.
Homes of this caliber are seldom offered. 1000 Bluestone Drive is not merely a residence—it is a statement of timeless elegance and inspired living. Schedule your private showing toda
#PALA2084862

LITITZ

1000 BLUESTONE DRIVE

5 Beds

5 Baths

11,418 Sq.Ft.

$3,495,000

MLS#: PALA2084862

Positioned on a rare corner lot in the heart of Fitler Square, 207 S 24th Street is a truly one-of-a-kind residence filled with natural light from three exposures and defined by striking architectural character. Originally reimagined from a historic brick structure, the home blends dramatic loft-like volume with warm modern finishes, featuring exposed wood beams, steel staircases, and walls of original brick. Originally reimagined from a historic brick structure, the home offers striking industrial elements; exposed original wood beams, soaring ceilings, steel staircases, and walls of brick, balanced with warm finishes and modern functionality. Enter through a welcoming foyer with terra cotta floors, built-in coat and shoe storage, a walk-in pantry, and a convenient powder room. The main living level opens into a light-filled chef’s kitchen with abundant custom cabinetry, expansive countertops, and a central island, all framed by the warmth of exposed beams above. The space flows effortlessly into a generous dining area comfortably suited for large gatherings before opening to the expansive living room, where textured plaster walls, custom built-ins, and windows on two exposures create an inviting atmosphere. This level is completed by a laundry room with a dedicated dog wash and direct access to the rare convenience of a two-car garage. A striking open steel staircase leads to a dramatic mezzanine-style flex space overlooking the levels below. With open beams and a glass-enclosed phone booth, this area serves beautifully as an office, studio, or additional lounge. Privately tucked beyond is the primary suite, featuring oversized windows, a walk-in closet, and a spa-like bathroom with plaster walls and ceiling, a clawfoot soaking tub, oversized frameless rain shower, and separate water closet. The opposite wing of this floor offers three additional bedrooms and a den. Two bedrooms share a spacious ensuite bath with double vanity and tub/shower combination, while the third bedroom enjoys its own private ensuite bath. A hall linen closet adds additional storage. The newly constructed third level creates an ideal entertaining and guest retreat with an open living area, a full bathroom with tiled shower, and an additional guest suite. Just outside the sliding glass doors is a sprawling roof deck that offers the perfect setting for outdoor dining, lounging, or entertaining. Located just steps from Fitler Square Park, the Schuylkill River Trail, neighborhood cafés, and Rittenhouse Square, this remarkable home offers a rare blend of architectural history, modern updates, and flexible living in one of Philadelphia’s most sought-after neighborhoods.
#PAPH2670456

PHILADELPHIA

207 S 24TH STREET

5 Beds

4 Baths

5,340 Sq.Ft.

$3,495,000

MLS#: PAPH2670456

1 ... 75 76 77 78 79 ... 666
* Listings identified with the FMLS IDX logo come from FMLS and are held by brokerage firms other than the owner of this website. The listing brokerage is identified in any listing details. Information is deemed reliable but is not guaranteed. If you believe any FMLS listing contains material that infringes your copyrighted work please click here to review our DMCA policy and learn how to submit a takedown request. © 2024. First Multiple Listing Service, Inc.

Send a message

Message successfully sent.

Your message

What is 3 + 4 ?

Reason for contacting?

I agree to receive email communication and understand I can unsubscribe at any time.

I agree to be contacted by Charis Realty Group - Christine Issler, Broker via call, email, and text for real estate services. To opt out, you can reply 'stop' at any time or reply 'help' for assistance. You can also click the unsubscribe link in the emails. Message and data rates may apply. Message frequency may vary. Privacy Policy

Sign Out

Virtual Assistant

Would you like to take the next step with this property? We can help you schedule a showing or virtual tour, or send you more details.

Yes, I would like more information.

Thank You for Your Reply, One of Our Agents will contact you as soon as possible

No, maybe later.

Thank you, you can always contact me via email, phone number or through the contact form.

Realhub AI

Lucy - Your AI-Powered Realtor

Update Your Temporary Password

Personalize your search

Enter your email and we'll notify you immediately when new listings match what you're looking for.

or enter email address

Already have an account ? Login here

Continue your home search

I agree to receive communications and understand I can unsubscribe at any time.

I agree to be contacted by Charis Realty Group - Christine Issler, Broker via call, email, and text for real estate services. To opt out, you can reply 'stop' at any time or reply 'help' for assistance. You can also click the unsubscribe link in the emails. Message and data rates may apply. Message frequency may vary. Privacy Policy

Already have an account ? Login here

We use cookies

We use cookies primarily for analytics to enhance your experience. By accepting, you agree to our use of these cookies. You can manage your preferences or learn more about our cookies policy.
