Properties

Browse or get in touch to schedule a walkthrough.

  • Nearby me
Price range

Popular Features

Community Features

Association

Property Features

Waterfront

View

Exterior Features

Interior Features

Style

10000 properties match your criteria

Updated 1 minute ago

E-Alert name
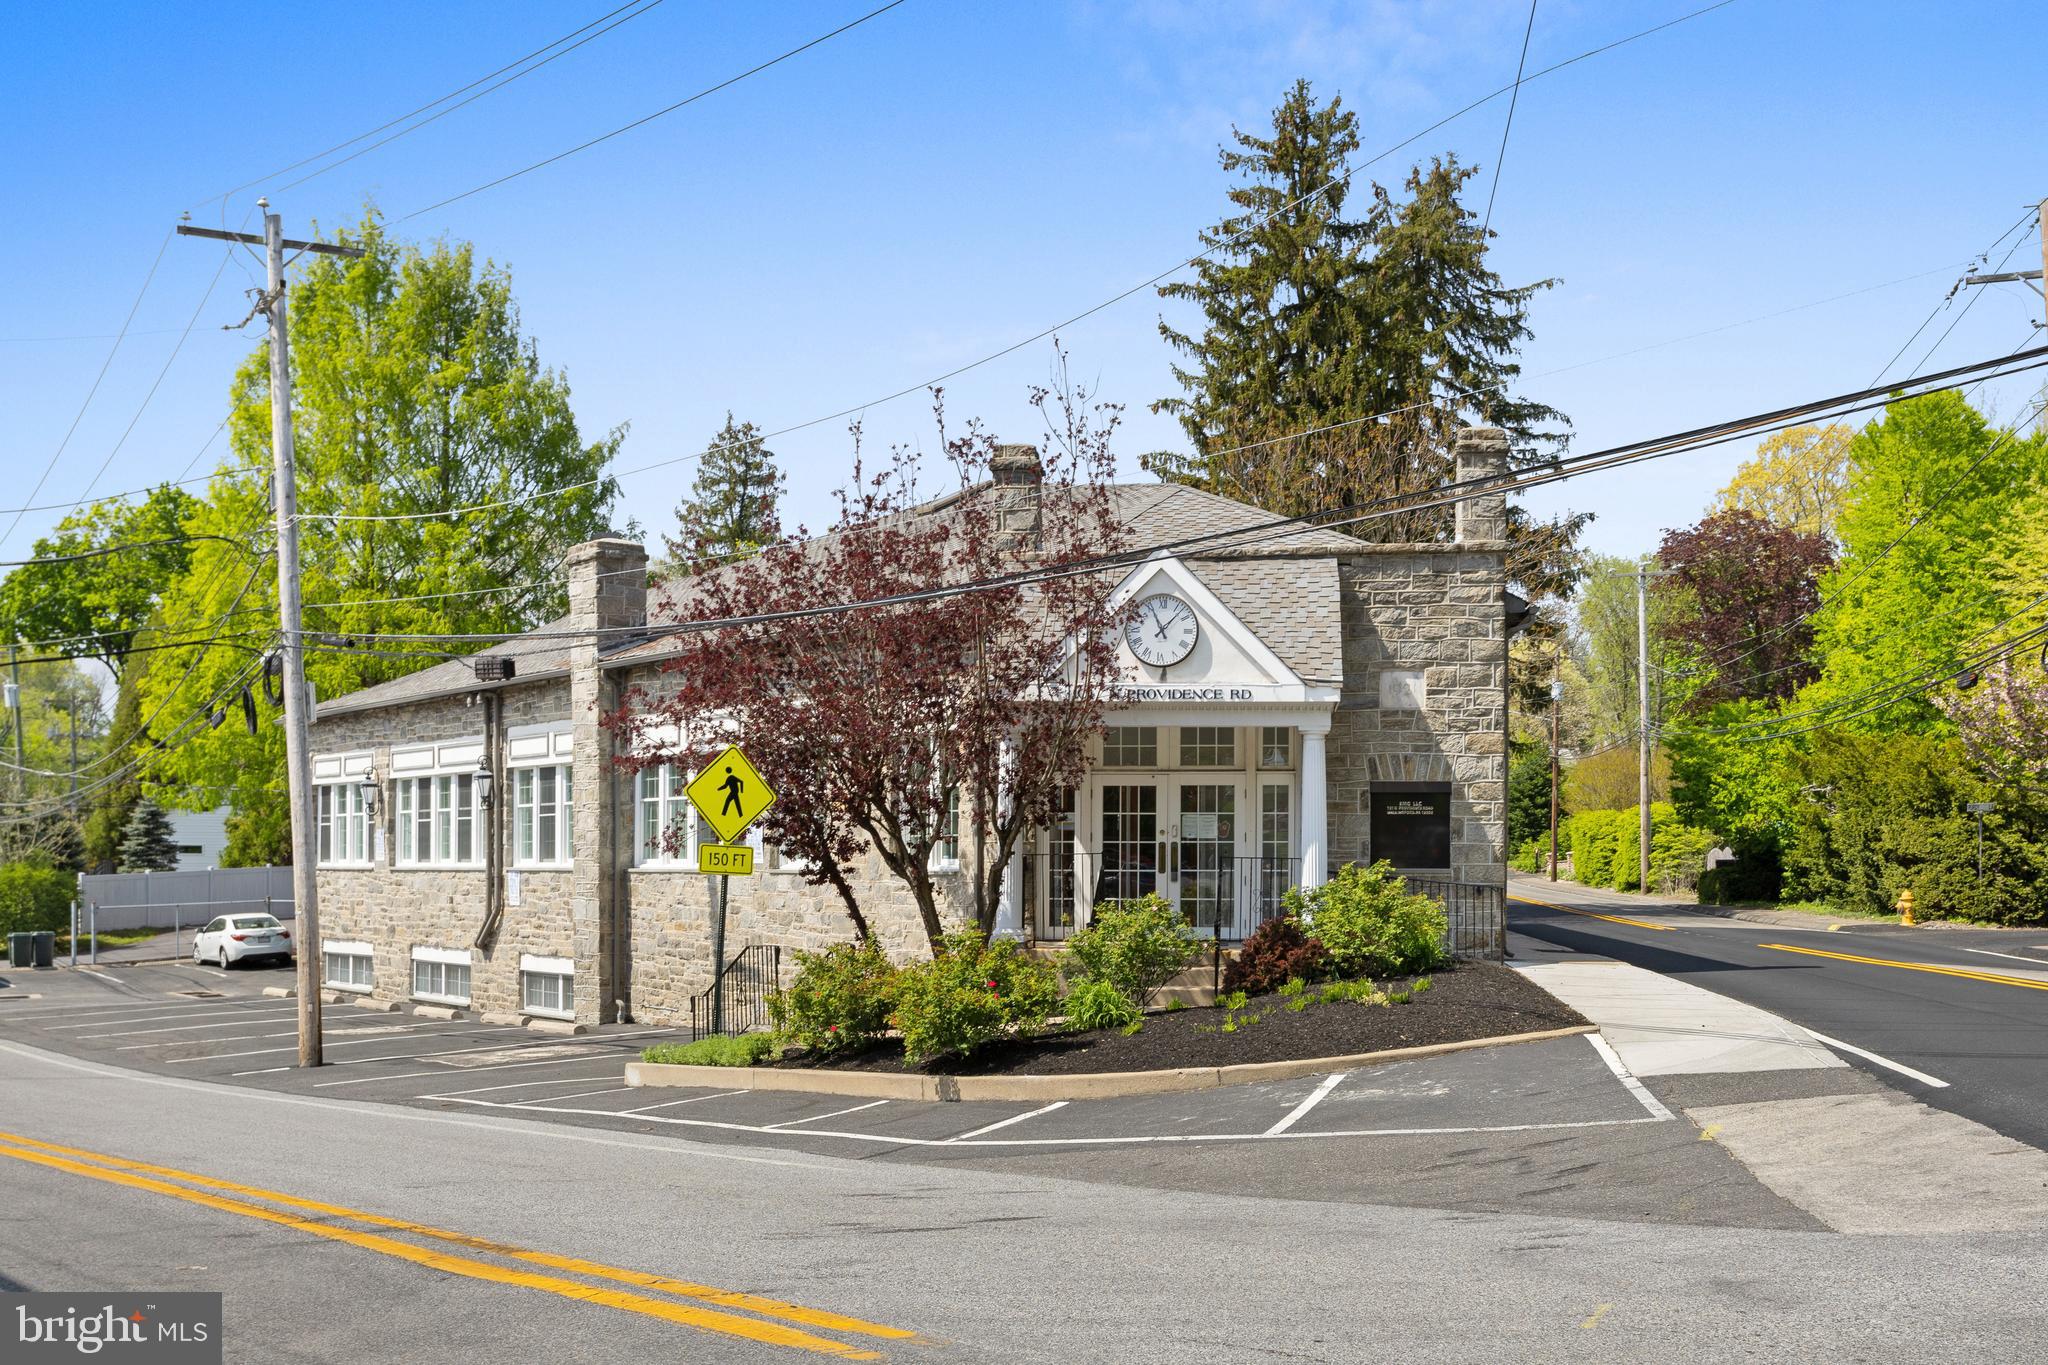
525 Penn Street in Reading City is located on the heaviest traveled block within the city.  This building is situated one block off of the Berks County Court house and Santander Arena.  Most outside public events throughout the year are held on the 500 block.  525 Penn St. building has a total of 6 units, 4 units are leased, generating incoming with a cap rate over 8%.  The building itself is located in the Commercial-Core, historic district of Reading. The roof has been replaced in the past two years, and each unit has its own central air/heat system, for easy utility billing.  Downtown Penn St. has recently added Alvernia University to the 400 block, and a new state of the art hospital is scheduled to be coming to the American House on the corner of the 300 block. In the past few weeks, several sections of the 400 block have been purchased and the improvement and revitalization of Penn St has accelerated.   The benefits of 525 Penn St. is that the property is turnkey and incoming generating, leaving no delay for a build out or renovation process.  This property is ahead of the rest and is located among the best.  All documents available to show you the analytics of success this building has to offer.
#PABK2068944

READING

525 PENN STREET

None Beds

None Baths

14,837 Sq.Ft.

$1,175,000

MLS#: PABK2068944

Exceptional INCOME-PRODUCING multi-family opportunity in the heart of historic OLD CITY. This BEAUTIFULLY RESTORED FOUR-STORY DUPLEX features two spacious residences under one roof and generates over $80,000 in annual rental income, making it an outstanding investment or future owner-occupant opportunity. Rich in historic character, the property showcases exposed brick walls, wide-plank hardwood floors, restored original details, decorative fireplaces, custom tile work, soaring 11-foot ceilings on the second floor, and updated kitchens and baths throughout. The first-floor bi-level residence offers approximately 2,000 square feet with a spacious open living area, custom kitchen with granite countertops and stainless steel appliances, one bedroom and full bath on the main level, a fully finished lower level with additional flex space ideal for a bedroom, office, gym or recreation room, laundry, abundant storage, and a private rear patio. The upper residence spans the second through fourth floors and features an OPEN LOFT-STYLE LAYOUT with hardwood floors, wood plank ceilings, a large eat-in kitchen, two bedrooms plus a flexible loft space, one full and a half bath, in-unit laundry, central air, generous closet space, and it’s own private fenced patio. Located in the heart of Old City. This location offers easy access to I-95, I-676, Route 76, Center City, Penn's Landing, Race Street Pier, Spruce Street Harbor Park, Jefferson, Cooper, and Pennsylvania Hospitals, acclaimed restaurants, boutiques, galleries, coffee shops, neighborhood markets, and Philadelphia's most iconic historic landmarks. A rare opportunity to own a TURNKEY INVESTMENT property in one of the city's most desirable and consistently high-demand neighborhoods.
#PAPH2645586

PHILADELPHIA

229 RACE STREET

4 Beds

2 Baths

3,493 Sq.Ft.

$1,175,000

MLS#: PAPH2645586

Exceptional INCOME-PRODUCING multi-family opportunity in the heart of historic OLD CITY. This BEAUTIFULLY RESTORED FOUR-STORY DUPLEX features two spacious residences under one roof and generates over $80,000 in annual rental income, making it an outstanding investment or future owner-occupant opportunity. Rich in historic character, the property showcases exposed brick walls, wide-plank hardwood floors, restored original details, decorative fireplaces, custom tile work, soaring 11-foot ceilings on the second floor, and updated kitchens and baths throughout. The first-floor bi-level residence offers approximately 2,000 square feet with a spacious open living area, custom kitchen with granite countertops and stainless steel appliances, one bedroom and full bath on the main level, a fully finished lower level with additional flex space ideal for a bedroom, office, gym or recreation room, laundry, abundant storage, and a private rear patio. The upper residence spans the second through fourth floors and features an OPEN LOFT-STYLE LAYOUT with hardwood floors, wood plank ceilings, a large eat-in kitchen, two bedrooms plus a flexible loft space, one full and a half bath, in-unit laundry, central air, generous closet space, and it’s own private fenced patio. Located in the heart of Old City. This location offers easy access to I-95, I-676, Route 76, Center City, Penn's Landing, Race Street Pier, Spruce Street Harbor Park, Jefferson, Cooper, and Pennsylvania Hospitals, acclaimed restaurants, boutiques, galleries, coffee shops, neighborhood markets, and Philadelphia's most iconic historic landmarks. A rare opportunity to own a TURNKEY INVESTMENT property in one of the city's most desirable and consistently high-demand neighborhoods.
#PAPH2648166

PHILADELPHIA

229 RACE STREET

None Beds

None Baths

N/A

$1,175,000

MLS#: PAPH2648166

Welcome to this beautifully maintained Colonial in the highly desirable Hunters Crossing community, nestled on a private 2.33-acre lot within the award-winning Central Bucks School District. Offering 4 bedrooms, 3 full bathrooms, and exceptional indoor and outdoor living spaces, this move-in ready home combines privacy, comfort, and convenience.
A grand two-story foyer welcomes you inside, flanked by a formal dining room with elegant crown and chair rail molding and a spacious living room featuring glass French doors for added privacy. Rich hardwood flooring flows throughout the home, complemented by abundant natural light.
Just beyond the foyer, a private home office offers a custom-built desk situated with peaceful views of the backyard and pool, making it the perfect workspace. French doors separate the office from the breakfast area and kitchen, providing both privacy and functionality.
The expansive kitchen is designed for everyday living and entertaining, featuring abundant cabinetry, generous counter space, a center island with seating, and a convenient pass-through with bar-height seating overlooking the dramatic family room. The impressive family room showcases soaring vaulted ceilings, a floor-to-ceiling fireplace, and a Vermont Castings Defiant Encore wood stove that provides both warmth and charm.
Adjacent to the kitchen, the spacious mudroom includes the laundry area, a full bathroom with a stall shower, direct access to the attached two-car garage, and a rear entrance leading directly to the backyard and pool.
Upstairs, you'll find three generously sized secondary bedrooms, including walk-in closets, an office, and a full hall bathroom featuring a double vanity and tub/shower combination. Privately situated at the end of the hallway, the luxurious primary suite offers a separate sitting area ideal for reading, relaxing, or a workout space, along with an expansive bedroom, multiple walk-in closets, and an en-suite bath complete with a soaking tub, stall shower, and double vanity.
Step outside to your own private backyard retreat. Enjoy summer days on the deck beneath the retractable awning overlooking the sparkling saltwater pool and spa. The fenced backyard offers exceptional space for entertaining, enhanced by a beautiful stone wall and a variety of mature fruit trees lovingly planted and maintained by the current owner.
Ideally located just minutes from both Doylestown and New Hope, you'll enjoy easy access to charming boutiques, acclaimed restaurants, coffee shops, bookstores, museums, and year-round community events. Convenient proximity to major highways and New Jersey makes commuting to New Jersey, New York City, or Philadelphia a breeze.
Recent improvements include a new pool heater, conversion to a saltwater pool, pool coping, tile, and resurfacing (2019), Hardie Plank siding, roof (2014), new water filtration system, new oil tanks, whole-house generator, and the deck is scheduled to be freshly painted prior to closing.
This exceptional property offers the perfect blend of timeless elegance, modern updates, and a peaceful setting ready to be enjoyed by its next owners.
#PABU2125950

DOYLESTOWN

2850 W FOX CHASE CIRCLE

4 Beds

3 Baths

4,128 Sq.Ft.

$1,175,000

MLS#: PABU2125950

From the moment you step inside 2 Lake Avenue, you will appreciate the abundance of natural light, uniqueness, and the artistic quality of this home. This beautifully situated property offers generous space, flexibility, and a serene natural setting on nearly one acre (0.94 acres) in the desirable Wallingford-Swarthmore School District. 

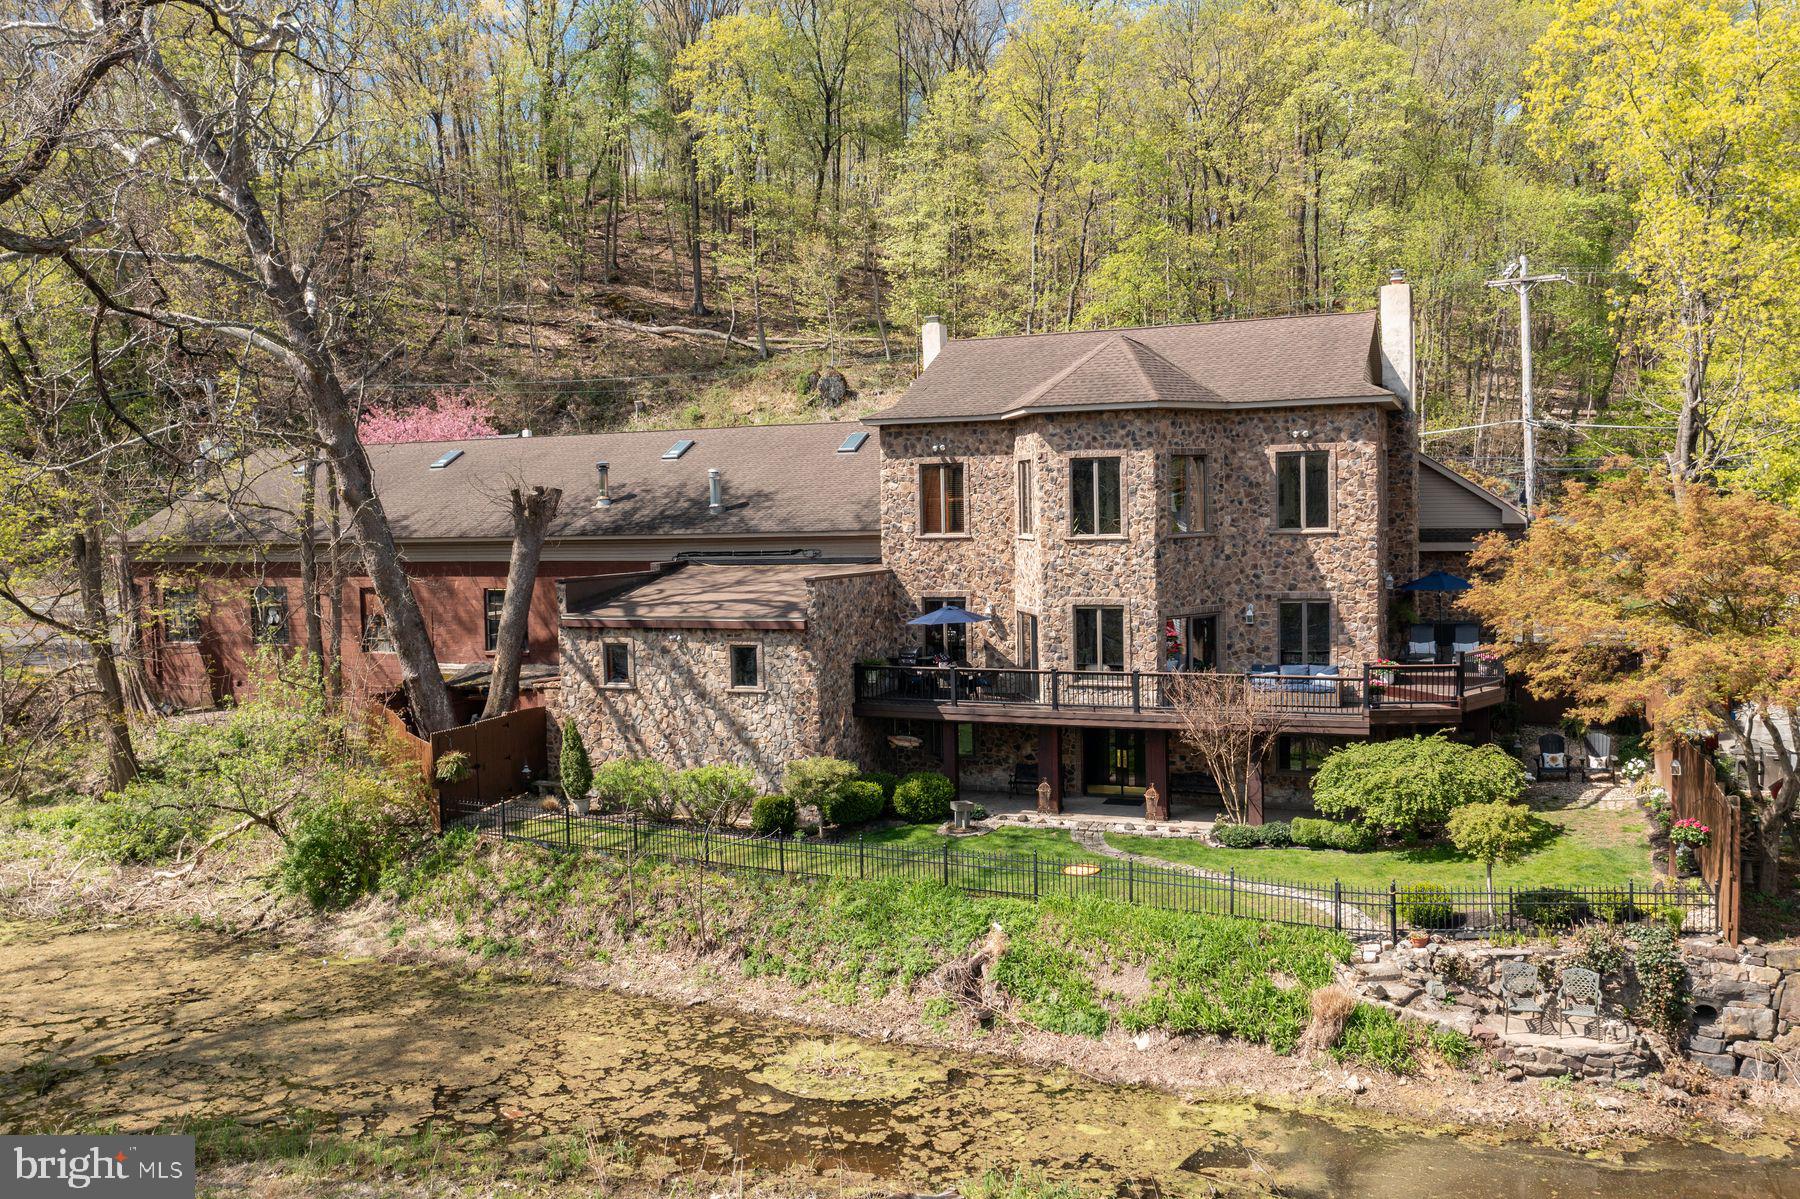
Set on a picturesque lot overlooking a peaceful creek, this 4-bedroom, 3 full and 1 half-bath residence offers both privacy and convenience, with easy access to transportation and nearby amenities. Stepping inside, the spectacular Living Room draws your eye as it rises to the soaring open ceilings, creating an extraordinary sense of space. Full of oversized floor to ceiling windows that frame beautiful outdoor views, this room is anchored by a large fireplace, lending it style and warmth. Just off the Living Room is a bright and whimsical Craft Room with sliders to the deck, this wonderfully versatile space could be equally suited as a home office, studio, or hobby room. The oversized Eat-in Kitchen with ample custom oak cabinetry and large pantry, is both beautiful and functional, and is perfect for both casual family dining and impressive entertaining.  It flows naturally into the expansive Family Room, where walls of windows and sliders to the expansive multi-level decks offer breathtaking views of the mature trees in the backyard and sweeping lawn beyond. The first-floor Primary Suite offers new carpeting, a refreshed en-suite bathroom, and a large walk-in closet, as well as a balcony. There is also a powder room and Second Bedroom on the first floor, which is currently enjoyed as a home Office.  

Upstairs, the second-floor balcony overlooks the Living Room below, offering a stunning bird's-eye view of the soaring ceilings and scenic outdoor views. Two generous Bedrooms and an impressive updated Hall Bathroom are thoughtfully arranged adjacent to an open area, perfect for an additional family room, study space, or playroom. There is new carpeting on the stairs and throughout the second floor. There is also a large unfinished space, currently used for wonderful storage, but could be finished into an additional bedroom, guest suite, or bonus room, adding tremendous value and versatility to this home.

The fully finished, walk-out Lower Level is fabulous, and offers another wonderful recreation space and has plumbing for a kitchenette or bar area, an ideal setup for an in-law suite, au pair quarters, guest space or private office space, as this floor can be accessed directly from the lower portion of the driveway and the attached one-car garage. With a full bathroom and easy access to the fabulous deck and yard , this space is also perfect for entertaining and enjoying the pool table, shuffleboard and pinball machine with family and friends.  A cedar closet, laundry room, and unfinished storage area complete the lower level.

Whether hosting outdoor gatherings, enjoying a quiet evening surrounded by nature, playing games, or simply taking in the view, the outdoor space is exceptional and provides a rare and peaceful retreat for exploration and enjoyment.  A highlight, in addition to the sweeping views, is a very special custom-built Treehouse that appears to be out of a storybook, in addition to two fire pits for your outdoor enjoyment. A new roof installed in 2026 provides added peace of mind for years to come.

Despite its tranquil setting, the home is remarkably convenient. The Moylan–Rose Valley Station is accessible from the neighborhood, making commuting simple. You are also just minutes from the shops, restaurants, and community events in Media Borough, and you have easy access to Philadelphia International Airport.

Offering tremendous living space, flexibility, and a beautiful natural setting in a highly convenient location, 2 Lake Avenue is a wonderful opportunity to create your next chapter.
#PADE2110372

MEDIA

2 LAKE AVENUE

4 Beds

3 Baths

4,704 Sq.Ft.

$1,175,000

MLS#: PADE2110372

Welcome to 1218 Sculthorpe Drive, a single-family home in the sought-after Woodlands at Greystone, where luxury living meets the beauty and charm of Chester County. This exceptional home offers thoughtfully designed living spaces, elegant finishes, and a private setting that makes everyday living feel like a retreat.

Step inside through the stunning foyer featuring crown molding, charming designer wallpaper and an inviting atmosphere that immediately feels like home. A dedicated private office provides the perfect work-from-home set-up or flex space to suit your lifestyle.

At the heart of the home is the beautifully appointed kitchen, complete with an oversized island with seating for four, crisp white quartz countertops, and upgraded Monogram appliances. The open layout flows seamlessly into the main living and entertaining spaces, including a main living room with an inviting gas fireplace, creating an ideal setting for both everyday living and hosting guests.  The main level also includes a convenient laundry room, and a tranquil primary bedroom, complete with walk in closets and a spa-like bathroom with upgrades such as curbless shower, frameless shower door and separate water closet.  The main level is completed by a guest room and full bathroom.

The fully finished walkout basement expands the living space even further.  It includes a recreation space, gym area, and a guest suite with its own full bathroom — perfect for visitors or an additional private retreat. An ample storage space adds both convenience and functionality to the lower level.  The basement also has a walk out entrance to the backyard.

Additional attributes include an attached two car garage, custom window coverings, upgraded lighting, and a serene outdoor deck overlooking a private lot.  

Nestled in the heart of Chester County, the Woodlands at Greystone community offers residents a lifestyle that blends luxury living with natural beauty and everyday convenience. Enjoy scenic walking trails, preserved open space, and beautifully landscaped surroundings, all while being just minutes from downtown West Chester’s renowned dining, shopping, and entertainment. Residents appreciate the community’s peaceful atmosphere, easy access to major commuter routes, and proximity to parks, golf courses, and top-rated schools. Woodlands at Greystone also features resort-style amenities including a clubhouse, fitness center, pool, pickleball and bocce courts, creating a true neighborhood experience designed for both relaxation and connection.
#PACT2126890

WEST CHESTER

1218 SCULTHORPE DRIVE

3 Beds

3 Baths

3,338 Sq.Ft.

$1,175,000

MLS#: PACT2126890

Set on 11.1822 picturesque acres with mature woods stretching to the banks of Conewago Creek, this exceptional country estate offers a rare blend of privacy, comfort, and modern efficiency in an unbeatable location. Beautifully maintained and thoughtfully designed by its original owners, this elegant home with 4 bedrooms and 4 full bathrooms reflects years of meticulous care and quality craftsmanship, creating a home that is as functional as it is inviting.

Inside, you'll find beautifully appointed living spaces featuring hardwood flooring, a warm gas fireplace, a remodeled kitchen with granite countertops, ceramic tile flooring, under-cabinet lighting, and quality finishes throughout. A private first-floor office, a spacious heated and cooled bonus room, and beautifully updated bathrooms provide flexible living space designed to accommodate today's lifestyle. Energy-efficient geothermal heating and cooling, an owned solar system, generator subpanel/hookup, and an electric vehicle charging station further enhance the home's exceptional value.

Outdoor living is equally impressive. Entertain family and friends on the expansive multi-level composite deck, relax beneath the gazebo, gather around the stamped concrete patio, or spend warm summer days enjoying the 15' x 30' above-ground pool. The beautifully landscaped grounds open to expansive lawns before transitioning into mature woods that lead to the peaceful banks of the Conewago Creek, creating a setting that feels like your own private nature preserve while remaining just minutes from shopping, dining, schools, and major commuter routes.

Lovingly maintained and continuously improved, this remarkable property offers the perfect balance of timeless craftsmanship, modern amenities, and peaceful country living. It's a place where comfort meets tranquility, ready to welcome its next owners to create cherished memories for years to come.
#PADA2061940

ELIZABETHTOWN

286 S HERTZLER ROAD

4 Beds

4 Baths

4,494 Sq.Ft.

$1,175,000

MLS#: PADA2061940

Tucked away on a small, exclusive cul-de-sac in desirable Buckingham Township, this beautifully maintained stone and cedar Colonial offers 5 bedrooms, 3 full baths, and a 3-car garage. Thoughtfully updated throughout and designed for fun.  With a brand-new roof, beautifully remodeled kitchen, renovated primary suite, granite countertops, part finished basement, and a convenient main-level bedroom and full bath ideal for guests, multigenerational living, or a private home office the options are endless. Step outside to your own backyard staycation oasis, where the multi level deck opens to a natural stone step path leading to a sparkling saltwater pool—perfect for summer gatherings, weekend barbecues, or simply unwinding at the end of the day.  3430 square feet of peaceful contentment surrounded by the natural beauty that makes Buckingham so special, with acres of preserved farmland along the road leading to the community. You'll enjoy a tranquil setting within minutes of the shops, restaurants, and charm of Doylestown and Peddlers Village, with convenient access to Philadelphia and New York. Located in the award-winning Central Bucks School District, this exceptional home perfectly blends timeless style, modern updates, and an enviable Bucks County lifestyle.
#PABU2125508

FURLONG

950 CAMELOT ROAD

5 Beds

3 Baths

3,430 Sq.Ft.

$1,175,000

MLS#: PABU2125508

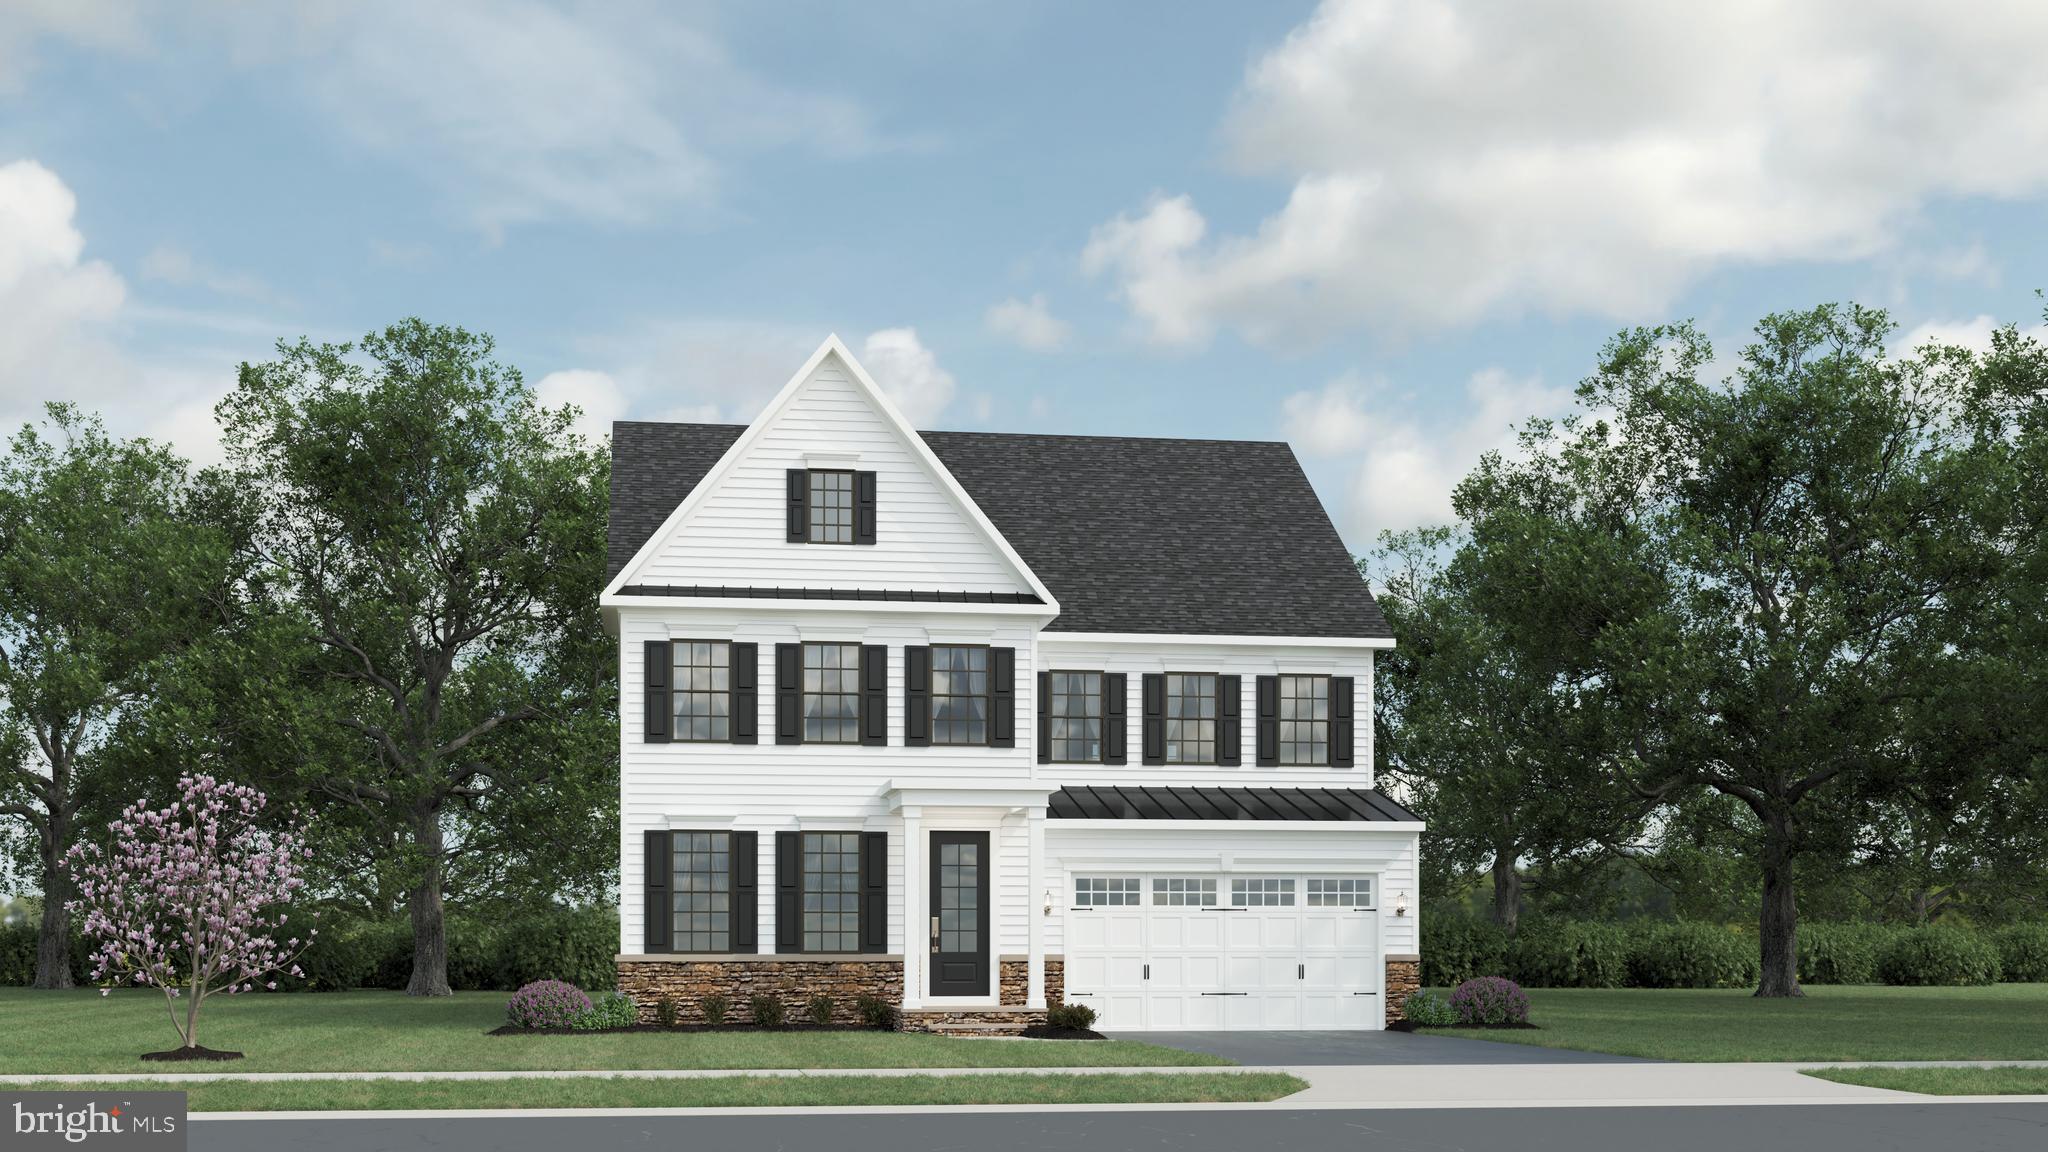
Welcome to the Clover model, an exceptional new construction home nestled in sought-after Plymouth Meeting and located within the award-winning Colonial School District. Thoughtfully designed with both luxury and functionality in mind, this stunning 4-bedroom, 2.5-bath residence offers nearly 3,000 square feet of beautifully finished living space with quality craftsmanship and timeless finishes throughout.
A charming covered front porch and impressive two-story foyer create a warm and elegant first impression. Inside, hardwood flooring, 9-foot ceilings, oversized windows, and an open-concept layout create a bright and airy feel throughout the main level. The formal dining room is ideal for entertaining and connects to a convenient butler’s pantry for added storage and prep space.
The heart of the home is the beautifully designed eat-in kitchen featuring Coventry-style cabinetry by Century Kitchens, generous counter space, a large walk-in pantry, and a sunny breakfast area. The adjoining Great Room offers an inviting space to gather, centered around a cozy gas fireplace and featuring double french doors with sidelights and transom leading to the backyard, filling the space with natural light and creating an effortless indoor-outdoor flow.
Upstairs, the spacious primary suite serves as a private retreat with a large walk-in closet and a spa-inspired bath complete with a soaking tub, tiled stall shower, double vanity, and private water closet. Three additional generously sized bedrooms each feature walk-in closets and share a beautifully appointed hall bath. A convenient second-floor laundry area adds to the home’s thoughtful layout and everyday functionality.
Additional highlights include a functional mudroom entry, elegant oak tread staircase, full basement with egress window offering endless potential for future finished living space, and an attached 2-car garage. Situated on a quiet street in desirable Plymouth Meeting, this beautifully crafted home combines modern design, quality construction, and everyday comfort. Buyers still have time to personalize select finishes and floorplan options, making this a rare opportunity to create a home tailored to your style and needs.
#PAMC2179768

PLYMOUTH MEETING

30 E CHURCH ROAD

4 Beds

2 Baths

2,900 Sq.Ft.

$1,175,000

MLS#: PAMC2179768

Welcome to 401 Woodside Ave, a beautiful 5 bedroom, 3 full bath, 2 half bath home located on one of the most family-friendly streets in highly desirable Narberth. Classically designed living spaces, hardwood floors, and abundant natural light create a warm and inviting atmosphere from the moment you enter. The main floor features a formal living room and a stunning music room/library that can easily serve as an office, play room, or flexible living space. The dining room is ideal for hosting large dinner parties, while the breakfast and TV room offer space for more casual meals. The adjoining kitchen, complete with double ovens, ample cabinetry and generous counter space, makes cooking a pleasure. A conveniently located powder room completes the first floor. The second floor offers three bedrooms, including the spacious primary suite with an adjoining bath and walk-in closet. The recently updated primary bathroom features a rain shower head, handheld shower, new vanity, illuminated mirrors, and a frameless glass shower door. An additional extra 6th bedroom has been transformed into an exceptional walk-in closet with a center island and granite countertop that adjoins the primary suite. Two additional bedrooms are served by a center hall bath. The larger guest bedroom, currently used as an office, also includes its own powder room. The third floor includes two additional bedrooms and a central hall bathroom, offering flexibility for private guest quarters, home offices, or creative spaces. Outside, the property provides wonderful opportunities for relaxation and entertaining. Enjoy morning coffee, gatherings with friends, or gardening in the private side yard that balances tranquility with community charm. The large deck offers plenty of room for grilling and outdoor entertaining with easy access to the kitchen, and can be reconfigured as a fenced play area. Parking and storage are well accommodated with a tandem single door extra long garage that can accommodate up to two cars. Located within the award winning Lower Merion School District, 401 Woodside Ave is just a 5 minute walk to the SEPTA Regional Rail and Narberth’s charming downtown, parks, shops, and restaurants. Easy access to Center City Philadelphia and nearby universities makes commuting convenient while enjoying the neighborly small town character Narberth is known for. With its exceptional combination of space, functionality, and sociable location, this home presents a rare opportunity you will not want to miss. Please note, all knob and tube wiring has been replaced in the home.
#PAMC2179434

NARBERTH

401 WOODSIDE AVENUE

5 Beds

3 Baths

3,008 Sq.Ft.

$1,175,000

MLS#: PAMC2179434

Enjoy the ease of first-floor living in a truly special setting. Custom designed by Ann Capron and built by Bentley, this distinctive cedar shake home blends timeless elegance with effortless comfort. Enter into a charming Philadelphia brick foyer, leading into a spacious, sun-filled living room. The dining room features a wall of windows and French doors to a secluded deck with beautiful views—perfect for entertaining. A cozy den, with vaulted ceiling and wood-burning brick fireplace adjoins the rare first-floor primary suite, which features a row of windows, gorgeous bath, and generous closets. The primary suite shares the dining room deck for a peaceful retreat.  The spacious gourmet kitchen is designed for casual living, featuring an eat-in breakfast or intimate sitting area.  Step outside to an awning-covered patio and large open deck that create your own private oasis. A coat closet, powder room and laundry/mudroom round out the first floor. On the second floor, an airy loft—ideal for a home office—overlooks the den, and two additional bedrooms flank a full bath. Surrounded by mature trees and lush, thoughtfully designed plantings, the property offers exceptional privacy. A circular driveway and two-car garage complete this exceptional home. Ideally located just minutes from the Devon Horse Show, shopping, transportation, and top-rated schools, this home offers the perfect balance of privacy and convenience.
#PACT2122326

DEVON

623 S WATERLOO ROAD

3 Beds

2 Baths

2,785 Sq.Ft.

$1,175,000

MLS#: PACT2122326

Your Private Resort Awaits: an architecturally designed sanctuary on 4.91 acres in Central York School District, and nestled amidst tranquility in an incredibly convenient East End location. Discover a rare opportunity to own an architecturally designed estate that masterfully balances exquisite beauty, unparalleled privacy, and everyday convenience. This expansive 5,949-square-foot residence offers a unique lifestyle akin to your own private resort, set on a breathtaking 4.91-acre parcel bordered by mature trees and woods that create a serene, secluded atmosphere and offering potential for a family compound, subdivide and sell off lots or maintain the secluded estate. Boasting five bedrooms, four full bathrooms, and two half bathrooms, the home provides ample space for family, guests, and modern living, including the ease of single-floor living with a luxurious primary bedroom suite conveniently located on the first floor. Three fireplaces add warmth and character throughout the thoughtfully designed interior. Enhance your productivity in the dedicated separate office space with its own private entrance, offering a quiet and inspiring environment for remote work, creative pursuits, or personal projects. The office space also features a full bathroom and extra bedroom/flex space for an in-law suite or caretaker quarters. The basement provides additional functional space, including a dedicated workout room, a private office area, and a versatile shop - perfect for hobbies, storage, or creating your dream home gym. Step outside to an expansive outdoor oasis designed for unforgettable gatherings with friends and family, from summer barbecues to relaxing evening swims. While a separate two-story, one-car garage offers incredible potential as a workshop, studio, she-shed, or sophisticated retreat. Situated within two miles of Central High School, Central Middle School, the Galleria Mall, and the vibrant East End, this exceptional property allows you to enjoy the tranquility of a sprawling estate while remaining mere minutes from top-rated schools, shopping, dining and Route 30 making it a convenient trip across the Susquehanna River to Lancaster. This is more than just a home - it is a lifestyle offering unparalleled privacy, convenience, and the ultimate in sophisticated living. Call today to schedule your private tour!
#PAYK2098394

YORK

1979 ALCOTT ROAD

5 Beds

4 Baths

5,949 Sq.Ft.

$1,175,000

MLS#: PAYK2098394

Elegant 6,796 finished square foot home located on a picturesque lot within the highly desirable gated community of Bent Creek. Backing to green #2 and fairway #8 with pond, this 5-bedroom, 4.5-bathroom, 3-car garage home is filled with stunning features. Upon entering, you are greeted by the majestic 2-story foyer with beautiful hardwood flooring that runs throughout the first floor. The luxurious, entry level primary suite features a tray ceiling, large walk-in closet, whirlpool tub, tile walk-in shower, two vanities, and laundry closet with washer & dryer hook ups.  Stately 2-story family room with vaulted ceiling offers a perfect space for relaxing while you bask in the glow of the natural sunlight that fills the home from the many windows and skylights, or cozy up by the gas fireplace which has a hydraulic television mount above the mantle. Sizable kitchen with breakfast nook and gas fireplace creates a wonderful space for cooking and entertaining, and includes built-in wine rack, large island with granite countertop, subzero paneled refrigerator, double wall oven, custom tile backsplash, walk-in pantry, and built-in desk. The main floor also includes formal dining room with tray ceiling, crown molding, and French doors, office/den, and half bath. Ascend the staircase to the vast second floor which is comprised of 3 spacious bedrooms each with a walk-in closet, 2 full bathrooms, bonus room, and laundry room with cabinets, countertop, and utility sink.  Make your way down to the impressive finished lower level which provides 2,615 square feet of living space — perfect for hosting guests and is comprised of an oversized bedroom, full bathroom, kitchen, and multiple rooms for recreation. Additionally, home also offers Smart House System which controls all lighting from phone app, home security system, radiant floor heating on first and second levels, and newer flooring throughout. Screened-in rear porch overlooks the professionally landscaped mature lawn as well as the golf course, and leads to the patio with fountain where you can relax in the evenings and enjoy the warmth of the firepit.  Owner would consider owner financing.
#PALA2026848

LITITZ

617 GOOSE NECK DRIVE

5 Beds

4 Baths

6,796 Sq.Ft.

$1,175,000

MLS#: PALA2026848

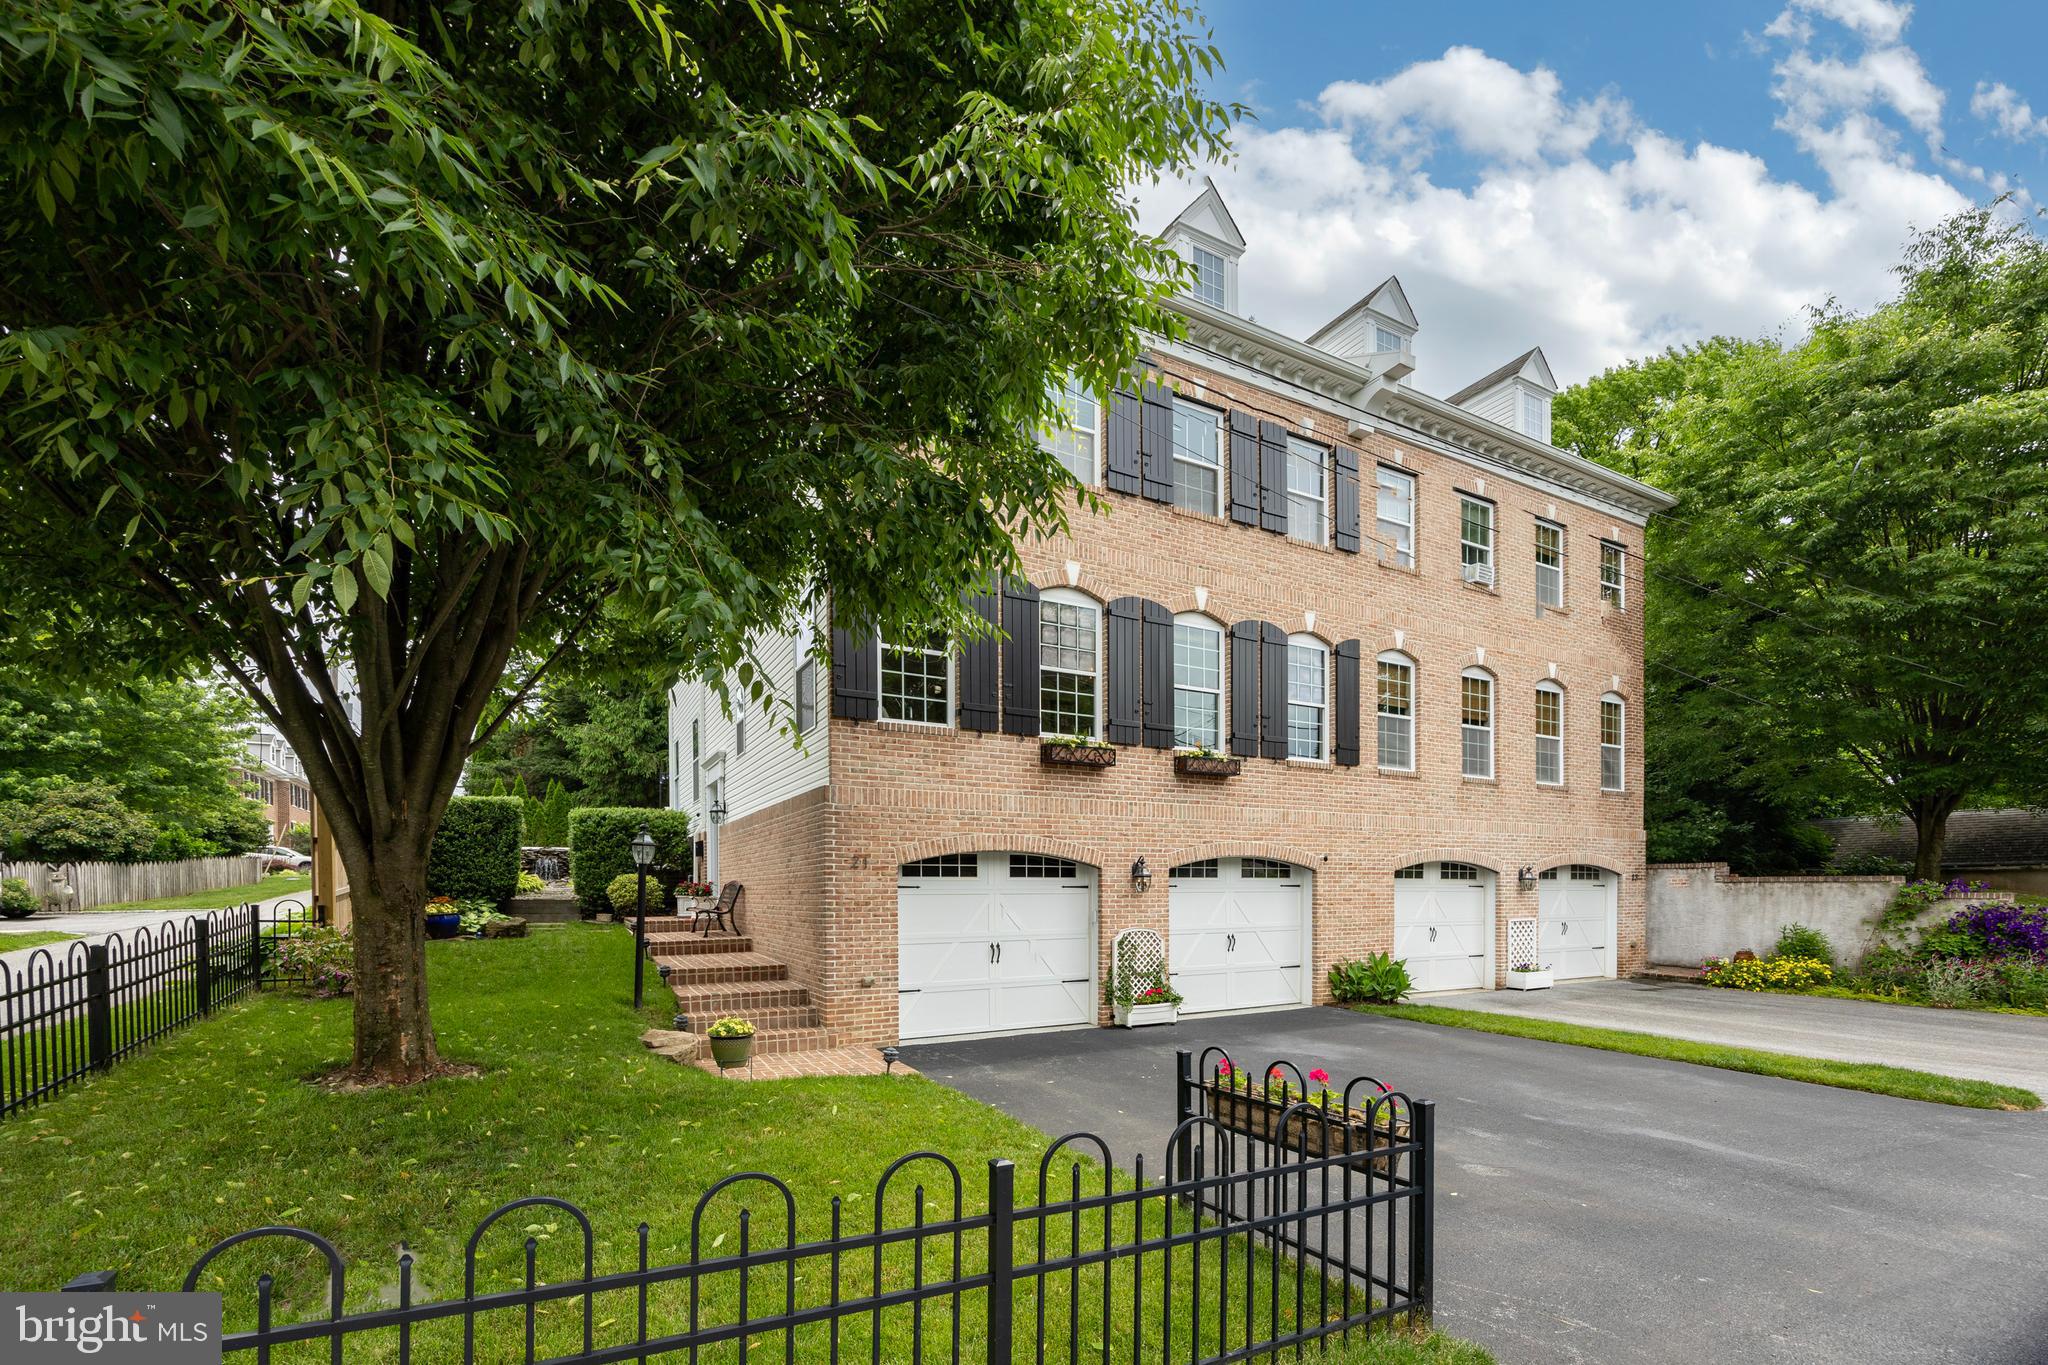
Introducing two newly developed townhomes located in the highly sought-after Fairmount | Art Museum neighborhood of Center City, Philadelphia. Spanning approximately 3,000 sq. ft., each home boasts 4-bedrooms, 3.5-bathrooms, a finished basement, and multiple outdoor spaces. Upon entering, one is greeted by a bright and airy open living space with oversized historic windows that flood the room with natural light. 10-foot ceilings, and wide plank hardwood flooring lead you directly into the dining and kitchen area. A custom fabricated kitchen plan; complete with off-white and walnut soft closing cabinetry, Bosch appliance package, Calacatta gold quartz countertops and backsplash, and polished nickel hardware. To the rear is a perfectly positioned powder room, a closet or pantry space for storage and a private and well-lit yard. Up the stairs, the second floor is where you will find two generously sized bedrooms, two full bathrooms, and a laundry area. Ascending to the third floor is home to the primary suite with a walk-in closet and extra-large en-suite bath with a standing shower and double vanity sink. A custom built wet bar with storage and a mini refrigerator separates the space between this room and the fourth bedroom. Each home is complete with an approximately 800 sq. ft. roof deck with impressive views of the City’s skyline. Additionally, these homes have a full basement with high ceilings, LED lighting, and porcelain tile floors that create tremendous versatility for a den area, children’s playroom, and fitness area. Convenience is key, as these homes are located on a beautiful tree-lined block a short distance from Whole Foods, an array of neighborhood shops, restaurants, museums, parks, and schools. Please note, a 1-year pre-paid gated parking space will be included with an acceptable offer. A newly established 10 year tax abatement will be provided upon settlement of each property.  This property benefit a 1 year full Builder's Warranty.
#PAPH2324070

PHILADELPHIA

539 N 22ND STREET

4 Beds

3 Baths

3,000 Sq.Ft.

$1,175,000

MLS#: PAPH2324070

Welcome to 9 Shirley Rd, a beautiful 5-bedroom, 3.5 bathroom home on a pristine and
private “U” shaped street in highly desirable Narberth. With thoughtfully designed living
spaces, hardwood floors, and incredible natural light, you’ll feel at home the moment
you enter.
The main floor features a dining area perfect for every day and large enough for
entertaining guests; a kitchen with ample cabinetry and generous counter space that
makes cooking a pleasure; and both a large formal living room and a comfortable
everyday family room. Additionally, the main floor features a charming, enclosed 4-
season room, perfect for enjoying morning coffee. The “priceless” flooring replicates the
floor in the Palace of the Pope in Avignon, France, with hand-crafted tiles by French
artists. There is a powder room situated off the all-season room, with a remarkable,
solid wood pocket door.
The second floor has three bedrooms, including the master bedroom suite with an
adjoining bath. The recently updated master bath consists of a heated towel bar and a
shower steamer. A beautiful, new center hall bath serves the additional two bedrooms
on the second floor, featuring a tub with both bubble jets and heat, heated floors, and
Labradorite countertops. The third floor consists of two bedrooms and a central hall
bathroom, which offers the flexibility to create private retreats, a home office, or guest
accommodations.
Outdoors, the property offers space for relaxation and play. Whether enjoying morning
coffee, gathering with friends, or tending to a garden, the yard creates opportunities to
enjoy both privacy and community. Parking and storage needs are well accommodated.
Beyond its aesthetic appeal, the home is designed for both maximum comfort and
efficiency. The property features a working wood-burning fireplace and central air
conditioning, as well as 52 solar panels, which significantly reduce overall energy costs
(average monthly bill: $25-$ 40). The inclusion of these modern systems provides
peace of mind, making the home move-in ready.
Located within the award-winning Lower Merion School District, 9 Shirley Road is just
minutes from Narberth’s charming downtown, SEPTA regional rail, parks, shops, and
restaurants. Easy access to Center City Philadelphia and nearby universities makes
commuting effortless while preserving the small-town feel Narberth is known for.
With its combination of size, efficiency, and location, this home presents a rare
opportunity you won’t want to miss.
#PAMC2152884

NARBERTH

9 SHIRLEY ROAD

5 Beds

3 Baths

2,815 Sq.Ft.

$1,175,000

MLS#: PAMC2152884

1 ... 649 650 651 652 653 ... 666
* Listings identified with the FMLS IDX logo come from FMLS and are held by brokerage firms other than the owner of this website. The listing brokerage is identified in any listing details. Information is deemed reliable but is not guaranteed. If you believe any FMLS listing contains material that infringes your copyrighted work please click here to review our DMCA policy and learn how to submit a takedown request. © 2024. First Multiple Listing Service, Inc.
 - property

Send a message

Message successfully sent.

Your message

What is 3 + 4 ?

Reason for contacting?

I agree to receive email communication and understand I can unsubscribe at any time.

I agree to be contacted by Charis Realty Group via call, email, and text for real estate services. To opt out, you can reply 'stop' at any time or reply 'help' for assistance. You can also click the unsubscribe link in the emails. Message and data rates may apply. Message frequency may vary. Privacy Policy

Sign Out

Virtual Assistant

Would you like to take the next step with this property? We can help you schedule a showing or virtual tour, or send you more details.

Yes, I would like more information.

Thank You for Your Reply, One of Our Agents will contact you as soon as possible

No, maybe later.

Thank you, you can always contact me via email, phone number or through the contact form.

Realhub AI

Lucy - Your AI-Powered Realtor

Update Your Temporary Password

Personalize your search

Enter your email and we'll notify you immediately when new listings match what you're looking for.

or enter email address

Already have an account ? Login here

Continue your home search

I agree to receive communications and understand I can unsubscribe at any time.

I agree to be contacted by Charis Realty Group via call, email, and text for real estate services. To opt out, you can reply 'stop' at any time or reply 'help' for assistance. You can also click the unsubscribe link in the emails. Message and data rates may apply. Message frequency may vary. Privacy Policy

Already have an account ? Login here

We use cookies

We use cookies primarily for analytics to enhance your experience. By accepting, you agree to our use of these cookies. You can manage your preferences or learn more about our cookies policy.