Properties

Browse or get in touch to schedule a walkthrough.

  • Nearby me
Price range

Popular Features

Community Features

Association

Property Features

Waterfront

View

Exterior Features

Interior Features

Style

10000 properties match your criteria

Updated 1 minute ago

E-Alert name

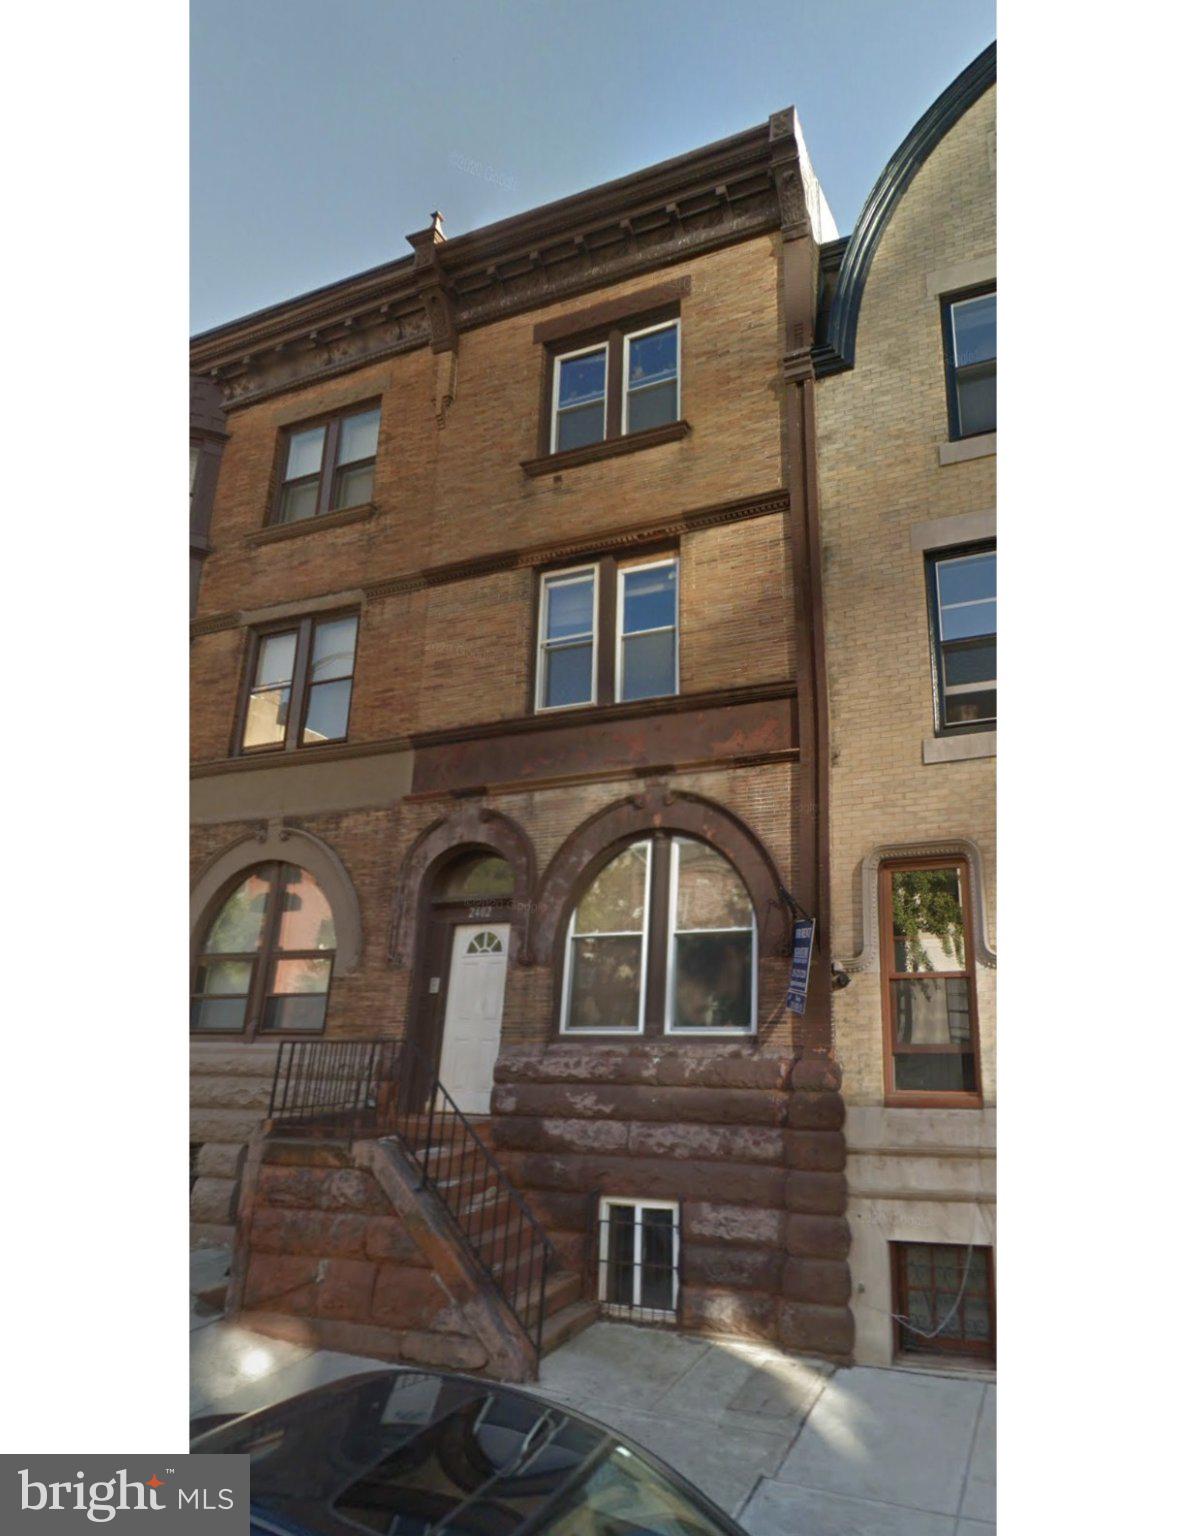
Located at 24th & Spruce in highly desirable Fitler Square, this property is a 6-unit multifamily  asset consisting of three studio apartments and three one-bedroom/one-bath apartments. The building contains approximately 3,294 SF, five units have already been renovated and one unit is actively being renovated, which will be completed within the next couple of weeks. This asset provides an investor with a well-located, stabilized Center City asset with limited near-term capital requirements.

The location is one of the property's strongest investment attributes. Residents are within blocks of Fitler Square, Schuylkill River Park and the Schuylkill River Trail, while also enjoying convenient access to Rittenhouse Square, University City, the University of Pennsylvania, Penn Medicine, Children's Hospital of Philadelphia, 30th Street Station, restaurants, retail, cafés and Center City's major employment centers. The combination of walkability, access to employment and institutional anchors, neighborhood amenities and limited multifamily inventory makes this section of the 19103 ZIP code particularly attractive to renters and long-term investors.

2402 Spruce is offered at $1,200,000, with current gross rents of approximately $100,572 and NOI of approximately $71,499, equating to an approximately 5.97% cap rate. With the other two properties in the original portfolio already under contract, 2402 Spruce St represents the final opportunity to acquire a renovated small multifamily asset in one of Center City's most sought-after residential neighborhoods.
#PAPH2646296

PHILADELPHIA

2402 SPRUCE STREET

None Beds

None Baths

3,294 Sq.Ft.

$1,200,000

MLS#: PAPH2646296

Price reduced
For over 55 years, this Bedford County property has remained in the same family. Acquired in 1970, the owners built the brick ranch home in 1987. Spanning 91± acres on both sides of the roadway, this property offers a beautiful blend of open fields, mature woods, a scenic pond, and peaceful country views. The diverse landscape creates opportunities for farming, homesteading, hunting, outdoor recreation, and peaceful rural living while providing excellent wildlife habitat. Conveniently located near Bedford, Johnstown, Altoona, and Cumberland, MD, and within the highly regarded Chestnut Ridge School District, the property offers both privacy and accessibility.

The property includes a 58' × 60' bank barn, a 24' × 40' pole building, and a 21' × 30' frame shed, offering flexibility for farming, livestock, equipment storage, workshops, or personal projects. A spring house provides a gravity-fed water supply to the bank barn.

The brick ranch home features 3 bedrooms, 2 full baths, an attached 2-car garage, a durable metal roof, and a finished walk-out lower level complete with a wood stove, decorative brick accent wall with built-in display shelves, flexible living space, a laundry area, and abundant storage.

This property offers the opportunity to own a substantial tract of land with a comfortable home, versatile outbuildings, and a remarkable combination of natural beauty, privacy, and potential.
#80823

New Paris

636 Kanouff Road

3 Beds

2 Baths

2,560 Sq.Ft.

$1,200,000

MLS#: 80823
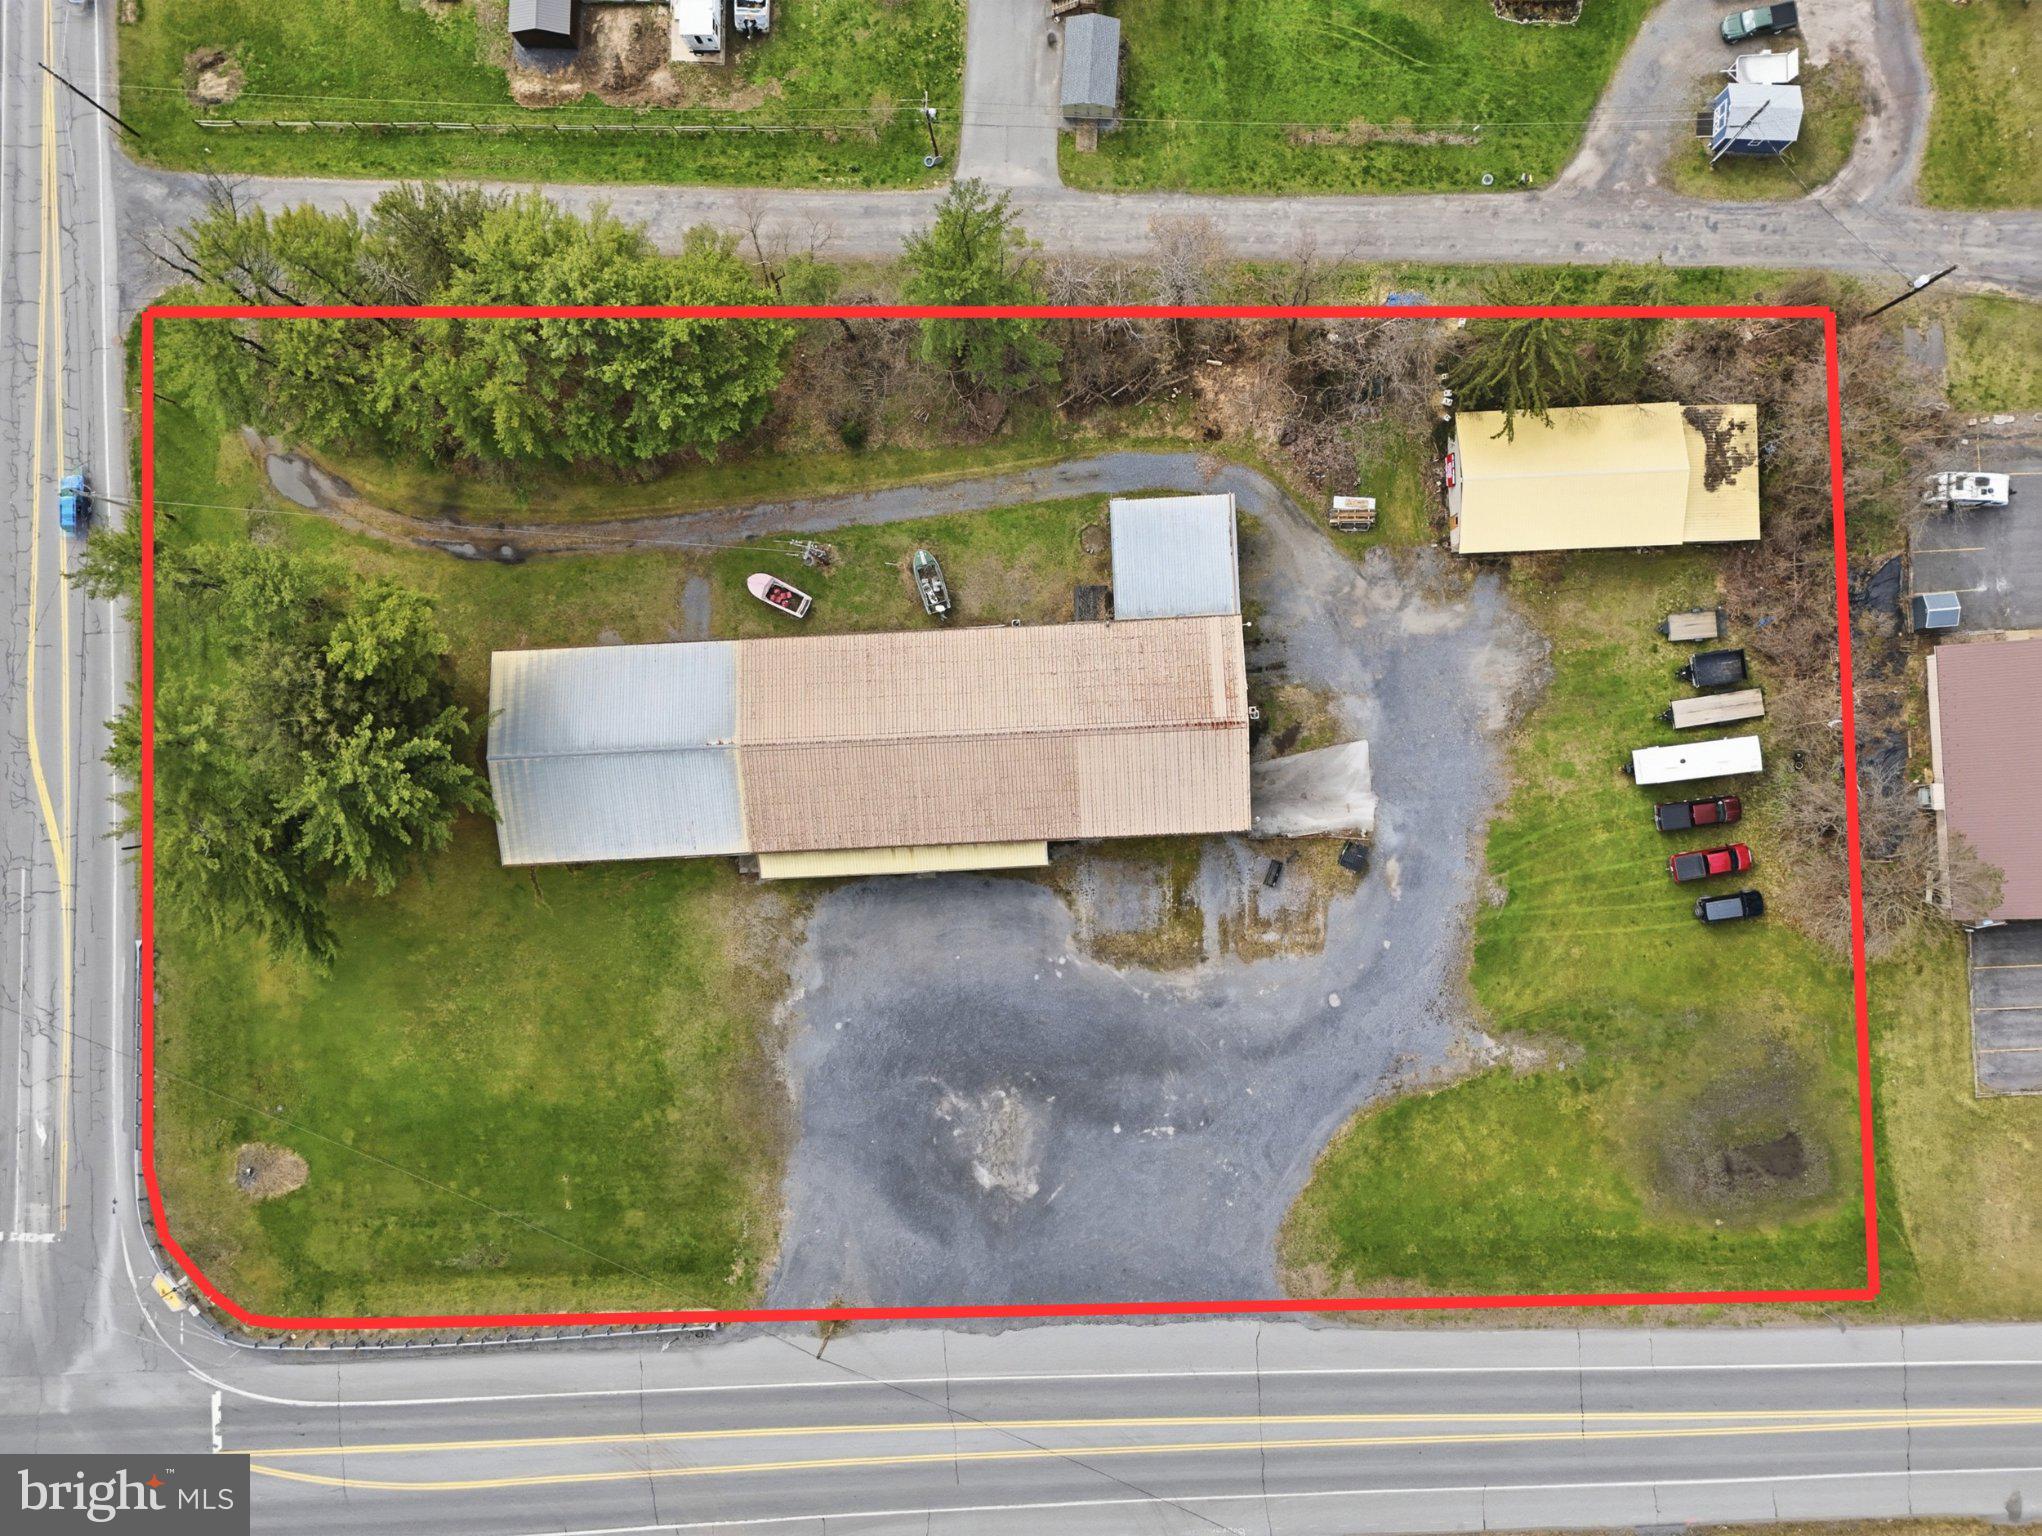
Location is everything in real estate, and this commercial opportunity in Mill Hall delivers. Welcome to 3250 Eagle Valley Road, a 2.4-acre property featuring a 9,700 square foot open-concept building plus an additional garage, offering the flexibility to accommodate a wide range of business ventures. Positioned just minutes from Lock Haven University, Central Mountain High School, and First Quality, and less than a minute from national retailers like Walmart, Weis Markets, Sheetz, and Lowe’s, this location benefits from steady traffic and strong consumer visibility. With direct access to U.S. Route 220 and close proximity to Interstate 80, customers from across Central Pennsylvania can reach you with ease.

As Mill Hall continues to grow, demand for retail, dining, and experience-driven businesses is rising while competition remains limited, making this an ideal opportunity for investors and entrepreneurs alike. Whether you envision a restaurant, brewery, retail center, fitness facility, medical or office space, event venue, or warehouse conversion, the possibilities here are wide open. If you’re seeking a high-visibility location with room to scale, this property is ready to deliver. Schedule your private showing today. Property is in an AE Flood Zone.
#PACL2025466

MILL HALL

3250 EAGLE VALLEY ROAD

None Beds

None Baths

2.4 acres

$1,200,000

MLS#: PACL2025466
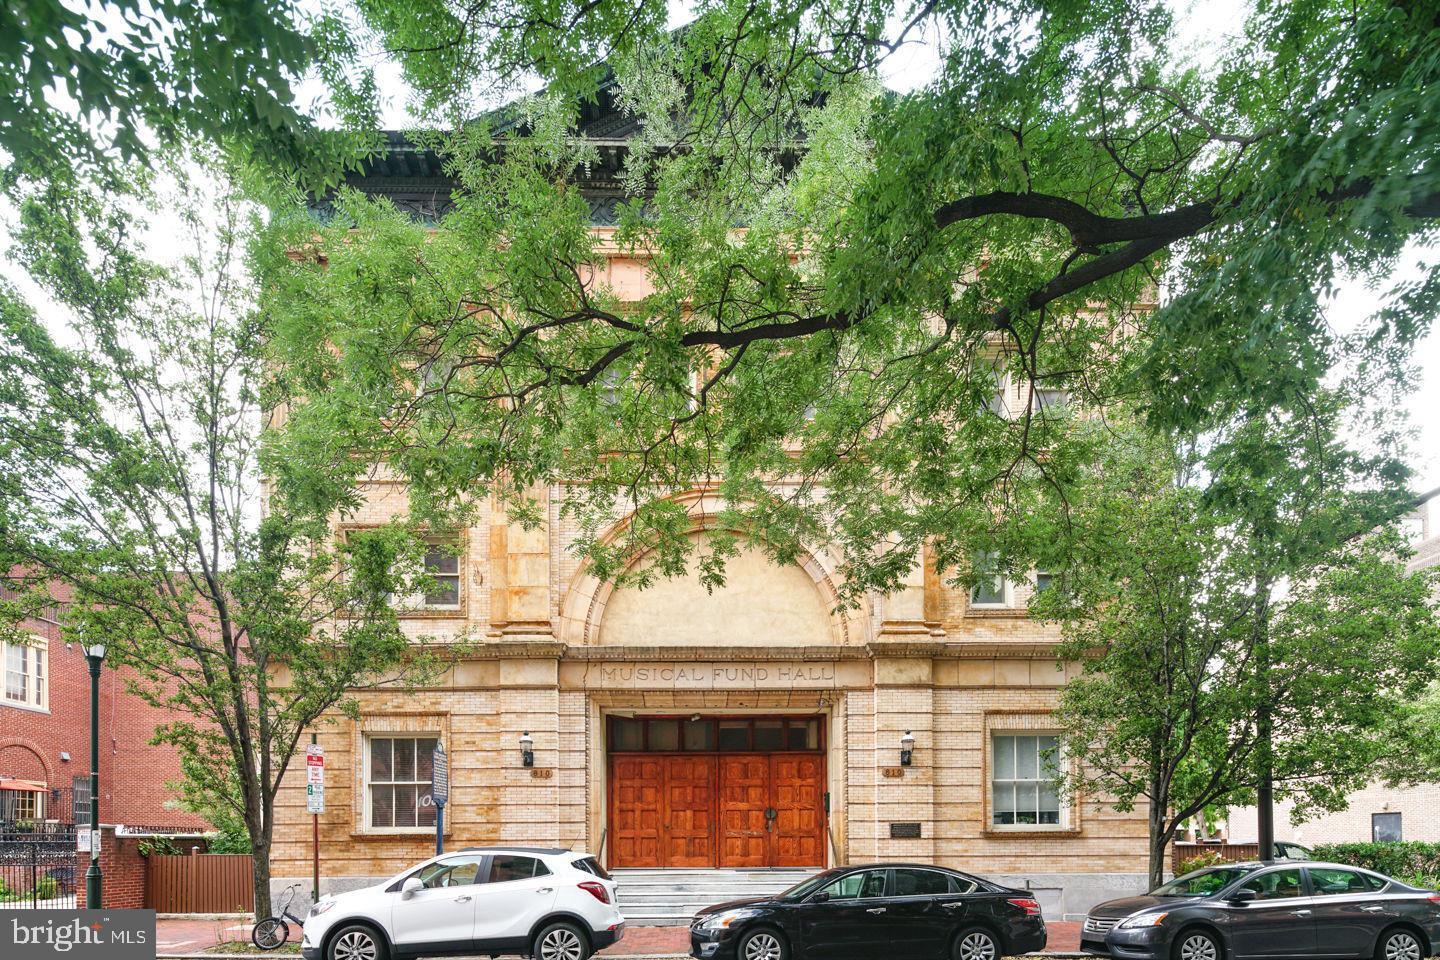
Experience the perfect blend of historic grandeur and contemporary luxury in this exceptional bi-level condominium, ideally situated at 802 Locust Street in the heart of Washington Square West. Offering 3 bedrooms, 2.5 baths, and coveted deeded parking, this remarkable residence combines sophisticated design with an unbeatable Center City lifestyle.

From the moment you enter, you'll be captivated by the dramatic 28-foot soaring ceilings, expansive floor-to-ceiling windows, and an abundance of natural light that fills the home throughout the day. The impressive open-concept living and dining area is anchored by a striking fireplace, creating a warm yet elegant setting for both everyday living and entertaining.

The chef-inspired kitchen is thoughtfully designed with rich espresso-stained solid wood cabinetry, polished granite countertops, a glass subway tile backsplash, stainless steel appliances, and a spacious center island with seating for four. The adjacent dining area seamlessly accommodates intimate dinners and larger gatherings alike.

The main level also features two generously sized bedrooms, a full bath, a powder room, and a conveniently located laundry area. Upstairs, the private primary suite serves as a luxurious retreat, complete with custom-fitted closets and a beautifully appointed en-suite bath featuring a dual vanity, designer tilework, and a frameless glass shower.

A versatile loft area overlooks the living space below and offers endless possibilities as a home office, media lounge, fitness area, or creative studio. Just beyond the primary suite, an additional flex space provides the perfect private office, reading room, or dressing area, with direct access to attic storage rarely found in Center City condominiums.

Located within the highly sought-after McCall School Catchment and just steps from Washington Square Park, some of Philadelphia's finest restaurants, boutique shopping, cultural attractions, Jefferson and Pennsylvania Hospitals, and convenient public transportation, this residence offers an unparalleled opportunity to enjoy luxury living in one of the city's most desirable neighborhoods.
#PAPH2627192

PHILADELPHIA

802 LOCUST STREET 10 205

3 Beds

2 Baths

2,400 Sq.Ft.

$1,200,000

MLS#: PAPH2627192

Unique Mixed-Use Opportunity – Church + Beautifully Renovated Single-Family Home

An exceptional opportunity awaits with this one-of-a-kind mixed-use property featuring two separate buildings on one parcel. Whether you're a religious organization, investor, nonprofit, or someone looking for a versatile property with multiple potential uses, this offering is truly unique.

The church building offers a spacious sanctuary along with a large, mostly finished basement, providing ample room for fellowship, classrooms, offices, meetings, community events, or additional gathering space.

The second building is a beautifully renovated 3-bedroom, 2-bath single-family home featuring tasteful updates throughout, spacious living areas, and move-in-ready condition. Step outside to enjoy a generous rear yard, perfect for outdoor entertaining, recreation, or relaxation.

Conveniently located in Bristol, this rare property presents endless possibilities for an owner-occupant, ministry, investment, or community organization. Opportunities like this don't come along often—schedule your private showing today and explore the potential this unique property has to offer.
#PABU2127918

BRISTOL

2010 WILSON AVENUE CHURCH AND HOUSE

None Beds

None Baths

4,000 Sq.Ft.

$1,200,000

MLS#: PABU2127918
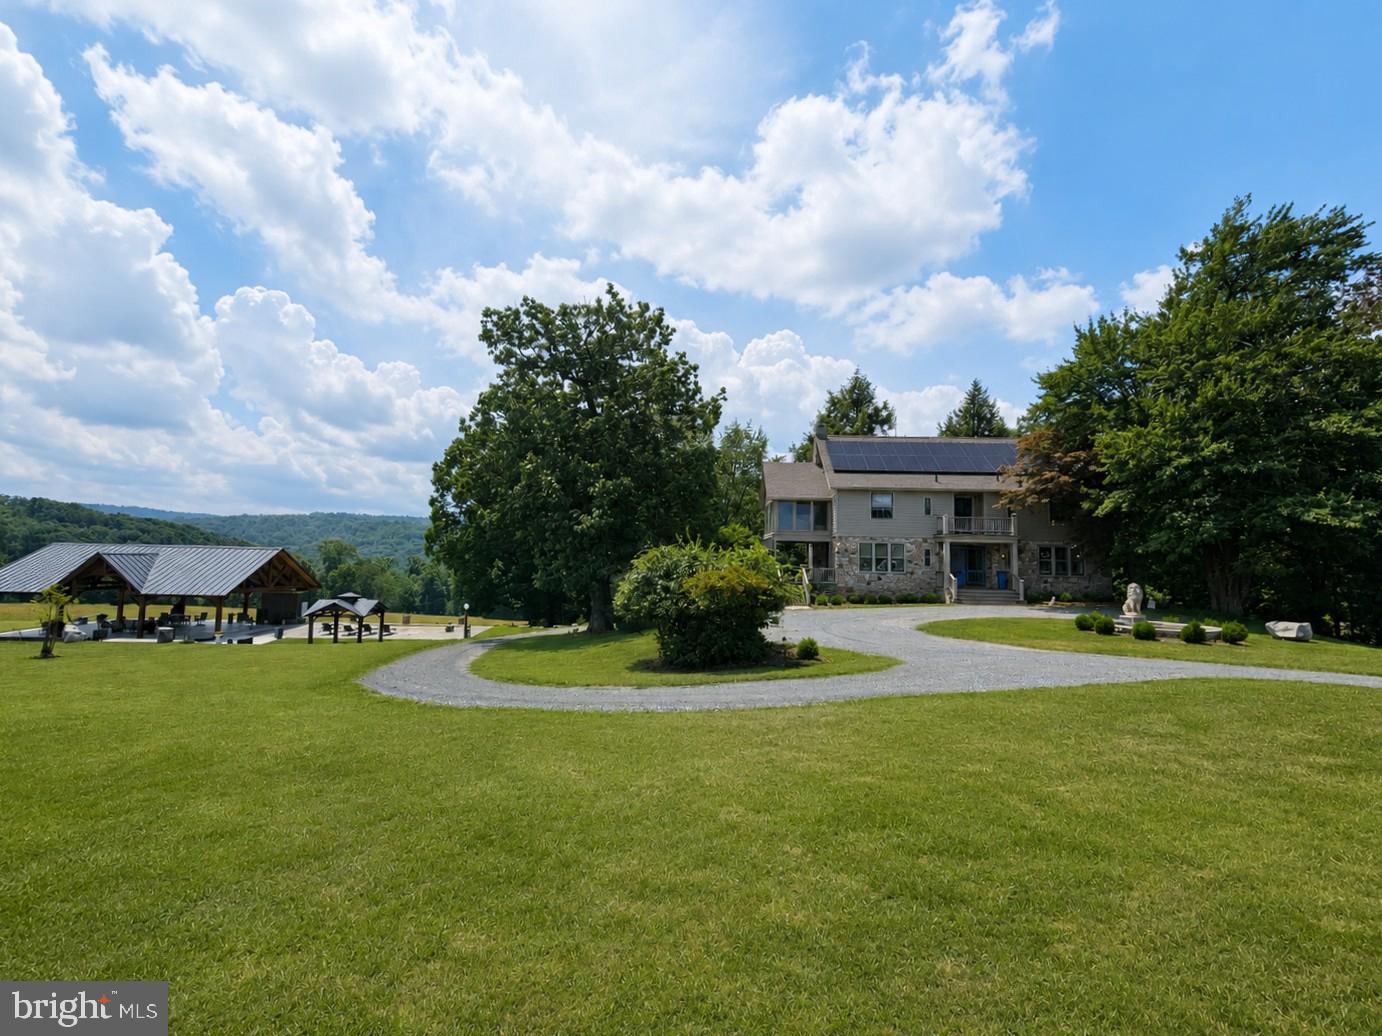
APPROVED BED AND BREAKFAST/WEDDING VENUE!  REMARKABLE ONE-OF-KIND LOCAL HISTORY GEM nestled in the enchanting Blue Ridge Summit area. This beautiful property includes 4 lots totaling more than 18 acres with sweeping private mountain views. The home and grounds was said to have been a 9 hole golf course and golf inn for the former GRAND Buena Vista Springs Hotel adored by many in the early 1900's. The story of the hotel is a grand one itself, being visited by prominent city people traveling by railroad to the mountains seeking summer heat relief which included presidents and Hollywood stars. Today this magnificent private residence spans 3 levels with up to 7 bedrooms with 5 full bathrooms and two half bathrooms. The second level floor plan includes 4 bedroom ensuites accommodating overnight guests for a bed and breakfast. The 3rd floor has been creatively restored as a 2 bedroom inn keeper living quarters. All the stonework on this exterior of the home is thought to be original, the circular driveways in front of the home and around the entire perimeter of the home allow for easy access and plenty of parking. A massive 40X30 timber framed pavilion with half bath, in-ground pool and patio was added to support outdoor weddings and events and all around outdoor enjoyment by the current owners. Multiple curving sidewalks, attractive landscaping including a gentle flowing waterfall and pond off the rear of the home gives additional charm to this one of a kind home. The 2 story side porches overlooking the pool and paviliion can be accessed from some of the 2nd floor bedroom ensuites and main level. The soaking tubs, pedestal sinks and plumbing fixtures were preserved as much as possible, as well as doors, hardware, light switches, fireplaces, built in cabinetry and more. New roofing was added along with solar power panels and tankless water heaters for energy efficiency. THIS HOME IS A MUST SEE!!
#PAFL2036018

WAYNESBORO

13245 BUENA VISTA ROAD

7 Beds

5 Baths

4,227 Sq.Ft.

$1,200,000

MLS#: PAFL2036018

Amazing brick front colonial perfectly poised on a gorgeous cul-de-sac lot in the heart of Newtown Square. This fine home is in mint condition and features the perfect first floor primary suite layout. Gourmet kitchen with gleaming granite counters, breakfast room, fantastic deck and soaring two story family room with fireplace. The second floor features three very spacious bedrooms and well appointed hall bathroom. Full walk out basement to a beautiful yard. The perfect location close to Ellis Preserve with boutique shops, restaurants and Whole Foods. A treasured home that will be enjoyed for years to come!
#PADE2121918

NEWTOWN SQUARE

5 HEATHER WAY

4 Beds

2 Baths

4,118 Sq.Ft.

$1,200,000

MLS#: PADE2121918

Why wait for new construction when you can move right into this exceptional, fully renovated home set on over two private acres in sought-after Glen Mills? Offering approximately 4,400 square feet of beautifully finished living space, this 5-bedroom, 3 full and 1 half bath residence has been thoughtfully redesigned from top to bottom with today's most desirable finishes, blending timeless style with modern comfort.  A brand-new front porch and front entry door create a beautiful first impression as you arrive. Step inside to a gracious center hall foyer, where 9-foot ceilings and a thoughtfully designed floor plan set the tone for the home.  The main level features elegant formal living and dining rooms, a private home office, and a beautifully renovated open-concept kitchen and great room designed for effortless everyday living and elegant entertaining.  At the heart of the home is the beautifully renovated kitchen, thoughtfully designed with white cabinetry, quartz countertops, stainless steel appliances, abundant prep space, a center island, and a wraparound peninsula with bar seating, all complemented by a sun-filled breakfast area. Sliding glass doors off the breakfast area lead to the brand-new Trex deck, creating a seamless connection to outdoor living. The kitchen opens effortlessly into the dramatic great room, where vaulted ceilings, a wood-burning fireplace, and expansive backyard views create a warm and inviting gathering space. A beautifully updated powder room and a conveniently located laundry room complete the main level.  Upstairs, the spacious primary suite offers a peaceful retreat, complete with a walk-in closet, fireplace and a beautifully renovated spa-inspired bath featuring a soaking tub, walk-in shower, and elegant finishes.  An unfinished bonus room adjoining the primary suite offers endless possibilities as a custom walk-in closet, nursery or an additional home office. Three additional generously sized bedrooms with ample closet space share a beautifully updated hall bath. The finished walkout lower level offers an impressive extension of the home's living space, featuring new flooring, a spacious recreation room, a full bath, and a separate flex room with its own private exterior entrance, currently serving as a home gym. Ideal for guests, multigenerational living, a private office, fitness studio, or hobby space, this level offers exceptional flexibility to meet a variety of lifestyle needs.
Step outside to your own private retreat, where the expansive Trex deck provides the perfect setting for outdoor dining, entertaining, or simply unwinding in the hot tub while overlooking the beautifully landscaped two-acre property. Surrounded by mature trees and scenic views, the backyard offers exceptional privacy and a peaceful backdrop for everyday living. A whole-house generator adds an extra level of convenience and peace of mind.  Located in the award-winning Rose Tree Media School District and just minutes from Ridley Creek State Park, downtown Media, West Chester, Wawa Station, Routes 1, 202, and 322, Philadelphia International Airport, and Wilmington, this exceptional home offers the rare combination of exceptional updates, versatile living space, and the privacy of a picturesque two-acre setting. A truly turnkey property, it's ready to be enjoyed from the moment you arrive.
#PADE2121084

GLEN MILLS

1085 FOREST LANE

5 Beds

3 Baths

4,422 Sq.Ft.

$1,200,000

MLS#: PADE2121084

Updated Newtown Square Duplex | Two Spacious Residences |
Flexible Owner-Occupant or Investment Opportunity. This unique
4,454 square-foot property consists of two side-by-side townhome-
style residences: a 3BR/2.5BA residence and a 4BR/3.5BA residence.
This large, exceptionally well maintained property features
generously sized rooms, modern updates and the conveniences
today’s tenants and homeowners appreciate.
Flexible possession with upcoming tenant turnovers provides
opportunity for an owner-occupant or investor to establish new
tenancy at the current market rents. Live in one residence while
generating rental income from the other.
Investors will acquire a high quality rental property with its
substantial capital improvements and the opportunity to reposition
rents as the existing tenancies turn over. Current combined income
is $6,010/month, with upside potential as rents are repositioned to
market levels.
Both residences offer three floors of finished living space and are
largely mirror images of each other, with distinct lower levels.
Included floorpans highlight the flexibility of each residence. Unit
3556’s larger lower level includes a comfortable space with
kitchenette, bedroom, full bathroom, office, and living/media room,
well suited as an in-law or au-pair suite, with private entrance and
exits. Unit 3554’s finished lower level includes a private office or
recreation room, kitchenette and half bathroom. High-quality
appliances include KitchenAid ovens, Bosch dishwashers, GE
Monogram wine cooler, a Dacor gas cooktop, an LG WashTower
laundry system. Additional features include Onkyo surround sound,
Lorex outdoor video surveillance, heavy-duty 1 HP garbage disposals,
glass-enclosed showers, ceramic tile and marble finishes, and vented
skylights.
Ideally situated in the highly desirable St. Albans neighborhood of
Newtown Square, the property offers the best of both worlds: a
quiet, leafy setting tucked away on a knoll, yet convenient to major
commuting routes and the growing Newtown Square town center,
with its restaurants, shops, and everyday services. Teca, Ruth’s Chris,
Acme, Whole Foods, Gentile’s Markets, Main Line Health, AC Hotel,
Hilton Gardens Inn, Ellis Preserve’s destination amenities Kilwins and
Cleavers are all within approximately 3/4 mile. Private driveways
provide parking for up to 9 vehicles.


WHY WOODCREST AVENUE
Two spacious, separately configured residences 3BR/2.5BA + 4BR/3.5BA 4,454 square feet ... Three finished levels in each residence ...Two addresses, separately metered ... Finished lower level flexibility ... Newer roof, windows, flooring, kitchens, bathrooms, retaining wall ... Central HVAC ... Significant off-street parking ... Owner-occupant or Investor opportunity ... Property’s combined rental income of $6,010/month with upside
potential
Upcoming tenant turnover creates flexibility for the next owner
Detailed Income and Expenses available upon request for qualified
buyers. The Seller requires all offers to purchase this property to
include a complete and signed & Buyers Financial Statement; (BFI)
and, for all non-cash offers, a Mortgage Pre-approval letter from a
reputable mortgage company.
#PADE2122564

NEWTOWN SQUARE

3554-3556 WOODCREST AVENUE

6 Beds

None Baths

4,454 Sq.Ft.

$1,200,000

MLS#: PADE2122564

New on site 1 day ago
Open houses Thursday 9/24 4-6pm & Saturday 9/26 12-2pm. Set on 1.6 beautifully landscaped acres in a peaceful Chester Springs cul-de-sac, this exceptional four-bedroom Colonial blends established character with extensive renovations and modern luxury. Sophisticated, comfortable interiors flow seamlessly to a spectacular private outdoor retreat.

The showpiece chef’s kitchen was designed for cooking, gathering and entertaining, with two islands, two sinks, two dishwashers, a warming drawer, undercounter microwave, paneled counter-depth refrigerator and abundant cabinetry and workspace. A 60-inch Wolf range features double ovens, six burners and a 24-inch griddle, while a sun-filled bay window creates an inviting dining area overlooking the grounds.

The kitchen opens to an expansive family-room addition with custom cabinetry, a quartz-topped back bar, two undercounter refrigerators and generous windows. Updated fireplaces, custom built-ins, reclaimed-wood details and carefully selected finishes preserve the home’s warmth while creating a polished feel.

Upstairs, the serene primary suite features custom millwork, bedside sconces, remote-controlled shades and blackout draperies. The remodeled spa bath includes heated tile floors, elegant vanities, a heated towel rack, motion-activated nighttime lighting and a steam shower with aromatherapy, light therapy and Bluetooth audio. Three additional bedrooms, an updated hall bath and second-floor laundry complete this level.

The finished lower level provides flexible recreation, fitness, media or guest space, plus a full bath and large custom pantry.

Outside, the private resort-style backyard centers on a renovated saltwater pool with new plaster and plumbing, surrounded by expansive two-tier paver patios, landscaped walls and gardens. A pavilion with an outdoor fireplace and adjoining pergola with sunshade offer inviting spaces to relax and entertain. Integrated landscape, pavilion and pool lighting, indoor/outdoor audio and extensive fencing create privacy and atmosphere from afternoon through evening.

Major improvements include a newer roof, Pella replacement windows, updated HVAC, on-demand hot water, extensive insulation, a 26-kW whole-house generator, two EV-charging connections, and comprehensive security and exterior-camera systems. HardiePlank siding, standing-seam metal-roof accents, architectural gutters and a redesigned front porch with Ipe decking enhance the home’s distinctive presence.

With beautifully updated living spaces, a finished lower level and exceptional indoor-outdoor amenities, this Chester Springs residence offers the rare character and setting of an established property with the systems, finishes and conveniences of modern living—a home designed to be lived in, gathered in and enjoyed throughout every season. Welcome home.
#PACT2136298

CHESTER SPRINGS

935 SKYLINE DRIVE

4 Beds

3 Baths

4,634 Sq.Ft.

$1,200,000

MLS#: PACT2136298

New on site 1 day ago
Turnkey 5-Unit Investment & House-Hack Opportunity in Point Breeze — Built in 2018

Rarely does a boutique, newer-construction multifamily property hit the market in one of Philadelphia's fastest-growing neighborhoods. This beautifully maintained five-unit building combines modern construction, strong rental history, and exceptional flexibility for investors and owner-occupants alike.

Point Breeze Avenue is in the middle of a genuine construction boom, and this property sits right in the thick of it. A 57-unit apartment building recently delivered just up the block at 1622-40 Point Breeze Avenue, and a 42-unit new-construction building at 1420 Point Breeze Avenue is already leasing — both signs of the sustained investment reshaping this corridor block by block. Buying here means owning an already-finished, cash-flowing asset in a market still very much on the way up.

The standout feature: a sprawling third-floor owner's suite with 3 bedrooms, 2 full baths, a home office, and two private balconies — perfect for living upstairs while the four units below help cover, or even eliminate, your monthly housing costs.

Every residence features high ceilings, luxury vinyl plank flooring, and contemporary finishes throughout. Units 1L and 1R are well-appointed one-bedroom, one-bath apartments with access to a large fenced rear yard and over 500 square feet of private basement storage each. Unit 2R offers a spacious two-bedroom, one-bath layout, and Unit 2L features a one-bedroom, one-and-a-half-bath configuration with generous living space. All units include eat-in kitchens with modern countertops, Whirlpool stainless steel appliances, and in-unit laundry — the kind of finishes that keep renters signing leases.

Tenants cover all utilities, including a flat monthly water fee, keeping operations simple. The property has been under professional management since it was constructed in 2018, helping preserve its strong rental history and consistent upkeep. A tax appeal is currently underway to reinstate the property's tax abatement by year-end, adding further upside.

The location delivers for commuters and residents alike: quick access to the Broad Street Line, multiple SEPTA bus routes, I-95, and I-76, plus a short walk to Target, Sprouts Farmers Market, Starbucks, Two Eagles Café, The Fresh Works, On Point Bistro, and American Sardine Bar.

Whether you're adding a turnkey income-producing asset to your portfolio or eyeing the ultimate house-hack, this Point Breeze gem checks every box: location, quality, cash flow, and long-term upside. All information available upon request.

Book your showing today.
#PAPH2651516

PHILADELPHIA

1625 POINT BREEZE AVENUE 27

None Beds

None Baths

N/A

$1,200,000

MLS#: PAPH2651516

New on site 4 days ago
OPEN HOUSE: Saturday, September 26, 2026 9:00 AM - 12:00 PM | Here's the rare opportunity you've been waiting for—to own a beautiful 48-acre farm property offering plenty of space, privacy, and possibilities. Located in a peaceful rural setting close to Bellefonte, this property combines the comfort of a well-maintained homestead with the freedom and versatility of acreage, just minutes away from State College. 
This attractive four-bedroom home, built in 1991, offers a comfortable, well-designed layout with convenient ground-floor living, plenty of space for family, guests, everyday life. 
Outside, the 48 acres provide endless opportunities for farming, livestock, recreation, hunting, gardening, or simply enjoying the peace and quiet of country living. The home sits on a beautiful 4-acre yard with mature trees, adding shade, character, and a peaceful setting outdoors. Equipped with a Generac Generator that services the house and the large steel building, you can assure operations here won't shut off if the power does. 
Whether you're looking for a working farm, a homestead, a recreational property, or simply a place to enjoy the outdoors, this property offers tremendous potential. It also offers quick access to Beaver Stadium, in case a PSU football house with plenty of elbow room to enjoy game days is what you're seeking and conveniently enough there's already an indoor space to park your RV. 
 
Square footage and acreage is to be verified by buyer.
#PACE2520698

BELLEFONTE

750 BUFFALO RUN ROAD

4 Beds

3 Baths

4,662 Sq.Ft.

$1,200,000

MLS#: PACE2520698

Privately set on just over an acre in the heart of Wynnewood, 100 Cherry Lane is a captivating 1925 residence distinguished by its romantic European-inspired architecture, exceptional privacy, and enduring Main Line character.

The home is rich in architectural detail from the moment you enter. A handsome foyer introduces substantial millwork, built-in bookcases, a fireplace, and a staircase accented with distinctive Mercer tile. Arched openings, exposed beams, French doors, deep window openings, and multiple fireplaces continue throughout, giving the interiors warmth, texture, and a sense of authenticity rarely found in newer construction.

The principal rooms are gracious and beautifully proportioned. The living room and dining room offer inviting spaces for both everyday living and entertaining, while French doors open to terraces and garden areas that extend the home outdoors. A richly detailed library with extensive built-ins provides an ideal office, reading room, or intimate retreat.

The kitchen combines character with function, featuring a large center island, granite countertops, professional-style range, Sub-Zero refrigeration, generous cabinetry, and an adjoining breakfast area. Its scale and configuration make it equally suited to casual meals and larger gatherings.

Upstairs, the primary suite is especially appealing, with a fireplace, French doors to a private terrace, and an en-suite bath. Additional bedrooms and baths are arranged across the upper levels, creating flexibility for family, guests, offices, or other uses.

The exterior spaces are among the home’s most memorable features. Covered arched loggias, broad stone terraces, garden walls, and mature landscaping create a series of private outdoor rooms for dining, entertaining, or quiet enjoyment. The terraces offer captivating views across the lush, tree-canopied setting, creating a remarkable sense of privacy and connection to nature.

A two-car attached garage, finished lower-level space, central air, and ample off-street parking add everyday practicality.

Located in the Lower Merion School District, 100 Cherry Lane is just minutes from Suburban Square, the train to Center City, Wynnewood and Ardmore shopping and dining, and all major transportation routes. It is a rare combination of architectural charm, privacy, character, and convenience in one of the Main Line’s most desirable locations.
#PAMC2192500

WYNNEWOOD

100 CHERRY LANE

5 Beds

3 Baths

3,894 Sq.Ft.

$1,200,000

MLS#: PAMC2192500

Set along the Conodoguinet Creek within the highly sought-after Point Ridge Farms community in Cumberland Valley School Distrcit, 6 Creekside Lane offers an exceptional blend of refined craftsmanship, sophisticated living, and breathtaking natural beauty. Built in 2021 and offering more than 4,600 square feet of finished living space across three levels, this extraordinary home was designed to take full advantage of its spectacular creek setting, with expansive windows and multiple outdoor living spaces showcasing unobstructed water views.  The main level features beautiful hardwood floors throughout and an impressive great room with a stone-faced fireplace, wall-to-wall windows, abundant natural light, and panoramic views of the Conodoguinet Creek. The open chef's kitchen is equally impressive, featuring a large island, quartz countertops, two sinks, two disposals, a six-burner Wolf gas range, Sub-Zero refrigerator, walk-in butler's pantry, and separate breakfast room. The main-level primary suite is a private retreat with a spacious walk-in closet with custom built-ins and a luxurious bath featuring marble floors, double vanity,  soaking tub, and tile shower.  The primary suite also has access to the screened in porch.  A convenient main-level laundry room completes the main floor.  The second level offers two generously sized bedrooms connected by a Jack-and-Jill bath, with separate vanities and commodes and a shared tub/shower.  The fully finished walk-out lower level expands the home's entertaining and living possibilities while providing another opportunity to enjoy the creek setting. This level opens directly to a lower patio overlooking the water and includes a private office, an additional bedroom with full bath, an enormous storage room, and a dedicated "yard equipment garage." A second fireplace anchors an exceptional entertaining space complete with custom built-ins, sink, drawer refrigerators, and ice maker—perfect for gatherings that spill seamlessly outdoors toward the creek.  Outdoor living is a true highlight, with a large two-tier Trex deck featuring outdoor fans and a dedicated gas line for grilling. Seven sun tunnels throughout the home bring additional natural light inside. The oversized two-car garage is exceptionally deep and accommodates three vehicles, adding tremendous convenience and storage.  From nearly every vantage point, the Conodoguinet Creek serves as the backdrop, creating a rare sense of privacy, tranquility, and connection to nature. With its newer construction, remarkable finishes, extensive entertaining spaces, and unparalleled creek views and access, this exceptional Point Ridge Farms residence offers a truly distinctive lifestyle.  Schedule your private tour today!
#PACB2057482

CAMP HILL

6 CREEKSIDE LANE

4 Beds

3 Baths

4,623 Sq.Ft.

$1,200,000

MLS#: PACB2057482

Welcome to "Melody Manor" an exceptional and versatile property on just under 3 private acres. This special estate, that includes a legal 2-bedroom cottage and oversized 3-car garage, was once home to legendary rock and roll pioneer Bill Haley, best known for his iconic hit "Rock Around the Clock!" 

The primary residence is a remodeled 4-bedroom, 3 bath ranch home providing comfort, convenience and ease of living. Enter into the living room where you'll instantly be drawn to the oversized picture window and accent wall with built-in shelving and wood burning stove. Continue into the kitchen, the heart of the home, featuring white shaker cabinets, extensive storage and an oversized island with butcher block countertop. Adjoining the kitchen is the family room that features a second stylish accent wall and adjacent home office. The primary ensuite includes a vaulted ceiling, handicapped accessible bath and a custom walk-in closet. Rounding out the main level are three additional spacious bedrooms, hall bath, laundry room and convenient mud room.  Downstairs, the finished basement has been transformed into a flex space complete with custom built-ins, wet bar and full bath. Continue outside to the beautifully designed backyard where the covered porch and paver patio create an ideal setting for dining and entertaining. On the far side of the property is a detached 2-bedroom guest cottage, tailor-made for extended family, guests or potential rental opportunities.  Another standout feature is the oversized 3-car detached garage with professional grade tool storage and organization system, an enclosed workshop on one end, enclosed storage space on the other and expansive loft space above. The versatile design offers endless possibilities for car enthusiasts, collectors, tradespeople or anyone seeking additional room to create and customize.  With more than ample parking and expansive fenced-in grounds, "Melody Manor" provides room for vehicles, equipment and gatherings without sacrificing the beauty and tranquility of the property. 

Conveniently located within the highly regarded Garnet Valley School District and free from HOA restrictions, this one-of-a-kind property combines history, flexibility and opportunity in a truly rare offering.
#PADE2119214

GARNET VALLEY

3190 FOULK ROAD

4 Beds

3 Baths

2,726 Sq.Ft.

$1,200,000

MLS#: PADE2119214

1 ... 639 640 641 642 643 ... 666
* Listings identified with the FMLS IDX logo come from FMLS and are held by brokerage firms other than the owner of this website. The listing brokerage is identified in any listing details. Information is deemed reliable but is not guaranteed. If you believe any FMLS listing contains material that infringes your copyrighted work please click here to review our DMCA policy and learn how to submit a takedown request. © 2024. First Multiple Listing Service, Inc.

Send a message

Message successfully sent.

Your message

What is 3 + 4 ?

Reason for contacting?

I agree to receive email communication and understand I can unsubscribe at any time.

I agree to be contacted by Charis Realty Group - Christine Issler, Broker via call, email, and text for real estate services. To opt out, you can reply 'stop' at any time or reply 'help' for assistance. You can also click the unsubscribe link in the emails. Message and data rates may apply. Message frequency may vary. Privacy Policy

Sign Out

Virtual Assistant

Would you like to take the next step with this property? We can help you schedule a showing or virtual tour, or send you more details.

Yes, I would like more information.

Thank You for Your Reply, One of Our Agents will contact you as soon as possible

No, maybe later.

Thank you, you can always contact me via email, phone number or through the contact form.

Realhub AI

Lucy - Your AI-Powered Realtor

Update Your Temporary Password

Personalize your search

Enter your email and we'll notify you immediately when new listings match what you're looking for.

or enter email address

Already have an account ? Login here

Continue your home search

I agree to receive communications and understand I can unsubscribe at any time.

I agree to be contacted by Charis Realty Group - Christine Issler, Broker via call, email, and text for real estate services. To opt out, you can reply 'stop' at any time or reply 'help' for assistance. You can also click the unsubscribe link in the emails. Message and data rates may apply. Message frequency may vary. Privacy Policy

Already have an account ? Login here

We use cookies

We use cookies primarily for analytics to enhance your experience. By accepting, you agree to our use of these cookies. You can manage your preferences or learn more about our cookies policy.