Properties

Browse or get in touch to schedule a walkthrough.

  • Nearby me
Price range

Popular Features

Community Features

Association

Property Features

Waterfront

View

Exterior Features

Interior Features

Style

10000 properties match your criteria

Updated 1 minute ago

E-Alert name

None
#PADE2075476

GLEN MILLS

5 HIBBERD ROAD

5 Beds

4 Baths

4,931 Sq.Ft.

$1,200,000

MLS#: PADE2075476
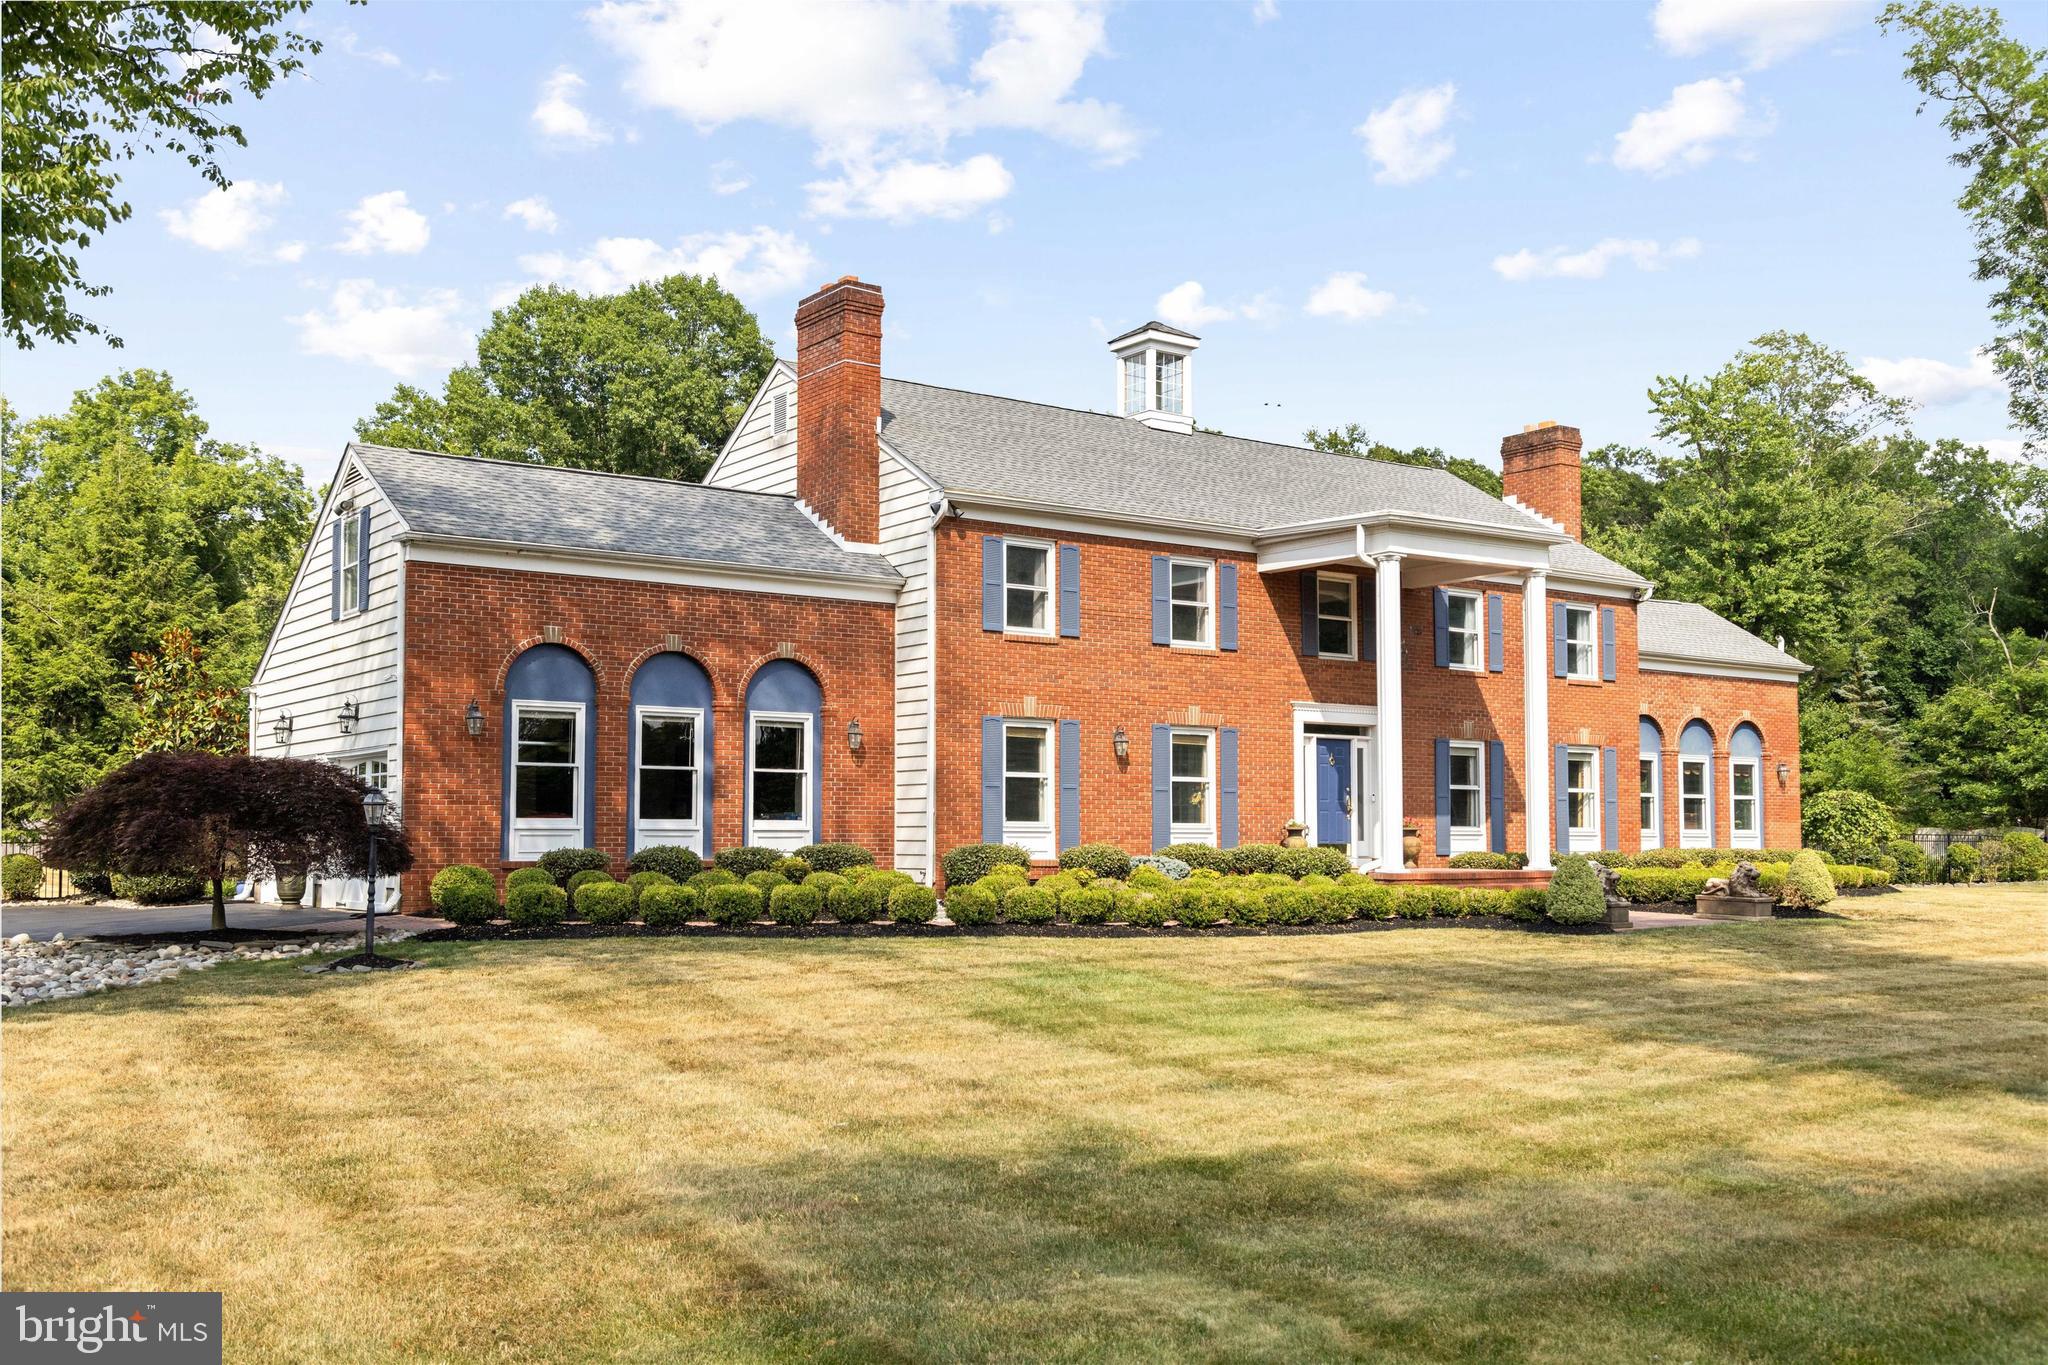
Escape to your ideal sanctuary at this beautifully maintained 5-bedroom, 3.5-bath Bowman Tower Farm home where luxury seamlessly blends with comfort. The grand center hall, adorned with intricate dental molding, leads you through the formal rooms, unveiling a custom wood mantel fireplace in the living room and a sophisticated dining room with wainscoting and a delicate ceiling medallion. The well-appointed country kitchen with its granite countertops, a central cooking island, stainless appliances, a bar sink, and a cozy breakfast area. A many-windowed family room features a brick fireplace, crown molding, and French doors leading to a covered porch. An office on the first floor adds convenience to the layout. A beautiful sweeping staircase guides you to the upper level. Relax in the master suite, offering a private retreat with a spacious sitting room boasting a wood-burning fireplace and a lavish bath. Additionally, there are 3 bedrooms, each with walk-in closets and ceiling fans, and a hall bath. The 4th generously sized bedroom with an ensuite bathroom at the end of the hall provides the potential for au pair or mother-in-law living. From the kitchen, you can access a spacious screened-in porch, as well as numerous brick terraces in the back of the house, providing a perfect spot to enjoy the fenced yard with its potential for a pool, garden or play area.  The meticulous 2+ car garage offers plenty of storage, as does the full basement which has the potential to be finished. A modern surveillance system enhances security by monitoring the property through a network of cameras placed strategically around the exterior and interior of the house.  The proximity to Brownsburg Park offers numerous recreational and lifestyle benefits such as open areas for picnics, sports and relaxation; a pavilion for social gatherings; playground equipment, basketball/tennis courts and soccer fields. For families and individuals seeking convenience and quality of life, the amenities of this property and its location contribute to a comfortable, secure and active lifestyle.  Situated in the village of Brownsburg in Council Rock School District, Upper Makefield with a New Hope address!  It doesn't get much better than that!
#PABU2073304

NEW HOPE

1464 RIVER ROAD

5 Beds

3 Baths

4,908 Sq.Ft.

$1,200,000

MLS#: PABU2073304
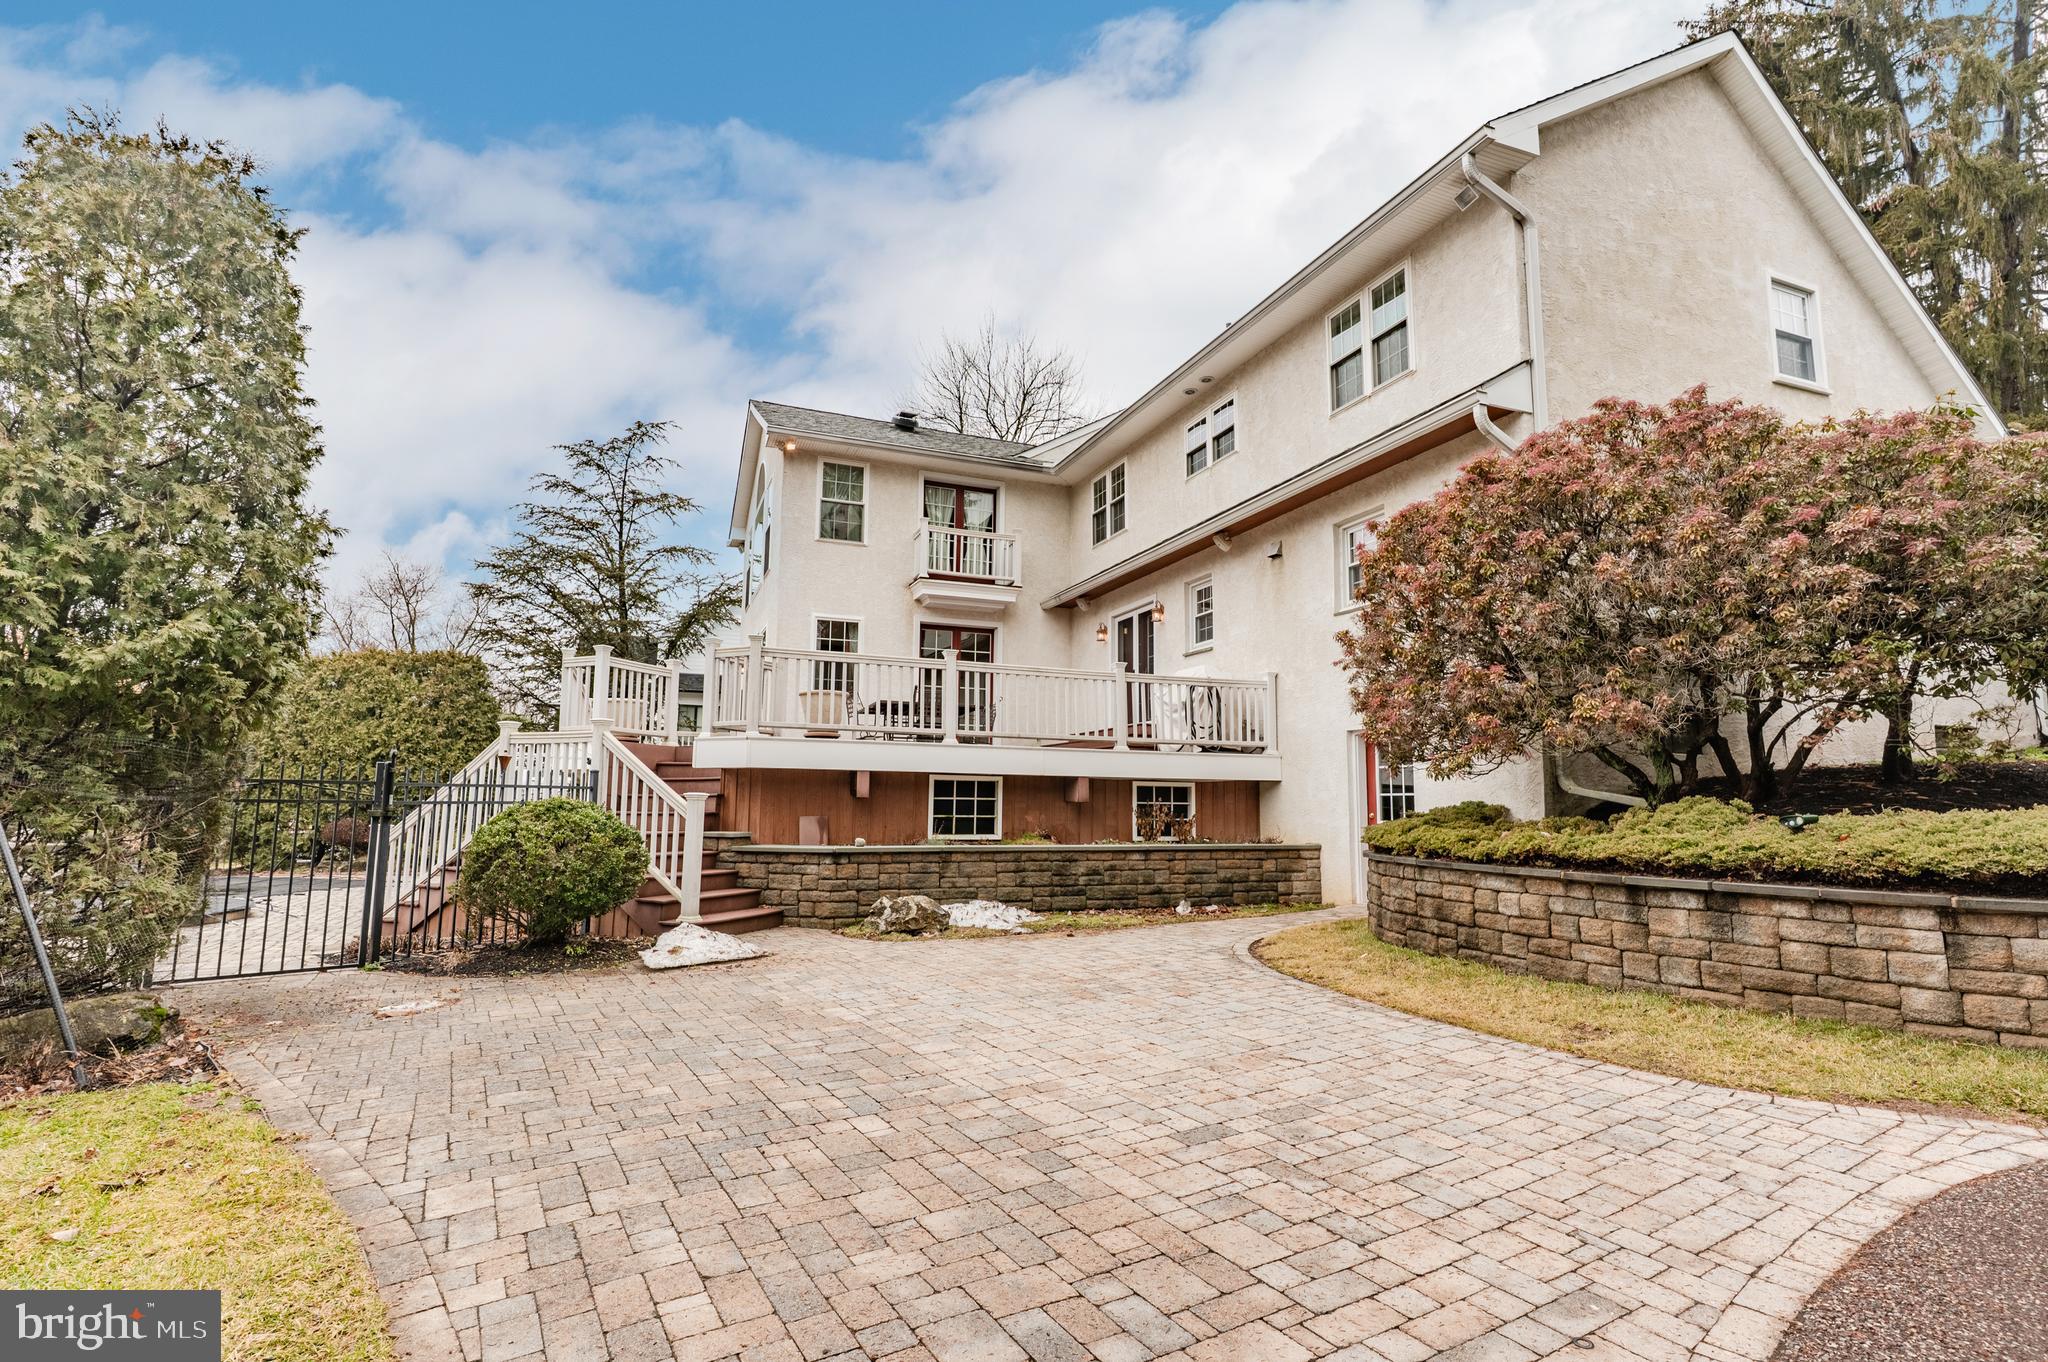
Welcome to this beautiful Colonial-style home located in the highly desirable community of Blue Bell, Pennsylvania. Nestled on a spacious property, this stunning 4-5bedroom, 3.5bath Main residence offers the perfect blend of classic charm, modern comfort, and exceptional outdoor living.
Step inside to discover a bright and inviting layout featuring generously sized living spaces, ideal for both everyday living and entertaining. The home offers a spacious living room, formal dining area, and a well-appointed kitchen with ample cabinetry and workspace. The comfortable family room provides the perfect place to relax, complete with access to rear deck and views of the beautiful backyard and In ground pool.
Upstairs, you’ll find four large bedrooms, including a primary suite with a private bath and plenty of closet space. With three full bathrooms and hallway bathroom, the home offers convenience and comfort for family and guests alike.
The partially Finished Basement offers a full wet bar, Full bathroom and additional Living Space that could be used as a 5th bedroom.
Don't forget about A separate 3 car garage Featuring a 2 bedroom/1.5 Bath  In law/au pair or rental suite.
The highlight of this property is the private backyard oasis, featuring a fenced-in in-ground pool, perfect for summer gatherings, relaxing weekends, and outdoor entertaining. The yard provides plenty of space for recreation, gardening, or simply enjoying the peaceful suburban setting.
Located in one of Montgomery County’s most sought-after areas, Blue Bell is known for its spacious homes, beautiful landscapes, and highly desirable  Wissahickon Schools, as well as easy access to Routes 309, 73, 202 and the PA Turnpike . Just Minutes from Downtown Ambler and Public Transportation.
This is an Estate Sale being sold in As IS Condition!
#PAMC2169688

BLUE BELL

54 NORRISTOWN ROAD

5 Beds

3 Baths

3,938 Sq.Ft.

$1,200,000

MLS#: PAMC2169688
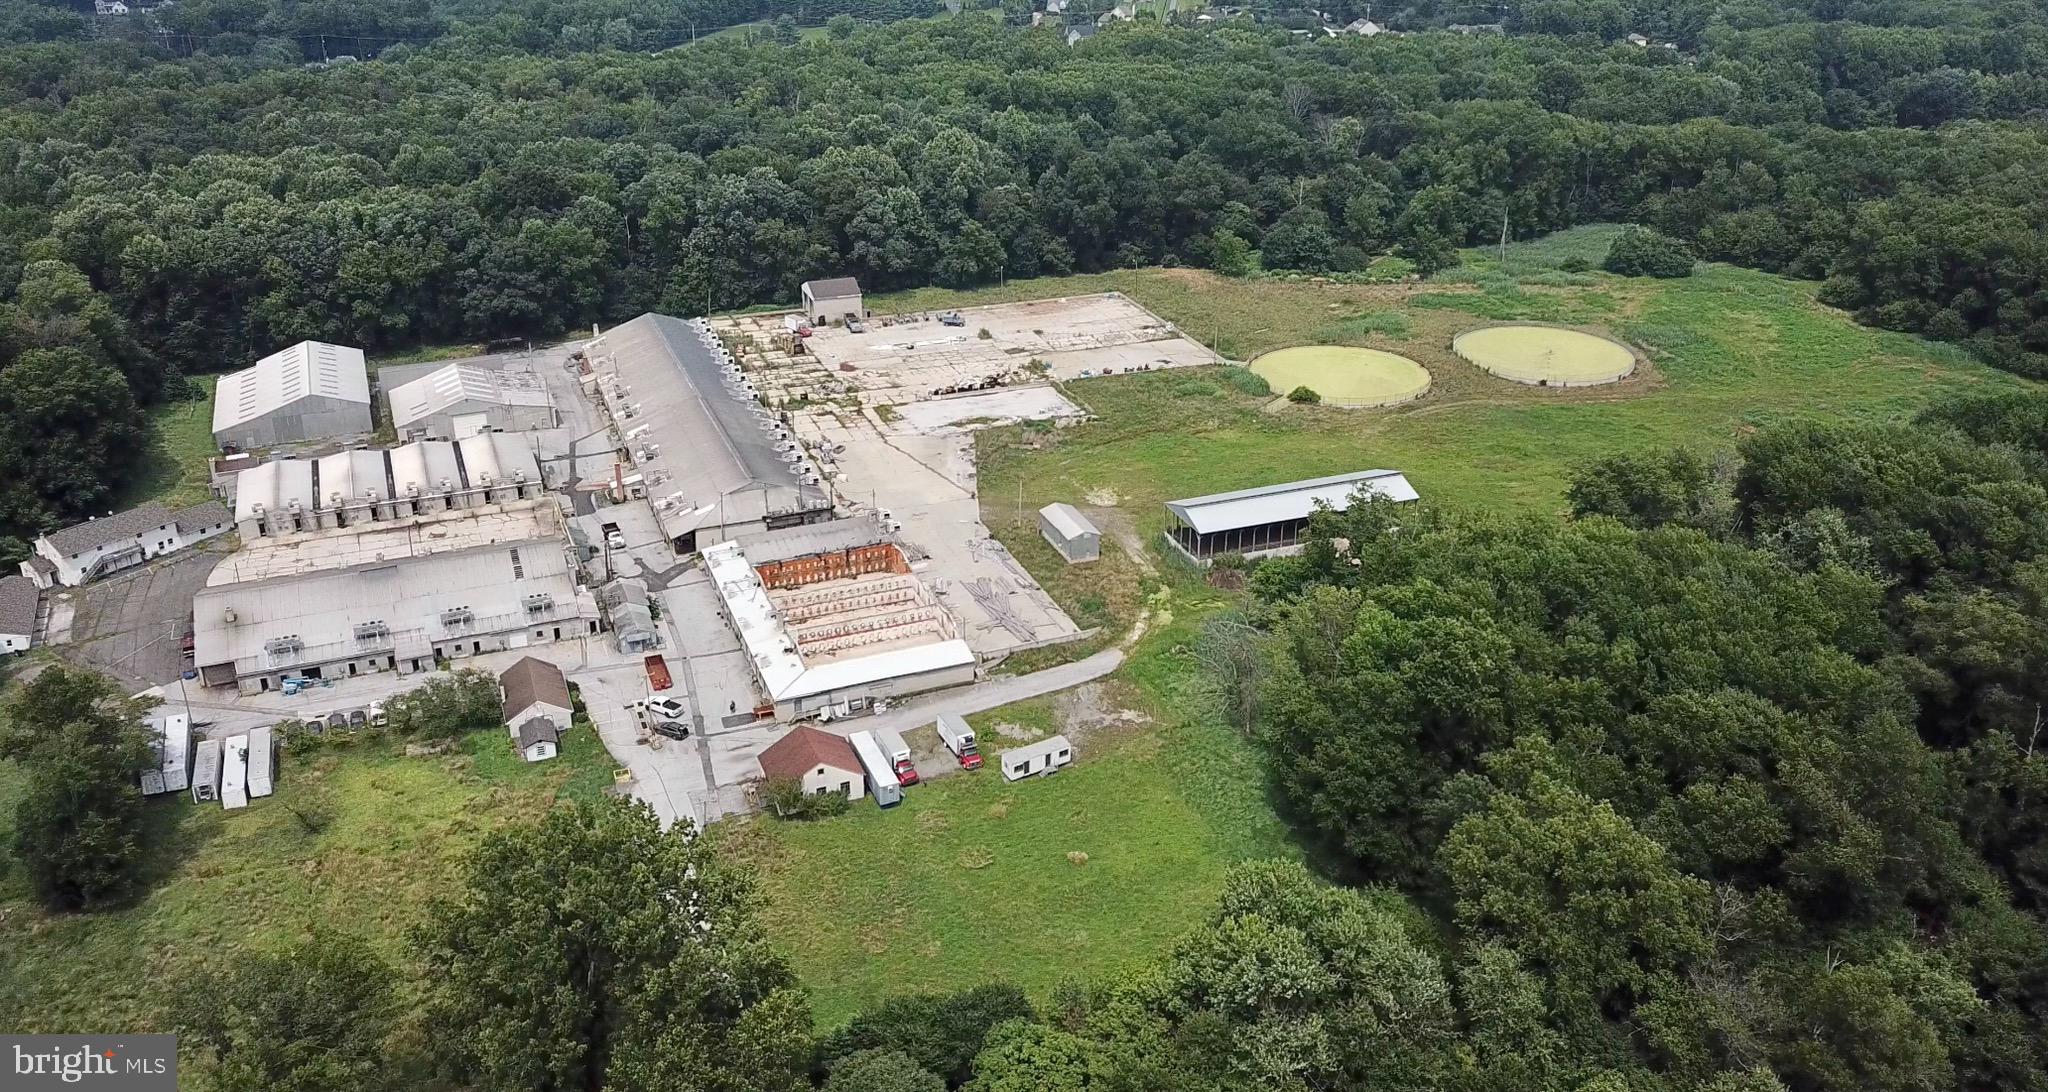
Opportunity to own and develop property in an ideal location in Garnet Valley.  The property is being sold in conjunction with two other parcels comprising of roughly 20 acres combined.  Please do NOT drive to the property without being accompanied by the listing agent.
#PADE2002408

GARNET VALLEY

1168 NAAMANS CREEK ROAD

None Beds

None Baths

9.68 acres

$1,200,000

MLS#: PADE2002408
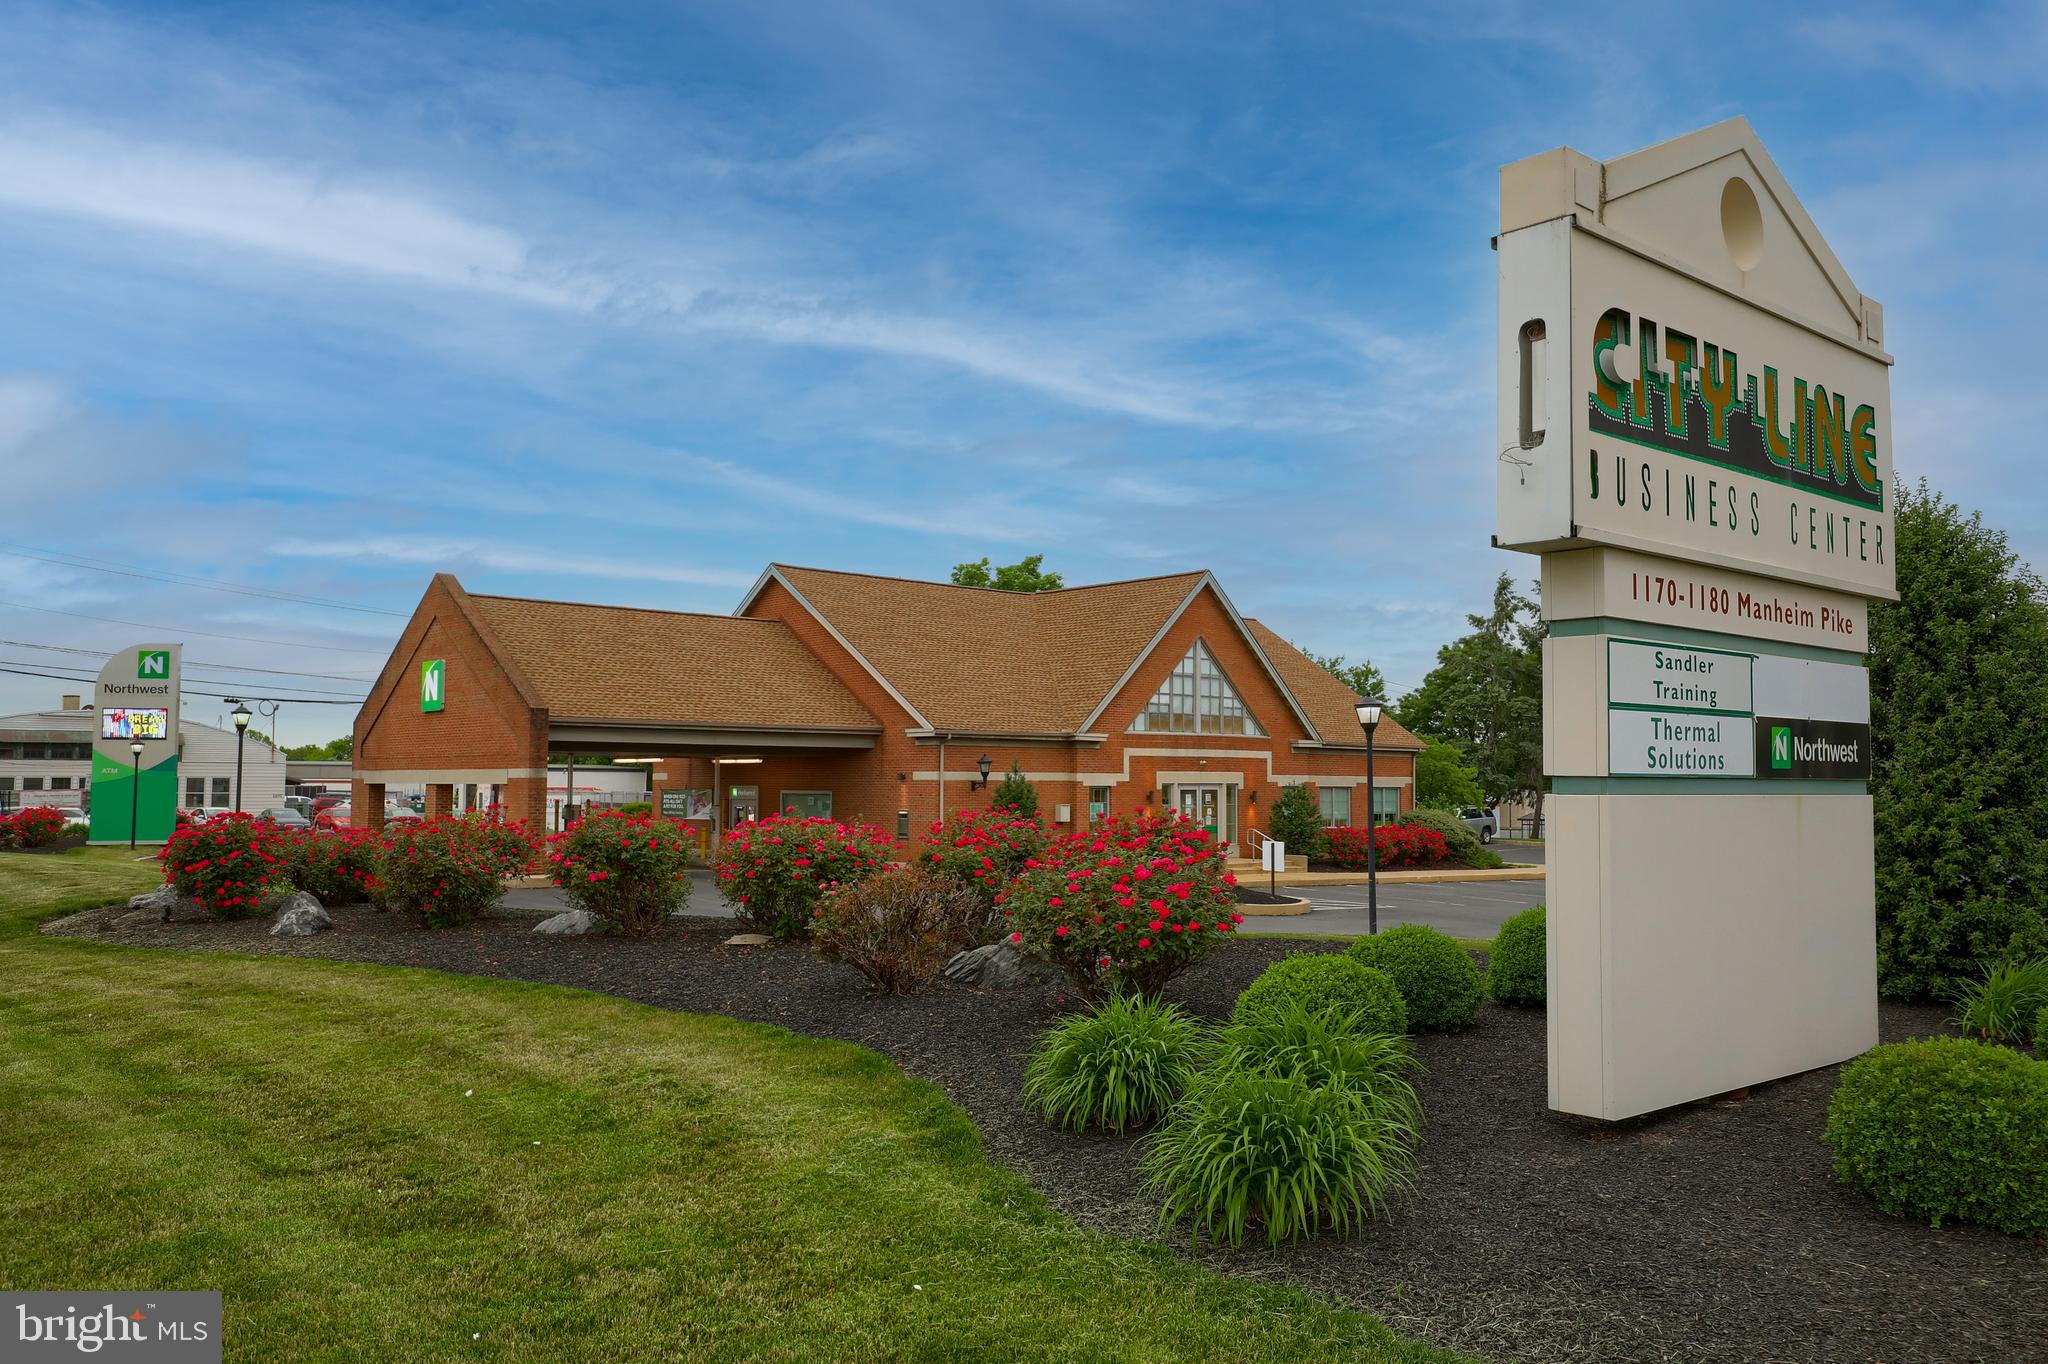
Beautiful brick building built as a bank and currently leased to a bank/ Located on high traffic corner/ 3 Drive through lanes/ 56 parking spaces/ New roof in 2013/ Well maintained/ Northwest Bank has NNN lease through 12-31-26 with annual escalators/ Please schedule showings with listing agent at least 24 hours in advance.
#PALA181994

LANCASTER

1195 MANHEIM PIKE

None Beds

None Baths

3,262 Sq.Ft.

$1,200,000

MLS#: PALA181994
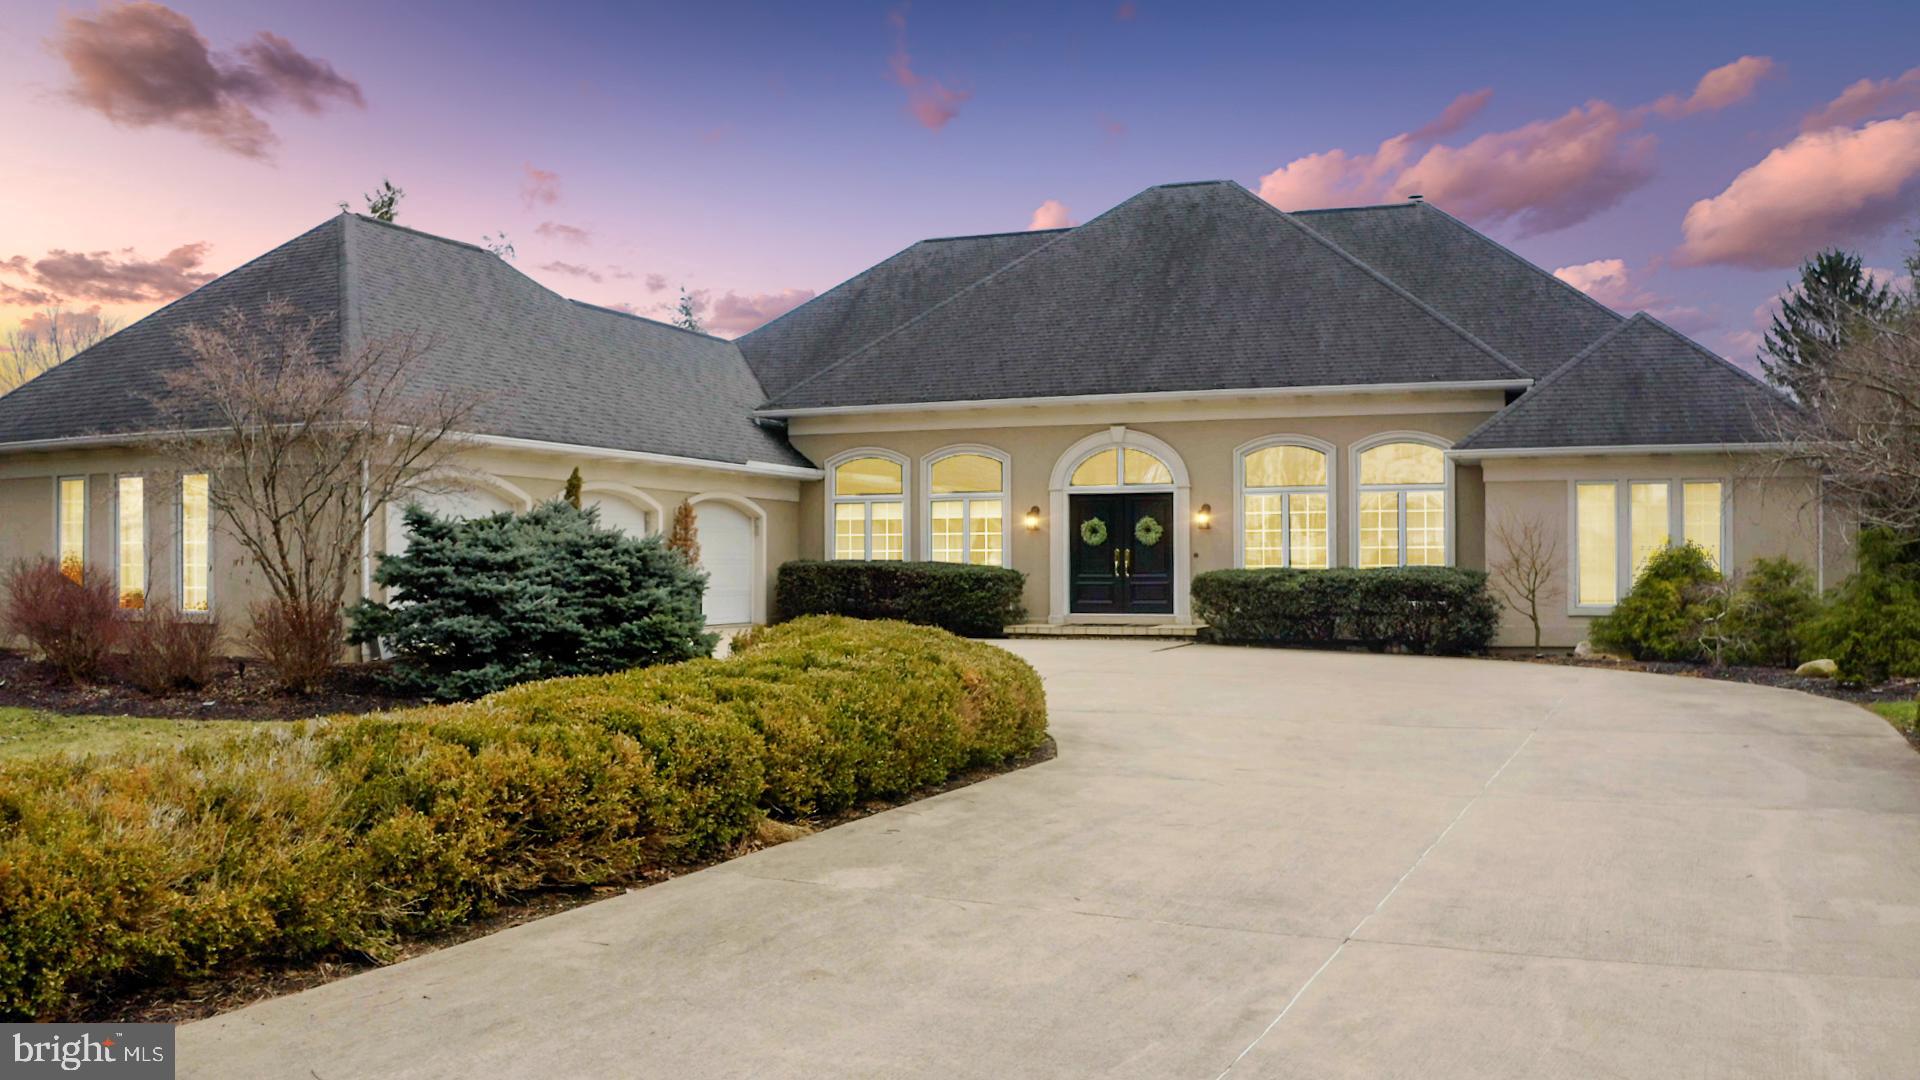
Escape to 937 Greenbriar Drive, located in Centre Hills and experience the luxury of a private golf course oasis. Nestled against the Centre Hills Golf Course, this beautiful home offers stunning views from every window.  Inside you'll find spacious rooms filled with natural light and modern amenities including hardwood floors, high ceilings, surround sound and more.  Four generous sized bedrooms and 3.5 baths on the main level and 1 bedroom and full bath, large family room and workout space located in the finished walkout basement opens up to an expansive backyard with direct access to the golf course for endless outdoor entertainment possibilities.  Enjoy all that nature has to offer while still having easy access to downtown State College's shops and restaurants - it's all here at 937 Greenbriar Drive!
#PACE2508640

STATE COLLEGE

937 GREENBRIAR DRIVE

5 Beds

4 Baths

5,466 Sq.Ft.

$1,200,000

MLS#: PACE2508640
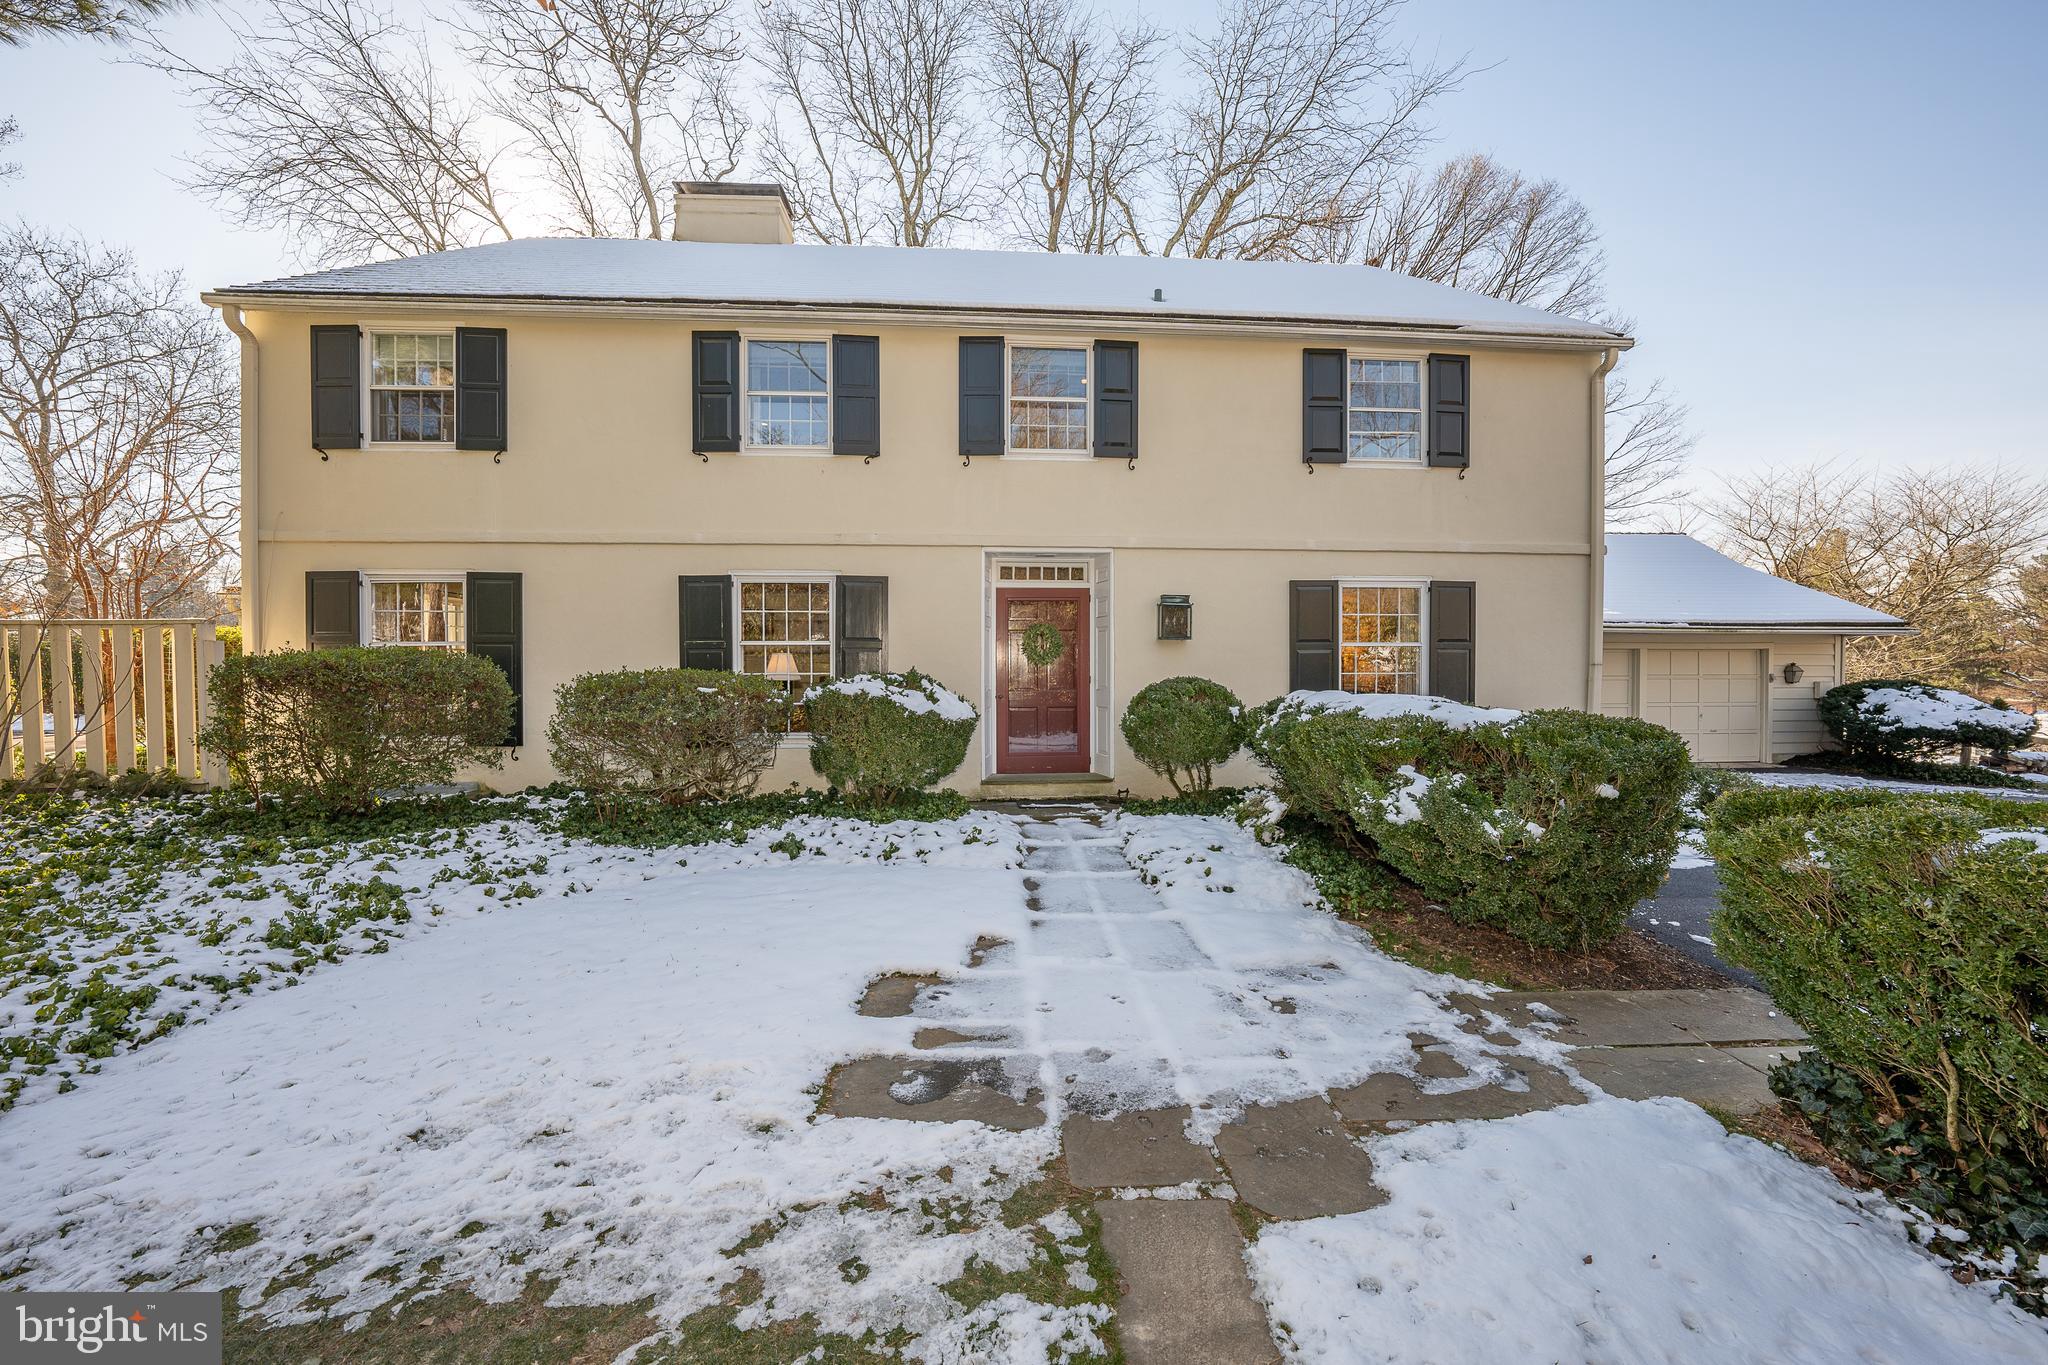
Welcome to 653 Clovelly Lane, a charming two story Walter Off Colonial on a beautiful acre located in the award winning Tred/Easttown School District. The home is perfectly situated on the lot surrounded by special plantings, lovely gardens, an amazing back yard entertainment area with a gazebo, pool, extensive hardscaping and fountain. One special buyer will be moving in just in time to watch the gardens come to life. Enjoy the old world charm, lovely millwork, beautiful hardwood flooring, front to back center hall complete with a wet bar. Large living room with a fireplace. Formal dining room with two corner cupboards. Eat in kitchen with a sweet tile backsplash, large island, stainless refrigerator, under mount sink, beamed ceiling and pantry. The laundry room is adjacent to the kitchen with built in cabinetry, side entrance to the exterior and the attached two car garage. Tiled powder room. A cozy den (a snug) with built in bookcases and a second fireplace and a vaulted ceiling sun room with incredible views of the exterior entertainment area and pool complete the first floor living spaces. The second floor has a large primary bedroom with double closets, a linen closet, attached tile bathroom with a shower, new Corian vanity and built ins. Bedroom two with built in shelving is currently being used as an office. Bedroom three is a lovely spacious bedroom with great exterior light. Hall Bath with double vanity, tile flooring and a tub/shower. Bedroom four has great light and double closets. The third floor is floored attic space with an easily accessible staircase. The full basement is partially finished with outside access, storage and a dark room. The Seller took the time to complete home, radon and termite inspections. All documents, historical data and receipts are available on line for your review. From the moment you drive onto Clovelly Lane, you feel the magic of the location and as you enter the home years of care and love greet you. And now.....it is ready to welcome a new family. Come and enjoy!
#PACT2060244

DEVON

653 CLOVELLY LANE

4 Beds

2 Baths

3,014 Sq.Ft.

$1,200,000

MLS#: PACT2060244
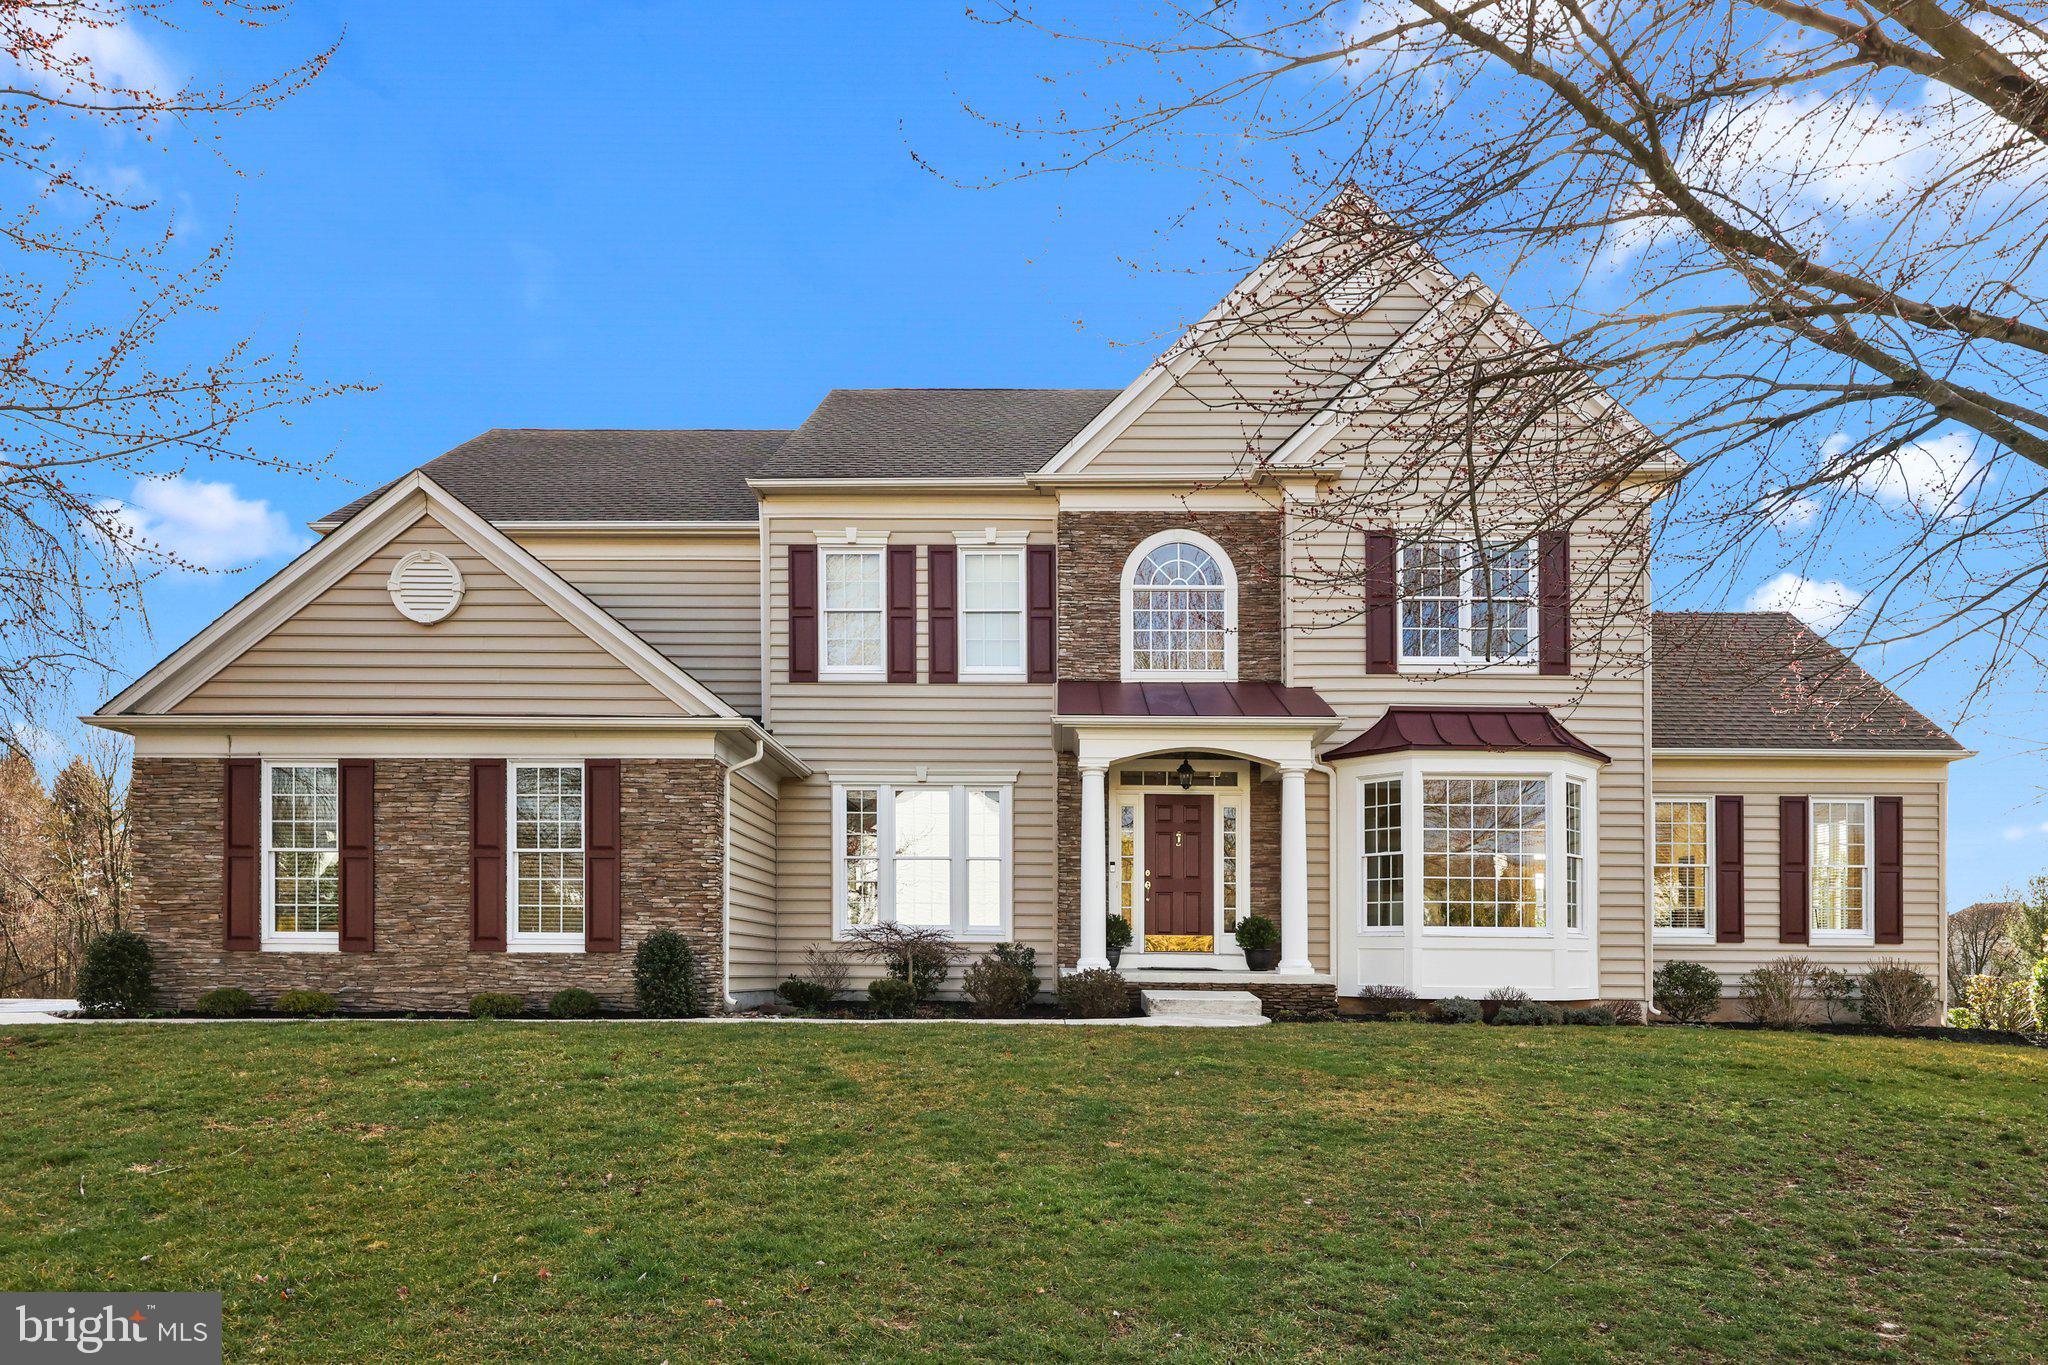
Welcome to 38 Eagleton Farms Rd, a stunning home nestled on a peaceful parcel offering quiet country views. Recently upgraded with fresh stacked stone and siding, the exterior sets the stage for the beauty that lies within. Step inside to discover a thoughtfully designed floor plan, featuring a full bath and a 5th bedroom on the first floor. The tucked away large bonus room complete with deck, provides a perfect retreat, separate from the central hub of the house. This kitchen boasts an expansive island with a stunning stone countertop. The Thermador commercial range and custom hood, gorgeous wood cabinets with hideway storage and glass front uppers, wood paneled dishwasher and walk-in pantry makes this kitchen a chef's dream. Enjoy meals in the kitchen's spacious dining area or step outside to the covered composite deck for alfresco dining with a view. The connected family room offers easy TV watching in a cozy atmosphere with its stacked stone wood burning  fireplace, while the stylish dining room sets the tone for elegant entertaining. The first floor bedroom and renovated full bath are ideal for guests or convenient first-floor living. Upstairs, the primary bedroom is a luxurious retreat with a beautifully updated bath featuring a shower, vanities, tub, and a large walk-in closet, all designed with timeless elegance. A bonus office space off the primary bedroom adds convenience and charm. The second bedroom boasts a private ensuite, while bedrooms 3 & 4 are generously sized and share a large renovated bathroom. One of the home's standout features is its huge high ceiling walk-out basement, a rare find that offers endless possibilities for expansion. With plumbing for a bathroom and new french doors leading to the vast open space of the parcel, this basement is ready to be transformed into additional living space. Located just minutes from downtown Newtown, this home offers easy access to great eateries, shops, and the sought-after Council Rock North Schools. Experience the beauty and convenience of Bucks County living at its finest!
#PABU2066322

NEWTOWN

38 EAGLETON FARM ROAD

5 Beds

4 Baths

4,098 Sq.Ft.

$1,200,000

MLS#: PABU2066322
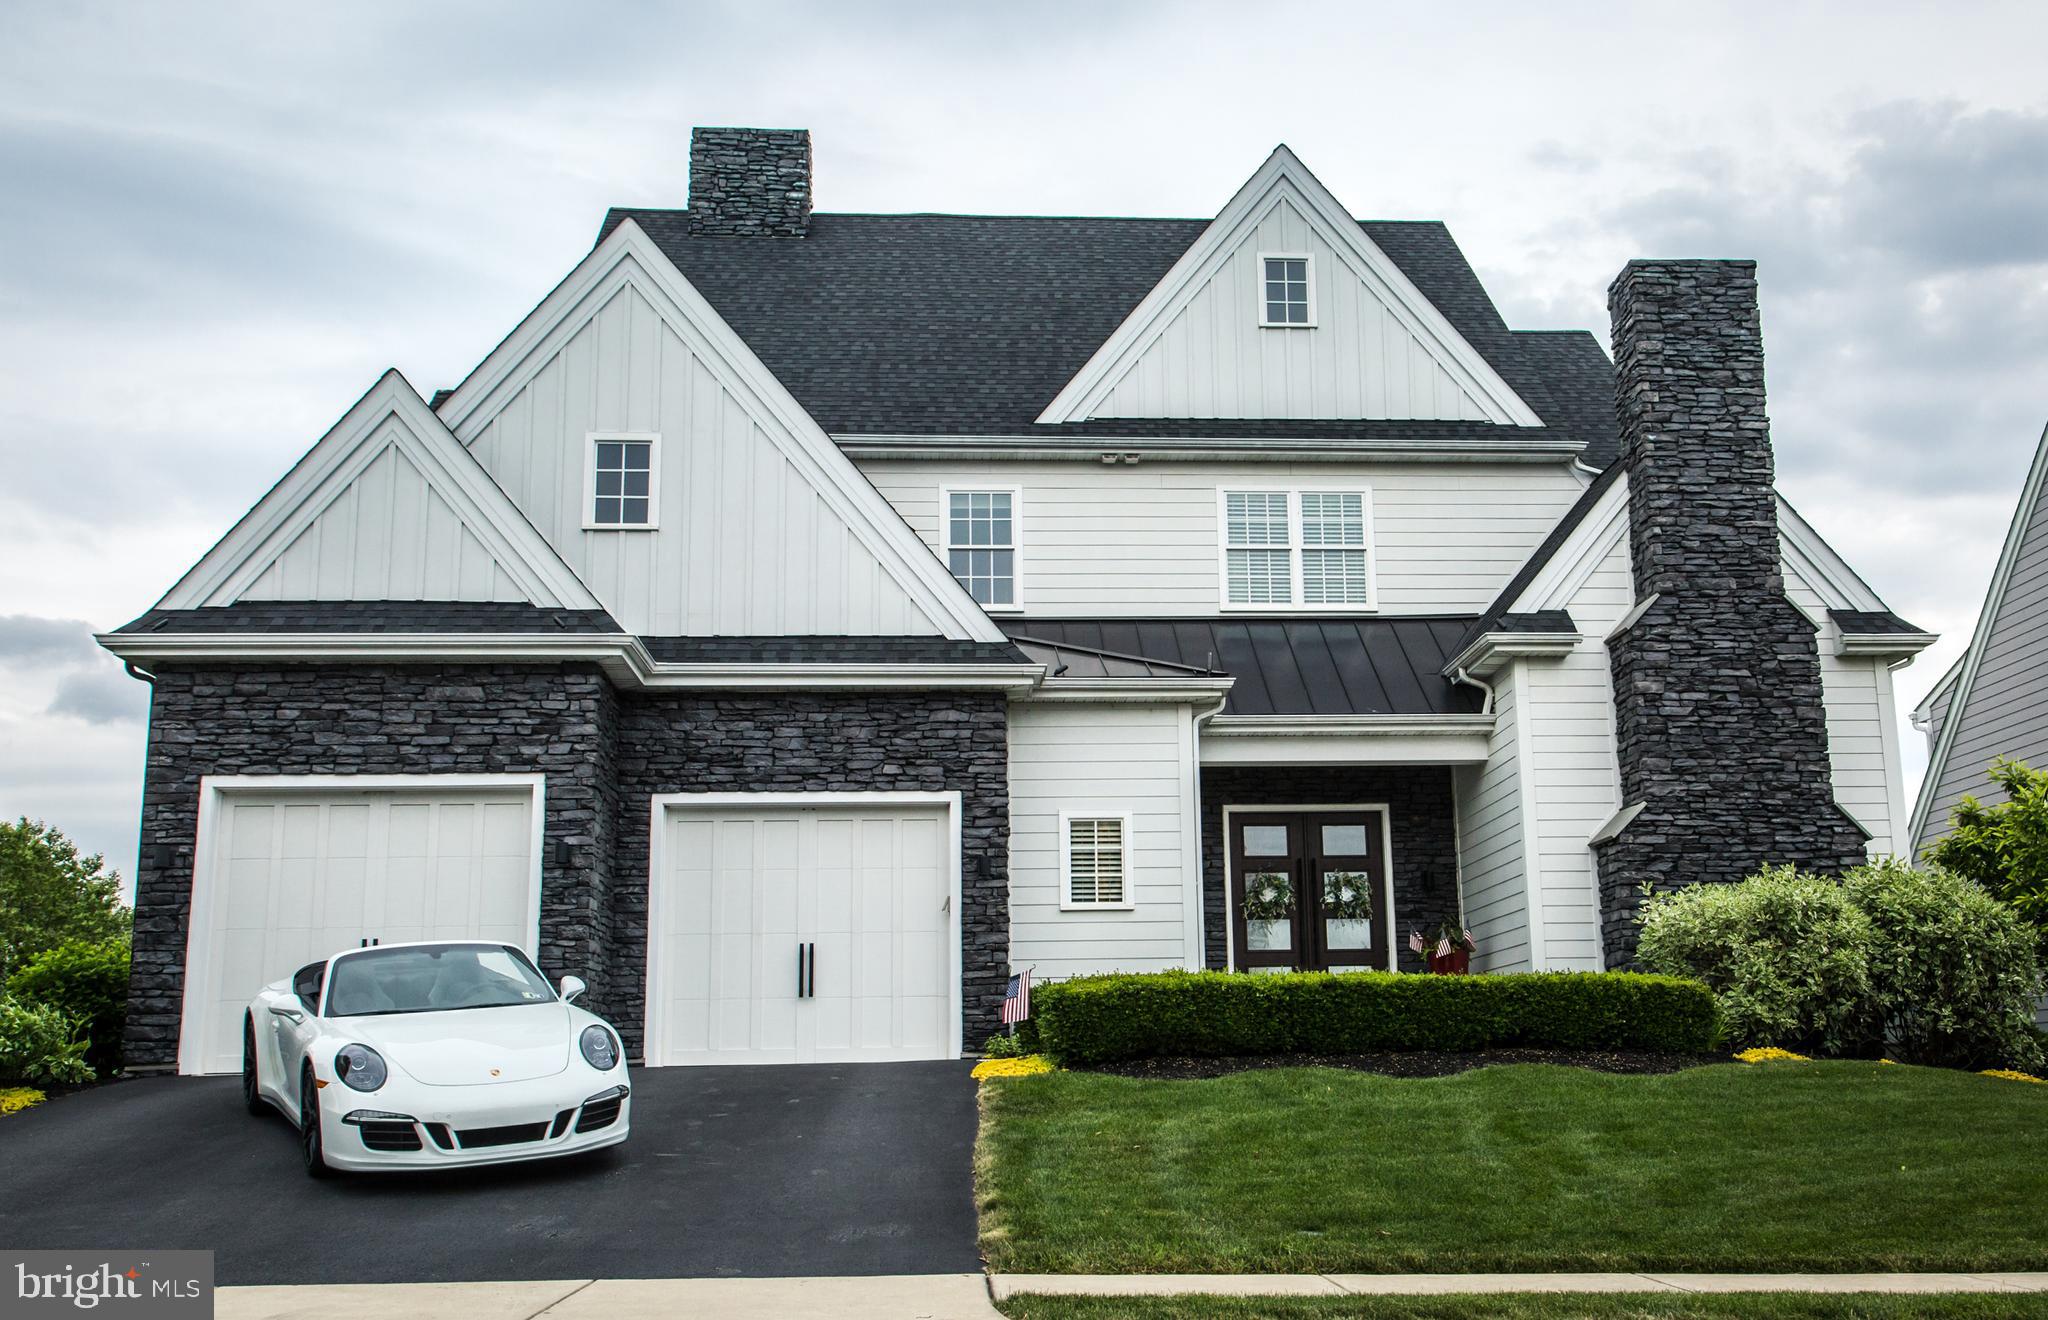
Beautiful custom home in the desirable Stonehenge Reserve is central and convenient to schools, highways, shopping, healthcare, Lancaster City and Lititz Borough. Stately entry opens to twelve foot ceilings throughout the first floor, large windows that provide tons of natural light, and gorgeous wide plank hardwood floors with custom stain. Through the foyer you pass the first floor theater with projector with sliding barn door entry to enter the open concept living, dining, bar, and kitchen that makes for a great entertaining space. The huge gourmet kitchen features plenty of granite counter workspace, large island with waterfall edge concrete counters, stainless steel Thermador appliances, and a large walk-in pantry. Your eyes will be drawn to the 2-sided gas fireplace with stone surround or out the back windows to your spacious covered patio with built-in grill and pool deck that overlooks the community pond. The heated in-ground saltwater pool is the perfect place to host your summer get-togethers. Second floor of the home features 4 spacious bedrooms including two suites with private bathrooms. Third and fourth bedrooms share a third bathroom and one of the rooms offers a vaulted ceiling with loft space. The main primary suite boasts great views of the pond, tray ceiling and crown moldings, and a luxury bathroom with heated tile floors, vessel soaking tub, large tile shower, separate vanities, and huge custom walk-in closet.  The spacious finished lower level provides lots of sunlight throughout and makes for a great family room area and offers additional home gym or office space. Oversized, extra deep garage features parking space for 3 cars and large loft storage space as well.
#PALA2021870

LITITZ

773 INTEGRITY DRIVE

4 Beds

4 Baths

5,034 Sq.Ft.

$1,200,000

MLS#: PALA2021870
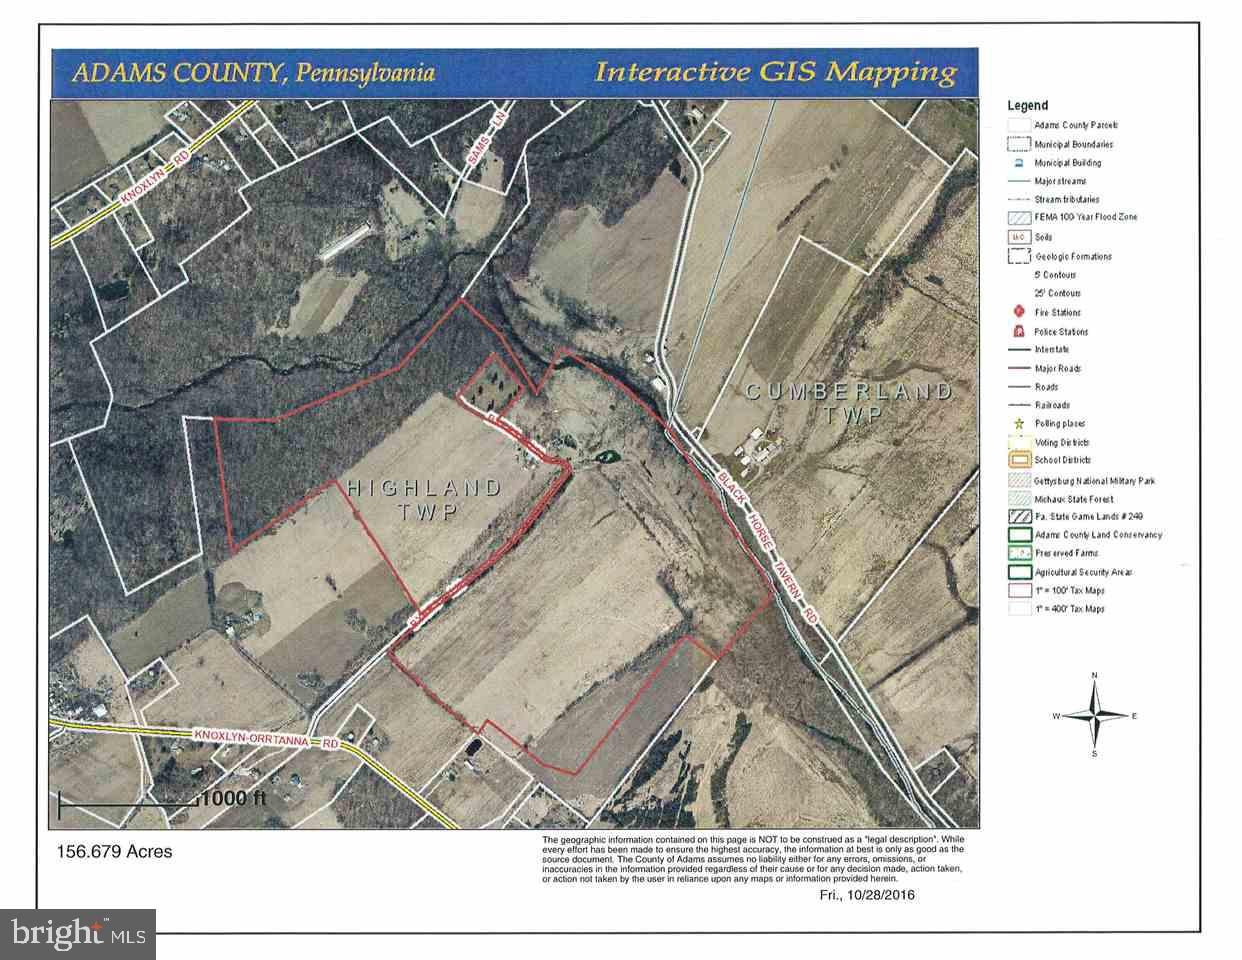
This sale consisted of four parcels as follows:  355 Knoxlyn-Orrtanna Road, Gettysburg, sale price $175,000, 365 Knoxlyn-Orrtanna Road, Gettysburg, sale price $75,000, Lots #1 Byers Lane, Gettysburg, (156.68 acres) sale price $740,000, and (13.58 acres) Knoxlyn-Orrtanna Rd., Gettysburg, $210,000 totaling $1,200,000.00.
#1004033541

GETTYSBURG

355 & 365 KNOXLYN-ORRTANNA ROAD

4 Beds

1 Baths

1,736 Sq.Ft.

$1,200,000

MLS#: 1004033541
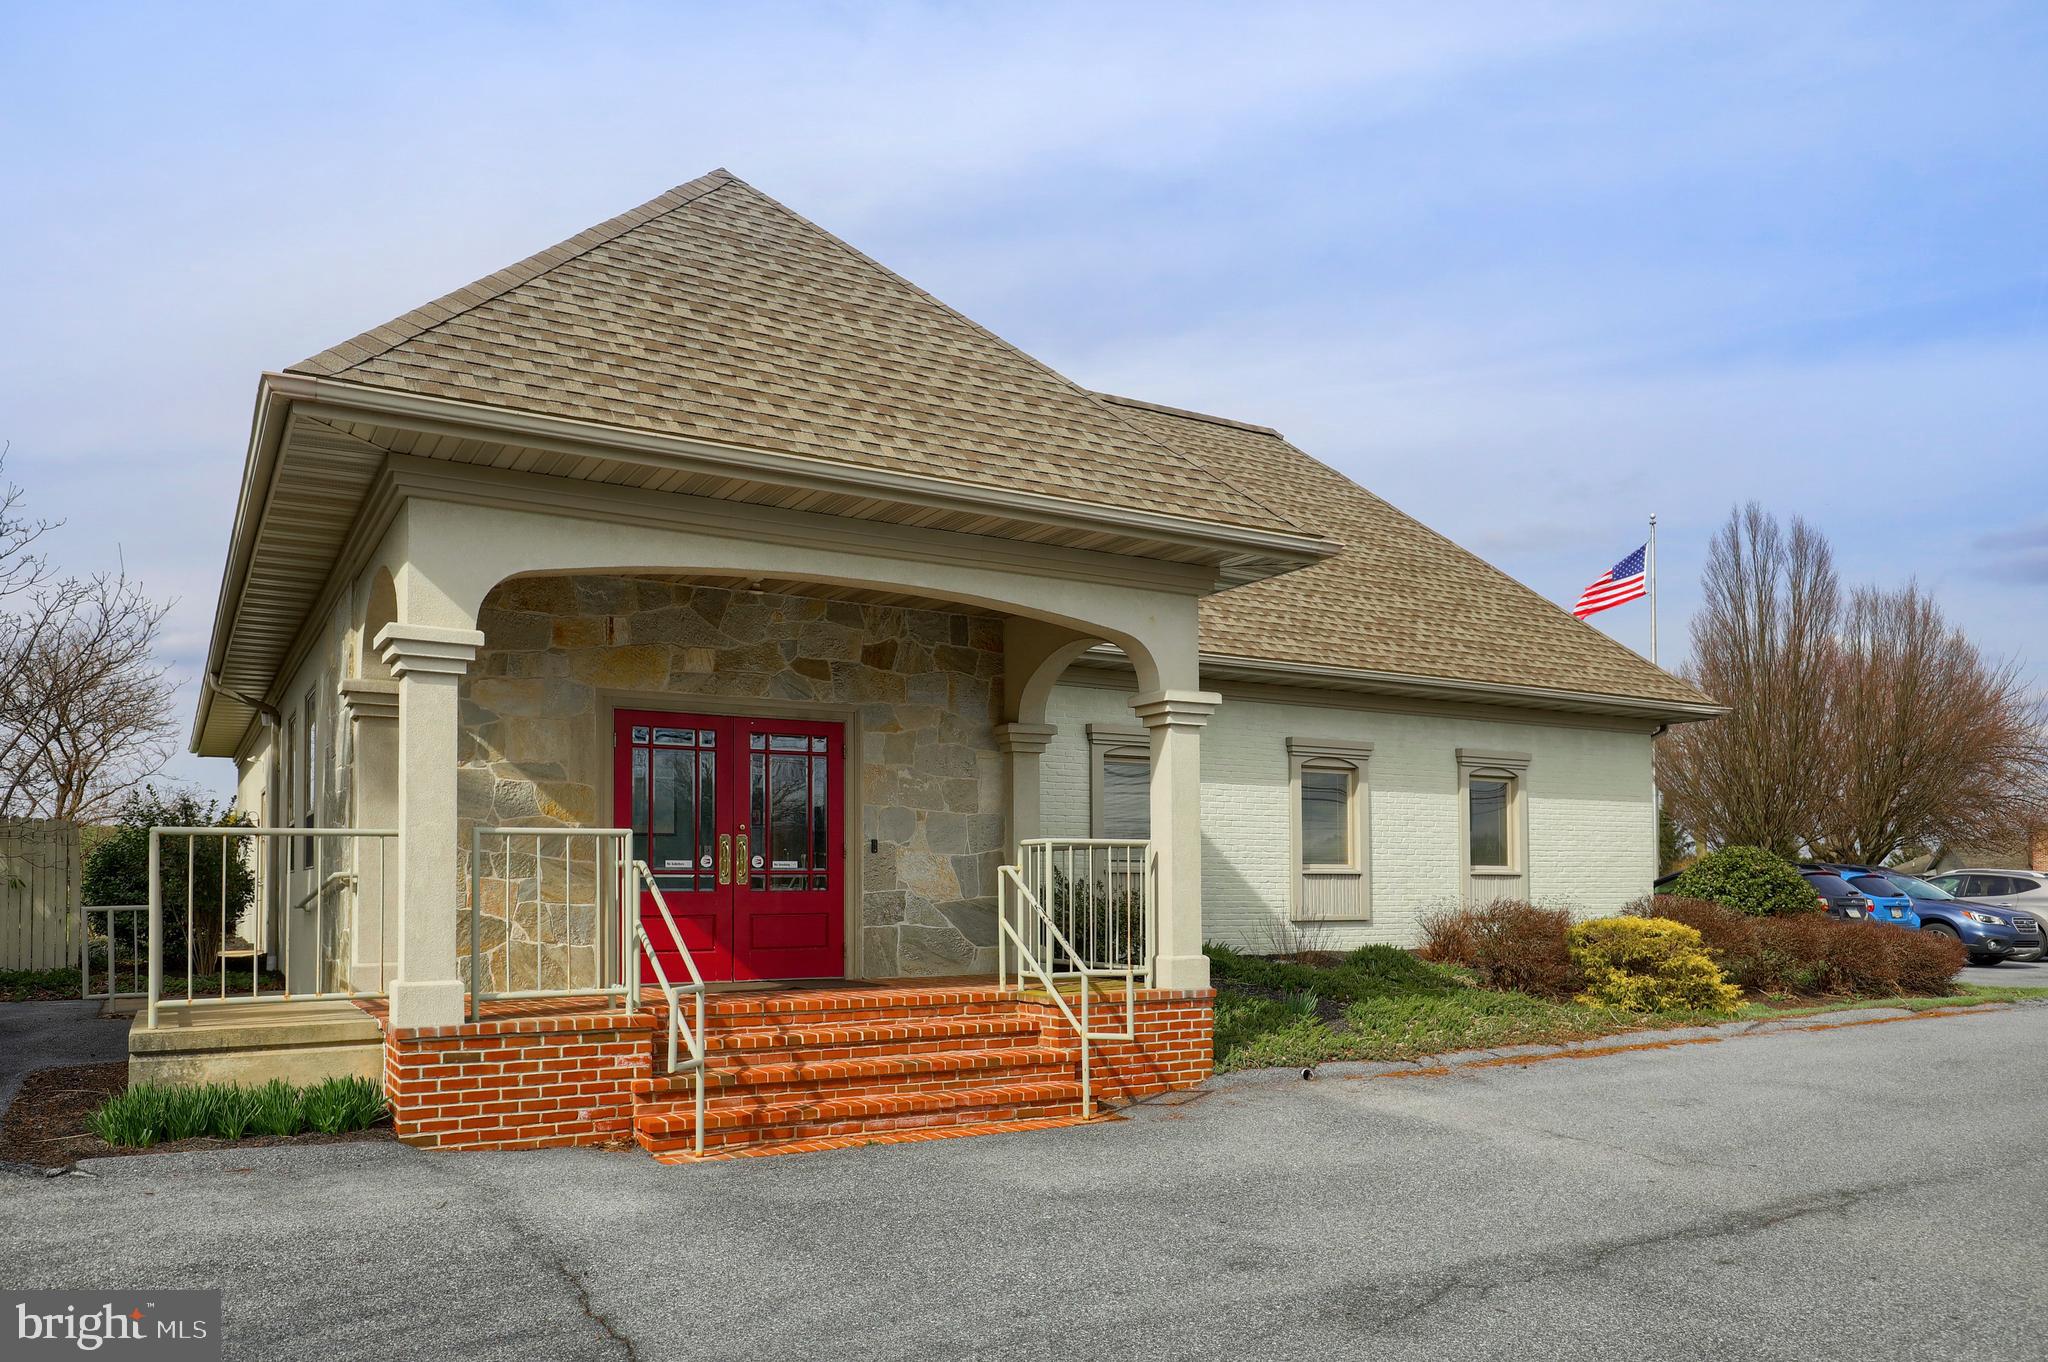
Prime professional office Building for Sale or Lease.  Completed renovated in 1996 and has been very well kept w/many updates since.  Fantastic opportunity for professional office, dental or medical space.  Flexible floor plan with several large open work areas, plus receptionist, waiting area, and private offices, 2 kitchens, and work spaces. Excellent location in close proximity to RT 222 & RT 272 (Lititz, Ephrata, Brownstown, and Rothsville). Corner lot with great visibility and signage.  Currently professional office and prior use was a medical office.  22KW Generator (propane powered) included.  Extensive Building Plans completed for additional 4000+ sq ft expansion - call for details.   Building is also for lease see MLS# PALA169148
#PALA169254

LITITZ

1749 OLD ROTHSVILLE ROAD

None Beds

None Baths

3,900 Sq.Ft.

$1,200,000

MLS#: PALA169254
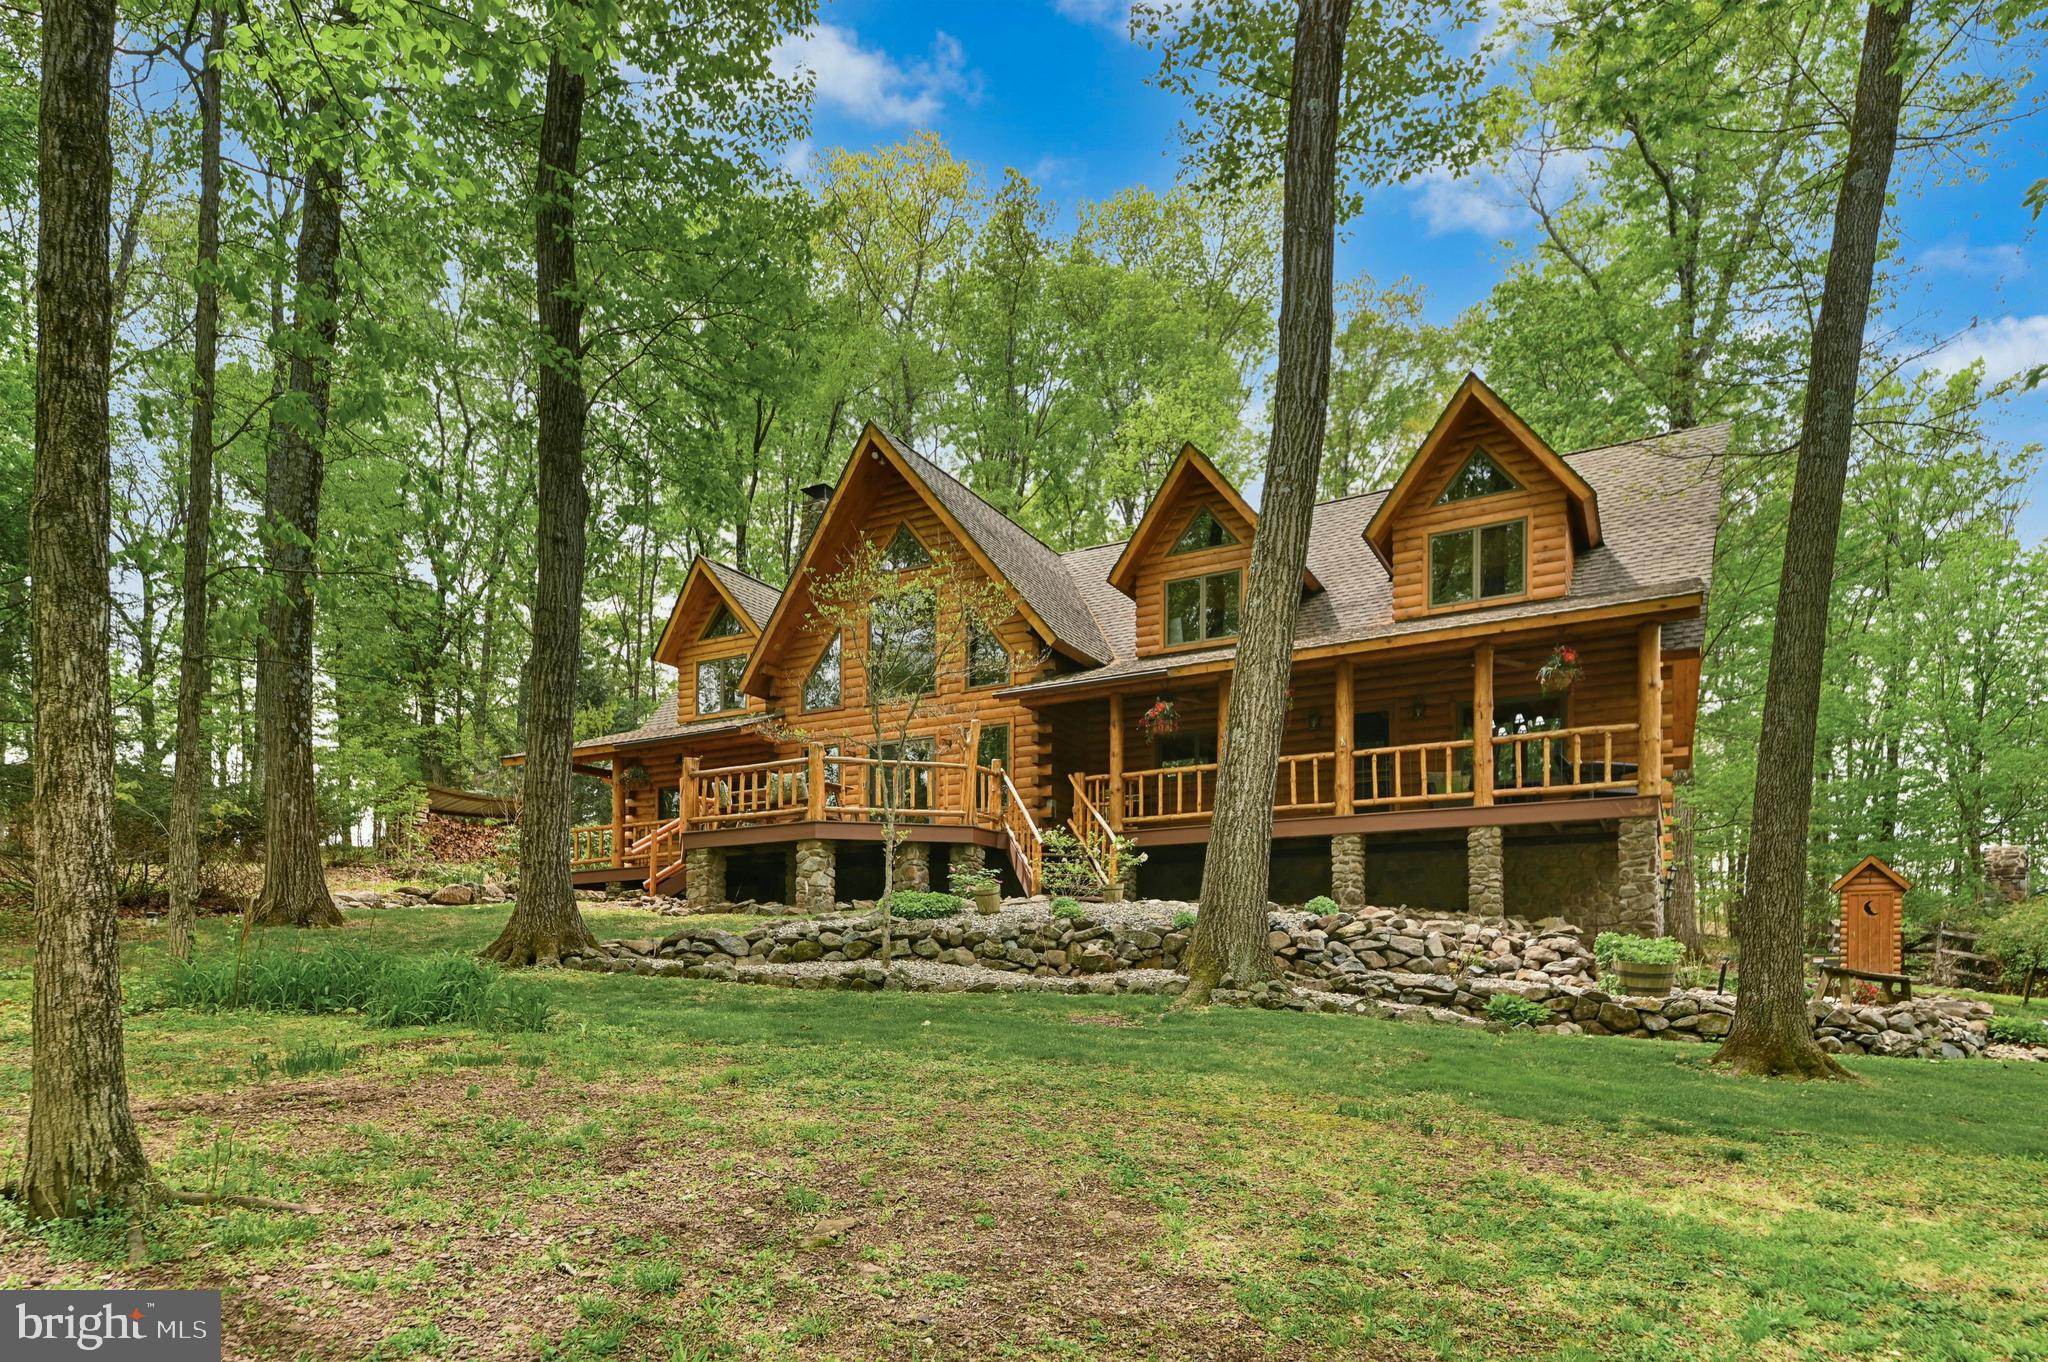
Rarely does a home so perfectly complement its setting as this masterfully crafted modern log estate. At the end of a winding driveway off a quiet country road in scenic Upper Bucks County, the property unfolds across five acres enveloped by majestic forest.
     Soaring ceilings, rich wood finishes, and walls of oversized windows fill the interiors with natural light. At the heart of the home, the spectacular two-story great room is anchored by a fieldstone fireplace that rises to the second floor, offering warmth and drama. The floor plan offers exceptional versatility, featuring three first-floor bedrooms or office spaces accompanied by two generously appointed full baths. Upstairs, a spacious recreation/game room is joined by three additional bedrooms and two baths, including a luxurious primary suite with a sitting room/library retreat, spa-inspired bath with heated floors, clawfoot soaking tub, and oversized shower.
     The finished lower level features a wet bar, family room with a second stone fireplace, fitness room, full bath with stone shower and garage. Outside, a resort-inspired entertaining complex includes a heated in-ground pool with stone waterfall and fireplace, and cabana. An oversized three-car garage offers ample space for hobbies, collections, and recreational equipment.
    A private retreat equally suited as a full-time residence or luxurious weekend escape.
#PABU2120630

KINTNERSVILLE

294 NOCKAMIXON ROAD

6 Beds

5 Baths

5,372 Sq.Ft.

$1,200,000

MLS#: PABU2120630
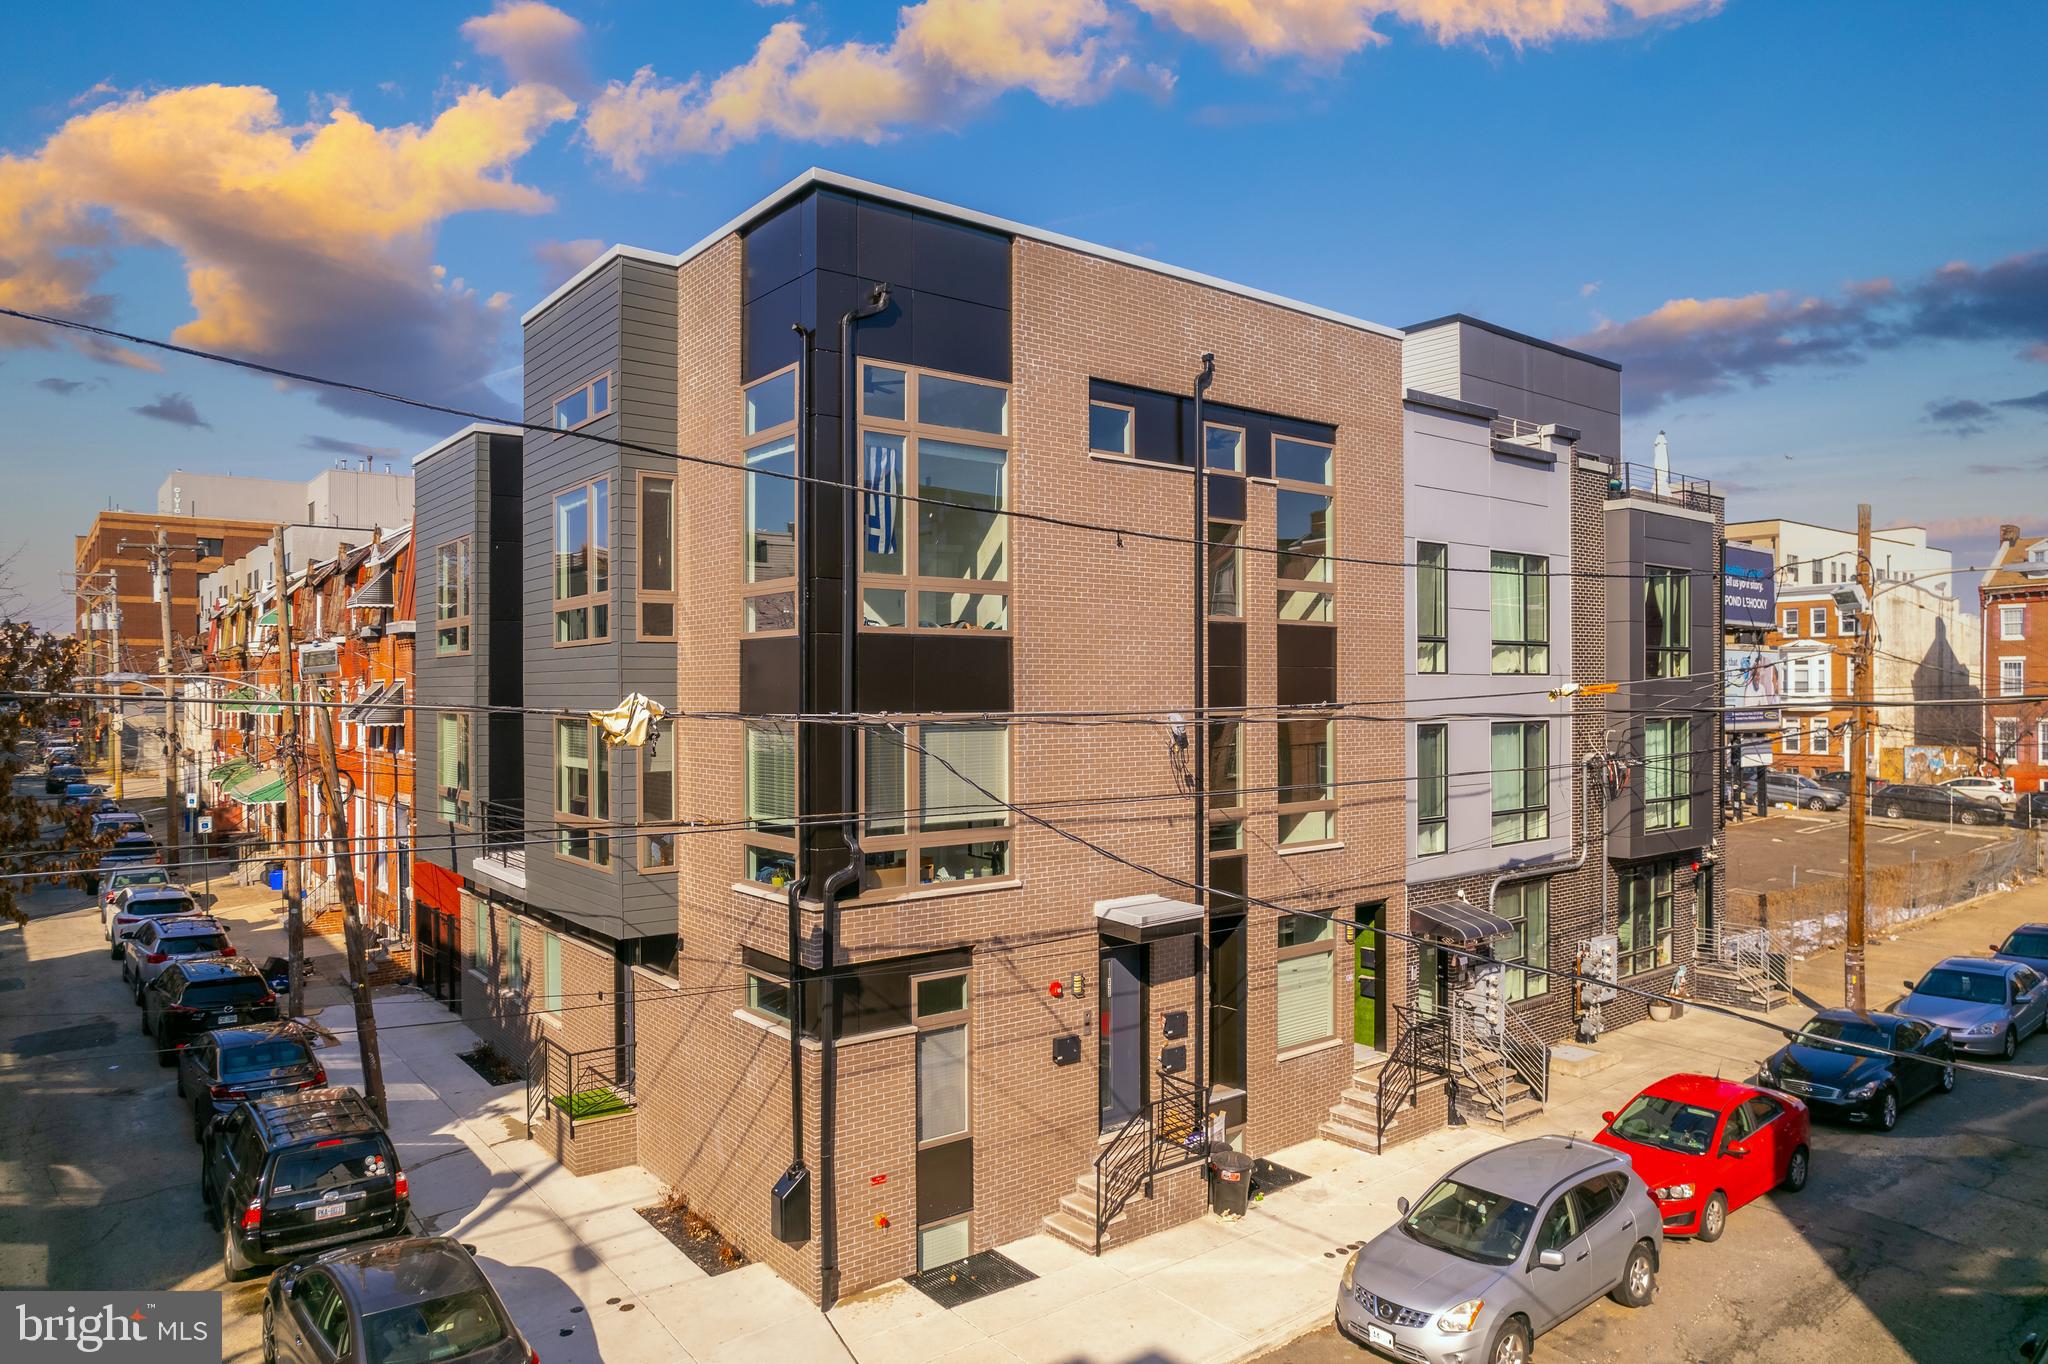
Exceptional turnkey investment opportunity in the heart of Francisville. This fully stabilized, corner triplex offers strong in-place income and approximately six years remaining on a 100% property tax abatement, providing significant long-term savings for investors. Built with modern design and premium finishes throughout, the property consists of three highly desirable rental units. Unit 1 features 3 bedrooms, 3 full bathrooms, and a private rear yard. Unit 2 offers 2 bedrooms, 1 full bathroom, and a private balcony. Unit 3 includes 2 bedrooms, 2 full bathrooms, and an expansive bi-level rooftop deck with stunning Center City skyline views. Each unit is thoughtfully designed with open-concept living spaces, oversized windows, hardwood flooring, 9-foot ceilings, in-unit laundry, video intercom systems, and designer kitchens featuring custom cabinetry, stainless steel appliances, dishwashers, garbage disposals, and large islands. Spa-inspired bathrooms and spacious bedroom layouts further enhance tenant appeal.  Ideally positioned in one of Philadelphia's most sought-after rental markets, this property is just steps from Fairmount and Francisville's popular restaurants, coffee shops, parks, and retail destinations. Convenient access to Broad Street and the Girard Station provides an easy commute throughout the city.  A rare opportunity to acquire a low-maintenance, income-producing asset in a rapidly appreciating neighborhood. Financials available upon request.
#PAPH2630538

PHILADELPHIA

920 N 15TH STREET

7 Beds

None Baths

5,000 Sq.Ft.

$1,200,000

MLS#: PAPH2630538
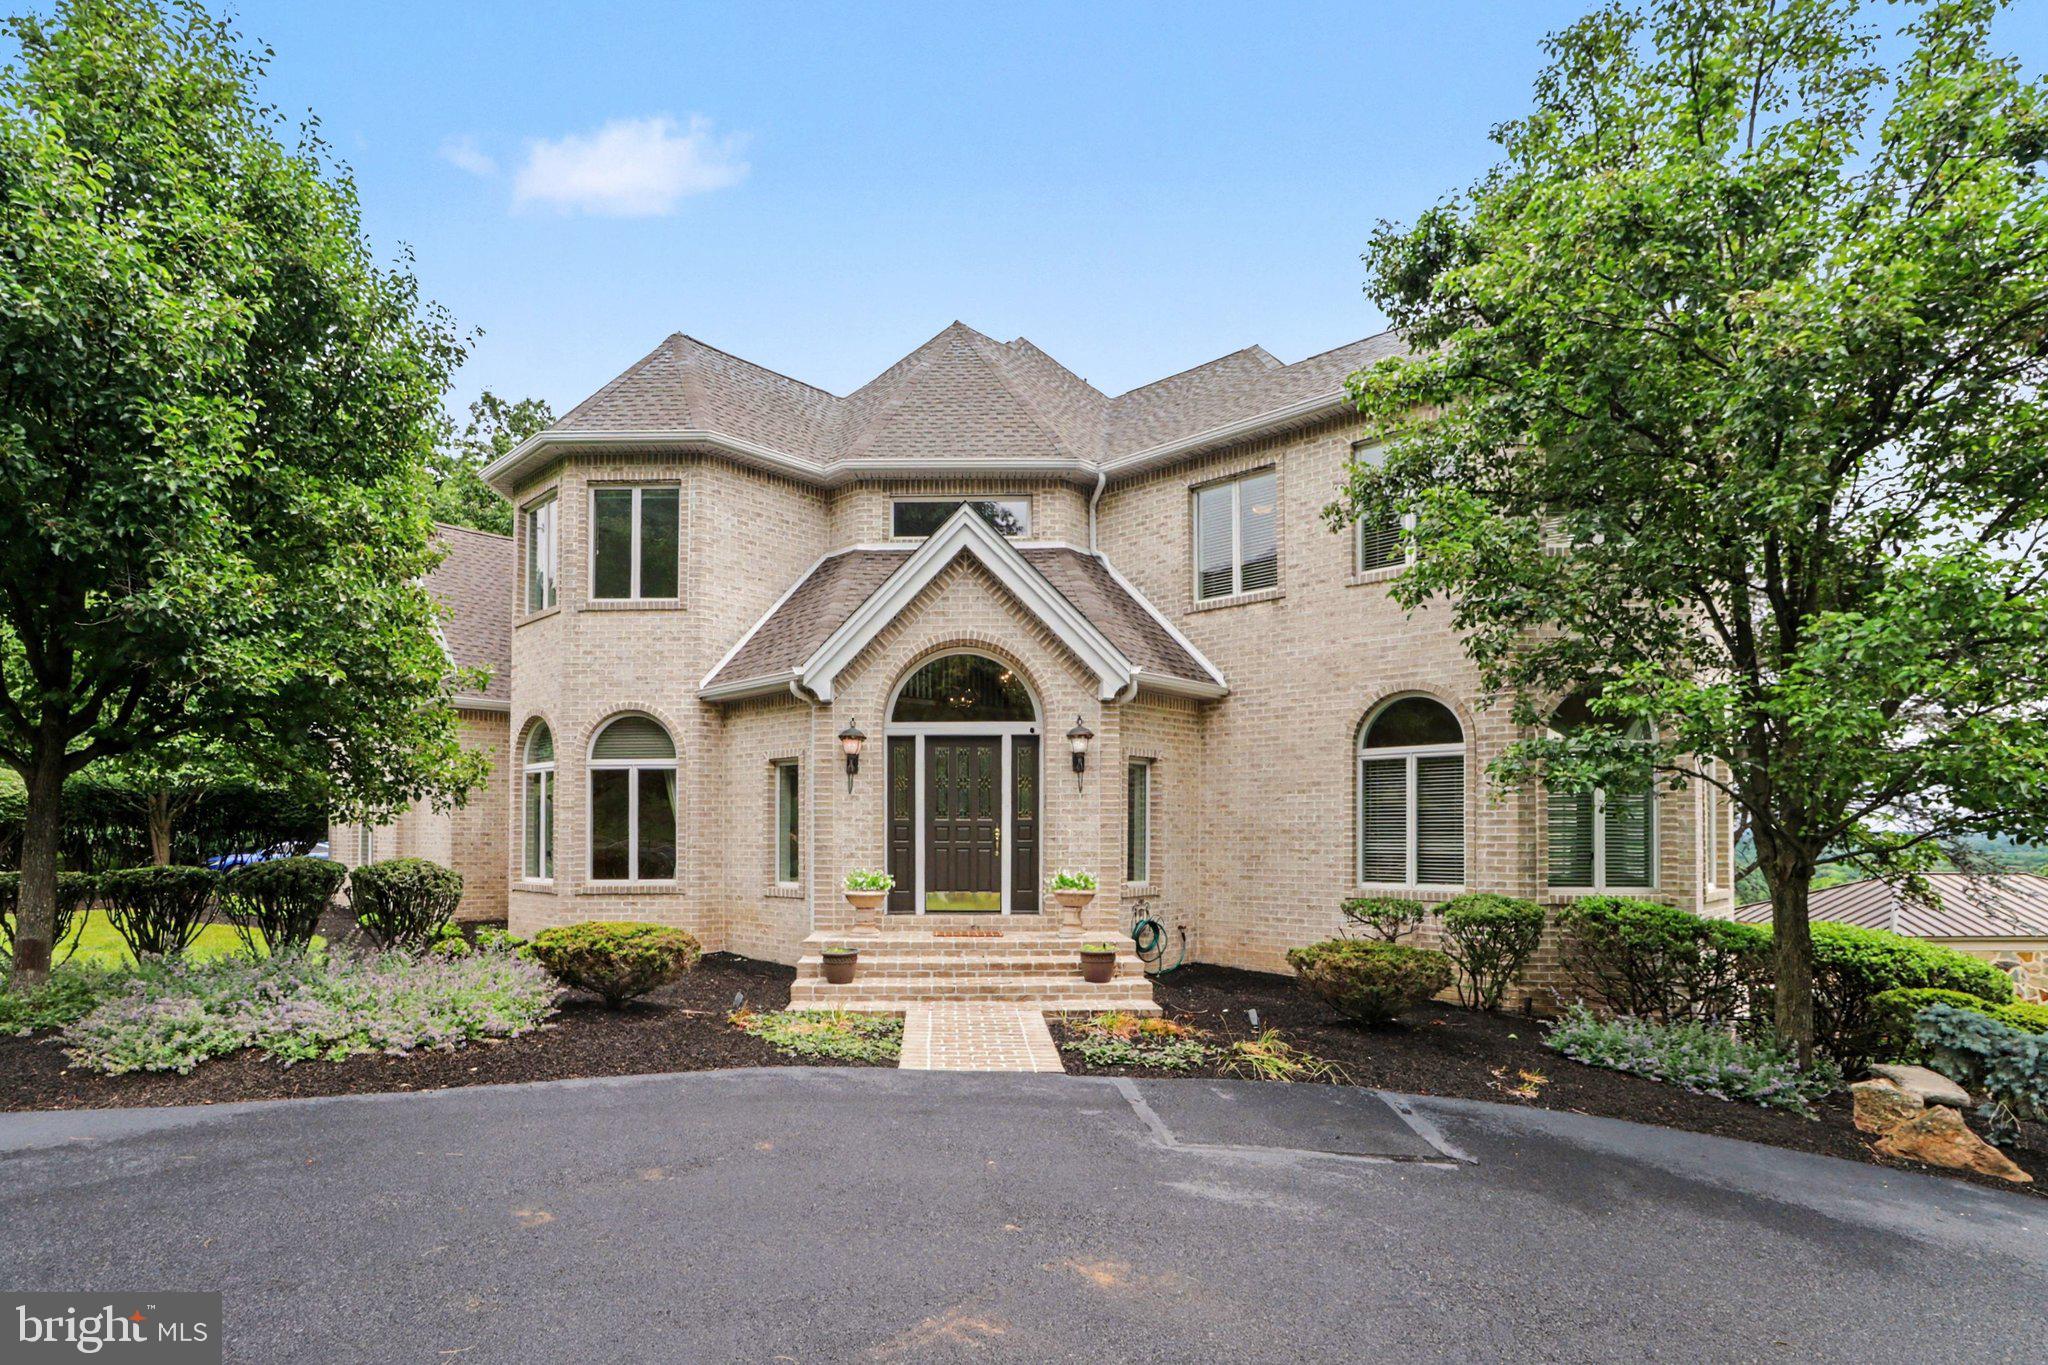
Perched on Blue Mountain with breathtaking views from the exquisite in-ground pool & entertainment area, upper deck  and primary suite, this remarkable all-brick Yingst luxury home blends a matchless vista with timeless craftsmanship and exceptional comfort. Offering over 6,400 square feet of beautifully finished living space, every detail was thoughtfully designed for both elegant entertaining and everyday living.
Inside, soaring 10-foot ceilings, rich hardwood flooring, and refined architectural details create a warm and sophisticated atmosphere. The formal living and dining rooms are perfect for hosting, while the expansive chef’s kitchen is complete with natural curly maple cabinets, granite island, additional vegetable sink, butlers pantry, separate dining area and built-in desk serves as the heart of the home. A bright sunroom with wet bar provides the perfect place to relax.
Upstairs, the luxurious primary suite features a tray ceiling and spa-inspired bath with soaking tub, alongside three additional bedrooms, two full baths, and an exercise room. The finished walk-out lower level adds even more living space with a cozy family room, custom bookshelves, additional bedroom suite offers privacy and flexibility for guests or multi-generational living, and wine cellar.
Outside, the home transforms into a private retreat with a wraparound deck overlooking the valley, a custom heated saltwater pool, and a custom pavilion with outdoor kitchen designed for unforgettable gatherings. With a new roof, new carpeting, solid wood doors, rear-entry 3-car garage, and countless additional upgrades throughout, this is more than a home, it’s a lifestyle. A joy to own.
#PADA2060348

HARRISBURG

2394 FOREST HILLS DRIVE

6 Beds

5 Baths

6,480 Sq.Ft.

$1,200,000

MLS#: PADA2060348
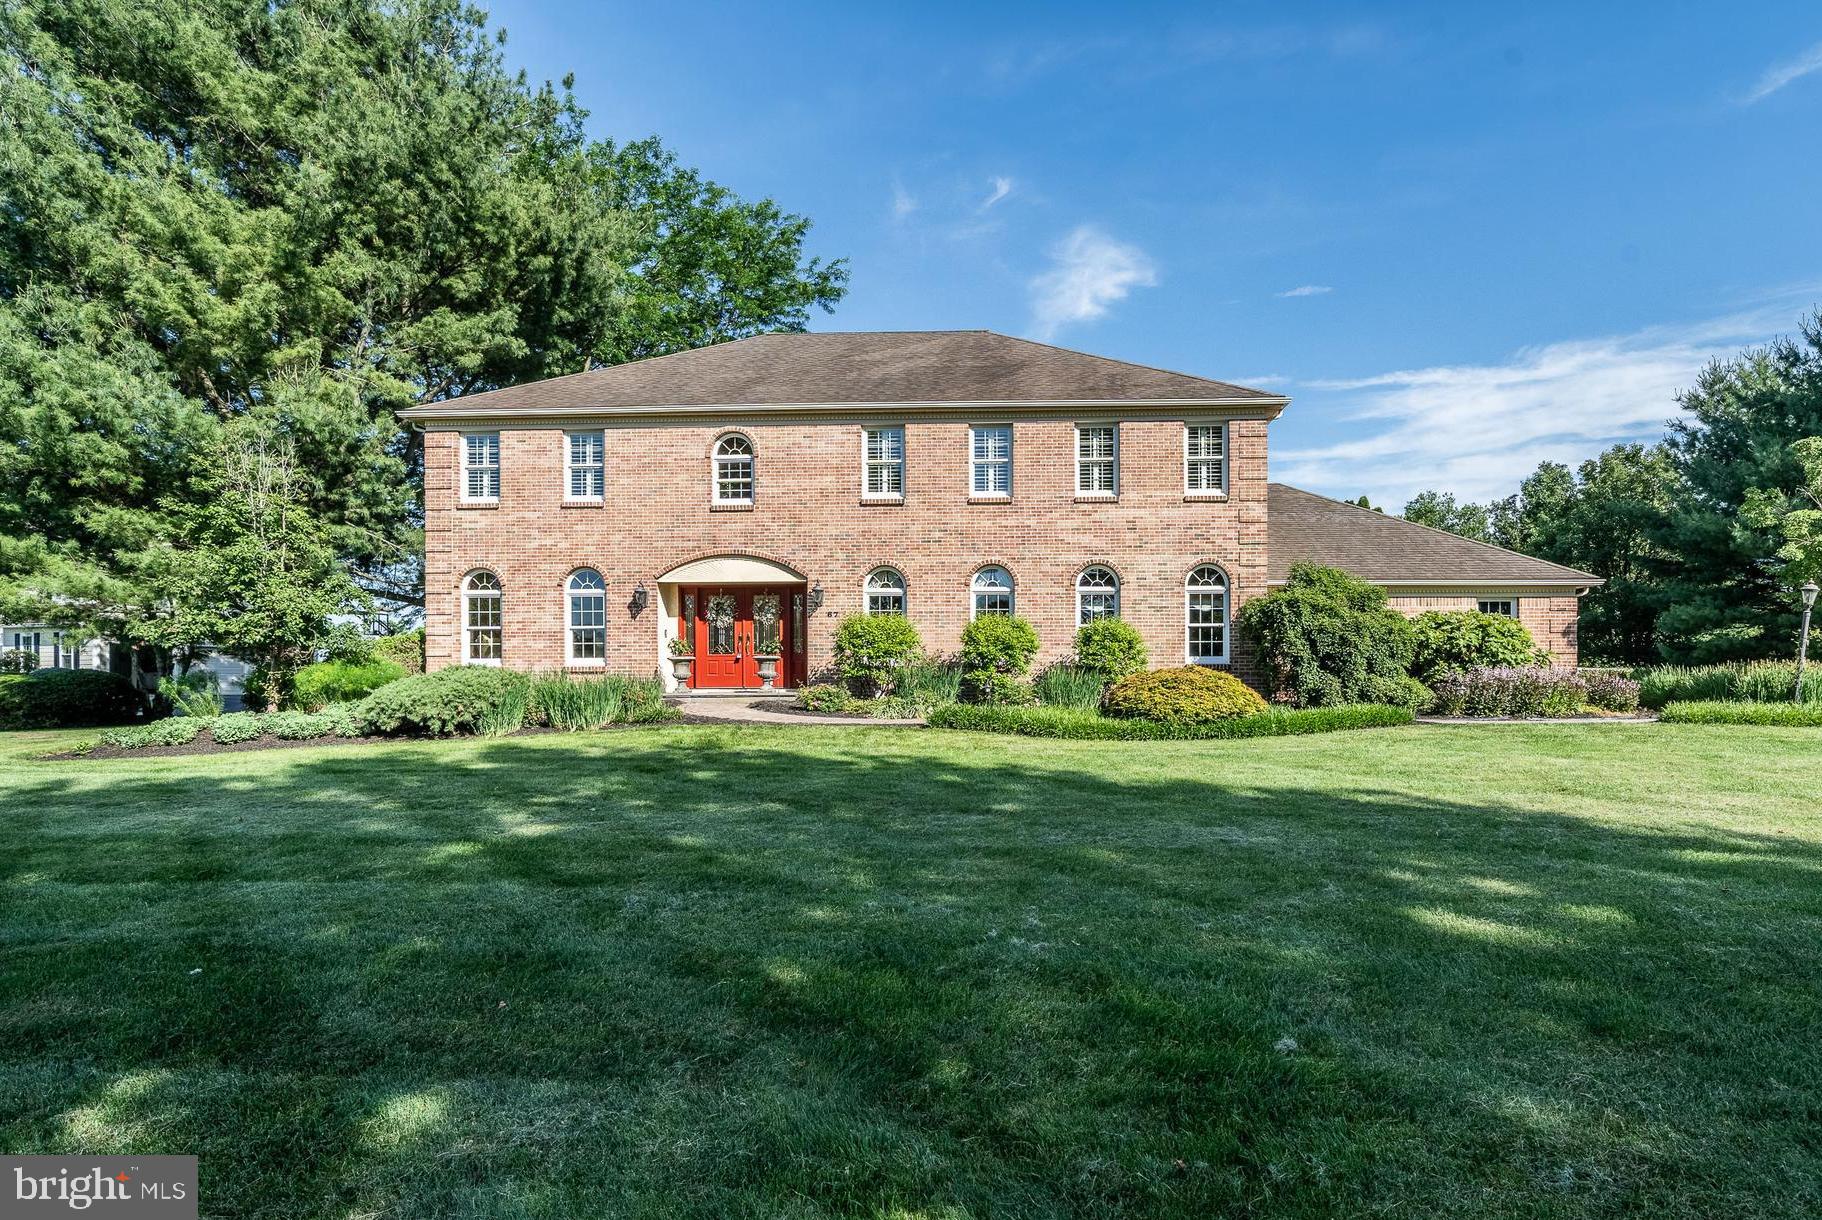
Welcome to 67 Fairfield Lane, a charming 5-bedroom, 3.5-bathroom home nestled on a private 1.3-acre lot in the highly sought-after Fairfields community of Chester Springs and located within the award-winning Downingtown Area School District. Offering the perfect blend of elegance, comfort, and outdoor living, this exceptional property features a private in-ground pool, expansive outdoor entertaining spaces, and a thoughtfully designed floor plan. Step inside to a grand two-story vaulted foyer that immediately sets the tone for the home. Gorgeous hardwood floors flow throughout much of the main level. To the left, the formal living room offers a full wall of custom built-in shelving, creating the perfect space for a library, sitting room, or conversation area. To the right, the formal dining room is beautifully appointed with chair rail molding and a chandelier, making it the ideal setting for holiday gatherings and special occasions. At the heart of the home, the inviting family room features a cozy fireplace, picturesque views of the backyard, and a wet bar with countertop seating—perfect for entertaining guests. The spacious eat-in kitchen is designed with both function and style in mind, boasting a large two-level center island with seating and storage, abundant cabinetry, and generous prep space. The adjoining eating area is warmed by a striking floor-to-ceiling brick fireplace and offers direct access to the expansive rear deck overlooking the pool and backyard oasis. A private home office with a full wall of built-in shelving provides an ideal work-from-home setup, while a convenient powder room completes the main level. Upstairs, the spacious primary suite serves as a peaceful retreat, filled with natural light and featuring a comfortable sitting area and walk-in closet. The spa-inspired primary bathroom offers a dedicated vanity area, skylight, soaking tub, and tiled glass-enclosed shower. Three additional generously sized bedrooms share easy access to an updated full hall bathroom. The fully finished lower level offers endless possibilities, providing valuable additional living space for an entertaining area, home gym, playroom, or guest retreat. A fifth bedroom and full bathroom make this level ideal for guests or extended family. The laundry area is also conveniently located on this floor, while a large unfinished storage space ensures room for all your seasonal items and belongings. Outside, discover your own private backyard paradise. Facing east, you'll enjoy the warmth of the morning sun and comfortable afternoon shade. The expansive deck is the perfect setting for summer barbecues, outdoor dining, or simply unwinding after a long day. Relax beneath the pergola, cool off with a swim in the private in-ground pool, and enjoy the large fenced yard that provides plenty of space for children, pets, and outdoor activities. Tucked away on a quiet cul-de-sac, this remarkable home offers peaceful community living while remaining just minutes from local shopping, dining, parks, and major commuting routes, including the Pennsylvania Turnpike. A rare opportunity to own a private retreat in one of Chester Springs' most desirable neighborhoods. Welcome home!
#PACT2127706

CHESTER SPRINGS

67 FAIRFIELD LANE

5 Beds

3 Baths

4,688 Sq.Ft.

$1,200,000

MLS#: PACT2127706

1 ... 635 636 637 638 639 ... 666
* Listings identified with the FMLS IDX logo come from FMLS and are held by brokerage firms other than the owner of this website. The listing brokerage is identified in any listing details. Information is deemed reliable but is not guaranteed. If you believe any FMLS listing contains material that infringes your copyrighted work please click here to review our DMCA policy and learn how to submit a takedown request. © 2024. First Multiple Listing Service, Inc.

Send a message

Message successfully sent.

Your message

What is 3 + 4 ?

Reason for contacting?

I agree to receive email communication and understand I can unsubscribe at any time.

I agree to be contacted by Charis Realty Group - Christine Issler, Broker via call, email, and text for real estate services. To opt out, you can reply 'stop' at any time or reply 'help' for assistance. You can also click the unsubscribe link in the emails. Message and data rates may apply. Message frequency may vary. Privacy Policy

Sign Out

Virtual Assistant

Would you like to take the next step with this property? We can help you schedule a showing or virtual tour, or send you more details.

Yes, I would like more information.

Thank You for Your Reply, One of Our Agents will contact you as soon as possible

No, maybe later.

Thank you, you can always contact me via email, phone number or through the contact form.

Realhub AI

Lucy - Your AI-Powered Realtor

Update Your Temporary Password

Personalize your search

Enter your email and we'll notify you immediately when new listings match what you're looking for.

or enter email address

Already have an account ? Login here

Continue your home search

I agree to receive communications and understand I can unsubscribe at any time.

I agree to be contacted by Charis Realty Group - Christine Issler, Broker via call, email, and text for real estate services. To opt out, you can reply 'stop' at any time or reply 'help' for assistance. You can also click the unsubscribe link in the emails. Message and data rates may apply. Message frequency may vary. Privacy Policy

Already have an account ? Login here

We use cookies

We use cookies primarily for analytics to enhance your experience. By accepting, you agree to our use of these cookies. You can manage your preferences or learn more about our cookies policy.