Properties

Browse or get in touch to schedule a walkthrough.

  • Nearby me
Price range

Popular Features

Community Features

Association

Property Features

Waterfront

View

Exterior Features

Interior Features

Style

10000 properties match your criteria

Updated 1 minute ago

E-Alert name
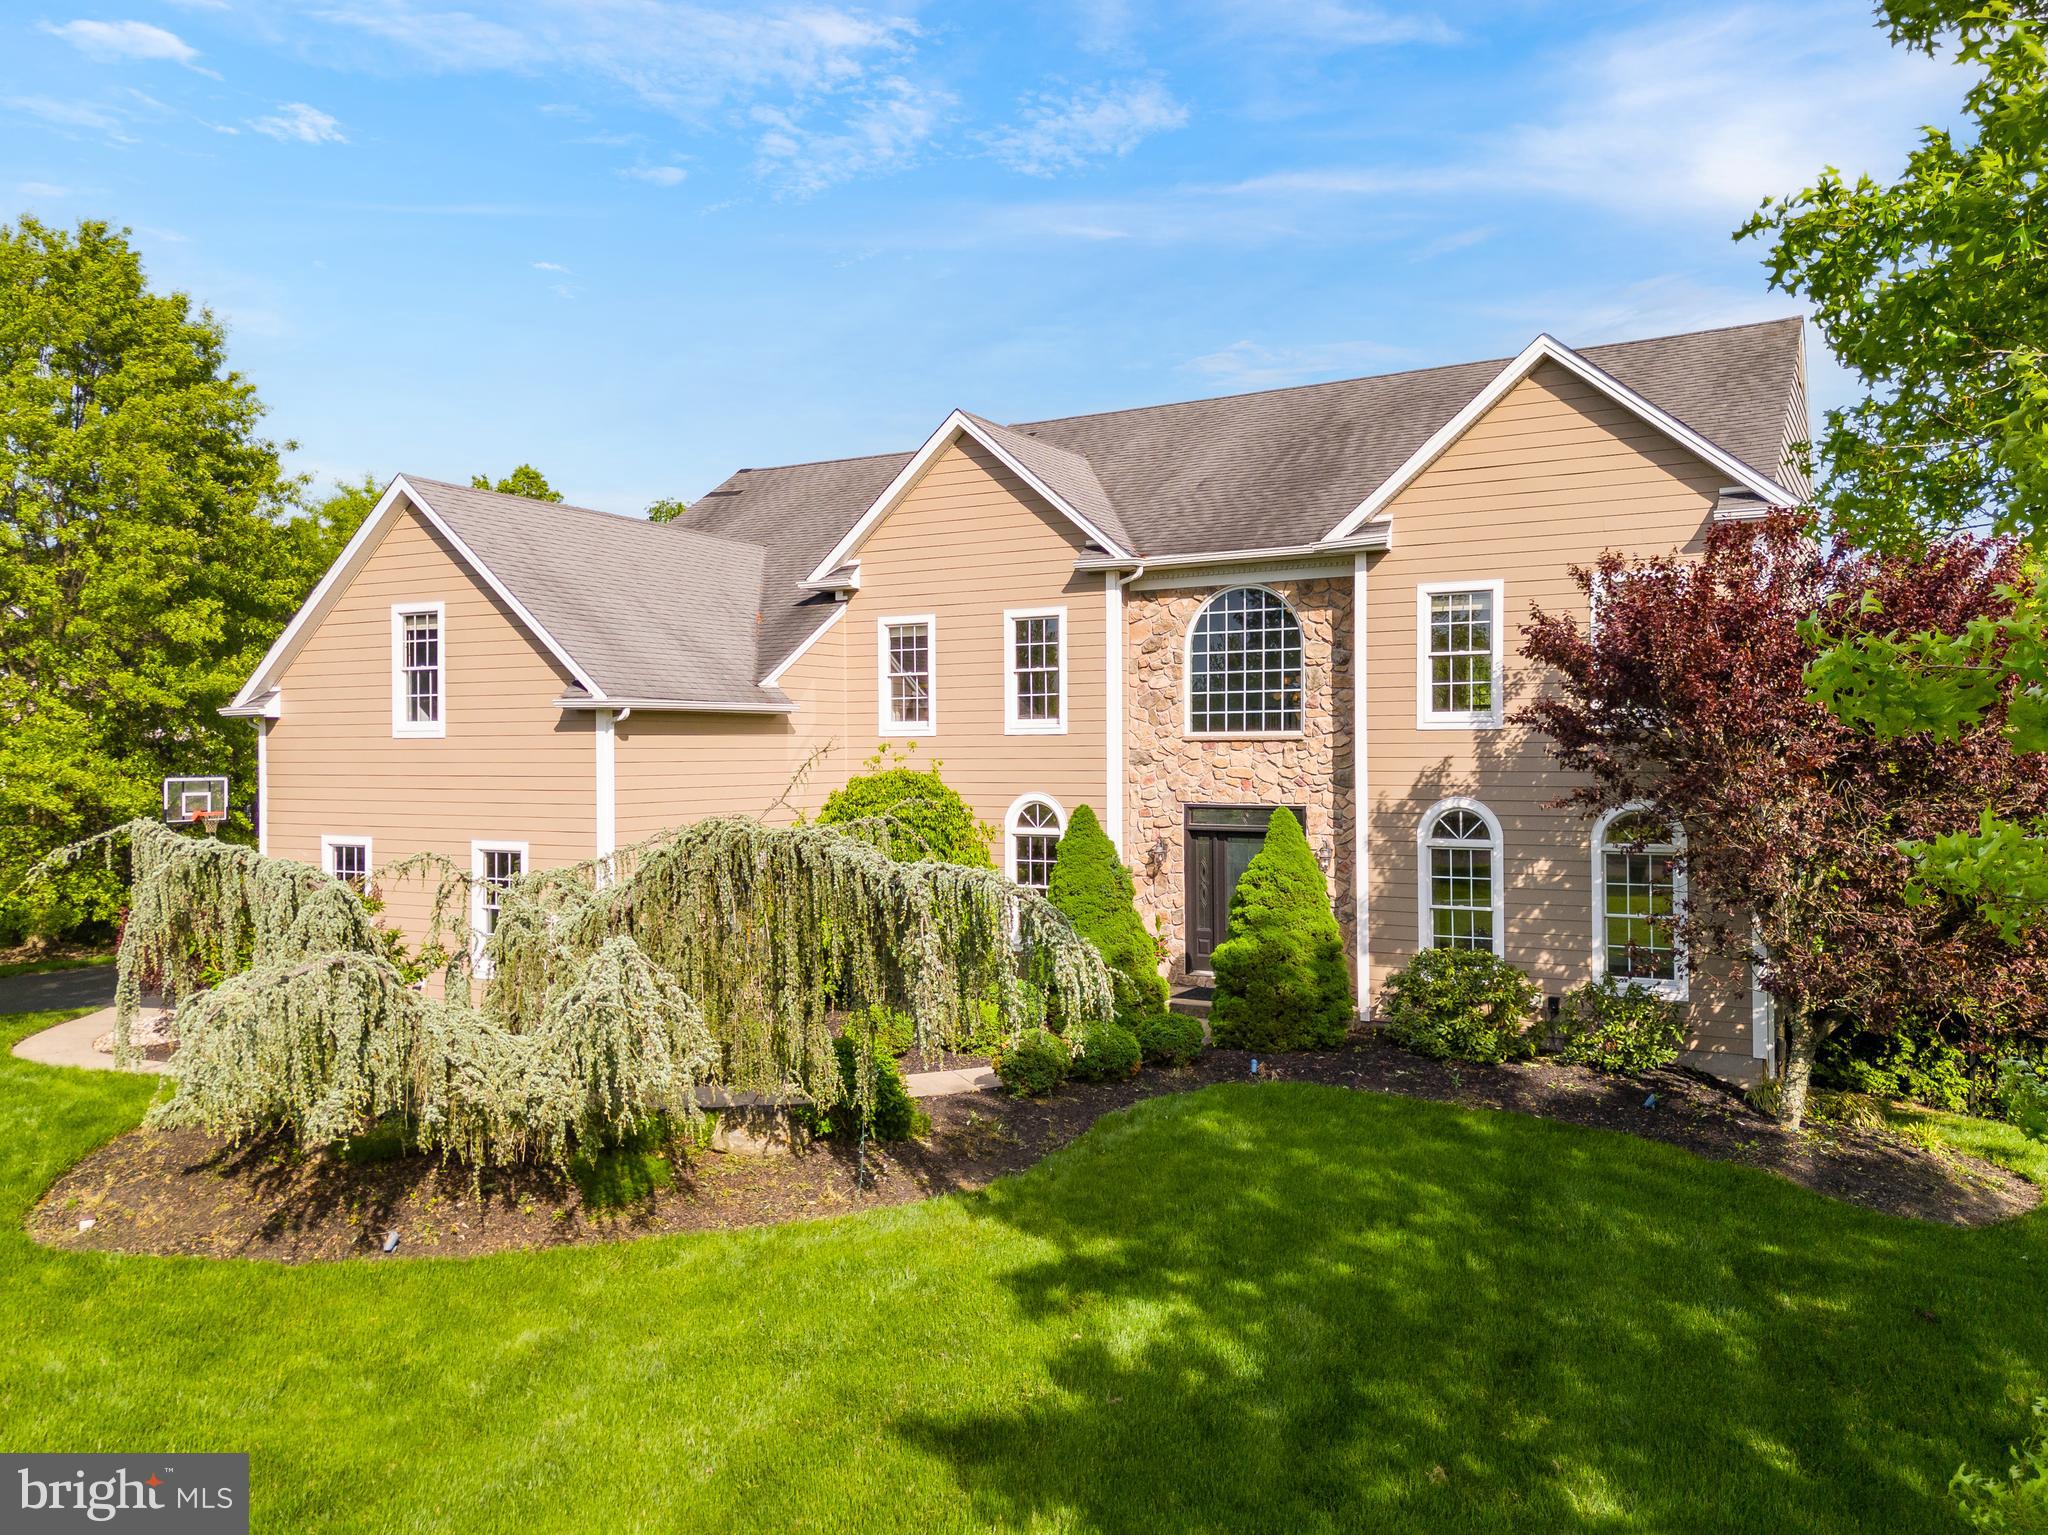
Welcome to 382 Summerfield Ct, Ambler, PA, where luxury living meets tranquility! This remarkable single-family home in a serene cul-de-sac presents an impressive 4425 square feet of living space, featuring 4 bedrooms and 3.5 bathrooms. From the moment you step inside, you'll be captivated by the grandeur of high ceilings and the warmth of natural light streaming through expansive windows, creating an atmosphere of comfort and sophistication. 

The main level boasts a meticulously designed layout with exquisite architectural details, including graceful crown moldings. Hardwood floors grace the entire level, except for the kitchen area, which features sleek ceramic tile flooring. The centerpiece of the home is the magnificent two-story family room, adorned with a striking floor-to-ceiling stone fireplace, providing the perfect setting for intimate gatherings and cozy evenings spent with loved ones. 

Prepare to be dazzled by the gourmet kitchen, a haven for culinary enthusiasts. Complete with state-of-the-art appliances and recessed lighting, this culinary oasis combines style with functionality, providing an inviting space to unleash your creativity. The adjacent all-glass morning room bathes in sunlight, inviting the outdoors in, with French doors leading to an expansive deck overlooking a fenced in backyard with lush greenery and majestic trees, ensuring privacy and tranquility. 

Ascending to the second level, you'll uncover tranquility and luxury within the sumptuous bedrooms, highlighted by the opulent primary suite. Designed as a serene retreat from the everyday bustle, the primary suite indulges with a private bath featuring a lavish glass shower and dual walk-in closets. Furthermore, this exquisite suite offers the added convenience of two separate rooms, ideally suited for a home office and a cozy sitting area. 

Complementing the primary suite, two additional bedrooms are adjoined by a convenient Jack and Jill bathroom, providing comfort and functionality for family or guests. A further bedroom across from a hallway bathroom completes this level, ensuring ample space and privacy for all occupants. 

The walk-out lower level of the home offers an additional 1450 square feet of living space, including a media room, a bedroom with an ensuite full bathroom, and a versatile room that can serve as an exercise room or an additional bedroom. Step outside to your private oasis, where there is a patio to indulge in a barbecue with family and friends, and a heated pool and spa to enjoy the beauty of the soothing sounds of nature. Schedule a viewing today and make this exquisite residence your own!
#PAMC2103710

AMBLER

382 SUMMERFIELD COURT

5 Beds

4 Baths

5,875 Sq.Ft.

$1,200,000

MLS#: PAMC2103710
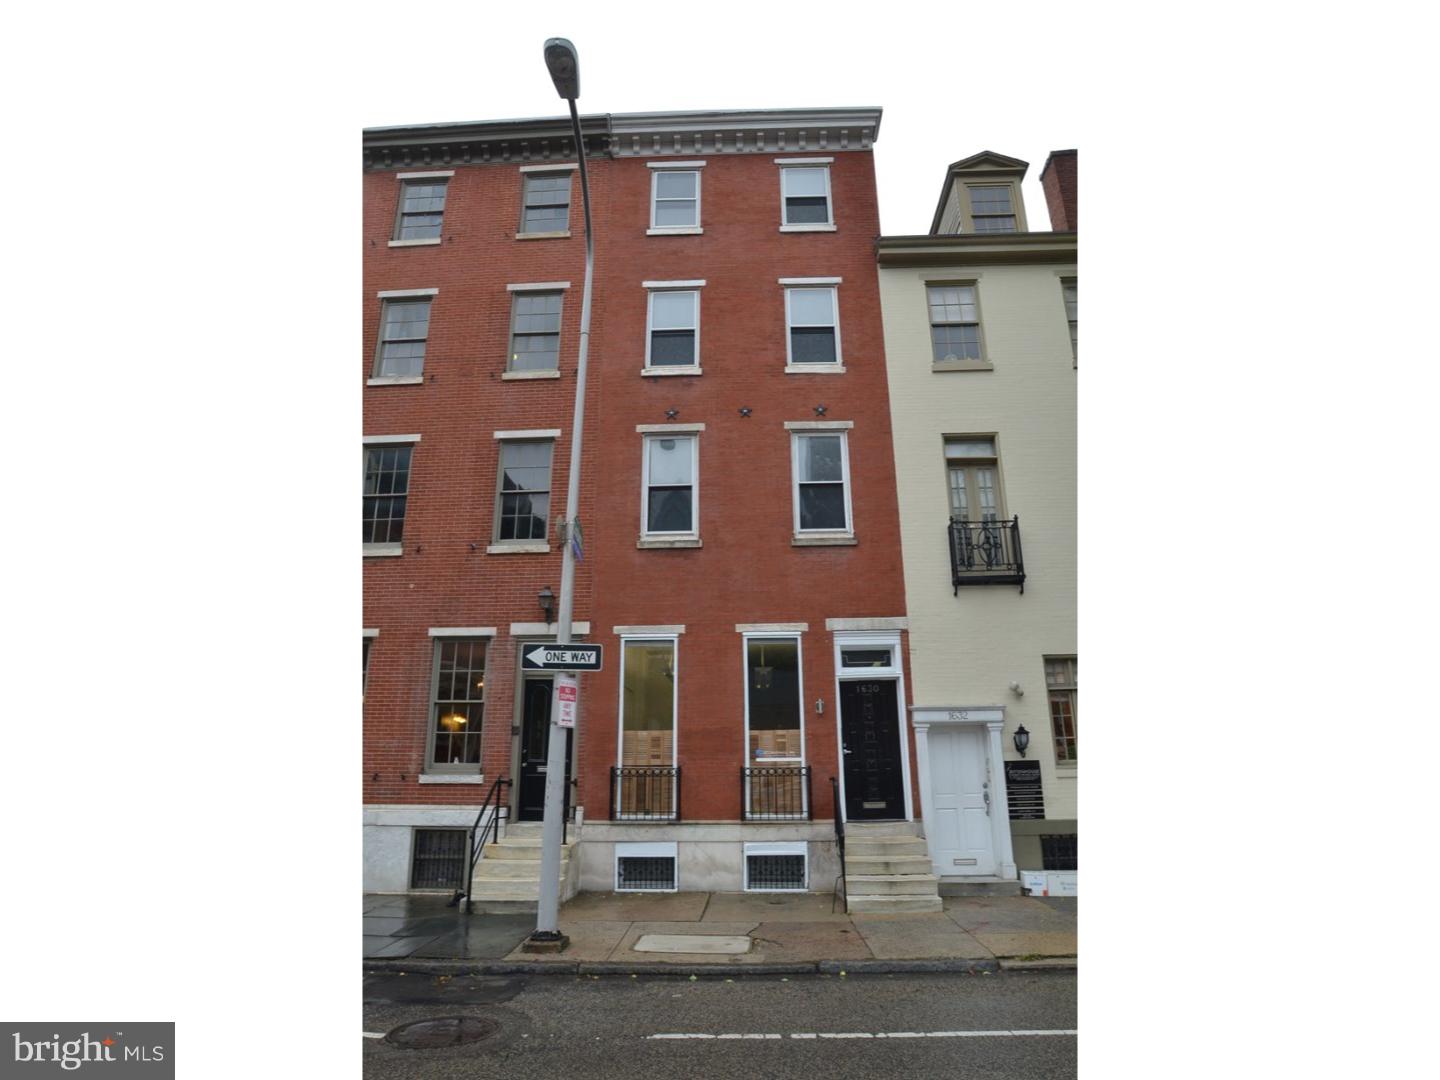
Prime location situated between Rittenhouse Square and South Street. 4 Story Architects office, building runs to Waverly with a garage on Waverly and a deck above. 1st floor: Entry, Front office with interior spiral stair to 2nd floor Front Office with full Bath with shower. 1st floor Rear open drafting space, with large skylight and access to Garage. 2nd floor Rear Kitchenette, Conference room with sliding glass doors to Deck. 3rd floor Front office, Rear office, with exposed beams and Powder Room.  4th floor Front large office space with split system AC.  The office has wall to wall carpeting through out.  Basement Front Office and Powder Room, Rear storage and mechanicals. Heat is gas forced air with central air for the 1st floor and 1/2 of the 2nd floor. There is a 2nd air handler in the 2nd floor rear for the 2nd floor rear and 3rd floor rear. There is a split a/c system for the 3rd floor front and 4th floor front. There are 4 meters- 1 common area and 3 for the previous 3 residential units that existed when the seller bought and renovated the building into office space.  Potential condo conversion with existing separate electric.
#1002711836

PHILADELPHIA

1630 PINE STREET

None Beds

None Baths

N/A

$1,200,000

MLS#: 1002711836
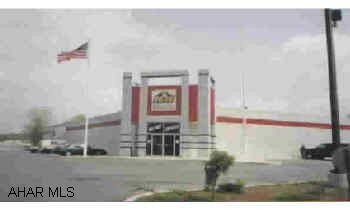
Multi-Use Multi-Use
#1619

Duncansville

2470 Old Rt 220

None Beds

None Baths

N/A

$1,200,000

MLS#: 1619
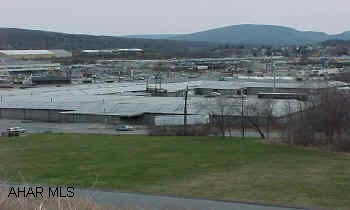
Manufacturing/Warehouse building. Few short term tenants. Approx 50,000 sq. ft. office space. Richard Johnston must accompany showing agent. 24 Hour Notice.  Located behind Value City Furniture.
#13338

Altoona

201 Cayuga Avenue

None Beds

None Baths

123,000 Sq.Ft.

$1,200,000

MLS#: 13338
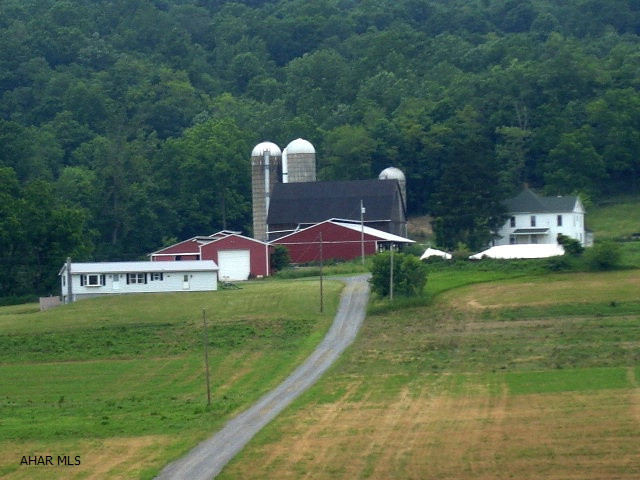
323+ total acres w/ 164+ tillable acres. Some fenced pasture, stream, spring water source. Borders state game land, not under any gas lease. All rights for gas and minerals convey to the buyer. There is no zoning in Monroe Township. There are two wooded sections on the property that are across the road from the main section w/ the buildings.
#36521

Everett

243 Carribbean Road

3 Beds

1 Baths

N/A

$1,200,000

MLS#: 36521
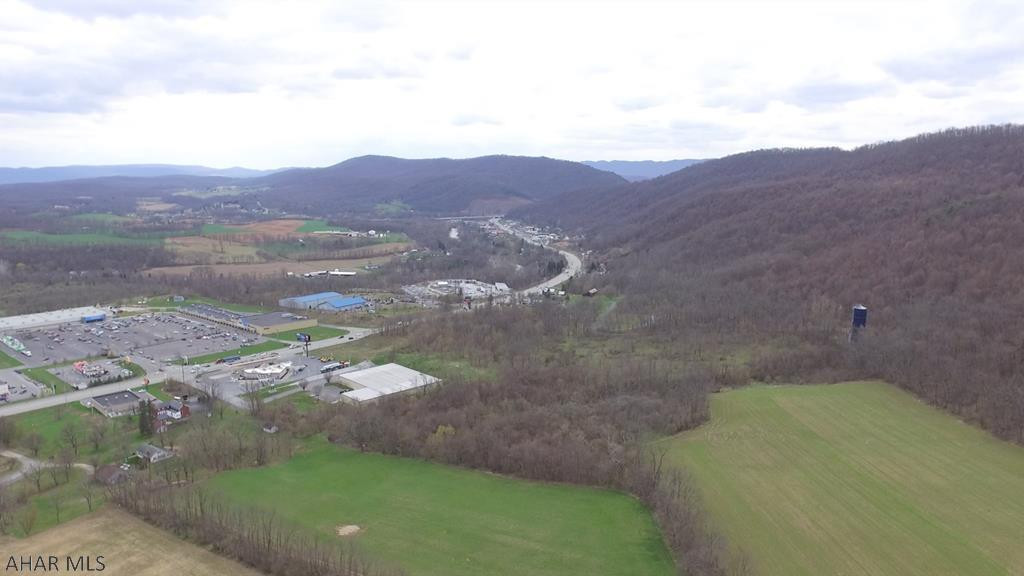
Click video for drone video! 193+/- acre parcel of land with public water and sewer available. This commercially zoned property has 275 feet of road frontage along high traffic route Route 30 (Lincoln Highway) & is located across from Walmart, McDonald's, Weis Grocery Store and Tractor Supply. It is ideal for a retail, service oriented business, housing development with spectacular views and/or restaurant. The upper land includes farmer fields as well as wooded acreage. The property includes a large pole building presently leased as well as a residential home which is also rented. Both leases are on a month to month basis. Property is located at one of Bedford's busiest intersections which makes a tremendous opportunity to take advantage of the business potential in this growing community.
#49591

Bedford

136&157 P and S Lane

None Beds

None Baths

N/A

$1,200,000

MLS#: 49591
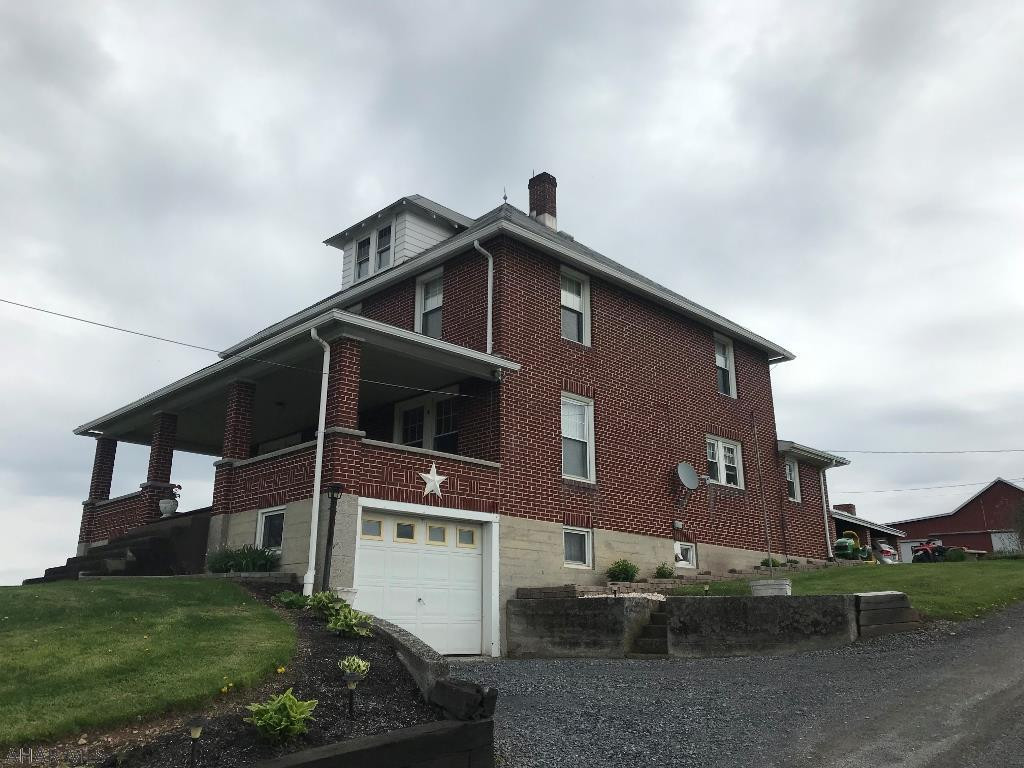
Expansive dairy farm w/ prime farming soil acreage. Soil resource report available! Farm buildings include: two story 4 bedroom 2 full bath brick residence, 3,000 sq.ft. milking center, 7,000 sq.ft. free stall barn, bank barn, dry cow barn, calf/heifer barn, machine shed/shop, second machine shed, storage sheds, commodity shed, pavilion, manure pit, and four silos. Nearly 180 acres of pasture and tillable soils with less than 15 acres of wooded land! Between the free stalls and the bank barn there are 120 stalls for livestock. Milking center is complete w/ milking parlor, holding area and milk house. Convenient location in west providence township with gorgeous mountain views. Farm has essential road frontage and easy access for vehicles and equipment.
#51227

Everett

9652 Clear Ridge Road

4 Beds

2 Baths

2,040 Sq.Ft.

$1,200,000

MLS#: 51227
Beautiful 170 Rolling Acres in prime developing area of Scotch Valley. Includes 2 Sty. Home andbarn plus garage. Home has 4 bedrooms 1 bath Beautiful 170 Rolling Acres in prime developing area of Scotch Valley. Includes 2 Sty. Home andbarn plus garage. Home has 4 bedrooms 1 bath
#2675

Hollidaysburg

Box 334

None Beds

None Baths

N/A

$1,200,000

MLS#: 2675
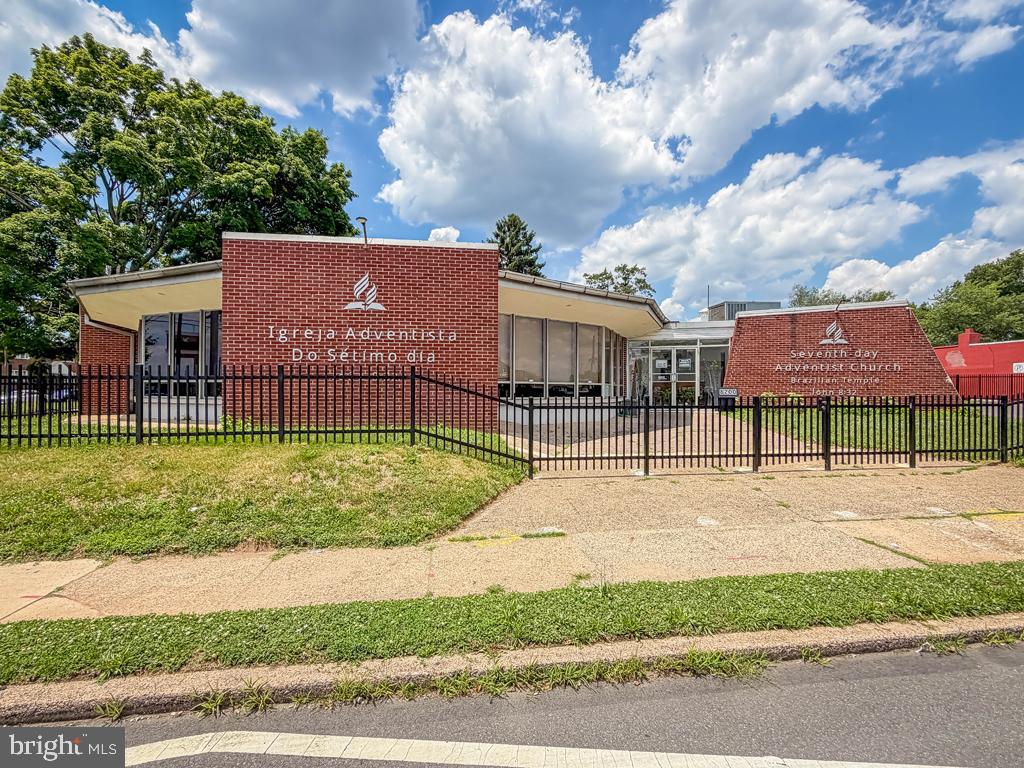
Prime location in the Northeast.  Don’t miss this exceptional opportunity to acquire this amazing building, including a private parking lot.  This property presents outstanding development potential for any business.  It is being used as a House of Worship, but is open to any of your needs.  Make your appointment today.  You will not be disappointed.
#PAPH2645168

PHILADELPHIA

8200 CASTOR AVENUE 08

None Beds

None Baths

3,100 Sq.Ft.

$1,200,000

MLS#: PAPH2645168
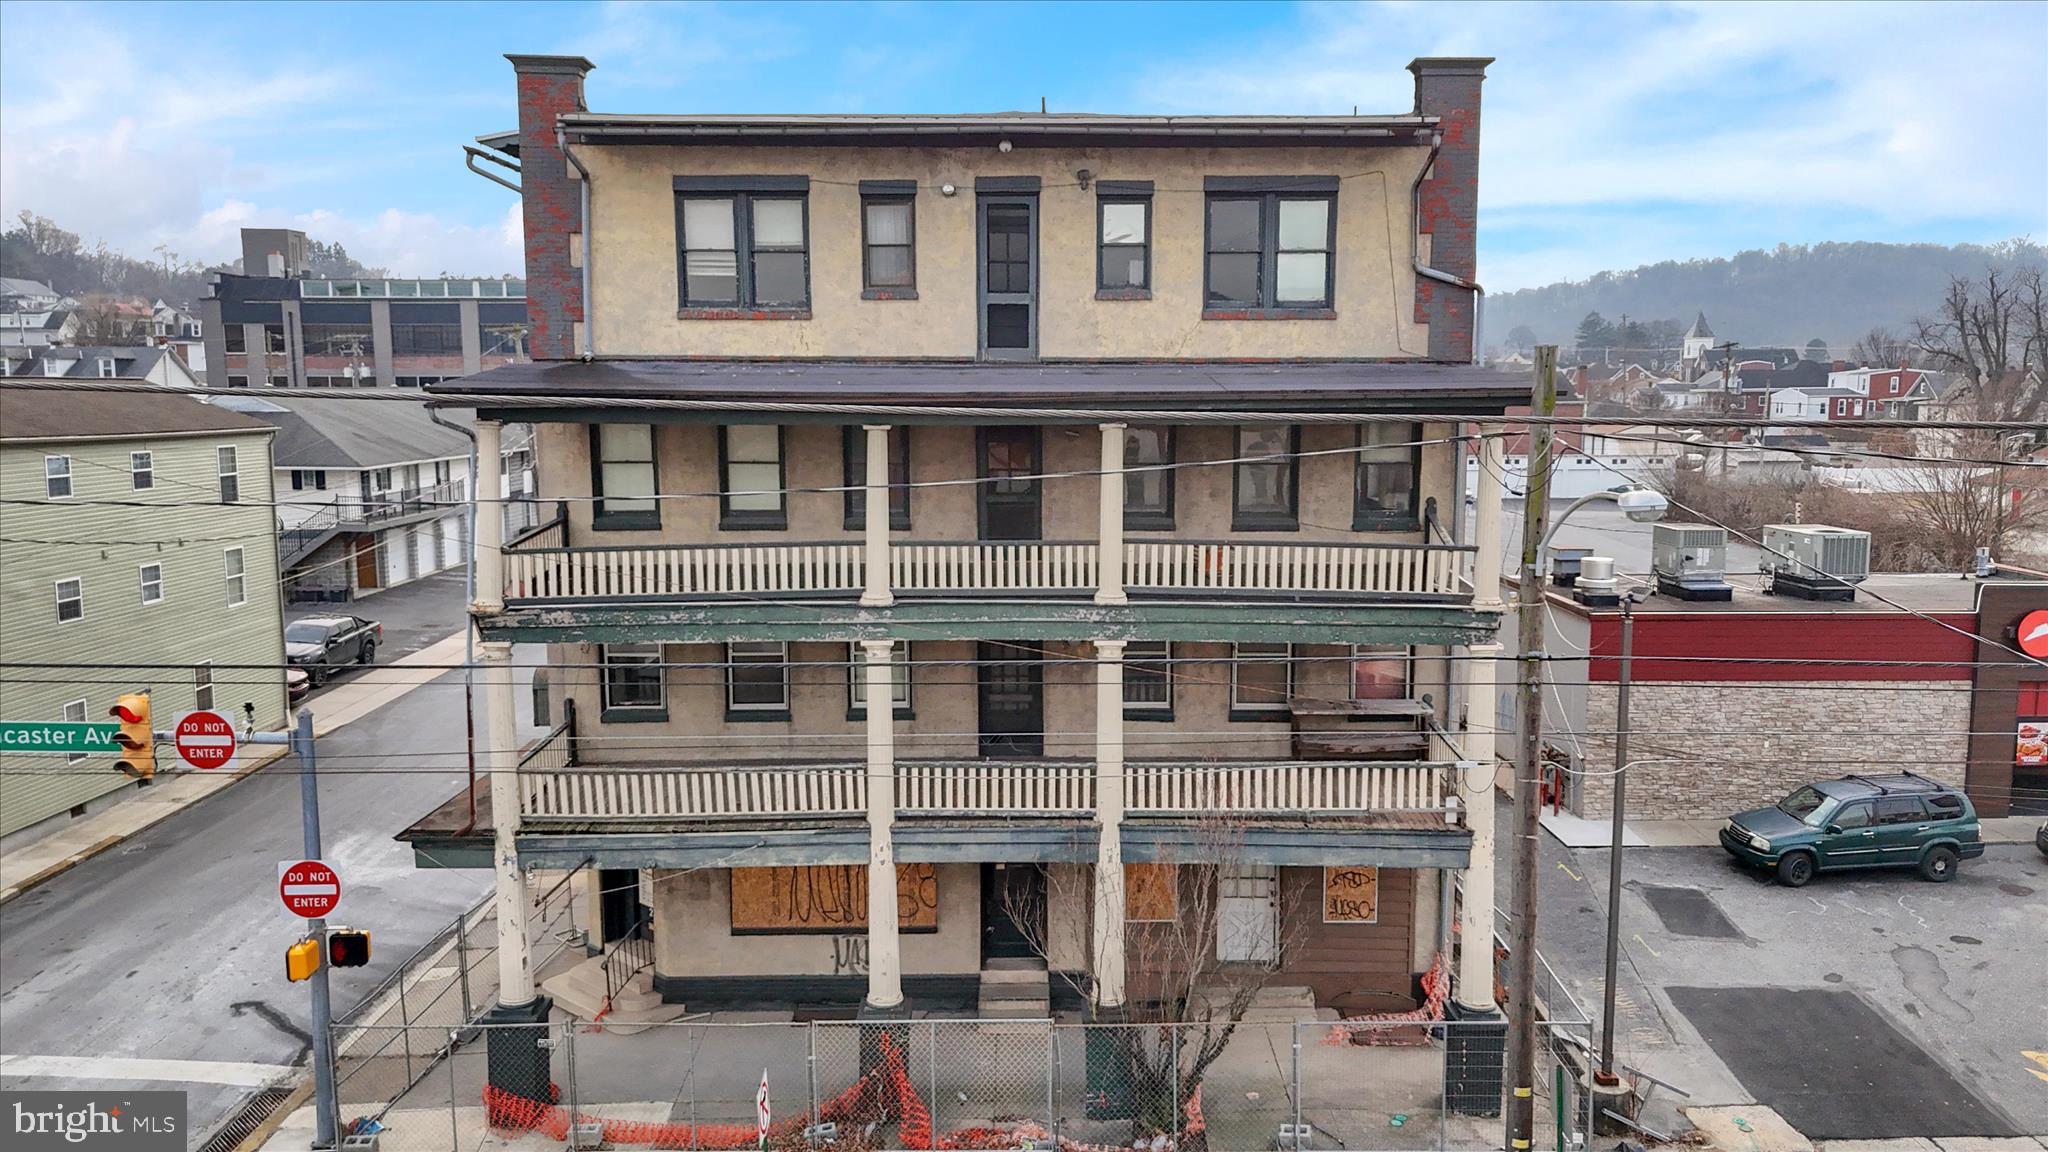
Back on the market due to buyer financing falling through. This commercial property in the heart of downtown Shillington offers a prime investment opportunity with a level 0.3-acre lot. Built in 1910, the structure features a mix of durable materials including brick, concrete, and stucco, ensuring longevity and low maintenance. The property is in below-average condition, presenting a chance for value-add renovations that can significantly increase rental income or resale value. Strategically located less than 10 miles from the airport and within a mile of public transportation, it boasts excellent accessibility, enhancing its appeal to potential tenants. Parking options include private garages and surface lots, catering to various business needs. Investors can capitalize on the growing demand for commercial spaces in urban settings, with the potential for strong returns through strategic improvements and leasing. This property is a solid addition to any investment portfolio, offering both immediate and long-term financial benefits. CLEAN Phase I enviromental assessment report.
#PABK2067020

READING

200 W LANCASTER AVENUE

None Beds

None Baths

15,000 Sq.Ft.

$1,200,000

MLS#: PABK2067020

None
#PADE2039388

MEDIA

1 S OLIVE STREET

None Beds

None Baths

7,815 Sq.Ft.

$1,200,000

MLS#: PADE2039388

This is the Portage concrete facility on the edge of town   Large garages    Offices   Excess acreage
#81000

Portage

132 Block Road

None Beds

None Baths

61,523 Sq.Ft.

$1,200,000

MLS#: 81000
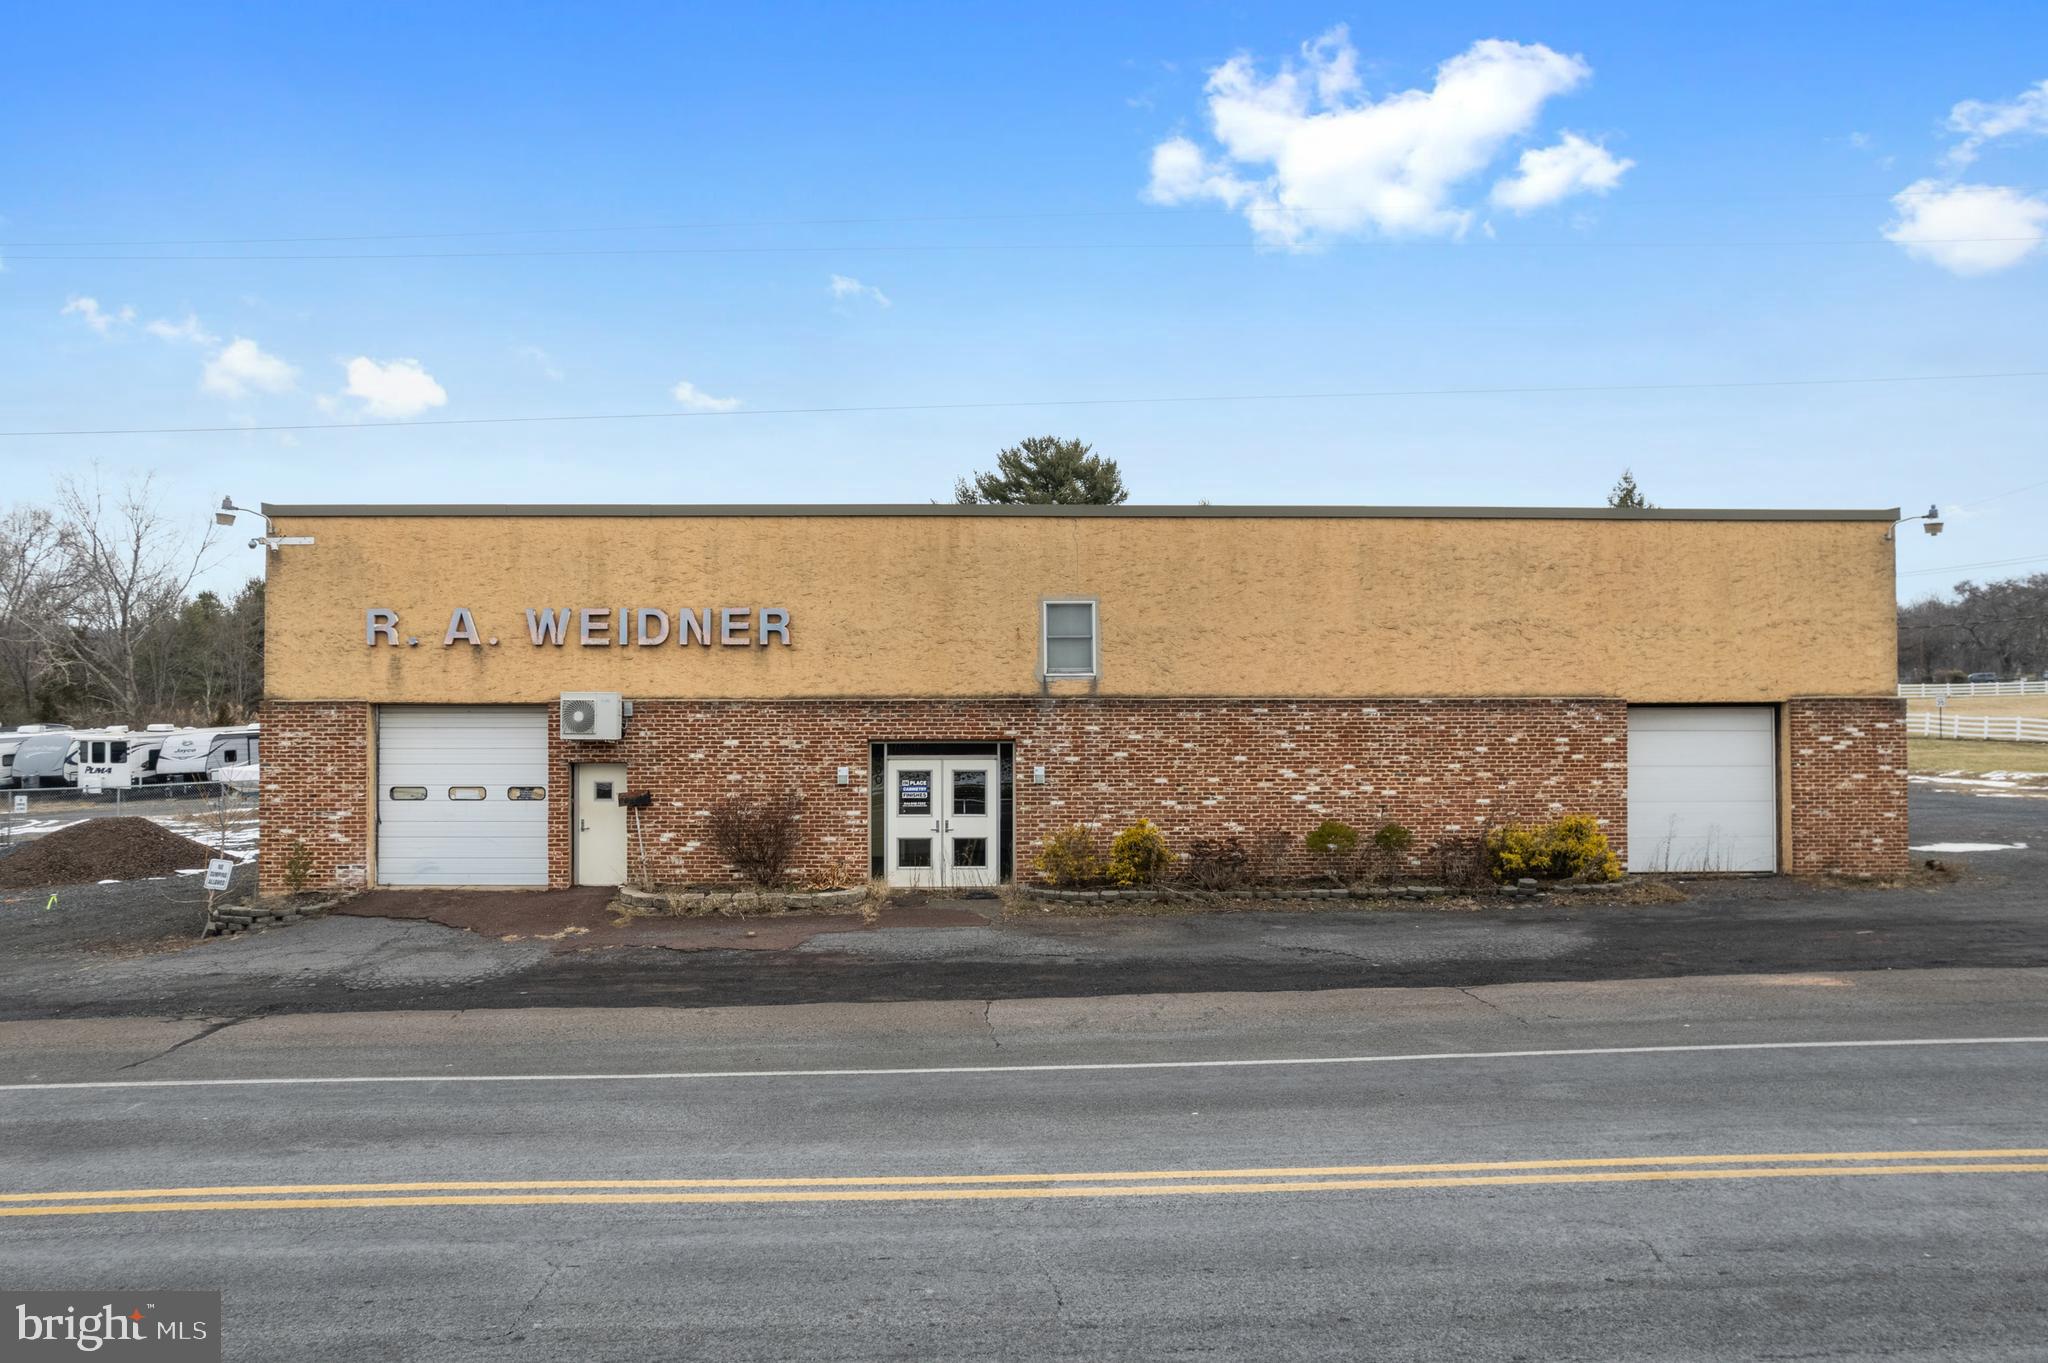
Agent must accompany all showings.... If you are looking to grow or downsize your present
business. Check out this one located in Perkasie / East Rockhill Township. Containing 9200 +/- square foot commercial building is located in C-O (Commercial Office) zoning. This property is
located on approximately 4.946 +/- acres creating additional parking.  Check with the East Rockhill Township for permitted uses. Updated Commercial Property Information Sheet has been uploaded. As well as Commercial –Office District List from East Rockhill Township.
#PABU2086130

PERKASIE

400 BRANCH ROAD

None Beds

None Baths

N/A

$1,200,000

MLS#: PABU2086130
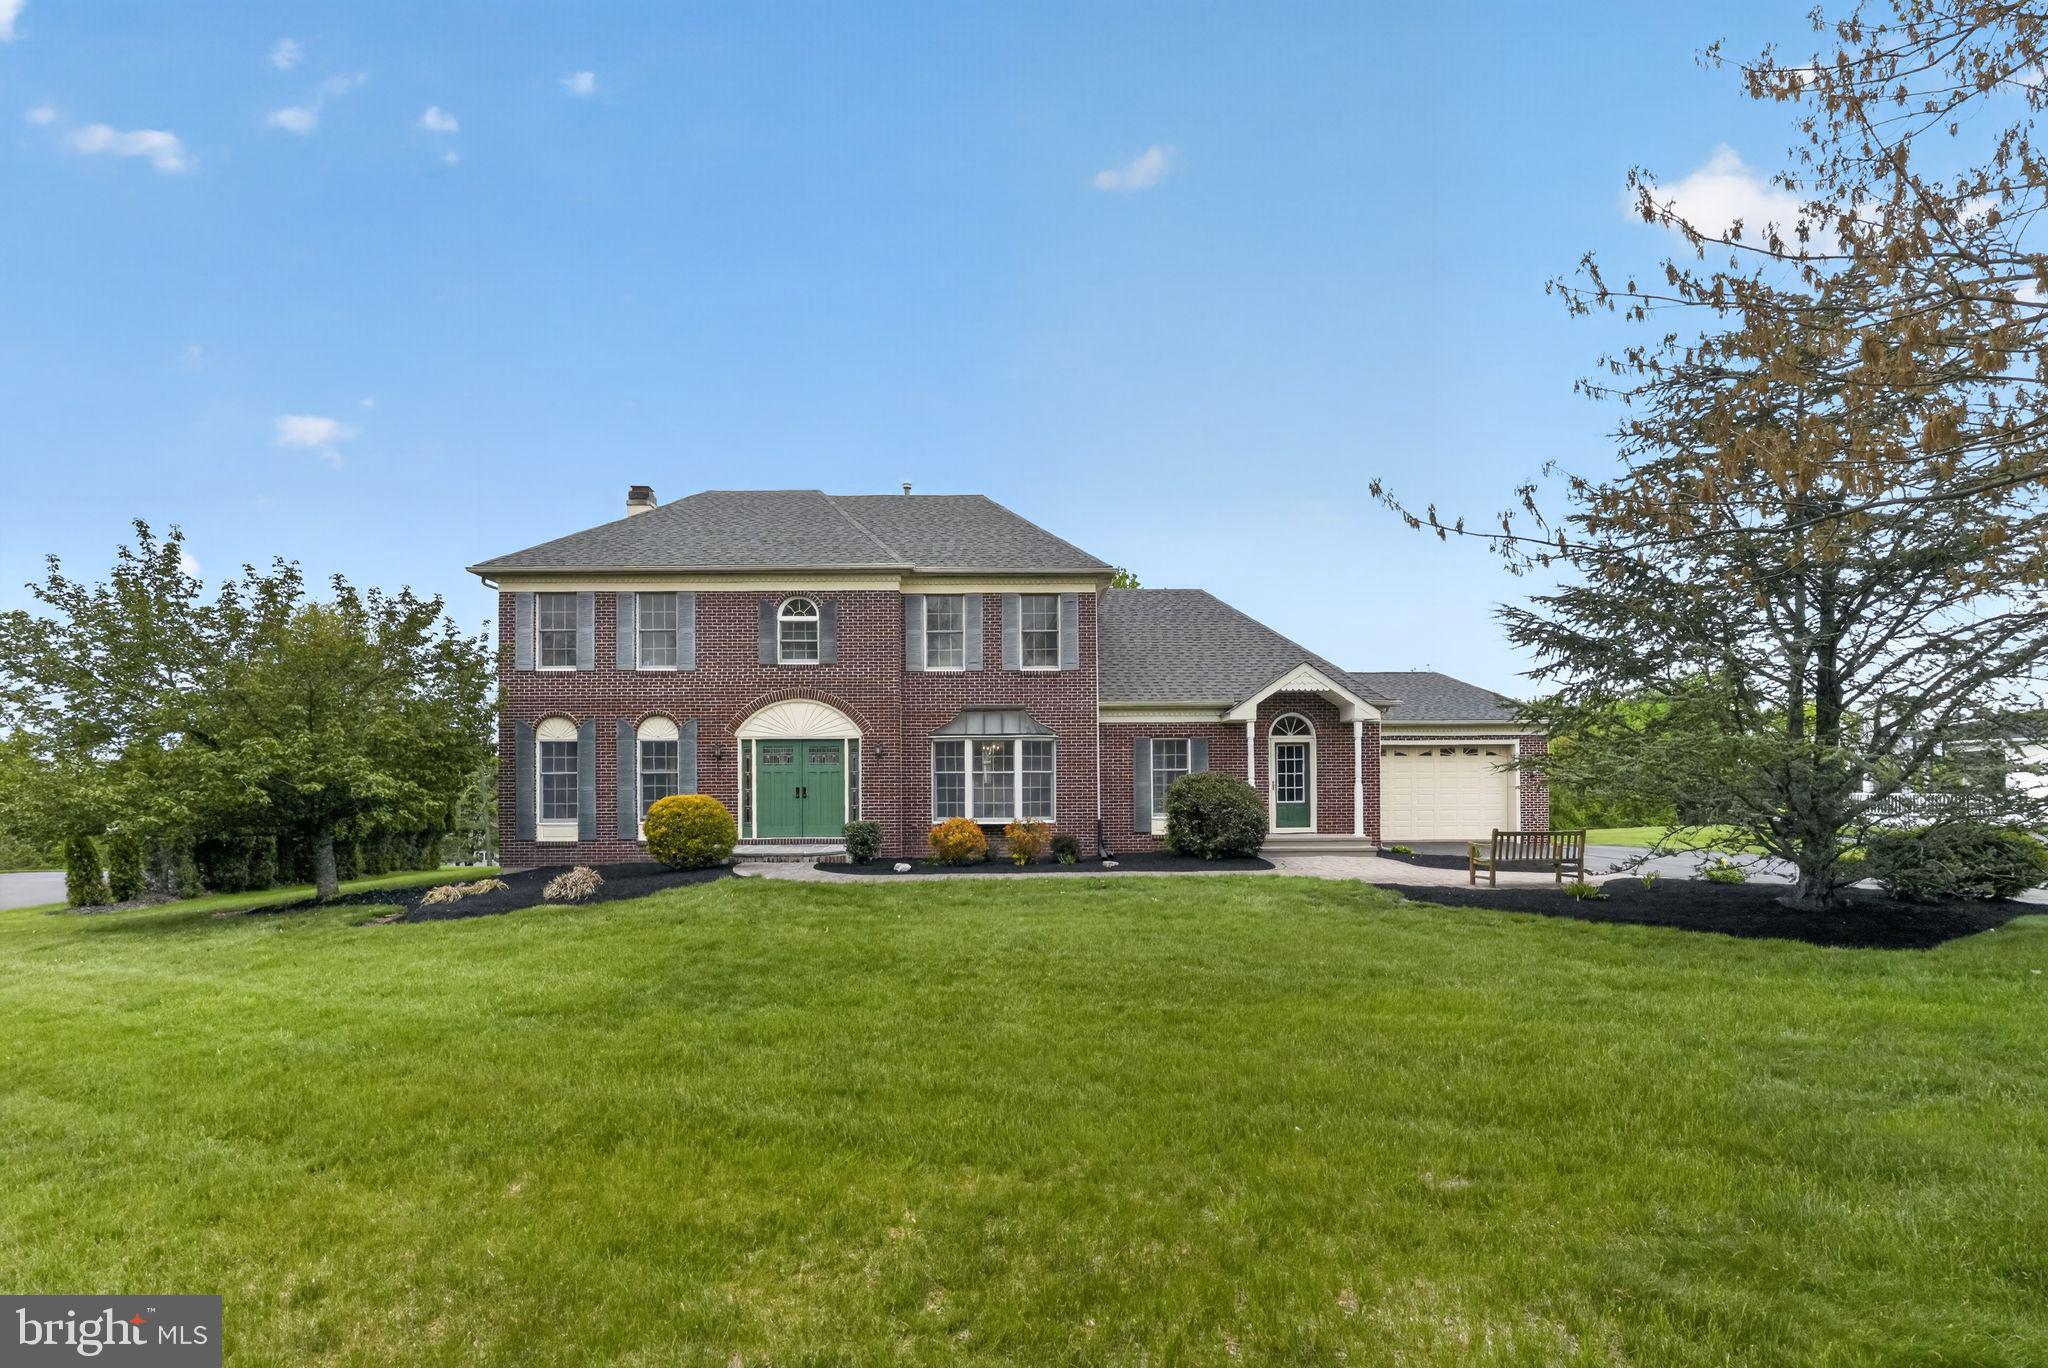
A true, one-of-a-kind gem located on a cul de sac in The Estates at Mainland Ridge, this one owner home offers something for everyone! Offering over 5800 square feet of finished living space on over an acre of land, this is a must see! Entering the two-story foyer with hardwood floors, a turned staircase, and a guest closet, one continues to the left to a private office featuring hardwood floors, crown molding, chair rail, and a ceiling fan with lights. To the right, the formal dining room showcases hardwood floors, triple crown molding, chair rail, and a bay window. The heart of the home is the expansive kitchen with hardwood floors, stainless steel appliances, a gas oven, recessed lighting, a large island with seating, butler’s pantry, and a built-in pantry closet. The bright eat-in area offers a triple window and direct access to the patio. Flowing from the kitchen is the inviting family room with a brick fireplace, plus a thoughtfully designed 10x6 homework/puzzle area with built-in desks and shelving, perfect for work, study, or hobbies. Just beyond, the stunning game room is a true showstopper with vaulted ceiling, hardwood floors, two skylights, ceiling fan with lights, triple window, and a wall of glass allowing for a magnificent view! Off the kitchen, the laundry room is well equipped with cabinetry, a sink, and a bank of closets, with access to both the backyard and the attached 2 car front entry garage. Accessible from this area is a large, versatile room currently used as a piano studio. This addition has a powder room, closet with built-in shelving and glass panel doors, track lighting, and a triple window, offering excellent potential for an in-law suite, an in-home office or private workspace. There is a very attractive separate entrance from the driveway to this area. Upstairs, the main bedroom suite provides a peaceful retreat with a huge walk-in closet and a private bath featuring a Jacuzzi tub, two sinks, and a stall steam shower. A connecting bedroom offers flexibility as a nursery, sitting room, or additional office. Two more generously sized bedrooms feature hardwood floors, double closets, ceiling fans with lights, and share a full hall bath. The fully finished walk out basement is full of possibilities.  Currently there is a kitchen area featuring a sink, mini fridge, and countertops, a combined living and dining space, separate bedroom area, and a full bath with stall shower. Additional spaces include a TV room, exercise room, hobby or music room, a large storage room, and multiple storage closets throughout. French doors provide direct access to the patio and pool area, seamlessly connecting indoor and outdoor living.  The rear of the property allows you to enjoy your own private retreat! With an expansive two-level paver patio, a very large in-ground pool surrounded by a wrought iron fence, an attached spa, and a pool house, the perfect setting is created for relaxing or entertaining. The pool house is a getaway spot on its own with an eating area including refrigerator, microwave, sink, powder room and a serving window! Rear door leads to storage unit which has hot water heater, shelves and room for pool supplies and equipment. Roof and 2-zone HVAC replacements have been made within the last five years. These owners have done a wonderful job reimagining and expanding the original footprint. The oversize two car garage with openers also has allowed for extra parking space. Located in Souderton School District, minutes from Kulpsville exit for 476 and great access to shopping and services.
#PAMC2177386

HARLEYSVILLE

547 CARRIAGE HOUSE LANE

5 Beds

3 Baths

5,830 Sq.Ft.

$1,200,000

MLS#: PAMC2177386
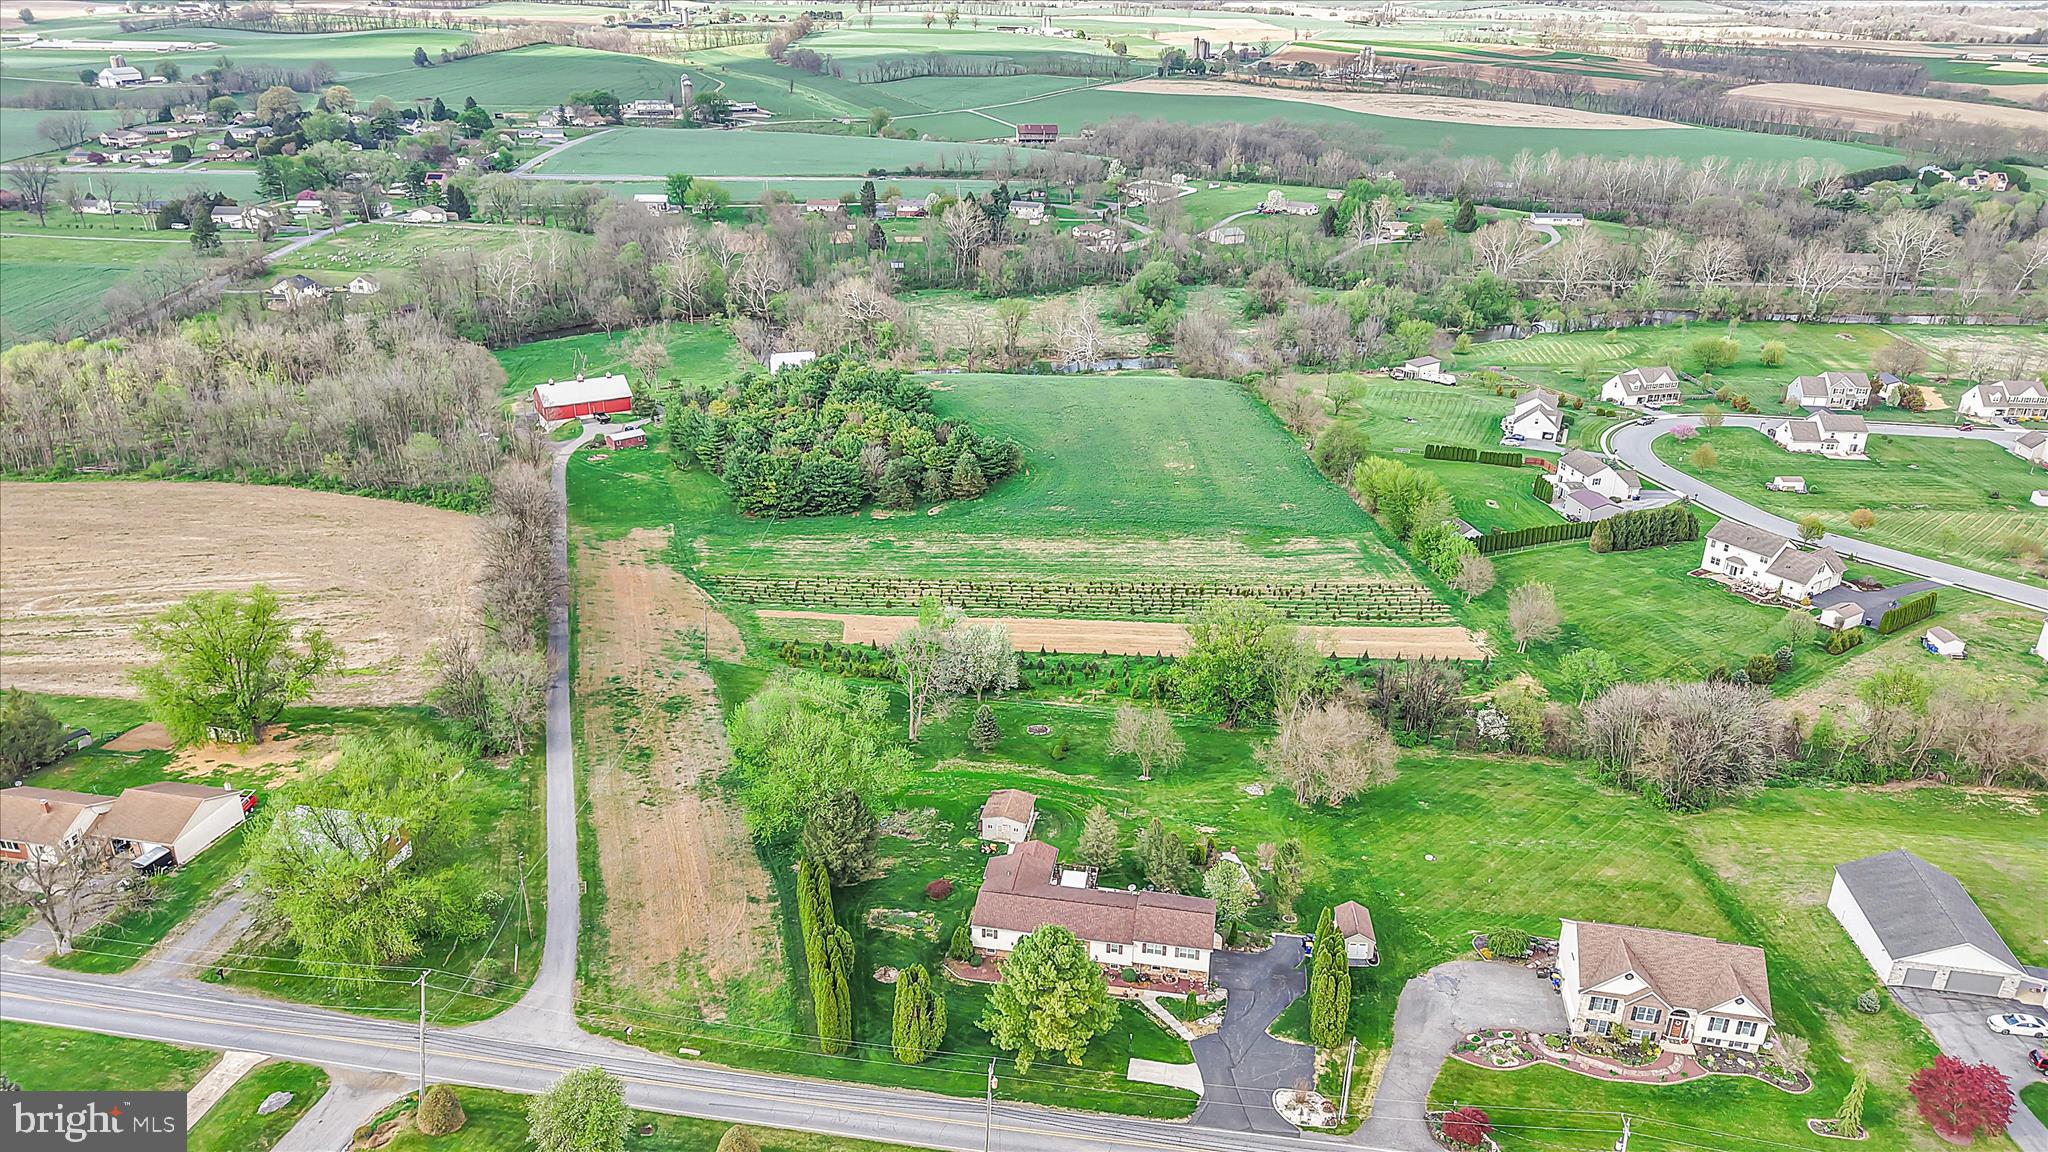
Public Auction Saturday, June 13, 2026 @ 12 noon - Open House Saturdays May 23 & 30 from 1-3 pm - Buyer required a 10% non refundable deposit, settlement within 60 days - Buyer pays the 2% RE transfer tax - List price does not reflect the final sales price * Valuable 15.36 acre farmette in the Womelsdorf/Stouchsburg Area with the Tulpehocken Creek running through it. Featuring an 18th century limestone two story farmhouse, deep windowsills. Main floor has an updated kitchen, dining area, living room and laundry. Upper level has 3 bedrooms (one with a privacy violation), office and 2 full baths. New and bright 18x22 addition with a bedroom, full bath and walk in closet. A total of 2,616 SF living area. Newer 42x72 bank barn with a robust structure allowing for heavy equipment. Includes an office and powder room. The lower level has three 10'H overhead doors. Two garden sheds. Enough cannot be said regarding the setting of this property with a blend of history and beauty! A long macadam driveway boasts privacy and quietness. Sit on the covered porch and enjoy the beautiful view of the Tulpehocken Creek. Approximately 8 acres of tillable land currently in hay and tree production with established Christmas tree business.
#PABK2071854

WOMELSDORF

1107 WILLIAM PENN BOULEVARD

4 Beds

3 Baths

2,220 Sq.Ft.

$1,200,000

MLS#: PABK2071854

1 ... 617 618 619 620 621 ... 666
* Listings identified with the FMLS IDX logo come from FMLS and are held by brokerage firms other than the owner of this website. The listing brokerage is identified in any listing details. Information is deemed reliable but is not guaranteed. If you believe any FMLS listing contains material that infringes your copyrighted work please click here to review our DMCA policy and learn how to submit a takedown request. © 2024. First Multiple Listing Service, Inc.

Send a message

Message successfully sent.

Your message

What is 3 + 4 ?

Reason for contacting?

I agree to receive email communication and understand I can unsubscribe at any time.

I agree to be contacted by Charis Realty Group - Christine Issler, Broker via call, email, and text for real estate services. To opt out, you can reply 'stop' at any time or reply 'help' for assistance. You can also click the unsubscribe link in the emails. Message and data rates may apply. Message frequency may vary. Privacy Policy

Sign Out

Virtual Assistant

Would you like to take the next step with this property? We can help you schedule a showing or virtual tour, or send you more details.

Yes, I would like more information.

Thank You for Your Reply, One of Our Agents will contact you as soon as possible

No, maybe later.

Thank you, you can always contact me via email, phone number or through the contact form.

Realhub AI

Lucy - Your AI-Powered Realtor

Update Your Temporary Password

Personalize your search

Enter your email and we'll notify you immediately when new listings match what you're looking for.

or enter email address

Already have an account ? Login here

Continue your home search

I agree to receive communications and understand I can unsubscribe at any time.

I agree to be contacted by Charis Realty Group - Christine Issler, Broker via call, email, and text for real estate services. To opt out, you can reply 'stop' at any time or reply 'help' for assistance. You can also click the unsubscribe link in the emails. Message and data rates may apply. Message frequency may vary. Privacy Policy

Already have an account ? Login here

We use cookies

We use cookies primarily for analytics to enhance your experience. By accepting, you agree to our use of these cookies. You can manage your preferences or learn more about our cookies policy.
