Properties

Browse or get in touch to schedule a walkthrough.

  • Nearby me
Price range

Popular Features

Community Features

Association

Property Features

Waterfront

View

Exterior Features

Interior Features

Style

568962 properties match your criteria

Updated 1 minute ago

E-Alert name
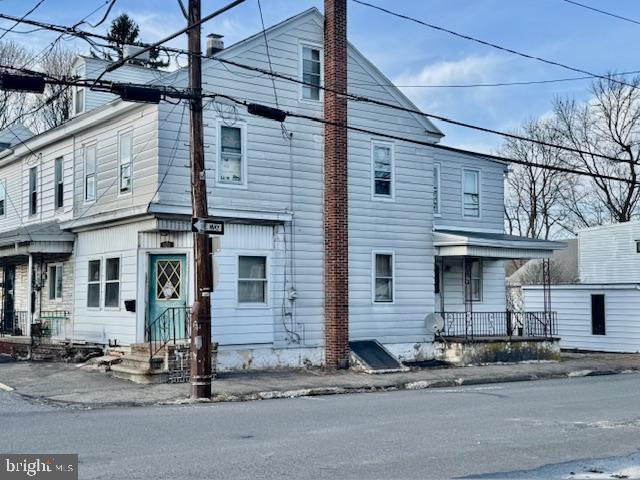
Property being sold in "AS IS" condition. Property will not be cleaned out for settlement. Location close to community pool and park. Eat in kitchen. Side carport. This property has so much potential. Oil heat with 2 newer oil tanks, Electric hot water heater.
#PASK2020732

FRACKVILLE

101 N NICE STREET

2 Beds

1 Baths

1,260 Sq.Ft.

$55,000

MLS#: PASK2020732
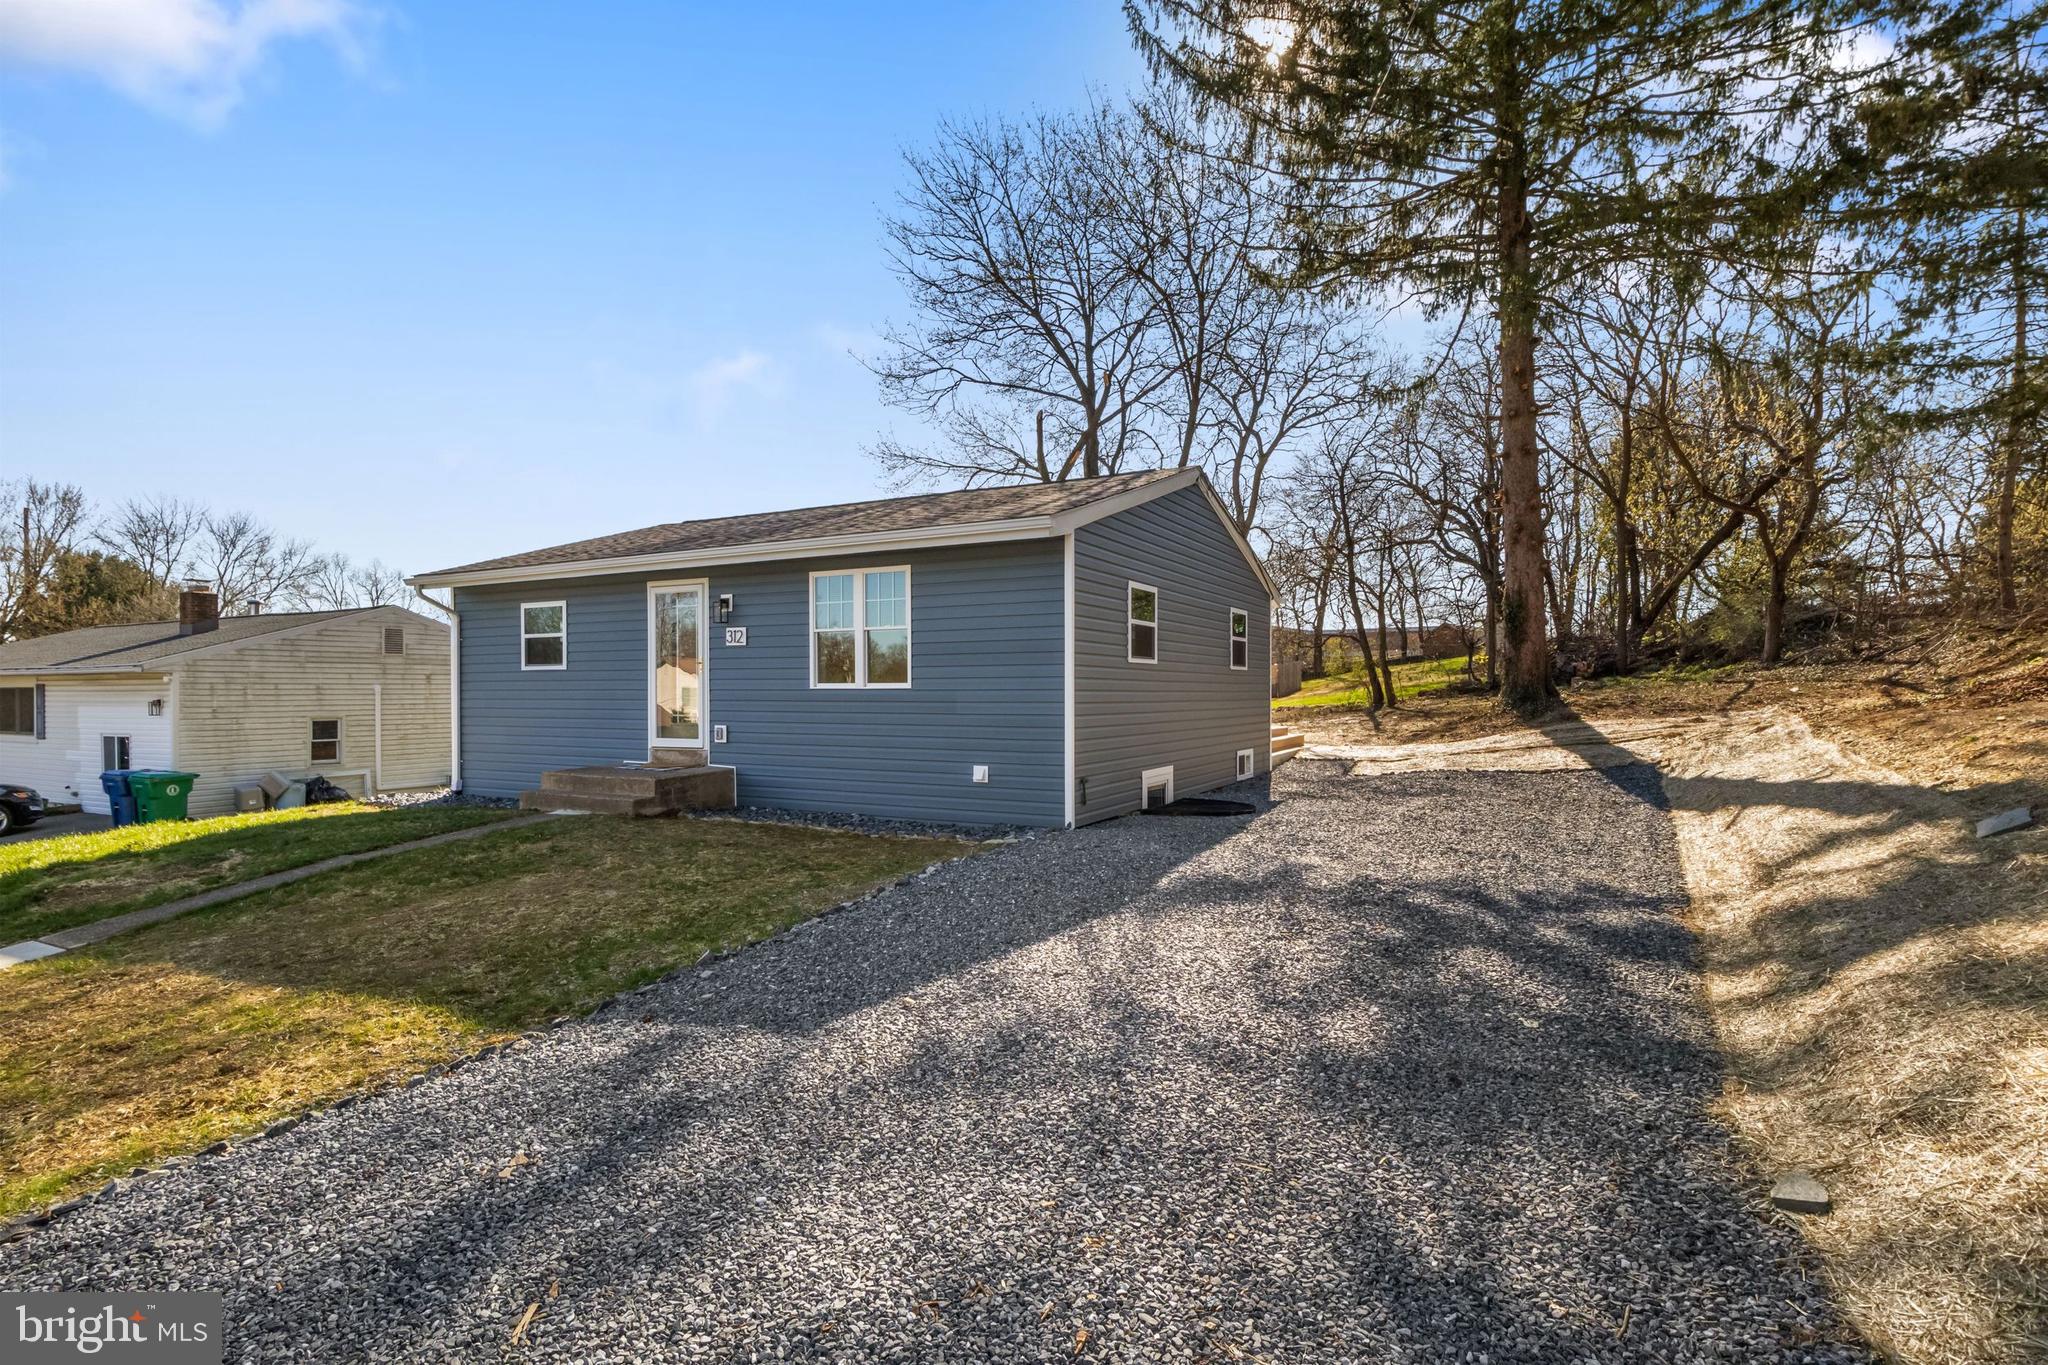
Welcome to 312 Gannett st! This adorable home has been completely transformed from a 2 bed, 1 bath into a spacious 4 bed , 2 bath beauty-perfect for a growing family. Enjoy a stunning new deck, perfect for entertaining, overlooking a freshly cleared yard. Every inch has been redone with care and attention to detail- you'll feel the love that went into this home the moment you walk in. Nothing left untouched-just bring your furniture and settle in!
#PADA2044042

HARRISBURG

312 GANNETT STREET

4 Beds

2 Baths

1,806 Sq.Ft.

$245,000

MLS#: PADA2044042
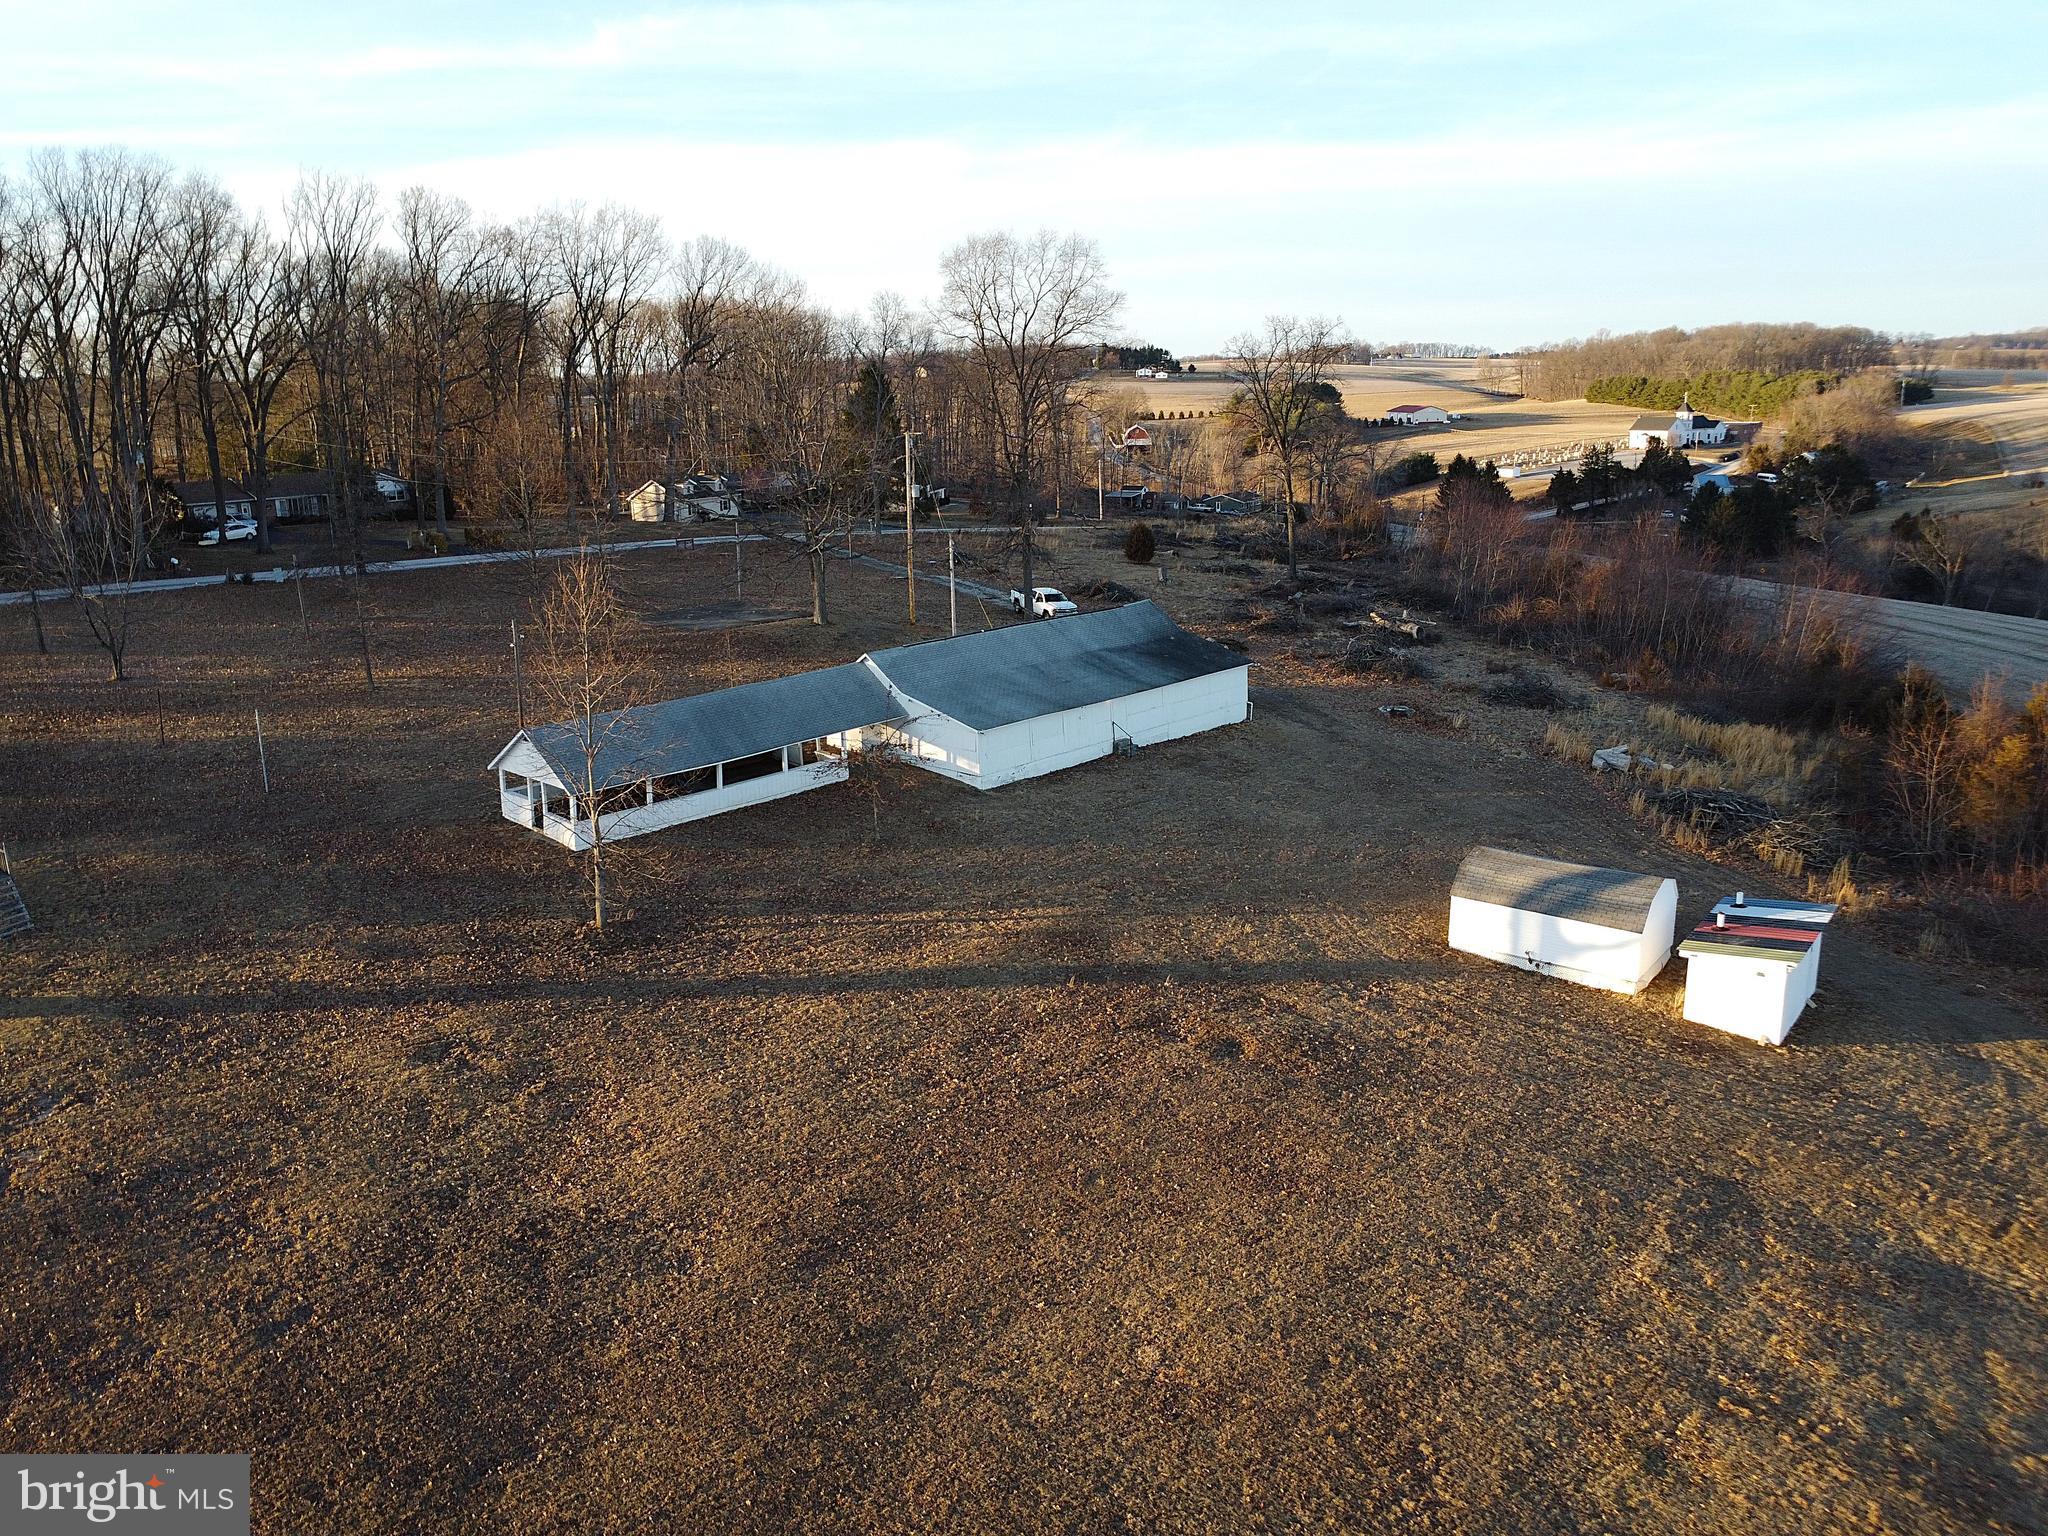
Spring is here...!! Amazing property with stunning country views and endless possibilities. Nestled in picturesque Chanceford Township this expansive property offers breathtaking views, you can see for miles! Currently home to a church pavilion, this property has all kinds of possibilities. You would need to check with Chanceford Township, but imagine wedding receptions, or other special occasions, a youth group property, an orchard, vegetable farm, vineyard, maybe even build your dream home? Property has endless potential.
Just imagine entertaining your family with the tranquil beauty of nature. This is more than just a piece of land; it's a rare chance to do something special!
#PAYK2077426

BROGUE

10290 BROGUEVILLE ROAD

None Beds

None Baths

6.65 acres

$280,000

MLS#: PAYK2077426
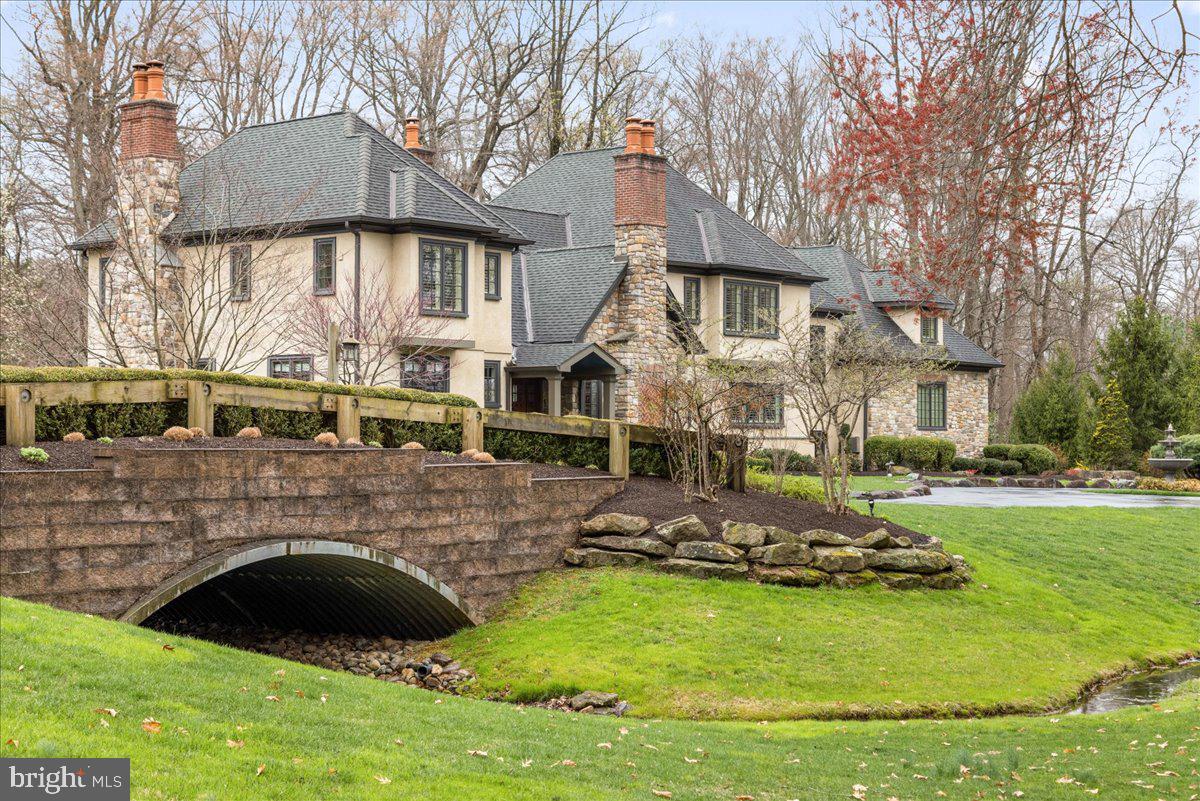
** 4/12 OPEN HOUSE CANCELLED ** Experience the charm of this 3+ acre property from the moment you drive in over the private bridge, greeted by Heron Pond and the impressive sprawling custom home built by Trueblood Design/Build in 2009. From the great room to the private study, this home is outfitted with custom millwork, including solid wood cabinetry, sturdy built-ins, and coiffered ceilings. The home features four charming masonry gas fireplaces, plus an additional outdoor firepit, perfect for cozying up in any season. The finished basement includes a bonus room, a rec area with a custom bar, and an in-law suite, providing a private retreat for visitors or loved ones. Upstairs, you’ll find four additional bedrooms, including the primary suite, complete with an oversized ensuite bathroom and dual walk-in closets. This home is designed to grow with its owners, with the options to add an elevator and create an additional primary suite on the main floor. Whether it’s a quiet morning feeding the fish, or entertaining on the bluestone patio by the heated saltwater pool, this property offers endless enjoyment. Additional amenities include arched doorways, luxury appliances, Lutron light panels, second laundry room, pool safety cover, and more.
#PABU2091014

DOYLESTOWN

3516 WELLSFORD LANE

5 Beds

5 Baths

6,116 Sq.Ft.

$2,300,000

MLS#: PABU2091014
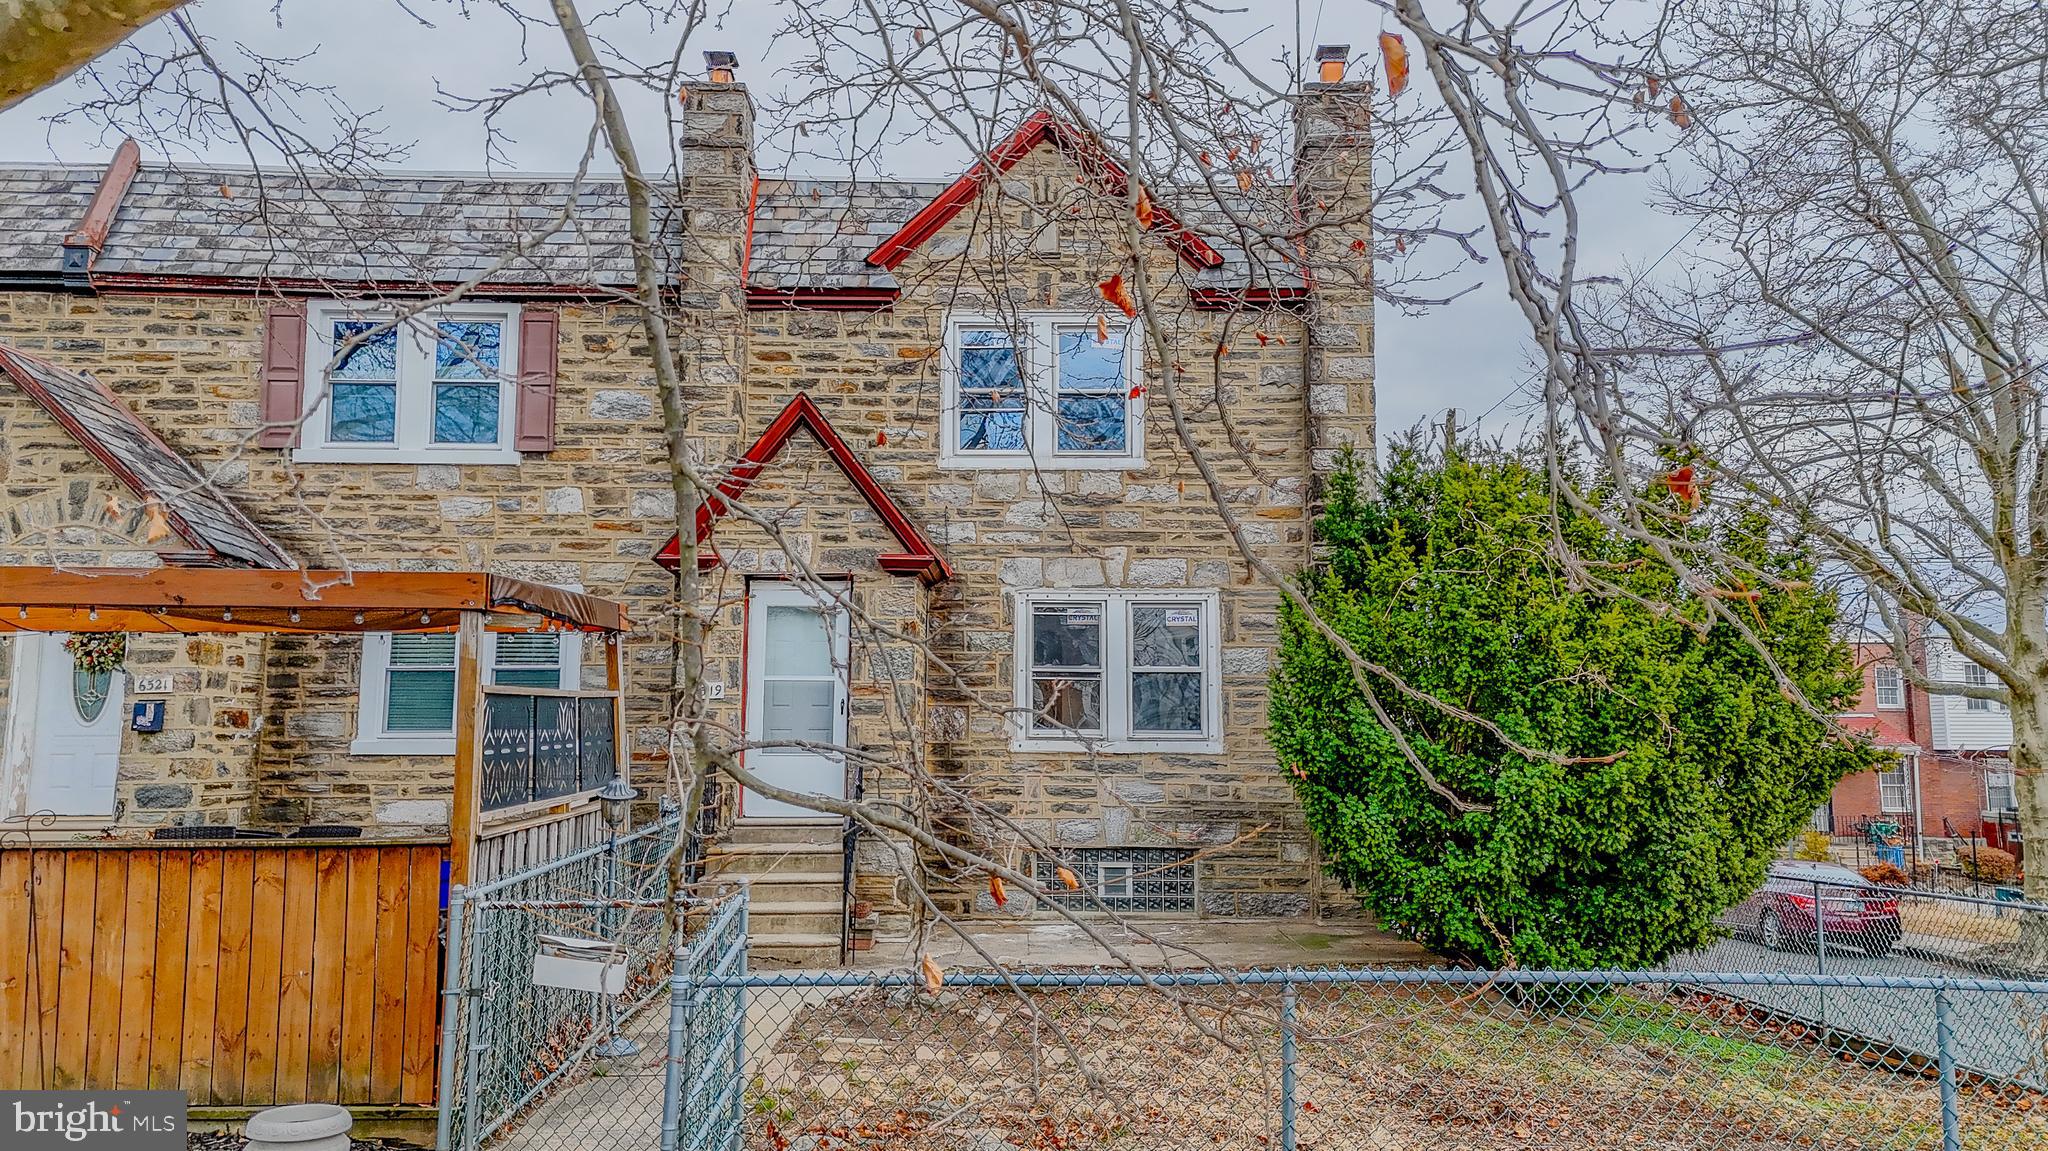
Welcome to 6519 N 5th Street, a beautifully remodeled corner unit duplex offering the perfect blend of modern upgrades and timeless charm. Recent renovations include a brand-new kitchen and bathroom in each unit, stylish lighting fixtures, and new windows that invite abundant natural sunlight throughout.

This property features two spacious 2-bedroom, 1-bath units, making it an ideal investment opportunity or a multi-generational living space. Both units are graced with original parquet hardwood floors, adding warmth and character. The basement offers untapped potential for finishing, creating additional living or storage space.

The large yard and side yard provide plenty of outdoor space for gardening, entertaining, or relaxation, while the 2-car garage and oversized driveway accommodate up to four vehicles—a rare find in this quiet, serene neighborhood. With separate utilities and appliances for each unit, this home offers convenience and flexibility.

Don’t miss this opportunity to own a move-in-ready duplex in a tranquil yet well-connected neighborhood. Schedule your showing today and discover all that this property has to offer!
#PAPH2451602

PHILADELPHIA

6519 N 5TH STREET

4 Beds

None Baths

1,670 Sq.Ft.

$320,000

MLS#: PAPH2451602
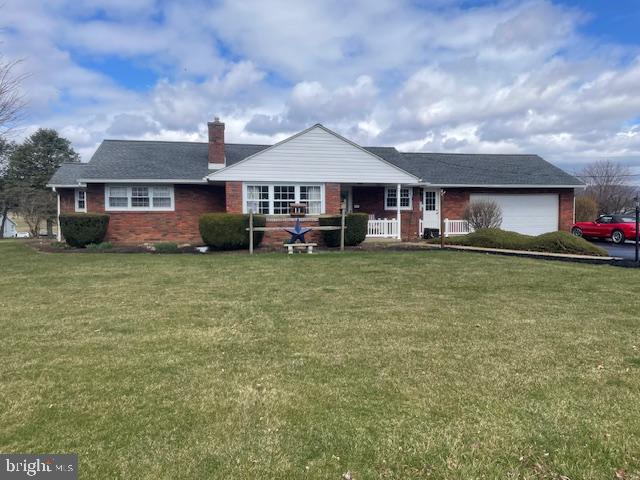
Beautiful brick ranch home in the quaint village of Belleville. Situated on a .66 acre corner lot with a spectacular view of the mountains. This home offers 3 bedrooms, 1 1/2 baths with hardwood floors, 2 fireplaces, main floor laundry and a 2-car attached garage. The full finished basement doubles your living space and allows for plenty of room to enjoy a game of pool or just chill with some popcorn and a movie.
The spacious 3-season room, large outdoor patio and inground pool provides the perfect place for entertaining family and friends.   Don't miss out on this one. Call today for your personal tour!
#PAMF2051930

BELLEVILLE

323 TRELLA ST

3 Beds

1 Baths

2,844 Sq.Ft.

$295,000

MLS#: PAMF2051930
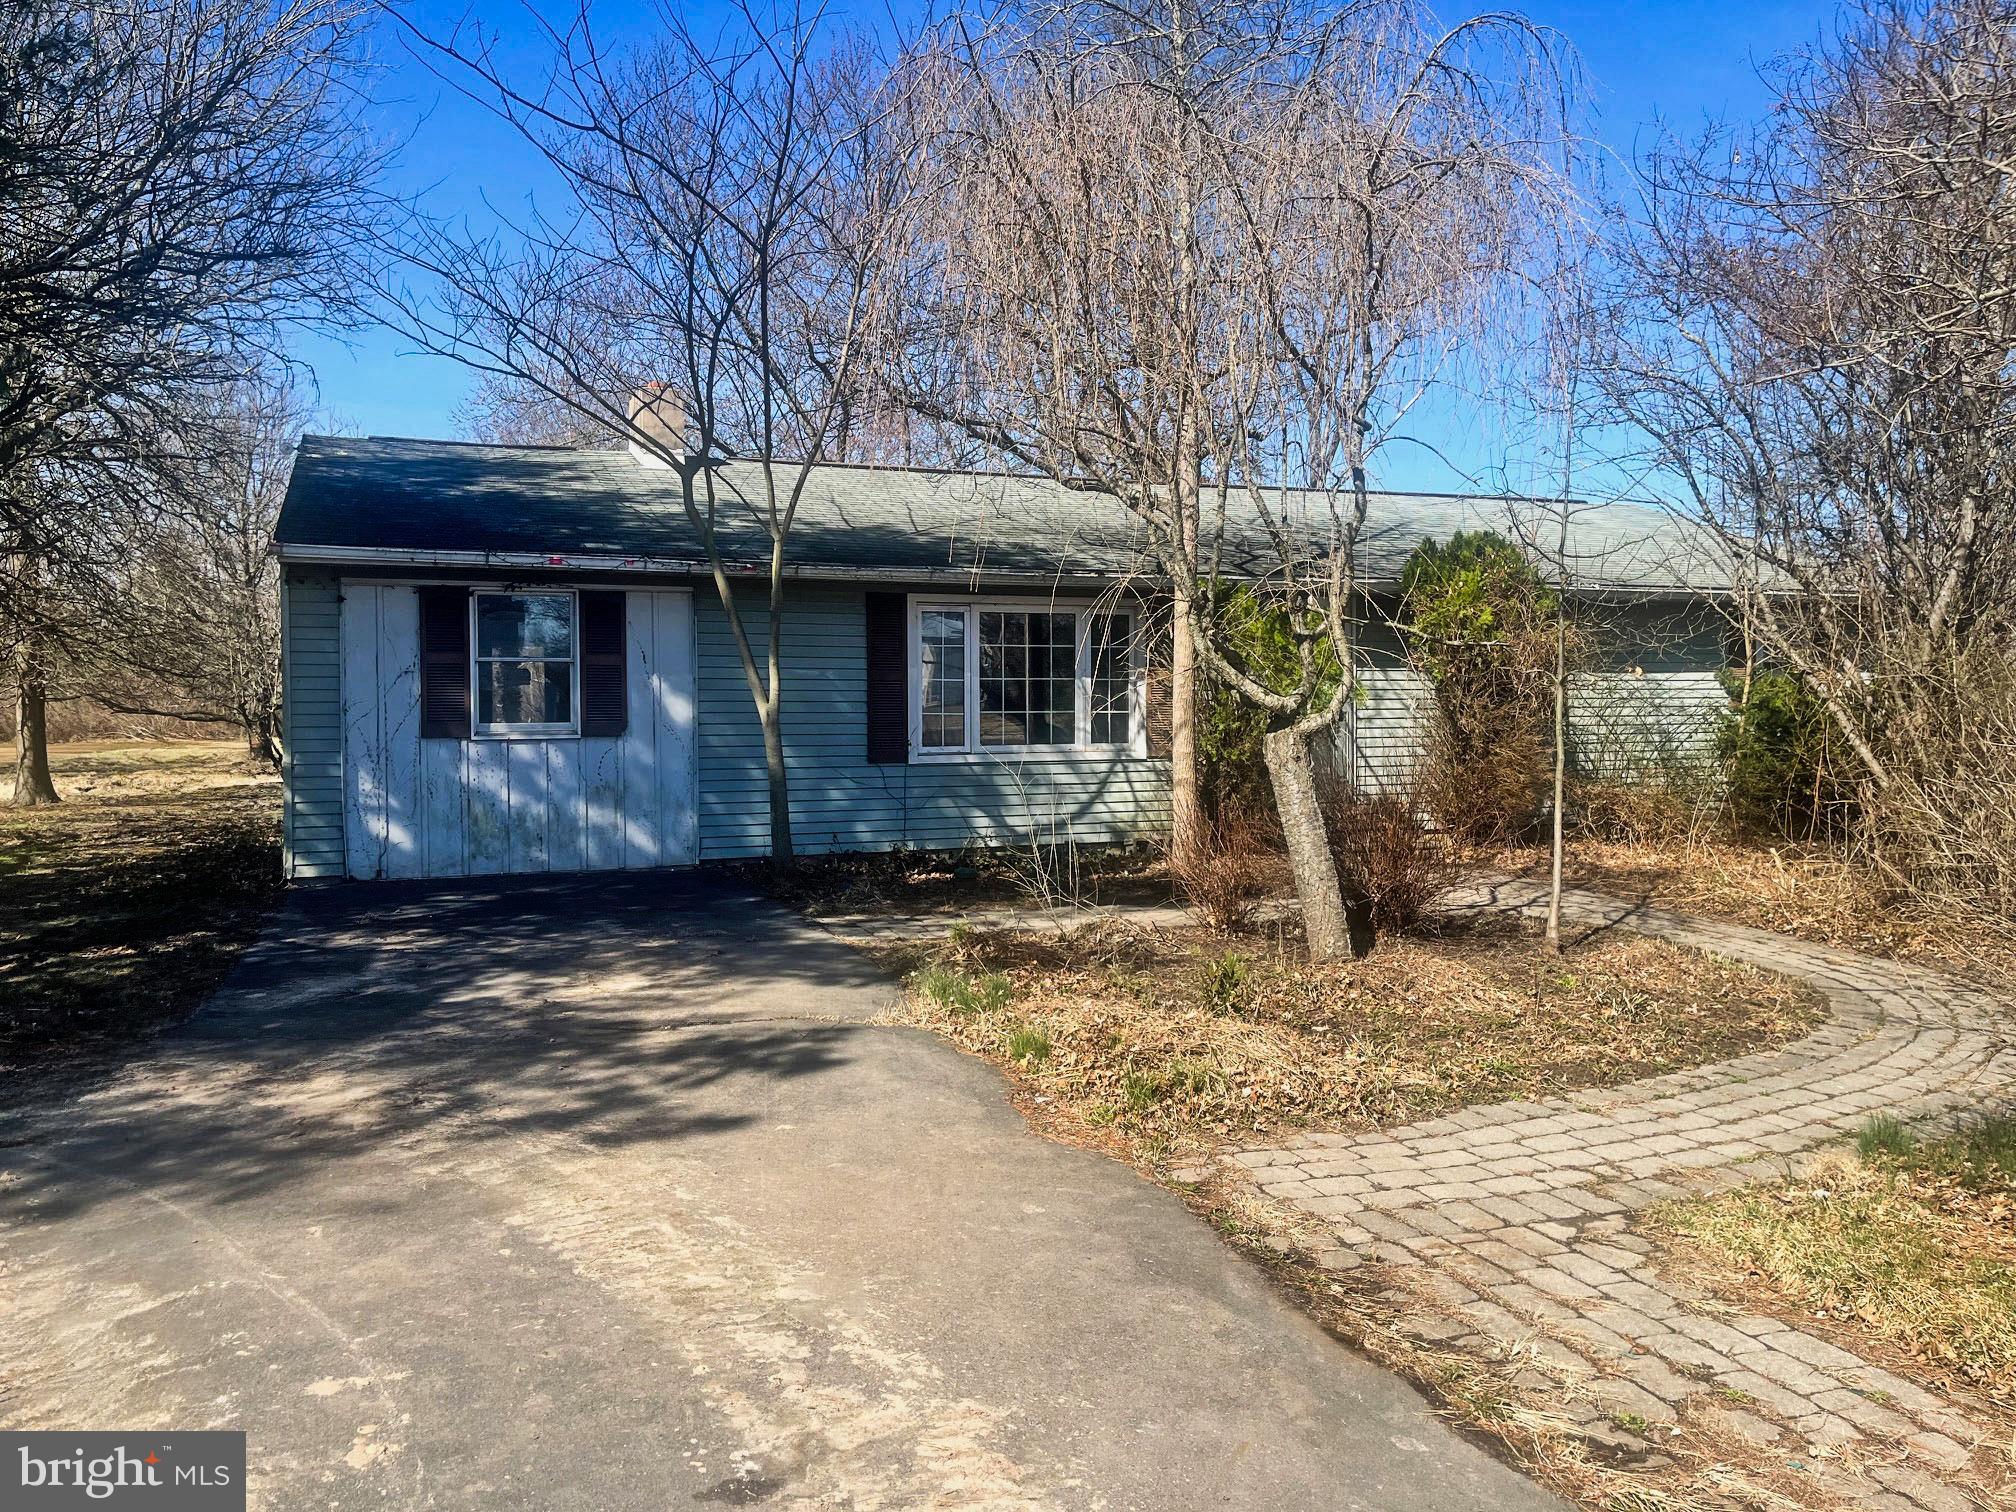
THE BANK IS TAKING HIGHEST AND BEST OFFERS TILL 9AM ON 4-9-2025
5 Bedroom, 2 Bathroom Ranch home on over 1 acre lot in Richland Twp.  Full Basement for storage. Driveway with plenty of parking. Enjoy the nice 1 acre lot .
#PABU2091218

QUAKERTOWN

66 ROCKY RIDGE ROAD

5 Beds

2 Baths

1,848 Sq.Ft.

$229,950

MLS#: PABU2091218
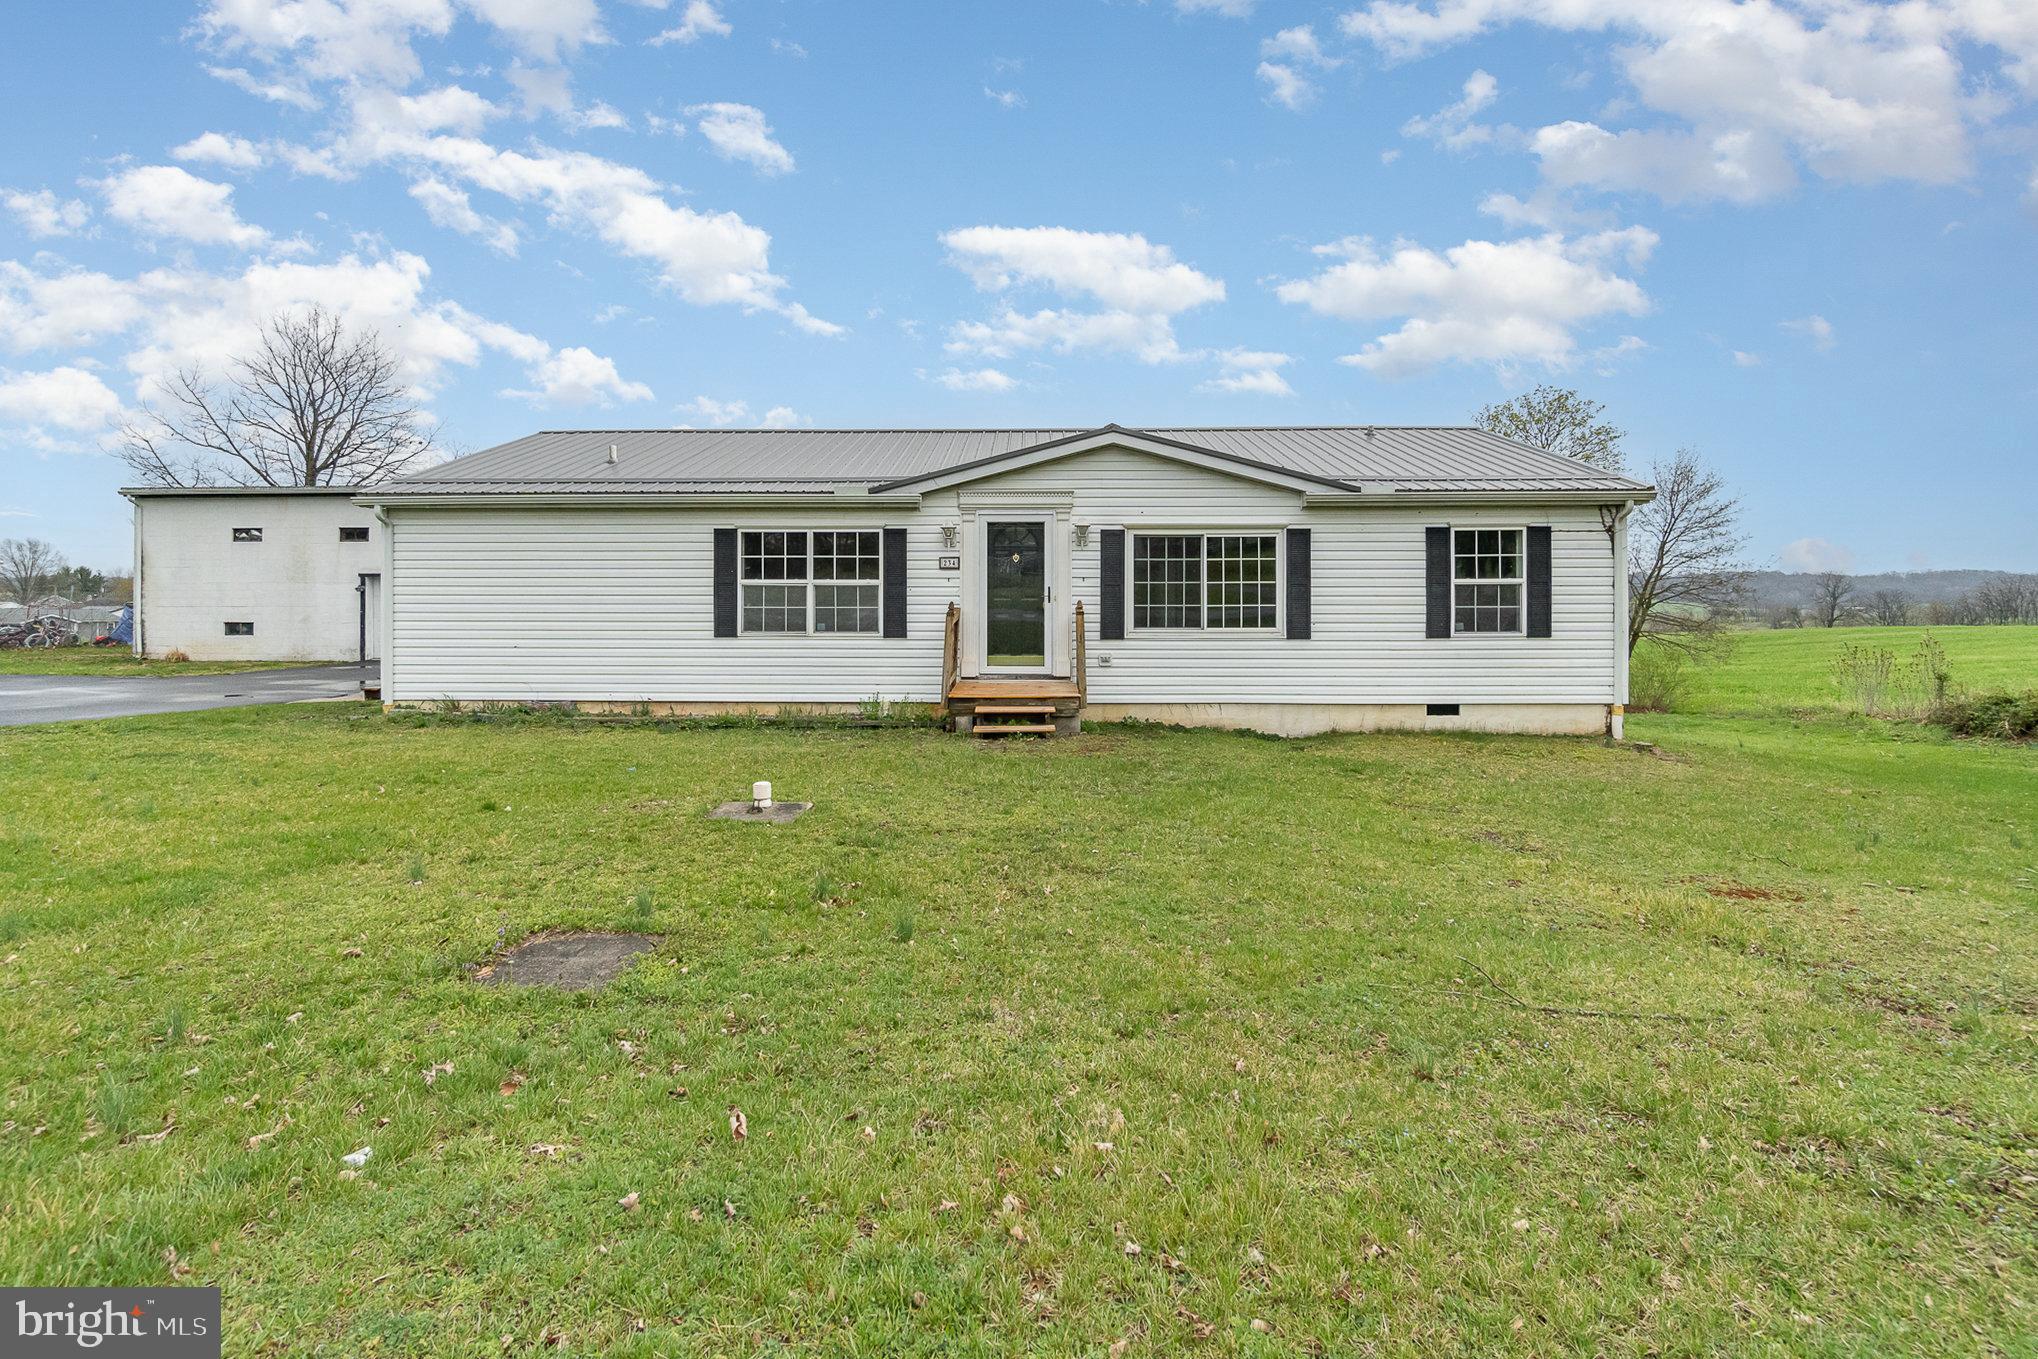
Welcome to this beautifully updated ranch-style home featuring 3 bedrooms and 2 baths. This move-in-ready gem boasts modern finishes, a bright and open floor plan, and a stylish kitchen. The primary suite offers a private retreat with an en-suite bath, while the additional bedrooms provide flexibility for guests or a home office. Outside, you'll love the large detached garage, perfect for extra storage, a workshop, and more. The backyard offers plenty of space for entertaining or relaxing. Schedule your showing today!
#PAFL2026474

SAINT THOMAS

234 HADE ROAD

3 Beds

2 Baths

1,300 Sq.Ft.

$224,900

MLS#: PAFL2026474
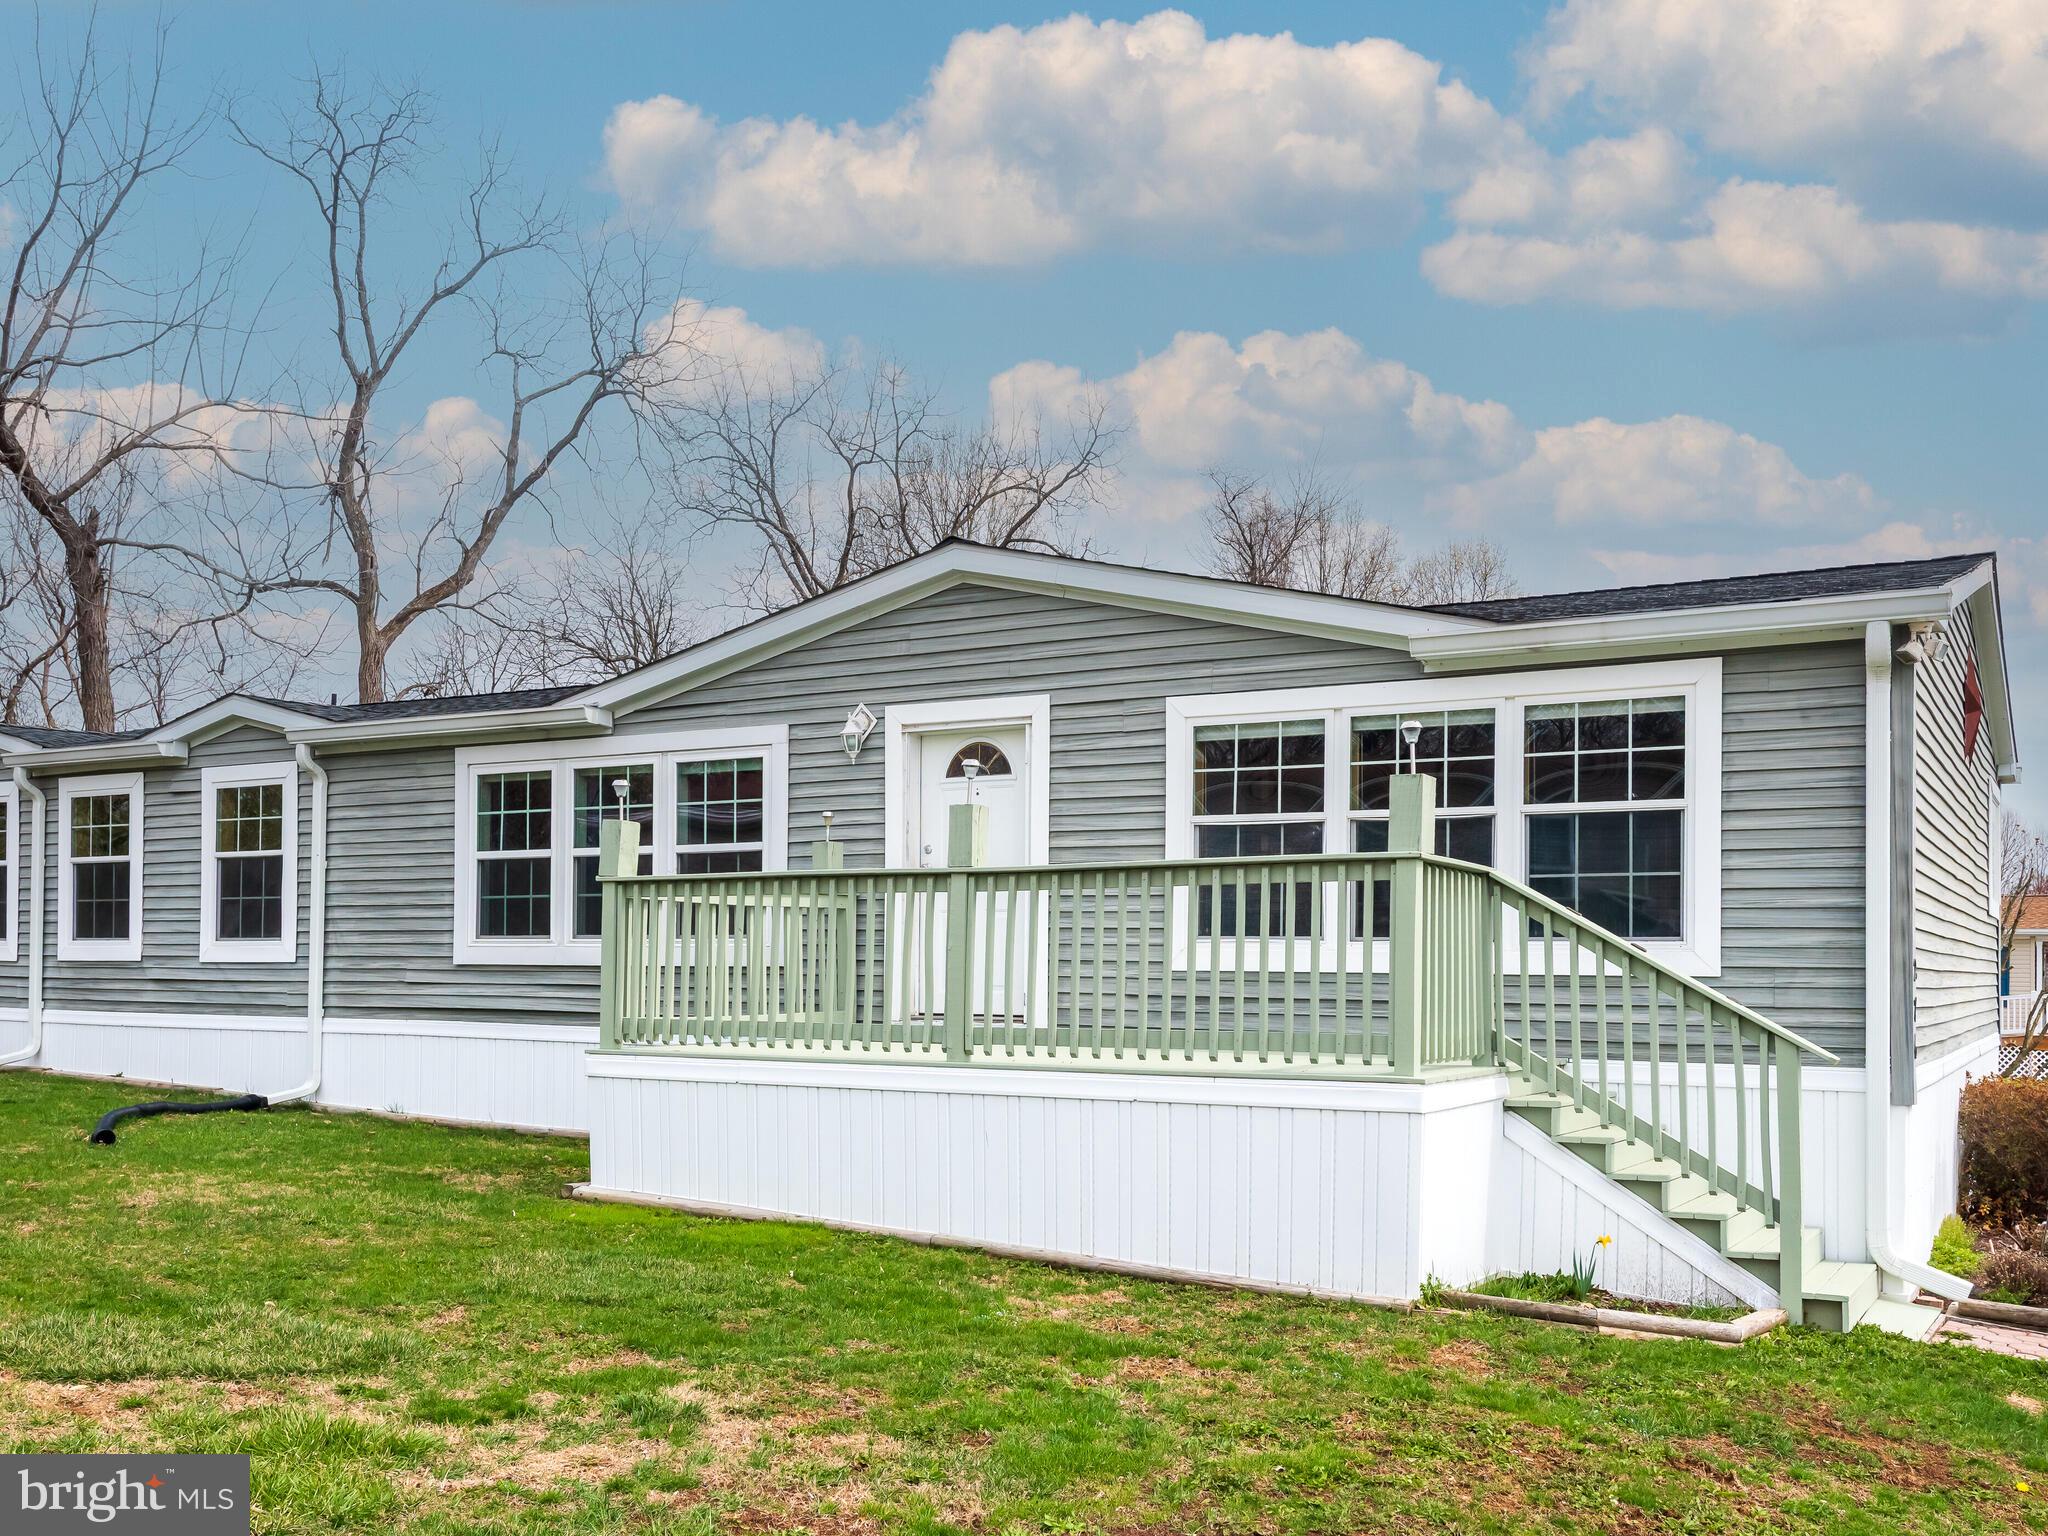
Welcome to 276 Deer Run Drive, nestled in scenic Honey Brook. This beautifully maintained double-wide mobile home offers comfort, space, and convenience all in one. Step inside to an expansive family room featuring built-in cabinetry—perfect for both storage and stylish display. Just off the family room, the bright and functional kitchen connects seamlessly to a cozy breakfast area, ideal for casual dining. To the right, you’ll find the spacious primary bedroom, filled with natural light from large windows. The adjoining en-suite bathroom includes a double vanity, a stall shower, and a soaking tub. Down the hall to the left are three additional well-sized bedrooms, each sharing a generous full bathroom. A dedicated laundry area and mudroom with exterior access complete the home's thoughtful layout. Outside, a small storage shed at the rear of the property provides added convenience. Enjoy the peaceful surroundings and picturesque landscape of Honey Brook, all while being just minutes from major highways and the amenities of Chester County. Don’t miss the chance to make this tranquil retreat your new home!
#PACT2095068

HONEY BROOK

276 DEER RUN DRIVE

4 Beds

2 Baths

1,700 Sq.Ft.

$100,000

MLS#: PACT2095068
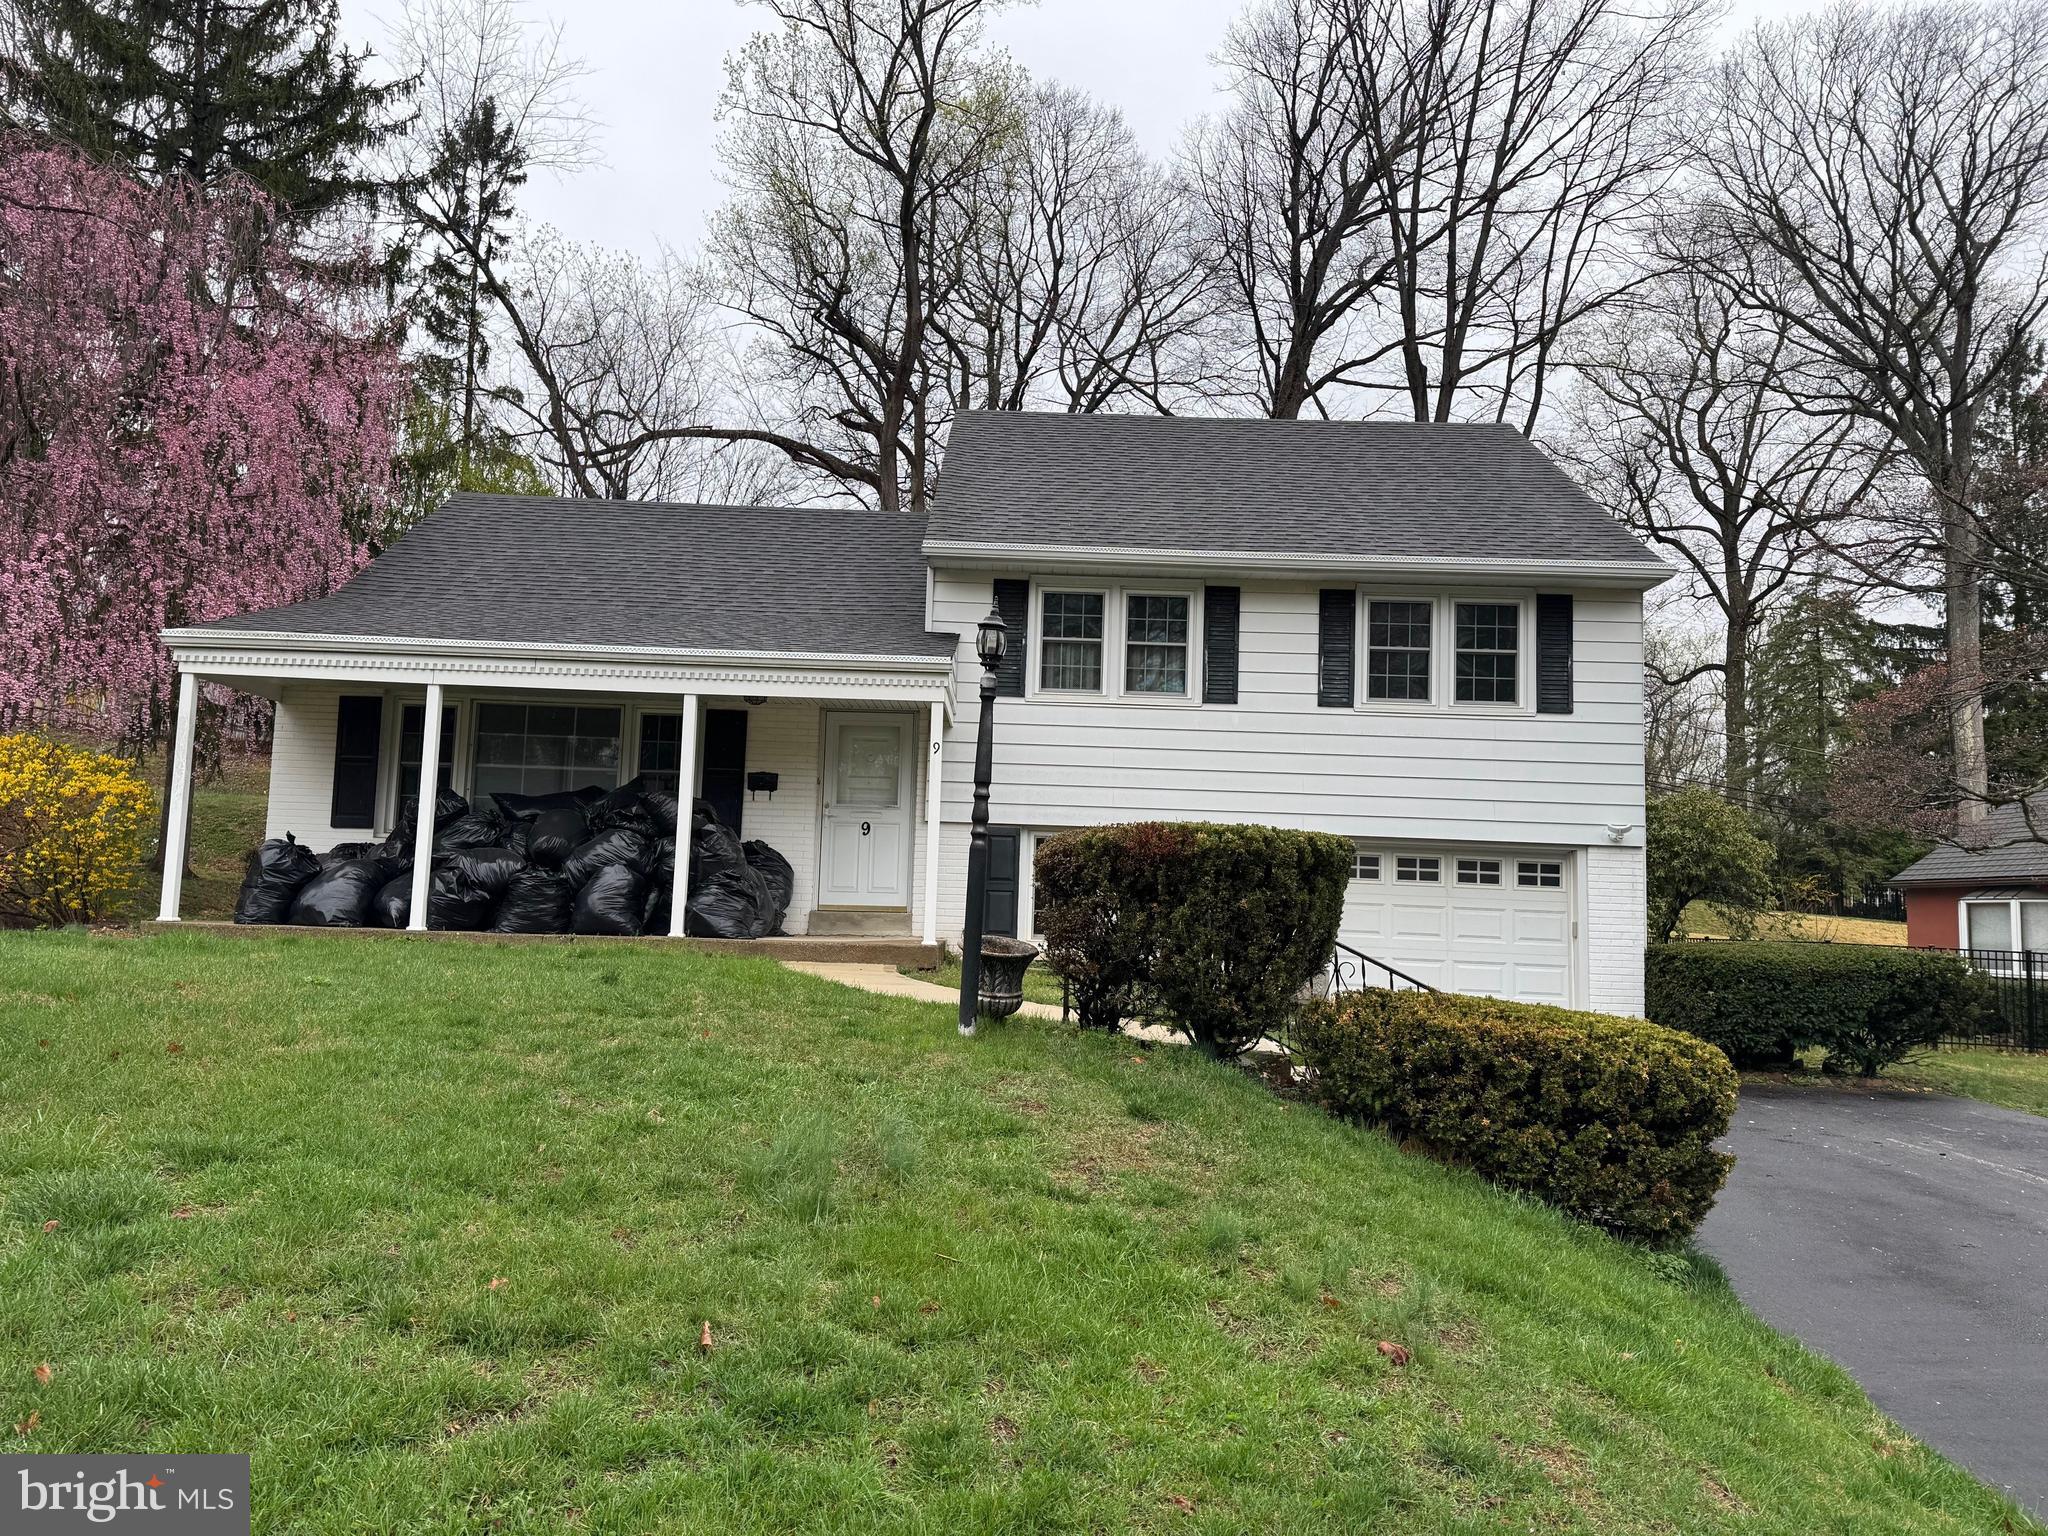
Single home in great neighborhood, need work
#PACT2094976

MALVERN

9 BRYAN AVENUE

3 Beds

1 Baths

1,462 Sq.Ft.

$430,000

MLS#: PACT2094976
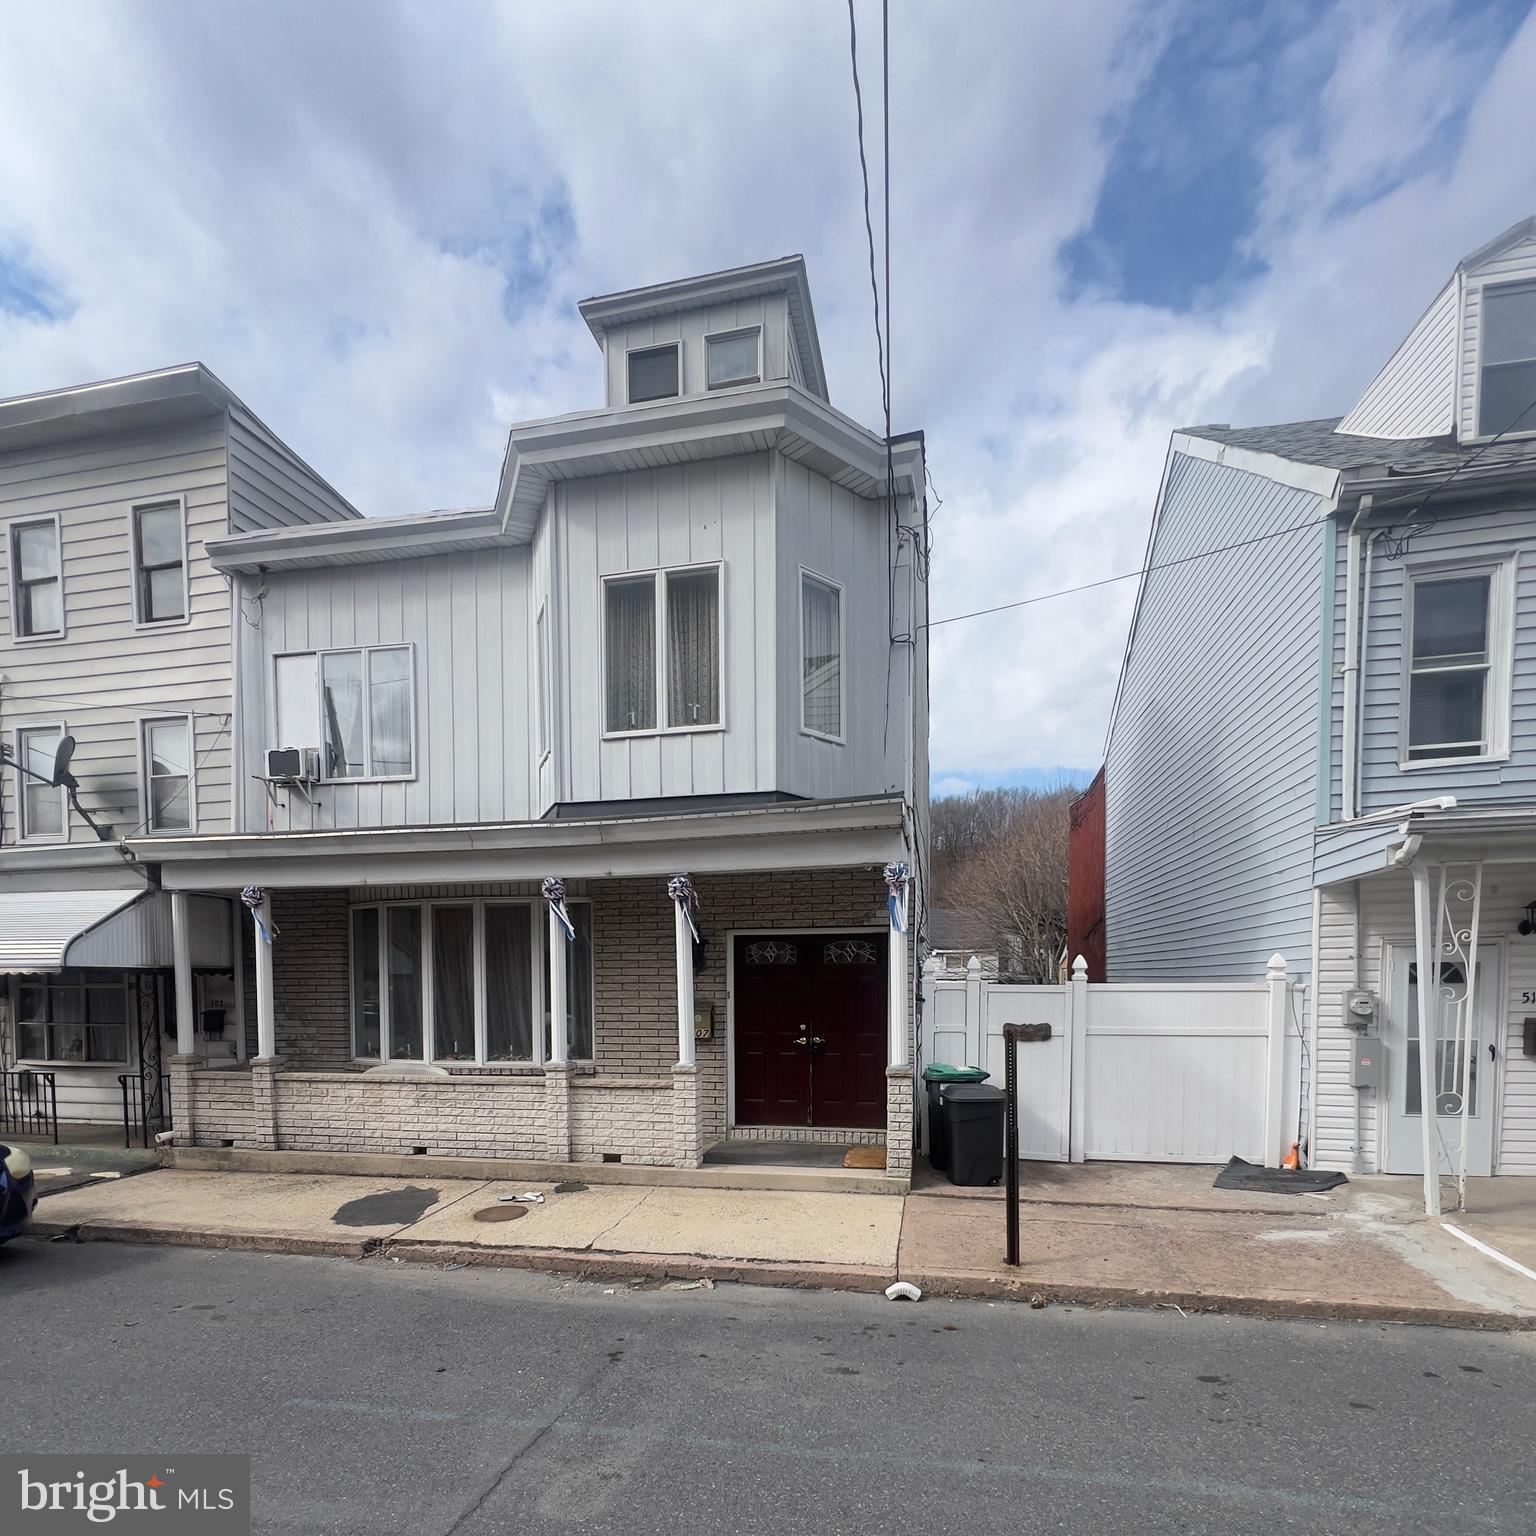
This 4-bedroom, 2-bathroom semi-detached home offers over 3,000 sq. ft. of living space, plus a full unfinished basement for added potential. Featuring a front porch, back and side deck, and a solid structure, this home is ready for your vision. It needs a thorough clean-out but is a fantastic investment opportunity—perfect for a flip, rental, or owner-occupant looking to build equity. Conveniently located between Harrisburg, Allentown, and Wilkes-Barre/Scranton, it's ideal for commuters. Don't miss out on this diamond in the rough!

Note: The sale includes this parcel and 3 adjacent parcels: 
507 E Pine (Tax ID: 48-05-0232)
E Pine (Tax ID: 48-05-0236)
504 E Market (Tax ID: 48-05-0233)
E Market (Tax ID: 48-05-0234)
#PASK2020546

MAHANOY CITY

0 E PINE STREET

None Beds

None Baths

0.02 acres

$89,995

MLS#: PASK2020546
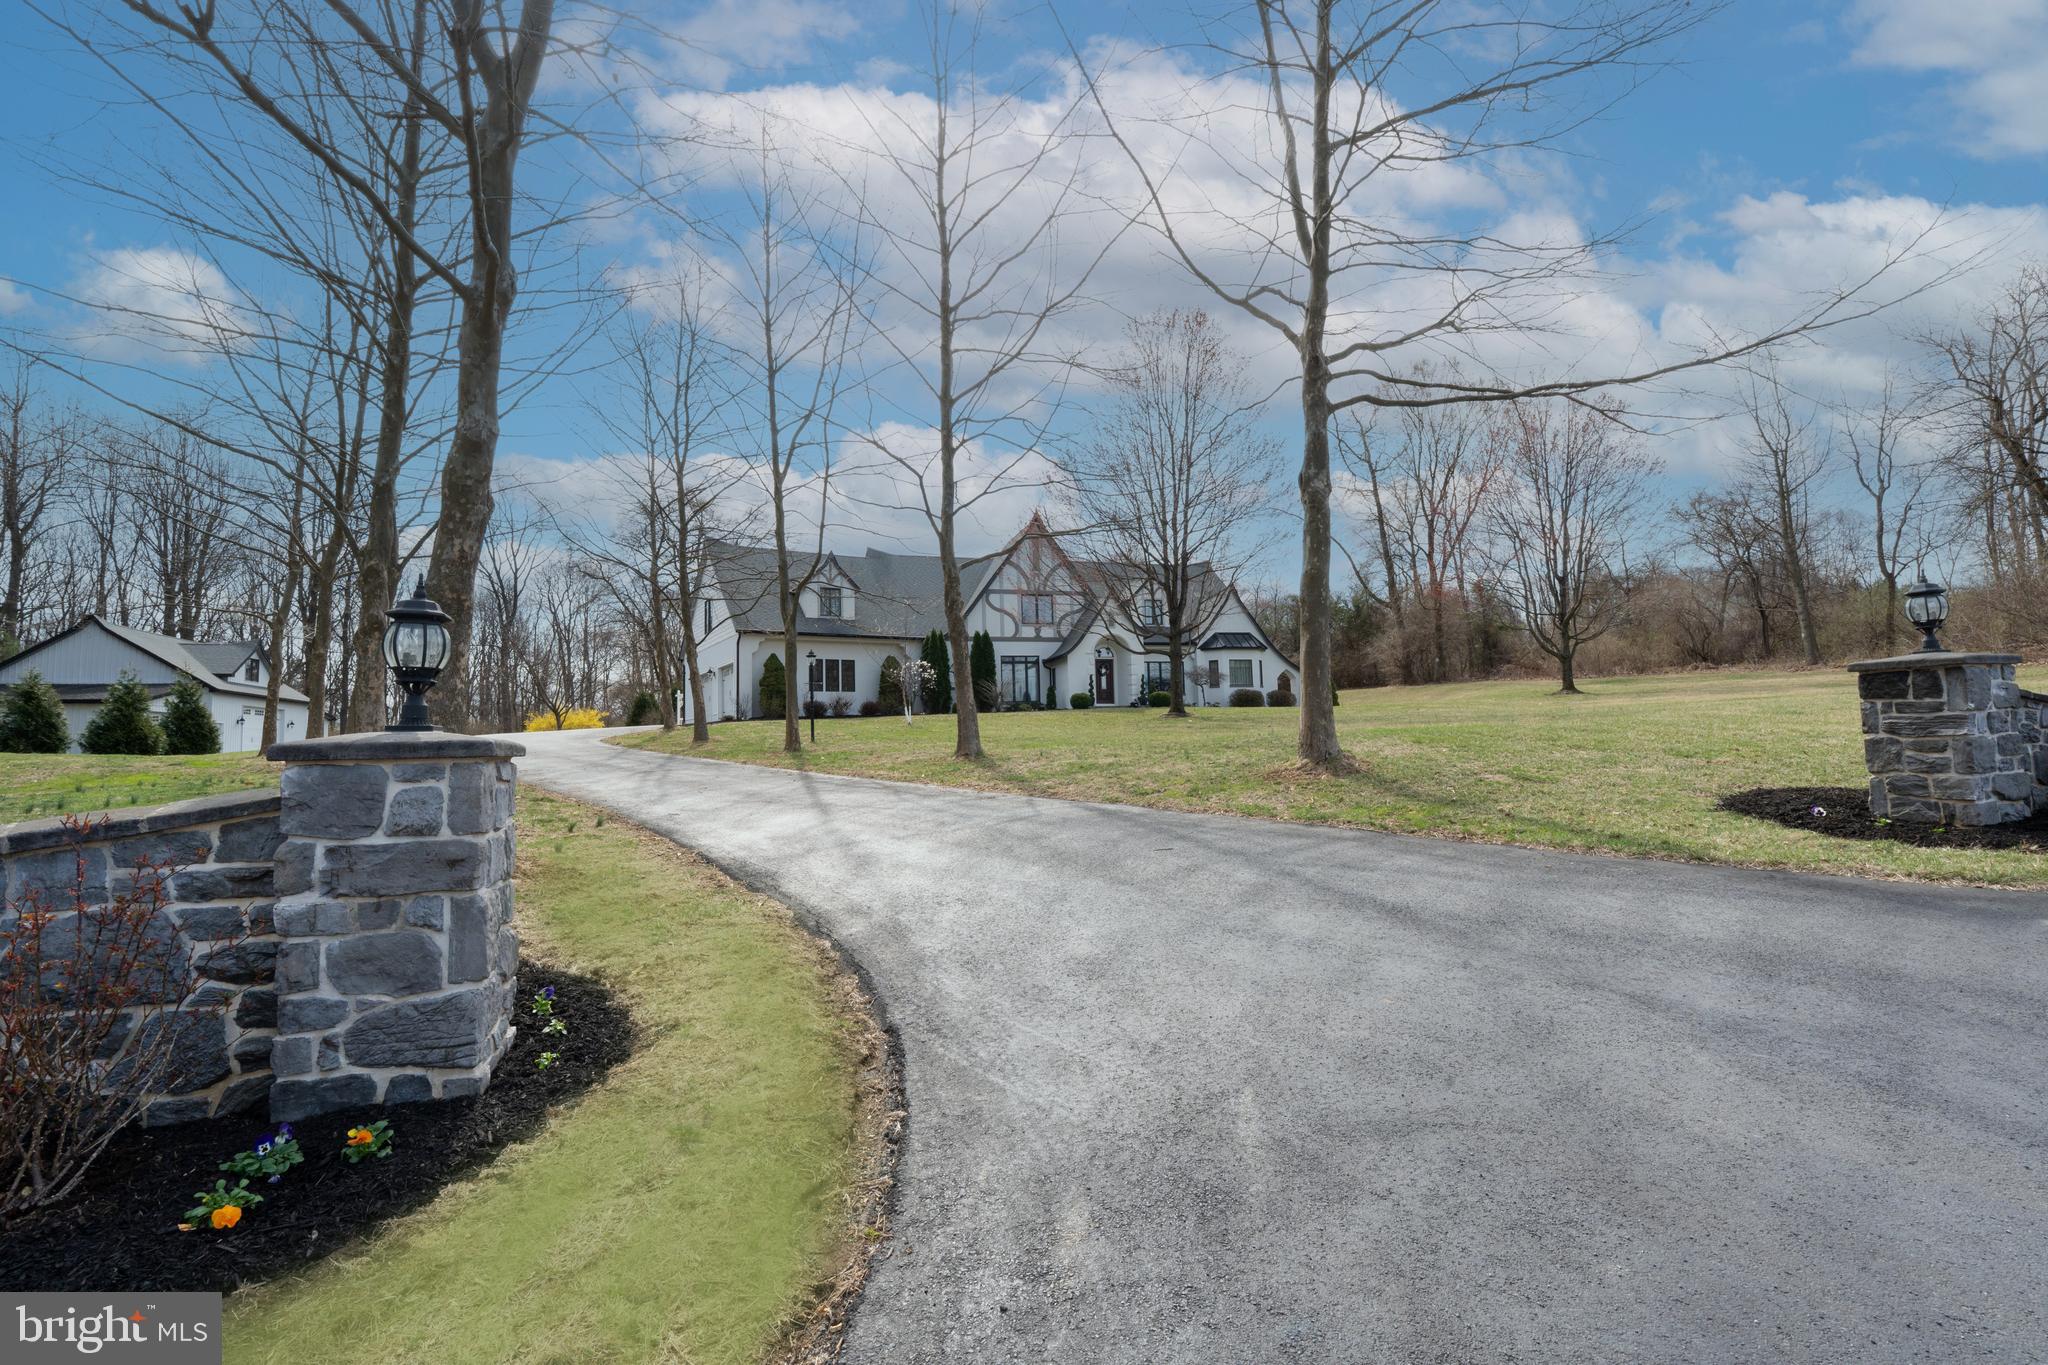
Nestled on a sprawling 3.6-acre estate near Middle Creek, historic Schaefferstown, and just outside of Lititz, this custom-built masterpiece by Larry Fox Builder is more than a home—it's an invitation to serenity and inspired living. Positioned near a stunning wildlife preserve where you can witness the breathtaking snow geese during their migration in their natural habitat, this property offers a connection to nature like no other. Crafted to the owners' unique vision, every detail of this magical residence exudes charm and thoughtful design. The grand foyer, where hardwood floors, a vaulted ceiling, and a coat closet set the stage for elegance, welcomes you warmly. The formal dining room, adorned with a sparkling chandelier, hardwood floors, and intricate crown molding, offers the perfect setting for intimate gatherings. Adjacent lies the cozy living room, carpeted for comfort, and a small study—a quiet retreat for work or leisure. The heart of the home is the great room, complete with a warm gas fireplace, hardwood floors, built-ins, and recessed lighting, creating an inviting ambiance. The adjoining kitchen is a chef's dream, featuring hardwood floors, wine storage, a center island with seating and pendant lights—all blending form and function. Step outside to your private two-level patio with two pergolas and a tranquil center fountain—an idyllic space to unwind or entertain. The first-floor primary suite is a haven of luxury, boasting a lighted tray ceiling, dual walk-in closets, and a spa-inspired bath with a whirlpool tub, double sinks, and stall shower. Upstairs, you'll find three additional bedrooms, two full baths, and carpeted floors, creating a warm and welcoming environment. Designed with convenience and efficiency in mind, the home includes a whole-house fan to enhance cooling and ventilation. There's even a separate man cave, complete with a four-car garage, smoke fan, half bath, and extra storage space above—a perfect retreat for hobbies or projects. Surrounded by nature, this property features an expansive backyard for outdoor activities, is situated near scenic walking trails and Mill Creek, and enjoys its close proximity to the area's rich historic and ecological treasures. With its distinctive curb appeal and blend of luxurious comforts, this home offers a lifestyle of peace, beauty, and possibility that few can imagine but all can enjoy. Don't miss the opportunity to explore this enchanting property—schedule your private tour today!
#PALN2019598

NEWMANSTOWN

212 GRAVEL HILL ROAD

4 Beds

3 Baths

3,936 Sq.Ft.

$995,000

MLS#: PALN2019598
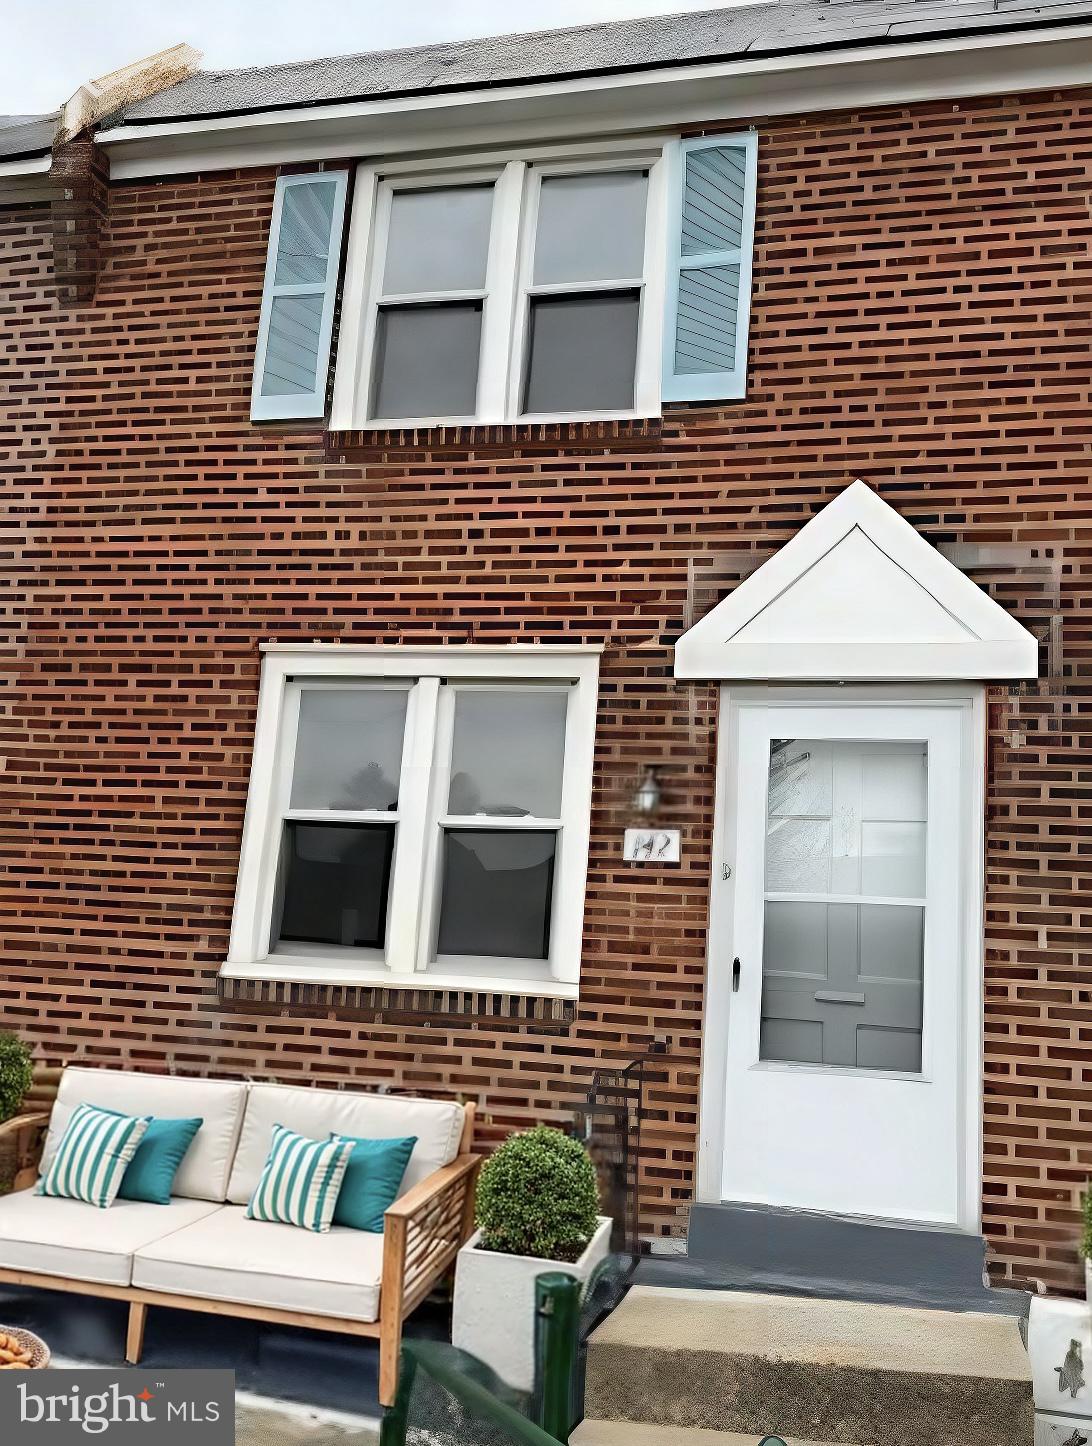
Welcome Home to 142 W 21st Street. This 3bedroom, 1 bath home is move in ready and waiting for it's new owner.  Upon arrival you'll find your large fenced front yard with patio area perfect for entertaining. Inside your large living room leads to your dining area both of which have been freshly carpeted and painted. The dining area flows into the galley style kitchen with breakfast bar for additional seating or entertaining. New counter and backsplpash complete this space. 
Upstairs you'll find a generously sized primary bedroom as well as 2 other bedroom spaces. A bathroom completes this level, 
Back through the first floor and to the basement, you'll find space with untapped potential. It is ready to renovate as a secondary living space or leave as a mudroom off the garage as is currently intended. Access from the garage is directly in this space so there is no need to go outside in the elements. You also have access to your driway space and alley through your basement level door. 
Less than 1 mile from Widener Univerity, this home is also steps from the #109 bus route which starts at the Chester Transportation Center and ends at 69th street. You are also only 3 miles from the Swarthmore Train Station which can take you to Media/Wawa or Philadelphia. PHL is about 5 miles away and DE is a short drive down 95. The accessibilty from this location makes this home perfect for commuters, students looking for off campus options, or investors looking to capitilize on the area before the upcoming World Cup in 2026. This property is only 3 miles or a 10 minute bus ride to Subaru Park which will be one of the host sites of the 2026 World Cup making this an ideal location for an AirBNB.
#PADE2085366

CHESTER

142 W 21ST STREET

3 Beds

1 Baths

1,152 Sq.Ft.

$145,000

MLS#: PADE2085366
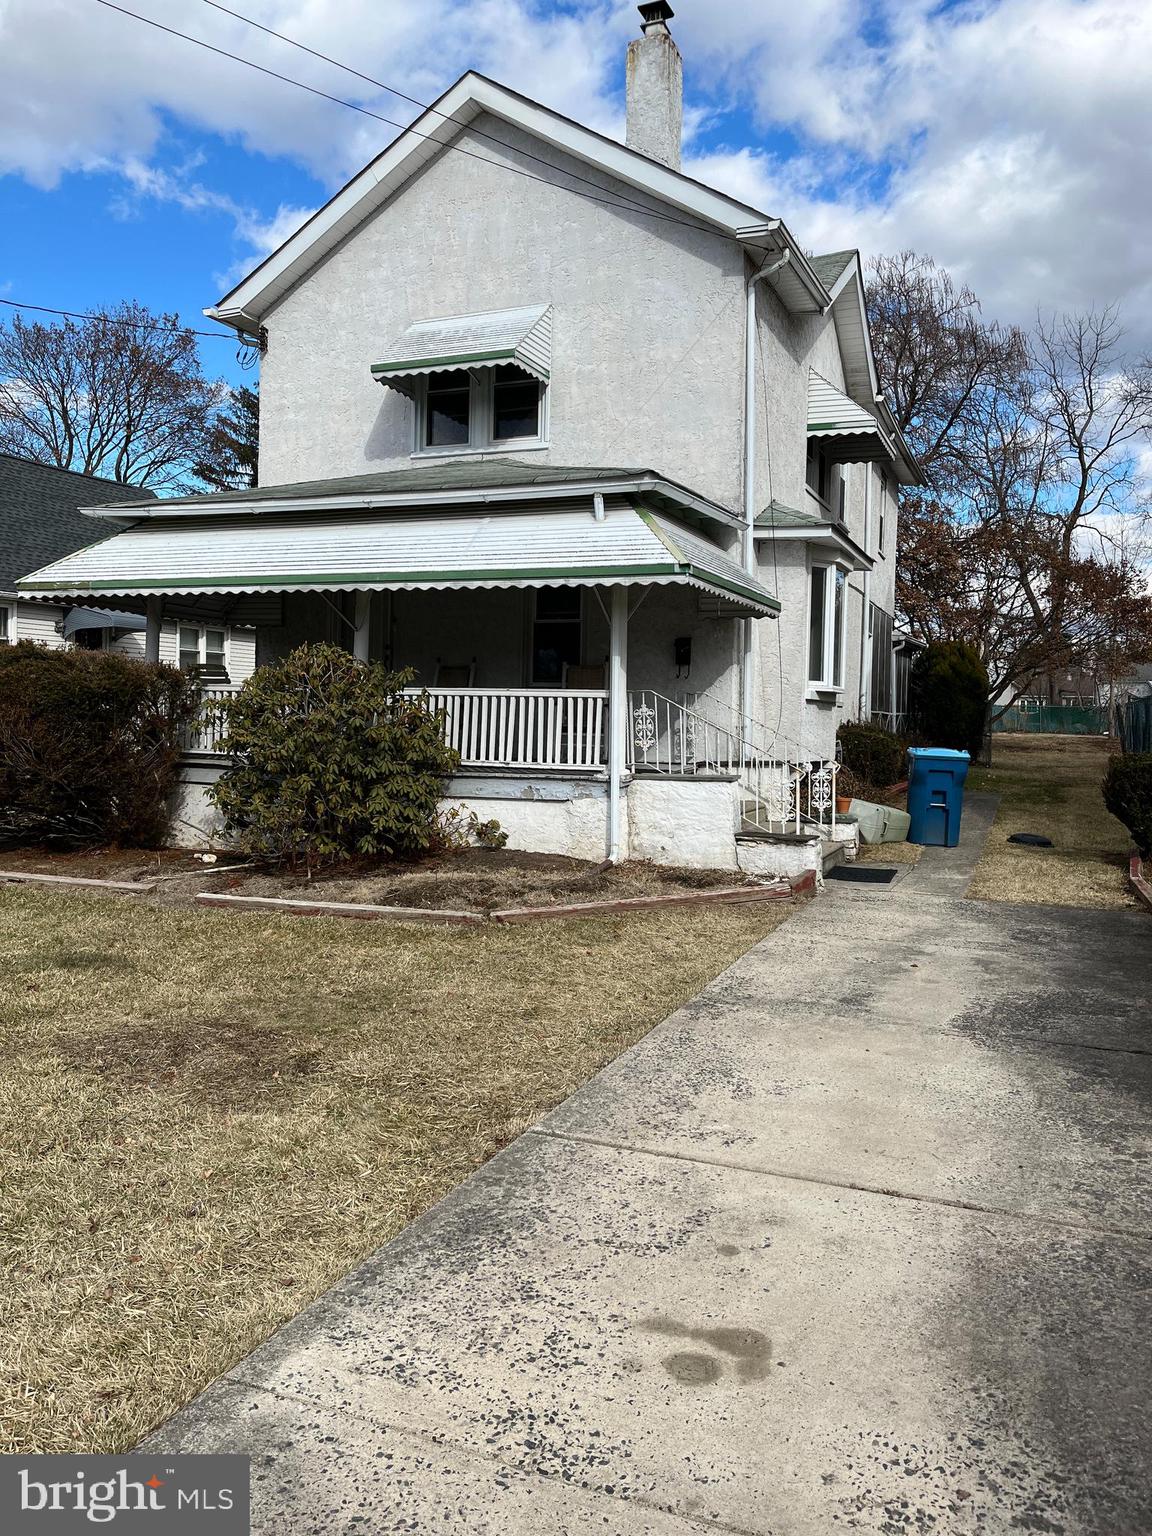
Wonderful opportunity to purchase a traditional 1570 sq ft Farmhouse in Blue Bell at a bargain basement price!  This 1900 home has been in the same family for decades and sits on a huge flat 10,000 sq ft fenced-in lot.  Walk into a large living room, formal dining room, a sitting room, and a large eat-in kitchen.  A large laundry/storage room is adjacent to the kitchen.  Step out from the kitchen into a large screened porch.  Upstairs are 4 small bedrooms which would serve better as 3 larger bedrooms and a bath. The basement is a clean, “cellar” that has been waterproofed, with an oil heater, oil tank, electric water heater, and circuit breaker box.  No doubt there are a lot of updates needed to the major systems and decorating of course.  But it will make it a fabulous home, with your personal taste, colors, floors, and appliances. (It should be noted multiple cats have lived on/in the property over the years).  Penllyn is a unique, picturesque neighborhood with diverse construction styles and ages, mostly custom-designed homes.  Penllyn sits in the Blue Bell area, highly desired for its quiet serene neighborhoods and the award-winning Wissahickon School District, one of the best school districts in Montgomery County.  Close to the Penllyn Septa commuter rail with train transportation to Philadelphia.  It's a short drive to Route 309, PA Turnpike, and Route 202.  Conveniently located to retail shopping and restaurants in the surrounding towns of Ambler and Spring House and the Wissahickon trail.  The property is being sold in "as is" condition, but with great bones, it’s potential is worth the cost to update to fabulous.  Last day of showings Sunday March 23rd.
#PAMC2129450

PENLLYN

1029 TREWELLYN AVENUE

4 Beds

1 Baths

1,570 Sq.Ft.

$275,000

MLS#: PAMC2129450
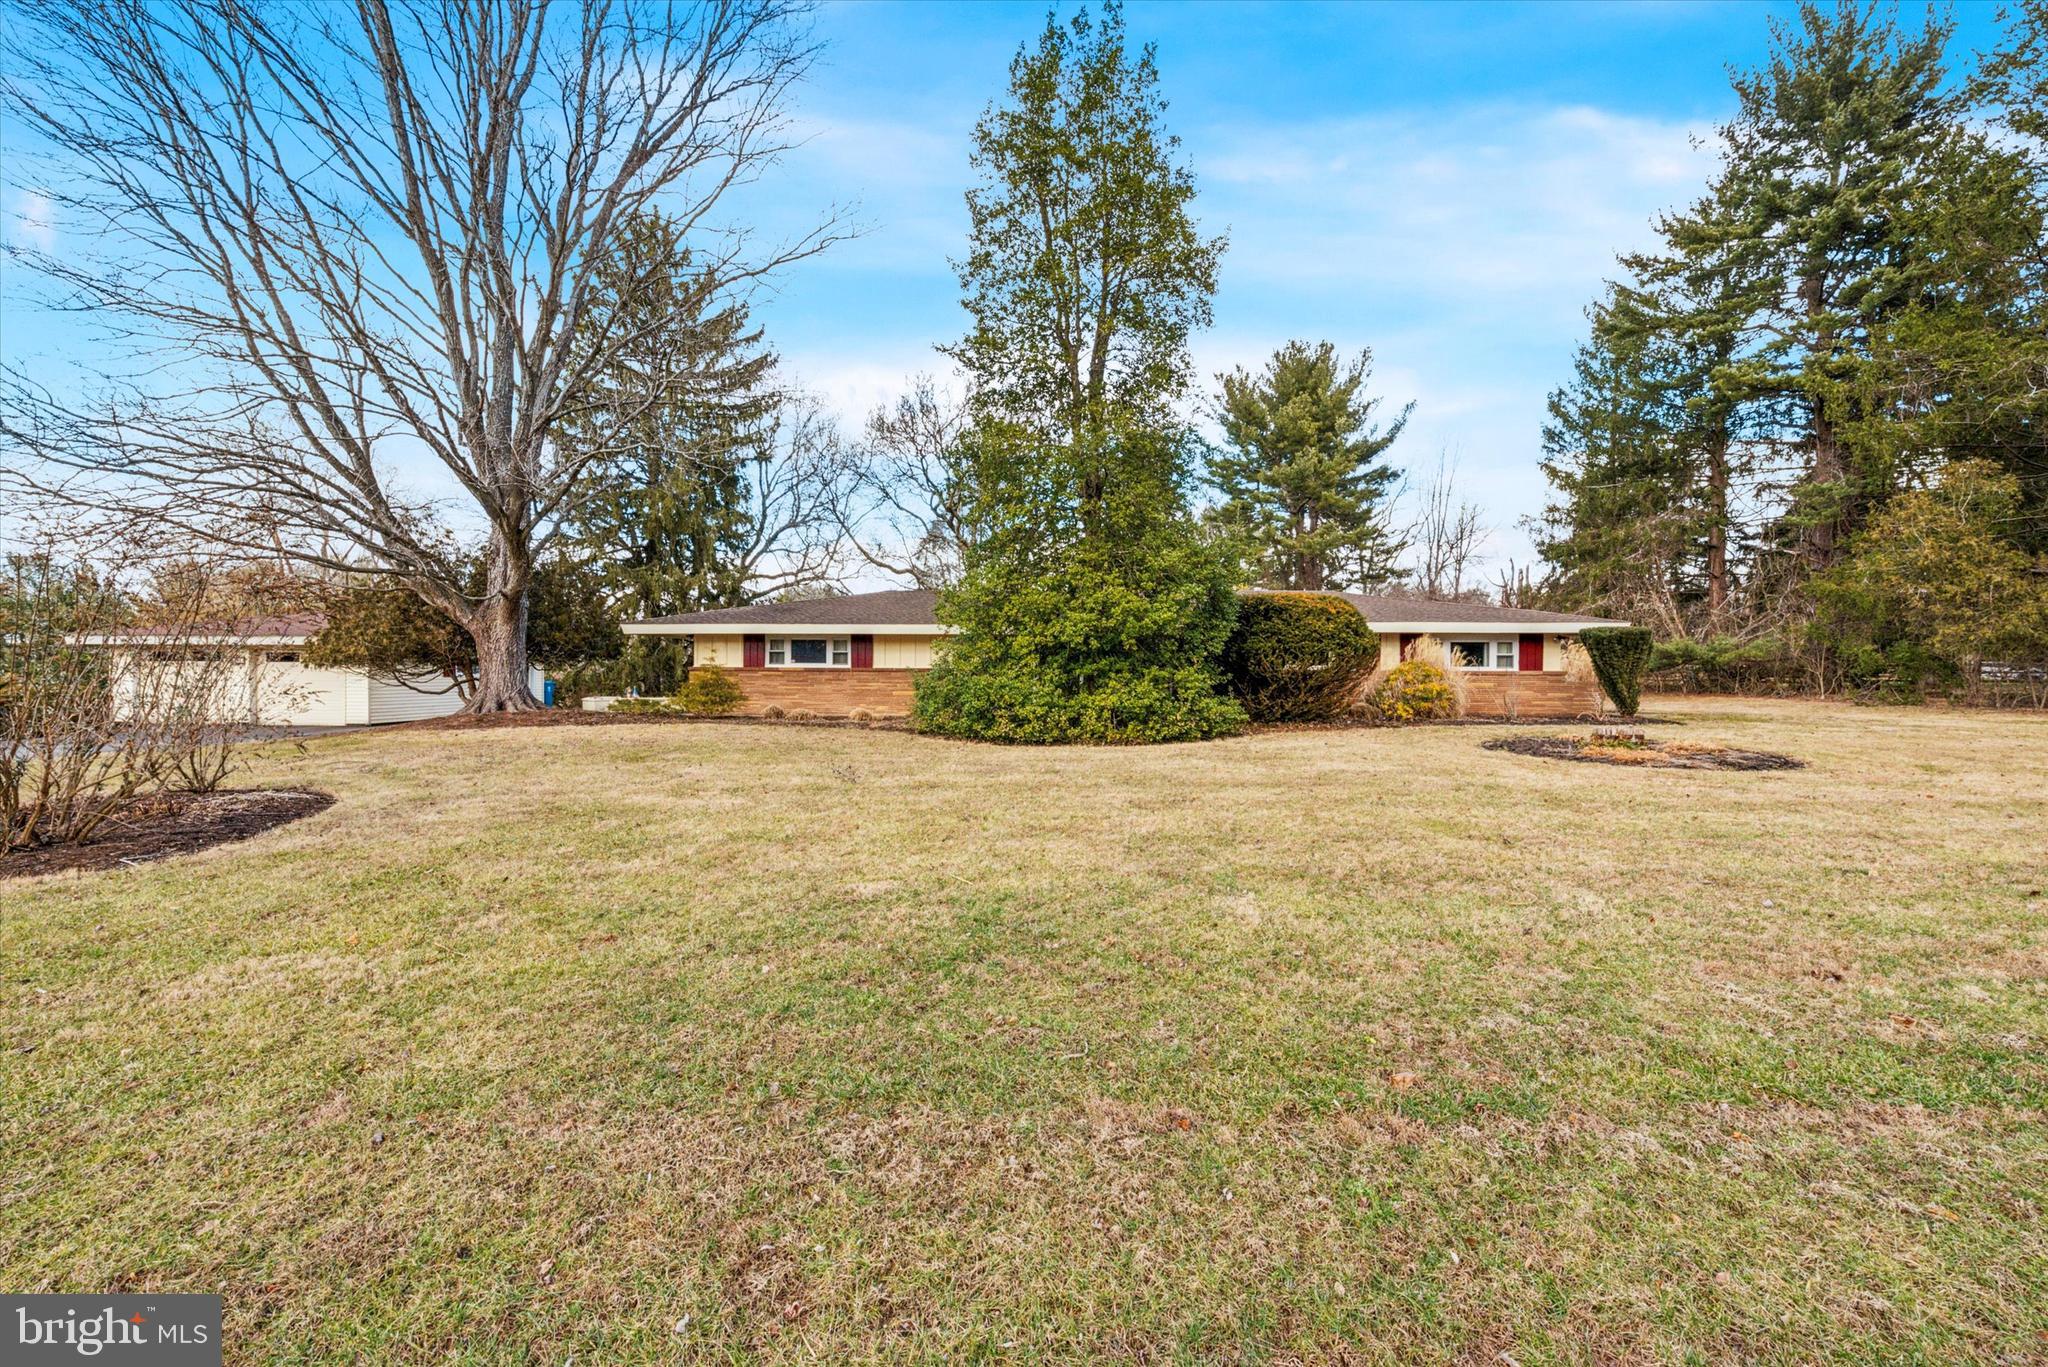
4 bedroom and 2 1/2-bathroom Ranch home in Kennett Square. Home is 2300 SQFT and has been well maintained and updated as needed. Gorgeous landscaped 1.9 acre lot, with great views! One floor living! Large windows and wonderful views of the outdoors all year around. Open living room and dining room, great for entertaining!  Living room and dining room with vaulted ceiling and exposed beams. Stone corner fireplace. Dining room has door to rear yard. Large kitchen with plenty of cabinets and counter space. Breakfast bar and also more cabinets and pantry for more storage. Largr family room with half bathroom. Great for entertaining! Door from family room leads to patio and detached 2 car garage. Master bedroom with master bathroom. Master bathroom has stall shower. Large 2nd and 3rd bedroom. 4th bedroom currently used as rec room and office.(4th bedroom has space heater, but could add split unit. For heating and a/c in that room) Hall bathroom with tub shower. Laundry room with plenty of storage and 2nd refrigerator.  Bonus room 8x7 used as storage room now. Previous owner used it as darkroom. Can be office or exercise room, etc. Detached oversized 2 car garage with electric garage door opener. Also room for storage and loft area. Larger driveway with plenty of parking. Paver patio with built in planter boxes. Professionally landscaped yard. New roof 2013. New house backup generator(propane) 2024. New well pump & electric box 2024. Septic system emptied and serviced 12/24. Heater and central air serviced every year. Home security system. Washer, dryer, and 2 refrigerators included! Home has 2 attics for storage. One has pull down steps and has floor. Home is on dead end street, great location!  Home is within a mile of Longwood Gardens and Kennett Square.
#PACT2090382

KENNETT SQUARE

993 DEERFIELD LANE

4 Beds

2 Baths

2,326 Sq.Ft.

$590,000

MLS#: PACT2090382

1 ... 604 605 606 607 608 ... 666
* Listings identified with the FMLS IDX logo come from FMLS and are held by brokerage firms other than the owner of this website. The listing brokerage is identified in any listing details. Information is deemed reliable but is not guaranteed. If you believe any FMLS listing contains material that infringes your copyrighted work please review our DMCA policy and learn how to submit a takedown request. © 2024. First Multiple Listing Service, Inc.

Send a message

Message successfully sent.

Your message

What is 3 + 4 ?

Reason for contacting?

I agree to receive email communication and understand I can unsubscribe at any time.

I agree to be contacted by Charis Realty Group - Christine Issler, Broker via call, email, and text for real estate services. To opt out, you can reply 'stop' at any time or reply 'help' for assistance. You can also click the unsubscribe link in the emails. Message and data rates may apply. Message frequency may vary. Privacy Policy

Sign Out

Virtual Assistant

Would you like to take the next step with this property? We can help you schedule a showing or virtual tour, or send you more details.

Yes, I would like more information.

Thank You for Your Reply, One of Our Agents will contact you as soon as possible

No, maybe later.

Thank you, you can always contact me via email, phone number or through the contact form.

Realhub AI

Lucy - Your AI-Powered Realtor

Update Your Temporary Password

Personalize your search

Enter your email and we'll notify you immediately when new listings match what you're looking for.

or enter email address

Already have an account ? Login here

Continue your home search

I agree to receive communications and understand I can unsubscribe at any time.

I agree to be contacted by Charis Realty Group - Christine Issler, Broker via call, email, and text for real estate services. To opt out, you can reply 'stop' at any time or reply 'help' for assistance. You can also click the unsubscribe link in the emails. Message and data rates may apply. Message frequency may vary. Privacy Policy

Already have an account ? Login here

We use cookies

We use cookies primarily for analytics to enhance your experience. By accepting, you agree to our use of these cookies. You can manage your preferences or learn more about our cookies policy.