Properties

Browse or get in touch to schedule a walkthrough.

  • Nearby me
Price range

Popular Features

Community Features

Association

Property Features

Waterfront

View

Exterior Features

Interior Features

Style

568996 properties match your criteria

Updated 1 minute ago

E-Alert name
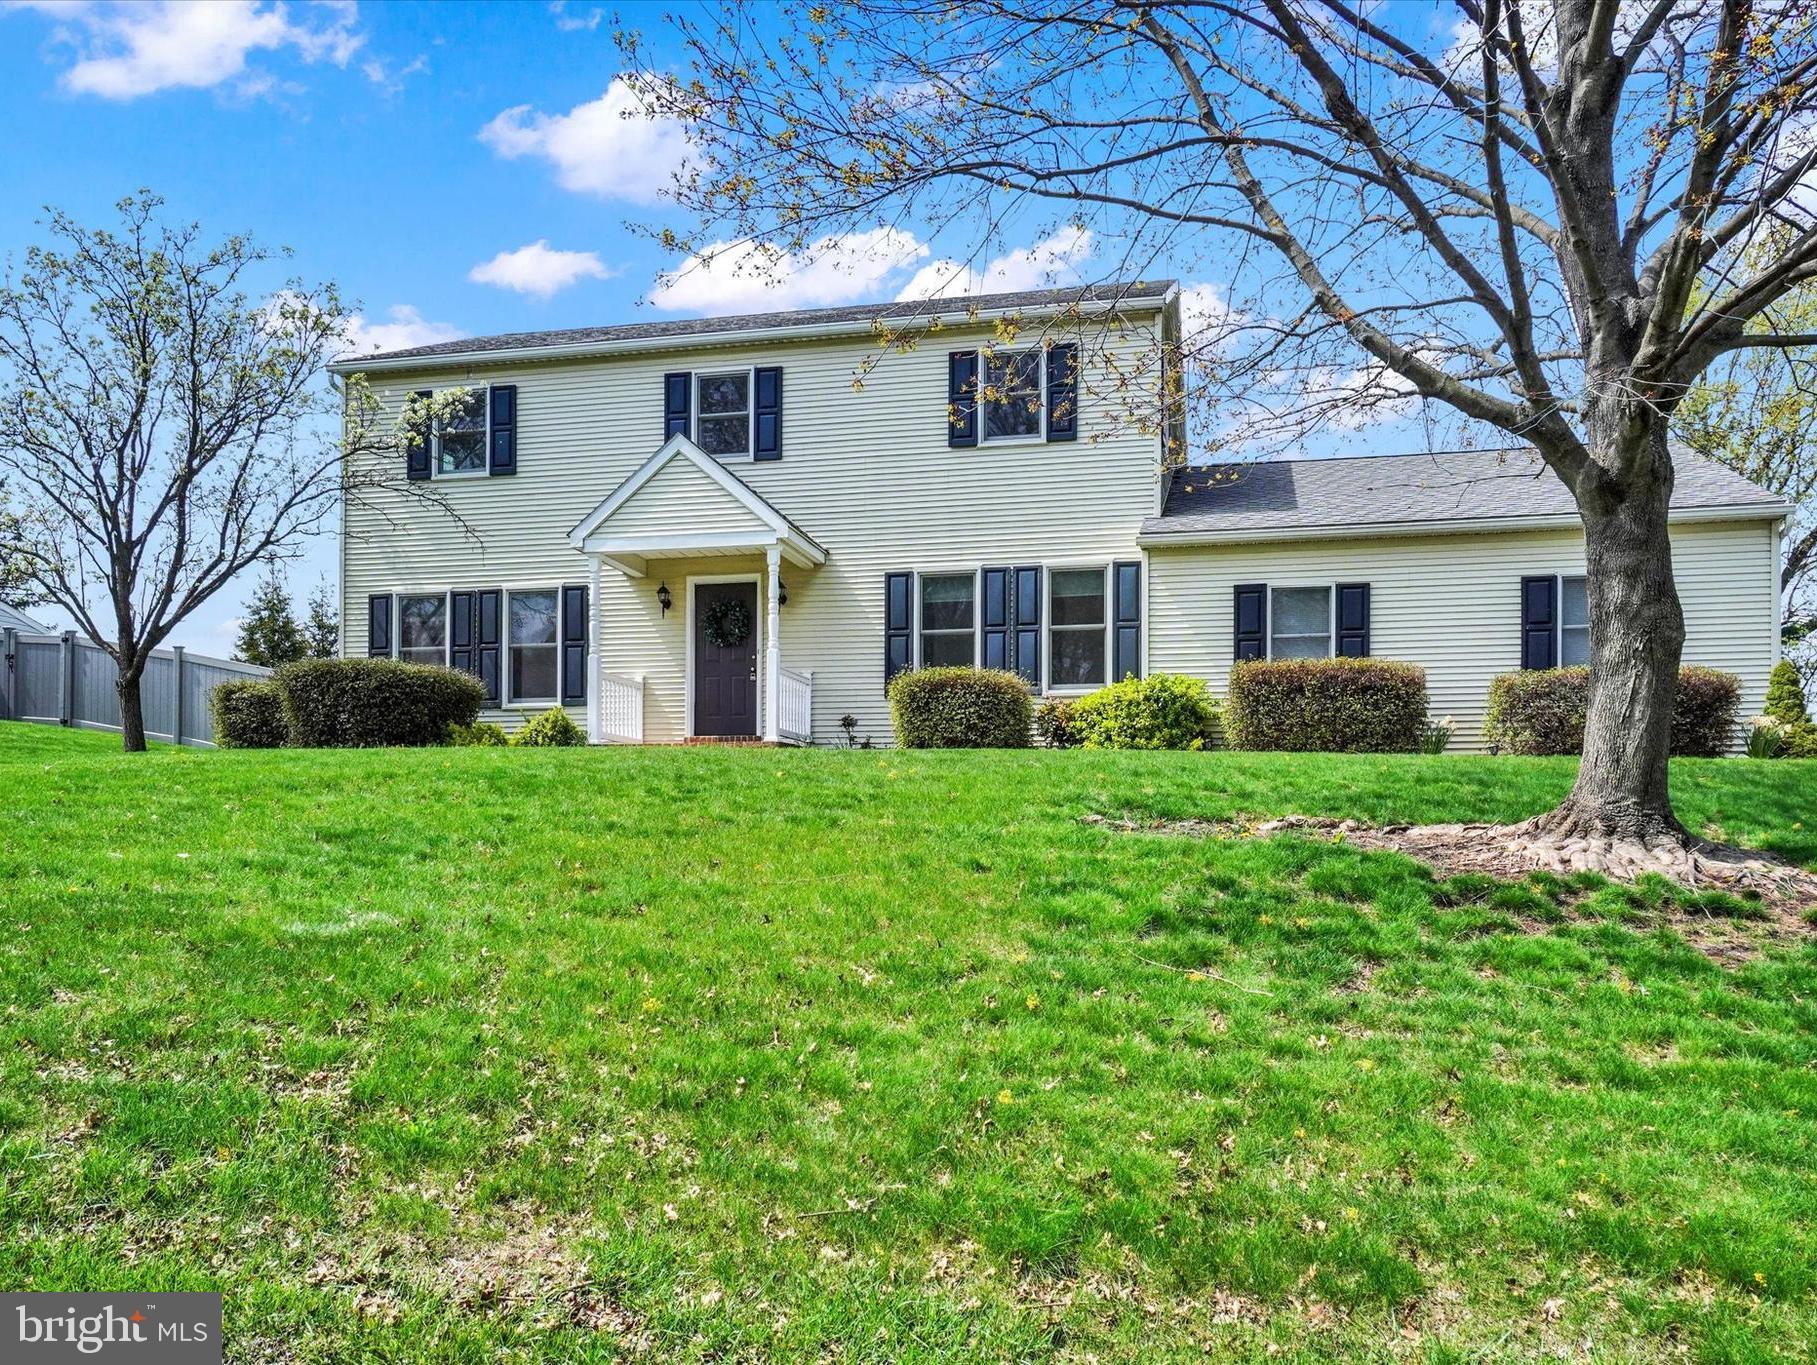
Welcome home to this beautiful 2 story Colonial nestled on nearly 1/2 acre lot, backing to peaceful open space offering both privacy & convenience within walking distance to Northeastern High School. Step inside to many freshly painted rooms and updated carpeting *Spacious Family Room features built-in bookshelves to display your favorite collectibles & books, cozy wood burning fireplace & french doors leading to lovely screened porch, perfect for relaxing or entertaining! *Gracious Kitchen open to Dining Area, includes breakfast bar & abundant cabintry *Living Room/Office will be a private retreat or ideal home office *Primary Bedroom boasts generous space including Sitting Area/Nursery, walk-in closet & Primary Bath with dual vanities * Convenient First floor Laundry and oversized 2 car garage with space for workshop *Furnace & Central Air 2023, Water Heater 2019 *This home provides comfort, space and updates in a fantastic location! See it first!
#PAYK2080086

MOUNT WOLF

120 STEFFIE DRIVE

3 Beds

2 Baths

1,920 Sq.Ft.

$325,000

MLS#: PAYK2080086
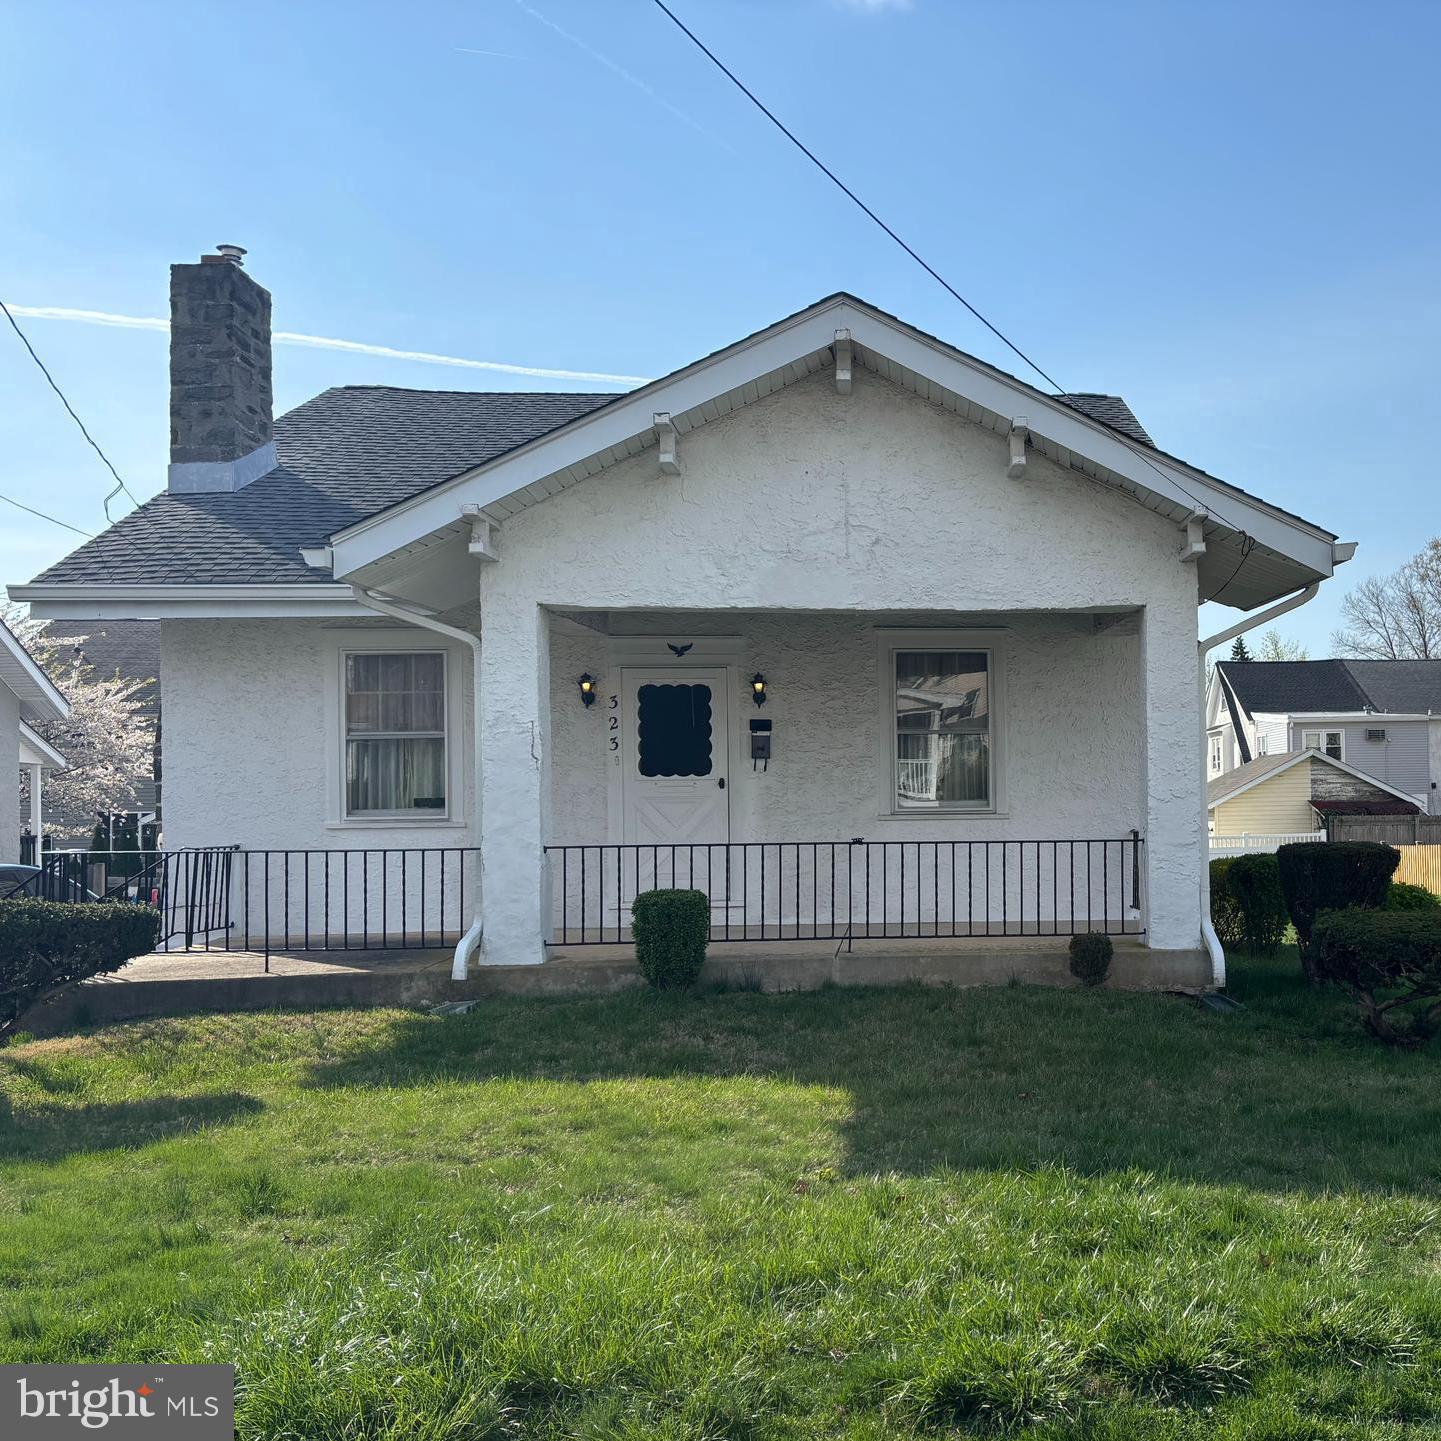
OPPORTUNITY is KNOCKING!  383 Sagamore Road is a solidly built home with a covered front porch, a one car garage, a fenced rear yard and a HUGE side yard. Located on a wonderful tree lined street in beautiful Brookline. The home is in need of total updating, offering the new owner the chance to create the home of their dreams. The first floor offers a formal living room with fireplace, a formal dining room and an eat-in kitchen with a doorway to the rear yard. Two bedrooms serviced by a full bathroom complete the picture for the first floor. Upstairs you'll find two additional bedrooms and eaves storage. The full walk-out basement provides tremendous storage, a workshop area and endless possibilities. The fabulous fenced yard is the ideal spot for grilling, outdoor dining, playing and entertaining. This is a rock solid home in a prime location on a terrific lot.  A chance to get into a great neighborhood at a great price. Located in the sought after Haverford School District. Close to Brookline Boulevard, restaurants and shops, nearby schools, public transportation, the Norristown High Speed Line and Rt. 476. This is the one you've been hoping would come on the market! Make your move today!
#PADE2087872

HAVERTOWN

323 SAGAMORE ROAD

4 Beds

1 Baths

1,334 Sq.Ft.

$475,000

MLS#: PADE2087872
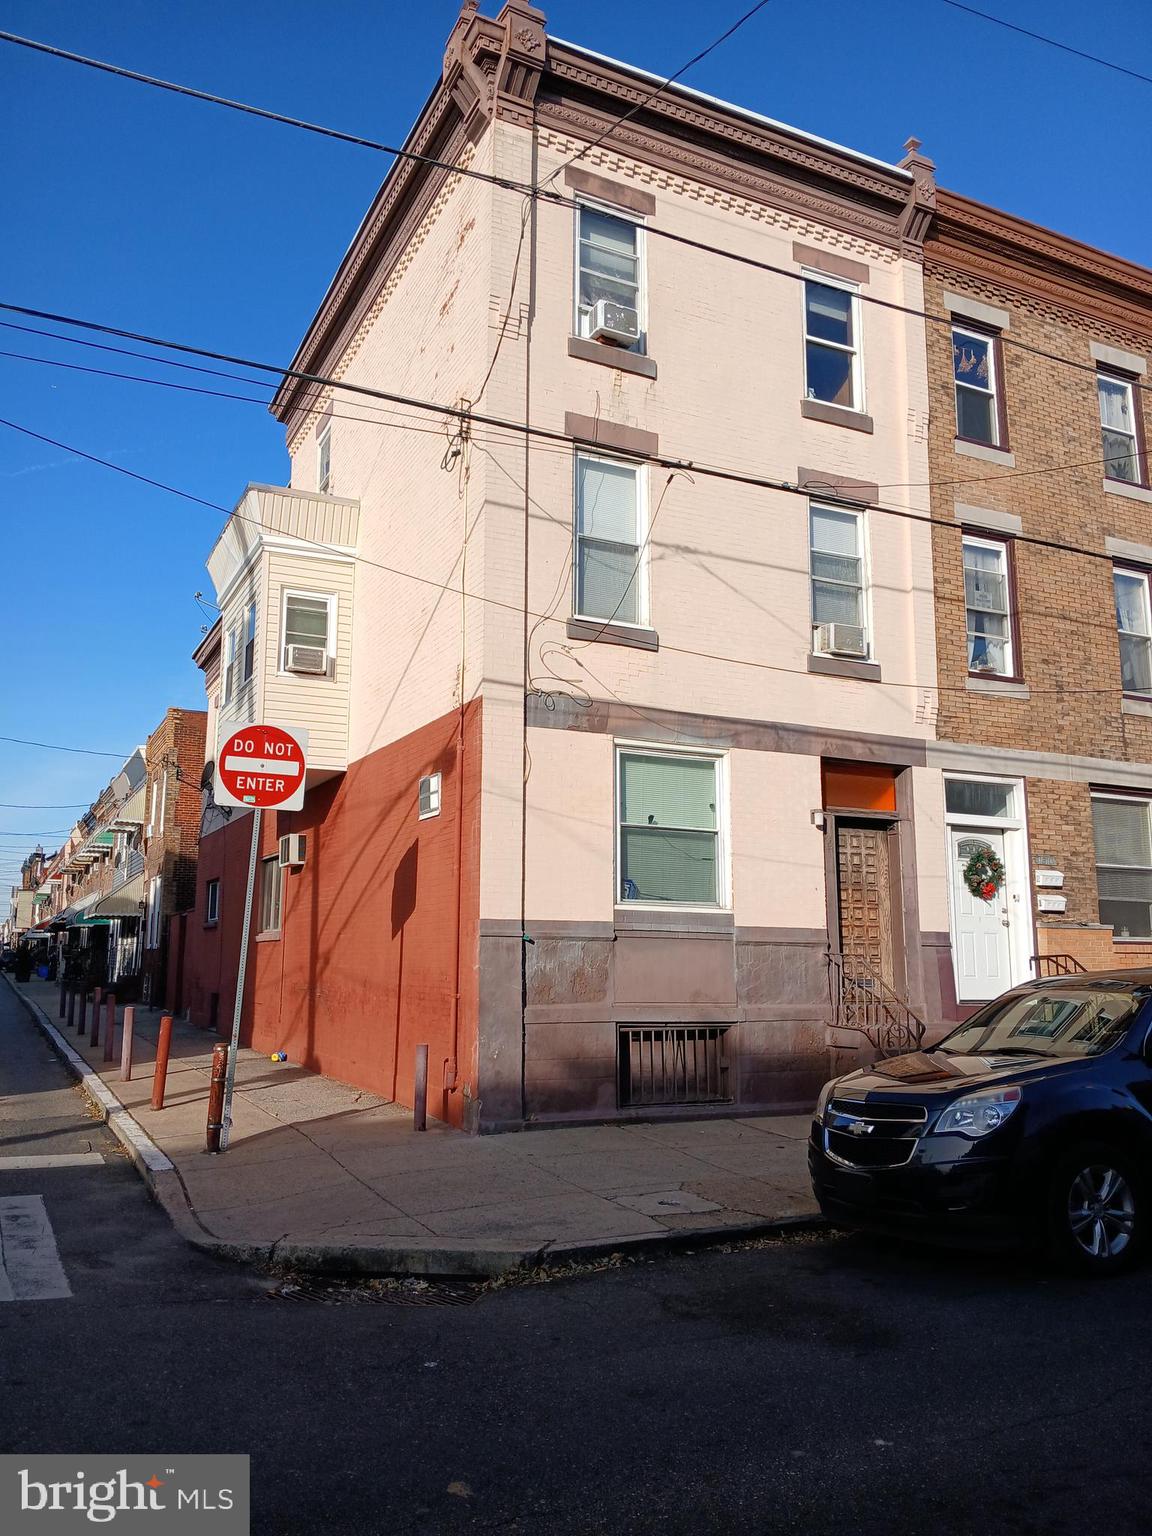
Charming Triplex with Prime Potential – Perfect for Investors or Owner-Occupants!
This well-maintained triplex offers excellent income potential and flexibility for investors or those seeking to occupy a unit.  Whether you're looking to expand your investment portfolio or live in one unit while renting the others, this property offers endless possibilities. All units are individually metered for electricity, gas, and heat, simplifying management and reducing expenses. Enjoy reliable income with established tenants in place. The first-floor tenant is preparing to move, presenting a rare opportunity for an owner-occupant to make this space their own.
First Floor Unit: Spacious 2-bedroom, 1-bathroom layout with exclusive access to the basement, featuring laundry hookups and ample storage. Perfect for an owner-occupant or new tenant.
Second Floor Unit: Another 2-bedroom, 1-bathroom unit with a bright and functional layout, ideal for tenant comfort.
Third Floor Unit: Cozy 1-bedroom, 1-bathroom apartment, offering privacy,  charm and views of the city. 
This property is move-in ready and waiting for you to unlock its full potential. Schedule a private tour today!
#PAPH2426620

PHILADELPHIA

1812 S 17TH STREET

5 Beds

None Baths

2,358 Sq.Ft.

$430,000

MLS#: PAPH2426620
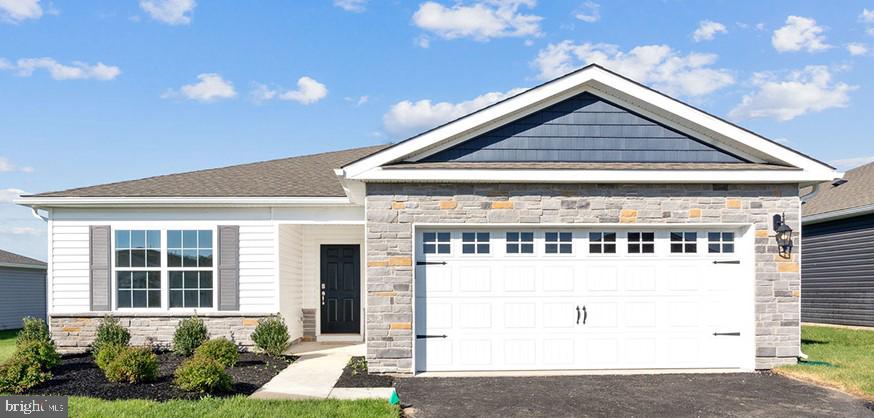
POTTSGROVE HUNT IS ALMOST SOLD OUT! ONLY A FEW LISMORE FLOORPLANS  REMAIN! Welcome to Pottsgrove Hunt by D.R. Horton, America's largest home builder! Pottsgrove Hunt is an active adult community featuring 143 single-family homes. You'll find us just minutes away from popular shopping destinations such as Costco, Target, and the Philadelphia Premium Outlets, with easy access to Routes 100 and 422. Introducing the popular Lismore home design! The welcoming entryway and foyer blend seamlessly into the expansive great room, kitchen, and dining area enhanced by large double-paned windows and sliding glass doors allowing plenty of natural light to flood in. The kitchen is thoughtfully designed and features a generous center island with a breakfast bar, complemented by beautiful soft-close cabinets, quartz countertops, and a spacious walk-in pantry. Moreover, you can enjoy a low-maintenance lifestyle with access to the clubhouse, tennis courts, pickleball, bocce ball, and walking trails, so you'll never run out of activities to do. With all these great features, why wait? Make Pottsgrove Hunt your new home today! *Photos are representative and colors may vary.
#PAMC2130952

POTTSTOWN

108 PETAL DRIVE

3 Beds

2 Baths

1,558 Sq.Ft.

$449,140

MLS#: PAMC2130952
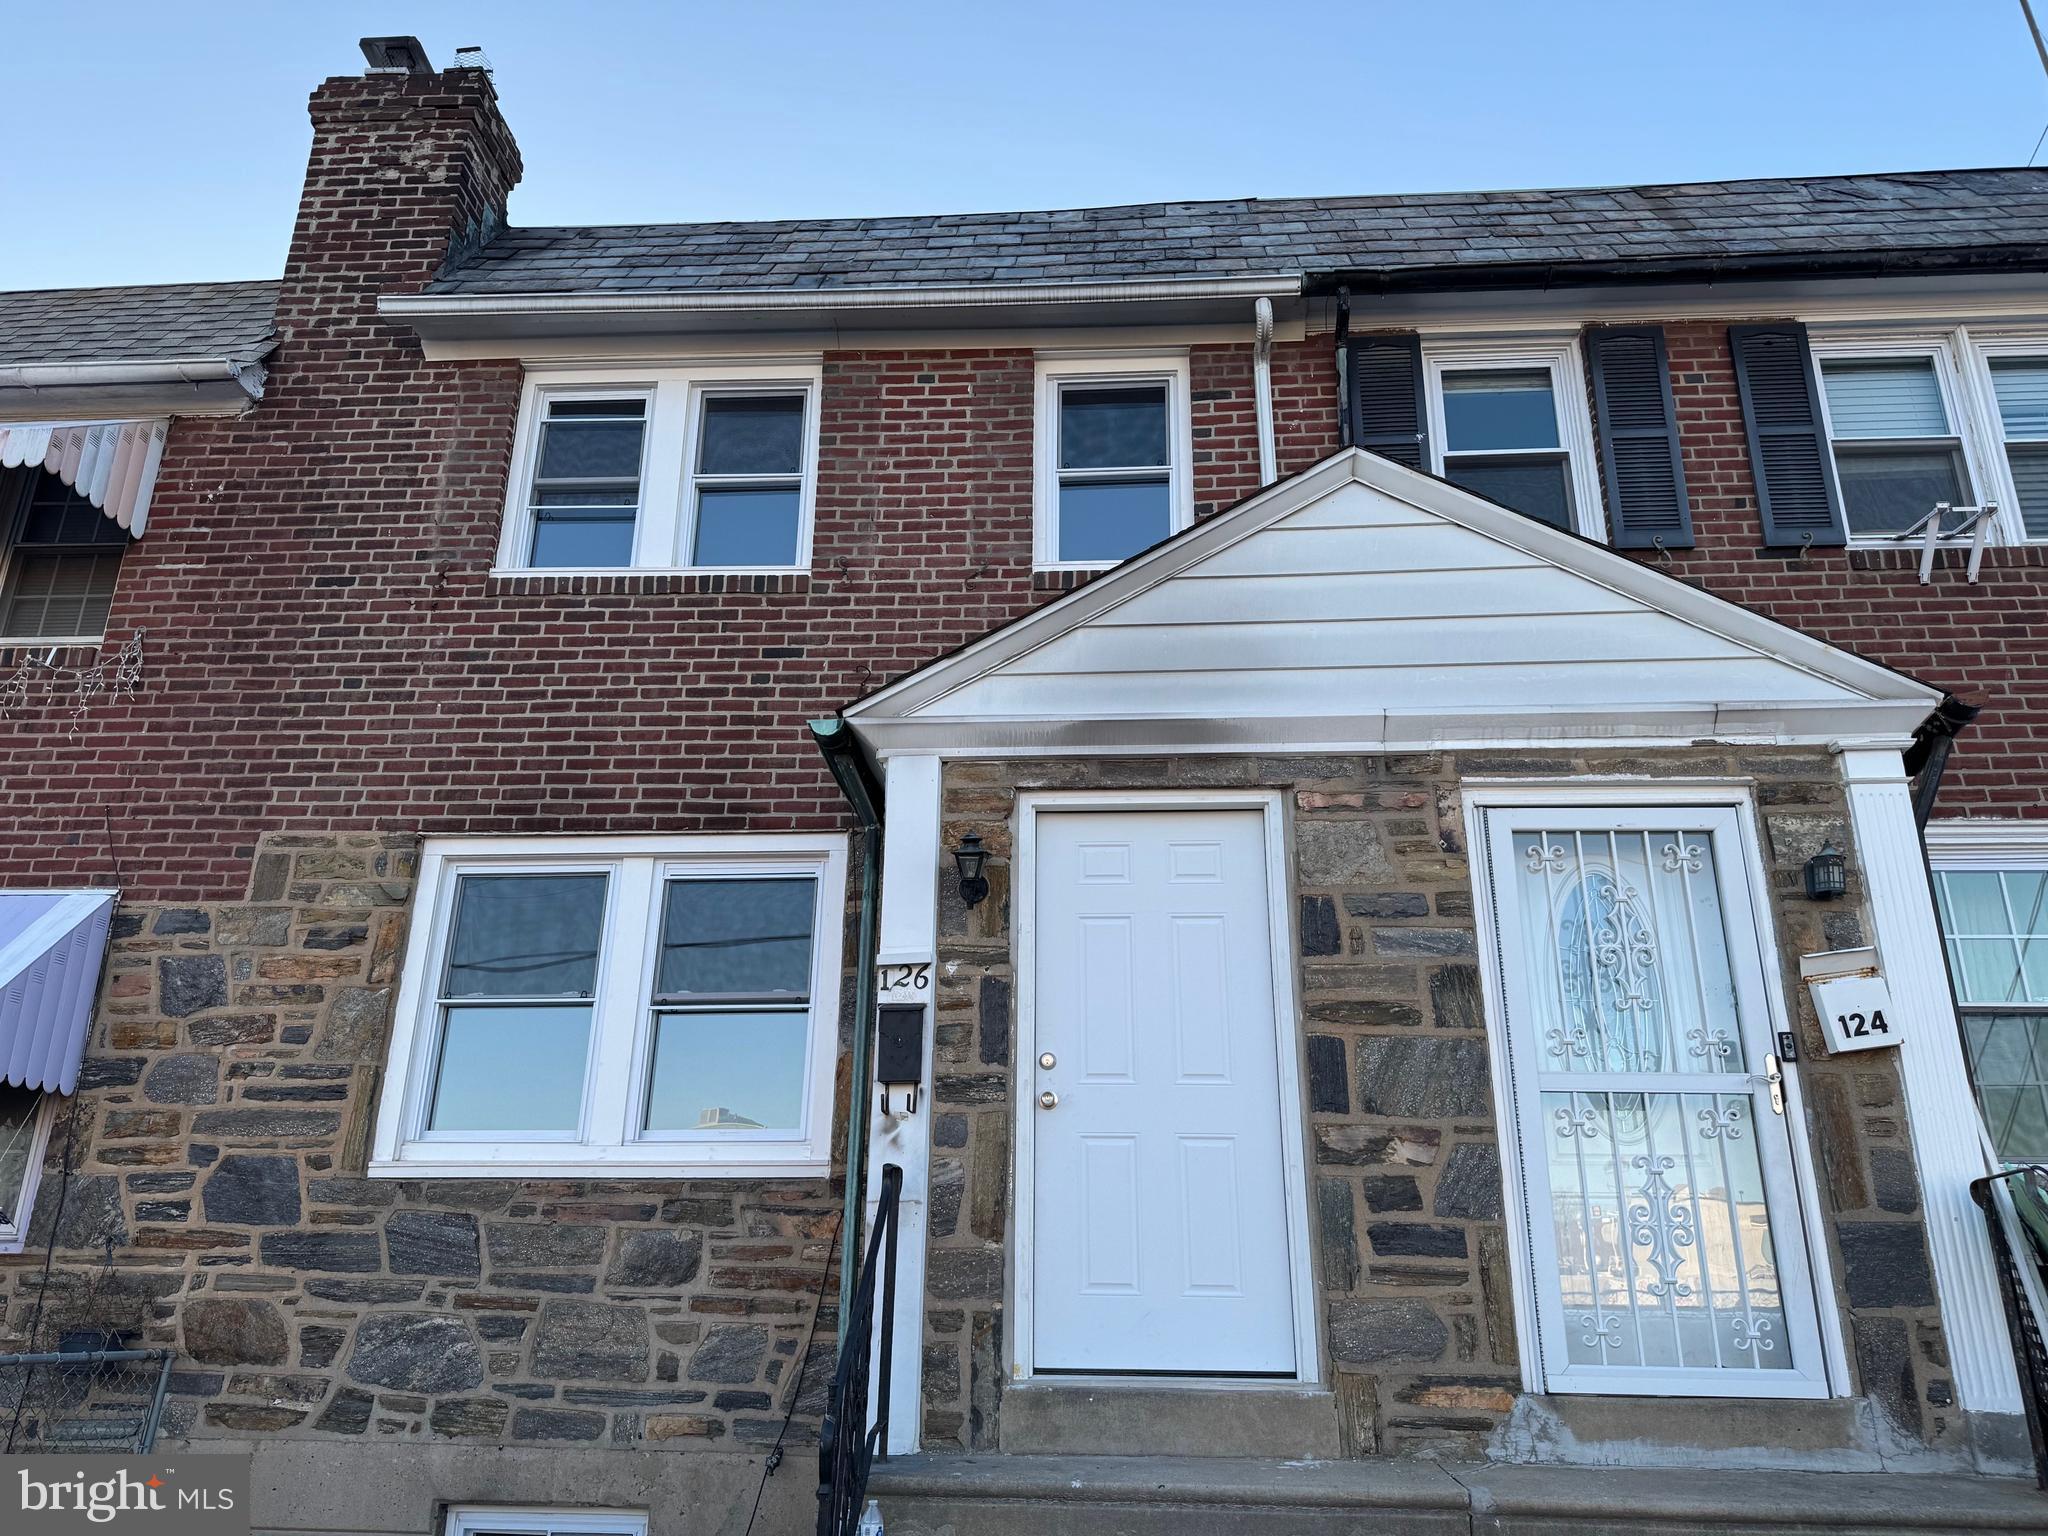
New renovated with new electical wire run the entired house. New Bathroom, New Kitchen, New Hardwood Floor, New Windows, New Stove, New Refrigerator... Come check it out.
#PADE2086478

UPPER DARBY

126 RICHFIELD ROAD

3 Beds

1 Baths

1,408 Sq.Ft.

$239,000

MLS#: PADE2086478
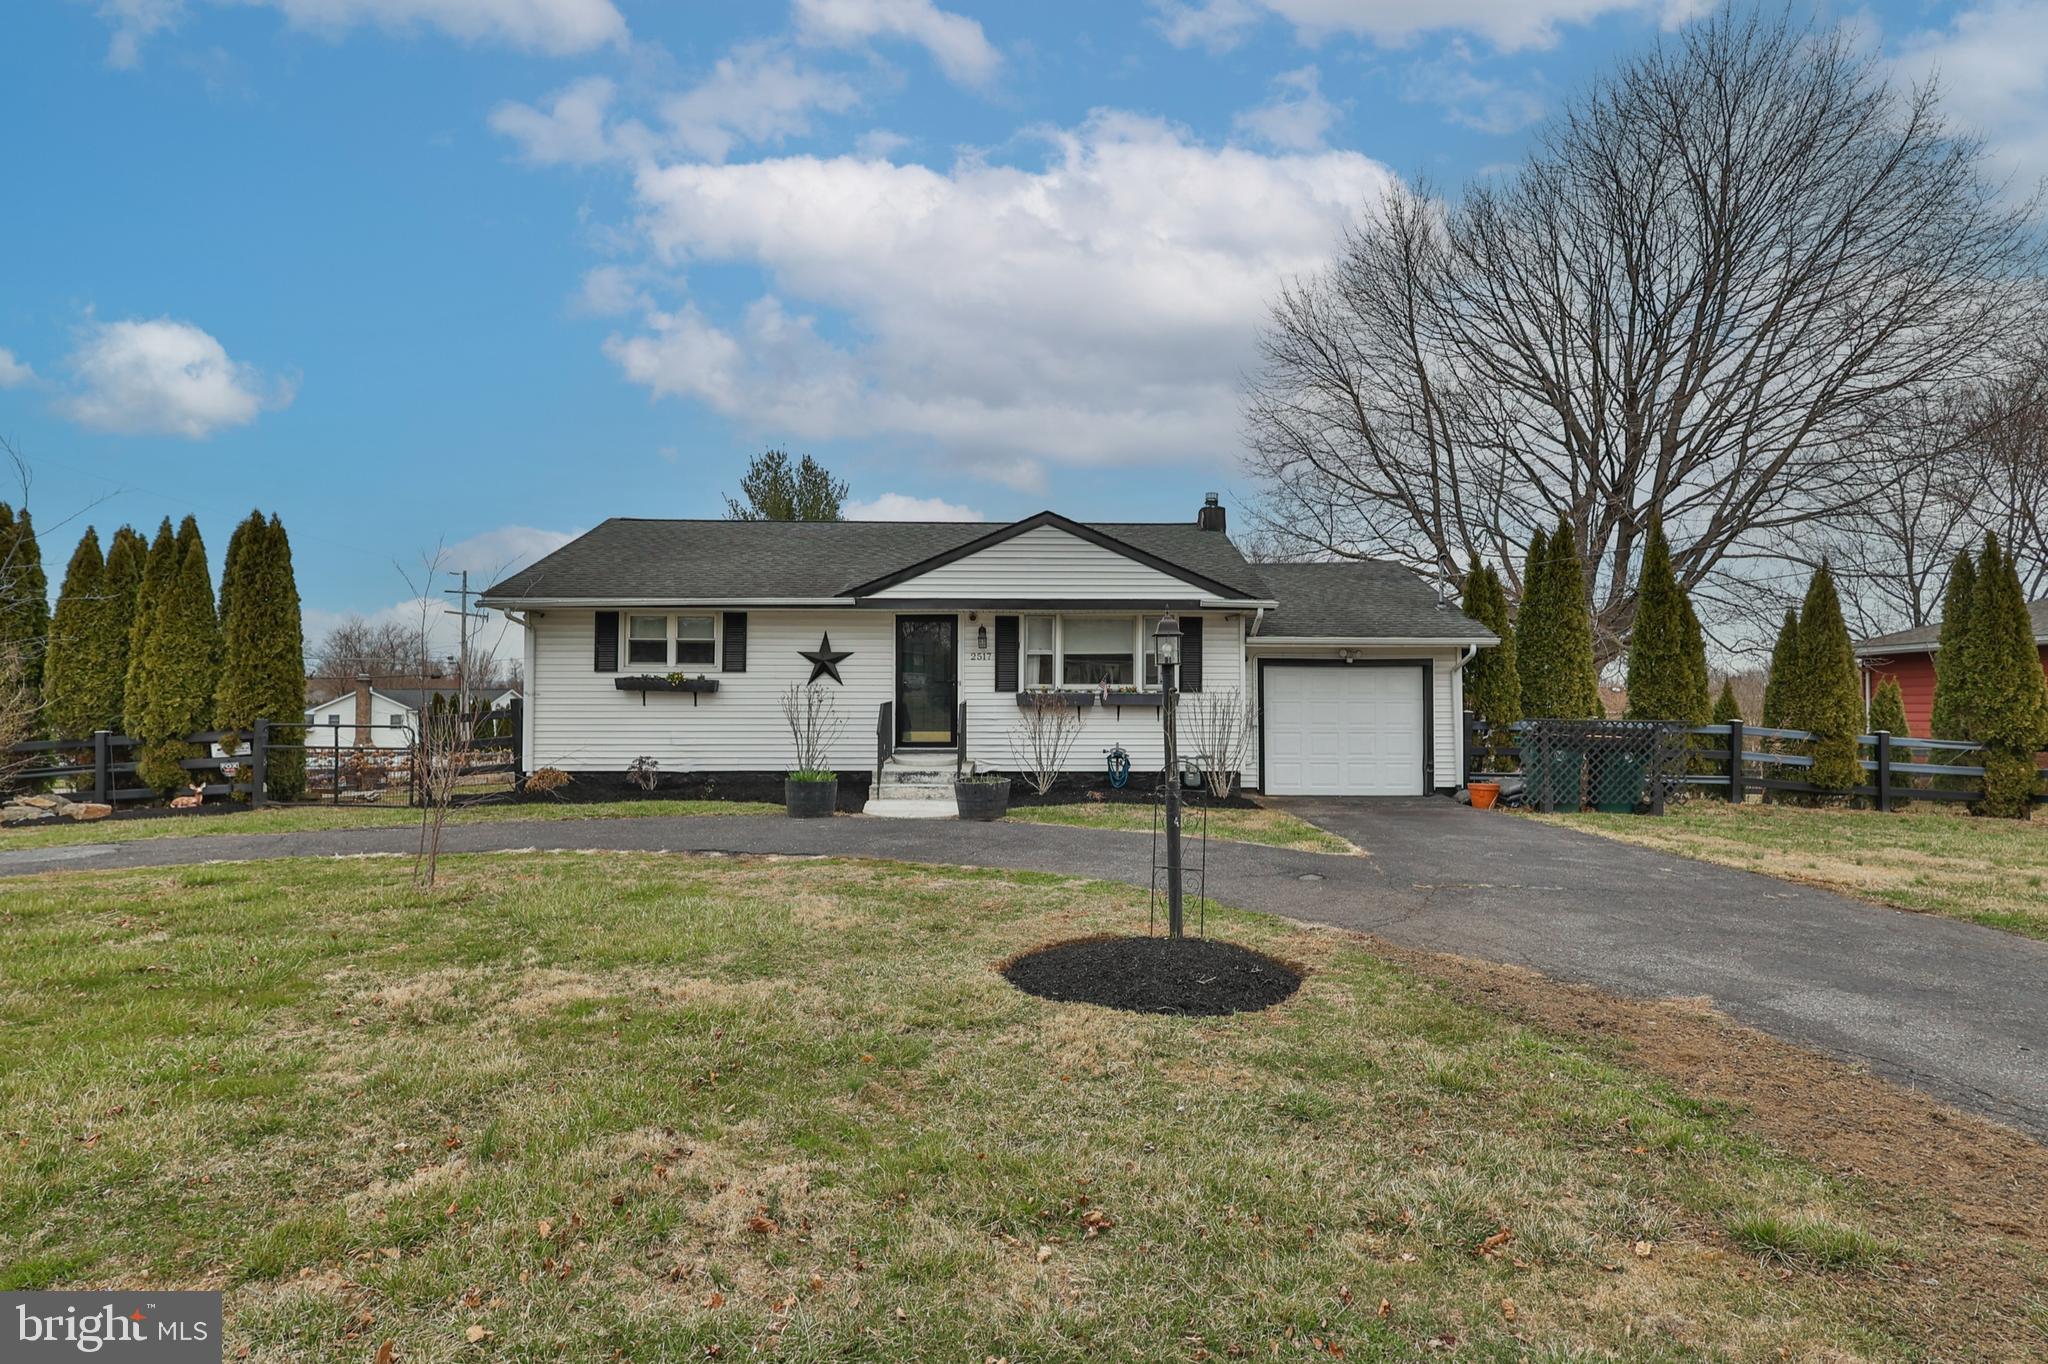
Highest & Best offers are due Monday (4/7) by midnight.  Modern and bright ranch home within the desired Palmer Township! You will love this oversized, fenced in, corner lot! Watch the garden beds thrive with Strawberries, Rhubarb, Asparagus and Saffron Crocuses! Enjoy the Fig, Pear and apple trees! Plant your own crops and live off your land! Separate garden shed can be turned back into a chicken coupe! Inside you will find a cozy family room with hardwood floors, gas stove, neutral paint and a large picture window that provides plenty of natural light! Eat in kitchen with updated stainless steel appliances and refrigerator remains! Master bedroom boasts more hardwood flooring, ample closest space and built in safe! Second bedroom overlooks the rear yard and also has hardwood flooring and a double closet! Full hall bath with touches from the era and soaking claw foot tub with shower! Finished basement provides additional square footage with another full bath with shower, family room, sitting room and guest space! You can eassily add a wet bar! Laundry room with additional storage and washer/dryer remain! Generac house generator! Whole air purifier, newer roof and modern security system! Gas heat and central air! Located close to route 33, 22 and 78! Easy commute to New Jersey and New York!
#PANH2007540

EASTON

2517 NORTHWOOD AVENUE

2 Beds

2 Baths

1,442 Sq.Ft.

$325,000

MLS#: PANH2007540
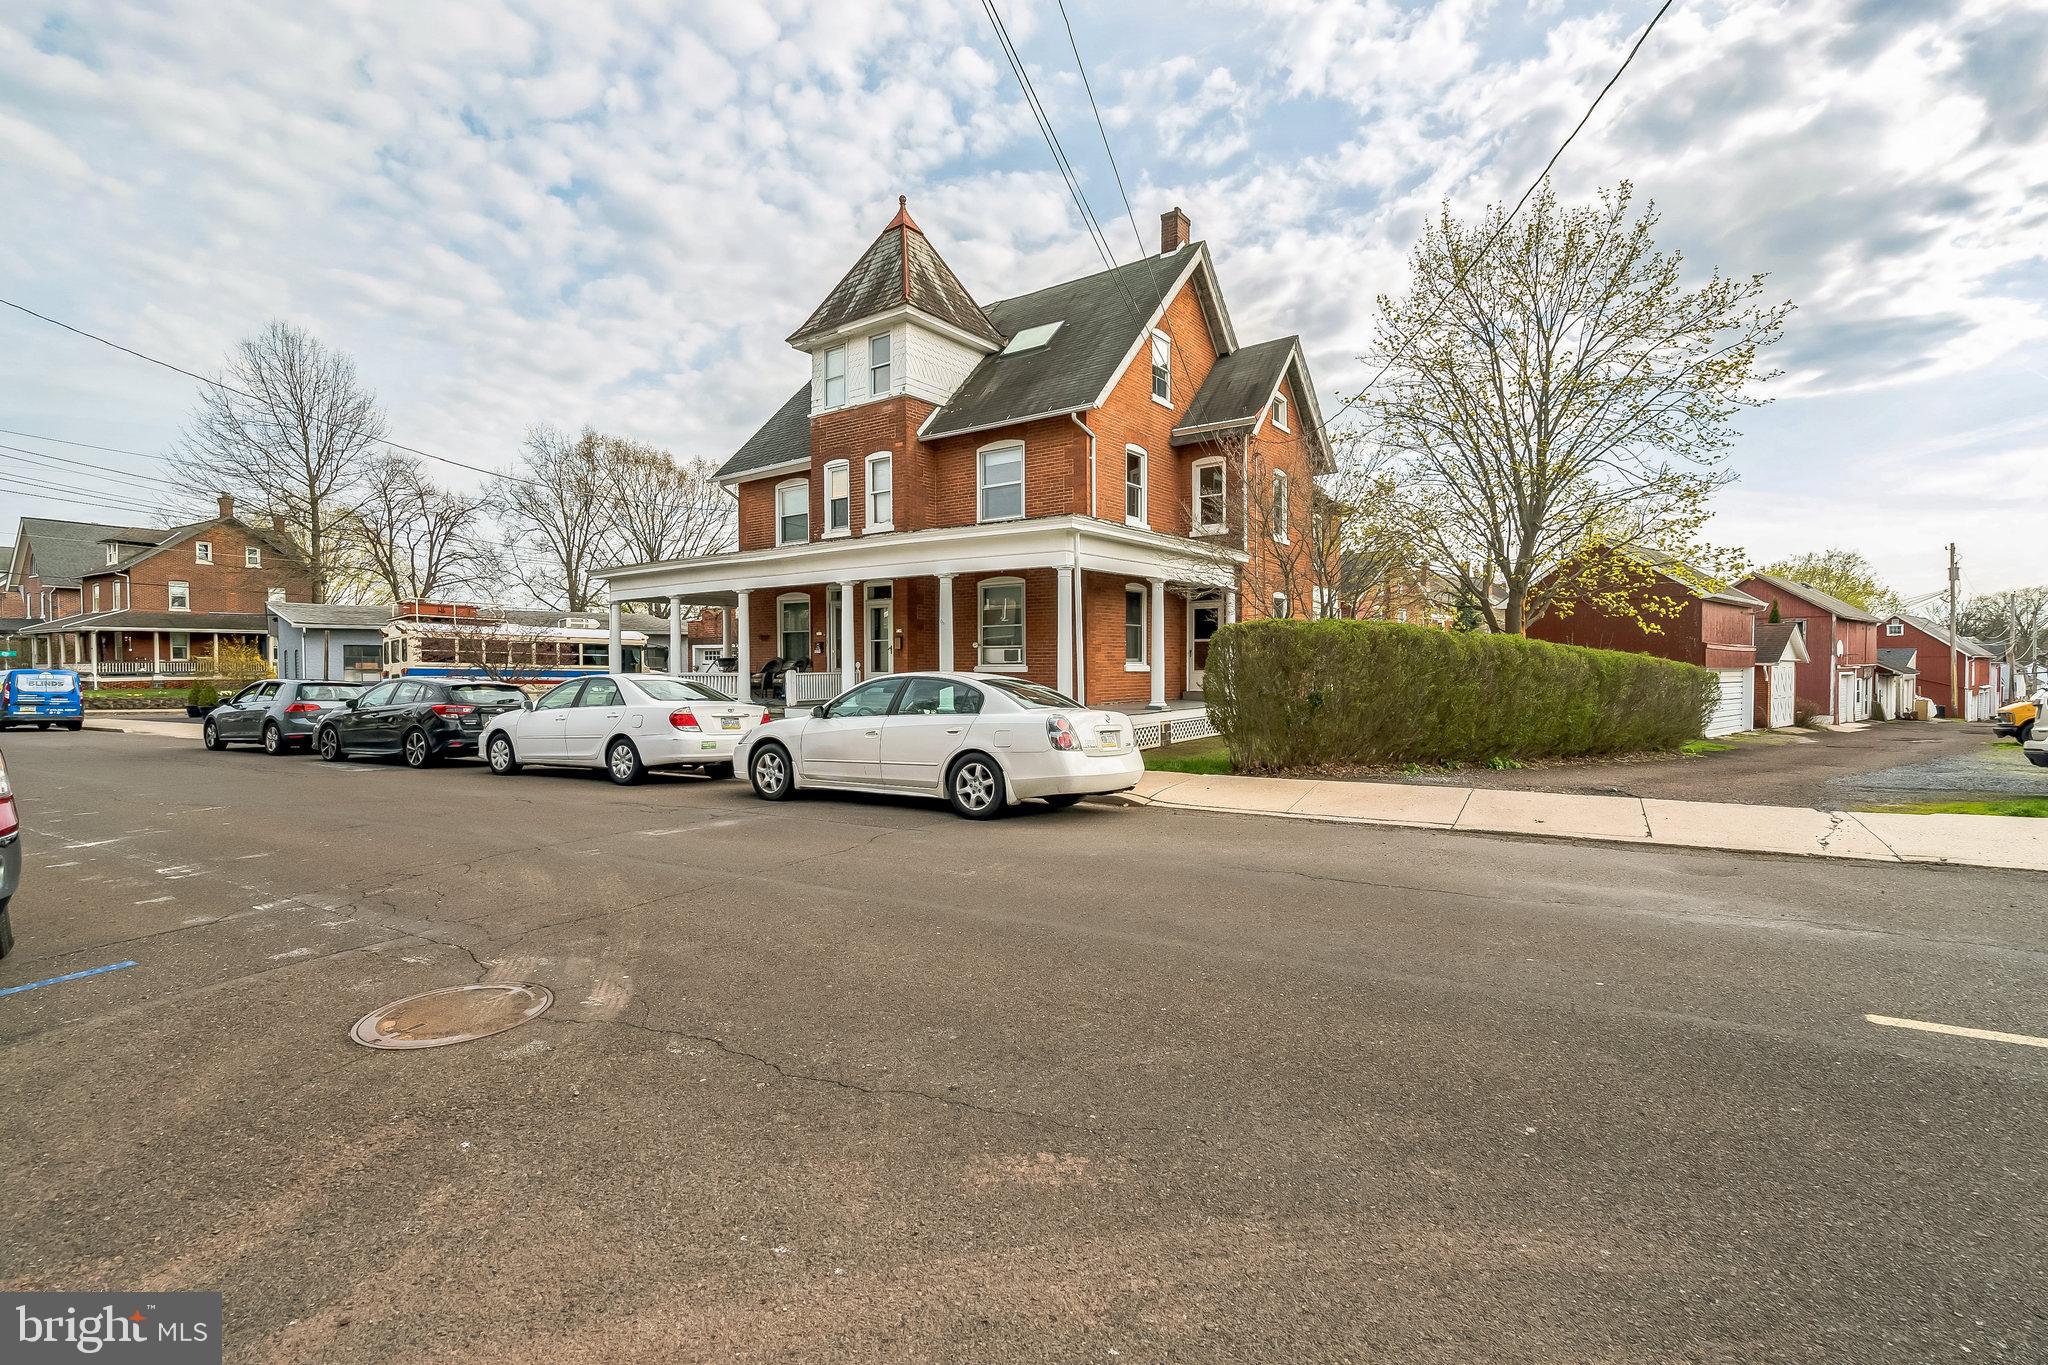
**Highest and Best Offers due by Saturday, 4/19 @ 5PM** Welcome to the charming Brick and Brush House, a distinctive brick twin located in the heart of downtown Perkasie. Showcasing over 2,200 square feet of living space, this thoughtfully designed home offers endless potential, whether you're looking for a spacious single-family residence or an income-producing duplex. Inside, you'll find original wood floors, soaring ceilings, and large windows that flood the home with natural light. Currently set up as a duplex, the layout includes a 1 bedroom, 1 bath first floor unit and a 3-4 bedroom, 1 bath second and third floor unit. The first and second floors feature generously sized living areas, full kitchens, and private baths—ideal for multi-generational living, rental income, or easily transitioning back to a single-family setup. One of the home’s standout features is the third-floor retreat. With its beautiful natural light and open layout, it's the perfect space for a home office, gym, or inspiring art space—truly a creative’s dream. Step outside and you're just moments from Perkasie's vibrant town center, where you can enjoy coffee shops, restaurants, boutiques, the local farmer’s market, and community events year-round. The home also offers convenient access to nearby parks and walking trails. Whether you're drawn to the character of a vintage home, the versatility of a duplex, or the vibrant lifestyle of downtown Perkasie, the Brick and Brush House delivers on every level. Don’t miss the opportunity to own this unique and spacious property in one of Bucks County’s most walkable and welcoming towns. Also listed as Residential - PABU2092422
#PABU2092456

PERKASIE

412 W MARKET STREET

4 Beds

None Baths

2,253 Sq.Ft.

$360,000

MLS#: PABU2092456
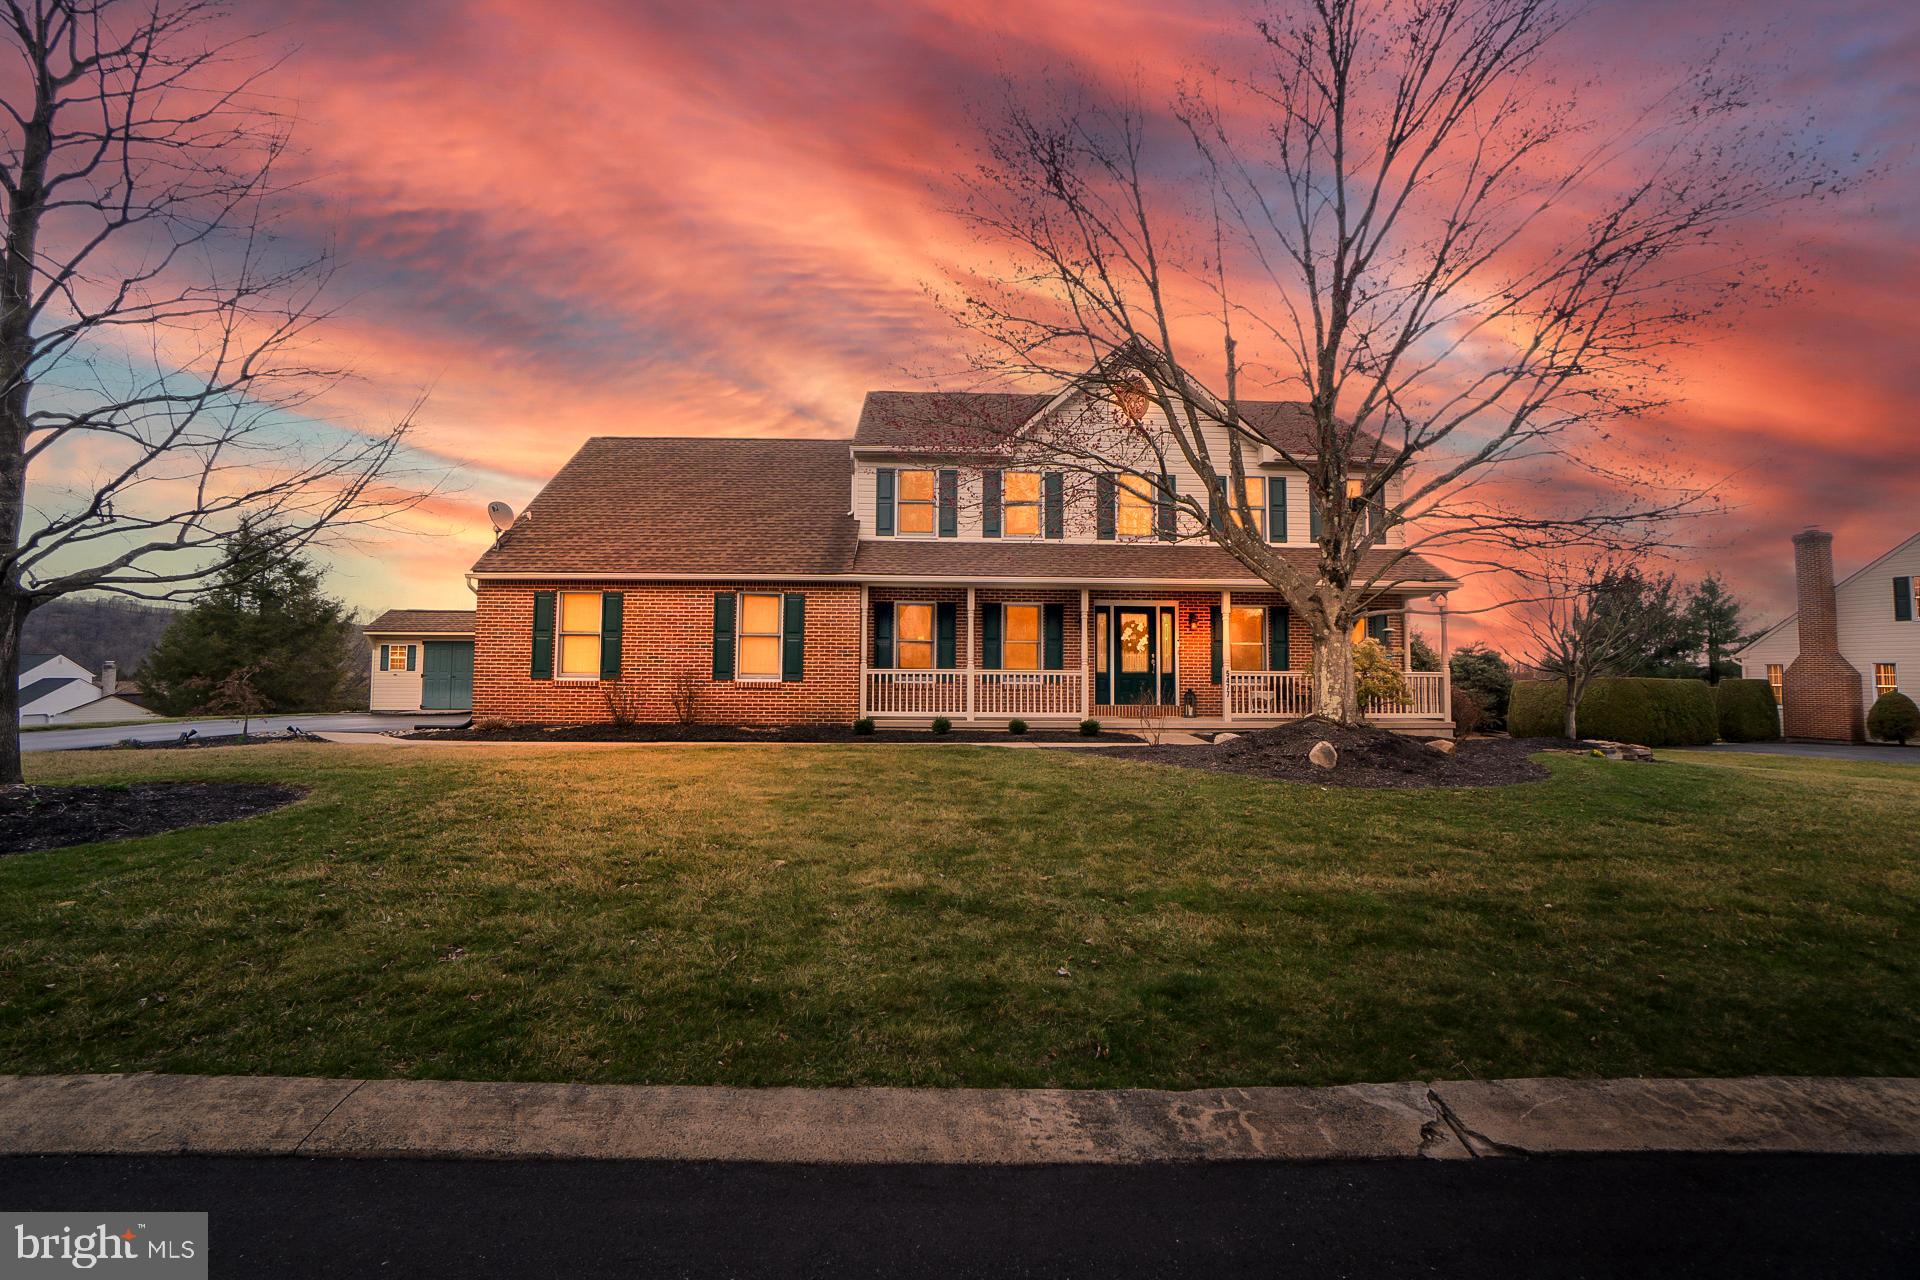
Welcome to this spacious and beautifully maintained 4-bedroom, 2.5-bath home located in the desirable Wynnewood Terrace community of North Whitehall Township. Ideally situated near major roadways, commuting is effortless while still enjoying the tranquility of a suburban setting. This home comes with a Home Warranty for added peace of mind. Step outside to enjoy a variety of outdoor features including a covered front porch, paved driveway, 2-car attached garage, shed, large deck, and a charming paver patio—perfect for entertaining or relaxing. Inside, the first floor impresses with gleaming hardwood floors throughout most rooms. The layout includes a formal living room, a cozy family room with cathedral ceilings, two skylights, and a pellet stove set in brick for added warmth and character. The kitchen is a cook’s dream, featuring a center island, granite countertops, tile backsplash, and ample cabinet and counter space, along with a sunny breakfast nook. You'll also find a formal dining room, a convenient office, a half bath, and a laundry/mudroom. Upstairs, the spacious master suite offers a walk-in closet and a private bath complete with a dual vanity, jetted tub, and stall shower. Three additional bedrooms, another full bathroom, and a bonus office/home gym space complete the second level. The full basement provides generous storage or the potential for future finishing. This home truly has it all—space, style, and a fantastic location!
#PALH2011682

LAURYS STATION

5477 ASHLEY DRIVE

4 Beds

2 Baths

2,802 Sq.Ft.

$585,000

MLS#: PALH2011682
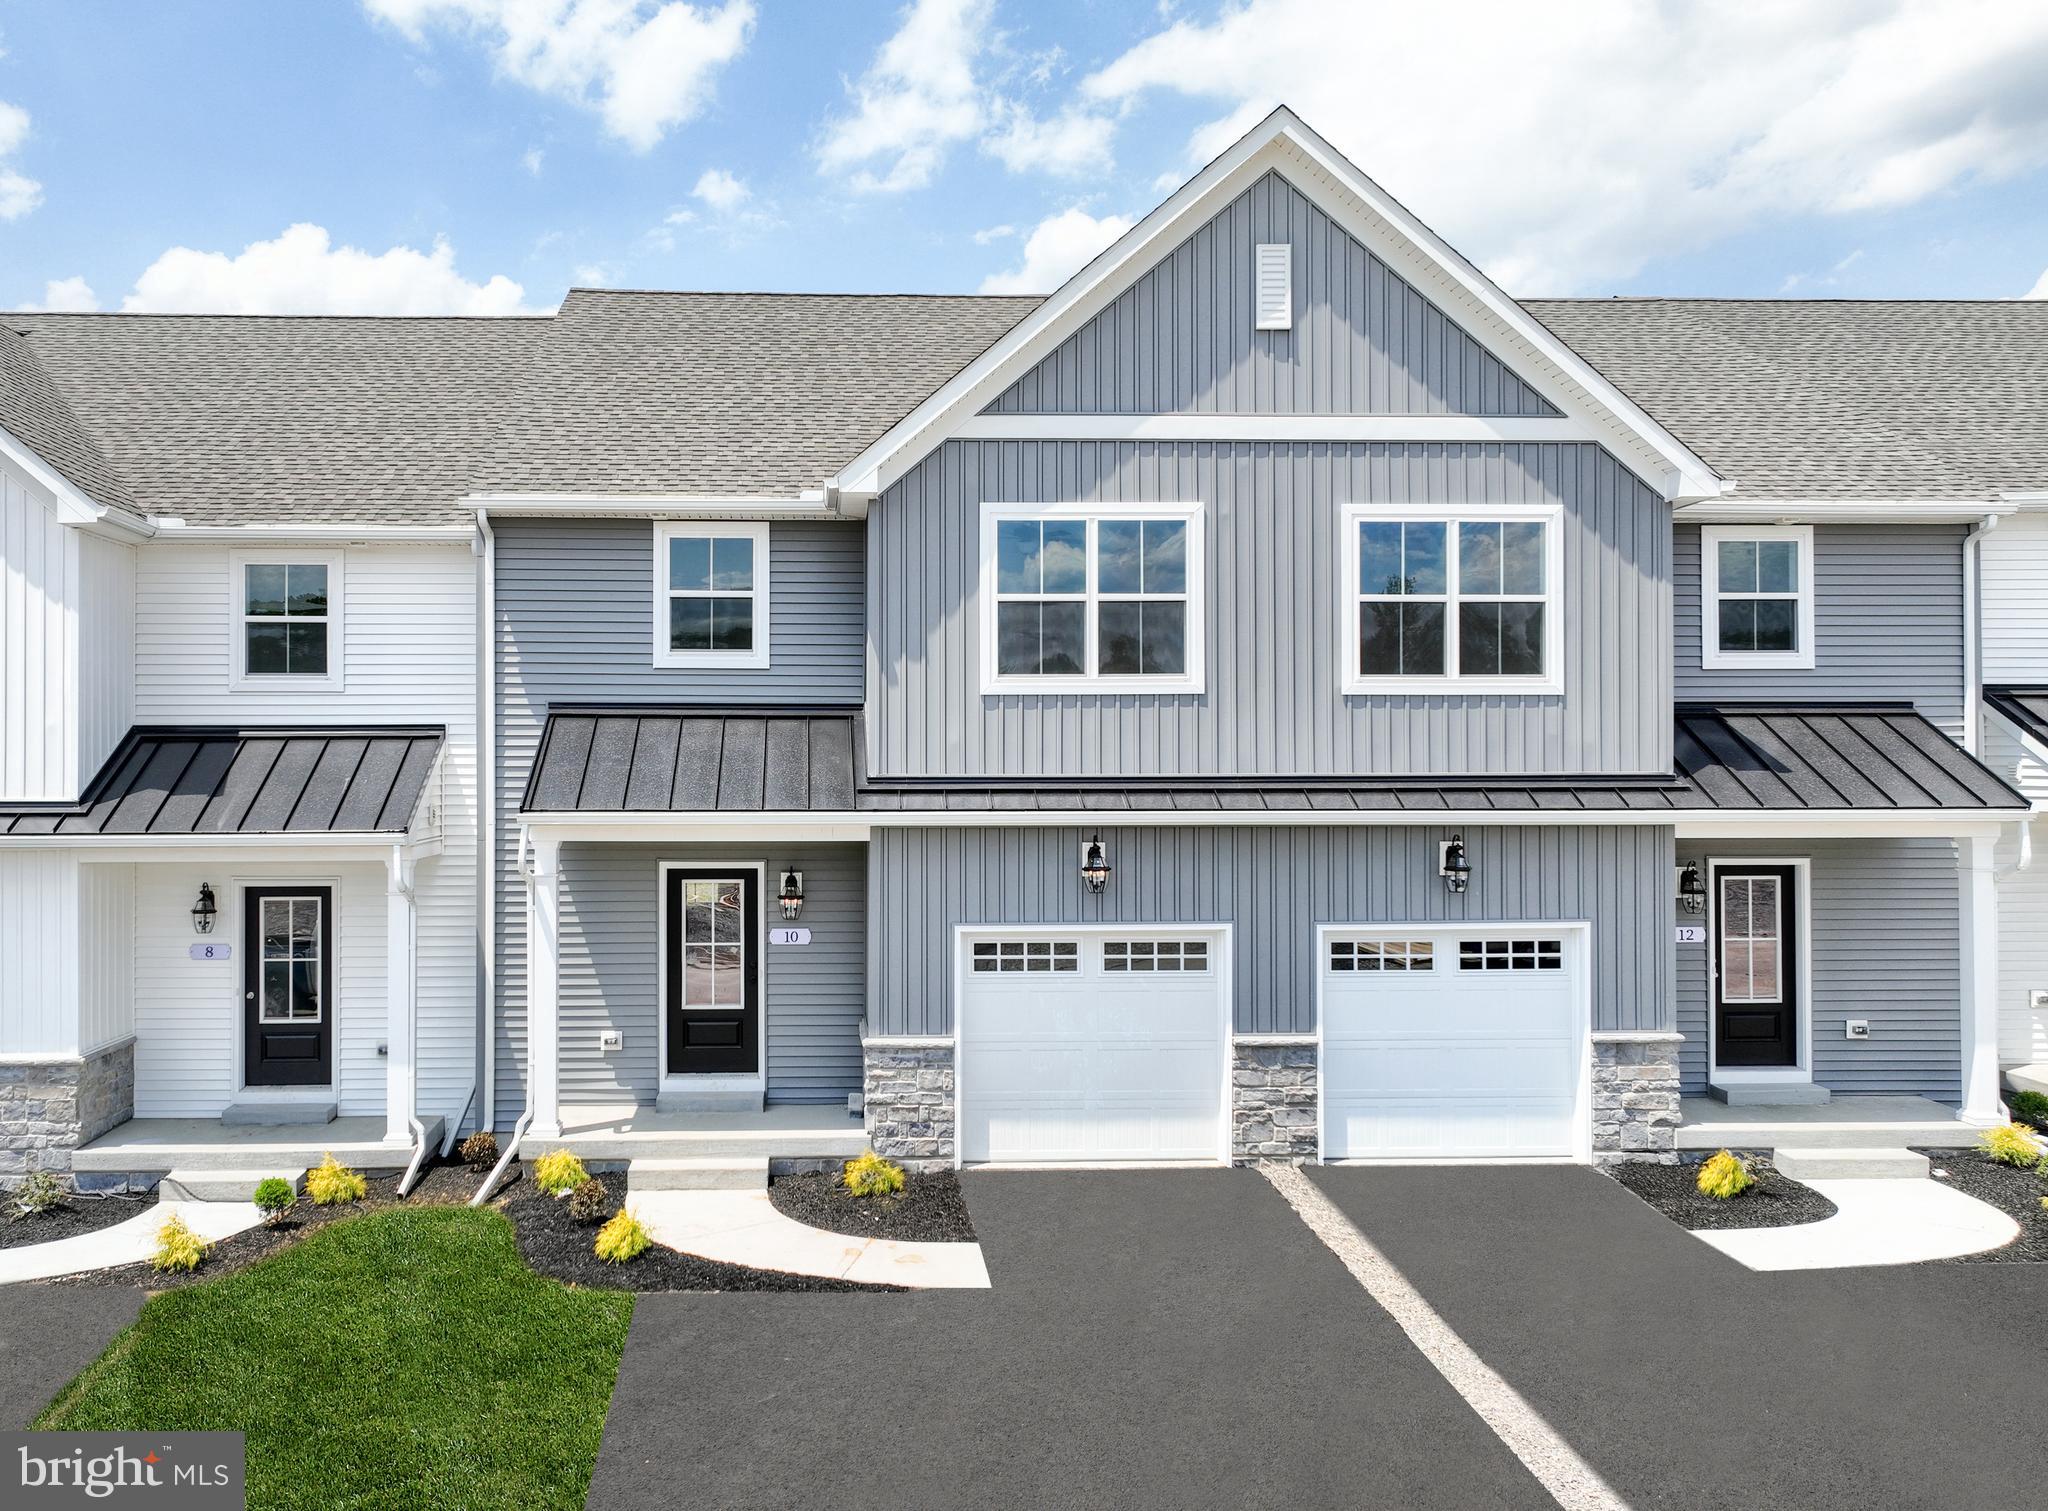
Key Features: Open-concept living space with Kitchen, Family Room, and Dining Area // Kitchen boasts quartz countertops, tile backsplash, gas range, and stainless steel appliances // Engineered plank flooring throughout first floor // Owner's Suite with walk-in closet and ensuite full bath // Laundry Room on the second floor // Unfinished basement.

Step into this charming Birkdale Cottage townhome, where you'll discover a well-designed space boasting 3 bedrooms and 2.5 bathrooms. Upon entering, the Foyer greets you, featuring a handy coat closet on one side and easy access to a 1-car garage on the other.

The heart of the home unfolds in the main living area, seamlessly connecting the Kitchen, Dining Area, and Family Room. An abundance of natural light pours in through the windows and a sliding glass door that spans the entire back wall, creating a warm and inviting ambiance. The Kitchen is a true culinary haven, showcasing quartz countertops, a stylish tile backsplash, 42" cabinets, a gas range, stainless steel Whirlpool appliances, crown molding, recessed lighting, and a generously sized pantry closet with shelves. The entire first floor is adorned with exquisite engineered plank flooring.

Moving upstairs, the Owner's Suite awaits, complete with a spacious walk-in closet and a private en suite bathroom featuring a double-bowl vanity and tasteful tile flooring. Two additional bedrooms, each equipped with ample double-door closets, a full hallway bath, and a conveniently-located Laundry Room complete the second floor. For those with expansion in mind, an unfinished basement offers limitless possibilities. This Birkdale Cottage townhome harmoniously combines modern amenities with comfort, making it the perfect place to call home.

Spring Creek Farm Townhomes is a community of 32 custom-built townhomes in Mechanicsburg, PA ideal for new families. Find the perfect blend of privacy and community in our new townhomes for sale on the West Shore. Open space surrounds the community and a bus station and monument welcome you into your new home. 

Price shown includes all applicable incentives when using a Keystone Custom Homes preferred lender. Price subject to change without notice.
#PACB2036292

MECHANICSBURG

10 TILGHMAN TRAIL

3 Beds

2 Baths

1,829 Sq.Ft.

$413,248

MLS#: PACB2036292
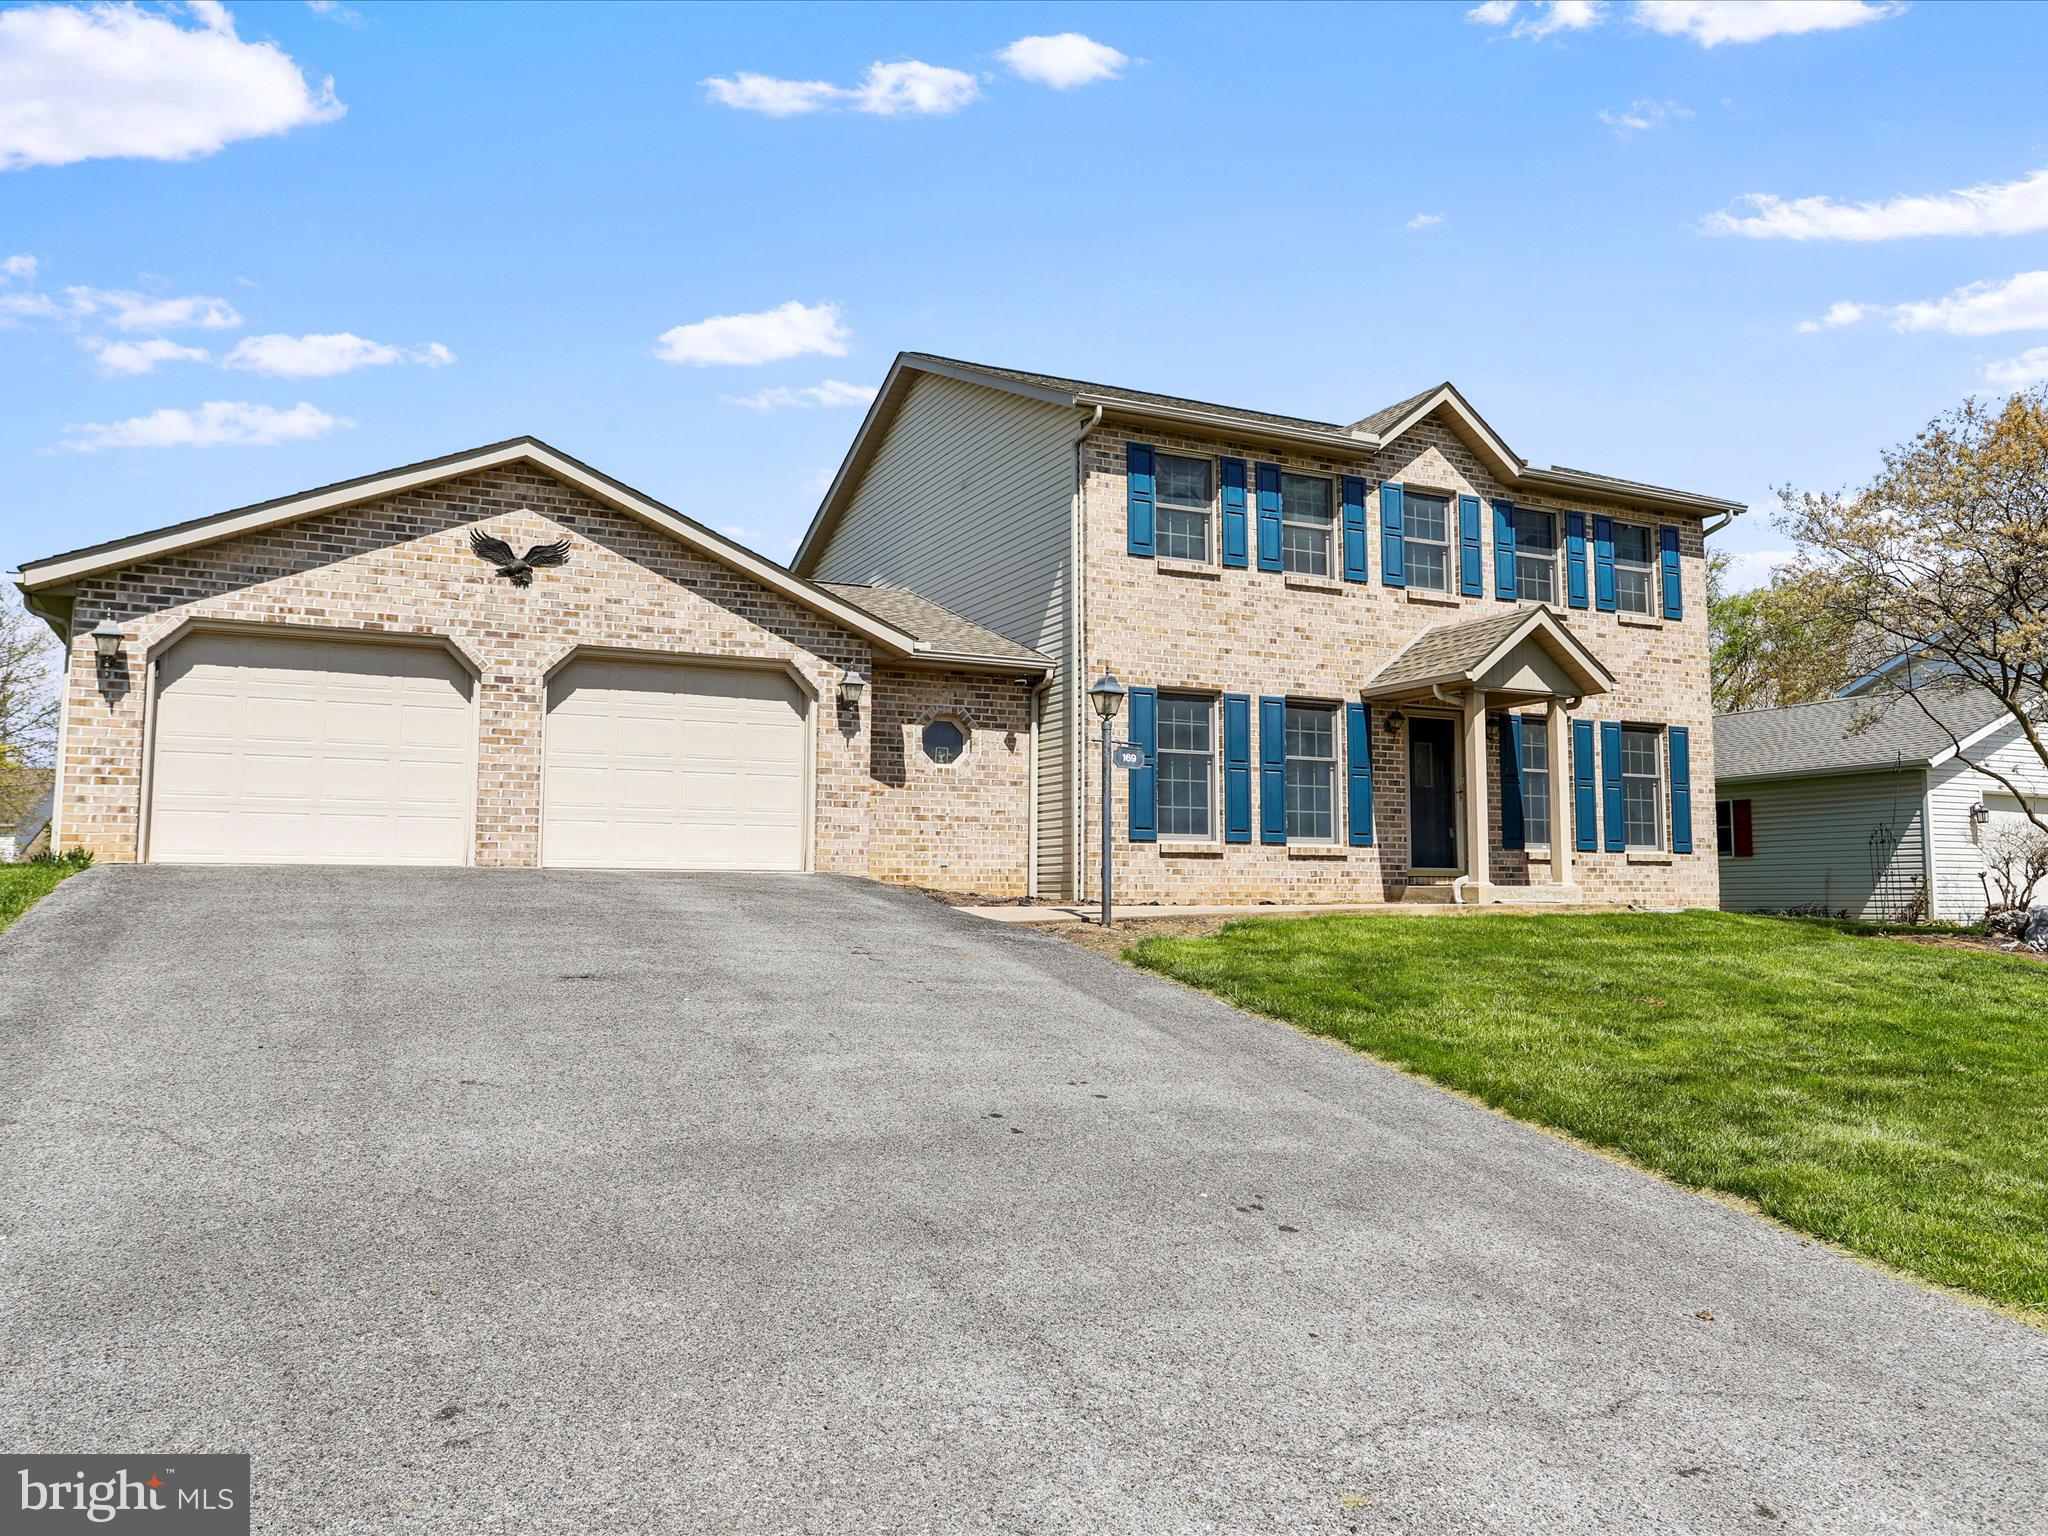
GRAND OPEN HOUSE - SATURDAY 4/19 - 12-2PM!

Welcome to 169 Chancellor Drive, a one-owner home located in the highly desirable Beechwood subdivision of Chambersburg, PA. Offering 3 spacious bedrooms and 3 full baths, this well-built home sits on a beautifully maintained 0.25-acre lot and is ready for your personal touch. With solid bones and a thoughtful layout, a little updating and some finishing touches will bring out its full potential. Upon entering from the covered front porch, you'll find a large formal dining area to the right and a generous living room to the left of the staircase, perfect for gathering and entertaining.

The heart of the home is the expansive eat-in kitchen, featuring abundant cabinet and counter space, a sizable kitchen island, and an easy flow into the cozy family room complete with a propane fireplace. From here, step out into the large screened-in porch that overlooks the flat, private backyard—ideal for relaxing or entertaining outdoors—and take advantage of the additional paver patio space. Upstairs, all three bedrooms offer ample space, including the impressive primary suite with a walk-in closet and a private bath featuring double vanities and a stand-up shower.

A full poured concrete basement provides excellent storage or the opportunity to finish for additional living space. Additional highlights include a newer roof installed in 2020, the oversized 2 car garage, and a prime location close to Norland Shopping Plaza, Route 81, and Route 11. If you're looking for a home with great potential in a fantastic neighborhood, this is it!
#PAFL2026662

CHAMBERSBURG

169 CHANCELLOR DRIVE

3 Beds

3 Baths

2,272 Sq.Ft.

$305,000

MLS#: PAFL2026662
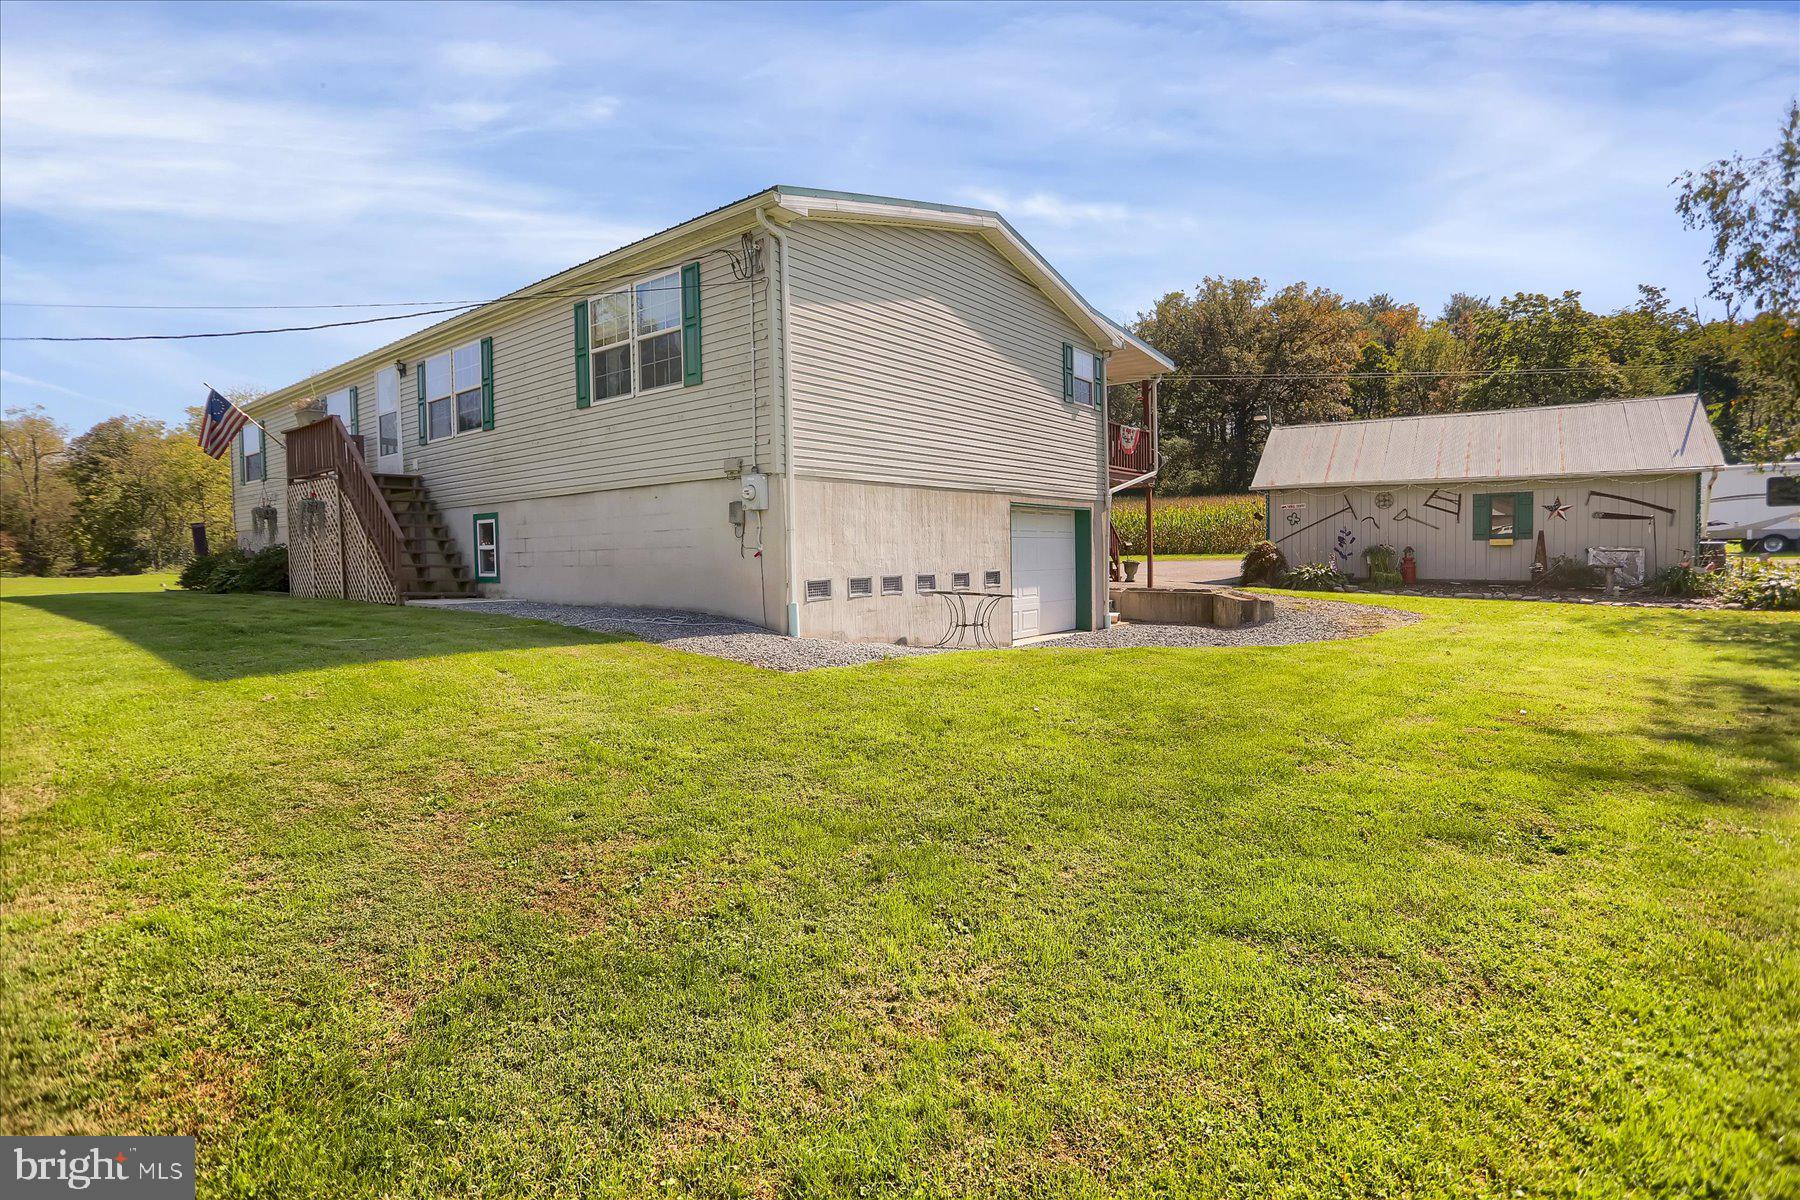
NEW PRICE!! Great opportunity for you! This charming, well-maintained home awaits. Offering 4 bedrooms, 2 full baths on 0.81 acres you can move right in and enjoy the stunning views of the surrounding landscape.
 It is the thoughtful details that make this home special with wood wainscoting in the hallway and a charmingly styled kitchen, that makes this home cozy and warm. 

Many recent updates include central air (2021), a kitchen remodel with new appliances (2022), and a tin roof (2017/2018), making this home move-in ready. Ample storage is available in the basement and two outdoor sheds with electricity, which is great for hobbies or additional storage needs.
Nestled near Bald Eagle State Park, Lock Haven University, great fishing locations, hiking areas making it a great location for outdoor adventures but still close to local amenities. Hop in your car and take a trip to Penn State about 40 minutes away. See it today and make it home!
#PACL2024958

MILL HALL

734 LONG RUN ROAD

4 Beds

2 Baths

1,664 Sq.Ft.

$252,000

MLS#: PACL2024958
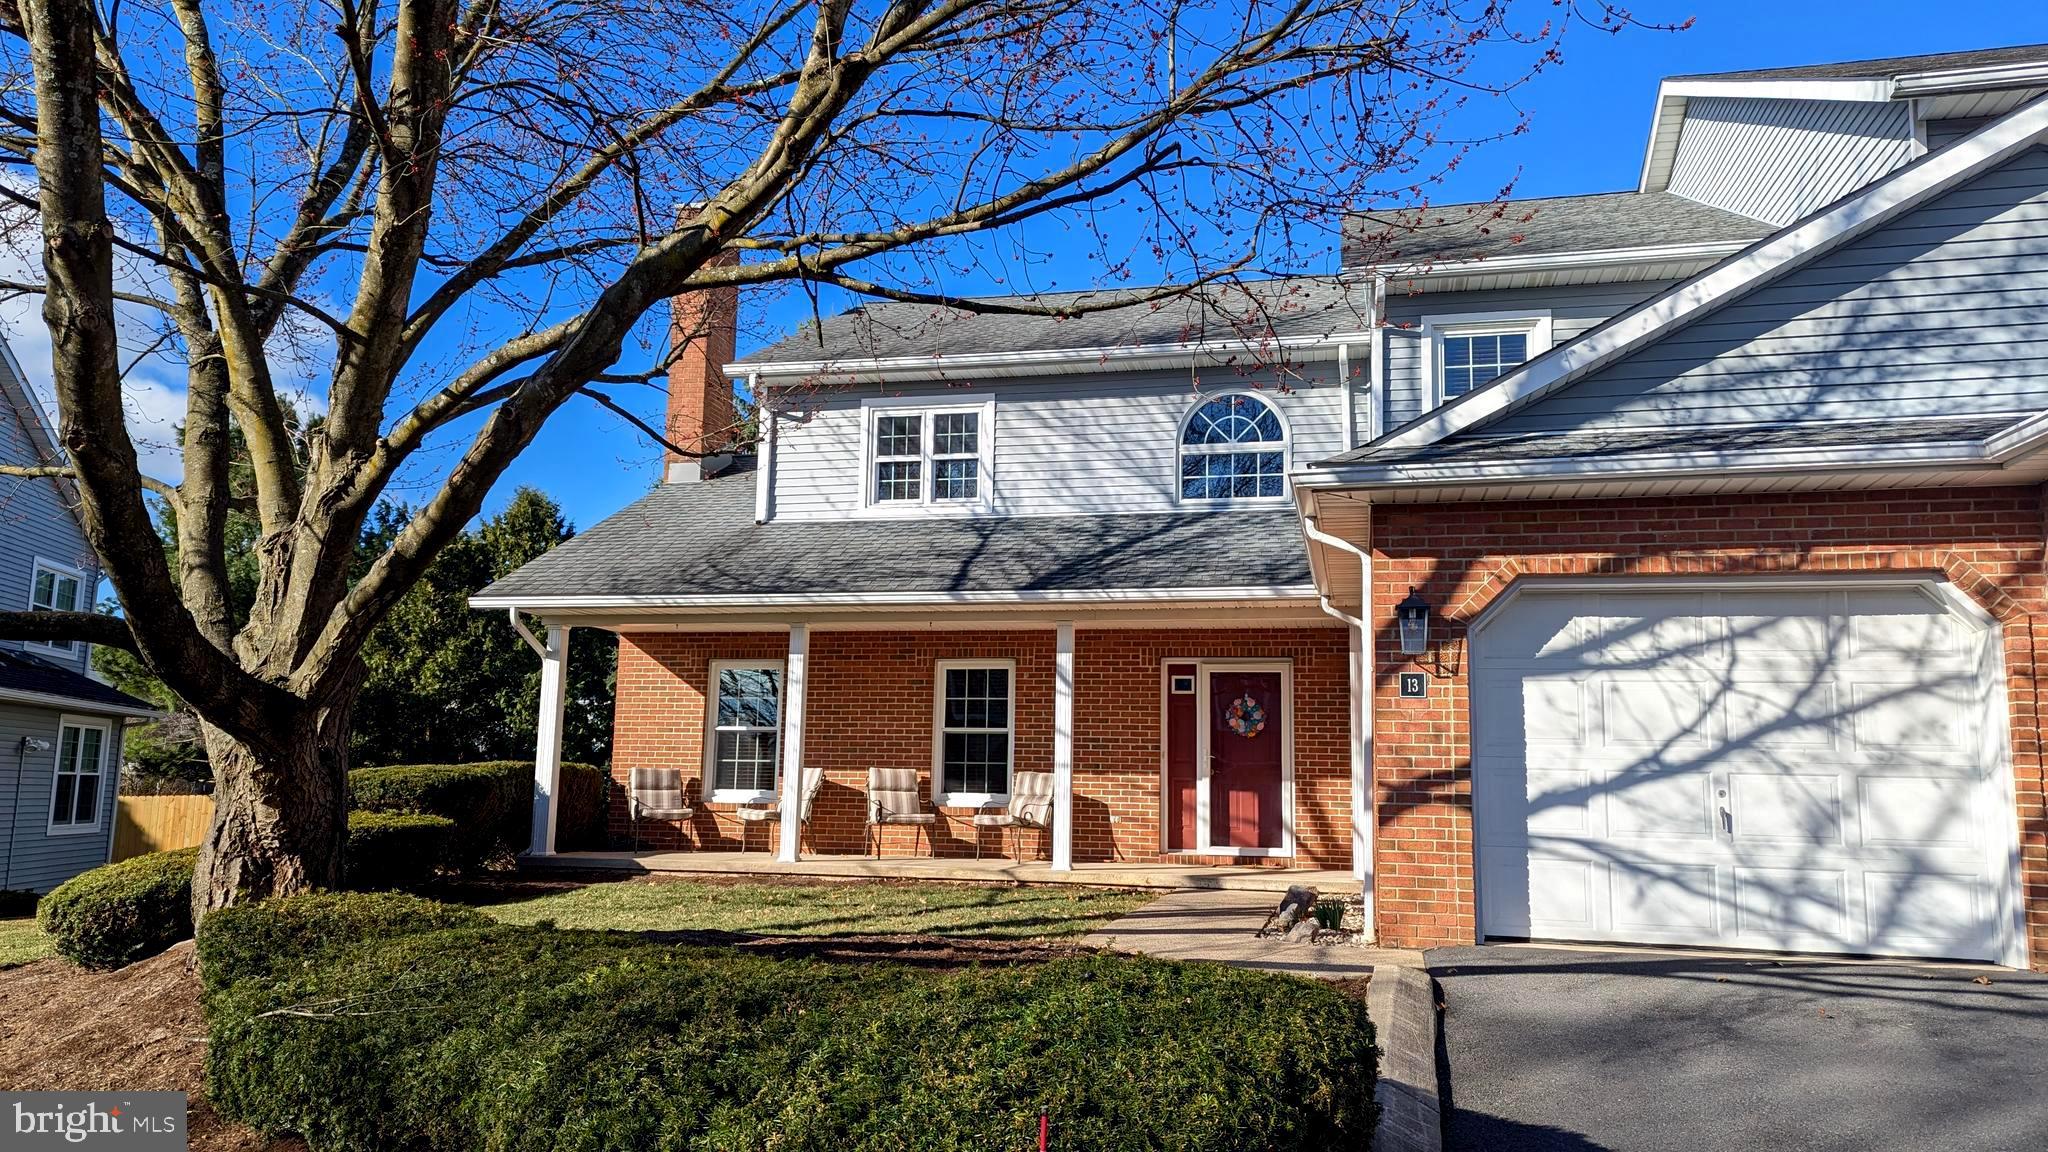
Wonderfully maintained and updated Grey Stone Condominium.  Spacious end unit in move-in condition(approx. 2000 sq ft).  Moments to downtown, campus, shopping, wonderful parks, bike path and greenspace.   Relax on the covered front porch or entertain friends and family on the private rear deck.  Living room with cozy gas fireplace open to dining room.  Beautifully updated eat-in kitchen with full stainless appliances opens to large family room and rear deck.  Main floor laundry and powder room.  Open stair case to 3 large bedrooms.  Primary suite with updated bath, double vanity and walk-in closet.  1 Year Buyer Home Warranty included.
Sit back, relax and Welcome Home...
#PACE2513726

STATE COLLEGE

1460 BLUE COURSE DRIVE 13

3 Beds

2 Baths

1,982 Sq.Ft.

$379,000

MLS#: PACE2513726
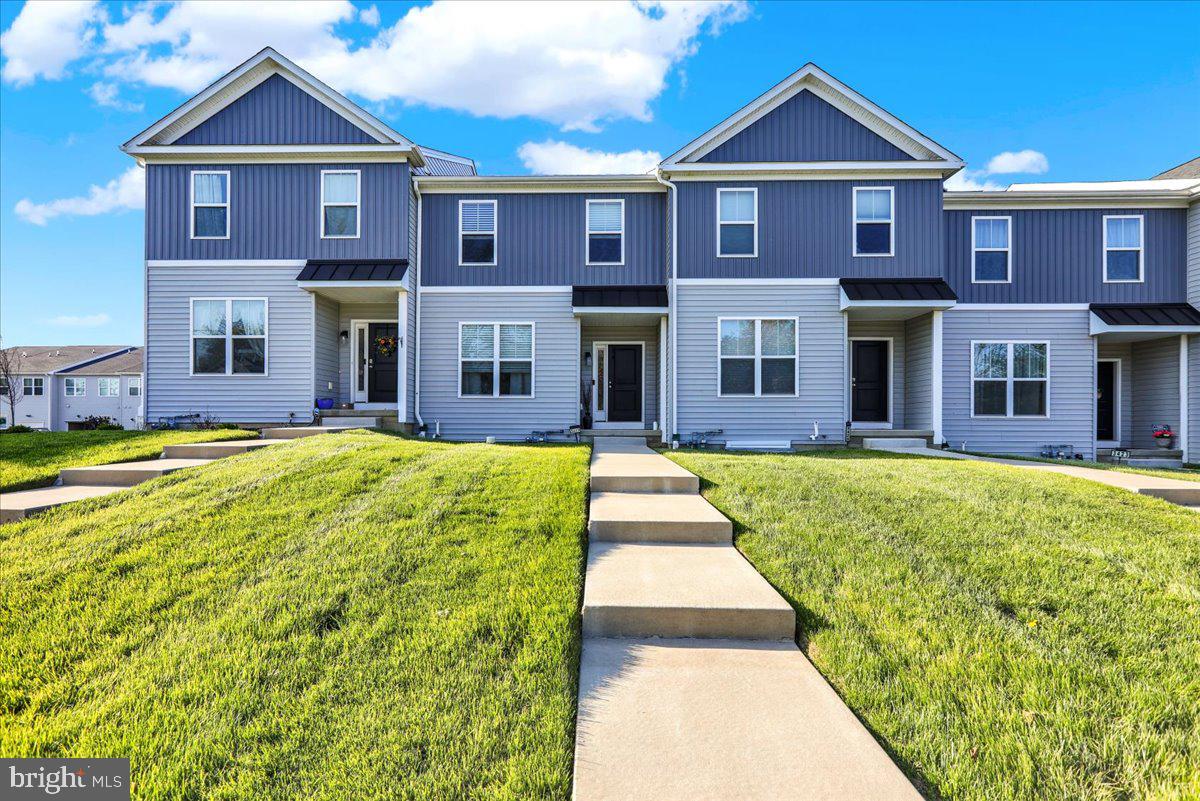
Open House Canceled. Welcome to 3419 South Street in the desirable Twin Valley School District.
This well-maintained home offers a perfect blend of comfort and convenience, ideally located just minutes from major routes while tucked into a quiet neighborhood setting.
Step inside to an inviting open-concept main level where the living room flows seamlessly into the dining area and kitchen—perfect for everyday living and entertaining.  The kitchen has beautiful granite countertops and plenty of cabinet space. A main floor laundry room and convenient powder room add to the home's functionality.
Upstairs, you’ll find three spacious bedrooms, including an owner’s suite with a private ensuite bath and ample closet space. A full hall bath serves the additional two bedrooms.
The lower level offers extra storage space and an attached one-car garage.
Don't miss this move-in ready home in a prime location—schedule your private showing today!
GPS almost gets you to the home. From E Main St turn onto Third Ave and then make a right onto South St. the home is in the first set of buildings on the right.
#PABK2056008

MORGANTOWN

3419 SOUTH STREET

3 Beds

2 Baths

2,044 Sq.Ft.

$330,000

MLS#: PABK2056008
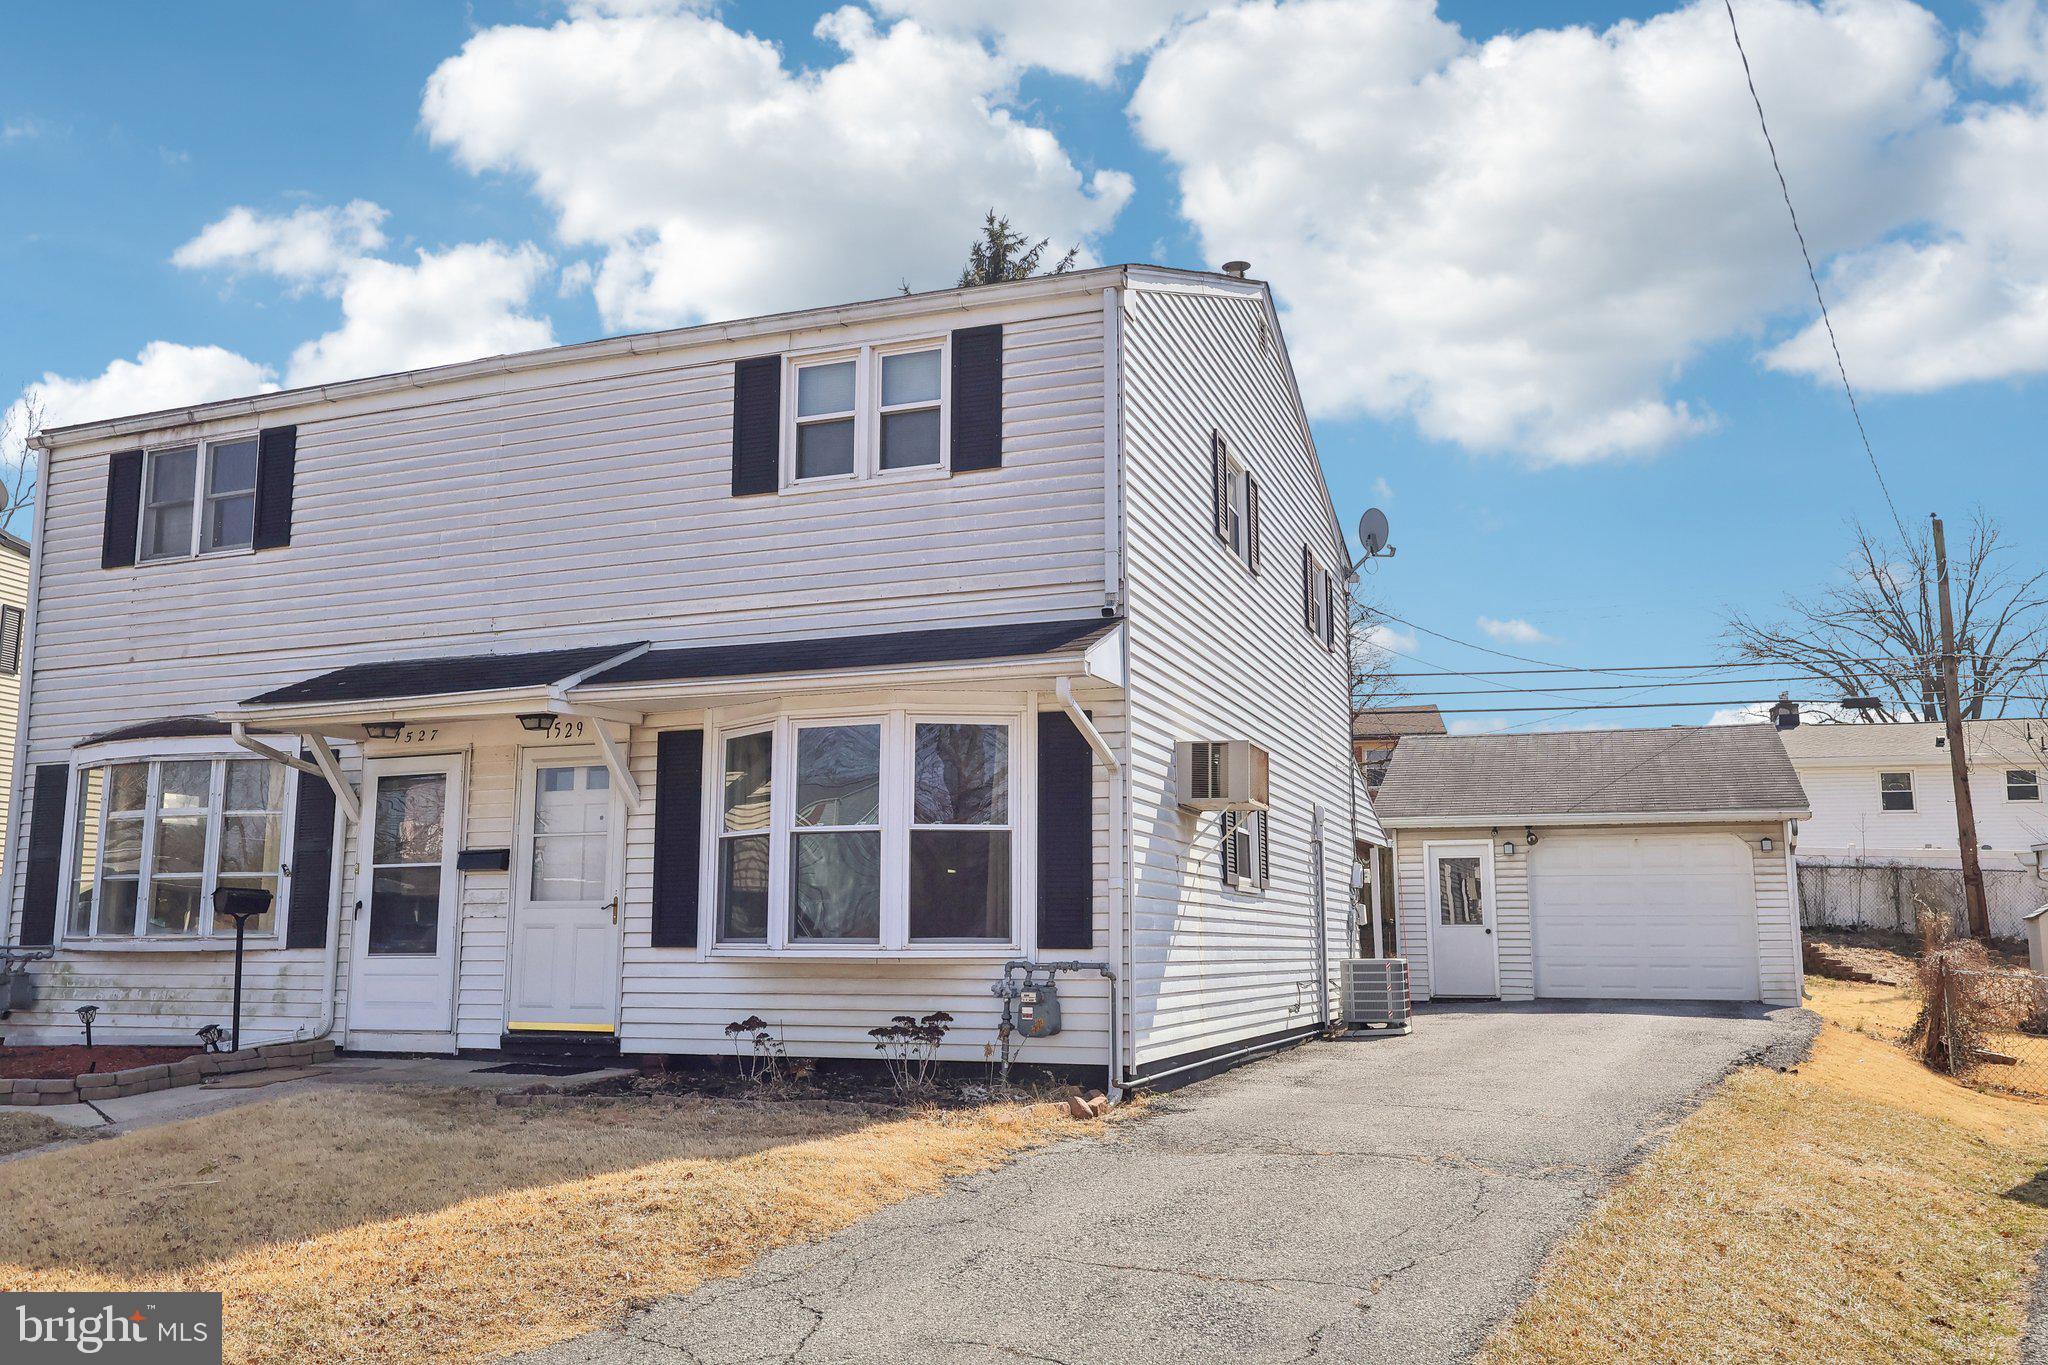
Welcome to this move-in ready twin home in the desirable Kaywin neighborhood. The main level has updated flooring and is highlighted by large windows that fill the space with natural light. The living area seamlessly flows into the dining area, creating an inviting space for relaxation and entertaining. The adjacent kitchen boasts a gas cooking range, dishwasher, a tile backsplash, and a convenient pantry. Tucked away is the main floor laundry area for added convenience. Upstairs, you’ll find hardwood flooring, and two spacious bedrooms, each featuring ample closet space. The bedrooms share a well-appointed and updated full hall bath. Outside, a covered back patio and beautiful fenced-in yard are perfect for summer barbeques and outdoor gatherings. The detached one-car garage and large driveway that accommodates three additional cars ensures plenty of parking. Boasting central air and efficient gas heat! This home is ideally located close to downtown Bethlehem and just minutes from St. Luke’s Hospital, Monocacy Park, Wind Creek, many great restaurants and other local amenities. Plus low taxes! Don’t miss the opportunity to make this delightful home yours!
#PALH2011320

BETHLEHEM

1529 RICHARD AVENUE

2 Beds

1 Baths

960 Sq.Ft.

$240,000

MLS#: PALH2011320
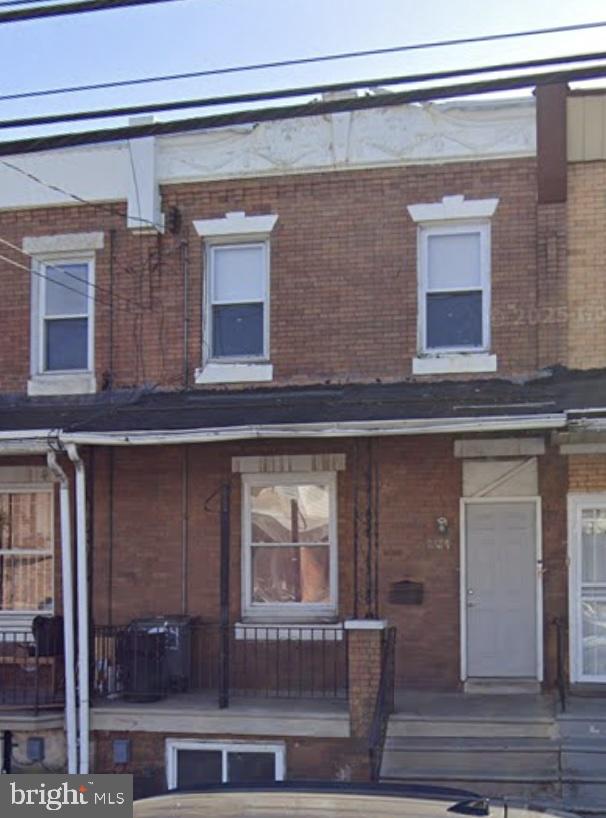
Looking to add to your investment portfolio? Check out this duplex in the Cobbs Creek section of Philadelphia.  This legal duplex consists of two, 1 bedroom units fully rented through March of 2026! This property generates $1950 a month. Property features separate utility, good standing tenants and plenty of room to add value via cosmetic updates. In addition. Situated near large scale developments and an abundance of public transportation. So what are you waiting for?  Showings will be limited to respect the time and privacy of the tenants.  Offers should be submitted subject to seeing the property within 5 days of acceptance.  Interested parties with an acceptable offer and proof of funds will have an opportunity to view the property.
#PAPH2458654

PHILADELPHIA

2134 S 65TH STREET

2 Beds

None Baths

1,256 Sq.Ft.

$165,000

MLS#: PAPH2458654

1 ... 508 509 510 511 512 ... 666
* Listings identified with the FMLS IDX logo come from FMLS and are held by brokerage firms other than the owner of this website. The listing brokerage is identified in any listing details. Information is deemed reliable but is not guaranteed. If you believe any FMLS listing contains material that infringes your copyrighted work please review our DMCA policy and learn how to submit a takedown request. © 2024. First Multiple Listing Service, Inc.

Send a message

Message successfully sent.

Your message

What is 3 + 4 ?

Reason for contacting?

I agree to receive email communication and understand I can unsubscribe at any time.

I agree to be contacted by Charis Realty Group - Christine Issler, Broker via call, email, and text for real estate services. To opt out, you can reply 'stop' at any time or reply 'help' for assistance. You can also click the unsubscribe link in the emails. Message and data rates may apply. Message frequency may vary. Privacy Policy

Sign Out

Virtual Assistant

Would you like to take the next step with this property? We can help you schedule a showing or virtual tour, or send you more details.

Yes, I would like more information.

Thank You for Your Reply, One of Our Agents will contact you as soon as possible

No, maybe later.

Thank you, you can always contact me via email, phone number or through the contact form.

Realhub AI

Lucy - Your AI-Powered Realtor

Update Your Temporary Password

Personalize your search

Enter your email and we'll notify you immediately when new listings match what you're looking for.

or enter email address

Already have an account ? Login here

Continue your home search

I agree to receive communications and understand I can unsubscribe at any time.

I agree to be contacted by Charis Realty Group - Christine Issler, Broker via call, email, and text for real estate services. To opt out, you can reply 'stop' at any time or reply 'help' for assistance. You can also click the unsubscribe link in the emails. Message and data rates may apply. Message frequency may vary. Privacy Policy

Already have an account ? Login here

We use cookies

We use cookies primarily for analytics to enhance your experience. By accepting, you agree to our use of these cookies. You can manage your preferences or learn more about our cookies policy.