Properties

Browse or get in touch to schedule a walkthrough.

  • Nearby me
Price range

Popular Features

Community Features

Association

Property Features

Waterfront

View

Exterior Features

Interior Features

Style

569057 properties match your criteria

Updated 1 minute ago

E-Alert name
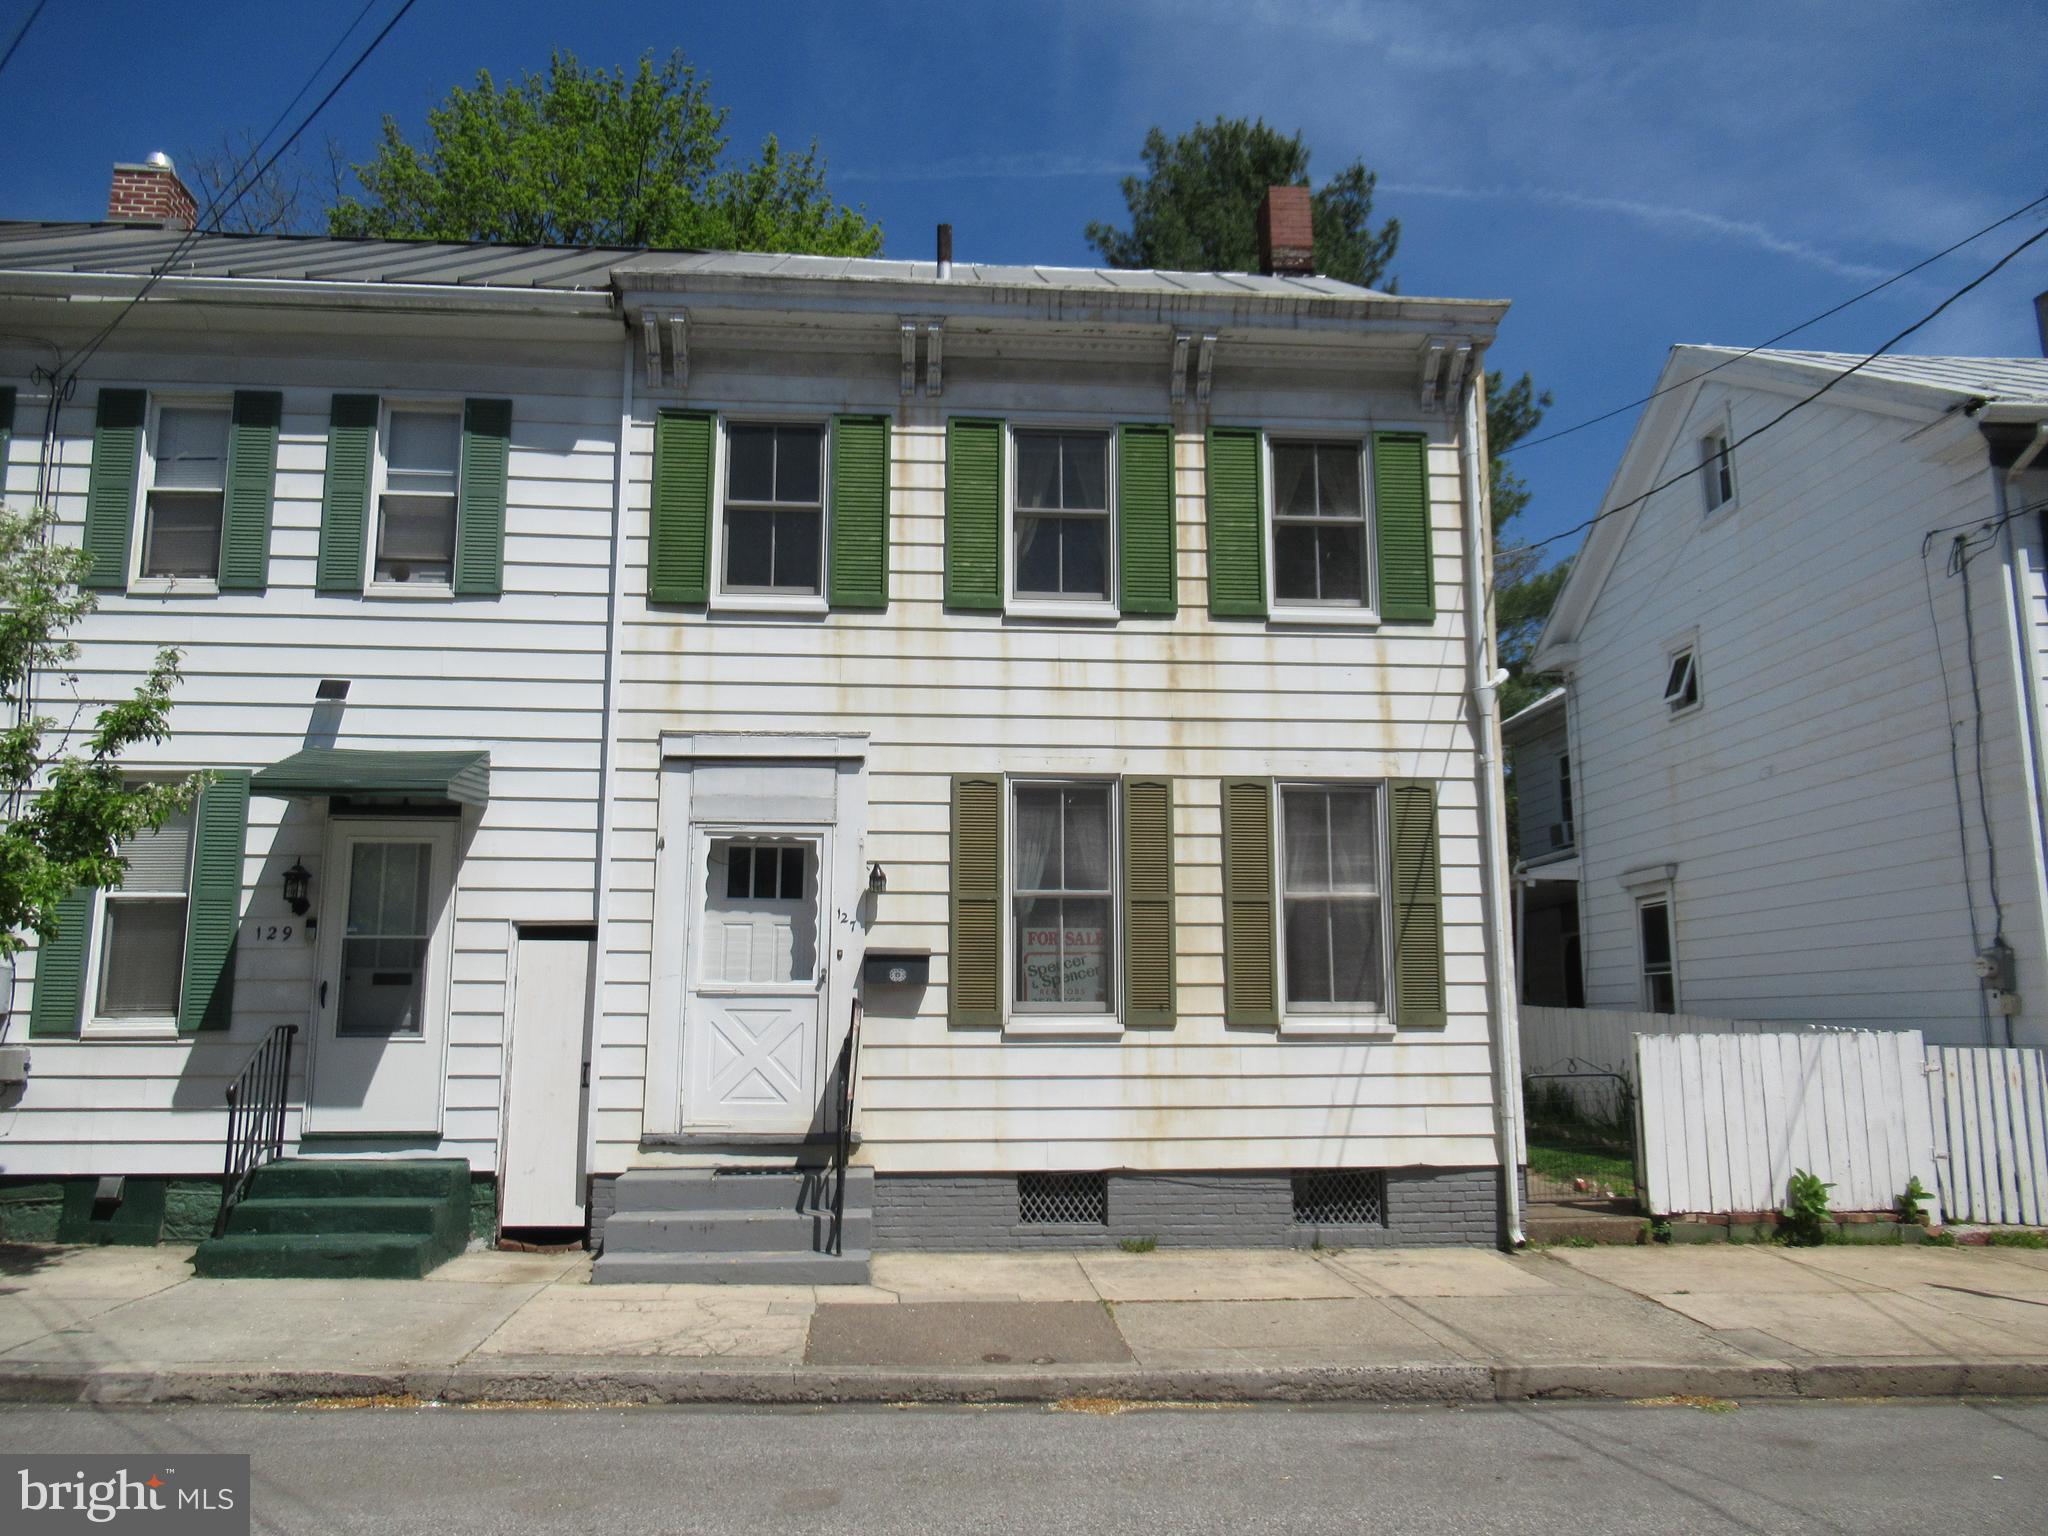
Spacious (1,544 sq. ft)  townhome has living room,  office area, three bedrooms, two full baths, large eat-in kitchen and beautiful staircase.    The large yard extends to a Borough alley.....potential for off-street parking (currently fenced).
#PACB2041354

CARLISLE

127 W SOUTH STREET

3 Beds

2 Baths

1,544 Sq.Ft.

$130,000

MLS#: PACB2041354
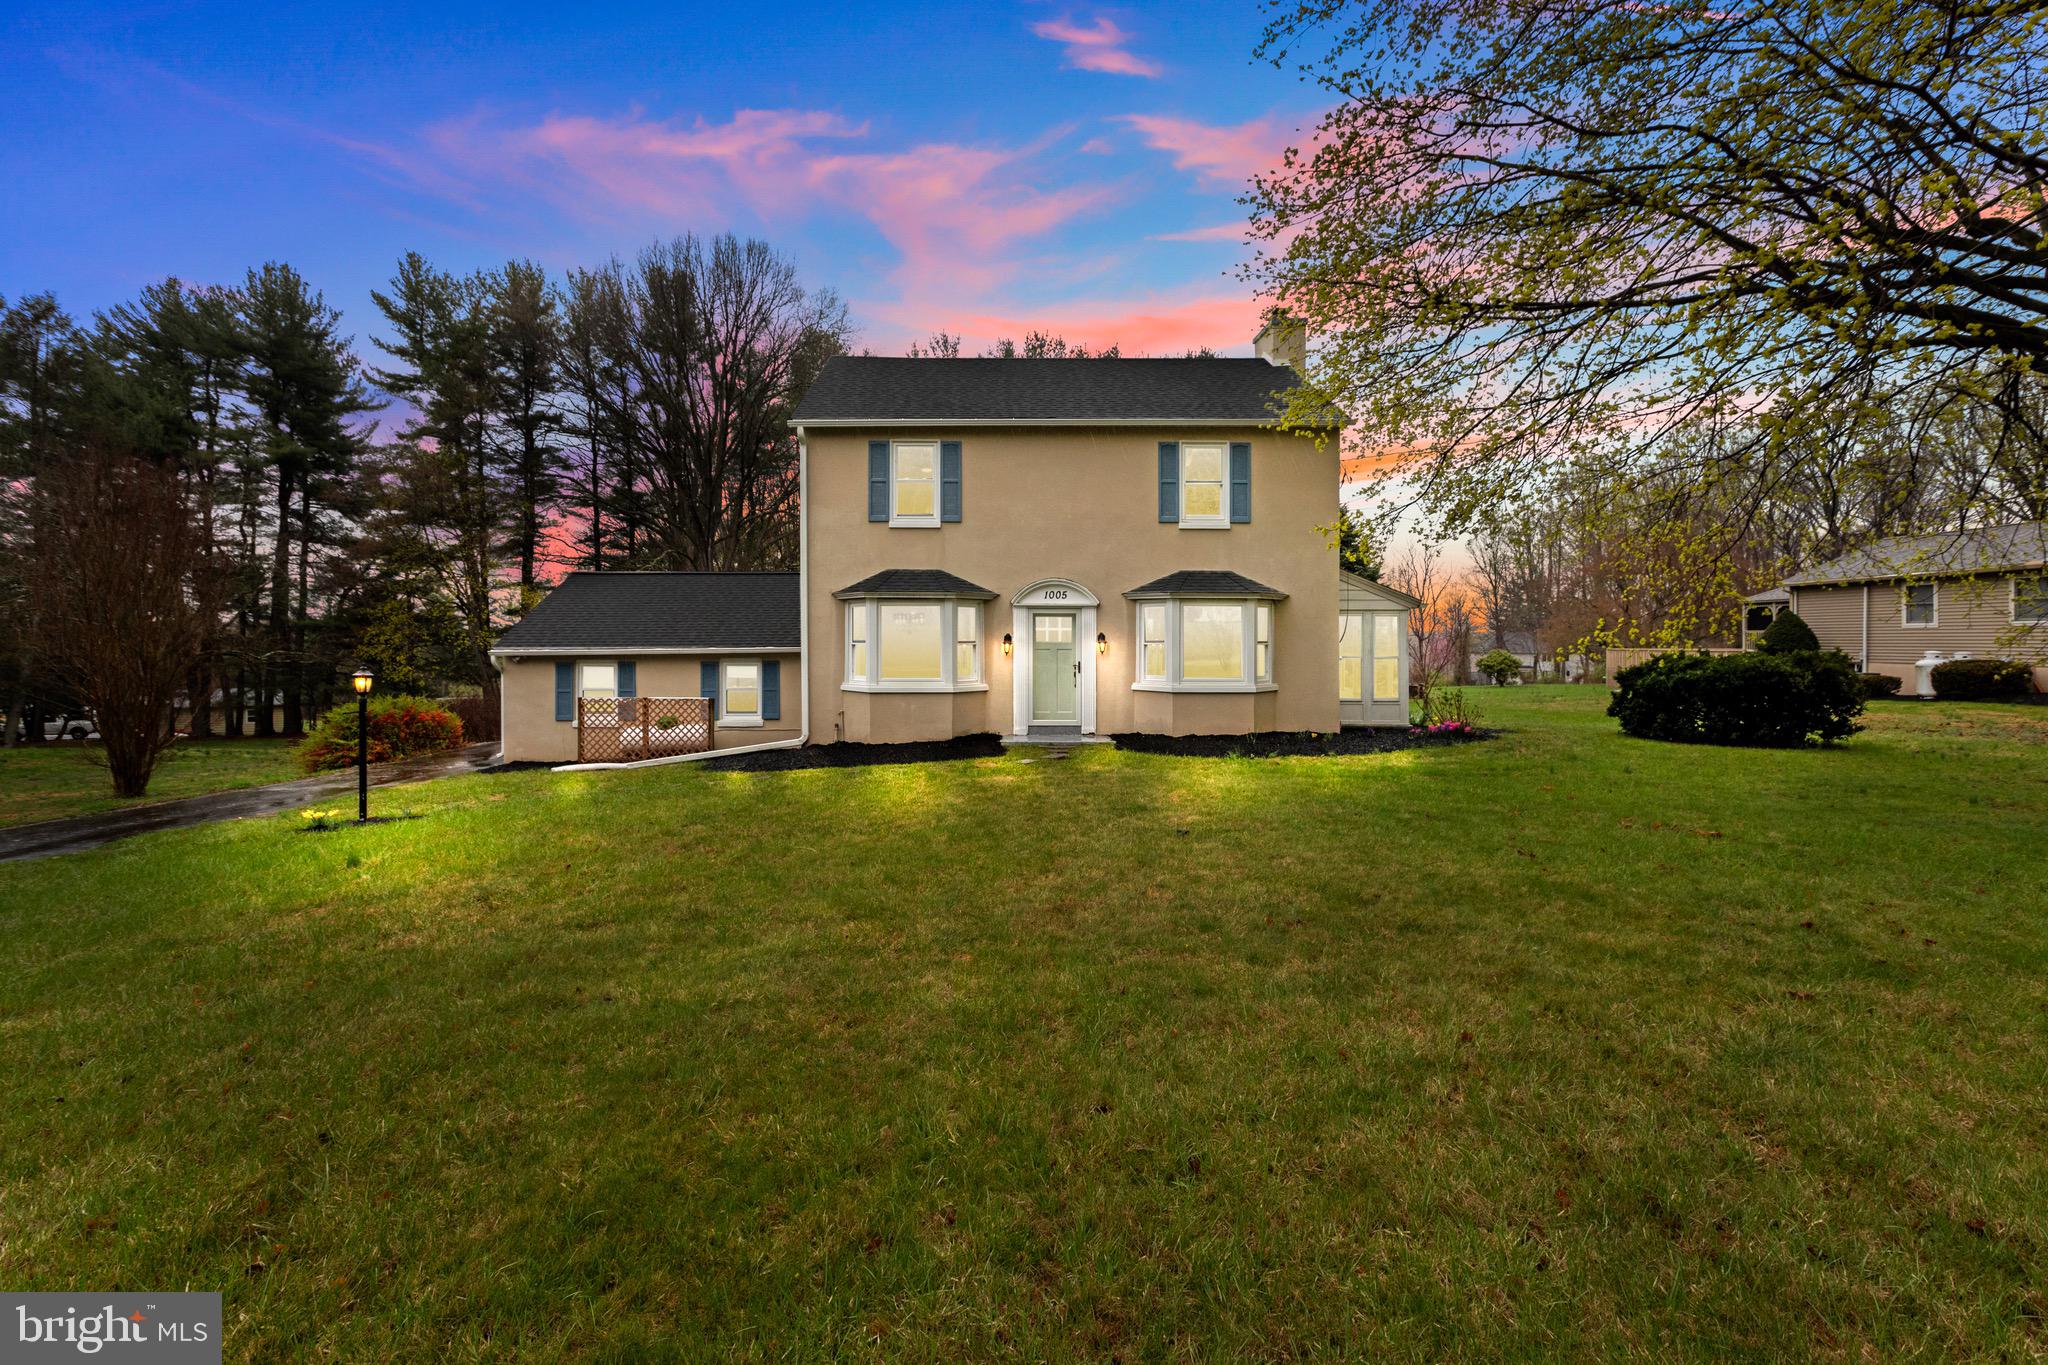
Welcome to this charming, 3 bedroom, 1 bathroom center hall colonial home in Caln Township. Built in 1950, this home beautifully combines old-world charm with the modern conveniences you’re looking for and giving it a warm and inviting atmosphere. Perfectly suited for first-time buyers, those looking to downsize or as an investment, this property is ready to offer you a cozy and welcoming space to call home. Step inside to find lovely hardwood floors that flow throughout the home, adding a touch of warmth and character. The spacious living areas provide plenty of room for family gatherings and everyday comfort. The formal dining room provides more than ample room for everyday meals, as well as, extended family and larger holiday dining. The living room features a propane fireplace, perfect for cozying up on chilly evenings. Besides the living and dining rooms being bathed in natural sunlight from the many windows, including 2 bay windows, the 3-season room provides yet more with 3 walls of windows, making it the perfect spot for reading, hobbies or a wonderful office space. The kitchen has a full compliment of appliances including a newer dishwasher and stove. The double stainless steel sink affords wonderful views of the back yard which is accessed from the kitchen backdoor. The kitchen also provides the interior accesses to the basement stairs. Upstairs you will find a large primary bedroom plus 2 other good sized bedrooms and an updated full hall bathroom with a new, pedestal sink, tile floor and replacement shower. For those with extra storage needs, the walk-up attic provides lots more room to keep things organized and out of the way. The walk-out basement provides additional space for storage or could easily be transformed into a finished area. A washier and drier are already here for your convenience. The over half-acre lot is a true highlight, offering plenty of outdoor space for gardening, relaxation, or entertaining. Enjoy fun Summer evenings on the paver patio, where you can gather around the fire pit and just relax, or play games on the flat yard with family and friends. A convenient shed provides ample room for garden tools, outdoor furniture and more. The property also includes an oversized 2-car garage, offering plenty of space for cars, bikes, kayaks and other toys. As if that wasn’t enough the previous owners put in a high efficiency oil furnace in 2014 and a new septic system in 2016. The current owner has continued the updating with a new roof and gutter guards 2020, energy star windows throughout 2023, major plumbing upgrades 2023, interior painting 2025 new pedestal sink 2025. With its timeless charm, modern touches, this home is the perfect place to start your next chapter. Don’t miss the opportunity to make it yours!
#PACT2092972

COATESVILLE

1005 CALN MEETINGHOUSE ROAD

3 Beds

1 Baths

1,548 Sq.Ft.

$360,000

MLS#: PACT2092972
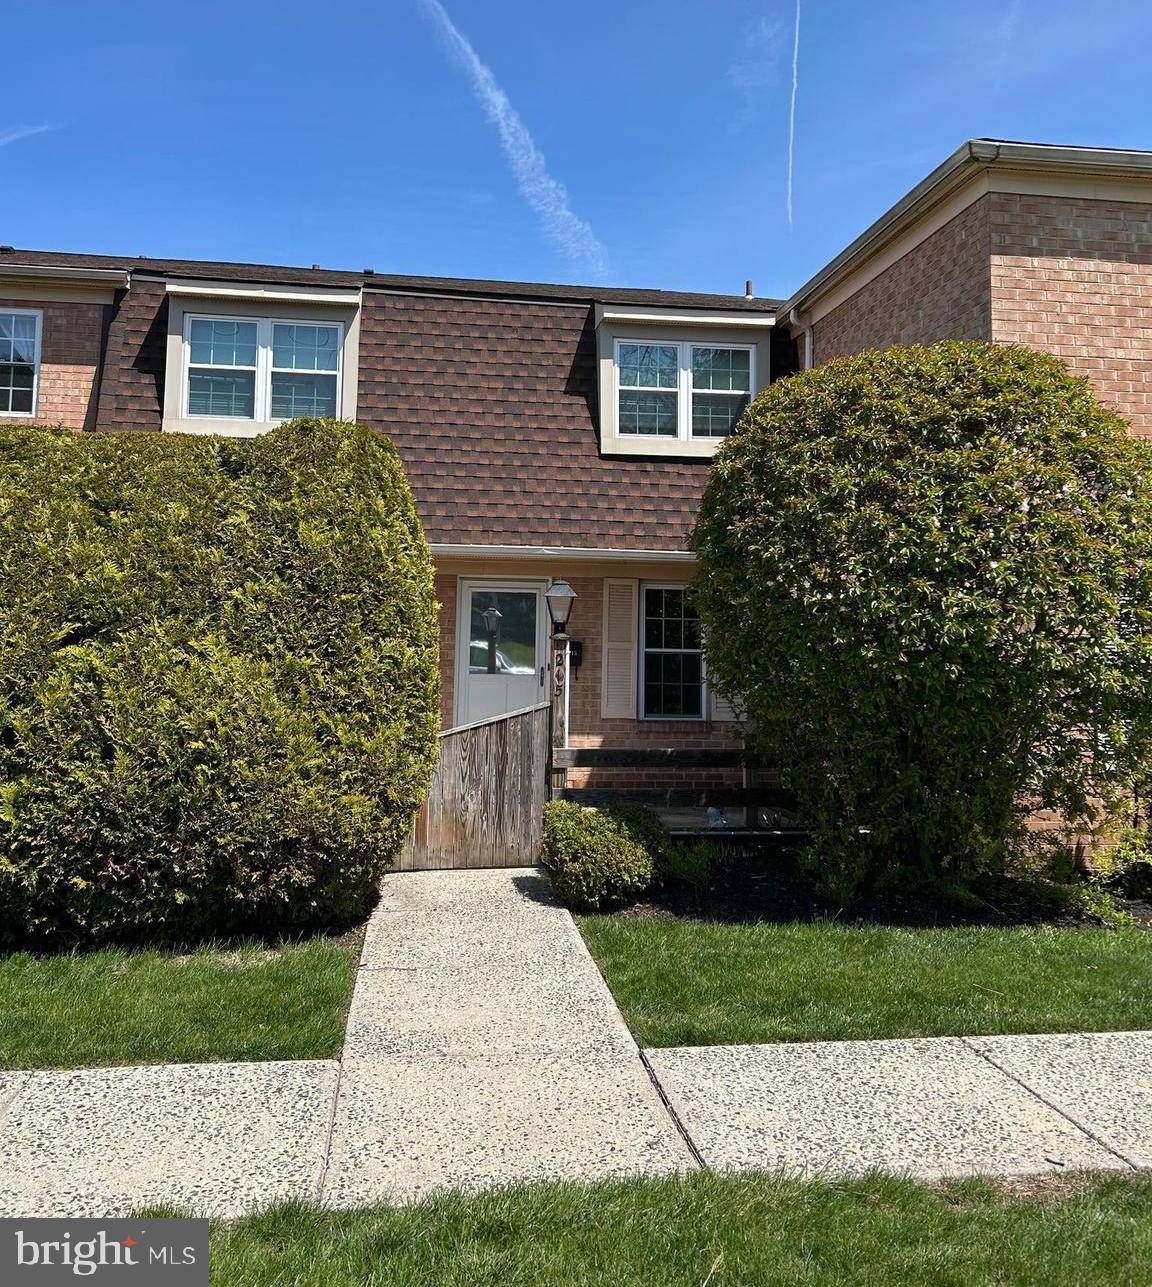
Wonderful 2-bedroom, 1.5-bath townhome in the highly desirable Gwynedd Club community.  Located in a very peaceful and quiet location in the community, this home boasts newer luxury vinyl plank flooring throughout the living room,  dining room and kitchen.  You'll find ample counter space, a newer garbage disposal and handsome black appliances in the kitchen.  The main floor also offers a large storage closet and a recently renovated powder room (2021). Head to the upper level and find two generously sized bedrooms with new closet doors (2023), excellent closet space and ceiling fans. The full bathroom includes a stackable washer/dryer.  Brand new HVAC July 2024.  Hot water heater was new in 2021.  All rooms painted within last four years.  Replacement windows and charming deep window sills.  Relax and enjoy warm summer nights on the delightful, private patio.  The Gwynedd Club offers a terrific location between North Wales and Lansdale.  Walk to nearby North Wales train station.  Convenient to the  Merck campus as well as many restaurants and shopping centers. The monthly condo fee includes water, sewer, trash, lawn care, snow removal, exterior building maintenance and an onsite property manager.  Enjoy the tennis courts, tot lot, community pool and picnic grove all summer long!  This is a great opportunity - schedule your visit today!
#PAMC2137288

NORTH WALES

215 ARBOUR COURT

2 Beds

1 Baths

966 Sq.Ft.

$244,900

MLS#: PAMC2137288
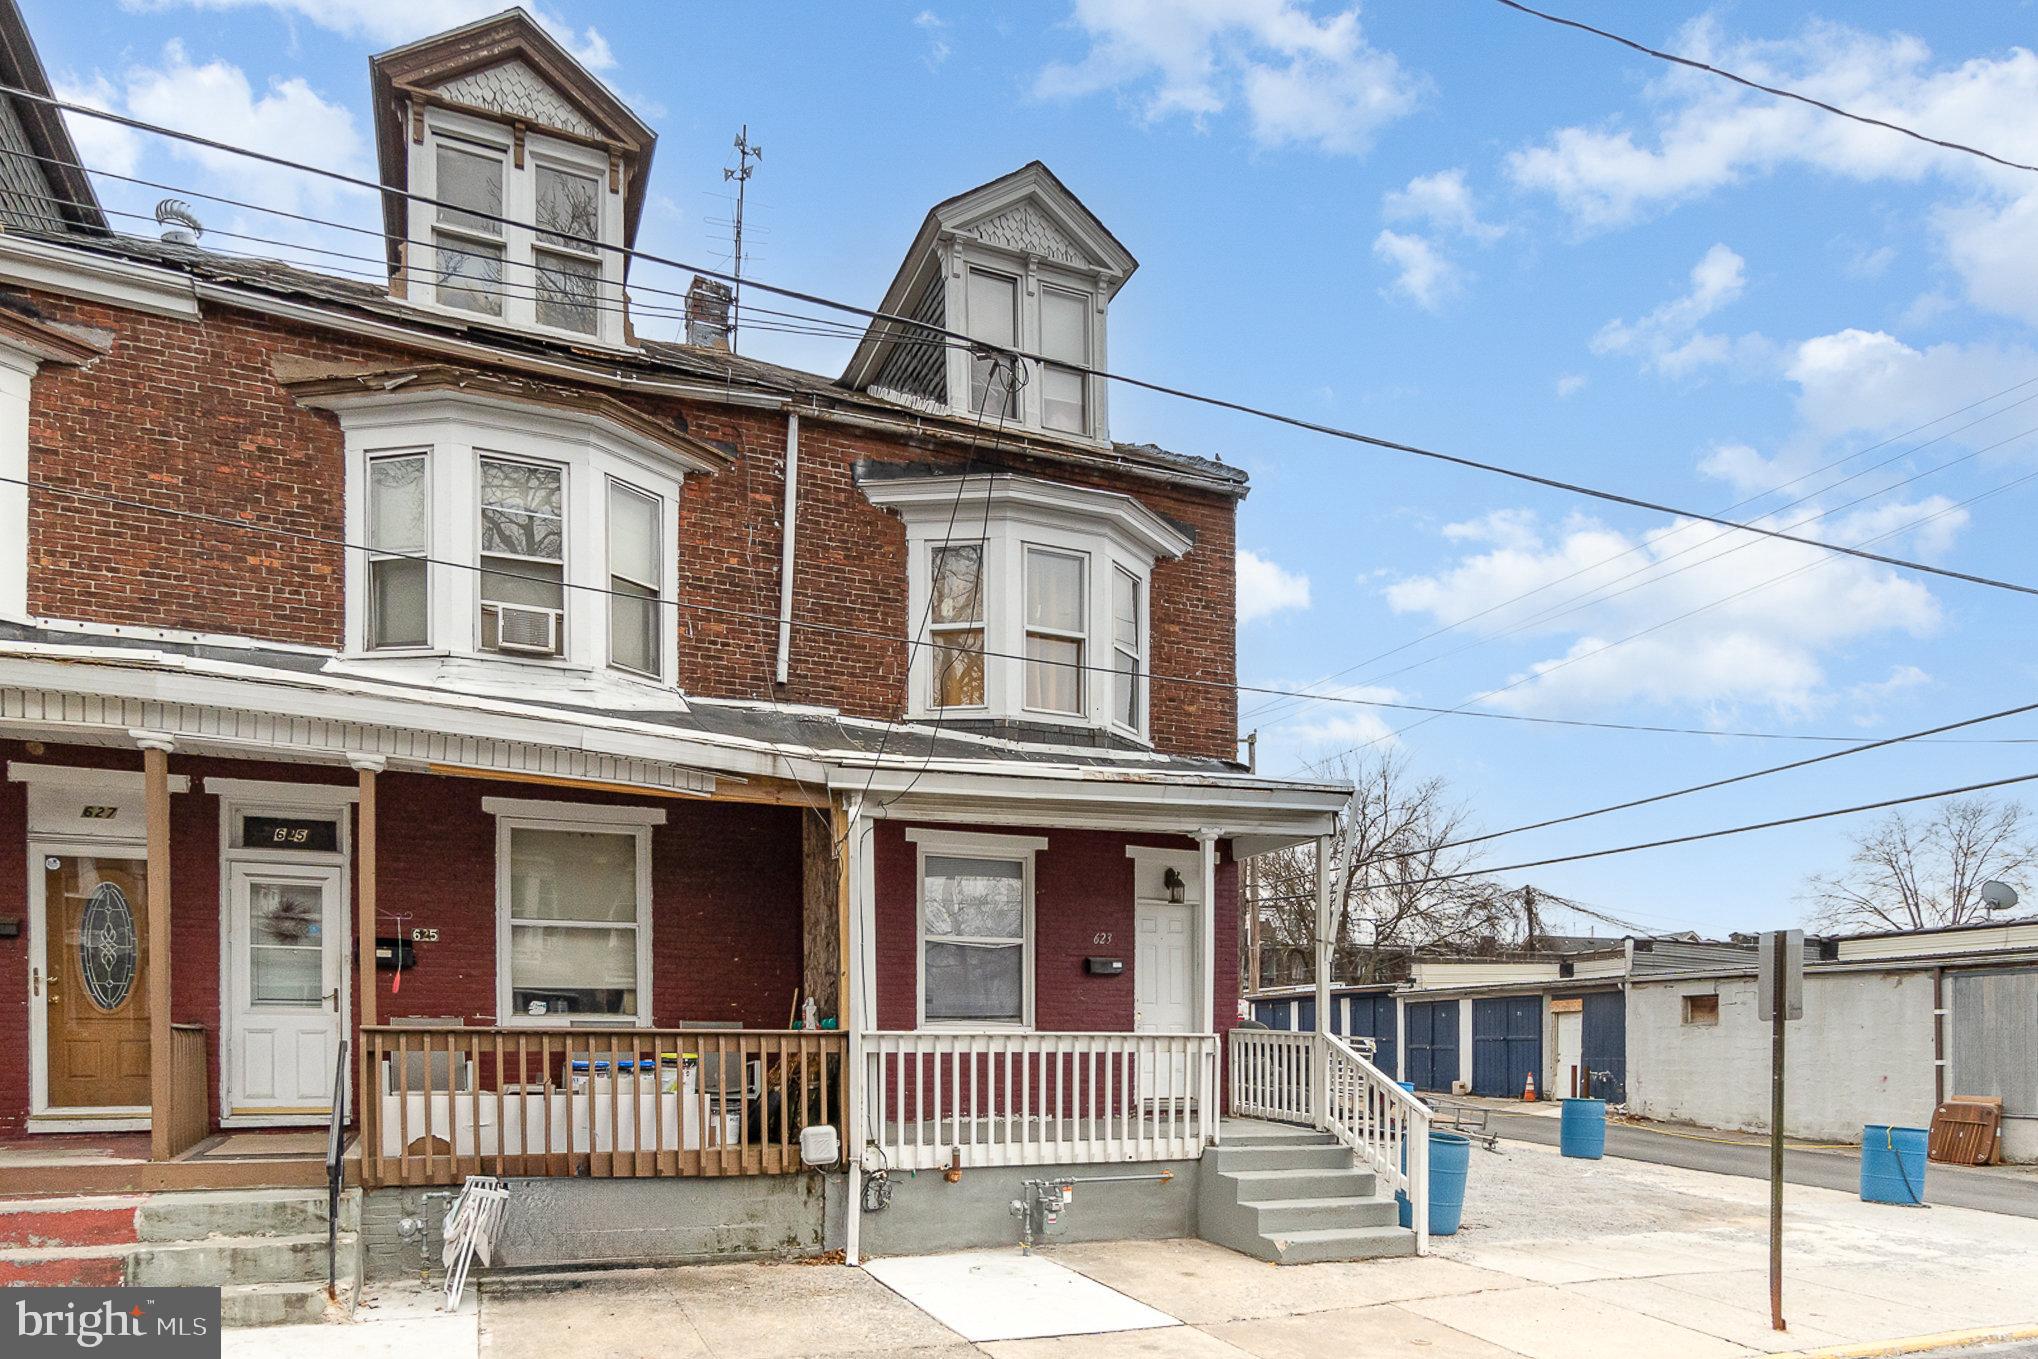
Spacious 5-Bedroom End-Unit Townhome in a Quiet Harrisburg Neighborhood

Welcome to 623 Wiconisco St.  a well-maintained end-of-row townhome  situated in a quiet and desirable neighborhood of Harrisburg City. This spacious 5-bedroom home offers plenty of room for comfortable living and a layout that suits a variety of lifestyles.  

Inside, you'll find a bright and inviting space with a functional floor plan designed for convenience.  
As an end-unit, this home offers extra privacy and additional outdoor space, perfect for unwinding or entertaining. Located near shopping, dining, parks, and major commuter routes, this property provides easy access to everything you need.  

Don't miss out on this fantastic opportunity—schedule your showing today!  

Features Include:  
- 5 Spacious Bedrooms  
- Well-Maintained Interior  
- End-Unit for Extra Privacy  
- Located in a Quiet, Well-Kept Neighborhood  

For more details or to schedule a private tour, contact  the listing agent today! This home is tenant occupied--tenant will be out of the property on or  before closing.
#PADA2042616

HARRISBURG

623 WICONISCO STREET

5 Beds

1 Baths

1,397 Sq.Ft.

$137,000

MLS#: PADA2042616
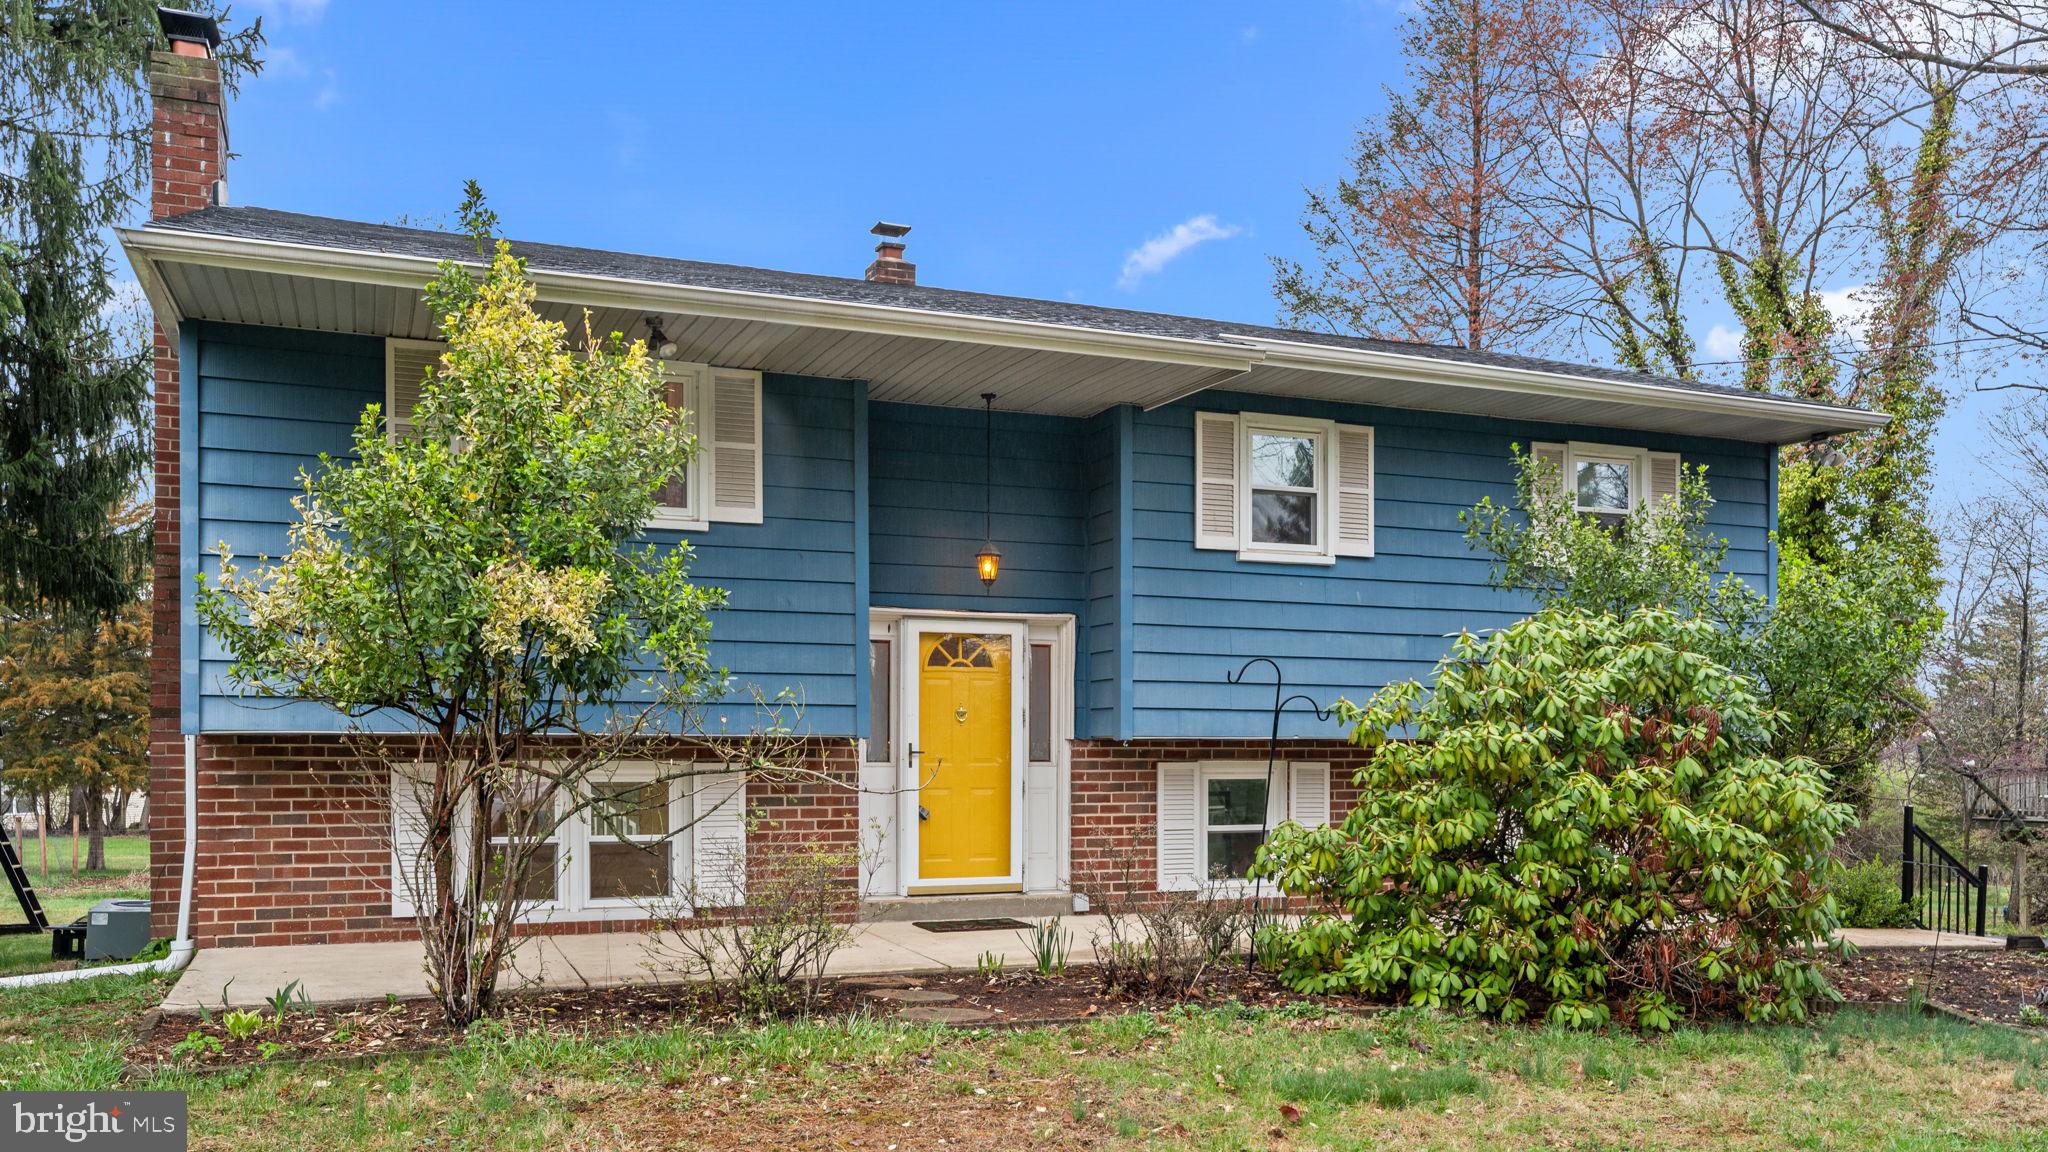
Welcome to this charming Bi-level home, nestled on a private half-acre lot in desirable Schuylkill Township! Move-in ready, this home offers a perfect blend of modern updates and classic charm. The main level features a beautifully updated kitchen with sleek tile flooring, stainless steel appliances, gleaming granite countertops, a custom-tiled backsplash, and ample cabinet space for all your culinary needs. The spacious living room, with its original hardwood floors, seamlessly flows into the dining room, which boasts sliding glass doors leading to a large rear deck—ideal for indoor-outdoor entertaining. The home offers three generously sized bedrooms, each with plenty of natural light and closet space. The modern hall bathroom has been thoughtfully renovated with tile flooring, a stunning tile tub surround with an intricate inlay, and a stylish updated vanity. The lower level is designed for both comfort and functionality. It features a massive family room, highlighted by an eye-catching brick fireplace with a wood-burning insert—a perfect spot to relax on cozy evenings. You'll also find added countertop space and cabinetry for extra storage, as well as access to a private rear patio, a convenient powder room, and a laundry/utility room. Step outside to the expansive backyard, where you'll find an elevated composite deck and a lower-level concrete patio, ideal for relaxing or entertaining on warm summer days. The large two-car attached garage and oversized driveway offer ample parking and storage space, while the spacious rear yard provides plenty of room for outdoor activities. Conveniently located just minutes from Phoenixville Borough, major roadways, shopping, and dining options, this home is truly a must-see. Don’t miss the opportunity to make this beautiful property your own!
#PACT2095062

PHOENIXVILLE

1286 E EVERGREEN DRIVE

3 Beds

1 Baths

2,108 Sq.Ft.

$485,000

MLS#: PACT2095062
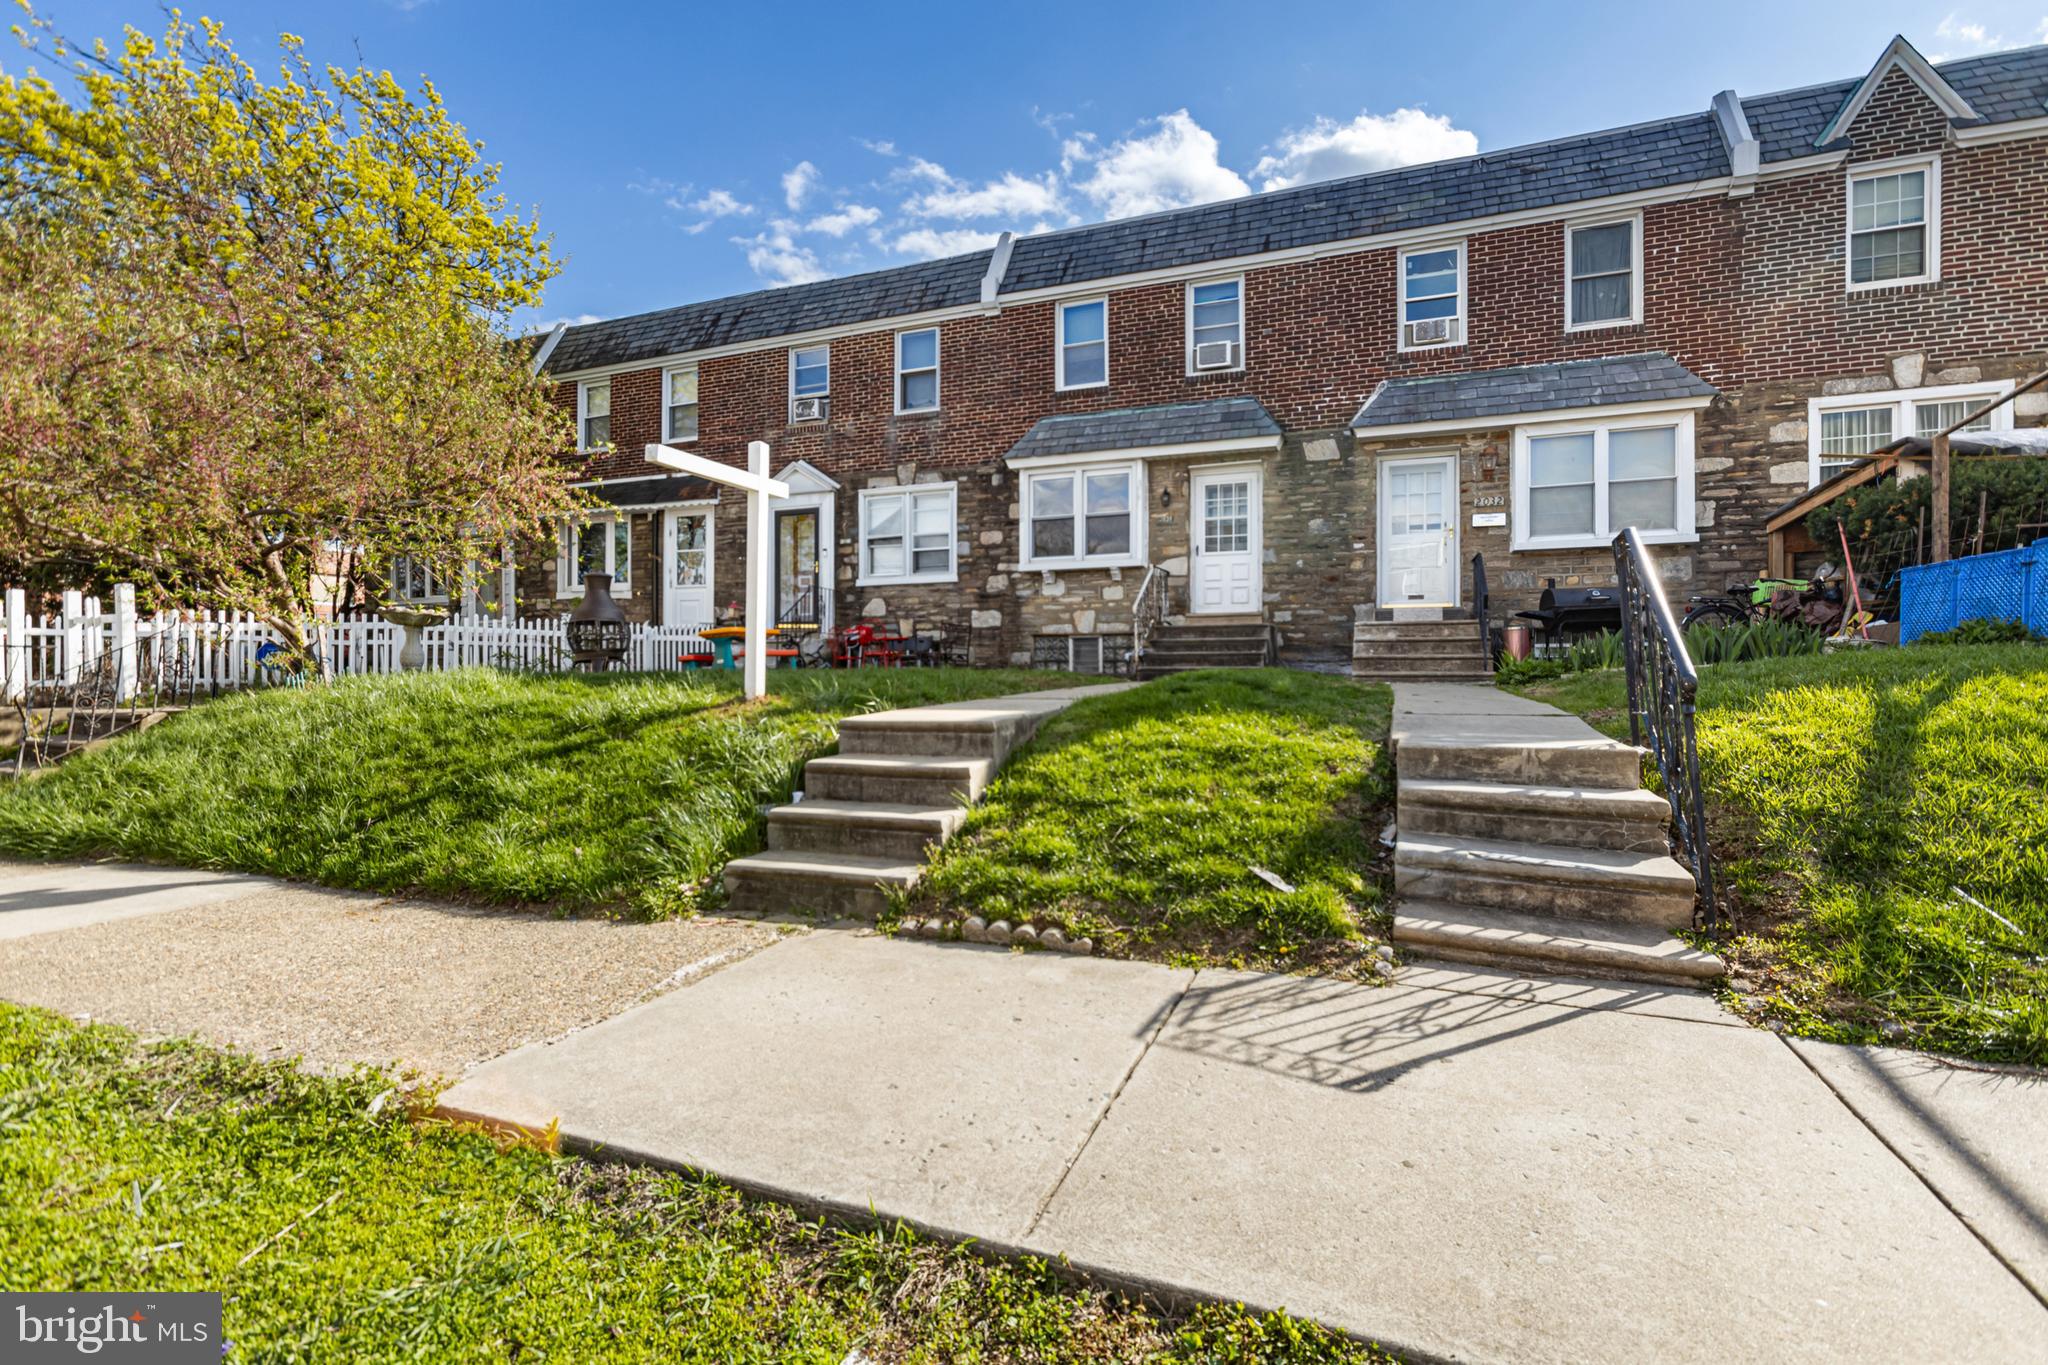
Parking!Parking! Parking!
Welcome to this warm and welcoming rowhome situated in the Oxford Circle neighborhood of Northeast Philadelphia. Offering 3 bedrooms, one full bathroom, a garage, and basement, this home is ready for its new owner! As you enter, you will be greeted by a bright living room and dining room. You will find three bedrooms and one full bathroom in the upper level. The finished basement offers a space that can be used as an additional bedroom, home office or entertainment area. This level also features a laundry area with access to the rear driveway and garage, providing parking space or storage! Don't miss out--schedule your showing today and see for yourself why this home is the perfect place.
#PAPH2471066

PHILADELPHIA

2034 DISSTON STREET

3 Beds

1 Baths

1,126 Sq.Ft.

$215,000

MLS#: PAPH2471066
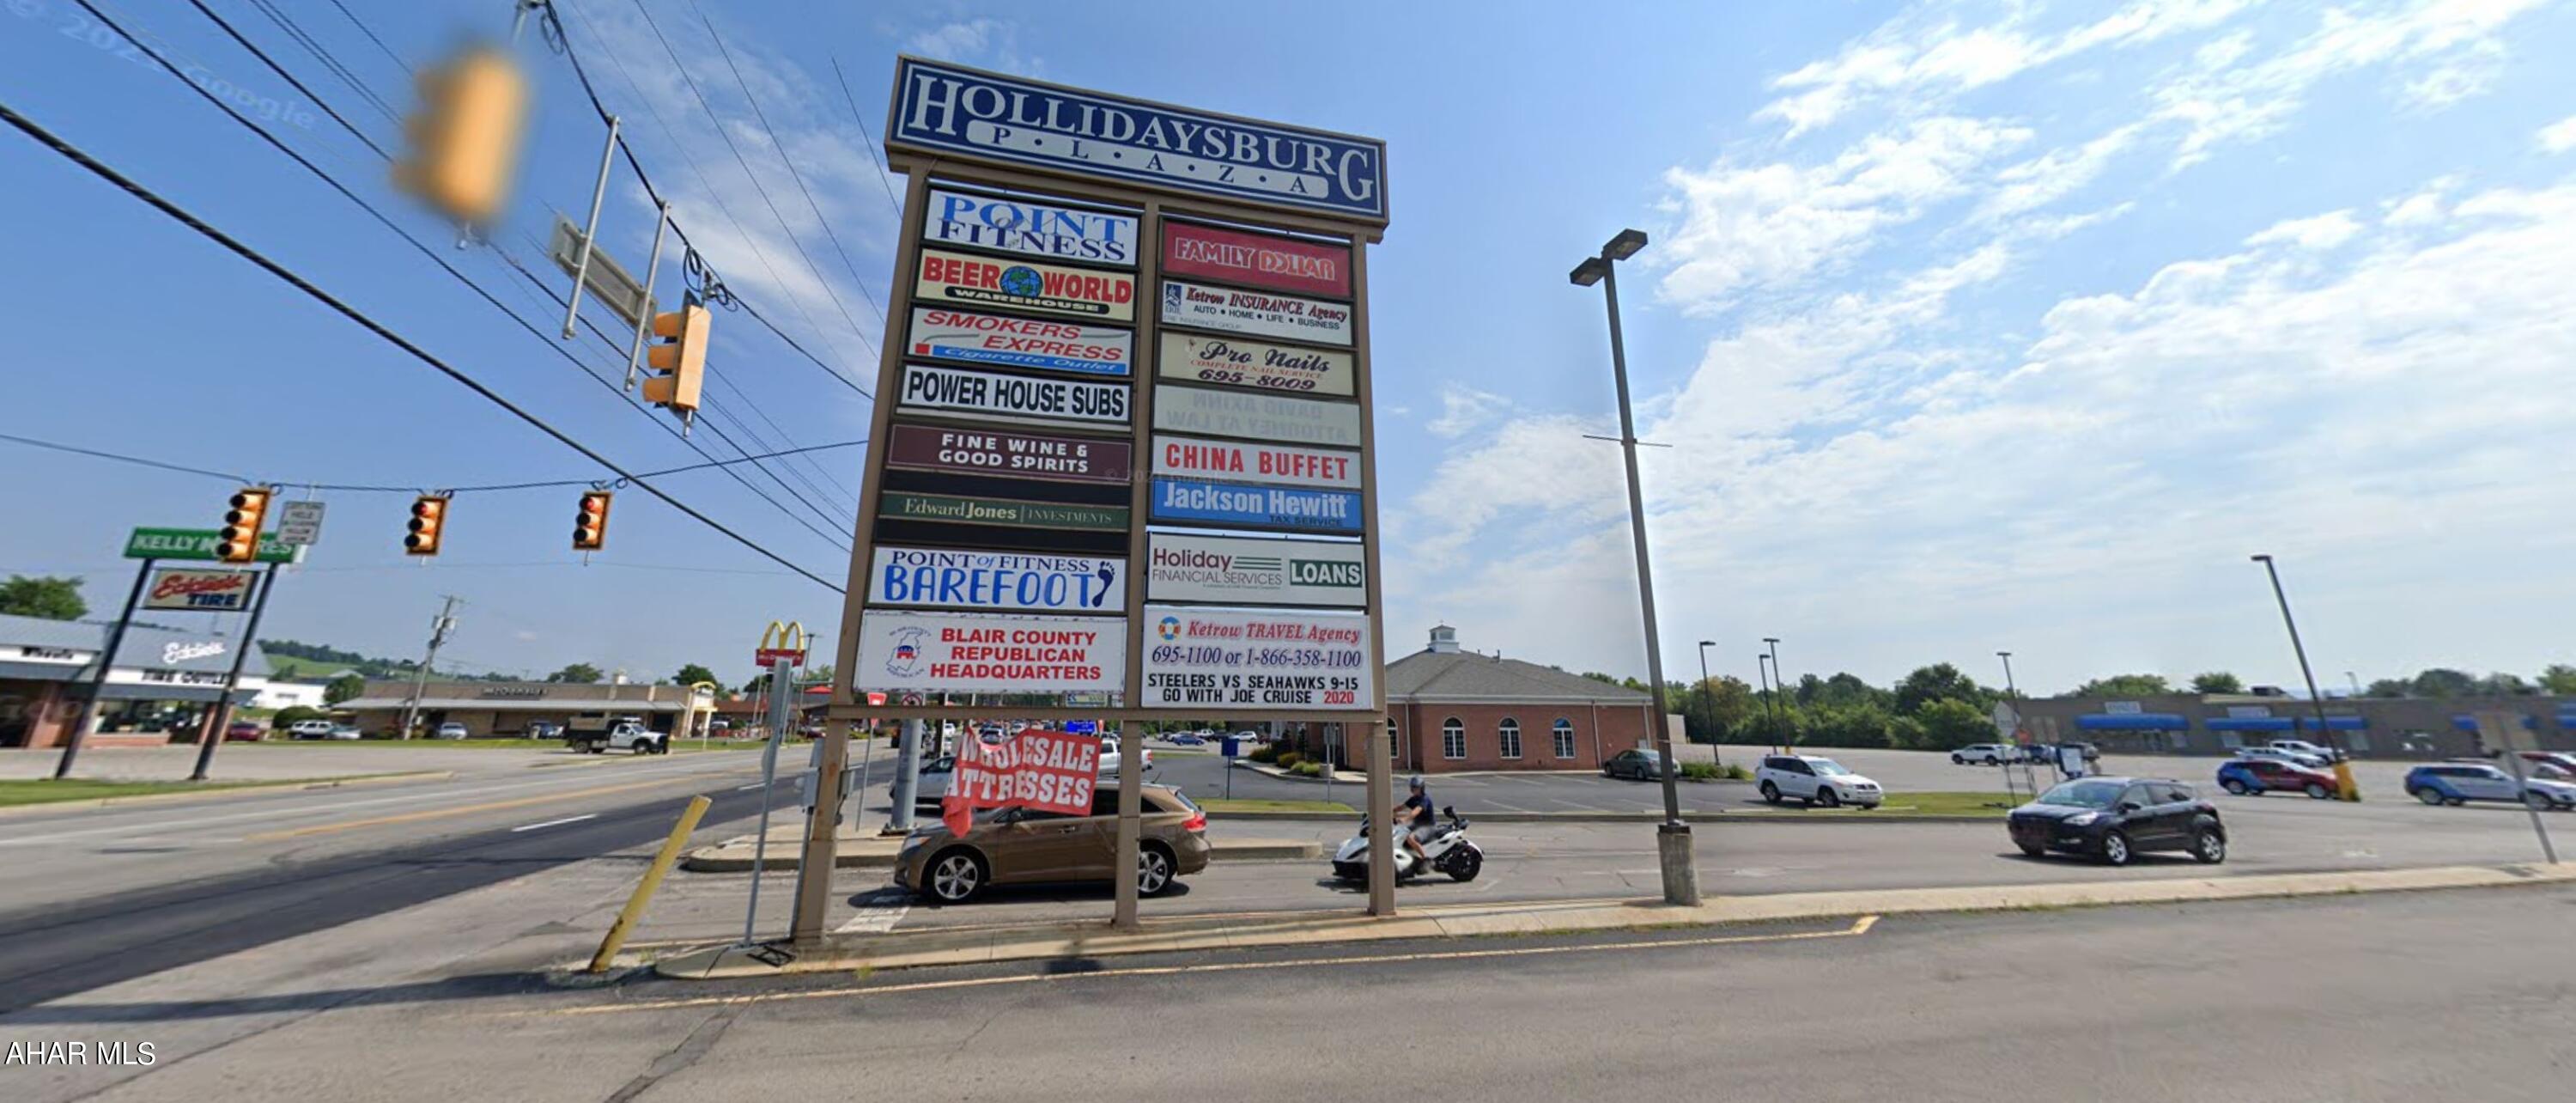
7,775sf of commercial space in Hollidaysburg Plaza. No CAM fees. Tenant pays utilities. Strong tenant mix with high visibility, 12,000 cars per day. Contact listing agent for more details and to view the space.
#77179

Duncansville

118 Hollidaysburg Plaza

None Beds

None Baths

7,775 Sq.Ft.

$6,480

MLS#: 77179
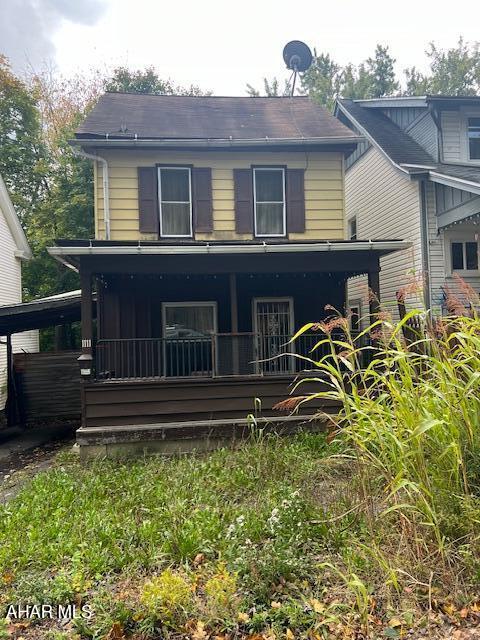
SINGLE FAMILY RENTAL INVESTMENT PROPERTY BEING SOLD AS IS. SELLER WILL MAKE NO REPAIRS. BUYER TO VERIFY TAXES AND SQUARE FOOTAGE.
#75935

Altoona

1111 N 4th Street

3 Beds

1 Baths

1,456 Sq.Ft.

$29,900

MLS#: 75935
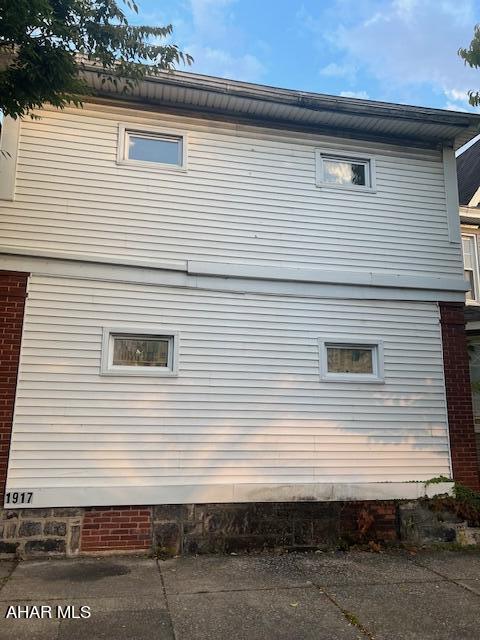
GREAT INVESTMENT PROPERTY! THIS 2 UNIT APARTMENT IS BEING SOLD AS IS.
SELLER WILL MAKE NO REPAIRS. 
BUYER TO VERIFY TAXES AND SQUARE FOOTAGE.
#75925

Altoona

1917 6th Avenue

3 Beds

2 Baths

3,560 Sq.Ft.

$35,000

MLS#: 75925
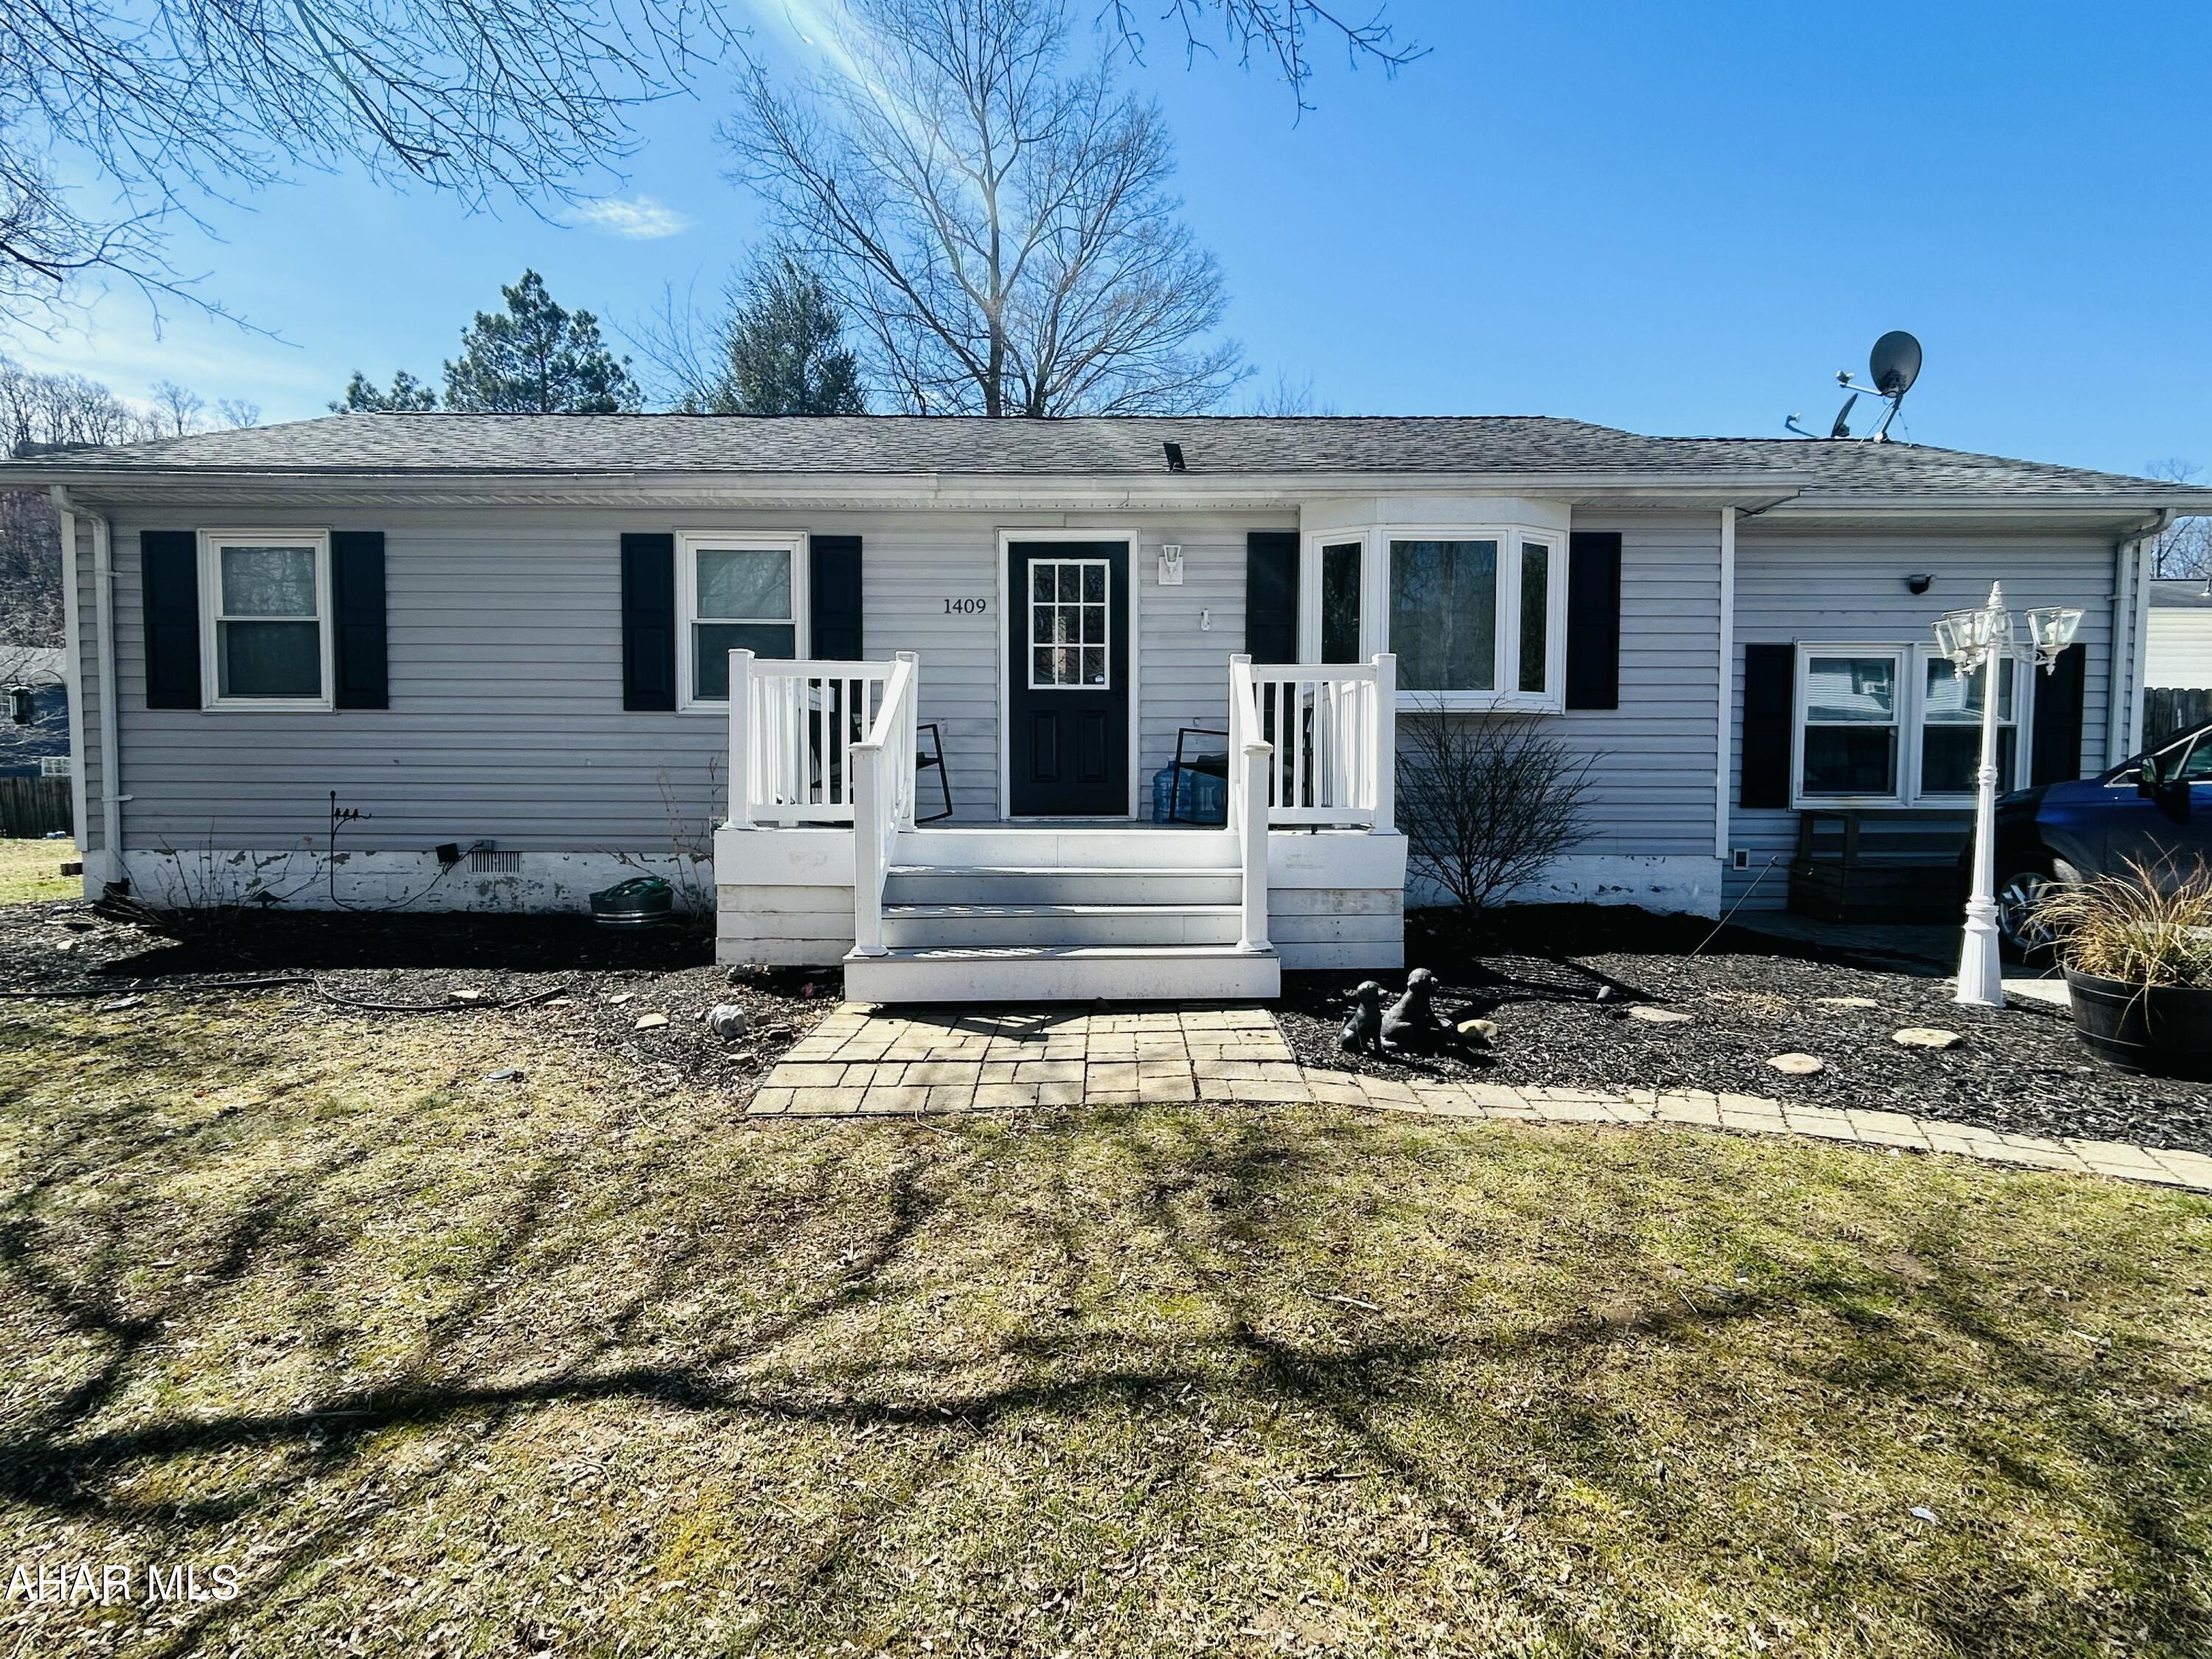
Great location and neighborhood for walks, riding bikes and enjoying the outdoors. House sits on a large lot with plenty of room for recreation with a grill, deck, patio, swing set and 2 storage sheds.  House has open concept large kitchen/dining combo, with laundry and living room.  House has been remodeled and has great charm.  Move in ready, just waiting for you! Schedule your tour today. Motivated seller!
#76948

Altoona

1409 Brook Run Drive

3 Beds

1 Baths

1,224 Sq.Ft.

$149,900

MLS#: 76948
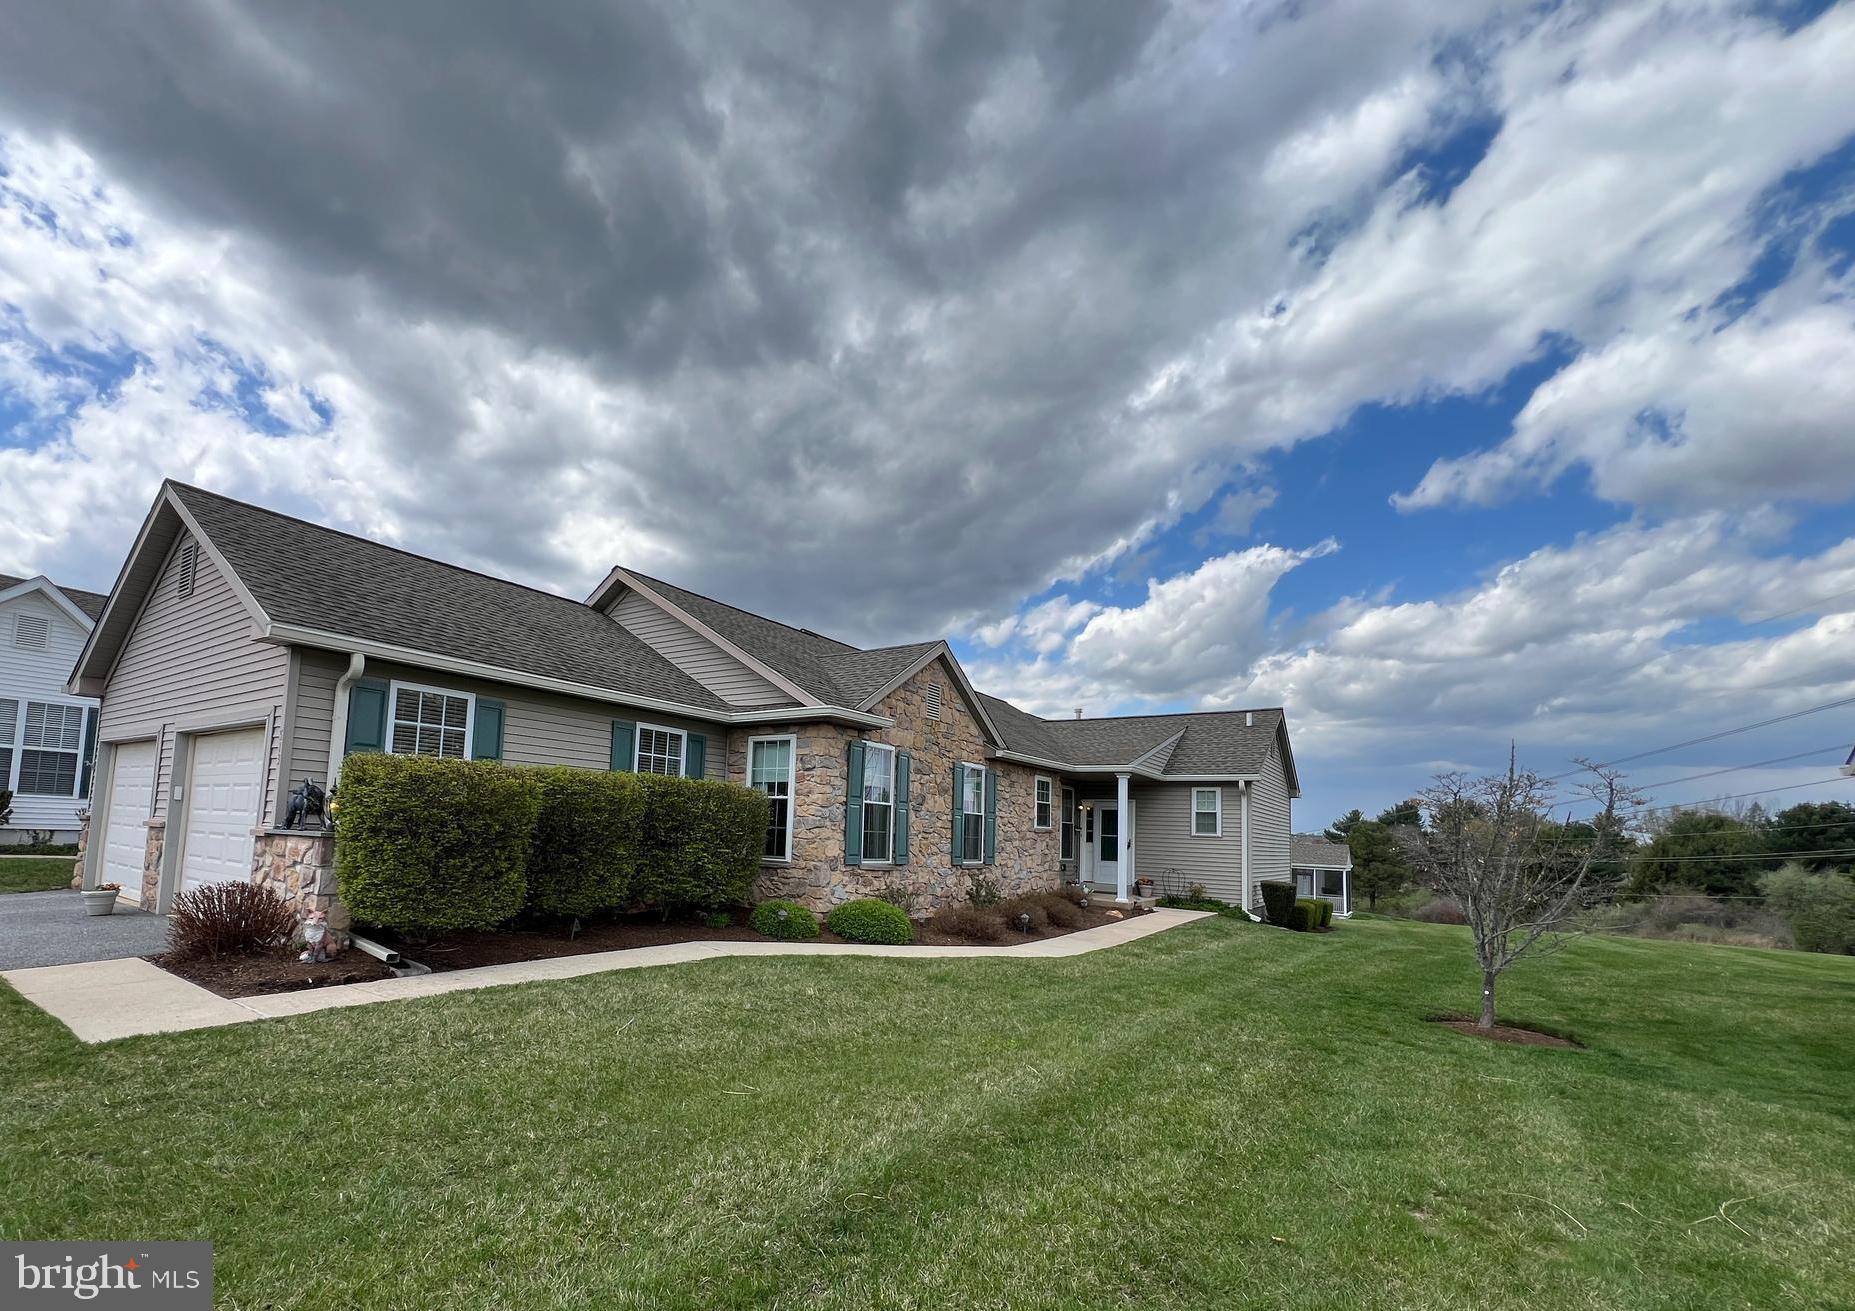
The Classic Huntingdon 2 on a Cul de Sac Location!   Fox Hill Farm's Largest Model is now  available.  Make this your opportunity to enjoy this Community's wonderful amenities in a truly move-in ready home. The secluded location offers lots of green grass and a quick walk to the walking trail surrounding  Fox Hill Farm.  Enter and enjoy 9 Foot Ceilings, Crown Moldings, and lots of light from newer, Energy Efficient  tall Windows  with newer Wood Blinds. Hardwood Floors throughout the Great Room, which was a unique option in the Huntingdon Model providing Open Space for your new lifestyle, with a  gas Fireplace centering  the Room. Library/Music room just off the front door can be returned to the Dining Area of the Original Design.  Doored Office with built-in Bookshelves, could also be used as a Bedroom, with the Powder Room so close-by.  Wonderful Kitchen with  Upgraded Cabinetry, Level 6 Granite Countertops, and Recent Stainless Appliances. You'll enjoy the large Screened in Porch almost year round with the Ceiling Fan and space for grilling. The Huntingdon Primary  Bedroom is spacious with Double Entry Doors, Windows in 2 directions, and a huge Walk In Closet. Plenty  of room for your furniture here.  Master Bath with Stall Shower and Jacuzzi Tub, along with two Vanities. The 2nd Bedroom has its own Bath and this one has been retiled to today's tastes.   Laundry room close by makes for easy one-floor living.  However, the fully finished Basement provides Room for Anything and Everything, espcially since it has its own full Bathroom.  All located in Fox Hill Farm, the 55+ gem in Glen Mills, PA. You'll find Tennis, Bocce, a Golf League, Billiards and Games in a Clubhouse with Indoor andOutdoor Pools, Library, Arts and Crafts and a Ballroom for regular Get Togethers, Meetings and Holiday  Dances. Fox Hilll Farm has neighbors who care and have pride in their community. You'll be proud of Fox Hill  Farm too when you move into this magnificent home.
#PADE2088638

GLEN MILLS

513 HUNTING WHIP ROAD

2 Beds

3 Baths

4,260 Sq.Ft.

$629,900

MLS#: PADE2088638
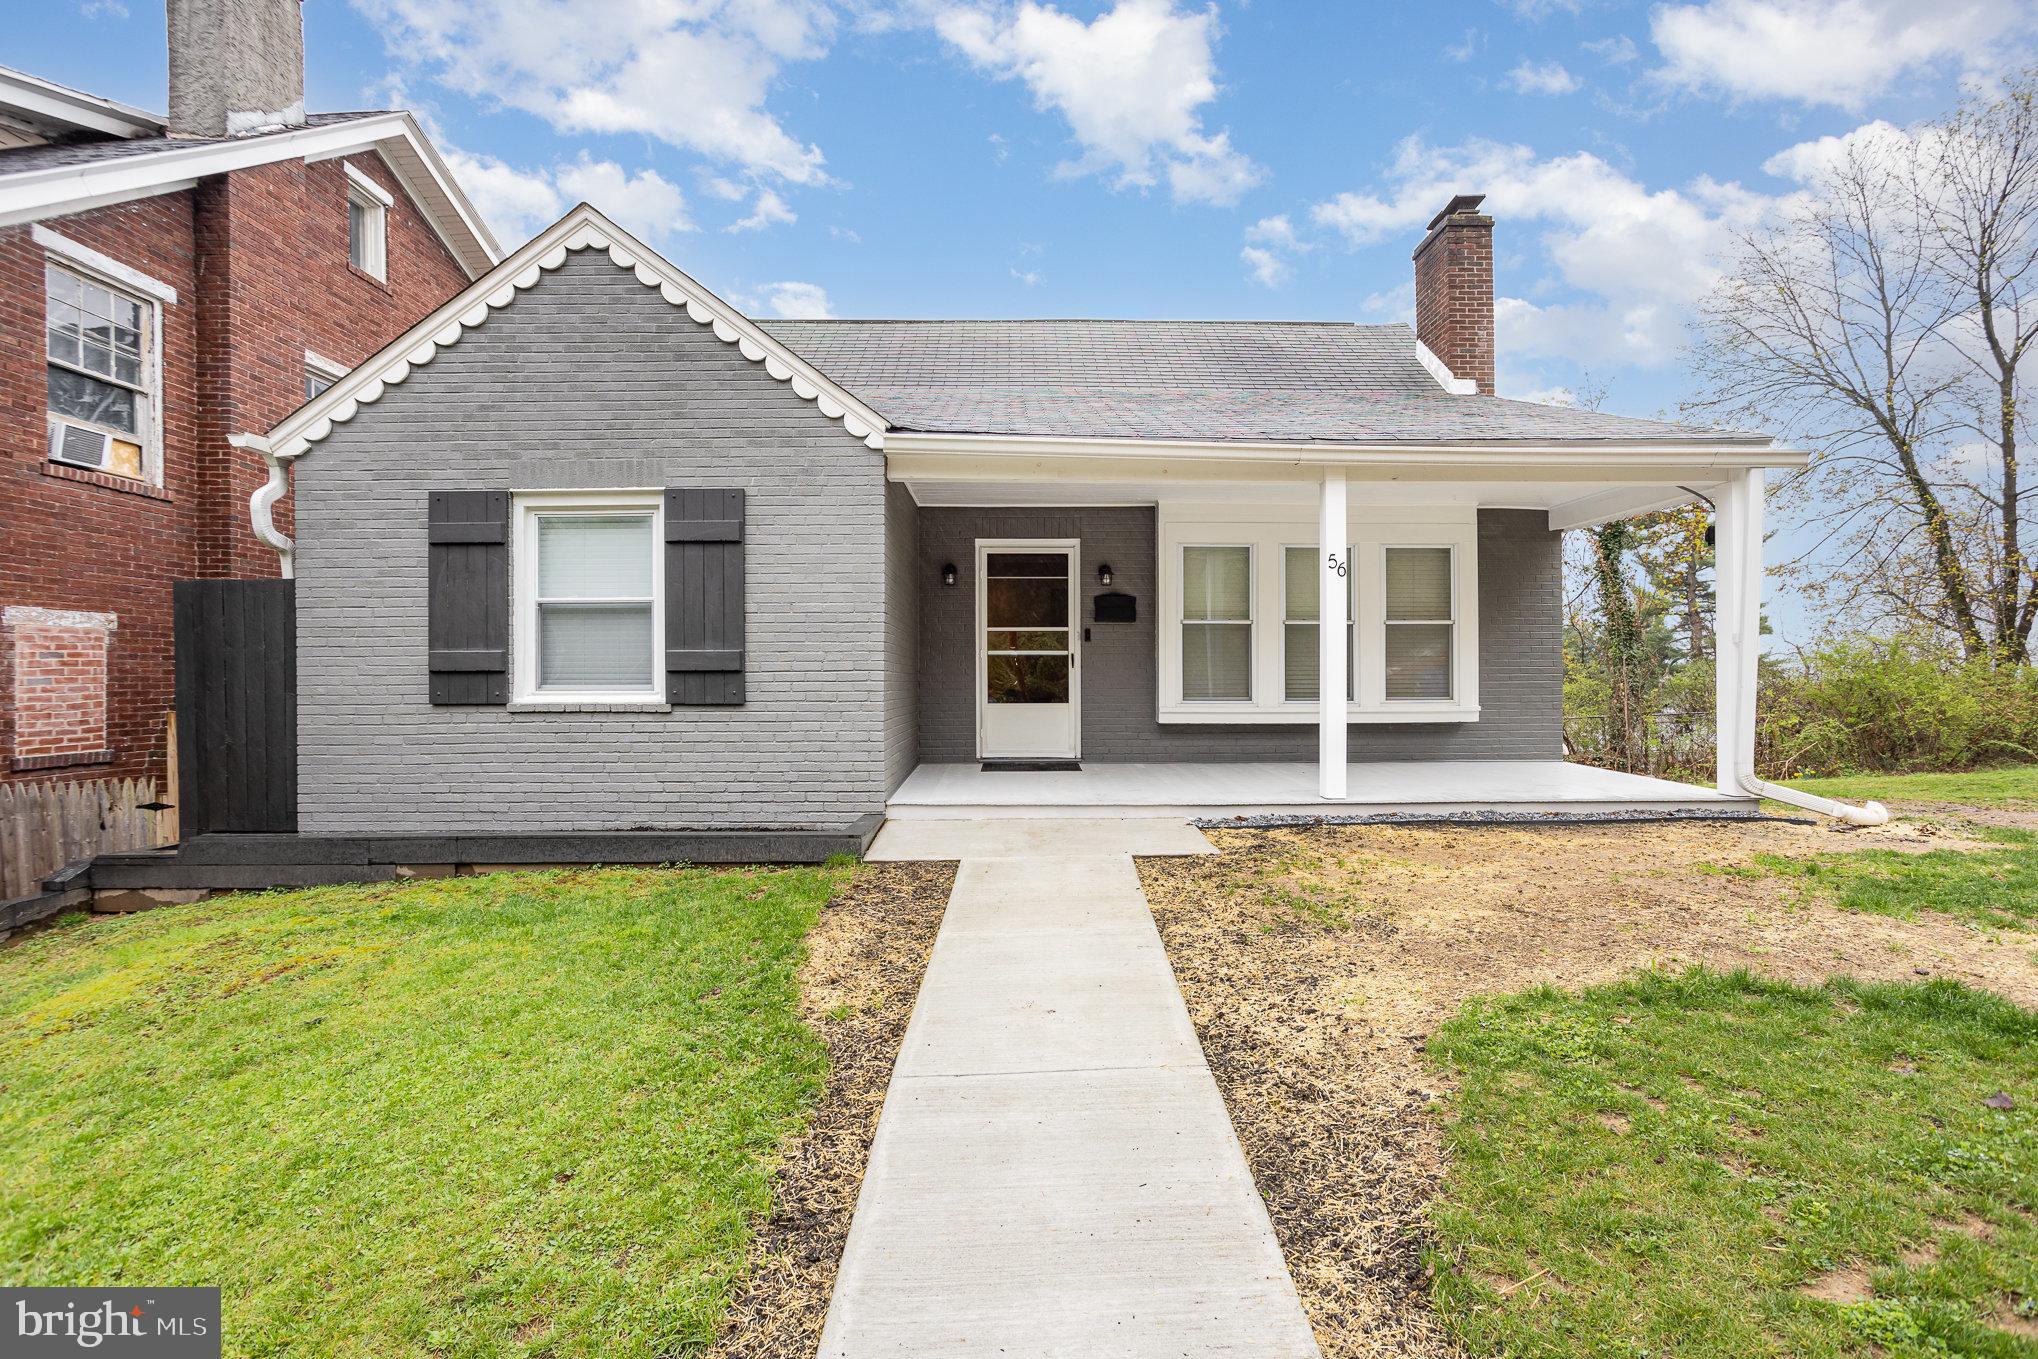
Picture Perfect best describes this charming, cape cod home nestled up against 85 acres of
Harrisburg’s largest municipal park-Reservoir Park. With approximately 2,150 square feet of
upgraded finished space this spacious home has everything you would expect and more. Situated
on a .11 acre lot with endless views of the city skyline, surrounding mountains and breathtaking
sunsets. This home also has easy access to the Civil War Museum, Reservoir Park, Capital Area
Greenbelt and historic Bellevue Park, truly makes this a wonderful place to live. The main Floor
offers a light-infused living room with the warmth and comfort of a wood burning fireplace, hard
wood flooring, and a door leading to the relaxing covered front porch. Off the living room, you will
enjoy those special meals in the formal dining room with crown molding, chair rail, and a large
picture window offering lots of views and natural lighting. The recently updated kitchen offers
stunning white cabinets with pantry cabinet, epoxy countertops with tile backsplash, full stainless
steel appliance package to remain and a door leading to a rear wooden deck. The primary bedroom
offers a large double door closet, crown molding and hard wood flooring, the second main floor
bedroom offers crown molding and hard wood flooring. The main floor also features a bonus area
under the steps leading to the second floor and an appealing main bathroom with a tub/shower
combo with ceramic tile surround. The second-floor features bedrooms and a breathtaking
bathroom with an oversized walk-in shower with ceramic title surround. Need to get away? Rest
assured you can, in the partially finished lower-level family room with ceramic tile flooring, laundry
closet with the washer and dryer, half bathroom, storage area and door leading to the one car
oversized garage. Light and Bright with a great indoor/outdoor flow, incredible location with a
suburban vibe, this extremely well-maintained home is a wonderful place to call HOME. Please
contact me today for a private tour.
#PADA2044106

HARRISBURG

56 TAYLOR BOULEVARD

4 Beds

2 Baths

2,352 Sq.Ft.

$250,000

MLS#: PADA2044106
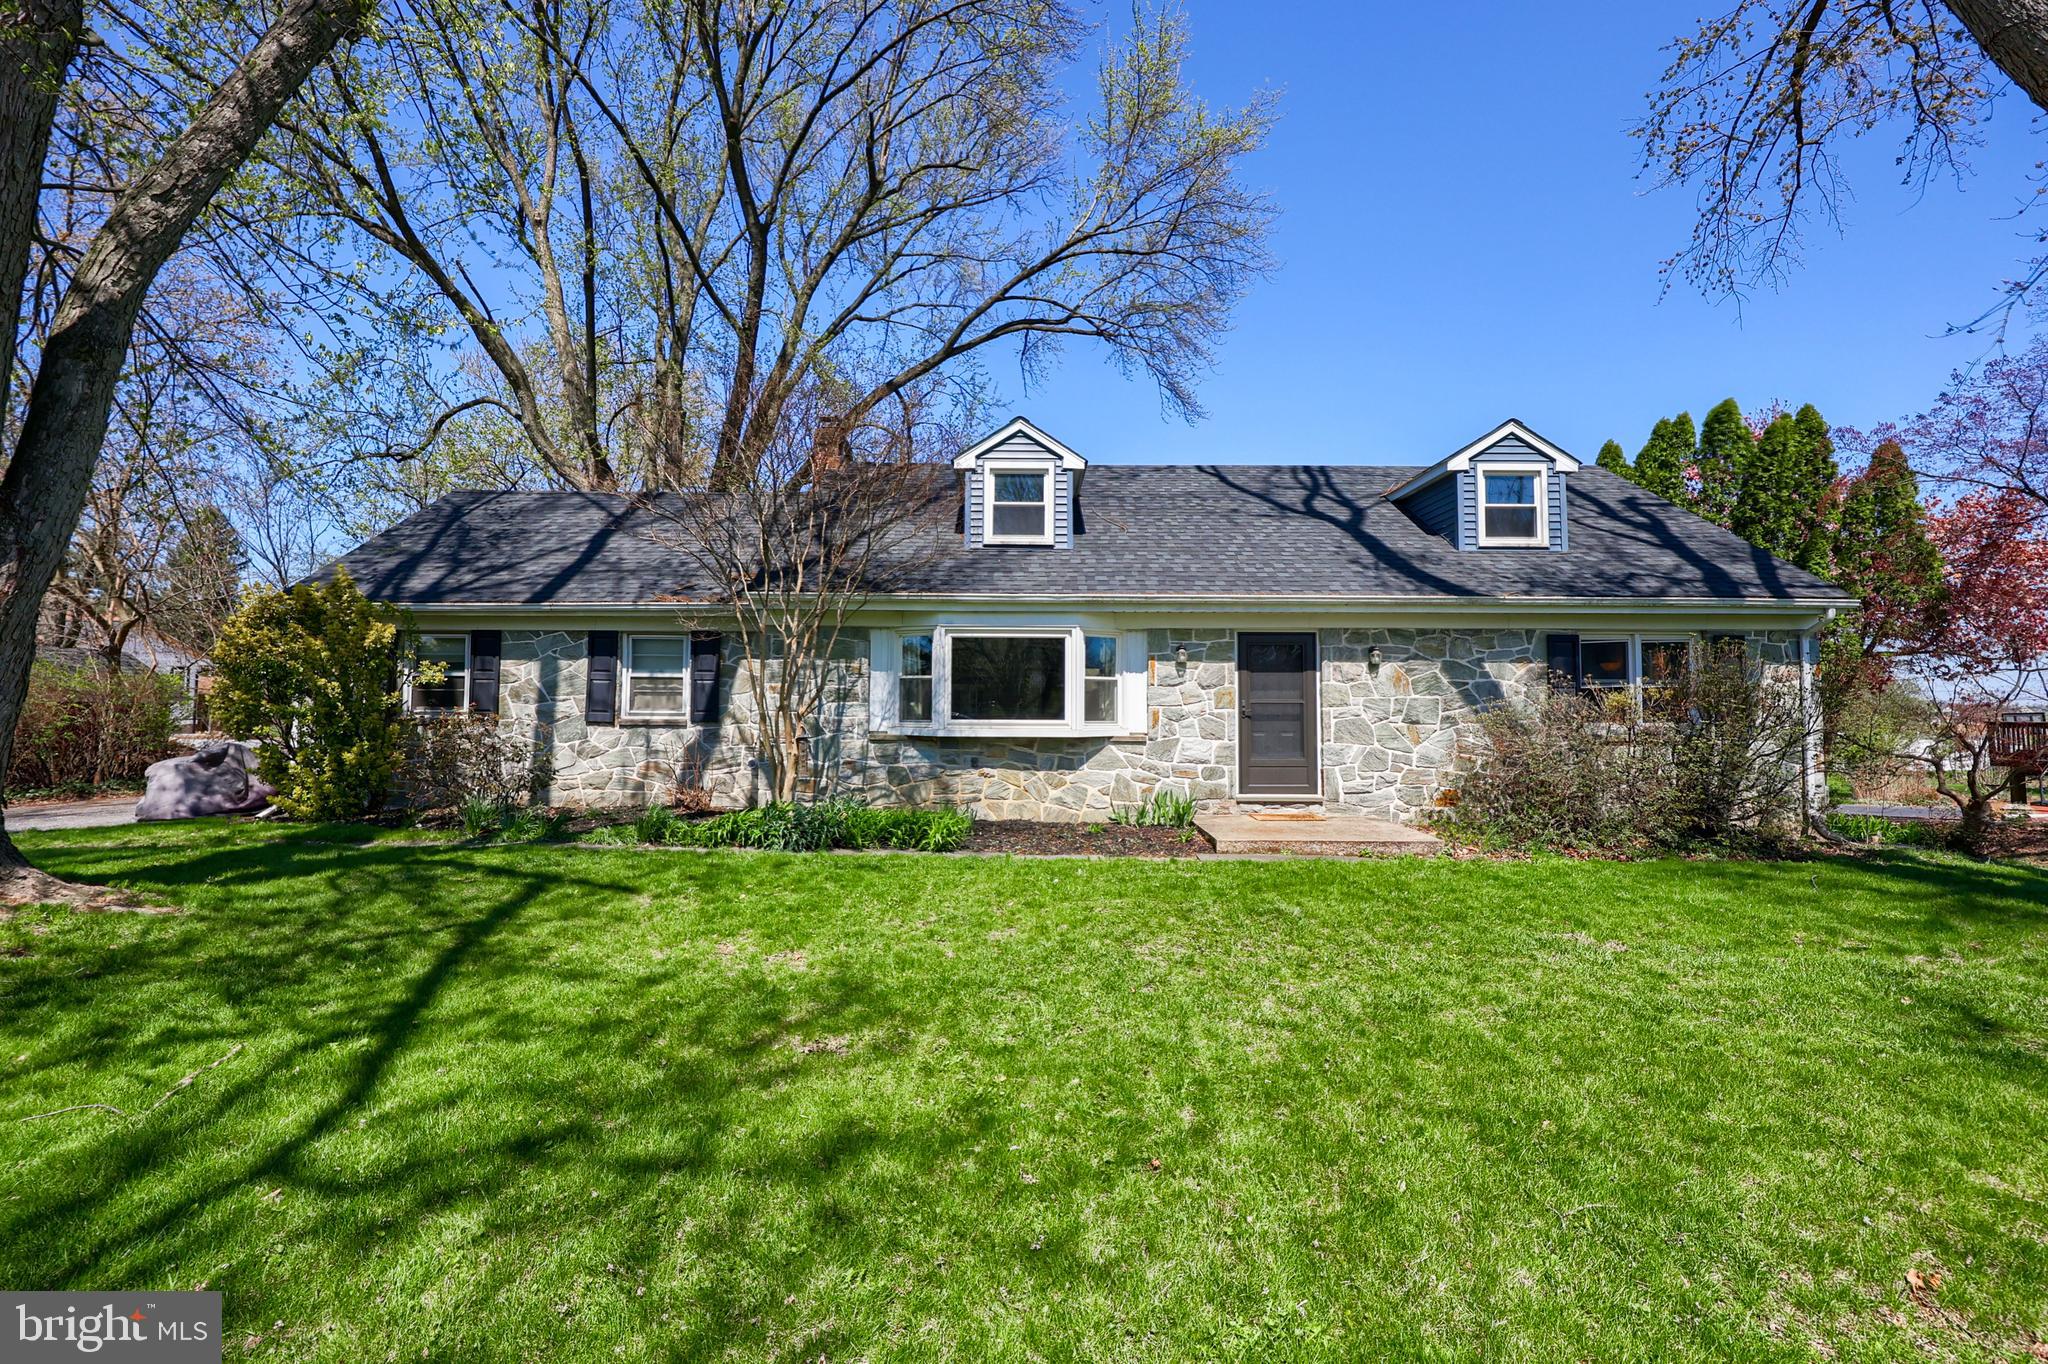
Welcome to the Bloomingdale neighborhood in highly desired Manheim Township. This timeless stone-and-brick Cape Cod sits on a quiet, peaceful street lined with mature trees and yet is conveniently close to everything! Boasting the largest lot on the street spanning over a half acre (.64 acres) and a 2 car garage with an extended driveway to accommodate guests or multiple vehicles. Once inside you will be greeted by what is now a more open floor plan since the owners strategically removed a wall. Refinished original hardwood floors lead to the remodeled kitchen (2015) offering generous counter and cabinet space. Most appealing is the FIRST FLOOR PRIMARY BEDROOM with walk-in closet and upgraded primary ensuite including radiant floor heat, double vanity and walk-in shower (2015). Head upstairs to find yet another full bathroom with double vanity and two large bedrooms sure to be any kids dream space. The walk-out lower level provides a 4th bedroom, ample storage, and a partially finished flex space featuring a cozy wood-burning fireplace—perfect for a family room, game room, or creative studio. Another highlight is the expansive, level backyard ideal for entertaining, gardening and is fully fenced for your kids and pets to run free. Notable RENOVATIONS: all windows and doors in home replaced (2019), new roof, siding and gutters (2021), converted from oil to efficient gas heat (2011), new Central AC unit (2023). Now, to emphasize that this home is in a PRIME LOCATION: hospitals, shopping malls, restaurants and the Lancaster Amtrak Railroad Station- all within a 10 min drive. Surrounded by two golf courses: Overlook Golf Course and The Lancaster Country Club (host of the 2024 US Women's Open). In the mood for community entertainment? Longs Park is a short drive away with an amphitheater that hosts live summer musical productions. For more fun, head to nearby Downtown Lancaster or Lititz to enjoy monthly live music, art exhibits, shops, eateries and festivities! And when it is time to travel, appreciate easy access to major routes: 30, 222, and 283 - perfect for commuting to York, Philadelphia, Harrisburg, Hershey, and Reading PA.  Hurry- schedule your showing today and move in just in time to have summer gatherings in your beautiful new home!
#PALA2067146

LANCASTER

2033 ROBINDALE AVENUE

4 Beds

2 Baths

2,499 Sq.Ft.

$416,000

MLS#: PALA2067146
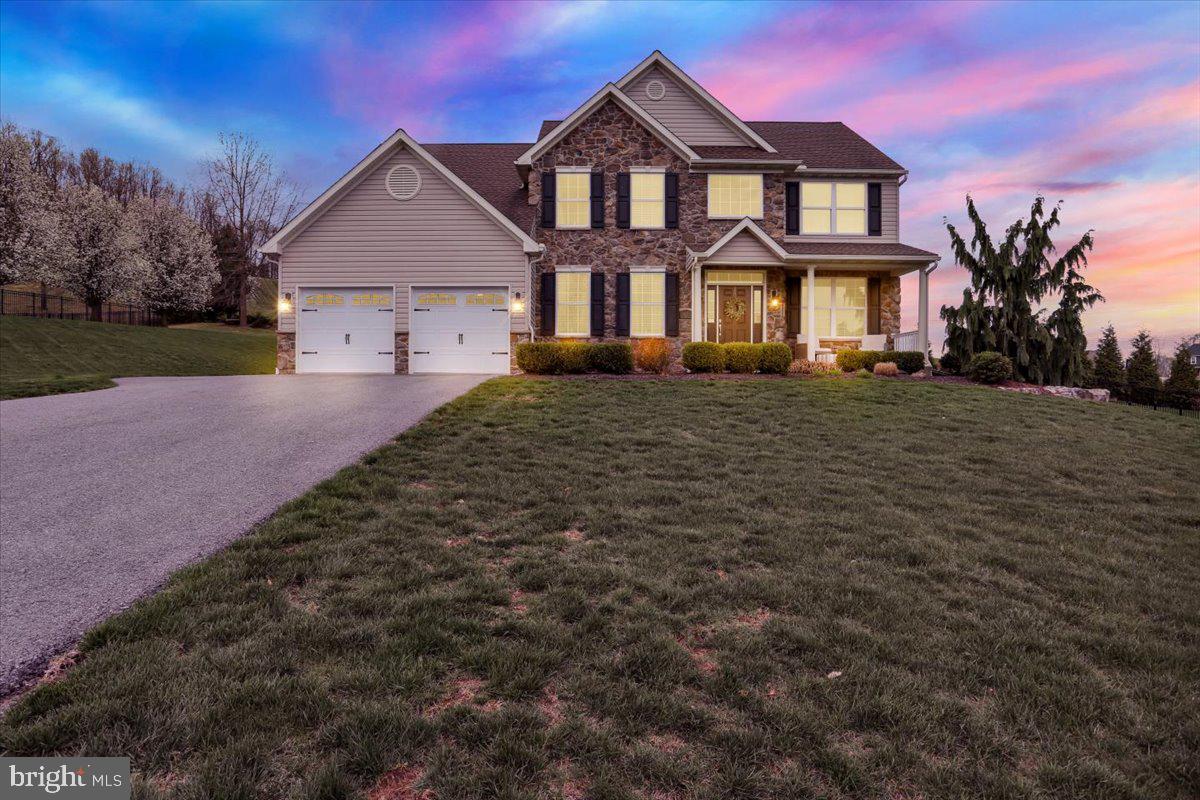
Welcome to this rare opportunity to own a custom-built home, by Greth, in Wheatfield Run.  Home sits on just over a half-acre lot, minutes away from 222 in Wilson School District, more specifically in Shiloh Hills Elementary; a Blue-Ribbon Winning School. Enjoy living in this attractive neighborhood adjacent to the Shiloh Hills walking trails.  The front porch will greet you, where you can watch the morning sunrise; or if sunsets are your thing, enjoy sitting on your Westward facing back patio where you can observe all the colors that paint the sky each evening.  Upon entering this welcoming two-story foyer, you will immediately notice all the customization, quality and immaculate condition this home is in.  Wood floors throughout, home is naturally well lit with large windows.  Crown moldings, chair rails & wainscotting, built-ins are throughout this home.  Open floor plan is well designed for today's lifestyle.  The family room draws you in with a vaulted ceiling with a stone fireplace flanking the wall.  The kitchen features granite countertops with a farmhouse stainless steel sink and island to enjoy company around.  The first floor also features a mud/laundry room that leads to an oversized garage.  At the end of the day, retreat upstairs to the main bedroom with Jack & Jill closets and large bath with soaking tub.  Home also boasts finished basement, with just as much detail as the upstairs, complete with a full bathroom, natural day light windows and built in cabinetry.  Home is natural gas, new air conditioning unit in 2024 and ready for your four-legged friend with an electric fence.
gas heat 2024 new AC,
#PABK2056074

READING

105 GREAT BEND WAY

4 Beds

3 Baths

3,630 Sq.Ft.

$625,000

MLS#: PABK2056074
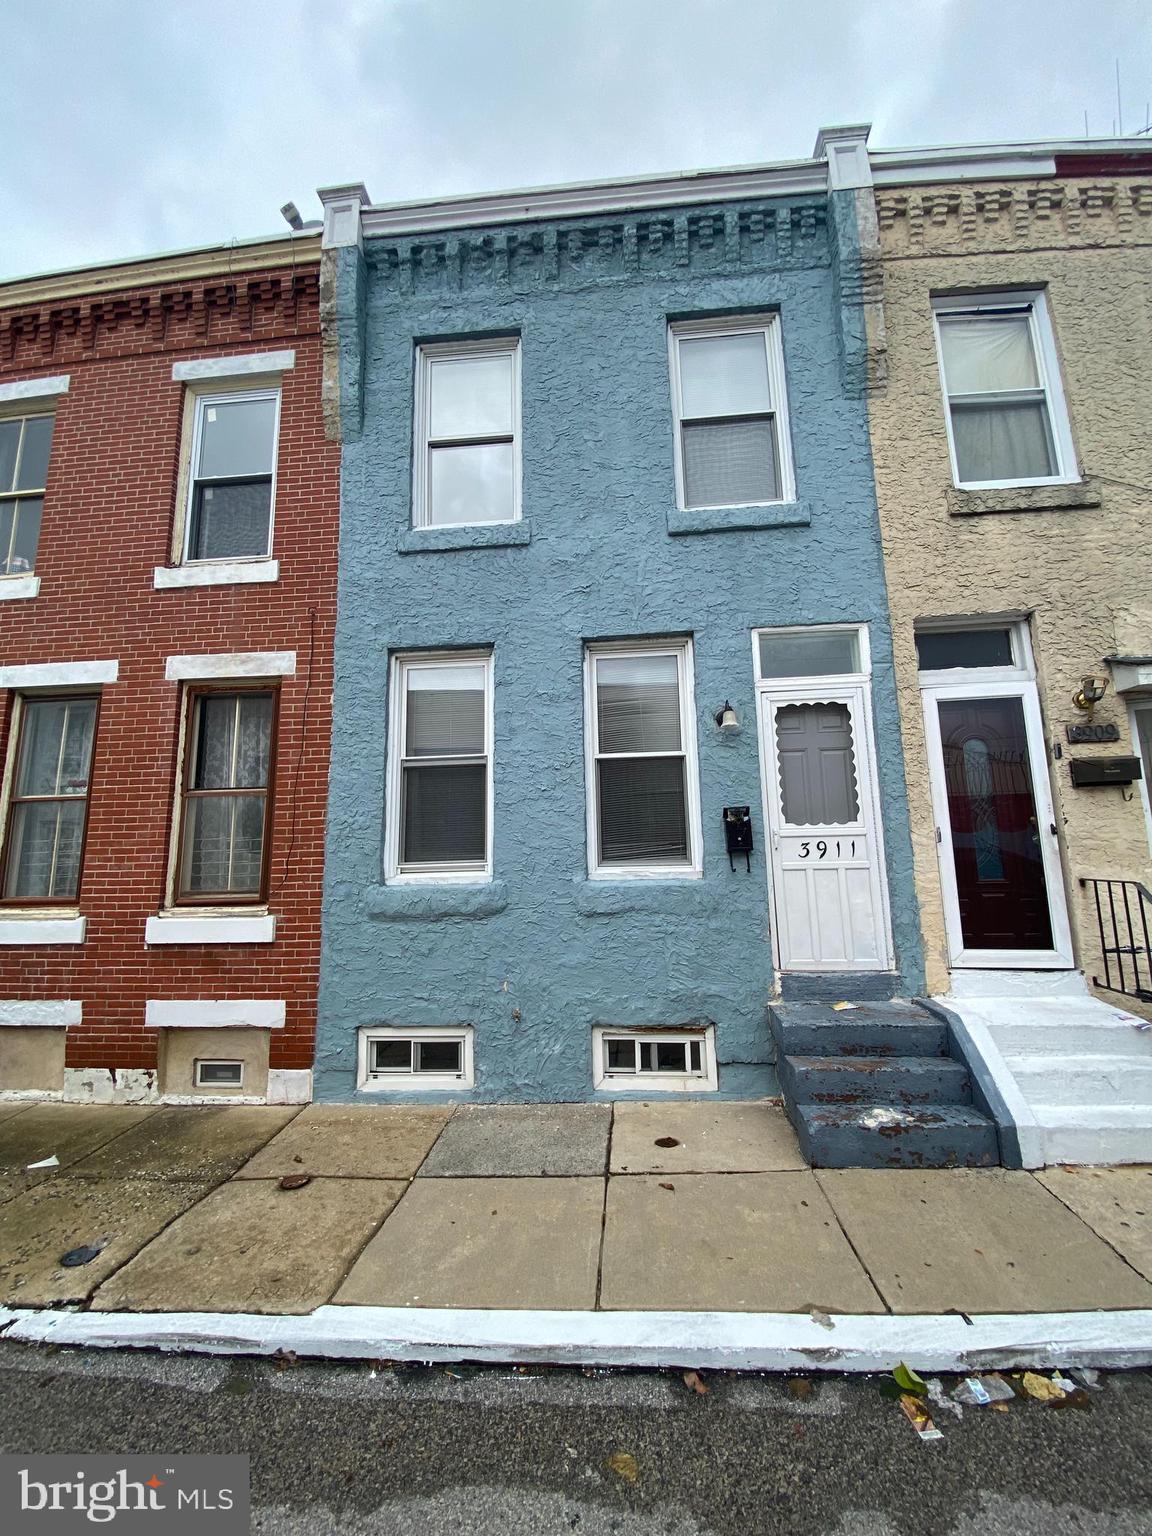
Welcome to 3911 Willow Street, where location meets comfort. Just three blocks from the University of Pennsylvania Hospital, this home offers unbeatable convenience. With easy access to public transportation, including the Elevated train at 40th and Market Street, getting to Center City is a breeze.

Enjoy nearby shopping along Market, Chestnut, Walnut Streets, and Lancaster Avenue. The home is just one street over from the 16th District police station, adding an extra layer of security. Inside, you'll find three spacious bedrooms on the upper level and a deeper-than-average first floor, providing plenty of room to relax.

Don't miss out on this well-located and spacious University City gem
#PAPH2385248

PHILADELPHIA

3911 WILLOW STREET

3 Beds

1 Baths

986 Sq.Ft.

$230,000

MLS#: PAPH2385248

1 ... 481 482 483 484 485 ... 666
* Listings identified with the FMLS IDX logo come from FMLS and are held by brokerage firms other than the owner of this website. The listing brokerage is identified in any listing details. Information is deemed reliable but is not guaranteed. If you believe any FMLS listing contains material that infringes your copyrighted work please review our DMCA policy and learn how to submit a takedown request. © 2024. First Multiple Listing Service, Inc.

Send a message

Message successfully sent.

Your message

What is 3 + 4 ?

Reason for contacting?

I agree to receive email communication and understand I can unsubscribe at any time.

I agree to be contacted by Charis Realty Group - Christine Issler, Broker via call, email, and text for real estate services. To opt out, you can reply 'stop' at any time or reply 'help' for assistance. You can also click the unsubscribe link in the emails. Message and data rates may apply. Message frequency may vary. Privacy Policy

Sign Out

Virtual Assistant

Would you like to take the next step with this property? We can help you schedule a showing or virtual tour, or send you more details.

Yes, I would like more information.

Thank You for Your Reply, One of Our Agents will contact you as soon as possible

No, maybe later.

Thank you, you can always contact me via email, phone number or through the contact form.

Realhub AI

Lucy - Your AI-Powered Realtor

Update Your Temporary Password

Personalize your search

Enter your email and we'll notify you immediately when new listings match what you're looking for.

or enter email address

Already have an account ? Login here

Continue your home search

I agree to receive communications and understand I can unsubscribe at any time.

I agree to be contacted by Charis Realty Group - Christine Issler, Broker via call, email, and text for real estate services. To opt out, you can reply 'stop' at any time or reply 'help' for assistance. You can also click the unsubscribe link in the emails. Message and data rates may apply. Message frequency may vary. Privacy Policy

Already have an account ? Login here

We use cookies

We use cookies primarily for analytics to enhance your experience. By accepting, you agree to our use of these cookies. You can manage your preferences or learn more about our cookies policy.