Properties

Browse or get in touch to schedule a walkthrough.

  • Nearby me
Price range

Popular Features

Community Features

Association

Property Features

Waterfront

View

Exterior Features

Interior Features

Style

10000 properties match your criteria

Updated 1 minute ago

E-Alert name

Welcome to this gorgeous single home in the highly desirable Liseter community, offering an exceptional blend of luxury, comfort, and convenience. With an open floor plan, a first floor primary suite, beautifully landscaped private outdoor space, and outstanding community amenities, this property delivers an effortless lifestyle in a convenient location.  The gracious front entrance opens to a large sun filled foyer with views straight through to the main living spaces as well as the formal dining room and the study. The open living room was built with expanded depth and features a soaring ceiling, gas fireplace, and custom built-ins, creating a dramatic and inviting central gathering area. The living room flows seamlessly into the gourmet eat in kitchen. The open, bright kitchen offers granite counters, double wall ovens, high end appliances, an island with seating, and a pantry closet.  The kitchen area opens to sliders to the deck; a private oasis surrounded by mature landscaping. The formal dining room provides a wonderful space for entertaining. A study with custom built-in shelving and desk areas is an ideal space for a home office. The first floor primary suite is spacious and bright, featuring a walk-in closet and a large ensuite bath with soaking tub and separate shower. Also on the main level is the laundry room with washer, dryer, and plenty of cabinetry for extra storage and a half bath. The second story includes two bedrooms and a full bath with tub/shower. The lower level is unfinished, offering abundant storage space and potential for future customization.  The attached two car garage was built with extra depth for additional storage. Liseter residents enjoy fabulous community amenities, including a pool, tennis court, basketball, pickleball, walking trails, and more all with a beautifully maintained and welcoming neighborhood. This home combines modern luxury with thoughtful design and an unbeatable location close to shopping and easy access to 476, Route 3 and more.   A truly special offering at Liseter.
#PADE2121908

NEWTOWN SQUARE

303 PARK HILL LANE

3 Beds

2 Baths

4,066 Sq.Ft.

$1,350,000

MLS#: PADE2121908
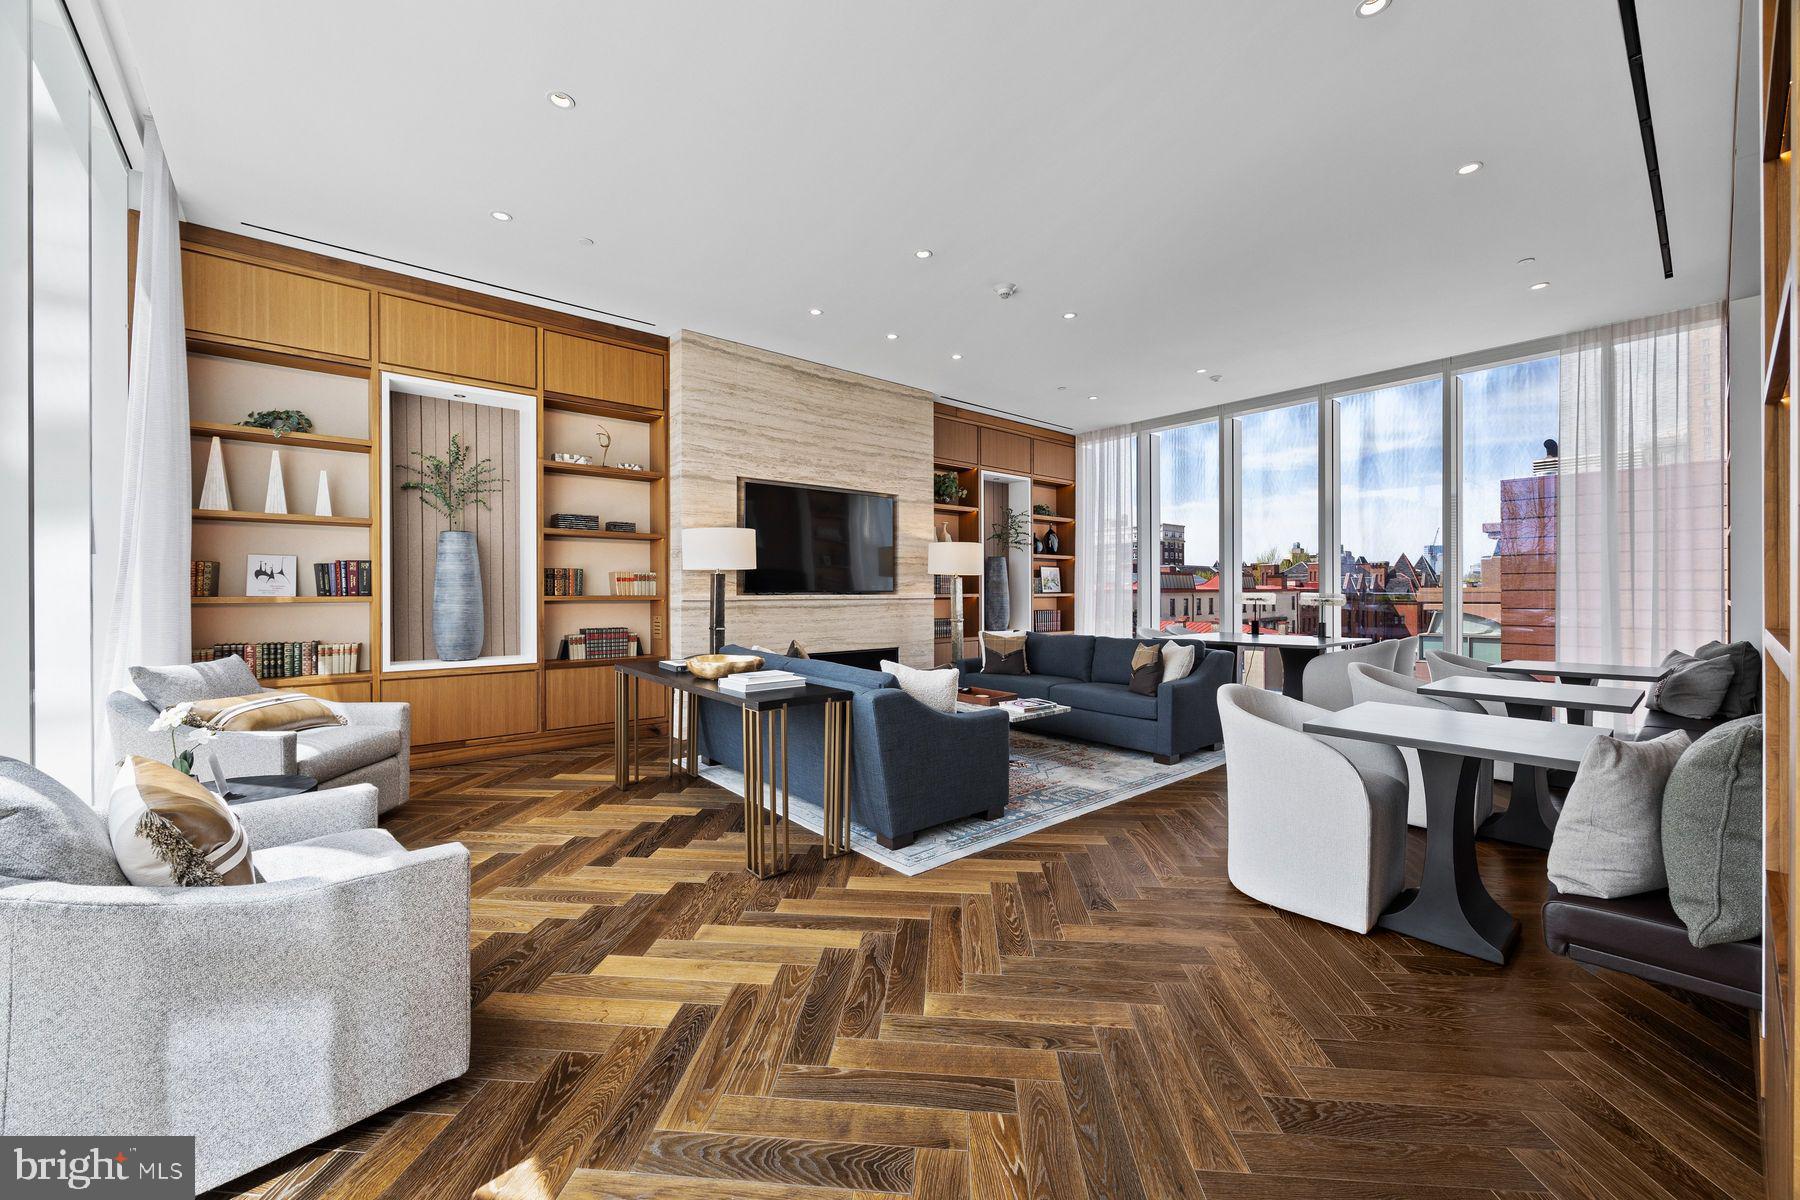
Experience refined modern living at  Arthaus - Philadelphia's premier luxury tower on the Avenue of the Arts. Welcome to Unit 1902 - an impeccably designed two-bedroom residence which pairs architectural elegance with effortless luxury. Enjoy an expansive open living and dining area with floor to ceiling windows and access onto your private balcony offering dramatic city views. Throughout the interior a stunning white and silver ash palette paired with Fendi floors creates a sleek, designer foundation - the perfect canvas for layering in your own elevated style.  Arthaus has world-class amenities; everything you could imagine from a 75 ft indoor lap pool to a sky garden, a dog run & spa, 24-hour concierge, chauffeur-driven town car and so much more. Your purchase includes 1 parking license for valet parking, and 6+ years remaining of the tax abatement.
#PAPH2473136

PHILADELPHIA

301 S BROAD STREET 1902

2 Beds

2 Baths

1,598 Sq.Ft.

$1,350,000

MLS#: PAPH2473136
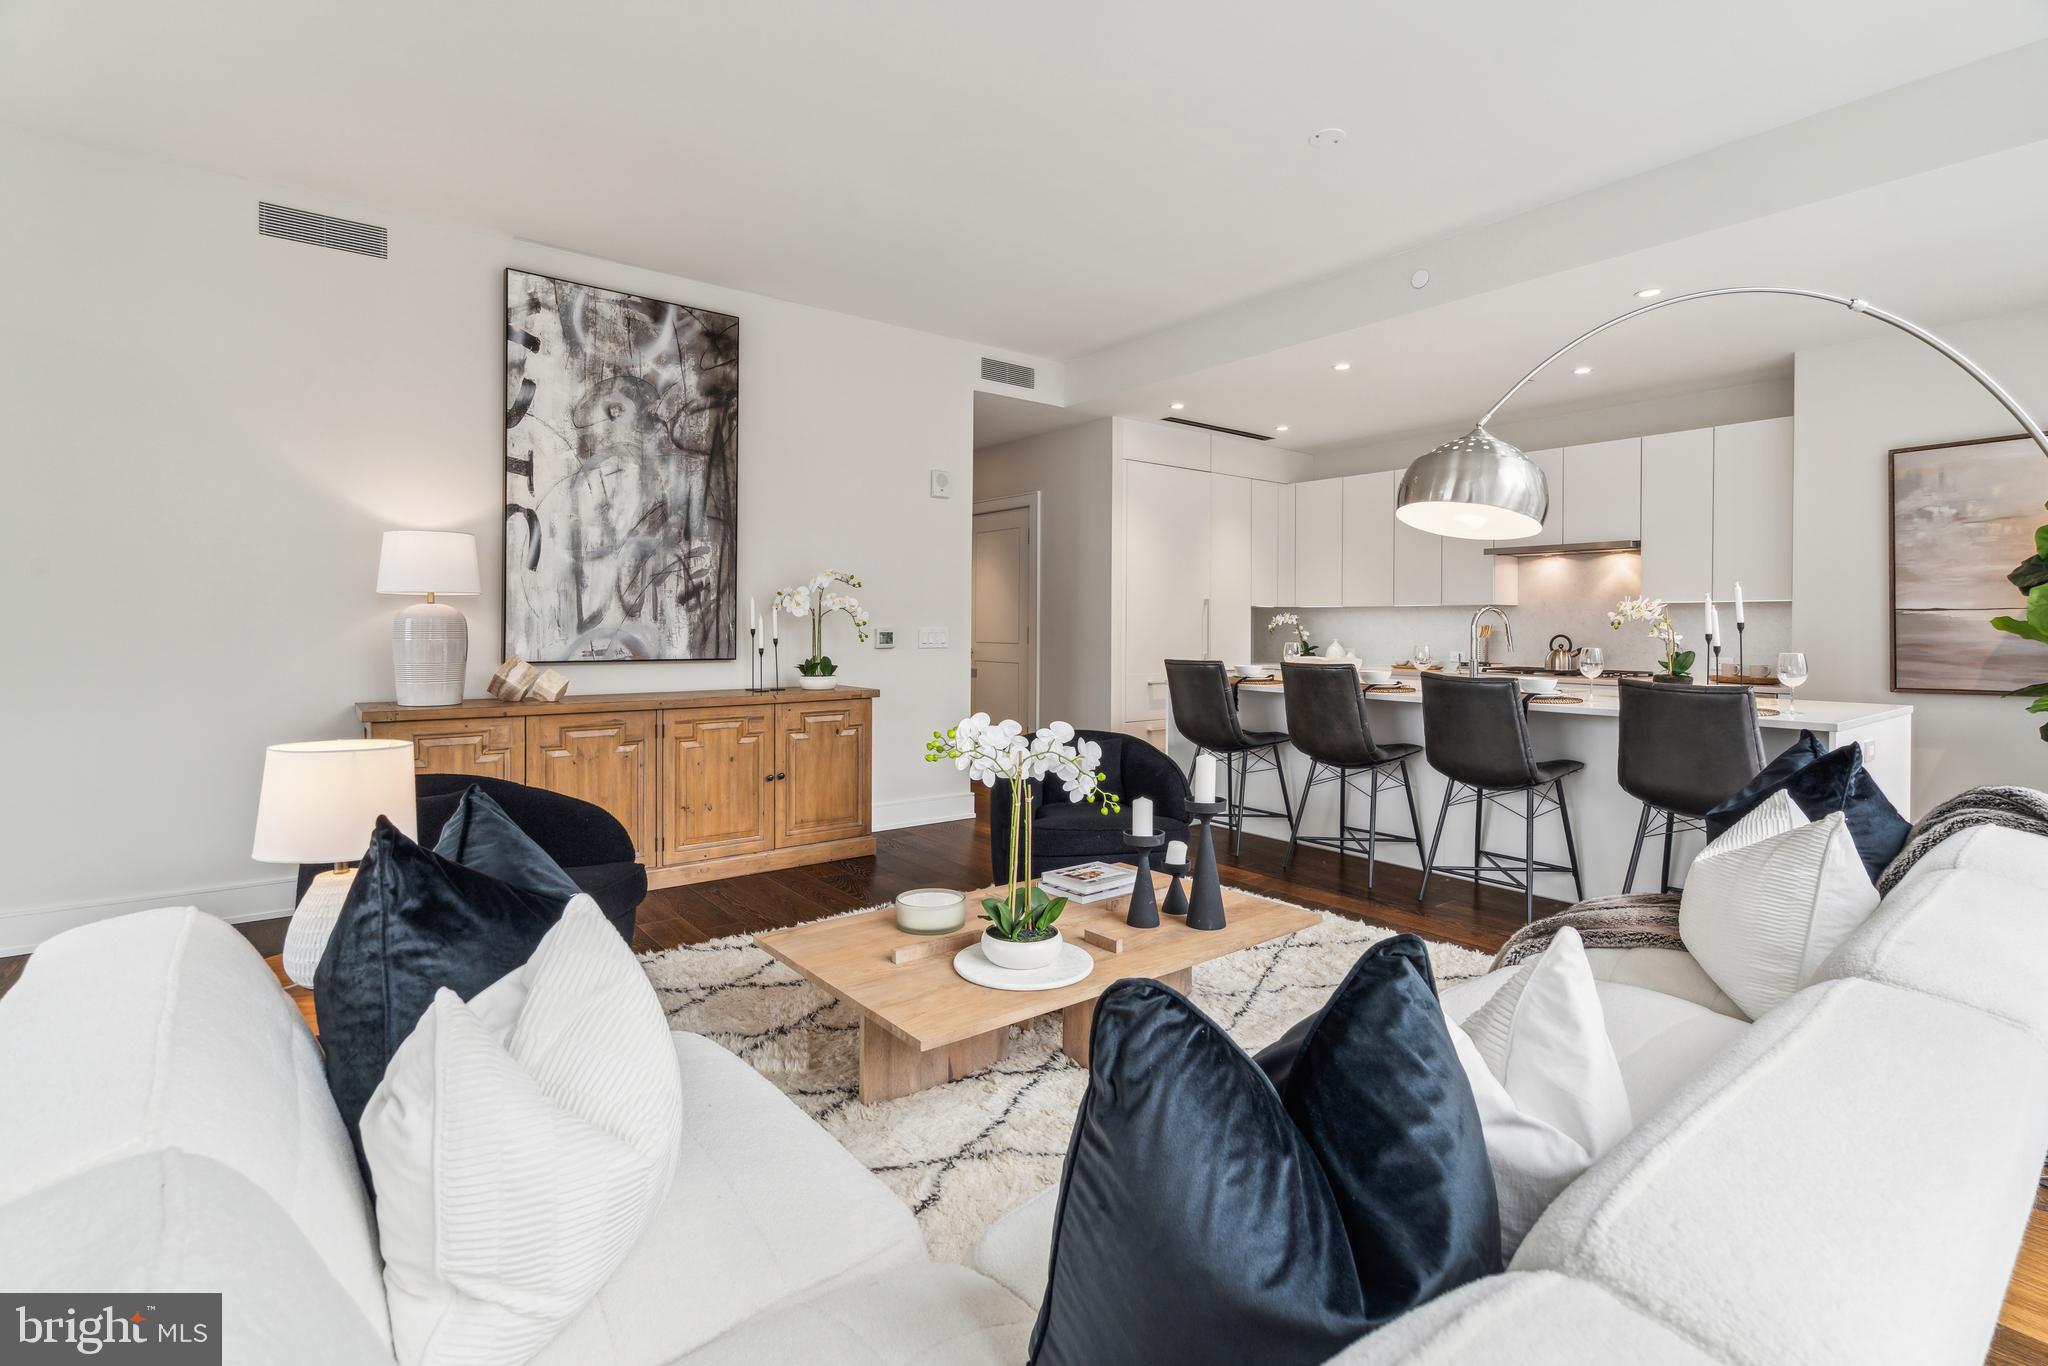
Arthaus, a commanding residential high-rise in Philadelphia’s performing arts district, proudly presents Residence 802—a stunning 2-bedroom, 2-bath, 1,598 SF single-level home with skyline views, offered at $1,350,000. This maintenance-free, move-in-ready residence combines refined interior design, resort-level amenities, and white-glove services. Tax abatement available. Ideal for busy professionals, retirees, or global travelers—Unit 802 is a must-see.

Arthaus impresses from the moment you arrive. A tall solid-wood entry door with elegant hardware opens to a spacious, light-filled foyer with a large walk-in coat closet, hallway bath, and in-unit laundry. The expansive great room showcases panoramic city views and a seamless blend of kitchen, living, and dining spaces, highlighted by soaring ceilings, floor-to-ceiling windows, wide-plank Havwood flooring, and a weather-protected walk-out balcony. Bathed in natural light, the space feels bright, airy, and far larger than its footprint suggests.

The chef’s kitchen is designed for effortless entertaining, featuring a large center island with seating for four. Sleek polar white matte Poggenpohl cabinetry, Super White quartz countertops and backsplash, and a fully integrated, high-end stainless appliance package—including Wolf, Sub-Zero, Bosch, and Asko—create a clean, seamless aesthetic.

The primary suite and guest bedroom are thoughtfully positioned on the east side of the residence. The guest bedroom offers a quiet retreat with mid-town views and a walk-in closet. The adjacent hall bath is finished with Calacatta porcelain tile floors, Super White quartz countertops, and polar white Poggenpohl cabinetry.
The owner’s suite is wrapped in 10' floor-to-ceiling windows and features an oversized walk-in closet. The spa-inspired bath includes a Badeloft soaking tub, double vanity with Robern mirrors, Super White quartz marble, Contempo white marble floors and shower tile, and a Kohler toilet closet.

Arthaus is a modern architectural masterpiece by renowned developer Carl Dranoff, designed by Kohn Pedersen Fox and built by Intech Construction. Wellness is central to the experience, from the Monet-inspired lobby mosaic to the private sixth- and seventh-floor resort featuring a pool, fitness center, spa, salon, pet park, outdoor terraces, lawns, and gardens.

White-glove services include 24-hour doorman, concierge, chauffeured town car, and valet parking. The home includes one parking license. With the tax abatement, estimated annual real estate taxes are approximately $2,745
#PAPH2348430

PHILADELPHIA

301 S BROAD 802

2 Beds

2 Baths

1,598 Sq.Ft.

$1,350,000

MLS#: PAPH2348430

Photos coming soon....This exceptional farm property offers the perfect blend of history, functionality, and potential on approximately 35 picturesque acres. Featuring two homes, and a guest house, a traditional  barn, and multiple outbuildings, this one of a kind property is ideal for multi-generational living, farming,  or creating your own private country estate. The expansive acreage provides open fields, scenic views, and endless possibilities for livestock, recreation, or future vision. Whether you're looking to continue its farming legacy, establish a homestead, or invest in a truly unique property, this rare offering delivers the space and versatility you've been searching for. Conveniently located in desirable Hellam Township, you'll enjoy the tranquility of rural living while remaining just minutes from York, Wrightsville, Lancaster, and major commuter routes.
#PAYK2107618

HELLAM

4230 ORE BANK ROAD

3 Beds

1 Baths

1,810 Sq.Ft.

$1,350,000

MLS#: PAYK2107618
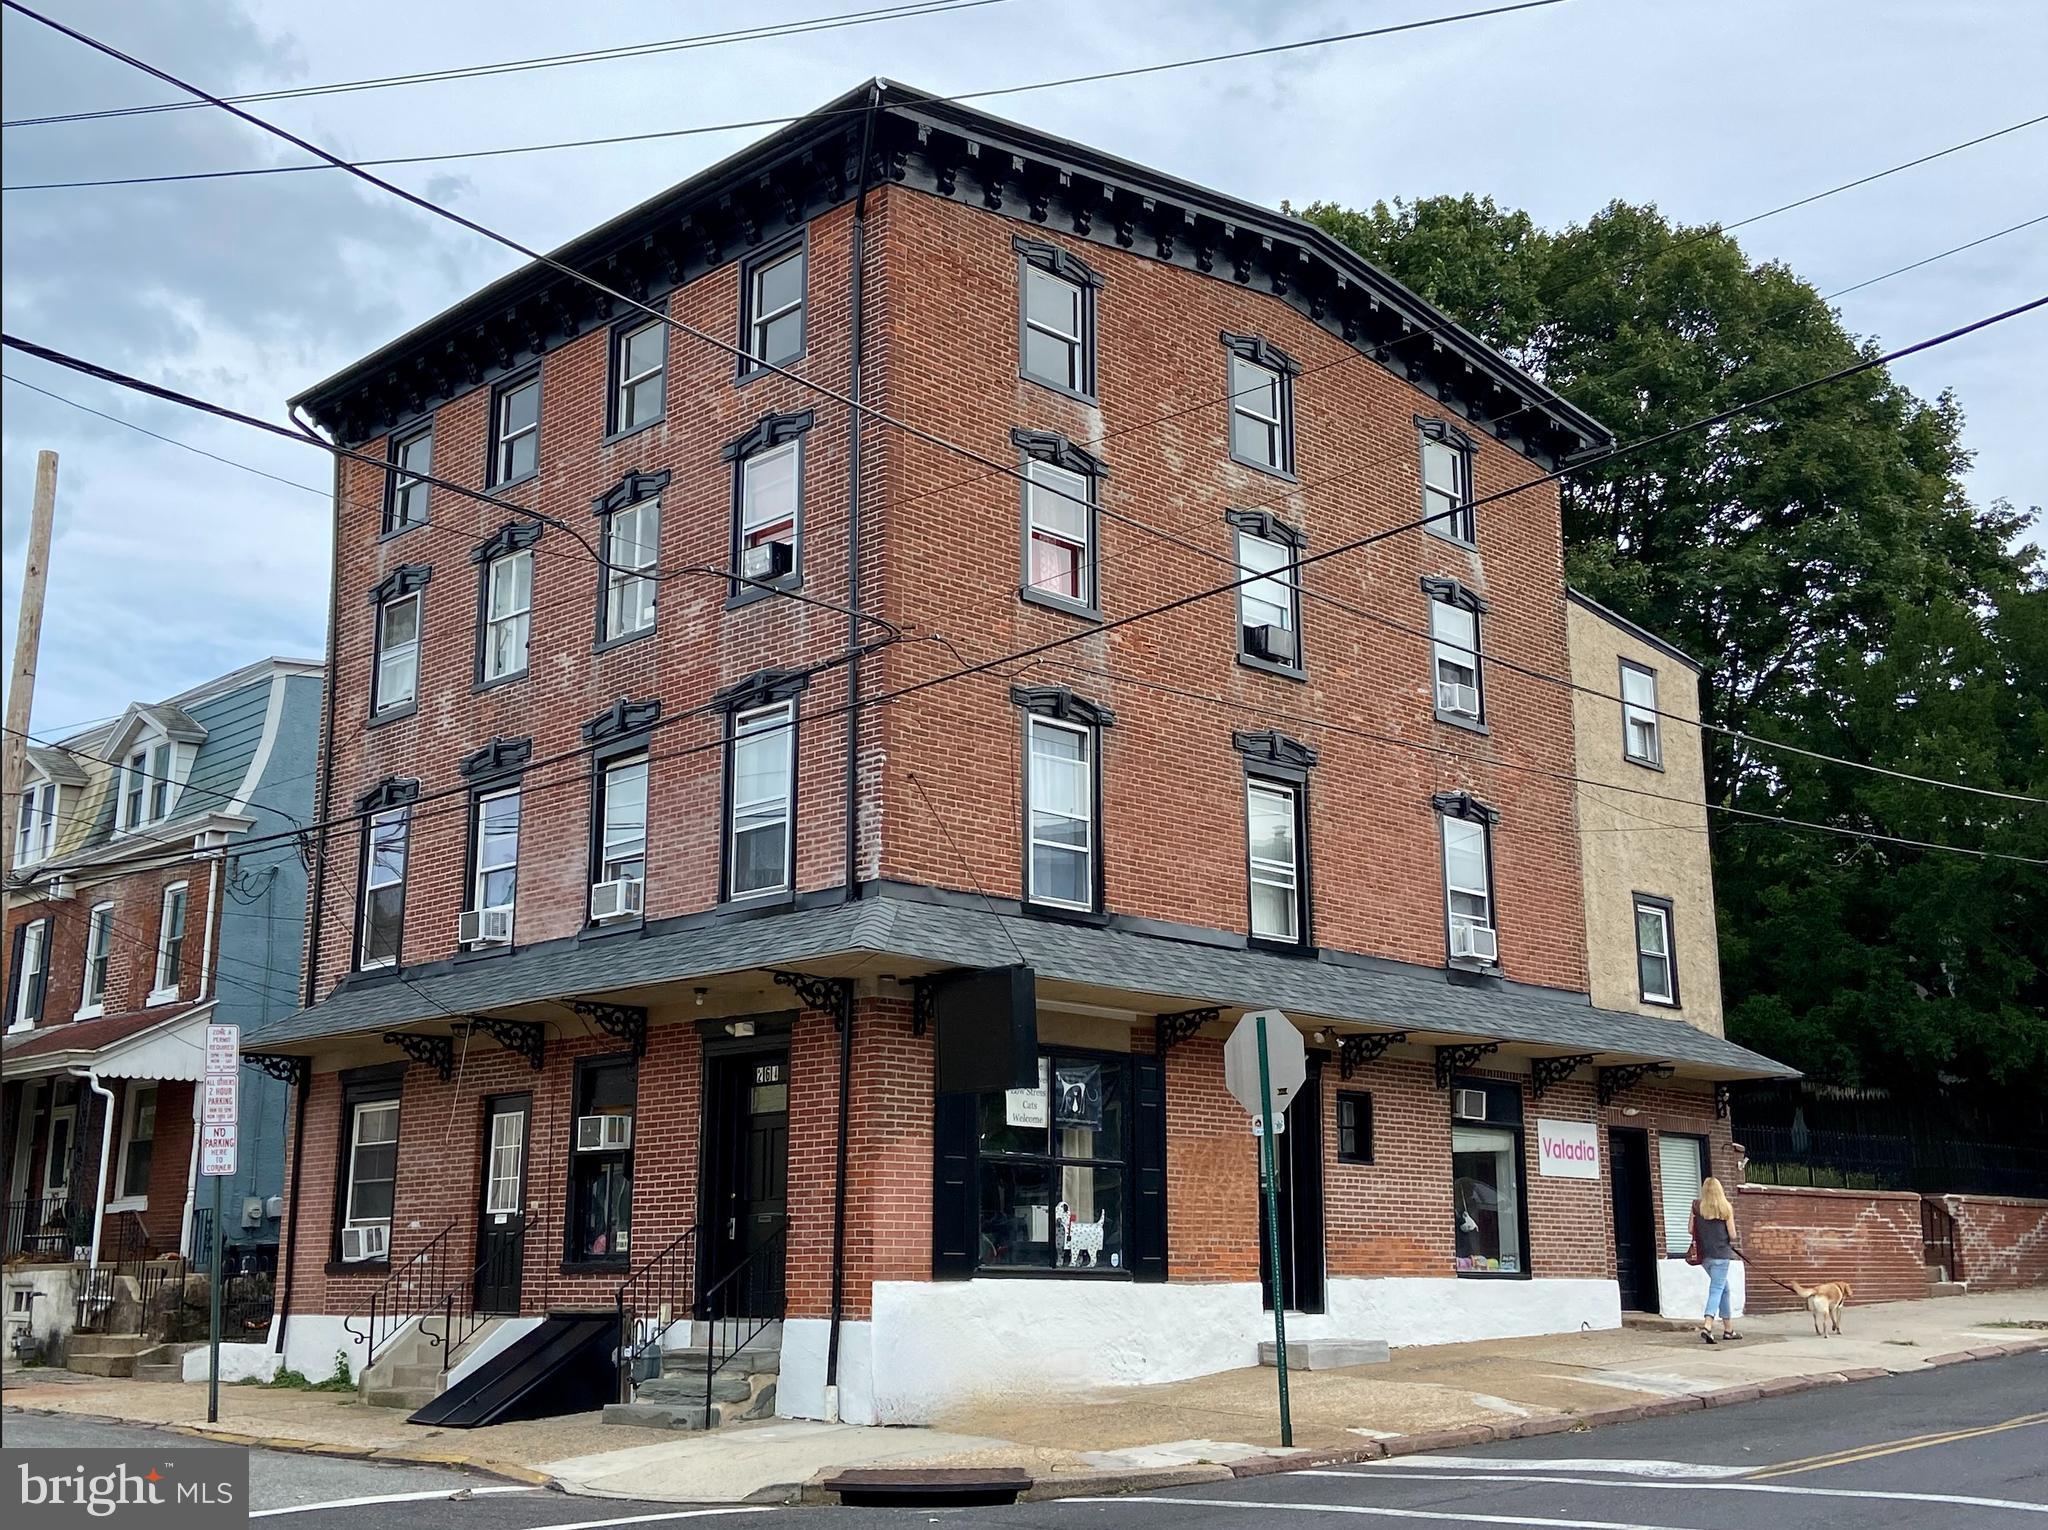
264 Walnut is a brick, corner mixed-use building that’s a short 4 blocks away from Bridge
Street’s retail corridor in booming Phoenixville.  The building consists of 2 Commercial Units and 5 Residential Units.  The unit breakdown is four (4) 2 Bedroom Units and one (1) 1 Bedroom Unit.  While several units have been recently gut renovated, 3 units remain in original condition and the entire 4th floor presents significant upside potential to possibly add units, increase amenity space, or expand the 3rd floor for increased cash flow and overall value add.
#PACT2097692

PHOENIXVILLE

264 WALNUT STREET

None Beds

None Baths

8,000 Sq.Ft.

$1,350,000

MLS#: PACT2097692
OPEN HOUSE IS CANCELED. PROPERTY IS UNDER CONTRACT.
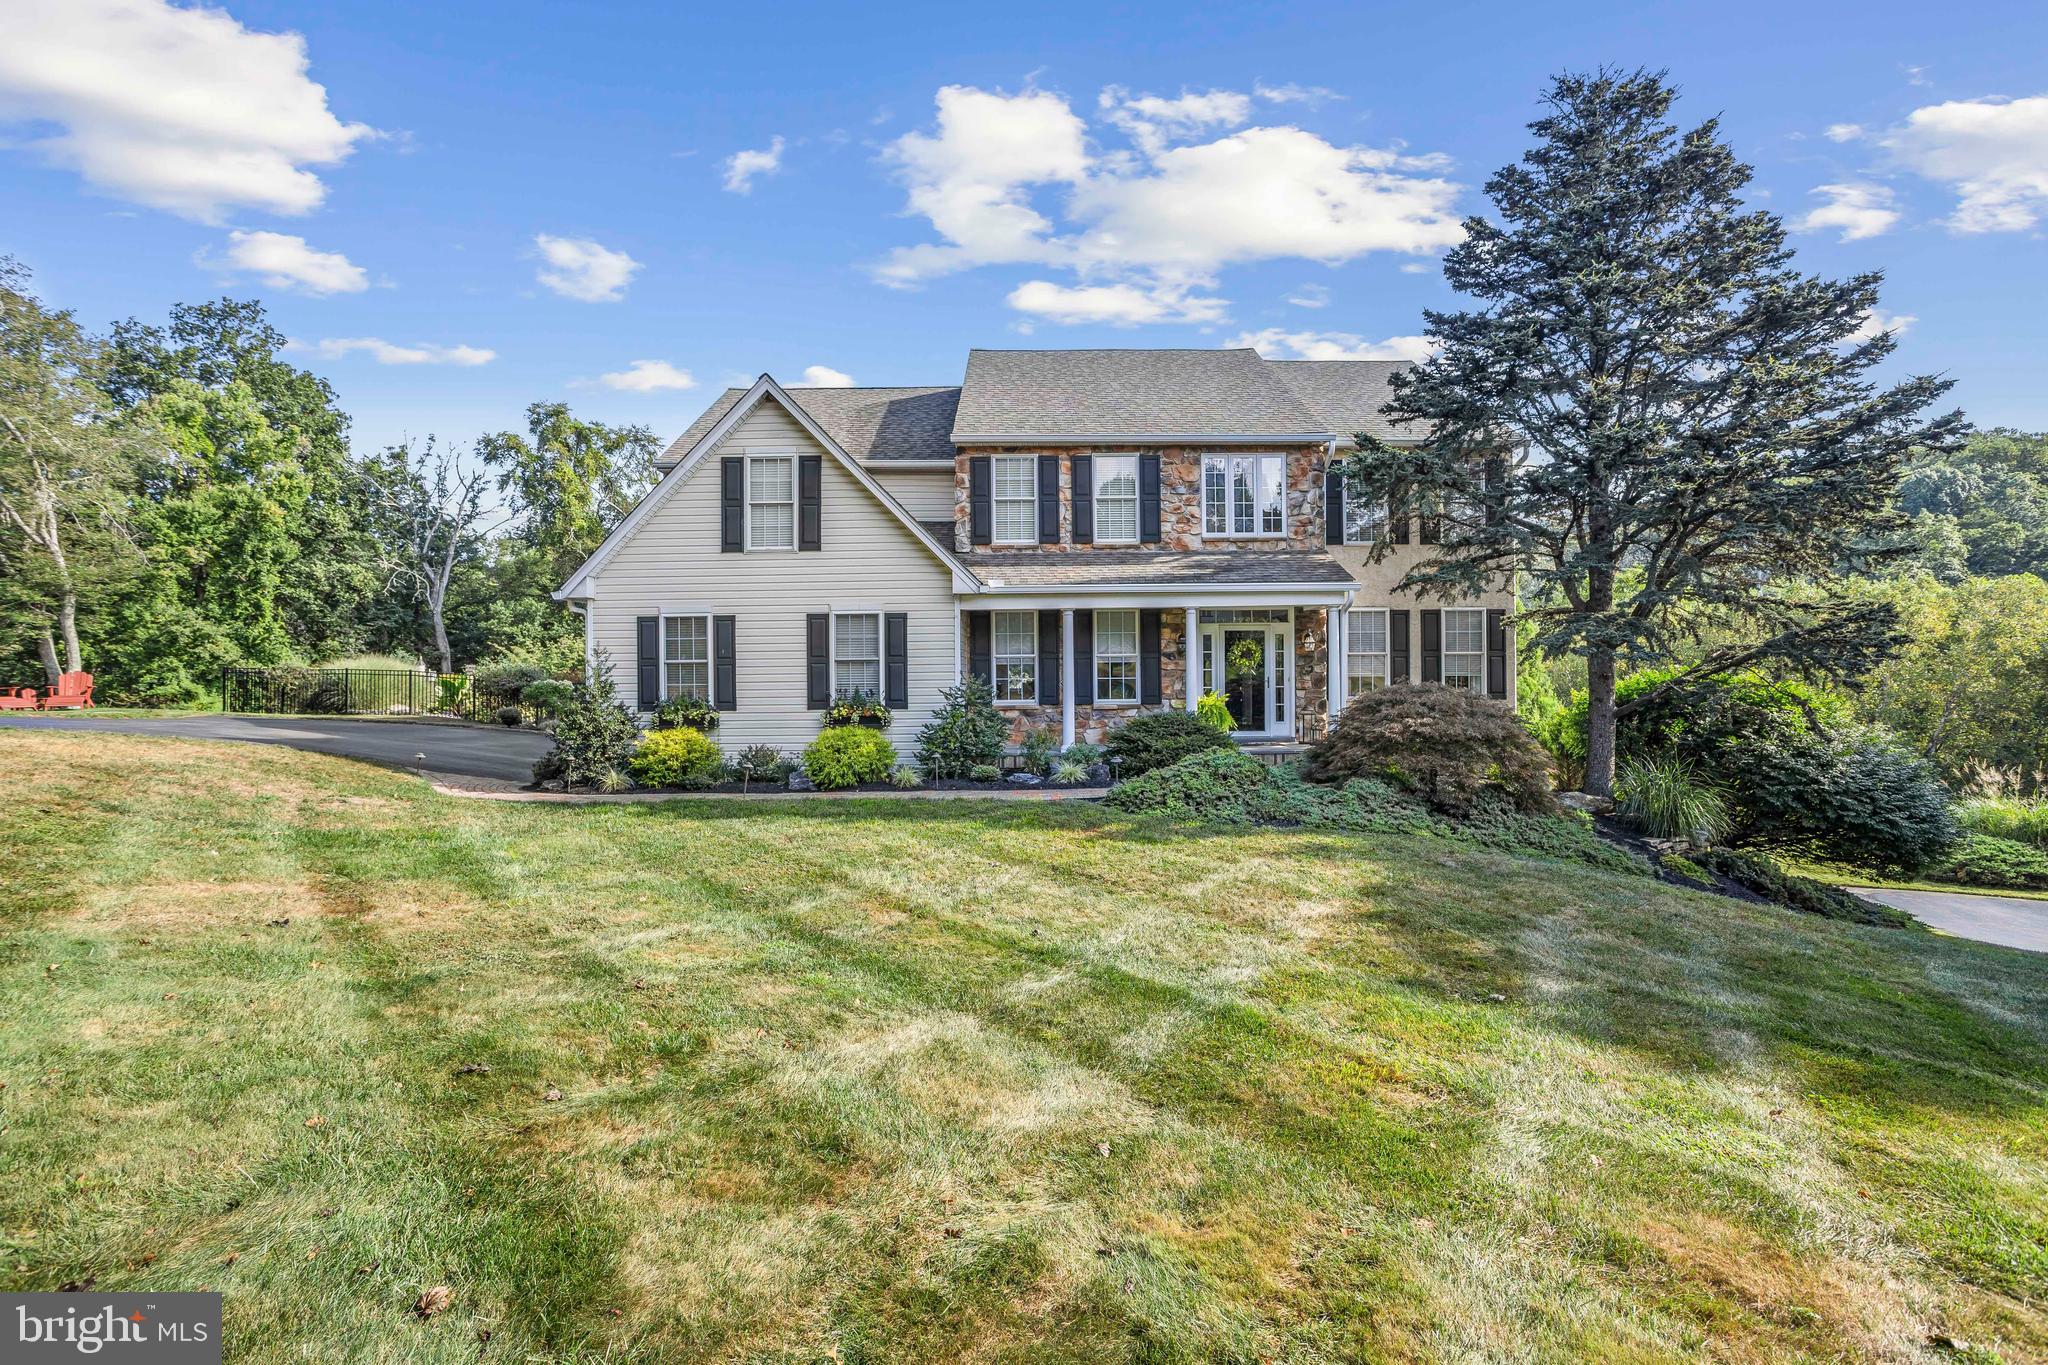
Welcome to 333 Willits Way, Glen Mills, PA—Absolutely one of Garnet Valley's Finest!  You Must See This Stunning Property w/ In-Ground Pool & Spectacular Views - This One is Guaranteed to Impress!  First Floor Features: Welcoming 2 Story Foyer, Formal Living Room, Formal Dining Room, Amazing Custom Kitchen with Bump Out Morning Room Addition, Two Story Family Room w/ Fireplace, Study/Office, Powder Room, Covered Side Family Entry & Mudroom. 2nd Floor Features: Master Suite w/ Master Bath, Three Additional Generously Sized Bedrooms & Center Hall Bathroom. Lower-Level Features: Fully Finished Walk-Out / Daylight Basement w/ Custom Laundry Closet & Ample Storage.  Upgrades & Extras Include: Side Entry 2 Car Garage. Covered Side Entry,  Covered Front Entry, Custom Back Deck, Custom In Ground Pool w/ Waterfall Feature (2013 - New Filter 2026), Professionally Landscaped Lot with Mature Trees, Gorgeous Plantings & Hardscaped Walkways, Renovated Kitchen & Addition (2005), New Central AC (2019-2023), New Roof (2017), New Hot Water Htr (2026), Resurfaced Driveway (2021), Hardwood Flooring, New Carpets (2023), New Gutter Guards (2023-26), New Dishwasher (2025), The list goes on & on!  Minutes to Schools, Parks & Wawa Train Station. Short Drive to Route.1, I-476, I95, Philadelphia International Air, Wilmington Delaware, Downtown Media, West Chester & K.O.P!  This Property has It All & Is Located in One of Delco's Most Desirable Locations!  Don't miss this One—Call & See it Today!
#PADE2113942

GARNET VALLEY

333 WILLITS WAY

4 Beds

2 Baths

3,719 Sq.Ft.

$1,350,000

MLS#: PADE2113942
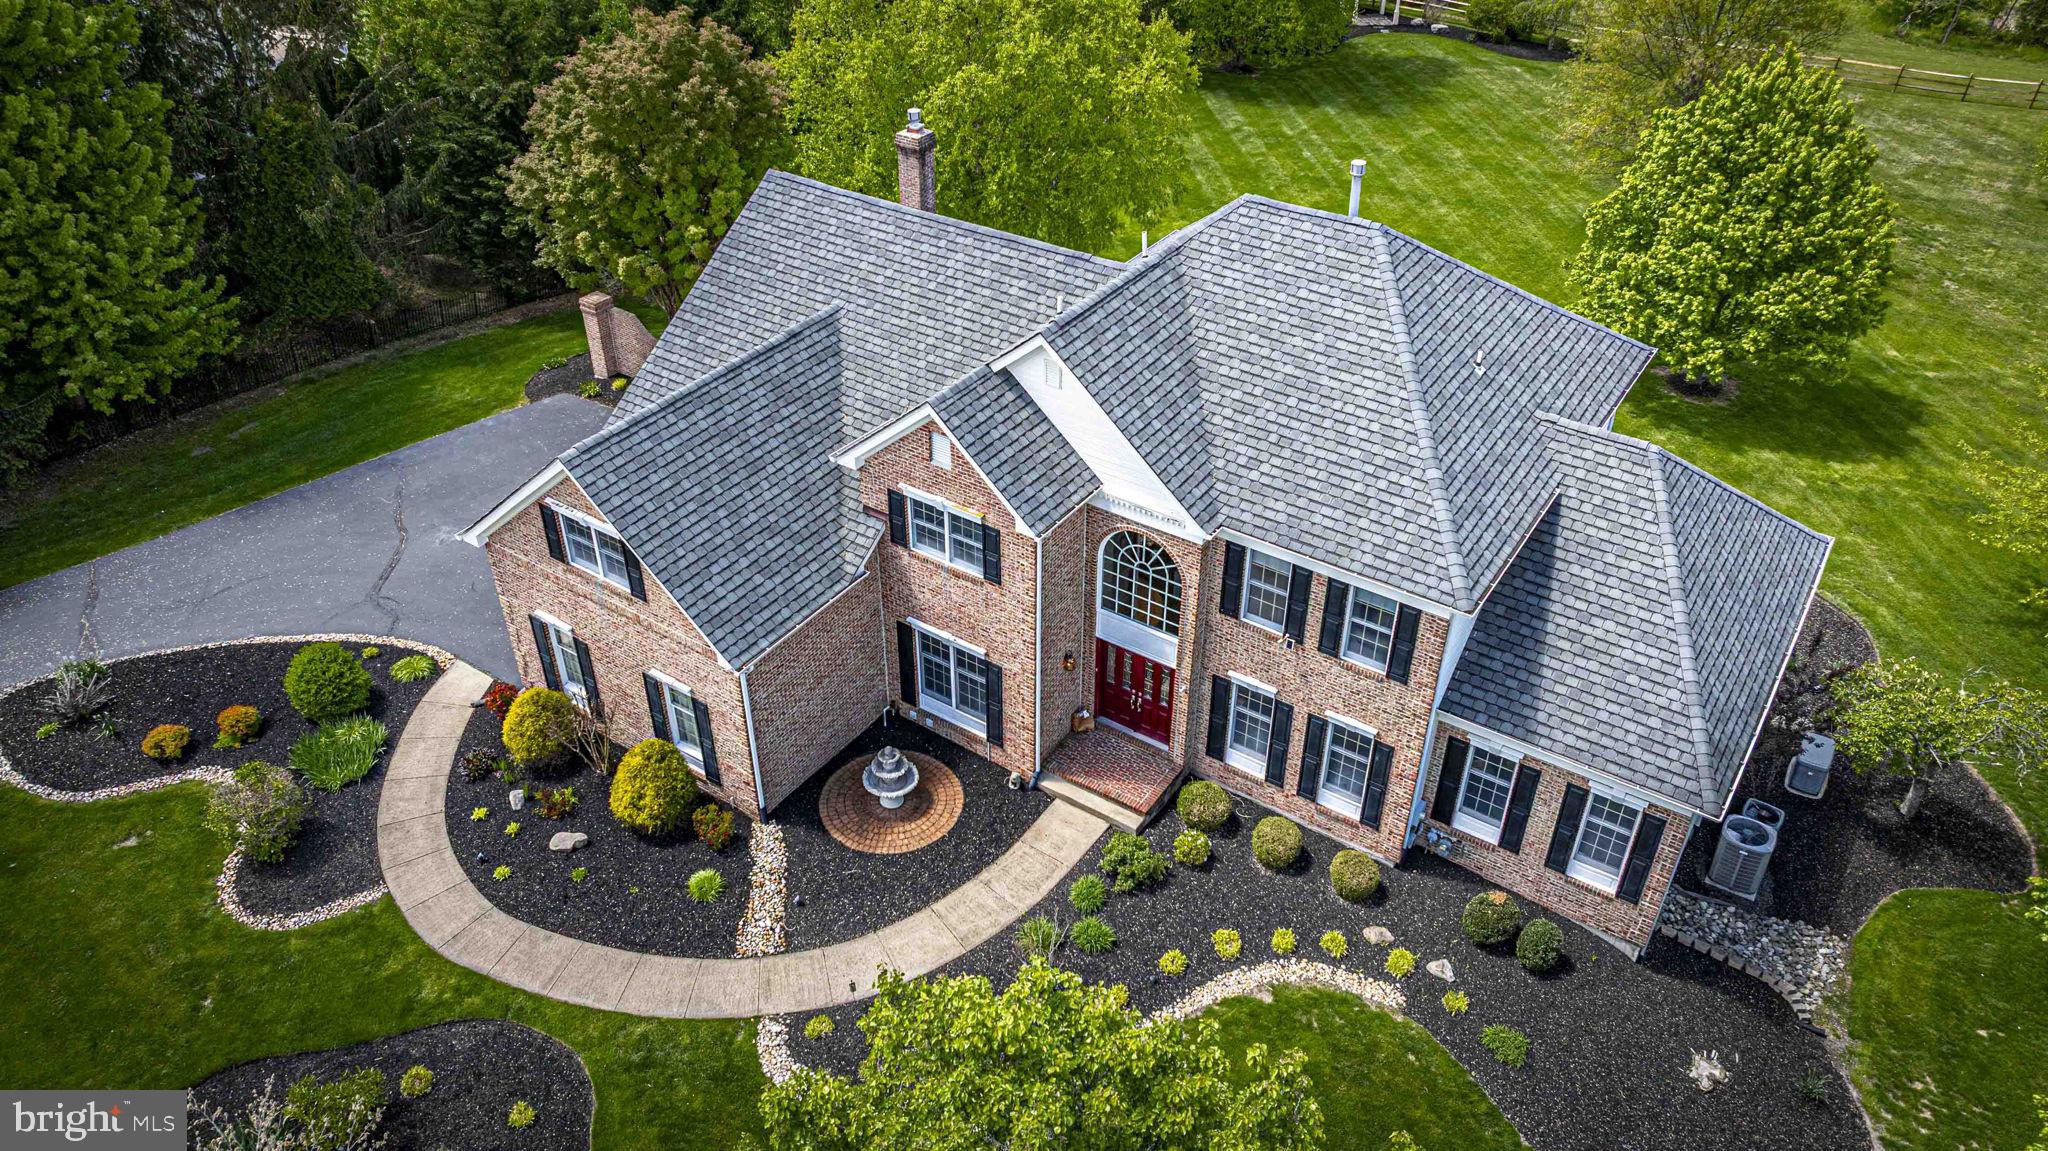
MULTIPLE OFFERS IN AND BEING REVIEWED.  
Looking for space for in-laws, extended family, an au pair, or a grown child and their family? This exceptional home truly has it all. 7 bedrooms3.5 baths in all!

Set on nearly a full picturesque acre overlooking a neighboring pond, this stately residence offers both elegance and flexibility. A grand two-story entry welcomes you with rich wood flooring and a stunning curved staircase. Just off the foyer, a generously sized office provides the perfect work-from-home space.

Designed for entertaining, the expansive living and dining rooms are ready for gatherings of any size. The sun-filled solarium/game room is lined with windows showcasing the lush yard, while the oversized family room offers serene views of the grounds and pond beyond. The chef’s kitchen is fully equipped to inspire everything from casual meals to gourmet creations.

Upstairs, the luxurious owner’s suite is a true retreat, featuring a spacious bedroom, a private sitting area, and a spa-like en suite bath complete with a beautifully tiled shower and a soaking tub overlooking the scenic landscape. Three additional well-sized bedrooms and a hall bath complete this level.

The walk-out lower level adds approximately 2,100 square feet of living space, including three bedrooms, a full kitchen, a family room, a bonus room, laundry with washer and dryer and a full bath—perfect for multi-generational living or guest quarters. This level also features ample storage and a private patio.

Enjoy outdoor living on the low-maintenance deck with plenty of space to relax and entertain while taking in tranquil pond views—beautifully lit at night for added ambiance. The property is surrounded by mature trees, natural stonework, and lush landscaping, with a large grassy yard ideal for recreation.

Lots of parking in the 3 car garage and oversized driveway.  Whole house generator.  Bike path to Hansel Park. Located in the highly regarded Central Bucks School District, just minutes from downtown Doylestown and New Hope, and conveniently close to a nearby train station for commuters.  This one will go fast so make your appointment with me today!
#PABU2120160

DOYLESTOWN

4710 FROST LANE

7 Beds

3 Baths

3,553 Sq.Ft.

$1,350,000

MLS#: PABU2120160
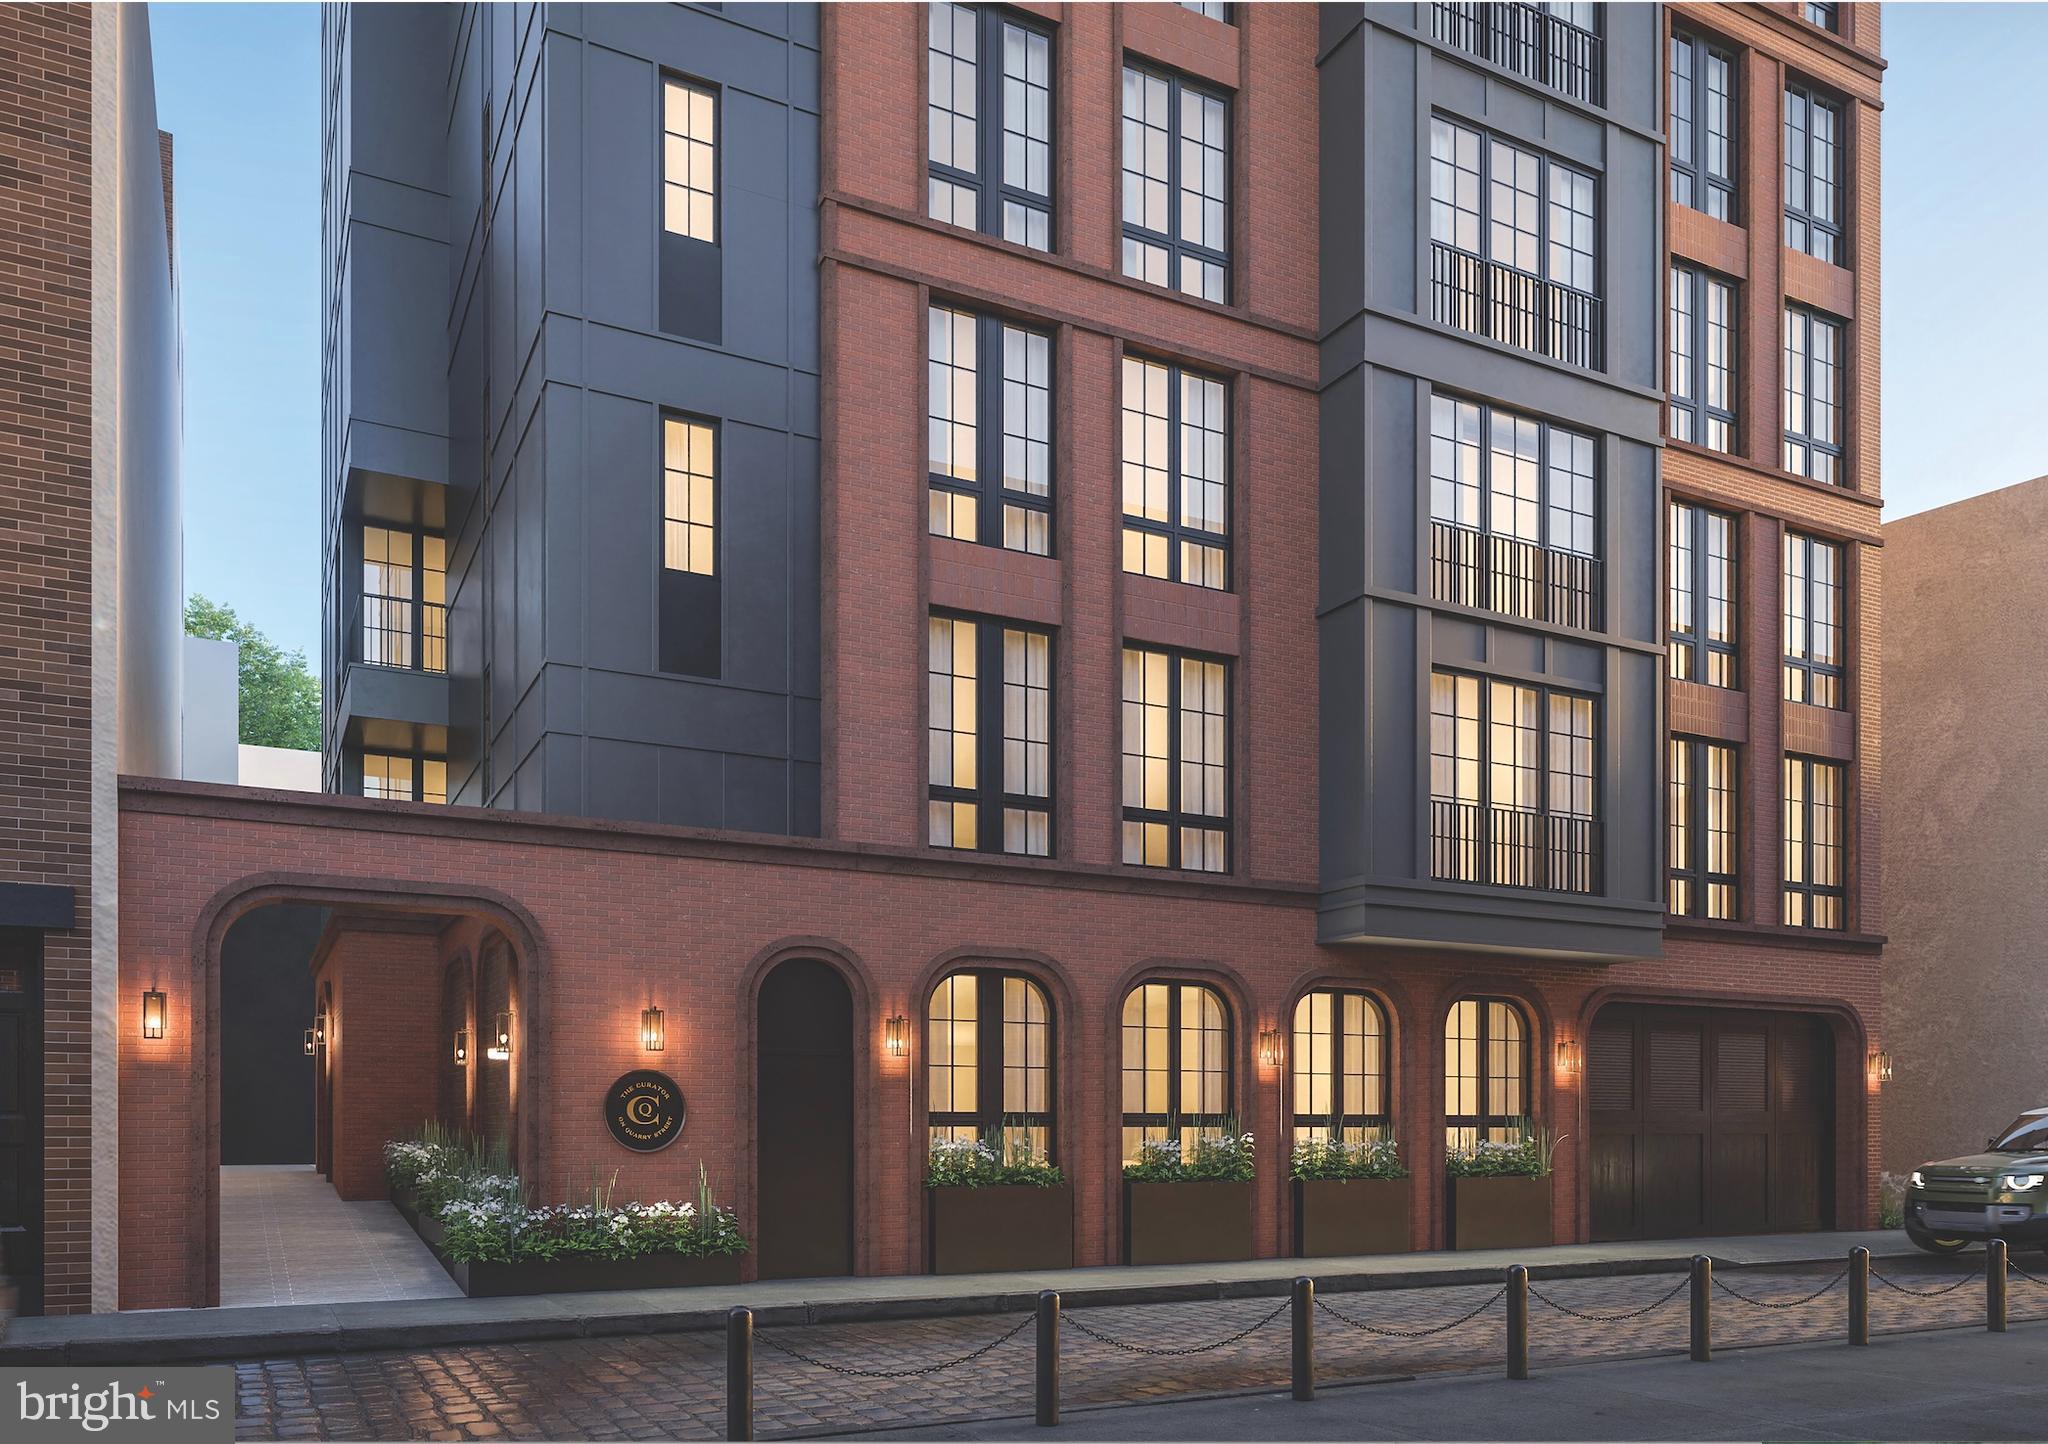
Welcome to 4N at The Curator on Quarry—a rare, design-forward residence offering three bedrooms, three full bath with 1 deeded parking spaces. and 1,538 interior square feet.

Crafted for those who appreciate both architecture and artistry, every detail has been curated with intention. The chef’s kitchen is a true showpiece, featuring custom millwork, Wolf + Sub-Zero appliances, sculptural lighting, and an open layout that merges light, air, and refined materiality.

The serene primary suite offers a built-out walk-in closet and spa-level bath with a floating double vanity, curbless glass shower with linear drain, radiant heated floors, and museum-grade finishes. The secondary bedrooms are generously sized with excellent storage, while both bathrooms are outfitted in elevated natural materials and premium fixtures.

Set along a cobblestone street in the heart of Old City, The Curator offers a contemporary lifestyle framed by Philadelphia’s most historic surroundings. Residents enjoy a curated amenity collection, including a rooftop with a gourmet kitchen, a wellness center with the latest equipment, a spa-inspired sauna, virtual doorman service, dedicated mail and cold storage rooms, on-site storage, The Curator Lounge, and a complimentary bike loan program.

The Curator is an intimate collection of just 11 residences, each celebrating a balance of history, craftsmanship, and modern design. Estimated delivery Q4 2026. Only 2 residences remain...
#PAPH2620622

PHILADELPHIA

225 QUARRY STREET 4N

3 Beds

3 Baths

1,580 Sq.Ft.

$1,350,000

MLS#: PAPH2620622
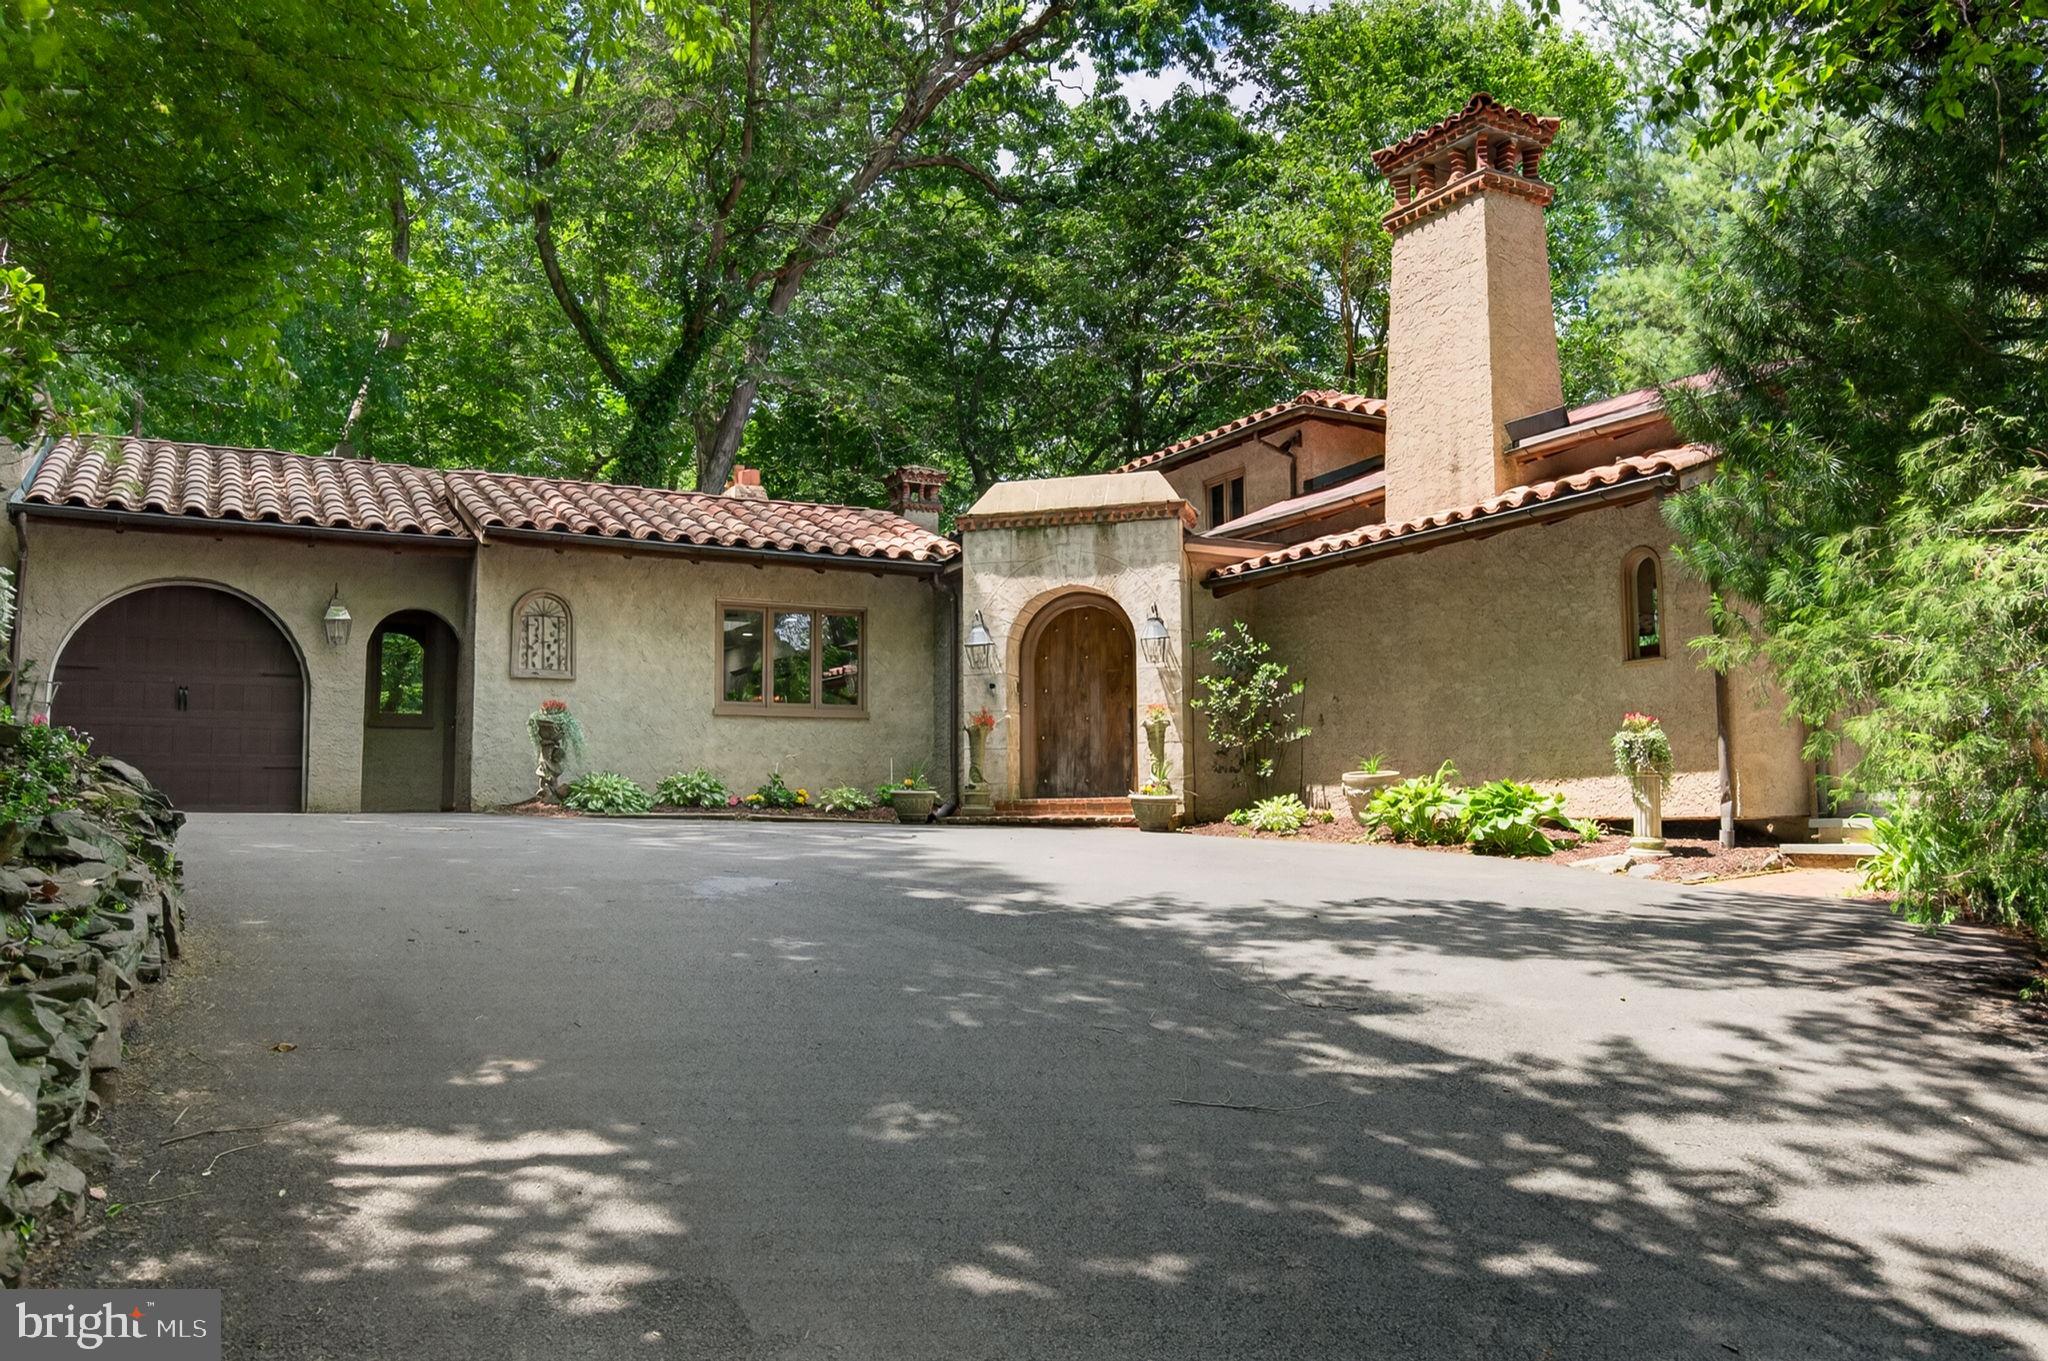
Nestled at 451 Mill Creek Road, this Gladwyne retreat offers the perfect balance of being a serene, private sanctuary that feels worlds away, yet sits just minutes from the Main Line’s best dining, high-end shopping, and easy commuter links. Tucked back on a lush lot, the home provides an immediate sense of calm and seclusion while keeping you firmly rooted in the heart of the prestigious Lower Merion School District.

As you enter the main foyer you will be immediately impressed with the generous sized rooms and natural lighting which streams in from all of the oversized windows and skylights found throughout this custom home. The expansive living room anchors the home with soaring ceilings, large gas fireplace and a welcoming built-in wet bar with ice-maker and custom cabintry. The entire room offers glorious views of the lush and vibrant setting from the multiple sliding doors (4!) which provide access to the spectacular wrap around terrace. The large, light-filled dining room is a wonderful compliment to the living room and is ready to impeccably host your large gatherings. With each room offering access to the stately terrace, elevated outdoor entertaining and enjoyment co-exist seamlessly throughout this level of the home. The sprawling eat-in-kitchen features two islands, granite countertops, an expansive custom side-by-side Electrolux refrigerator and freezer, custom double wall LG ovens, a new Wolf range and induction stove, a designated beverage/wine fridge, two sinks, two dishwashers and a charming breakfast room with access to the beautiful brick and slate patio. There is also a huge walk-in pantry, a second powder room which was recently updated and laundry room. There is a separate entrance to conveniently access this functional and well designed part of the home, making unloading groceries a breeze.  

The main floor is also host to the expansive first-floor primary bedroom suite offering first floor living at its finest. This coveted space has sweeping views of  and features a stunning gas fireplace, en-suite bathroom with separate wash closet, and anteroom with additional closets and open space that could easily be used as a home office, sitting room or nursery. This sprawling sanctuary offers true main-level convenience without sacrificing style, space or functionality.

Upstairs, there are two generously sized bedrooms with ample closet space and a large Jack and Jill bathroom. The original builders of the home had planned to expand the second floor to add additional bedrooms, but enjoyed the natural light from the multiple skylights, however please note the possibility for expansion if more bedrooms are needed.

The final show stopper of this home is the incredible walk-out lower level, which offers a powerhouse of options for the future homeowner.  Filled with natural light, this impressive space is currently configured as a professional-grade home gym and family room. The footprint is so generous (as it originally housed an indoor pool), that it could easily be reimagined as a private indoor pickleball court, a world-class wellness spa, a massive additional bedroom suite or screening room. With a private entrance, the options are truly endless!  There is plenty of additional storage on this lower level as well as two changing rooms and a full bathroom with a new shower. Among the many updates are 3 new HVAC systems (3 zones), an expanded and replaced driveway, and a new garage door.

Outside, the serenity of the lush grounds, the soothing sounds of the waterfalls and colorful blooming flowers make this extremely private setting truly spectacular, yet you are minutes to the Ardmore Train station in Suburban Square, numerous Lower Merion schools and an easy commute to the City.  Whether you are looking for a quiet escape or a well located home that can adapt to your elevated lifestyle goals, 451 Mill Creek Road, in the heart of Gladwyne, is a gem awaiting its next chapter.
#PAMC2180738

GLADWYNE

451 MILL CREEK ROAD

3 Beds

3 Baths

5,477 Sq.Ft.

$1,350,000

MLS#: PAMC2180738
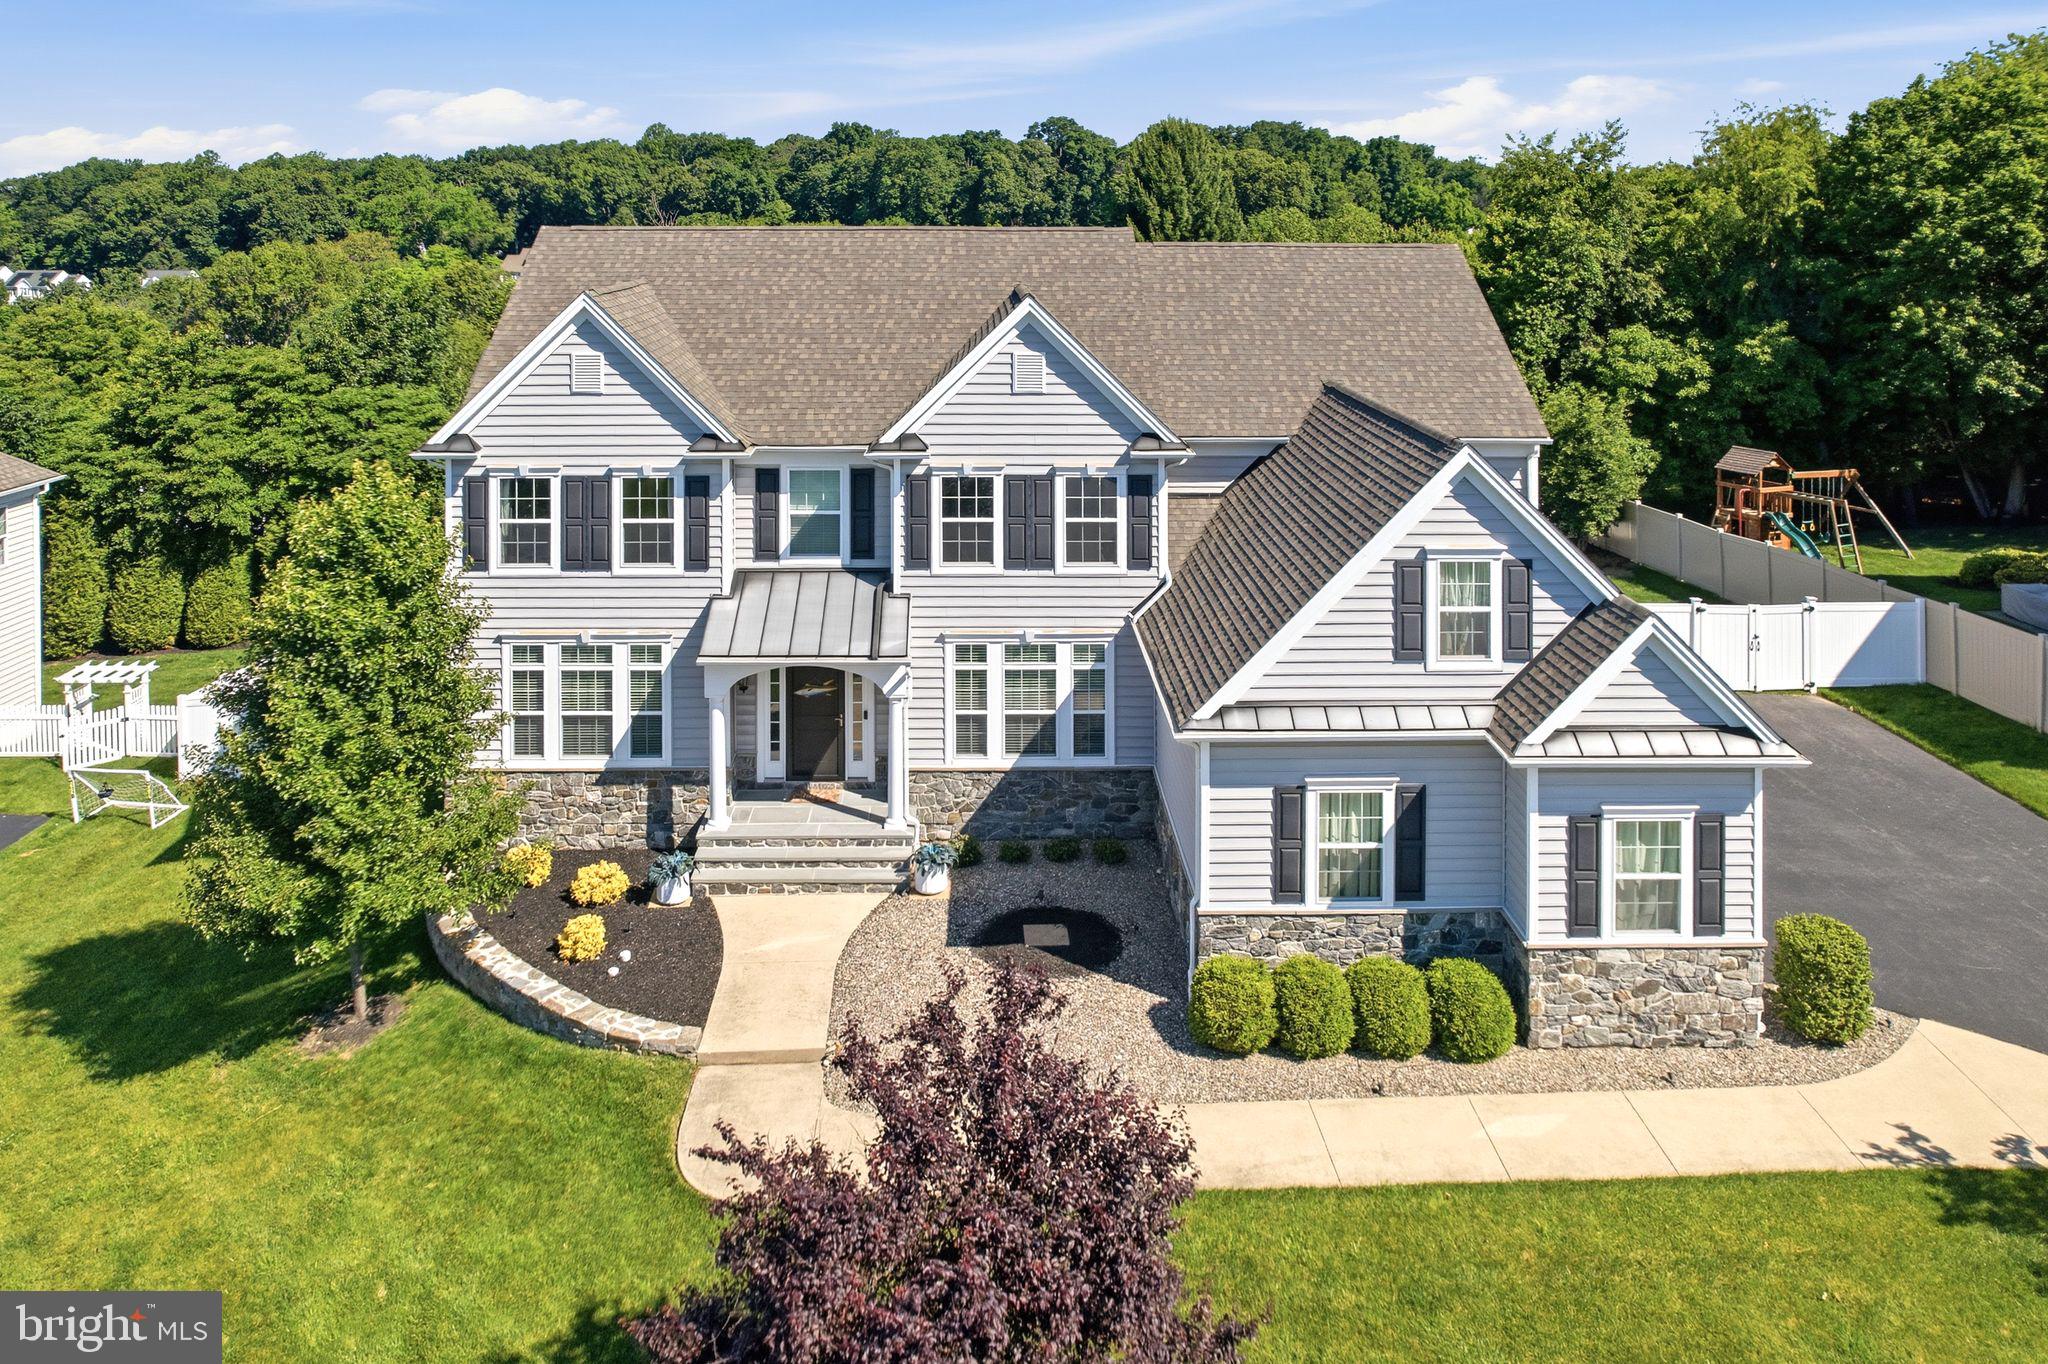
Sited on a premier, cul-de-sac lot within the highly coveted Laurel Ridge community, this masterfully curated estate offers an unparalleled blend of architectural sophistication and natural serenity. Framed by mature trees and backing to a permanently protected greenway, the property serves as a private sanctuary designed for both grand-scale entertaining and quiet, intimate living. Upon entry, the residence reveals an airy, fluid layout defined by rich hardwood flooring, soaring ceilings, and an abundance of architectural glass that bathes the interiors in natural light. The heart of the home is a chef’s kitchen of striking proportions, anchored by a massive granite island. Equipped with professional-grade stainless steel appliances, custom cabinetry, a walk-in pantry, and an integrated tech/home-office niche, it flows effortlessly into a casual dining area. Immediately adjacent, the dramatic two-story great room commands attention with its soaring verticality, bespoke wooded vistas, and oversized windows. A formal dining room, sophisticated formal living spaces and private office complete the main floor’s exceptional flow. The second story is an oasis of comfort, hosting four remarkably scaled bedrooms and three full baths. The primary suite is a masterclass in luxury, presenting a sprawling, multi-room footprint that features a private sitting room, a cavernous boutique wardrobe, and a spa-rivaling bathroom anchored by a massive walk-in frameless glass shower. The secondary accommodations are equally impressive, featuring a dedicated Princess Suite with a private bath, alongside two additional bedrooms joined by a dual-vanity Jack-and-Jill bath. A stylized, fully equipped laundry room adds effortless convenience to this level. The walk-out lower level transcending the definition of a traditional basement, serving as a fully self-contained secondary residence. Bathed in natural light, this level features a private fifth bedroom suite with a full bath—ideal for long-term guests or multi-generational living—alongside a secondary fully equipped kitchen, independent laundry facilities, and a expansive recreation lounge that opens directly to the grounds. Al fresco living is defined by a multi-tiered entertainment footprint, featuring a low-maintenance Trex terrace elevated among the treetops, and an expansive, custom paver patio. Newly fenced in yard, surrounded by manicured, architectural landscaping and make the backyard an escape unto itself. Serviced by the highly acclaimed West Chester School District, this exceptional estate offers the rare luxury of absolute privacy while remaining just moments from the fine dining, boutique shopping, and vibrant culture of the historic West Chester Borough.
#PACT2127192

WEST CHESTER

10 GALLOP LANE

5 Beds

4 Baths

6,073 Sq.Ft.

$1,350,000

MLS#: PACT2127192
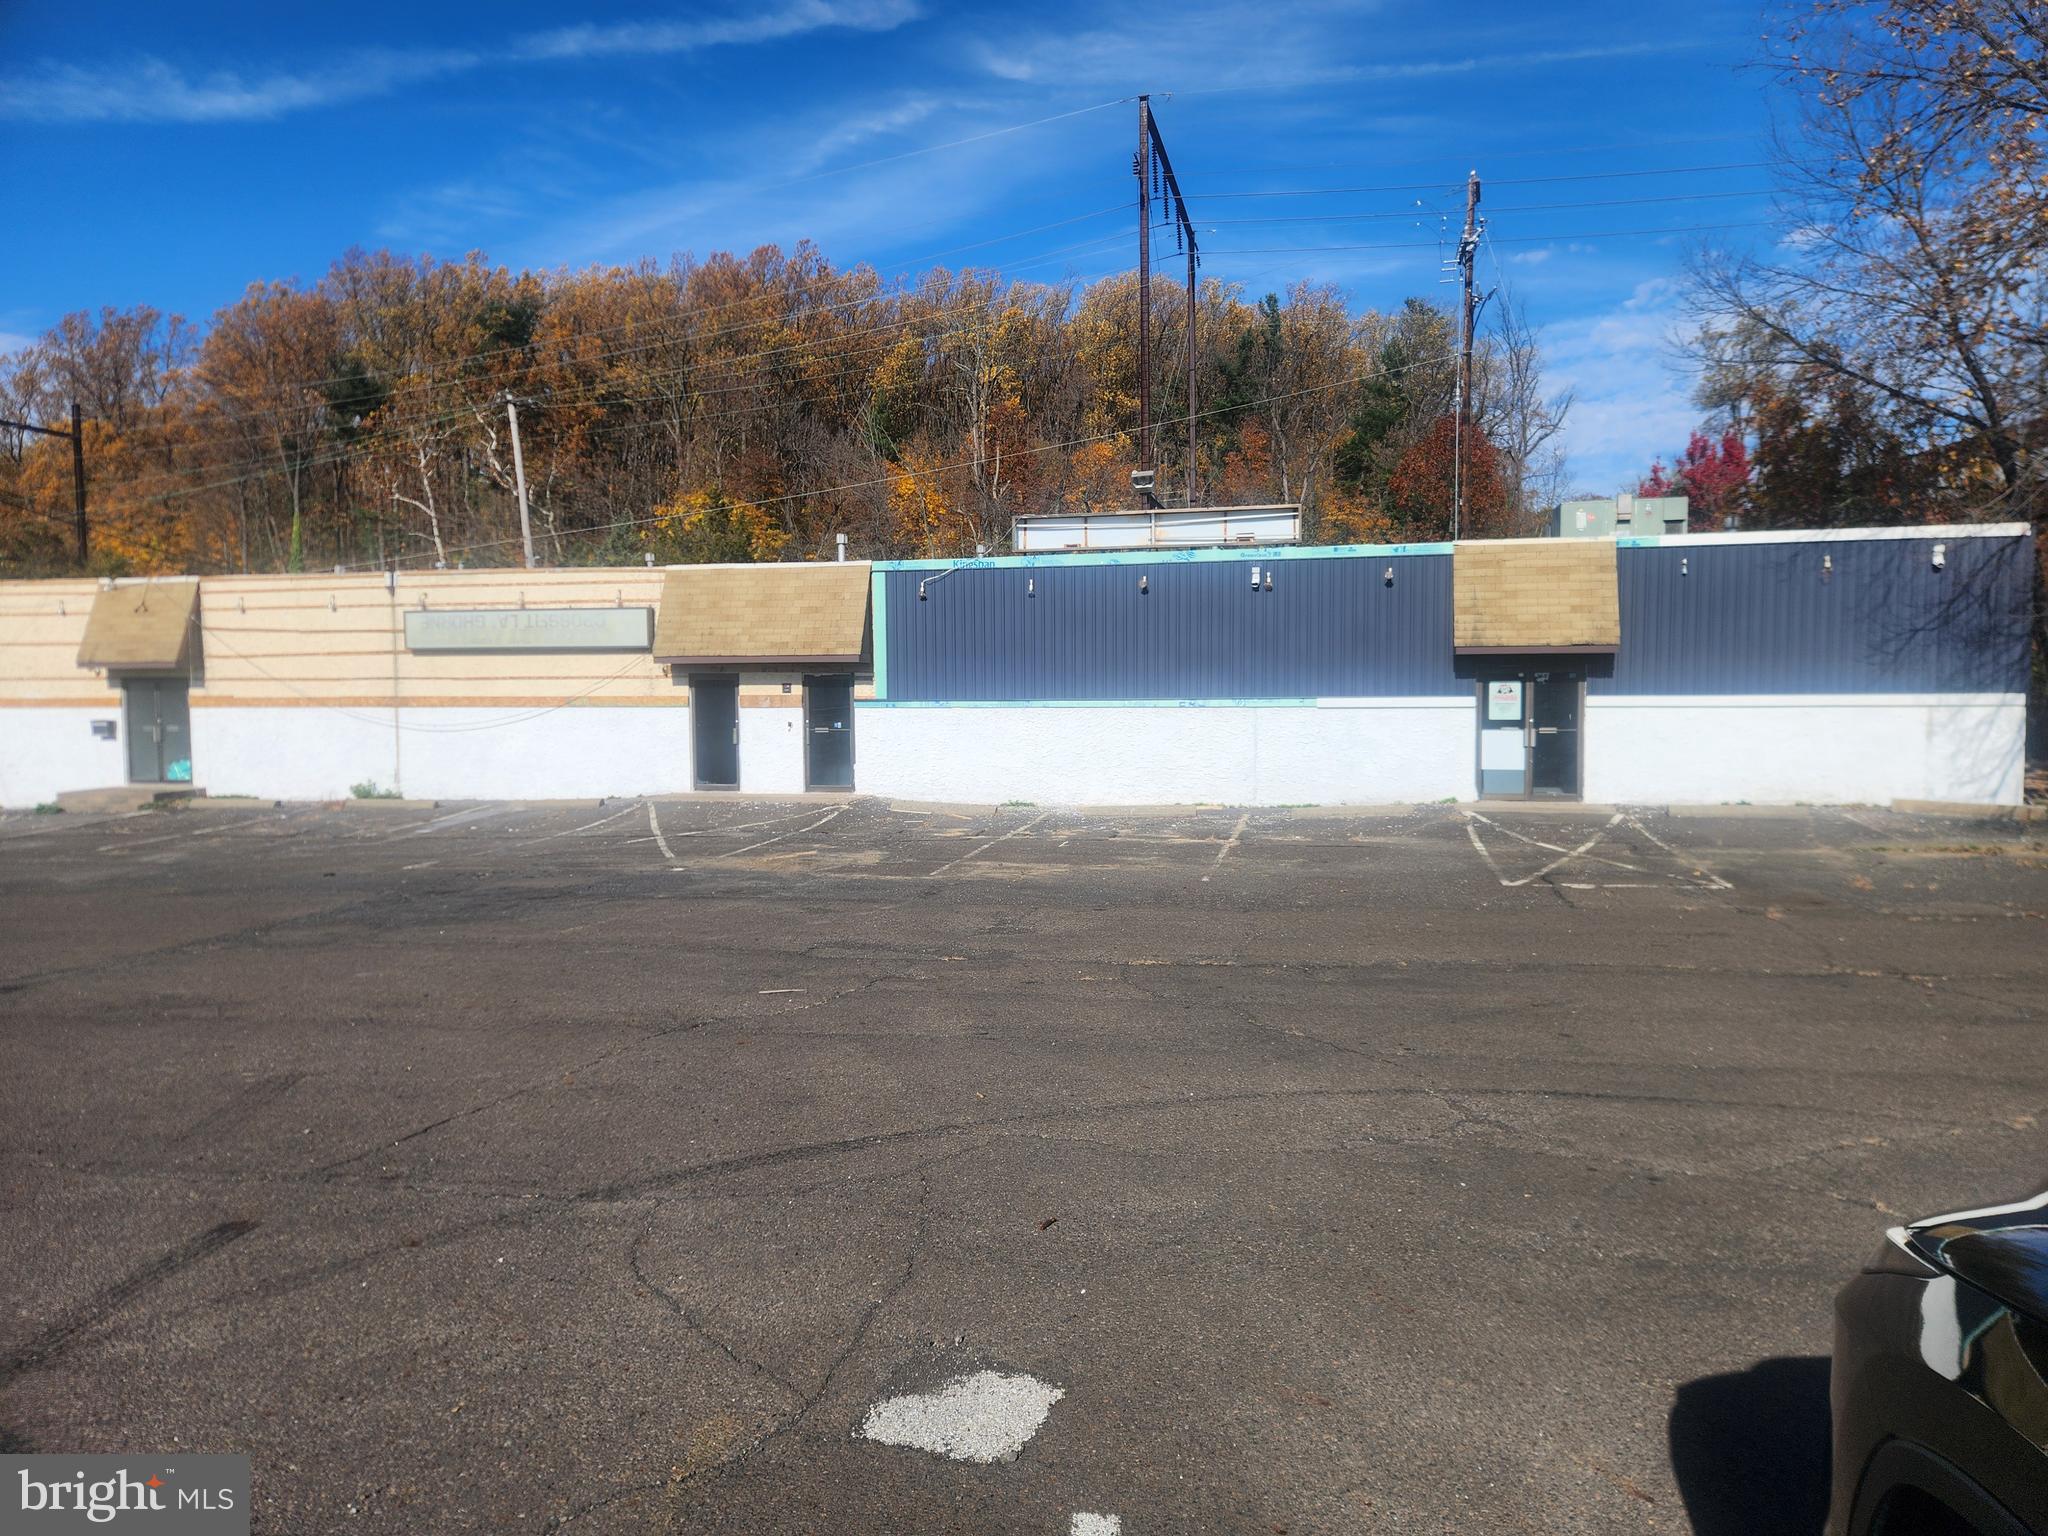
Great location for Business.
Unit 1,2,3 is 10574.68 sqft suited for many types of business.
Conveniently located to major arteries and transportation for easy access. Don't miss it!
#PABU2119336

PENNDEL

50 HULMEVILLE AVE 1,2,3

None Beds

None Baths

10,574 Sq.Ft.

$1,350,000

MLS#: PABU2119336

Welcome to 18 Popjoy Lane, an exceptional 4-bedroom, 4.5-bath residence nestled in the highly sought-after Marsh Lea community and award-winning Downingtown East School District. A rare opportunity to enjoy a premium lot with picturesque views of Marsh Creek Lake, the convenience of direct access to the lake and the Marsh Creek Trail system, and all the luxuries of new construction with lux finishes, thoughtful design, and outstanding indoor-outdoor living. A grand entrance begins with impressive 8-foot double front doors, opening to a stunning interior featuring premium hardwood flooring throughout the main level, upgraded 8-foot doorways, and custom millwork throughout. The foyer is flanked by an elegant formal dining room and a spacious living room or 2nd private office, creating the perfect setting for both everyday living and entertaining. At the heart of the home, the sun-filled family room is anchored by a gas fireplace and seamlessly connects to the beautifully appointed gourmet kitchen. The kitchen boasts upgraded stainless steel appliances, including a chef’s 6 burner Thermadore gas stove, Bosch dishwasher, built in microwave, and double ovens, premium honed Carrara marble countertops, abundant cabinetry, and a butler's pantry complete with additional refrigeration and matching Carrara marble surfaces.

Just off the kitchen, enjoy effortless indoor-outdoor living with access to the screened-in porch and expansive deck, ideal for taking in your picturesque Marsh Creek Lake views. A well-designed mudroom offers additional storage and a covered side entrance, while a powder room completes the main level.
Upstairs, the spacious primary suite serves as a private retreat, featuring a beautiful custom picture window, a generous walk-in closet, and a luxurious en-suite bath with dual Carrara marble vanities, a soaking tub, and a walk-in shower. A princess suite with a private bath, along with two additional generously sized bedrooms connected by a Jack-and-Jill bathroom, provide ample space for family and guests. Tucked away off the staircase landing, an additional private office with vaulted ceiling offers the perfect work-from-home setup. The finished walk-out basement provides endless possibilities for recreation, fitness, or entertaining and includes a full bathroom. Step outside to the lower patio and unwind in the hot tub while enjoying the privacy and scenic surroundings of the backyard. Additional highlights include premium landscaping and hardscaping, oversized 8-foot garage doors, and a highly desirable lot offering both privacy and breathtaking lake views, plus direct lake access as well as convenient neighborhood access to the Marsh Creek Trail system. Conveniently located near Marsh Creek State Park, Eagleview Town Center, shopping, dining, and major commuter routes, this remarkable property offers the perfect combination of luxury, comfort, and location. Don't miss the opportunity to make 18 Popjoy Lane your next home. Schedule your private showing today.
#PACT2131254

GLENMOORE

18 POPJOY LANE

4 Beds

4 Baths

5,130 Sq.Ft.

$1,350,000

MLS#: PACT2131254

This is the home that you have been dreaming of.  Located on prestigious Reading Blvd in the heart of Wyomissing this lavish one floor living home has a stately presence on the boulevard. The attention to quality is clear from the ornate, arched front door and throughout the home. It has a true open concept floor plan with impressive vaulted open beam ceilings embellished with gorgeous crystal chandeliers and skylights that span the great room, dining room, and living room.  A huge gourmet kitchen is outfitted with a built in sub zero refrigerator/freezer and top of the line appliances including a Wolf gas range and oven.  Separated into two wings the master en suite and a guest suite/office occupy one wing with two additional bedrooms and baths in the other wing.  The lower level provides an elegant yet comfortable space to relax or entertain complete with a marvelous full bar that has a wine display case and wine refrigerator.  The lower level also has a secret room with a full gym. Nothing was overlooked in this home and that is evidenced by the spectacular outdoor living space.  The large flag stone patio is framed by a beautiful pergola while an idyllic stone waterfall enhances the experience!  This is a once in a lifetime home that you must see to appreciate every detail. Call today for a private showing.
#PABK352910

WYOMISSING

1020 READING BOULEVARD

4 Beds

4 Baths

5,591 Sq.Ft.

$1,350,000

MLS#: PABK352910

Set on 46.58 private acres, this extraordinary estate offers a rare combination of luxury, craftsmanship, and seclusion. Surrounded by nature and thoughtfully designed throughout, the property delivers an elevated lifestyle with over 5,500 square feet of living space above grade, exceptional entertaining areas, and high-end finishes at every turn. From the moment you enter the grand foyer with soaring ceilings and rich hardwood flooring, the attention to detail is unmistakable. The home was designed to feel both impressive and inviting, with expansive living spaces, oversized windows that bring the outdoors in, and radiant heated floors providing year-round comfort. At the heart of the home, the kitchen blends timeless craftsmanship with functionality, featuring an oversized center island, extensive custom cabinetry, a walk-in pantry complete with an additional sink and dishwasher, and seamless flow into the main gathering spaces. A wet bar, wood-burning fireplace, and multiple entertaining areas create the perfect setting for hosting or relaxing in privacy. The spacious primary suite offers a true retreat, complete with a spa-like bathroom, oversized dual vanity, custom tile shower, and massive walk-in closets with built-in organization. Each bedroom offers generous space and character, while the large laundry room with utility sink and laundry chute adds convenience to everyday living. Designed to embrace the outdoors, the property features expansive decking overlooking the peaceful wooded surroundings, along with approximately 30 acres of open field ideal for recreation, hunting, outdoor entertaining, ATV riding, horses, or simply enjoying the beauty and privacy of the land. A standout feature of the property is the impressive 40x80 pole barn equipped with solar, offering exceptional versatility for equipment storage, recreational vehicles, hobbies, workshop space, or future possibilities. Whether you are looking for a private retreat, luxury homestead, or recreational estate, this property provides a rare opportunity to own a truly one-of-a-kind setting. With its classic brick exterior, soaring ceilings, radiant heated floors, extensive hardwood flooring, and carefully curated spaces throughout, this estate seamlessly blends luxury living with the tranquility of country life.
#PACO2000710

BLOOMSBURG

16 KILE DRIVE

4 Beds

4 Baths

6,129 Sq.Ft.

$1,350,000

MLS#: PACO2000710

If you are looking for a carefully renovated historic home, refitted with very high-quality materials and systems, offering on-site parking, in a great location with walkable access to all that Center City offers, then 1016 Bainbridge is the property for you. Approaching the house, you will first notice the beautiful symmetry of this 18' wide property. A set of three multi-light windows illuminates the front rooms of the 2nd and 3rd floors, which align perfectly with the central entrance door surmounted by a fanlight window. Left and right of the front door are two multi-light windows with fan lights at the top, maintaining the original character of the facade while providing the sound and air insulation of modern windows. This freestanding corner property, which runs parallel to cobblestoned Clifton Street, has 30 new Pella windows on all four sides, plus a skylight, creating an environment rich with natural light. The house has also been spray foamed & soundproofed. Entering the property, you will be welcomed by an expansive open living/kitchen/dining space 60' in length. Brazilian hickory floors run the length of the property and throughout each floor. This floor, currently set up with the dining area in the front and the lounge in the rear, offers a variety of furniture arrangements. The expansive kitchen is the centerpiece of the living level. It features an extensive cabinetry wall including a wide pantry, counter space with open shelving above, a double oven (conventional and microwave), a 6-burner gas range with exhaust hood, and an especially long island (beverage fridge included) for gatherings of family and friends. The wide rear living area offers space for generous seating, a large screen, and is complemented by both east- and west-facing windows. The solid wood rear door opens to the rear patio/parking area, which is secured by a remotely controlled solid panel driveway gate out to Clinton Street. The second floor offers two gracious bedrooms, both with ample closet space, at each end of the home. The center of the floor features a spacious and beautifully appointed hall bath, a laundry closet, and an open den, with a south-facing window, suitable for an office, gym, or library. The third floor really brings it all home. The wide landing and hallway are illuminated by a skylight and more west windows. The hall opens up to what could easily be the 4th bedroom. The space is also conducive to a 2nd living area, office, or gym. It has a beautiful hinged window that opens to a small balcony, creating the perfect space for a small potted garden. The ceiling and roof in the southwest corner of this room were framed out to accommodate an opening for a spiral staircase should you wish to add a roof deck. The north end of this floor is the setting for a beautiful and spacious primary suite. It offers a spacious bedroom, thoughtfully built out walk-in closet, and a deluxe bathroom featuring a wide vanity with plenty of counter space, a central shower with glass walls on three sides, and a freestanding bathtub. Both bathroom floors and the 3rd floor walk-in closet have radiant heat floors. An energy-efficient boiler provides hot water radiator heating throughout the house. Five mini-splits provide dedicated cooling to the areas of the house in use. The basement is ready for finishing with a polished concrete floor, plumbing in place to add a full bath, and there is a second laundry station in the basement. This tree-lined block could not be better located. It is around the corner from Whole Foods and Acme (additional parking is available in the public parking garage about the Acme). It is almost an equal distance from Seger, Palumbo, and Hawthorne parks, all within 1-2 blocks. The elementary school catchment is the desirable Fanny Jackson Coppin. Washington Square and Rittenhouse Square are no more than a mile away, as are many of the finest restaurants our city has to offer.
#PAPH2668162

PHILADELPHIA

1016 BAINBRIDGE STREET

4 Beds

2 Baths

3,456 Sq.Ft.

$1,350,000

MLS#: PAPH2668162

1 ... 477 478 479 480 481 ... 666
* Listings identified with the FMLS IDX logo come from FMLS and are held by brokerage firms other than the owner of this website. The listing brokerage is identified in any listing details. Information is deemed reliable but is not guaranteed. If you believe any FMLS listing contains material that infringes your copyrighted work please click here to review our DMCA policy and learn how to submit a takedown request. © 2024. First Multiple Listing Service, Inc.
 - property

Send a message

Message successfully sent.

Your message

What is 3 + 4 ?

Reason for contacting?

I agree to receive email communication and understand I can unsubscribe at any time.

I agree to be contacted by Charis Realty Group - Christine Issler, Broker via call, email, and text for real estate services. To opt out, you can reply 'stop' at any time or reply 'help' for assistance. You can also click the unsubscribe link in the emails. Message and data rates may apply. Message frequency may vary. Privacy Policy

Sign Out

Virtual Assistant

Would you like to take the next step with this property? We can help you schedule a showing or virtual tour, or send you more details.

Yes, I would like more information.

Thank You for Your Reply, One of Our Agents will contact you as soon as possible

No, maybe later.

Thank you, you can always contact me via email, phone number or through the contact form.

Realhub AI

Lucy - Your AI-Powered Realtor

Update Your Temporary Password

Personalize your search

Enter your email and we'll notify you immediately when new listings match what you're looking for.

or enter email address

Already have an account ? Login here

Continue your home search

I agree to receive communications and understand I can unsubscribe at any time.

I agree to be contacted by Charis Realty Group - Christine Issler, Broker via call, email, and text for real estate services. To opt out, you can reply 'stop' at any time or reply 'help' for assistance. You can also click the unsubscribe link in the emails. Message and data rates may apply. Message frequency may vary. Privacy Policy

Already have an account ? Login here

We use cookies

We use cookies primarily for analytics to enhance your experience. By accepting, you agree to our use of these cookies. You can manage your preferences or learn more about our cookies policy.
