Properties

Browse or get in touch to schedule a walkthrough.

  • Nearby me
Price range

Popular Features

Community Features

Association

Property Features

Waterfront

View

Exterior Features

Interior Features

Style

10000 properties match your criteria

Updated 1 minute ago

E-Alert name
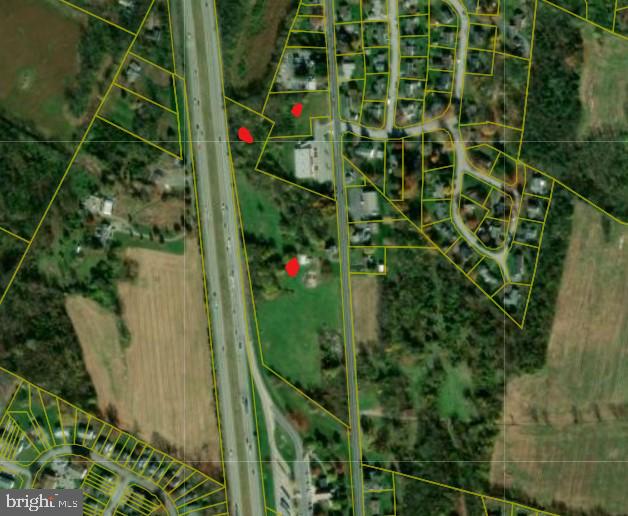
Approx 13 acres of land for commercial use on Molly Pitcher Highway, backs Interstate 81, joins PA Welcome Center.  Property is zoned Community Commercial.
In Franklin County, situated along Interstate 81 in south central Pennsylvania, approx 50 miles south of Harrisburg, and 90 miles west of Baltimore-Washington Beltways.
Property includes 2 parcels.
There is an old house and garage on the property that has not been used in years.  Seller does use garage, any contents do not convey.
#PAFL2031224

GREENCASTLE

14501 MOLLY PITCHER HIGHWAY

None Beds

None Baths

N/A

$1,350,000

MLS#: PAFL2031224

Welcome to 102 Saint Andrews Place, a distinguished residence nestled within the intimate enclave of St. Andrew's Wood, one of Newtown's most desirable communities. Perfectly positioned on a picturesque cul-de-sac homesite, this exceptional sun-filled four-bedroom, three full and one half-bath home offers a rare combination of privacy, timeless elegance, and an unbeatable location just moments from the boutiques, acclaimed restaurants, and vibrant charm of historic Newtown Borough.  Meticulously maintained and thoughtfully enhanced throughout, the home showcases quality craftsmanship, refined architectural details, and an effortless floor plan designed for both everyday living and elegant entertaining.  A dramatic two-story foyer welcomes you with a sweeping staircase, custom millwork, and beautifully appointed finishes that establish the sophisticated character found throughout the home. Flanking the foyer are a gracious formal living room and a private study, each overlooking the manicured front grounds. The formal dining room seamlessly connects to the heart of the home—a beautifully updated gourmet kitchen featuring quartz countertops, a generous center island with seating, an induction cooktop, stainless steel appliances, abundant cabinetry, and a spacious breakfast area surrounded by windows that frame tranquil views of the surrounding landscape.  Flowing seamlessly from the kitchen, the impressive two-story gathering room is filled with natural light and anchored by a wood burning fireplace, creating a warm and inviting atmosphere. A rear staircase provides convenient access to the second level, while two sets of sliding glass doors open to an expansive Azek deck—an ideal setting for outdoor dining, entertaining, or simply enjoying the peaceful backdrop of mature trees and nature.  The main level is further complemented by a powder room, a well-appointed mudroom, and direct access to the attached three-car garage.  Upstairs, the luxurious primary suite serves as a private sanctuary, complete with a spacious sitting area, elegant tray ceiling, and two oversized walk-in closets. The recently renovated spa-inspired bath offers dual vanities, an expansive walk-in shower, and a soaking tub designed for ultimate relaxation. Three additional generously sized bedrooms share an updated hall bath featuring a dual-sink vanity.  The finished walk-out lower level with a full bathroom significantly expands the home's living space with versatile areas ideal for recreation, media, fitness, or entertaining. Sliding doors open to a charming brick patio overlooking the wooded rear yard, creating a seamless connection between indoor and outdoor living.  Surrounded by mature landscaping and offering exceptional privacy, this remarkable property enjoys an enviable location within the highly acclaimed Council Rock School District, less than two miles from the heart of historic Newtown Borough. Residents will appreciate easy access to I-295 and the Pennsylvania Turnpike, making commuting to Princeton, Philadelphia, and beyond exceptionally convenient.  Offering a rare blend of refined living, thoughtful updates, and an outstanding location, 102 Saint Andrews Place presents an exceptional opportunity to enjoy one of Bucks County's most coveted lifestyles.
#PABU2126146

NEWTOWN

102 SAINT ANDREWS PLACE E

5 Beds

3 Baths

4,175 Sq.Ft.

$1,350,000

MLS#: PABU2126146

Coming soon
New construction by Waybar Development in Graduate Hospital, delivering December 2026. Four bedrooms, four full baths, approximately 2,700 sq ft across three stories plus a finished basement. Brick front, black-framed Andersen windows, standing-seam metal mansard. The first floor runs from a front courtyard through living and dining space to an island kitchen, with access to a rear yard nearly 28 feet deep. The full second floor is the primary suite — walk-in closet, en-suite bath, and laundry. Two bedrooms and two baths on the third floor. Finished basement adds a family room and a guest bedroom with egress well and full bath. Private roof deck with unobstructed Center City skyline views. Depending on construction stage, buyer finish selections may still be available. 10-year tax abatement approval pending. One year home builder warranty included.
#PAPH2668490

PHILADELPHIA

1915 FITZWATER STREET

4 Beds

4 Baths

2,700 Sq.Ft.

$1,350,000

MLS#: PAPH2668490

Some homes simply give you a place to live. Others give you a place to live, gather, entertain, work, relax, and make memories. Welcome to 1426 Reiner Road, a truly distinctive property in the Methacton School District where the story unfolds one level at a time.

Set on approximately 1.44 acres, this expansive property immediately makes an impression. Outside, enjoy an in-ground heated pool, small playground, three-car attached garage, and a separate two-car detached garage with additional space above. It is a setting made for summer afternoons by the pool, evenings on the deck, holiday gatherings, and plenty of room to spread out.

Step inside and begin downstairs, where the finished lower level feels less like a basement and more like an entirely separate destination. Designed for both everyday living and entertaining, this level features a full bathroom with a shower providing convenient access directly to the pool area, along with a kitchenette and dry bar. A projector and screen create the perfect setting for movie nights, while dedicated office and gym spaces offer room to work and stay active. The craft room features a custom gift-wrap wall and extensive organizational system from The Container Store, thoughtfully designed to keep everything organized and within reach. A washer and dryer complete this incredibly versatile level.

Continue upstairs to the main living level, where the heart of the home comes to life. The kitchen is built for someone who loves to cook and entertain, featuring a commercial-style stove, generous counter space, and radiant heated floors. A walk-out deck extends the living space outdoors, while two gas fireplaces create warm and inviting gathering spaces. Two half bathrooms add convenience for everyday living and entertaining.

The second floor is home to four bedrooms and four full bathrooms, including an en-suite bedroom. The primary suite offers a private retreat, with a bathroom featuring a jetted tub and radiant heated floors. A dedicated laundry room on this level adds exceptional convenience, keeping everyday chores close to the bedrooms. Thoughtful lighting controls throughout the home make life a little easier.

And then, just when you think you've seen it all, the third floor opens into another full living space. Complete with its own heating and cooling zone, fifth bedroom, and full bathroom, this level offers tremendous flexibility for guests, extended family, recreation, a home office, or simply a private space to escape.

In total, the home offers five bedrooms, six full bathrooms, and two half bathrooms, providing an incredible amount of space and flexibility.

Throughout the property, thoughtful details reveal themselves in unexpected ways. A dedicated holiday package allows the upper outlets to be controlled, making it easy to illuminate the front windows with candles and create a warm, welcoming glow during the holiday season.

For added peace of mind, the owners proactively completed a pre-listing home inspection. Based on the findings, they are addressing the items identified in the report, allowing the next owner to move forward with greater confidence. The inspection report and information regarding completed or planned work can be made available to interested buyers.

From the heated pool and five-car garage capacity outside, to the versatile finished lower level, inviting main living spaces, spacious bedroom level, and expansive third floor, 1426 Reiner Road offers something increasingly difficult to find: a home with room for every chapter.

Come experience it for yourself, discover the details, and imagine what your next chapter could look like here.
#PAMC2186990

NORRISTOWN

1426 REINER ROAD

5 Beds

6 Baths

7,892 Sq.Ft.

$1,350,000

MLS#: PAMC2186990

BACK ON THE MARKET | NEW PRICE | YOUR SECOND CHANCE!

If you thought you missed your opportunity, you’re in luck!  3303 Greene Countrie Drive is back on the market and now offered at an exciting new price of $1,350,000.

Set on a beautifully landscaped .84-acre lot in one of Newtown Square’s most desirable neighborhoods, this is a fresh opportunity to make this your home. 

This spacious 4-bedroom, 2.5-bath Colonial offers approximately 3,452 square feet, a traditional floor plan, and an exceptional opportunity to create a home tailored to your own style.

The welcoming center-hall foyer is framed by substantial woodwork, beautifully maintained hardwood floors, and plantation shutters found throughout the home. A formal dining room sits to the left, while the generously proportioned living room to the right features a fireplace and windows on multiple sides.

The spacious kitchen offers abundant cabinetry, granite surfaces, a large center island, and a professional-style gas range. An adjoining breakfast area provides ample room for everyday dining and opens directly to the deck. Just beyond the kitchen, the inviting family room features exposed beams, a striking stone gas fireplace and views of the surrounding greenery.

The family room leads to a three-season room with a vaulted wood-paneled ceiling, tiled floor and walls of glass overlooking the wooded setting. Multiple doors open to the expansive deck, creating an effortless connection between the home and its peaceful outdoor spaces. A separate first-floor office provides a quiet and versatile place to work, read or pursue hobbies.

Upstairs, the spacious primary suite includes a private bathroom, while three additional bedrooms—one currently arranged as an office—share a full hall bath. Generous closets, hardwood flooring through the hallway and abundant natural light add to the home’s appeal.

The large unfinished basement provides excellent storage and significant potential for future recreation, fitness, workshop or additional living space.

Outside, mature trees, established plantings, stone garden paths and layered landscaping create an unusually private setting. The expansive deck offers multiple areas for dining, entertaining or simply enjoying the surrounding landscape.

Built in 1975 and carefully maintained by its longtime owners, this home offers generous room sizes, quality hardwood floors, distinctive architectural details and a beautiful setting. Bring your vision and update this well-loved property for its next chapter.
#PADE2120656

NEWTOWN SQUARE

3303 GREENE COUNTRIE DRIVE

4 Beds

2 Baths

3,452 Sq.Ft.

$1,350,000

MLS#: PADE2120656
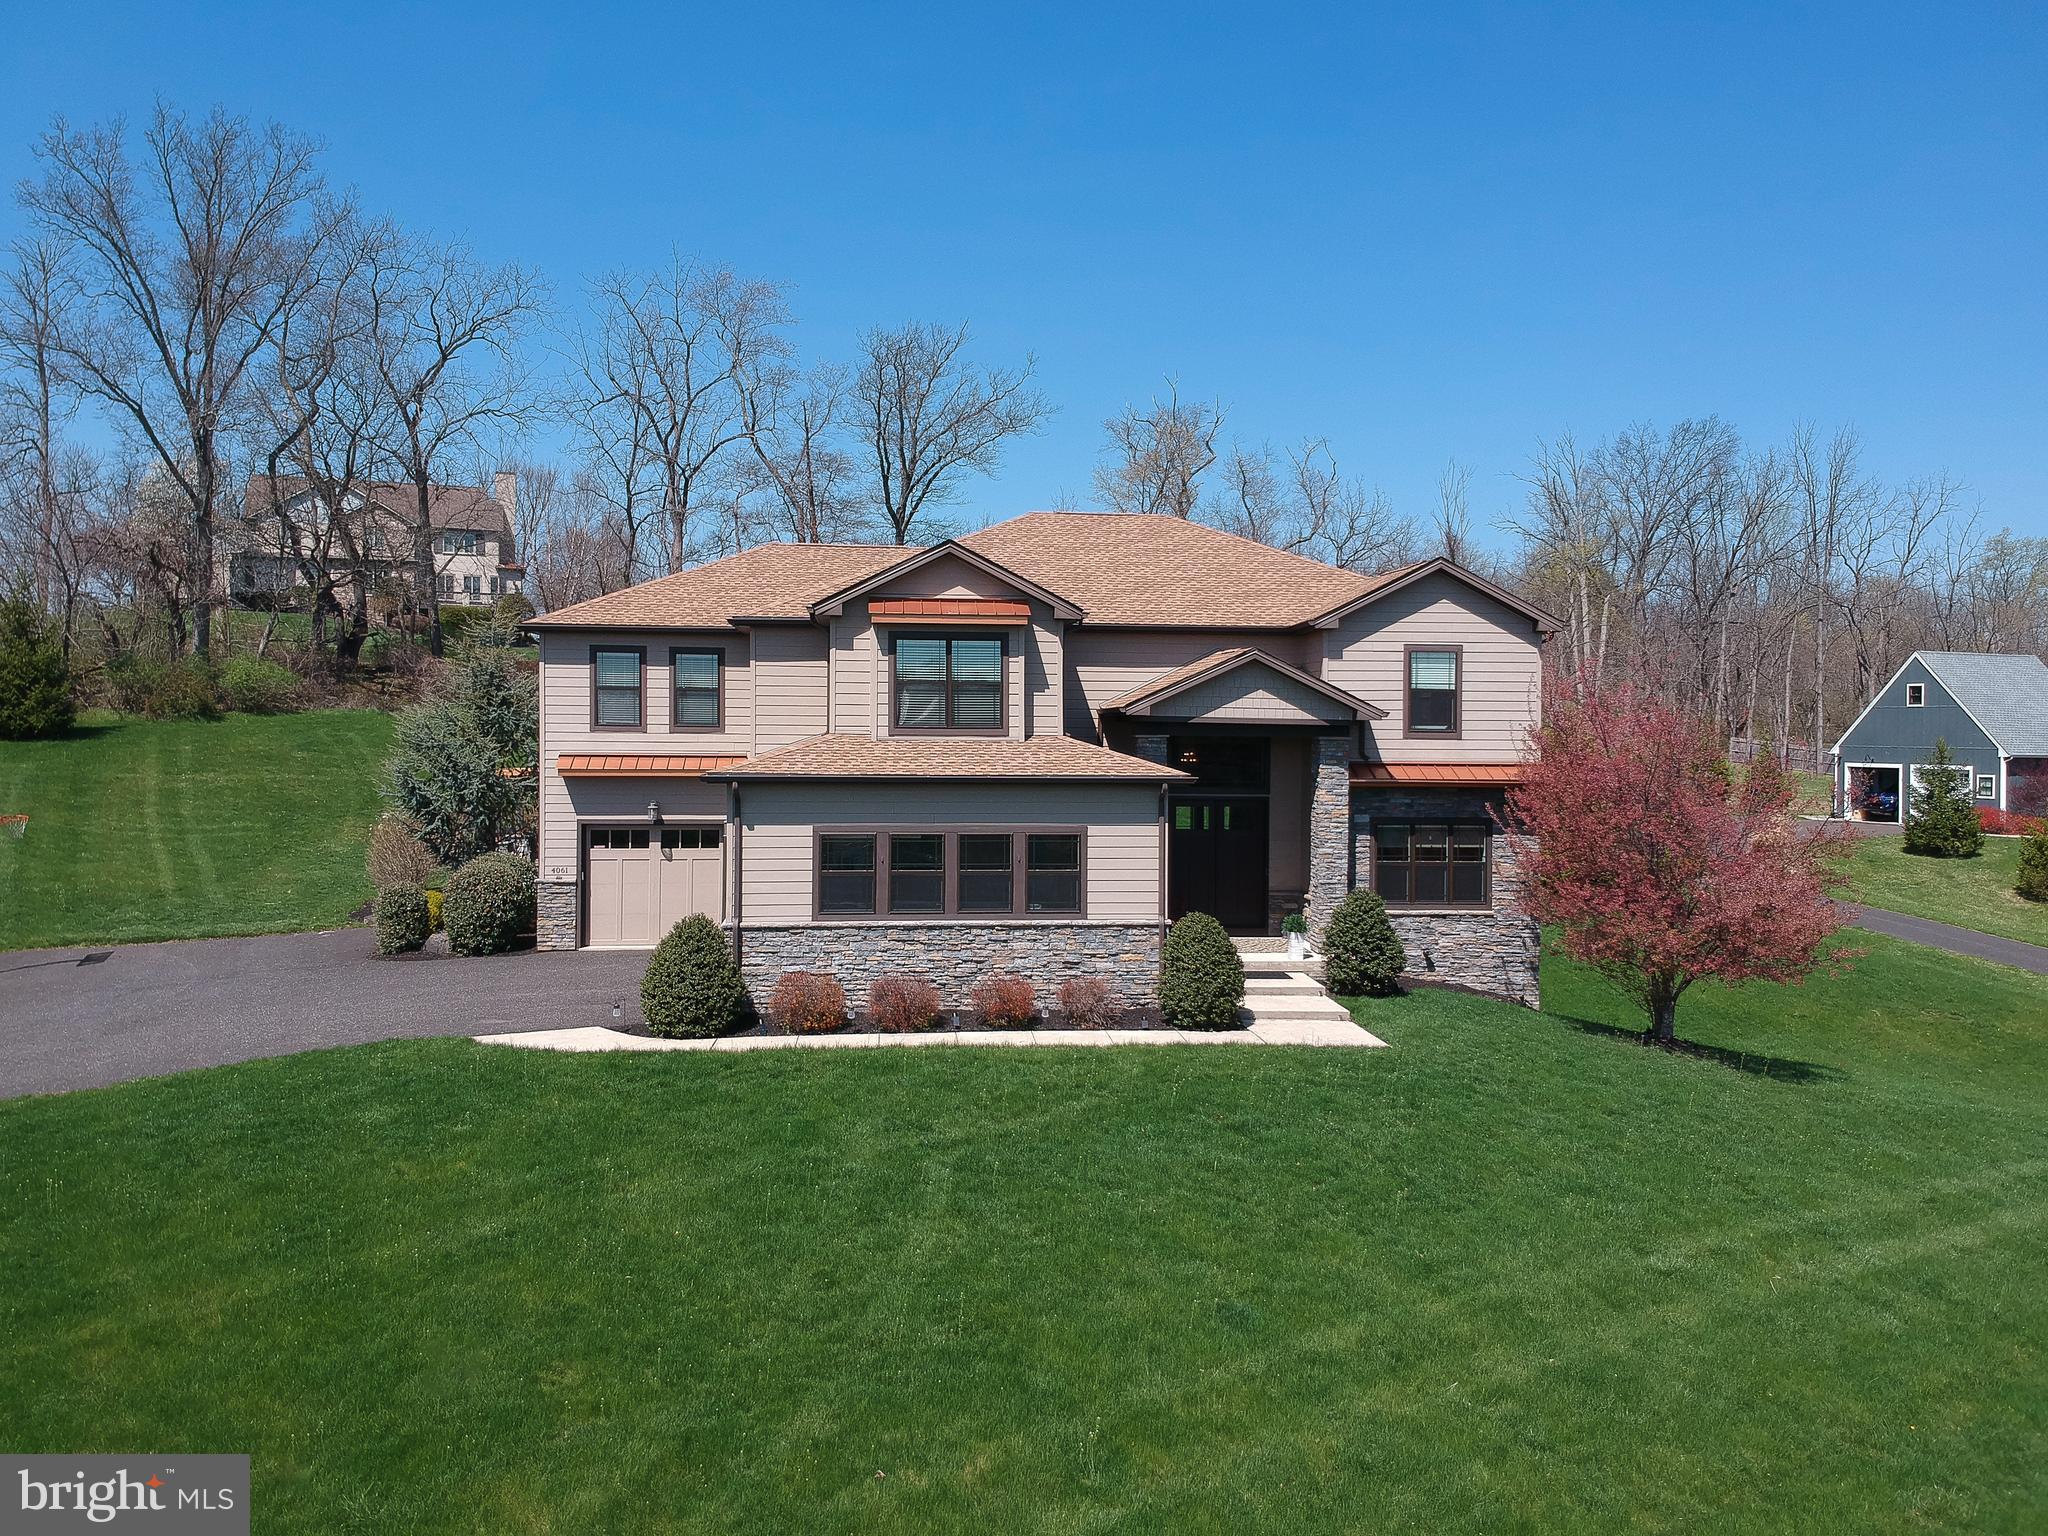
Welcome to this exceptional custom-built home by ASV builders, constructed in 2018, offering 5 bedrooms, 4.5 bathrooms, and beautifully curated living spaces that seamlessly blend timeless elegance with modern comfort. Nestled on 1.5 acres of meticulously landscaped, serene grounds, this property provides a private retreat with luxurious indoor and outdoor living. From the moment you arrive, the grand two-story foyer, adorned with rich hardwood floors and a refined sitting area, sets an impressive and welcoming tone. The formal dining room features an elegant coffered ceiling, creating a sophisticated backdrop for both intimate dinners and large-scale entertaining. At the heart of the home, the gourmet kitchen and bar area is a true showstopper, appointed with gleaming granite countertops, a striking stainless steel backsplash, and premium appliances. The sun-filled dining/breakfast area offers seamless access to the patio and flows effortlessly into the expansive two-story great room. Here, a dramatic floor-to-ceiling stone fireplace with a reclaimed wood mantel, soaring ceilings, and a breathtaking wall of windows combine to create a warm yet grand living space filled with natural light. A private office with sliding doors to the patio provides an ideal work-from-home environment or peaceful retreat. The thoughtfully designed first floor also includes a highly functional mudroom with custom built-ins, featuring a desk, shelving, and hooks to keep everything organized along with a powder room. Lighting and blinds on the first floor are fully automated, adjusting natural light. Upstairs, the luxurious primary suite serves as a tranquil sanctuary, complete with a ceiling fan, fireplace, an expansive custom-organized walk-in closet, and a spa-inspired ensuite bath boasting an oversized shower, soaking tub, and dual vanities. Two additional generously sized bedrooms share an adjoining bathroom, while a fourth bedroom with an en suite bath completes the second level. The finished walk-out lower level significantly expands your living space, offering a fifth bedroom, full bathroom, ample storage, and endless possibilities for recreation, entertaining, or guest accommodations. Step outside to your own private outdoor oasis, thoughtfully enhanced in 2019 with a covered porch with stone/slate flooring, pergola, outdoor kitchen, and fireplace, creating the ultimate setting for year-round entertaining or peaceful relaxation surrounded by nature.  The home is equipped with a central vacuum system for added convenience.  House features a 3 car garage.  Ideally located near Doylestown Boro, shopping, dining, major commuting routes, and situated within the highly acclaimed Central Bucks School District. This remarkable home truly offers the perfect blend of luxury, comfort, and convenience.
#PABU2116634

DOYLESTOWN

4061 SAWMILL ROAD

5 Beds

4 Baths

5,057 Sq.Ft.

$1,350,000

MLS#: PABU2116634
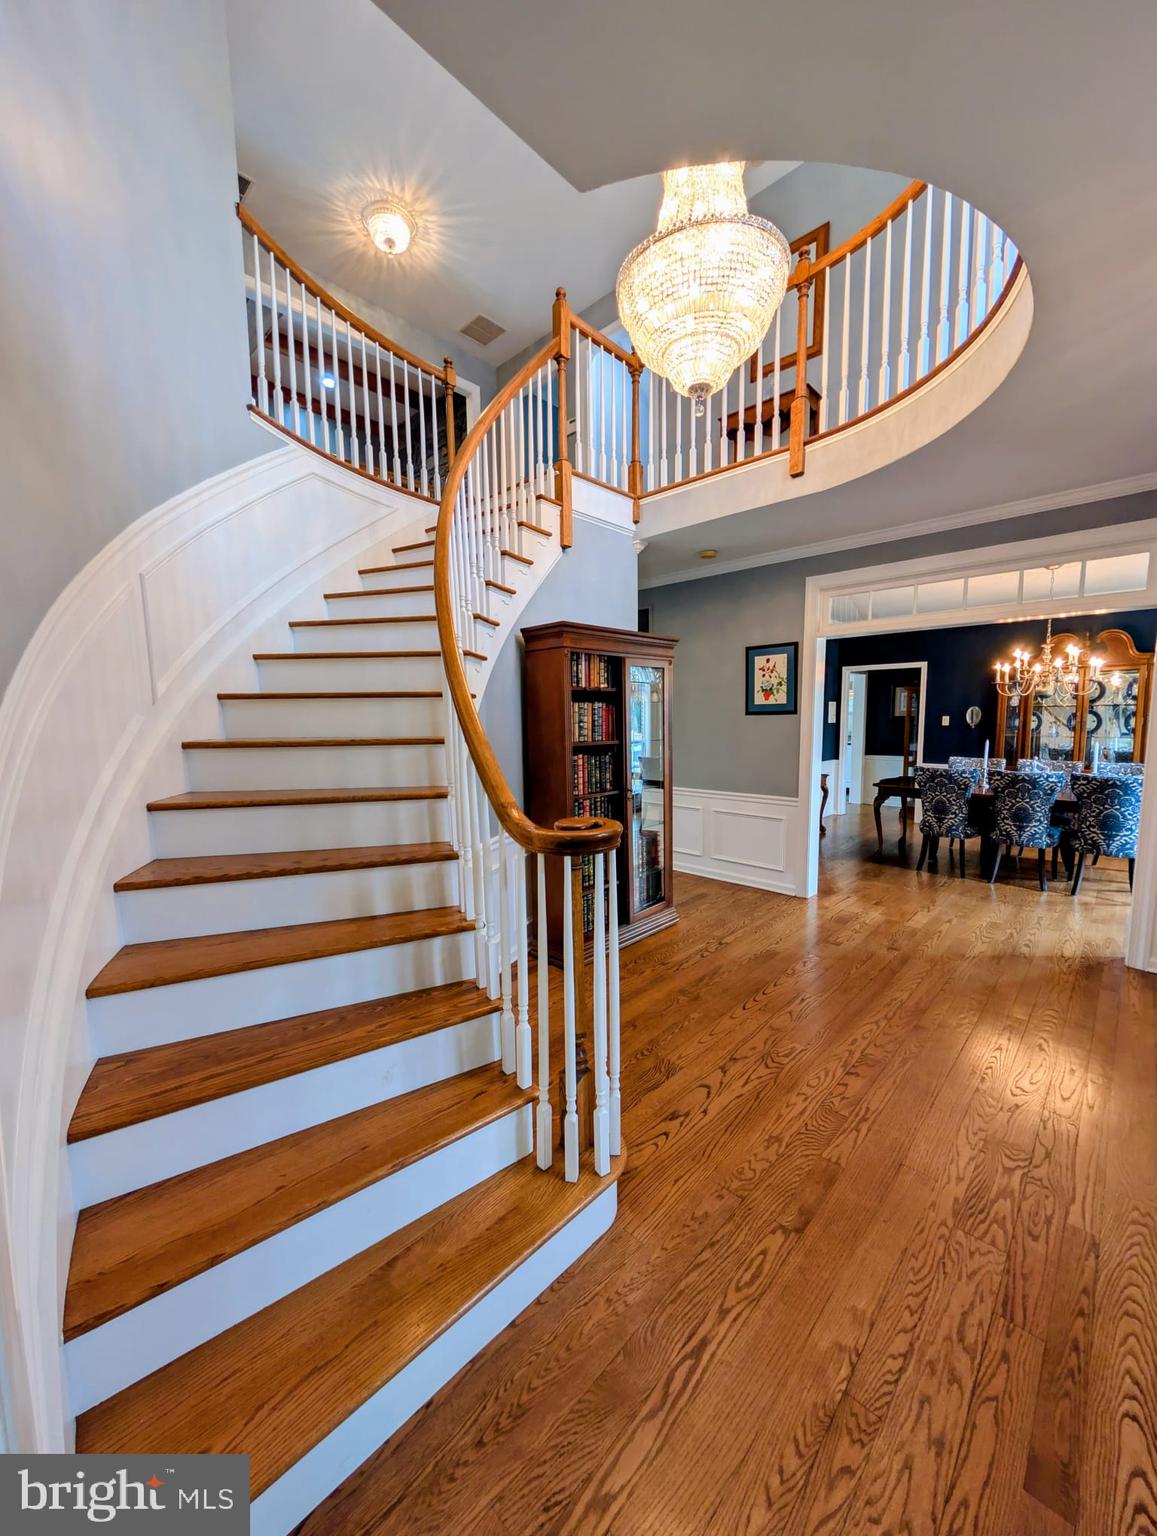
One-of-a-Kind Redesigned & Expanded Highspire Essex Home on Over an Acre

This exceptional brick-front Essex model has been meticulously redesigned and expanded, offering over 7,000 sq. ft. of luxurious living space on a level 1+ acre lot with a three-car side-entry garage. Distinguished by timeless architecture and modern amenities, this home offers the best of both worlds—elegance, comfort, and thoughtful design inside and out.

A welcoming grand two-story foyer with a curved staircase opens to formal living and dining rooms featuring gleaming hardwood floors. The gourmet kitchen, remodeled with custom white-painted cherry cabinetry, granite countertops, and tile flooring, connects to a rear staircase leading upstairs. Adjacent, the 18x27 great room features soaring windows that fill the space with light. The stunning custom oak library—inspired by Beauty & the Beast—showcases floor-to-ceiling shelves, a 15' movable wooden ladder, and a vented skylight with shade behind charming barn doors.

The second level includes 4+ bedrooms and 3.5 baths, highlighted by a luxurious Primary Ensuite with a heated floor, providing a spa-like retreat. A third-floor suite/bonus room ( 700 sq. ft.), accessible via two separate staircases, is perfect for guests, a studio, or office. The finished lower level ( 1,500 sq. ft.) expands the living area even further, ideal for recreation or fitness, with an additional 500 sq. ft. of storage.

Outside, your lovely oasis awaits with a Sylvan 3'-10' heated concrete inground pool and hot tub, complemented by a 2024 gazebo and professionally landscaped grounds featuring a flowering cherry tree, butterfly bushes, hydrangeas, shrubs, and perennials—all supported by a Gasper-installed irrigation system. The entire rear yard is enclosed by black aluminum fencing for beauty and security.

Additional features and upgrades include:

Central vacuum system for convenient whole-house cleaning

Two Nu-Temp heat pumps (2024) and water-driven backup sump pump (2024)

Two hot water heaters (2022–2023), Cafe induction double oven (2021), KitchenAid/Sub-Zero refrigerator

Roof, siding, and Tom Adams vinyl windows (2013–2016)

ADT security system on all windows and doors, new driveway (2021), Elit Outdoor Structures shed, and 2025 great room window replacement

With nearly every feature upgraded or refreshed, this property blends enduring quality with modern amenities to create a truly one-of-a-kind Highspire residence—perfect for luxurious daily living and effortless entertaining.
#PABU2115088

RICHBORO

60 MATTHEW CIRCLE

5 Beds

3 Baths

4,530 Sq.Ft.

$1,350,000

MLS#: PABU2115088
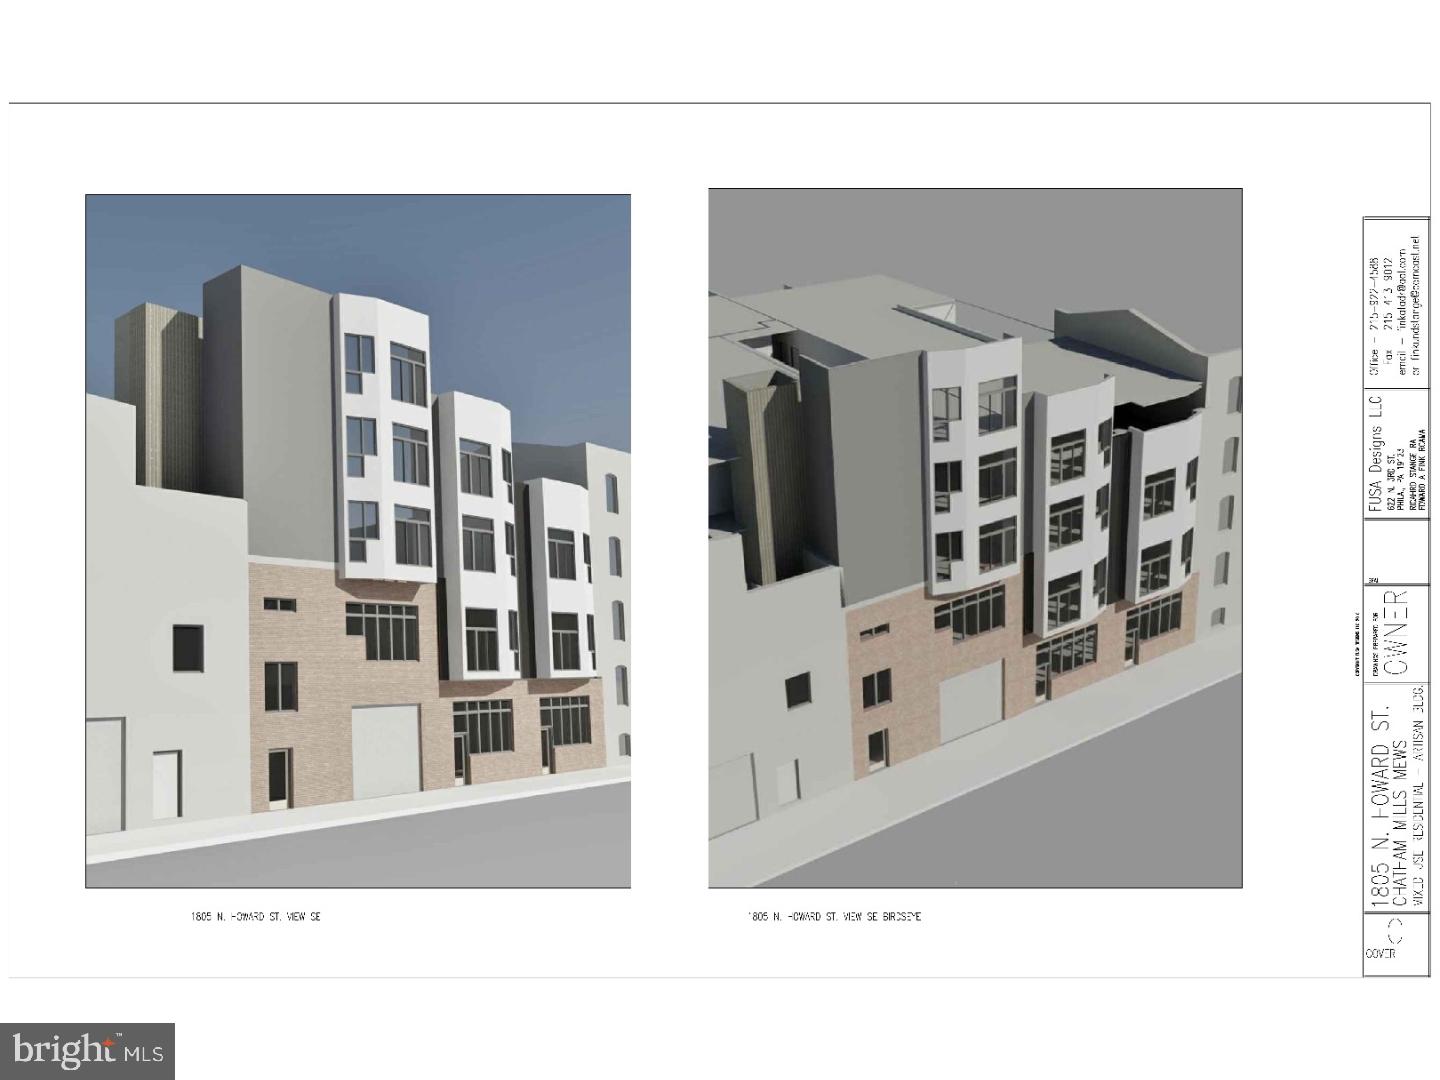
ATTENTION BUILDERS AND INVESTORS! 1805 N. Howard Street is currently a 14,000 sq. foot building that has obtained drawings to be converted into a beautiful 27 UNIT new apartment building. This property stretches from Howard Street all the way to Hope Street. The new construction is aiming to be a five floors with the intent of creating up to 27 apartment units with parking spaces. With new construction comes fresh ideas for the amenities and what buyers are ultimately seeking in a home.
#1000301985

PHILADELPHIA

1805 N HOWARD STREET

None Beds

None Baths

N/A

$1,350,000

MLS#: 1000301985
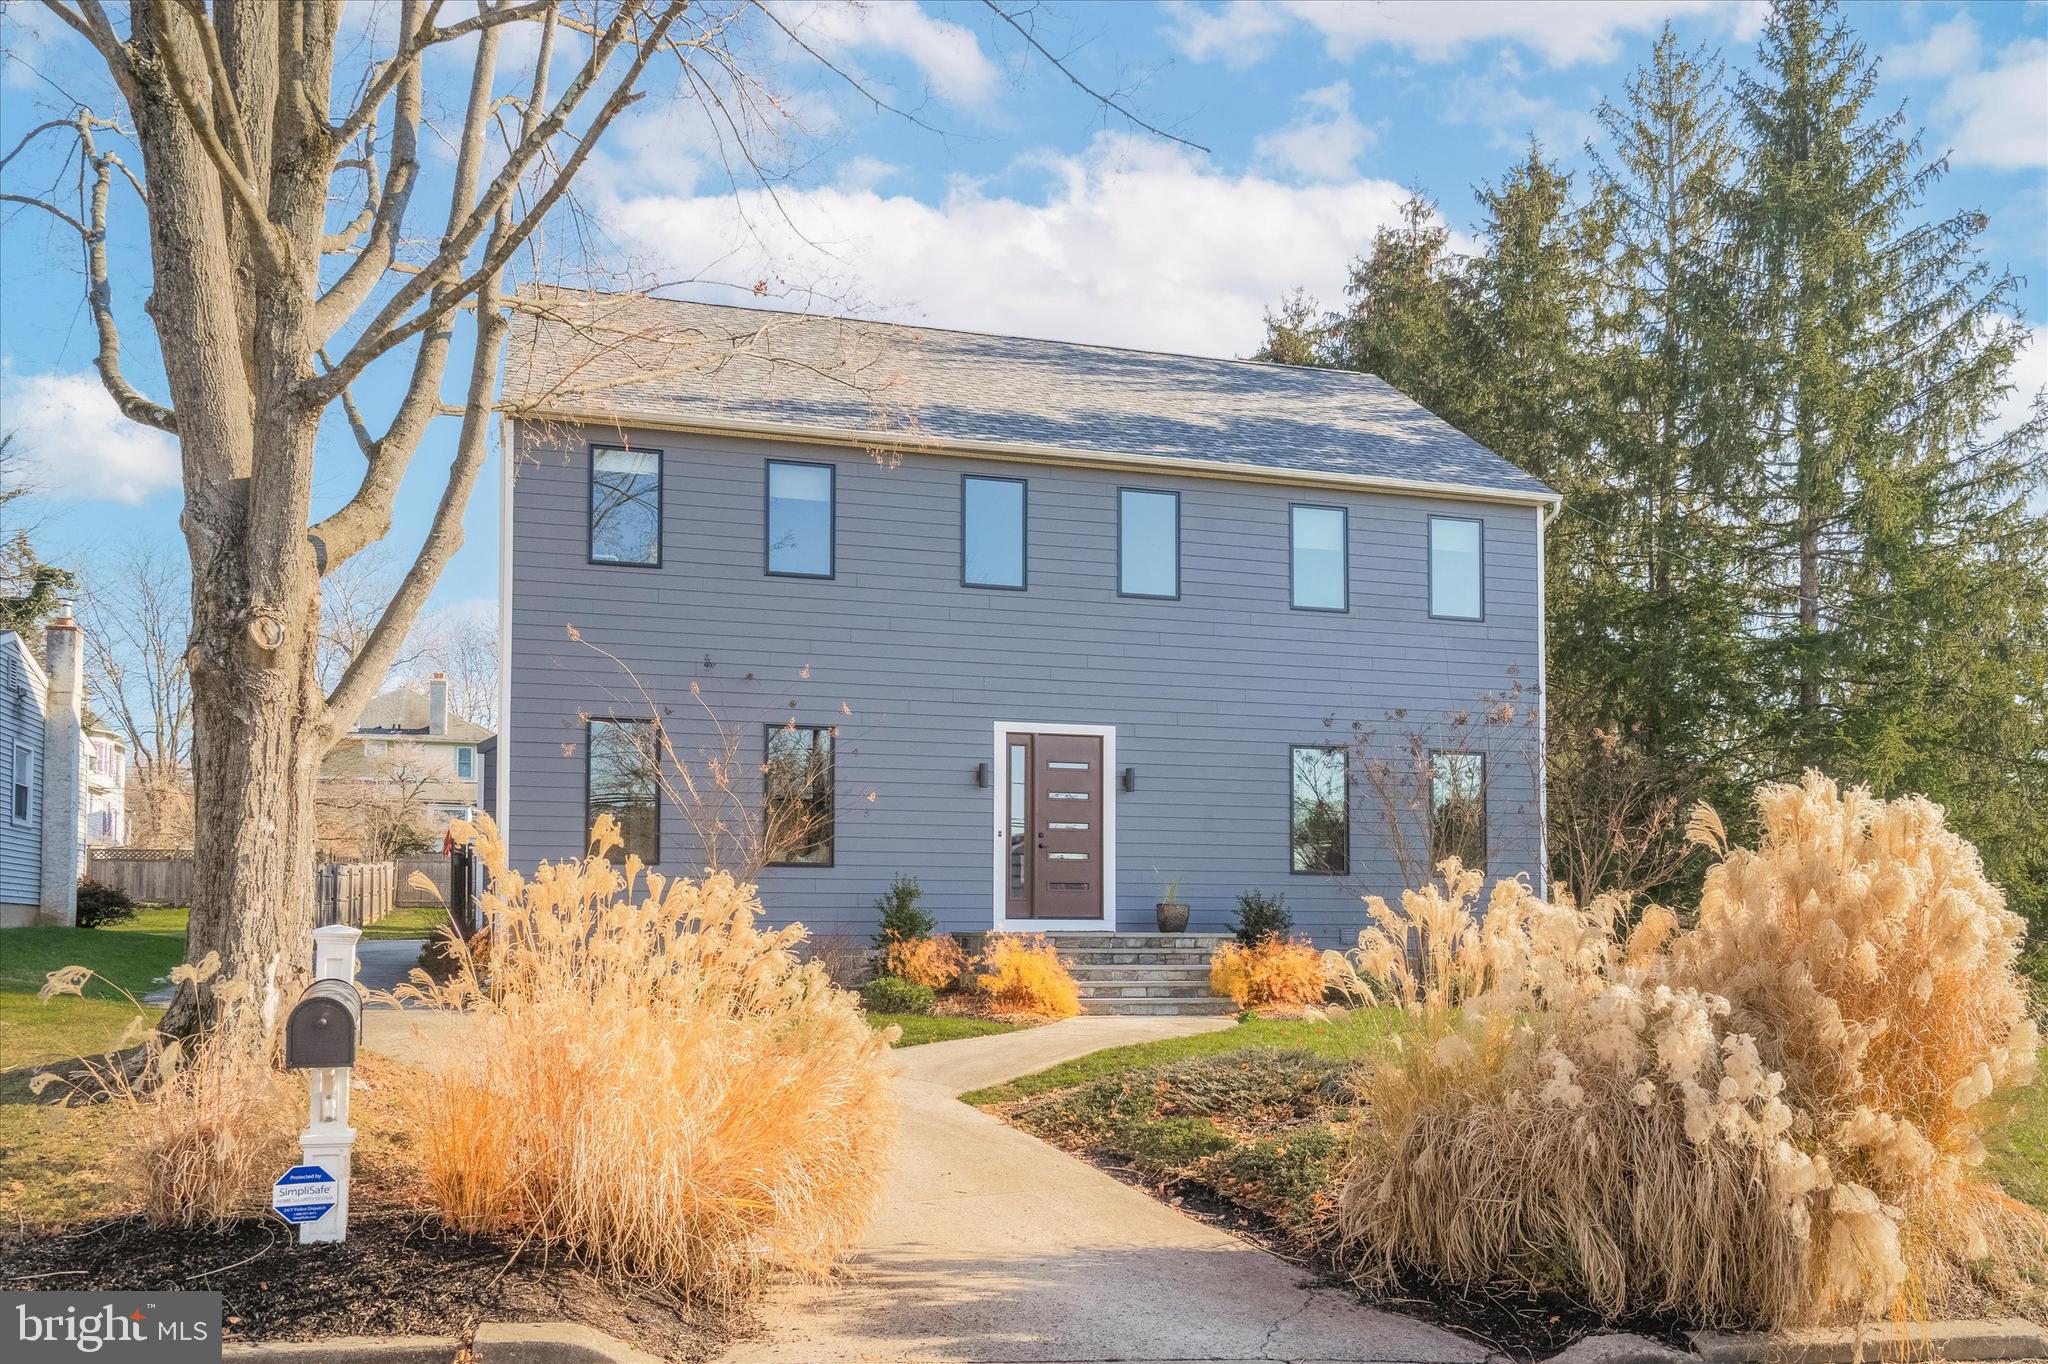
Welcome to an extraordinary residence in Newtown Borough, a rare opportunity that seamlessly blends the historic charm of this highly coveted area with modern luxury. This single-family home stands as a testament to the perfect harmony of classic architecture and contemporary sophistication. 
Enter this remarkable home through a unique and stylish front door, into a majestic two-story foyer, where a breathtaking chandelier attracts attention and sets the tone. The dining room, adjacent to the foyer, seamlessly flows into a large kitchen, boasting an oversized island that becomes the heart of this culinary haven. Complete with a gas range and a wine bar, the kitchen is not just a space for cooking but a social hub where family and friends can gather. With ample seating at the island, it's the perfect setting for both casual meals and sophisticated entertaining. On the opposite side of the home, an elegant living room invites creativity and relaxation. The expansive space provides homeowners the flexibility to design and arrange according to their tastes, making it a versatile area for various activities and personal expressions. Returning to the main foyer, a grand staircase beckons, leading to a spacious upstairs haven featuring five bedrooms and four full bathrooms. The master suite is a true retreat adorned with exposed beams, a walk-in closet, and breathtaking bathroom. The dream bathroom is a sanctuary of luxury, boasting an oversized shower, a standalone tub, and a personal sauna, all while enjoying wrap-around windows with views of verdant surroundings. The entire home exudes modern luxury, with updates evident in every corner, and oversized windows throughout ensure that every room is bathed in natural light, creating an ambiance of warmth and sophistication. 
Not to be overlooked is the spacious yard this home offers in Newtown Borough, with an updated patio space for enjoyment in warmer months. Also located in the rear of the home is the two car attached garage not visible from the street. 
Venture further away from the yard and immerse yourself in the rich history of the neighborhood, where the historic markers tell tales of days gone by, while enjoying the convenience of walkability to a vibrant town. Indulge in local delights with charming restaurants, coffee shops, fashion boutiques, cigar, flower, and cake shops, and even an old movie theatre, all just a stroll away. 
For more adventure, this home is conveniently located near major highways and is a short commute from Princeton and Philadelphia, and less than 2 hours from NYC or the Jersey Shore. Experience modern living at its finest with updated appliances, including HVAC, ensuring both comfort and efficiency. This home invites you to enjoy the perfect blend of history and luxury, creating a living space where every detail has been thoughtfully considered. Welcome to a residence where the past meets the present in perfect harmony. Don’t wait to come see this opportunity..
#PABU2064222

NEWTOWN

209 N CONGRESS STREET

5 Beds

4 Baths

3,702 Sq.Ft.

$1,350,000

MLS#: PABU2064222
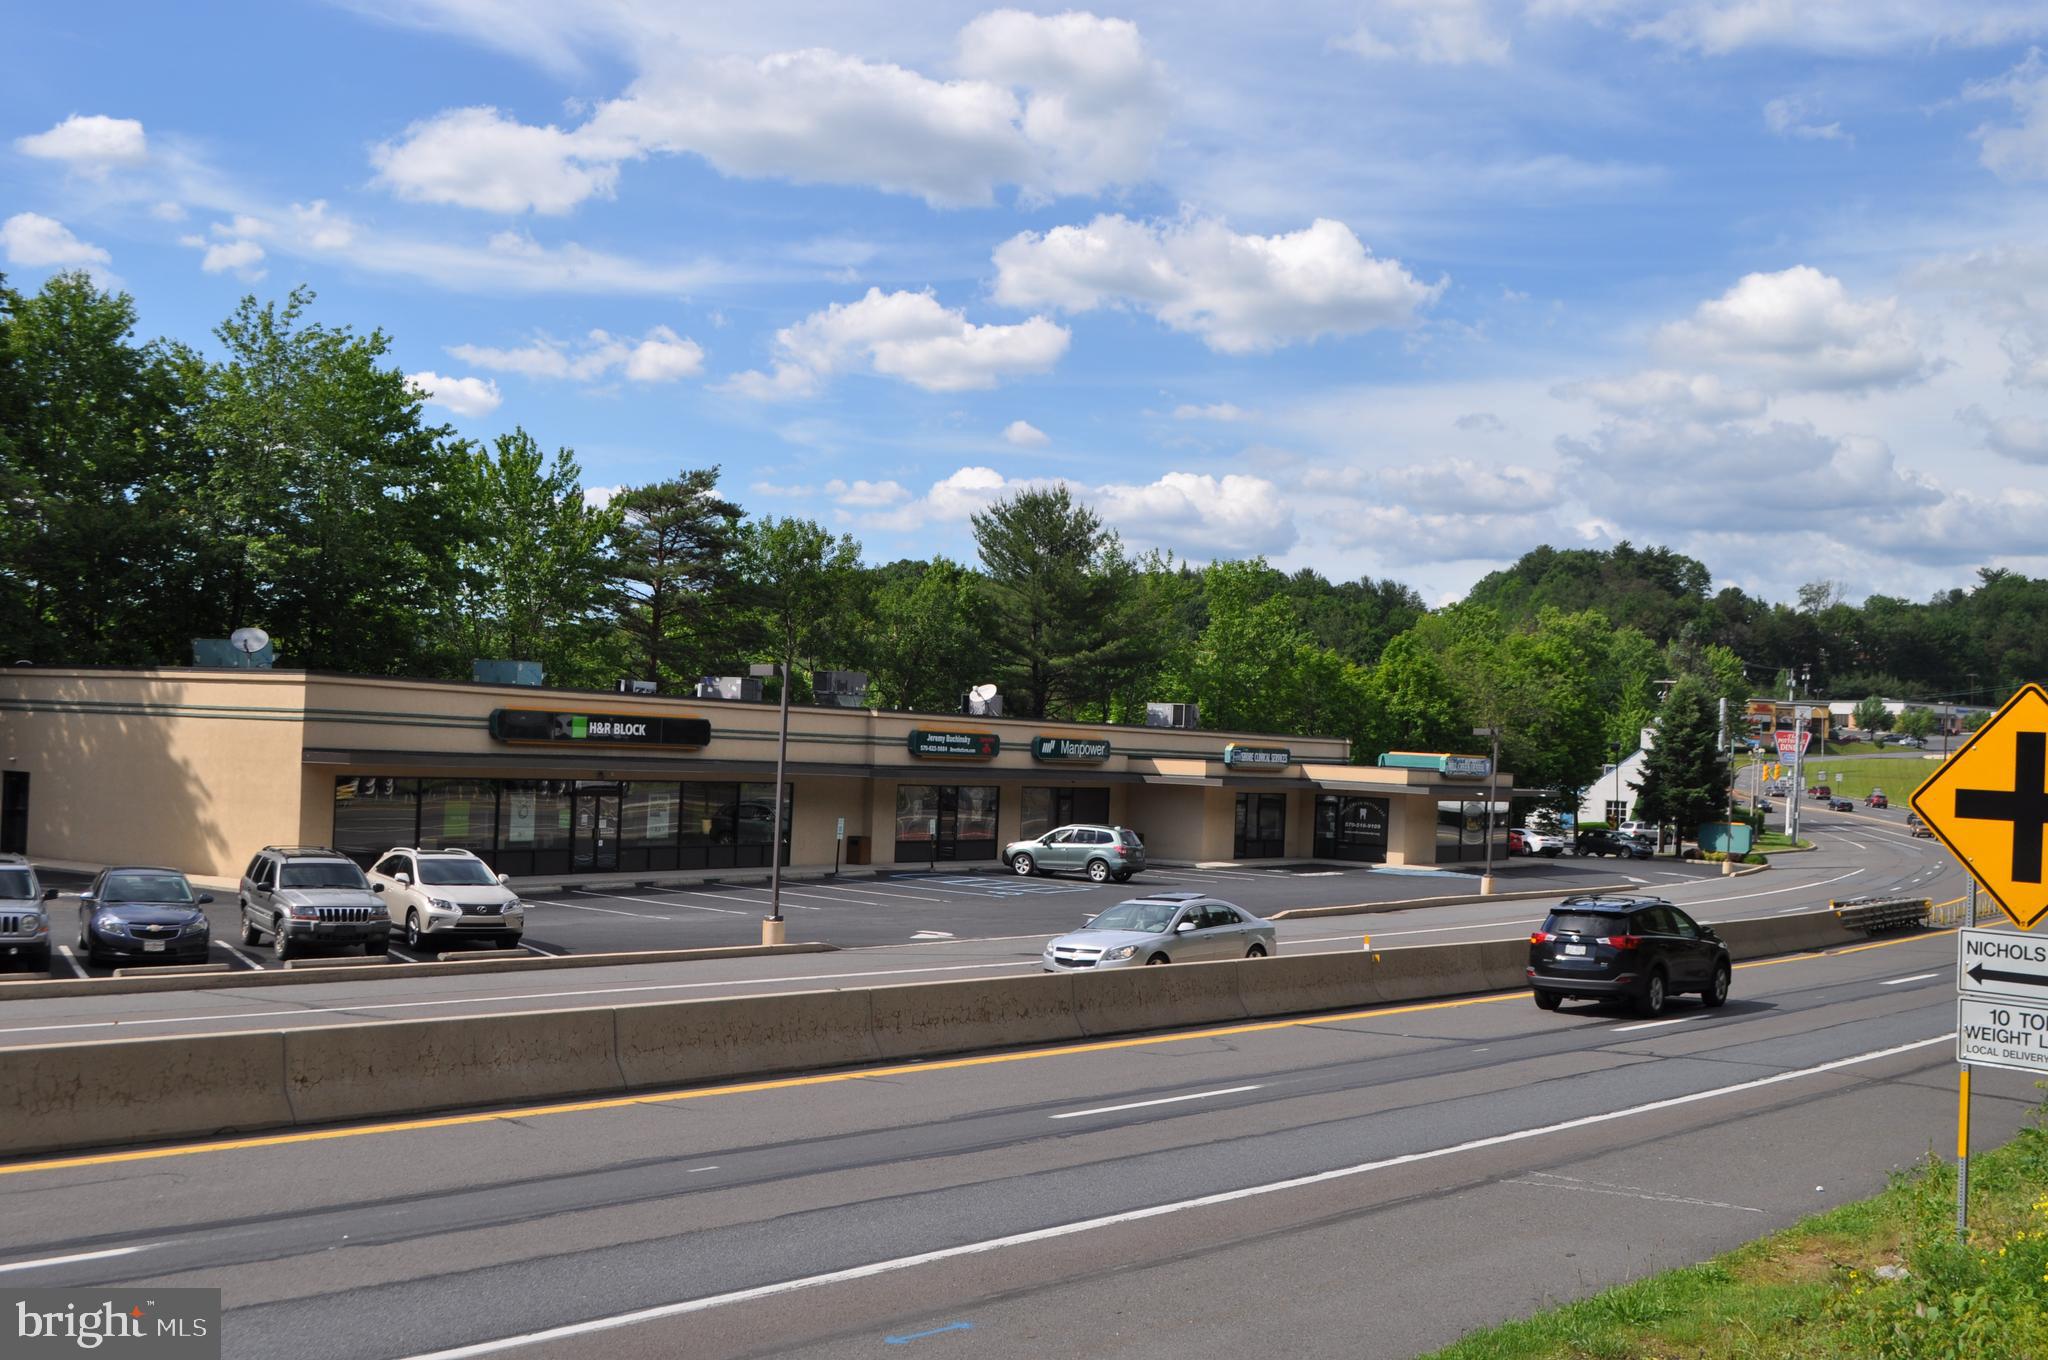
Multi Unit Commercial store front property for sale with excellent rental history.  Long standing multiple Tenants for over 15 years.    Rent Roll and other financial information available for qualified Buyers.  Three year (2016-2017-2018) average net income without management fee, hold back/Capital Expenses and any vacancy allowance is over $120,000.00 per year.   Listing Agent has Ownership interest in the property.
#PASK100003

POTTSVILLE

459 N CLAUDE A LORD BOULEVARD STATE ROUTE 61

None Beds

None Baths

11,067 Sq.Ft.

$1,350,000

MLS#: PASK100003
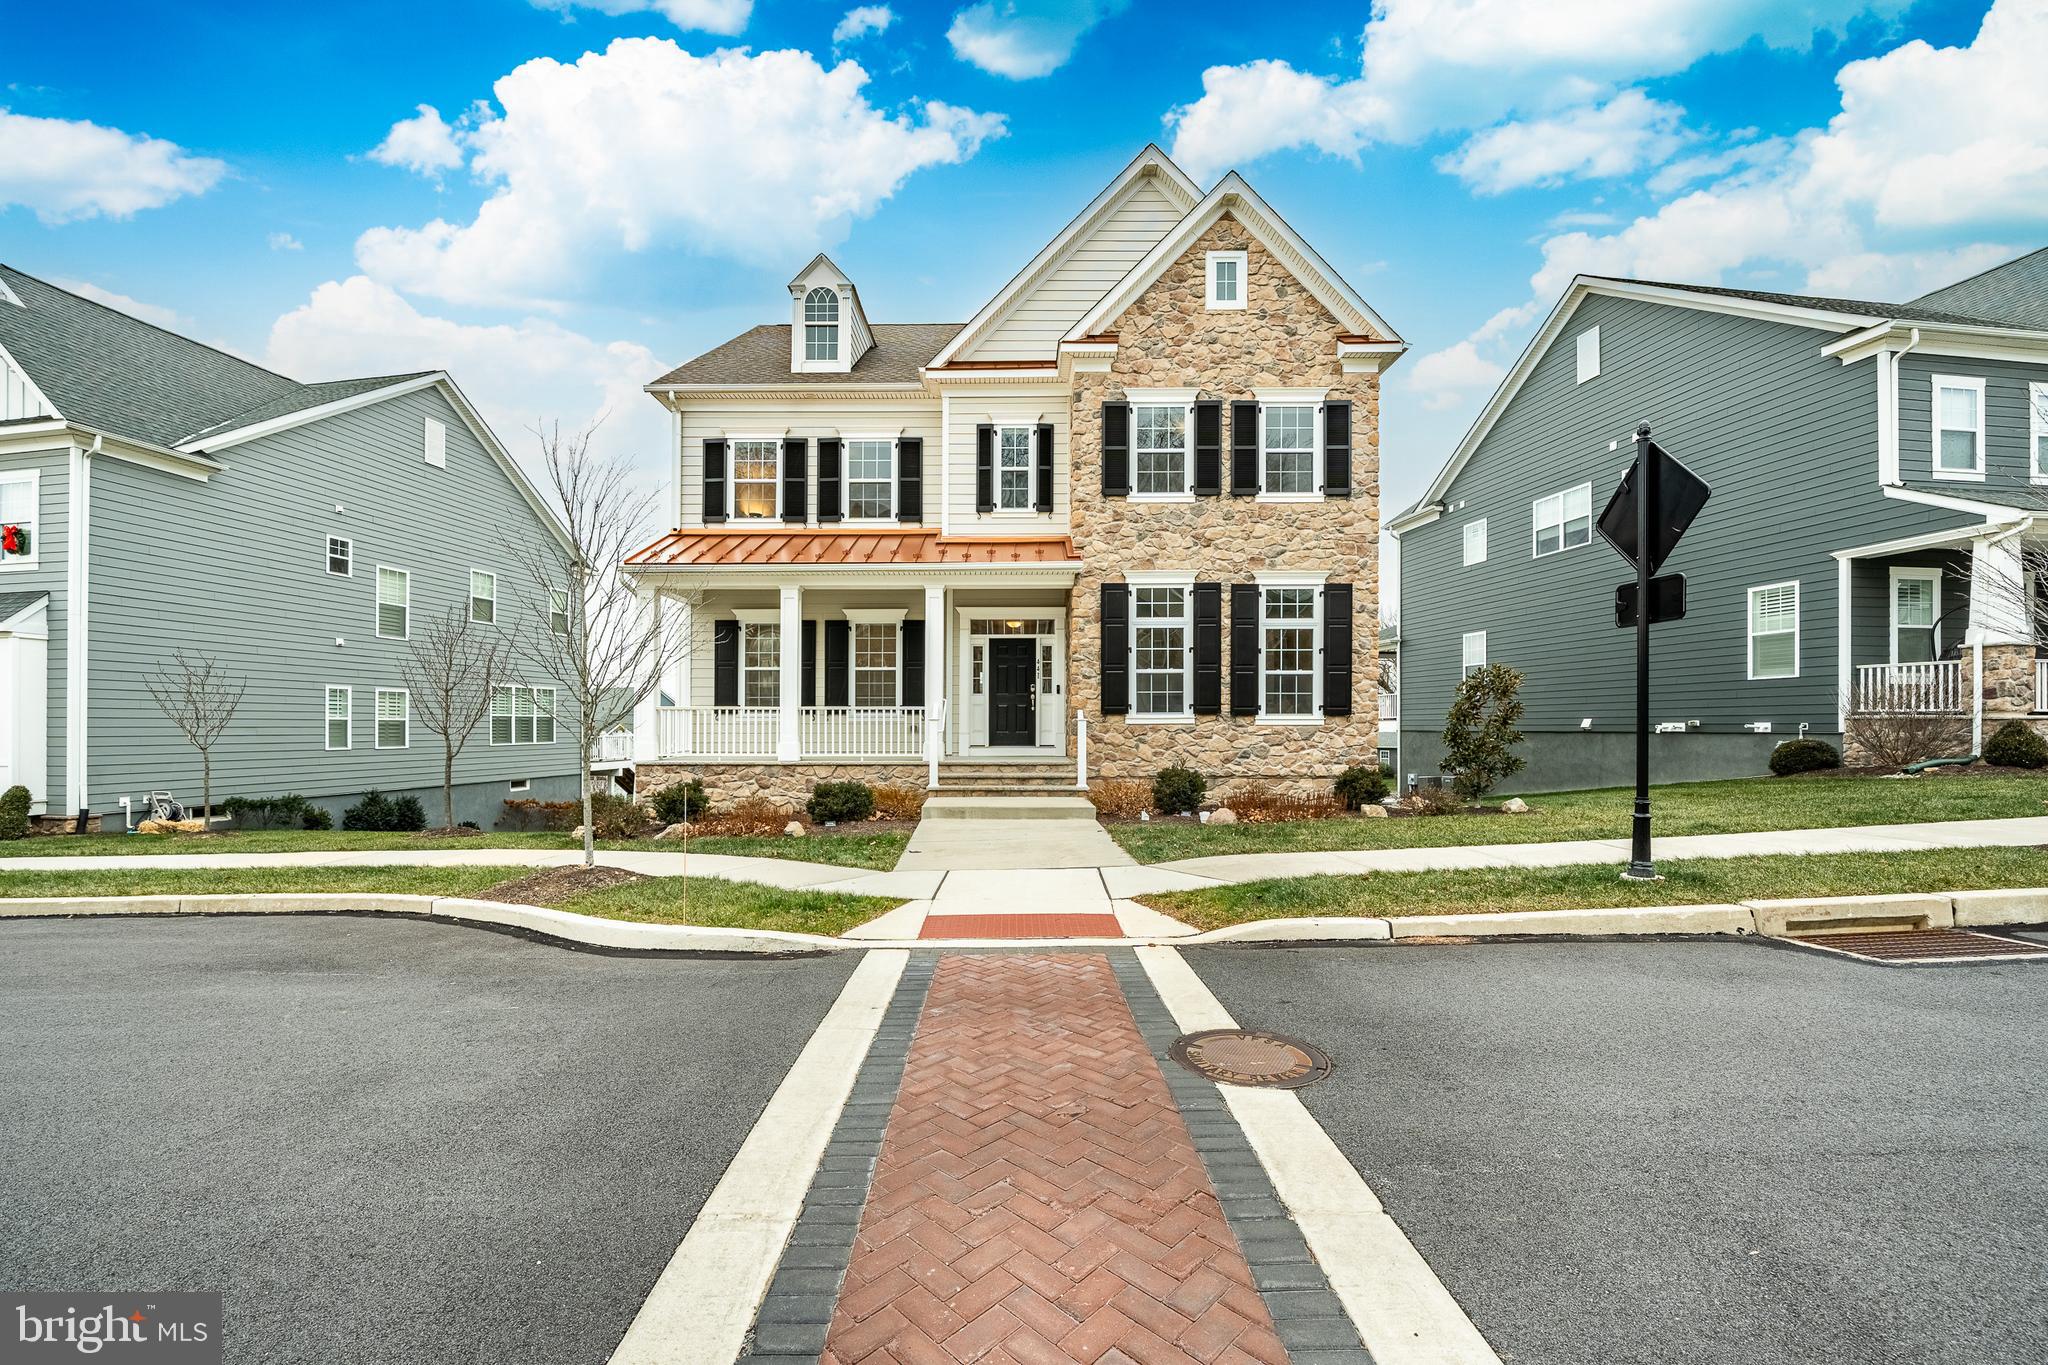
Spring Oak • Charlestown Township • 5 Bedrooms | 5.5 Baths
Welcome to one of Spring Oak’s finest homes—an exceptional Melrose model offering five bedrooms, five-and-a-half baths, and luxury upgrades at every turn.
Inside, the main level features a first-floor guest suite, hardwood floors, and an incredible chef’s kitchen fully outfitted with quartz countertops, a tile backsplash, walk-in pantry, butler’s pantry, and premium cabinetry and appliances. The kitchen flows seamlessly into the family room, capturing beautiful natural light and open views.
Entertaining spaces extend outdoors with a covered deck plus a covered patio with a built-in grill, perfect for year-round enjoyment.
Upstairs, the primary suite offers two spacious walk-in closets and a spa-style bath. Three additional bedrooms include a princess suite and two bedrooms connected by a Jack & Jill bath, along with a convenient upstairs laundry room featuring upgraded built-in cabinetry.
The finished daylight basement adds even more living space with a full bath and direct access to the patio. A massive driveway leads to the rare 3-car tandem garage, providing outstanding parking and storage.
Located in the coveted Spring Oak community—known for its clubhouse, fitness center, pool, walking trails, playgrounds, and low-maintenance living—this home represents one of the most impressive examples of the Melrose floor plan.
#PACT2114630

MALVERN

441 QUIGLEY DRIVE

5 Beds

5 Baths

4,424 Sq.Ft.

$1,350,000

MLS#: PACT2114630
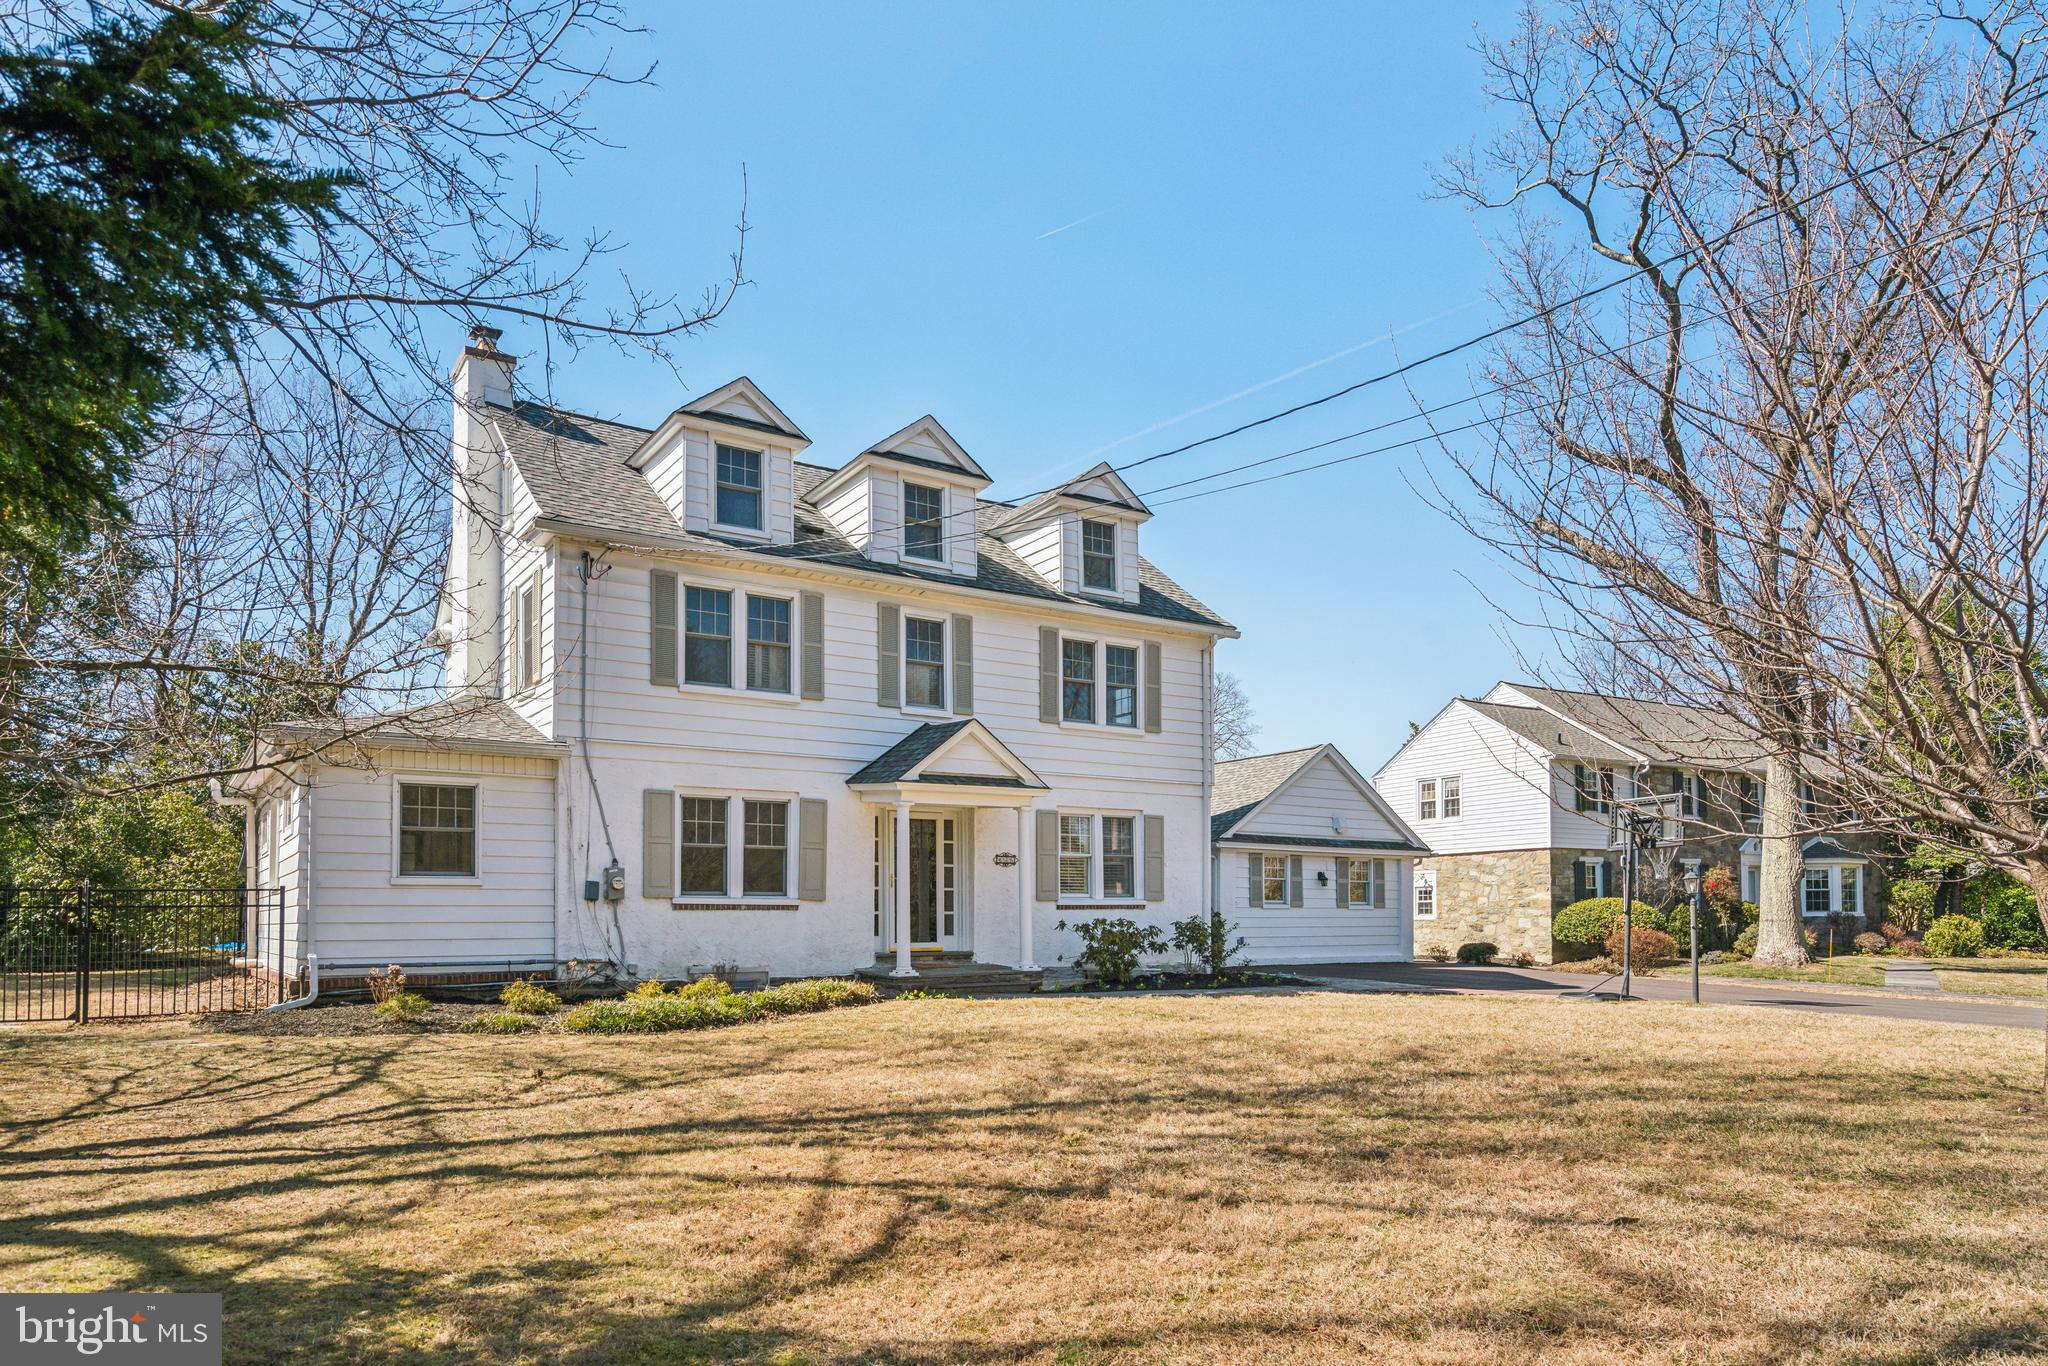
Discover the perfect blend of timeless charm and modern convenience in this classic Colonial with a twist! Located in the heart of Penn Valley on a quiet street, this freshly painted, well-maintained home with a new roof features five bedrooms and 3.5 baths. Situated on a large, level lot, this home provides ample space for all your needs. Enter through the welcoming foyer to find an expansive living room with a fireplace, leading to a bonus room ideal for a home office or library. The main floor also includes a dining room with a den/sitting area, an expansive eat-in kitchen with shaker cabinetry, a large island, and a vaulted ceiling with skylights that let in natural light. A mudroom with a separate entrance, a laundry room, and a powder room complete this level. The second floor offers a primary bedroom with an ensuite bath and walk-in closet, along with two additional bedrooms and a hall bath. The third floor features two more bedrooms and a full bath with a walk-in shower. The partially finished basement provides approximately 600 additional sq ft of living space. This outdoor oasis, with its fully-fenced, flat backyard, sparkling in-ground heated saltwater pool, and 700 sq ft covered slate patio, serves as a sanctuary perfect for hosting lively pool parties or enjoying tranquil evenings under the stars. Located in the prestigious Lower Merion School District, this property offers an unbeatable location, just steps away from the delightful town of Narberth and a short drive to Ardmore, where the allure of Suburban Square’s upscale dining and shopping await. Enjoy an effortless commute to Center City via rail or expressway, making this home a commuter's dream. Schedule a private tour today and don't miss the opportunity to make this stunning property your own.
#PAMC2123704

PENN VALLEY

436 PENN VALLEY ROAD

5 Beds

3 Baths

3,208 Sq.Ft.

$1,350,000

MLS#: PAMC2123704
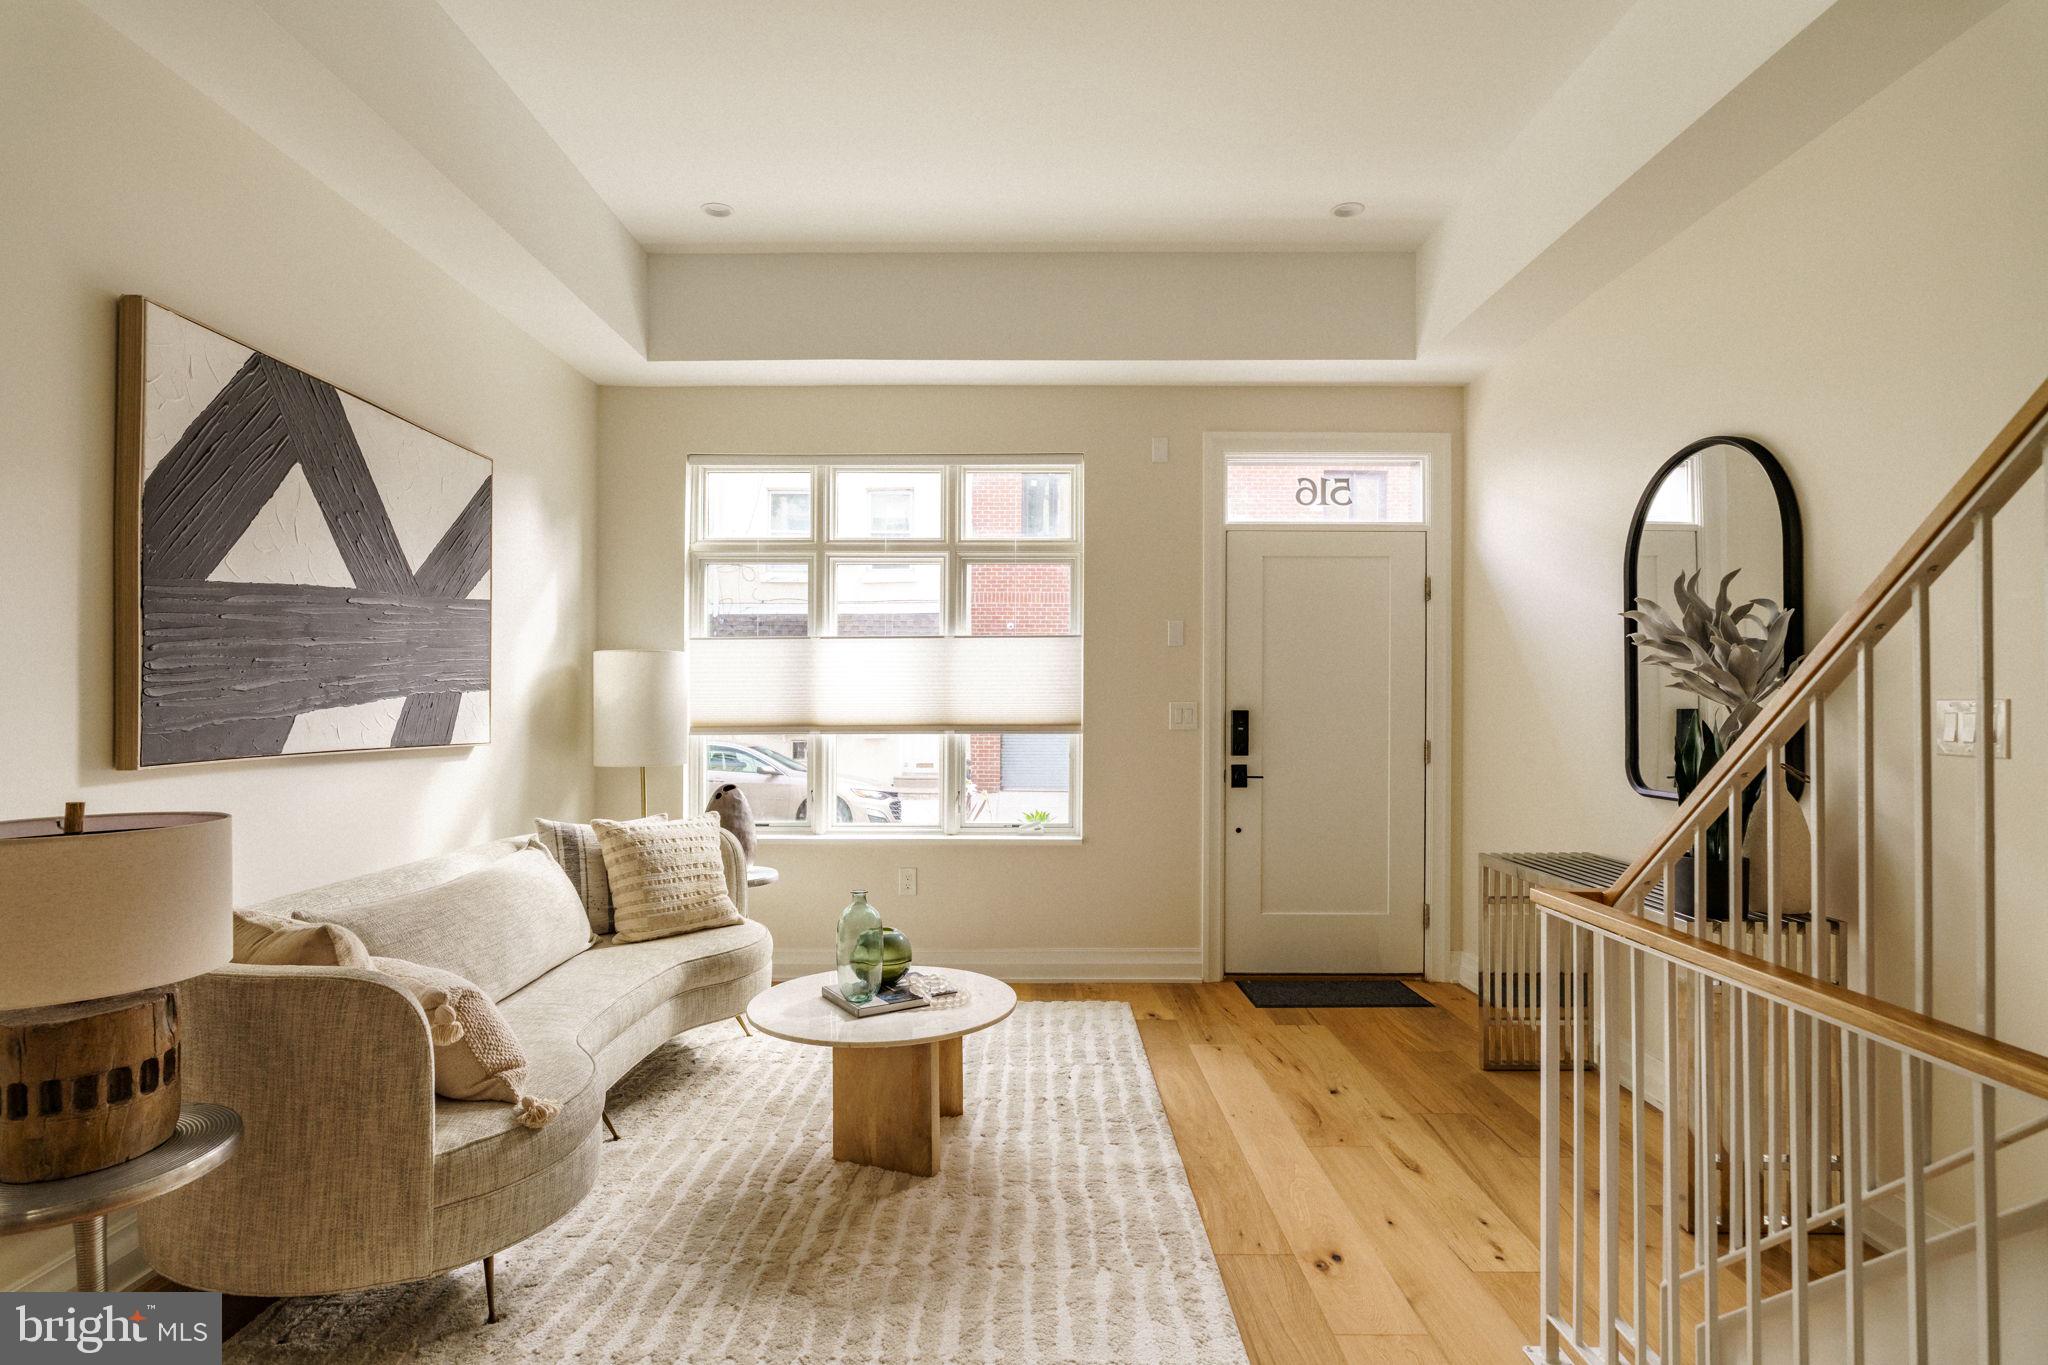
LAST HOME AVAILABLE! 4.75% Fixed Interest Rate for 5 Years / 4.875% Fixed Rate for 7 Years Available with Preferred Lender — Limited-Time Rate Buydown Offer for Qualified Borrowers.

A rare opportunity to own ground-up new construction in the heart of Fitler Square, within the highly coveted Albert M. Greenfield School catchment. Designed by LTD Design, this 4-bedroom, 4.5-bath luxury residence offers approximately 2,600 square feet of impeccably crafted living space, combining modern design with timeless sophistication.

The main level features an open, light-filled floor plan with wide-plank white oak flooring and an elegant living area that flows seamlessly into the dining space and chef’s kitchen. Designed for both style and function, the kitchen showcases custom two-tone cabinetry, veined quartz countertops and backsplash, Thermador appliances, and an oversized island with waterfall edges. A set of glass doors opens directly to the private backyard, creating a natural extension of the living space—ideal for outdoor dining and entertaining.

The second floor offers two spacious bedrooms, a full bath, and a conveniently located laundry room. The third floor is dedicated to the primary suite—a tranquil retreat featuring a grand custom walk-through closet and a spa-like bath with dual vanities, heated floors, a freestanding soaking tub, a frameless glass shower with rain head and body sprays, and a Neorest bidet toilet.

The fourth level encompasses a full-floor flex space with a full bath and wet bar, providing versatility for a home office, guest suite, or den, with access to a stone-paver roof deck offering sweeping skyline views.

Additional highlights include dual-zone HVAC, a 1-year builder’s warranty, and a 10-year tax abatement for long-term savings.  Located steps from Fitler Square Park, the Schuylkill River Trail, and some of the city’s best restaurants and cafes, this home perfectly blends modern luxury with urban convenience in one of Philadelphia’s most sought-after neighborhoods. Seller to offer a one-year prepaid parking credit with an acceptable offer.  Note: Current tax estimate does not reflect abatement savings — estimated 2025 annual taxes are approximately $4,200.
#PAPH2563786

PHILADELPHIA

516 S 21ST STREET

4 Beds

4 Baths

2,765 Sq.Ft.

$1,350,000

MLS#: PAPH2563786
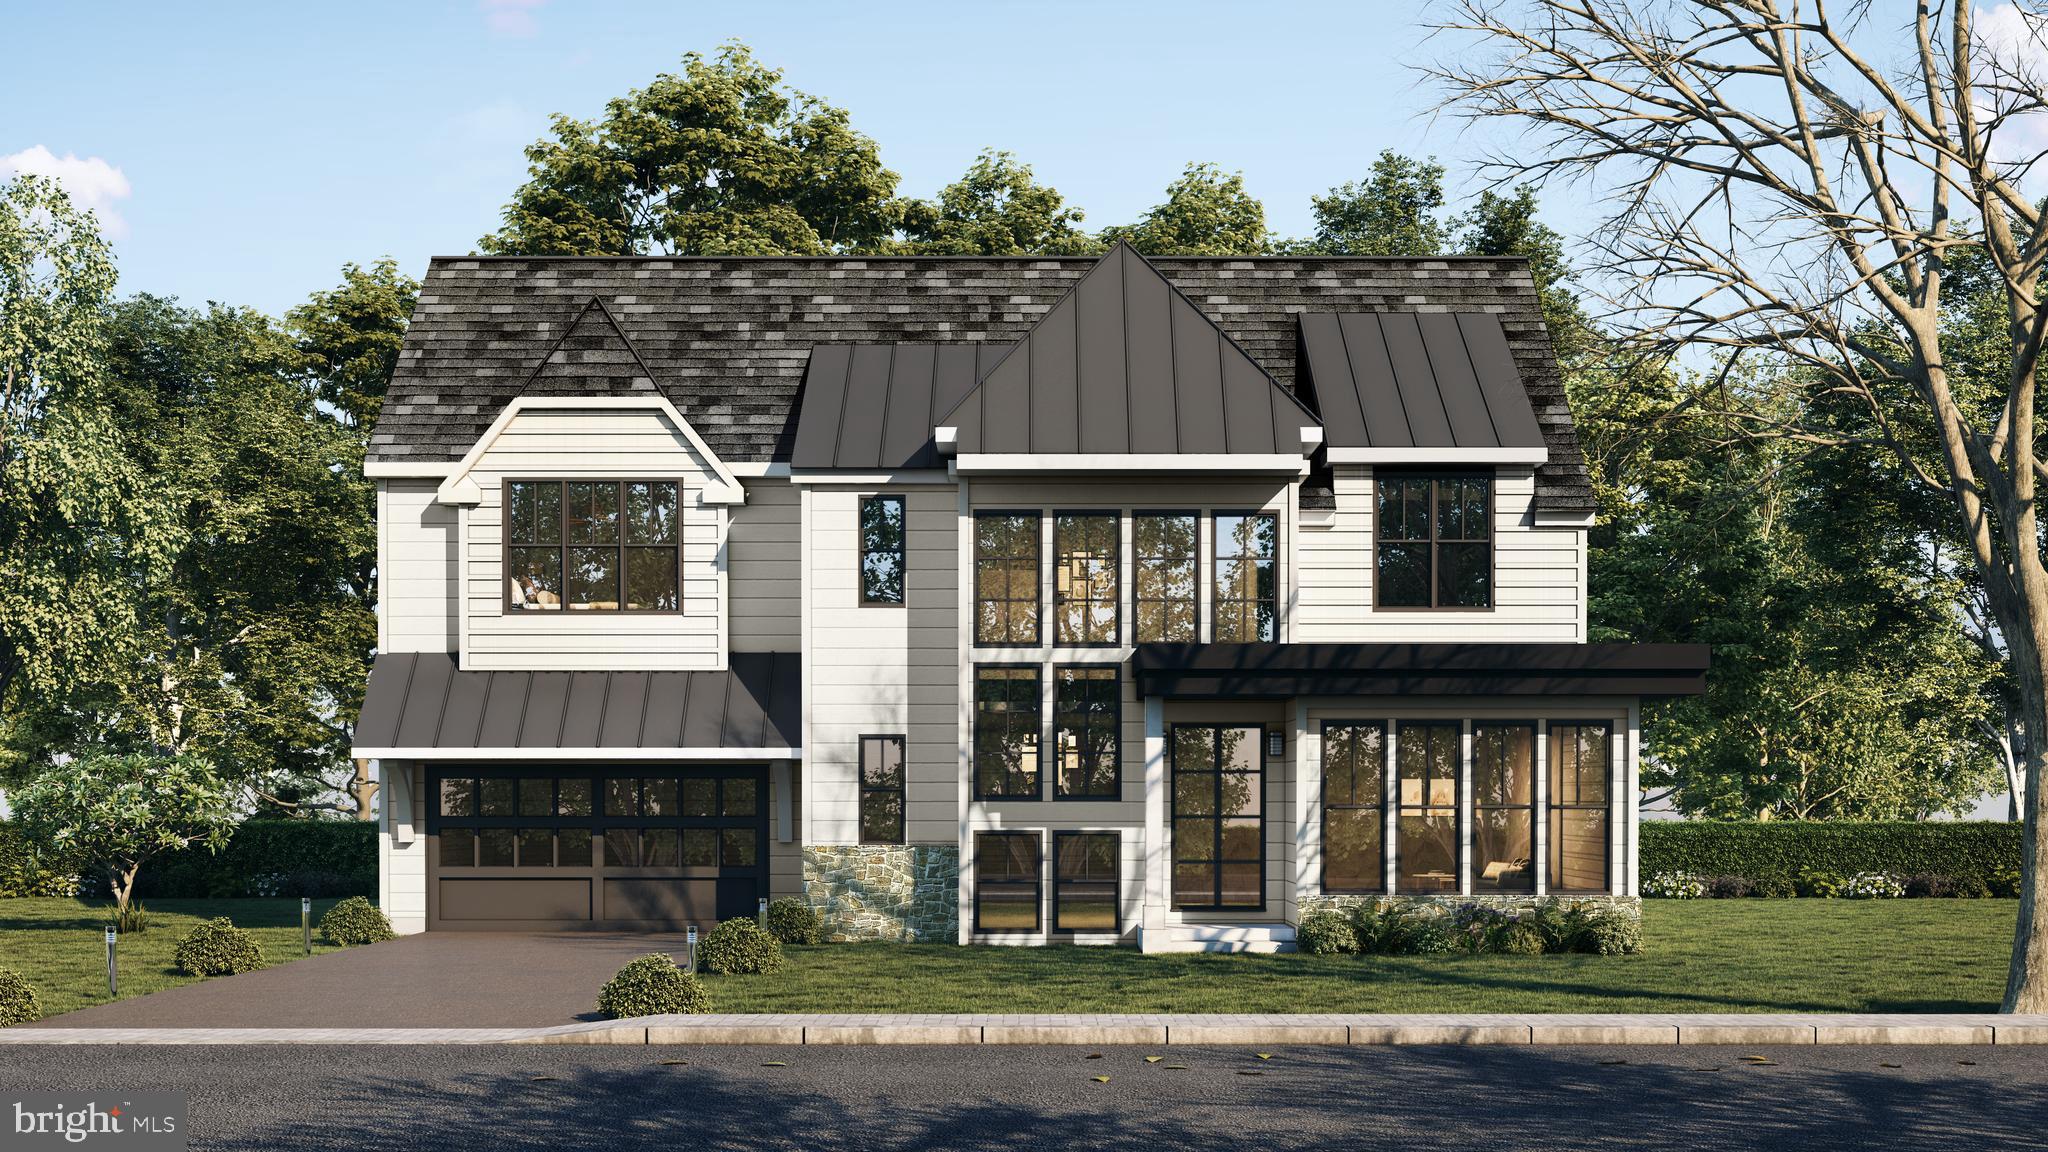
Exquisite Modern Farmhouse A stones throw from downtown Media    Situated on gorgeous wooded lot  Rose Tree Media Schools.  Summer 2021 delivery.  Taxes listed are for total land parcel  Taxes on homes TBD    Lot #3.   Lot size per house is apox 3/4 acre
#PADE528032

MEDIA

923 N ORANGE STREET LOT 3

4 Beds

3 Baths

3,600 Sq.Ft.

$1,350,000

MLS#: PADE528032
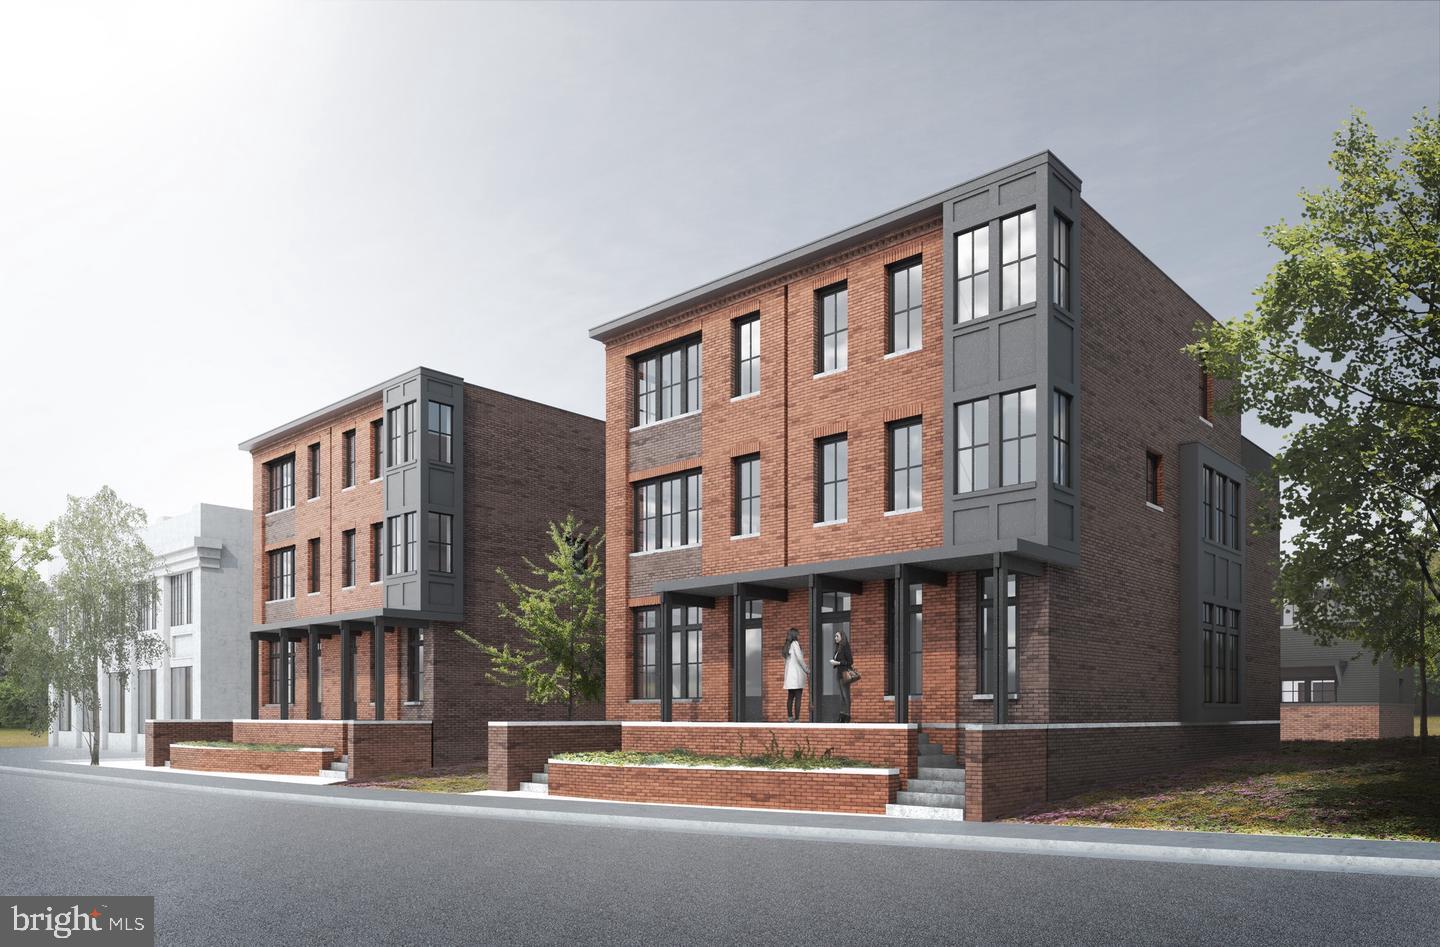
Welcome to Court & State, Newtown's only Luxury Townhouse community. These 12 artisan homes are a modern splendor with historic charm located at 215 S State Street. Enjoy living in the main commercial thoroughfare boasting wide sidewalks, charming shops, taverns, and bustling restaurants. Take advantage of one of the last opportunities to own a townhome within the center of the Newtown shopping district. Each home spans four stories with large picturesque windows that allow light to pour in through the front of the house and includes a two car parking! The main floor is designed with an open floor plan where you can optimize your kitchen and pantry space. You even have room to install an elevator. Continue on the main floor through the dining room into the open living area. Journey upstairs from the living space to the second floor where you will find 2 large bedrooms, a full bathroom, and a laundry room complete with front load washer and dryer units, with an additional bonus room upstairs as an upgrade. Both bedrooms are large with ample closet space and the second-floor bathroom comes with a tub, custom vanity, and tile chosen by our interior designer. The third-floor master suite is everything you have dreamed a bedroom could be. Organize your walk-in closet and rest and recharge in your five-piece bathroom, where you can soak in a free-standing oval tub or extra-large walk-in shower with glass doors, body sprays, and handheld shower fixtures. Court and State homes have multi-zone heating and A/C systems, ring camera systems, Nest thermostats, and green amenities.
#PABU2055936

NEWTOWN

113 THORTON LANE

4 Beds

3 Baths

2,400 Sq.Ft.

$1,350,000

MLS#: PABU2055936

1 ... 472 473 474 475 476 ... 666
* Listings identified with the FMLS IDX logo come from FMLS and are held by brokerage firms other than the owner of this website. The listing brokerage is identified in any listing details. Information is deemed reliable but is not guaranteed. If you believe any FMLS listing contains material that infringes your copyrighted work please click here to review our DMCA policy and learn how to submit a takedown request. © 2024. First Multiple Listing Service, Inc.
 - property

Send a message

Message successfully sent.

Your message

What is 3 + 4 ?

Reason for contacting?

I agree to receive email communication and understand I can unsubscribe at any time.

I agree to be contacted by Charis Realty Group - Christine Issler, Broker via call, email, and text for real estate services. To opt out, you can reply 'stop' at any time or reply 'help' for assistance. You can also click the unsubscribe link in the emails. Message and data rates may apply. Message frequency may vary. Privacy Policy

Sign Out

Virtual Assistant

Would you like to take the next step with this property? We can help you schedule a showing or virtual tour, or send you more details.

Yes, I would like more information.

Thank You for Your Reply, One of Our Agents will contact you as soon as possible

No, maybe later.

Thank you, you can always contact me via email, phone number or through the contact form.

Realhub AI

Lucy - Your AI-Powered Realtor

Update Your Temporary Password

Personalize your search

Enter your email and we'll notify you immediately when new listings match what you're looking for.

or enter email address

Already have an account ? Login here

Continue your home search

I agree to receive communications and understand I can unsubscribe at any time.

I agree to be contacted by Charis Realty Group - Christine Issler, Broker via call, email, and text for real estate services. To opt out, you can reply 'stop' at any time or reply 'help' for assistance. You can also click the unsubscribe link in the emails. Message and data rates may apply. Message frequency may vary. Privacy Policy

Already have an account ? Login here

We use cookies

We use cookies primarily for analytics to enhance your experience. By accepting, you agree to our use of these cookies. You can manage your preferences or learn more about our cookies policy.
