Properties

Browse or get in touch to schedule a walkthrough.

  • Nearby me
Price range

Popular Features

Community Features

Association

Property Features

Waterfront

View

Exterior Features

Interior Features

Style

569698 properties match your criteria

Updated 1 minute ago

E-Alert name
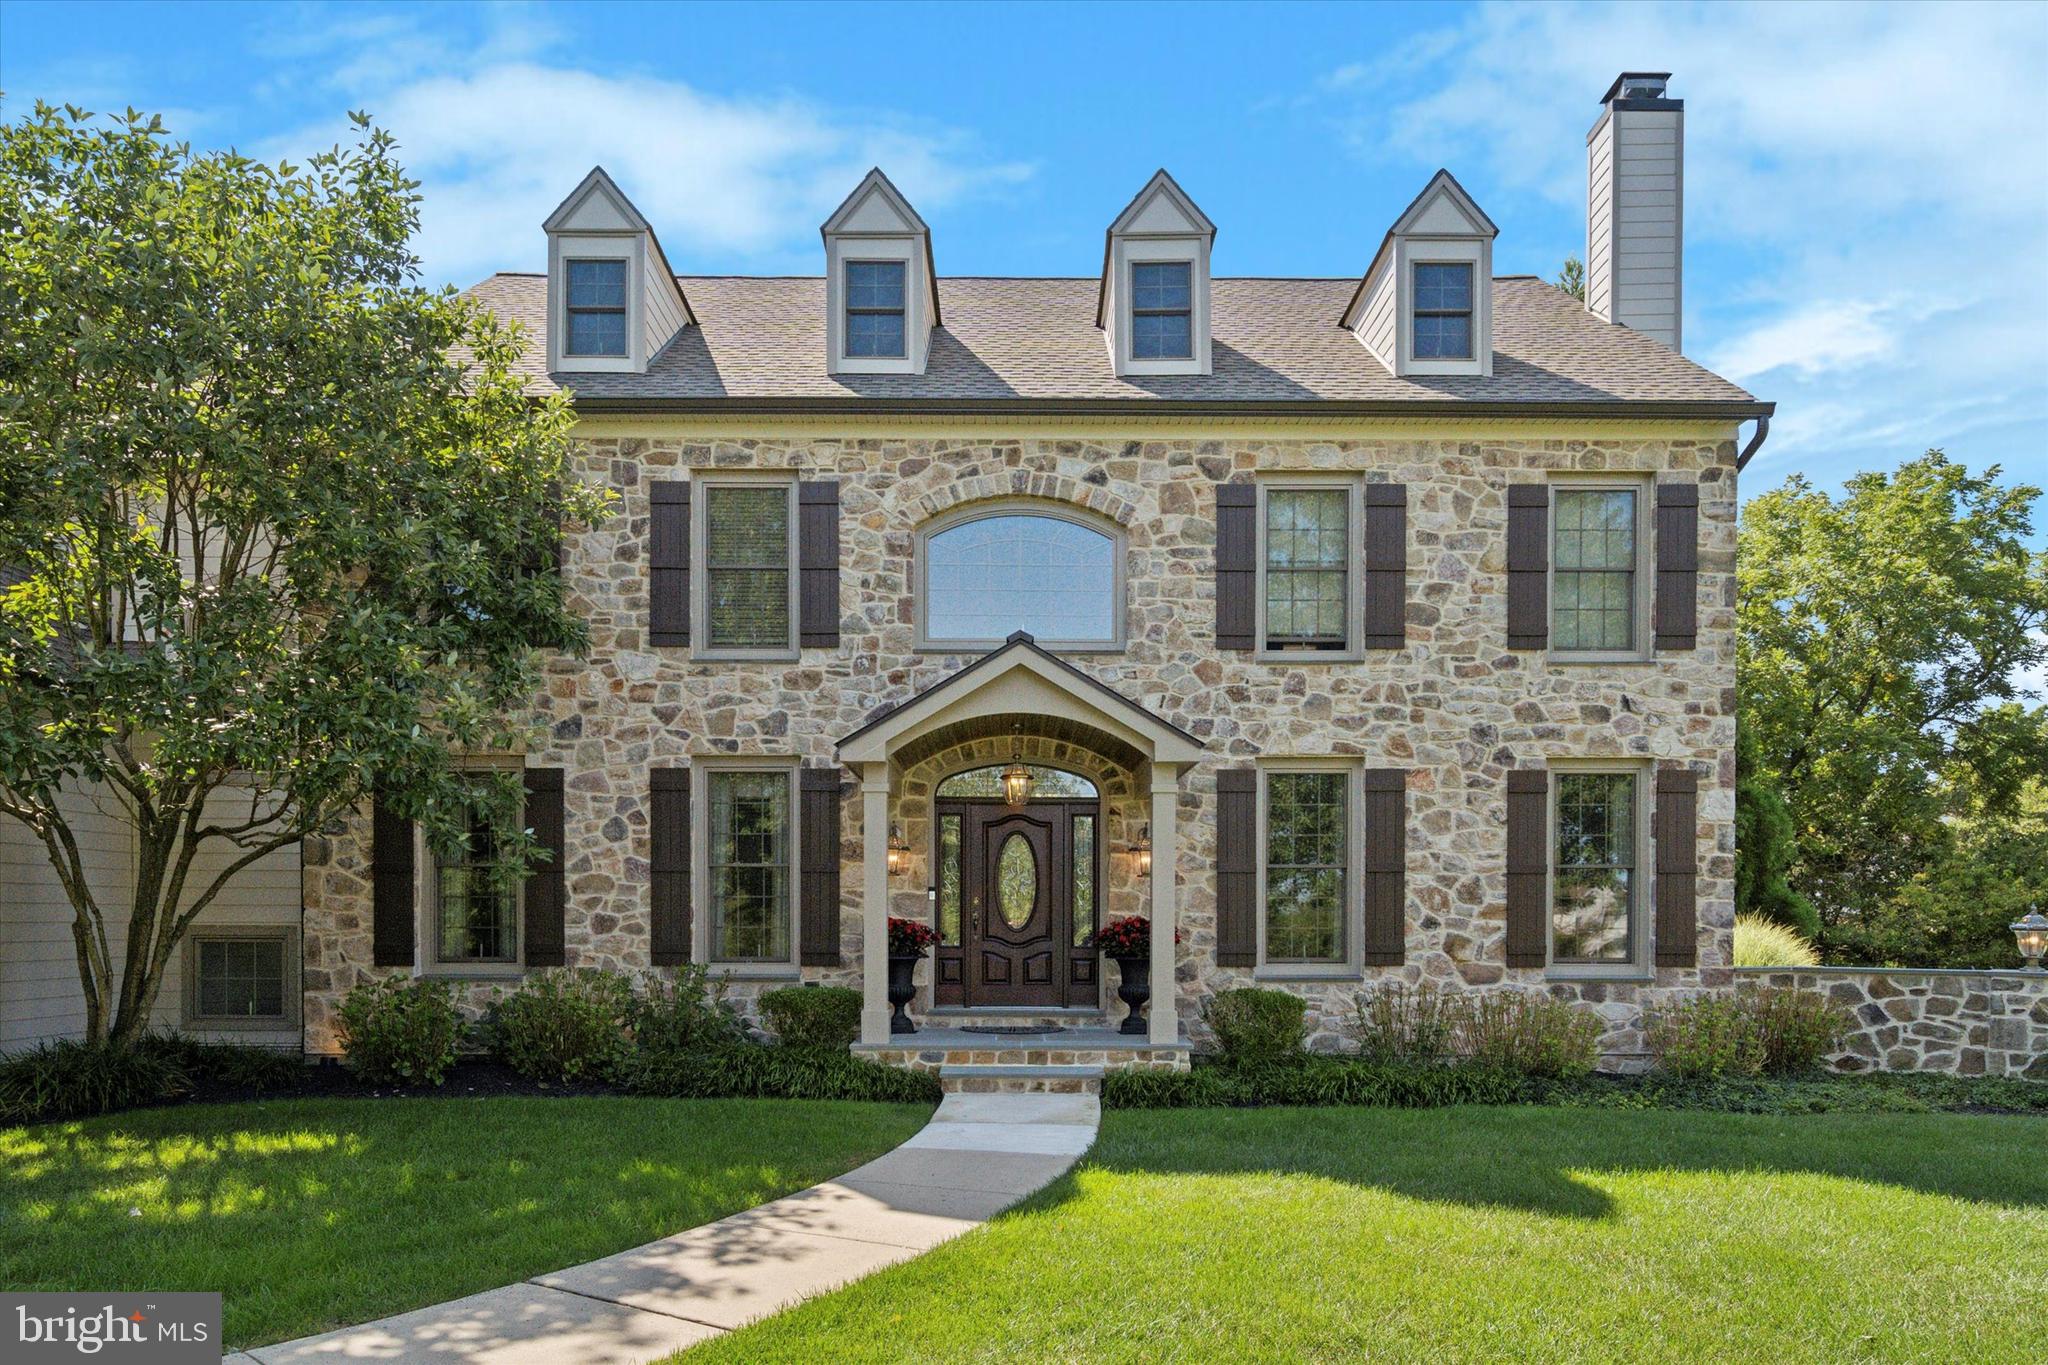
Exquisite Custom Estate with Timeless Elegance and Thoughtful Luxury

Welcome to a home where sophistication meets comfort. This custom-built 4-bedroom, 3 full bath,  2 powder room estate offers just over 6,000 square feet of beautifully curated living space, perfectly set on nearly 1.5 acres in the bucolic Worcester Township.

From the moment you enter the grand marble foyer—with its sweeping staircase and charming window seat—you’ll feel the craftsmanship, attention to detail, and pride of ownership that define this exceptional property. Just off of the foyer is the formal dining room with trayed ceiling and wainscoting, elegant living room with gas fireplace, private office, and the first of two powder rooms set the stage for both grand entertaining and intimate gatherings.

At the heart of the home is an expansive, two-story family room with a striking floor-to-ceiling stone gas fireplace and integrated home theater system—perfect for movie nights or hosting guests in style. The adjacent gourmet kitchen is a chef’s dream, outfitted with a Wolf gas range, Viking paneled refrigerator, wine fridge, ice maker, oversized island, and custom cherry cabinetry with crown molding. A sun-drenched breakfast room opens seamlessly to the rear patio, where a private hot tub surrounded by lush landscaping invites you to relax and unwind.

Upstairs, the luxurious primary suite offers a serene escape with a tray ceiling, dual walk-in closets, a private sitting area, and a spa-inspired ensuite bath featuring dual vanities, vaulted ceiling, jetted soaking tub, and glass shower. Additional bedrooms are generously sized and thoughtfully appointed, including a hall bathroom with access to Bedroom #3 and a private guest suite with walk-in closet and dedicated dressing area. The second-floor attic offers an additional 200 sq. ft. of storage, easily accessible and ready to suit your needs.

The fully finished lower level is an entertainer’s paradise, complete with a custom-built bar, beverage refrigerator, 400+ bottle wine cellar, fitness room, home theater with projector, and a walk-up private entrance. A rough-in for an additional powder room and abundant storage space add flexibility to this already impressive space.

Recent exterior renovations include new stonework, Hardie Plank siding, roof, gutters, and raised-seam metal roof accents—ensuring beauty and durability for years to come. Additional thoughtful upgrades include custom moldings, upgraded brass hardware, an indoor/outdoor sound system, dual-zone heating and cooling, two staircases from basement to first floor, and dual 200 AMP electrical panels.

This is a rare opportunity to own a truly exceptional home where every detail has been considered and no expense spared. The only thing left to do is move in and enjoy.
#PAMC2143780

LANSDALE

2573 MUIRFIELD WAY

4 Beds

3 Baths

6,206 Sq.Ft.

$1,395,000

MLS#: PAMC2143780
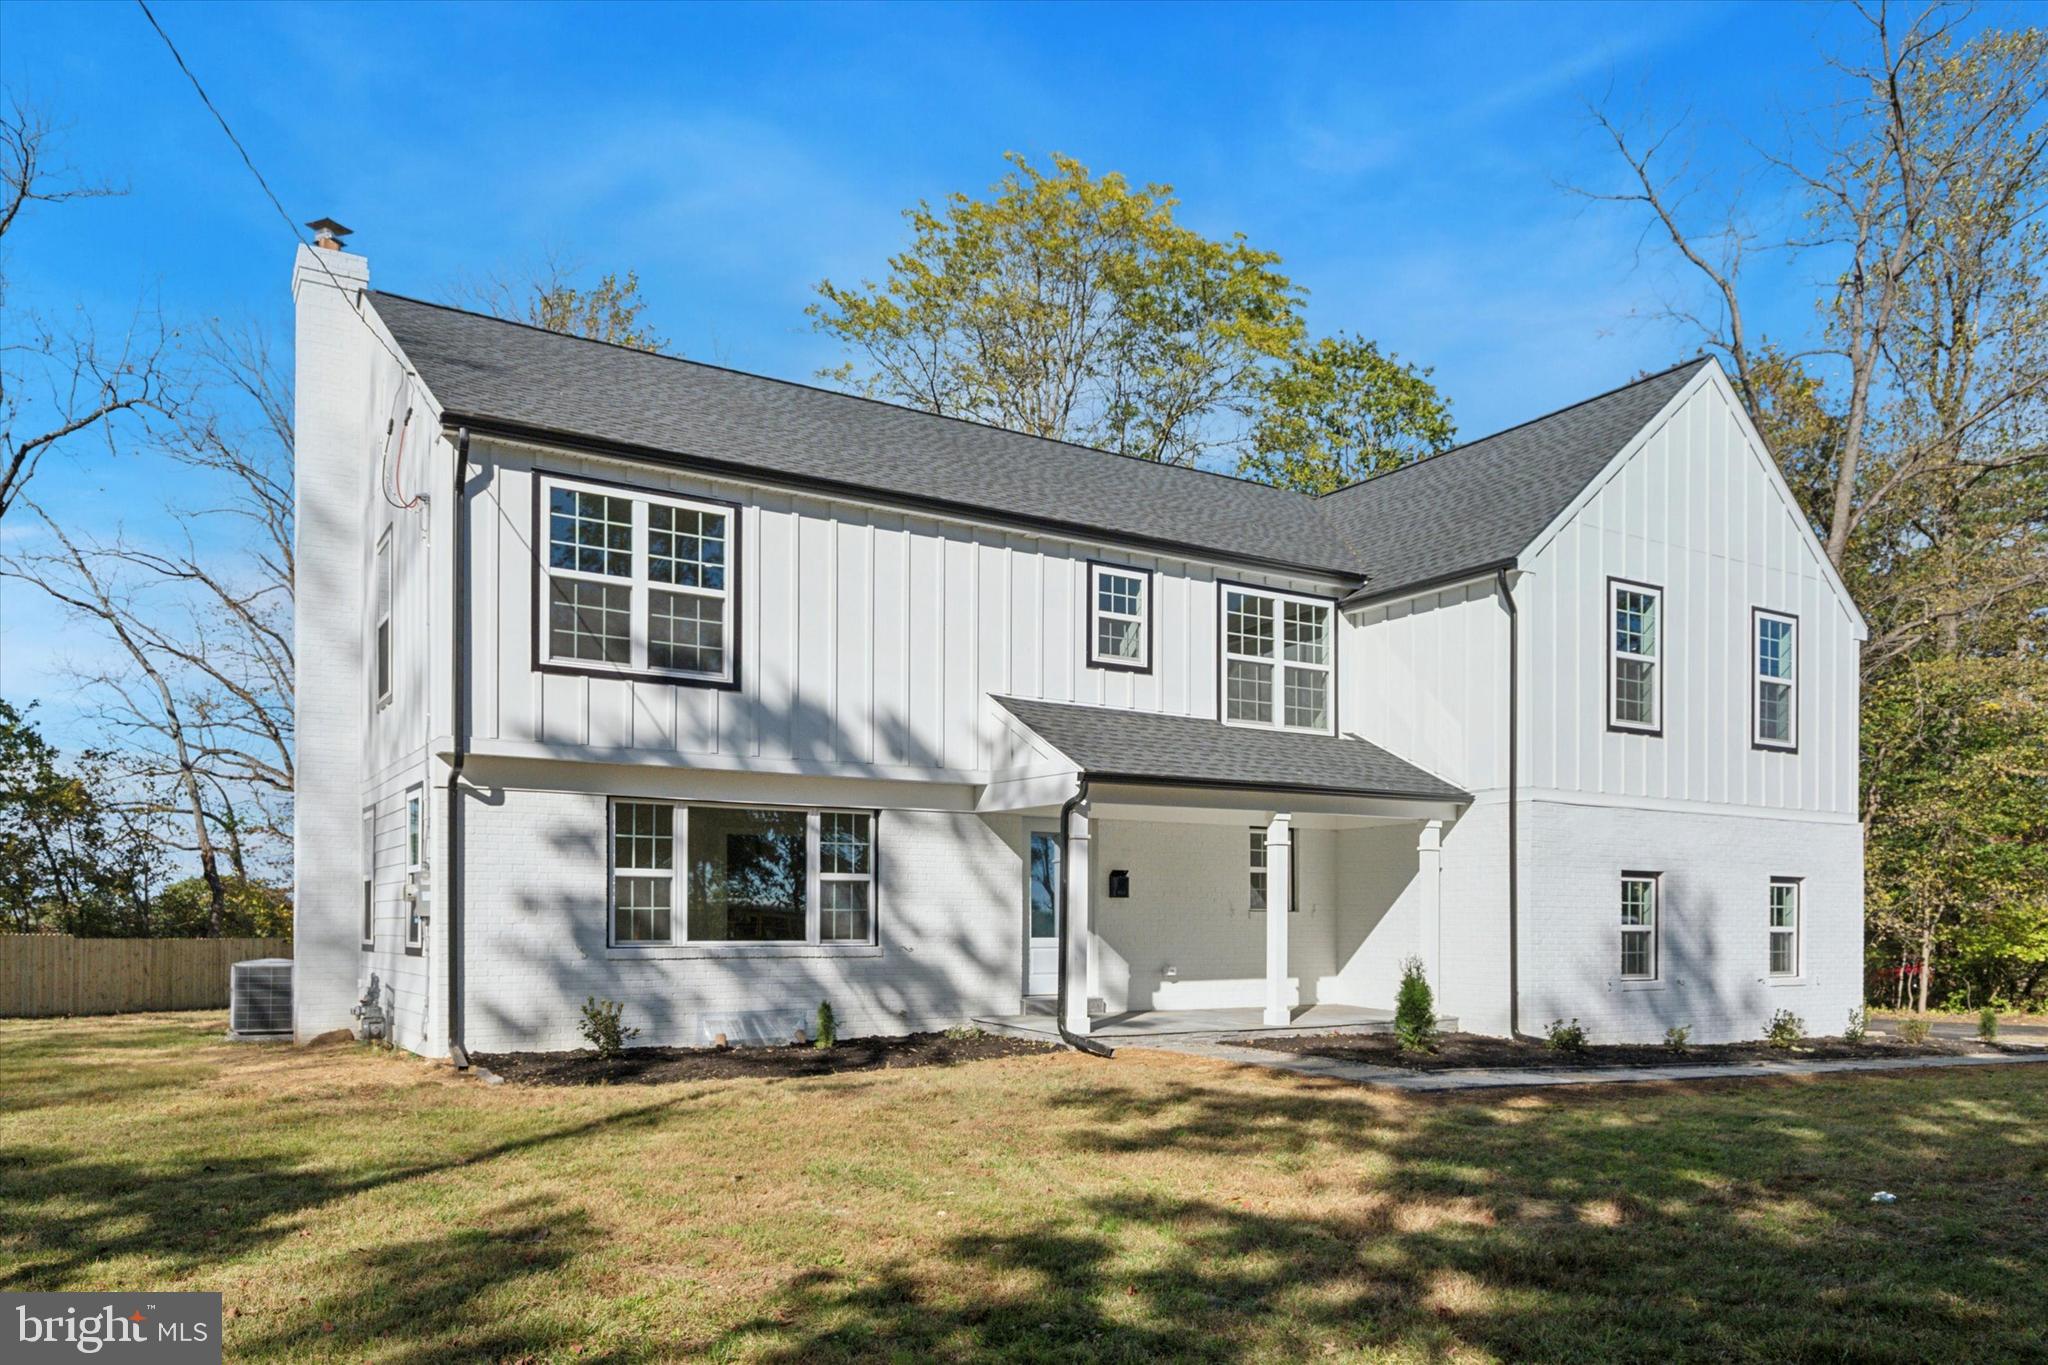
Introducing 896 Conestoga Road, a stunning new construction home on nearly an acre in the heart of Berwyn. Meticulously rebuilt down to the studs and thoughtfully expanded, this home now offers five bedrooms, three full baths, and two half baths, perfectly blending modern luxury, functionality, and timeless style.

Step inside to an open-concept floor plan with state-of-the-art Stoneform floors throughout, abundant natural light, and a seamless flow ideal for entertaining or everyday living. The gourmet kitchen is a showpiece, featuring a 10-foot island, quartz countertops, full tile backsplash, stainless steel GE Café appliances, and sleek cabinetry opening directly to the dining and family areas. The family room is anchored by a stylish fireplace with tile surround, while a mudroom with built-in storage adds everyday convenience.

Upstairs, the primary suite is a luxurious retreat, with vaulted ceilings, a walk-in closet, and a spa-like bath featuring a double vanity, makeup station, large walk-in shower with frameless glass door, and private water closet. Four additional bedrooms are generously sized, sharing beautifully designed baths with custom tile and contemporary finishes. A spacious upper-floor laundry room with abundant storage completes the layout.

The finished lower level provides flexible living space with its own half bath—ideal for a media room, home gym, or playroom. Outside, a large patio overlooks the expansive yard, perfect for outdoor entertaining or relaxation.

Every element of the home is brand new, including mechanicals, HVAC, tankless water heater, roof, siding, and windows, ensuring energy efficiency and peace of mind.

Prime location and amenities:

Tredyffrin/Easttown High School & Middle School: walking distance ( 0.5 miles)

Downtown Berwyn shops and restaurants: 1 mile

Train Station (SEPTA Paoli/Thorndale Line): 1 mile

King of Prussia Mall & major highways (I-76, I-476): 8–10 minutes

Local parks and recreation (Paoli Memorial Park, Chester Valley Trail): 1–2 miles

A rare opportunity to own a new construction home in a coveted Main Line location, fully modernized and expanded for luxurious, turnkey living.
#PACT2122314

BERWYN

896 CONESTOGA ROAD

5 Beds

3 Baths

4,262 Sq.Ft.

$1,395,000

MLS#: PACT2122314
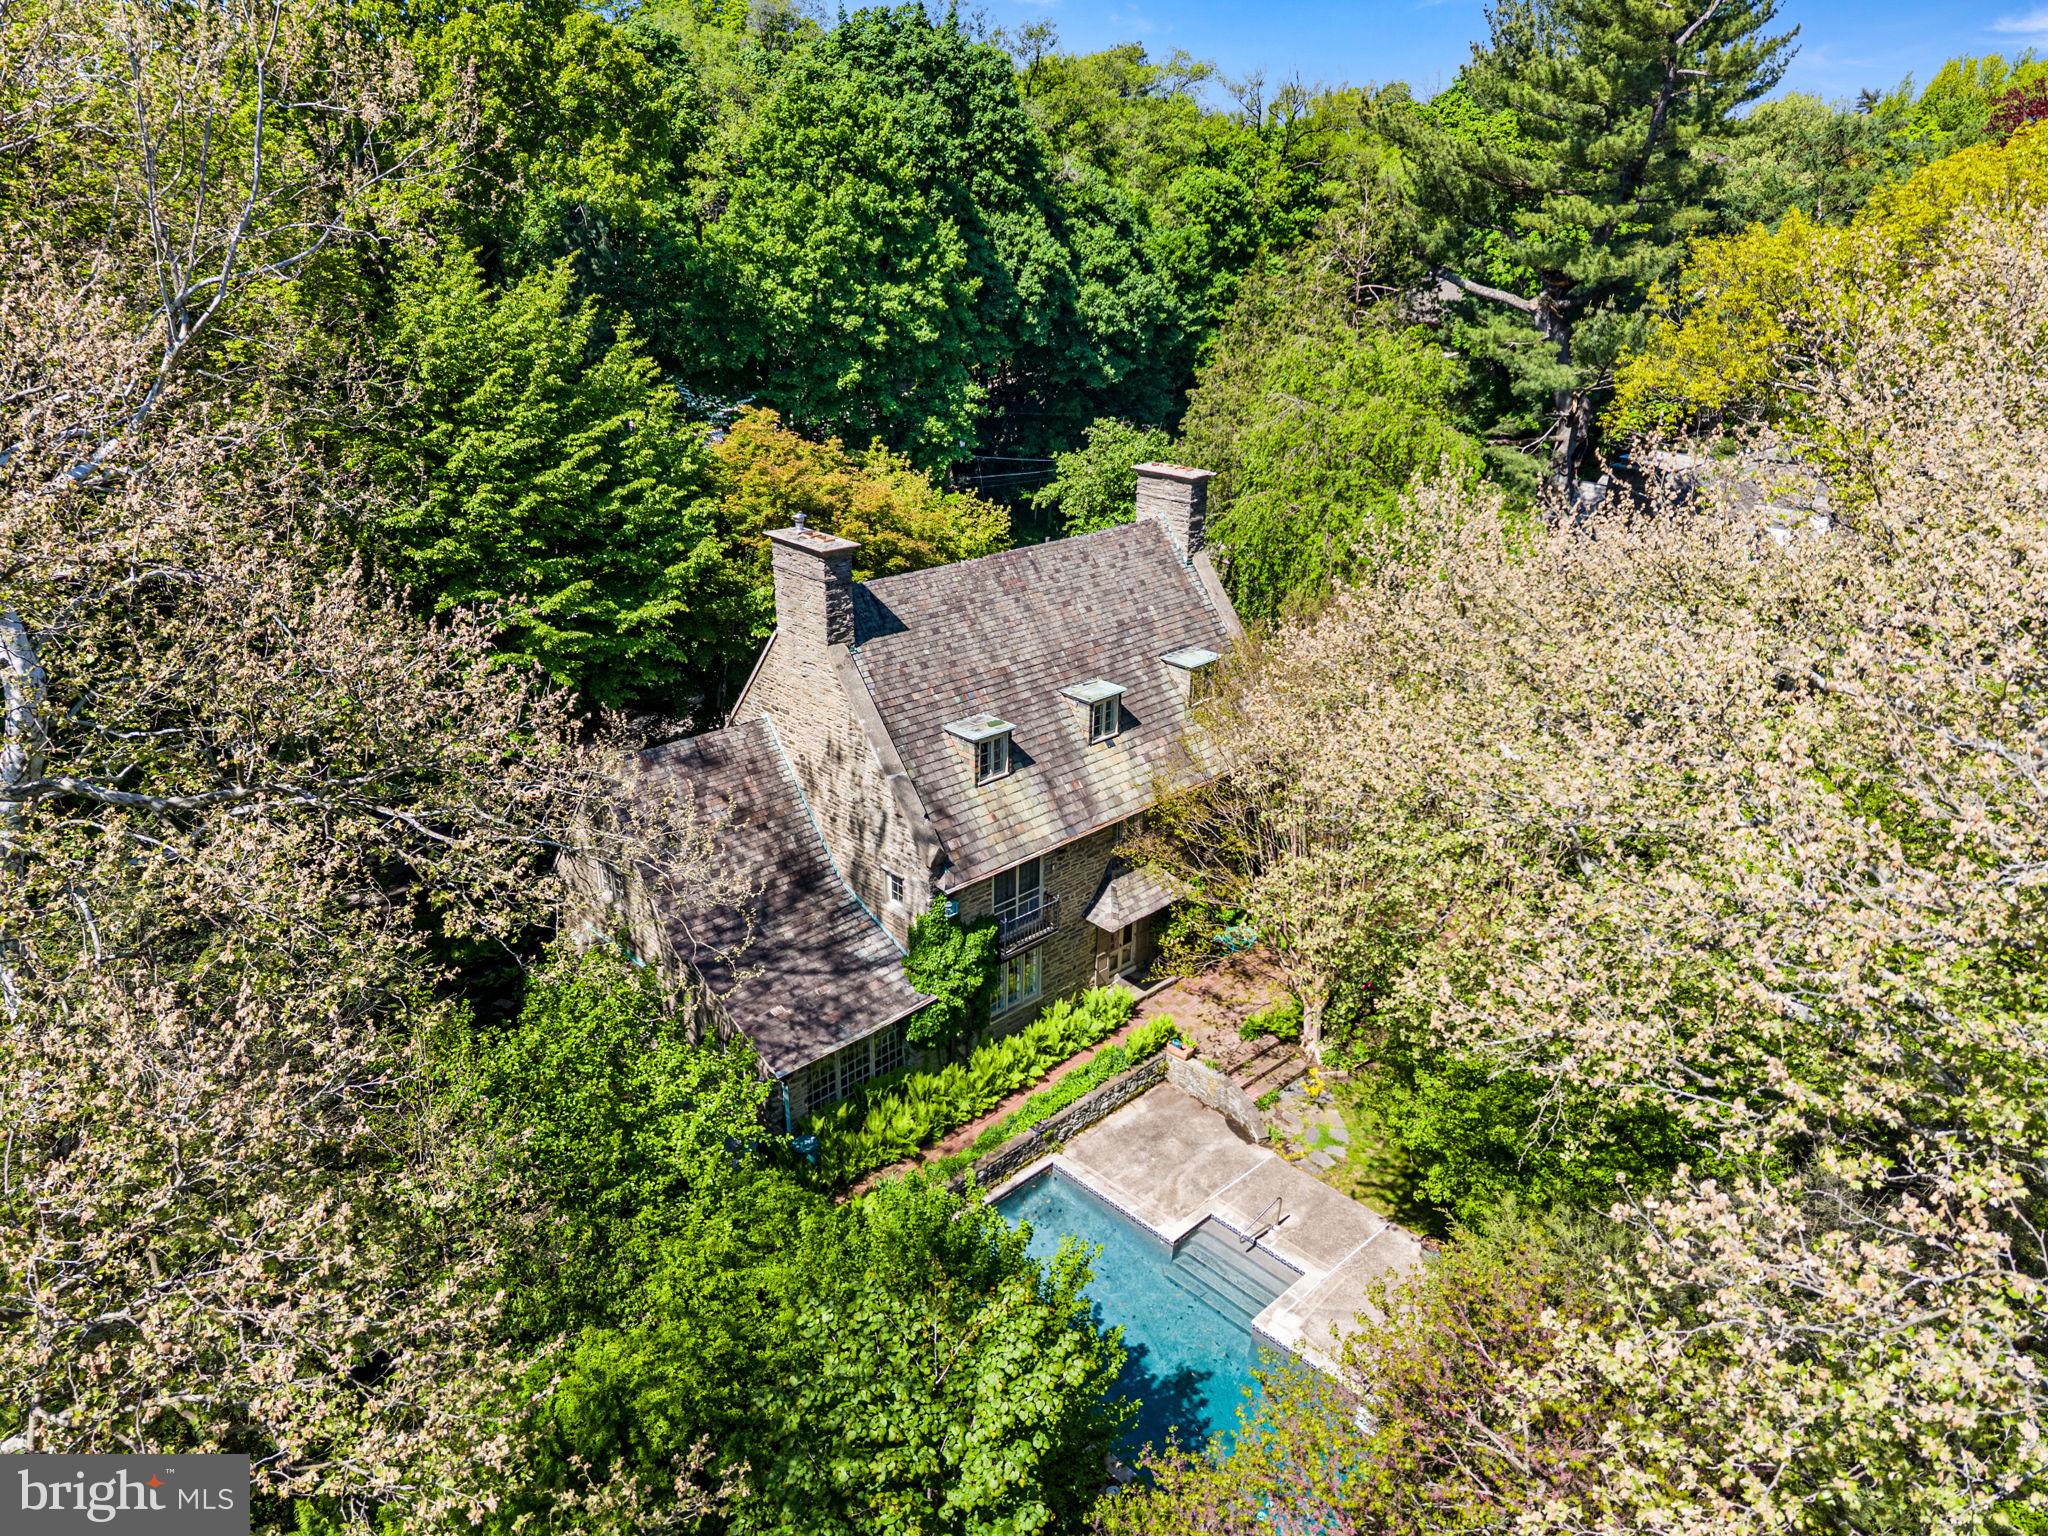
This private and picturesque house in the Chestnut Hill tradition was designed by noted Philadelphia architect Robert R. McGoodwin and built by Dr. George Woodward in 1915. The home is tucked away on a lushly landscaped lot surrounded by mature specimen plantings and towering trees.

A slate walkway leads to the enchanting front entrance, where stone arches introduce the home’s timeless character. Inside, the foyer opens to a gracious formal living room with fireplace and abundant natural light. French doors extend the living space outdoors to a brick terrace, creating an effortless flow for entertaining and everyday living. Just off the main hall is a lovely library with built-ins and a hall powder room.

The formal dining room is equally inviting, featuring a fireplace, a window overlooking the rear grounds, and glass-front built-ins that add warmth and functionality. An adjoining sunroom opens directly to the patio and gardens beyond.

The kitchen blends charm and practicality with original glass-front cabinetry, granite countertops, a center island, gas cooking, a walk-in pantry, and a secondary staircase.

Upstairs, the primary suite features a fireplace, private balcony overlooking the grounds and pool, a full bath, and an adjoining sitting room. Two additional bedrooms include one with its own fireplace and balcony, along with a hall bath, laundry area, and secondary staircase access. The third floor offers three large bedrooms, a full bath, generous storage, and attic access.

The grounds offer the feeling of a private garden retreat, complete with a sunlit pool and layered landscaping designed for entertaining or quiet relaxation. A detached two-car garage is accessed from Lincoln Drive.

Located just one block from St. Martins Station and minutes from the amenities of Chestnut Hill, this architecturally significant residence offers timeless character and an exceptional opportunity to thoughtfully reimagine a historic home in one of Philadelphia’s most treasured settings.
#PAPH2616764

PHILADELPHIA

7700 LINCOLN DRIVE

6 Beds

3 Baths

4,383 Sq.Ft.

$1,395,000

MLS#: PAPH2616764
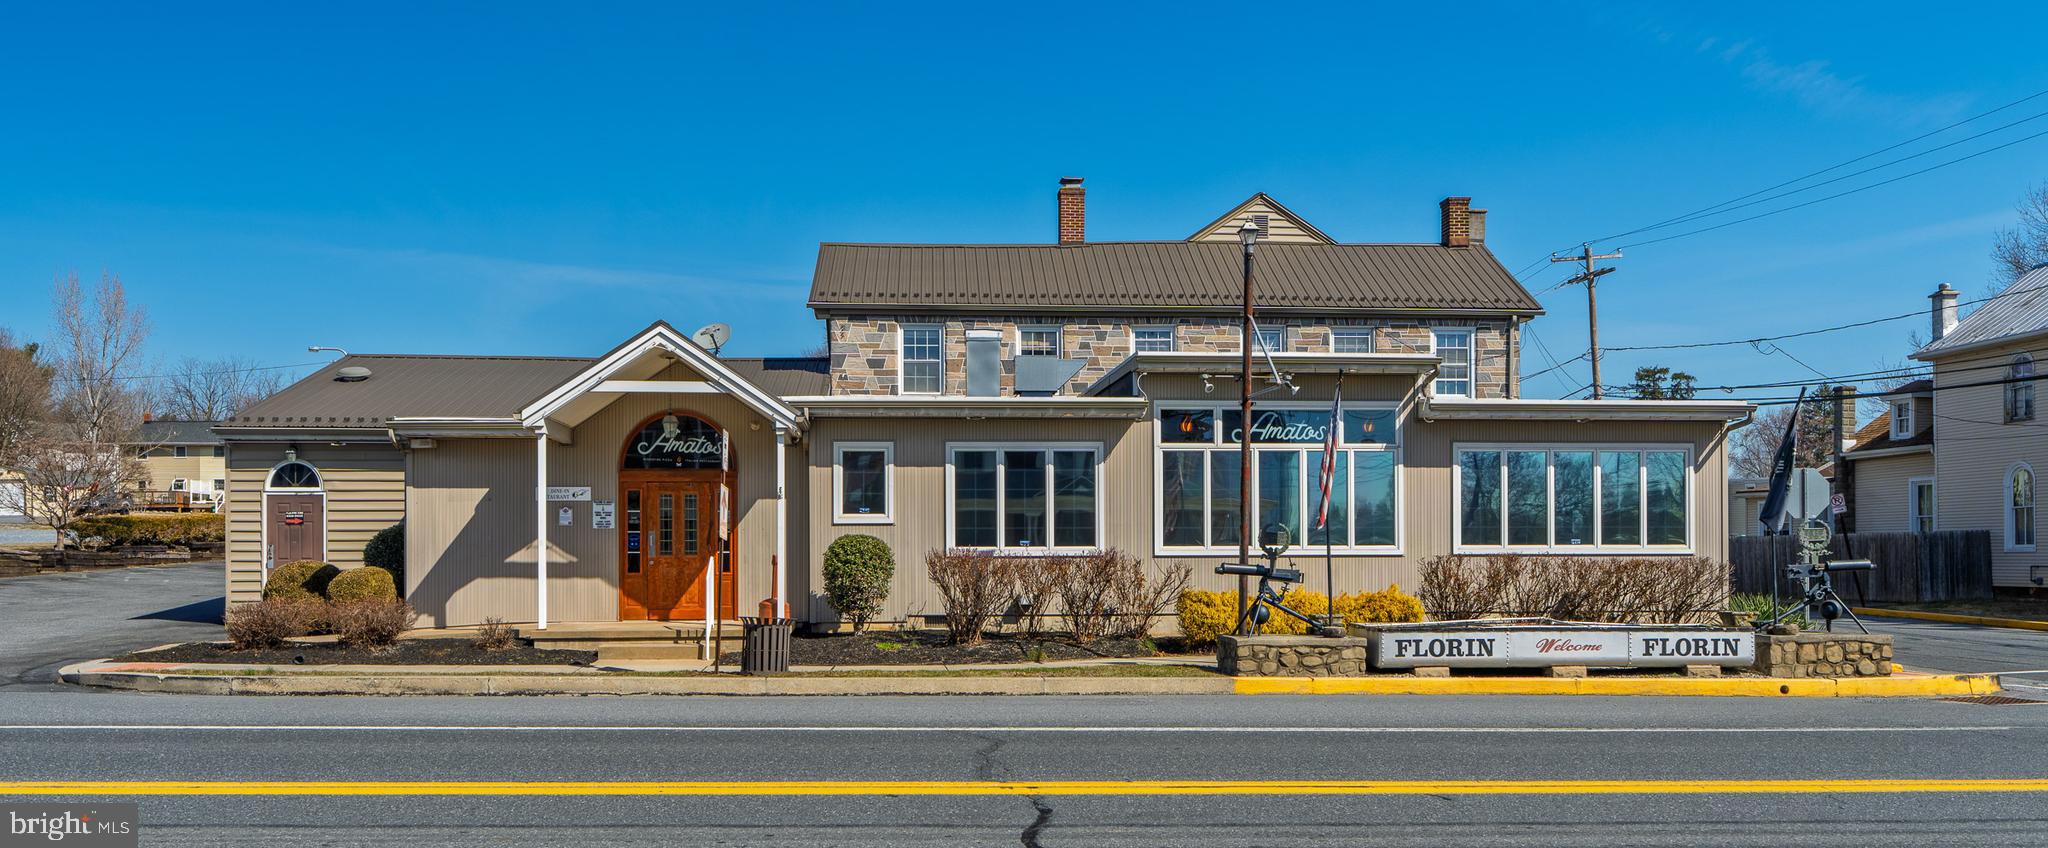
2 bars and 3 dining rooms.  The kitchen and equipment are immaculate, as well as the dining rooms and bars.  Total seating with bars approx. 133.  This owner has been in business at this location for 15 years.  The previous owner was in business for many years.  The ample sales can be increased by staying open more hours.  This is a turn key operation ready to sell.  15 min. from Harrisburg International Airport and 10 minutes from Elizabethtown College.  Approx. daily traffic count is 10,000-11,000.  Two 1-bedroom apartments, $800 each, for a total of total $1,600.00.
#PALA2065598

MOUNT JOY

905 W MAIN STREET

None Beds

None Baths

8,500 Sq.Ft.

$1,395,000

MLS#: PALA2065598
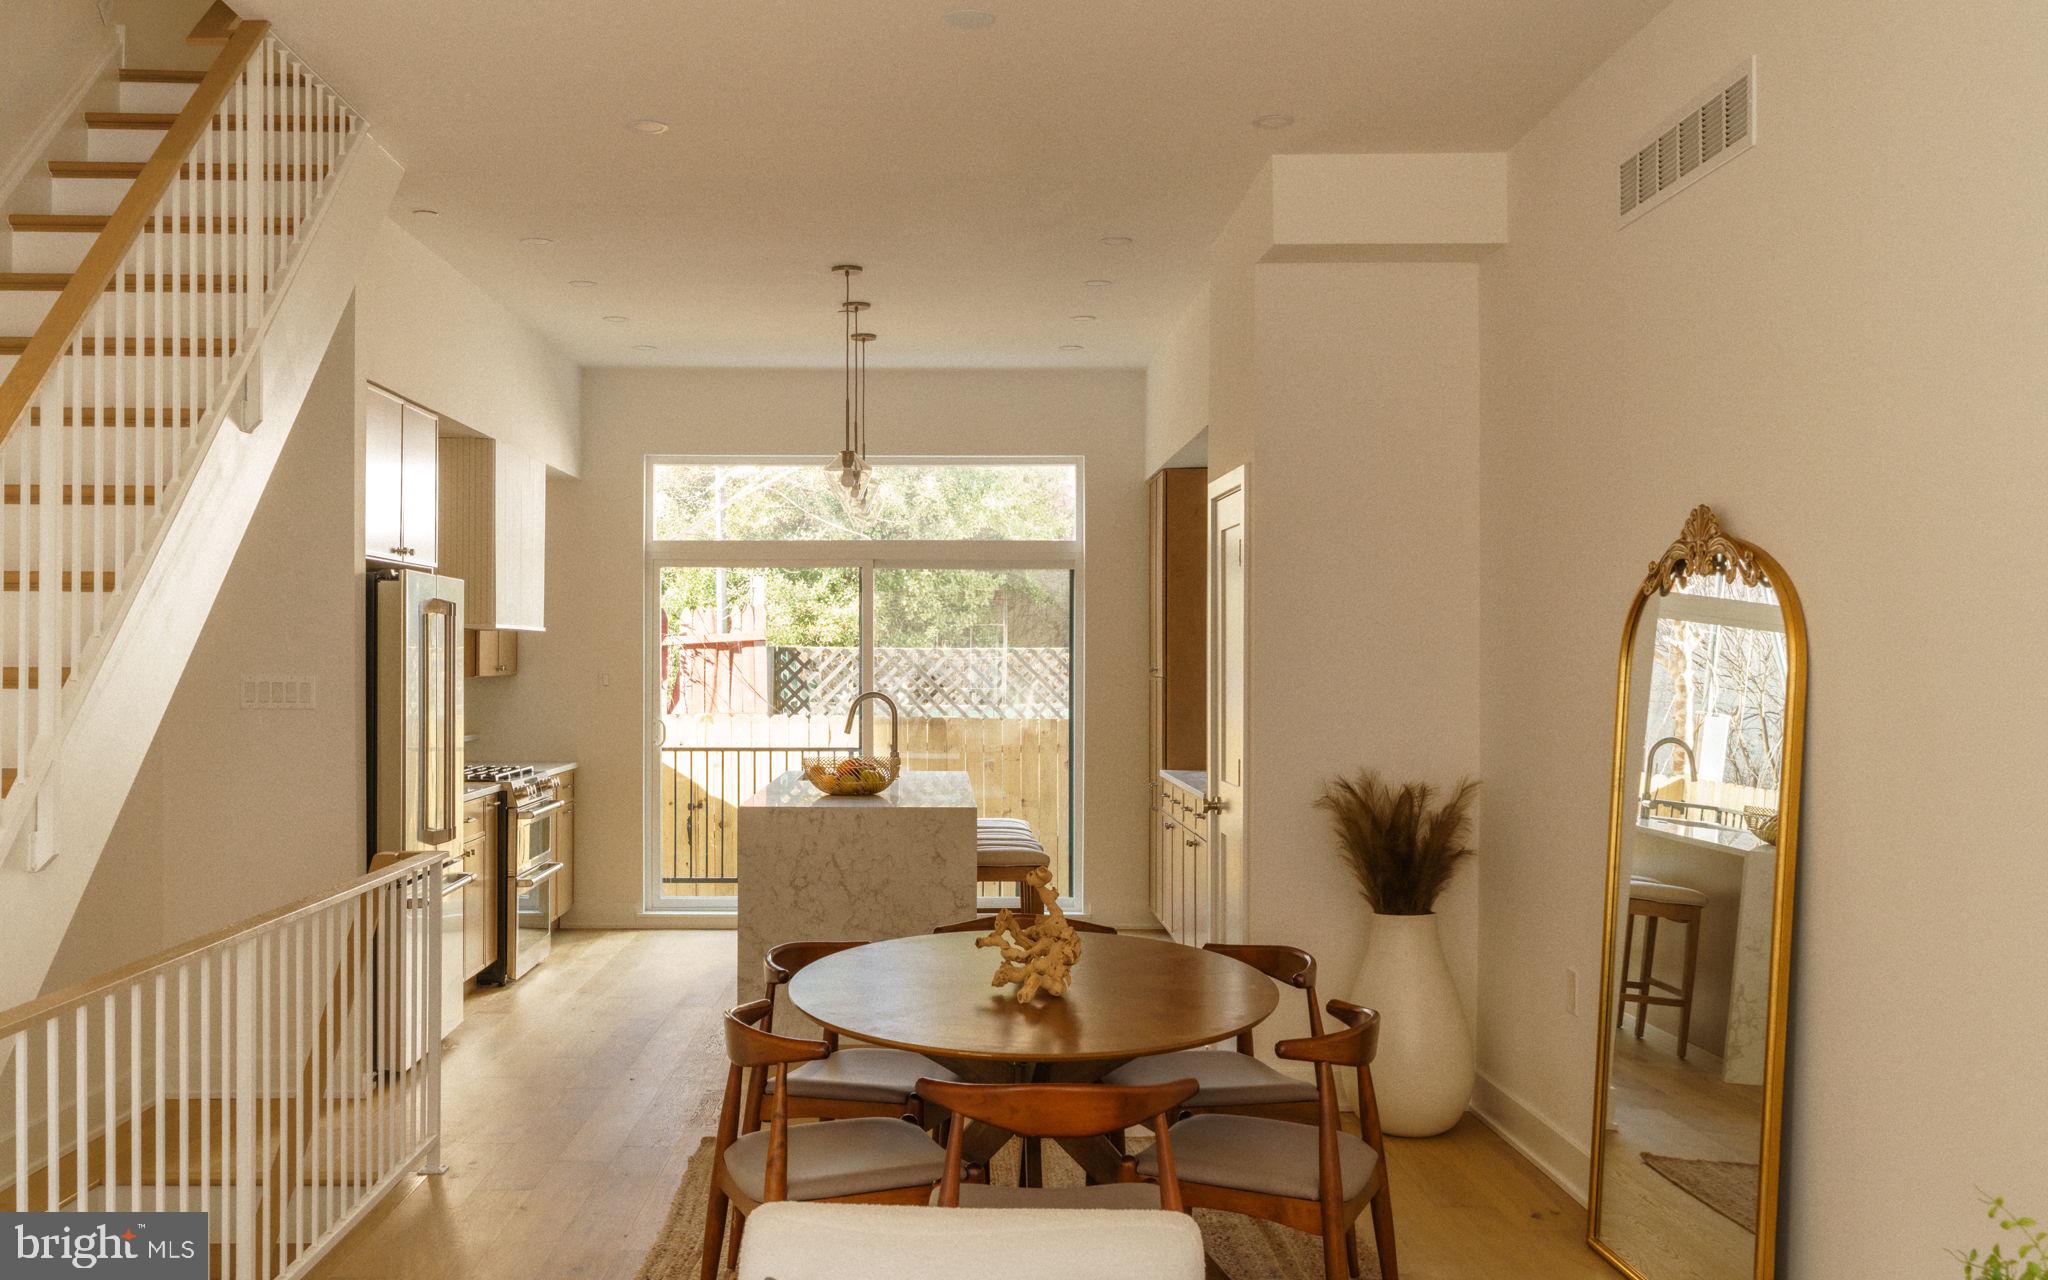
**5.375% interest rate available through preferred lender + Seller is offering a credit equivalent to TWO YEARS of parking costs to be applied at settlement with an acceptable offer.** A rare chance to own a newly constructed, three-story single-family home in Rittenhouse, 520 S 17th Street stands out for its timeless layout, refined finishes, and unparalleled convenience—all within the Greenfield School Catchment. Expertly crafted by esteemed Philadelphia builder Waybar Development and designed by A2 Design Group, this 4-bedroom, 3-bathroom residence includes a finished basement, rooftop deck, and a 10-year tax abatement.

Enter into the main floor that features a bright, open-concept kitchen, dining, and living area with 10-foot ceilings, wide-plank Bruce Silverwood hardwood flooring, and natural light throughout. The living space flows seamlessly into the private rear backyard—ideal for entertaining or relaxing outdoors. The kitchen is outfitted with fluted Timber cabinetry by Fabuwood, Taj Mahal quartzite countertops, and a GE Café appliance suite, brought together with ceramic Tranquil tile accents and a Sharp microwave drawer.

Upstairs, you'll find two spacious bedrooms with a full hallway bathroom and laundry conveniently located on the second floor. The next level is a full-floor primary suite featuring a massive walk-through custom closet, a 72” red oak double vanity, and an oversized walk-in shower with dual rain heads and Delta Trinsic fixtures in champagne bronze—finished with iron-shaded lighting and thoughtful tile selections throughout.

The top floor opens to a full-sized rooftop deck offering sweeping city views, with a dry bar just inside for effortless entertaining. Downstairs, the finished basement adds even more flexible living space with a bonus living area, a full bedroom, full bathroom, and ample storage throughout.

Interior details such as white iron railings, oak handrails, and high-end finishes tie the home together with warmth and cohesion. With no HOA or condo fees and a design-forward aesthetic, this home is a truly rare new construction offering in the most sought-after and established neighborhood in all of Philadelphia. Inquire today to cement your place in one of Rittenhouse’s most exclusive new construction offerings before it's gone.
#PAPH2579398

PHILADELPHIA

520 S 17TH STREET

4 Beds

3 Baths

2,400 Sq.Ft.

$1,395,000

MLS#: PAPH2579398
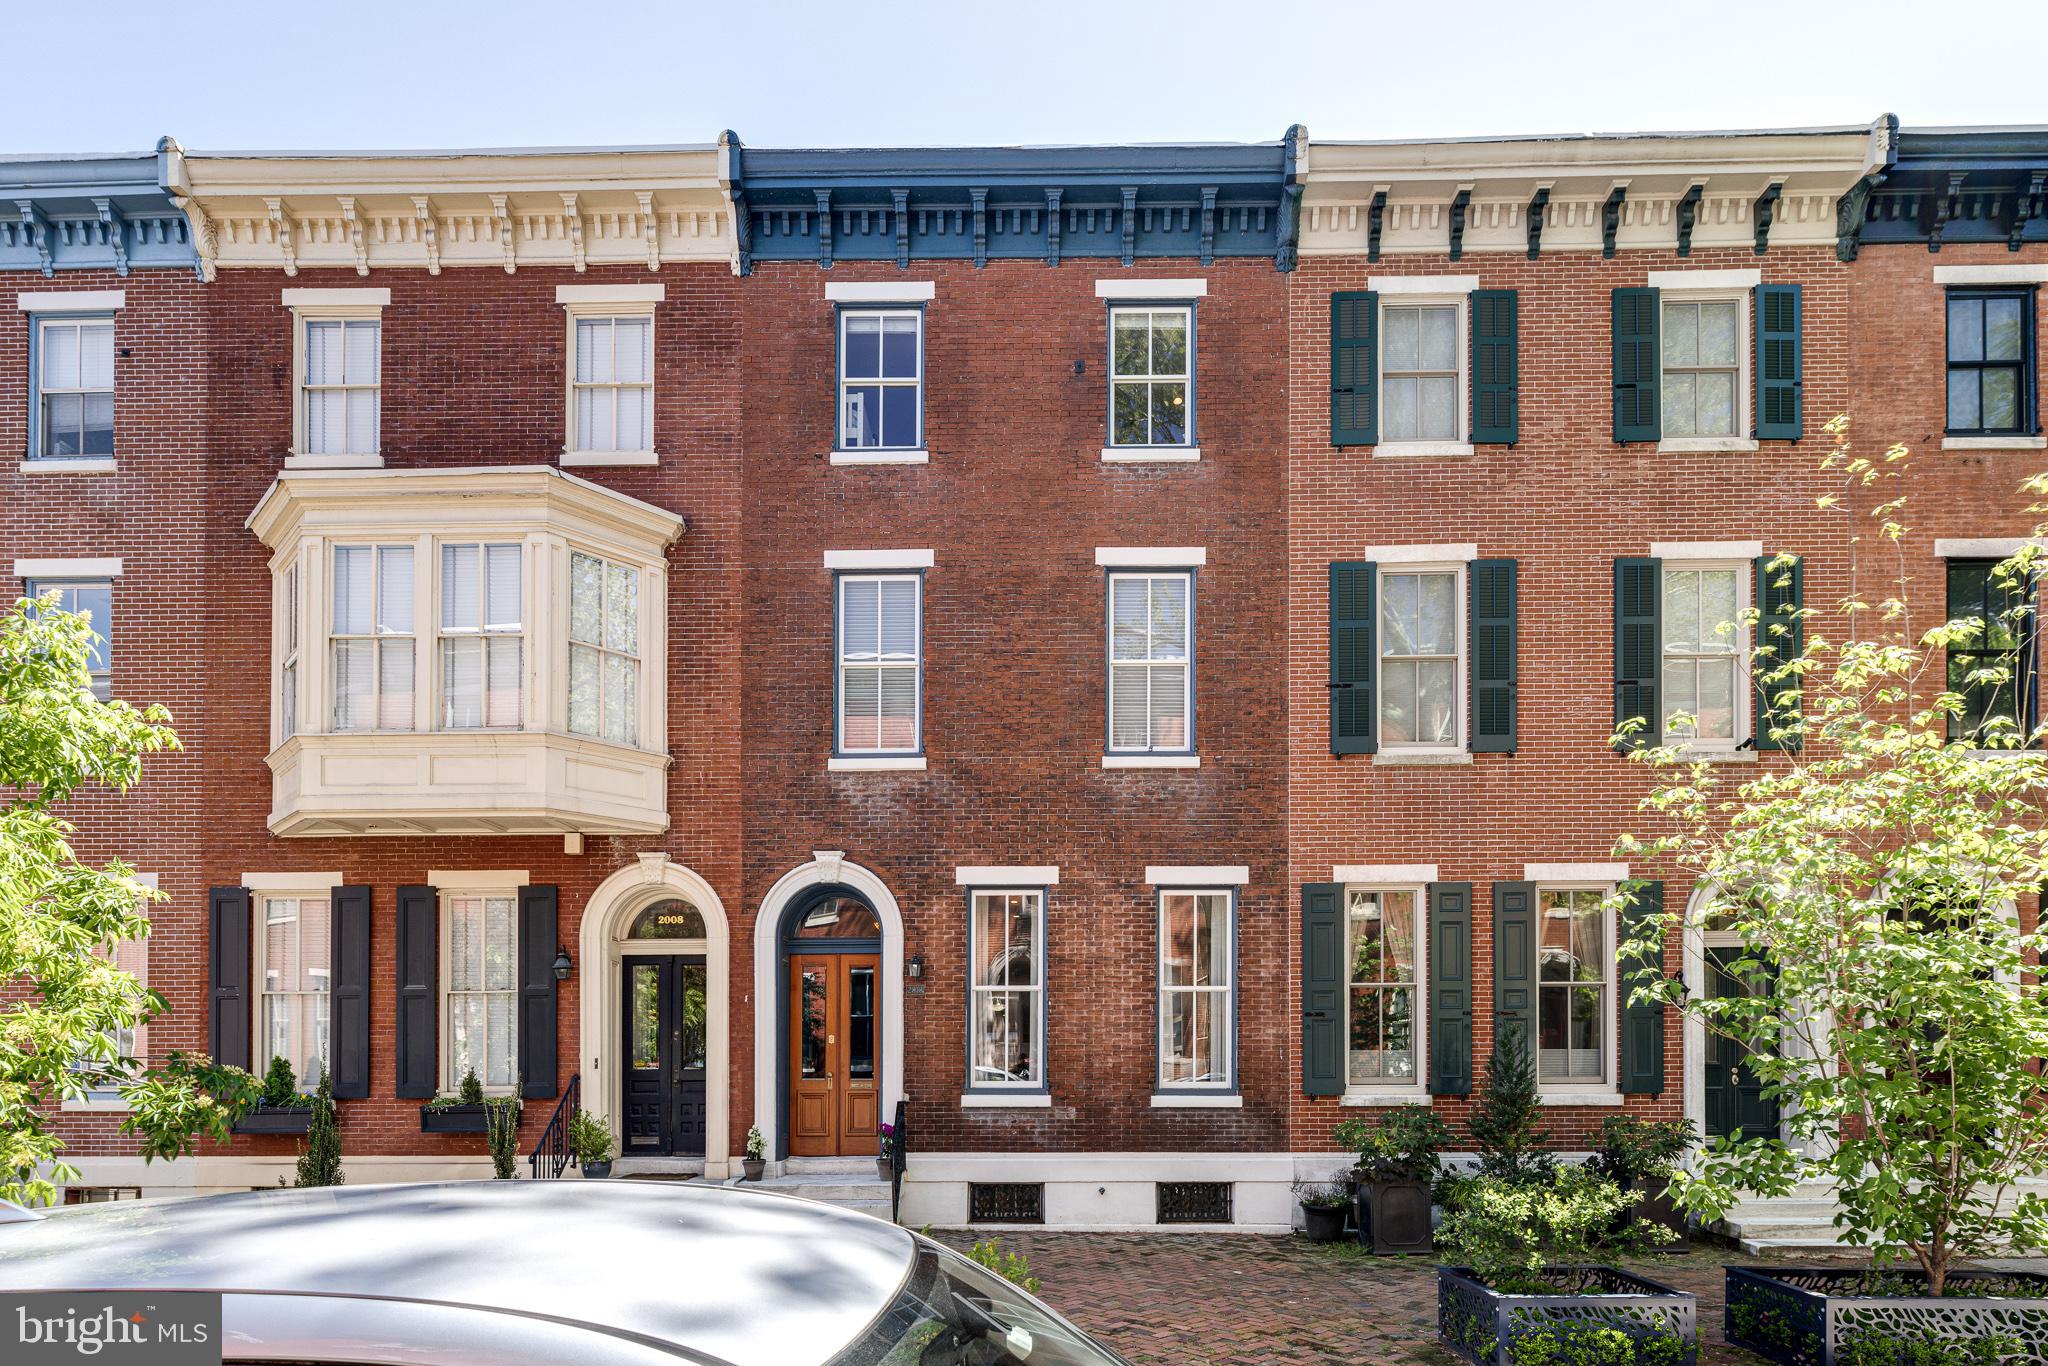
2010 Mount Vernon is a truly exceptional, beautifully updated 20-foot-wide townhome located on one of the prettiest blocks in the Art Museum neighborhood.   Offering 5 bedrooms w/4.5 bathrooms and over 3,900+ sq/ft of renovated living space perfectly blending original architectural details w/modern amenities.   A gracious double door vestibule opens to a formal entry foyer w/access to the large living room while also showcasing a gorgeous original staircase.  Main living room features a marble fireplace w/gas insert, high ceilings, incredible millwork and floor to ceiling gold framed mirror flanked by two large windows and a matching gold and glass chandelier.  Just beyond is the open dining room and kitchen w/lots of windows and a slider to the side deck and sunny rear brick patio.  Spacious kitchen has a large center island w/seating and also features a sweet built-in bench w/seat cushions and storage under the windows.  Smart stainless-steel appliances are set against stone counter tops, backsplash and custom white wood cabinets.  There's also a well-placed powder room w/pocket door on this floor.   Side deck area is large enough for bike and additional outdoor storage and the rear patio is ample size to dine/entertain all summer long.  2nd level features a big family room w/an additional fireplace, custom shelving and built-in desk.  Primary suite is also on this level and has incredible closet spaces on two walls from floor to ceiling and a 4-piece bathroom offering heated floors, enormous walk-in shower and free-standing tub.  There's also another bedroom in the back of the house and full hall bathroom on this floor.  Top level has 2 bedrooms and a full bathroom in the front with an open library/reading area and an additional bedroom and full hall bathroom and laundry room towards the back of the home.  Large custom outfitted closets in all the BR's and great storage in the laundry.  Fully finished lower level has over 450+ sq/ft of flexible space to use for fitness, playroom, home office, and lots of added storage space.   Truly move in condition with amazing attention to detail throughout as well as an energy efficient home w/3 zone heat and HVAC.  Walk to all that this neighborhood has to offer just steps to Whole Foods, Target, Restaurants, Museums, Shops and Kelly Drive.  2 years of prepaid parking in a private lot is also included.
#PAPH2114596

PHILADELPHIA

2010 MOUNT VERNON STREET

5 Beds

4 Baths

3,937 Sq.Ft.

$1,395,000

MLS#: PAPH2114596
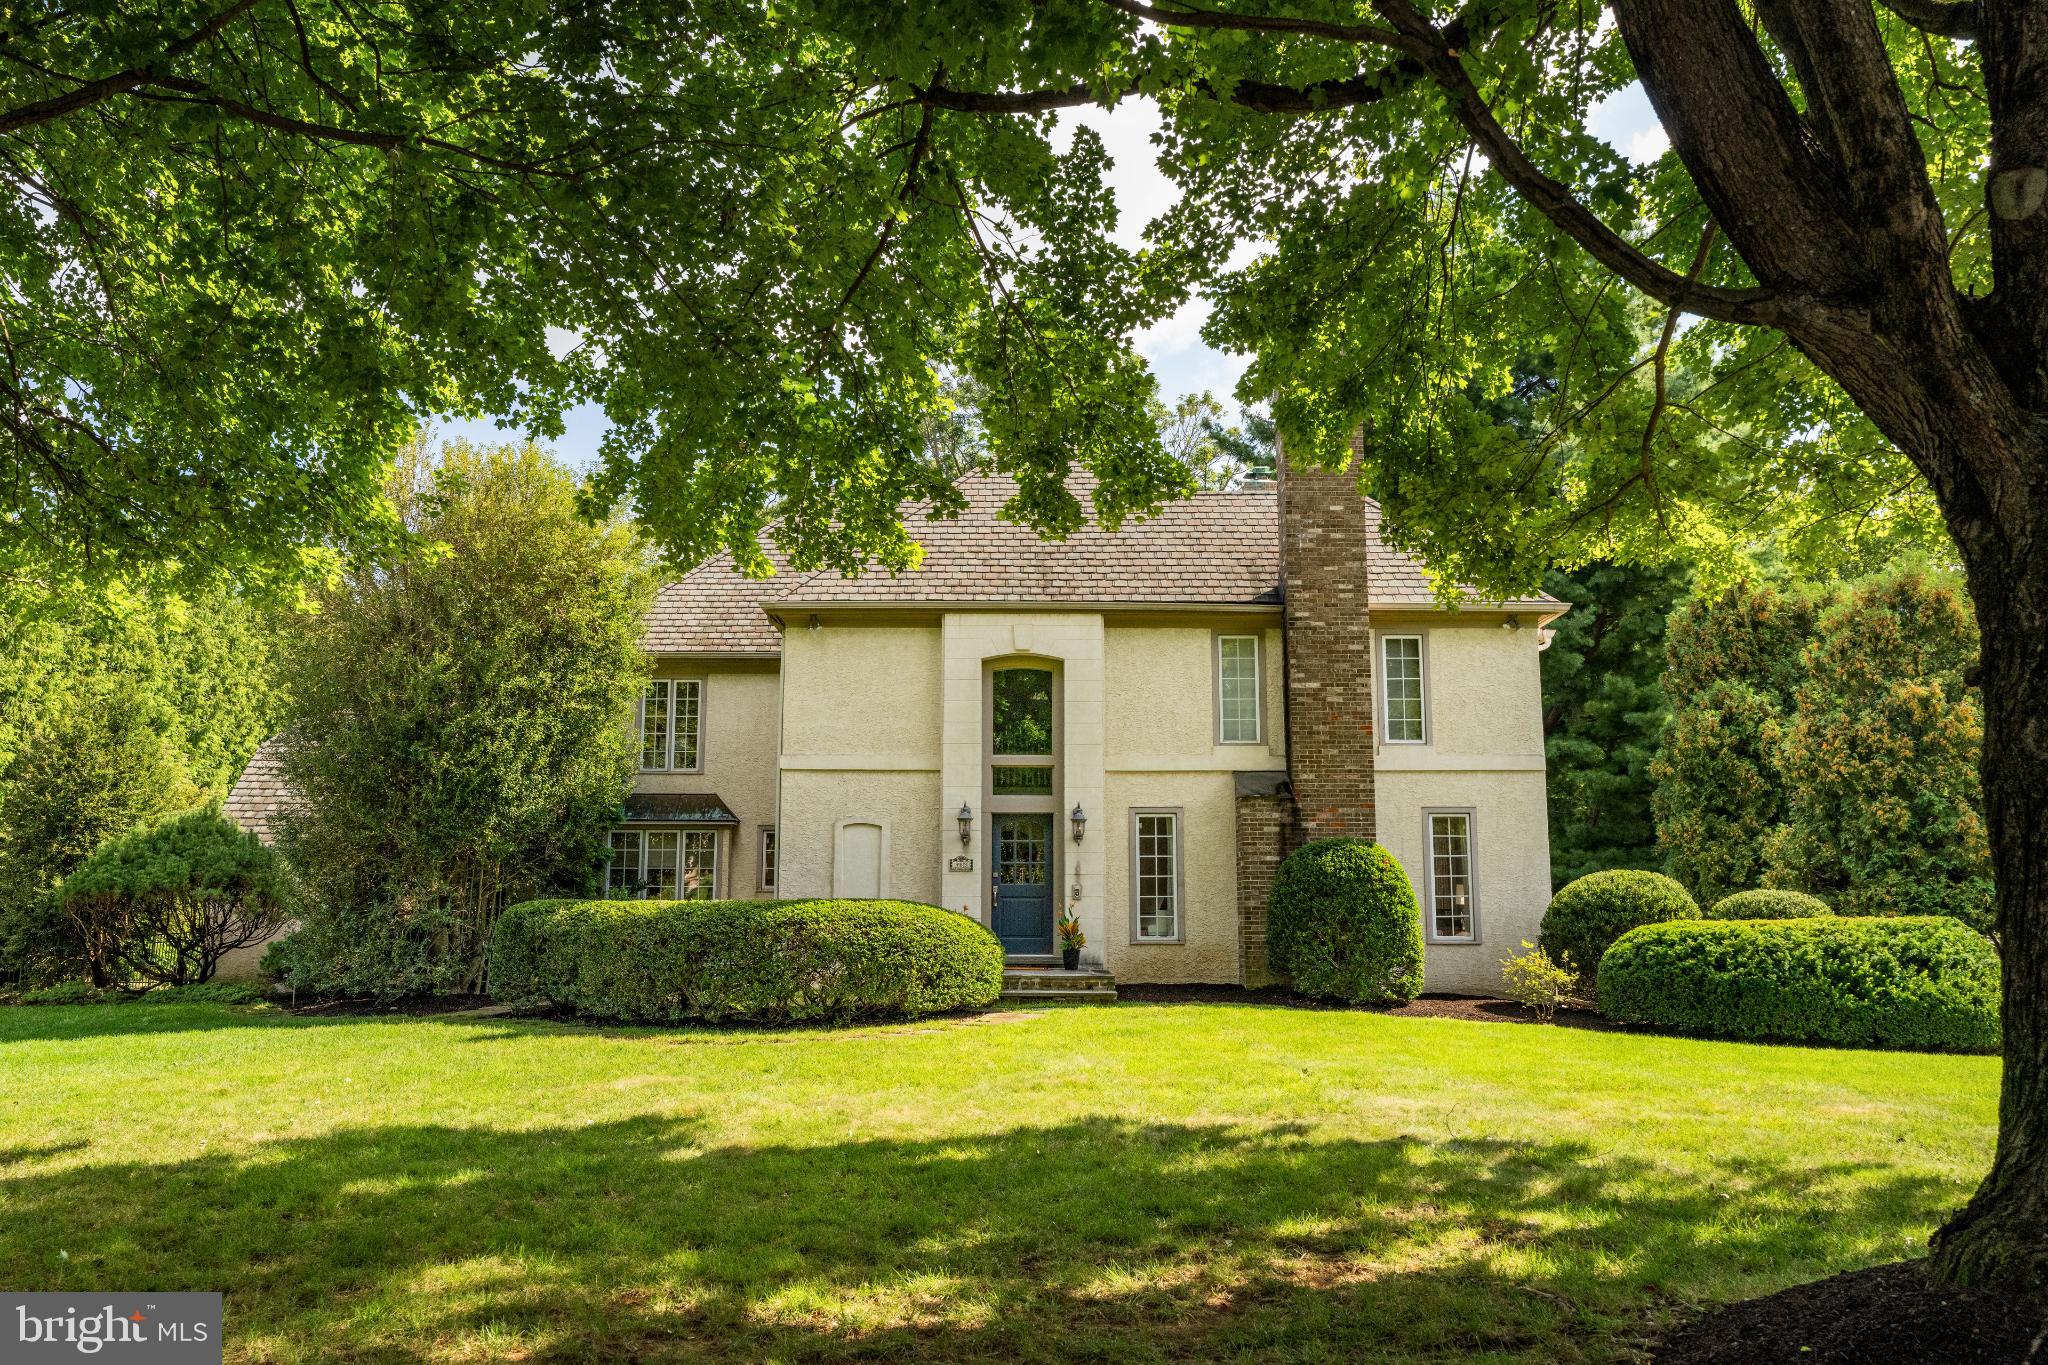
North Side Bryn Mawr Stately French Colonial with amazing curb appeal on a pristine FLAT .69 acre lot and no-through cul-de-sac street.  Grand 2 story entrance w/ beautiful turned staircase opens to this amazing 5 bedroom, 4 full and 2 half bath home in the most desired North-Side Bryn of Mawr -- Lower Merion Township.  The home is perfect for large scale entertaining and intimate family gatherings w/ circular flow and indoor/outdoor access throughout the residence.   The 1st floor offers amazing space including a step-down living room with tall ceilings, marble fireplace and French door to side deck, chef's eat-in kitchen w/ granite counters, glass tiled backsplash, 5 burner gas cooktop, Sub Zero refrigerator, Bosch dishwasher and attached breakfast room w/ direct access to the Mud/Laundry room, oversized 2 car garage and rear deck (perfect for ease of family living)!  The kitchen opens to a large formal dining room w/ French doors to the serene and private rear yard with a huge entertaining deck w/ built in grill, beverage refrigerator, hot tub and bench seating.  The kitchen also opens to the family room w/ brick fireplace and built-in bar and w/ pocket doors to a large home office w/ wall of built-in bookshelves, skylights and lots of windows.  The 2nd level offers an amazing owners suite that is privately set w/ tray ceiling, outfitted walk-in closet, private deck and large original white vintage tiled bath w/ skylight, dual sink vanities, deep jetted tub and separate stall shower.  Bedroom's 2 and 3 are Jack and Jill -- each with outfitted walk-in closets and a beautiful new bath w/ designer sourced subway and herringbone tile, deep soaking tub/shower w/ Frameless door and antique brass fixtures.  Bedroom 4 has a double closet and accesses a new hall bath w/ Terrazzo floors, modern vanity and oversized frameless shower w/ ornate designer tiles.  The expansive finished walk-out lower level offers game/media room, home gym, guest room/office, full bath and lots of organized storage and utilities.   This amazing property offers one the opportunity to move in and enjoy or to bring your decorating ideas to make it your own.  Top-North Side Bryn Mawr Location minutes to Rosemont, Bryn Mawr & easy access to Center City Philadelphia + TOP RATED LOWER MERION SCHOOLS & MOVE-IN CONDITION make this VERY SPECIAL HOME one NOT TO BE MISSED!!!
#PAMC2154768

BRYN MAWR

983 DERRING LANE

5 Beds

4 Baths

4,669 Sq.Ft.

$1,395,000

MLS#: PAMC2154768
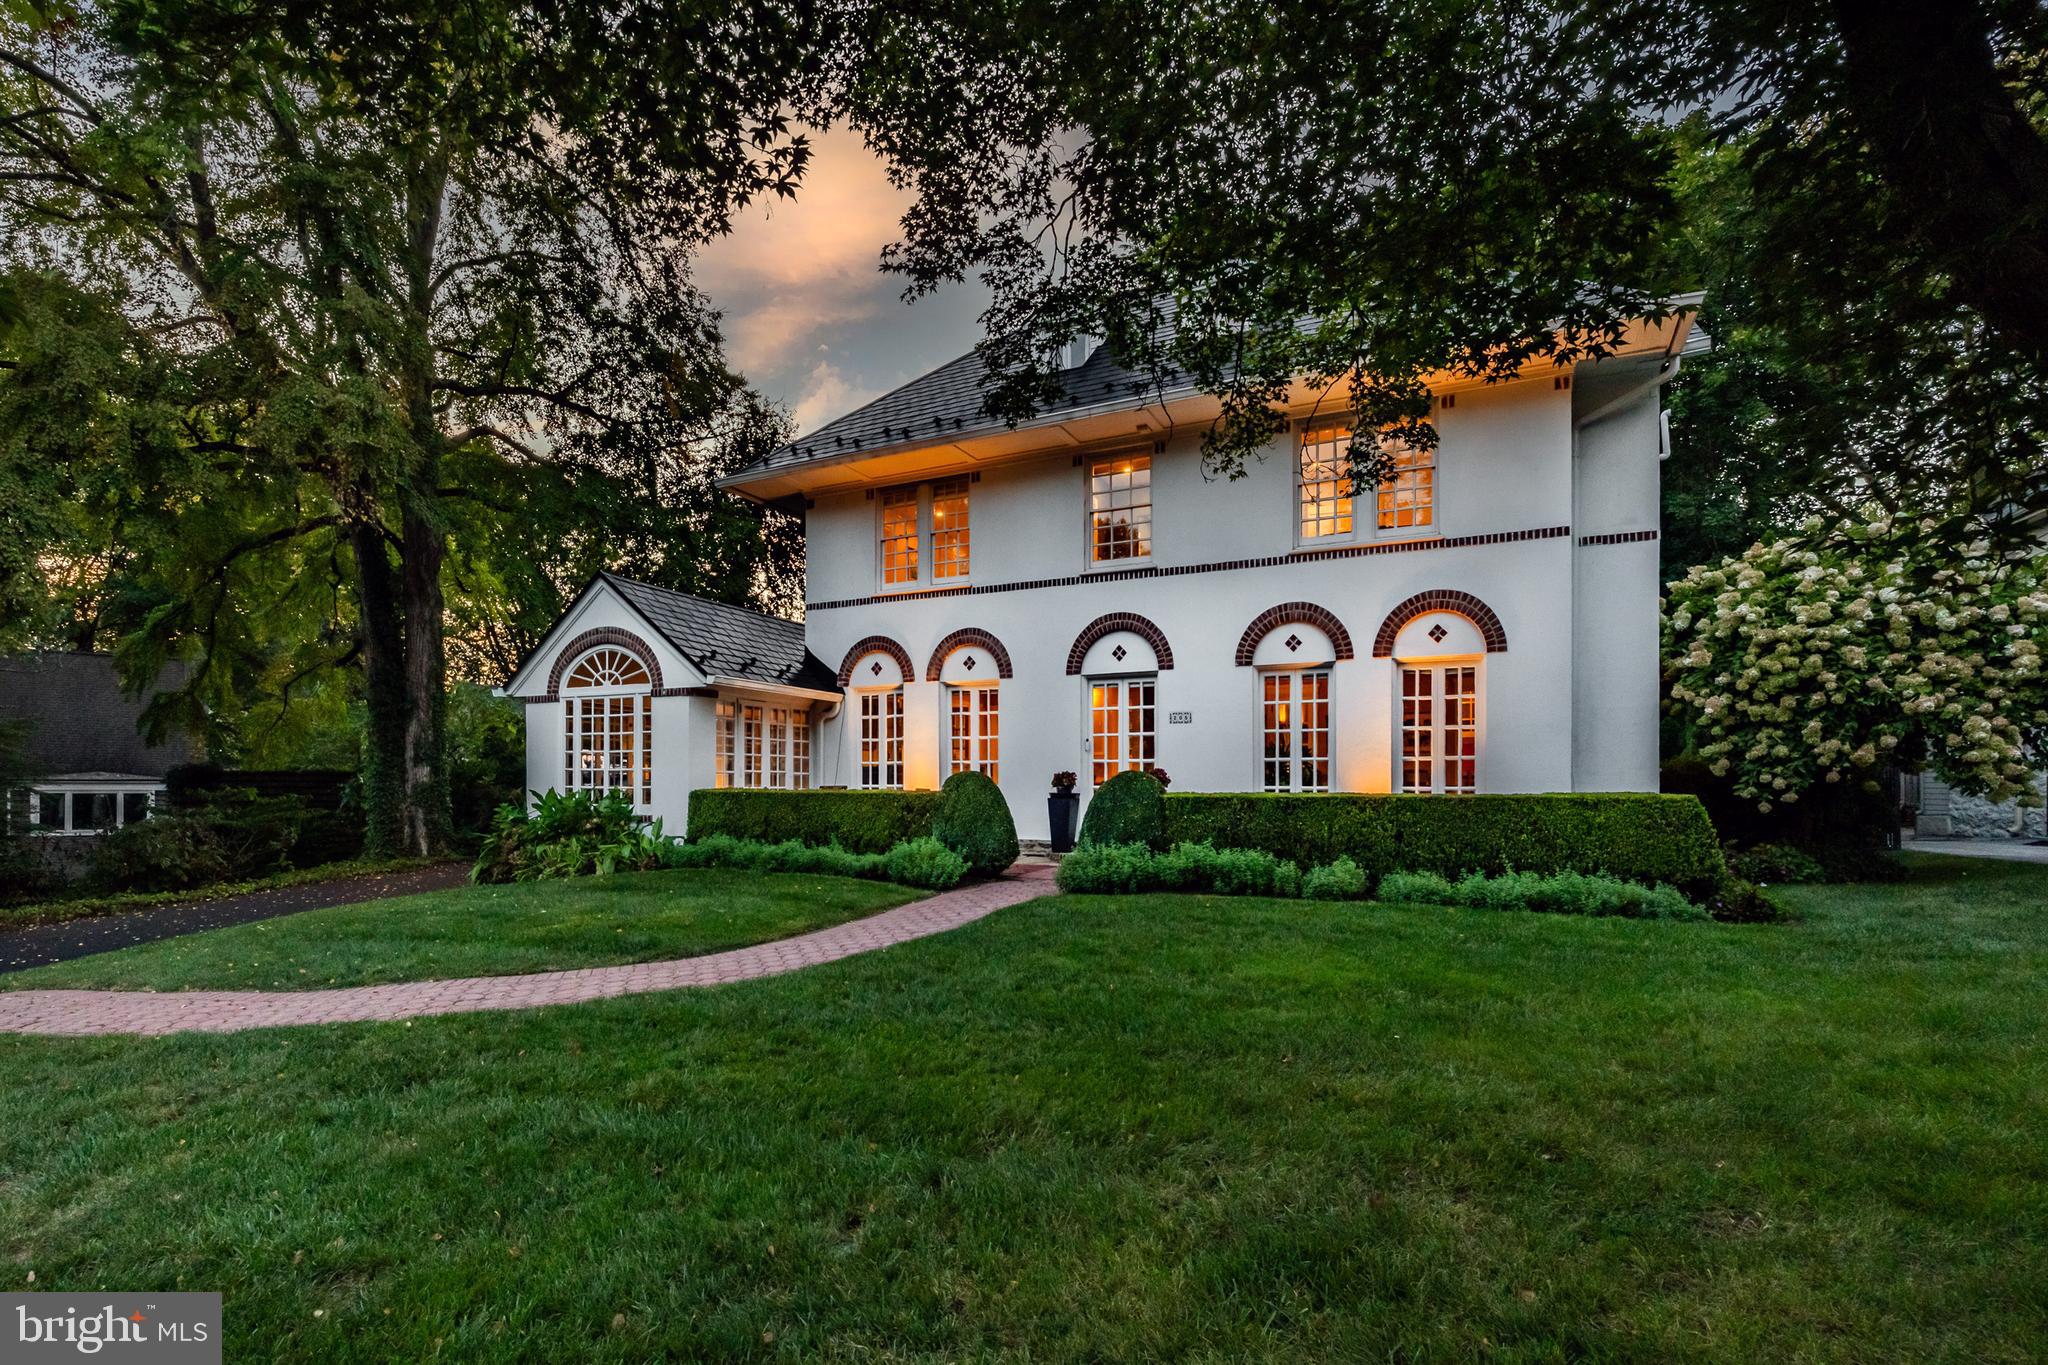
In a class of its own.  Welcome to 205 Roberts Rd, one of the most beautiful homes in Ardmore, with its unique Mediterranean Revival style, offering a location within a short walk to Suburban Square and so much more.  This stunning home features 5 bedrooms, 3.5 bathrooms and more charm than you’ll know what to do with!  Pull up and immediately fall in love with the beautiful design details of this early 1900's home, rich with architectural characteristics everywhere you turn.  The first floor has a wonderful flow to include a large and sunlit living room with 3 sets of French doors leading to the front porch, a classic fireplace, coffered ceiling and the original oak hardwoods in a beautiful honey tone.  Off the living room is the sunroom, a great space for lounging or entertaining guests with it's heated floor and beautiful windows.  The formal dining room has room for a larger table and server, also with French doors leading out front.  The eat-in kitchen has a butlers pantry area with original cabinetry and makes a great party set up or coffee bar, maple cabinets, granite counters, stainless steel appliances including top of the line fridge,  Wolf steamer, 2 tiered island with storage and a great breakfast nook with access to the back bluestone patio and private fully fenced backyard.  The half bath is perfectly tucked away under the stairs.  Use the front or back stairs to head on up! The primary suite is spectacular!  The bathroom was recently renovated to include Antracita Porcelain tile from Spain, a Bocchi Contempo fireclay farmhouse sink which is designed in Italy, a bidet, heated flooring and the most chic shower in town!   It’s truly one of a kind.  The primary bedroom has plenty of closet space tucked away behind custom slider doors that tie beautifully to the bathroom.  There are 2 more spacious and sunlit bedrooms on the second floor and another full bath.  Up on the 3rd floor are 2 more bedrooms and a 3rd full bath with a claw foot tub and a great view of the picturesque property.  The versatility of the floor plan is perfect for work at home, hosting guests or just the need for 5 bedrooms!  The walk-out basement is clean as a whistle and thoughtfully updated to include new flooring, new sink and cabinet, the installation of a full glass door to let the light in, tons of storage cabinets added and parging of the walls make this a great space for working out, doing laundry or just nice clean storage.  The property itself is perfectly private in the back, has a phenomenal 2 car detached garage with the original barn doors and a 2nd floor loft that can be converted into something magical.  Entertain your guests on the patio, surrounded by lush landscape and a natural privacy screen.   The current owners have poured love and resources into this home.  A perma lock metal roof with a lifetime warranty, updated electrical and many other thoughtful upgrades make this a phenomenal value.  This home gleams with old world detail, custom mouldings and is located in one of the best locations Ardmore, Lower Merion has to offer.   Walk to Suburban Square in minutes and enjoy upscale shops, cafes, a farmers' market with easy access to the train.  Enjoy live music at Ardmore Music Hall, a craft beer at Tired Hands or a movie at Bryn Mawr Film Institute.  This home offers a lifestyle and location that you’ll never want to miss.
#PAMC2153160

ARDMORE

205 ROBERTS ROAD

5 Beds

3 Baths

2,936 Sq.Ft.

$1,395,000

MLS#: PAMC2153160
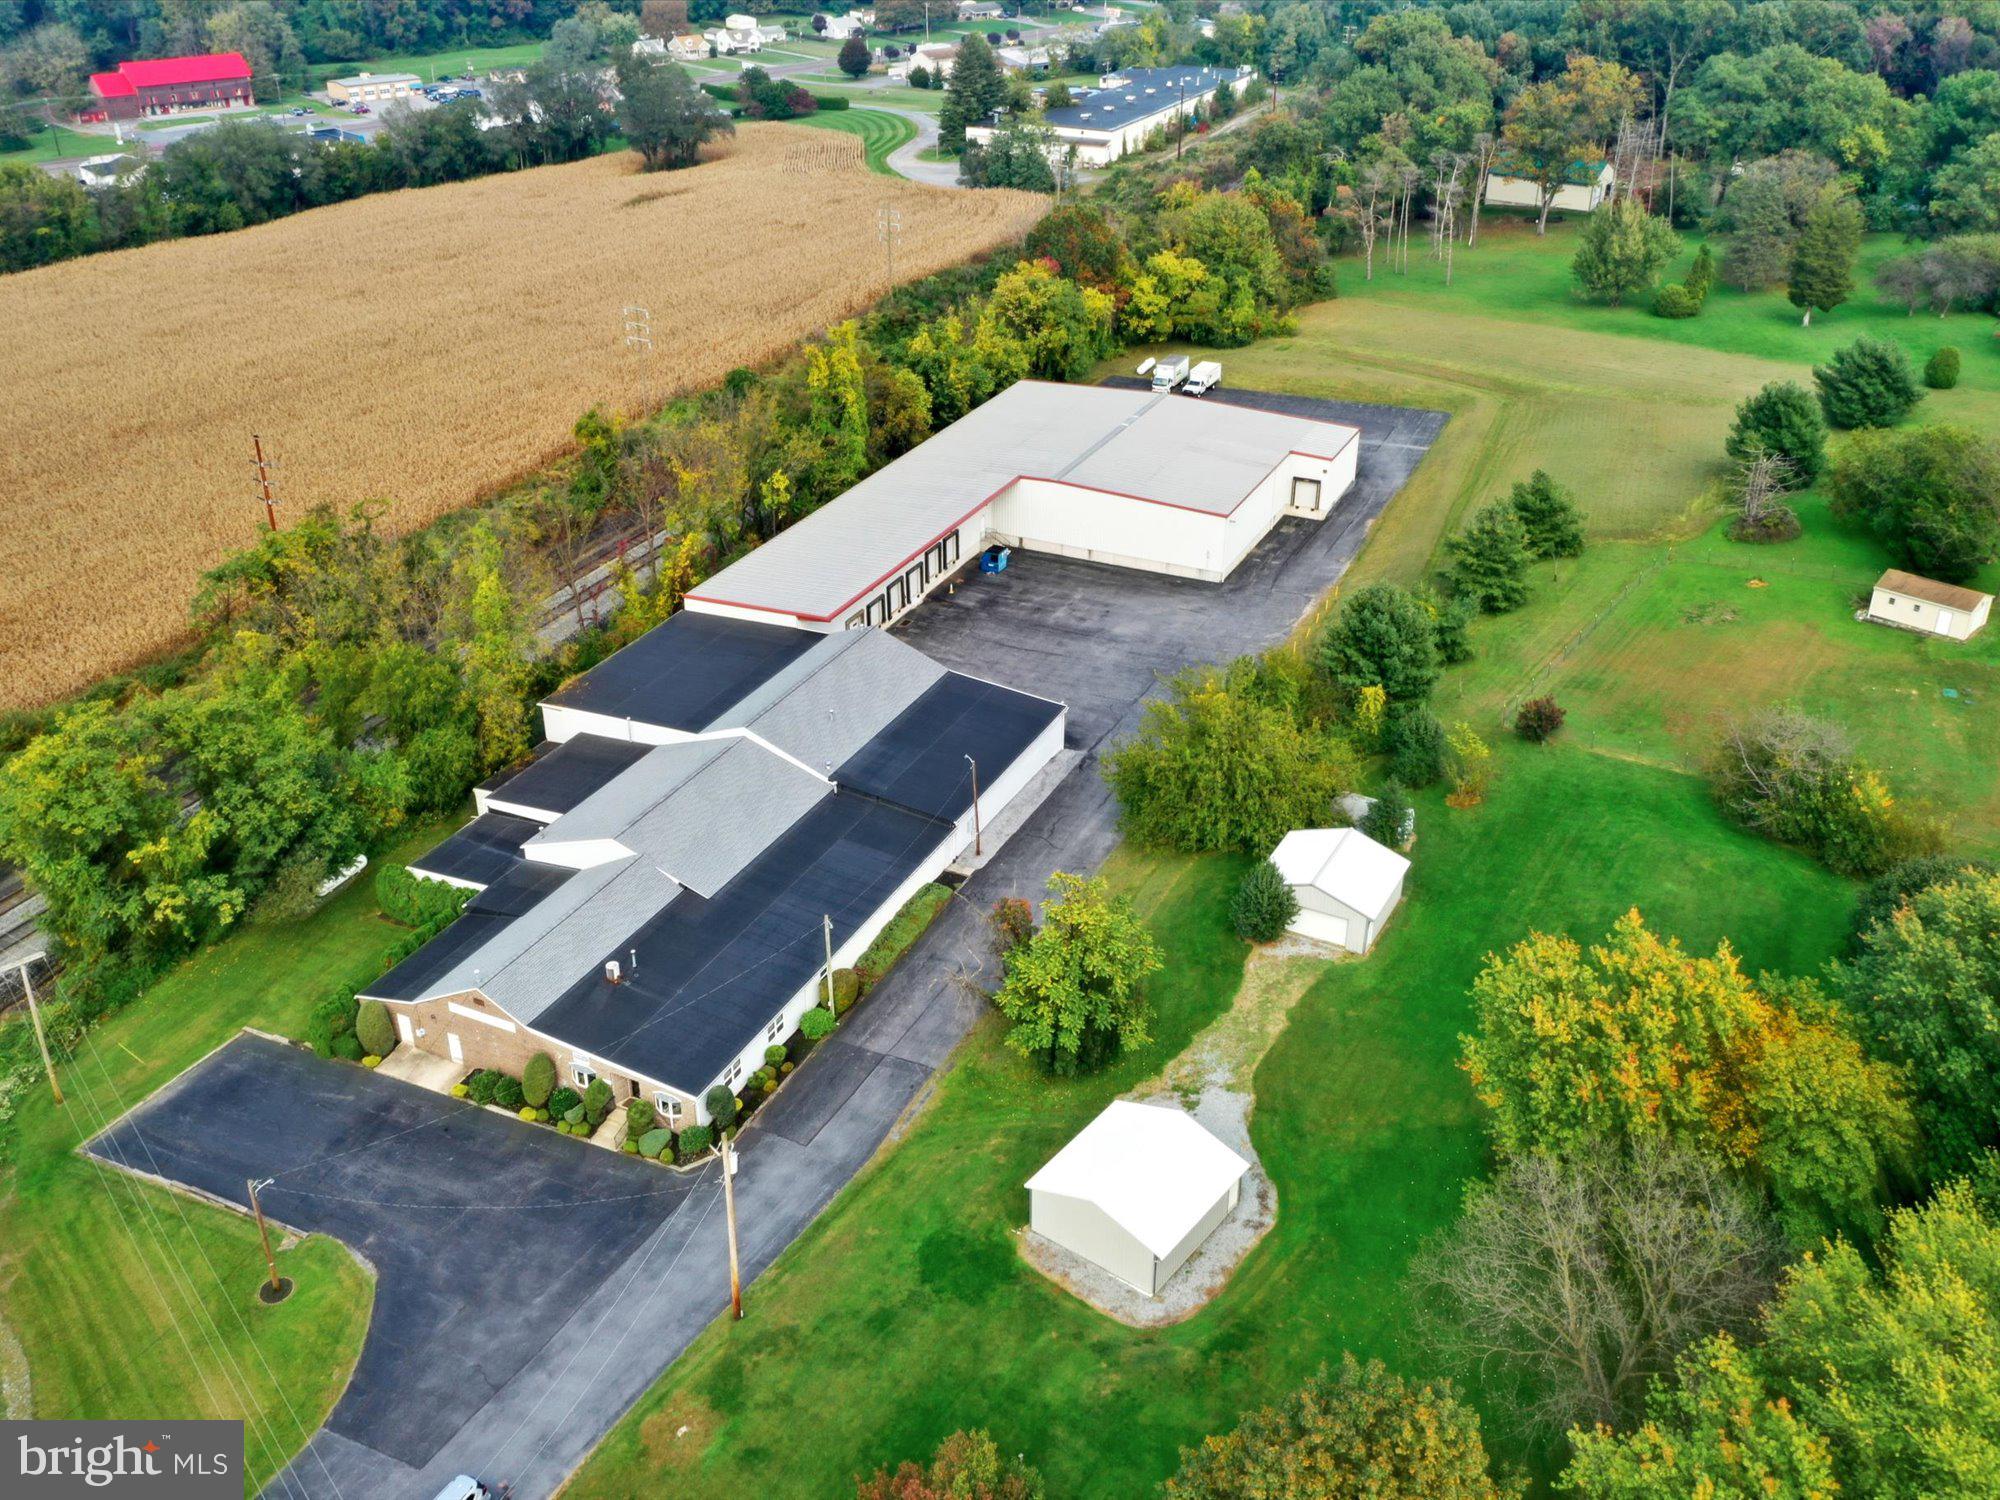
Exceedingly well maintained commercial/industrial warehouse opportunity located in Robesonia PA. This property features 35,000 sqft on over 4 acres with easy access to Rt 422 and surrounding areas. Generous office space, 11 loading docks, and ample parking for large commercial trucks and equipment.
#PABK2005712

ROBESONIA

345 HILL ROAD

None Beds

None Baths

35,000 Sq.Ft.

$1,395,000

MLS#: PABK2005712

Stunning COMPLETELY RENOVATED  stone‑front colonial in prestigious Old Wynnewood —  with an impeccable blend of historic charm and modern luxury.  Set on a beautifully landscaped lot, this exceptional 6‑bedroom (First floor bedroom potential!!!), 4‑bath residence is an entertainer’s dream and a retreat for everyday living.
Step inside to gleaming hardwood floors and a gracious and stunning  herringbone hardwood floor entryway. Formal parlor room  and powder room can easily be converted to a FIRST FLOOR PRIMARY... The dining room (with wood burning  fireplace) flows beautifully into a sunroom with gorgeous porcelain tile floors. On the other side of the home is  a fabulous great room anchored by a second wood burning fireplace. In the center of the home..... The chef‑ready kitchen!! The features are incredible including abundant prep space, huge island, quartz countertops, brand‑new black stainless appliances, TWO Decor dishwashers, Decor refrigerator, double GE Profiles "smart" ovens, 5 burner gas Dacor cooktop, custom cabinetry, custom hood, custom beams,  and effortless access to the adjacent sunroom and deck — perfect for indoor/outdoor entertaining.
Upstairs, you will find a fabulous loft for lounging while the newer addition houses a luxurious primary suite retreat complete with a cozy gas‑fired fireplace, an enviable walk‑through closet, and a spa‑caliber bath. The primary bath boasts dual showerheads including a fabulous rain shower head, double sink vanity and a huge Kohler whirlpool tub. An additional office/bonus space sits just outside the primary suite on the second floor along with another bedroom.  On the other side of the stairs on the second floor are 3 other generously sized bedrooms (one that is an ensuite!!) and well‑appointed bathrooms provide comfort and versatility for family and guests.
The finished outdoor oasis is unparalleled: an in‑ground pool with new pump, expansive poolside sand-style lounge and planting, and mature landscaping that ensures privacy and resort‑style living. 
Some of the upgrades: 
Sonos speakers and sound system: Pool, Master Bedroom,
Kitchen
➢ Basement fully remodeled 2018
➢ Whole house water filtration system 2018
➢ New Furnace 2018
➢ A/C units replaced (3-zones) 2021
➢ New Pool Filter 2022
➢ Generator hookup to main electrical panel
➢ Kitchen fully remodeled 2022- Dacor appliances (dual
dishwashers), custom cabinetry (Kemper brand), quartz
countertops, propane gas cooktop
➢ New Flooring and/or refinished hardwood floors 2022
➢ Family room custom plantation shudders 2022
➢ New Roof and Gutters 2023
➢ Custom closet Master Bedroom 2026

Practical systems upgrades include a four‑zone HVAC with two new compressors and numerous new windows; architectural flourishes such as the lighted cupola add unique curb appeal.
Located moments from Yardley’s restaurants, boutiques and commuter options — including nearby train stations offering easy access to Philadelphia, NJ Transit and Amtrak — this home marries suburban tranquility with metropolitan convenience.
A rare opportunity to own a fully modernized colonial with distinguished presence on a beloved street. Private showings by appointment
#PABU2127690

YARDLEY

7 KEATS ROAD

6 Beds

3 Baths

3,778 Sq.Ft.

$1,395,000

MLS#: PABU2127690
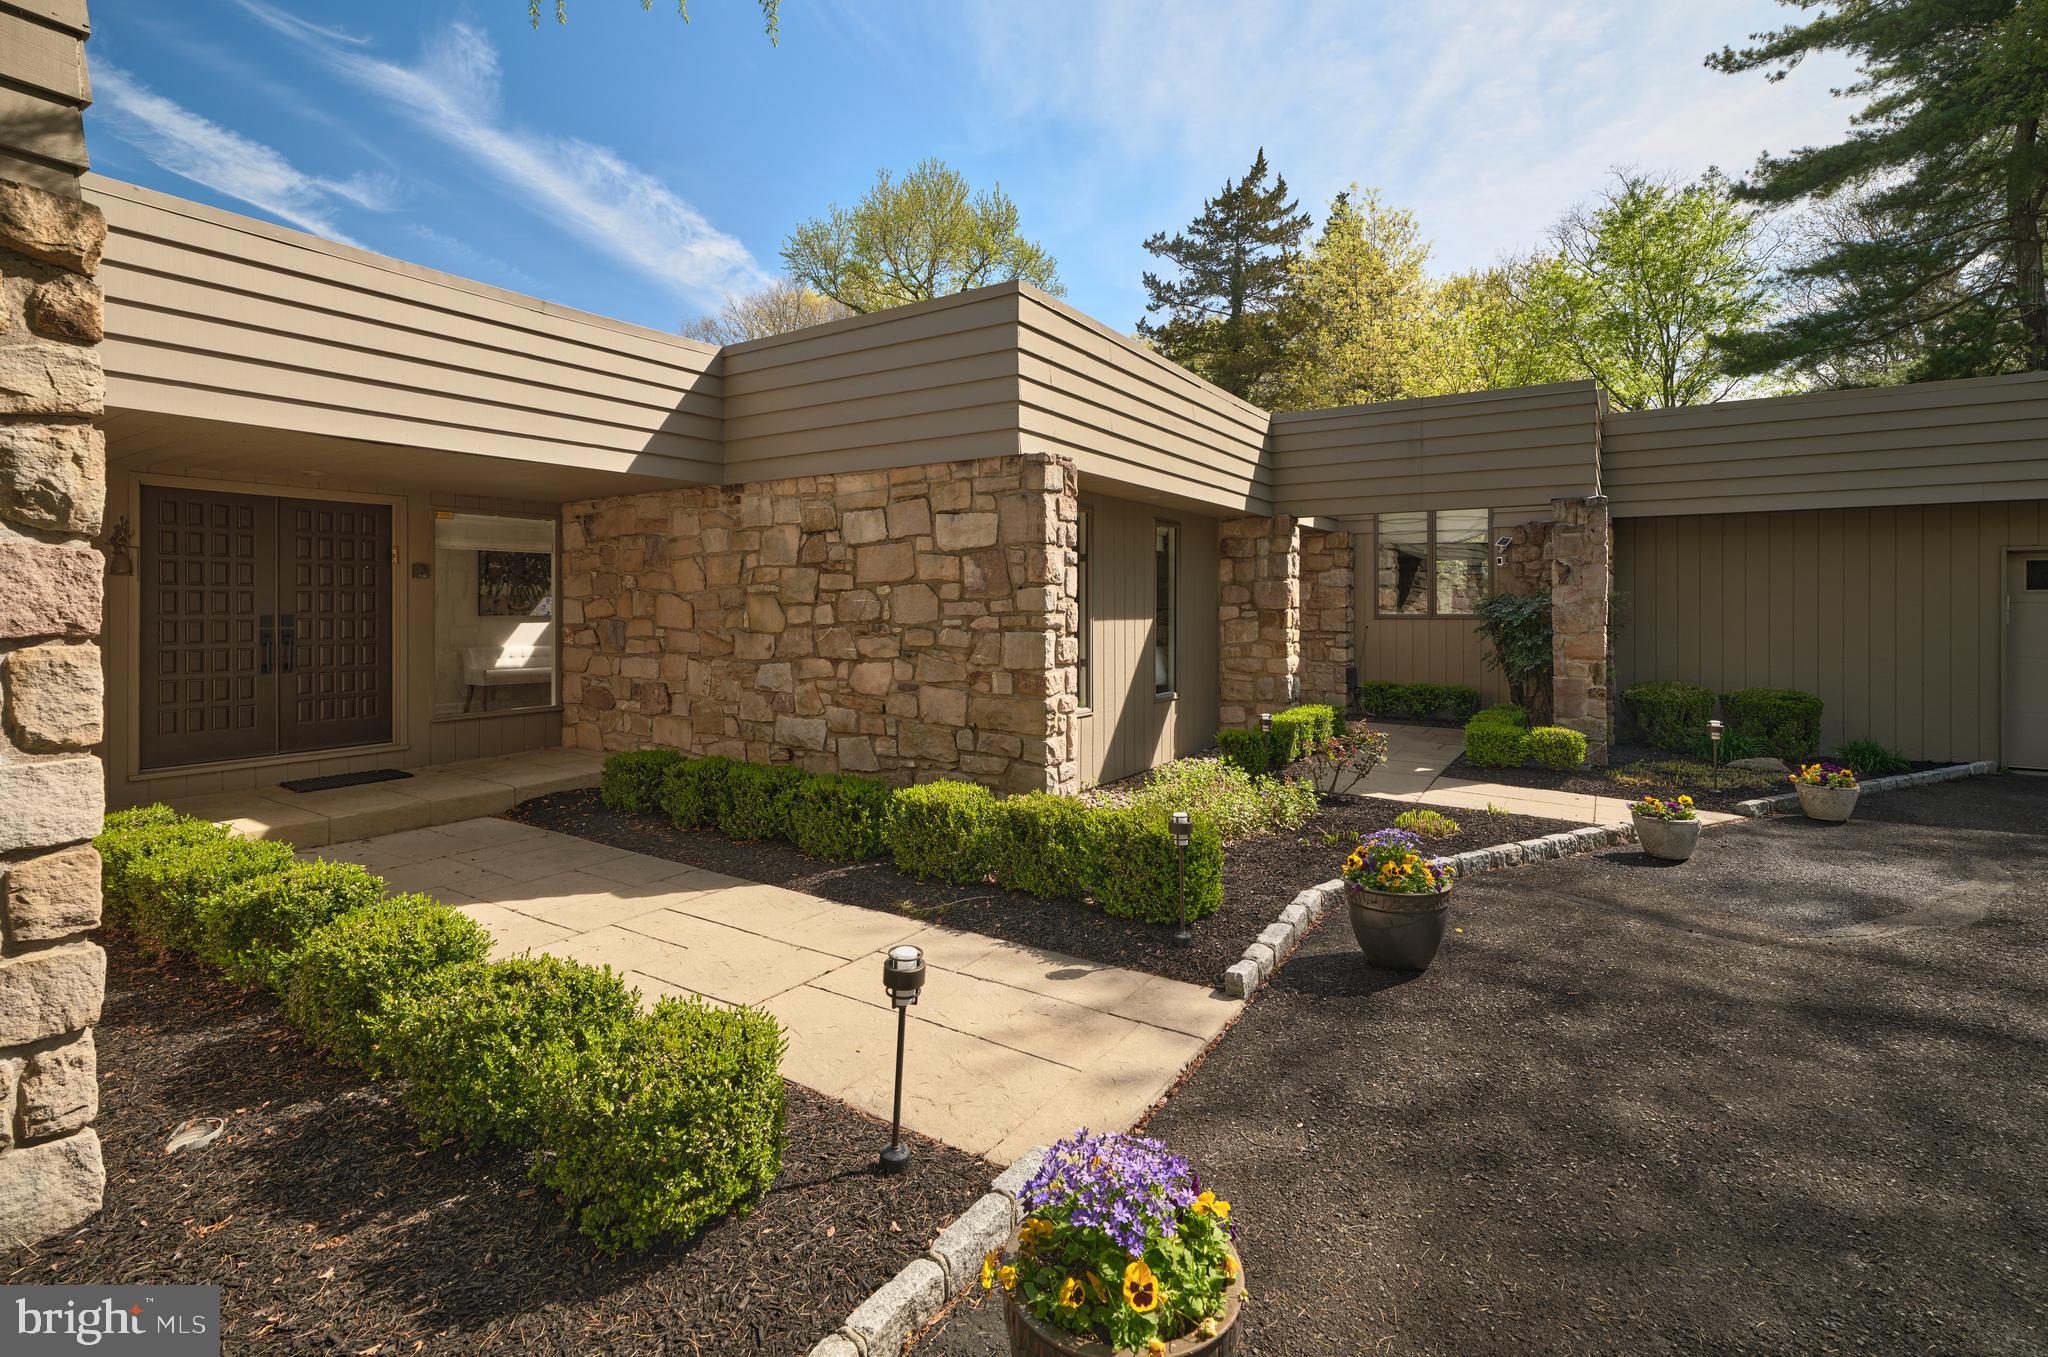
This extraordinary mid-century modern ranch home, newly reinvented, is designed for both luxury and comfort beautifully integrated into a serene, park-like setting. It's bright and airy feel, luxurious amenities, and exceptional outdoor space make it perfect for both entertaining and harmonious living. The open floor plan creates an inviting atmosphere throughout the over 5,200 square feet of living space, allowing for flexible use throughout. Wide plank hardwood floors and picture windows enhance both elegance and natural light throughout the home. Perfect for culinary enthusiasts and entertaining, the gourmet kitchen addition includes state-of-the-art appliances, custom cabinetry, center island and granite countertops. A double-sided fireplace adds warmth and ambiance to the library and living room, while a large dining room and marble bar provide ideal space for hosting - all with captivating views of the rear grounds. An expansive primary bedroom addition includes a luxurious spa bath, a cozy sitting area, and two spacious walk-in closets. There are four additional creatively designed bedrooms and bathrooms, combining style and functionality. The outdoor living space is tailored for entertainment, including a gated in-ground pool and plush lawns. Professional hardscape design and landscaping, complemented by low voltage outdoor lighting, create an enchanting environment ideal for both relaxation and gathering. Set amidst beautiful natural topography, the home offers a sense of tranquility and privacy. This home is particularly well-placed, offering close access to the canal towpath, Yardley Borough renowned pubs, and New Hope Borough - known for its charming riverside dining and theatre experiences. Located conveniently near major cities such as Philadelphia, Princeton, and NYC, making it ideal for commuters and urban lifestyles.
#PABU2103332

YARDLEY

860 DUKES DRIVE

5 Beds

5 Baths

5,205 Sq.Ft.

$1,395,000

MLS#: PABU2103332
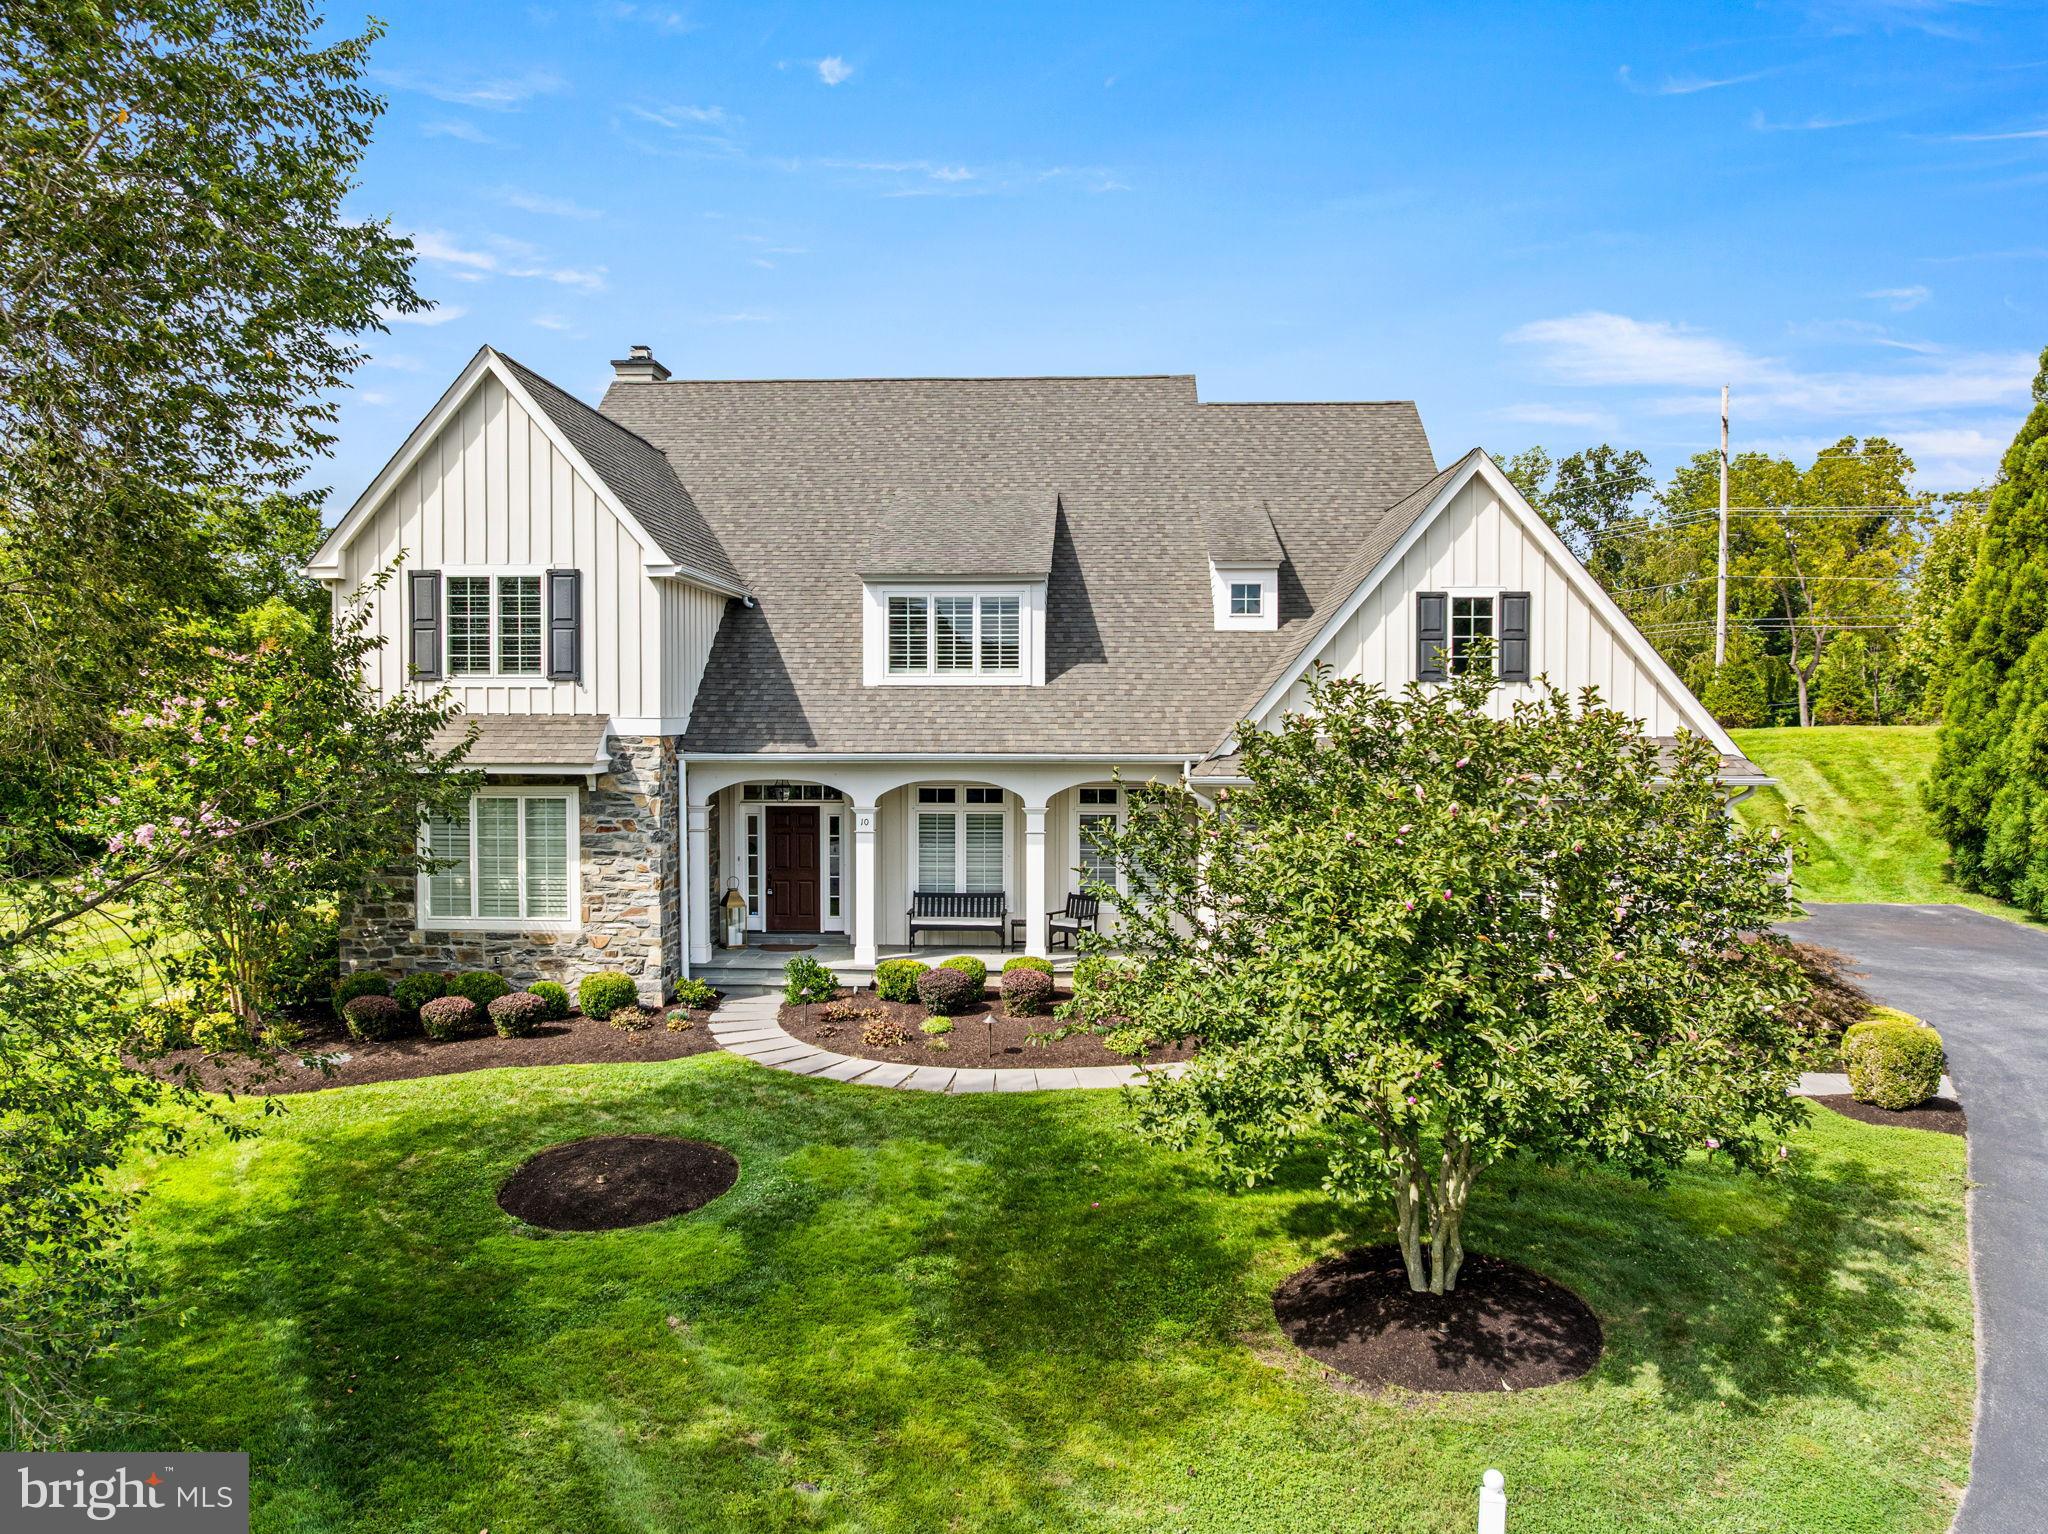
Welcome to 10 Hadley Lane, a stunning 5-bedroom, 3.5-bath custom Vaughan & Sautter built home in the desirable Andover neighborhood and highly rated West Chester School District. Situated on over a third of an acre at the end of a cul-de-sac, this home offers a traditional yet open floor plan. The inviting foyer features wide plank hardwoods, newer carpets, wainscoting, crown molding, coffered ceilings, and plantation shutters. The family room, centered around a fireplace with built-ins, flows seamlessly into the gourmet kitchen with granite counters, large island, Viking 6-burner stove, Bosch appliances, and Subzero refrigerator. A breakfast room with an immense amount of natural light overlooks the deck and backyard, while a butler’s pantry connects the kitchen to the formal dining room. The first floor also includes a powder room, living room, private office, conversation room, and mudroom with access to the 3-car garage. Upstairs, the luxurious primary suite offers a sitting area, tray ceilings, his-and-hers walk-in closets, and spa-like bath with soaking tub and walk-in shower. A second bedroom with en-suite bath, three more bedrooms, and laundry room complete the upper level. The finished lower level has a fully finished gym/workout room, a private finished office/gaming room, plus additional storage space! Additional upgrades include a whole-home 22kw generator, Culligan Smart HE whole house water treatment system, whole home audio system, upgraded outdoor lighting, two separate dual-zoned HVAC systems, recently installed irrigation system, whole home alarm system and so much more! All located just minutes from Downtown West Chester, Ridley Creek State Park and Downtown Media and several major roadways.
#PADE2097698

GLEN MILLS

10 HADLEY LANE

5 Beds

3 Baths

5,618 Sq.Ft.

$1,395,000

MLS#: PADE2097698
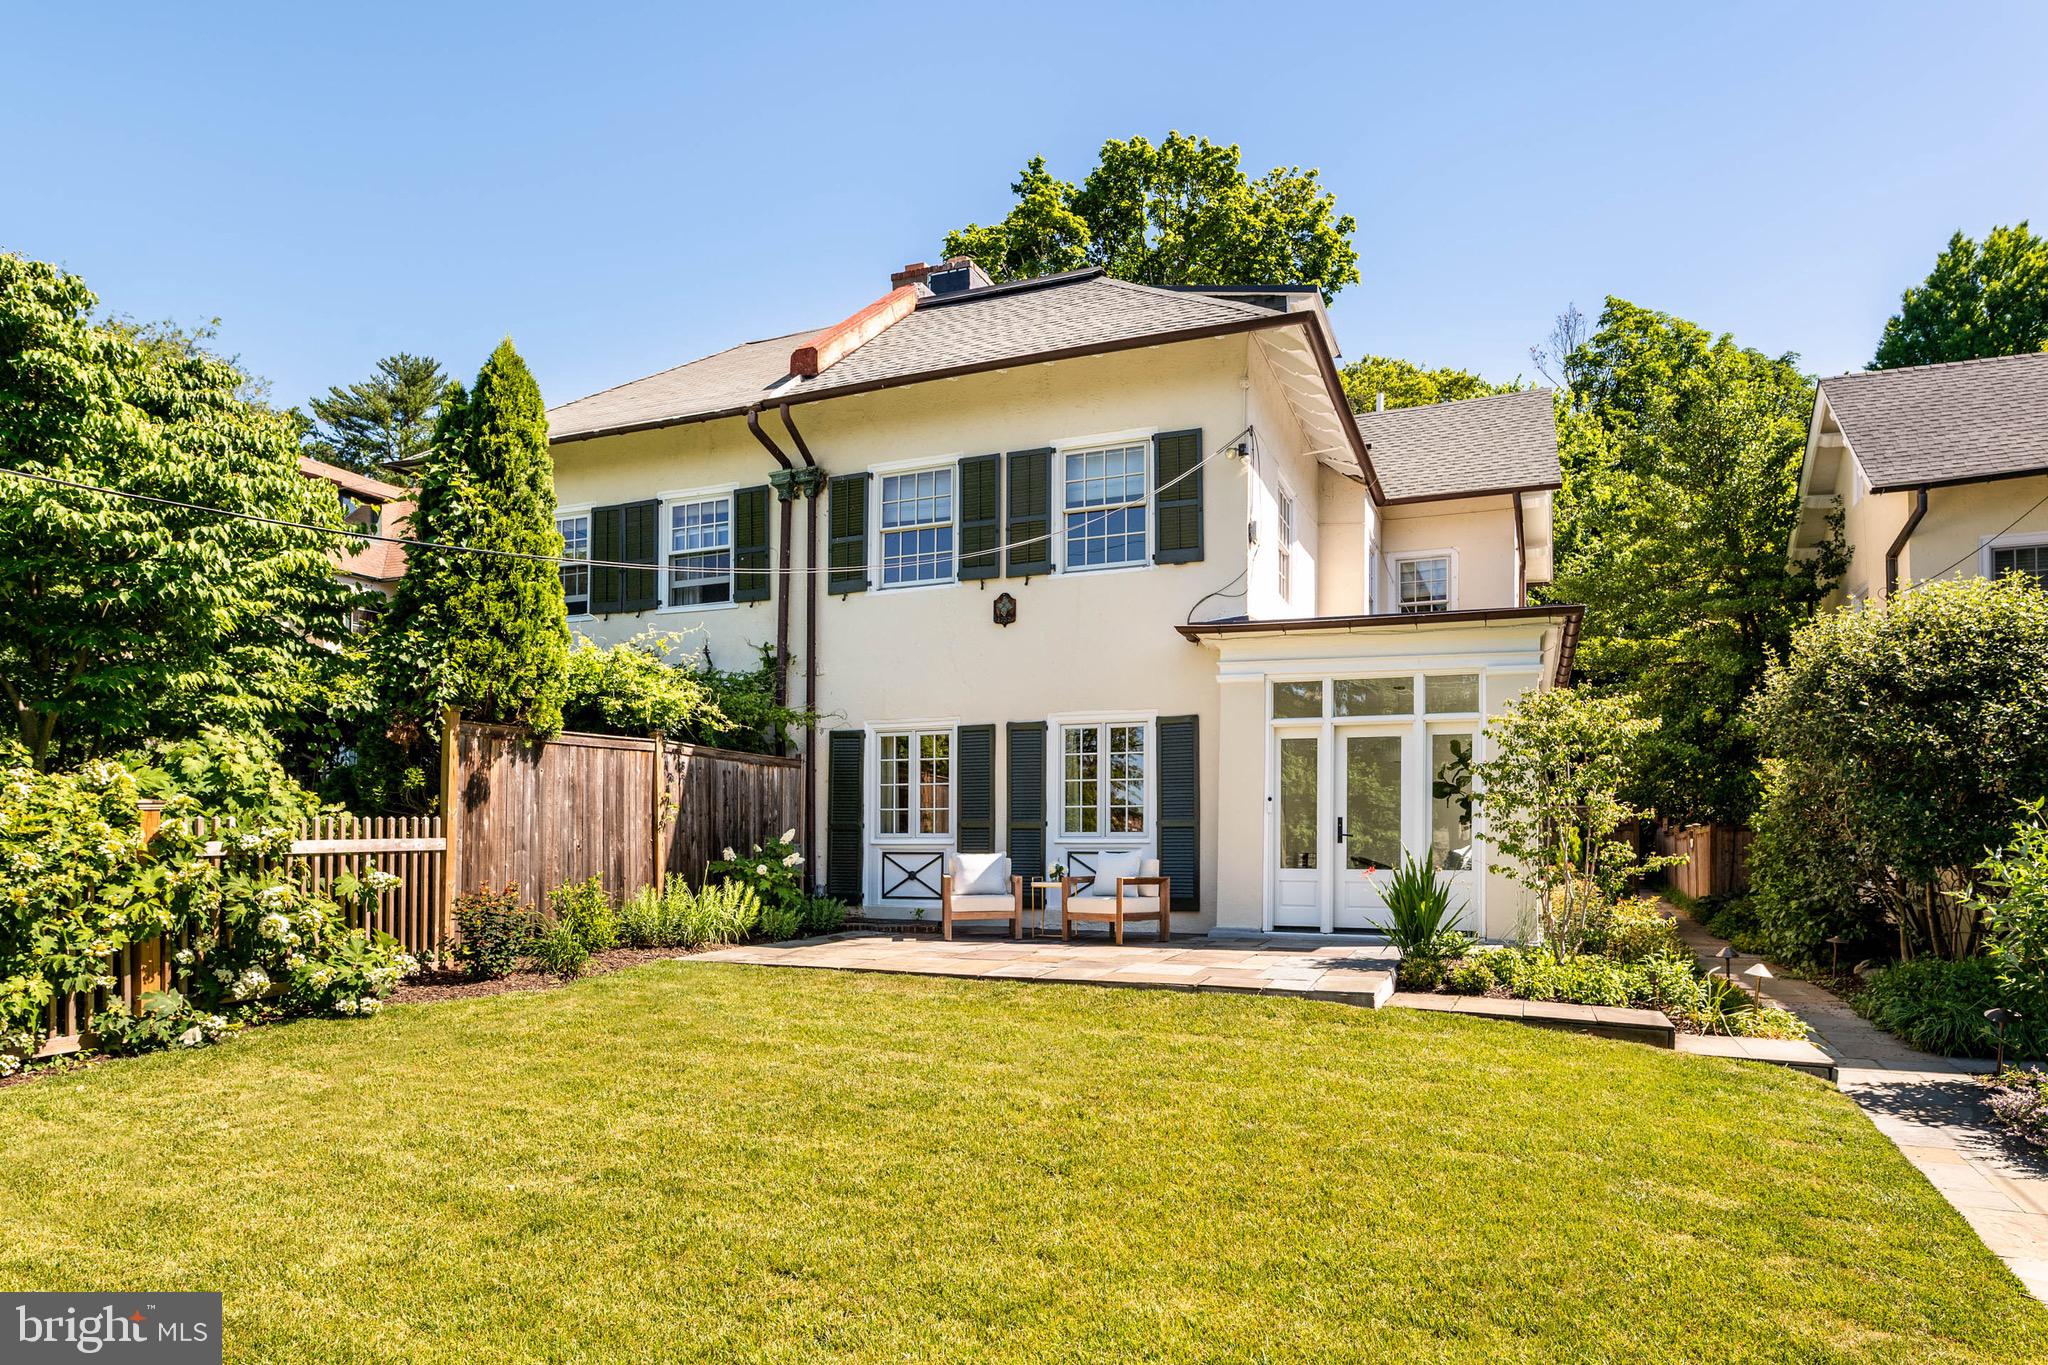
Welcome to 8713 Shawnee Street, a stunning 5-bedroom, 3-full- and 1-half-bath residence with garage parking, situated on one of Chestnut Hill's most coveted and quiet blocks. Blending timeless architectural character with magazine-worthy renovations, this exceptional home has undergone a comprehensive transformation by its current owner, creating an exceptional living experience for today's buyer.

The thoughtfully reimagined first floor offers an open-concept layout rarely found in Chestnut Hill, achieved through the removal of interior walls and the addition of structural steel beams. Rich hardwood flooring, abundant natural light, and sophisticated finishes create an elegant yet comfortable atmosphere throughout. The designer kitchen serves as the heart of the home, featuring semi-custom cabinetry, a Sub-Zero refrigerator and freezer, Wolf induction range, Cove dishwasher, custom wood shelving, and French doors opening to the rear patio. The adjacent dining and living spaces, along with a light-filled sunroom, are ideal for both everyday living and entertaining, highlighted by a beautifully redesigned fireplace with a custom wood mantel and granite surround.

The second floor includes a spacious primary suite with a custom California Closet and an updated bath featuring premium fixtures and finishes. A fully renovated hall bath was thoughtfully redesigned to function as an ensuite bath for a secondary bedroom, while an additional bedroom/bonus room offers the convenience of a dedicated laundry closet, custom storage, and custom window treatments throughout.

The third floor provides two additional bedrooms and a full bath, including a front bedroom enhanced with custom California Closets and a new built-in window seat with storage.

Throughout the home, virtually every major system and finish has been updated, including two new HVAC systems, conversion from steam radiators to forced-air heating and cooling, extensive electrical upgrades with the removal of knob-and-tube wiring, new hardwood flooring, refinished staircases, recessed LED lighting, new doors and hardware, and freshly painted interiors.

Outside, the improvements continue with a new roof on both the house and detached garage, extensive professional landscaping and hardscaping, new patios, landscape lighting, updated exterior utilities, a pergola, a gas line, hose bibs, and enhanced outdoor living spaces. The detached one-car garage is accessed via a private driveway, providing convenient off-street parking.

 Perfectly positioned in the heart of Chestnut Hill, this extraordinary home combines classic charm, modern luxury, and meticulous craftsmanship in one of Philadelphia's most sought-after neighborhoods. Just one block from the Chestnut Hill West train station and within easy walking distance of the vibrant shops, restaurants, and cafés along Germantown Avenue, the location offers exceptional convenience and connectivity. With easy access to major roadways, commuting to Center City and beyond is effortless while still enjoying the charm and character that make Chestnut Hill such a special place to call home.
#PAPH2637500

PHILADELPHIA

8713 SHAWNEE STREET

5 Beds

3 Baths

2,810 Sq.Ft.

$1,395,000

MLS#: PAPH2637500
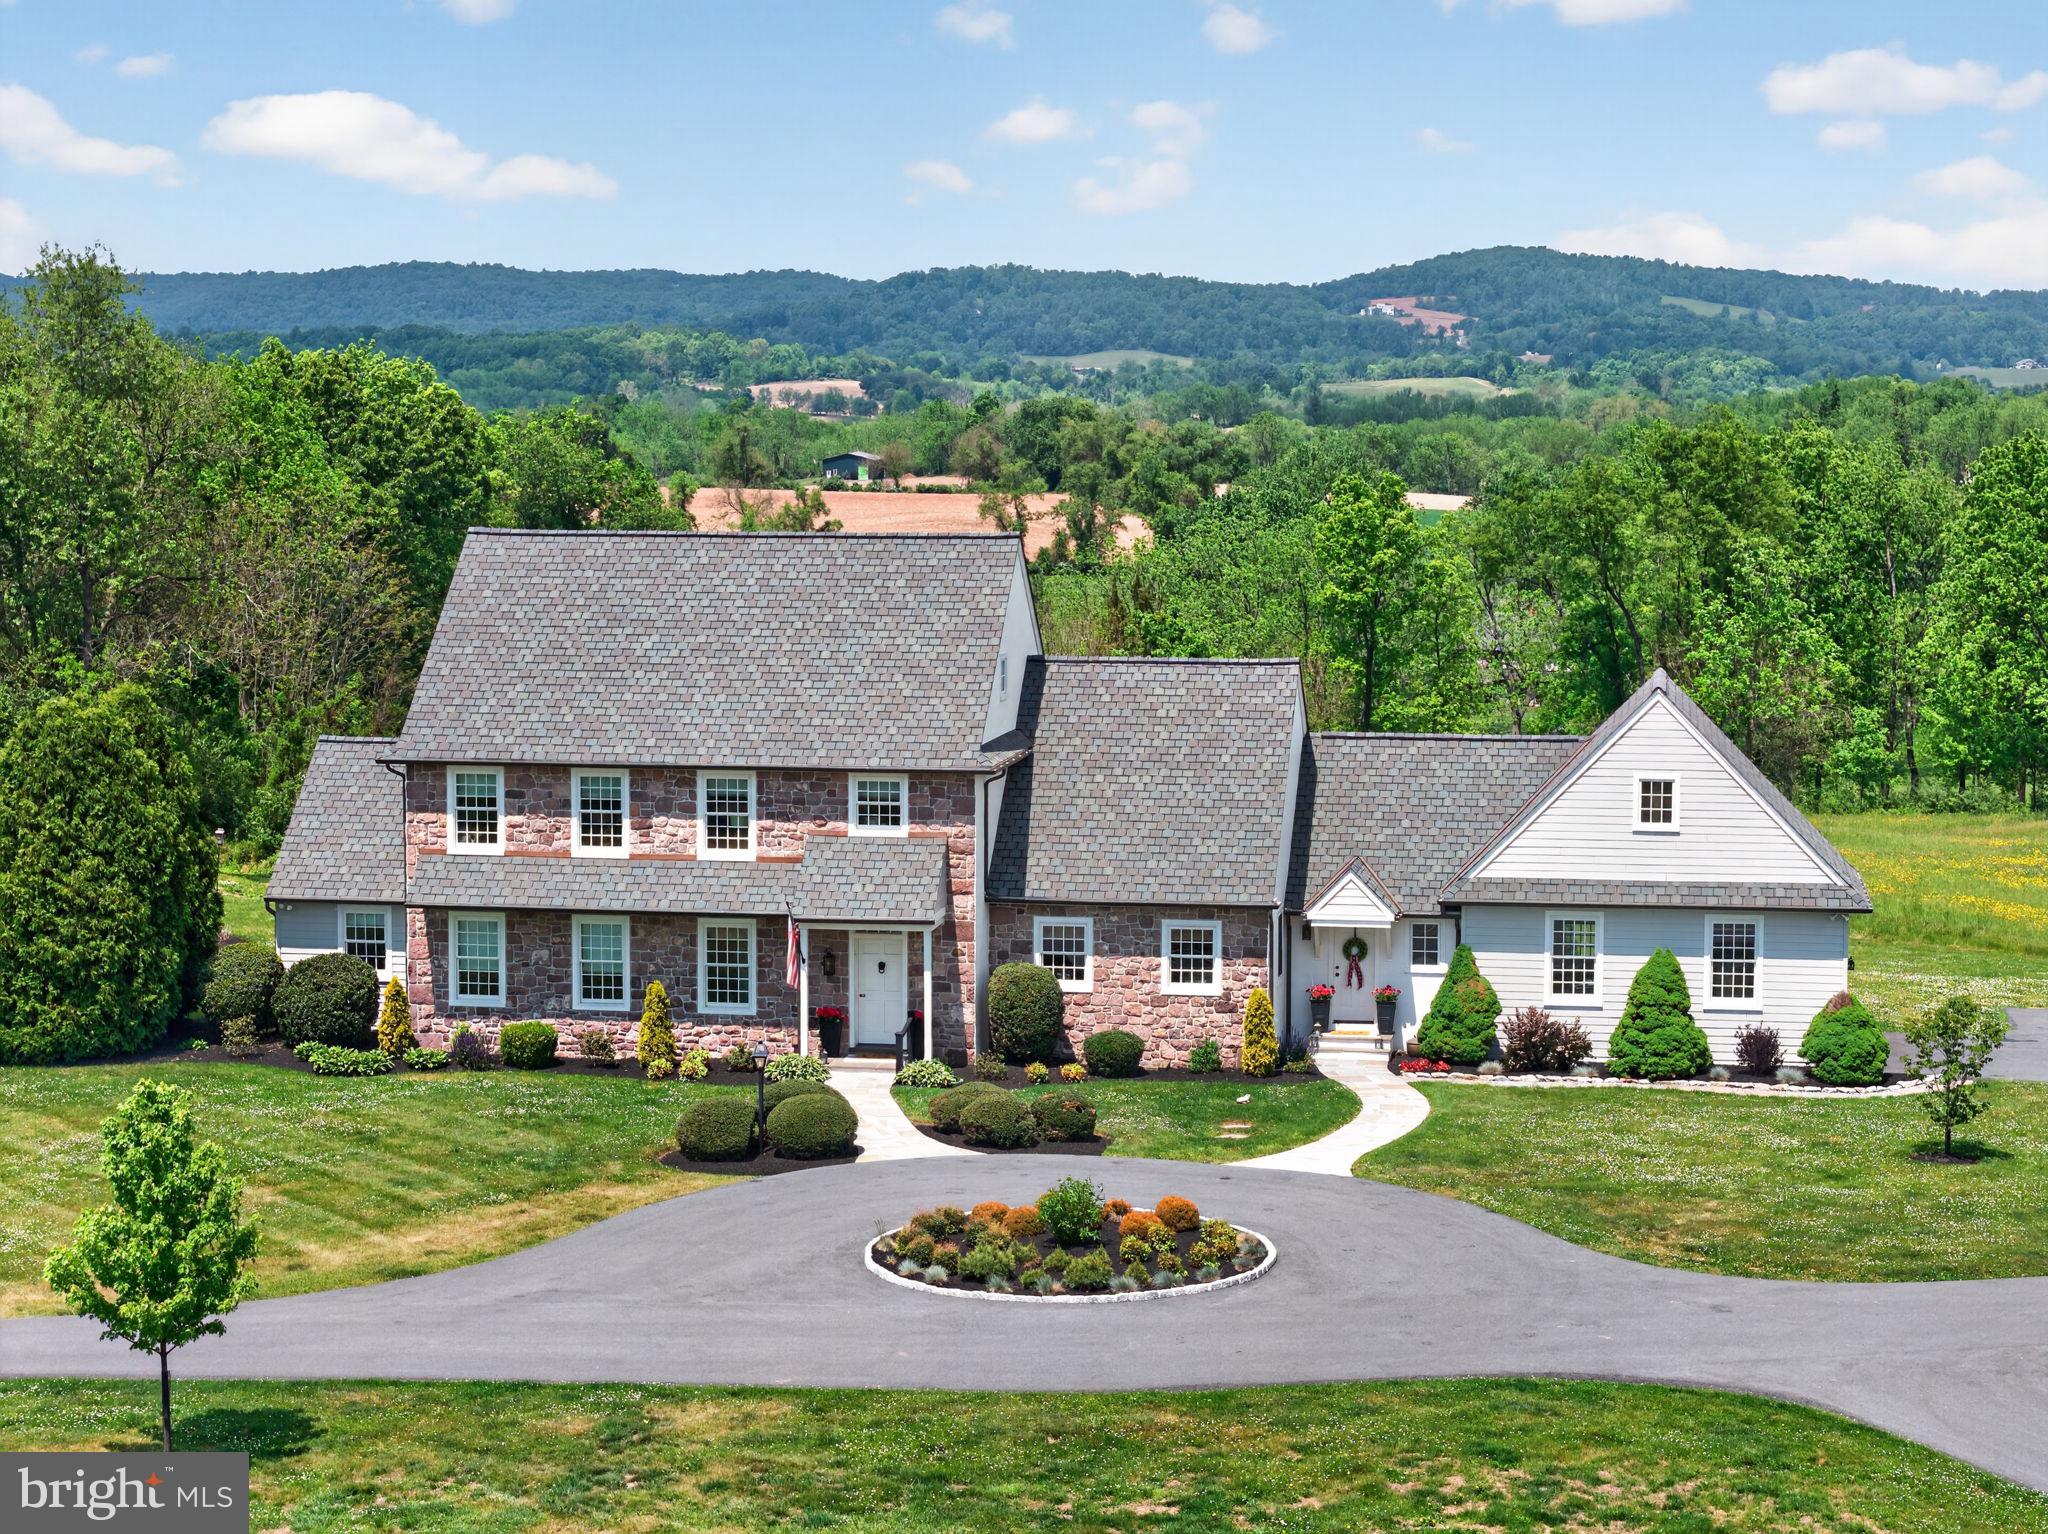
Welcome to 6370 Boyertown Pike, a masterfully reimagined LUXURY FARMHOUSE offering the ultimate in refined country living. Situated on 28.58 breathtaking acres enrolled in Act 319 Clean and Green, this STOLTZFUS ENTERPRISES CUSTOM BUILT home is a private sanctuary. The entire residence has undergone a complete, TOP-TO-BOTTOM GUT RENOVATION in 2024, seamlessly blending high-end modern design with timeless farmhouse character. The heart of the home is a spectacular custom CHEF’S KITCHEN, featuring a full WET BAR area with premium beverage refrigerators. The kitchen backsplash is anchored by a rare, historic signature AETNA ROOSTER CAST IRON FIREBACK, serving as a stunning artistic centerpiece. Every room in the home showcases elevated craftsmanship, defined by CUSTOM PAINT and DESIGNER WALLPAPER finishes throughout. The magnificent layout flows effortlessly with a sprawling FIRST FLOOR PRIMARY SUITE, a true retreat featuring a cozy fireplace, a private sitting area/den, and a LARGE WALK-IN CLOSET. The spa-like primary bathroom is anchored by a luxurious freestanding CLAWFOOT TUB, perfect for unwinding. The upper level offers plenty of space for family and visitors, featuring 3 additional SPACIOUS BEDROOMS and 2 beautifully appointed full bathrooms. Daily convenience meets high-end function in the LARGE MUDROOM, which offers plentiful PANTRY CLOSETS and a practical side door entrance. Just off the mudroom, you will find a seamless transition to the one-car attached garage. Outdoors, imagine enjoying peaceful summer evenings in your BLISSFUL BACKYARD. A vast STONE PATIO leads to a magnificent, custom-built GAZEBO by the renowned RIEHL company. The property also features an additional DETACHED 2-CAR GARAGE designed to look like a classic barn, offering excellent storage and architectural charm. Do not miss this rare opportunity to own a TURNKEY, LEGACY PROPERTY in the historic Oley Valley!
#PABK2072450

DOUGLASSVILLE

6370 BOYERTOWN PIKE

4 Beds

3 Baths

3,451 Sq.Ft.

$1,395,000

MLS#: PABK2072450
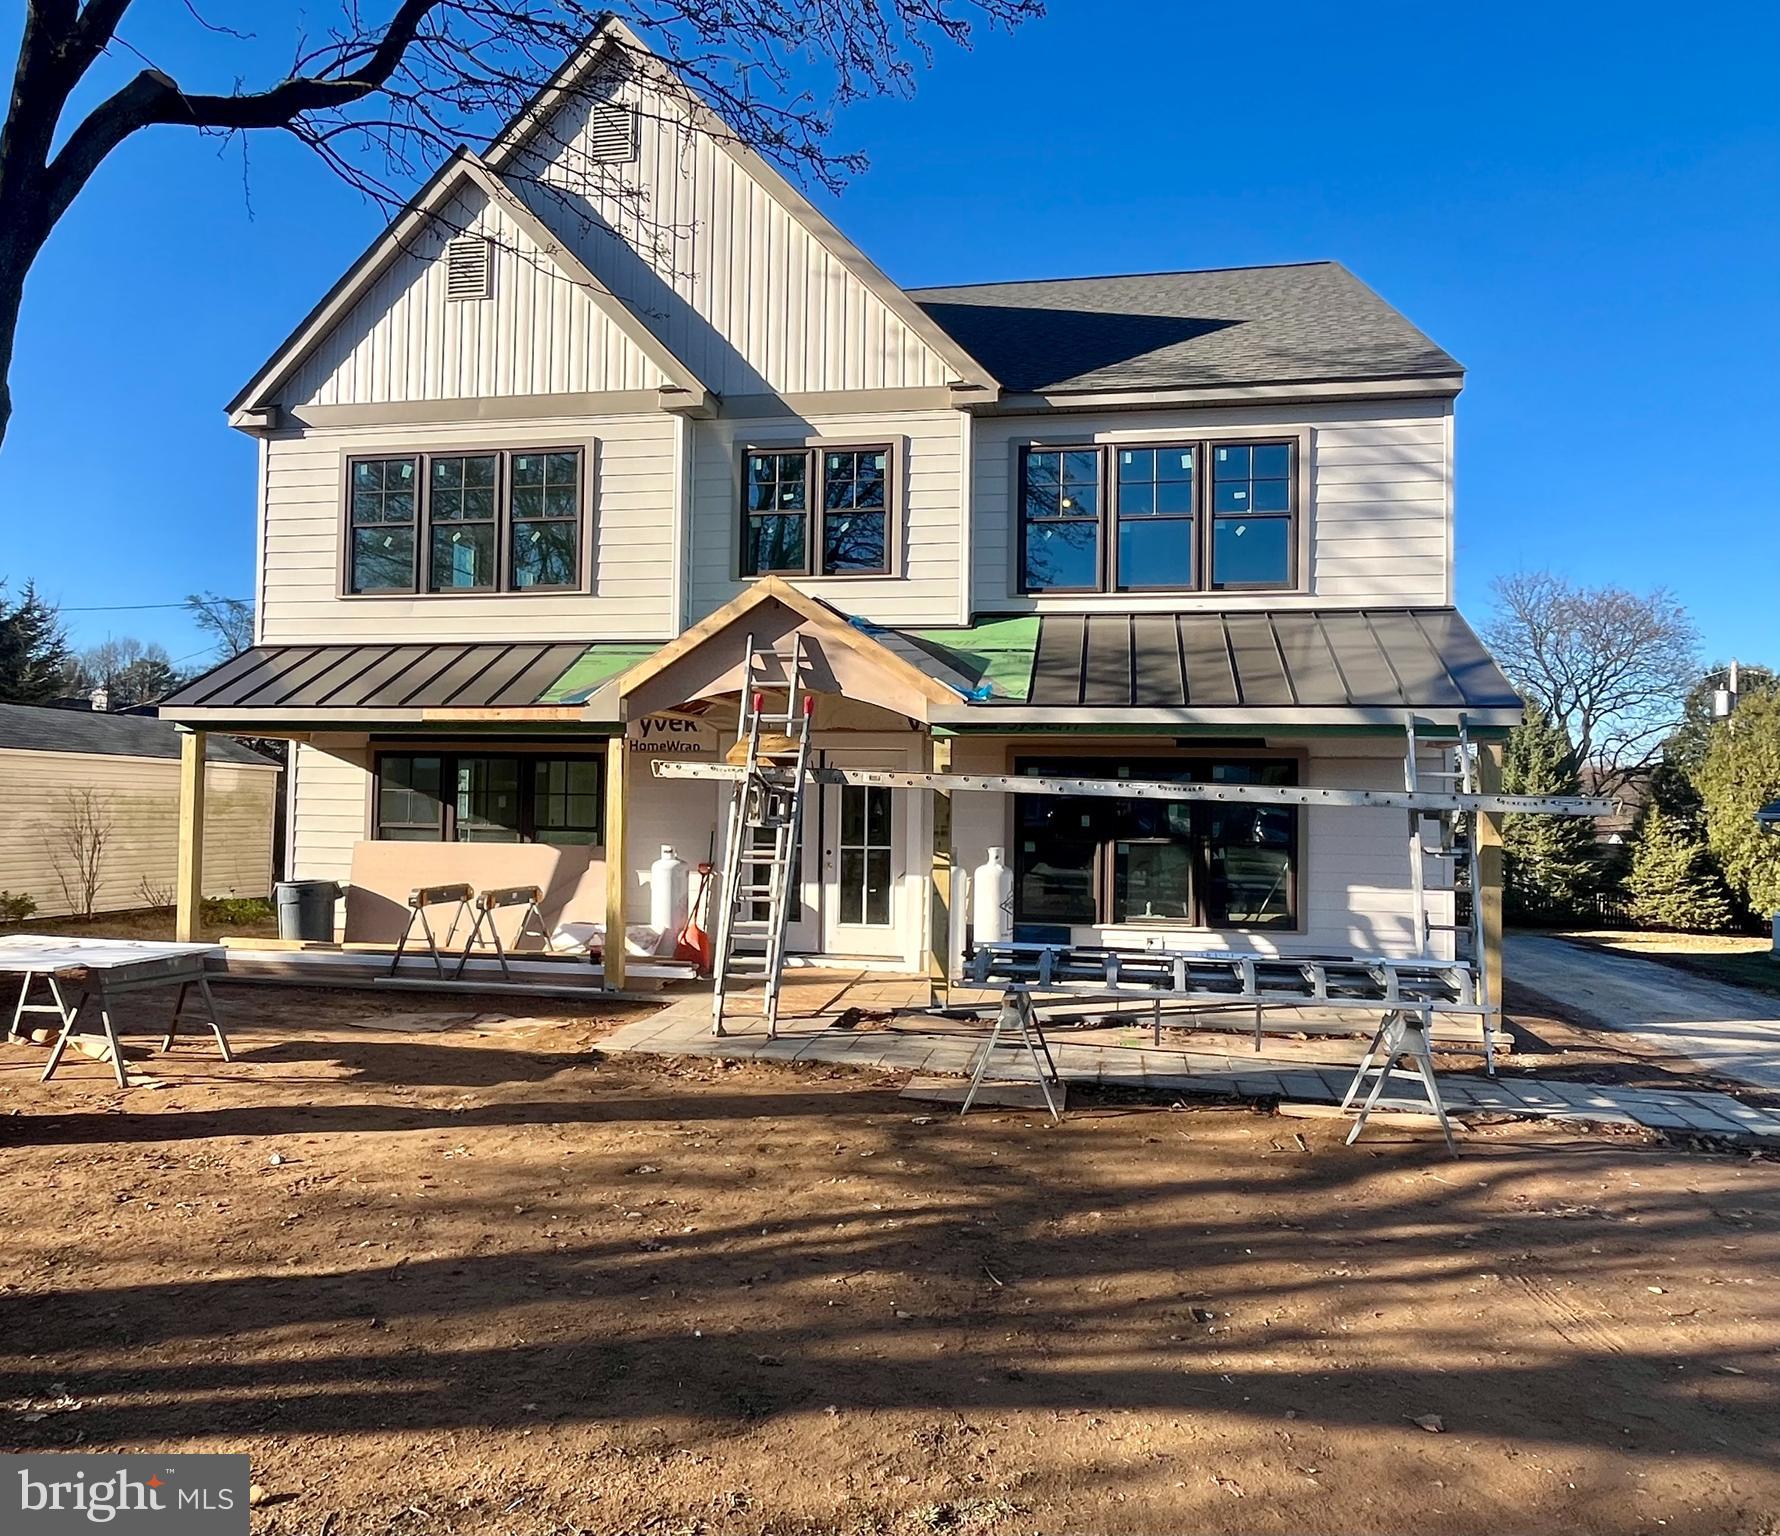
20 Longwood Drive is the first opportunity to purchase a new construction single family detached home in Radnor School District for under $1.4M in two years.  This amazing home offers 3,530 square feet of luxurious living space, four bedrooms, three full and one-half bathroom, two laundry rooms, a partially covered front porch, a renovated detached garage with living space above, a 480 square foot flagstone covered rear porch, and a functional .3-acre lot.  A flagstone walkway and covered flagstone porch provide access to the front entrance.  The open concept main level includes a welcoming foyer, dining room, office/study, family room with gas fireplace, wet bar, powder room, laundry room, mudroom with custom cubbies and closet, gourmet kitchen with GE Profile Stainless Steel appliance package, custom cabinetry, center island, and a large walk-in pantry.  The second floor features a spacious primary bedroom suite with walk-in closet and en-suite bathroom with a 72” double bowl vanity, stall shower with frameless glass enclosure, stand-alone soaking tub, linen closet, and private water closet.  Bedrooms 2 and 4 share a full hall bathroom while bedroom 3 has an en-suite bathroom.  A centrally located laundry room completes the second floor.  The renovated 2-car detached garage will feature the same exterior finishes and color scheme as the home, will have plumbing run to it for a future bathroom if desired, and has stairs leading to finished space over the garage.  It’s perfect for a second office or a play area for the kids.  Features will include site finished oak hardwood floors throughout the main level and 2nd floor hall, ample recessed lighting, Kohler plumbing fixtures, generous trim package including baseboard and cased windows and doors, and sod once construction is complete.  This home is conveniently located close to downtown Wayne, shopping, dining, parks, all major commuter routes, the Septa Regional rail, and is part of the top-rated Radnor School District.  There could be time to select some finishes and truly make it your home.  Don’t miss out!
#PADE2081028

WAYNE

20 LONGWOOD DRIVE

4 Beds

3 Baths

3,530 Sq.Ft.

$1,395,000

MLS#: PADE2081028

1 ... 463 464 465 466 467 ... 666
* Listings identified with the FMLS IDX logo come from FMLS and are held by brokerage firms other than the owner of this website. The listing brokerage is identified in any listing details. Information is deemed reliable but is not guaranteed. If you believe any FMLS listing contains material that infringes your copyrighted work please review our DMCA policy and learn how to submit a takedown request. © 2024. First Multiple Listing Service, Inc.

Send a message

Message successfully sent.

Your message

What is 3 + 4 ?

Reason for contacting?

I agree to receive email communication and understand I can unsubscribe at any time.

I agree to be contacted by Charis Realty Group - Christine Issler, Broker via call, email, and text for real estate services. To opt out, you can reply 'stop' at any time or reply 'help' for assistance. You can also click the unsubscribe link in the emails. Message and data rates may apply. Message frequency may vary. Privacy Policy

Sign Out

Virtual Assistant

Would you like to take the next step with this property? We can help you schedule a showing or virtual tour, or send you more details.

Yes, I would like more information.

Thank You for Your Reply, One of Our Agents will contact you as soon as possible

No, maybe later.

Thank you, you can always contact me via email, phone number or through the contact form.

Realhub AI

Lucy - Your AI-Powered Realtor

Update Your Temporary Password

Personalize your search

Enter your email and we'll notify you immediately when new listings match what you're looking for.

or enter email address

Already have an account ? Login here

Continue your home search

I agree to receive communications and understand I can unsubscribe at any time.

I agree to be contacted by Charis Realty Group - Christine Issler, Broker via call, email, and text for real estate services. To opt out, you can reply 'stop' at any time or reply 'help' for assistance. You can also click the unsubscribe link in the emails. Message and data rates may apply. Message frequency may vary. Privacy Policy

Already have an account ? Login here

We use cookies

We use cookies primarily for analytics to enhance your experience. By accepting, you agree to our use of these cookies. You can manage your preferences or learn more about our cookies policy.