Properties

Browse or get in touch to schedule a walkthrough.

  • Nearby me
Price range

Popular Features

Community Features

Association

Property Features

Waterfront

View

Exterior Features

Interior Features

Style

569721 properties match your criteria

Updated 1 minute ago

E-Alert name
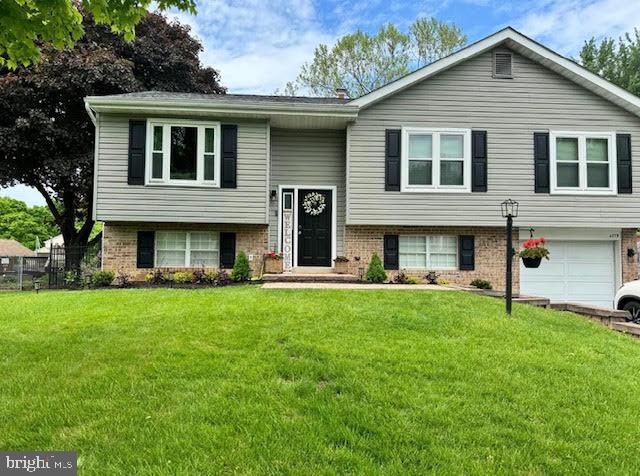
None
#PABK2055922

READING

4779 FARMING RIDGE BOULEVARD

4 Beds

1 Baths

2,084 Sq.Ft.

$380,000

MLS#: PABK2055922
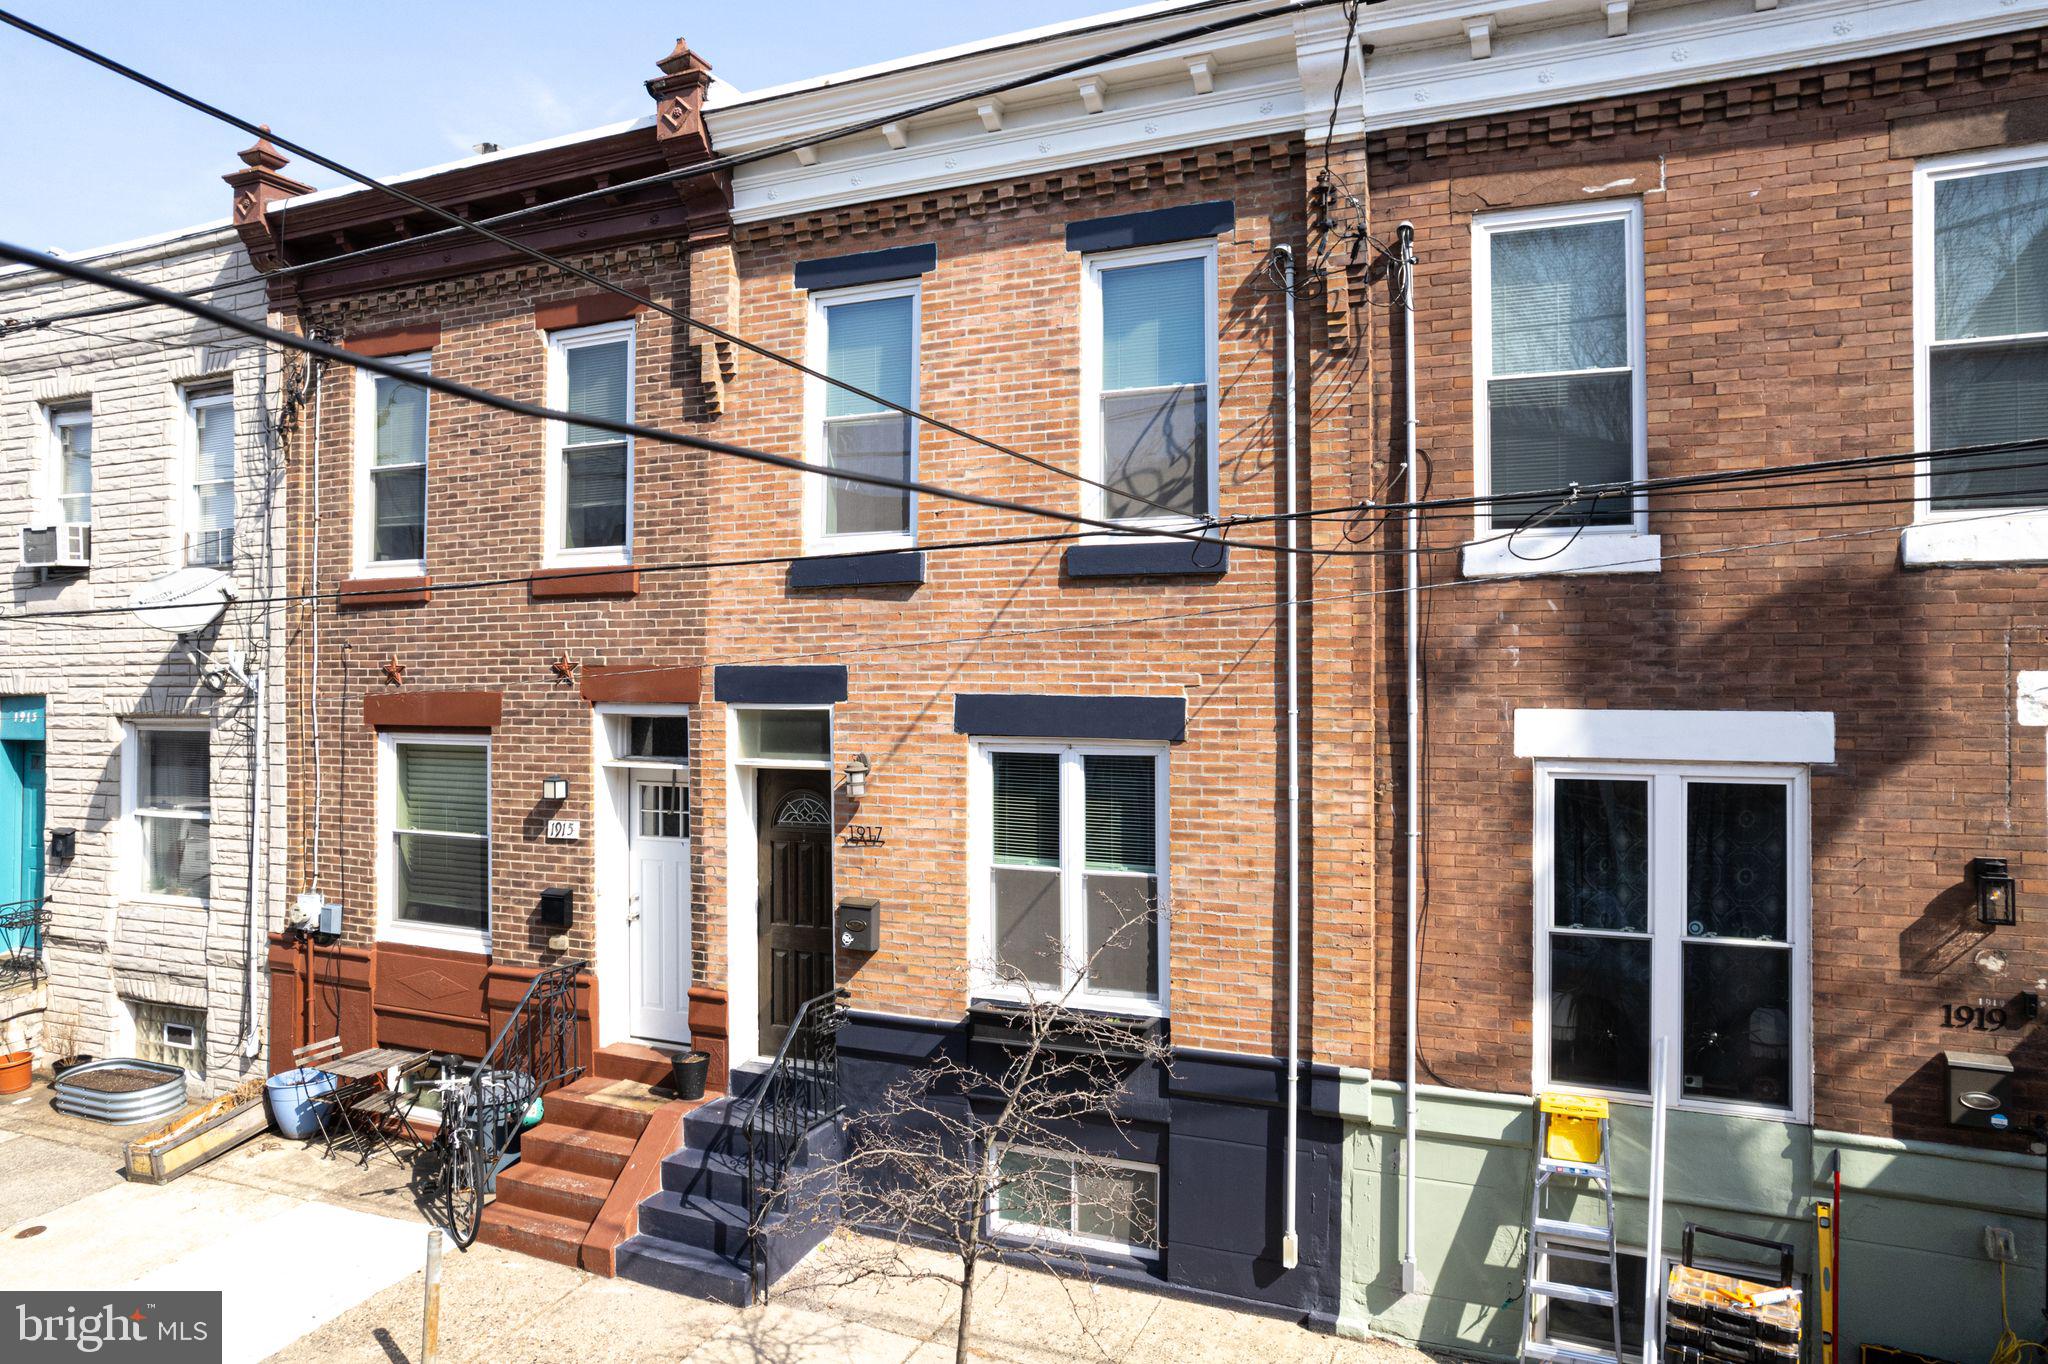
Welcome to 1917 S Lambert St, where classic South Philadelphia charm meets modern convenience! This 3-bedroom, 1.5-bathroom row home is a true gem, offering a seamless blend of style, comfort, and functionality.Step inside to be greeted by warm brand new luxury vinyl floors and an abundance of natural light that highlights the thoughtfully designed layout. The spacious living and dining areas flow effortlessly into a beautifully updated kitchen, featuring sleek cabinetry, stainless steel appliances, and a versatile island—perfect for meal prep, casual dining, or entertaining guests. A convenient half bath on the main level adds to the home’s practicality. 

Upstairs, you’ll find beautiful hardwood floors and  three comfortable bedrooms, each with ample closet space, along with a large full bathroom.Storage is plentiful throughout, a rare find in this desirable neighborhood. Need extra space? The finished basement offers endless possibilities—whether you envision a home office, media room, playroom, or workout area.  Step outside to your private backyard oasis, complete with a beautiful mural that adds a touch of artistry to the space. Whether you’re grilling, gardening, or unwinding with loved ones, this outdoor retreat is perfect for all seasons.

Nestled in a prime South Philadelphia location, this home puts you within easy reach of the city’s best amenities. Commuting is a breeze with nearby SEPTA bus routes, the Broad Street Line, and major highways, offering quick access to Center City and beyond.

Food lovers will appreciate the neighborhood’s vibrant dining scene, with local favorites like Hardena, South Philly Tap Room, and Café Ida just minutes away. Outdoor enthusiasts will love the proximity to Girard Park, FDR Park, and Marconi Plaza, while shoppers and night owls can explore the lively vibes of West and East Passyunk Avenue, known for their unique boutiques, top-rated restaurants, and buzzing nightlife.

Don’t miss your chance to call this stunning South Philly home your own—schedule your showing today!"
#PAPH2455882

PHILADELPHIA

1917 S LAMBERT STREET

3 Beds

1 Baths

1,102 Sq.Ft.

$285,000

MLS#: PAPH2455882
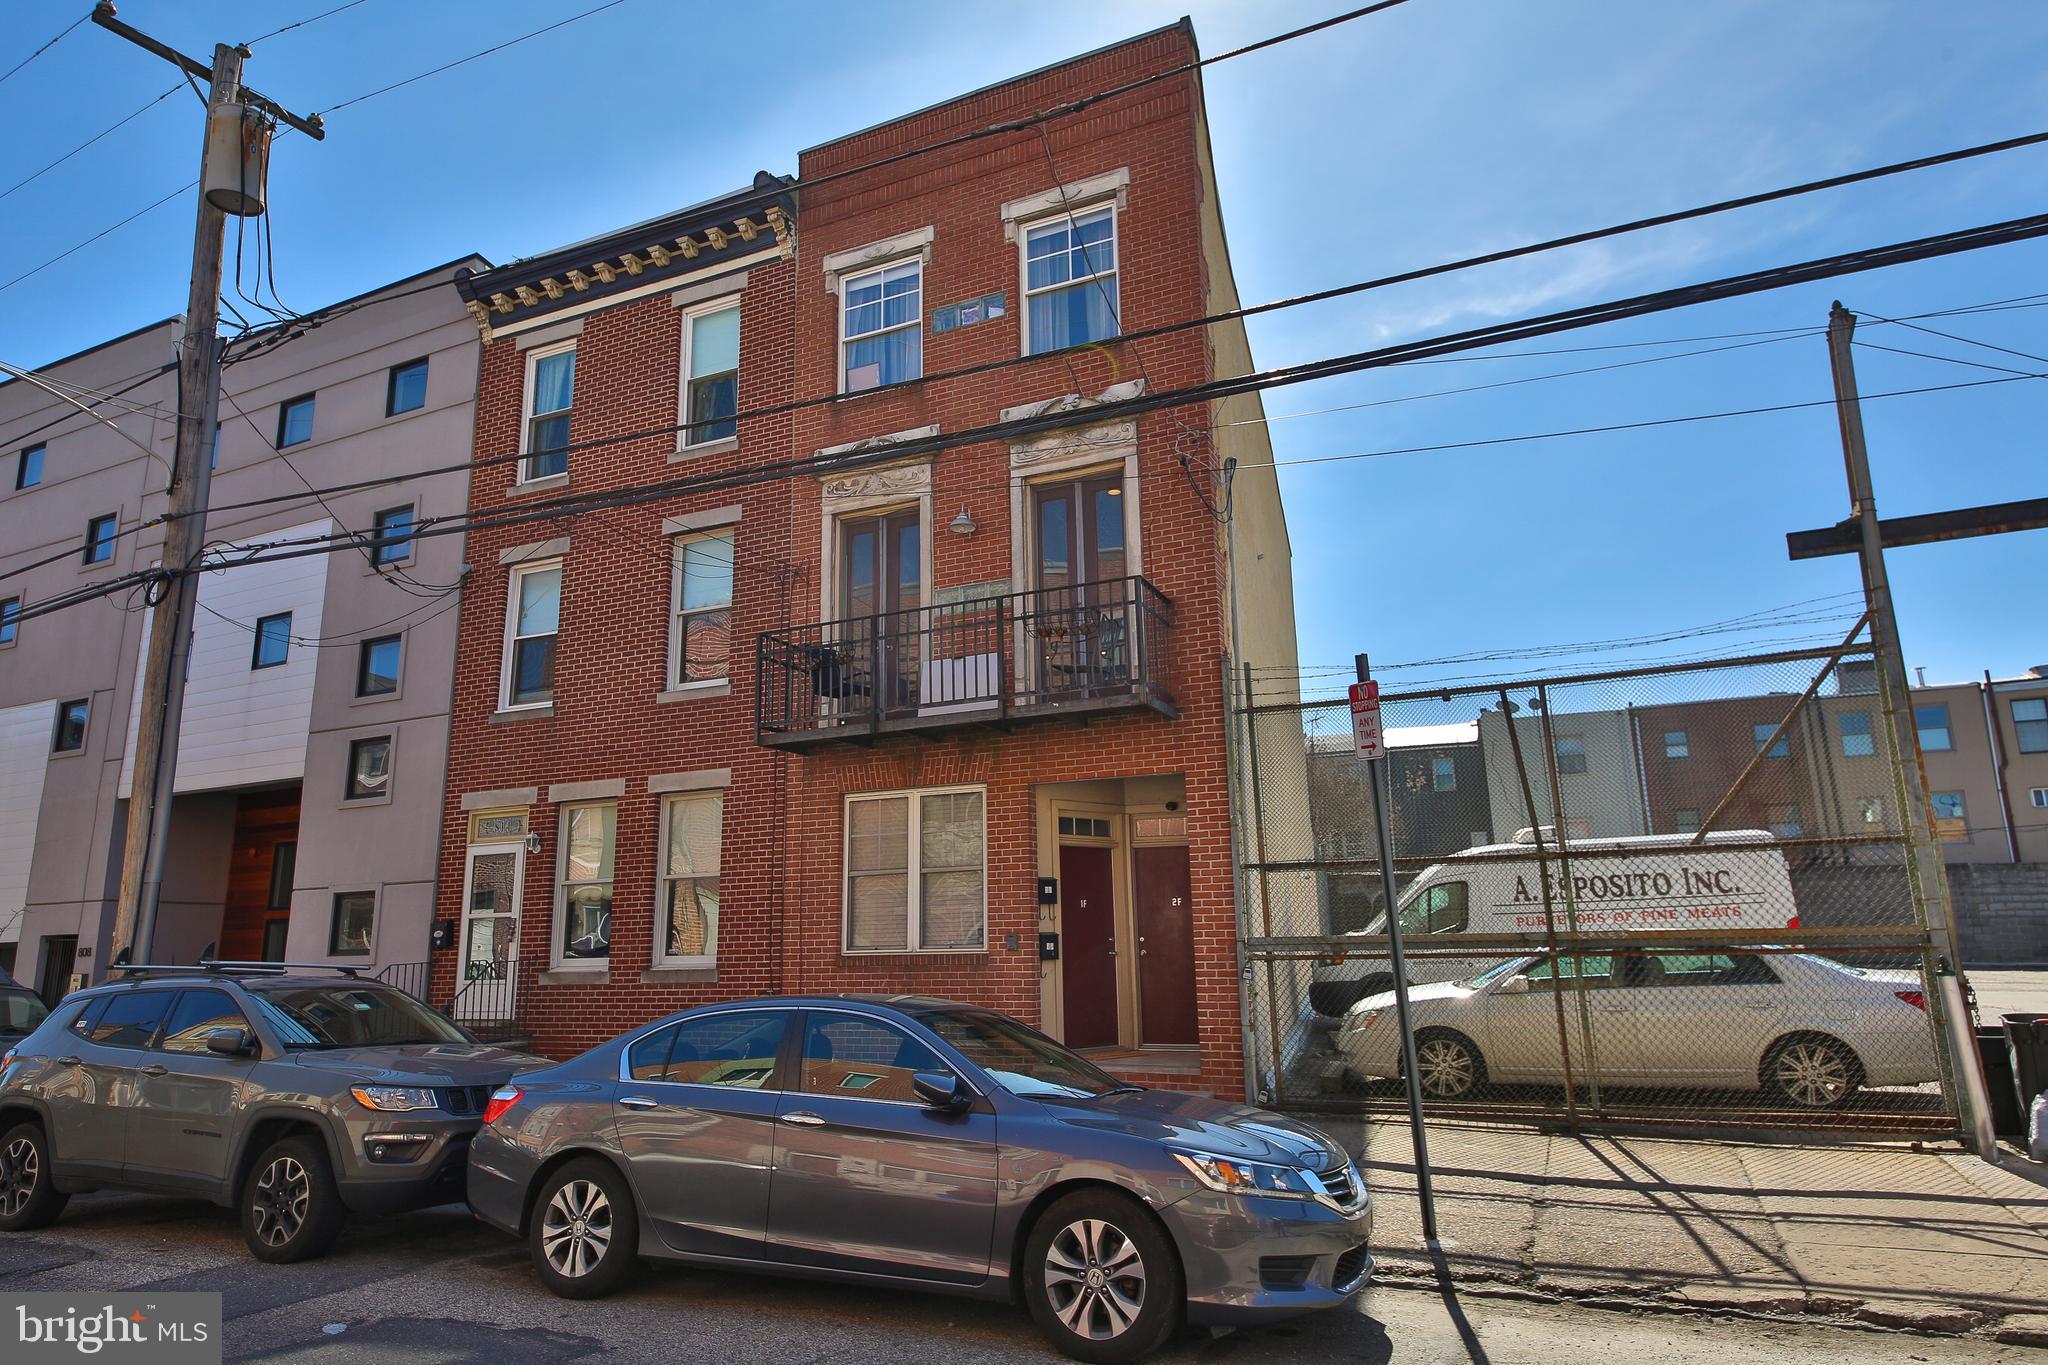
Live in one unit and rent the other! Unit 1F  is a beautiful 1BR + den rehabbed in 2021! This bright & airy 1st-floor unit has a large living area and newer kitchen. Bedroom is also large and flows into the den area, which is perfect for an office or workout room. It has two big closets and there is also interior access to the basement for additional storage. Washer & dryer are in basement for use by this unit only. Unit 2F is a spacious 3 BR/2BA bi-level house, rehabbed top to bottom in 2002. Open floor plan on main living level. Kitchen features granite counter-tops, gas cooking, ample cabinet space and breakfast bar. Main level also has hardwood floors, French doors to front balcony, full bath and one bedroom with access to rear deck. 2nd level has 2 additional bedrooms (walk-in closet in primary), full bath with clawfoot tub & separate shower, computer nook and full size washer & dryer. House is wired for central stereo. Large basement for storage. The yard is spacious, private and has a lovely paver patio. Both units have access to the yard. Separately metered for gas & electric. You can buy fresh produce every day...you're only steps from the Italian market, great restaurants & coffee shops! Within walking distance to Center City, South Philly, Bella Vista, Queen Village & South Street. Close to public transportation and easy access to shopping centers.  Street parking, but nearby lots as well. Both owners are PA state licensed Realtors.
#PAPH2448256

PHILADELPHIA

816 CARPENTER STREET

4 Beds

None Baths

2,400 Sq.Ft.

$700,000

MLS#: PAPH2448256
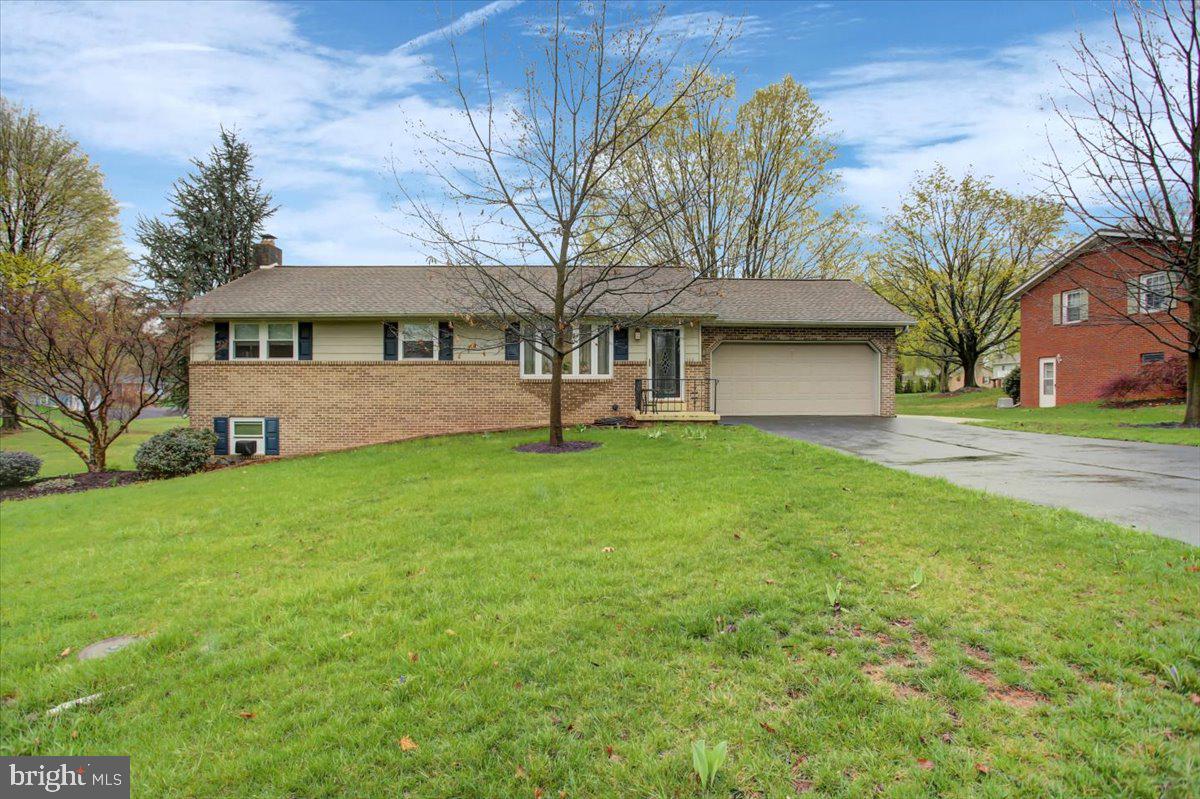
This cozy rancher is bigger than it looks! The first floor includes 3 bedrooms, 1 full bath, a 1/2 bath, a living room, open concept kitchen/dining/family room with hardwood floors and a fireplace,  attached 2 car garage and a large rear composite deck. The lower level is partially finished with bedroom 4 ( or extra family room0 with a fireplace, and a beautifully tiled full bath. It includes a screened in porch off the bedroom (or family room), which exits to the backyard pool. There is plenty of storage throughout, including built in shelving. The home has been very well maintained, so move right in without fixing and updating everything first. 
Close to schools, Shippensburg (Veterans) Memorial Park, grocery, and I81 - it is a great place to call home!
#PAFL2026486

SHIPPENSBURG

324 HOSTETTER AVENUE

4 Beds

2 Baths

2,800 Sq.Ft.

$335,000

MLS#: PAFL2026486
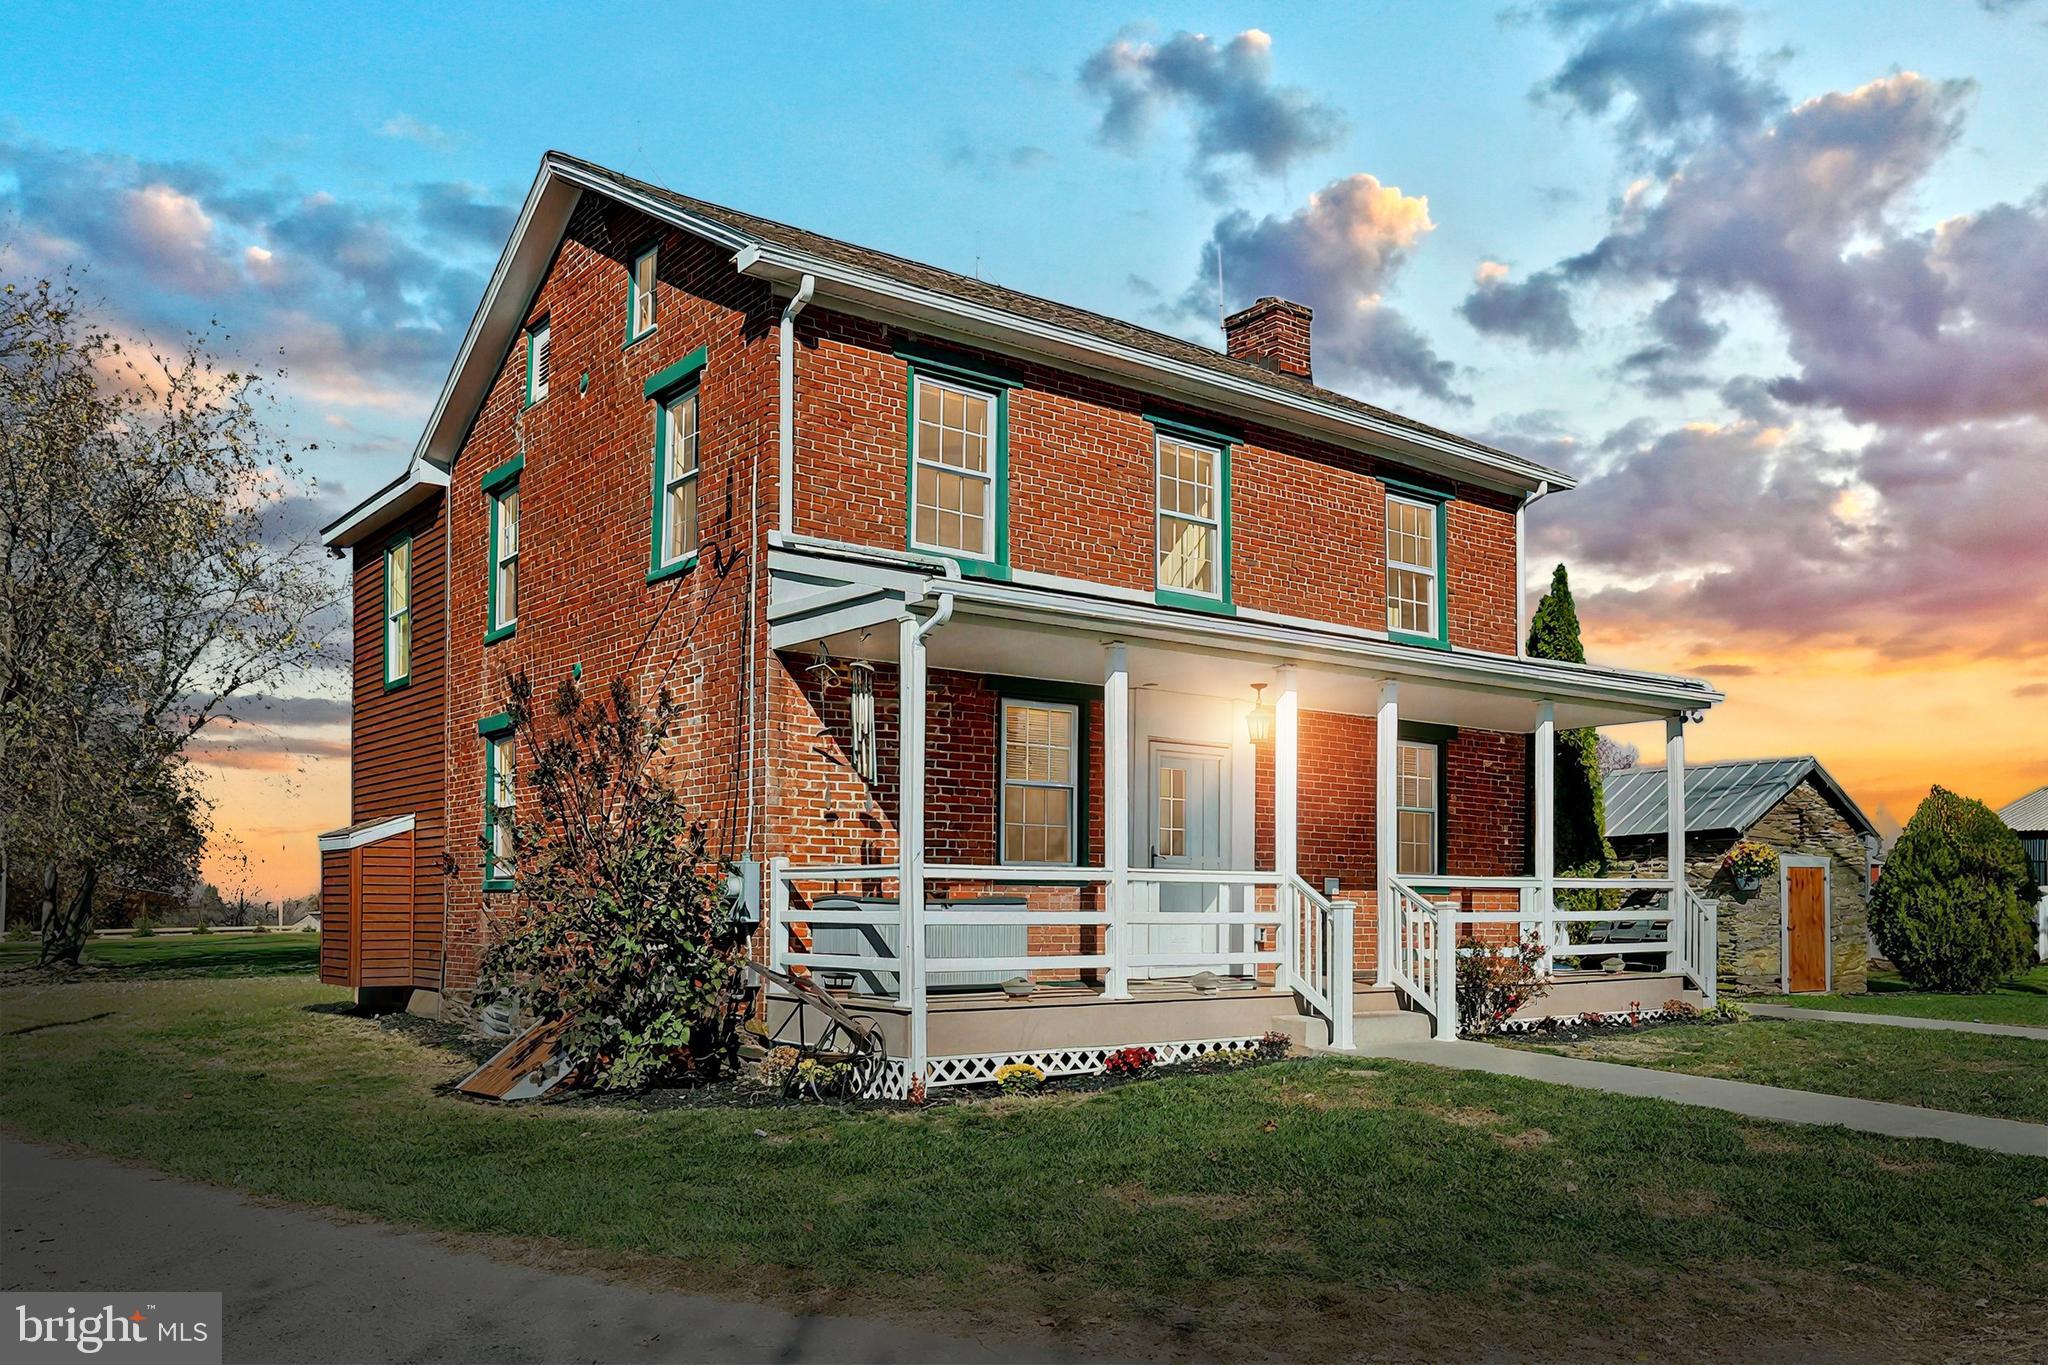
Discover what this beautiful 11.7-acre property can do for you! This thoughtfully updated and beautifully renovated 4 Bed 2 Full Bath farmhouse offers a blend of classic charm with modern convenience, featuring natural gas, public water, and recent upgrades throughout. Experience a spacious open layout designed for everyday living and entertaining! There's a brand-new bathroom (2024) and fresh kitchen flooring(2024,) plus a recently added (2023) 2 story addition featuring a main-level home office and family room, perfect for today’s lifestyle. The second floor features 4 bedrooms, including a Primary Bedroom that stands out with its impressive 9x14 walk in closet! The home’s double-hung windows (installed around 2017) and a roof just five years old add peace of mind. Outdoors, the expansive 36 x 33 detached garage—with a propane furnace and central air—presents incredible opportunities, set up for a home based business (but noting it's not zoned commercial.) A 20 x 20 carport adds further versatility. There's an abundance of outdoor space for a variety of activities from hobbies to weekend games to cozy evenings around an inviting firepit area! Whether you’re dreaming of a rural adventure or seeking the freedom of owning your own land, this property is ready to bring your dreams to life!
#PAAD2015314

HANOVER

62 NARROW DRIVE

4 Beds

2 Baths

2,016 Sq.Ft.

$589,900

MLS#: PAAD2015314
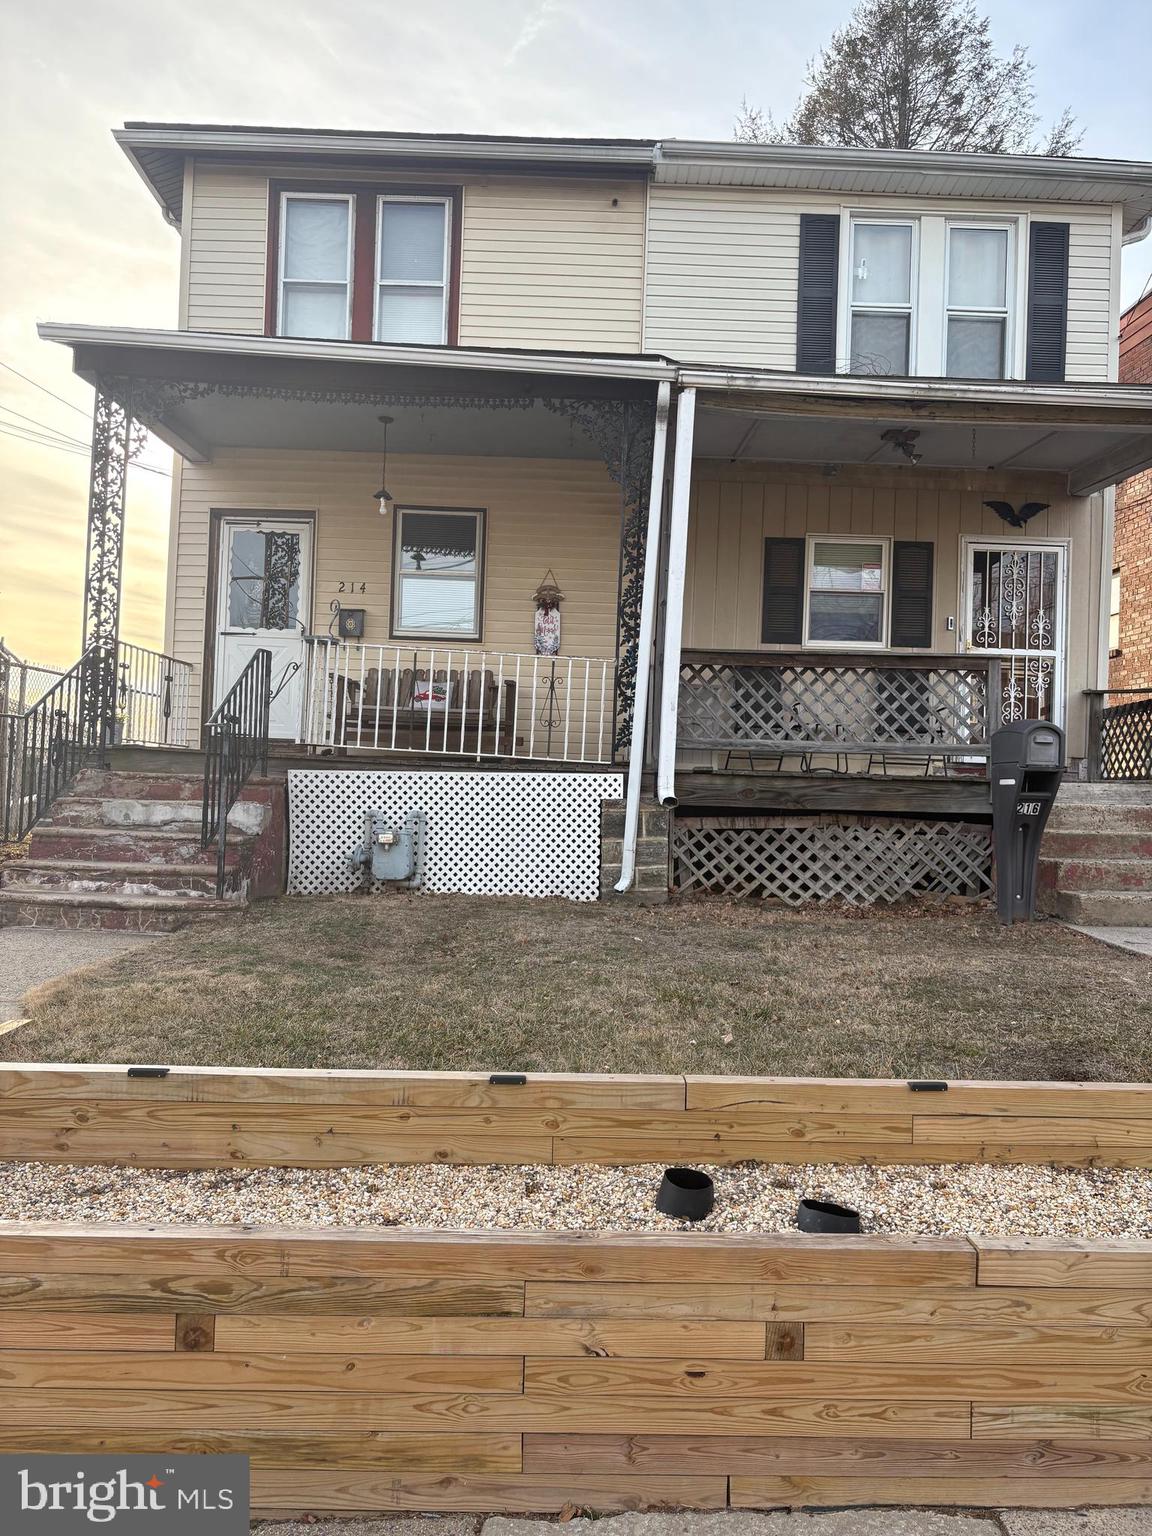
Welcome to 214 N. Sycamore Ave, conveniently located in the desirable Westbrook Park section of Clifton Heights with easy access to public transportation and shopping.  The first floor features a nice covered porch, living room, separate dining room, and spacious kitchen with nice views out the back of the house.  The 2nd floor features 3 spacious bedrooms with hardwood floors and 1 full bathroom.  The full basement is great additional space for storage and laundry.  There is a brand new elementary school being built just around the corner from the property.
#PADE2084756

CLIFTON HEIGHTS

214 N SYCAMORE

3 Beds

1 Baths

1,064 Sq.Ft.

$169,000

MLS#: PADE2084756
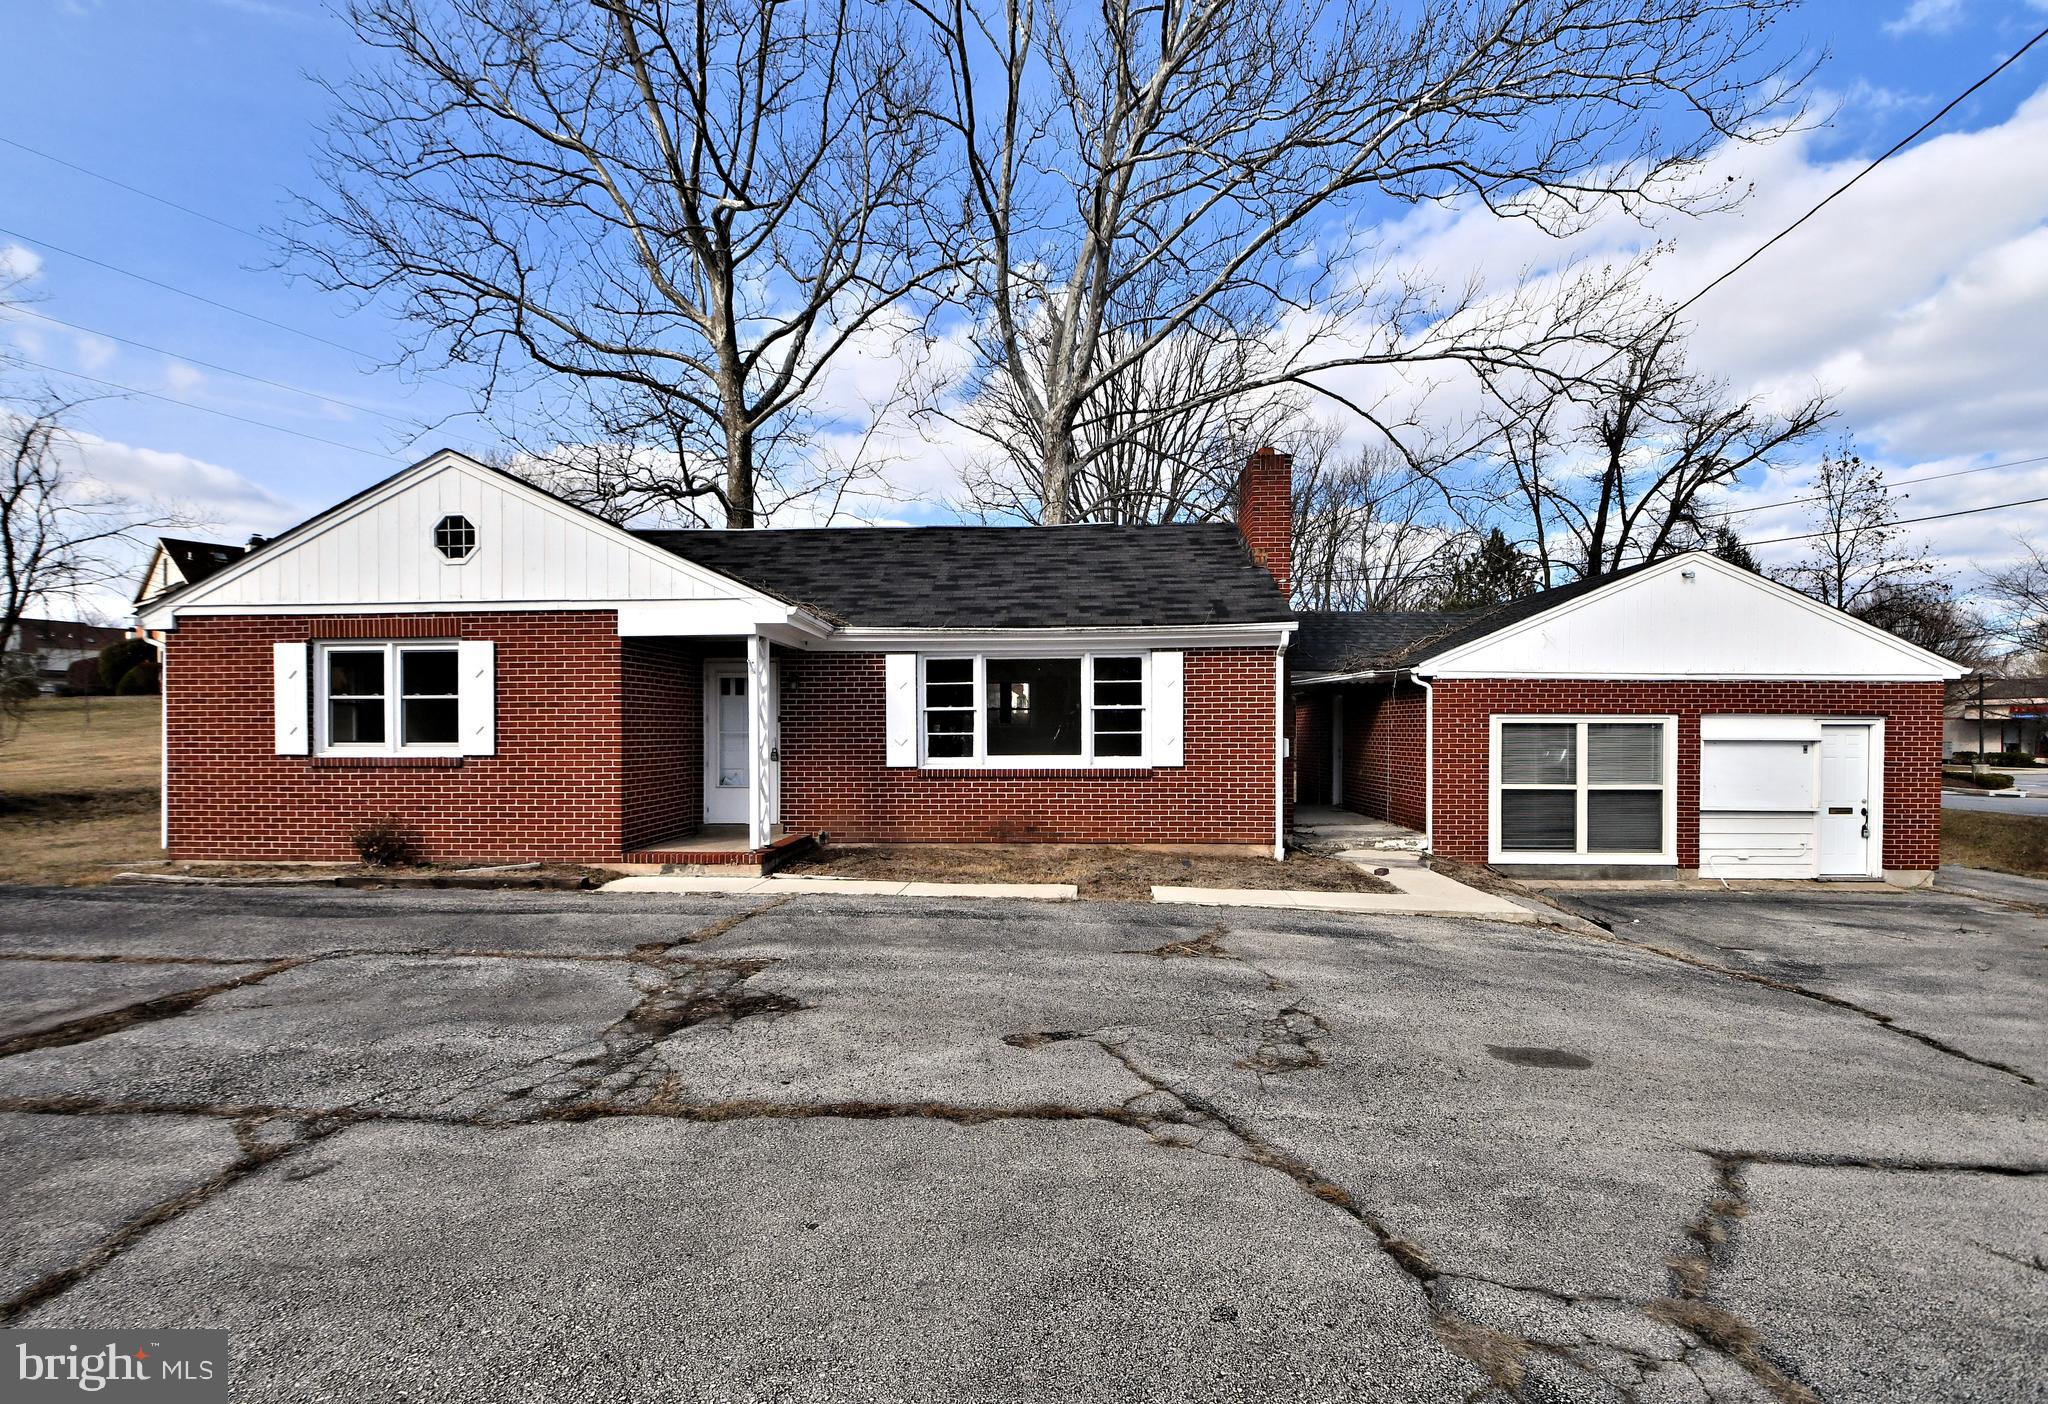
A fantastic opportunity to own a 3 unit commercial zoned property with AWESOME visibility and frontage on Kimberton Road/113! Live in the Main House and run your business in the detached unit, or rent out the house and former garage - YOUR CHOICE! The main unit of the nearly half-acre property can be used as a House or Office with 3 private offices, Kitchen and Bath. Many updates have been made to this unit including flooring and windows. Some TLC needed to make this unit shine. The detached unit is the perfect space to expand your business and consists of two large, open rooms and Bathroom. The rear unit is MUCH BIGGER than it looks from the exterior and can also used as a residential or commercial space, however, is now currently leased as commercial space. This space has 3 updated rooms, Full Kitchen and Bathroom. This property offers a multitude of allowable, by-right uses to suit your needs. With amazing frontage and signage opportunity next to a busy shopping center and high traffic counts on Kimberton Road/113, this property is a WIN-WIN-WIN! Make your appointment today!
#PACT2092458

PHOENIXVILLE

564 KIMBERTON ROAD

None Beds

None Baths

2,916 Sq.Ft.

$525,000

MLS#: PACT2092458
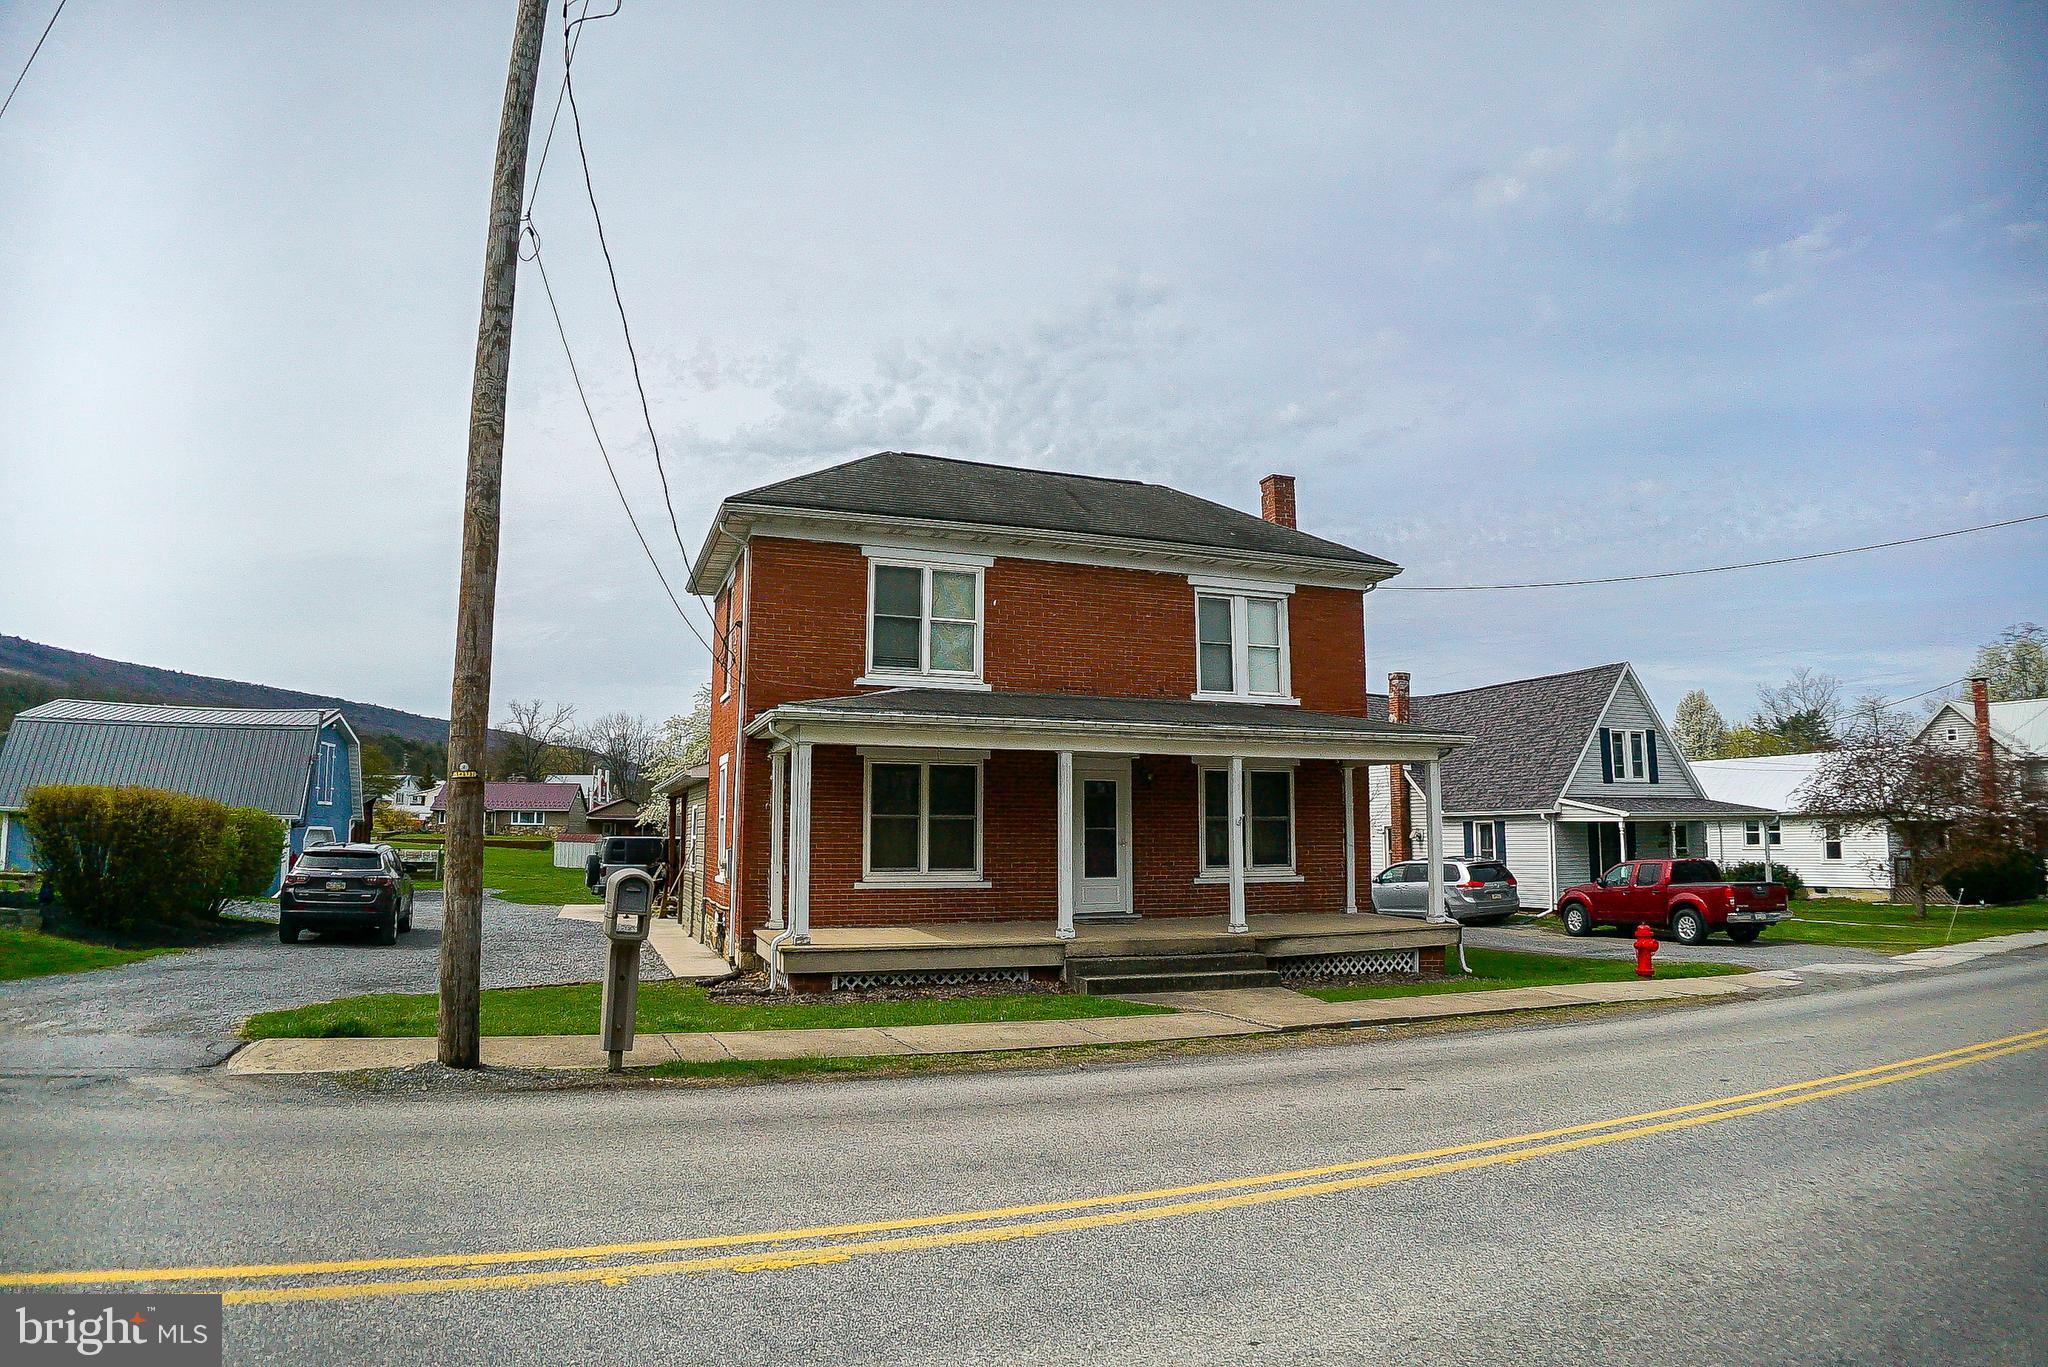
Book your appointment today to view this Lovely 3 bedroom 1 bath brick home in Howard, PA.  Minutes from the Bald Eagle State park and a short commute to State College.  Good sized rooms and two covered porches are just a few of the features this home has to offer.
#PACE2514312

HOWARD

402 WALNUT STREET

3 Beds

1 Baths

1,728 Sq.Ft.

$185,000

MLS#: PACE2514312
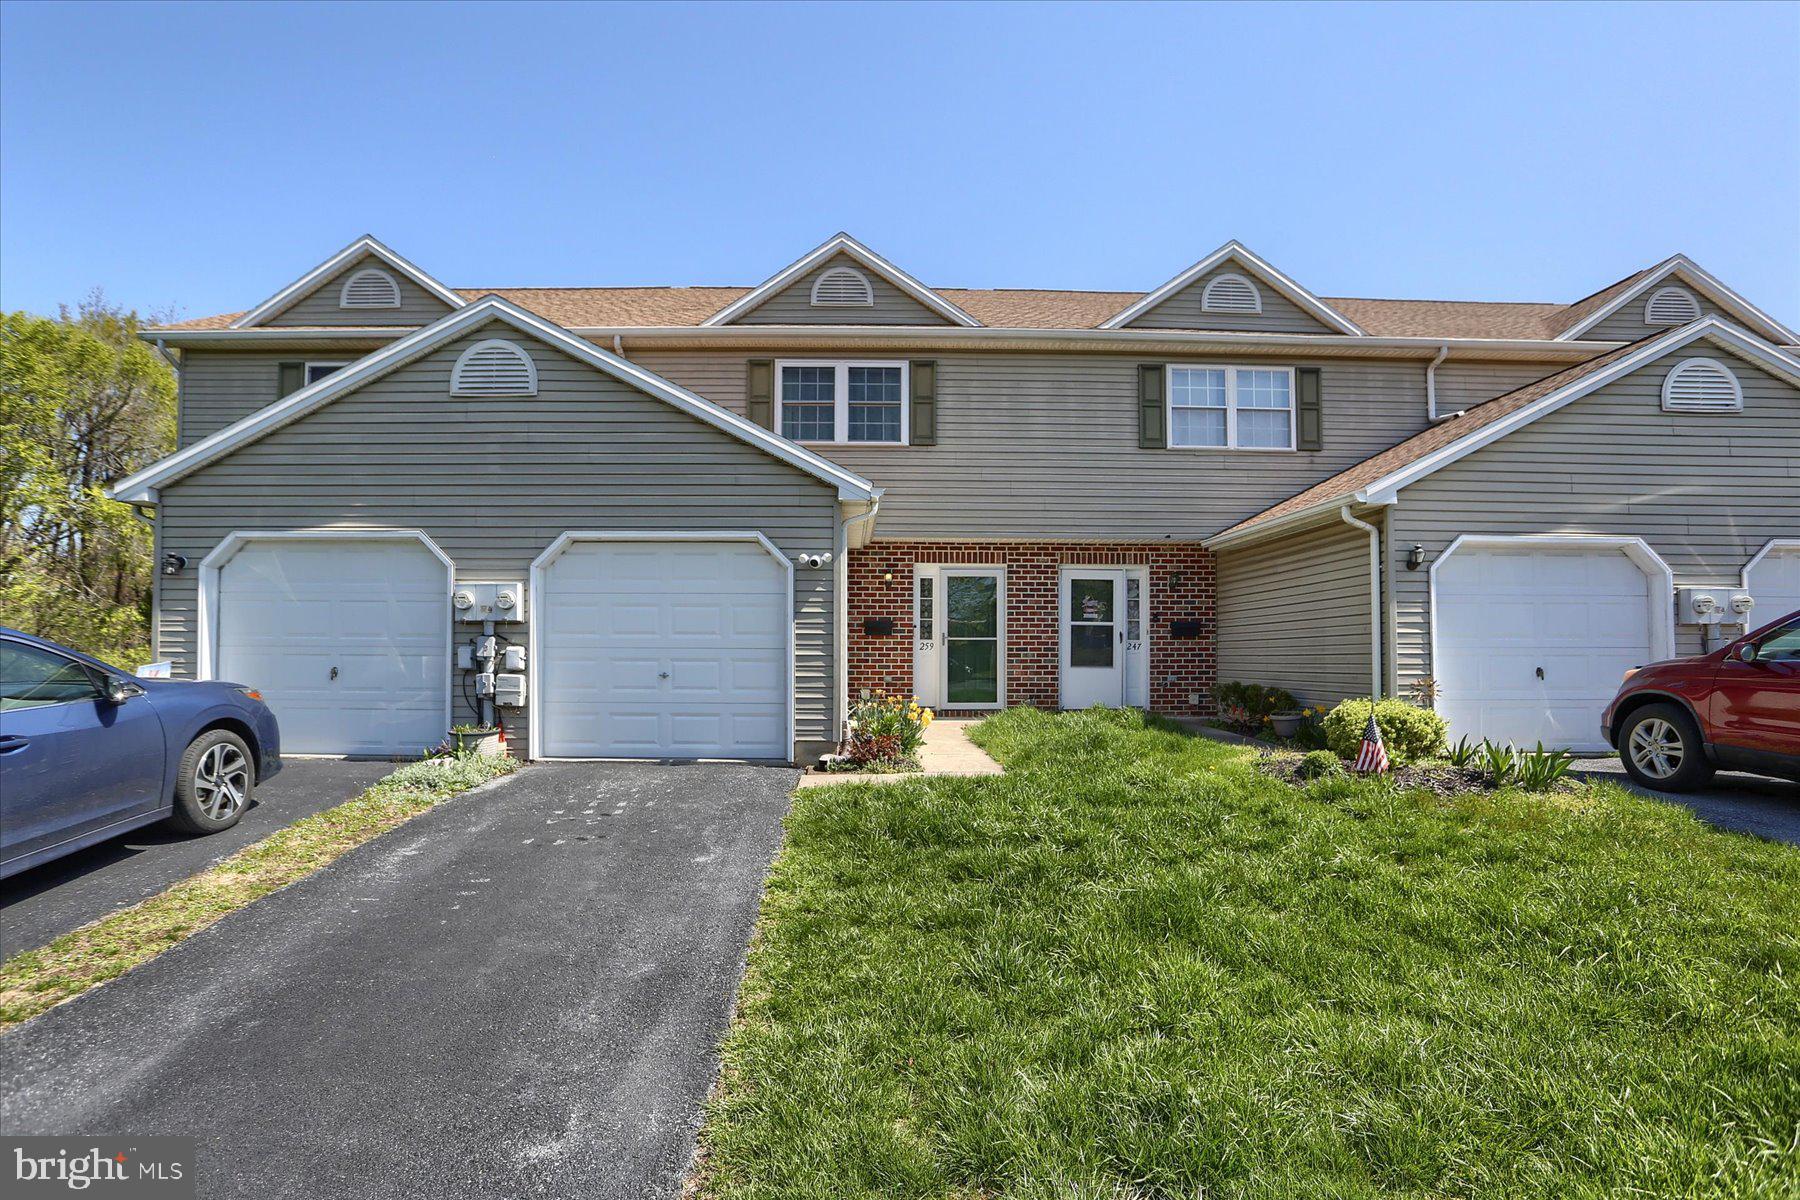
Welcome home to this meticulously well  kept 2 bedroom, 2.5 bathroom town home located in the popular Capital Ridge community.  Situated in a cul-de-sac that features a 1st floor open floor plan, stainless steel appliances in kitchen;  2 large bedrooms on 2nd floor, each with its own private bath,  2nd floor laundry with washer/dryer;  brand new roof, newer windows, newer water heater, and newer electric range.  Enjoy relaxing on the patio in the back with scenic view.
#PADA2044004

HARRISBURG

259 N 72ND STREET

2 Beds

2 Baths

1,356 Sq.Ft.

$229,900

MLS#: PADA2044004
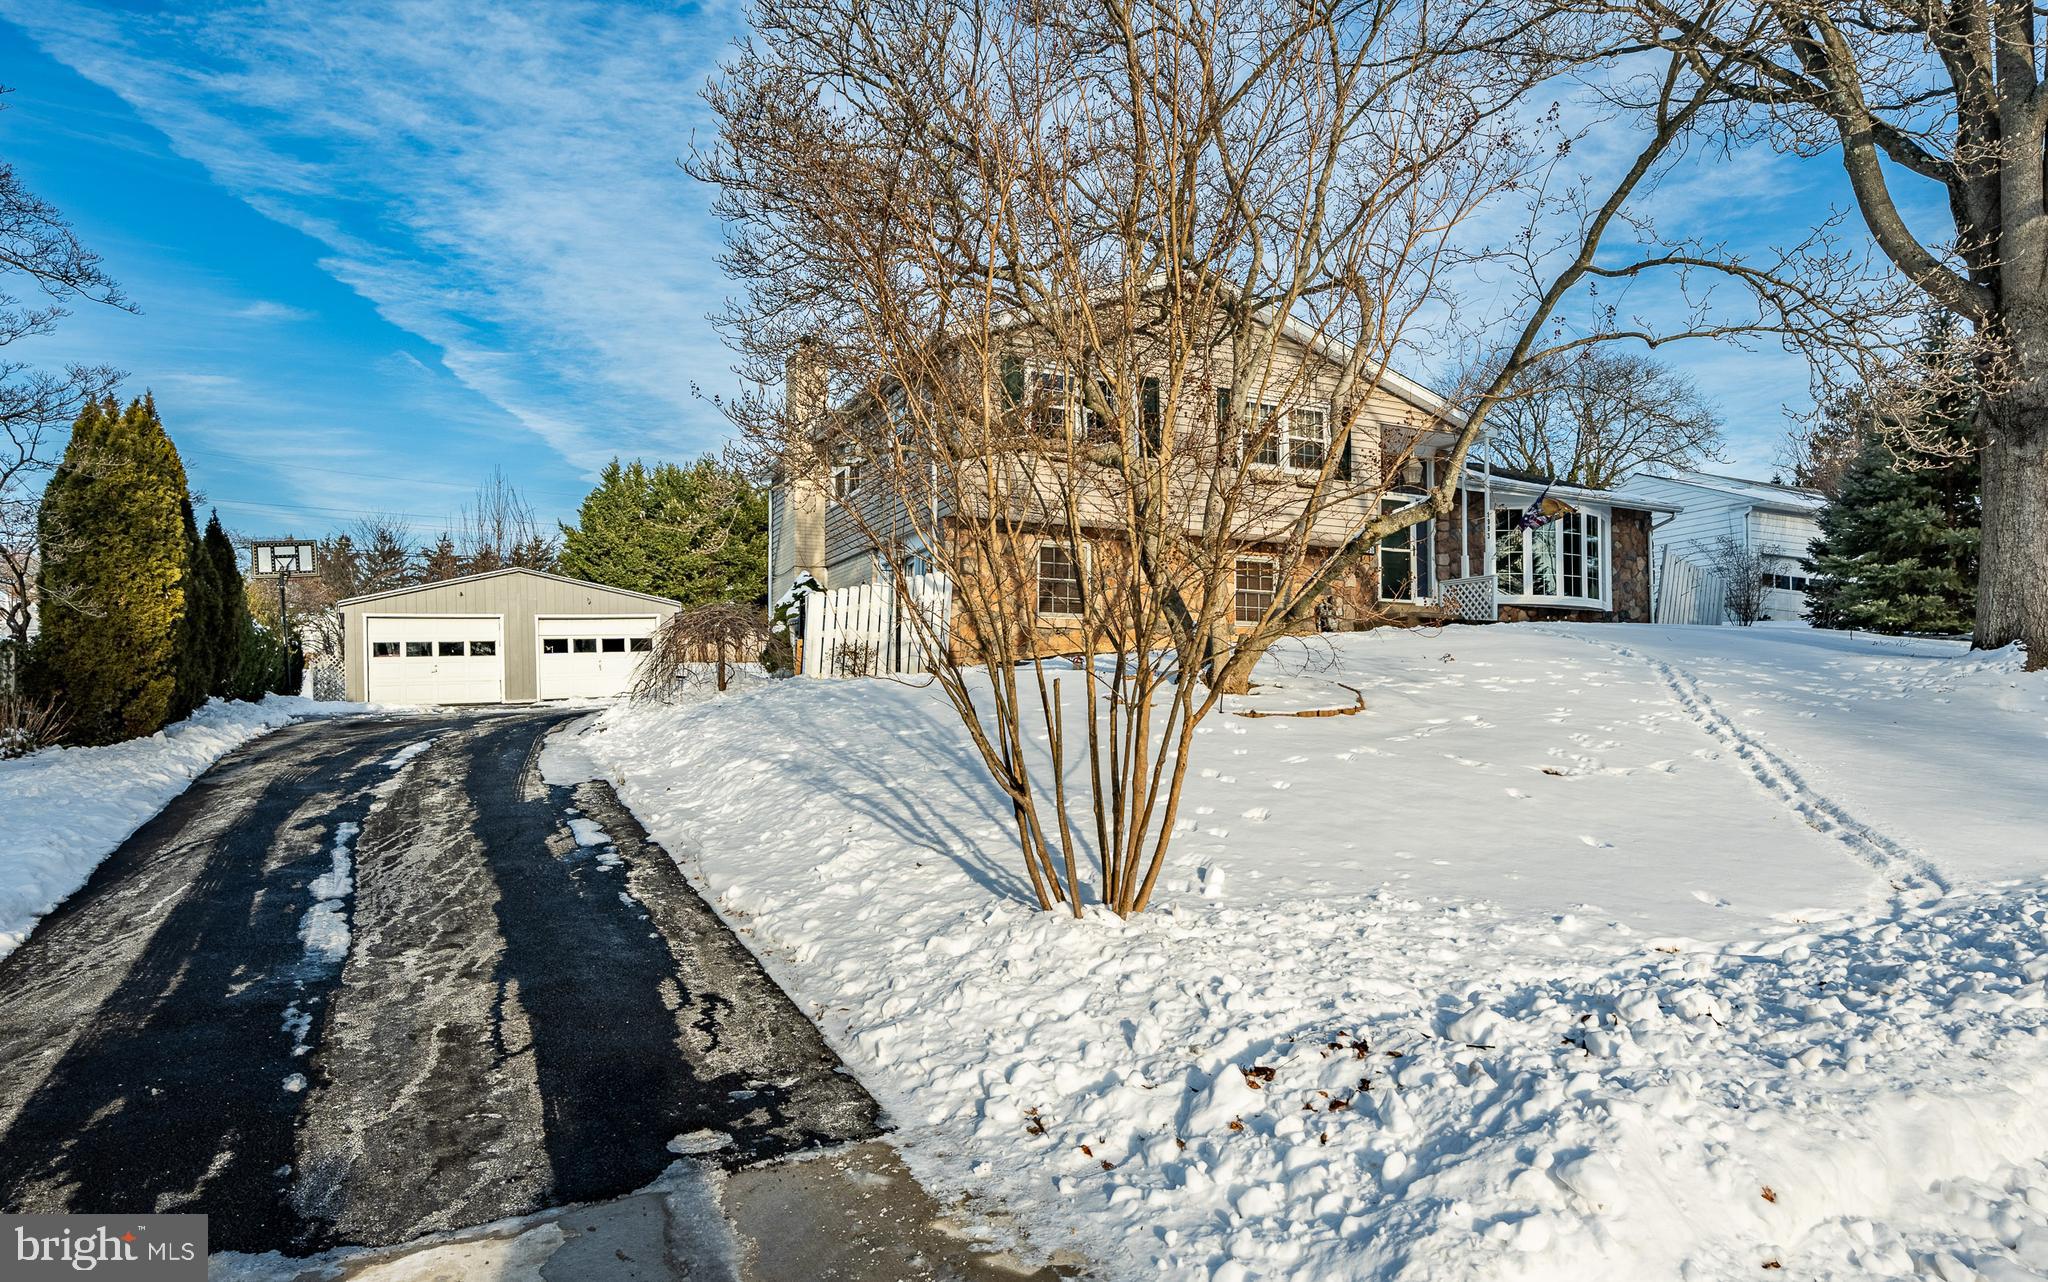
Welcome to this lovely 2636 sqft. home in Westover Woods, Eagleville area.  This home offers many upgrades and recent remodels, making this one a pleasure to show.  4 large bedrooms, 2 full and 1 half bathrooms, 2 car detached oversized garages with a lot of storage area, and 2 rear patios for three-season entertaining.  The large foyer expands into the open floor plan with a large formal living room with a 5 panel glass bow window, installed in 2024, allowing a lot of natural light into this home.  The adjoining dining room offers plenty of space for guests to join you when you entertain, and they both have lovely hardwood floors.  You won’t find anything but a blend of engineered hardwood and newer luxury wide plank wood floors in most rooms.  The modern renovated kitchen was completely redone in 2015 with coordinating glass tiled backsplash and new granite counter tops.  The huge island and abundant counters allow the Chef to entertain and be part of the gathering while preparing meals.  Stainless steel appliances include a Double Kenmore Elite Wall oven with lower warming drawer and also a 5 Burner Gas counter top range with custom range hood.  A side by side Kenmore Elite refrigerator with lower lever freezer, ice maker and water dispenser, and check out the additional wine chiller regrigerator.  There is a double sink, with a side garbage disposal, a stainless Kenmore Elite dishwasher and a built-in microwave below the huge 7 x 4 island.  There are lots of glass cabinet doors, 42 inch cabinets, and 2 huge double Pantry closets, one on each end of the kitchen, making this work space a dream come true.  The kitchen has 16 x 16 ceramic tile flooring and off the kitchen is an enclosed porch 15 x 12 with a ceiling fan, two heaters and is perfect for year round use.  The upper level offers 4 generous sized bedrooms with wood flooring, ceiling fans and many windows.  The main bedroom has a remodeled full bath with a ceramic tile custom walk in shower and vanity sink with beautiful onyx tile.  The hall bath has also been redone with similar custom marble tile and decorative fixtures.  Next, check out the fabulous Lower Level family room, 30 x 22, perfect for large gatherings and entertaining time.  A gas or wood fireplace, you decide, with decorative mantel on brick wall is the focal point for this super room.  A 2 person Infared Sauna is included with this home, ENJOY!! This room has 6 x 24 ceramic wood tile, many windows and a triple French door to the side driveway area. Another rear door takes you to the 12 x 10 patio just outside the family room with a wood burning fireplace and stone wall area.  Also, there is a large crawl space with a concrete floor and walls off the family room area under the main house for additional storage.  There is an upper patio 20 x 12 just off the enclosed porch that has a 9 x 9, 7 person hot tub with 56 jets that will stay with the house ( needs a new lid) but works just fine!! There is a laundry/utility room on this level with an Electrolux Washer and LG Dryer, a new hot water heater  just installed and a convenient powder room as well.  A half-acre lot is just beautiful when in bloom with a Coy pond, fish included, a huge grow your own vegetables and fruits garden, and tons of room to enjoy this space for 3 seasons long.  There are many fruit trees, pear, cherry, and a gorgeous Magnolia tree in the front yard. This home is in the perfect location, near golf courses, local shopping, grocery, many restaurants and all major routes closeby. Make sure to set an appointment for this one, you won’t want to miss all the space and beautiful grounds.
#PAMC2127900

EAGLEVILLE

1993 KESWICK WAY

4 Beds

2 Baths

2,646 Sq.Ft.

$669,000

MLS#: PAMC2127900
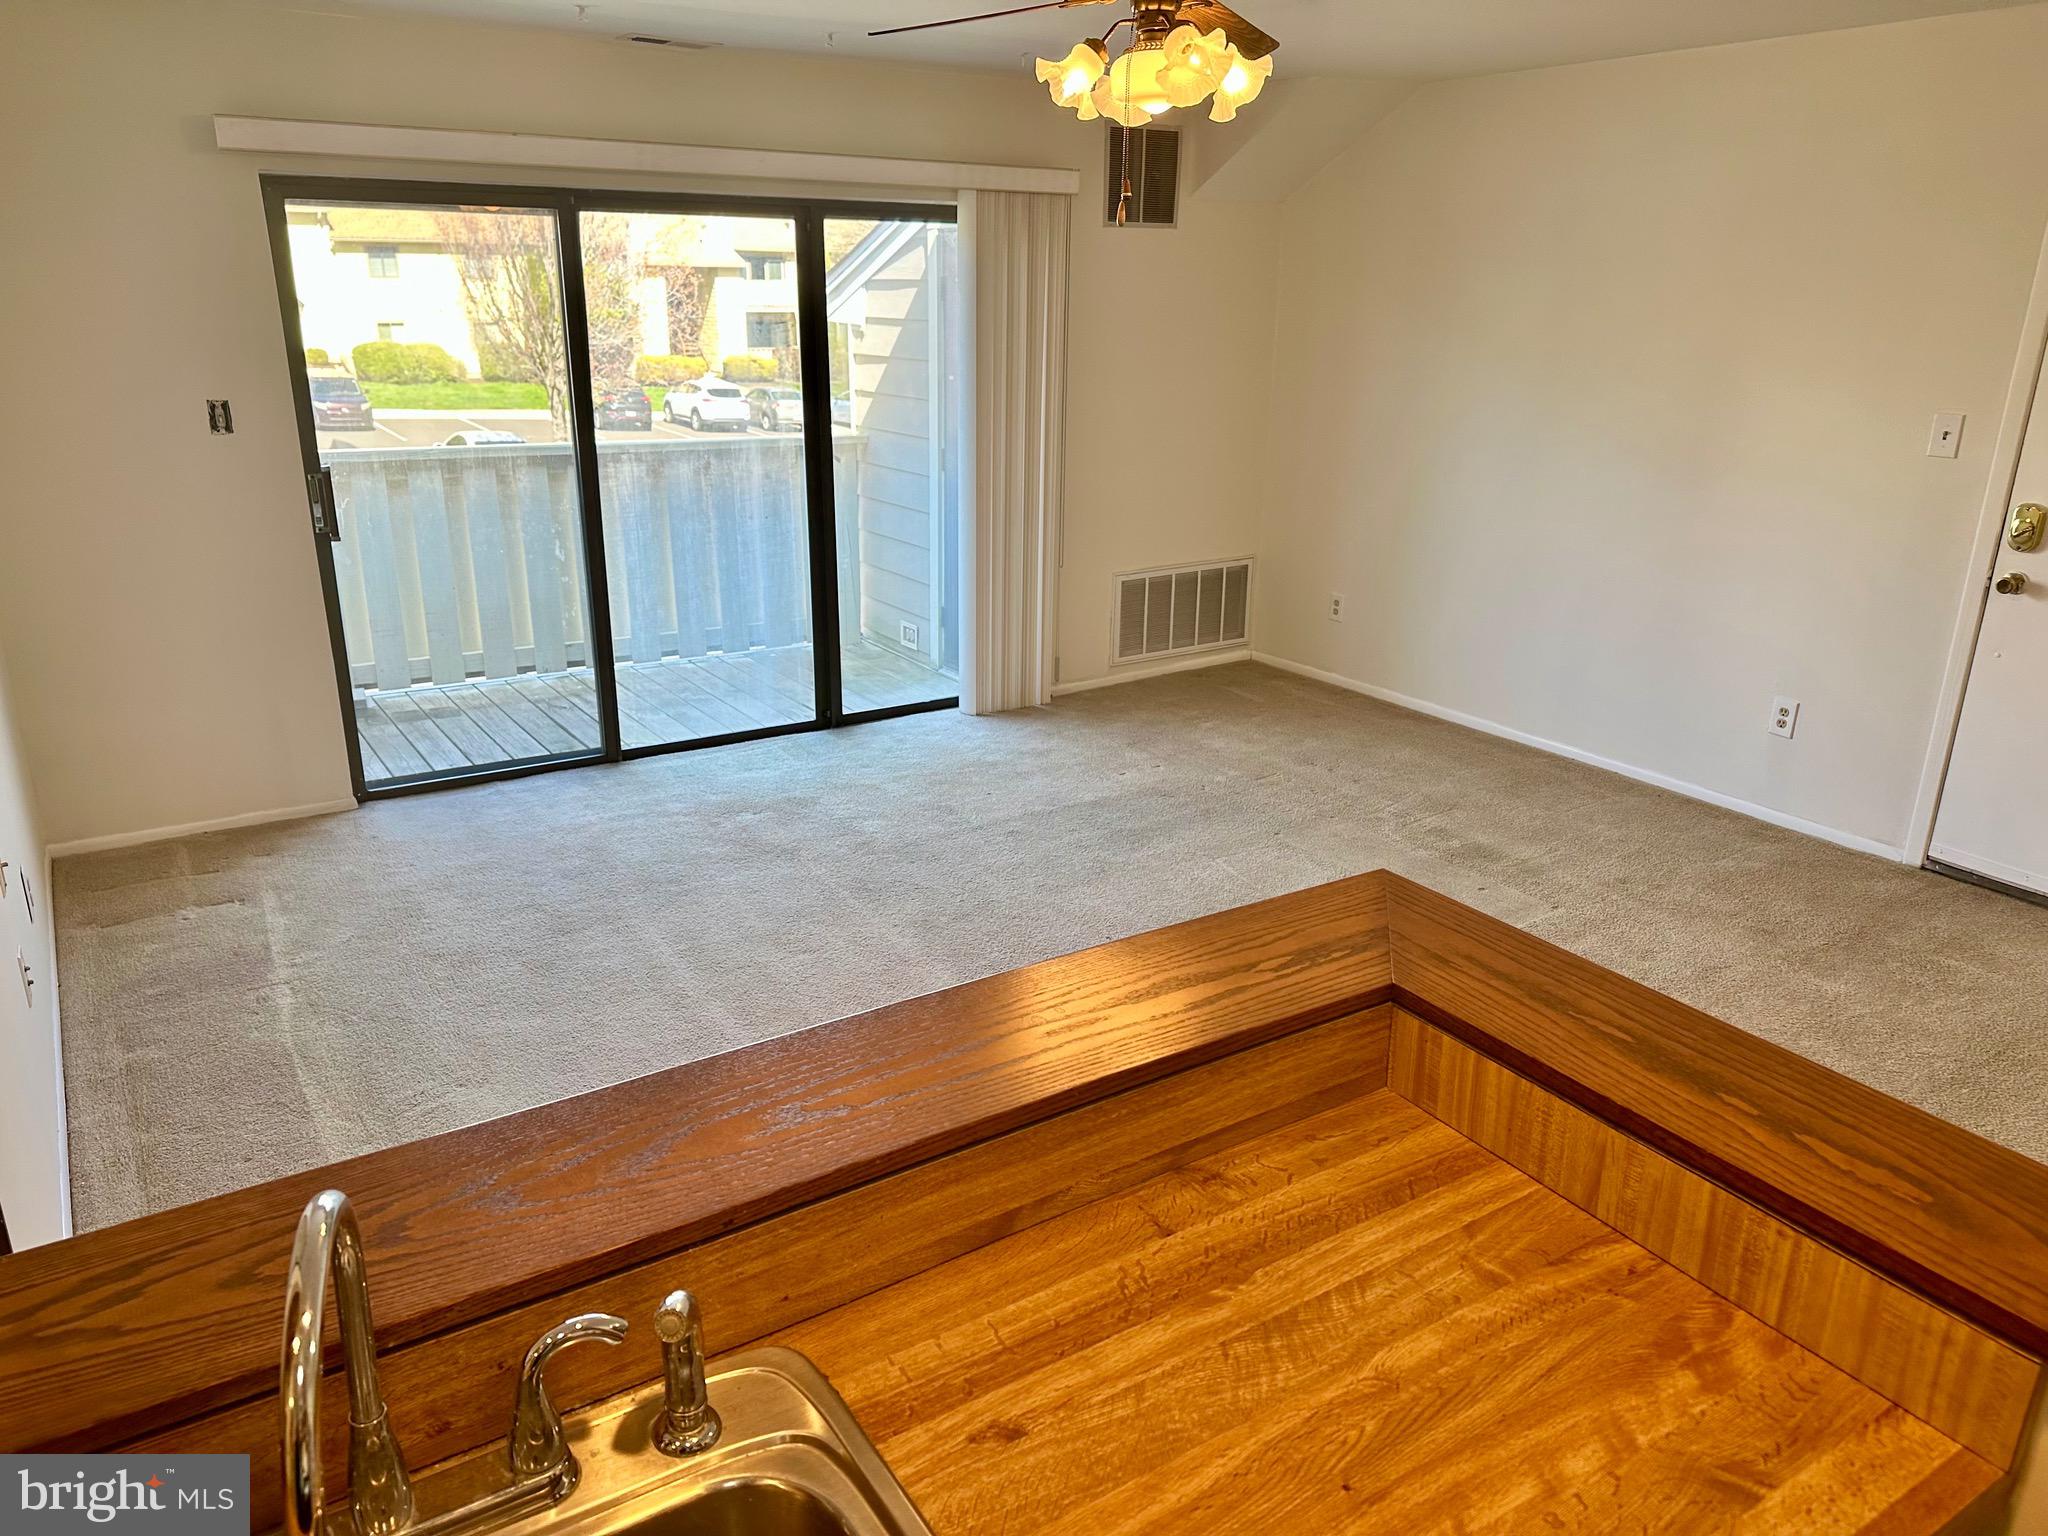
Welcome to your future oasis! This charming two-bedroom, two-bath condominium, nestled on the second floor, awaits your personal touch. Step inside to discover a space that has been freshly painted, setting a clean and serene atmosphere for you to envision your ideal home.
This condo offers a generous layout with great natural light, perfect for entertaining or relaxing. Each bedroom provides flexibility, whether you need a guest room, home office, or creative space. The two bathrooms provide ample convenience, with the opportunity to personalize and update to your tastes.
While this lovely condo is ready to welcome you home, it also holds the potential for upgrades and customizations. Whether you dream of an ultra-modern kitchen, a spa-like bathroom retreat, or simply adding your unique flair, this space is a canvas for your homeownership dreams.  Don't miss the washer and dryer in the unit and the balcony.  
The location is unbeatable, with easy access to The Montgomery Mall, grocery, dining, and entertainment options. Minutes from Rt 309, Rt 202, Rt 63 and The PA Turnpike.  Enjoy a community vibe with its tranquil environment, basketball and tennis courts and community in ground pool.
Don't miss the chance to make this condo your own. Schedule a tour today and imagine the endless possibilities that await you in this hidden gem!
#PAMC2136024

NORTH WALES

1310 MORRIS COURT

2 Beds

2 Baths

970 Sq.Ft.

$261,000

MLS#: PAMC2136024
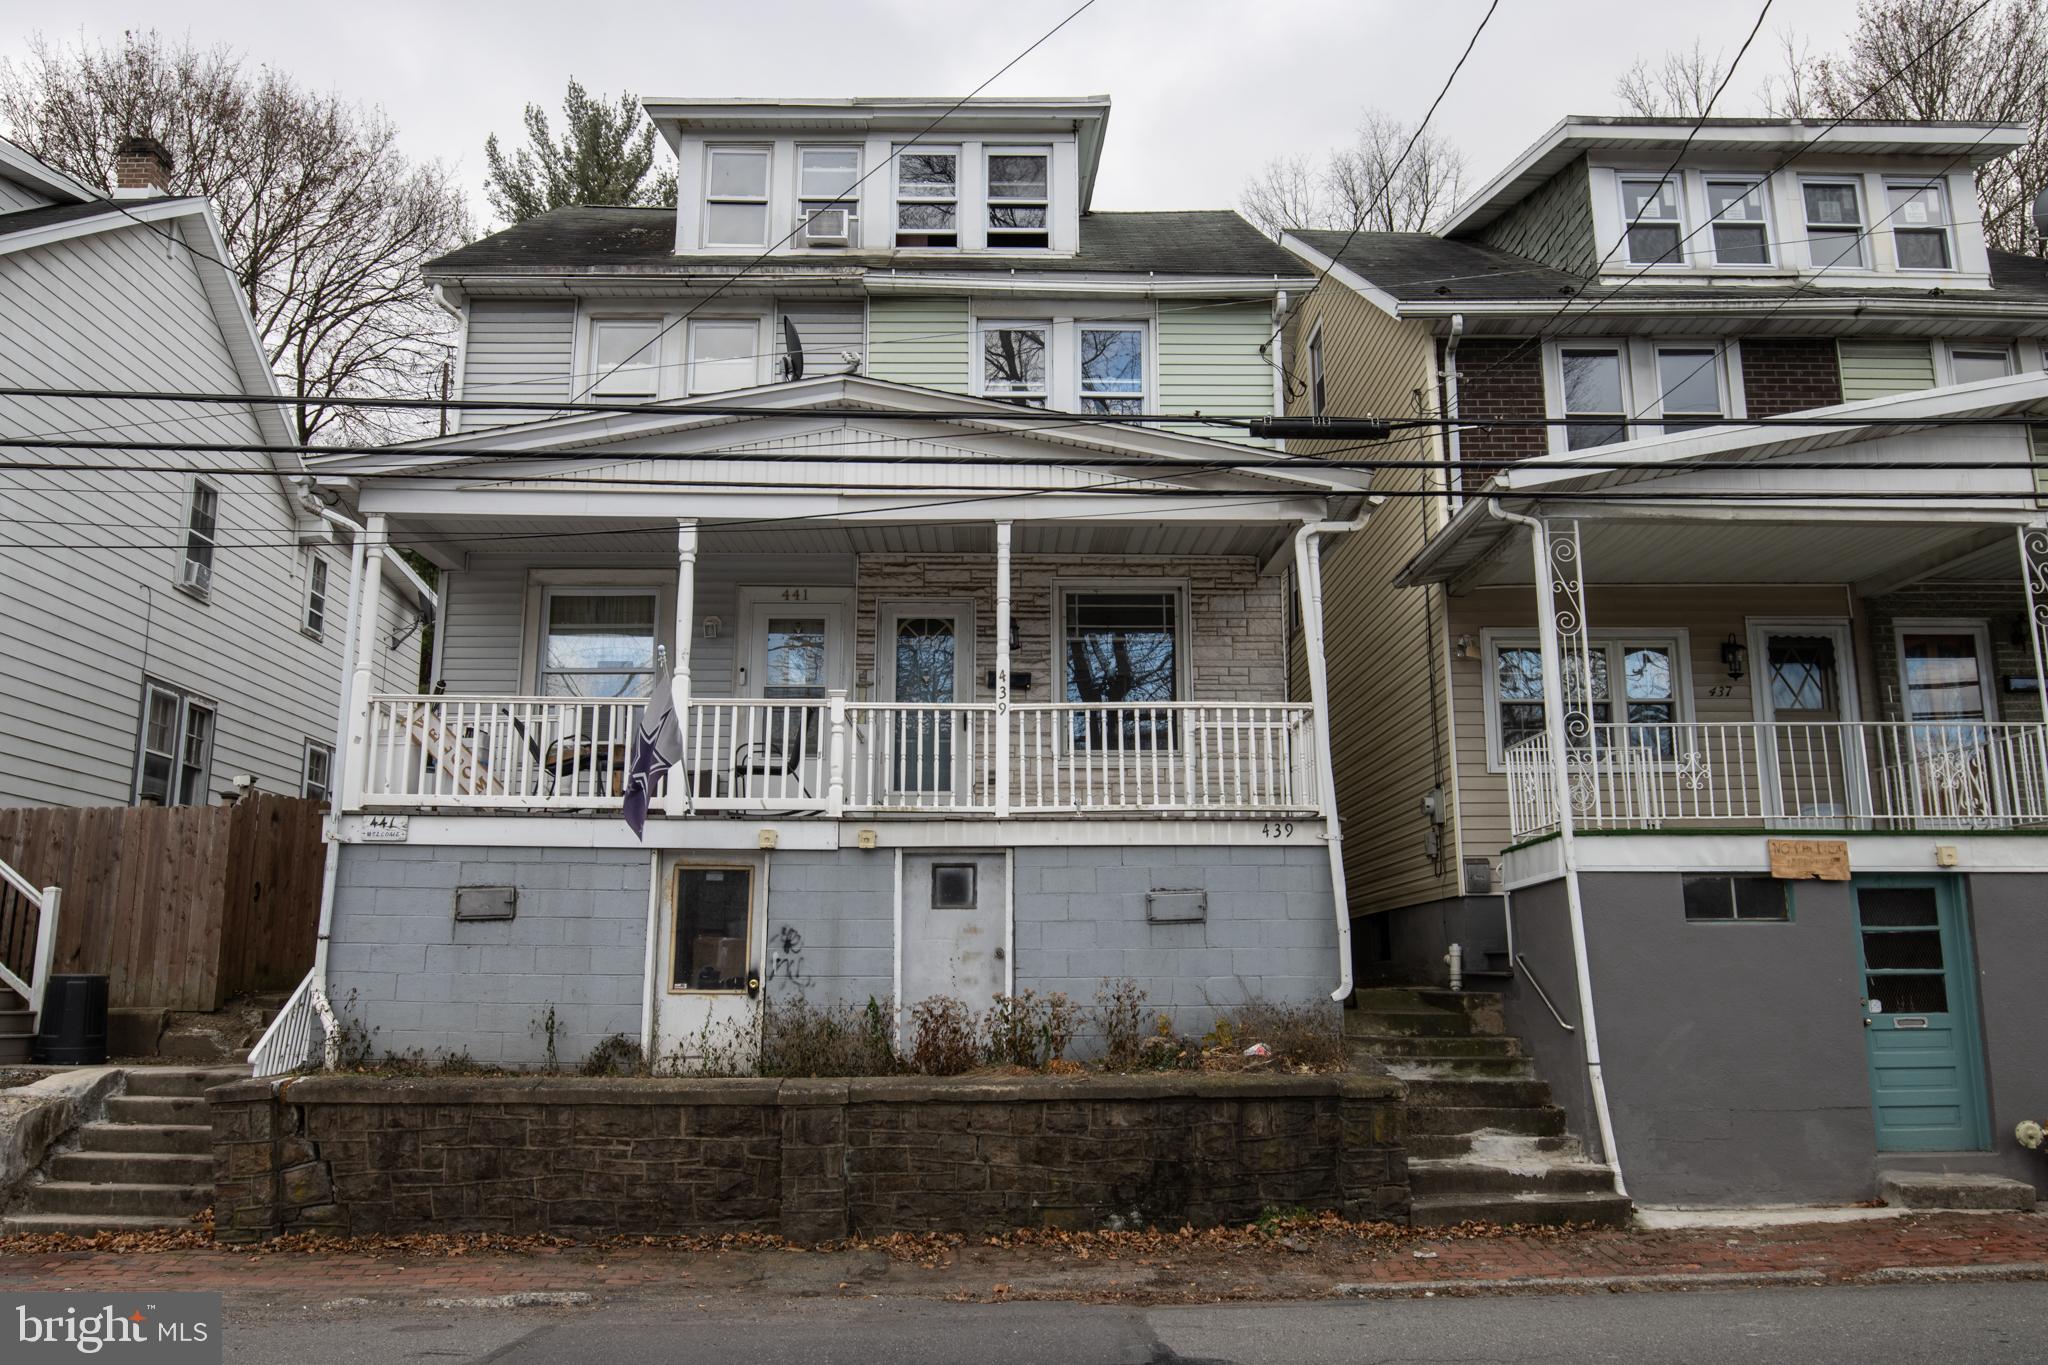
3 Bedroom, 1 Bathroom Pottsville home.   Economical coal heat. Low Taxes. Attic could be a 4th bedroom if finished. All new electrical & plumbing in 2016.   Within walking distance to the new Alvernia Collegetown campus. Easy access to Route 61 for travel. Only 1 hour to Allentown & 2 1/2 hours to NYC. Call today for info!
#PASK2018776

POTTSVILLE

439 NICHOLS STREET

3 Beds

1 Baths

1,105 Sq.Ft.

$71,500

MLS#: PASK2018776
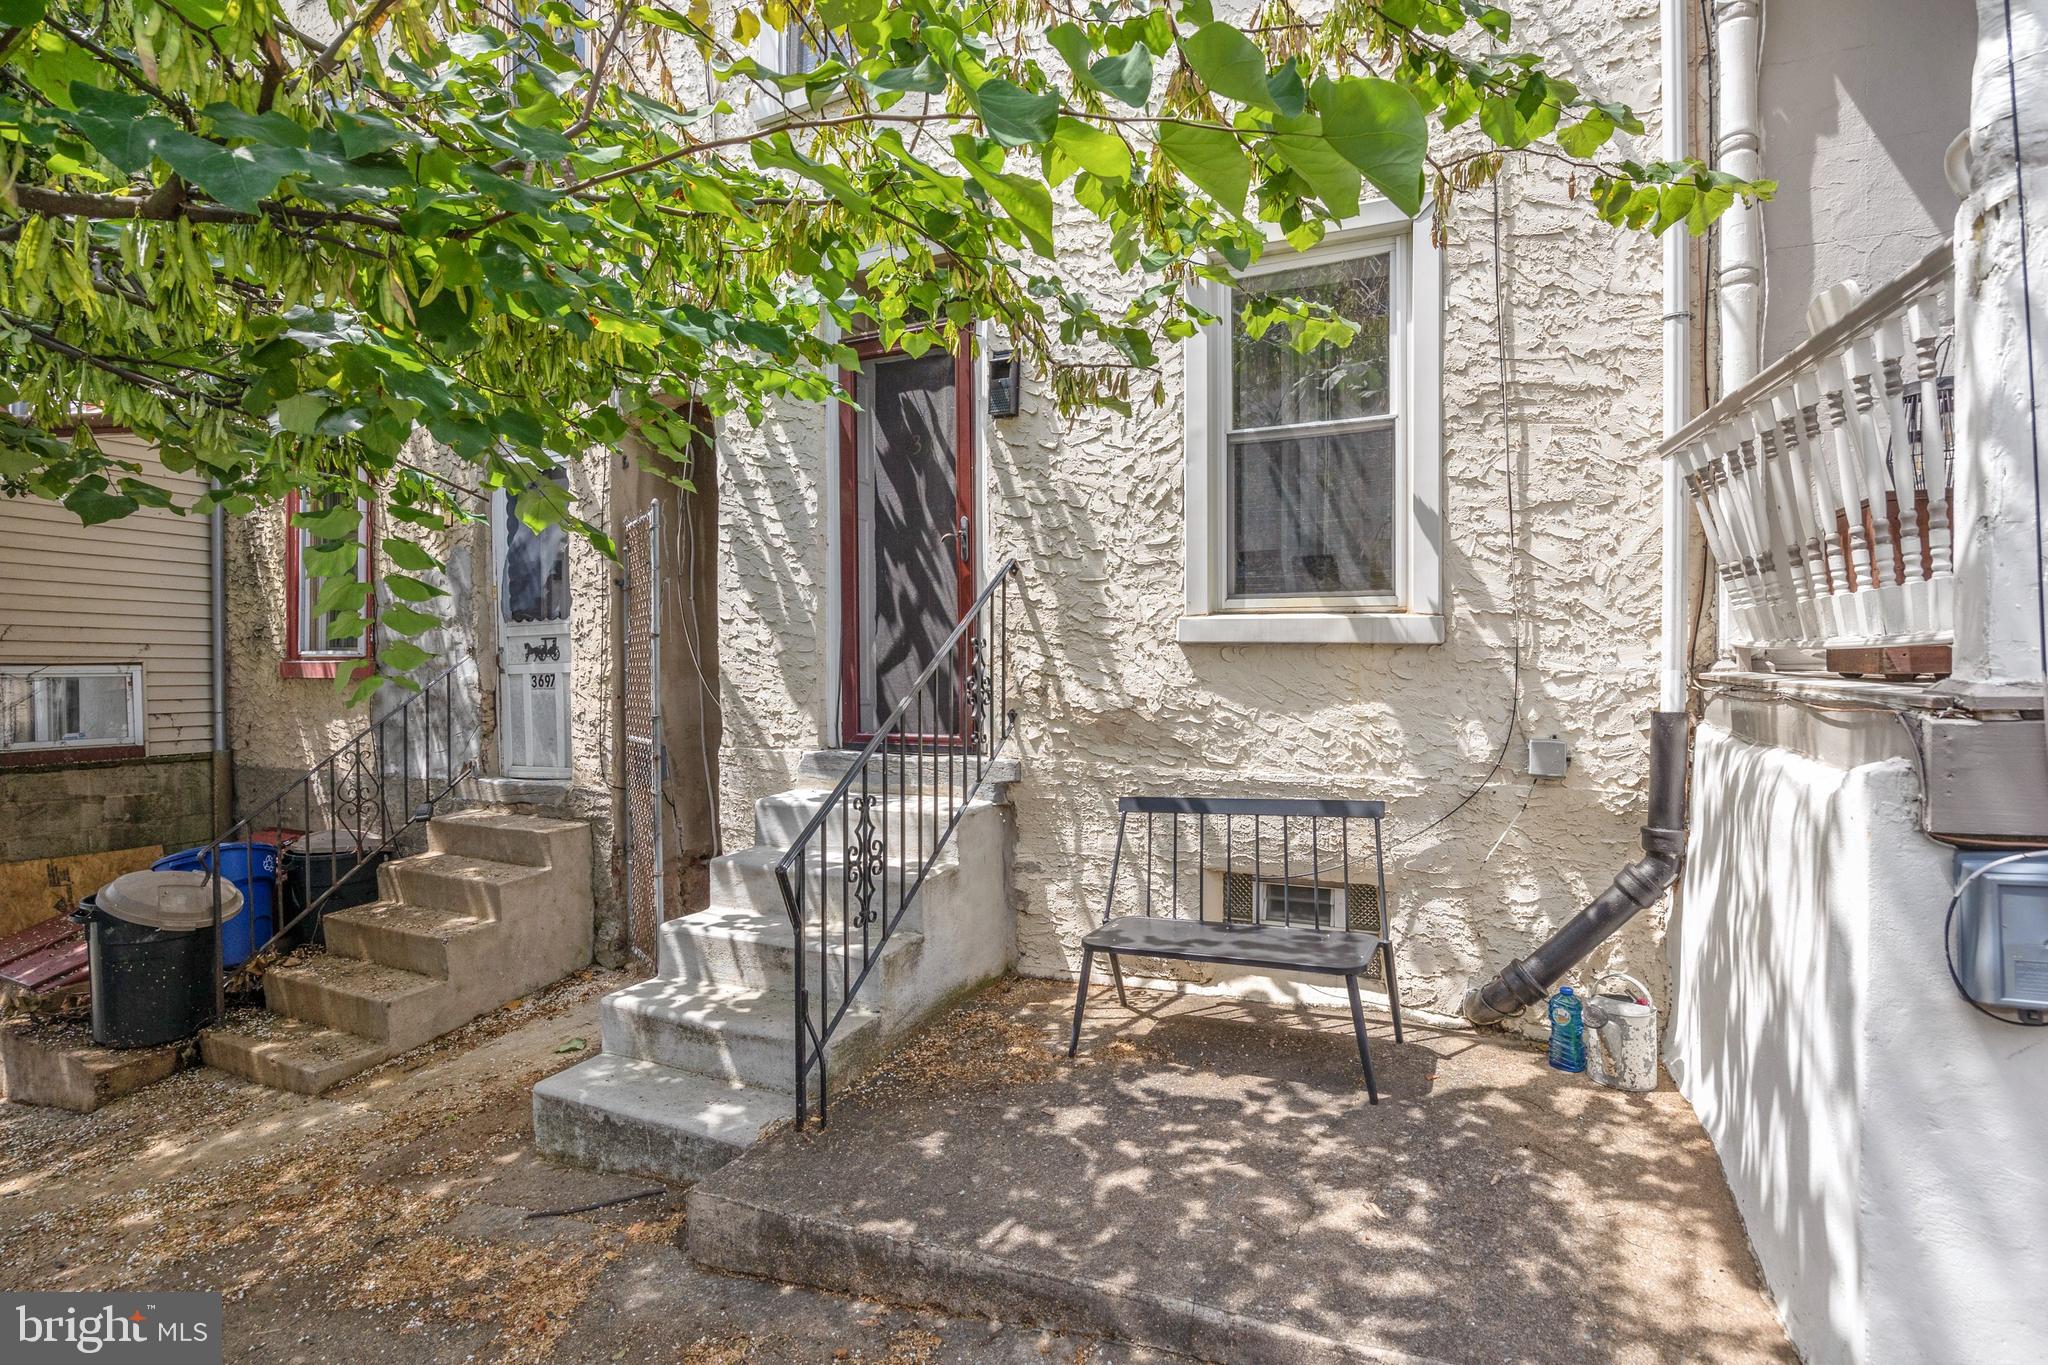
This charming three-story row home in desirable East Falls is not to be missed! Enter into a large living room filled with light. The open floor plan leads you into the dining room and kitchen, with access to the private backyard. On the second level are two bedrooms and a full bathroom. The front bedroom has two spacious closets and abundant natural light, and the bathroom includes a bathtub/shower, a full-sized cabinet sink, and a large linen closet. The third floor has two bedrooms and another full bathroom! This bathroom includes a standing shower, a full-sized cabinet sink, and extra storage. This home also features a side alley with immediate access from the street to the backyard, perfect for easy access to the rear of the home. There’s no shortage of incredible local restaurants, including The Black Squirrel Pub and Haunt, In Riva, Murphy’s Irish Saloon, Wissahickon Brewing Company, and the Thunder Mug Cafe. The home is located within walking distance of both Kelly Drive and the amazing Wissahickon Park, which offers miles of biking, hiking, and running trails. You will also be in close proximity to Center City, the East Falls train station, the I-95 and 76 highways, and a two-minute walk to Kelly Drive and Fairmount Park. This location can't be beat!
#PAPH2375524

PHILADELPHIA

3695 STANTON STREET

4 Beds

2 Baths

1,350 Sq.Ft.

$314,000

MLS#: PAPH2375524
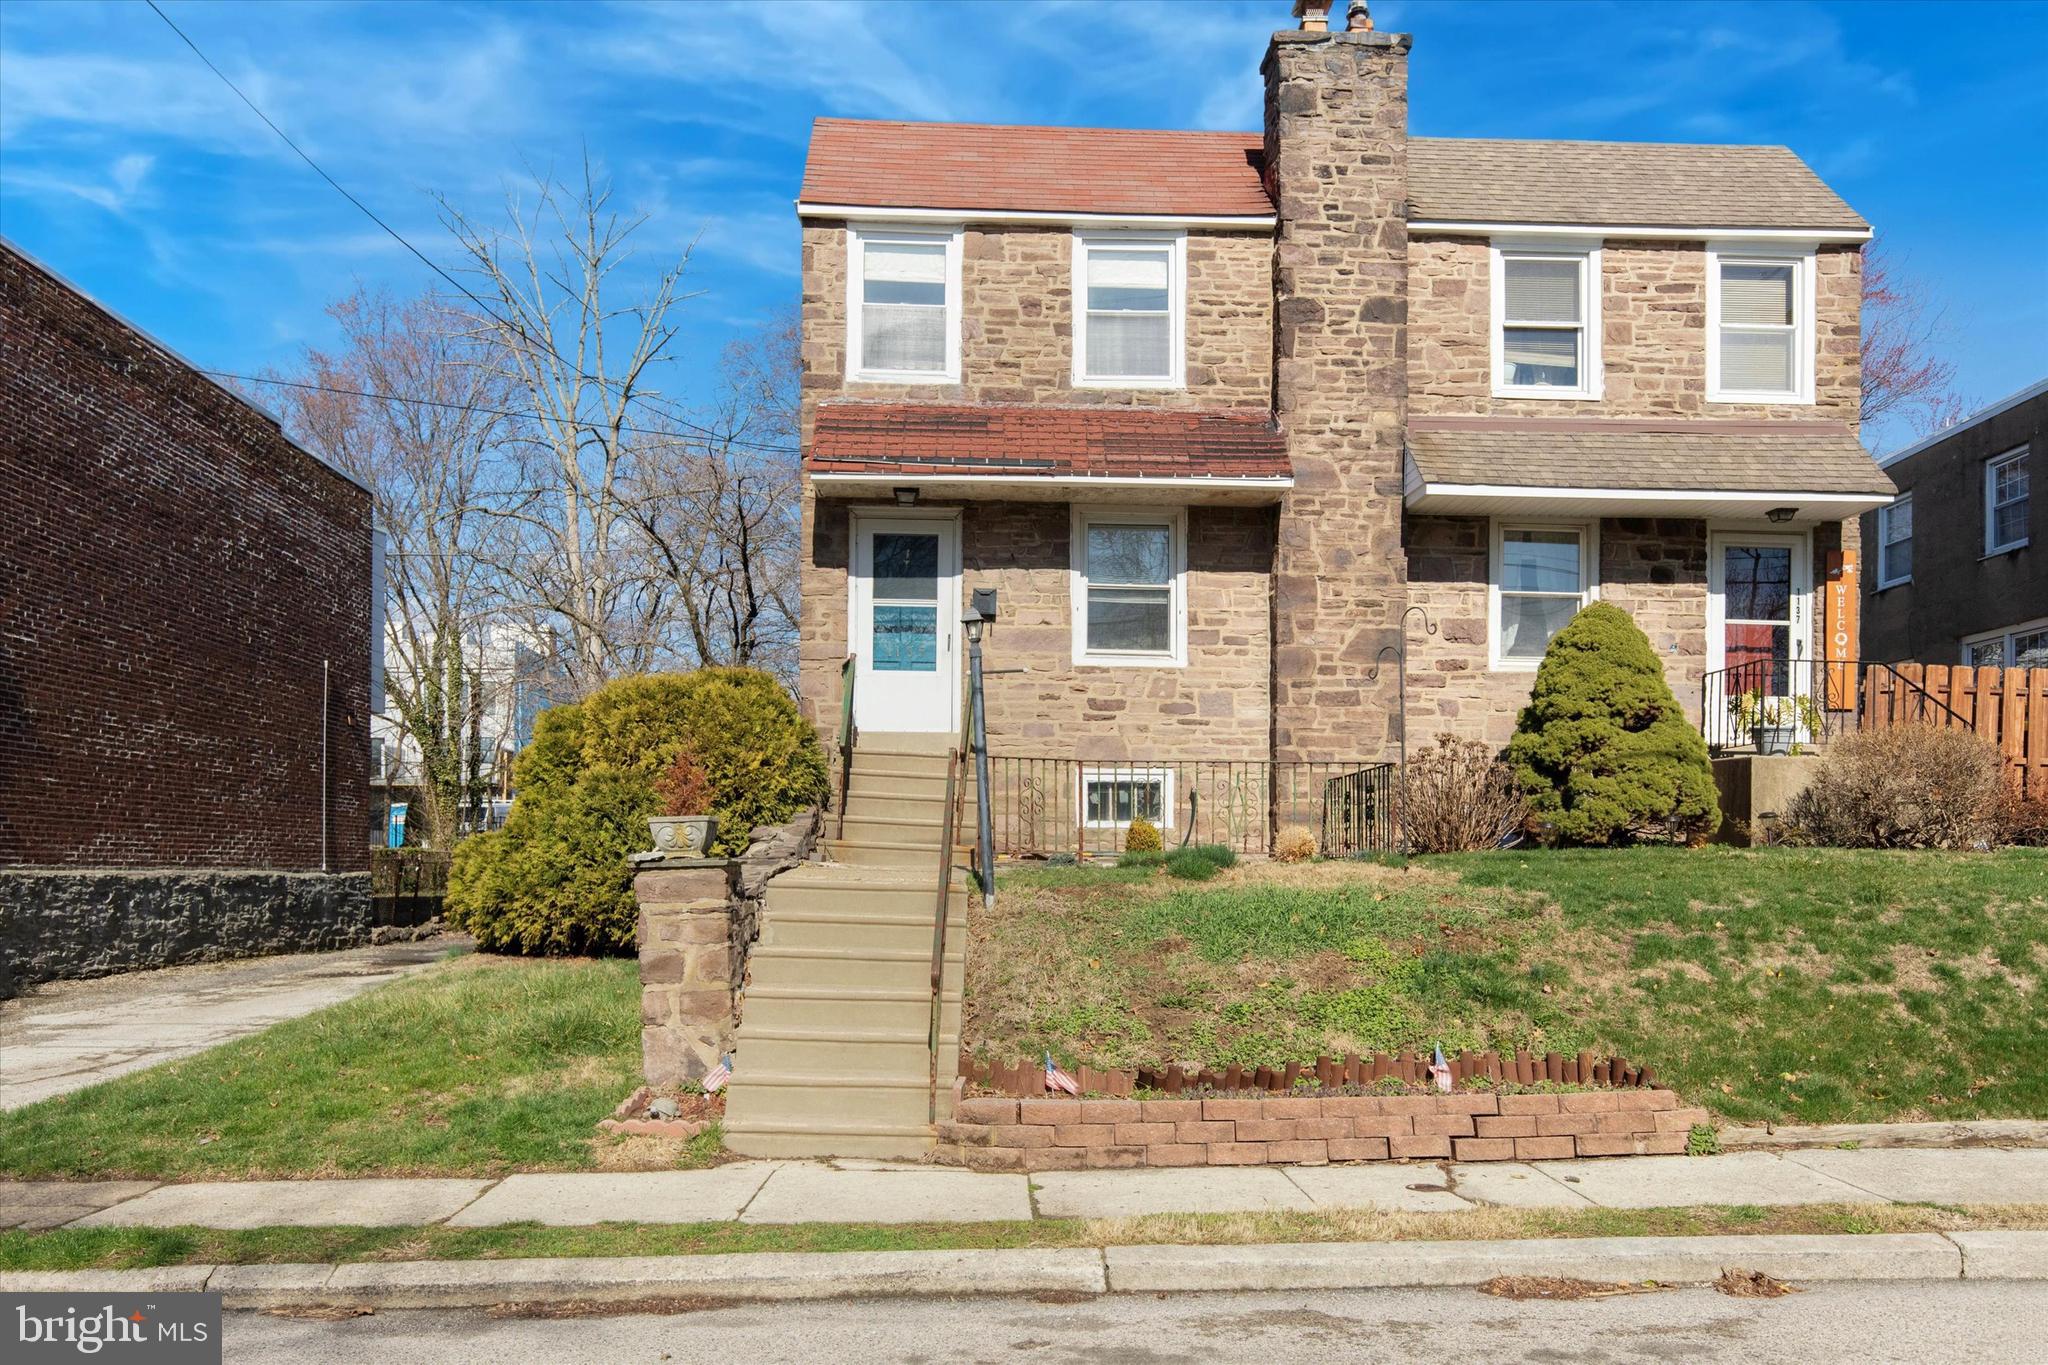
Opportunity awaits at 1135 East Pleasant Avenue in Wyndmoor! This charming brick twin 3-bedroom, 1.5-bathroom home is a diamond in the rough, offering the perfect canvas for you to bring your vision to life. The is located at the end of a quiet street near a public park and the township rec center. The property provides ample space for outdoor enjoyment and potential enhancements.

Step inside to discover a layout filled with endless possibilities. The living areas are bathed in natural light, creating a warm and inviting atmosphere. A dining area, open kitchen, and a half bath complete the first floor. The second floor includes three bedrooms and a full bath.

Parking for two cars, a fenced yard, and a one-car garage are accessed from the rear of the house. The walk-out basement houses the laundry area and provides ample storage. With its convenient location, you'll find yourself near a variety of dining spots, coffee shops, and parks, making it easy to enjoy the vibrant surroundings.

Don't miss the chance to make this home uniquely yours. Schedule a viewing today and imagine the potential that awaits at 1135 East Pleasant Avenue. The property is an estate and is being offered in as-is condition.
#PAMC2134244

WYNDMOOR

1135 E PLEASANT AVENUE

3 Beds

1 Baths

1,394 Sq.Ft.

$315,000

MLS#: PAMC2134244
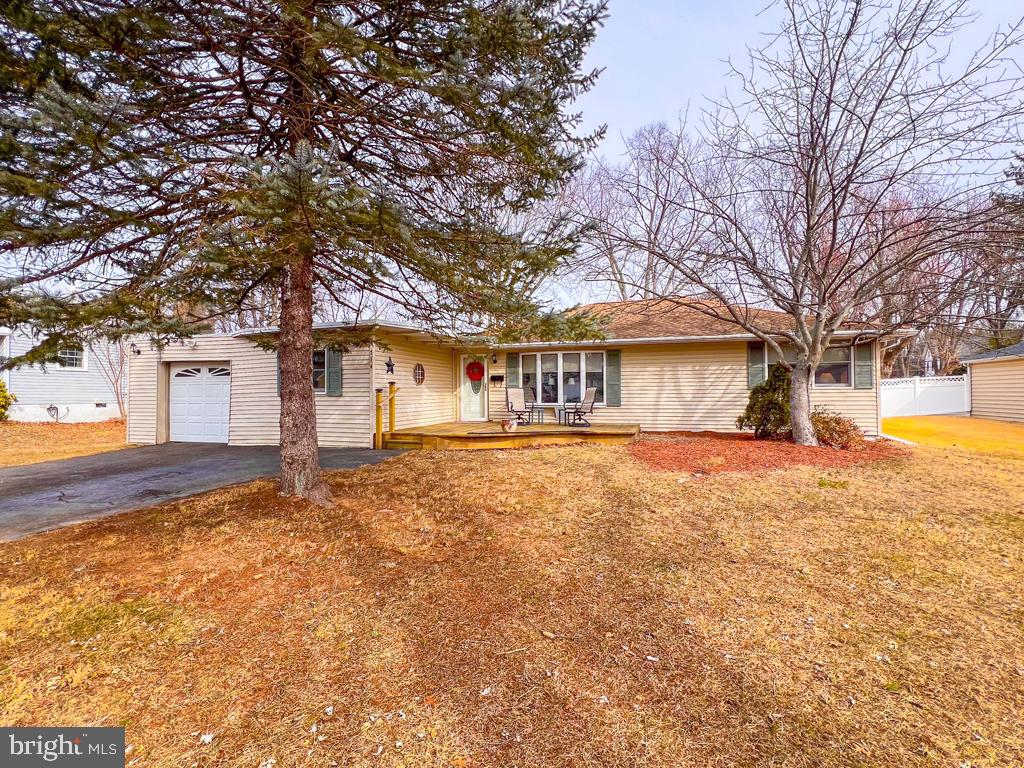
Welcome to this three bedroom expanded rancher in the Hallowell neighborhood of the Hatboro-Horsham School District.  This home boasts an added large, light filled family room complete with a fireplace and full bath.  So many options for this room, perhaps an in law suite, with the full bath connected.  In addition to the three bedrooms, you'll find the living room with a wood burning stove, kitchen and separate dining room.  The utility/storage/mud room can have many uses as well. In addition to the extra storage cabinets it provides, this could be a play area, office area, etc. The attached garage has interior access to the house.  Access the spacious backyard and deck from the family room through the French doors or the kitchen door. The inviting backyard with a deck for entertaining and grilling will be sure to please. Pull down stairs to the attic for more storage is located in the bedroom hallway. This neighborhood is close to many amenities, shopping, parks, entertainment and more, while maintaining the neighborhood feel away from the hustle and bustle. Heater/AC 2021, water heater 2023. Anderson windows. Make your appointment today, will not last long!
#PAMC2128926

HATBORO

514 SHERWOOD LANE

3 Beds

2 Baths

1,712 Sq.Ft.

$415,000

MLS#: PAMC2128926

1 ... 460 461 462 463 464 ... 666
* Listings identified with the FMLS IDX logo come from FMLS and are held by brokerage firms other than the owner of this website. The listing brokerage is identified in any listing details. Information is deemed reliable but is not guaranteed. If you believe any FMLS listing contains material that infringes your copyrighted work please review our DMCA policy and learn how to submit a takedown request. © 2024. First Multiple Listing Service, Inc.

Send a message

Message successfully sent.

Your message

What is 3 + 4 ?

Reason for contacting?

I agree to receive email communication and understand I can unsubscribe at any time.

I agree to be contacted by Charis Realty Group - Christine Issler, Broker via call, email, and text for real estate services. To opt out, you can reply 'stop' at any time or reply 'help' for assistance. You can also click the unsubscribe link in the emails. Message and data rates may apply. Message frequency may vary. Privacy Policy

Sign Out

Virtual Assistant

Would you like to take the next step with this property? We can help you schedule a showing or virtual tour, or send you more details.

Yes, I would like more information.

Thank You for Your Reply, One of Our Agents will contact you as soon as possible

No, maybe later.

Thank you, you can always contact me via email, phone number or through the contact form.

Realhub AI

Lucy - Your AI-Powered Realtor

Update Your Temporary Password

Personalize your search

Enter your email and we'll notify you immediately when new listings match what you're looking for.

or enter email address

Already have an account ? Login here

Continue your home search

I agree to receive communications and understand I can unsubscribe at any time.

I agree to be contacted by Charis Realty Group - Christine Issler, Broker via call, email, and text for real estate services. To opt out, you can reply 'stop' at any time or reply 'help' for assistance. You can also click the unsubscribe link in the emails. Message and data rates may apply. Message frequency may vary. Privacy Policy

Already have an account ? Login here

We use cookies

We use cookies primarily for analytics to enhance your experience. By accepting, you agree to our use of these cookies. You can manage your preferences or learn more about our cookies policy.