Properties

Browse or get in touch to schedule a walkthrough.

  • Nearby me
Price range

Popular Features

Community Features

Association

Property Features

Waterfront

View

Exterior Features

Interior Features

Style

569711 properties match your criteria

Updated 1 minute ago

E-Alert name
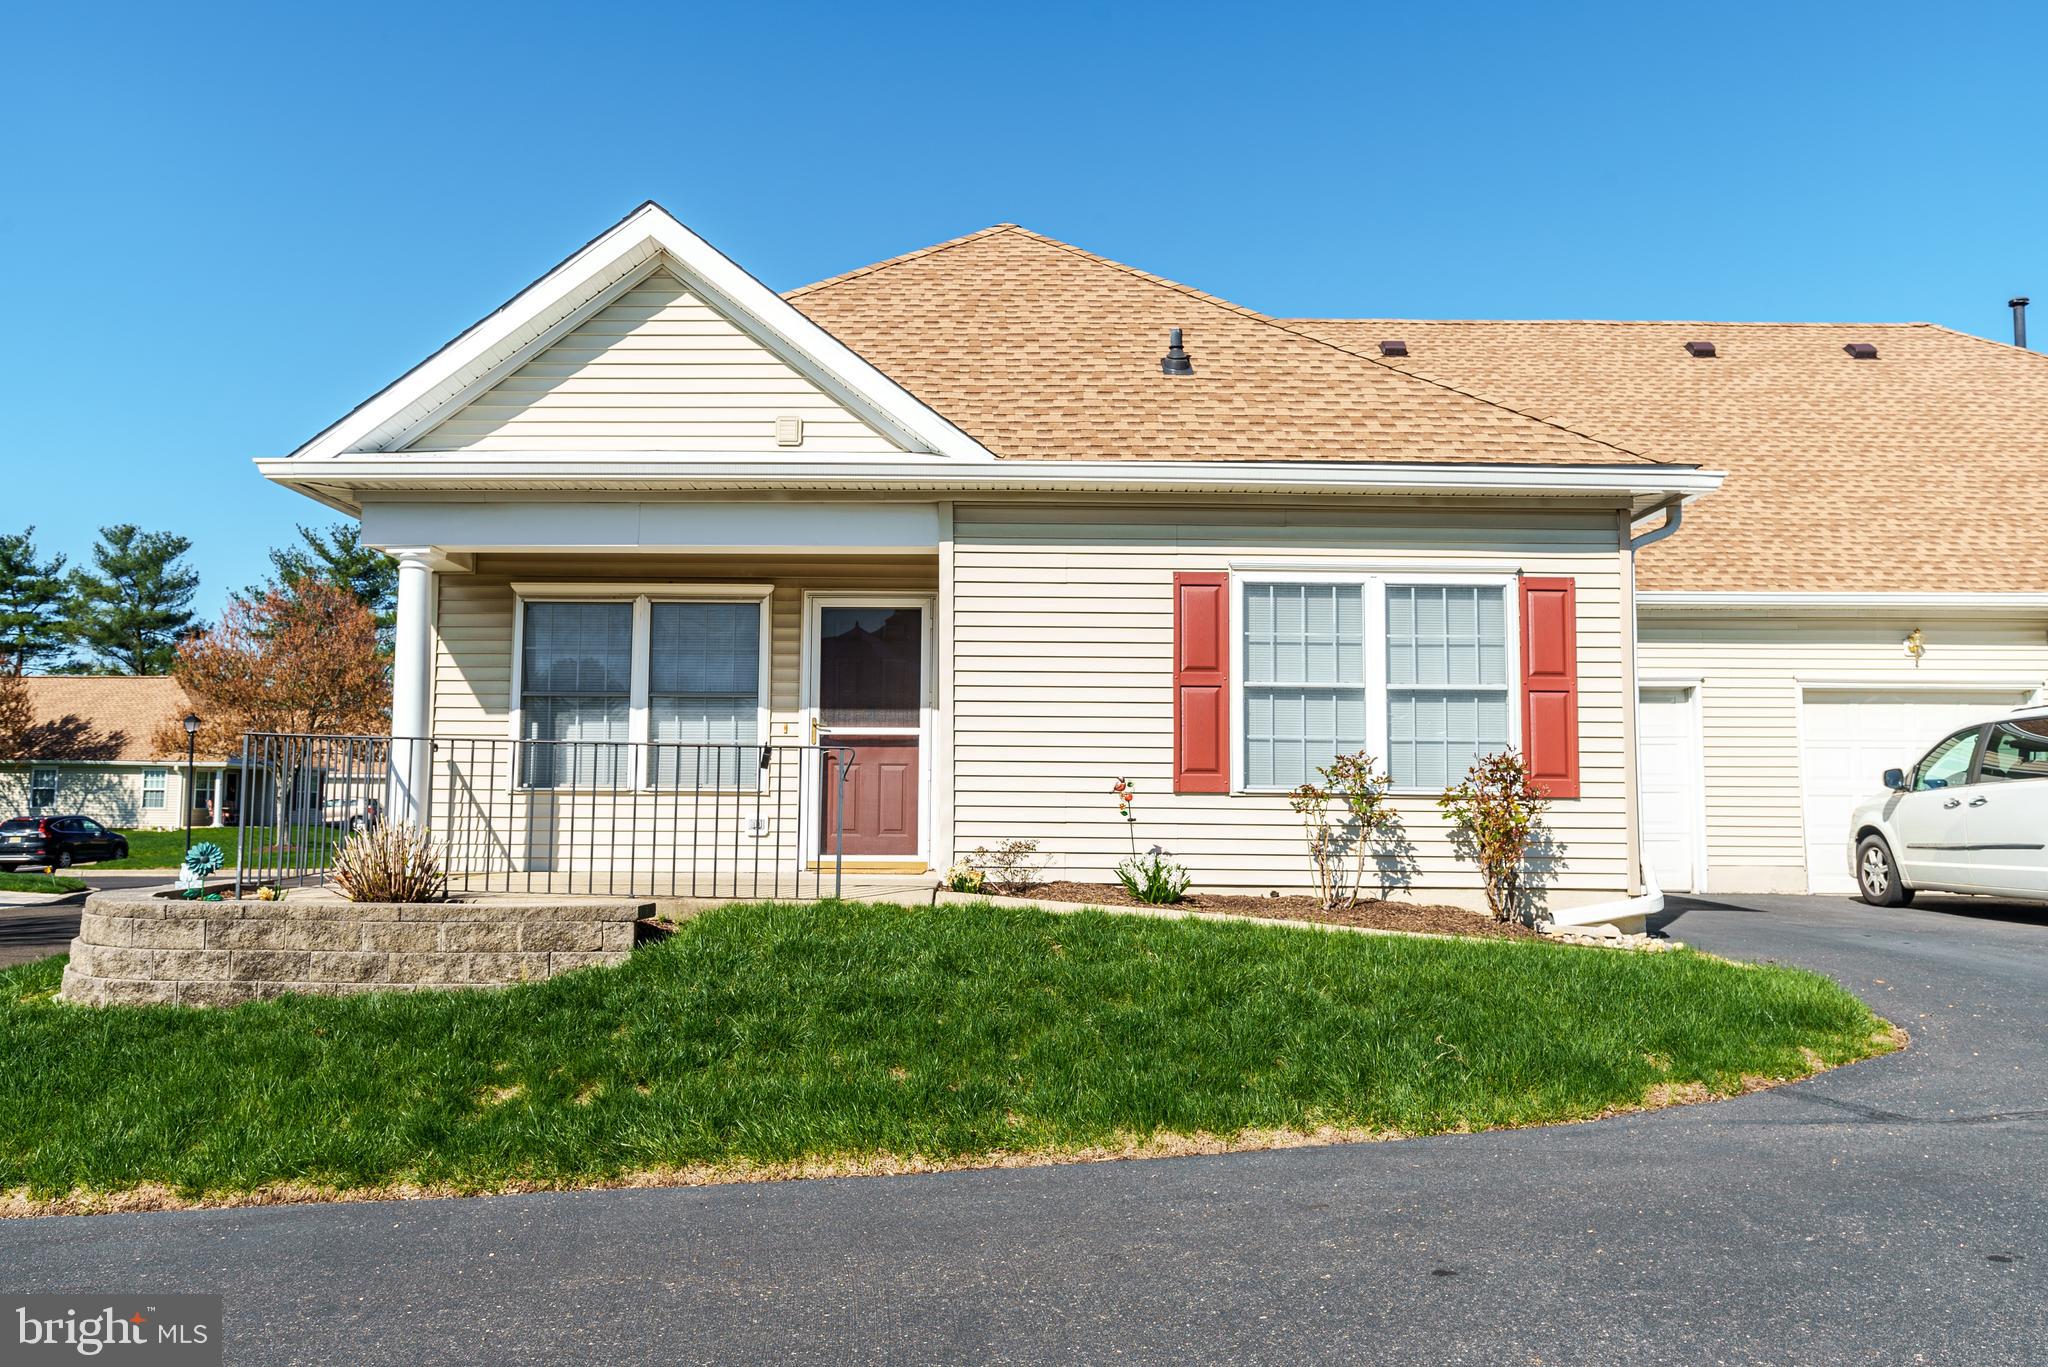
Welcome to 57 Avenrowe Court, a beautifully maintained end-unit home in the desirable Avenrowe 55+ Community in Fairless Hills. This 2-bedroom, 2-bathroom single-story condo offers comfort, convenience, and truly low-maintenance living. Step inside to a bright and open floor plan featuring hardwood floors throughout the main living areas and brand-new carpet in the bedrooms. The kitchen has been recently updated with new cabinets, countertops, and a new sink, and new appliances—offering a fresh, modern feel in a smart and efficient layout. The spacious primary bedroom features plush new carpet, generous closet space, and a private en-suite bathroom complete with a custom built-in that adds valuable storage and extra counter space. A second bedroom and full hall bath provide flexibility for guests, hobbies, or a home office. Additional highlights include an in-unit laundry area and interior access to the attached one-car garage. There is an unfinished walk-up attic.  Enjoy outdoor relaxation on the charming covered front patio and the added privacy and natural light that come with being an end unit. Ideally located just across from the community clubhouse and fitness center, you're perfectly positioned to enjoy the neighborhood’s amenities. Monthly fees include water, sewer, trash, snow removal, roof, gutters, and landscaping—making for easy, maintenance-free living. Don't miss the chance to make 57 Avenrowe Court your next home in this welcoming and vibrant 55+ community! Avenrowe is close to shopping, entertainment and transportation.
#PABU2092118

FAIRLESS HILLS

57 AVENROWE COURT 71

2 Beds

2 Baths

988 Sq.Ft.

$370,000

MLS#: PABU2092118
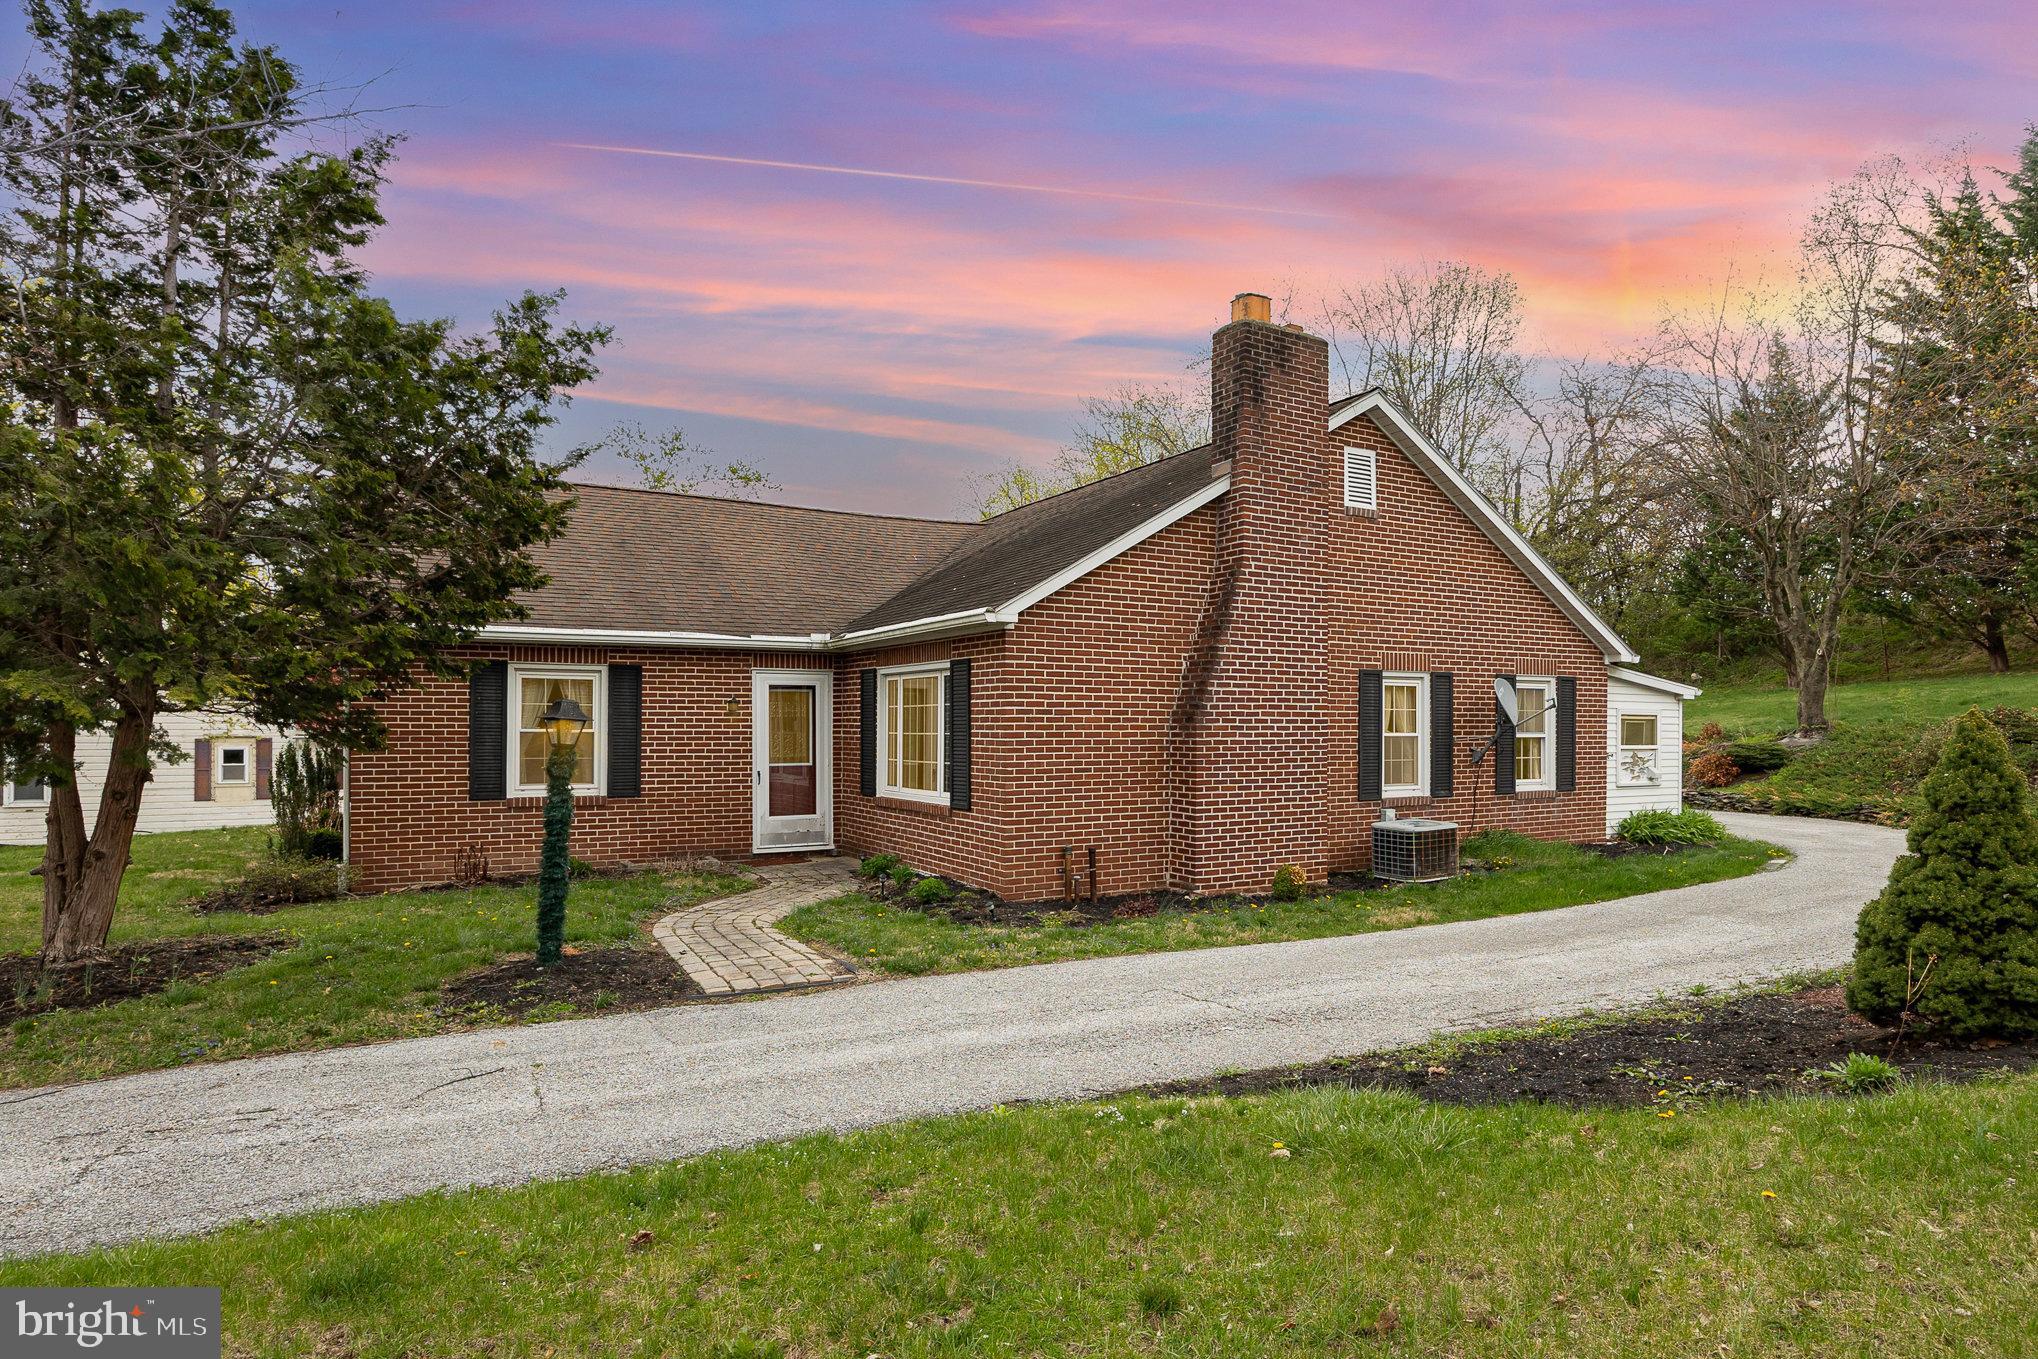
Welcome to this charming brick ranch nestled just on the outskirts of York Springs.  This well-loved home is packed with cherished family memories and ready for its next chapter. Featuring three spacious bedrooms and two full baths, including a generously sized primary suite complete with a walk-in tiled shower, comfort and functionality await around every corner. The heart of the home is the spacious and welcoming kitchen, complemented by a designated dining area perfect for gathering with loved ones. A cozy brick fireplace anchors the main living room, while a separate family room provides additional space to relax or entertain. Enjoy the convenience of main-level laundry, thoughtfully located in the screened-in porch—ideal for enjoying quiet mornings or evening breezes. The full, unfinished basement offers endless possibilities and plenty of storage. Step outside to enjoy the expansive lot and oversized detached garage—perfect for hobbyists, extra vehicles, or additional storage. Quick access to Rt 15 and Rt 94 Makes your commute simple and quick.
#PAAD2017226

YORK SPRINGS

103 WILLOW STREET

3 Beds

2 Baths

1,786 Sq.Ft.

$255,000

MLS#: PAAD2017226
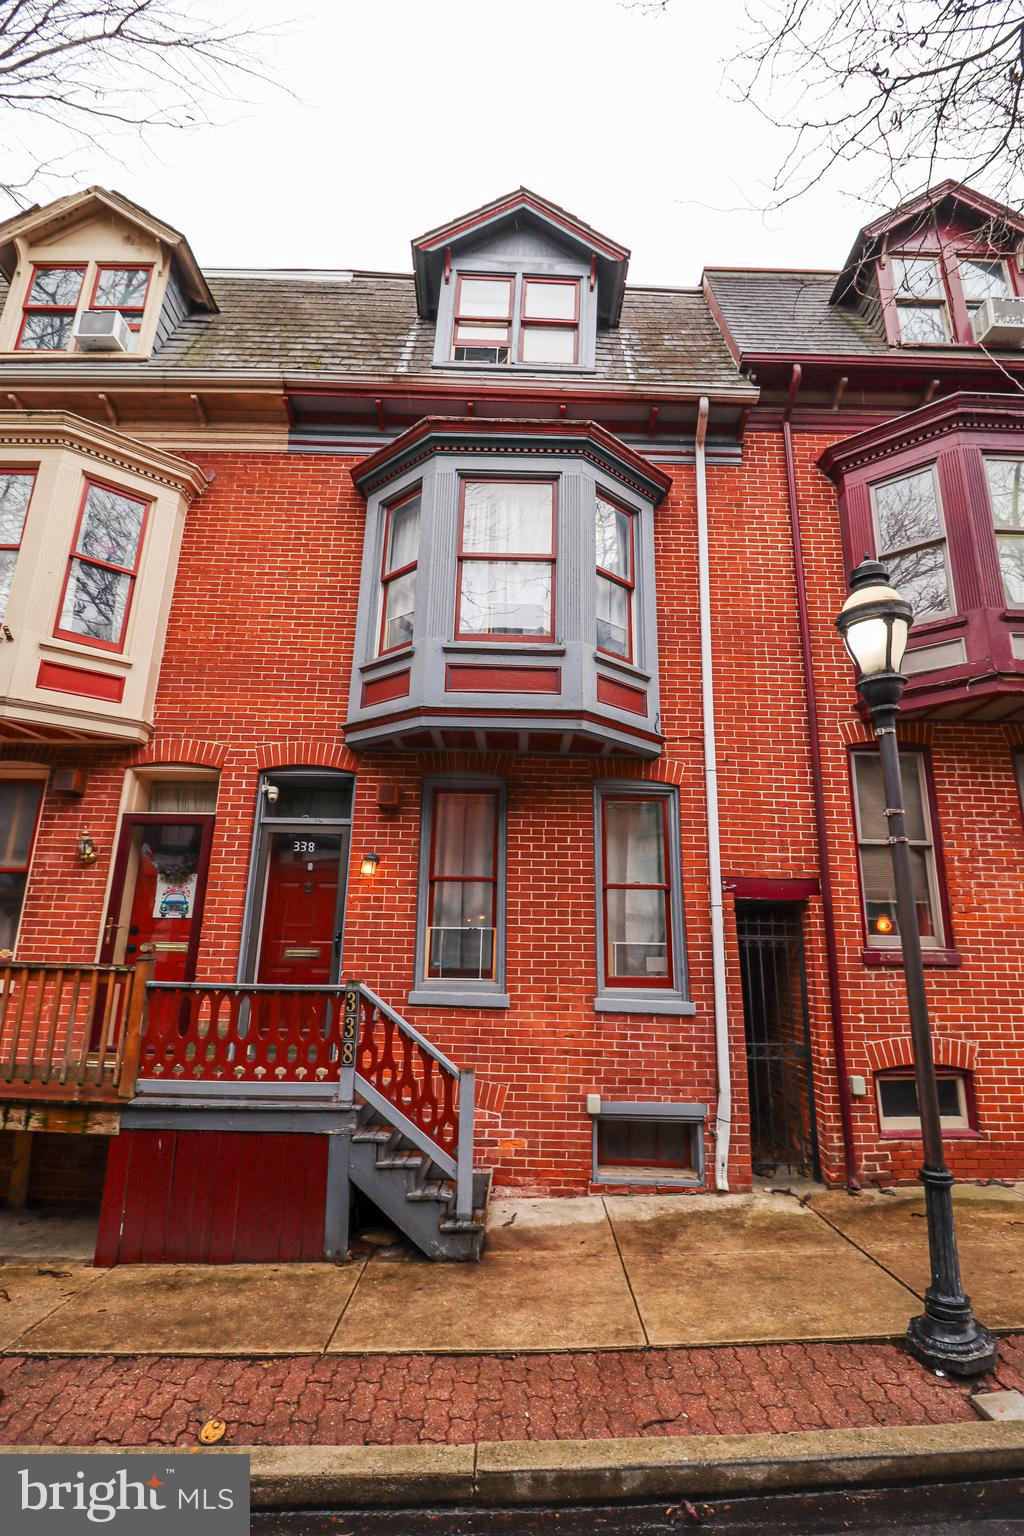
Here is your chance to make this your home or investment property on the East side of York City. Tree-lined streets include off-street parking as well. This home has plenty of living space throughout, featuring 4 bedrooms, 2 full baths, and central air conditioning. This home currently has a tenant with a monthly income of $1,393 or $16,716 per year. Don't hesitate to schedule your showing today.
#PAYK2079892

YORK

338 E LOCUST STREET

4 Beds

2 Baths

2,410 Sq.Ft.

$159,900

MLS#: PAYK2079892
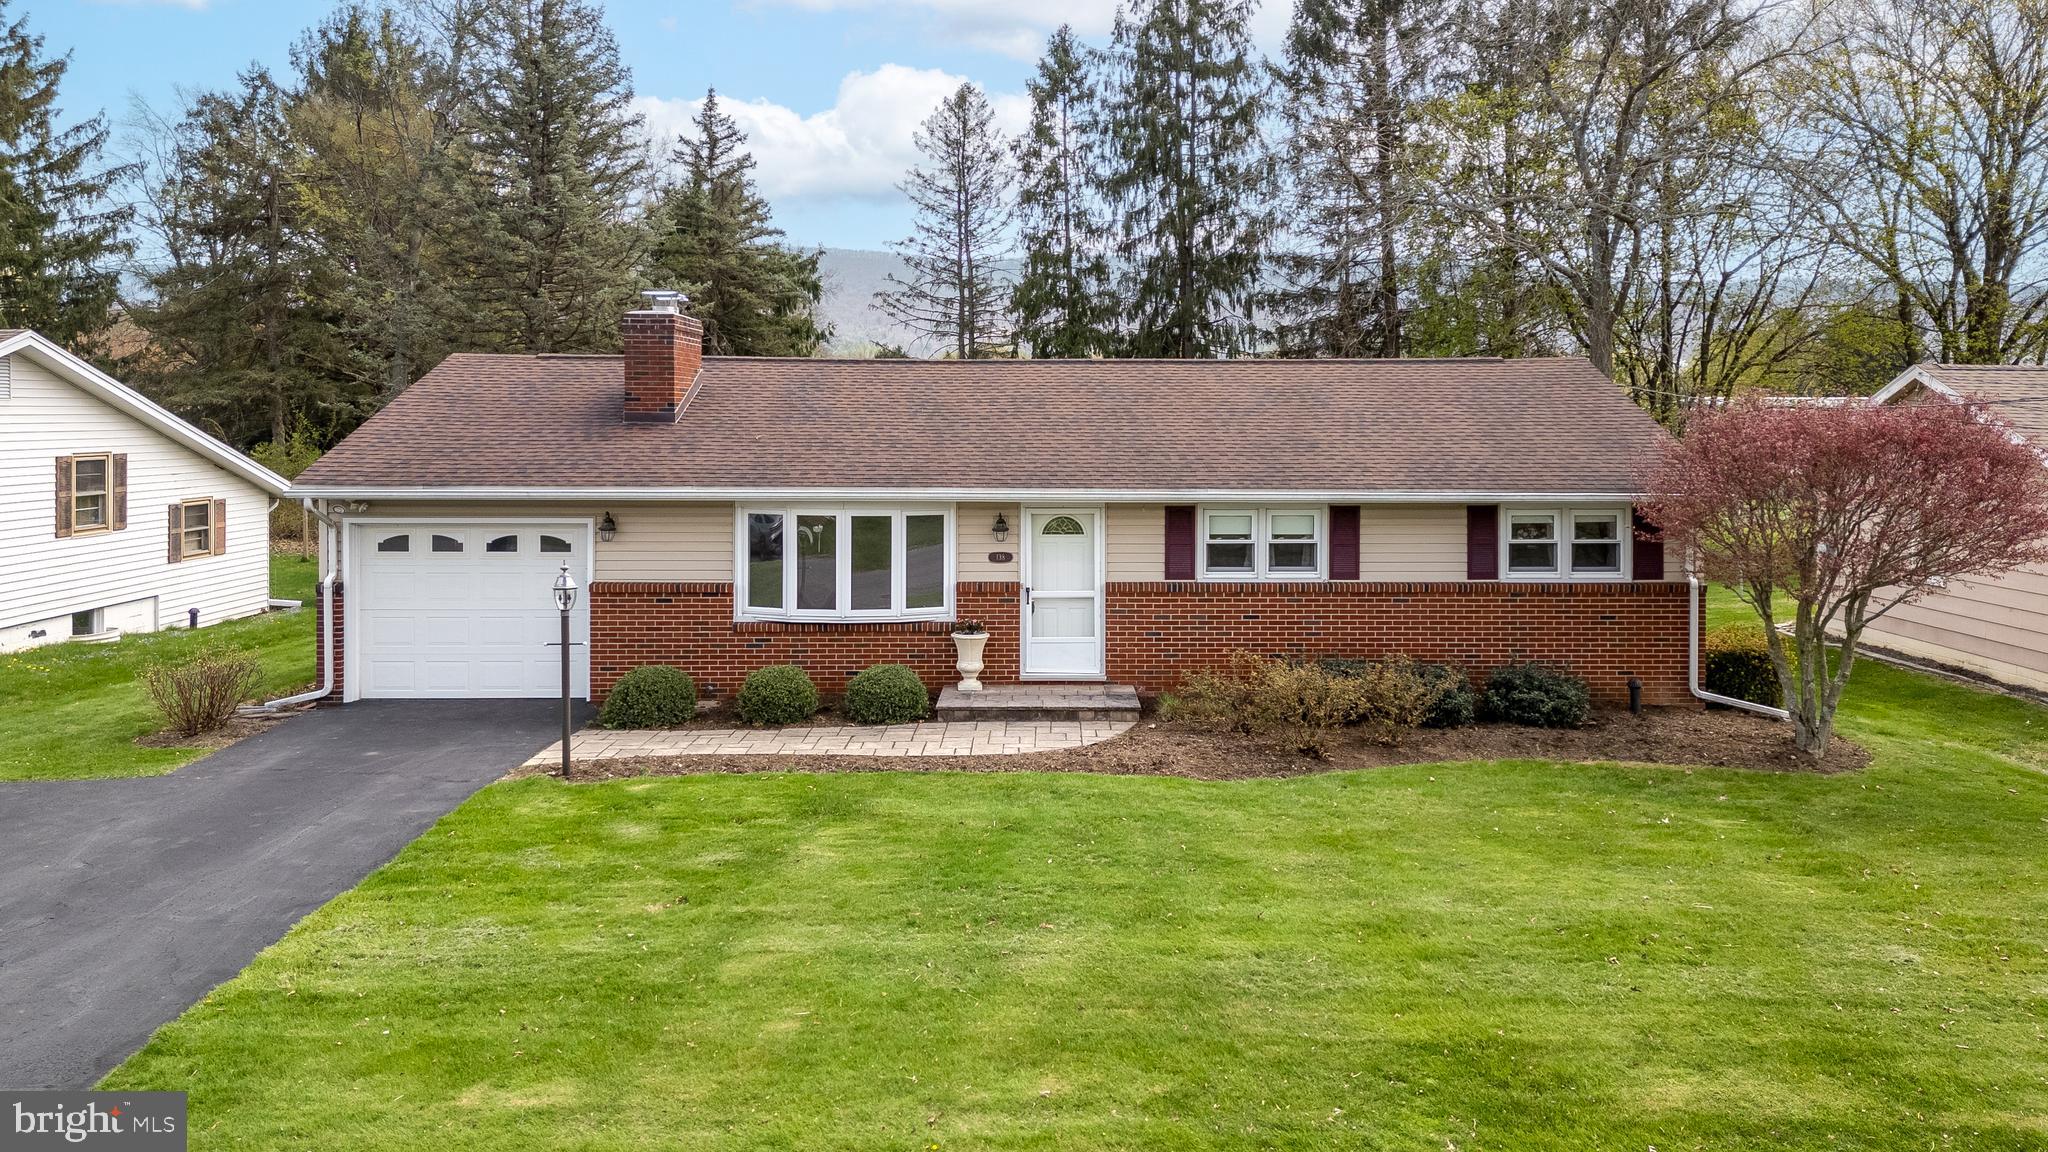
Darling 3 bedroom 2.5 bath vintage ranch on "The Hill" in Boalsburg.. Located in an Ideal setting nestled between Nittany View Park and open space behind St. Joe's School. This squeaky-clean ranch has been meticulously cared for over the years. While away the hours by the fireplace in the family room addition or relax in  the large rec room in the lower level.
Timeless hardwood floors adorn the living room, hall and bedrooms. Central air, furnace, roof, chimneys and bath remodeling round out the more recent enhancements. Private backyard features a 16x10 covered porch, adjacent patio, garden and storage shed. The oversize garage provides additional storage and workshop space. Location, condition and a touch of yesterday's charm make this a must see property.
#PACE2514372

BOALSBURG

138 PINE TREE AVENUE

3 Beds

2 Baths

1,908 Sq.Ft.

$369,900

MLS#: PACE2514372
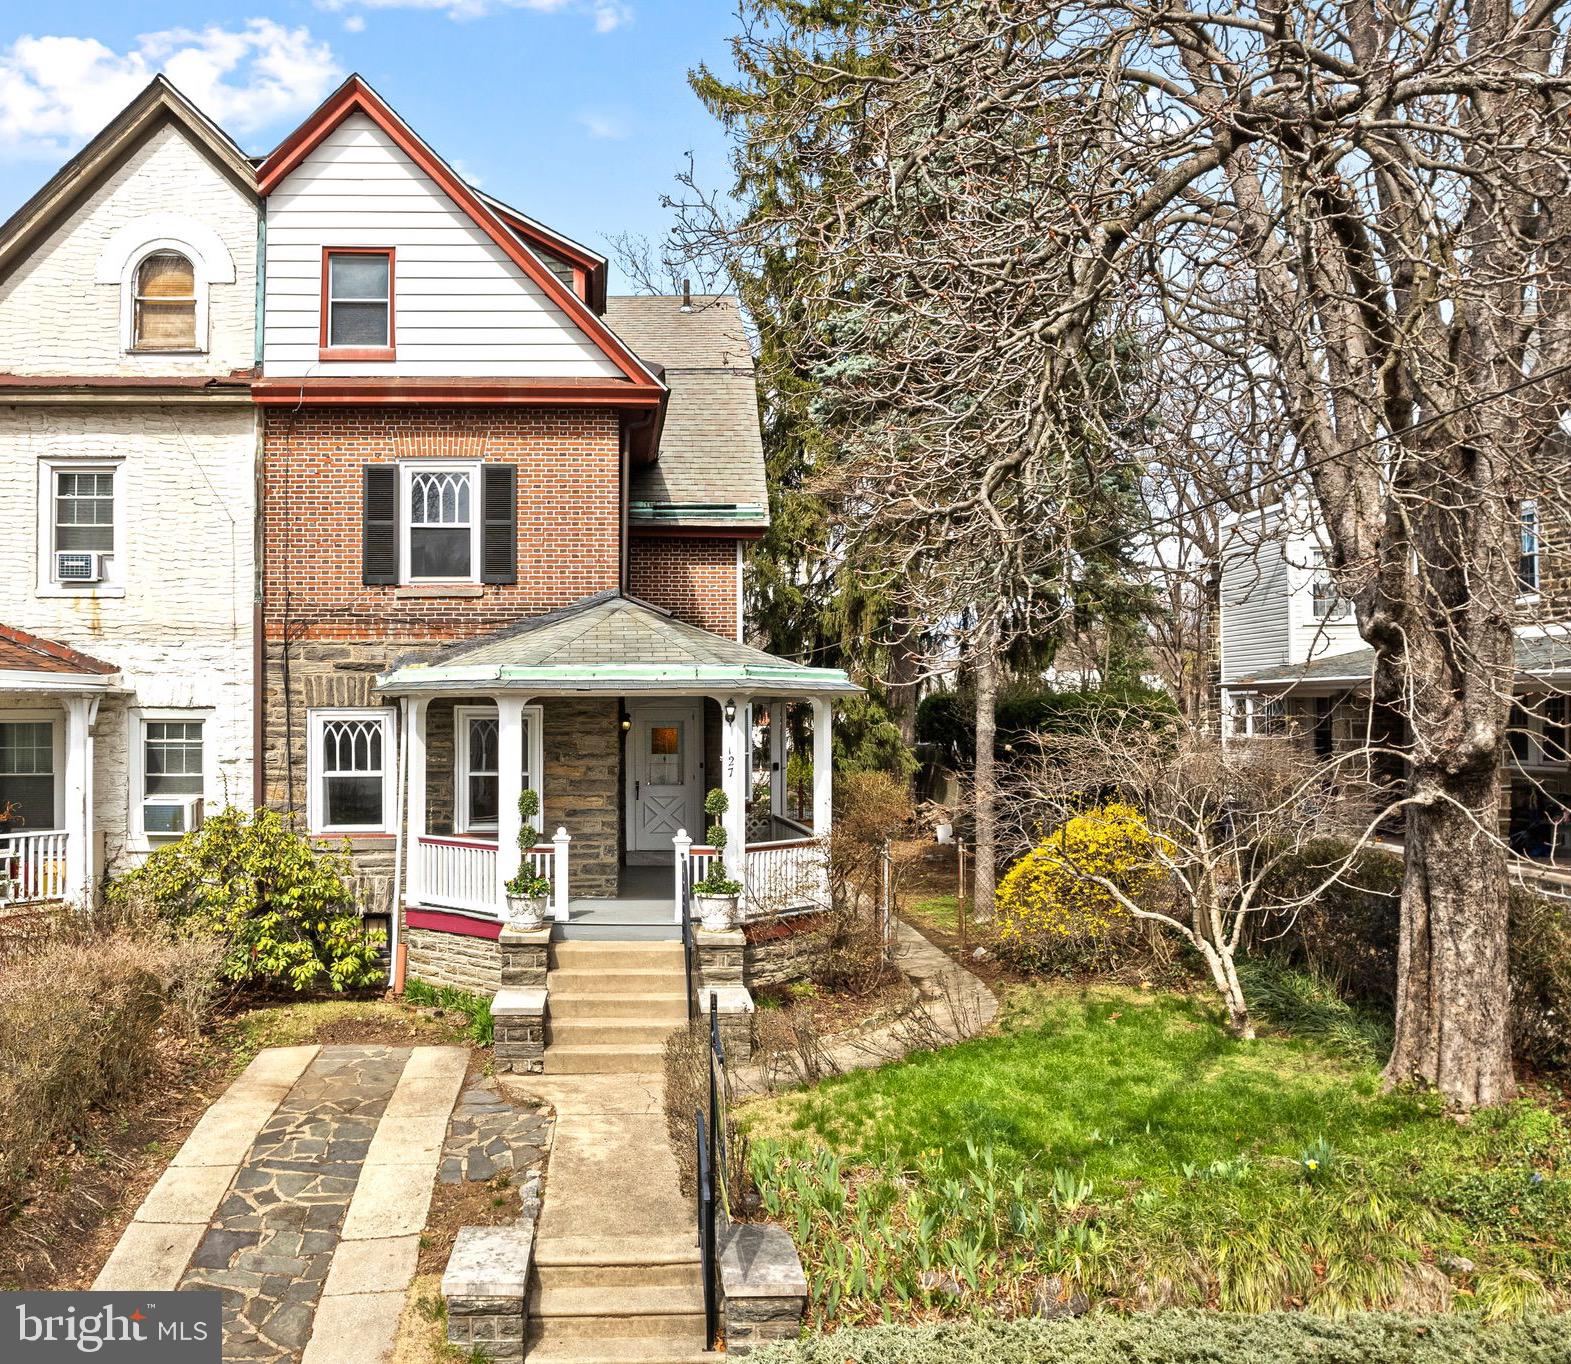
Rarely offered in sought-after West Mount Airy, this beautiful Victorian twin exudes original charm and character while maintaining its solid structural integrity. Lovingly maintained by the same owner for over 40 years, this move-in ready home is awaiting its new owners to become part of the welcoming community.

You will be immediately greeted by the front yard, long driveway, and an expansive front porch that adds to the home's classic curb appeal. Inside, the living room invites you with a cozy wood-burning fireplace, original hardwood floors throughout along with abundant natural light cascading from every direction. The formal dining room is illuminated by a gorgeous chandelier connecting to the chef's kitchen with plenty of storage including a large island. Beyond the kitchen is a laundry/mudroom and half bath leading to the enormous outdoor space offering a perfect blend of shade from mature trees while providing a canvas ready for Spring gardening and entertaining. 

The center of the home features a stunning staircase. The second level features three spacious bedrooms and a recently renovated bathroom with whirlpool tub. The third floor has two more large bedrooms, a second full bathroom, and a nostalgic eat-in kitchen—ideal for hosting guests. The dry, clean basement offers ample storage space and houses a tankless water heater, ensuring you’ll never run out of hot water.

Consistently celebrated by Money Magazine and Philadelphia Magazine as one of the “Best Big City Neighborhoods,” Mount Airy is nestled next to Fairmount Park's Wissahickon Valley. The neighborhood is renowned for its historical charm, vibrant residential community, and mix of restaurants, shops, and cafes, all nestled along cobblestone-lined Germantown Avenue. Local favorites like McMenamin’s Tavern, High Point Café, Brewer’s Outlet, and Weaver’s Way Co-op will quickly become part of your routine. Nature enthusiasts will enjoy the nearby Fairmount Park and proximity to Kelly Drive and surrounding trails. History buffs will love the Andy Griffith Museum, Gertrude Smith House and Mayberry Antique Mall. Located just 20 minutes from CC and accessible via a 7-minute walk to Septa Carpenter Station, this home offers the ideal combination of convenient city living with suburban charm. It is also located in the highly desirable Charles W. Henry School catchment.
#PAPH2463614

PHILADELPHIA

127 W HORTTER STREET

5 Beds

2 Baths

2,603 Sq.Ft.

$575,000

MLS#: PAPH2463614
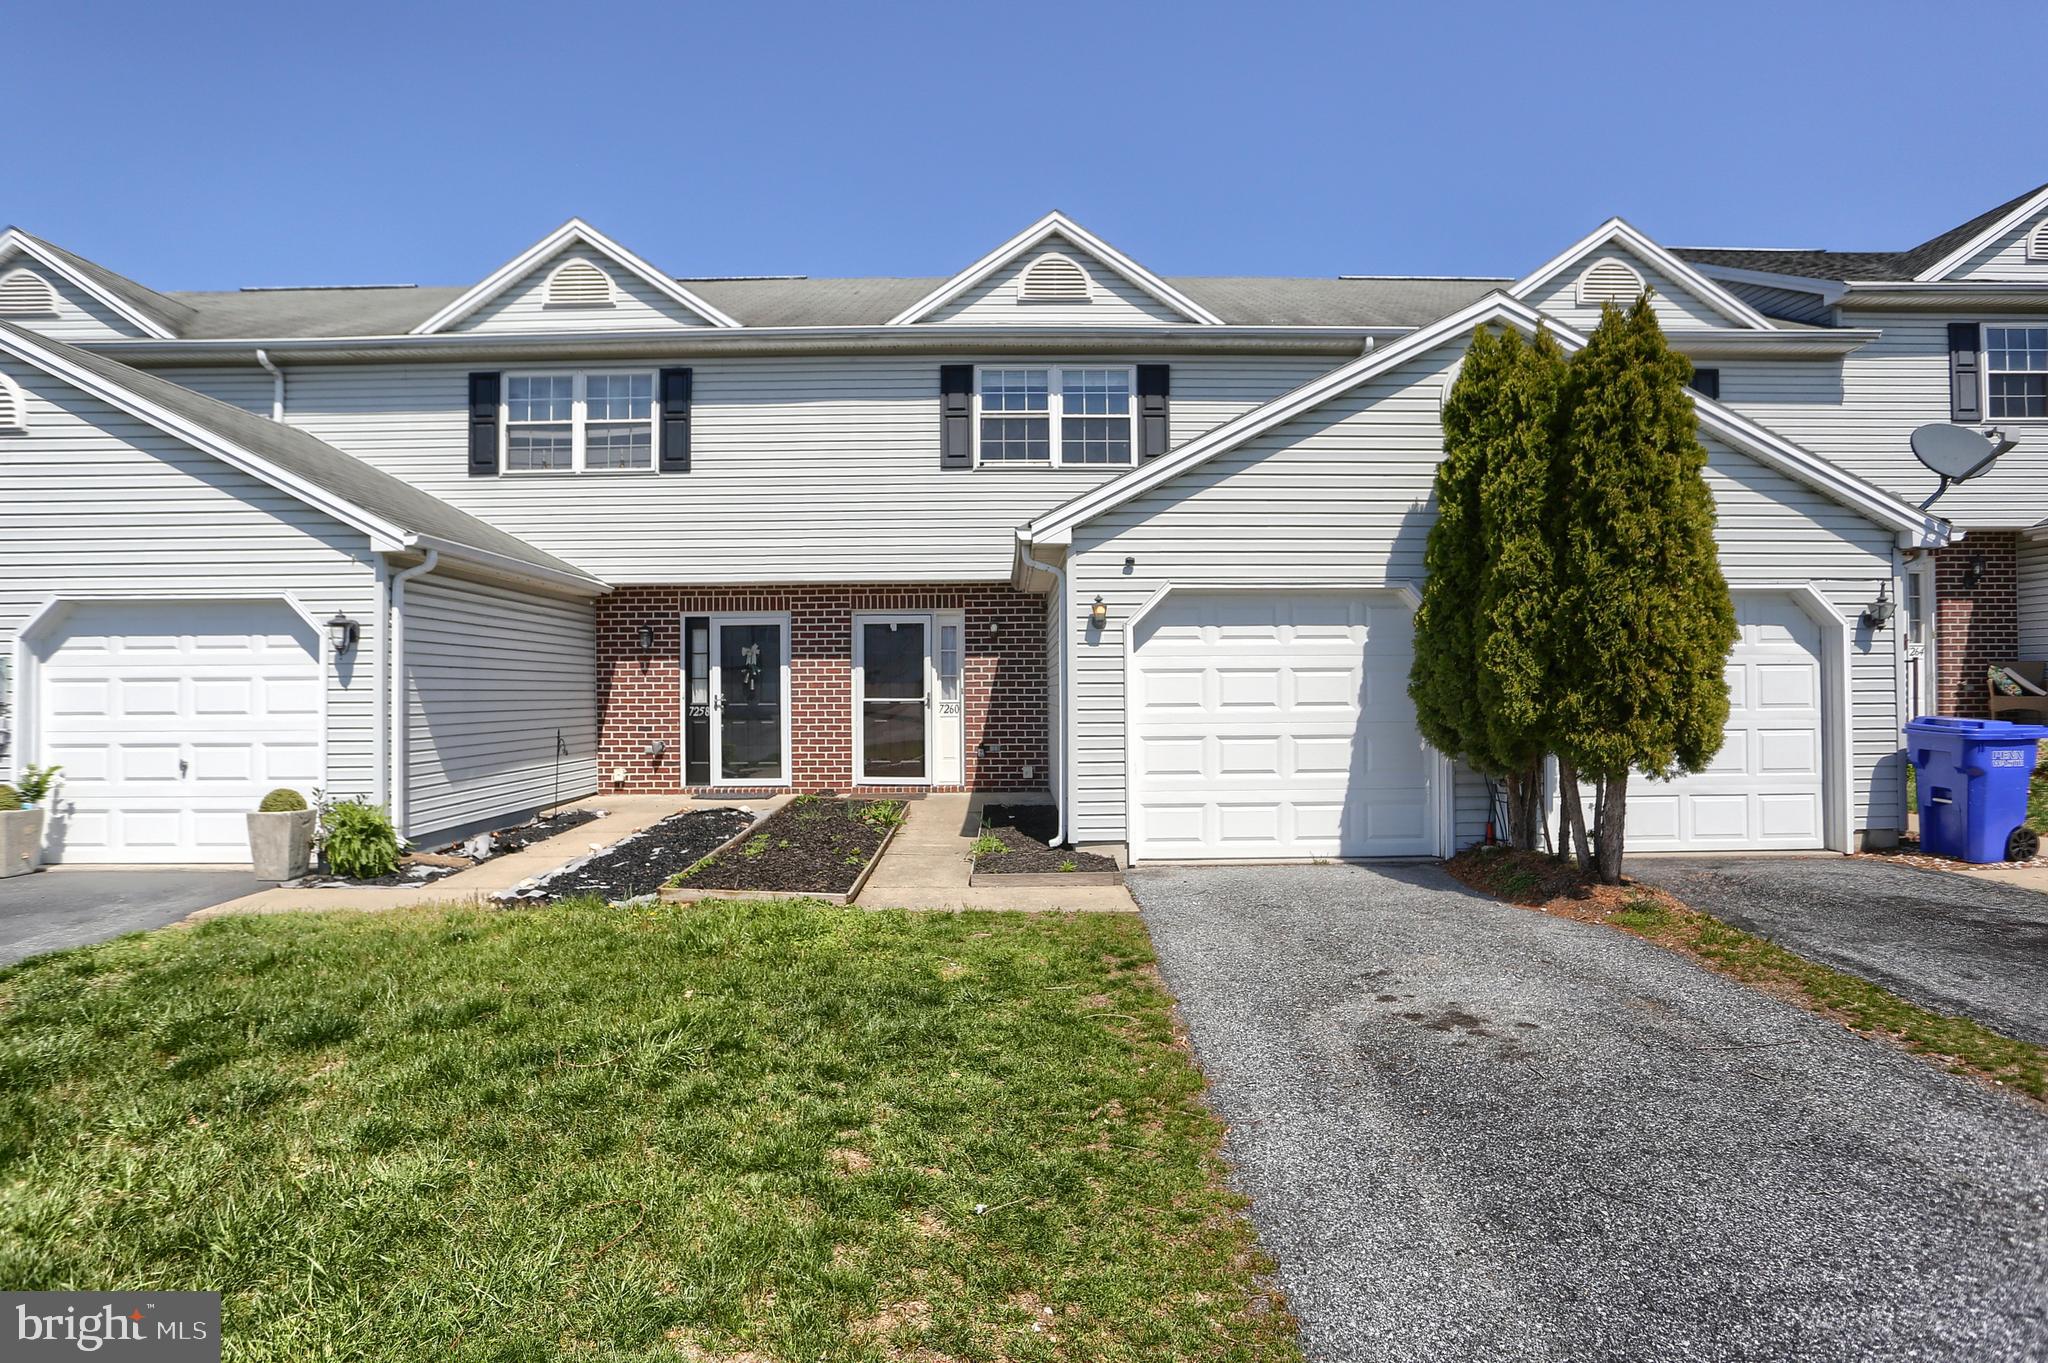
Welcome to Capital Ridge Community! Enjoy convenience, comfort, and low association fees in this beautifully updated, turnkey townhome. Featuring 2 spacious bedrooms, 2.5 baths, and a 1-car garage, this home effortlessly blends style and functionality. Step into a bright and airy living space with brand-new luxury vinyl plank flooring and fresh interior paint. The open-concept kitchen and dining area flows seamlessly into the living room—perfect for entertaining or everyday living. A convenient half bath rounds out the main level. Slide open the glass doors to your private backyard oasis, complete with peach and apple fruit trees and a charming pergola—ideal for outdoor dining or unwinding in your own serene space. Garden planter boxes await your green thumb. Upstairs, you'll find two generous sized bedrooms with ample closet space, each with its own full bath, new carpet, ceiling fans, and plenty of natural light. Don’t miss out on this inviting home in a sought-after community—schedule your tour today!
#PADA2044410

HARRISBURG

7260 HUNTINGDON STREET

2 Beds

2 Baths

1,374 Sq.Ft.

$220,000

MLS#: PADA2044410
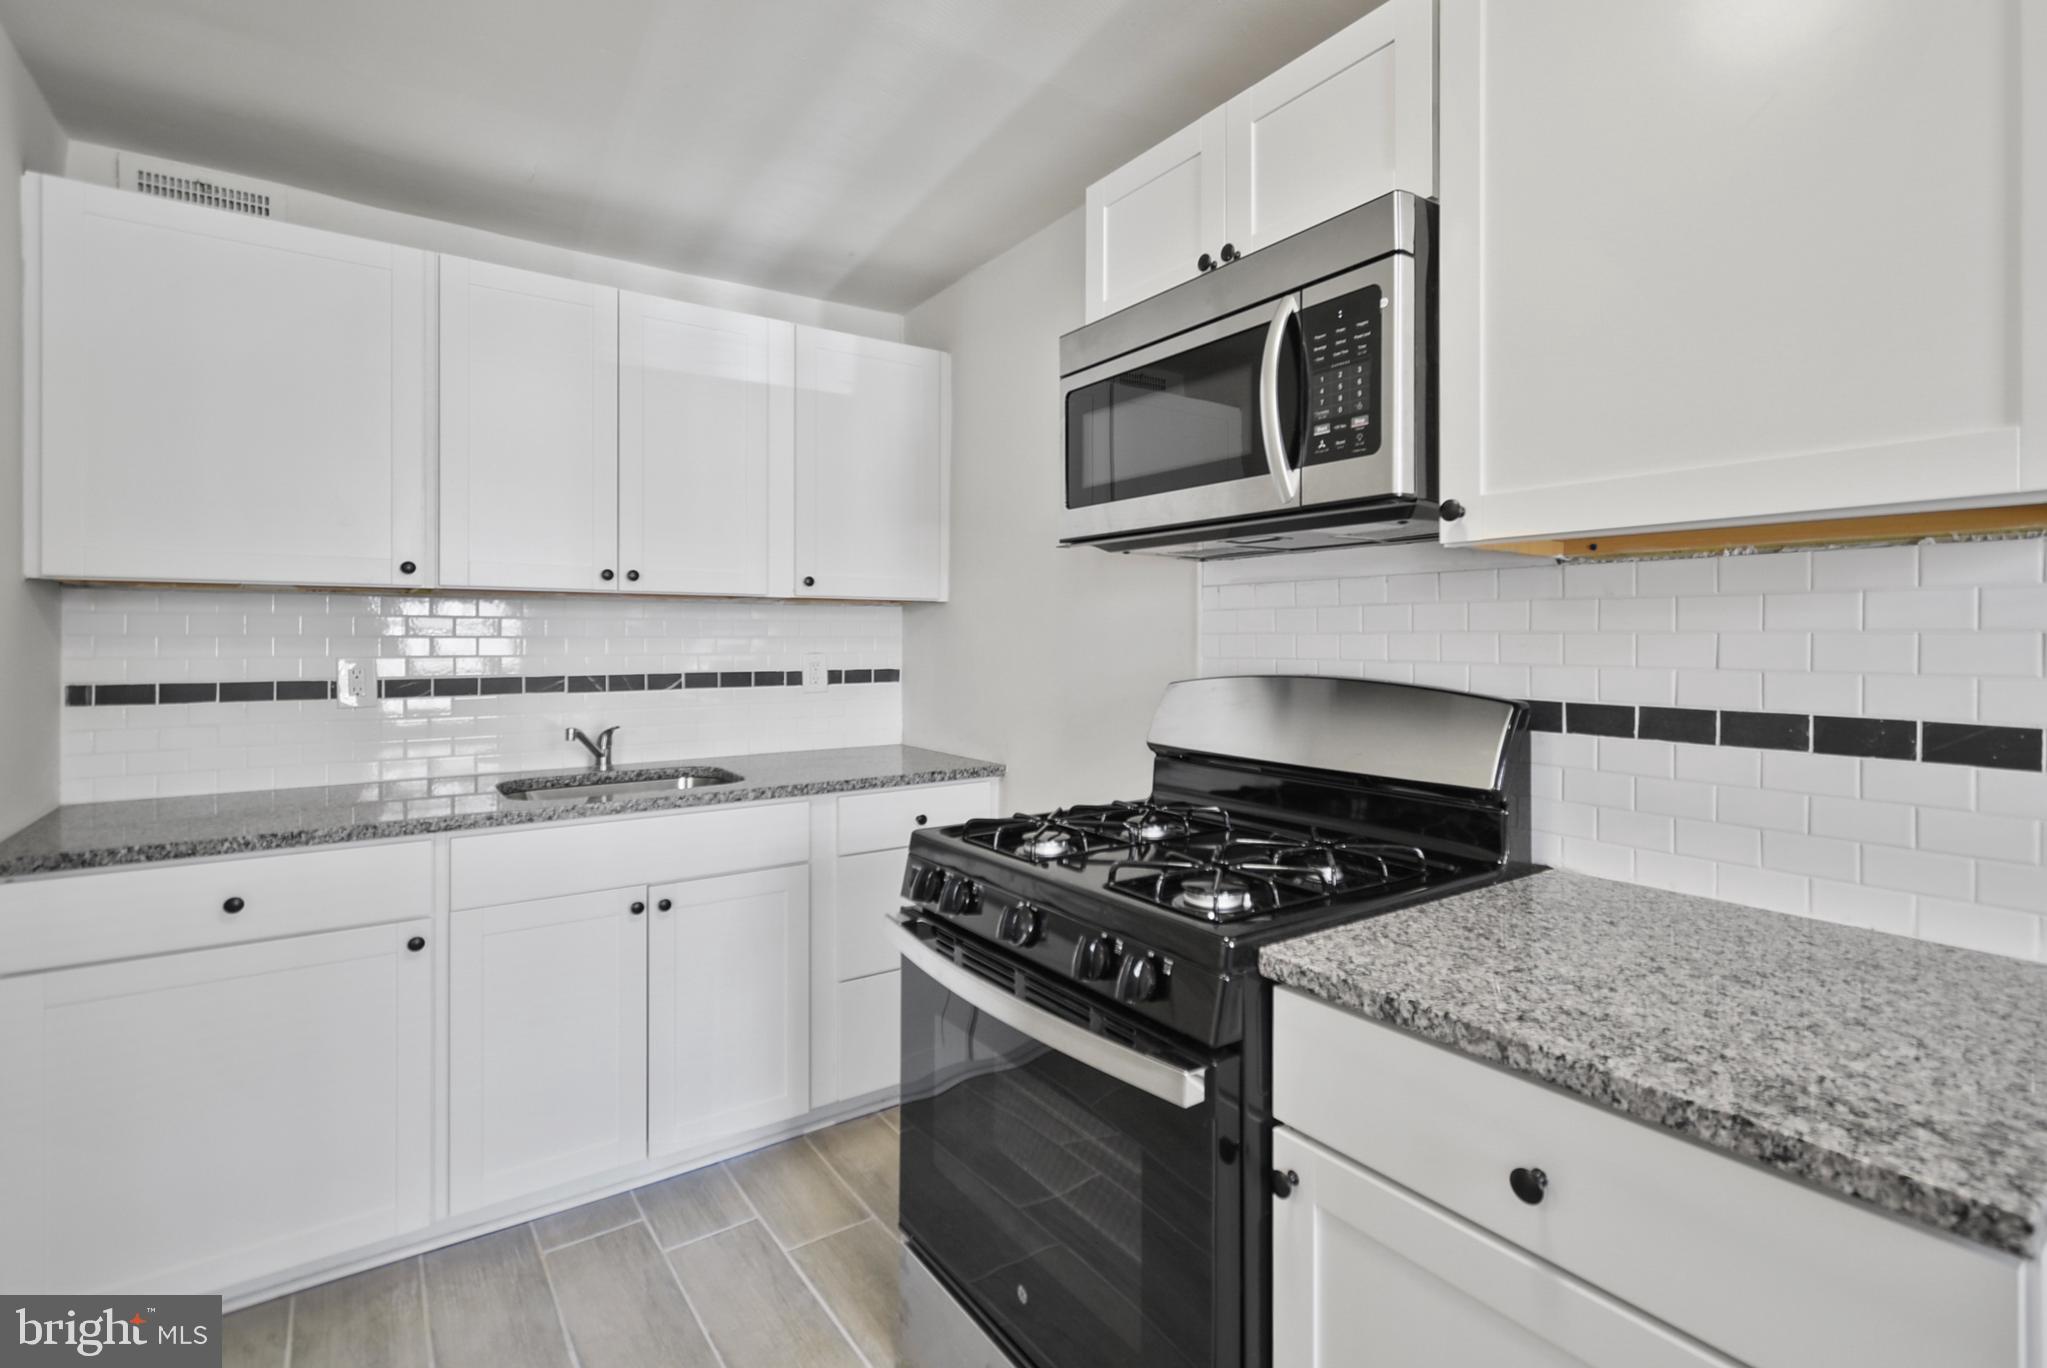
Welcome to 109 Weymouth Rd, a beautifully updated interior row home nestled in the sought-after Lansdowne Park section of Darby. This 3-bedroom, 1-bathroom gem offers a perfect blend of modern updates and classic charm, making it an ideal choice for first-time buyers or anyone seeking comfortable living. Step inside to discover gleaming hardwood floors that flow throughout the main and upper levels. Freshly painted in neutral tones, the home is bright and inviting, ready for you to make it your own. The updated kitchen features durable tile plank flooring, white cabinetry, subway tile backsplash and stainless steel appliances, including a gas stove and microwave—perfect for preparing your favorite meals. The remodeled bathroom boasts a new tub with a stylish tile surround and a tiled floor, offering a spa-like retreat. Replacement windows throughout the home provide energy efficiency and added comfort. Enjoy the outdoors on the front patio and front yard, ideal for relaxing. A driveway offers convenient one-car parking out back. Additional highlights include washer/dryer hookups, a utility tub in the basement, and forced-air gas heating. Don't miss your opportunity to own this move-in-ready home. Schedule your tour today! One of the owners is a licensed real estate salesperson in the state of Pennsylvania.
#PADE2086366

DARBY

109 WEYMOUTH ROAD

3 Beds

1 Baths

1,120 Sq.Ft.

$195,000

MLS#: PADE2086366
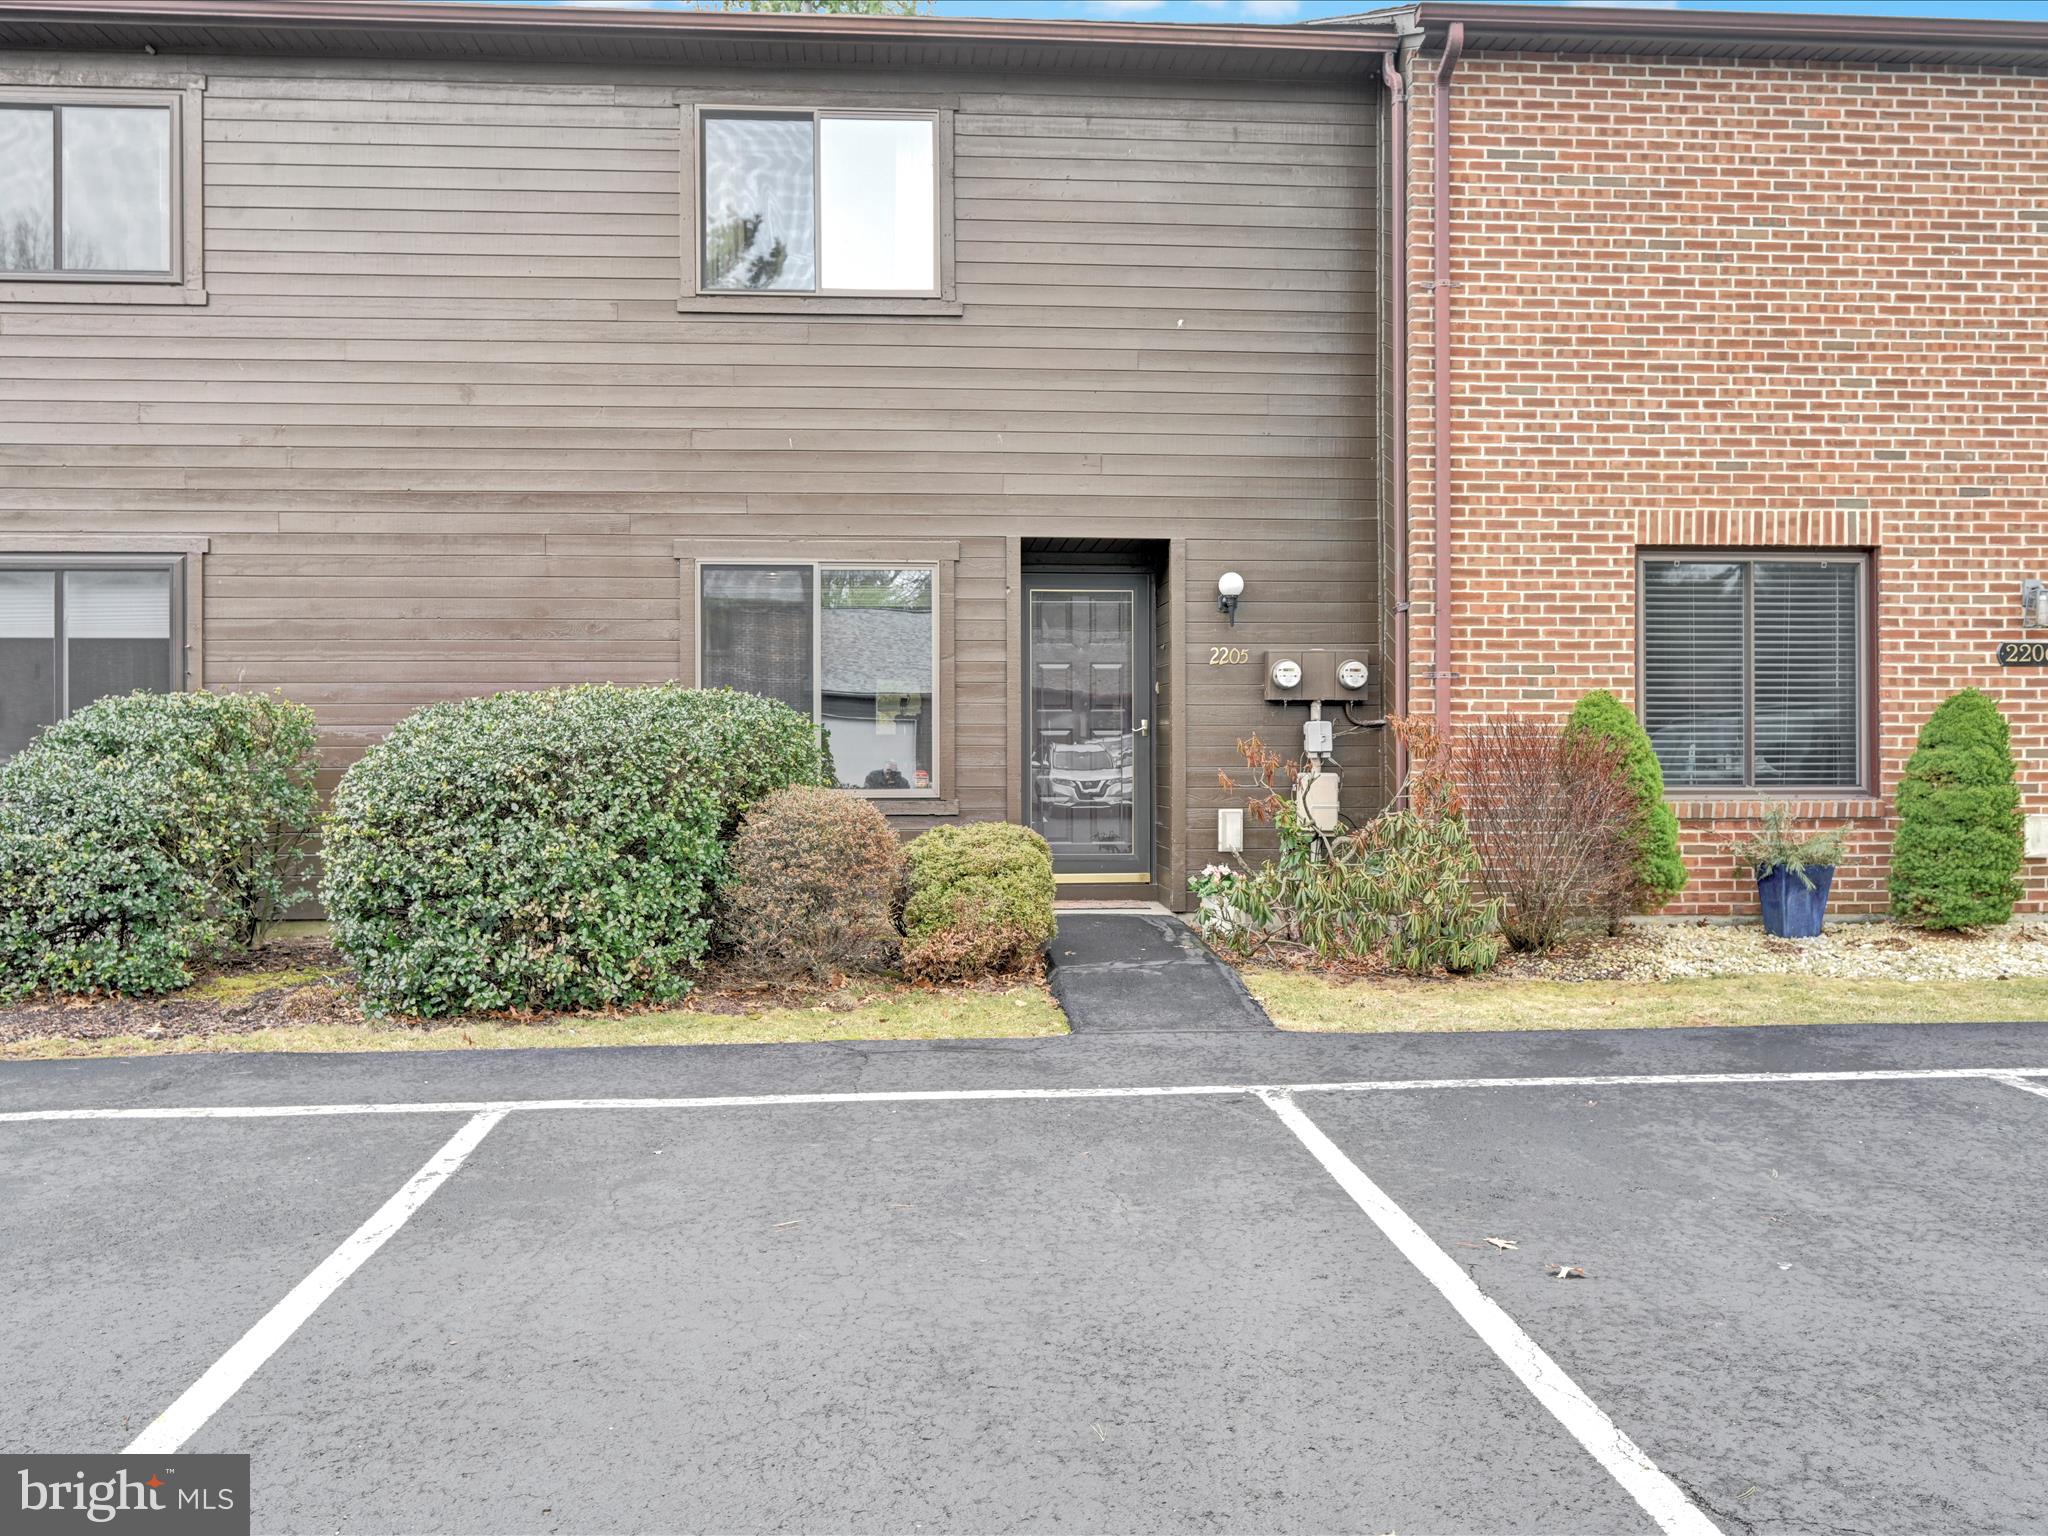
Cute and cozy townhome in PineBrook available now.  This two bedroom townhome has been well maintained and is ready to move in or update to your taste.  The first floor offers a large open concept living & dining room with a fireplace and slider door to the patio.  The kitchen has plenty of room to cook and create a breakfast nook by the large front window.  The laundry closet is also conveniently located in the kitchen. Completing the first floor is a half bath, a sizable entry closet and a pantry closet.  Upstairs, you'll find two generously sized bedrooms.  The primary offers a walk-in closet and a second closet.  In the hall is a full bath and linen closet.  Outside enjoy evenings on the patio with a view of trees and nature.
#PASK2020324

ORWIGSBURG

2205 VILLAGE ROAD

2 Beds

1 Baths

1,578 Sq.Ft.

$179,000

MLS#: PASK2020324
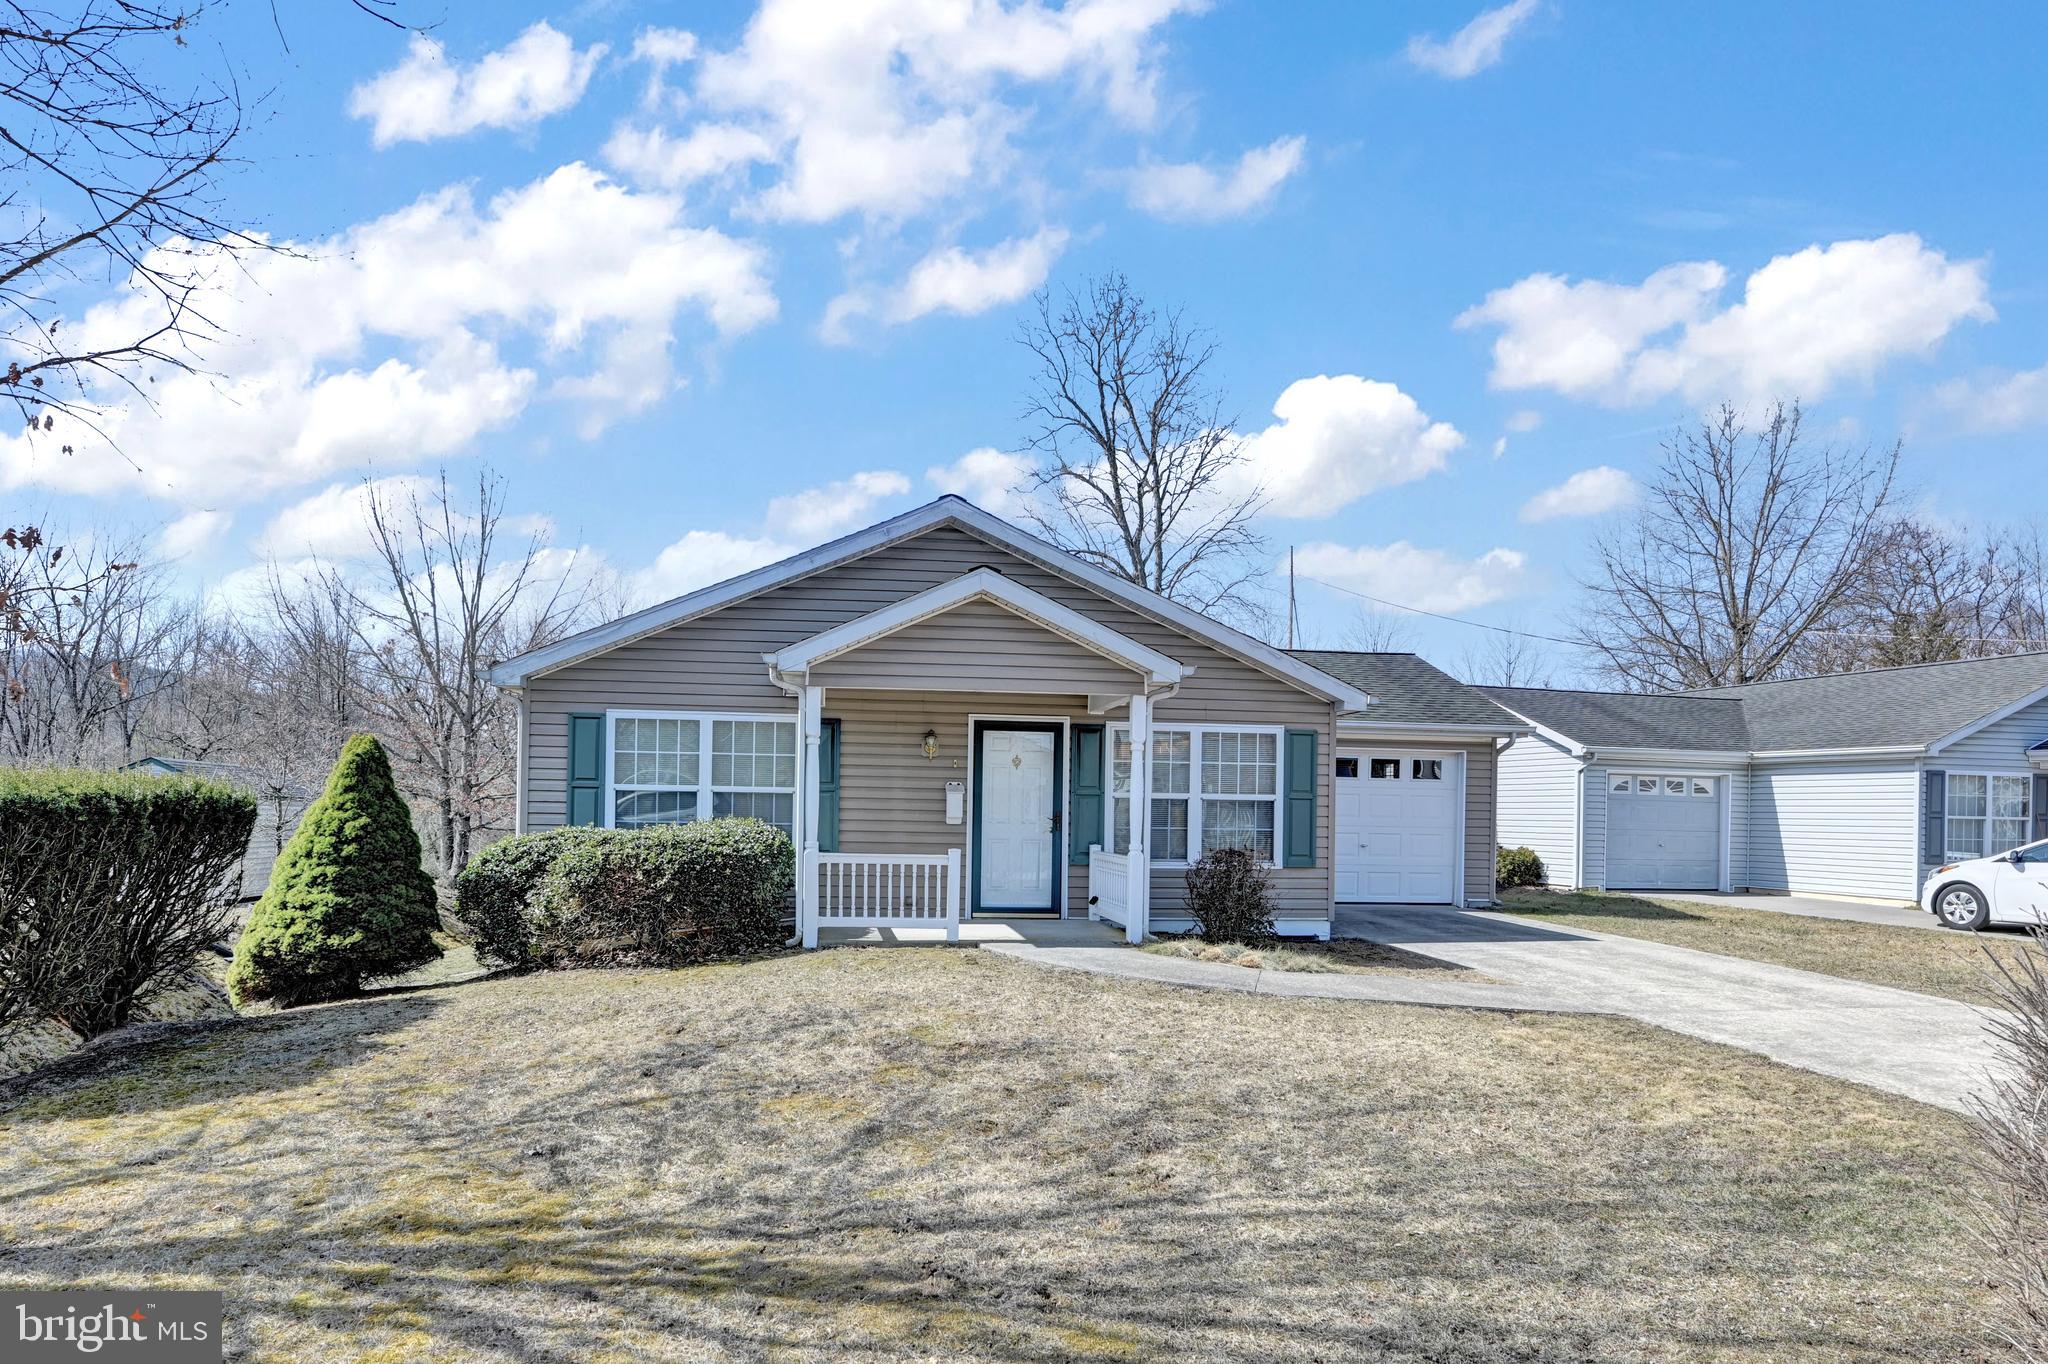
For personal reasons the buyer could not move forward with this purchase.  THIS IS YOUR CHANCE TO TAKE A LOOK BEFORE IT'S GONE AGAIN!  Move right in and begin to enjoy this easy-living, one-owner ranch home in the Swatara Village 55+ community.   A generously sized living room greets you upon entry.  3 bedrooms and 2 full bathrooms make having weekend guests a breeze.  The large kitchen invites you to enjoy home-cooked meals with friends and family.   As if that's not enough, you'll enjoy watching a host of wildlife year-round in the heated and cooled sunroom overlooking the rear yard and neighboring creek.   Then, take some time to relish the outdoors while relaxing on the patio adjacent to the sunroom.  A bonus to this lot is that there are no neighbors behind you, making your yard feel more expansive.  Additional storage is available in both the attached garage and the shed. This is an estate and is being sold as-is.  Schedule your appointment today!
#PASK2019864

PINE GROVE

852 TRESTLE COURT

3 Beds

2 Baths

1,344 Sq.Ft.

$199,900

MLS#: PASK2019864
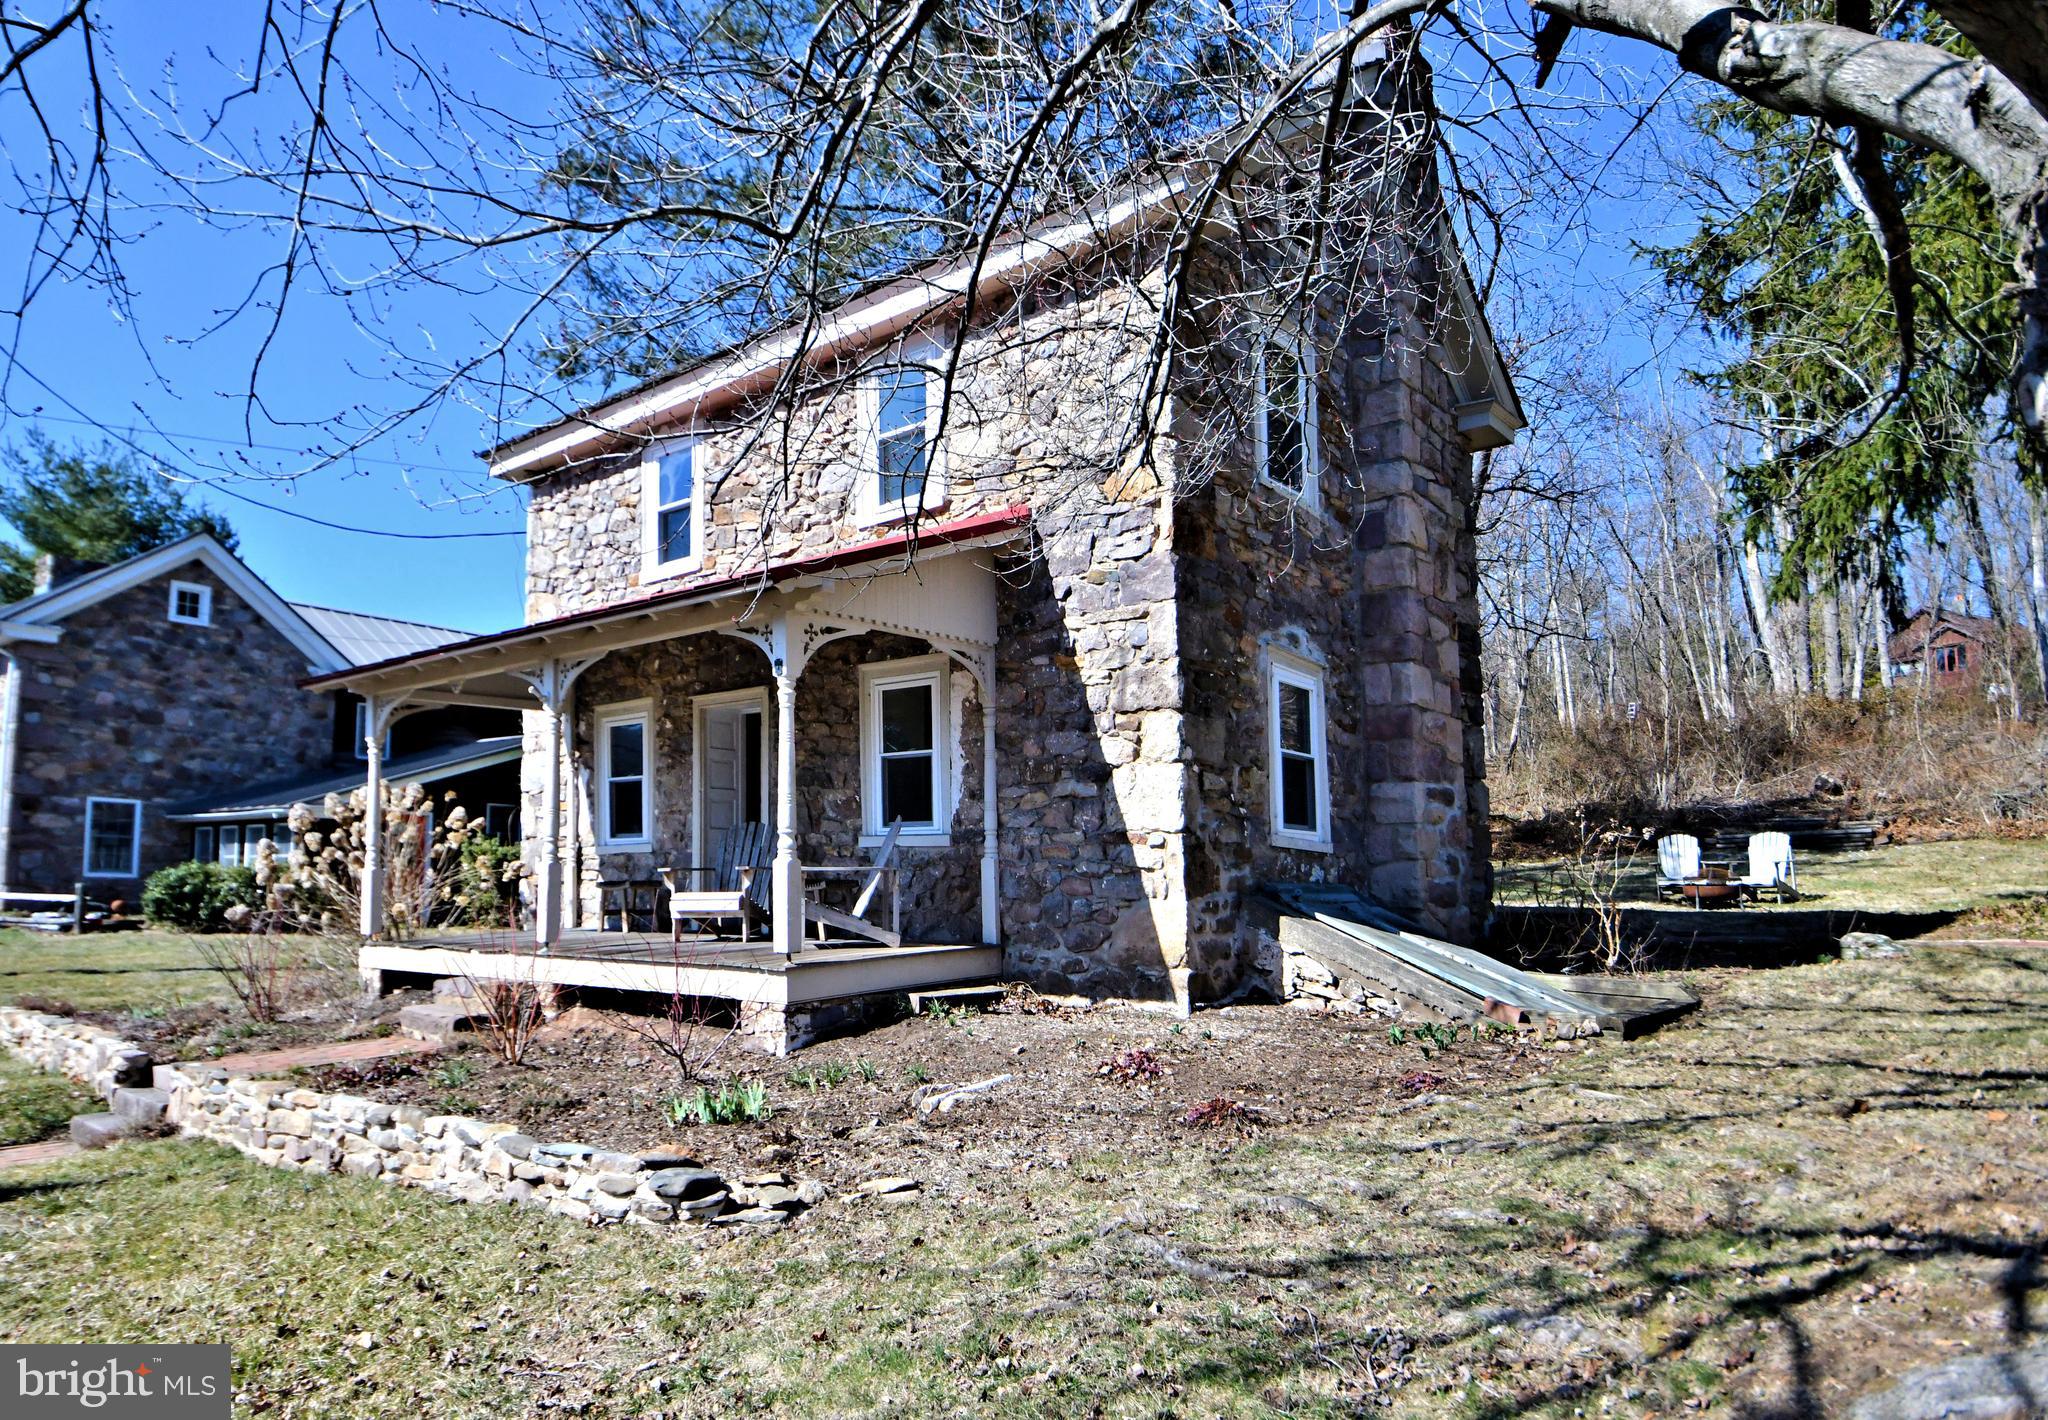
Don't miss the opportunity to own a piece of history in the sought-after Owen J. Roberts School District. Step into the warmth of this one-of-a-kind stone house, where history and character blend seamlessly with comfort. Though modest in size, the thick stone walls create a cozy, inviting atmosphere that makes this home feel like a true retreat. Inside, aged, imperfect hardwood floors of varied widths add to the charm, telling the story of time with every step.

Located in the historic Coventryville village , this home offers the perfect balance of tranquility and convenience. Just minutes from fantastic restaurants, scenic parks, and beautiful trails, you’ll love the ability to explore the outdoors or enjoy a night out with ease.

Whether you’re drawn to the home’s unique architecture, the warmth of its stone walls, or the unbeatable location, this is a rare opportunity to own a piece of history.   This one-of-a-kind stone home is an opportunity you won’t want to miss.  Schedule a showing today!
#PACT2093242

POTTSTOWN

1531 OLD RIDGE ROAD

2 Beds

1 Baths

936 Sq.Ft.

$299,900

MLS#: PACT2093242
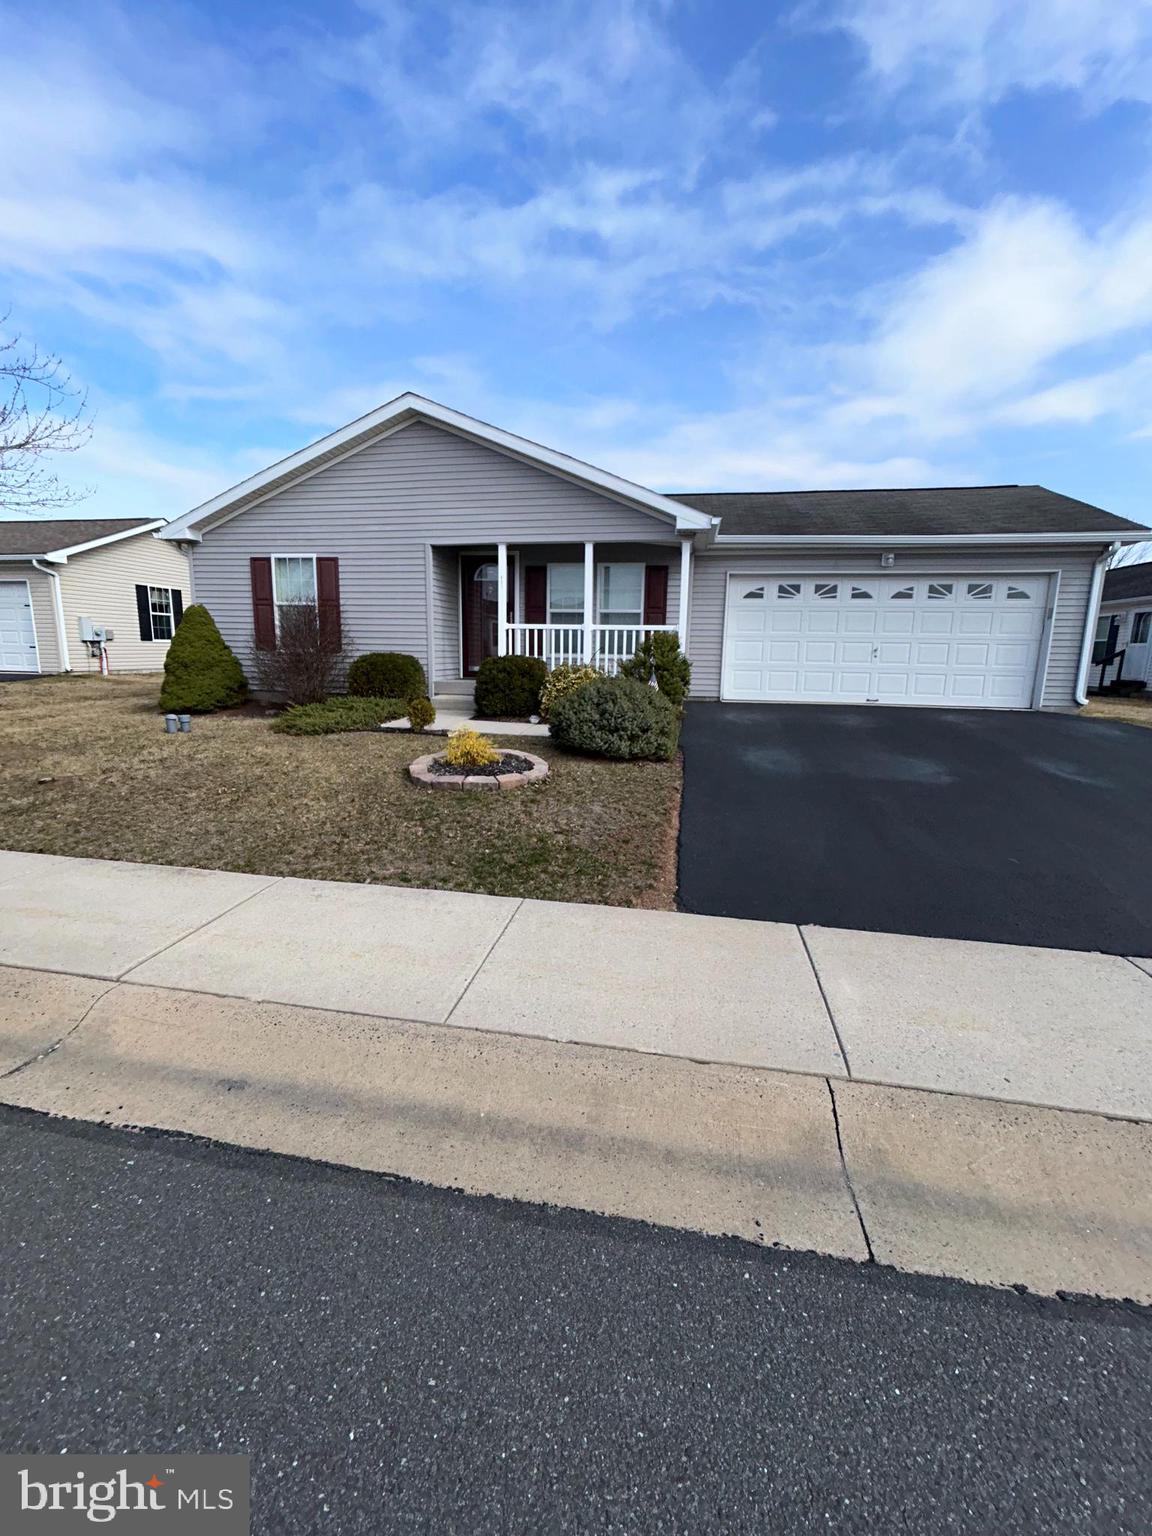
Active Adult 55+ Community,!!HOME WARRANTY!! INCLUDED !! Location, Location steps away from Club house , pool and activities.,   Our popular Holly IV Model featuring Double Master Suites, Each suite has its own large closets with Bathroom attached, Walk in shower with bench seat, other has tub shower combo, both have full linen closets. Front Porch leads into Living Room that is open to the 25' Kitchen, approx 9' island, with open pass thru to Living Room.  Kitchen has an exit to Deck featuring private rear setting, also entrance to garage from kitchen.  Kitchen also has Dishwasher, Garbage disposal built in Microwave, Pantry, stainless steel sink and overhead lighting.  Laundry room with window and laundry tub.  2 entrances to Family Room from kitchen with honey comp window treatments, Stone gas fireplace with mantle, raised hearth with switch for blower and spot lights.  The community includes a Club House with game rooms, gathering room, gym, Kitchen and exterior Heated Pool.  Also included is grass cutting, snow removal and trash.  Take a tour to care free living, easy to show.
#PABK2054662

DOUGLASSVILLE

151 RANDOM ROAD

2 Beds

2 Baths

1,624 Sq.Ft.

$259,900

MLS#: PABK2054662
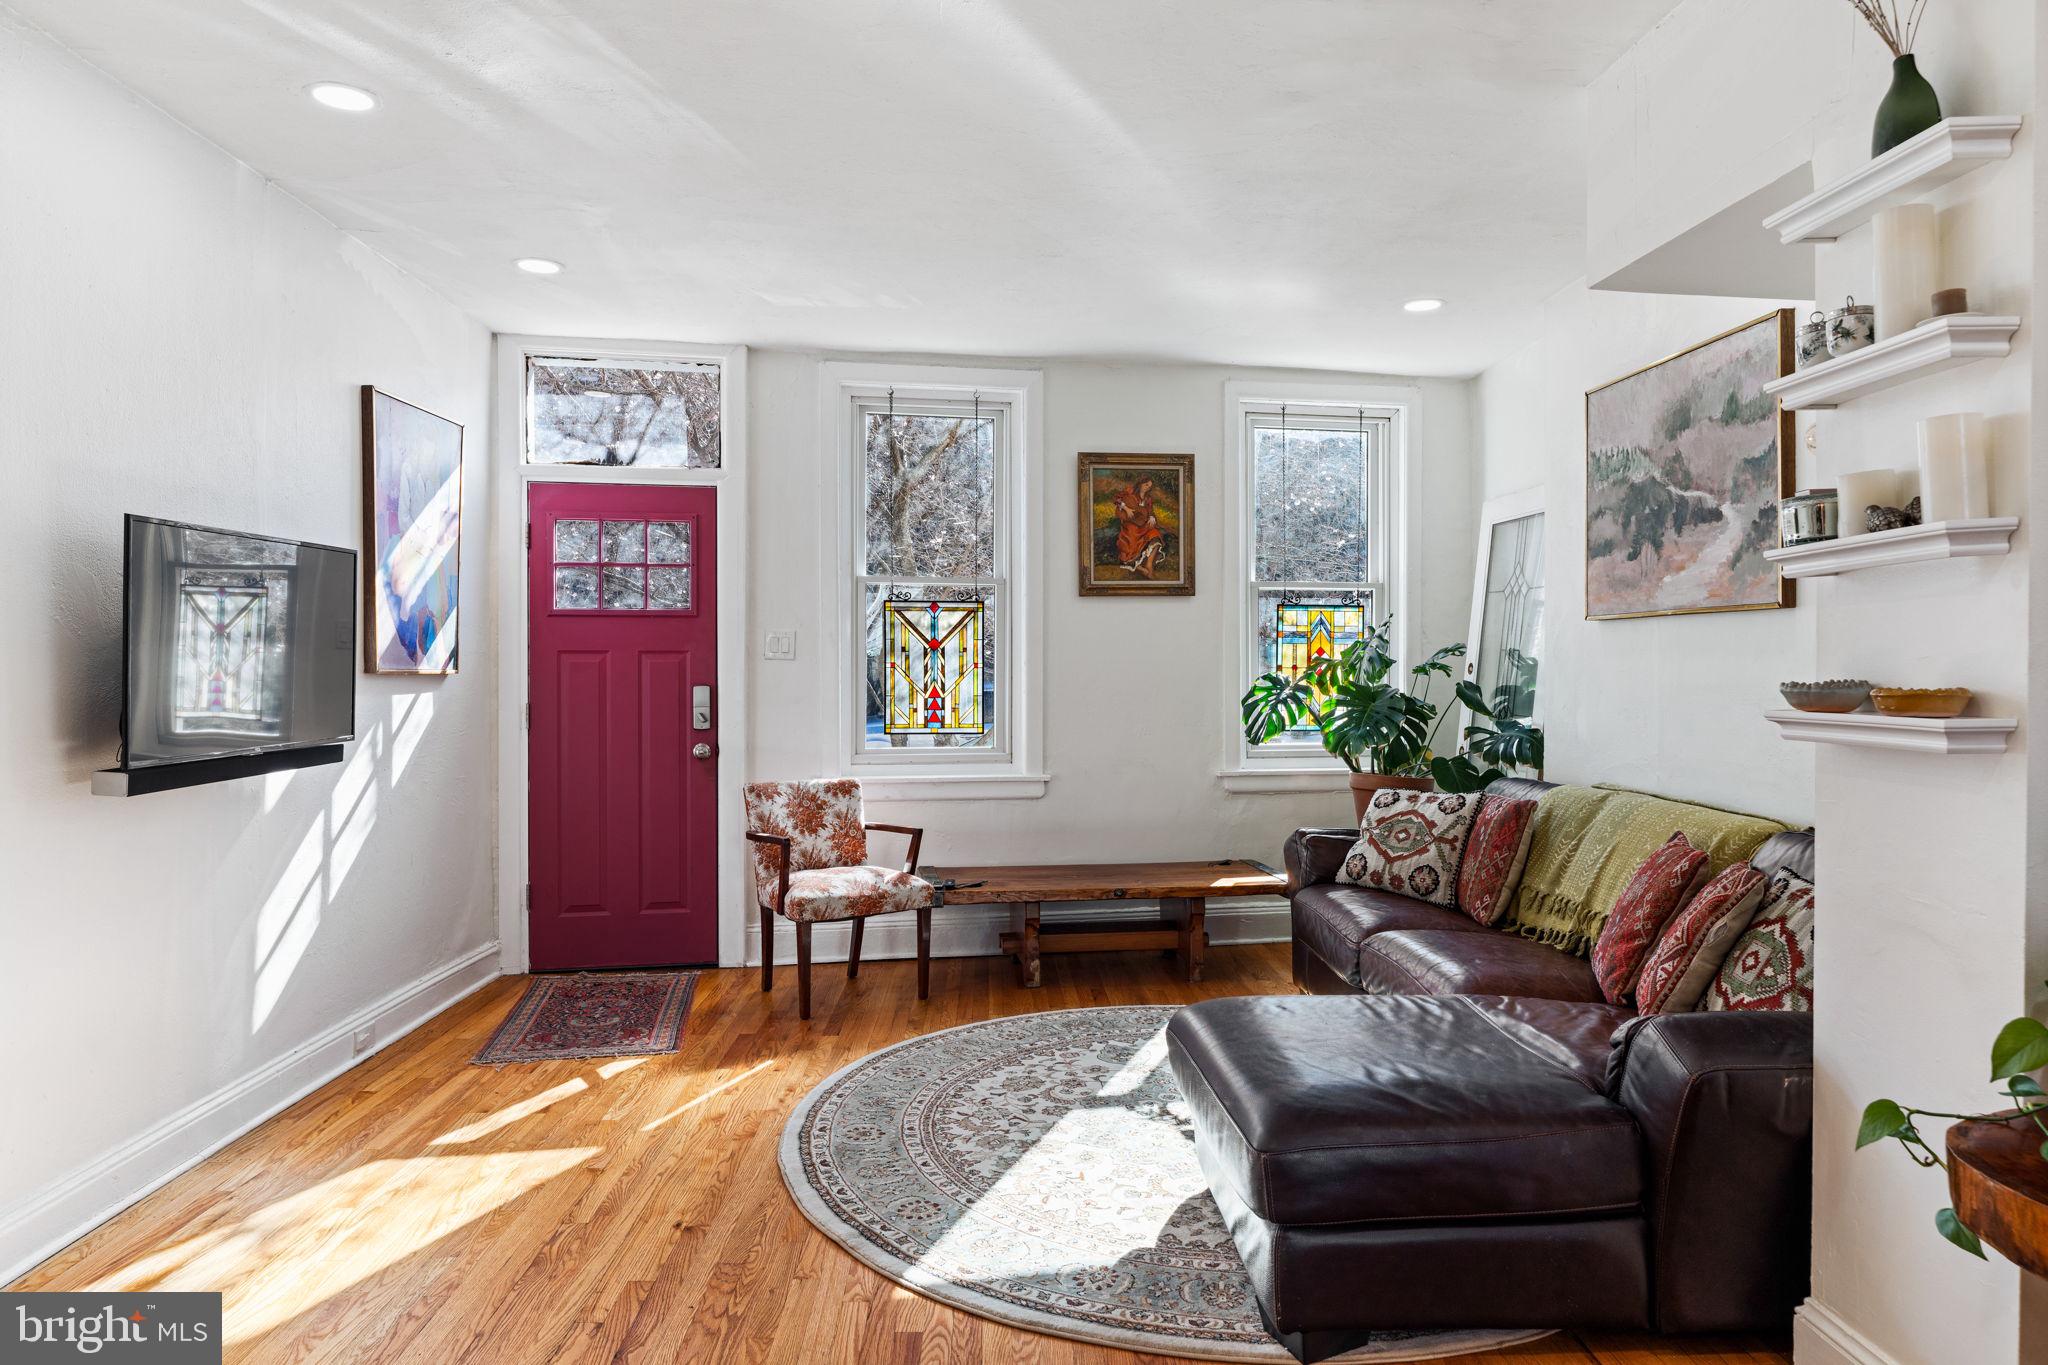
Built in an age when horses galloped on cobblestones, this charming, well maintained 15  x 74' deep home is nestled between 700K/up popular art museum town homes and the wall of the historic Eastern State Penitentiary which in this 21st century can be utilized for lots of great parking.  Enter through the front door into sunny eclectic spaces that flow from one room to the next, open design living/dining area  and refinished honey colored, hardwood floors throughout.  Step into Kitchen  with stainless appliances, handsome oak cabinetry,  ceramic tiled floor overlooking extensive lush garden with pergola and plenty of room for gardening and entertaining.  Head upstairs to second floor which features 3 bedrooms. Primary bedroom with new Anderson windows shows a view filled with pink flowers  from branches of outside blossom tree, a second room that might be office and third bedroom, both have a view of  the garden.  Bathroom has a skylight, victorian patterned floor tile, vessel basin sink and aqua swing glass shower door.  Generous storage in basement along with washer/dryer.  Playground half a block away now doubling as outdoor seating area for locals and food truck visits from Pitruco Pizza, Taco's and Burgers several nights a week and don't forget the farmers market on Thursdays, plus Whole Foods and Green Street dog park nearby.  Just a short walk into Center City with easy access to public transportation and convenient to Temple, Drexel and Penn Universities.  Enjoy local restaurants or bike, run or walk along Kelly drive and the Schuylkill river towpath.  Homestead allowance can reduce real estate taxes over $1000.  HIGHEST AND BEST OFFERS TO BE SUBMITTED BY 4PM MONDAY, March 24th.
#PAPH2459822

PHILADELPHIA

738 N 22ND STREET

3 Beds

1 Baths

1,160 Sq.Ft.

$449,000

MLS#: PAPH2459822
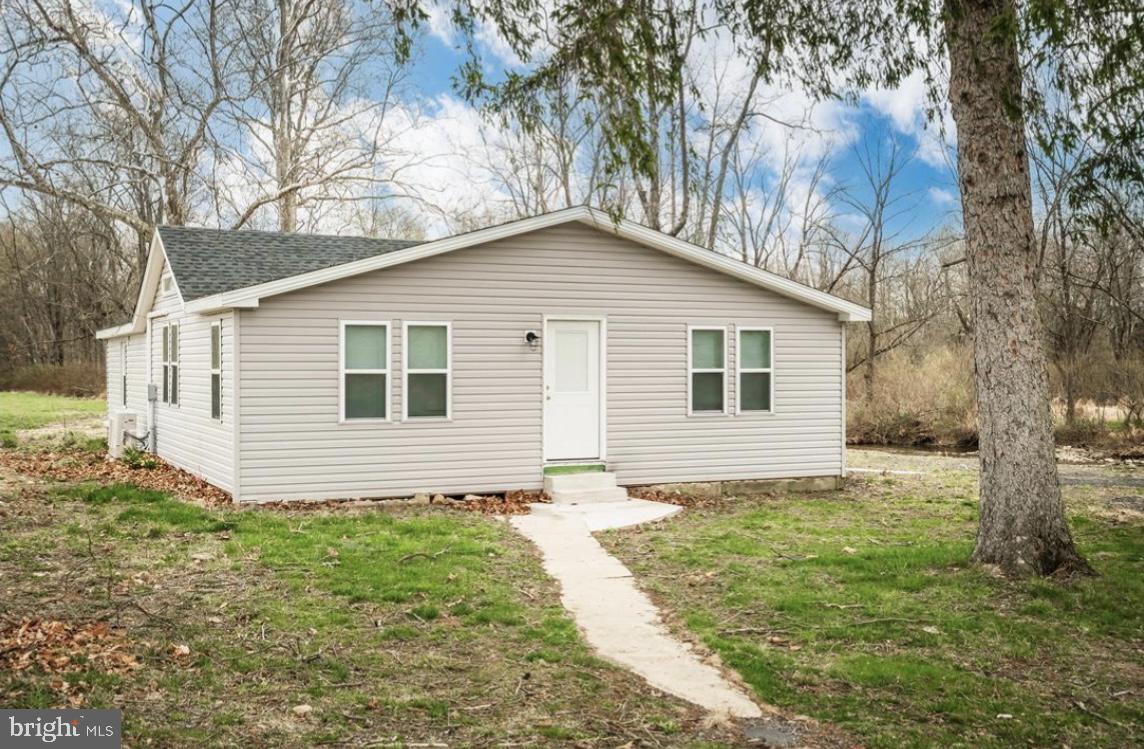
FULLY reconstructed 2 bedroom, 1 bathroom, open concept kitchen/dining/living room. New well and septic system. With this home, you will get peaceful country living with a nearby stream and farmland. Just 3 miles from Leaser Lake for fishing, kayaking, paddle boarding, and hiking.
Located in the heart of Northwestern Lehigh School District.
#PALH2011592

NEW TRIPOLI

8083 ALLEMAENGEL ROAD

2 Beds

1 Baths

1,052 Sq.Ft.

$269,900

MLS#: PALH2011592
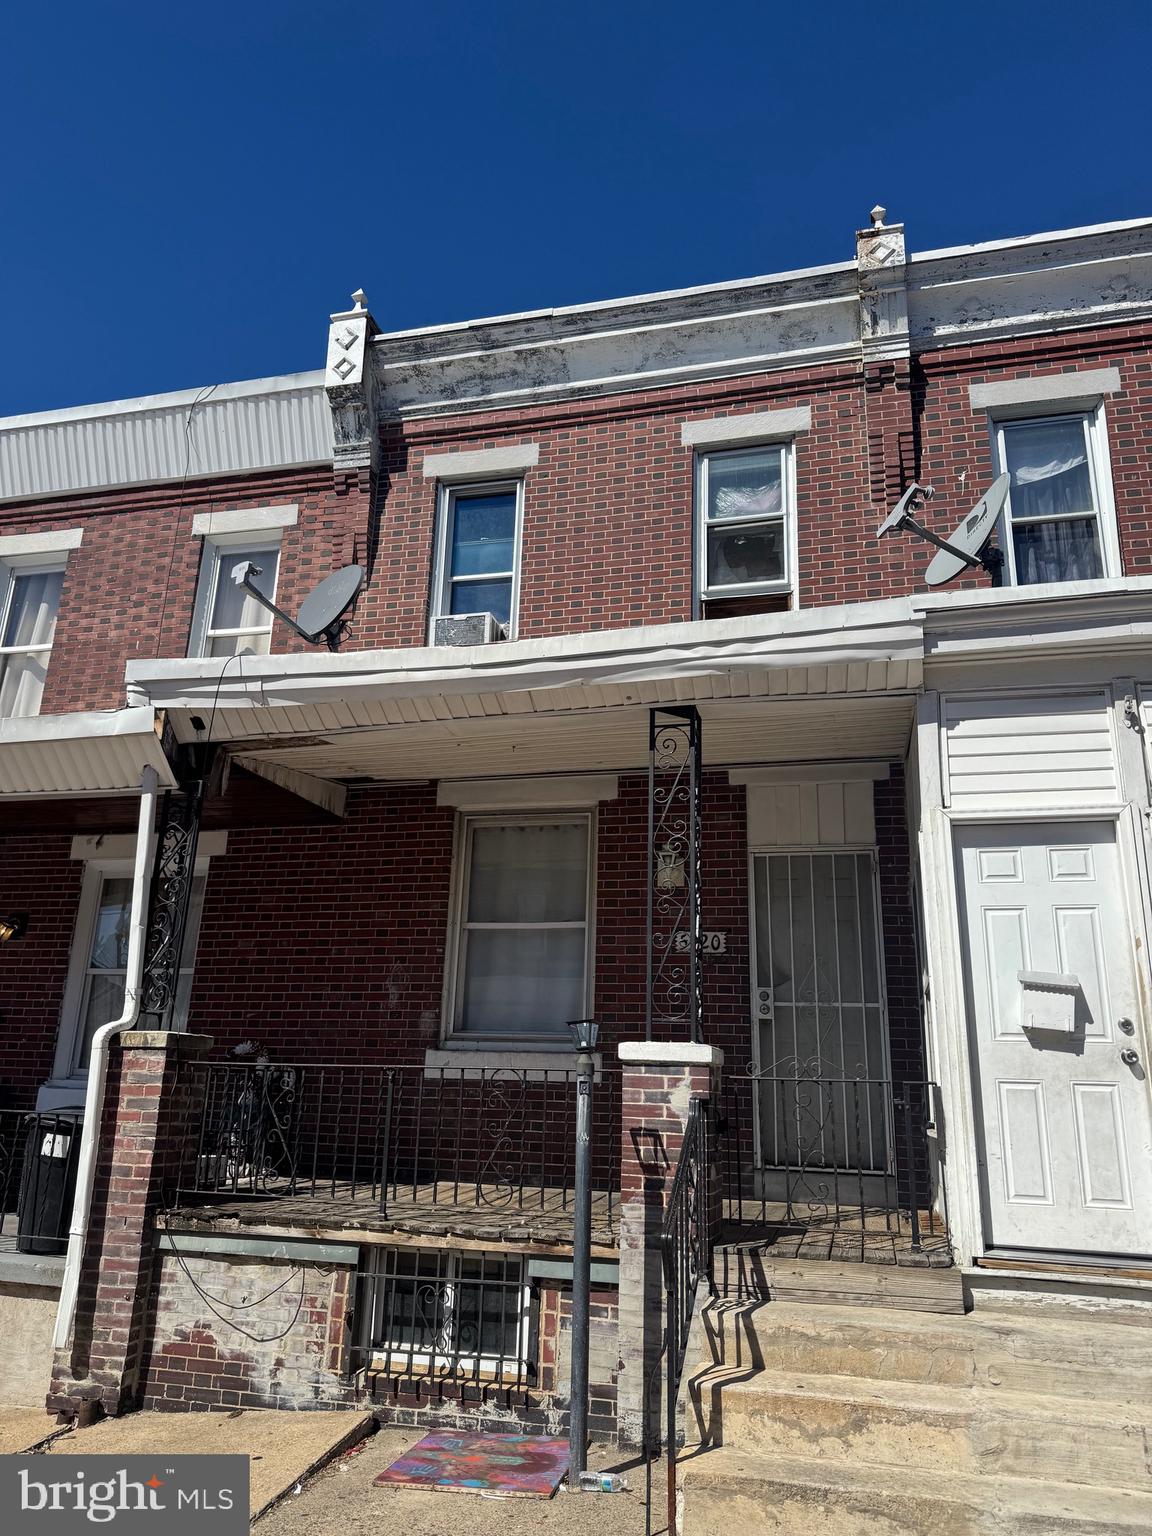
Great Starter Home or add to your rental portfolio! Come check it out! 3 bedrooms and 1bath, easy to show. In need of updating, priced accordingly.
#PAPH2461936

PHILADELPHIA

5320 HEDGE STREET

3 Beds

1 Baths

1,076 Sq.Ft.

$85,000

MLS#: PAPH2461936
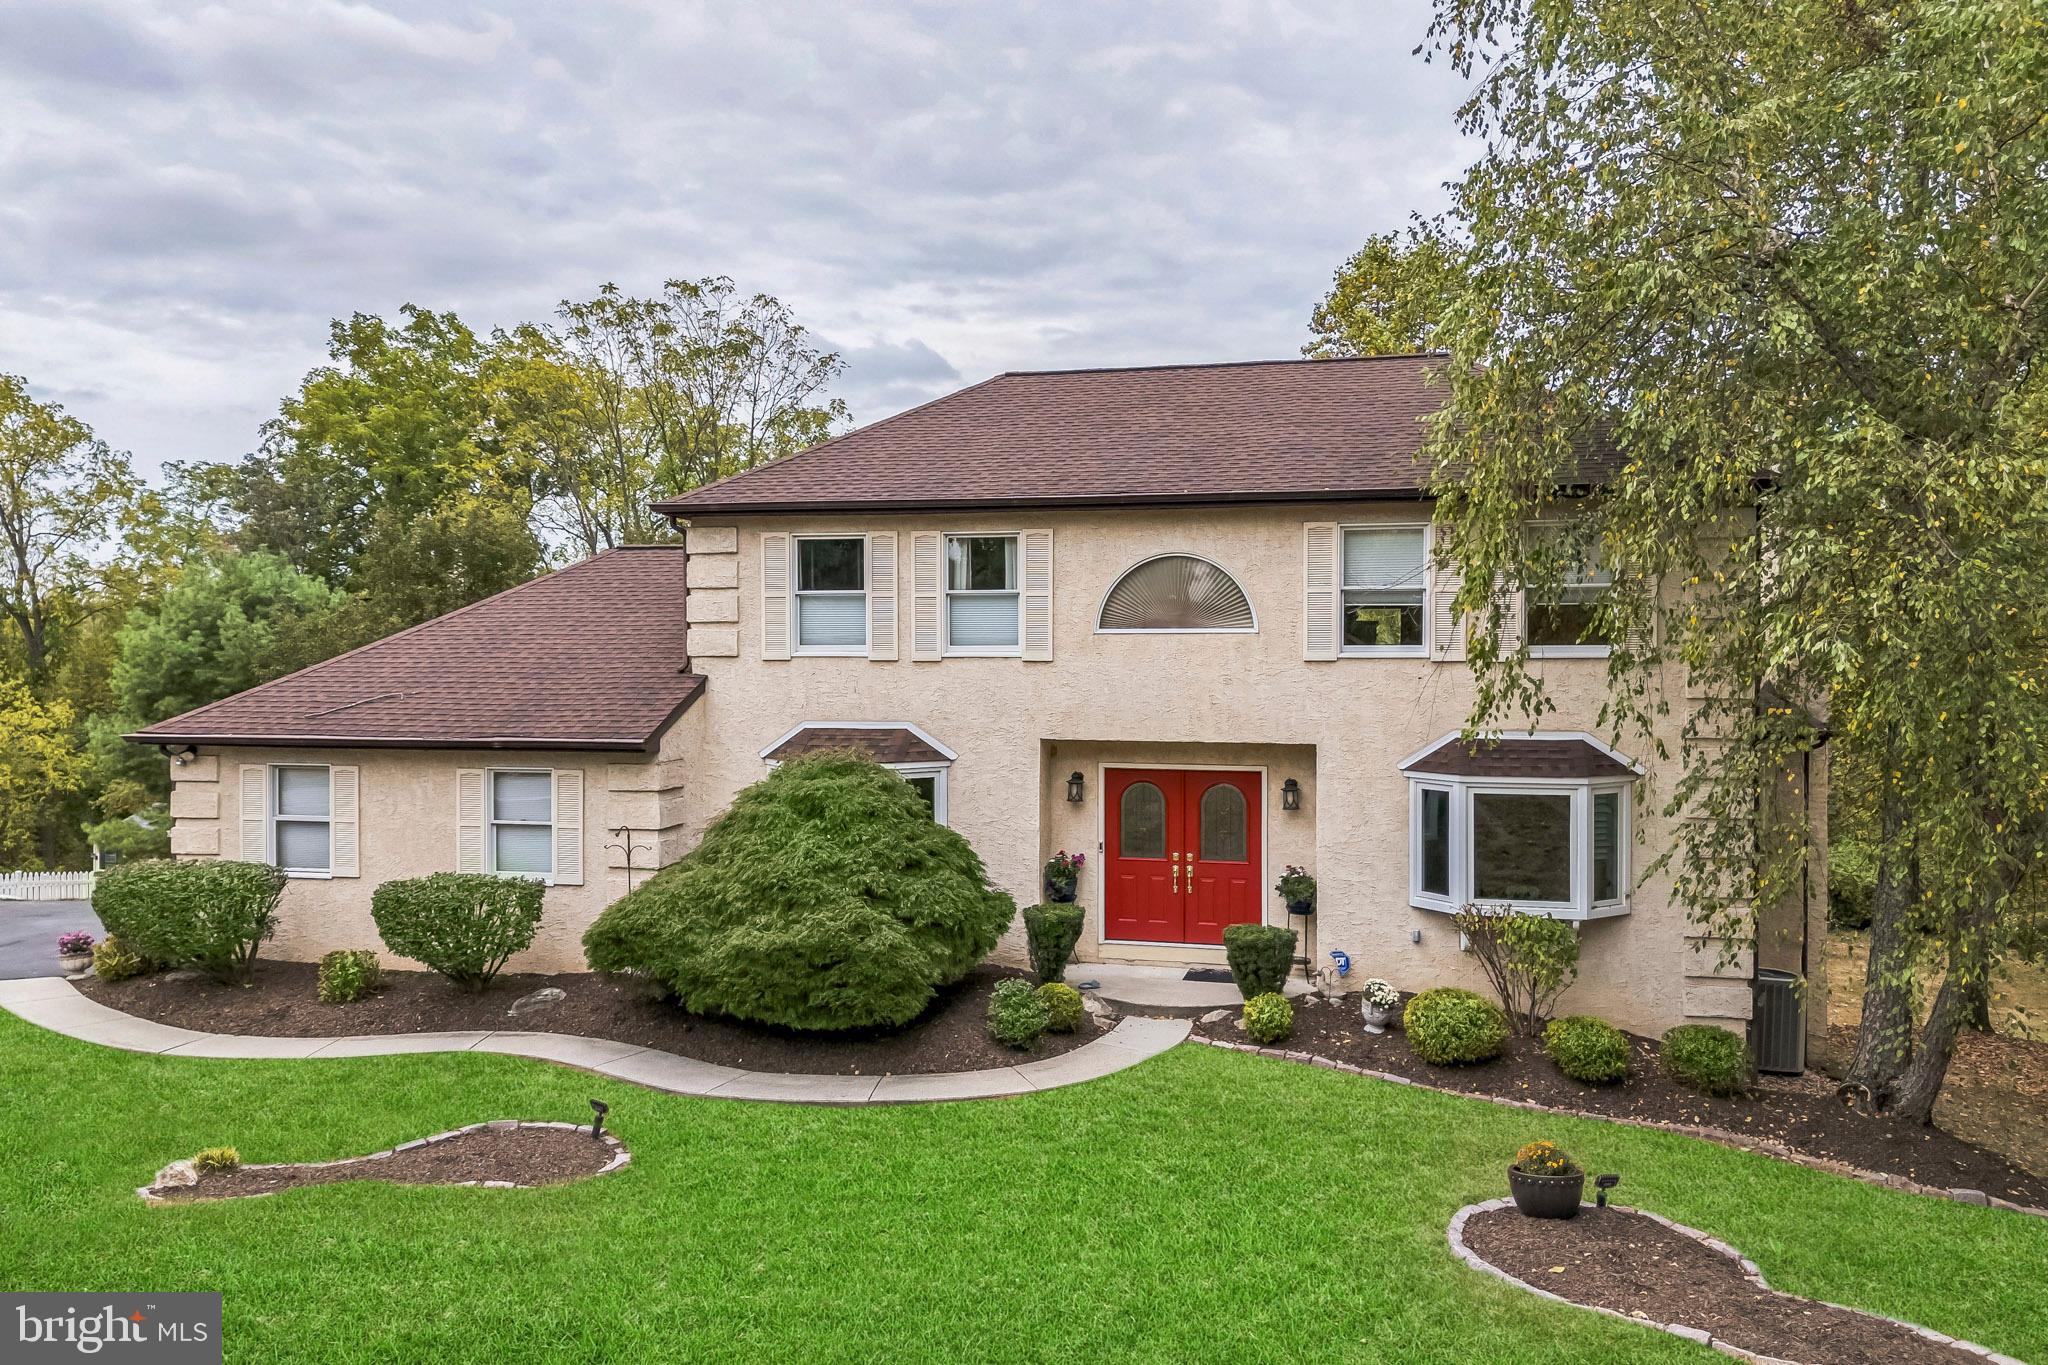
The perfect family estate awaits in East Norriton. Discover the serene charm of this two-story home, nestled in a picturesque bucolic neighborhood. With a backyard that adjoins the breathtaking 35-acre Ballard-Wolffe reserve, this residence offers a seamless blend of comfort and nature. Inside, you’ll find five spacious bedrooms and 2.5 elegant baths, perfect for accommodating family and guests. Enter into the center hall, two story, tiled foyer with a convenient coat closet and dramatic turned staircase. Off to the right, enter the formal living room complete with Brazilian cherry hardwood floors and a bay window that floods the room with natural light. The dining room also has the gorgeous Brazilian cherry hardwood flooring, a bay window and provides the perfect backdrop for hosting formal, family meals. Heading over to the remodeled eat in kitchen which is truly a chef’s dream. It features stainless steel appliances, granite counters, gas cooking, tiled backsplash, double ovens, and a built-in pantry. The kitchen also has a generously sized breakfast room with a huge window that drenches the room in sunlight and provides a spectacular view of the rear yard. The sunroom opens right up to the family room with freshly stained hardwood flooring, recessed lighting, a cozy wood burning fireplace that provides the perfect ambiance for any season and doors that take you out to the amazing outdoor living space. The first floor also provides access to the 2-car garage with a 220 outlet, a laundry room with utility sink, a powder room and bonus room which could be a 5th bedroom or office space. Heading up to the 2nd floor and the deluxe primary suite with ceiling fan, 2 California closets and a remodeled en suite bathroom with stall shower. There are 3 additional bedrooms which are all generously sized and all have ceiling fans as well as California Closets by Design. The hall bathroom was recently remodeled and services the 3 bedrooms. Heading down to the finished basement with a gas-burning fireplace, exercise room with recessed lights and separate bonus room that could be used for just about anything (craft room, playroom or home office). The basement also features a convenient double door walkout and a beautiful bay window, providing ample natural light and easy access to the outdoors. There are so many amazing features to this home, especially the outdoor space with a large two-story cantilever deck, which is the ideal spot for entertaining or simply enjoying the tranquil surroundings. The top deck invites perfect evenings of wooded privacy and spacious starlit nights with electronic remote-controlled awning along with 2 Wi-Fi spotlight cameras in the front and rear. Other amenities include WIFI Nest remote thermostat, newly resurfaced & sealed driveway, new smoke detectors on all 3 floors, new remote controlled ceiling fans throughout all upstairs bedrooms, new roof & gutter guards installed in 2014, new carpeting on the entire 2nd floor (2024) & brand newly repaired and resurfaced chimney. With its convenient location, abundance of space and natural setting, this home is more than just a place to live—it’s a sanctuary where nature and luxury meet. Schedule your showing today and enjoy your fabulous new dream home!
#PAMC2126894

NORRISTOWN

3001 GREEN RIDGE DRIVE

5 Beds

2 Baths

3,452 Sq.Ft.

$625,000

MLS#: PAMC2126894

1 ... 457 458 459 460 461 ... 666
* Listings identified with the FMLS IDX logo come from FMLS and are held by brokerage firms other than the owner of this website. The listing brokerage is identified in any listing details. Information is deemed reliable but is not guaranteed. If you believe any FMLS listing contains material that infringes your copyrighted work please review our DMCA policy and learn how to submit a takedown request. © 2024. First Multiple Listing Service, Inc.

Send a message

Message successfully sent.

Your message

What is 3 + 4 ?

Reason for contacting?

I agree to receive email communication and understand I can unsubscribe at any time.

I agree to be contacted by Charis Realty Group - Christine Issler, Broker via call, email, and text for real estate services. To opt out, you can reply 'stop' at any time or reply 'help' for assistance. You can also click the unsubscribe link in the emails. Message and data rates may apply. Message frequency may vary. Privacy Policy

Sign Out

Virtual Assistant

Would you like to take the next step with this property? We can help you schedule a showing or virtual tour, or send you more details.

Yes, I would like more information.

Thank You for Your Reply, One of Our Agents will contact you as soon as possible

No, maybe later.

Thank you, you can always contact me via email, phone number or through the contact form.

Realhub AI

Lucy - Your AI-Powered Realtor

Update Your Temporary Password

Personalize your search

Enter your email and we'll notify you immediately when new listings match what you're looking for.

or enter email address

Already have an account ? Login here

Continue your home search

I agree to receive communications and understand I can unsubscribe at any time.

I agree to be contacted by Charis Realty Group - Christine Issler, Broker via call, email, and text for real estate services. To opt out, you can reply 'stop' at any time or reply 'help' for assistance. You can also click the unsubscribe link in the emails. Message and data rates may apply. Message frequency may vary. Privacy Policy

Already have an account ? Login here

We use cookies

We use cookies primarily for analytics to enhance your experience. By accepting, you agree to our use of these cookies. You can manage your preferences or learn more about our cookies policy.