Properties

Browse or get in touch to schedule a walkthrough.

  • Nearby me
Price range

Popular Features

Community Features

Association

Property Features

Waterfront

View

Exterior Features

Interior Features

Style

569787 properties match your criteria

Updated 1 minute ago

E-Alert name
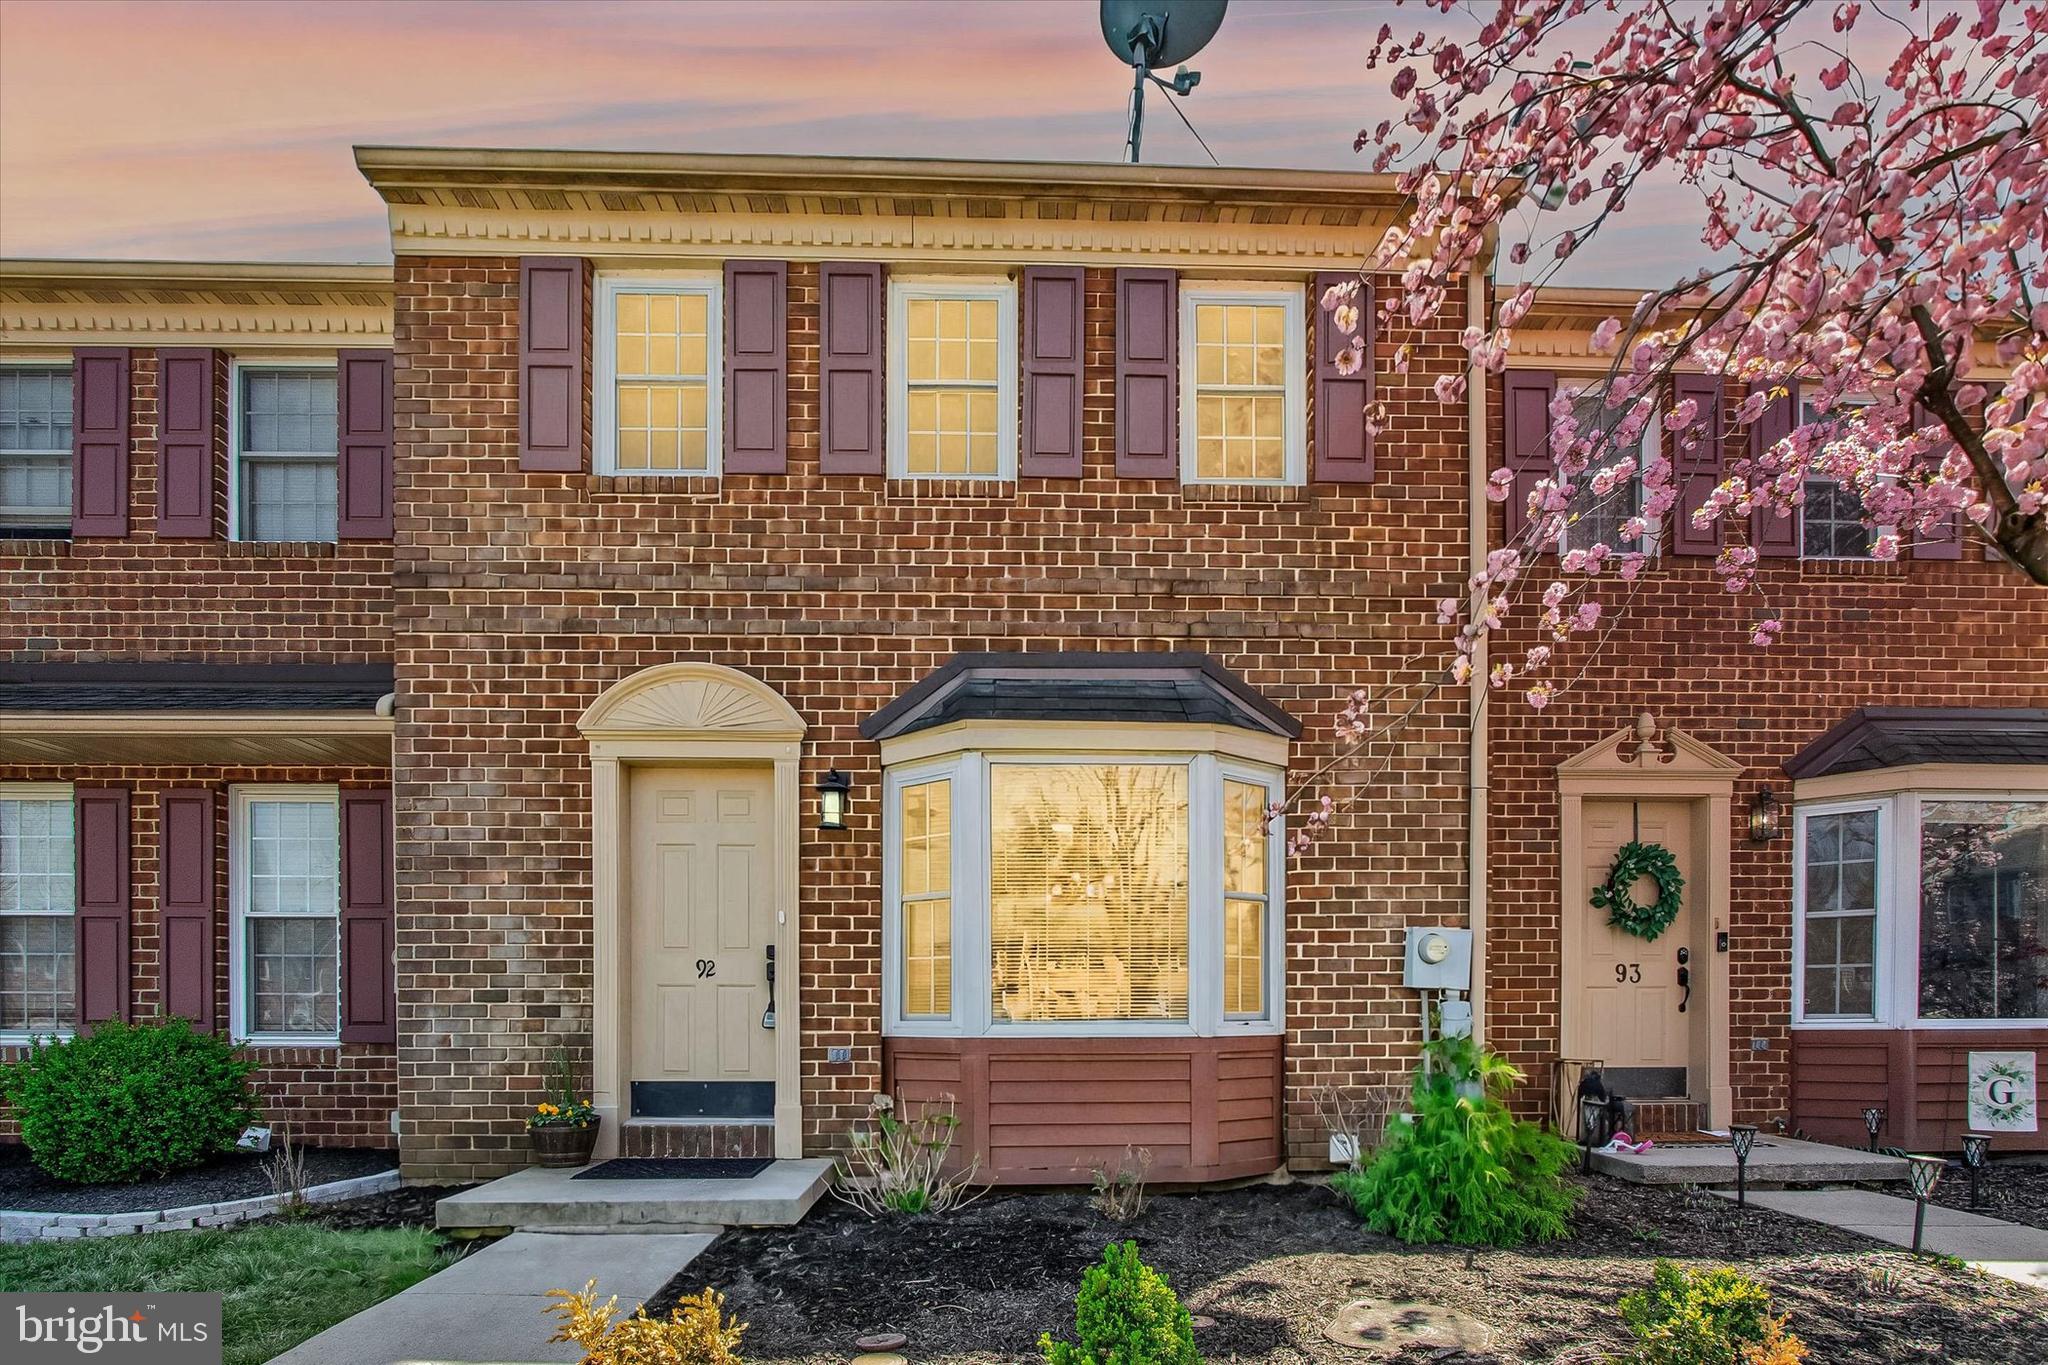
Open house Fri 4/25 @ 5pm! Elegant, updated, renovated and move-in ready with upgrades, fresh paint, flooring, new fixtures and more in every room and on every floor!   Conveniently located half bath next to kitchen.  From the living area, walk right out to your private deck with a woods background.  Finished basement with plenty of storage plus a walk-out to backyard. Three bedrooms upstairs with two full baths, including one inside of the primary bedroom.  First floor and also the primary bedroom lined with luxury vinyl plank flooring, fresh paint everywhere plus upgrades in all three bathrooms.  Peaceful neighborhood yet just a mile from route 422 and much shopping and dining.  Exeter school campus not far and just one mile from Berks County's largest tennis club and also the prestigious Reading Country Club.  Rare opportunity as only two other homes have sold in Wingspread in the last six months, the most recent being a similar one a few doors down for 319,900.   Click on the video icon for a virtual tour.
#PABK2056244

READING

92 WINCHESTER COURT

3 Beds

2 Baths

1,916 Sq.Ft.

$309,900

MLS#: PABK2056244
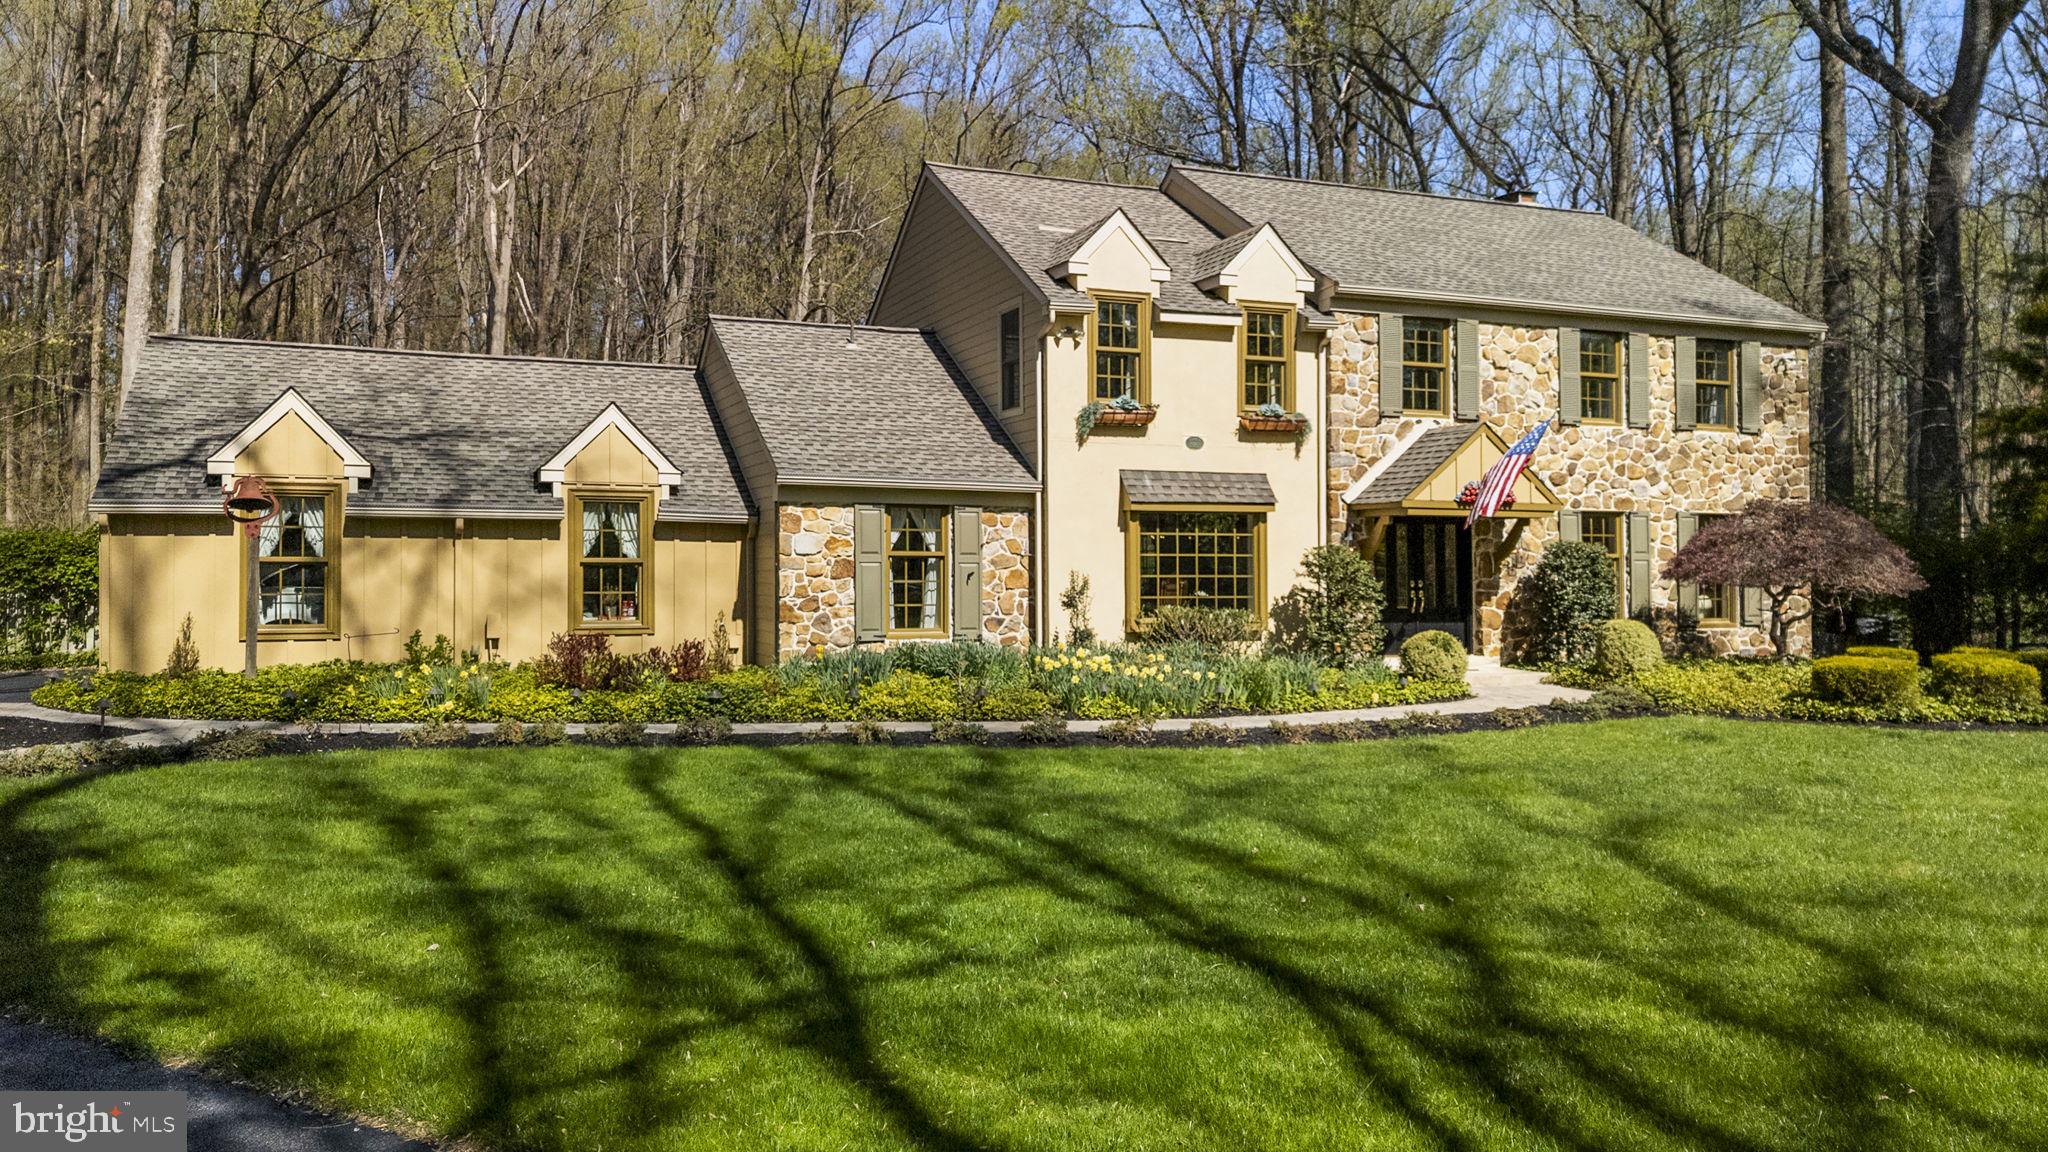
Welcome to 1054 Kerwood Rd, a beautifully appointed 4-bedroom, 2.5-bath colonial nestled on a private, professionally landscaped 1-acre lot in the heart of West Chester, PA. Tucked away at the end of a quiet cul-de-sac and backing to the scenic Oakbourne Park, this home offers both privacy and convenience. Built in 1983 and updated with new Hardie-Board Siding and windows in 2018, the home showcases timeless charm and thoughtful updates throughout. Inside, Brazilian Mahogany hardwood floors, crown molding, and elegant wainscoting set a warm and refined tone. The spacious layout begins with a formal living room to the right and a generous dining room to the left, leading to a chef’s kitchen complete with Quartzite countertops, a large island, stainless steel appliances, and a sunlit eat-in area. Just off the kitchen, the bright and inviting family room features a gas-burning fireplace, perfect for cozy evenings. A large office with abundant natural light offers an ideal work-from-home setup, while a pantry, powder room, laundry area, and access to the two-car garage with attic storage complete the first floor.

Upstairs, hardwood flooring continues throughout, including in the spacious primary suite, which boasts a large walk-in closet and a beautifully updated en-suite bath. Three additional bedrooms offer generous space and share an updated hall bathroom. The finished basement adds over 725 square feet of versatile living space, including a large rec room, a second office, a cedar closet, and plenty of storage.

Step outside to discover a backyard oasis featuring a manicured lawn, lush gardens, a large deck, and a spectacular patio surrounding the in-ground saltwater pool and spa, all with serene views of Oakbourne Park. This exceptional home is located just minutes from West Chester Borough, major commuter routes including Rt 202 and Rt 1, the Delaware border, and is part of the award-winning West Chester School District (Rustin High School feeder). With Oakbourne Park Athletic Complex just a short walk away, offering tennis, pickleball, basketball courts, fields, trails, and more, this home truly has it all. Don’t miss your chance to own a peaceful retreat that blends comfort, style, and an unbeatable location.
#PACT2095204

WEST CHESTER

1054 KERWOOD ROAD

4 Beds

2 Baths

3,337 Sq.Ft.

$890,000

MLS#: PACT2095204
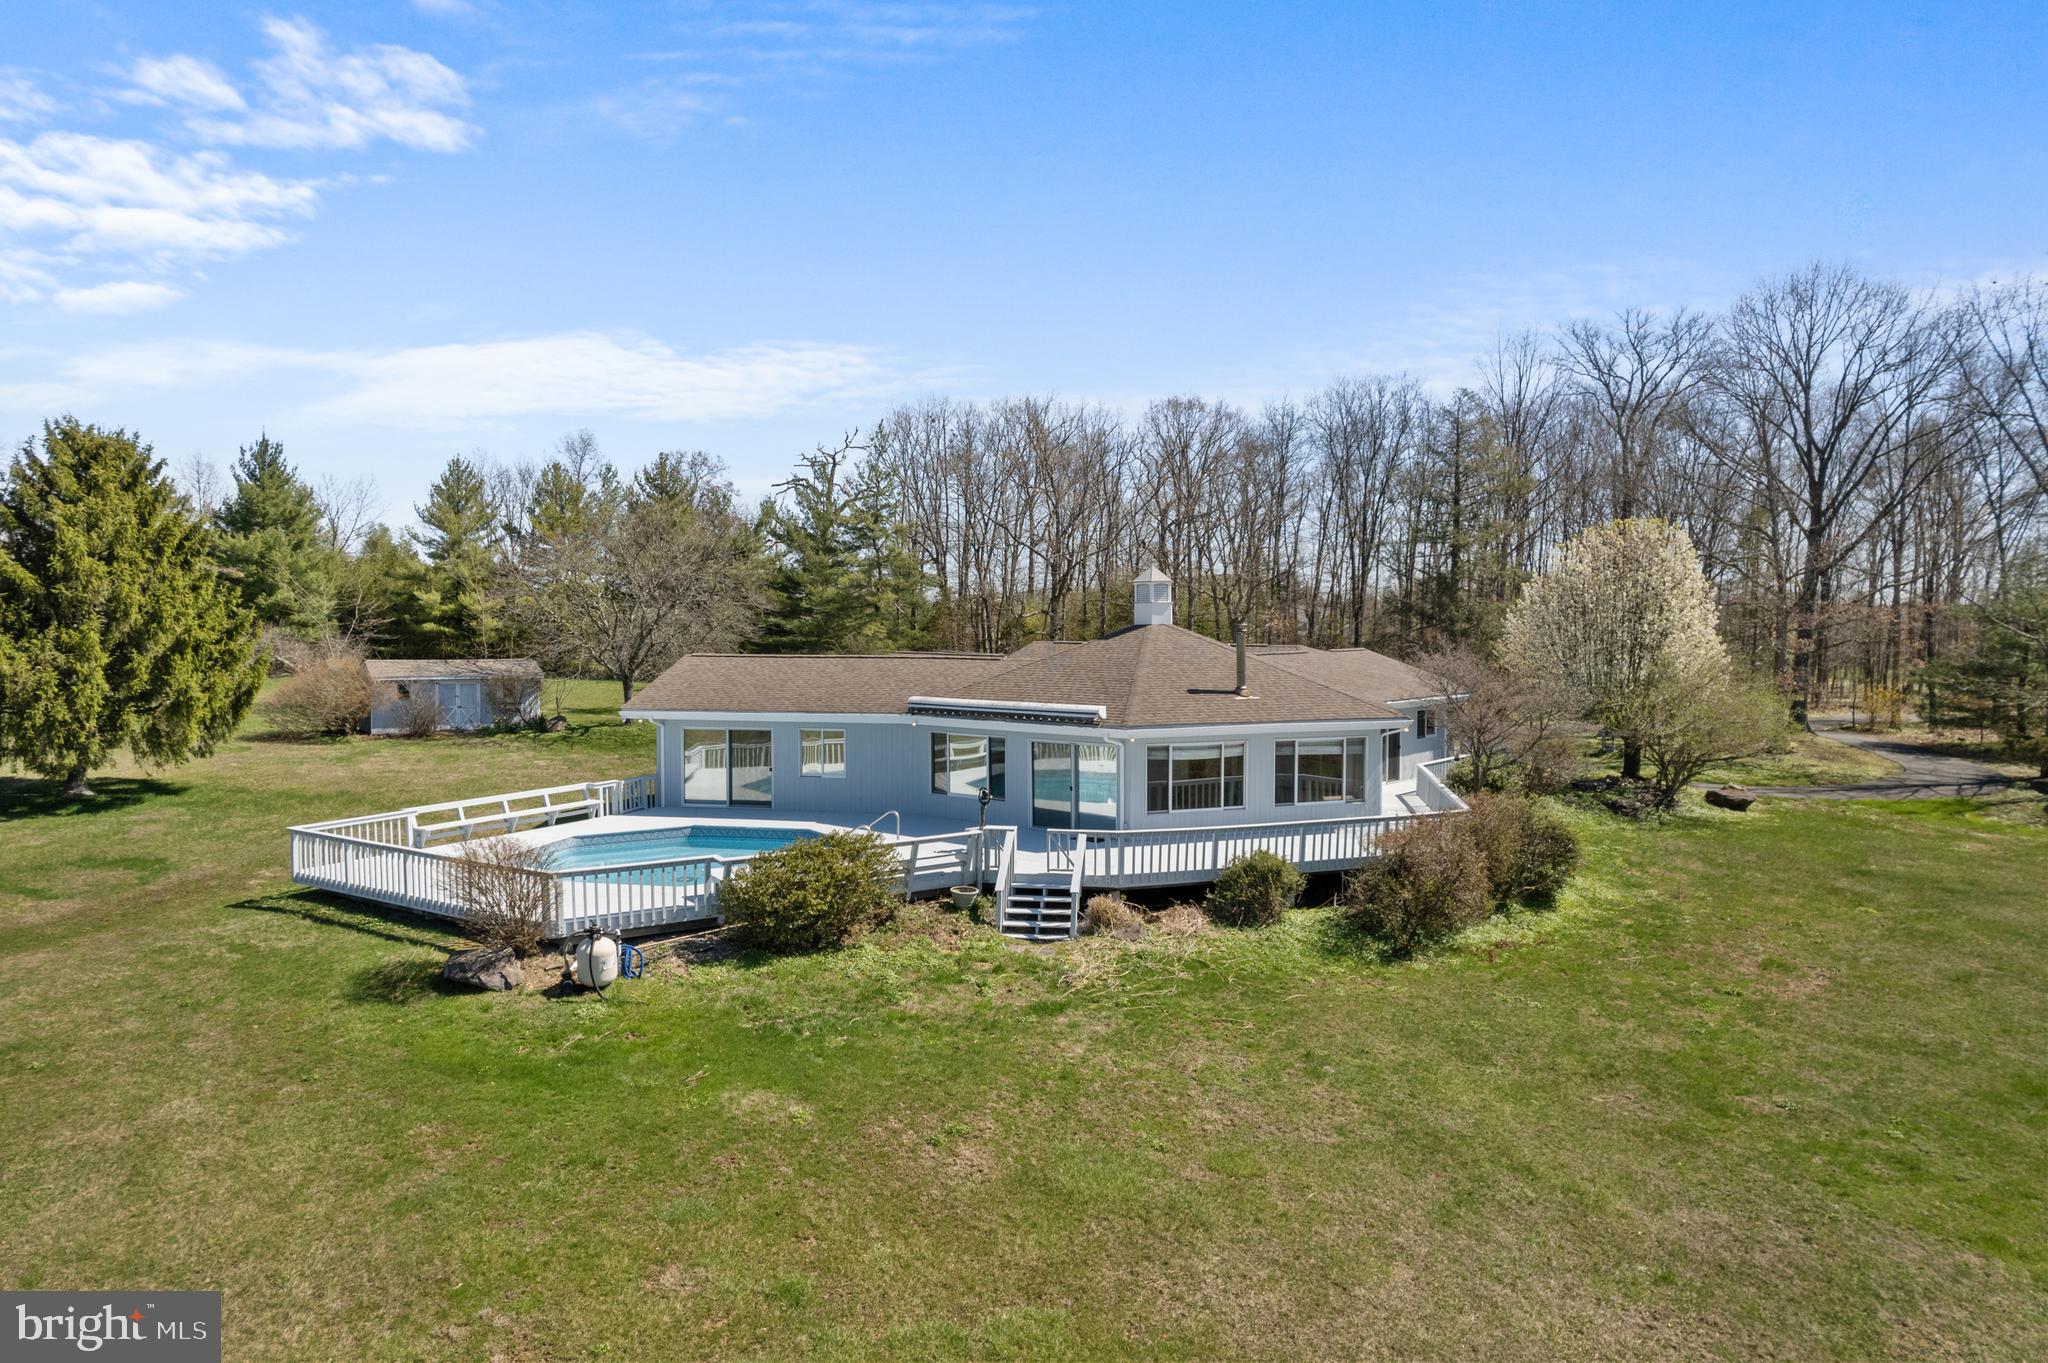
Welcome to “Hidden View Farm” at 1180 Salford St, tucked away on 20 acres of natural beauty, this contemporary style home offers the perfect blend of privacy, space, and opportunity. This unique property is ideal for buyers seeking a peaceful retreat with room to customize and create their dream home. The home features 1,894 sq ft with 3 Bedrooms, 2 Bathrooms, a 2-car Garage and a fantastic great room with panoramic views. Boasting clean architectural lines and an open-concept layout, the home is flooded with natural light. Inside, you'll find a hexagonal exposed beam ceiling, with multiple windows and glass sliders to view the attached pool. There’s a flexible floor plan that invites creativity and modern upgrades. This move-in ready home offers endless possibilities, including the potential to subdivide the 20 acres. There’s ample space for gardening, recreation, or future outbuildings, horses, livestock and growing crops. Whether you're envisioning a stylish modern renovation, a sustainable homestead, or a private weekend getaway, this property offers a rare chance to craft something truly special. Enjoy daily sunsets over the land and watching skiers from a distance in the winter on Spring Mountain. Bring your vision and make this one-of-a-kind property your own. A rare offering that combines location, land, and opportunity. Conveniently located in Upper Salford Township in the desirable Souderton Area School District, close to Rt 29, Rt 113, Rt 63, and easy access to the PA Turnpike at Lansdale.
#PAMC2136460

SALFORDVILLE

1180 SALFORD STREET

3 Beds

2 Baths

1,894 Sq.Ft.

$1,200,000

MLS#: PAMC2136460
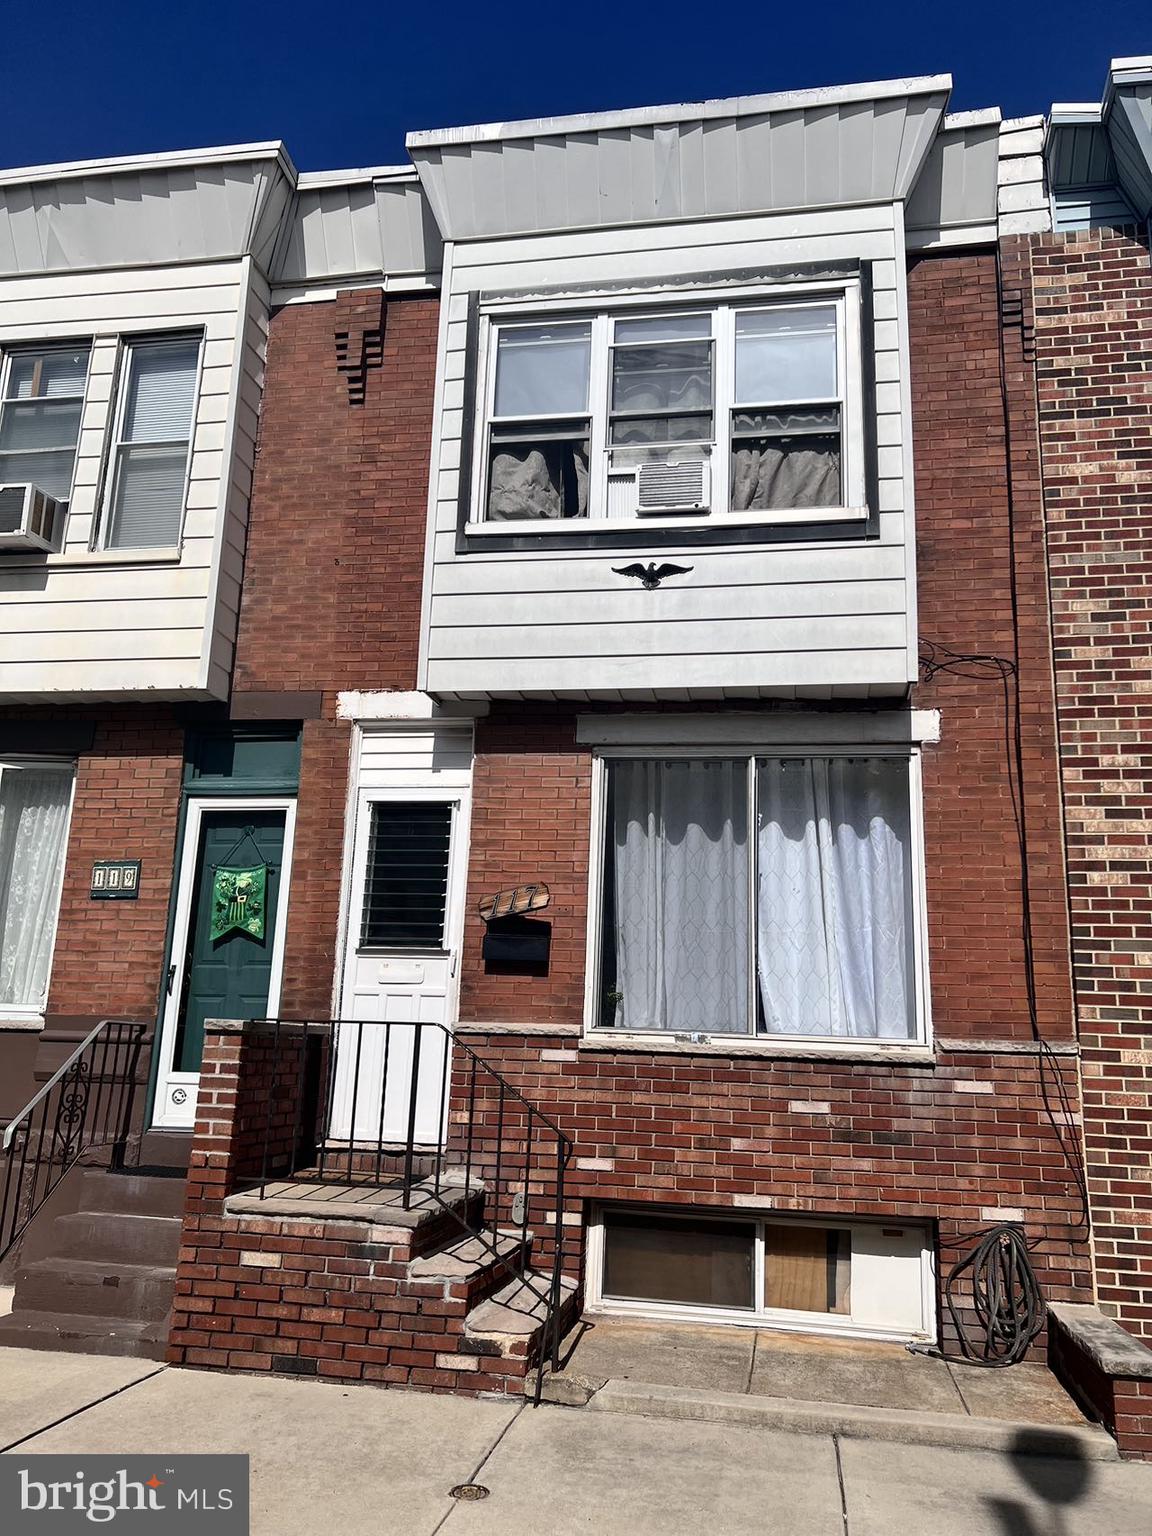
Need totally TLC interior. Need Flashlight to get in.
#PAPH2472300

PHILADELPHIA

117 GLADSTONE STREET

3 Beds

1 Baths

872 Sq.Ft.

$168,000

MLS#: PAPH2472300
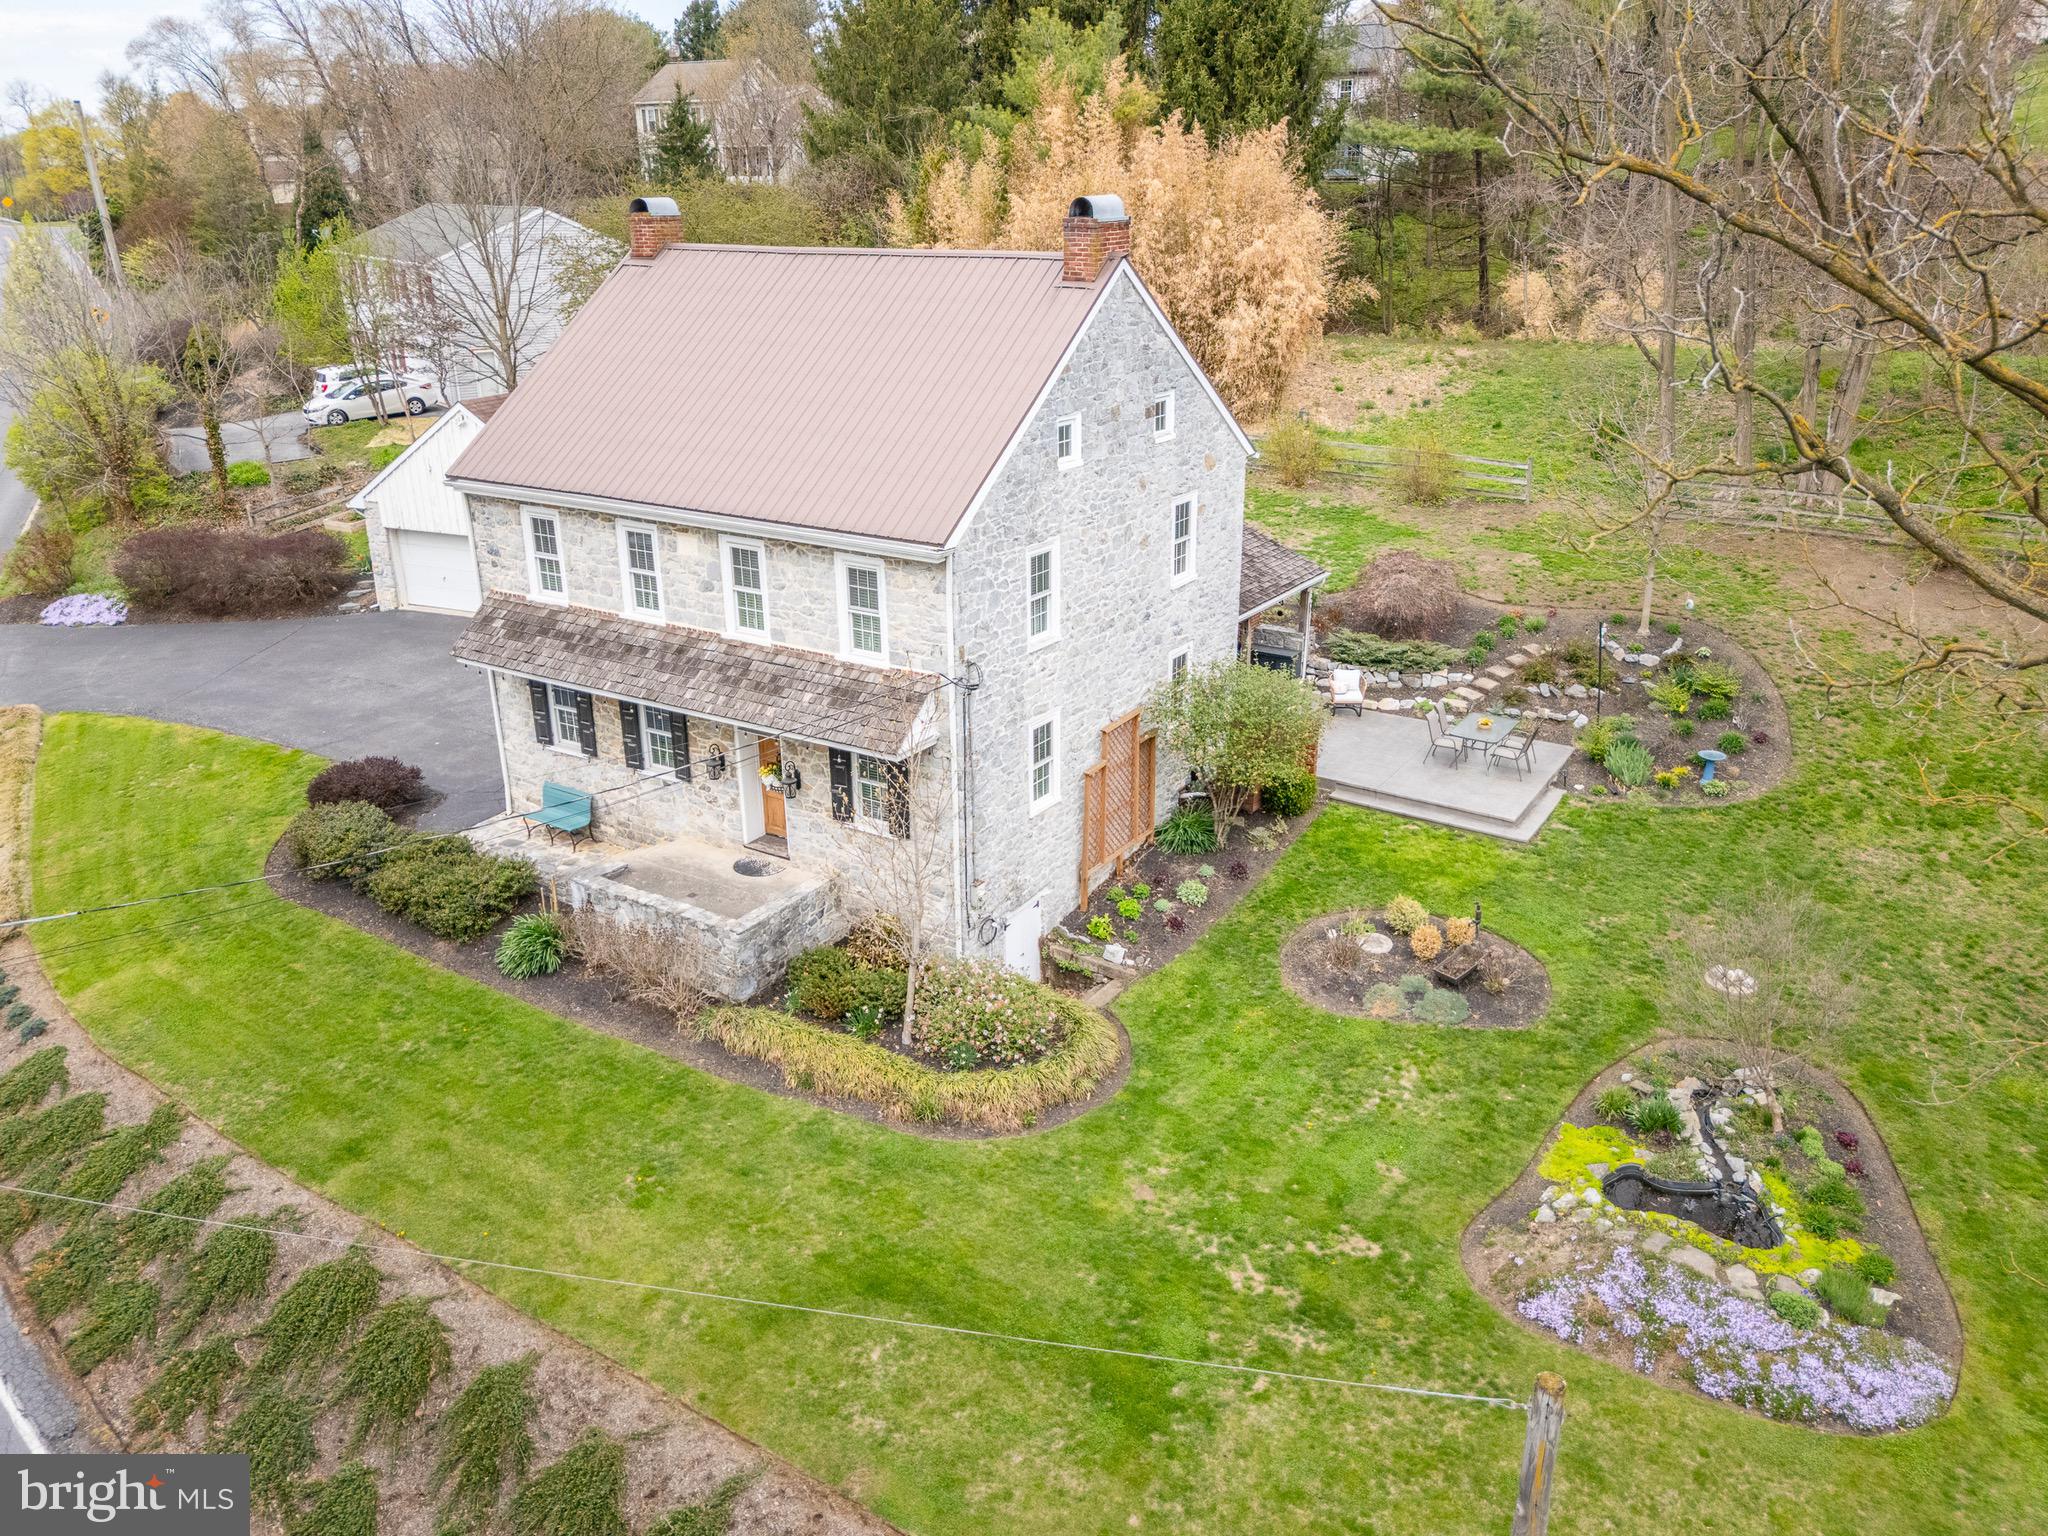
Snag this magazine worthy, picturesque farmhouse! It is everything you have dreamed of in a home! Quaint, trendy and functional! On the main level you will find a BRAND NEW kitchen with quartz countertops and the original cook's oven! Venture into the dining area which is open to the living room with a cozy propane fireplace. Continuing on, you will find a convenient half bath for guests and an office/den/playroom. Bonus, throughout you have custom hardwood floors! Continue up the stairway to three bedroom and full bathroom. Sneak through the bedroom to a unique 4th bedroom/office equipped with windows and ample closet space! Outside is where the true beauty lies in all the beautiful perennials and shrubbery. Outdoor enthusiast dream yard.  For the entertainers, you have a covered patio with brick oven fireplace and brand new patio extension! You can sit on the back patio with your coffee and watch the wildlife at the pond and all through the trees! Don't miss this house! It is definitely ONE OF A KIND!
#PALA2068074

LEOLA

152 STONE QUARRY ROAD

4 Beds

1 Baths

2,545 Sq.Ft.

$439,999

MLS#: PALA2068074
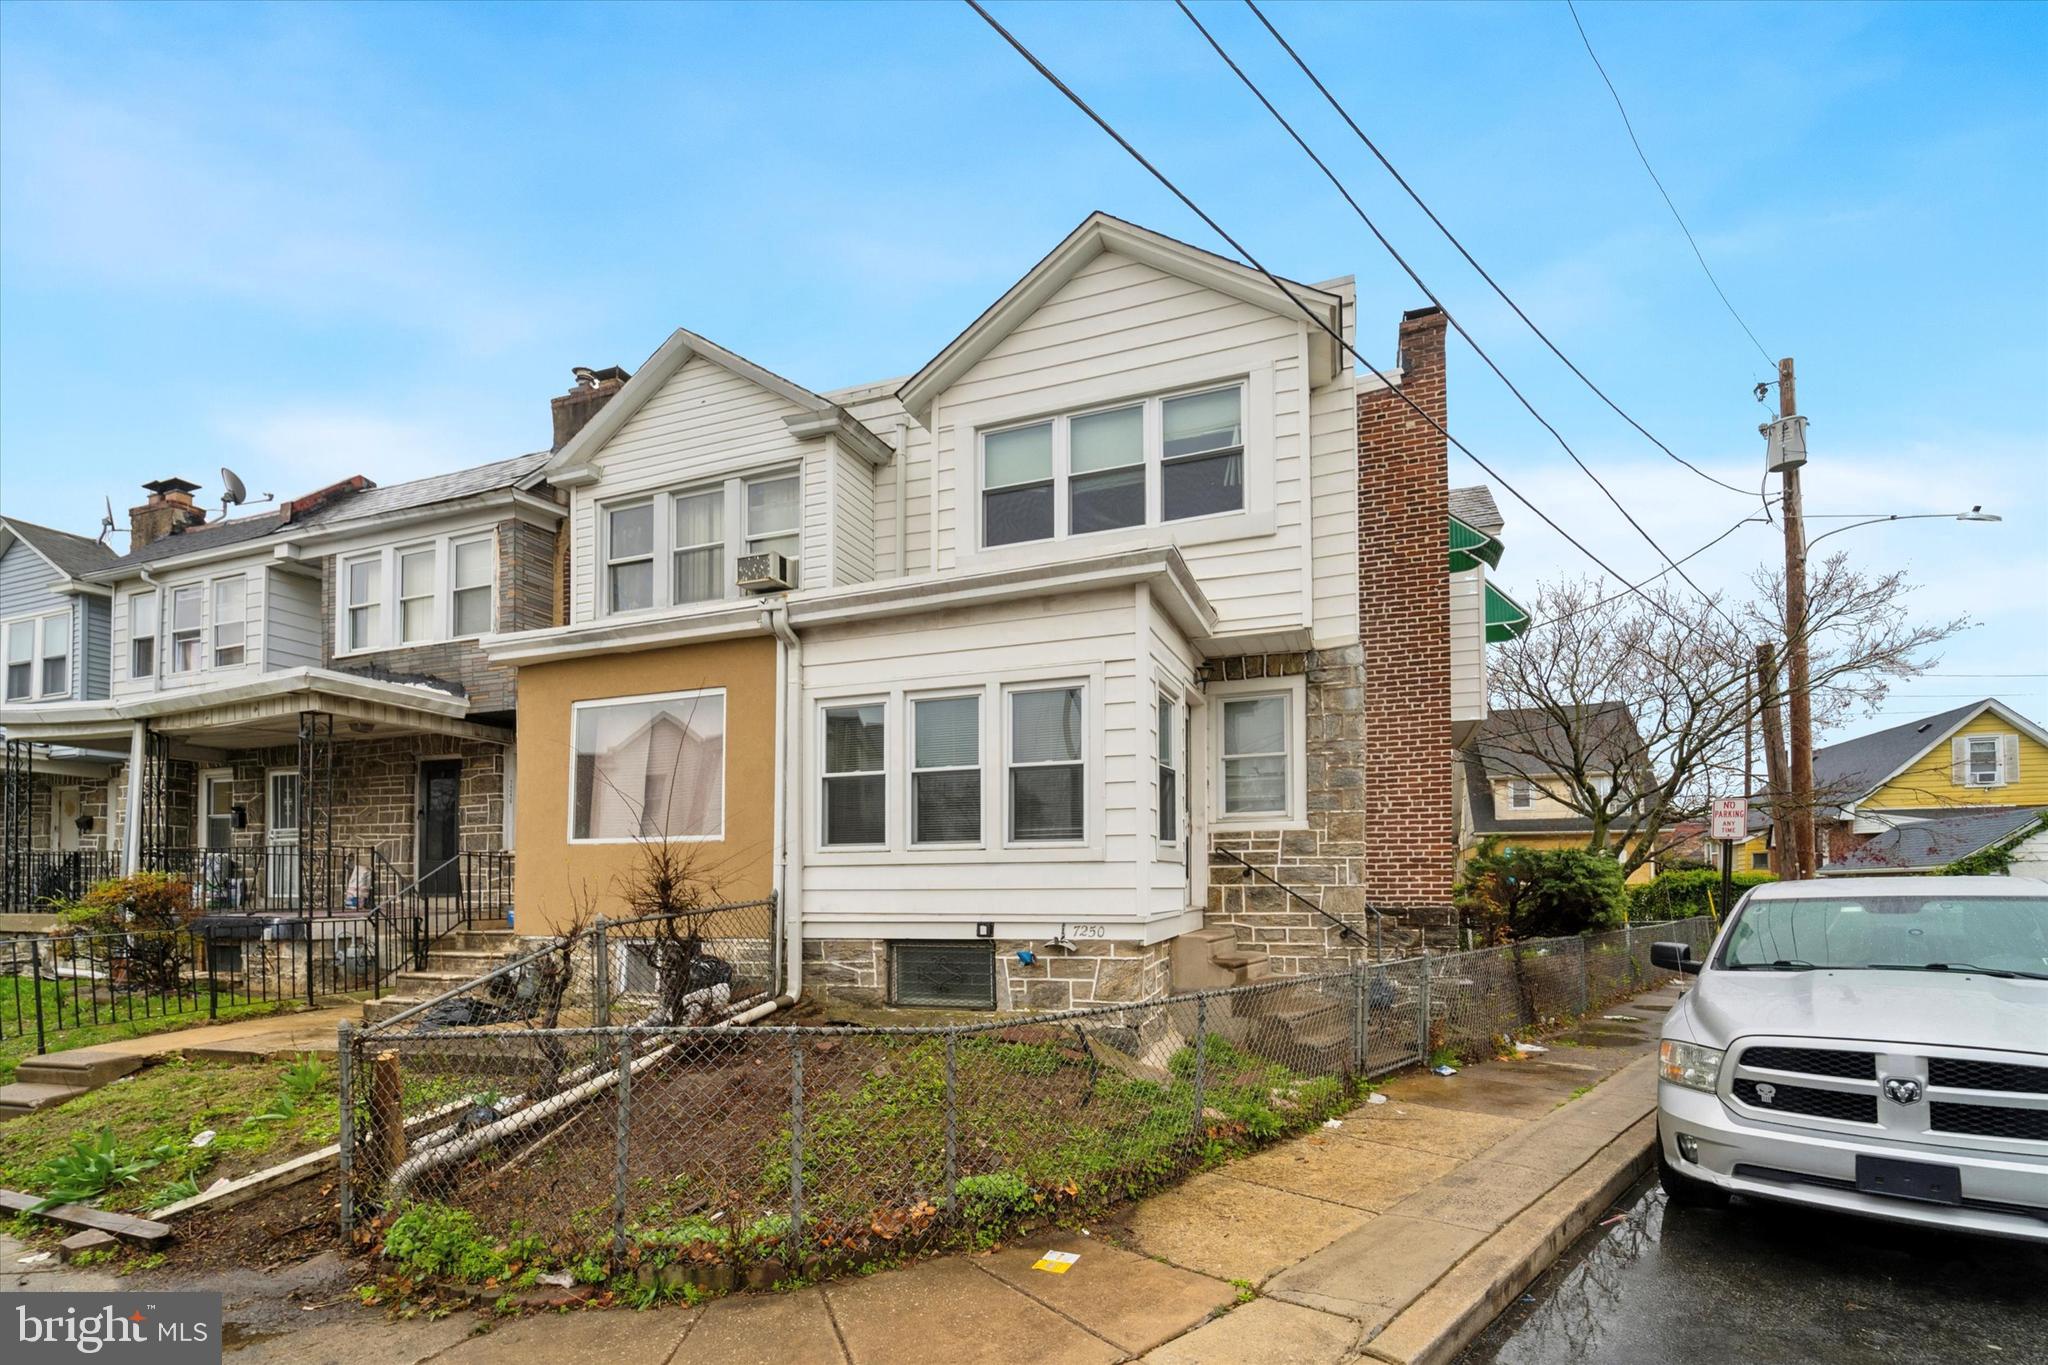
Welcome to 7250 Radbourne Rd – a spacious 3-bedroom, 2-bathroom end-unit row home in Upper Darby Township, brimming with potential! This bank-owned property offers a unique opportunity for buyers ready to bring their vision and make it their own. Step up to the charming covered front porch and enter into a generously sized family room featuring a classic brick fireplace—perfect for cozy evenings. The adjoining dining room boasts a decorative chandelier and opens to a functional kitchen with oak cabinetry and neutral countertops. Upstairs, you’ll find three well-sized bedrooms and a full bathroom. The rear of the home features a stone façade and a second covered porch, providing additional outdoor living space. Parking is available in the rear alley, and a full basement offers ample room for storage or future finishing possibilities. Buyer is responsible for the U&O inspection. Home is being sold in as-is condition. Don’t miss your chance to restore and personalize this end-unit gem in a convenient location!
#PADE2088032

UPPER DARBY

7250 RADBOURNE ROAD

3 Beds

1 Baths

1,290 Sq.Ft.

$140,000

MLS#: PADE2088032
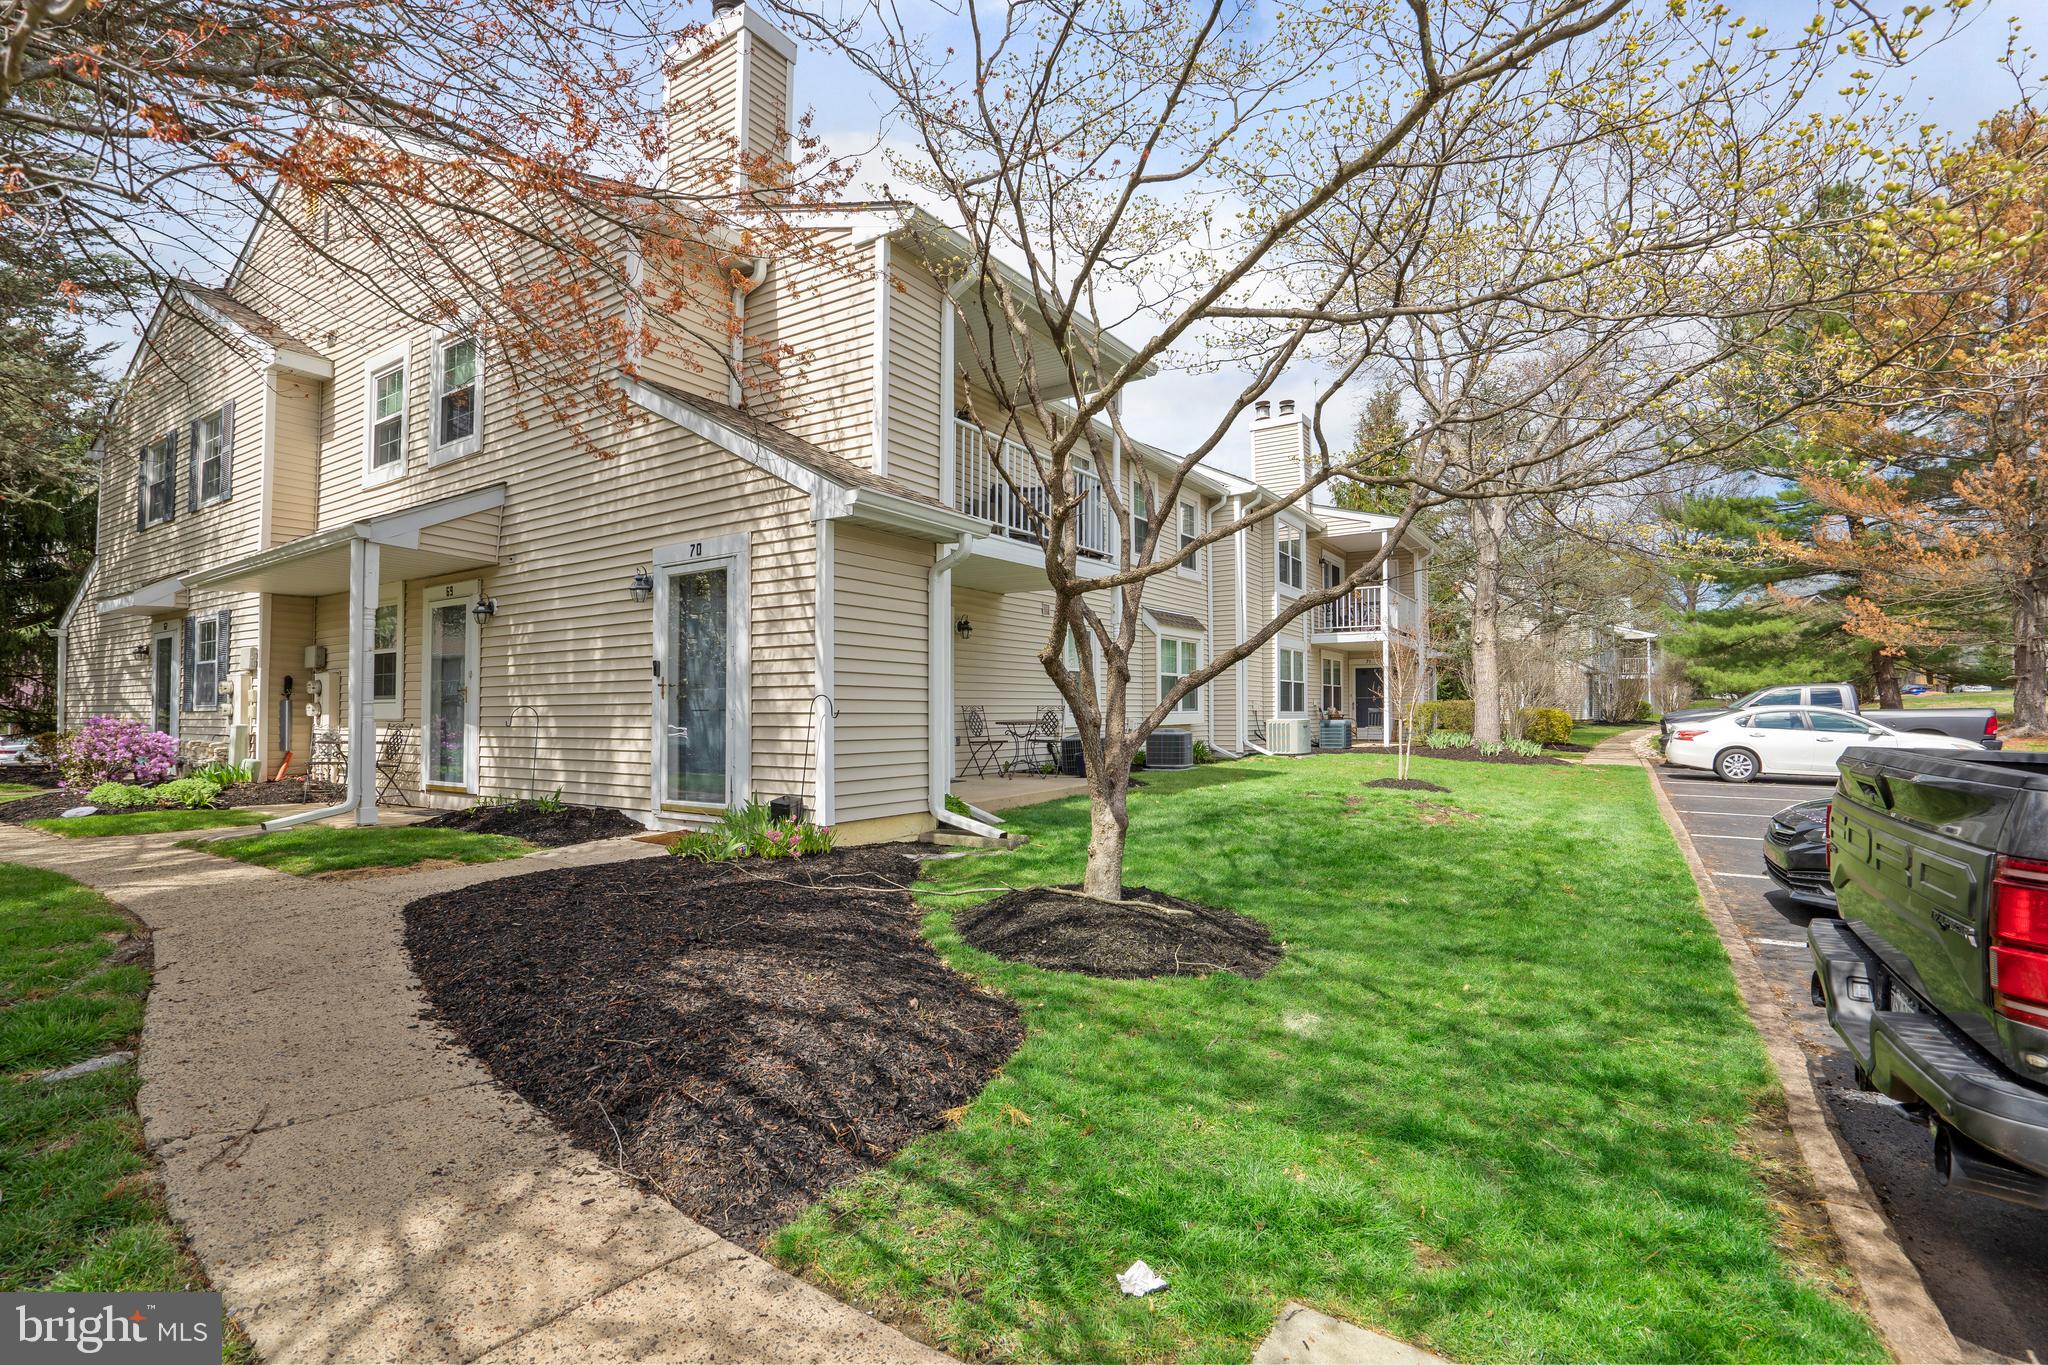
Welcome to Belmont Station! This first floor unit is located in the center of the community and very close to parking. This 2 bedroom/1 bathroom unit offers a spacious, open layout with hardwood floors throughout. As you enter the unit, you will find a beautifully remodeled kitchen to the left with ample cabinets and counter space.  From the kitchen you have incredible visibility to the dining area and living room for an open concept feel! From the living room you have a 2nd door to the outside that boasts a lovely patio for your outdoor enjoyment. Spacious bedrooms and a remodeled bathroom make this an incredible unit in the sought after Belmont Station community! In the heart of Southampton, you are walking distance to any shops, food stores, and restaurants you could want!  The association is at the max rental capacity, so future owners must occupy this unit.
#PABU2092644

SOUTHAMPTON

69 BELMONT STATION

2 Beds

1 Baths

N/A

$324,900

MLS#: PABU2092644
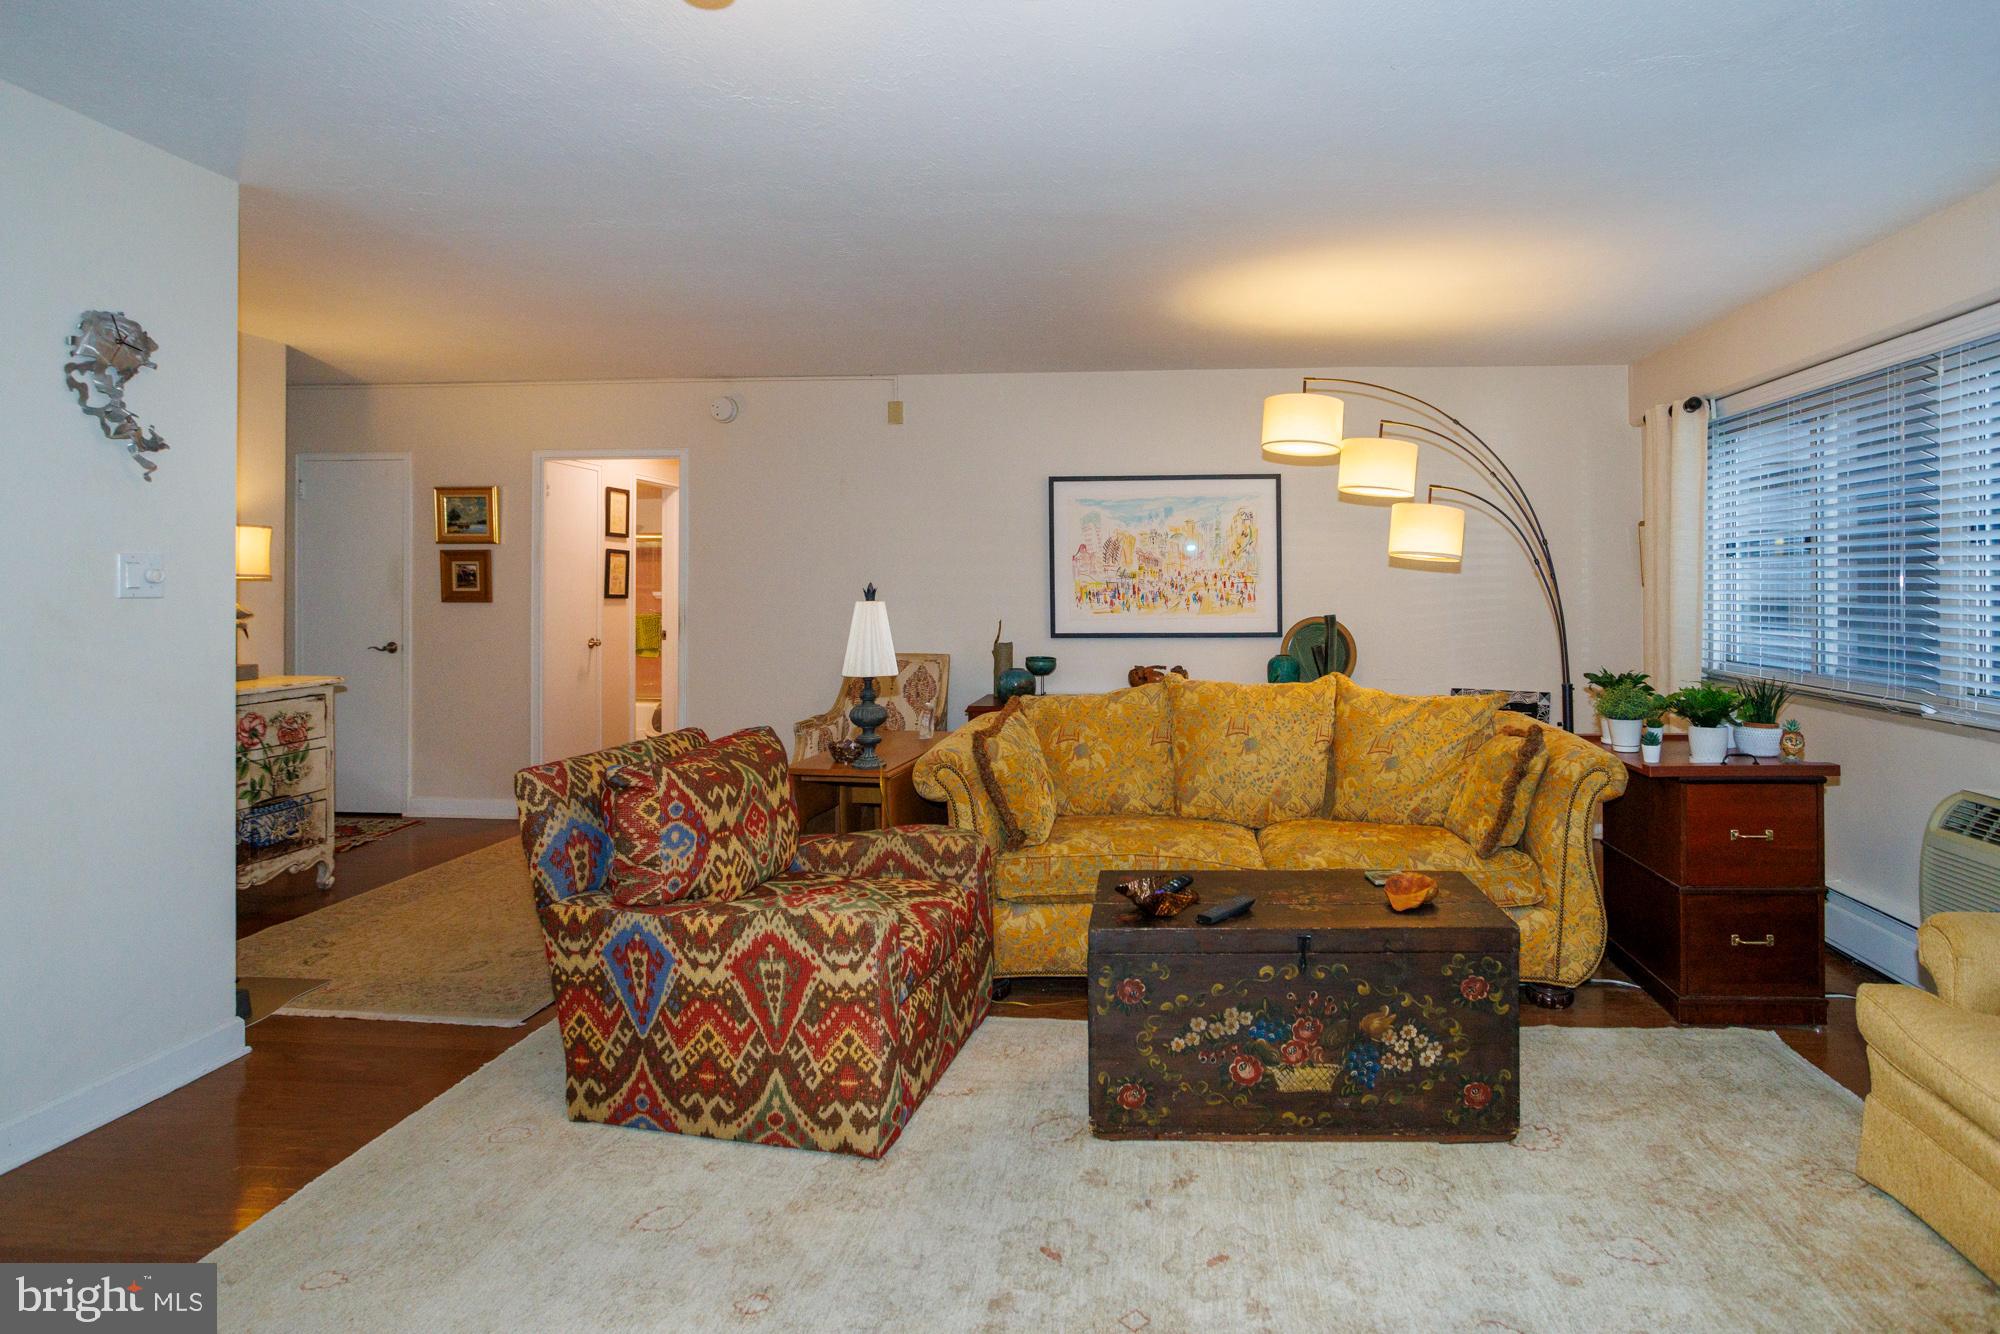
Rare opportunity to own a two-bedroom Co-op at Penn Center House with TWO BATHROOMS at a very reasonable price for the Rittenhouse/Logan neighborhoods. This home is a combination of two original units including a large one-bedroom, and a junior one-bedroom. The home has large scale rooms, ample windows and it faces south for great light. There are two entrances that lead into a large open living room with a dining room area. The kitchen is opposite the dining room, and it has been fully renovated with quartz countertops, stainless steel appliances and custom contemporary white cabinets. The original second kitchen has been converted into an office, laundry, and storage room. One of the bathrooms was fully renovated with a stall shower and framed glass doors. The second bathroom has partially updated. There are a lot of closets and storage spaces, including two large walk-in storage closets. The monthly co-op fee includes heat, air conditioning, electricity, water, basic cable, real estate taxes and building maintenance service. Owners praise the maintenance staff, which does nearly all the repair work within owner’s units. The building has 24-hour access control, a door attendant, on-site 24-hour maintenance staff, management office, fitness center, community room, library, roof-top deck, guest suites and common laundry room. The fitness center has an annual fee of just $125. There is an on-site parking garage available  for $145 per month, which is one of the best deals in Center City. The Penn Center House is located just a few blocks off Rittenhouse Square, which has some of the best restaurants, shopping, and nightlife in the city. Trader Joe’s is a 2 block walk and Giant grocery store is 4 blocks. There are many public transportation options within a few blocks. The Suburban train station is a block from the building and Amtrak’s 30th Street Station is just a few blocks walk. There are multiple bus routes within a block of the building. The Schuylkill River trail, museums, University of Pennsylvania, Drexel University and Children’s Hospital are all within easy walking distance.
#PAPH2447406

PHILADELPHIA

1900 JOHN F KENNEDY BLVD 716-718

2 Beds

2 Baths

1,355 Sq.Ft.

$370,000

MLS#: PAPH2447406
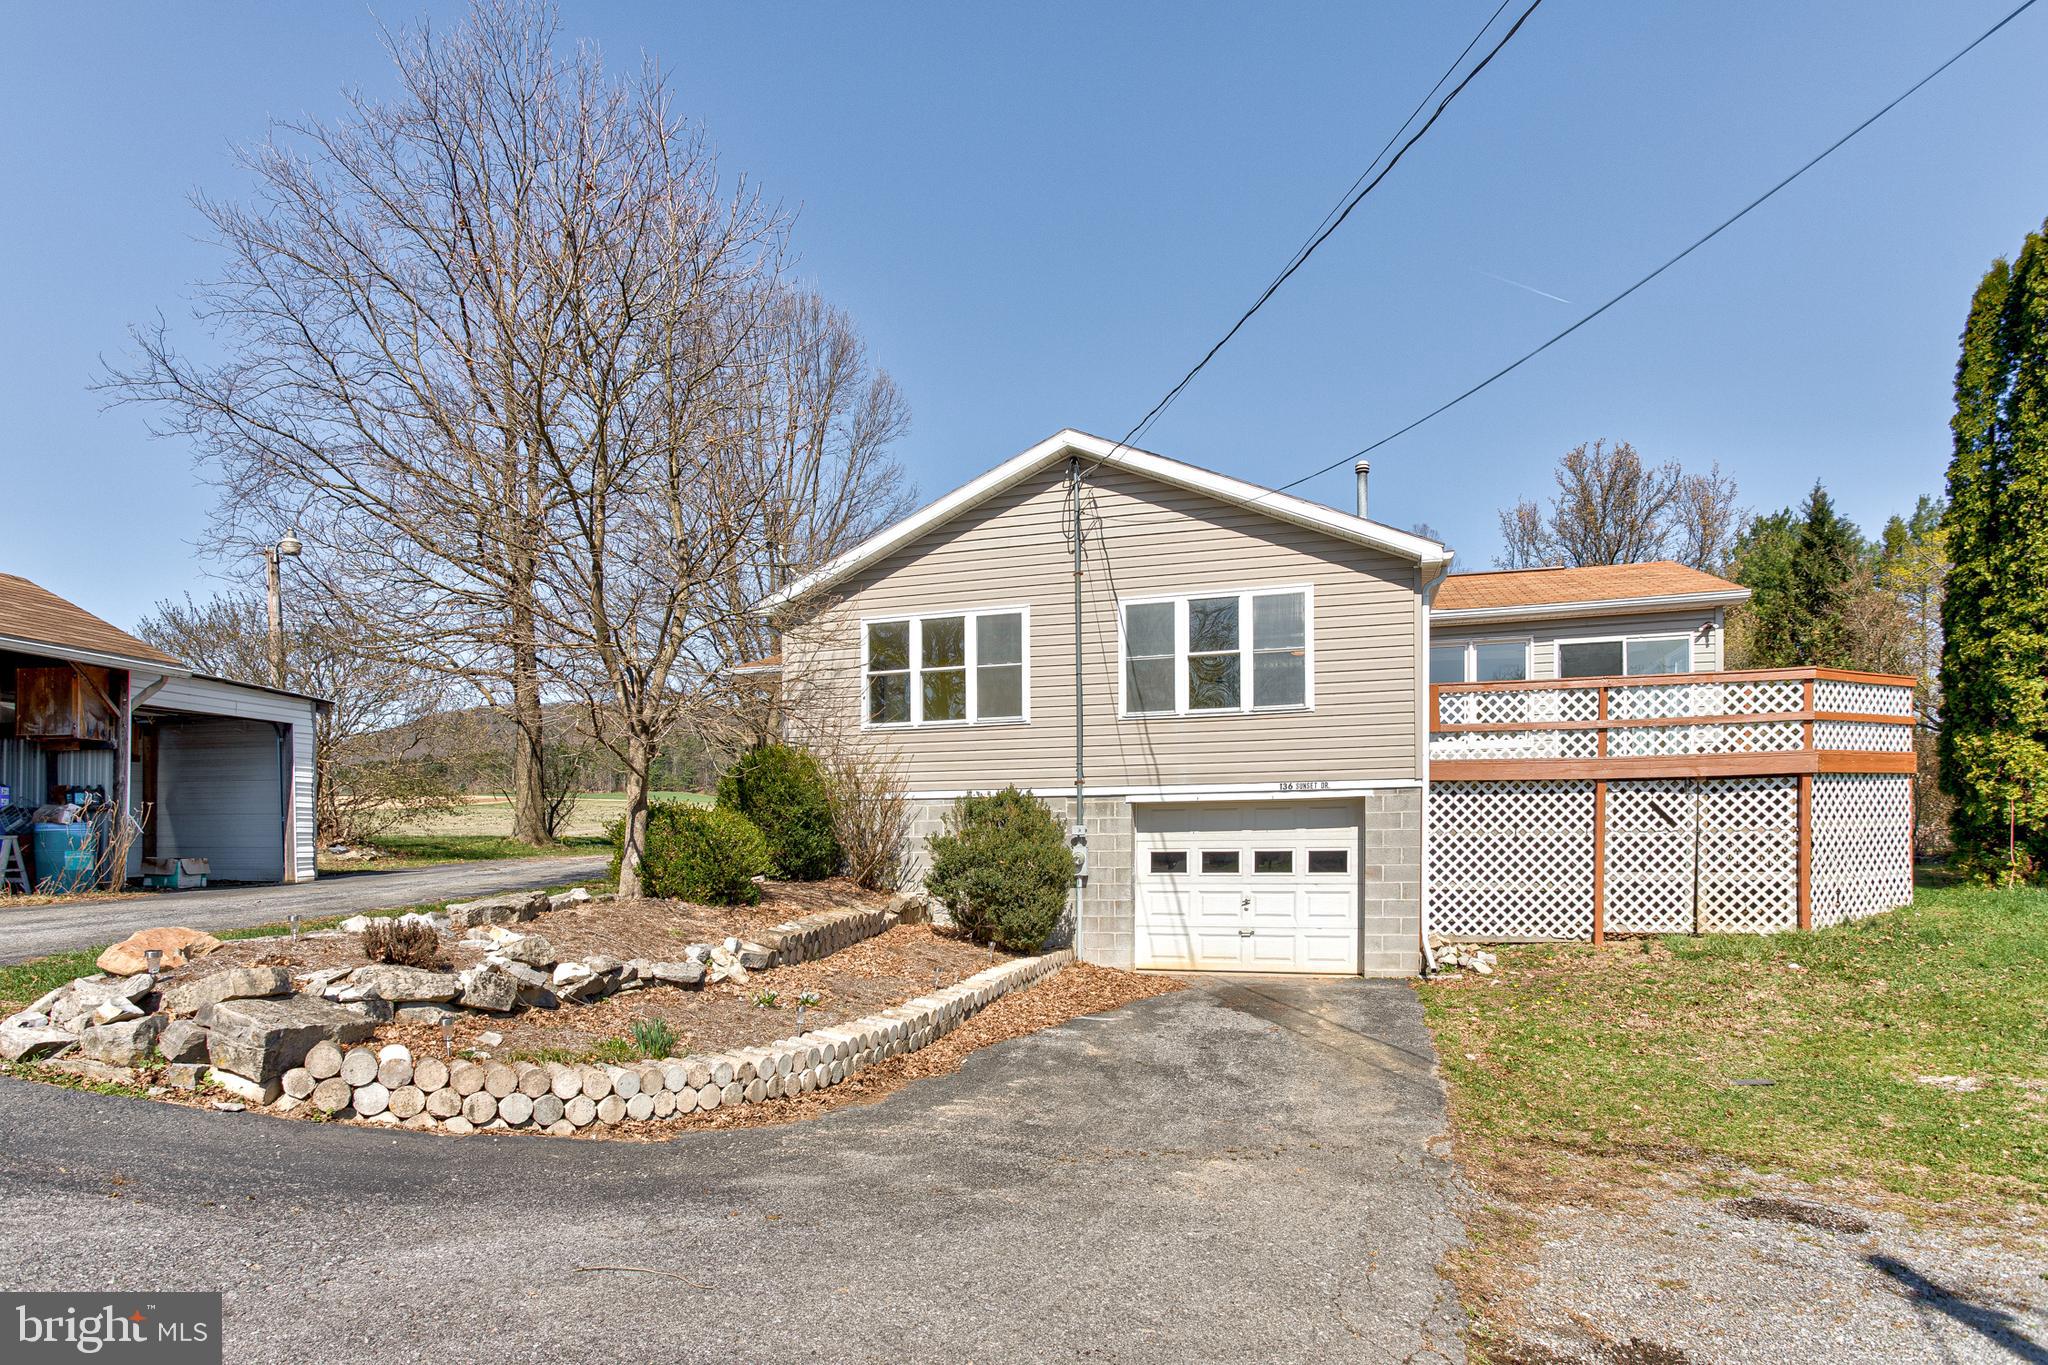
136 Sunset Drive offers peaceful country living on nearly a half-acre in desirable Millheim. This sun-filled ranch home delivers convenient single-floor living with three bedrooms including a primary suite with ensuite bathroom, plus an additional full bath. The thoughtfully designed layout features a main-level laundry for added convenience.  Step outside to enjoy country views from the covered deck, perfect for outdoor entertaining. Multiple outbuildings provide versatile storage options. The lower level boasts a garage and spacious unfinished basement presenting endless possibilities for customization.  Experience the perfect blend of privacy and accessibility with fishing on Elk Creek, and charming local coffee shops, brewery, and winery all within easy reach.
#PACE2514304

MILLHEIM

136 SUNSET DRIVE

3 Beds

2 Baths

1,898 Sq.Ft.

$189,900

MLS#: PACE2514304
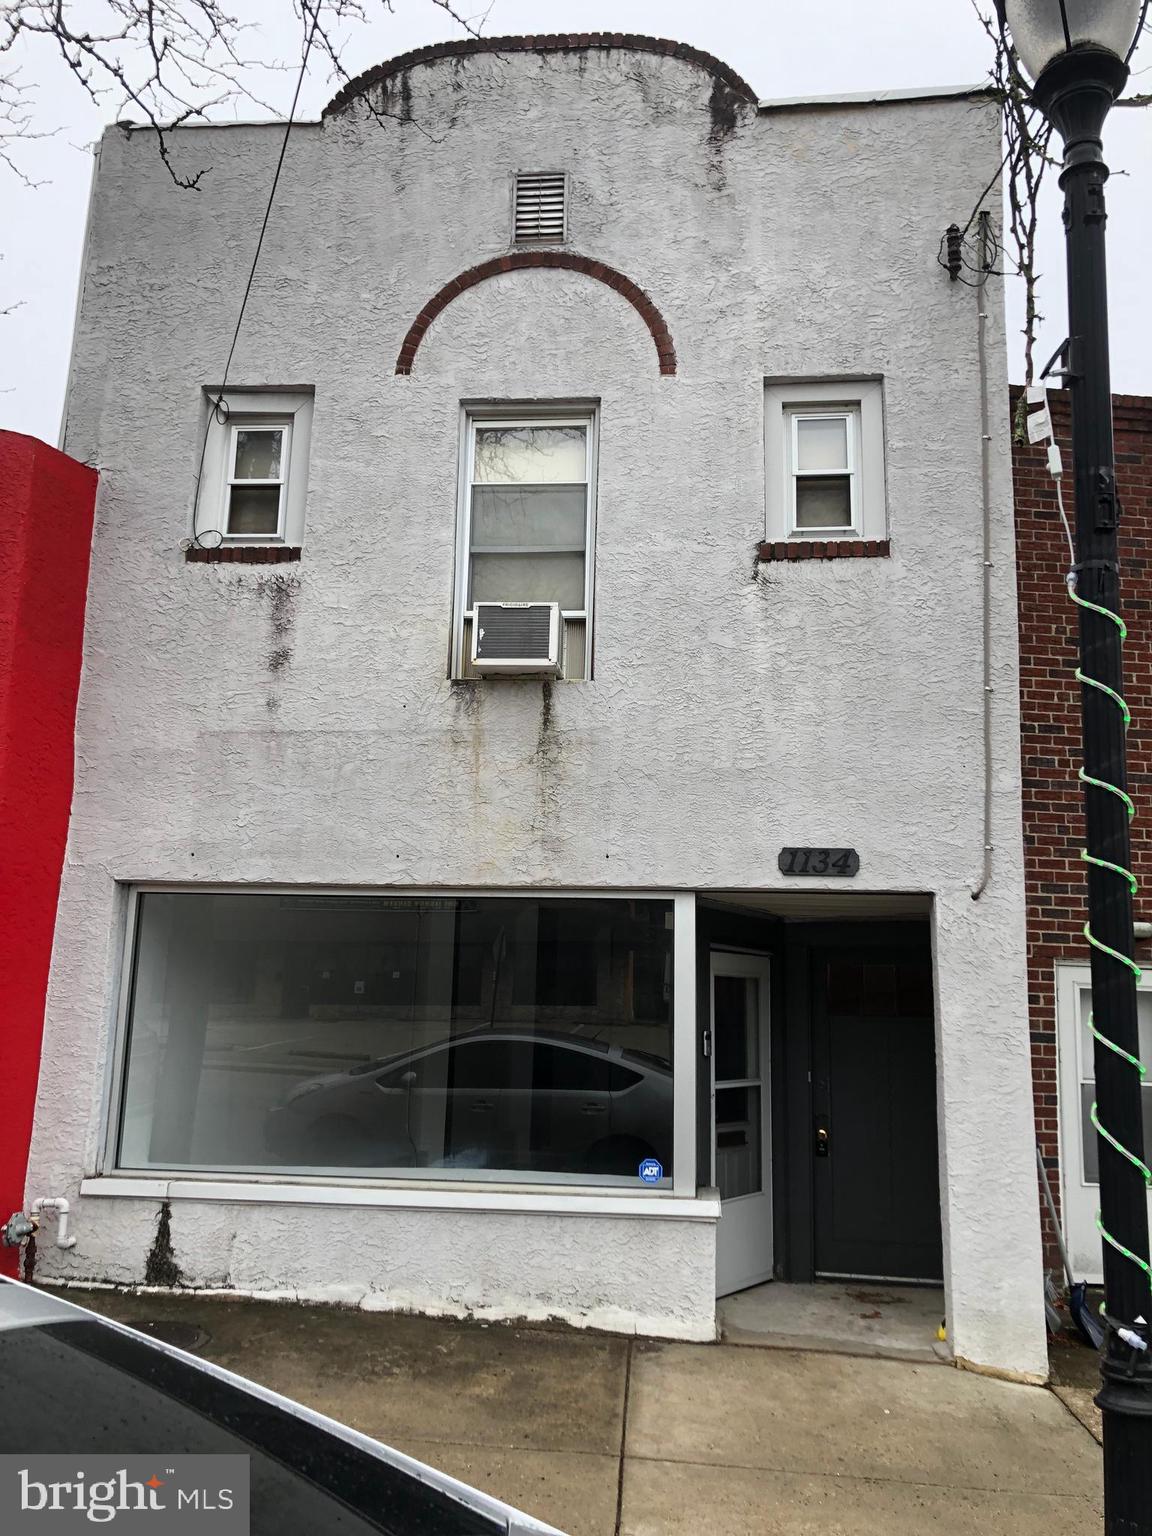
Excellent Commercial Investment – 3-Unit Mixed-Use Property in the Heart of Abington Township.

This is your chance to own a well-positioned 3-unit mixed-use commercial building in the vibrant and growing Abington Township. Located just one block from the Roslyn Train Station, grocery stores, bus transportation to Willow Grove Mall, and much more. This property offers unmatched convenience and long-term value.

The building features:
Two fully occupied residential units on the second floor with stable, long-term tenants.

A vacant ground-floor commercial space (formerly a hair salon) is now available for lease as of April 2025, perfect for a new business or fresh tenant.

Prime location in a high-demand area with heavy foot traffic and easy accessibility.

Whether you're an investor looking to increase cash flow or an owner-operator seeking a central location, this property offers immediate income with upside potential. The commercial unit’s vacancy provides an opportunity to set market rents and boost your ROI.

Don’t miss out on this value-add opportunity in a well-connected and thriving neighborhood.
#PAMC2135372

ABINGTON

1134 EASTON ROAD

None Beds

None Baths

1,800 Sq.Ft.

$349,999

MLS#: PAMC2135372
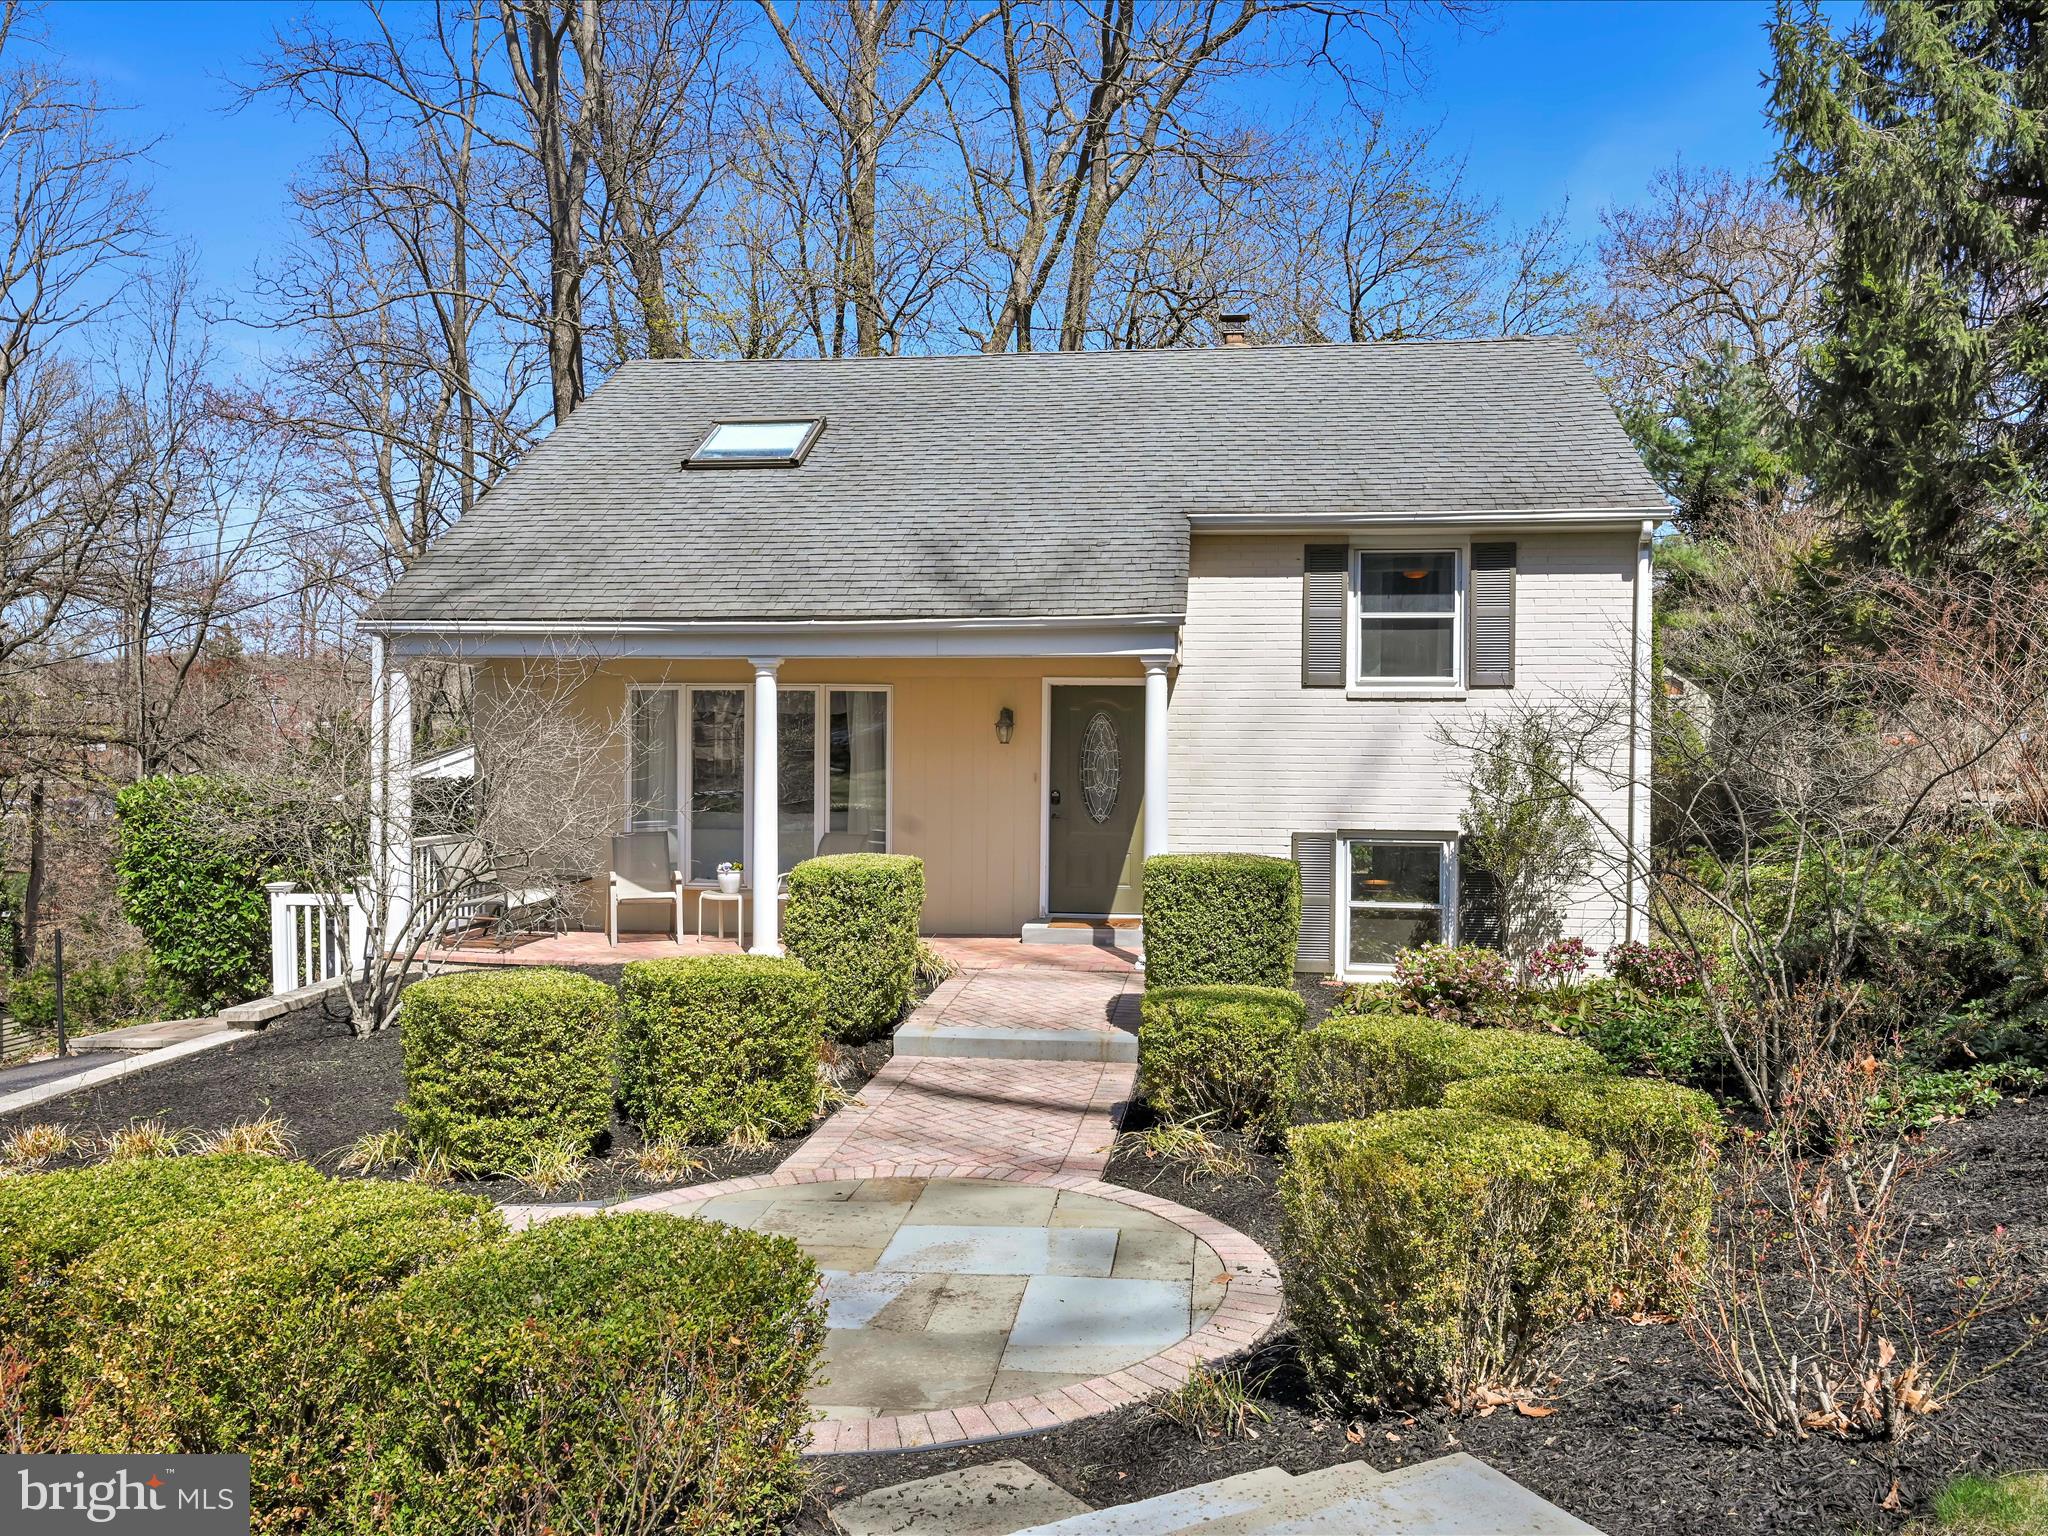
Welcome to 311 Woodland Avenue, a beautifully maintained 4-bedroom, 2.5-bath home perfectly situated on a quiet cul-de-sac just outside of Media Borough. This property offers the unique advantage of walkability to vibrant downtown Media and the train station, while also providing the privacy and space of a single-family home on a lush 1/4 acre landscaped lot. Just minutes from an array of shops, restaurants, and community events, and with easy access to Center City via the nearby train, this location truly offers the best of both worlds. Plus, the recently renovated Weldon Street Park—with new playground equipment—is just around the corner, adding even more appeal to this convenient yet tucked-away setting.The home is set back from the street, featuring a long private driveway bordered by a tasteful retaining wall, providing ample off-street parking. A brick herringbone walkway leads to a circular slate detail in the front yard and a covered front patio—an ideal spot to relax and take in the surroundings. Inside, the main living room features a large bay window, neutral paint, hardwood floors, recessed lighting, and a coat closet. Just a few steps down, you'll find an updated kitchen and dining area complete with crown molding, tile flooring, and stainless steel appliances including a Kenmore Elite 5-burner stove, LG refrigerator, microwave, and dishwasher. Granite countertops, a glass tile backsplash, undermount sink with backyard views, ample cabinetry, and a pantry closet make this space as functional as it is attractive. A nearby powder room and laundry area, equipped with LG front-loading washer and dryer and overhead cabinetry, add convenience. Beyond the kitchen is a bonus family room with updated vinyl plank flooring, storage closet, and direct access to the outdoor living space. The "informal" side entrance to the home makes it a great space for a mud room area, with a closet right by the door and a corner for coat hooks and shoes.  The upper levels of the home include four nicely sized bedrooms. The primary bedroom features hardwood flooring and a ceiling fan, while the renovated hall bath offers travertine tile throughout, a glass-enclosed shower with rainfall head and bench, a niche with accent tile, and a raised bowl sink with contemporary vanity and storage. There is a linen closet in this bathroom for convenient storage for towels and toiletries. Two additional bedrooms (one with dual closets) boasting hardwood flooring and neutral paint colors complete this level. The top level features a private fourth bedroom or flex space, complete with skylight, built-in cabinetry, large 7x7 walk-in closet, full bathroom with white vanity and tub/shower combination, and additional attic storage; perfect for a guest suite, home office, or workout area. Designed with entertaining in mind, the exterior includes a covered wraparound deck with a built-in jacuzzi and bar seating, as well as a separate multi-level deck with a pergola "nook". Your family and guests will never be without a place to sit with the plethora of outdoor spaces, both covered and uncovered!  A well-equipped shed with electricity, windows, and a glass storm door provides both additional storage and practical functionality, including a second refrigerator. Slate walkways guide you through the landscaped yard, which also includes open green space for recreation. Located in the highly regarded Rose Tree Media School District, 311 Woodland Avenue offers a tranquil residential setting with unparalleled proximity to downtown Media, the train station, and major commuter routes. This home represents a unique opportunity to enjoy the convenience of in-town living without compromising space or privacy.
#PADE2087448

MEDIA

311 WOODLAND AVENUE

4 Beds

2 Baths

1,877 Sq.Ft.

$679,000

MLS#: PADE2087448
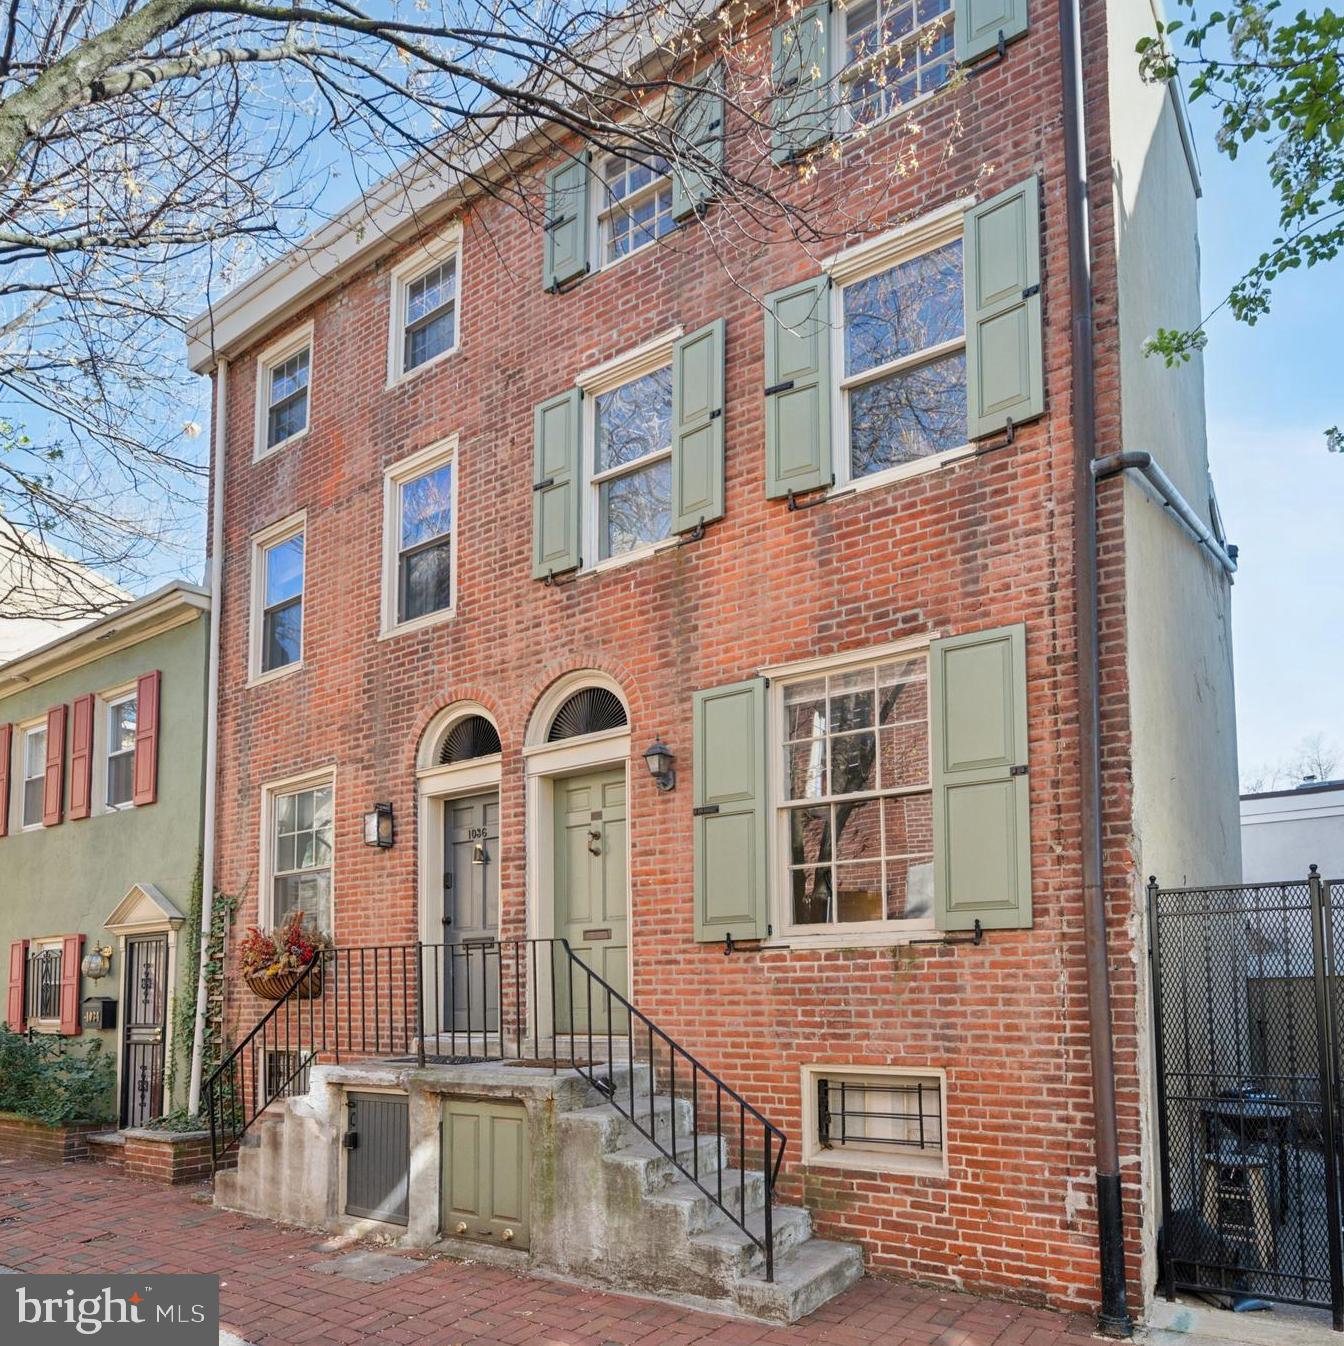
Welcome to 1038 Waverly, a historic early 19th-century trinity townhome nestled on one of Philadelphia’s most picturesque streets.​This charming home seamlessly blends vintage details with modern amenities, featuring two bedrooms, two bathrooms, and approximately 1,000 sq. ft. of comfortable living space​, perfect for a unique urban lifestyle. Throughout the home, you'll find beautifully maintained vintage wood pine floors, exposed beams, and three fireplaces.​  The lower level boasts a ​renovated designer kitchen complete with exposed brick walls, limestone counters, Kraftmaid maple cabinetry, a copper pot rack.  Newer stainless appliances were installed in 2019 including dishwasher, gas convection oven and range, and a stacked ​front loading washer and dryer.​  This level ​also features a storage room and an impressively useful utility room​!  Upstairs, you'll find the main living area with adjacent three piece bath with walk in the shower.  On the second floor you'll find the primary suite which includes an ensuite bath with classic subway tiles and a shower/tub combo. The bright and airy third floor offers a spacious second bedroom/den with exposed beams and access to the flat roof, presenting a fantastic opportunity for a future roof deck. The home with two full baths is a rare find in trinity homes, as well as central air conditioning and gas heat.​  Outside, you'll find a peaceful, private patio, as well as a welcoming front stoop perfect for chatting with neighbors. Situated in the heart of Washington Square West, you'll be moments away from Philadelphia's Magic Gardens, Antique Row, Kahn Park, Whole Foods, ​Giant Foods, and a diverse array of dining options.​  Don't miss the opportunity to make this exceptional property your own. Feel free to schedule an appointment to view it today!
#PAPH2467720

PHILADELPHIA

1038 WAVERLY STREET

2 Beds

2 Baths

793 Sq.Ft.

$450,000

MLS#: PAPH2467720
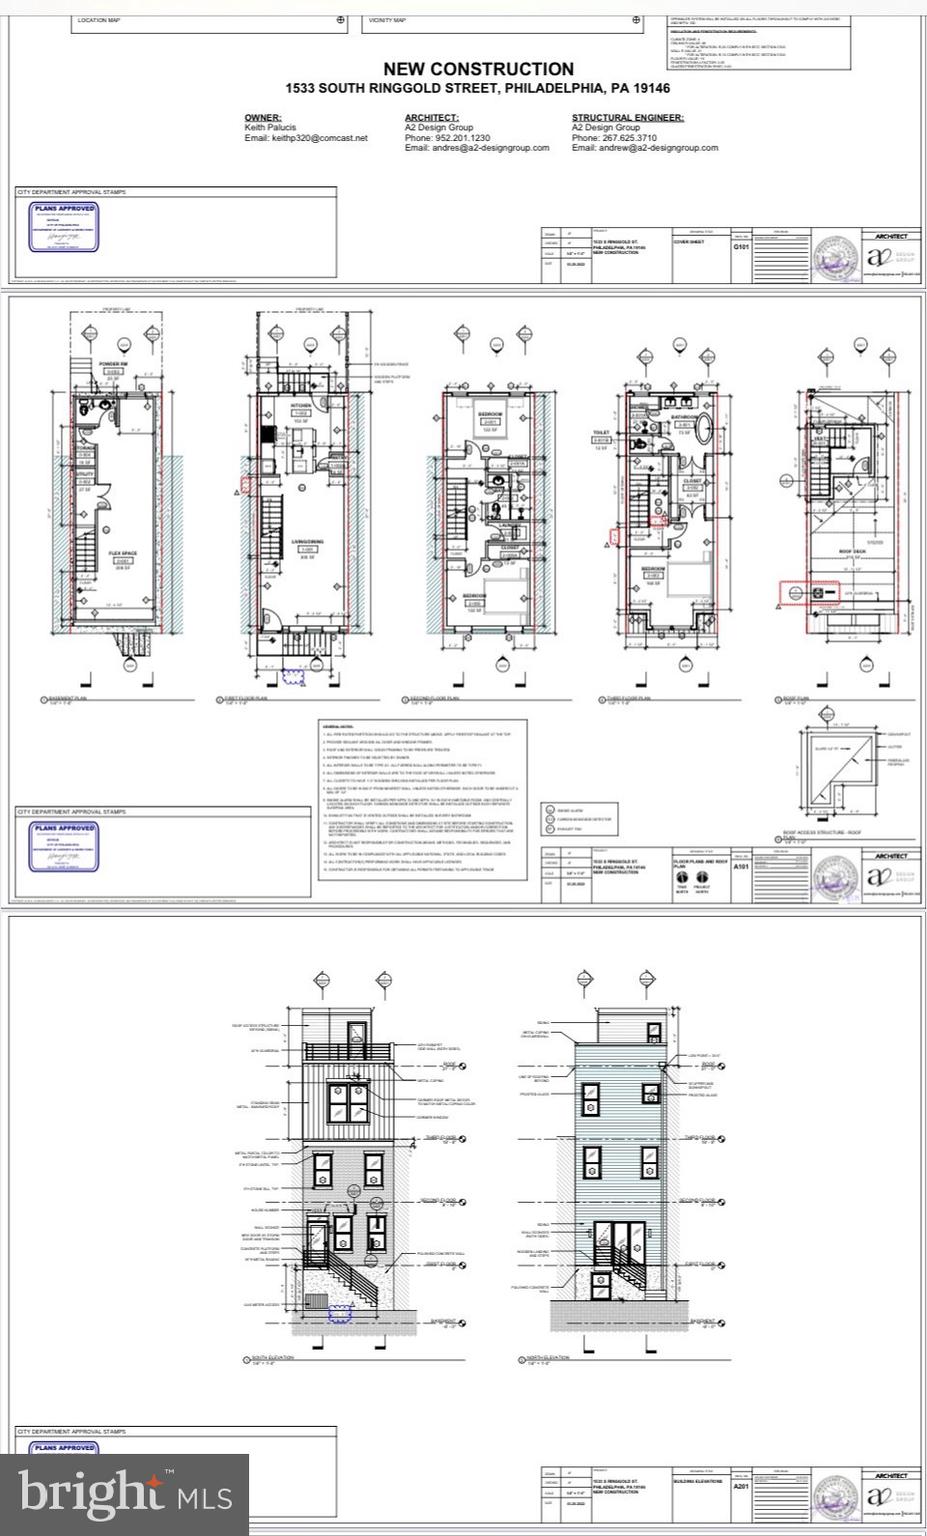
Shovel Ready Lot.
#PAPH2450512

PHILADELPHIA

1533 S RINGGOLD STREET

None Beds

None Baths

0.02 acres

$70,000

MLS#: PAPH2450512
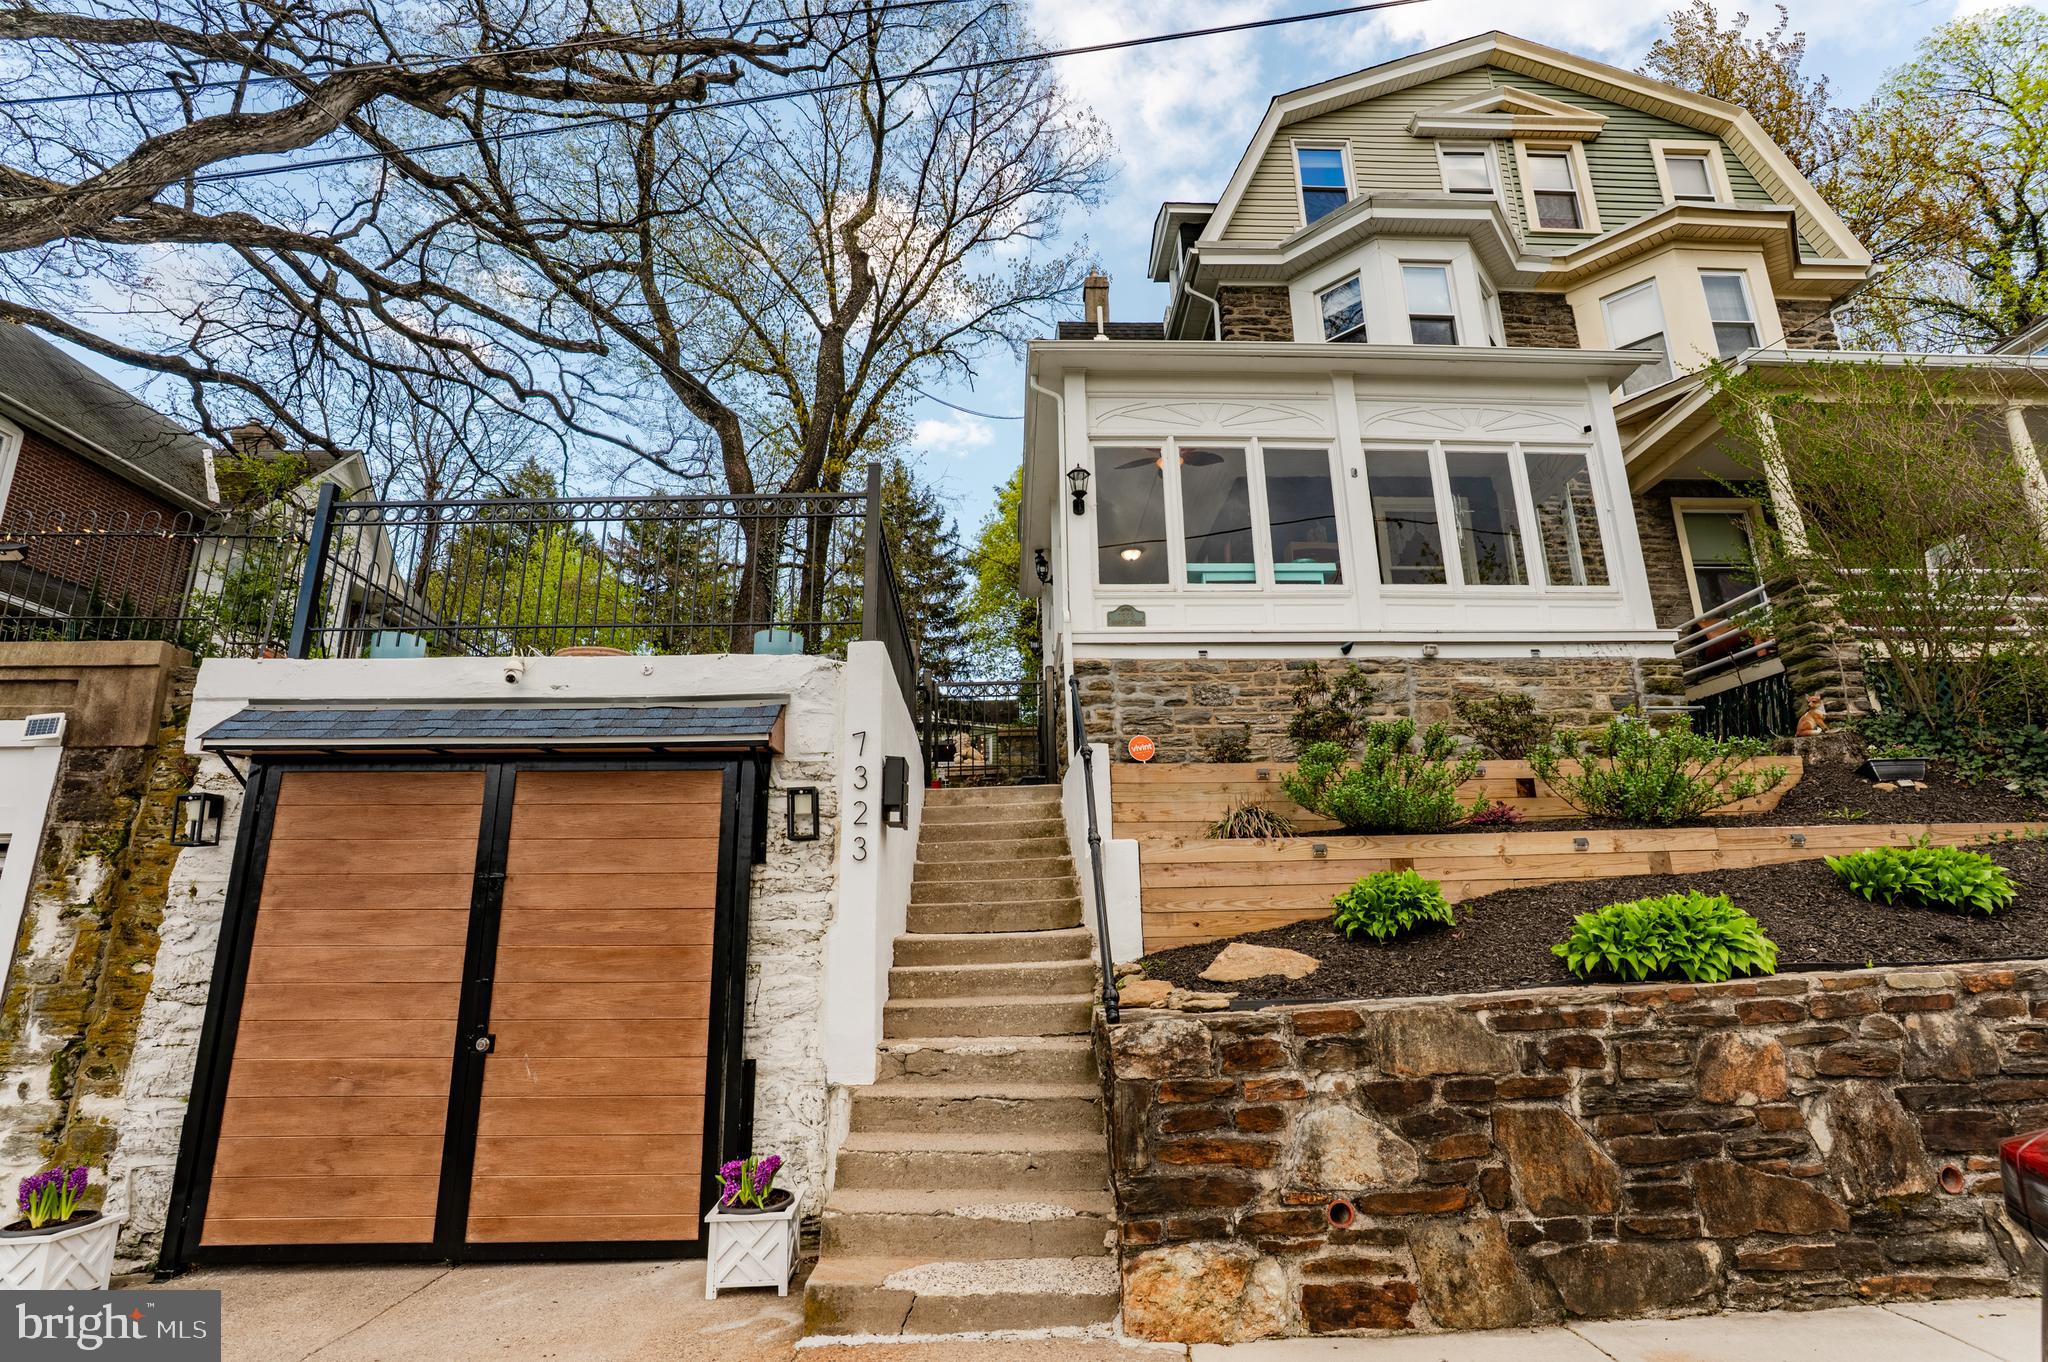
Welcome to 7323 Chestnut Ave, a stunning 5-bedroom, 2.5-bathroom home nestled in the desirable community of Elkins Park. This beautifully updated residence offers an abundance of space, classic architectural details, and modern conveniences, creating the perfect place for both relaxation and entertainment.
 Step inside the classic living room with hardwood floors, intricate woodwork, and large windows that fill the space with natural light. The adjoining formal dining room is perfect for hosting dinner parties or family gatherings. The Updated and eat-in kitchen features sleek granite countertops, stainless steel appliances, center island and ample cabinetry,  Whether you're preparing everyday meals or hosting a special event, this kitchen is equipped to handle it all. Fully enclosed front porch and main level laundry and mud room along with a convenient powder room complete the main level.
The second floor offers three well-sized bedrooms with plenty of natural light and a full bathroom featuring a spacious walk in shower.
The third floor offers 2additional bathrooms along with an additional full bath.
Full finished basement offers even more space for entertainment along with in home gym or work out area.
 The large back and side yard is perfect for entertaining, gardening, or simply unwinding. Whether you're hosting a summer BBQ, chilling around the fire pit, or just relaxing with a cup of coffee, This outdoor space is second to none!
This Home Exemplifies the Pride of  Ownership!
7323 Chestnut Ave offers a 1 car detached garage, plenty of street parking and is ideally located near local parks and Cheltenham Schools. With easy access to the Melrose Park train station, you’re just minutes away from a quick commute into Philadelphia, offering convenience for both work and leisure.
#PAMC2136866

ELKINS PARK

7323 CHESTNUT AVENUE

5 Beds

2 Baths

2,260 Sq.Ft.

$422,000

MLS#: PAMC2136866
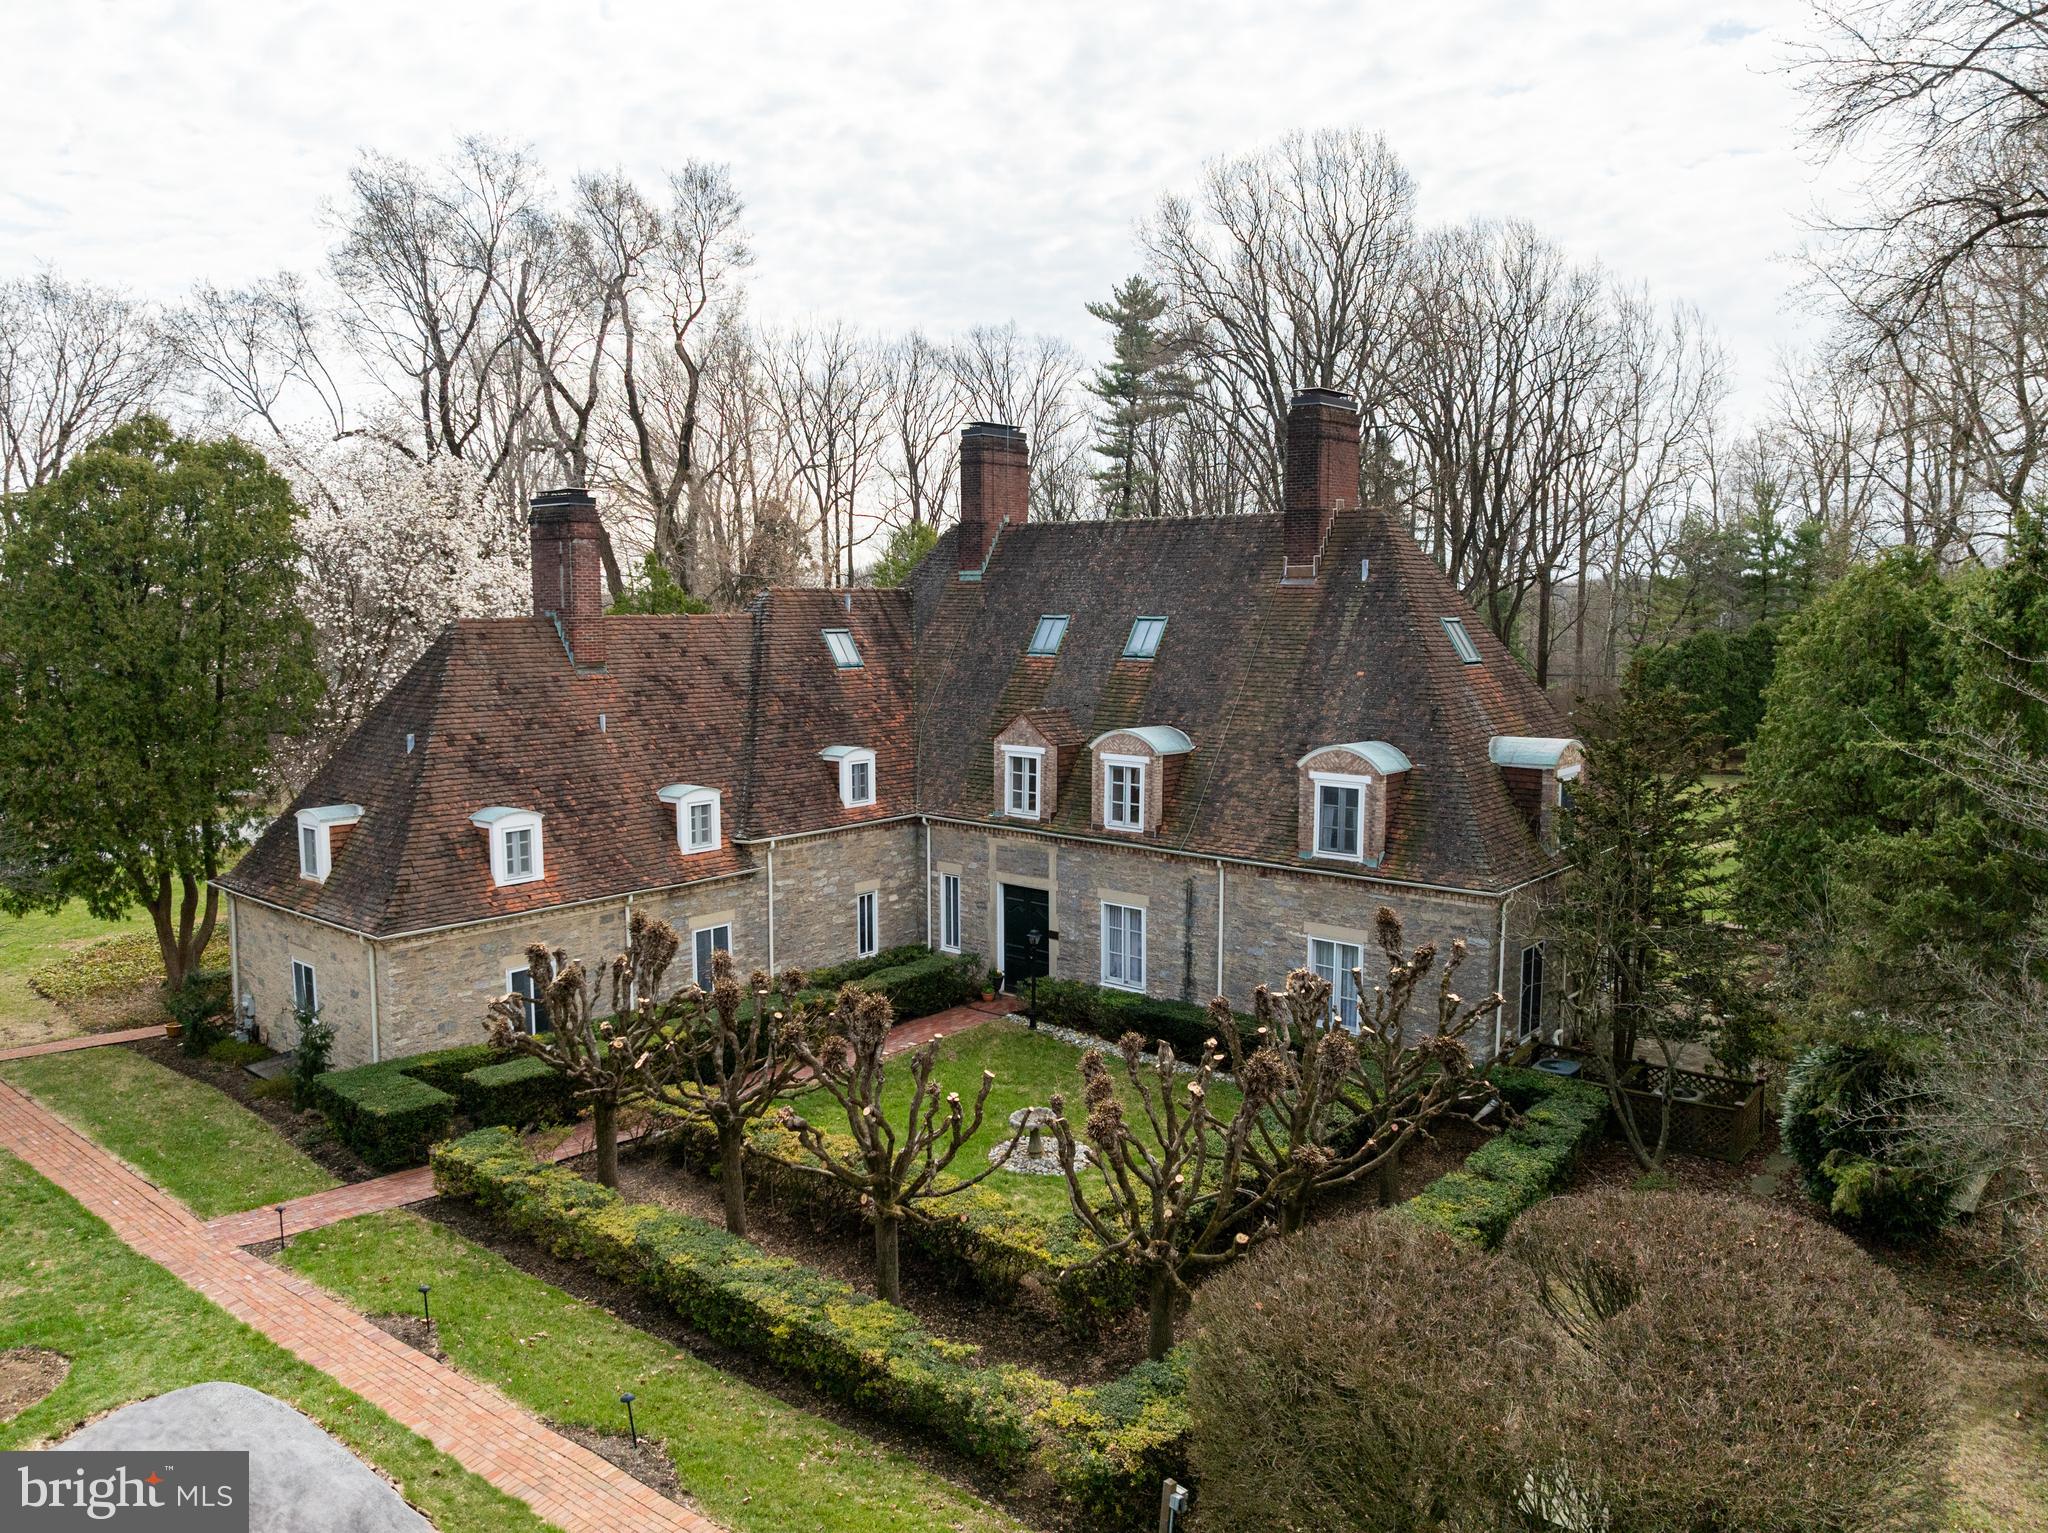
Buy this Twin home and  own a piece of history! Designed and built in 1928 by architect Edmund Gilchrist for the Rush family, this French chateau-style home was inspired by many of the homes found in the Burgundy region of France.  In the early 1990s, the property was acquired - and listed on the National Register of Historic Places - and became the centerpiece of a small charming carriage-home community.  At that time, the mansion was converted to TWO separate residences.  One of these residences is now for sale. this spectacular 3-bedroom, 3.5-bathroom conversion of the historic AUTUN Mansion offers old-world charm and modern convenience. The original mansion has been divided into two large units, each approximately 3,100 sq. ft.  The lovely paneled living room includes built-in bookcases, a wood burning fireplace, and three sets of French doors opening onto a terraced rear yard.  Please watch the video which has aerial views of the grounds to get a feel for the outdoor space.  The open floorplan kitchen opens to a large dining/great room featuring a gas fireplace, powder room, and French doors, with a small wet bar between the dining room and living room.  Original herringbone hardwood flooring and beautiful millwork adds to the home's historic appeal, complimented by high ceilings throughout. Each large bedroom comes with an en suite bath, and its own wood burning fireplace. The 3rd bedroom, as referred in the public records, is currently a loft and can be easily converted to a private bedroom if needed. The home features five fireplaces throughout its 3 levels and and a second-floor stackable washer and dryer.  This enchanting property features hidden passages that add a touch of mystery and excitement. Rotate one of the bookcases to reveal a passage way into the large dining/great room which is actually a small wet bar built with the house during Prohibition.  On the second level, beneath the main staircase, is a secret hideaway perfect for children or a cozy Harry Potter-inspired nook.  A one-car detached garage is conveyed with the home and has a separate tax Id.   That can be a storage source and an unfinished basement provides additional storage. The home is equipped with 2 furnaces, one in the basement that controls the main level,  and another on the 3rd level that controls the 2 upper levels. As far as the Seller is aware, since it is on the Register of Historic Homes, owners are not allowed to make any changes to the exterior of the home. Buyers to verify any info they want regarding this before purchase.  Outdoor spaces include a patio, terraced lawn, and an expansive courtyard which is maintained by the HOA. Autumn Way is a private street managed by the HOA. The community is a total of 10 Twin homes, this home and the adjoining twin are the original 1928 converted mansion.  The remaining 8  twin homes  in the community, were built in the late 1980s or early 90s.  The Home is being pre-inspected and the report wil be shared with interested Buyers.  Perfect for busy lifestyles, this home offers private and convenient living amongst the bustle of West Whiteland township.  The Exton area is known for its convenient location near major highways and train lines, facilitating SEPTA commutes to Philadelphia and Amtrak visits to NY, DC and other top Northeast cities. Access to desirable West Chester schools, beautiful parks and diverse job opportunities, shopping centers like Exton Square Mall and the Main Street at Exton open air shopping area. Just minutes away, you'll find the vibrant West Chester downtown area, brimming with charm and activity, unique boutiques & shops, and plenty of diverse restaurants where there's always something new to explore. The lively events throughout the year add to the appeal, making West Chester a wonderful place to call home.   Please respect the owner's and the neighbor's privacy if you are driving by the property.   Schedule your showing today!
#PACT2091644

WEST CHESTER

1353 AUTUMN WAY 7

3 Beds

3 Baths

3,168 Sq.Ft.

$650,000

MLS#: PACT2091644

1 ... 455 456 457 458 459 ... 666
* Listings identified with the FMLS IDX logo come from FMLS and are held by brokerage firms other than the owner of this website. The listing brokerage is identified in any listing details. Information is deemed reliable but is not guaranteed. If you believe any FMLS listing contains material that infringes your copyrighted work please review our DMCA policy and learn how to submit a takedown request. © 2024. First Multiple Listing Service, Inc.

Send a message

Message successfully sent.

Your message

What is 3 + 4 ?

Reason for contacting?

I agree to receive email communication and understand I can unsubscribe at any time.

I agree to be contacted by Charis Realty Group - Christine Issler, Broker via call, email, and text for real estate services. To opt out, you can reply 'stop' at any time or reply 'help' for assistance. You can also click the unsubscribe link in the emails. Message and data rates may apply. Message frequency may vary. Privacy Policy

Sign Out

Virtual Assistant

Would you like to take the next step with this property? We can help you schedule a showing or virtual tour, or send you more details.

Yes, I would like more information.

Thank You for Your Reply, One of Our Agents will contact you as soon as possible

No, maybe later.

Thank you, you can always contact me via email, phone number or through the contact form.

Realhub AI

Lucy - Your AI-Powered Realtor

Update Your Temporary Password

Personalize your search

Enter your email and we'll notify you immediately when new listings match what you're looking for.

or enter email address

Already have an account ? Login here

Continue your home search

I agree to receive communications and understand I can unsubscribe at any time.

I agree to be contacted by Charis Realty Group - Christine Issler, Broker via call, email, and text for real estate services. To opt out, you can reply 'stop' at any time or reply 'help' for assistance. You can also click the unsubscribe link in the emails. Message and data rates may apply. Message frequency may vary. Privacy Policy

Already have an account ? Login here

We use cookies

We use cookies primarily for analytics to enhance your experience. By accepting, you agree to our use of these cookies. You can manage your preferences or learn more about our cookies policy.