Properties

Browse or get in touch to schedule a walkthrough.

  • Nearby me
Price range

Popular Features

Community Features

Association

Property Features

Waterfront

View

Exterior Features

Interior Features

Style

569721 properties match your criteria

Updated 1 minute ago

E-Alert name
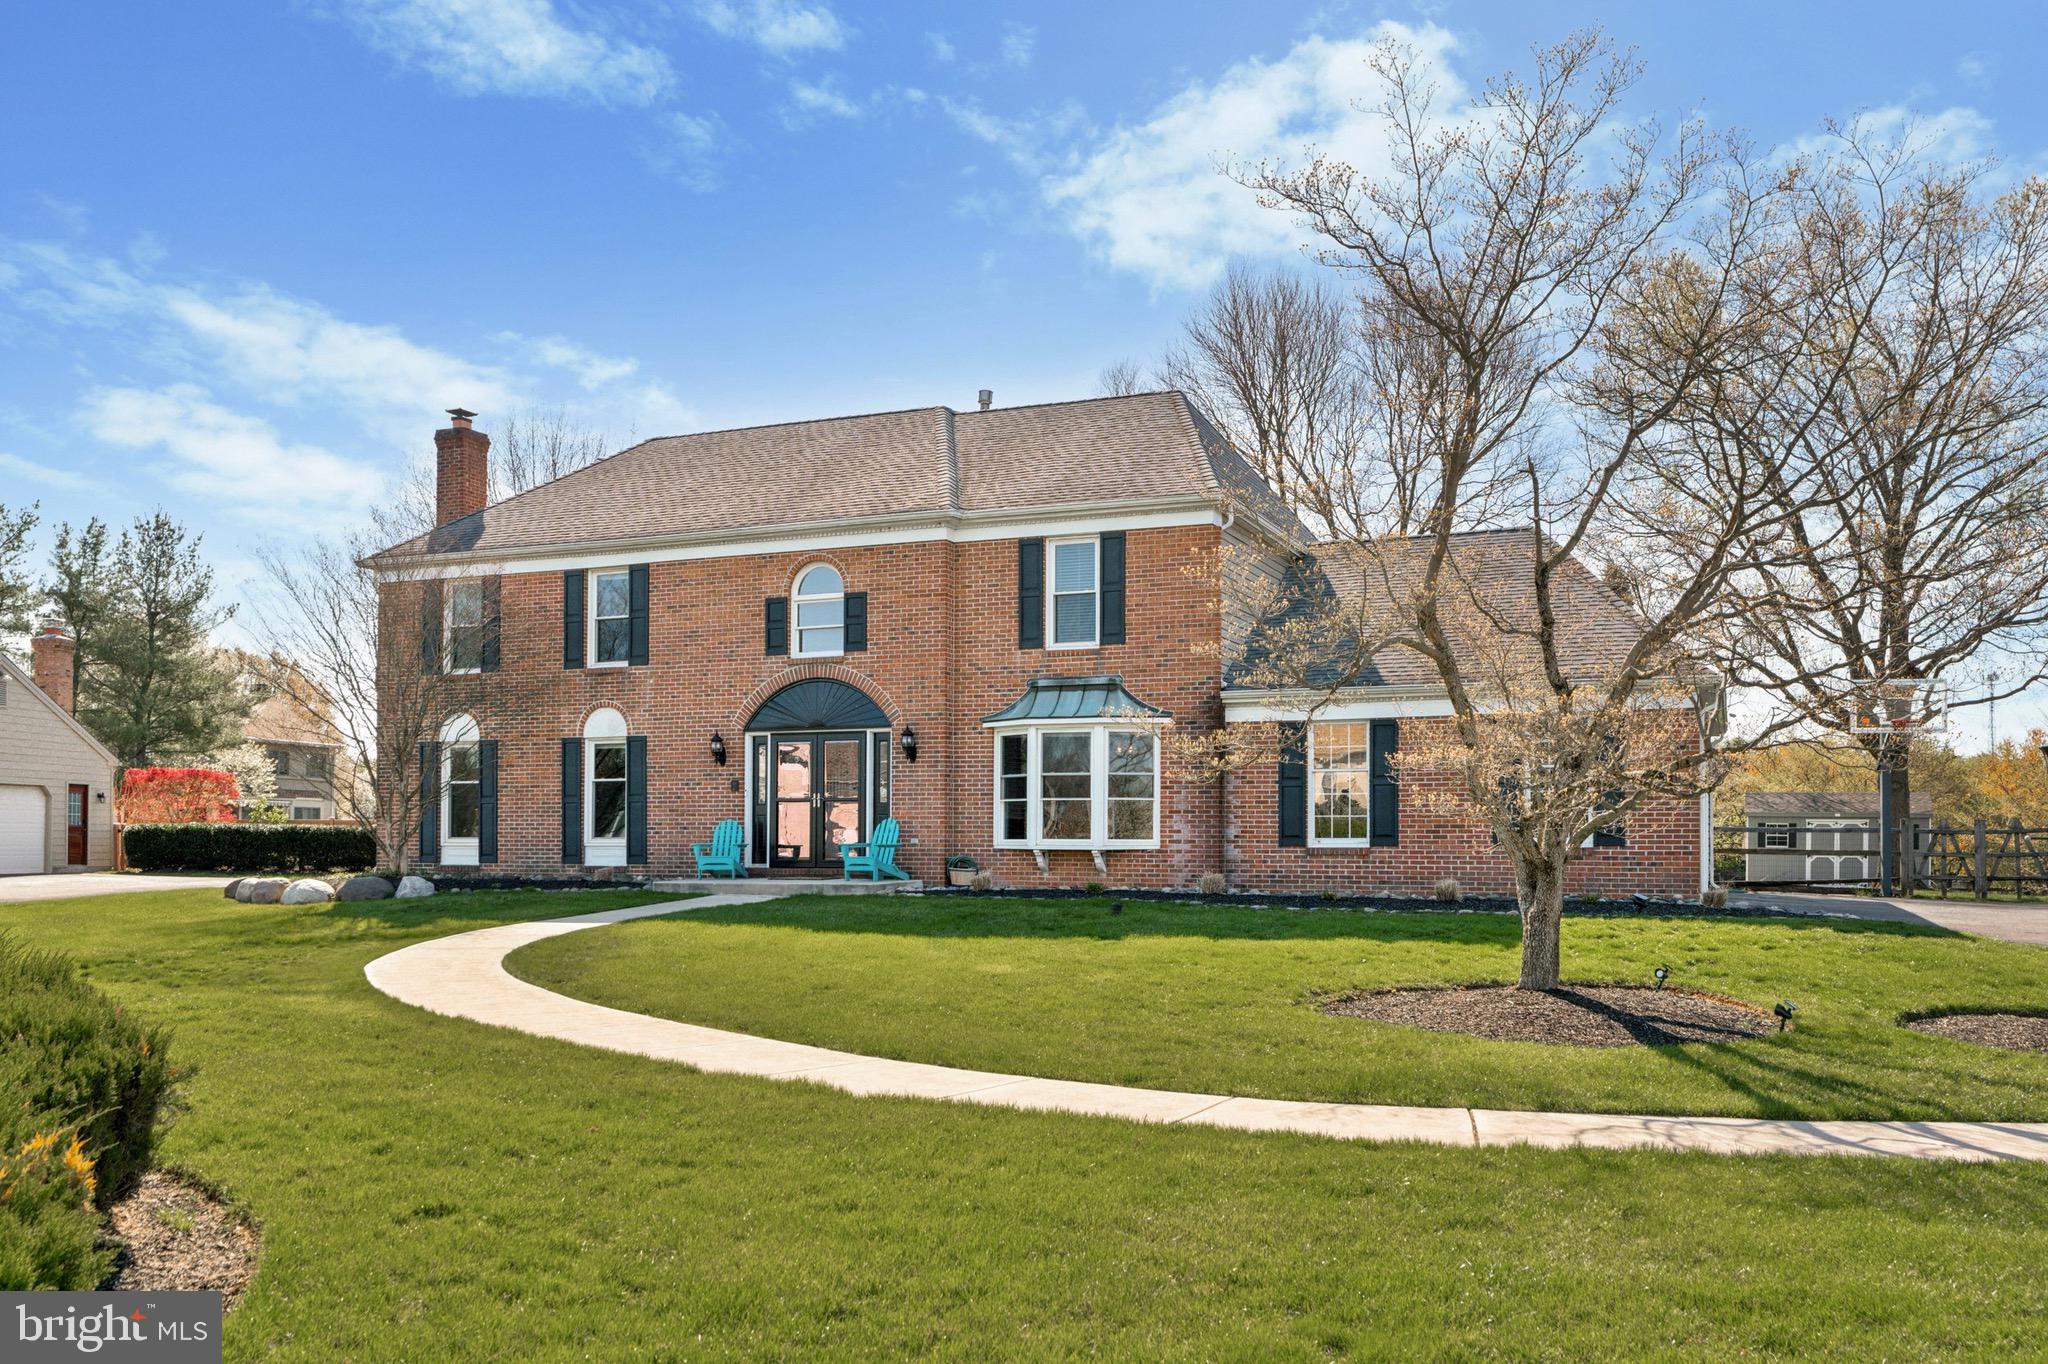
Open House cancelled for Saturday.
Step into a life of comfort and convenience in this beautifully maintained colonial nestled on a quiet, tree-lined street in the desirable Dublin Hunt community. Set on a lush .63 acre lot with a fenced in yard, manicured landscaping and a spacious two car garage, this home offers timeless charm and modern updates throughout.
Inside, you're welcomed by a sun-drenched two-story foyer that flows seamlessly into  formal living and dining spaces—perfect for hosting holidays or casual get-togethers. Rich hardwood floors, custom trim, and built-in details add warmth and character at every turn.
At the heart of the home lies a stunning kitchen, fully remodeled in 2019, where style meets function. With hand scraped hickory floors,sleek stainless steel appliances, center island,  and classic tile backsplash, meal prep becomes a pleasure. 
The adjacent family room is a true gathering space, complete with a wood-burning fireplace and a stylish wet bar—perfect for relaxing nights or entertaining friends.
On the main level, there’s also a powder room, laundry room and a great bonus room that can easily serve as a 5th bedroom or home office—whatever fits your lifestyle best.
Upstairs, unwind in the spacious primary suite featuring a private sitting area with gorgeous barn doors,  a spa-inspired ensuite with a sky light, soaking tub and walk-in shower. Three additional spacious bedrooms and an updated hall bath round out the second floor with space for everyone.
Need more room to spread out? The partially finished basement offers a flexible space for a home gym or playroom —and recent basement waterproofing completed for added peace of mind.
Out back, enjoy summer evenings on the deck overlooking a private yard, soaking in the hot tub or  ideal for entertaining, gardening, or just soaking in the serenity.
This unbeatable location puts you minutes from parks, top-rated schools, and commuter routes including the PA Turnpike and SEPTA rail. You’ll also love being close to the Promenade at Upper Dublin and vibrant downtown Ambler—with its theater, restauraunts and local shops.
This home checks every box—space, style, and a setting that makes every day feel special. 
Schedule your private tour today! Showing begin Thursday April 24, 2025
#PAMC2137270

DRESHER

704 EASTWIND CIRCLE

5 Beds

2 Baths

3,107 Sq.Ft.

$949,900

MLS#: PAMC2137270
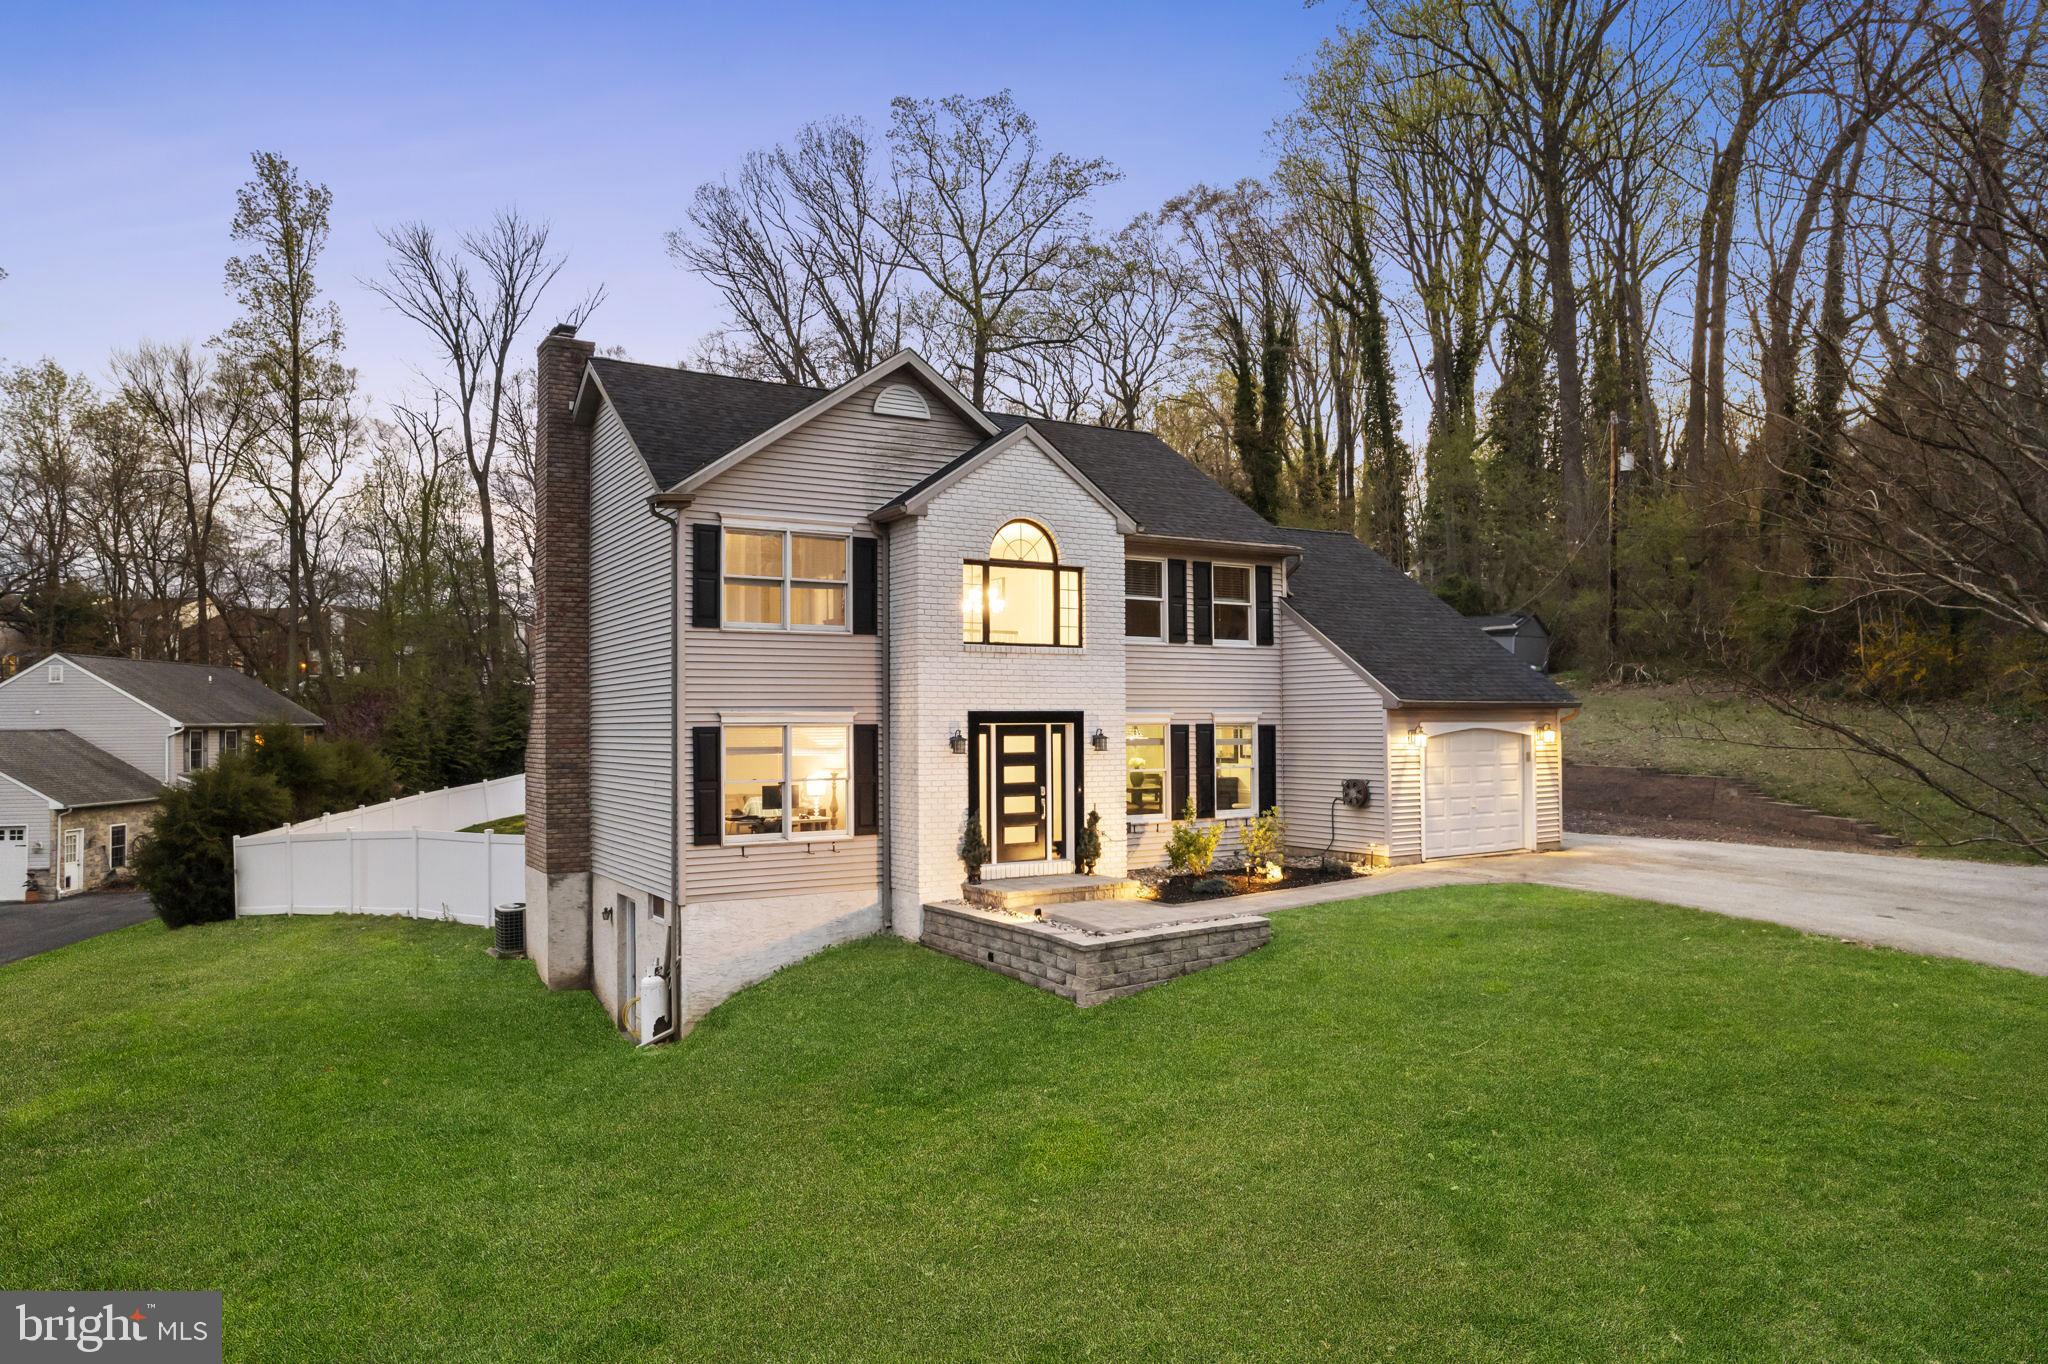
799 Ridley Creek Drive, a stunningly updated and move-in-ready 3-bedroom, 2.5-bath home in one of Media’s most desirable locations. This exquisite residence seamlessly blends sophisticated interior living with an exceptional resort-style backyard, offering nearly an acre of private tranquility adjacent to Ridley Creek and just minutes from major highways, Philadelphia International Airport, and vibrant downtown Media. As you enter, soaring ceilings in the open foyer create an inviting sense of space and elegance. The main level features a formal dining room perfect for hosting dinner parties, a dedicated home office ideal for remote work, and a cozy living area centered around a charming wood-burning fireplace. The gourmet kitchen impresses with quality cabinetry, sleek appliances, and stylish finishes, making it equally suited for everyday family meals or entertaining guests. The second level offers three spacious bedrooms with the primary bedroom featuring a vaulted ceiling, walk in closet and a  thoughtfully renovated bathroom with contemporary, spa-inspired fixtures.  The main level laundry room includes ample storage and thoughtful function for added convenience. A fully finished lower level expands the living space with a custom stone bar, an exercise room, and a separate entrance, offering flexible options for your home gym, guest suite or home theater. Step outside to discover an entertainer’s paradise, a Gunite saltwater pool with an attached spa and custom LED lighting creates a serene oasis for relaxation and gatherings. The backyard also features a built-in firepit, a weatherproof entertainment system with a TV, and a gazebo-covered outdoor dining area, all surrounded by professionally installed paver walkways and retaining walls that enhance both function and curb appeal. The expansive custom deck provides the perfect setting for alfresco dining, while the private wooded homesite ensures peace and privacy. This exceptional home offers quick access to I-476, I-95, and Center City Philadelphia, combining suburban serenity with urban convenience.  This is an opportunity to own a move in ready home with luxury finishes and resort-style amenities. A must see property to experience the perfect blend of comfort, style, and location at 799 Ridley Creek Drive.
#PADE2088560

MEDIA

799 RIDLEY CREEK DRIVE

3 Beds

2 Baths

3,044 Sq.Ft.

$760,000

MLS#: PADE2088560
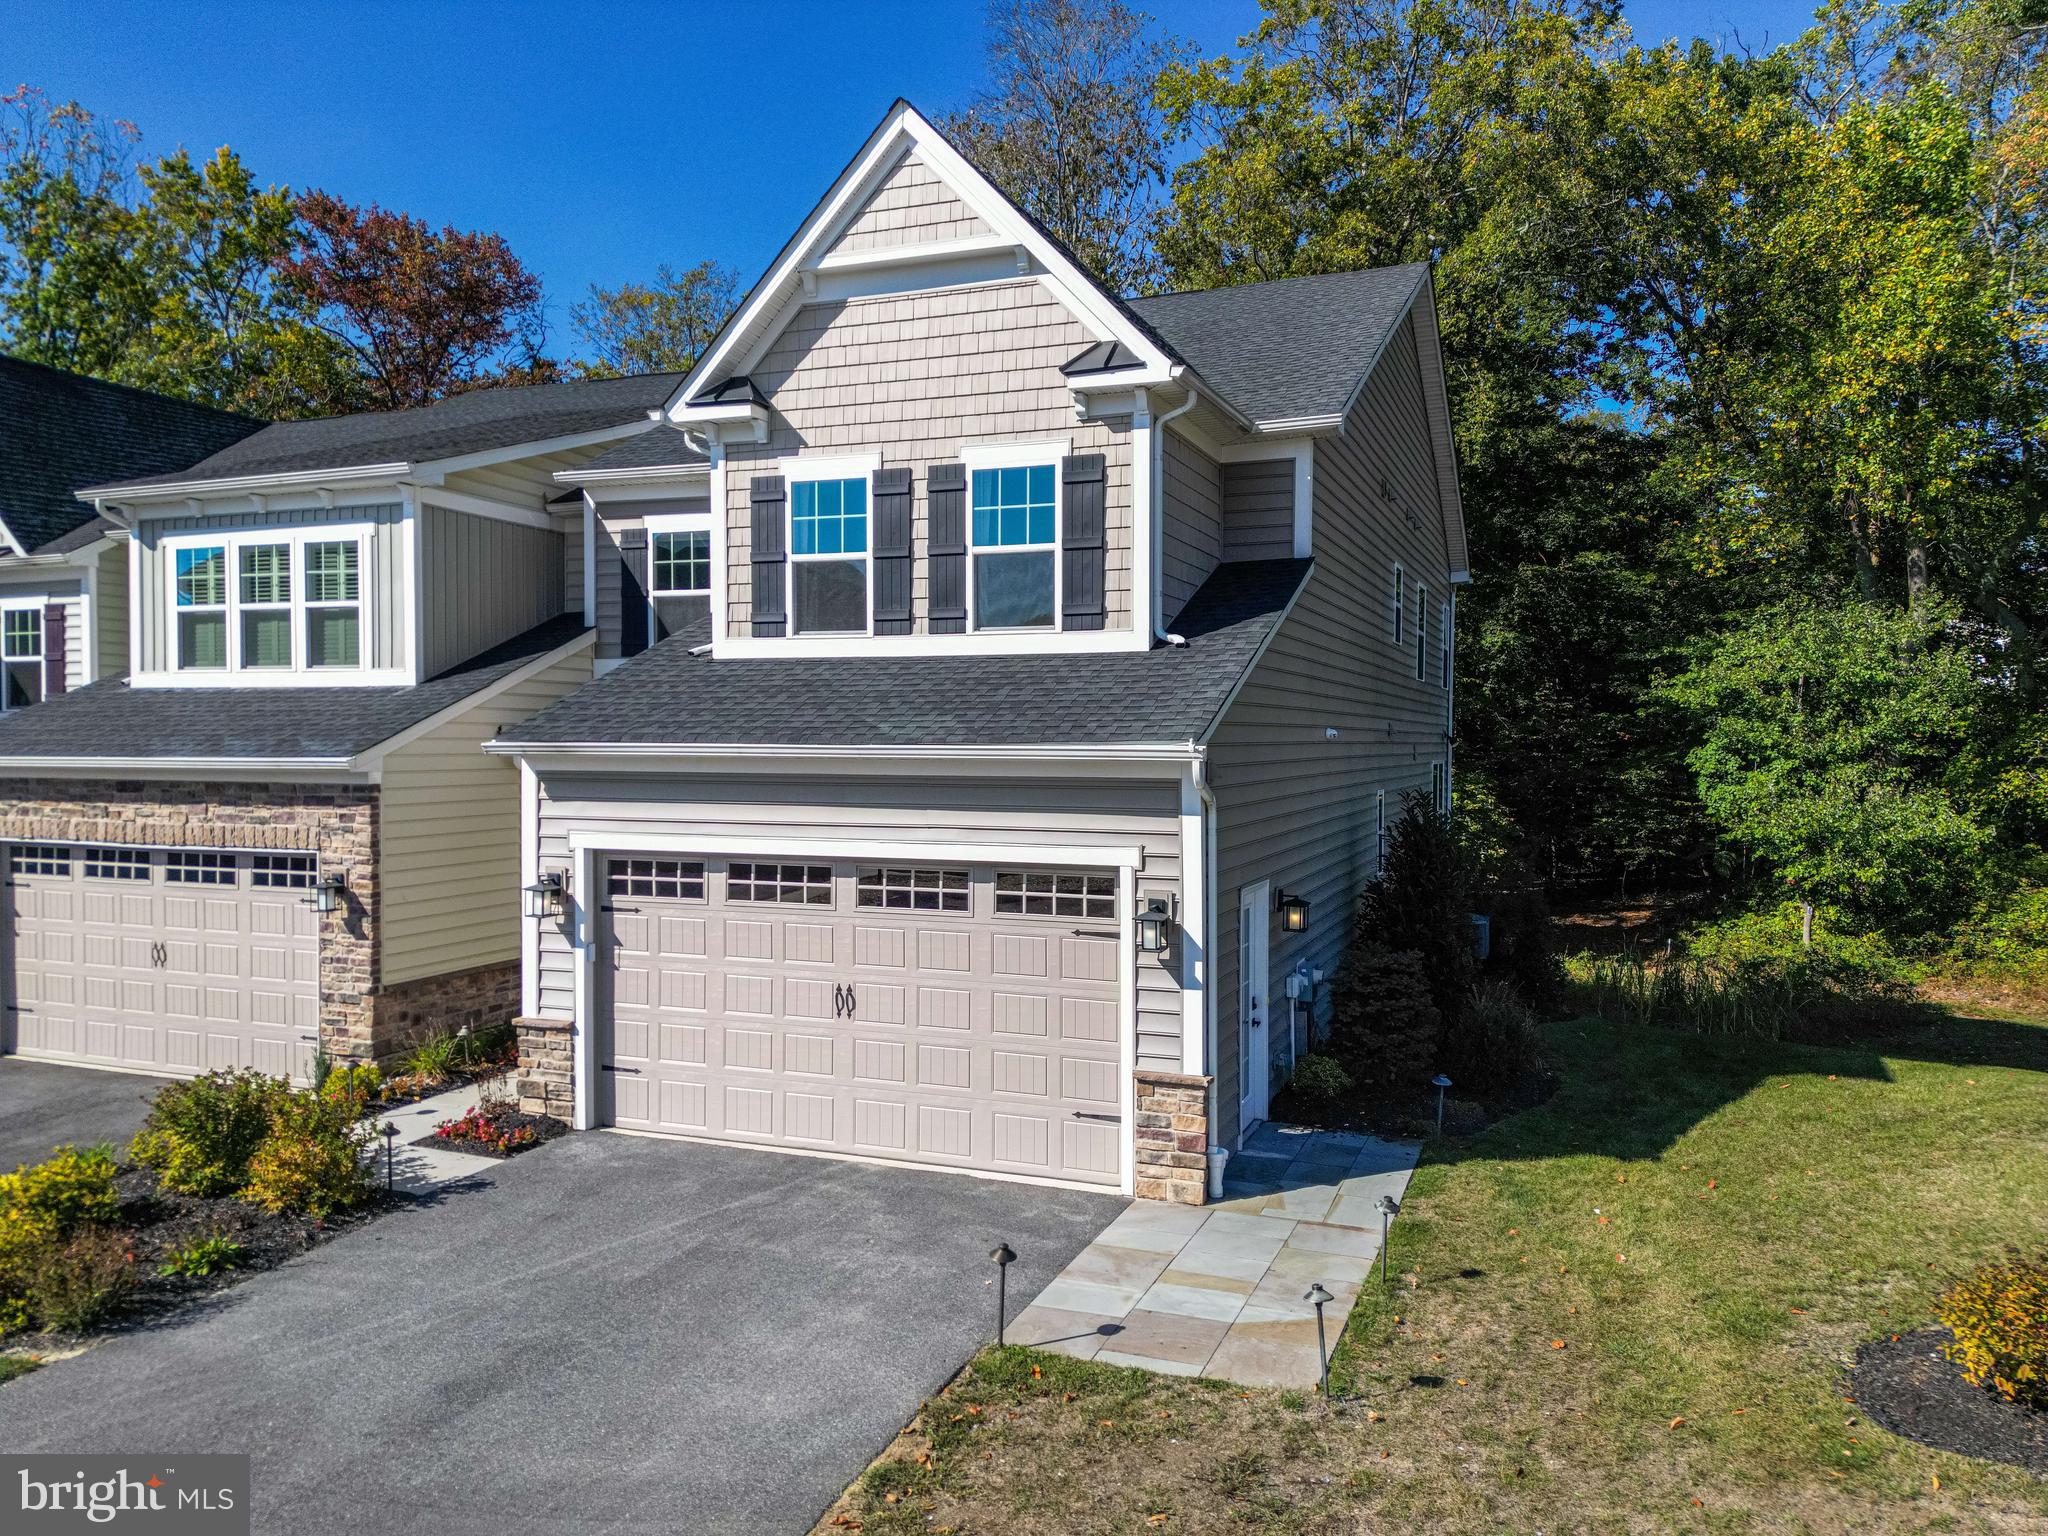
Welcome to Ponds Edge, a premier executive - style townhome community in Media Pa. This stunning end unit, 2 level townhouse with a fully finished walk-out basement and a full bath, was the builders model home, designed to showcase the highest quality upgrades, premium finishes and designer touches. Never lived in and move-in ready, this home sits on one of the best lots in the community, offering a private wooded backdrop and unparalleled elegance.  No need to wait for your home to be built! This sunny end unit features 4 bedrooms and 3.5 bathrooms and a 2 car garage. Premium Designer Hardwood flooring throughout (no carpet) along with a private end unit location. Step into a welcoming foyer and a spacious flex room, ideal for formal dining or a home office and adorned with an accent wall with grid pattern molding and a full LED recessed lighting package. This Northshire Model features an open concept floor plan, perfect for entertaining. The gourmet, eat-in kitchen includes upgraded cabinetry, 5 burner cooktop, an oversized island with quartz countertops and a full stainless steel chef’s  appliance package. The sophisticated family room features a gas fireplace with recessed lighting and gorgeous designer inspired wainscoting.  Adjacent to the kitchen is a cozy breakfast area and walk out deck offering stunning wooded views from the 2nd story main floor. A mudroom with cubbies, a half bath and an attached 2 car garage with electric openers complete this floor. The upper level has 4 spacious bedrooms highlighted by an owner’s suite with tray ceiling, custom recessed lighting and designer drapery. A spa-like ensuite bath with dual vanities, upgraded fixtures,  oversized walk-in shower with a bench, 2 shower heads and floor to ceiling artisan tile. There are three additional spacious bedrooms that share the hall bathroom with double vanity and tub/shower combo. A convenient second - floor laundry room rounds out a long list of luxury features found on this level of living.  This move-in ready designer home is packed with extras to include washer, dryer, refrigerator and designer window treatments. A built in multi-zone irrigation system is complimented by energy efficient features and high end finishes throughout. The prime location & community perks include a Community Center, playground and walking trails. Just minutes from the "Wawa Septa Station" that provides ultra convenient access to Center City Philadelphia. In addition, you are close to The Shoppes of Brinton Lake, The Promenade at Granite Run and the Top Rated Media restaurant scene. This former builder's model home is an exceptional opportunity - fully upgraded, never lived in, and available now! Schedule your private or virtual tour today - this one won't last.
#PADE2083986

MEDIA

237 W PONDS EDGE DRIVE

4 Beds

3 Baths

3,640 Sq.Ft.

$949,900

MLS#: PADE2083986
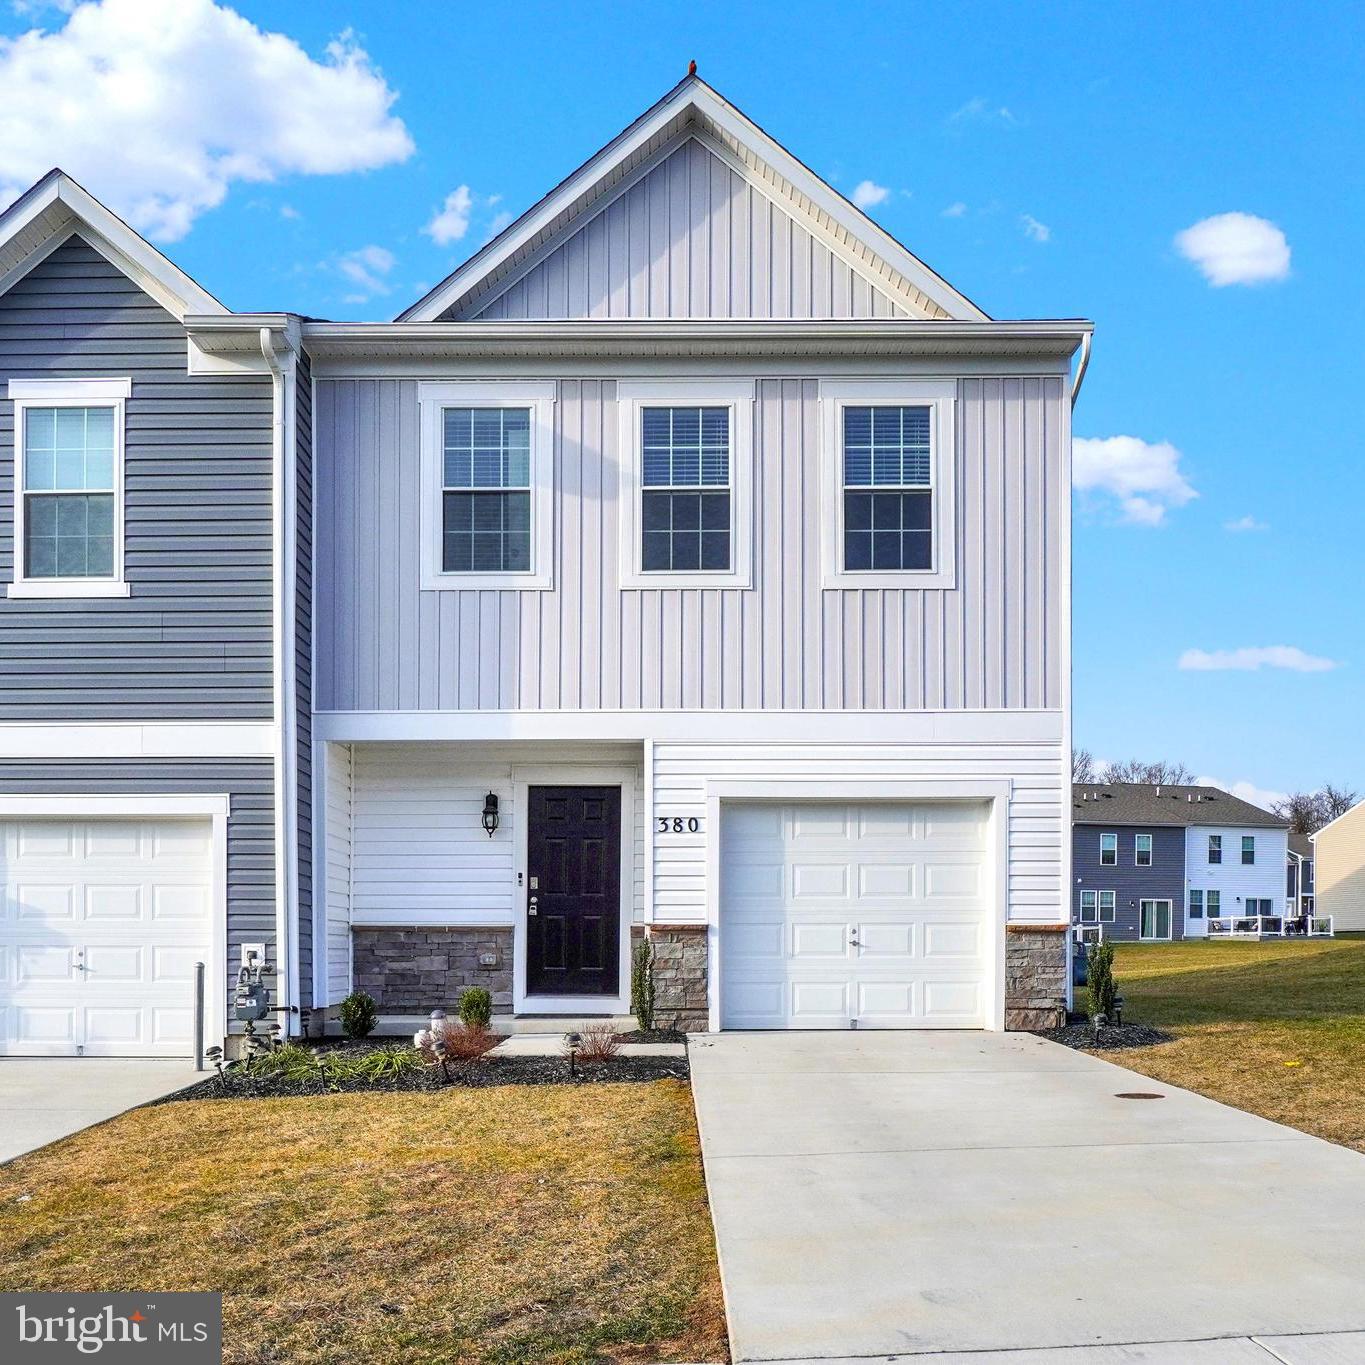
Welcome to this two-year-old ready-to-move-in home with lots of upgrades!!! The first floor has custom honeycomb blinds with remote. Luxury vinyl plank throughout first floor for a consistent flow. Open floor plan. Granite countertops throughout. Sliding doors lead to large Trex deck complete with lighting for your personal enjoyment or entertaining friends and family. Primary bedroom has walk-in closet. Primary Bathroom has been upgraded with custom glass shower doors. Second-floor laundry includes washer and dryer. Two other bedrooms and shared bath complete the home. Home has been freshly cleaned and painted! All that's left to do is make it yours!
#PAYK2078020

YORK

380 LOCUST RUN DRIVE

3 Beds

2 Baths

1,490 Sq.Ft.

$284,900

MLS#: PAYK2078020
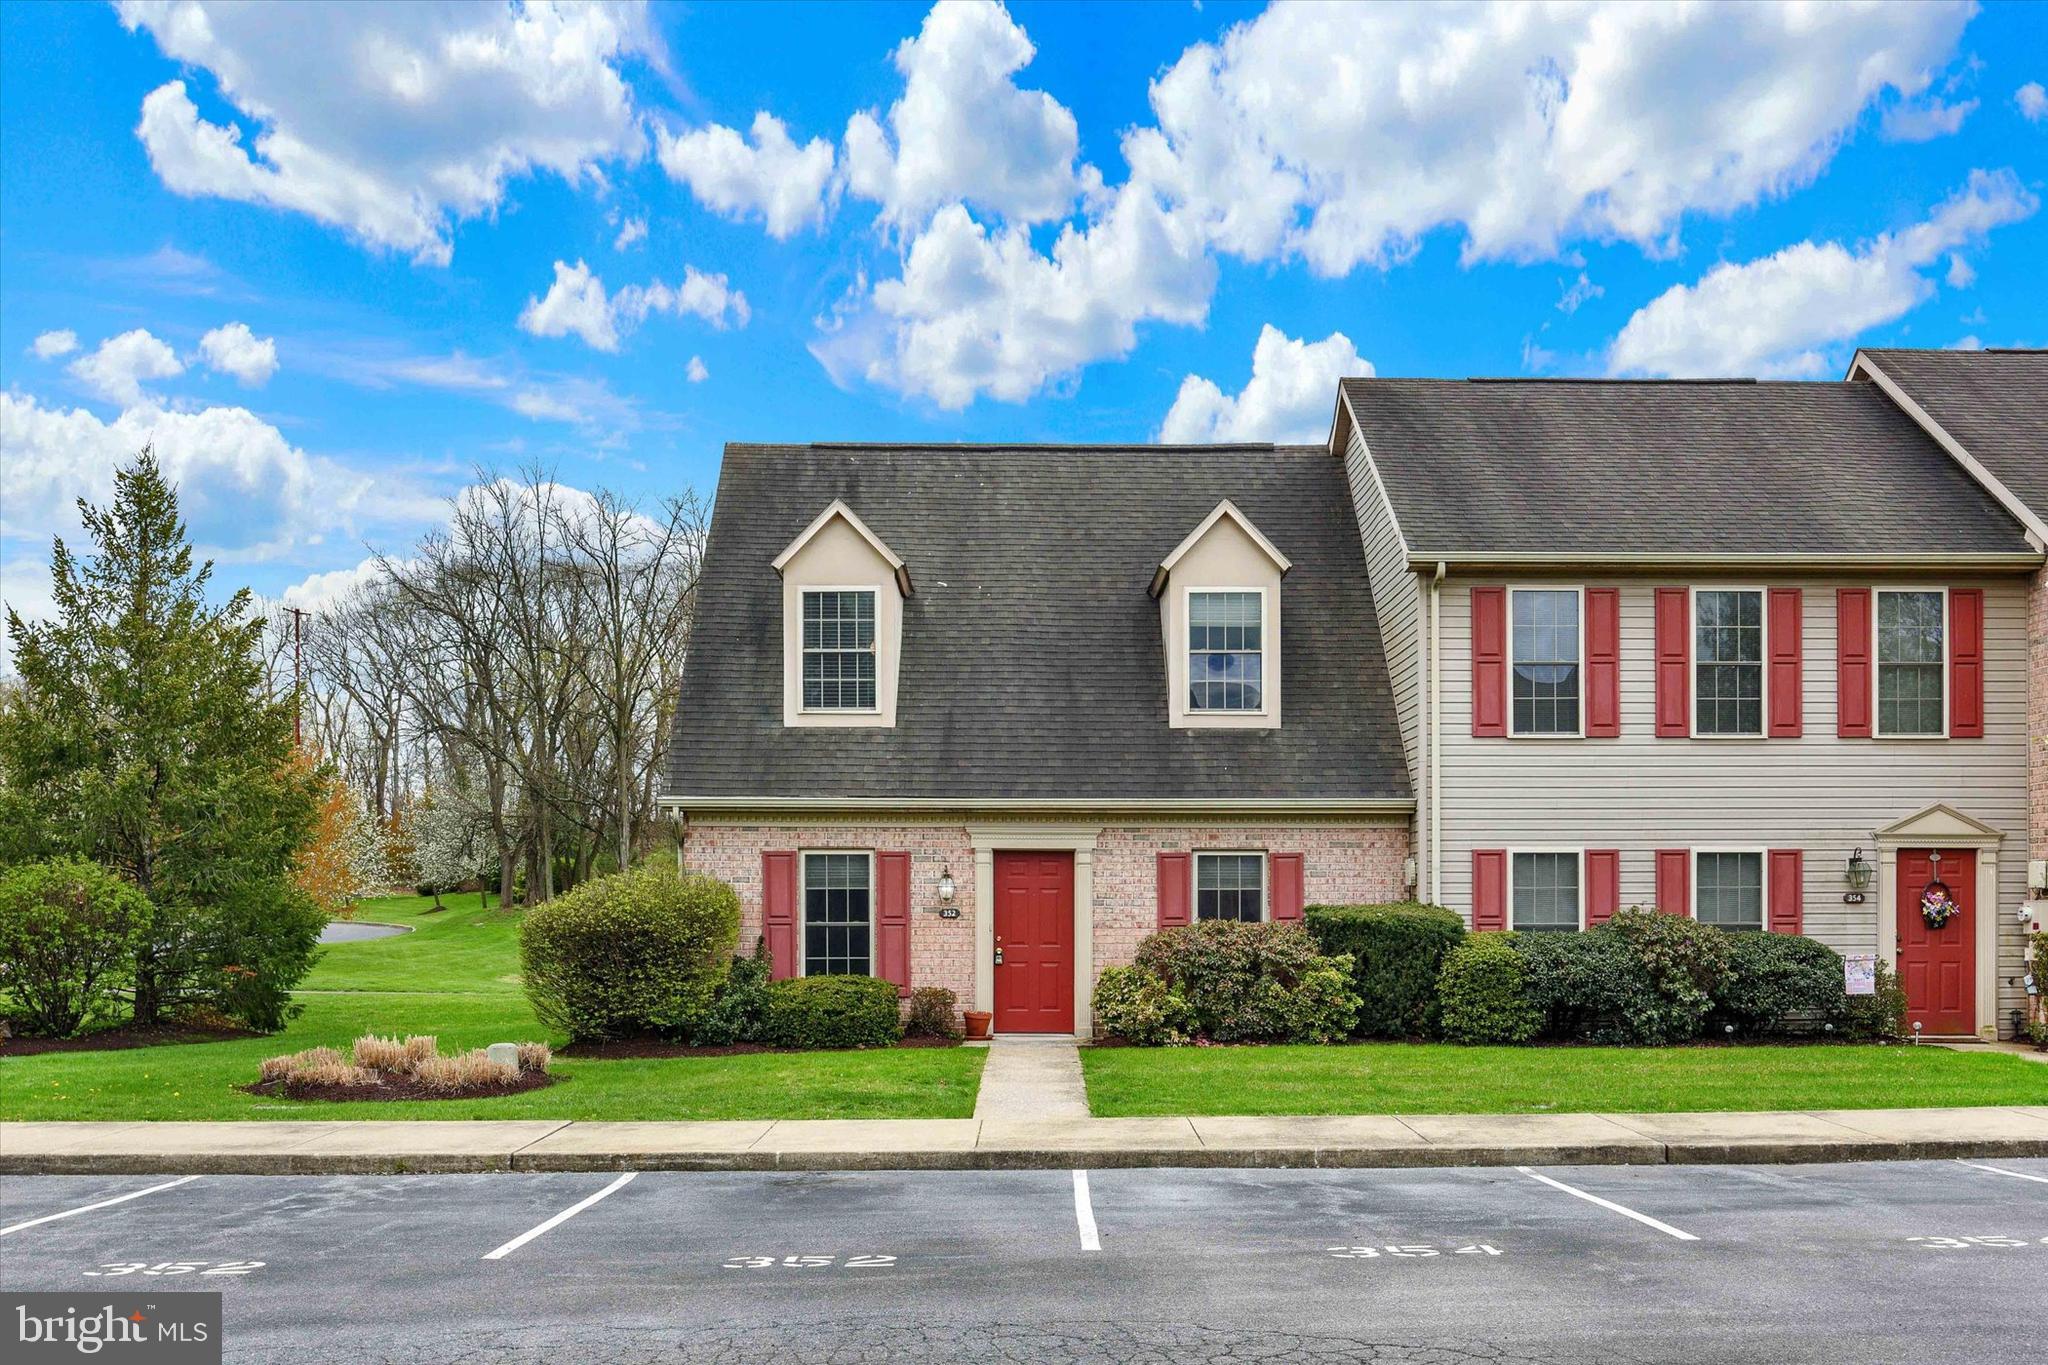
Maintenance-free living at its best! Welcome to this delightful end-unit townhome nestled in the desirable Stonehedge community. Freshly painted throughout, this home offers a warm and inviting feel from the moment you step inside. The living room features cozy carpeting and stylish window treatments, while the formal dining room is perfect for entertaining and flows seamlessly into the functional kitchen. Enjoy vinyl flooring, ample cabinet space, a breakfast bar, large pantry, and access to the private patio. Convenient main level laundry. Upstairs, you'll find two generously sized bedrooms—each with its own full bath and walk-in closet. Step outside to the charming patio with a storage area, ideal for relaxing or entertaining while overlooking the backyard. Located close to shopping, dining, and entertainment, this home offers comfort and convenience. Newer air conditioning in 2020. A joy to own!
#PACB2040940

MECHANICSBURG

352 STONEHEDGE LANE

2 Beds

2 Baths

1,378 Sq.Ft.

$225,000

MLS#: PACB2040940
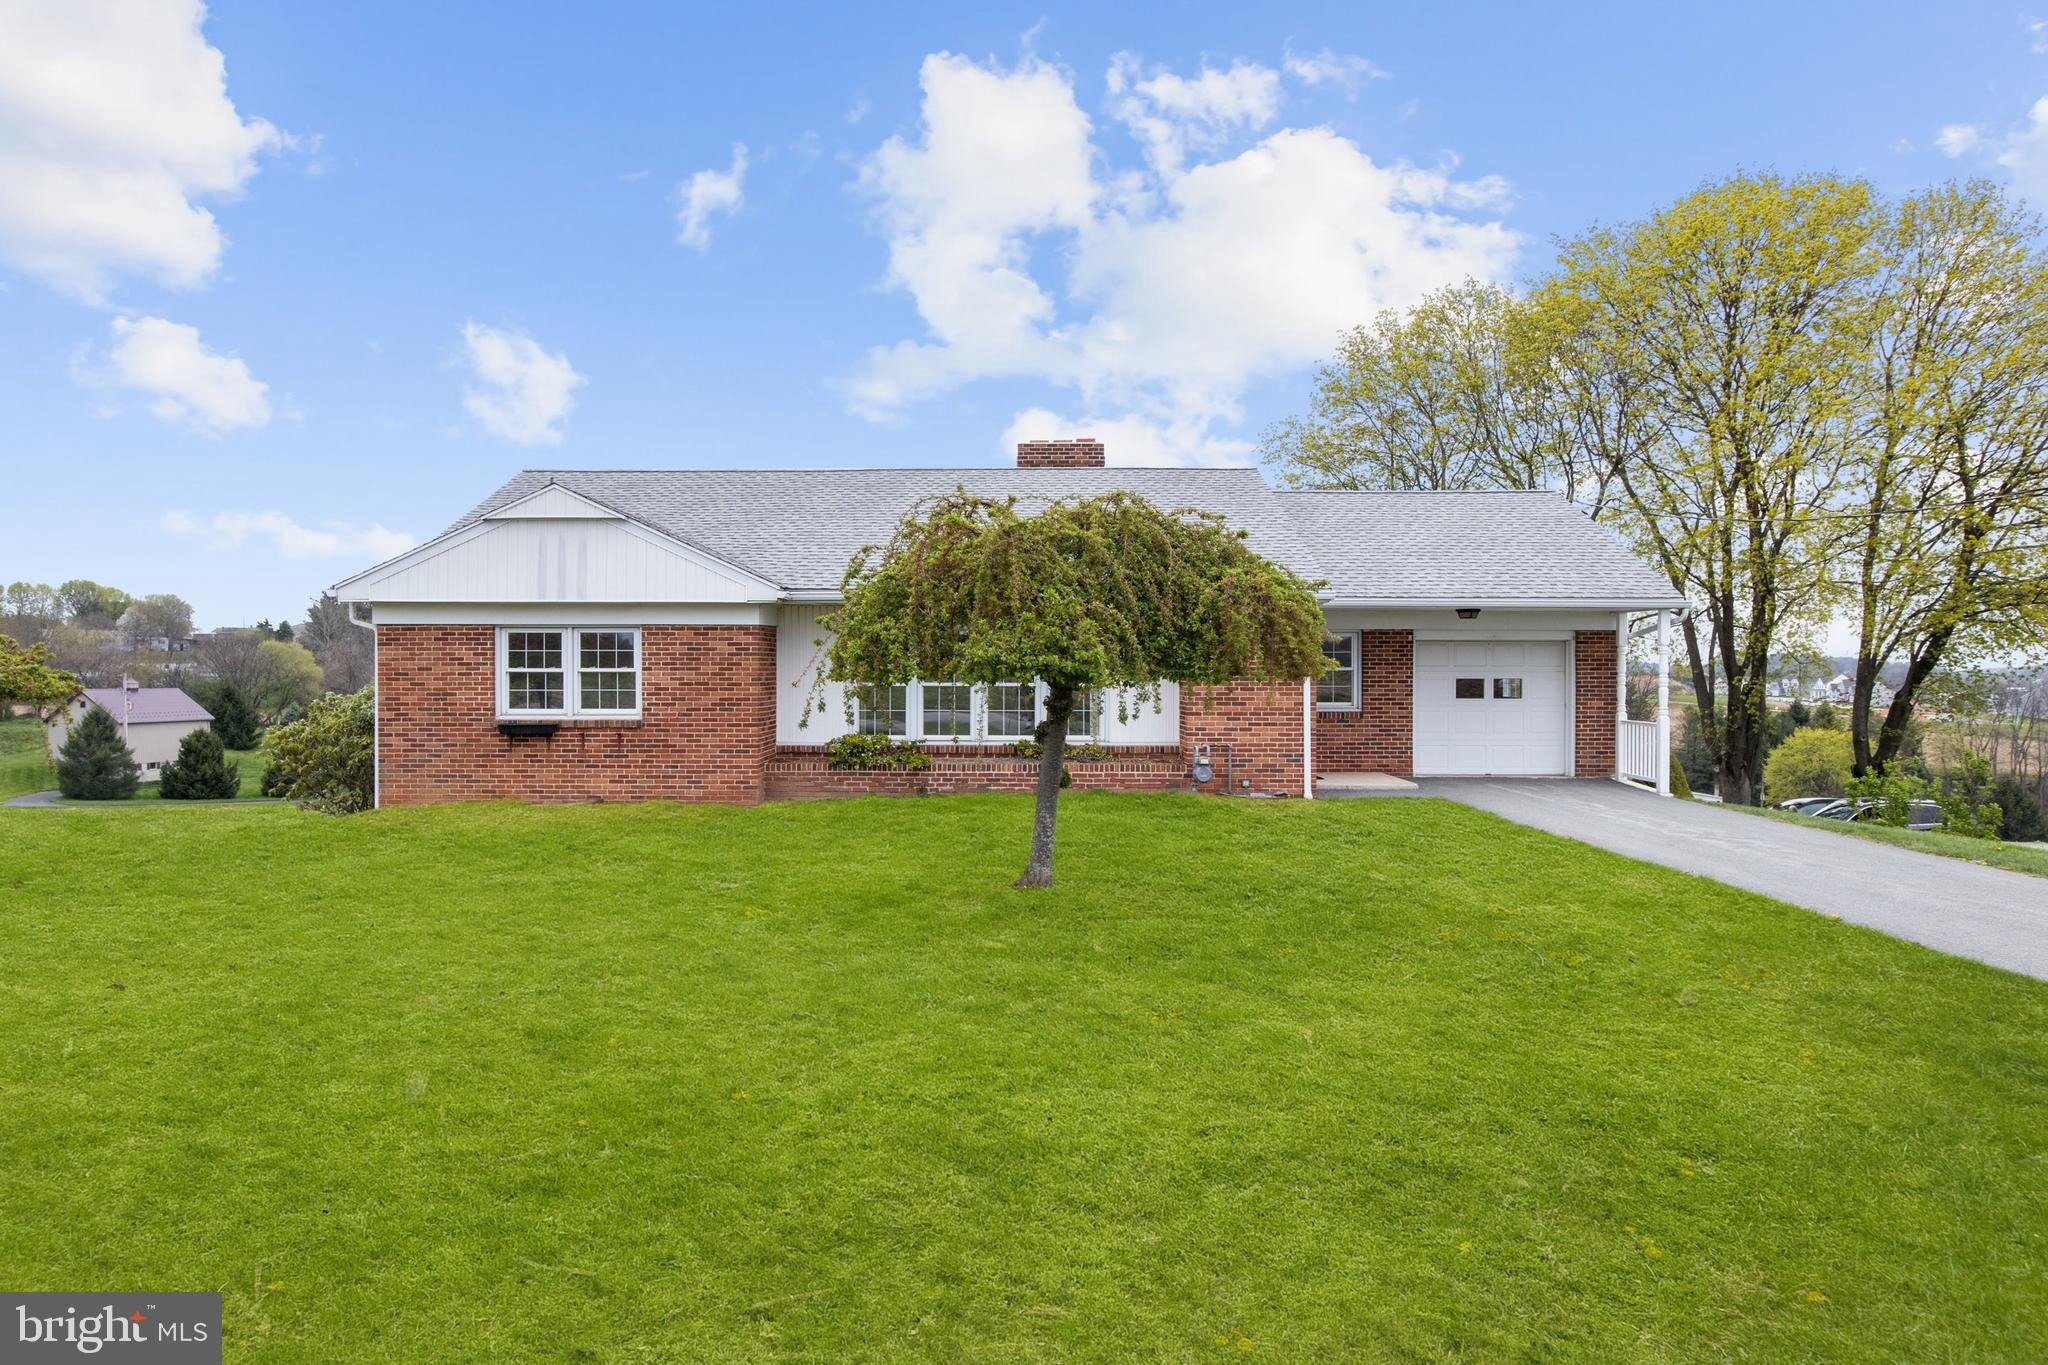
Welcome to this well-maintained solid brick rancher, nestled in a peaceful rural setting with scenic country views in both the front and back. Built and owned by the same family for the past 71 years, this home has been lovingly cared for and is now ready for its next chapter.
Step inside to find beautiful hardwood floors throughout the main level, a cozy living room with a wood-burning fireplace, and a large picture window that fills the space with natural light. The eat-in kitchen and formal dining area offer plenty of room for everyday living and entertaining.

Three spacious bedrooms and a full bath complete the main floor. The walk-out basement provides ample storage space and includes a second full bathroom—great for added flexibility or future finishing potential.

Enjoy your mornings or unwind in the evenings on the covered rear porch, the perfect spot to sip a cup of coffee while overlooking the peaceful fields behind the home.

Additional highlights include an attached garage in the front, a second attached garage in the rear, and generous outdoor space.

With timeless charm, solid construction, and so much potential, this home is a rare find. Schedule your tour today.
#PAYK2080436

WINDSOR

121 N CAMP STREET

3 Beds

2 Baths

1,949 Sq.Ft.

$264,900

MLS#: PAYK2080436
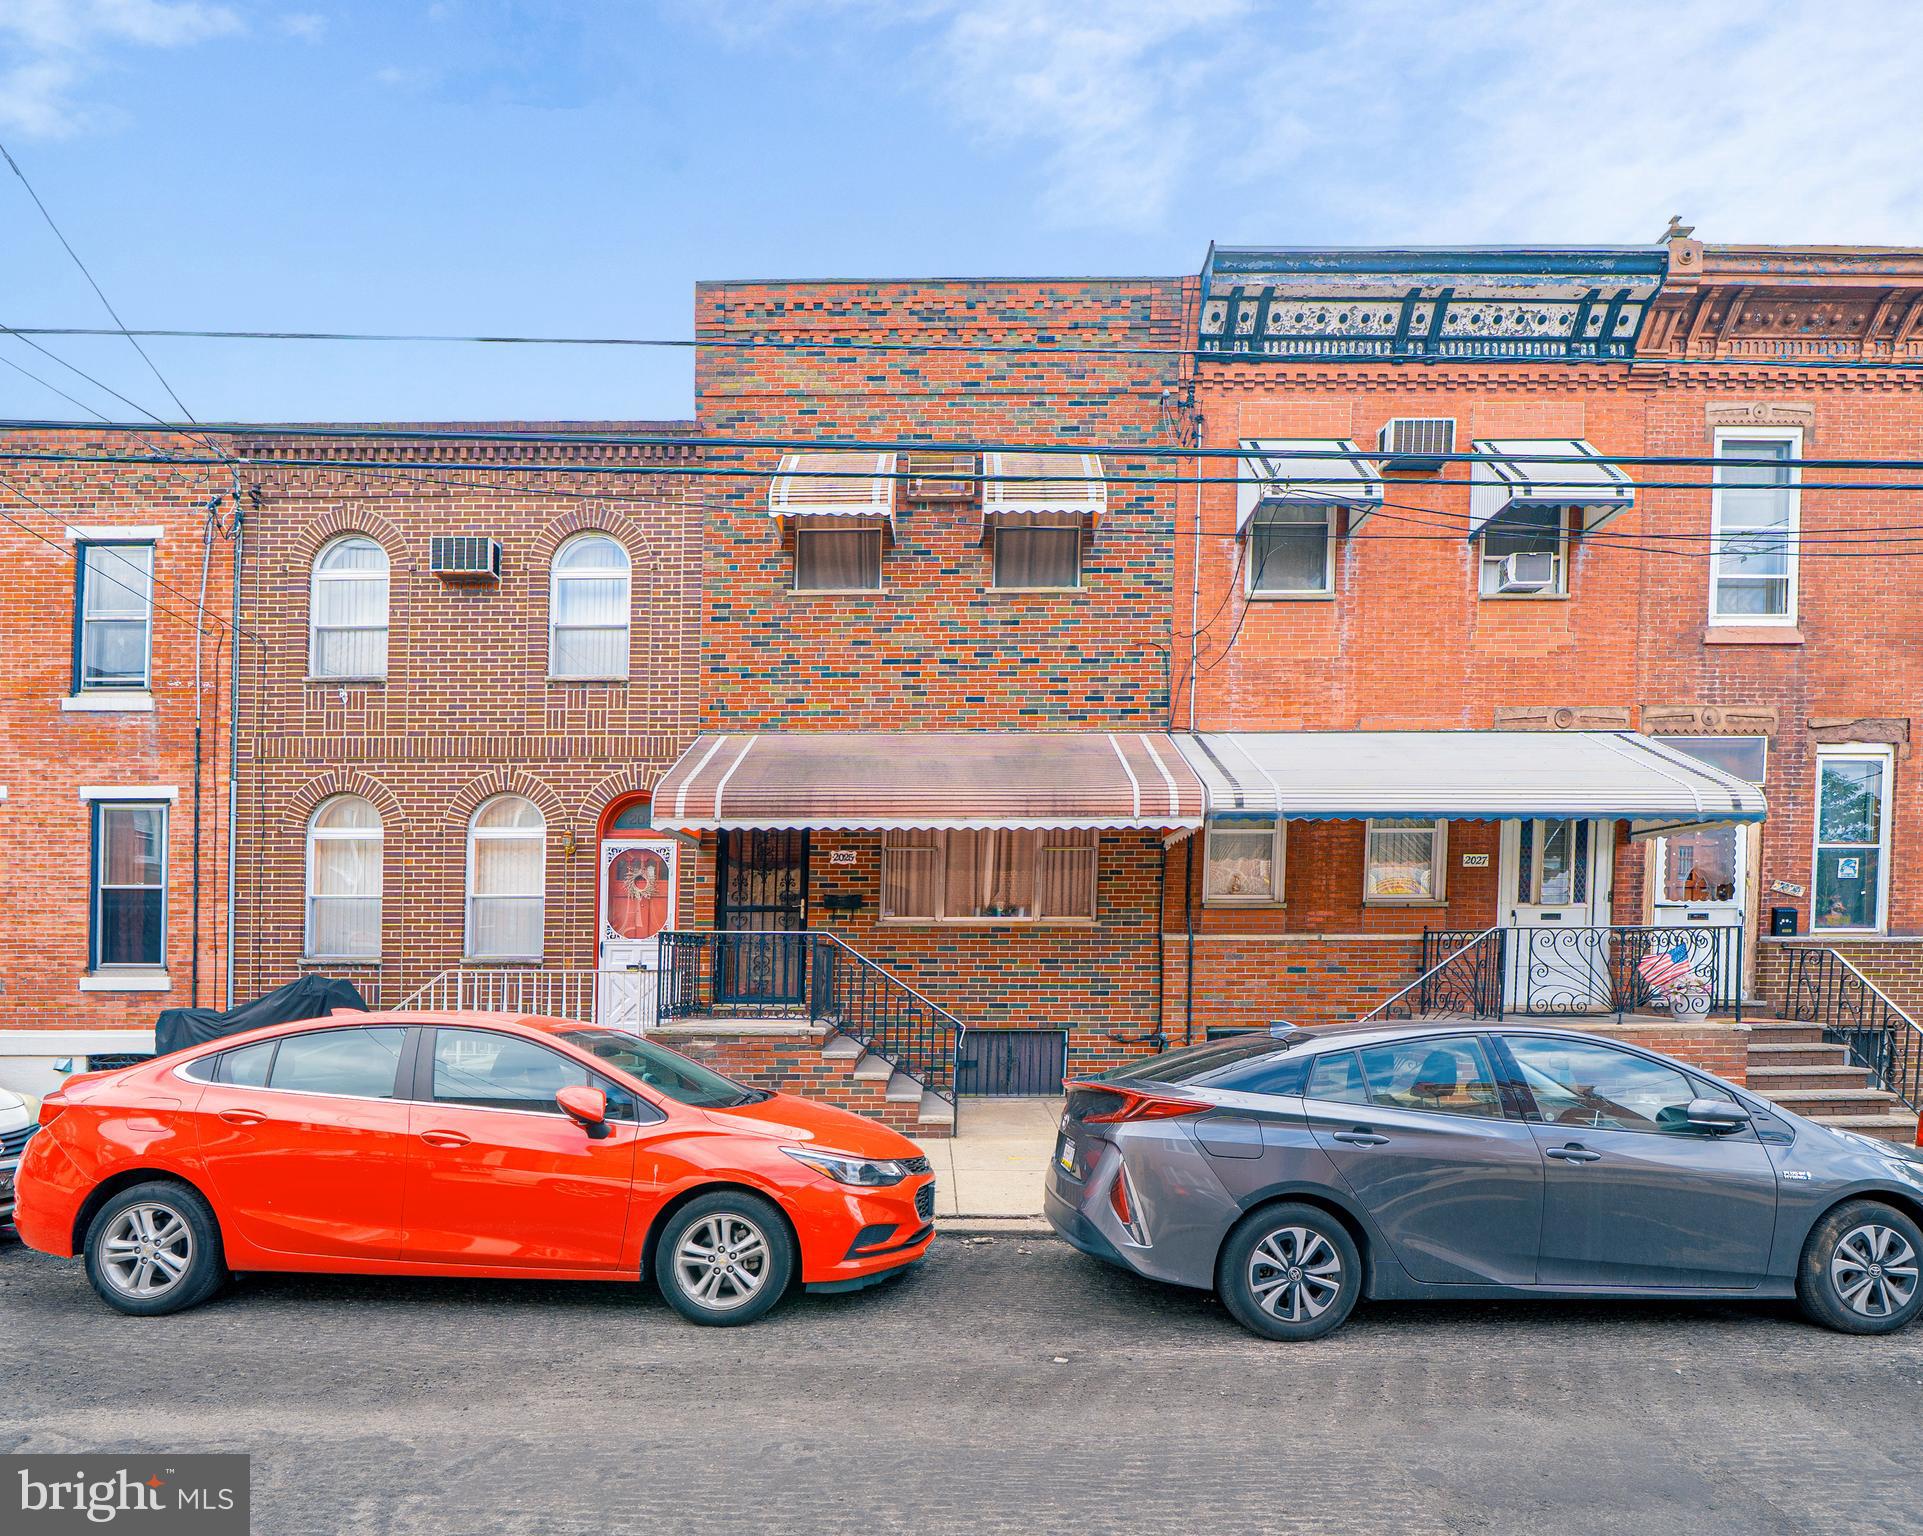
Welcome to 2025 S 10th St – a well-maintained home in the heart of South Philadelphia! This property is in great condition and offers spacious living areas throughout. Enjoy peace of mind with a newer water heater, fresh roof coating, and a fully added basement—perfect for extra storage or future finishing. Move-in ready and loaded with potential, this home is ideal for anyone seeking comfort and convenience in a vibrant neighborhood. Don’t miss out on this gem!
#PAPH2471270

PHILADELPHIA

2025 S 10TH STREET

3 Beds

1 Baths

1,248 Sq.Ft.

$289,900

MLS#: PAPH2471270
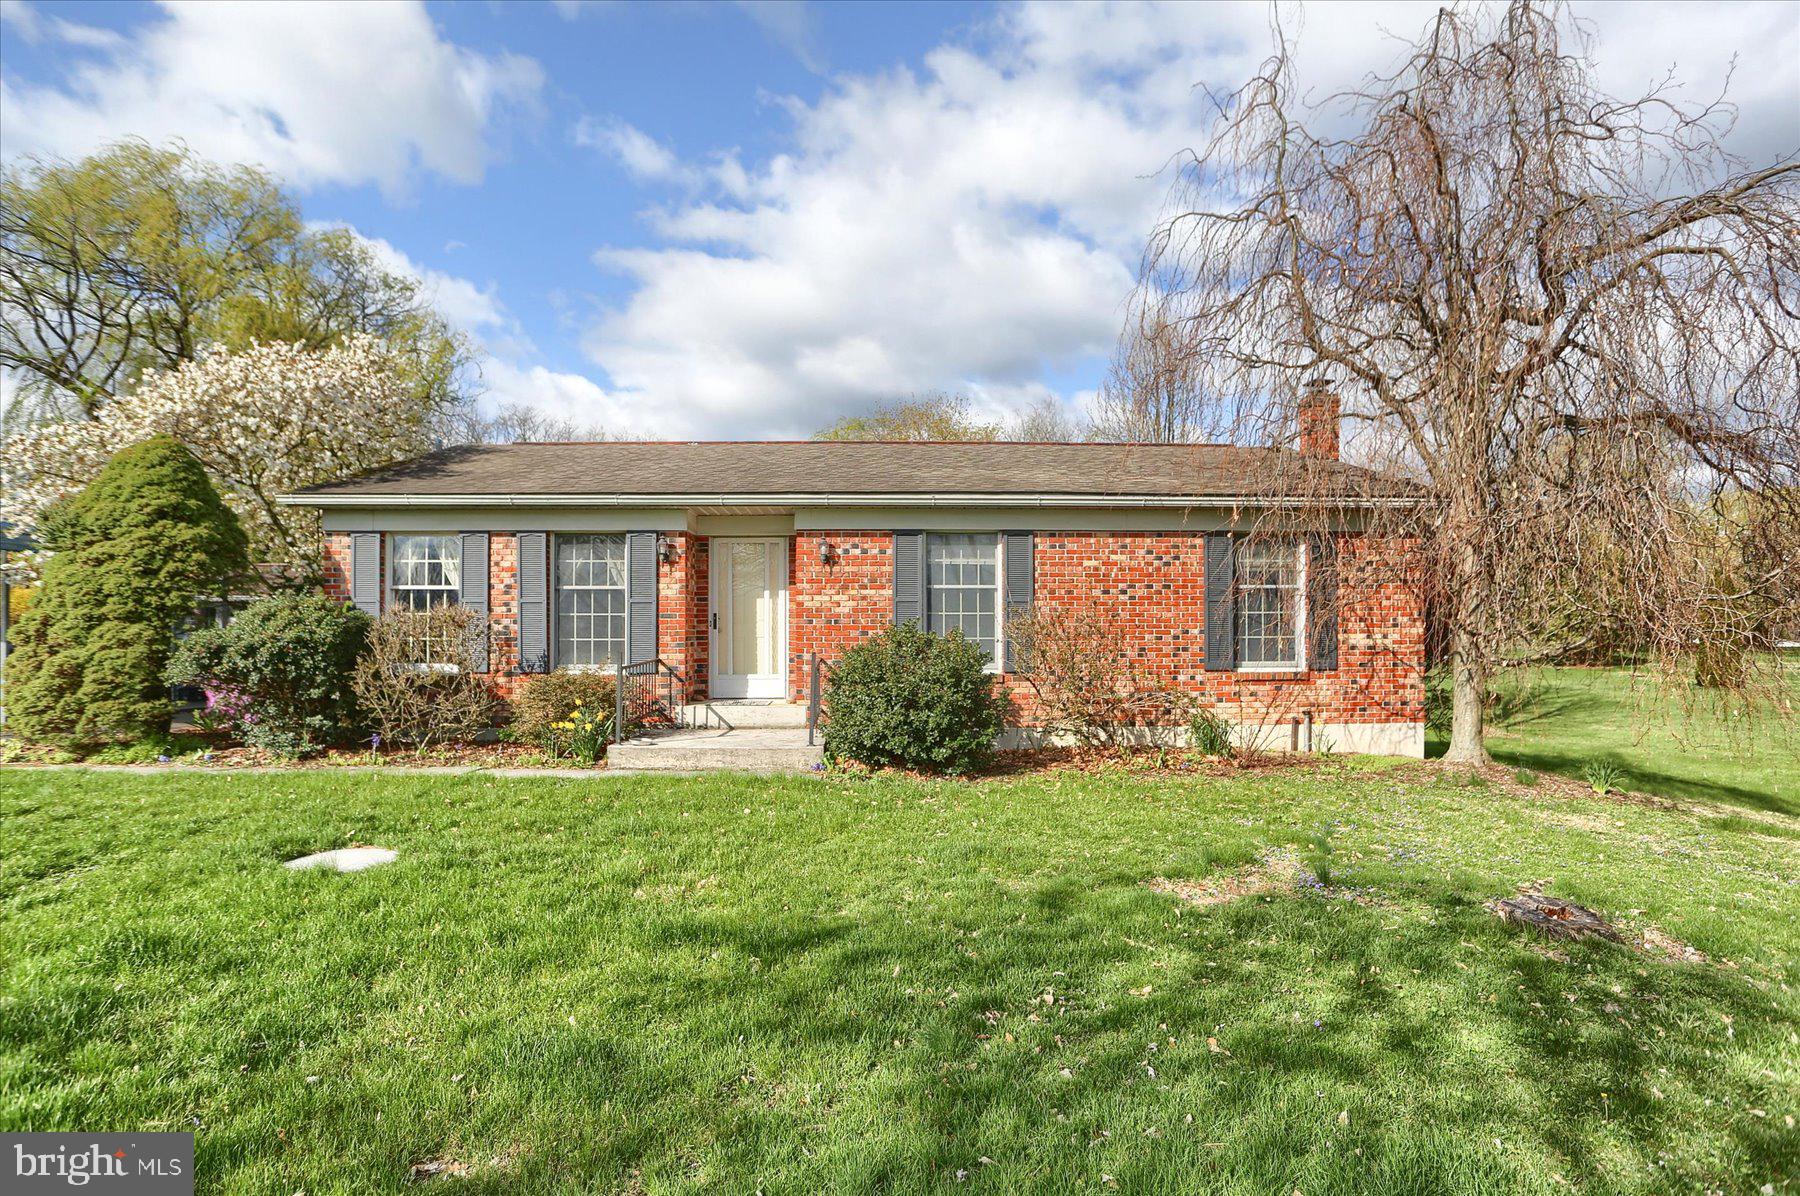
Nice ranch home close to everything!  Walk into a large living room offering lots of space.  There are newer Pergo floors in the kitchen and dining room.  The main bedroom has an attached 1/2 bath for convenience, 
 2 more bedrooms and a full bath complete the main level.  Downstairs is a large dry basement with lots of opportunities to grow. Outside is a large 1-acre lot for all of your outdoor activities.  Sit on the covered back porch and enjoy the scenery.  A detached 2 car carport completes the exterior amenities.
#PALN2019894

GRANTVILLE

46 COON CREEK ROAD

3 Beds

1 Baths

1,224 Sq.Ft.

$314,900

MLS#: PALN2019894
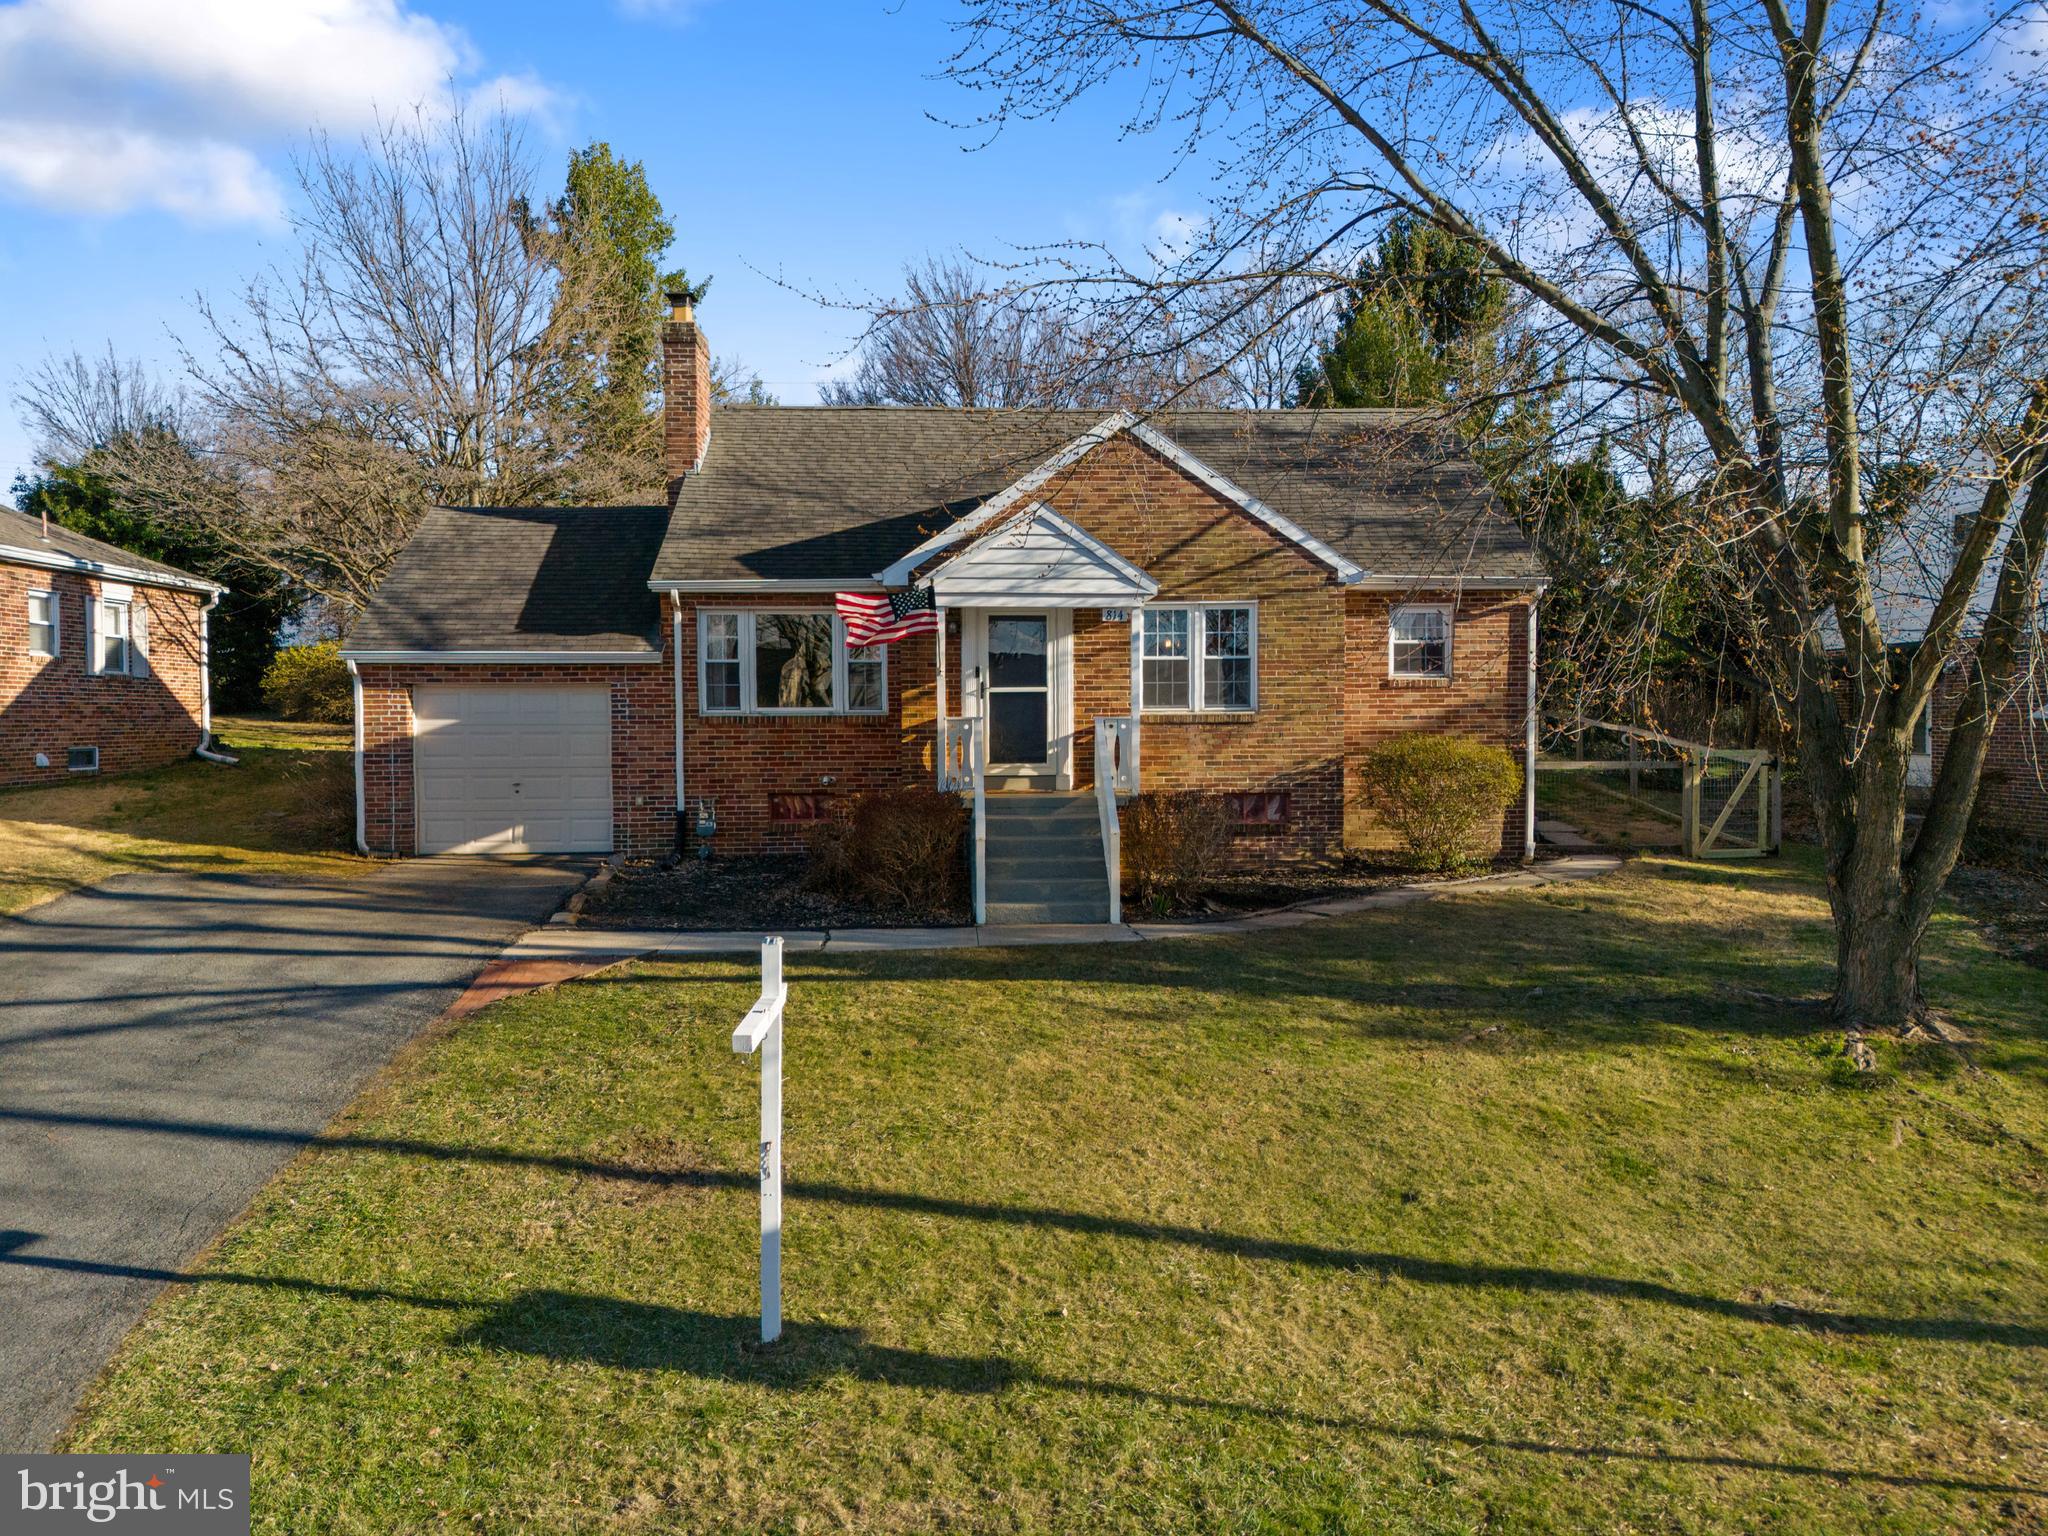
** BACK ON THE MARKET DUE TO NO FAULT OF THE HOME OR THE SELLERS ** 

Welcome to this adorable 3 bedroom, 1 full bath cape cod style home, perfectly situated on a spacious lot in York Suburban School District! Conveniently located near schools, I-83, shopping, dining, and amenities, this home also offers easy access to York Hospital, York College, and Penn State York—an ideal spot for work, school, and play.

Step inside to find hardwood flooring flowing through most of the first level. The cozy living room features a wood-burning fireplace, creating the perfect ambiance for relaxing evenings. A formal dining room provides a great space for entertaining, while the kitchen is complete with tile flooring, stainless steel appliances, and a side door leading to the fenced backyard.

The main level offers two generously sized bedrooms, each with double closets, and a full hall bath with a tiled tub/shower combo. A deep linen closet provides excellent storage. One of the standout features of this home is the Florida/sunroom, where sliding glass doors open to the backyard—perfect for enjoying summer breezes—or can be closed up for cozy winter relaxation.

Upstairs, you'll find a spacious third bedroom, ideal as a primary bedroom, with additional crawl space storage. The partially finished basement offers flexible living space, perfect for a playroom, office, or den, while the unfinished portion houses the washer, dryer, furnace, and water heater (replaced in 2021) with plenty of extra storage.

Outside, enjoy a beautifully fenced backyard with a paver patio and raised garden beds—a private retreat for outdoor enjoyment. Parking is a breeze with a 1-car garage and a large driveway accommodating up to 4 vehicles.

This charming Cape Cod truly has it all! Don’t miss your chance—schedule your showing today!
#PAYK2078470

YORK

814 RATHTON ROAD

3 Beds

1 Baths

1,689 Sq.Ft.

$259,900

MLS#: PAYK2078470
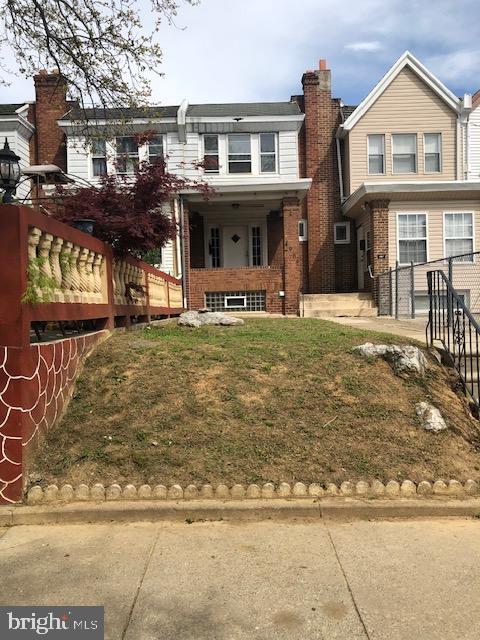
Opportunity is knocking!  Great fixer upper for first time buyer or investor - this 3 BR, 1 Bath row on a nice block needs some updating but offers a great opportunity for some sweat equity.  Standard sales in this area in good condition are selling for $175K average,  and rents for a 3 BR average $1500 to $2000, so check out this opportunity for a great investment.  Home features hardwood floors on 1st and 2nd floor, open front porch and attractive front yard, a rear driveway and rear garage (accessible from inside the basement.)  Kitchen features an exterior door to a small balcony deck (which needs stabilizing).   Interior work needed, includes paint, refinishing wood floors, basement parging and updating the kitchen and bath.  Being sold "AS-IS".  Cash Buyers preferred.
#PAPH2473368

PHILADELPHIA

4909 RORER STREET

3 Beds

1 Baths

1,200 Sq.Ft.

$109,900

MLS#: PAPH2473368
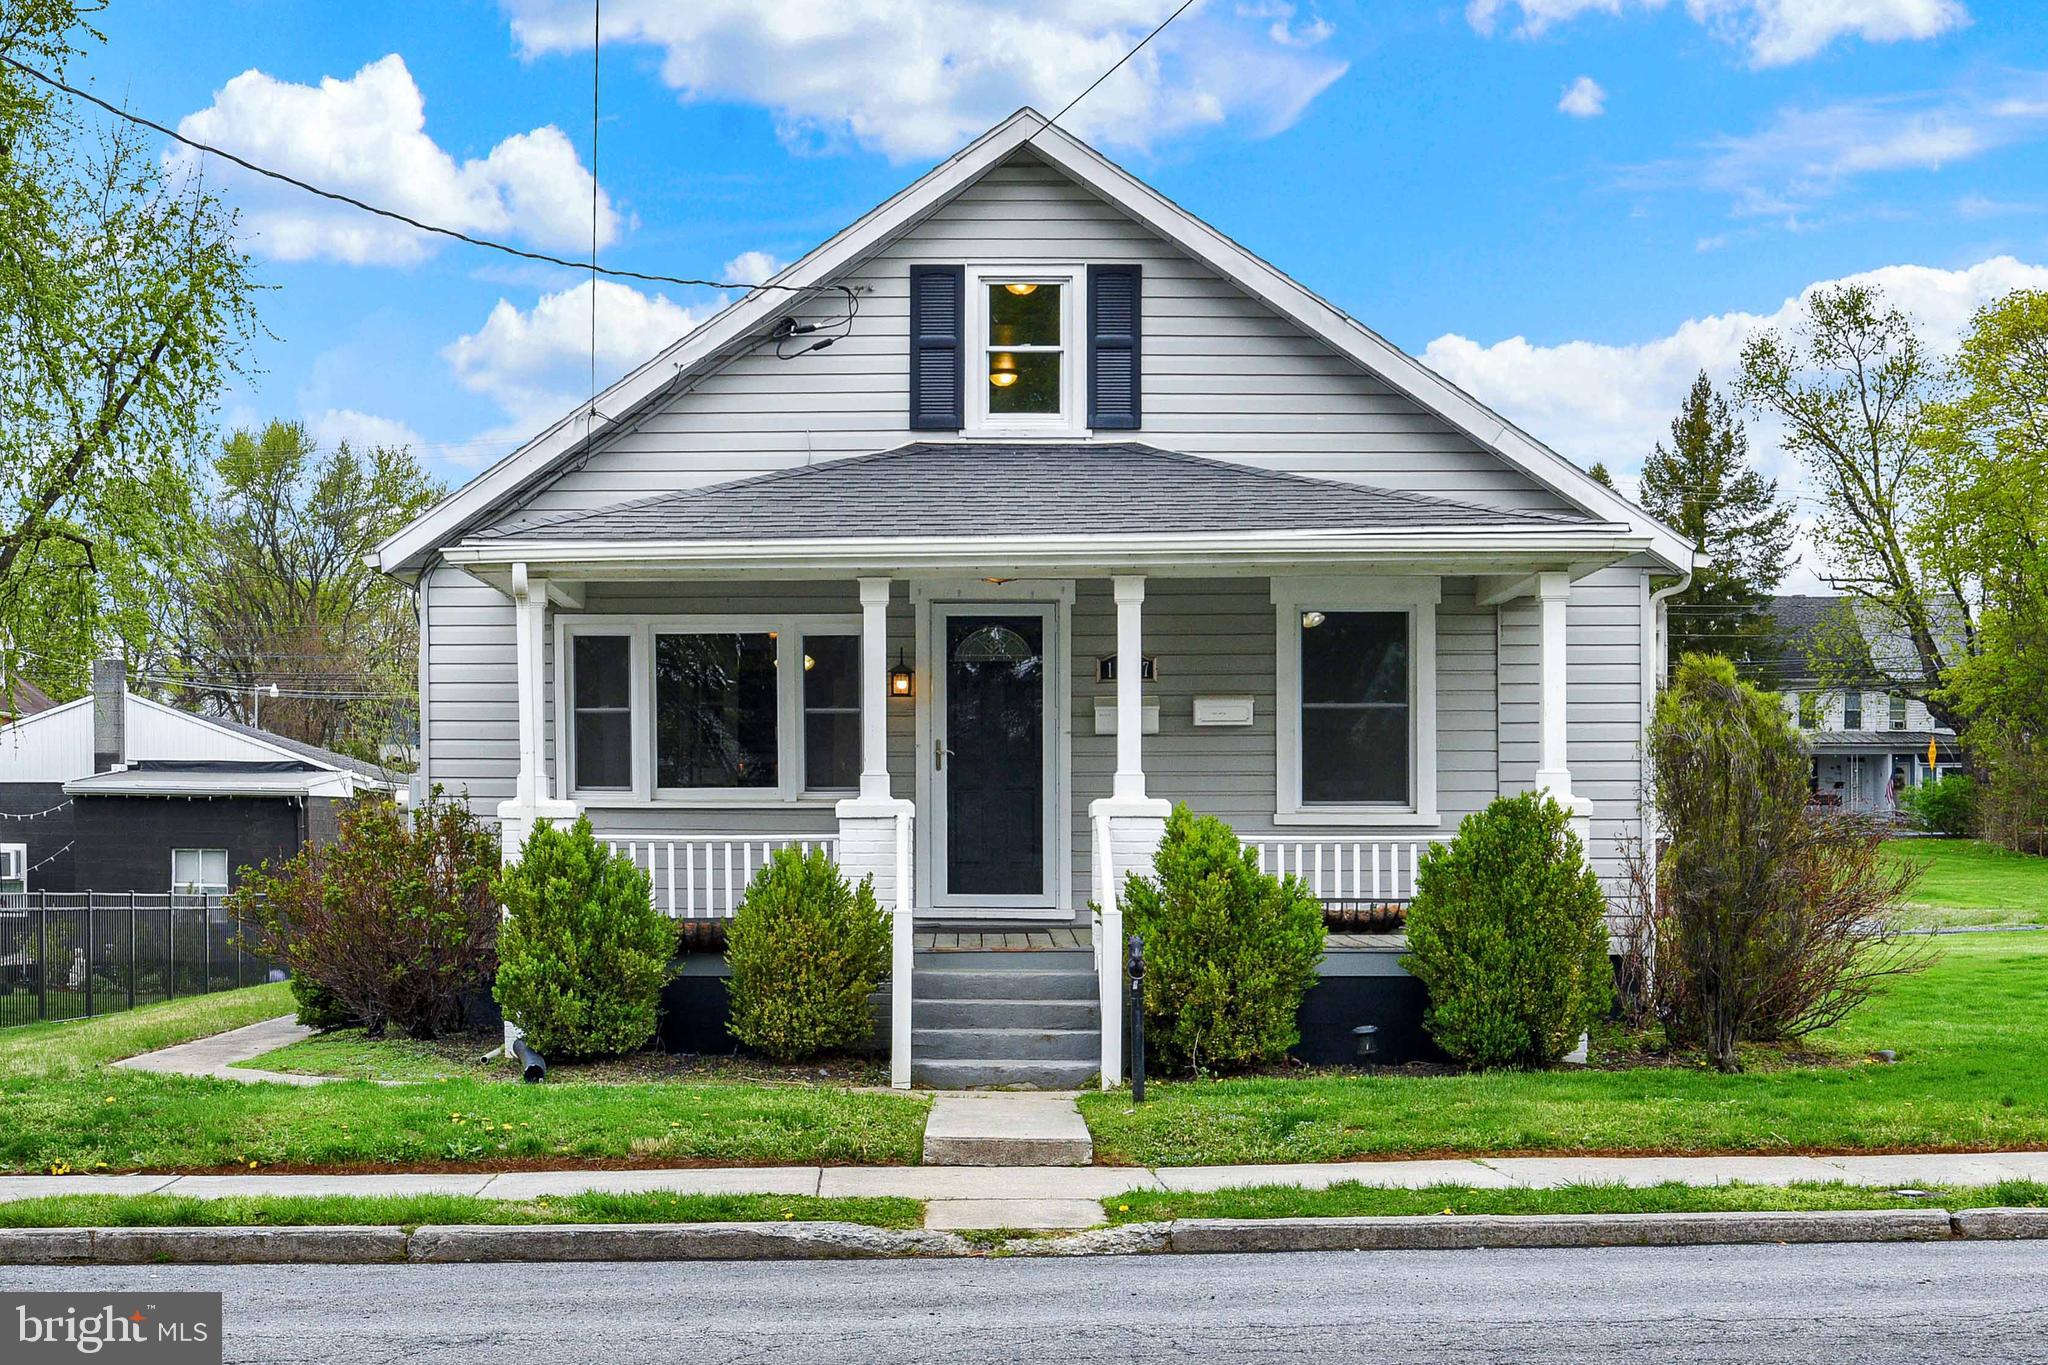
Welcome to this updated Cape Cod in Derry Township on a large lot! With a fully finished basement with bathroom, kitchen, and laundry, this home could be a great rental or used as an in-law suite! Live upstairs and rent the 1 bedroom apartment in the basement! Lovely luxury vinyl plank flooring flows through the living room, dining room & kitchen. Beautiful glass pockets doors separate the living room from the kitchen and dining room. Kitchen boasts stainless steel appliances, nice backsplash, granite countertops, and crown molding. You’ll love the large picture window that provides wonderful natural light. 2 main level bedrooms are separated by a nicely updated bathroom with tiled shower and a separate laundry area. Adjacent the upstairs bedroom is a spacious loft area with plenty of storage; the perfect place for an office, game room, craft room or  playroom. The fully finished apartment in the basement could be great rental income! The bedroom features a huge walk in closet or can be used as office space. The bathroom features a large walk-in, tiled shower and new vinyl plank flooring. The family room opens to a fully equipped kitchen. A large laundry room with extra storage completes the basement space. Head outside to the large yard space and pavilion, the perfect spot for hosting barbecues and parties! A 2 car garage is a huge bonus! Located close to Hershey Med Center, major highways and all that Hershey has to offer! This home is a joy to own!
#PADA2044438

HERSHEY

1527 E CARACAS AVENUE

4 Beds

2 Baths

2,268 Sq.Ft.

$340,000

MLS#: PADA2044438
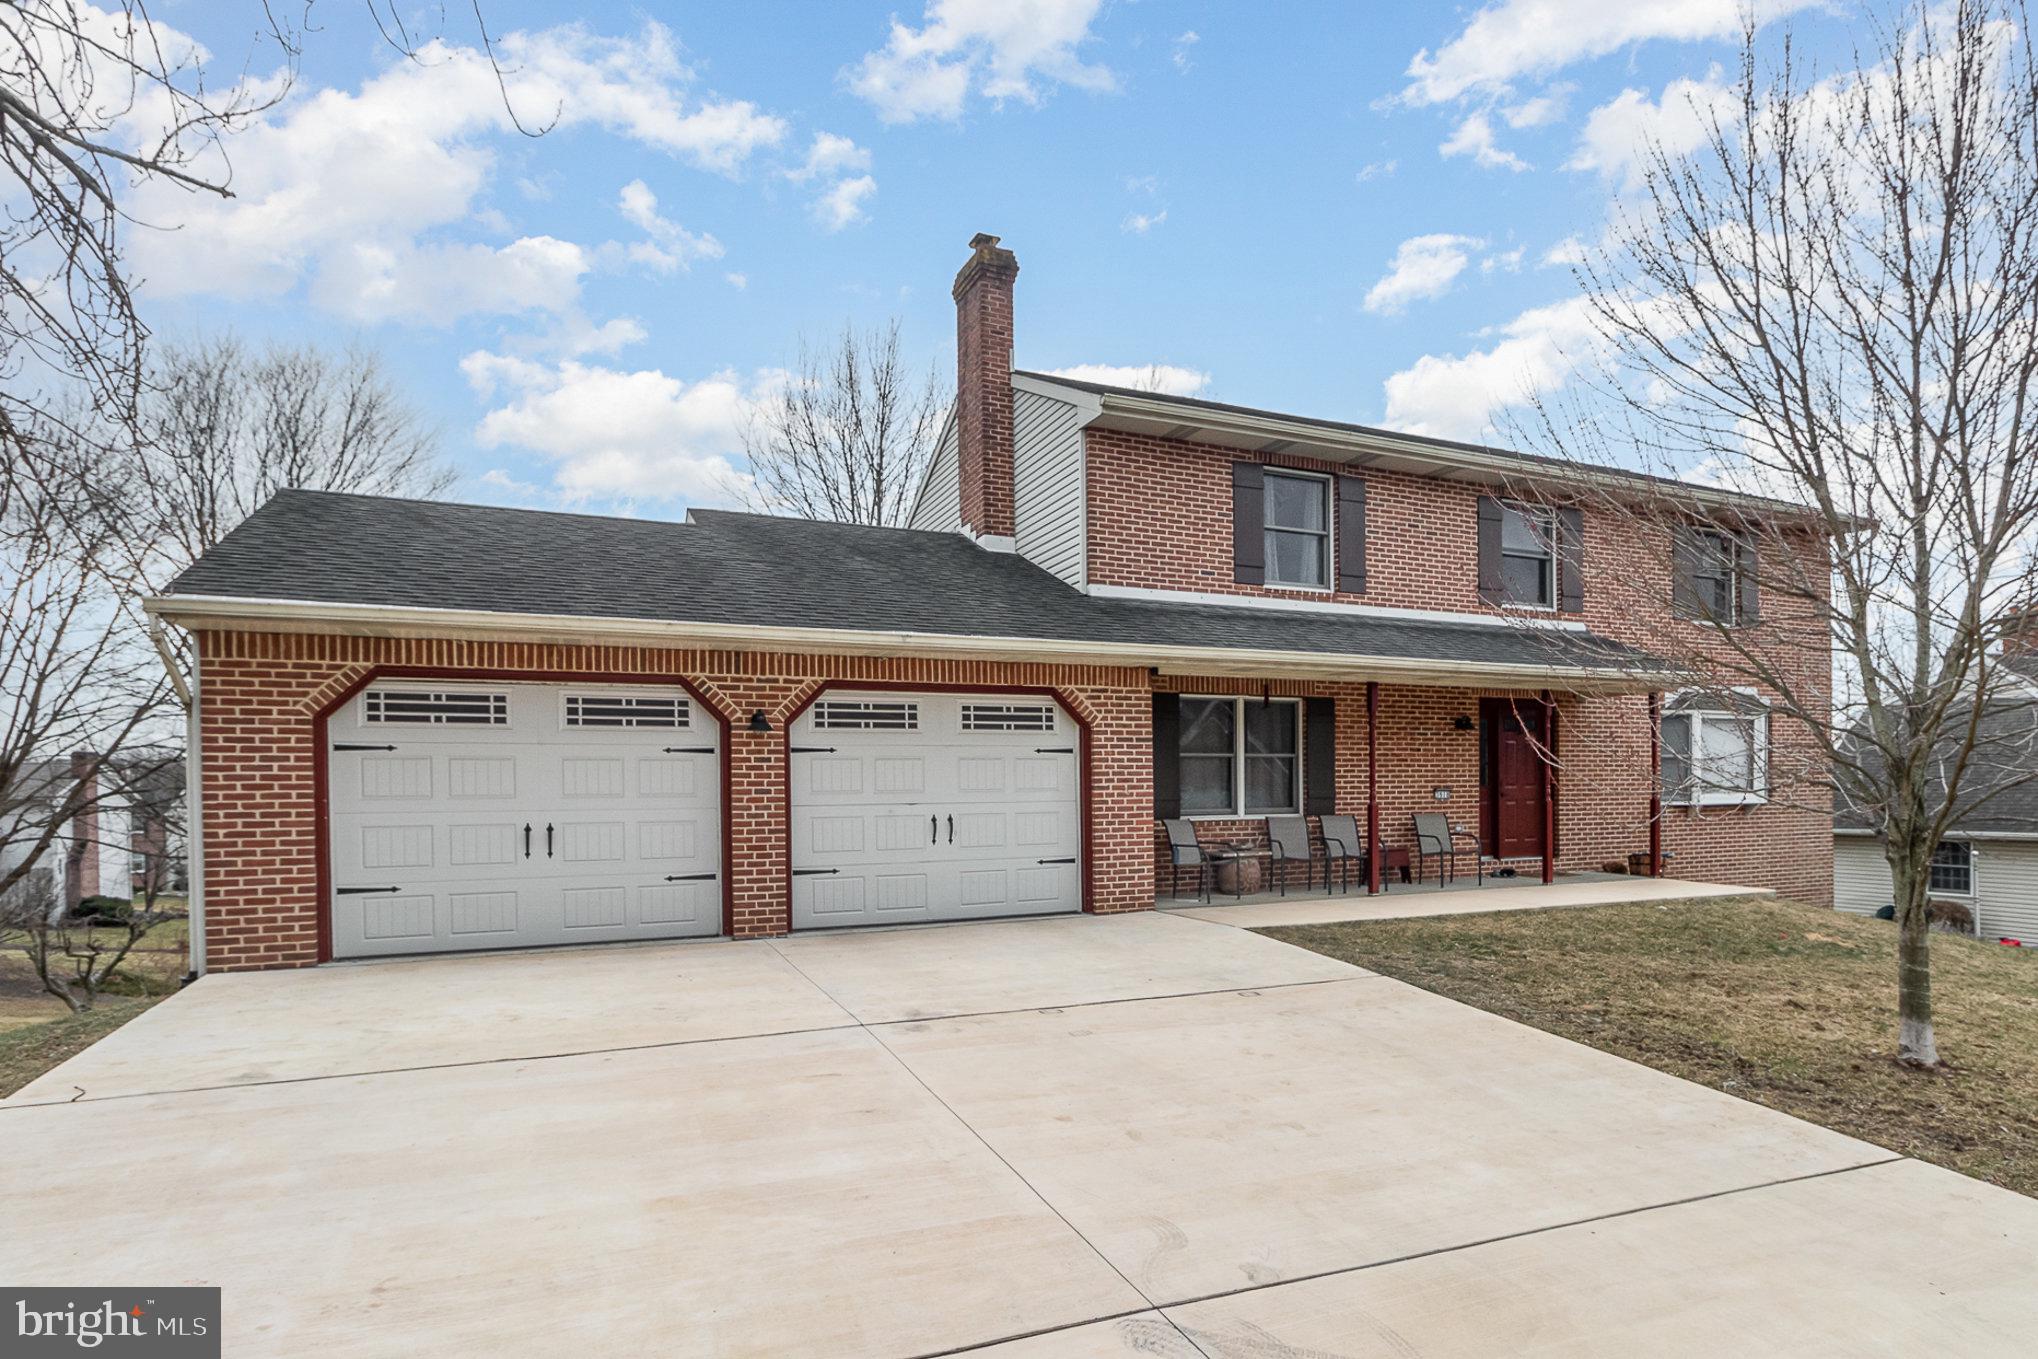
Beautifully Updated 4-Bedroom Home in Prime Ridgeland Location!
Welcome to this stunning 4-bedroom, 3.5-bathroom home nestled in an established neighborhood of Ridgeland, just moments from Armitage Golf Course and scenic trails.
Step inside to find gorgeous hardwood floors throughout the main living areas, adding warmth and charm to this elegant home. The spacious, concept layout is perfect for entertaining, featuring a stylish kitchen, inviting living spaces, and large windows that fill the home with natural light.
The fully finished walk-out basement boasts durable LVP flooring, providing additional living space, a recreational area, or even a private guest suite. Step outside to enjoy a tree-lined backyard, offering both privacy and tranquility.
Located in a sought-after community with convenient access to parks, shopping, and dining, this home is the perfect blend of comfort and modern living.
Don't miss this incredible opportunity—schedule your showing today!
Max Home Warranty now included with an acceptable offer!
#PACB2039240

MECHANICSBURG

3918 EMIL RIDGE DRIVE

4 Beds

3 Baths

2,997 Sq.Ft.

$490,000

MLS#: PACB2039240
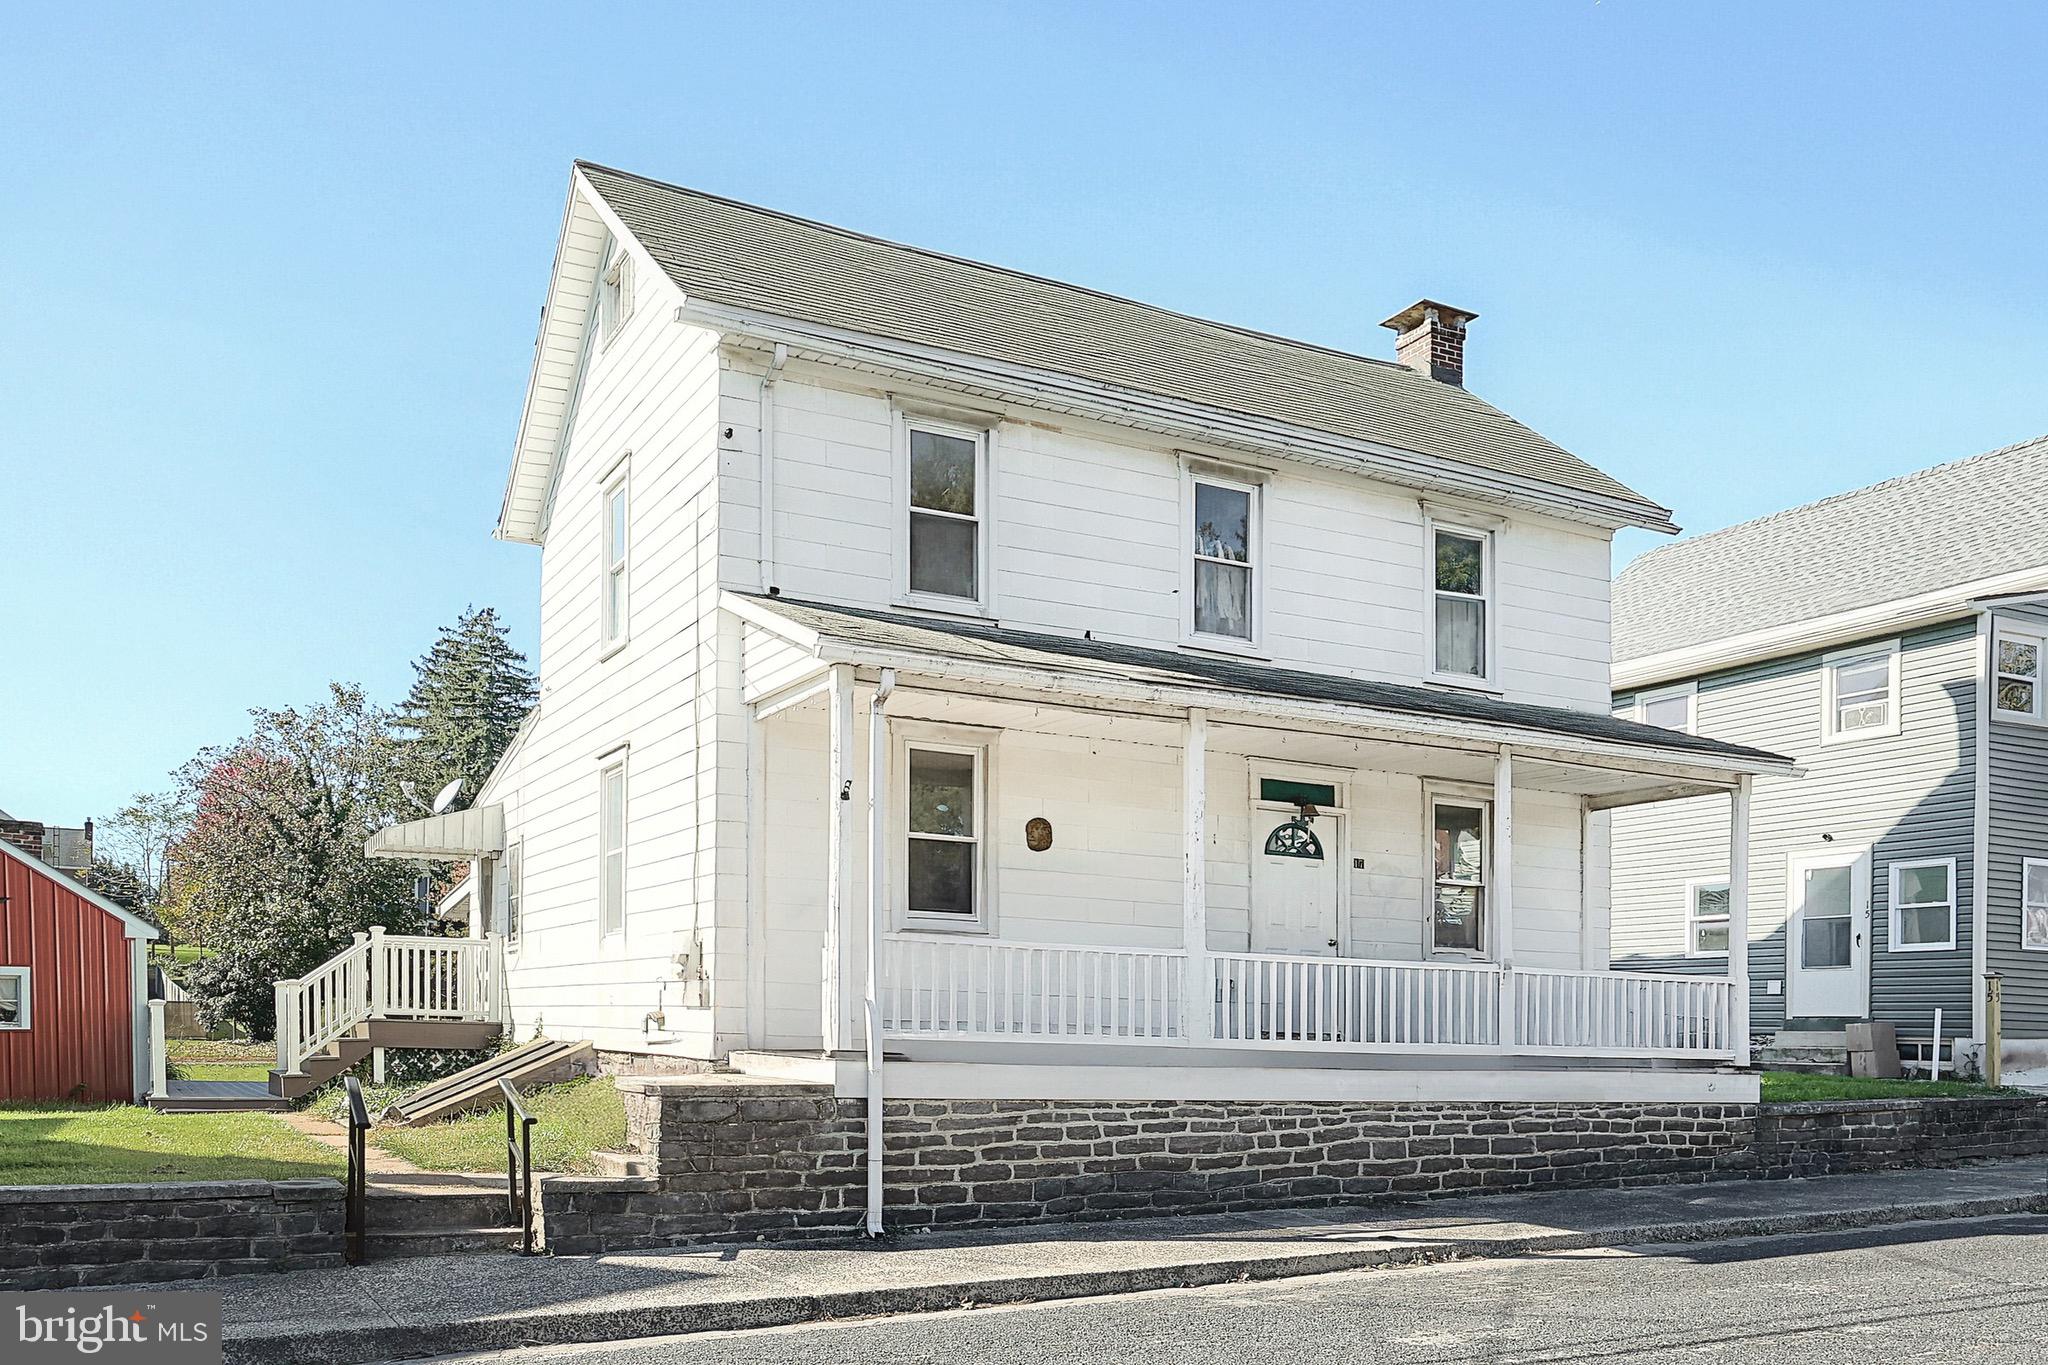
Upper Adams School District.   Welcome to this 4 bedroom, 1.5 bath, traditional 2 story Home.    This property  features a large living room with hardwood flooring, eat-in kitchen with breakfast area,  first floor bedroom,  half bath, and laundry.   2nd level offers 3 bedrooms, full bath, and a finished attic.  Home offers a full unfinished basement & natural gas heat.  Exterior boast a covered front porch, great composition deck in the back,  and main level is ramped for easy access.    Home is situated on a level lot and has rear access for parking.   Property is located on a quiet street just a short distant to the library, schools, and a minutes to shopping and Oakside park.    Historic Downtown Gettysburg, Route 15, and Michaux State Park are just a short drive from here.  Great location!
#PAAD2015252

BIGLERVILLE

17 PENN STREET

4 Beds

1 Baths

1,566 Sq.Ft.

$199,900

MLS#: PAAD2015252
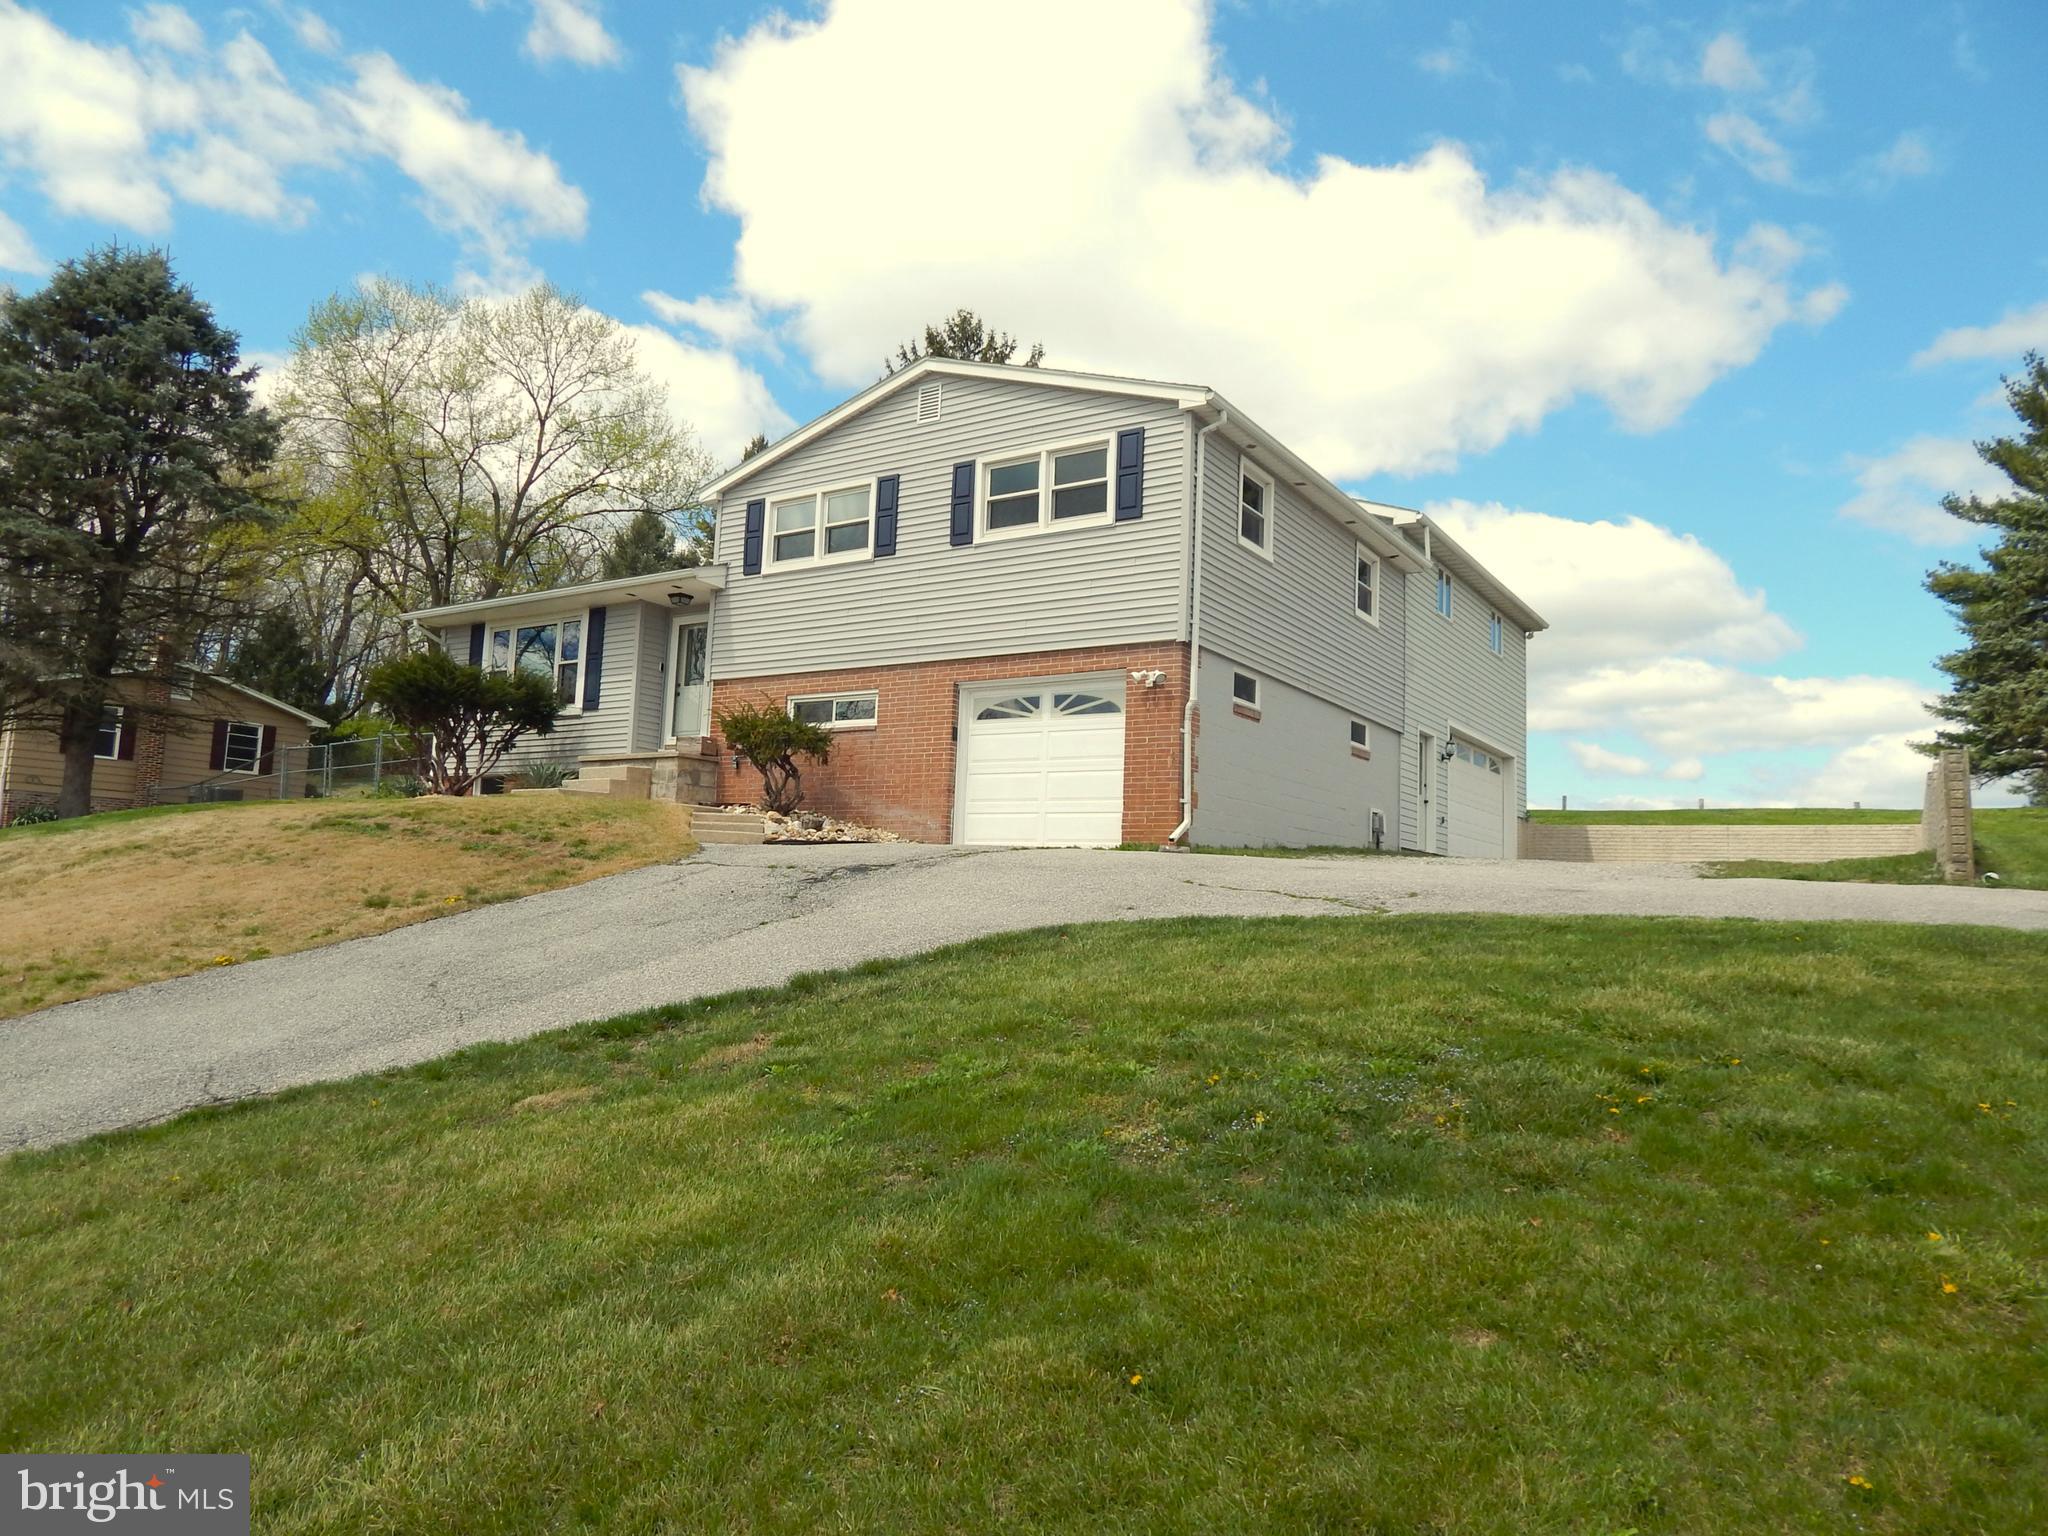
Beautiful split level home in West York Schools! 3 Bed, 2 Full bath, w/ 3 car garage, on .75 acre. A 28x24 addition was added to this home to give it a very spacious master bedroom with skylights, a master bath, and a private deck with a view.  It also added an oversized 2 car garage. Perfect to accommodate any hobbyist. Home  features a 21' x 13' sunroom, hardwood flooring, and new LVT flooring through-out. There is a walk-through room that connects to the master that could be used for many things including a 4th bedroom, a nursery, or even an office. There's also a finished room with garage entry to be used for whatever fits your needs. Plenty of storage in the unfinished basement. Home is minutes away from UPMC, the new Wawa, around the corner from BAE,  and is an easy commute to Rt 30. This one's definitely worth seeing!
#PAYK2077328

YORK

865 BAIRS ROAD

3 Beds

2 Baths

2,198 Sq.Ft.

$319,900

MLS#: PAYK2077328
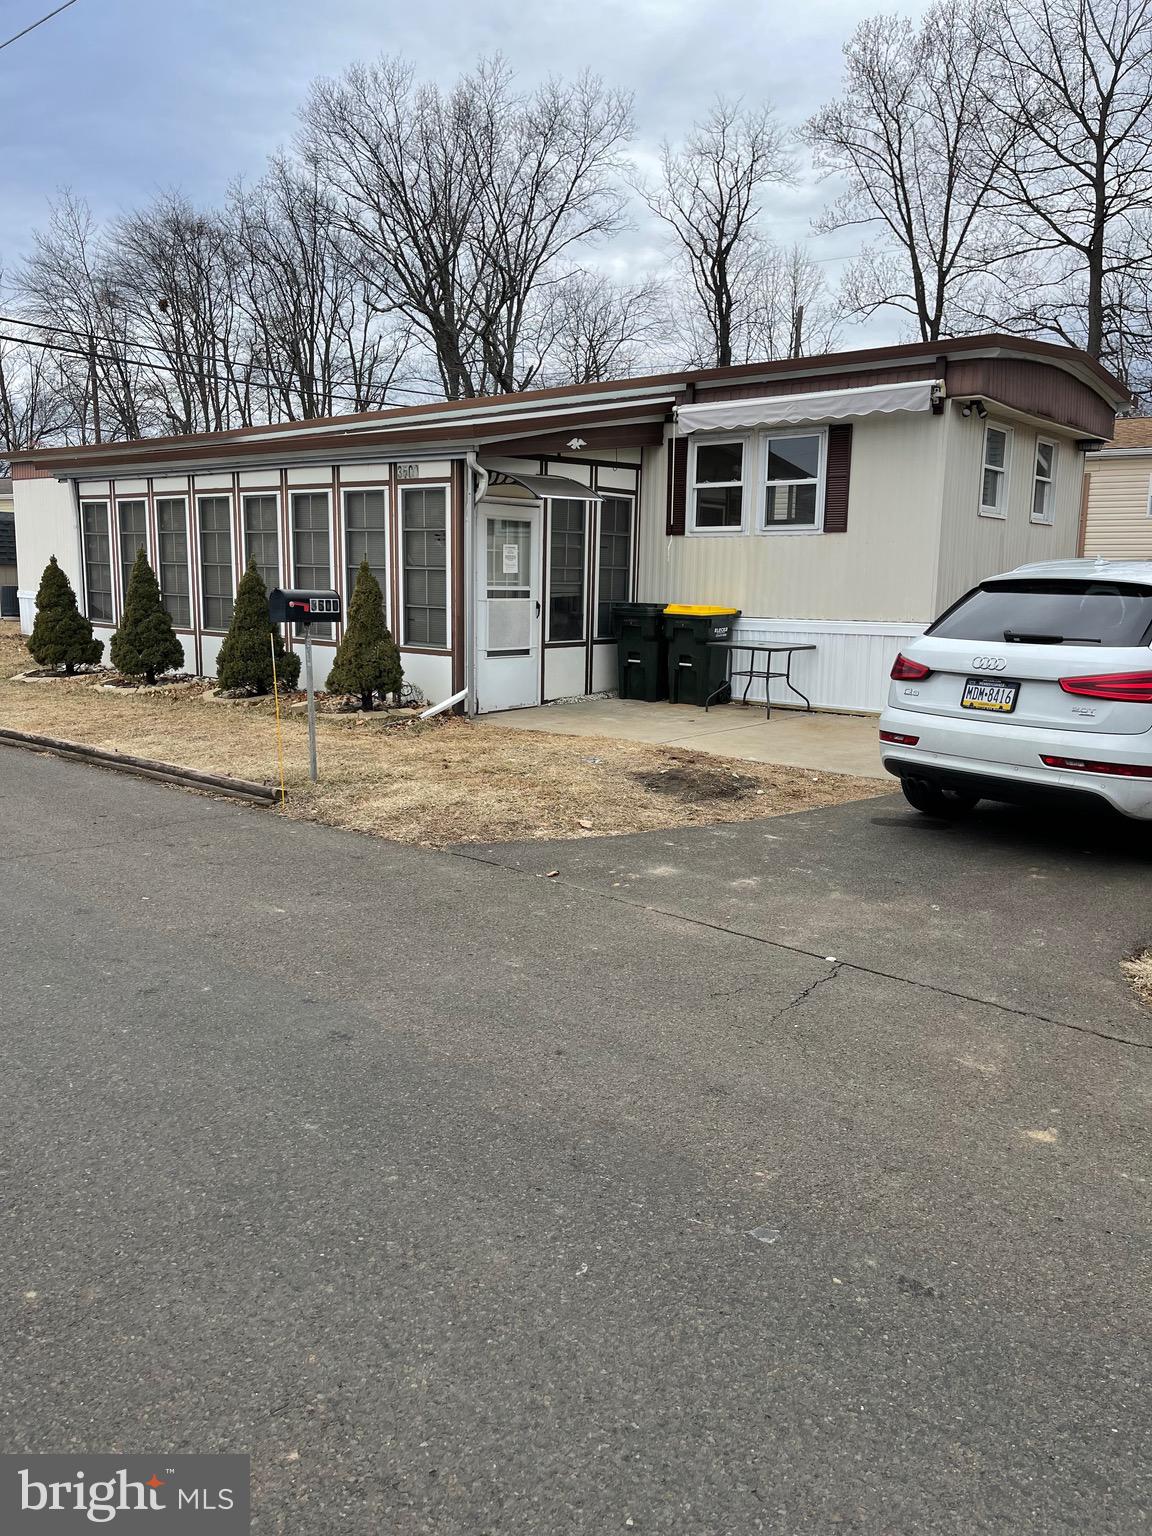
Affordable home in sought after Penn Valley Terrace. New kitchen will be finished shortly. Newer plumbing.  3 season room. New paint. New flooring. New appliances in kitchen. Any potential buyer must be approved by the community before an agreement will be executed. The application is attached. The requirements are a 700 or better credit score, pass a background check and verify your income. Lot rent is 840.00 a month and it includes cold water, sewer, trash & recycling pickup and snow removal on the streets.
#PABU2087388

FEASTERVILLE TREVOSE

3500 IRIS AVENUE

2 Beds

1 Baths

N/A

$84,850

MLS#: PABU2087388

1 ... 453 454 455 456 457 ... 666
* Listings identified with the FMLS IDX logo come from FMLS and are held by brokerage firms other than the owner of this website. The listing brokerage is identified in any listing details. Information is deemed reliable but is not guaranteed. If you believe any FMLS listing contains material that infringes your copyrighted work please review our DMCA policy and learn how to submit a takedown request. © 2024. First Multiple Listing Service, Inc.

Send a message

Message successfully sent.

Your message

What is 3 + 4 ?

Reason for contacting?

I agree to receive email communication and understand I can unsubscribe at any time.

I agree to be contacted by Charis Realty Group - Christine Issler, Broker via call, email, and text for real estate services. To opt out, you can reply 'stop' at any time or reply 'help' for assistance. You can also click the unsubscribe link in the emails. Message and data rates may apply. Message frequency may vary. Privacy Policy

Sign Out

Virtual Assistant

Would you like to take the next step with this property? We can help you schedule a showing or virtual tour, or send you more details.

Yes, I would like more information.

Thank You for Your Reply, One of Our Agents will contact you as soon as possible

No, maybe later.

Thank you, you can always contact me via email, phone number or through the contact form.

Realhub AI

Lucy - Your AI-Powered Realtor

Update Your Temporary Password

Personalize your search

Enter your email and we'll notify you immediately when new listings match what you're looking for.

or enter email address

Already have an account ? Login here

Continue your home search

I agree to receive communications and understand I can unsubscribe at any time.

I agree to be contacted by Charis Realty Group - Christine Issler, Broker via call, email, and text for real estate services. To opt out, you can reply 'stop' at any time or reply 'help' for assistance. You can also click the unsubscribe link in the emails. Message and data rates may apply. Message frequency may vary. Privacy Policy

Already have an account ? Login here

We use cookies

We use cookies primarily for analytics to enhance your experience. By accepting, you agree to our use of these cookies. You can manage your preferences or learn more about our cookies policy.