Properties

Browse or get in touch to schedule a walkthrough.

  • Nearby me
Price range

Popular Features

Community Features

Association

Property Features

Waterfront

View

Exterior Features

Interior Features

Style

569771 properties match your criteria

Updated 1 minute ago

E-Alert name
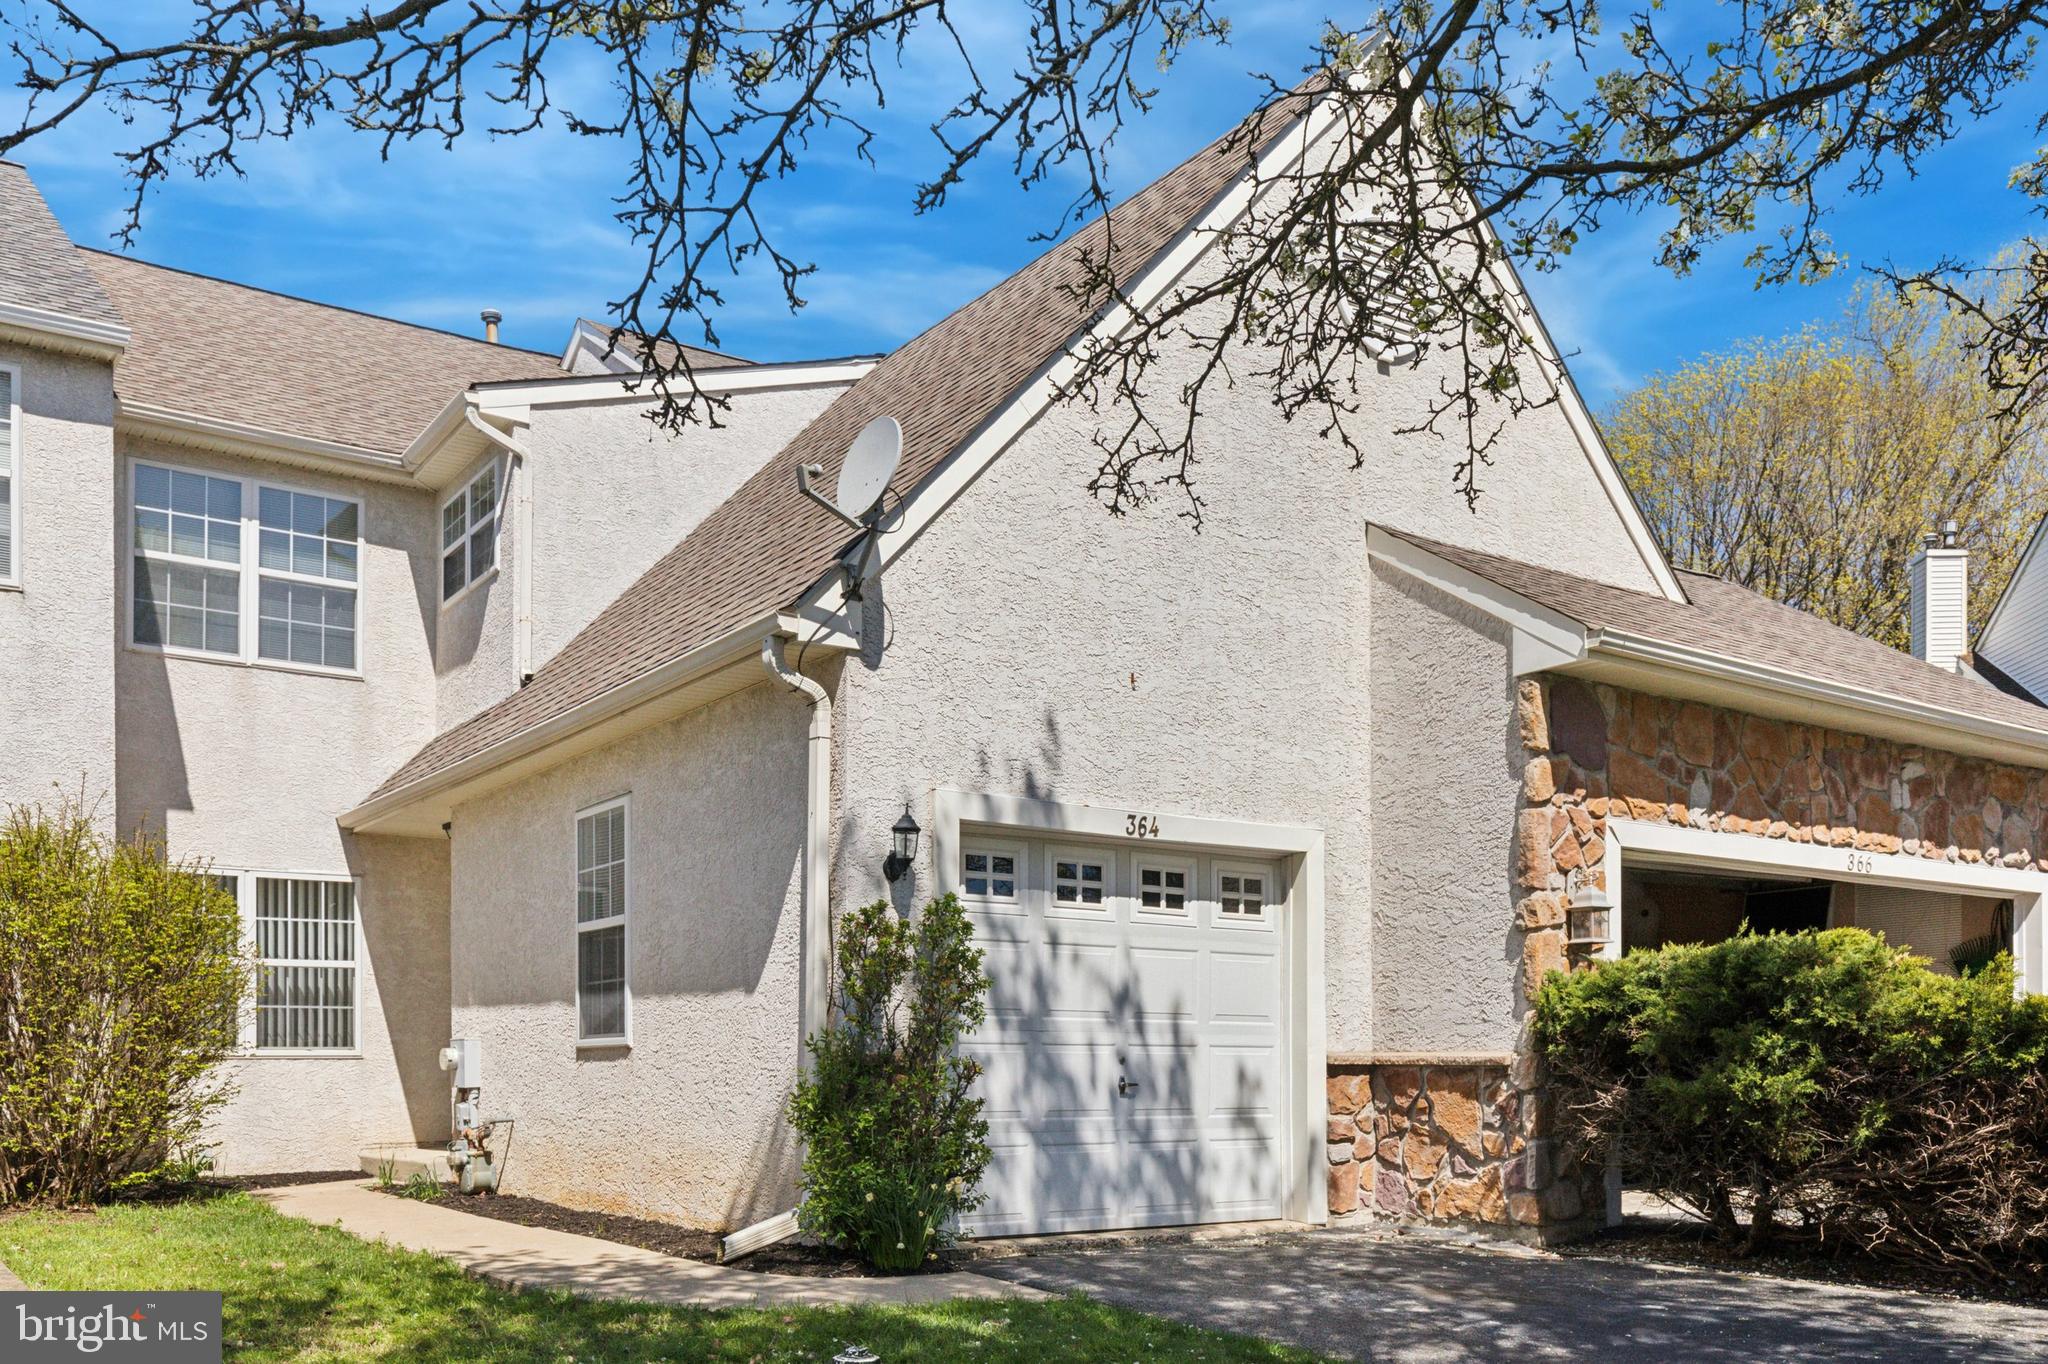
Welcome to this well maintained 3-bedroom, 2 full and 2 half-bath townhome located in the popular Village of Shannon community-ideally situated and backing to green space and trees.
Step into the warm and inviting foyer with hardwood floors and a convenient powder room.  The main level boasts an open floor plan with a spacious living room that flows seamlessly into the large kitchen featuring counter seating and a separate breakfast area with a skylight-perfect for casual dining.  A formal dining room with sliding glass doors opens to a private deck, offering peaceful views of the surrounding greenery.   Upstairs, the primary is a true retreat with a vaulted ceiling, an expansive walk-in closet, and an en-suite bath complete with a vaulted ceiling, walk in shower and a separate soaking tub.  Two additional generously sized bedrooms and a full hall bath provide plenty of space for family or guests.   The finished walkout lower level adds even more living space, featuring recessed lighting, a wet bar, a second powder room, and ample storage-ideal for entertaining or relaxing.   Additional highlights include a garage plus driveway parking for up to 3 cars, all in a prime location close to major routes, shopping, dining, and more.  Don't miss your chance to own this wonderful home in a sought- after neighborhood!
#PACT2095332

WEST CHESTER

364 GALWAY DRIVE

3 Beds

2 Baths

2,014 Sq.Ft.

$470,000

MLS#: PACT2095332
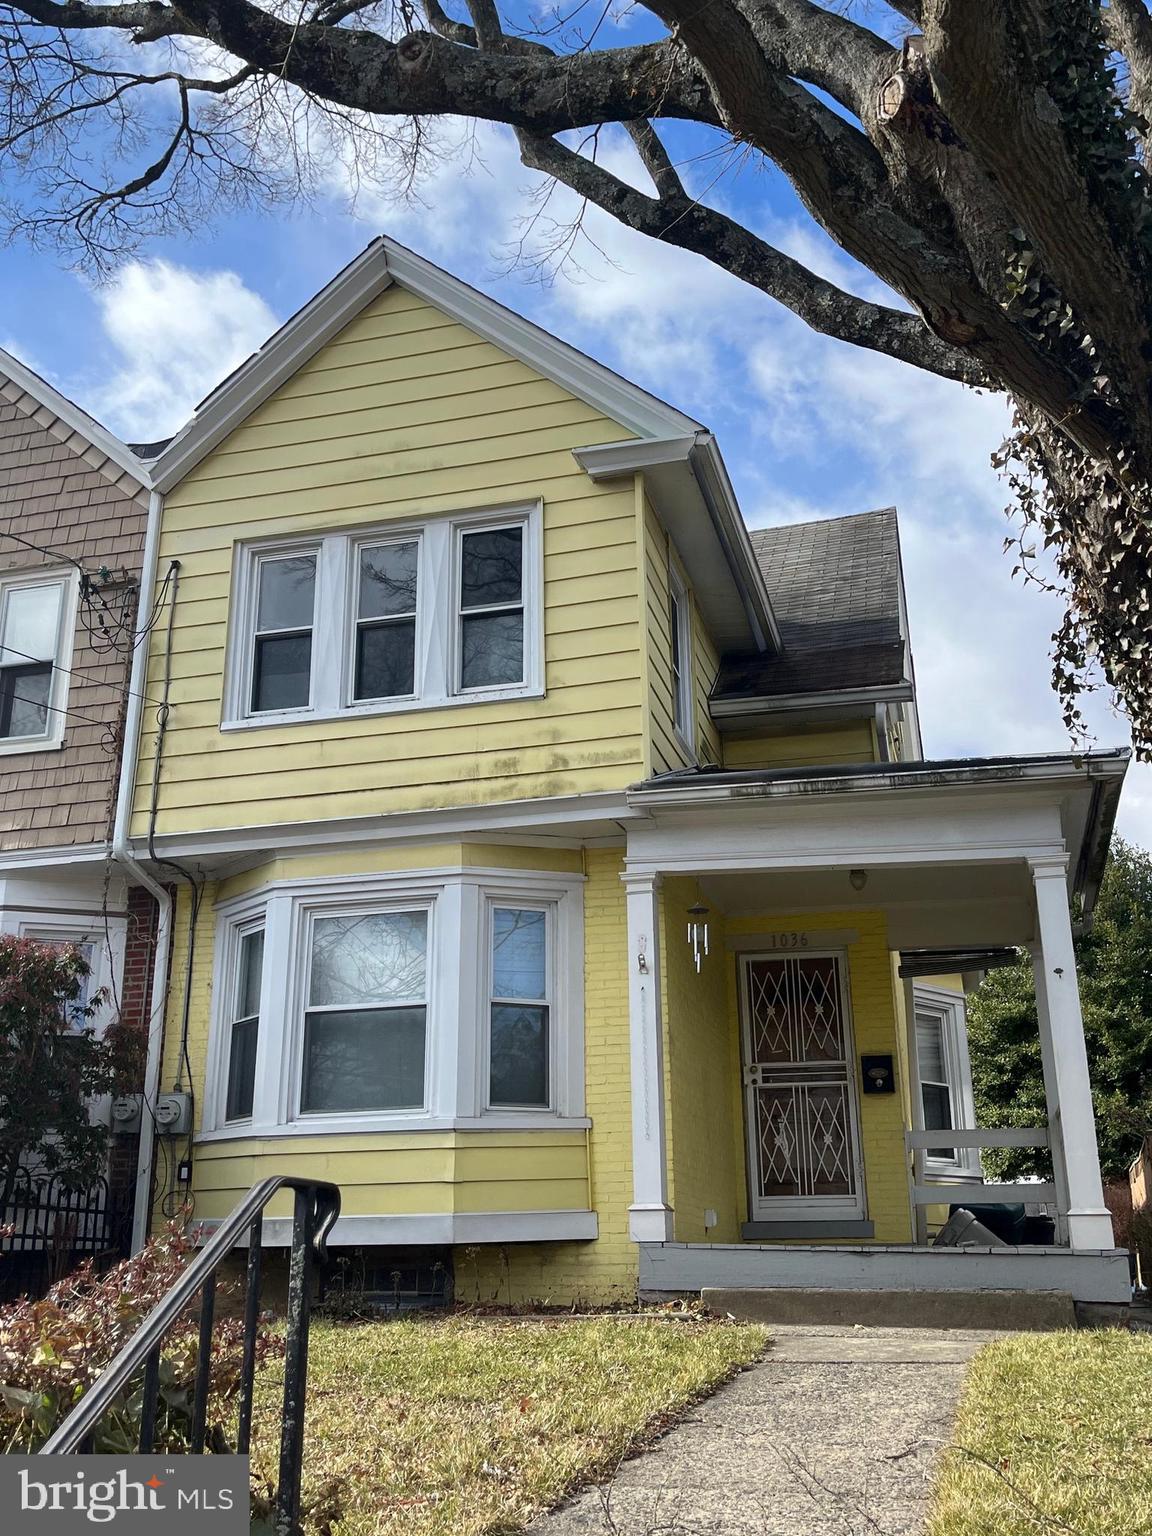
Rare opportunity to create your own vision on a charming street just steps from the heart of Bryn Mawr's bustling commercial district.  This property requires full renovation, with all interior walls, bathrooms and mechanical systems removed, providing a fresh start for any project.  Only the kitchen has been preserved, with appliances, cabinets and countertops intact. Bring your builder and your inspiration!
#PAMC2130510

BRYN MAWR

1036 REES AVENUE

4 Beds

None Baths

1,772 Sq.Ft.

$390,000

MLS#: PAMC2130510
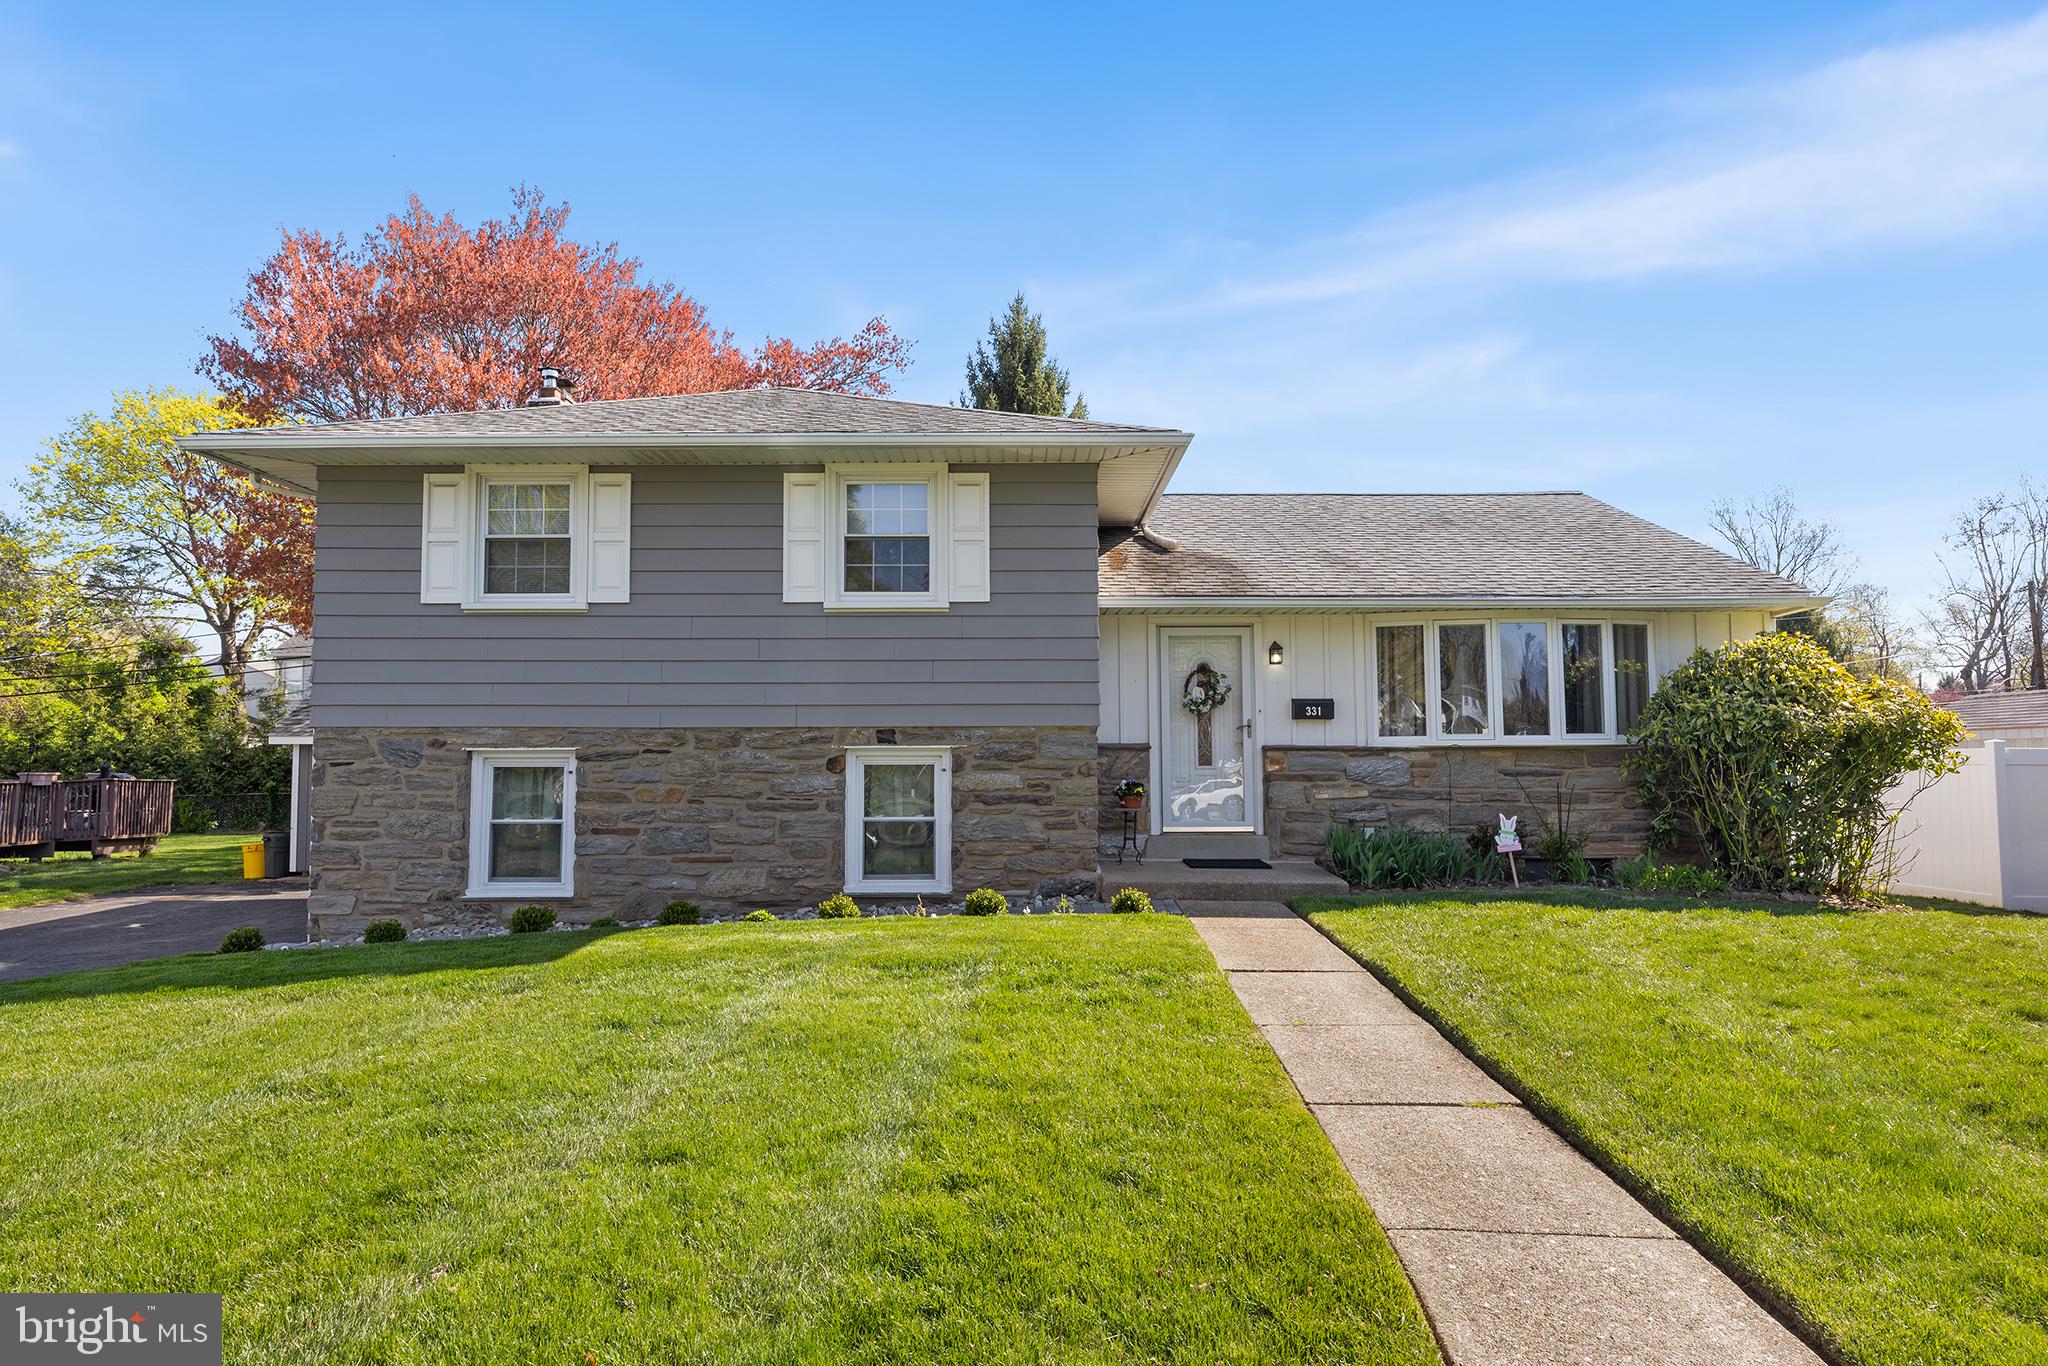
This charming and meticulously maintained split-level home features a spacious and open layout, plenty of storage space, a beautifully updated primary suite, and so much more, nestled in a quiet neighborhood just minutes from downtown Swarthmore. Your new home greets you with a large and well-manicured lawn, private driveway, and attached one-car garage. After heading inside, your entryway offers a large and convenient coat closet off to the left, with a sunny and sizable formal living room to your right. There are hardwood floors underneath the carpet in these rooms. The flow is excellent, as the living room seamlessly flows into the dining room just off the newer kitchen. The kitchen features Quartz countertops, an abundance of wood cabinetry and a comfortable workspace. Head down to the lower level, where you will find a cozy family room with a wood-burning fireplace, a convenient powder room and generously-sized storage closet. Across the hall, you will find the entrance to the attached garage. From here, you can head down into the basement, which is home to your laundry and an ideal place for storage. Should you need more living space, however, this area is prime to be finished into a home gym, playroom, guest suite - you name it! The second level of the home features three ample bedrooms, including a primary suite with a newly renovated bathroom. Each bedroom offers a large closet and solid oak floors. For history enthusiasts, this house is extra unique: it features an actual bomb shelter that was built during the Cuban Missile Crisis. And as far as present-day goes, this location is truly unbeatable. Enjoy the highly-rated Springfield Township school district, two train stations within walking distance, the Swarthmore Farmers Market and other amenities of downtown Swarthmore, walking trails at Swarthmore College, and you are even just a short 10 minute drive from downtown Media! Pride of ownership and care is evident in this lovely home ready for its next chapter. Make your appointment today!
#PADE2088494

SWARTHMORE

331 N LEHIGH CIRCLE

3 Beds

2 Baths

1,646 Sq.Ft.

$375,000

MLS#: PADE2088494
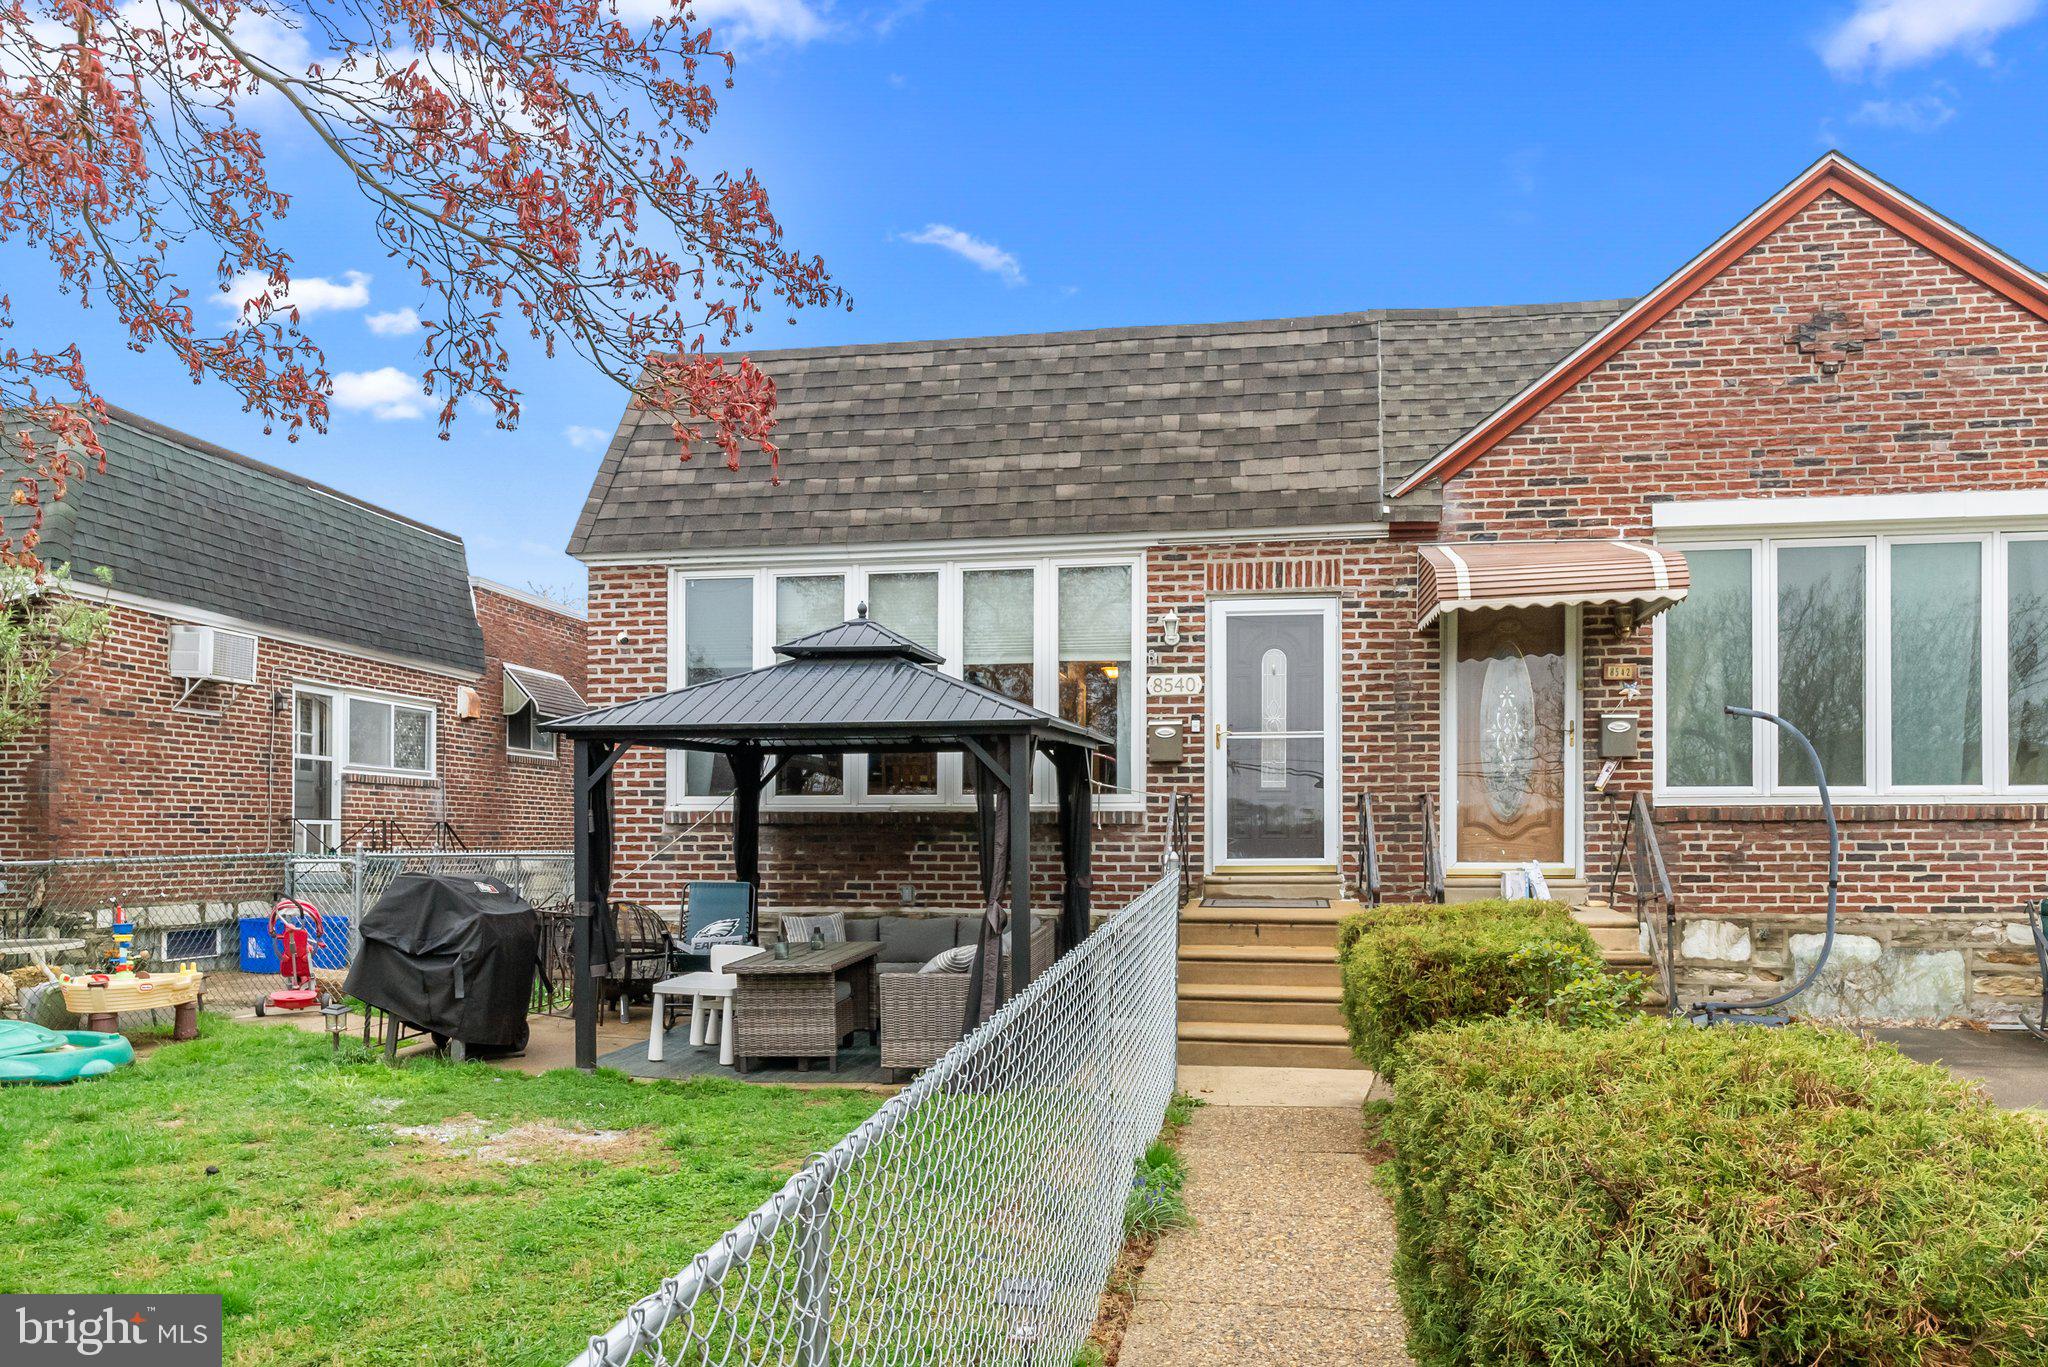
Welcome to 8540 Frontenac Street, a beautifully maintained 3-bedroom, 2-bathroom brick home nestled in the highly sought-after Bells Corner neighborhood of Northeast Philadelphia. This charming semi-detached residence blends timeless appeal with modern updates and offers everything you need for comfortable city living.

Step inside to a spacious and light-filled living and dining area featuring sleek wood-style flooring, neutral tones, and an open layout that effortlessly flows into the updated kitchen. The kitchen features warm wood cabinetry, corian countertops, stainless steel appliances, a gas range, and plenty of counter space—perfect for any home chef.

All three bedrooms are generously sized with ample natural light, and the full bathroom on the main level has been recently renovated featuring new tile flooring, a pedestal sink, and a newly glazed tub with crisp white tile. The fully finished lower level offers an incredible bonus space—ideal for a playroom, home gym, second living area, or guest quarters. It includes a second full bathroom with a custom tiled shower and modern finishes, a separate laundry/mud room with new utility sink and additional storage space. The lower level is completed with a waterproofing french drain for peace of mind during inclement weather and a whole house PEX plumbing system.

Outside, enjoy the fenced-in front and side yard with a dedicated patio area—perfect for entertaining or relaxing.  A one-car attached garage and private rear driveway provide convenient off-street parking in addition to extra storage space.

Located on a quiet street in Bells Corner, you’re just minutes from local parks, schools, shopping, and major roadways for an easy commute to the city, suburbs, or even New Jersey. Don’t miss your opportunity to own this move-in ready gem in one of Northeast Philly’s most desirable neighborhoods! Showings will begin at the Open House on Saturday April 26th from 1-3PM.
#PAPH2472656

PHILADELPHIA

8540 FRONTENAC STREET

3 Beds

2 Baths

1,781 Sq.Ft.

$339,900

MLS#: PAPH2472656
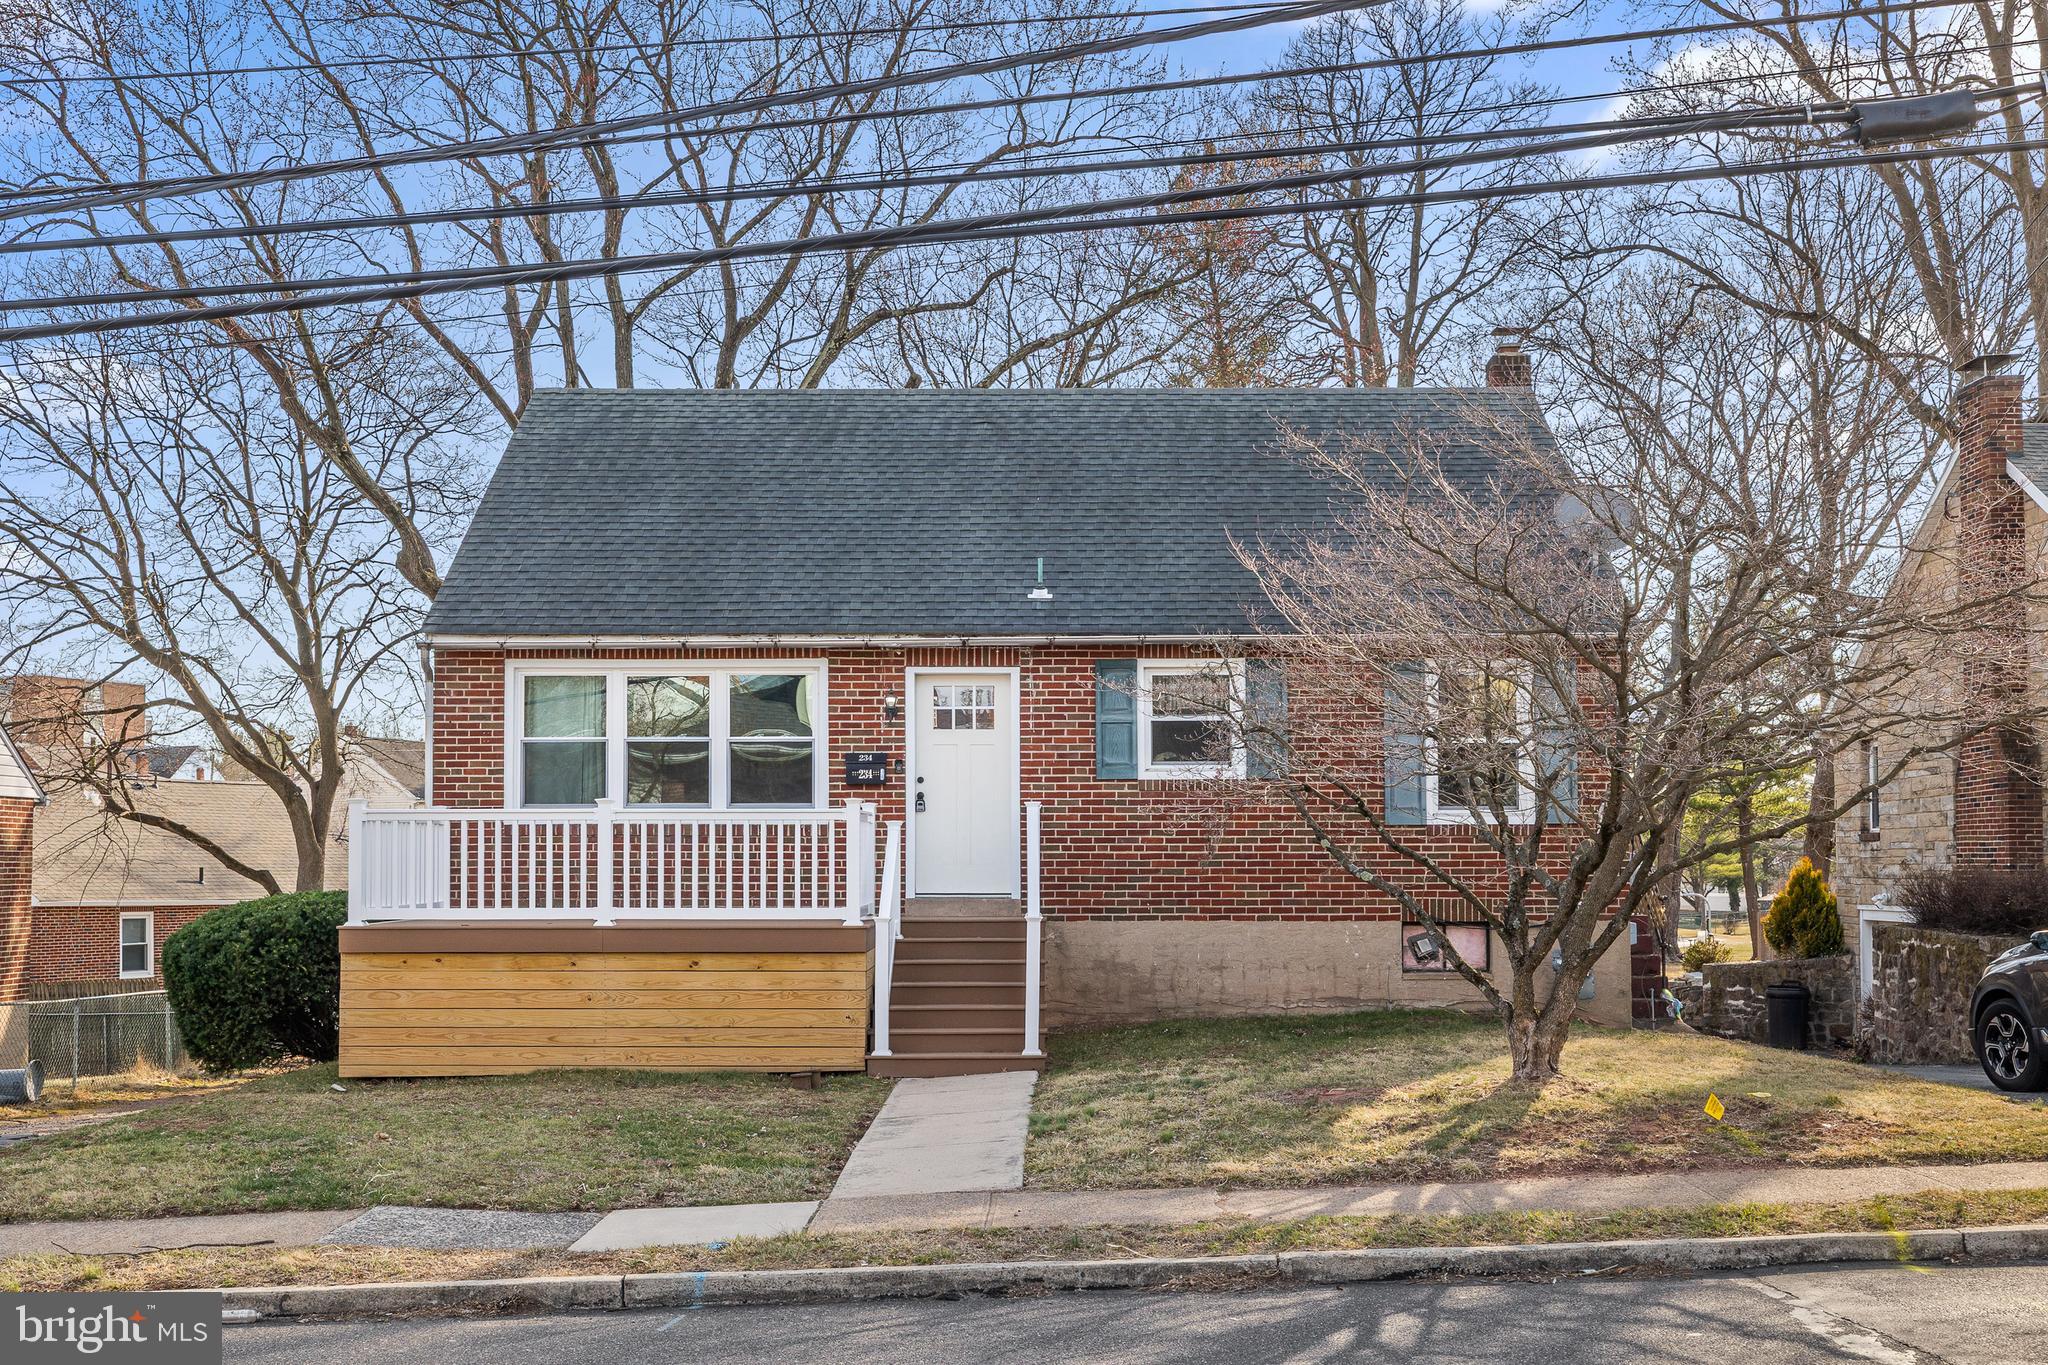
Welcome home to this charming 3-bedroom, 1-bathroom Traditional Cape Cod single-family home, perfect for first-time buyers or growing families. Noticeable improvements immediately apparent are the new front patio featuring Trex Decking along with a new front door and new front window. Boasting nearly 1100 square feet of living space, this delightful property offers a cozy floor plan highlighted by gleaming hardwood floors and a neutral color palette, creating a warm and inviting atmosphere. The kitchen flows seamlessly into the living area, ideal for entertaining. The expansive upstairs room works well as a bedroom or flex space. Step outside onto your patio and enjoy the spacious backyard – perfect for barbecues, gardening, or simply relaxing. Additional features include heating system converted from oil to natural gas and a newer roof, offering peace of mind for years to come. Located conveniently near shopping centers, public transportation, and major traffic routes this move-in ready gem won't last long! House being sold as is where is, buyer responsible for obtaining township use and occupancy permit. Don't miss the opportunity to make this house your dream home!
#PAMC2131808

POTTSTOWN

234 WILSON STREET

3 Beds

1 Baths

1,092 Sq.Ft.

$290,000

MLS#: PAMC2131808
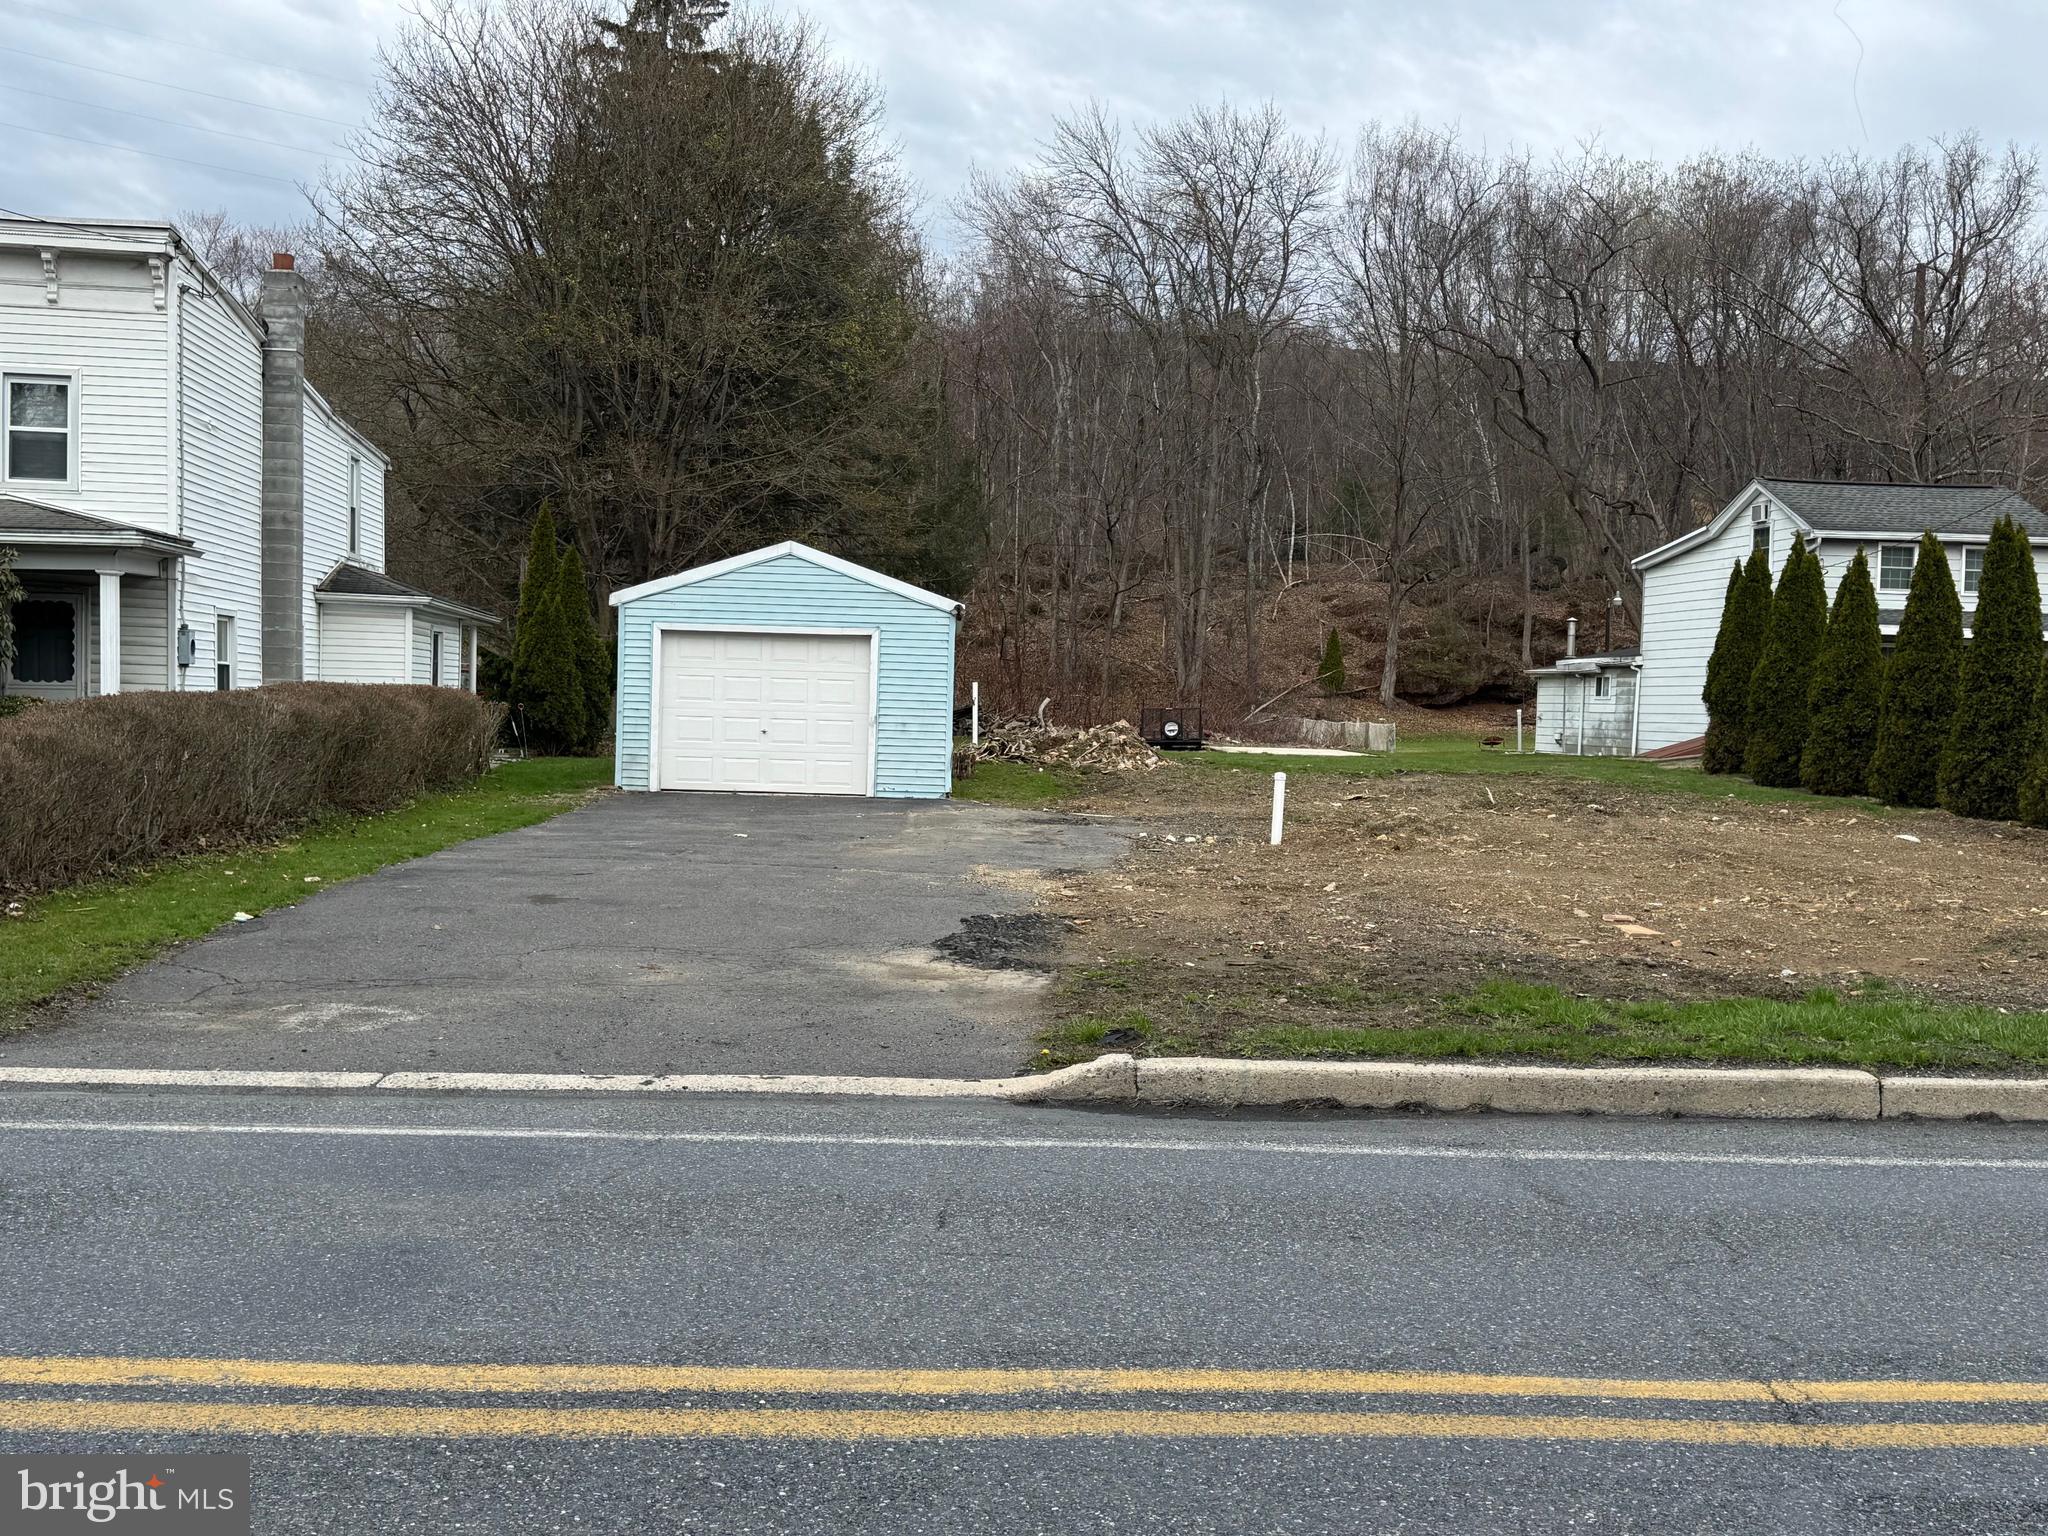
Adventure-Ready Land with Utility Access – Ride Straight into Famous Reading Outdoors!
This level lot is the ultimate base camp for year-round living or weekend getaways. With full access to utilities and direct access to the renowned Famous Reading Outdoors park, it's perfect for those looking to place a mobile home or create the ultimate off-roading retreat. Backed right up to woods with over 650 miles of trails, you can ride directly from your backyard onto one of the most celebrated off-roading systems in the region. Whether you’re into ATVs, dirt bikes, UTVs, or four-wheeling, you’ll find endless miles of trails that wind through scenic mountaintops, historic coal lands, ghost towns, and open meadows. It's a true haven for off-road adventurers of all skill levels. 
The existing garage can fit one car or several large quads and there is a 19' x 12' concrete pad ready for an additional shed or outbuilding. There is plenty of space to park multiple campers or bring in a mobile or modular home of your choice. And this plot is only a few miles away from Highridge Industrial Park, which includes a major travel plaza, making it an easy commute for those employed there. 
Whether you're looking for a peaceful escape with mountain views or a hub for adrenaline-packed weekends, this property delivers the best of both worlds! Don’t miss out on this rare opportunity with unbeatable trail access and year-round adventure right at your doorstep.
#PASK2020886

POTTSVILLE

1222 VALLEY ROAD

None Beds

None Baths

N/A

$15,000

MLS#: PASK2020886
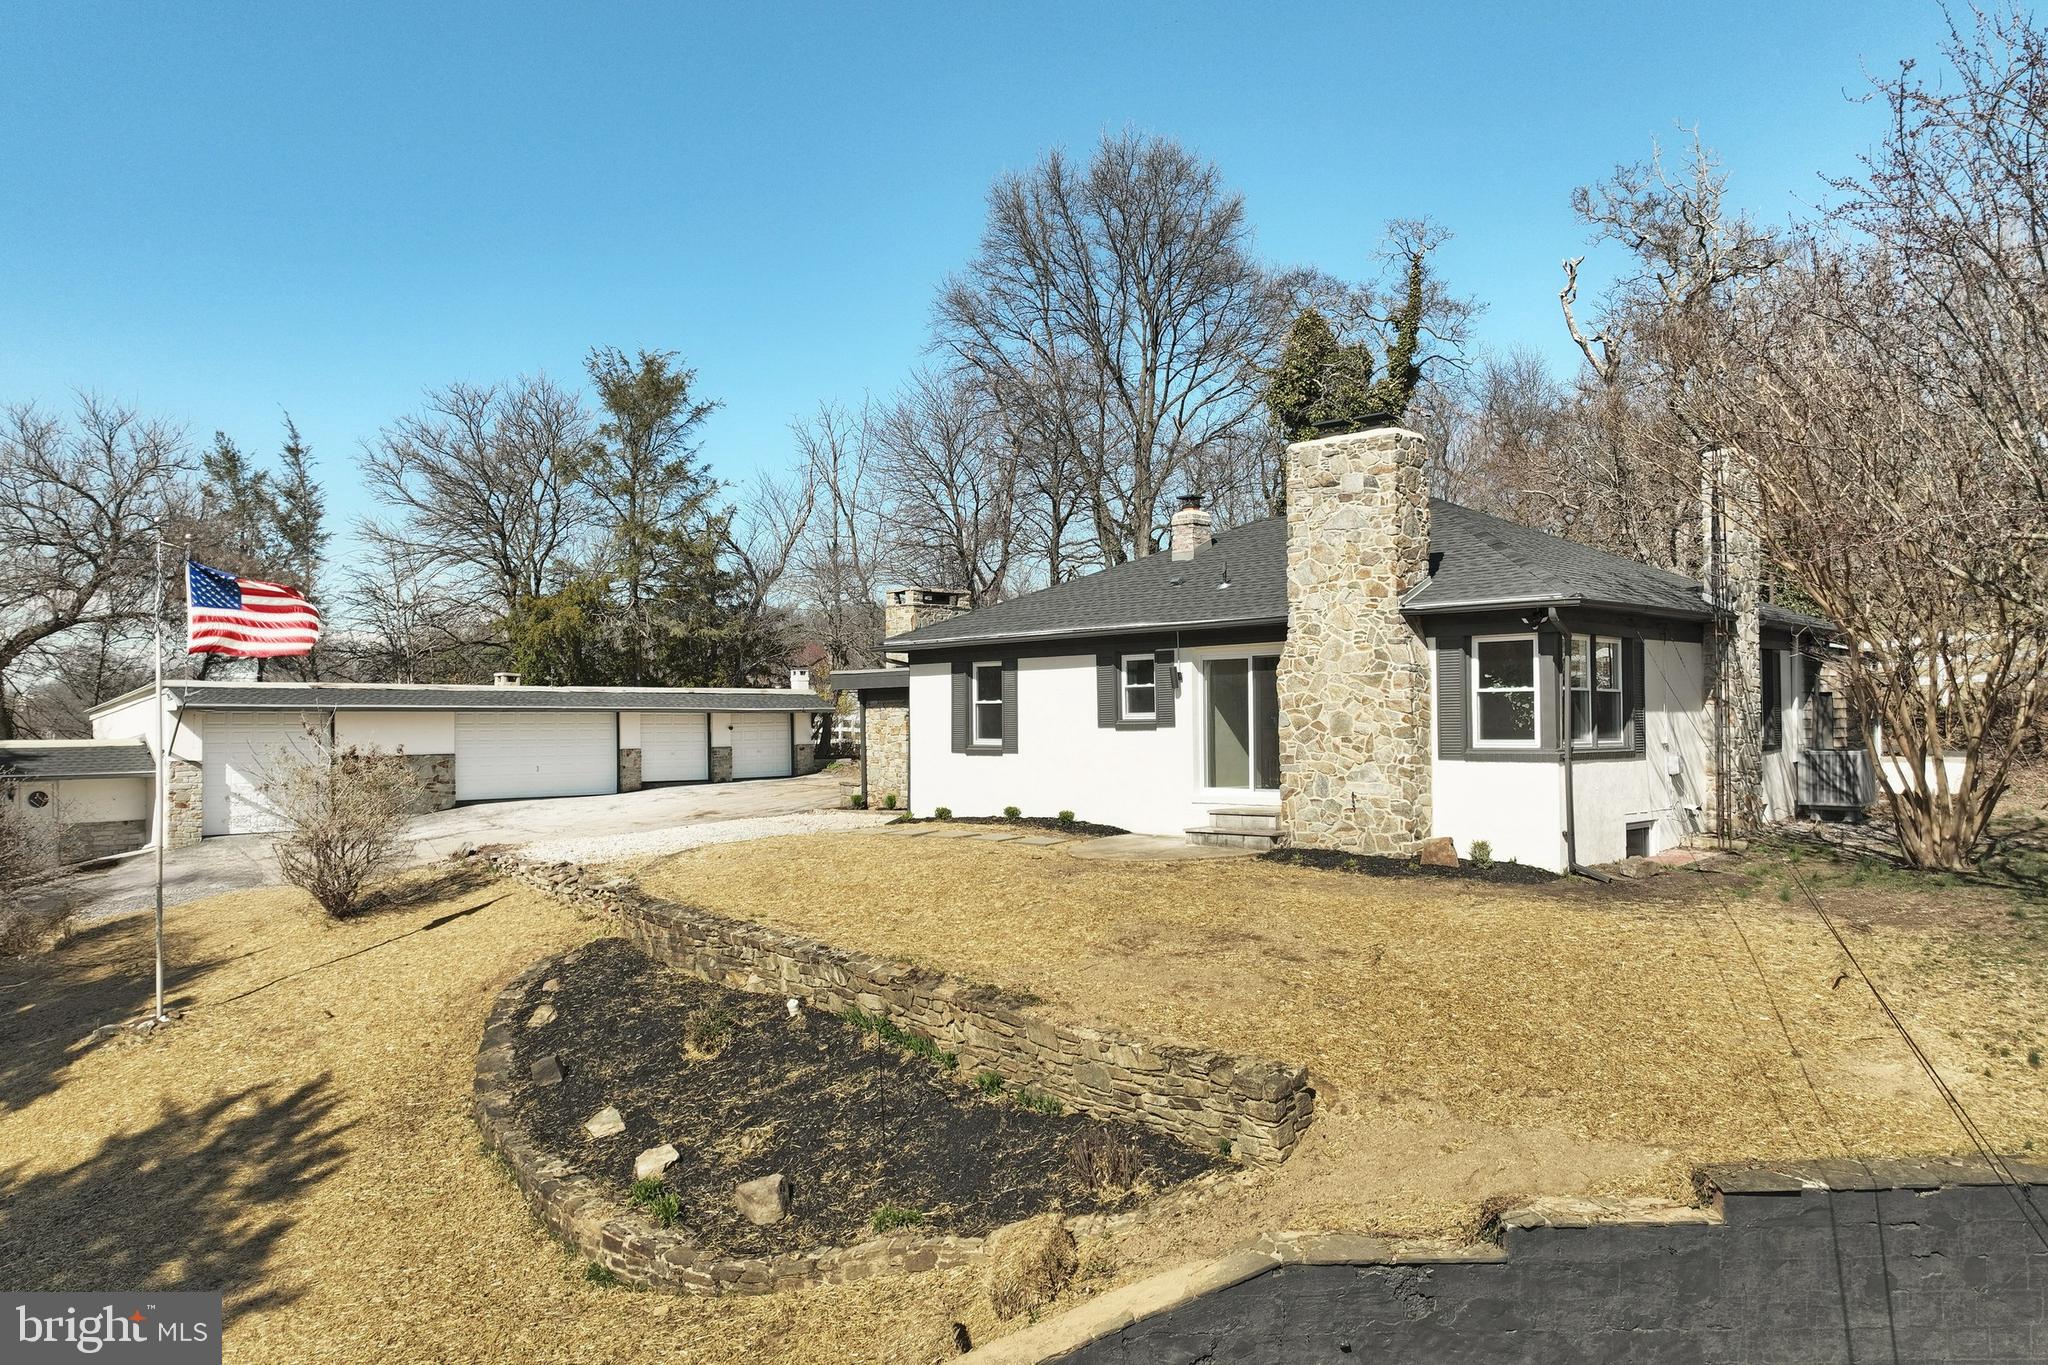
Welcome to this stunning, fully renovated ranch-style home that is perched atop of Hershey Heights, offering breathtaking views overlooking Hanover right from your living room! Located in Southwestern School District, this 3-bedroom gem has been under a complete transformation and ready for you to move right in. Features brand new roof, windows, new flooring and interior/exterior paint/doors throughout.  All new blown-in insulation in the attic. Brand new HVAC. Plumbing is all new including new supply/drain lines and sewer line. New well pump and well tank installed. Brand new electrical panel installed and new wiring throughout the house plus much more!

 The main level features a gorgeous kitchen with brand new kitchen cabinets, quartz countertops, appliances and custom backsplash. The open layout seamlessly flows from the dining room into the living room where you'll find a cozy fireplace with an awesome view of Hanover, perfect for enjoying your morning coffee! Completely remodeled bathroom with all new tile flooring, vanity, tub and tile surround. Features primary bedroom with large walk-in closet, private half bathroom and feature fireplace! Includes full basement that is partially finished for added storage and extra living space.

Includes huge detached 4 bay garage with attached horse barn or chicken coup! Brand new garage doors installed on each bay, great for extra storage, mechanic or a hobbyist’s dream! Easy access to Route 194 and local shopping/amenities. Do not wait for this one and schedule your private tour now!
#PAYK2078806

HANOVER

888 HERSHEY HEIGHTS ROAD

3 Beds

1 Baths

1,432 Sq.Ft.

$339,900

MLS#: PAYK2078806
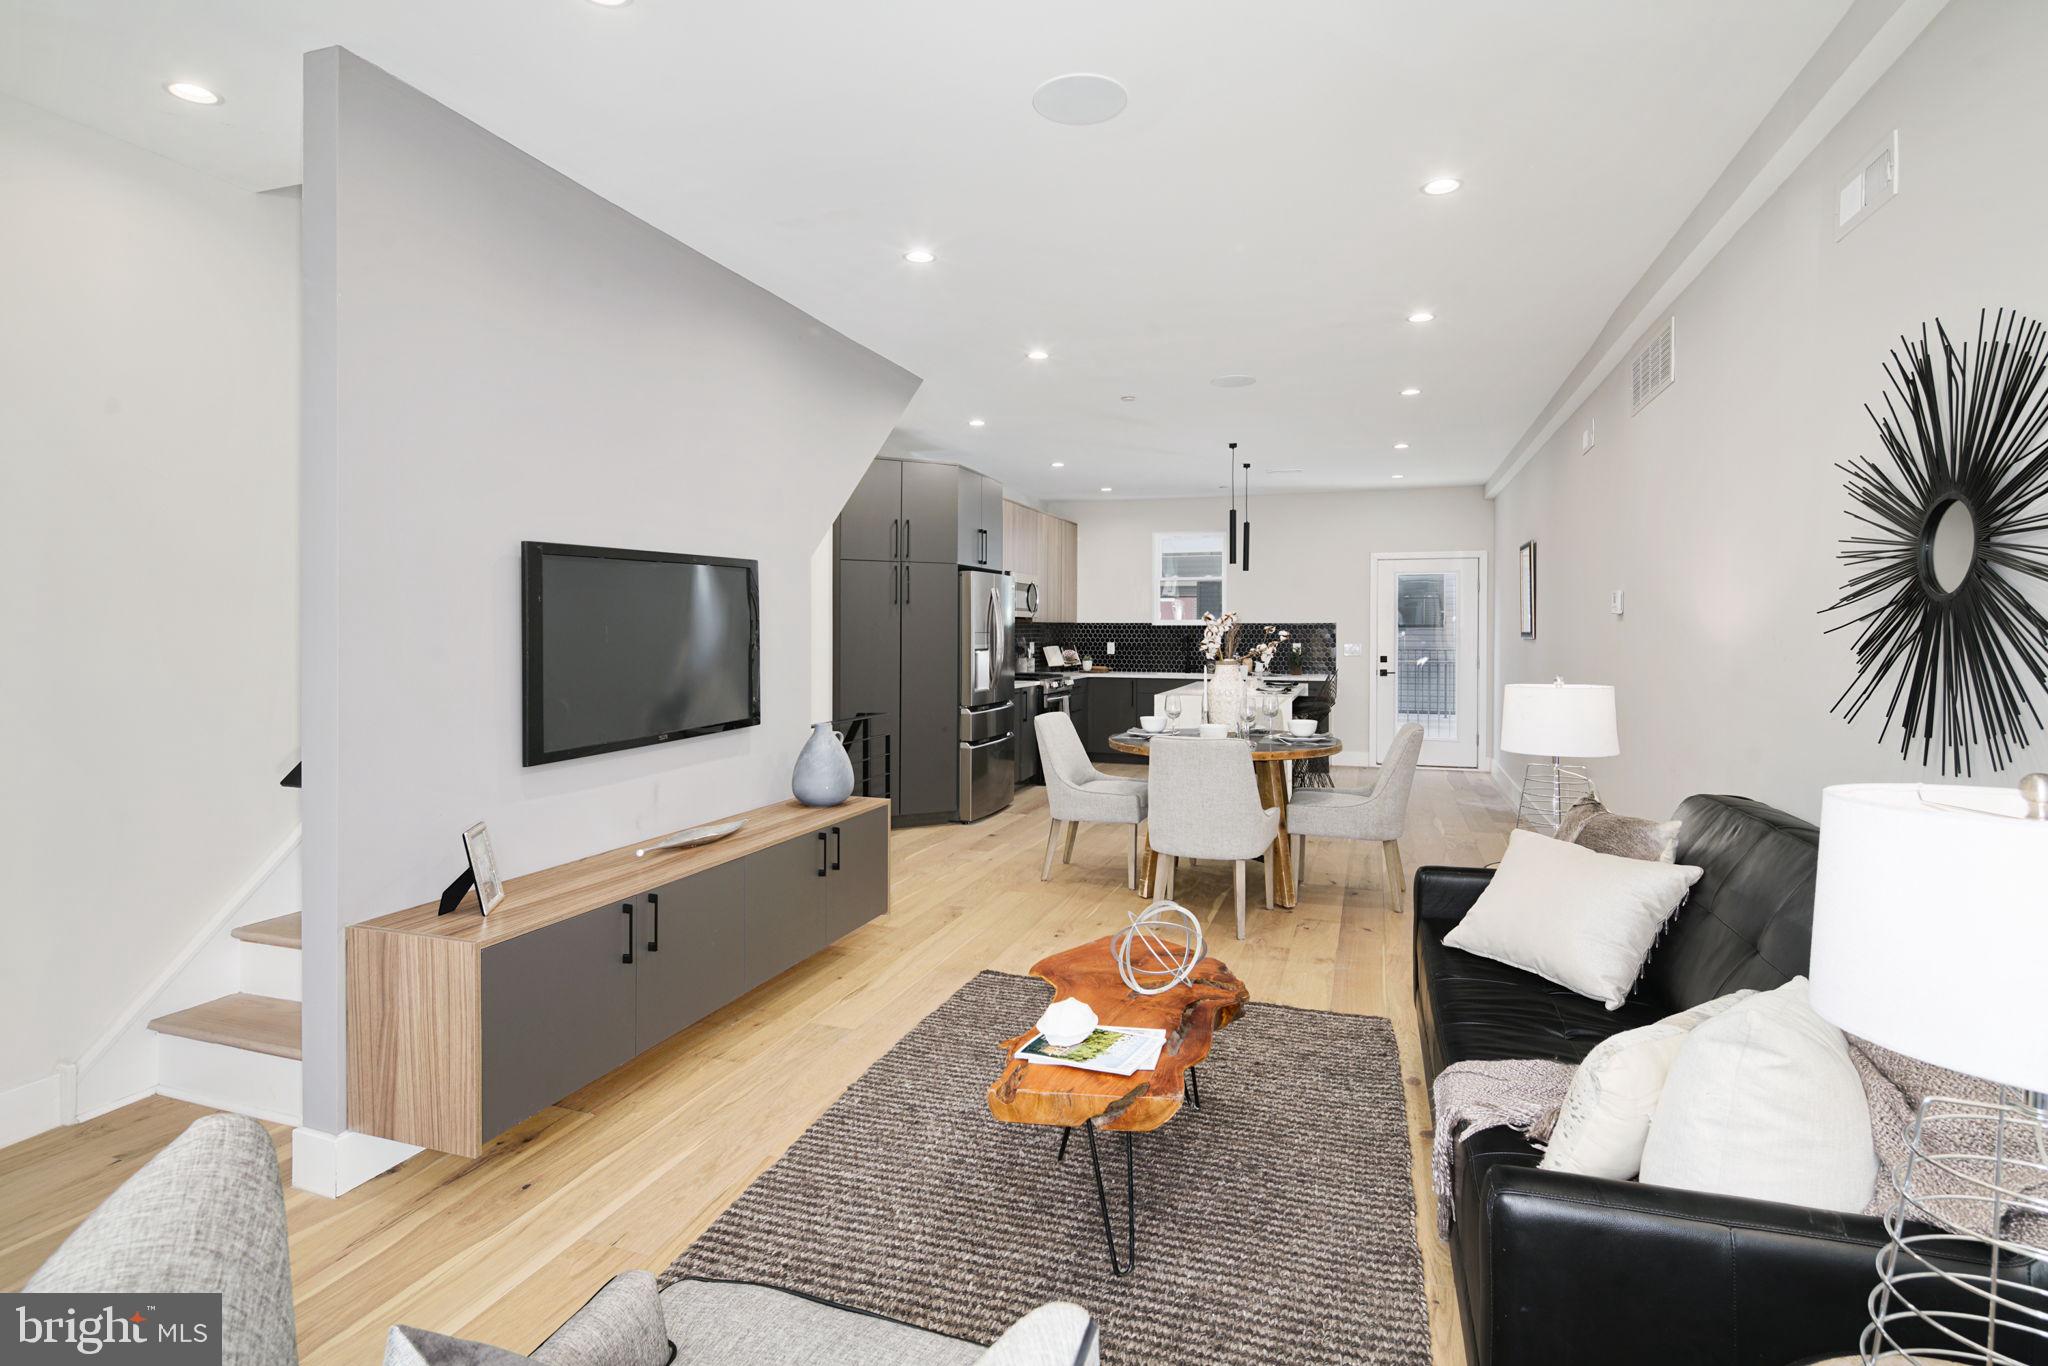
***LAST AVAILALBE UNIT IN THE DEVELOPMENT*** Brilliant and modern. Tilton Head Row stands a 16-home community, encompassing 14 luxury townhomes and 2 entirely unique carriage houses. Devised with sophistication, superb finishes, garage parking and the exhilaration of living in what Forbes calls, “America’s Hottest New Neighborhood”.  Drive in through the security gate and conveniently park in your garage. Through the entry door you will find a media room, perfect for use as a home office. Up to the main level, to explore an open concept floorplan with stunning wide plank white oak hardwood flooring throughout. A living room, fitted with a floating TV console, offers an excellent space for entertaining. Find the dining area sitting between the living room and the immaculate gourmet kitchen. The kitchen is truly remarkable, featuring 2-tone, dark grey and woodgrain 42" cabinets w/ under cabinet lighting, stainless steel appliance package, Calcutta quartz countertops and black hexagon mosaic tile. All accented with matte black hardware. An oversized island sits at the center of the kitchen with a dual waterfall edge and sleek hanging pendants overhead.  Walk out to balcony set off the kitchen overlooking the rear of the property to enjoy a warm expresso in the morning.  Make your way up to the 2nd level to find a beautifully appointed hallway bathroom, laden in stunning tile, most notably the PORCELENOSA textured wall tile adorning the tub shower. A free floating European vanity and matte black plumbing fixtures truly imbue the space.  A laundry room and two spacious bedroom make up the remainder of the 2nd level.  The front facing bedroom features a bay window overlooking the street.  The true encore of these magnificent homes is the primary bedroom, sporting two closets, including a hidden closet and additional linen closet, ample sized bedroom area with a bay window and absolutely immaculate "spa like" primary bathroom.  You will find a free-floating double vanity, frameless LED light vanity mirror and a lavish walk-in shower, laden floor-to-ceiling in PORCELENOSA textured wall tile.  Rinse from every angle as you utilize the dual wall, hand head and raindrop shower heads. It boggles the mind to think of all you can do in such a shower. No city dwelling would be complete without a  roof deck featuring immaculate unobstructed views of skyline.  The views of both the skyline and the Benjamin Franklin bridge are nothing short of spectacular from Tilton Head Row. Other features include all LED recessed lighting, matte black door hardware w/ level handles, Delta® bathroom plumbing fixtures. Ring video doorbell, Bluetooth®  actuated sound system, Carrier HVAC system and much more. Conveniently located close to I-95, Tilton Head Row is located just a stone's throw away from popular Fishtown hotspots such as Suraya, Frankford Hall, La Colombe, Punch Line Philly, The Filmore and Rivers Casino. 10-year tax abatement and builder warranty included. All photographs are of finished model home located at 2658 Salmon St. Schedule a private tour today to secure a home at Tilton Head Row.
#PAPH2471684

PHILADELPHIA

2667 TILTON STREET

3 Beds

2 Baths

2,260 Sq.Ft.

$614,900

MLS#: PAPH2471684
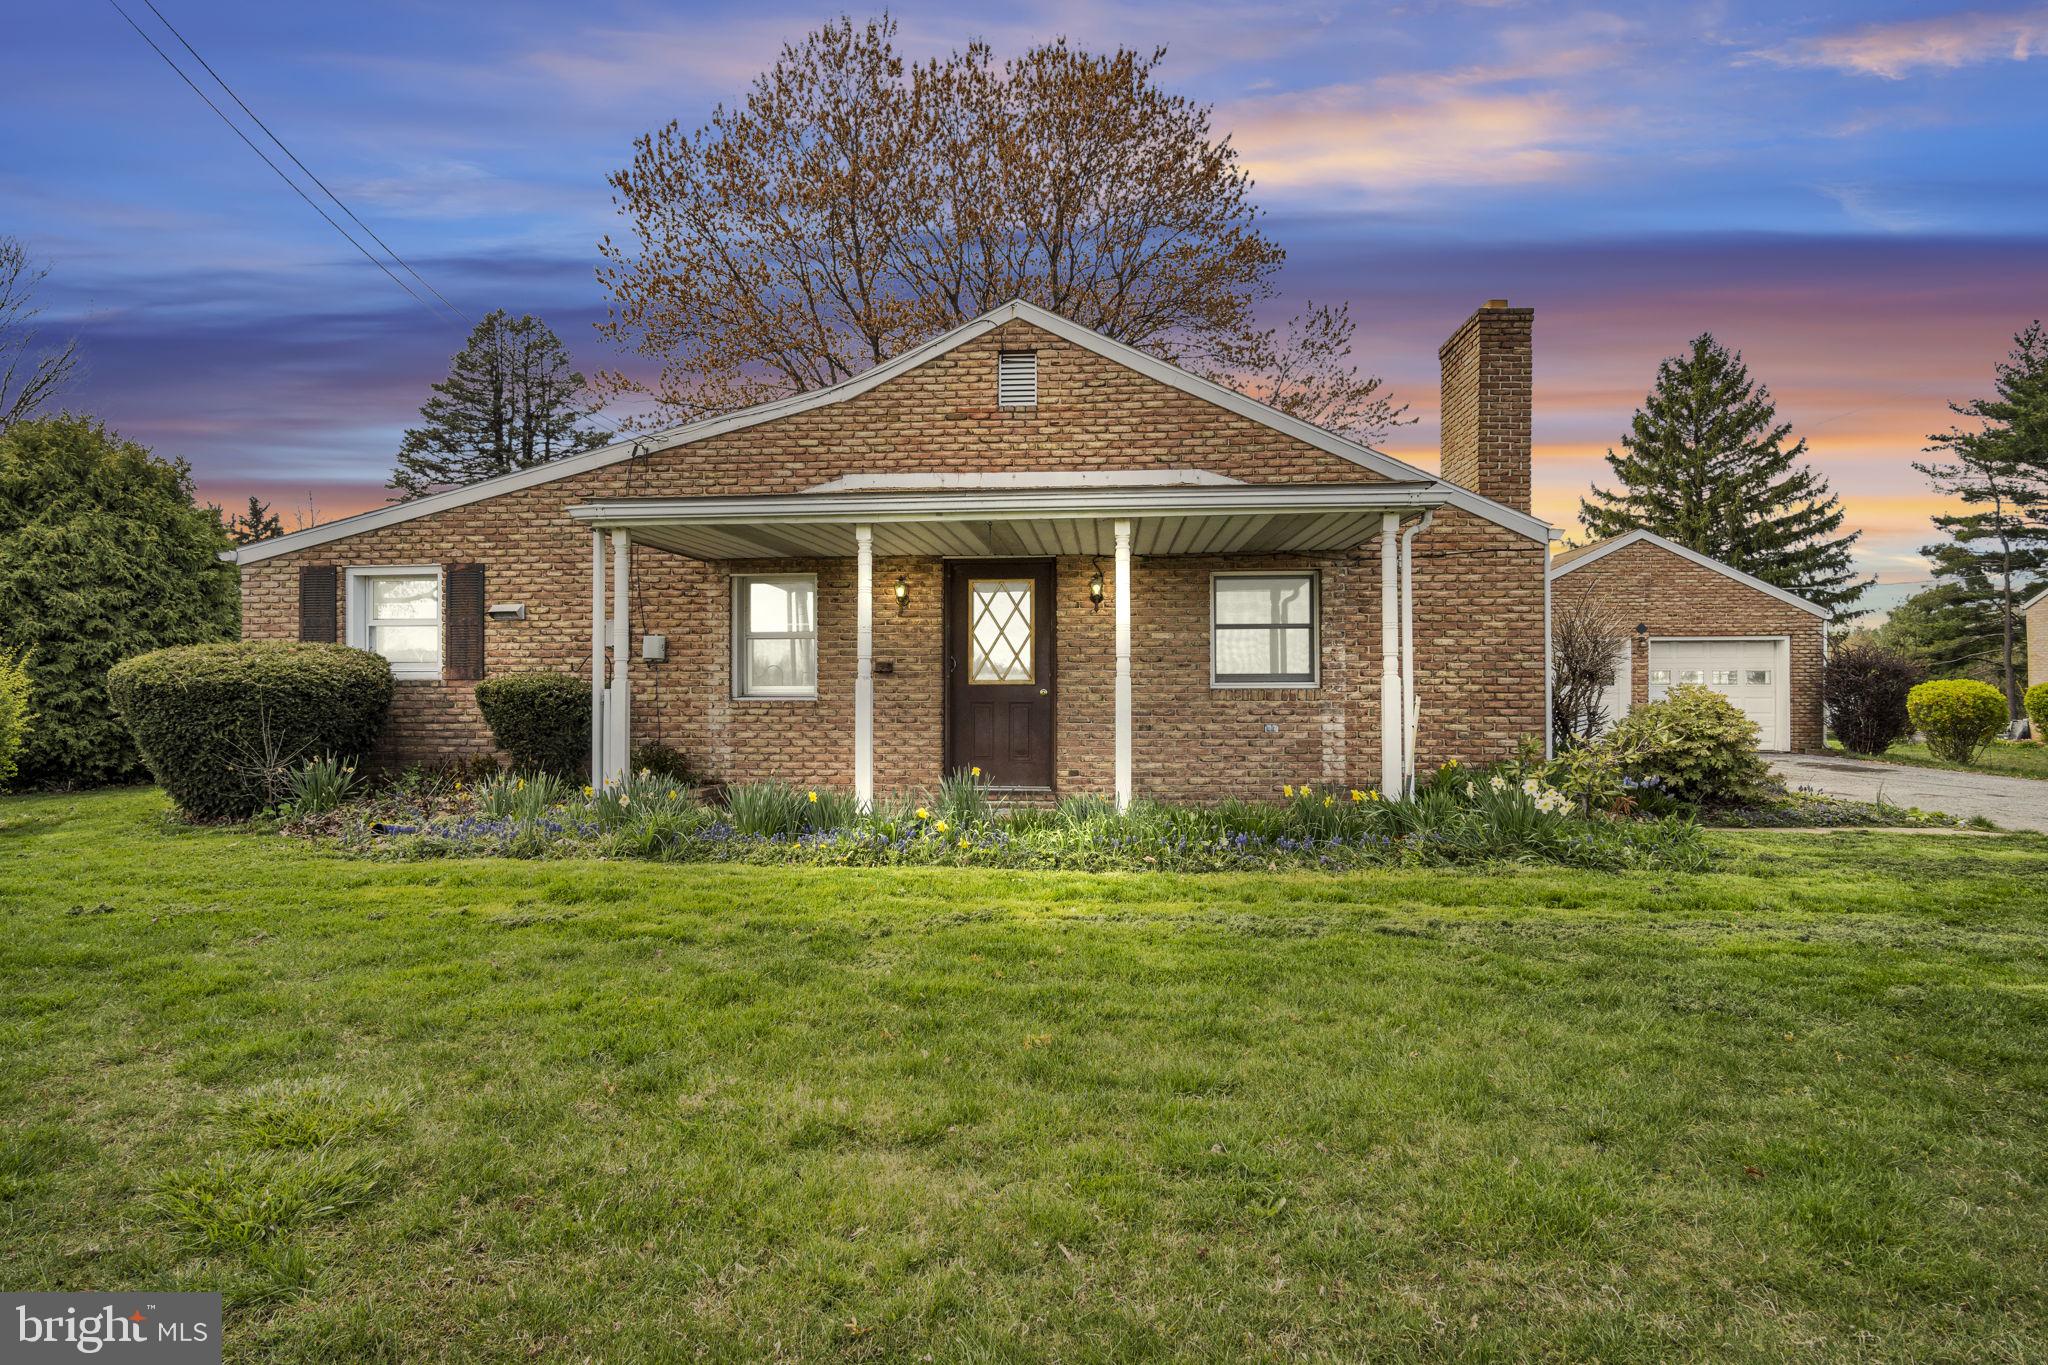
Welcome to this 3-bedroom, 1-bath ranch-style home that blends comfort & functionality into a single-level living experience. You'll be greeted by the inviting radiant floor heating—offering consistent warmth throughout the home and enhancing every season with cozy comfort underfoot.
Set on a spacious lot, this home features a seamless layout that maximizes both living and storage space. The home is filled with natural light, creating an ideal setting for everyday living. The kitchen, thoughtfully positioned at the heart of the home, offers ample cabinetry and workspace, perfect for home cooks and casual gatherings alike. Three well-proportioned bedrooms offer flexibility for families, guests, or home office use. What truly sets this property apart is its dual garage setup: an attached garage provides everyday convenience, while the detached garage offers endless possibilities. Whether you're a car enthusiast, hobbyist, or in need of a workshop or substantial storage solution, this versatile space is ready to meet your needs. Outside, you'll find a generous yard with room to garden, relax, or create your own outdoor oasis. With easy access to local amenities, schools, and commuter routes, this home combines the ease of single-level living with exceptional functionality. Whether you're looking to simplify your lifestyle or searching for space to spread out and grow your passions, this home offers a rare opportunity to have both.
#PAYK2078482

LEWISBERRY

691 WYNDAMERE ROAD

3 Beds

1 Baths

1,270 Sq.Ft.

$250,000

MLS#: PAYK2078482
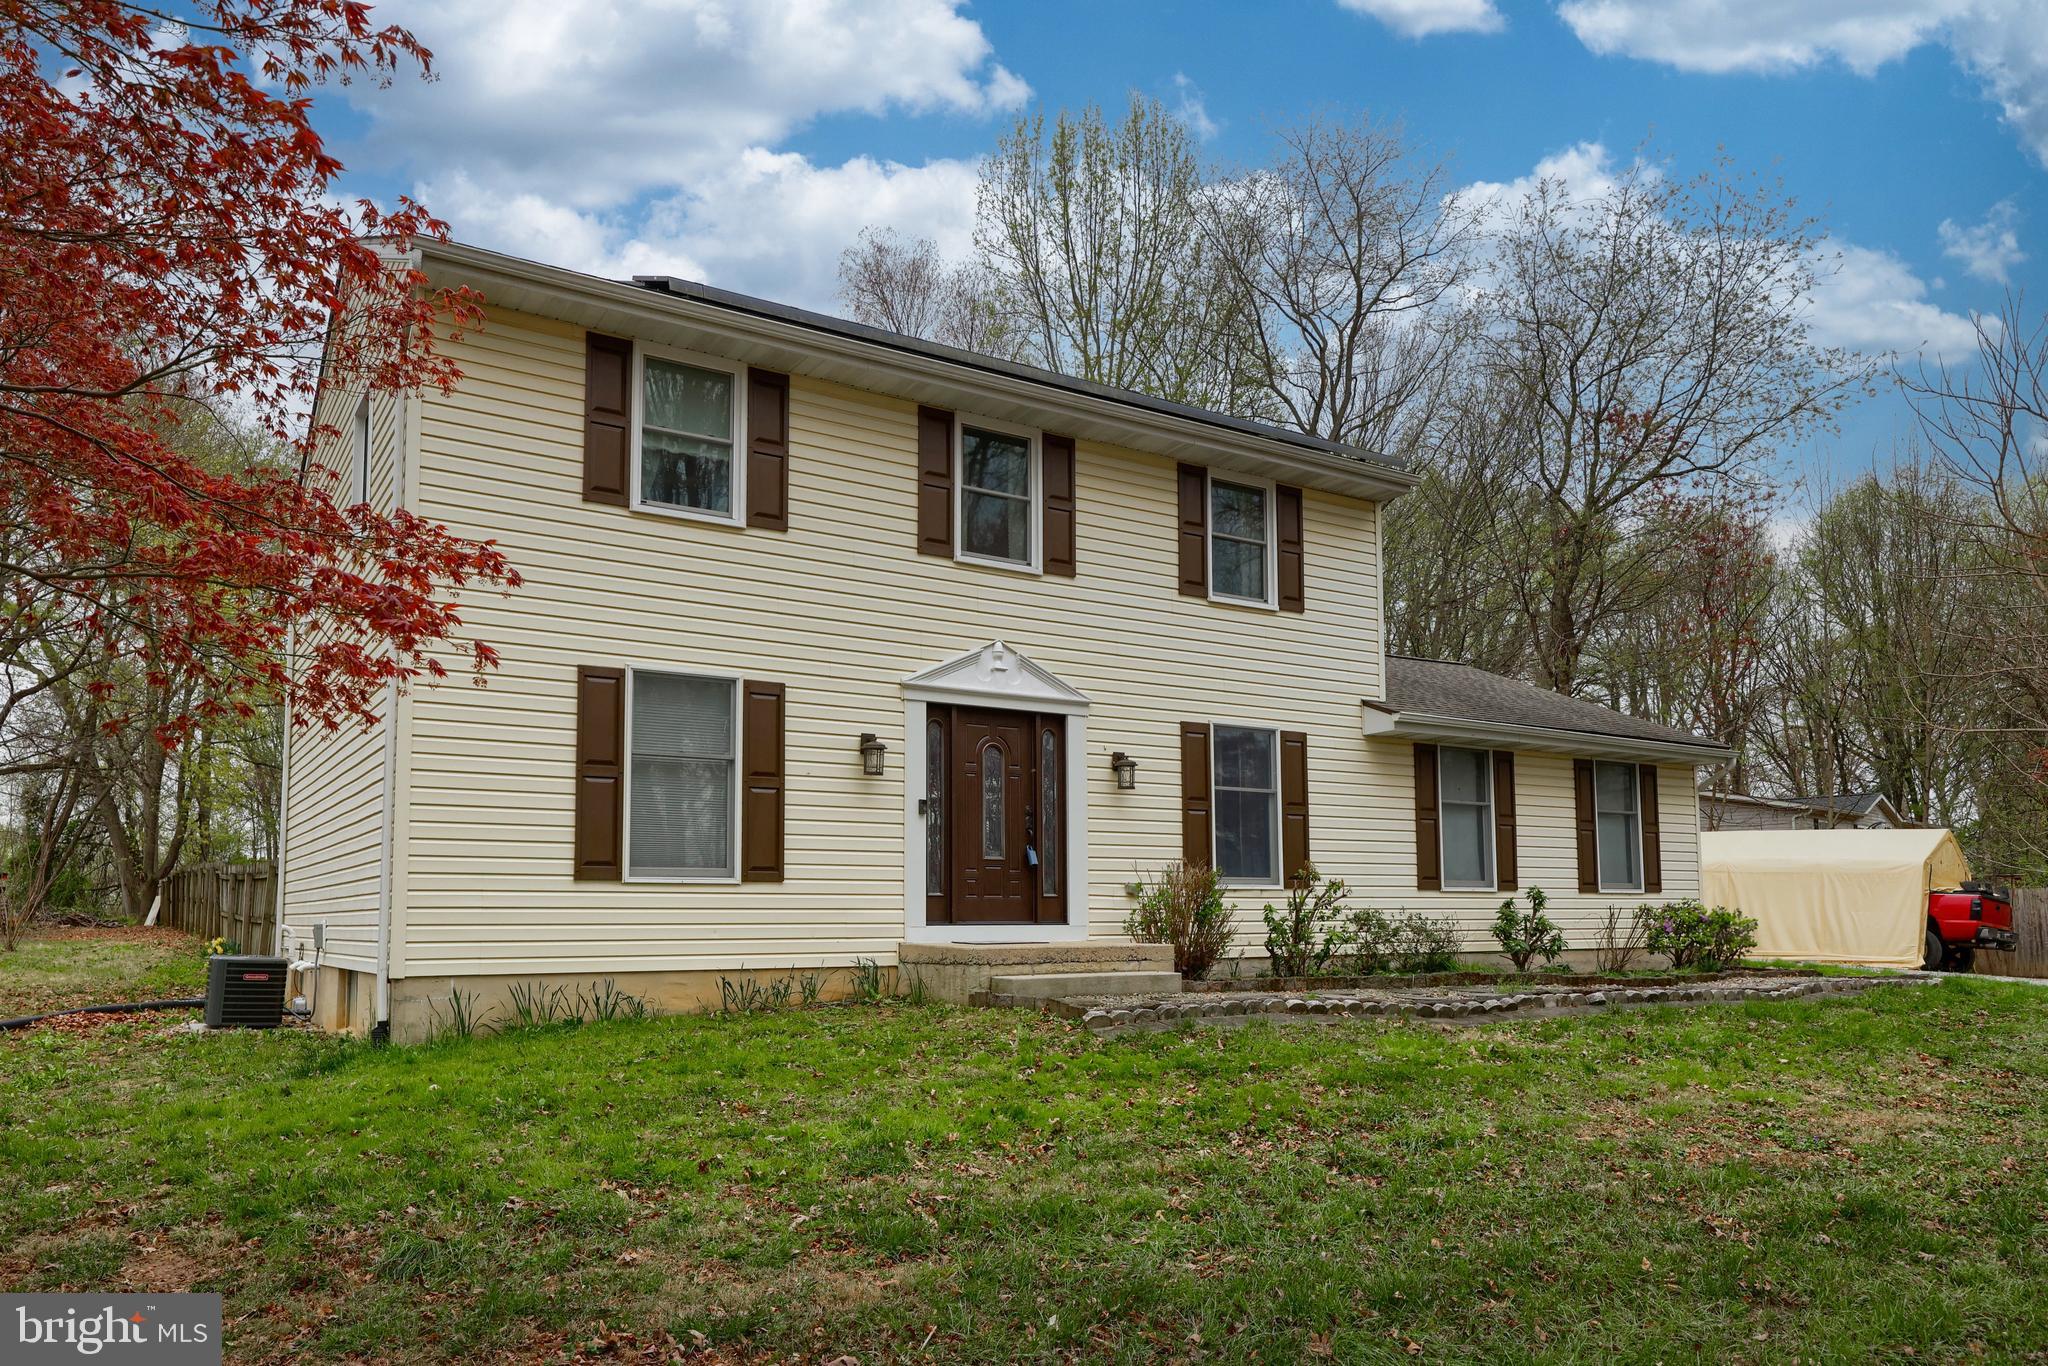
Welcome to 108 Short Rd – This home offers comfort, convenience, and country charm. Set on 1.47 private acres, this spacious property features 4 bedrooms, 2 full baths, and 2 half baths, making it ideal for families or anyone seeking room to spread out and enjoy peaceful surroundings.
Inside, you'll find new carpet upstairs, spacious living areas, and a bright sunroom overlooking the fenced backyard—perfect for relaxing or entertaining. Step out to the deck, enjoy summer days in the above-ground pool, or unwind by the fire pit. Detached sheds offer great space for storage, hobbies, or a workshop.
Recent upgrades include a newer roof and a new furnace with a humidifier, UV light, and ionizer. The home also features new central air conditioning and a new well tank. An on-demand tankless water heater, a whole-house water treatment system with reverse osmosis, and Sunrun Solar Panels help keep energy costs low and support sustainable living.
Located just 5 minutes from the Maryland line, with low taxes and only 15 minutes to Route 1, this property offers a rare combination of privacy, practicality, and easy access to major routes.
#PALA2068058

PEACH BOTTOM

108 SHORT ROAD

4 Beds

2 Baths

1,768 Sq.Ft.

$375,000

MLS#: PALA2068058
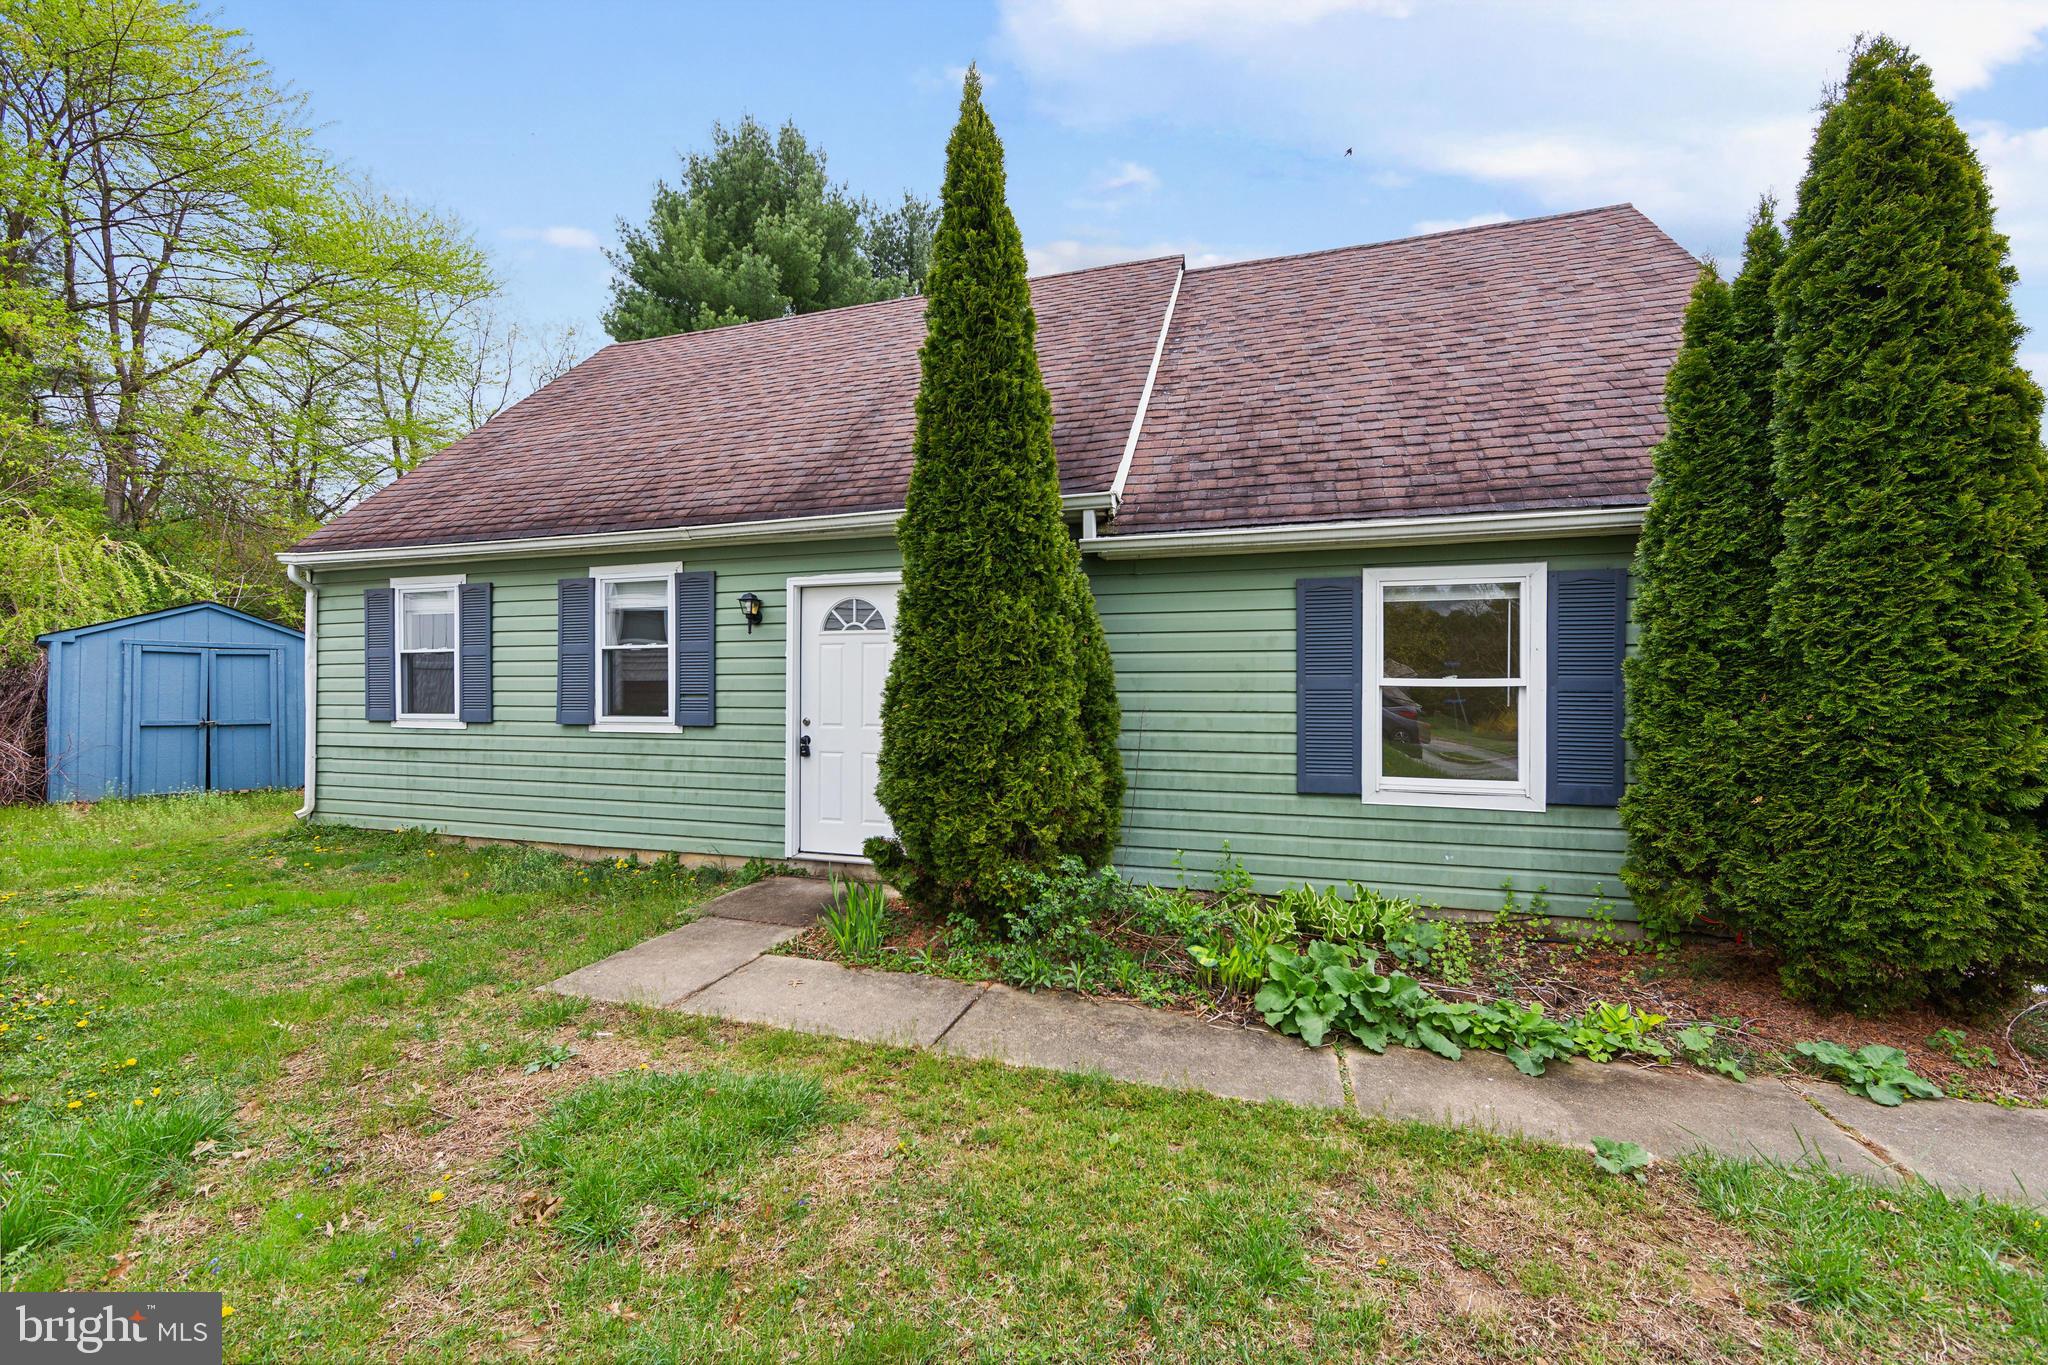
Welcome to 1105 New Hampshire Ln, a delightful Cape Cod-style home nestled in the picturesque Brandywine Greene section of West Bradford Township. This beautifully refreshed residence offers a perfect blend of modern comfort and classic charm. Step inside to discover a bright, airy interior featuring all-new paint and carpeting throughout. The heart of the home is the stunning brand-new kitchen, equipped with stainless steel appliances, elegant white shaker cabinets, and luxurious quartz countertops—perfect for culinary enthusiasts and entertaining guests. The first floor boasts two spacious bedrooms, a full bathroom, and a convenient laundry closet. Venture upstairs to find an additional full bedroom, along with versatile finished space ideal for a cozy office nook, family room, or even an extra bedroom to suit your needs. With its charming curb appeal and modern updates, this home is perfect for families and professionals alike. Don’t miss the opportunity to make this lovely property your own—schedule a viewing today!  ***Photos for this listing have been virtually staged.
#PACT2096116

DOWNINGTOWN

1105 NEW HAMPSHIRE LANE

3 Beds

1 Baths

1,171 Sq.Ft.

$349,000

MLS#: PACT2096116
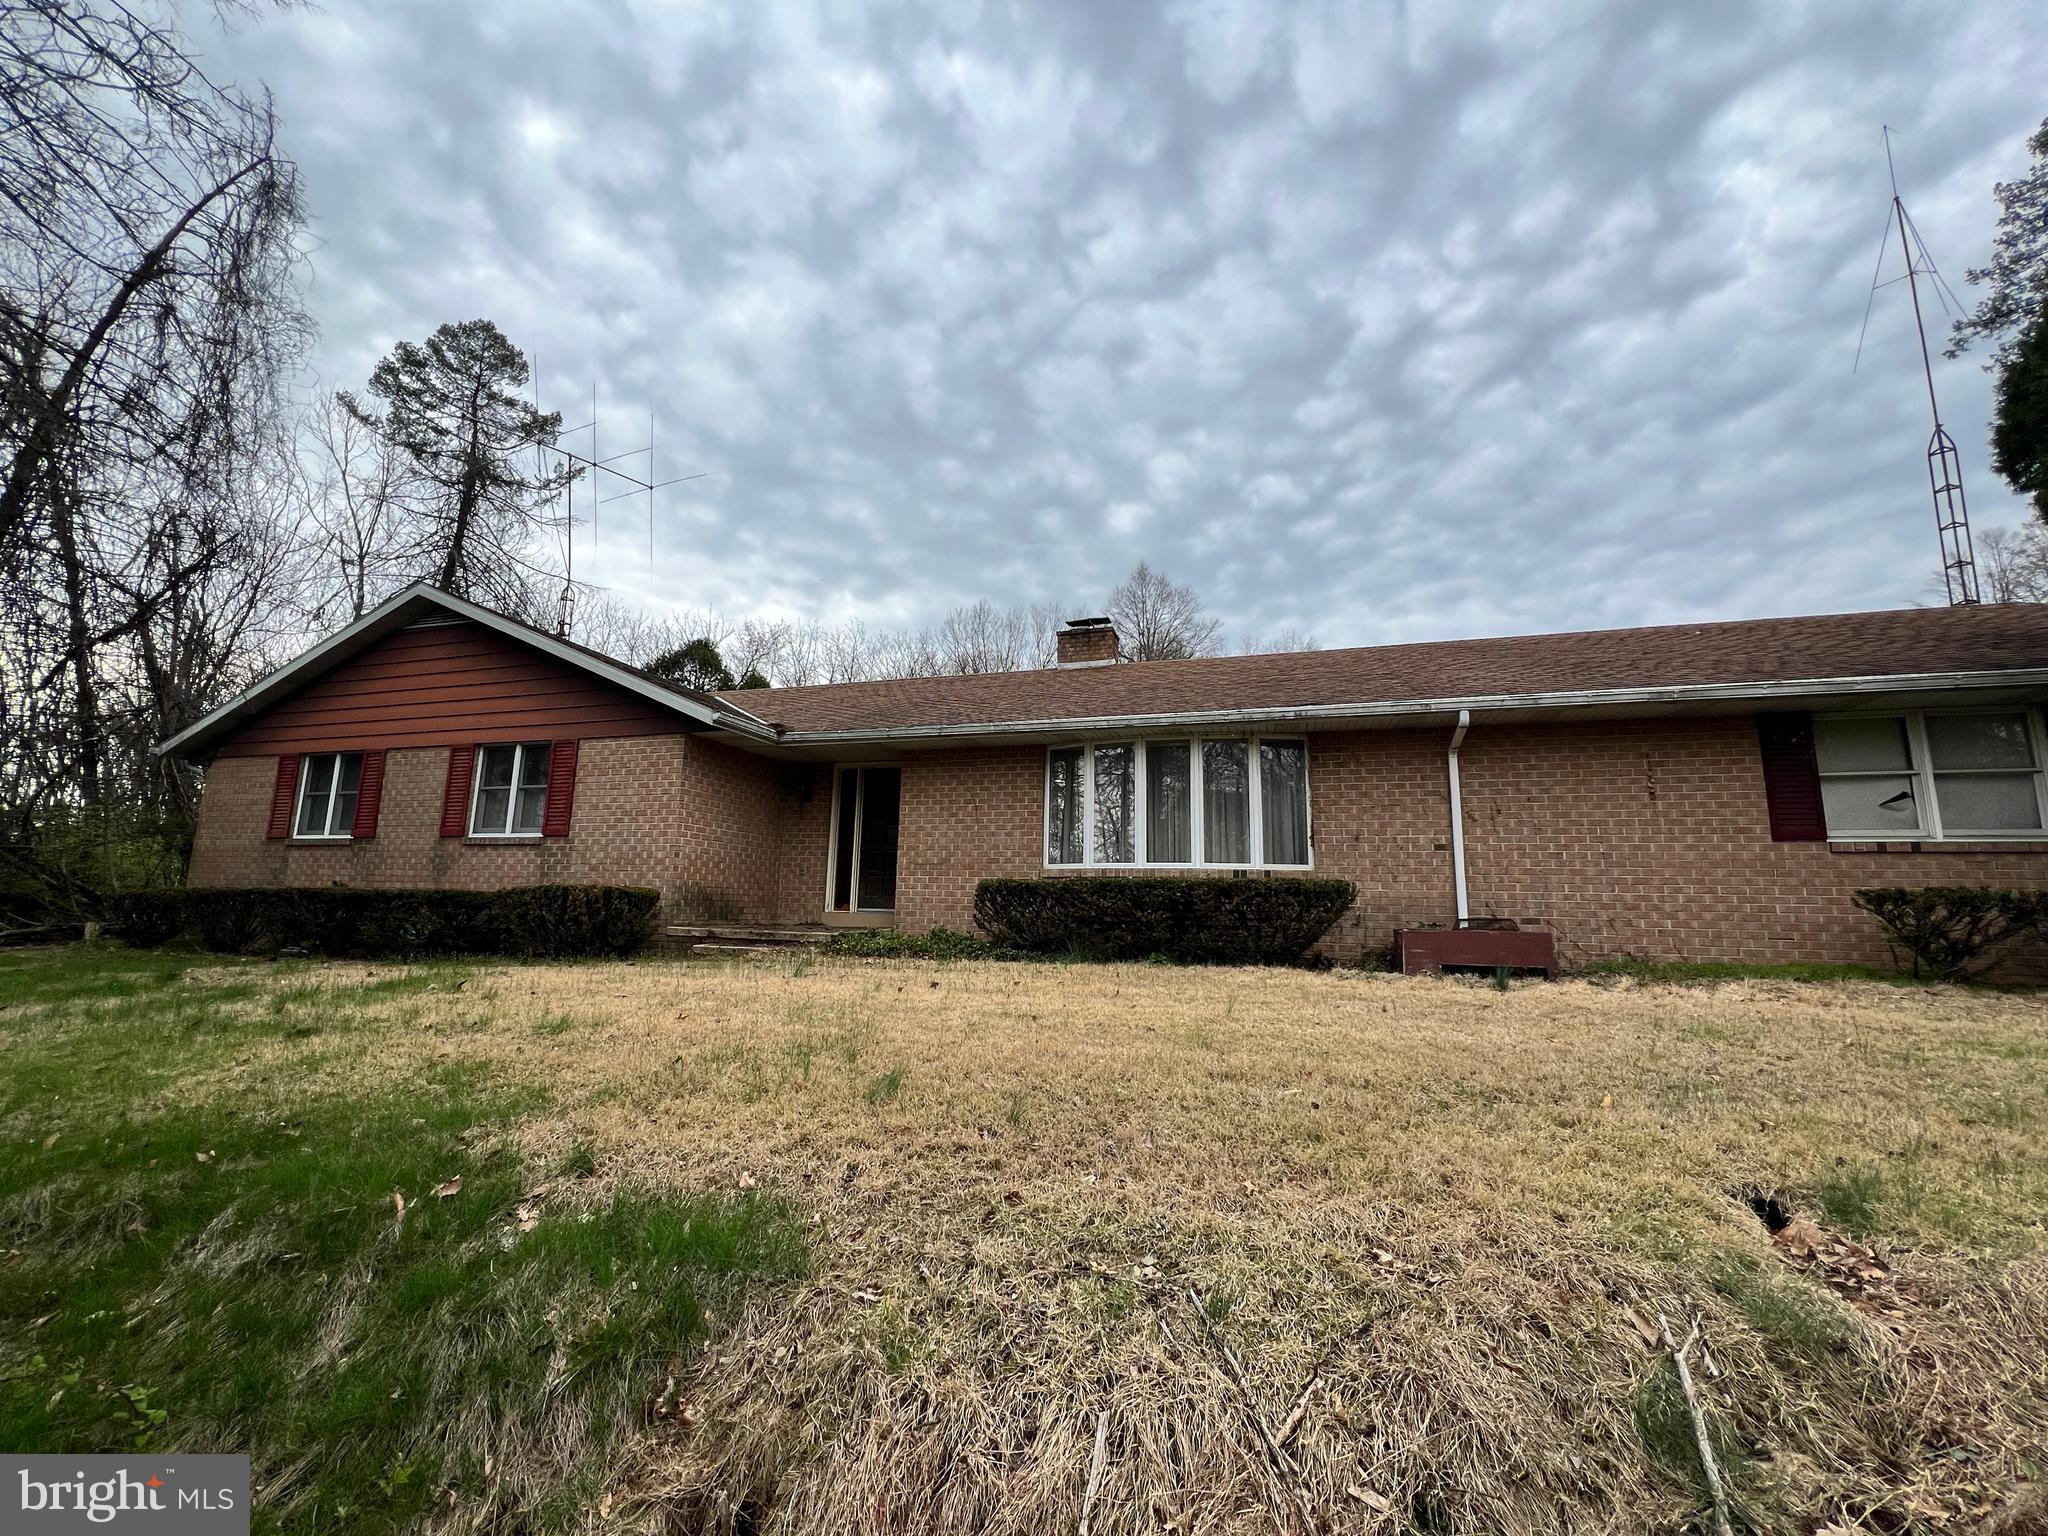
PRIVATE RETREAT ON the total of 3.24 ACRES           2 parcels both included  now!!! – BRICK RANCH HOME!  Tax ID 68-4491-04-94-2605 house
#PABK2056234

LEESPORT

18 CIDER MILL RUN

3 Beds

3 Baths

2,394 Sq.Ft.

$380,000

MLS#: PABK2056234
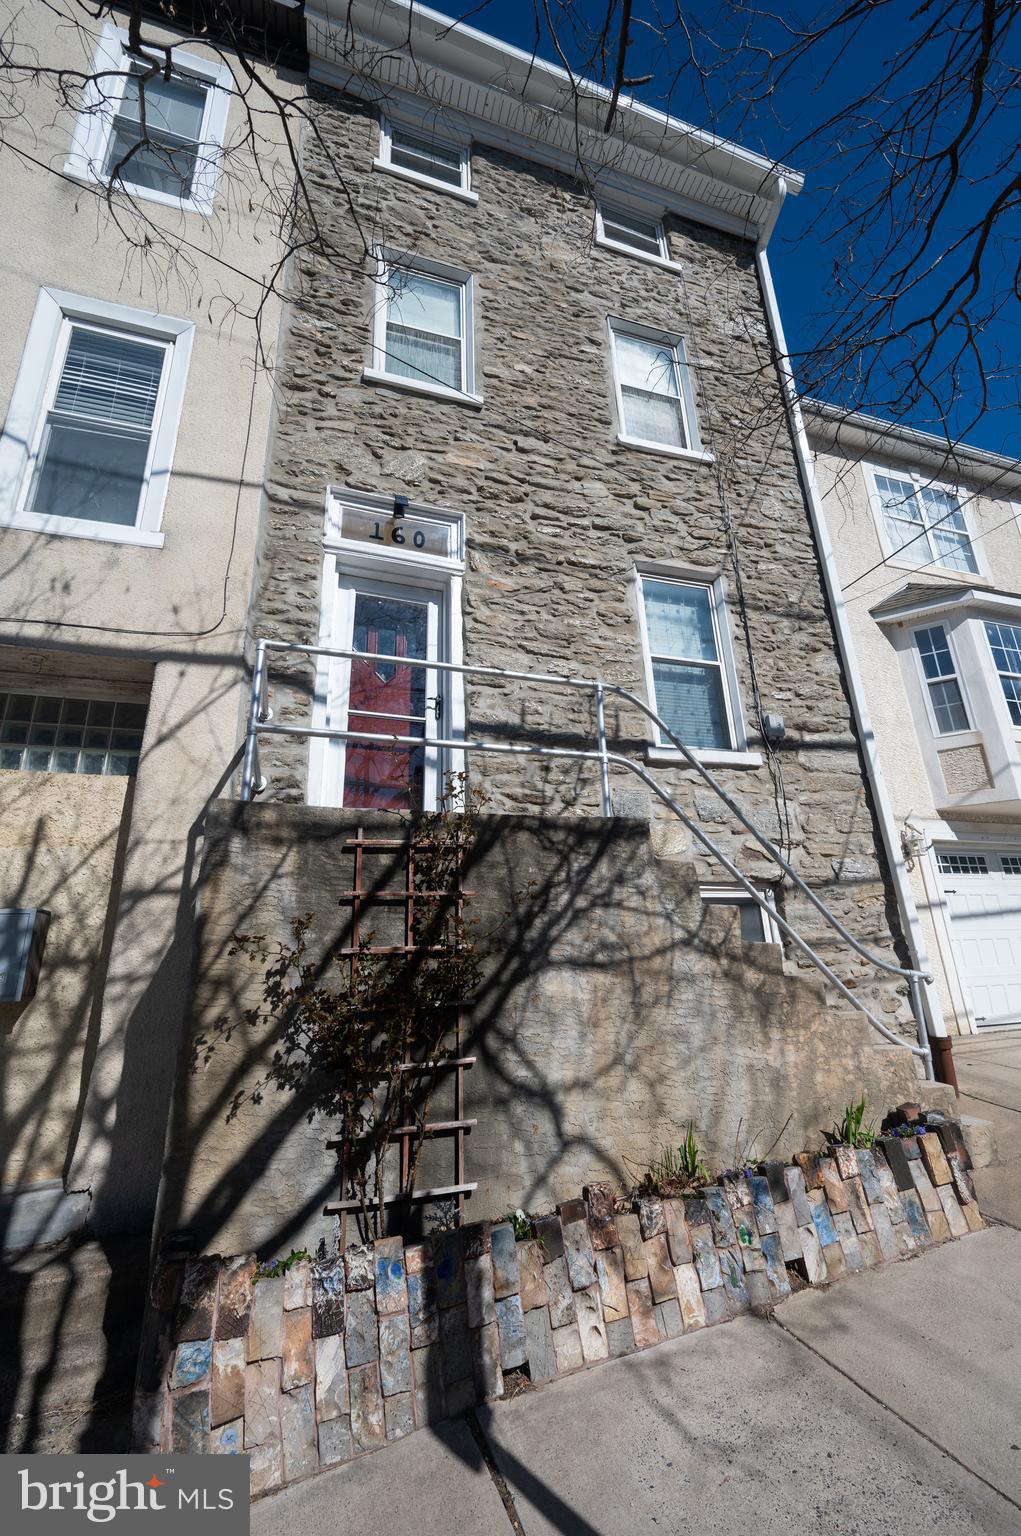
Nestled in the heart of vibrant Manayunk, this  this  one-of-a-kind home is a true work of art, blending historic charm with modern comforts. With original wide plank pine floors throughout, abounding architectural details, an exposed stone wall, modern custom craftsman touches, and central a/c, this home exudes a tranquil warmth with an artistic flare. 

Built on a quintessential Manayunk hill, the home is fronted by a custom flower garden by brick artist, Michael Morgan. Up the stairs and through the front door, you will discover an open and airy straight-through layout. The living room features built-in bookshelves and an abundance of natural light pouring through the south facing front window. The spacious dining room has a gas fireplace with a brick hearth for warmth and ambiance, and original built-in China cabinets. A pass-through window and doorway lead into a country style kitchen with custom Amish-built pine inlay cabinetry and rich cherry countertops, while scenes from the fairy garden entrance and delight through the windows. The laundry area and full bath with curbless shower and custom barn door complete the first floor. Kitchen, laundry area, and bath all have continuous electric radiant floor heat.

Up the original winding stairs, you’ll find one spacious bedroom with two closets and one smaller bedroom with a very large closet big enough for an office buildout or a built-in bed nook. The full bath on the second floor features a cast iron tub, black and white 4x4 wall tiles, and matching keystone floor tiles. Up another winding staircase you'll find another large bedroom with high ceilings and a wide closet, a smaller bedroom with a wide closet, and another full bath with cast iron tub (that's THREE full baths!). 

Outside, escape into your own private fairytale retreat—a magical Fairy Garden complete with a pond, tiered lush landscaping, and custom brick patio area. Whether you're hosting a garden party or enjoying a quiet morning coffee, this backyard is a rare urban sanctuary. 

Located just steps from Main Street Manayunk, you'll have easy access to restaurants, boutiques, cafes, and the scenic Schuylkill River Trail and the stunning views from the Manayunk Bridge. Plus, with convenient access to public transit and major highways, commuting to Center City Philadelphia is a breeze.
#PAPH2463040

PHILADELPHIA

160 FOUNTAIN STREET

4 Beds

3 Baths

2,020 Sq.Ft.

$389,900

MLS#: PAPH2463040
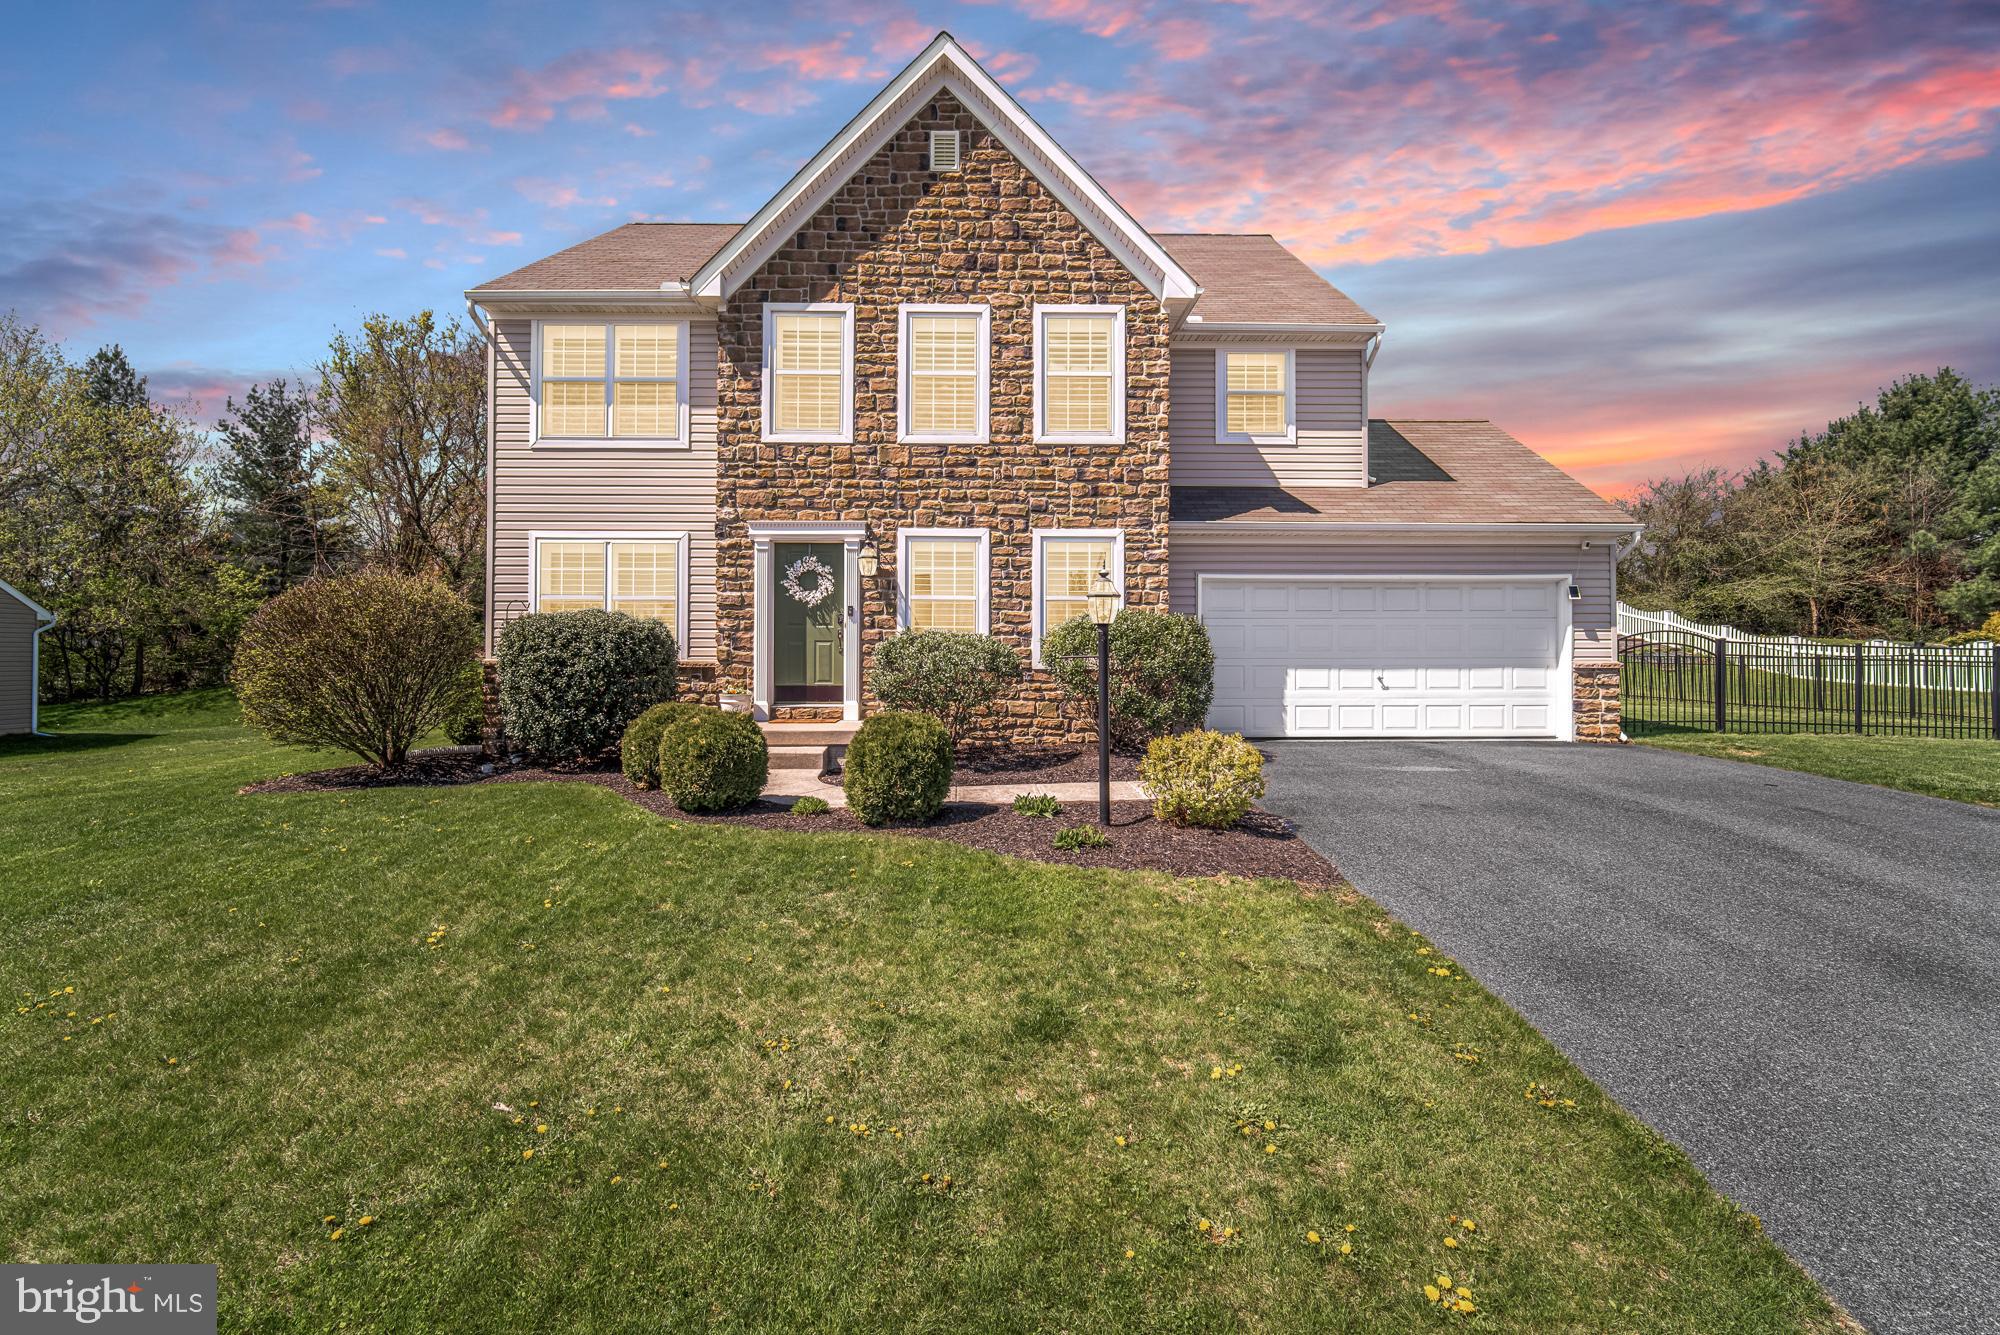
****** UPDATE****Deadline has been set offers are due by  Sunday 4/27 at 8pm********Convenience and location—this home has both! Welcome to 225 American Avenue in the Conestoga Valley School District.
Centrally located in the heart of Lancaster County, this charming 4-bedroom, 2.5-bath home offers everything you need—and more. The open-concept kitchen and living room layout is perfect for entertaining family and friends, while the formal dining room sets the stage for unforgettable holiday meals.
When the weather warms up, take the party outside to your stamped concrete patio, complete with a built-in fire ring—perfect for cozy evenings under the stars. And with a fully fenced-in yard, it’s a great space for pets, play, and relaxation.
You’ll love how close you are to everything—just minutes from Route 30 and 222, and a short drive to the Tanger and Rockvale Outlets, downtown Lancaster’s restaurants, nightlife, and more.
Whether you’re hosting indoors or out, enjoying a quiet night in, or heading into town, 225 American Avenue is the perfect place to call home.
Schedule your showing today—this one won’t last long!
#PALA2066154

LANCASTER

225 AMERICAN AVENUE

4 Beds

2 Baths

2,076 Sq.Ft.

$399,000

MLS#: PALA2066154
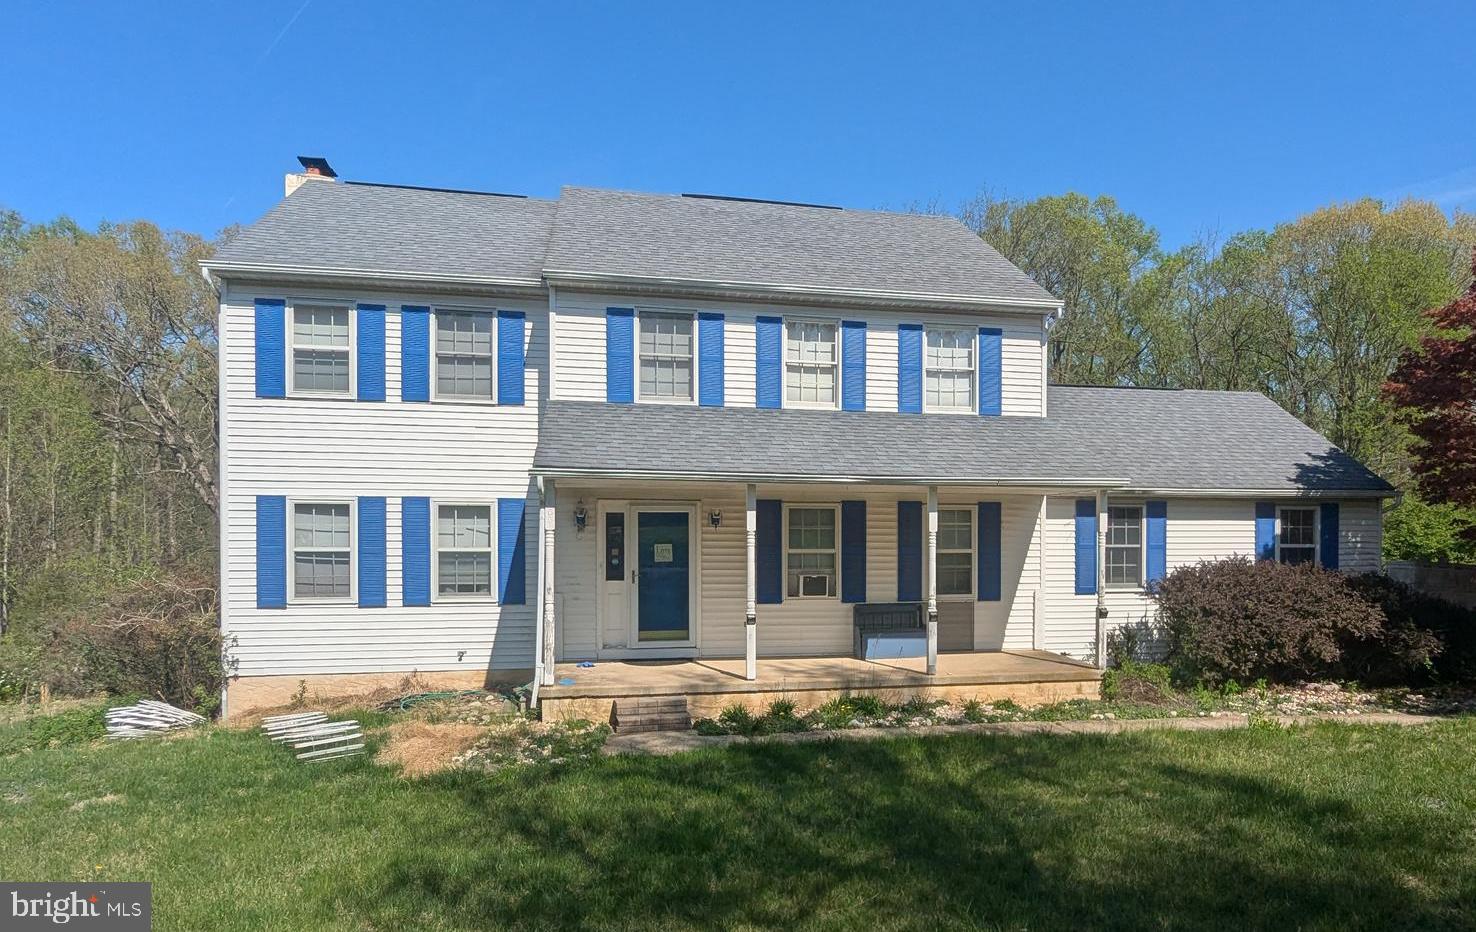
Investor/Handyman Special or First-Time Buyer Opportunity!
Nestled on a sprawling 3.1-acre lot in the highly sought-after Downingtown School District, this charming 3-bedroom, 2.5-bathroom home in Roman Village offers a fantastic opportunity for investors, handymen, or first-time home buyers. Priced to sell, this property awaits your personal touch to transform it into your dream home. The spacious lot provides tranquility and privacy, perfect for outdoor activities, gardening, or future expansions. With generous living space, there's plenty of room for a growing family or guests. Located in a prime area, you will benefit from the excellent Downingtown School District and the peaceful ambiance of Roman Village. While the home needs some work, it is priced accordingly, making it an ideal project for those looking to invest in real estate or create a personalized living space. Don't miss out on this unique opportunity to own a piece of Roman Village and make it your own. Schedule a viewing today and envision the possibilities!
Property is Being Sold As-is
#PACT2096222

COATESVILLE

1001 WEIBLE DRIVE

3 Beds

2 Baths

2,072 Sq.Ft.

$475,000

MLS#: PACT2096222

1 ... 447 448 449 450 451 ... 666
* Listings identified with the FMLS IDX logo come from FMLS and are held by brokerage firms other than the owner of this website. The listing brokerage is identified in any listing details. Information is deemed reliable but is not guaranteed. If you believe any FMLS listing contains material that infringes your copyrighted work please review our DMCA policy and learn how to submit a takedown request. © 2024. First Multiple Listing Service, Inc.

Send a message

Message successfully sent.

Your message

What is 3 + 4 ?

Reason for contacting?

I agree to receive email communication and understand I can unsubscribe at any time.

I agree to be contacted by Charis Realty Group - Christine Issler, Broker via call, email, and text for real estate services. To opt out, you can reply 'stop' at any time or reply 'help' for assistance. You can also click the unsubscribe link in the emails. Message and data rates may apply. Message frequency may vary. Privacy Policy

Sign Out

Virtual Assistant

Would you like to take the next step with this property? We can help you schedule a showing or virtual tour, or send you more details.

Yes, I would like more information.

Thank You for Your Reply, One of Our Agents will contact you as soon as possible

No, maybe later.

Thank you, you can always contact me via email, phone number or through the contact form.

Realhub AI

Lucy - Your AI-Powered Realtor

Update Your Temporary Password

Personalize your search

Enter your email and we'll notify you immediately when new listings match what you're looking for.

or enter email address

Already have an account ? Login here

Continue your home search

I agree to receive communications and understand I can unsubscribe at any time.

I agree to be contacted by Charis Realty Group - Christine Issler, Broker via call, email, and text for real estate services. To opt out, you can reply 'stop' at any time or reply 'help' for assistance. You can also click the unsubscribe link in the emails. Message and data rates may apply. Message frequency may vary. Privacy Policy

Already have an account ? Login here

We use cookies

We use cookies primarily for analytics to enhance your experience. By accepting, you agree to our use of these cookies. You can manage your preferences or learn more about our cookies policy.