Properties

Browse or get in touch to schedule a walkthrough.

  • Nearby me
Price range

Popular Features

Community Features

Association

Property Features

Waterfront

View

Exterior Features

Interior Features

Style

569373 properties match your criteria

Updated 1 minute ago

E-Alert name
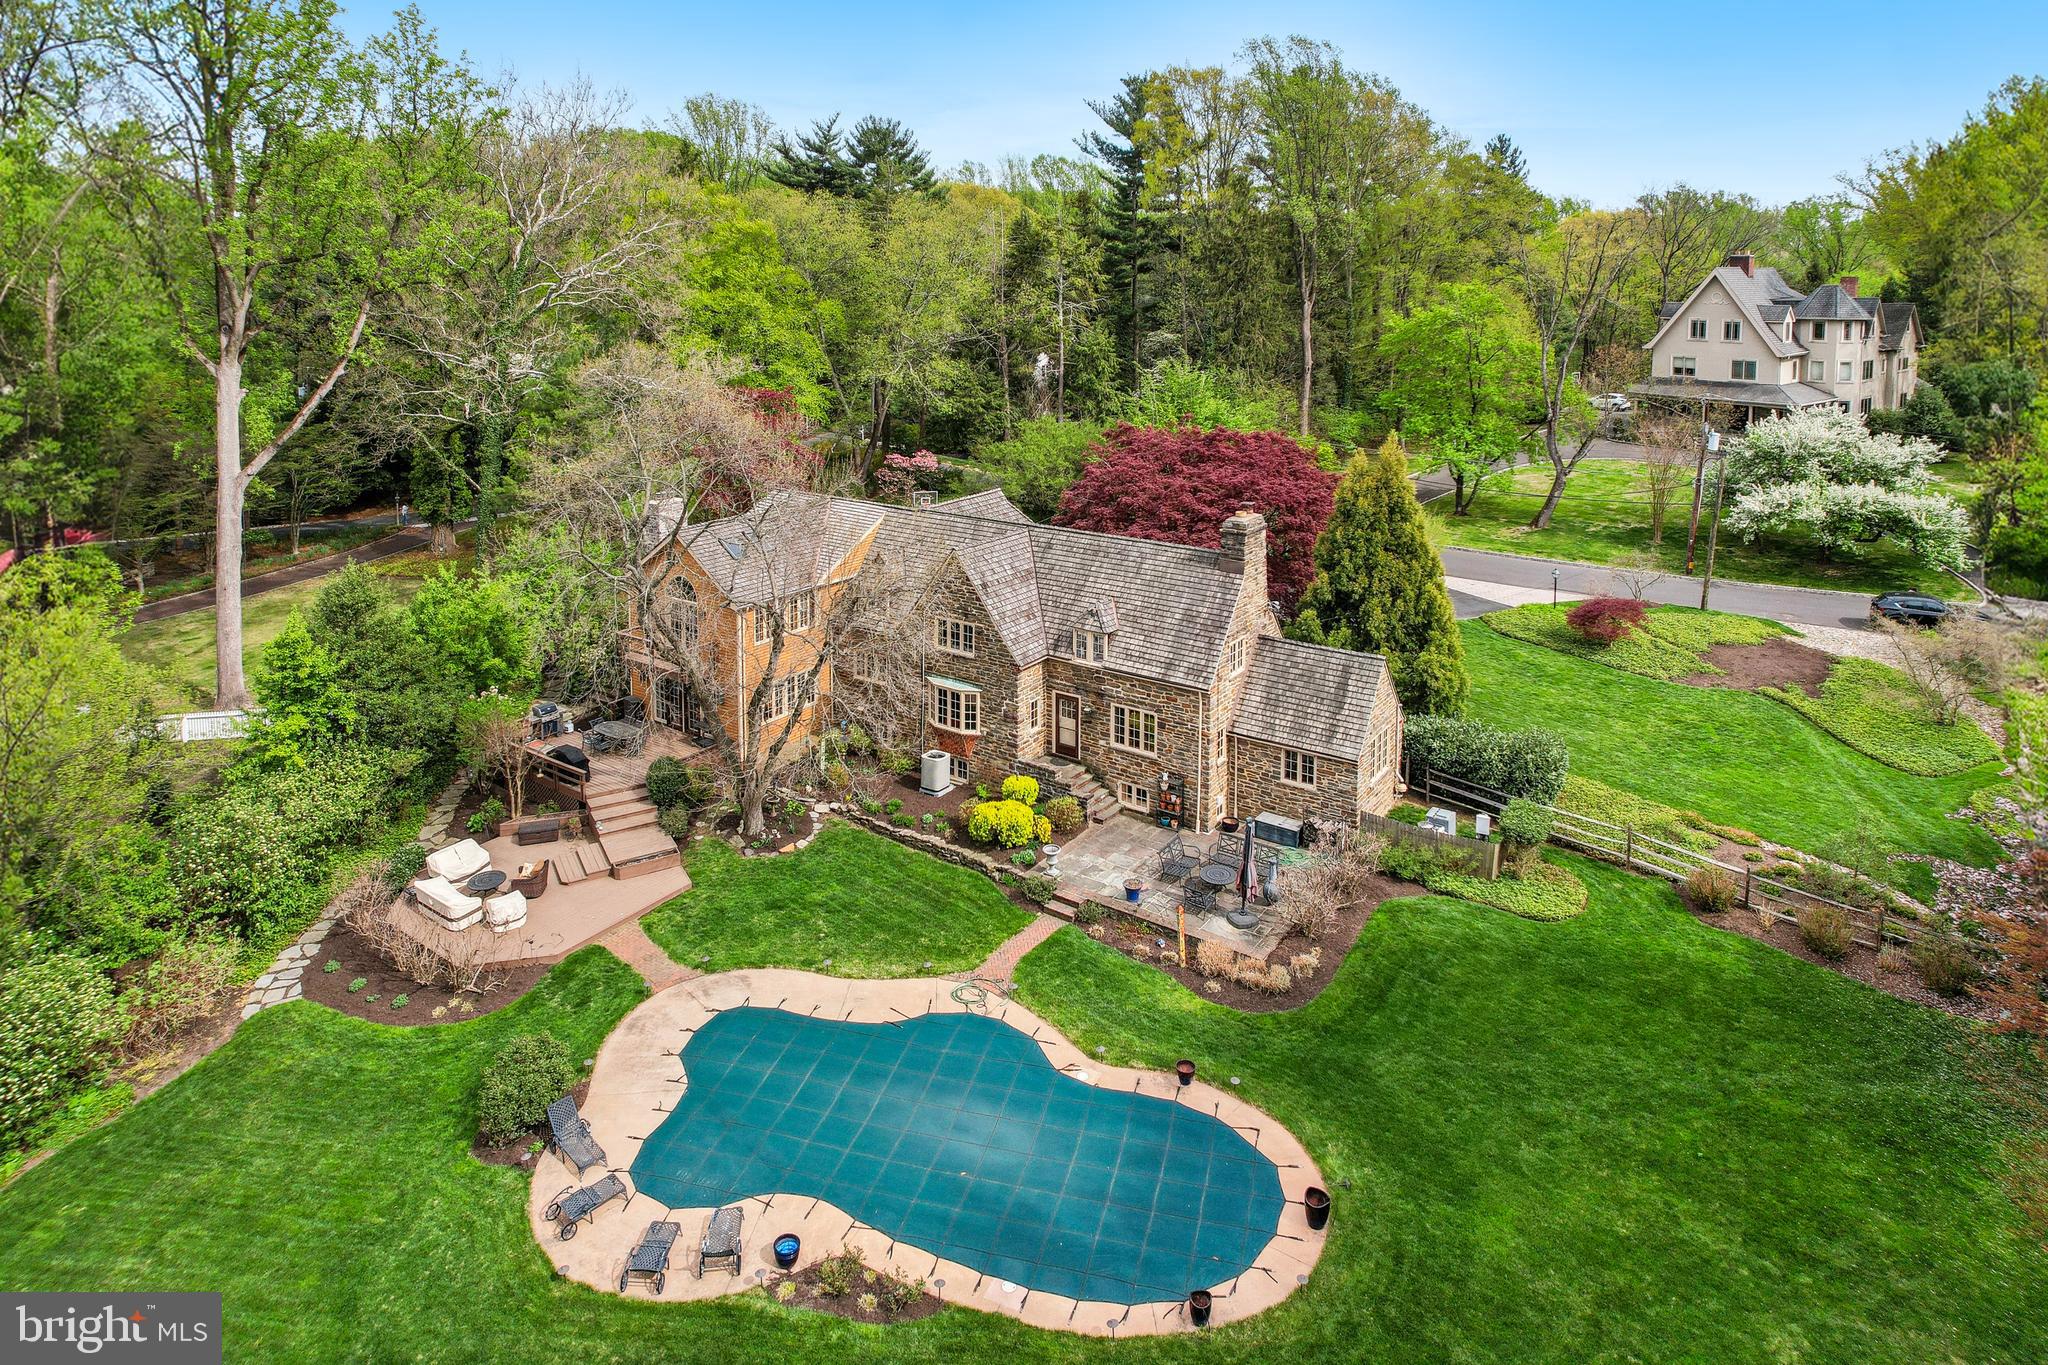
Nestled on a quiet cul-de-sac-like (practically Private) road in highly sought-after Meadowbrook, 1536 Warner Road is a striking stone Colonial that blends timeless stone architecture with thoughtful modern enhancements. With minimal traffic—thanks to its position near a private, colonial farm-style estate—this home offers rare serenity in a prime location.  

Make note, prior to starting your tour of this home, to take notice of the elegant lighting fixtures throughout every floor.  The main level welcomes with rich hardwood floors, sun-filled spaces and elegant flow. The chef’s kitchen features "best-of" appliances, stone countertops, and custom cabinetry.  Visitors should keep an eye out for charming, window-size stained glass panels that add mystery and character to perfectly sized rooms. The first floor also includes a den/study, well- suited for a home office, library, or quiet retreat. The front foyer-area on the ground floor includes a creatively remodeled powder room (that serves as an easy access bathroom for those enjoying outdoor activities).  Laundry facilities are very discreetly  and accessibly located on the ground floor.  A very welcoming  Family Room (with gas fireplace) invites comfort and relaxation, while inviting one to venture outside to enjoy the  bounty and beauty of the outdoors.


Upstairs, you'll find four generously sized bedrooms and an open hallway area that functions beautifully as a study, library nook, reading zone, small office—or even an accessory bedroom. There are three full bathrooms on the second floor, two of which have been fully renovated with high-end finishes. The (renovated) Master Bedroom Suite includes a "Juliet" balcony overlooking a Gatsby-like backyard—a sweeping view that evokes a storybook estate.

The finished lower level adds versatile living space, while housing a second refrigerator and a second double -oven - - especially handy for entertainment overflow.  This is an ideal indoor area for  a play center, "game-watch"  huddle area, hobby resource room, or place to hide from the "main-level" activity.  Two built-in cedar closets provide additional storage space.  The well-stationed windows permit  generous sunlight on this level.

Outdoors, expansive rear decks, lounging areas, “secret-village-like" pathways, and a restored concrete/gunite pool that is fit for movie-staging, provide a private, country-club like panorama for celebrations, as well as for completely private, quiet enjoyment - 1.27 acres to call your own.
There is a very large, S-shaped driveway (abundant off-street parking) and a comprehensive landscape that is  established, and which has been meticulously maintained.

Once you have viewed the pictures for this listing, make your appointment to see this unique property. 
 As beautiful as the pictures are, they understate the warmth, comfort, beauty and allure of this home.
#PAMC2137816

JENKINTOWN

1536 WARNER

4 Beds

3 Baths

4,006 Sq.Ft.

$1,400,000

MLS#: PAMC2137816
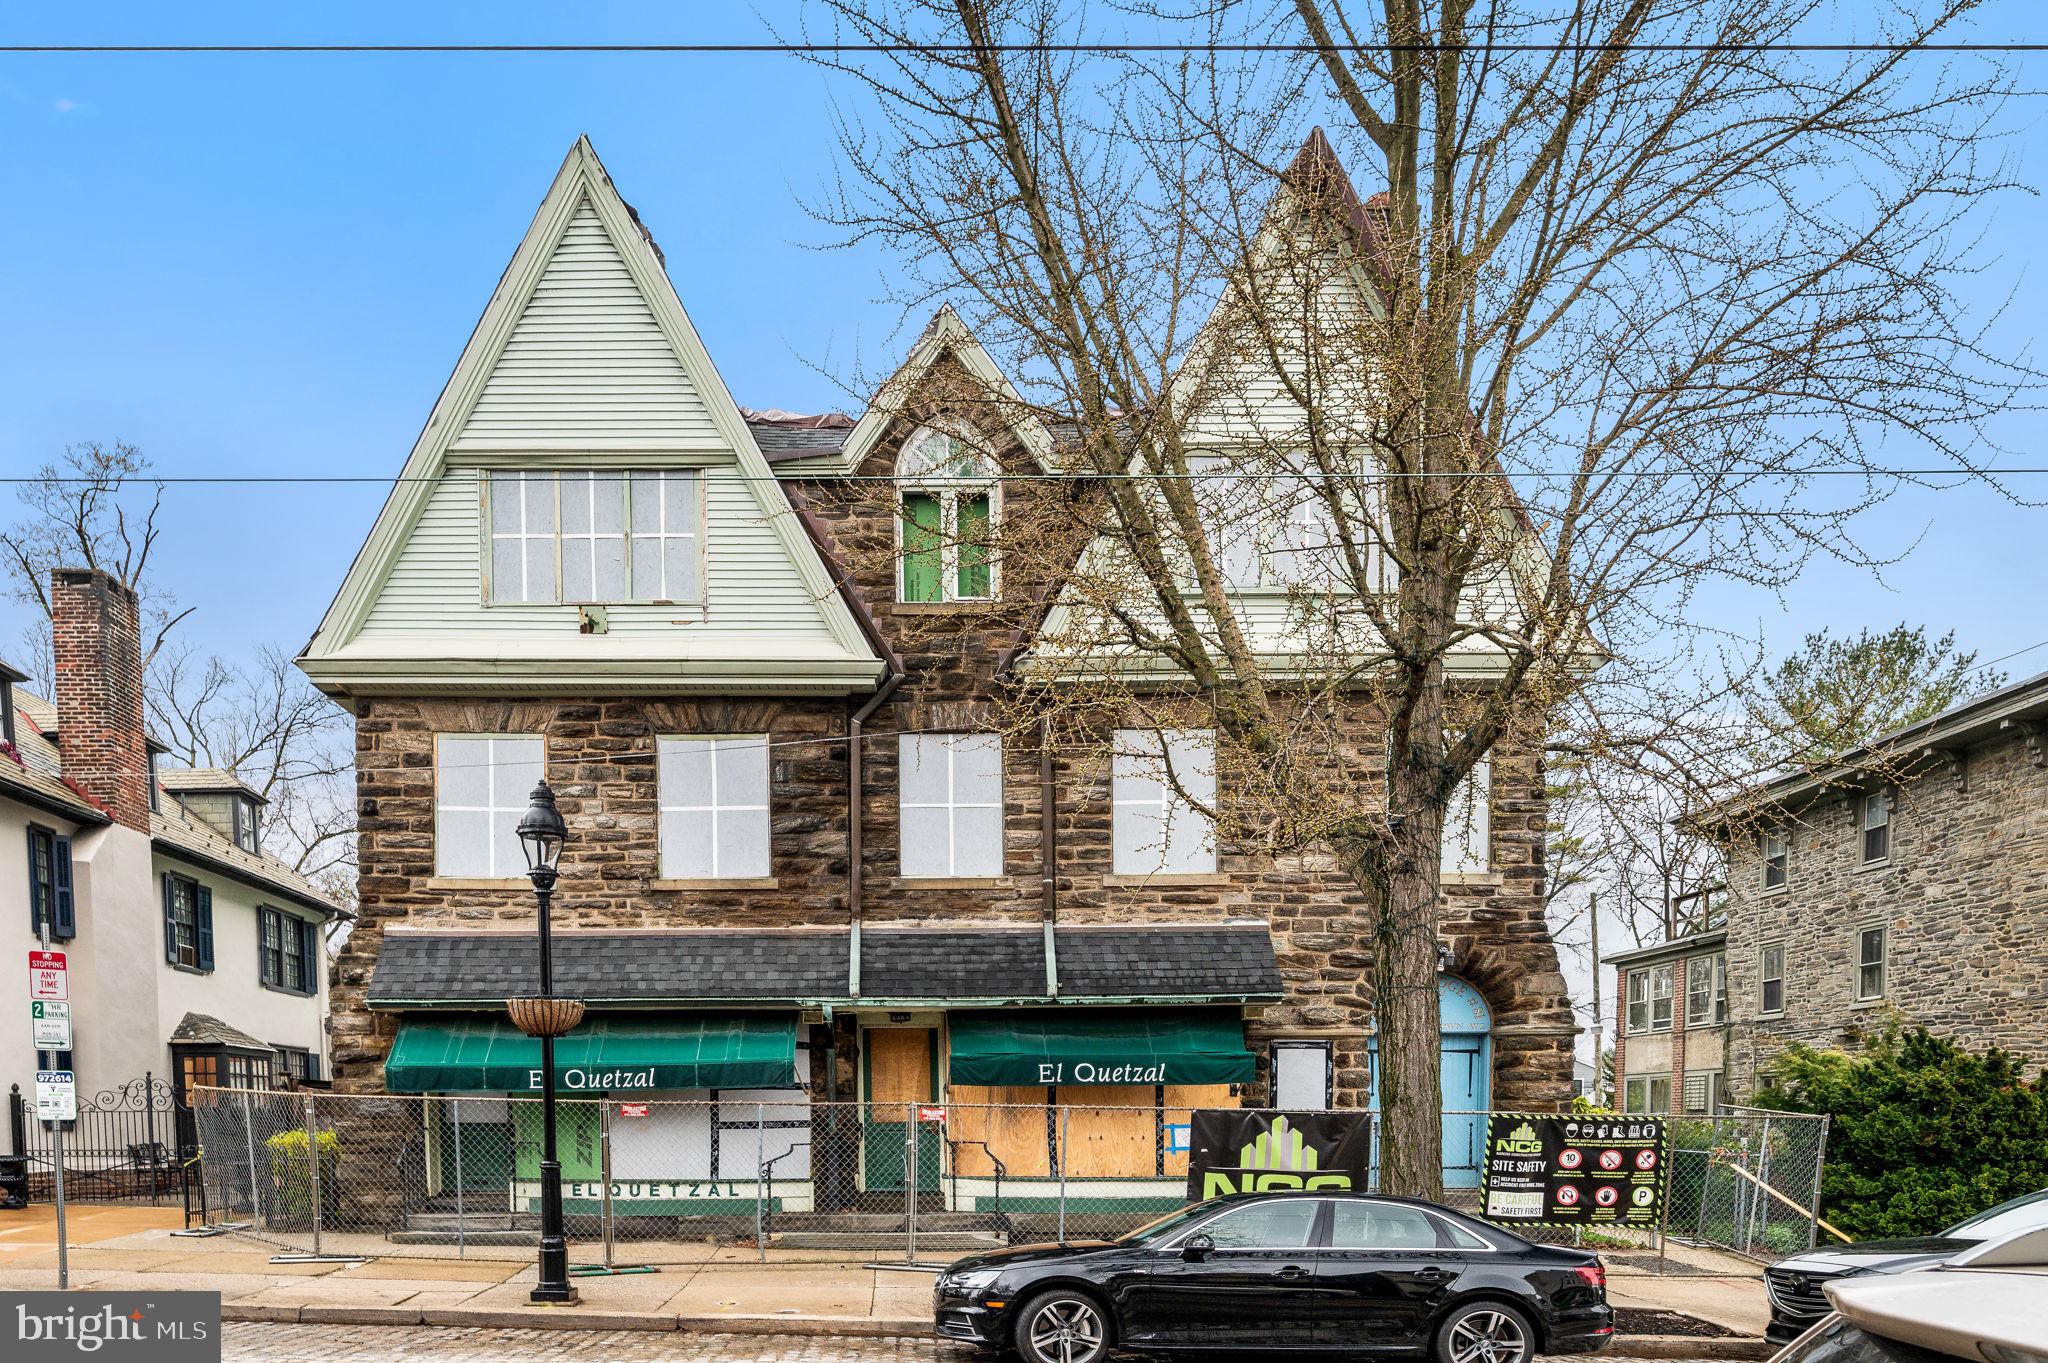
Introducing a prime development opportunity at 8425-8427 Germantown Avenue, Philadelphia, PA, 19118. This historic property boasts a 9,310 SF building, offering expansive potential for mixed-use development. Zoned CMX-2.5, this versatile property is poised for a mixed-use transformation. Built in 1889, the property is a testament to its enduring quality and timeless appeal. Off street parking lot in the rear for approximately 20 vehicles.
#PAPH2340950

PHILADELPHIA

8425 GERMANTOWN AVENUE 27

None Beds

None Baths

9,310 Sq.Ft.

$1,400,000

MLS#: PAPH2340950
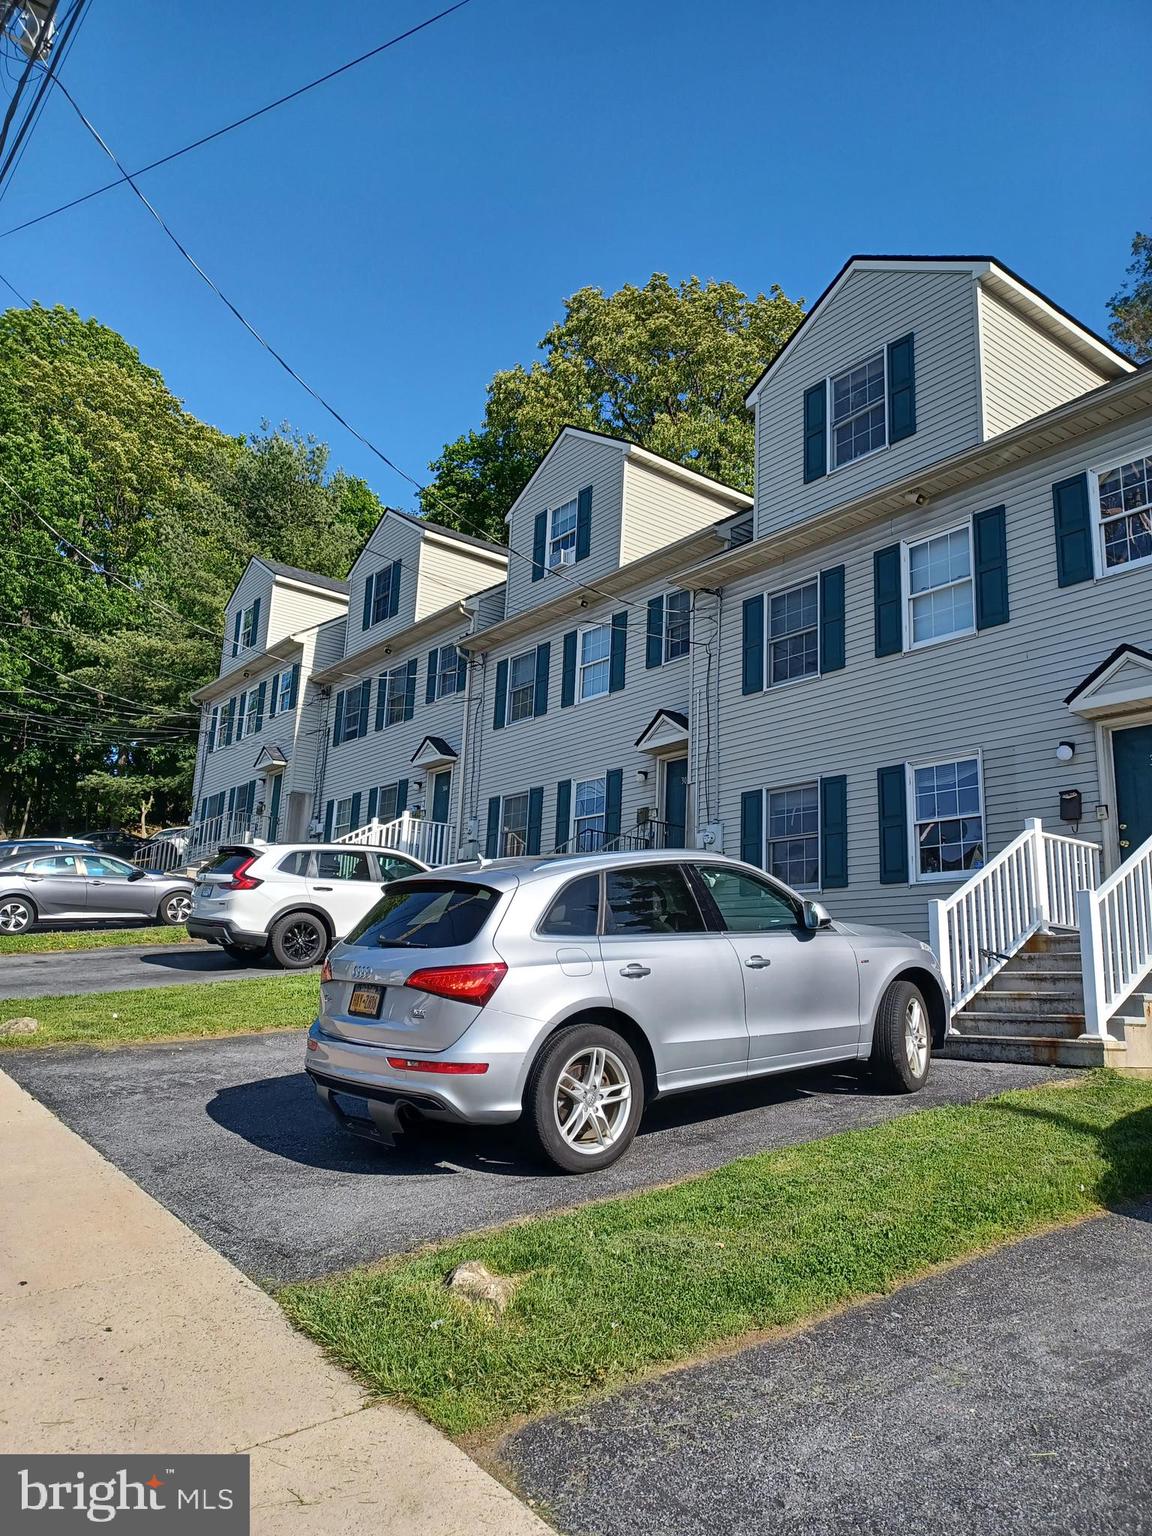
Off campus student housing by Lehigh University available for sale. Located across the street from Lehigh University. Property consists of 4 identical townhomes 1958 sq feet each, containing 5 bedrooms, 2 full and 1 half baths, common living and dining area, kitchen, laundry room and storage, rear deck, off street parking. Built in 1997--this is a unique property designed for students' living--wide hallways and staircases, open concept cozy common area .Oversize closets in the bedrooms. Great view of historic Bethlehem. It is an easy rental--referred by previous year students-tenants.
New roof, all units painted within last 2 years, gas heat, central air conditioning--replaced within last 5 years.
Current rental income is $156,000 per year, net income is $132,033. Next  year gross income can be as high as $192,000
#PANH2010304

BETHLEHEM

302 W 8TH STREET

20 Beds

None Baths

7,832 Sq.Ft.

$1,400,000

MLS#: PANH2010304
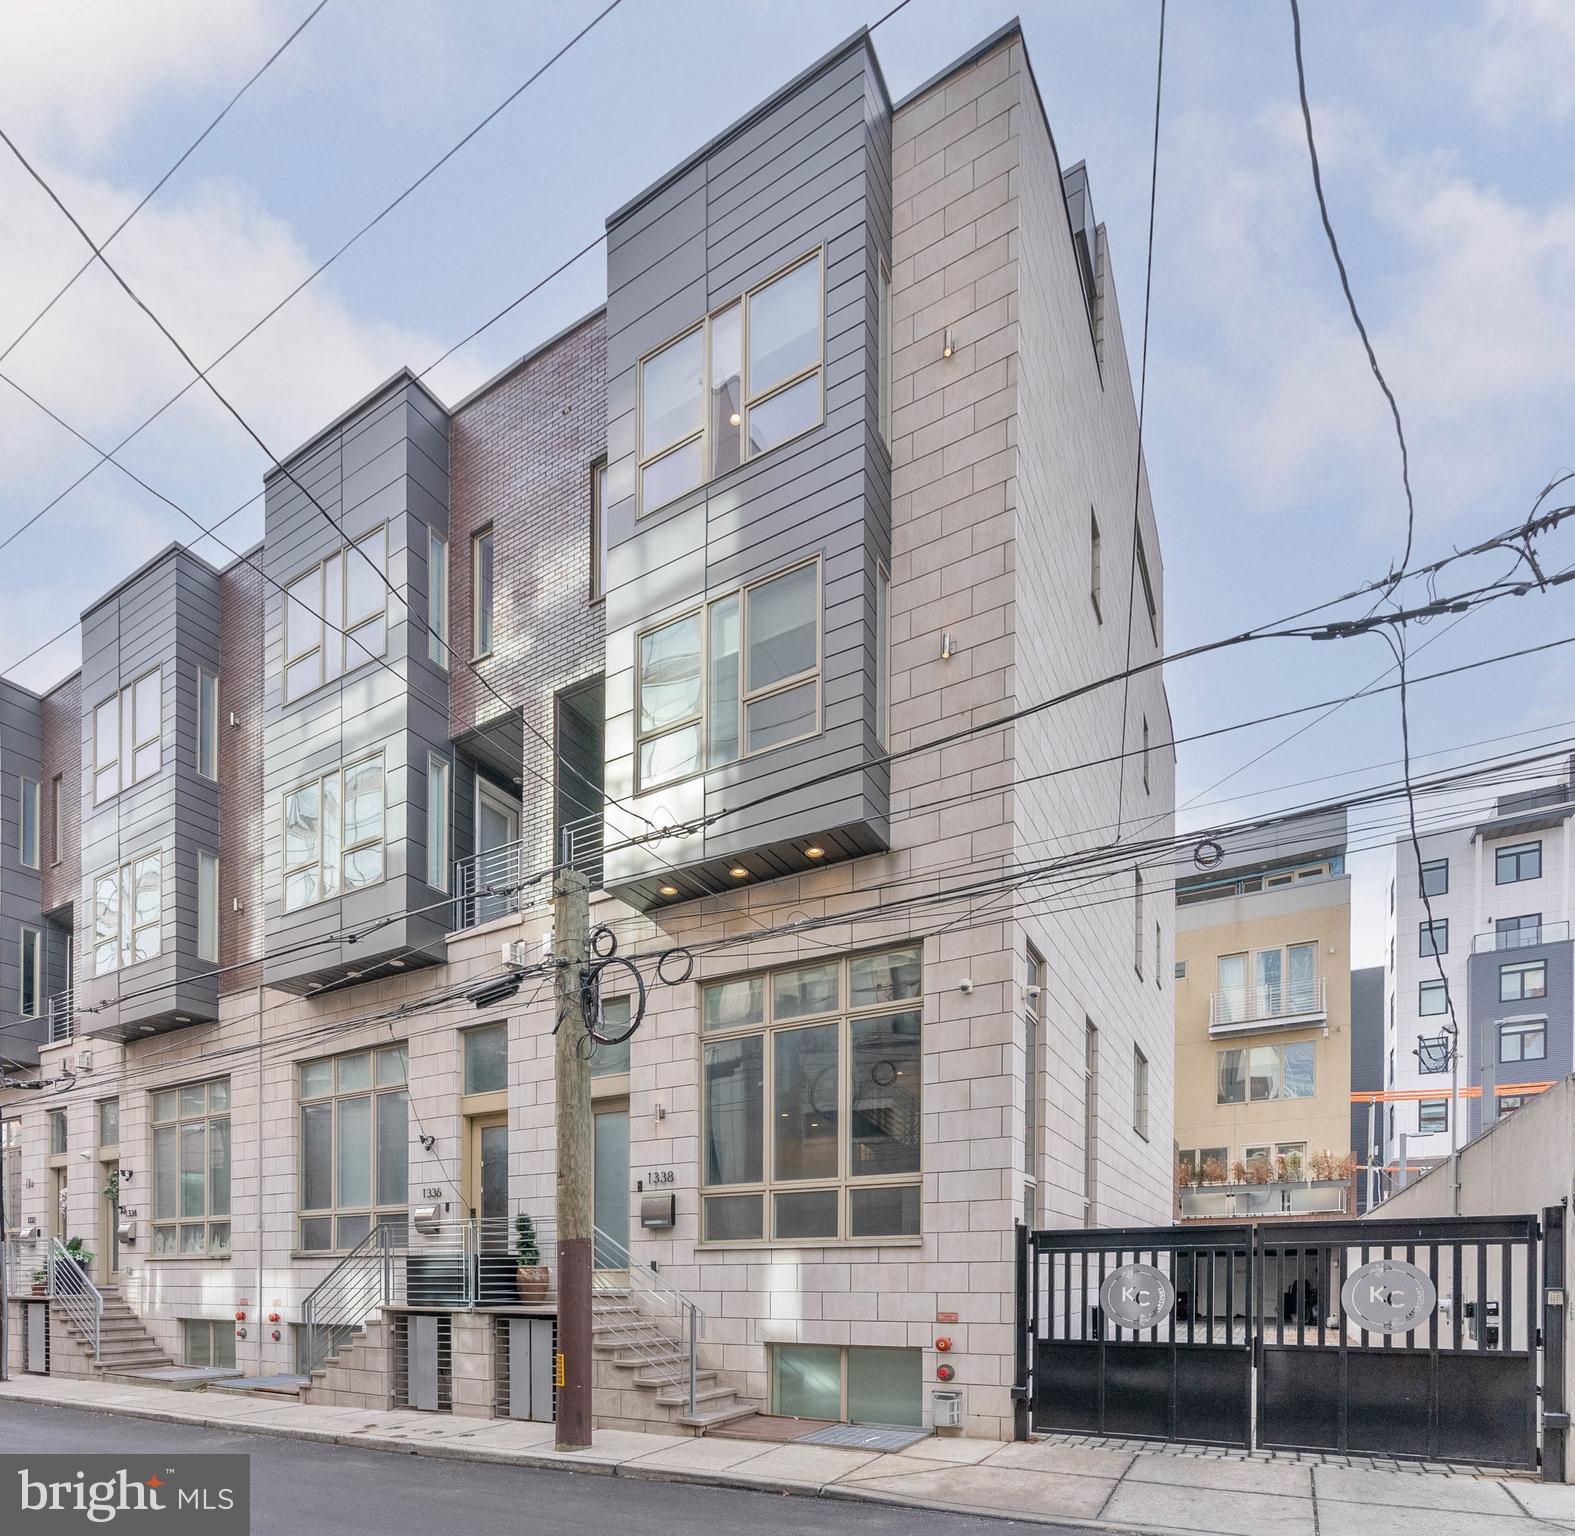
Distinctive architectural details, abundant natural light, and sought-after upgrades are showcased at every turn inside 1338-42 Kater St. This newer-construction 4,200 sq ft (including finished lower level) corner home offers 4 bedrooms, 4.5 bathrooms, a 2-car garage, an elevator, multiple Trex decks, entertaining spaces, a movie theater, hardwired speakers throughout, and dual-zone HVAC making it ideal for a discerning buyer looking to experience luxury living. A gated driveway welcomes you into the Kater Court private community, where 1338 stands prominently on the northwest end. You can enter the residence through the elevated front door or the rear 2-car garage with elevator access. Inside, the bright and open main level is framed by soaring ceilings and hardwood floors. The walls are lined with towering windows to create an airy feel, while a cozy fireplace anchors the space. Ascending the floating center staircase, you'll find an expansive dining room and kitchen that's sure to be the heart of the home. Fitted with high-end Wolf and Sub-Zero appliances, plenty of high-gloss white cabinetry, quartz counters, a tile backsplash, and a massive waterfall island with seating, this curated design mirrors the pages of an architectural magazine. A deck off the back is perfect for summer barbecues, plus the elevator is one stop from the garage for easy grocery unloading. More living space is found in the finished basement, where tall ceilings make it feel above ground. There's a large bonus room with a fireplace flanked by unique built-ins and a separate home theater with a dark, cinematic vibe. Up on the home's second level, two spacious sunlit bedrooms with hardwood floors, custom closets, and attached bathrooms sit on opposite ends. A conveniently placed laundry room is at the center. The third level hosts the hotel-like primary suite, boasting a walk-in closet, a balcony, and an attached full bathroom with a double vanity and multi-jet shower. A fourth bedroom and bathroom are off the hall. Topping off the home is another flex space with a wet bar and decks at the front and back. More useful than just a roof deck, you can enjoy this space year-round. Utilities include central a/c, forced gas heat, and a gas tankless water heat. In addition to everything inside, this fantastic location earns a near-perfect Walk Score of 99! Top restaurants, friendly shops, lively entertainment, and sprawling parks are all steps away. Stores like Target, Whole Foods, and Wine & Spirits are less than a ten-minute walk, plus neighboring Rittenhouse Square has lots to explore. There's also easy access to Broad St, Jefferson Hospital, Pennsylvania Hospital, and public transit. Schedule your tour today!
#PAPH2604754

PHILADELPHIA

1338 KATER STREET 42

4 Beds

4 Baths

4,200 Sq.Ft.

$1,400,000

MLS#: PAPH2604754
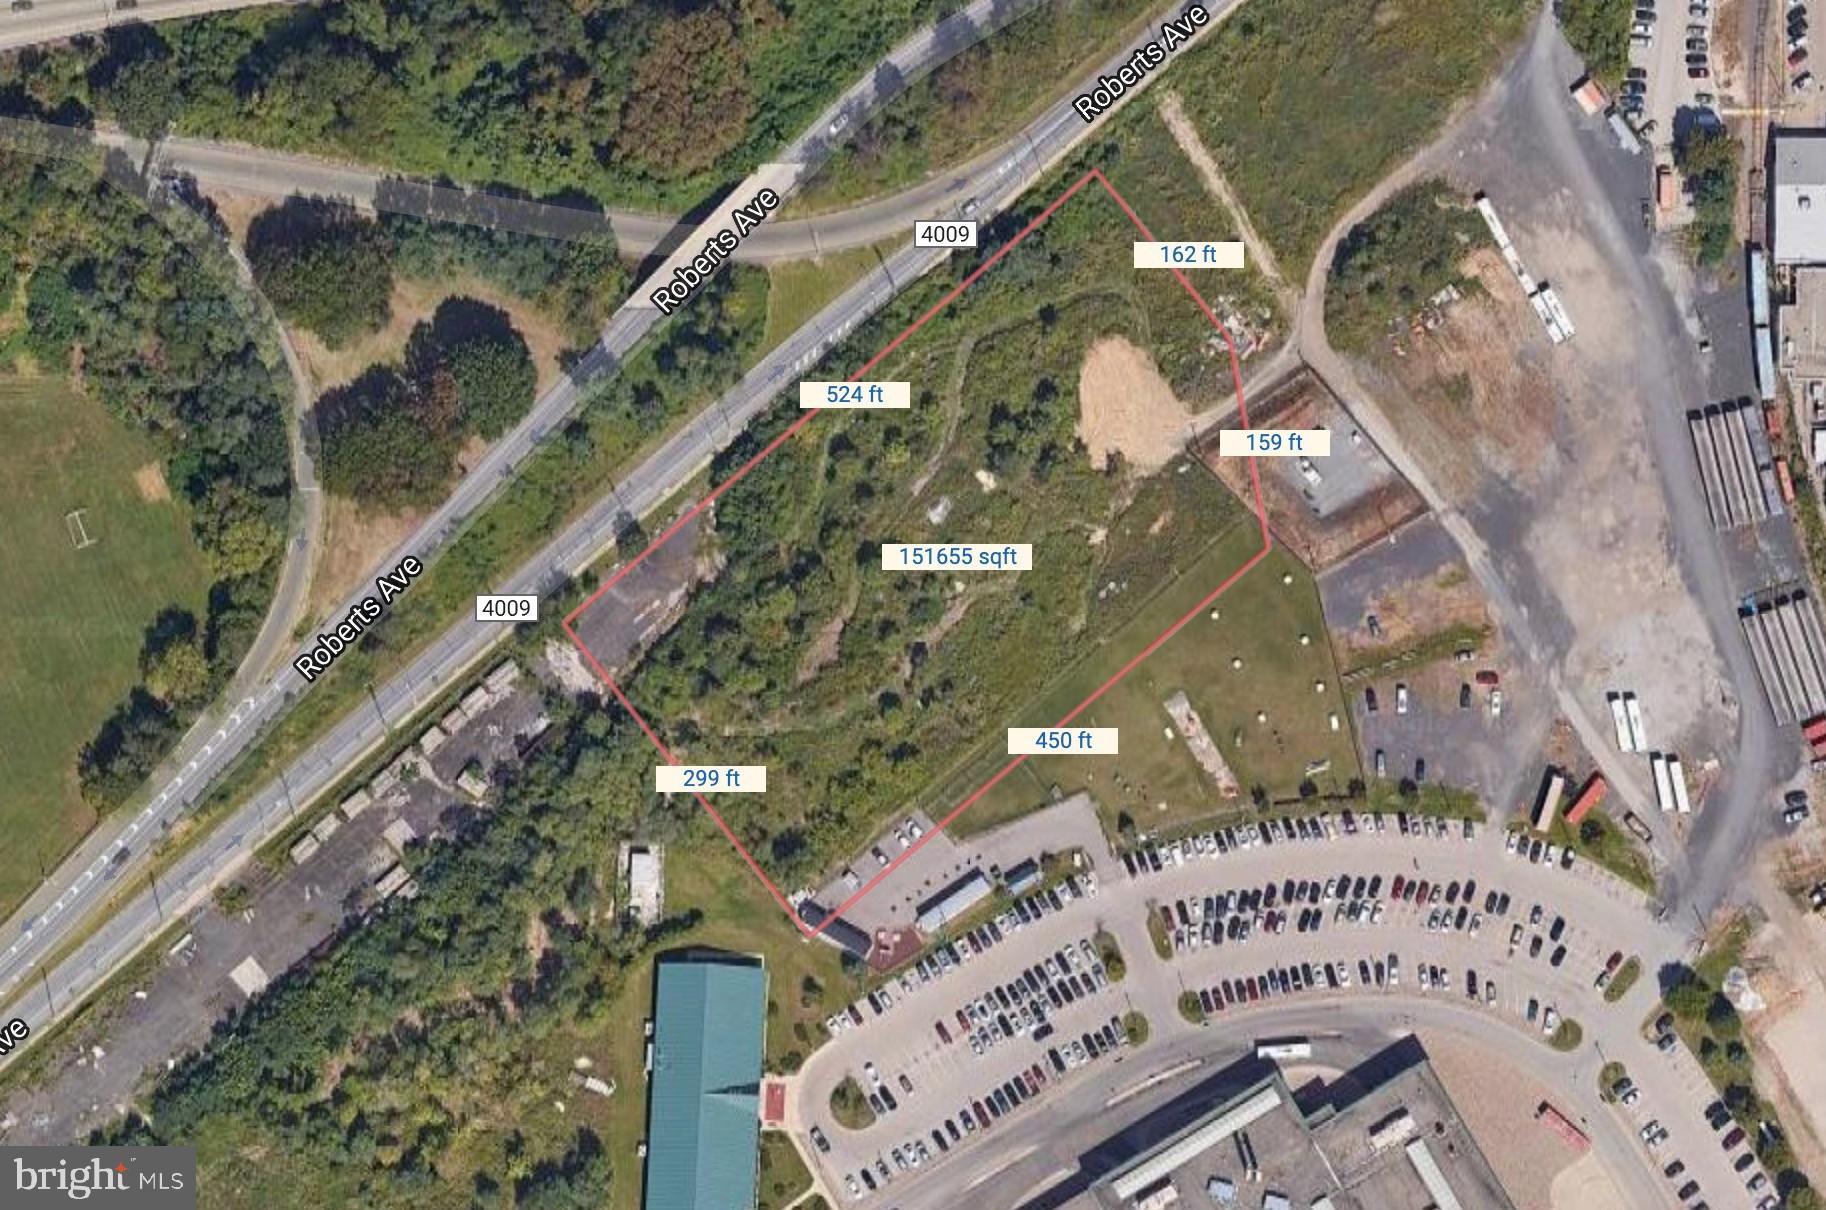
AKA 2300 ROBERTS AVE.   3.5 Acres on Roberts Ave adjacent to the Septa Transportation Hub. Zoned I-2.  Currently, the lot is partially wooded.  The lot is scheduled to be cleared and fenced in the Spring of 2021.

The parcel is included in a designated Qualified Opportunity Zone.
#PAPH2099086

PHILADELPHIA

4301 WISSAHICKON AVENUE 15

None Beds

None Baths

3.52 acres

$1,400,000

MLS#: PAPH2099086
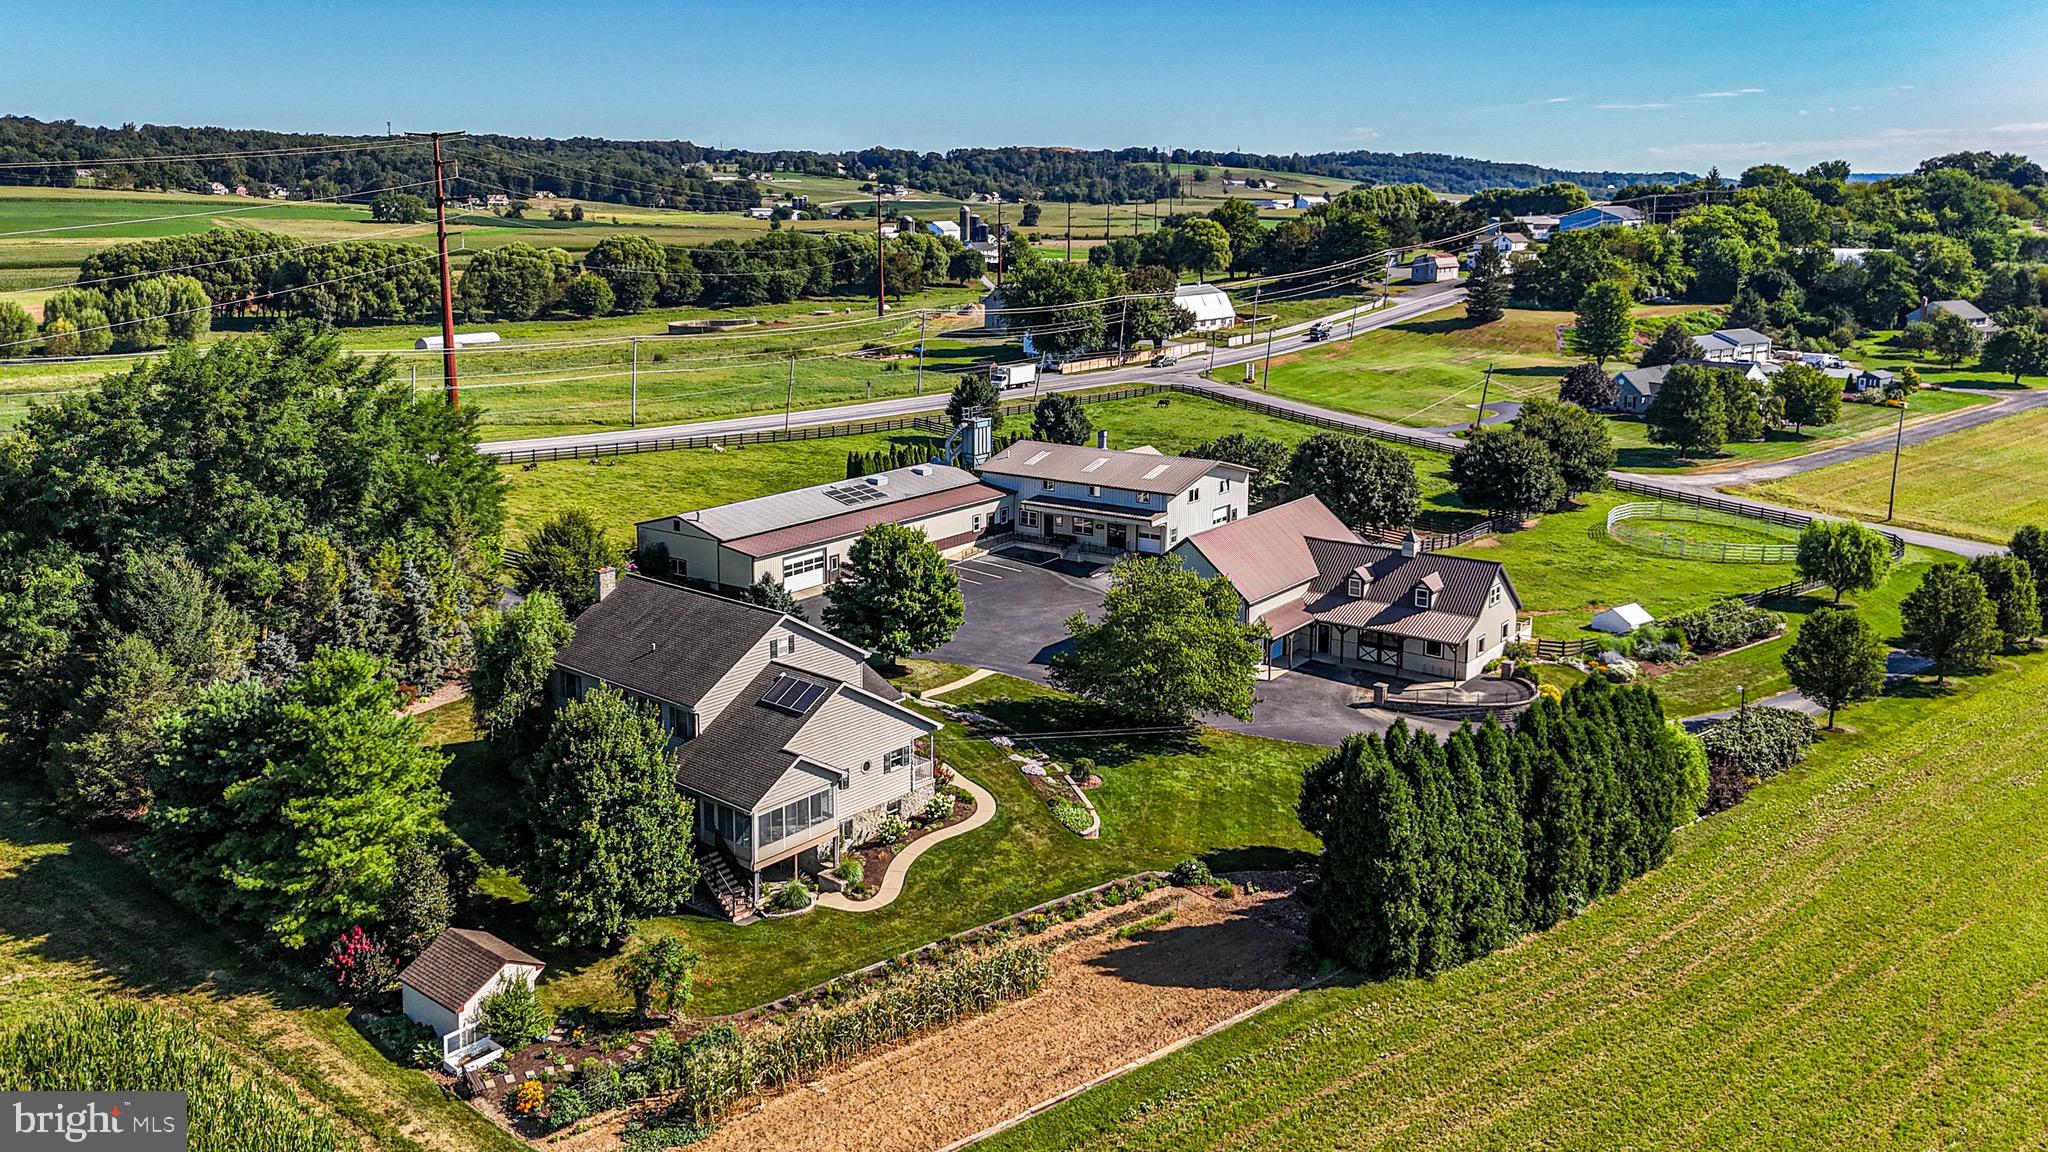
**This property will be offered at Public Auction on October 24, 2025 @ 5:00. The listing price is the suggested opening bid only and in no way reflects the final sales price. $65,000 Deposit due on auction date. 2% transfer tax to be paid by the purchaser. Settlement on or before January 2, 2026** Welcome to Maxwell Hill Road—a well-kept 5-bedroom, 2-bath  home offering serene country living. Beyond the charming interior and comfortable floor layout, this property shines with its exceptional array of outbuildings, making it a rare find for hobbyists, homesteaders, or anyone needing versatile workspace. The spacious detached garage, large multi-purpose workshop, and additional utility sheds provide ample room for equipment, tools, storage, or even a small business setup. Whether you're into woodworking, animal care, or just need extra space—this property delivers. Enjoy your morning coffee on the front porch and wind down on the back deck with views of your own usable, open lot. With a paved driveway and peaceful surroundings, this is a move-in-ready home with true potential.
#PALA2077094

MORGANTOWN

112 MAXWELL HILL ROAD

5 Beds

2 Baths

4,334 Sq.Ft.

$1,400,000

MLS#: PALA2077094

Imagine: You wind your way through a friendly neighborhood with beautiful homes and manicured lawns. As the elevation changes, you begin to notice a gentle breeze whisper its way through the majestic maple and birch trees all around you. You pull your car through an unassuming roundabout and begin to climb higher and higher, navigating a wide paved private road accessible only by you and the few other residents that call this street home. Just beyond the striking two-tiered stone wall that introduces your property, at approximately 1,100 feet up the western slope of historic South Mountain, you turn into a circular driveway, exit your car, and push open the stately iron door to the stone haven you call home. • You spend the afternoon lounging on your new deck, letting the view of the Cumberland Valley and the stunning purple-hued Alleghenys wash over you. You spend your evenings curled up by the fireplace. You spend your weekends entertaining friends and family making use of all of the space any person could need. • It’s just 4 miles from the MD line, 15 miles from Hagerstown, MD, 30 miles from Chambersburg, PA,  and easy access to Rte. 40, I-70, and I-81.  It is a 90 minute drive to BWI and IAD airports.  Popular Whitetail and Liberty Ski resorts are 29 miles and 11.5 miles respectively. • Most people get excited to leave their homes for vacation, but what happens when your home is the destination you can’t wait to get to? You are invited to schedule a showing and discover everything this exceptional property has to offer.
#PAFL2034504

WAYNESBORO

12565 STONE CREST CIRCLE

8 Beds

5 Baths

11,200 Sq.Ft.

$1,400,000

MLS#: PAFL2034504
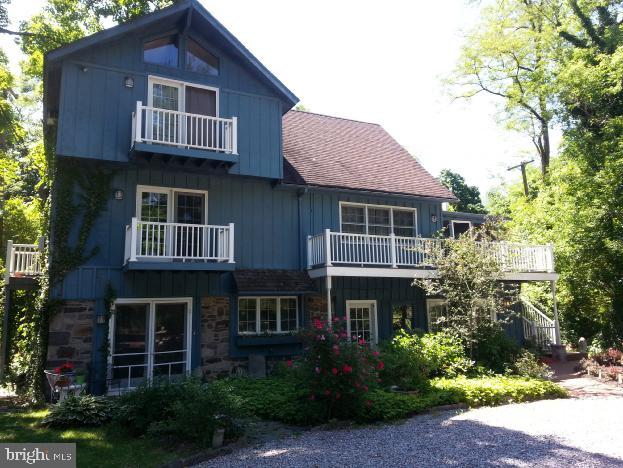
This charming three-story home is ideally located just a short walk from the lively center of New Hope Borough, where you can enjoy a variety of shopping, dining, and entertainment options. The property sits on a good-sized lot, offering a nice balance of space and privacy. The main level features a cozy screen porch that leads to the scenic trails of Delaware Canal State Park. Inside, the open-concept living and dining area includes a cathedral ceiling, large windows, and French doors that provide picturesque views of the Delaware River and canal. The second floor includes a loft area with access to a rooftop deck, perfect for enjoying the outdoors. The bedrooms are spacious with high ceilings and ample closet space. The master suite offers a peaceful retreat with lovely water views, making it an ideal spot to enjoy morning sunrises. The first floor includes a separate two-bedroom apartment with its own private entrance. This flexible space, featuring exposed river stone walls and its own laundry area, can serve as a rental unit, home office, or guest suite. The property also offers a detached two-car carport and additional parking for multiple vehicles. More details can be found in the seller's disclosure and attached documentation.
#PABU2078226

NEW HOPE

N MAIN STREET

5 Beds

3 Baths

3,200 Sq.Ft.

$1,400,000

MLS#: PABU2078226
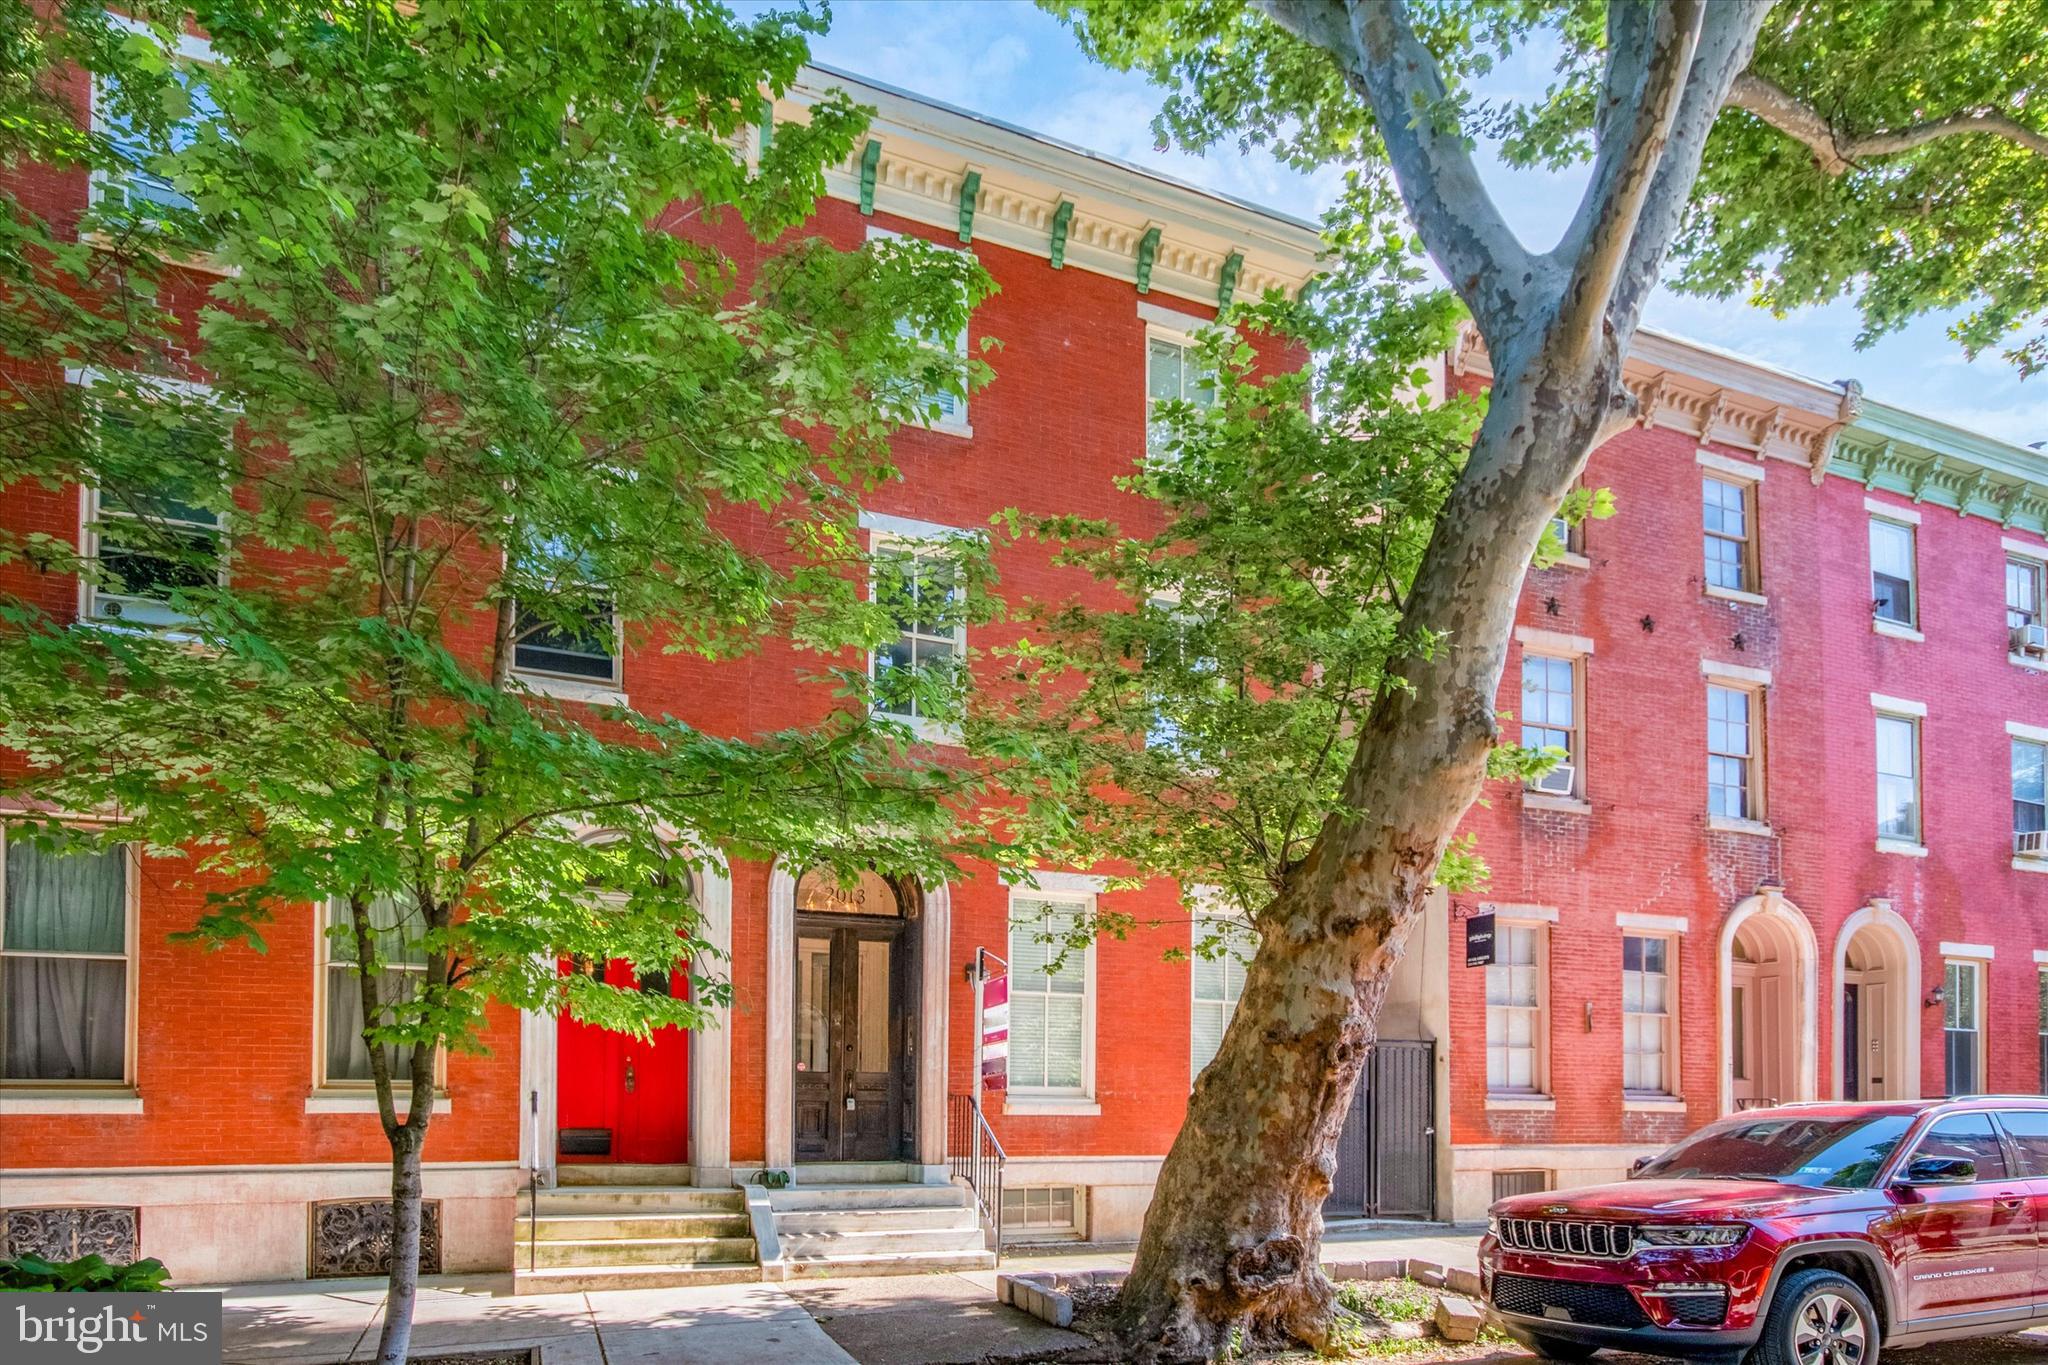
Gorgeous completely renovated multi-unit property for Sale!  The Vernon is a custom FIVE (5) unit building located in very popular Fairmount on one of Philadelphia's most beautiful blocks! Three (3) large very spacious two bedroom two bath units  and two (2) one bedroom units. Outdoor space and roof top DECK! Top of the line finishes in every unit! Beautiful kitchens offer quartz counters, stainless appliances and breakfast bars.  Gorgeous baths with walk in showers and custom Italian tile. Part of the Historic renovation includes mahogany windows, a detailed restoration of the facade, custom built wood window bays and interior trim work. Intercoms. Walk score 92. 4-5 years left on tax abatement!
#PAPH2342950

PHILADELPHIA

2013 MOUNT VERNON STREET

8 Beds

None Baths

1,450 Sq.Ft.

$1,400,000

MLS#: PAPH2342950
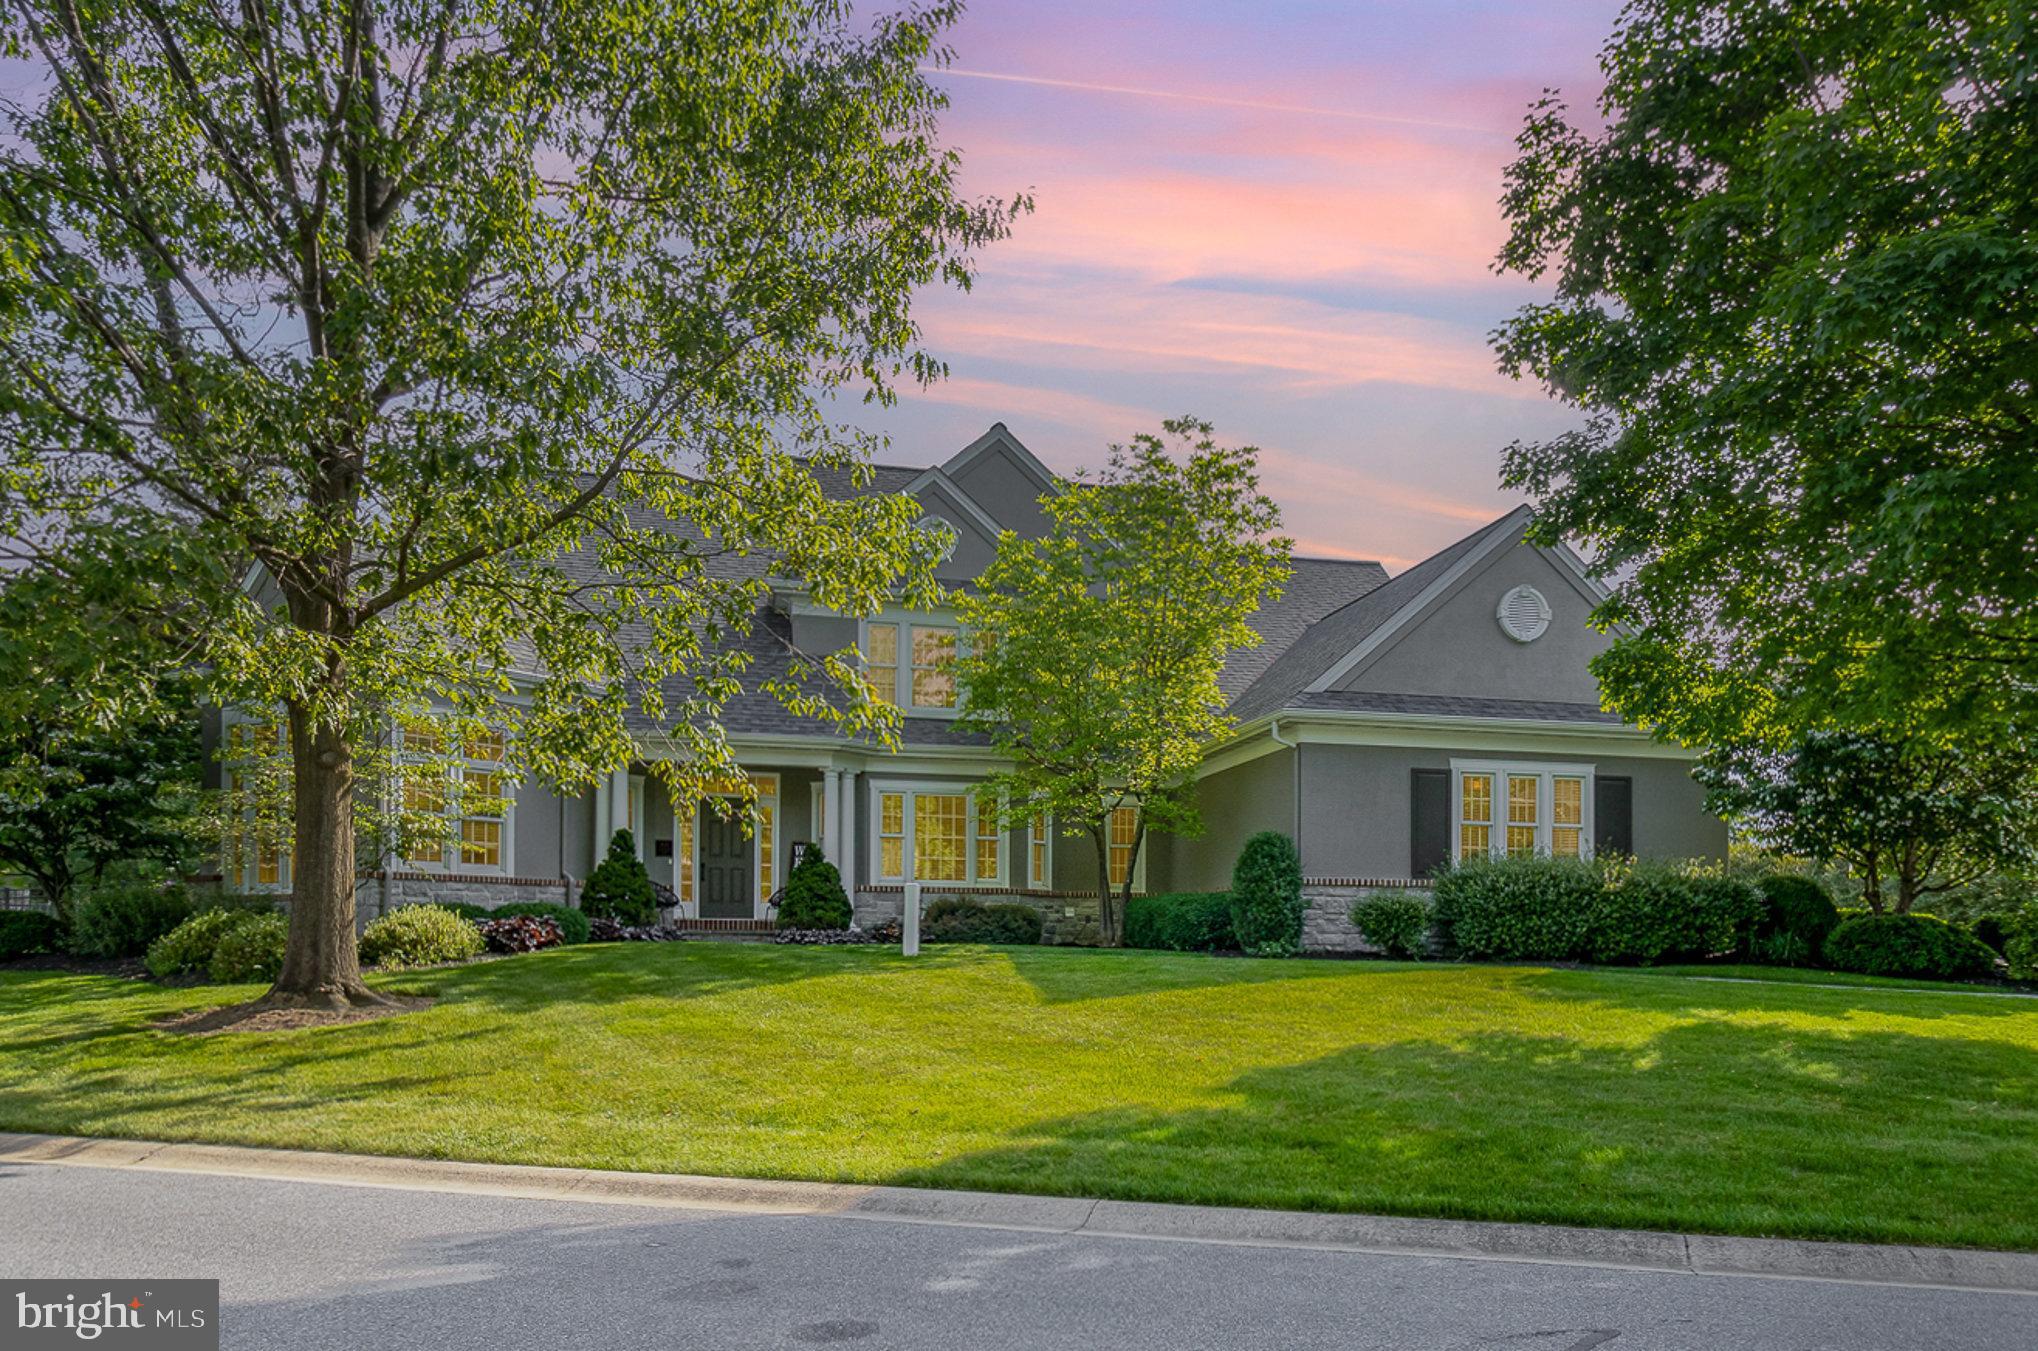
Beautiful Golf Course views and obtaining a community pool membership at Bent Creek Country Club are calling your name this summer! This amazing 4 bedroom home with attached 3 car garage has exceptional details around every corner- lots of windows ushering in natural light that will flood the family room featuring high ceilings and a gas fireplace- the perfect place to entertain, or curl up with a good book. A spectacular kitchen with granite counters, a first floor office and formal dining area- lots of hardwood floors, and the added convenience of a first floor primary suite. This isn't just any first floor bedroom, with lots of windows, walk in closets, and an ensuite bathroom with double sinks, tile shower, and a separate soaking tub. I'm not sure anyone loves doing laundry, but you may like it a little more in this laundry room. Travel up to the second floor by way of the dreamy rounded staircase to find 3 additional bedrooms and 2 full bathrooms. For more finished space head on down to the basement! Don't miss out on the opportunity to become part of this gated community in Manheim Township, schedule a showing today.
#PALA2051744

LITITZ

805 GREENSIDE DRIVE

4 Beds

3 Baths

6,000 Sq.Ft.

$1,400,000

MLS#: PALA2051744
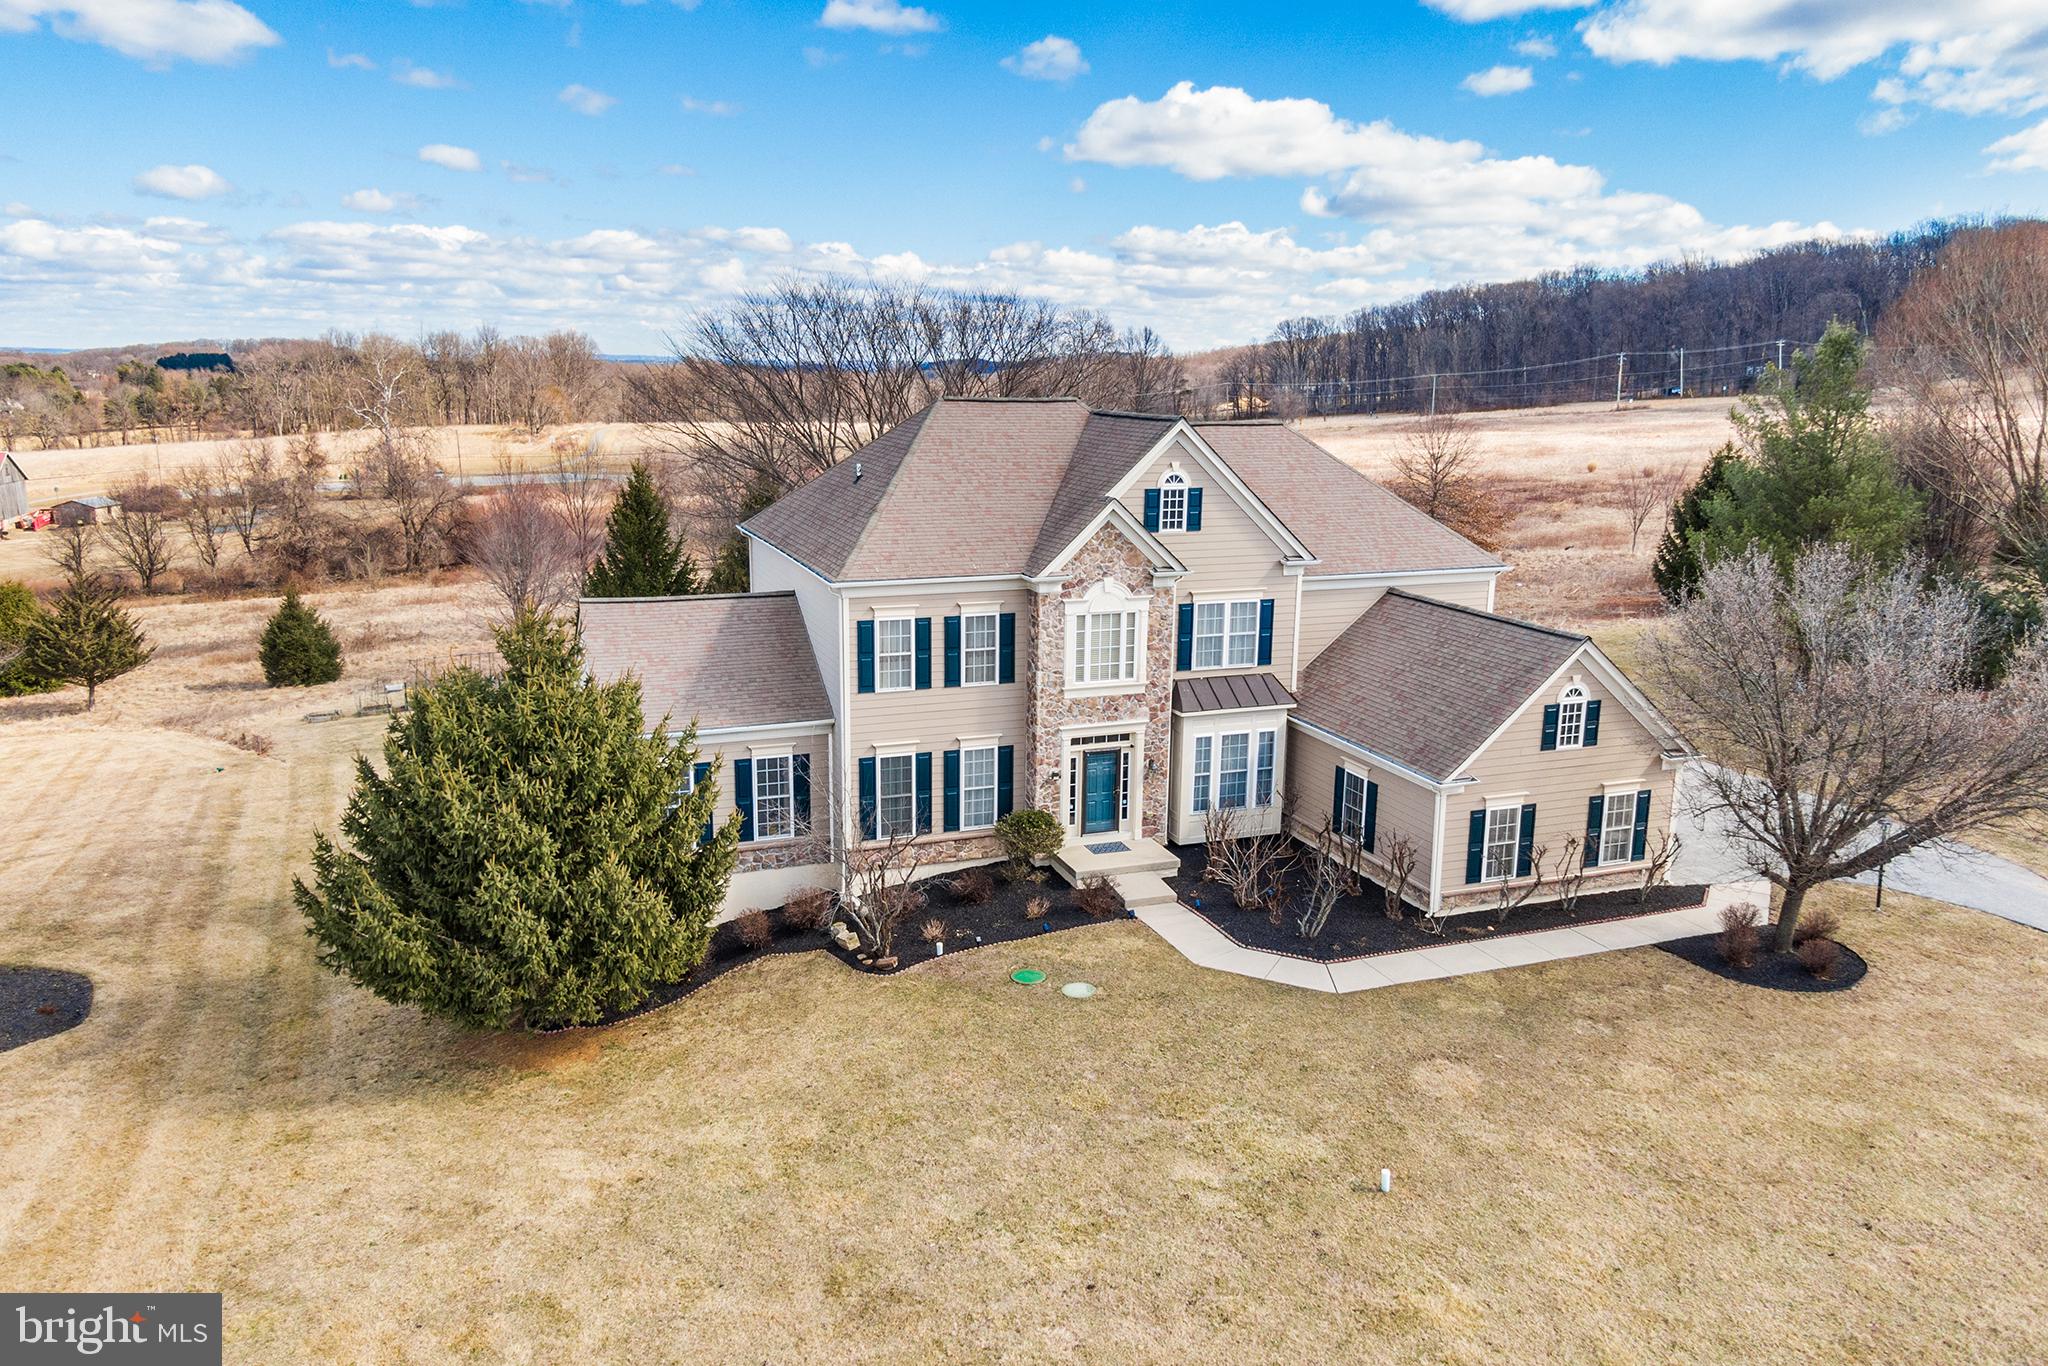
Nestled at the end of a tranquil cul-de-sac in Malvern's esteemed Deerfield neighborhood, 72 Hollow Drive presents a rare opportunity to own a luxurious residence with unobstructed views of protected open space. This 5-bedroom, 4.5-bathroom home, built in 2006, spans approximately 5,370 square feet on a flat, one-acre lot, offering both privacy and serenity. This very special home features three beautifully finished living levels.  The two story entrance foyer is flanked by a formal dining room to the right and a formal living room to the left. A light filled four season sunroom has its own private deck overlooking the property. The heart of the home is the gourmet kitchen featuring a massive granite topped center island, large granite countertops, walk in pantry, double ovens and raised panel cabinetry, wood floors throughout and a large dining area with doorway to the deck. The spectacular two story family room features walls of windows to take full advantage of the views, a tray ceiling and a gas burning fireplace. A private office with lovely views of the rear yard. A mudroom/laundry room with access to the three car garage, a beautiful powder room complete the picture for the first floor of this wonderful home. The second floor is home to the huge primary suite featuring tray ceiling and separate sitting area, a walk-in closet and a luxurious owner's bathroom with a soaking tub, twin vanities, and an oversized shower. A walkway overlooking the entrance hall and family room connects to three additional bedrooms. One features its own private bathroom with tub/shower. Bedroom three has a door to the hall bathroom. All four bedrooms have great closet space. The incredible finished walk-out lower level of the home has a fifth bedroom and full bathroom, can serve as a second family room and is highlighted by a fantastic custom wet bar with beautiful cabinetry. A finished bonus room is currently a movie room but could serve as a sixth guest bedroom/exercise studio/second home office, etc. Additional unfinished rooms provide great storage. The Trex deck is an ideal spot for relaxing, entertaining, grilling and dining al fresco. Hardwood floors, soaring ceilings, Palladian windows, exquisite moldings and trim work, recessed lighting, glass paneled French doors, tremendous storage and closet space, a custom three car garage, an open floor plan, walls of windows and much more! Walk to Charlestown Townships Brightside Park with walking trails and community garden. Short drive to Charleston Elementary, Great Valley Middle & High School, Route 202, Wegmans, Target, Aldi, Wawa, shopping, dining and parks. Job relocation makes this amazing home available.
#PACT2091922

MALVERN

72 HOLLOW DRIVE

5 Beds

4 Baths

5,370 Sq.Ft.

$1,400,000

MLS#: PACT2091922
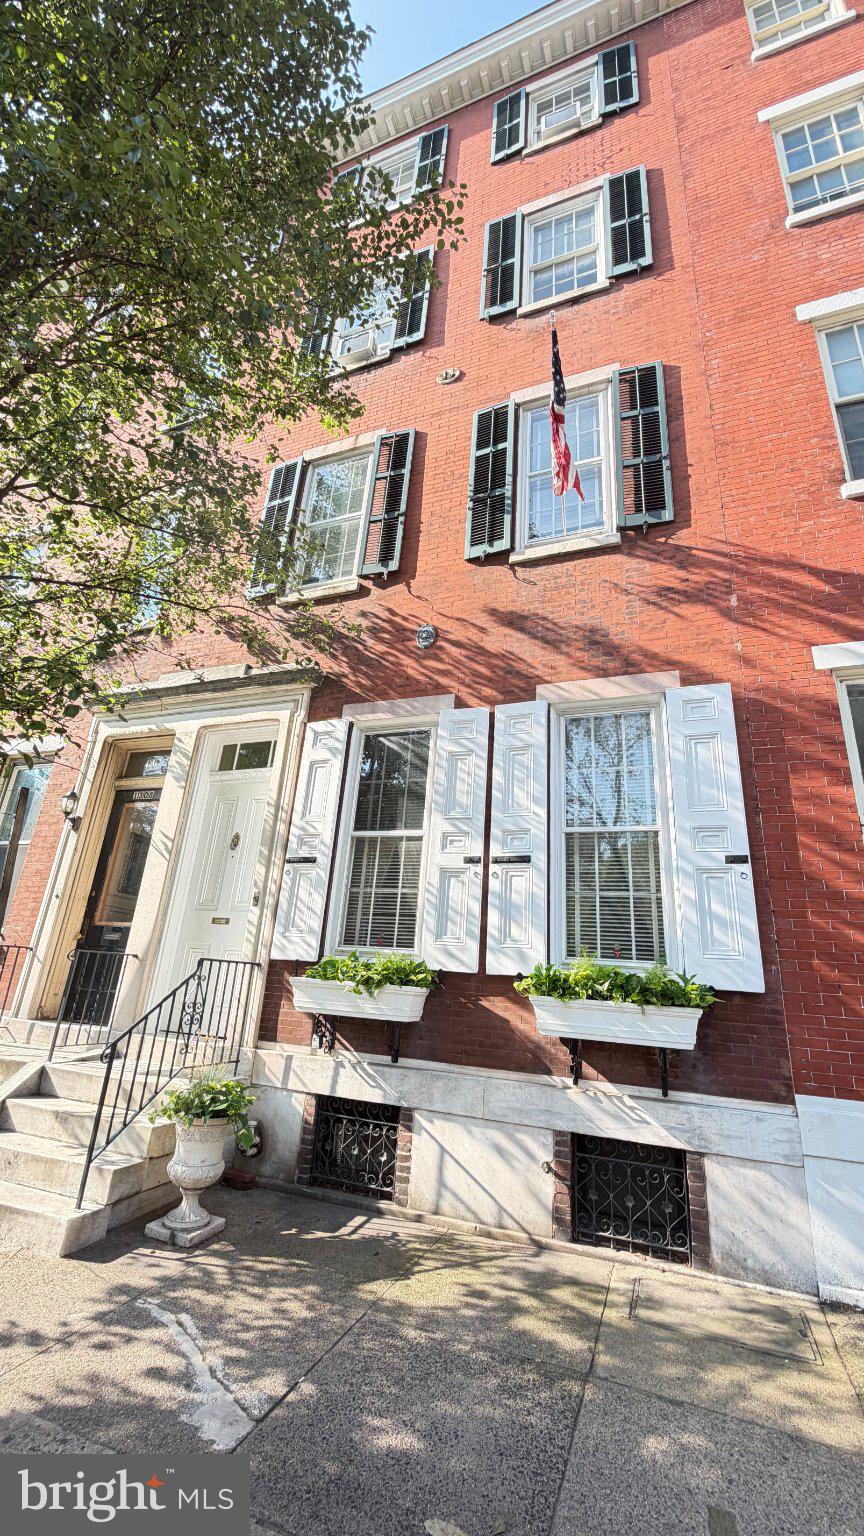
Don't miss this opportunity to own this gorgeous converted townhome in the Washington Square West area of Philadelphia. This Greek revival style home currently has four apartment units and has so much charm! In the owner suite there is a formal parlour, a cozy sitting room, a good sized eat in kitchen with access to to an outdoor courtyard, beautiful high ceilings with quality millwork throughout the first floor. On the second floor of the owner's unit there are two good sized bedrooms and an elegant dining room. The third floor features a one bedroom apartment and a studio apartment. The fourth floor consists of a one bedroom apartment, All apartment kitchens feature gas oven /ranges, with the exception of the first floor kitchen which has electric. There are separate electric meters for each unit and the heating and hot water are powered by an oil furnace, which had been paid for by the owner. Each unit has either wall or window AC units.  The laundry area in the basement is available for tenants use. Please provide two hour notice for showings. If when you enter a door is unlocked, please leave it unlocked.
#PAPH2642182

PHILADELPHIA

1310 PINE STREET

5 Beds

5 Baths

3,683 Sq.Ft.

$1,400,000

MLS#: PAPH2642182
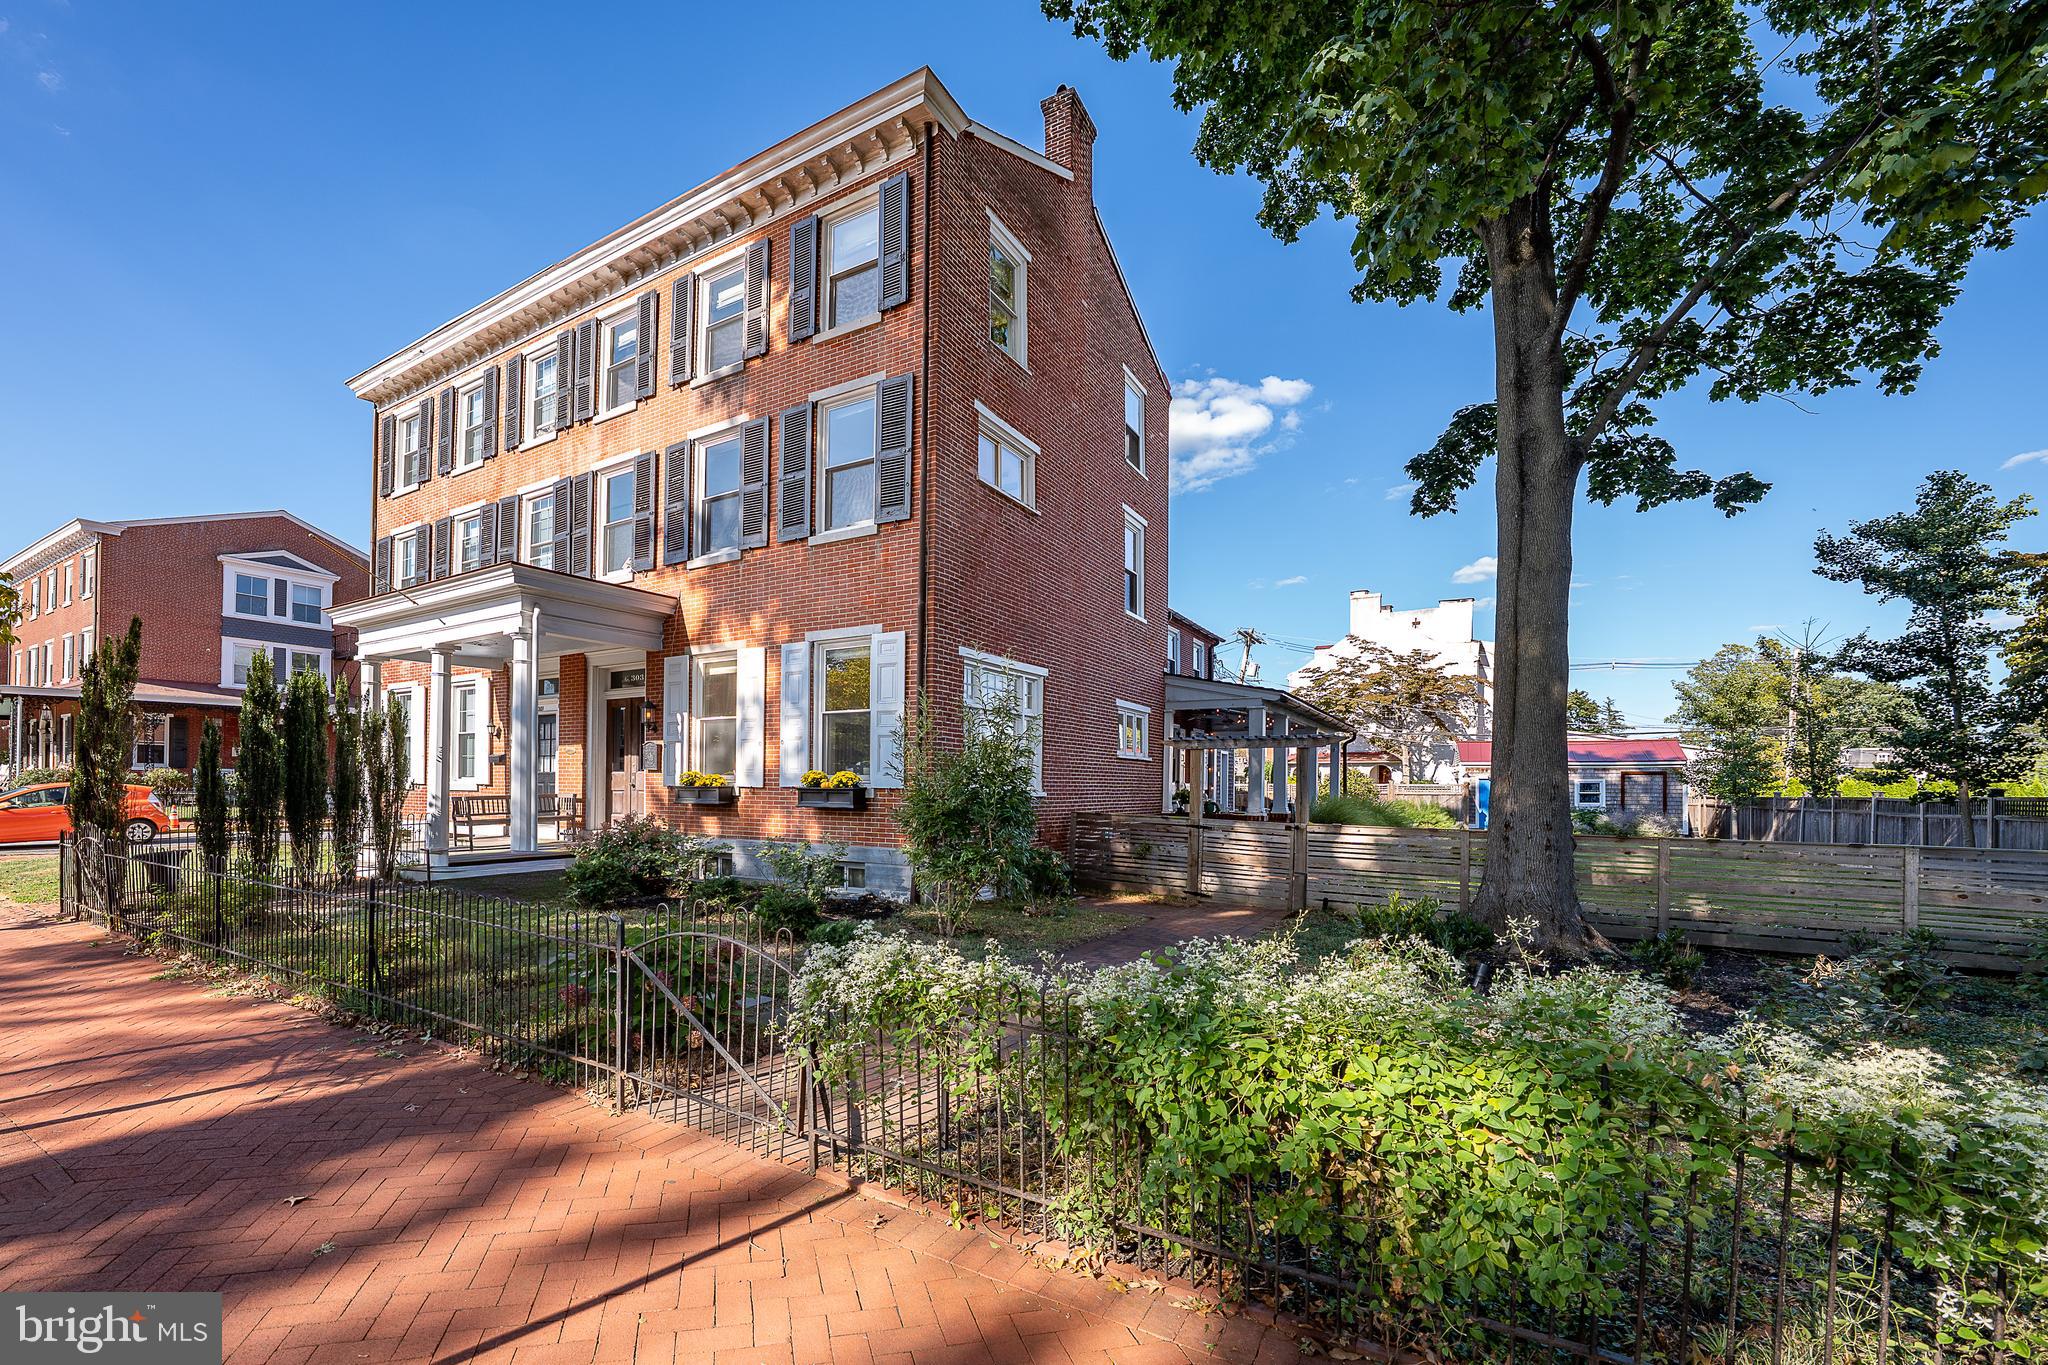
We invite you to walk back in time where elegance meet style to create this amazing three-story 3,366 sq ft home! 303 South Church Street is an historic home with fully renovated interior. Taken down to the studs in 2017 and fully renovated by Pine Street Carpenters. It is a classic Federal Style brick twin home, situated on a double fenced lot complete with multi-car parking and a garage off the alley all located within walking distance to everything that West Chester offers. Enter an elegant double entryway into the first floor with tall ceilings and lovely old world glass doors, windows and transoms. Breathe in the stories and history as you enter the living room with tall windows, wide plank white oak flooring (all from one tree!) and beautiful millwork. Transition into a large family room with a fireplace and a second recreation room with built-in book shelves. As you move to the heart of the home, there is a huge kitchen with soapstone counters, huge island with seating for five, Blue Star six-burner gas stove, two ovens, tile backsplash, deep porcelain sink, Blue Star refrigerator and fireplace. Each room is light and spacious with wonderful views of the large covered porch and gardens. The gardens were also fully renovated by Green Roots including drainage, irrigation, planting and lighting. Completing the first floor are: mud room, laundry room and powder room with tile flooring an an exit for a short walk to the garage and alley parking. The second floor hosts the primary bedroom with a beamed vaulted ceiling, huge organized walk-in closet, wonderful light and carpeted flooring. The en-suite bath has a double vanity, soapstone counters, tile flooring, large walk-in glass tile shower and cathedral ceiling. There are two additional large bedrooms with pine flooring, ceiling fans and ample closets and a hall bath with a trough sink for two, glass shower door and radiant heat tile flooring. The lovely architectural details, high ceilings, hardwood flooring and beautiful large windows extend throughout the second floor. The third floor has two additional rooms as well as attic space with ample storage. New electric, new plumbing, new HVAC (two zones, new ductwork throughout) and most windows are new. This home has been lovingly updated and cared for and will be an exceptional place to call home!
#PACT2107890

WEST CHESTER

303 S CHURCH STREET

5 Beds

2 Baths

3,366 Sq.Ft.

$1,400,000

MLS#: PACT2107890
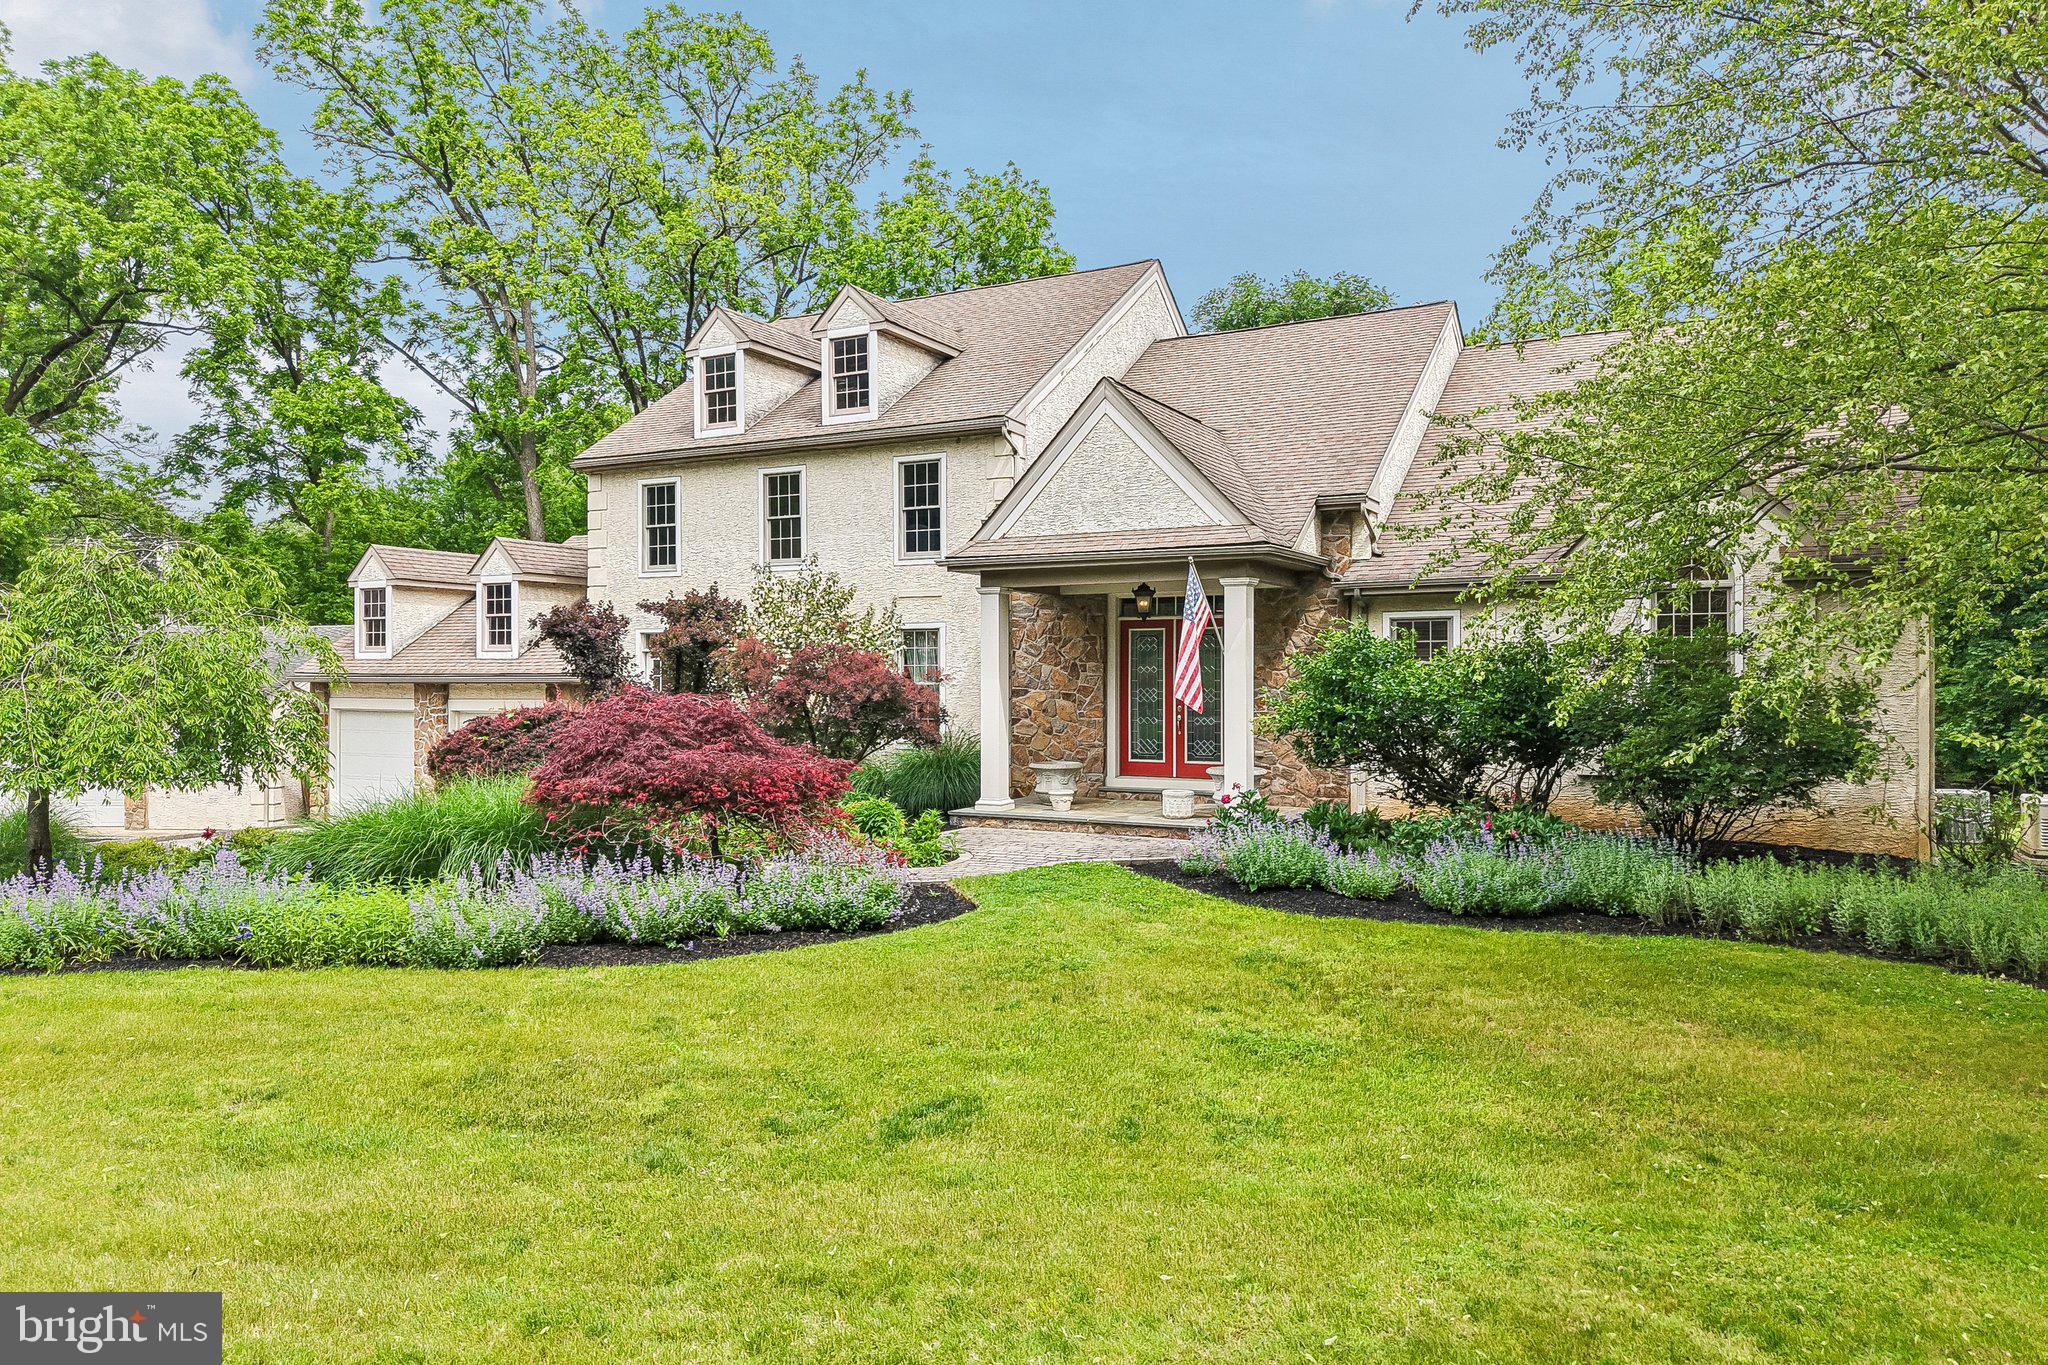
Welcome to 378 S. Warner Road, a custom-built 5-bedroom, 4.5-bathroom single family home in Wayne, set on a picturesque and private 1.8-acre lot with a tranquil creek, mature trees, and frequent wildlife sightings. Thoughtfully designed with impressive craftsmanship and generous living spaces throughout, this home offers a rare combination of privacy, functionality, and timeless character. As you approach the property, a circular driveway and expansive parking area lead to the attached 2-car garage and oversized detached 2-car garage/workshop. The home also features a whole-house generator, gutter guards, and a three-zone HVAC system. Inside, the dramatic foyer immediately makes an impression with Brazilian cherry hardwood flooring, semi-vaulted ceilings, transom windows, and an open balcony overlook from the second floor. Straight ahead, the spacious living room features soaring ceilings, triple-stacked windows framing wooded views, and a double-sided gas fireplace shared with the breakfast room, creating a warm and inviting centerpiece for the home. The formal dining room offers hardwood flooring, crown molding, chair rail detailing, and easy access to the adjoining wet bar, making it an ideal space for entertaining. The wet bar includes granite countertops, a sink, wine storage, and additional cabinetry for serving and storage. The kitchen was designed with both everyday living and entertaining in mind, featuring granite countertops, maple cabinetry, a large island with gas cooktop, double wall ovens, stainless steel appliances, tile backsplash, pantry closet, and multiple prep and cleanup areas with both a deep sink and an additional sink overlooking the backyard. The adjacent breakfast room includes vaulted ceilings, pendant lighting, a breakfast bar, and two glass doors leading to the Trex deck for seamless indoor-outdoor living. The main-level primary suite serves as a private retreat with hardwood flooring, crown molding, chair rail detailing, ceiling fan, direct access to the deck, and a custom dressing room with an expansive walk-in closet. The spa-inspired primary bathroom features vaulted ceilings, a jetted soaking tub, marble-topped double vanity, steam shower with glass enclosure, heated lamp, and private water closet. A convenient powder room completes the main level. Upstairs, a loft-style hallway overlooks the foyer and living spaces below, adding to the home’s open architectural feel. Four additional bedrooms provide flexible living arrangements, including multiple en-suite layouts and walk-in closets. One bedroom is currently utilized as a sitting room with an office. The unfinished basement offers exceptionally clean and functional space with high ceilings, windows, exterior access to both the backyard and garage, sump pump, and a partially completed full bathroom already in place, providing excellent potential for future finishing. A standout feature of the property is the oversized detached garage/workshop, complete with its own HVAC system, half bathroom, work benches, and additional workspace, making it perfect for hobbyists, car enthusiasts, contractors, or anyone needing versatile extra space. Surrounded by mature landscaping and peaceful natural scenery, the outdoor living spaces include a spacious rear deck overlooking the private backyard and creek, creating the perfect setting for relaxing or entertaining. This exceptional property combines custom craftsmanship, generous living spaces, and a serene setting in one of Wayne’s most desirable locations. Don’t miss the opportunity to make 378 S. Warner Road your next home.
#PAMC2180500

WAYNE

378 S WARNER ROAD

5 Beds

4 Baths

4,399 Sq.Ft.

$1,400,000

MLS#: PAMC2180500
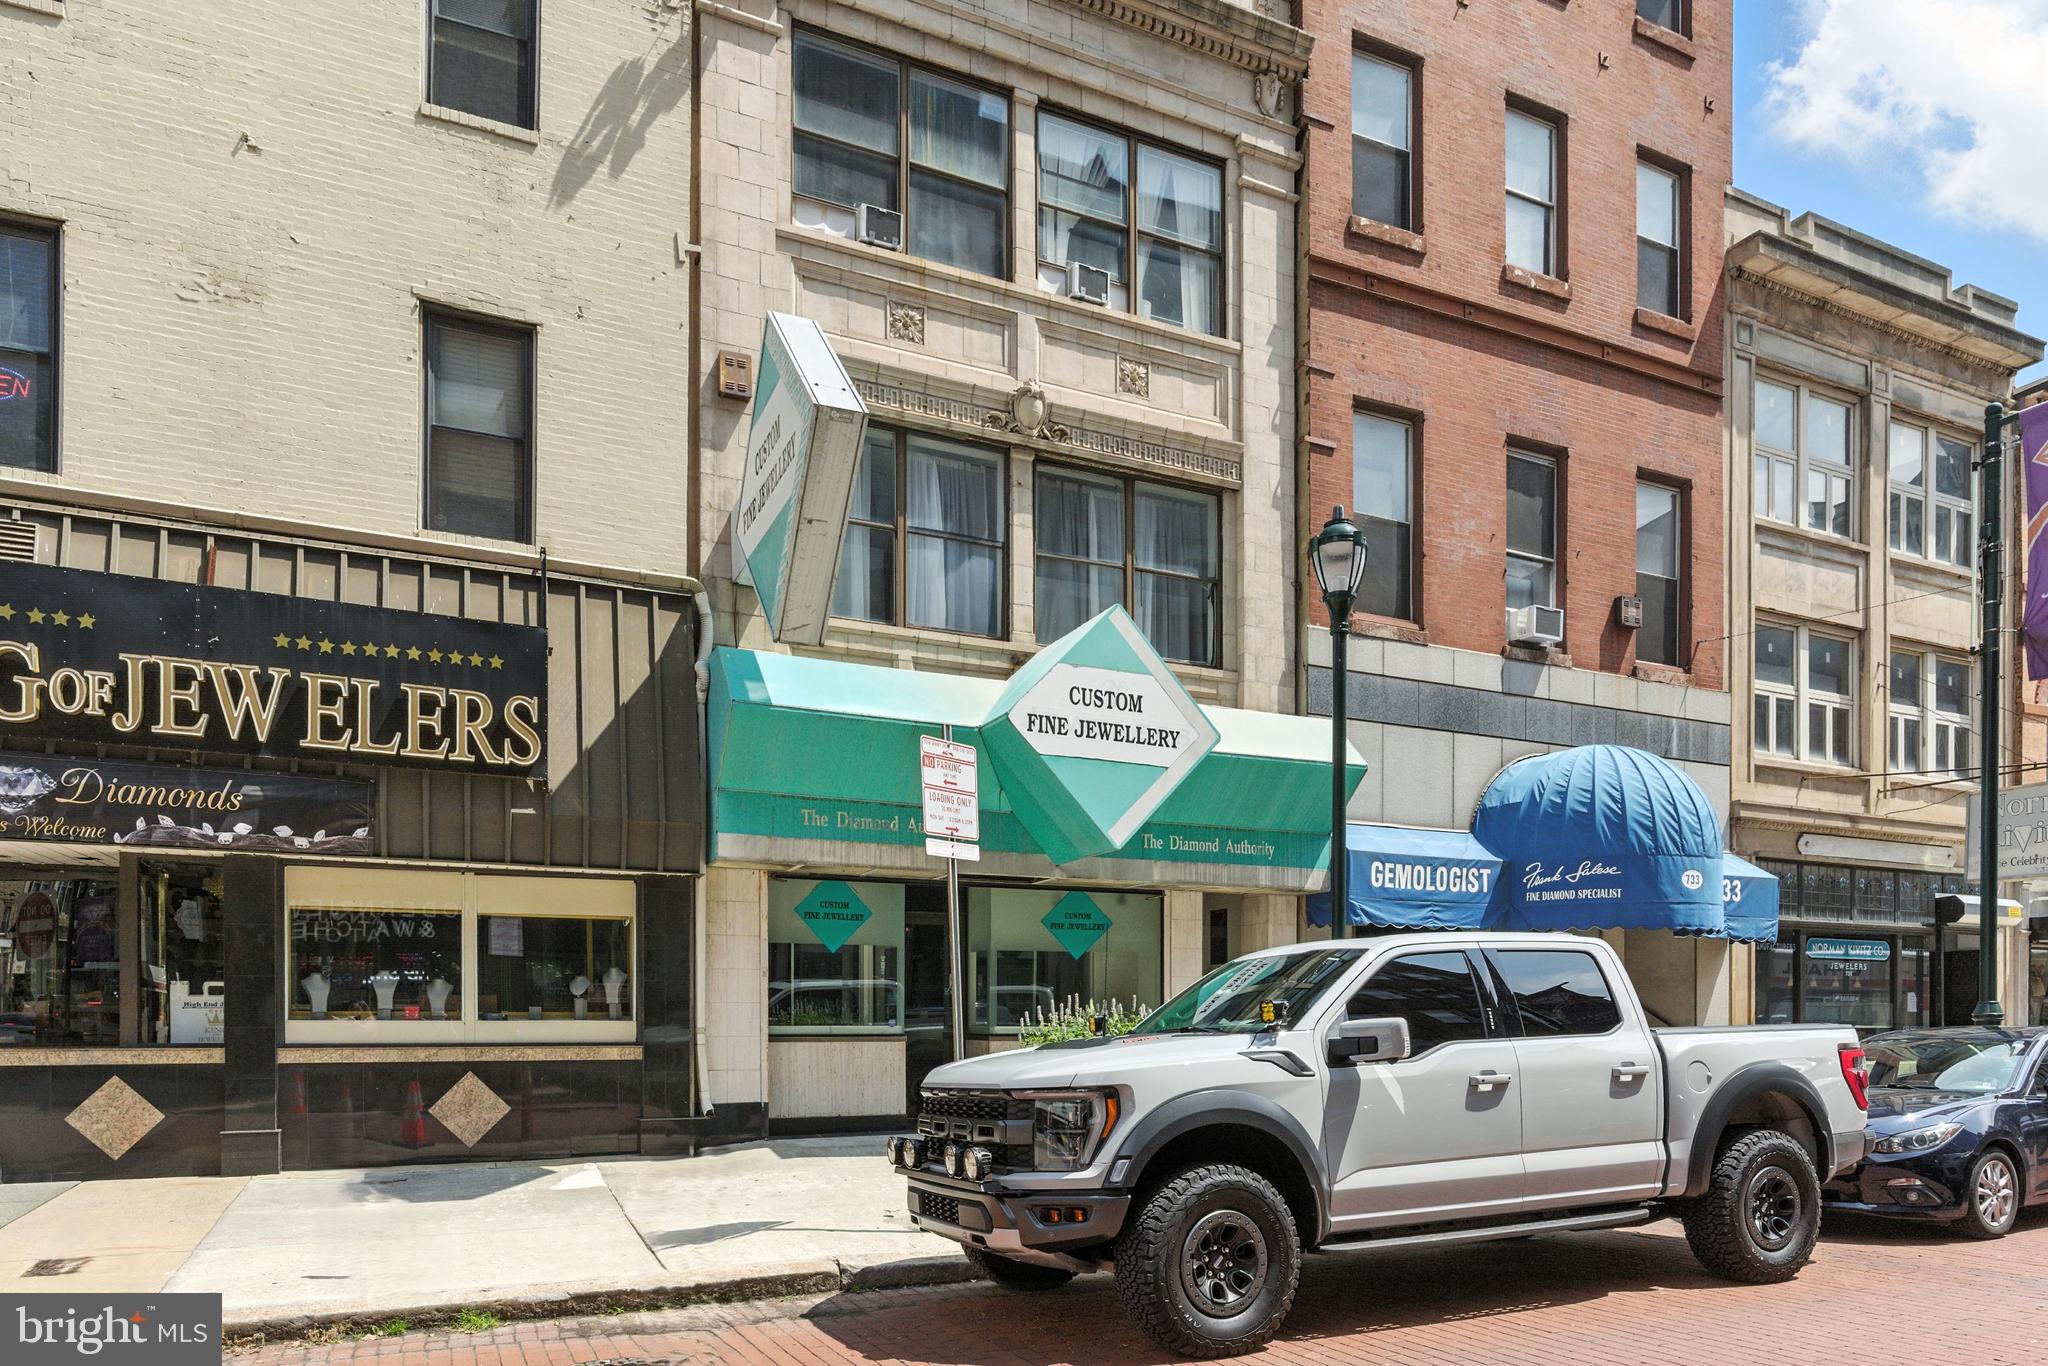
735 Sansom Street offers fee simple interest in a mixed-use property located in the heart of Philadelphia’s historic Jewelers Row. The asset features two spacious two-bedroom, one-bath apartment units along with 1,000 square feet of prime street-level commercial space.

The apartments present a comfortable and functional layout, with separate living, dining, and sleeping areas. Large windows bring in natural light, while well-proportioned rooms provide flexibility for furniture placement. New ownership has the opportunity to fully reposition these units by updating kitchens, bathrooms, and flooring, unlocking significant rental upside over current in-place rents.

The ground-floor commercial space sits in a location known for decades as the center of Philadelphia’s diamond trade. This 1,000-square-foot retail storefront has hosted numerous successful jewelry businesses and is surrounded by industry icons. New ownership can occupy the space immediately or lease it to one of the many entrepreneurs eager to join this thriving corridor.

Sansom Street is currently experiencing a wave of transformation, with Pearl Properties set to deliver a Class A residential tower at 7th and Sansom. This development will bring increased foot traffic and new clientele to an already vibrant location.

The property is transit-oriented, offering easy access to I-76, I-676, and I-95. The SEPTA Regional Rail station at 8th and Market is just a short walk away, connecting tenants to Center City, University City, and the Philadelphia suburbs via the Market-Frankford Line. Residents and business owners alike enjoy all that Center City Philadelphia has to offer, right at their doorstep.
#PAPH2527246

PHILADELPHIA

735 SANSOM STREET

None Beds

None Baths

4,587 Sq.Ft.

$1,400,000

MLS#: PAPH2527246

1 ... 442 443 444 445 446 ... 666
* Listings identified with the FMLS IDX logo come from FMLS and are held by brokerage firms other than the owner of this website. The listing brokerage is identified in any listing details. Information is deemed reliable but is not guaranteed. If you believe any FMLS listing contains material that infringes your copyrighted work please review our DMCA policy and learn how to submit a takedown request. © 2024. First Multiple Listing Service, Inc.

Send a message

Message successfully sent.

Your message

What is 3 + 4 ?

Reason for contacting?

I agree to receive email communication and understand I can unsubscribe at any time.

I agree to be contacted by Charis Realty Group - Christine Issler, Broker via call, email, and text for real estate services. To opt out, you can reply 'stop' at any time or reply 'help' for assistance. You can also click the unsubscribe link in the emails. Message and data rates may apply. Message frequency may vary. Privacy Policy

Sign Out

Virtual Assistant

Would you like to take the next step with this property? We can help you schedule a showing or virtual tour, or send you more details.

Yes, I would like more information.

Thank You for Your Reply, One of Our Agents will contact you as soon as possible

No, maybe later.

Thank you, you can always contact me via email, phone number or through the contact form.

Realhub AI

Lucy - Your AI-Powered Realtor

Update Your Temporary Password

Personalize your search

Enter your email and we'll notify you immediately when new listings match what you're looking for.

or enter email address

Already have an account ? Login here

Continue your home search

I agree to receive communications and understand I can unsubscribe at any time.

I agree to be contacted by Charis Realty Group - Christine Issler, Broker via call, email, and text for real estate services. To opt out, you can reply 'stop' at any time or reply 'help' for assistance. You can also click the unsubscribe link in the emails. Message and data rates may apply. Message frequency may vary. Privacy Policy

Already have an account ? Login here

We use cookies

We use cookies primarily for analytics to enhance your experience. By accepting, you agree to our use of these cookies. You can manage your preferences or learn more about our cookies policy.