Properties

Browse or get in touch to schedule a walkthrough.

  • Nearby me
Price range

Popular Features

Community Features

Association

Property Features

Waterfront

View

Exterior Features

Interior Features

Style

569901 properties match your criteria

Updated 1 minute ago

E-Alert name
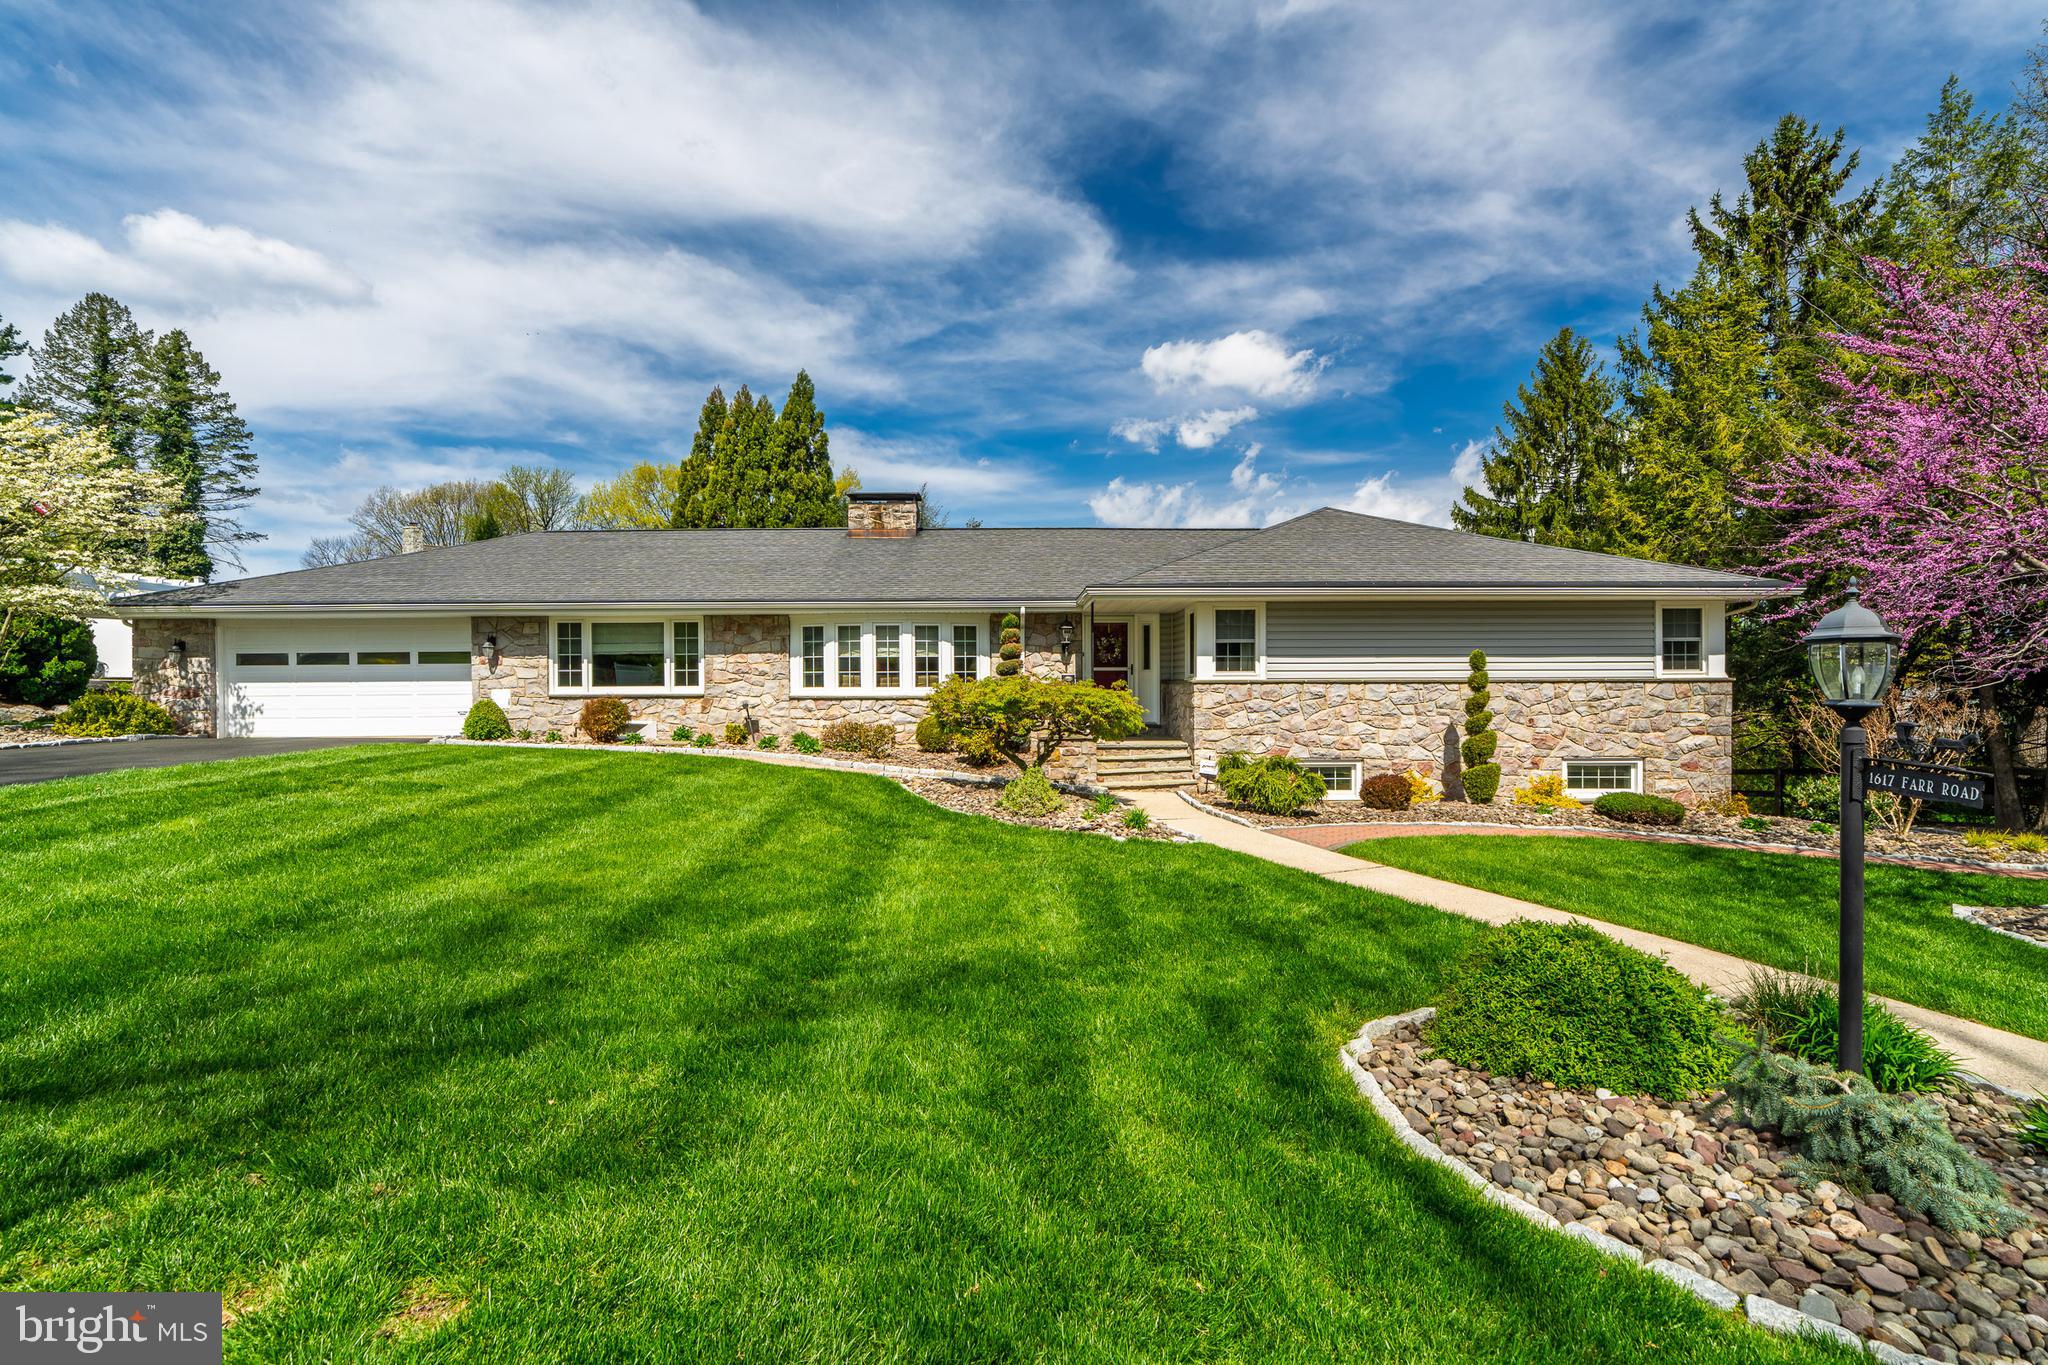
Wyomissing ‘Birdland’ Rancher
This spacious stone rancher with 4 bedrooms, 2 1/2 baths, laundry and 2 car garage on main level has been completely updated.  The home has been meticulously cared for and has many extras. The 41 handle kitchen with tile floor is perfect for entertaining with its 10 foot island containing both a wine and beverage refrigerator. It also includes a walk through butlers pantry to the laundry room. The lovely main floor living area has hardwood and tile with a stone foyer. It is accented by a beautiful double sided stone fireplace with custom made mantels and built in shelves. This home is move in ready with its neutral color palette.  
The first floor leads out to a large covered porch and a gorgeously landscaped/hardscaped yard enclosed with a fence. The lower level is comprised of a walk out in-law suite.  This suite incorporates 2 generously sized bedrooms, full bath and a 26 handle full kitchen. It is rounded out with its own laundry area, lots of closets and storage space as well as a walk out to a covered porch. A stunning ‘Pebble sheen’ salt pool with granite coping was recently updated and all this is accented by elegant mature landscaping, completing the backyard oasis.  There is a secluded feel even though you are only minutes away from conveniences.  This turn key home awaits .
#PABK2055008

WYOMISSING

1617 FARR ROAD

6 Beds

3 Baths

3,654 Sq.Ft.

$775,000

MLS#: PABK2055008
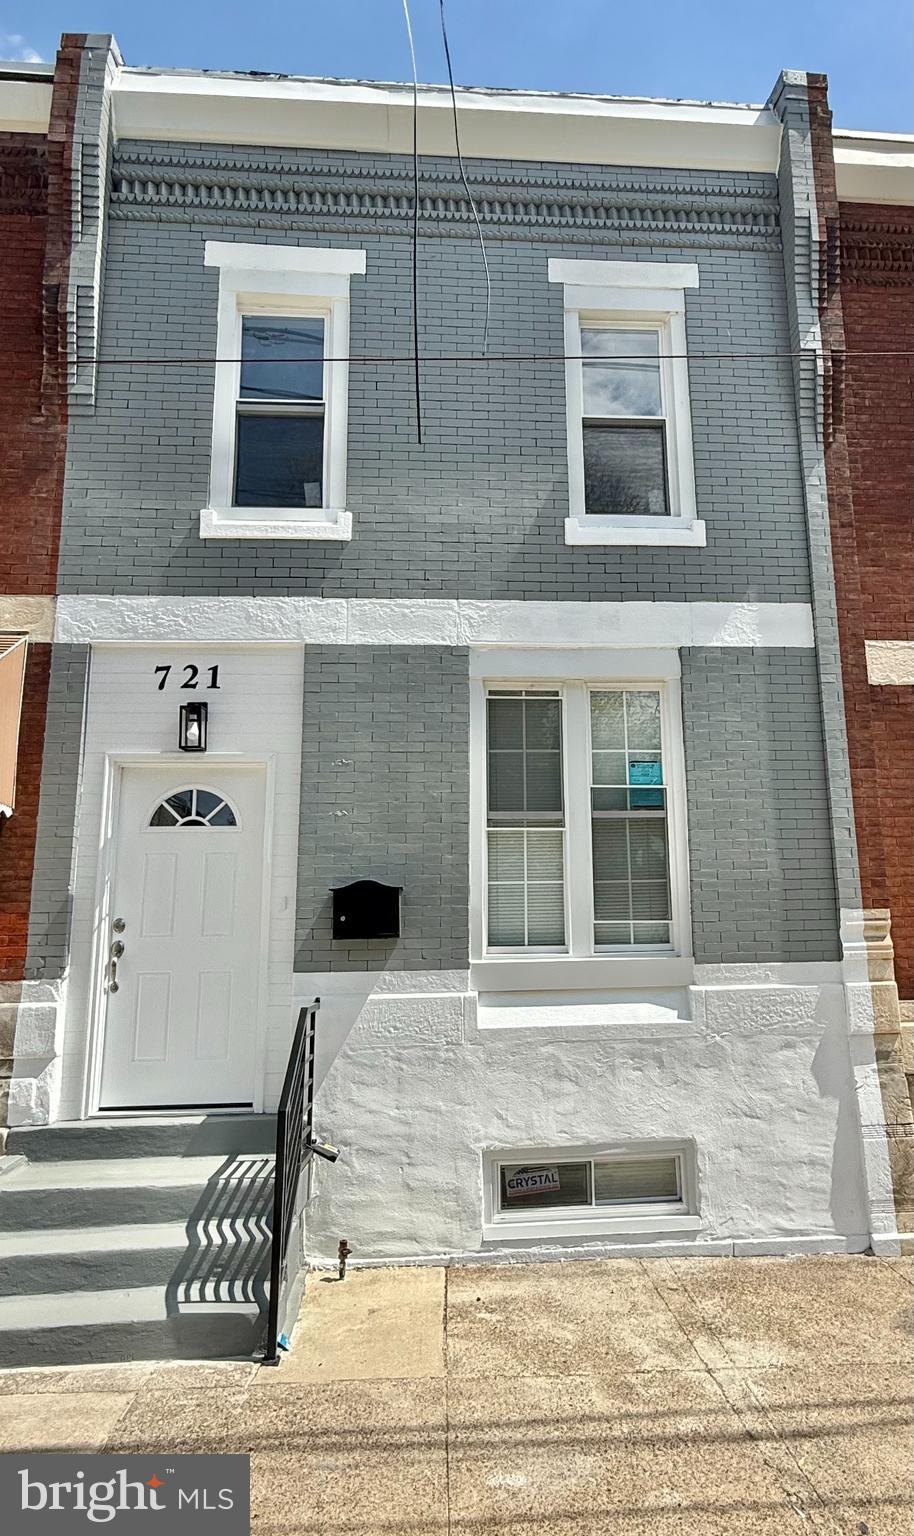
THIS IS THE ONE!!!, YOU'VE FOUND IT! DO NOT MISS THE OPPORTUNITY TO OWN THIS BEAUTIFUL, METICULOUSLY KEPT HOME WITH 4 BEDROOMS, 2 BATH, INCLUDING A BEAUTIFUL FINISHED BASEMENT. COMPLETELY RENOVATED!!!  
Walk inside and you are greeted by a large family room complete with new flooring. kitchen totally remodeled new cabinets, new stainless-steel appliances, new backsplash, new granite countertops and breakfast area. New flooring in dining room, bedrooms, full finished basement with storage and laundry area. New light fixtures. The second floor offers four nice sized bedrooms and a custom sized new bathroom. Finished basement offers endless potential as well! The perfect home to make countless memories! The outside of this home offers a large rear yard presenting perfect place for entertaining. This house is spotless just waiting for you. Convenient near local shopping and public transportation. Owner has a Pennsylvania real estate license. Although deemed accurate, this information is subject to error, omissions and changes without notice.
#PADE2088890

CHESTER

721 UPLAND STREET

4 Beds

2 Baths

2,379 Sq.Ft.

$249,900

MLS#: PADE2088890
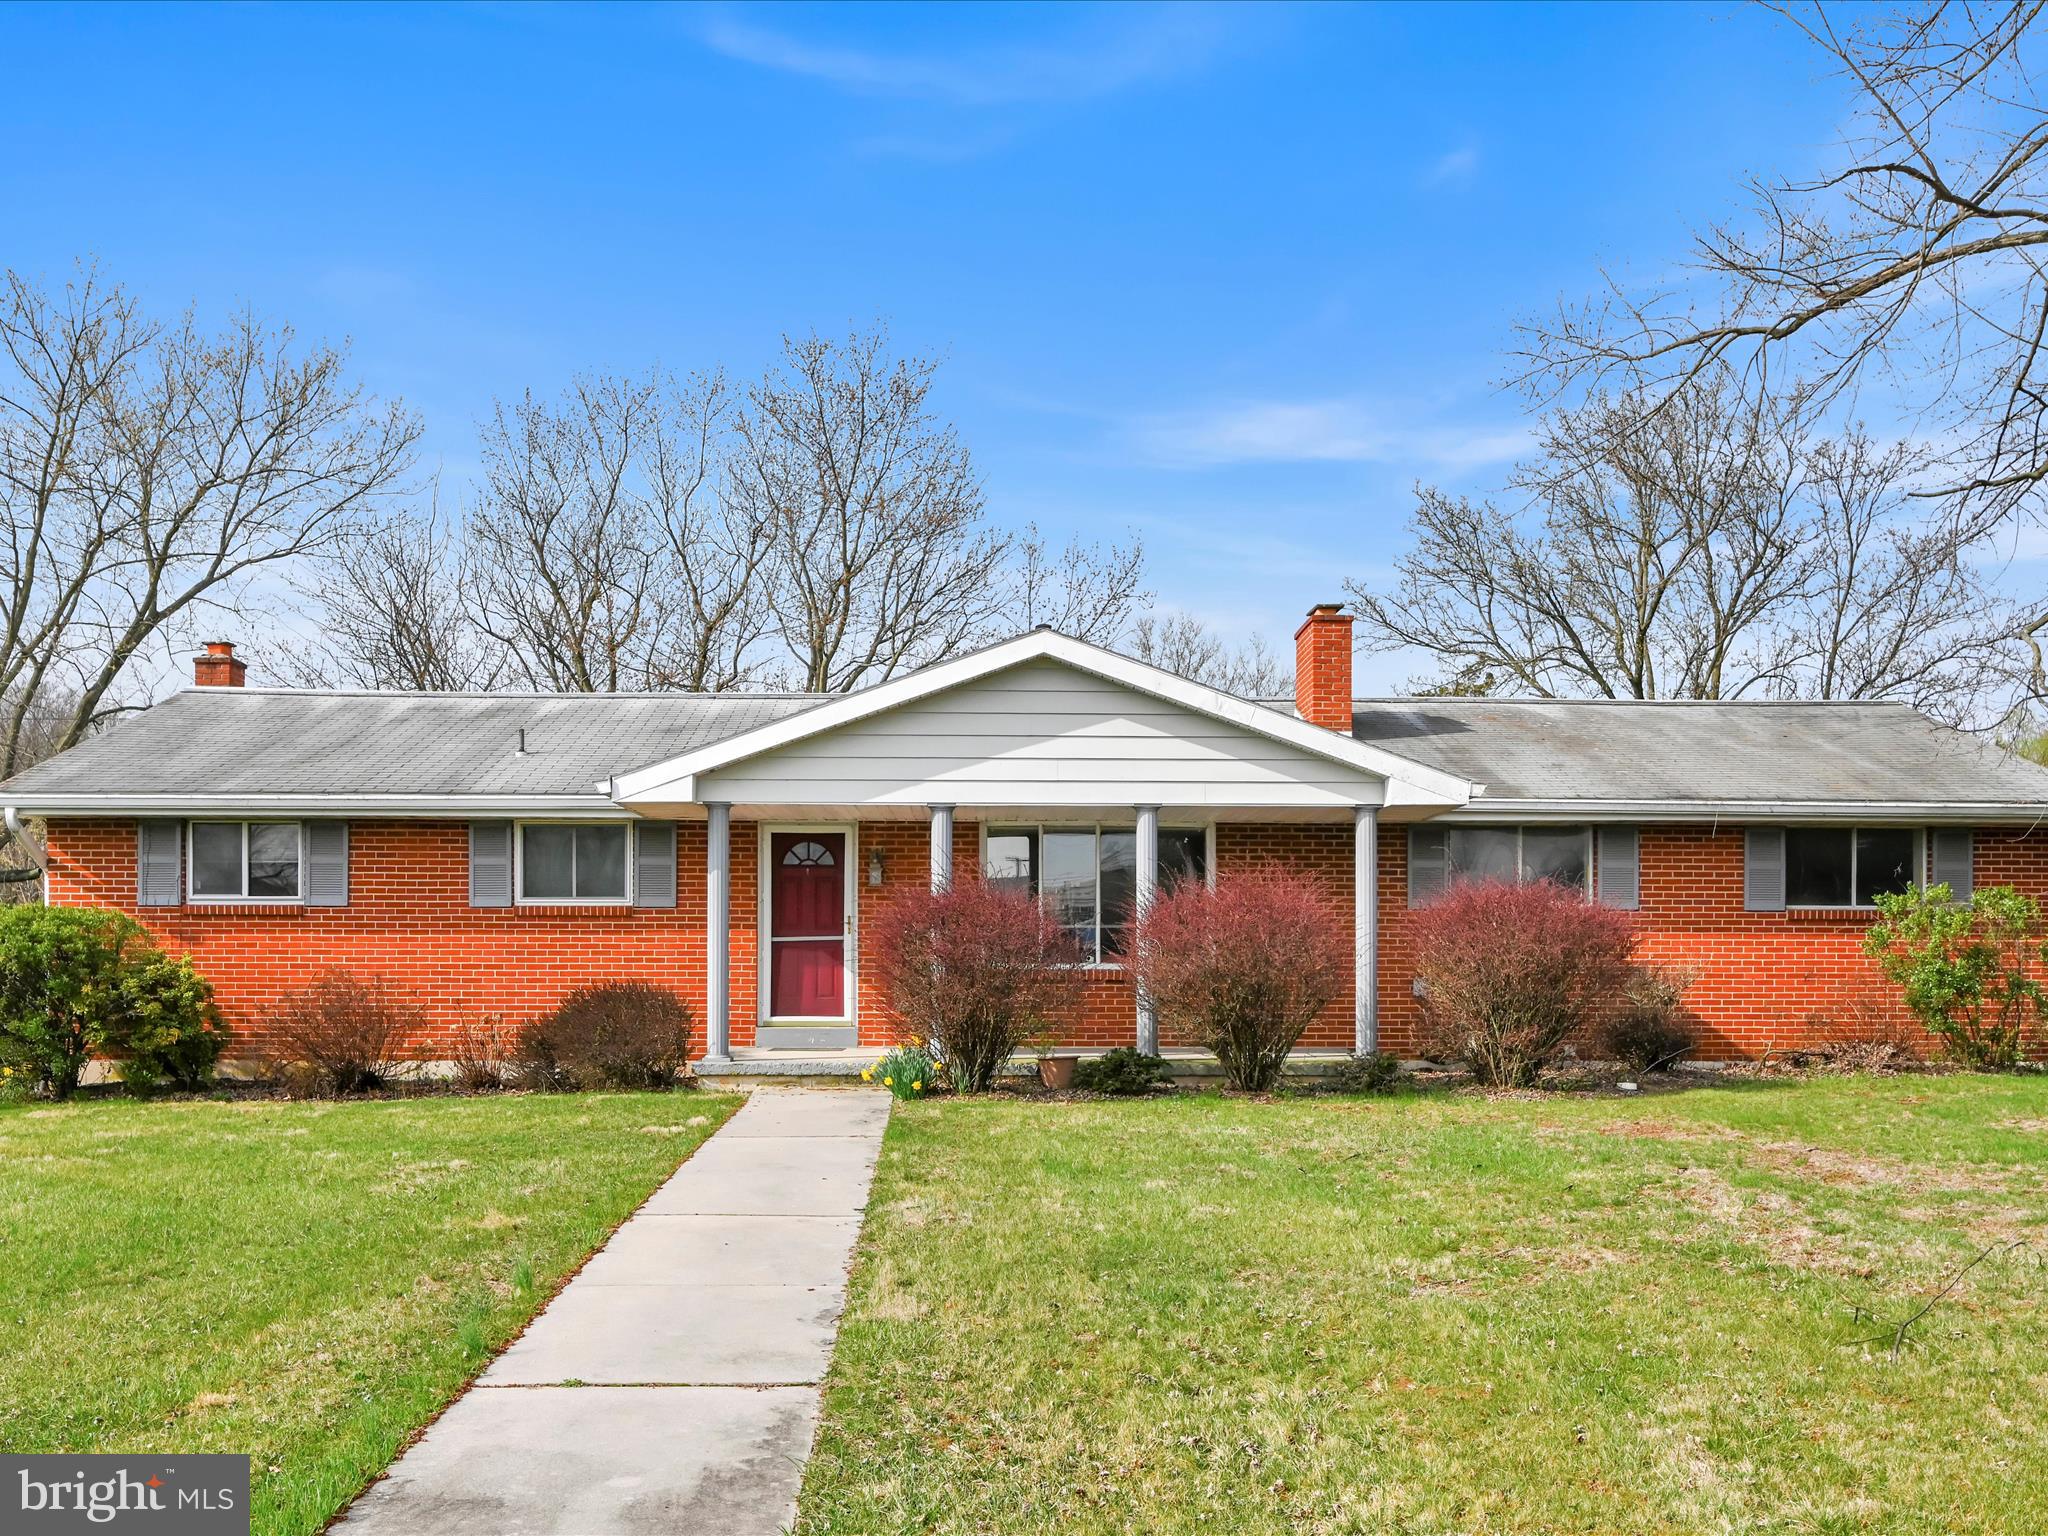
Highly Visible 8.48 Acre Commercial Property with 740 ft. of road frontage along Rt. 230 West
                               Features include:  1 Story 2732 sq. ft. all brick building currently being used as a Professional office,  detached 5 bay 1,658 Sq ft. Horse barn with water and electric and a 1,658 Sq ft. open loft on the second floor.        Zoning is C2 and is suitable for many permitted uses.
#PADA2043586

ELIZABETHTOWN

2850 N MARKET STREET

None Beds

None Baths

2,732 Sq.Ft.

$799,900

MLS#: PADA2043586

Hugh Triplex in need of major renovations.  
1ST floor - occupied by seller, 2nd and 3rd floors uninhabitable. Needs Kitchens and baths. Renovate this home in a great area and collect premium rents. 
SELLING AS IS.
#PAPH2458634

PHILADELPHIA

1614 S 10TH STREET

5 Beds

None Baths

2,080 Sq.Ft.

$399,900

MLS#: PAPH2458634
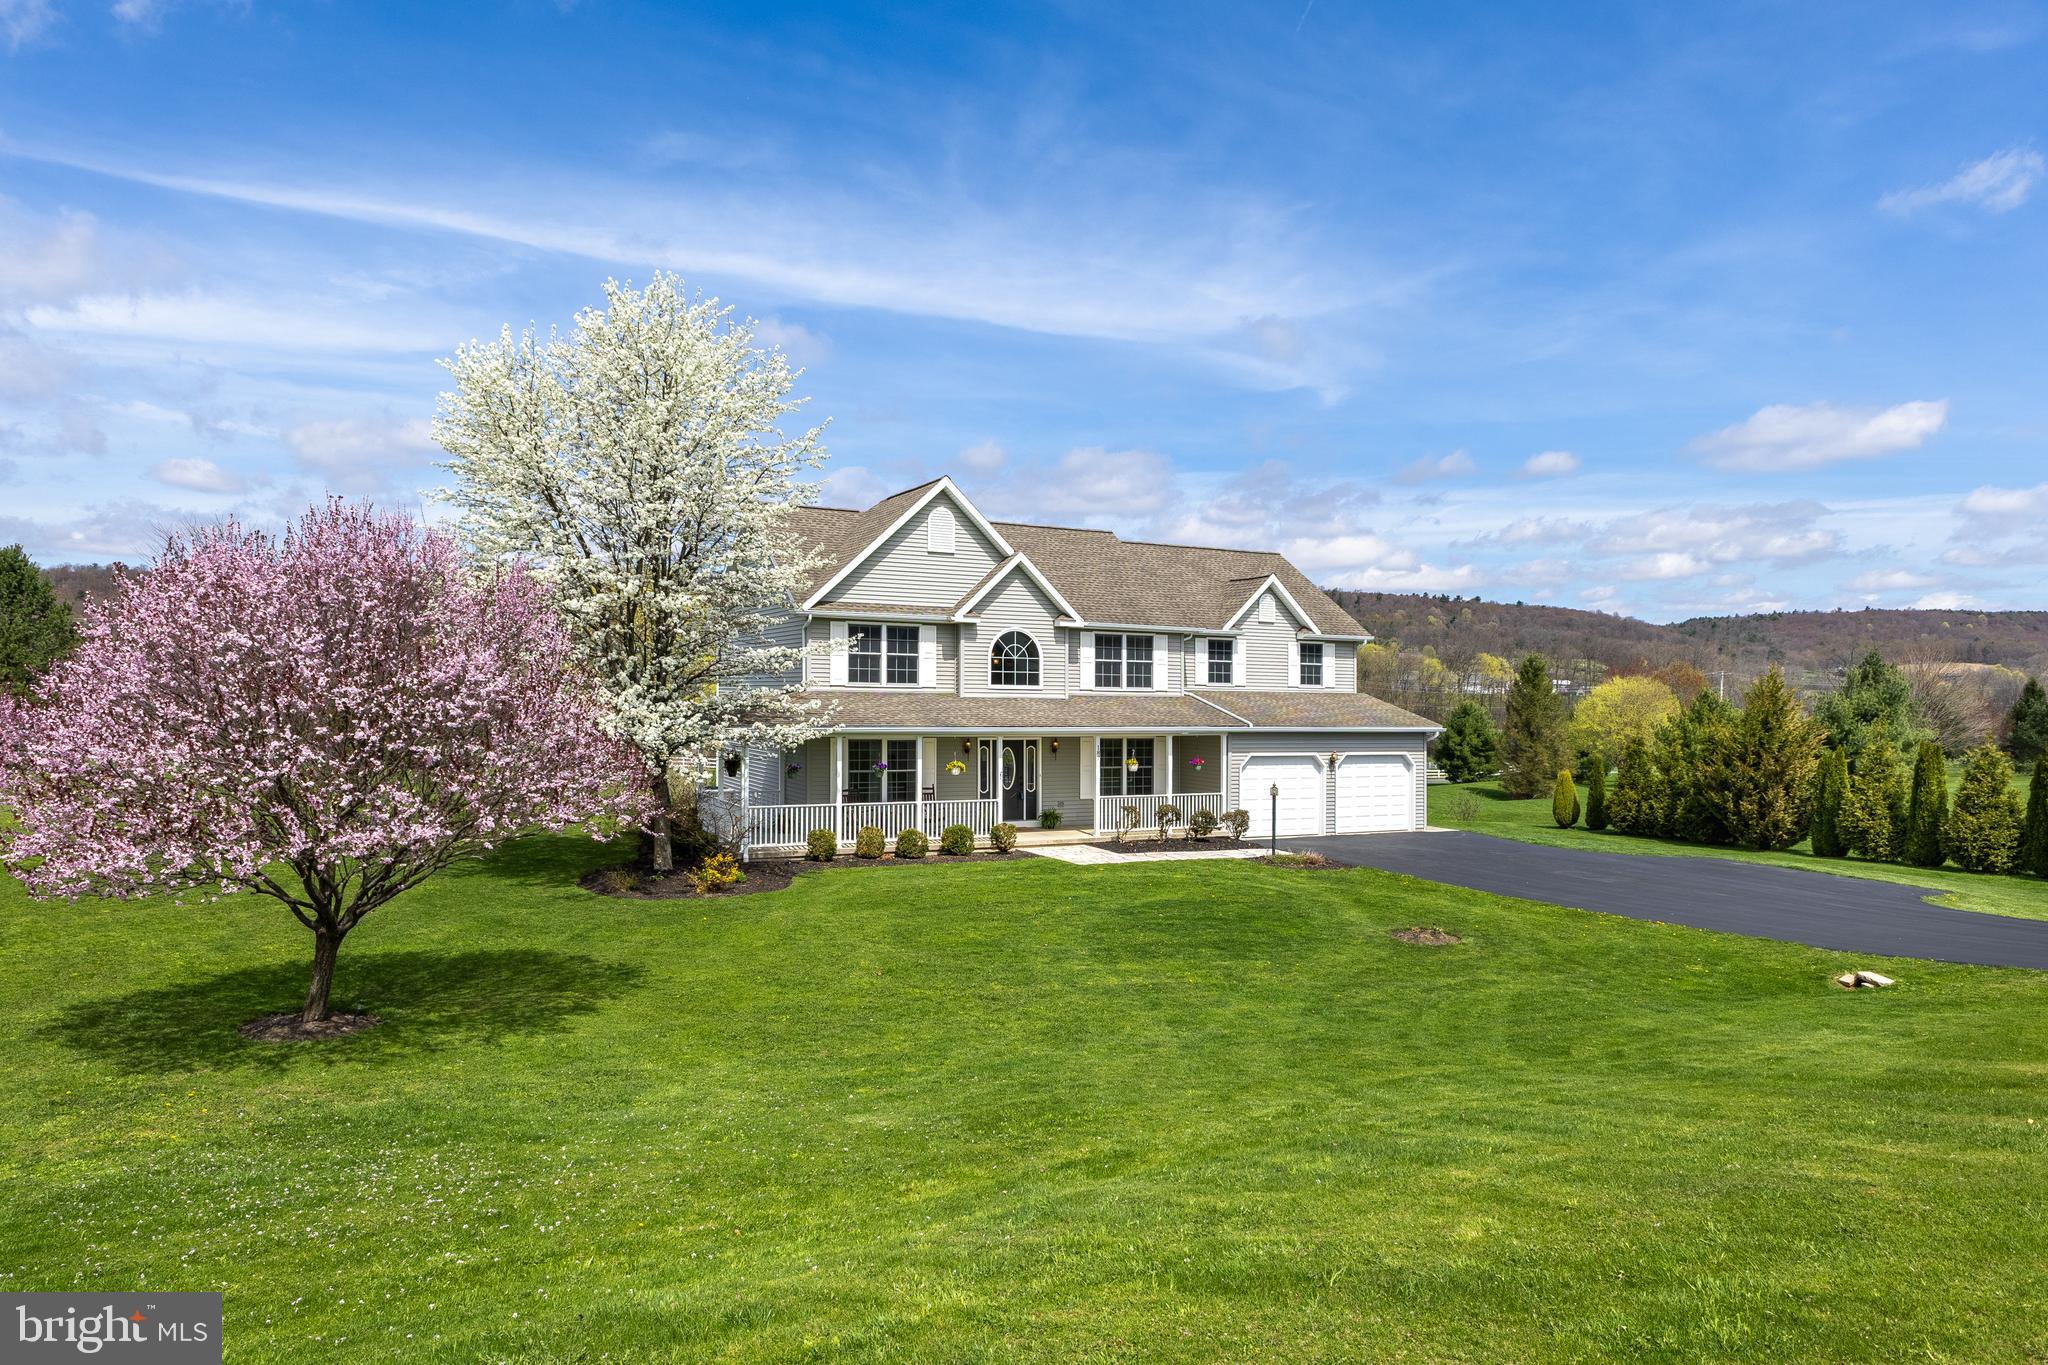
Pristine and spacious, this beautiful two-story home sits on a stunning 0.87-acre lot backing to neighborhood green space, offering privacy and peaceful views in the tranquil setting of the Trotter Farms development in the State College School District. Enjoy quiet mornings on the charming wrap-around front porch and serene evenings on the back stone patio with breathtaking sunset and mountain ridge views.  Nature lovers will also appreciate the sustainability features of this unique home.  This environmentally friendly GREEN home includes Energy Star-rated appliances, low-E glass windows, and a south-facing orientation that maximizes natural light and energy efficiency throughout the year. 

Inside, you'll find a welcoming two-story foyer, gleaming hardwood floors and a freshly painted interior. The main level features a spacious living room and formal dining room, perfect for entertaining. The large eat-in kitchen boasts maple cabinetry, granite countertops, glass tile backsplash, under-cabinet lighting and new stainless steel Energy Star appliances. The adjacent family room includes brand-new luxury vinyl plank flooring. A front office, powder room, and oversized 2-car garage complete the main floor.

Upstairs, the light-filled owner's suite offers new LVP flooring, a sitting area, large walk-in closet, and a luxurious ensuite bath with dual cherry vanities, tiled floors, a jetted tub and separate shower. Three additional bedrooms (two with new carpet), a full tiled bath, and a convenient laundry closet complete the upper level.

The full unfinished basement features an egress window and bathroom rough-ins, ready to be finished into additional living space, a 5th bedroom, home gym, a second office- you choose! Outside, appreciate the mature trees, beautiful landscaping, and expansive lawn, along with access to neighborhood walking trails, a park, and nearby state game lands for year-round recreation.

Just minutes from North End shopping, restaurants, schools, and medical facilities, and under 15 minutes to Penn State and downtown State College, this move-in ready home blends efficiency, privacy, and convenience in a serene countryside setting.
#PACE2514334

PORT MATILDA

187 HARNESS DOWNS ROAD

4 Beds

2 Baths

2,718 Sq.Ft.

$594,900

MLS#: PACE2514334
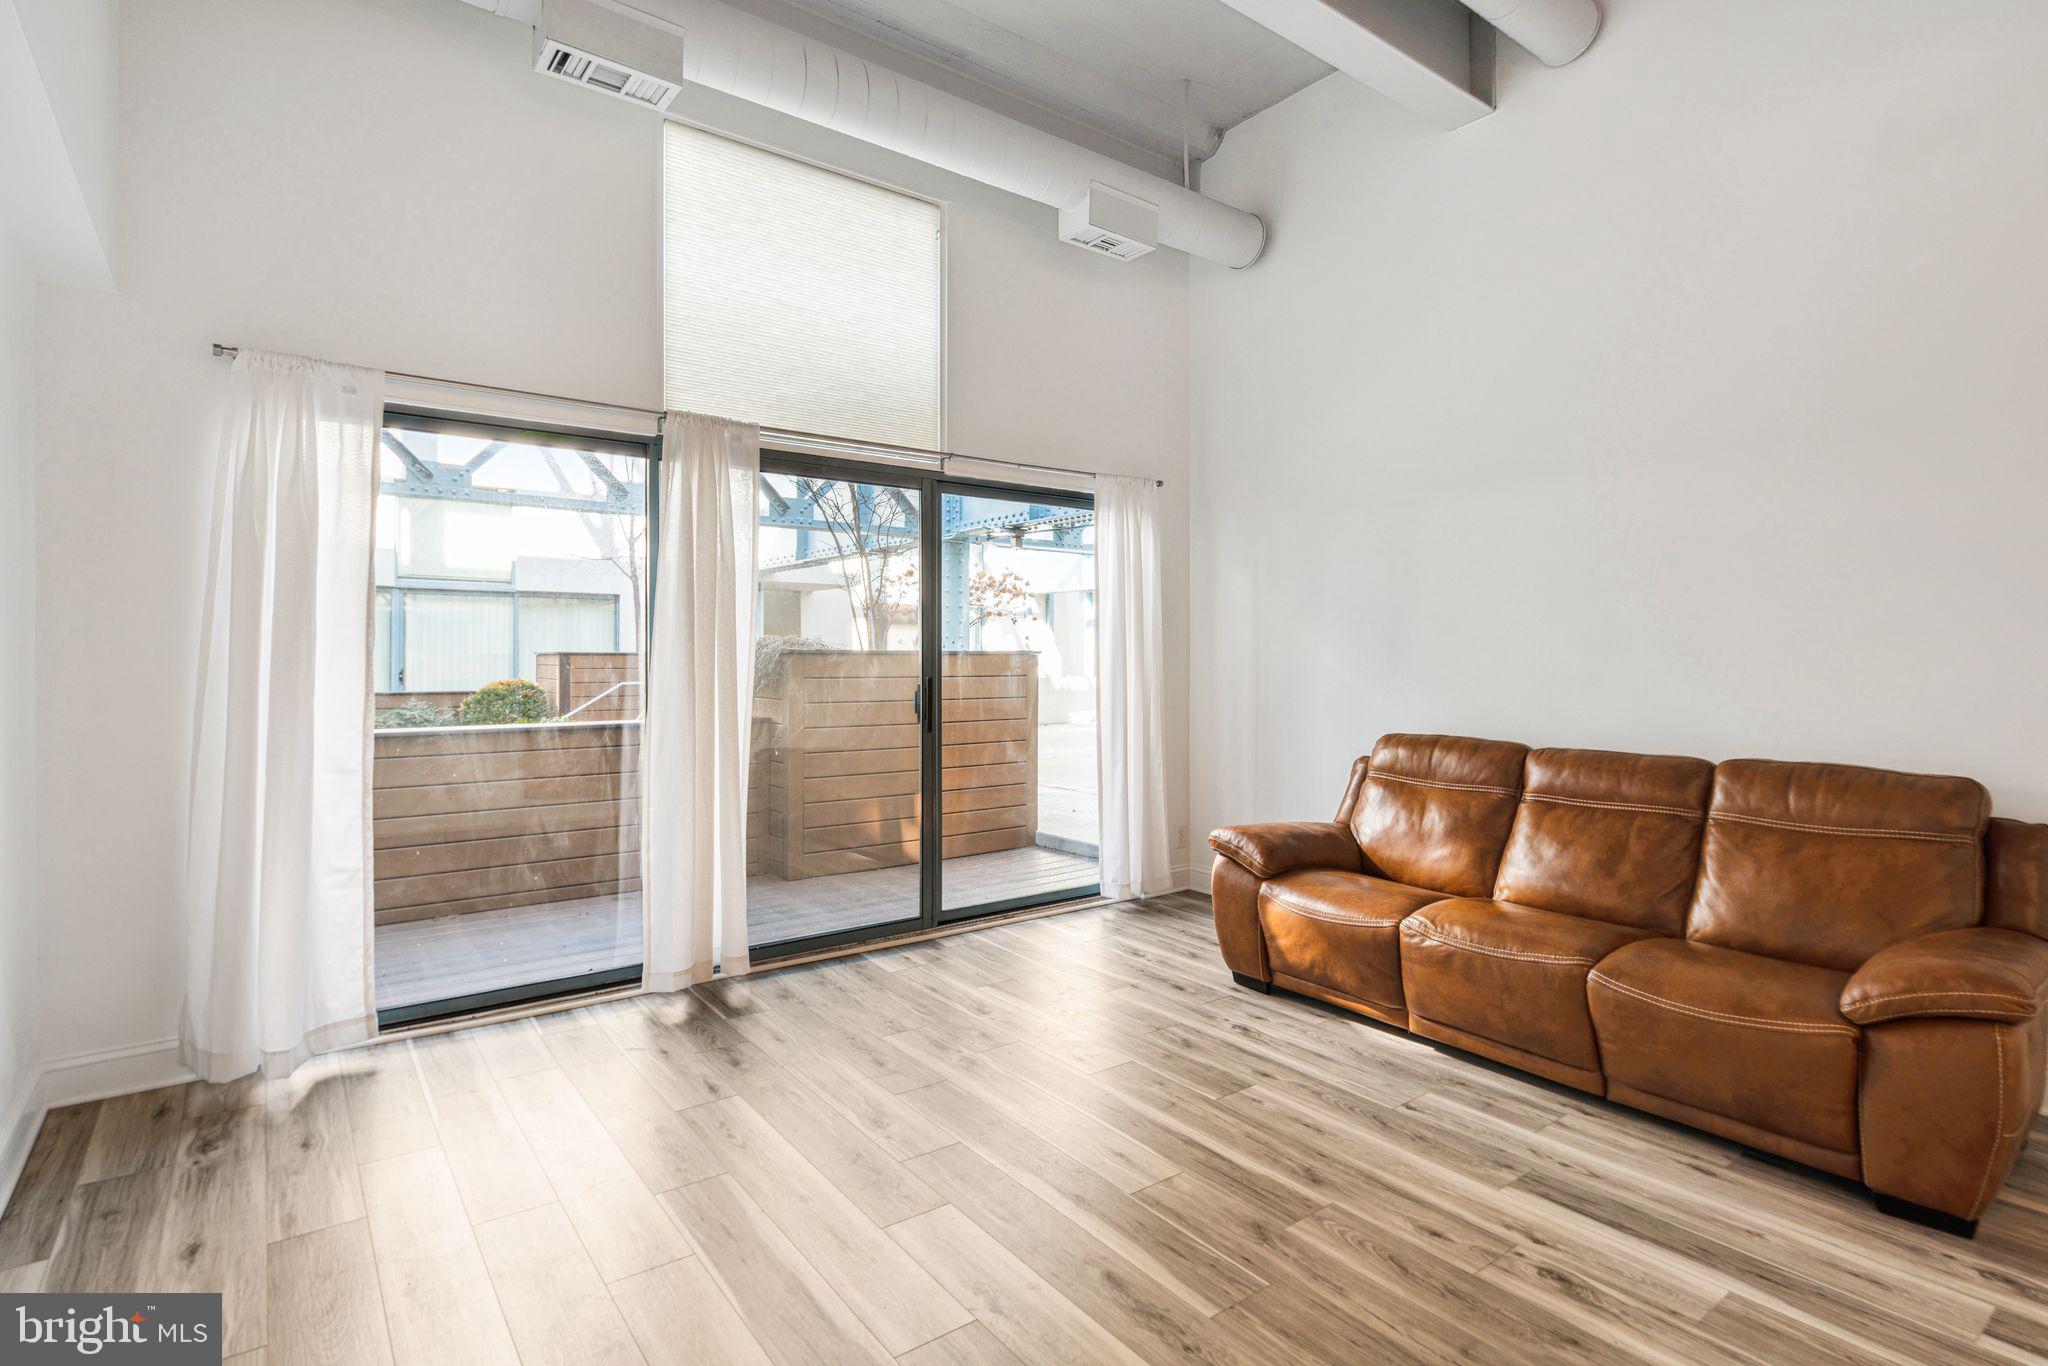
Welcome to Pier 3! This newly renovated unit is the perfect space to call home. On the first floor is the kitchen equipped with stainless steel appliances, soft close cabinets and granite countertops.  The natural light that shines in from the atrium highlights a large living room with high ceilings and a sizable private patio through the sliding glass doors. The half bath and laundry nook are also on the first floor with hookups for a stackable washer and dryer and a newly added tankless water heater. Upstairs is the full bath and bedroom that opens to the 2nd floor balcony. The indoor pool looking over the water, and full gym are a great way to stay active in cold weather or cool off in the hot summers.  Just out the pool doors is access to the common deck space at the end of the pier  where you can sit out on the lounge chairs as the river flows by and enjoy spectacular views of the Ben Franklin Bridge, watch boats sail by or take in the many nights of fireworks.  Located on the waterfront in Olde City, you’re steps away from the many Penn’s Landing and Delaware River activities, shopping, restaurants and pubs, and are close to all major highways.
#PAPH2449786

PHILADELPHIA

3 N CHRIS COLUMBUS BOULEVARD PL266

1 Beds

1 Baths

800 Sq.Ft.

$259,900

MLS#: PAPH2449786
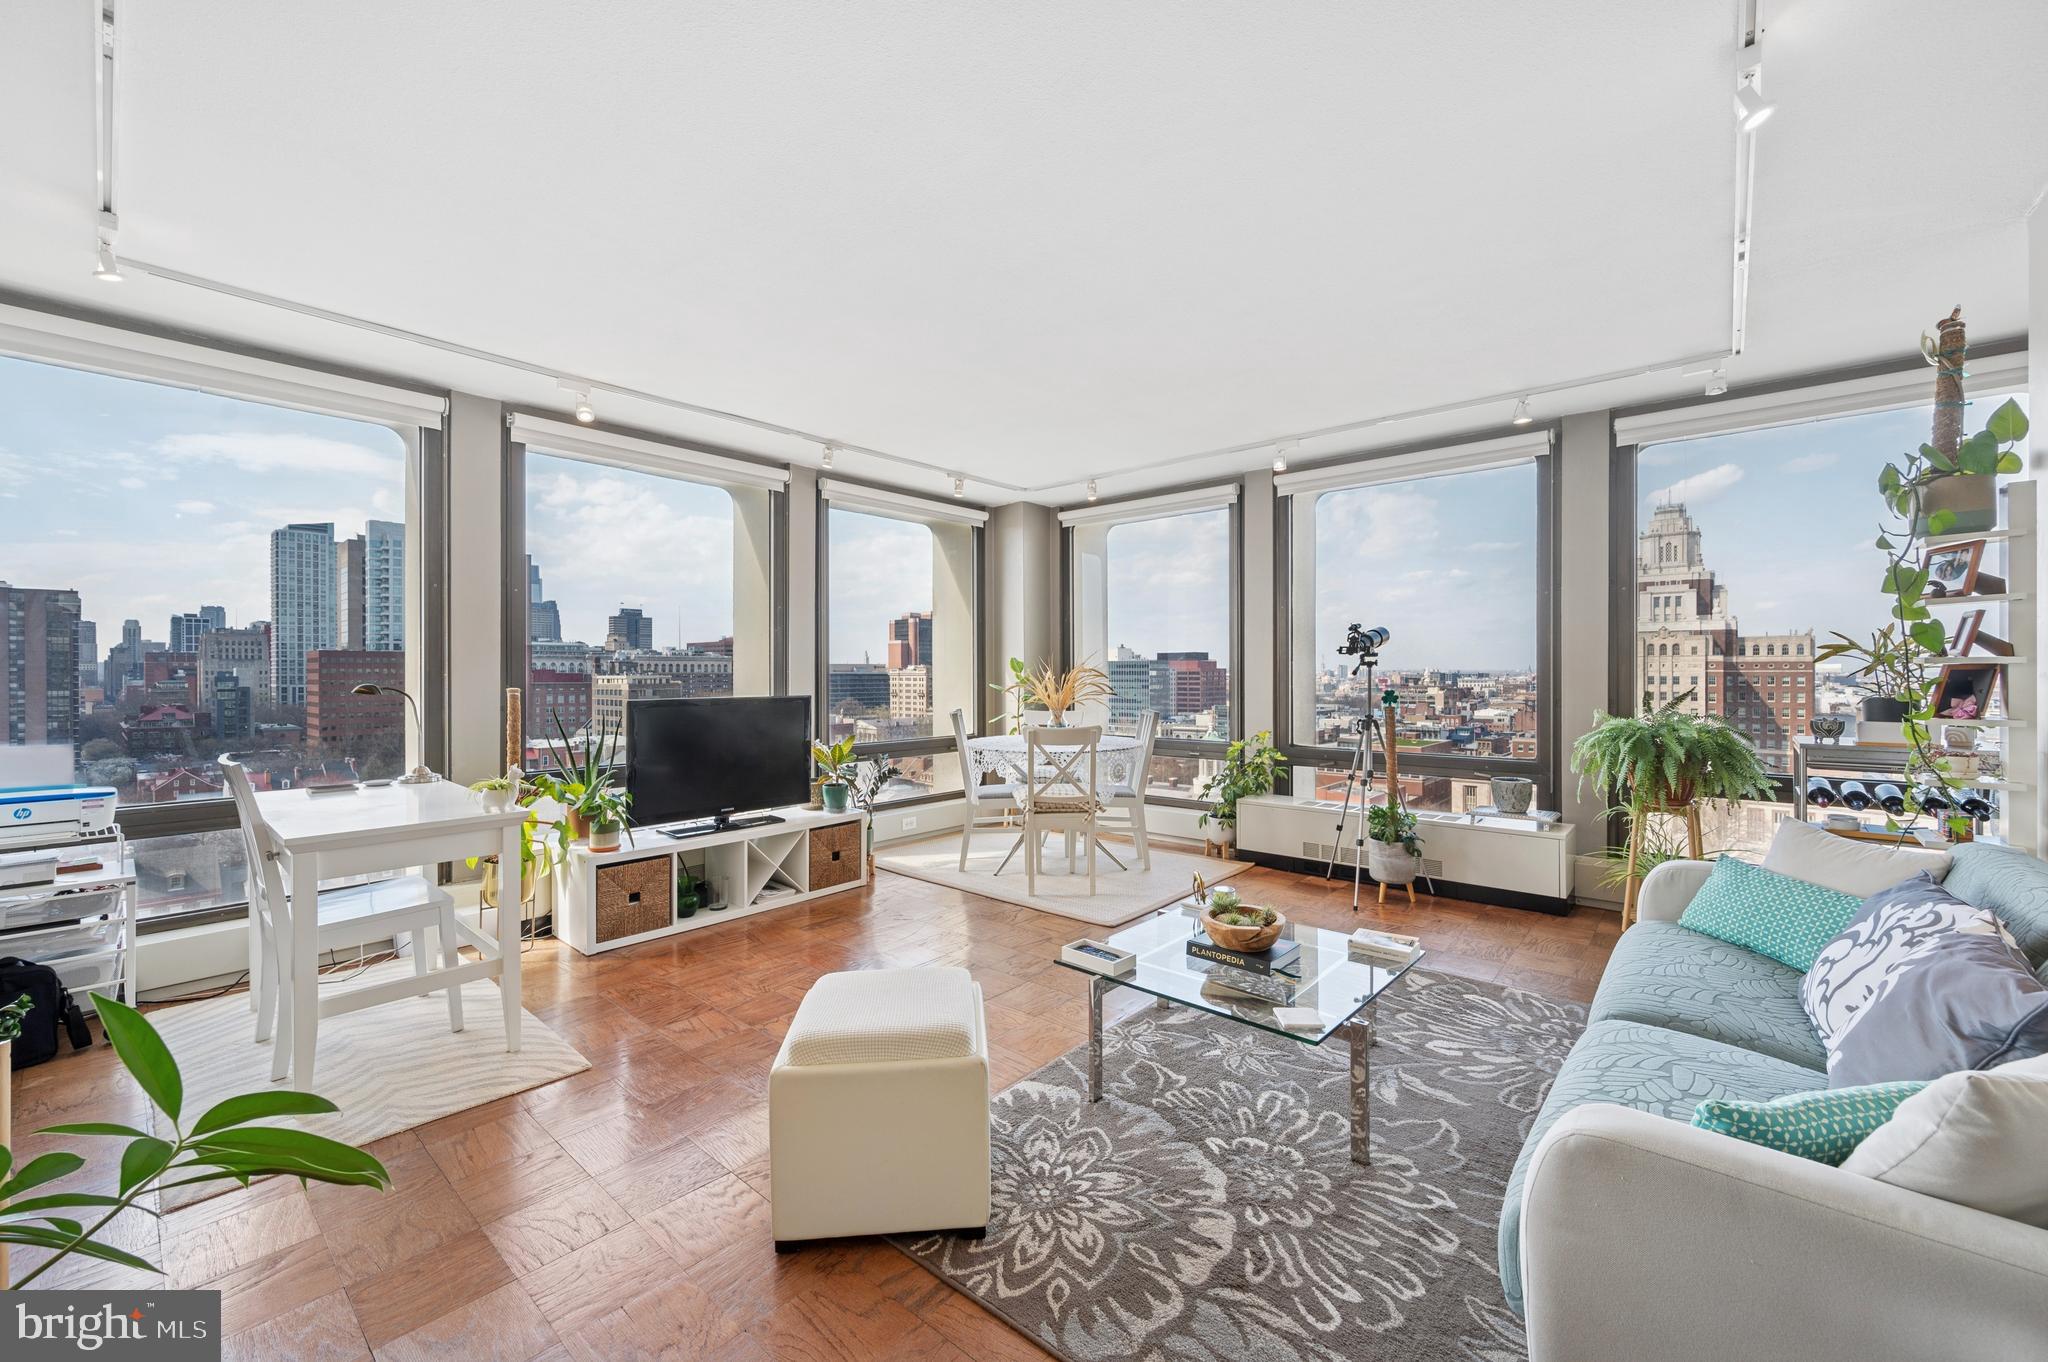
A sunny and chic condo with exquisite skyline views! Welcome to Society Hill Towers, a coveted community located in a historic pocket of Philadelphia. This 1 BD/1 BA unit offers an open living plan with wrap-around floor-to-ceiling windows, warm hardwood flooring, a galley kitchen with granite countertops and ceiling-height cabinetry, plentiful storage, and proximity to some of the city's best establishments. Whether you're sipping your coffee in the morning and watching the sun rise over the Ben Franklin Bridge or mixing your cocktail in the evening while you watch the sun set over the skyline, the sweeping 15th floor vistas will leave you speechless. The bathroom is thoughtfully designed with a glass-enclosed tub and a cohesive vanity that matches the kitchen. The spacious bedroom includes a large closet and west-facing windows. Central AC. Society Hill Towers residents benefit from 24-hour door staff, all-inclusive utilities (and cable), and optional access to premium amenities like a seasonal outdoor pool, fitness center, and underground garage parking. The buildings are situated on five acres of beautifully landscaped grounds. Steps from the Towers is Zahav, Positano Coast, Forsythia, Menagerie Coffee, Penn's Landing, and more. Minutes from the Market-Frankford line, I-676, I-95, and the Philadelphia International Airport.
#PAPH2463210

PHILADELPHIA

210 LOCUST STREET 15G

1 Beds

1 Baths

803 Sq.Ft.

$339,000

MLS#: PAPH2463210
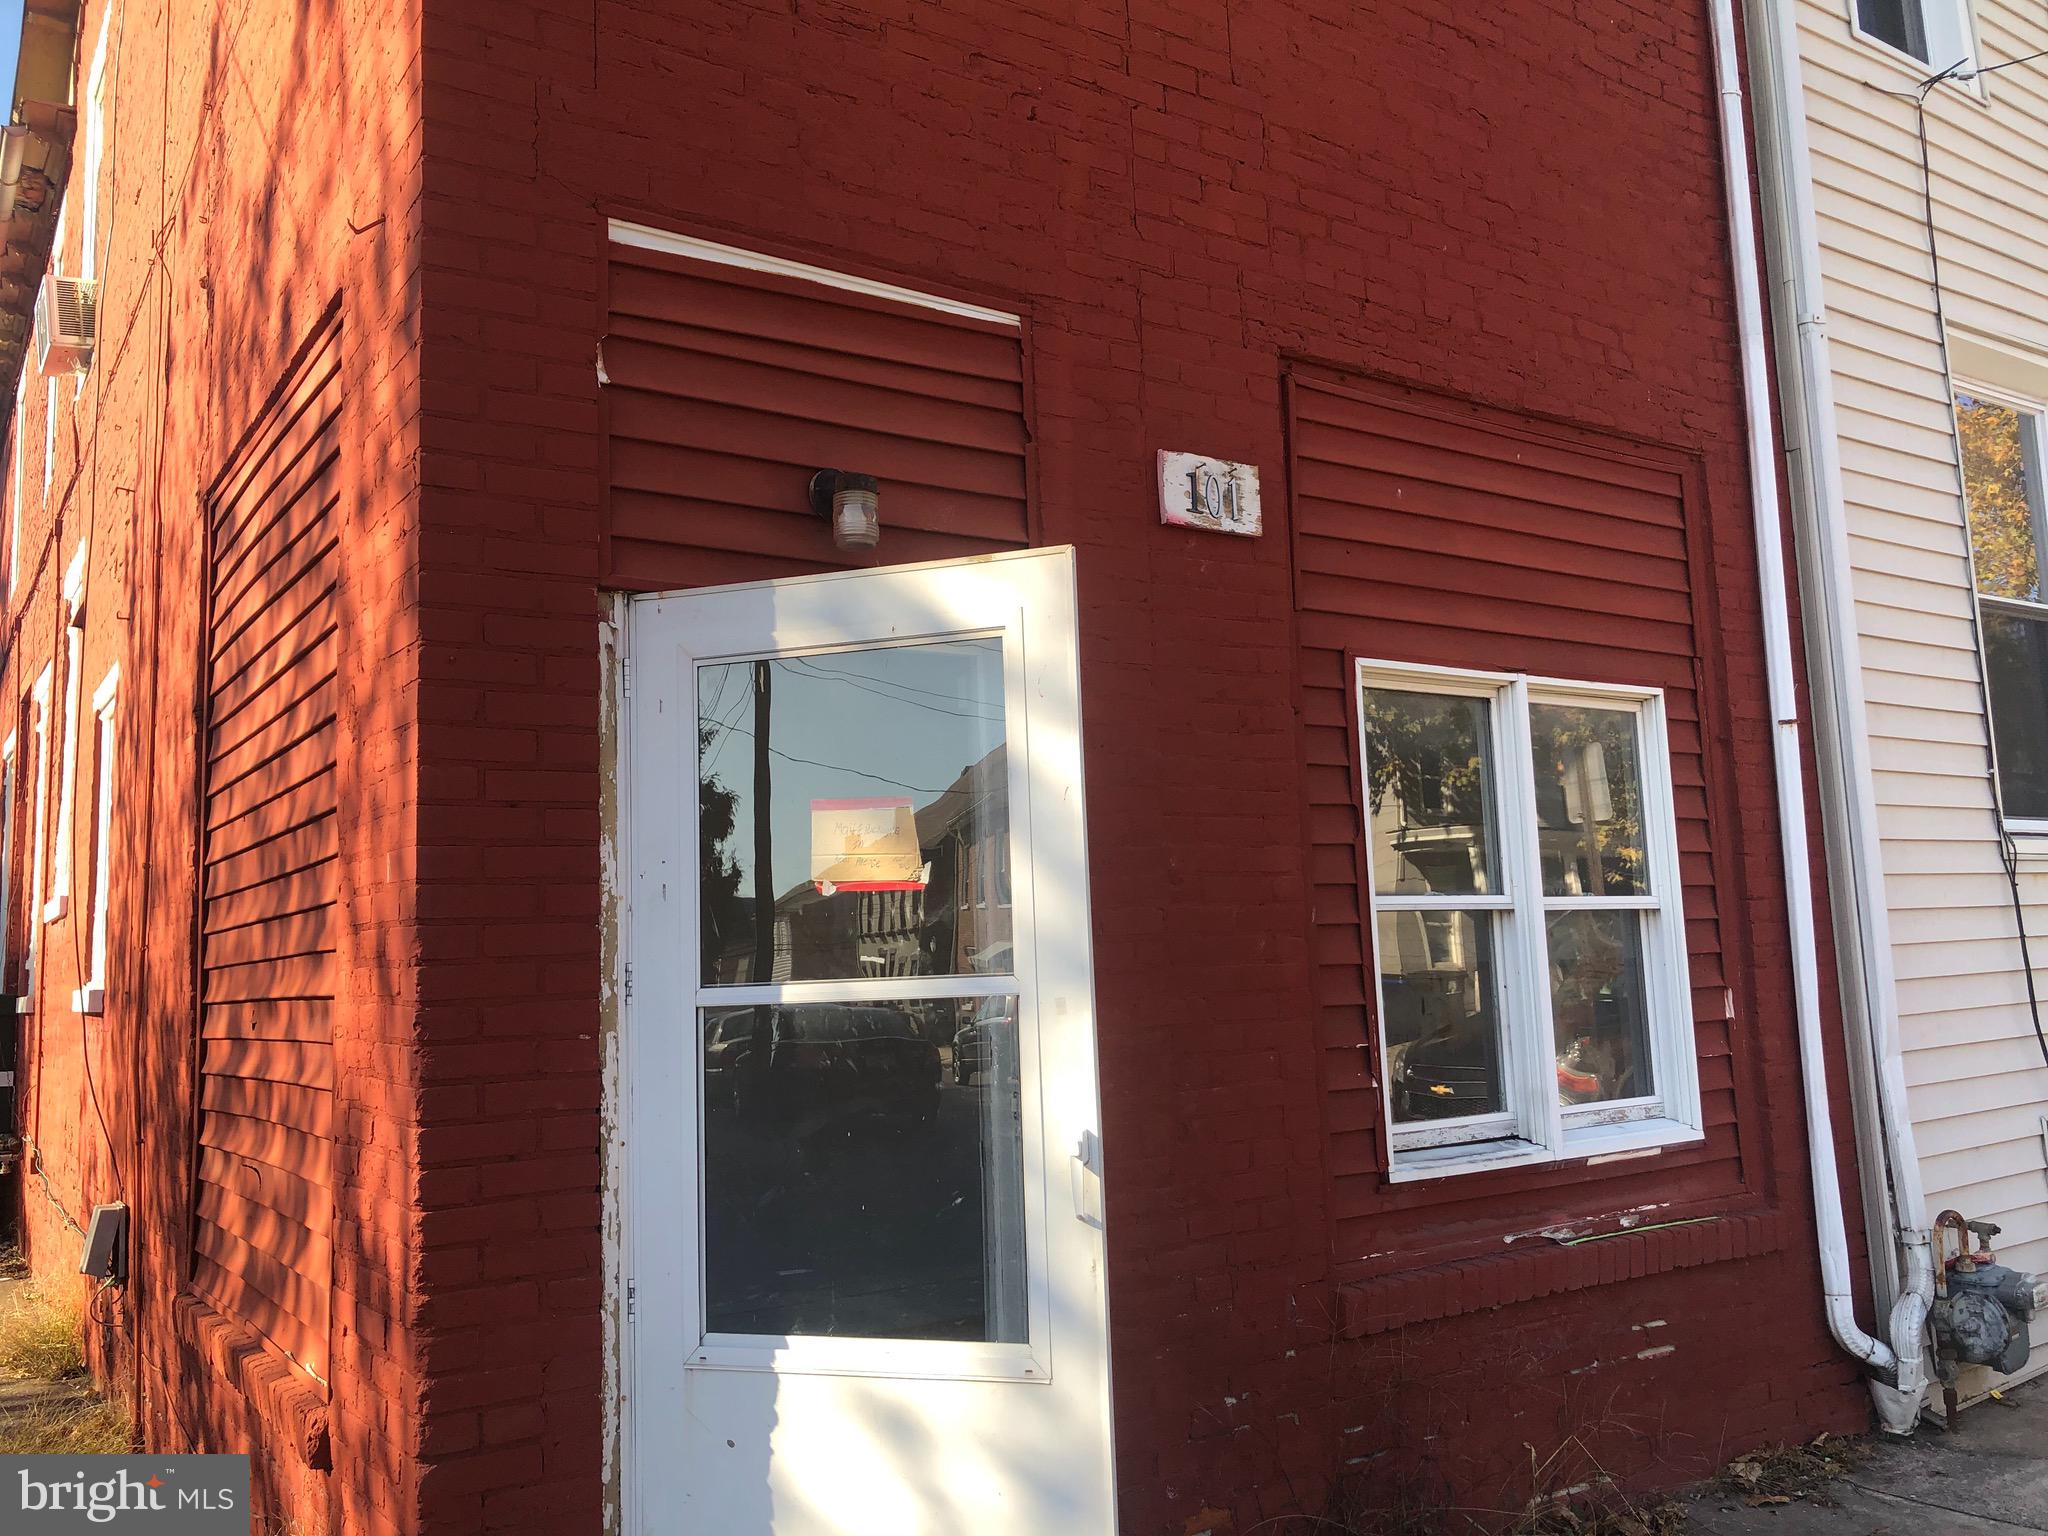
Welcome to this 2-Unit Rental Opportunity in a Prime Location! This well-maintained property offers two units, perfect for investors or owner-occupants looking to capitalize on a steady rental income. Conveniently located near The Hill School and only a few blocks from downtown, this location is unbeatable! Enjoy the convenience of nearby amenities, shops, restaurants, and schools, all within walking distance. Whether you're looking to expand your portfolio or live in one unit while renting the other, this property is a rare find in an ideal location. Don’t miss out on this fantastic investment opportunity!
#PAMC2133280

POTTSTOWN

101 N WARREN STREET

5 Beds

None Baths

1,696 Sq.Ft.

$219,900

MLS#: PAMC2133280
Professional photos to come this week 


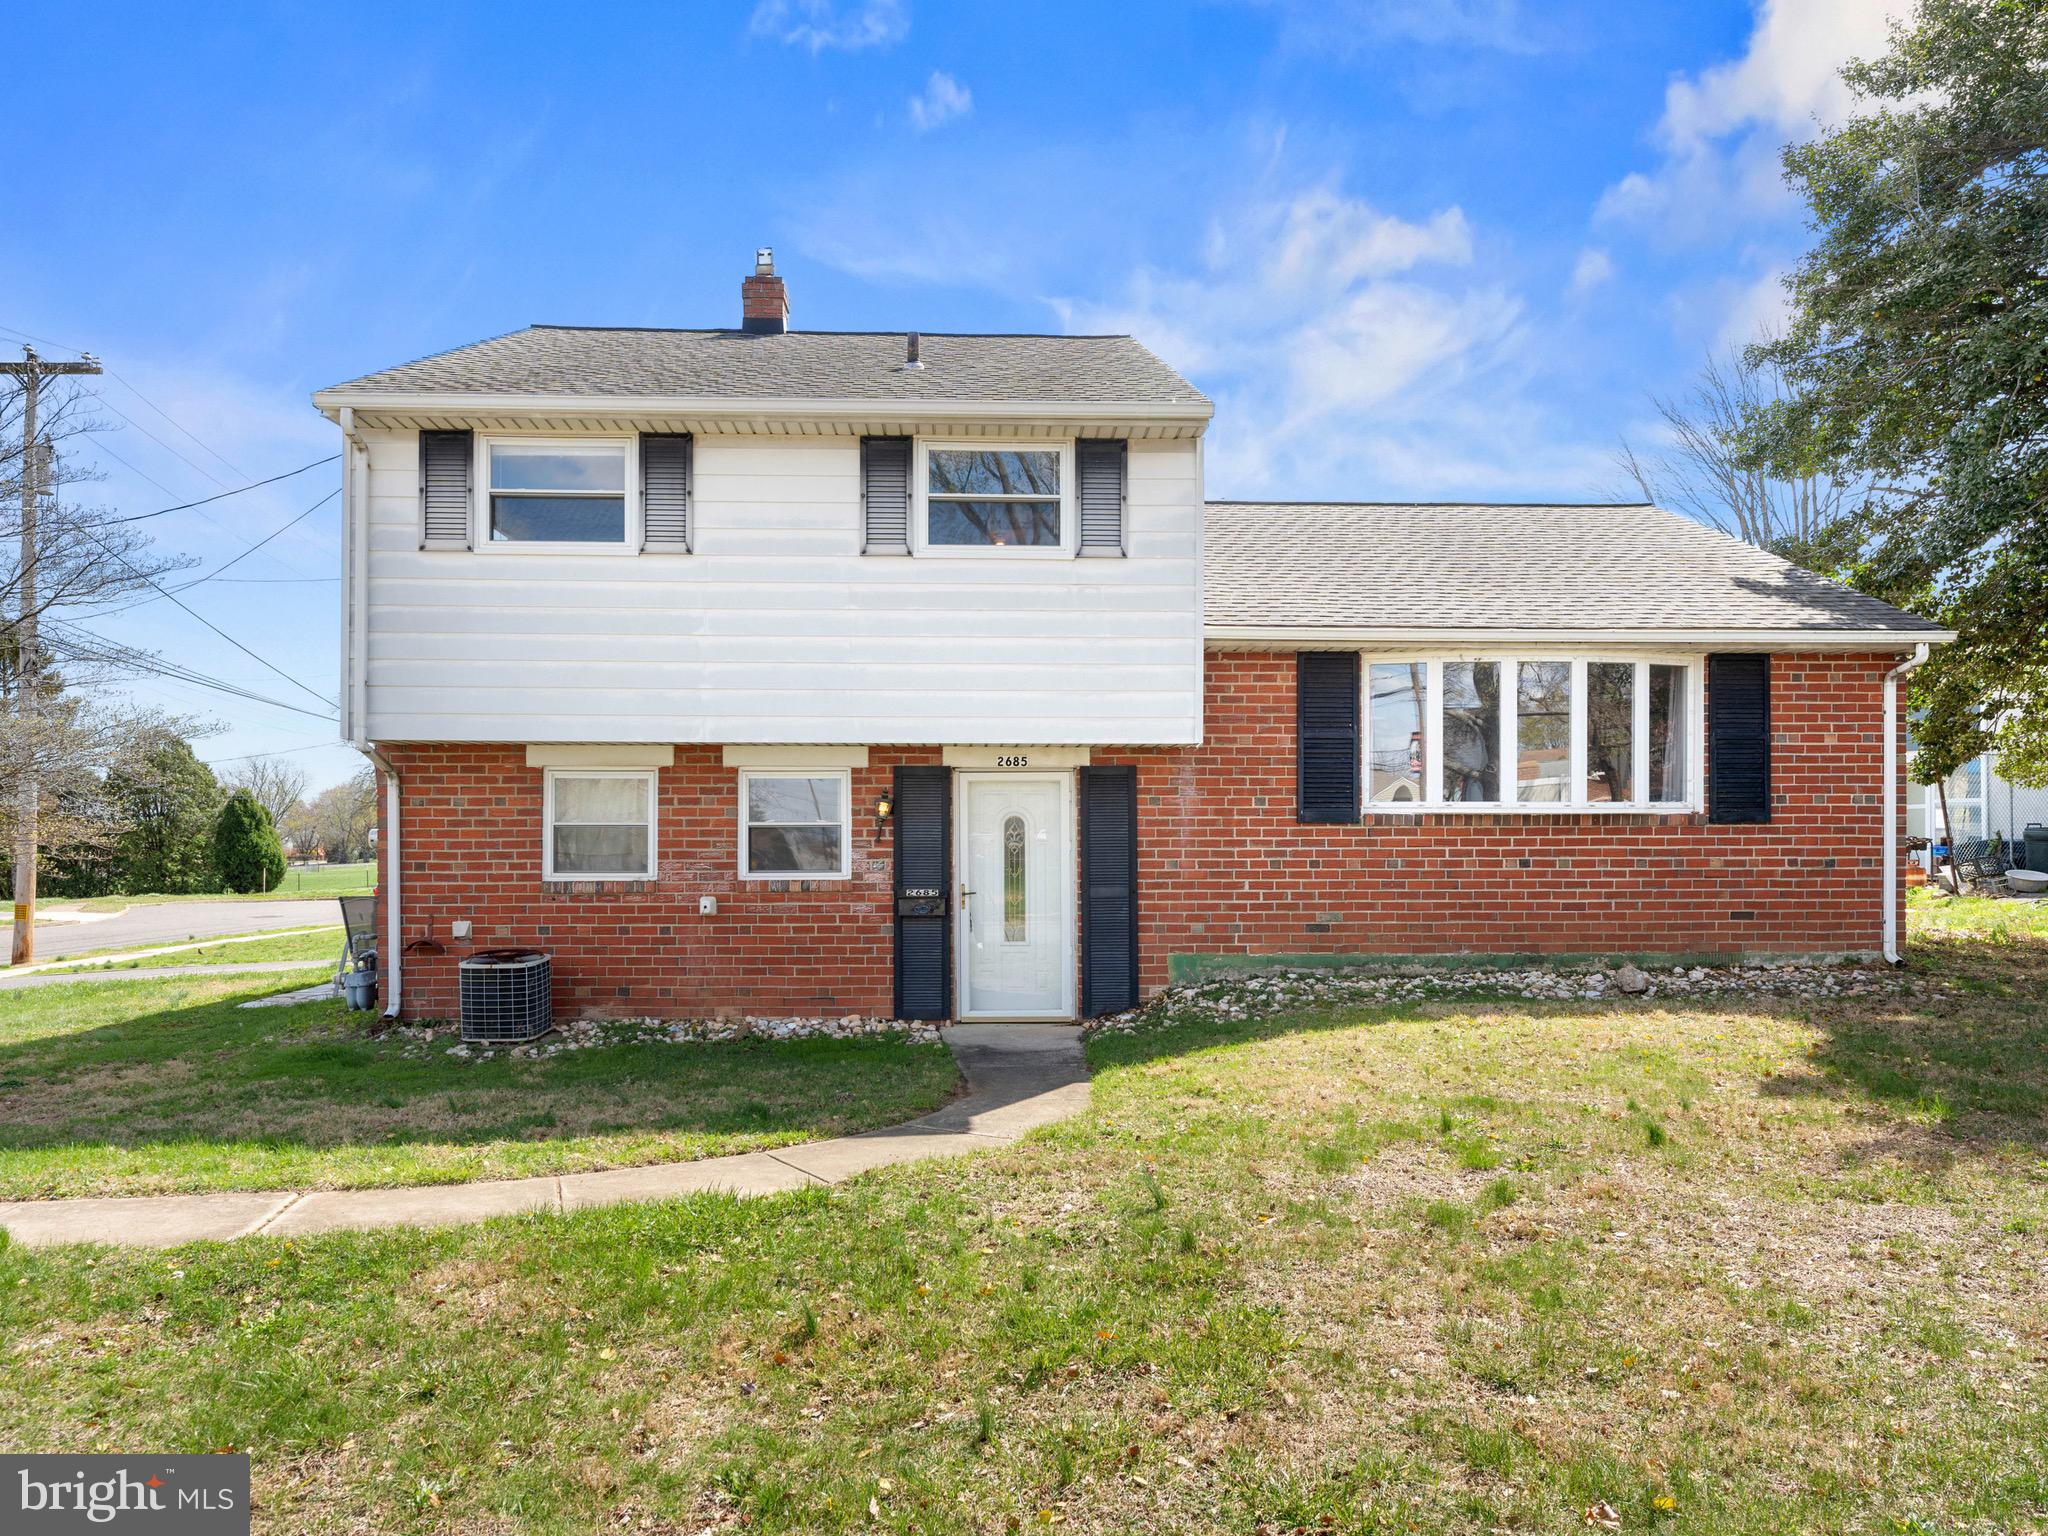
Welcome to this beautifully maintained 3-bedroom, 1.5-bath home located on a desirable corner lot in the heart of Aston. This home offers the perfect blend of comfort, convenience, and style.Step inside to find a bright and spacious layout featuring an updated kitchen with modern cabinetry, sleek countertops, and newer appliances—perfect for everyday living and entertaining. The main level also includes a cozy living room, a separate dining area, and a convenient half bath. Upstairs, you’ll find three generously sized bedrooms with ample closet space and a full hall bath. Outside, enjoy a yard with plenty of room for outdoor gatherings, gardening, or relaxing. The corner lot adds to the home’s great curb appeal. Additional features include off-street parking and easy access to local schools, parks, and major roadways. Don’t miss your chance to own this lovely home in a quiet, friendly neighborhood with opportunity to gain equity with some tlc—schedule your showing today!
#PADE2087626

ASTON

2685 WEIR ROAD

3 Beds

1 Baths

1,590 Sq.Ft.

$375,000

MLS#: PADE2087626
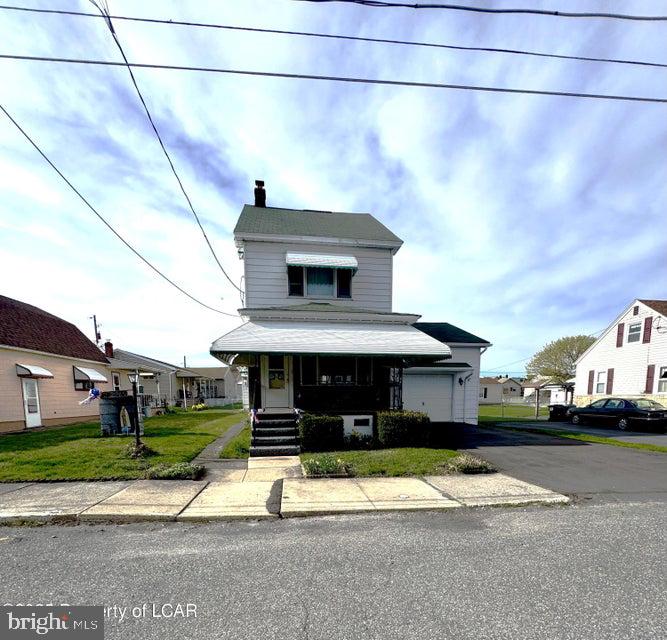
None
#PASK2021008

KELAYRES

23 JAMES STREET

3 Beds

1 Baths

2,200 Sq.Ft.

$209,000

MLS#: PASK2021008
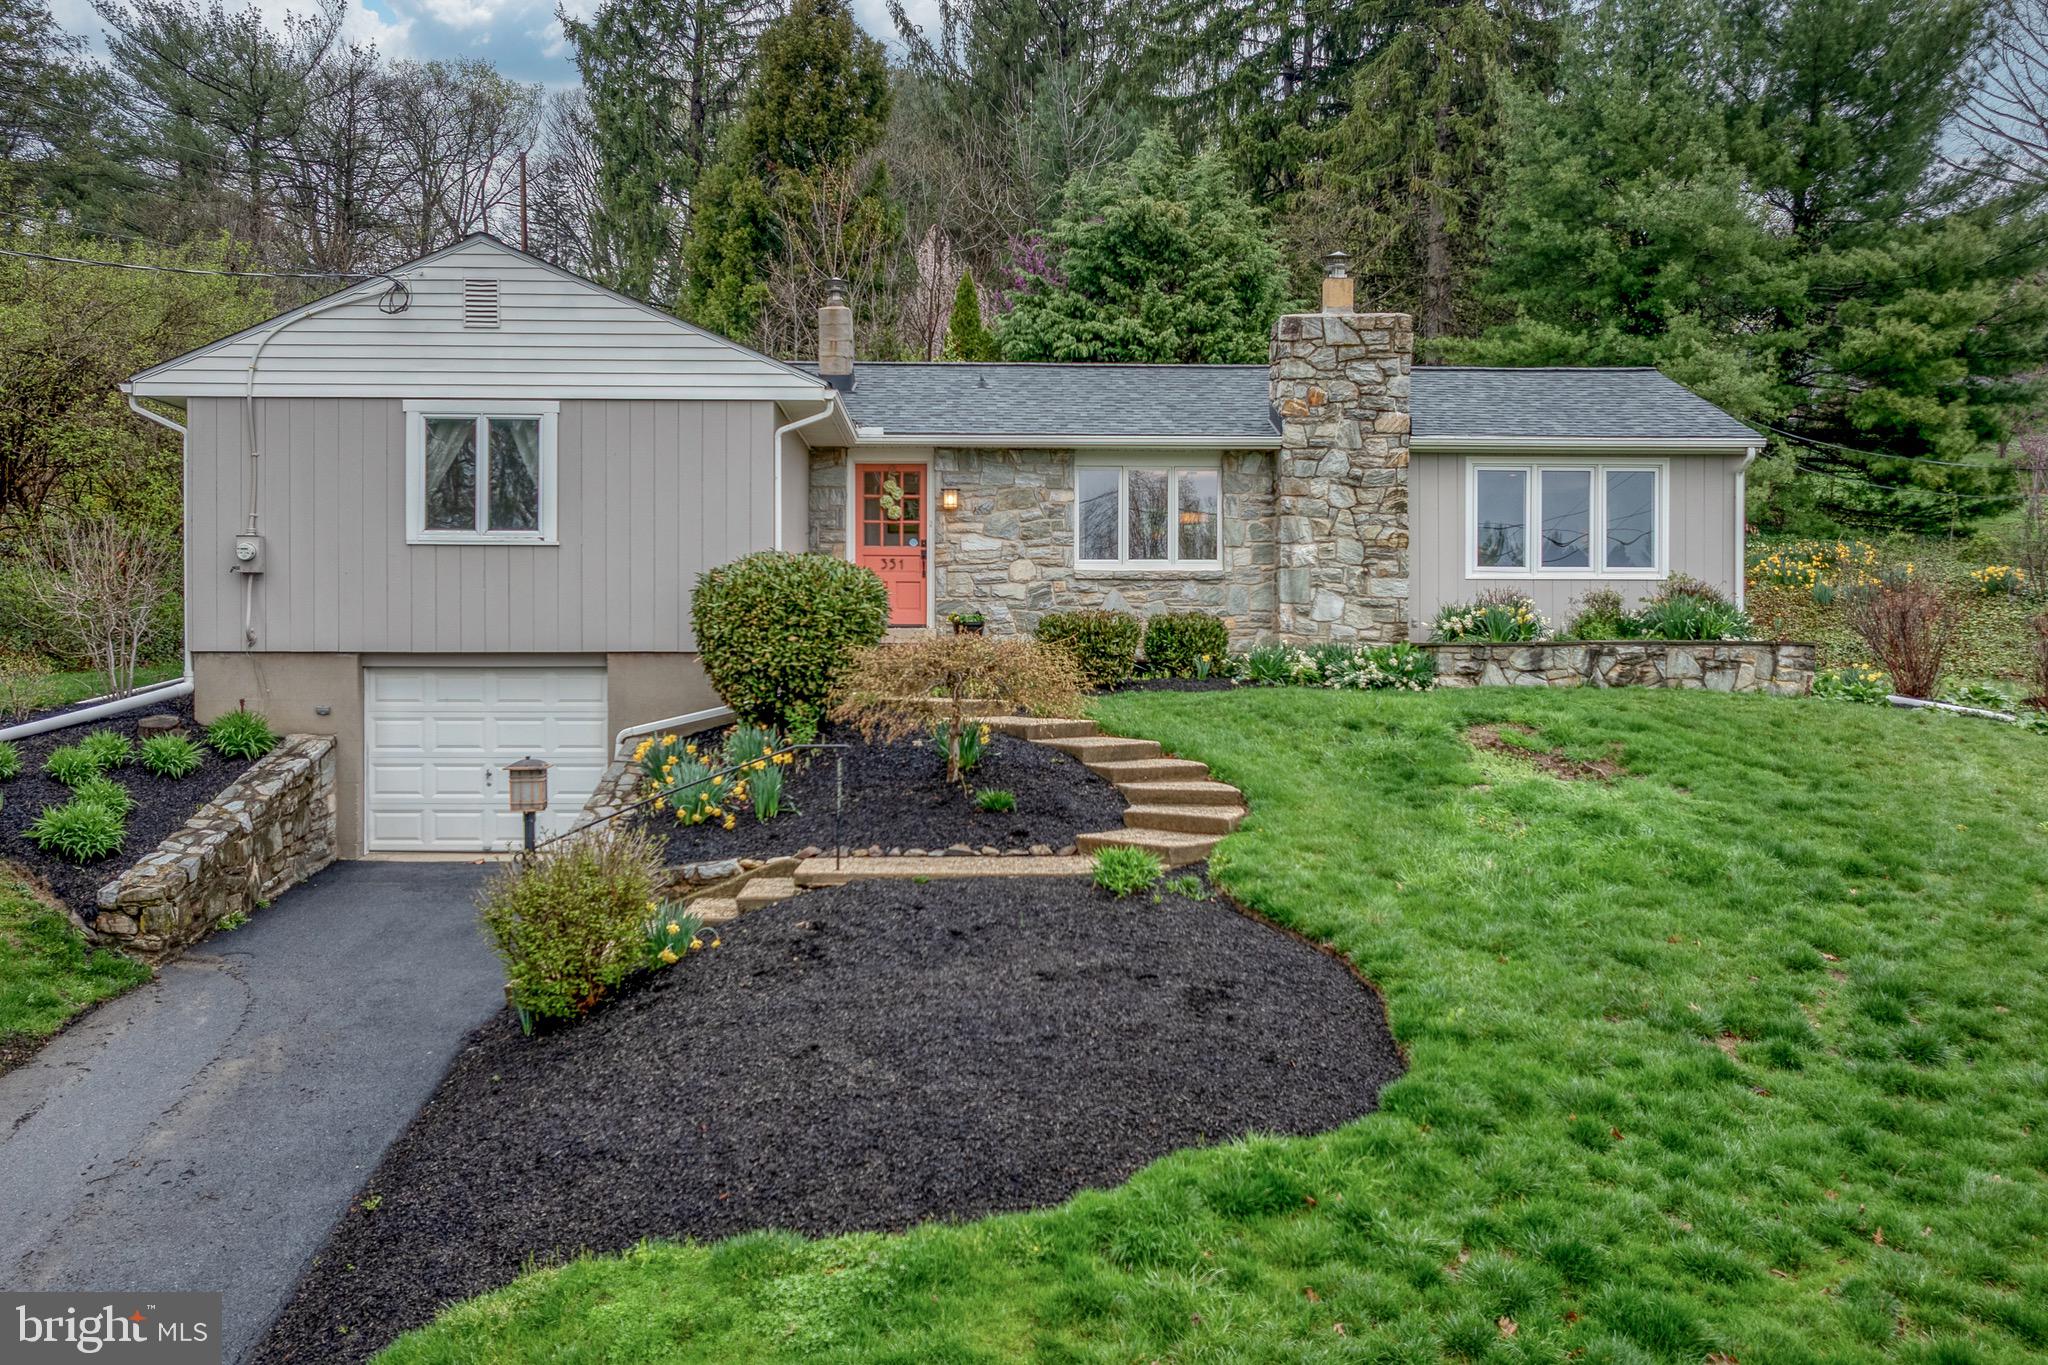
Welome to 351 Old Delp Road, a single family home, situated on Blossom Hill.  The property features 3 bedrooms, 1.5 baths, and approximately 1606 sq ft of living space on a .36 acre lot.  It includes amenities such as: granite countertops, hardwood floors, a wood burning fireplace and a remodeled bathrooms.  Additional features include: a screened porch and deck overlooking a waterfall, an oversized one car garage, and a partially finished basement that could serve as a recreation area. The home is in walking distance to overlook park.
#PALA2068040

LANCASTER

351 OLD DELP ROAD

3 Beds

1 Baths

1,606 Sq.Ft.

$378,000

MLS#: PALA2068040
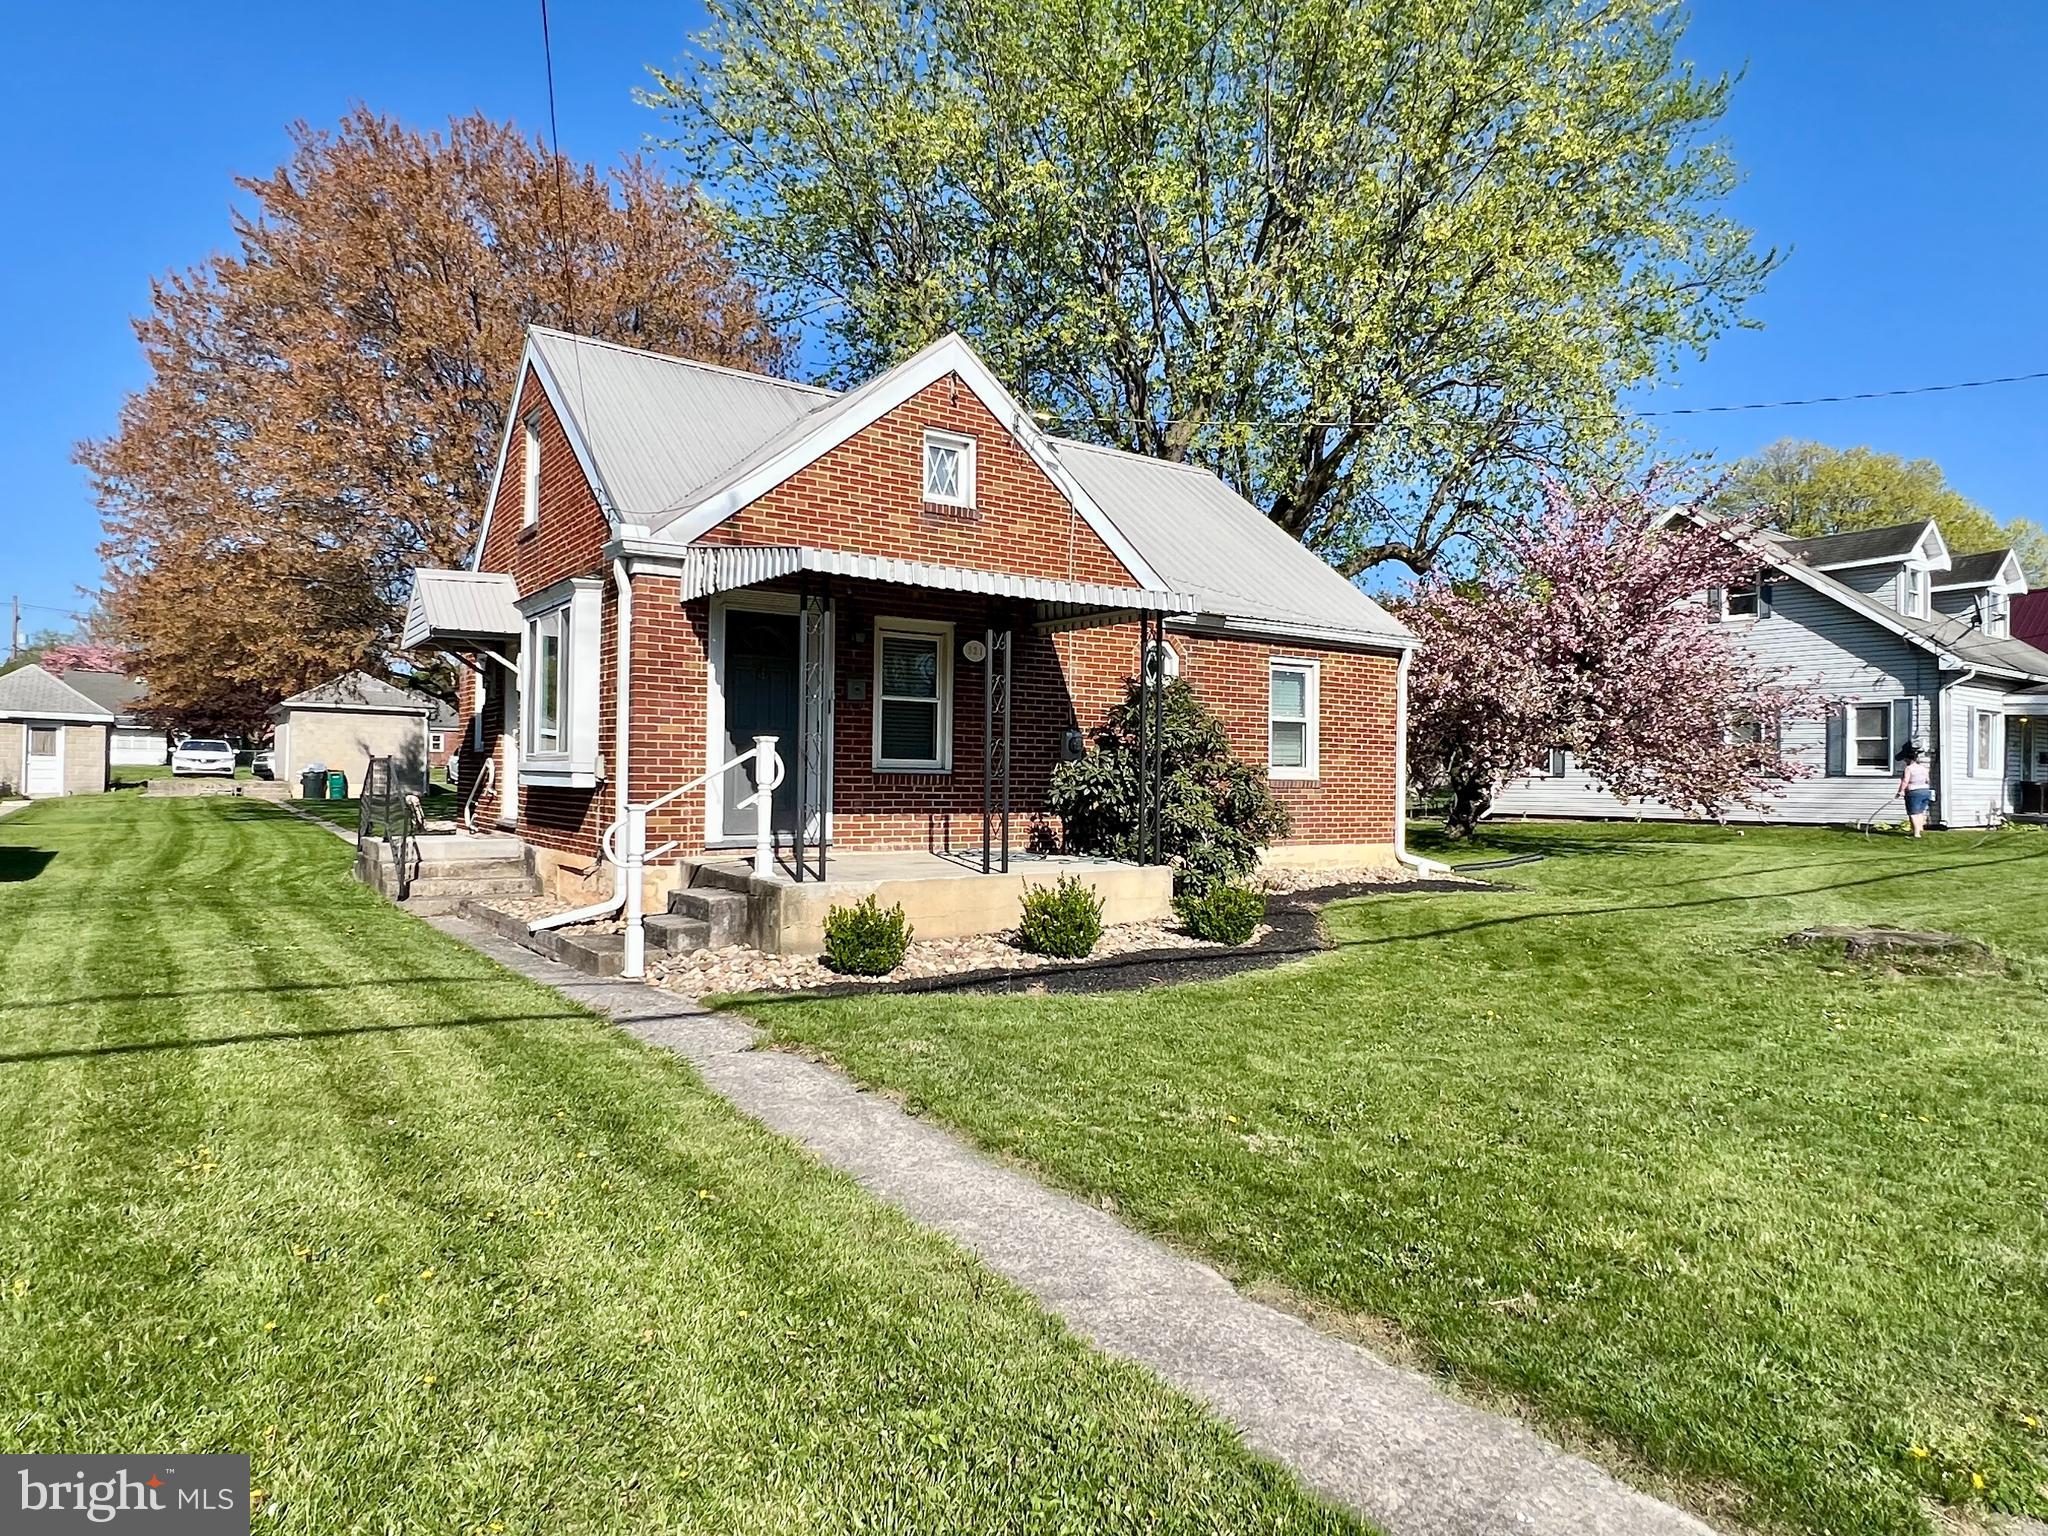
Welcome to this delightful Cape Cod-style home, where classic charm meets modern comfort. This 3-bedroom, 1.5-bathroom residence offers a perfect blend of warmth, style, and functionality—ideal for those seeking a home with personality and enduring appeal. Step inside to discover beautifully refinished hardwood floors that flow throughout the main level, complemented by crisp, freshly updated flooring in other key areas. The living room features a comfortable, intimate layout—perfect for quiet evenings or lively conversation—while a charming dining area just off the kitchen sets the stage for memorable meals with family and friends. The kitchen maintains its classic appeal with a fresh, cheerful ambiance and space-saving design, offering a lovely view of the backyard and easy access for entertaining. Upstairs, you'll find two comfortably-sized bedrooms. The full bathroom has been updated with thoughtful details, while the additional half bath on the main floor adds everyday convenience. Outdoors, the private backyard offers a peaceful retreat and space for a garden, patio set, or play area. Whether you're sipping your morning coffee or hosting a weekend get-together, this outdoor space is an extension of the home’s comfortable, lived-in feel. Additional highlights include location that offers easy access to local shops, parks, and commuter routes—all while feeling like your own little escape from the everyday. This home captures the essence of Cape Cod living: timeless, inviting, and full of character. Come experience the perfect blend of style and substance in a home that truly feels like your own.
#PAFL2026824

CHAMBERSBURG

521 WAYNE AVENUE

3 Beds

1 Baths

1,200 Sq.Ft.

$229,900

MLS#: PAFL2026824
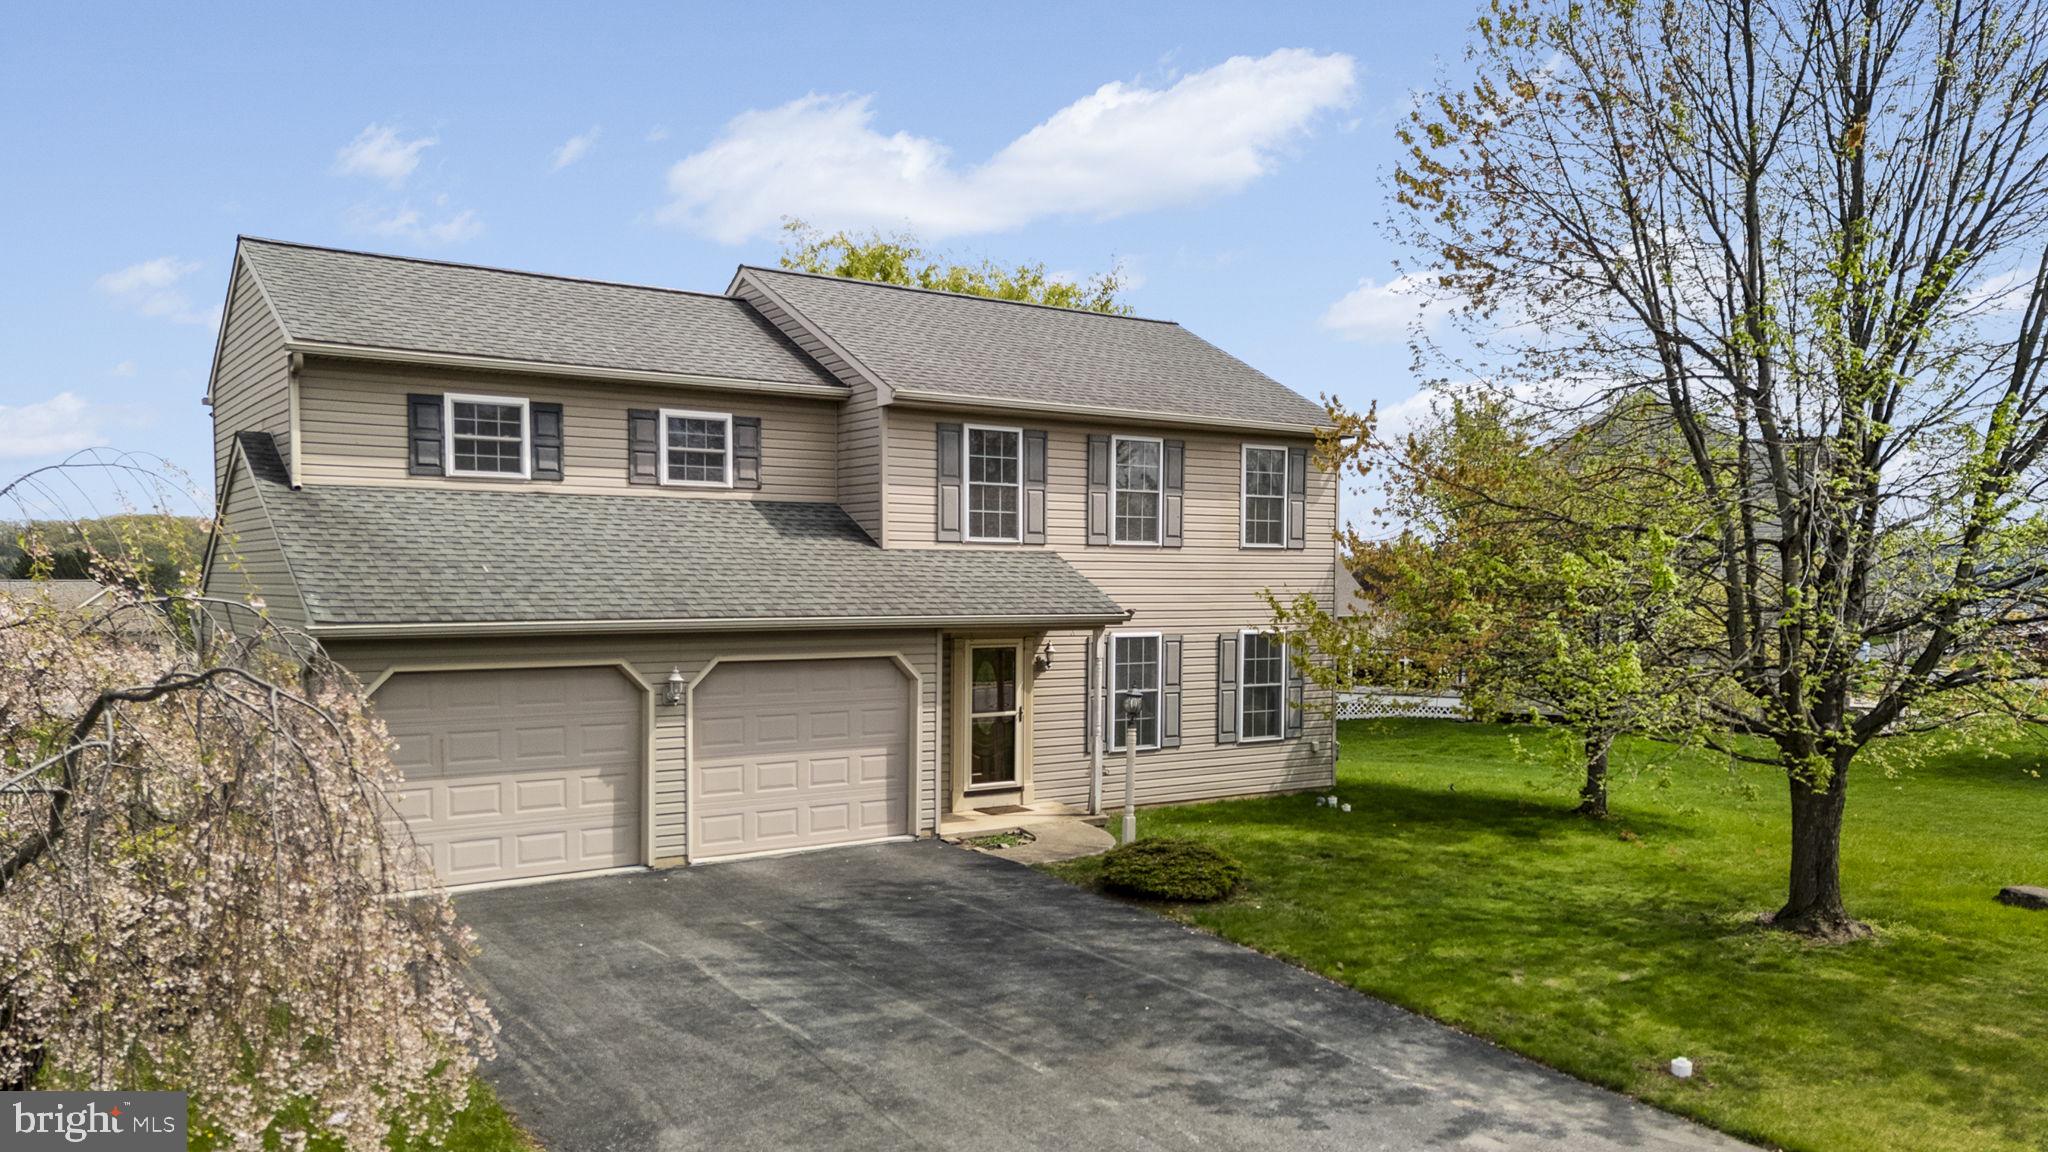
Welcome home to beautiful suburban Mount Wolf!  This classic colonial offers all you’re looking for in a home indoors, from spacious rooms to ample storage, this home is full of natural light and a perfect blank palette for you to bring your style and make it your own!  You can enjoy serenity outdoors, relaxing on the paver patio in the fenced back yard!  Close to everything, you’re going to want to call to see this one in person today!
#PAYK2080590

MOUNT WOLF

245 PEBBLE BEACH DRIVE

4 Beds

2 Baths

1,732 Sq.Ft.

$325,000

MLS#: PAYK2080590
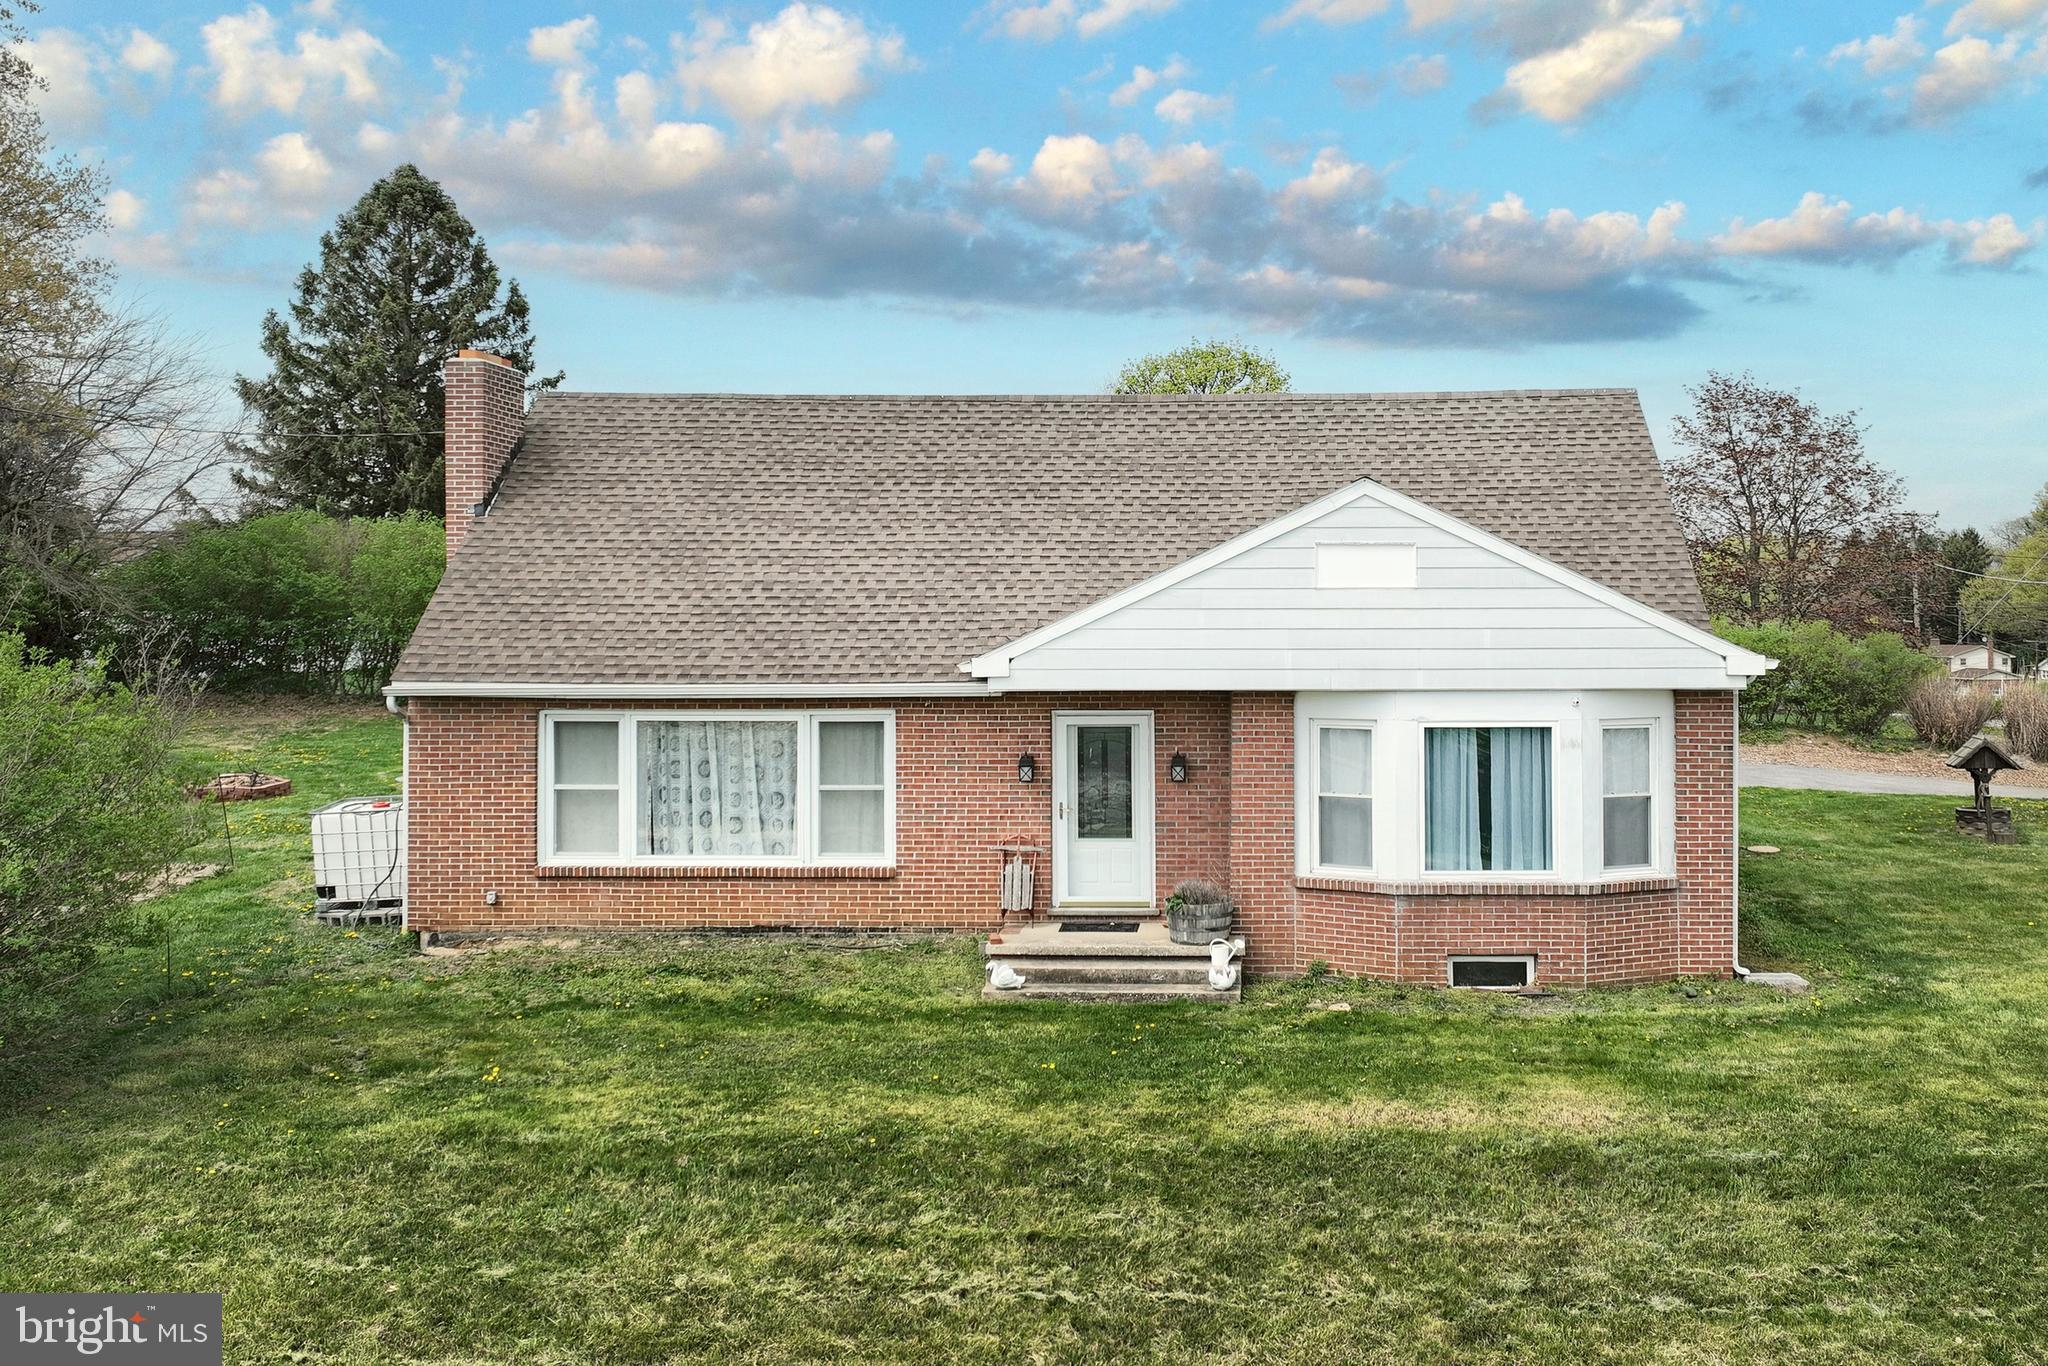
Welcome to 2745 Mt Rose Ave—an updated 4-bedroom, 2 Full bathroom home situated on a spacious corner lot in the highly sought-after Haines Acres neighborhood located in York Suburban School District! A walk across the street to Heritage Hills Golf resort and minutes to I-83 & shopping plazas. Step inside and you’ll find a spacious living area with an eye-catching stone fireplace, seamlessly flowing into the dining room. Oversized windows offer lovely views of both the front and rear yards and leave in plenty of natural light. The updated kitchen shines with stainless steel appliances, quartz countertops, ample cabinetry, and access to a bright sunroom/breezeway—perfect for your morning coffee or evening unwind. The main level includes a full bathroom and two bedrooms, ideal for guests or a home office. Upstairs, you’ll find two additional bedrooms and a second full bathroom. The finished basement provides the perfect space for an additional living area, game room, or home gym. Step outside to enjoy the covered patio, perfect for family cookouts, creating your very own backyard retreat. A two-car garage offers convenience and ample storage space. Don’t miss the opportunity to make this charming home yours—schedule your private showing today!
#PAYK2080306

YORK

2745 MOUNT ROSE AVENUE

4 Beds

2 Baths

2,445 Sq.Ft.

$304,900

MLS#: PAYK2080306
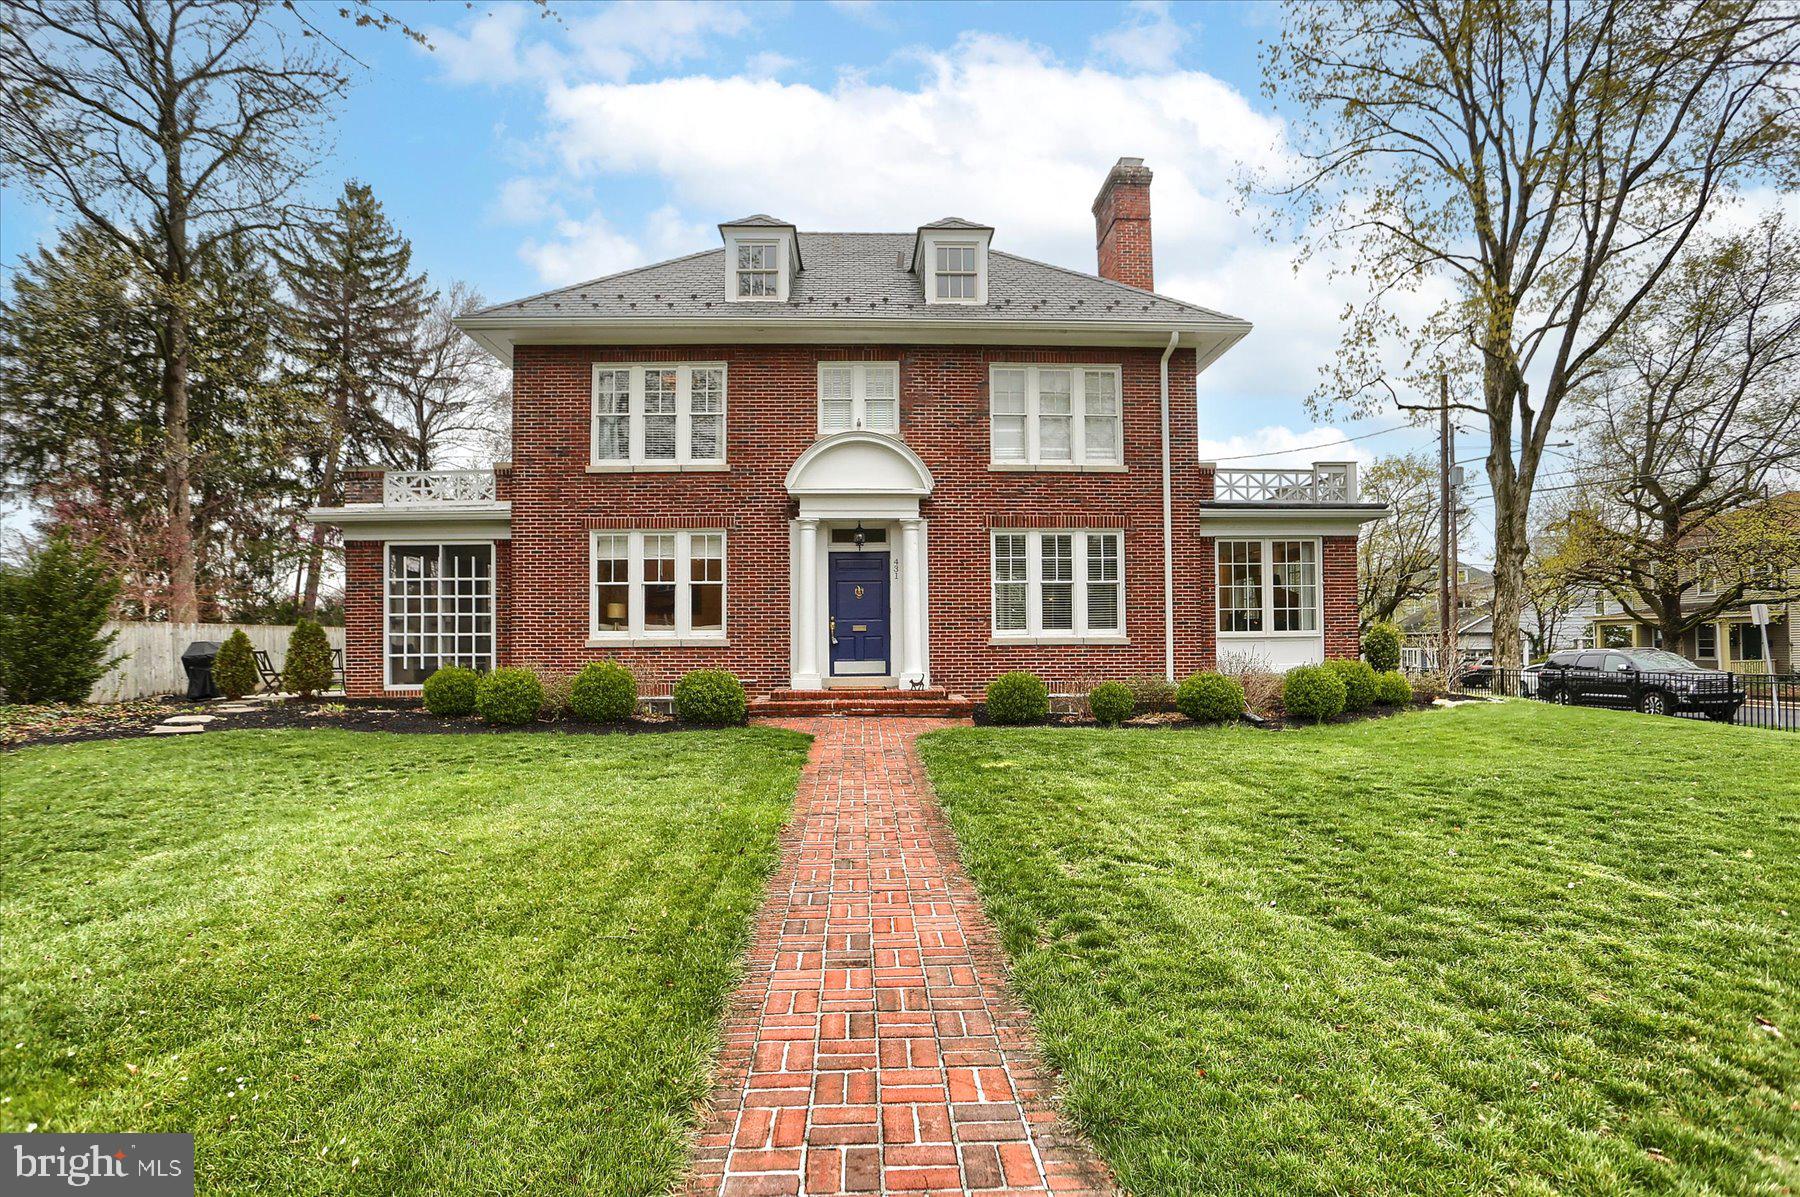
Welcome to 431 S College St – A Rare Gem in the Heart of Carlisle Borough!

Don’t miss this incredible opportunity to own a spacious 0.31-acre corner lot in the desirable Carlisle Borough! This charming Georgian Revival-style home combines timeless elegance with modern upgrades, offering 4 bedrooms, 2.5 bathrooms, and a host of delightful features.

Step inside to discover hardwood floors throughout, including under the attic carpet, and large windows providing tons of natural light.  A brand new primary bathroom complete with a custom walk-in closet, with 2nd floor laundry hook up ready for use (washer and dryer available in the basement as well). Large gourmet kitchen featuring a newer dishwasher, 6-burner Monogram commercial-grade range, and a breakfast nook.

Cozy up in the living room beside the double-sided fireplace, or relax in the light-filled sunroom with newer double-pane Andersen windows. The screened three-season porch offers the perfect space to unwind and enjoy the outdoors. The finished attic serves tons of comfort, and can be used as a 4th bedroom or a bonus room.

Outside, you'll find beautiful landscaping, a partially fenced yard, and a heated oversized garage for all your storage and parking needs. The slate roof on the main house was installed in 2018.  

Walking distance to Dickinson College, Mooreland Elementary School, YMCA, restaurants and town—schedule your private tour today!
#PACB2040976

CARLISLE

431 S COLLEGE STREET

4 Beds

2 Baths

3,106 Sq.Ft.

$699,000

MLS#: PACB2040976

1 ... 432 433 434 435 436 ... 666
* Listings identified with the FMLS IDX logo come from FMLS and are held by brokerage firms other than the owner of this website. The listing brokerage is identified in any listing details. Information is deemed reliable but is not guaranteed. If you believe any FMLS listing contains material that infringes your copyrighted work please review our DMCA policy and learn how to submit a takedown request. © 2024. First Multiple Listing Service, Inc.

Send a message

Message successfully sent.

Your message

What is 3 + 4 ?

Reason for contacting?

I agree to receive email communication and understand I can unsubscribe at any time.

I agree to be contacted by Charis Realty Group - Christine Issler, Broker via call, email, and text for real estate services. To opt out, you can reply 'stop' at any time or reply 'help' for assistance. You can also click the unsubscribe link in the emails. Message and data rates may apply. Message frequency may vary. Privacy Policy

Sign Out

Virtual Assistant

Would you like to take the next step with this property? We can help you schedule a showing or virtual tour, or send you more details.

Yes, I would like more information.

Thank You for Your Reply, One of Our Agents will contact you as soon as possible

No, maybe later.

Thank you, you can always contact me via email, phone number or through the contact form.

Realhub AI

Lucy - Your AI-Powered Realtor

Update Your Temporary Password

Personalize your search

Enter your email and we'll notify you immediately when new listings match what you're looking for.

or enter email address

Already have an account ? Login here

Continue your home search

I agree to receive communications and understand I can unsubscribe at any time.

I agree to be contacted by Charis Realty Group - Christine Issler, Broker via call, email, and text for real estate services. To opt out, you can reply 'stop' at any time or reply 'help' for assistance. You can also click the unsubscribe link in the emails. Message and data rates may apply. Message frequency may vary. Privacy Policy

Already have an account ? Login here

We use cookies

We use cookies primarily for analytics to enhance your experience. By accepting, you agree to our use of these cookies. You can manage your preferences or learn more about our cookies policy.