Properties

Browse or get in touch to schedule a walkthrough.

  • Nearby me
Price range

Popular Features

Community Features

Association

Property Features

Waterfront

View

Exterior Features

Interior Features

Style

569515 properties match your criteria

Updated 1 minute ago

E-Alert name
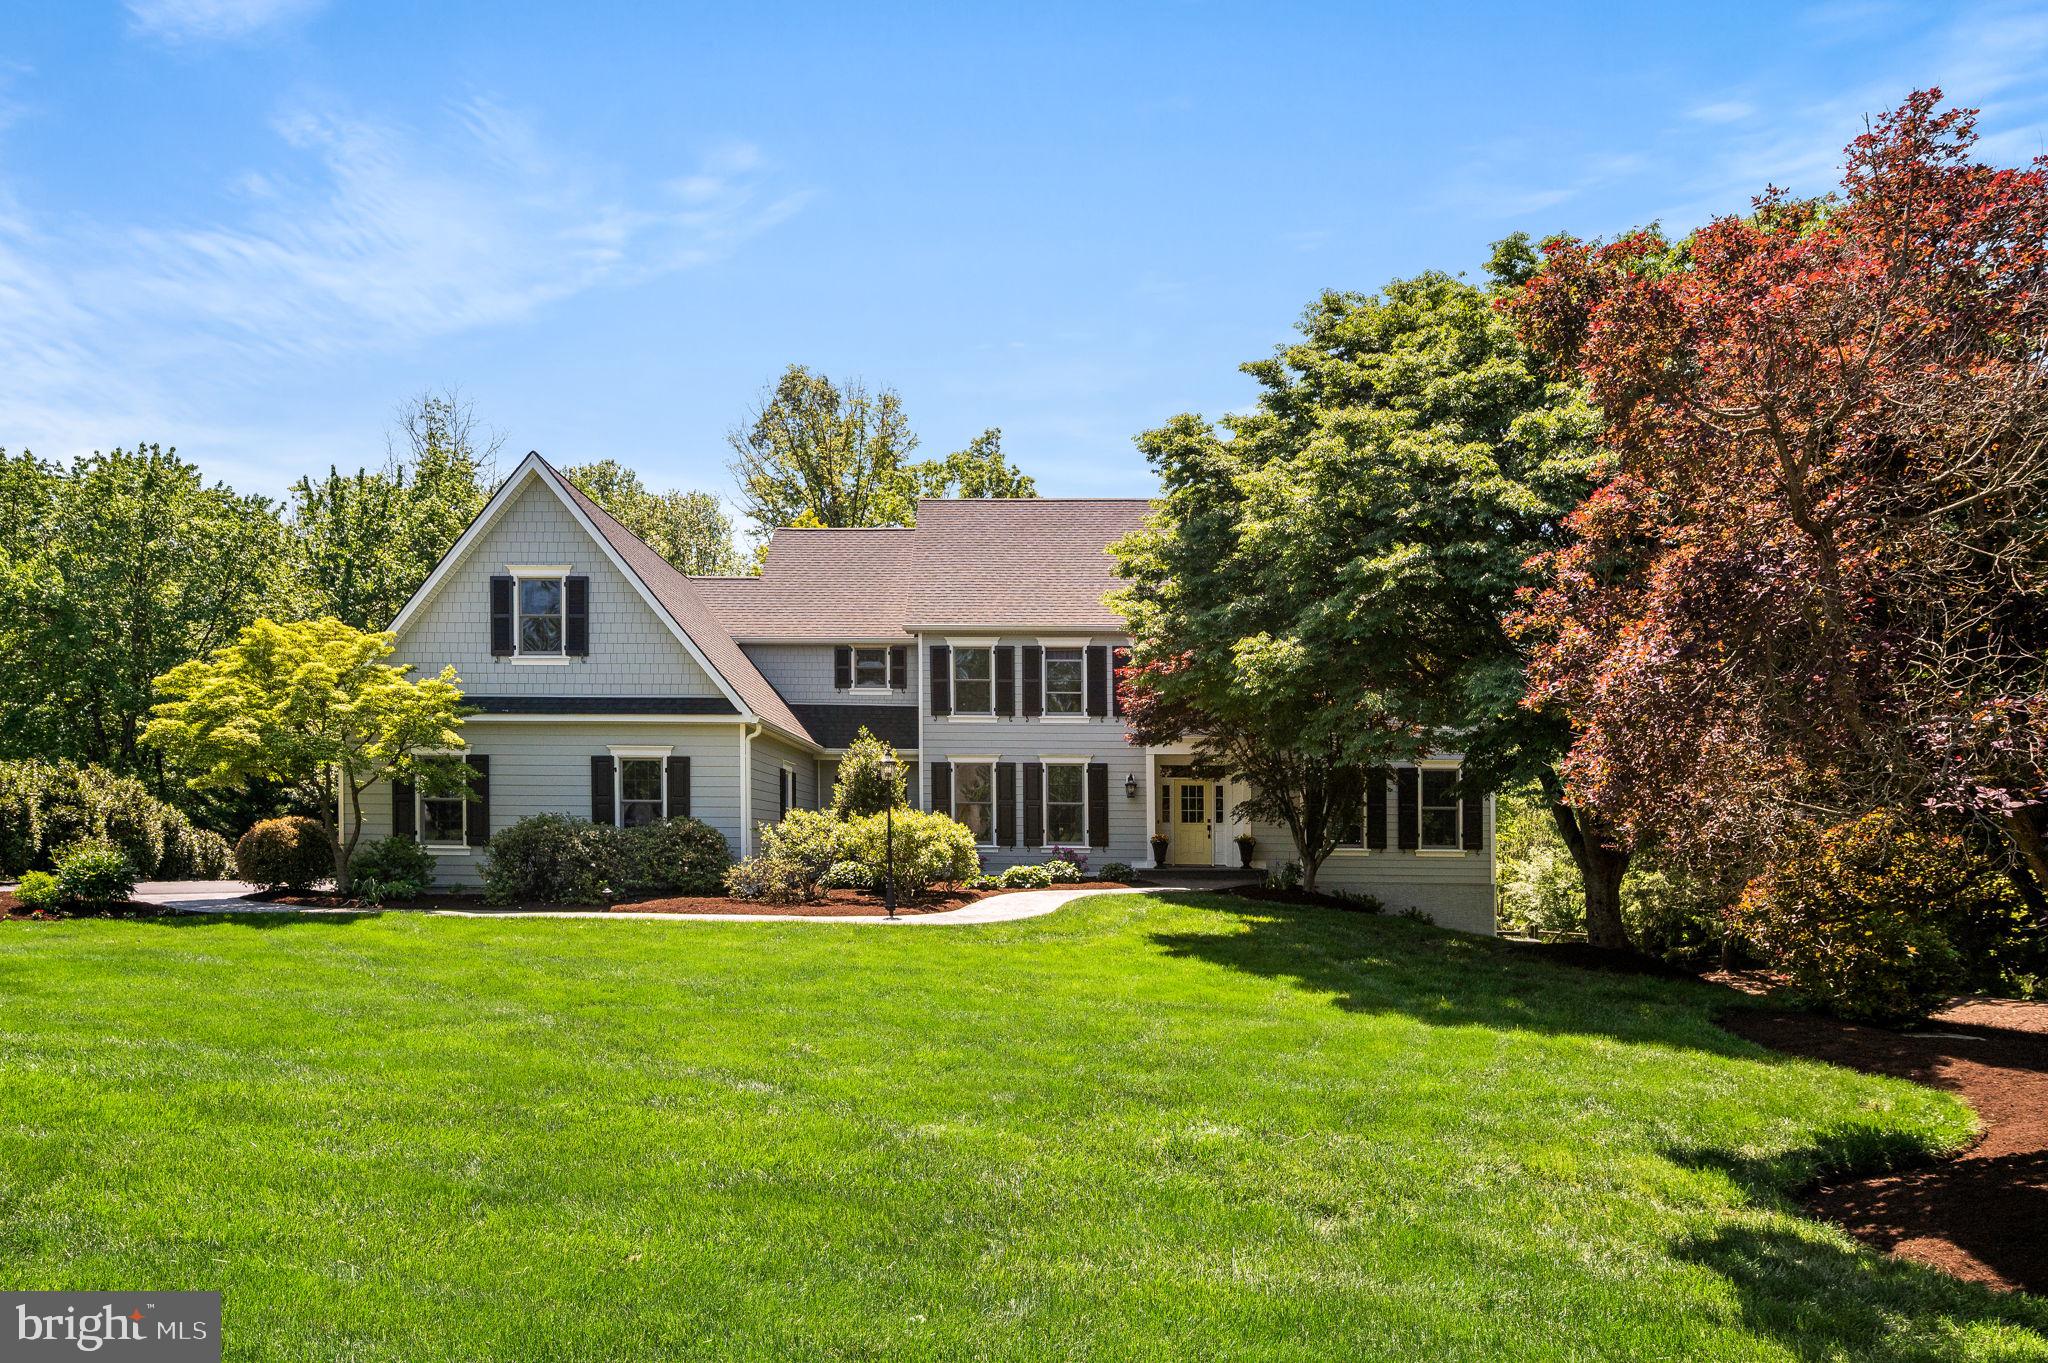
Welcome to 3 Greenstone Way in Malvern, a beautifully maintained and thoughtfully updated 5-bedroom, 4.5-bath Colonial with a classic James Hardie Plank exterior (2021), set on a serene 1.2-acre cul-de-sac lot in Willistown Township, just under two miles from the towns of Malvern and Paoli. A welcoming two-story Foyer with refinished hardwood floors and a sweeping turned staircase introduces the home’s timeless elegance. The main level features a refined Living Room with front-to-back exposure and gas fireplace, a gracious Dining Room with wainscoting and elegant lighting ideal for entertaining, and a custom Office with built-in cabinetry creating a quiet and functional workspace.
The Eat-In Kitchen blends style and functionality with refinished hardwood floors, wood and glass-front cabinetry, a center island with quartz countertops, double ovens, and new appliances (2025). The Kitchen flows seamlessly into the Family Room, highlighted by a stone wood-burning fireplace, cathedral ceiling, custom built-ins, and expansive windows overlooking the backyard. A bright Three Seasons Sunroom extends the living space and opens to an oversized deck and pool, perfect for indoor-outdoor living. Completing the main level are a conveniently located Powder Room, a large Mudroom with garage access, and a sun-filled first-floor Laundry Room.
Upstairs, the spacious Primary Suite offers abundant natural light, a tray ceiling, private sitting room, outfitted walk-in closet, and a beautifully updated Primary Bathroom with new quartz countertops (2026), soaking tub, and walk-in tiled shower. Additional bedrooms include one with an ensuite Bath, two with backyard views, and a well-appointed Hall Bath. The walk-out Lower Level provides excellent flexibility with a light-filled Family Room, a Fifth Bedroom, Full Bath, and additional space ideal for homework, crafting, or hobbies, plus generous unfinished storage with future finishing potential. Outside, enjoy exceptional privacy and outdoor living with a fenced backyard, expansive deck, pool, and room to play, including space for a trampoline, wooden play tower, and a charming chicken coop. Ideally located in the award-winning Great Valley School District and close to top private schools, this home offers a rare blend of space, comfort, and convenience.
UPDATES: New Heat/AC in zone 1 (2023), New Roof (2021), New James Hardie Plank exterior (2021), Generator installed (2013), New Heat/AC in zone 2 (2011)
#PACT2116412

MALVERN

3 GREENSTONE WAY

5 Beds

4 Baths

5,790 Sq.Ft.

$1,450,000

MLS#: PACT2116412
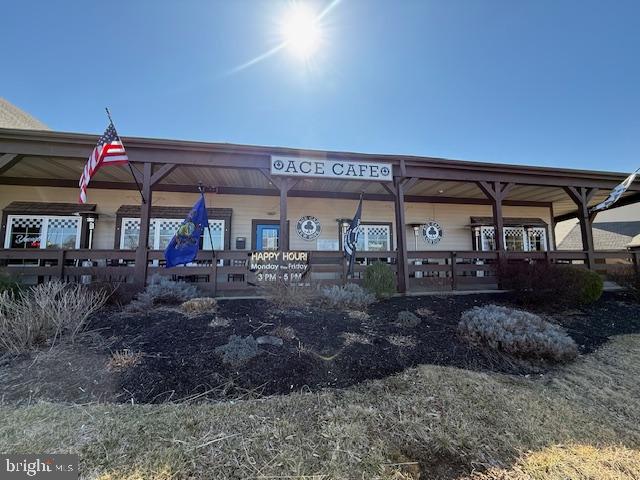
Price Reduced - A Rare Opportunity to Own Your Own Bar/Restaurant Business in New Hope - both the Liquor license and real estate are included in the sale.  Its prime location at the heart of bustling Logan Square provides convenient access to essential amenities such as grocery stores, salons, pharmacies, doctors’ offices, and Wine & Spirit store in the shopping Center.  This comprehensive opportunity allows you to acquire a fully equipped establishment, complete with all necessary equipment, furnishings, and fixtures, ensuring a seamless transition for the new owner.  The turnkey operation includes the construction of the building, business setup, liquor license acquisition, inventory, and all equipment and appliances owned by the seller.  The property is well-maintained and presents an attractive appearance. 
Additionally, two apartment complexes, one with 150 units and the other with 170 units, will be completed within the next few months and are located behind our restaurant.  Qualified buyers with verifiable financial resources should schedule an appointment to discuss this exclusive opportunity further!!!
#PABU2090290

NEW HOPE

15 MARKET PLACE

None Beds

None Baths

3,800 Sq.Ft.

$1,450,000

MLS#: PABU2090290
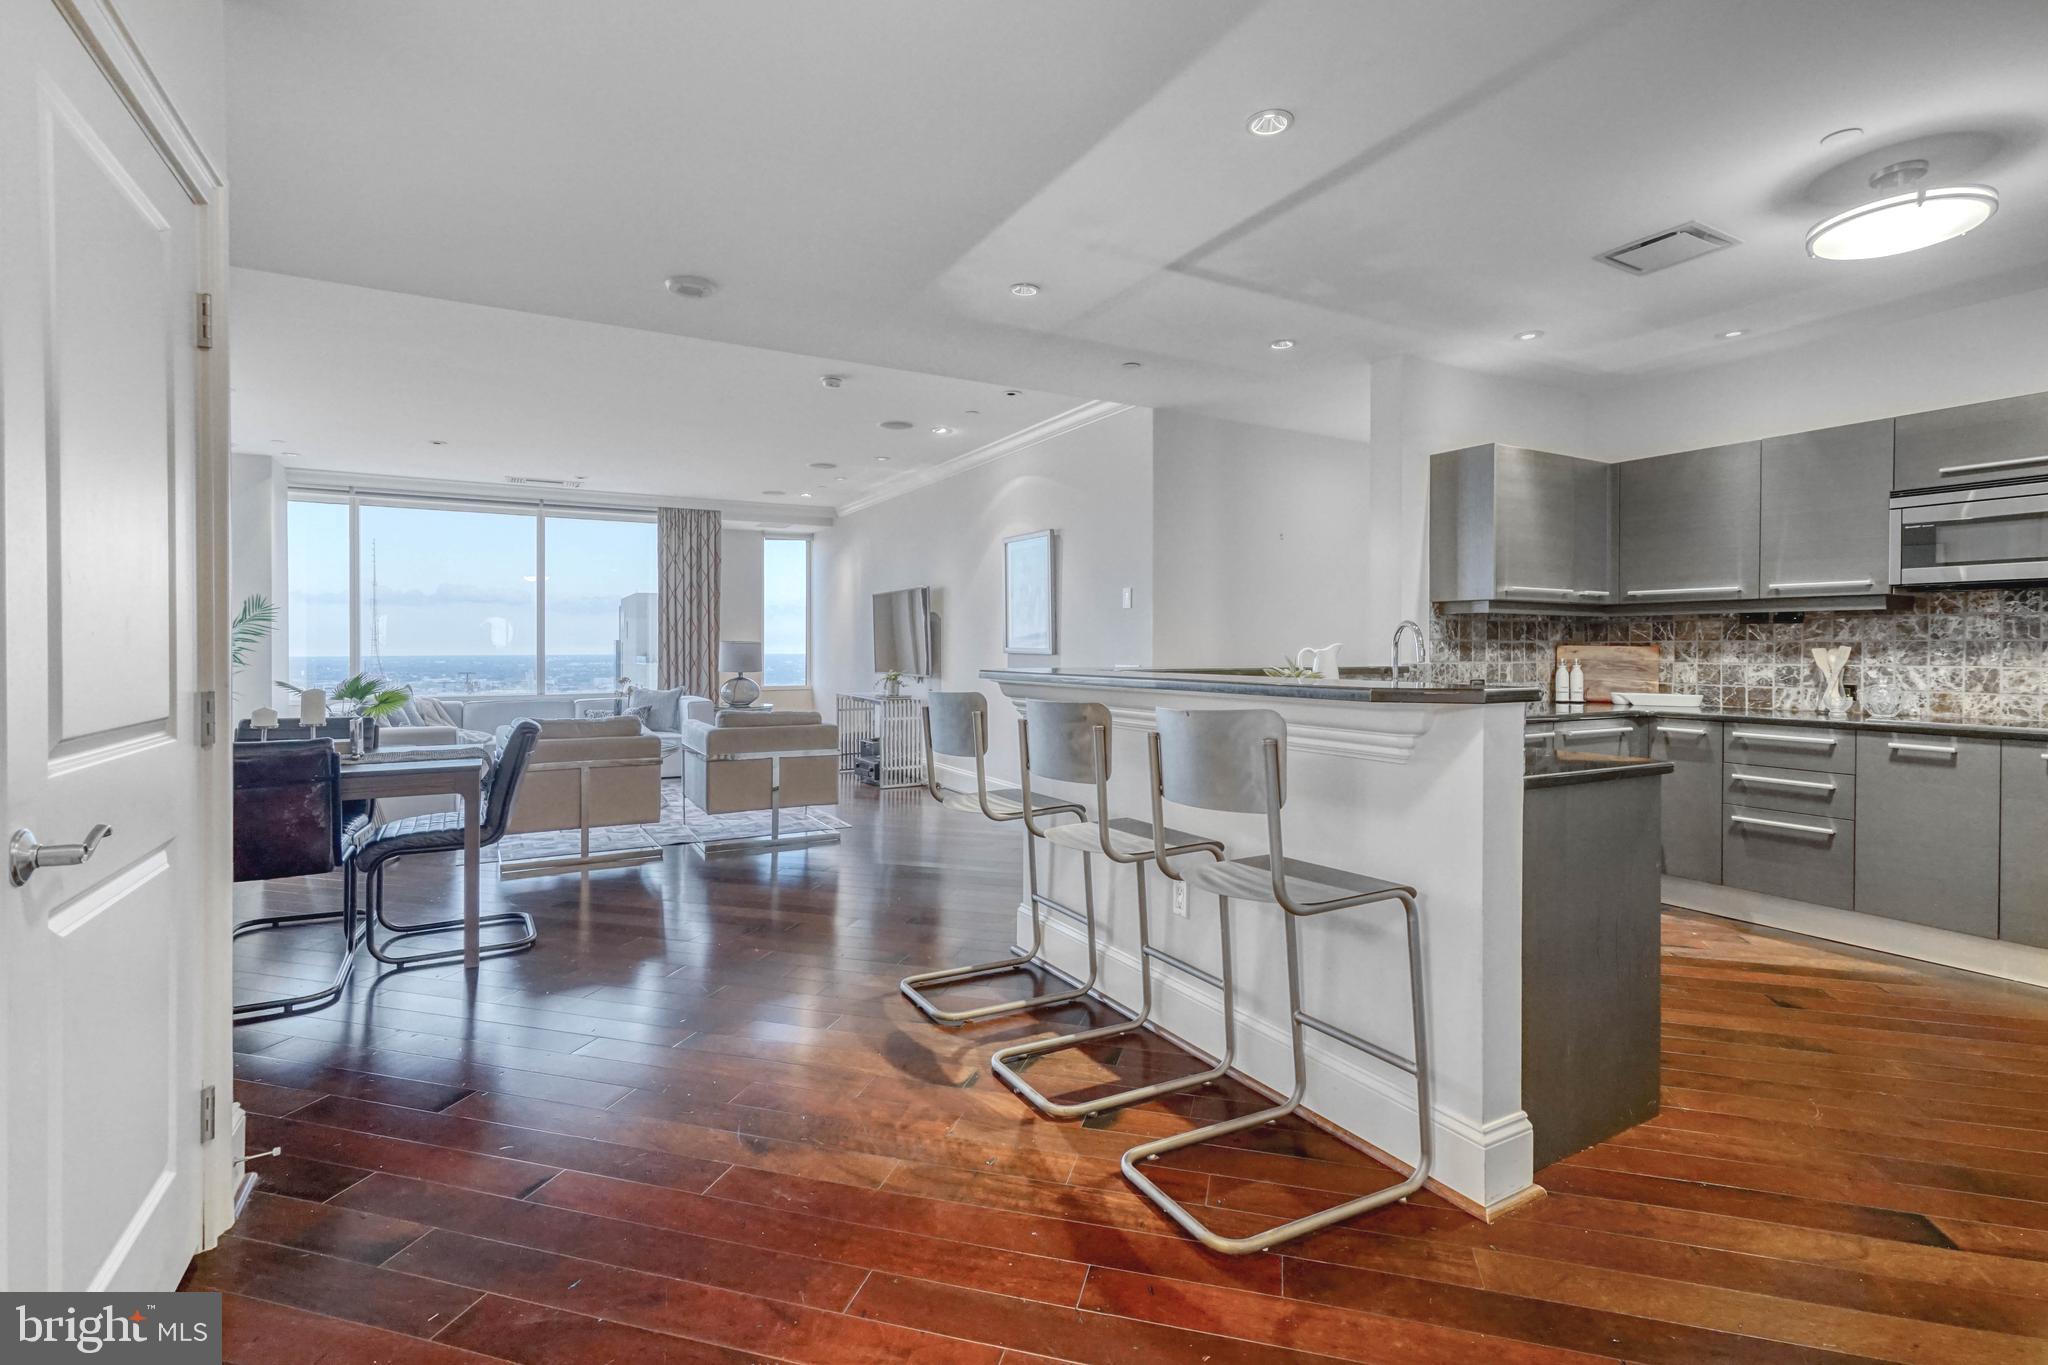
Unit #4308, located within the prestigious Residences at Two Liberty Place, is your chance to own a piece of Philadelphia's iconic skyline. This spectacular 2,350 sqft corner condo offers 3 bedroom suites, 3.5 total bathrooms, a study, and mesmerizing views from every room! Building amenities include a welcome desk staffed 24/7, valet parking, a chauffeur, concierge services, a fitness center, a yoga studio, spa rooms, and an endless pool. The luxury experience starts when you enter the private lobby adorned with marble and wood finishes. Inside the unit, you're greeted by a bright, open main living space with a wall of windows facing north and east, overlooking Billy Penn. A powder room and coat closet sit by the entry. The sleek kitchen is fitted with Italian Snaidero cabinetry, granite counters, a Sub-Zero refrigerator and wine fridge, double Miele ovens, and bar-height seating. Diagonally laid hardwood floors stretch into the separate dining area and the sun-soaked living room. Down the hall, there's a large study anchored by towering built-ins. The two carpeted guest suites each have excellent closet space, large full bathrooms, and stunning views. Past the laundry room, you'll find the primary suite. There's an expansive carpeted bedroom with three oversized windows, a spacious walk-in closet, and a luxurious full bathroom with a double vanity, a rainfall shower, and a soaking tub. This unit also features a storage unit on the same floor, central a/c, electric hot water, and gas heat. In addition to everything inside, this fantastic Rittenhouse Square location earns a Walk Score of 98! There are plenty of James Beard-recognized restaurants, high-end shops, and top-rated shows to explore nearby. This central location also provides easy access to I-676, I-76, I-95, and South Jersey. Schedule your in-person or virtual tour today!
#PAPH2155460

PHILADELPHIA

50 S 16TH STREET 4308

3 Beds

3 Baths

2,350 Sq.Ft.

$1,450,000

MLS#: PAPH2155460
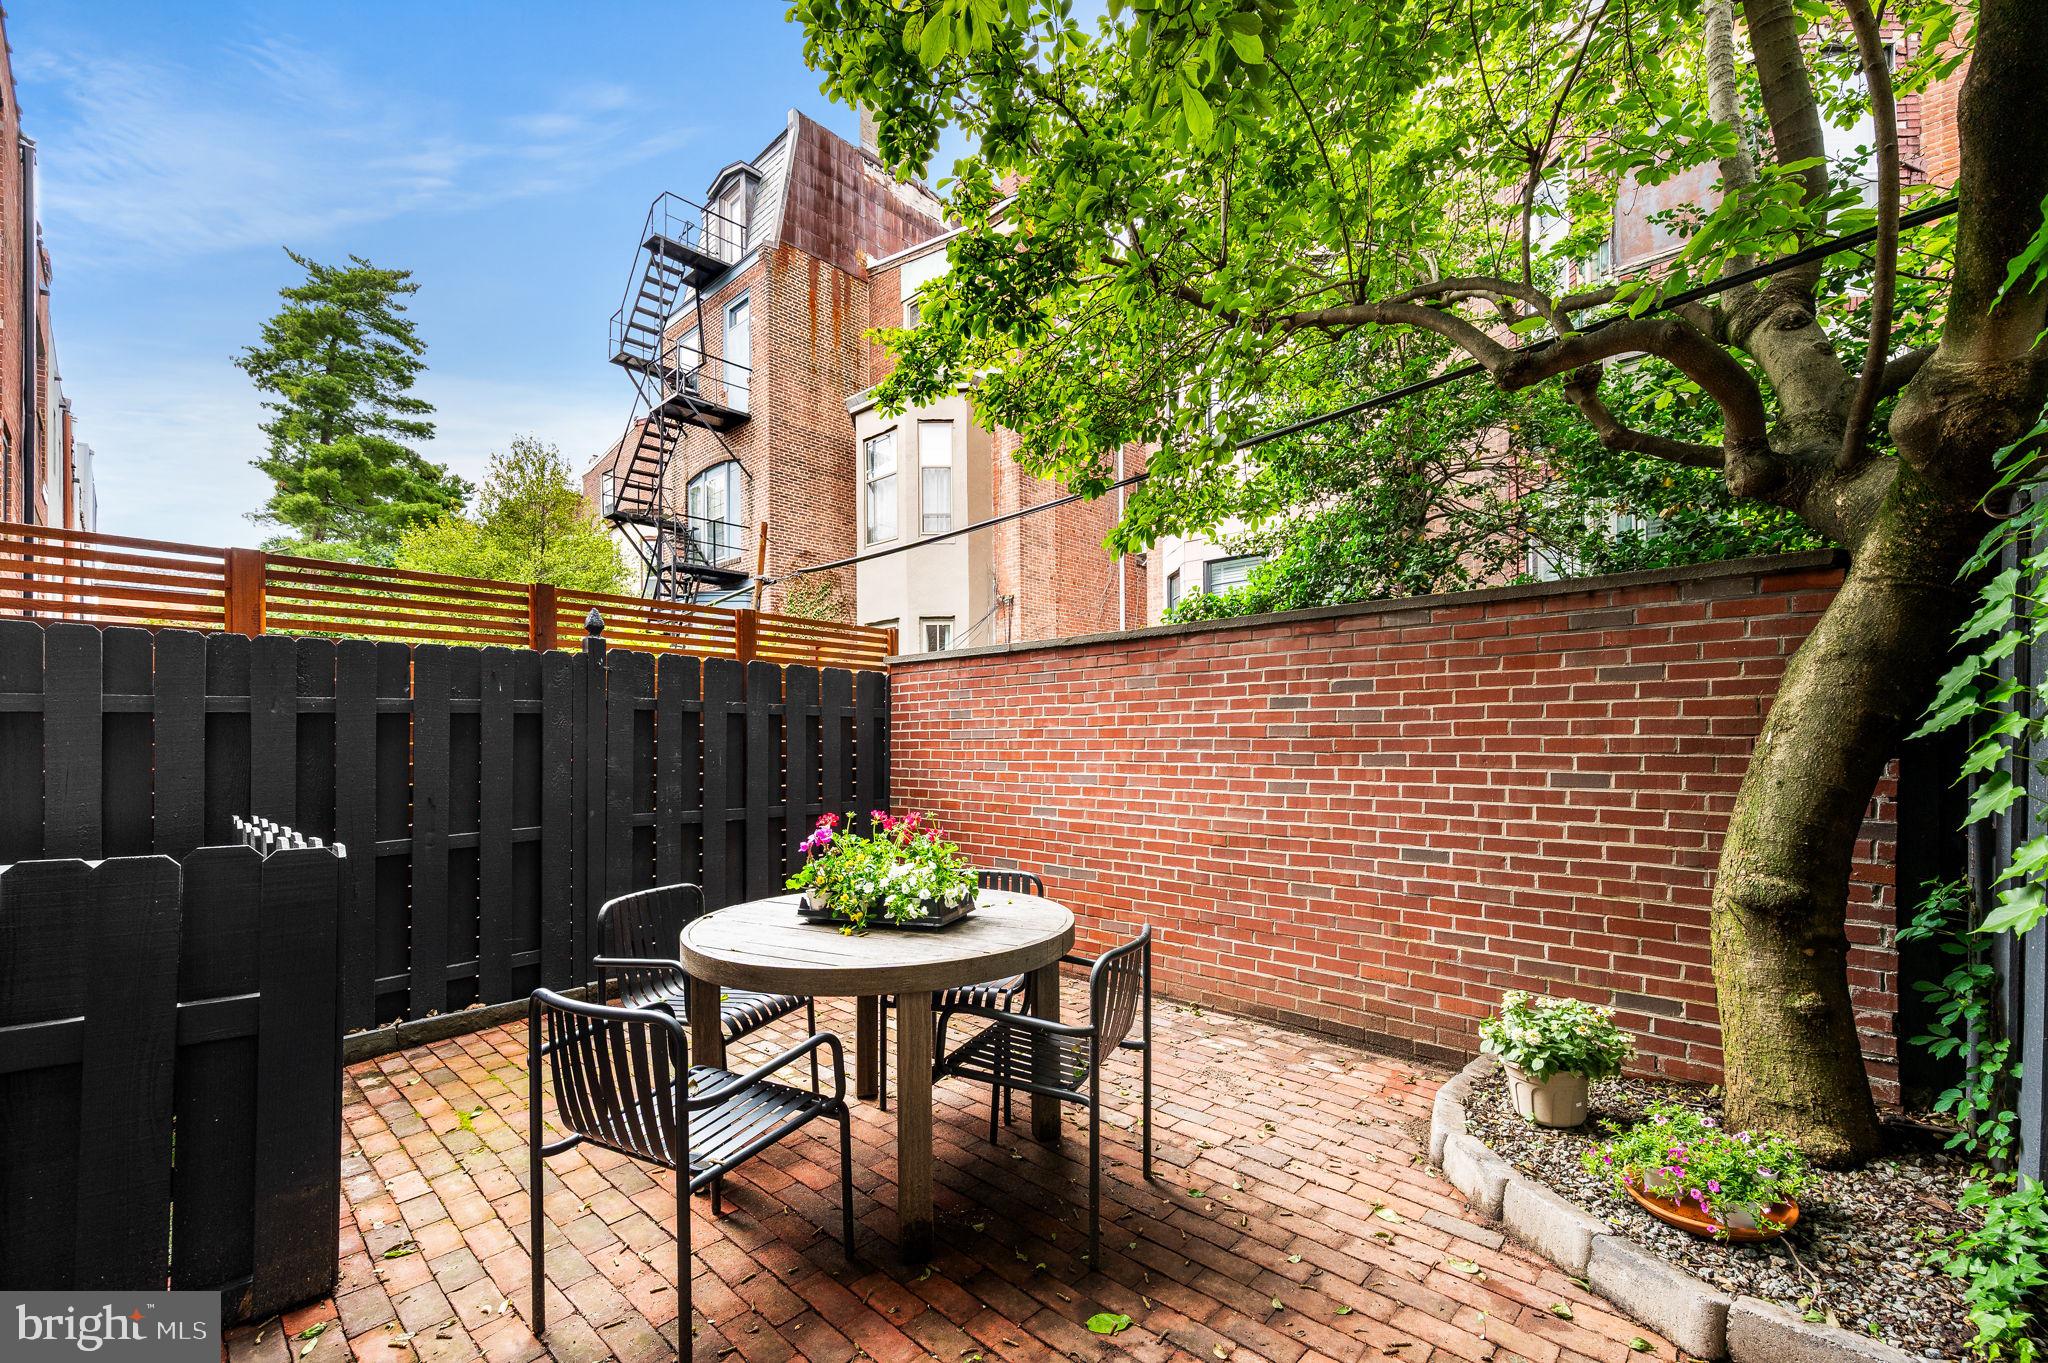
Tucked away on a  quiet tree lined street in the Heart of Fitler Square, is this beautiful renovated, 3 bedroom,2.5 bath home including a rare attached one car GARAGE equipped with 220 V service and an EV-Charger.  Enter into the first  floor foyer that provides ample storage, powder room and laundry room.   The back room features a spacious family room with a cozy fireplace and direct access to a private patio perfect for outdoor dining, gardening or relaxing.  The second and third floors boast of beautiful hardwood floors throughout.  The main living area includes a bright dining space that opens onto a lovely balcony with outdoor heater;  where you can enjoy views of a gorgeous magnolia tree that provides natural shade and a stunning seasonal backdrop.  The updated kitchen also flows directly to the balcony, creating a seamless indoor-outdoor connection ideal for entertaining or quiet mornings.  The living room showcases floor to ceiling Bookshelves that add character and functionality.  In addition there is a new Walnut Cabinet/bar wonderful for entertaining.  

The third level of the home features three spacious bedrooms with plenty of closet space and full bathroom and linen closet off of the hallway.  The Master bedroom completes the floor with tons of natural light, custom floor to ceiling built-in wardrobes, and fantastic en-suite bathroom.  Other notable features are:  (Private Street) designated by the Parking Authority which allows you to park in front of your garage.   New Custom Security Gate and front entrance with marble tile, completely renovated backyard with new brick wall and electric charging station in the garage.  This home has a marvelous location - just 1/2 block from Fitler Square, close to Schuylkill River Park, Schuylkill River Trail, and the dog park.  Located in the sought-after Greenfield School catchment; local restaurants, cafes, tennis courts and Public Transportation. Short commute to University of Penn, CHOP, Drexel University and Amtrak's 30th Street Station.  Such a marvelous location with Parking PLUS - This home offers the perfect blend of Comfort, Charm and Location   A MUST SEE!!!
#PAPH2487328

PHILADELPHIA

2211 PANAMA STREET

3 Beds

2 Baths

2,046 Sq.Ft.

$1,450,000

MLS#: PAPH2487328
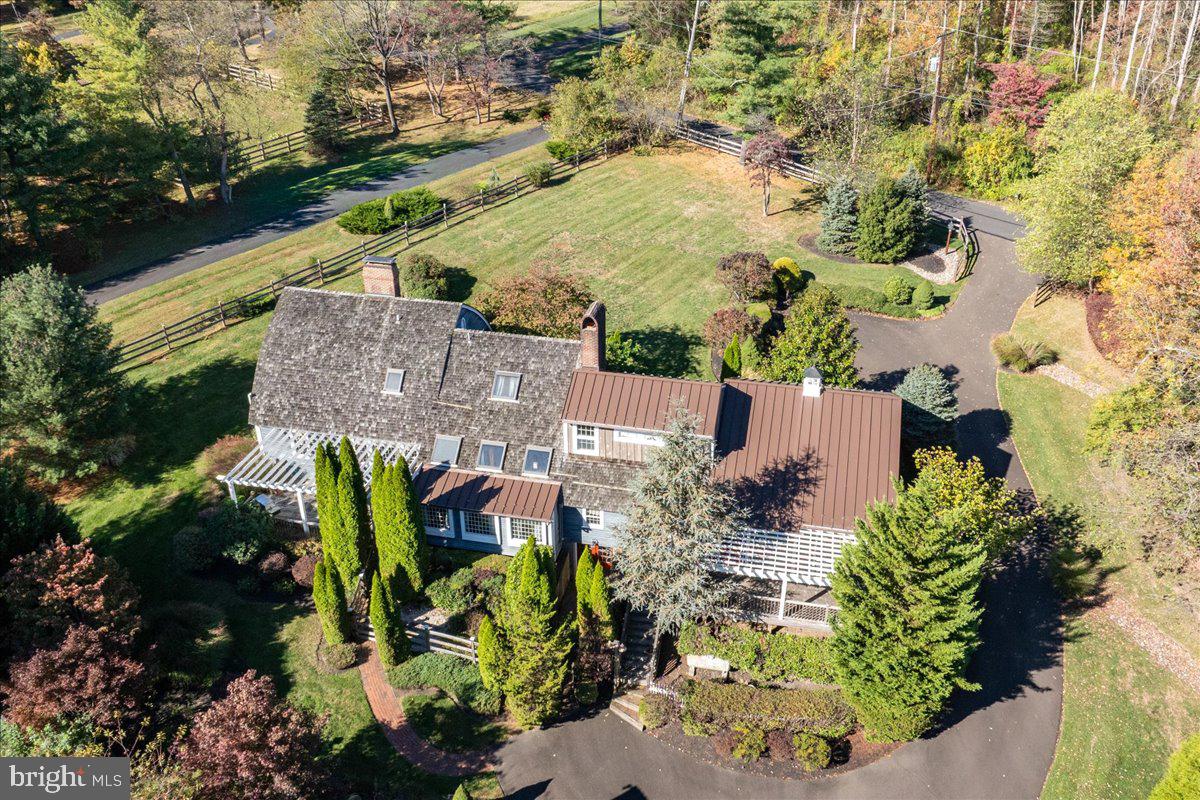
Craftsmanship, character, and comfort come together to capture the essence of Bucks County charm on this 3.66 acre property. Step inside to find sun-drenched living spaces with hand-shaved hardwood floors and a warm, inviting flow. The chef’s kitchen is the centerpiece of the home, featuring custom solid wood cabinetry handcrafted by a local cabinet maker, an oversized Amish-built butcher block island, and a cozy English fireplace that make it ideal for both cooking and gathering. The finished basement is outfitted with a custom poured concrete bar and comfortable entertaining space. The primary suite provides a serene escape, complete with a walk-in closet, built-in storage, and a spa-like full bath. An in-law suite with a kitchenette, spacious bedroom, and private deck offers flexible living options for guests, family, or extended stays. Outside, the property is equally captivating. Board and Batten cedar siding and a hand-split cedar roof complement the natural surroundings, while the three-car garage with finished loft provides additional creative or functional space. The fenced garden and temperature-controlled studio offer opportunity for a variety of lifestyles - creating art, growing vegetables, or raising chickens. A tranquil koi pond adds to the sense of calm and connection to nature. With a septic system equipped for future expansion, every detail of this home has been considered for longevity and versatility. Ideally situated just minutes from historic Doylestown Borough, this extraordinary property embodies the charm, artistry, and spirit that define Bucks County living.
#PABU2107322

DOYLESTOWN

1249 PEBBLE HILL ROAD

5 Beds

4 Baths

3,592 Sq.Ft.

$1,450,000

MLS#: PABU2107322
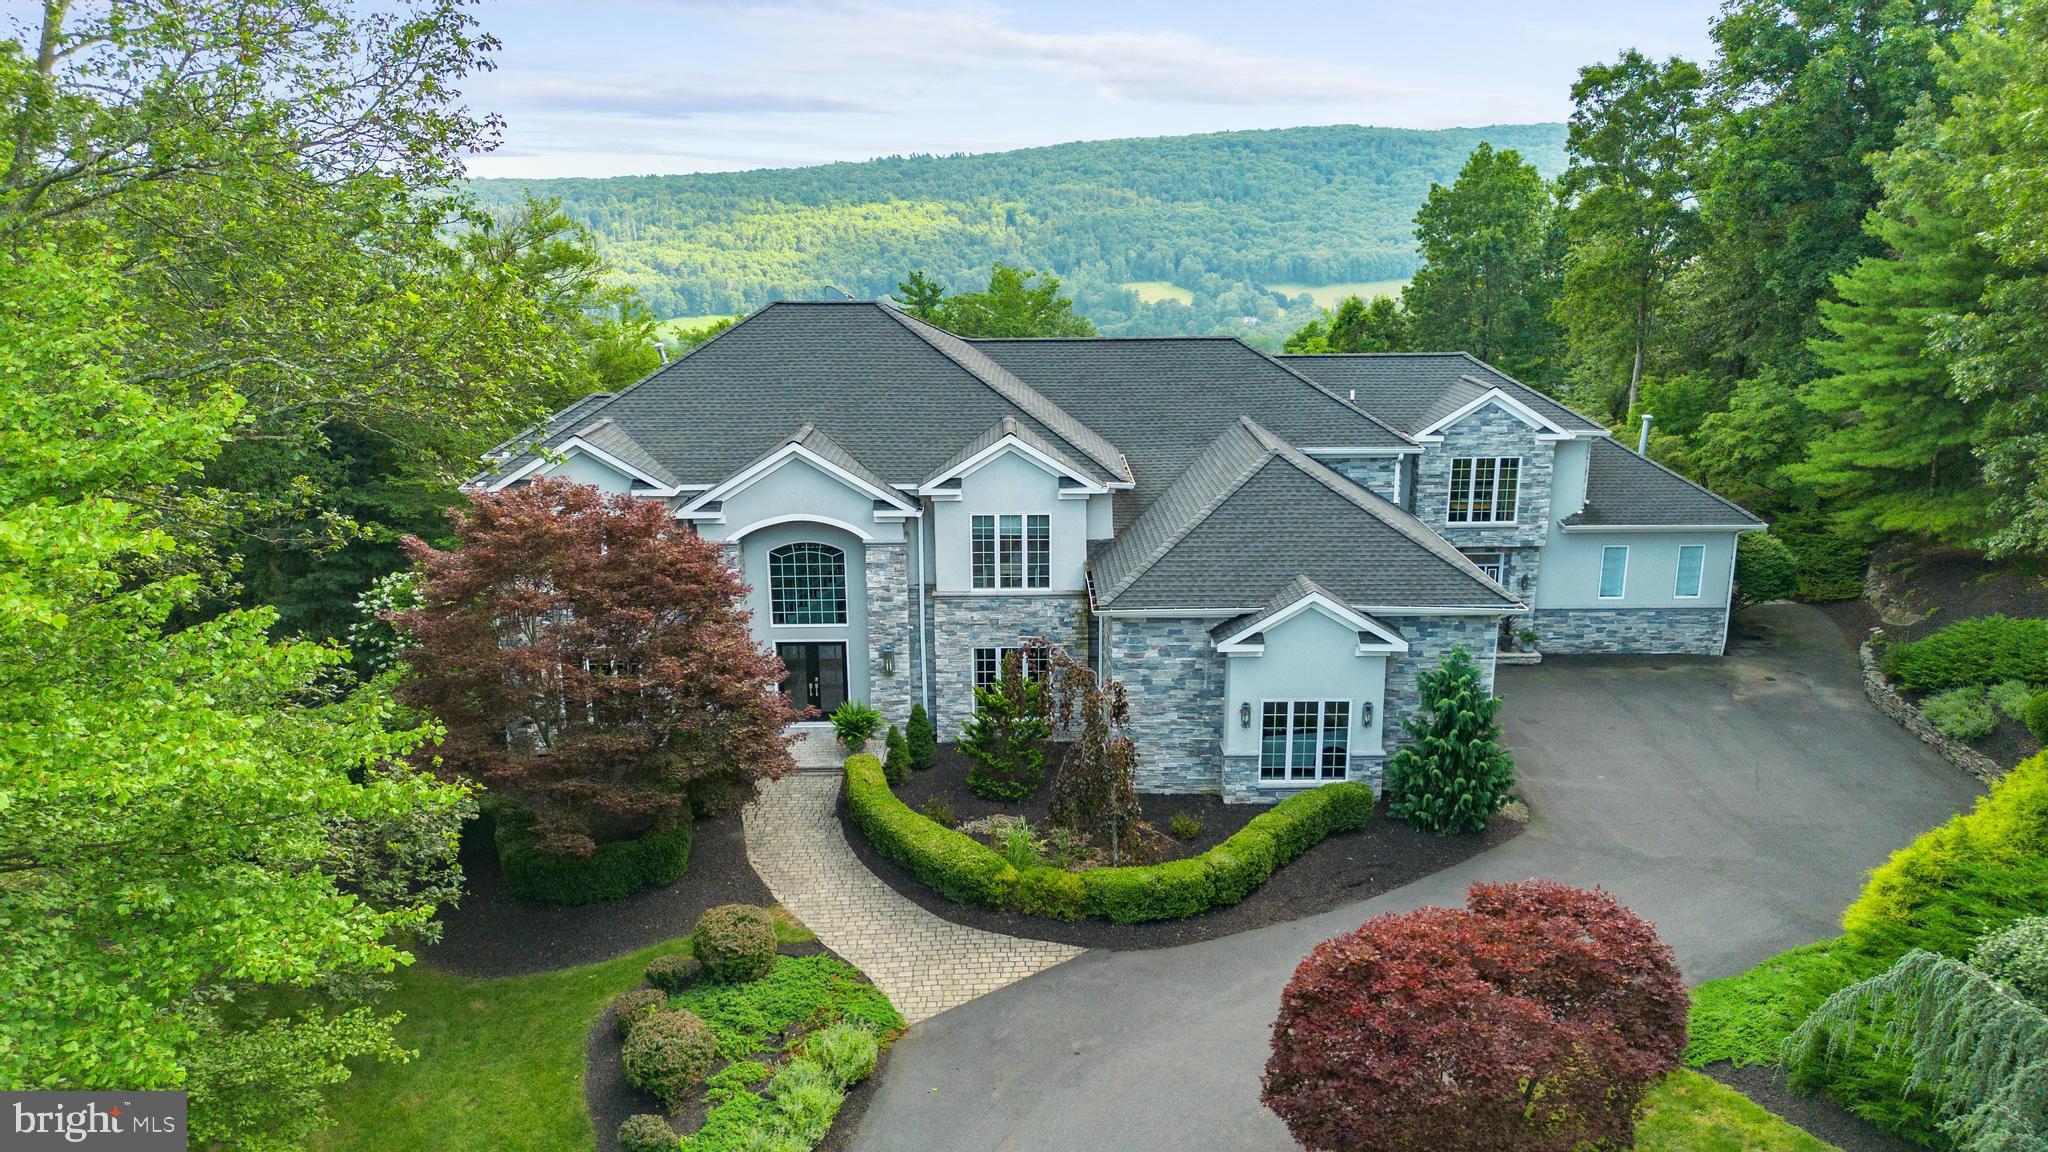
Perched above the hills of Northeastern, PA in Woodridge, this custom estate offers extraordinary year-round views and luxury amenities. 5BR/5BA, 5,700+ sq. ft. plus 1,700 sq. ft. finished walk-out lower level with second kitchen, family room, full gym, and bath. Guest suite, recreation room with bar, sunroom, stunning pool & decking, pickleball court. Privacy, elegance, and lifestyle in one.
#PALU2002568

SHAVERTOWN

945 LANTERN HILL ROAD

5 Beds

5 Baths

7,434 Sq.Ft.

$1,450,000

MLS#: PALU2002568
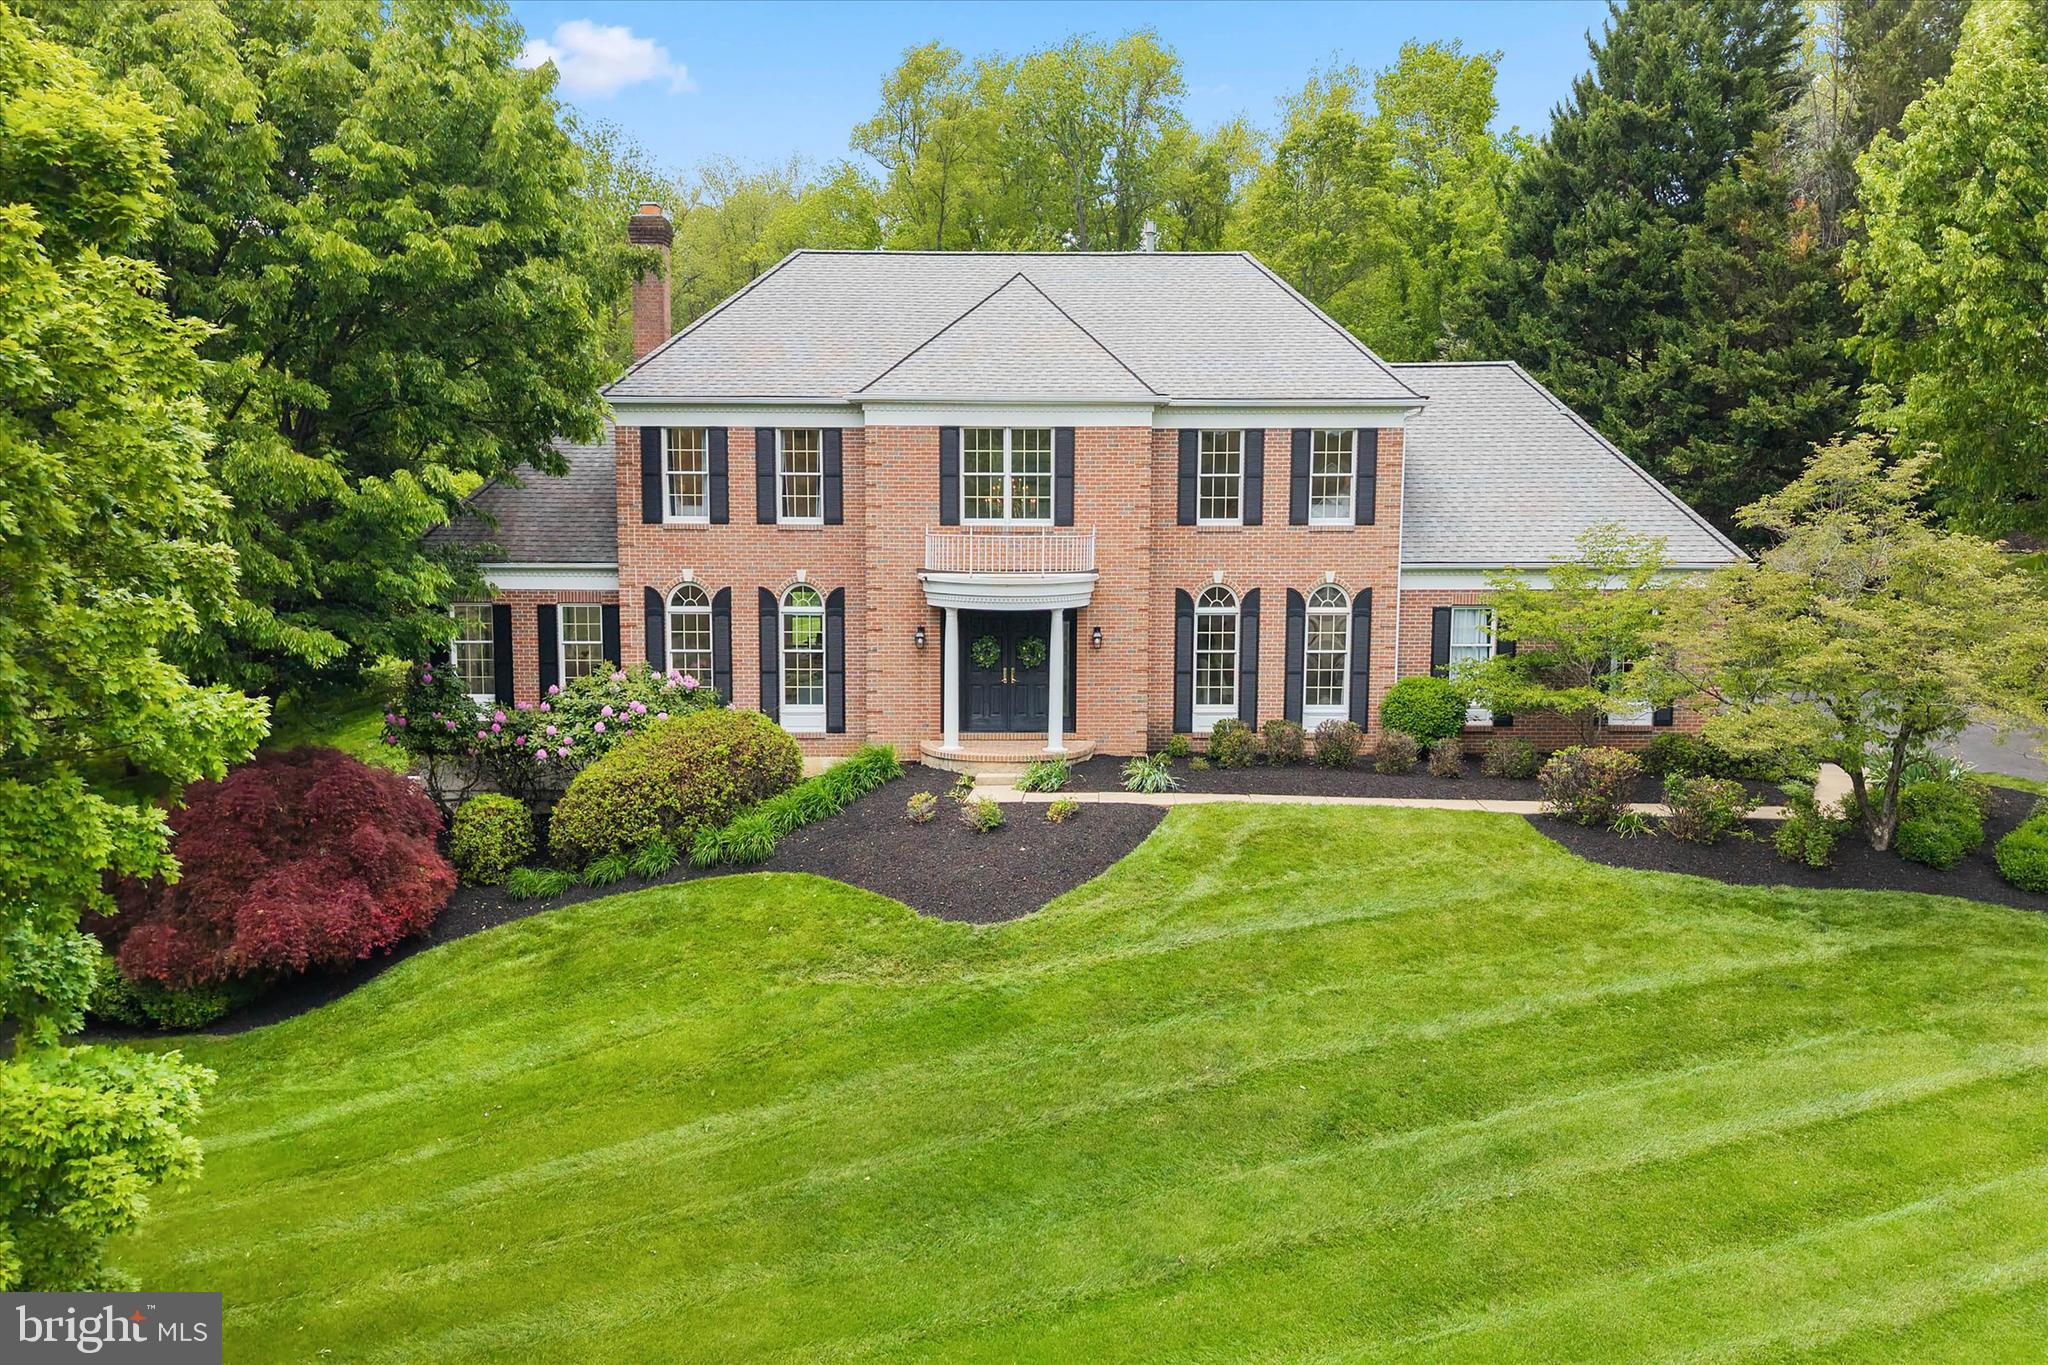
Welcome to 1605 Masters Way, an exceptional 4 Bedroom, 4 Full Bath, and 1 Half Bath luxury residence located in the prestigious community of The Reserve at Chadds Ford within the award-winning Unionville-Chadds Ford School District. Perfectly situated on a private 1-acre lot backing to the Brandywine Conservancy, this extensively updated home offers over 5,000 square feet of elegant living space designed for both refined entertaining and everyday luxury living.

From the moment you arrive, the stately brick exterior, timeless architecture, and picturesque setting create a striking first impression. Inside, the beautifully refreshed interior features newly installed white oak hardwood flooring, updated molding, fresh paint, sophisticated finishes, and designer lighting throughout the home. The grand entryway was thoughtfully redesigned to create a brighter, more open feel filled with natural light.

Designed for today’s lifestyle, the Owners opened the Family Room to the Kitchen creating seamless flow throughout the main living spaces. The gourmet Kitchen with eat-in area serves as the heart of the home and features premium Wolf appliances, double ovens, custom cabinetry, and an ideal layout for both everyday living and entertaining. The Kitchen opens directly to the spacious Family Room with wood-burning fireplace and formal Dining Room. A dramatic Conservatory with its own fireplace provides an additional light-filled living space ideal for entertaining, or relaxing.  A private first-floor Office offers the ideal work-from-home setup and has become one of today’s most sought-after luxury home features. Step outside to the expansive deck with screened canopy overlooking the flat, private backyard surrounded by natural beauty.

The elegant butterfly staircase leads to the luxurious Primary Suite featuring vaulted ceilings, dual walk-in closets, additional custom closet space, and a beautifully updated spa-inspired Bath. The Owners thoughtfully enhanced the upper level by adding an additional Full Bathroom to the second Bedroom, creating a more functional and private layout ideal for guests and everyday living. Three additional generously sized Bedrooms offer excellent closet space, while a newly added third-floor Full Bath with laundry hookups adds incredible flexibility and convenience for guests, extended family, or future additional living space. A second-floor Laundry area further enhances everyday functionality.

The finished walk-out Lower Level offers exceptional additional living space complete with luxury flooring, a newly added designer Full Bath, private Exercise Room/flex space, and large windows with sliding glass doors providing abundant natural light and direct access to the yard.

Extensive updates throughout the home include renovated Bathrooms, custom closet enhancements, upgraded lighting, new landscaping, interior and exterior lighting, and major flooring upgrades. Additional highlights include dual HVAC systems, whole-house generator, irrigation system, many newer windows, and exceptional storage.

Located in the heart of Chadds Ford, this home offers convenient access to Philadelphia, Wilmington, the Main Line, Route 1, Route 202, Longwood Gardens, renowned golf clubs, upscale dining, boutique shopping, scenic trails, and downtown West Chester. 1605 Masters Way offers the rare combination of luxury, privacy, convenience, and timeless Chester County beauty.
#PACT2125362

CHADDS FORD

1605 MASTERS WAY

4 Beds

4 Baths

6,118 Sq.Ft.

$1,450,000

MLS#: PACT2125362

Welcome to 2207 Pine Street, where classic Philadelphia character, thoughtful updates, and an exceptional Fitler Square location come together on one of Center City's most beautiful tree-lined streets. Offering classic Pine Street charm, extensive updates, flexible living, outdoor space, skyline views, and an outstanding Center City location, 2207 Pine Street is a rare move-in-ready opportunity in the heart of Fitler Square.
#PAPH2661858

PHILADELPHIA

2207 PINE STREET

4 Beds

3 Baths

2,484 Sq.Ft.

$1,450,000

MLS#: PAPH2661858

A rare chance to acquire a fully leased, income-producing commercial property with a proven tenant already in place. This 9,400 SF industrial/flex building sits on 1.22 acres in Elmhurst Township, part of the growing Scranton–Wilkes-Barre / I-81 corridor market, with easy access to major regional routes.

The building is 100% occupied under a true triple net lease generating $11,300/month ($136,300 annually) — true passive income, with the tenant responsible for taxes, insurance, and maintenance. The current tenant, who has invested significantly in the property including a professional office build-out, is seeking to remain in place post-sale, offering a buyer immediate, uninterrupted cash flow from day one with no lease-up risk and no tenant-improvement costs to absorb. Tenant is prepared to commit to a 5 year lease term, although a shorter term could be offered if desired.
Fully leased at closing, eliminating vacancy risk. Triple net structure minimizes landlord responsibilities and expense exposure. Tenant-funded renovations including finished office space and updated systems.
Strong, motivated in-place tenant with continued occupancy interest.
1.22-acre site with ample parking and yard space.
Located in an expanding NEPA industrial submarket with rising rents and tightening vacancy

Whether you're a 1031 exchange buyer seeking a stabilized replacement property or an investor looking to add a low-management, income-generating asset to your portfolio, 112 Blue Shutters Rd delivers exactly that: a turnkey investment with a tenant already committed to staying.
Financials, lease abstract, and tenant details available upon request to qualified buyers. Don't miss the opportunity!
#PALW2000908

ELMHURST TWP

112 BLUE SHUTTERS ROAD

None Beds

None Baths

9,400 Sq.Ft.

$1,450,000

MLS#: PALW2000908

**TO BE BUILT**The Brinton Farmhouse OR the home of your choice! A home has not yet been spec’d for this 1+ acre lot across from the open/protected acreage of the Westtown School. No HOA.**Public Sewer. Natural Gas Available.**Megill Custom Homes and Renovations' Brinton Model features a FIRST FLOOR primary bedroom suite, open concept kitchen and living area, breakfast room AND dining room, AND office. Additional desirable features include an abundance of windows on the back of the home, main floor laundry, full basement, and on the 2nd level, an additional 2 bedrooms and bathroom. This floor plan is easily scalable to include additional square feet, and/or a 4th bedroom, and/or a 3 bay garage, and/or a 3rd full bath. Buyers can also contract with Megill Homes to finish the basement.**At Megill Custom Homes & Renovations, we understand that each homeowner is unique. That’s why we offer customizable architectural designs that cater to your individual preferences and lifestyle. Our award-winning team will work closely with you to create a stunning home that reflects your personal style and exceeds your expectations. This lot has a large building envelope and can accommodate a much larger home than the Brinton model. Contact Builder Rep directly to explore your custom home dreams.**Public schools are Rustin/Stetson/Penn Wood in the highly regarded and relatively low tax West Chester Area School District. Across the street from the prestigious Westtown School.**Convenient travel to commuter routes and essential services.**4 miles to West Chester Boro and University.**Philadelphia International Airport (PHL) is 22 miles, or 35-45 minutes drive depending on time of day.**Exton Train Station (Amtrak and SEPTA) is 8 miles, or 10-15 minutes depending on time of day.**Chester County Hospital (Penn Medicine) is less than 5 miles away.**Giant supermarket is about 1.5 miles.**Downtown Wilmington is less than 20 miles, about 30 minutes drive.** This location is also close to several growers and farmers markets for community supported agriculture options.**Above and Below Grade Square Footage are Estimates.**
#PACT2132954

WEST CHESTER

511 WALNUT HILL ROAD

3 Beds

2 Baths

2,876 Sq.Ft.

$1,450,000

MLS#: PACT2132954

An 1870 stone structure stands in excellent condition on a generous 0.66-acre lot, offering a unique investment opportunity in Ambler. This property features six units, where the owner occupies Unit A and the other five units are rented. These five rented units have been recently renovated, providing a solid foundation for immediate returns in a growing market. Accessibility is convenient with ample parking options. The property includes both driveway parking and on-street parking spaces. Enjoy the potential for long-term appreciation in this Ambler location. Schedule a showing today to explore this property.
#PAMC2199510

AMBLER

313 EDGEWOOD DRIVE

None Beds

None Baths

2,400 Sq.Ft.

$1,450,000

MLS#: PAMC2199510
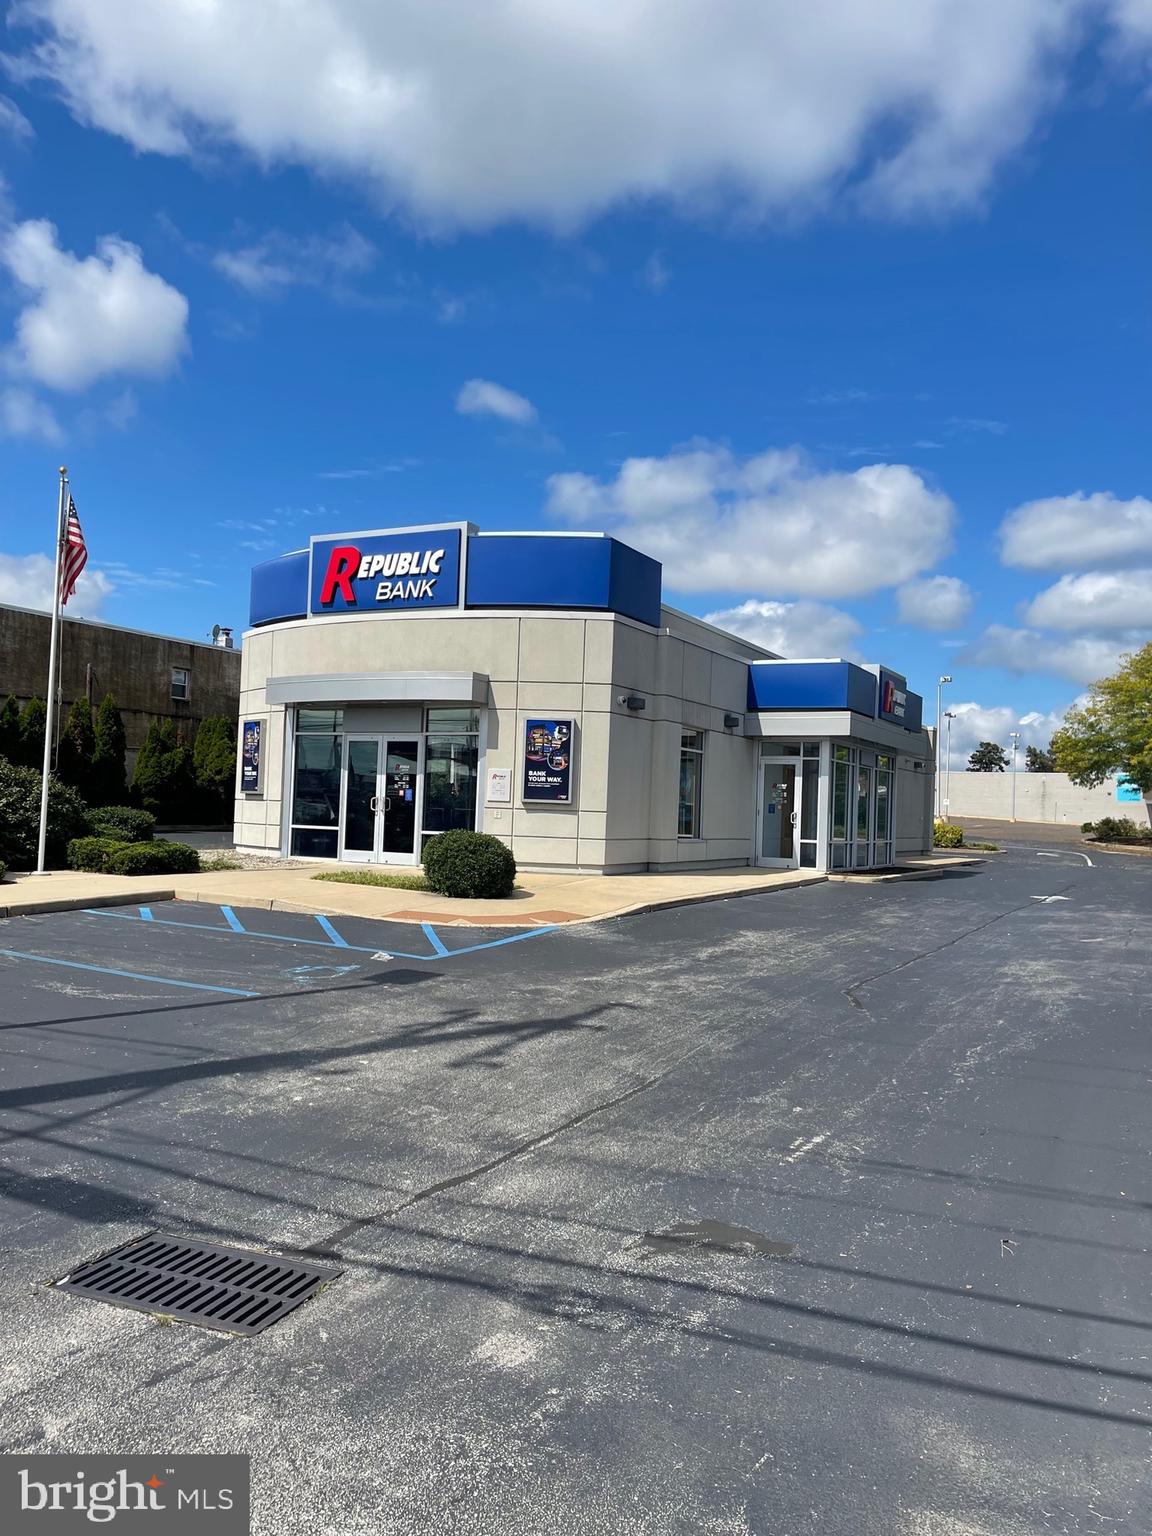
LOCATION! LOCATION! LOCATION! Out parcel of former Kmart located in the Holmesburg section of NE Philadelphia. Additional lot 8770 Frankford Avenue, Tax ID885687480, is included in the sale. This soon to be former bank location, with drive-thru, offers full access onto Frankford Avenue just south of the intersection of Frankford Avenue & Academy Road.
#PAPH2276932

PHILADELPHIA

8764 FRANKFORD AVENUE

None Beds

None Baths

2,400 Sq.Ft.

$1,450,000

MLS#: PAPH2276932
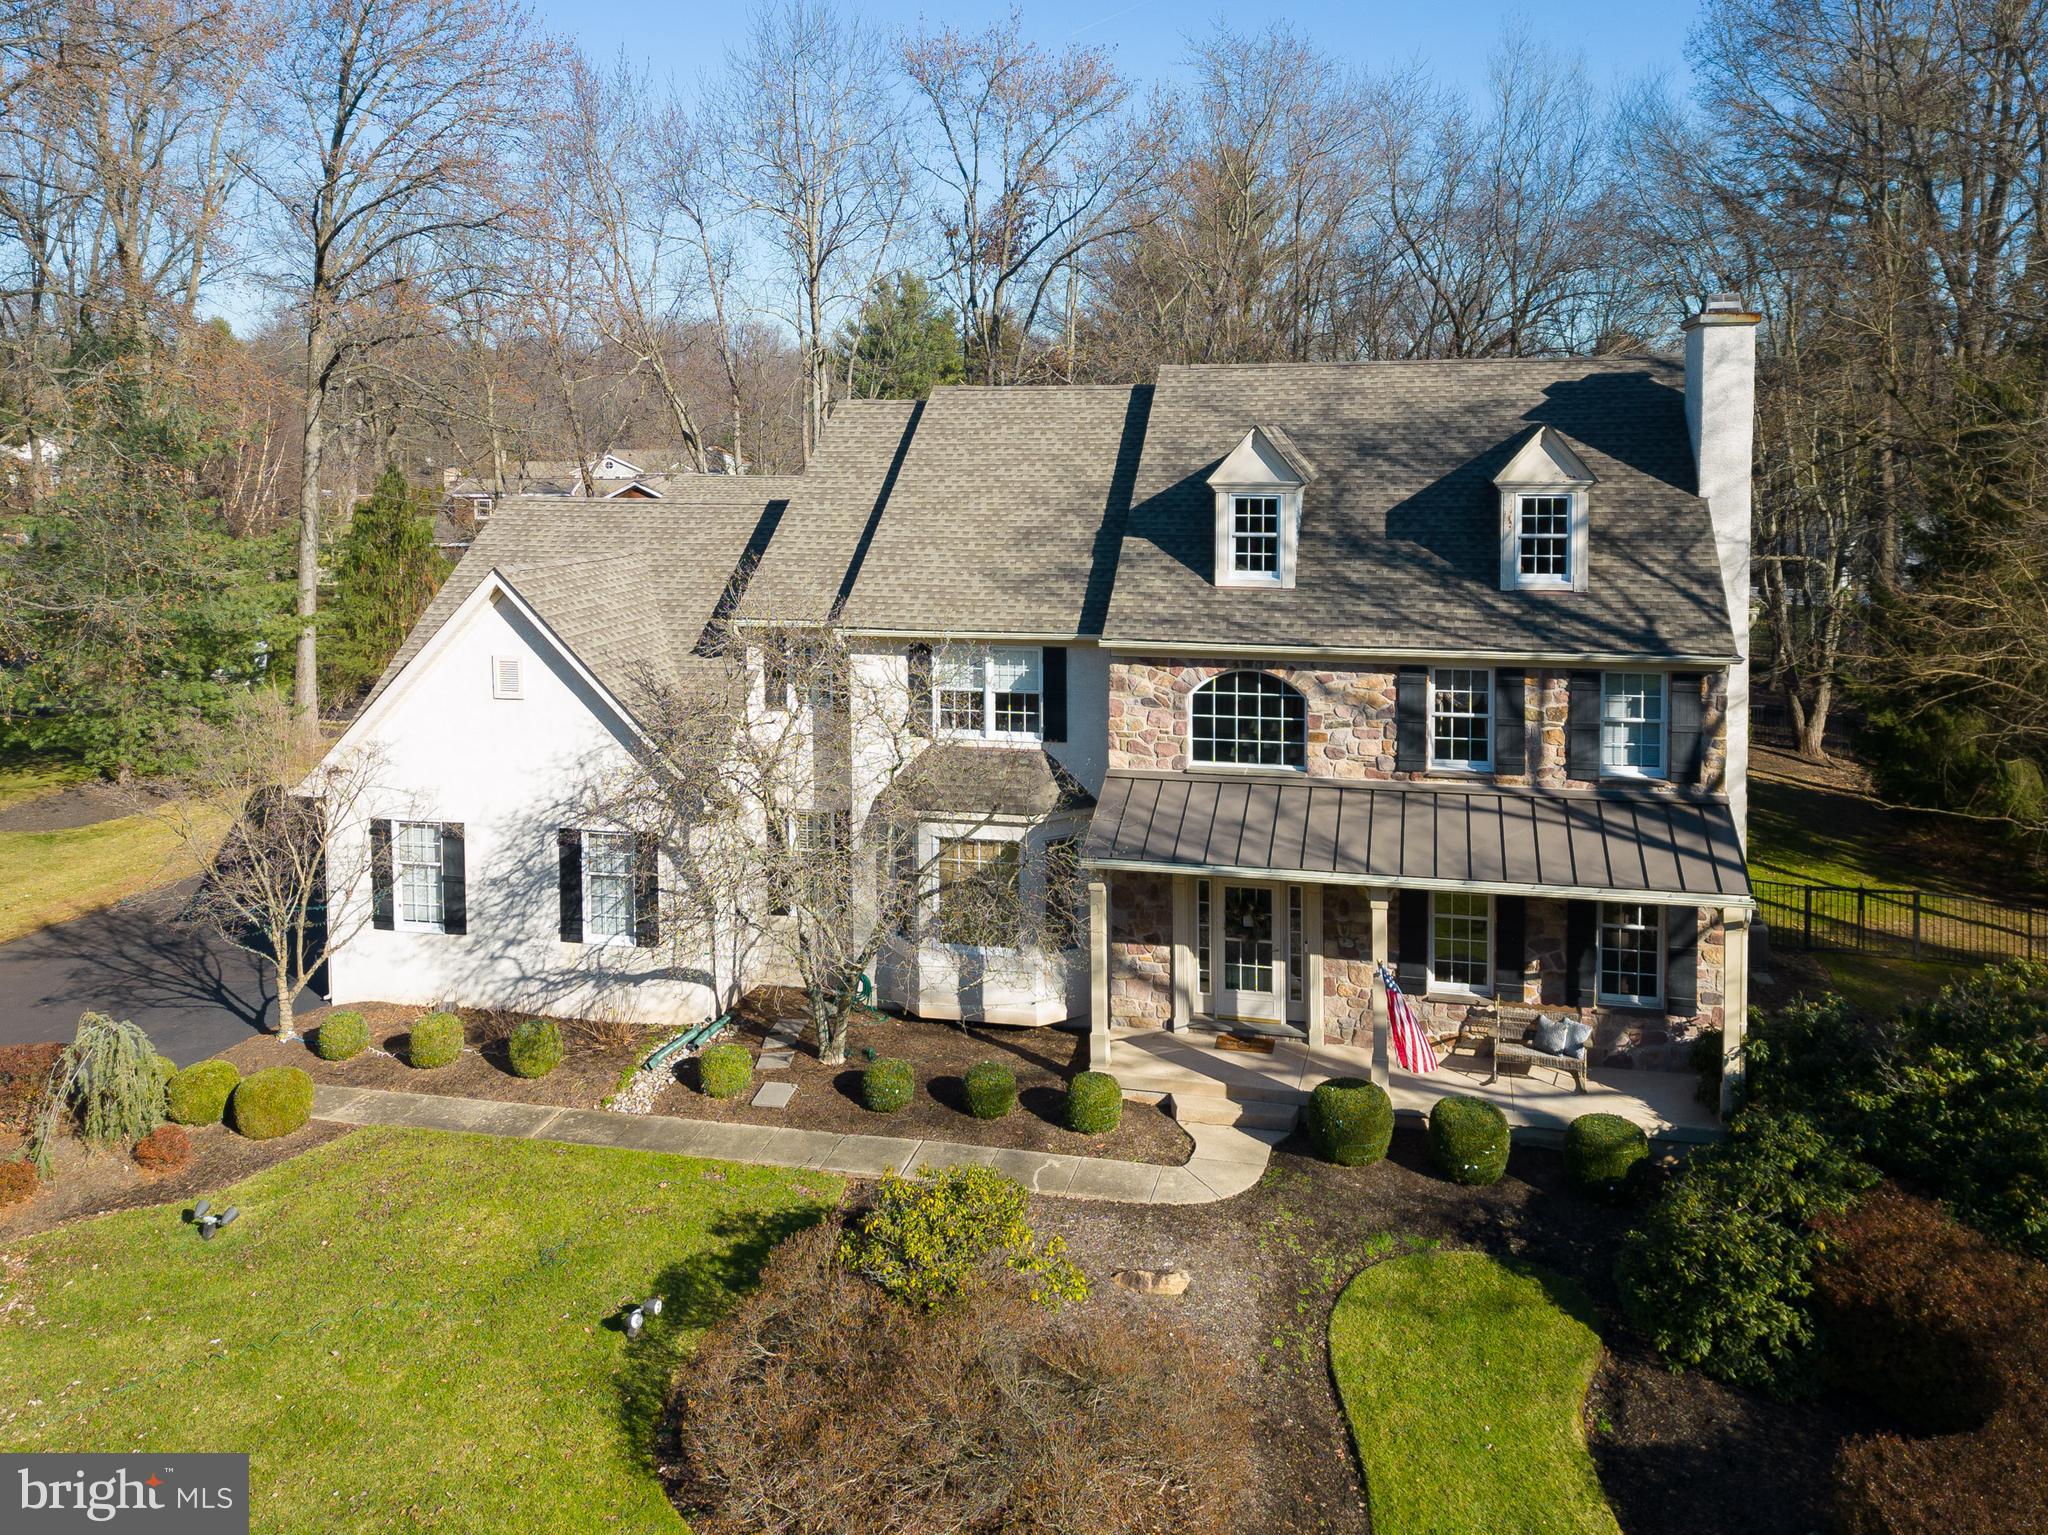
Welcome to the heart of Lower Gwynedd, where this expansive 5-bedroom, 4 full, 2 half bathroom Westrum-built Colonial Farmhouse, offers over 7000 square feet of living space and extends a warm welcome with its inviting features. It's a perfect haven for multi-generational living. Nestled on a generous 3/4-acre lot in the Wooded Pond community, this residence seamlessly blends modern comfort with timeless charm, highlighted by the appeal of its welcoming front porch.  Adding to the allure, the exterior of this home exudes curb appeal, showcasing a stone and stucco facade complemented by the expansive front porch—a perfect spot to unwind and enjoy the relaxed atmosphere. Practicality meets aesthetics as a 4-car garage maintains the inviting exterior without compromising convenience.  Step inside and the kitchen emerges as a central hub for culinary exploration and casual gatherings. Seamlessly connected to the dining area, this space encourages the creation of lasting memories. Renovated bathrooms throughout the home introduce a contemporary touch, elevating the overall appeal. The bedrooms, including a luxurious primary suite, provide comfortable retreats for rest and rejuvenation. Recognizing the importance of remote work, a much-needed home office is thoughtfully incorporated, offering a dedicated area to enhance productivity. The main floor office, featuring glass-paneled doors for privacy, adds to the practical work-from-home options. For those seeking multi-generational living, it's the in-law suite that takes center stage, contributing to the over 7000 square feet of living space. Complete with its own kitchen and bath, this space adds a layer of flexibility to this home. Whether hosting guests or transforming it into a pool house for the heated in-ground pool, the in-law suite adapts to your evolving lifestyle.  The finished basement contributes versatility, providing room for hobbies, workouts, or an additional home office. Wooded Pond's access to walking trails offers a scenic escape right at your doorstep. Quick drives to the Ambler YMCA, Springhouse shopping center, and the charming town of Ambler, coupled with proximity to multiple private schools, enhance daily convenience.
830 Wooded Pond is more than a house: it's a welcoming home in a sought-after community. Top-ranked Wissahickon School District ensures an excellent education, and proximity to private schools provides additional educational options. Discover a place where comfort meets charm in Lower Gwynedd—a haven that truly feels like home. Schedule your showing TODAY!
#PAMC2092386

AMBLER

830 WOODED POND ROAD

5 Beds

4 Baths

6,718 Sq.Ft.

$1,450,000

MLS#: PAMC2092386
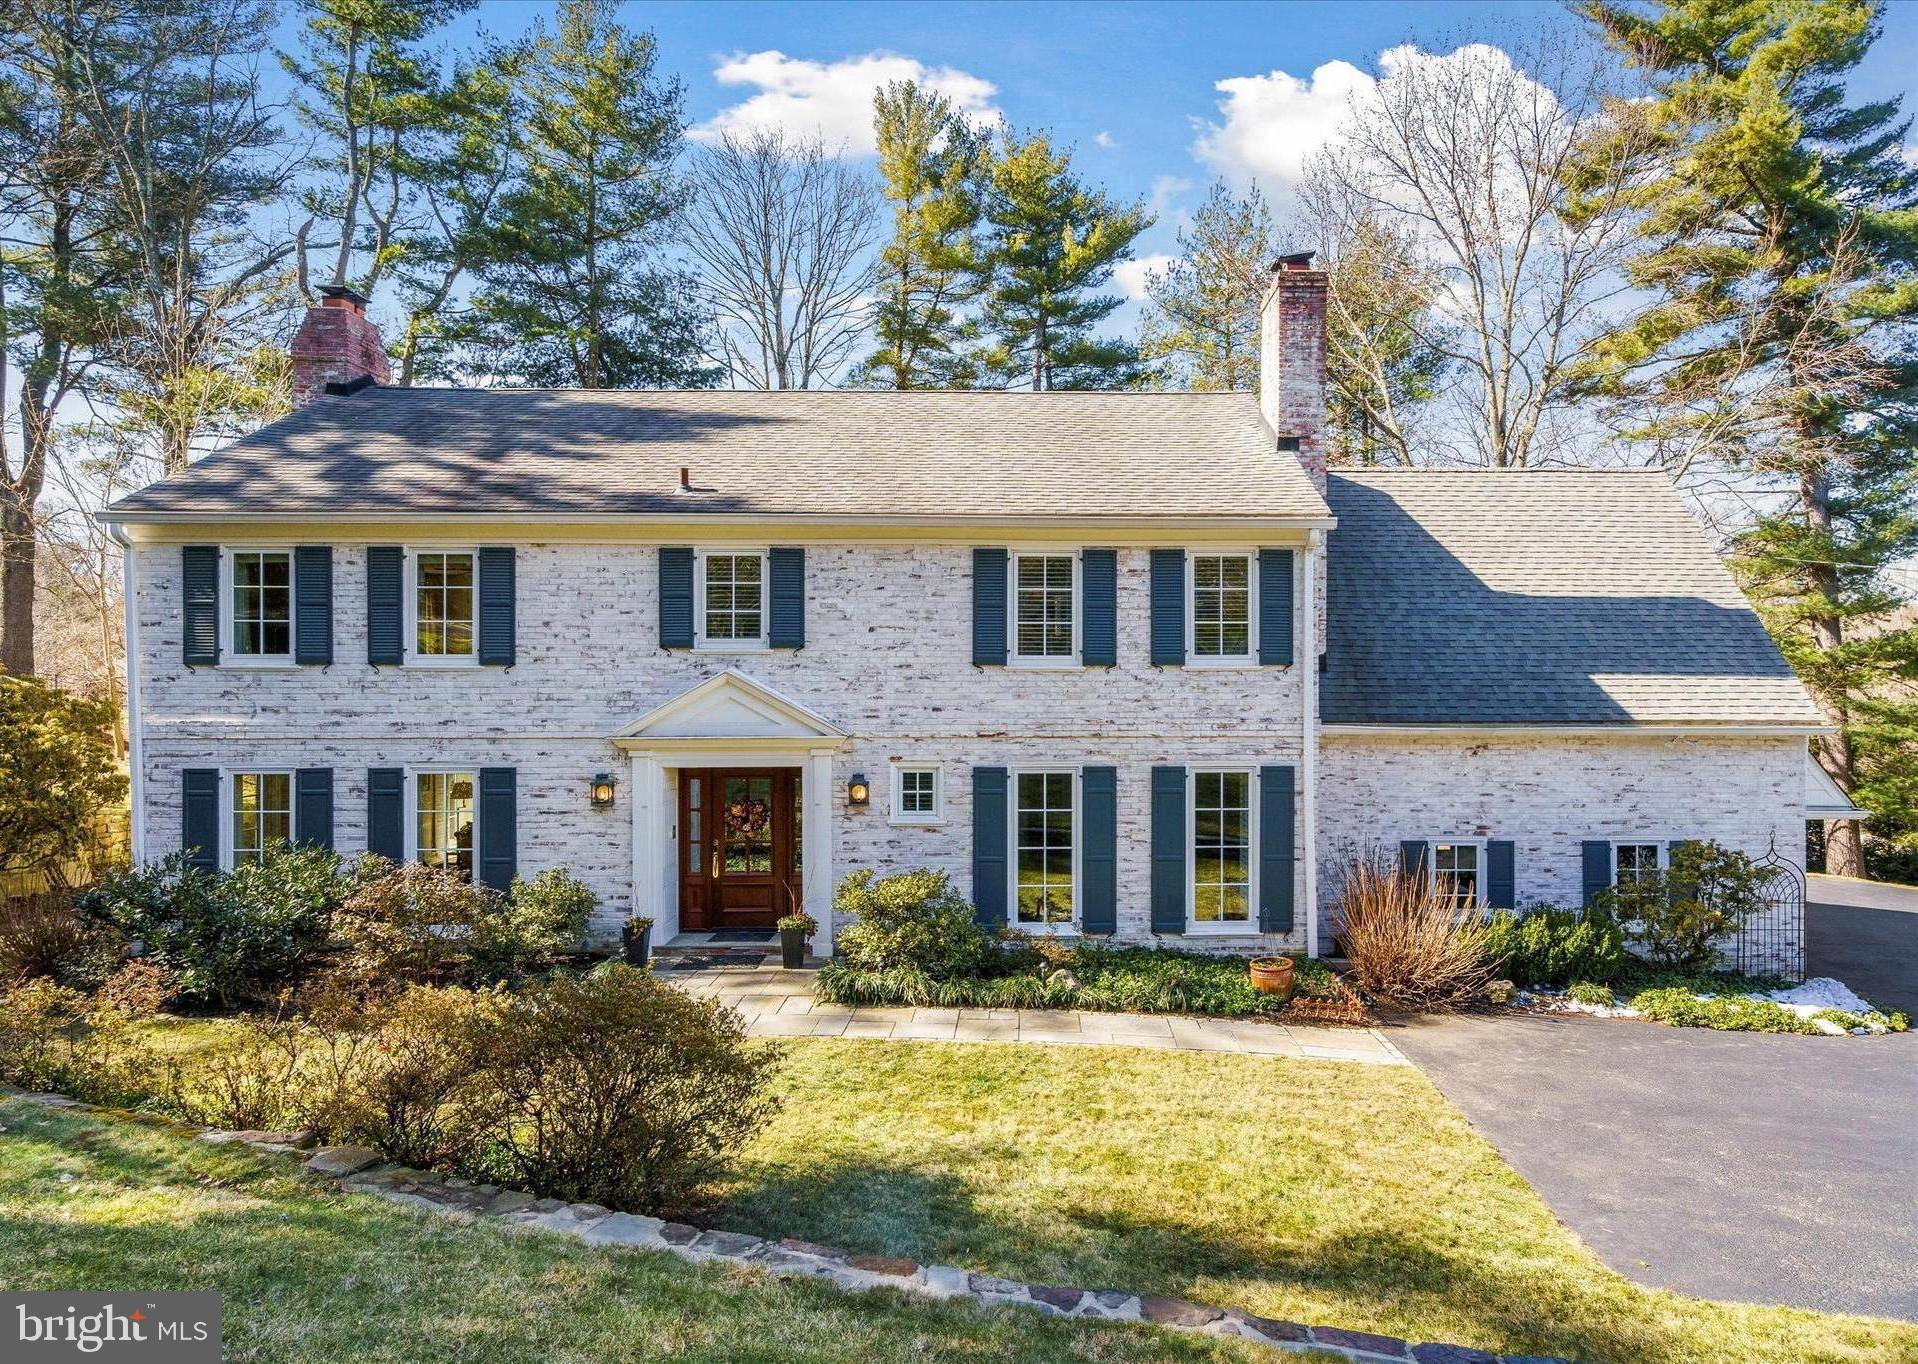
Be sure to watch the full motion video tour! Located on a small cul-de-sac street off of Ithan Avenue, 431 N. Ithan Drive is a classic and timeless 5 bedroom, 3.5 bath brick colonial home that gets noticed.  It offers gleaming hardwood floors throughout most of the home, a gorgeous new kitchen and primary bath, 2 car-attached garage, a home generator and a beautiful rear yard!  This home features 3,553 sf of above grade living space and 1,288 total in the lower level including 530 sf of finished space.  Step inside and to the left of the foyer find a formal living room that is spacious and bright with a wood-burning fireplace. To the right of the foyer lies a private first-floor office with built-in bookcases and a gas fireplace.  Don’t need a first-floor office? This room could also be used as a cozy den or retreat. In the center of the home is the elegant dining room appointed with chair rail moldings. While formal on its own, it is also nicely located in the center of the living room, kitchen, and family room. To the right of the dining room, you will find a gorgeous kitchen that was completely and thoughtfully redone about 3 years ago to include a lovely eat-in seating area with bay windows looking out to the rear yard, an abundance of rich white cabinets, a mahogany coffee bar, large island with seating for 3, quartz countertops, and high-end appliances including a Bosch double oven, Bosch under-counter microwave and Wolf cooktop with commercial range hood.  Open and visible to the kitchen is the sun-filled family room, perfect for informal gatherings and more wonderful views.  Both the family room and kitchen have new 3/4 inch white oak floors.  The family room has French doors that lead to the private covered porch. Off the kitchen is a new laundry/mudroom area with built-in cabinets and access to the 2-car attached garage. Completing this floor is an elegant powder room for you and your guests. Upstairs find a large, primary bedroom suite that is set apart from the other bedrooms and offers two walk-in closets and a BRAND new en suite bath with a frameless shower door, heated floors, lighted medicine cabinets, and double sink vanity.  Down the hall find 4 other nicely sized bedrooms and two full baths. The 5th bedroom at the end of the hall is perfect for a guest or au pair suite (or another private home office) with a double window and a peaceful view across the valley, and can be completely closed off from the rest of the home with private or hallway access to the 3rd full bathroom!  Leading from the covered porch is a meandering flagstone patio and a level, serene rear yard to enjoy many outdoor meals and gatherings, a large custom-built fire-pit area with boulder seats. Downstairs find a cozy finished space with a gas fireplace and wet bar plus a large unfinished room area for all your off-season storage.  Other than for the original Marvin windows in the family room, all windows have been replaced by the current owner with beautiful, wood casement Pella windows and no-see-um screens. This location is wonderful as it is only a few blocks to Harriton High School and a short drive to the Bryn Mawr, Villanova, and Gladwyne shops, Suburban Square, King of Prussia, and many major roadways. Plus you can even walk to Ashbridge Park with its delightful playground and walking trails.  Schedule your tour today as this is not one to be missed! Note: Above grade sft pulled from a very recent appraisal. Total square footage pulled from county records. Buyers should verify square footage at their discretion.
#PAMC2094338

BRYN MAWR

431 N ITHAN AVENUE

5 Beds

3 Baths

4,068 Sq.Ft.

$1,450,000

MLS#: PAMC2094338
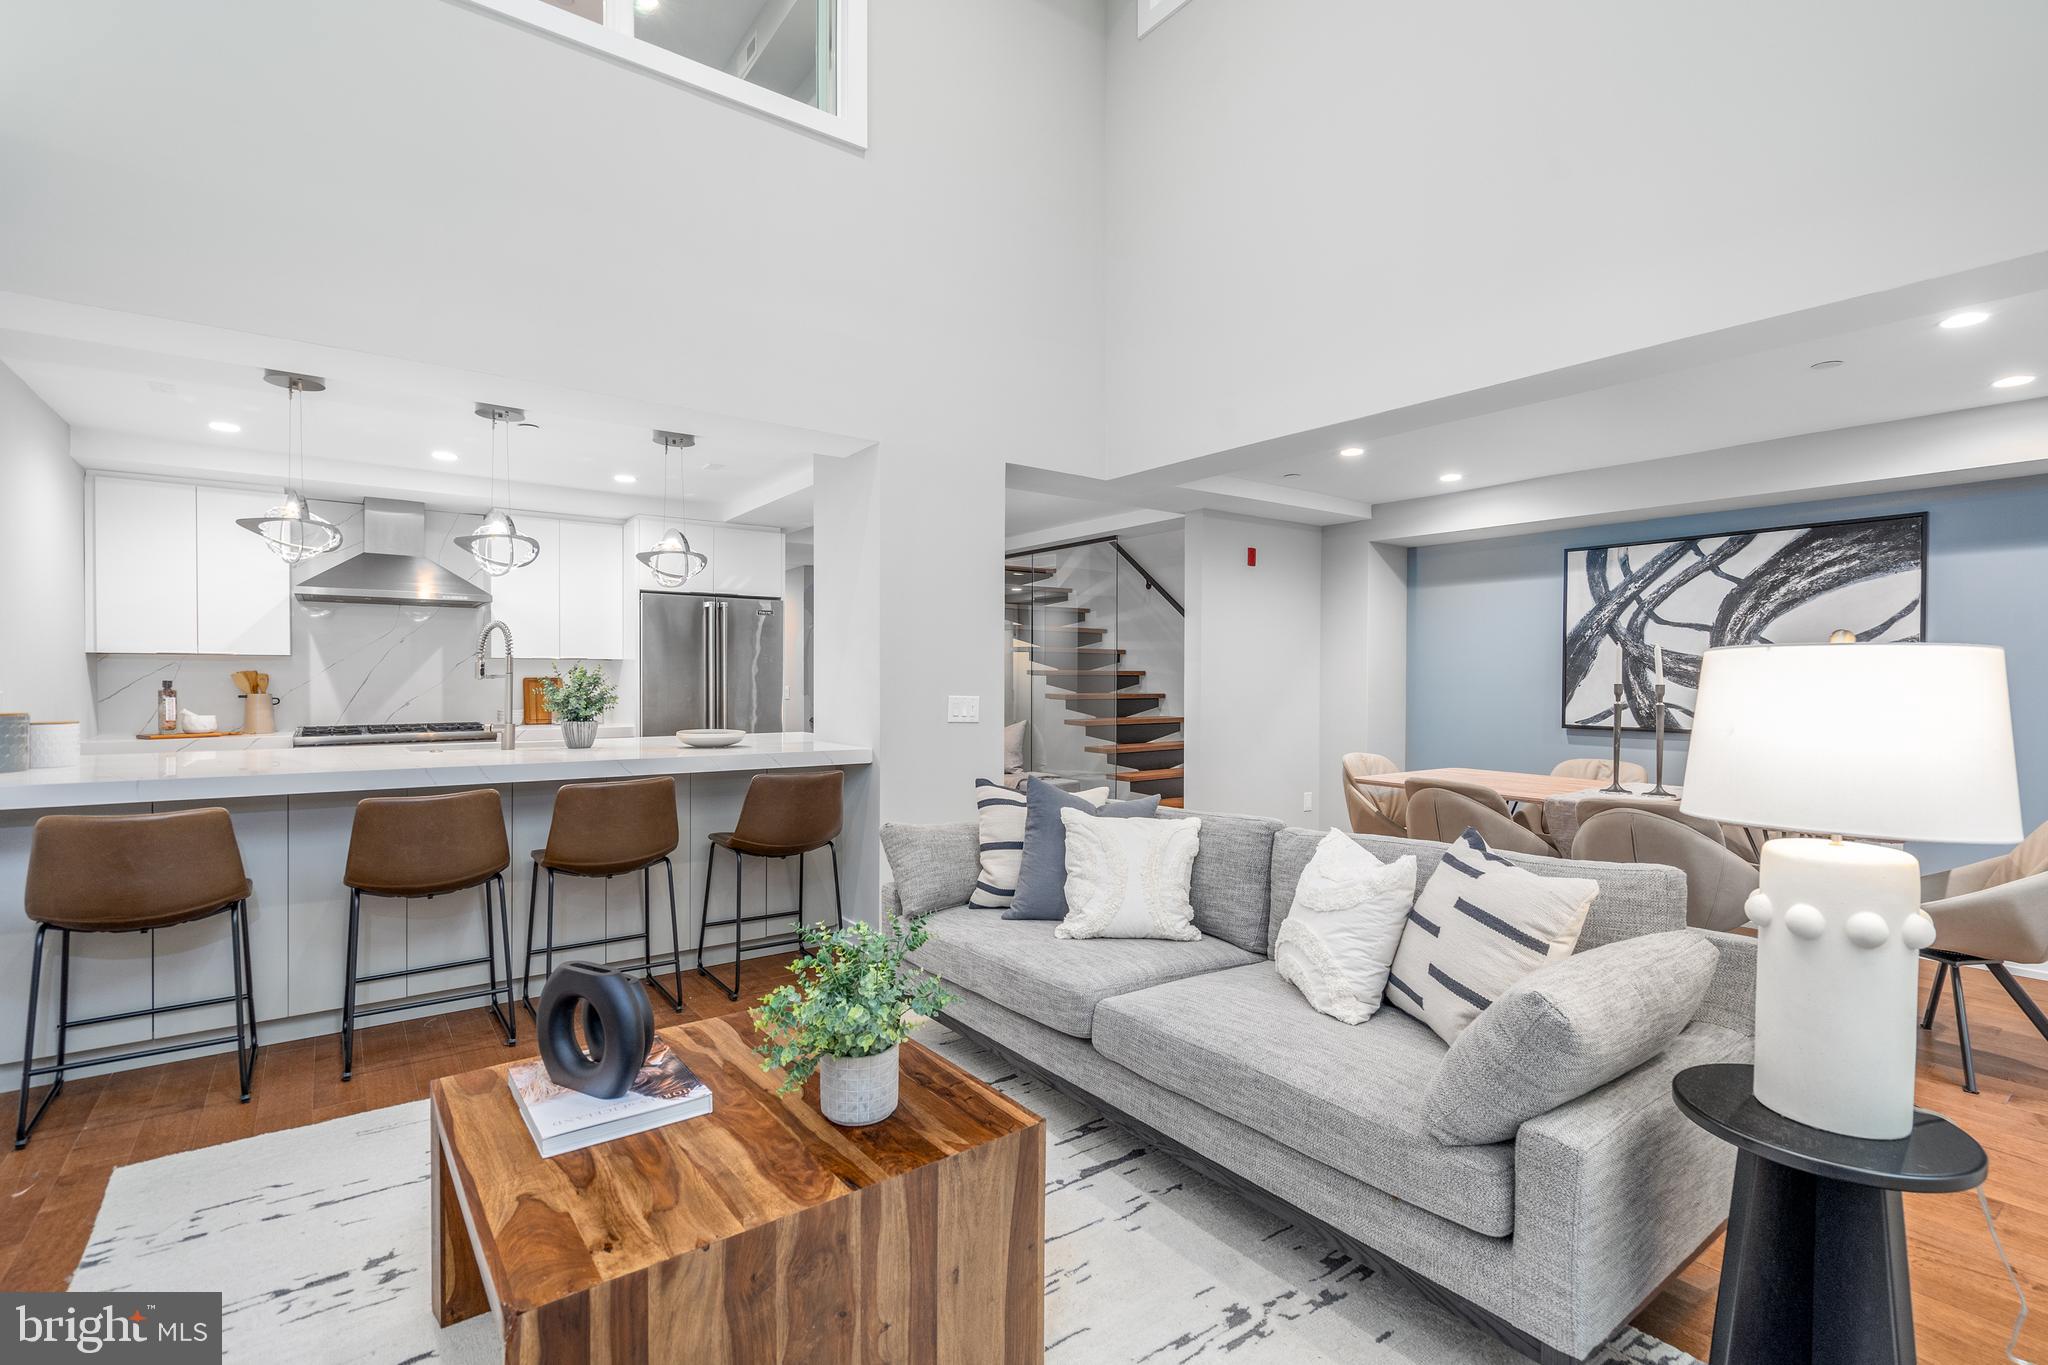
Welcome to TwoSixTwo, Rittenhouse Square's nicest boutique condo building, located centrally at 16th and Spruce Streets in Center City. Unit 2 at TwoSixTwo is a stunning 3 bedroom, 2.5 bathroom residence spanning three floors of the building and includes multiple levels of private outdoor space. While TwoSixTwo's beautifully designed brick facade aligns perfectly with the cornice edges of the historic buildings that fill the block, the interior is bright and modern, lending a beautiful mix between classic and new. Unit 2 is the definition of privacy, offering city living paired with tranquility. As you enter your front door, you are met with a gorgeous chef's kitchen, equipped with Viking appliances, rich quartz waterfall countertops, tons of custom cabinetry, and Hubberton Forge pendants. Off the open kitchen and living room, you enter your large patio, where you can be free to read a book on your private patio or host your friends for a stylish dinner party. The lower level has two secondary bedrooms, a large, stunning bathroom, ample storage space, and another outdoor patio off of both bedrooms, perfect to hang a TV and watch your favorite movie under the heat lamps as the weather gets crisp. Both exteriors are equipped with outdoor lighting. The primary bedroom, bathroom, and master closet can be found on the top floor, overlooking the open living room. The large Owner's suite is perfectly set up with an incredible bathroom, outfitted with Porcelanosa tile throughout, a free-standing soaking tub, rainfall shower head, double vanity, and heated floors. This home also offers direct access to the building's common roof deck, offering breathtaking panoramic views of the city. The long list of building amenities includes package concierge, cold storage, large temperature-controlled on-site storage, and smart home technology. Most importantly, this home has a 10-year tax abatement! This location can't be beaten, with tons of restaurants, shopping, and Rittenhouse Square Park just steps away. Famous nearby landmarks and eateries include the Kimmel Center, Pennsylvania Academy of the Fine Arts, Lacroix Restaurant at The Rittenhouse, Parc, Rouge, and Via Locusta. There's easy access to surrounding neighborhoods and major roadways via Broad Street, Market Street, and public transportation. Opportunities to own a luxury, new-construction home, in a boutique condo building located in Rittenhouse Square don't come often! Taxes and square footage are the responsibility of the buyer to have verified.
#PAPH2292534

PHILADELPHIA

262 S 16TH STREET 2

3 Beds

2 Baths

1,700 Sq.Ft.

$1,450,000

MLS#: PAPH2292534

1 ... 425 426 427 428 429 ... 666
* Listings identified with the FMLS IDX logo come from FMLS and are held by brokerage firms other than the owner of this website. The listing brokerage is identified in any listing details. Information is deemed reliable but is not guaranteed. If you believe any FMLS listing contains material that infringes your copyrighted work please review our DMCA policy and learn how to submit a takedown request. © 2024. First Multiple Listing Service, Inc.

Send a message

Message successfully sent.

Your message

What is 3 + 4 ?

Reason for contacting?

I agree to receive email communication and understand I can unsubscribe at any time.

I agree to be contacted by Charis Realty Group - Christine Issler, Broker via call, email, and text for real estate services. To opt out, you can reply 'stop' at any time or reply 'help' for assistance. You can also click the unsubscribe link in the emails. Message and data rates may apply. Message frequency may vary. Privacy Policy

Sign Out

Virtual Assistant

Would you like to take the next step with this property? We can help you schedule a showing or virtual tour, or send you more details.

Yes, I would like more information.

Thank You for Your Reply, One of Our Agents will contact you as soon as possible

No, maybe later.

Thank you, you can always contact me via email, phone number or through the contact form.

Realhub AI

Lucy - Your AI-Powered Realtor

Update Your Temporary Password

Personalize your search

Enter your email and we'll notify you immediately when new listings match what you're looking for.

or enter email address

Already have an account ? Login here

Continue your home search

I agree to receive communications and understand I can unsubscribe at any time.

I agree to be contacted by Charis Realty Group - Christine Issler, Broker via call, email, and text for real estate services. To opt out, you can reply 'stop' at any time or reply 'help' for assistance. You can also click the unsubscribe link in the emails. Message and data rates may apply. Message frequency may vary. Privacy Policy

Already have an account ? Login here

We use cookies

We use cookies primarily for analytics to enhance your experience. By accepting, you agree to our use of these cookies. You can manage your preferences or learn more about our cookies policy.