Properties

Browse or get in touch to schedule a walkthrough.

  • Nearby me
Price range

Popular Features

Community Features

Association

Property Features

Waterfront

View

Exterior Features

Interior Features

Style

569355 properties match your criteria

Updated 1 minute ago

E-Alert name
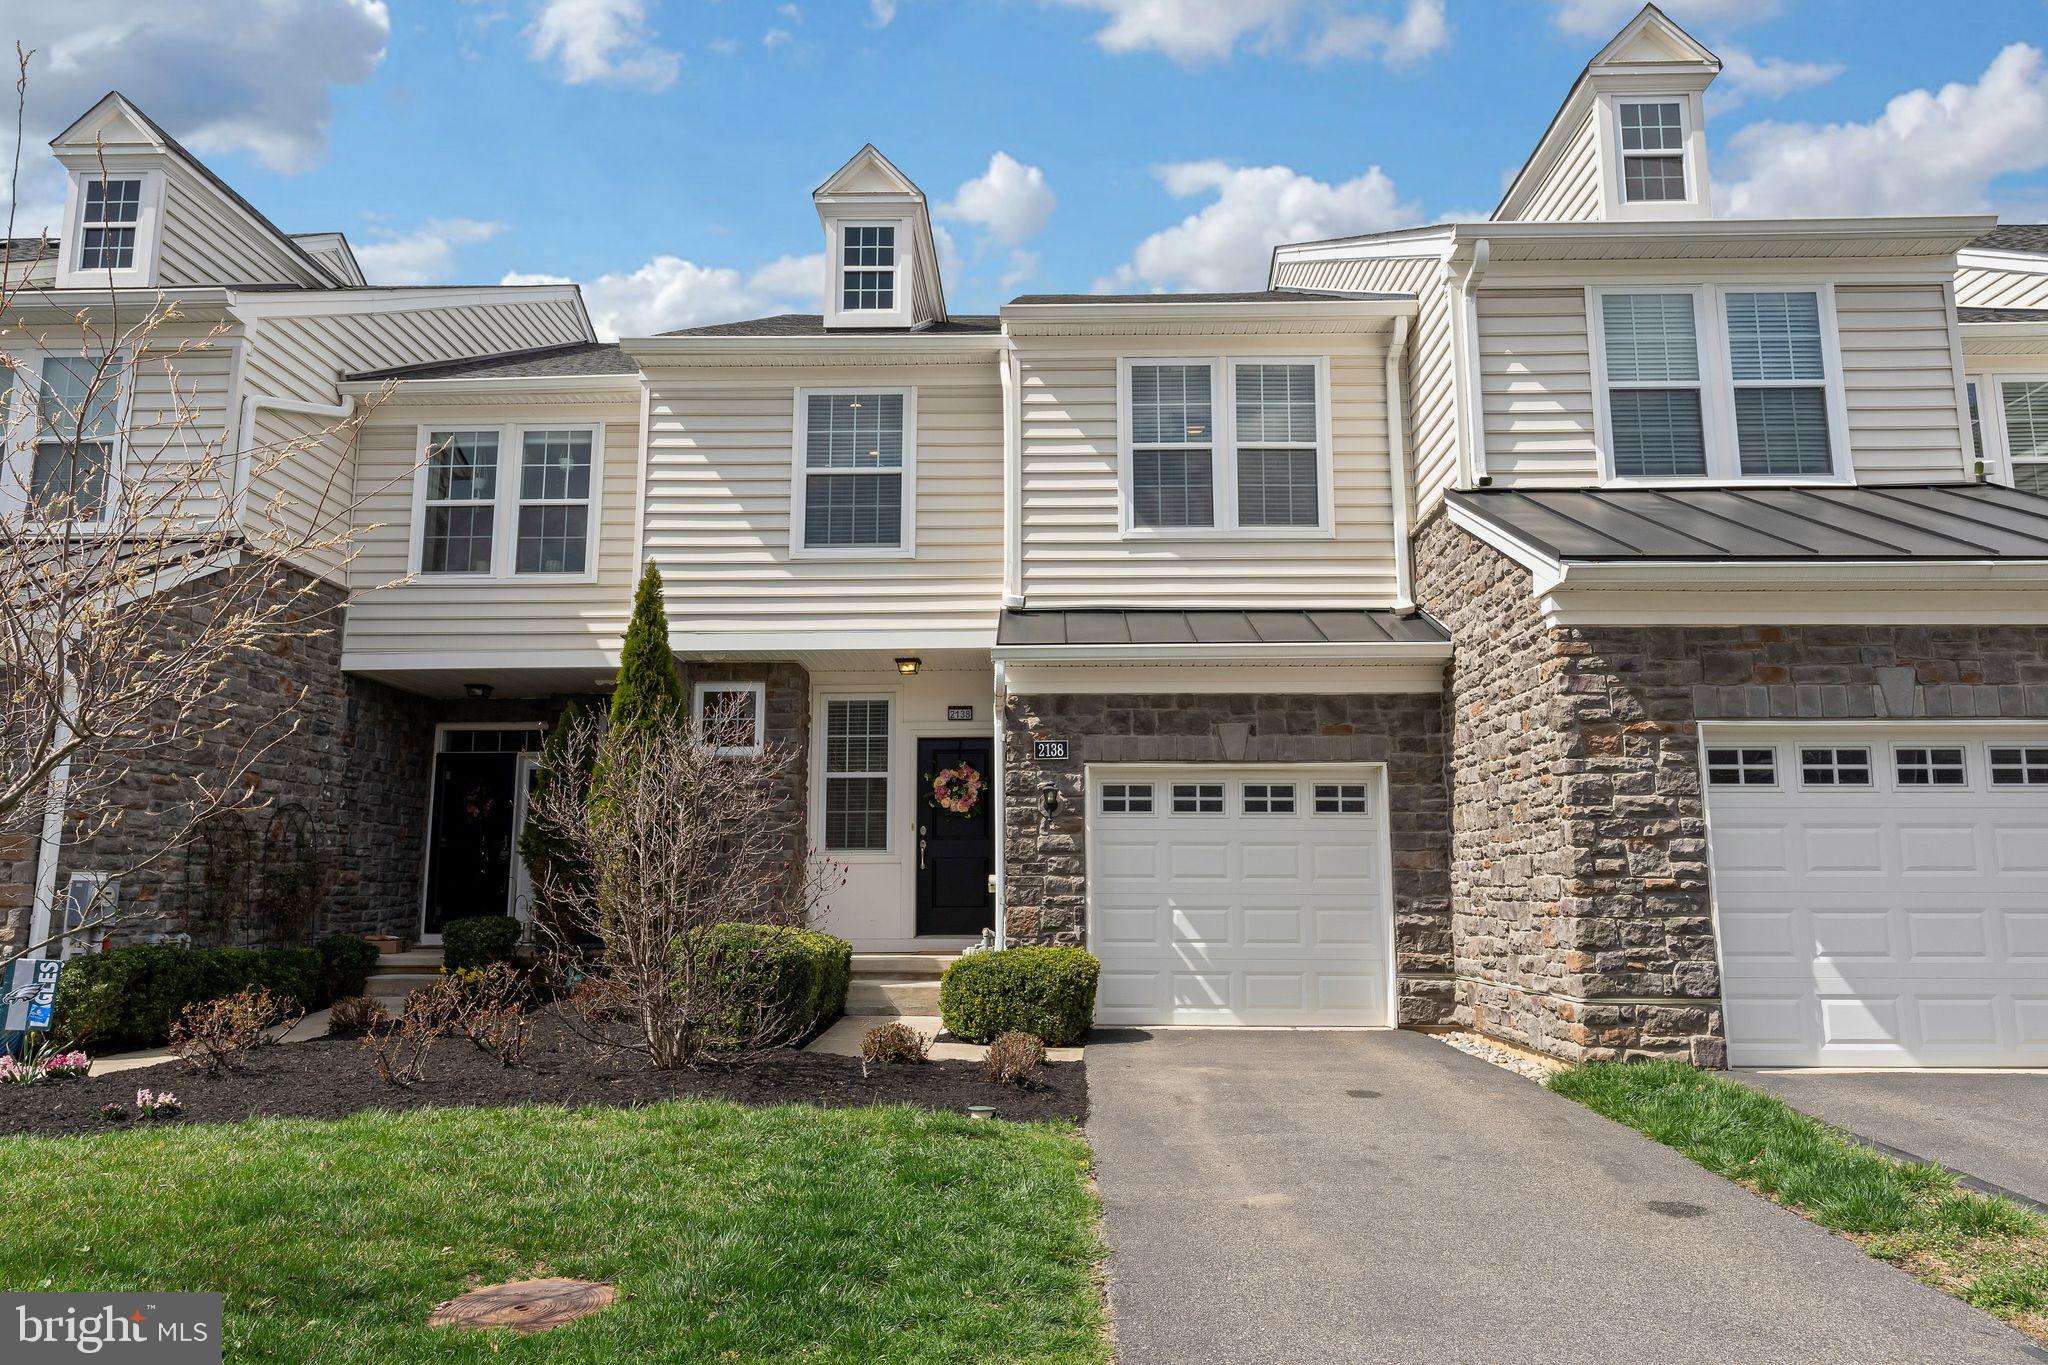
Welcome to a stunning Toll Brothers home built in 2017, featuring a rare finished walkout basement with a full kitchen and bath—perfect as an in-law suite, guest retreat, playroom, or man cave! This 2,487 square foot beauty in the sought-after Oaks at Lafayette Hill community offers a thoughtful design for modern living. The first floor boasts an inviting open-concept layout, where the sleek kitchen flows into a spacious family room, leading to a deck with serene views of open space—ideal for relaxing. Upstairs, you’ll find a luxurious primary suite with an en-suite bath, two additional bedrooms, and a full hall bath. Additional highlights include a 1-car garage with an electric car charging station and ample storage throughout. Located in the top-rated Colonial School District, this home is minutes from downtown Conshohocken, shopping, dining, and major highways for an easy commute to Philadelphia. Priced competitively with recent sales in the area going in the low 800's don’t miss this upgraded gem! Beautifully staged and ready to impress at this weekend’s open house—see it at its best before it’s gone! In this high-demand neighborhood, homes are going fast—schedule your private showing today!
#PAMC2134542

CONSHOHOCKEN

2138 JULIA DRIVE

3 Beds

3 Baths

2,487 Sq.Ft.

$759,900

MLS#: PAMC2134542
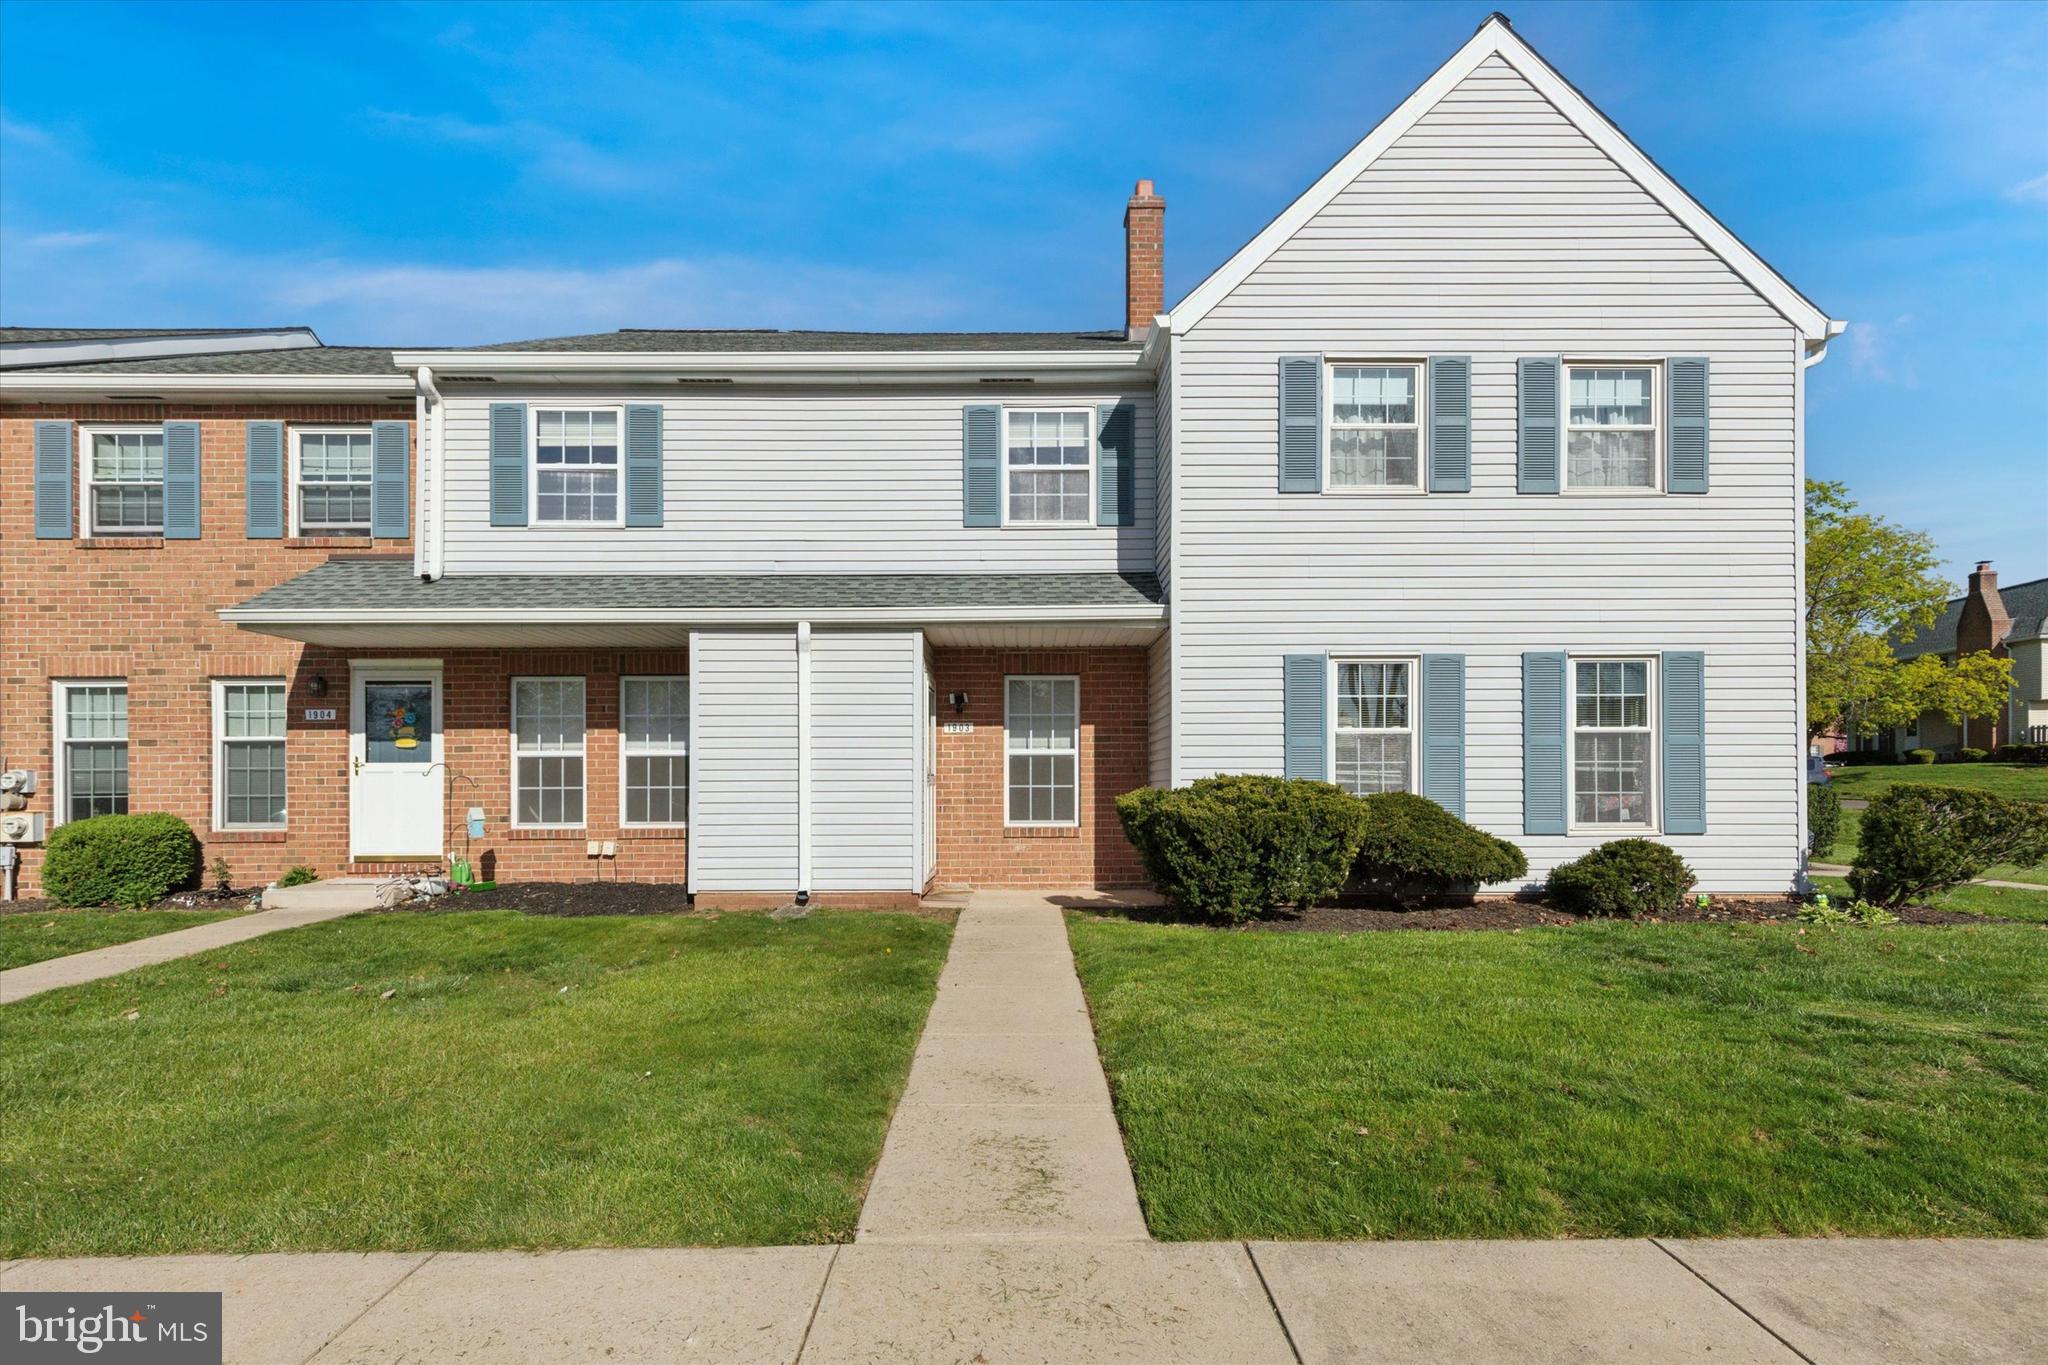
Welcome to 1903 Nashmont Court in Lansdale. This spacious townhome sits in a peaceful and well cared for community that offers both comfort and convenience. With 3 bedrooms and 2.5 bathrooms, the home provides plenty of space to relax, host, and grow.

Inside, enjoy central air conditioning and efficient forced air heat. All three bedrooms are equipped with lighting and ceiling fans, making each room bright, functional, and inviting.

Step outside to your private outdoor space, perfect for enjoying quiet mornings or evening downtime. The surrounding community is walkable, quiet, and neighbor friendly.

One of the standout features of this home is the value packed into the HOA. The monthly fee covers roofing, siding, trash removal, recycling, snow removal, and lawn care. That means less maintenance and more peace of mind for you.

Located close to parks, shopping, and major roadways, this home offers a balanced lifestyle with all the right conveniences. 1903 Nashmont Court is where comfort, community, and easy living come together.
#PAMC2137494

LANSDALE

1903 NASHMONT

3 Beds

2 Baths

1,456 Sq.Ft.

$330,000

MLS#: PAMC2137494
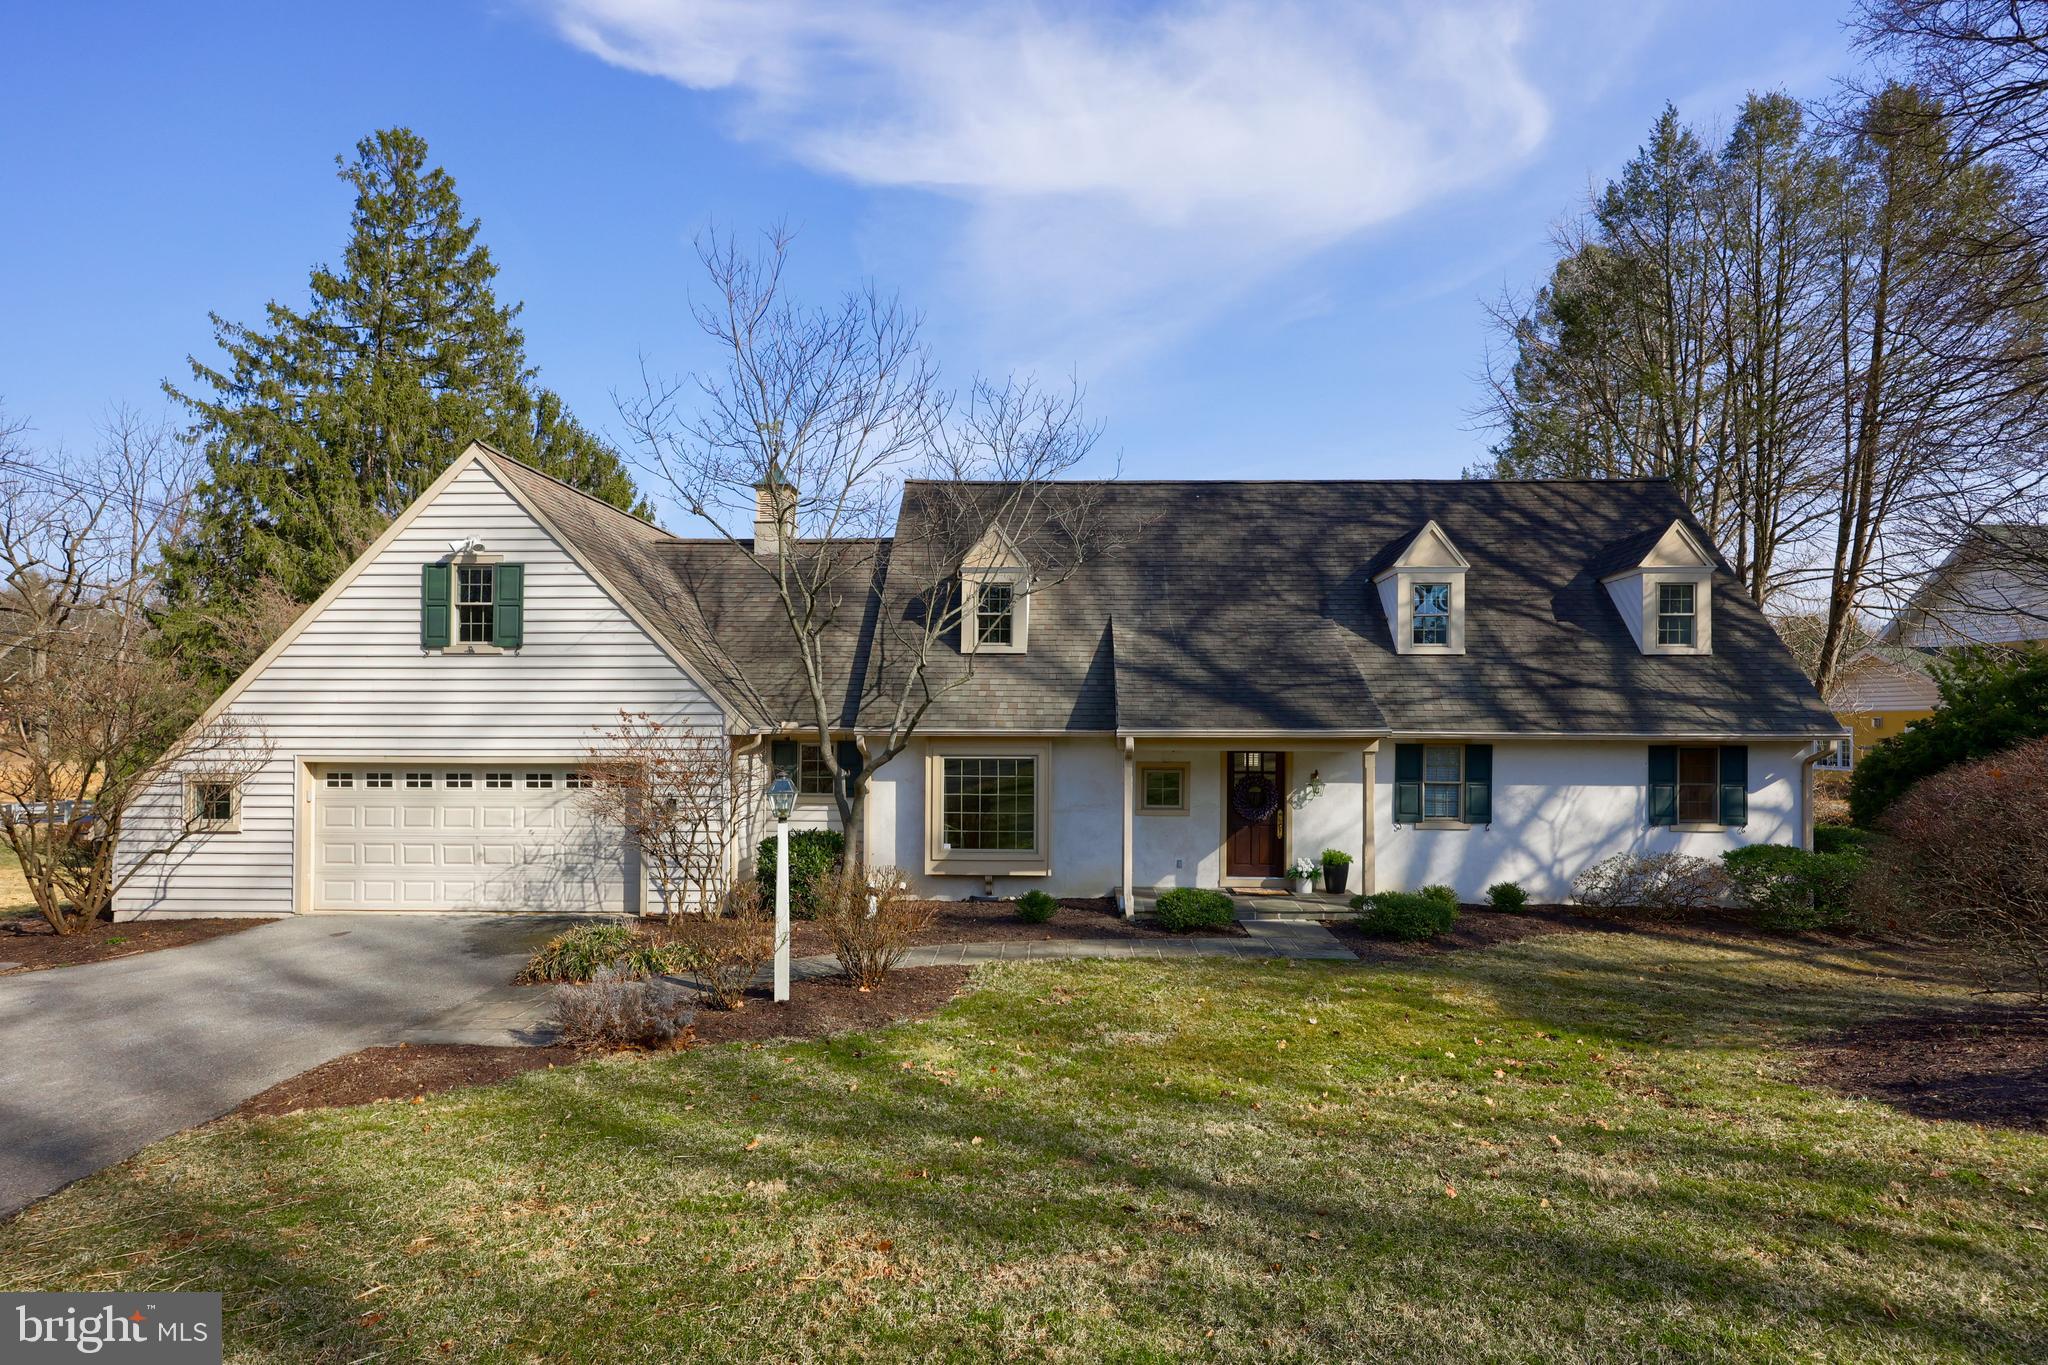
Welcome to this charming European Cottage-style home, designed and built by local custom builder Simeral. The residence is nestled in the community of New School Lane Hills, East Hempfield Township, Hempfield School District. Some of the home's major systems have been recently tuned up, making it ready for you to move in. Additionally, a few new windows and stucco work are scheduled to be completed in April. The two-story layout features three bedrooms and two and a half baths plus a second-floor bonus room. The primary suite is conveniently located on the main floor and offers a private bathroom and an expansive walk-in closet with a dressing area. The sun-filled kitchen is complete with a seating island, a generous pantry, and easy access to the back patio. Adjacent to the kitchen is the laundry room and the oversized two-car garage. The main floor also boasts a cozy living room with a fireplace, a dedicated office with a built-in desk and cabinets, and a bright sunroom that opens to the back patio — the perfect spot to relax and enjoy serene views of Little Conestoga Creek and the historic Conestoga House across the street. Upstairs, there are two additional bedrooms and the bonus room that can easily double as a family room, office, or more. These rooms share a full bathroom, and for added storage, two cedar closets can be found on the second floor. Step outside, and you'll appreciate the large back lawn that stretches to Little Conestoga Creek, currently undergoing a restoration project that will include a 2.5-mile walking and biking trail. You'll be able to access this new trail when complete right from your own backyard, offering direct connections to Noel Dorwart Park, Franklin & Marshall College’s Baker Campus, The Crossings, Long’s Park, Penn Medicine Lancaster General’s Health Campus, and Park City Center — creating unparalleled recreational opportunities right at your doorstep. This unique home is a rare find with so much to offer. Don't miss your chance to see it in person — call today for a showing!
#PALA2065824

LANCASTER

669 OAKWOOD LANE

3 Beds

2 Baths

2,244 Sq.Ft.

$650,000

MLS#: PALA2065824
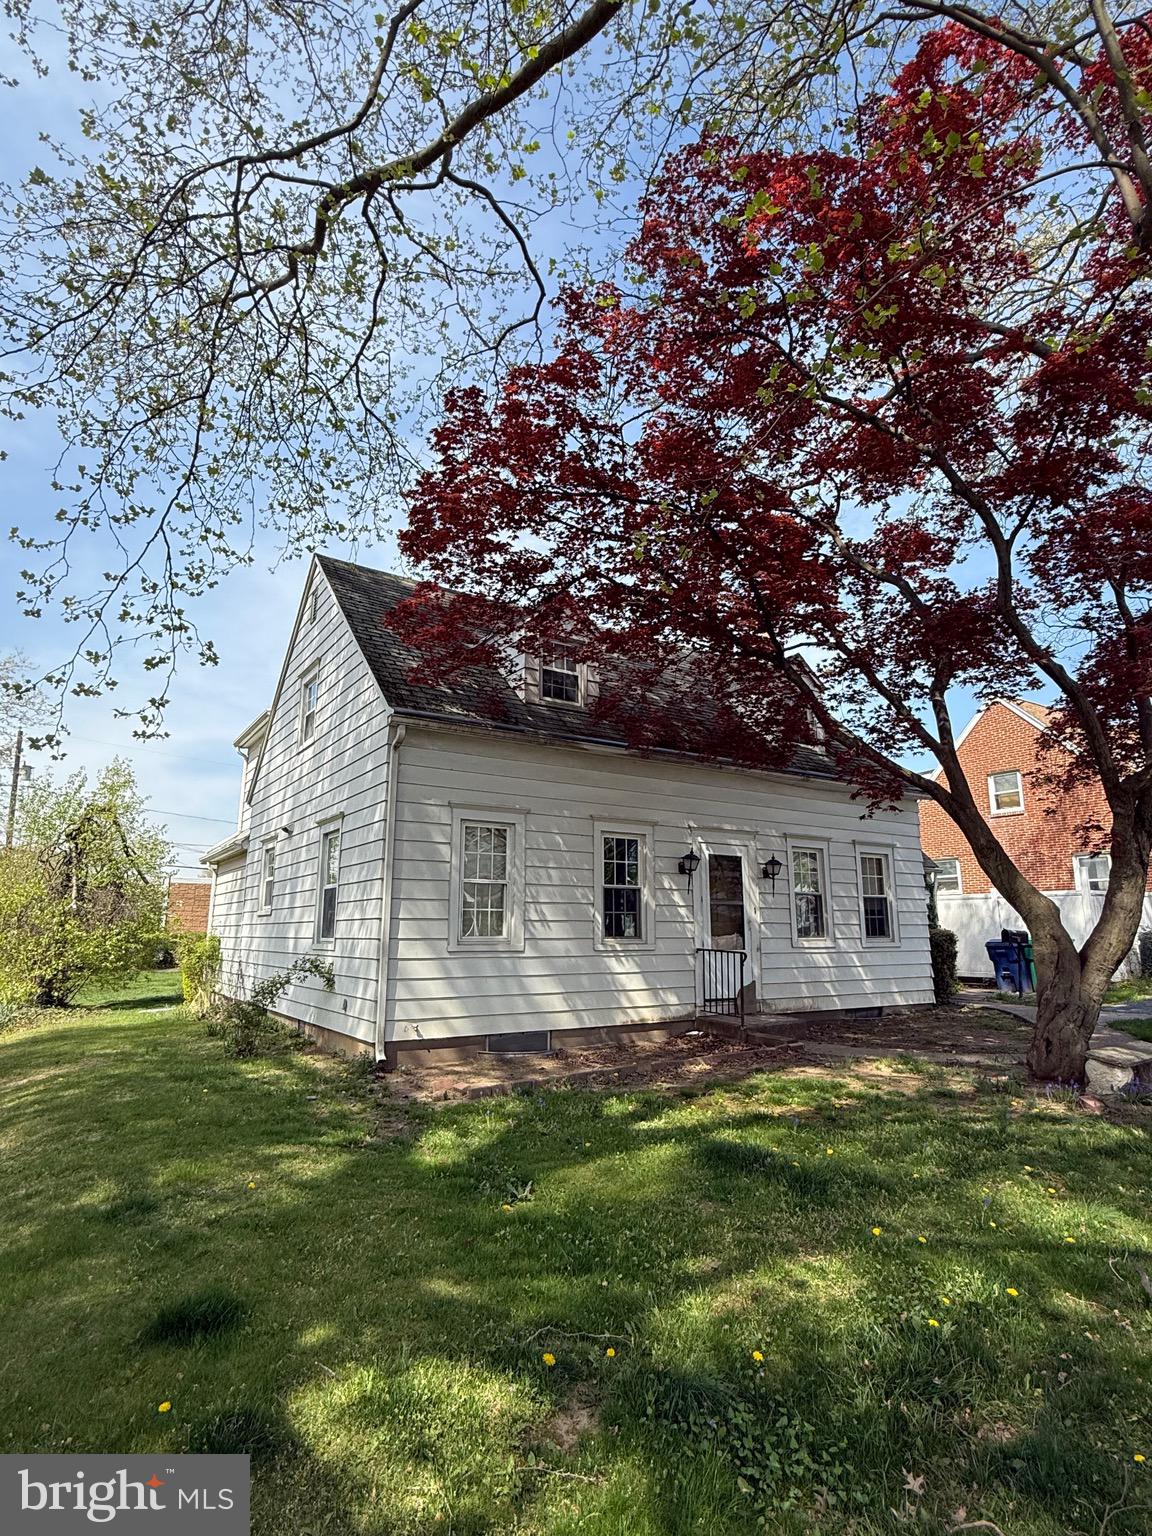
Investor Alert, Estate Sale!  Opportunity Abounds in this 1700 sq ft Cape Cod.  Work is Needed but the Upside has a Ton of Potential in this 2 Unit.  2 Bedroom, 1 Bath Cottage Behind Main House has Been Updated and Appears to be Move in Ready.  Cottage is Close to 900 sq ft.   Spacious yard and the property is in a very convenient location.   Don't miss this opportunity to Build Equity or Cash flow.
#PADA2044676

HARRISBURG

110 S ARLINGTON AVENUE

5 Beds

3 Baths

2,584 Sq.Ft.

$209,000

MLS#: PADA2044676
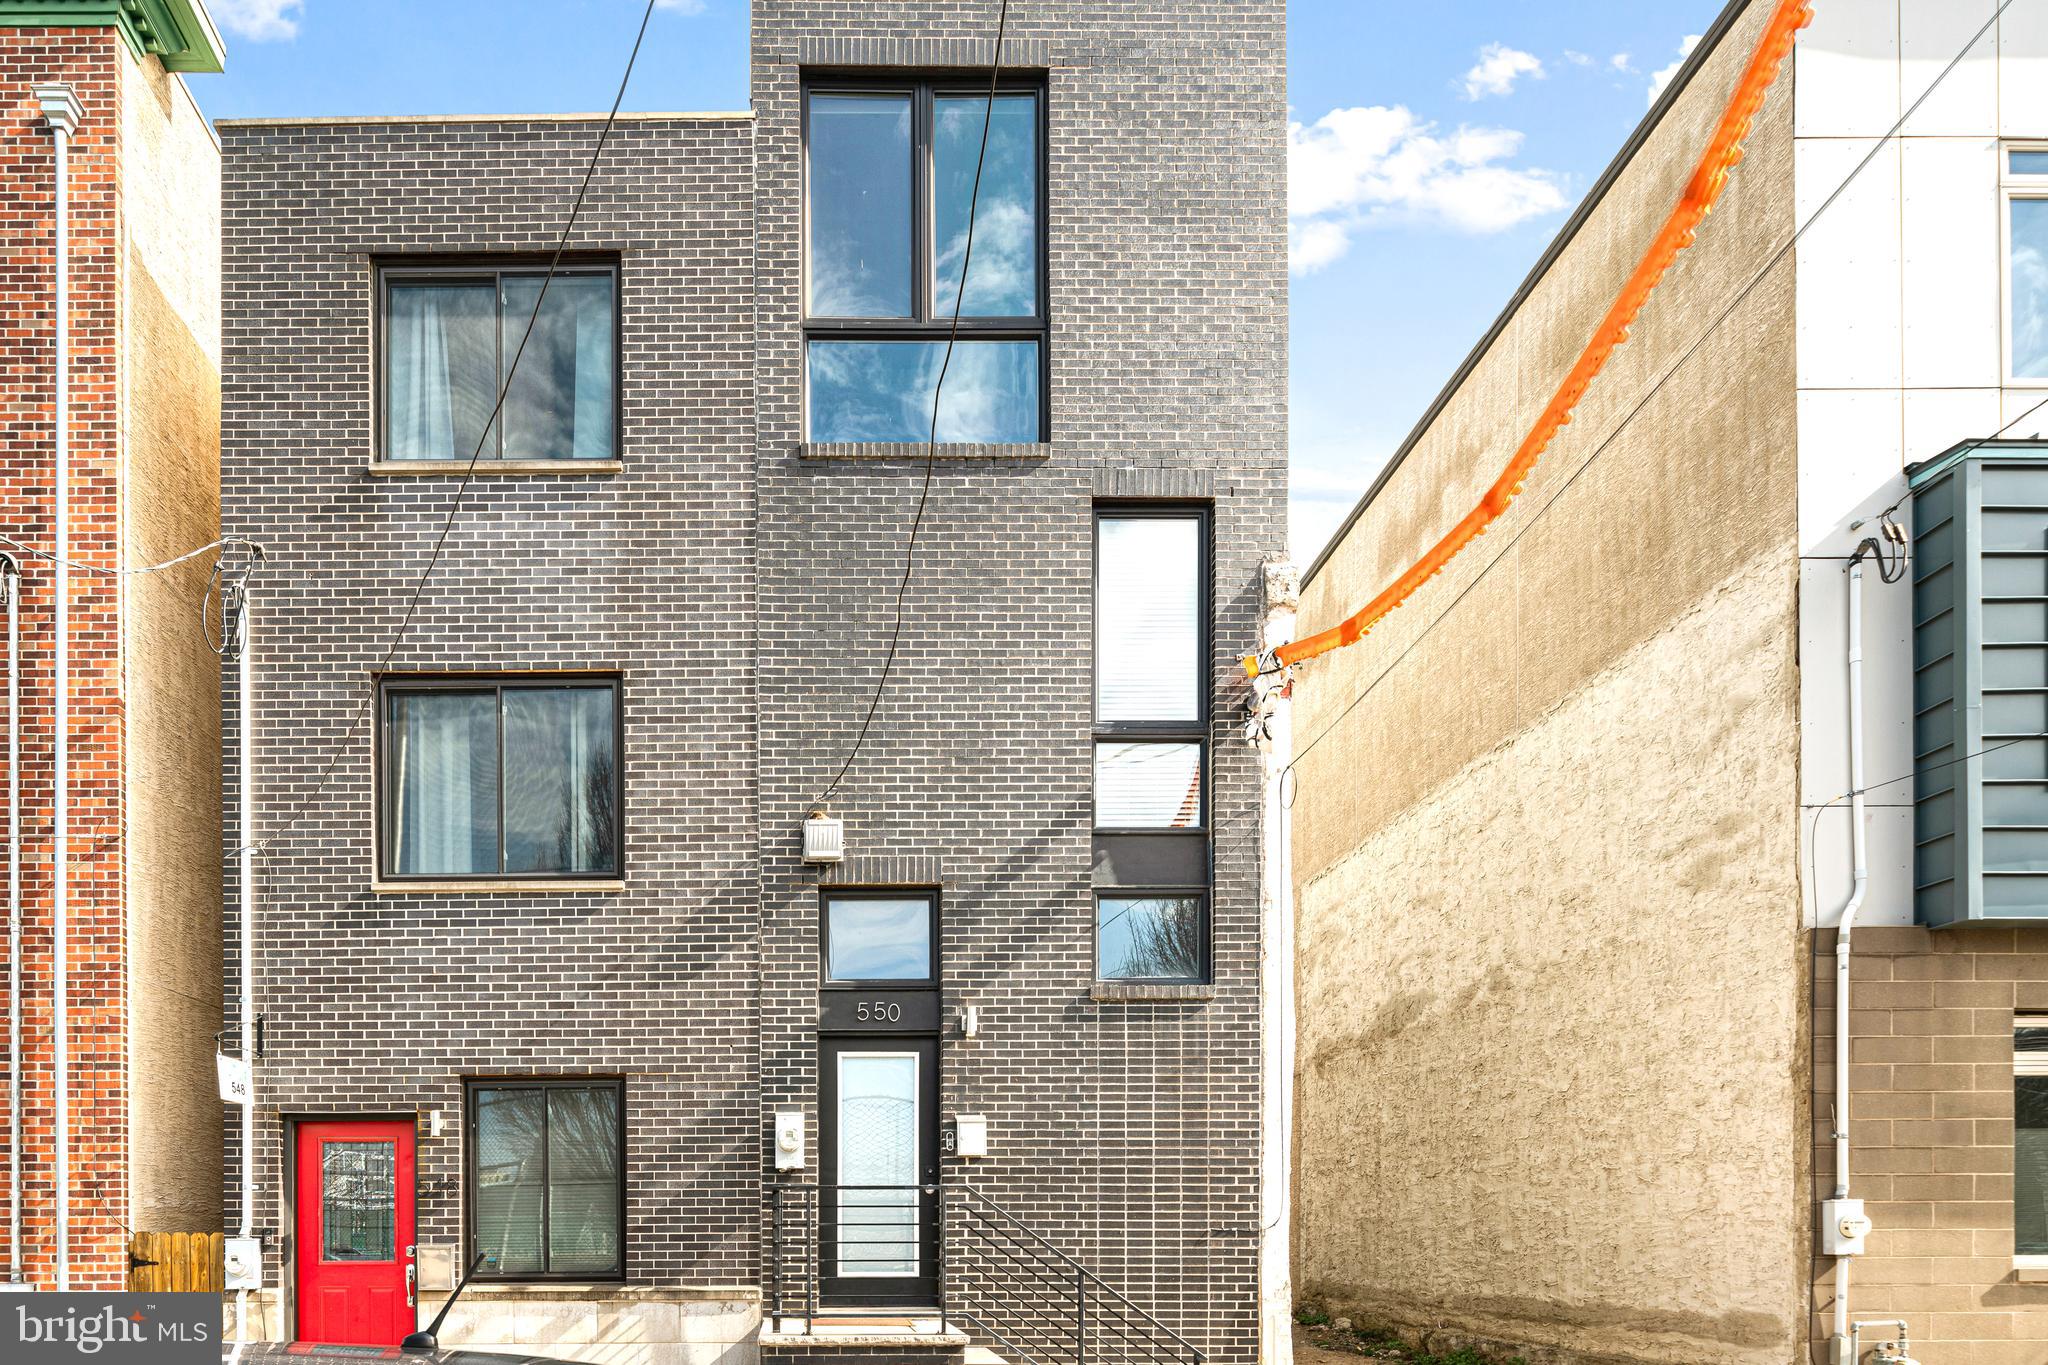
This stunning home in the heart of Fishtown boasts three floors of bright, spacious living areas, a finished basement, private outdoor space, and jaw-dropping skyline views. The free flowing layout showcases custom glass railings, beautiful hardwood floors, expansive floor-to-ceiling windows, and elegant modern details.

Conveniently located between Frankford Ave and Front St in one of Philadelphia's most sought-after neighborhoods, this home is tucked away on a quiet side street, directly across from a recreation field. Enjoy minimal through-traffic and easy access to public transportation, including the Market-Frankford Line and multiple bus routes along Frankford Ave.

The first floor benefits from open concept layout with high ceilings, recessed lighting, and an exposed brick accent wall for added classic character. The chef's kitchen features sleek black appliances, luxurious quartz countertops, shaker-style cabinets, a stylish white tile backsplash, and a breakfast bar perfect for casual dining.

On the second floor, two well-sized bedrooms flank a full hall bath showcasing an elegant design, complete with a full tub, sliding glass doors, a modern sink, and a lighted mirror. The front bedroom includes a generous closet and floor-to-ceiling windows with views of the park across the street. The rear bedroom offers ample closet space and a ceiling fan perfect for a guest room or home office.

The entire third floor is dedicated to the luxurious primary suite. The bedroom features large street-side windows, flooding the room with natural light. A walk-through closet houses two dressers with quartz countertops, overhead shelving, modern lighting, and a large mirror on the way to the spa-like bathroom. The bath offers a separate water closet, a spacious vanity with dual quartz sinks, and a luxurious shower with marble tiling,  waterfall shower head, a built-in seating area, a fogged glass window, and sliding glass doors.

At the top of it all, enjoy your private roof deck with a wet bar, perfect for entertaining and soaking in the stunning views. The finished basement features high ceilings, a front-loading washer/dryer, a half bath, and ample space that can be used as a spare bedroom or recreation room.
#PAPH2458898

PHILADELPHIA

550 E HEWSON STREET

3 Beds

2 Baths

1,514 Sq.Ft.

$535,000

MLS#: PAPH2458898
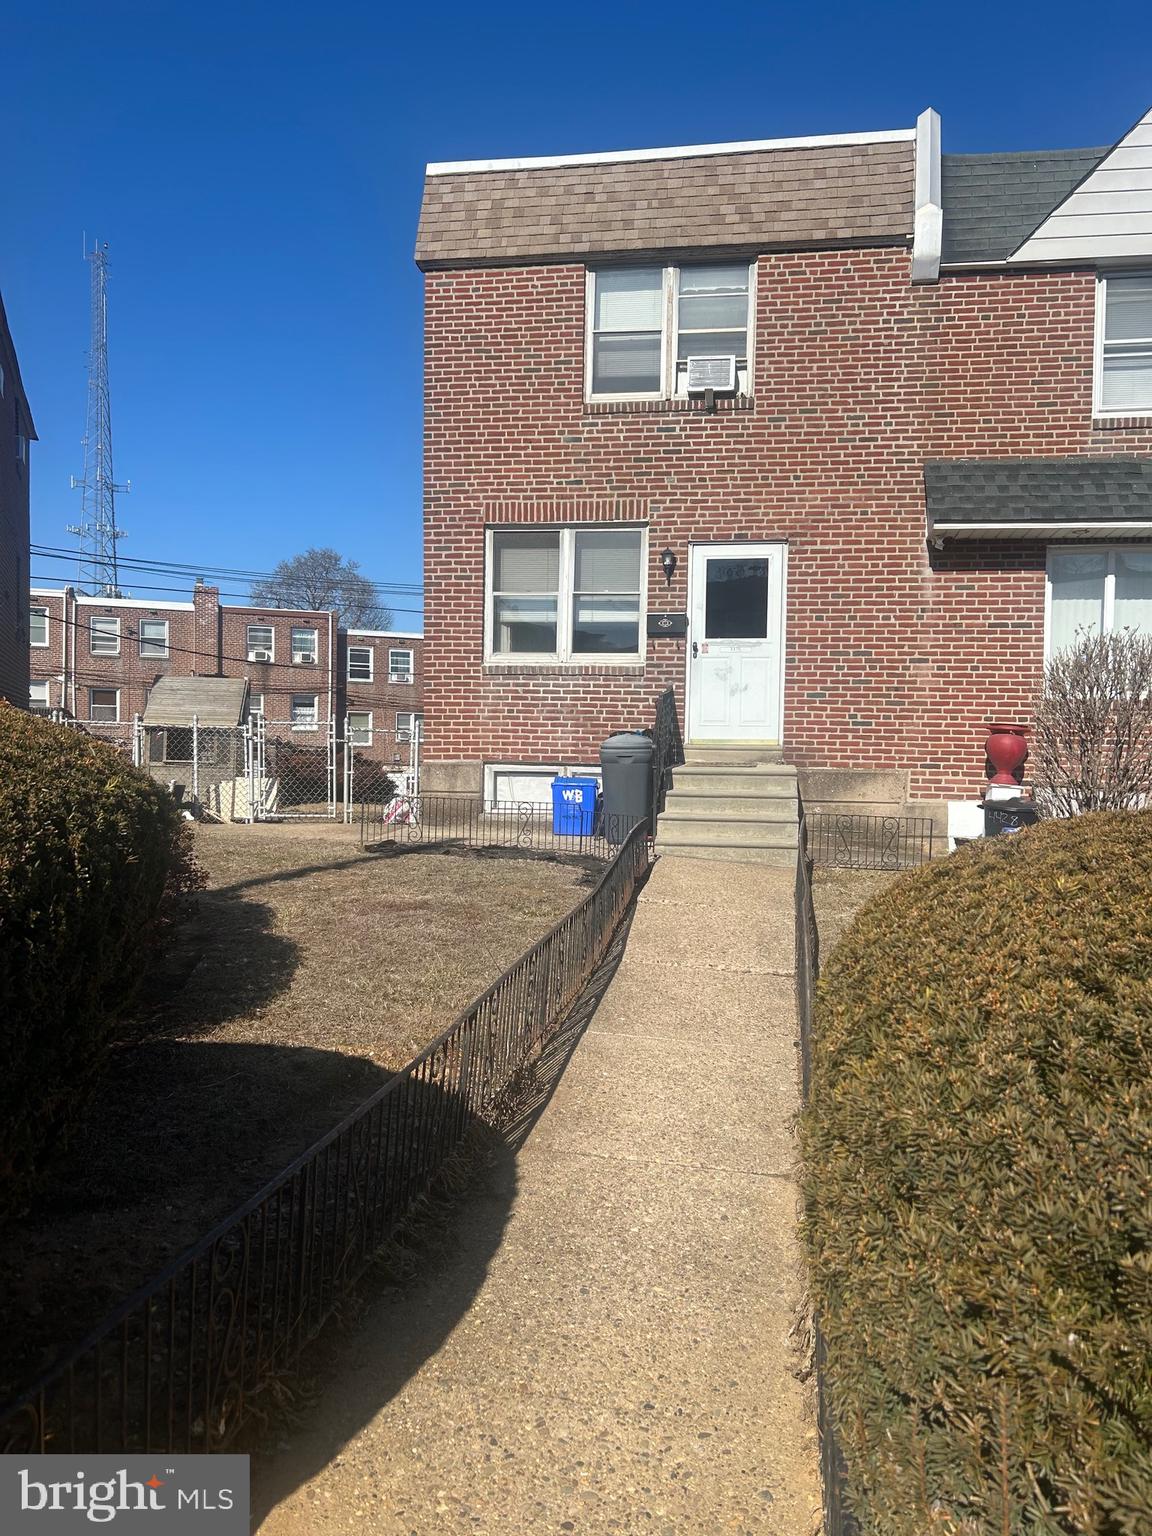
Spacious End-Unit with a Massive Yard in Juniata! 

PLEASE DO NOT VISIT THE PROPERTY OR KNOCK ON THE DOOR WITHOUT A SCHEDULED  SHOWINGS PRIOR TO APRIL 4th

This 3-bedroom, 1-bathroom end-unit home in Philadelphia’s Juniata section offers incredible potential for homeowners and investors alike. With over 4,000 square feet of lot space, this property boasts one of the largest yards in the area—perfect for outdoor entertaining, gardening, or future expansion.

Inside, you'll find beautiful hardwood flooring and a solid foundation ready for your personal touch. While some cosmetic updates could enhance its charm, the home already includes off-street parking, a private driveway, and a garage—a rare find in the neighborhood.

The seller is offering up to $10,000 in seller assist and is selling the property as-is, making this an excellent opportunity for buyers looking to add value. Don’t miss out—schedule your showing today!
#PAPH2458766

PHILADELPHIA

4426 MALTA STREET

3 Beds

1 Baths

1,152 Sq.Ft.

$184,999

MLS#: PAPH2458766
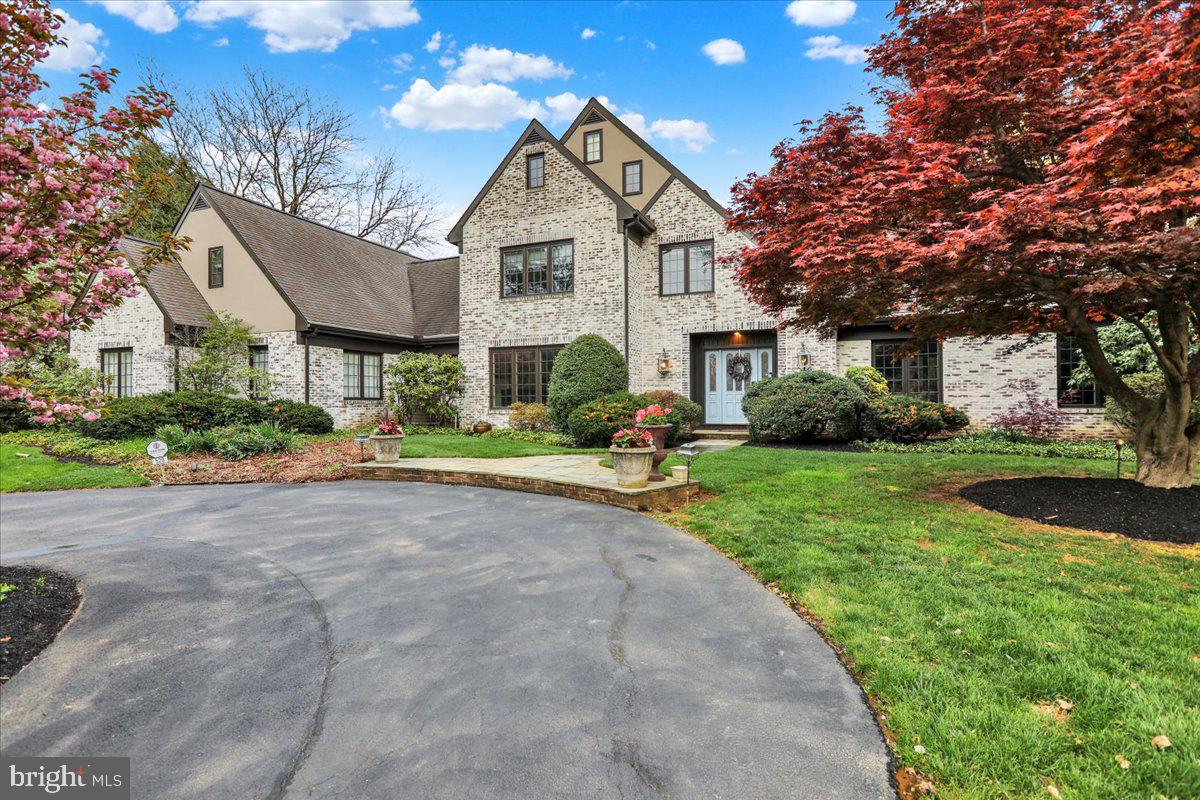
Welcome to one of Lancaster County’s most prestigious addresses. Nestled in the heart of Stonehenge, this extraordinary estate is a rare opportunity to own a true masterpiece. Thoughtfully designed with an open floor plan, this home is flooded with natural light from expansive walls of windows, offering stunning views of the beautifully landscaped 1.38-acre lot adorned with mature trees and lush greenery.
Inside, refined luxury meets modern sophistication. The layout blends formal living spaces with contemporary flair, including a stunning chef’s kitchen, a sun-drenched solarium with spa, and a wing dedicated to the expansive primary rooms. The fully finished lower level offers incredible lifestyle flexibility, featuring a home theater, versatile flex space, and ample room for entertaining or relaxing.
This estate is a harmonious blend of elegance, comfort, and thoughtful design—truly one of Stonehenge’s finest.
#PALA2068656

LITITZ

520 STONEHENGE DRIVE

4 Beds

4 Baths

5,753 Sq.Ft.

$1,199,900

MLS#: PALA2068656
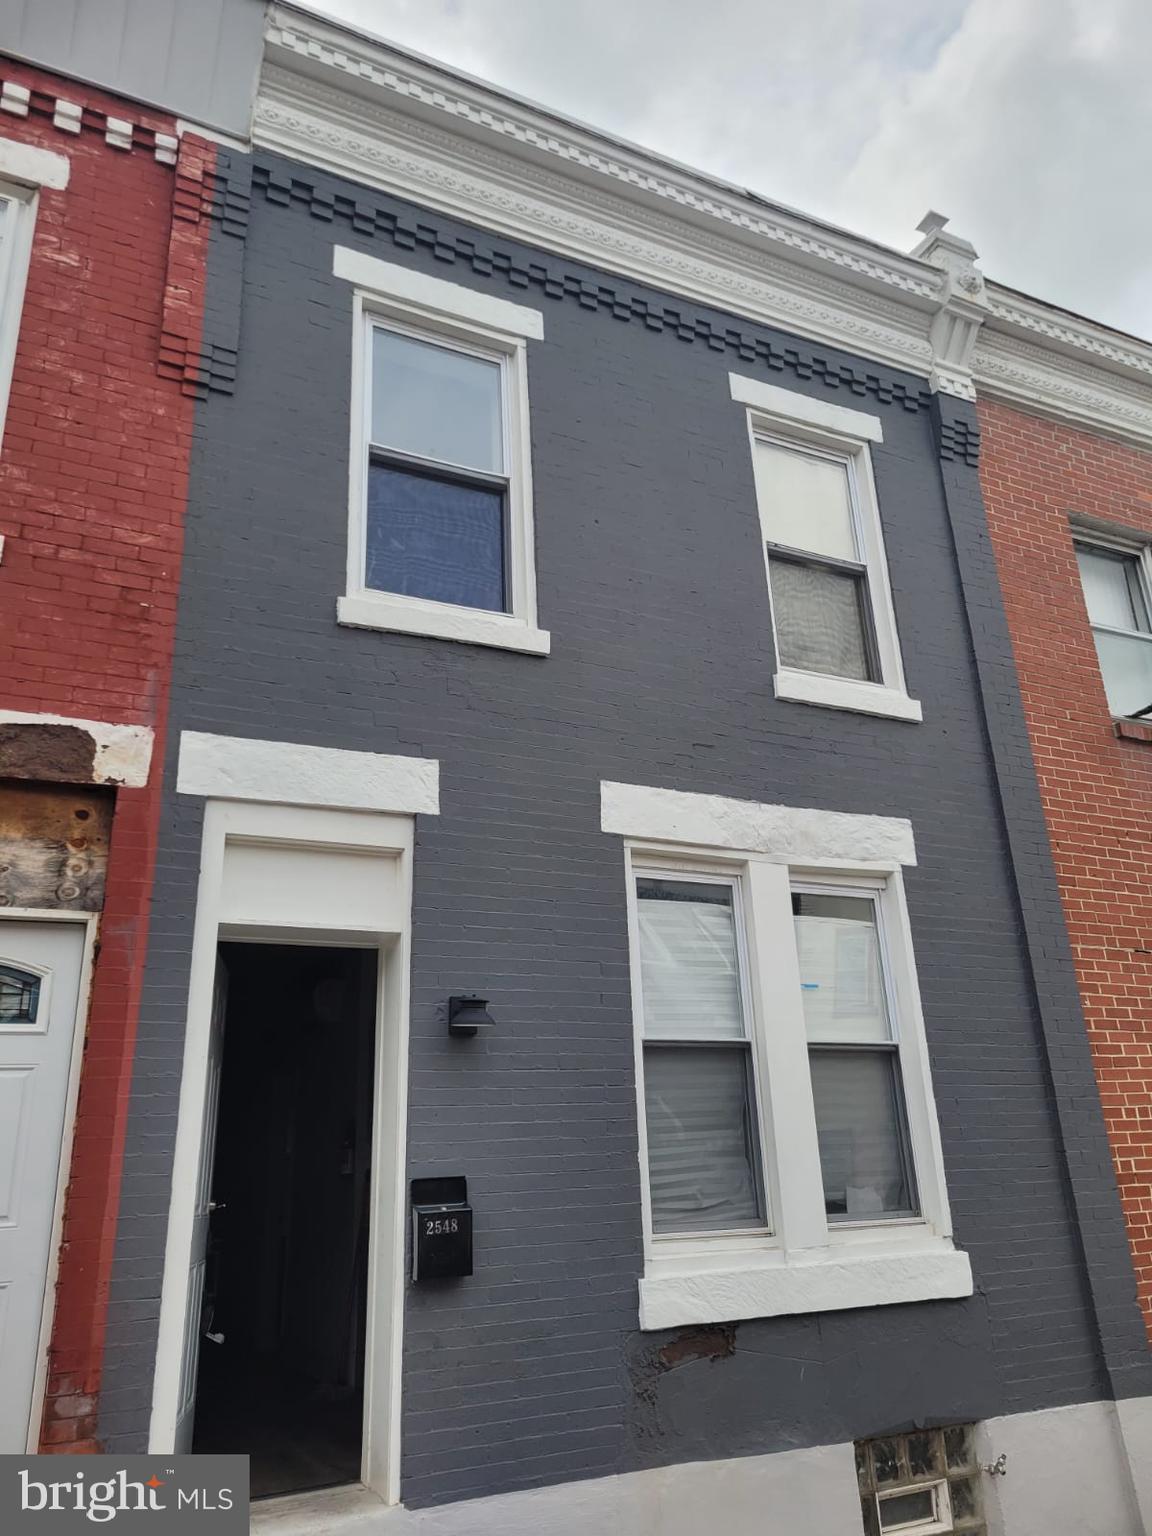
Welcome to 2548 W Oakdale Street! This property presents an excellent opportunity for savvy investors looking to capitalize on steady appreciation, rental income, or development potential. Whether you’re a seasoned investor seeking a stable asset or looking to leverage growth through strategic upgrades look no further, Reach out today!
#PAPH2465082

PHILADELPHIA

2548 W OAKDALE STREET

None Beds

None Baths

896 Sq.Ft.

$75,000

MLS#: PAPH2465082
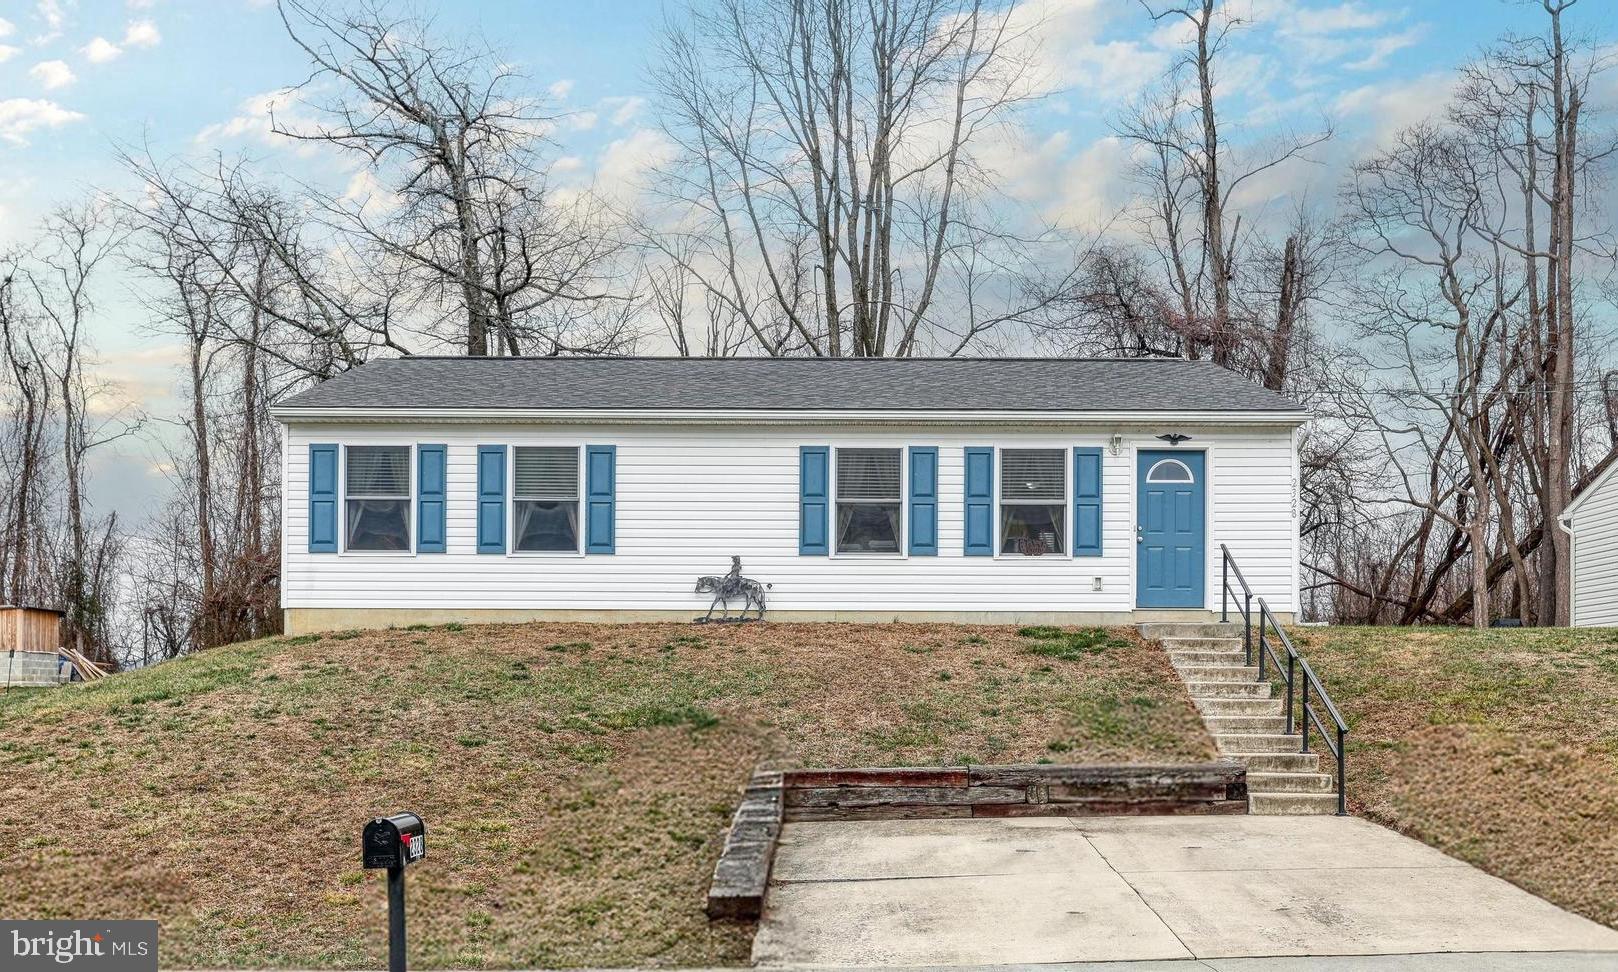
Looking for one floor living and a home that is move in ready? You have found it! Built in 2012, this home has been fully renovated inside. Over 1,300 sqft with 3 bedrooms, 1.5 bathrooms, main level laundry and an energy efficient heat pump/central air. Laminate floors and great paint colors throughout. The spacious family room is perfect for hosting your family and friends. Eat in kitchen offers an abundance of cabinetry, stainless steel appliances, smooth top range and a pantry closet for storage.  Spectacular backyard setting offers a wooded tree line. Conveniently tucked away in an area of Susquehanna township that is quaint and private yet its within 10 minutes of everything you need. Shopping, dining, banking, parks and so much more! Call today to schedule your own private tour. This is one you do not want to miss!
#PADA2044720

HARRISBURG

2328 THORNTON ROAD

3 Beds

1 Baths

1,302 Sq.Ft.

$247,500

MLS#: PADA2044720
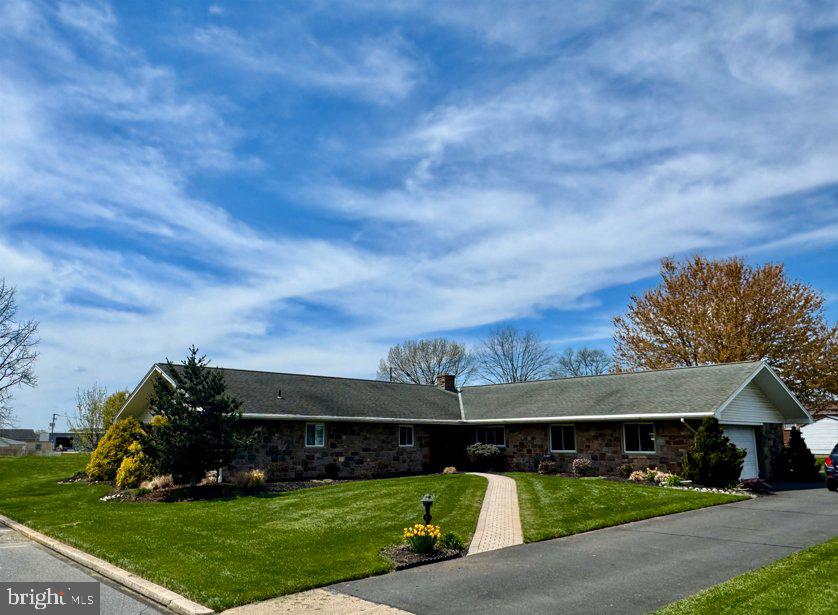
Great 3 bedroom rancher located in Fleetwood Schools on a large landscaped lot. Features include gas heat, central air, wood burning fireplace, one car attached garage, newer kitchen and bath. As an added bonus, an additional quarter acre parcel of land is included in sale.
#PABK2056468

FLEETWOOD

419 W RACE STREET

3 Beds

2 Baths

2,501 Sq.Ft.

$385,000

MLS#: PABK2056468
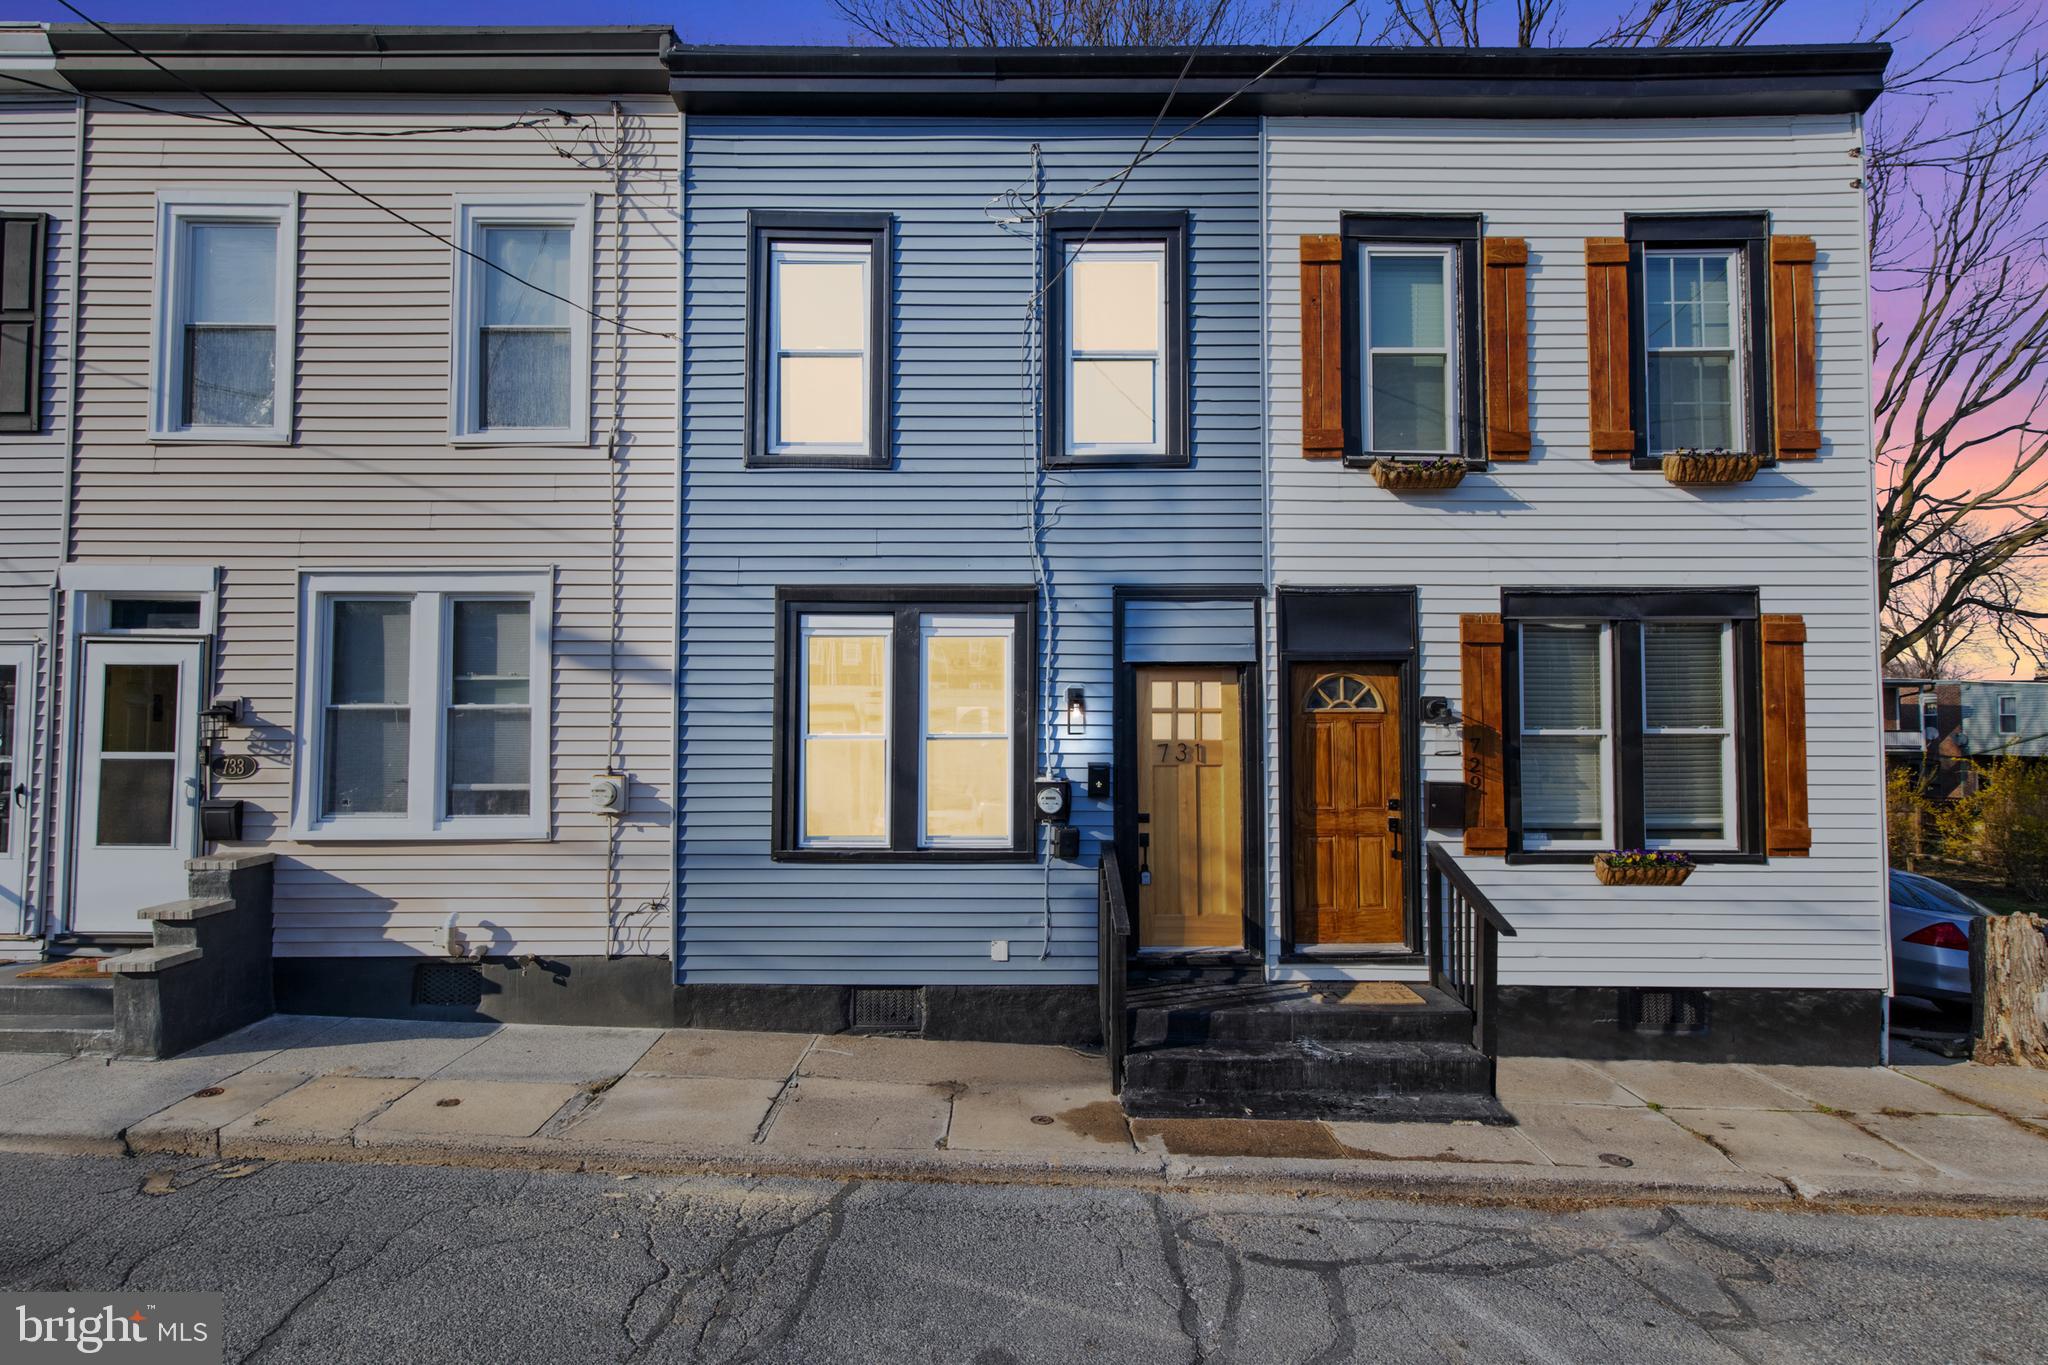
Discover this beautifully updated two-bedroom home in the vibrant West End, just steps from Pearl Street and Ruby. Featuring a unique, Discover this lovely home featuring beautiful engineered hardwood floors, elegant marble countertops in the kitchen, and a fenced-in yard for added privacy. Perfect for relaxing and entertaining, this property is a must-see!Fenced in backyard with accessible alley way and small deck.

Enjoy the convenience of being within walking distance to shopping and city amenities. The property offers the convenience of leasing parking garages located directly in front. with additional parking options available nearby through a designated company.
Don’t miss your chance to own this charming home in a prime location! Schedule your visit today!
#PALA2065904

LANCASTER

731 BAY STREET

2 Beds

2 Baths

1,066 Sq.Ft.

$225,000

MLS#: PALA2065904
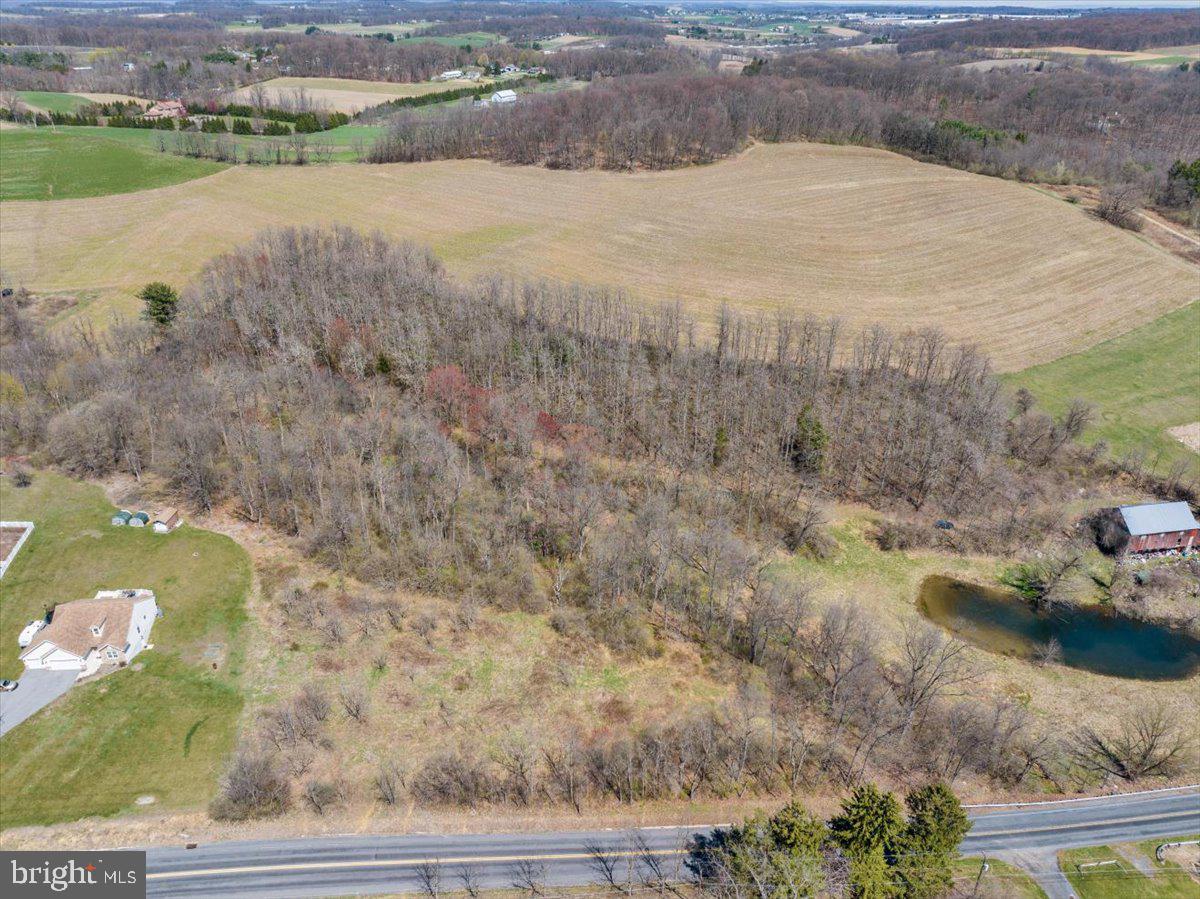
Here’s your chance to build your dream home without the wait—this 2.1-acre parcel in the Kutztown Area School District in Greenwich Township is ready to go! The sellers are relocating, creating a unique opportunity for a new owner to step in and take advantage of all the groundwork that’s been completed: perc approved for an in-ground system; septic permit obtained; driveway plans and permit completed; and stormwater engineering design and soil tests completed. All plans will be transferred to the buyer--Just bring your builder! This property offers breathtaking views of preserved farmland and overlooks a tranquil creek, providing a peaceful, scenic backdrop year-round. Enjoy the privacy and beauty of rural living while being just minutes from town conveniences and commuter routes. Don’t miss this rare opportunity!
#PABK2055892

KUTZTOWN

890 LONG LANE RD LOT 4

None Beds

None Baths

2.1 acres

$164,900

MLS#: PABK2055892
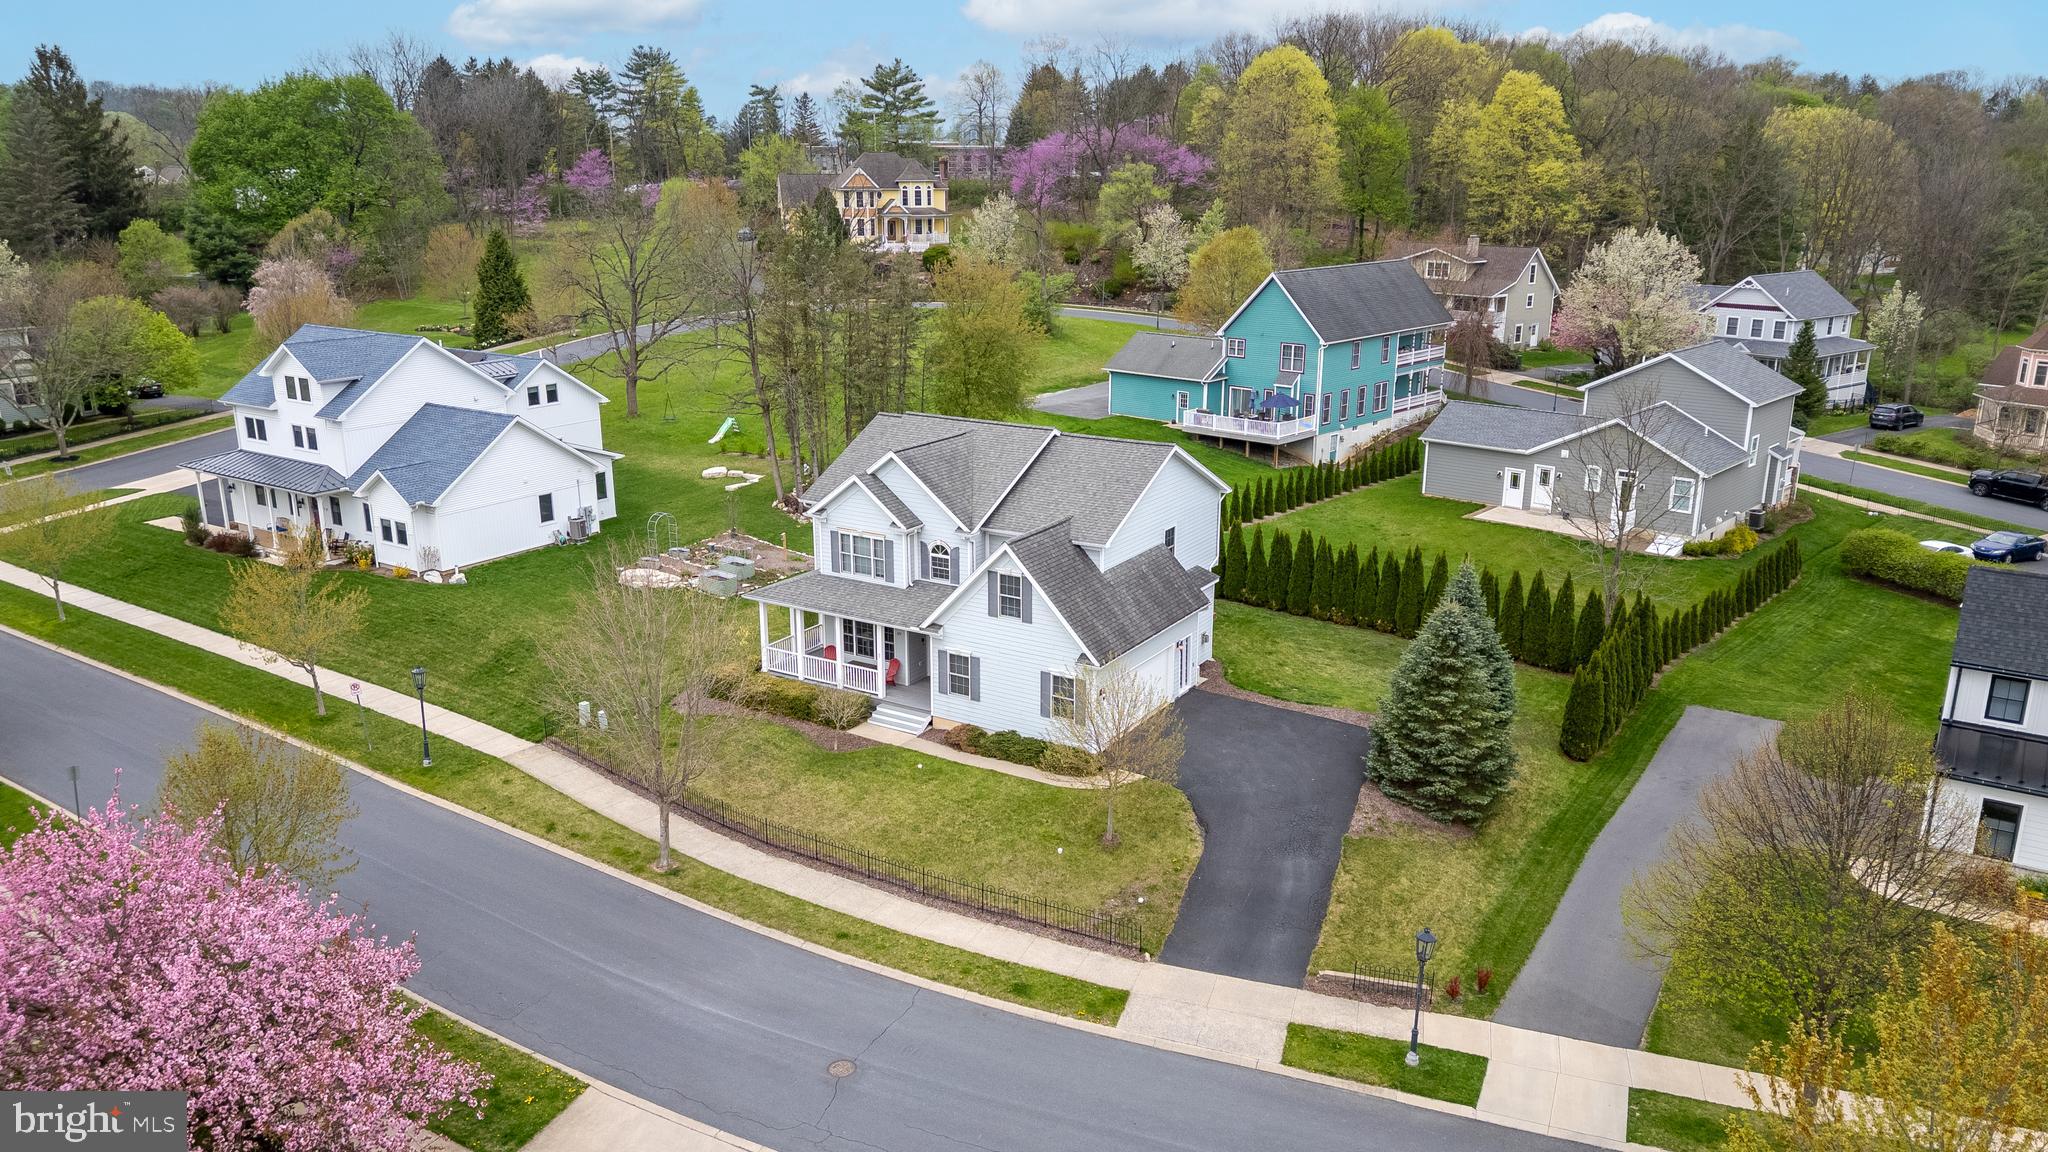
Nestled within walking distance of historic Lemont Village and less than 2 miles from Penn State University and downtown State College, this stunning home is the perfect combination of peaceful living and easy access to all the excitement Happy Valley has to offer.  The spacious and beautifully maintained home features 4 bedrooms and 2.5 baths designed to offer the perfect blend of elegance, comfort, and modern living. Upon entry, you are immediately greeted with rich hardwood floors that flow throughout the main level providing an element of warmth and character.  The open concept living area with gas fireplace and abundant natural light flows effortlessly into the elegant eat-in kitchen.  Sleek stainless steel appliances, large island, and generous counter space provide the perfect area for meal prep and set the stage for relaxing evenings and welcoming get-togethers. Rounding out the main level is a charming half-bathroom and a cozy, sun drenched sitting room framed with French doors- an inviting space easily transformed to match your creative vision. Upstairs you'll find a thoughtfully designed layout with wide walkways and spacious bedrooms that provide flexibility for guests, a home office, or playroom space. The large owner's suite is a true sanctuary that features a beautifully incorporated tray ceiling, walk-in closet, and private en suite bathroom with dual vanities, step in shower, whirlpool tub, and additional walk-in closet space! With even more space in the full unfinished basement, the possibilities are endless—whether you're looking to create a gym, home theatre, or additional living space, it's the perfect blank canvas.  Step outside onto your covered front porch, perfect for sipping morning coffee or greeting neighbors. In the evening enjoy the private tree-lined backyard with low-maintenance composite deck, ideal for summer barbecues, outdoor dining, or quiet seclusion. This move-in ready home is a true gem in a fantastic location—elegant, lovingly cared for, and ready for you to make it your own. Don’t miss the opportunity to experience modern living in a charming community close to schools, shops, walking trails and everything you love about State College! Schedule your private tour today!
#PACE2514438

STATE COLLEGE

125 GASLIGHT CIRCLE

4 Beds

2 Baths

2,252 Sq.Ft.

$515,000

MLS#: PACE2514438
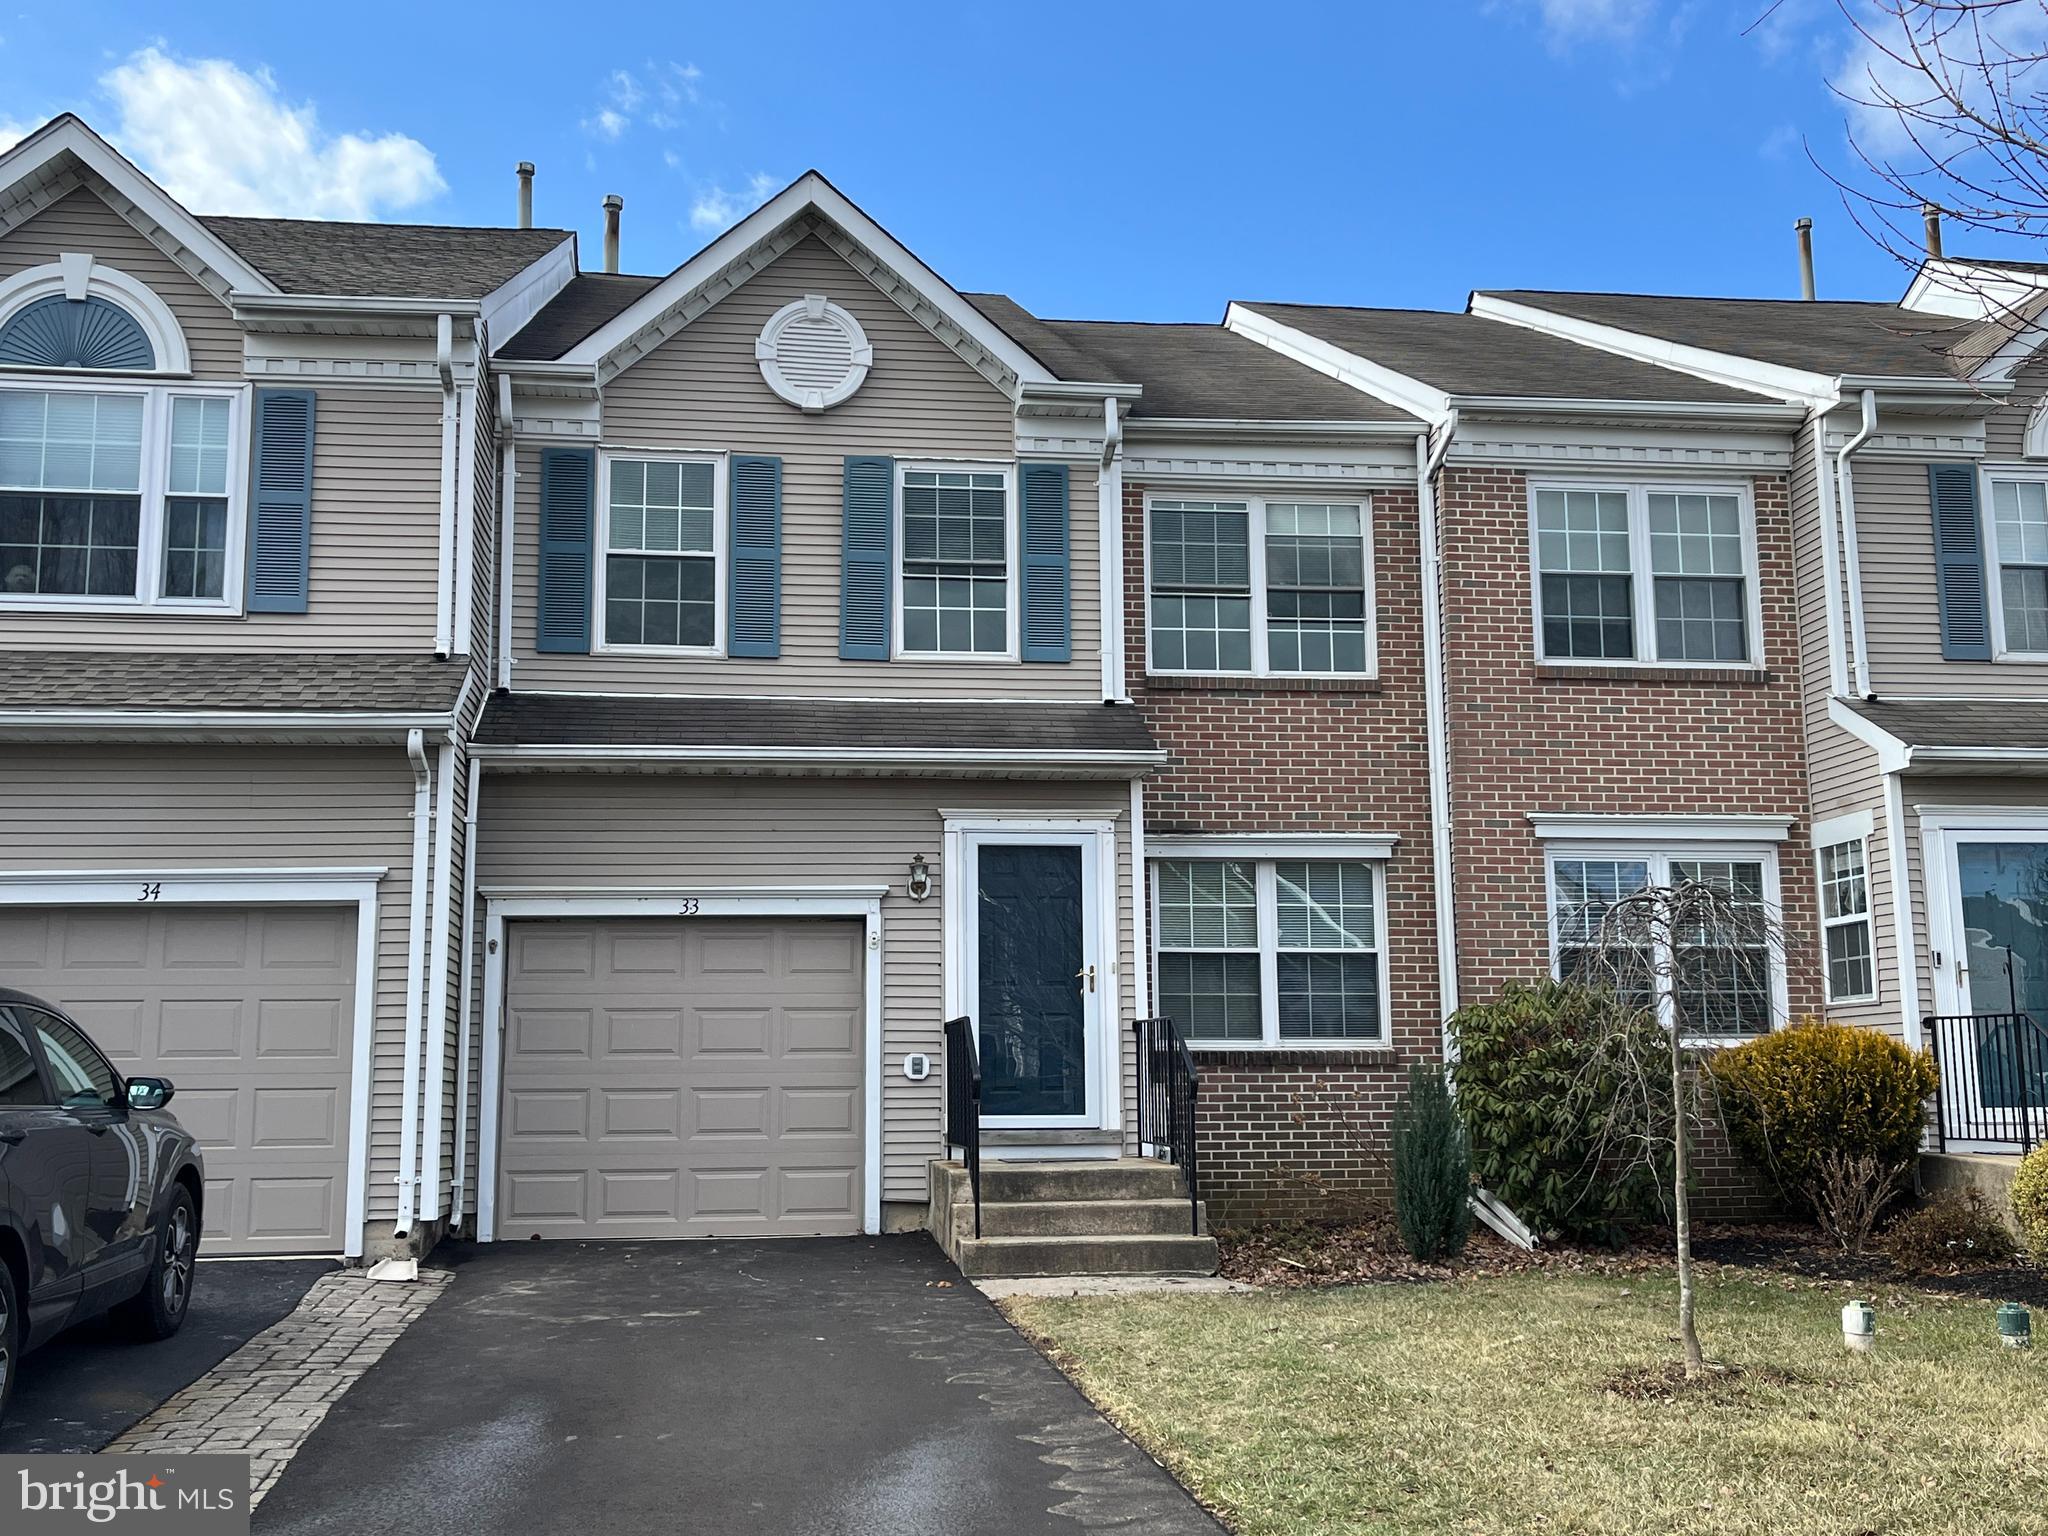
Rarely offered large townhome with unfinished Basement backing to no other homes and on a cul de sac street. This model has the bonus features of the extended kitchen addition plus a master sitting room or office off the primary suite. The floorplan offers a good sized living room and separate dining room plus a family room with fireplace off the kitchen. The Master suite includes a cathedral ceiling, sitting room, bath and walk-in closet.  Two additional bedrooms and  a large laundry room complete the upstairs. Garage and off street parking. Close to shopping and great eateries of Newtown Borough. Award-Winning Council Rock Schools!

Newer HVAC and replaced windows.
#PABU2087008

NEWTOWN

33 SPARROW WALK

3 Beds

2 Baths

2,182 Sq.Ft.

$579,000

MLS#: PABU2087008
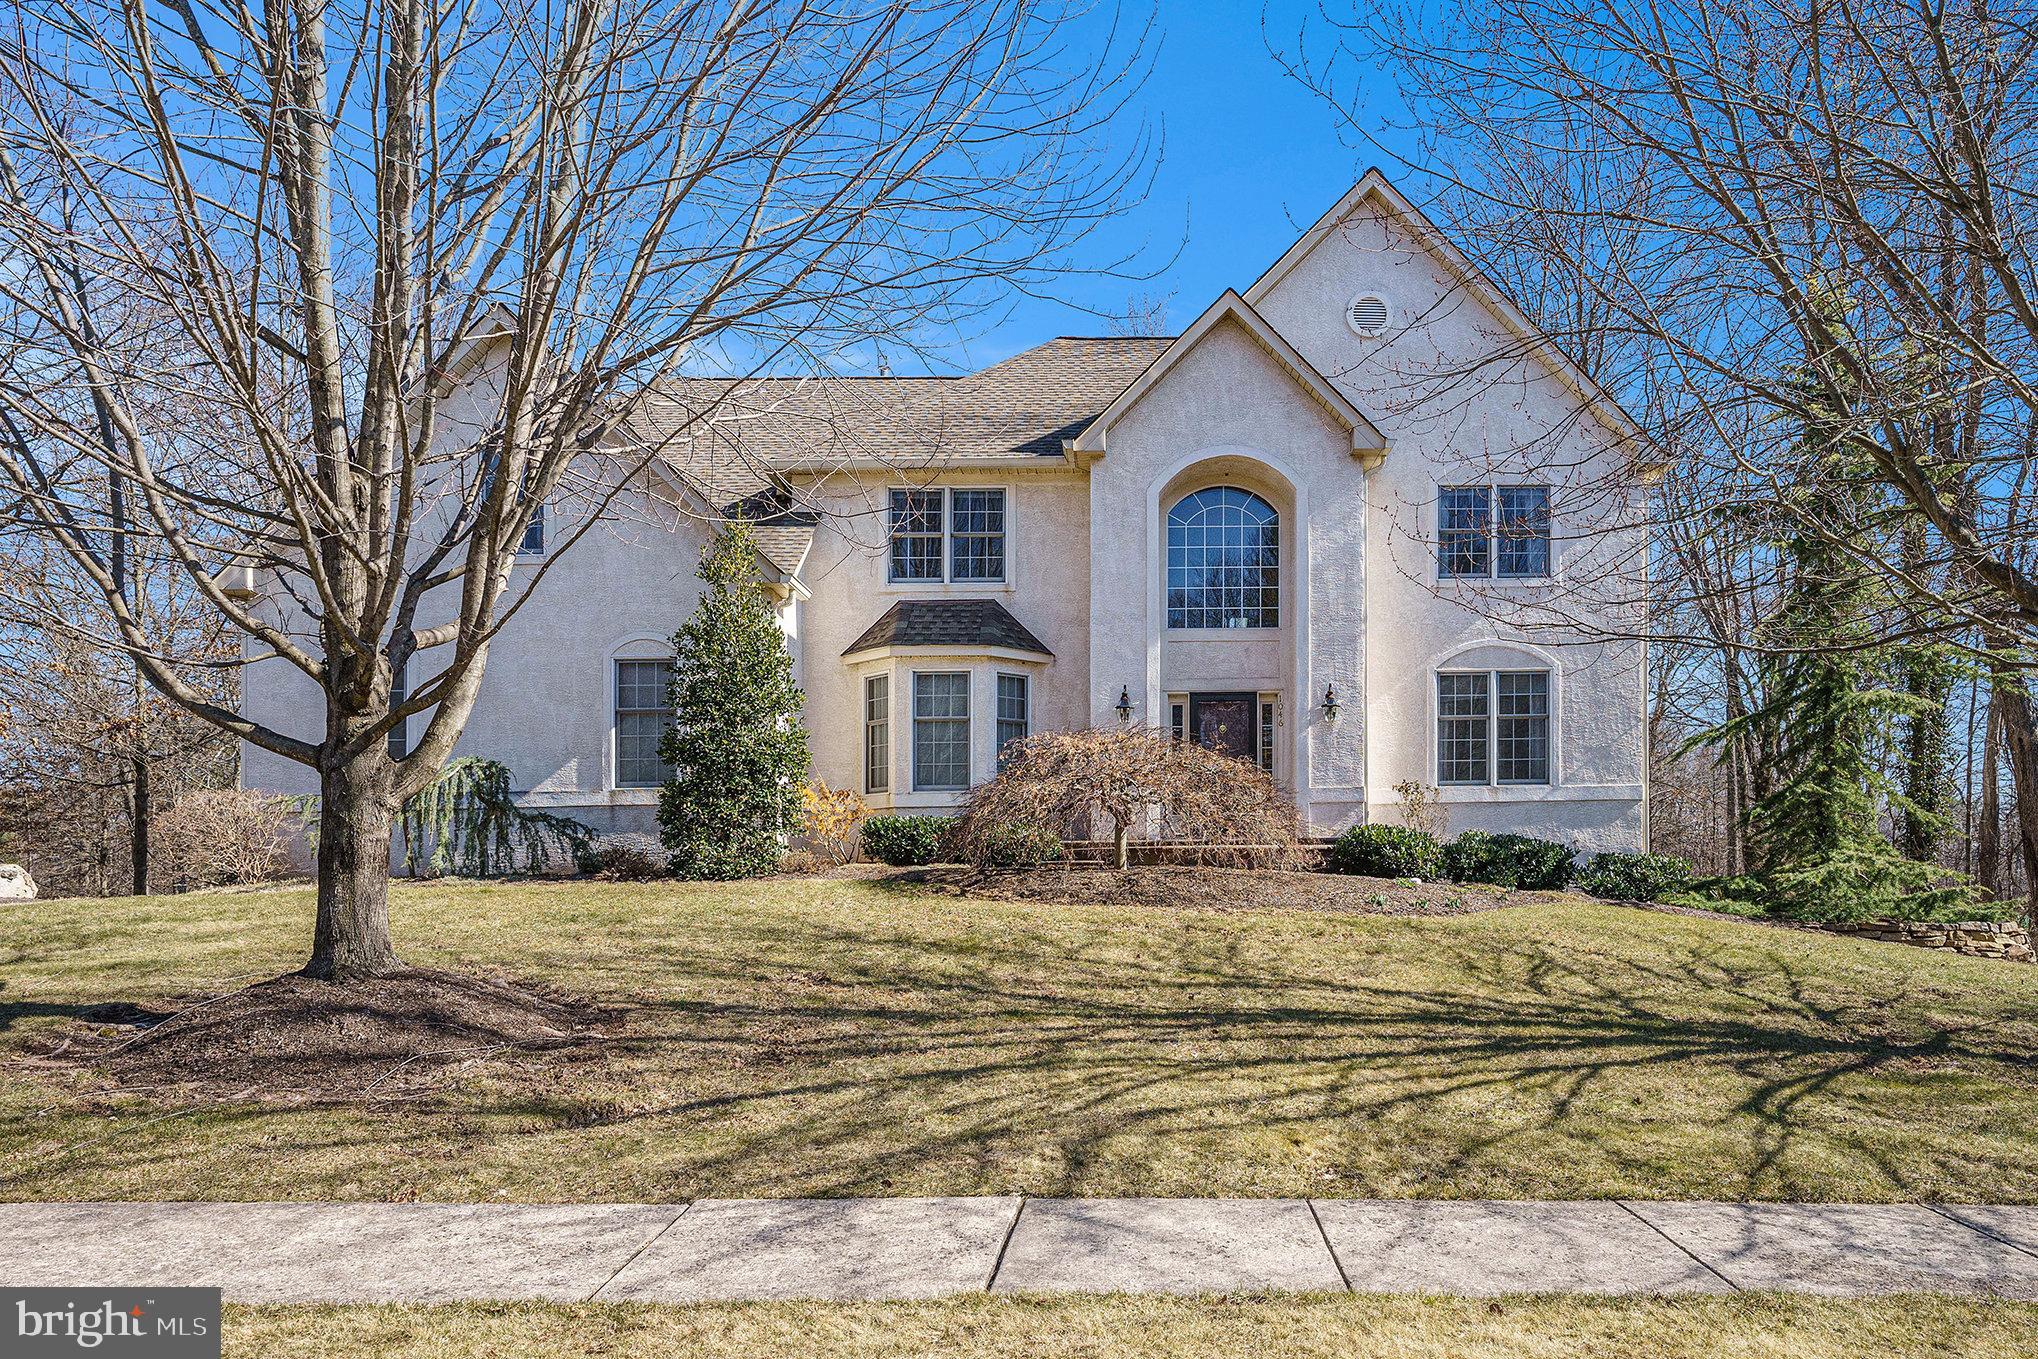
Welcome home to this meticulously maintained 4-bedroom, 2.1-bath colonial in the highly sought-after Kingwood Estates development! Nestled on a premium park-like lot, this stunning home boasts exceptional curb appeal, inviting guests into a sun-drenched, open floor plan spanning 3,664 sq. ft.  The main level welcomes you with a grand two-story foyer, flanked by a spacious formal living room and an elegant dining room—both featuring crown molding accents and gleaming hardwood floors. At the heart of the home, the gourmet kitchen impresses with granite countertops,  a center island with countertop seating, pendant lighting, 42” cabinets, stainless steel appliances, and a breakfast area with access to the expansive newer rear deck. Adjacent to the kitchen, the soaring two-story family room is a showstopper, highlighted by a floor-to-ceiling brick wood burning fireplace, large windows, and skylights that flood the space with natural light. A private home office with French doors and serene views provides the perfect setting for remote work. Completing the main level are a stylish guest bath, a convenient laundry room with cabinetry, direct access to the two-car garage, and an additional door leading to the deck. The upper level continues the open-concept design with a butterfly staircase and an overlooking hallway. The luxurious owner’s suite boasts vaulted ceilings, a separate sitting area, two walk-in closets, and a newly renovated en-suite bathroom featuring a dual vanity, soaking tub, and oversized stall shower. Three additional generously sized bedrooms with spacious closets share an updated hall bath. The massive unfinished basement offers endless potential with 9-ft ceilings, sliders to the backyard, and ample windows bringing in natural light—perfect for future expansion or abundant storage. The rear yard, backing to open township space, ensures both privacy and breathtaking natural views. Outdoor living is a dream with multiple spaces to enjoy, including a newer Trex deck and a lower-level patio—ideal for relaxing or entertaining. Pride of ownership shines throughout this home, with tasteful décor and numerous recent upgrades, including a new water heater, water softener, garage doors and openers, storm doors, interior lighting, front porch, deck, rear patio, landscape lighting, improved backyard drainage, and more. Prime location—just minutes from shopping, dining, parks, walking trails, major highways, and prestigious country clubs. With an excellent layout, unbeatable location, and incredible value, this home is a rare find. Only a relocation makes this sale possible—don’t miss out! Schedule your tour today!
#PAMC2130264

AMBLER

1046 BALMORAL WAY

4 Beds

2 Baths

3,664 Sq.Ft.

$965,000

MLS#: PAMC2130264

1 ... 407 408 409 410 411 ... 666
* Listings identified with the FMLS IDX logo come from FMLS and are held by brokerage firms other than the owner of this website. The listing brokerage is identified in any listing details. Information is deemed reliable but is not guaranteed. If you believe any FMLS listing contains material that infringes your copyrighted work please review our DMCA policy and learn how to submit a takedown request. © 2024. First Multiple Listing Service, Inc.

Send a message

Message successfully sent.

Your message

What is 3 + 4 ?

Reason for contacting?

I agree to receive email communication and understand I can unsubscribe at any time.

I agree to be contacted by Charis Realty Group - Christine Issler, Broker via call, email, and text for real estate services. To opt out, you can reply 'stop' at any time or reply 'help' for assistance. You can also click the unsubscribe link in the emails. Message and data rates may apply. Message frequency may vary. Privacy Policy

Sign Out

Virtual Assistant

Would you like to take the next step with this property? We can help you schedule a showing or virtual tour, or send you more details.

Yes, I would like more information.

Thank You for Your Reply, One of Our Agents will contact you as soon as possible

No, maybe later.

Thank you, you can always contact me via email, phone number or through the contact form.

Realhub AI

Lucy - Your AI-Powered Realtor

Update Your Temporary Password

Personalize your search

Enter your email and we'll notify you immediately when new listings match what you're looking for.

or enter email address

Already have an account ? Login here

Continue your home search

I agree to receive communications and understand I can unsubscribe at any time.

I agree to be contacted by Charis Realty Group - Christine Issler, Broker via call, email, and text for real estate services. To opt out, you can reply 'stop' at any time or reply 'help' for assistance. You can also click the unsubscribe link in the emails. Message and data rates may apply. Message frequency may vary. Privacy Policy

Already have an account ? Login here

We use cookies

We use cookies primarily for analytics to enhance your experience. By accepting, you agree to our use of these cookies. You can manage your preferences or learn more about our cookies policy.