Properties

Browse or get in touch to schedule a walkthrough.

  • Nearby me
Price range

Popular Features

Community Features

Association

Property Features

Waterfront

View

Exterior Features

Interior Features

Style

569095 properties match your criteria

Updated 1 minute ago

E-Alert name
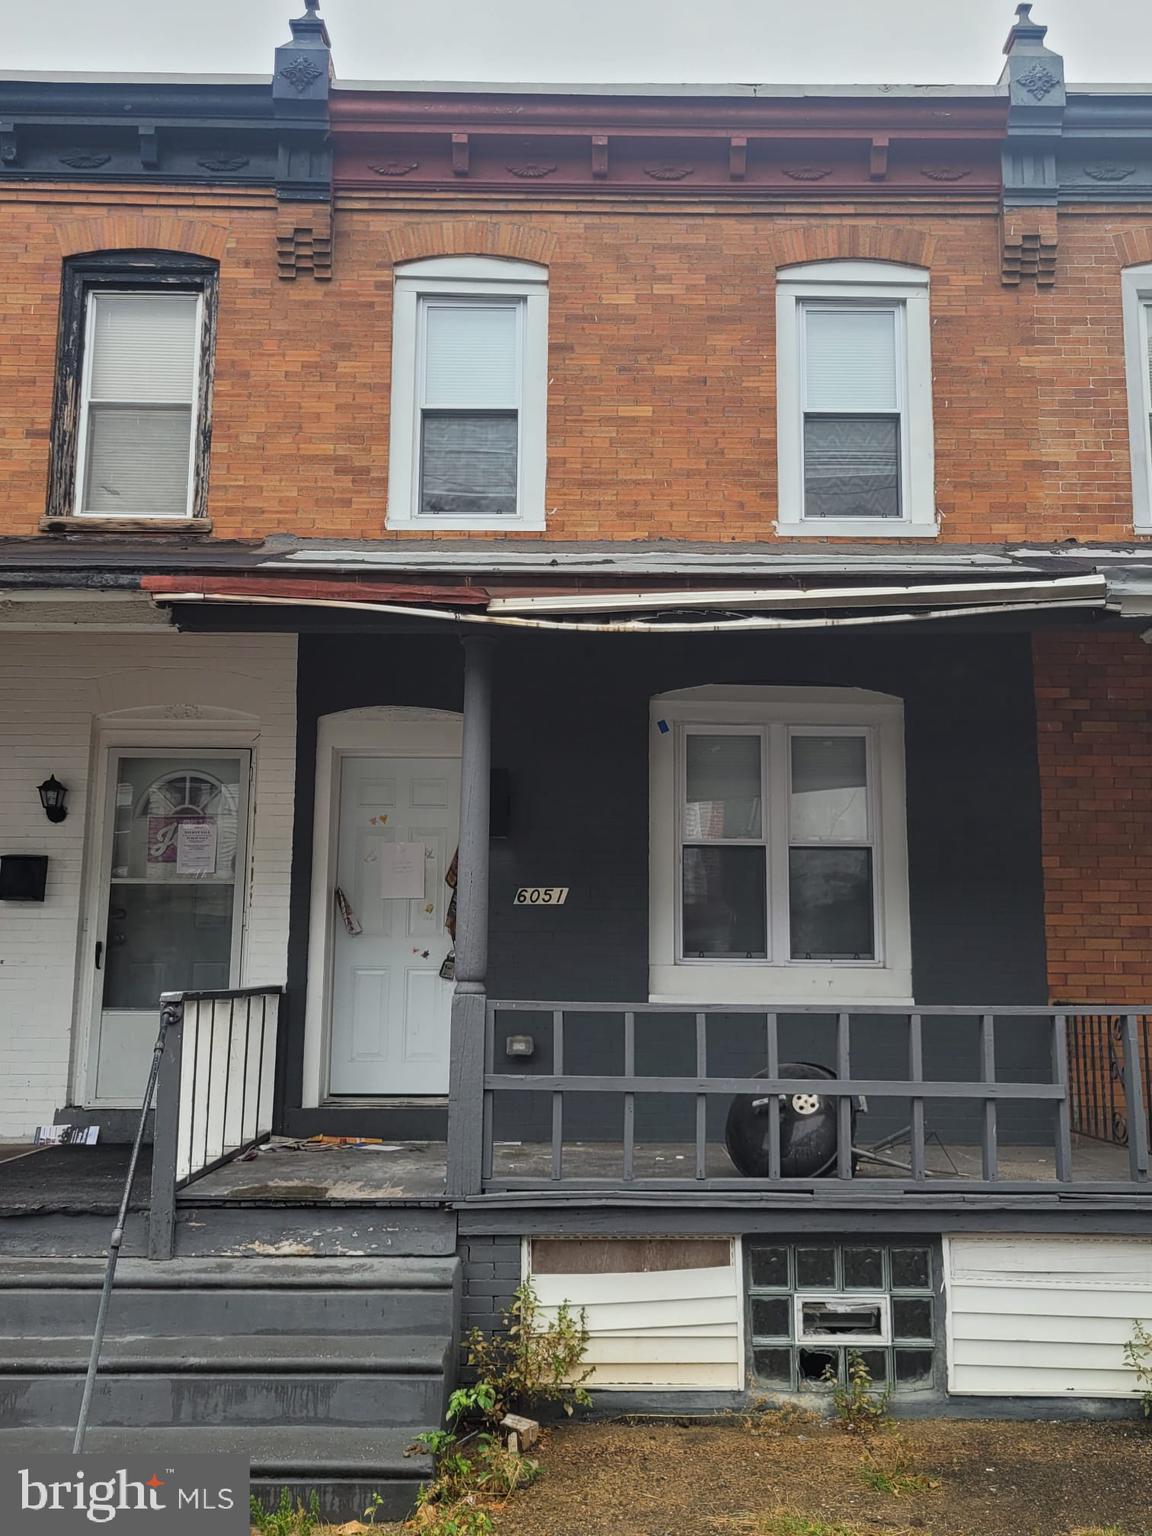
Welcome to 6051 N Norwood St! Unlock the potential of this prime real estate offering, strategically located in a high-demand area. This property presents an excellent opportunity for savvy investors looking to capitalize on steady appreciation, rental income, or development potential. Whether you’re a seasoned investor seeking a stable asset or looking to leverage growth through strategic upgrades. Don’t miss out on this lucrative investment opportunity!
#PAPH2470726

PHILADELPHIA

6051 N NORWOOD STREET

None Beds

None Baths

850 Sq.Ft.

$129,000

MLS#: PAPH2470726
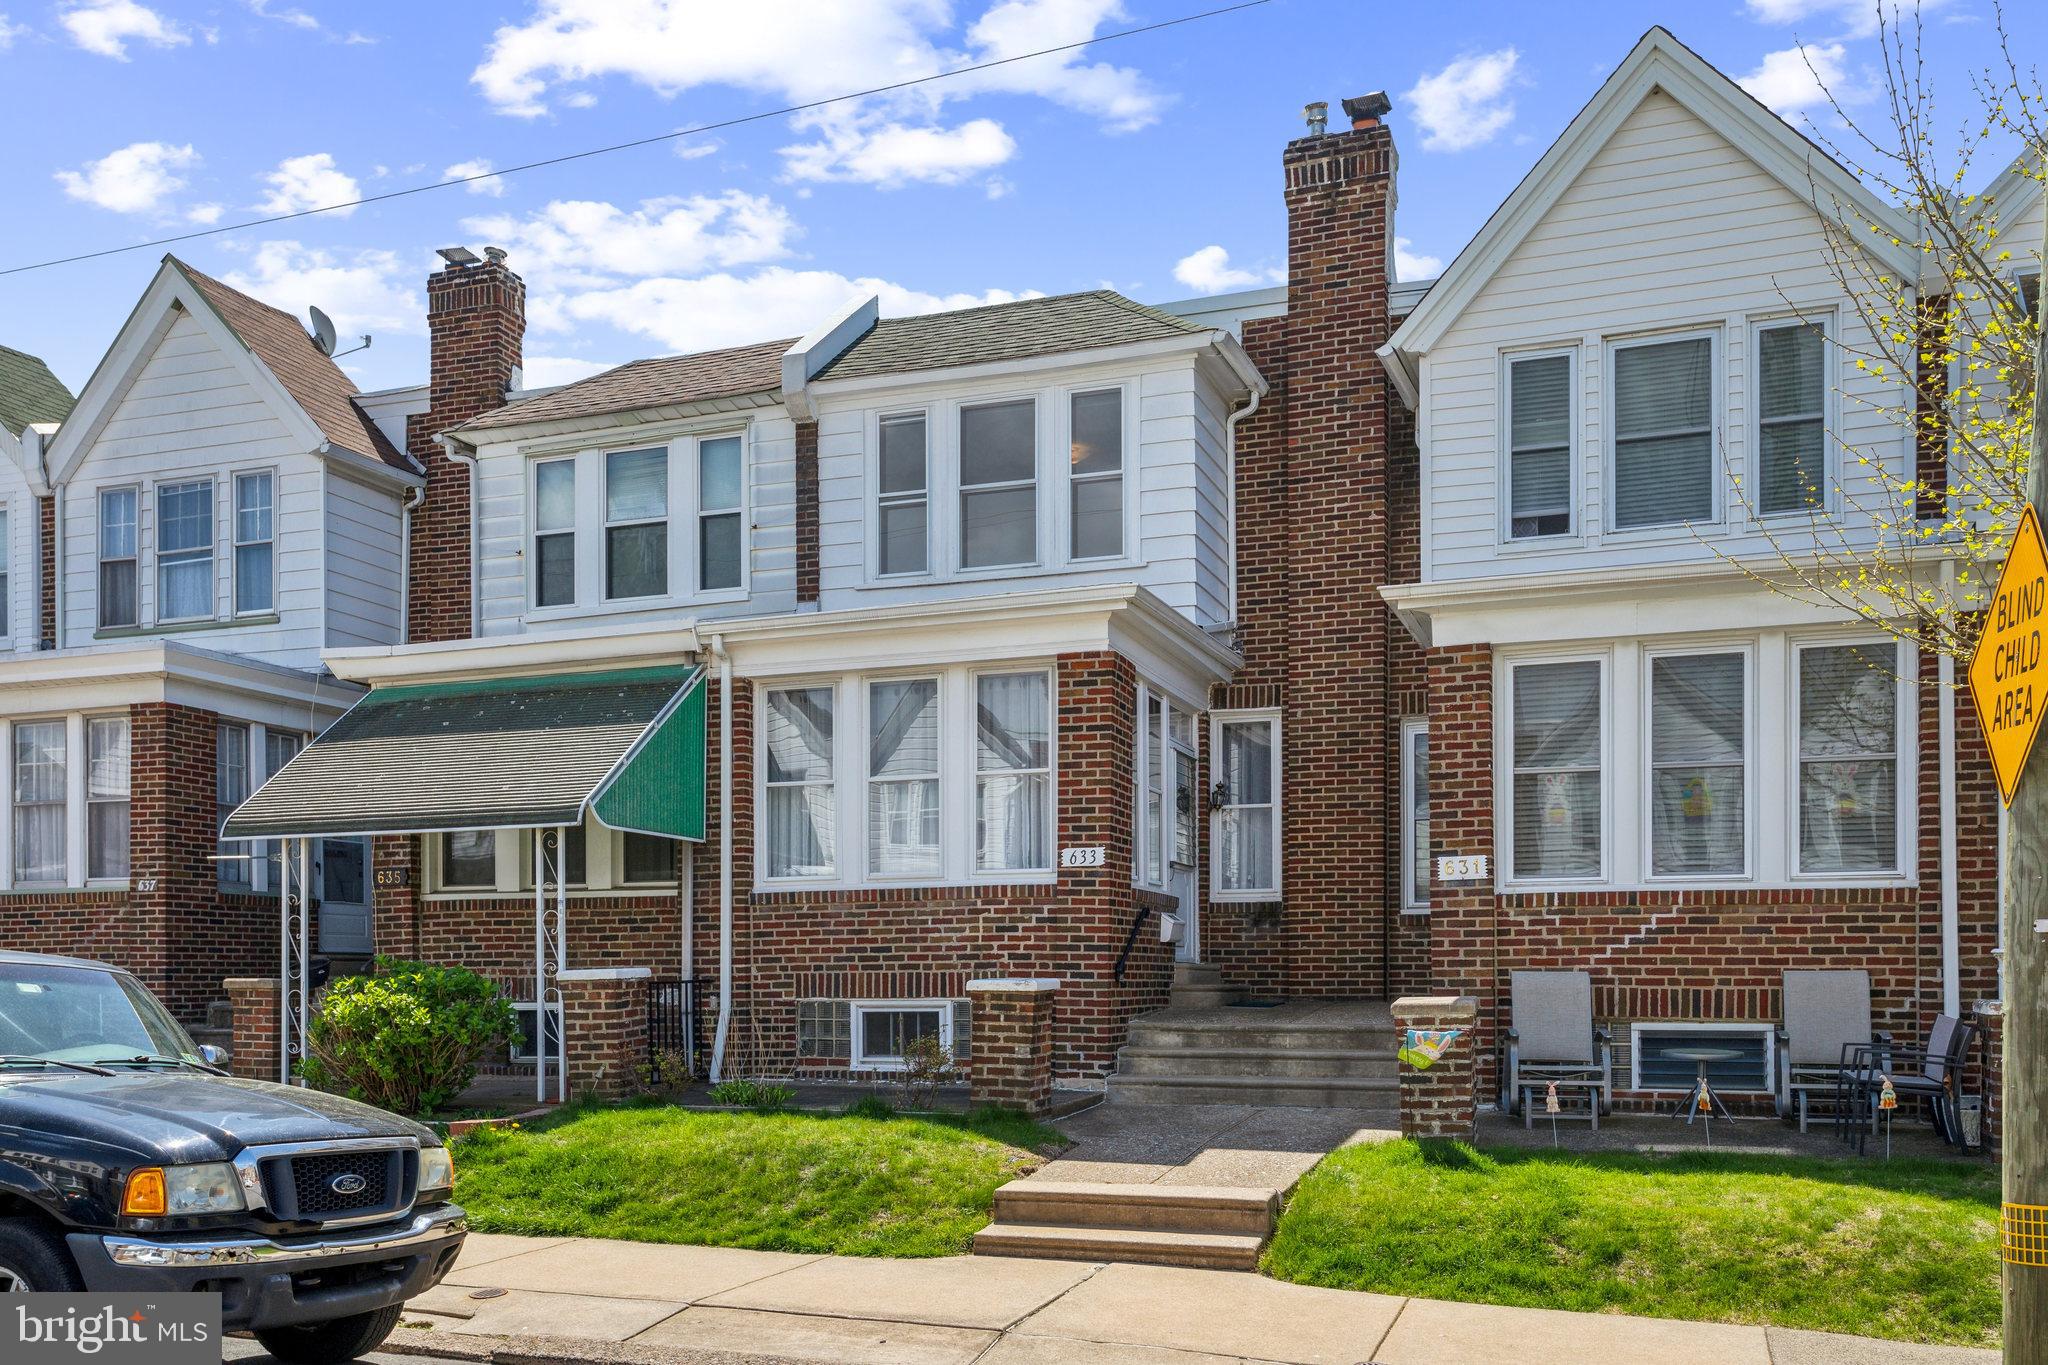
Welcome to Roxborough! 
Step into this charming, move-in ready, 1940s brick row home that has been lovingly cared for by the same family for the past 64 years. The home greets you with an open first-floor layout featuring refinished parquet hardwood floors, with a vintage border pattern on the first floor. The living room, dining room, and eat-in kitchen are designed to let in ample natural light, creating a bright and airy space.

Experience the Comfort and Convenience of this Wonderful Home
Located mid-block on Gerhard Street, the home offers a sense of openness in a tight-knit neighborhood. The kitchen retains the home’s original charm while providing cabinets with plenty of storage. The space requires only a few minor personal updates from the new owner to modernize the space and provides access to the fenced-in rear yard.

Spacious Living Areas Provide Ample Room to Grow
The first floor includes a welcoming sun parlor along with spacious living and dining rooms. The second floor features an updated yet classic three-piece bathroom layout and three bedrooms with built-in closets. The dry and clean basement offers additional space for storage, a workspace, a recreational room, or can be converted into a bonus living area, complete with laundry facilities and a newer hot water heater. Many updates have been made over the years, including wiring, windows, and paint throughout the home. The possibilities to transform this home’s blank canvas are endless for the new owner.

Prime Location
This home is located within the Cook-Wissahickon School catchment area (Grades K-8) and offers a central location with convenient access to local amenities. Public transportation options include the 9, 27, and 32 bus routes, as well as nearby regional rail service to Center City Philadelphia. The property is close to the Ridge Avenue business district, Main Street Manayunk, and the Philadelphia Fairmount Park system, including the Walnut Lane Golf Course. Additionally, the detached 1-car garage with an opener and the well-maintained yard enhance the appeal, making this home a must-see.

Schedule your visit soon, as this gem is sure to attract attention quickly.
#PAPH2473626

PHILADELPHIA

633 GERHARD STREET

3 Beds

1 Baths

1,248 Sq.Ft.

$329,900

MLS#: PAPH2473626
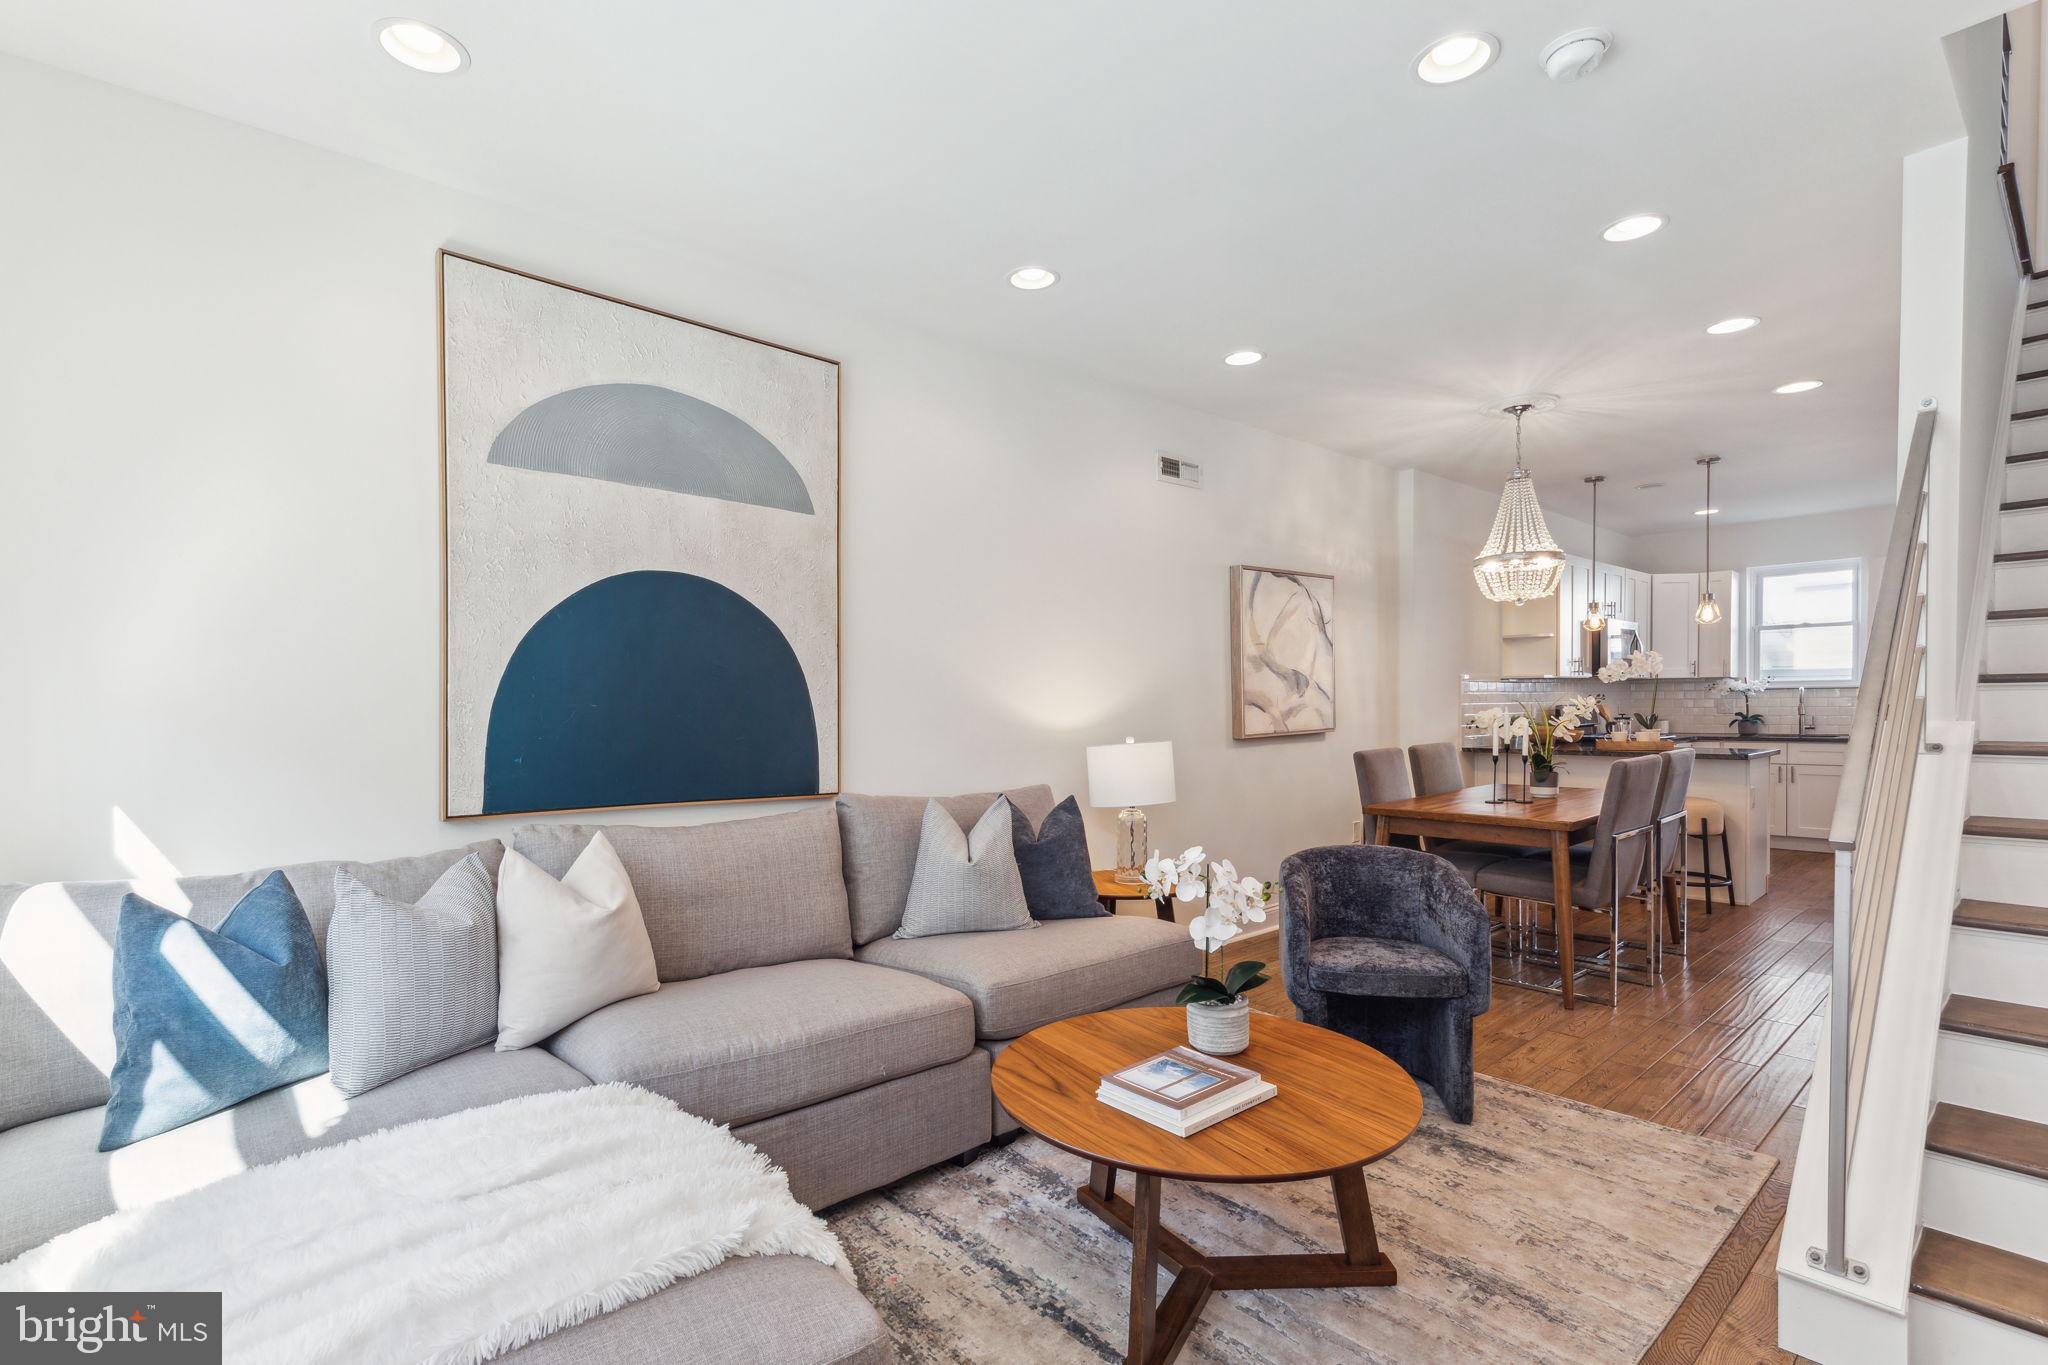
Nestled in the heart of Pennsport, this beautifully updated, move-in-ready home perfectly combines modern comfort with the charm of its vibrant neighborhood. From the moment you step inside, you’ll be greeted by a bright, freshly painted interior and an open-concept layout, designed for both everyday living and effortless entertaining. With a double tier rooftop deck, a finished basement and storage galore and more this home is a one of a kind, hard to find gem! The first floor welcomes you with a spacious living room, featuring hand-scraped hardwood floors that flow seamlessly into a dining area. At the rear of the home, a stylish L-shaped kitchen awaits, outfitted with sleek white shaker cabinets, granite countertops, stainless steel appliances, a subway tile backsplash, and a convenient pantry. The breakfast bar, adorned with chic pendant lighting, offers the perfect spot for your morning coffee or casual meals. Step outside into your private backyard, a rare find in the city, offering space for grilling, gardening, or simply relaxing in your own outdoor oasis. The finished basement adds even more flexibility to this home, providing space for a home office, media room, or playroom for the kids. Plus, the separate laundry room and additional storage ensure you have all the space you need for daily life.Modern steel railings lead you upstairs to two spacious bedrooms, each with generous closet space, and a shared full bathroom boasting sleek, contemporary finishes. On the top floor, you'll find your private primary suite—a true retreat. The spa-inspired bathroom features a seamless glass shower with a rain shower head, along with a custom walk-in closet. Thoughtfully designed, the suite even includes second-floor laundry hookups for added convenience.Take your relaxation or entertaining to the next level on the private roof deck, offering breathtaking panoramic views of the city skyline and bridges, plus front-row seats to the city’s famous fireworks shows.Location couldn’t be more ideal—just blocks from Target, Giant, Lowe’s, and the big-box stores along Columbus Boulevard, this home places you steps away from some of South Philly’s most beloved local spots. Savor neighborhood favorites like Federal Donuts, Mifflin Tavern, and the creative, Mexican-inspired pizzas at Tonalli. Don’t forget to visit O’Jung’s  for an Arctic Splash -a unique treat! Dickinson Square Park, with its weekly farmers market and popular playground, is just a few blocks away, while Herron spray ground offers a perfect summer cool-off spot. With easy access to I-95, 676, and SEPTA transit options, this home delivers the perfect blend of urban convenience and neighborhood charm. This home is conveniently located just a 6-minute walk from the free parking lot on Tasker street under 195, making parking a breeze. Plus, it comes with a tax abatement for a few more years, making it even more desirable. With its seamless blend of thoughtful amenities, spacious design, and unbeatable location, this home is the best home on the market in Philly!
#PAPH2451208

PHILADELPHIA

113 SIGEL STREET

3 Beds

2 Baths

1,759 Sq.Ft.

$450,000

MLS#: PAPH2451208
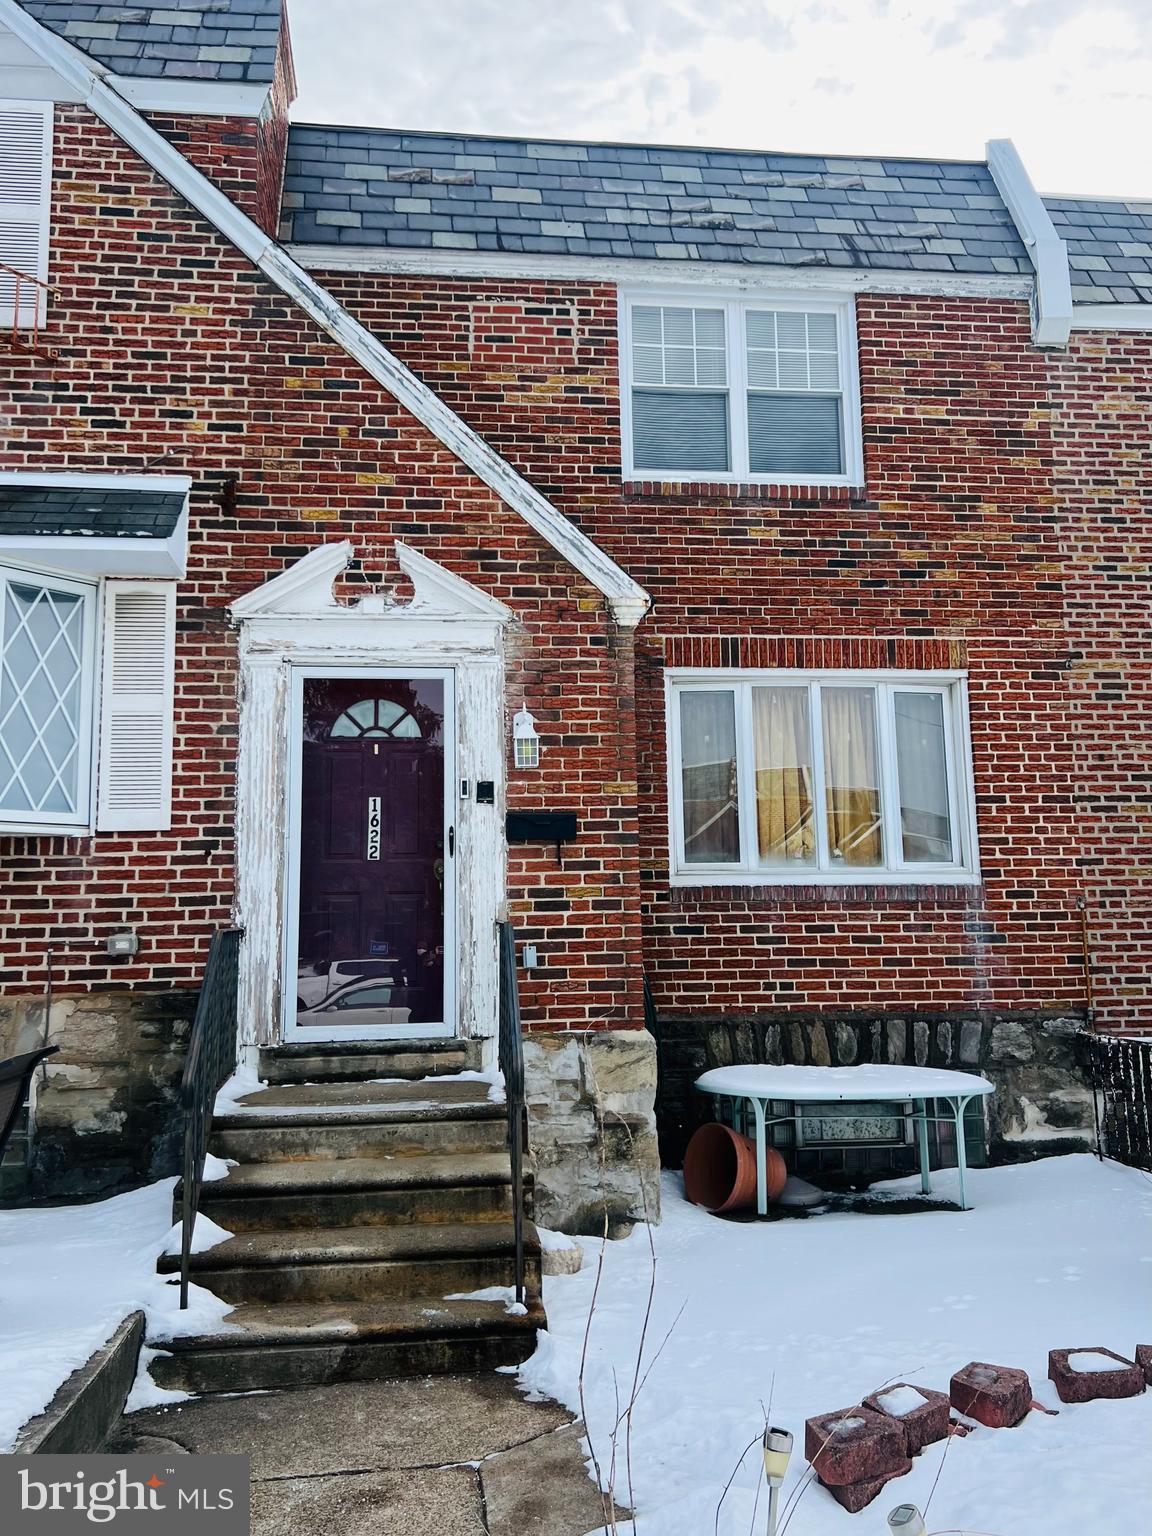
Calling all investors and savvy homebuyers—this spacious 3-bedroom, 2.5-bath home is the perfect opportunity to create your dream space! While the home is in need of aesthetic updates, major systems have already been taken care of, including a newer roof and updated heating system. Inside, the layout offers great potential. The first floor features a spacious living and dining area with large windows. Upstairs  there is a primary bedroom with a private bathroom , two additional well-sized bedrooms and hall bath with skylight. The partially finished basement has a half bath and the potential for extra living space or storage.  A dedicated laundry area is also located in the basement for added convenience. Enjoy the ease of a garage and driveway parking. Conveniently located in West Oak Lane, this property also offers easy access to local shopping, dining, and public transportation, making it an ideal choice for both homeowners and renters. Whether you’re looking for your next fix-and-flip project or an affordable fixer-upper to personalize as your own, this home is a solid option. Don’t miss the chance to add value and build equity—schedule your showing today!
#PAPH2440060

PHILADELPHIA

1622 MIDDLETON STREET

3 Beds

2 Baths

1,314 Sq.Ft.

$180,000

MLS#: PAPH2440060
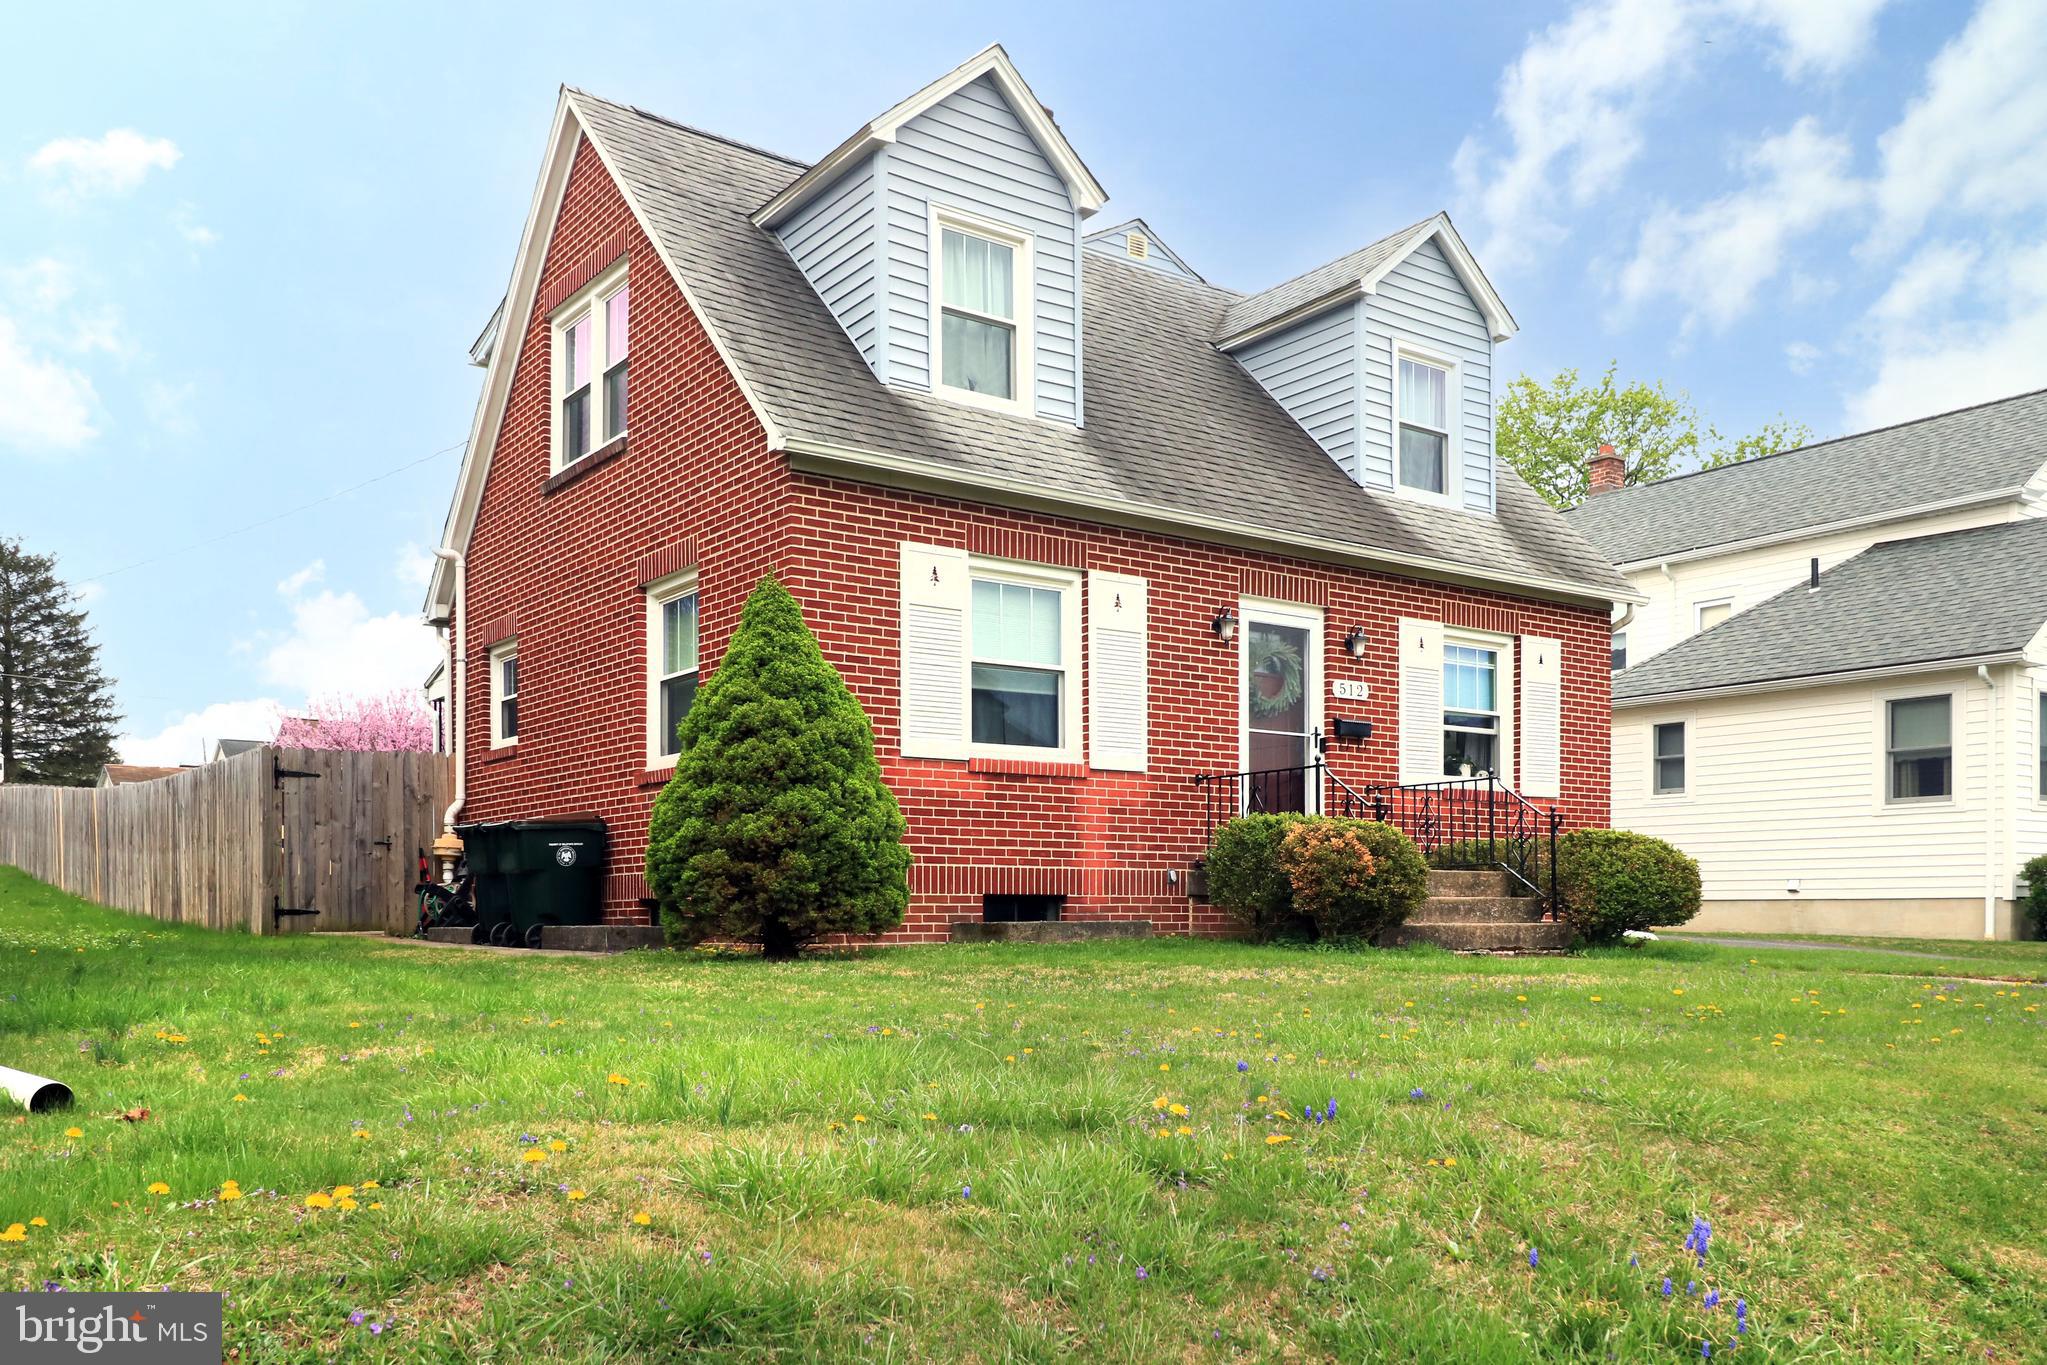
Welcome to this charming brick Cape Cod home, nestled on a quiet street in the heart of Bellefonte! This delightful property boasts recently refinished hardwood floors and newer windows that add a fresh touch to its timeless appeal. You'll love cooking in the kitchen, featuring newer appliances that make everyday meals a breeze. Cozy up next to the beautiful brick fireplace that invites warmth and comfort into your living space. Upstairs, you'll find three sizable bedrooms equipped with newer ceiling fans, ensuring a cool and comfortable atmosphere. Step outside to the fenced-in backyard, where you can enjoy the outdoors on the covered patio – perfect for entertaining family and friends or simply relaxing with a good book. The detached garage provides ample storage and parking. Plus, with only 10 miles to State College and Penn State University, you’ll enjoy convenient access to all the exciting activities the area has to offer. Don’t miss your chance to make this lovely home yours!
#PACE2514436

BELLEFONTE

512 E LOGAN STREET

3 Beds

1 Baths

1,620 Sq.Ft.

$280,000

MLS#: PACE2514436
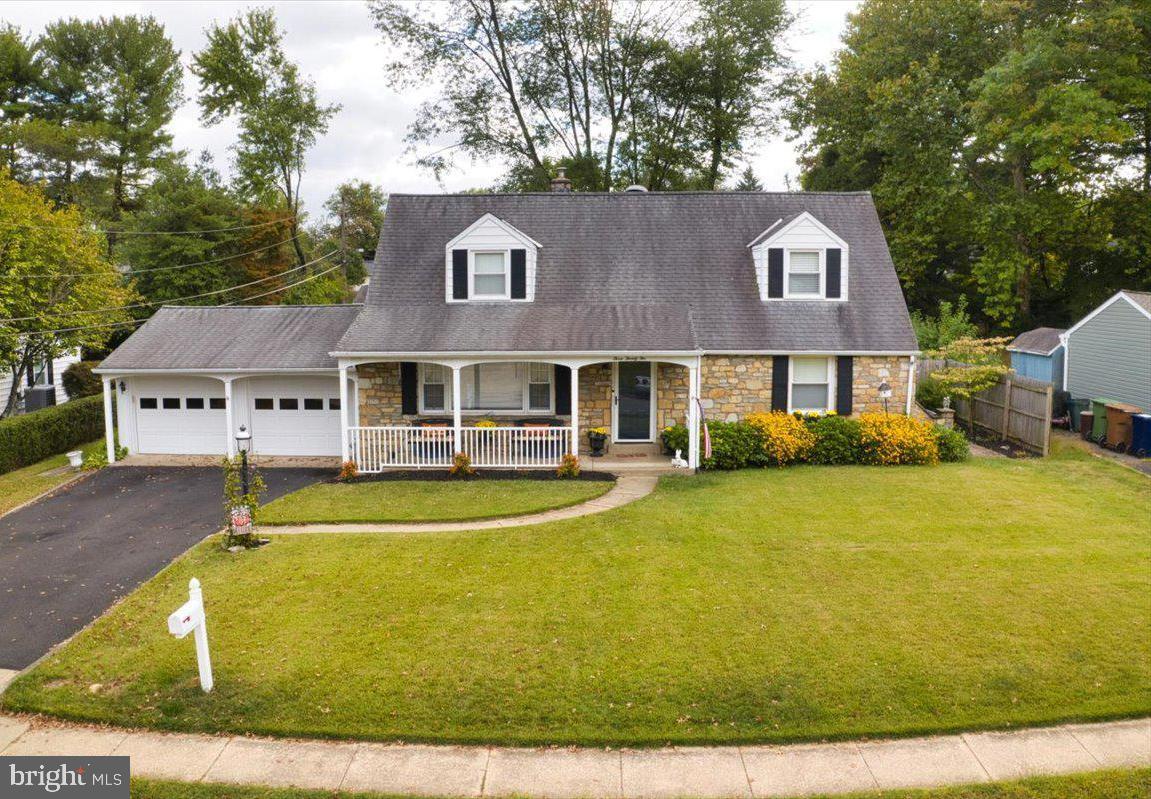
Stunning Stone-Front Cape Cod in Upper Dublin Township. Welcome to this beautifully maintained 4-bedroom, 2-bathroom stone-front single, ideally located in the sought-after East Oreland section of Upper Dublin Township. Combining classic Cape Cod architecture with a thoughtfully designed floor plan, this move-in ready home offers warmth and functionality. As you approach, the covered front porch greets you with timeless curb appeal and offers a peaceful place to sip your morning coffee or enjoy a quiet afternoon with a good book. Step inside to discover a home that exudes comfort and style. The sun-filled living room is both spacious and inviting, offering a perfect space for relaxing or gathering with friends and family. Flowing seamlessly from the living room is the formal dining area, accented with elegant wainscoting that adds a touch of refined sophistication—perfect for hosting intimate dinners or large holiday celebrations. Just beyond the dining room, sliding glass doors lead to a delightful sunporch, filled with natural light and perfect for year-round enjoyment. This serene space offers a great transition to the level, fully fenced backyard, a true highlight of the property. Whether you envision summer barbecues, a garden retreat, or a safe play space for pets and children, this backyard delivers. Best of all, the sunporch provides direct access to the oversized two-car garage, allowing you to move between your car and the house in any weather without ever stepping outside—a convenient bonus! The well-appointed kitchen sits adjacent to the dining area and features granite countertops, gas cooking, stainless steel appliances, an abundance of cabinetry, and a spacious pantry closet. Whether you're a seasoned chef or simply love to cook at home, this kitchen will inspire your culinary creativity. The main level also includes two generous bedrooms, each with double closets, and a beautifully updated full hall bathroom with ceramic tile flooring and surround. Upstairs, you'll find two additional spacious bedrooms, including the current primary suite setup, and a second full bathroom that is equally well-appointed with tiled flooring and ample space for storage and daily routines. The finished lower level offers even more versatility with a cozy family room—ideal as a home office, playroom, or media area—plus a separate laundry and utility area with room for storage. Additional highlights include newer gas heating and central air conditioning, ensuring year-round comfort and efficiency. Located in one of Upper Dublin’s most desirable neighborhoods, this home offers unmatched proximity to regional rail, major highways, shopping centers, dining, several golf courses, parks, and award-winning schools. The location makes commuting and everyday errands a breeze, while still enjoying a peaceful suburban setting. This home truly has it all—charm, space, updates, and location. Don’t miss your opportunity to make this beautiful property your forever home. Schedule your private tour today—this one won’t last!
#PAMC2136280

ORELAND

322 GARDEN ROAD

4 Beds

2 Baths

1,957 Sq.Ft.

$574,900

MLS#: PAMC2136280
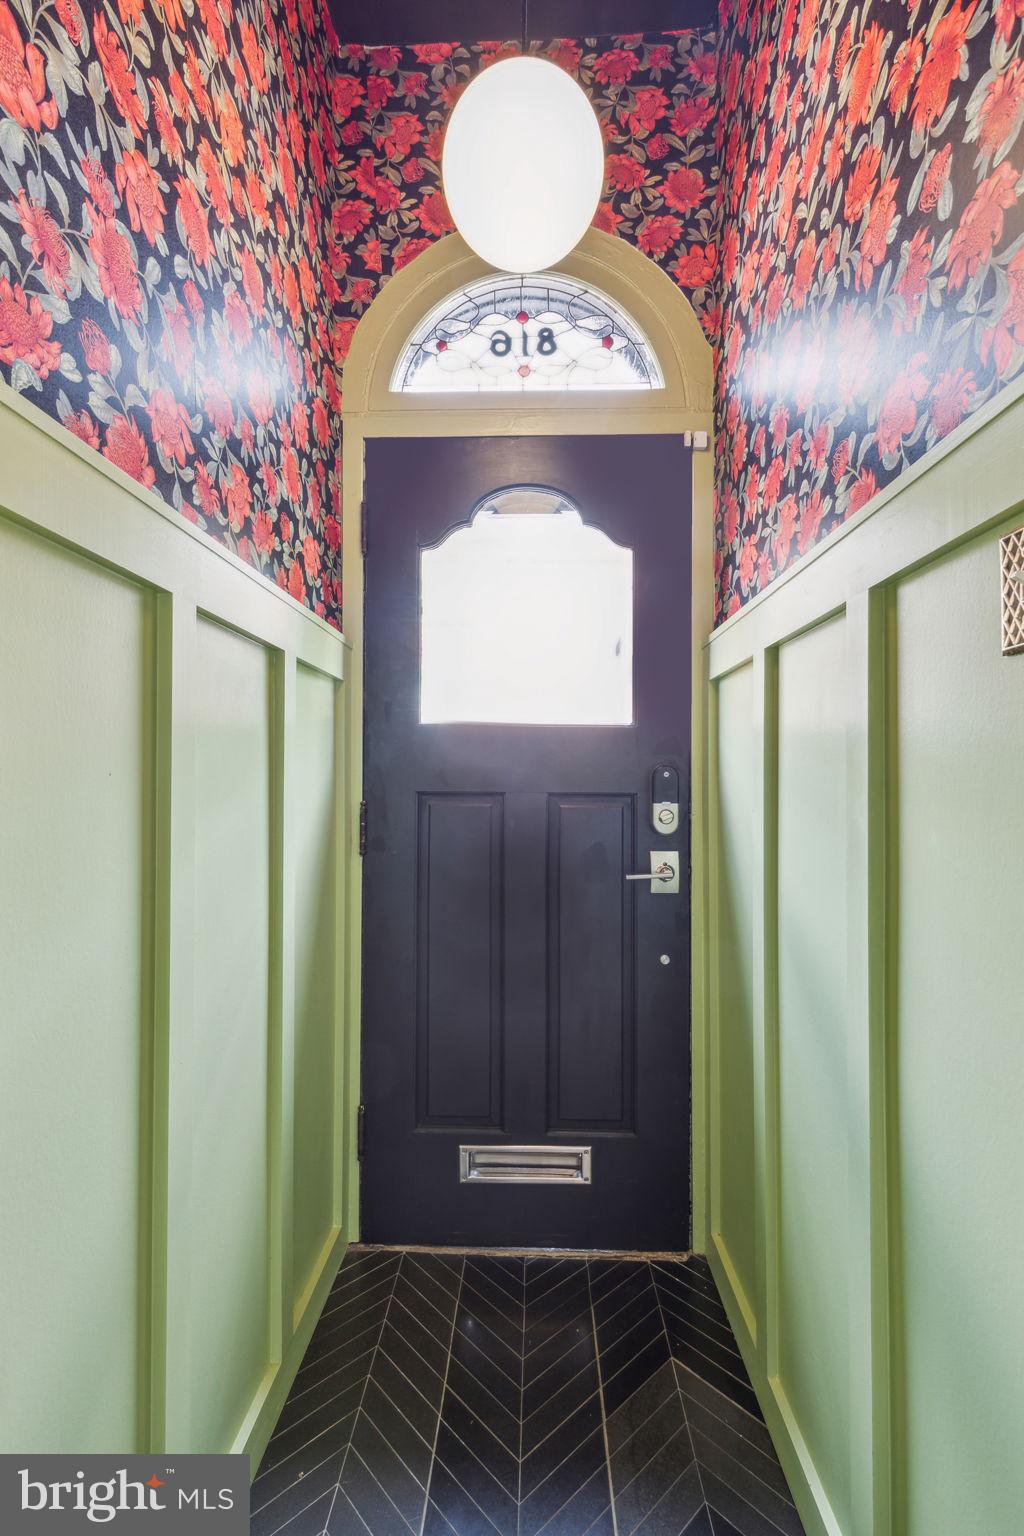
***Sunday, 4/20 7pm offer deadline***Nestled on a tree-lined block in East Passyunk, 816 Dickinson Street is a lovingly updated and well maintained 3-bedroom, 1.5-bathroom home that masterfully blends classic charm with modern updates. The charming home greets you with a traditional brick façade and a welcoming vestibule adorned with wainscotting, herringbone tile, wallpaper, and a handmade stained-glass transom. Inside, the expansive first floor boasts 9-foot ceilings, large windows, and original inlaid hardwood floors, creating a warm and inviting atmosphere.
The heart of the home is the recently renovated, custom-designed eat-in kitchen. It features ceiling height cabinets, quartzite countertops, GE Café appliances, a vent hood, an expansive island with butcher block countertops, hexagon-tiled floors, floating shelves, and designer lighting—perfect for both everyday living and entertaining. Adjacent to the kitchen, the patio offers a tranquil outdoor space ideal for relaxing, grilling, or growing an urban garden. A convenient, wallpapered powder room with a pocket door completes the first floor.
Upstairs, you'll find three generously sized bedrooms and a full bathroom. The first bedroom comfortably accommodates a queen-sized bed. The second bedroom with tasteful beadboard makes the perfect nursery, home office or guest room.  Just down the hall, the primary bedroom features a custom wall-to-wall closet system and is large enough for a king-sized bed. The tastefully tiled, updated hall bathroom includes a tub-shower combination, heated floors, and a linen closet.  Make your way to the unfinished lower level where you’ll find the laundry area, a tankless water heater and an abundance of storage space.
Located in the heart of vibrant East Passyunk, this home is surrounded by neighborhood favorites such as Termini Bros Bakery, El Chingon, Milk Jawn, Cosmi’s Deli, Benna’s Café, Barcelona Wine Bar, and so much more. With its blend of historic charm, modern amenities, and walkability 816 Dickinson Street is a must-see!
#PAPH2468068

PHILADELPHIA

816 DICKINSON STREET

3 Beds

1 Baths

1,518 Sq.Ft.

$519,000

MLS#: PAPH2468068
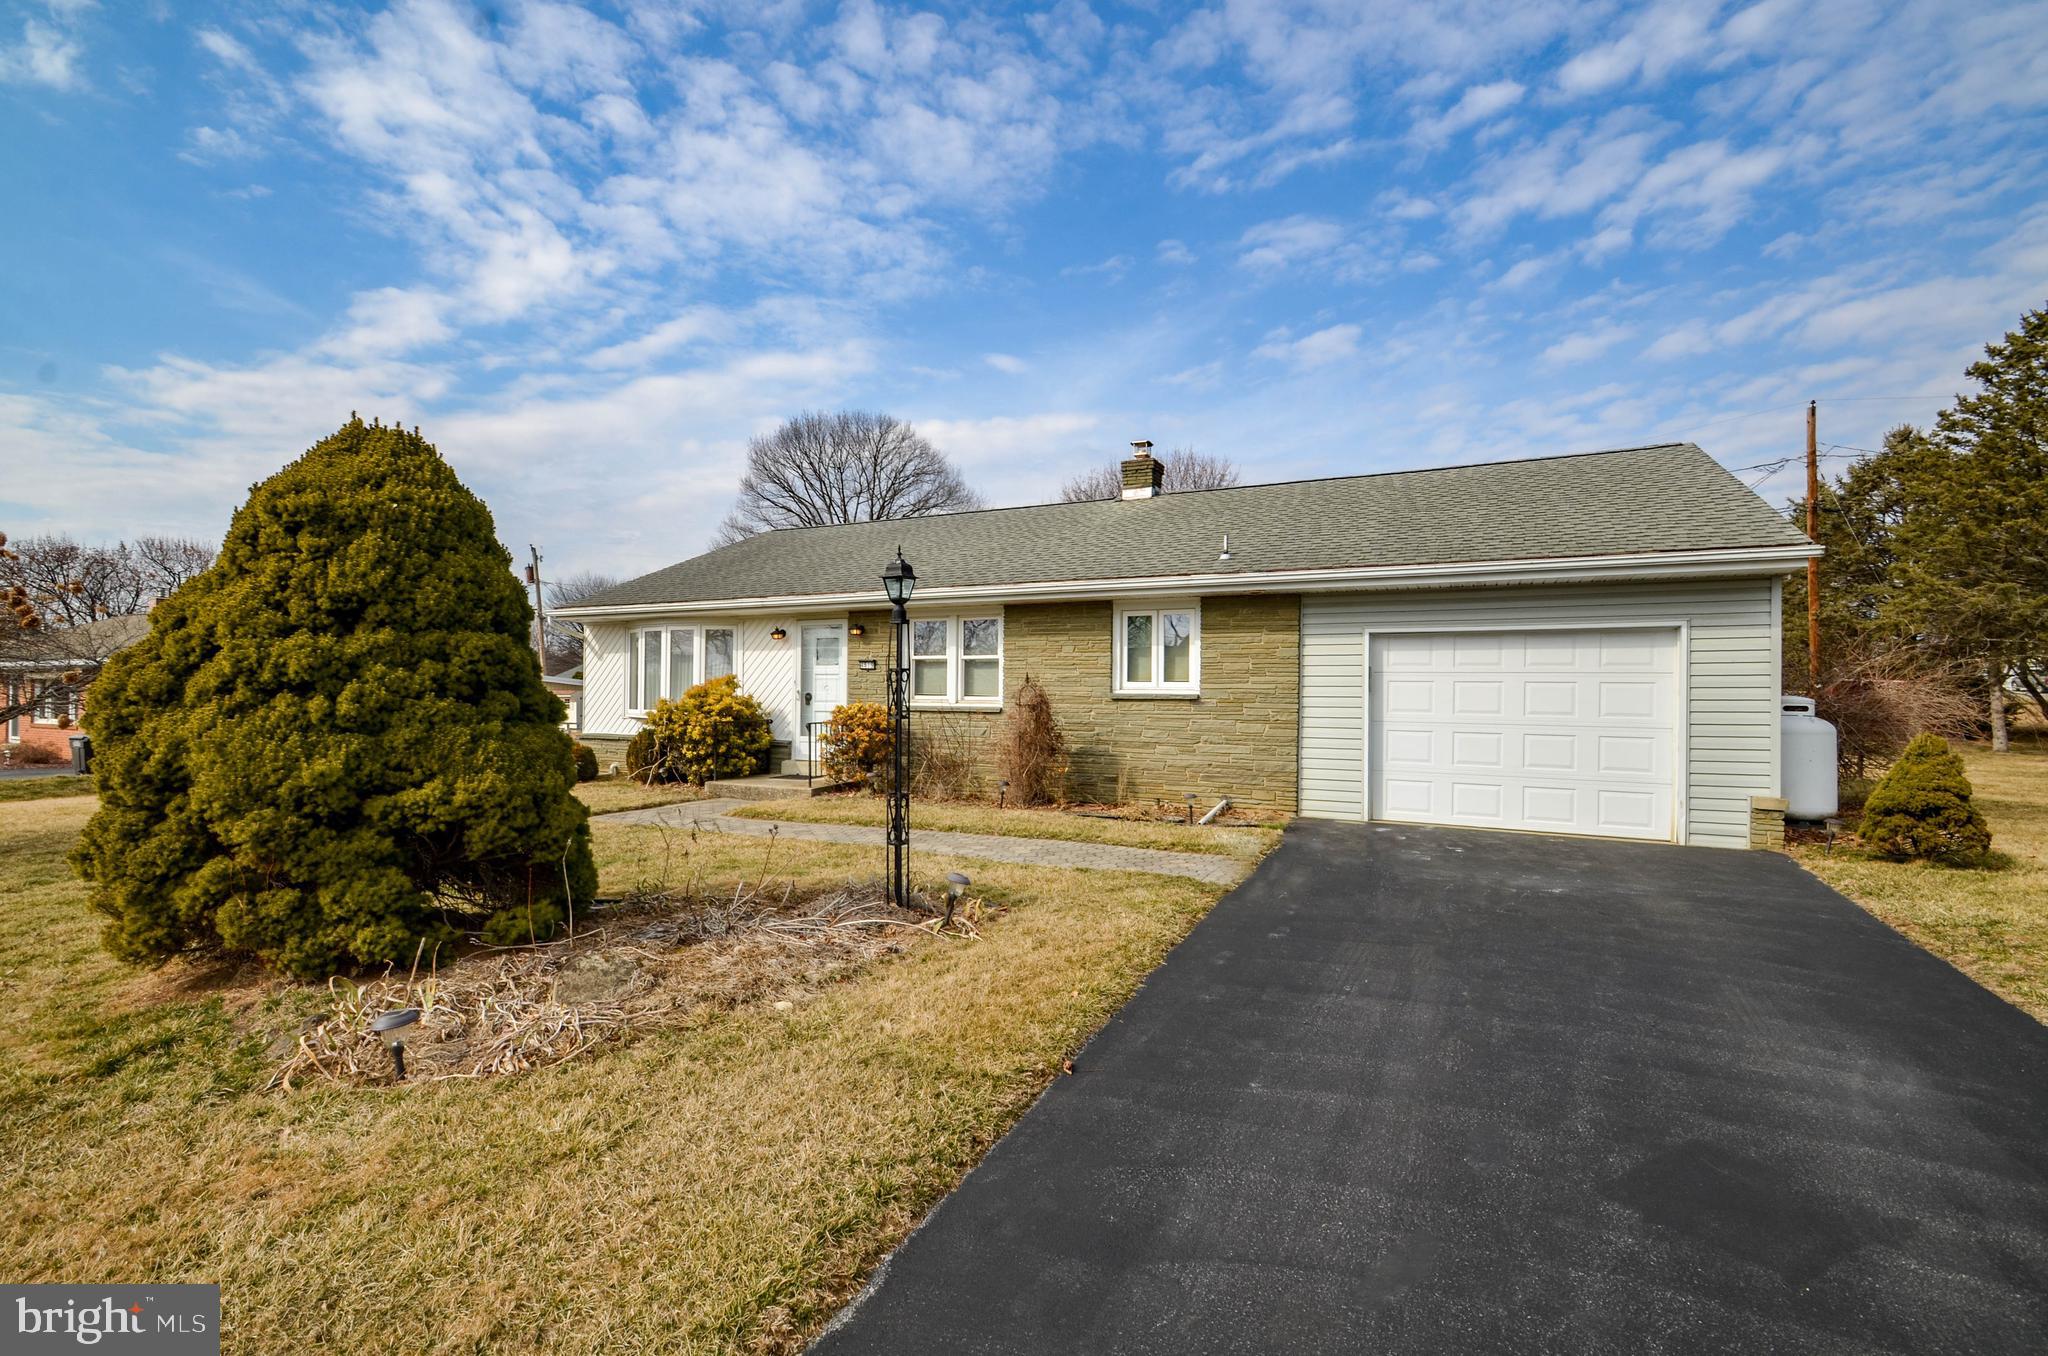
Highest and Best deadline Wednesday 3/26 @ 7pmAdorable 3-Bedroom Ranch in Orefield, PA! Tucked away on a low-traffic
street just off the main roads, this charming ranch home offers easy access
to Route 22, 309, and 78. Sunlight fills the updated interior, featuring a
modernized kitchen and bathroom. Hardwood floors flow throughout the
living room and bedrooms, while tile accents the kitchen and bath. The
main bedroom boasts two closets and a built-in makeup vanity, while
another bedroom features a built-in desk area—perfect for work or study. A
full basement provides ample storage, a waterproofing system, a water
softener, and a washer & dryer. The home includes a 1-car attached garage
with dual-sided doors for convenient front and backyard access, plus
built-in storage. Outside, enjoy a spacious backyard and a storage shed for
added convenience. Don’t miss this wonderful opportunity in Parkland
School District!
#PALH2011350

OREFIELD

4619 GARY ROAD

3 Beds

1 Baths

1,170 Sq.Ft.

$350,000

MLS#: PALH2011350
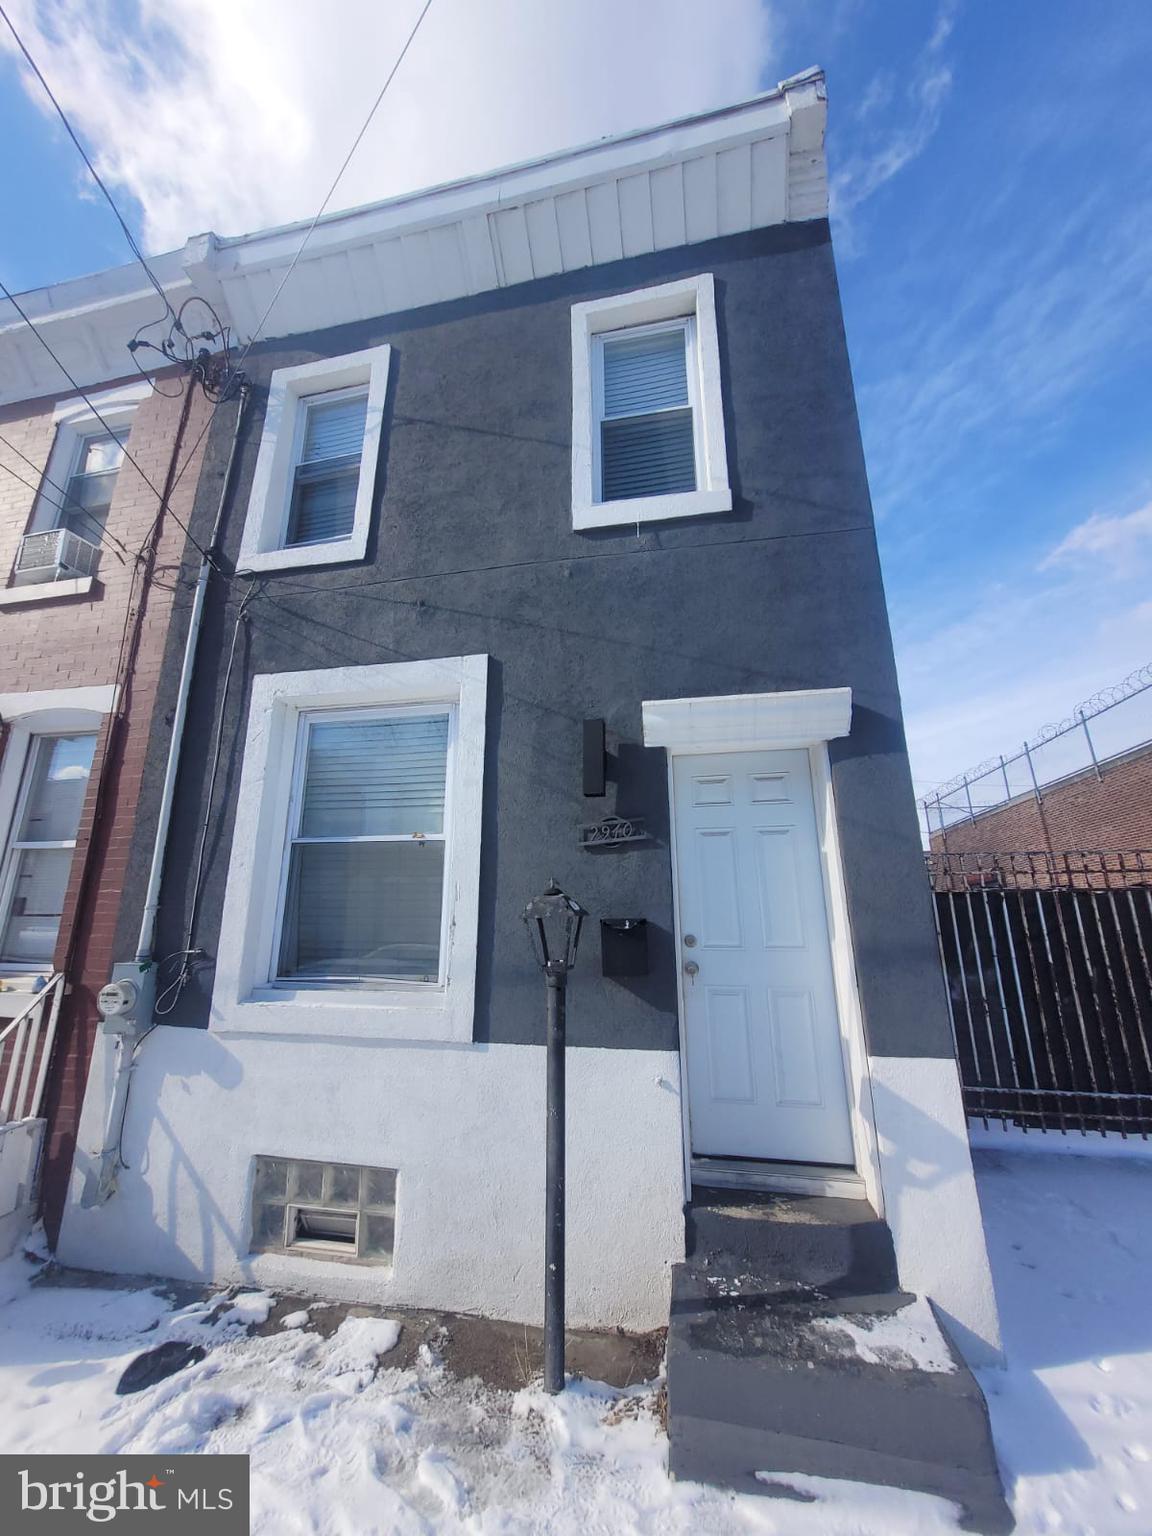
2940 D Street! This property presents an excellent opportunity for savvy investors looking to capitalize on steady appreciation, rental income, or development potential. Whether you’re a seasoned investor seeking a stable asset or looking to leverage growth through strategic upgrades look no further, Reach out today!
#PAPH2471476

PHILADELPHIA

2940 D STREET

None Beds

None Baths

952 Sq.Ft.

$89,900

MLS#: PAPH2471476
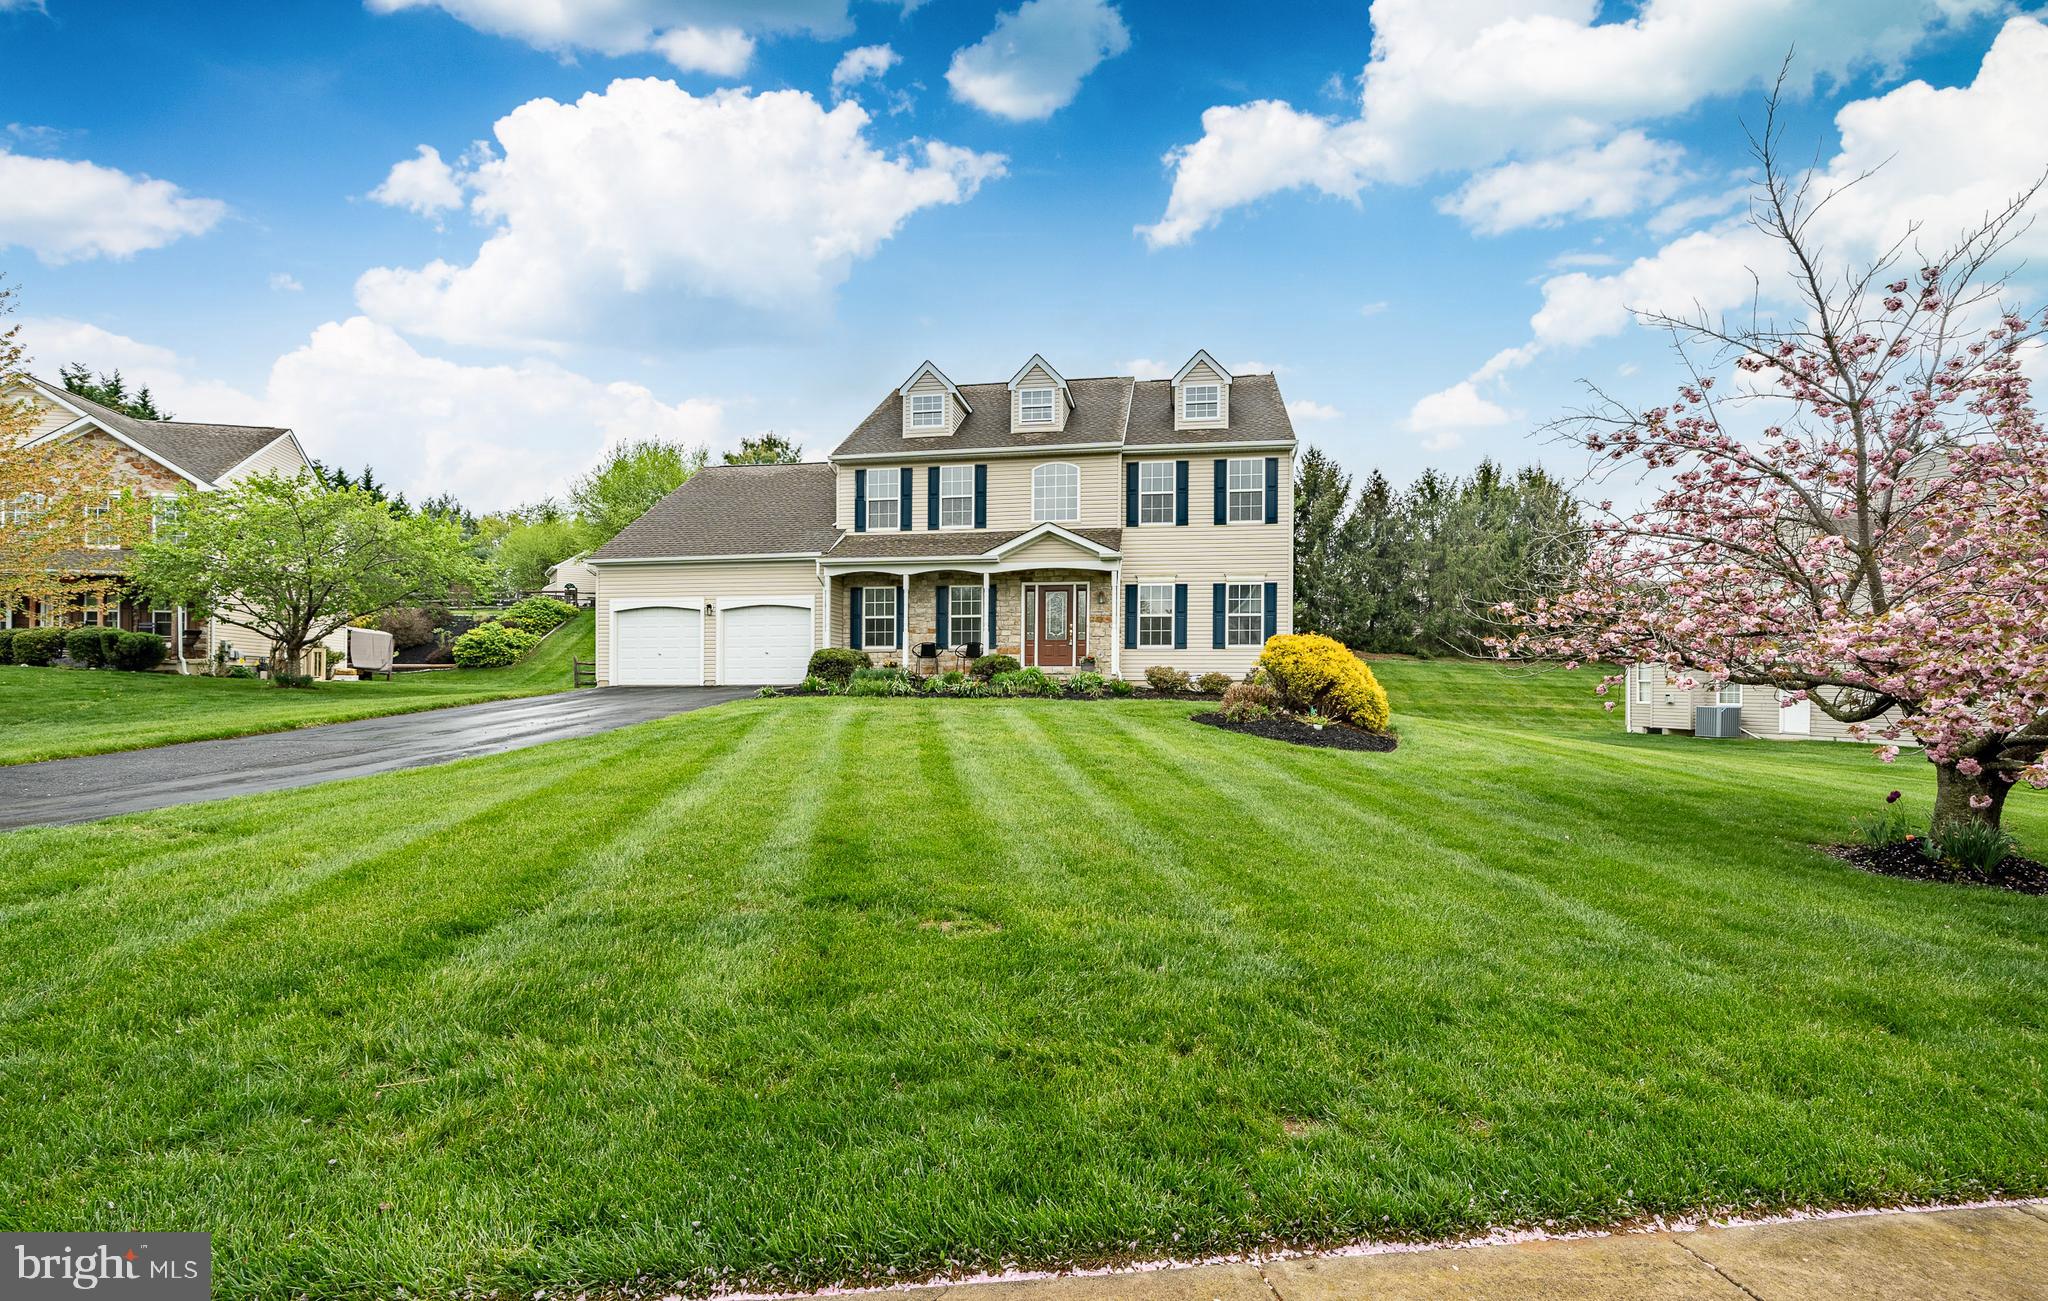
Welcome to 324 Cornerstone Ct, a stunning single-family home nestled in the charming town of Oxford, PA. This spacious residence boasts 3,022 square feet of living space above grade, designed to accommodate modern living with style and comfort. Upon entering, you'll be greeted by a bright and open floor plan. 

The heart of the home, the island kitchen, is both functional and aesthetically pleasing, offering ample space for culinary adventures and casual gatherings. The eat-in kitchen opens  to the family room with vaulted ceilings and anchored by a natural gas fireplace. Adjacent to the kitchen, the dining area flows seamlessly into a comfortable living space, ideal for entertaining guests or relaxing with family.

With four generously sized bedrooms, there's plenty of room for everyone. The primary suite is a true retreat, featuring an ensuite bathroom and a walk-in closet, as well as a large sitting area that opens to the family room below,  providing a private haven within this beautiful home. Two and a half bathrooms ensure convenience and privacy for all residents.

Step outside to enjoy the inviting deck and fenced yard, offering a great space for outdoor activities or simply unwinding in the fresh air. The full basement features 9' ceilings, a wet bar, gas fireplace and built-in shelving - it's made for entertaining. Additionally there is a large storage room with shelving and a mechanical room which also has room for storage.

The home is equipped with central AC for year-round comfort, and an attached 2 car garage adds convenience and security. 

A first floor laundry rounds out this generously sized home.

Enjoy a nice sense of community on this quiet street with no through traffic, 324 Cornerstone is located at the end of the cul-de-sac.

Easy access to shopping, dining and Rt 1 for breezy commuting. Close to the DE and MD borders, golf, natural areas and equestrian activities too.

Don't miss the opportunity to make 324 Cornerstone Ct your new home, where comfort and elegance meet in perfect harmony.
#PACT2096878

OXFORD

324 CORNERSTONE COURT

4 Beds

2 Baths

3,022 Sq.Ft.

$495,000

MLS#: PACT2096878
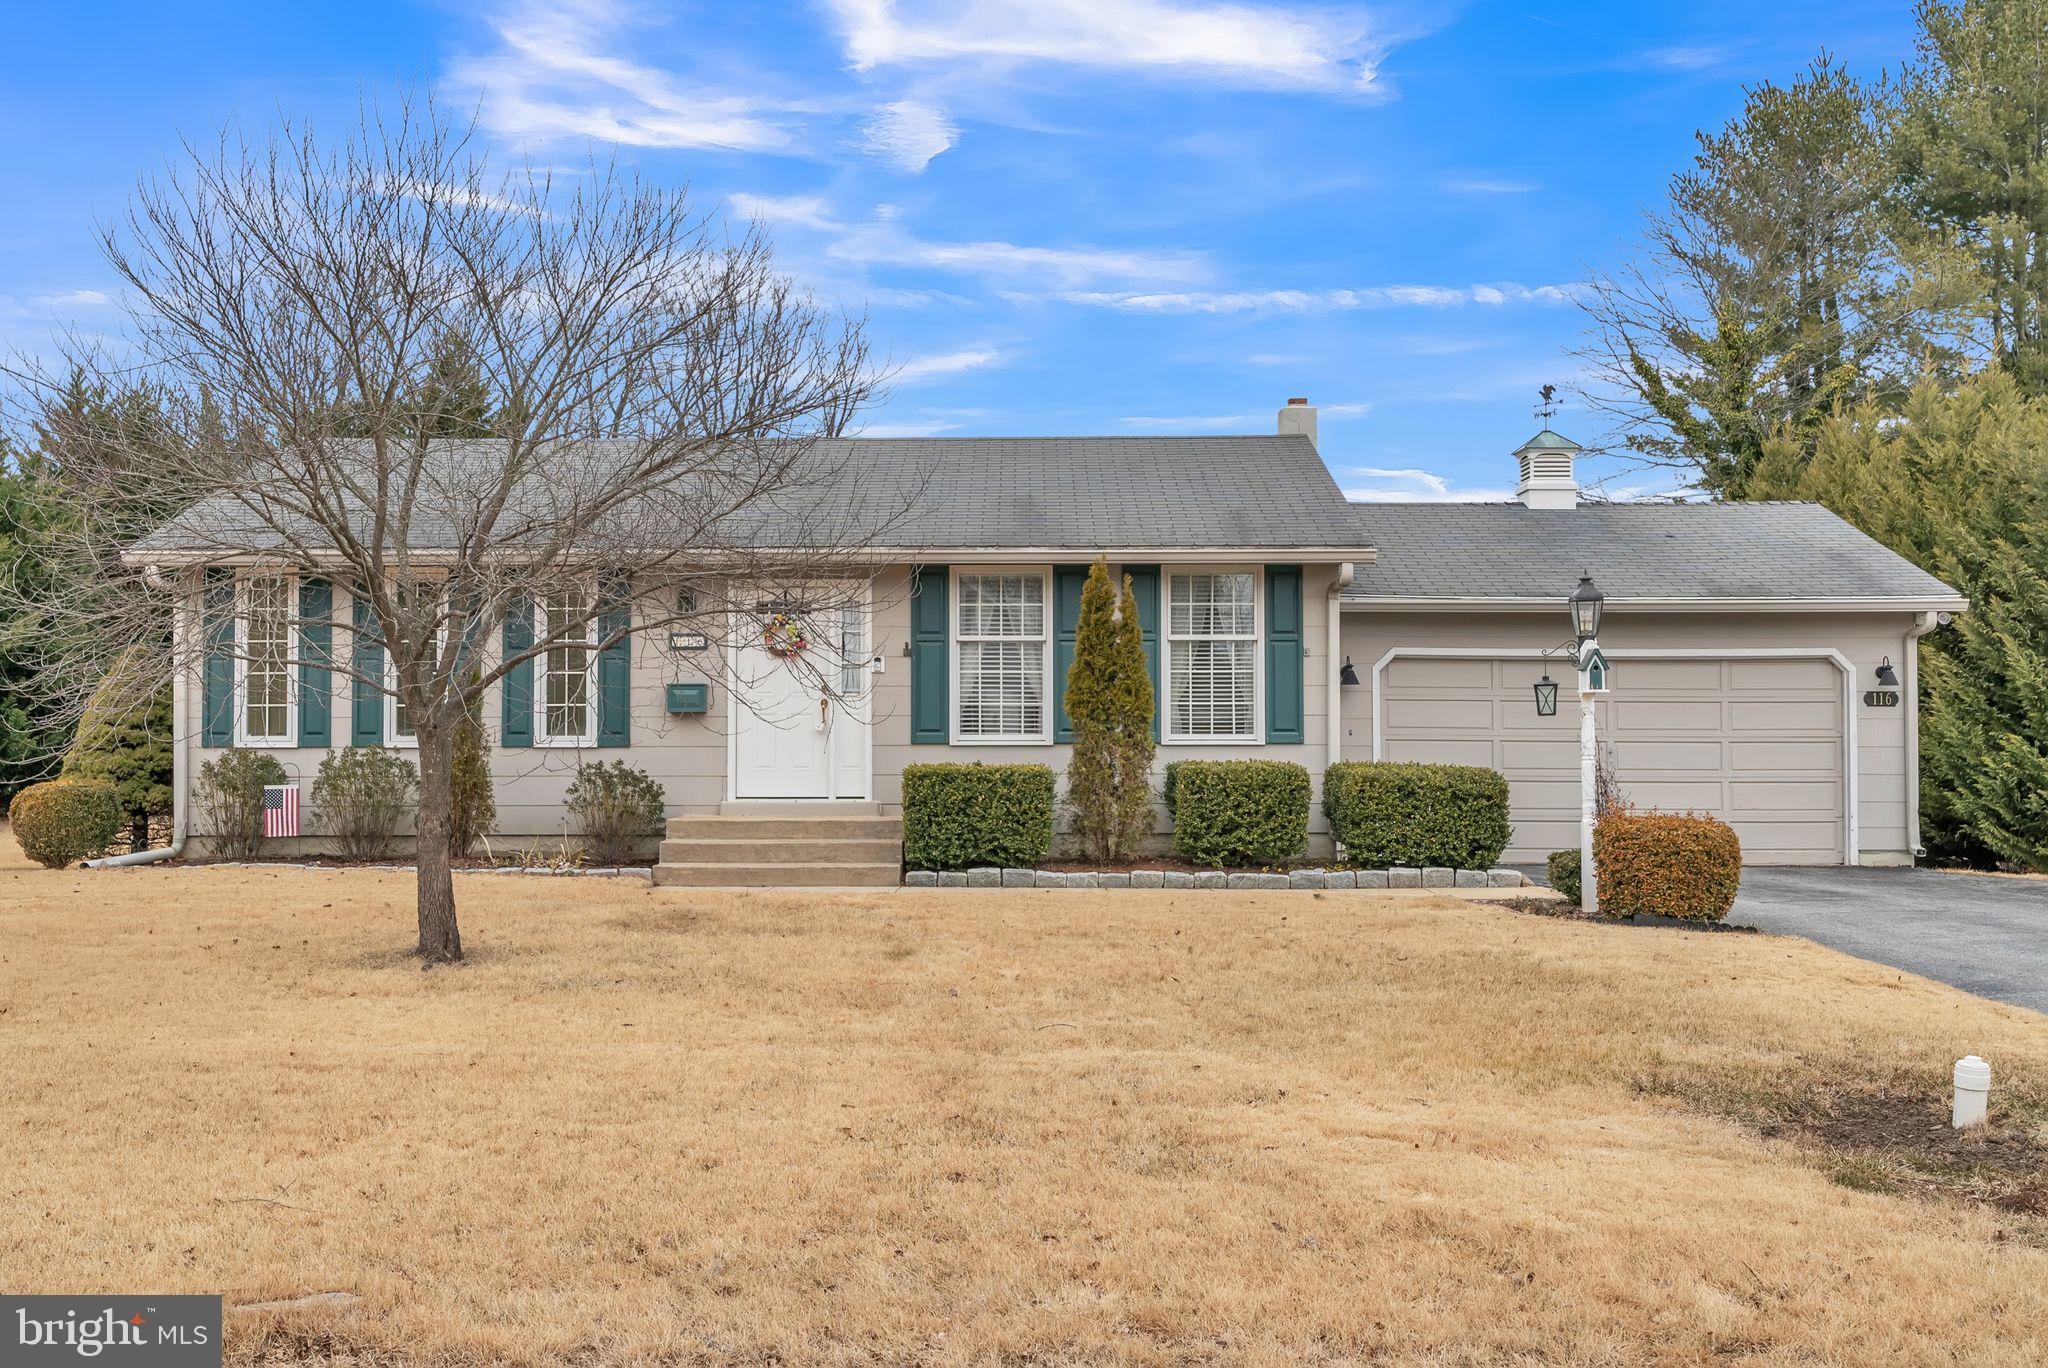
Charming rancher in desirable Newtown Square is waiting for its new owners.   You will feel right at home as you drive through this family friendly neighborhood.  Enter the house and step into the light and bright formal living room.  The dining room is the perfect spot for holiday meals and even has access to the patio overlooking the rear yard.  The eat in kitchen features granite counters, stainless steel appliances, recessed lights, ceramic tile flooring and a convenient back door.  Just down the hall to the primary bedroom with walk in closet and remodeled en suite bathroom with stall shower.  There are 3 more, nicely sized bedrooms, pull-down stairs to the attic and a hall bath with shower/tub combo, all located on this floor.  Heading down to the finished basement with new flooring and overhead lighting you will find the laundry facilities, storage room and a crawl space for additional storage.  This home has many wonderful bonus features including 2-car garage, central a/c and a Generac whole house on demand generator.  Add that to its amazing location, close to shopping, dining and major roadways.  This house checks all the boxes!  Schedule your showing today and welcome springtime in your new home.
#PADE2084794

NEWTOWN SQUARE

116 LOCUST STREET

4 Beds

2 Baths

1,642 Sq.Ft.

$575,000

MLS#: PADE2084794
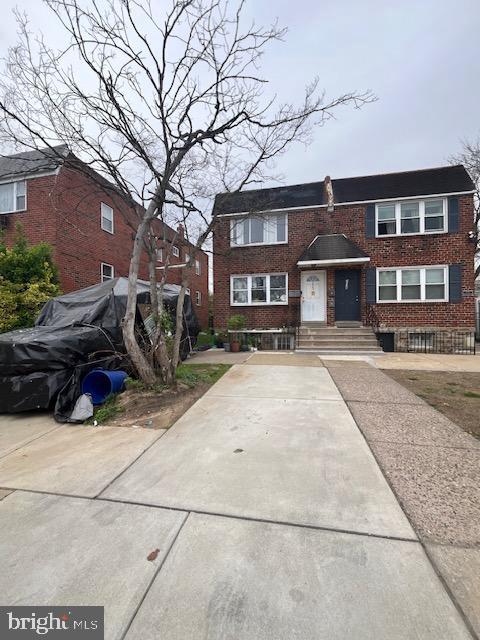
This well-kept twin duplex is an excellent addition to any investment portfolio. Long-term tenants have called this property home for years, providing consistent rental income. Spacious 2 unit with 2 bedrooms in each unit.  Updated kitchens, full basement with storage, washer and dryer hookups, Separate utilities, side and rear yard. Property is being sold as-is. Inspections are welcome but for informational purposes only. Don’t miss this chance to own a reliable income-producing property!
#PAPH2470222

PHILADELPHIA

2040 RHAWN STREET

6 Beds

None Baths

1,750 Sq.Ft.

$350,000

MLS#: PAPH2470222
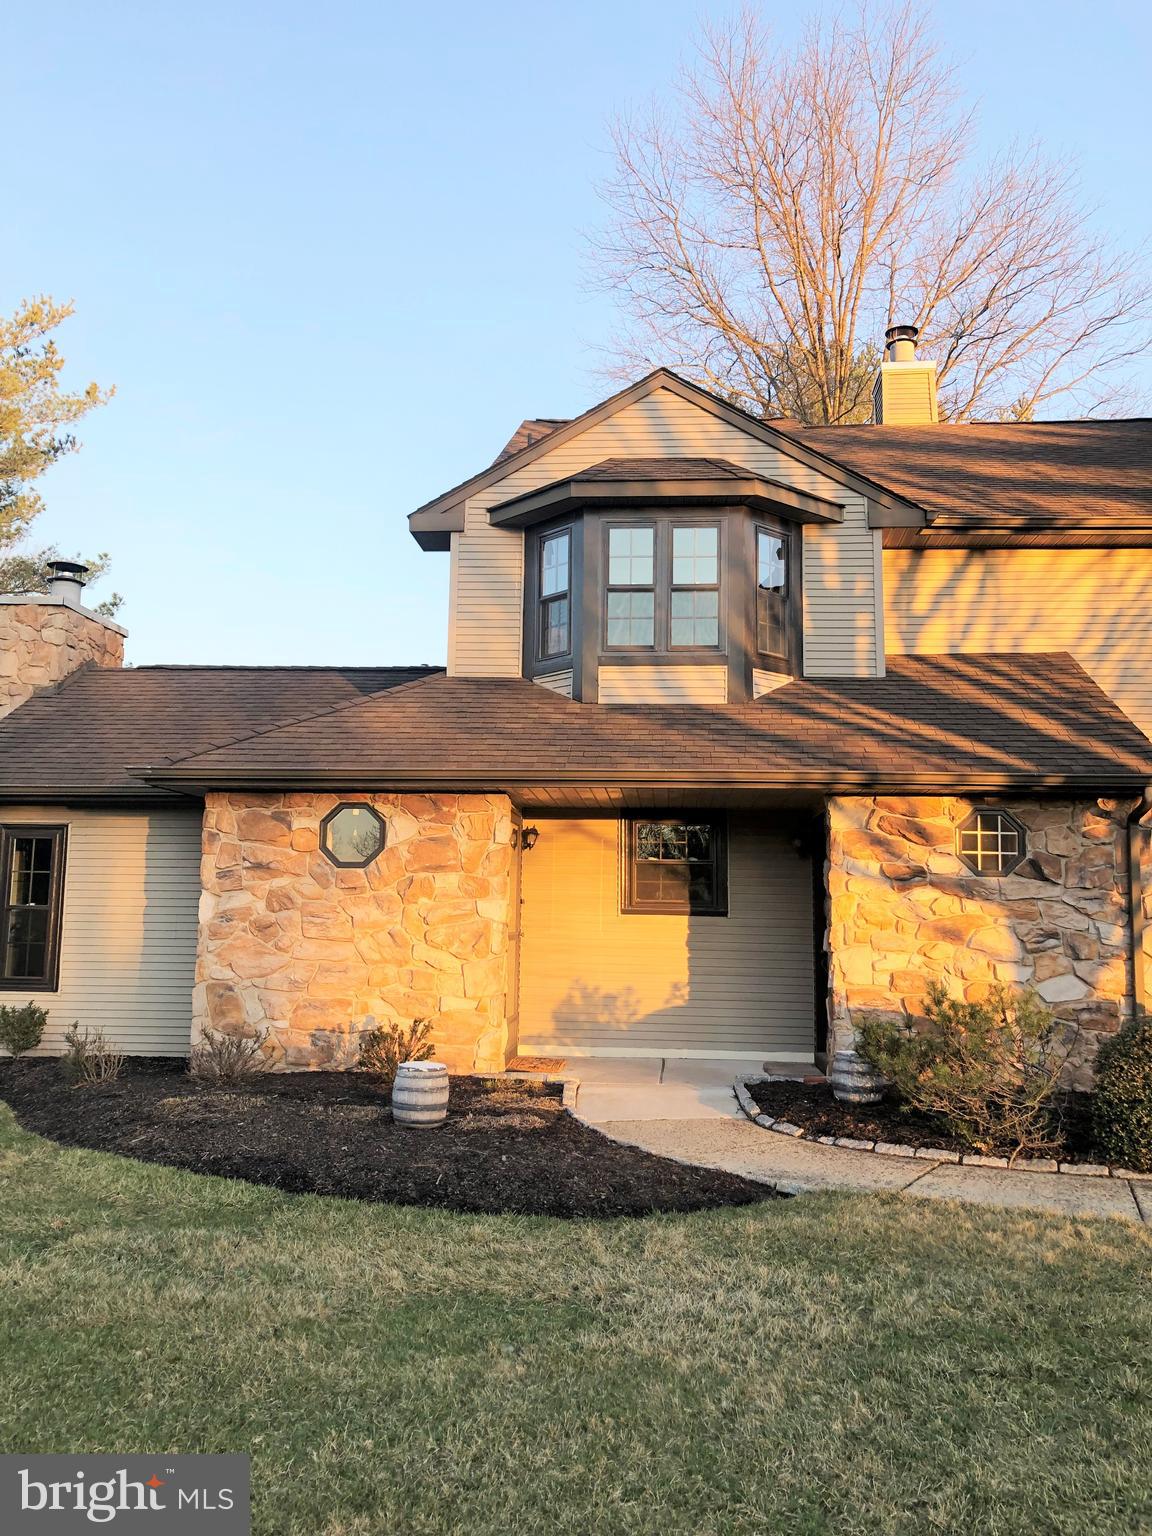
None
#PABU2090828

WARRINGTON

202 HACKBERRY COURT

2 Beds

2 Baths

N/A

$325,000

MLS#: PABU2090828
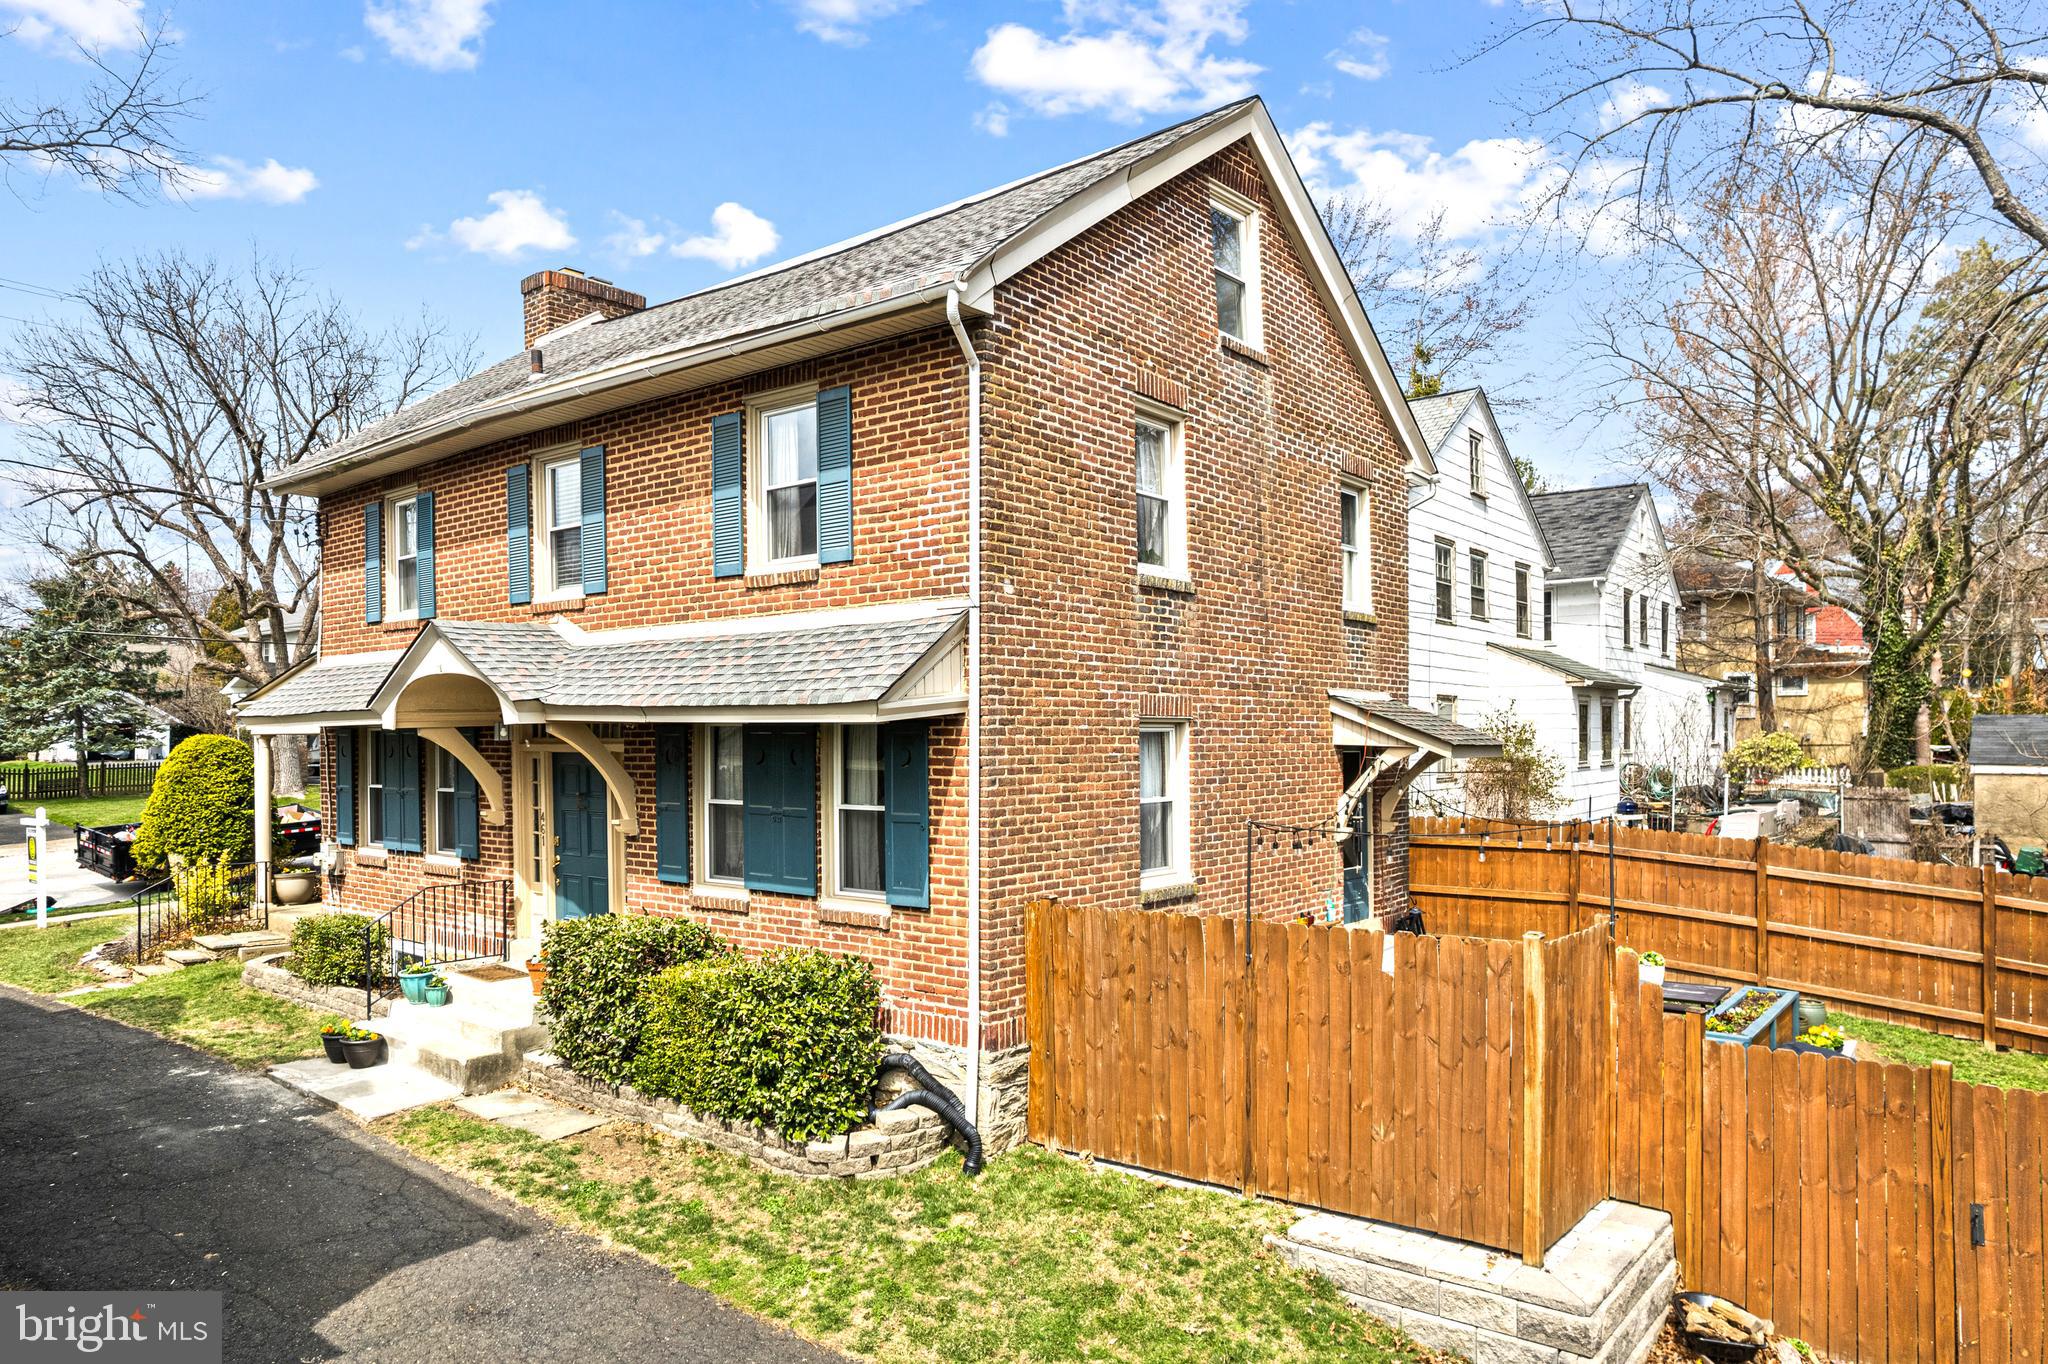
Welcome to 461 N Keswick Ave, a beautifully maintained 4-bedroom, 2-bathroom Colonial nestled in the vibrant community of Glenside, PA. With 2,184 sq. ft. of finished living space on a 0.13-acre lot, this home offers a perfect blend of classic charm and modern convenience.

Step inside to find stunning wood flooring, 9’ ceilings, and an inviting living room featuring a cozy fireplace. The spacious dining room is perfect for hosting, while the bright and airy kitchen boasts energy-efficient appliances, a self-cleaning oven, and a convenient pantry.

Upstairs, three generously sized bedrooms provide comfort and privacy, with a primary bath featuring a stall shower for added convenience. A huge room is primed and ready to be a big master or giant playroom, and the full basement includes laundry facilities.

Enjoy outdoor living on the charming front porch or in the level rear yard. The detached one-car garage and shared driveway provide off-street parking. Additional highlights include central A/C, natural gas heating, a security system, and energy-efficient windows.

Located just a block from Keswick Theatre and minutes from shopping, dining, and Abington School District schools, this home is a rare find in a sought-after neighborhood.

Don’t miss this opportunity—schedule your showing today!
#PAMC2134122

GLENSIDE

461 N KESWICK AVENUE

4 Beds

2 Baths

2,184 Sq.Ft.

$500,000

MLS#: PAMC2134122
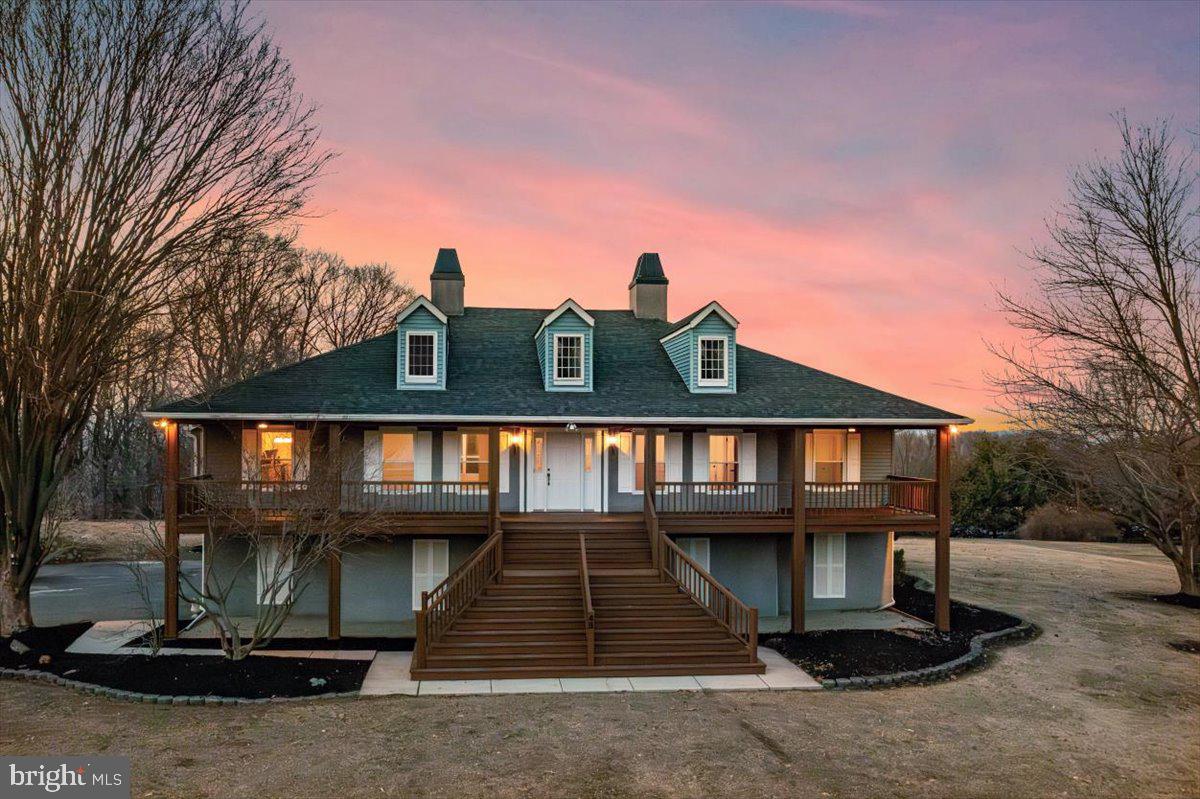
Completely reimagined for today’s discerning homeowner, this stunning Easton residence offers a rare combination of luxury, versatility, and breathtaking outdoor living. Set on a FLAT LOT with sweeping VIEWS, the home’s brand-new DECK AND GAZEBO create the perfect setting for alfresco dining, morning coffee, or unwinding as the sun sets.

Inside, the thoughtfully designed FULLY FINISHED LOWER LEVEL features a TRUE IN-LAW SUITE with a private entrance, full kitchen, and spacious living quarters—ideal for multi-generational living, long-term guests, or private retreat space. The main level showcases impeccable renovations, with sun-drenched open-concept living areas that seamlessly blend contemporary style with warm, inviting charm.

Every inch of this home has been updated to provide a TURNKEY LIFESTYLE, offering both comfort and sophistication in sought-after Williams Township.
#PANH2007438

EASTON

45 WOODSHIRE DRIVE

5 Beds

3 Baths

4,534 Sq.Ft.

$895,000

MLS#: PANH2007438

1 ... 403 404 405 406 407 ... 666
* Listings identified with the FMLS IDX logo come from FMLS and are held by brokerage firms other than the owner of this website. The listing brokerage is identified in any listing details. Information is deemed reliable but is not guaranteed. If you believe any FMLS listing contains material that infringes your copyrighted work please review our DMCA policy and learn how to submit a takedown request. © 2024. First Multiple Listing Service, Inc.

Send a message

Message successfully sent.

Your message

What is 3 + 4 ?

Reason for contacting?

I agree to receive email communication and understand I can unsubscribe at any time.

I agree to be contacted by Charis Realty Group - Christine Issler, Broker via call, email, and text for real estate services. To opt out, you can reply 'stop' at any time or reply 'help' for assistance. You can also click the unsubscribe link in the emails. Message and data rates may apply. Message frequency may vary. Privacy Policy

Sign Out

Virtual Assistant

Would you like to take the next step with this property? We can help you schedule a showing or virtual tour, or send you more details.

Yes, I would like more information.

Thank You for Your Reply, One of Our Agents will contact you as soon as possible

No, maybe later.

Thank you, you can always contact me via email, phone number or through the contact form.

Realhub AI

Lucy - Your AI-Powered Realtor

Update Your Temporary Password

Personalize your search

Enter your email and we'll notify you immediately when new listings match what you're looking for.

or enter email address

Already have an account ? Login here

Continue your home search

I agree to receive communications and understand I can unsubscribe at any time.

I agree to be contacted by Charis Realty Group - Christine Issler, Broker via call, email, and text for real estate services. To opt out, you can reply 'stop' at any time or reply 'help' for assistance. You can also click the unsubscribe link in the emails. Message and data rates may apply. Message frequency may vary. Privacy Policy

Already have an account ? Login here

We use cookies

We use cookies primarily for analytics to enhance your experience. By accepting, you agree to our use of these cookies. You can manage your preferences or learn more about our cookies policy.