Properties

Browse or get in touch to schedule a walkthrough.

  • Nearby me
Price range

Popular Features

Community Features

Association

Property Features

Waterfront

View

Exterior Features

Interior Features

Style

10000 properties match your criteria

Updated 1 minute ago

E-Alert name
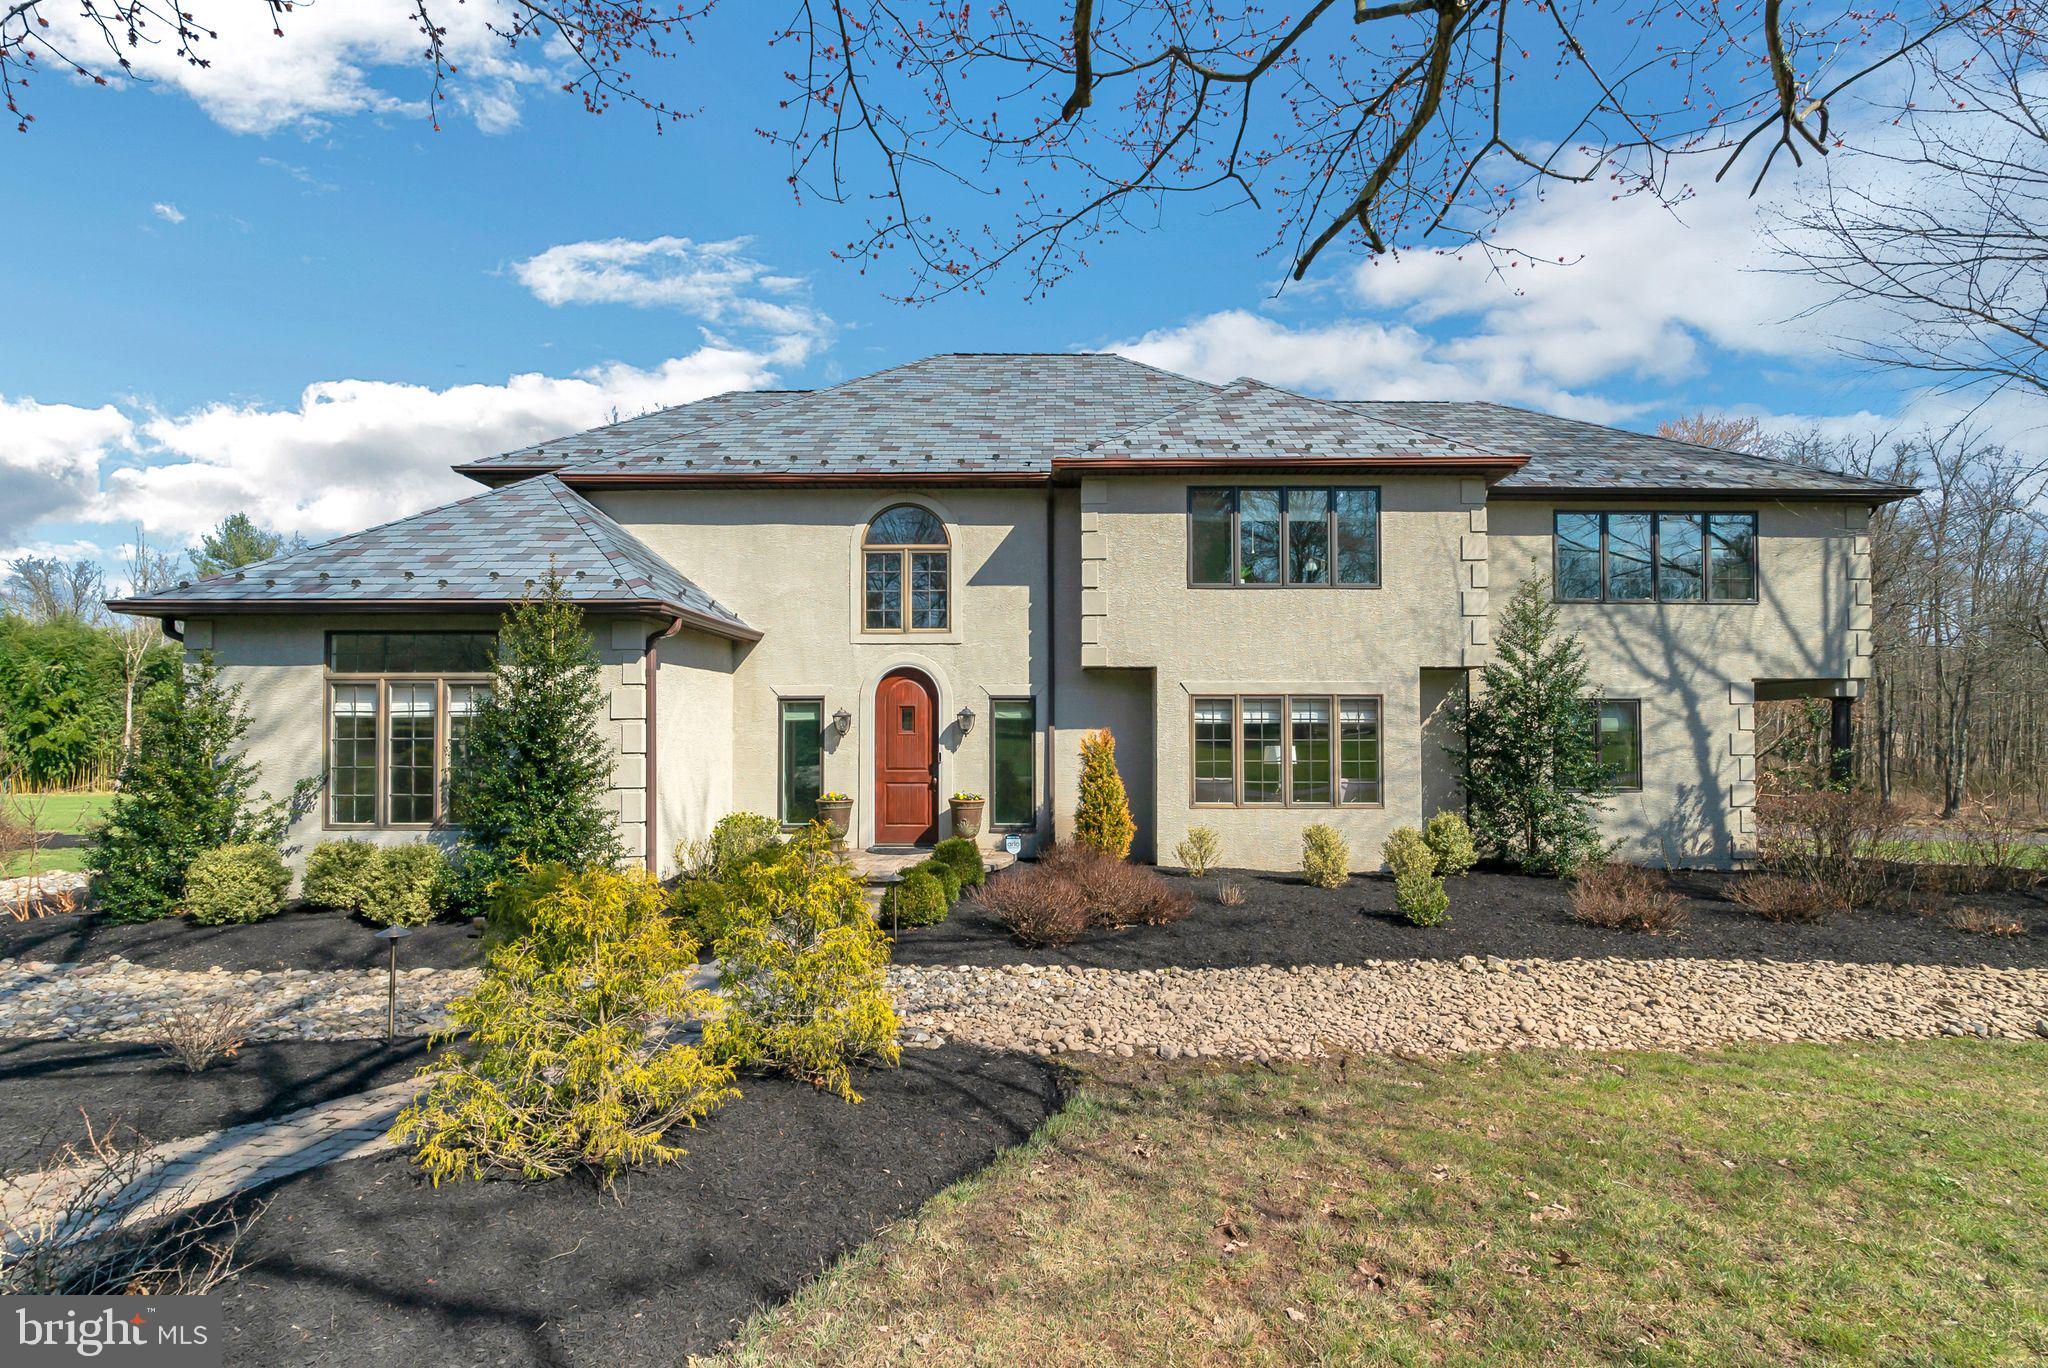
This magnificent custom-built manor captivates all with remote privacy and impeccable custom details throughout. Sprawling across 10+ acres of lush land, this five/six-bedroom, three-and-a-half-bathroom luxurious home has everything you need to live a lavish lifestyle.

Approaching the residence via the extended, meandering driveway to the grand main entrance, one is enveloped by professionally landscaped gardens and vibrant foliage in the front gardens. A custom stone walkway leads to the distinguished front door. Upon entry, guests are welcomed by a vast two-story center hall foyer adorned with glistening marble flooring and tasteful crown molding.

Directly ahead of the foyer lies an elegant living room, featuring a wood surround Ecosmart ethanol fuel fireplace, hardwood flooring, and custom built-in wooden shelving. Continuing through the foyer, discover the expansive living room at the rear of the home. This area boasts overflowing natural light, oversized windows offering sweeping views of the rear yard, bright and airy skylights, recessed lighting, a granite-topped wet bar with two wine refrigerators and cabinet storage, and direct access to the rear patio. The main floor also includes an au pair suite adjacent to the living room, comprising two generously sized bedrooms, a full bathroom with decorative tiling, a large mudroom, and a private entrance to the attached two-car garage.

Traverse the living room to encounter the gourmet chef’s kitchen, the heart of the residence. This kitchen is appointed with elegant granite countertops, high-end stainless steel appliances suitable for commercial use, abundant wooden cabinetry, a sizable center island with barstool seating, exquisitely finished tiled flooring and backsplash, a wood-burning fireplace with a brick surround, a custom milled ceiling, and a spiral staircase providing access to the sixth bedroom on the upper floor. The kitchen leads you back to the front of the home, where you can find the formal dining room complete with plenty of space to host endless dinner parties with friends and family. 

Ascend by the staircase of your choice to the second floor and discover the primary suite, meticulously appointed with an intimate sitting area, a private balcony overlooking the serene ponds and in-ground pool of the rear yard boasting a waterfront ambiance, an abundance of windows, a formal changing area, an immense California walk-in closet, and a cathedral ceiling. The spa-like exclusive ensuite bath features two stand-alone vanities, an elevated tile-surround soaking tub, and a glass-enclosed tiled steam shower. On this floor, three additional bedrooms are situated, each offering ample closet space. Rounding out the second floor is a large full-hall bathroom and a laundry room with a sink and ample wooden cabinet storage. The spacious lower level of this home features a private in-home fitness studio, copious storage options, and Bilco doors that lead you to the exterior of the property.

Nestled within the expansive backyard lies a picturesque oasis, featuring not one, but two tranquil ponds that mirror the azure sky above. A gracefully designed in-ground pool, the centerpiece of this outdoor retreat, glistens under the sun's warm embrace. This idyllic setting is further enhanced by a substantial hot tub and meticulously landscaped verdure, offering a blissful escape amidst acres of rolling green grass. A charming gazebo overlooks one of the ponds, providing a perfect spot to relax and take in the peaceful surroundings.

Situated in the acclaimed Central Bucks School District, this residence is conveniently located within a short distance of numerous golf courses, trails, restaurants, and major shopping centers. Discover the epitome of luxury living in the heart of Doylestown. Schedule your private viewing today and transform this dream home into your reality.
#PABU2066868

DOYLESTOWN

5 QUAIL DRIVE

6 Beds

3 Baths

5,102 Sq.Ft.

$1,495,000

MLS#: PABU2066868
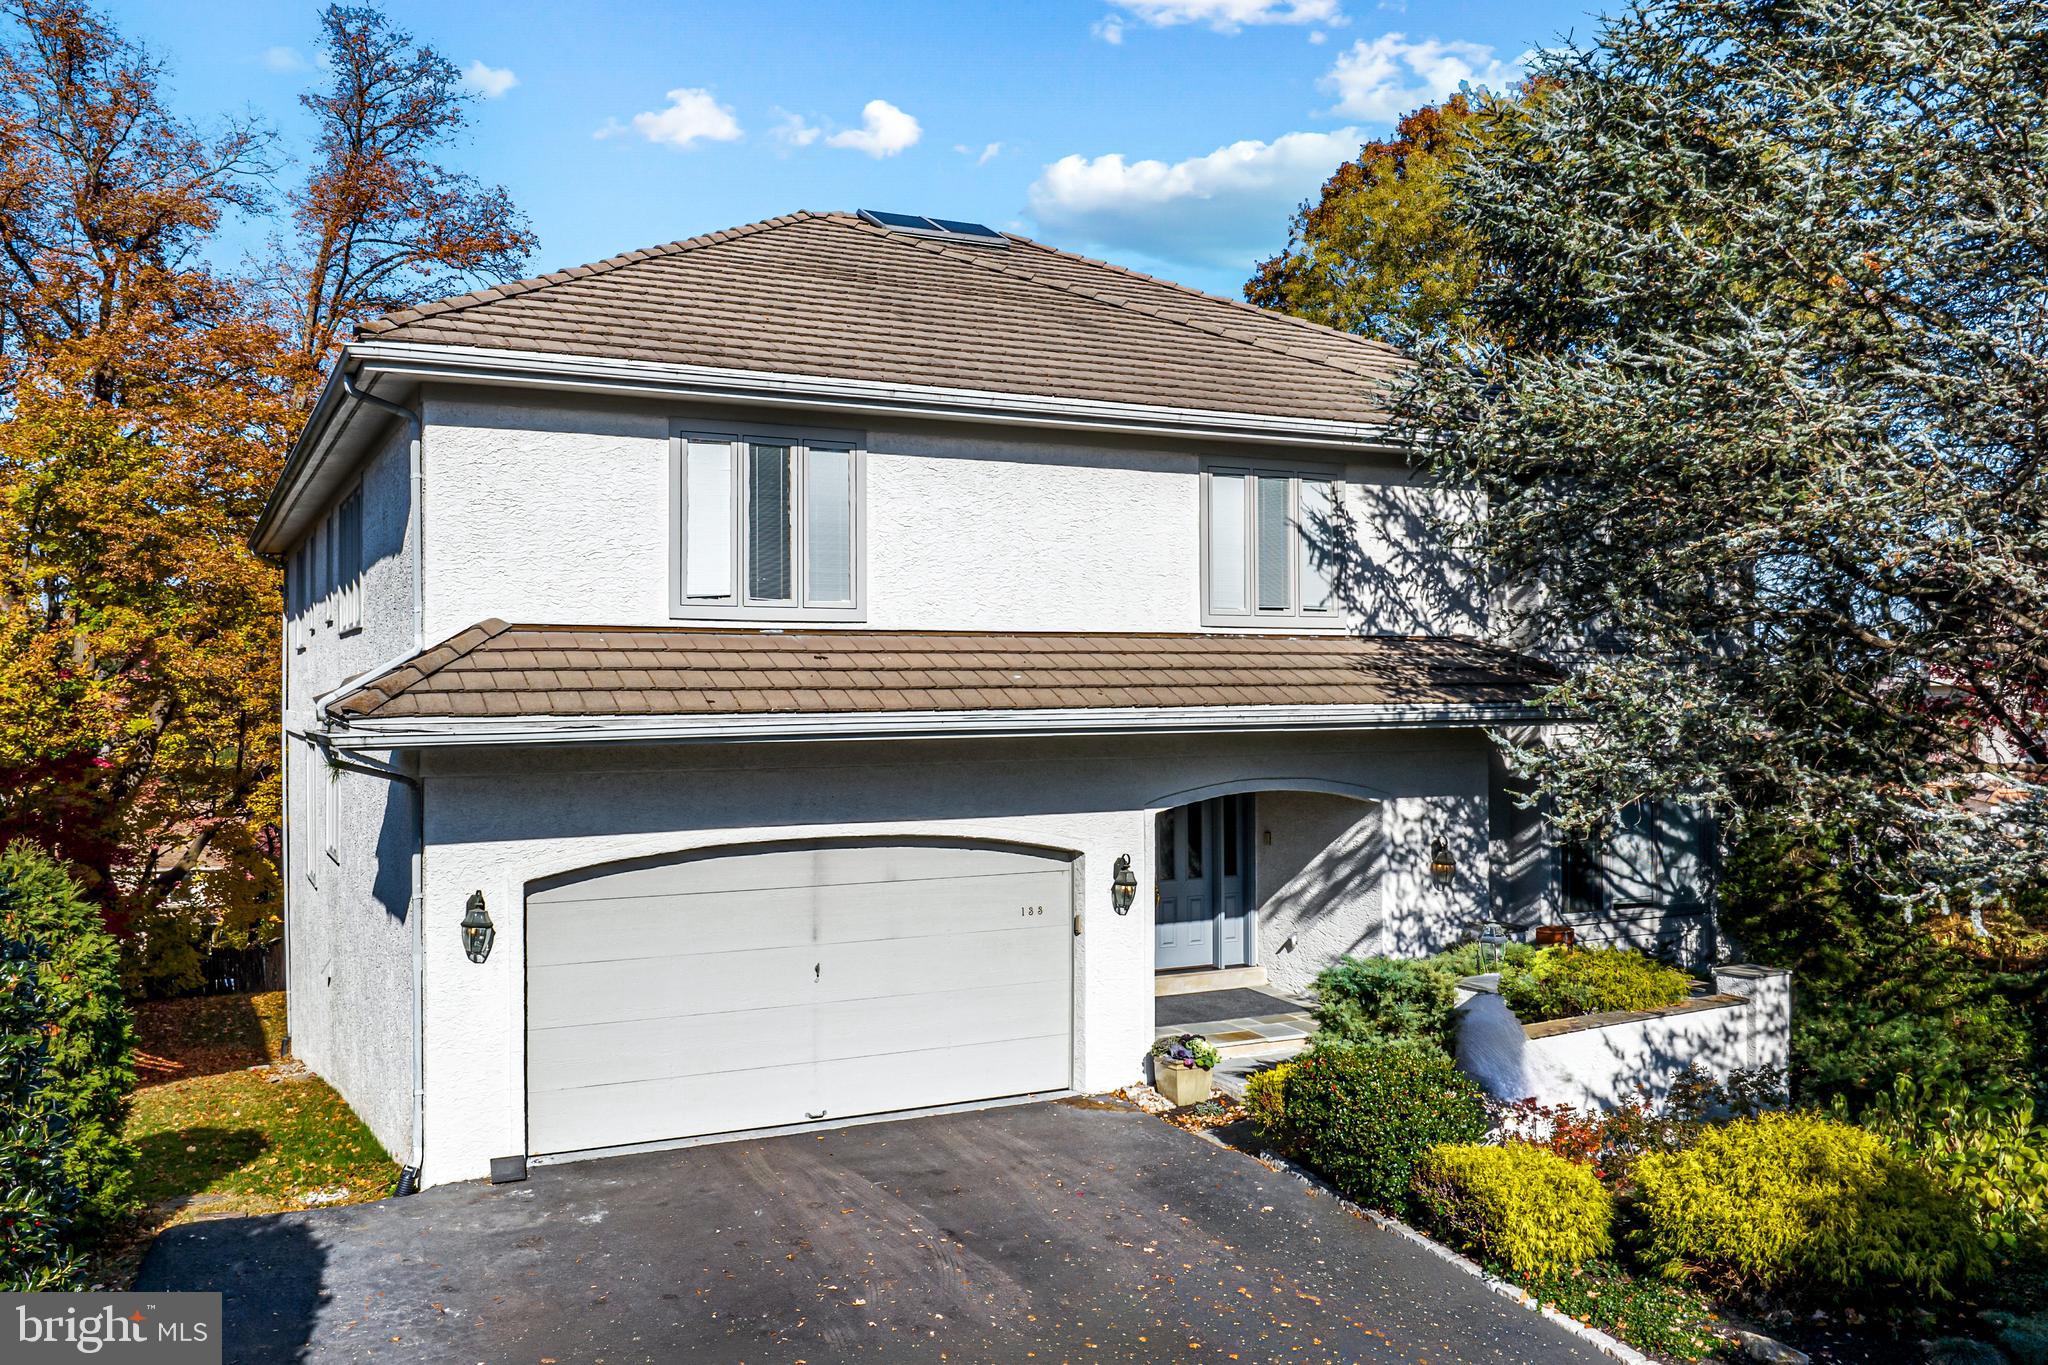
Welcome to this move-in ready , sun-filled residence, privately tucked at the end of a quiet cul-de-sac within close proximity to renowned schools, all forms of transportation, fabulous restaurants, shopping, clubs and recreational facilities. Features include soaring ceilings neutral decor throughout, beautiful hardwood floors, new carpeting, generous rooms with an easy open flow, 8 new Pella windows, newer systems  breathtaking living room with soaring fireplace, large library with custom built-ins and desk, open kitchen with eating area, opening up to the family room, luxurious primary suite with walk-in dressing room and spacious bathroom, second bedroom with en-suite bathroom, two additional large bedrooms with  an third full bathroom, expansive walk-out lower level with gym, media/ game room, bar, sun-lit 5th bedroom suite with full bathroom, additional bonus space with full bath room and laundry, the list goes on! Most furniture and accessories are also available for purchase.
#PAMC2074540

BALA CYNWYD

133 TALL TREES DRIVE

5 Beds

5 Baths

6,345 Sq.Ft.

$1,495,000

MLS#: PAMC2074540
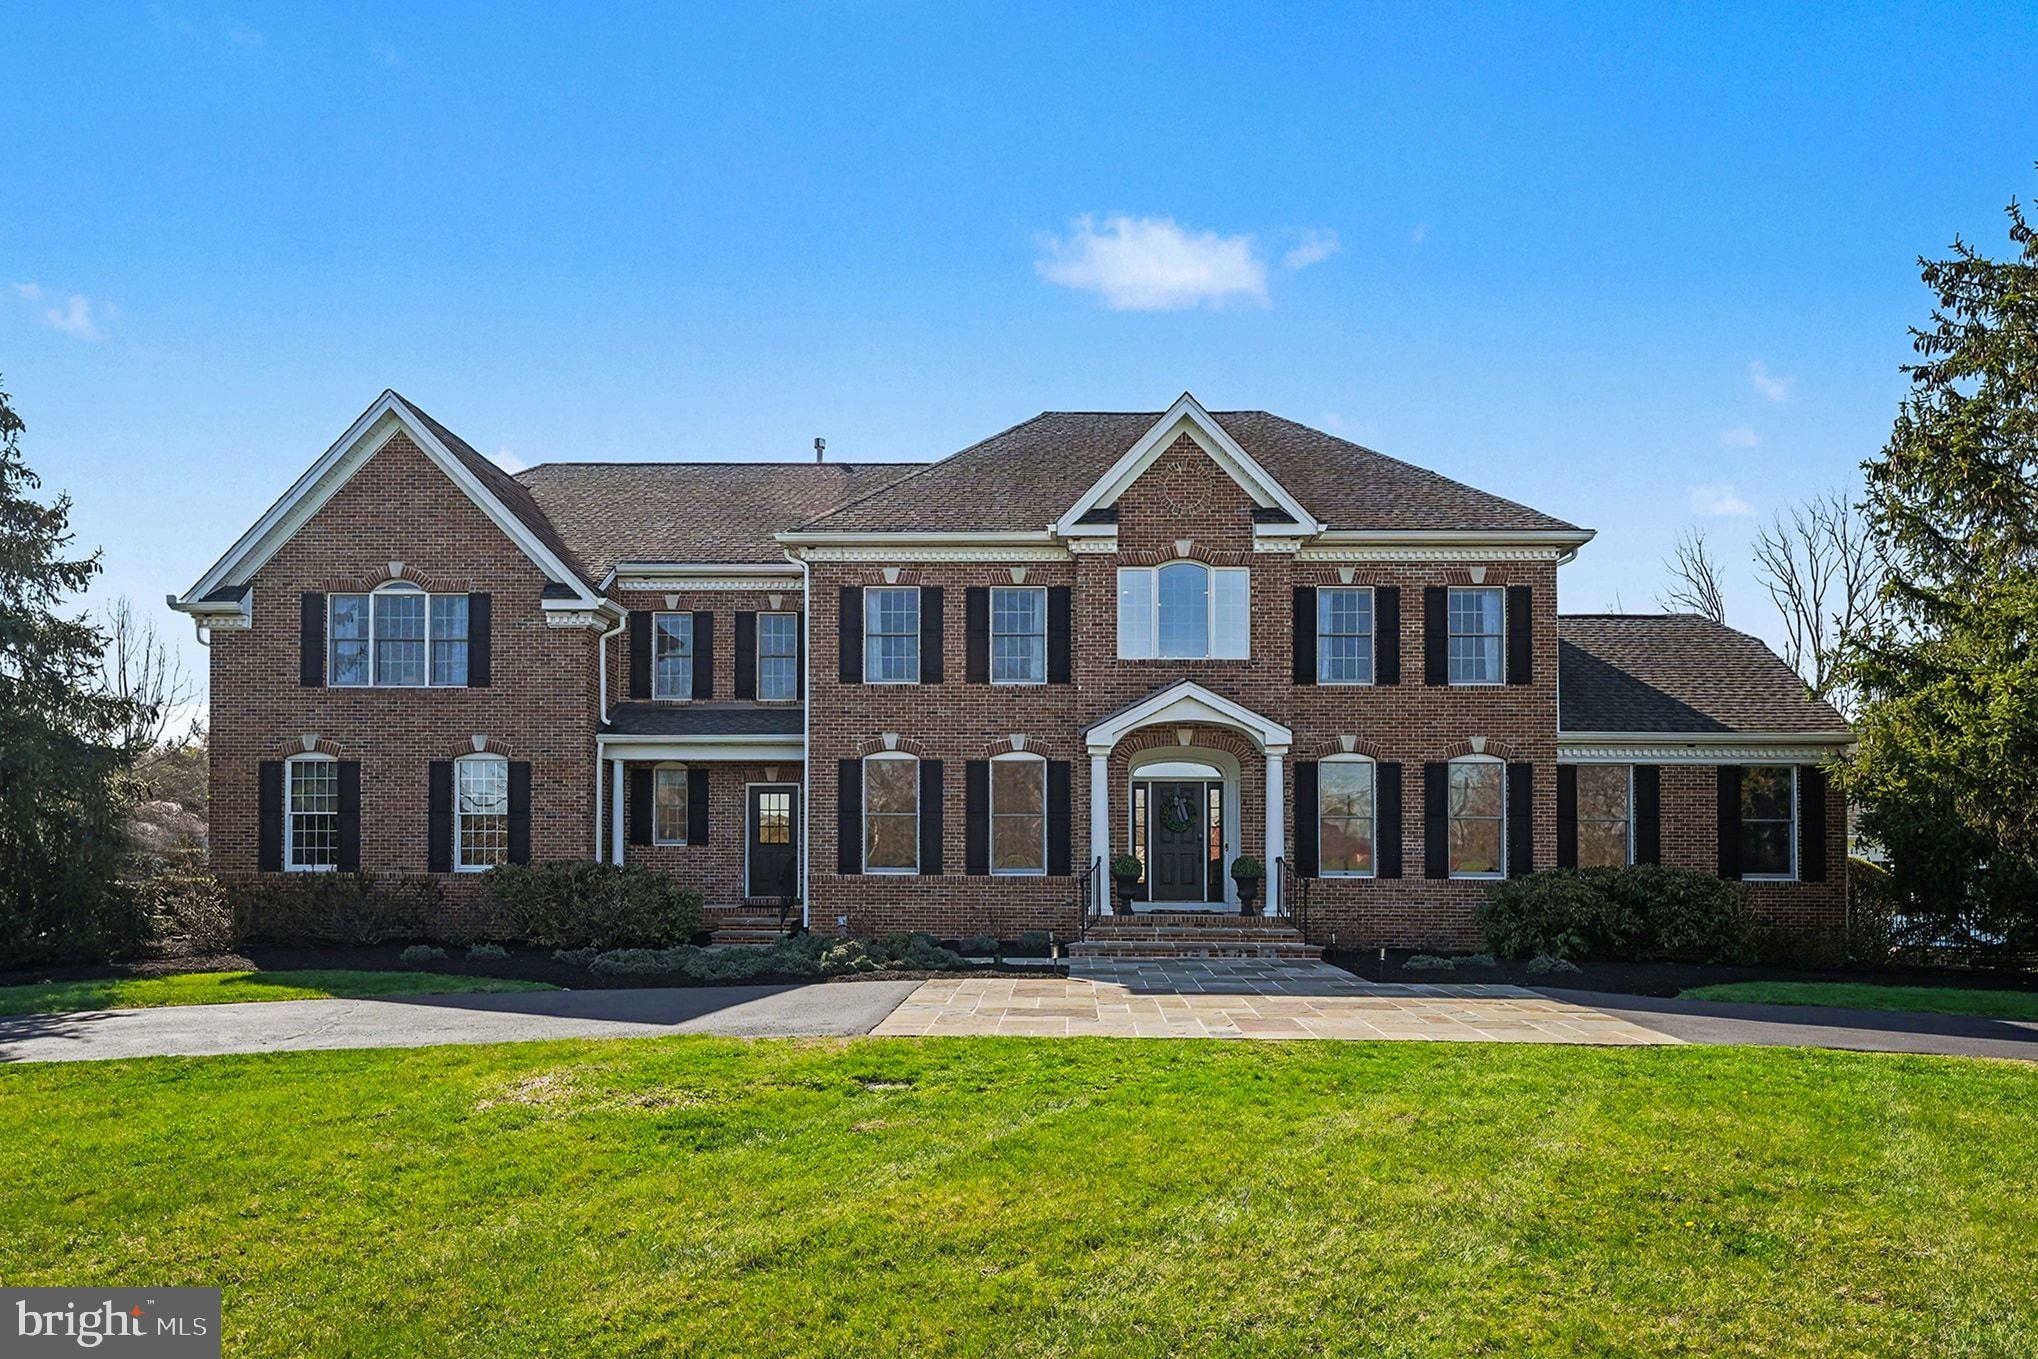
Welcome to this stately Colonial home set on a beautifully maintained lot just minutes from downtown Skippack. Meticulously maintained and thoughtfully upgraded, this home offers a seamless blend of comfort and functionality, with no detail overlooked by the current owners.

A grand two-story foyer featuring an elegant curved staircase welcomes you into a well-designed main level with a formal dining room, private home office, wet bar area, and multiple living spaces ideal for gatherings.
The gourmet kitchen serves as the heart of the home, showcasing an oversized island with seating, upgraded appliances, abundant cabinetry, and a bright breakfast area.

Additional main level highlights include a spacious family room with fireplace and skylights, along with a cozy sitting room. 

Upstairs, the primary suite offers a private retreat with a double-sided fireplace, sitting area, ensuite bath with double vanity, and generous closet space.

Three additional bedrooms include their own ensuite bathrooms, while a fifth bedroom provides flexibility for guests or additional living space. 

The finished daylight lower level expands the entertaining space with a bar area, bonus room, full bath, and dedicated home gym.

Step outside to enjoy the stunning inground pool, complemented by a well-appointed pool house that offers additional space for entertaining or unwinding.  Additional features include a 3-car garage and a convenient location within the award winning Souderton School District, just minutes from major roadways, shopping, dining, and local parks.
#PAMC2175234

SCHWENKSVILLE

973 HUDNUT ROAD

5 Beds

5 Baths

7,142 Sq.Ft.

$1,495,000

MLS#: PAMC2175234
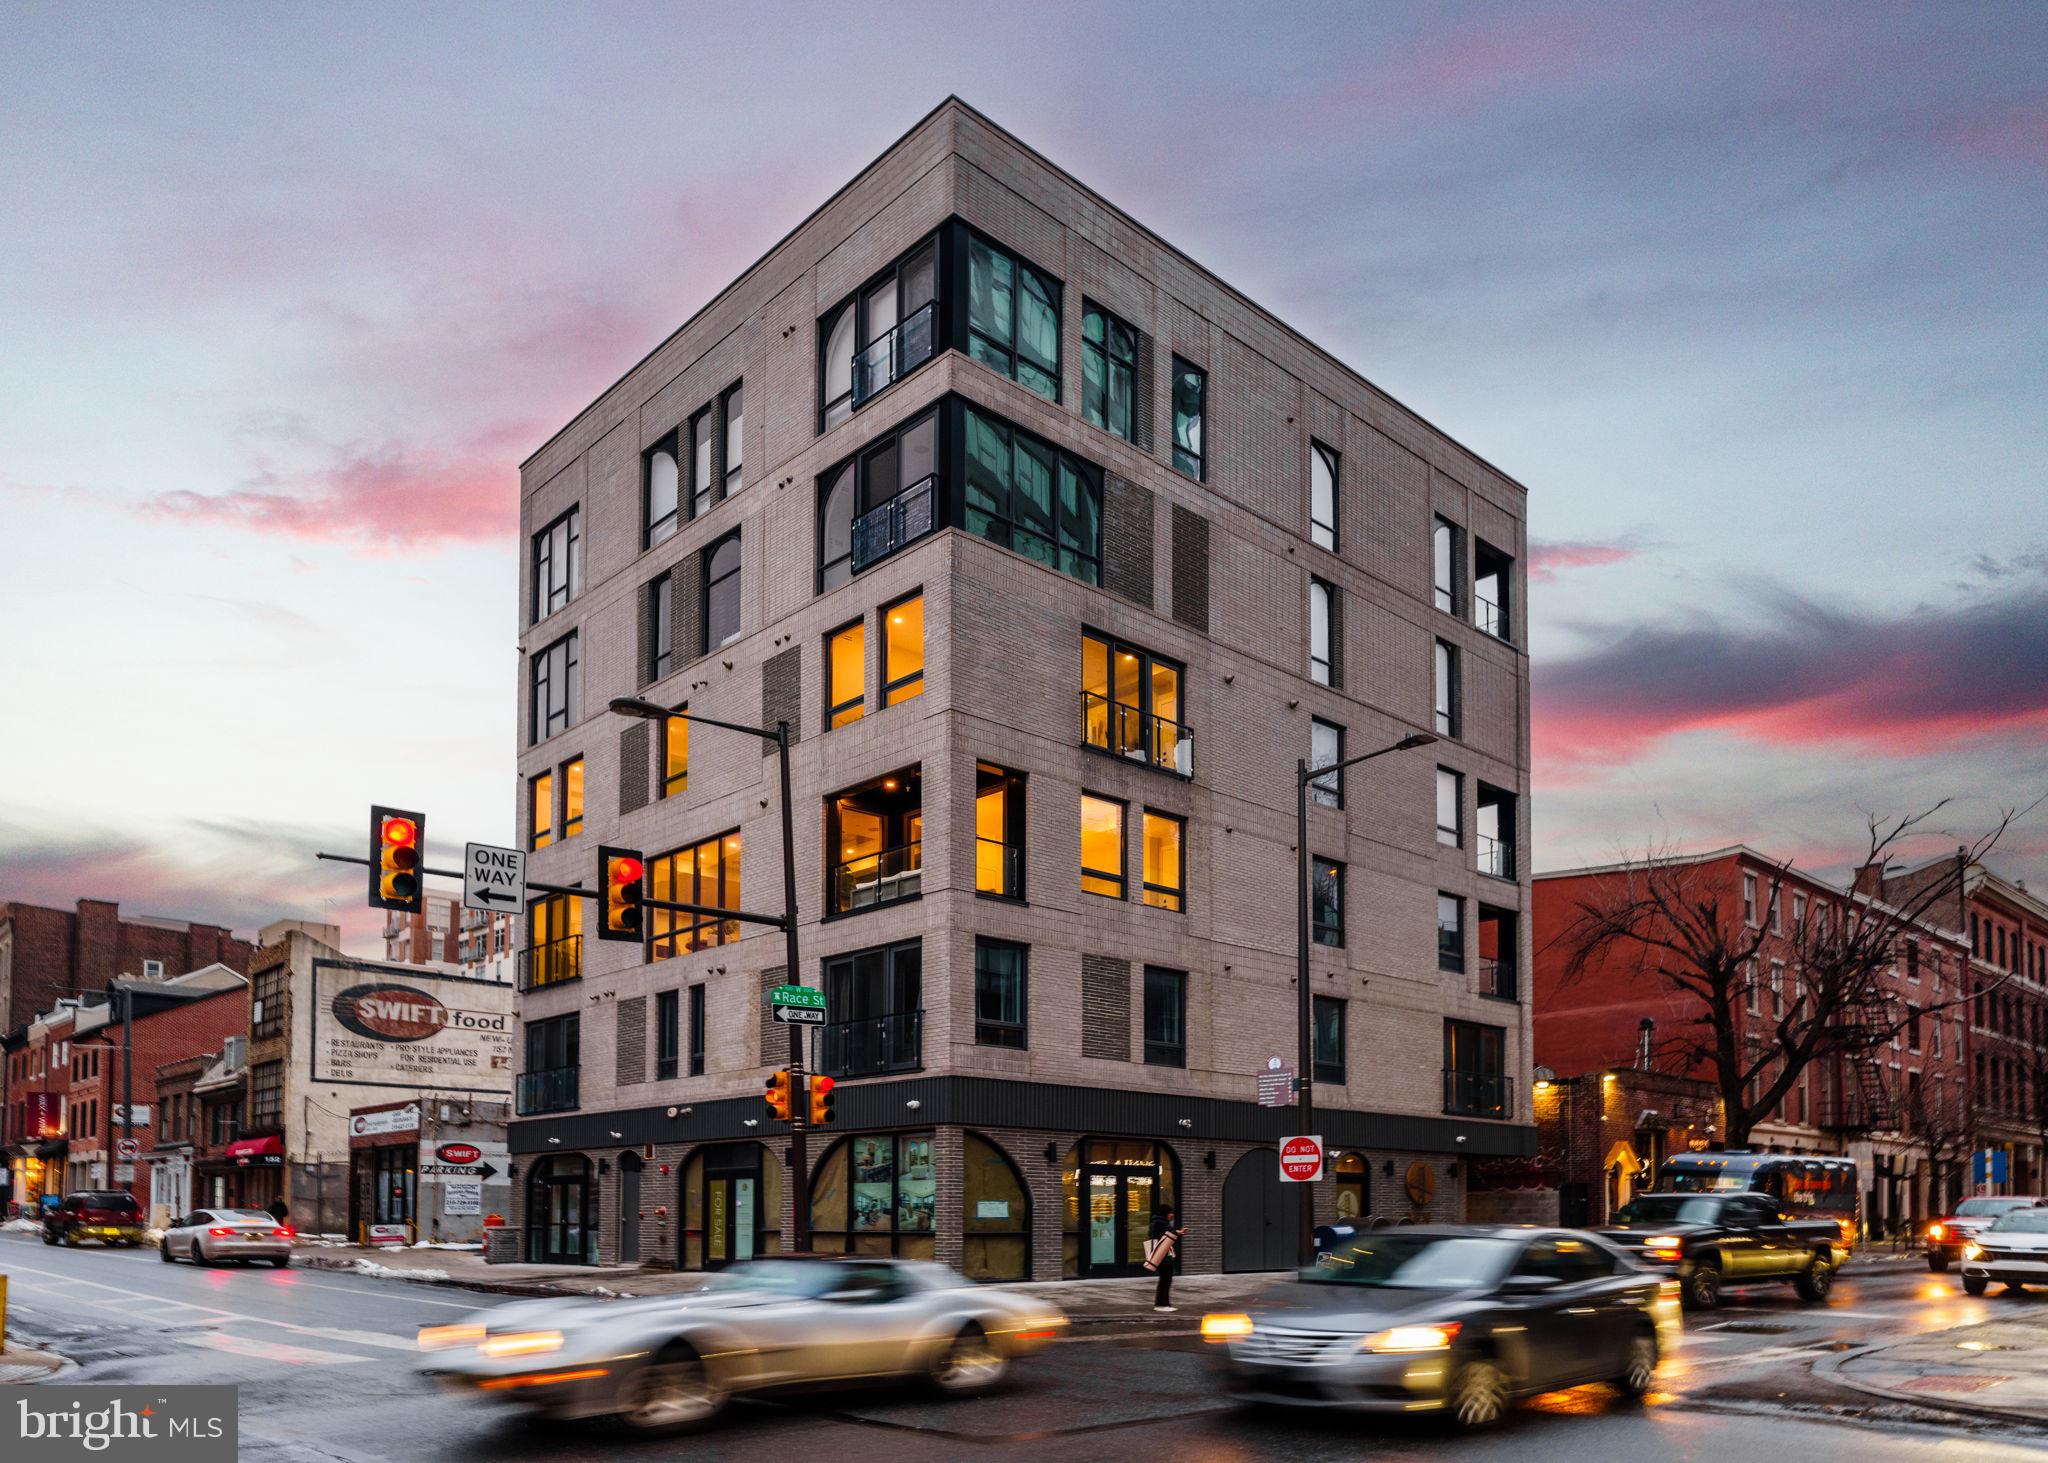
LAST AVAILABLE RESIDENCE at The Ben! The Ben is Old City’s premiere upscale boutique residential building located in Philadelphia’s iconic neighborhood, inspired by the history and charm of the surrounding core. Residence #3R is an incredible bi-level home featuring unparalleled luxury living and incredible Eastern views. Luxury and convenience are blended together as the building’s private elevator opens directly into your residence. The first level is perfect for entertaining with an incredible designer kitchen and a private terrace off of the dining area. Limited hallways maximize the space which drenched in light provided by the nearly floor to ceiling windows. The Porcelanosa custom kitchen features WOLF and Subzero appliances, and an abundance of storage. The kitchen also features a hidden pantry area to maximize storage and providing a wet bar for entertainment. The second floor bedroom level has three large bedrooms and two thoughtfully designed bathrooms. The primary bedroom is washed with natural light through the massive wall of windows which features a stunning view of the Ben Franklin Bridge. The built-in closet system and luxurious primary bathroom with a steam shower and heated floors finish the space. Every residential unit at The Ben is designed with “Luxury Living” in mind. The Ben is the perfect combo of design and practicality including the beautiful lobby to the top-of-the-line finishes throughout. The lower level of the building includes a thoughtful gym. Every detail was carefully selected to create a lifestyle as unique as The Ben’s location. Taxes are not $1 - Taxes and square footage are the responsibility of the buyer to have verified.
#PAPH2588280

PHILADELPHIA

160 N 2ND STREET 64 3R

3 Beds

2 Baths

N/A

$1,495,000

MLS#: PAPH2588280
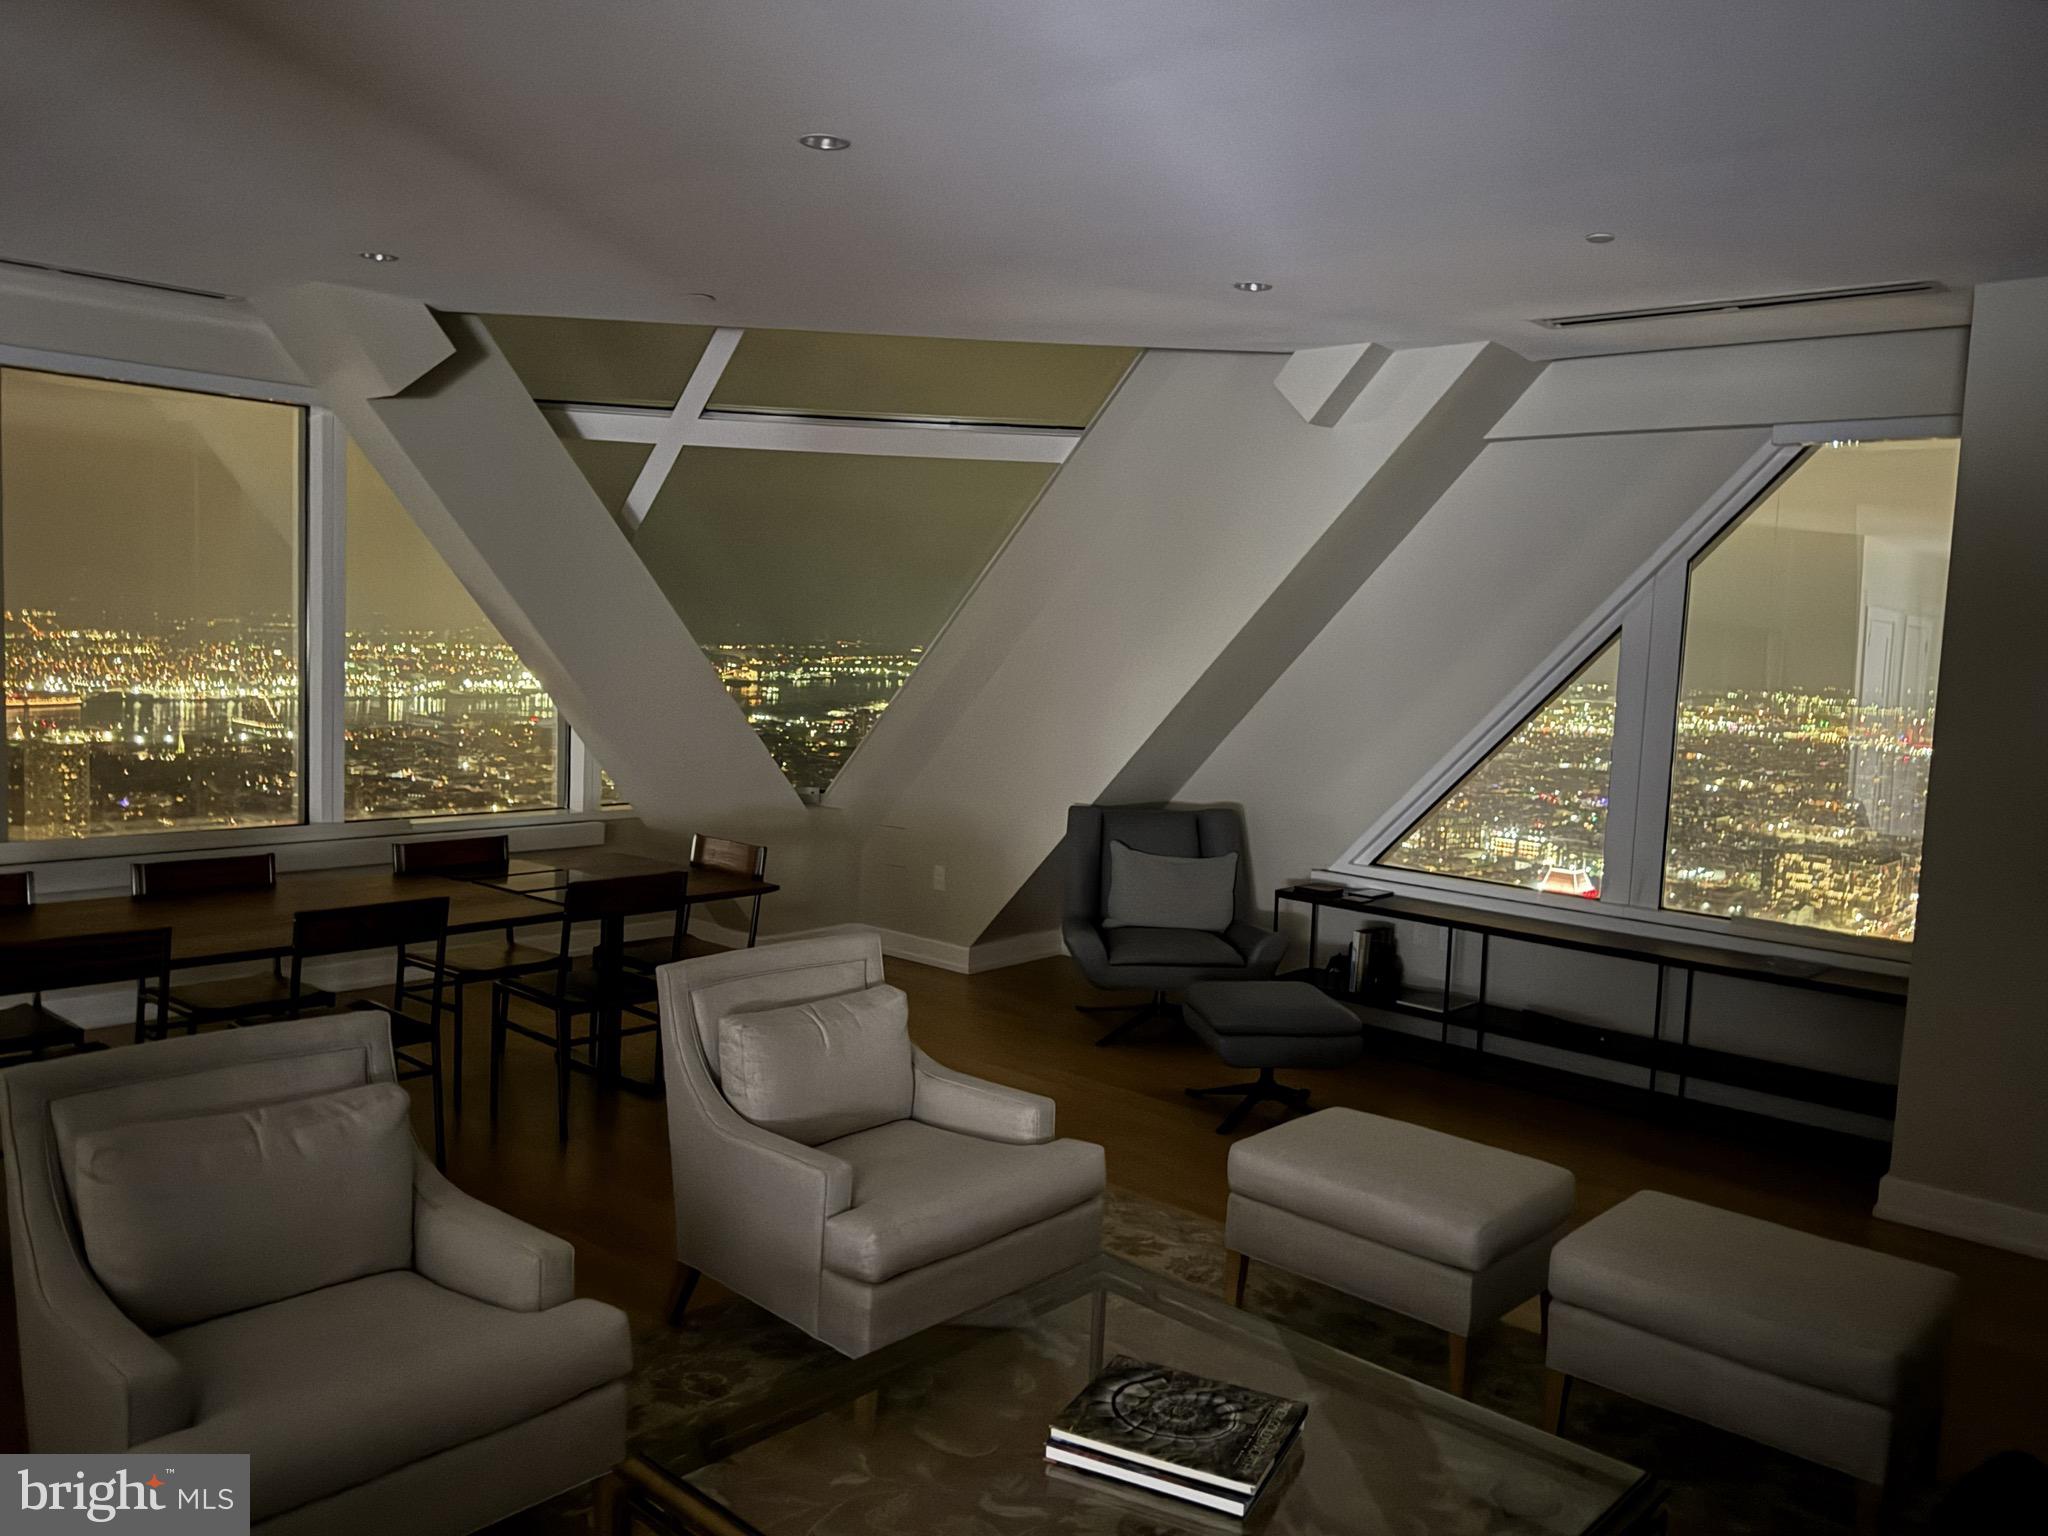
Luxurious skyline home on the 53rd floor of The Residences at Two Liberty Place by architect Cope Linder and Furey Design. The Residences at Two Liberty Place are widely described as the highest residential address between Philadelphia and Chicago. 3 spacious bedrooms plus den and 3.5 baths with unparalleled East, South, and West views of Philadelphia, the Schuykill River, the Delaware River (and where they meet) and beyond! Mint condition residence constructed from raw space in 2016 with high-end finishes throughout. This sophisticated residence is complemented by finishes such as Calacatta marble, Snaidero cabinetry, Miele appliances, Sub-Zero refrigerator and Nest thermostats. Custom Lutron electric Smart Shades throughout with remote controls. Primary bedroom suite with walk-in-closet and marble 4-piece bath. Spacious den currently used as a media room and home office. This home includes a storage unit on the 40th floor. Pet-friendly building and state-of-the-art amenities on the newly renovated 37th floor include 24/7 fitness center, yoga studio, endless indoor pool, massage room, steam room, sauna, conference room, sitting room with views of William Penn on City Hall, resident lounge with fireplace,  billiards and kitchen, business center, 24-hour concierge services and chauffeur driven town car. On-site valet or self parking is available for an additional cost. Fantastic location in the heart of Center City with easy access to the Shops at Liberty Place, near hospitals, universities, City Hall, Comcast Centers, restaurants, entertainment, shopping and all Center City has to offer.
#PAPH2593510

PHILADELPHIA

50 S 16TH STREET 5301

3 Beds

3 Baths

2,544 Sq.Ft.

$1,495,000

MLS#: PAPH2593510
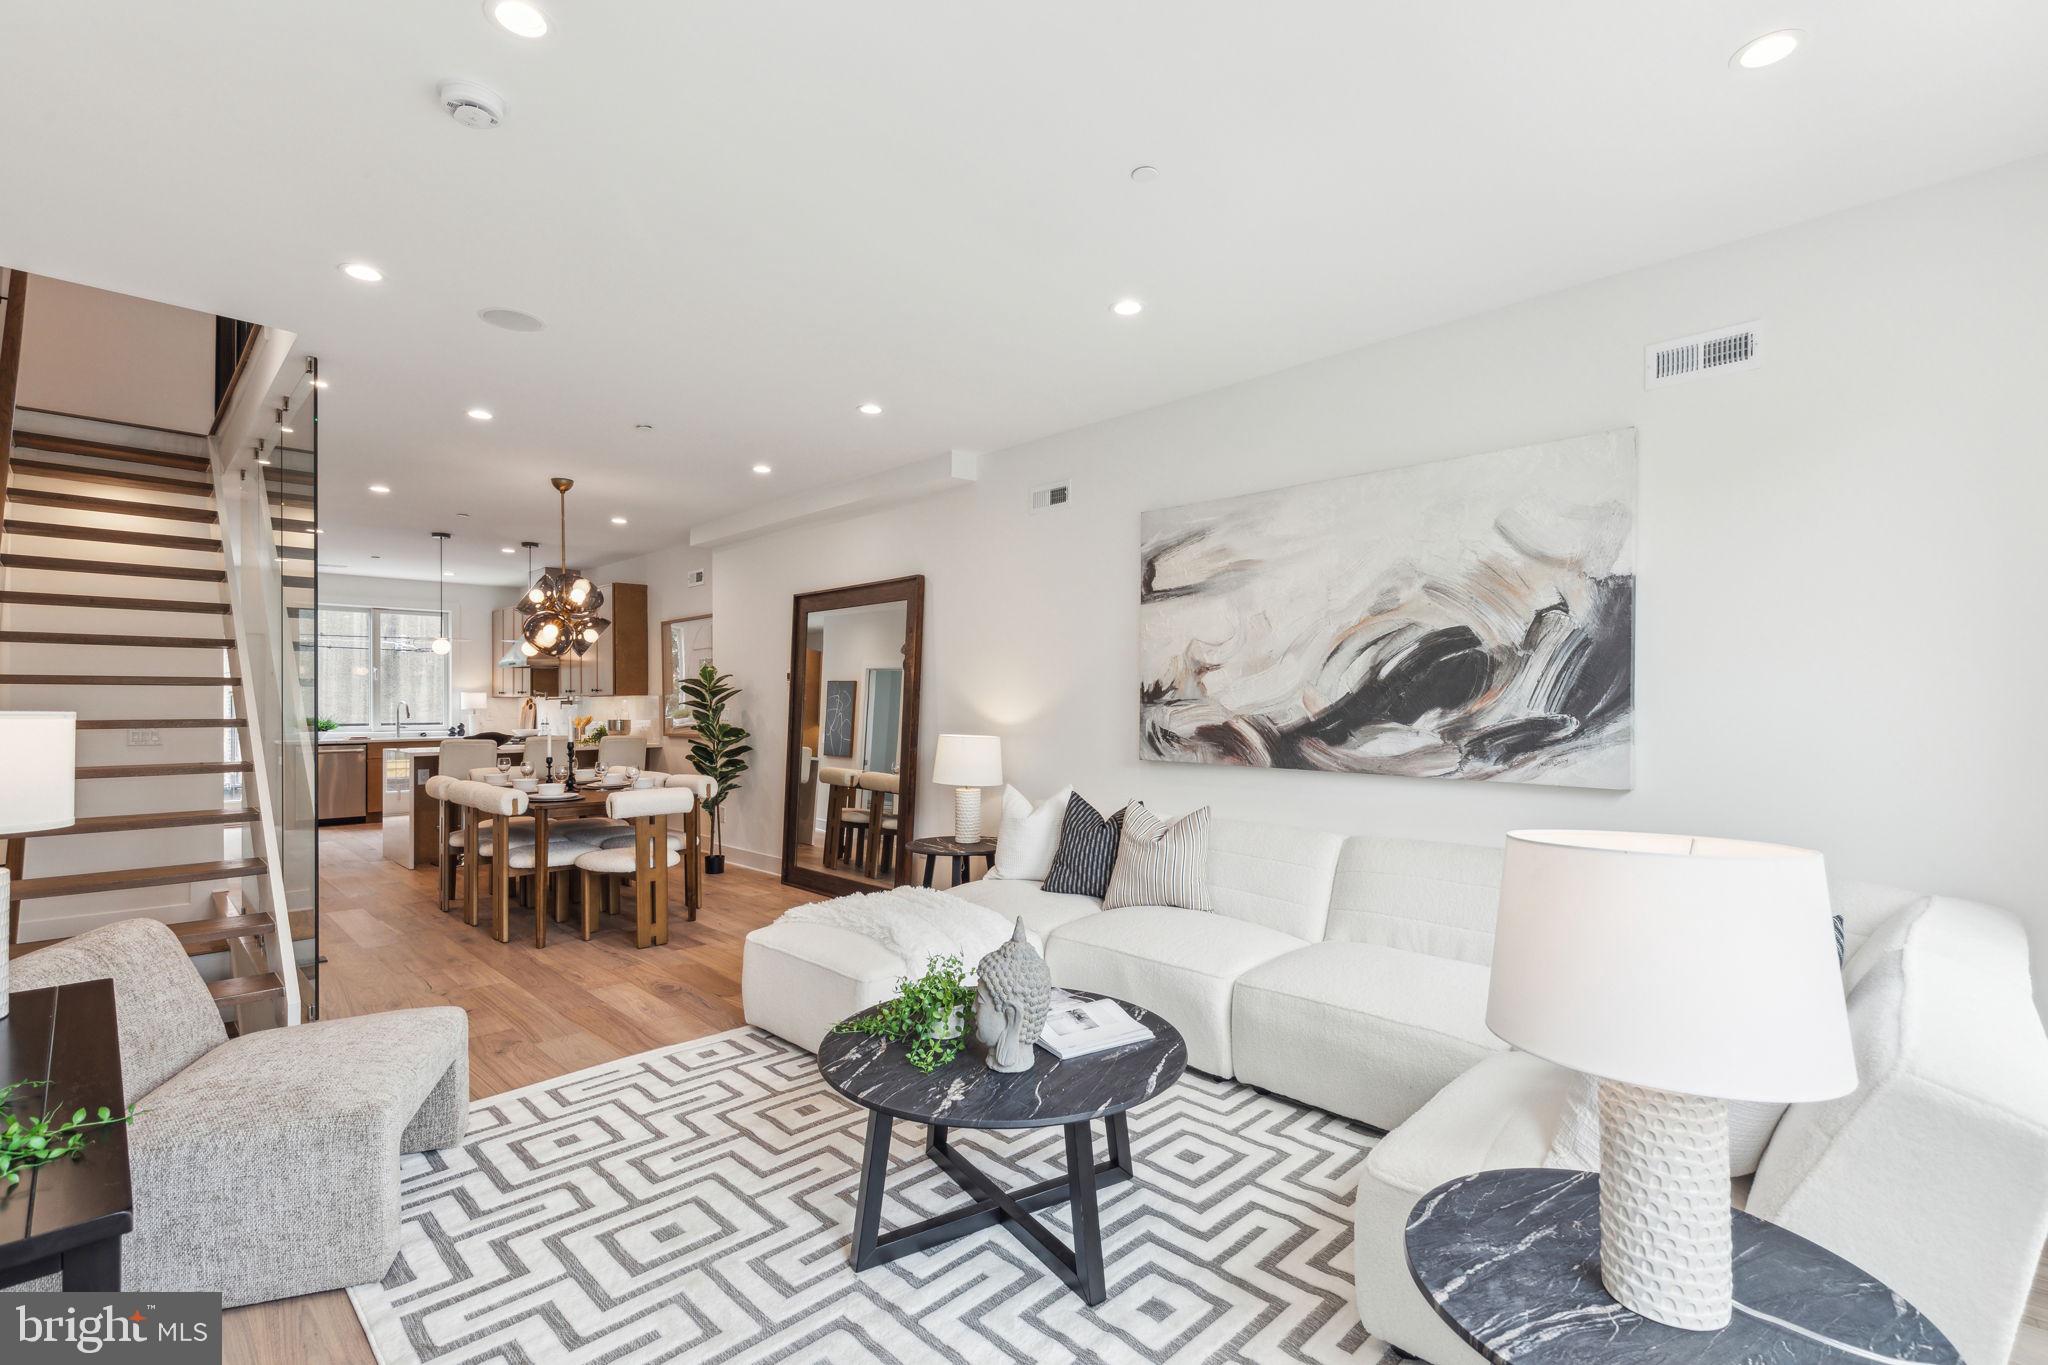
Welcome to Pine Vista! This gorgeous NEW CONSTRUCTION home, featuring 2,750 square feet of interior living space, offers a RARE LOCATION in desirable Fitler Square directly overlooking Schuylkill River Park. With 9 TO 10 FOOT CEILINGS throughout and exterior views unique for single-family homes, Pine Vista has it all.
From the chef's kitchen are two options: your expansive dining area and living room – or your private deck, the perfect space for a quiet outdoor meal. Back inside, head downstairs to the giant flex space which also opens to the expansive, private rear yard -- perfect for grilling and outdoor entertaining. The versatility of the flex space is yet another bonus and can be used as a home office, gym or even converted into a 4th bedroom! First floor also includes a CUSTOM BUILT MUDROOM upon entering the front door.
The third floor includes two large bedrooms with large closets which are equipped with custom shelving systems, two full bathrooms, and a full laundry room. The ENTIRE fourth-floor is dedicated to the main suite, which includes a custom walk-in closet, wet bar, as well as a private walk-out patio overlooking Schuylkill River Park with unobstructed skyline and river views. The massive roof deck offers unmatched panoramic views of the skyline and river! This house has an unheard of FOUR OUTDOOR SPACES to choose from on a beautiful day, not to mention the oversized windows throughout, which allow the entire home to be bathed in natural light! 
Located in the coveted GREENFIELD School Catchment. With a walk score of 90, you're steps away from everything: Schuylkill River Park/Trail/dog park, Rowhome Coffee, Cafe Lutecia, Rittenhouse Hardware, South Square Supermarket, Rittenhouse Square, shopping, and anything else you could ever want! Easy access to CHOP, Penn Med, and University of Pennsylvania, Drexel University, public transportation and 30th St Station. New construction in Fitler Square doesn't come around very often. Take advantage of this amazing opportunity to live in the heart of Fitler Square in a stunning new home! 10 year tax abatement pending.
#PAPH2484308

PHILADELPHIA

2610 PINE STREET

3 Beds

3 Baths

2,750 Sq.Ft.

$1,495,000

MLS#: PAPH2484308
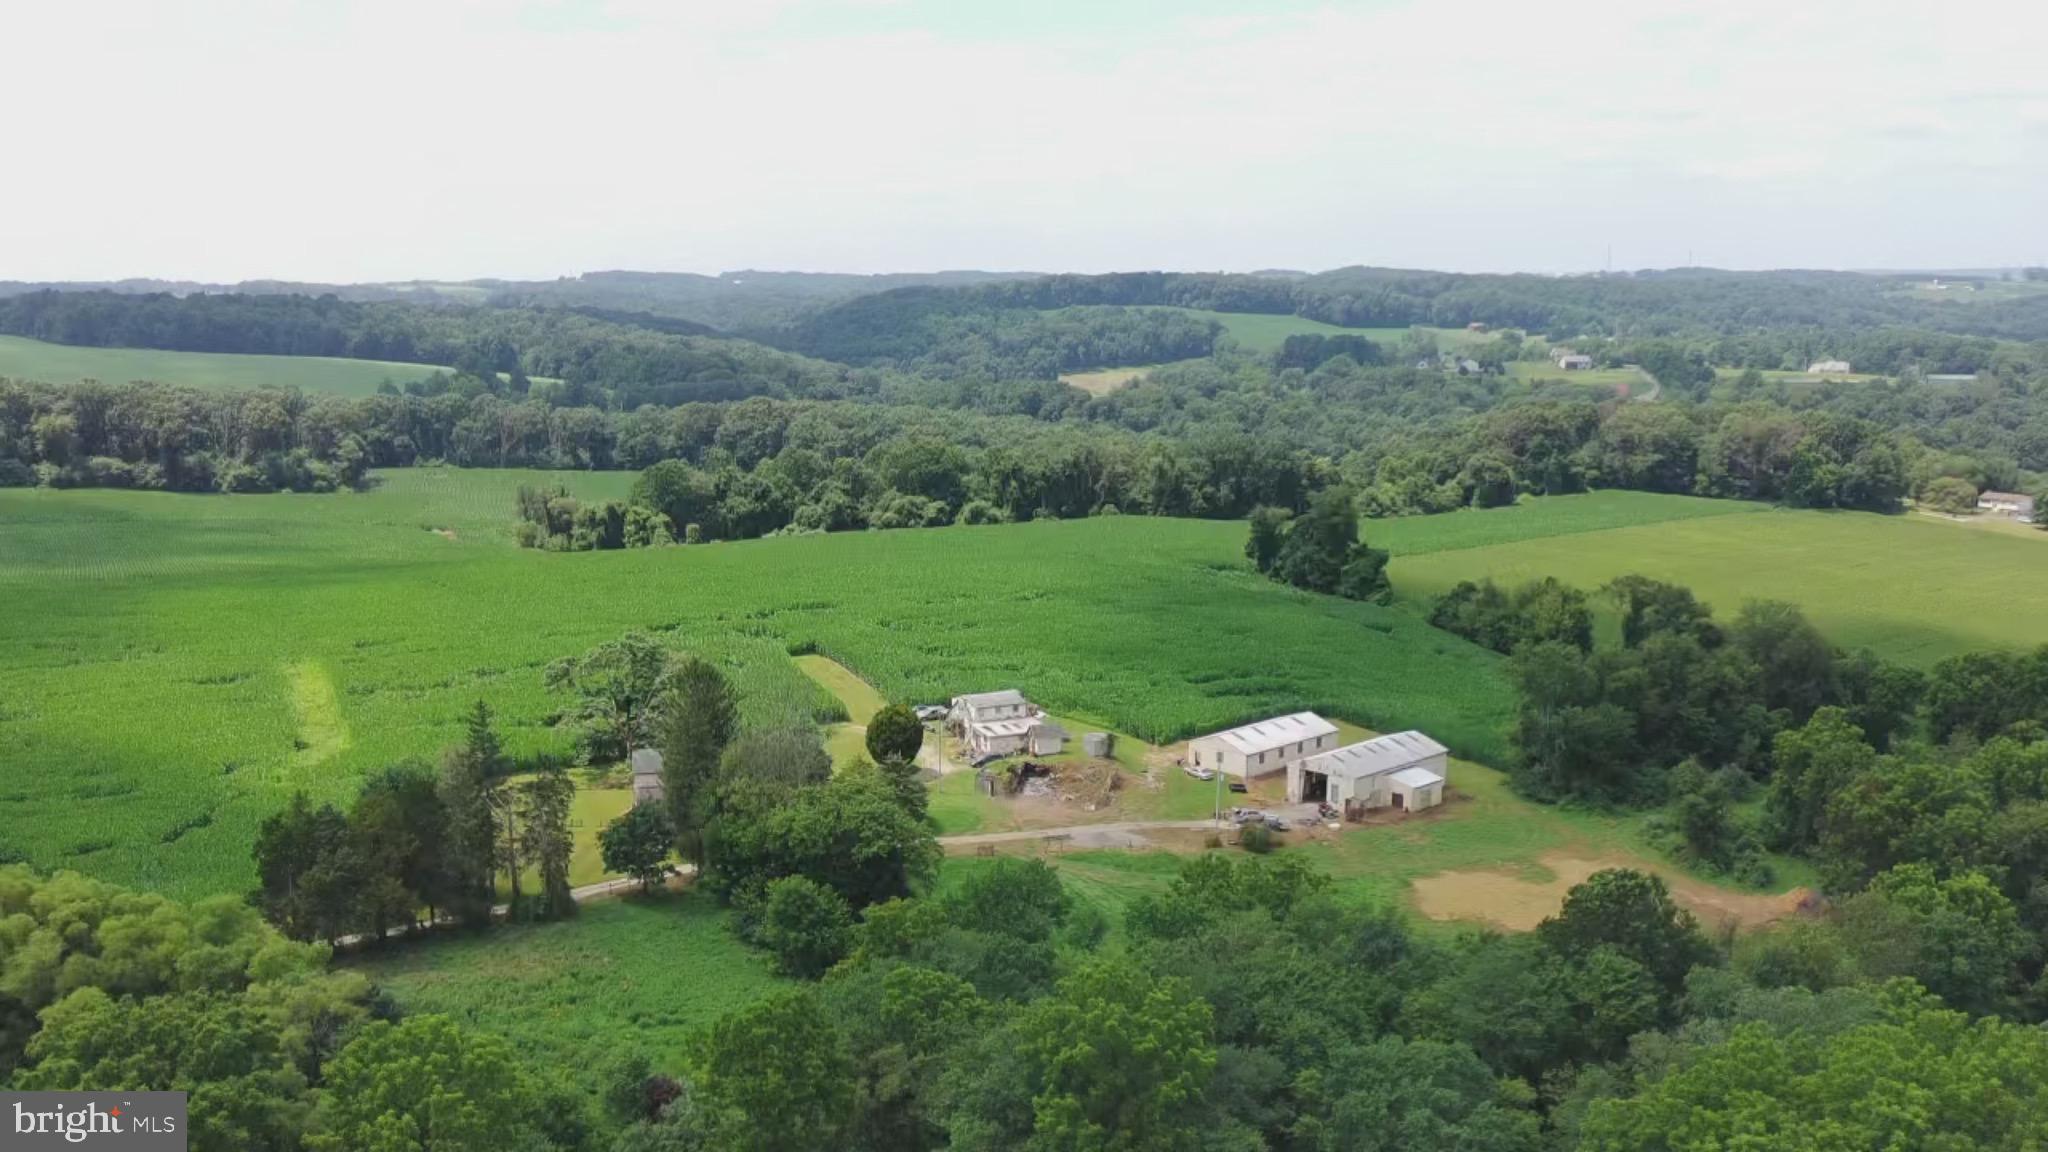
This  68.5 acre farm is comprised of 2 separately deeded parcels, one 18.93 acres with buildings and  access from Mitchell  Rd. and one 49.6 acres with access from W. Richardson Rd.  Neither property is subject to any agricultural or conservation easements.  In total there are currently 33 acres tillable and the woods have  significant timber value, some of which can be cleared to add additional tillable ground. The three bedroom house is currently tenant occupied on a month-to-month basis.  The property was once a vineyard and there is a two bedroom apartment over the building which was once used to process wine, it is also currently tenant occupied on a month-to-month basis.  There is a 32'x70' shop with 10' ceilings and a 34'x72' shop with 16' ceilings, some smaller outbuildings, and the remnants of a bank barn and milk house. This property has a nice private setting for a working farm in an Ag friendly township, come see for yourself.
#PAYK2086780

AIRVILLE

238 MITCHELL ROAD

3 Beds

1 Baths

1,408 Sq.Ft.

$1,495,000

MLS#: PAYK2086780
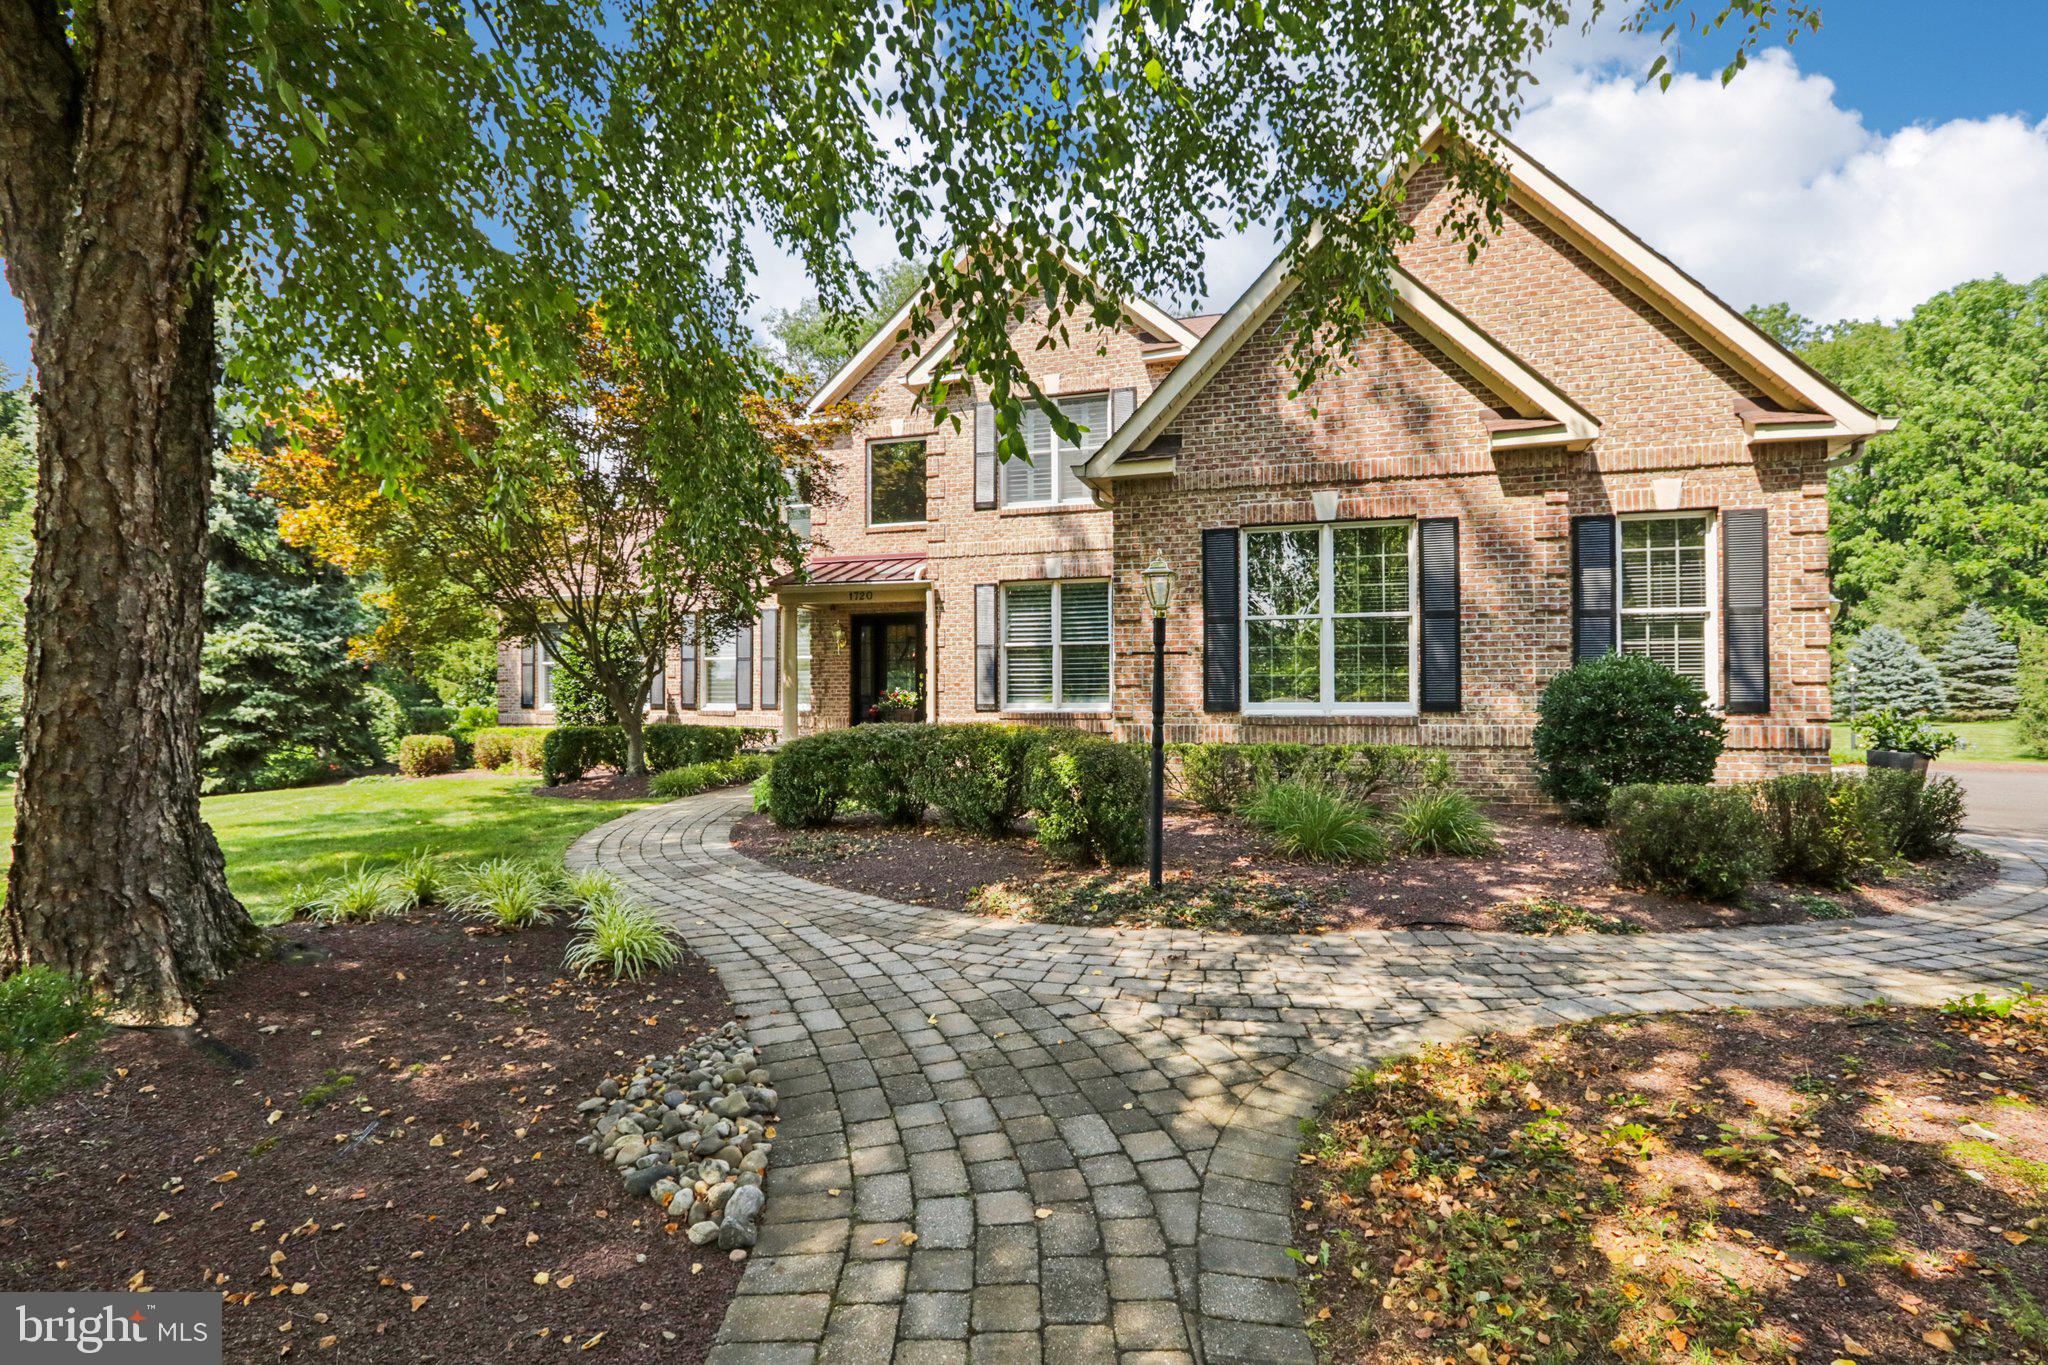
First Time Offered! Welcome to this exceptional 4-bedroom, 3.5-bath home nestled in the charming community of Devonshire Estates. Set within a picturesque enclave of homes, this stunning residence combines timeless elegance with premium upgrades throughout. A custom-designed paver walkway and lush professional landscaping lead to the front door with sidelights, setting the tone for the refined interior that awaits.  Inside, a grand two-story foyer opens to a flowing floor plan filled with natural light and thoughtfully curated details. Rich hardwood flooring run throughout most of the home, complemented by high-end finishes and architectural accents. The gourmet kitchen is a chef’s dream, thoughtfully designed featuring Wolf and Sub-Zero appliances, Sub Zero wine cooler, 2 Bosch dishwashers, luxury cabinetry, and a sun-filled morning room—perfect for everyday dining. Adjacent is the expansive two-story family room with a fireplace, custom built-ins, heated floors and a full wall of windows framing views of the private backyard.  Entertain effortlessly in the elegant living and dining rooms, the latter featuring custom built-ins, or unwind in the sunlit conservatory complete with a wet bar. Upstairs, the luxurious primary suite offers a serene retreat with a sitting area, oversized walk-in closet with custom built-ins, and a completely renovated spa-like bath featuring an oversized walk-in shower with a seat, custom double vanity, and sophisticated finishes. Three additional bedrooms include an en-suite and a Jack-and-Jill bath, offering both privacy and convenience.  Additional highlights include a 3-car garage, a dog wash, custom built-ins, full basement, extensive hardscaping with patios ideal for outdoor entertaining with a built-in Viking grill, and a beautifully landscaped yard framed by tall trees for privacy. This meticulously maintained home offers the perfect blend of luxury, comfort, and style. Close to shopping, highways, schools, theater, restaurants, and the amazing and charming downtown Yardley. Make your appointment today. Don’t miss this incredible opportunity!
#PABU2101460

YARDLEY

1720 JOCKEYS WAY

4 Beds

3 Baths

4,578 Sq.Ft.

$1,495,000

MLS#: PABU2101460
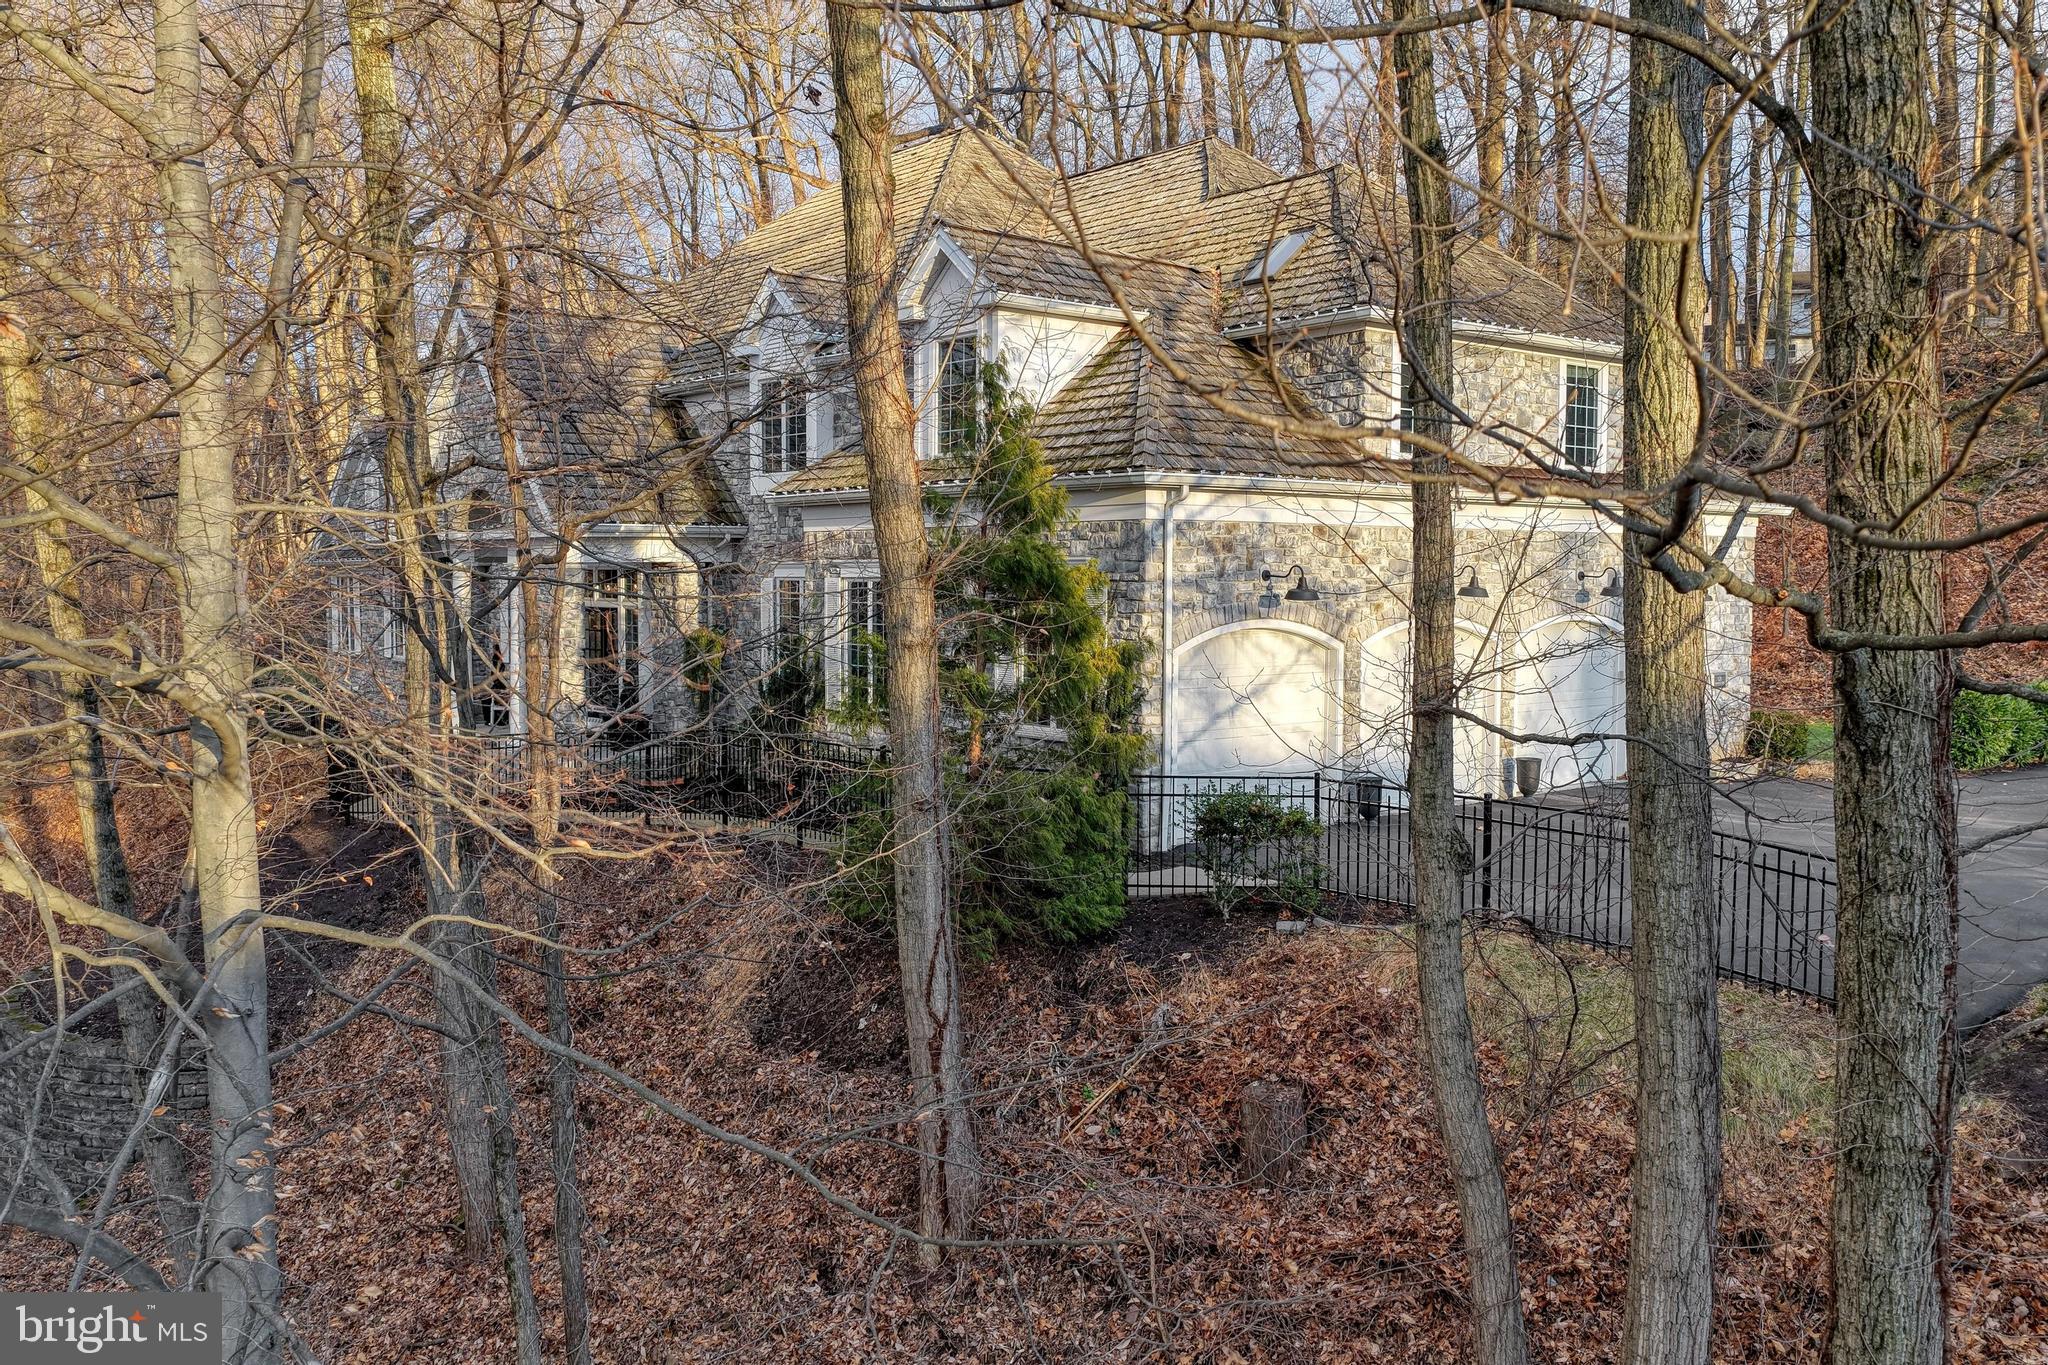
Offering over 5,400 square feet of luxurious living space, this home makes a stunning first impression with graciously curved entry steps, elegant pillars, and a deep front porch with front row seats to gorgeous sunsets and sensational panoramic views. Exquisite, tall glass transom and wide sidelights surround 8’ double doors and welcome you into the magnificent two story foyer. Fully equipped chef’s kitchen, 66" Thermador refrigerator, Viking gas range with griddle, double Viking ovens, professional exhaust fan, vegetable sink, reverse osmosis, spice door pullouts and Miele dishwasher with cabinet door to blend with the kitchen seamlessly. Breakfast bay with full glass doors overlooks the private wooded homesite. Designed for flexibility and comfort, the home offers dual owner suites, one on the main level and one upstairs. The palatial upper level retreat features a 4' tray ceiling with skylights, a cozy gas fireplace, sitting room and access to a romantic private balcony. The first floor bedroom could double as a primary suite or a guest suite featuring 10’ ceilings, a jetted tub, separate tile shower, and a furniture grade vanity. Three additional upper level bedrooms each include their own full bath. The main level is completed by a generous dining room, living room, vaulted den with bay windows and 11' family room with gas fireplace flanked by dual 8’ glass doors. This home offers privacy without sacrificing accessibility.  Imagine a charming European village where enduring masonry wraps every home and striking rooftops create a storybook setting. Highly sought after Derry School District, luxurious appointments, striking stone facade, and a gorgeous two acre wooded homesite in The Oaks of Hershey. Conveniently located just minutes to downtown Hershey and Hummelstown, Rt 322, and less than two miles from Penn State Hershey Medical Center, nearby to Bullfrog Valley Park, Shank Park, and the 17-mile Jonathan Eshenour Memorial Trail. Call today to schedule your own private tour.
#PADA2052738

HUMMELSTOWN

624 CARRINGTON COURT

5 Beds

5 Baths

5,434 Sq.Ft.

$1,495,000

MLS#: PADA2052738
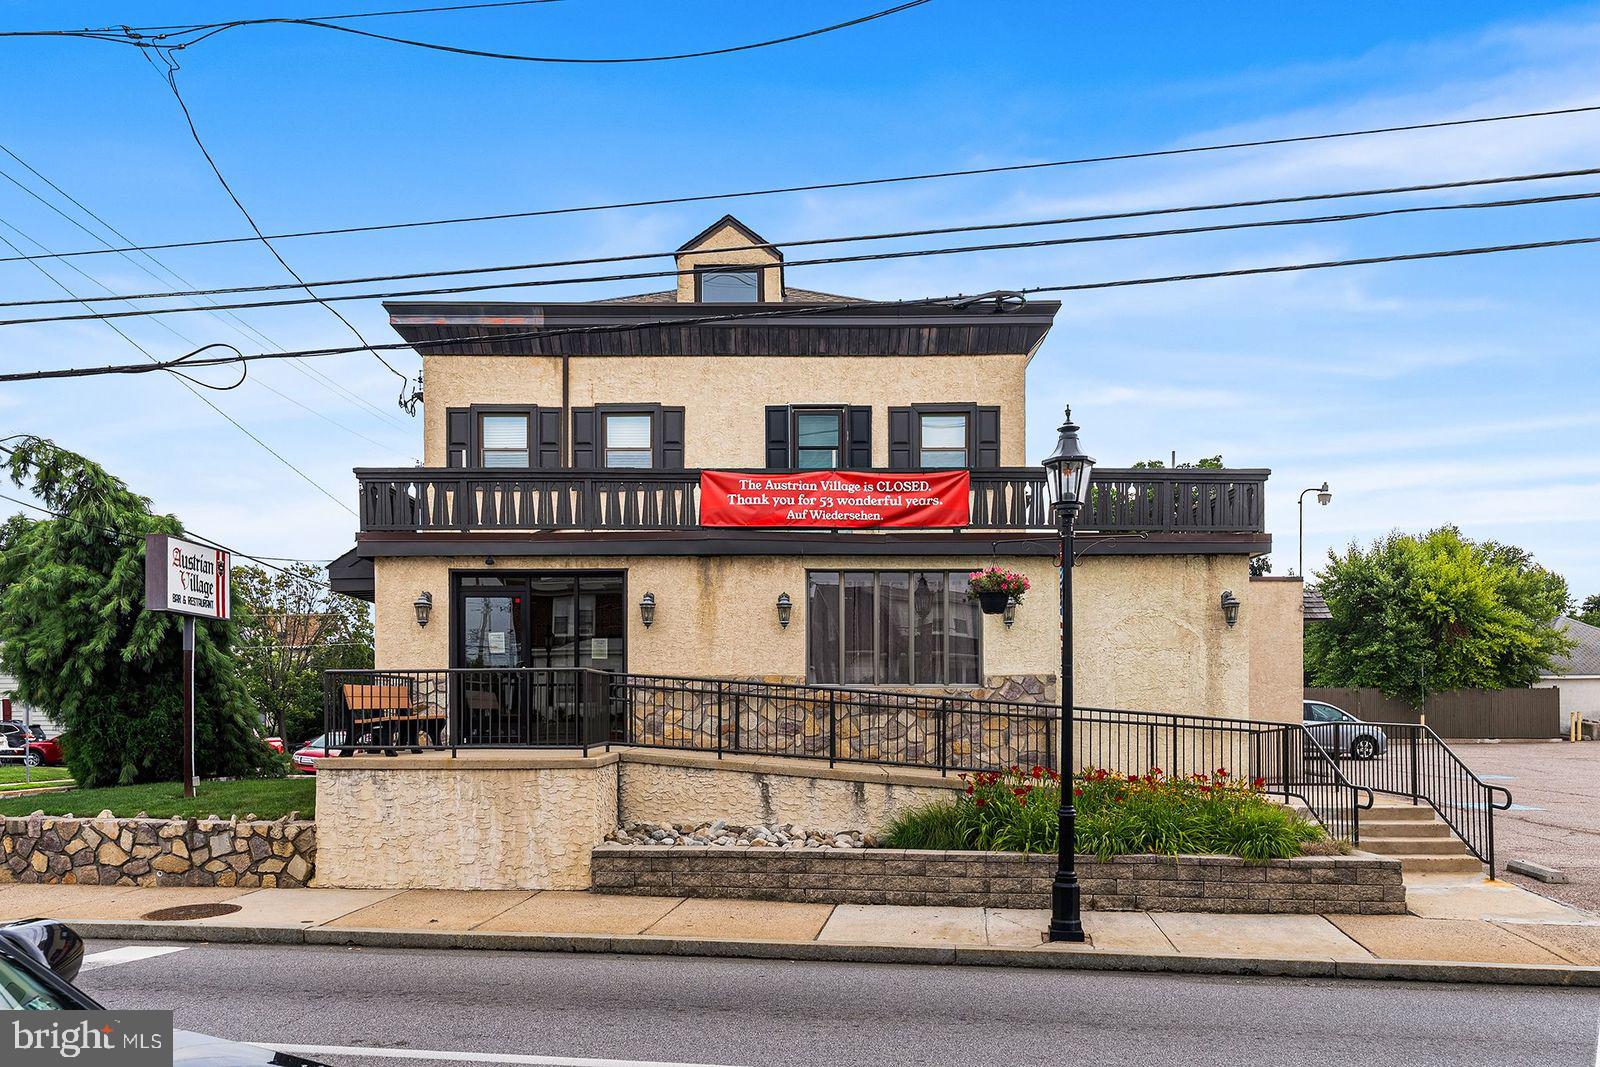
Now available is an exceptional opportunity to acquire a well-established, turnkey restaurant property formerly known as the beloved Austrian Village Restaurant. A longtime neighborhood favorite, this fully equipped commercial property is ready for its next owner-operator, restaurant group, or investor looking to establish or expand their business in a prime, high-visibility location.

Situated prominently on the corner of Huntingdon Pike and N Sylvania Street, this highly visible property benefits from excellent frontage, strong daily traffic counts, and outstanding accessibility. The 5,332-square-foot building is positioned on a 12,522-square-foot lot and offers approximately 20 off-street parking spaces, providing convenience for both customers and staff.

Guests are welcomed through an accessible entrance into a spacious dining area capable of accommodating up to 220 patrons, creating an ideal setting for everything from casual dining to private events and large gatherings. One full-service bar, including seating for 15 bar patrons and 10 beer taps, provide additional revenue opportunities, while a liquor license is available for purchase separately.

Designed for high-volume food service, the expansive commercial kitchen measures approximately 26'6" x 19'6" and comes fully outfitted with an impressive array of professional equipment, allowing a new owner to begin operations with minimal startup costs. Included are multiple commercial cooking stations, ovens, grills, salamanders, deep fryers, walk-in refrigeration and freezer units, preparation stations, Hobart mixing equipment, dishwashing systems, extensive stainless-steel work areas, and a complete inventory of cookware, dishes, and silverware.

Additional features include a dedicated bus station with commercial dishwasher, coffee service equipment, ice cream freezer, large-capacity ice machine, multiple beverage refrigeration units, generous basement storage areas, keg and beverage refrigeration, employee facilities, and additional finished space on the second and third floors that may be utilized for offices, storage, staff accommodations, or other operational needs.

Whether you envision continuing its legacy as a successful restaurant or bringing your own culinary concept to life, this rare opportunity offers the space, infrastructure, equipment, and location needed to hit the ground running.
#PAMC2187474

JENKINTOWN

321 HUNTINGDON PIKE

None Beds

None Baths

5,332 Sq.Ft.

$1,495,000

MLS#: PAMC2187474
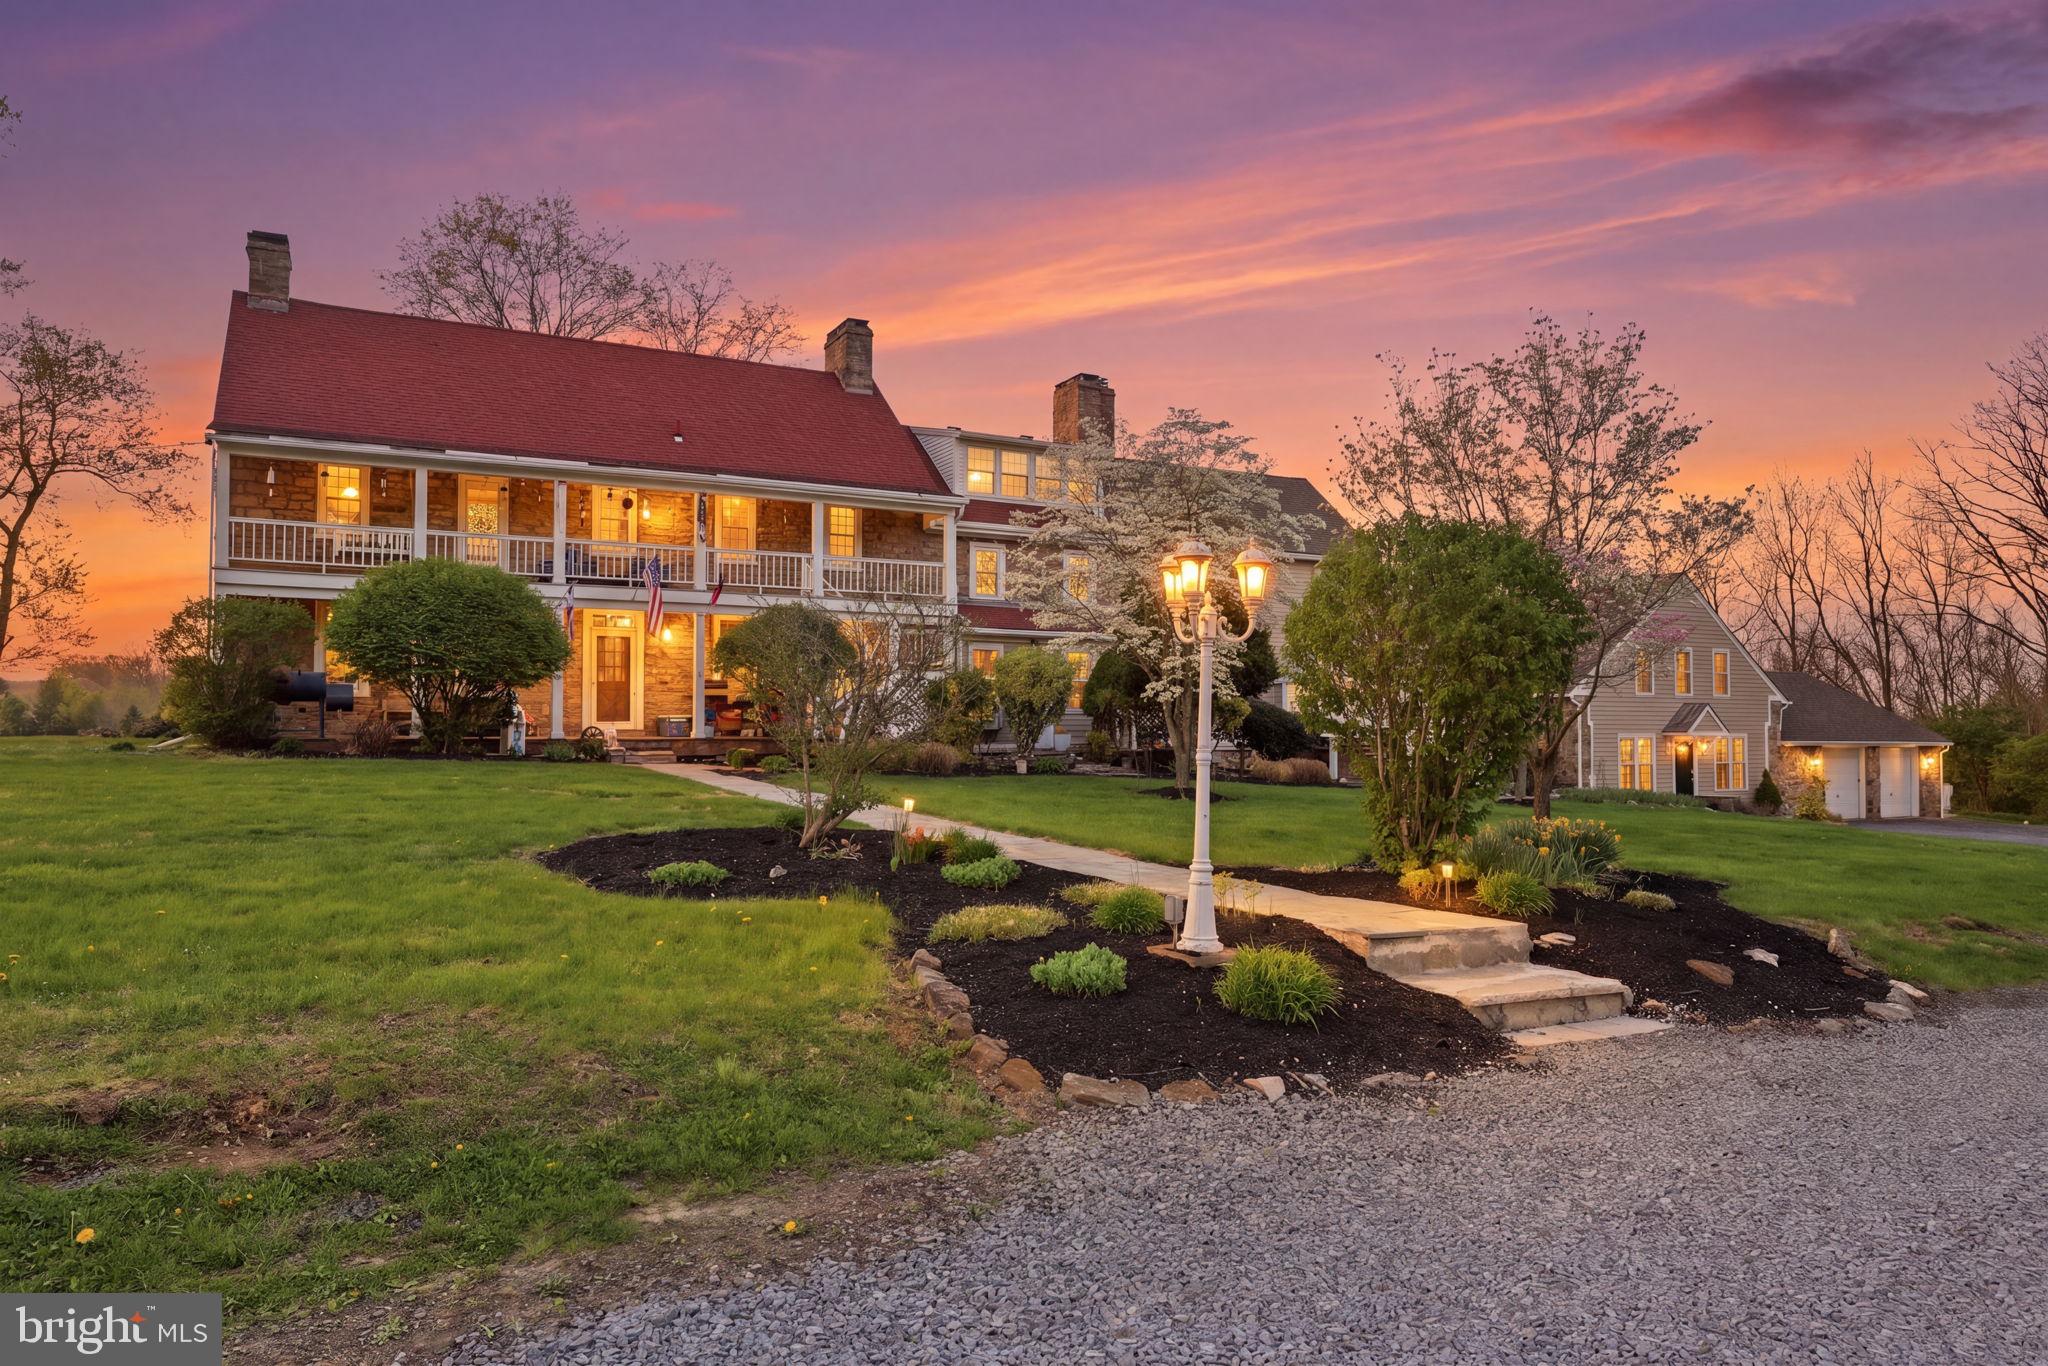
A truly rare Bucks County offering combining historic charm, five independent residences, and the flexibility to serve as a private family compound, income-producing asset, or both—all set on nearly 6 scenic acres in a highly sought-after location. 

This beautifully converted farmhouse estate spans nearly 6 scenic acres and presents a unique opportunity for both refined country living and income generation. The property includes five distinct residences—four within the main farmhouse and a detached carriage house—making it ideal as a multi-generational compound, private family estate, or live-in investment.

Each residence is generously sized and filled with Bucks County charm. Unit 4, the home’s former horse stable, has been thoughtfully renovated and showcases authentic equestrian character, while the detached carriage house (Unit 5) offers a fully updated 3-bedroom home perfect for guests, extended family, or premium rental use.

The remaining units provide flexibility for customization or continued rental income, offering the next owner the ability to tailor the property to their vision. The expansive grounds create a peaceful, estate-like setting with room to enjoy outdoor living, all while being conveniently located minutes to Doylestown, New Hope, and major commuting routes

Whether envisioned as a private retreat, family compound, or hybrid lifestyle investment, this property offers a truly special opportunity to own a piece of Bucks County history with built-in income potential as well as the opportunity to increase income through updating units 1, 2 & 3.

Current, below market rents are:

$1950 (3 beds, 1.5 baths)
$1950 (3 beds, 2 baths)
$1750 (2 beds, 1.5 baths)
$1975 (1 bed, 1.5 baths)
$2870 (3 beds, 2.5 baths)
#PABU2120038

FURLONG

2319 FOREST GROVE ROAD

12 Beds

None Baths

6,376 Sq.Ft.

$1,495,000

MLS#: PABU2120038
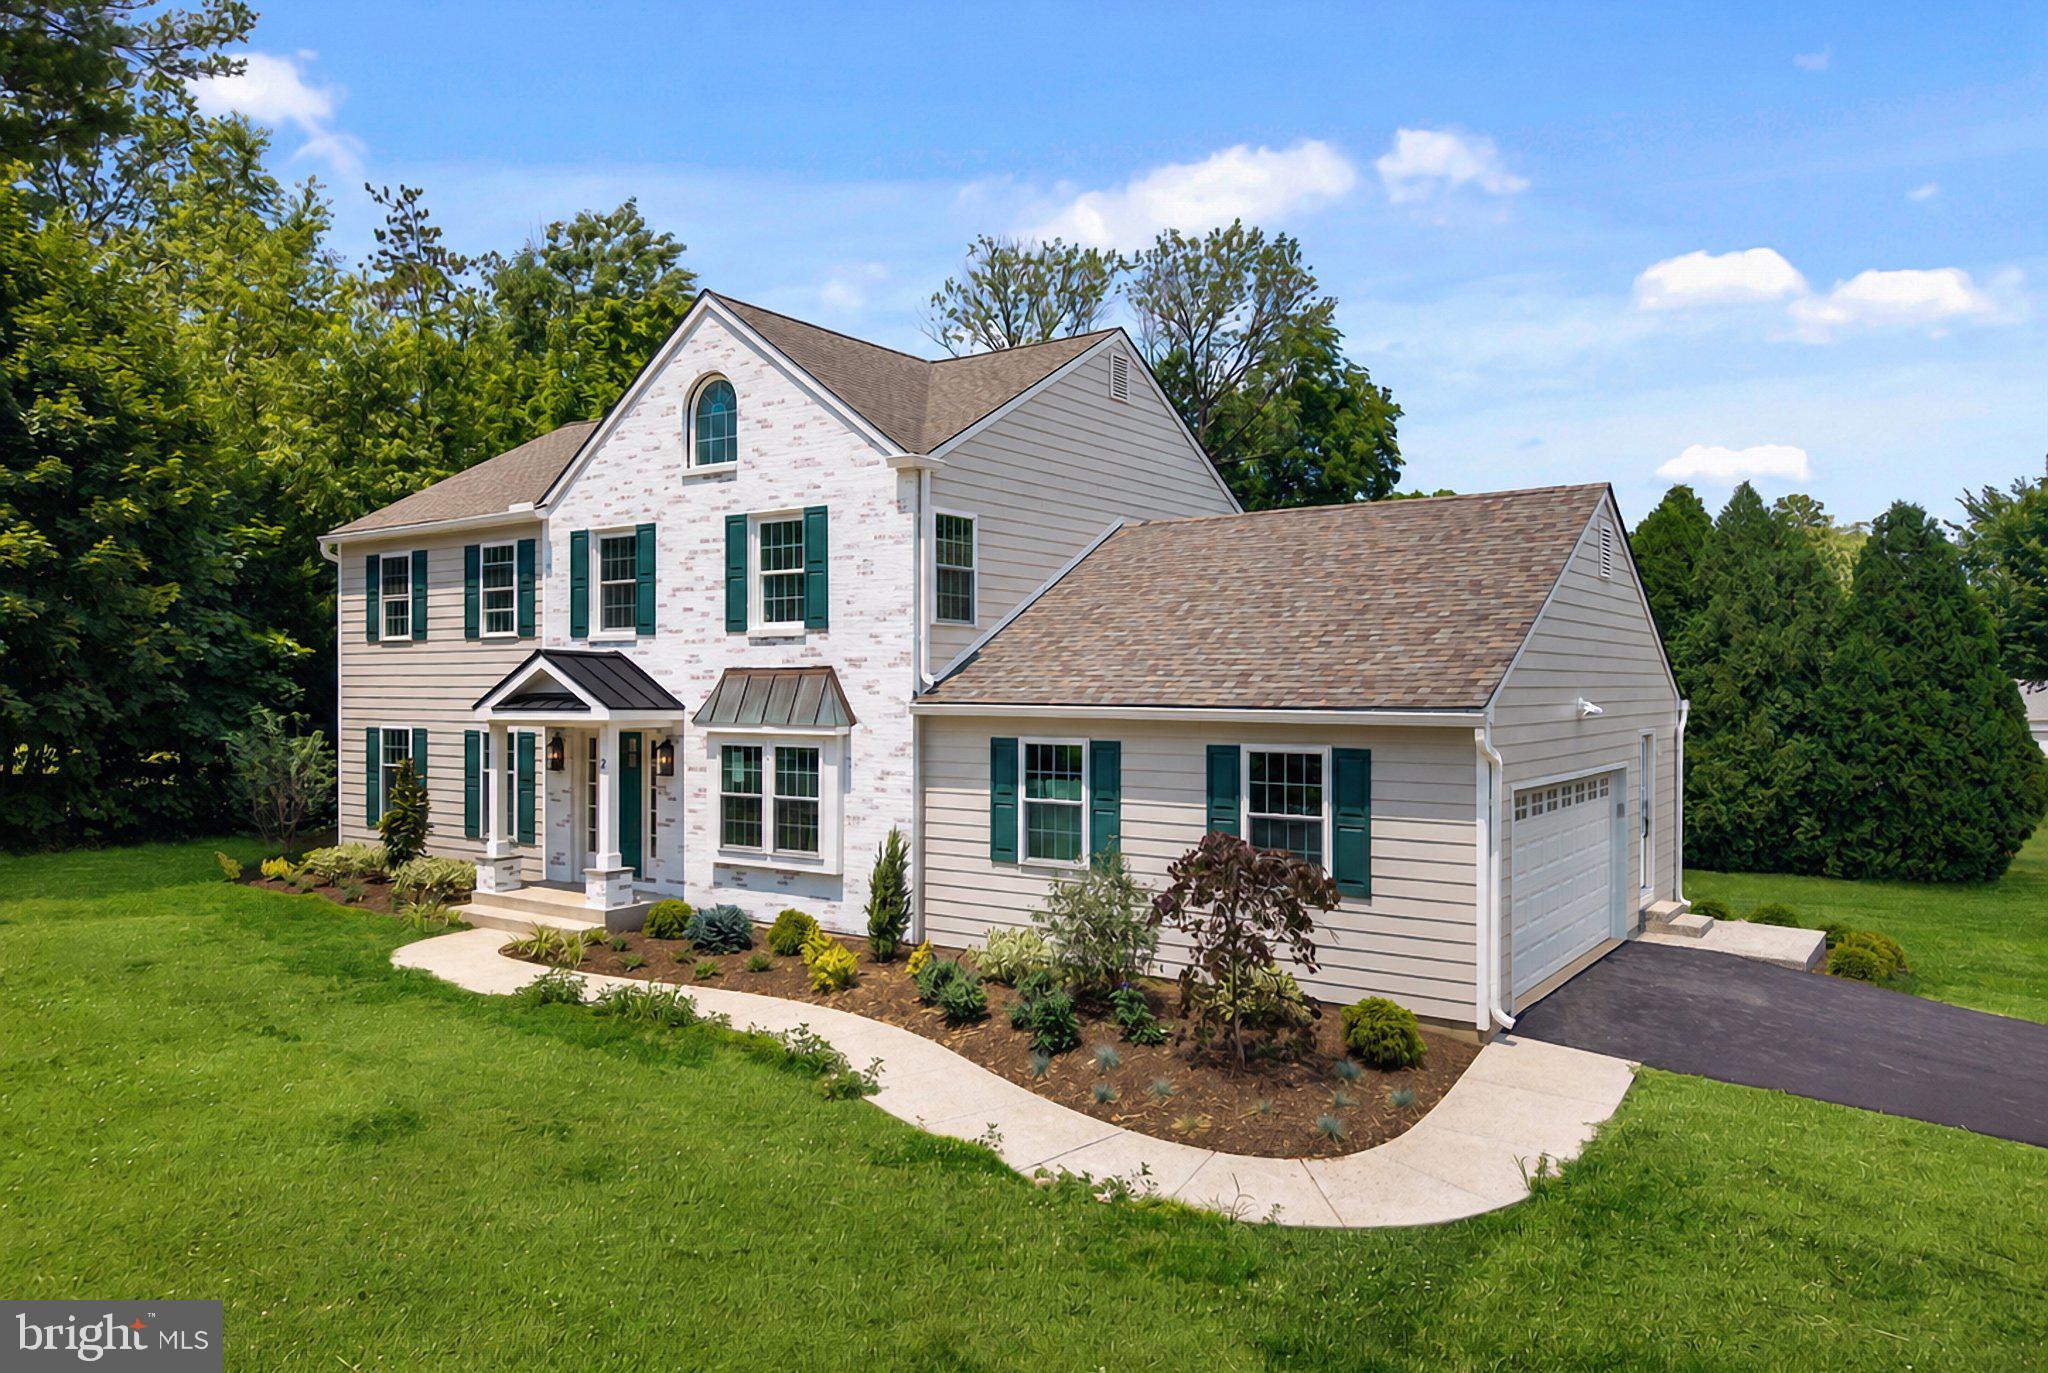
Welcome to 2 Barrister Court, a reimagined residence by KJC Properties and Renovations, where custom craftsmanship, thoughtful design, and timeless finishes come together to create a truly turnkey luxury home. Perfectly situated on a coveted corner lot in the heart of Haverford, this remarkable property offers approximately 3,700 square feet of sophisticated living space designed for the way today's buyers live, work, and entertain.

From the moment you step inside, you'll appreciate the attention to detail—from rich hardwood flooring and designer lighting to the seamless flow of beautifully curated living spaces. At the heart of the home is a stunning chef's kitchen, thoughtfully appointed with premium countertops, custom cabinetry, professional-grade stainless steel appliances, a gas range, double ovens, an elegant range hood, and an oversized refrigerator. The spacious eat-in kitchen effortlessly transitions into the home's inviting gathering spaces, making it equally suited for intimate family dinners or large-scale entertaining.

The home's carefully designed layout features four spacious bedrooms on the second floor, including a luxurious primary suite that serves as a private retreat with a spa-inspired ensuite bath and generous custom closet space. A dedicated home office, elegant formal dining room, and inviting living area anchored by a beautiful fireplace complete the main level, offering the perfect balance of functionality and refined living.

The fully finished lower level significantly expands the home's versatility with a full bathroom and two generously sized rooms. One provides the ideal flex space for a guest suite, fifth bedroom, or home gym, while the second creates the perfect setting for a media room, game room, lounge, or additional entertaining space—offering endless possibilities to fit your lifestyle.

Outside, the private patio creates a peaceful extension of the home, ideal for relaxing mornings, summer gatherings, or evening entertaining. A spacious garage, dedicated laundry room, and abundant storage further enhance everyday convenience.

Every element of this exceptional renovation reflects the signature quality and craftsmanship of KJC Properties and Renovations, a builder known for creating thoughtfully designed homes with enduring style and uncompromising attention to detail. More than simply renovated, 2 Barrister Court offers the rare opportunity to own a custom-quality home in one of Haverford's most desirable locations.
#PADE2119014

HAVERFORD

2 BARRISTER COURT

4 Beds

3 Baths

3,700 Sq.Ft.

$1,495,000

MLS#: PADE2119014
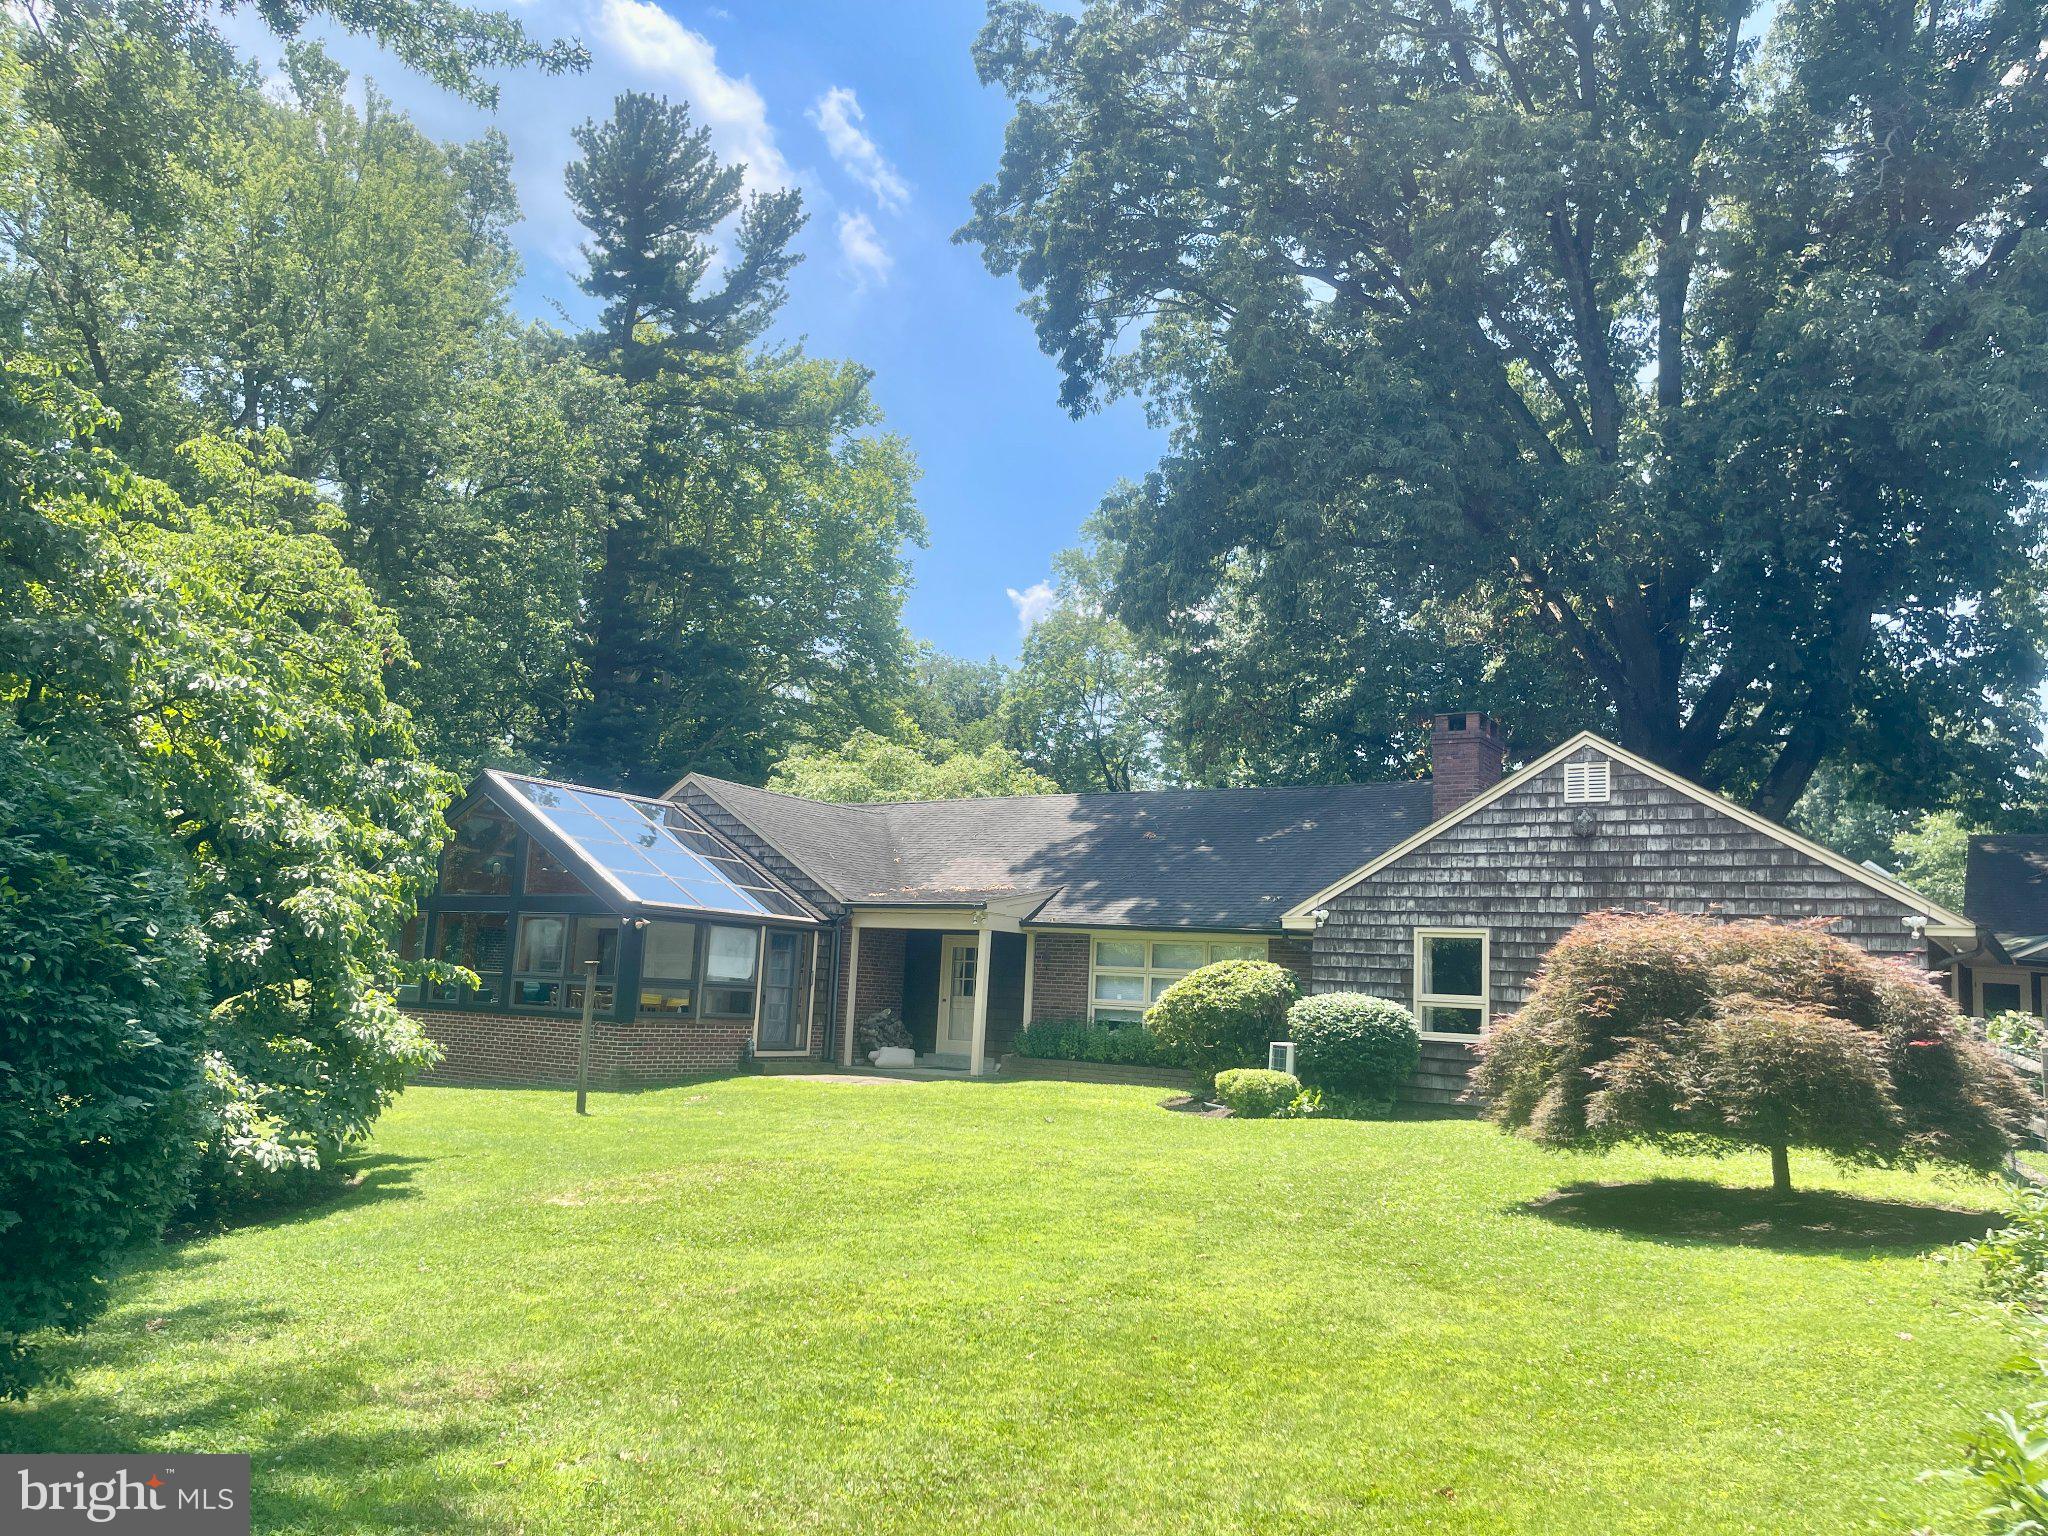
Discover the charm of this lovely Cape Cod home, nestled within a beautiful Gladwyne neighborhood that perfectly balances tranquility and convenience. With 4 spacious bedrooms and 3 bathrooms this residence offers ample space for both relaxation and entertaining. Built in 1950, the home has undergone many additions and major renovations, including a sunroom, greenhouse, living room/garage, and bathroom additions. The exterior features classic cedar shake and brick construction, exuding timeless appeal and situated amongst beautiful mature landscaped grounds. The property boasts a generous 5,156 square feet of finished living space, providing endless possibilities for customization and personal touches. Located in a community rich with amenities, you'll find parks, shopping, and dining options just a stone's throw away. Within walking distance to stores, local schools and recreational facilities, enhancing the quality of life for residents. This home is not just a place to live; it's a lifestyle choice. Don't miss your chance to make this home your own!
#PAMC2186582

GLADWYNE

918 MERION SQUARE ROAD

4 Beds

3 Baths

5,156 Sq.Ft.

$1,495,000

MLS#: PAMC2186582
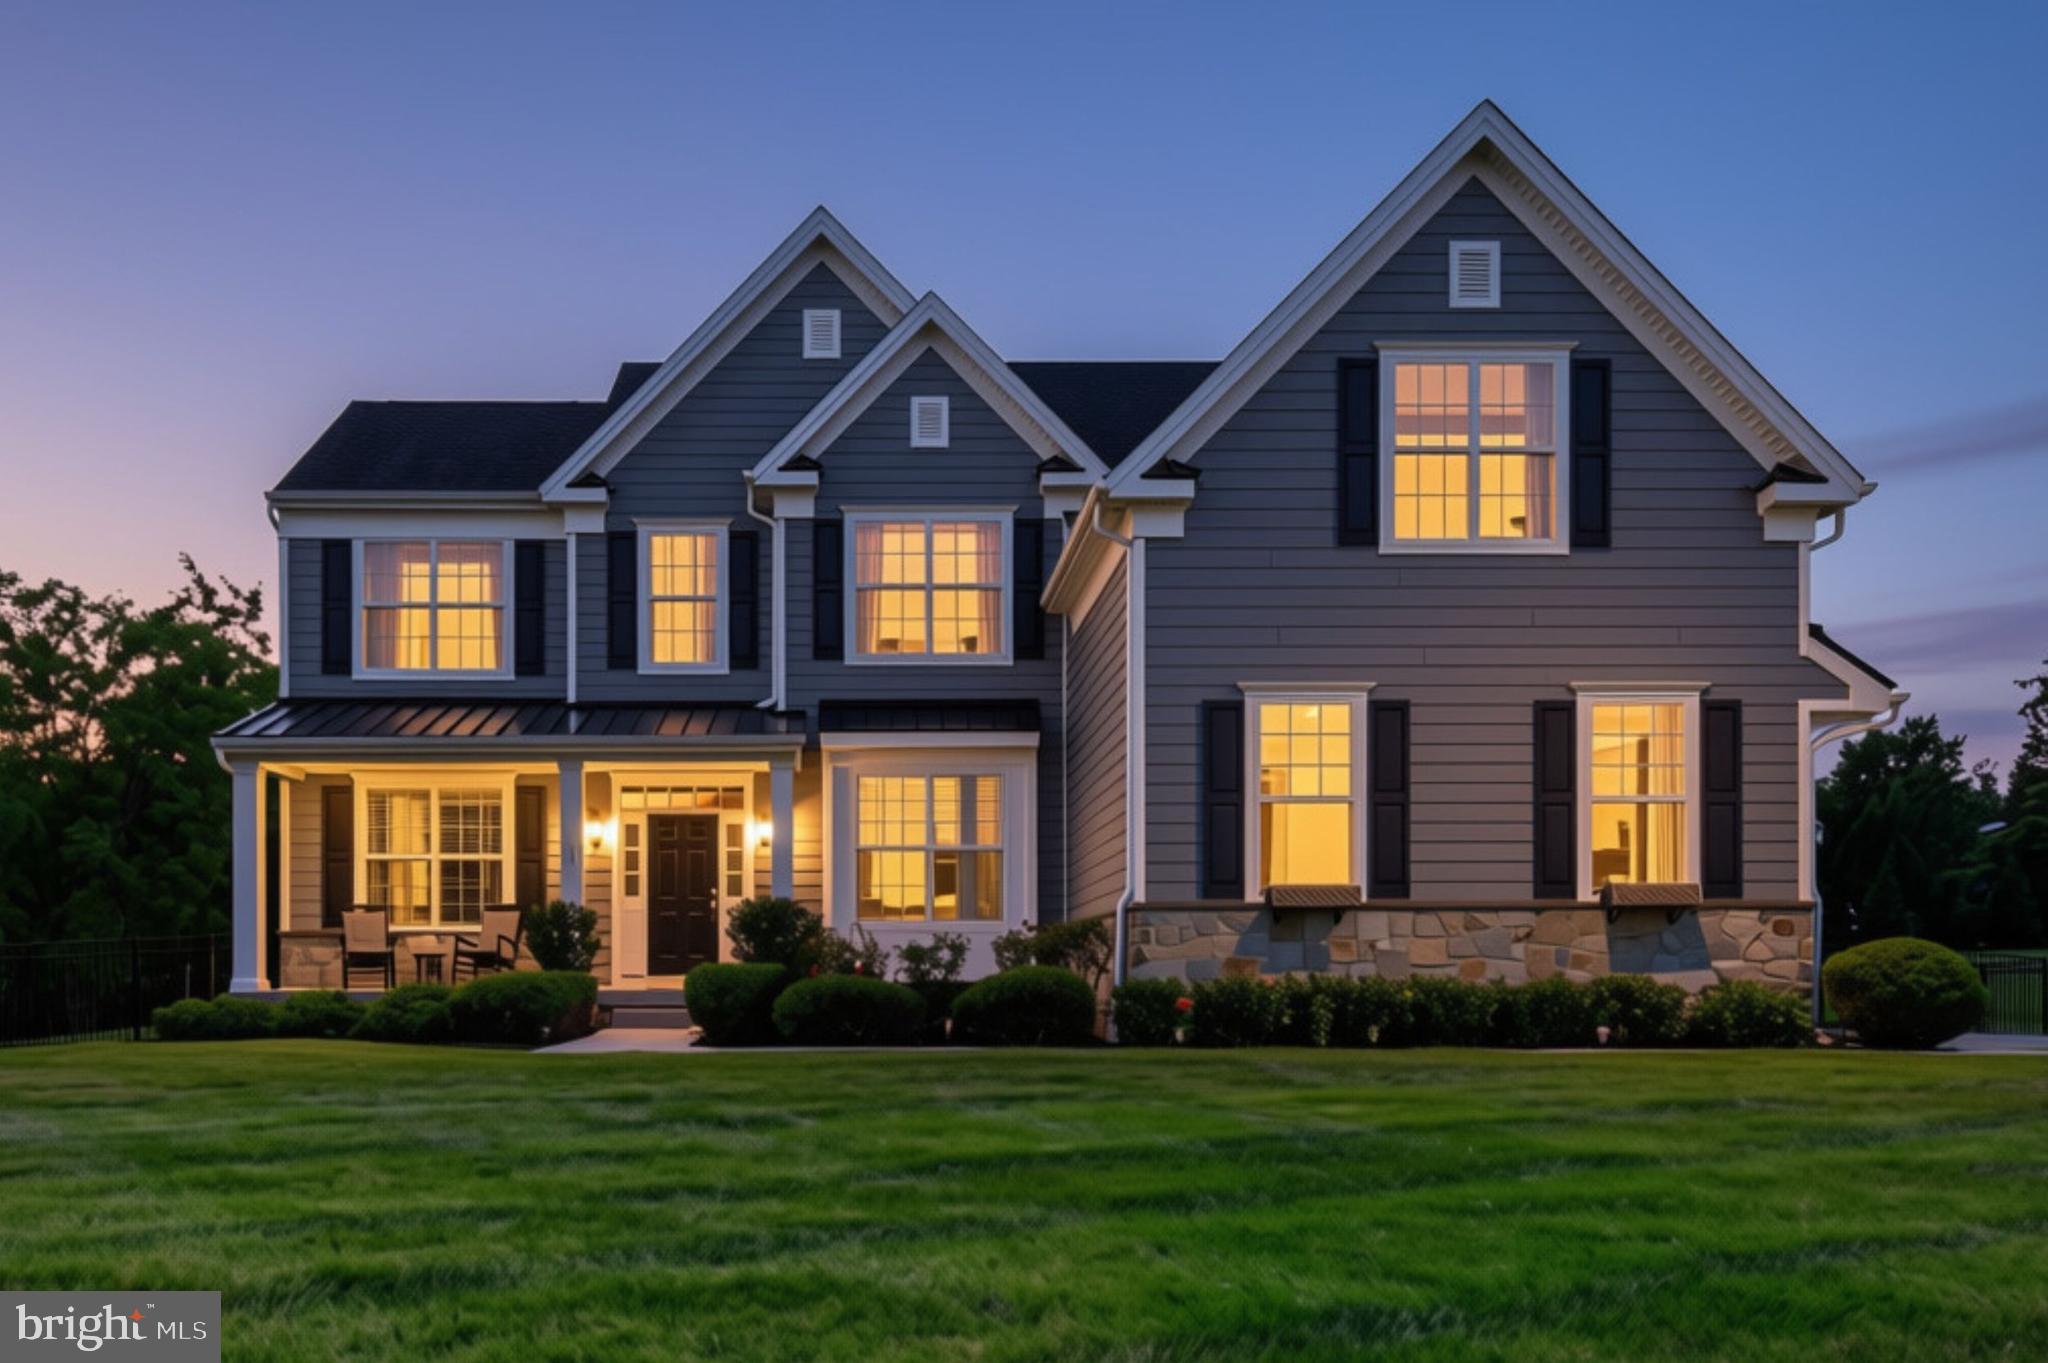
Some homes simply check the boxes. Others make you imagine the life you could build there. Welcome to Anderson Preserve, one of Newtown's best-kept secrets, where luxury, privacy, and everyday comfort come together on 1.64 breathtaking acres within the award-winning Council Rock School District. Beautifully maintained grounds, an expansive front lawn, generous side yard with room to envision a future pool, and a private backyard retreat create the perfect backdrop for entertaining, relaxing, and making lasting memories. Picture evenings around the fire pit, unwinding on the composite deck, and enjoying time with family and friends beneath the open sky. From the inviting covered front porch to the light-filled interior, this home was thoughtfully designed for the way you live. The gourmet kitchen features custom cabinetry, granite countertops, an oversized island, top-of-the-line appliances, and a walk-in pantry, flowing effortlessly into the spacious living room with a propane fireplace. Plantation shutters enhance the formal dining room and dedicated home office, while a first-floor bedroom with an adjoining full bath offers exceptional flexibility for guests, multi-generational living, or a private main-level retreat.
A custom mudroom with built-in storage, beverage station, and access to the three-car garage with professionally finished epoxy flooring keeps everyday life beautifully organized. Upstairs, the primary suite offers a spacious sitting area and a spa-inspired bath featuring custom shiplap detailing, upgraded tile, and a frameless glass shower. Three additional bedrooms, beautifully appointed baths, and a custom laundry room complete the second level. The finished walk-up lower level lives like an extension of the home, offering a full bath, kitchenette, second laundry room, exterior access, and a dedicated recording booth—an unexpected feature that truly sets this property apart. Whether hosting guests, creating a private retreat, or designing the ultimate recreation space, the possibilities are endless. Meticulously maintained with hardwood flooring throughout the upper-level bedrooms, fresh neutral paint, and quality finishes, this exceptional home blends timeless craftsmanship with modern functionality. Just minutes from historic Newtown Borough, shopping, dining, and major commuter routes, this is more than a beautiful home—it's where your next chapter begins. Estimated finished living area, including the lower level: approximately 4,612 sq. ft. Public records may not accurately reflect lot size or square footage. Buyers are responsible for independently verifying all dimensions and property information.
#PABU2123030

NEWTOWN

1 BENNETT LANE

5 Beds

5 Baths

4,612 Sq.Ft.

$1,495,000

MLS#: PABU2123030
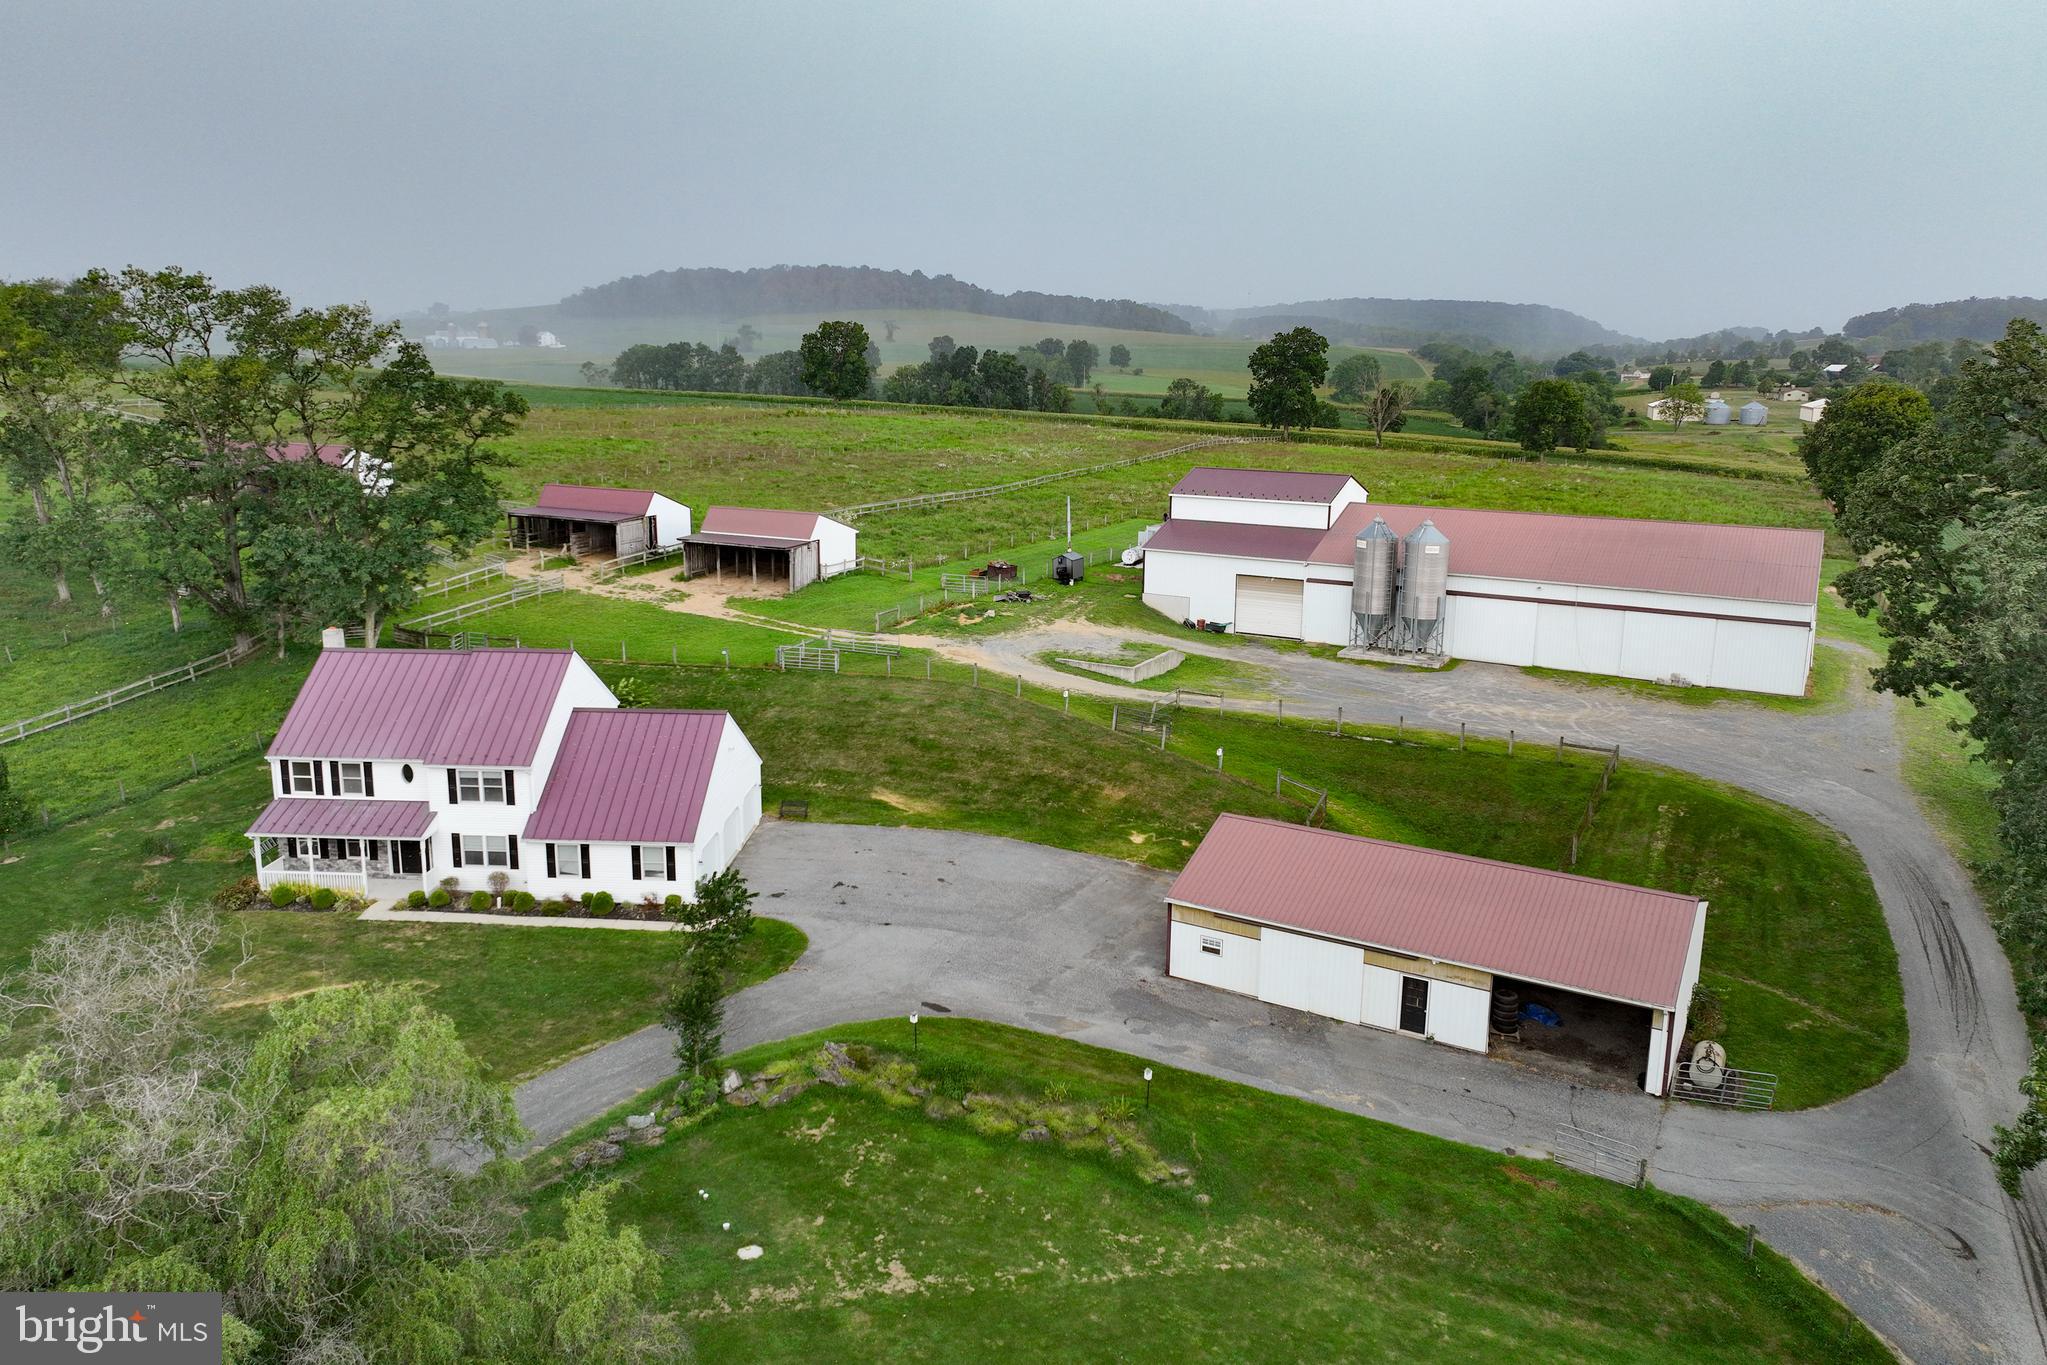
REAL ESTATE: 65 ACRE HORSE FARM w/ 60X140 Pole building, 2 story farm house w/2,448SF, 1st floor w/washer & dryer laundry area, eat-in country kitchen w/custom cabinets, SS appliances, living room, 1 bedroom, 1 ½ baths, patio area/pergola, 2nd floor large great room/loft area, 3 bedrooms, 1 bath, basement oil air heat, central AC (2 zones), insulated /tilt windows & covered front porch.  House has been completely upgraded w/new flooring, marble countertops, new appliances, new lighting fixtures, steel roof & attached 3 car garage.  OUTBUILDINGS: Painted steel siding 60X140 pole building, 3-phase setup, sliding & overhead doors, reinforced concrete flooring & raised roof to accommodate 40’.    40x70 shop/garage w/rolling doors, 1 story 32X36 HORSE BARN w/ 4 stalls & tack room, 20X32 garage area, (3) double deep run-in sheds 28X60, 28X38 & 28X32, 2nd large barn w/attached run-in, sand riding ring, 65 ACRES w/48 acres tillable, (9) separately fenced paddocks, balance woodland, pasture, lawn area & professional landscaping.  Farm in Ag Preserve & Clean & Green. Zoned AG. NOTE:  Owners downsizing & serious to sell.  Well maintained buildings & move in condition house. Great, One Of A Kind opportunity to purchase 65 ACRE Farm. Great farm for cattle, horses or poultry in quiet & ideal setting.  Minutes to Leesport, Fleetwood & Shoemakersville w/ easy access to Rt 22 & Rt 61.
#PABK2056682

HAMBURG

251 W SHORE DRIVE

4 Beds

2 Baths

2,448 Sq.Ft.

$1,495,000

MLS#: PABK2056682

1 ... 388 389 390 391 392 ... 666
* Listings identified with the FMLS IDX logo come from FMLS and are held by brokerage firms other than the owner of this website. The listing brokerage is identified in any listing details. Information is deemed reliable but is not guaranteed. If you believe any FMLS listing contains material that infringes your copyrighted work please click here to review our DMCA policy and learn how to submit a takedown request. © 2024. First Multiple Listing Service, Inc.
 - property

Send a message

Message successfully sent.

Your message

What is 3 + 4 ?

Reason for contacting?

I agree to receive email communication and understand I can unsubscribe at any time.

I agree to be contacted by Charis Realty Group via call, email, and text for real estate services. To opt out, you can reply 'stop' at any time or reply 'help' for assistance. You can also click the unsubscribe link in the emails. Message and data rates may apply. Message frequency may vary. Privacy Policy

Sign Out

Virtual Assistant

Would you like to take the next step with this property? We can help you schedule a showing or virtual tour, or send you more details.

Yes, I would like more information.

Thank You for Your Reply, One of Our Agents will contact you as soon as possible

No, maybe later.

Thank you, you can always contact me via email, phone number or through the contact form.

Realhub AI

Lucy - Your AI-Powered Realtor

Update Your Temporary Password

Personalize your search

Enter your email and we'll notify you immediately when new listings match what you're looking for.

or enter email address

Already have an account ? Login here

Continue your home search

I agree to receive communications and understand I can unsubscribe at any time.

I agree to be contacted by Charis Realty Group via call, email, and text for real estate services. To opt out, you can reply 'stop' at any time or reply 'help' for assistance. You can also click the unsubscribe link in the emails. Message and data rates may apply. Message frequency may vary. Privacy Policy

Already have an account ? Login here

We use cookies

We use cookies primarily for analytics to enhance your experience. By accepting, you agree to our use of these cookies. You can manage your preferences or learn more about our cookies policy.
