Properties

Browse or get in touch to schedule a walkthrough.

  • Nearby me
Price range

Popular Features

Community Features

Association

Property Features

Waterfront

View

Exterior Features

Interior Features

Style

569035 properties match your criteria

Updated 1 minute ago

E-Alert name
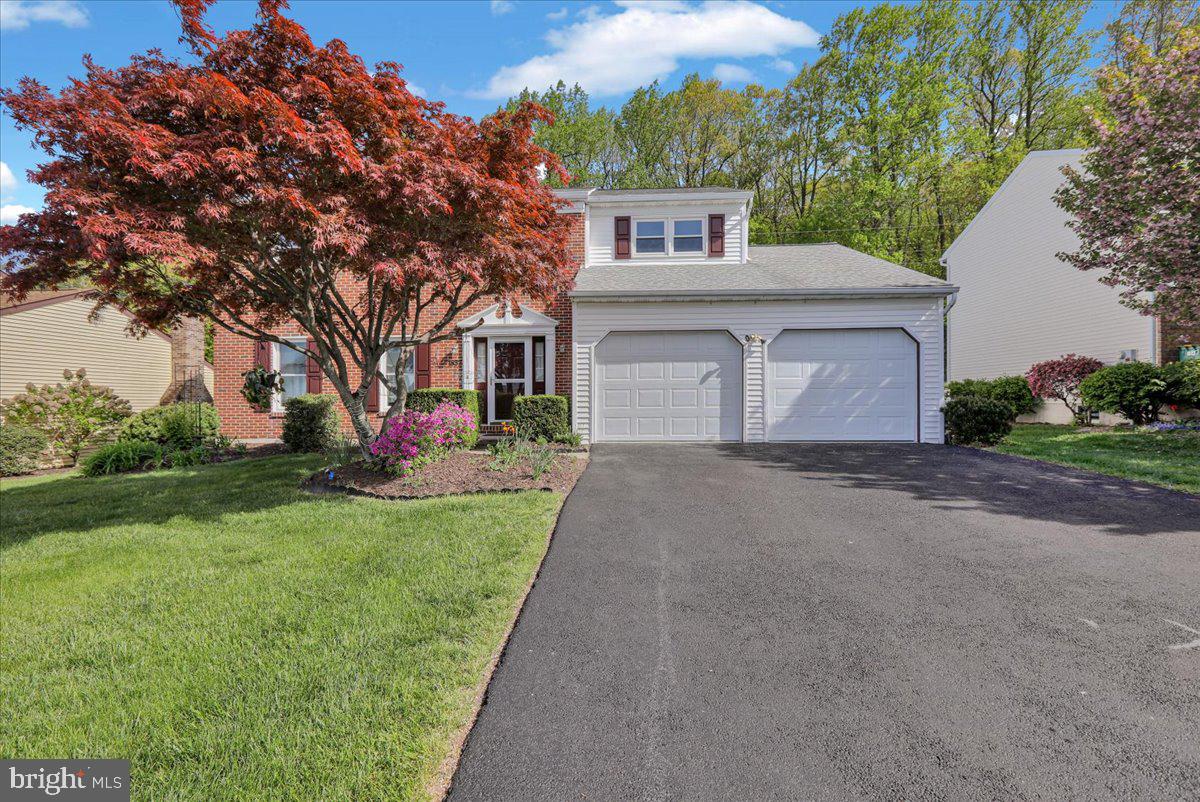
Highest & Best offers due by 9:00 PM (5/4/25). Don’t miss out on this nice two story featuring 4 bedrooms, 2.5 baths, and plenty of living space for your family. Located in Wilson School District, this move-in-ready property is a perfect blend of comfort and convenience. The first floor offers a formal living room and dining room with chair rail detailing, a bright and open kitchen with all appliances included, and a cozy breakfast nook. The inviting family room features a vaulted ceiling, a beautiful floor-to-ceiling brick fireplace, and a skylight for natural light. A convenient half bath and a large screened-in porch complete the main level, providing great space for entertaining or relaxing. Upstairs, you’ll find four carpeted bedrooms and two full baths. The primary bedroom includes its own private bath and a walk-in closet. The finished basement adds even more living space with a large carpeted rec room and a dedicated laundry room. The screened-in porch overlooks the back yard which is private in the rear, complete with an above-ground pool, and a storage shed. The property also includes a two-car garage. Schedule your private tour today. This home won’t last long in the Spring Market.
#PABK2056744

READING

1857 S MOUNTAIN DRIVE

4 Beds

2 Baths

2,856 Sq.Ft.

$364,900

MLS#: PABK2056744
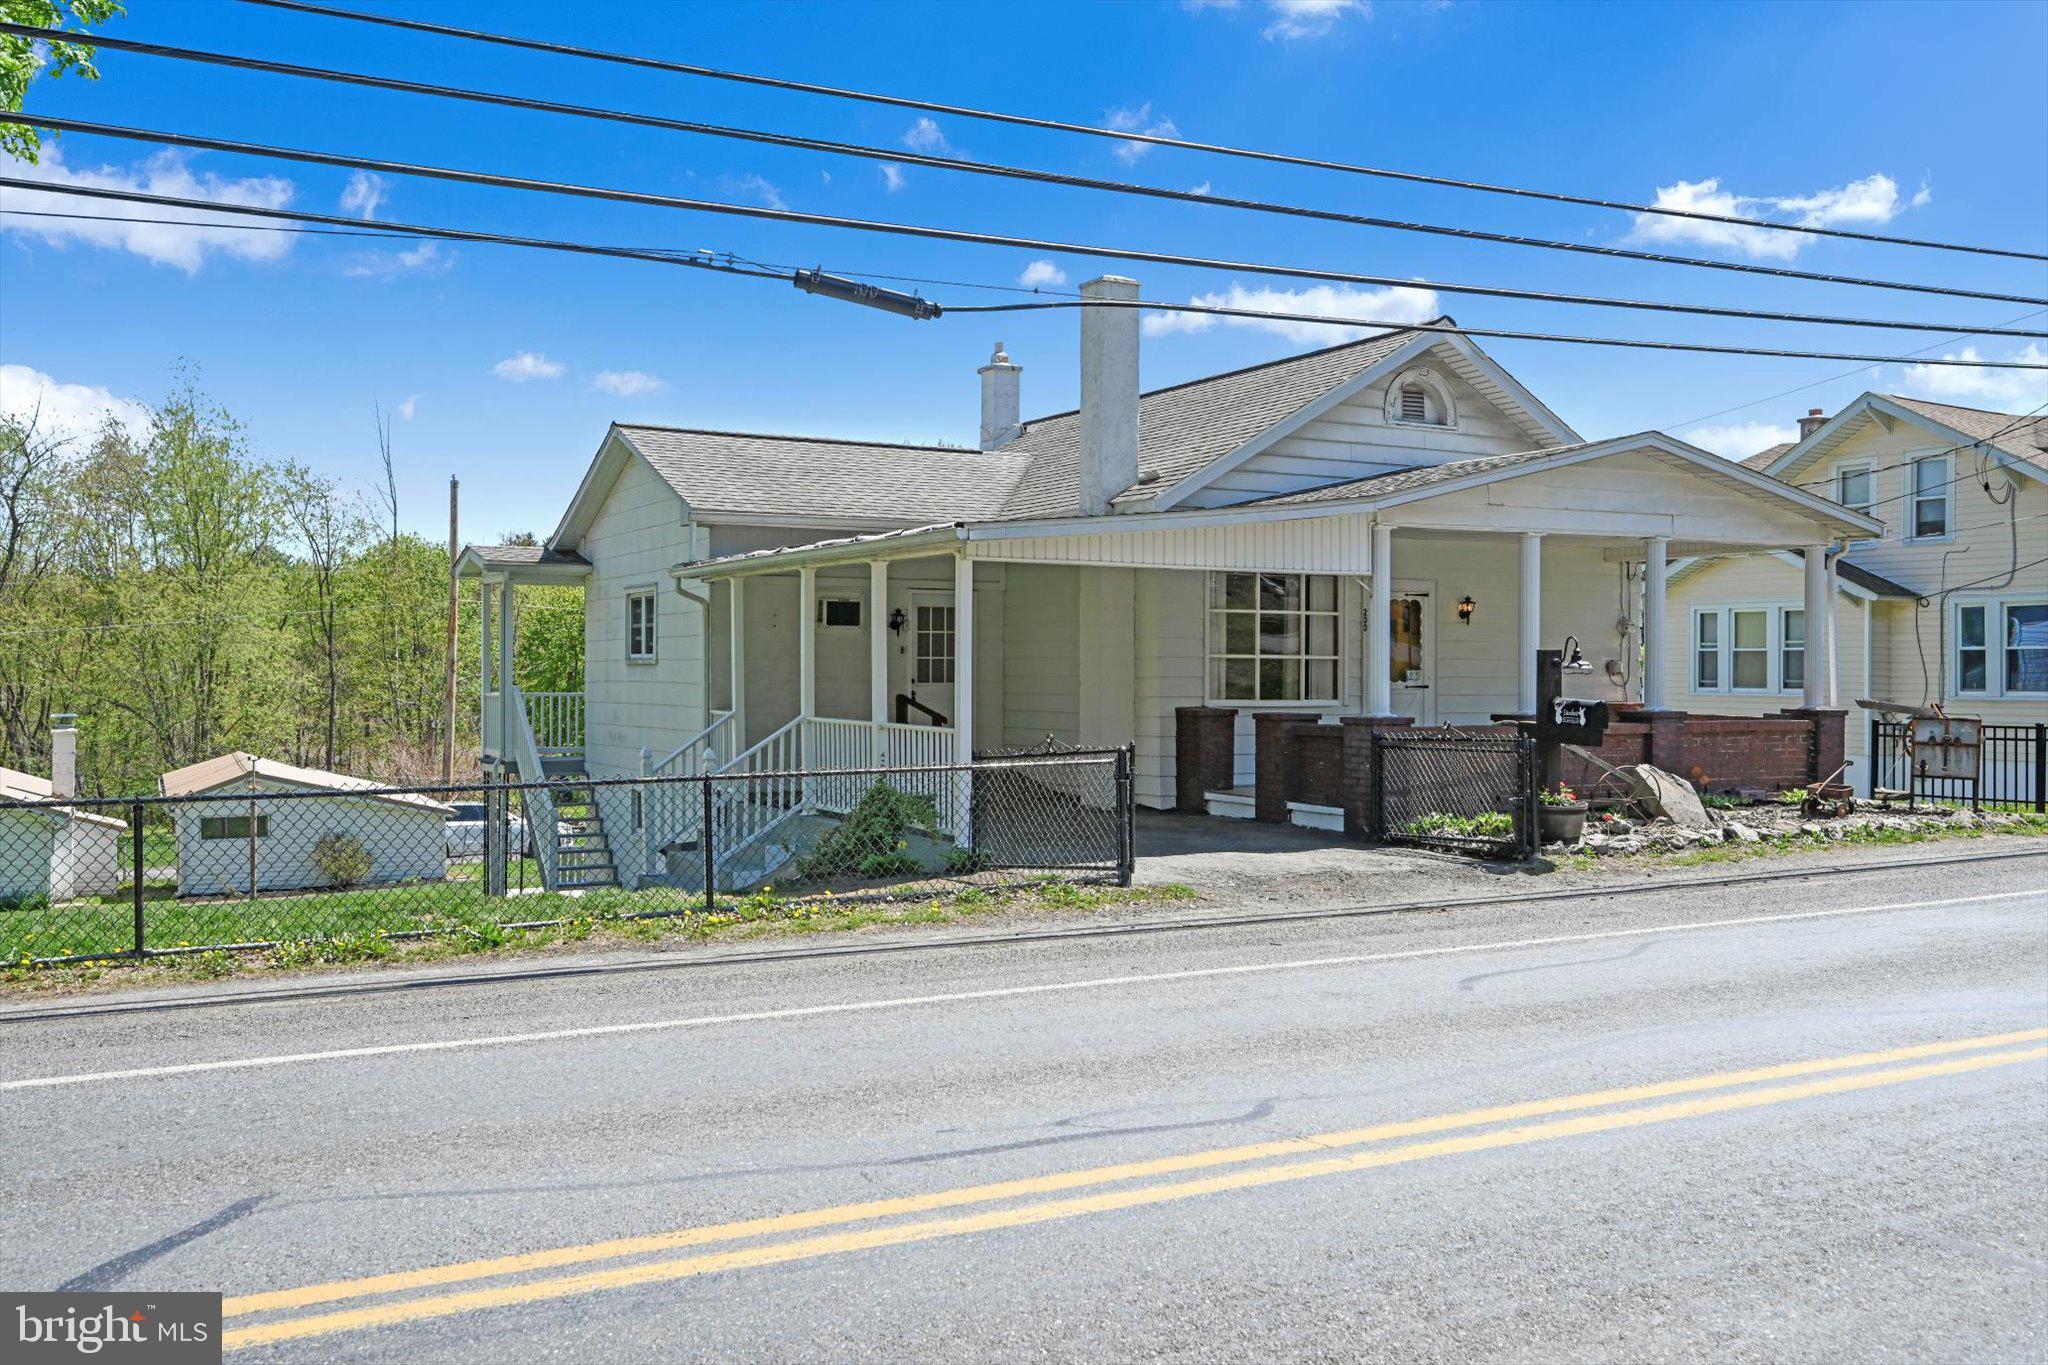
**Highest and Best Deadline Saturday 5/3 at 8pm* *Quaint ranch home in the heart of Lavelle! This 3 bed, 2 bath home sits on .22 acres and features a 1-car detached garage, attached carport, off-street parking, as well as a workshop shed. The large fenced-in yard with newer concrete patio and built-in hardtop gazebo provides so many opportunities for Summer fun! The first floor consists of the eat-in kitchen with newer countertops and all appliances included; living room with brand new flooring, 2 spacious bedrooms with generous closet space, as well as a full handicapped accessible bathroom. The finished lower level features a rec room, 3rd bedroom or office, 2nd full bathroom, enclosed laundry area with utility sink, additional storage, utility room, supplemental coal stove to offset those heating costs, and walkout sliding door to exterior! Newer flooring throughout much of the home, vinyl replacement windows, public water/sewer, 100amp electric, oil and coal heat. Easy access to I-81 for your commute!
#PASK2021096

ASHLAND

200 LAVELLE ROAD

3 Beds

2 Baths

1,563 Sq.Ft.

$154,900

MLS#: PASK2021096
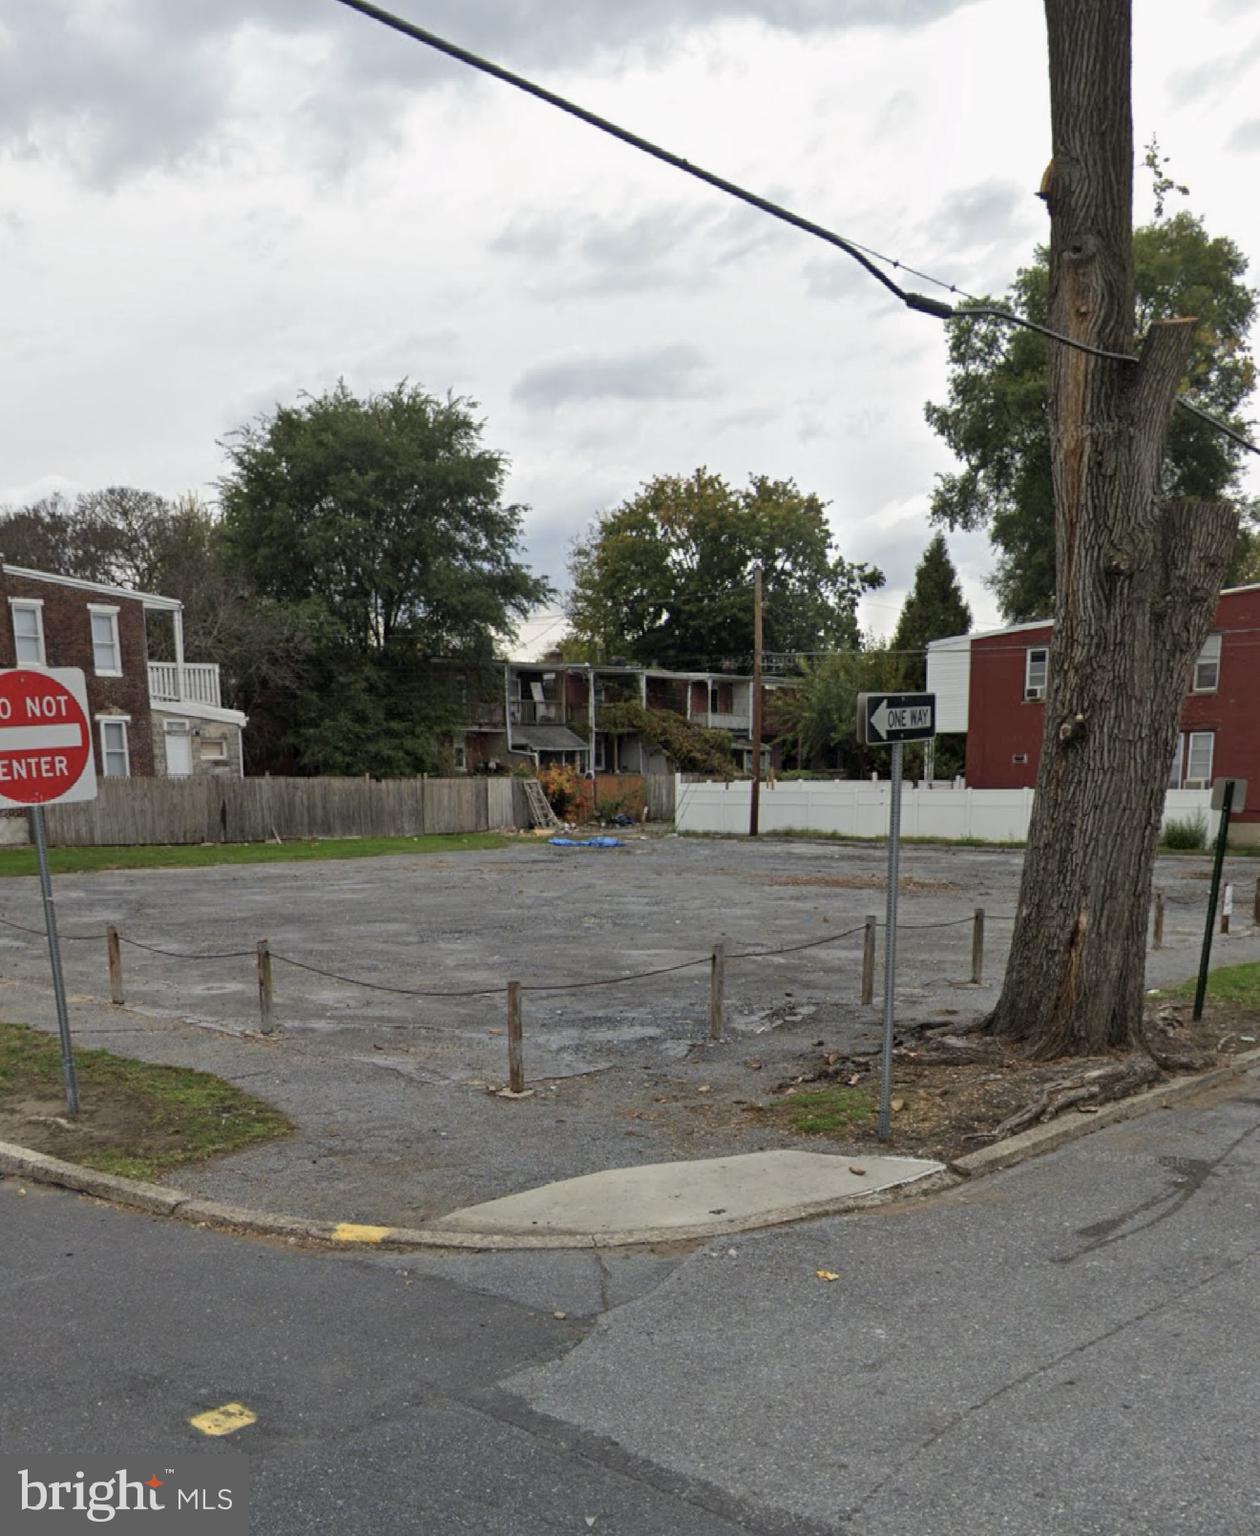
Nice commercially zoned corner lot available! Lot has many approved residential and commercial type uses. Bring your plans and built to suit! Lot is currently leased so new owner has income on day one while you work on plans for future use.
#PADA2025642

HARRISBURG

644 RADNOR STREET

None Beds

None Baths

N/A

$66,000

MLS#: PADA2025642
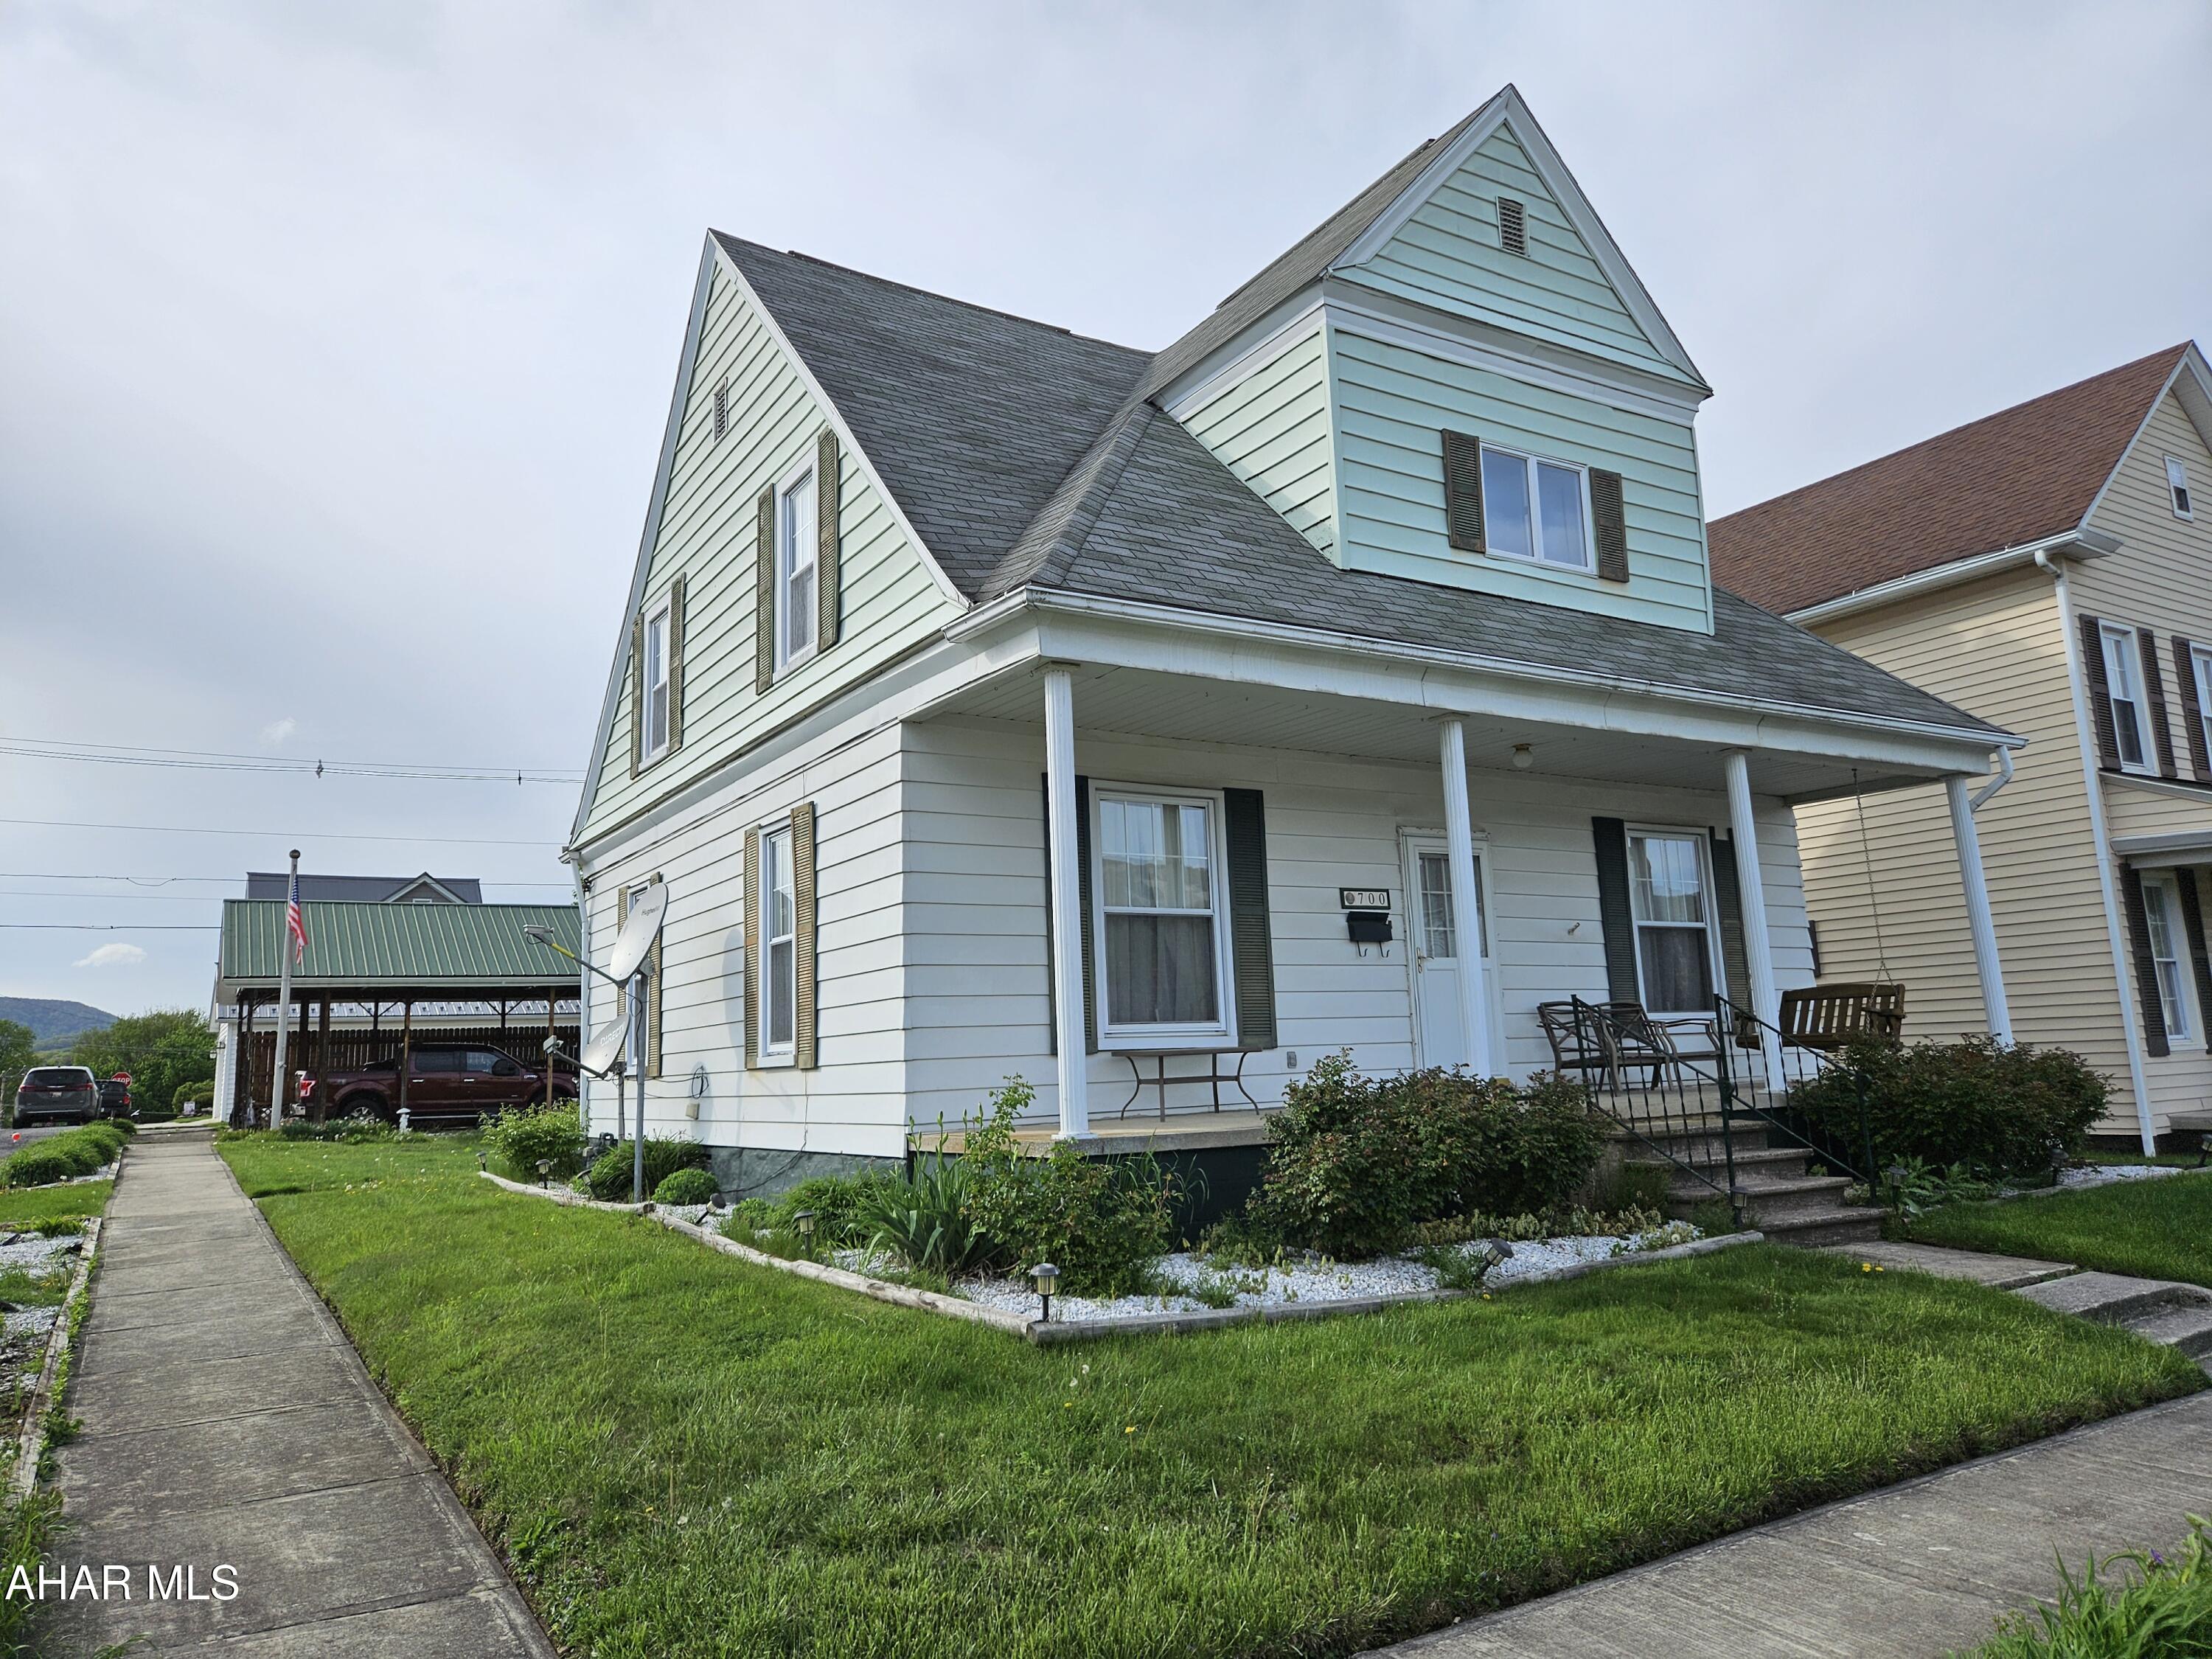
Charming 3-4 Bedroom Home in Bellwood Borough!
Well-maintained and move-in ready, this spacious home offers an eat-in kitchen with all appliances included, a large living room, and a formal dining room perfect for entertaining. Recent updates include a brand-new bathroom with a walk-in tub, updated windows, and new central air for year-round comfort. Plus, enjoy the convenience of a detached garage and a two-car carport for ample parking and storage!
#77260

Bellwood

700 E 4th Street

3 Beds

1 Baths

1,494 Sq.Ft.

$175,000

MLS#: 77260
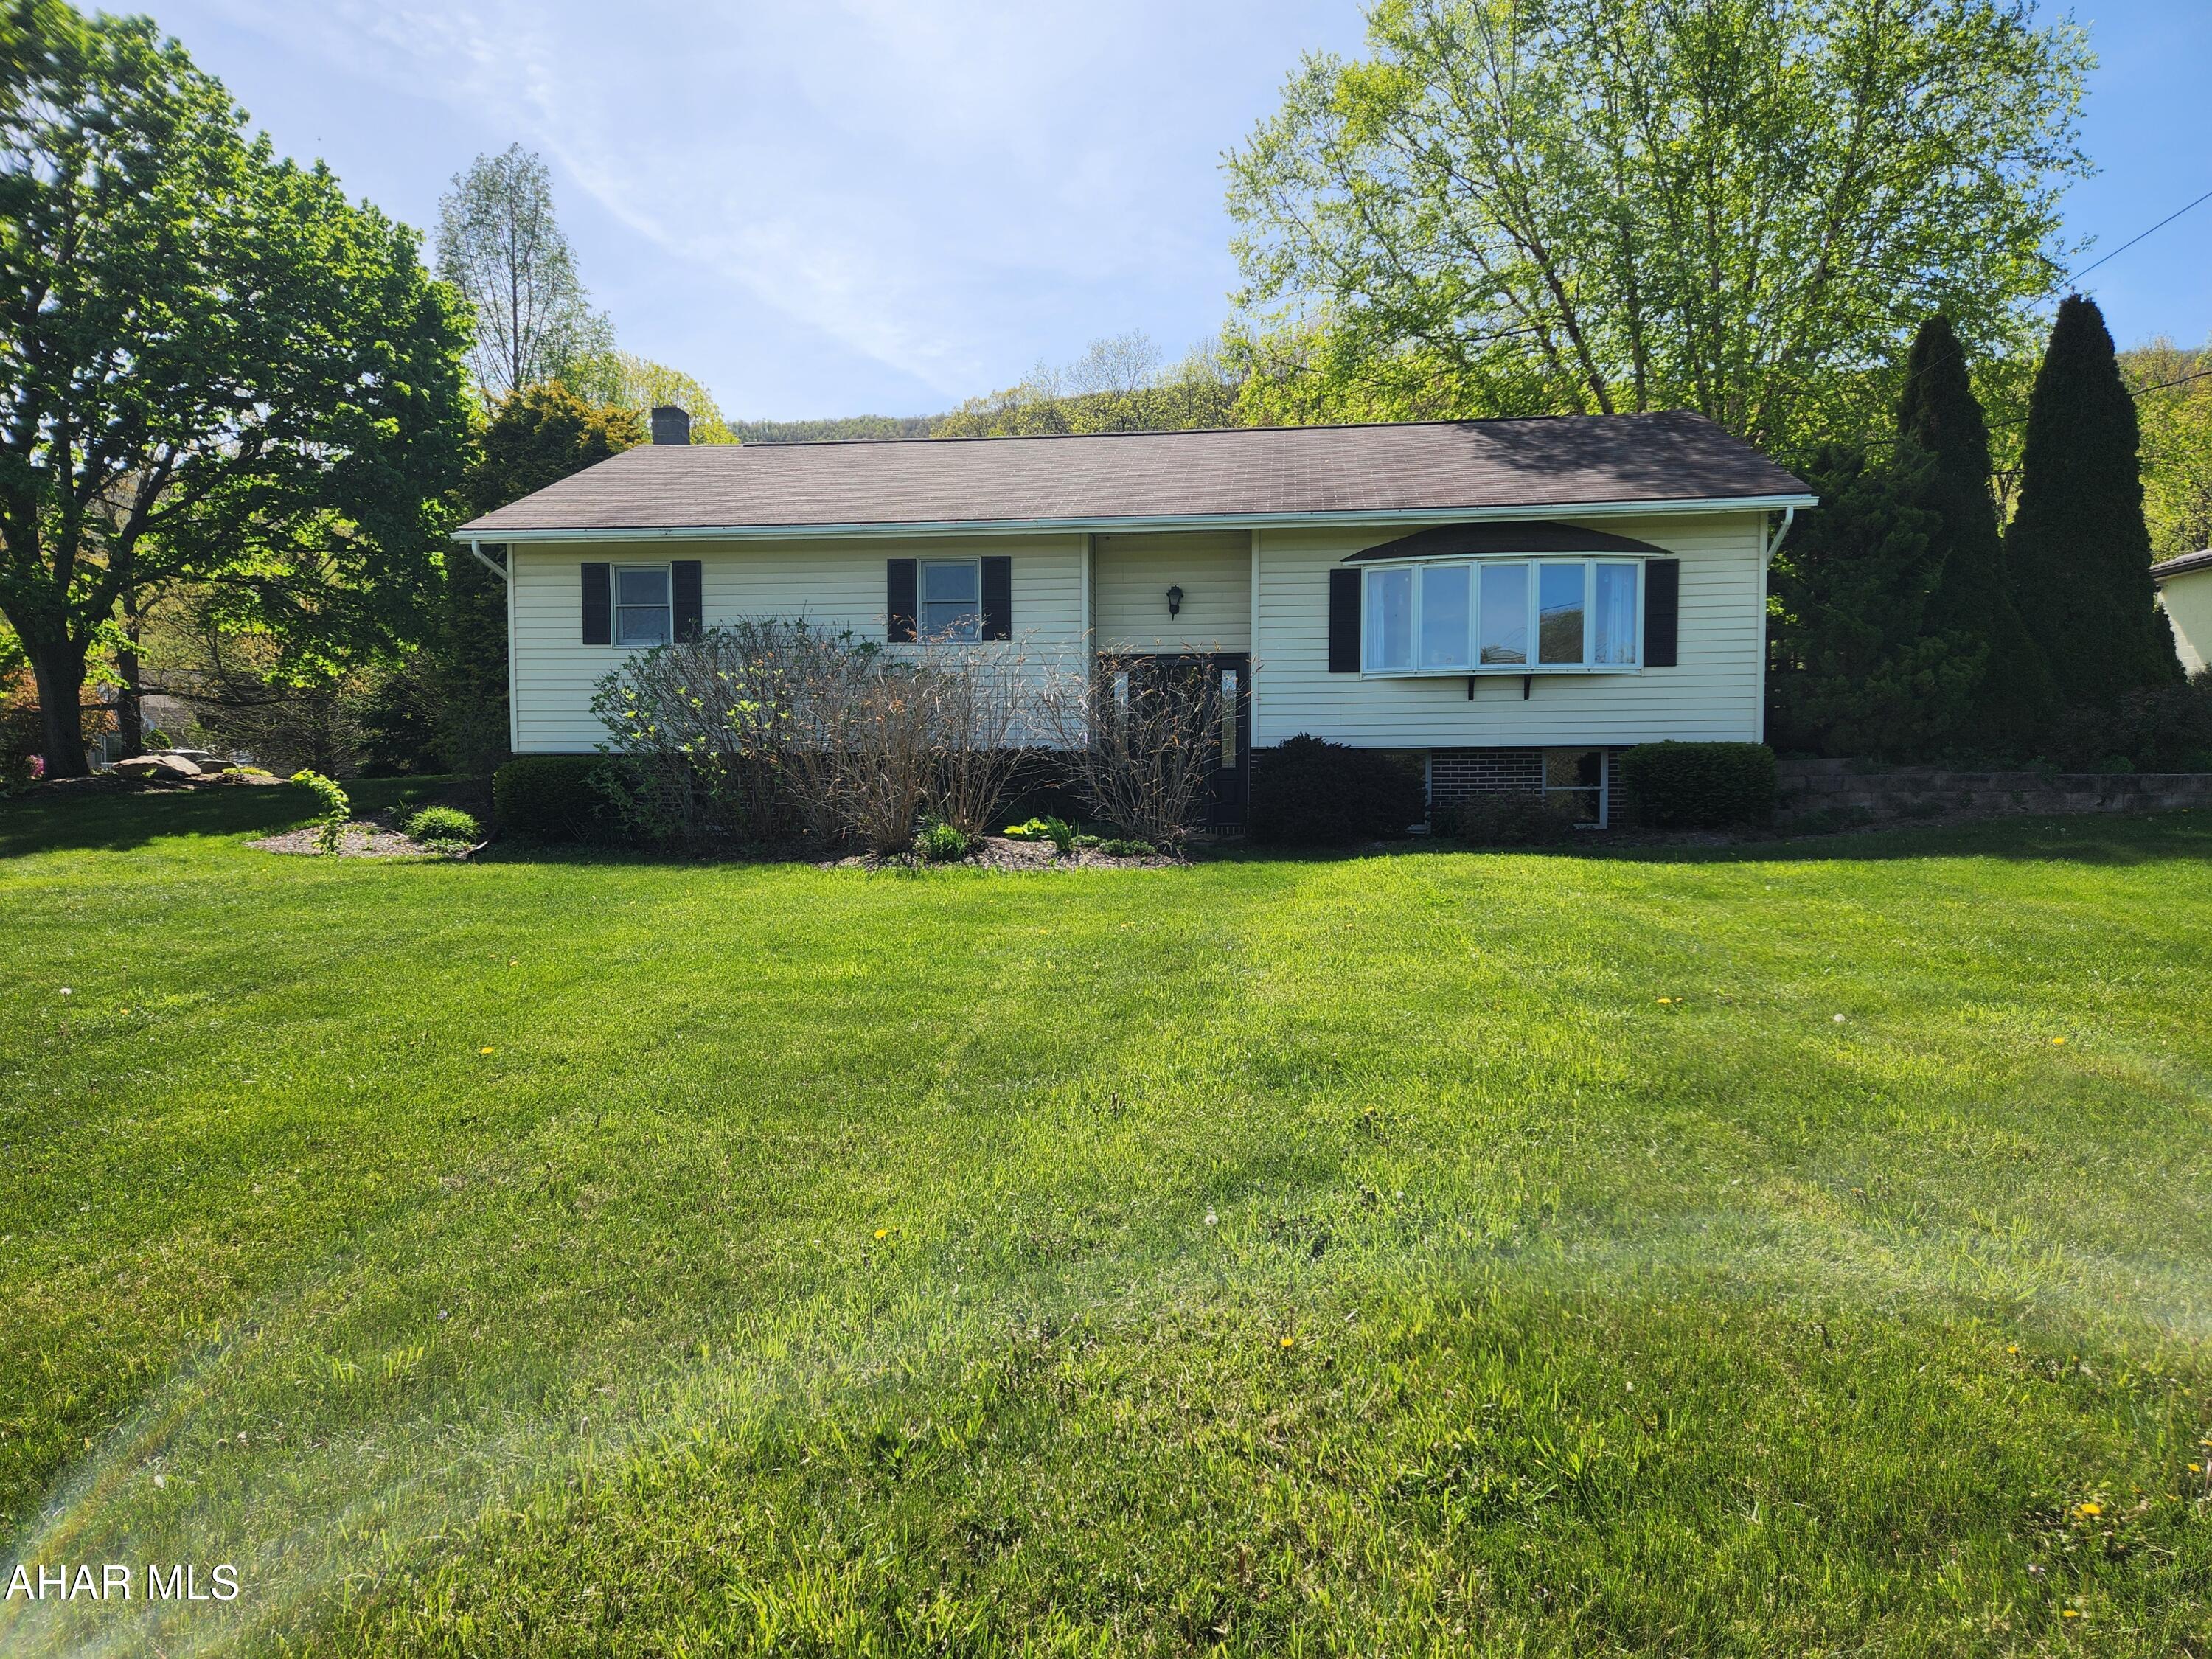
Are you looking for a move-in ready home in the NBC School District?  Then come have a look at this 3 bedroom, 2 bathroom home with a partially finished basement.  With almost 9 acres of land, you'll have plenty of room for outdoor activities. This split entry home has been well-maintained. The living room has a large window for lots of natural light.  The kitchen and dining room is an open concept with lots of cabinet space.  The common bathroom was updated and has ceramic tile flooring.  The primary bedroom features an en suite bathroom with a shower stall.  The basement has been nicely finished.  It features a large family room for entertaining, an office or 4th bedroom and a full bathroom with a ceramic tile shower.  If garages are your thing, you'll like the 40 by 40 garage that is capable of holding an RV on one side and two cars on the other.  There is even a small man cave in the garage.  The side deck is a great place to relax with your morning coffee or to unwind after a long day's work.  The spacious back yard is perfect  for a garden or outdoor activities.  The woods behind the house have trails for hiking or biking or just enjoying nature.  Buyer to verify acreage and square footage.  Aerial map in listing is for reference only.  Seller must find suitable housing.
#77262

Hopewell

2995 Raystown Road

3 Beds

3 Baths

2,376 Sq.Ft.

$349,900

MLS#: 77262
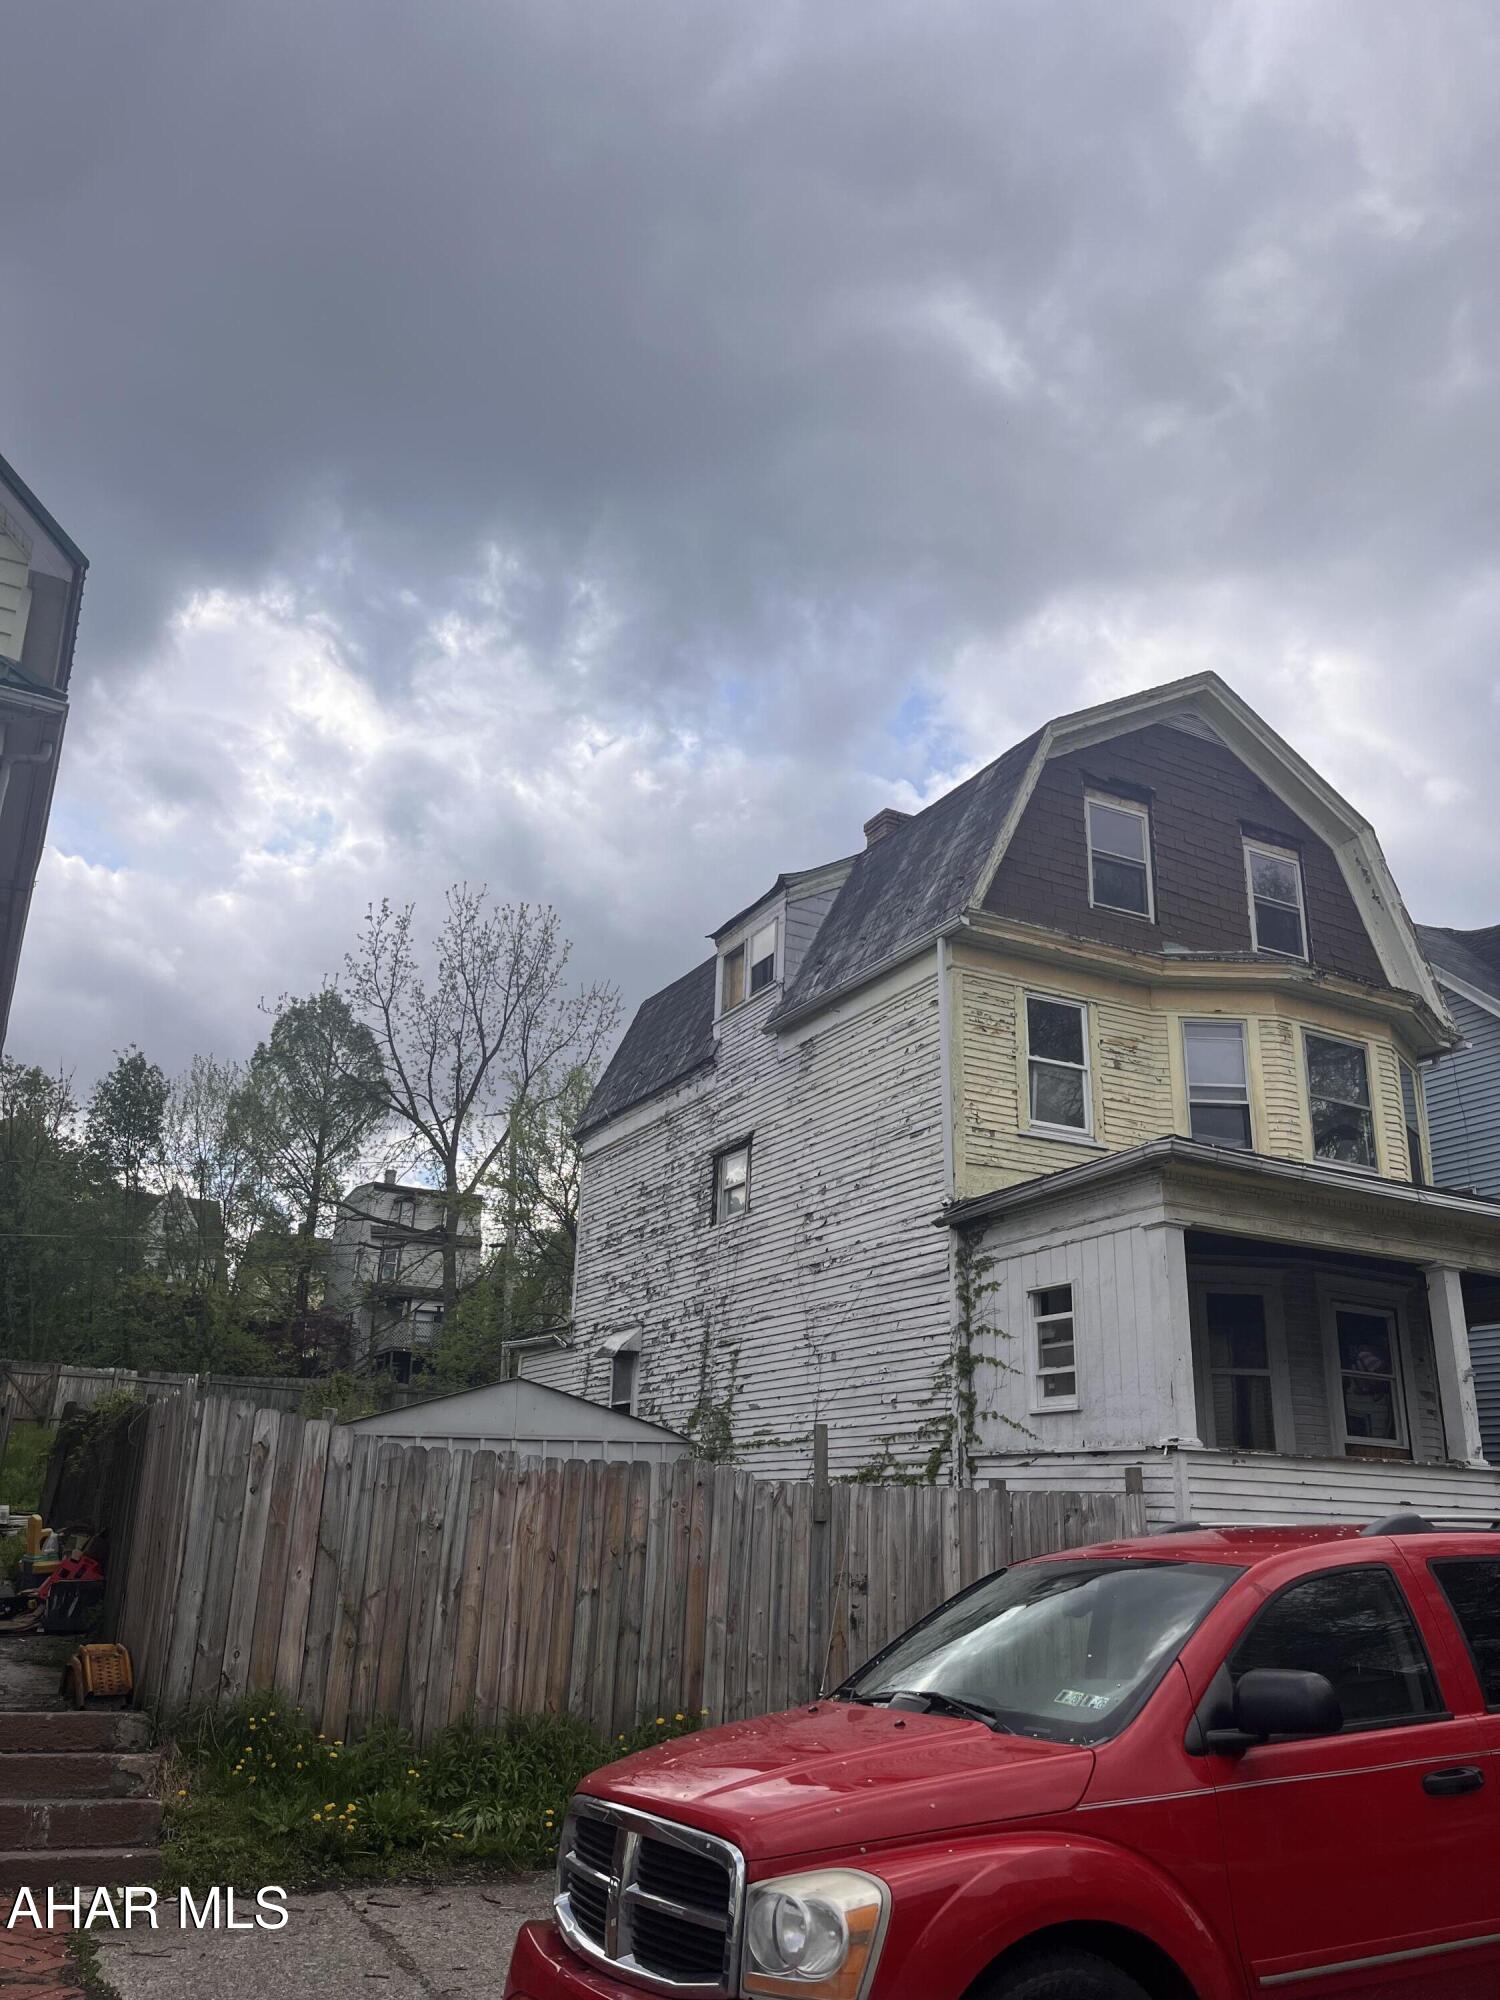
Very large home being sold as is! This would make a great rental property. Needs some work to bring up to speed. Prior tenant beat it up a bit. Large fenced yard could be adjusted to make off street parking off of alley. Shed included. 2 large rooms on 3rd floor if you need extra living space.
#77259

Altoona

1115 5th Avenue

5 Beds

1 Baths

1,896 Sq.Ft.

$25,900

MLS#: 77259
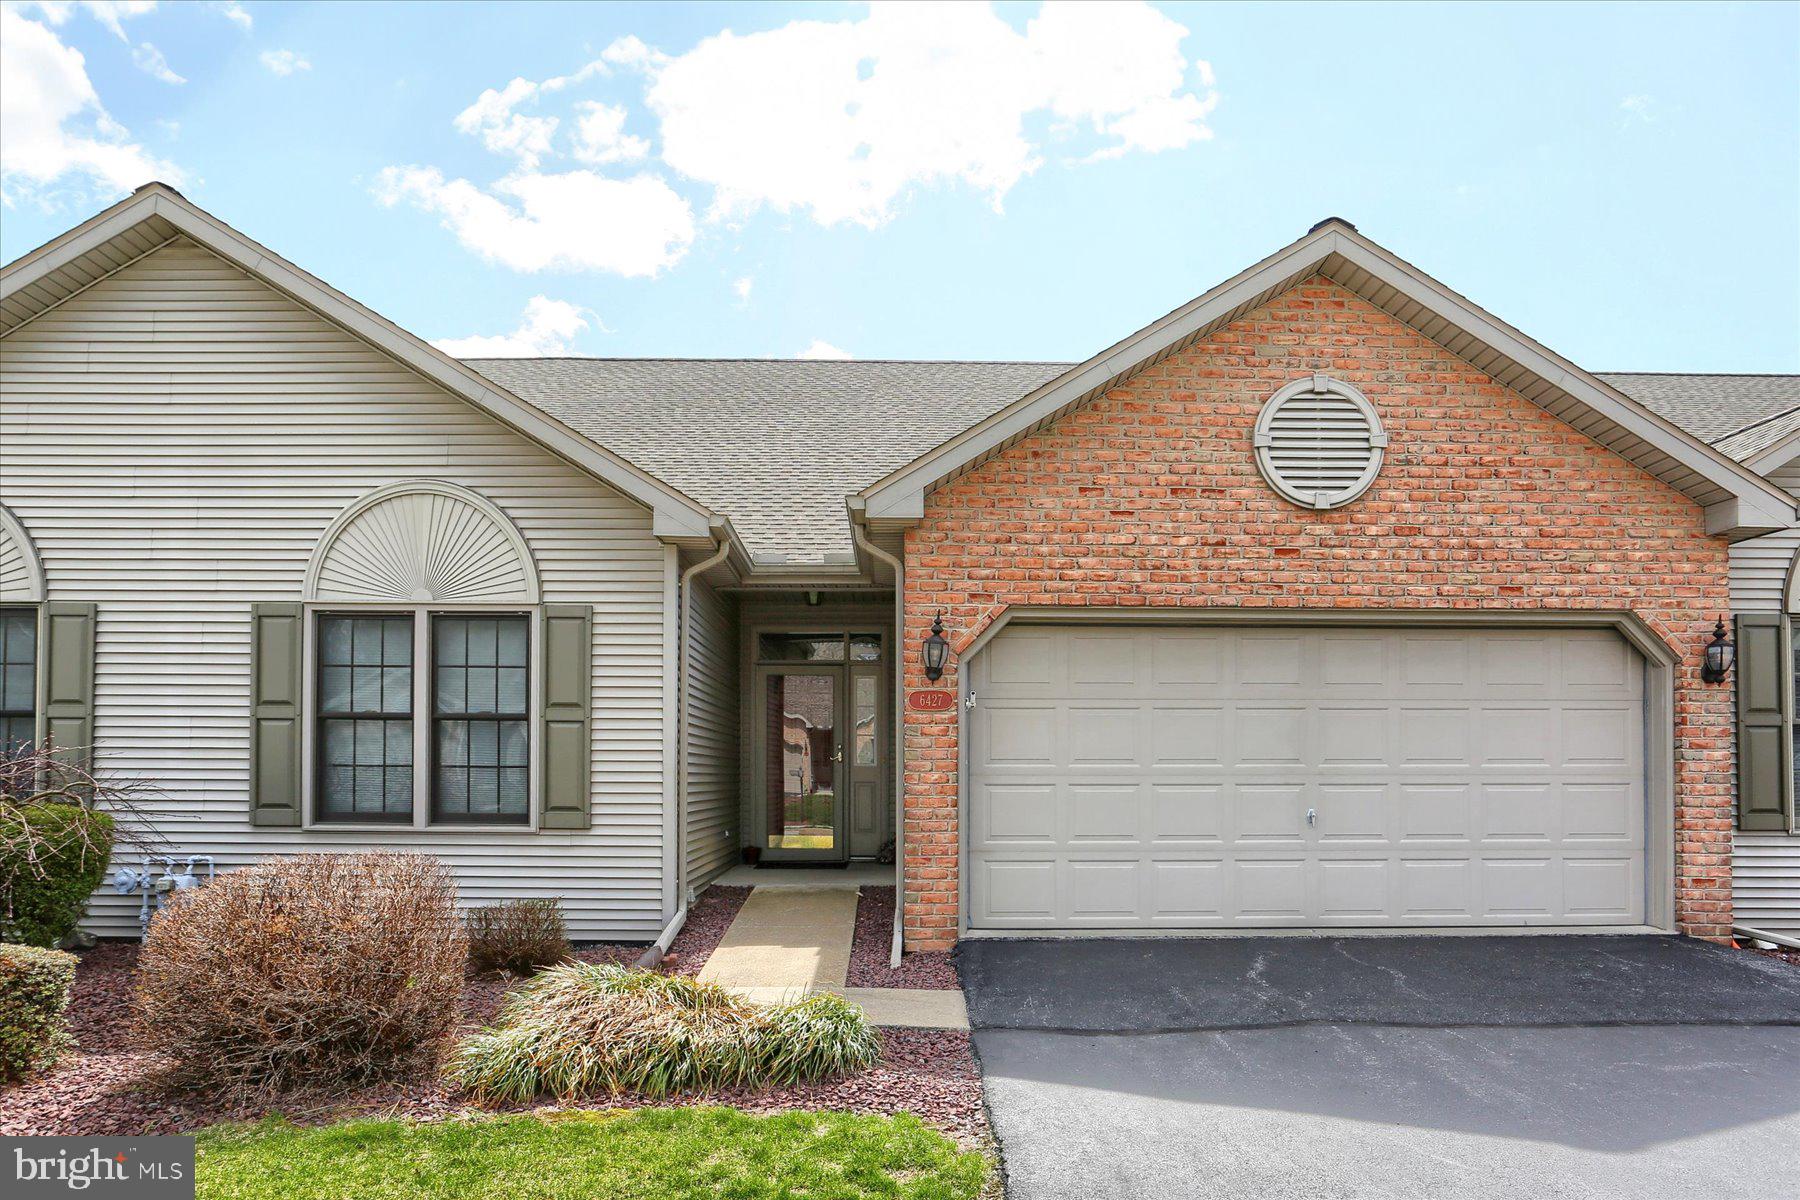
6427 Whisper Wood Lane has it all! This spacious, easy-living  home offers a primary first floor suite, as well as first floor laundry.  The main floor also features a flowing design plan with large windows and natural lighting, including a composite deck overlooking private views in the back.  The kitchen is centered with a large island, pantry closet and additional room to eat-in. 
Heading upstairs, you'll find a versatile loft space - the perfect area for a home office, reading corner or play area to suite your lifestyle needs. The second floor is complete with a bedroom and full bath, and well as a large walk-in storage area. 
Bring your vision to the full unfinished basement, which offers endless possibilities.  Whether you desire a customized entertainment suite, a personal gym, or additional living quarters, you'll have plenty of space to tailor the space to your liking.  Located in the desirable Whisper Wood Community with nearby access to travel, dining and shopping amenities, it is sure to impress!  Schedule your showing today!
#PADA2044120

HARRISBURG

6427 WHISPER WOOD LANE

3 Beds

3 Baths

2,256 Sq.Ft.

$374,900

MLS#: PADA2044120
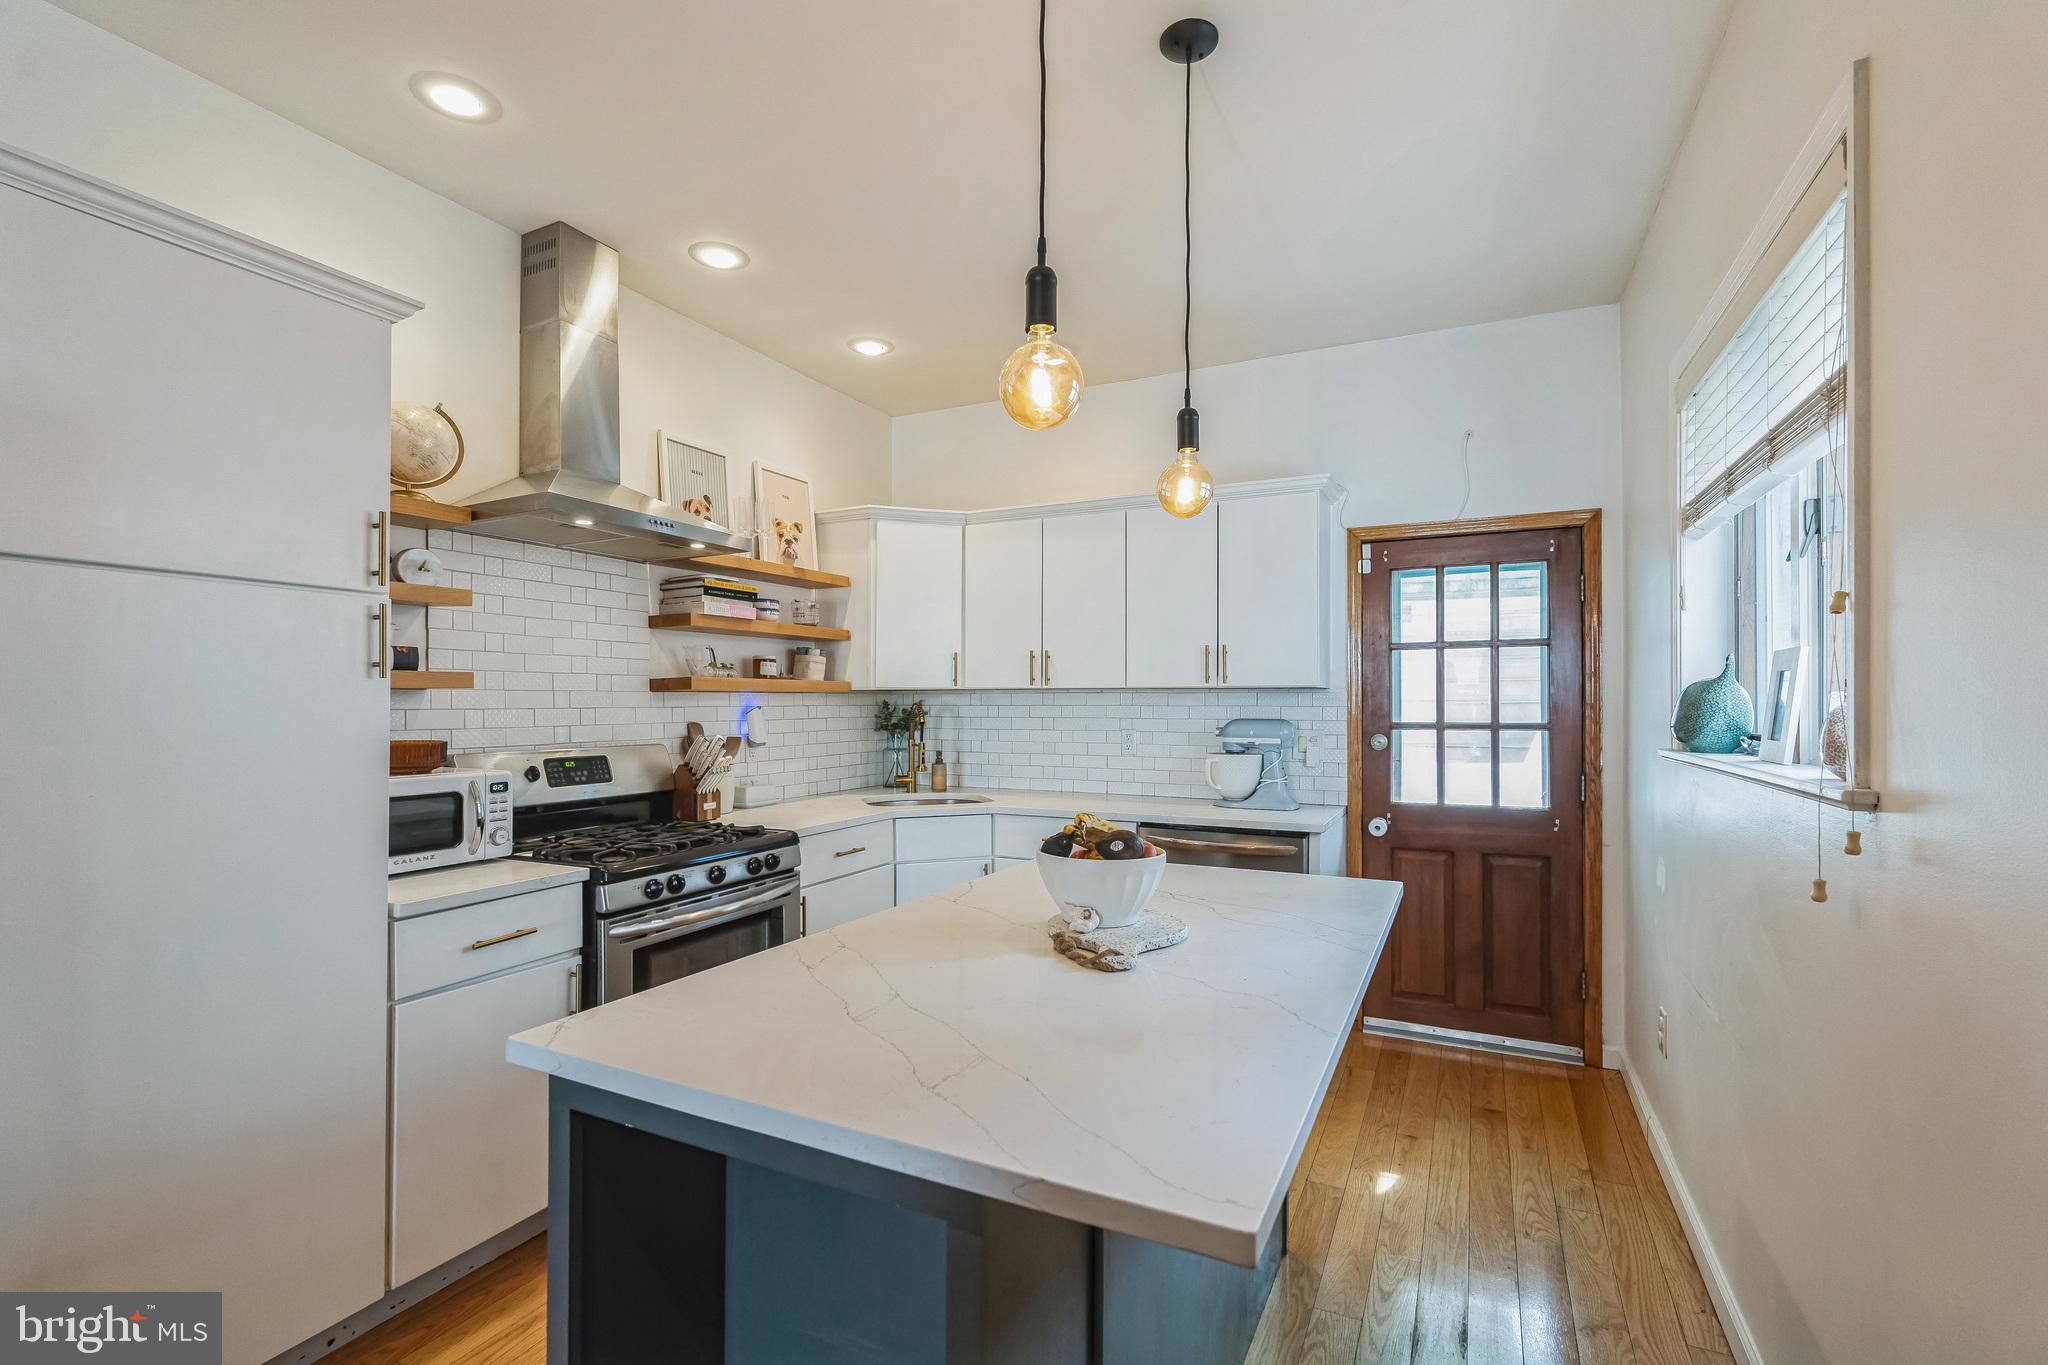
Beautifully maintained and improved 3 bedroom 1.5 Bath townhome in the awesome Pennsport neighborhood in Philadelphia. Entering through a double door foyer, you are greeted by a beautiful living room complete with a large bay window streaming natural light and natural hardwood flooring. With the open, straight through floor plan the cozy dining room shares space with a stunningly large kitchen featuring white wood cabinetry w/brushed gold hardware, natural wood shelves, large island, Quartz countertops, brushed gold goose neck faucet, upgraded SS appliances, incl. refrigerator, and chimney hood over the gas range/oven. The access to the rear yard is off the kitchen, The 2nd floor offers 3 spacious bedrooms with ample closet space & a lovely 3 pc bath. The basement is full size with a laundry area, including Speed Queen washer and dryer, newer mechanicals. Basement walls refinished in the last 3 years.  See Seller Disclosure for update details.  Close to all major highways, shopping and transportation this lovely home is conveniently located. Schedule your tour today!
#PAPH2461500

PHILADELPHIA

2013 S 3RD STREET

3 Beds

1 Baths

1,200 Sq.Ft.

$379,900

MLS#: PAPH2461500
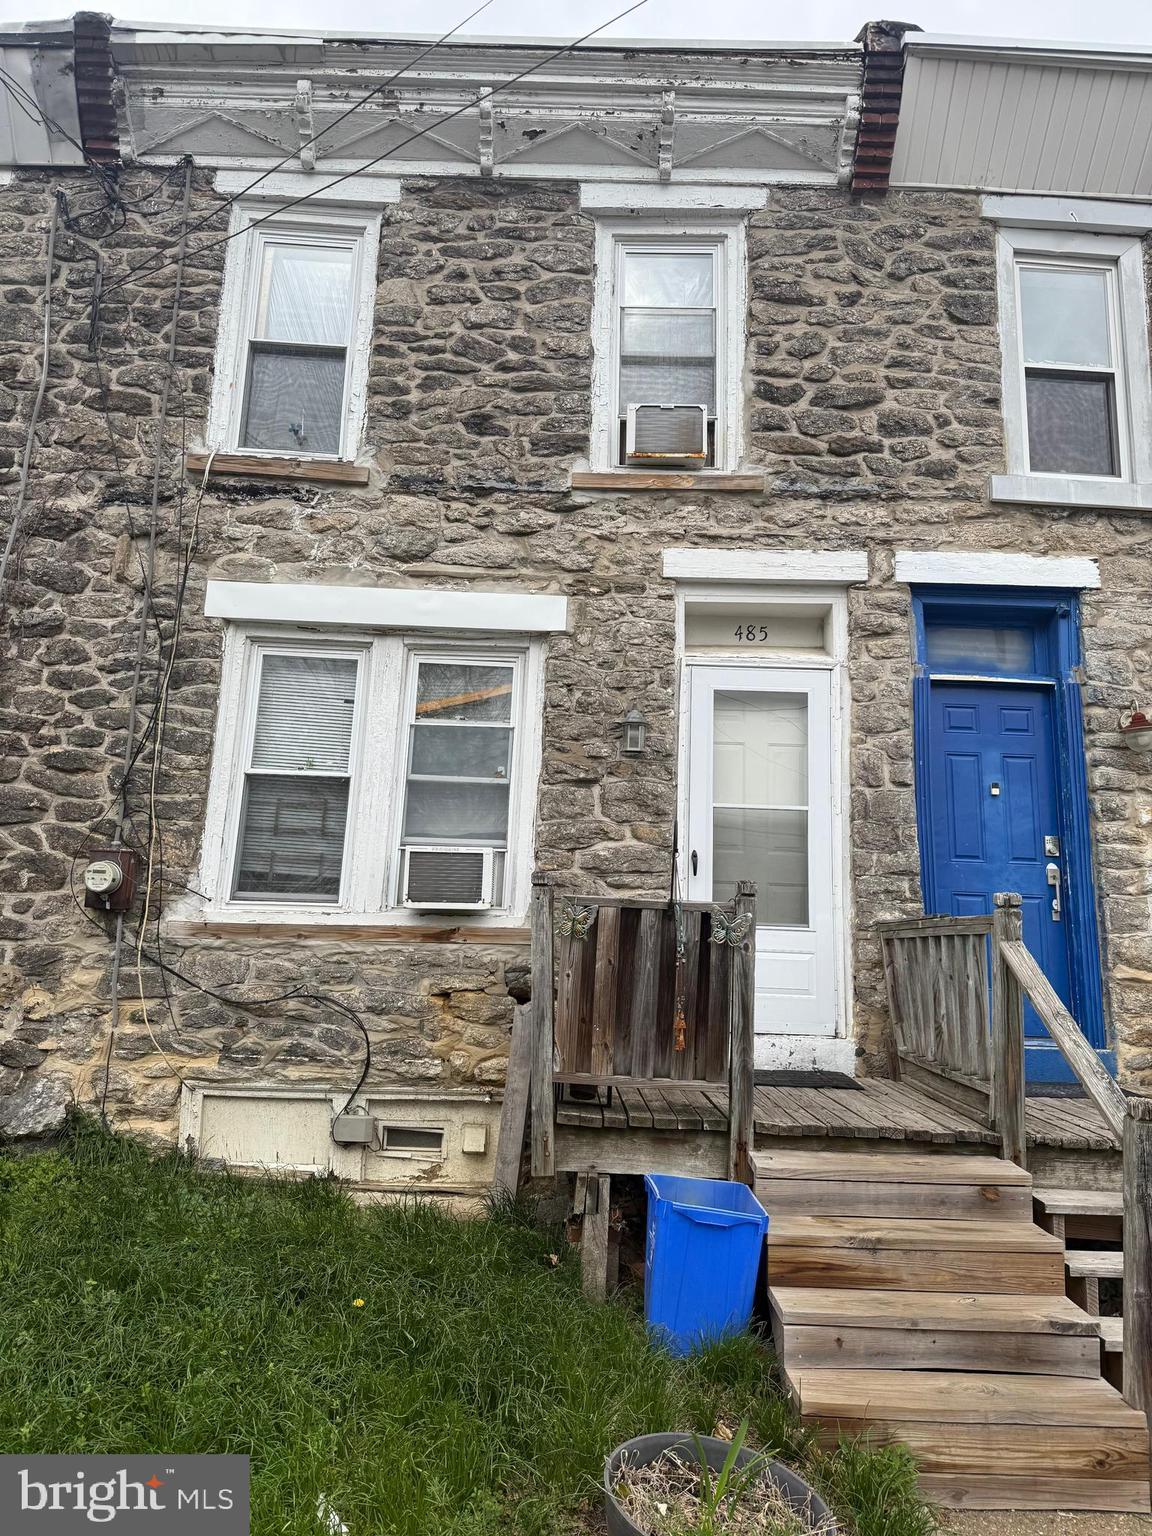
Investor Special! This two-story row home in the Germantown section of Philadelphia is a great opportunity for investors or buyers looking to add value. Featuring 2 bedrooms and 1 bathroom, this home is in need of work and updating but offers solid potential. The backyard has overgrown landscaping, ready for a fresh transformation. Priced at just $87,500, this property is ideal for those looking to renovate and capitalize on the opportunity. Don’t miss out—schedule your showing today!
#PAPH2465300

PHILADELPHIA

485 POTTERTON HEIGHTS

2 Beds

1 Baths

930 Sq.Ft.

$87,500

MLS#: PAPH2465300
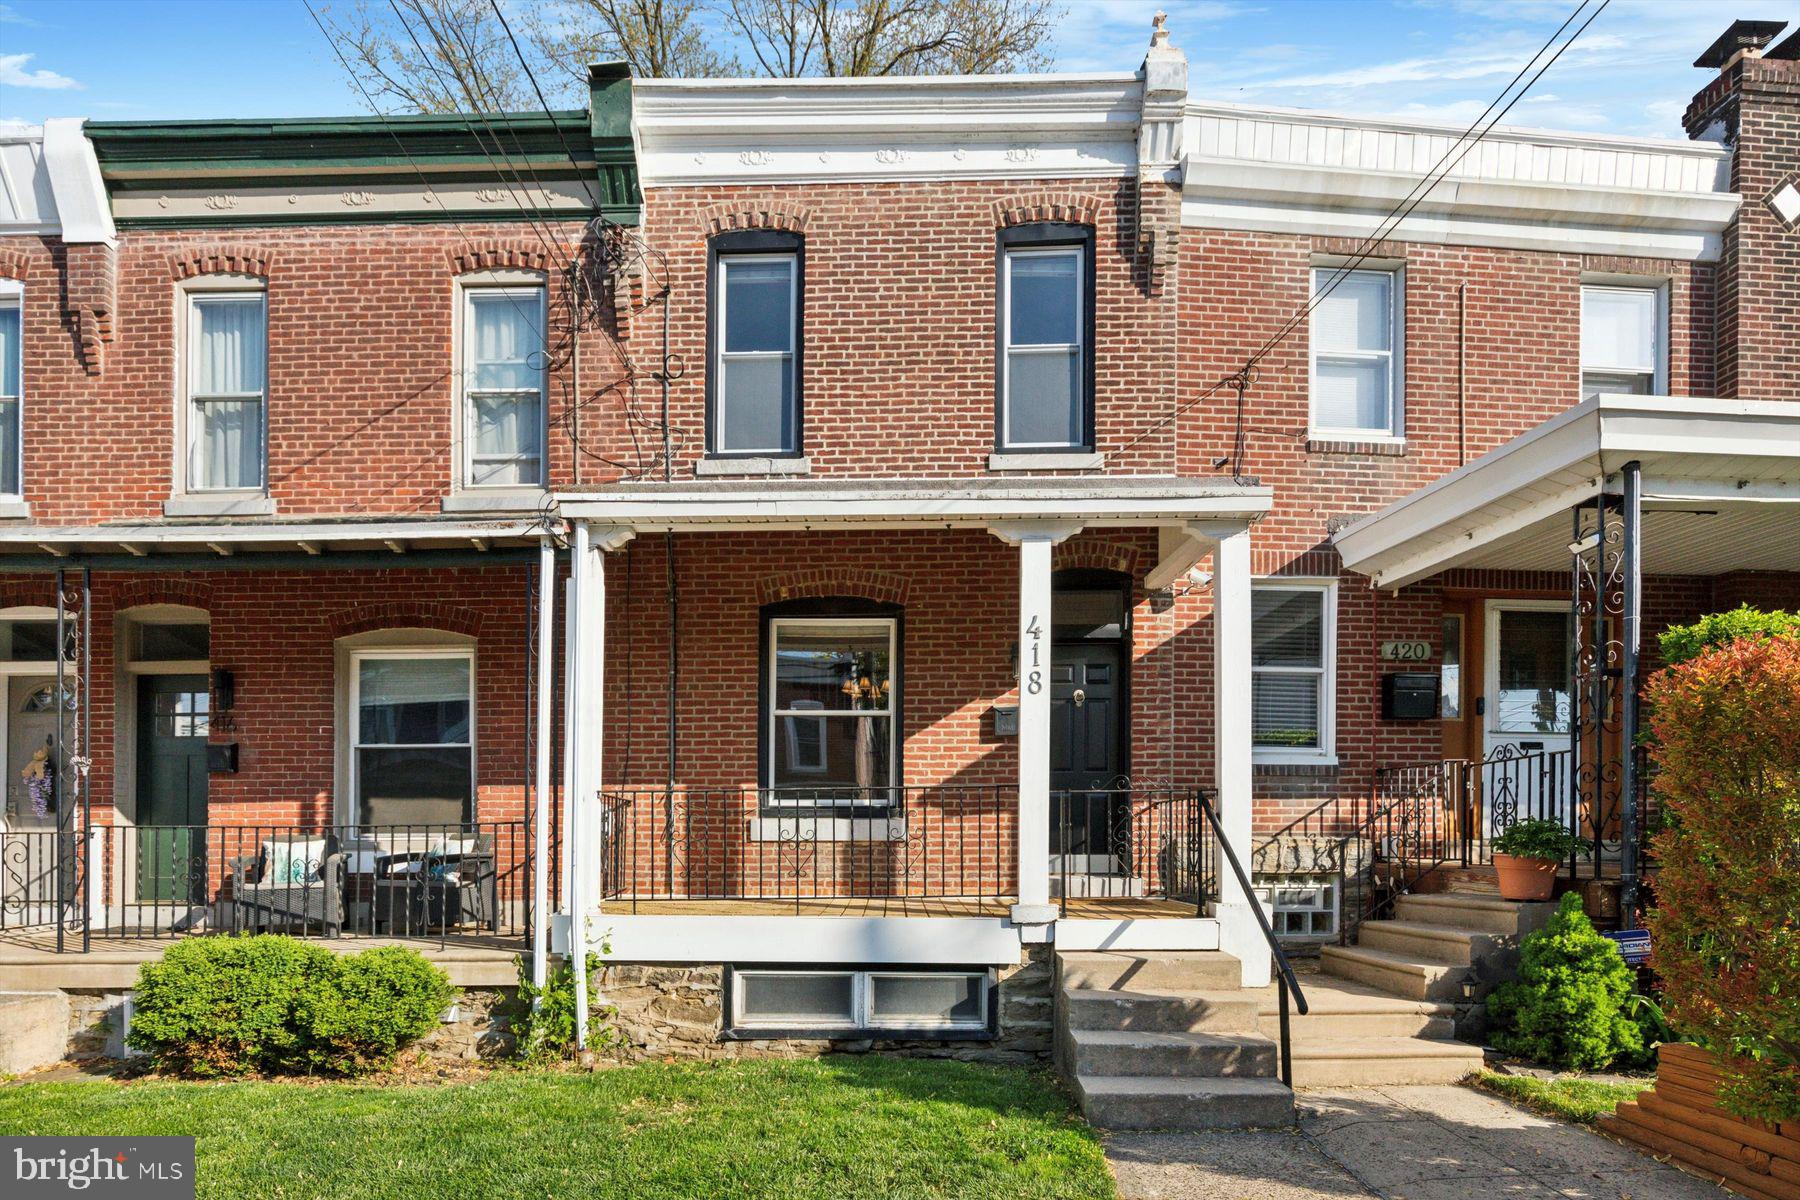
*Offer Deadline 5/5 7pm* Bright, sunny, and full of charm, this Manayunk home welcomes you with a cozy front porch and beautiful hardwood floors throughout. The first floor offers a comfortable layout with a spacious living room, dining area, and a well laid out kitchen that opens directly to a generously sized backyard featuring a deck and a gorgeous tree—perfect for outdoor entertaining or relaxing in the shade. Upstairs, you'll find two sizable bedrooms and a full bathroom. The basement offers ample storage space along with a washer and dryer for added convenience. Recent upgrades include a new roof (2024), HVAC system (2023), and hot water heater (2021), providing peace of mind for years to come. Enjoy easy street parking and a walkable lifestyle—just a short stroll to the vibrant shops and restaurants of Main Street Manayunk and the growing Ridge Avenue corridor. With nearby parks, bike trails, and regional rail access, this home combines comfort, character, and convenience in one of Philadelphia’s most dynamic neighborhoods.
#PAPH2477306

PHILADELPHIA

418 MONASTERY AVENUE

2 Beds

1 Baths

1,300 Sq.Ft.

$270,000

MLS#: PAPH2477306
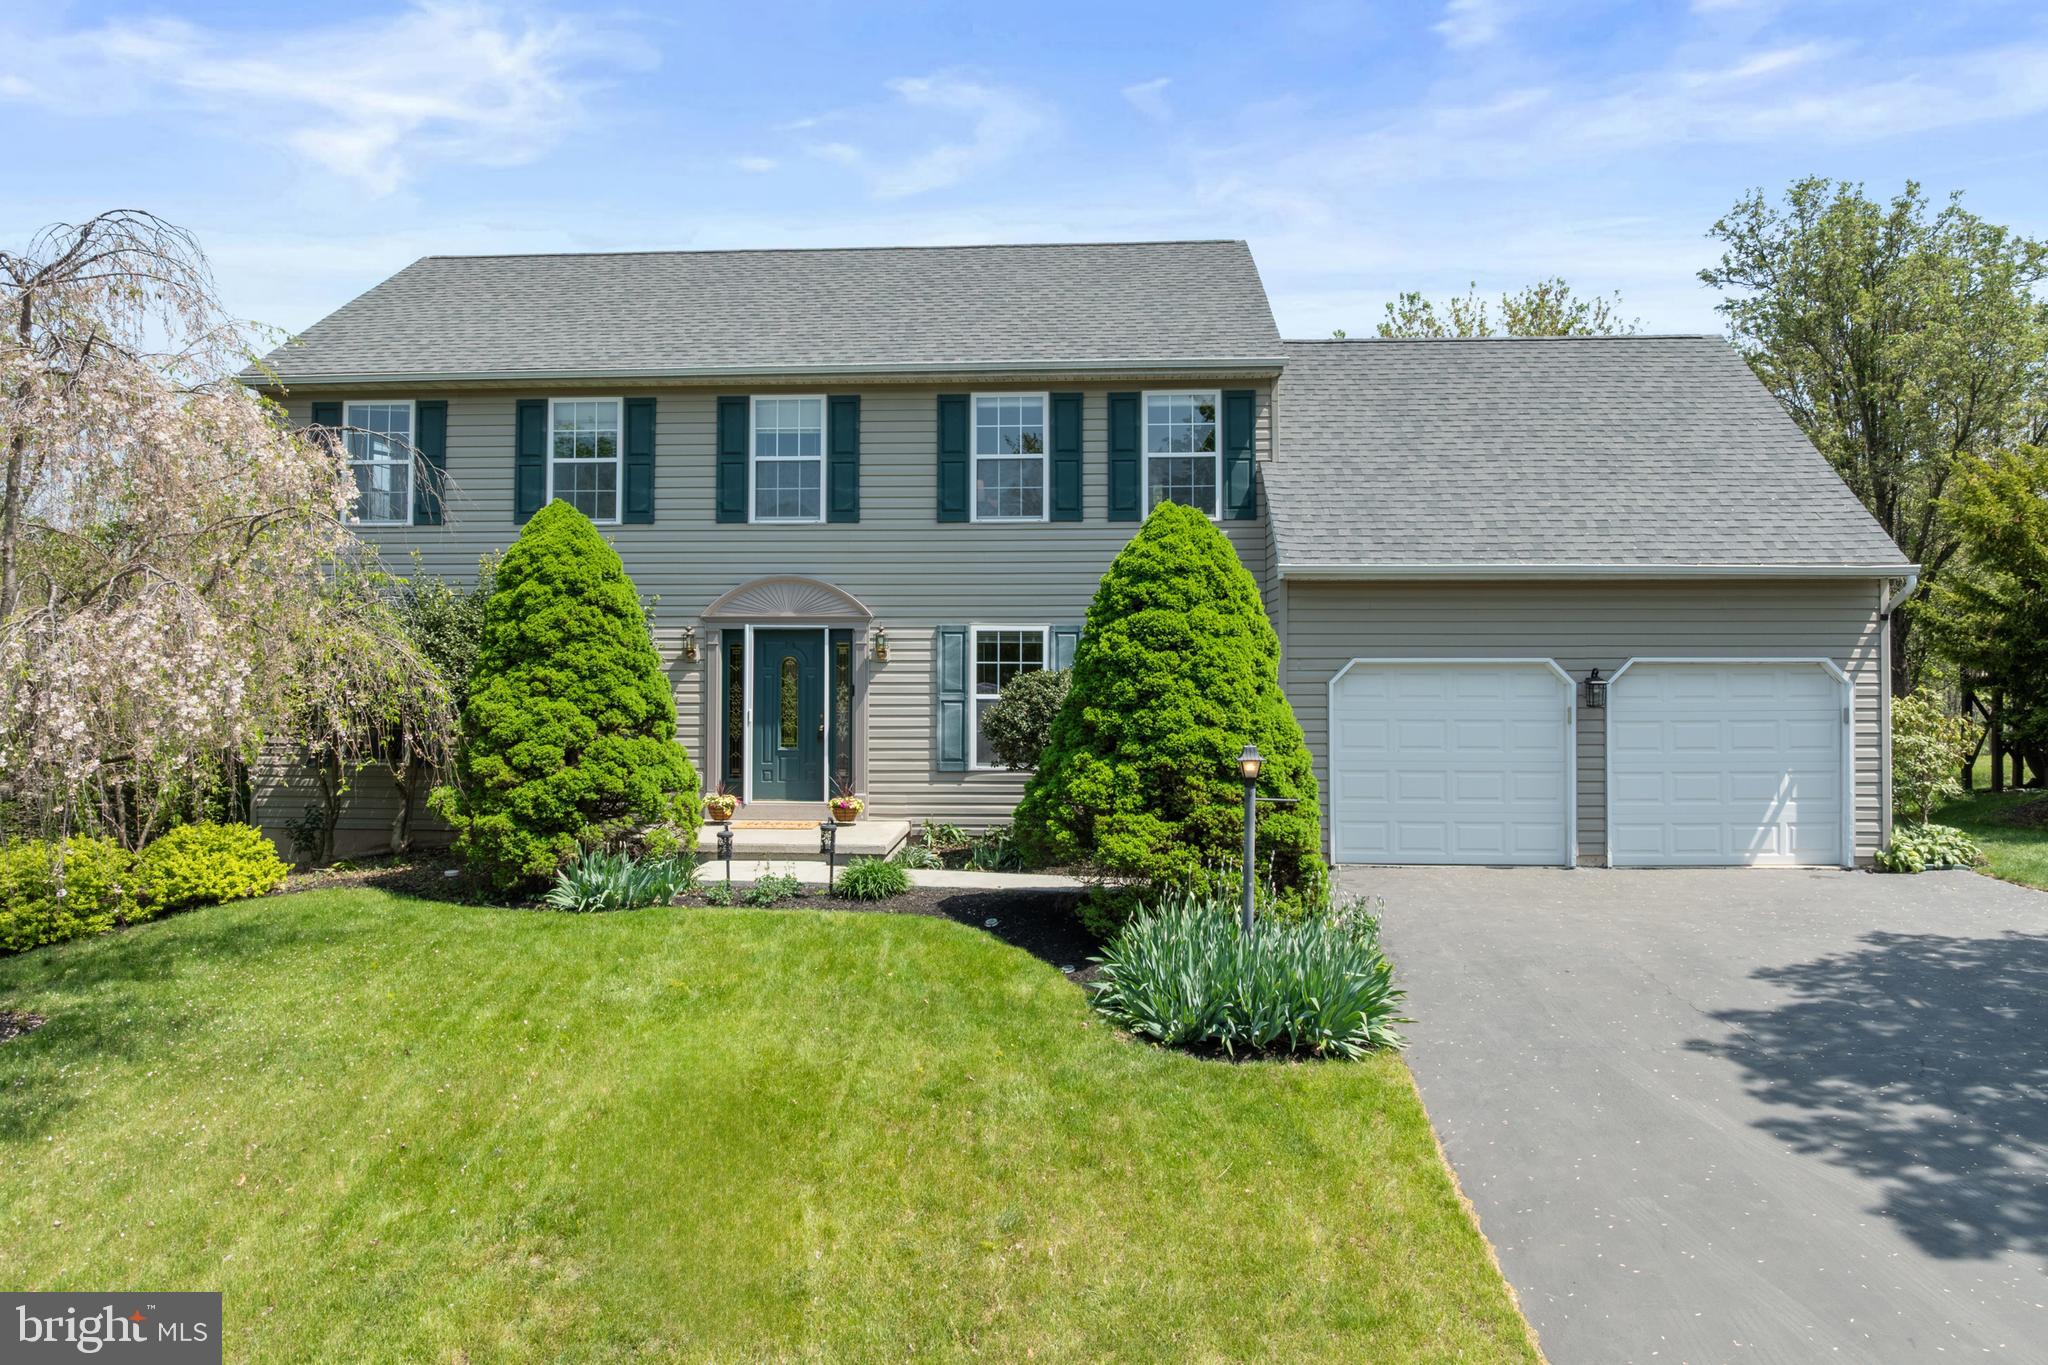
Looking for the home with the right blend of space, privacy, natural beauty and room to entertain? Well you just found it at 1021 Dorchester Drive! This wonderfully maintained move-in ready home in phase 2 of the Kingscote Community (this side of the neighborhood is more private) and your next home has features that include: a center island kitchen, a finished walk-out basement with bar, a patio off of the basement, a Generac whole house backup generator, a tiered back deck with retractable awning, a built-in shed under the deck and an above ground pool for the family to enjoy! All situated in the highly rated Souderton Area School District! This home features 4 bedrooms and 2.5 baths with the main level featuring: a large office / study, a roomy dining room, carpeted family room, large powder room off of the foyer, laundry room with garage access, and country eat-in kitchen with center island and access to your elevated back deck! Just sit out back on the deck and enjoy the privacy of this natural setting, plus an abundance of birds and wildlife and imagine being able to entertain while watching your family enjoy the pool in the Summer months! Heading upstairs you’ll love having 3 roomy and immaculate bedrooms and a spacious hall bath for family and guests plus an owners suite that features engineered wood floors, a study / reading area, walk-in closet with organizers and a full bath with soaking tub and dual vanity. Heading to the basement you will find that it is dry, and almost fully finished except for a large storage area where your mechanicals are located. The basement is carpeted and has a space for your workout equipment or an office or craft area for the kids all finished as well. The owner is leaving the bar and the basement refrigerator too! The basement is a walkout so you’ll have immediate access to your back patio, pool, built-in shed and private back yard. Enjoy easy access to walking and biking trails that surround this community. Additionally, you are in close proximity to the Northeast Extension, Rt 309, Souderton, Skippack, Hatfield and Harleysville restaurants, shops & breweries. Your local schools would be: Franconia Elementary, Indian Valley Middle School, and Souderton High School, plus Christopher Dock as a private school option. ** 1021 Dorchester Drive comes with a Home Warranty from America’s Preferred Home Warranty for the buyer **
#PAMC2137438

HARLEYSVILLE

1021 DORCHESTER LANE

4 Beds

2 Baths

2,822 Sq.Ft.

$625,000

MLS#: PAMC2137438
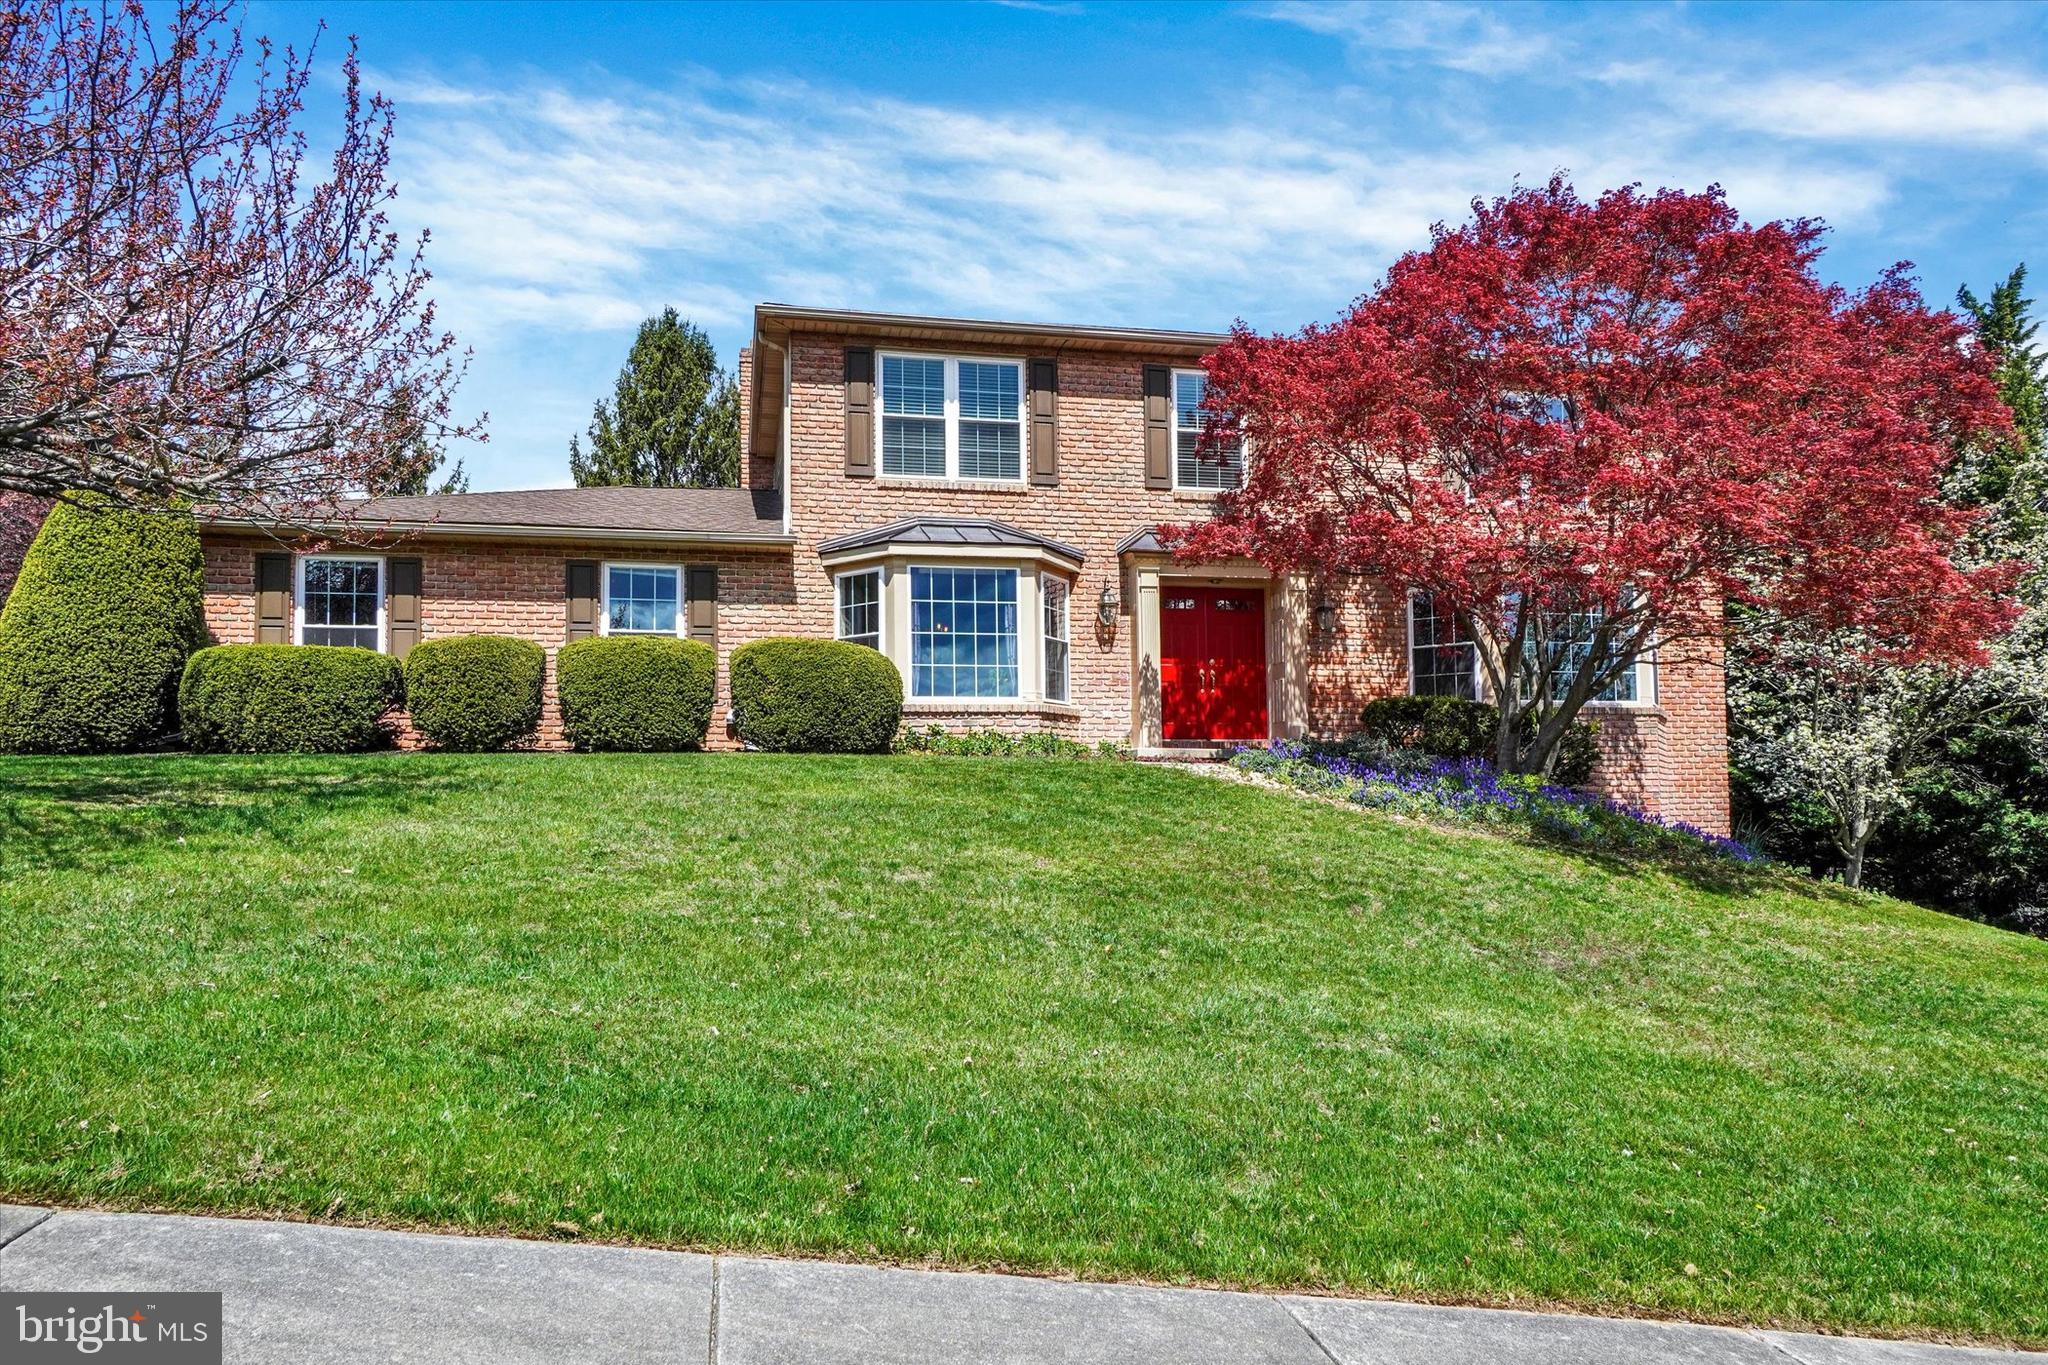
4 BEDROOMS and 3.5 BATHS with a FINISHED BASEMENT all on a gorgeous HALF-ACRE lot in CENTRAL YORK SCHOOLS. Don’t miss this colonial brick beauty nestled in the hills of Penn Oaks South! The main floor boasts a bright, open layout ideal for entertaining, featuring a formal living room, dining room with crown molding and chair rail, and a family room with a brick fireplace. The kitchen offers granite countertops, stainless steel appliances and bar seating. This is open to the eat-in kitchen and family room. Your powder room, laundry room/mud room and side load garage finish off the first floor. Upstairs you will find your primary suite which offers its own bathroom including a double bowl vanity and sky light - accompanied by a very large walk-in closet. Rounding out the second floor there are 3 more great sized bedrooms and a full bath in the hall – also with an oversized double bowl vanity.Downstairs you will find an EXPANSIVE finished basement that walks out to a relaxing brick patio and fountain setup. There are a ton of options down here. It is currently being used as an office, a guest room, rec room, exercise room and bar… still with plenty of open space. Out back you will enjoy your grassy, flat, half acre yard from the deck, brand new hot tub, or brick patio. Newer HVAC and brand new tankless water heater! Schedule your showing today!
#PAYK2081260

YORK

3740 COMPTON LANE

4 Beds

3 Baths

3,228 Sq.Ft.

$500,000

MLS#: PAYK2081260
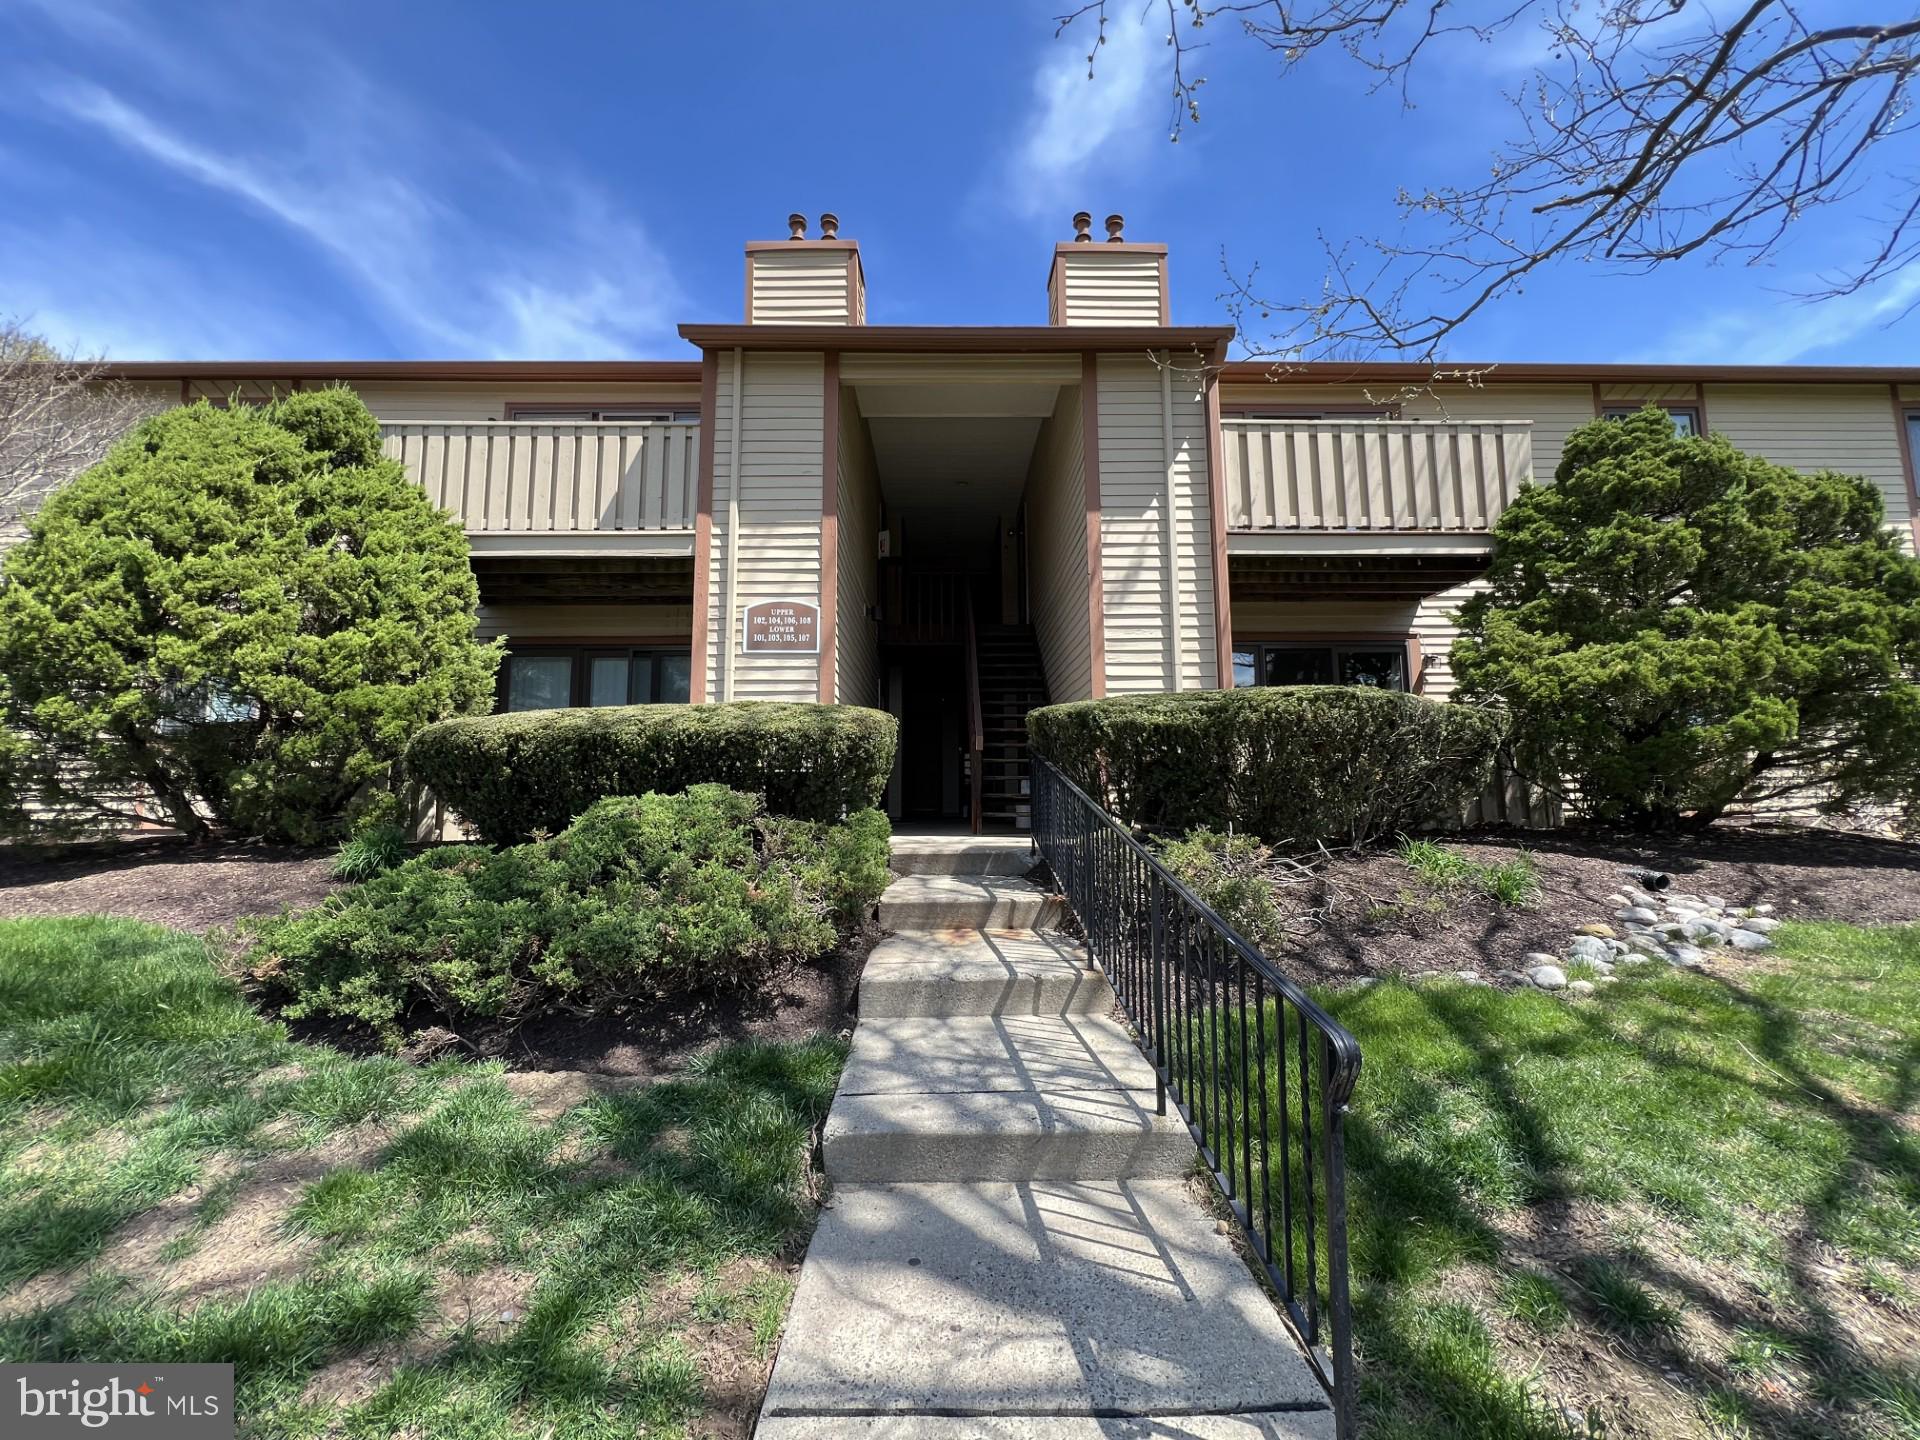
If you seek a tranquil lifestyle in a park-like setting with carefree living, your search ends here… Welcome to 103 Hickory Court! This first floor unit is in a PRIME location within Timber Creek. With 2 bedrooms and 2 full bathrooms overnight guests can have their own accommodations. This home has been meticulously cared for. The Kitchen has updated pure white cabinetry with tasteful gray speckled countertops and features a lovely tile backsplash, ceramic tile floor, stainless steel appliances and large pantry closet which is also home to the washer and dryer. The Main Bedroom features its own private Bathroom and a Walk-in Closet to store all your clothes with ease. Enjoy peering through the extra-large Slider Door and take in the picturesque views. With the nice weather coming you can enjoy some relaxing outside time on the covered patio. The Timber Creek community offers beautifully landscaped grounds, a swimming pool, a basketball court, and a picnic area and is within minutes to Rt 309, NE extension, Merck. Plenty of great restaurants and lovely shops nearby. Condo fee includes Trash, Snow Removal, Exterior Maintenance, Lawn Care, Pool and more. This one has it all!! Schedule your tour today!
#PAMC2138488

LANSDALE

103 HICKORY COURT

2 Beds

2 Baths

994 Sq.Ft.

$275,000

MLS#: PAMC2138488
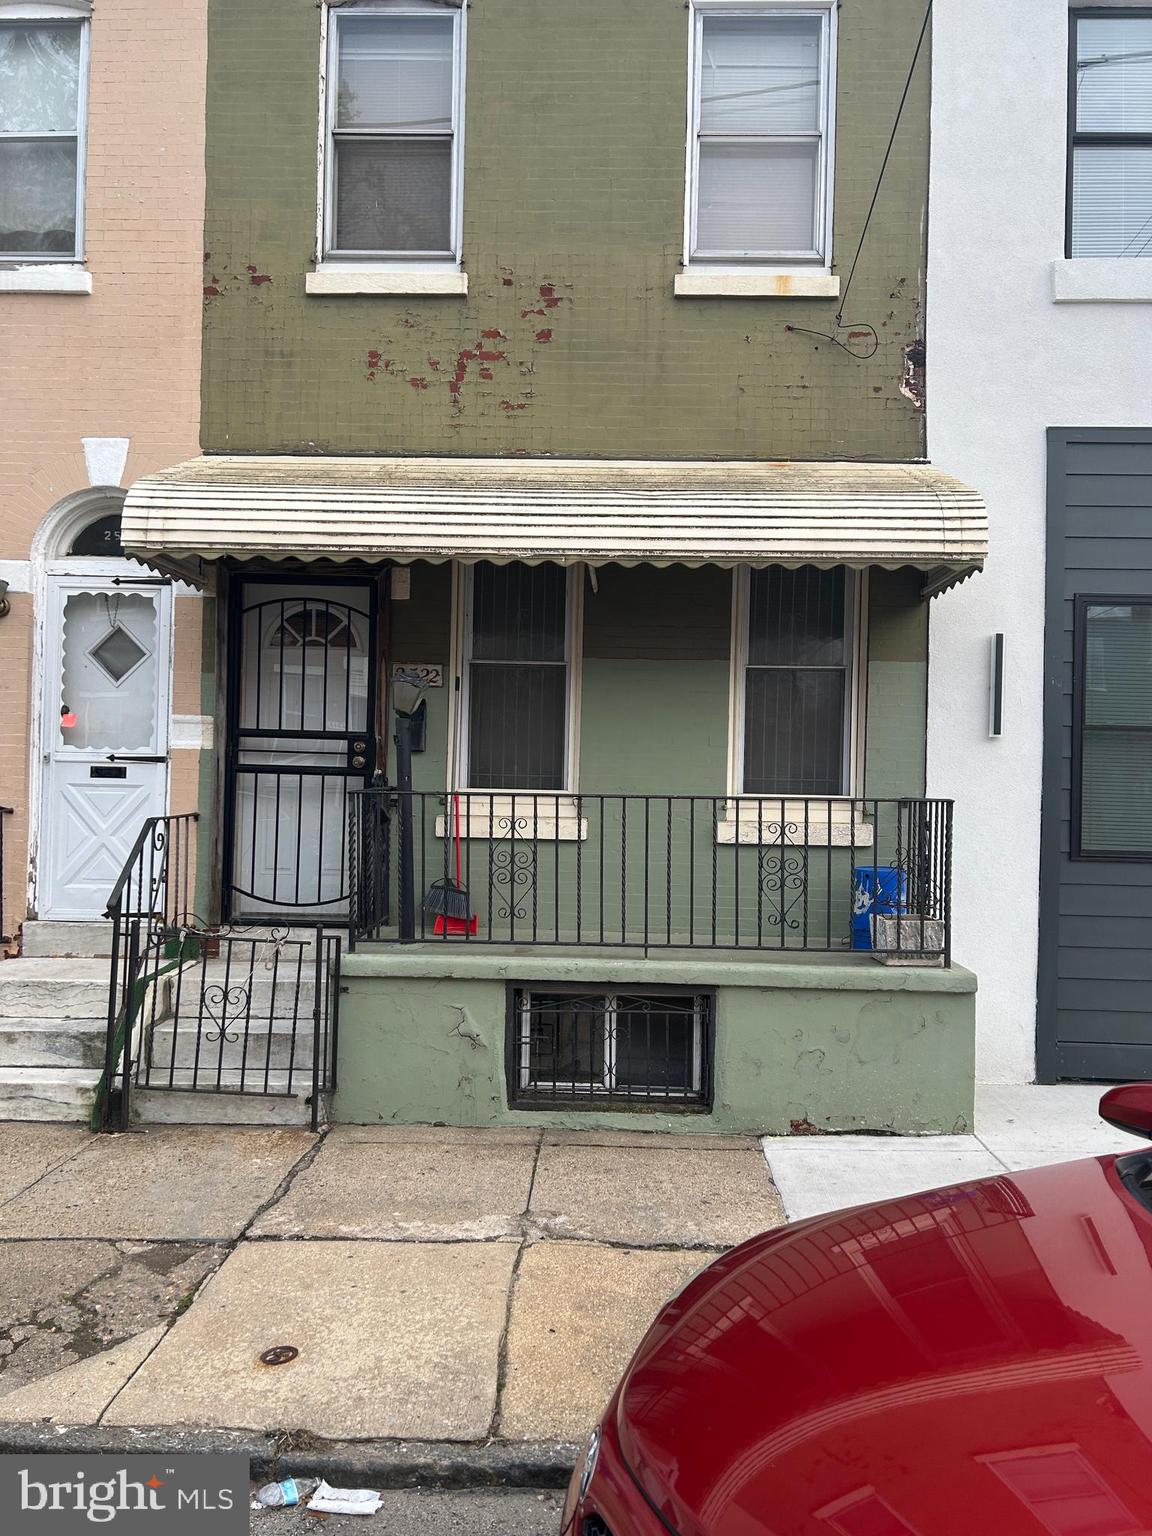
Motivated Seller! Showings will start 4/26/25.

Up and coming location in Brewerytown!  3/1.5 home near everything that Philadelphia has to offer.  The property is close to shopping, dining and transportation.  Grandma's home condition.  

Property is being sold As-Is condition.  Seller will make no repairs.
#PAPH2472860

PHILADELPHIA

2522 W THOMPSON STREET

3 Beds

1 Baths

1,014 Sq.Ft.

$125,000

MLS#: PAPH2472860
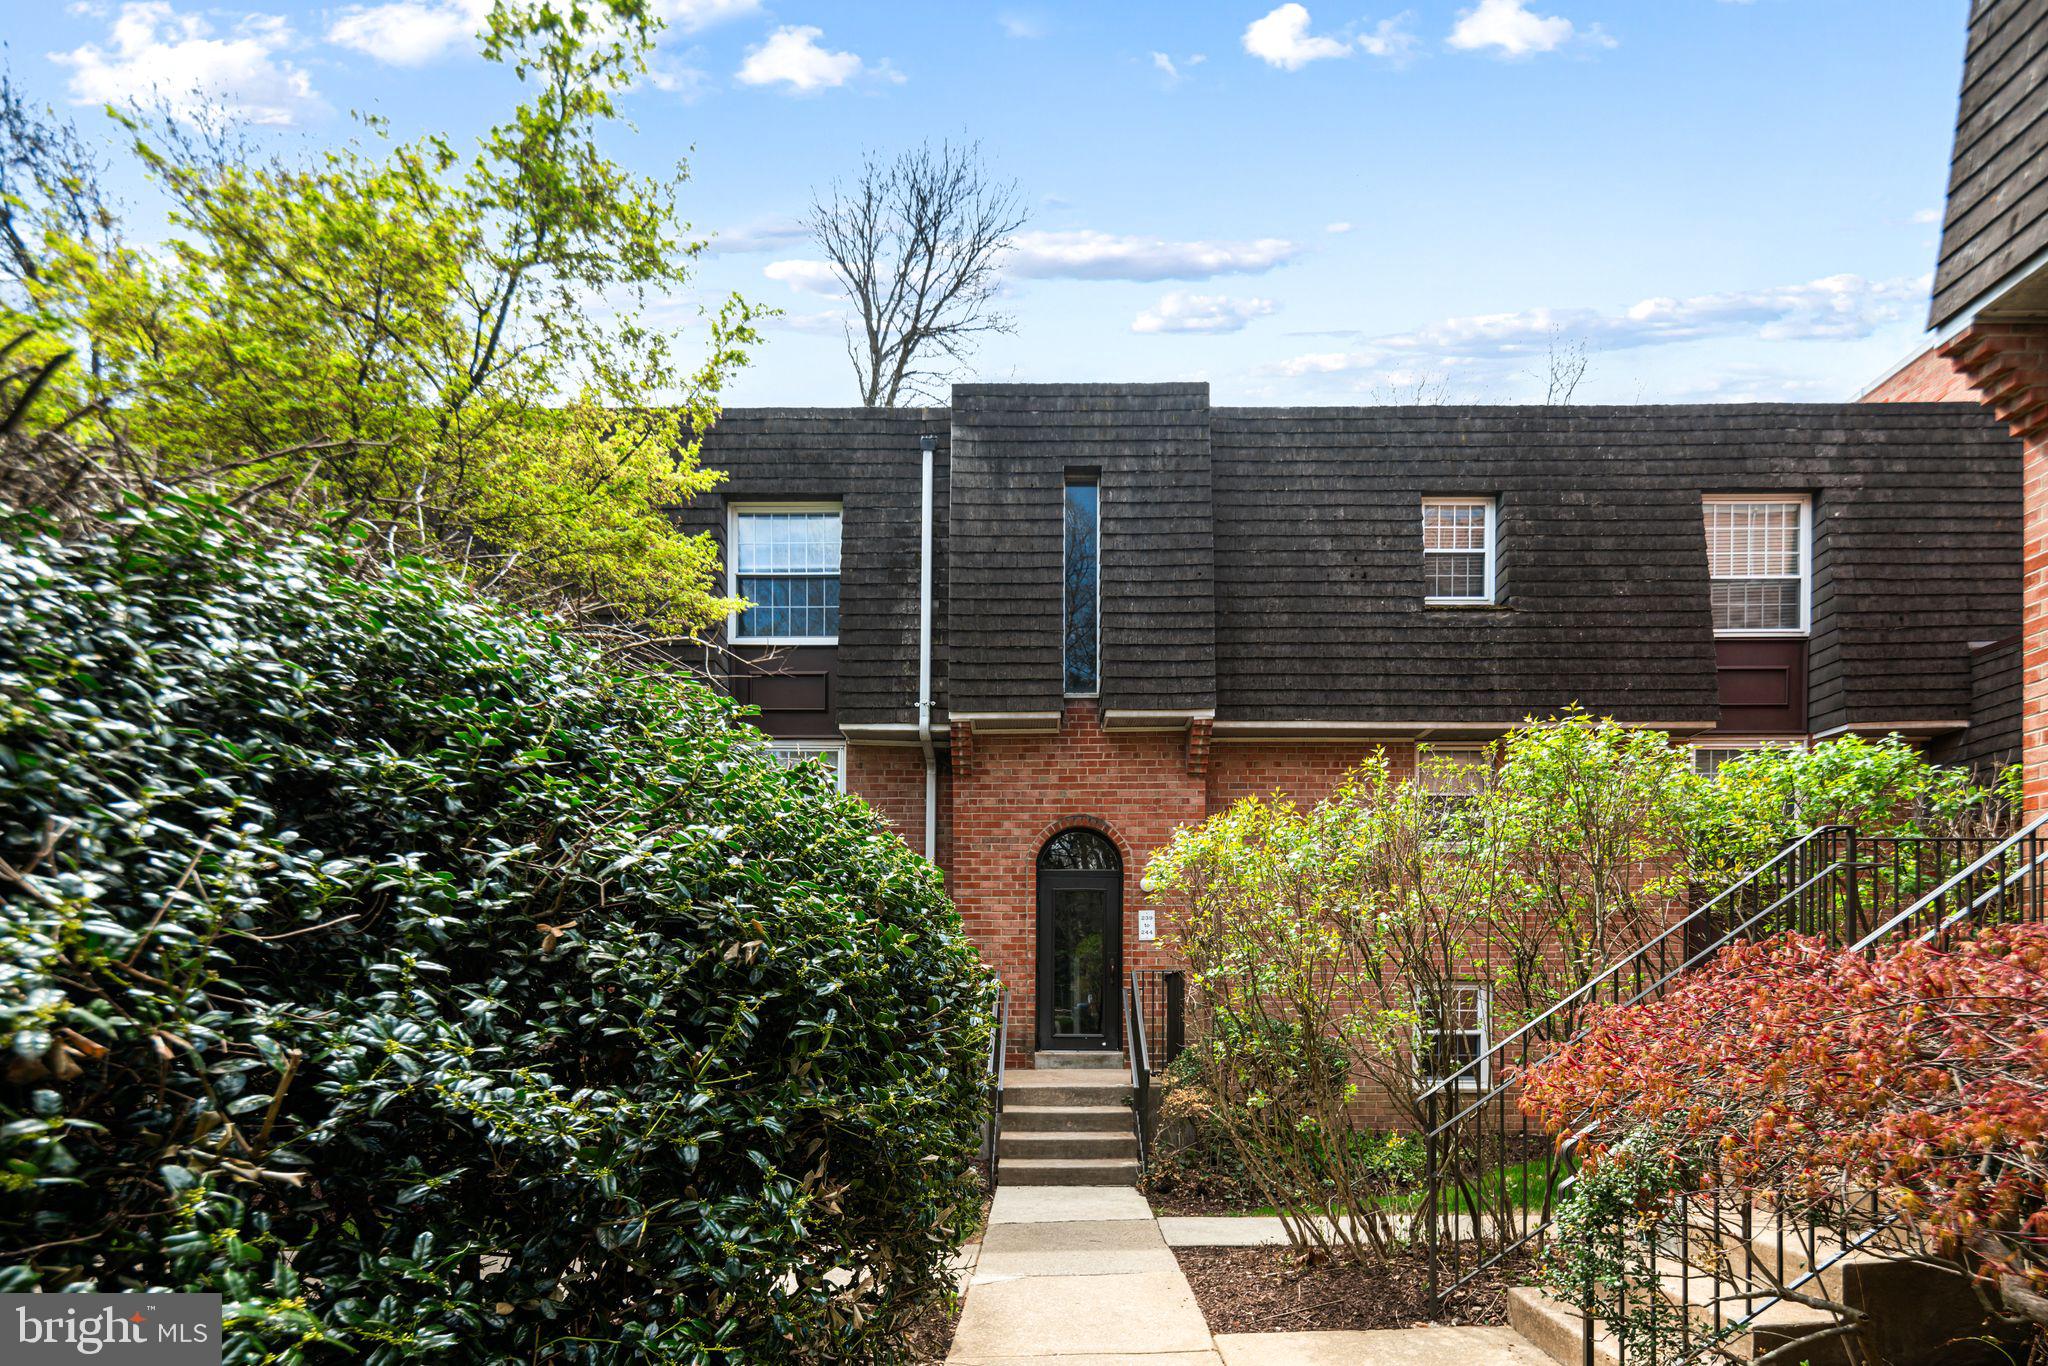
Welcome to this bright and beautifully maintained 1-bedroom, 1-bath condo in the highly desirable Gypsy Lane gated community in East Falls. Nestled among lush, green courtyards with brick walkways and arched entrances, this home offers charm, comfort, and convenience in a picturesque setting.

Step inside to find a spacious living room with gleaming hardwood floors and large windows that flood the space with natural light. A dedicated dining area flows seamlessly into the modern kitchen, featuring white cabinetry, stainless steel appliances, and a stunning backsplash—perfect for both daily living and entertaining.

This unit also includes a versatile den, ideal for a home office, reading nook, or additional lounge space. The bathroom offers a shower/tub combo, plenty of mirrors, and thoughtful storage. The generously sized bedroom boasts a fully mirrored wall, two large closets, and a big window that lets in even more sunshine. A convenient in-unit laundry area adds to the ease of everyday living.

Enjoy resort-style amenities including a clubhouse, swimming pool, fitness center, tennis courts, and beautifully maintained courtyards. Parking is just steps away, and the location can't be beat—close to Wissahickon Brewing Company, Schuylkill River Trail, and all the charm East Falls has to offer.
#PAPH2468418

PHILADELPHIA

4000 GYPSY LANE 242

1 Beds

1 Baths

858 Sq.Ft.

$190,000

MLS#: PAPH2468418

1 ... 370 371 372 373 374 ... 666
* Listings identified with the FMLS IDX logo come from FMLS and are held by brokerage firms other than the owner of this website. The listing brokerage is identified in any listing details. Information is deemed reliable but is not guaranteed. If you believe any FMLS listing contains material that infringes your copyrighted work please review our DMCA policy and learn how to submit a takedown request. © 2024. First Multiple Listing Service, Inc.

Send a message

Message successfully sent.

Your message

What is 3 + 4 ?

Reason for contacting?

I agree to receive email communication and understand I can unsubscribe at any time.

I agree to be contacted by Charis Realty Group - Christine Issler, Broker via call, email, and text for real estate services. To opt out, you can reply 'stop' at any time or reply 'help' for assistance. You can also click the unsubscribe link in the emails. Message and data rates may apply. Message frequency may vary. Privacy Policy

Sign Out

Virtual Assistant

Would you like to take the next step with this property? We can help you schedule a showing or virtual tour, or send you more details.

Yes, I would like more information.

Thank You for Your Reply, One of Our Agents will contact you as soon as possible

No, maybe later.

Thank you, you can always contact me via email, phone number or through the contact form.

Realhub AI

Lucy - Your AI-Powered Realtor

Update Your Temporary Password

Personalize your search

Enter your email and we'll notify you immediately when new listings match what you're looking for.

or enter email address

Already have an account ? Login here

Continue your home search

I agree to receive communications and understand I can unsubscribe at any time.

I agree to be contacted by Charis Realty Group - Christine Issler, Broker via call, email, and text for real estate services. To opt out, you can reply 'stop' at any time or reply 'help' for assistance. You can also click the unsubscribe link in the emails. Message and data rates may apply. Message frequency may vary. Privacy Policy

Already have an account ? Login here

We use cookies

We use cookies primarily for analytics to enhance your experience. By accepting, you agree to our use of these cookies. You can manage your preferences or learn more about our cookies policy.