Properties

Browse or get in touch to schedule a walkthrough.

  • Nearby me
Price range

Popular Features

Community Features

Association

Property Features

Waterfront

View

Exterior Features

Interior Features

Style

569035 properties match your criteria

Updated 1 minute ago

E-Alert name
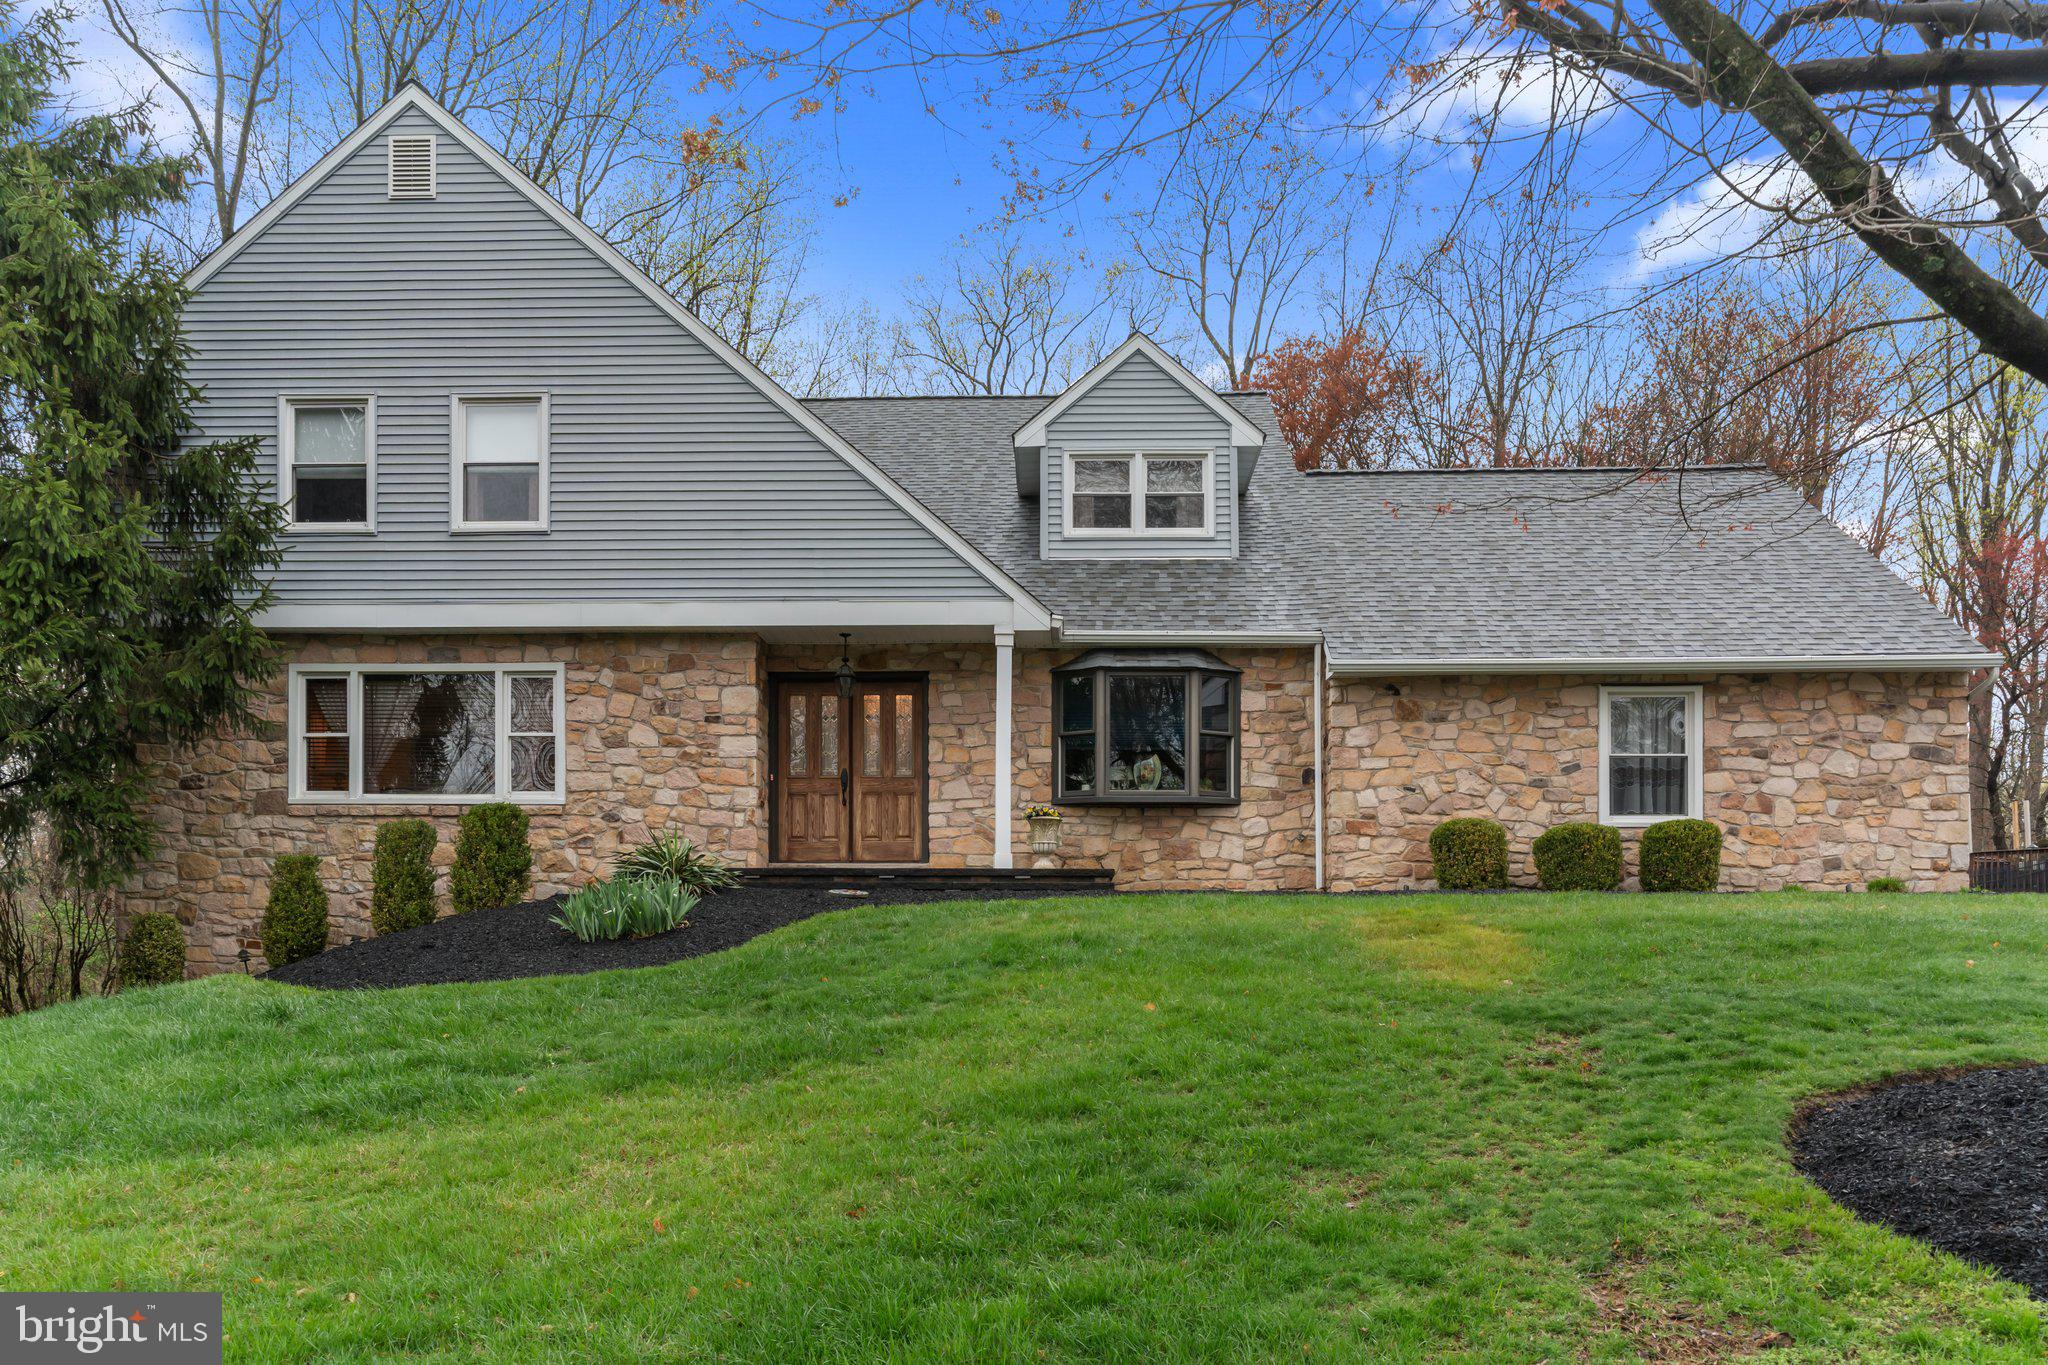
Welcome home to this gorgeous & spacious 4 bedroom home in Yardley!  With versatile living space and modern upgrades throughout, this home offers the perfect combination of functional living with style and comfort. Walk up the updated stone pathway and step inside where you are warmly welcomed by radiant sunshine. The foyer is flanked by your office offering privacy with French doors for seclusion and your cozy living room where you can entertain friends and family in style. The living room flows nicely to your formal dining room complete with crown molding and chair rail trim. Continue down the hallway, with convenient large coat closet, to your eat in kitchen boasting updated custom cabinetry, granite countertops, tile backsplash, large island for ample counter space , stainless steel appliances, built in microwave and dining area with sliding door access to your backyard deck - perfect for indoor/outdoor entertainment! Your spacious and cozy family room is ideally located right off the kitchen and showcases a wood stove fireplace set amongst stone with a wood storage area AND a separate wet bar with wine rack storage, bar for entertaining and recessed lighting. Continue down the hall to the highly sought after mud room with direct access to your backyard and dedicated laundry closet with bonus utility sink. This floor also features a recently updated powder room. Upstairs offers 4 bedrooms all with carpeting and natural light. The luxurious primary bedroom features a separate sitting area, vanity/dressing area, dual closet space and a beautifully updated ensuite full bathroom with soaking tub, stall shower and updated vanity! A full hallway bathroom with tub/shower and linen closet completes this floor. Your fully finished WALKOUT basement offers versatility and is perfect for additional play space, hobby room or even gym! Walkout of your basement to a separate fenced off area that can be used as a dog/animal run, greenhouse area or dedicated play area! The basement comes complete with ample closet space including a cedar closet for all your storage needs AND a powder room for convenience. Step outside to your HUGE fully fenced and tree lined backyard oasis offering a NEW Trex deck (2020) where you can relax and enjoy gatherings with friends and family. The backyard boasts mature landscaping and backs to a serene, tree-filled township open space offering ultimate privacy. This home offers an attached side entry two car garage and a recently expanded and repaved driveway (2022) for ample parking. Other recent updates include NEWER HVAC (2022), gutter guards outfitted on whole house, updated walkway and front porch (2023), newer roof (2018) and updated vinyl siding! Ideally located just minutes from the heart of Lower Makefield Township, including the Yardley-Makefield Library, the community pool, and the beloved Kids Kingdom playground. You'll also enjoy close proximity to charming downtown Yardley Boro, home to a variety of local shops and restaurants. For commuters, the Yardley train station, Trenton-Mercer Airport, and I-295 are all conveniently nearby. Don’t miss your opportunity to see this beautiful home! **Seller is also including a one year home warranty to the future buyer**
#PABU2091710

YARDLEY

747 SANDY RUN ROAD

4 Beds

2 Baths

3,208 Sq.Ft.

$829,000

MLS#: PABU2091710
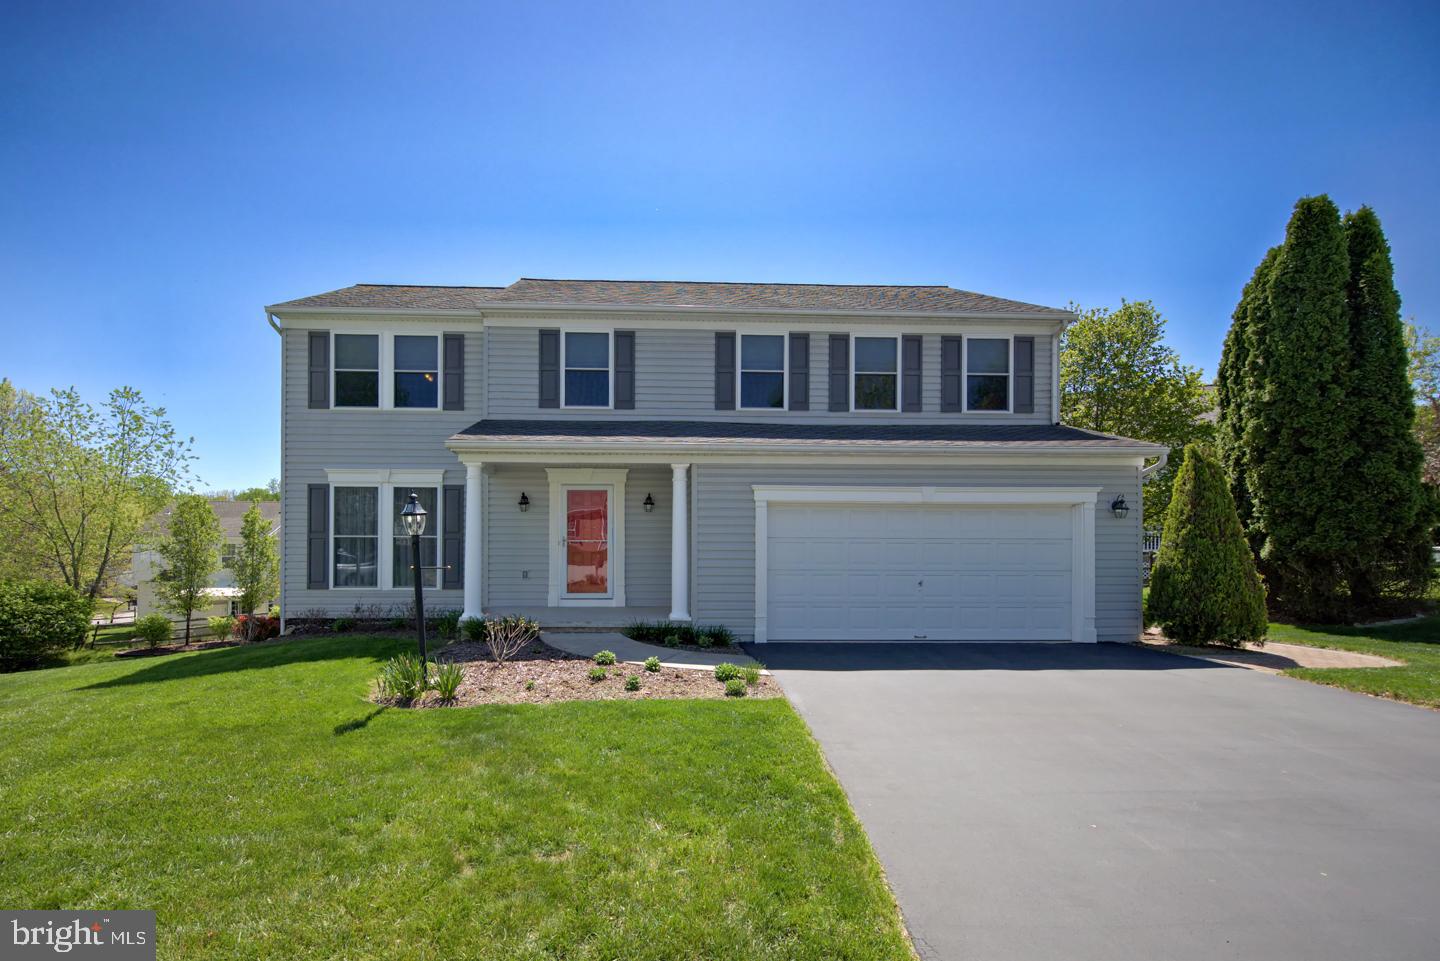
Welcome to 917 Francis Drive in Downingtown’s premier community of Williamsburg.  This picture-perfect, 5 bedroom home offers all the space you need and amenities you will love.  Highlights include open main living spaces, renovated bathrooms throughout, gas fireplace and composite deck, full basement, manicured landscape and beautiful hardscape, and so many valuable upgrades! Step inside to gorgeous hardwood floors which lead from the foyer into the open living room & dining room combination; ideal for family gatherings.  Flow into the main living space joining the kitchen, breakfast room, and family room; the perfect configuration for enjoying your everyday routine. This kitchen features Corian counters with Formica backsplash and abundant cabinets and counter space, stainless steel appliances, and adjoining dining area with sliding glass doors leading out to the composite deck.  Back inside, the family room features a cozy gas fireplace and completing the main level is a powder room with Corian vanity for guests. Upstairs, you will find all 5 bedrooms (each with a ceiling fan), including the primary suite with gorgeous renovated en-suite bath as well as an additional full hall bathroom. The full basement is just waiting for you to finish to your liking, should your needs require it. Owners have added so many valuable features and updates to this home.  Just to name a few: replaced siding, roof, gutters, deck, driveway, outdoor hardscape, lighting, carpet, and so much more.  Be sure to view the full list of upgrades in the supplemental documentation. Situated on a cul-de-sac in the award-winning Downingtown Schools and nationally ranked STEM Academy, this location is ideal. Living in Williamsburg means you will have access to organized activities, pool, clubhouse, walking and biking trail (Struble Trail), tot lot, basketball court and park. And just minutes away from major roadways for commuting, public transportation, parks, schools, shopping, and restaurants. Be sure to schedule a showing today!
#PACT2096514

DOWNINGTOWN

917 FRANCIS DRIVE

5 Beds

2 Baths

2,092 Sq.Ft.

$635,000

MLS#: PACT2096514
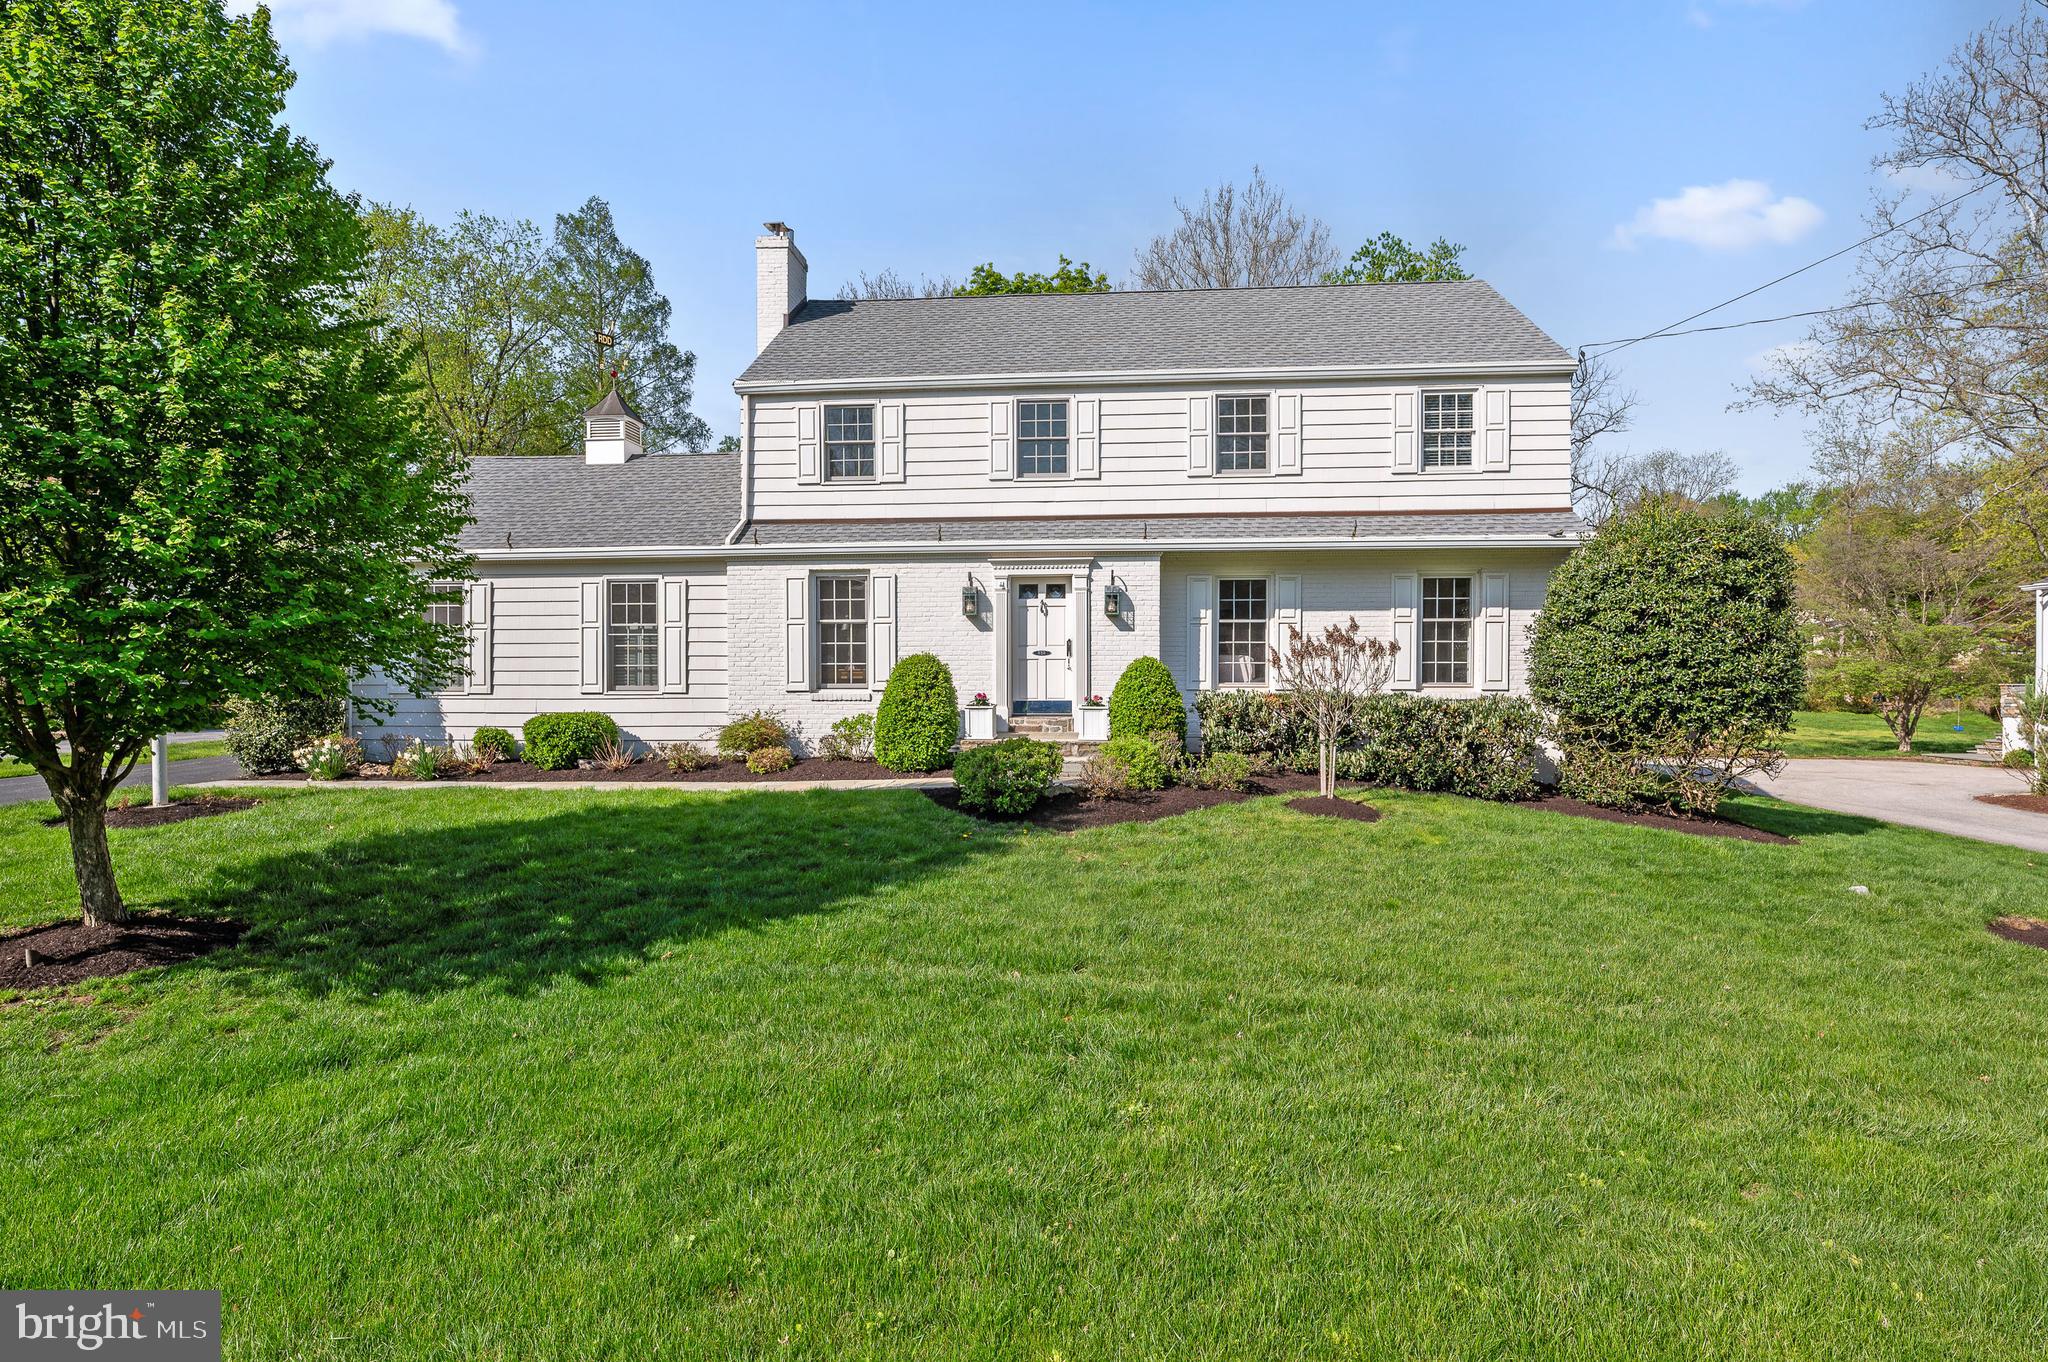
Welcome to 832 Contention Lane - a beautifully maintained colonial nestled on a picturesque 0.62-acre lot in the highly sought-after Coldstream neighborhood, within the award-winning Tredyffrin-Easttown School District.  Lovingly cared for by the same owners for 42 years, this classic two-story colonial offers timeless charm paired with thoughtful updates throughout. Step into a traditional foyer that opens to a spacious and inviting floor plan. The main level features timeless hardwood floors, a sunlit living room with custom built-ins, a formal dining room framed by a picture window, and a cozy family room anchored by a new gas fireplace. The adjacent eat-in kitchen is equipped with newer stainless steel appliances, including a new double oven and newer dishwasher, making it ideal for both everyday living and entertaining. A convenient powder room completes the first floor. Upstairs, you'll find 4 generously sized bedrooms - all with hardwood flooring whether exposed or underneath carpet-and two full bathrooms. The large, unfinished basement offers endless potential for additional living space, home gym, or recreation area.  Recent updates and highlights include: New gas fireplace, Stainless steel double oven & newer dishwasher, newly painted kitchen cabinets, Primary bath vanity, New garage doors w/ epoxy-coated floors & slat wall organization system, Full-house backup generator, French Drain 4yrs old, Dual-zone Hvac 4 yrs and Exterior Accent lighting front & back.  Enjoy easy access to Teegarden Park with tennis courts, basketball, baseball field, and scenic walking trails- all within walking distance. Ideally located just minutes from Gateway Shopping Center, King of Prussia Town Center, and all major highways for a convenient commute to Center City or NYC.   Don't miss the opportunity to make this cherished home your own - with decades of memories woven into its walls, 832 Contention is ready for new stories, new laughter, and a new family to call it home!
#PACT2096256

BERWYN

832 CONTENTION LANE

4 Beds

2 Baths

2,022 Sq.Ft.

$979,999

MLS#: PACT2096256
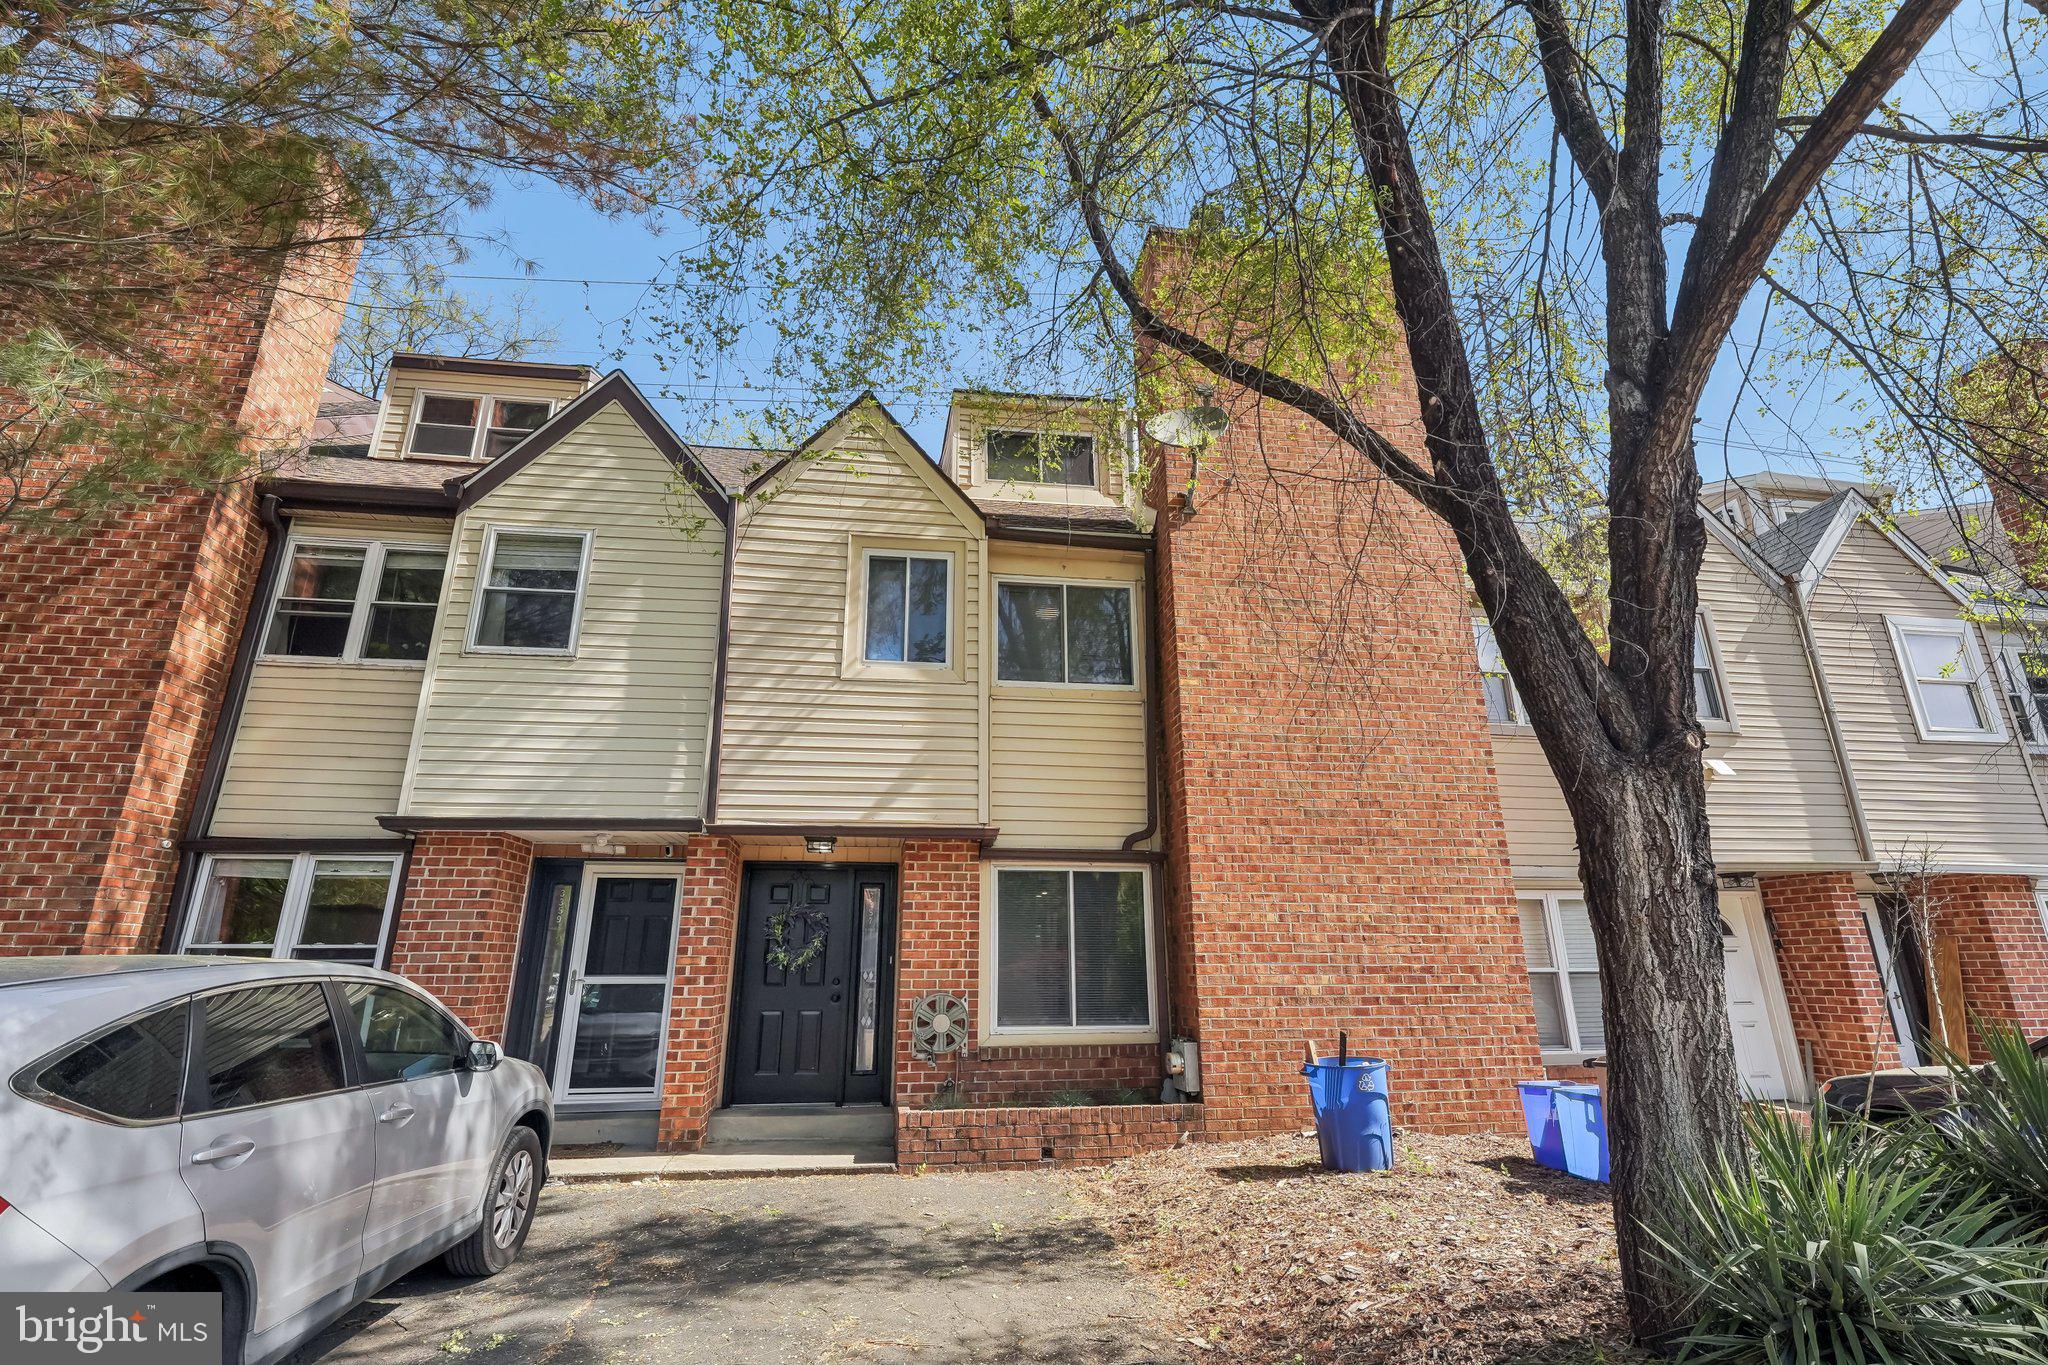
Tucked away on a quiet cul-de-sac in sought-after East Falls, this one-of-a-kind contemporary townhome is a rare find offering exceptional space, privacy, and style. From the moment you enter inside, you'll be impressed by the gleaming hardwood tile flooring and open layout designed for modern living. The inviting main level features a spacious living room with a cozy fireplace—perfect for relaxing evenings. The large eat-in kitchen boasts granite countertops, gas cooking, and plenty of room for a full-size table. Sliders off the dining area lead to your own private back deck and fenced yard, ideal for outdoor entertaining or a quiet morning coffee. Ample closet space and a convenient half bath complete the main level. Upstairs, discover two primary suites with gorgeous bamboo flooring. The front suite boasts custom open built-in shelving and a sleek ensuite with a stall shower. The expansive rear suite is a true retreat with a wood-burning stove, large ensuite bath featuring a soaking tub, walk-in shower, and generous closet space. A hidden gem awaits above: a show-stopping third-floor loft accessed from the rear suite. This versatile space includes its own half bath, built-in counter, custom walled closets, and a walk-in cedar closet—perfect as an additional bedroom, home office, nursery, or creative studio. The possibilities are truly endless. The fully finished basement provides even more flexible living space—ideal for a family room, gym, media area, or guest quarters. Don't miss this rare opportunity to own a distinctive home in a peaceful setting with easy access to Center City, major highways, and all the charm East Falls has to offer.
#PAPH2472800

PHILADELPHIA

3357 WIEHLE STREET

2 Beds

2 Baths

2,200 Sq.Ft.

$400,000

MLS#: PAPH2472800
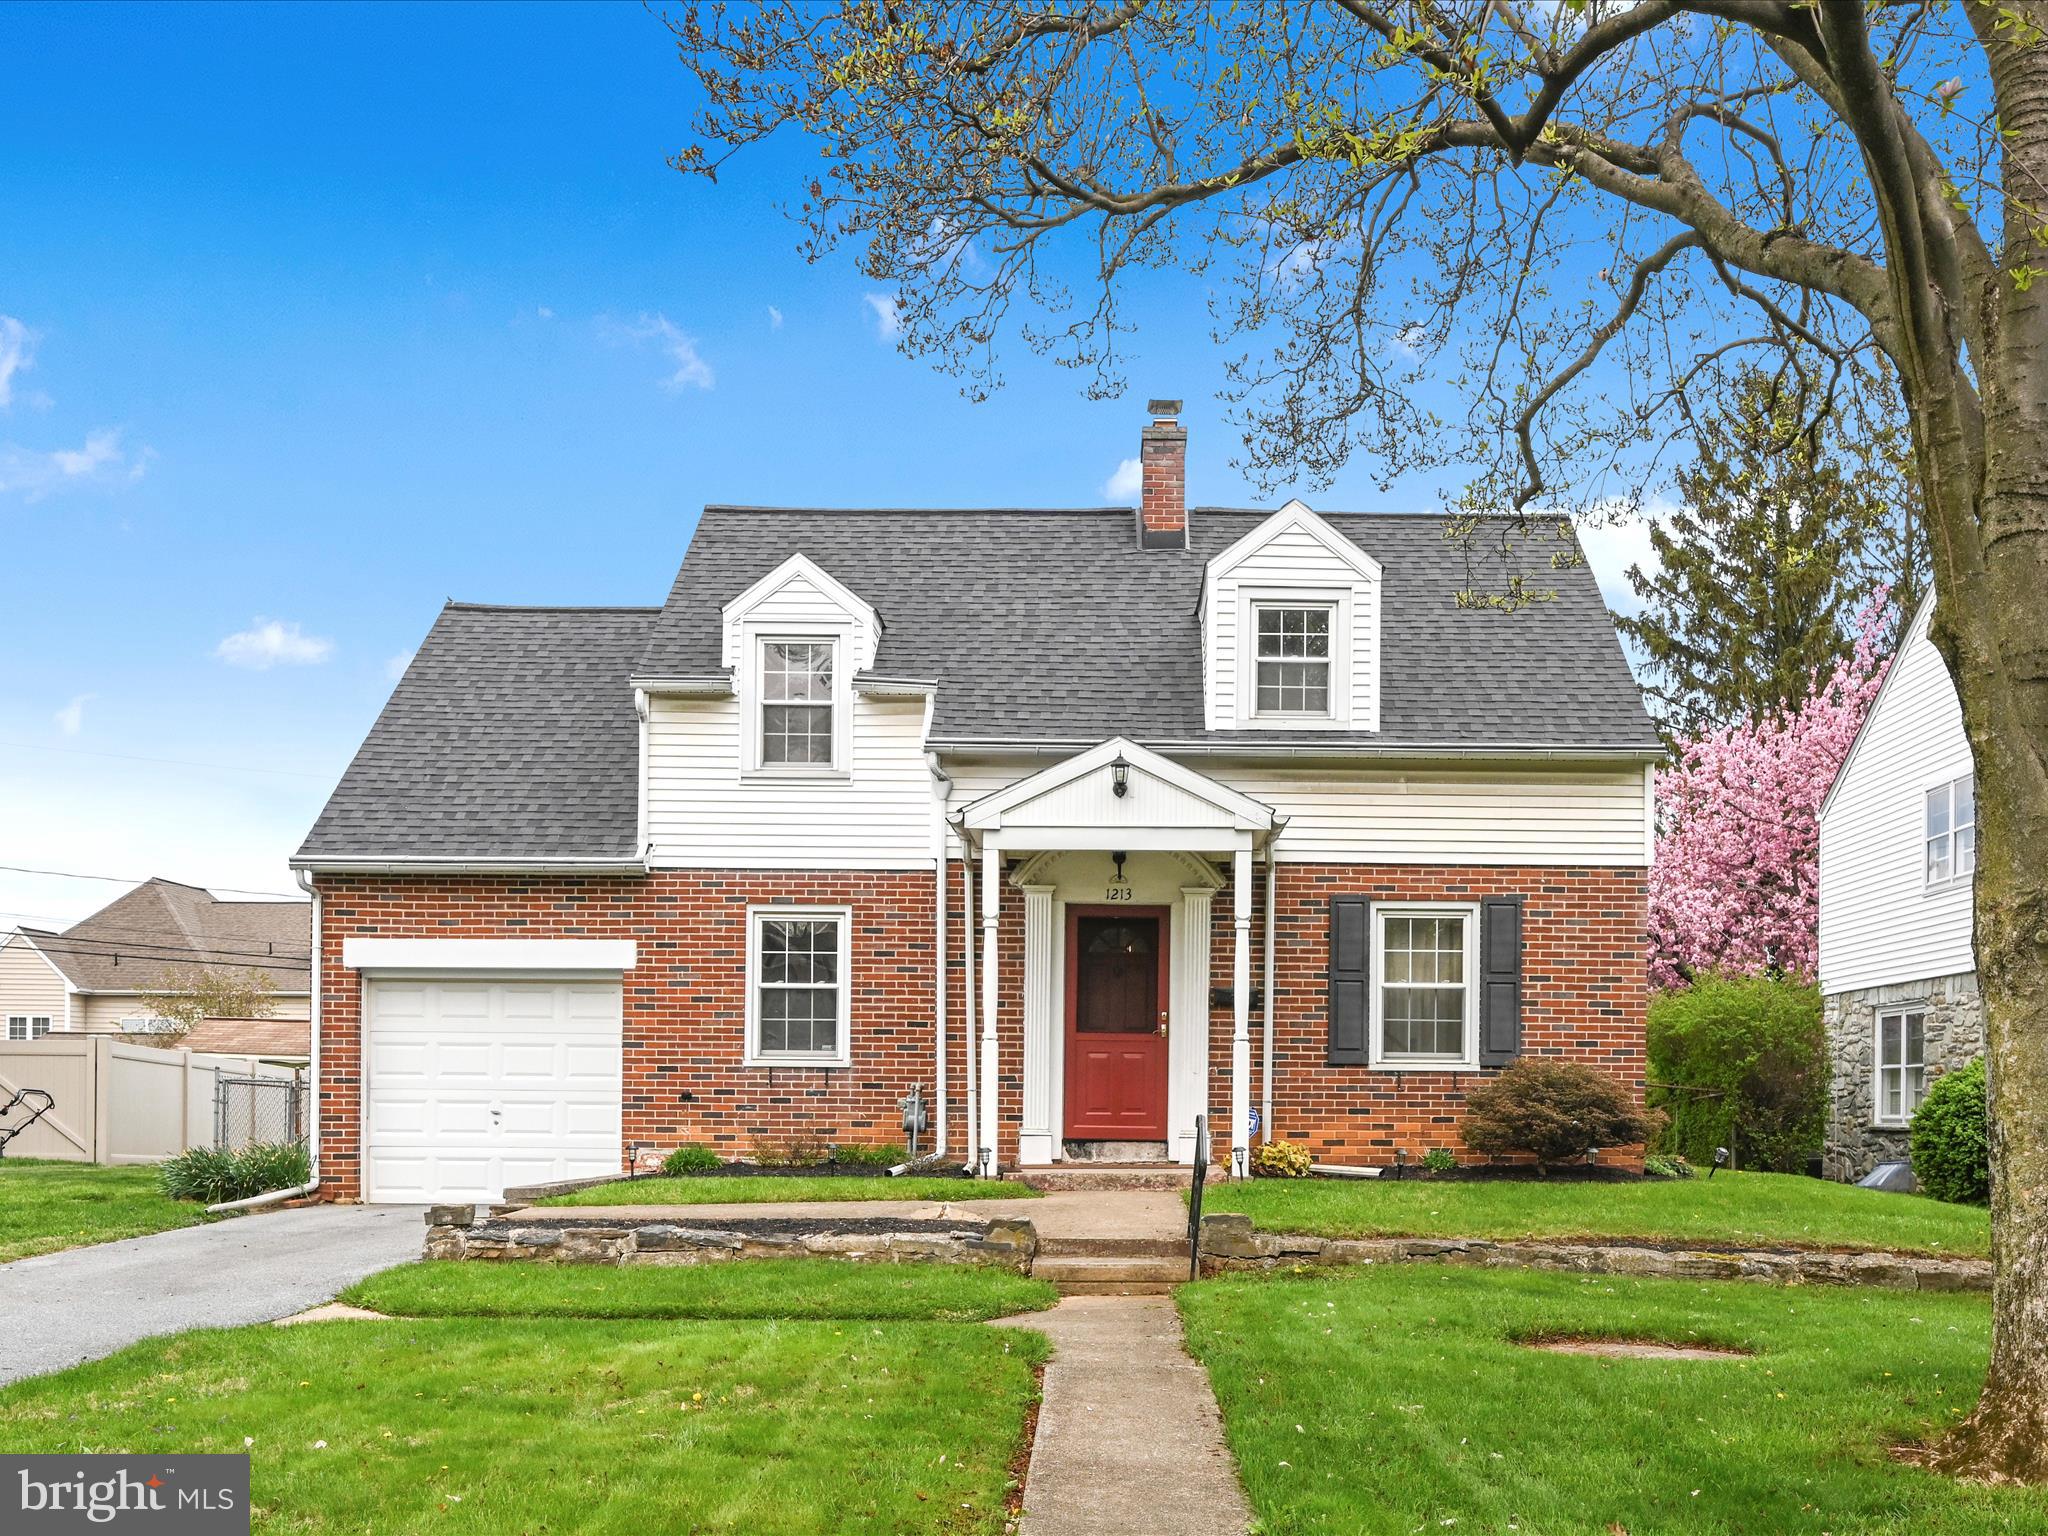
Unique chance at an affordable, detached home in the highly sought-after neighborhood of Grandview Heights. Sited on a spacious lot and featuring 3 bedrooms, 1 bathroom, natural gas heat, fireplace, newer roof, well maintained mechanical systems, charming character and a useful fenced back yard. The location is ultra-convenient providing quick access to both Lancaster City and local highways. This home has only had 2 owners and has been well-cared for. Schedule your showing today before this home quickly sells!
#PALA2068724

LANCASTER

1213 PLEASURE ROAD

3 Beds

1 Baths

960 Sq.Ft.

$274,900

MLS#: PALA2068724
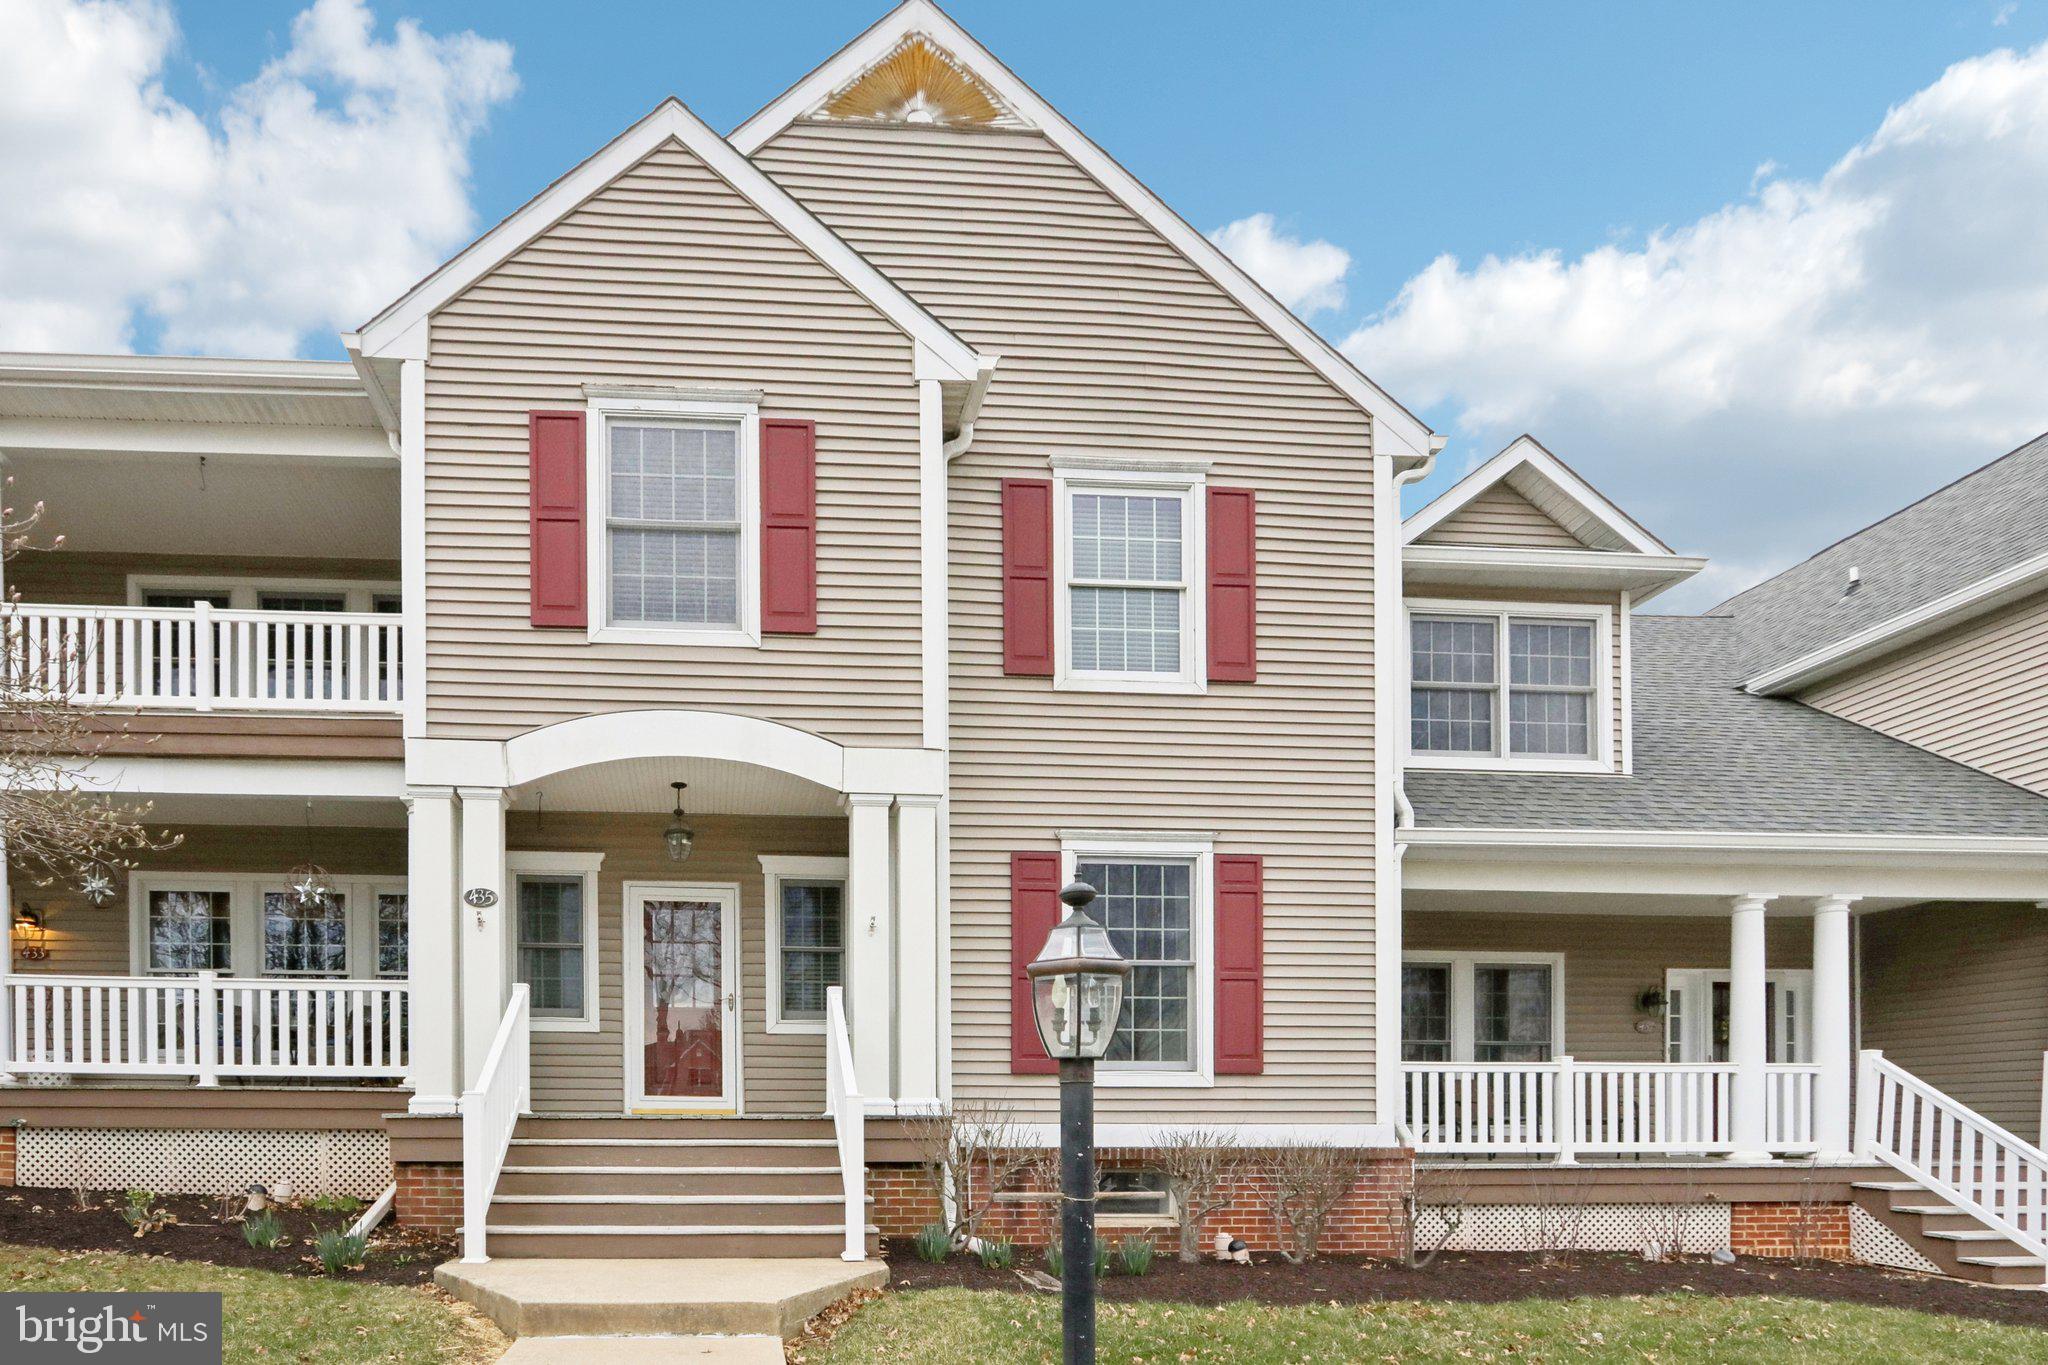
Welcome to this beautifully designed 3-Bedroom, 2.5-Bath home with ample entertainment space and an additional versatile room for a dedicated home office in the basement! The first floor welcomes you with a bright foyer leading to a half bath, a spacious living room, and an open-concept kitchen with a dining area and a cozy sitting space. From here, discover a private patio—perfect for relaxing or entertaining. A conveniently located first-floor laundry adds to the home's practicality. Upstairs, the second floor features a spacious Primary Bedroom with an ensuite bathroom, along with two additional generously-sized bedrooms and a well-appointed hall bathroom. The fully-finished basement provides even more versatility, boasting a large gathering room ideal for entertaining, plus a private room with a closet that can serve as an additional bedroom, office, or flex space. Completing the home is a one-car attached garage with direct access to the kitchen for added convenience. Don't miss this wonderful opportunity—schedule your showing today!
#PACT2094438

EXTON

435 WHARTON BOULEVARD

3 Beds

2 Baths

2,815 Sq.Ft.

$575,000

MLS#: PACT2094438
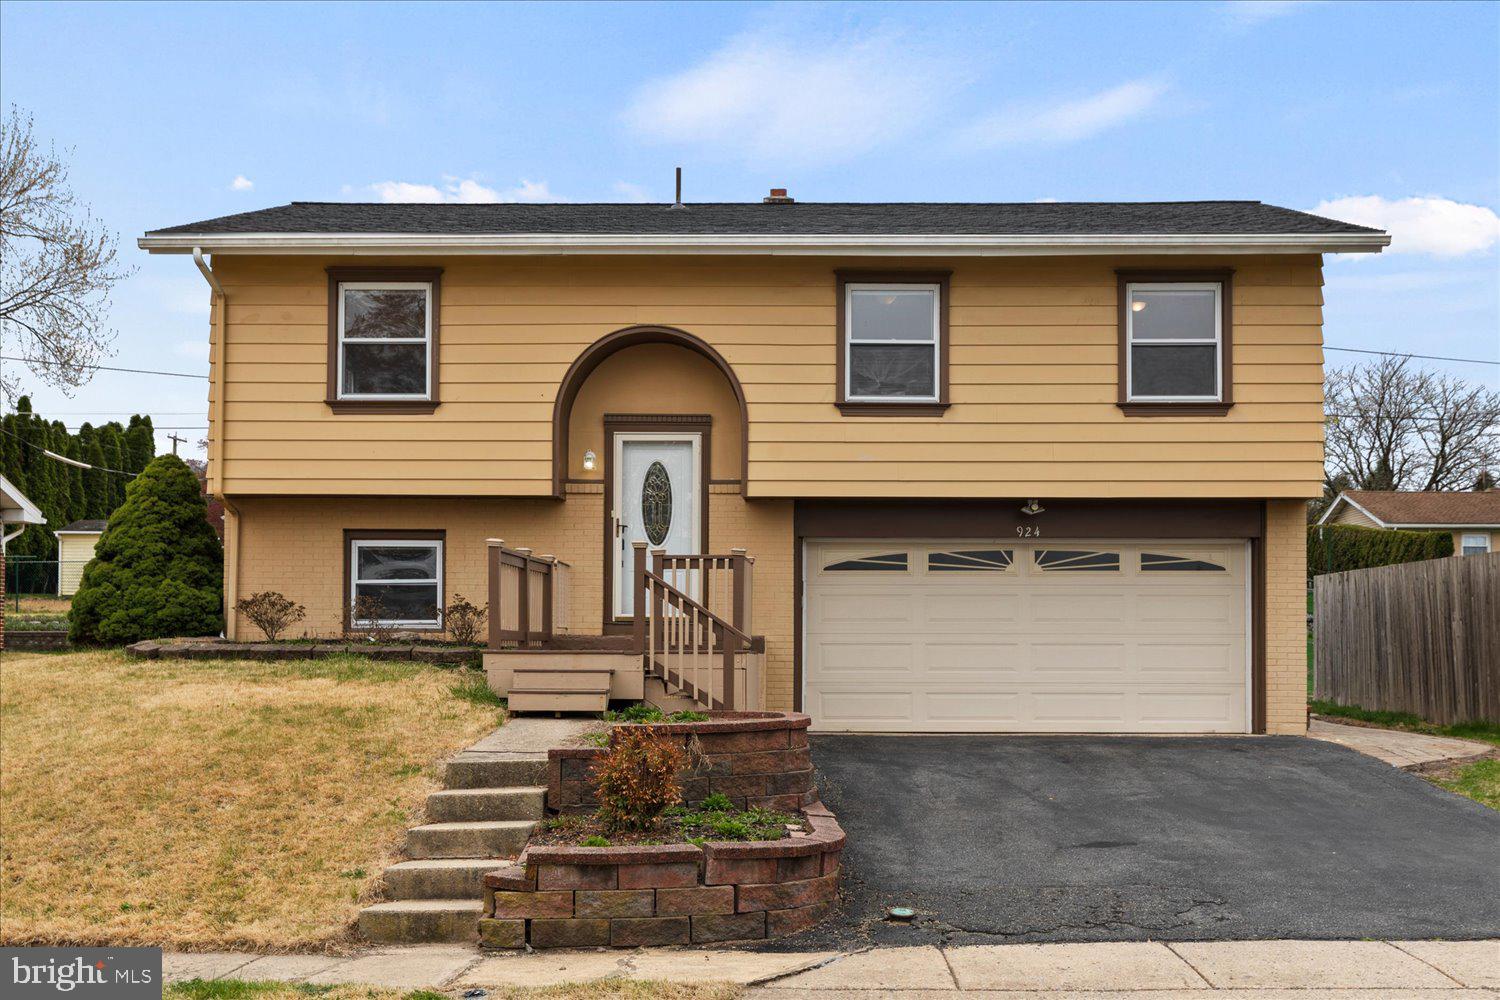
A wonderful bi-level home in Governor Mifflin School District that is ready for immediate occupancy! The main level layout includes a bedroom with fresh carpeting and walk-in closet, a second bedroom, an efficient kitchen, spacious living room, and a full bath. On the lower level, you'll find the laundry hookup, a half bath, and an additional bedroom. Recent updates, including a new HVAC system and roof, will provide peace of mind. The deck and fire pit create a perfect setting for relaxation and gatherings, while the large double-car garage and shed offer ample storage space. Great neighborhood, conveniently located near Alvernia University, with easy access to major roadways, shopping, dining, and recreational amenities.
#PABK2054440

READING

924 BELAIR AVENUE

3 Beds

1 Baths

1,840 Sq.Ft.

$310,000

MLS#: PABK2054440
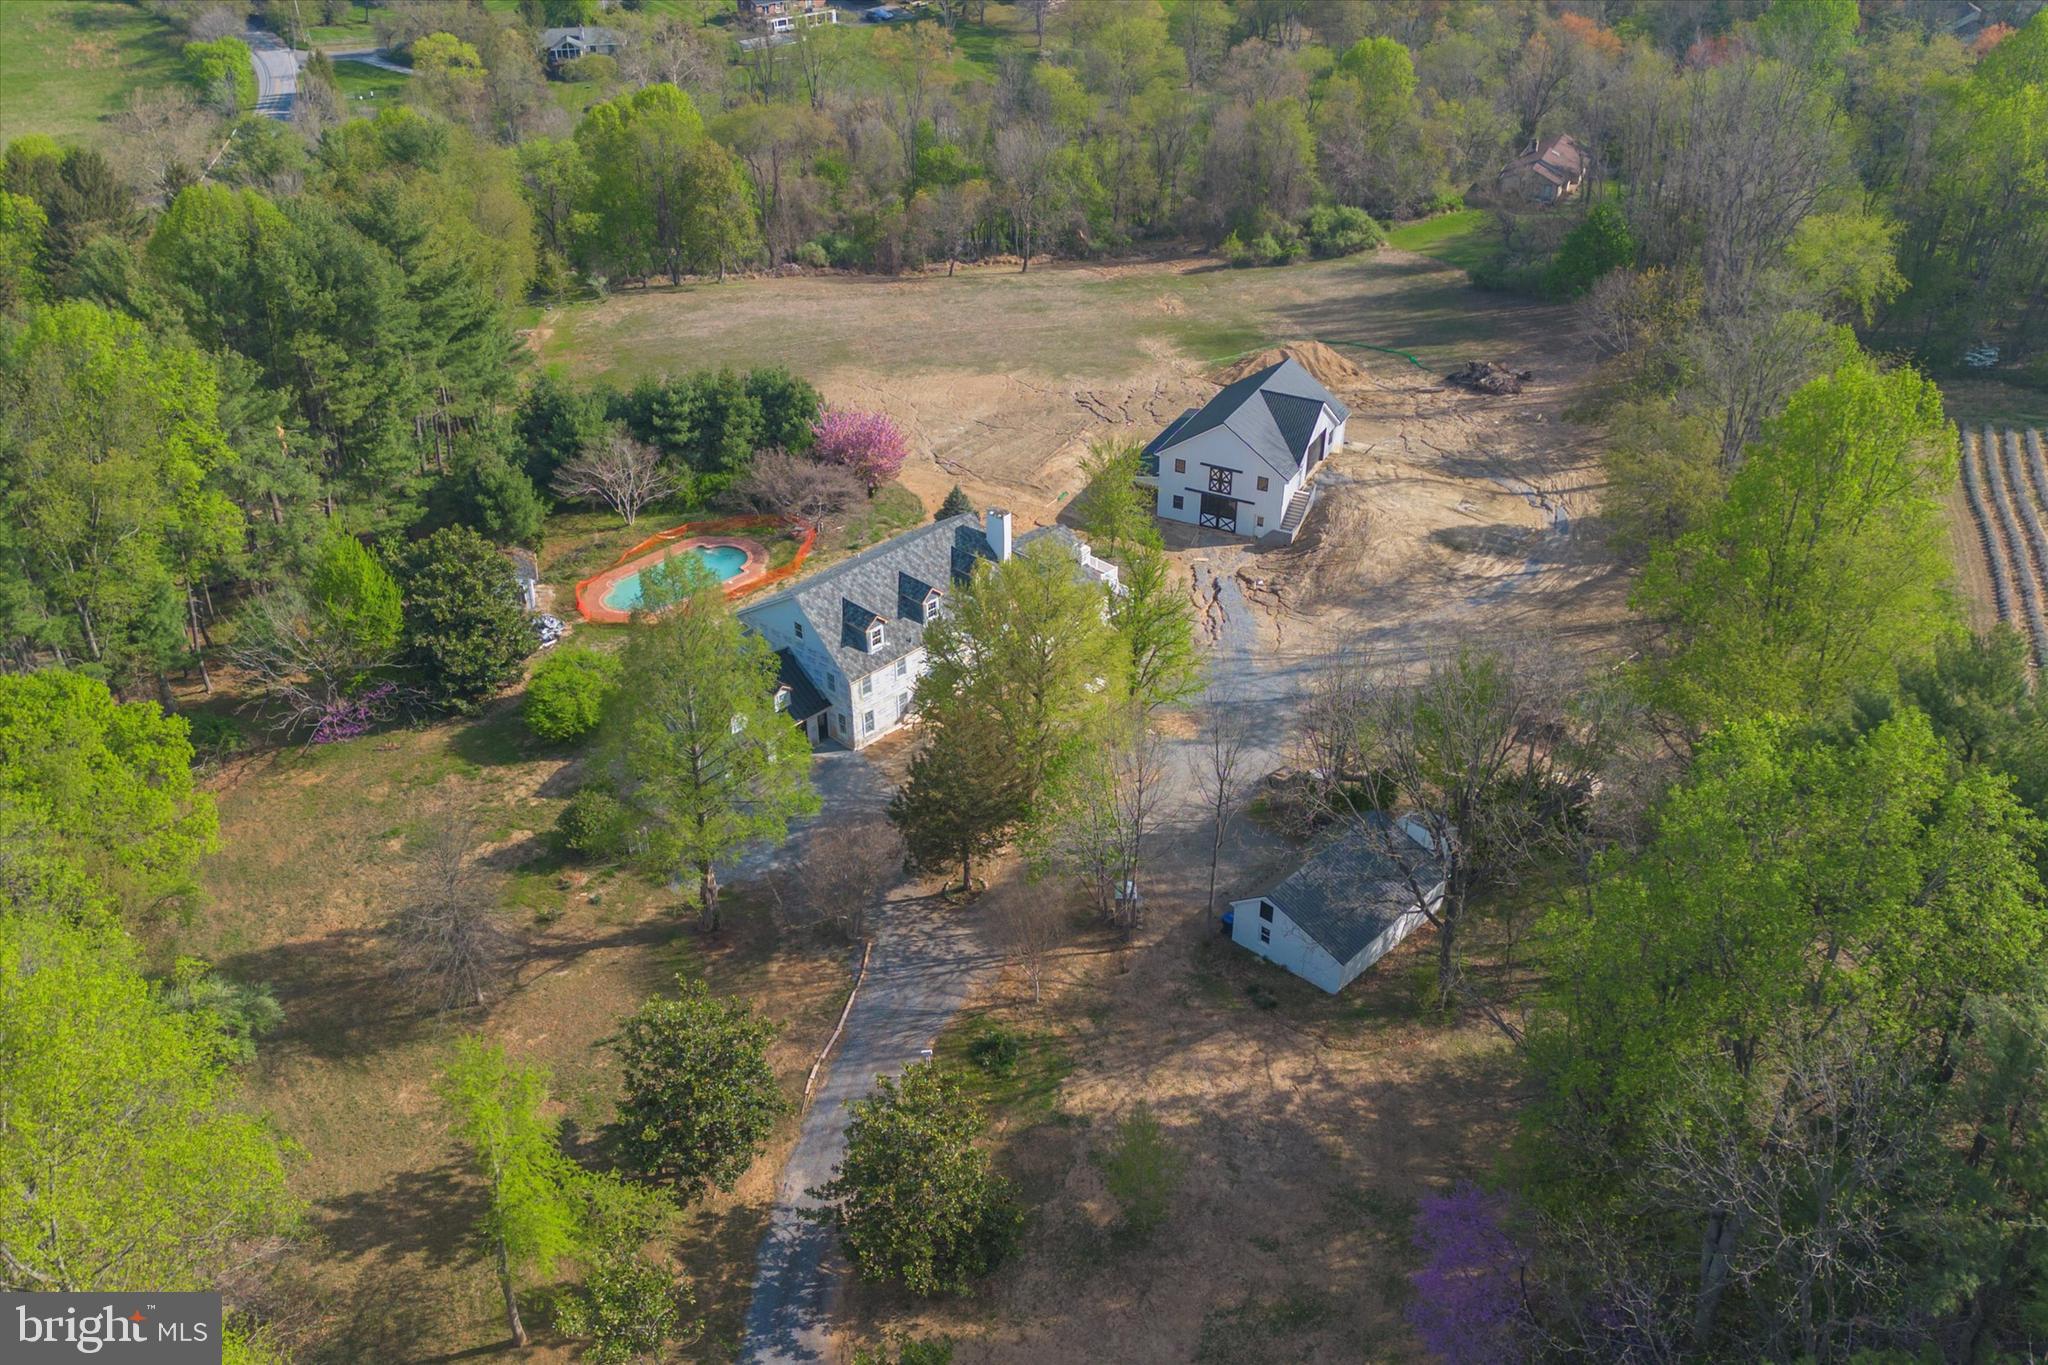
Welcome to a truly unique offering in one of Chester County’s most desirable areas. Situated just off Lenape Road and nestled within the highly rated Unionville-Chadds Ford School District, this 6.6-acre property presents a rare chance to bring your dream home to life.

What began as a vision for a custom estate has been left unfinished—creating the perfect opportunity for a new owner to step in and complete the project with their own style and preferences. The groundwork has been laid, and now the future of this property is wide open, offering total flexibility for design and use.

The property was originally acquired with equestrian use in mind and includes a large barn that’s ready to be put to use—whether for equestrian purposes, hobbies, storage, or future customization. You'll also find both an attached garage and a detached garage, offering plenty of space for vehicles, equipment, or storage.

The setting is nothing short of spectacular. The lot is private and secluded, surrounded by mature trees and offering stunning views of the countryside. Whether you're relaxing by the in-ground pool, envisioning riding trails or gardens, or simply soaking in the peace and quiet, this property offers a lifestyle that’s hard to find.

It’s not often that a parcel of land this beautiful, with so much potential, becomes available in such a prime location. Whether you’re a builder, investor, or someone looking for the perfect spot to create your forever home, this is a once-in-a-lifetime opportunity you won’t want to miss.
#PACT2096946

WEST CHESTER

737 LOCUST GROVE ROAD

4 Beds

3 Baths

4,080 Sq.Ft.

$1,700,000

MLS#: PACT2096946
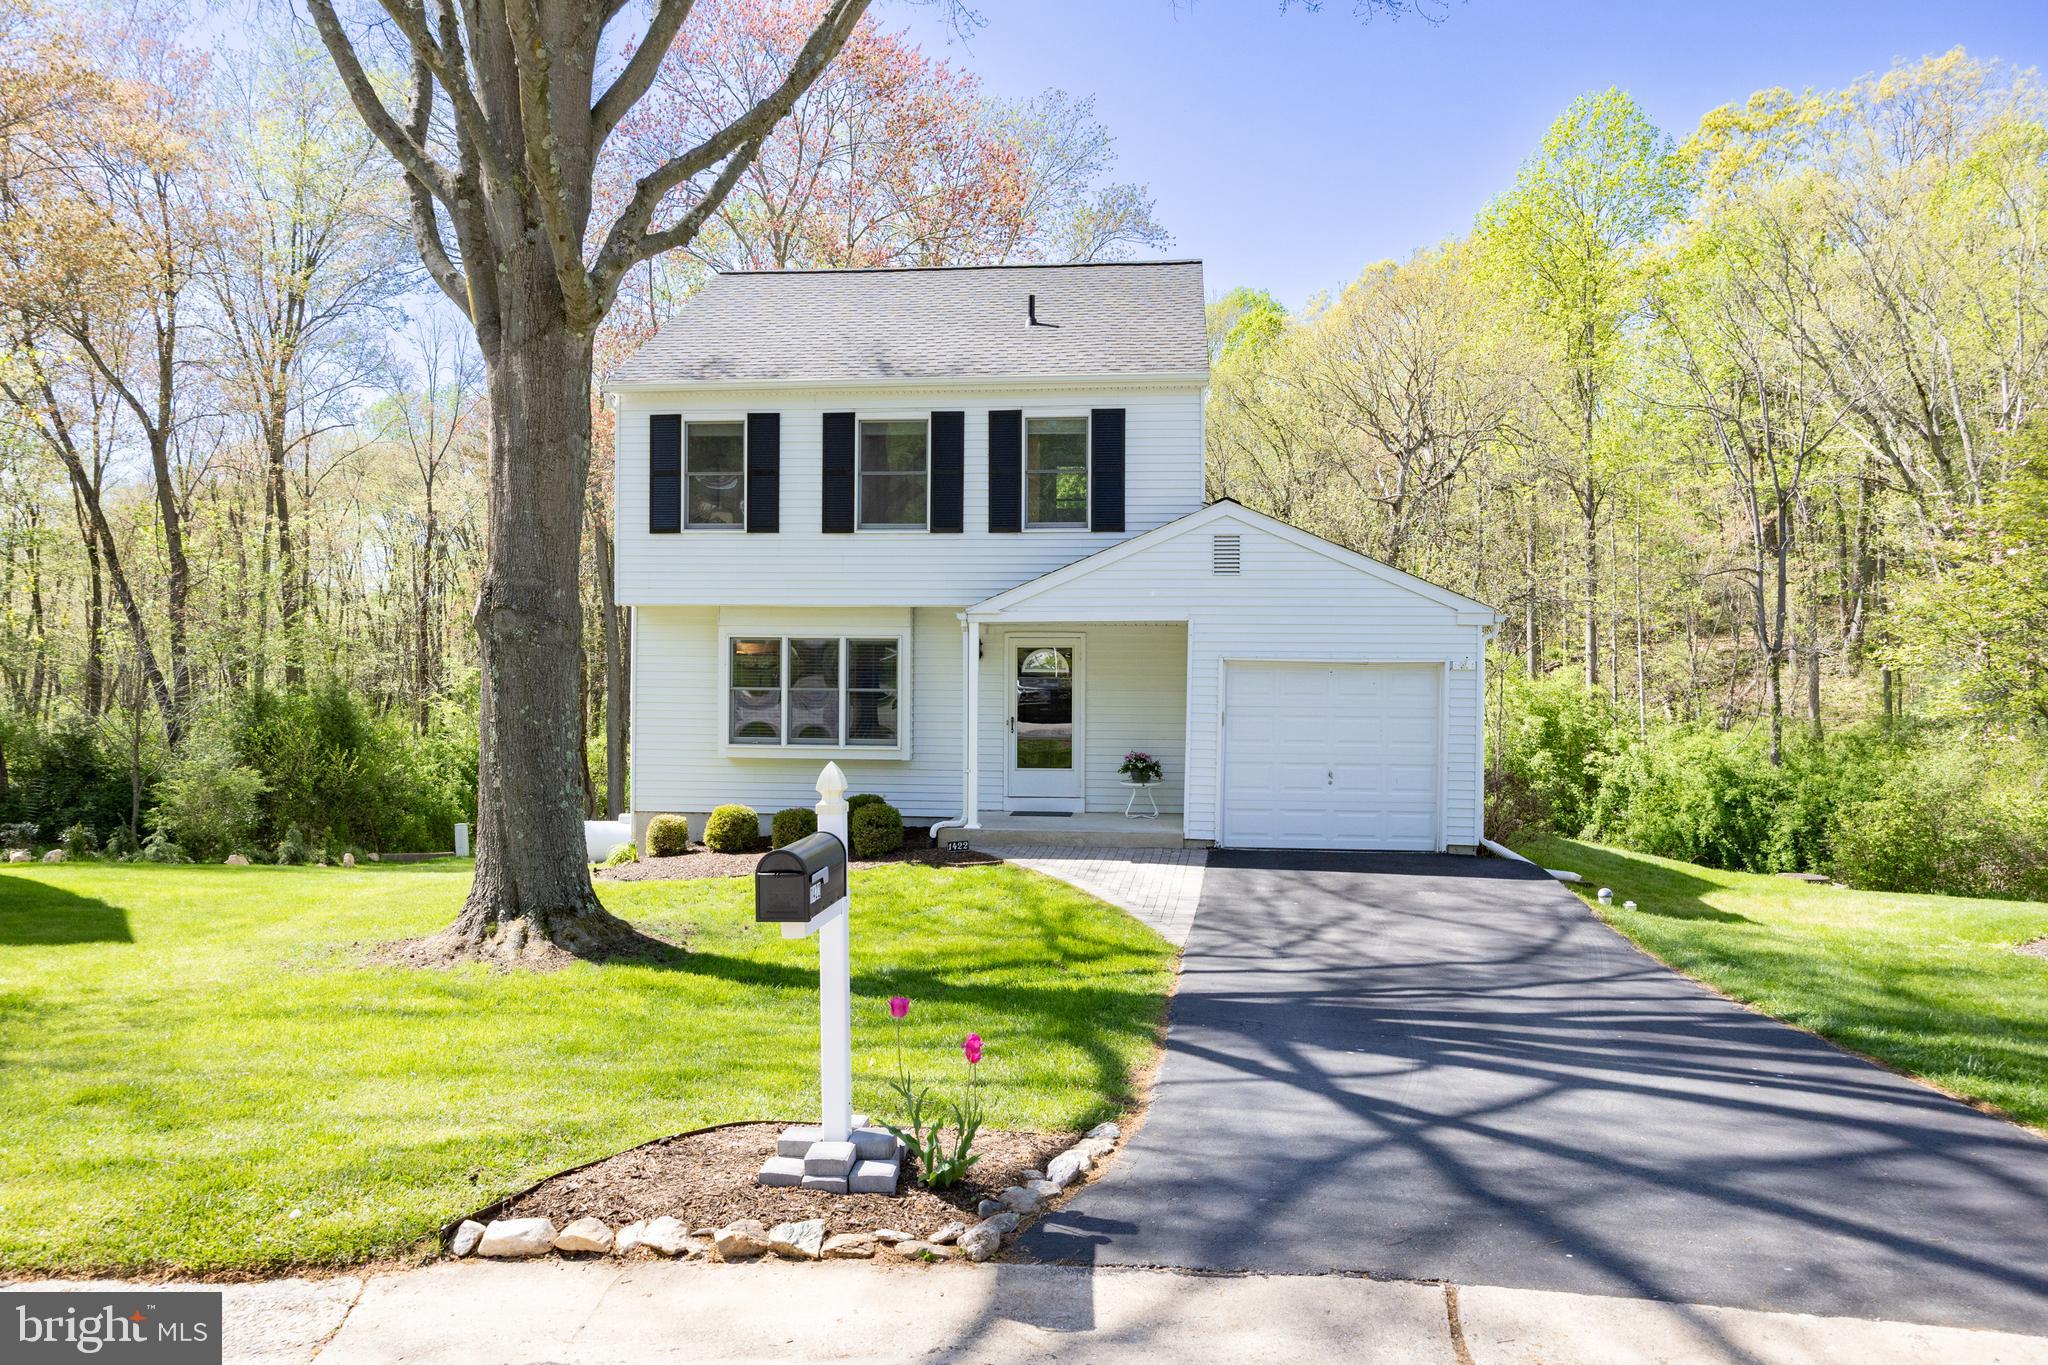
Welcome to one of the premier lots in Victoria Crossing! Tucked away at the end of a peaceful cul-de-sac, this 3-bedroom, 2.5-bath two-story home overlooks a tranquil stream and wooded backdrop, creating a picturesque setting. Step inside to a comfortable floorplan featuring a living room with brand-new carpeting and a beautifully updated custom kitchen complete with 42" wood cabinetry that extends to the ceiling, under cabinet lighting, Corian countertops, a tiled backsplash, and countertop seating. The adjacent dining area features a built-in desk unit and opens to a spacious family room addition with gas fireplace, ceiling fan, storage closet, and triple windows that bring in serene views of nature. A sliding glass door leads to the composite deck with vinyl railings, privacy panel, and stairs to the fabulous backyard—ideal for entertaining or relaxing in peaceful seclusion. The main level also includes an updated powder room with Corian vanity,  laundry room with cabinets, and access to the garage. Upstairs, you'll find a primary bedroom, en suite bath with updated shower, along with two additional bedrooms sharing a full hall bath with Bathfitter tub surround. All three bedrooms feature brand-new carpeting and ceiling fans for comfort. This home offers two basements: one finished space under the addition with radiant heat, a gas stove with blower and thermostat, storage closet, windows providing serene views, and sliding glass door to a private patio. This room is ideal for a home office, gym, or additional living area. The second basement is accessed off the kitchen and provides ample storage space and another sliding glass door to the patio. This home went through an independent energy audit and energy saving features were added. Additional updates include propane hvac system (2018), 500 gallon propane tank (owned), roof (2022), gas hot water heater (2019), 3 sliding glass doors, and deck. This popular neighborhood is within the Downingtown School District with STEM Academy and is conveniently located near United Sports Complex, Broad Run Park, Rt. 30 By-Pass, and train station. This home has been well-maintained and is truly a pleasure to show.
#PACT2096884

DOWNINGTOWN

1422 HENRY DRIVE

3 Beds

2 Baths

1,688 Sq.Ft.

$450,000

MLS#: PACT2096884
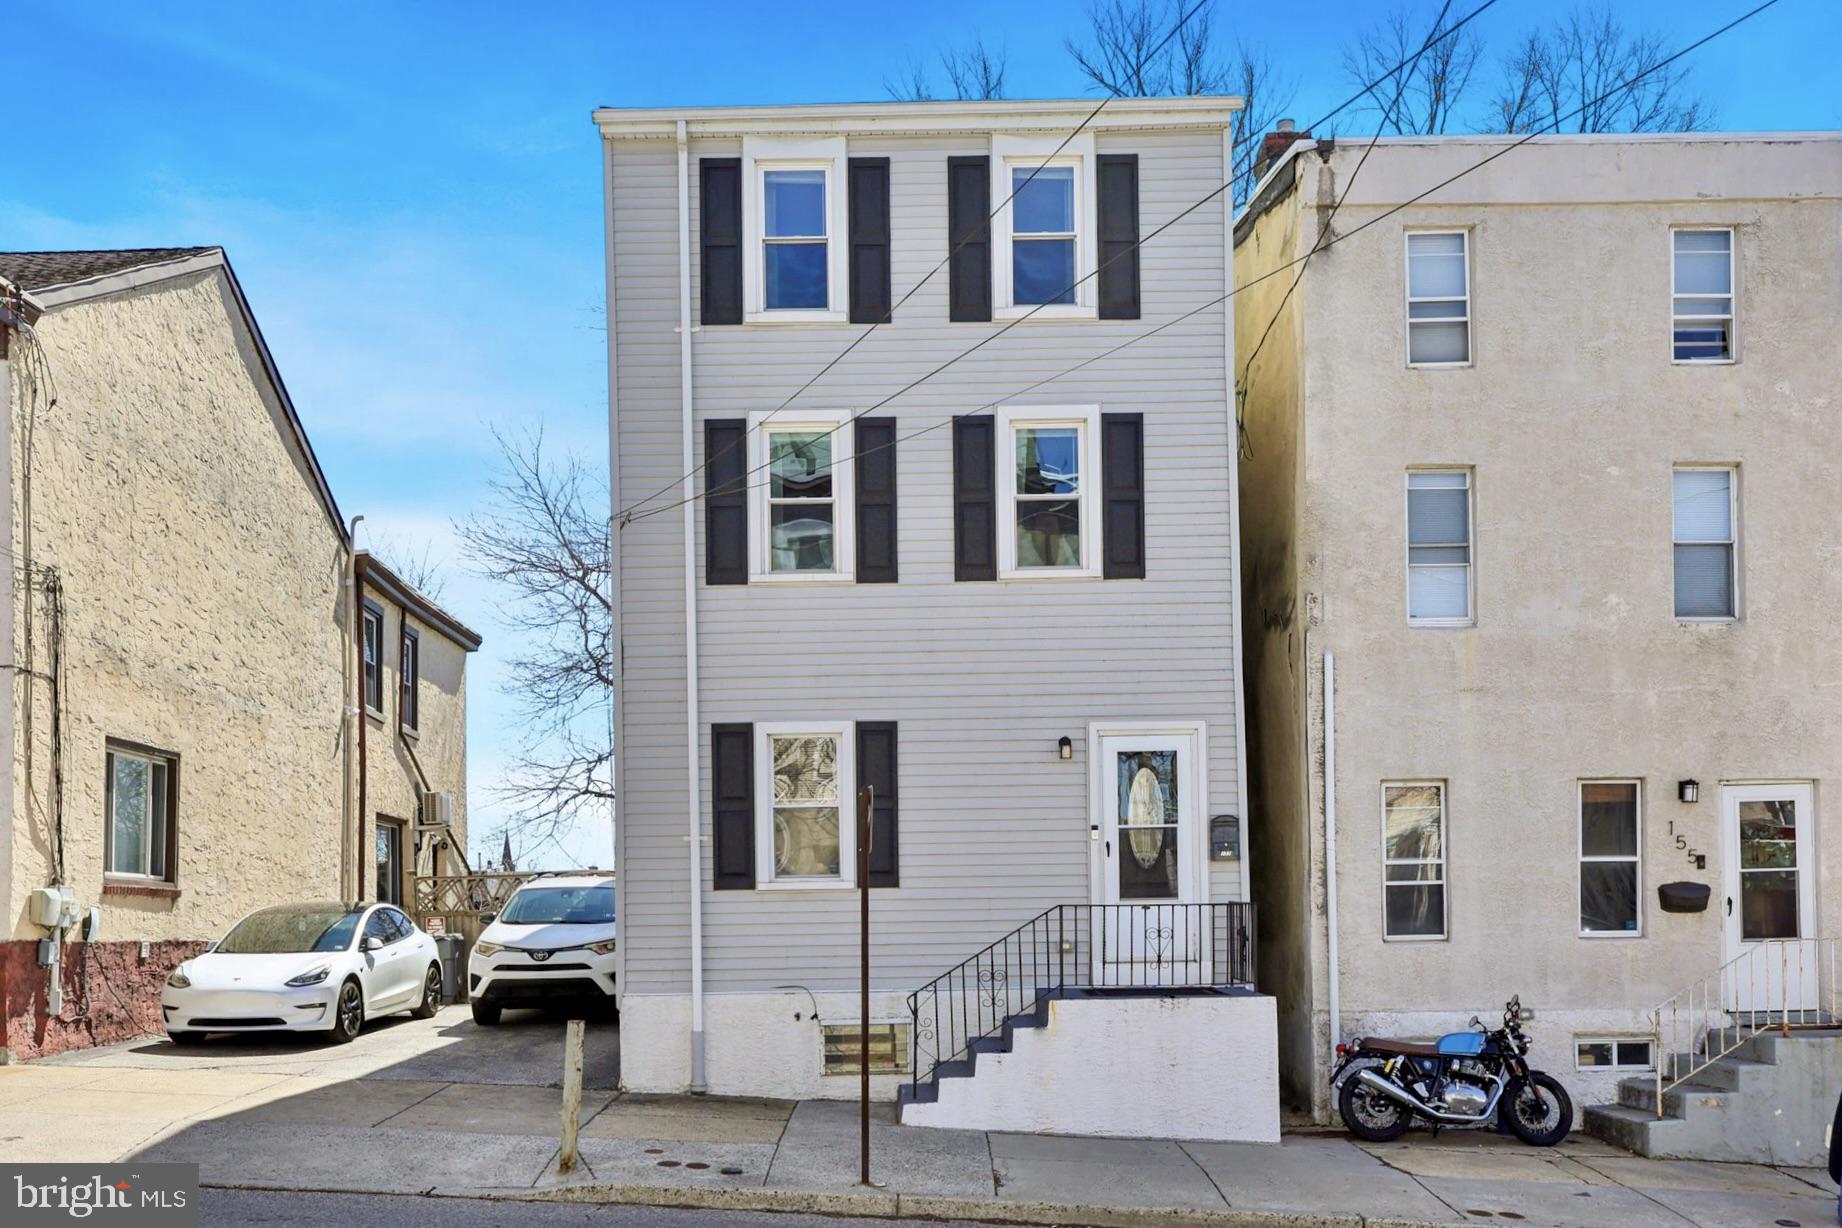
OPEN HOUSE SATURDAY, 2-4PM on this spacious, 3 story Manayunk home. 157 Fountain had a major renovation in 2019 and has been thoughtfully updated by the current homeowners. Unlike most Manayunk offerings, this property does not share walls, so windows abound, and you will be wowed by the amount of light this home gets at all hours of the day. The first floor boasts an open concept main living space with LVP floors, a dining area, a powder room, and a bright, airy kitchen. Exit out the back door to enjoy the large fully fenced yard with a patio and giant storage shed ideal for storing gardening accoutrement.

The second floor boasts two generously sized bedrooms and a full bath.  The bonus third floor has a loft area ideal for work from home and gym or a den, PLUS a third bedroom! You'll love the space and comfort this 3rd floor provides. As if you didn't have enough space upstairs, the home also has a large unfinished basement. Store your stuff, or finish the basement for another sizable living space.  The choice is yours.

With new electric, roof, and kitchen (2019), there is just not a lot to do from a home improvement standpoint. That puts money in your pocket for paint, decor and the fun things that make a home your own. 

And, of course, there's the location! Manayunk has it all! Shopping, bars, restaurants, events, playgrounds and more. 157 Fountain is just a half block from the Fountain Street steps with direct access to the Schuykill River Trail for biking, jogging, and walking. The home is about a ten minute walk to Main Street and a five minute walk to the Ivy Ridge regional rail stop. It also tends to have easy street parking, a rarity in Manayunk. Make this home yours before someone else scoops up this well priced gem.
#PAPH2475334

PHILADELPHIA

157 FOUNTAIN STREET

3 Beds

1 Baths

1,512 Sq.Ft.

$375,000

MLS#: PAPH2475334
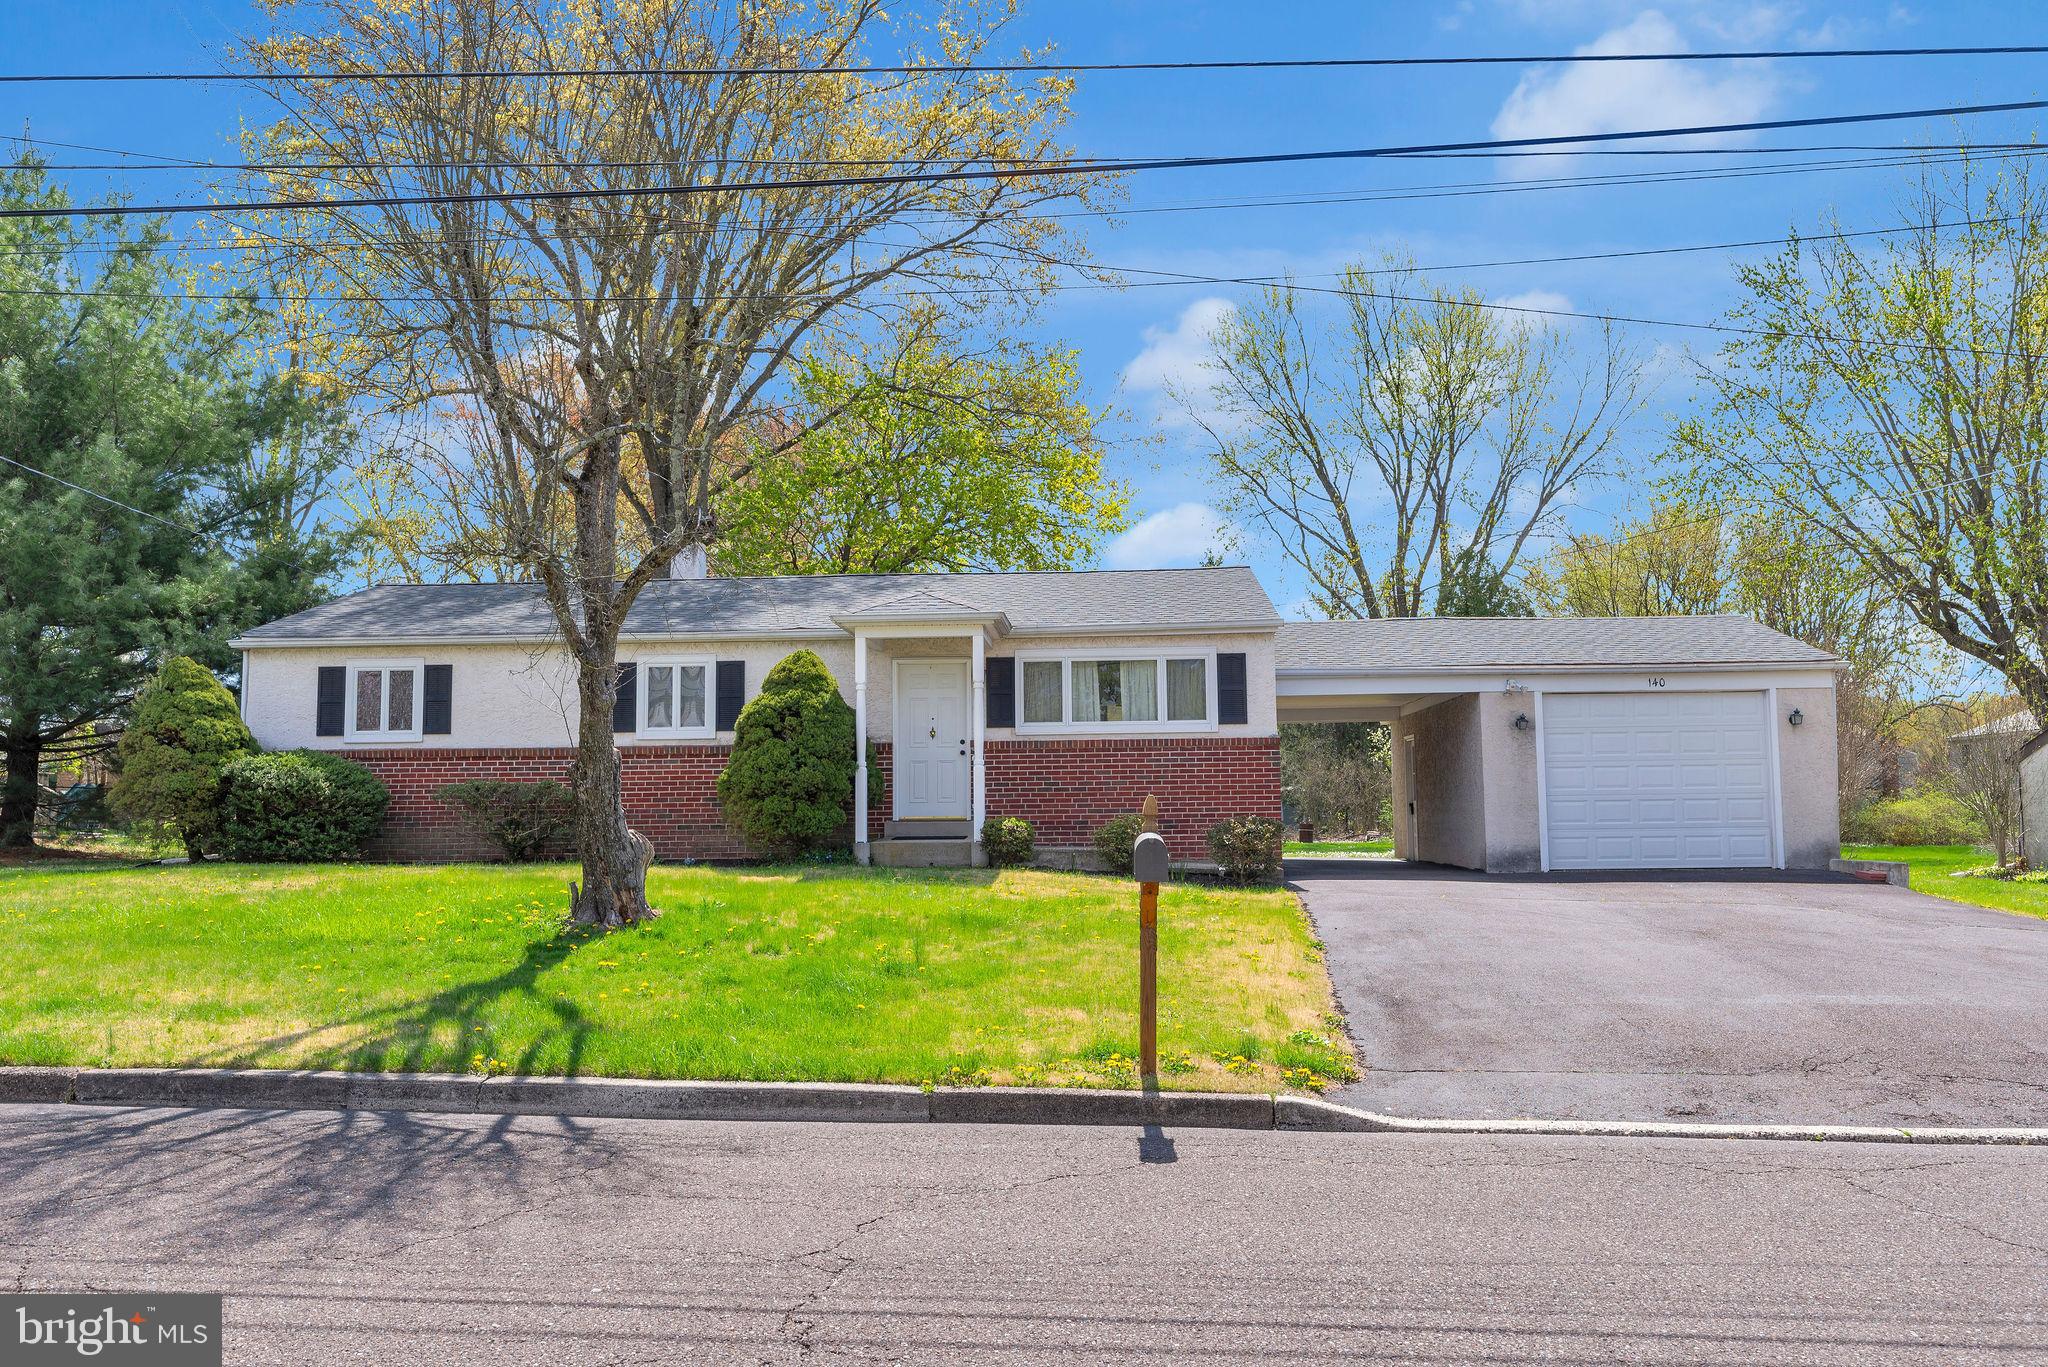
***Multiple offers received, highest and best due 5/4 at 7pm**** Open House 5/4 from 12-2. Welcome to 140 Cardinal Road in charming Chalfont, PA—nestled in the heart of the award-winning Central Bucks School District. This beautifully maintained rancher sits just shy of half an acre, offering a peaceful suburban setting with plenty of space to enjoy. Inside, you’ll find 3 comfortable bedrooms, a partially finished basement perfect for extra living space or storage, and recent updates throughout, including a new roof in 2022 and fresh paint. The kitchen boasts Corian countertops, stainless steel appliances, and brand new waterproof vinyl flooring that continues into the bathroom for a clean, modern look. Enjoy the ease of first-floor living with a convenient stackable laundry tucked away on the main level. A detached 1-car garage is connected by a breezeway, adding function and charm, while the rear covered patio provides the perfect spot for relaxing or entertaining. With central air and thoughtful upgrades throughout, this home is move-in ready and waiting for its next chapter.
#PABU2092016

CHALFONT

140 CARDINAL ROAD

3 Beds

1 Baths

1,125 Sq.Ft.

$425,000

MLS#: PABU2092016
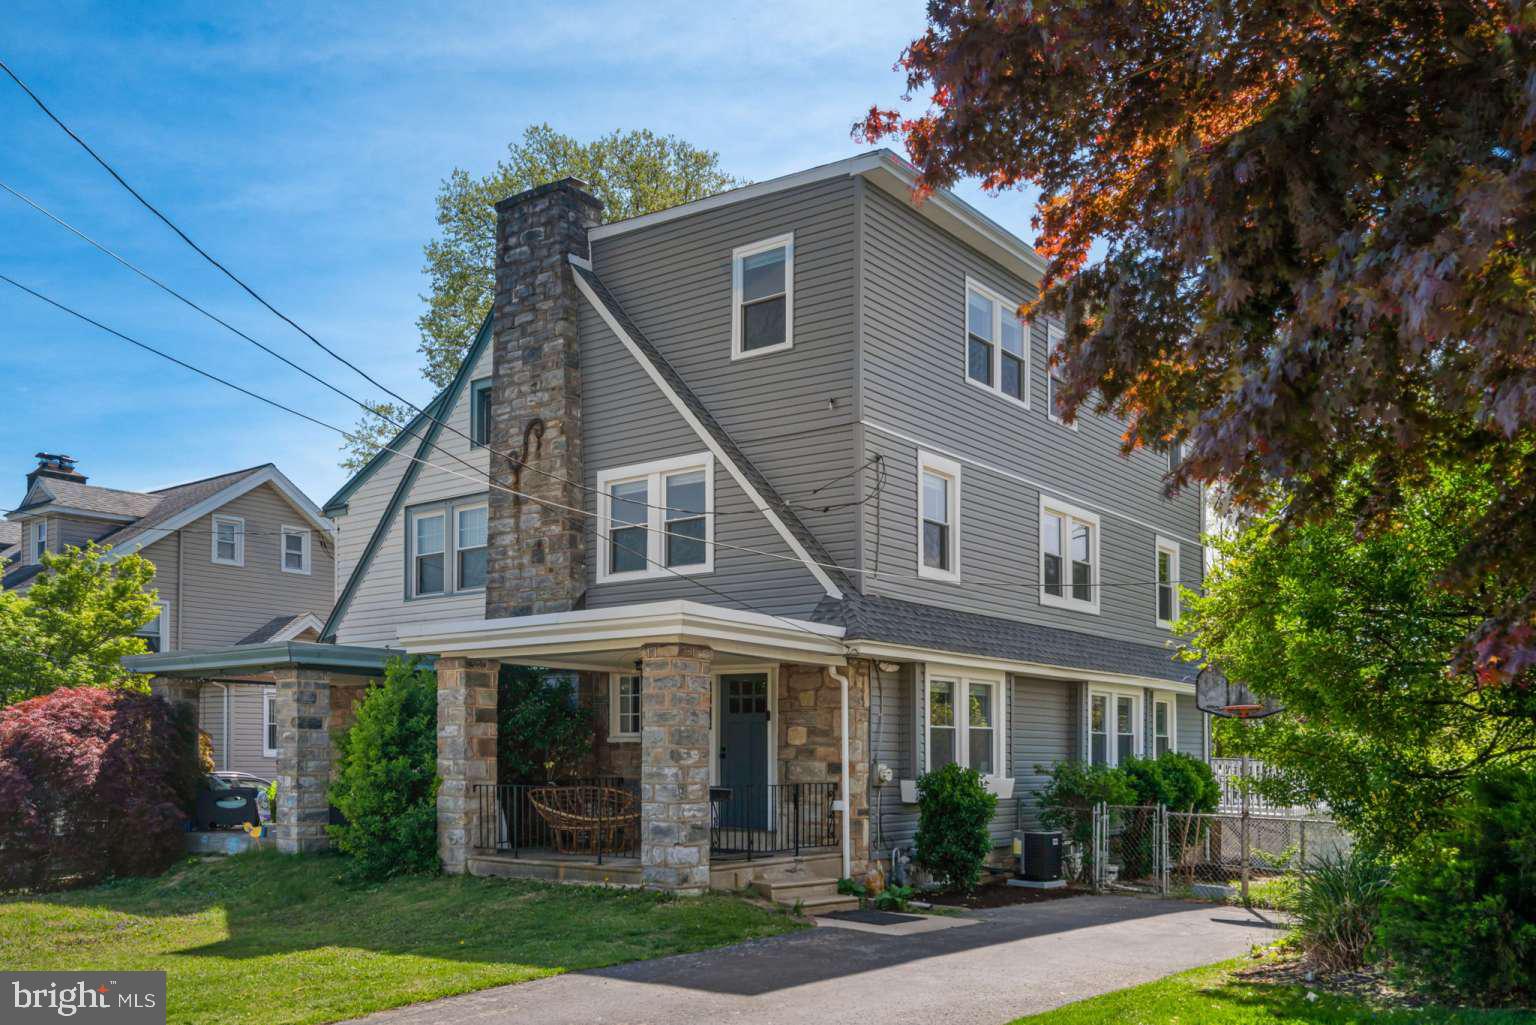
Your opportunity to home a beautiful and spacious "Havertown home" on a quiet picturesque street! Over 2000 sqf with 4 bedrooms and 3 bathrooms located in Oakmont neighborhood, one of Haverford Township's most desired locations. This home just underwent a fully renovation and a new addition to rebuild and expand the third floor in 2023. This home is a truly 3 story house, with each floor has the same area around 700 sqf. The new construction 3rd floor was designed to be a stunning master suite, with a wet bar, walking closet and a big bathroom with a Whirlpool Bathtub. The home has new roofing, gutters, downspouts (2023), beautiful new siding (2023), all windows and capping (2023), HVAC system (2023), a private driveway to fit 2 cars. Stepping up to the property, you can envision yourself sipping the morning coffee, swaying in the rocking chair, and enjoying the lovely views from your front porch! It is so peaceful. Enter the home and you will appreciate all the character and modern day charm it instantly offers. Step inside you will notice the natural lights pours into the space living room, with a wood burning fireplace, you can curling up on your couch and reading a good book, listening the crackling sounds from the fireplace. Walk into the formal dining room, you will find the large windows that you can sit in your dining tables and enjoy the views. Adjacent the dining room is the open kitchen, equipped with new steel appliances and granite counter top. The large island can be your breakfast bar. The large window above your kitchen sink bring you a tons of nature light and you can enjoy the view from the grass backyard and the new built deck while preparing food in the kitchen for your family. Walk out from the kitchen you will find a bathroom in the back, perfect for guest. There is also a back door open the the spacious deck. From the deck you can overlook your backyard, great for outdoor entertainment. From the kitchen, there is a door opens to the finished basement.With tile floor and abundant recess lights, you may use it as your work studio or maybe a play room. From the living room walk up to the second floor, your will find 3 spacious bedrooms and a hall bathroom. The door on the second hallway opens to the 4th bedroom—3rd floor, the whole story is your master bedroom. The home is conveniently located in the heart of Haverford Township just blocks to Haverford High and Middle School, Oakmont shopping district, popular bars and restaurants on Darby and Eagle Roads, the shops and restaurants on Brookline Blvd., the Haverford Library, the Skatium and the YMCA. Easy access to routes 1, 3, 30, 476 and 95. Short walk to Bus Rt. 100 Trolley and aprox. 2 miles from R5 Amtrak.
#PADE2089522

HAVERTOWN

205 CAMPBELL AVENUE

4 Beds

3 Baths

2,400 Sq.Ft.

$572,000

MLS#: PADE2089522
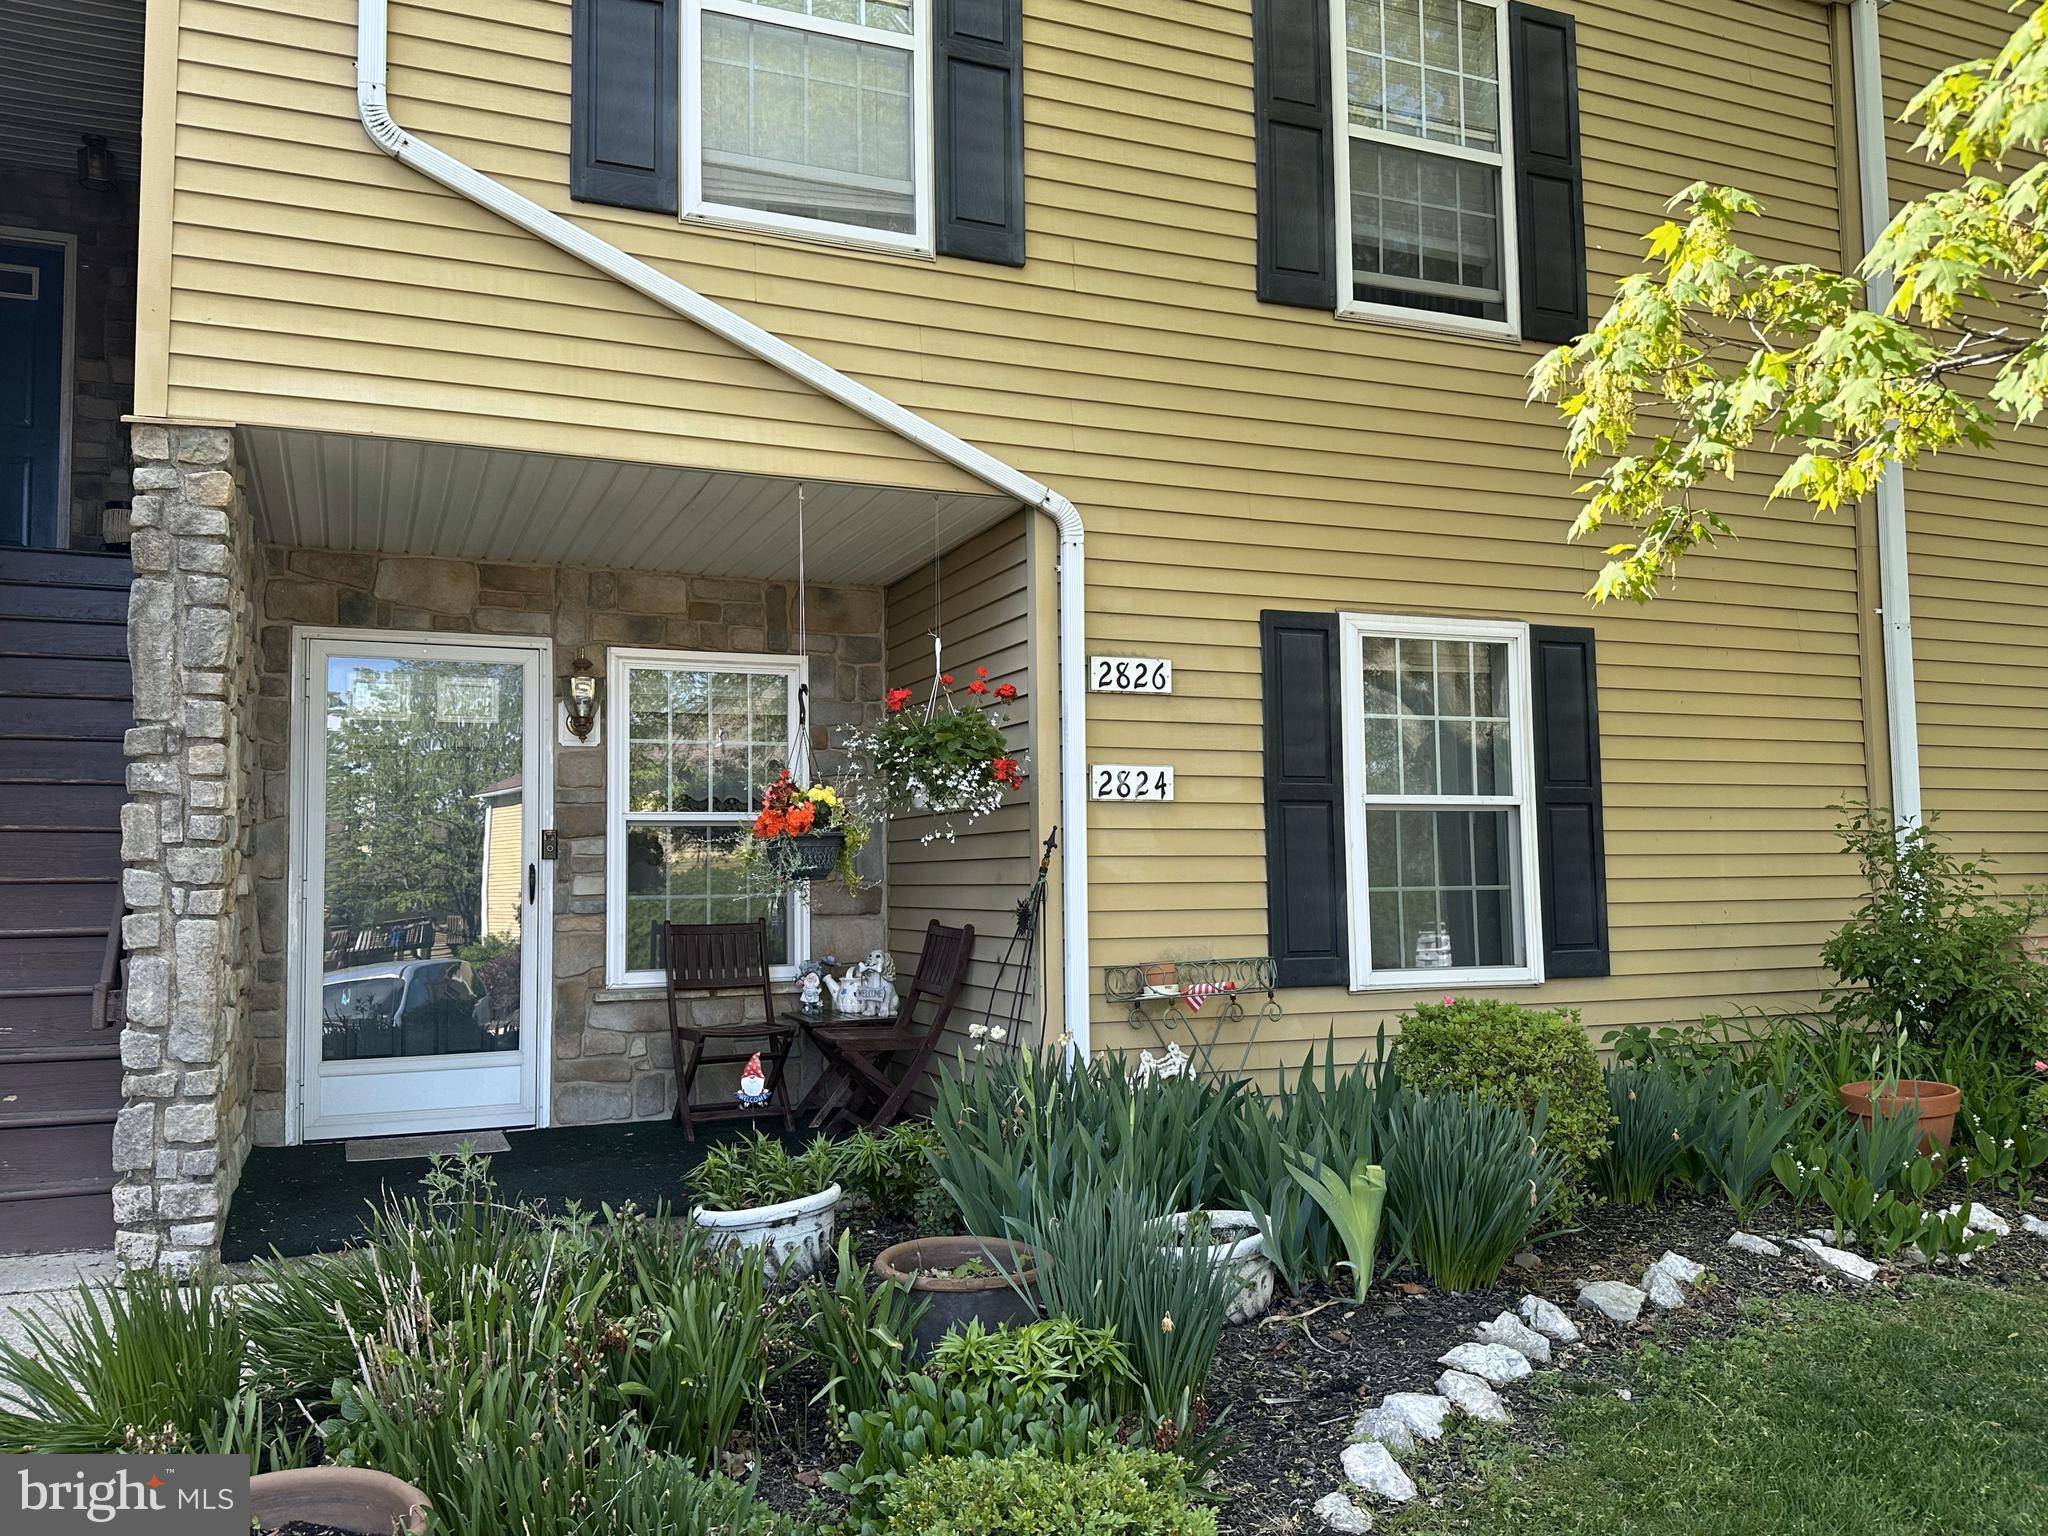
Easy first floor living at this 2-bedroom condo in desirable Paxton Estates. This home has a nice sized eat-in kitchen, one full bath, utility/laundry room and a large living room.  Add to that a covered rear porch as well as a covered front entrance with room for seating and you have a complete package for easy living. Washer, Dryer, microwave, dishwasher and Range convey. Parking is assigned and visitor parking is available as well. Come see this one before it is gone.
#PADA2044756

HARRISBURG

2824 BUXTON COURT

2 Beds

1 Baths

974 Sq.Ft.

$149,900

MLS#: PADA2044756
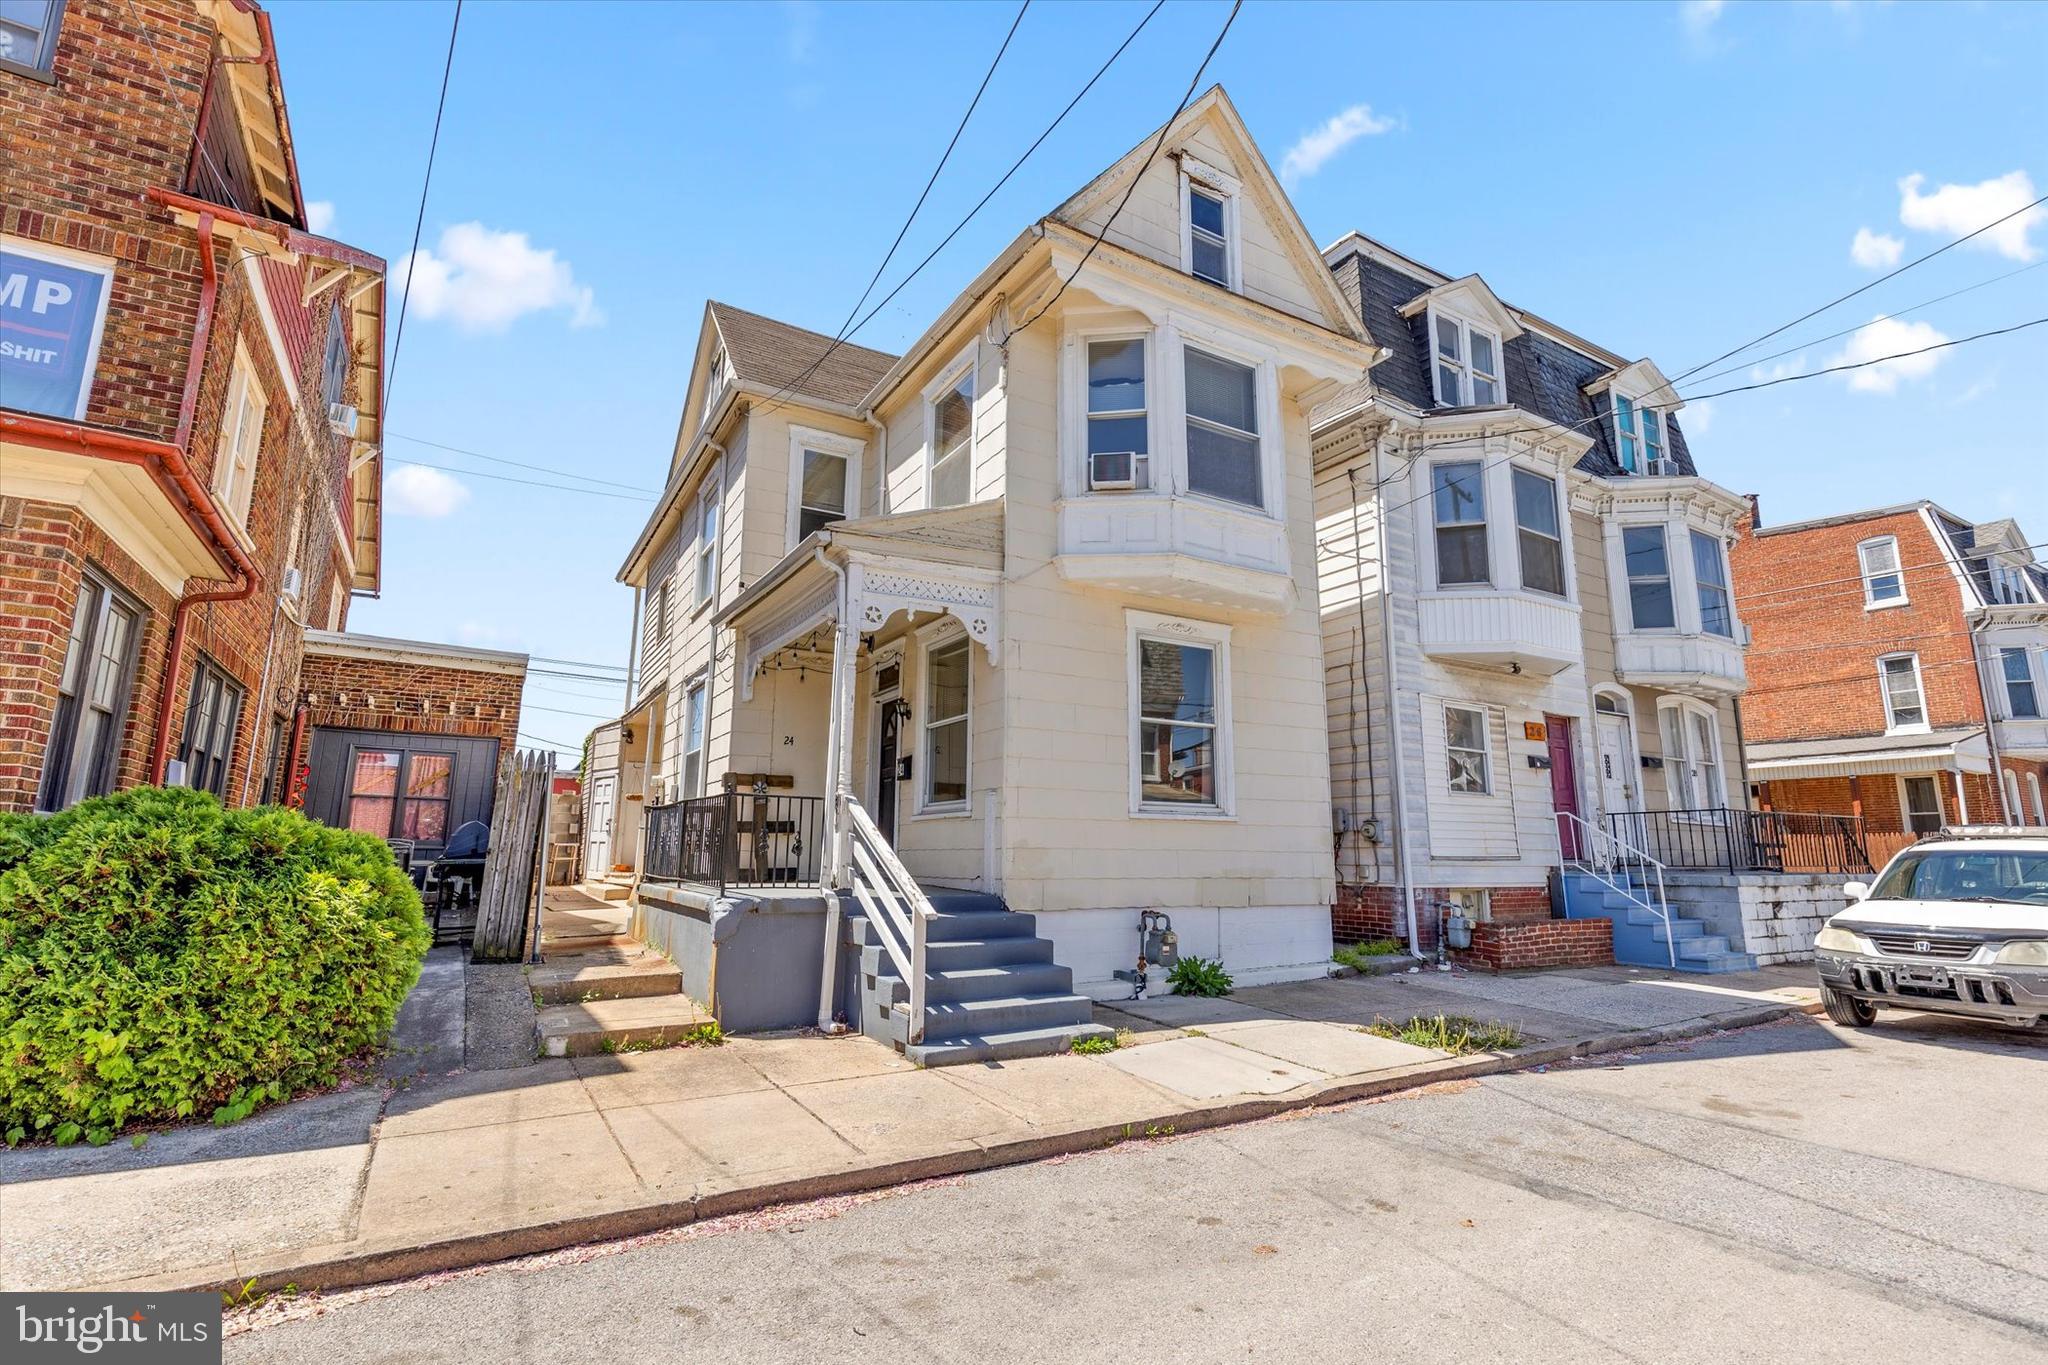
OPEN HOUSE: Saturday 05/03/2025 9am - 10:30am 

Charming, Affordable Victorian in the Heart of York!

Welcome to 24 North West Street, a rare find in downtown York—a detached 3-bedroom, 1-bathroom Victorian-style home that’s full of character and incredibly budget-friendly. Built in the early 1900s and lovingly maintained and is move-in ready for its next owner.

Step inside and you'll find a warm, well-cared-for interior with tall ceilings, spacious rooms, and timeless charm. Outside, enjoy a private courtyard, perfect for a morning coffee or small garden setup, and a large storage shed offering plenty of space for tools, bikes, or hobby gear—an unexpected bonus for city living.

Situated in the heart of York, this is one of the few affordable detached homes downtown—perfect for first-time buyers, investors, or anyone looking to own a piece of York’s history in a walkable, thriving neighborhood.

The current owners have taken great pride in maintaining this home and are ready to pass the baton to someone new.

Don’t miss this opportunity—schedule your showing today!
#PAYK2080976

YORK

24 N WEST STREET

3 Beds

1 Baths

1,684 Sq.Ft.

$124,900

MLS#: PAYK2080976
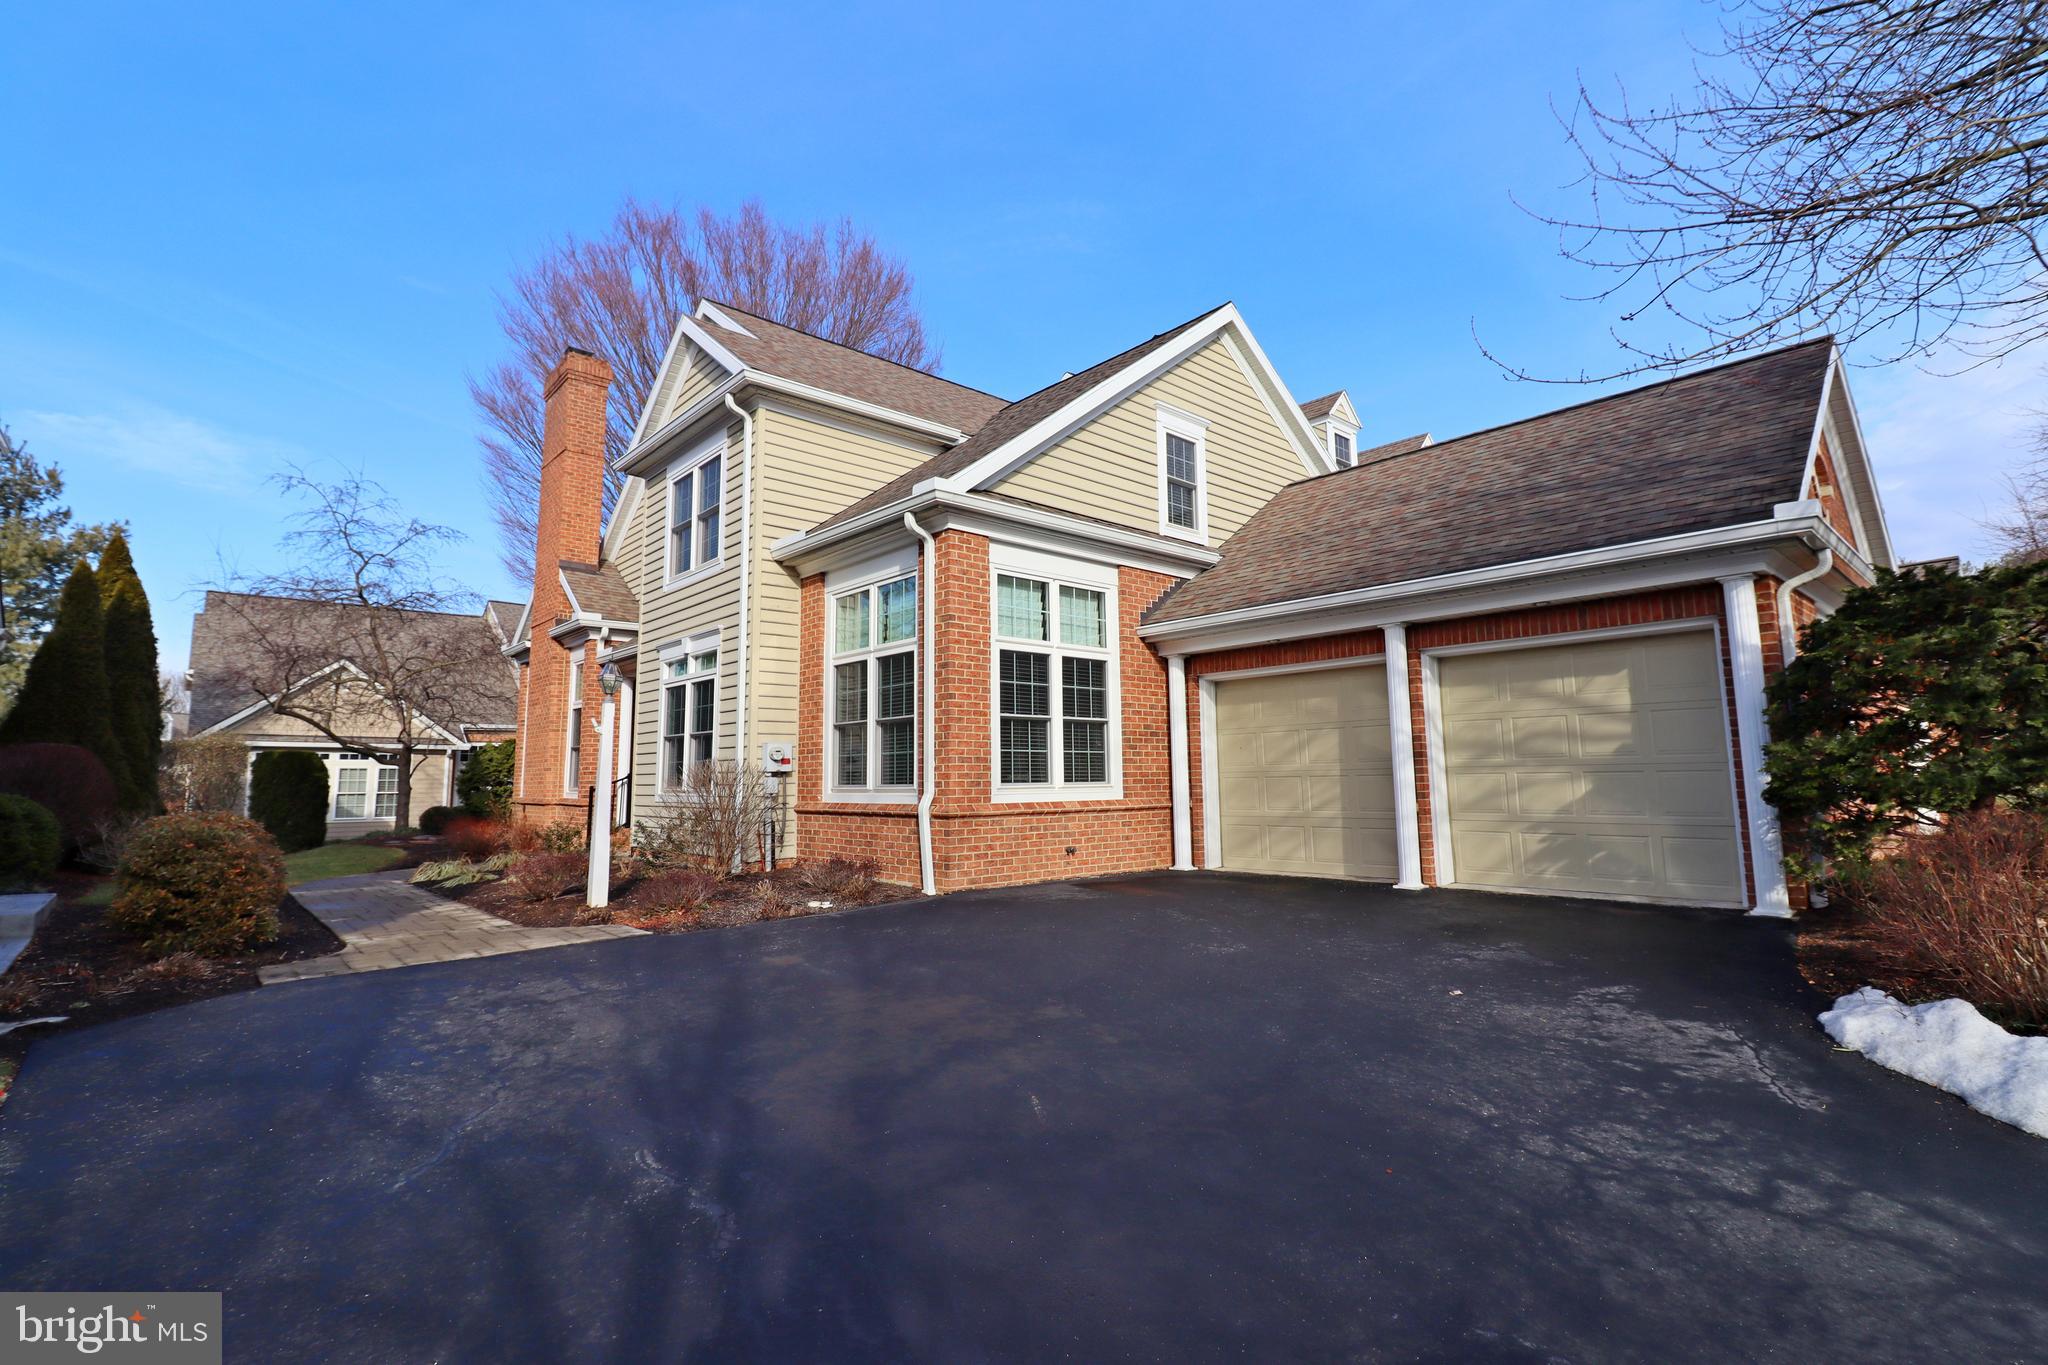
Luxurious All-Brick End Unit Home in Exclusive Bent Creek Neighborhood.

 This property offers a rare blend of elegance and convenience, with all exterior maintenance managed by the HOA, allowing you more time to enjoy your surroundings.

The spacious primary bedroom suite is thoughtfully located on the first floor, providing easy access and privacy. The home boasts tall vaulted ceilings that fill the living spaces with an abundance of natural light, creating a warm and inviting atmosphere. The eat-in kitchen is equipped with sleek stainless steel appliances, perfect for both everyday living and entertaining.

Stay cozy with economical gas heat and a charming gas fireplace in the living area. The home also features a 2-car garage, offering ample storage and parking. Plus, the full unfinished basement offers endless possibilities for expansion, whether you’re looking to create a home gym, entertainment space, or additional living areas.

Experience the perfect blend of luxury, comfort, and low-maintenance living in this beautiful Bent Creek home.
To view all photos and a full 360-degree virtual tour of this home, click on the camera icon. Immerse yourself in a virtual reality experience by using a VR headset and accessing the Kuula 360-degree spherical tour link. For a walkthrough video, simply search the property address on YouTube.
#PALA2063866

LITITZ

617 NORTHFIELD ROAD

3 Beds

2 Baths

2,263 Sq.Ft.

$499,000

MLS#: PALA2063866

1 ... 368 369 370 371 372 ... 666
* Listings identified with the FMLS IDX logo come from FMLS and are held by brokerage firms other than the owner of this website. The listing brokerage is identified in any listing details. Information is deemed reliable but is not guaranteed. If you believe any FMLS listing contains material that infringes your copyrighted work please review our DMCA policy and learn how to submit a takedown request. © 2024. First Multiple Listing Service, Inc.

Send a message

Message successfully sent.

Your message

What is 3 + 4 ?

Reason for contacting?

I agree to receive email communication and understand I can unsubscribe at any time.

I agree to be contacted by Charis Realty Group - Christine Issler, Broker via call, email, and text for real estate services. To opt out, you can reply 'stop' at any time or reply 'help' for assistance. You can also click the unsubscribe link in the emails. Message and data rates may apply. Message frequency may vary. Privacy Policy

Sign Out

Virtual Assistant

Would you like to take the next step with this property? We can help you schedule a showing or virtual tour, or send you more details.

Yes, I would like more information.

Thank You for Your Reply, One of Our Agents will contact you as soon as possible

No, maybe later.

Thank you, you can always contact me via email, phone number or through the contact form.

Realhub AI

Lucy - Your AI-Powered Realtor

Update Your Temporary Password

Personalize your search

Enter your email and we'll notify you immediately when new listings match what you're looking for.

or enter email address

Already have an account ? Login here

Continue your home search

I agree to receive communications and understand I can unsubscribe at any time.

I agree to be contacted by Charis Realty Group - Christine Issler, Broker via call, email, and text for real estate services. To opt out, you can reply 'stop' at any time or reply 'help' for assistance. You can also click the unsubscribe link in the emails. Message and data rates may apply. Message frequency may vary. Privacy Policy

Already have an account ? Login here

We use cookies

We use cookies primarily for analytics to enhance your experience. By accepting, you agree to our use of these cookies. You can manage your preferences or learn more about our cookies policy.