Properties

Browse or get in touch to schedule a walkthrough.

  • Nearby me
Price range

Popular Features

Community Features

Association

Property Features

Waterfront

View

Exterior Features

Interior Features

Style

569035 properties match your criteria

Updated 1 minute ago

E-Alert name
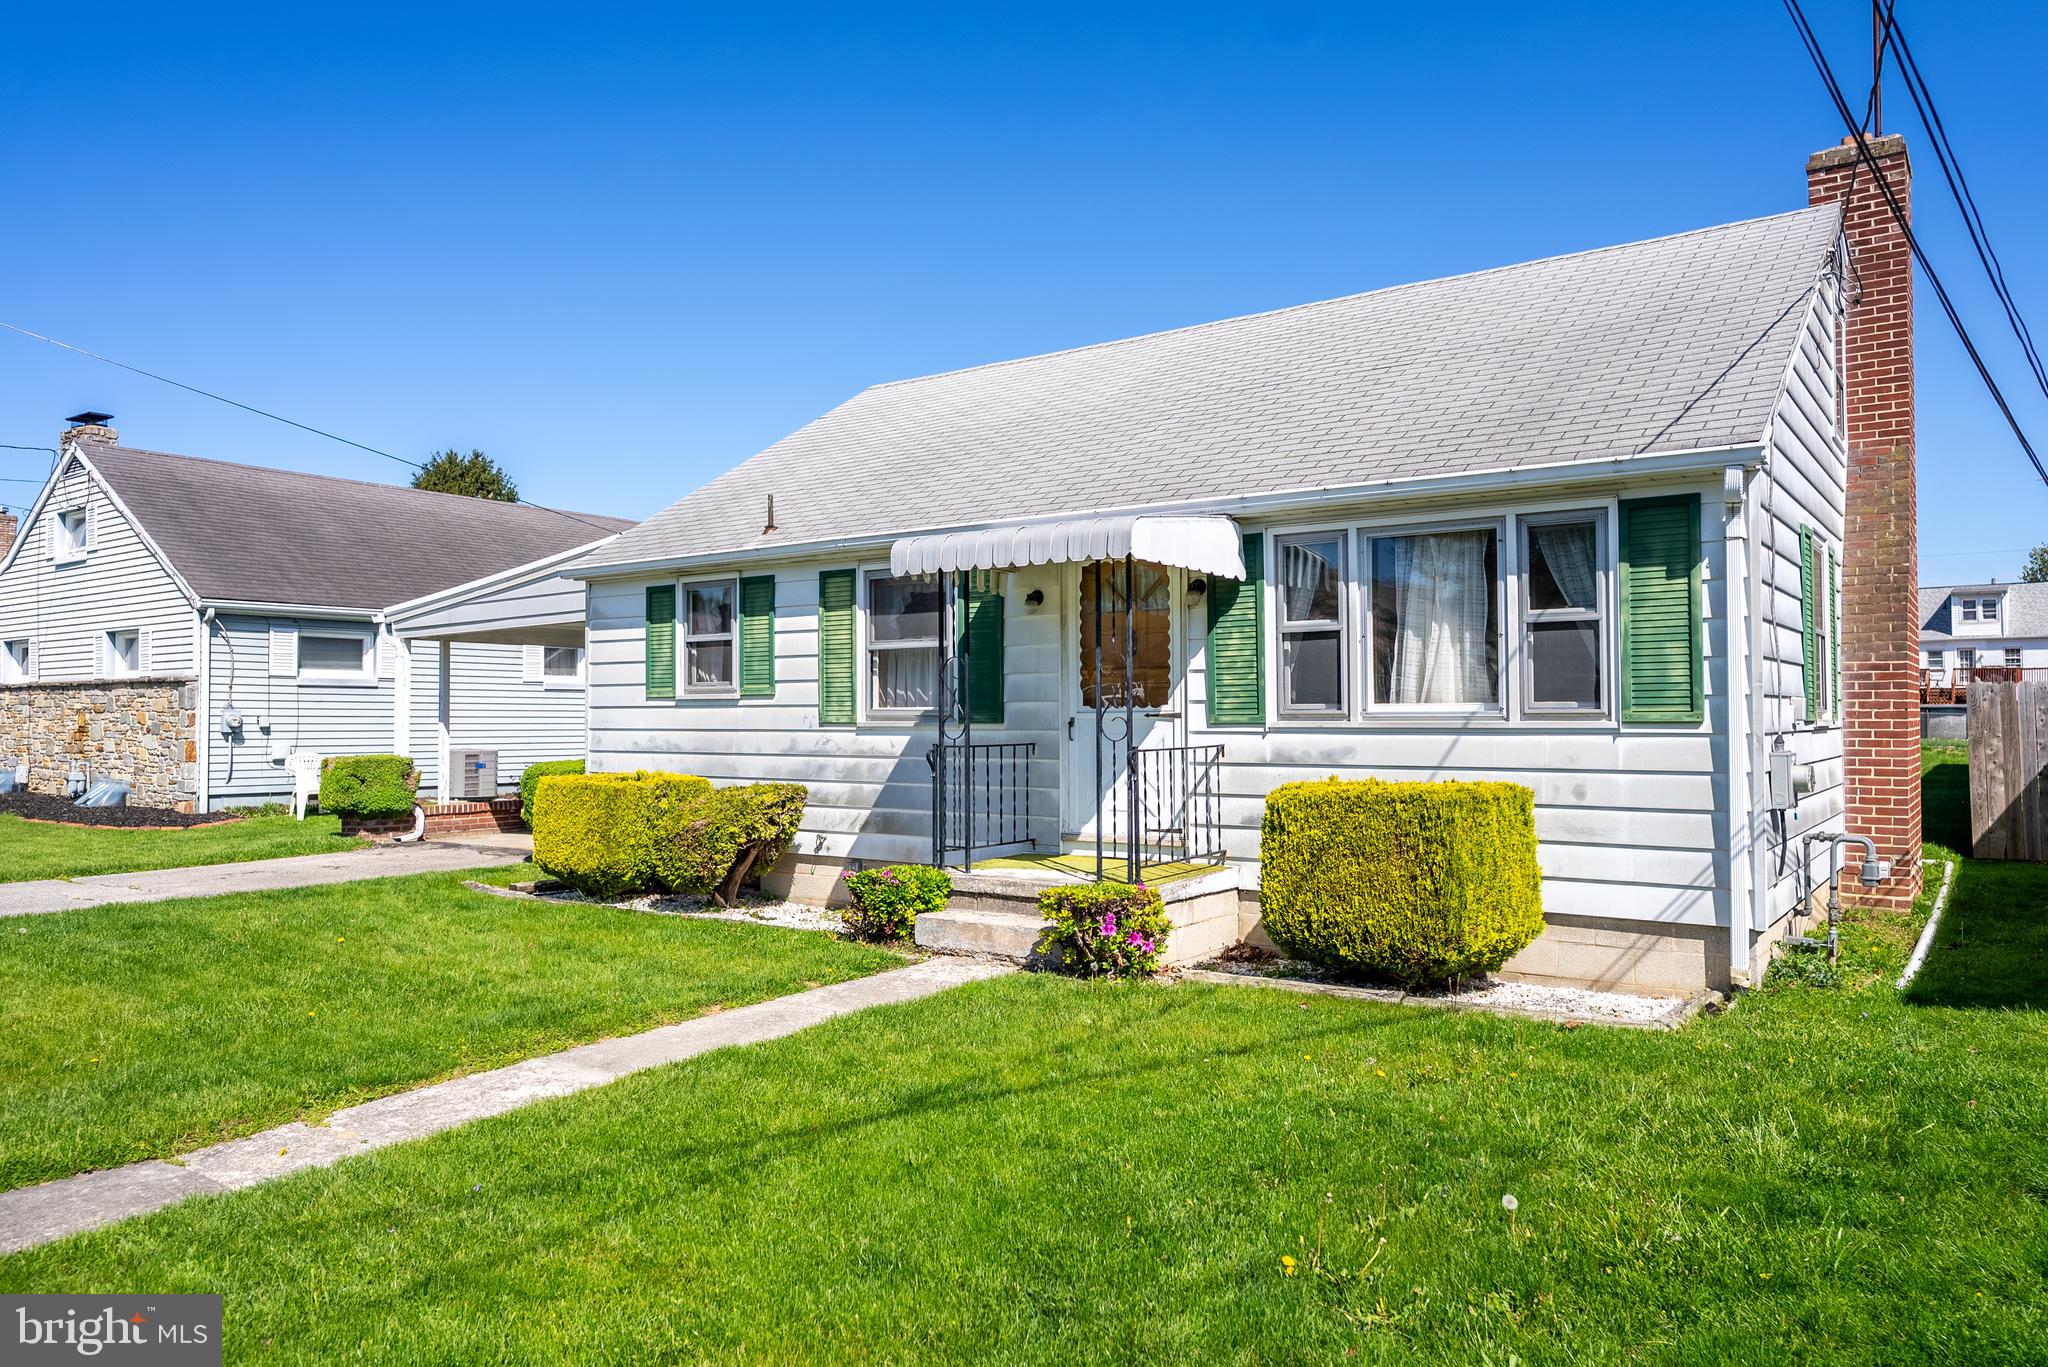
Adorable & affordable single family home in South Western schools! Bring your vision and make this cape cod your own! Offering 2 bedrooms with a possible third on the second floor, 1 bath bath, Carport, Hardwood flooring, & a spacious + flat back yard. So much potential here, don't miss out!
#PAYK2081376

HANOVER

402 WIRT AVENUE

2 Beds

1 Baths

1,092 Sq.Ft.

$165,000

MLS#: PAYK2081376
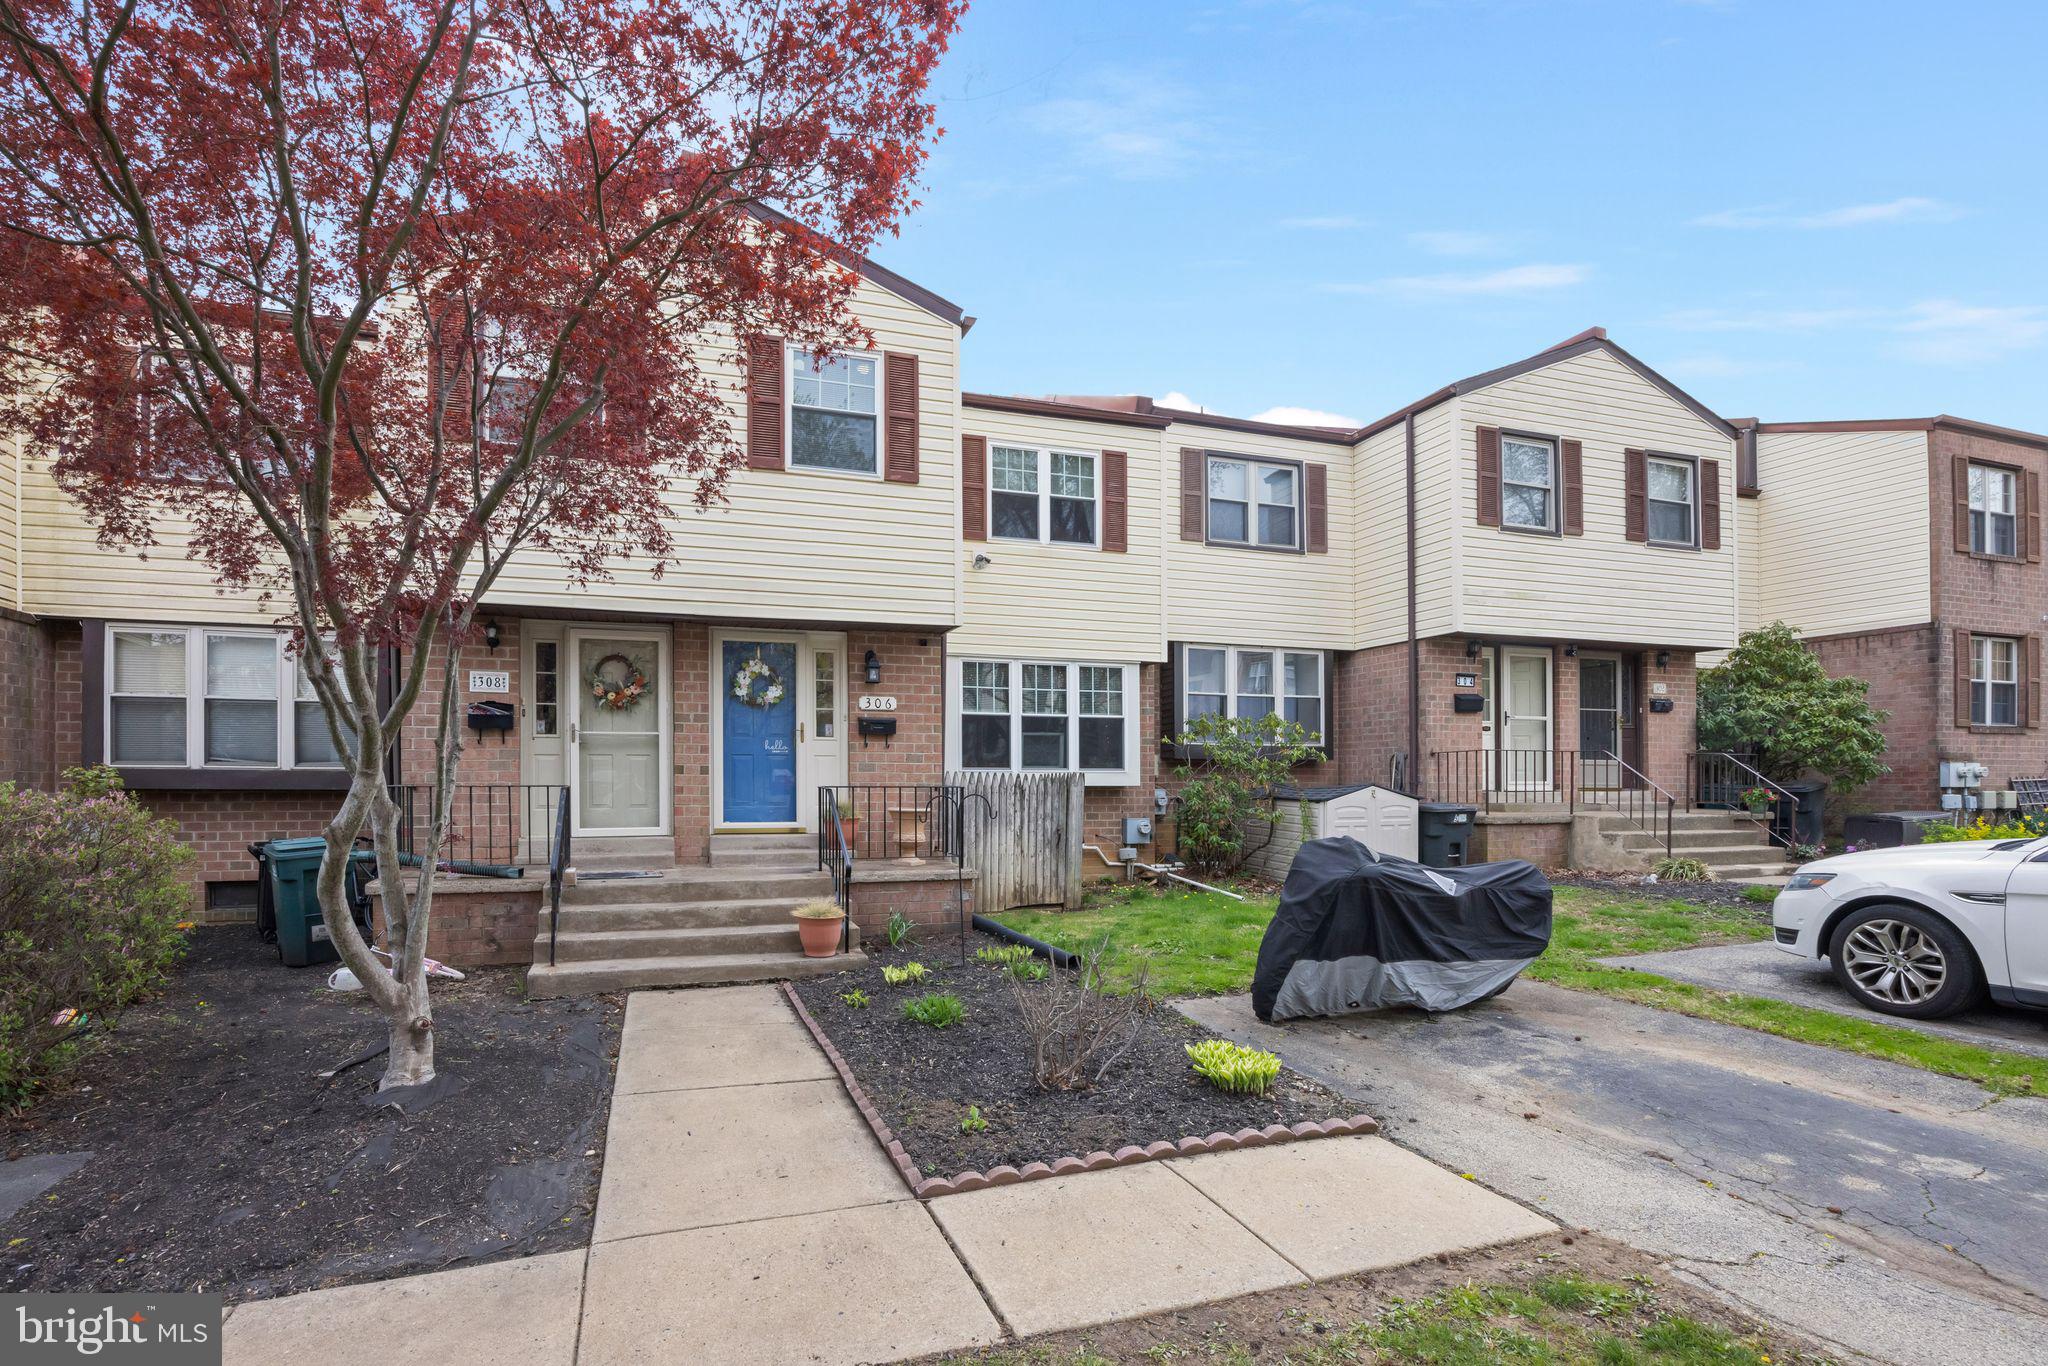
Imagine yourself in this charming and generously sized 3-bedroom, 2.5-bathroom home, perfectly situated in a sought-after Lafayette Hill neighborhood.
Inside, the open floor plan effortlessly connects the living, dining, and kitchen areas, creating an ideal space for both everyday family life and hosting gatherings. Step outside onto your private deck and savor peaceful moments overlooking a tranquil, wooded backdrop alive with birdsong and nature – a true escape.The finished basement offers fantastic flexibility with a walk-out to a patio, plus a substantial private room that can easily adapt to your needs – a home office, fitness studio, or even a fourth bedroom.

The location is truly exceptional! Commuting is a breeze with immediate access to major routes like 76, 276, 476, and Ridge & Butler Pike. The Spring Mill SEPTA station is just around the corner, offering a quick 30-minute train ride into Center City Philadelphia.
Enjoy the convenience of walking to grocery stores, a variety of restaurants, and retail shops. Explore the beauty of nearby public parks, including the expansive 25-acre Miles Park. Plus, Whole Foods and the Plymouth Meeting Mall are just a short drive (under 2 miles) away.
 For entertainment, the vibrant downtown of Conshohocken, with its lively nightlife and year-round events, is less than two miles from your doorstep.

Don't miss out on this incredible opportunity to own a piece of Lafayette Hill!
#PAMC2138068

LAFAYETTE HILL

306 BIRCH DRIVE

3 Beds

2 Baths

2,068 Sq.Ft.

$435,000

MLS#: PAMC2138068
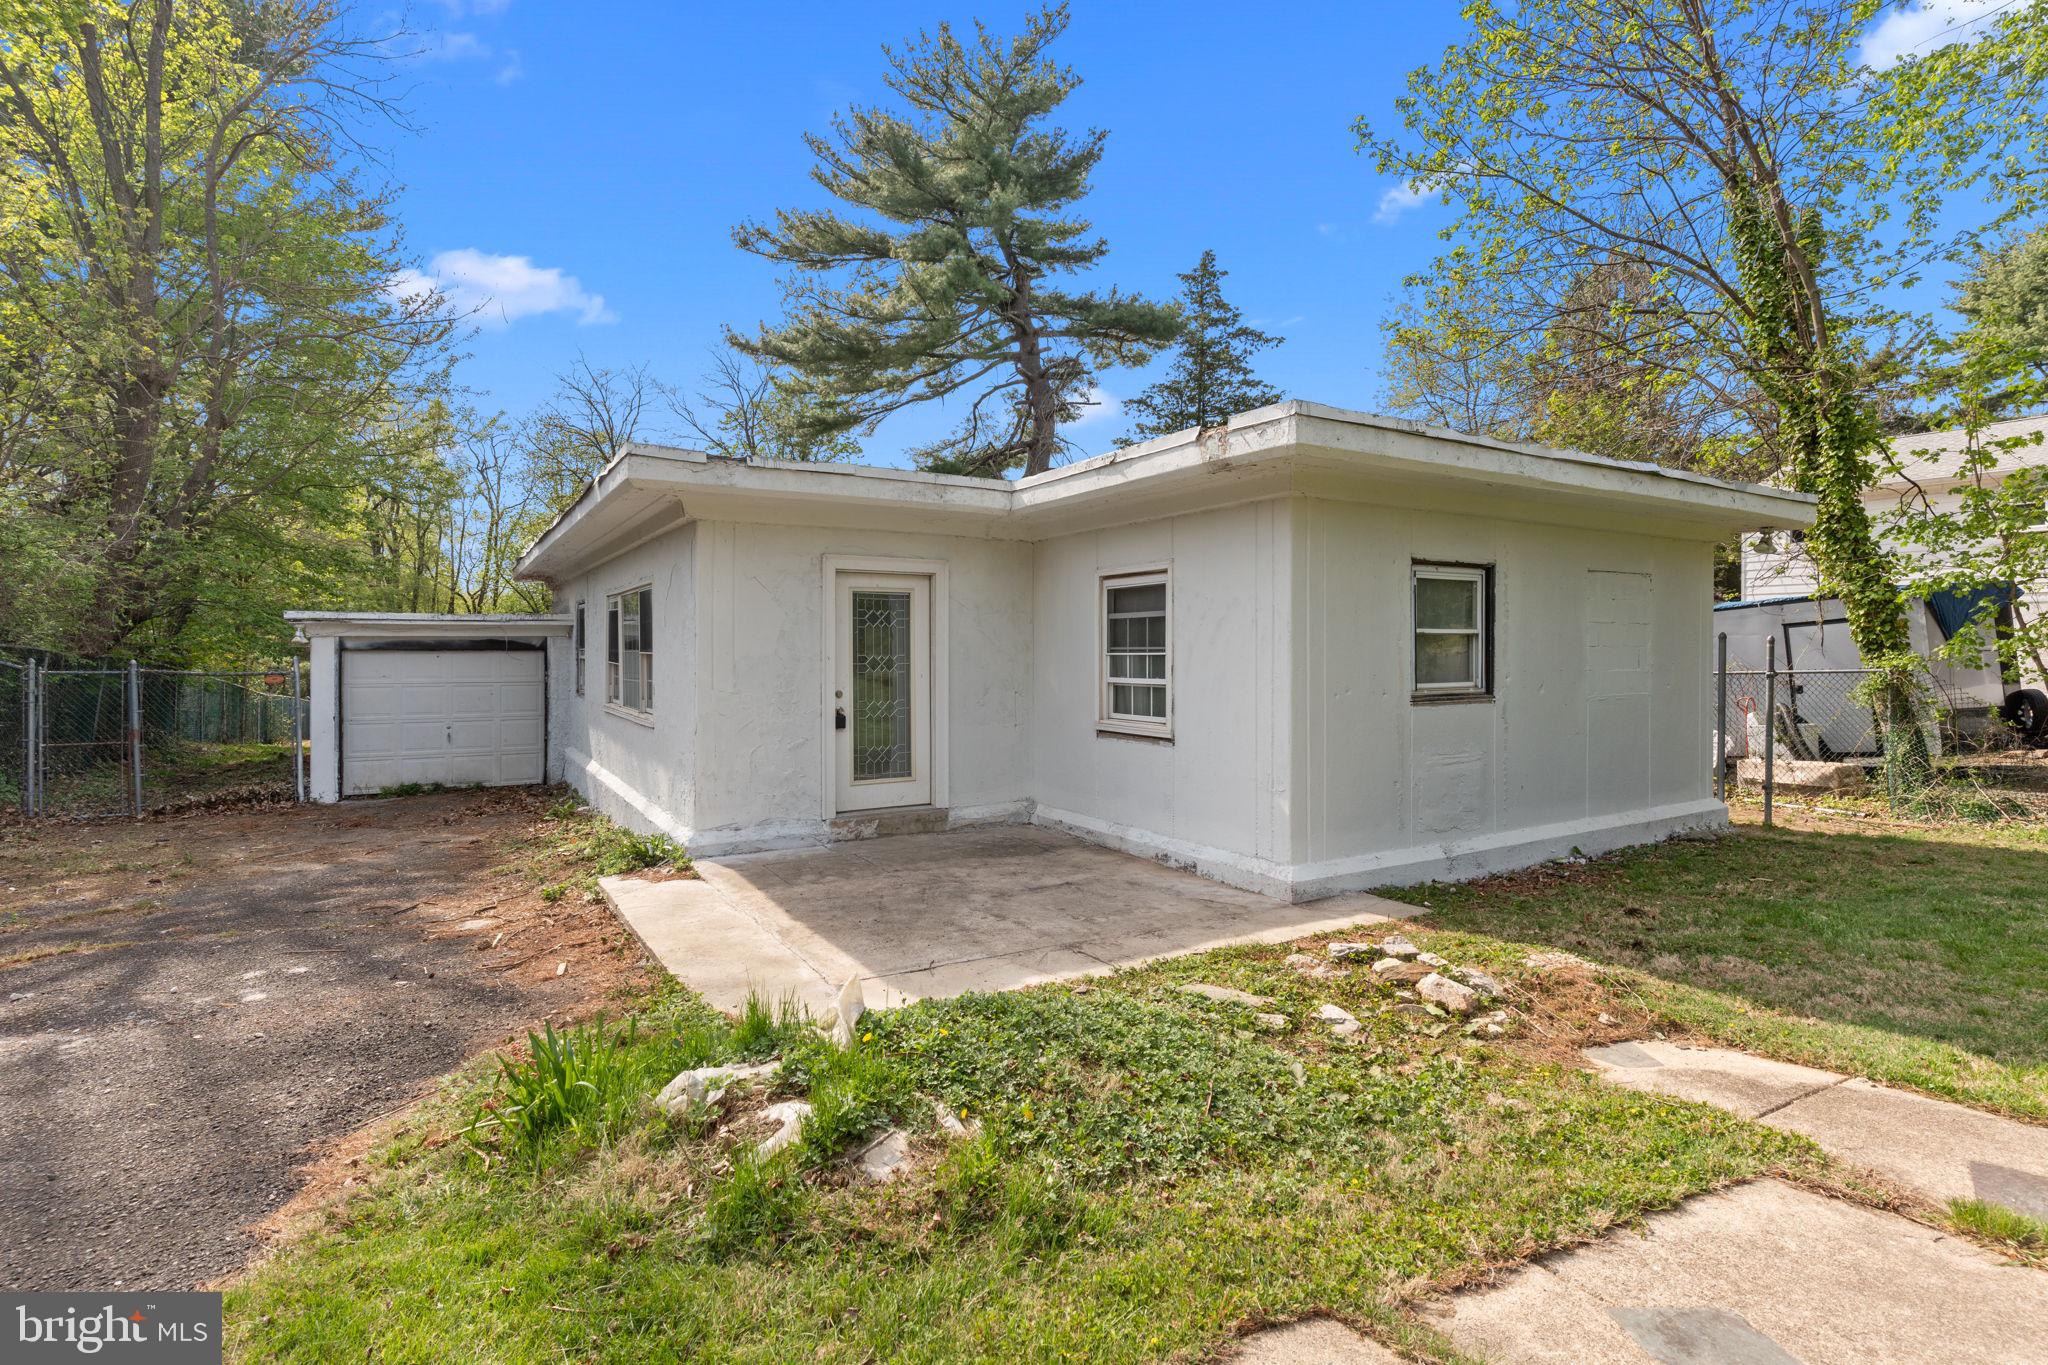
Exceptional Investment Opportunity in Prime Glenside Location! Welcome to a property with endless potential—this investor special sits on an oversized lot, offering ample outdoor space and room to expand, entertain, or create your own private retreat. Already fully gutted, it's a true blank canvas ready for you to design and build to your taste or as a high-yield flip. Nestled in one of the most highly desired areas of Glenside, you're just minutes from the boutiques and restaurants of Wyndmoor and Chestnut Hill, plus convenient access to public transportation, Rt. 309, and the PA Turnpike. With land, location, and flexibility on your side, this is an unbeatable opportunity to create something special—don’t miss your chance to make it yours! Contact listing agent for more information
#PAMC2138118

GLENSIDE

8210 DOUGLAS ROAD

3 Beds

2 Baths

1,205 Sq.Ft.

$285,000

MLS#: PAMC2138118
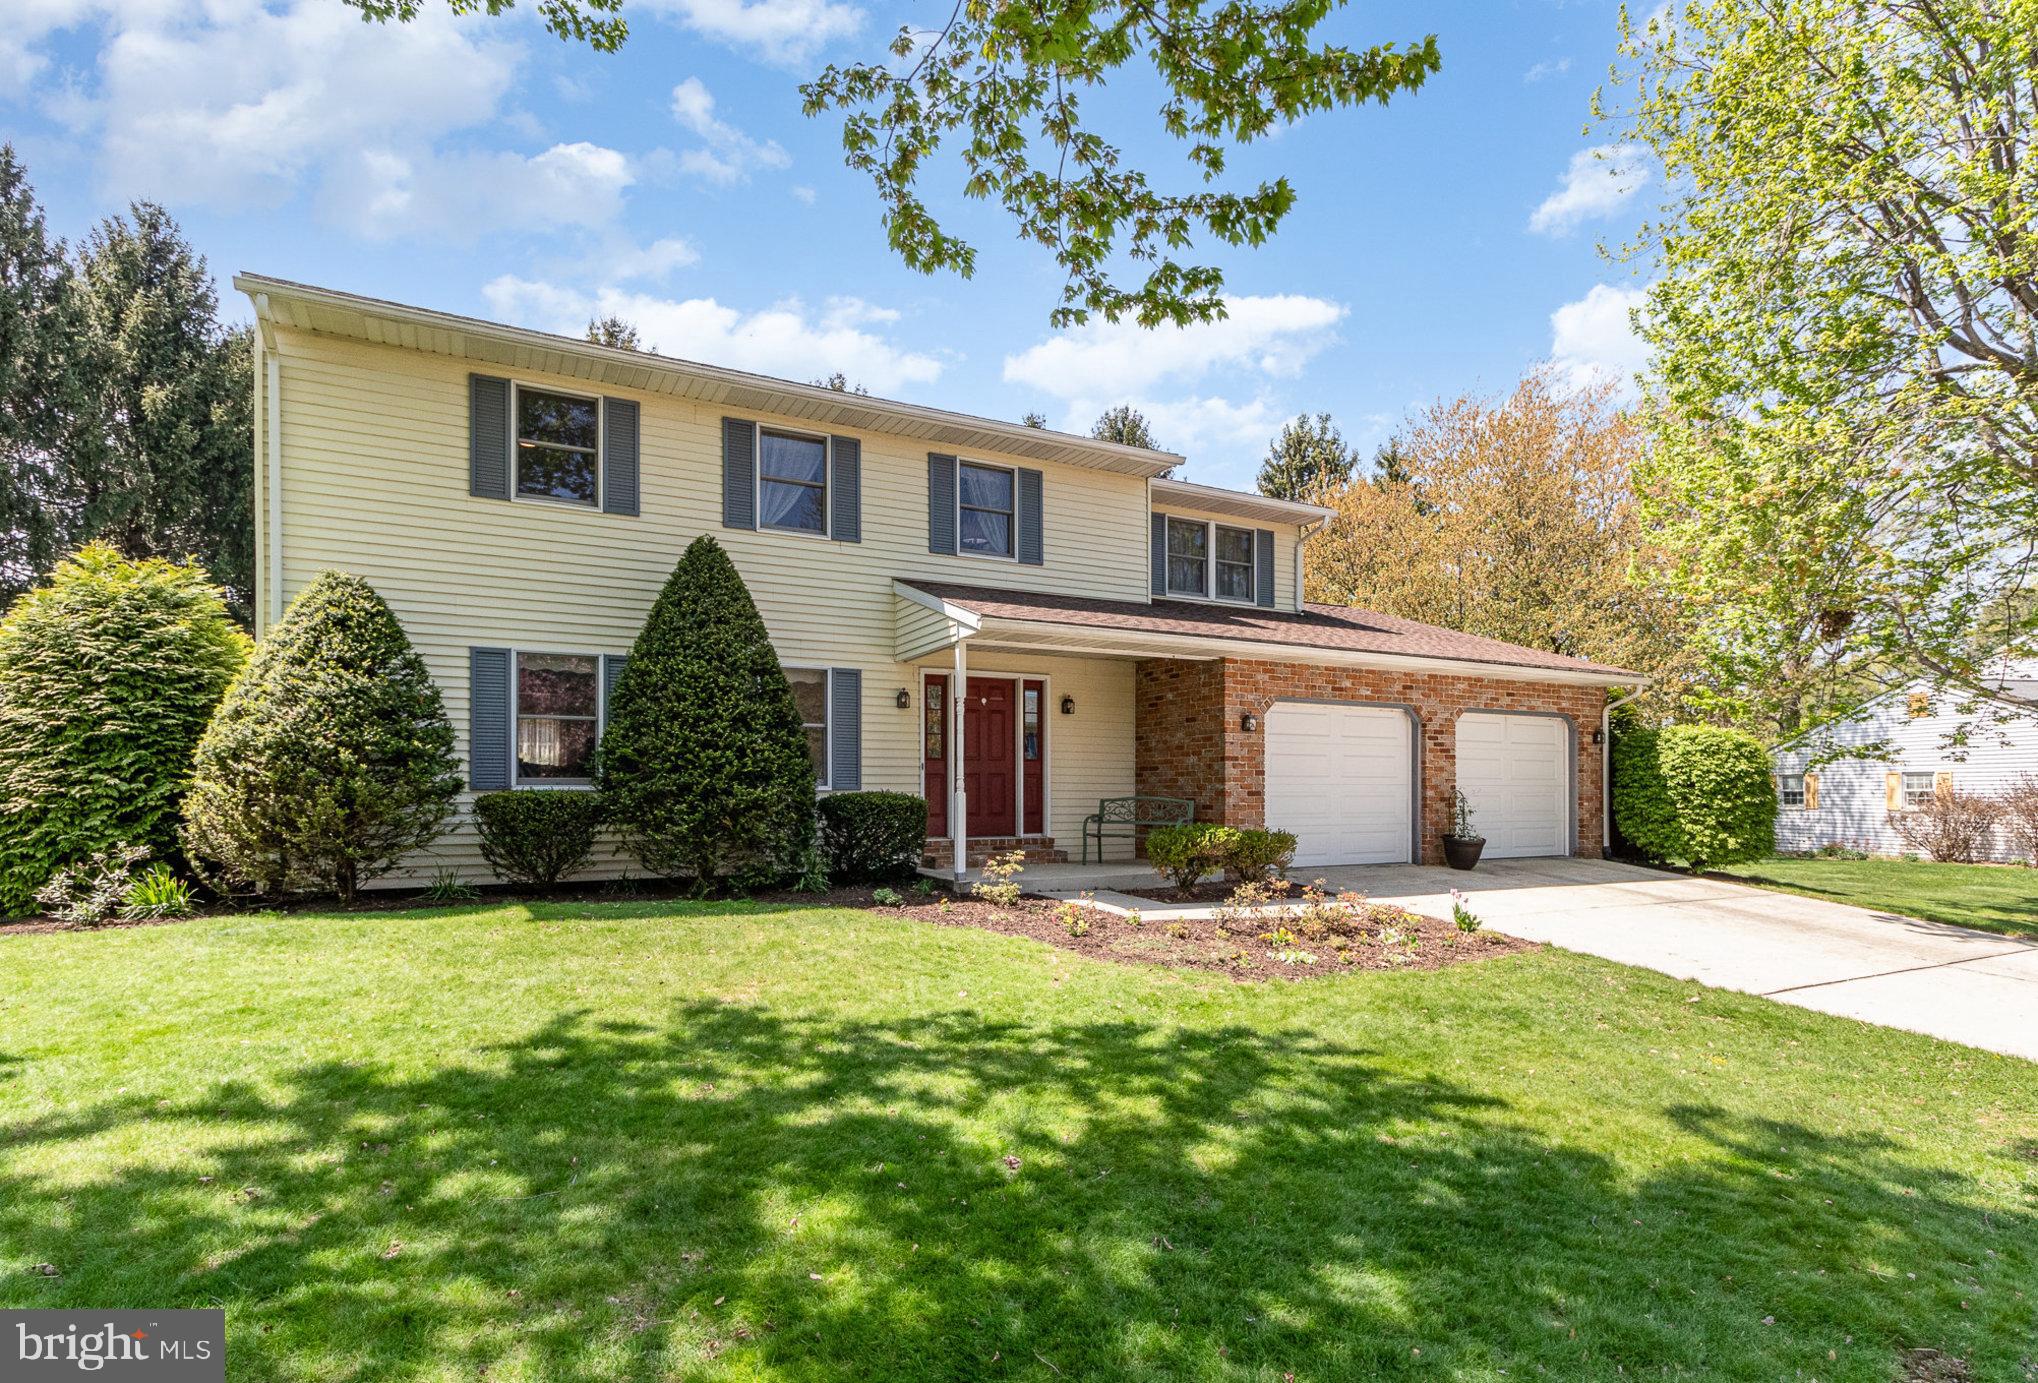
If you've been searching for the perfect home in a great location, now is your opportunity to own a beautiful home in the desirable Allenview community, Upper Allen township in Mechanicsburg School District. This inviting home is situated on a quiet cul-de-sac just steps from the community pool, tennis courts and park. This home features a large, versatile sitting room at the front of the house, and a formal dining room! The eat-in kitchen is equipped with SS appliances, under cabinet lighting and ample cabinet space and flows openly into the spacious family room, featuring built in shelving and a beautiful brick fireplace with new gas insert. The glass door off the family room leads to a covered patio overlooking the flat and mostly private back yard that's ready for games or a swing set! The second-floor features 4 spacious bedrooms including a master suite with two walk-in closets and attached full bath. The updated powder room features a granite countertop, and adjoins to the convenient main level laundry.  Check out the full basement just waiting to be finished for additional living space. Don't wait or this one will be gone!
#PACB2041390

MECHANICSBURG

2110 BEACON CIRCLE

4 Beds

2 Baths

2,386 Sq.Ft.

$399,900

MLS#: PACB2041390
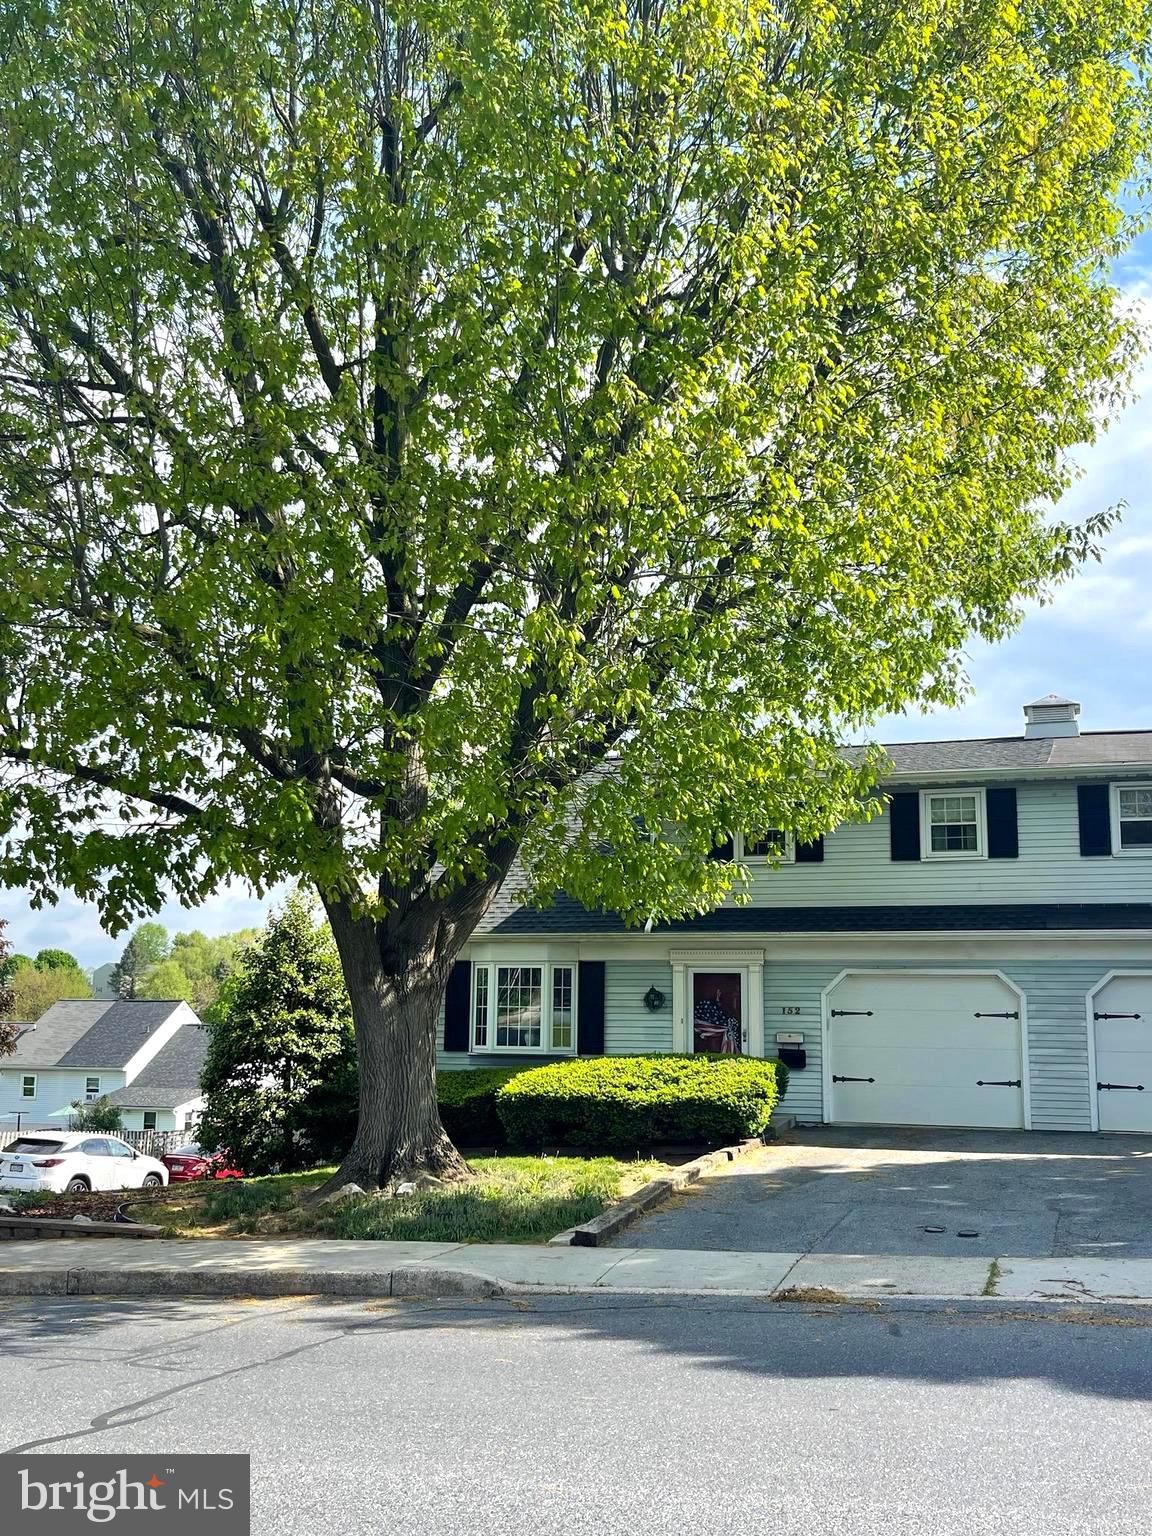
Rare corner-lot property with nearly 2,000 finished sq ft in Ephrata!  This home features 4 bedrooms, 2 full baths and an in-ground pool.

First floor addition offers a first floor bedroom and bathroom, laundry, living room with gas fireplace, kitchen and dining room area. Second floor consists of 3 bedrooms and another full bath. Finished daylight basement with walkout, has a  family room with a 2nd fireplace, bar area and built ins! Additional basement storage area as well.  Some cosmetic updates needed, bring your personal touches!

Flat rear yard with a privacy fence features a 32x16 ft in-ground pool.  Pool is approx. 3 ft on shallow end 
and approx. 6 feet on deep end. Utility shed and all pool equipment and exterior furniture 
included. All appliances stay as well!  Great opportunity for lots of space at a reasonable price!
#PALA2067838

EPHRATA

152 IRENE AVENUE

4 Beds

2 Baths

1,964 Sq.Ft.

$290,000

MLS#: PALA2067838
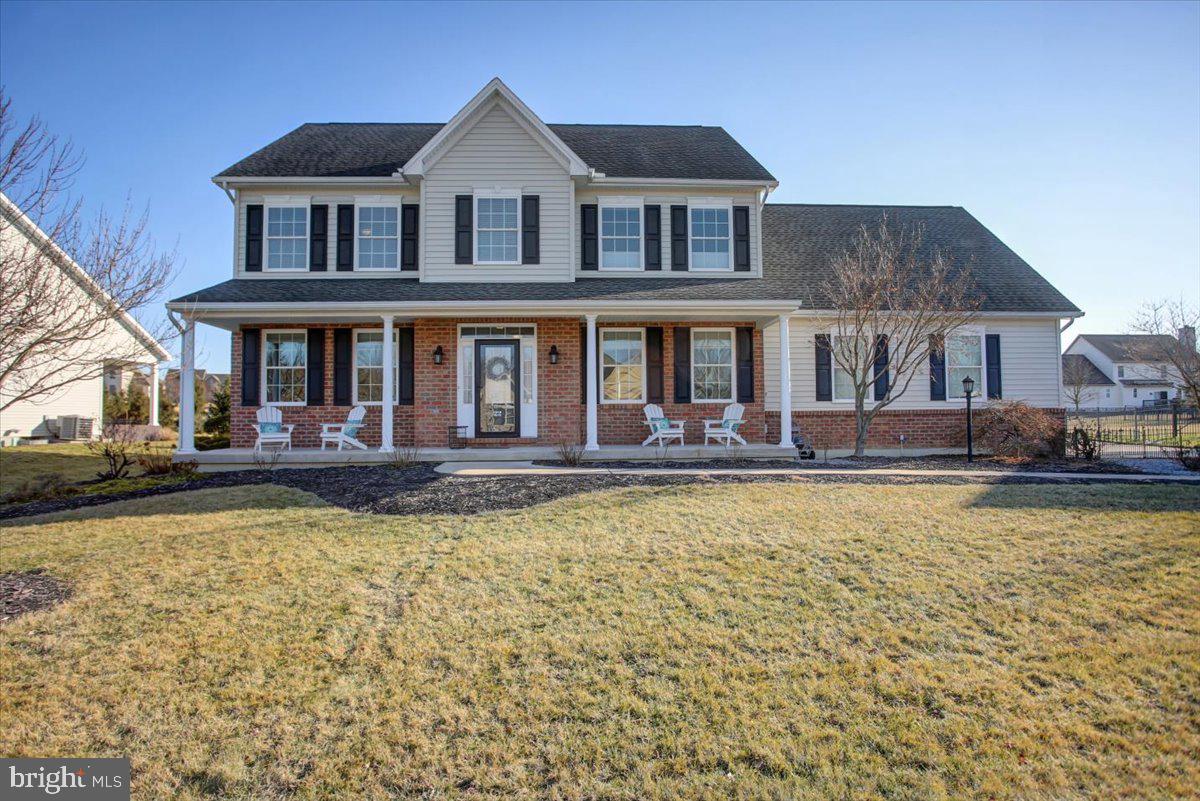
Welcome to this lovely 2-story traditional style home built by Tiday/Claypool builders. This home combines classic design with modern amenities, providing comfort and convenience.
As you enter, you'll find a formal dining room, great for family dinners or gatherings. Across the way is a versatile room with French doors that can be used as an office, living room, or playroom, tailored to your needs. The rear portion of the house features an open layout full of natural light. Built-in shelves and columns separate the family room from the spacious, fully equipped kitchen. The kitchen includes an island with countertop-height seating, perfect for casual meals. There’s a small mudroom when you enter from the clean 3-car side entry garage. The garage offers extra storage, a workbench, and a second refrigerator/freezer combo, making it practical for everyday use. The upper level has a primary suite with hardwood floors, built-in shelves, a cozy sitting area, two walk-in closets, and a large bathroom with a soaking tub, separate shower, water closet, and storage.
There are three additional spacious bedrooms with large closets, a walk-in laundry room, and a bathroom with separate double sinks and a shower/tub area, perfect for a busy family.
Outside, enjoy the covered front porch for your morning coffee. The newer low-level deck leads to a patio with built-in  firepit, ideal for outdoor gatherings. There is a gas line from the house that connects directly to the Weber grille. This home offers a great blend of traditional charm and modern conveniences located in the community of Meadowbrook Farms.
#PACB2038786

CARLISLE

22 OLD COACH LANE

4 Beds

2 Baths

2,941 Sq.Ft.

$614,900

MLS#: PACB2038786
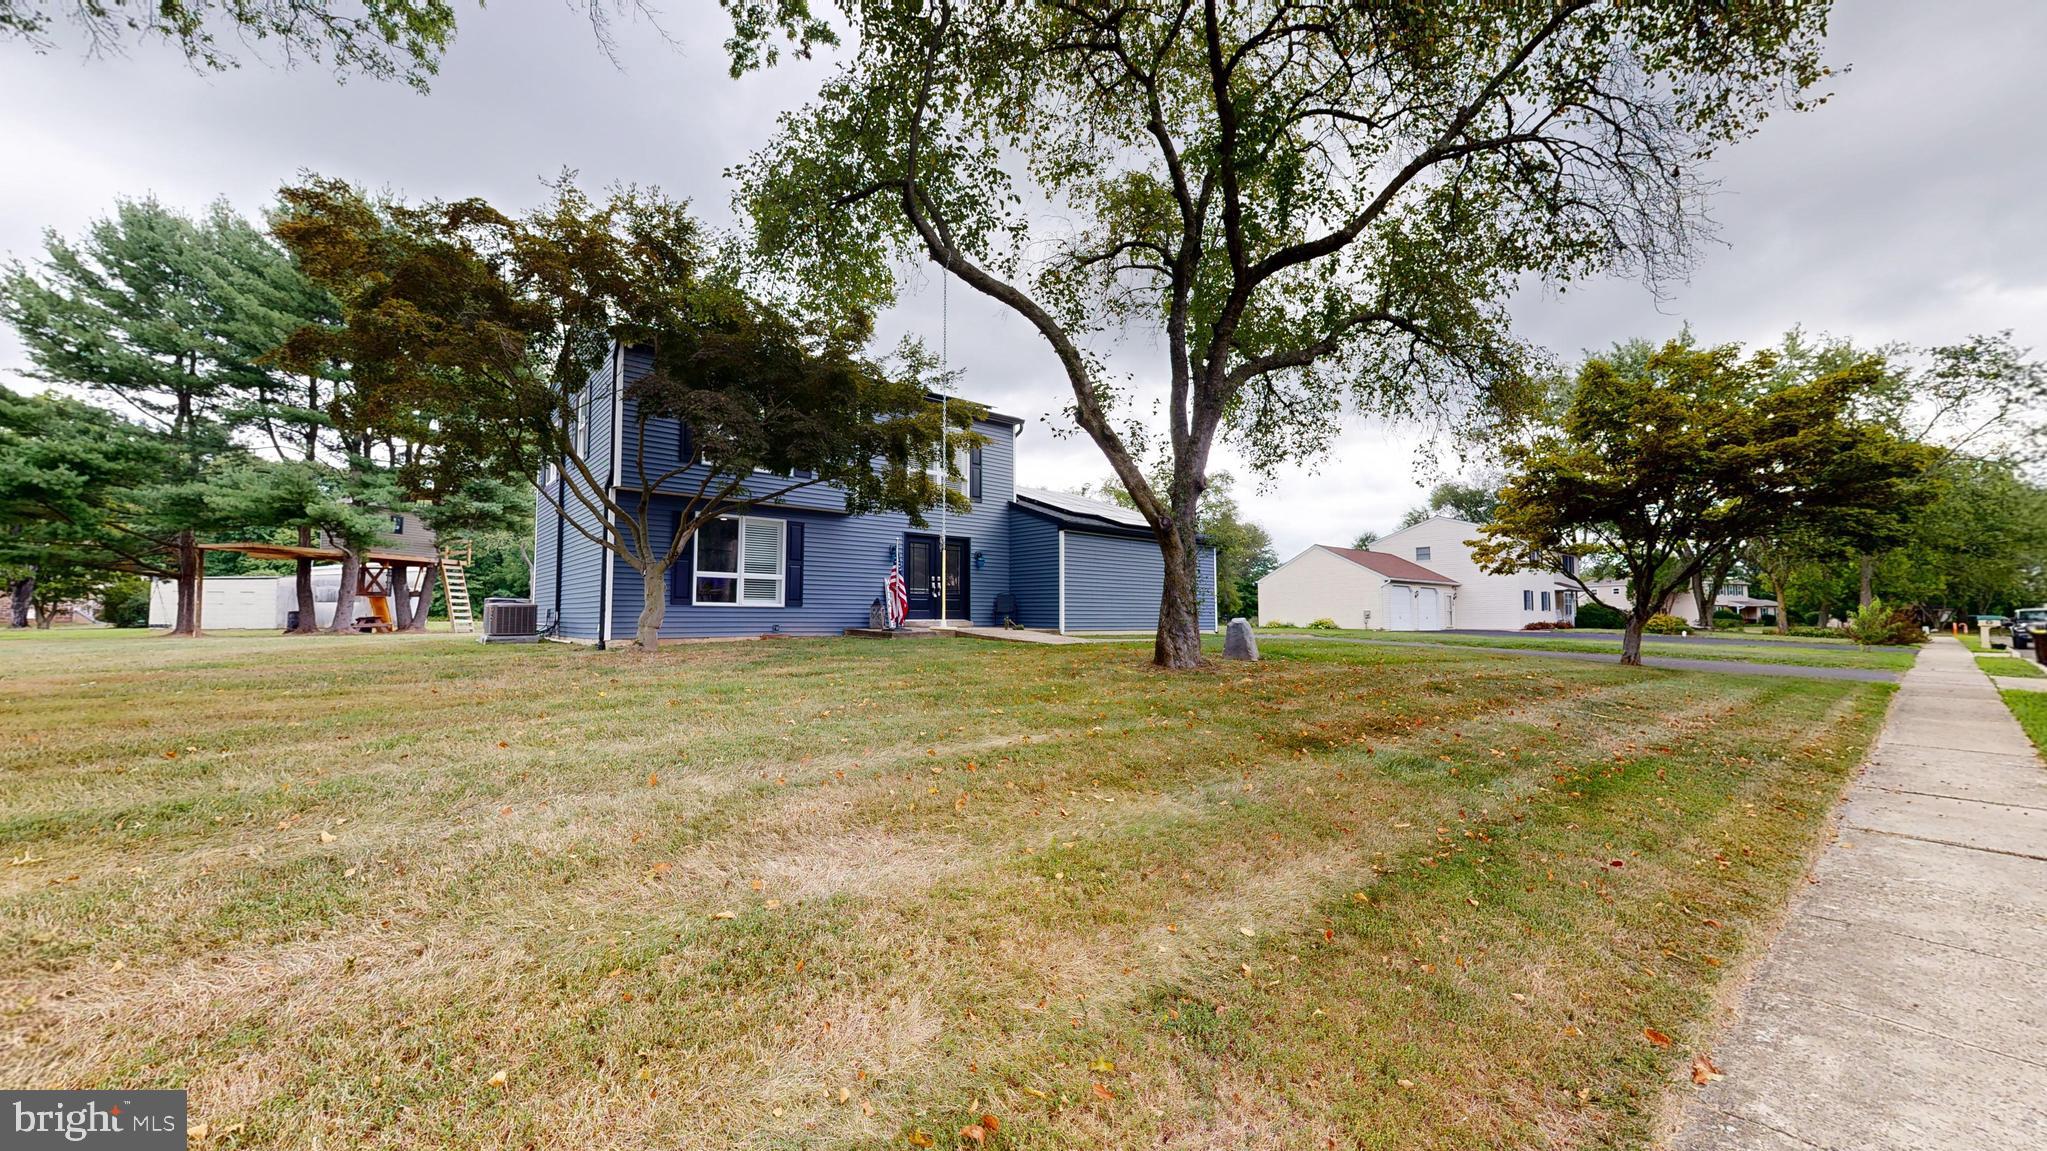
RARE OPPORTUNITY!!!…Welcome to your dream home nestled within the highly sought-after and picturesque suburban neighborhood of Valley Woods. This captivating residence offers a perfect blend of elegance, comfort, and modern living, all in one thoughtful package. This home has been completely updated, with new custom siding, new roof, new energy efficient windows, and energy saving roof solar panels. Finishing off the exterior, you'll be greeted by a  well-manicured home site that sets the tone for the beauty that awaits within. The property boasts a generous .46-acre private lot that provides ample space for outdoor activities, gardening, and relaxation in a tranquil setting. Step inside this completely upgraded interior, and you'll be immediately captivated by the seamless open floor plan that effortlessly connects the living, dining, and kitchen areas. The abundance of natural light that cascades through large windows in the added sun highlights the finishes and attention to detail throughout. The heart of the home is the total renovated kitchen, is a chef's delight with its modern appliances, custom plantation shutters, ample counter space, and a convenient layout that encourages culinary creativity. As you ascend to the upper level, you'll discover three spacious bedrooms with new carpets as well as a brand new beautifully finished hall bath. The primary bedroom is a sanctuary of relaxation, featuring generous closet space and easy access to the well-appointed brand-new full master bathroom. The surprises continue as you explore the finished basement, a versatile space that has be transformed into a fully functional entertainment bar, fitness area, or entertainment haven – the possibilities are endless. One of the true gems of this home is the enchanting back yard private retreat. Imagine sipping your morning coffee, or watching the kids playing in their very own custom tree house, all while feeling like you’re still immersed in the beauty of the outdoors. Location couldn't be more ideal – the neighborhood is strategically positioned near major roadways and access points, making commuting a breeze. Plus, the highly acclaimed North Penn school district makes this property hard to beat. This remarkable home offers a rare blend of sophistication, comfort, and convenience. If you've been searching for the perfect suburban haven, your search ends here. Don't miss the opportunity to make this breathtaking residence your forever home. Schedule a showing today and experience the reality for yourself!
#PAMC2137644

HATFIELD

2980 WOODVIEW DRIVE

3 Beds

2 Baths

2,546 Sq.Ft.

$579,900

MLS#: PAMC2137644
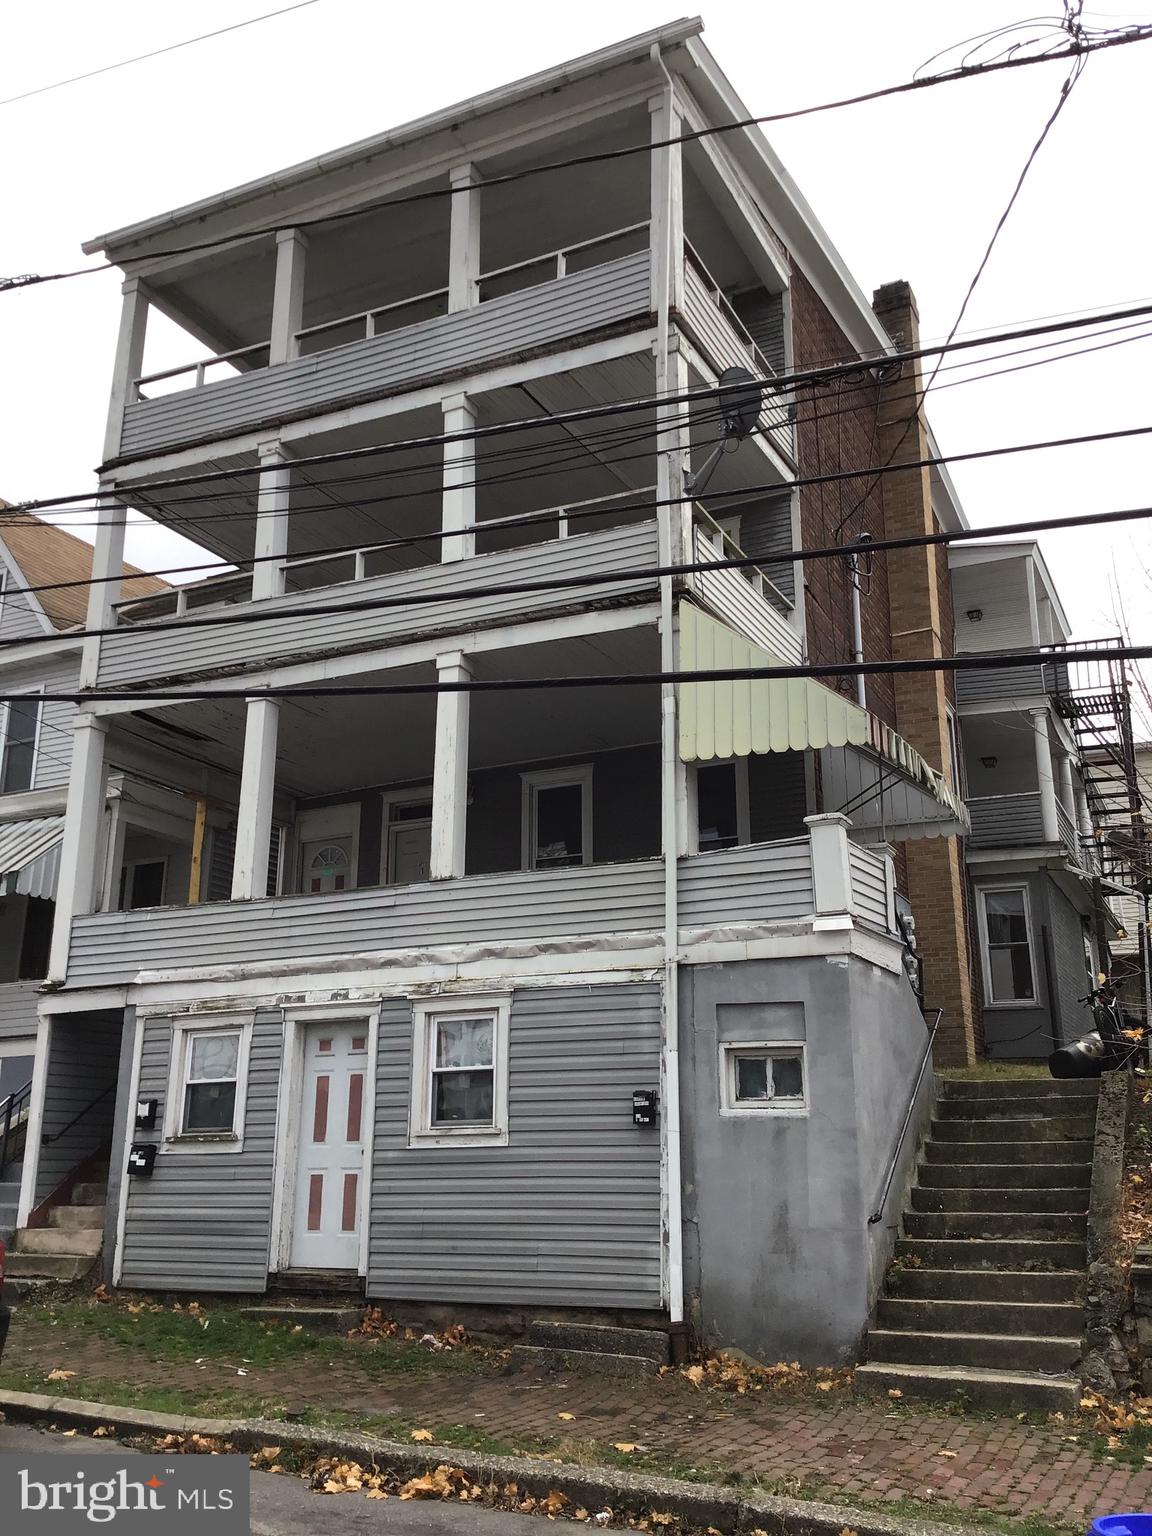
This property is a three unit multi story building  is an excellent investment opportunity.  There are two 3 bedroom units and one two bed unit  with electric baseboard heat.  Each unit has it's own covered porch off the front entrance.   There is also a full basement.   Currently all units are vacant.   Schedule your showing today!
#PASK2020320

TAMAQUA

418 HAZLE STREET

8 Beds

None Baths

3,120 Sq.Ft.

$165,000

MLS#: PASK2020320
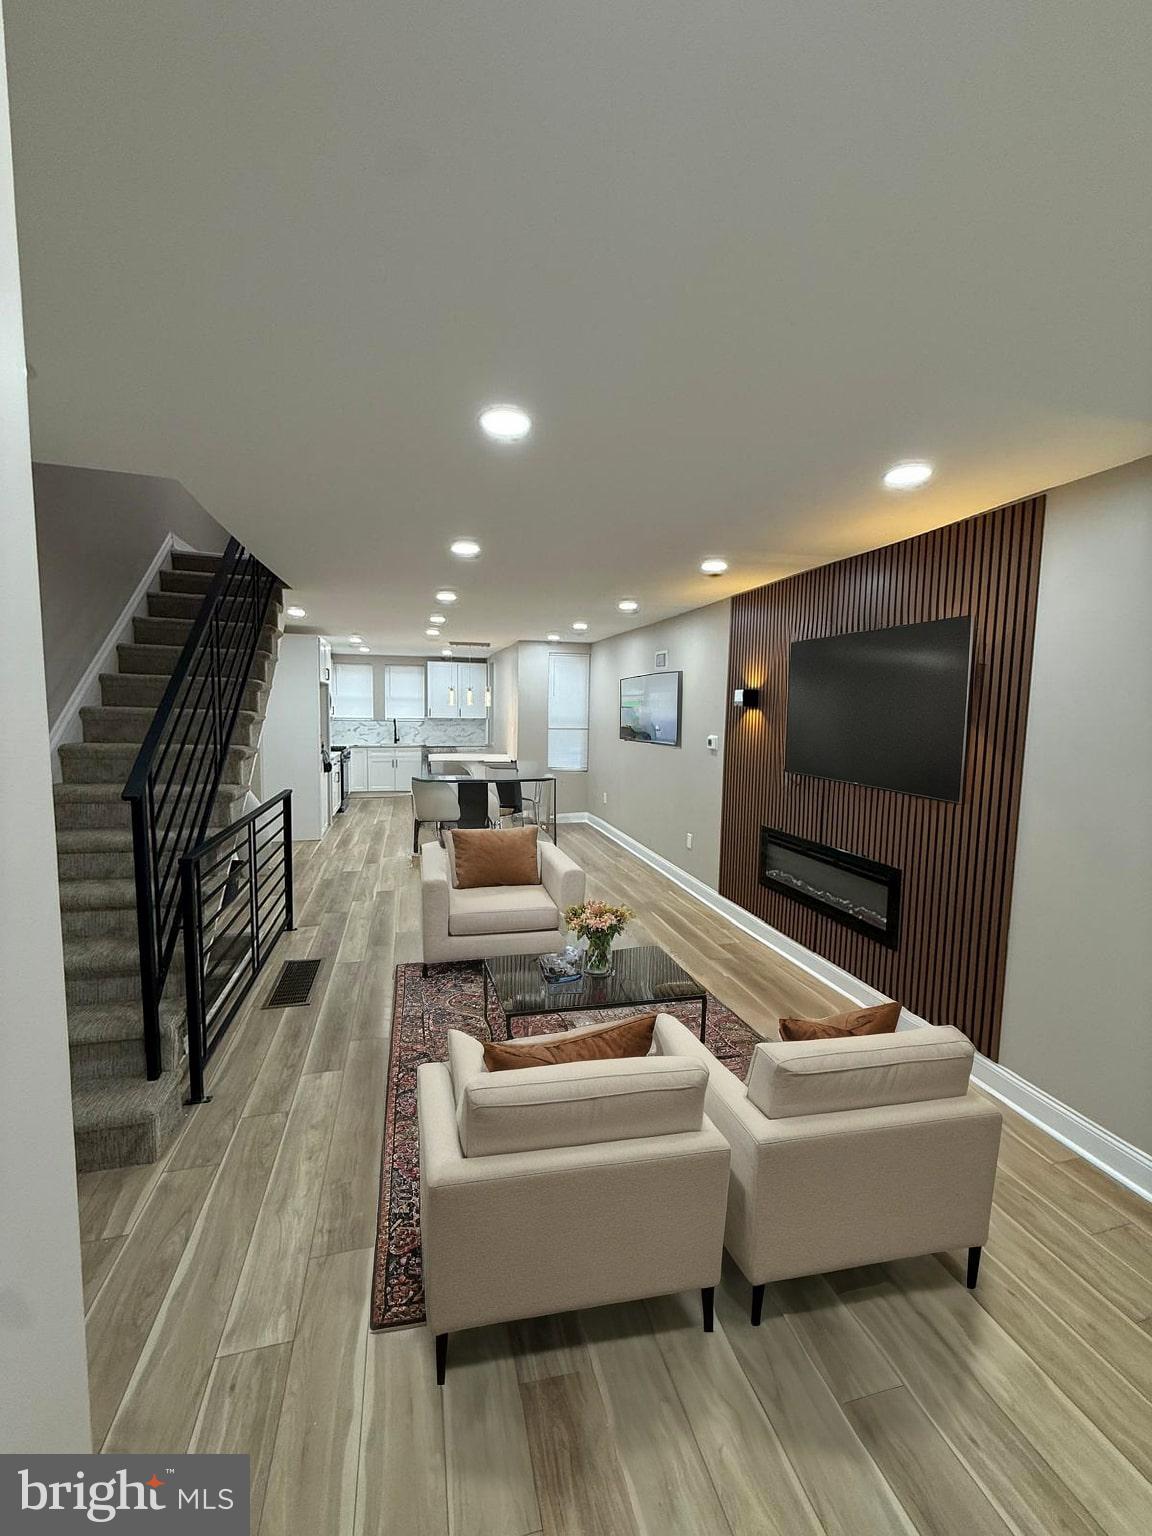
This beautifully remodeled home blends modern style with comfort, offering a fresh and inviting atmosphere throughout. Recently updated with stunning decor, the home features three brand-new bathrooms, each thoughtfully designed with contemporary fixtures and luxurious finishes. The spacious layout includes four cozy and well-appointed bedrooms, perfect for family living or hosting guests. Whether you’re enjoying the open-concept living areas or retreating to one of the serene bedrooms, this home provides a perfect balance of style and function, making it an ideal space for relaxation and entertaining.
upstairs has three bedrooms feature closet space and a new designed bathroom.  offering both functionality and luxury. Immerse yourself in the serene ambiance, with modern fixtures, soothing color palette, and exquisite attention to detail.  One of the highlights of this home is the finished basement,with an extra bedroom, which has been transformed into an entertainment center. The basement features a fully custom bathroom,  laundry area, utility area,  This house has new floors all over, new roof, fresh Paint, new central air system, new electric, new plumbing. Doors and windows, the backyard has a deck space perfect for those upcoming summer cookouts,  and a separate garage. 

Don't miss the opportunity to make this exceptional property your new home. Experience the perfect combination of comfort, elegance, and entertainment in this lovely abode.
#PAPH2464918

PHILADELPHIA

7436 BEVERLY ROAD

4 Beds

3 Baths

1,487 Sq.Ft.

$290,000

MLS#: PAPH2464918
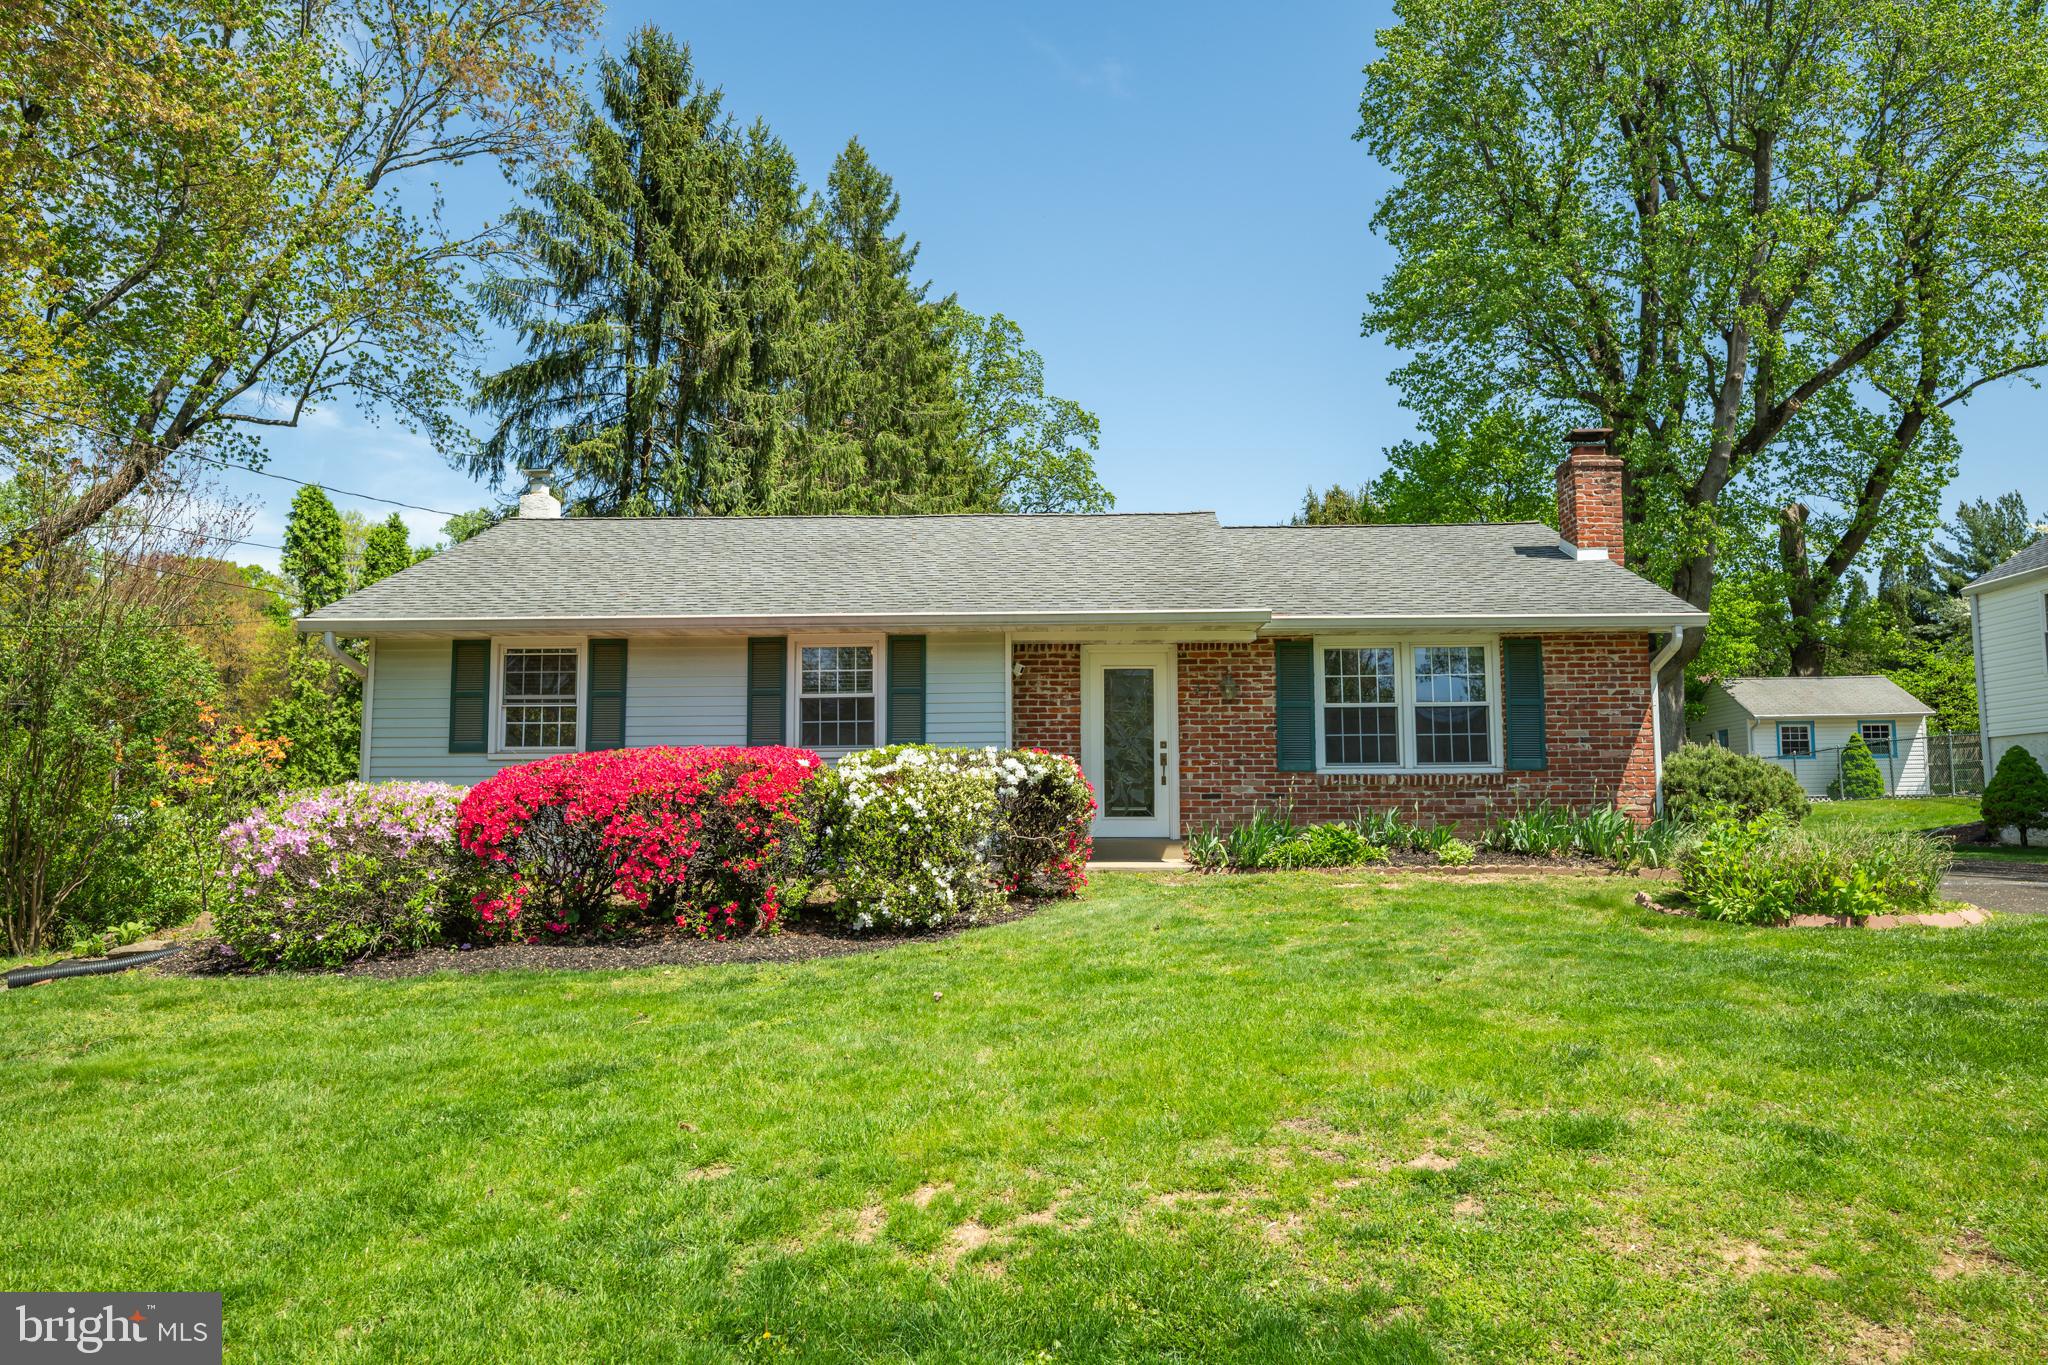
Welcome home to this expansive 3 bedroom home in the desirable Feasterville  community of Lower Southampton. Boasting a large family room addition and a GORGEOUS in ground pool, this home offers the perfect blend of comfort, style, and functionality. Step inside to your bright and spacious living room featuring a large window for radiant sunshine and a cozy propane fireplace. Take a few steps further to your eat in kitchen complete with ample cabinet and counter space, separate dining area, convenient access to the driveway with coat closet AND sliding door access to your backyard patio – perfect for indoor/outdoor entertainment!  Continue down the hall to three spacious bedrooms, all with carpeting, ceiling fans and abundant natural light. A full hallway bathroom with tub/shower combo and a linen closet is situated among the bedrooms. The spacious primary bedroom connects directly to a family room addition featuring a full bathroom with stall shower AND sliding door access to your backyard.   The perfect setup for hosting guests and lounging poolside with convenient bathroom access without having to trek through the entire house! This home offers a full basement with a laundry area and can be used for added storage, workshop or a home gym! Step outside to your fenced in backyard oasis surrounded by mature landscaping. Keep cool in the summer months in your STUNNING heated in ground pool and entertain friends and family in style on your backyard patio. Other recent upgrades include above ground oil tank and NEW pool heater (replaced last summer)! Located close to a variety of restaurants and shopping yet near Route 1, PA Turnpike and I 295 for easy commuting. Neshaminy School District too! Don’t miss your opportunity to see this gorgeous home!
#PABU2094498

FEASTERVILLE TREVOSE

35 ALBERT STREET

3 Beds

2 Baths

1,508 Sq.Ft.

$450,000

MLS#: PABU2094498
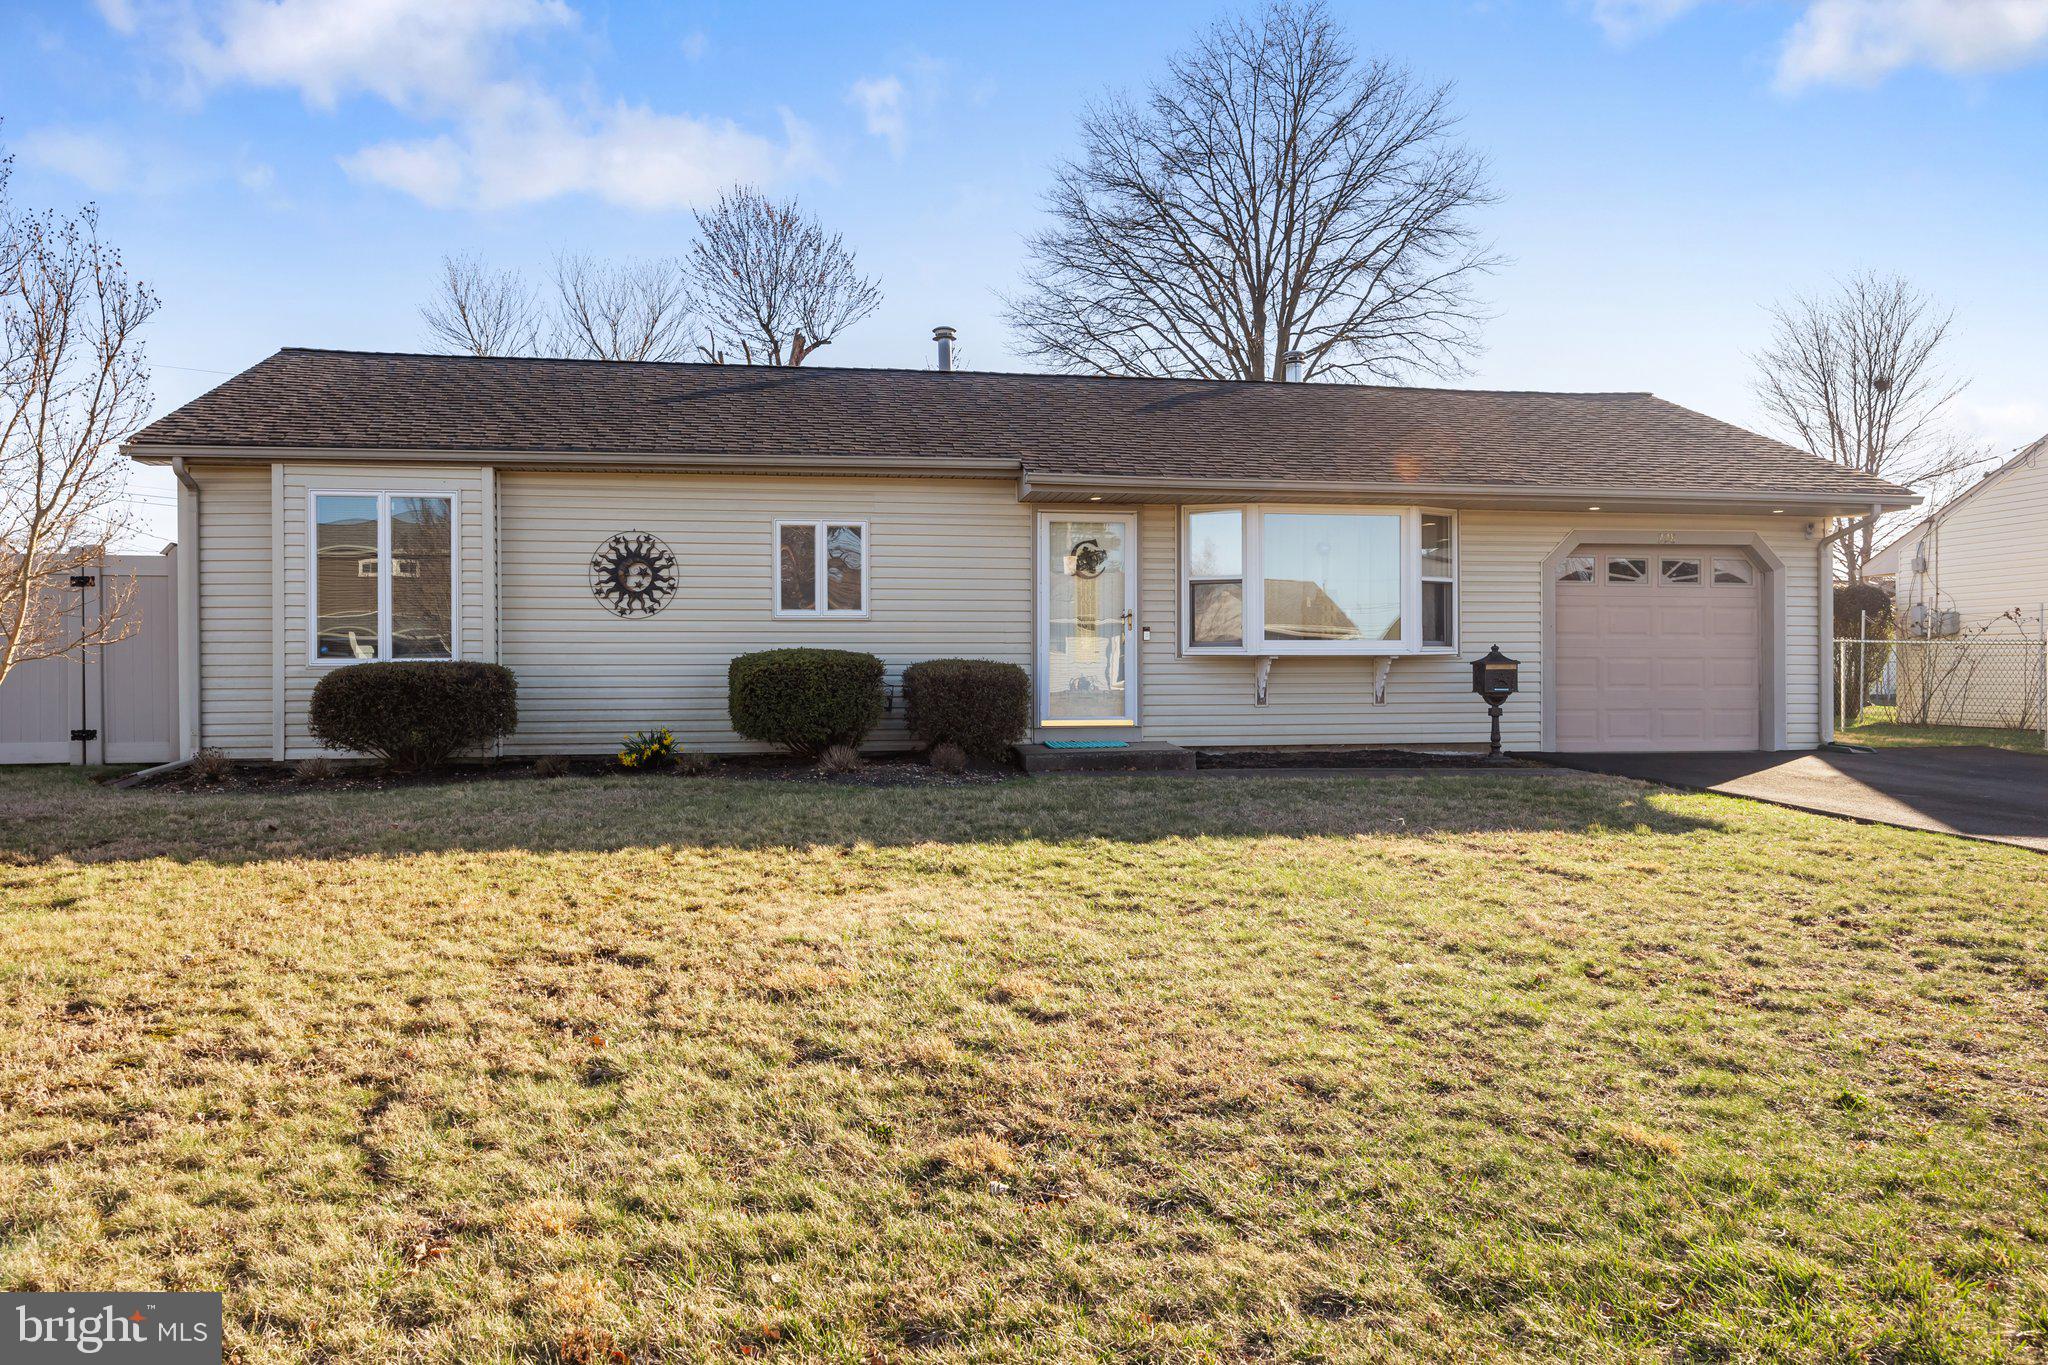
Discover comfortable and convenient living at 228 Tewksbury Road, Fairless Hills, PA 19030. This charming, well-maintained ranch home offers over 1,200 square feet of one-level living with 2 bedrooms and 1 bathroom—ideal for first-time buyers, small families, or those seeking a more manageable space.

The spacious back den welcomes you with a cozy gas fireplace, while the functional kitchen provides plenty of cabinet space and flows into a separate dining area, perfect for everyday meals or entertaining.

Step outside to a newer composite deck, offering the perfect low-maintenance spot for relaxing or hosting guests. The fully fenced backyard adds privacy and space for outdoor enjoyment. Additional highlights include a one-car garage with new aluminum pull down stairs for attic space, newer roof (2018), water heater (2017), and central air for year-round comfort. All plumbing under the house was replaced with cast iron pipes. All windows replaced with Anderson windows and screens.  Brand new paved driveway.

Located in the desirable Pennsbury School District and just minutes from shopping, dining, parks, and major commuter routes, this home presents a fantastic opportunity to own in a sought-after Fairless Hills neighborhood.
#PABU2089844

FAIRLESS HILLS

228 TEWKSBURY ROAD

2 Beds

1 Baths

1,272 Sq.Ft.

$385,000

MLS#: PABU2089844
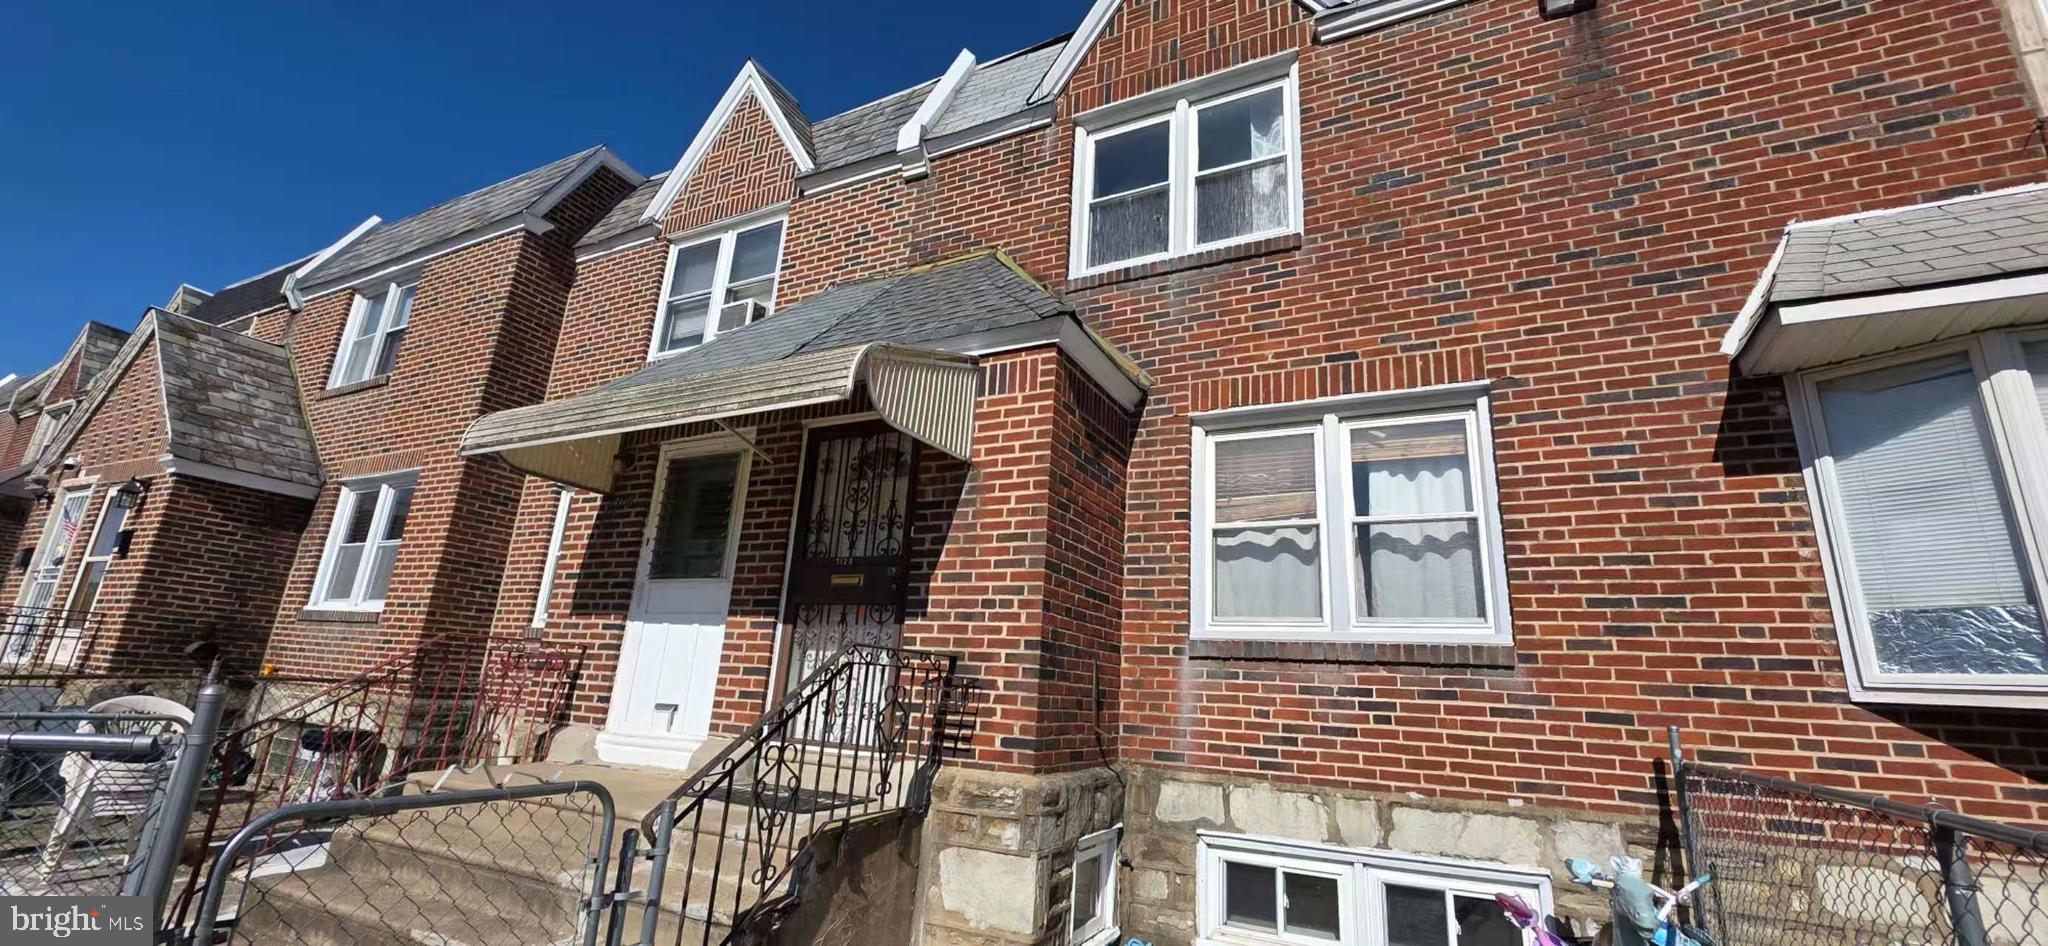
Welcome to this well-located townhouse in Northeast Philadelphia, featuring 3 bedrooms and 2 full bathrooms. The first floor boasts a combination of hardwood and tile flooring, while the second floor is finished with solid hardwood, creating a warm and classic feel. The basement is tiled and partially concrete, offering great potential for storage, a home gym, or a flexible-use area.

The kitchen has been renovated in recent years, offering a functional and updated cooking space. With plenty of natural light throughout, the home feels open and bright. While the property may benefit from some light cosmetic updates, it is structurally sound and offers great value.

Located just minutes from Cottman Ave shopping, public transportation, schools, and supermarkets, this home is perfect for both homeowners and investors.
#PAPH2472270

PHILADELPHIA

7128 OAKLAND STREET

3 Beds

2 Baths

1,176 Sq.Ft.

$250,000

MLS#: PAPH2472270
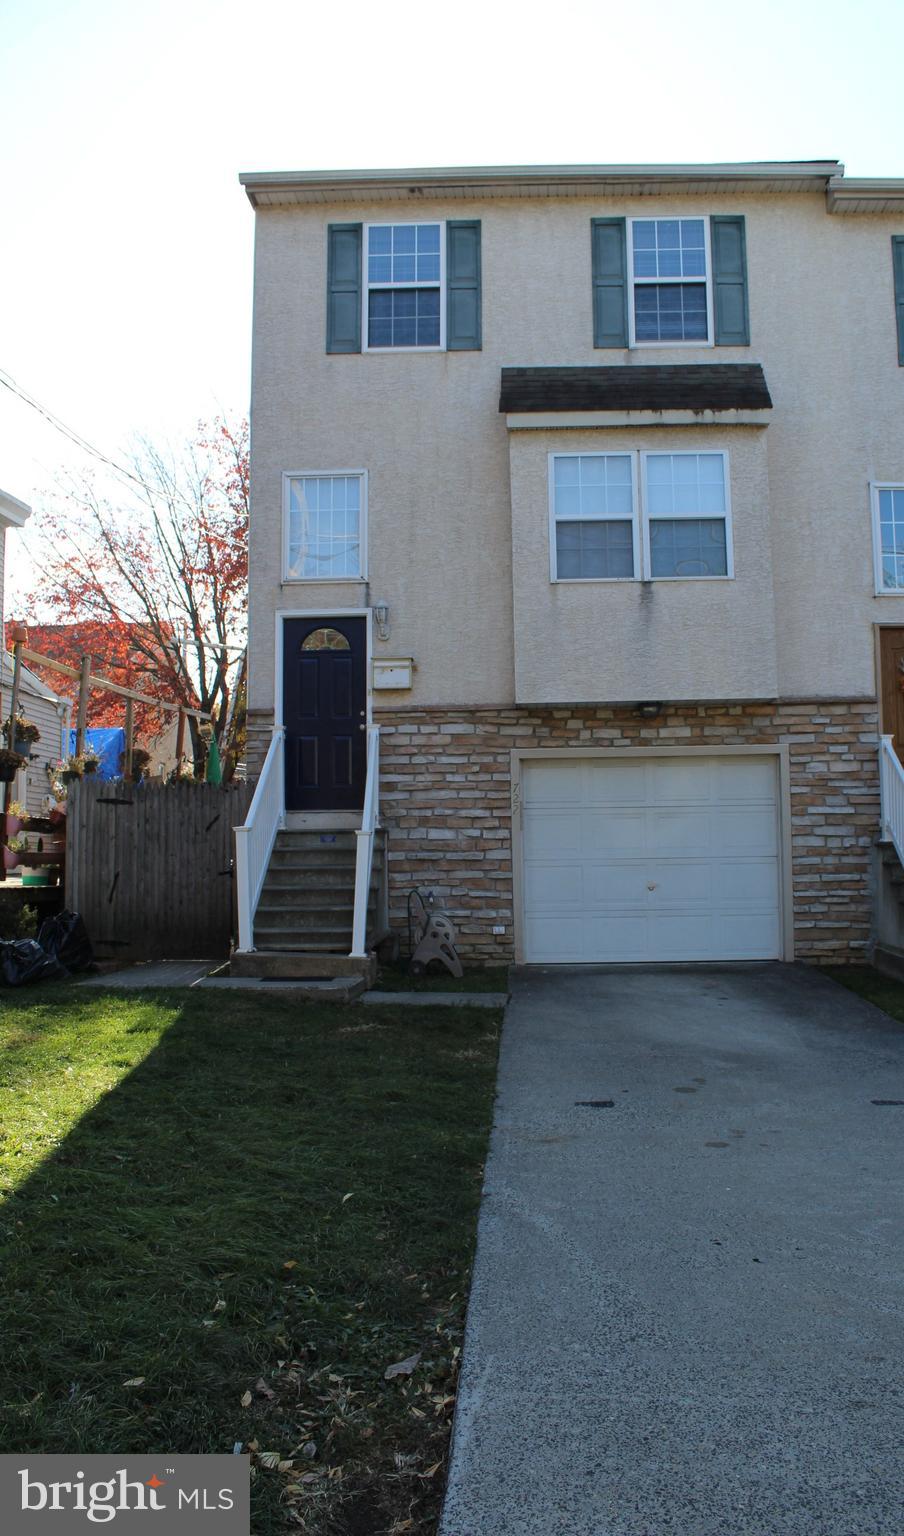
Spacious 3 bedroom 1.5 Bathroom home for rent in Norristown.  Ready for new owners.  This great home has an attached ground level garage on the front of the home.   The stairs bring you to the front door and foyer.   This home has an open floor plan.  The living room flows into the kitchen and there is a powder room located on this level.   Just beyond is the family room with slider access to the new deck.  Upstairs you have 3 nice sized rooms with ample closet space.  They share the hall bathroom.   No carpets, just hard wood floors.   The basement is finished with a separate room for the utilities and laundry.   There is interior access to the garage which is equipped with a garage door opener.   The backyard is fenced for entertaining family and friends.  You are close to public transit and have easy access to the blue route and Rt.276.   This is a solid home in a great location.  With a few choice upgrades this gem will really shine.  Property sold As-Is.  Inspections are well come. Seller will take care of Use & Occupancy inspection.
#PAMC2127468

NORRISTOWN

722 E MARSHALL STREET

3 Beds

1 Baths

1,609 Sq.Ft.

$315,900

MLS#: PAMC2127468
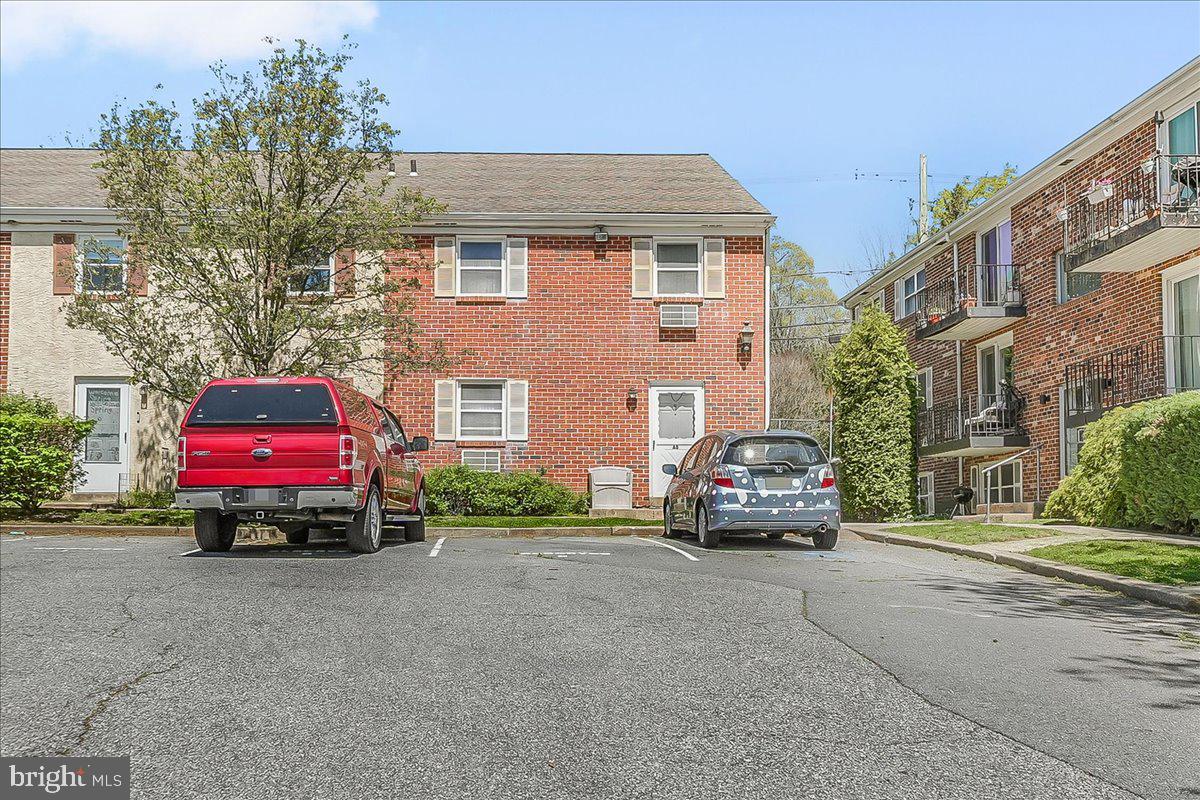
Great end unit Condo 1 bedroom with upstairs laundry or move laundry to lower level and have 2 bedrooms. Parking space in front of unit. Dishwasher new 2025. Appliances included. Monthly fee covers outside Maintenace - water, sewer and trash
#PACT2096894

WEST GROVE

117 RAILROAD AVENUE

2 Beds

1 Baths

880 Sq.Ft.

$179,900

MLS#: PACT2096894
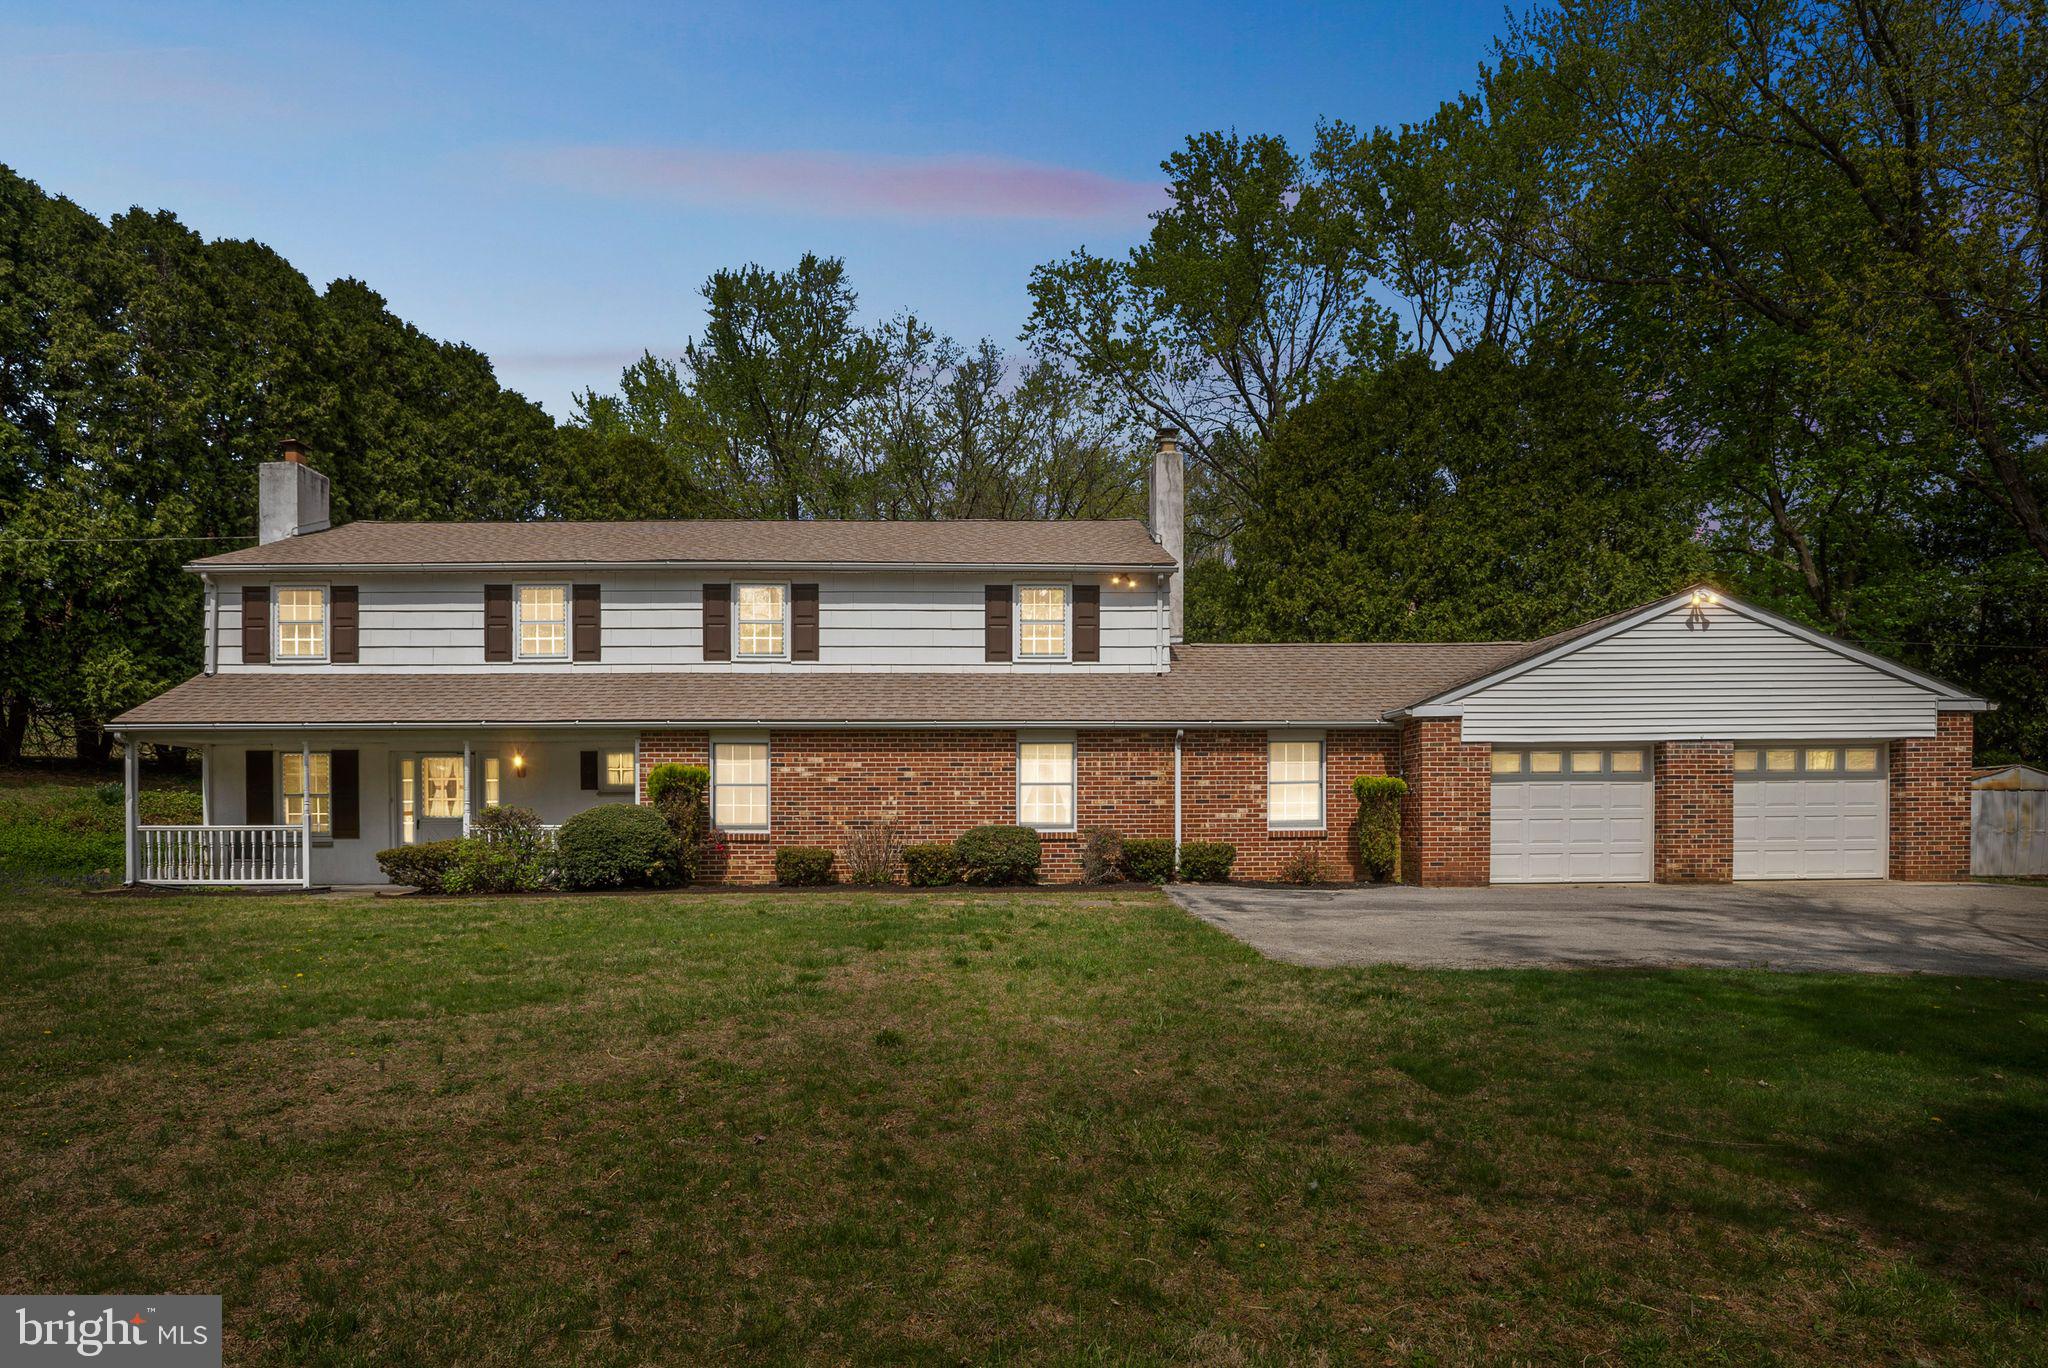
*Welcome Home to 71 Clayton Park Drive, a rare investment opportunity nestled in the heart of Glen Mills and located within the highly acclaimed Garnet Valley School District. Situated on a nearly one-acre lot in historic Concord Township, this spacious 5 bedroom, 3 bathroom home offers 2,886 square feet of versatile living space with endless potential to customize and make it your own. Homes on Clayton Park Drive seldom come to market, making this a truly unique chance to own a property in one of the area’s most desirable and tranquil neighborhoods.

This home is thoughtfully designed for today’s lifestyle, offering a lower level that presents an ideal layout for an in-law suite, complete with a private full bath featuring a walk-in shower and a separate living area. Additionally, two flexible bonus rooms on the lower level are perfectly suited for a home office, gym, or hobby space. The laundry room, utility room, and oversized garage are also conveniently located on this level, providing functionality and abundant storage. 

Upstairs, the main level features an oversized living room filled with natural light and perfectly positioned off the dining room and kitchen—an ideal setting for entertaining or everyday living. Down the hall, you’ll find two generously sized bedrooms, a full hall bathroom, and the spacious primary suite complete with its own ensuite bathroom. A full attic with pull-down stairs offers even more space for seasonal or long-term storage needs. The layout provides both comfort and privacy, making it a flexible home that can adapt to a variety of lifestyles. 

Step outside and unwind on the back porch while enjoying the peaceful privacy provided by mature trees and natural surroundings. The property offers a long driveway with ample parking and an oversized garage, ensuring plenty of room for vehicles, recreational equipment, or workshop space. The neighborhood is serene and quiet, yet just minutes from top-rated schools, shopping, and local amenities. Residents will love being walking distance to Clayton Park, where hiking trails, bike paths, baseball fields, golf, and scenic picnic areas await. The park's loop trail also provides the perfect route for evening walks or morning jogs.

This home is centrally located with easy access to all major commuting routes, regional corporate centers, and a short drive to the Philadelphia International Airport, making it an ideal location for professionals and families alike. With its prime location, flexible layout, and tremendous value, this home is a rare find that will not last long.

Don’t miss out on this exceptional opportunity to own a home in one of the most sought-after areas in Garnet Valley.
#PADE2088966

GLEN MILLS

71 CLAYTON PARK DRIVE

5 Beds

3 Baths

2,886 Sq.Ft.

$625,000

MLS#: PADE2088966

1 ... 367 368 369 370 371 ... 666
* Listings identified with the FMLS IDX logo come from FMLS and are held by brokerage firms other than the owner of this website. The listing brokerage is identified in any listing details. Information is deemed reliable but is not guaranteed. If you believe any FMLS listing contains material that infringes your copyrighted work please review our DMCA policy and learn how to submit a takedown request. © 2024. First Multiple Listing Service, Inc.

Send a message

Message successfully sent.

Your message

What is 3 + 4 ?

Reason for contacting?

I agree to receive email communication and understand I can unsubscribe at any time.

I agree to be contacted by Charis Realty Group - Christine Issler, Broker via call, email, and text for real estate services. To opt out, you can reply 'stop' at any time or reply 'help' for assistance. You can also click the unsubscribe link in the emails. Message and data rates may apply. Message frequency may vary. Privacy Policy

Sign Out

Virtual Assistant

Would you like to take the next step with this property? We can help you schedule a showing or virtual tour, or send you more details.

Yes, I would like more information.

Thank You for Your Reply, One of Our Agents will contact you as soon as possible

No, maybe later.

Thank you, you can always contact me via email, phone number or through the contact form.

Realhub AI

Lucy - Your AI-Powered Realtor

Update Your Temporary Password

Personalize your search

Enter your email and we'll notify you immediately when new listings match what you're looking for.

or enter email address

Already have an account ? Login here

Continue your home search

I agree to receive communications and understand I can unsubscribe at any time.

I agree to be contacted by Charis Realty Group - Christine Issler, Broker via call, email, and text for real estate services. To opt out, you can reply 'stop' at any time or reply 'help' for assistance. You can also click the unsubscribe link in the emails. Message and data rates may apply. Message frequency may vary. Privacy Policy

Already have an account ? Login here

We use cookies

We use cookies primarily for analytics to enhance your experience. By accepting, you agree to our use of these cookies. You can manage your preferences or learn more about our cookies policy.