Properties

Browse or get in touch to schedule a walkthrough.

  • Nearby me
Price range

Popular Features

Community Features

Association

Property Features

Waterfront

View

Exterior Features

Interior Features

Style

568606 properties match your criteria

Updated 1 minute ago

E-Alert name
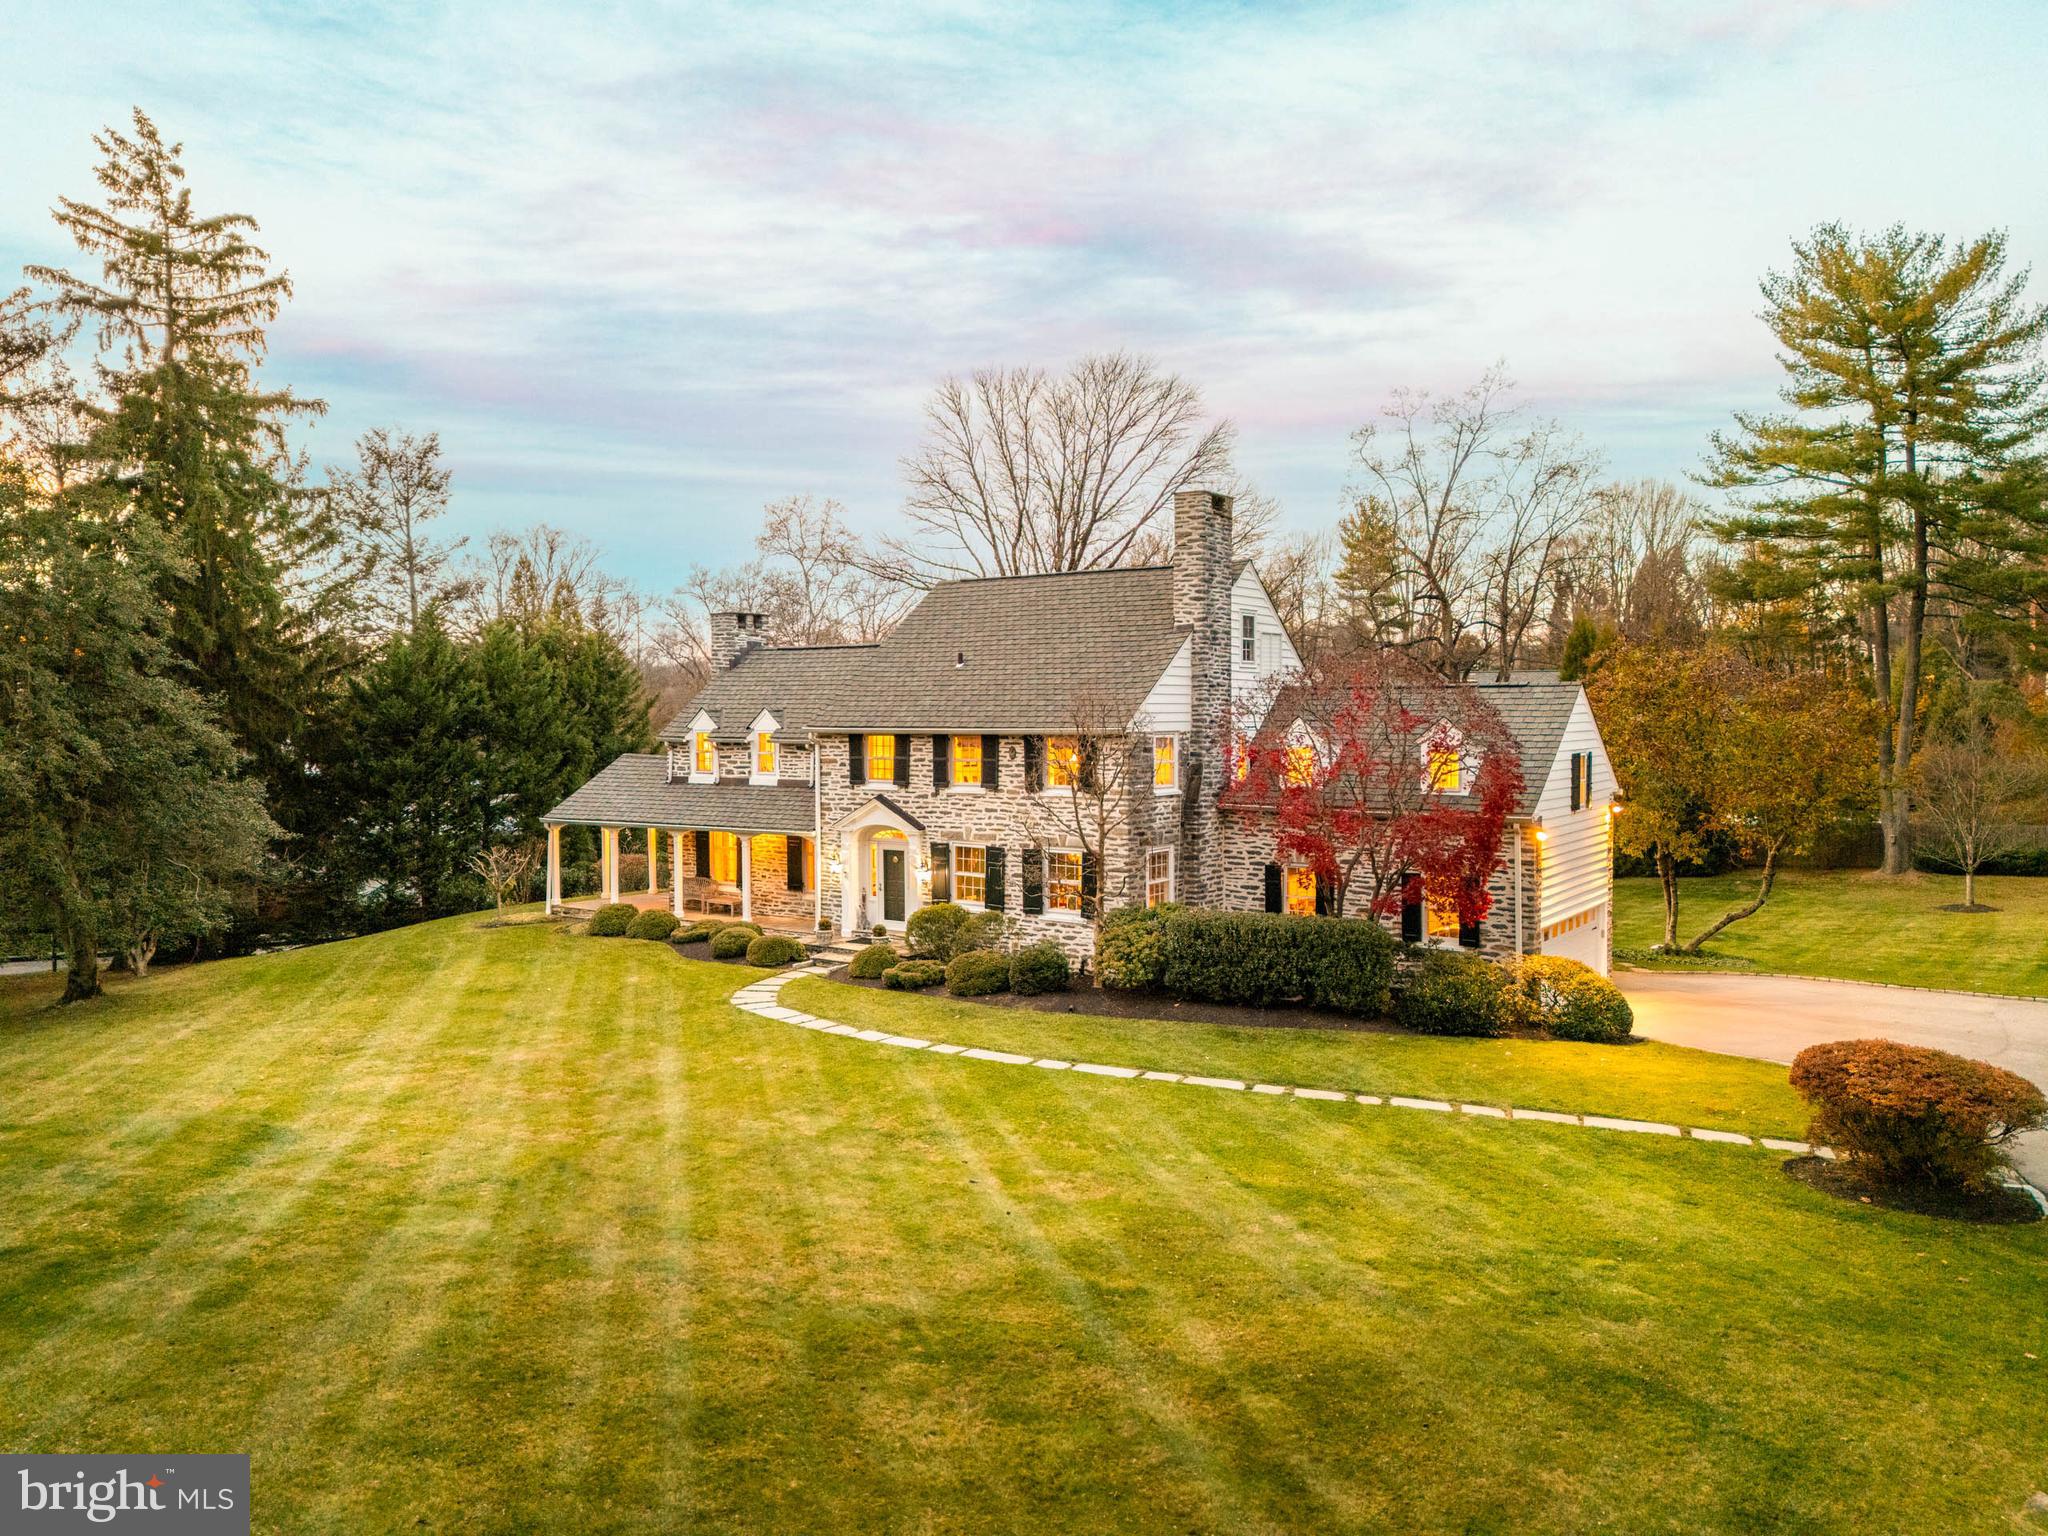
Commanding a premier position on one of the Main Line’s most storied streets, this Stone Colonial reflects the architecture, setting, and heritage that define Gladwyne at its finest. Set on expansive, level grounds of 1+ acre encompassing two separately deeded lots, the home offers classic stonework, mature trees, and a sense of provenance that sets it apart. With decades of careful stewardship by one family, the home carries a legacy of pride and care, having accommodated changing needs while preserving the elegance at its core. Inside, sunlight moves through well-proportioned rooms, highlighting traditional millwork and creating a welcoming flow suited to everyday life. A gracious foyer provides sightlines to the principal rooms and a natural place for guests to gather. A sweeping staircase traces the curve of a graceful wall, creating an architectural centerpiece that enhances the home’s classical design. Anchored by a fireplace, the living room invites relaxed evenings and conversation, and includes a glass-paneled door opening directly onto the covered porch. Long the setting for family meals and holidays, the dining room features a custom china cabinet. The covered porch and adjacent flagstone patio extend living outdoors for morning coffee, dinners under cover, and play across the grounds. The kitchen offers ample counter space, a center island with counter seating, multiple work zones, and skylights that brighten the room throughout the day. The home’s original exterior stone wall—now exposed within the kitchen, breakfast room, and mudroom—adds natural texture and anchors these spaces with the home’s original character. In the adjoining breakfast room addition, enhanced by added light and space, a large bay window frames sweeping views of the rear grounds, making each meal feel connected to the outdoors. Just beyond, a comfortable family room becomes the home’s informal heart, with warm natural light, abundant windows, and custom cabinetry—an ideal spot for reading, casual gatherings, or unwinding at the end of the day. This room also features a set of glass-paneled French doors opening to the flagstone patio. A powder room sits nearby. Along the side, a window-lined family entrance leads to a mudroom with inside access to the garage. Upstairs, the primary suite serves as a serene retreat with windows on three exposures, a dressing area with built-in cabinetry, and a private bath with both tub and shower. Additional bedrooms continue the home’s classic character and enjoy convenient access to baths on this level. A walk-up attic offers finishable space and easy-access storage, presenting future potential while remaining functional today.  On the lower level, a finished recreation room features recessed lighting, a drywall ceiling, custom cabinets and bookcases, closet storage, and a stone-surround fireplace. In the adjacent unfinished area, abundant storage accompanies the laundry and mechanicals; the laundry includes a stainless utility sink.
Outside, the expansive grounds, mature trees, and a garden area outlined by knee-height stone walls with a small fish pond create a peaceful landscape that naturally becomes a playground for children and a backdrop for outdoor life in every season. A whole-house generator adds peace of mind. Homes offering this level of character, acreage, and long-held architectural lineage rarely come to market.
#PAMC2162650

GLADWYNE

810 MERION SQUARE ROAD

5 Beds

4 Baths

4,110 Sq.Ft.

$1,700,000

MLS#: PAMC2162650
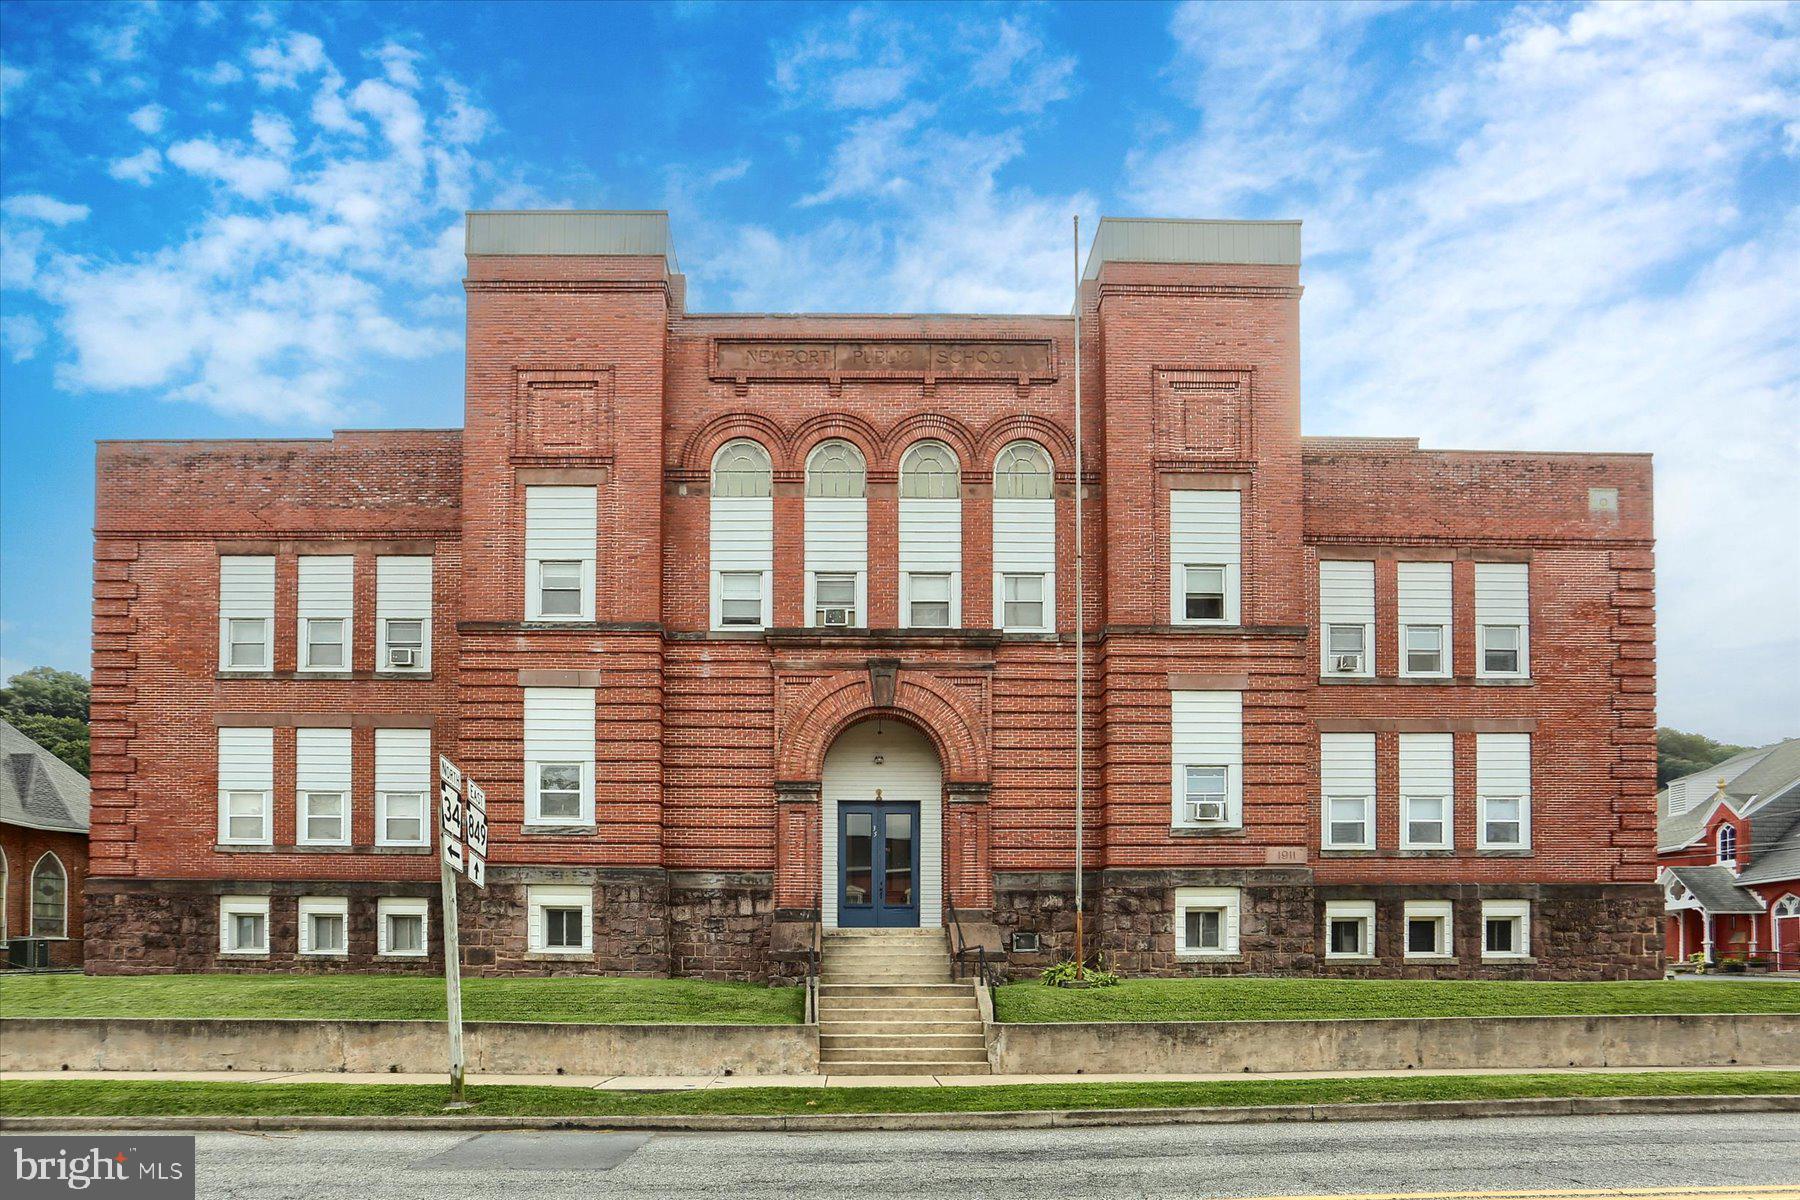
Here’s a rare investment opportunity in the heart of Perry County that should not be overlooked! Located at 34 N. 4th Street in Newport, this well-maintained 24-unit apartment building presents an ideal addition to any investor’s portfolio. Offering a combination of attractive features and essential upgrades, this property is ready to generate consistent rental income from day one. The building is connected to both public water and public sewer, ensuring ease of maintenance and reliable services for tenants. Recently updated with new electric panels and service, the property is fully equipped to meet modern electrical demands, providing peace of mind for both the owner and tenants.

For added security, the building is equipped with an intercom system, offering tenants a safe and secure living environment. One of the features of this property is the on-site laundromat, which adds both convenience and an additional revenue stream. This amenity is highly valued by tenants and makes the property even more attractive to potential renters.

Located in a highly sought-after area of Newport, this apartment complex benefits from a prime location in Perry County, offering tenants easy access to local shops, dining, and more.

Properties of this size and quality are rare to come by, so don’t miss your chance to secure this income-producing asset. Whether you're a seasoned investor or just getting started, this building offers incredible potential for long-term stability and growth. Don’t wait—schedule a showing today and seize this opportunity!
#PAPY2008112

NEWPORT

35 N 4TH STREET

None Beds

None Baths

21,942 Sq.Ft.

$1,700,000

MLS#: PAPY2008112
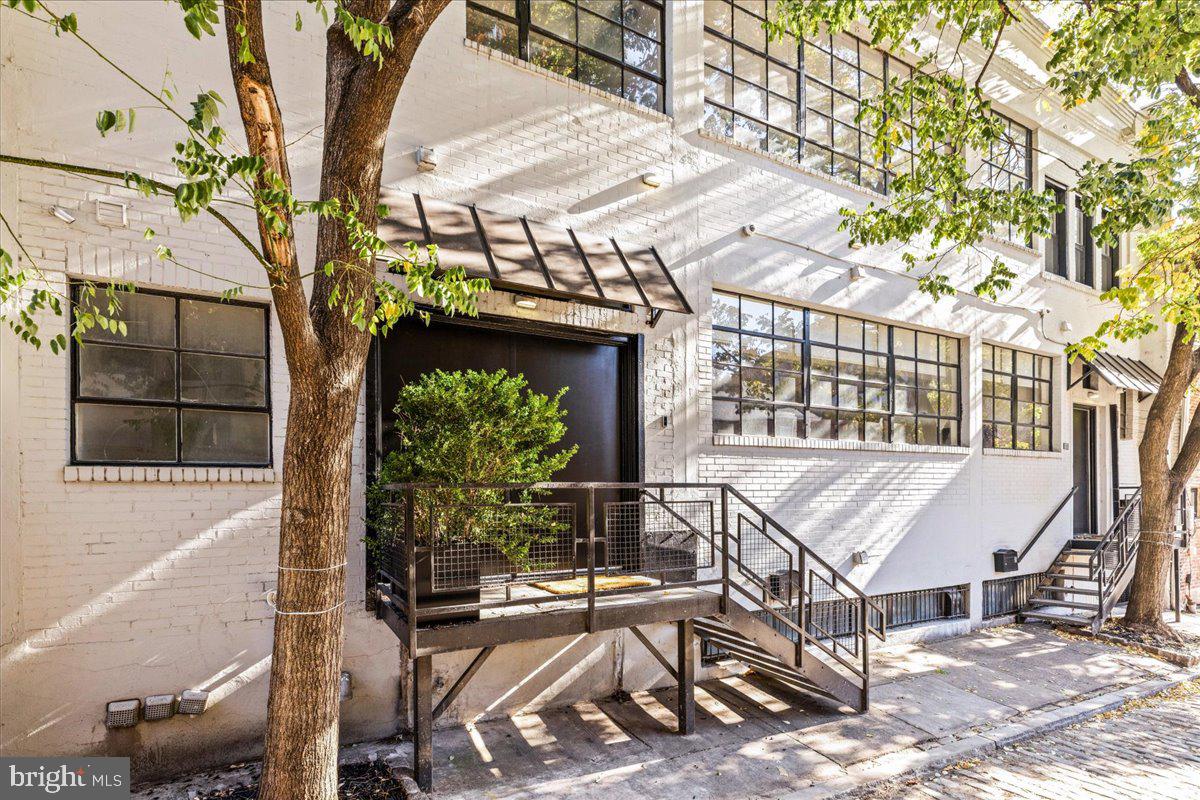
Prime investment opportunity!  109 N. Orianna is a historic 3-unit building in the north side of Old City, Philadelphia -  perfect for office space or residential use.  Originally a cigar box factory, the building has unique character and details.  It now offers a spacious and modern aesthetic ideal for creative workspaces or unique residential environments.

Each unit occupies an entire floor, featuring an industrial-inspired design with high ceilings and open floor plans.  Floor one is a studio layout with one full bath, one half bath and a kitchenette.  Floor two has a large open common space with a full kitchen, 2 bedrooms and 2 full bathrooms.  One bath is adjacent to the common area and one bath is en suite.  Floor three is the largest floor plan with a large common area, sufficient for a conference table or room.  There are four bedrooms / offices, 2 full baths (1 is en suite) and 1 half bath.  This floor also has a recently renovated full kitchen located off the common area.

The property allows for flexibility in usage with zoning approved for an additional 40 feet of building height above the roof. There is substantial potential for expansion or redevelopment. Situated on a quaint and quiet street, the building is nestled in the heart of a lively neighborhood filled with markets, small businesses, restaurants, and coffee shops.

With its blend of charm, versatility, and growth potential, this property is an excellent choice for investors or business owners looking to make their mark in one of Philadelphia's most vibrant and historic areas. Don’t miss the chance to explore the possibilities of this exceptional space.
#PAPH2421150

PHILADELPHIA

109-13 N ORIANNA STREET

None Beds

None Baths

5,855 Sq.Ft.

$1,700,000

MLS#: PAPH2421150
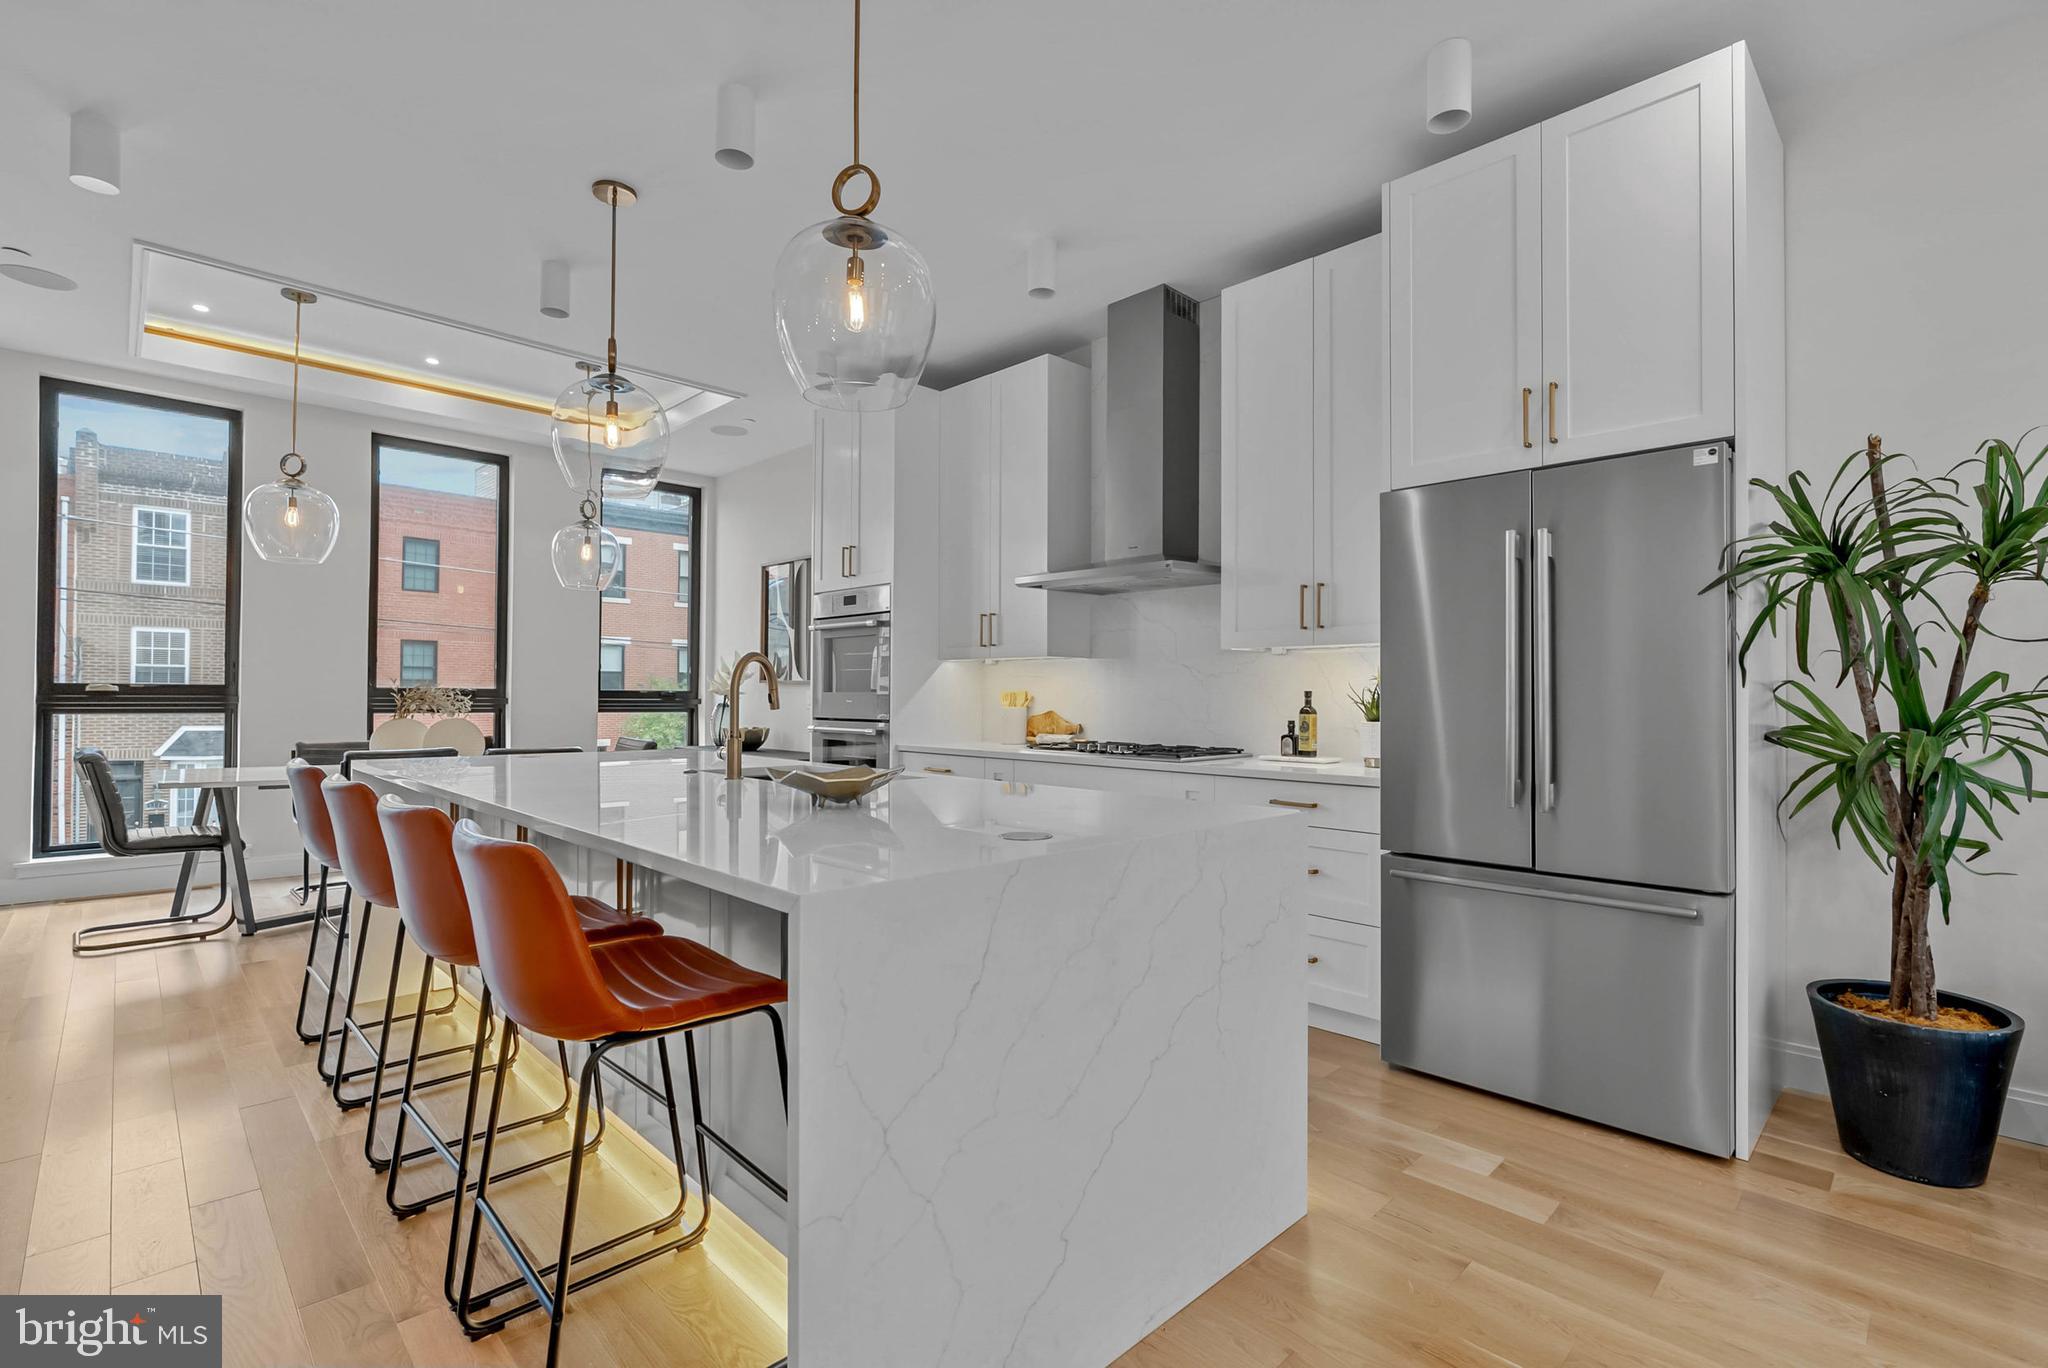
Introducing "10 on Eleventh" - a stunning new community, comprised of ten luxury homes ideally situated at the corner of Christian Street and 11th Street in the highly desirable Bella Vista neighborhood of Philadelphia. A premier Philadelphia based Development firm, Hightop thoughtfully designed these homes to offer over 3,200 square feet of refined living space featuring 4 bedrooms, 4 full bathrooms, 2 half bathrooms, 2-car GARAGE parking,  and expansive private rooftop decks. There is also an option to add an elevator as an upgrade! Every detail has been thoughtfully considered—from the sleek, modern design to the premium finishes and smart layout. Step inside to find a welcoming entryway that leads to a full bedroom and bathroom on the first level, ideal for guests, an office, or a private suite. Upstairs, the main living level impresses with wide-plank hardwood floors, recessed lighting, and an open-concept layout perfect for everyday living and entertaining. Massive windows throughout let exceptional southern light into the home. The gourmet kitchen features high-end custom cabinetry, stainless steel appliances, quartz countertops, a large island with barstool seating, and a designated dining area. A stylish powder room is tucked conveniently off the kitchen, just before the spacious living room that anchors the main level. The luxurious owner’s suite boasts large windows for abundant natural light, a walk-in closet with custom shelving, and an elegant bathroom complete with dual vanities, a soaking tub, a linen closet, and a spacious walk-in shower with a rainfall showerhead. Two additional bedrooms—each with their own private bathrooms and generous closet space—round out the upper floors. Before heading to the rooftop, you’ll pass a sleek wet bar perfect to entertain your company. The private rooftop terrace offers ample space for dining, lounging, or even a hot tub—perfect for relaxing or entertaining. A finished basement adds valuable bonus space and includes a half bathroom. Each home includes a 10-year property tax abatement and a 1-year builder’s warranty. Located in the heart of Bella Vista, residents will enjoy easy access to some of Philadelphia’s best amenities. Stroll through the historic Italian Market, grab coffee at Fitzwater Café, or enjoy dinner at Dante & Luigi’s or The Saloon. South Street’s shops, bars, and restaurants are just around the corner, while Center City, Washington Square West, and Old City are all within walking distance. With convenient access to major highways and public transit, getting around the city is effortless. Taxes are not $1. Taxes and square footage is the responsibility of the buyer to have verified independently. Photos are of the model home and may not depict actual finishes.
#PAPH2538136

PHILADELPHIA

1101 CHRISTIAN STREET 5

6 Beds

6 Baths

3,278 Sq.Ft.

$1,700,000

MLS#: PAPH2538136
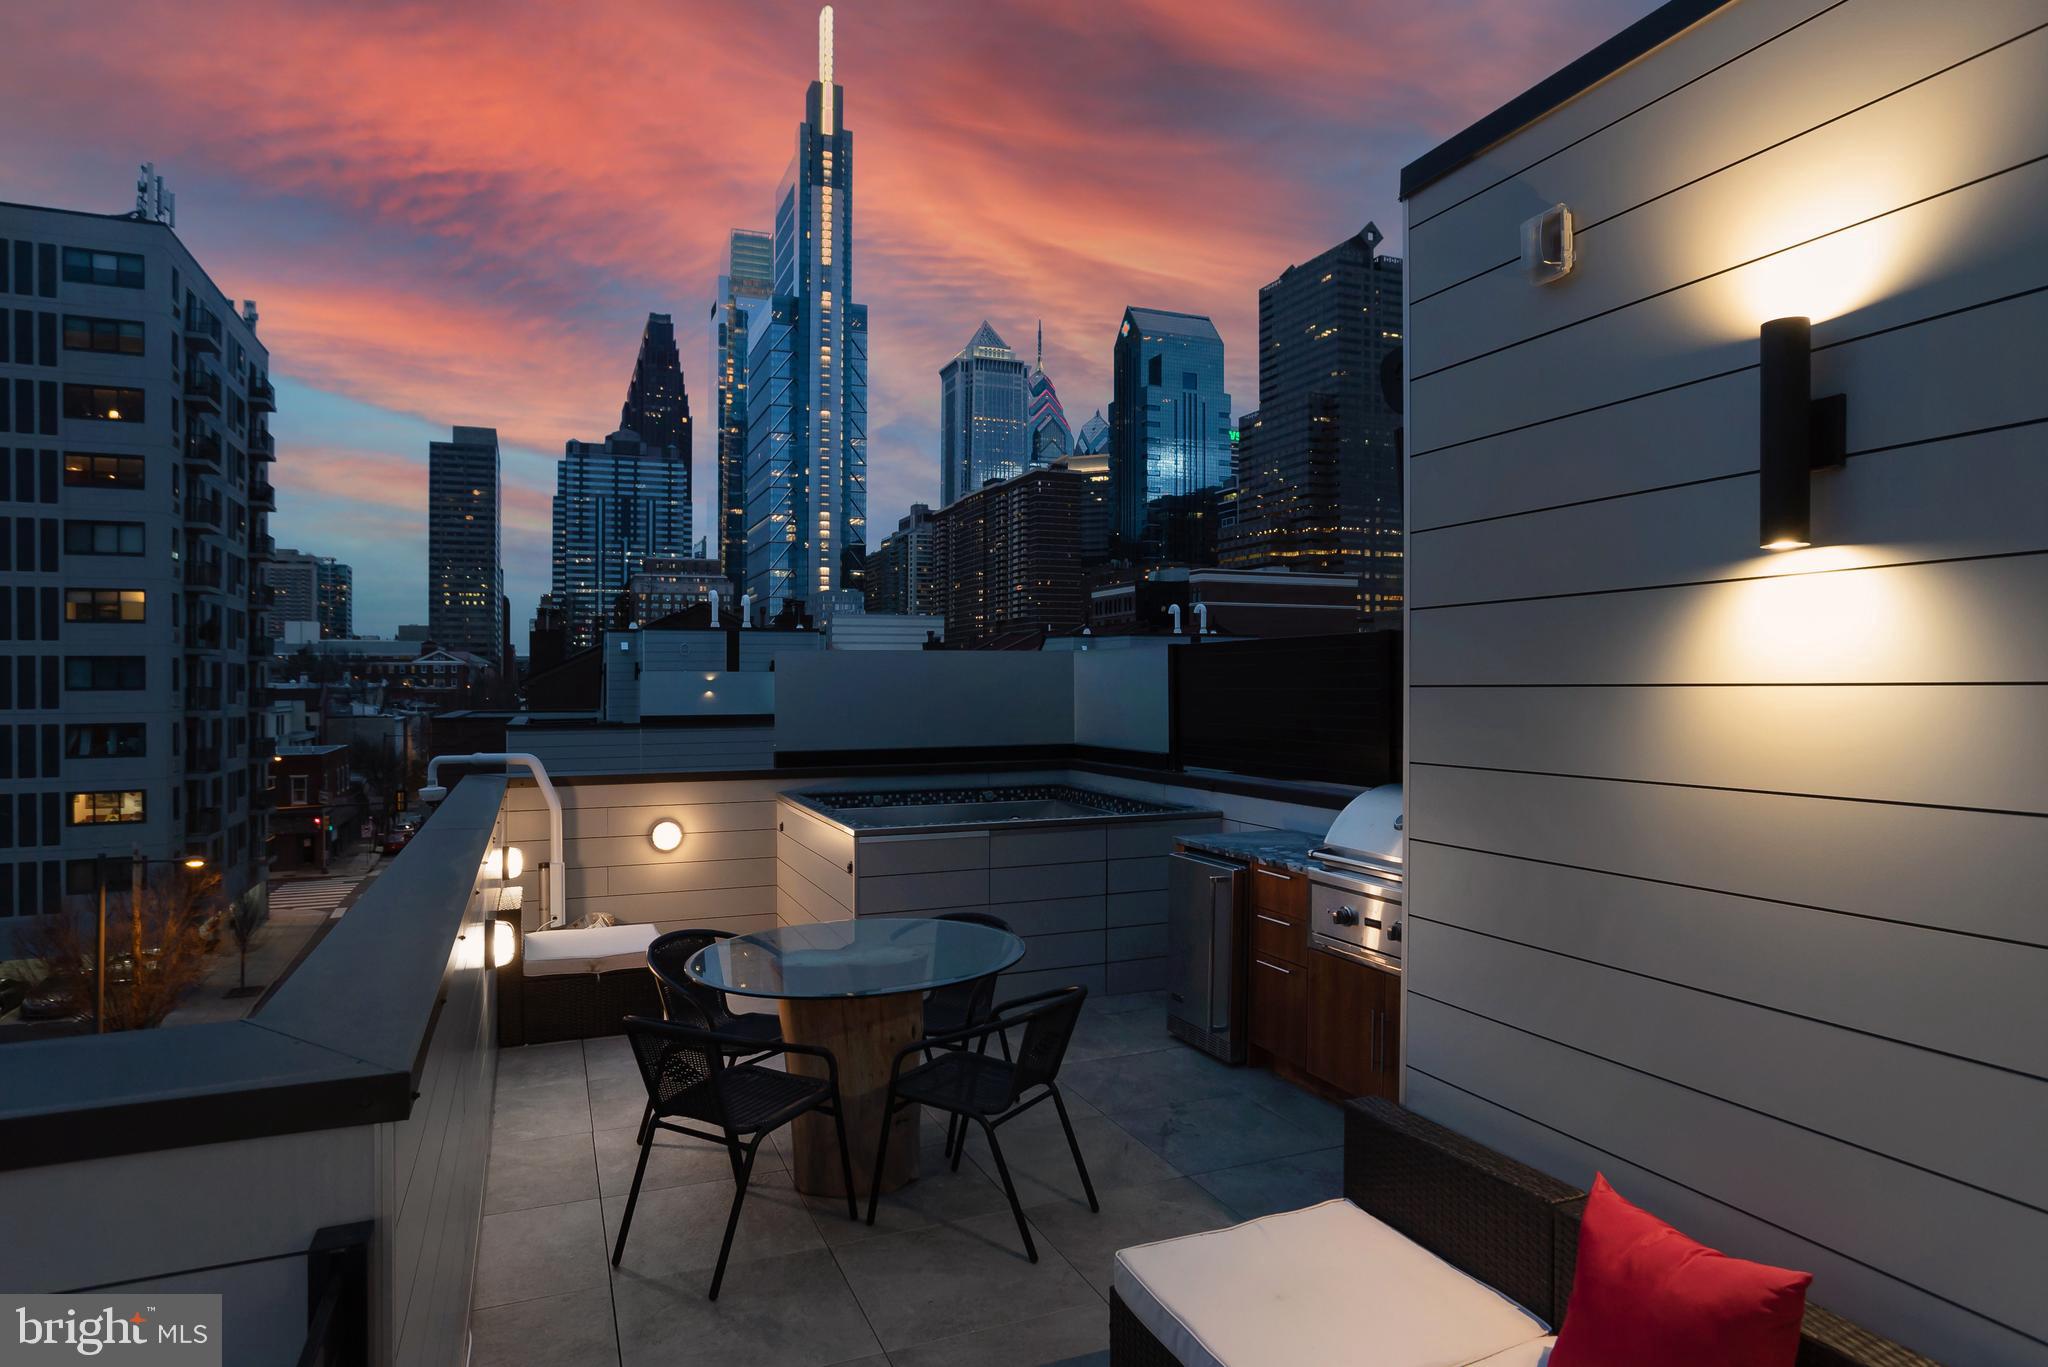
127 N 23rd is the model home with many upgrades !!  Phase 1 is 100% sold out!  Phase 2 is 75% sold out. Fully Loaded home in the coveted Logan 23 development located in the Albert M. Greenfield School catchment in the 19103 zip code.  127 N. 23rd St, comes with a rooftop plunge pool and rooftop kitchen, a fireplace in the living room and several other upgrades. Logan 23 homes are Sensational new 4-story homes with 3-CAR GARAGES, GATED driveway, Tax abatement, 5-stop elevators, Smart-home systems (control 4), Roof-deck, three outdoor areas per home, and skyline views. FULL 10 year Tax Abatement approved!! Remember, at the end of 2020 the FULL tax abatement goes away!! This may be the last opportunity to purchase a home in 19103 with a FULL 10 year abatement. do not procrastinate!! Logan 23 has the exact amenities everyone has been looking for.  This amazing development has a gated driveway and luxury finishes throughout. The kitchen comes with Sub-zero and WOLF appliances, Quartz counters with 2 cm eased edges and a ton of high-end cabinets. There is a large deck off the living room, perfect for entertaining and the BBQ. All of the bathrooms have designer vanities, amazing large format tile selections, and custom fixtures with super cool mirrors and lighting choices. The full floor master suite is to die for and includes walk in closets with custom shelving systems, a five piece bathroom with free standing oval tub, huge walk in shower with glass doors, body sprays and his and her hand held shower fixtures. The elevator takes you all the way to the jaw dropping roof deck, which has stunning views. There are no other homes on the market like LOGAN 23. Fantastic location steps away from the new FITLER CLUB, Philly's only lifestyle club with world-class restaurants & bars, a Field House, study and event spaces. Also steps above Rittenhouse and a half block from the Schuylkill river trail!! More amazing features of the LOGAN 23 homes include, full size laundry rooms with W/D included, designer staircases with metal handrails, multi zone heating and air systems, alarm systems, fireplace and motorized shades options, Kohler plumbing fixtures, LED recessed lights, gated driveway, and again, 3-CAR GARAGES! This home is currently set up as a 3 bedroom, but a fourth bedroom can be added. All square footage numbers are approximate and include above and below grade square footage. Square footage should be verified by the buyer. It is the responsibility of the buyer to verify real estate taxes. Taxes and condo fees are estimated. Some Sold comps here for the development! PAPH895390 - sold price $1,986,500, PAPH898858 - sold price $1,899,900, PAPH996046 - sold price $1,850,000, PAPH881426 - sold price $1,810,000, PAPH993058 - sold price $1,799,000, PAPH927056 - sold price $1,799,000, PAPH926450 - sold price $1,799,000, PAPH2101696 - sold price $1,762,500.
#PAPH881378

PHILADELPHIA

127 N 23RD STREET

3 Beds

3 Baths

3,250 Sq.Ft.

$1,700,000

MLS#: PAPH881378
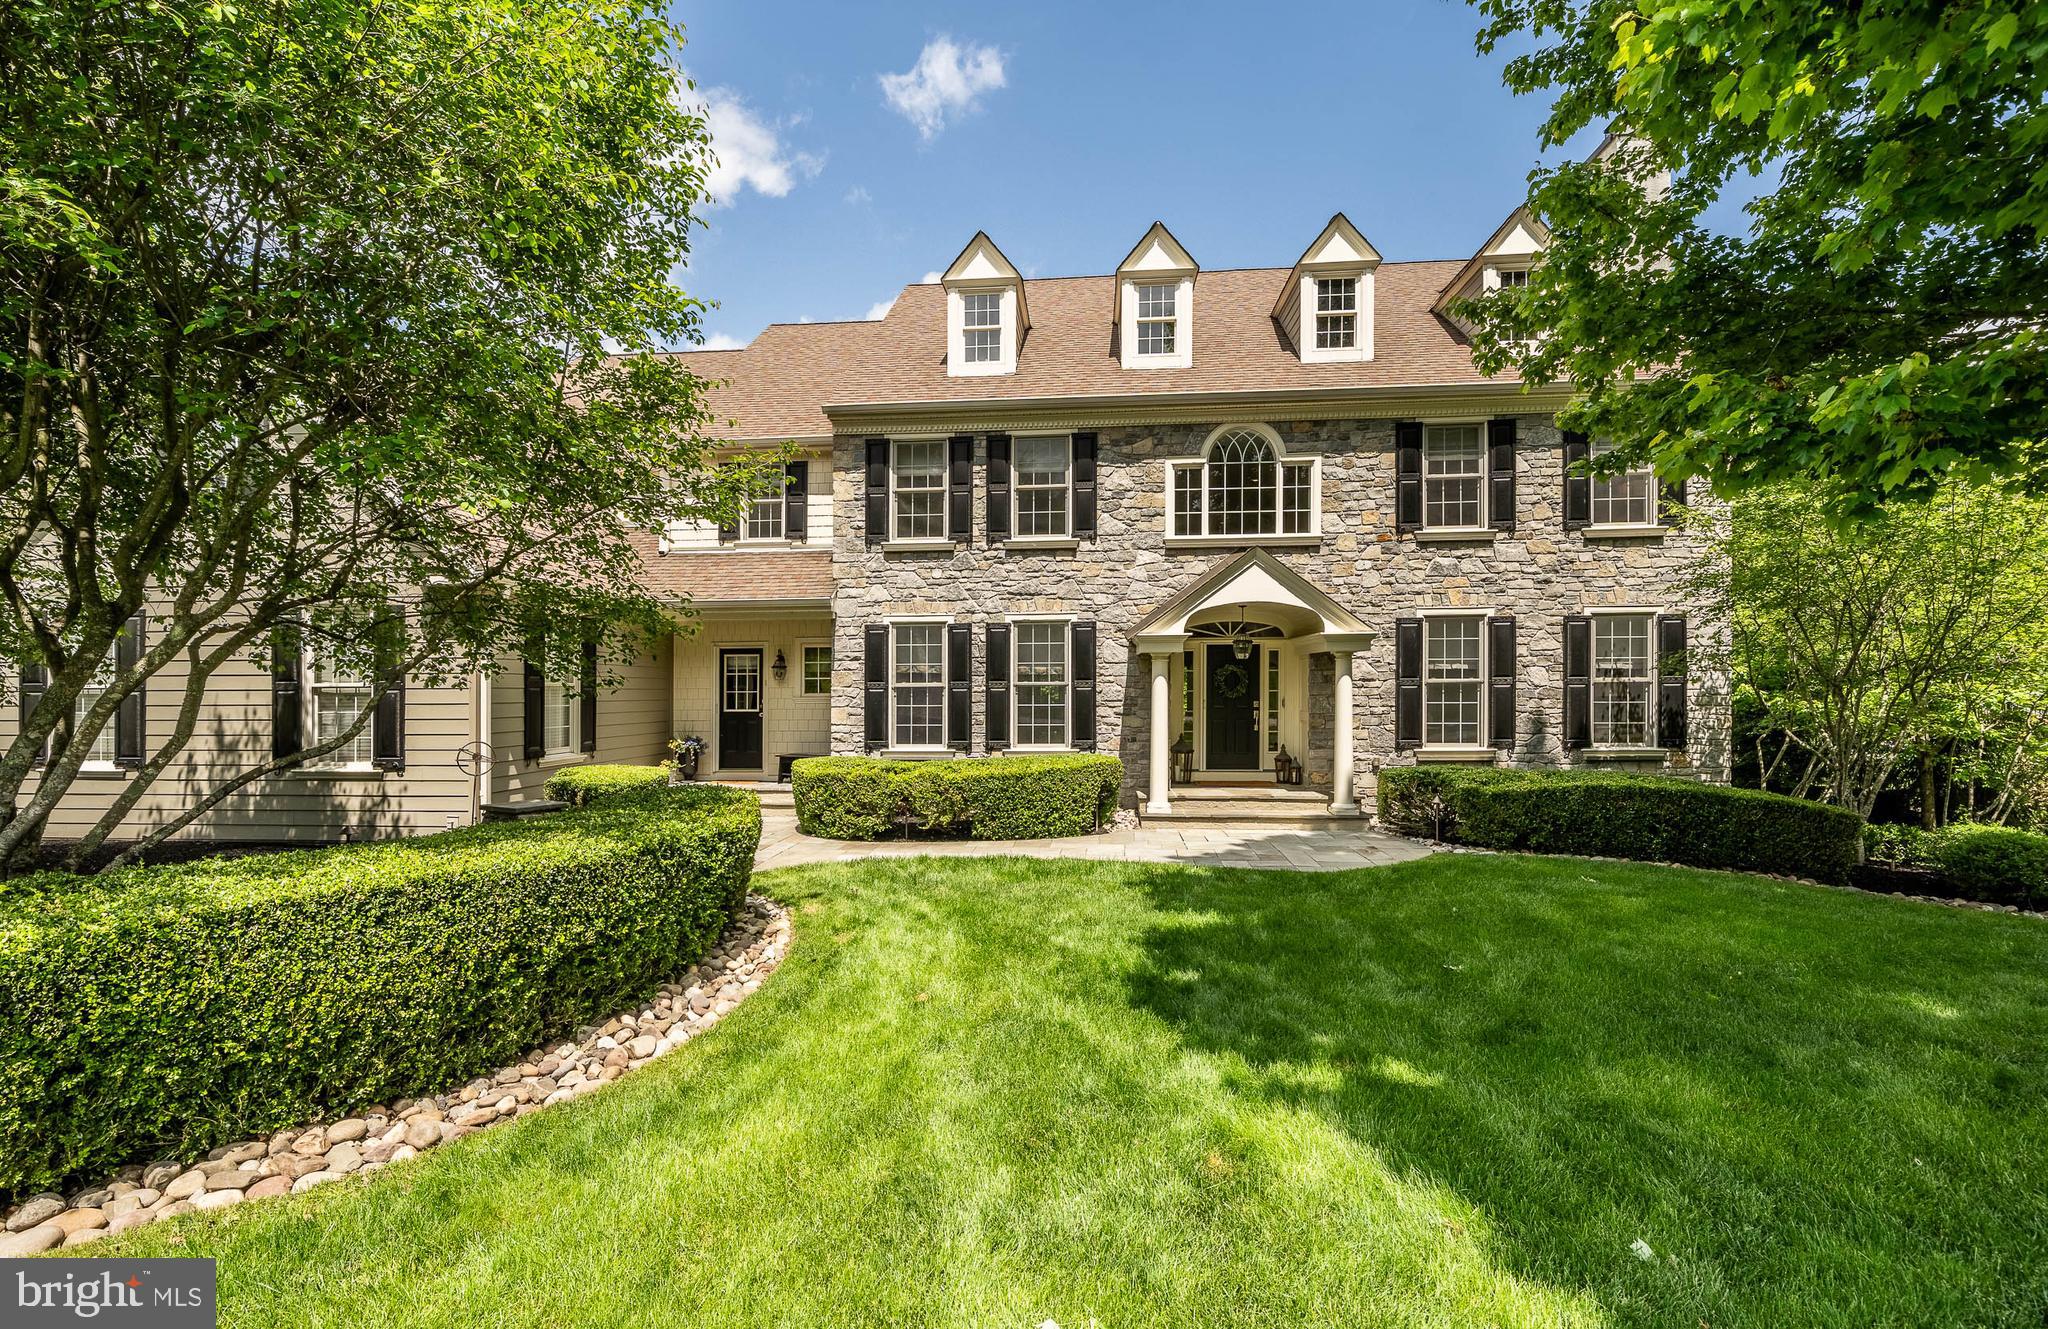
If you are looking for a truly perfect home, this is it, built in 2003. The original owners who have transformed it into a true show piece, like new construction. The appointments are hard to find at any price. Entertaining? No problem, lush landscaping, incredible hardscaping to compliment the entertainment area surrounding the inground saltwater pool and spa. The lot is private and possibly the best in this prestigious development of Shenandoah, a community with 43 acres of open space.  Award winning West Chester School District. Located in East Bradford Township. This residence offers a premium private one-acre lot. The interior of the home has been updated throughout at the highest taste level and quality. Enter to an impressive two-story entry foyer, flanked by formal living and dining rooms.  The living features a gas fireplace and crown molding.  Work from home, no problem, the office/den offers built-ins and plenty of natural light, A true gourmet kitchen, stainless steel appliances, two-tiered island/ leathered granite, quartz, 42" cabinetry, wolf 6 burner gas stove with overhead exhaust hood, plus much more to impress.  An adjoining morning room and family room with vaulted ceiling, gas fireplace, butler’s pantry, wine cooler and two drawers. Two conveniently located half baths at the end of the first floor, access from the garage and outside to a large mud room with built-ins to accommodate. Leaving the main level, you go down an open staircase to the walkout lower level partially finished to include an impressive stone accent wall, gas fireplace, built-in bar with dishwasher, refrigerator, wine cooler.  There is a separate wine closet, half bath, gym area with rubber flooring, a separate Bedroom area featuring its own private bath, washer and dryer, walk-in closet ceiling fan and windows for natural light.  Plenty of additional finished area for entertaining and unfinished area for storage.  French doors lead out to a partially covered entertainment area, large slate patio surrounding the inground heated pool and spa, stone, wood burning fireplace. Exceptional views from this private setting, the outside area is a true oasis. The main floor trek deck overlooks the pool area and offers access to the ground level, The upper level offers four additional bedrooms and three full baths, to include the primary bedroom suite and bath, full size laundry accessed by front and back staircases. Plus a finished area over the garage that can accommodate multiple uses. Many additional feature to be seen, high-hat lighting, built in sound system, central vacuum, clean air filtration, generator designer lighting fixtures, ceiling fans multiple wall mounted flat screen tv's. We could go on and on.  Please come see this truly exceptional residence for yourself.
#PACT2125714

WEST CHESTER

923 SHENANDOAH LANE

5 Beds

4 Baths

6,896 Sq.Ft.

$1,700,000

MLS#: PACT2125714
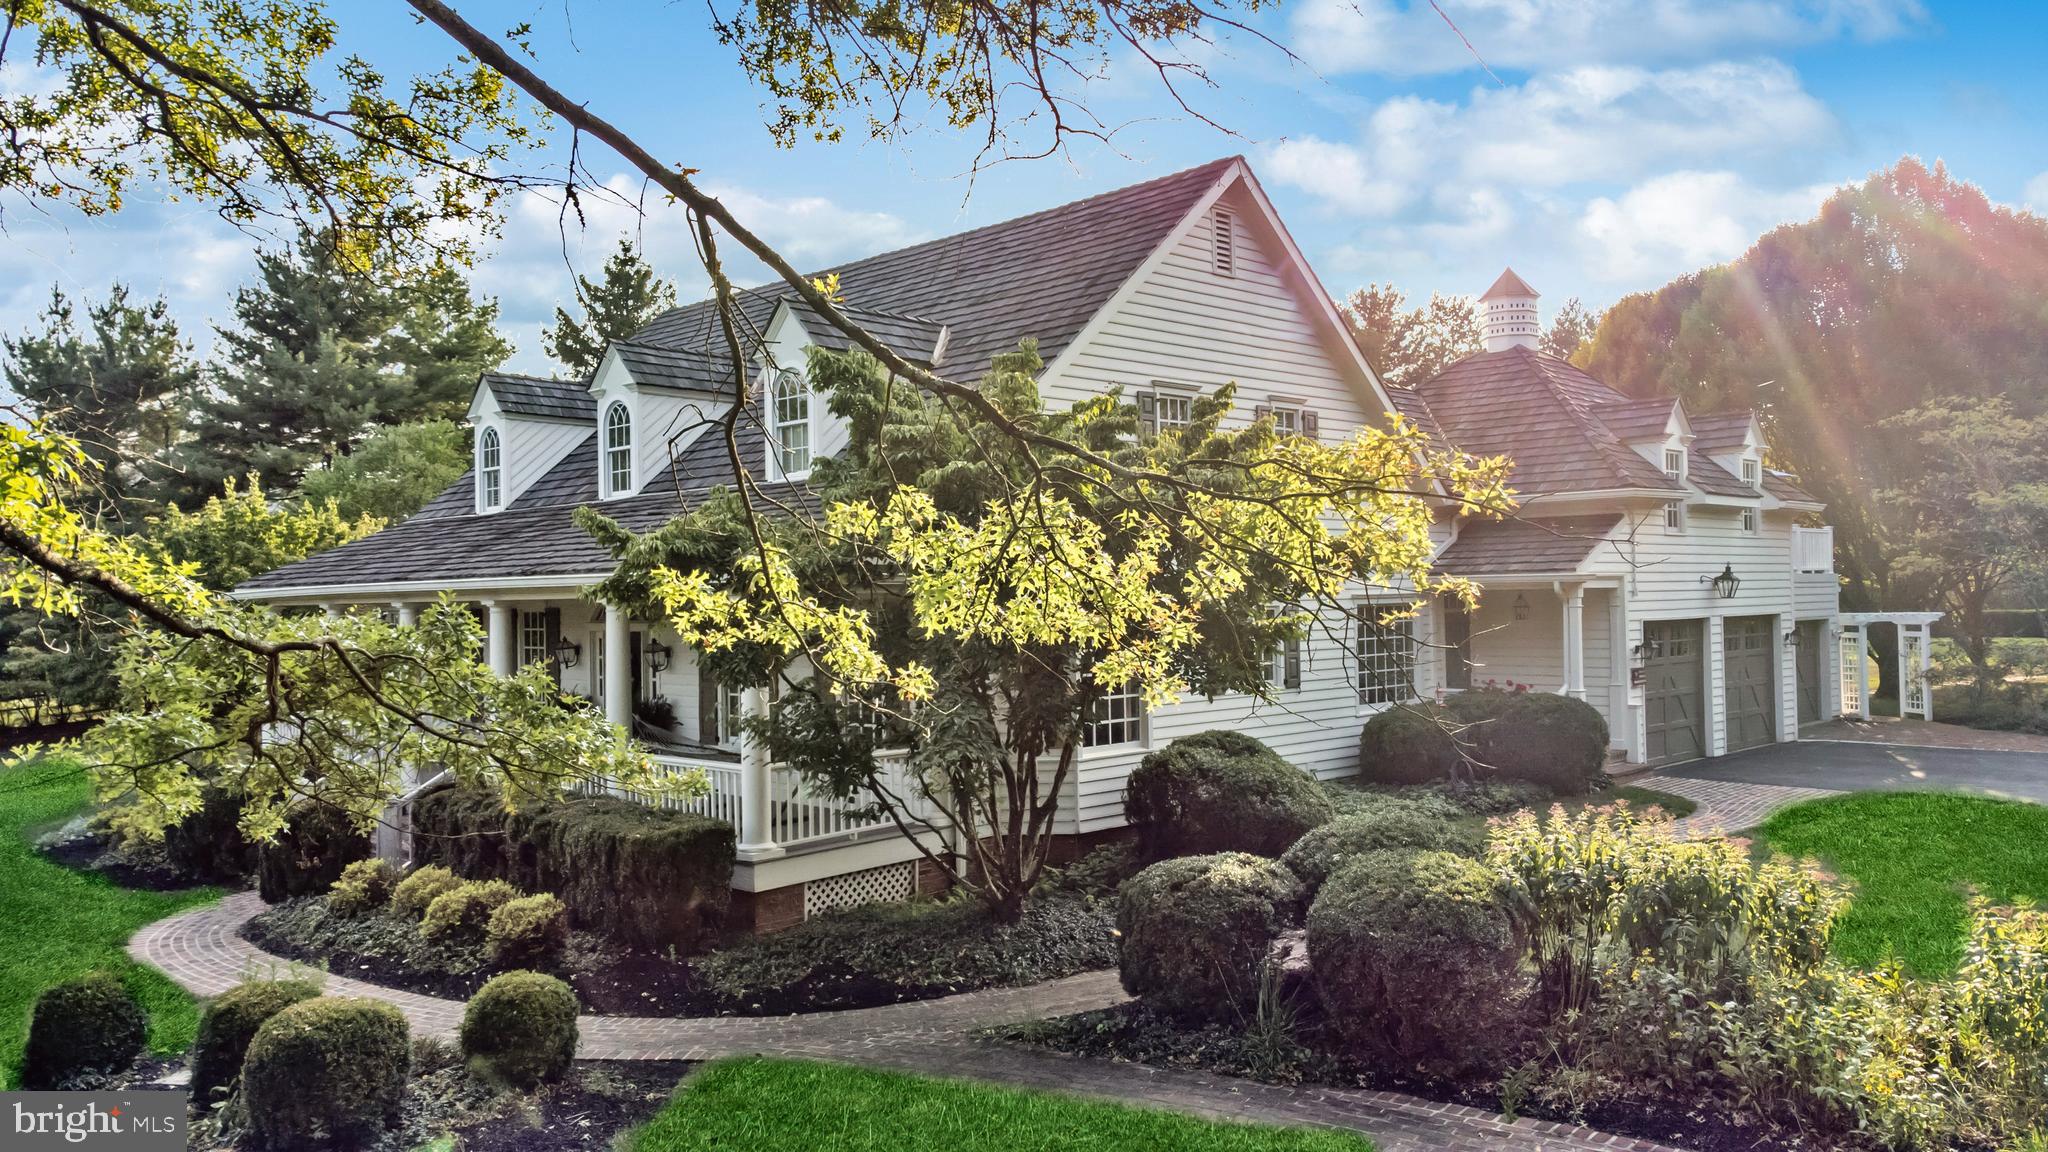
Discover a rare opportunity to own a stunning Ferman Lex masterpiece, a gem nestled on 3.2
picturesque acres in the exclusive Sprucefield enclave of only seven custom homes. This impeccably
designed, upgraded and meticulously maintained residence offers unparalleled luxury and comfort in
one of New Hope’s most coveted locations.

Boasting   4,150 square feet of elegant living space, this home welcomes you with a grand entry and a
beautifully designed kitchen featuring expansive granite countertops, classic white cabinetry, a top-
of-the-line Sub-Zero refrigerator and Thermador appliances. The adjacent formal dining room provides
seamless access to the kitchen, perfect for hosting memorable gatherings.

Step into a world of refined sophistication with high ceilings and exquisite crown molding throughout.
The main floor showcases a gracious master suite, a well-appointed office, and a spacious great room
that effortlessly extends to a serene brick patio, overlooking mature gardens complete with a custom
potting shed and vegetable garden—ideal for both relaxation and entertaining.

The generously sized laundry room, conveniently located adjacent to the primary bedroom, also
features beautiful granite countertops. The home is further enhanced by two cozy fireplaces and four
staircases, adding to its unique charm and functionality.

The fully finished basement is a true retreat, featuring a kitchenette, custom bar with sleek slate
countertops, a pool table area, a gym room, and a dedicated movie theater room for your cinematic
enjoyment. There’s also additional space for versatile use, whether for further entertainment or
personal hobbies. An oversized three-car garage and an expansive, added second floor deck provide
ample space for outdoor enjoyment, whether you are savoring your morning coffee or evening cocktails amidst the tranquil gardens.

This residence includes four bedrooms, three full bathrooms, two half baths and a versatile bonus space
above the garage that has two closets. The roof was replaced in 2016 with a 50-year warranty. The
home also includes a full house Kohler generator ensuring peace of mind for years to come.
Located just minutes from downtown New Hope, Newtown, and Peddler’s Village, you’ll enjoy a vibrant
community filled with shops, dining, and entertainment options. Convenient access to I-295 and major
commuting routes makes this home both tranquil and accessible, with the TransBridge Bus stop nearby
for those traveling to NYC.

Don’t miss this rare chance to own a prime piece of real estate in one of Bucks County’s most beautiful
and sought-after areas. Your dream home awaits!
#PABU2078732

NEW HOPE

3 SPRUCEFIELD COURT

4 Beds

3 Baths

4,147 Sq.Ft.

$1,700,000

MLS#: PABU2078732
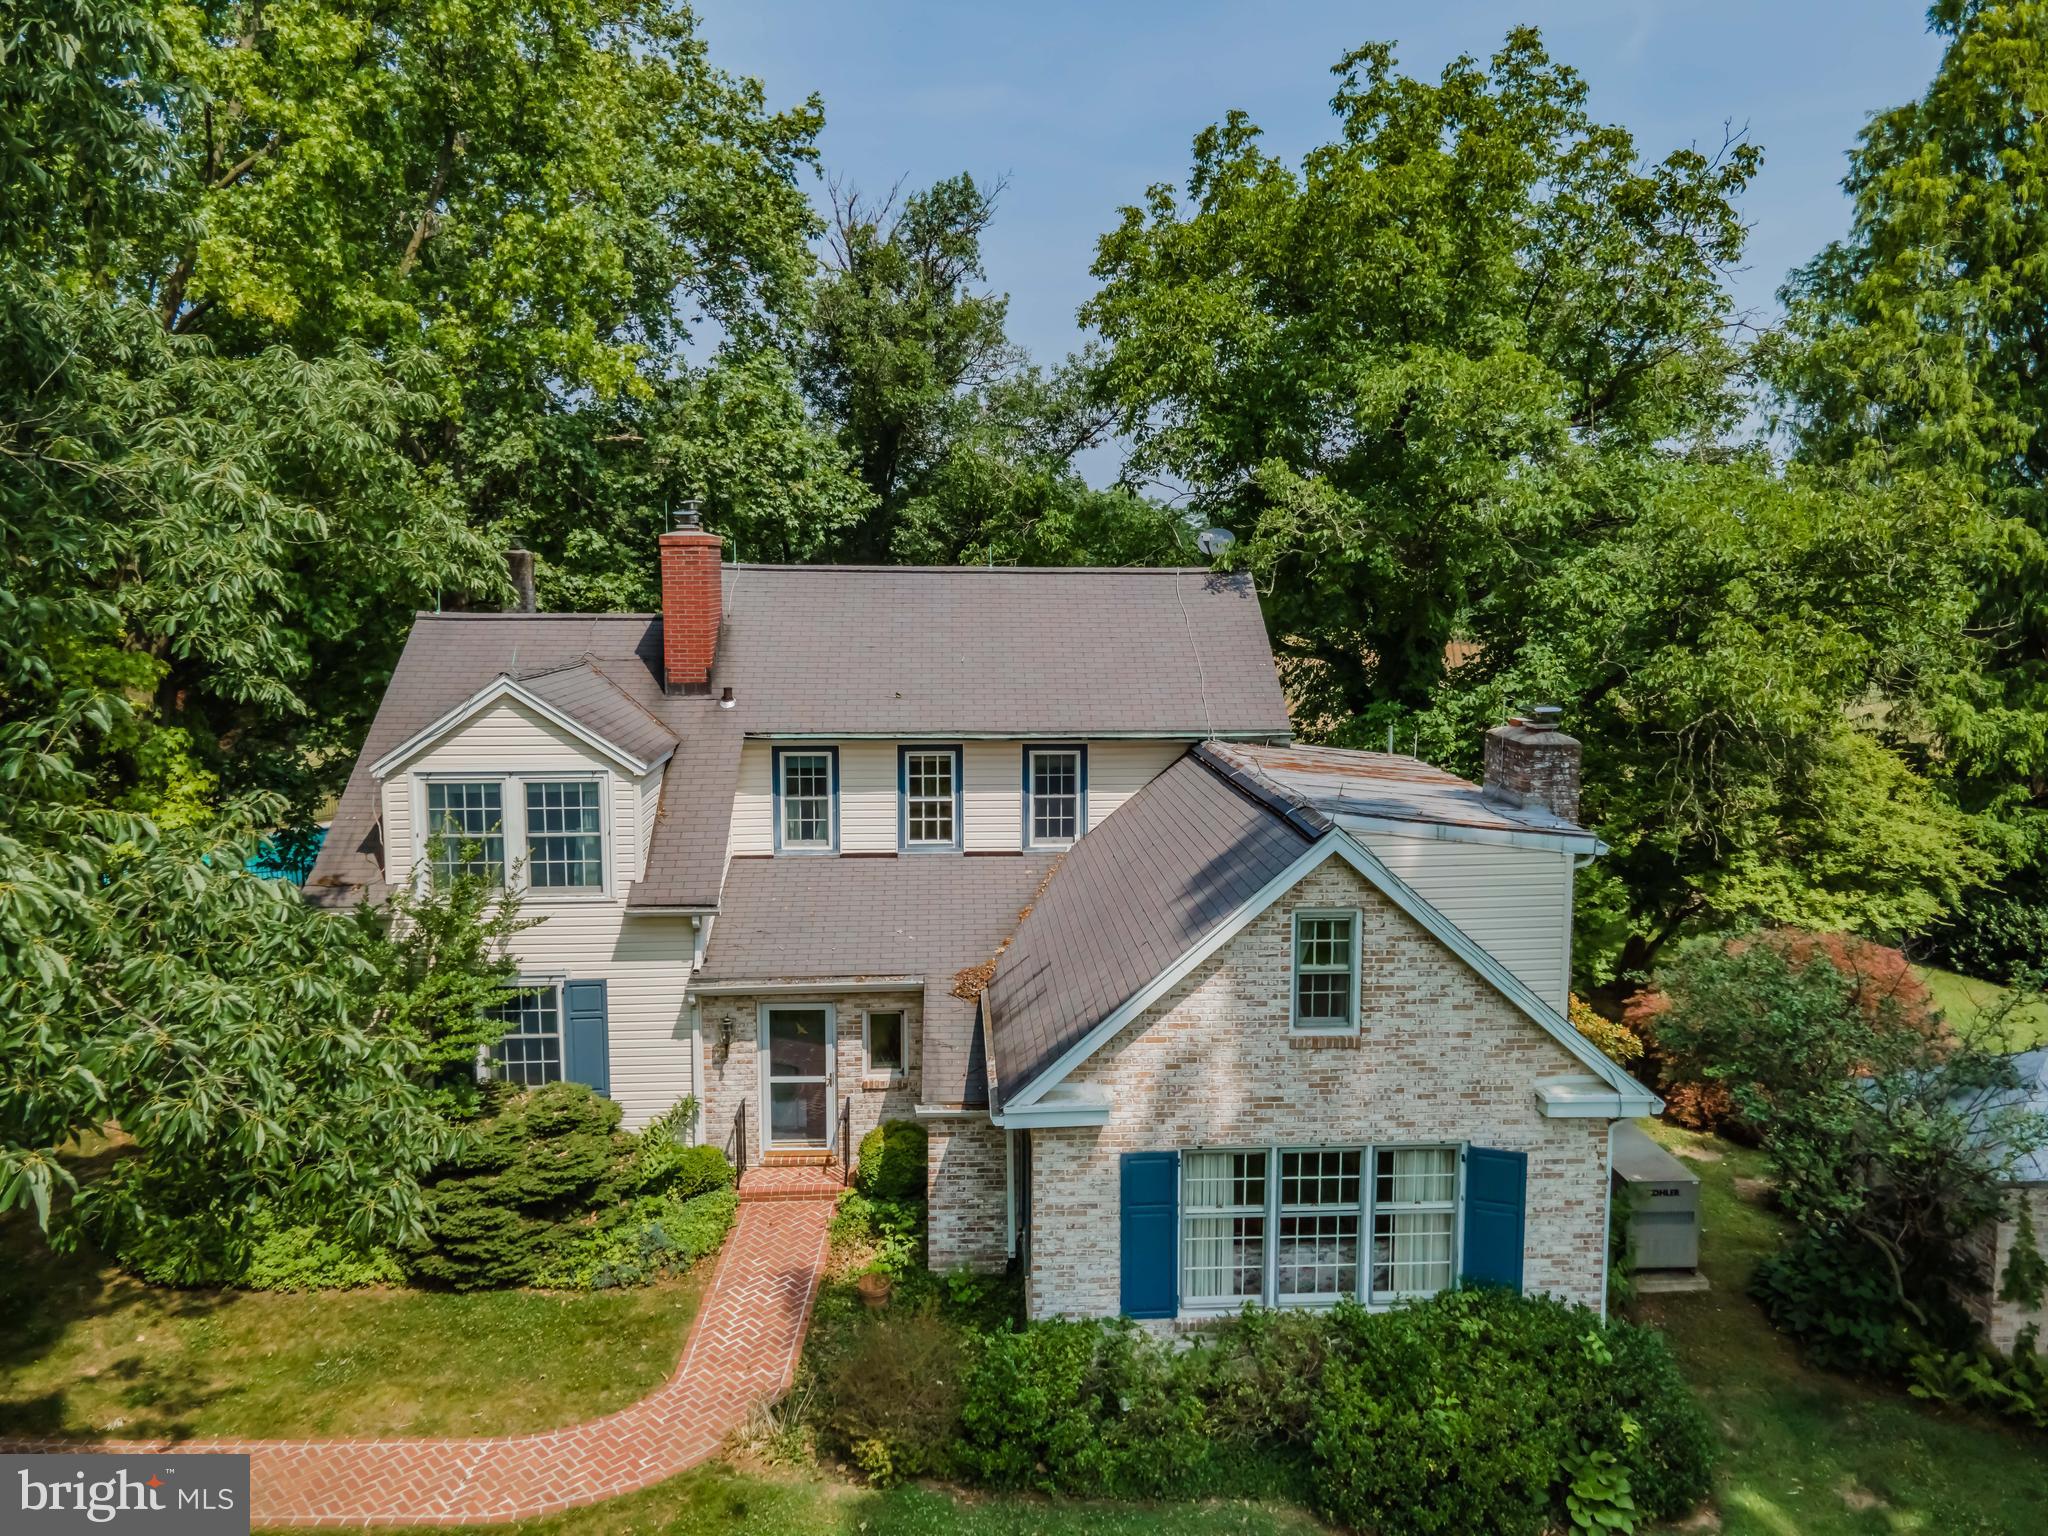
Welcome to 205 Heisers Lane, a 70-acre Estate ideally located along Heisers Lane in South Middleton Township.  You are welcomed to this local landmark property by a long, tree-lined driveway leading to the circa-1930 dwelling, fenced inground pool, and stable/outbuildings.  The main level features a breakfast nook with heated floor offering amazing views of the property and pool, a generous kitchen with butcher block countertops, formal living and dining rooms, library with fireplace, half bathroom, and a large but cozy sunroom offering panoramic property views!  Upstairs are 4 nice-sized bedrooms and 2 full bathrooms.  There are (2) basement areas with the newer basement suitable as a workshop, as it is heated with exterior access.  Bring your horses!  Outbuildings include a 30x60 barn/stable and a three-sided equipment shed 32x40.  The acreage consists of (2) fenced pasture areas, (4) agricultural fields, and +/- 25 acres of woodland with abundant wildlife.  This location offers the perfect mix of privacy and seclusion while just minutes from Downtown Carlisle and I-81.  The acreage offers endless opportunities: horses, hunting, recreation, farming, homesteading, and more!  A newer Kohler home generator provides peace of mind during harsh weather.  Brand new septic system completed in September 2023.  Farm has been preserved.
#PACB2023704

CARLISLE

205 HEISERS LANE

4 Beds

2 Baths

3,228 Sq.Ft.

$1,700,000

MLS#: PACB2023704
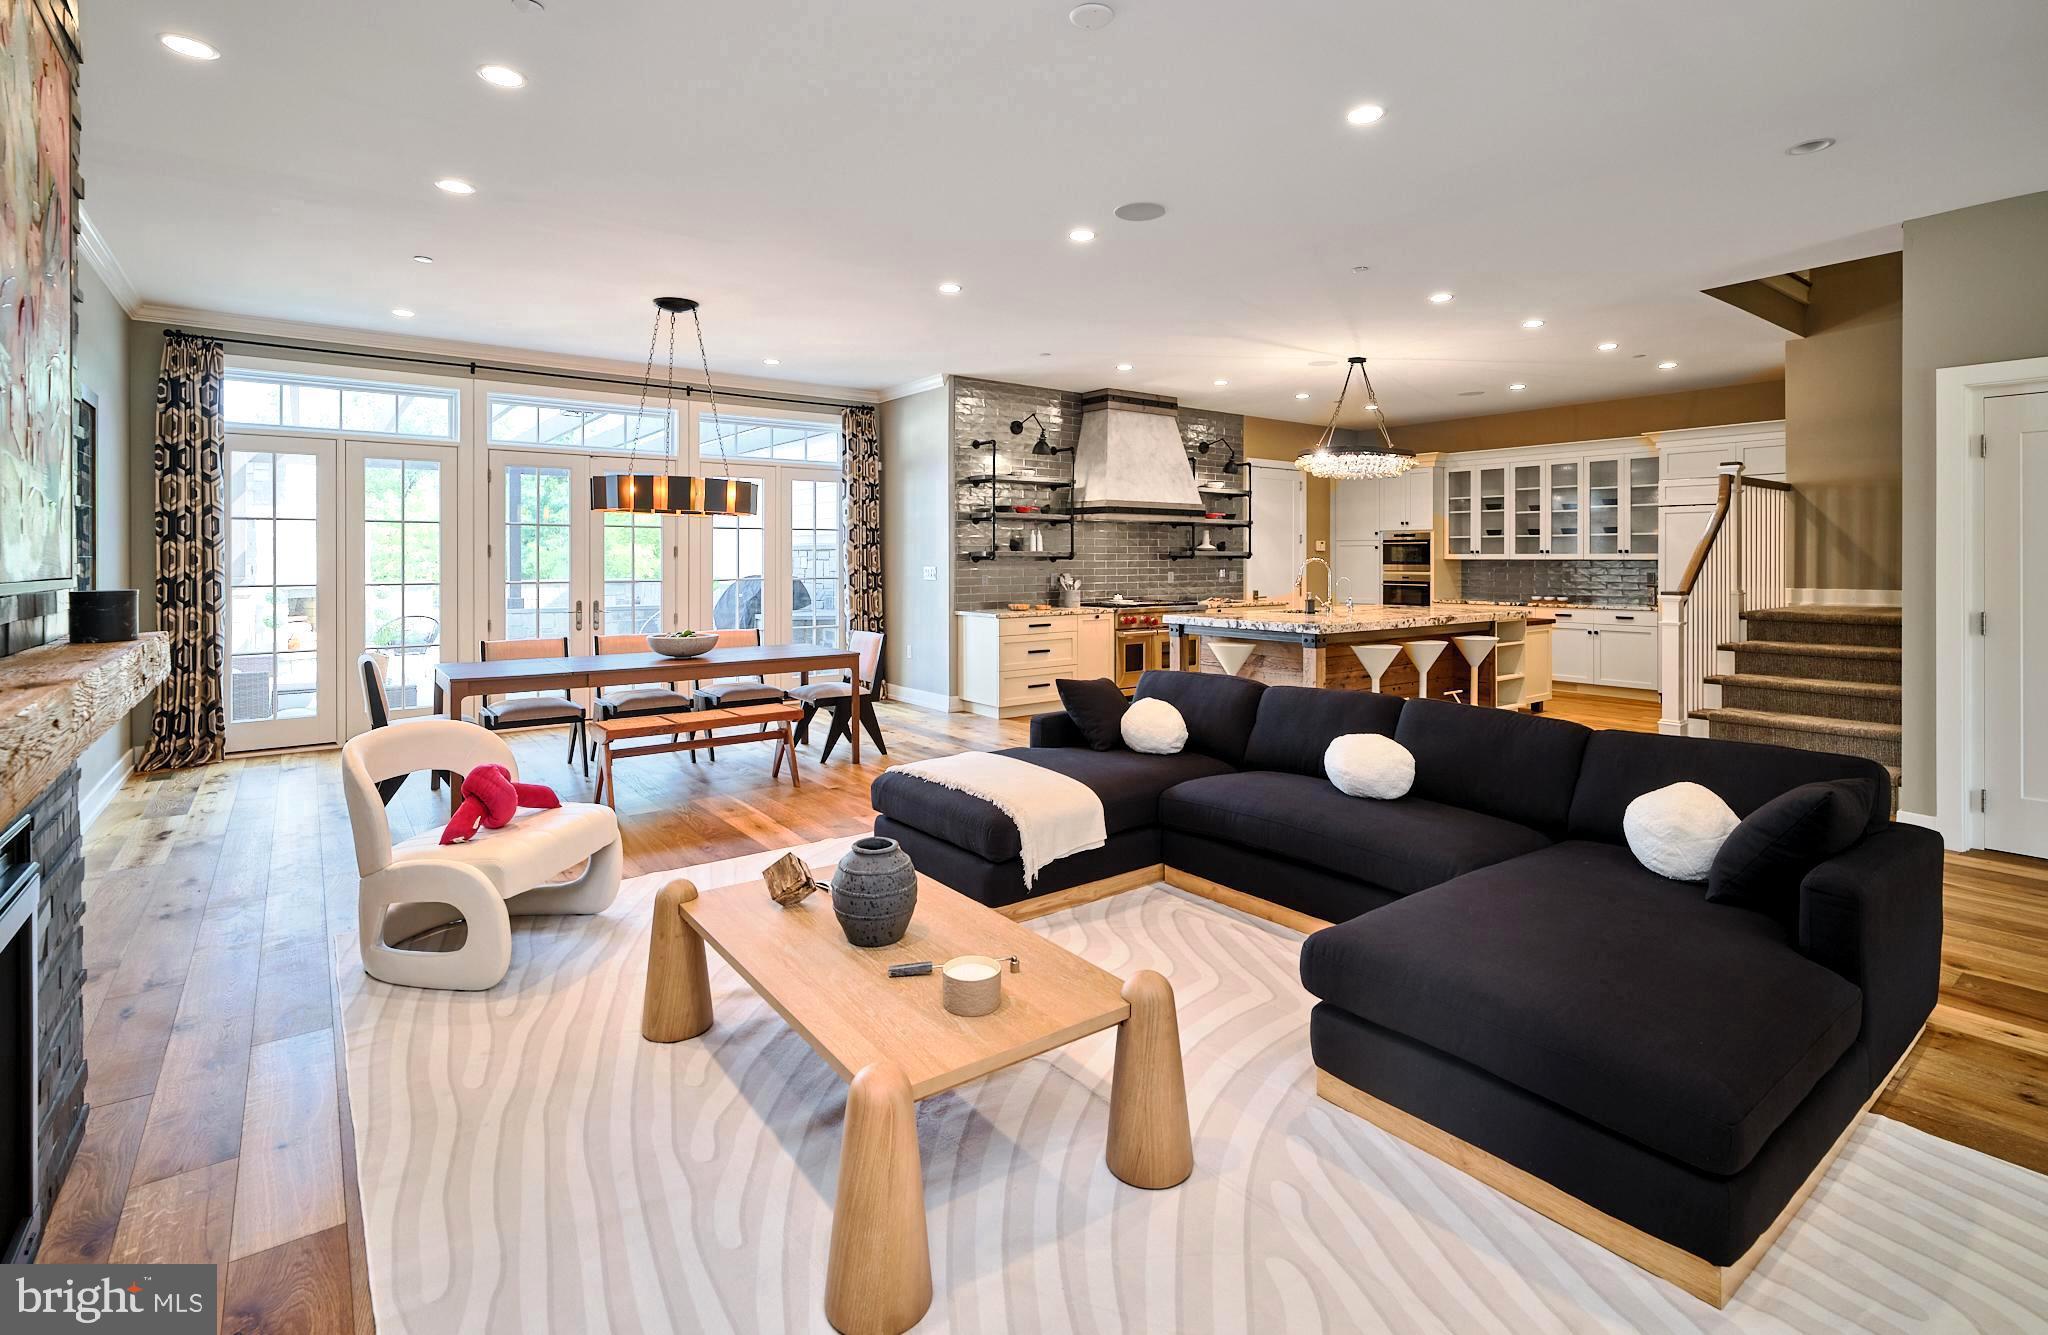
Catch a glimpse of bold & alluring sophistication inside Rabbit Run’s very own Residence Four. Located within New Hope’s most prestigious gated community, built with the utmost craftsmanship by Barley Custom Homes, this dashing unit exhibits over $600k in premier upgrades with very unique characteristics such as exposed barnwood-beams, distinctive light fixtures, metallic subway tile, custom millwork, designer wallpaper, and countless built-ins. Rarely does one encounter such an eclectic variety of design artistry. With soaring ceiling heights and a hip ambiance, the foyer warmly welcomes you into the home’s grand & dynamic atmosphere. Indulge in the exquisite office space, maximized by its impressive, floor-to-ceiling custom cabinetry and matte black twin light fixtures. The living room is creative & versatile, making it an ideal space for lounging and unwinding. The gourmet chef’s kitchen is “industrial-chic” in style, with an oversized granite island, custom Wolf appliances (including a 6-burner range with double oven), a customized Subzero refrigerator, and statement lighting. A sexy black stone fireplace adorns the open-concept living area, creating an intimate & alluring entertaining experience. Take the private elevator to your second level primary suite, which includes a cool, illuminated showcase wall and a refreshingly white hardwood tray ceiling. The walk-in closet is exceptional, embellished with custom shelving and center island storage. Decompress & renew in the opulent spa-inspired bathroom, inclusive of a double-sized glass shower, a private soaking tub, mood lighting, triple granite vanities and a private lavatory. The second floor includes 2 additional guest suites with full baths, walk-in closets, and tasteful selections & finishes. Dimly lit sconces set the mood in your fully-finished lower level fit for the Oscars, featuring a “theater” area with an overhead projector, built-in surround-sound, full bathroom and a ritzy wet bar with beverage refrigerators. Unwind outside on your comfortable patio, amongst a welcoming wood-burning fireplace and built-in Wolf barbecue grill. This spacious blue-stone sanctuary is perfectly exclusive & accommodating, ideal for morning coffee or al fresco dining. Officially surpassing turn-key, this townhome provides unequivocal luxury to a polished buyer. Ideally situated within walking distance of small town boutiques, trendy cafes, fine dining, art galleries, walking/cycling paths, an award-winning school district and major commuter routes, RR4 provides a fashionable arrival to a community of charming culture. Low-maintenance. High luxury. Tremendous value. This exquisite townhouse represents the epitome of affluent living, and it is yours for the taking.
#PABU2076966

NEW HOPE

4 RABBIT RUN DRIVE

3 Beds

4 Baths

3,769 Sq.Ft.

$1,700,000

MLS#: PABU2076966
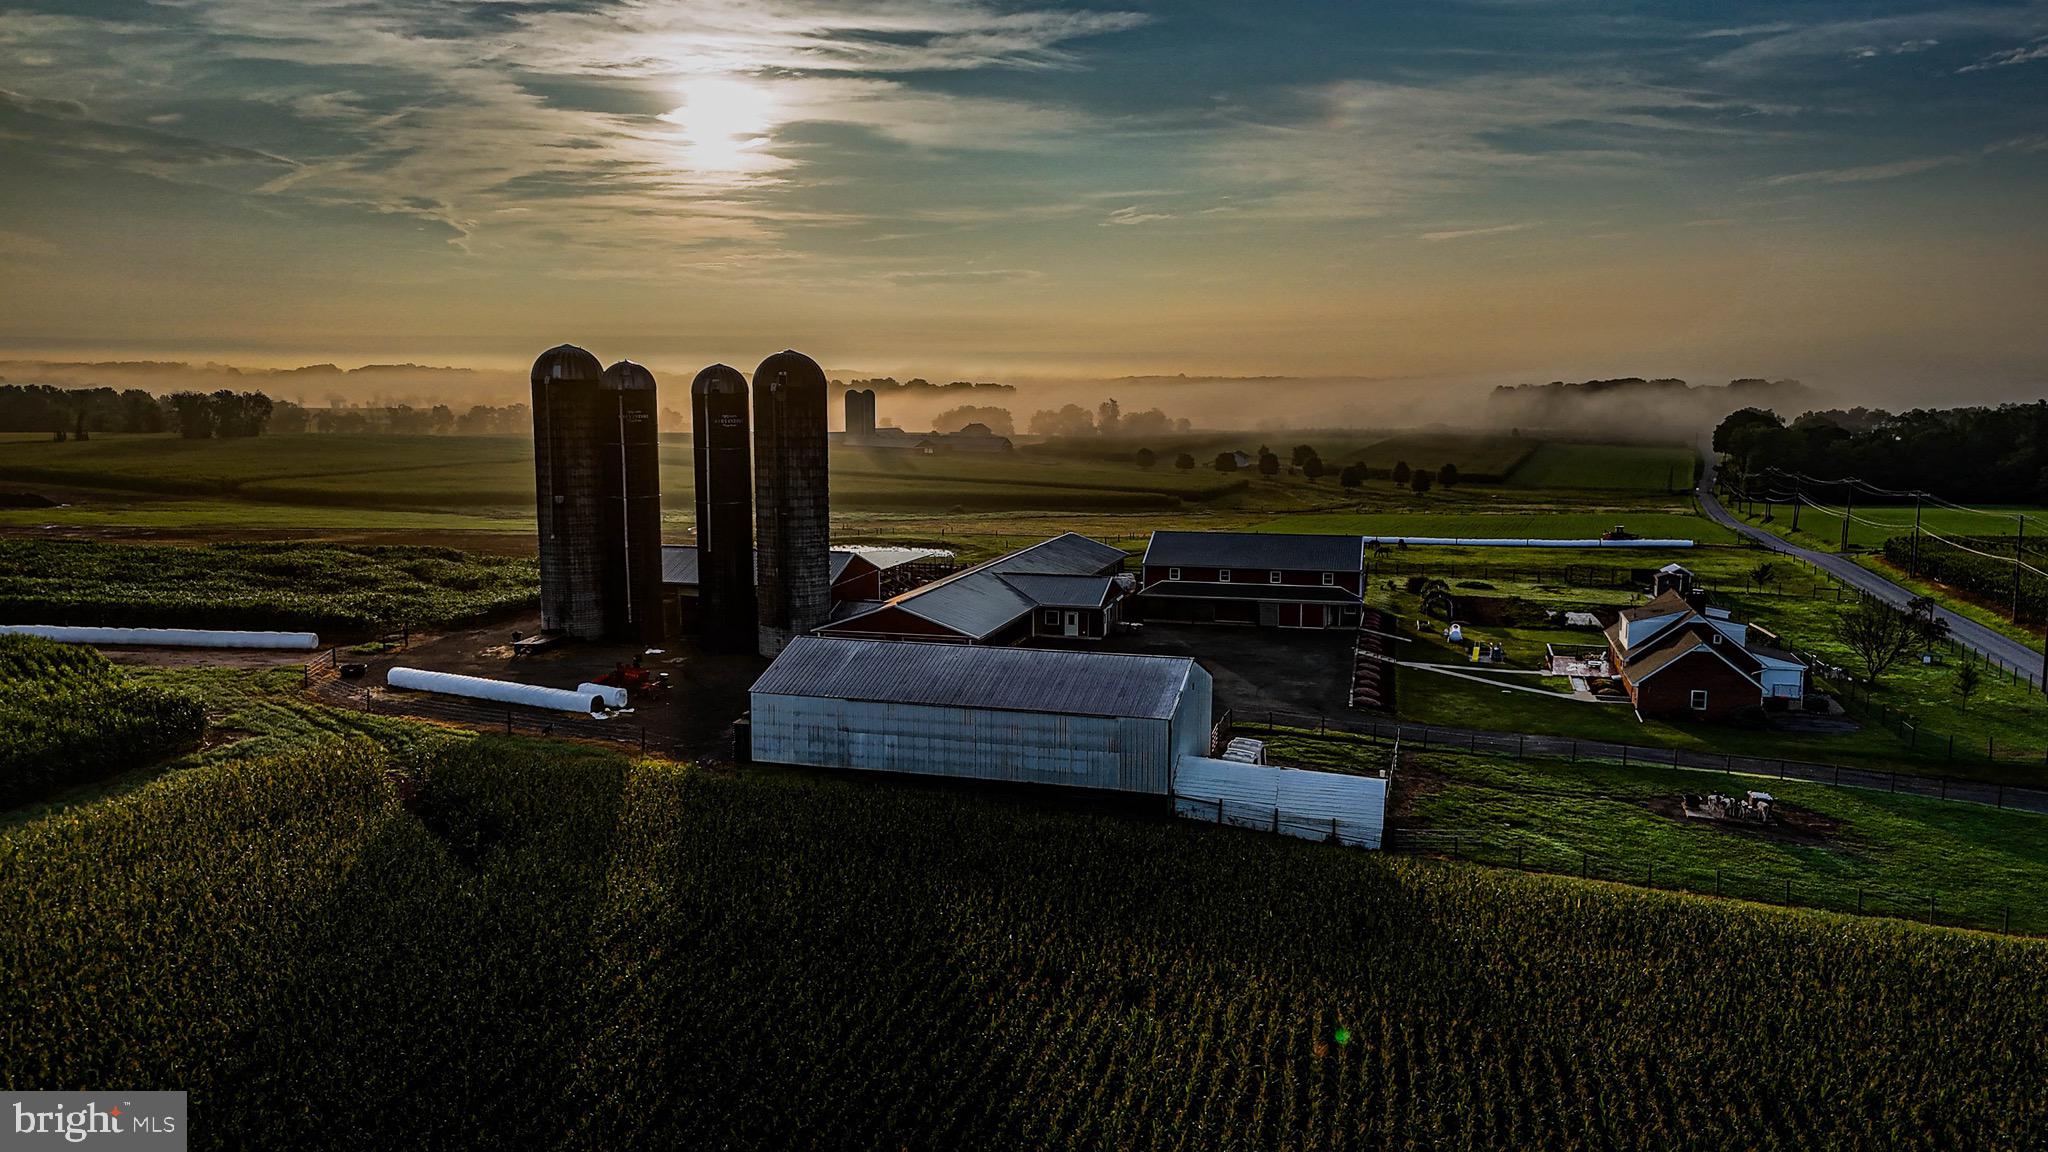
**This property will be offered at Public Auction on October 22nd, 2025 @ 1:00 PM. The listing price is the
opening bid only and in no way reflects the final sales price. Open House September 25th 5-7pm,  $85,000 Deposit due on auction date. 2% transfer tax to be paid by the purchaser. Settlement on or before December 22nd , 2025.** 

75 Cow Dairy Farm being offered for sale with a majority of the building new in 2017.

40' x 206' Dairy Barn 
✔ 20' x 36' Milk House With 1500 Gallon Mueller Tank
✔ 40' x 76' Feed Room With Feed Bins
✔ 12' x 14' Diesel Room With Complete Setup
✔ 75 Cow Tie Stall Setup
✔ Box Stalls, Freshening Pens
✔ Tunnel Ventilation and Sprinkler Systems
✔ Concrete Barnyard With 100 Ft Bunk Feeder
✔ 12' x 68' Round Manure Pit
✔ Two 18' x 70' Stave Silos
✔ Two 14' x 70' Harveststore Silos

50' x 65' Horse Barn
✔ Large Horse Stalls
✔ Carriage Storage
✔ 2nd Floor Hay Storage

42' x 82' Equipment Building
✔ Equipment Storage
✔ Shop Area

Home Features
✔ 4 Bedrooms, 2 Bathrooms
✔ Mudroom, Laundry Room
✔ Full Basement With Cold Cellar
✔ 16' x 28' Outside Patio Area
✔ 1000 Gal Propane Tank

This turnkey farm will be ready for it's new owners!
#PACT2109546

COCHRANVILLE

235 PUSEY MILL ROAD

4 Beds

2 Baths

2,310 Sq.Ft.

$1,700,000

MLS#: PACT2109546
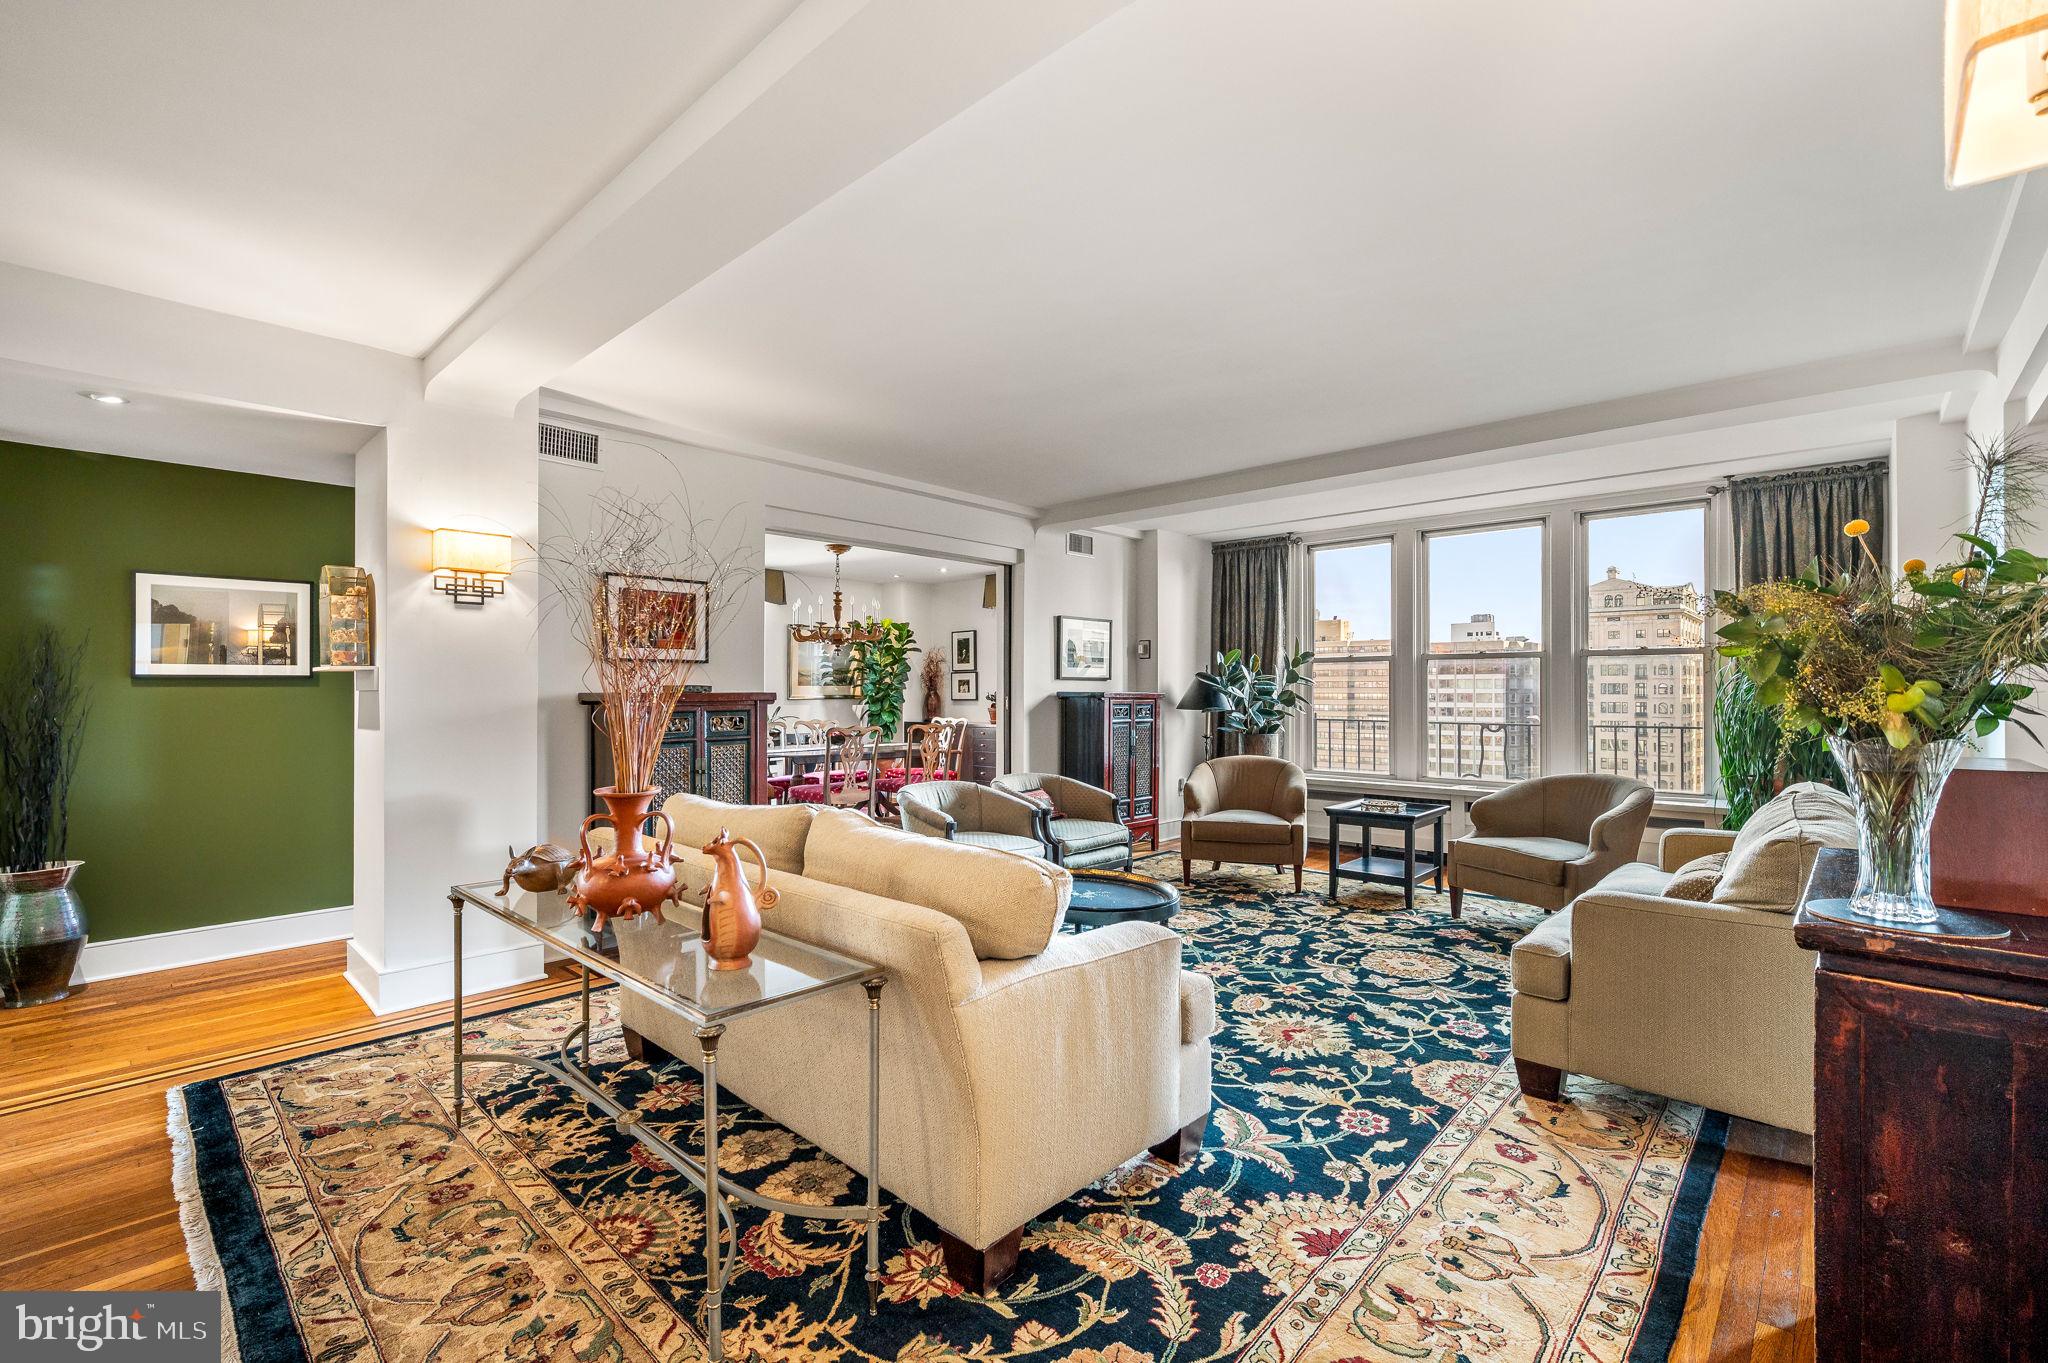
See this exceptionally priced magnificent home overlooking Rittenhouse Square. With over 70 feet of park frontage and 13 windows facing the square, this home features east, south and west views.  This expansive corner three bedroom, three bathroom residence spans more than 2,400 square feet and enjoys three coveted exposures filling the interiors with natural light and capturing sweeping views of Rittenhouse Square, Walnut Street, and dramatic sunsets. The foyer opens into a spacious living and dining area with hardwood floors accented by mahogany inlay, creating an inviting setting for both everyday living and entertaining. The thoughtfully designed kitchen is highlighted by quartz countertops, a large center island with seating, vented gas cooking by Zephyr, extensive cabinetry, multiple pantries, and four large windows that bring in natural light and fresh air.  The private primary suite offers a peaceful retreat with a sitting room or office, a customized walk-in closet, and a luxurious en-suite bath featuring a frameless glass shower, double vanities with medicine cabinets, private commode, a built-in linen closet, and a window. The second bedroom is versatile with a Murphy bed, two closets, custom built-ins, and an en-suite bath. The third bedroom, currently used as a den, is appointed with custom bookshelves, built-in cabinetry, recessed lighting, and a ceiling fan. The third full bath is finished with floor-to-ceiling tile, a walk-in shower with bench, and a frameless glass door. Additional features include a separate laundry room with a full-size LG washer and dryer, multiple walk-in closets, and three zones of efficient Bosch water-source heat pumps. The Rittenhouse Plaza is one of Philadelphia’s premier New York style pre-war cooperatives, offering 24 hour concierge service, a beautifully landscaped courtyard, and a pet friendly environment. The monthly co-op fee includes real estate taxes, Fios cable, internet, water, sewer, and building maintenance. A deeded parking space at the Wanamaker House is available for purchase. Perfectly located in the heart of Rittenhouse Square, this home provides a rare combination of space, views, and convenience with world-class dining, shopping, and cultural destinations just outside your door.
#PAPH2538058

PHILADELPHIA

1901 WALNUT STREET 15D

3 Beds

3 Baths

2,400 Sq.Ft.

$1,700,000

MLS#: PAPH2538058
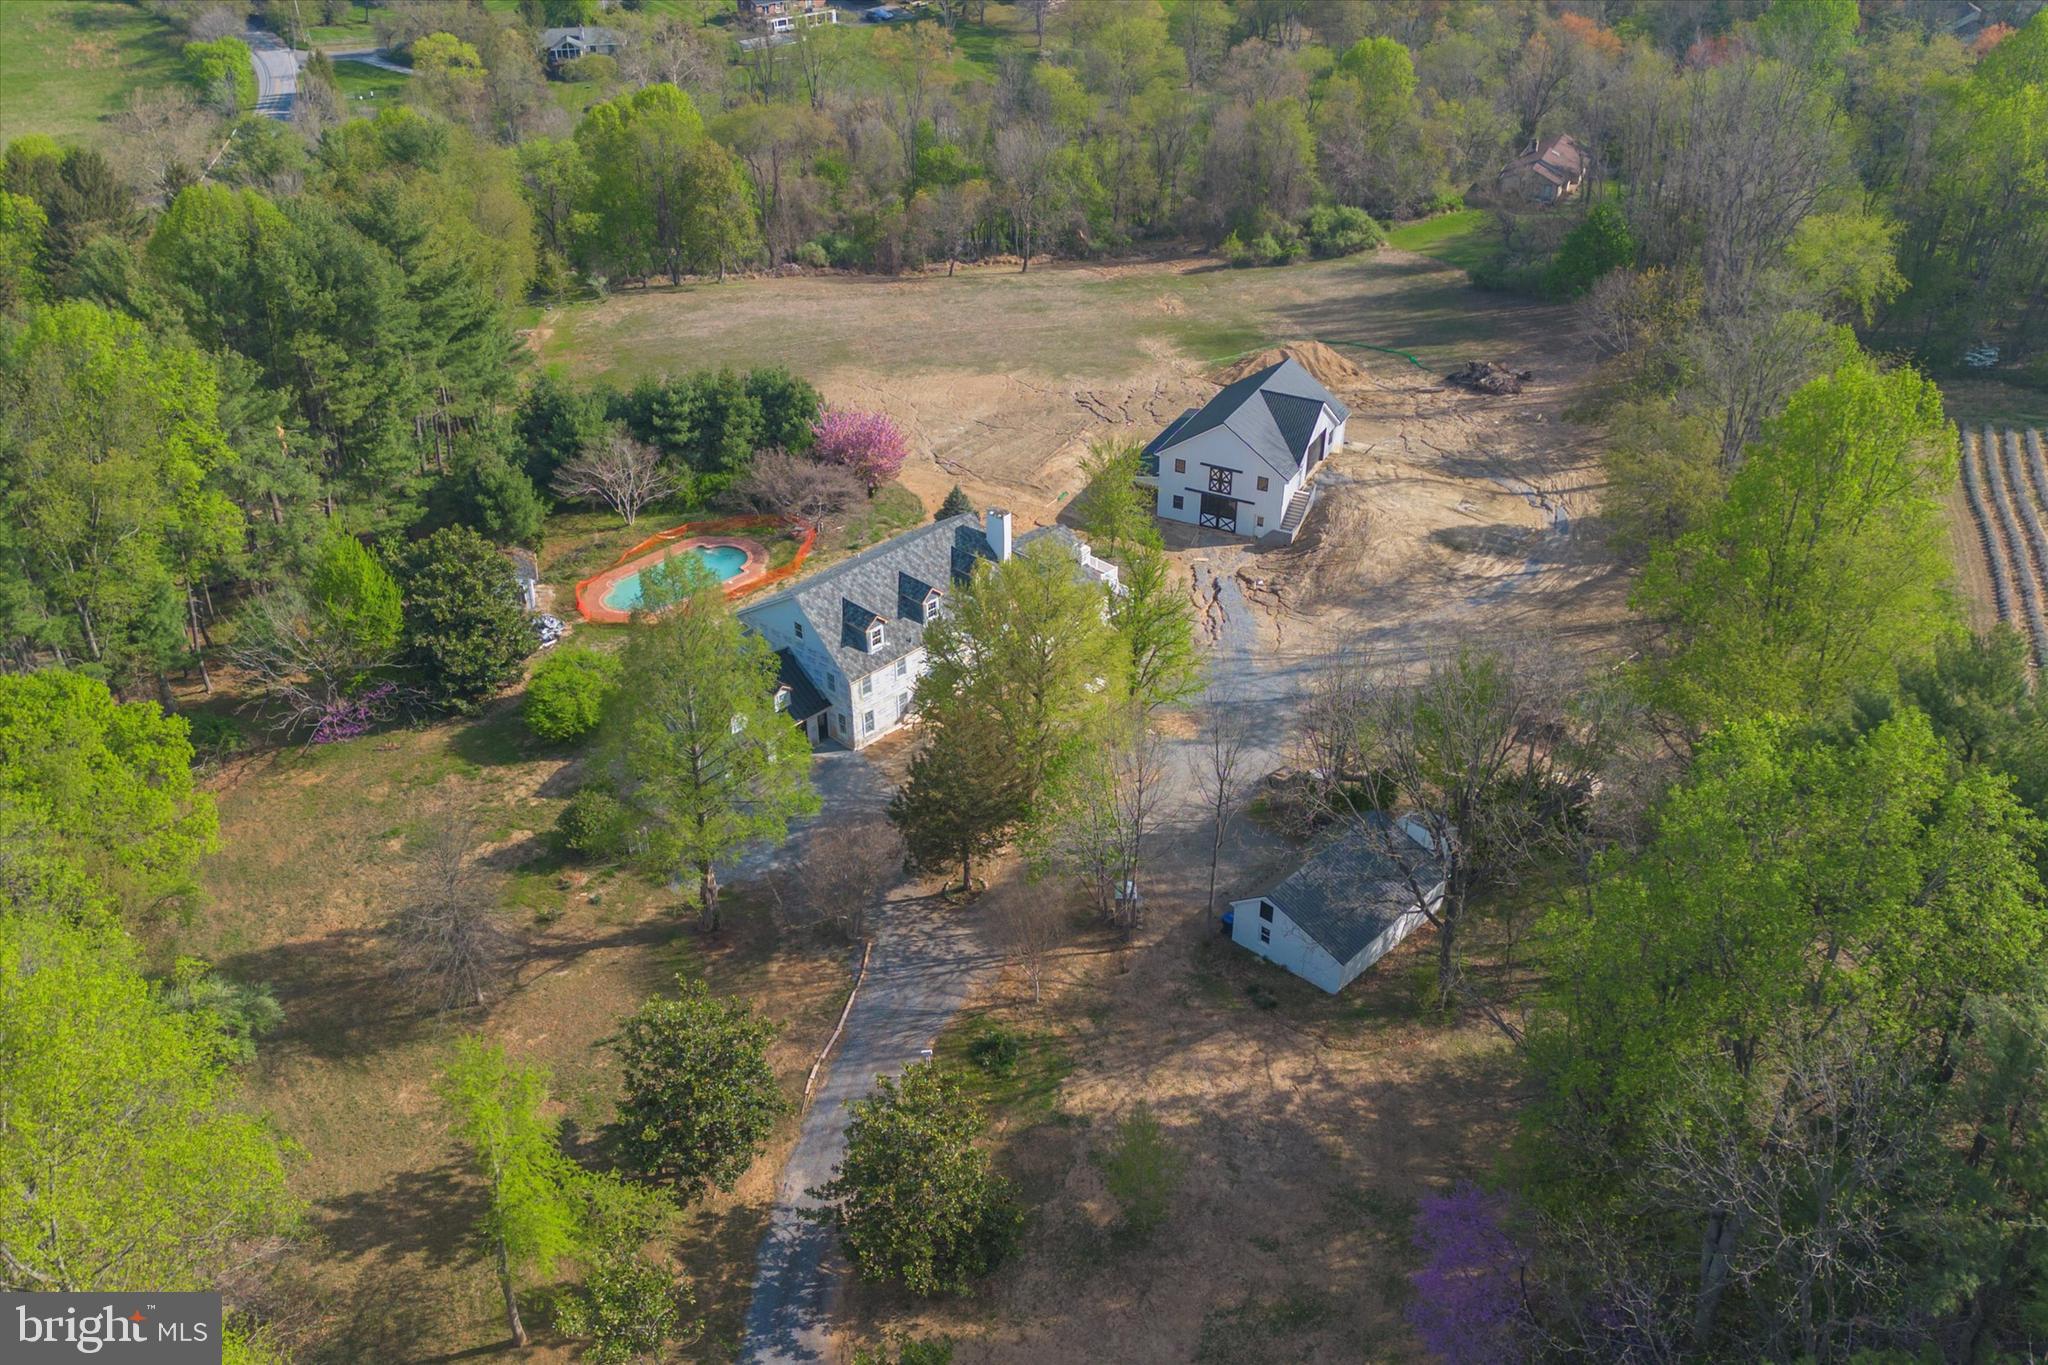
Welcome to a truly unique offering in one of Chester County’s most desirable areas. Situated just off Lenape Road and nestled within the highly rated Unionville-Chadds Ford School District, this 6.6-acre property presents a rare chance to bring your dream home to life.

What began as a vision for a custom estate has been left unfinished—creating the perfect opportunity for a new owner to step in and complete the project with their own style and preferences. The groundwork has been laid, and now the future of this property is wide open, offering total flexibility for design and use.

The property was originally acquired with equestrian use in mind and includes a large barn that’s ready to be put to use—whether for equestrian purposes, hobbies, storage, or future customization. You'll also find both an attached garage and a detached garage, offering plenty of space for vehicles, equipment, or storage.

The setting is nothing short of spectacular. The lot is private and secluded, surrounded by mature trees and offering stunning views of the countryside. Whether you're relaxing by the in-ground pool, envisioning riding trails or gardens, or simply soaking in the peace and quiet, this property offers a lifestyle that’s hard to find.

It’s not often that a parcel of land this beautiful, with so much potential, becomes available in such a prime location. Whether you’re a builder, investor, or someone looking for the perfect spot to create your forever home, this is a once-in-a-lifetime opportunity you won’t want to miss.
#PACT2096946

WEST CHESTER

737 LOCUST GROVE ROAD

4 Beds

3 Baths

4,080 Sq.Ft.

$1,700,000

MLS#: PACT2096946
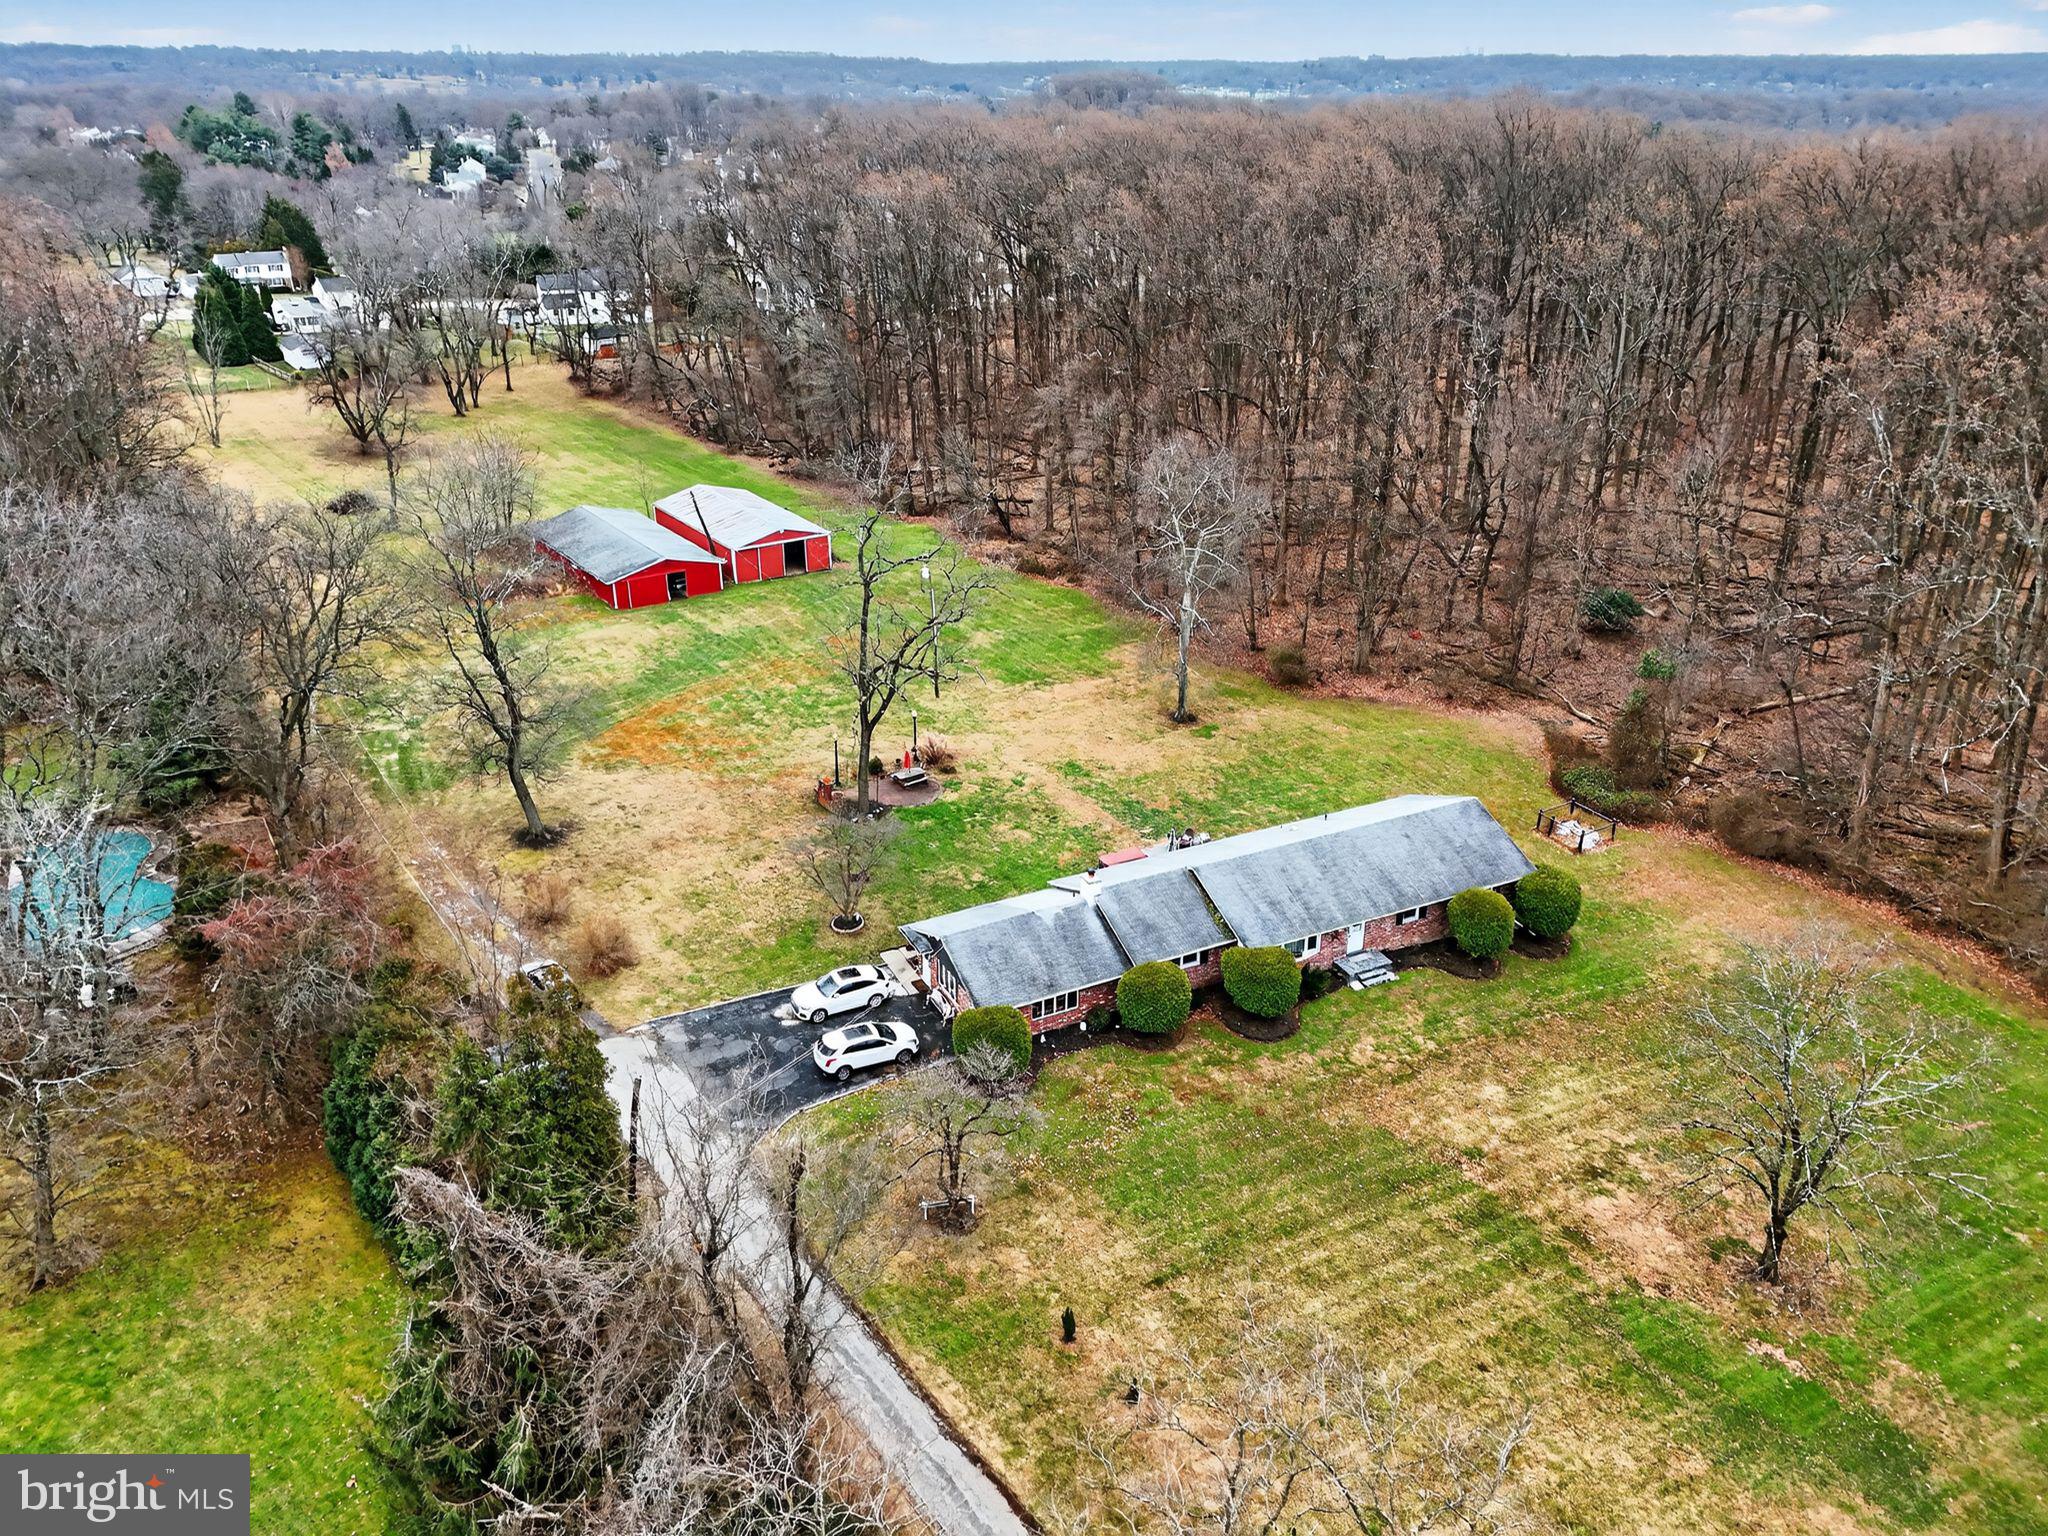
Welcome to 1637 Dillon Road, offered to the market for the very first time. Set on an expansive 5.01-acre parcel in the highly desirable Upper Dublin School District, this property presents a rare and compelling opportunity for developers, investors, or end users seeking space, privacy, and long-term upside. This ranch-style residence offers approximately 3,271 square feet of living space, featuring three bedrooms, two full bathrooms, and a half bath. Upon entry, you are welcomed into a formal living room—currently used as a game room—which flows into the formal dining room and an updated kitchen with granite countertops. A hallway to the right leads to three well-proportioned bedrooms and a full hall bath, including the primary suite with an ensuite bathroom and a generous walk-in closet. On the left side of the home, two expansive family rooms/Den provide excellent entertaining space, one highlighted by a wood-burning fireplace, and the other offering a bar and half bath. Outside, a patio/ deck area extends to a dedicated fire pit area, creating an inviting setting for outdoor gatherings. Once a horse farm, the property retains its equestrian roots with two pole barns featuring stables, offering the opportunity to restore the land’s heritage or repurpose the structures for storage or future use. The land is the true standout feature—mostly cleared, level, and gently rolling with minimal tree coverage, making it well-suited for efficient site planning and construction. The property’s A-Residential zoning and generous acreage present strong potential for subdivision into approximately 0.6-acre lots, ideal for new construction homes in a market where comparable properties command $1.8M–$2M+ price points. Alternatively, the property lends itself beautifully to an equestrian estate or private family compound. A small creek at the front of the property, classified as wetlands, has minimal impact on the usable acreage, while the side of the property backs to township-owned wooded land, ensuring privacy and protection from future development. Public water and sewer connections are available along Dillon Road, further enhancing development feasibility. With limited large-parcel opportunities remaining in this area, 1637 Dillon Road combines location, scale, and versatility—making it a truly exceptional offering in one of Montgomery County’s most sought-after suburban markets.
#PAMC2185192

AMBLER

1637 DILLON ROAD

3 Beds

2 Baths

3,271 Sq.Ft.

$1,700,000

MLS#: PAMC2185192
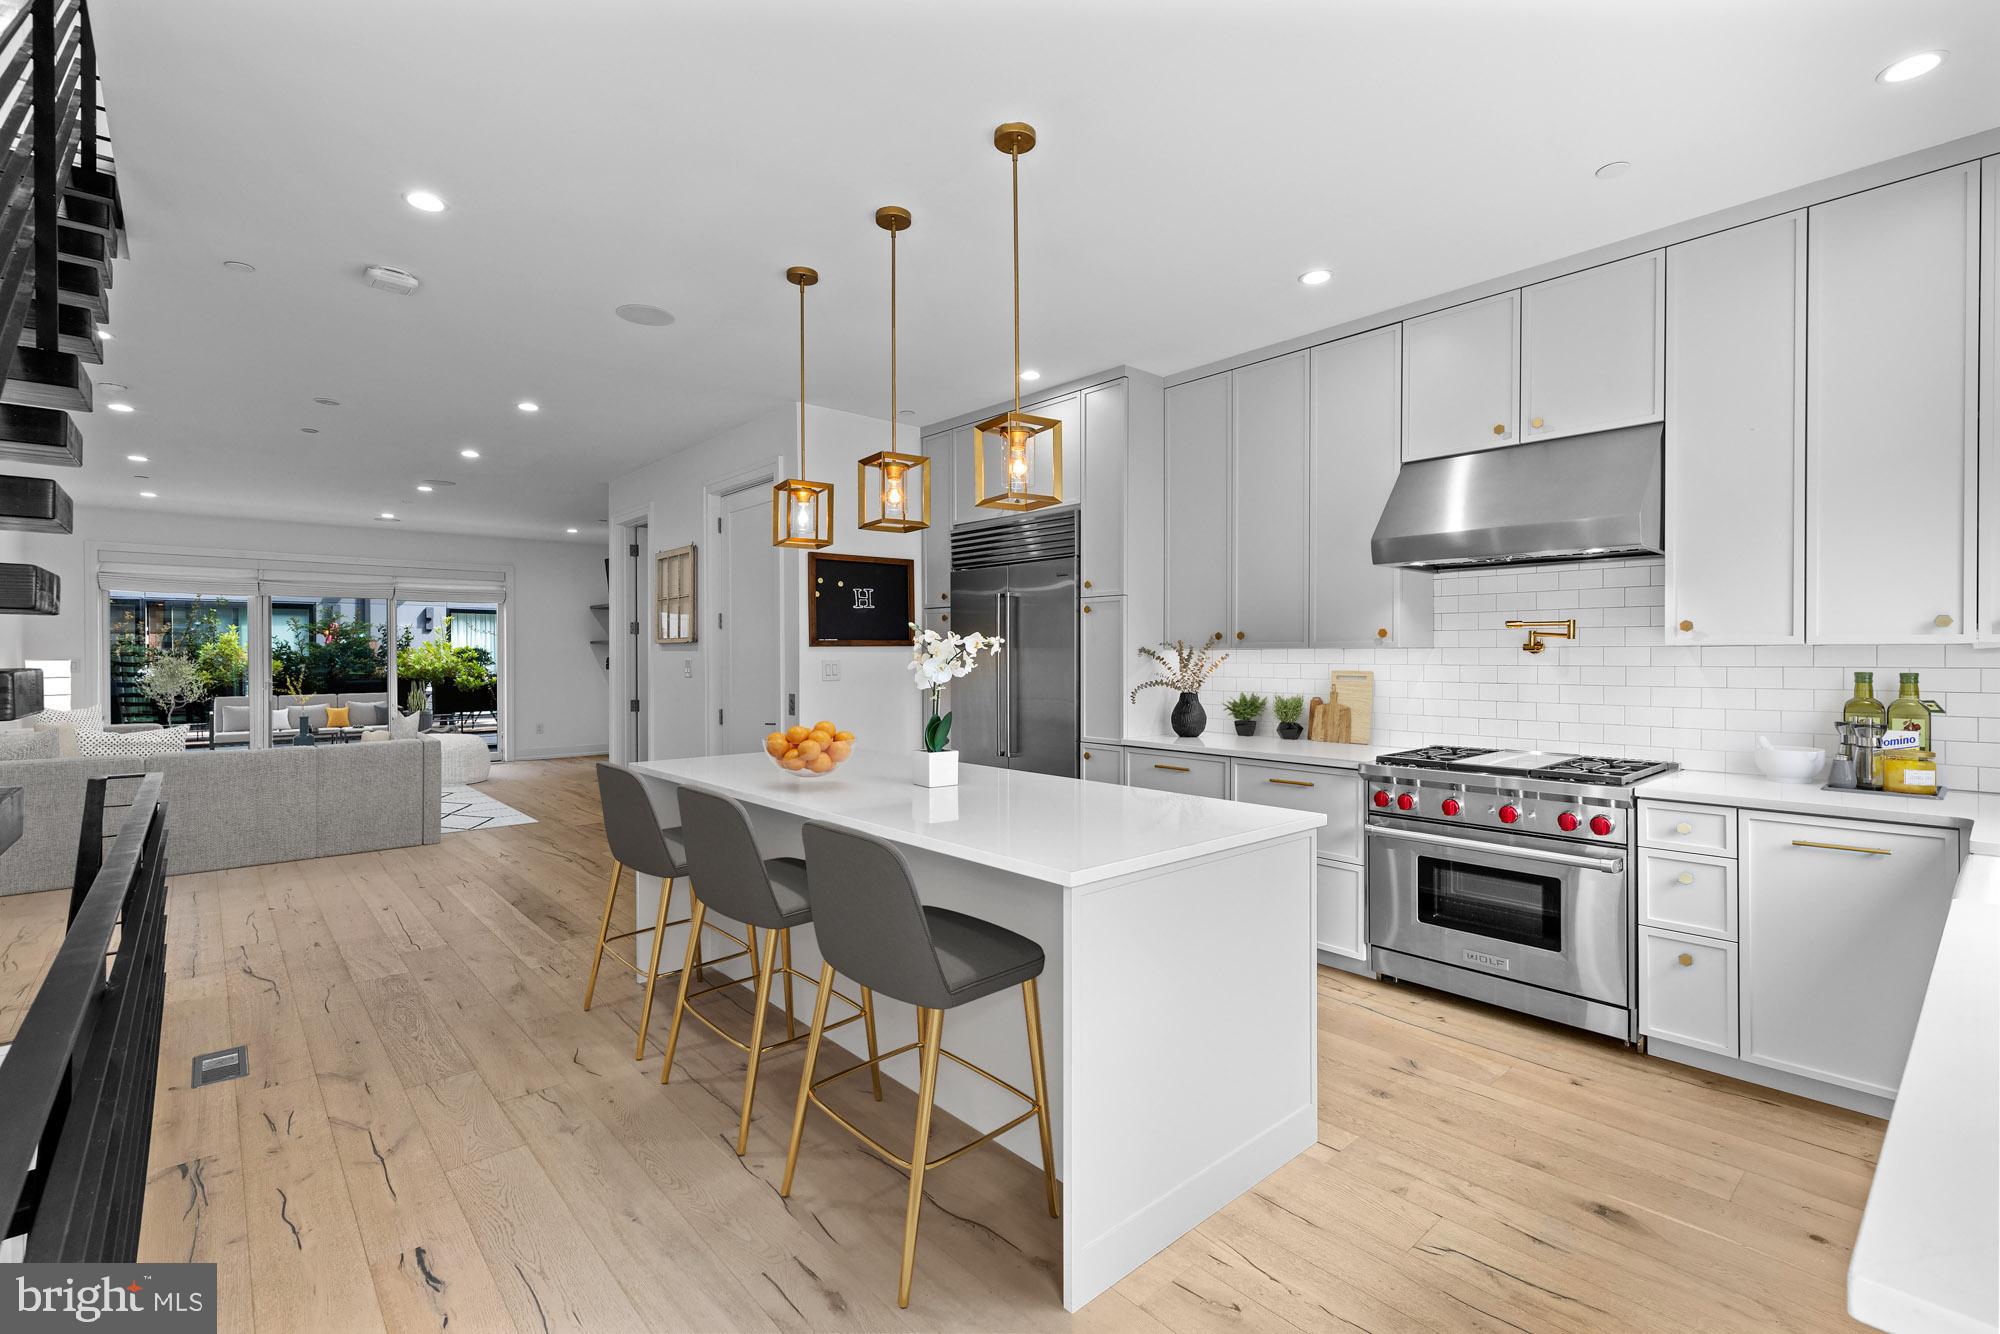
Luxury city living at its best in this gated townhome community. This 4200 sq ft open floor plan with an abundance of natural light, fireplace, and 2 car garage that has 5 years left on the tax abatement is a must-see! Wide plank floors are throughout, a chef's kitchen with a Wolf stove and cooktop, a Sub Zero refrigerator, and an island workspace. All bedrooms have walk-in closets with custom shelving. The owner's suite and designer bathroom with a soaking tub is total relaxation. Plenty of entertainment spaces with either the 1st floor deck or the rooftop deck with a half bath and wet bar. Owners upgraded and replaced the decking and the rear sliders and windows.  There is a 3rd option too! The basement is currently being used as a movie room and the big screen and projector are included! Kater Court has a walking score of 10 to the Avenue of the Arts, restaurants, and shopping while also conveniently located to major highways and shore points. Pack your bags!
#PAPH2345234

PHILADELPHIA

1323 BAINBRIDGE STREET

3 Beds

3 Baths

4,500 Sq.Ft.

$1,700,000

MLS#: PAPH2345234
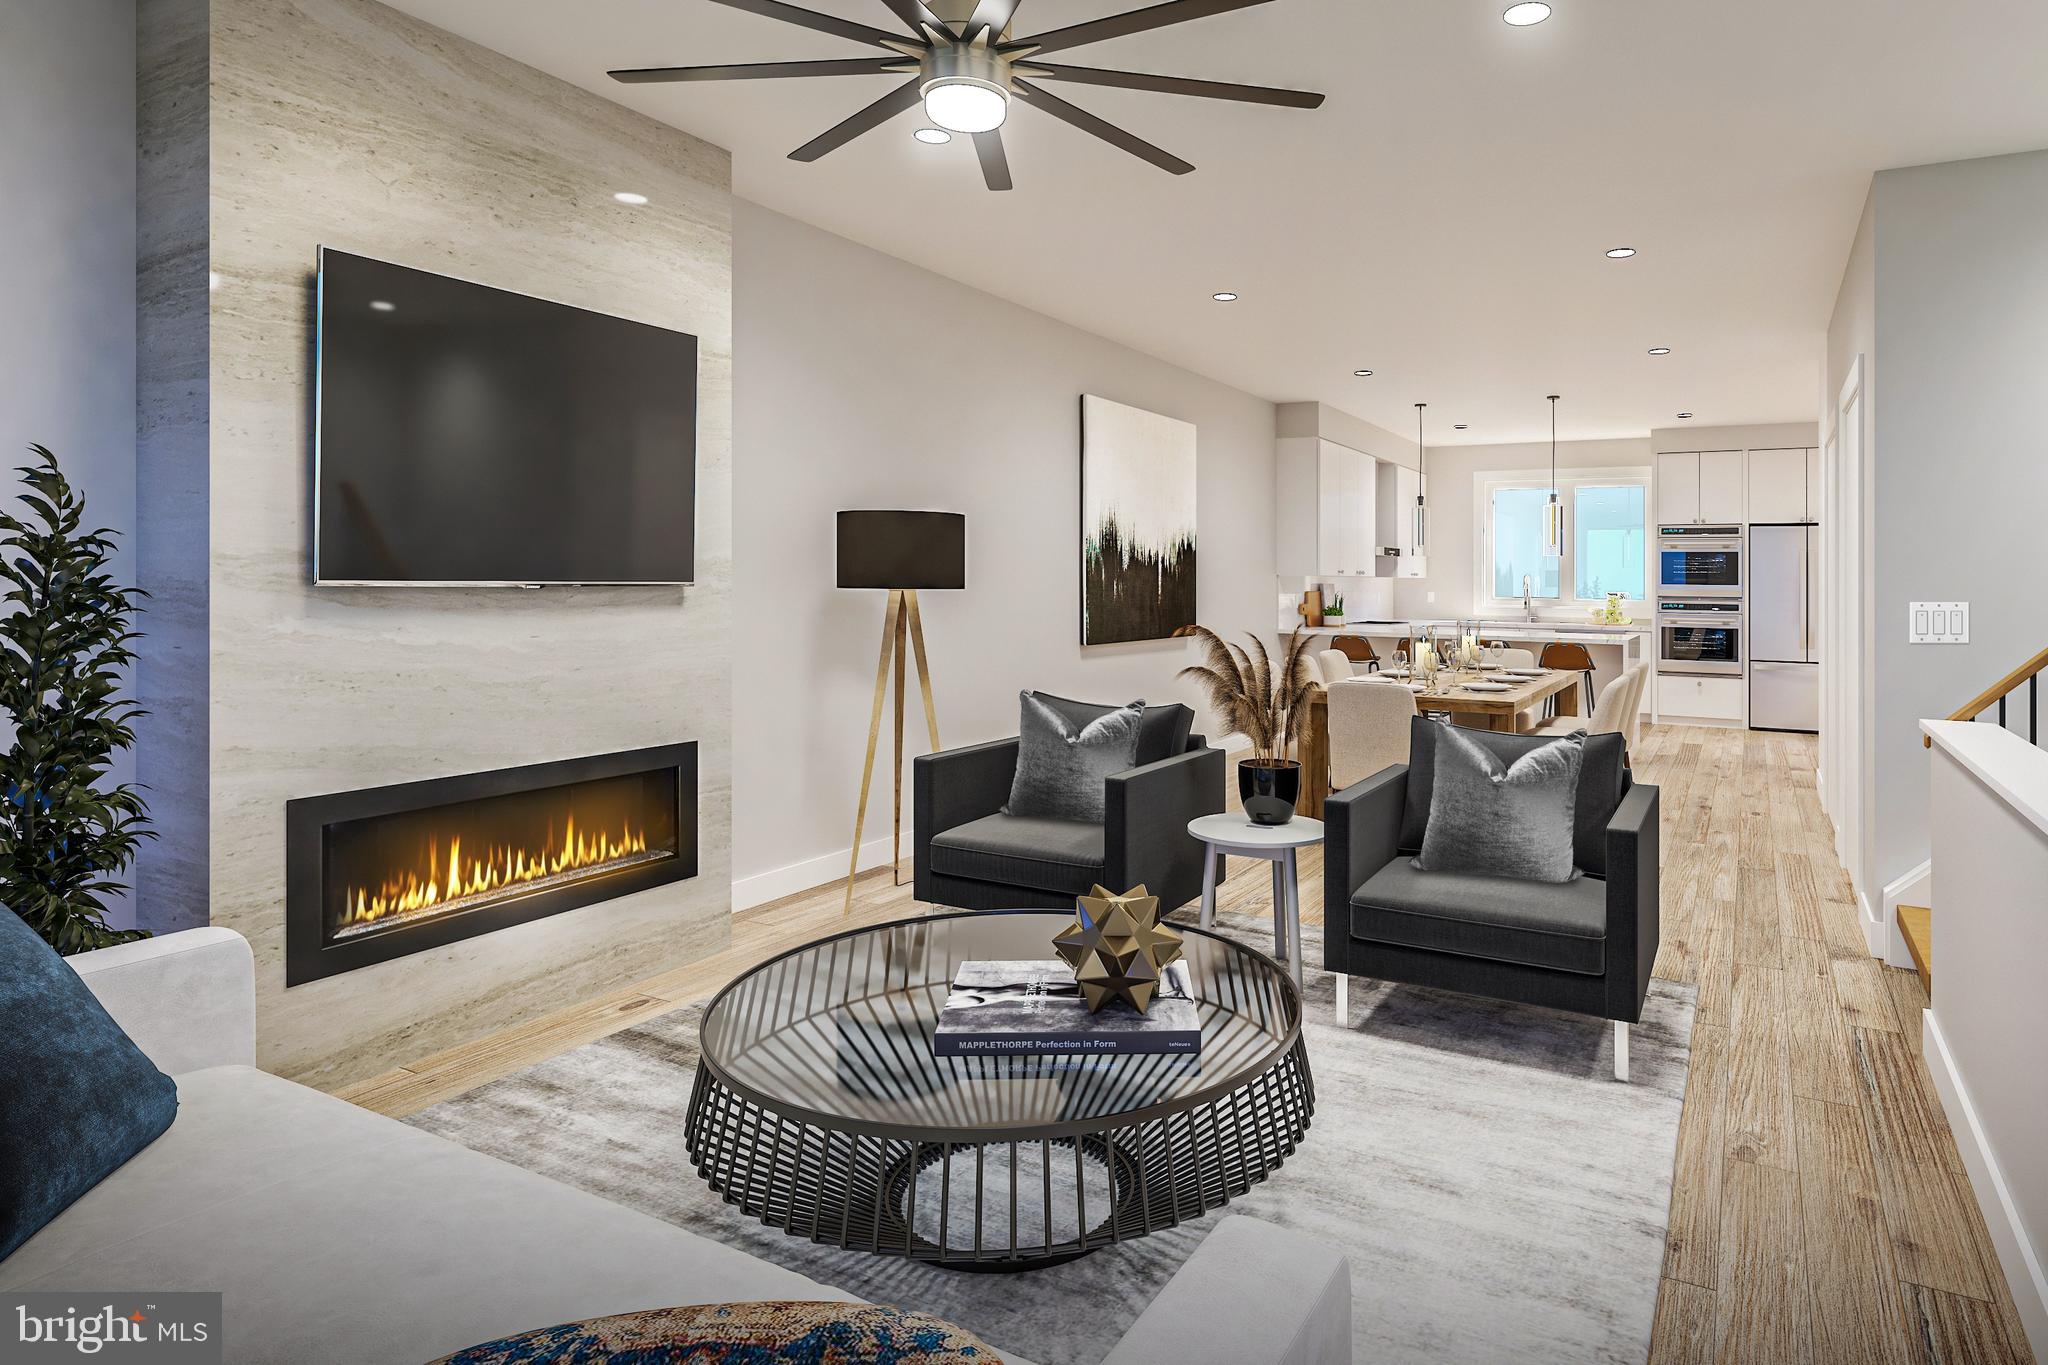
None
#PAPH2268678

PHILADELPHIA

600 FAIRMOUNT STREET A1

4 Beds

5 Baths

N/A

$1,700,000

MLS#: PAPH2268678

1 ... 300 301 302 303 304 ... 666
* Listings identified with the FMLS IDX logo come from FMLS and are held by brokerage firms other than the owner of this website. The listing brokerage is identified in any listing details. Information is deemed reliable but is not guaranteed. If you believe any FMLS listing contains material that infringes your copyrighted work please review our DMCA policy and learn how to submit a takedown request. © 2024. First Multiple Listing Service, Inc.

Send a message

Message successfully sent.

Your message

What is 3 + 4 ?

Reason for contacting?

I agree to receive email communication and understand I can unsubscribe at any time.

I agree to be contacted by Charis Realty Group - Christine Issler, Broker via call, email, and text for real estate services. To opt out, you can reply 'stop' at any time or reply 'help' for assistance. You can also click the unsubscribe link in the emails. Message and data rates may apply. Message frequency may vary. Privacy Policy

Sign Out

Virtual Assistant

Would you like to take the next step with this property? We can help you schedule a showing or virtual tour, or send you more details.

Yes, I would like more information.

Thank You for Your Reply, One of Our Agents will contact you as soon as possible

No, maybe later.

Thank you, you can always contact me via email, phone number or through the contact form.

Realhub AI

Lucy - Your AI-Powered Realtor

Update Your Temporary Password

Personalize your search

Enter your email and we'll notify you immediately when new listings match what you're looking for.

or enter email address

Already have an account ? Login here

Continue your home search

I agree to receive communications and understand I can unsubscribe at any time.

I agree to be contacted by Charis Realty Group - Christine Issler, Broker via call, email, and text for real estate services. To opt out, you can reply 'stop' at any time or reply 'help' for assistance. You can also click the unsubscribe link in the emails. Message and data rates may apply. Message frequency may vary. Privacy Policy

Already have an account ? Login here

We use cookies

We use cookies primarily for analytics to enhance your experience. By accepting, you agree to our use of these cookies. You can manage your preferences or learn more about our cookies policy.