Properties

Browse or get in touch to schedule a walkthrough.

  • Nearby me
Price range

Popular Features

Community Features

Association

Property Features

Waterfront

View

Exterior Features

Interior Features

Style

10000 properties match your criteria

Updated 1 minute ago

E-Alert name
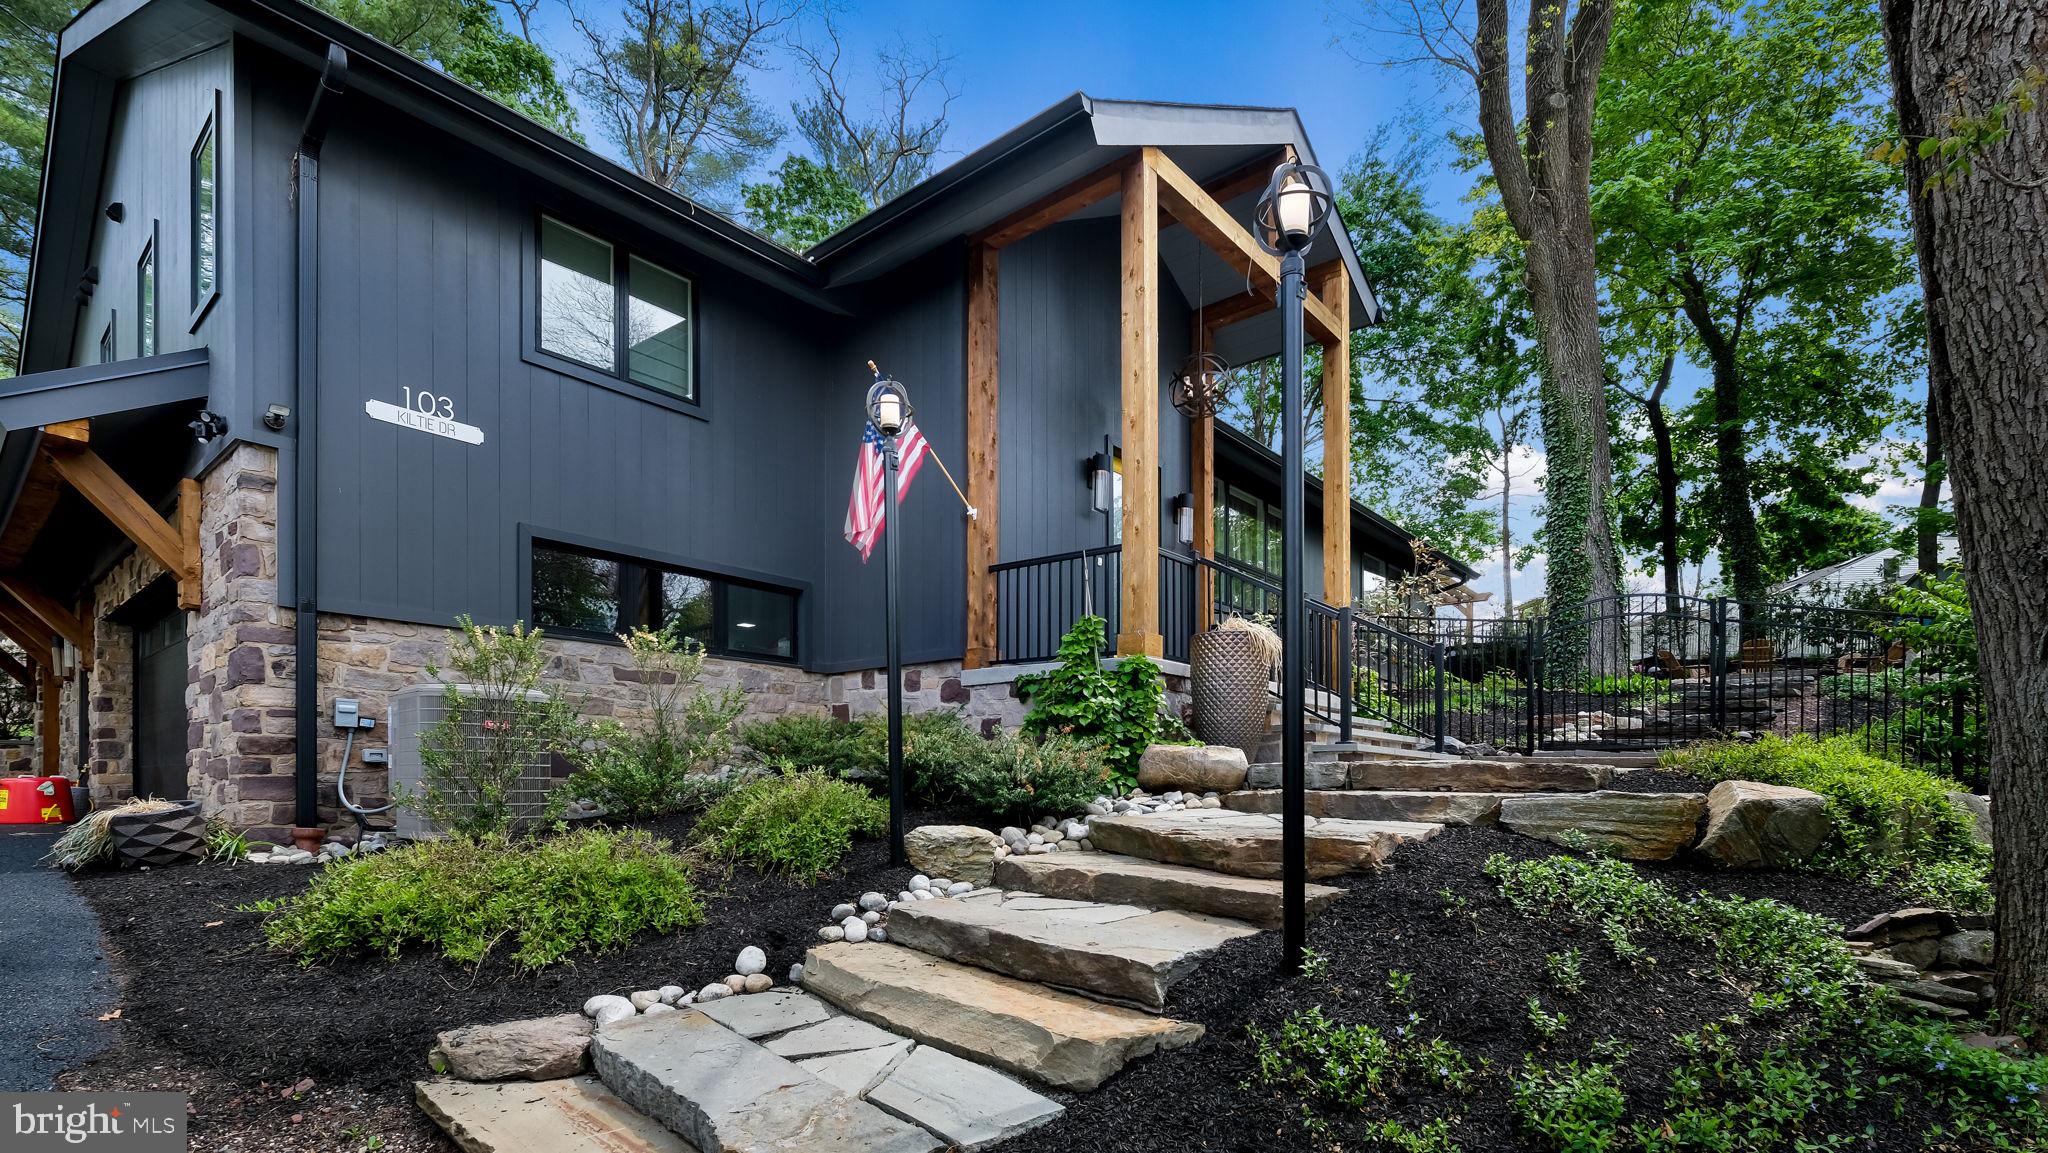
This exceptional, fully renovated luxury residence offers the perfect blend of modern design, refined craftsmanship, and an unbeatable location - just a short walk to the vibrant shops, dining, and culture of downtown New Hope, Lambertville, and the scenic Delaware River.
From the moment you arrive, the home’s professionally landscaped, terraced, and fully fenced grounds set the tone for privacy and sophisticated outdoor living. Designed with both relaxation and entertaining in mind, the exterior features a bluestone patio with a pergola, gas fire pit, hot tub, and beautifully curated green space.
Inside, a dramatic foyer welcomes you with marble tile flooring, exposed stone accents, and striking designer lighting. Throughout the home, white oak flooring, vaulted ceilings, and expansive windows flood the space with natural light, creating an airy and elegant atmosphere. The open-concept living and dining areas are anchored by a stunning floor-to-ceiling gas fireplace with custom built-ins, while iron and glass architectural details, electric window shades, and integrated media enhance both style and convenience.
The gourmet kitchen is a true centerpiece, outfitted with a premium appliance package including a 5-burner gas cooktop with a hood, wall oven, steam oven, dishwasher, and wine refrigeration. An oversized quartz island provides ample space for gathering and prep, complemented by custom cabinetry, a pantry, built-in coffee bar, herringbone tile backsplash, stainless steel farmhouse sink, and charming banquette seating.
The primary suite is a private retreat, accessed through a custom designer barn door and featuring vaulted ceilings, abundant natural light, and direct access to a private outdoor deck. The spacious walk-in closet is thoughtfully designed with custom organization, while the spa-inspired ensuite bath offers radiant heated floors, dual floating oak vanities, a soaking tub, and an oversized glass-enclosed shower designed for two.
Two additional bedrooms feature vaulted ceilings and generous closet space, served by a beautifully appointed hall bathroom. A stylish main-level laundry room and an additional powder room provide everyday convenience.
The lower level expands the home’s living space with a large family and entertainment area highlighted by an original stone woodburning fireplace and exposed stone walls. A custom wet bar - complete with bar refrigerator, ice maker, and dual wine fridges—along with a full bathroom, makes this level ideal for hosting guests or creating a private retreat.
No detail has been overlooked, all major systems, including HVAC, plumbing, electrical, windows, and doors, have been updated or recently replaced. Additional features include a whole house generator, a water softener, a dehumidifier, and a spacious three-car garage with extra space for storage or a workshop.
This is a rare opportunity to own a meticulously renovated home offering luxury, comfort, and walkable access to one of the region’s most desirable river towns.
#PABU2118316

NEW HOPE

103 KILTIE DRIVE

3 Beds

3 Baths

2,152 Sq.Ft.

$1,795,000

MLS#: PABU2118316
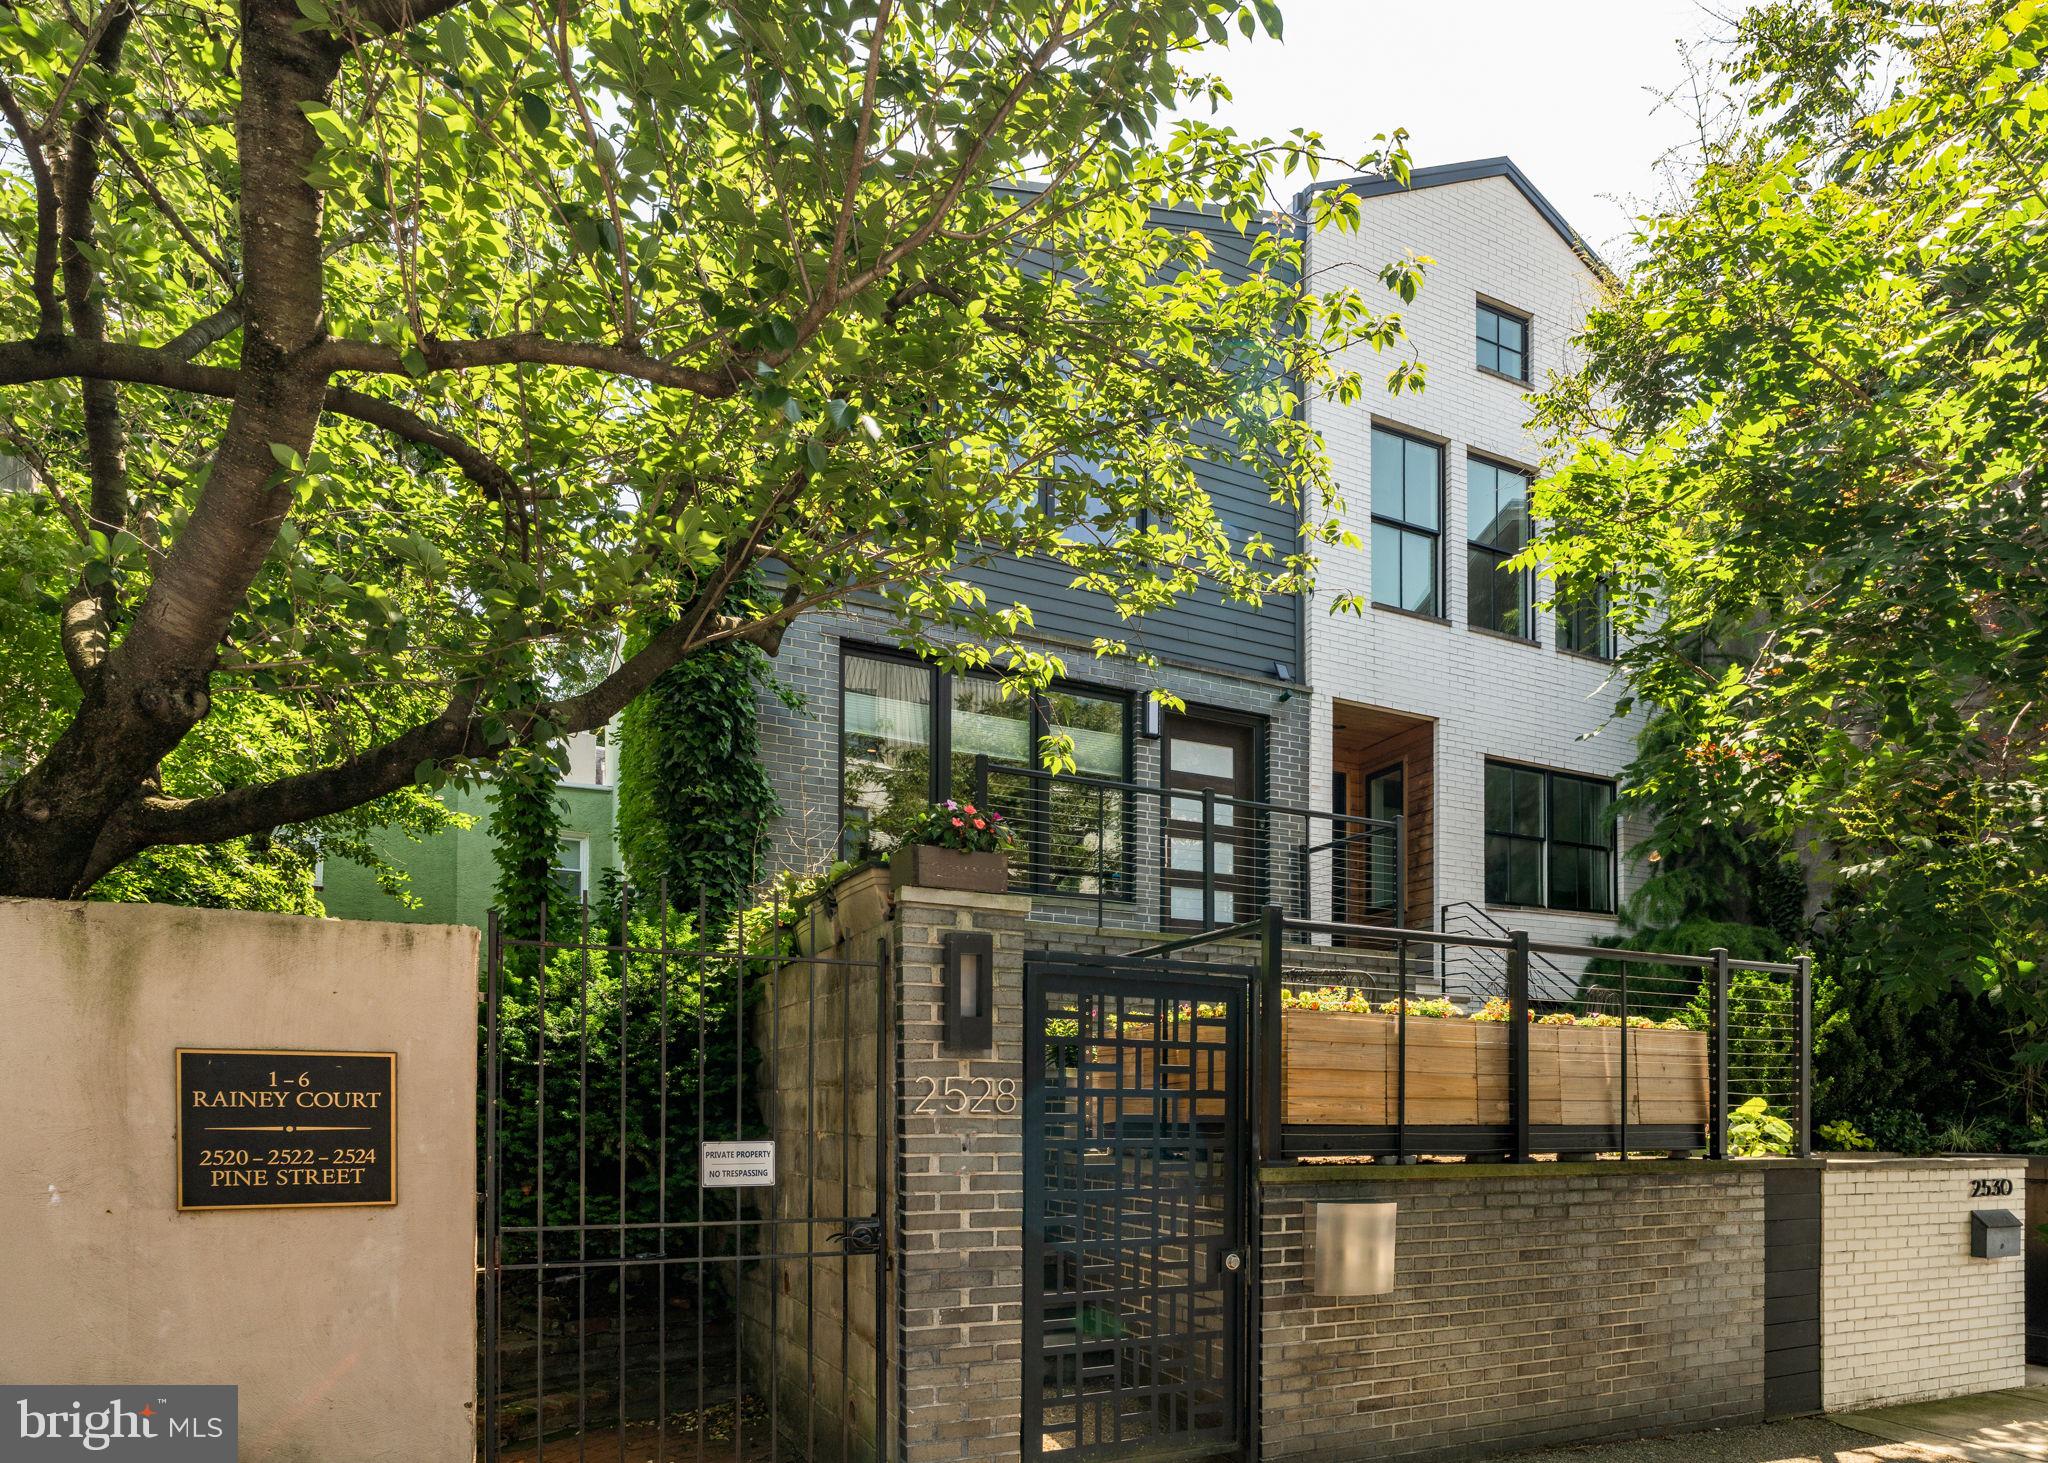
Welcome to 2528 Pine Street in Fitler Square. This thoughtfully redesigned, one-of-a-kind 3-bedroom townhouse with garage parking sits on an 84 ft deep lot, offering a peaceful retreat. Architecturally distinctive and reminiscent of classic San Francisco design, this residence is set back and elevated from the street, blending timeless character, modern amenities, charm and privacy — a rare offering that truly stands apart.

A gate welcomes you through the front garden and patio to the front steps and entrance. The main living area is bathed in natural light, thanks to windows on three sides with southern, eastern, and northern exposures, and showcases beautiful white oak hardwood floors.

The open-concept living and dining rooms are anchored by a wood-burning fireplace with a marble surround and a built-in bar. Just off the dining area, the eat-in kitchen boasts marble countertops and backsplash, premium appliances including a vented hood over the six-burner stove, and custom cabinetry.

The primary suite on the top floor is truly spectacular, featuring soaring ceilings and a picture window framing treetop and skyline vistas, along with a wall of customized closets. The en-suite primary bathroom includes marble tiling, a generous pedestal sink, and a seamless glass-enclosed dual shower.

A mirrored door discreetly hides a conveniently placed laundry room equipped with a full-size washer and dryer plus extra storage. Also on the top level is a second bedroom and a beautifully appointed hall bath with a tub/shower combination and an oversized single-sink vanity.

The lower level is at garden height and offers another generous bedroom, a cozy flex space, a full bathroom with a walk-in shower, and access to both the mudroom and garage.

At the rear of the home behind the garage, you'll find room for a 2nd vehicle and access to a semi-private driveway that leads to 26th street.

2528 Pine Street is ideally located in the heart of Fitler Square, directly next to Schuylkill River Park, which offers community tennis courts, trails for jogging, biking and walking, a dog park, community gardens, and the Markward playground.

Within just a few blocks, you'll enjoy neighborhood favorites like Rowhome Coffee, Rival Bros, Ambrosia, Sallys, and Trattoria Carina, as well as everyday conveniences such as Heirloom Market, CVS, and Weekend Farmers markets just up the street.

This home is also a quick commute to CHOP, Penn, HUP, Drexel, and 30th Street Station. With its unmistakable design and rare architectural presence, this is a property you’ll truly love to call home.
#PAPH2485770

PHILADELPHIA

2528 PINE STREET

3 Beds

3 Baths

2,023 Sq.Ft.

$1,795,000

MLS#: PAPH2485770
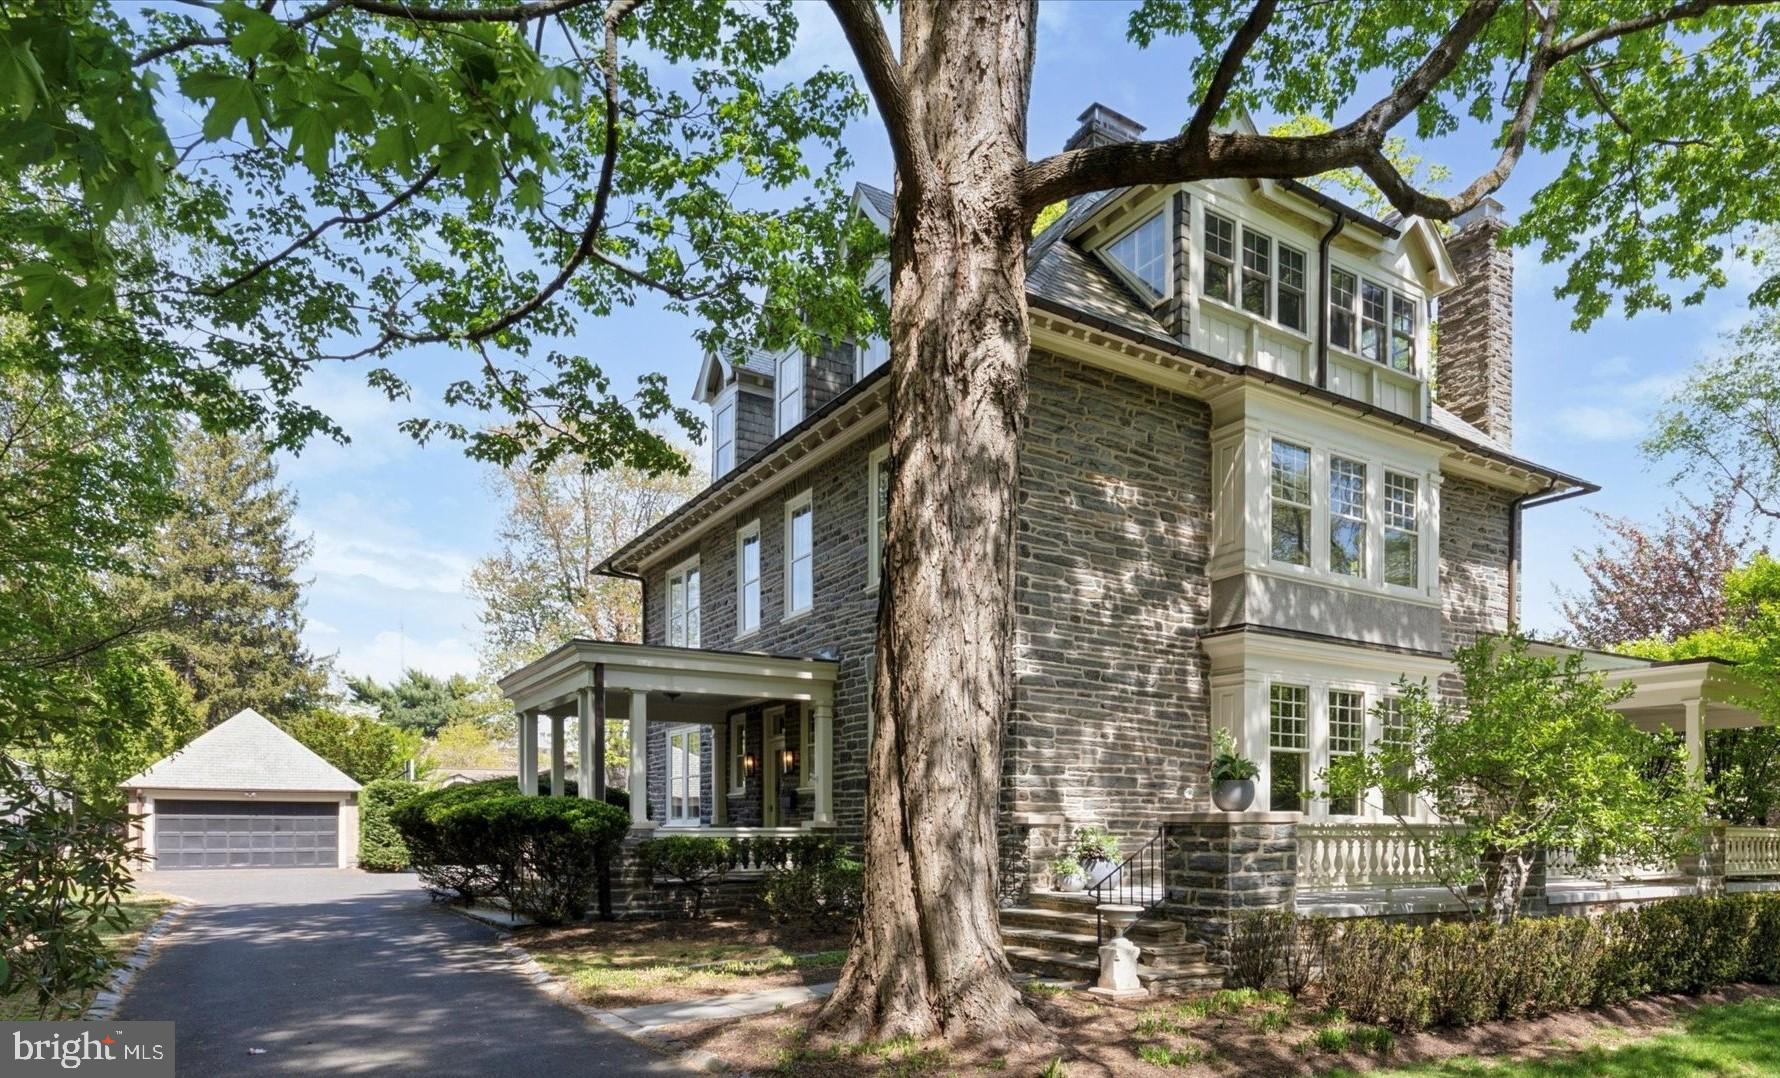
Nestled on a picturesque, tree-lined street in the sought-after neighborhood of Wyndmoor, just minutes from the shops and dining in Chestnut Hill, “Cherry Knoll” stands as one of the area's most distinguished properties. Built in 1905 for Walter Jarden, whose family has deep roots in Springfield Township, this stately Edwardian stone home exudes timeless elegance, exceptional craftsmanship and thoughtful updates for modern living.

A long, graceful driveway leads to the six bedroom, four and a half bath house built of Wissahickon shist with slate roof, copper gutters and downspouts and a stunning wraparound porch with an outdoor fireplace perfect for year-round entertaining. Step up onto the covered front porch and through the charming Dutch door into the central hall adorned with rich original woodwork, fireplace and grand center staircase. To the right, a sun-drenched living room features a cozy wood burning fireplace, built-in bookcases and benches, and French doors that open to the rear portion of the wraparound porch. To the left, a sitting room,  currently used as an office (which could be used as the dining room), offers a quiet retreat. The expansive dining room (which could be used as the family room) connects to the heart of the home: a show-stopping chef’s kitchen. Outfitted with custom cabinetry and glass display cabinetry, large center island with counter seating, Arabescato marble countertops, 6-burner Blue Star range, Thermador refrigerator and freezer, and U-Line beverage fridge, this kitchen is both beautiful and highly functional. Adjacent to the kitchen is a convenient mudroom with built-in bench, ample storage and doors accessing both the driveway and back flagstone patio. A powder room under the grand staircase completes the main floor.

Up the staircase to the second floor is a spacious landing leading to four bedrooms and three full bathrooms. The luxurious primary suite includes a dressing room, large closet, and ensuite bath with a soaking tub and separate shower. There are two additional bedrooms and a hall bathroom. Down a back hall, there is a private fourth bedroom, currently used as an exercise room, with attached bathroom that is ideal for use as an au pair suite. A convenient laundry room is also located on this level.

The third floor offers two more bedrooms, the larger one currently used as a playroom, and a hall bathroom, along with a substantial floored attic perfect for all your storage needs.

Outdoors, the lush, landscaped grounds are filled with specimen trees, mature plantings, a charming flagstone patio, a detached stone garage, and a private tennis/pickleball/sport court, ideal for active living and entertaining alike. 

Residents love Wyndmoor for its close shopping and dining venues on Willow Grove Avenue, award winning Springfield Township School District and stellar township services all while being close to the train lines, dining, and shopping in Chestnut Hill.   

This is a rare opportunity to own a legacy property that seamlessly combines historic character while being tastefully updated and maintained for today’s modern lifestyle.
#PAMC2138528

WYNDMOOR

7707 PINE ROAD

6 Beds

4 Baths

5,318 Sq.Ft.

$1,795,000

MLS#: PAMC2138528
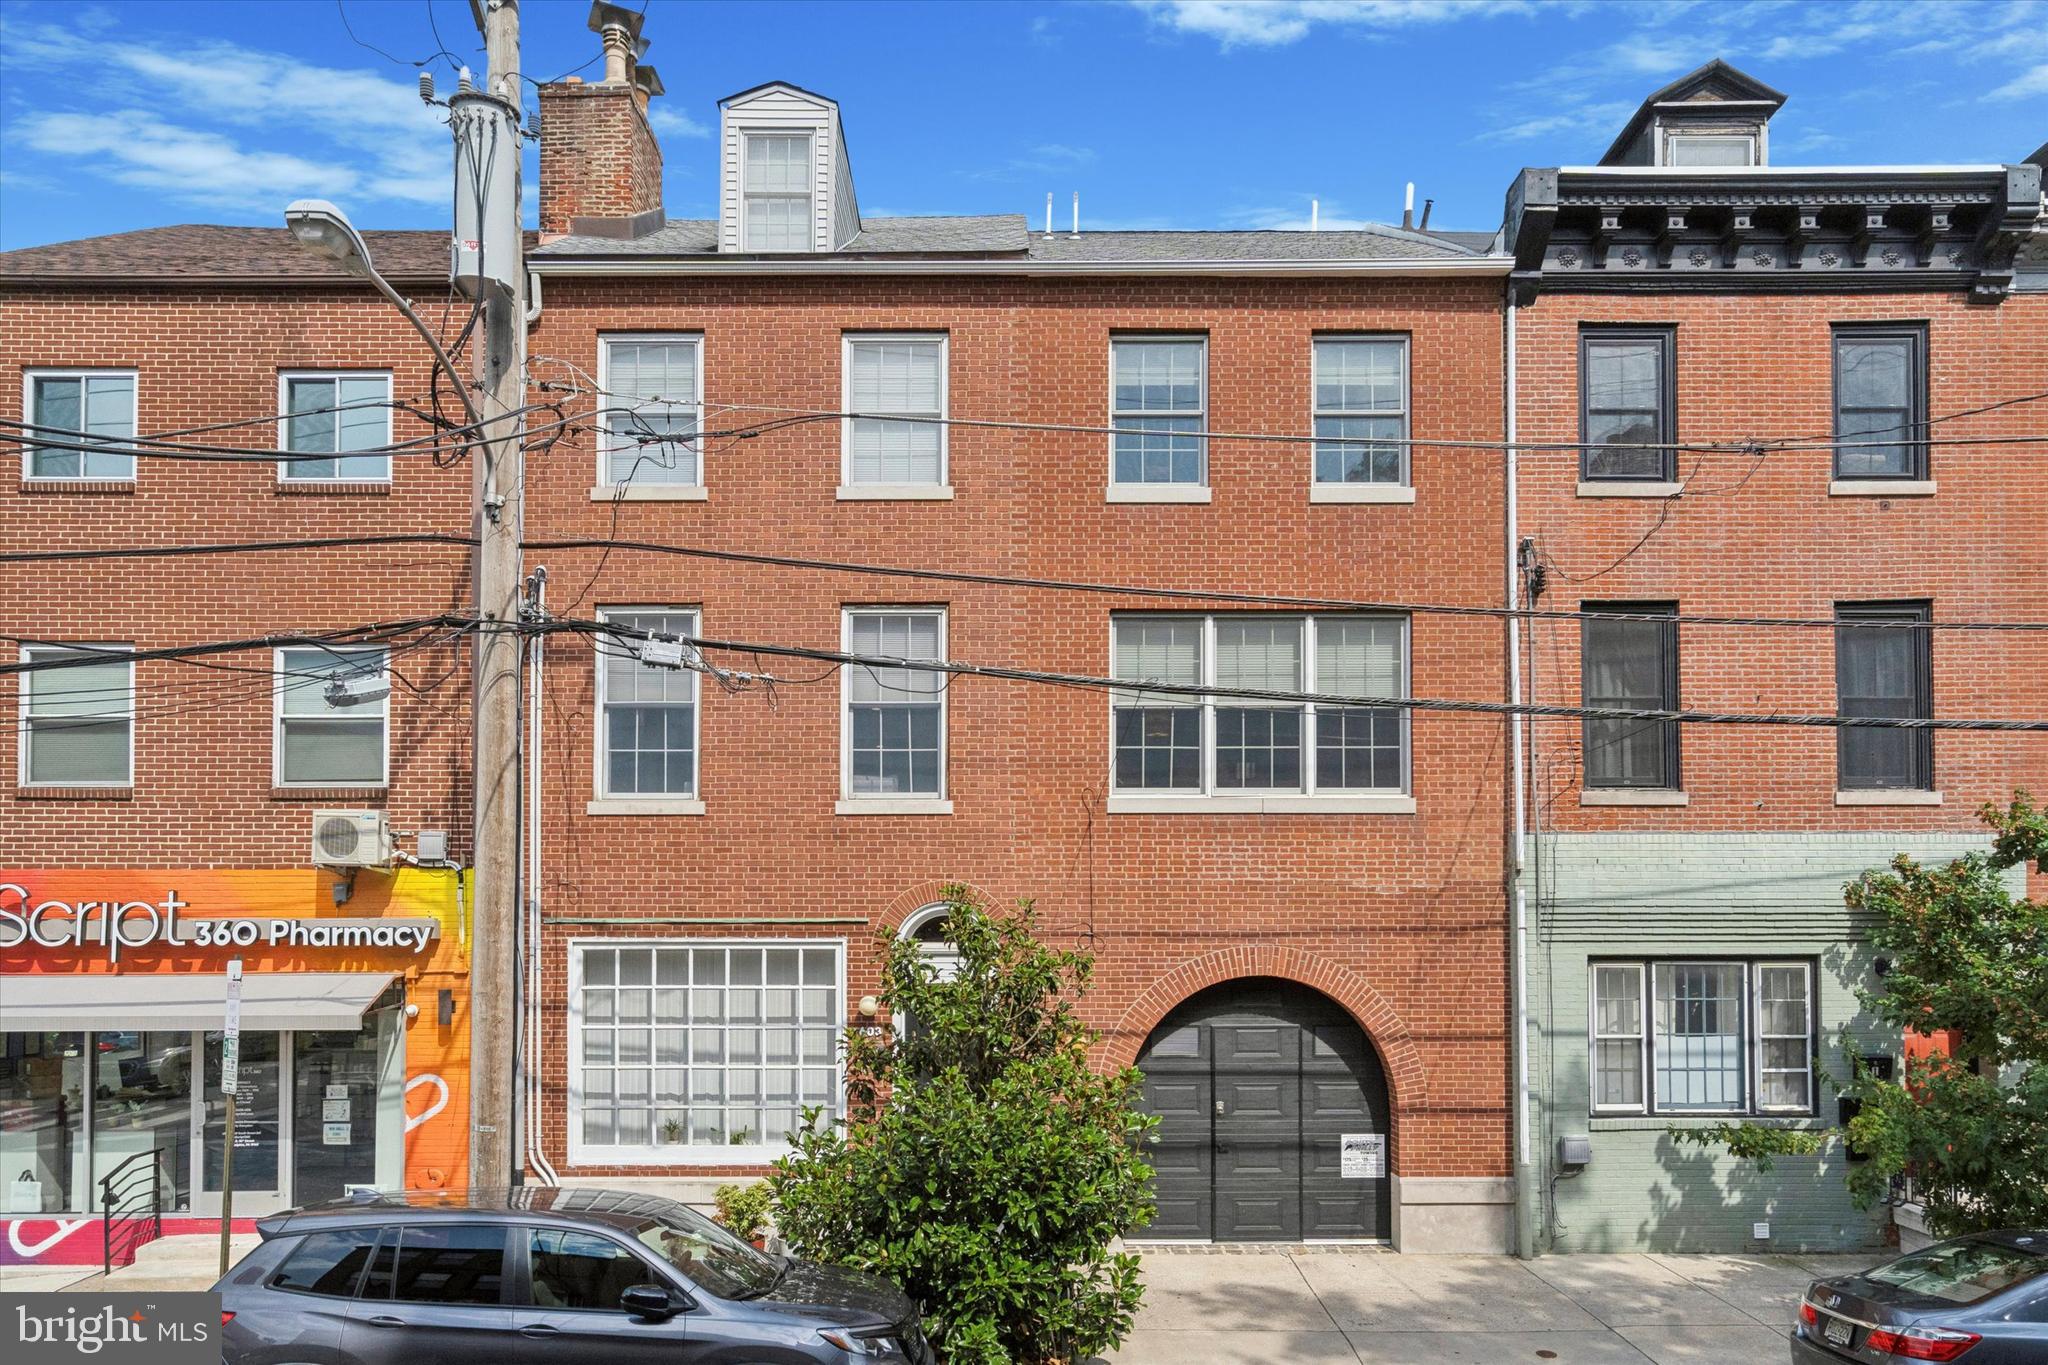
Welcome to 603 South 10th Street. Ideally situated between Bella Vista and Washington Square West, this light filled, double-wide duplex has been expanded to over 4300 square feet, with a 4BR, 3.5BA and a 1BR/1BA apartment, RM1 Zoning with Duplex Use Permit) on the first floor, a total of 5 bedrooms and 4.5 baths. Meticulously maintained by its owner, The oversized 3 car garage, 3 gorgeous outdoor spaces, an elevator, and tax abatement makes this property truly stand out. 

One flight up leads to the main level where you will find an expansive open floor plan that beautifully blends the original home with the addition completed in 2016. The huge family room with a tray ceiling and recessed lighting, hardwood floors and three large windows opening to 10th street. Access the elevated Ipe deck with pergola overlooking the park-like backyard with mature specimen trees, a large bluestone slate patio and raised planted beds. The renovated eat-in kitchen features pristine white cabinetry, stone countertops and side island, stainless appliances, glass tile backsplash, pantry and a convenient half bath. The adjacent dining room has a cedar tray ceiling with cove lighting and hanging pendant tracks and opens to the elegant living room with a white marble gas fireplace flanked by floating wood shelves on either side.  Continue upstairs to find the primary suite with a sitting room at its entry. The ample sized bedroom has hardwood flooring and a cedar ceiling with recessed lighting, an arched wood burning fireplace with colorful tiles and a red brick hearth and a large walk-in closet. The primary bath has a frameless glass stall shower tiled with inset nooks, corner shelves and a stone bench, granite vanities with double sinks and a linen closet. Two additional bedrooms, one currently serving as an office and a full bathroom in the hall. On the upper level there is a light filled open space with a dramatic arched entry which could be utilized as you please or enclosed to make a 4th bedroom with its own full bathroom. The relaxing DuraTec roof deck with raised planters is made for your enjoyment and completes the upper level.  

On the ground level, there is a large 1 bedroom apartment that has a renovated kitchen with stainless steel appliances and granite countertops, two mini-split wall mounted A/C units and an in-unit washer and dryer. The unit has been continuously rented since 2016 and is currently occupied at 1600/month through July 2025. This is a great space that could be utilized as a guest suite, rental unit or easily modified to make this property a single family residence. Lease documents and apartment photos are available for review.
#PAPH2393764

PHILADELPHIA

603 S 10TH STREET 5

1 Beds

None Baths

4,340 Sq.Ft.

$1,795,000

MLS#: PAPH2393764
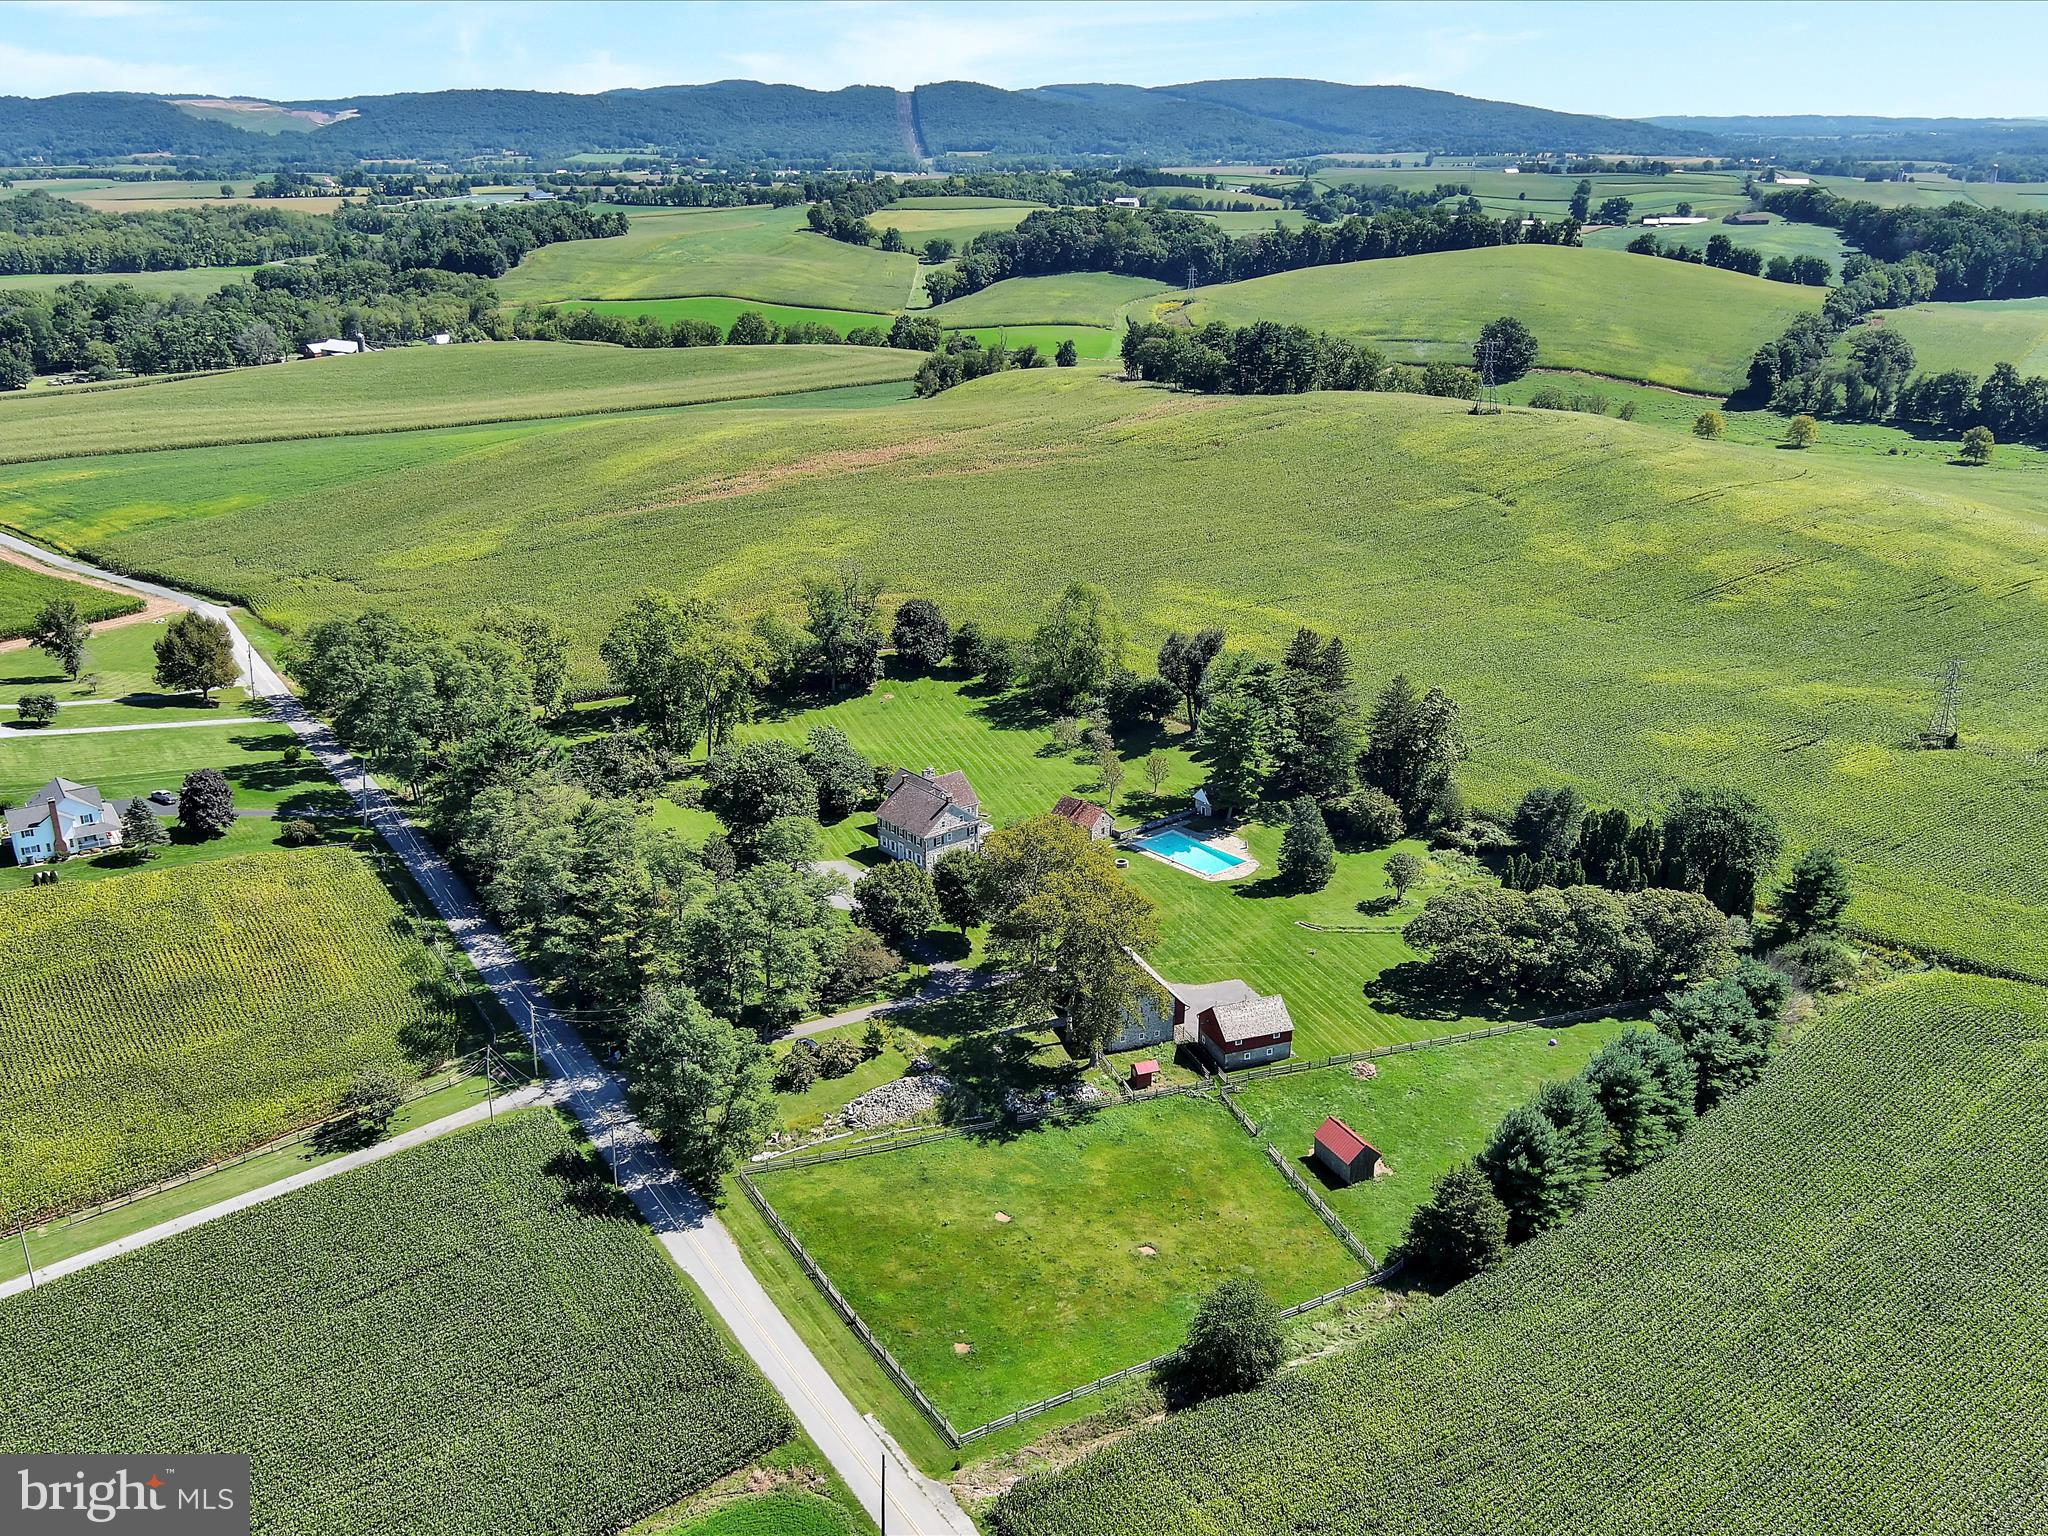
Welcome to historic Ha Penny Farm, a Georgian manor house and farmstead established in 1817. Located in Oley Valley, Ha Penny Farm  offers an opportunity to become the steward of one of Pennsylvania's truly notable and beautiful historic properties.  Founded as part of the Abraham Knabb farmstead, the nearly 8 acre setting is flanked by forested hills and picturesque Oley agricultural landscape. Oley Township  is well known for its rural landscapes, multiple well preserved buildings and Pennsylvania Dutch farms, and is famously one of the towns first listed in the National Registry of Historic Places. Dutifully preserved and updated throughout the last decade with current ownership having performed extensive renovations and preservations Ha Penny Farm offers a once in a lifetime opportunity. In addition to extensive interior renovations and preservations Ha Penny Farm has undergone an award winning multiple 6 figure restoration to the outbuildings all done with careful historic oversight. The main Pennsylvania German bank barn was described by one awarding judge as a jewel, and both barns are breathtaking and suitable for entertaining and enjoyment of ownership. Other outbuildings include the original  red clay tile roofed Summer kitchen, spring house,  charming hillside stone root cellar, and run in shed in the fenced pasture. Ha Penny Farm sits beautifully off of a picturesque country road with an unparalleled location offering undeniable privacy  while having easy access to highways and  amenities.  This is your opportunity to own this exquisite Oley estate, it is a property rich in history and undeniable beauty, schedule your private showing today and welcome yourself home to Ha Penny Farm!
#PABK2034832

OLEY

80 REIFSNYDER

5 Beds

4 Baths

8,508 Sq.Ft.

$1,795,000

MLS#: PABK2034832
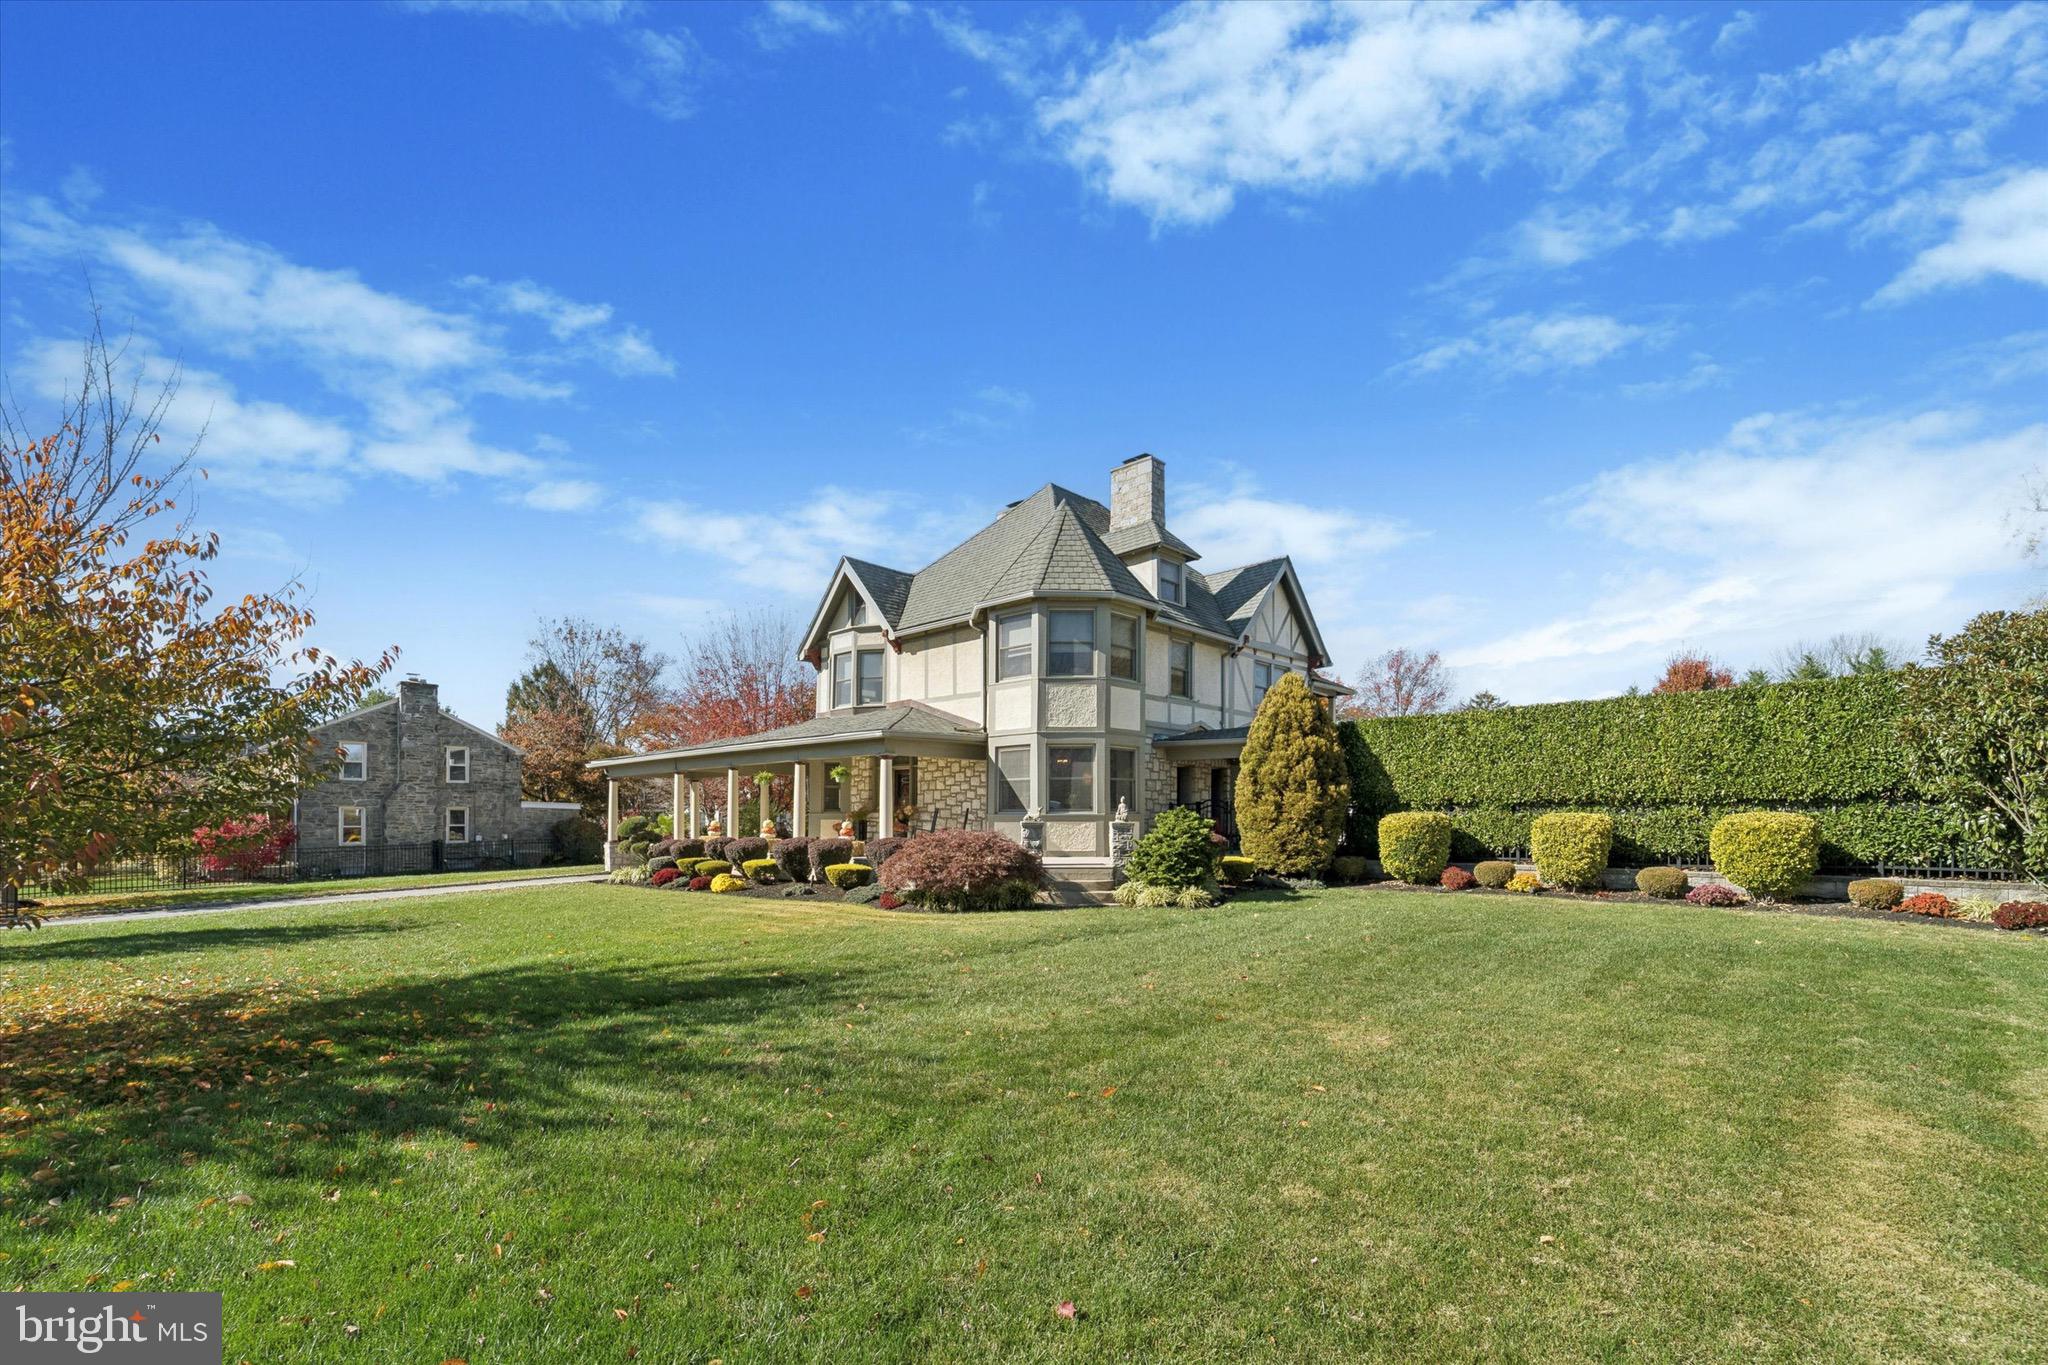
Welcome to "The Country Estate" A Havertown Treasure.
This remarkable home has been lovingly restored, blending timeless character with modern luxury. From the moment you arrive, the wraparound front porch invites you to slow down and take in the charm of this special property. Step inside the stunning foyer, where a beautiful fireplace, rich trim work, and hardwood floors with intricate inlays set the tone for the craftsmanship.
The spacious living room features a gorgeous stone fireplace, pocket doors, abundance of natural light, the perfect setting for both everyday living and entertaining. The large dining room, complete with a brick fireplace, gorgeous leaded glass windows, overlooking the pool, leads to a butlers pantry and kitchen. 
The spacious eat in chefs kitchen features a wolf range, quartz countertops, and plenty of work space. 
The fully finished basement has a comfortable family room with a gas stone fireplace, half bath, workout area, and custom crafted bar from trees that once stood on the property truly a unique touch!
As you ascend the grand staircase to the second floor, you will be greeted by beautiful stained glass windows that fill the space with color and light.  The extra wide stairway and hallway add to the homes character and grandeur. This Lever offers 2 spacious bedrooms, a hall bath accented by another lovely stained glass window, and a primary suite that is a true retreat. In the primary you will find  a cozy seating area, 2 walk in closets, and a luxurious full bath with a soaking tub, that opens to a private balcony overlooking the property.
On the 3rd floor you will find a convenient cedar closet on the way up, along with 2 more spacious bedrooms both with walk in closets, and a full bath in the hallway. 
There are 5 zones for heat, each floors has heated floors, with a back up forced air on the first floor.  2 zones for the AC.
Stepping outside, you will find a charming carriage house complete with a 4th full bath, garage, and loft. The loft showcases stunning decorate wood beams crafted from trees that once stood on the property, adding a special touch of character and history. Next to the carriage house is the outdoor oasis that includes a pool with spa, pool house featuring a kitchenette and 5th  full bath. Behind the pool house is an amazing  veggie garden with outdoor sink. Completing the oasis is a built in gas fire pit and tranquil koi pond creating the perfect setting for relaxing and entertaining. The spacious side yard, once a playground, now offers endless possibilities- a blank canvas for green space, tennis, basketball, or pickleball courts.
The grounds are beautifully landscaped with elegant hardscaping.
Centrally located in the popular Brookline section, The Heart of Havertown!
Walking distance to local restaurants, parks walking trails, the library, and top rated schools. 
A short drive to the Center City, The Philadelphia Airport, King of Prussia, and just minutes to 476.
 THIS PROPERTY HAS 7 BATHROOMS TOTAL!! 3 FULL AND 2 HALF IN THE MAIN HOUSE, 1 FULL IN THE CARRIAGE, AND ANOTHER FULL IN THE POOL HOUSE.
#PADE2103236

HAVERTOWN

204 E MANOA ROAD

5 Beds

3 Baths

5,753 Sq.Ft.

$1,795,000

MLS#: PADE2103236
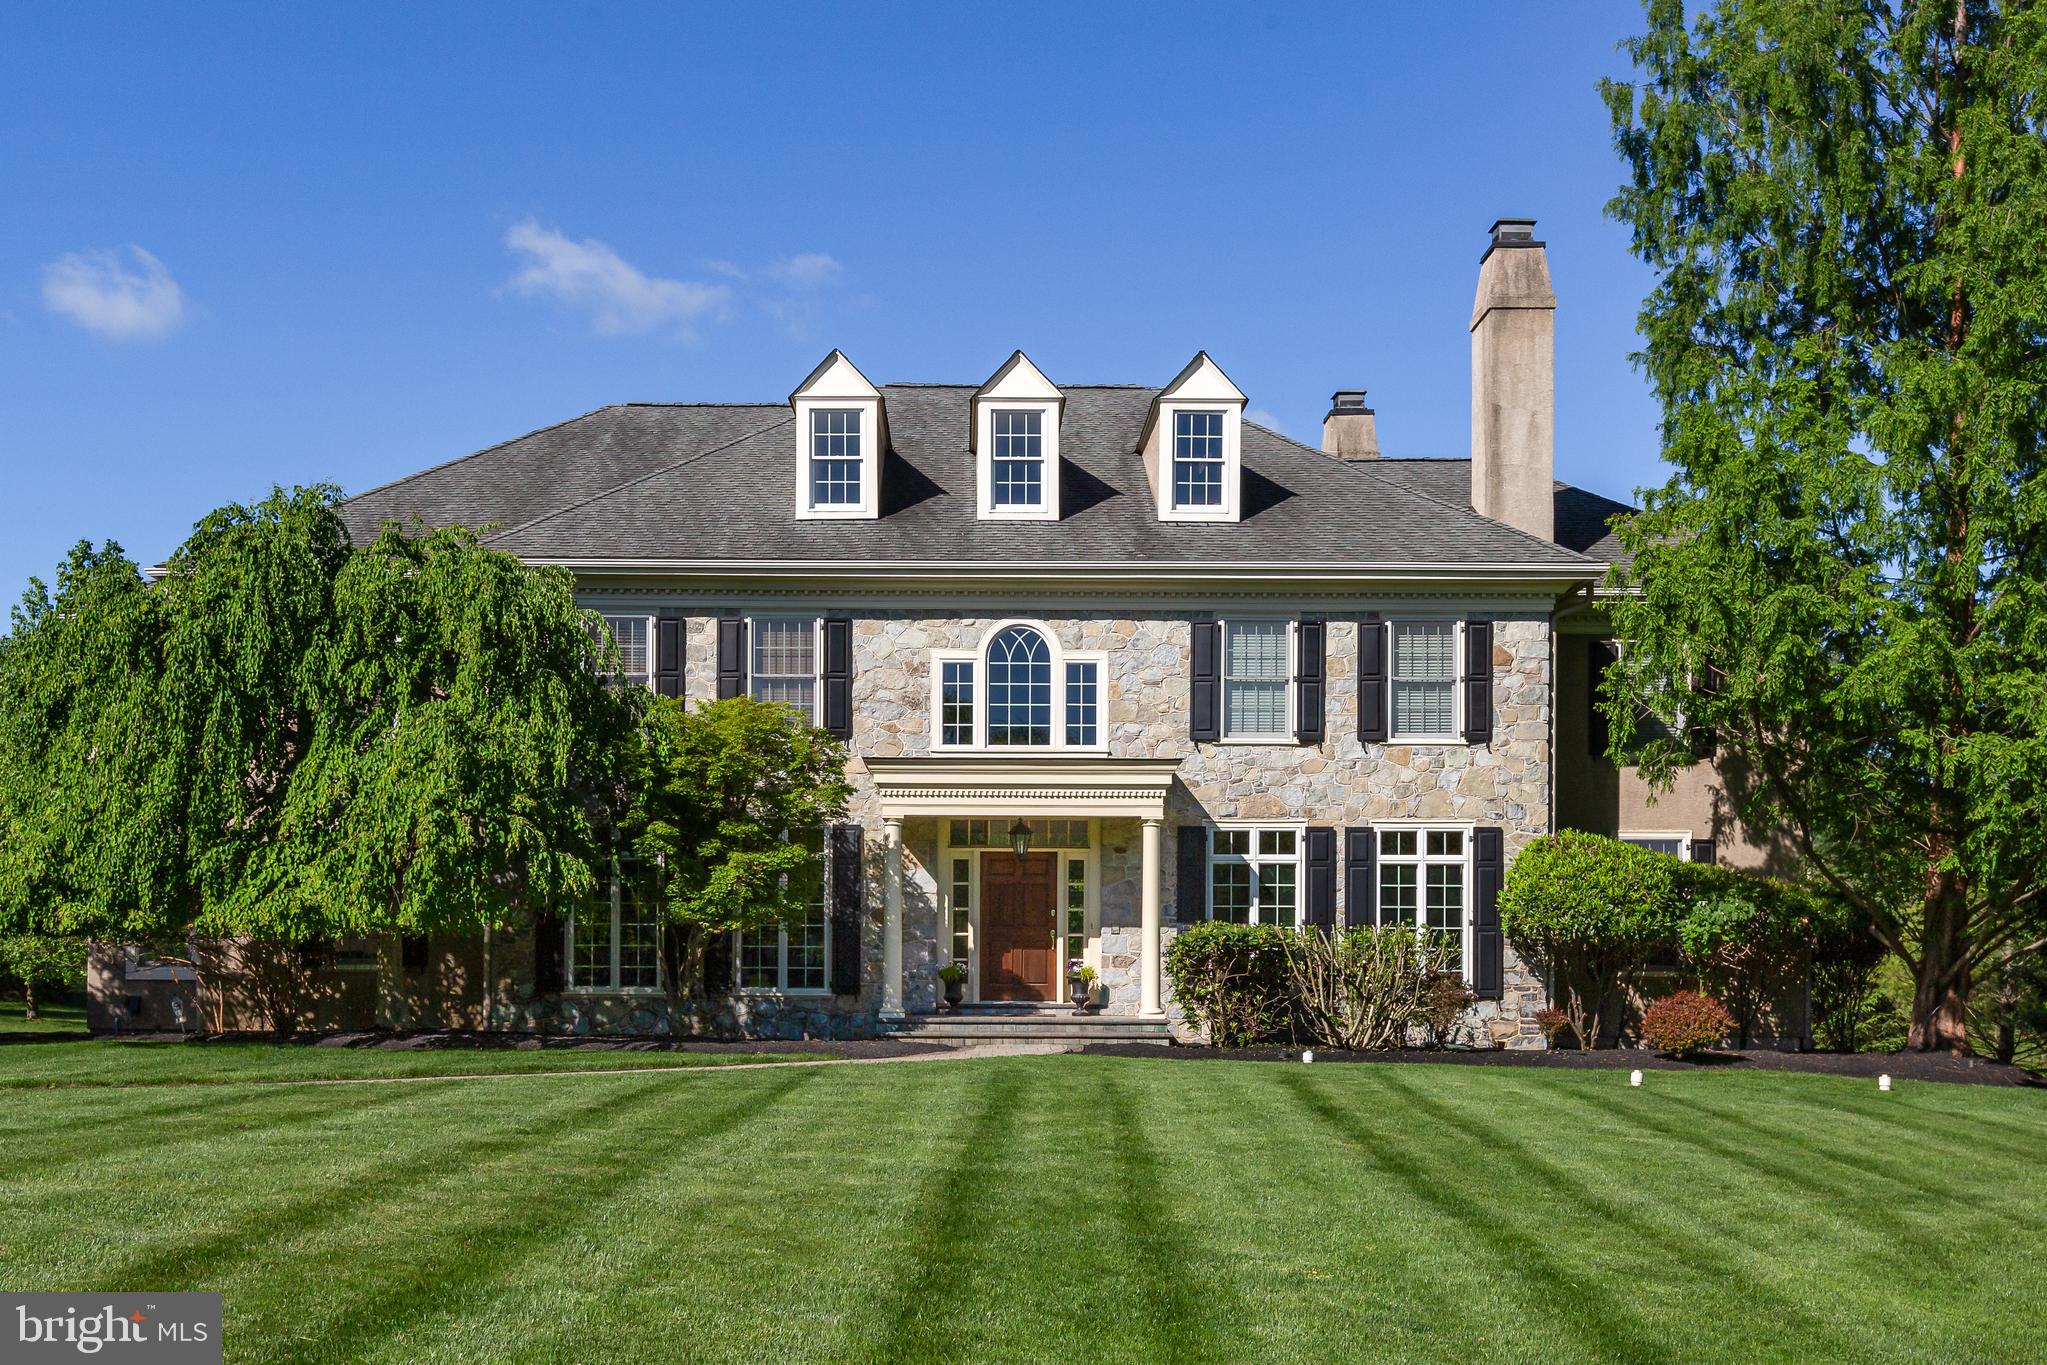
Stately in stature and brimming with timeless curb appeal, welcome to 211 Twinings Lane in the sought-after Whitegate community of Wayne! Built by the esteemed Bentley Homes, this home is truly everything you’ve been looking for: a move-in ready center hall colonial set on a quiet cul-de-sac in a coveted Main Line location. Timeless details include the sweeping front lawn, the foyer’s grand staircase, the two-story stone fireplace, archways separating the rooms, red oak hardwood flooring, and soaring ceilings. Modern convenience hasn’t been forgotten, though, with a spacious, chef-inspired open kitchen with a large center island and custom-built cabinetry, built-in shelving, a three-car attached garage, and many custom upgrades throughout the home. Find all this and more in your dream home: 211 Twinings Lane!  

Upon entering, you immediately take in the home’s dignified atmosphere: with a grand staircase flanked by two arched doorways– each with beautiful casework– leading to the living and formal dining rooms. A center hall colonial, the home embodies excellent front-to-back flow, making it an ideal layout for seamless hosting. The two-story great room features soaring windows and hearth-to-ceiling stone fireplace. A sunroom with a tile floor is located off the great room: a cozy room to relax and enjoy the natural light pouring in from the many windows. The study with built-in cherry wood bookshelves, doors, and windows offers a quiet space for working from home or reading a book. 

The open and spacious gourmet kitchen is a few steps from the great room. The oversized granite-topped island and abundant custom cabinetry are a few of the many upgrades that create this chef-style kitchen. Upgraded appliances include a warming drawer and wine cooler as well as a newly installed touch faucet for added convenience. A classic breakfast room with three sides of windows and access to the spacious patio allows for informal dining indoors or out. A large mudroom, including built-in storage and one of two main level powder rooms, leads one from the attached garage into the kitchen. A second powder room centrally located for guests’ use completes the main level. 

The second floor, accessed by the front or back stairs, boasts a wide hall open to the soaring windows of the great room. There are five bedrooms and 3 baths on this level. Entry to the primary suite is through French doors and a vestibule. The primary suite includes a spacious bedroom, a flexible space which can be used as a sitting room or dressing room with two large, custom closets and an en suite bathroom. The primary bath includes a soaking tub, walk-in shower, and a long vanity with dual his-and-her sinks. An open hall leads to 4 large bedrooms with custom closets and attached baths. A laundry room with counter space and a window allowing natural light completes the second floor. Head upstairs once again to find a partially finished space on the third level with endless possibilities for your customization. 

Upgrades added to this home during construction include sound insulation of the primary suite, house alarm system, lawn sprinkler system, gas fireplace, gas line to patio, full unfinished basement with French door access to outdoor concrete stairs to grade, upgraded cabinetry, woodwork, and hardware throughout. The coveted Whitegate community has a playground and tennis courts for residents' enjoyment, and the Wayne location is convenient to all the Main Line has to offer!
#PAMC2145620

WAYNE

211 TWININGS LANE

5 Beds

3 Baths

5,813 Sq.Ft.

$1,795,000

MLS#: PAMC2145620
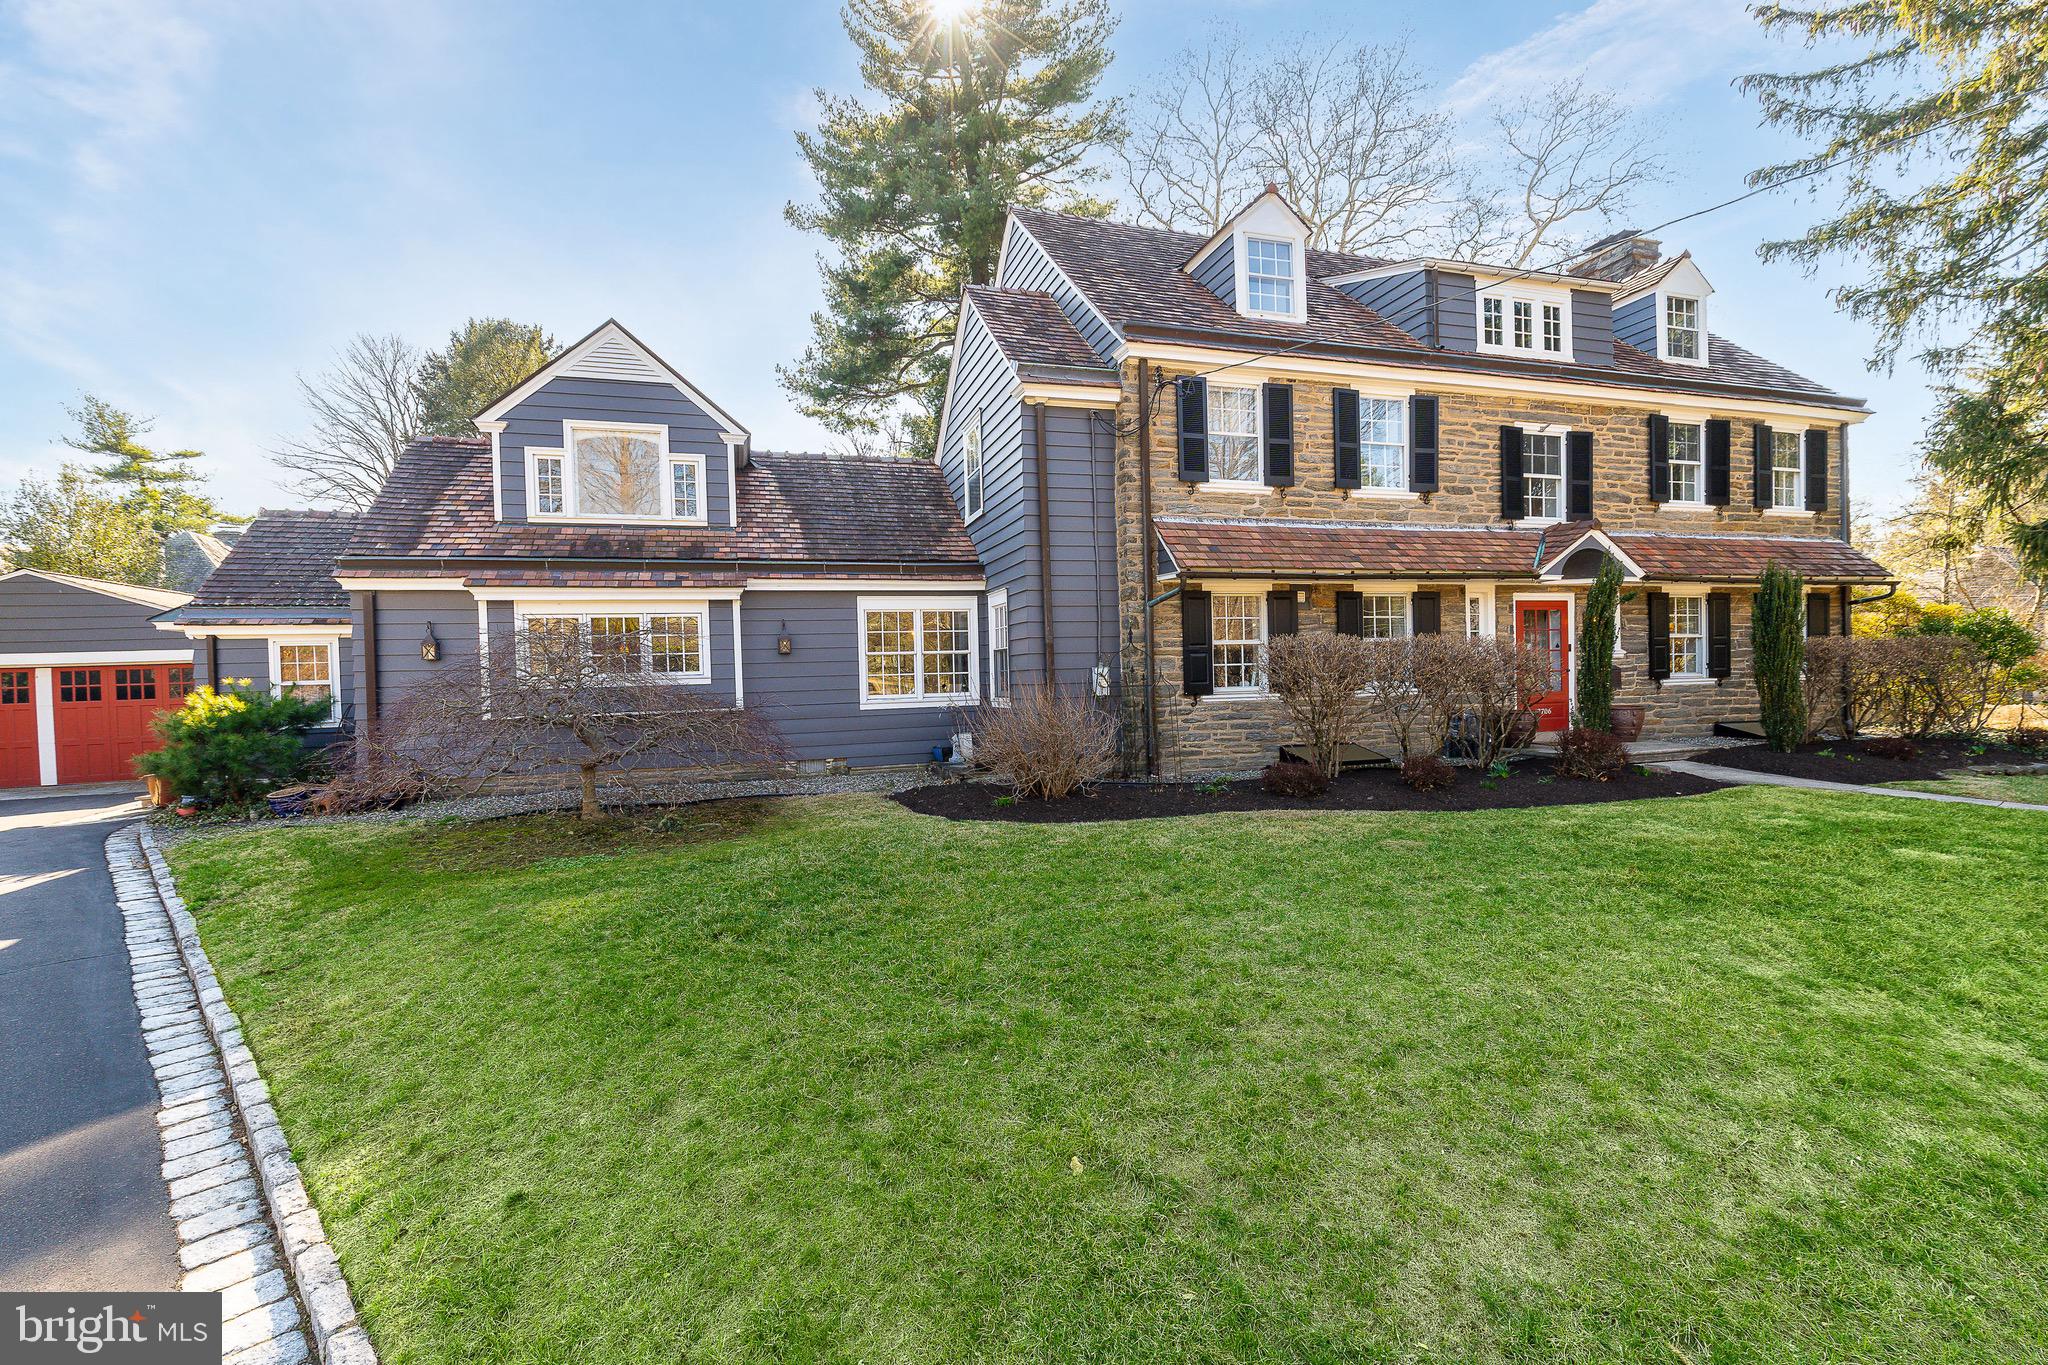
Set on a quiet, elevated lot in one of Wyndmoor’s most desirable locations, this beautifully maintained 1928 center hall stone Colonial offers a rare combination of timeless architecture and thoughtful modern updates. The home blends original character, including detailed millwork, elegant proportions, and a center hall stunning staircase, with meaningful improvements such as zoned heating and central air conditioning. The main level flows effortlessly, featuring a gracious formal living room with fireplace and built-ins, a beautifully proportioned dining room, and a bright enclosed three season room overlooking the garden and yard, creating an ideal space for relaxing or entertaining. The recently updated kitchen features white cabinetry, dark stone counters, a large center island, gas cooking with stainless hood, double wall ovens, and an open, functional layout that flows into a dramatic two story family room with custom built-ins, historic stained glass detail, and direct access to the backyard. A mudroom entry from the driveway connects seamlessly to the home and is complemented by two powder rooms on the first floor. Additional first floor spaces include a spacious laundry room and flexible options for home office or everyday living. The second floor offers a well appointed primary suite with large custom dressing room and a large bath with heated floors, along with two additional large bedrooms and a hall bath, plus a unique loft space overlooking the family room, accessed through a tucked away passage, offering a perfect setting for a reading nook, play space, or quiet retreat. The third floor provides two more bedrooms and a full bath, offering excellent flexibility. The finished lower level adds valuable living space with a recreation area, workout room, workshop, storage, and direct access to the yard. Outside, the property features a patio, level lawn, and thoughtfully designed garden areas including raised beds and a charming spiral garden. A custom oversized four car detached garage with HVAC, Swisstrax flooring, and built-in storage adds versatility for cars, hobbies, or workspace. Located within the highly regarded Springfield Township School District and just minutes from Wyndmoor’s town center, Chestnut Hill, the Wissahickon, and regional rail access to Center City, this is a rare opportunity to own a truly special home.
#PAMC2171358

WYNDMOOR

7706 EAST LANE

5 Beds

3 Baths

5,751 Sq.Ft.

$1,795,000

MLS#: PAMC2171358
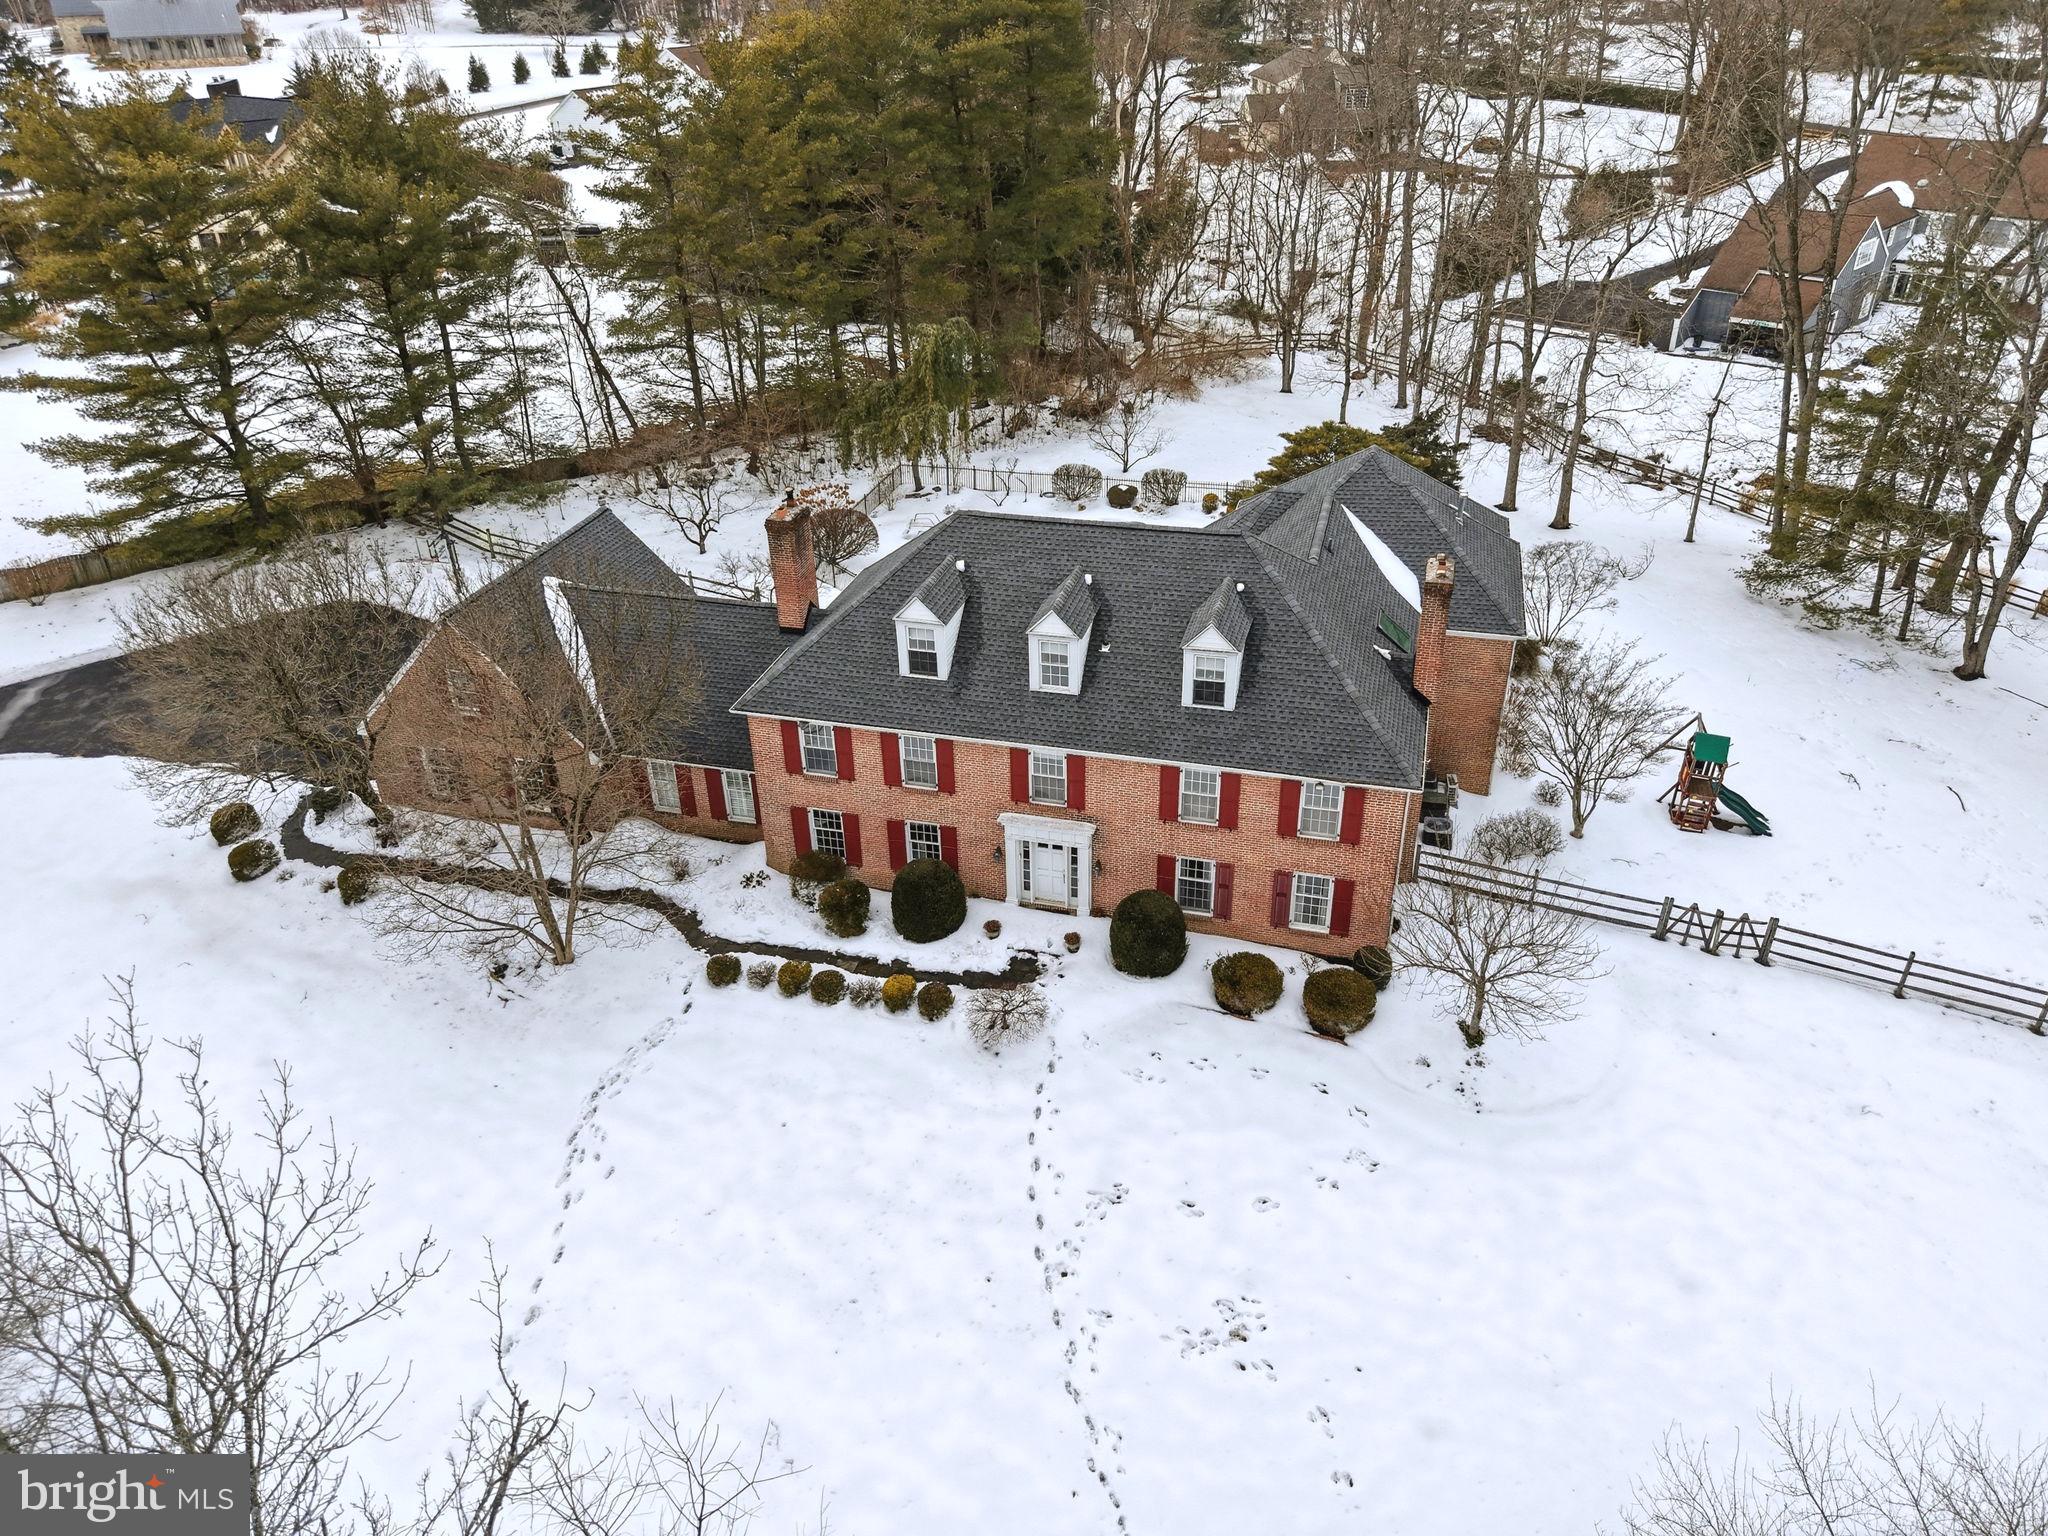
Tucked away in an exclusive enclave off Sheaff Lane, this custom-designed brick estate redefines luxury living. With over 6,500 square feet of exquisite interiors on 1.5 acres of lush, manicured grounds, this home is a private retreat where timeless elegance meets modern sophistication.

A long, tree-lined driveway leads you to this serene sanctuary. Inside, rich hardwood floors flow seamlessly throughout the main level, creating a warm and inviting ambiance. The expansive dining room, centered around a wood-burning fireplace with a classic brick surround, invites cozy gatherings, while the nearby office, complete with a built-in desk, opens into a stunning new great room. Flooded with natural light from wall-to-wall windows, the great room features custom built-ins, a gas fireplace with a striking stone surround, and charming window seats. French doors lead to a covered patio, where breathtaking views of the sprawling backyard await.

At the heart of the home is a chef’s dream kitchen, blending style and functionality. Highlights include a grand central island with a 5-burner cooktop, custom Amish-crafted cabinetry, two full-size built-in Sub-Zero refrigerator and freezer units, Viking wall ovens, a Thermador gas cooktop, a Bosch dishwasher, and a stunning oversized copper farm sink. A built-in window seat overlooking the serene landscape is the perfect spot for morning coffee. Adjacent to the kitchen, a cozy sitting area with a wine fridge and dry bar sets the tone for entertaining, while the den, with its wood-burning fireplace and beadboard accents, offers a warm haven for relaxation.

Upstairs, the luxurious primary suite is a peaceful escape, featuring a tray ceiling, a private sitting nook with a gas fireplace, and dual custom walk-in closets. The spa-like ensuite bathroom boasts radiant heated floors, ton of natural lights from the skylight, a Jacuzzi tub, a tiled stall shower, and a double vanity. A second ensuite bedroom and two additional bedrooms with walk-in closets offer ample space, while the upstairs laundry, cleverly integrated into a full bathroom, adds ultimate convenience. A spiral staircase connects the upper level to the great room below, and a finished attic with cathedral ceilings provides endless possibilities for a bonus space or 5th bedroom. The massive basement offers abundant storage or potential for additional living space.

Step outside, and you’ll find your own private oasis. The beautifully landscaped backyard features a sparkling in-ground pool with a brand-new heater and spa pump, offering year-round enjoyment. Multiple covered porches provide the perfect settings for al fresco dining or unwinding with a good book. Whether hosting lively summer gatherings or savoring quiet evenings under the stars, this outdoor space is truly enchanting.

This home is more than a residence—it’s a lifestyle. Every detail has been meticulously crafted to deliver unparalleled comfort, privacy, and efficiency, with six heating zones and four A/C zones ensuring optimal climate control year-round. Perfectly situated in a prime location in Colonial School district, the property offers a rare balance of seclusion and convenience. Just minutes from regional rail, major highways, and the vibrant downtown Ambler area, you’ll have access to an abundance of restaurants, shops, the Wissahickon trails, and Germantown Academy’s expansive campus. Plus, enjoy the benefits of low Whitemarsh Township taxes.

Don’t miss the chance to make this extraordinary property your own. Schedule your private tour today and experience the magic of this spectacular home!
#PAMC2167990

AMBLER

275 WOODCOCK LANE

4 Beds

4 Baths

6,510 Sq.Ft.

$1,795,000

MLS#: PAMC2167990
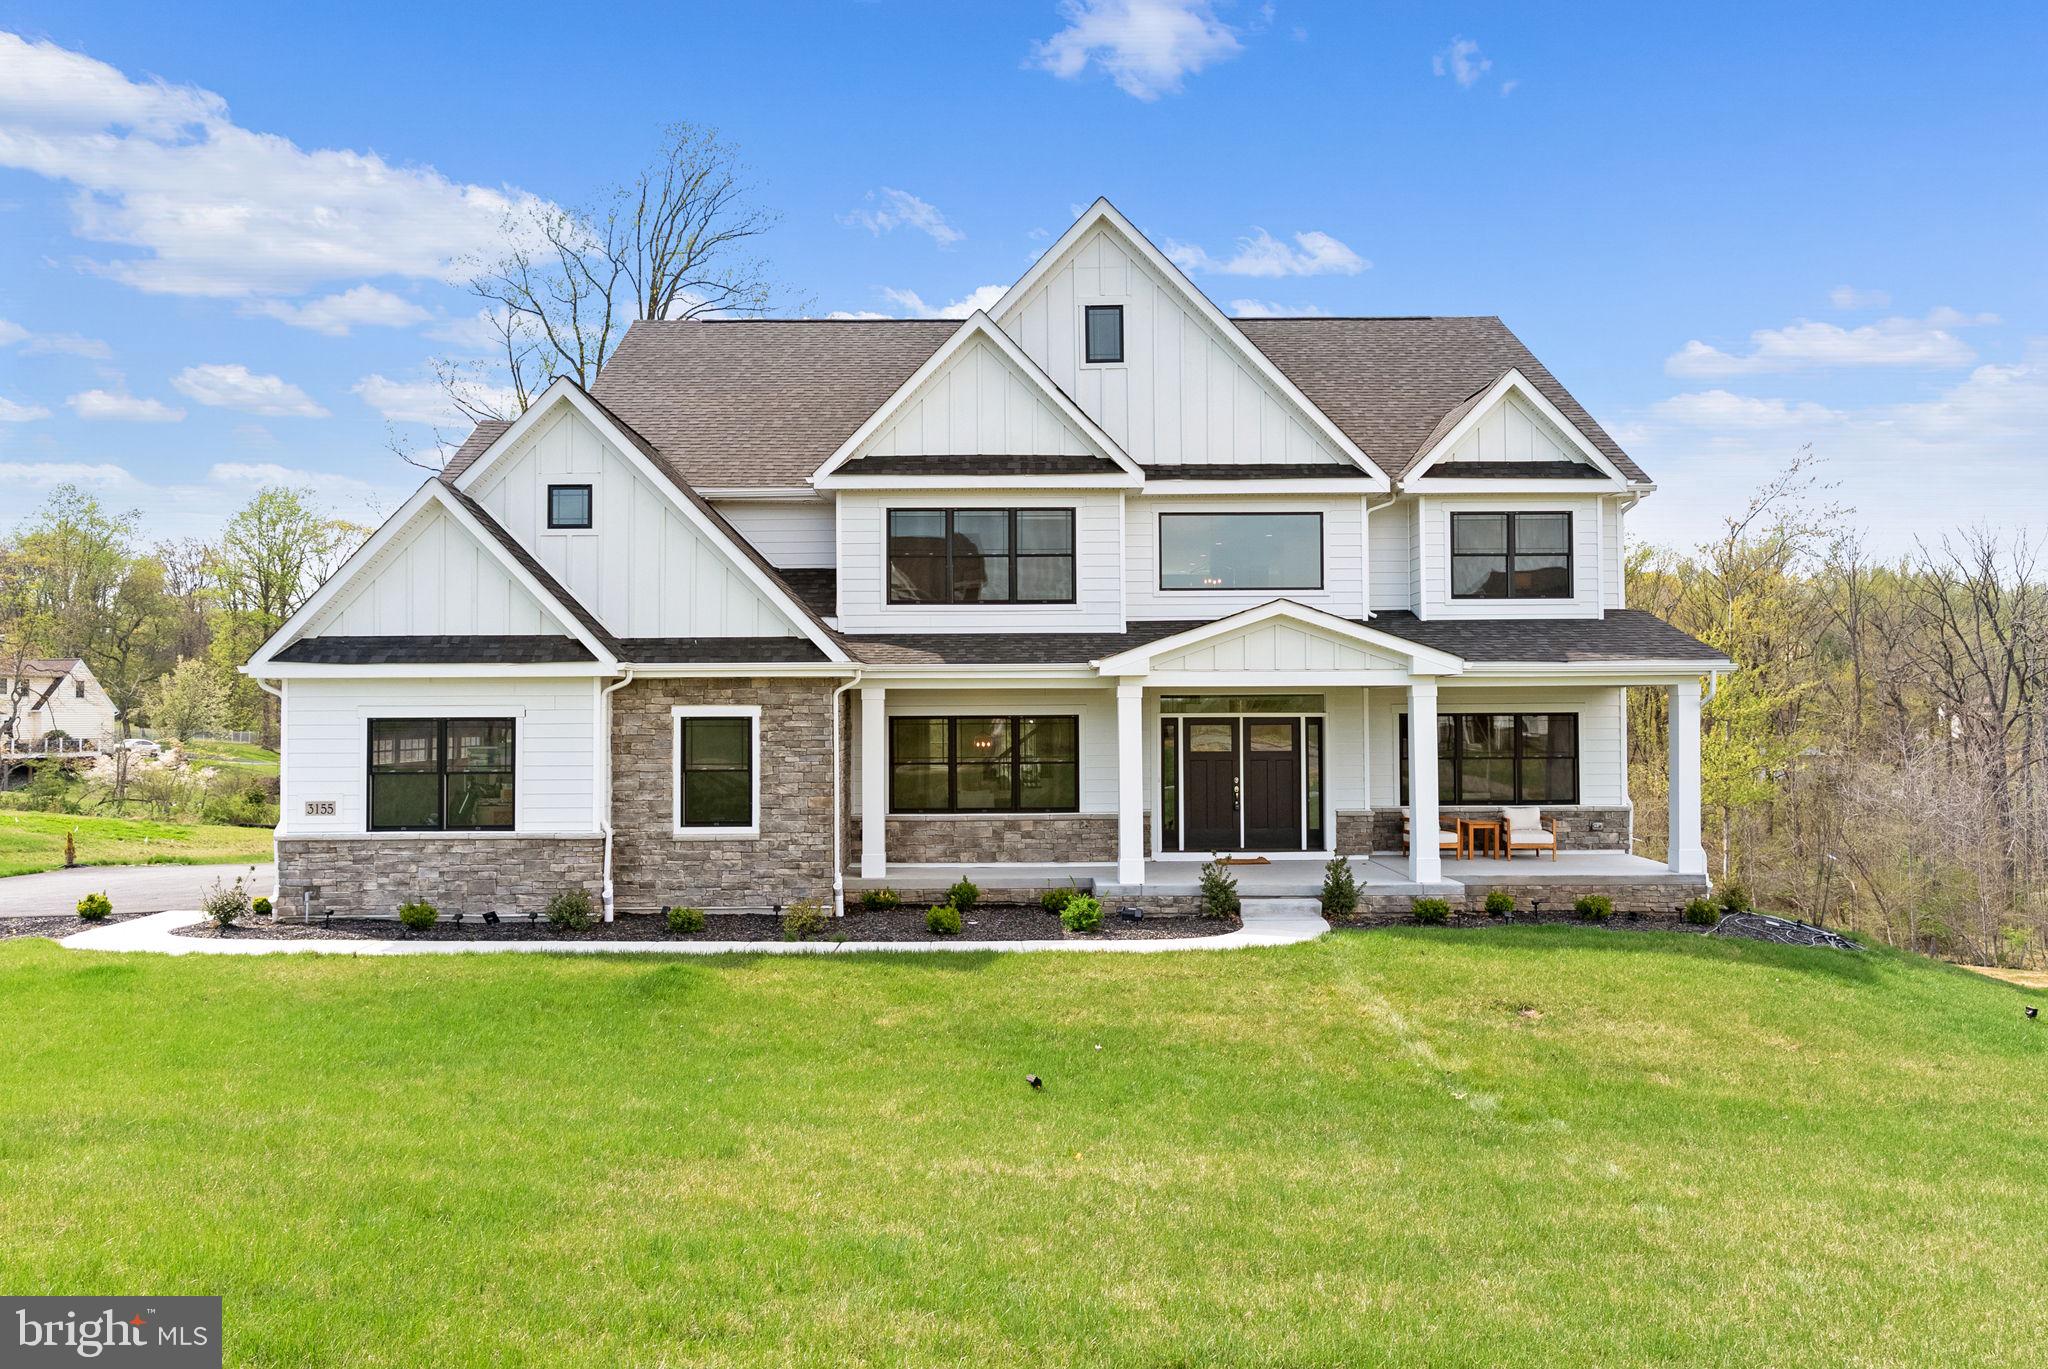
A rare opportunity to own a nearly-new, highly upgraded home in the sought-after Garnet Pointe community, built in 2024 by Eddy Homes. This is the first resale of the popular Rosebank Diamond floorplan, available due to job relocation.

Set on a premium .75-acre lot backing to a private wooded setting, this 6-bedroom, 5.5-bath home blends luxury, functionality, and thoughtful design. The expansive kitchen features an oversized island, extended morning room, walk-in pantry, and a rare double-dishwasher setup, ideal for everyday living and entertaining. A dramatic two-story family room adds light and openness to the main level. A main-level bedroom with a full bath offers the perfect setup for an in-law suite or private guest space.  

The owner’s suite offers a private retreat with a sitting room, covered porch, dual walk-in closets, and a spa-like bath. The fully finished walkout lower level includes a recreation room, media room, playroom, bedroom, and full bath, with abundant natural light and flexible living space.

Built with Eddy Homes’ Luxury Level 3 package, the home includes high-efficiency HVAC with zoned heating and cooling, enhanced air quality systems, and dual water heaters with recirculation. Additional features include a 3-car side-entry garage, 400-amp electrical service, EV charging capability, and over $340,000 in upgrades.

A rare combination of a walkout basement and flat, usable yard offers exceptional outdoor potential. Located in Garnet Valley School District with convenient access to major routes, shopping, and dining...this home delivers the benefits of new construction without the wait.  Please reach out for more details on upgrades and highlights included in this home.
#PADE2112718

GARNET VALLEY

3155 RIDGEVIEW COURT

6 Beds

5 Baths

6,234 Sq.Ft.

$1,795,000

MLS#: PADE2112718
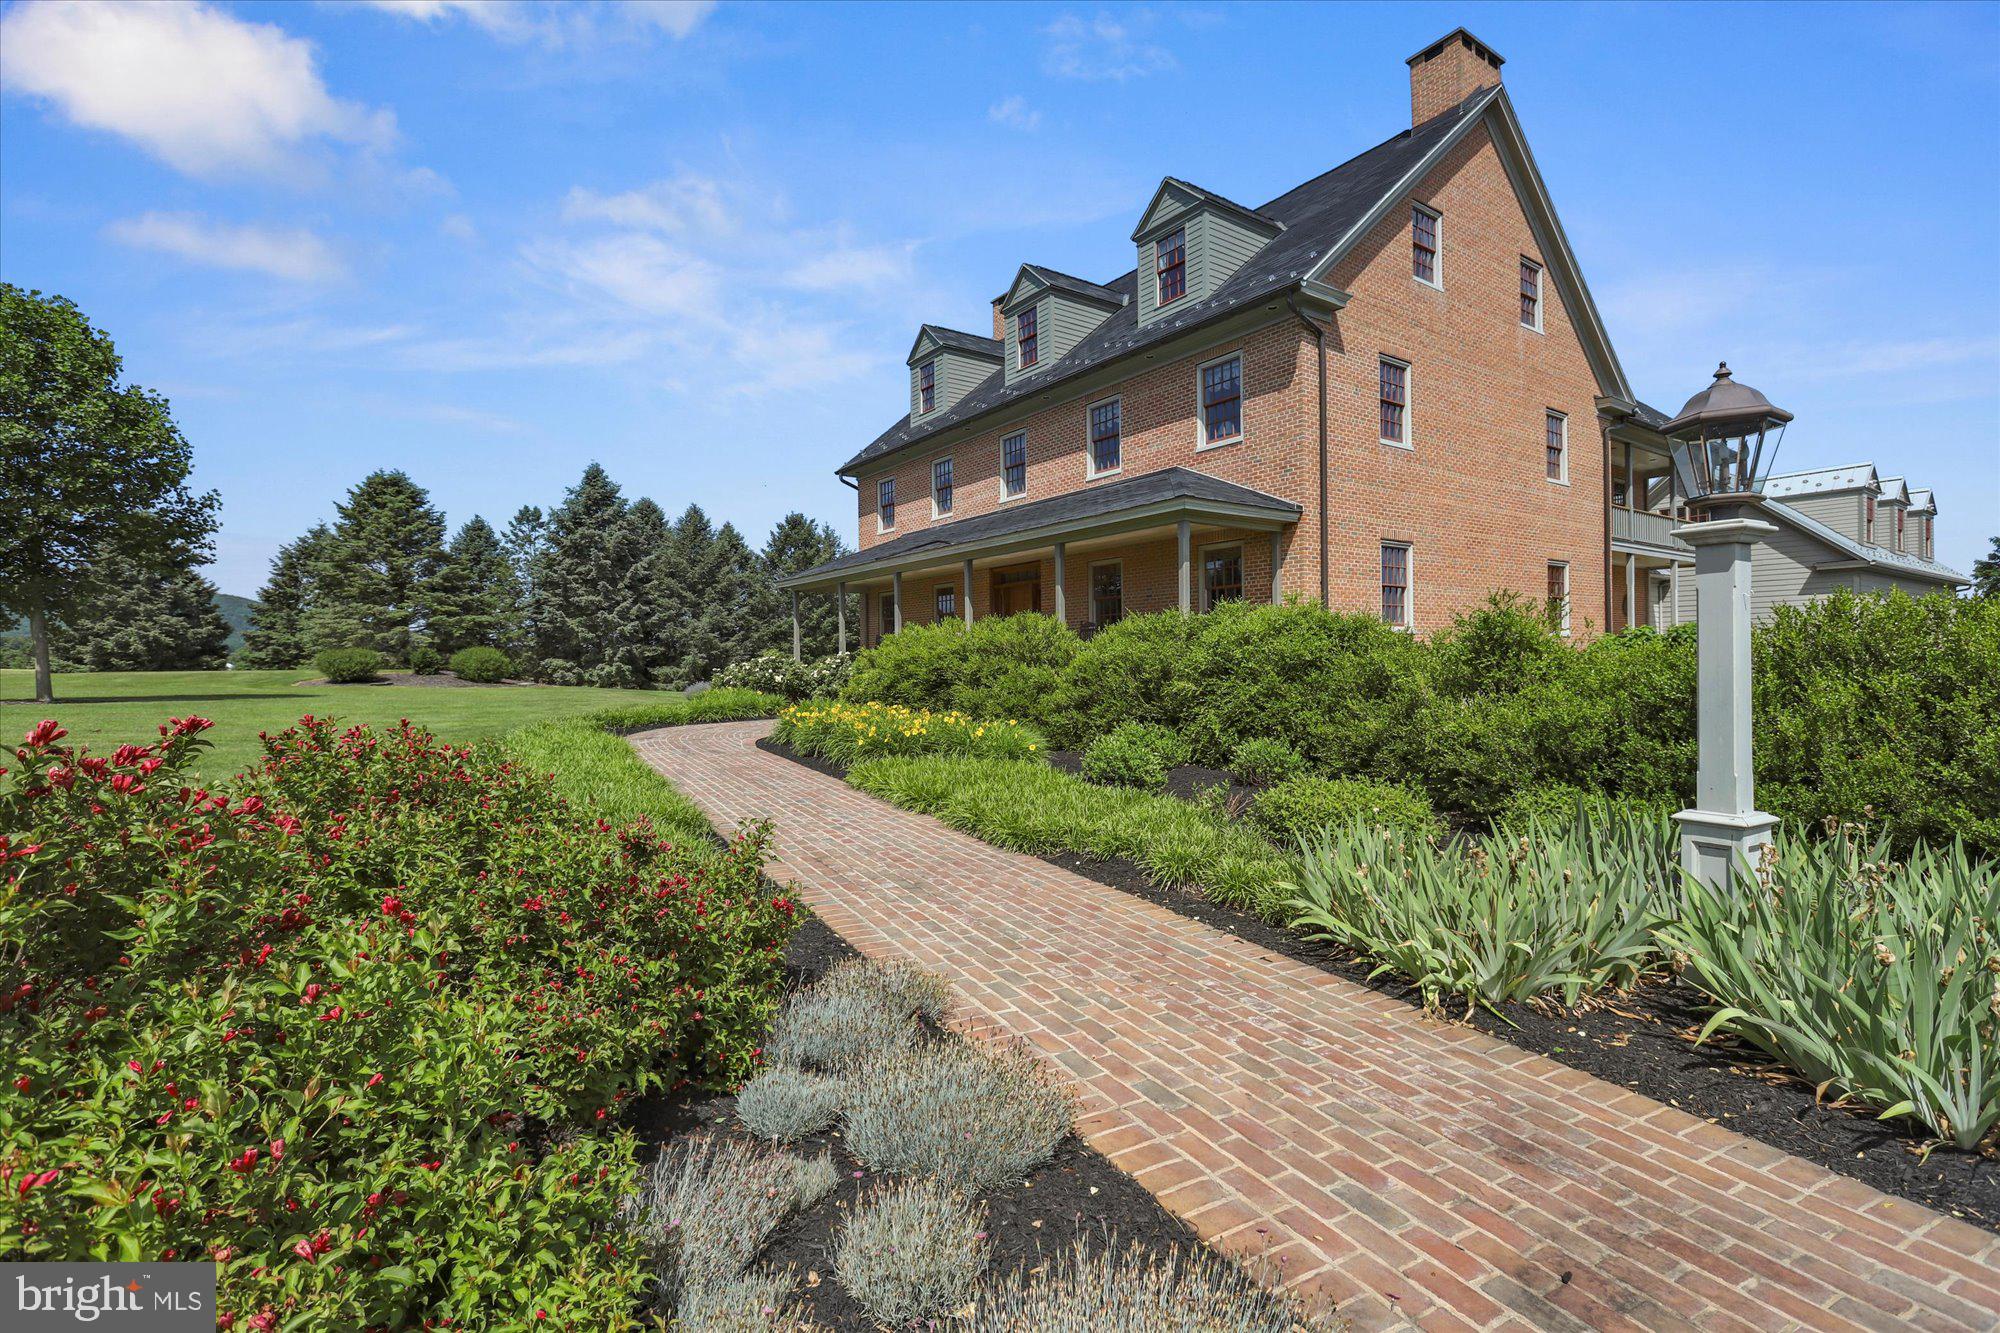
A Once-in-a-Lifetime Gentleman’s Farm on 23.46 Pristine Clean & Green Acres!  This meticulously planned and constructed 3 story brick farmhouse is tucked away down a private lane and adjoins over 100 preserved acres * Bucolic views, a tranquil stream and unspoiled landscape set a peaceful tone *You'll love the reclaimed hard pine flooring throughout from a factory in Williamsport, stately chandelier &  handsome bookshelves repurposed from the Hershey Library and the remarkable architectural design is on full display from the 1st floor staircase rising to the 3rd floor *Custom Kitchen designed for comfort & entertaining...from the handmade cabinets, fire slate counters, Heartland appliances, pine beamed ceilings, and back staircase  *Living Room accented by corner gas fire place  *Dining Room showcases a hand painted mural artistically depicting the Homestead as it may have appeared in 1860, complimented by custom corner cupboards with antique hand glazed glass *Office offers built-in bookcases, window seat & Murphy bed *Welcoming relaxation Family Room is highlighted by gas fireplace, and French doors opening to wonderful mahogany deck overlooking patio & surrounding farmland *Primary Bedroom provides a private retreat...expansive yet comfortable *Additional generously sized Bedrooms including two joined by Jack & Jill Bath while the 3rd floor features 2nd Primary Suite and Craft/hobby Room *Period finishes & timeless details including custom wainscoting, 6-piece crown molding, wide transomed doorways with pocket doors, 10 ft ceilings 1st floor & 9 ft on the 2nd floor & basement *Architectural integrity continues in the lower level...you'll love sharing this space with family & friends with the gorgeous coffered ceiling, space for pool table, ping pong, wet bar,  TV area plus fitness room & exceptional workshop too! 900 sf Guest quarters with Kitchen over the 3 car garage *3 car shed/barn for farm equipment & potting area/workbench plus additional storage shed *Conveniently yet peacefully located near I-81 & I-76 *A rare opportunity to own the exceptional property you've been searching for and deserve.  Schedule your private showing today!
#PACB2056224

NEWVILLE

60 SOUTHSIDE DRIVE

7 Beds

5 Baths

8,789 Sq.Ft.

$1,795,000

MLS#: PACB2056224
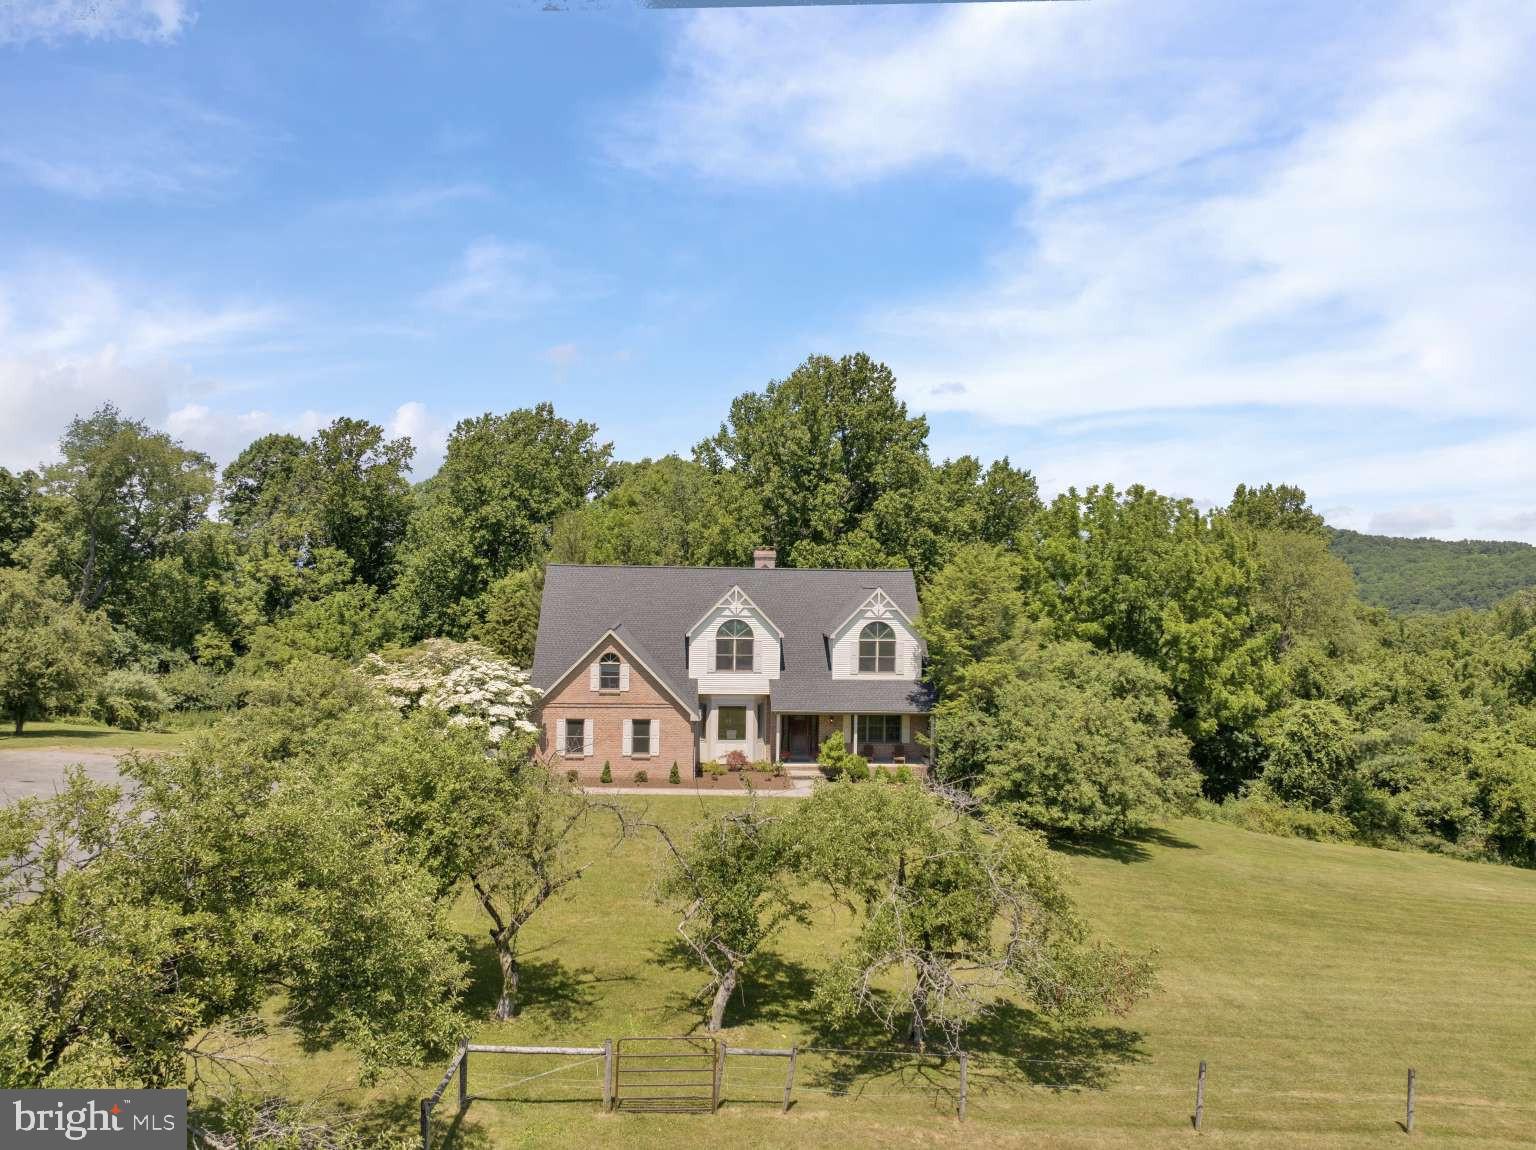
Perched atop a hill with views that stretch for miles, this brick residence captures equally stunning sunrises and sunsets—a private vantage point where timeless craftsmanship meets modern luxury. 7,000+ square feet of living space, fully renovated in 2026, sits on almost 12 acres of rolling lawns, mature landscaping, and a historic stone barn, all reached by a picturesque apple tree-lined drive.
The 2026 renovation runs top to bottom: a reimagined kitchen with quartz countertops, updated baths, a new roof, and new garage doors mean the heavy lifting is done. Built in 1990 and thoughtfully brought into the present, the home pairs solid brick construction with fresh, modern finishes. Inside, an exceptional floor plan flexes effortlessly between quiet everyday living and grand-scale entertaining—expansive rooms, custom details, and walls of windows that fill the space with natural light and frame those sweeping countryside views from every angle.

Outside is just as compelling. The all-original stone barn anchors the entrance—a striking historic landmark with endless possibility, whether as a workshop, studio, collector’s space, or your own next vision. Beyond it, open acreage and mature apple trees give way to nearly five acres of private woodland laced with your own walking trails—a rare retreat for morning hikes, quiet afternoons, or simply space that’s entirely yours. Panoramic hilltop views and a true country lifestyle round out the setting, with shopping, dining, and major commuter routes still within easy reach.

A luxury family estate or a private sanctuary with room to breathe—this property is both. Estates of this caliber rarely come to market. Schedule your private tour.
#PABK2073618

TEMPLE

161 HECKMAN ROAD

5 Beds

2 Baths

7,002 Sq.Ft.

$1,795,000

MLS#: PABK2073618
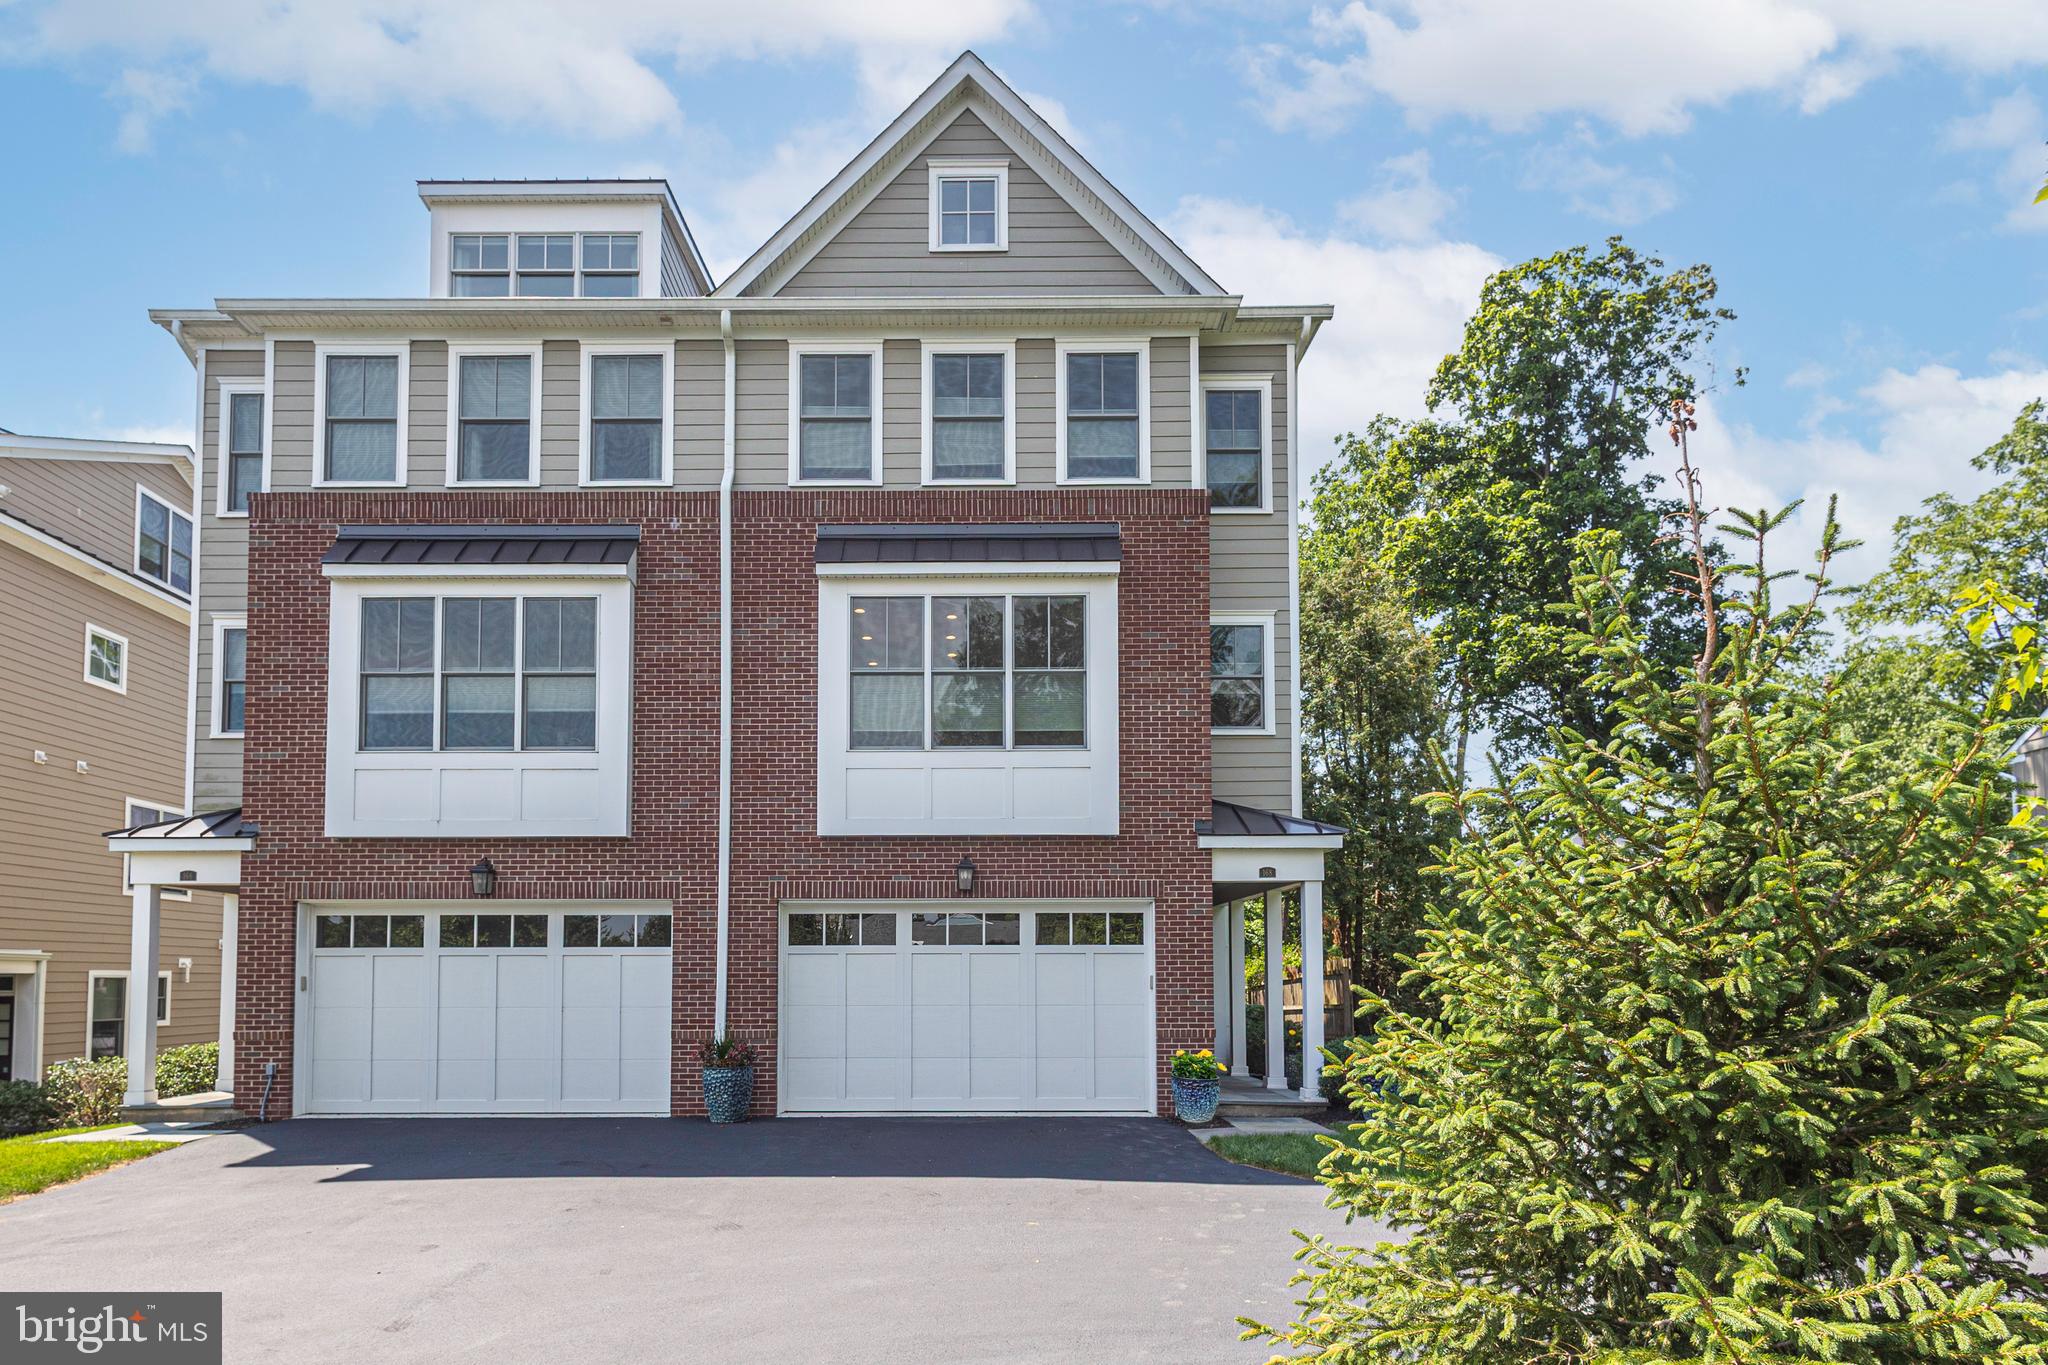
Welcome to The Overlook at Aquetong Creek, an exclusive collection of just six custom-designed luxury residences set above the natural beauty of Aquetong Creek. Offering four levels of sophisticated and exceptionally maintained living, this distinctive New Hope home combines the scale, storage, and privacy of a substantial residence with the convenience of a low-maintenance lifestyle. Ideally positioned just beyond the center of town, the home offers a rare balance: close enough to comfortably walk to New Hope’s celebrated restaurants, galleries, shops, theaters, and riverfront, yet sufficiently removed from River Road and the activity of the riverfront to preserve a genuine sense of privacy and retreat. With serene wooded views, multiple outdoor living spaces, and natural light from three exposures on every level, the residence feels open, peaceful, and remarkably connected to its surroundings. The entry level immediately establishes the home’s thoughtful design. An elevator provides convenient access to all four floors, while a gracious living and entertaining room features a wet bar, powder room, and direct access to a private covered stone patio.
More than simply an outdoor kitchen, this fully conceived entertaining space includes a built-in gas grill, refrigeration, generous preparation and serving areas, and a designated location for a television. It is ideally suited for outdoor dining, watching the game, entertaining friends, or simply relaxing against a tranquil wooded backdrop.  One level above, the main living space is designed to bring people together. A light-filled gathering room anchored by a white stacked-stone gas fireplace opens to an elevated deck and flows naturally into the dining area and beautifully appointed kitchen.
The expansive island provides generous seating and workspace, while the neutral finishes and stainless-steel appliances create an elegant, timeless setting for both everyday living and entertaining. A second sink is enhanced by an instant hot-water dispenser and reverse-osmosis drinking-water system. A conveniently located powder room completes this level. The principal bedroom level is highlighted by a spacious primary suite filled with natural light. Dual closets and a spa-inspired full bath with an oversized double vanity and walk-in shower create a private and comfortable retreat. Additional bedrooms, another full bath, and unusually generous storage throughout this level provide the flexibility and practicality that are often difficult to find in luxury attached homes in New Hope. The included custom Murphy bed allows one of the bedrooms to function effortlessly as both guest accommodations and flexible everyday living space.
The uppermost level features a versatile bedroom/loft with a third full bath, generous additional storage, and access to a rooftop deck. From this elevated vantage point, the deck offers a high-point view across New Hope and creates another distinctive setting for relaxing, entertaining, or enjoying the surrounding landscape. A sophisticated entertainment system shared across multiple floors further enhances the home’s entertaining capabilities. As an end unit, the residence benefits from added privacy, enhanced natural light, and a more open connection to its surroundings. Opportunities combining this level of space, design, storage, privacy, walkability, and low-maintenance luxury are seldom available in New Hope. This is not simply a residence near town. It is a private vantage point above it, offering effortless access to everything that makes New Hope special while remaining peacefully apart from the bustle below.
#PABU2126144

NEW HOPE

168 OLD YORK ROAD

4 Beds

3 Baths

3,554 Sq.Ft.

$1,795,000

MLS#: PABU2126144
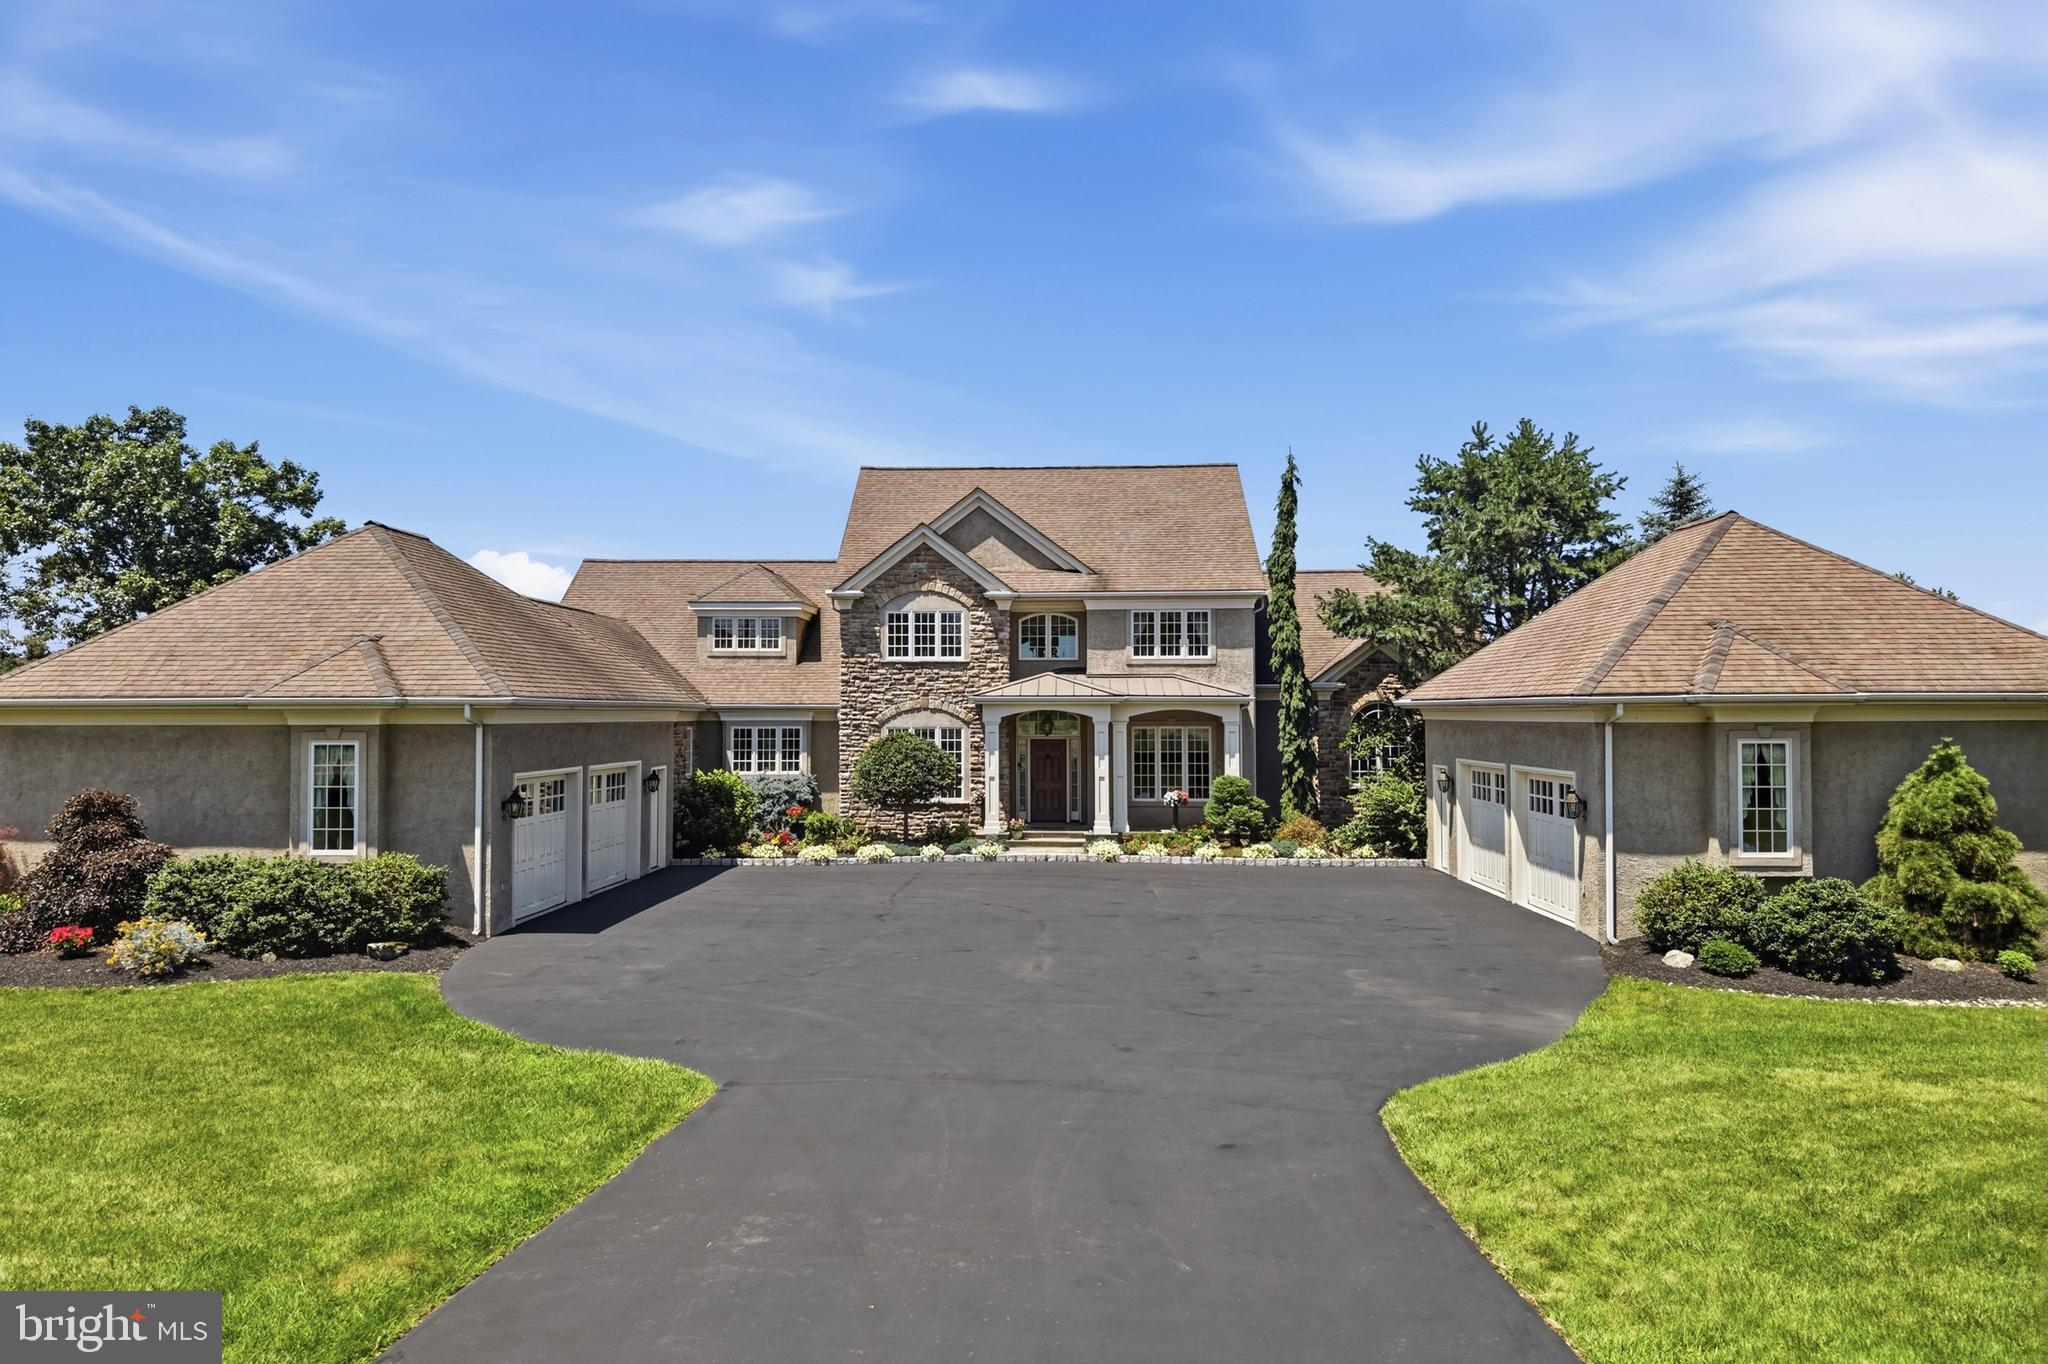
Welcome to 643 Harleysville Pike, Lederach, Pa. This home is for the discriminating buyer who appreciates the countless hours of careful planning and attention to details that went into creating this magnificent home. No detail was overlooked and only the finest materials and craftsmanship were used to complete the home in 2004.
Custom-designed by the original owners in collaboration with architect Michael Curd, and built by custom home builder Tom Kuhar, this five-bedroom, four-and-a-half-bath residence offers approximately 4861 square feet of living space across three levels.
The exterior makes a strong first impression with its estate-style. It features a broad motor court, and balanced arrangement of the main residence between two substantial garage wings. A mix of textured stucco and cultured stone, layered rooflines, front-facing gables, hipped side roofs, arched details, and a columned ,covered entry give the home a refined character and impressive sense of scale. Professional landscaping, with many specimen plantings , it adds finishing touches to the exceptional curb appeal of the home.
Inside, premium Pella windows bring in abundant natural light. Engineered hardwood floors, detailed millwork, soaring ceilings, open, upper-level balcony overlooks, and two stone fireplaces add warmth and architectural interest.
At the center of the main level is the gourmet kitchen featuring custom- built cherry cabinetry with easy- close drawers , hand-selected granite countertops, stainless-steel appliances which include a five-burner Wolf propane range, double ovens, Bosch dishwasher and a Viking  refrigerator, extensive storage, and a 9’ granite center island with ample seating. Adjacent to the kitchen is a convenient pantry area for dry goods as well as a first-floor laundry area. A set of doors leads to the Travertine patio and adjacent courtyard complete with a soothing fountain.
The kitchen connects  to the well-lit breakfast area and seperate family room, creating  comfortable spaces for everyday living. 
The first floor also includes a seperate dining room , hardwood floors, nine-foot ceilings with beautiful crown molding. It makes the ideal setting for all your formal entertaining. Directly behind the dining room is a dramatic two-story great room with a breathtaking window wall overlooking the expansive rear yard ,offering natural lighting and a breath-taking view of the northern Montgomery County countryside.  The overall layout provides an ideal balance of connected rooms and clearly defined areas for dining, working, relaxing, and hosting guests.
Directly to the right of the two-story foyer is a den/office. It’s the perfect setting for working at home or just a quiet reading room. It features custom built in shelving and cabinetry.
The first-floor primary suite offers privacy and convenience, with a spacious bedroom with a tray ceiling, a walk-in closet, an expansive en-suite bathroom. The primary bath includes a barrel ceiling, custom cabinetry,and lighting, granite counters, dual vanities, a jetted soaking tub, and a large walk-in glass and tile shower.
The second floor provides of three additional bedrooms and two full bathrooms. One can serve as a guest bedroom and private bath.
The finished walk-out basement expands the home’s versatility with a private in-law suite well suited for extended family, long-term guests, or multigenerational living. The lower level includes a custom designed and crafted kitchen with unique granite tops and ample cabinets, and stainless-steel appliances. It adjoins a welcoming living room with a custom, dry- stacked ,propane fireplace, a large bedroom, full bathroom which features a walk-in jet tub, recreation room,  and additional ,flexible living space.   A Buderas oil heater supplies comfortable radiant heat to the first floor and the second floor baths. .
#PAMC2187626

LEDERACH

643 HARLEYSVILLE PIKE

5 Beds

4 Baths

4,861 Sq.Ft.

$1,795,000

MLS#: PAMC2187626
Price reduced
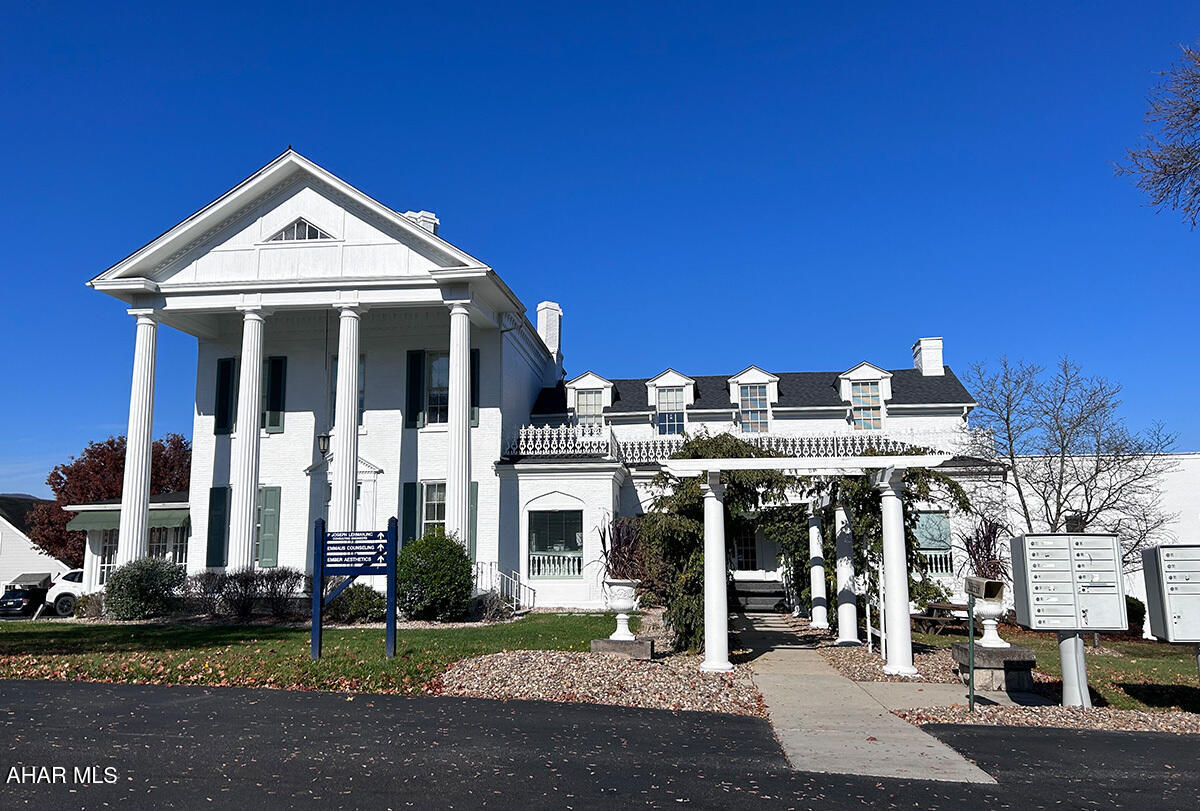
Rare opportunity to acquire a landmark commercial property along the Route 22 corridor in Duncansville. The Olde Farm Office Centre consists of two office buildings totaling approximately 17,855 square feet on 1.7 acres. Originally dating to the late 1700s and expanded in 1989, the property blends historic architecture with modern office functionality. The campus includes a beautifully maintained main office building and separate carriage house, offering a unique professional setting with approximately 60 parking spaces. The buildings have been well maintained and offer modern office infrastructure while preserving the property's historic character. Conveniently located near Route 220, Interstate 99, Altoona, and Hollidaysburg, the property enjoys excellent accessibility and visibility. Currently operating as a multi-tenant professional office campus, the property presents an exceptional opportunity for investors, owner-users, medical or professional office groups, educational uses, or continued multi-tenant operation. Historic character, strong curb appeal, and a highly desirable location make this one of the region's most distinctive commercial offerings.
#80440

Duncansville

117 Olde Farm Office Road

None Beds

None Baths

17,855 Sq.Ft.

$1,795,000

MLS#: 80440

1 ... 255 256 257 258 259 ... 666
* Listings identified with the FMLS IDX logo come from FMLS and are held by brokerage firms other than the owner of this website. The listing brokerage is identified in any listing details. Information is deemed reliable but is not guaranteed. If you believe any FMLS listing contains material that infringes your copyrighted work please click here to review our DMCA policy and learn how to submit a takedown request. © 2024. First Multiple Listing Service, Inc.
 - property

Send a message

Message successfully sent.

Your message

What is 3 + 4 ?

Reason for contacting?

I agree to receive email communication and understand I can unsubscribe at any time.

I agree to be contacted by Charis Realty Group via call, email, and text for real estate services. To opt out, you can reply 'stop' at any time or reply 'help' for assistance. You can also click the unsubscribe link in the emails. Message and data rates may apply. Message frequency may vary. Privacy Policy

Sign Out

Virtual Assistant

Would you like to take the next step with this property? We can help you schedule a showing or virtual tour, or send you more details.

Yes, I would like more information.

Thank You for Your Reply, One of Our Agents will contact you as soon as possible

No, maybe later.

Thank you, you can always contact me via email, phone number or through the contact form.

Realhub AI

Lucy - Your AI-Powered Realtor

Update Your Temporary Password

Personalize your search

Enter your email and we'll notify you immediately when new listings match what you're looking for.

or enter email address

Already have an account ? Login here

Continue your home search

I agree to receive communications and understand I can unsubscribe at any time.

I agree to be contacted by Charis Realty Group via call, email, and text for real estate services. To opt out, you can reply 'stop' at any time or reply 'help' for assistance. You can also click the unsubscribe link in the emails. Message and data rates may apply. Message frequency may vary. Privacy Policy

Already have an account ? Login here

We use cookies

We use cookies primarily for analytics to enhance your experience. By accepting, you agree to our use of these cookies. You can manage your preferences or learn more about our cookies policy.
