Properties

Browse or get in touch to schedule a walkthrough.

  • Nearby me
Price range

Popular Features

Community Features

Association

Property Features

Waterfront

View

Exterior Features

Interior Features

Style

10000 properties match your criteria

Updated 1 minute ago

E-Alert name
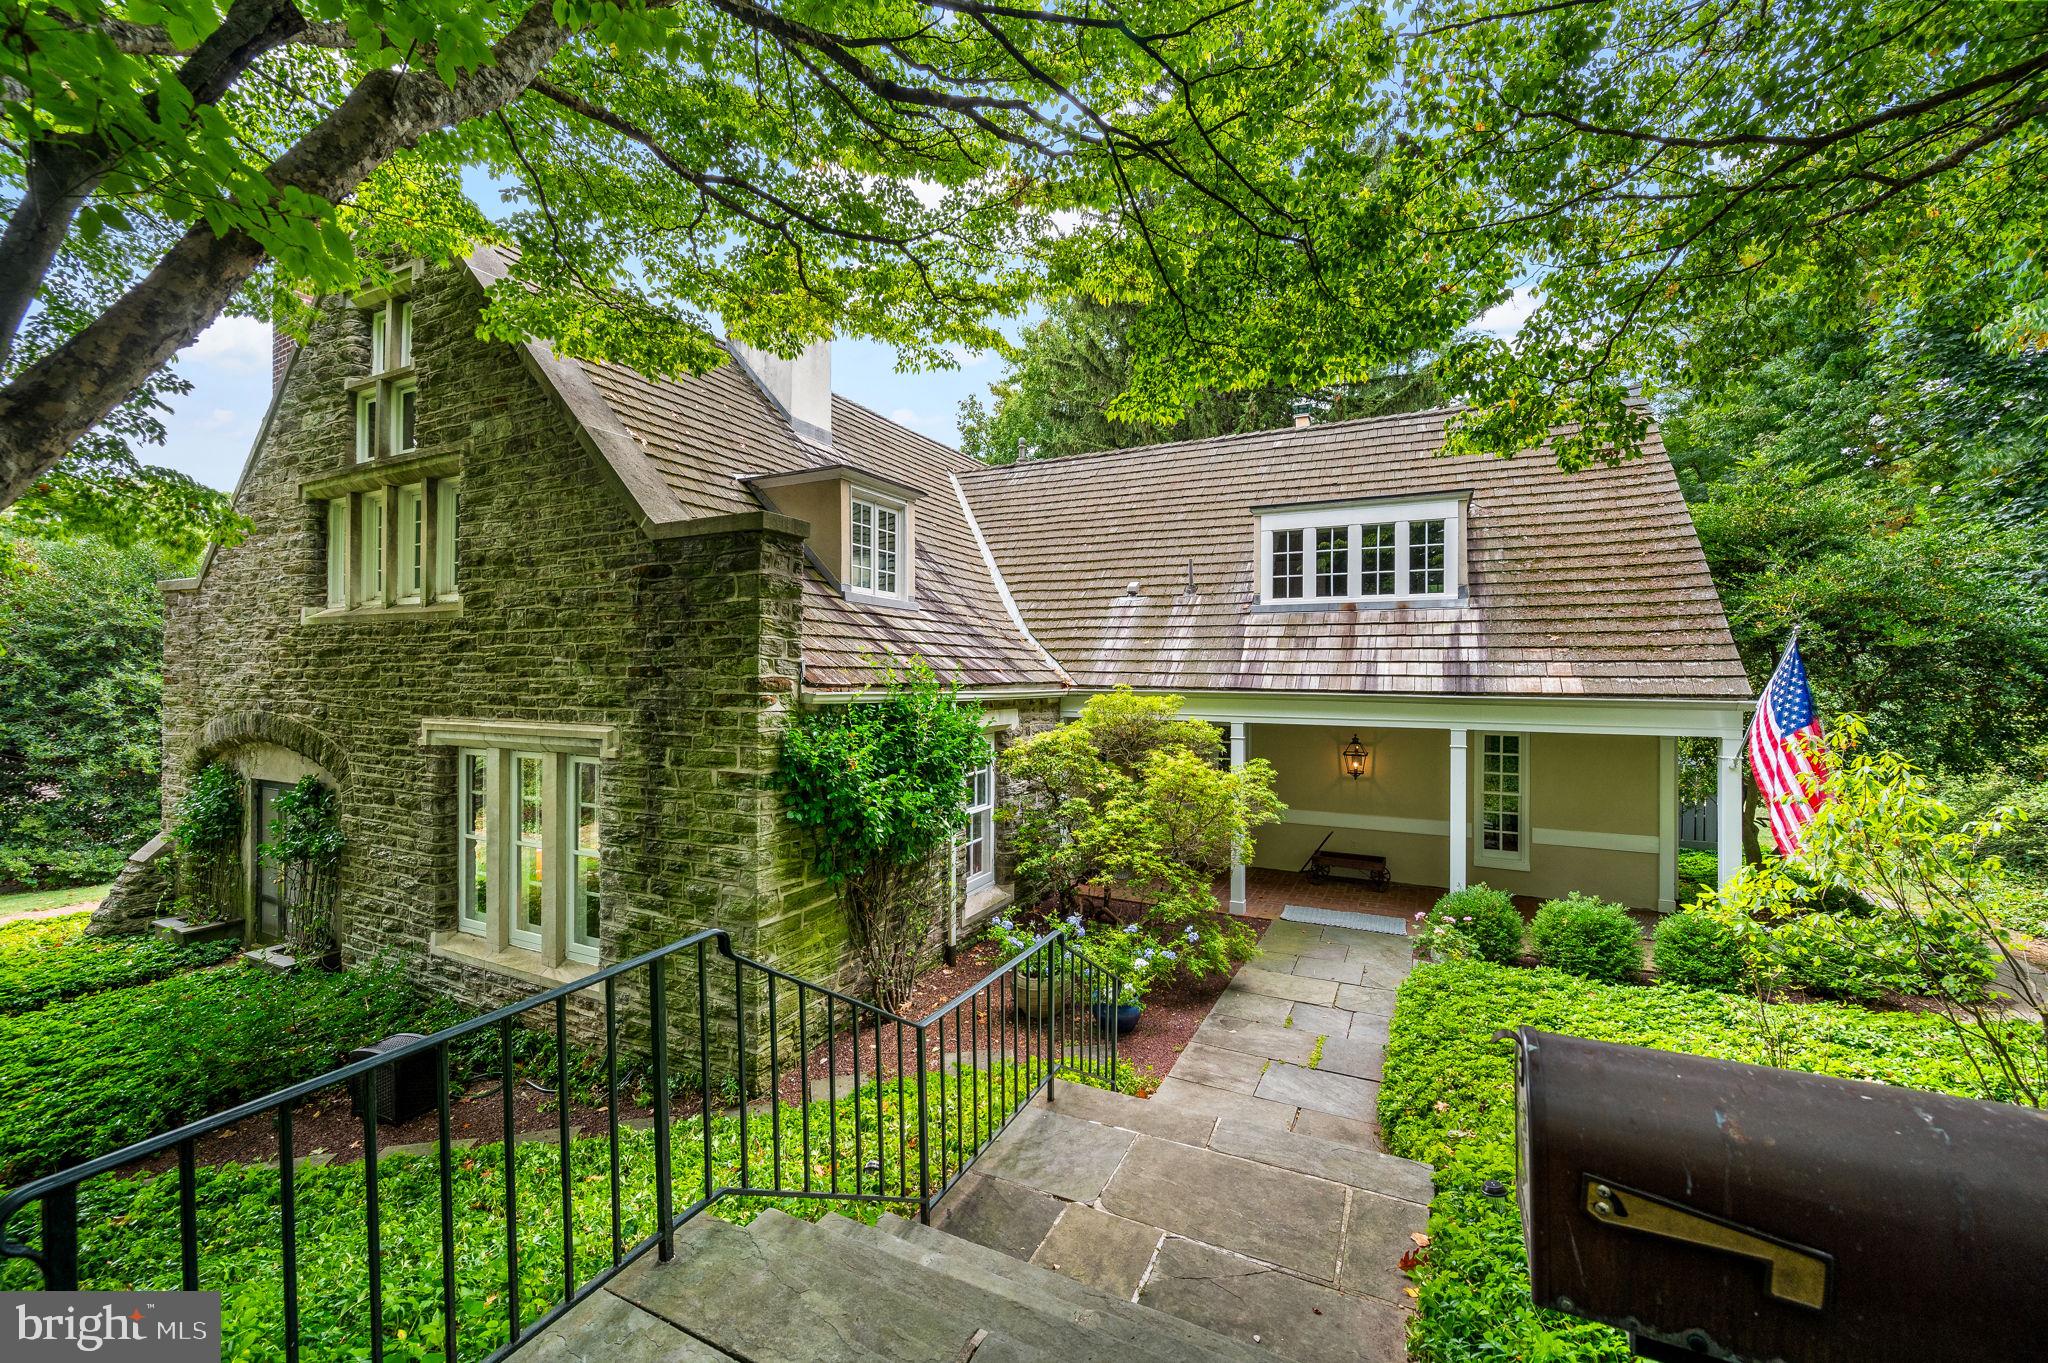
Set along one of the most picturesque and storied streets in Chestnut Hill, this extraordinary carriage house is tucked down a long private driveway, hidden beneath a canopy of mature trees and lush landscaping. A welcoming, Dutch door opens to a two-story foyer with striking black terrazzo floors with radiant heat. An arched doorway leads into the formal living room, where three oversized arched windows, once carriage entrances, fill the space with natural light. A wood-burning fireplace anchors the room, and French doors open to the backyard. To the left of the foyer, a rich, moody den envelops you in dark chocolate-painted wood paneling and beamed ceilings. A corner wood-burning fireplace with a vintage tile surround makes it the perfect place to unwind—or an inspiring home office. The great room blends comfort and function, with high ceilings, picture railing, and twin French doors to a covered side porch and patio. A long window seat runs the length of the dining nook, framed by windows. The adjacent kitchen is both beautiful and highly functional, featuring impeccable appliances: a stainless steel cooktop with six burners and griddle, Sub-Zero refrigerator and wine fridge, double wall ovens, and double GE Profile dishwashers. A reclaimed wood island offers casual seating and warmth. Beyond the kitchen, a greenhouse offers abundant sunlight and storage for gardening enthusiasts. A cozy family room at the front of the home looks into the greenhouse through a sliding glass door. A powder room and multiple coat closets complete the main level.
Upstairs, the primary suite impresses with soaring vaulted ceilings, a wall of casement windows, and an original plaster fireplace accented with hexagon terra cotta tile. The en suite bath retains its original charm and offers a spacious linen closet. A second suite sits on the opposite end of the home, also with a private bath, generous closet space, and natural light. Two additional bedrooms, a full hall bath, and a laundry room complete the upper level.
The grounds are as enchanting as the interior. Meandering brick garden paths wind through beds of pachysandra and mature perennial plantings, creating a sense of privacy and retreat. A two-tiered back patio—partially roofed, partially shaded by a pergola—provides multiple spots to dine, relax, or entertain. All of this is just steps from Wissahickon Valley Park, the shopping and dining of Germantown Avenue, and an easy drive or train ride to Center City. Steeped in history and brimming with personality, this hidden Chestnut Hill gem offers an unmatched blend of charm, privacy, and everyday convenience
#PAPH2528138

PHILADELPHIA

8702 SEMINOLE STREET

4 Beds

3 Baths

3,297 Sq.Ft.

$1,895,000

MLS#: PAPH2528138
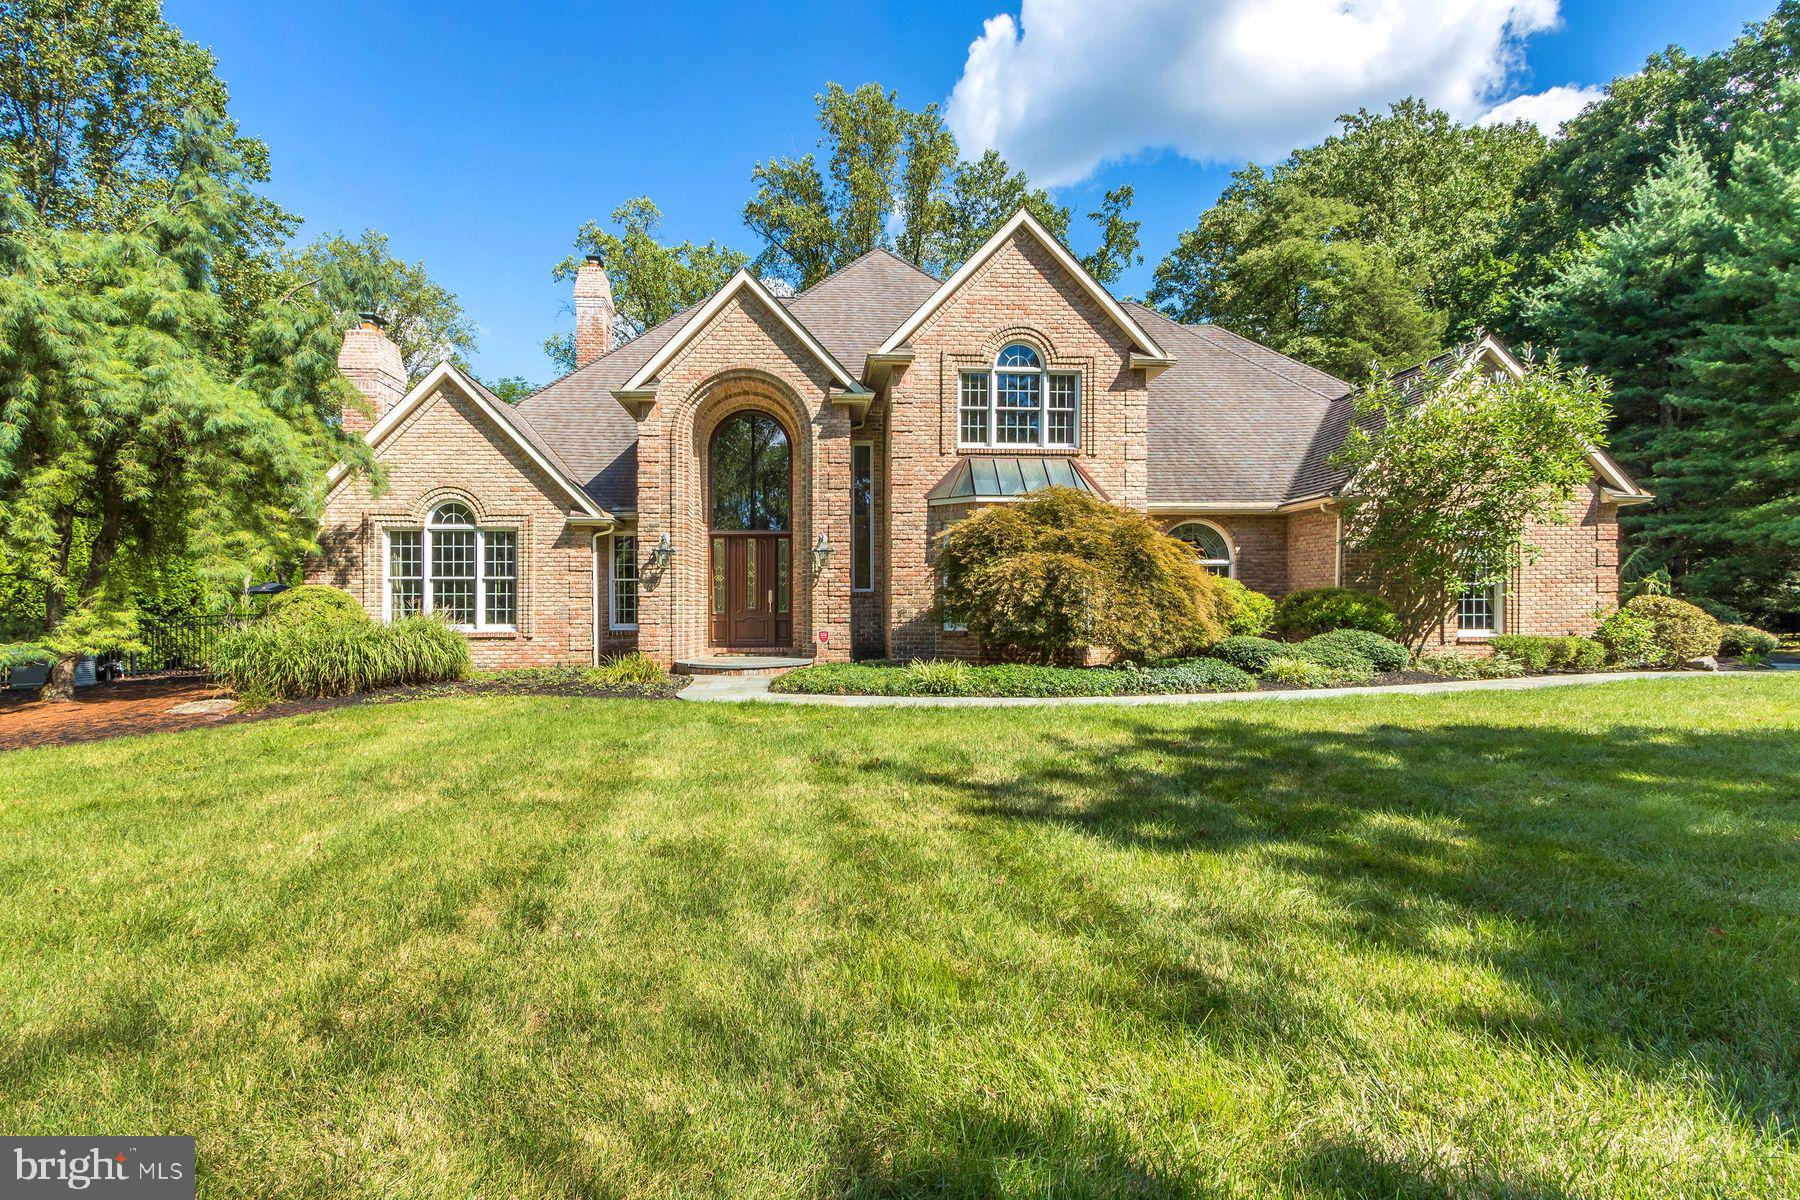
Welcome to 3500 Windy Bush Rd, an enchanting property nestled in the picturesque landscape of New Hope, PA.  This stunning custom-built home offers a perfect blend of modern comforts and timeless charm.  It is situated on just under 2 acres with a private gated entrance that provides both privacy and tranquility.  Upon entering the home you will be greeted by a spacious marble, 2 story foyer with palladium windows and a sweeping staircase to the second floor.  The large gourmet kitchen boasts high end appliances, ample counter space, beautiful cabinetry and a huge center island/breakfast bar.  There is a lovely 2 story open concept living area filled with natural light and a gorgeous floor to ceiling stone fireplace.  A pub/tavern room with high vaulted ceilings offers a full wet bar with stool seating for 8 and a fireplace with cozy couch seating.  This room is sure to be a favorite for entertaining as well as family gatherings.  There are doors leading out to the covered terraces for additional seasonal enjoyment.  The first floor also has a beautiful formal dining room as well as a wood paneled office with custom built-ins.  Also on the main floor is a large guest suite with full bath as well as a large laundry room and an additional powder room.
The second floor has the owner’s suite which is a true retreat offering a sitting area, large luxurious en-suite bathroom complete with jetted soaking tub as well as 2 large walk-in closets.  There are an additional two well-sized bedrooms and 2 full baths.
The fully finished basement is a wonderful space with recessed lighting and tile flooring.  There is so much room that you could make each area your own.  There is a game room area, an area for an in-home gym, another space for a home theatre as well as lots of storage area and additional closet space.  There is a half bath as well as a full bedroom suite with full bath and a mini kitchenette which would be perfect for an au pair or in-law suite. 
Outdoor amenities include a beautiful fenced and landscaped yard with a wraparound blue stone terrace, parts of which are covered for inclement weather.  There is a free form pool with spa and a rock waterfall as well as expansive lounging areas around the pool for sunning and cocktails.  A pool house includes a changing room with a bathroom and shower.  The mature landscaping makes this a very private and beautiful area for both family and entertaining friends.   
The home is just minutes from New Hope and Lambertville with charming shops, fine dining and scenic parks making this an ideal spot for those who appreciate both nature and culture.  Perfectly located 70 minutes to NYC, 50 minutes to Philadelphia and just 30 minutes to Princeton
#PABU2077488

NEW HOPE

3500 WINDY BUSH ROAD

5 Beds

4 Baths

5,945 Sq.Ft.

$1,895,000

MLS#: PABU2077488
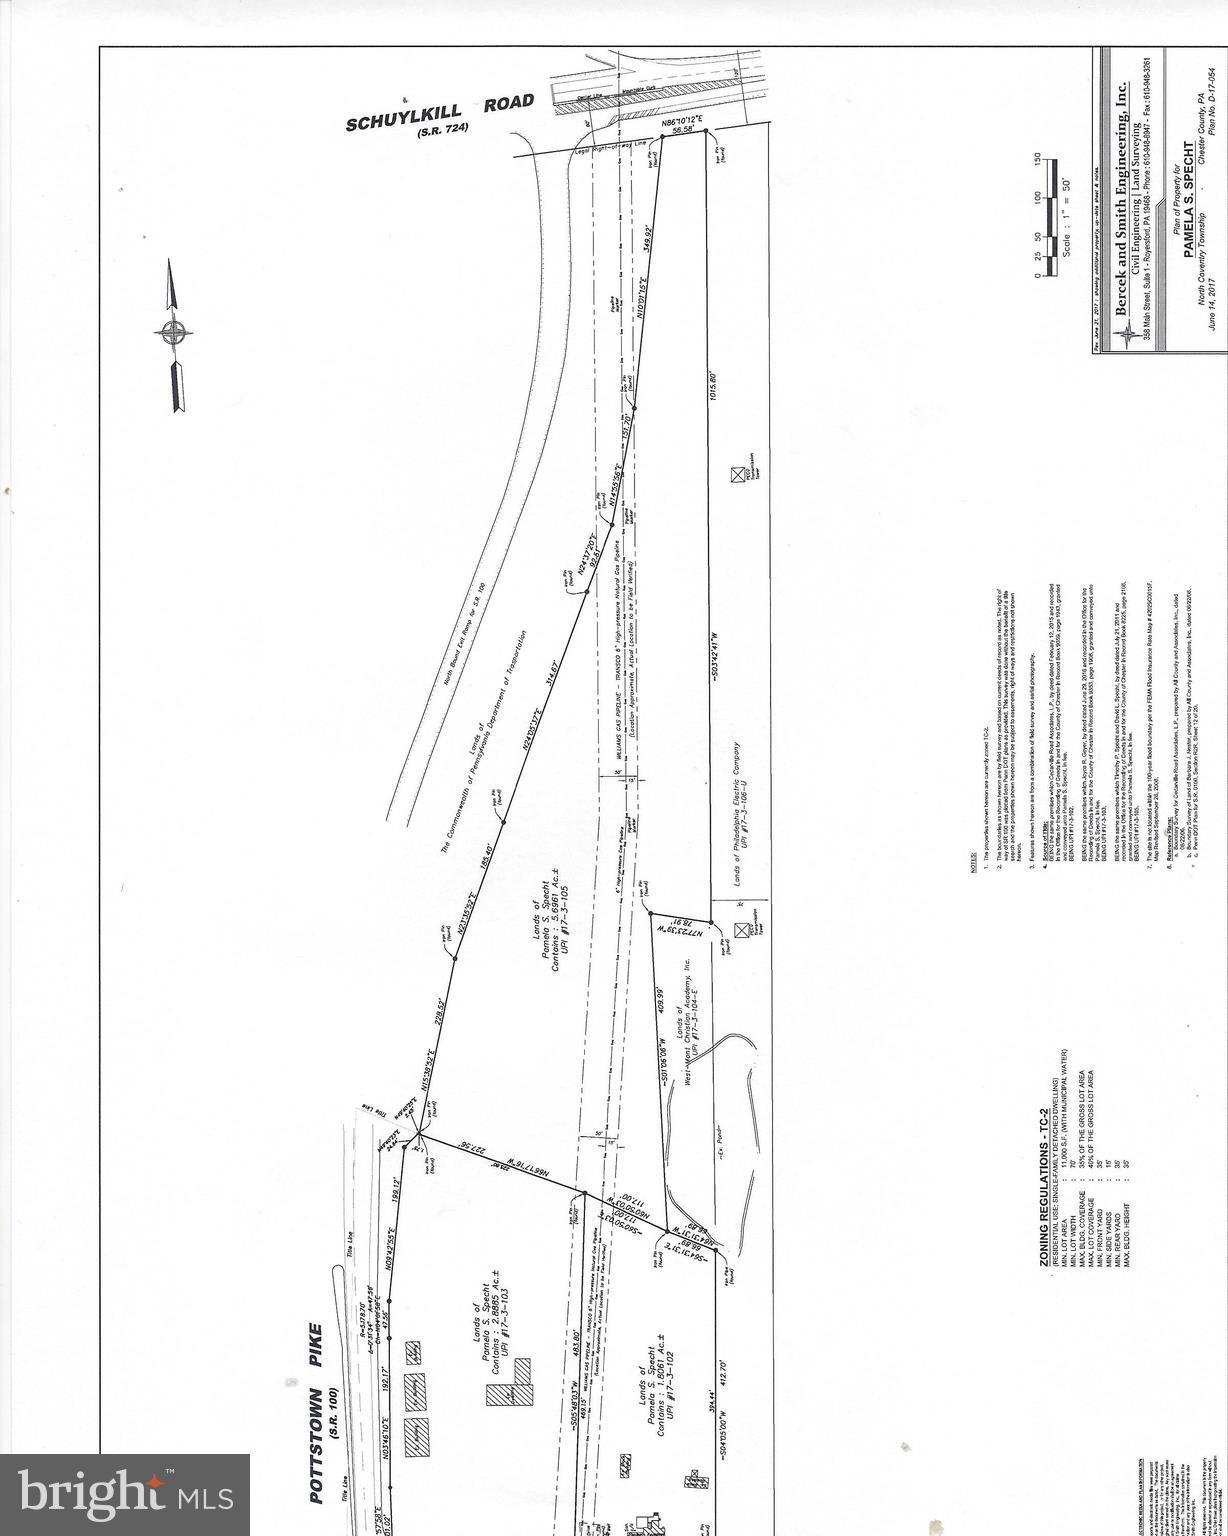
There are 3 parcels included in this property.  17-03-0103,  17-03-0102, 17-03-0105.  Zoned Town center. Township will consider a change to C1 or C2 if requested by Buyer.  Corner location, but can only be accessed  via E. Cedarville Rd. Total of all three parcels is approx. 10acres of which   5 Acres fairly level.  Property is 1500 ft. S of intersection of Rt. 422 and Rt. 100.Seller will consider selling corner parcel separately.The three buildings on the property have no value, they are completely gutted.  Total taxes for all three parcels are$22597.00
#PACT497060

POTTSTOWN

383 W CEDARVILLE ROAD

None Beds

None Baths

2.7 acres

$1,895,000

MLS#: PACT497060
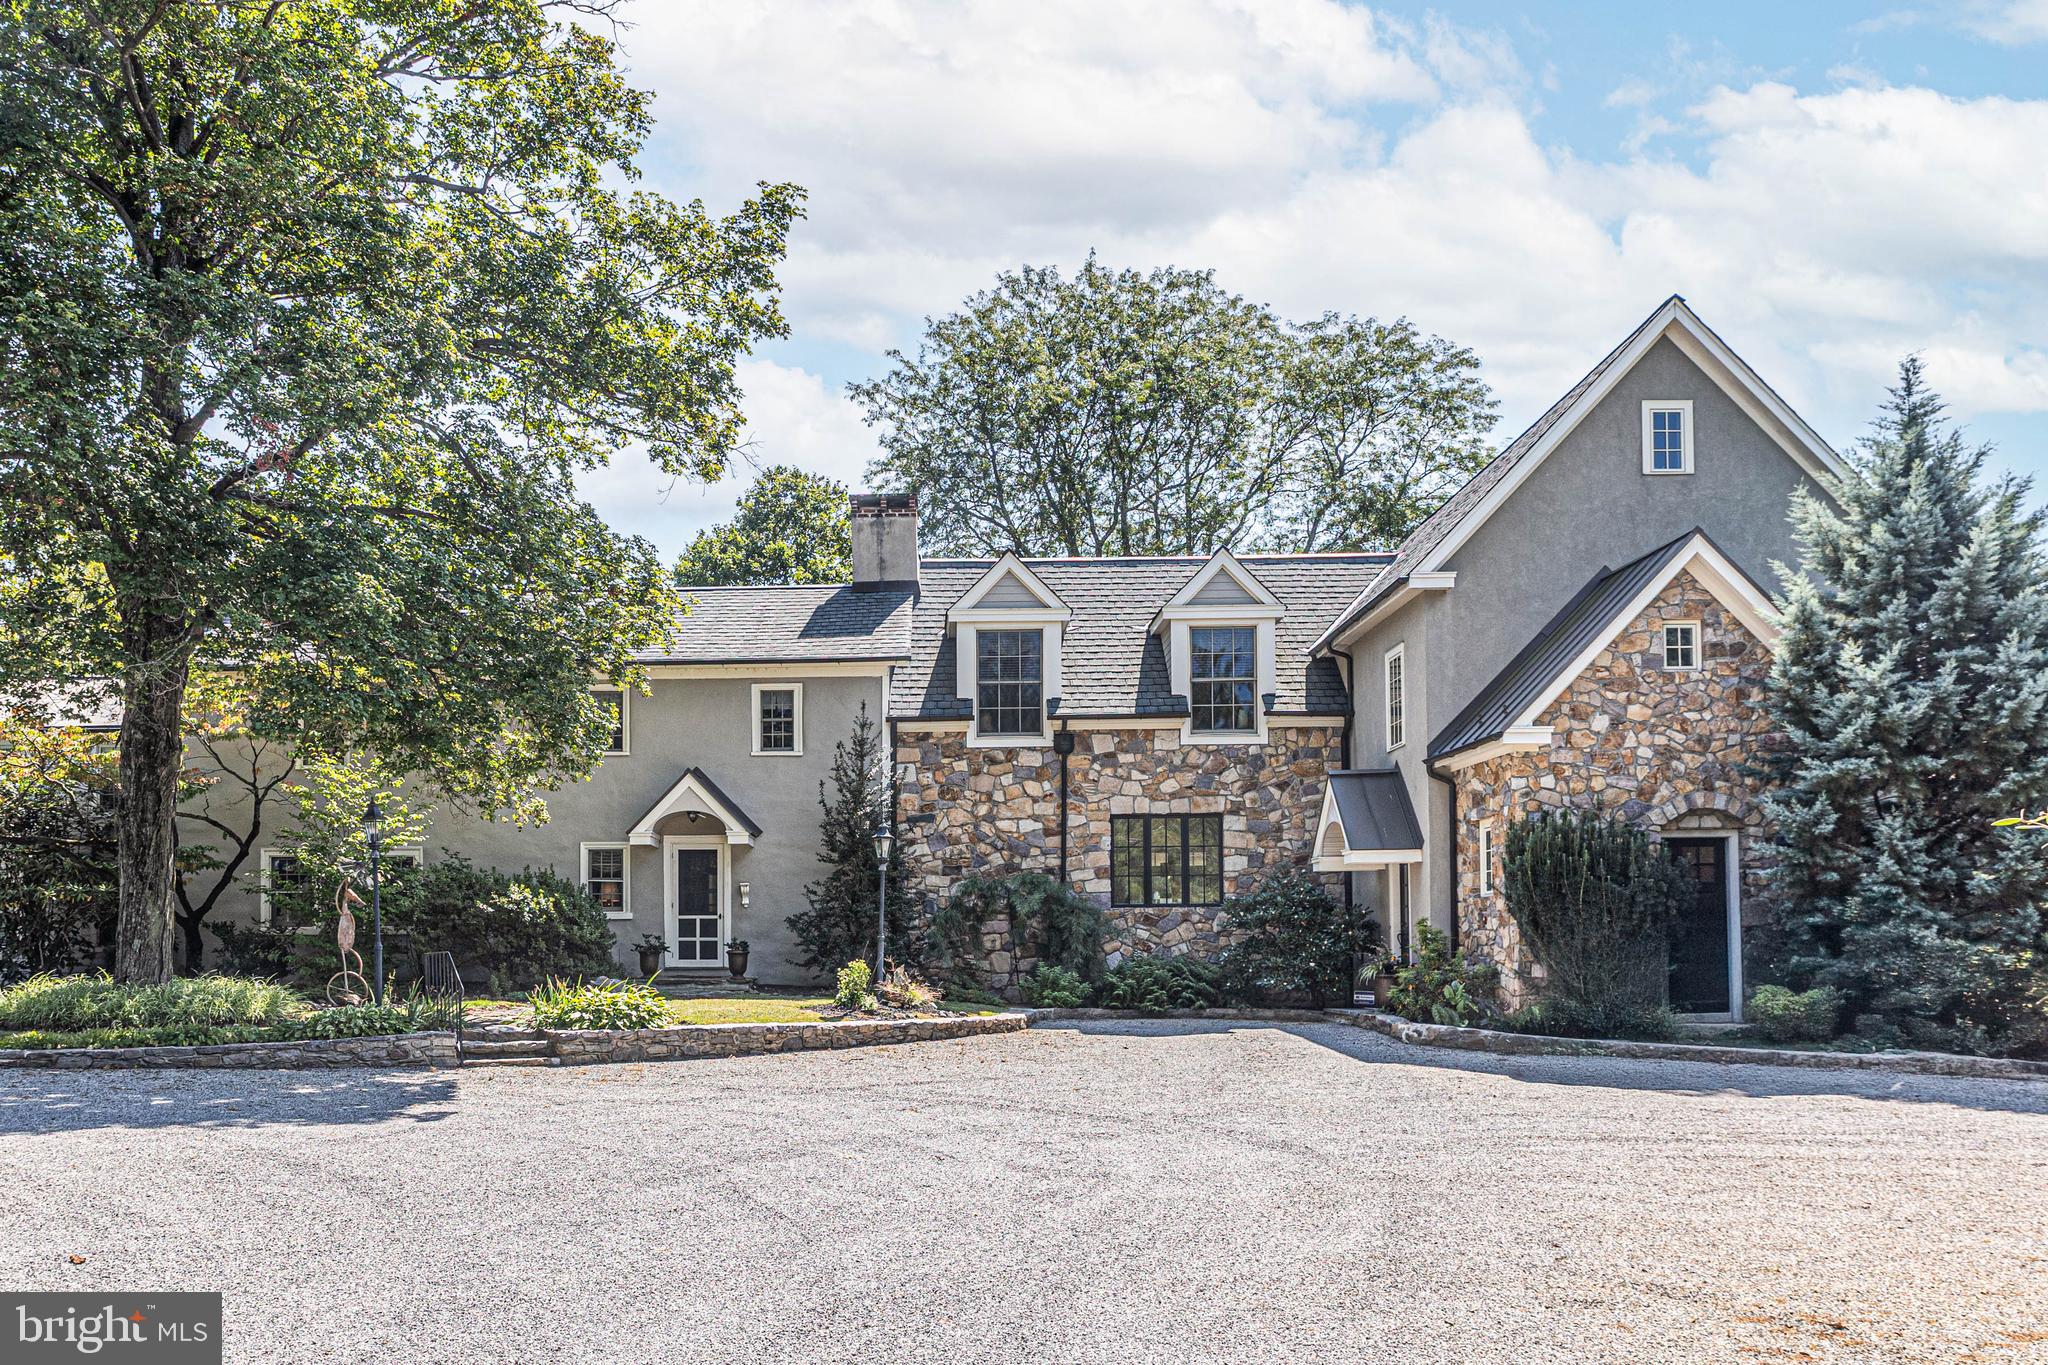
Tucked away at the end of a long, tree-lined drive, this circa-1800 stone colonial masterfully unites timeless historic charm with the sophistication of a thoughtfully designed modern addition.  Set on more than three acres of rolling lawn and mature landscaping, the property is framed by stately trees, fieldstone walls, and pastoral views of neighboring farmland—one of Buckingham’s most picturesque settings. The original residence showcases timeless details: exposed beams, deep windowsills, wide-plank pine floors, and handcrafted millwork that speaks to its 19th-century roots. Complementing these authentic touches, a thoughtfully designed  two-story addition enhances the home with lofty ceilings, expansive windows, and an elegant flow between rooms.  The entry hall, in the newer wing of the home, features an elegant staircase and plenty of natural light which strikes the perfect balance of understated sophistication and antique charm.  From here, the generous sized great room impresses with a soaring vaulted ceiling, stone fireplace, custom built-ins, and a wall of stonework—is an inviting space for family gatherings.  Just beyond, the first-floor primary suite offers a private retreat with a sitting area, walk-in closet, and spa-inspired bath featuring a jetted tub, oversized shower, and custom cabinetry. French doors open to a flagstone terrace that invites seamless indoor-outdoor living.  At the heart of the home, the chef’s kitchen is a showpiece with custom cherry cabinetry, granite countertops and a massive center island for casual dining.   Culinary endeavors are elevated in this gourmet kitchen, appointed with Viking appliances, which includes a gas stove and grill, convection oven, bread warmer, an expansive refrigerator/freezer, and the added convenience of dual dishwashers.  Directly off of the well-appointed kitchen is a wet/coffee bar which provides additional counter and storage space when hosting.   A coffered ceiling with recessed lighting adds distinction, while French doors lead to a covered porch, perfect for outdoor entertaining. An adjacent sunroom with exposed stone walls and plenty of windows creates an additional gathering  or dining area.  Upstairs, two spacious bedrooms enjoy tall ceilings and arched windows, one with access to a balcony overlooking the property's bucolic grounds. A versatile bonus room and sun-filled full bath complete this level. An adjoining period bedroom, accented with exposed beams and a mantled fireplace, features its own updated bath, providing a comfortable guest or secondary suite.    The residence also includes a self-contained living area with its own kitchen, bedroom, bath, and additional rooms above—an ideal arrangement for multi-generational living or private guest quarters. A charming stone smokehouse, barn, and scenic grounds add to the property’s unique appeal.  With updated systems, zoned heating and cooling, and an exceptional location near New Hope, Doylestown, and easy routes to New York and Philadelphia, this remarkable estate is ready to be cherished by its next owners.
#PABU2105052

DOYLESTOWN

5025 ANDERSON ROAD

5 Beds

4 Baths

5,812 Sq.Ft.

$1,895,000

MLS#: PABU2105052
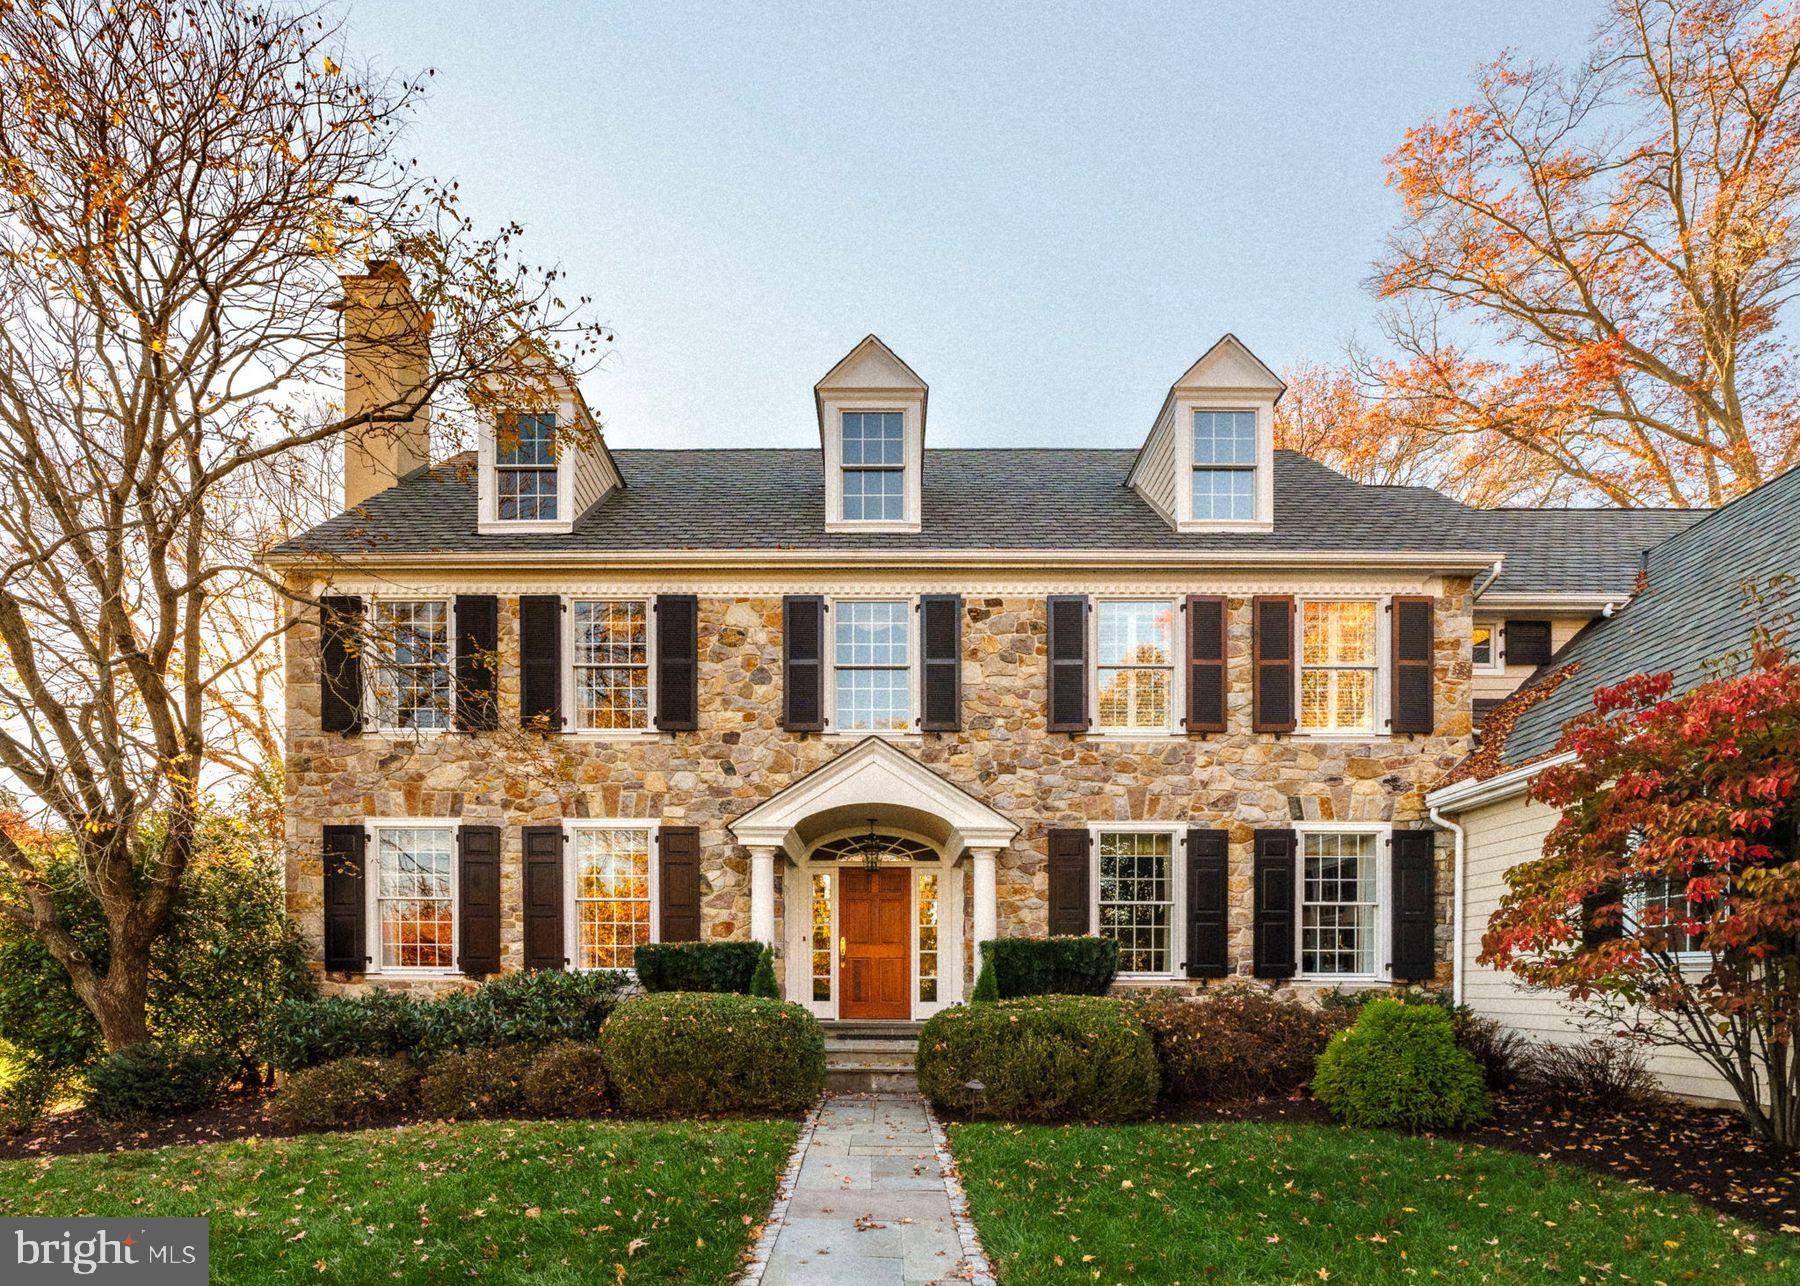
Along the fairways of Whitemarsh Valley Country Club, 700 Thomas Road is gracefully sited on nearly one acre of meticulously landscaped grounds, surrounded by mature trees and breathtaking golf course views. Built in 2002, this custom-built, center hall Modern Colonial blends timeless symmetry with thoughtfully curated interiors and refined craftsmanship. Offering 5 bedrooms and 3.5 baths, the 4,727 sq. ft. home provides versatile spaces ideal for today’s lifestyle. Exquisite millwork and a thoughtfully designed floor plan ensure the comfort and sophistication of contemporary luxury living, while the home’s setting offers a rare sense of privacy within its picturesque golf course surroundings.

The home’s approach is unforgettable, as it sits gracefully elevated above the road, its classic stone façade is revealed through a canopy of mature trees. A flagstone walkway leads to a rich mahogany front door adorned with Baldwin hardware, offering a striking first impression. Inside, a dramatic two-story foyer crowned by a Waterford chandelier reveals gleaming hardwood floors, while tall windows throughout flood the home with natural light. Fully insulated walls enhance the home’s exceptional quiet, creating a peaceful retreat from the outside world.

The main level effortlessly combines refined elegance with everyday comfort. A custom-designed kitchen, featuring bespoke cabinetry, granite countertops, Wolf and Subzero appliances, a large pantry, a kitchen desk, and an island with cooktop, opens to a spacious dining area and sun-drenched great room. The great room offers sweeping views of the grounds and the 8th and 9th holes of the golf course, while rich, custom millwork walls and a gas fireplace, paired with crafted built-ins, anchor the space and infuse it with timeless warmth; seamlessly blending craftsmanship and charm with everyday functionality.

The formal living room, centered around an architecturally detailed gas fireplace, is framed by gridded windows that showcase serene golf course views, and flows seamlessly into a bright private study where continued millwork highlights the home’s sophisticated design. The dining room, graced by a Waterford chandelier, also captures panoramic golf course views, offering a stunning backdrop for entertaining or intimate family gatherings. This level is complete with a stylish half bath, well-appointed mudroom, laundry room, secondary staircase and entrance to a 3-car garage. Designed for both everyday ease and entertaining, the home flows effortlessly indoors and out.

Ascending the staircase, a Waterford chandelier and coordinating sconces set a sophisticated tone, while the wall of windows at the first landing frames a stunning view of the grounds. The second level reveals a luxurious primary suite, complete with a spacious ensuite bath featuring a Jacuzzi tub and a walk-in closet with custom built-in shelving and cabinetry. Through double French doors, an adjoining sitting room offers a quiet retreat for reading or watching TV, all enhanced by sweeping views of the golf course and surrounding treetops.

The second level continues with ease, featuring two additional bedrooms with ensuite baths, a fourth bedroom adaptable as a home office, and a spacious fifth bedroom above the garage which is ideal for overnight guests or extended stays. Breathtaking panoramic views stretch endlessly from this level, offering a daily reminder of the home’s exceptional setting.

The lower level features an expansive basement with impressive ceiling height, offering remarkable potential for future finishing to create additional living, recreation, or wellness space. A Generac whole-house generator provides added comfort and peace of mind year-round.

700 Thomas Road is located in the award-winning Colonial School District and just minutes away from charming shops and dining in Chestnut Hill as well as easy train access to Center City Philadelphia, Manhattan, and Washington, D.C.
#PAMC2171890

LAFAYETTE HILL

700 THOMAS ROAD

5 Beds

3 Baths

4,727 Sq.Ft.

$1,895,000

MLS#: PAMC2171890
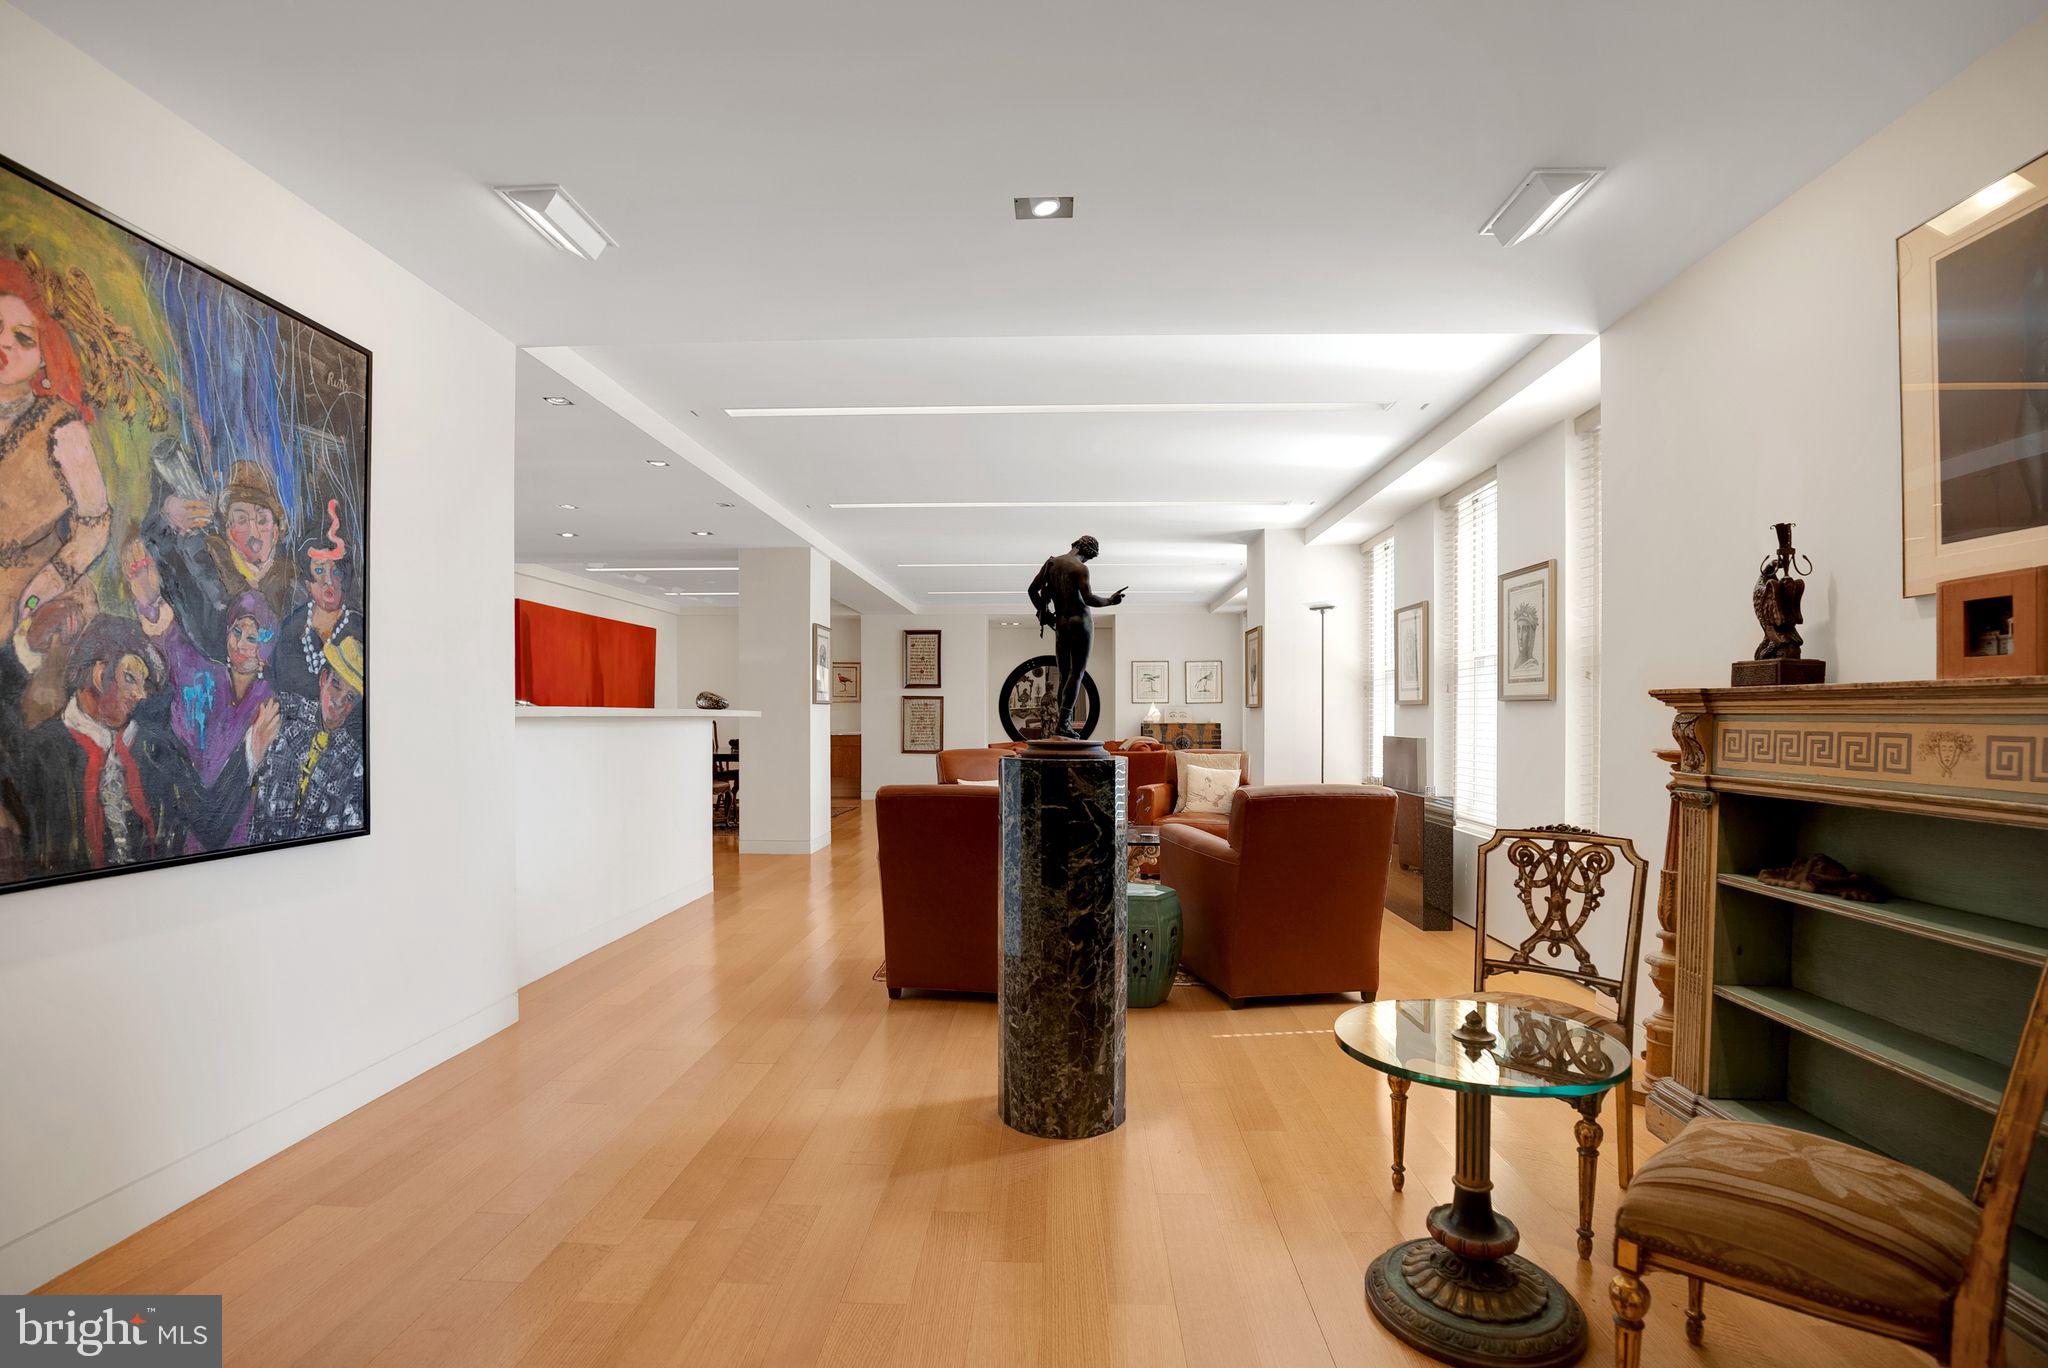
1901 Walnut St.,14BE, The Rittenhouse Plaza- This enchanting 3,333 square foot residence, meticulously reinvented to preserve its timeless charm exemplifies contemporary luxury and invites you into a world of sophisticated living where every detail has been carefully curated to offer you an unparalleled experience in comfort and style. The 40 foot living room with 6 windows overlooks Rittenhouse Square. There are 4 bedrooms, 4 1/2 baths and a library/den. One bedroom is currently used as a home office. There is a huge, beautiful dining room area! The gourmet chef’s kitchen is a culinary haven with 2 Wolf ovens, a Sub-Zero Refrigerator, a Wolf convection microwave oven with proofing drawer, a Wolf 5 burner gas cook top, a Miele dishwasher, double basin stainless steel sink, Grohe faucets, huge amount of stunning cabinetry. There is a wet bar with Sub-Zero wine fridge, extra sink, disposal and Grohe faucet. The subtle tasteful backsplash is a fitting background. The kitchen floor is cork. The primary suite has huge walk-in closets and a large, wonderful bath with double sinks, large steam shower, whirlpool tub and heated towel bar. The primary flooring is Quarter Sawn Red Planking. Owners can use the facilities at The Laurel for an additional fee. The monthly co-op fee includes real estate taxes, Fios cable, internet, heat, water, sewer, and building maintenance. A one-time co-op transfer fee of 1% of the purchase price is paid at closing along with a $1,250 application fee. Seller is paying for 1 year of parking at one of the three nearby garages.
#PAPH2333424

PHILADELPHIA

1901 WALNUT STREET 14BE

4 Beds

4 Baths

3,333 Sq.Ft.

$1,895,000

MLS#: PAPH2333424
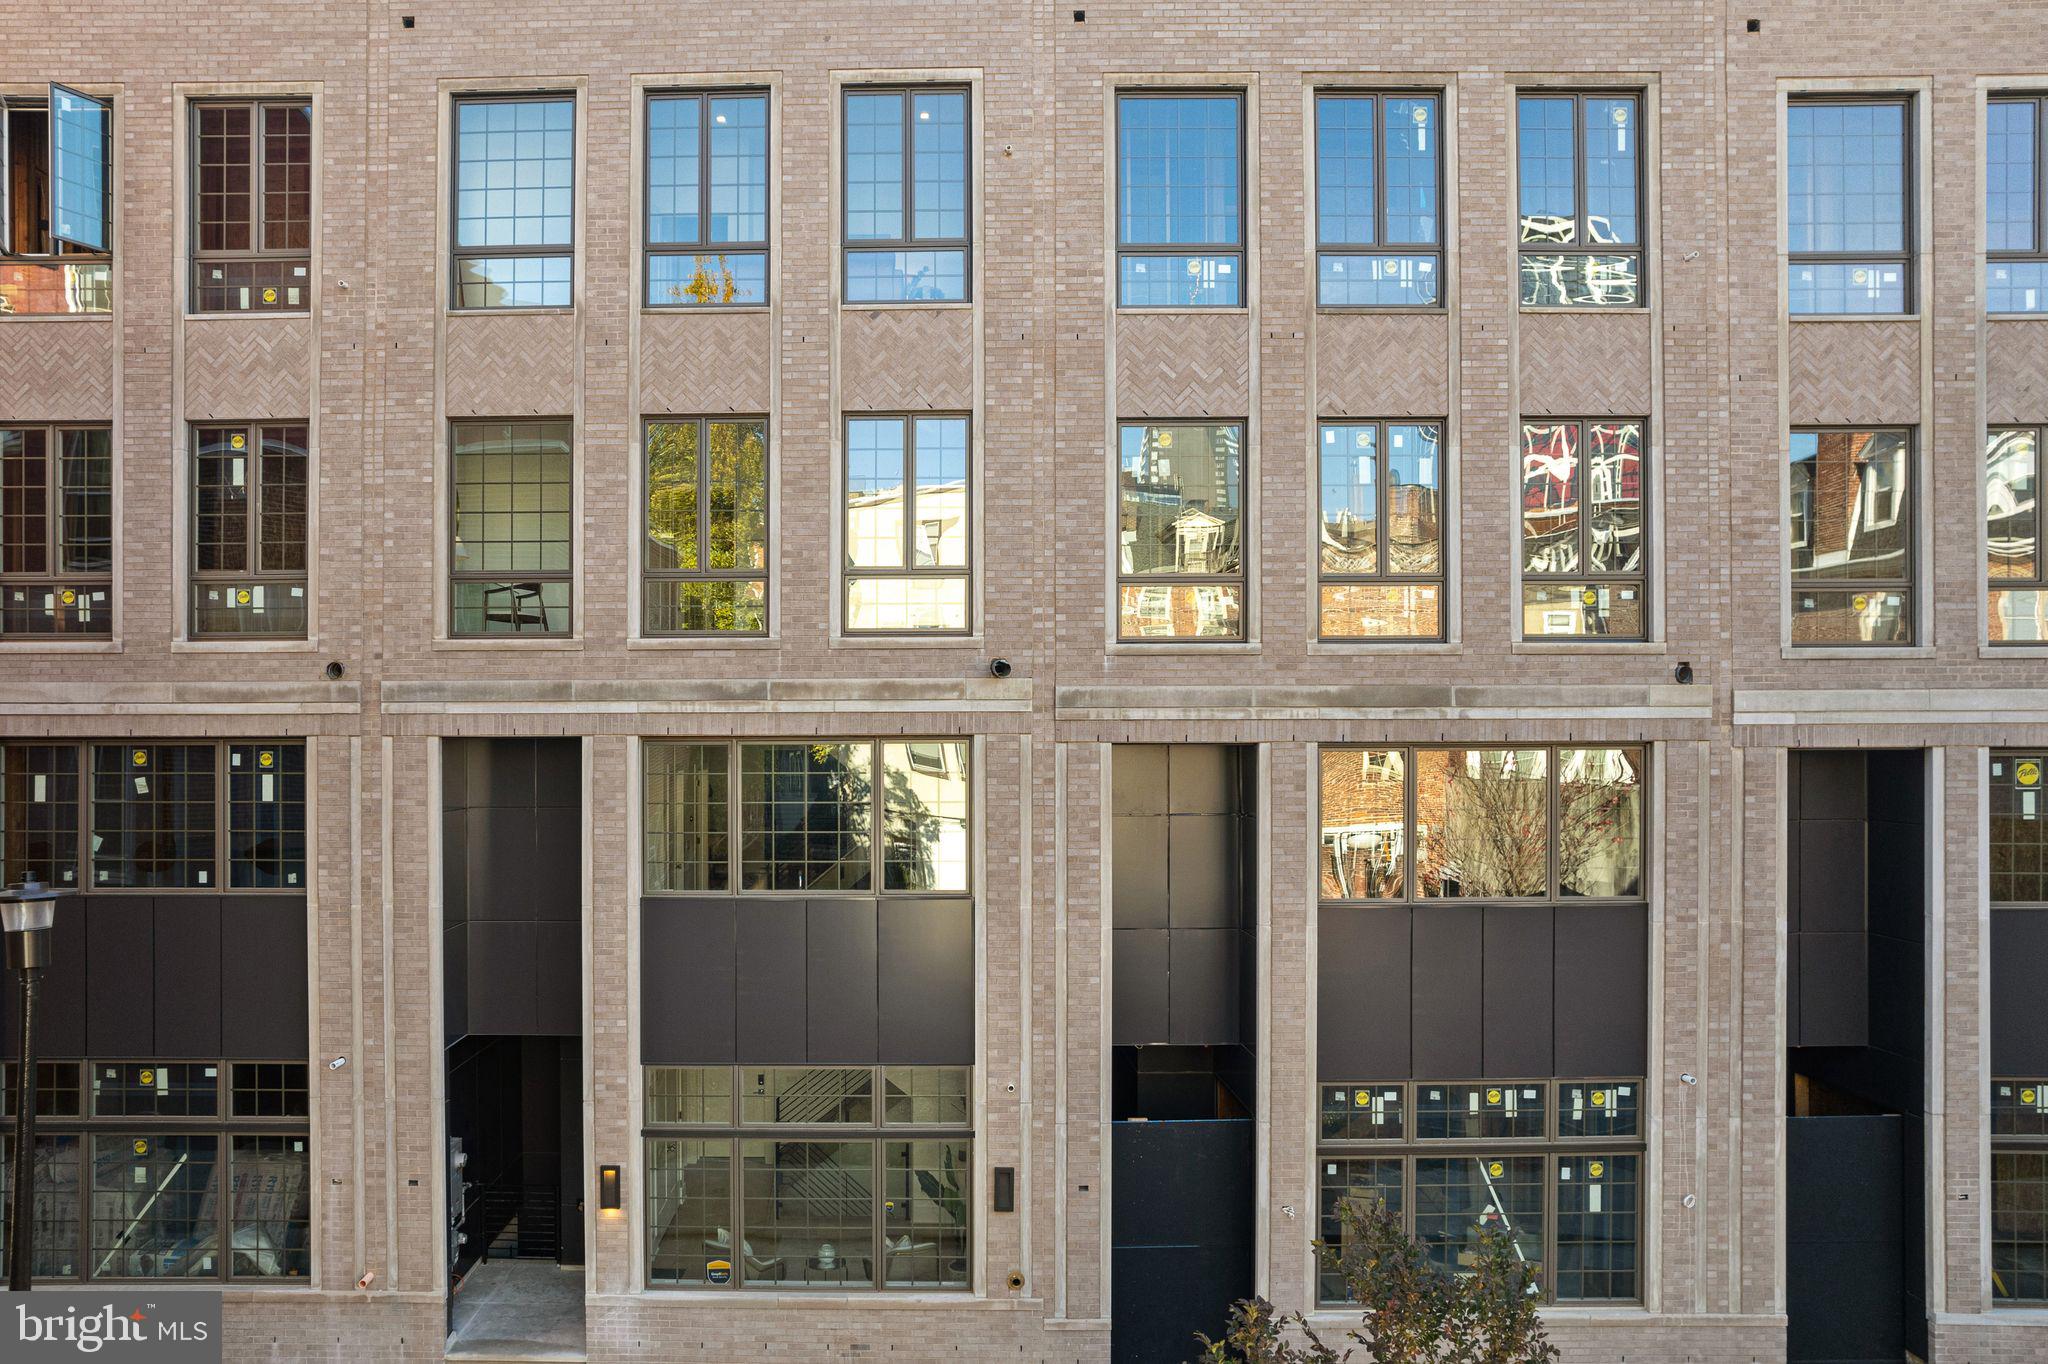
Introducing Cypress Commons, an exceptional collection of nine new-construction luxury townhomes in the heart of Washington Square West, with an estimated 2026 delivery.
Washington Square West is one of Philadelphia’s most captivating and established neighborhoods, known for its historic charm and modern vibrancy. Picturesque, tree-lined streets are framed by beautifully preserved rowhomes, creating a timeless and inviting atmosphere. With close proximity to iconic landmarks, acclaimed dining, and a strong sense of community, Wash West offers a true urban oasis that seamlessly blends past and present. Cypress Commons is tucked into a charming street deep within the neighborhood, offering an exclusive townhome enclave. Each residence spans approximately 4,502 square feet of thoughtfully designed living space. The ground-floor entrance provides direct access to an attached two-car garage and opens into a spacious foyer. The lower level features a full bathroom and two generously sized finished spaces, ideal for a home office, gym, or media room. The second floor showcases a state-of-the-art chef’s kitchen with tastefully muted cabinetry, exquisite quartzite countertops, and a premium Wolf/Sub-Zero appliance package. An open-concept layout seamlessly connects the kitchen to the living room, dining area, and a convenient powder room. Double sliding glass doors lead from the living room to a private balcony, perfect for entertaining. The third floor is designed for comfort and functionality, featuring a well-appointed laundry room with a folding station and laundry sink, along with two spacious bedrooms—each offering en-suite bathrooms and walk-in closets. The fourth floor serves as a private primary suite retreat, complete with an oversized walk-in closet and a spa-inspired bathroom featuring an oval soaking tub, marble tile, heated floors, and a spacious rail-head shower with multiple sprayers and a handheld attachment. Enjoy rooftop serenity from your private roof deck, where sweeping views of Philadelphia’s skyline and nearby historic landmarks create the perfect backdrop for entertaining or relaxing. Cypress Commons is ideally located near some of the city’s most celebrated restaurants and neighborhood favorites, including Vetri Cucina, Talula’s Garden, Green Street Coffee Co., and Little Nonna’s. Homes are equipped with smart-home technology, including a Schlage keyless entry lock, Google Nest thermostat, Ring video doorbell, and a smart garage door opener—all easily managed from your smartphone. Each home includes a 10-Year Real Estate Tax Abatement under Councilmanic Ordinance 1456-A, Section 19-1303.4 of the Philadelphia Code, as well as a one-year builder’s warranty for added peace of mind. Don’t miss your opportunity to own a luxury townhome at Cypress Commons—where modern design meets classic Philadelphia living in the heart of Washington Square West.
#PAPH2589768

PHILADELPHIA

1106 CYPRESS STREET

4 Beds

5 Baths

4,502 Sq.Ft.

$1,895,000

MLS#: PAPH2589768
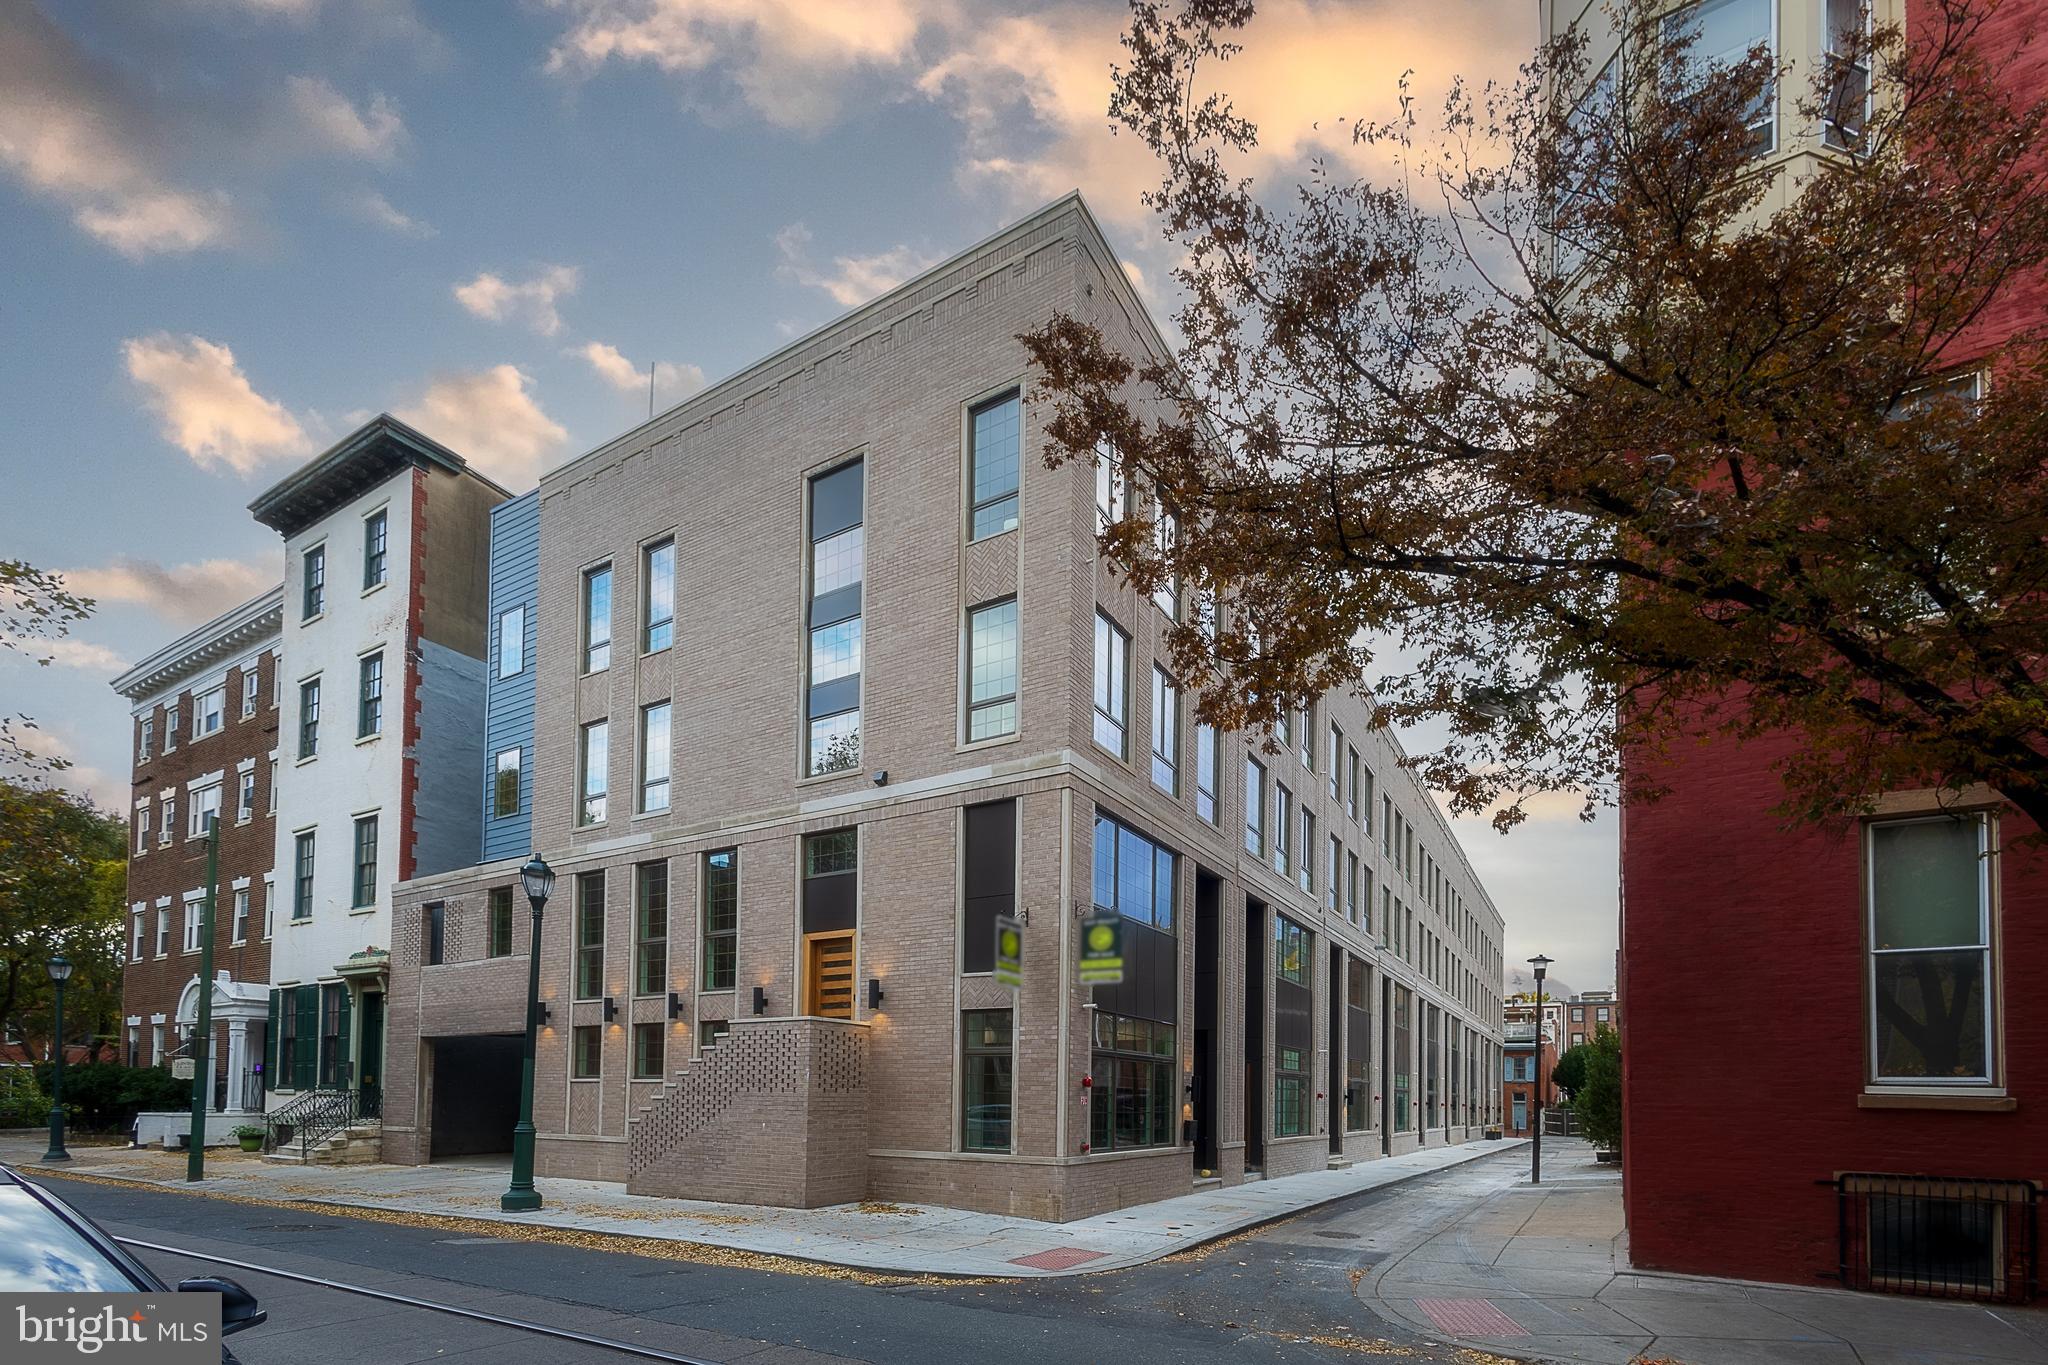
***ONLY 3 Homes Remaining!***Introducing Cypress Commons, an exceptional collection of nine new-construction luxury townhomes in the heart of Washington Square West, with an estimated 2026 delivery.
Washington Square West is one of Philadelphia’s most captivating and established neighborhoods, known for its historic charm and modern vibrancy. Picturesque, tree-lined streets are framed by beautifully preserved rowhomes, creating a timeless and inviting atmosphere. With close proximity to iconic landmarks, acclaimed dining, and a strong sense of community, Wash West offers a true urban oasis that seamlessly blends past and present. Cypress Commons is tucked into a charming street deep within the neighborhood, offering an exclusive townhome enclave. Each residence spans approximately 4,502 square feet of thoughtfully designed living space. The ground-floor entrance provides direct access to an attached two-car garage and opens into a spacious foyer. The lower level features a full bathroom and two generously sized finished spaces, ideal for a home office, gym, or media room. The second floor showcases a state-of-the-art chef’s kitchen with tastefully muted cabinetry, exquisite quartzite countertops, and a premium Wolf/Sub-Zero appliance package. An open-concept layout seamlessly connects the kitchen to the living room, dining area, and a convenient powder room. Double sliding glass doors lead from the living room to a private balcony, perfect for entertaining. The third floor is designed for comfort and functionality, featuring a well-appointed laundry room with a folding station and laundry sink, along with two spacious bedrooms—each offering en-suite bathrooms and walk-in closets. The fourth floor serves as a private primary suite retreat, complete with an oversized walk-in closet and a spa-inspired bathroom featuring an oval soaking tub, marble tile, heated floors, and a spacious rail-head shower with multiple sprayers and a handheld attachment. Enjoy rooftop serenity from your private roof deck, where sweeping views of Philadelphia’s skyline and nearby historic landmarks create the perfect backdrop for entertaining or relaxing. Cypress Commons is ideally located near some of the city’s most celebrated restaurants and neighborhood favorites, including Vetri Cucina, Talula’s Garden, Green Street Coffee Co., and Little Nonna’s. Homes are equipped with smart-home technology, including a Schlage keyless entry lock, Google Nest thermostat, Ring video doorbell, and a smart garage door opener—all easily managed from your smartphone. Each home includes a 10-Year Real Estate Tax Abatement under Councilmanic Ordinance 1456-A, Section 19-1303.4 of the Philadelphia Code, as well as a one-year builder’s warranty for added peace of mind. Don’t miss your opportunity to own a luxury townhome at Cypress Commons—where modern design meets classic Philadelphia living in the heart of Washington Square West.
#PAPH2580754

PHILADELPHIA

1110 CYPRESS STREET

4 Beds

5 Baths

4,502 Sq.Ft.

$1,895,000

MLS#: PAPH2580754
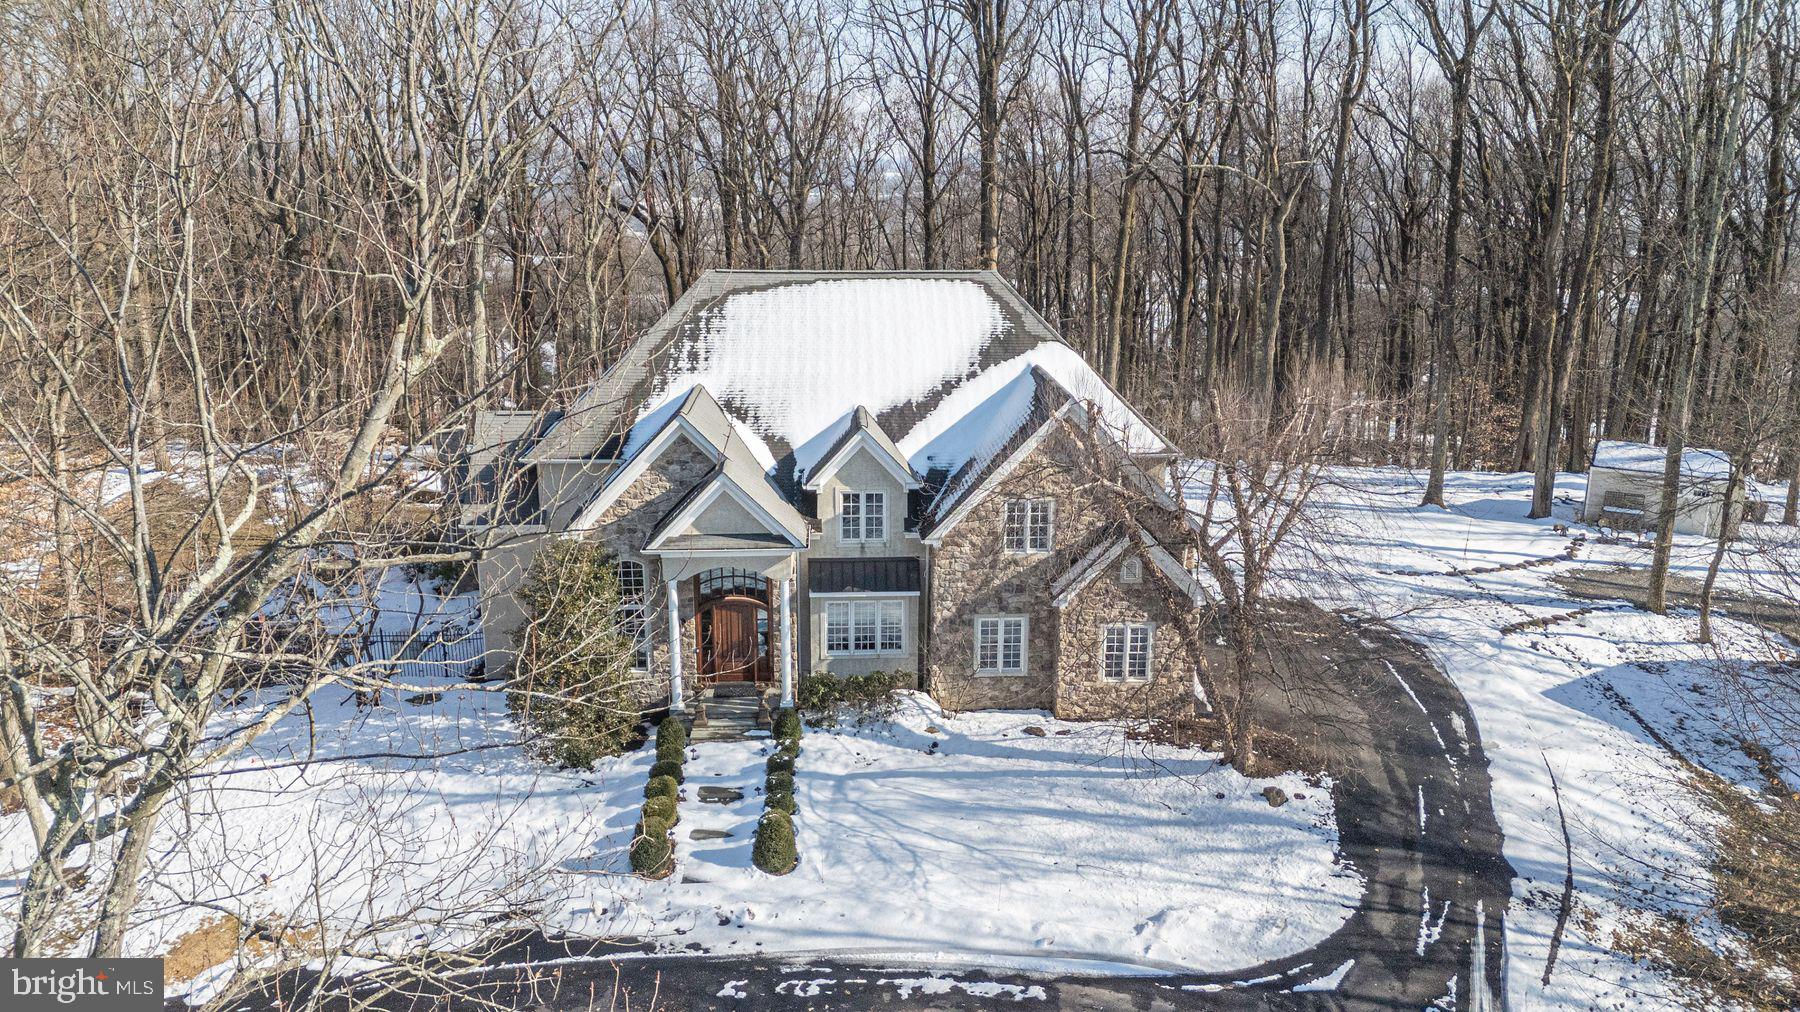
A Custom Sanctuary Designed for a life well lived. Set amid nearly three acres of serene, landscaped privacy, this exceptional custom four-bedroom residence embodies the quiet luxury and architectural integrity sought by today’s most discerning buyers. Thoughtfully designed and impeccably engineered, the home balances timeless craftsmanship with sophisticated modern systems. A striking two-story foyer introduces interiors defined by main floor with 10-foot ceilings, expansive floor-to-ceiling windows, and an abundance of natural light. Rich mahogany flooring and solid wood doors lend warmth and permanence, while clean lines and elevated finishes create a refined yet welcoming atmosphere throughout. The heart of the home is a chef’s kitchen of uncompromising quality—anchored by a generous center island and appointed with Sub-Zero refrigeration, dual Wolf wall ovens, and two dishwashers, making it as functional as it is visually stunning. Designed for both everyday living and elevated entertaining, the finished lower level offers a curated lifestyle experience featuring a 750 bottle climate-controlled wine cellar, private exercise studio, and an expansive sports and recreation room and full bath. Advanced systems ensure comfort and peace of mind, including geothermal HVAC, radiant heated floors, a whole-house automatic generator, and a fire suppression sprinkler system—a rare combination of luxury and foresight. Outdoor living unfolds beautifully with an enclosed porch and wood-burning fireplace, a saltwater hot tub, and a tranquil backyard water feature, creating a private retreat designed for year-round enjoyment. Completing the estate are attached three-car garage and an additional oversized 3 car detached, insulated, and heated garage. Ideal for car collectors, hobbyists, or additional storage. Or simply a great clean workspace for all your projects. A rare offering where craftsmanship, innovation, and privacy converge—an address that reflects distinction, discretion, and enduring value.
#PABU2115246

NEW HOPE

5311 MOUNTAIN TOP ROAD E

4 Beds

3 Baths

6,218 Sq.Ft.

$1,895,000

MLS#: PABU2115246

Nestled in the charming village of Springtown, this extraordinary 100-acre property offers a rare opportunity to create a remarkable private estate in a setting defined by natural beauty, pastoral charm, and exceptional privacy. At the heart of the property, an eleven-acre building envelope presents an ideal setting for a spectacular country residence, thoughtfully positioned to take full advantage of a picturesque spring-fed pond and breathtaking long-distance views in every direction. The tranquil waters attract migrating ducks and geese, creating a captivating natural landscape that changes beautifully with the seasons.
The rolling countryside unfolds across five expansive fields, framed by mature woodlands that provide a sense of seclusion and timeless rural character. Whether envisioned as a grand country estate, an exceptional equestrian property, or a private retreat surrounded by open space, the possibilities are as compelling as the land itself. The preserved acreage offers the opportunity to continue the property's agricultural heritage while enjoying the beauty and tranquility of the surrounding landscape. Adding to its appeal, the property borders pristine Cooks Creek, with generous creek frontage offering opportunities to enjoy the peaceful surroundings, cast a fishing line, or set out for a leisurely canoe ride. Despite its wonderfully private setting, the property is just steps from the historic Springtown Hotel, where a memorable dinner is always close at hand, and a short drive from the restaurants, boutiques, and everyday conveniences of nearby Hellertown.
For those who value accessibility alongside privacy, Lehigh Valley International Airport is approximately 15 minutes away, providing convenient access for regional and national travel. Here is an opportunity to secure an exceptional expanse of Bucks County countryside, where rolling fields, tranquil waters, and the natural beauty of the landscape provide an extraordinary foundation for a one-of-a-kind estate. Rarely does a property of this scale, character, and potential become available, offering the chance to create something truly distinctive for generations to come.
#PABU2134020

SPRINGTOWN

3290 ROUTE 412

None Beds

None Baths

100.69 acres

$1,895,000

MLS#: PABU2134020

Nestled in the charming village of Springtown, this extraordinary 100-acre property offers a rare opportunity to create a remarkable private estate in a setting defined by natural beauty, pastoral charm, and exceptional privacy. At the heart of the property, an eleven-acre building envelope presents an ideal setting for a spectacular country residence, thoughtfully positioned to take full advantage of a picturesque spring-fed pond and breathtaking long-distance views in every direction. The tranquil waters attract migrating ducks and geese, creating a captivating natural landscape that changes beautifully with the seasons. 
The rolling countryside unfolds across five expansive fields, framed by mature woodlands that provide a sense of seclusion and timeless rural character. Whether envisioned as a grand country estate, an exceptional equestrian property, or a private retreat surrounded by open space, the possibilities are as compelling as the land itself. The preserved acreage offers the opportunity to continue the property's agricultural heritage while enjoying the beauty and tranquility of the surrounding landscape. Adding to its appeal, the property borders pristine Cooks Creek, with generous creek frontage offering opportunities to enjoy the peaceful surroundings, cast a fishing line, or set out for a leisurely canoe ride. Despite its wonderfully private setting, the property is just steps from the historic Springtown Hotel, where a memorable dinner is always close at hand, and a short drive from the restaurants, boutiques, and everyday conveniences of nearby Hellertown. 
For those who value accessibility alongside privacy, Lehigh Valley International Airport is approximately 15 minutes away, providing convenient access for regional and national travel. Here is an opportunity to secure an exceptional expanse of Bucks County countryside, where rolling fields, tranquil waters, and the natural beauty of the landscape provide an extraordinary foundation for a one-of-a-kind estate. Rarely does a property of this scale, character, and potential become available, offering the chance to create something truly distinctive for generations to com
#PABU2134022

SPRINGTOWN

3290 ROUTE 412

None Beds

None Baths

N/A

$1,895,000

MLS#: PABU2134022

Stunning New Construction by Marc Salamone Homes!
Welcome 1120 Wanda Lane beautifully situated on a private 1.38-acre lot in an exclusive cul-de-sac in prestigious Worcester Township. Expertly crafted by Marc Salamone Homes. This exceptional residence offers the perfect blend of luxury, privacy, and superior craftsmanship.
From the moment you arrive, you’ll appreciate the beautiful bluestone walkway, inviting covered front porch, and thoughtfully designed exterior, complete with an irrigation system. Step inside to discover an elegant, spacious floor plan featuring gorgeous hardwood flooring throughout.
The main level features a formal living room, dining room, and private office/study. At the heart of the home is a stunning gourmet kitchen with two ovens, beautiful upper cabinetry with accent lighting, and a spacious breakfast area. The adjoining family room, complete with a cozy fireplace, is perfect for everyday living and entertaining. A convenient wet bar with a sink and beverage refrigerator adds an extra touch of luxury. Just off the kitchen, a thoughtfully designed mudroom features built-in cubbies and access to both the garage and driveway. The breakfast area opens to a spacious deck overlooking the expansive backyard, perfect for outdoor dining and entertaining.
Upstairs, you'll find four generously sized bedrooms, including a luxurious primary suite featuring a separate sitting area and three walk-in closets. The spa-inspired primary bathroom offers two separate vanities, a frameless glass-enclosed shower, soaking tub, and private water closet. An additional bedroom features its own private en-suite bathroom, while the remaining two bedrooms share a beautifully appointed hall bathroom. A conveniently located spacious second-floor laundry room includes a washer and dryer.
Additional highlights include a two-zone HVAC system, exterior irrigation system, and a beautiful outdoor setting offering plenty of space to relax and entertain.
This extraordinary new construction home combines elegant design, modern comfort, and exceptional craftsmanship in one of Worcester Township’s most desirable settings. Don't miss this opportunity to make it your own!
#PAMC2195310

WORCESTER

1120 WANDA LANE

4 Beds

3 Baths

1 Sq.Ft.

$1,895,000

MLS#: PAMC2195310

This exceptional Villanova property offers a unique opportunity to own a historic estate  in the sought-after Lower Merion School District.
The grounds are beautifully landscaped with mature plantings, providing a peaceful setting for your future home. Conveniently located close to shops, restaurants, schools, and major roadways, this property offers both privacy and accessibility.
House is sold in as is condition
#PAMC2198494

VILLANOVA

1425 MOUNT PLEASANT ROAD

5 Beds

5 Baths

10,889 Sq.Ft.

$1,895,000

MLS#: PAMC2198494
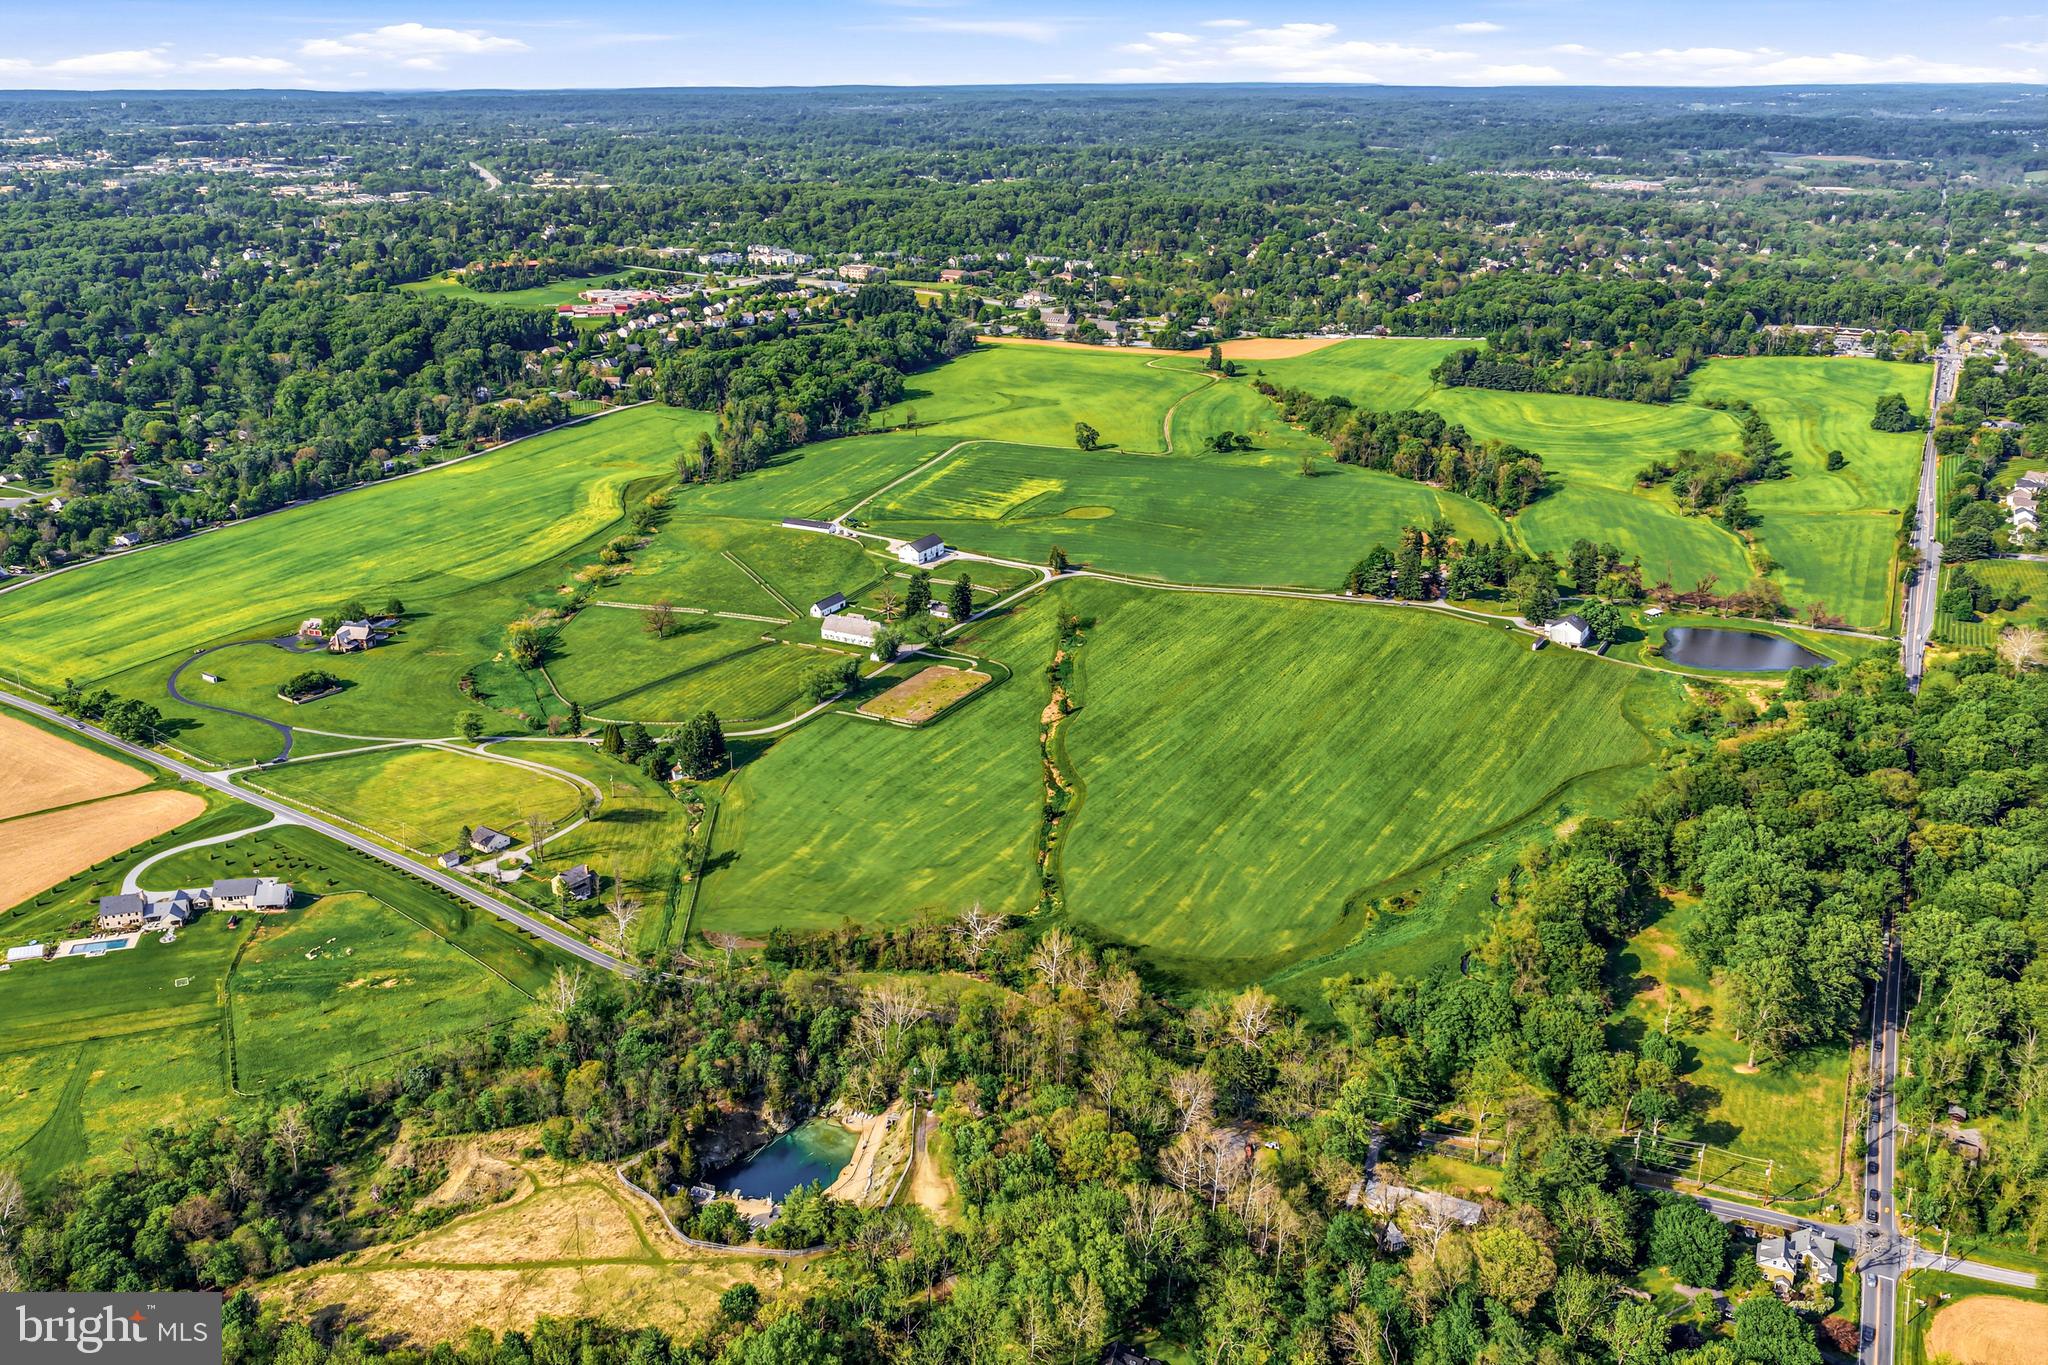
This spectacular, vacant 35.08 acre lot is under conservancy, with breathtaking views, and is now available to its next lucky stewards. It also offers access to the 206 acres that are also under conservancy with  Westtown Township and the Natural Lands Trust, to offer passive walking trails.  This incredible already subdivided parcel was once part of legendary "Crebilly Farm",  one of Chester County's largest and most scenic farms, owned by the same family since 1937, in all of its spectacular beauty, surrounded by acres of historic, protected pastoral views. A favorite property in Westtown Township, it offers every necessary ingredient for those interested in a pastoral living environment, agricultural, livestock, wellness or equestrian pursuits.  Conservancy documents are available and allow for 1 primary residence, several secondary structures such as horse barns, car collection facilities, pool houses,  guest accommodations, swimming pool, tennis/ pickleball courts and more. Build your own dream compound with complete privacy yet close to renowned schools, shopping, restaurants, transportation, Philadelphia International Airport and more.
#PACT2126386

WEST CHESTER

1121 S NEW STREET

None Beds

None Baths

35.08 acres

$1,895,000

MLS#: PACT2126386
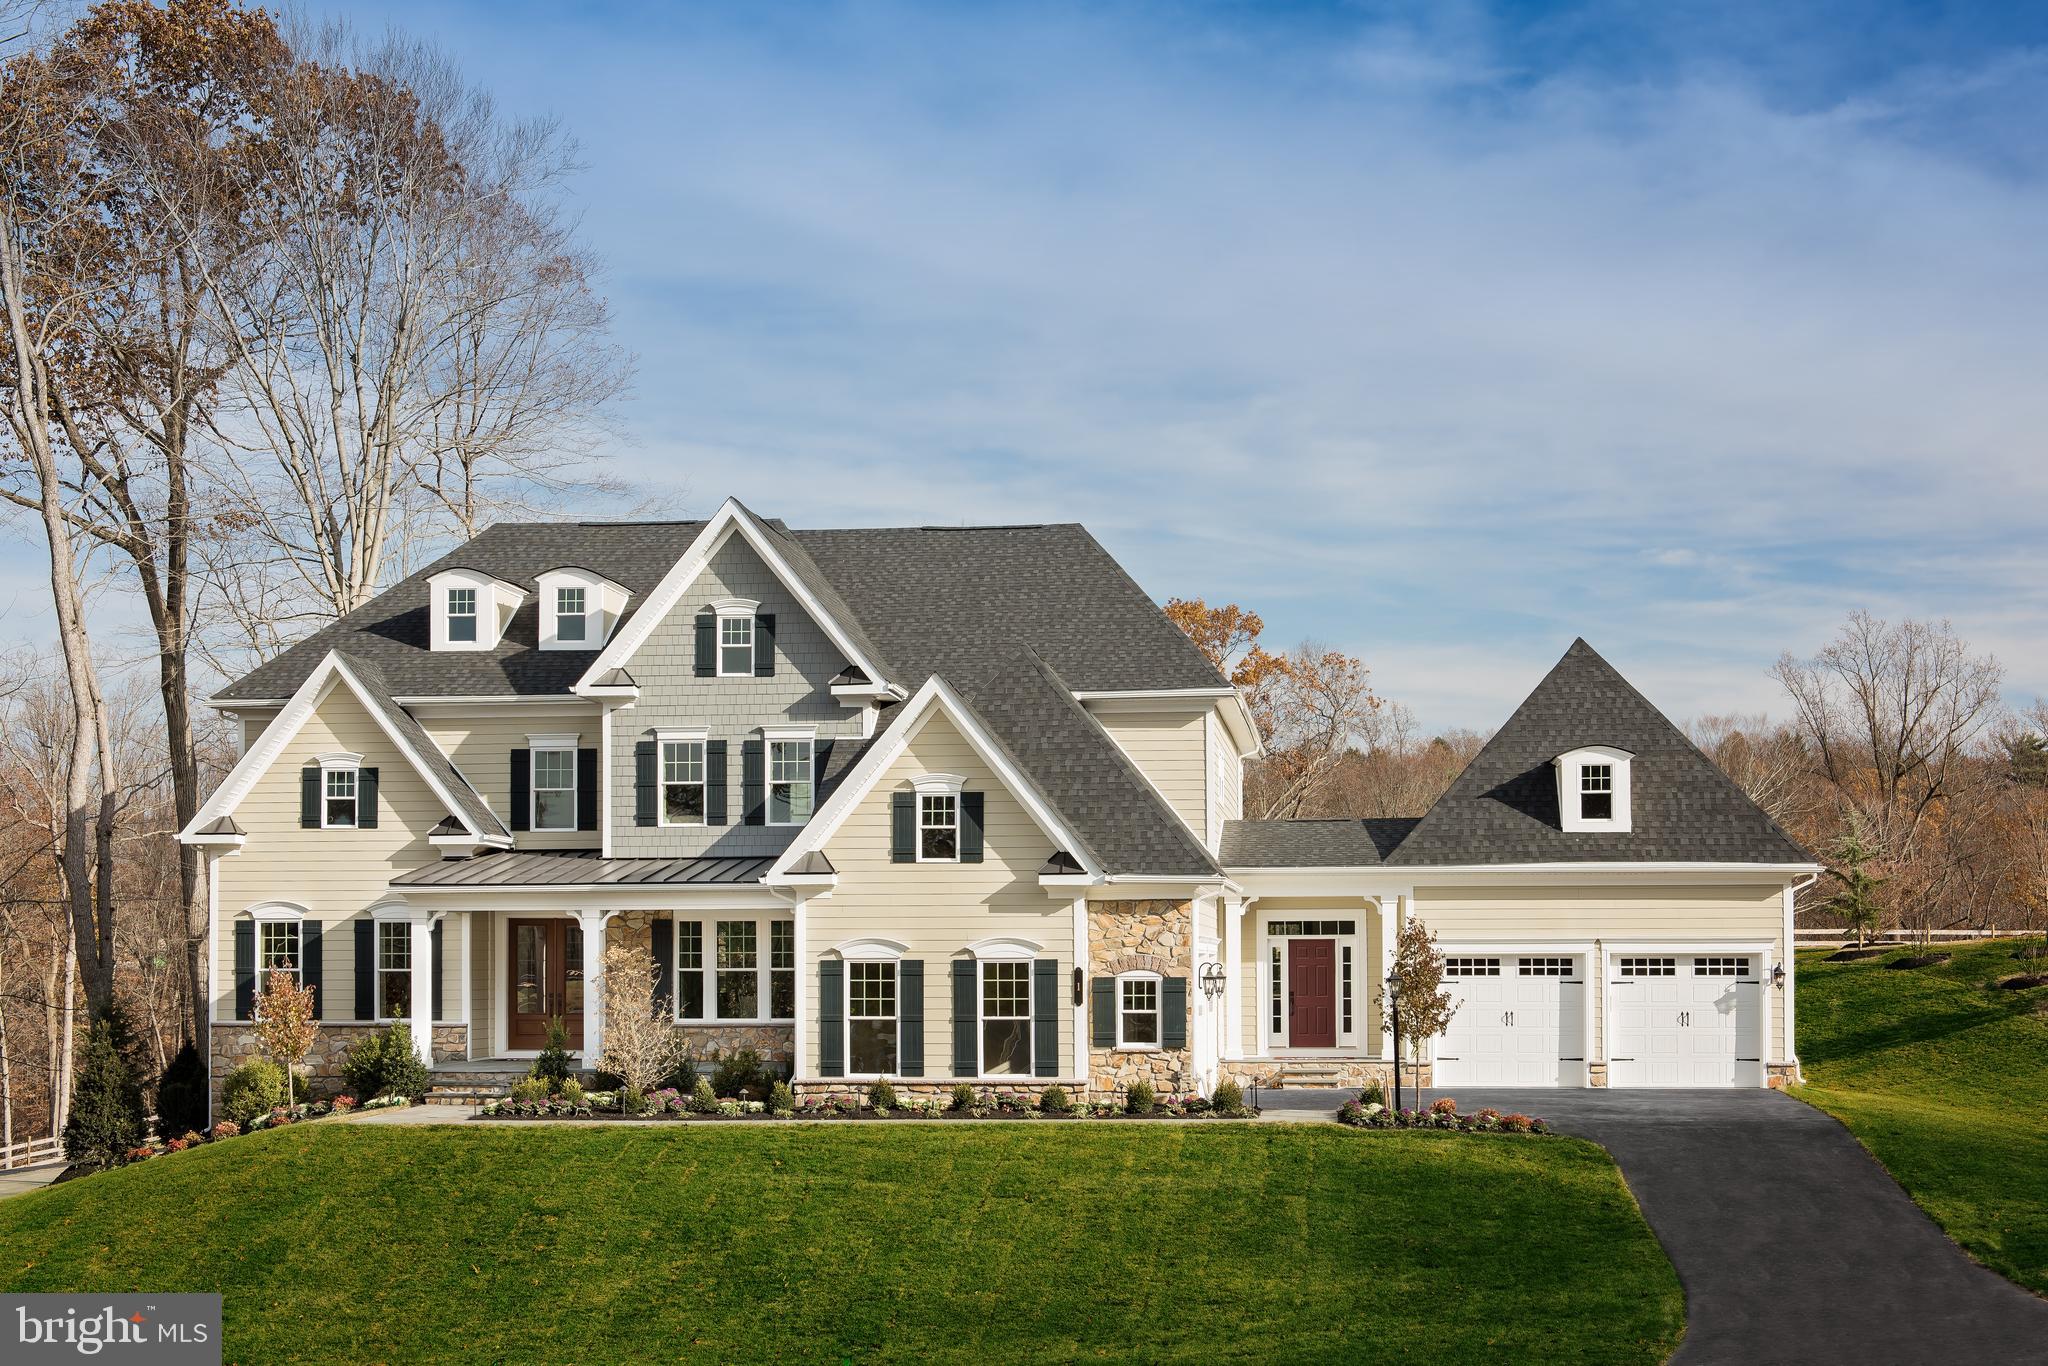
Welcome to Greystone by NVHomes , a community that more than 90 people have already decided to call home! The Estate Homes at Geystone feature 28 luxury estate homes nestled among lakes, trails and a nature preserve near the West Chester Borough. Part of the luxurious Estate series, the Clifton Park II at Greystone brings grandeur and elegance to a conveniently designed floorplan perfect for today s busy lifestyles. Enter into the grand two-story foyer, accented by a beautiful water-fall staircase. Graceful columns set off the formal dining room and two story living room while keeping the floorplan light and open. Past a conveniently placed powder room and coat closet, additional columns define an enormous family room, which is open to the kitchen and is perfect for entertaining. The dinette flows into a kitchen that features two oversized islands and walk-in pantry. Your included morning room offers more kitchen space to spread out and entertain. Off the kitchen is a butler s pantry, family entry with arrival center and laundry room. Choose to add the optional conservatory or first floor suite to make your home a true show piece. Upstairs are four bedrooms, each with their own bath and walk-in closet. But the real story of the Clifton Park II is the owner s suite. Through a double-door entry, you walk into a suite of breath-taking proportions accented by a tray ceiling. The owner s bath is stunning with its soaking tub, dual vanities, separate shower and compartmentalized water closet. Enjoy even more space with your included finished basement and full bath! You can also add the optional media room, home office, or exercise room, full bath and wet bar to maximize your entertaining space.  Other floorplans and homesites are available. Photos are representative. Our models are open by by appointment.
#PACT2034134

WEST CHESTER

16 GERSHWIN DRIVE

6 Beds

6 Baths

7,342 Sq.Ft.

$1,893,930

MLS#: PACT2034134

1 ... 247 248 249 250 251 ... 666
* Listings identified with the FMLS IDX logo come from FMLS and are held by brokerage firms other than the owner of this website. The listing brokerage is identified in any listing details. Information is deemed reliable but is not guaranteed. If you believe any FMLS listing contains material that infringes your copyrighted work please review our DMCA policy and learn how to submit a takedown request. © 2024. First Multiple Listing Service, Inc.

Send a message

Message successfully sent.

Your message

What is 3 + 4 ?

Reason for contacting?

I agree to receive email communication and understand I can unsubscribe at any time.

I agree to be contacted by Charis Realty Group - Christine Issler, Broker via call, email, and text for real estate services. To opt out, you can reply 'stop' at any time or reply 'help' for assistance. You can also click the unsubscribe link in the emails. Message and data rates may apply. Message frequency may vary. Privacy Policy

Sign Out

Virtual Assistant

Would you like to take the next step with this property? We can help you schedule a showing or virtual tour, or send you more details.

Yes, I would like more information.

Thank You for Your Reply, One of Our Agents will contact you as soon as possible

No, maybe later.

Thank you, you can always contact me via email, phone number or through the contact form.

Realhub AI

Lucy - Your AI-Powered Realtor

Update Your Temporary Password

Personalize your search

Enter your email and we'll notify you immediately when new listings match what you're looking for.

or enter email address

Already have an account ? Login here

Continue your home search

I agree to receive communications and understand I can unsubscribe at any time.

I agree to be contacted by Charis Realty Group - Christine Issler, Broker via call, email, and text for real estate services. To opt out, you can reply 'stop' at any time or reply 'help' for assistance. You can also click the unsubscribe link in the emails. Message and data rates may apply. Message frequency may vary. Privacy Policy

Already have an account ? Login here

We use cookies

We use cookies primarily for analytics to enhance your experience. By accepting, you agree to our use of these cookies. You can manage your preferences or learn more about our cookies policy.