Properties

Browse or get in touch to schedule a walkthrough.

  • Nearby me
Price range

Popular features

Community features

Association

Property features

Waterfront

View

Exterior Features

Interior Features

Style

10000 properties match your criteria

Updated 1 minute ago

E-Alert name
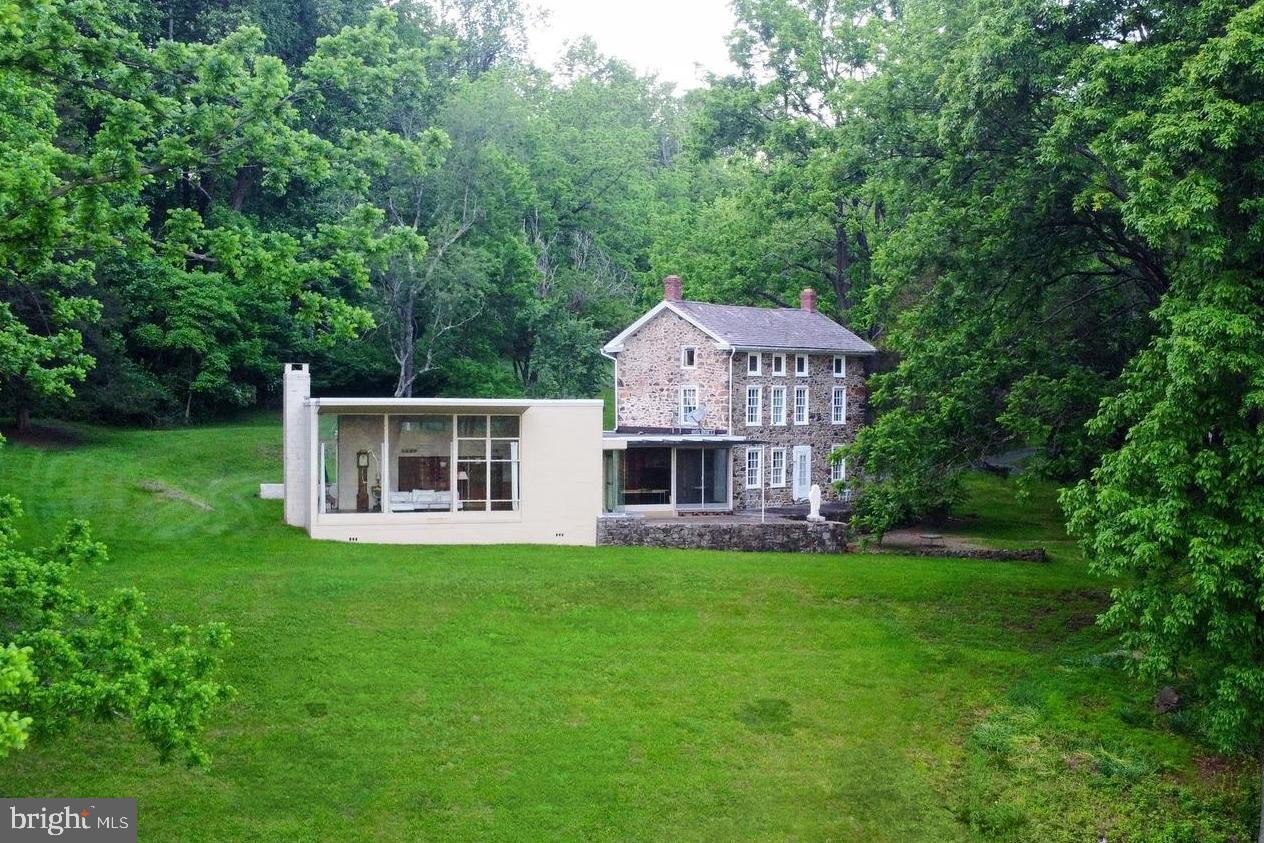
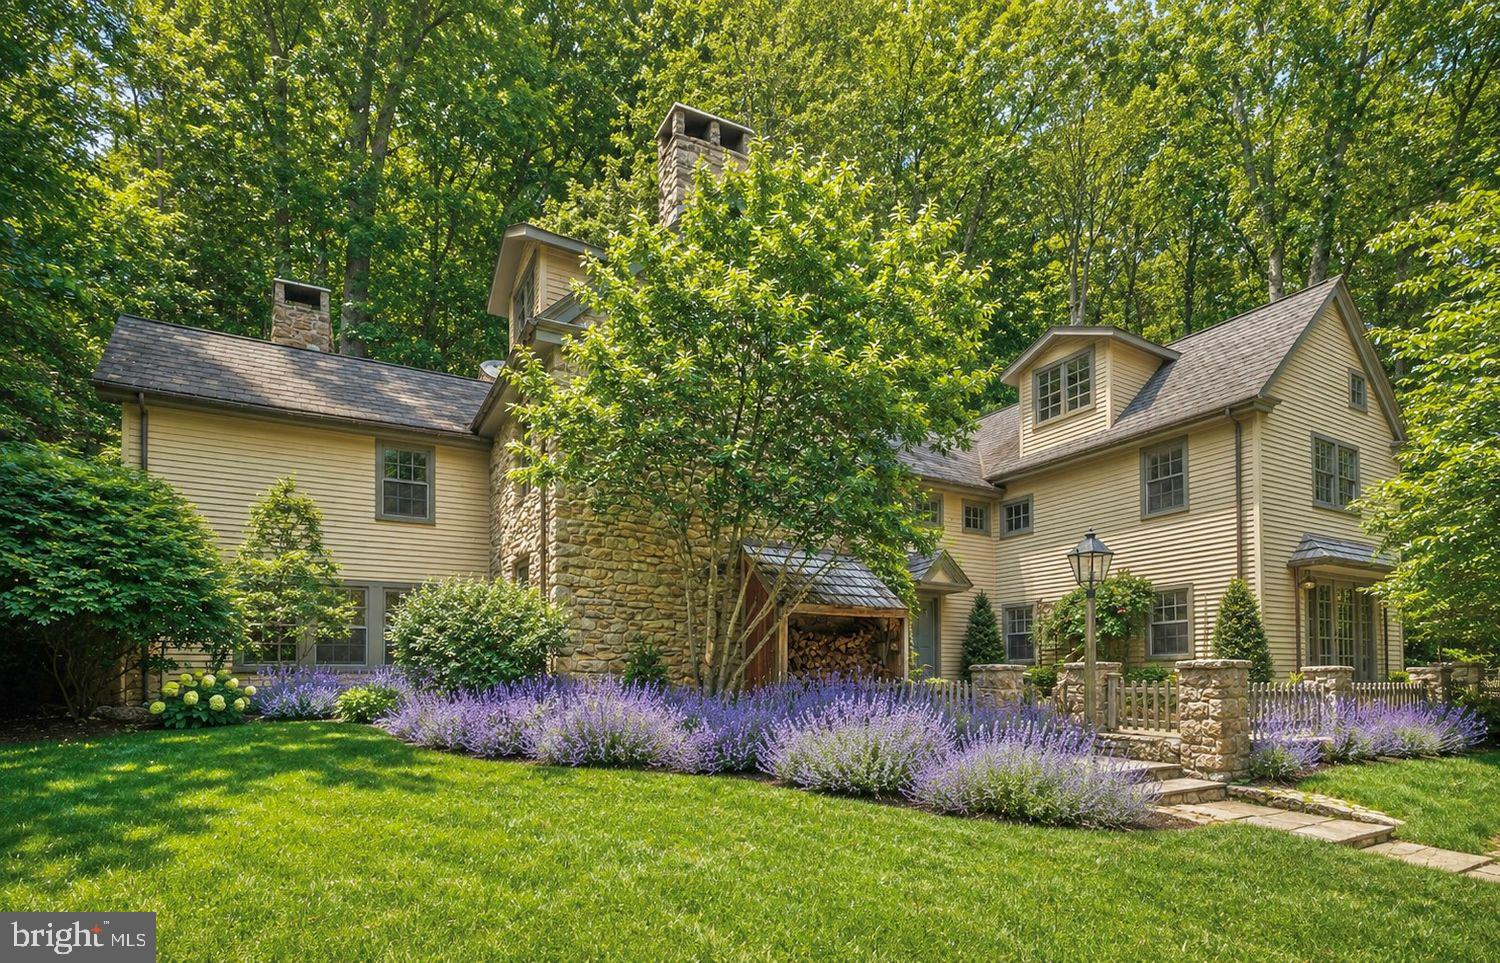
Become the next fortunate Buyer to purchase and reside in one of the most sought after areas in Solebury.  Surrounded by exquisite estates making up over 1,200 acres of deed restricted preserved parcels, this bucolic property offers the best of all worlds and Location.  There is an existing residence that will be replaced with a newly built residence. If you are looking for a exceptionally designed and crafted home, with every detail developed to meet and exceed your expectations, Polo Design Build will work with you to this end.  Accessed down an 800 foot drive the home is secluded offering peace and tranquility, a respite, an escape from the busy world.  If you are looking for a permanent residence or weekend retreat, without the requirements associated with maintaining a hundred acres, this is the parcel.   Polo is offering to design a special home in styles from Ultra Modern Concrete Steel and Glass to Mid Century Modern,  Craftsman Style, to breathtaking Cottage Style.  Drawings attached depict some  exterior and interior elements and finishing details that could be incorporated into the project.  One potential design is for a Modern home with 10 foot ceilings throughout, walls of glass, a sophisticated open plan with multiple terraces on the primary living level and terraces with glass panels on the second level.  Let your dreams be your inspiration and let Polo assist you on making your dreams a reality. Building Packages start at $1,400,000.
#PABU2091566

NEW HOPE

2861 CREAMERY ROAD

3 Beds

3 Baths

3,000 Sq.Ft.

$2,100,000

MLS#: PABU2091566

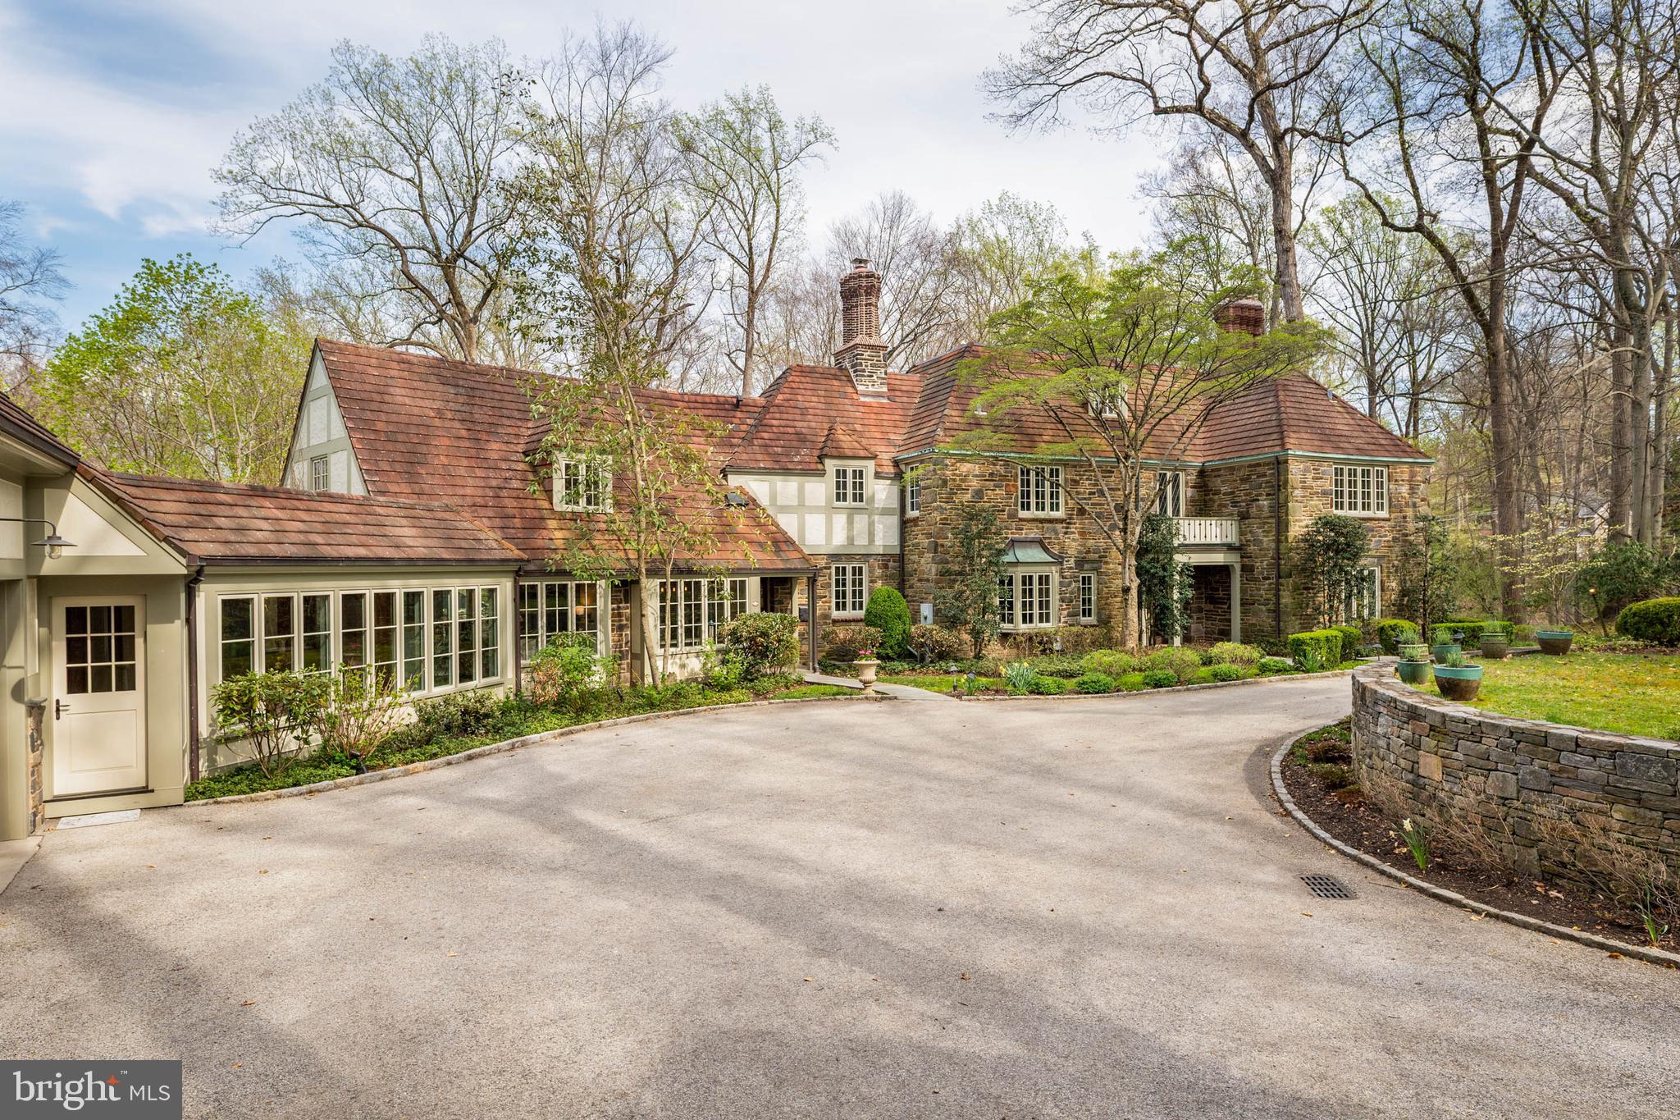
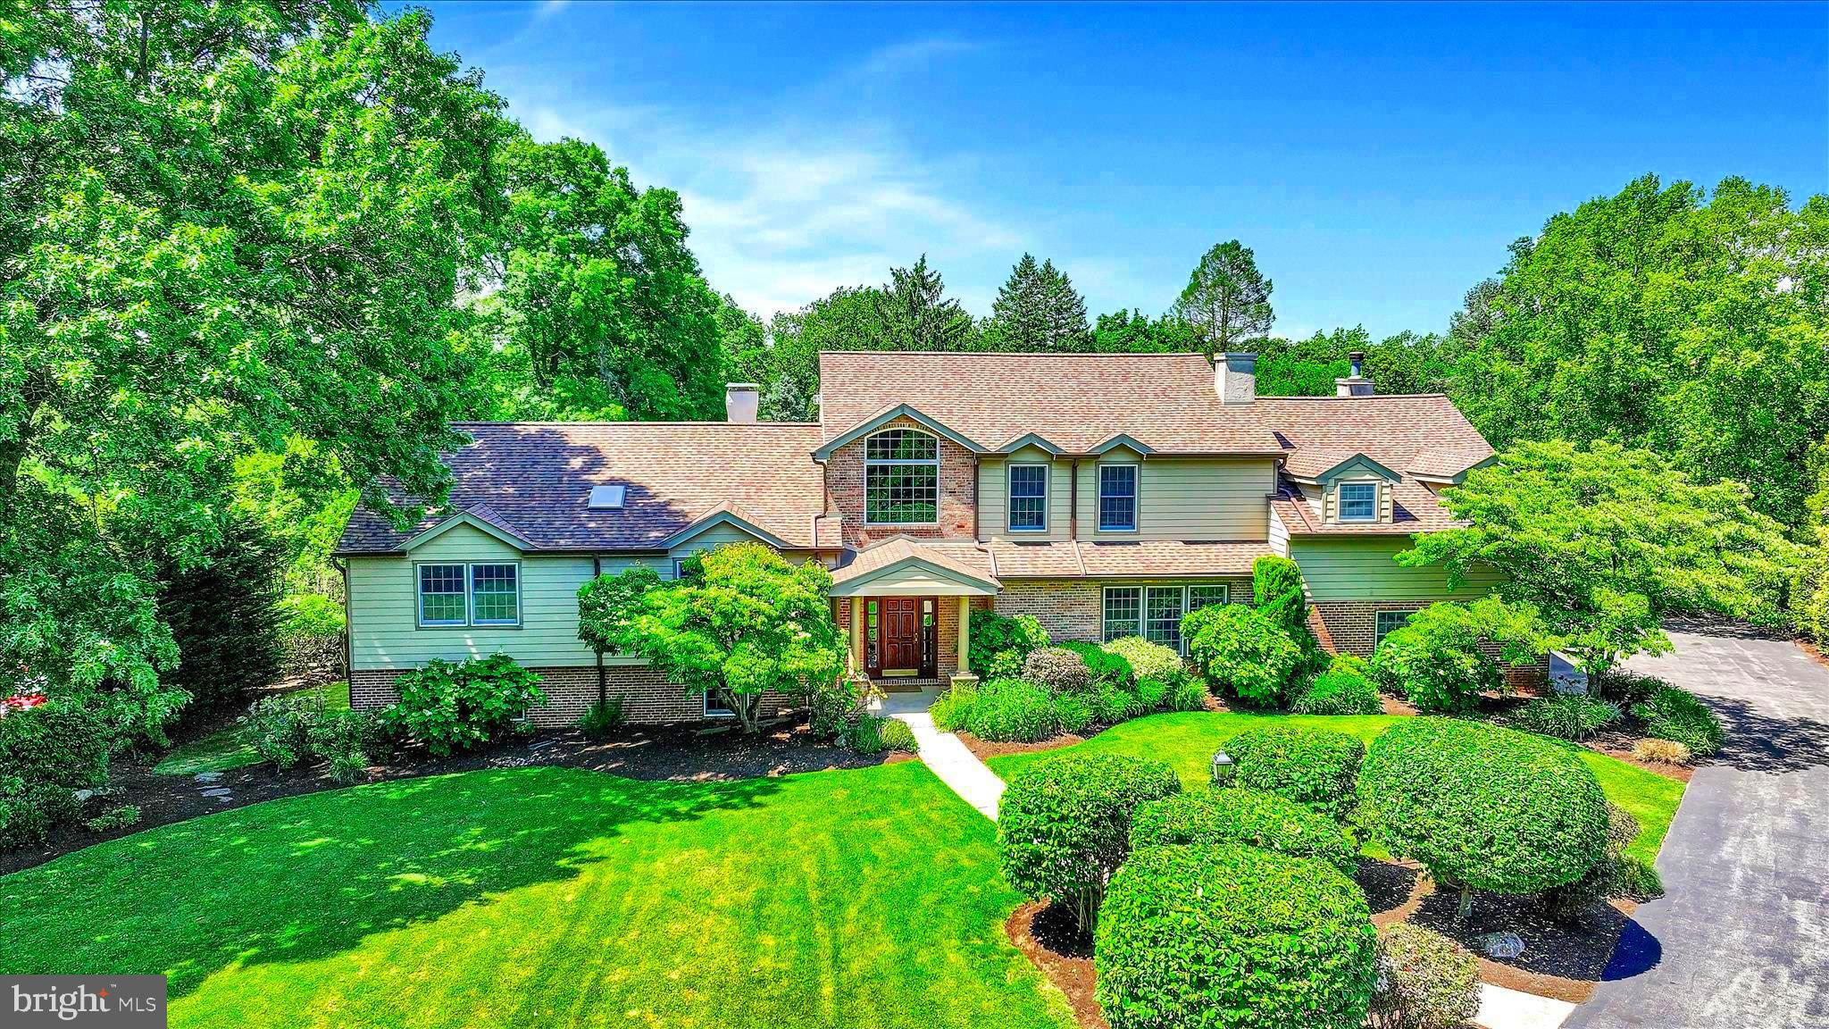
Welcome home to 6007 Goshen Rd- a custom built, beautiful property on a 5+ acre lot in the heart of Radnor Hunt and top rated Great Valley School District. This 5 bedroom, 6.1 bathroom home exudes elegance from the second you enter through the gated driveway. Offering hardwood flooring throughout the first and second levels; 10 ft ceilings on the first floor; a grand foyer with marble flooring imported from Greece; an expansive formal living room with gas fireplace and walls of windows for natural sunlight; and a formal dining room with swinging door to a butler’s pantry offering tons of counter and cabinet space and an additional fridge. Off of these areas is a gourmet kitchen with commercial grade appliances and island seating; a breakfast area for casual dining; a family room with floor to ceiling stone fireplace and built-in entertainment center; sitting area with built-in bar; and a formal office with a built-in bookcase wall. This floor is completed with 2 powder rooms and a mudroom area with back staircase. The second floor offers a magnificent primary suite with sitting area with gas fireplace, huge walk-in closet with organizational system, and a luxurious bathroom with dual vanities, stall shower, and soaking tub. Two of the bedrooms are ensuite offering private bathrooms while other two share a bathroom- all 4 bedrooms have walk-in closets. The lower walk-out level is also finished and offers tons of extra living space in addition to a built-in porch with hot tub for year round usage and a bonus room that could be used as a bedroom since there is a closet and attached bathroom. All of this plus a 3 car attached garage; flat rear yard that is completely private; and an  unbelievable outdoor living space with a flagstone deck off the entire back of the house and a flagstone patio underneath with slow cooker grill. This property is in a fantastic location- close to all major roadways for an easy commute to Philadelphia, Wilmington, and NYC; minutes to Malvern Borough, downtown Wayne, and the dining of Ellis Preserve; and central to come of the best private schools in the country- Episcopal Academy, Malvern Prep, the Agnes Irwin School, and the Haverford School. Call today to see this magnificent property; it truly is one-of-a-kind!
#PACT2074582

NEWTOWN SQUARE

6007 GOSHEN ROAD

5 Beds

6 Baths

9,930 Sq.Ft.

$2,100,000

MLS#: PACT2074582

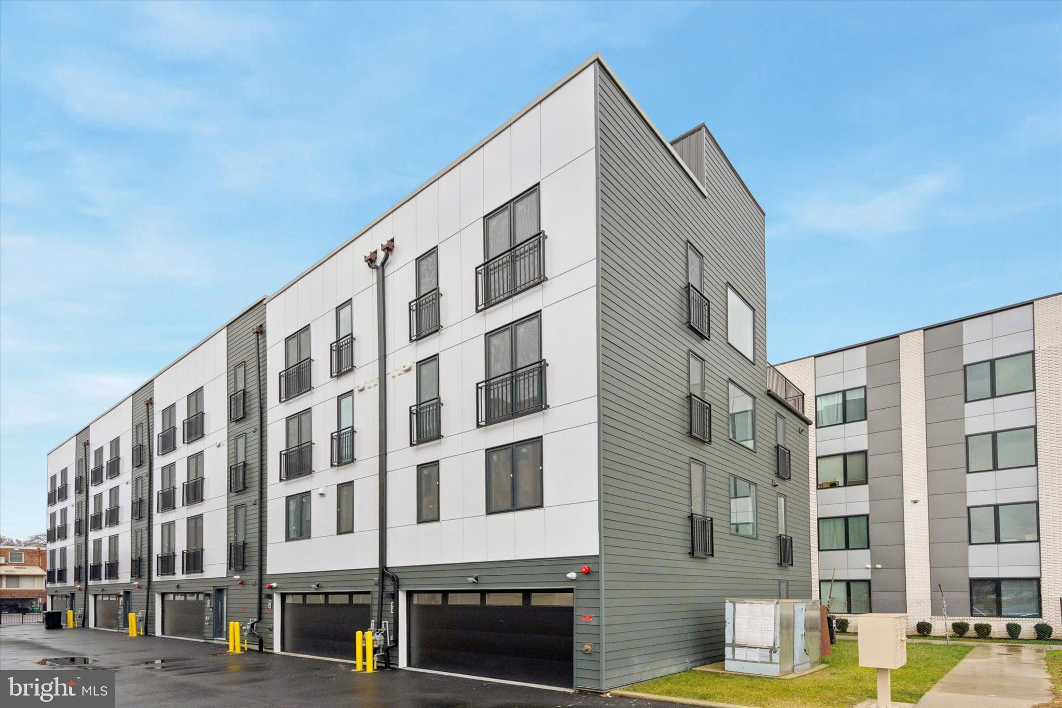
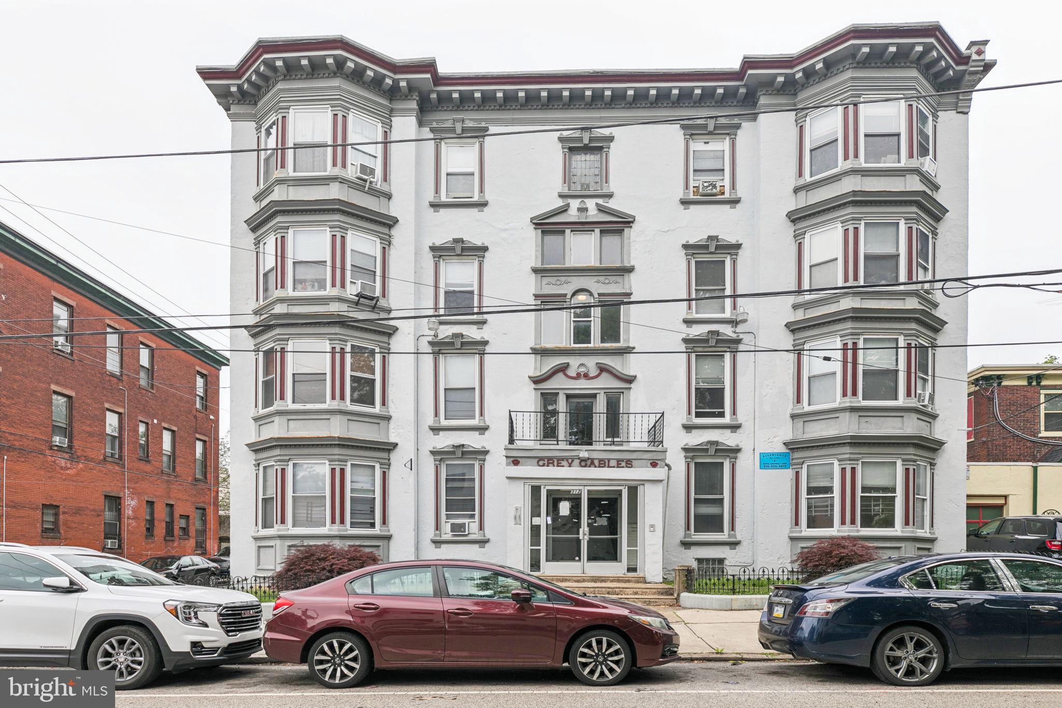
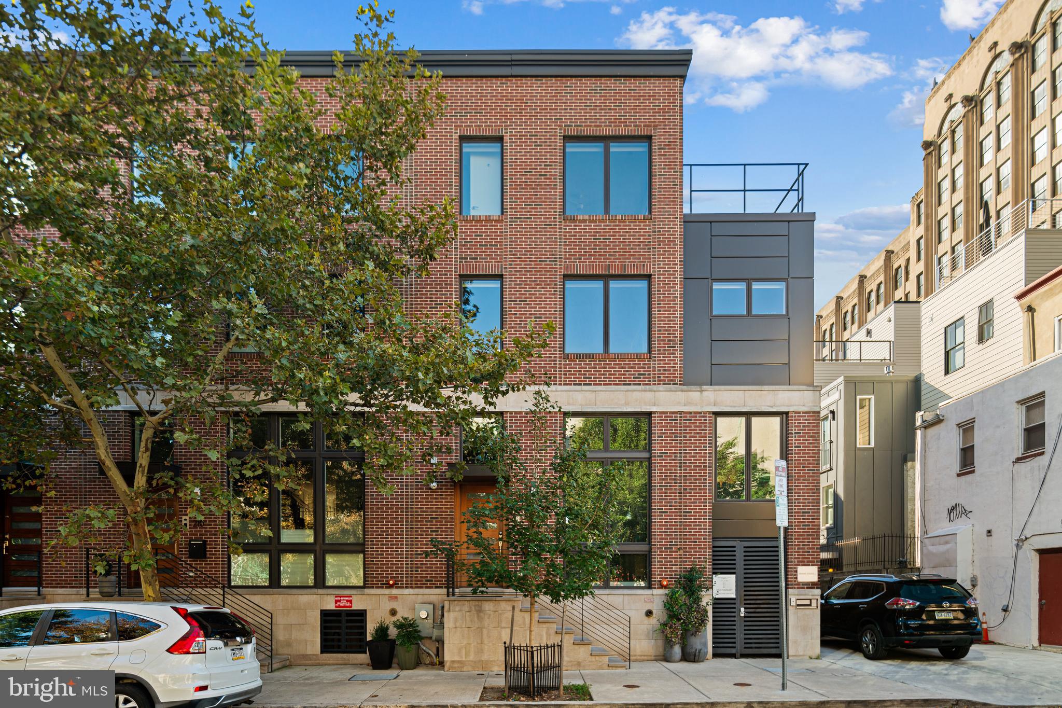
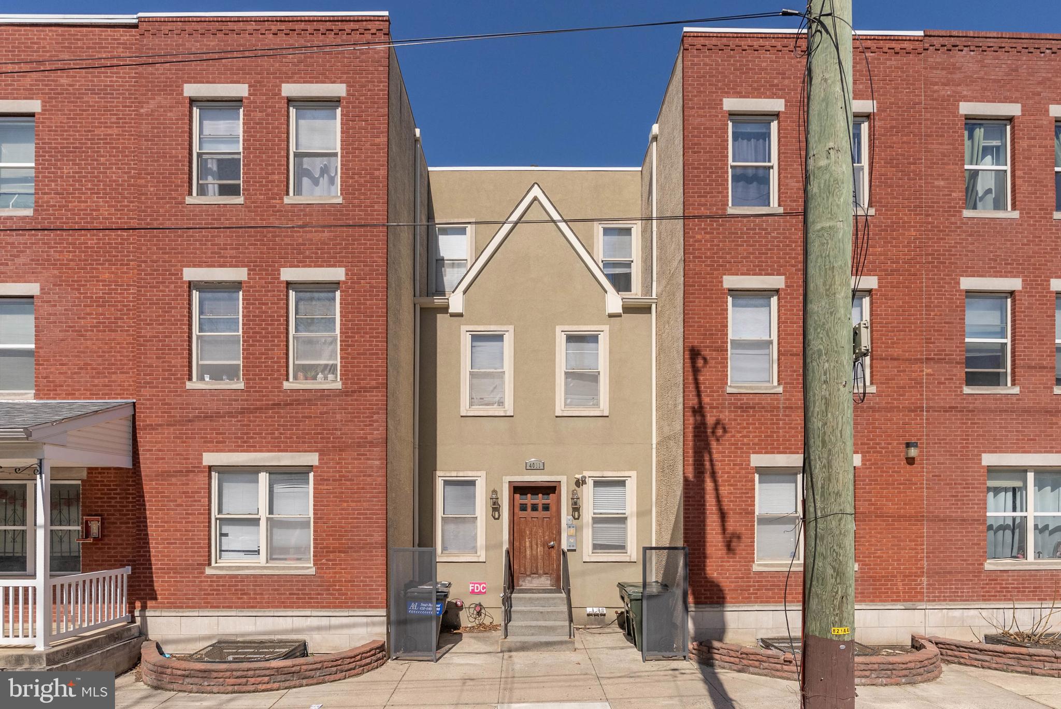
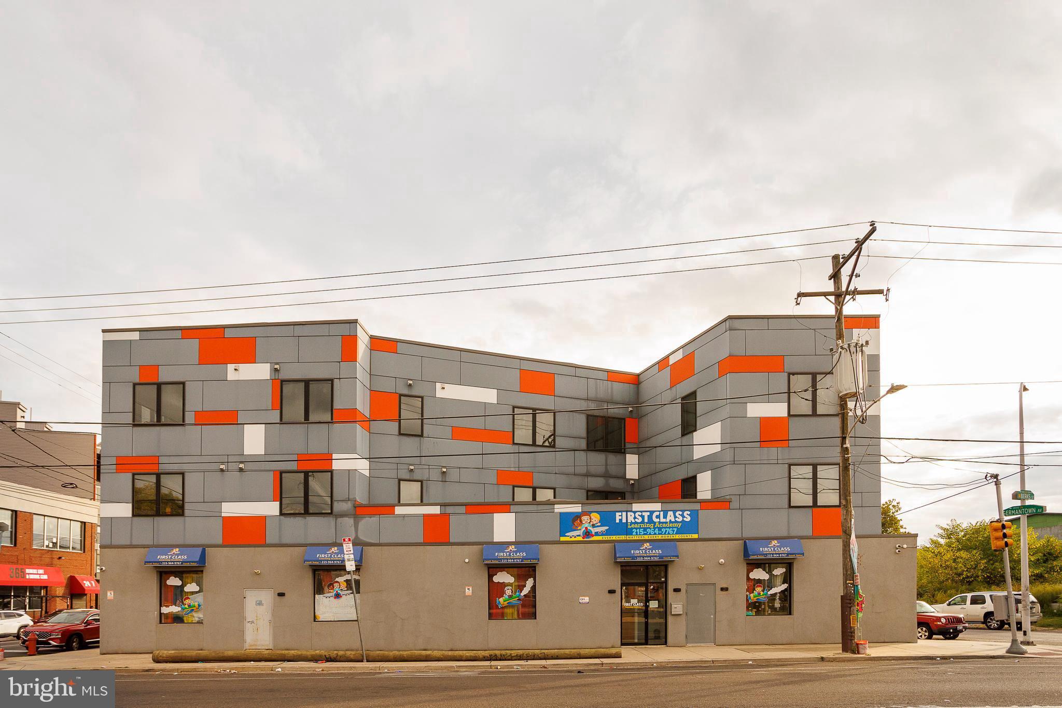
Offering the unique opportunity to acquire the fee simple interest in 2301 Frankford Avenue and 240 E. Girard Avenue (the “Properties” or “Portfolio”). The Portfolio is comprised of two newly renovated mixed-use apartment buildings in the Fishtown Neighborhood of Philadelphia.

The Properties, in prime locations, comprises (14) one-bedroom units and (1) two-bedroom unit, boasting high-end finishes including stainless steel appliances, stone countertops, LVT flooring, subway tile backsplashes, and sleek white shaker-style cabinetry. Furthermore, these luxury units feature Central HVAC, in-unit washer/dryer, and oversized windows.

Current and future tenants live in the middle of it all on Frankford Avenue and Girard Avenue, thriving retail corridors in the heart of Fishtown. The Portfolio is a short walk to award-winning restaurants and cafes such as WM Mulherin’s Sons, LMNO, Suraya, Kalaya, La Colombe, and Pizzeria Beddia.

The commercial spaces are on well-located corners. The 1,398-square foot unit at 2301 Frankford Avenue is occupied by Cormorant Corner Bar, a well-trafficked neighborhood establishment offering craft beer and cocktails to local residents and young professionals.

The Portfolio is transit-oriented, located minutes from major thoroughfares including I-76, I-676, and I-95, providing unparalleled access to the Philadelphia MSA. Furthermore, SEPTA train stations at Girard Avenue and Dauphin Street are a short walk, carrying commuters into Center City and the Philadelphia Suburbs via the Market-Frankford Train Line.

Tenants at 240 E. Girard Avenue and 2301 Frankford Avenue enjoy all that Fishtown has to offer without compromising comfort, quality finishes, or access to the rest of the Philadelphia MSA.
#PAPH2599418

PHILADELPHIA

240 E GIRARD AVENUE 42

9 Beds

None Baths

10,505 Sq.Ft.

$2,100,000

MLS#: PAPH2599418

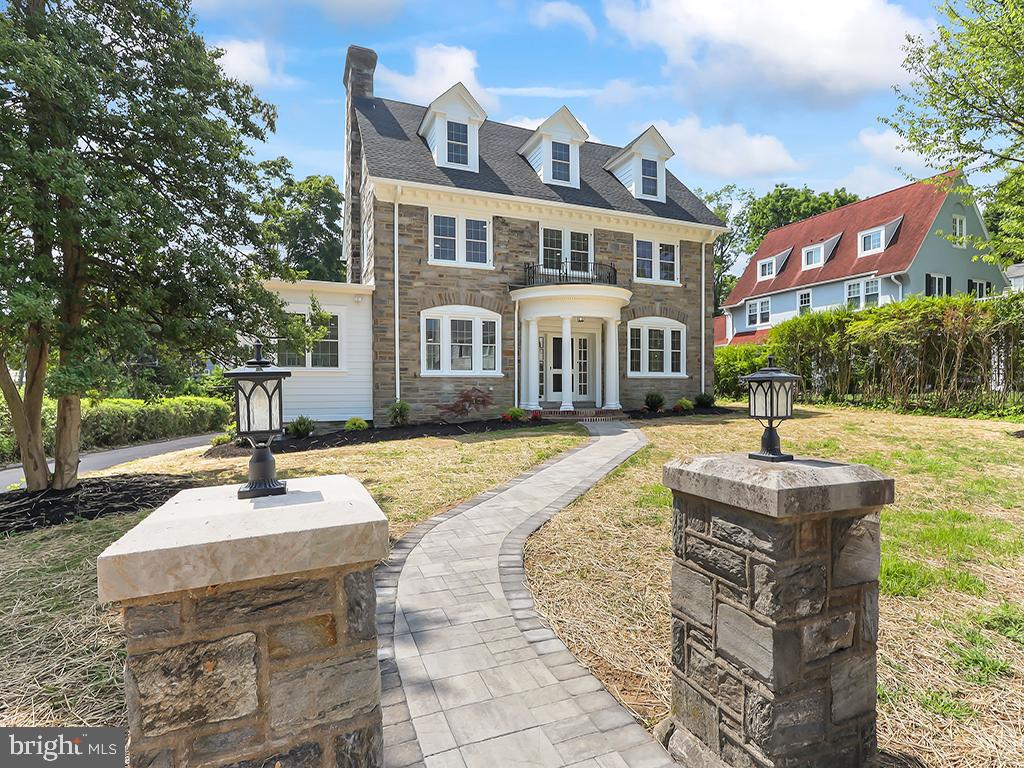
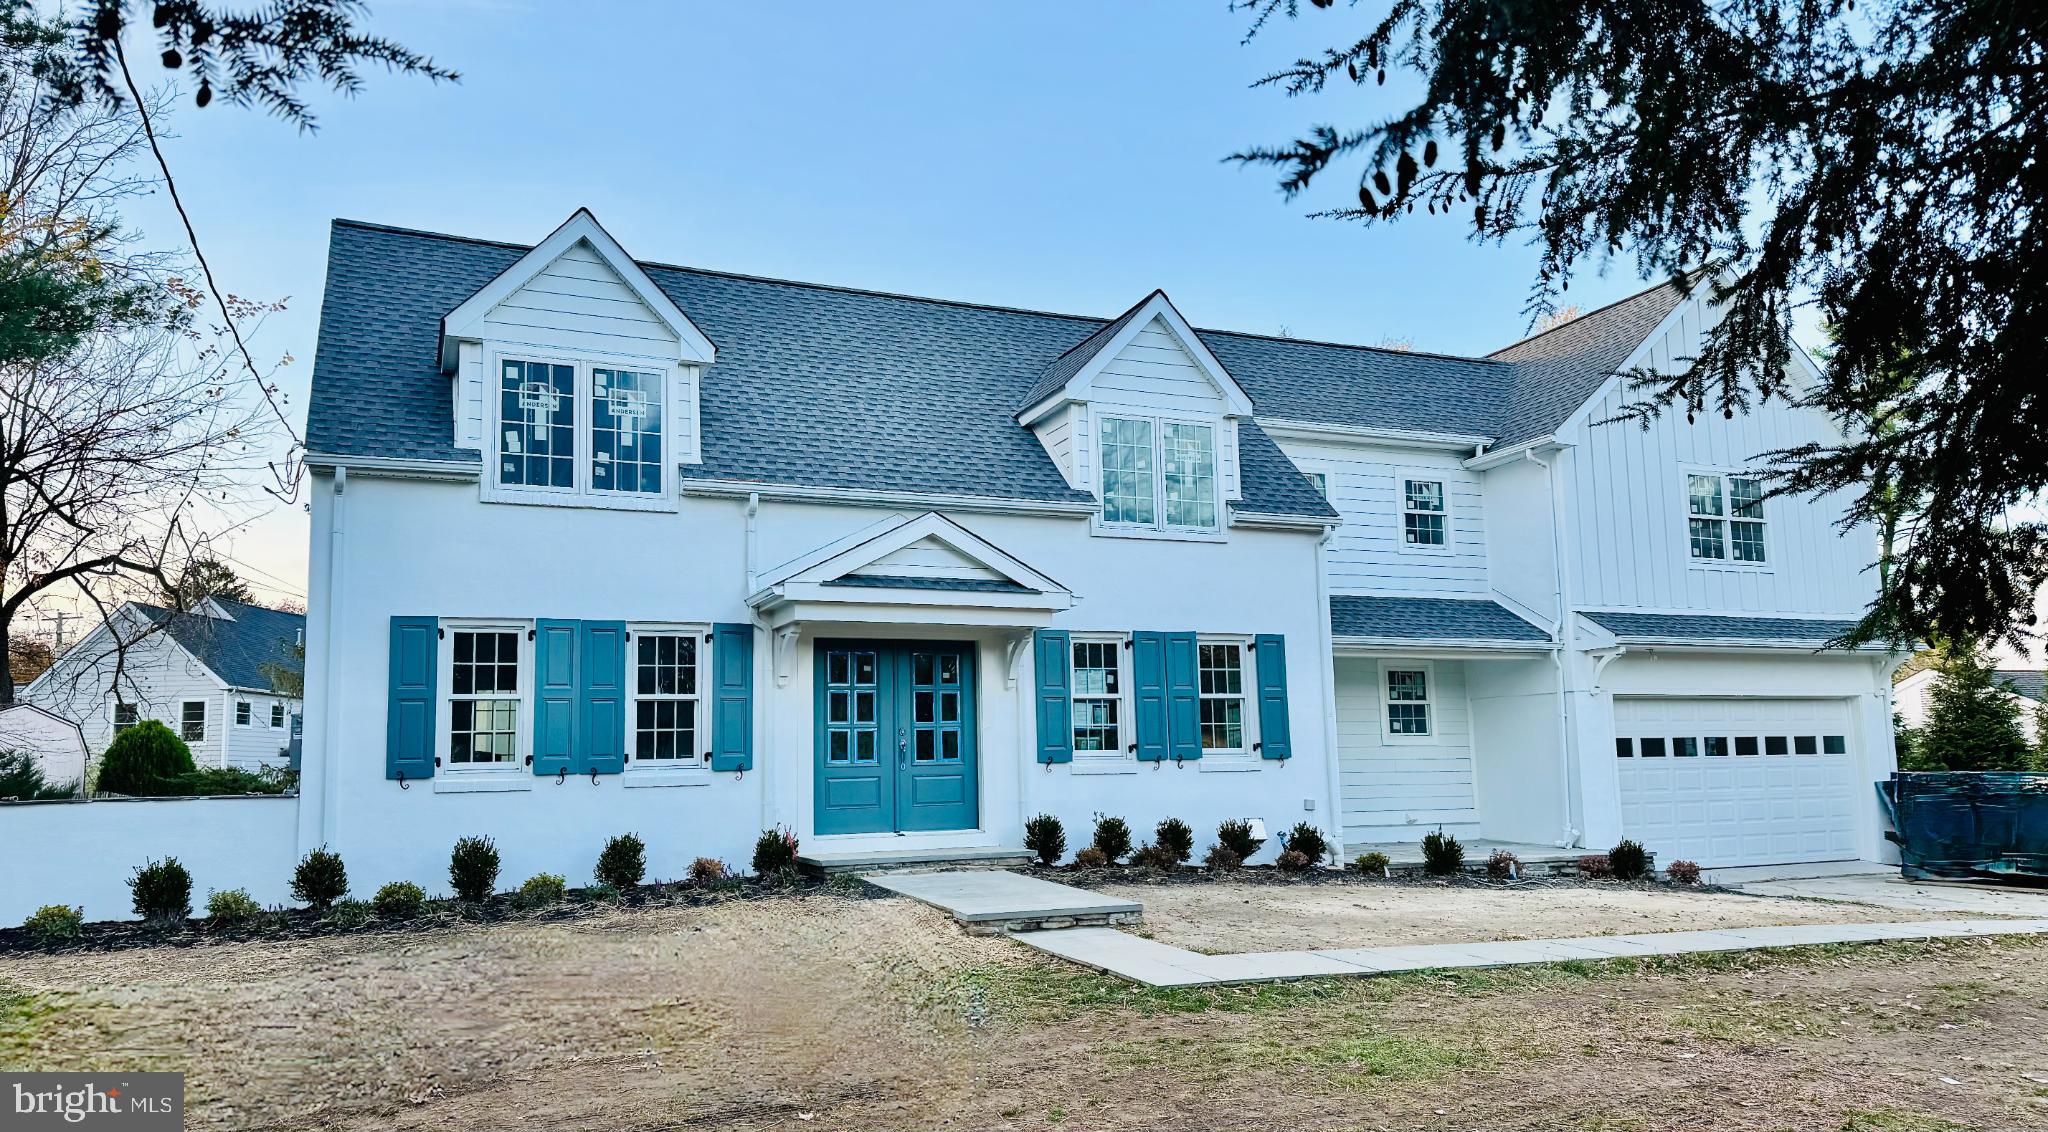
Discover your dream home at 103 Privet Lane, Radnor, PA 19087, a stunning new construction home nestled on a .34-acre lot. This exceptional 4-bedroom, 3 ½-bath home is part of an exclusive newly developed 6-parcel subdivision/neighborhood in Radnor, Upper Merion Township. Enjoy the tranquility of this private and serene setting, conveniently located on a cul-de-sac street with picturesque rolling vistas, and benefit from the low taxes in Radnor, Upper Merion Township.
Designed by JH2 Designs, LLC and crafted by D’Orazio Construction LLC, this home exemplifies custom luxury. The exterior boasts white Hardie board plank siding, a roof with 30-year CertainTeed Landmark Pro fiberglass shingles, and a side-facing 2-car garage with elegant carriage doors, all contributing to exceptional curb appeal. The property includes a sodded lawn and a landscaping allowance for the buyer.
Step inside through the inviting flagstone front walk and covered porch entry, and be greeted by a foyer adorned with site-finished white oak hardwood floors which are found throughout the home. To the left, a formal dining room awaits, perfect for hosting gatherings. The heart of the home is found in the rear showcasing a sunlit gourmet kitchen, featuring Schrock Trademark Series cabinets, a large center island with MSI Quartz countertops and seating for four, and a GE Cafe stainless steel appliance suite. A breakfast nook separates the kitchen from the living/family room, where a gas fireplace creates a cozy ambiance.Next to the family/living room is an adjoining office, accessible through modern doors. The office features a second gas fireplace and a beamed, vaulted ceiling. The living/family room and kitchen open through glass doors to a rear flagstone patio, with an option for a covered patio available for an additional fee. An optional wet bar adjacent to the breakfast room is also an optional upgrade. The main floor also includes the laundry room, a mudroom with built-in cubbies and access to the 2-car garage, and a powder room. Space is available off of the foyer to accommodate an elevator as well for an additional fee.
Upstairs the primary suite includes two walk-in closets with laminate shelving and a luxurious bathroom featuring a Kohler Archer soaking tub, double sinks with Moen Voss chrome faucets, and a ceramic tile shower and flooring. Buyers can select their preferred tile and light fixtures with the provided allowances. The second floor also offers a second bedroom with an attached bath, two additional bedrooms with a Jack and Jill bath, and a linen closet.
This home is equipped with top-of-the-line, new HVAC systems, ensuring a worry-free lifestyle. Don’t miss your opportunity to purchase this home before it is fully completed. Photos will be added to the MLS as they become available.
This distinctive cul-de-sac reflects the early tradition of Radnor while providing modern conveniences. Each of the six custom homes is built with innovation and attention to detail. Two of the homes were built by E. B. Mahoney Builders and sold for $2.8MM. This ultra-convenient location is less than 1 mile to the Radnor train station, just 1.5 miles from the center of the shopping area in Wayne, 5 miles from Suburban Square and the Ardmore train station with Amtrak service to NYC, 12 miles from Philadelphia, and 4.5 miles from the King of Prussia Mall.
Radnor is a community rich with local history, once home to the Lenni Lenape Indians and first settled in 1665 by Quakers from Radnorshire, Wales. This area, known as Penn’s Greene Countrie, was officially founded in 1682 through a land transaction with William Penn. The land that includes 103 Privet Lane was part of the historically significant Brooke – Supplee homestead.
For GPS use: 231 W. Matsonford Road, Radnor PA. This is lot #3.
#PAMC2107528

RADNOR

103 PRIVET LN

4 Beds

3 Baths

5,174 Sq.Ft.

$2,100,000

MLS#: PAMC2107528

FOR SALE — 23 N High Street
West Chester, PA 19380
Offered at $2,100,000

Rare opportunity to acquire a mixed-use asset in the heart of West Chester Borough, ideally positioned on highly trafficked North High Street within the Town Center (TC) Zoning District.

This 3,954 SF, three-story building is perfect for an investor or owner/occupied user. The property features street-level commercial space with strong visibility, complemented by upper-floor flexibility suitable for office, residential, or value-add redevelopment.

The third floor is configured as a spacious residential apartment, providing an exceptional live-work opportunity or premium rental unit. A standout feature is the approximately 650 SF private rooftop deck, offering rare outdoor space with views over downtown West Chester—ideal for tenant enjoyment or future repositioning.

Property Highlights:

Purchase Price: $2,100,000

Mixed-Use Building

Town Center Zoning

3,954 SF over 3 Floors

Spacious 3rd Floor Apartment

 650 SF Rooftop Deck
#PACT2115570

WEST CHESTER

23 N HIGH STREET

None Beds

None Baths

6,300 Sq.Ft.

$2,100,000

MLS#: PACT2115570

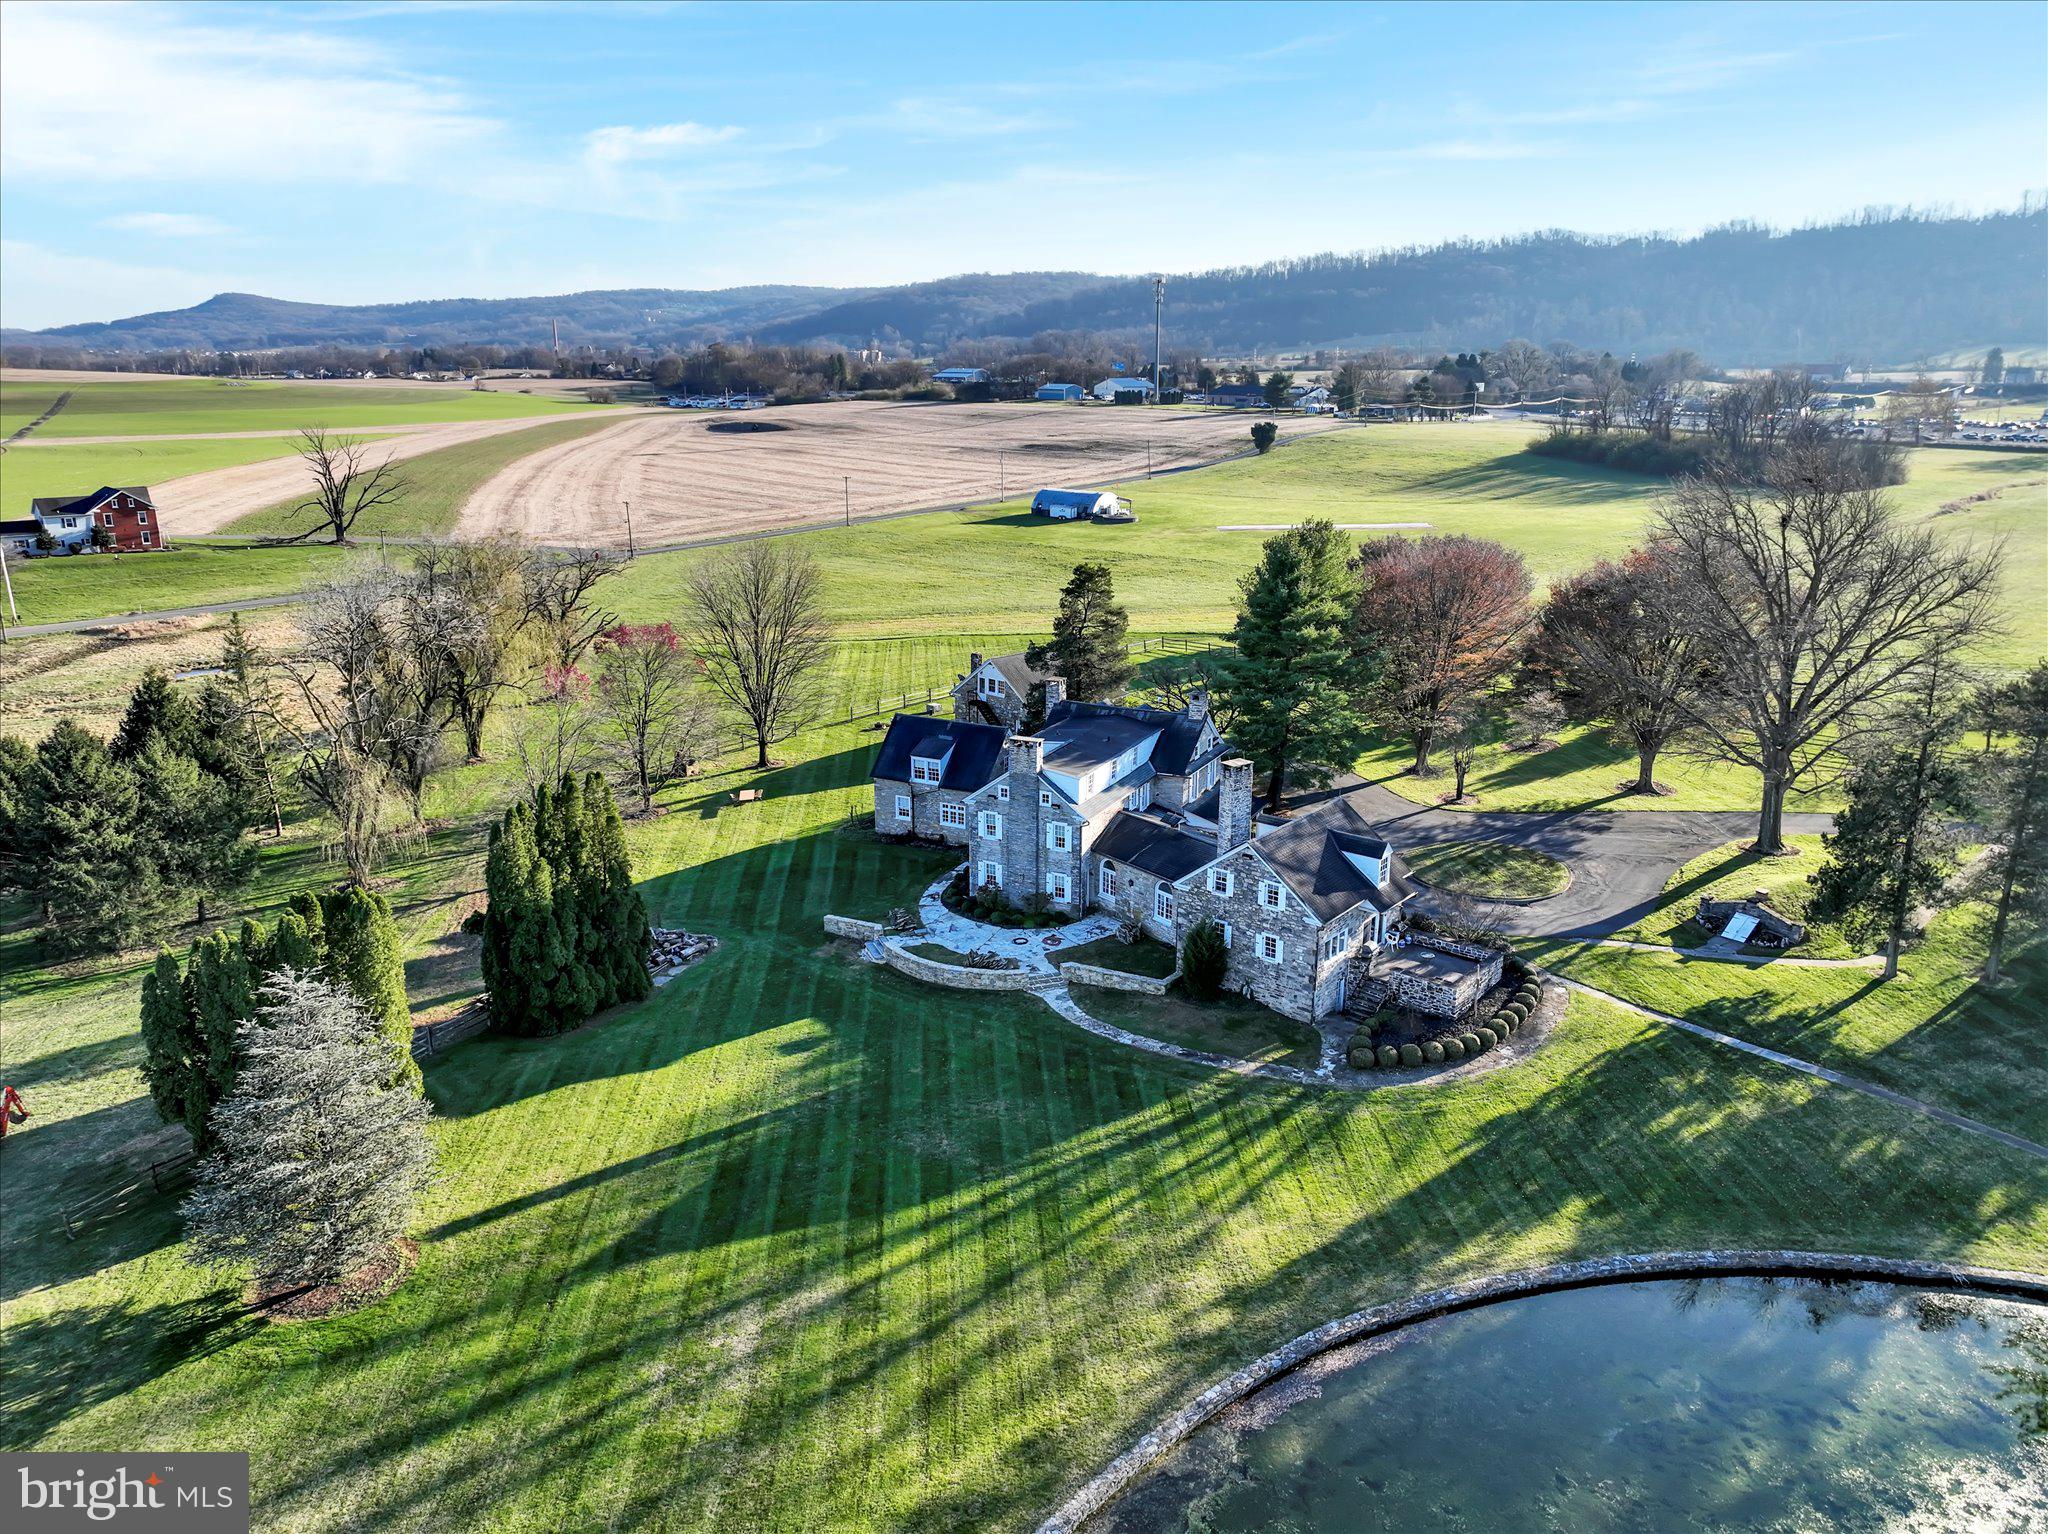
HAVE IT ALL! Beautiful and newly renovated home, outbuildings, and garages on THE MOST INCREDIBLE LAND perked high on the hills of Reinholds!! (105.69 acres in Clean and Green) Soak in the amazing views overlooking Lancaster County! This land has 11+ elevated and enclosed deer stands equipped with roofs, windows, portable propane heaters and 20+ miles of majestic views all around. The property has groomed trails throughout which allows you to enjoy every aspect of the land and 2 ponds. The sparkling man-made pond with fountain has a depth of approx. 10ft and is fed by a well and is stocked with Trout and Koi. Throw in the feed and the fish will come!  Hunt, hike, ride, and fish all on your own land. The access to the property is a gated paved driveway for security. This home offers over 3700 square foot of indoor living space and over 1000 sq ft of outdoor living space with composite deck and screened in porch with ceiling fan. 5 bedrooms and 4 full baths, gorgeous stone wood burning fireplace with built storage and outside access to stack your wood, high wood ceilings in the main area give off that rustic feel with window placement giving off an abundance of natural light. Leather granite countertops with a live edge throughout the bathrooms and kitchen. Wake up in the mornings and make bacon and eggs on the new Kitchen Aid 30” electric cooktop or built-in griddle. This kitchen also features 2 refrigerators, double ovens, tile backsplash, and appliance garage. The loft features a 26-gun lighted display case. Whole house water purification, water softener, and backup generator w/propane that can last up to 10 days. This is a once in a lifetime opportunity to own one of the finest properties in all of Lancaster County!
#PALA2020588

REINHOLDS

1285 TEXTER MOUNTAIN ROAD

5 Beds

4 Baths

3,752 Sq.Ft.

$2,100,000

MLS#: PALA2020588

Discover an exceptional investment opportunity with these 14 shovel-ready vacant land plots in the vibrant Point Breeze neighborhood, each equipped with approved building permits and a full grandfathered 10-year tax abatement on the improvement value. Perfectly situated near transportation, shops, and parks, these plots offer generous space for diverse residential developments. Take advantage of the growing demand in this revitalizing area and capitalize on significant tax savings while contributing to the community's future. Contact us today to learn more about this prime opportunity!
#PAPH2466350

PHILADELPHIA

1344 S WOODSTOCK STREET

None Beds

None Baths

0.01 acres

$2,100,000

MLS#: PAPH2466350

HAVE IT ALL! Beautiful and newly renovated home, outbuildings, and garages on THE MOST INCREDIBLE LAND perked high on the hills of Reinholds!! (105.69 acres in Clean and Green) Soak in the amazing views overlooking Lancaster County! This land has 11+ elevated and enclosed deer stands equipped with roofs, windows, portable propane heaters and 20+ miles of majestic views all around. The property has groomed trails throughout which allows you to enjoy every aspect of the land and 2 ponds. The sparkling man-made pond with fountain has a depth of approx. 10ft and is fed by a well and is stocked with Trout and Koi. Throw in the feed and the fish will come!  Hunt, hike, ride, and fish all on your own land. The access to the property is a gated paved driveway for security. This home offers over 3700 square foot of indoor living space and over 1000 sq ft of outdoor living space with composite deck and screened in porch with ceiling fan. 5 bedrooms and 4 full baths, gorgeous stone wood burning fireplace with built storage and outside access to stack your wood, high wood ceilings in the main area give off that rustic feel with window placement giving off an abundance of natural light. Leather granite countertops with a live edge throughout the bathrooms and kitchen. Wake up in the mornings and make bacon and eggs on the new Kitchen Aid 30” electric cooktop or built-in griddle. This kitchen also features 2 refrigerators, double ovens, tile backsplash, and appliance garage. The loft features a 26-gun lighted display case. Whole house water purification, water softener, and backup generator w/propane that can last up to 10 days. This is a once in a lifetime opportunity to own one of the finest properties in all of Lancaster County!
#PALA2020700

REINHOLDS

1285 TEXTER MOUNTAIN ROAD

5 Beds

4 Baths

3,752 Sq.Ft.

$2,100,000

MLS#: PALA2020700

Limited opportunity for one of the few existing lots in Pennsbury Township, South of Route 1. Recently improved with a very flexible and 2 acre building envelope to accommodate a variety of plans and possibilities. This pristine 29.87 acre lot is the perfect backdrop for the custom home of your dreams. Enjoy absolutely private and unobstructed vista views of the Brandywine Valley with the option for full southern exposure. Situated in the award-winning Unionville-Chadds Ford school district, rarely do opportunities such as this come up in sought-after Pennsbury Township. The exceptional lot is part of the original William Penn land grant and is minutes from The Brandywine River Museum, Winterthur and Longwood Gardens. Enjoy the activities of both Kennett Square and West Chester and close proximity to the brand-new Septa Wawa Station, Wilmington/Amtrak and Philadelphia Airport. There is no builder tie-in and perc testing for on-site septic and SWM has been completed. Property under easement. Contact listing agent for details. Property toured by appointment only. DO NOT ENTER PRIVATE DRIVE WITHOUT CONFIRMED APPOINTMENT WITH LISTING AGENT WHO WILL MEET YOU FOR SHOWING. Adjusted parcel size of 14.79 acres also available; contact listing agent for details.
#PACT2118728

CHADDS FORD

470. HILLENDALE ROAD

None Beds

None Baths

29.87 acres

$2,100,000

MLS#: PACT2118728

This gorgeous land consists 514.5 serene acres and rests in beautiful Bedford County, PA!! Offering peaceful flowing streams, captivating woodlands, and easy access from three public roads. There is no zoning and there are many, many, options with this land. Build your dream home or homes, the ultimate getaway cabin, hunt, hike, farm, UTV, or just sit by a stream and enjoy the peace of the great outdoors and nature. Trails located throughout the property. With all the road frontage, land could also have a commercial use such as golf course, campground, cabin rentals, agricultural or others. Land is private but conveniently located just minutes from two I-99 exits and also offers some frontage along I-99. Property is NOT currently enrolled in any clean and green programs.
#76375

Bedford

Off Oppenheimer Road

None Beds

None Baths

514.5 acres

$2,100,000

MLS#: 76375

This is a one-of-a-kind brownstone, attributed to renowned architect Frank Furness Circa 1876 and is located on one of the most desirable & picturesque blocks in Fitler Square. This unique property has been transformed into an incredible multi-unit dwelling. The main owner’s unit offers three levels of living space. Exposed beams, circular stairs, track and recessed lighting, wood flooring, spacious kitchen, marble and tile baths, decorative (non-working) fireplaces, two spacious bedrooms, library/office, amazing natural light, rear garden and secure PARKING are just some of what you’ll find. The property also includes two, self contained, 1 bedroom, 1 bath apartments, each bright unit features high ceilings, built in shelving, recessed lighting, full kitchens, wood flooring and carpeting plus tile baths. All separately metered with gas hot air heat w/central air, except one apartment doesn’t have central air. Great opportunity to make into a grand single home or to live in and receive rental income.
#PAPH2011882

PHILADELPHIA

2319 DELANCEY PLACE

4 Beds

None Baths

3,975 Sq.Ft.

$2,100,000

MLS#: PAPH2011882

Step into a home that feels like a dream come true, where every corner invites you to pause and take it in. Light pours through towering windows, dancing across the rich hardwood floors, while a two-story foyer sets the stage for elegance and warmth. Imagine gathering in the open-concept great room: a soaring space with a stone fireplace, a dining area made for unforgettable evenings, and a family room with a built-in bar where laughter lingers in the air. The chef’s kitchen is pure perfection, stainless steel appliances, quartz countertops, soft-close cabinetry, a subway tile backsplash, and a generous center island where friends and family naturally gather. Step through sliding glass doors to a covered porch and a backyard that feels like your private oasis, lush, serene, and ready for both quiet mornings and lively evenings. Venture downstairs to discover a second family room with a cozy wood-burning fireplace, an elegant office, and a mudroom with clever built-ins. Upstairs, the main suite is a true retreat, complete with a spa-like bath, a frameless glass shower, and a generous walk-in closet. Sunlight spills into the princess suite, while four additional bedrooms, two of which are full suites, the others connected by a Jack-and-Jill bath, offer comfort and privacy for everyone. Every detail of this home, from recessed lighting to seamless indoor-outdoor entertaining spaces, feels intentional, thoughtful, and luxurious. Nestled on coveted Fawn Hill Lane in Penn Valley, this is more than a home; it is a story waiting to unfold, a dream that captures the heart and never lets go.
#PAMC2167584

PENN VALLEY

420 FAWN HILL LANE

5 Beds

4 Baths

5,757 Sq.Ft.

$2,100,000

MLS#: PAMC2167584

Large brick colonial overlooking pool and large pond & waterfall.  House can support two family dwellings.  Lovely historic barn and other outbuildings.
#PADE2082482

MEDIA

193 MIDDLETOWN ROAD A

5 Beds

2 Baths

3,246 Sq.Ft.

$2,100,000

MLS#: PADE2082482

If you value privacy, exquisite views and a resort lifestyle, then look no further as this regal estate, high on the hill is sure to please!  With attention to every detail, this property presents an unmatched level of impeccable design. Enter through a gorgeous masonry pillared gate and be impressed by the tree-lined entryway as you are greeted with breathtaking views that go on for miles. Luxury exudes all around you on this 10+ acre, resort-style residence. An expansive renovation of the entire property showcases this one-of-a-kind custom property for one with distinguished taste. Enter through the double doors to the grand two-story foyer featuring two closets and a settee. Go upstairs and discover two bedrooms complete with walk-in closets and a full bath or continue on the first floor to the massive main living room area with exposed wood beams, a fireplace with beautiful stonework and even a wet bar to service this room. Follow the French doors to the dining room and discover the wall of windows with the extensive, scenic views on full display. Here you will also find a multi-level outdoor terrace, with landscaping to complement the round paved terrace leading to the pool.  Also in the dining room is a bar pass-thru and plenty of room to entertain noted by the oversized dining room table. The kitchen boasts beauty and grandeur that any chef would love. With a portable island, ss appliances and an imported backsplash from Italy, this bright and welcoming kitchen will make creating dinners a delight. The first-floor primary ensuite features 4 closets, 2 sinks, a vanity, dual shower heads, soaker tub, linen closet, and a separate WC. A delightful office space with built-ins and a powder room across the hall make the owners wing a private, personal space. Stroll down the hall to the East Wing and on your way find the meditation room. Here you can enjoy your morning workout with a large fountain, plant life, a 6-person sunken hot tub and powder room. There is a massive dome style skylight above that adds plenty of natural light or enjoy your evenings to gaze at the stars when you wind down from a long day. Continue down the hall to find a French-styled Great room, fit to impress! With 16’ ceilings this spectacular space knows no limits with the enormous fireplace, built-ins, wet bar, mini fridge, motorized cabinet lift TV, stunning chandelier (also on an electric pulley system) and massive windows framing the French doors to the terrace. There is ambiance at every turn of this residence, and the China Room is just one more example. This is a great place for afternoon tea, to host a luncheon, or to enjoy a great novel on the bench seat by the large bay window. Do you enjoy gardening? There is an attached greenhouse with Humidistat/Thermostat; it is a true horticulturists delight! The pool house features a stunning white stone fireplace, water skid-safe ceramic tile floor, skylight, soothing color palate, open-air concept and everything needed for perfection in entertaining as well as two, twin bedrooms!  Be sure to visit the newly resurfaced pickleball court with stunning views and after a game relax those muscles in the sunken, outdoor hot tub or take a dip in the heated 50,000-gallon pool, with dive. This property offers dream-worthy outdoors, mature landscaping and vista views that are unending! There is parking overflow for 26 cars. With just over 10 acres this property is Clean & Green. The main house is a total of 7,249 sq feet. The pool house is a total of 2,561 square feet. Both have been freshly painted to offer a heartfelt welcome to you and your guests. There are 5 bedrooms and 5 baths between both properties.  Location Location Location.  This Estate is like no other. Come and live your best life, every day, on the hill at 6759.
#PAYK2100644

HANOVER

6759 E MOULSTOWN ROAD

5 Beds

3 Baths

6,292 Sq.Ft.

$2,100,000

MLS#: PAYK2100644

New on site 3 days ago
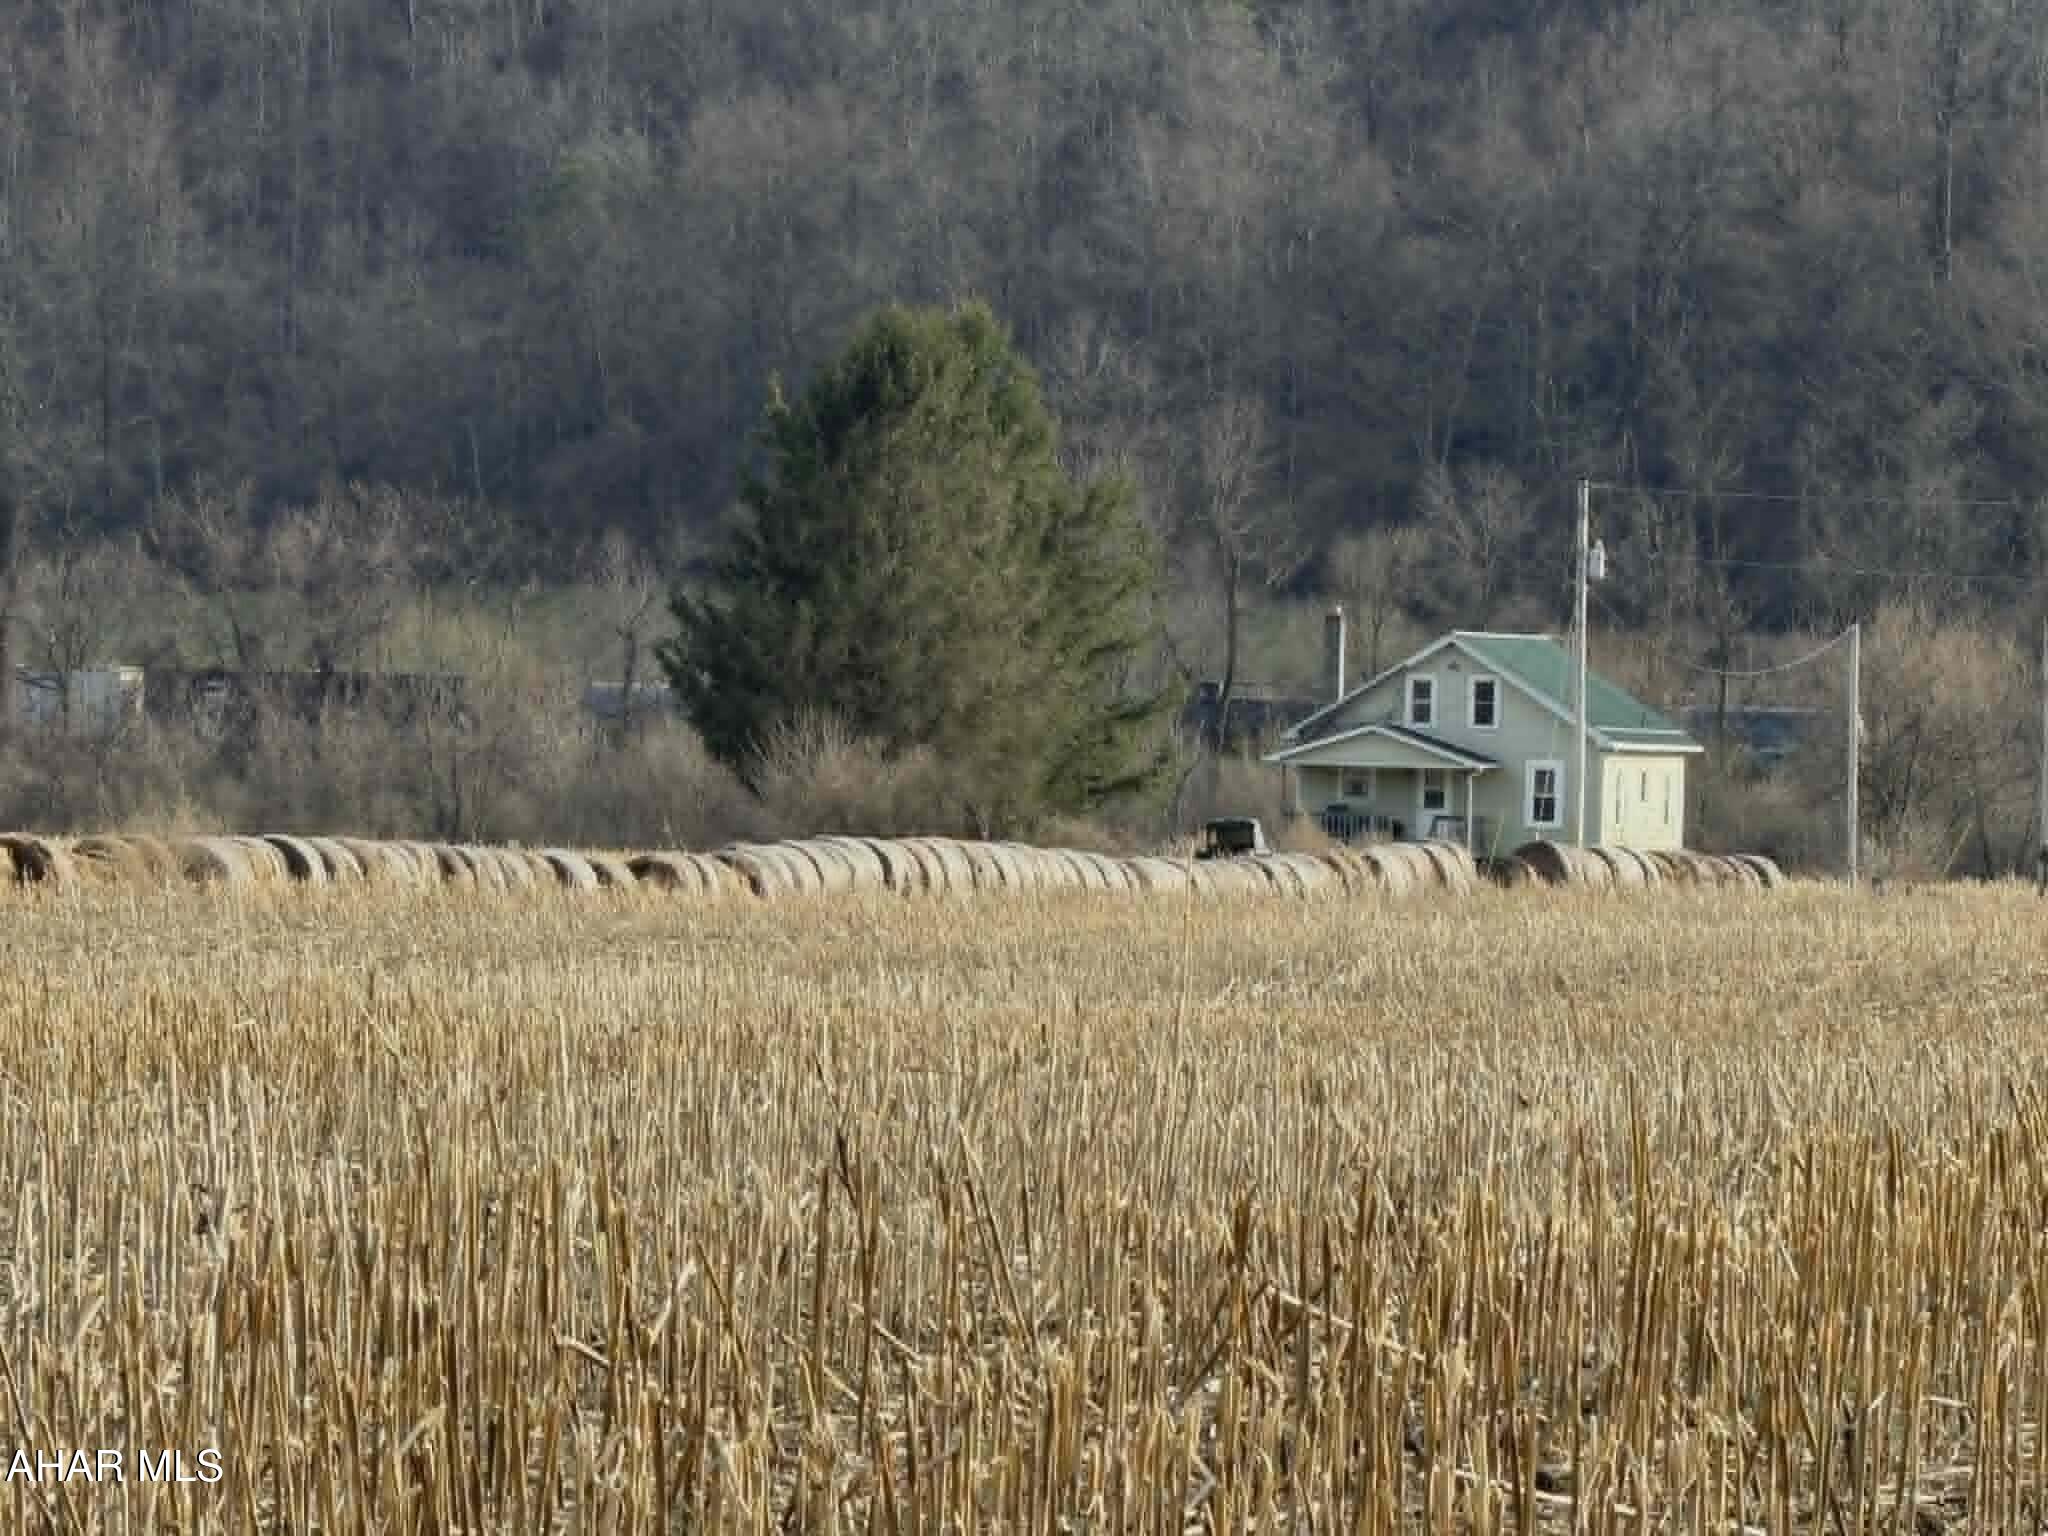
ONCE IN A LIFETIME COUNTRY PARADISE IN HYNDMAN, PA! This incredible 216+/- acre property offers a true country paradise with breathtaking scenery, immaculate views looking into 4 states, outstanding privacy, and endless possibilities for hunting, recreation, farming, horses, livestock, and more! Just imagine building your dream home or private cabin retreat surrounded by breathtaking mountain views and peaceful countryside scenery stretching for miles. The property features approximately 72 acres of tillable land, and miles upon miles of trails throughout. Multiple hunting blinds and towers will remain with the property, allowing for immediate hunting and outdoor enjoyment. This property has also been managed for trophy whitetail and offers outstanding hunting with abundant wildlife including deer, bear, turkey, bobcat, and much more! The seller has seen as many as 35 whitetail bucks at one time! Food plots are strategically located across the property, and there is exceptional wildlife habitat. Offered in 5 tracts, buyers may purchase individual tracts, any combination of tracts, or the property as a whole. The property includes a well-maintained ranch-style home, a 40x80 pole building with concrete floors, electric, and a 14K 4-post Atlas lift, a 48x72 pole building with two overhangs, additional outbuildings, and more. The home features 3 bedrooms, 2 bathrooms, living room, kitchen, dining room, and a partially finished basement with a family room, office, and more! Enjoy the beautiful and private setting while still being conveniently located just 12 miles from Cumberland, MD and I-68, and approximately 25 miles from the PA Turnpike and Route 30. Turn-key and ready to enjoy — come make this your own paradise!

This property will be offered at auction on Friday, June 26, 2026, at 1:00 PM. The list price in no way represents a minimum, starting, or acceptable bid.

This property will be offered in a multi-parcel auction, giving buyers the flexibility to purchase Tract 1, Tract 2, Tract 3, Tract 4, Tract 5, any combination of tracts, or the entire property as a whole. Tract 1: 2.76+/- acres improved with a ranch-style home and outbuildings. Tract 2: 2+/- acres featuring a 40x80 pole building and a 14K 4-post Atlas lift. Tract 3: 48.25+/- acres with approximately 25 acres tillable. Tract 4: 58.63+/- acres with approximately 45 acres tillable. Tract 5: 105.26+/- acres consisting mostly of wooded land, along with a 48x72 pole building with two overhangs and approximately 2.5 acres tillable.

Taxes for the entire property are $3,450; taxes may be reassessed dependent on how the property is sold.
#PASS2000332

HYNDMAN

216.9+/- ACRES AT 230 GRANDVIEW DR

None Beds

None Baths

216.9 acres

$2,100,000

MLS#: PASS2000332

1 ... 172 173 174 175 176 ... 666
* Listings identified with the FMLS IDX logo come from FMLS and are held by brokerage firms other than the owner of this website. The listing brokerage is identified in any listing details. Information is deemed reliable but is not guaranteed. If you believe any FMLS listing contains material that infringes your copyrighted work please click here to review our DMCA policy and learn how to submit a takedown request. © 2024. First Multiple Listing Service, Inc.
 - property

Send a message

Message successfully sent.

Your message

What is 3 + 4 ?

Reason for contacting?

I agree to receive email communication and understand I can unsubscribe at any time.

I agree to be contacted by Charis Realty Group via call, email, and text for real estate services. To opt out, you can reply 'stop' at any time or reply 'help' for assistance. You can also click the unsubscribe link in the emails. Message and data rates may apply. Message frequency may vary. Privacy Policy

Sign Out

Virtual Assistant

Would you like to take the next step with this property? We can help you schedule a showing or virtual tour, or send you more details.

Yes, I would like more information.

Thank You for Your Reply, One of Our Agents will contact you as soon as possible

No, maybe later.

Thank you, you can always contact me via email, phone number or through the contact form.

Realhub AI

Lucy - Your AI-Powered Realtor

Update Your Temporary Password

Personalize your search

Enter your email and we'll notify you immediately when new listings match what you're looking for.

or enter email address

Already have an account ? Login here

Continue your home search

I agree to receive communications and understand I can unsubscribe at any time.

I agree to be contacted by Charis Realty Group via call, email, and text for real estate services. To opt out, you can reply 'stop' at any time or reply 'help' for assistance. You can also click the unsubscribe link in the emails. Message and data rates may apply. Message frequency may vary. Privacy Policy

Already have an account ? Login here

We use cookies

We use cookies primarily for analytics to enhance your experience. By accepting, you agree to our use of these cookies. You can manage your preferences or learn more about our cookies policy.