Properties

Browse or get in touch to schedule a walkthrough.

  • Nearby me
Price range

Popular features

Community features

Association

Property features

Waterfront

View

Exterior Features

Interior Features

Style

10000 properties match your criteria

Updated 1 minute ago

E-Alert name
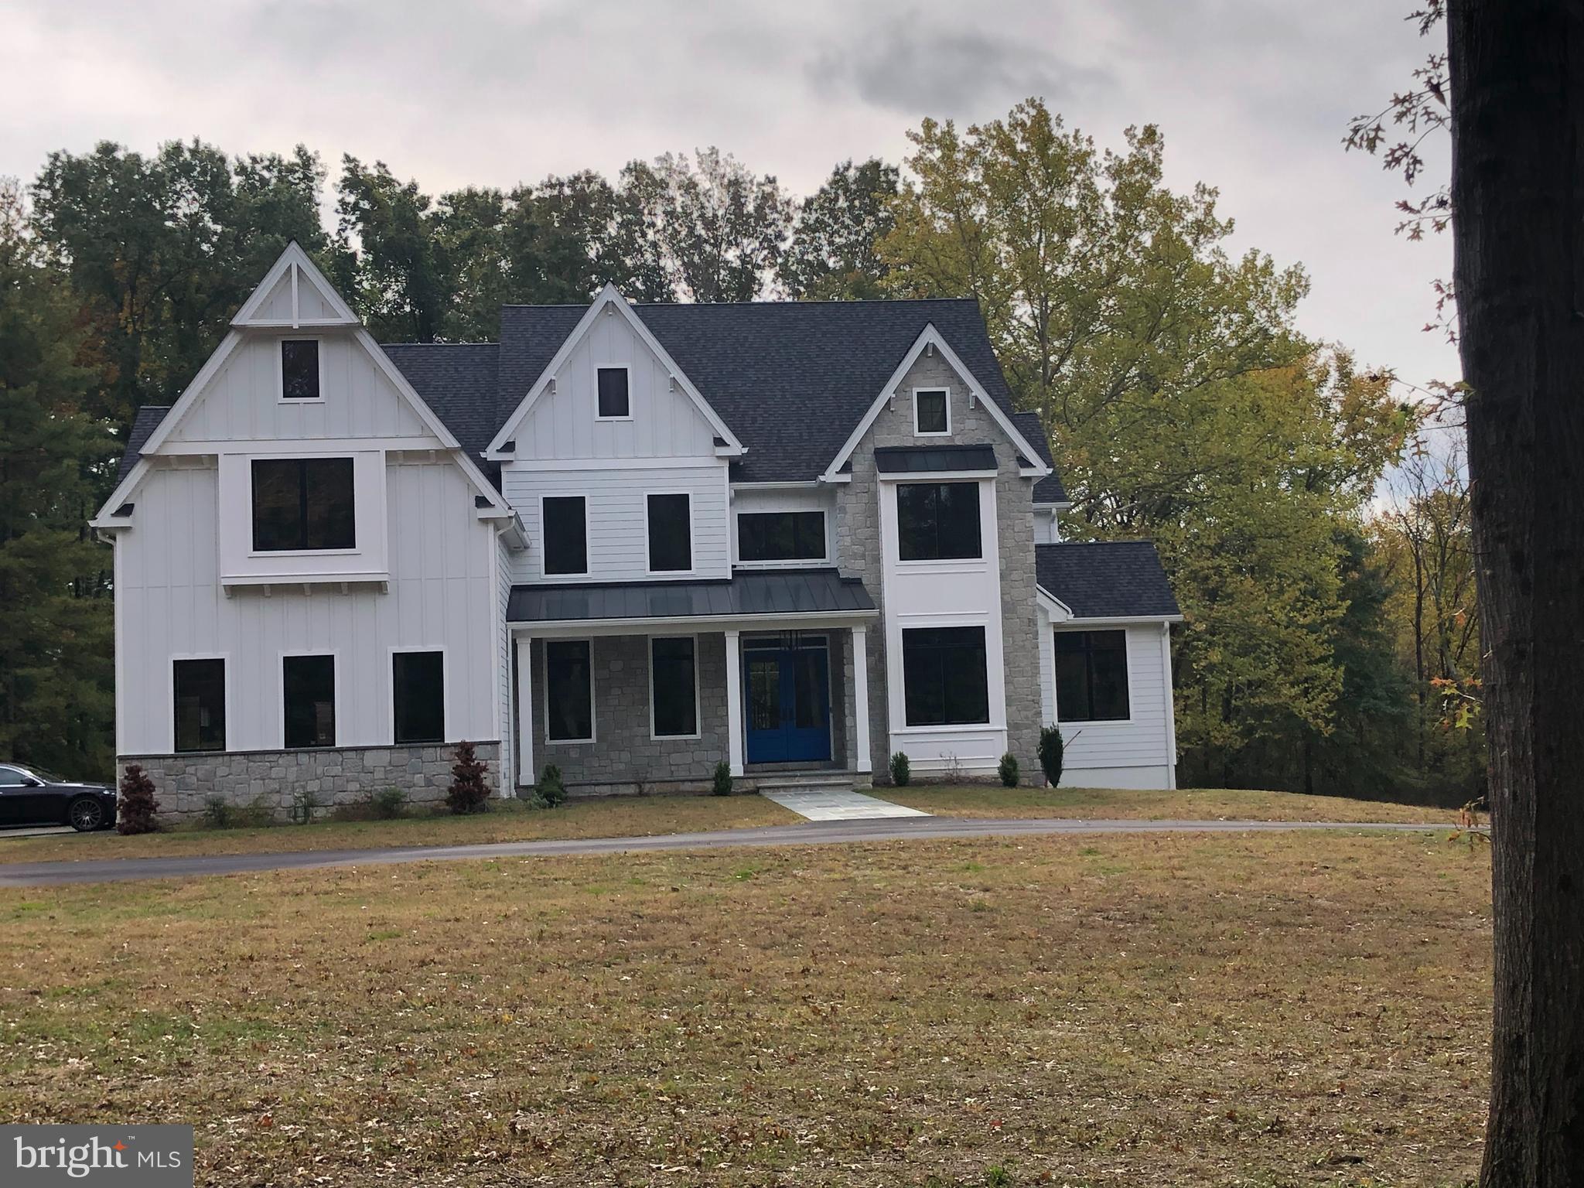
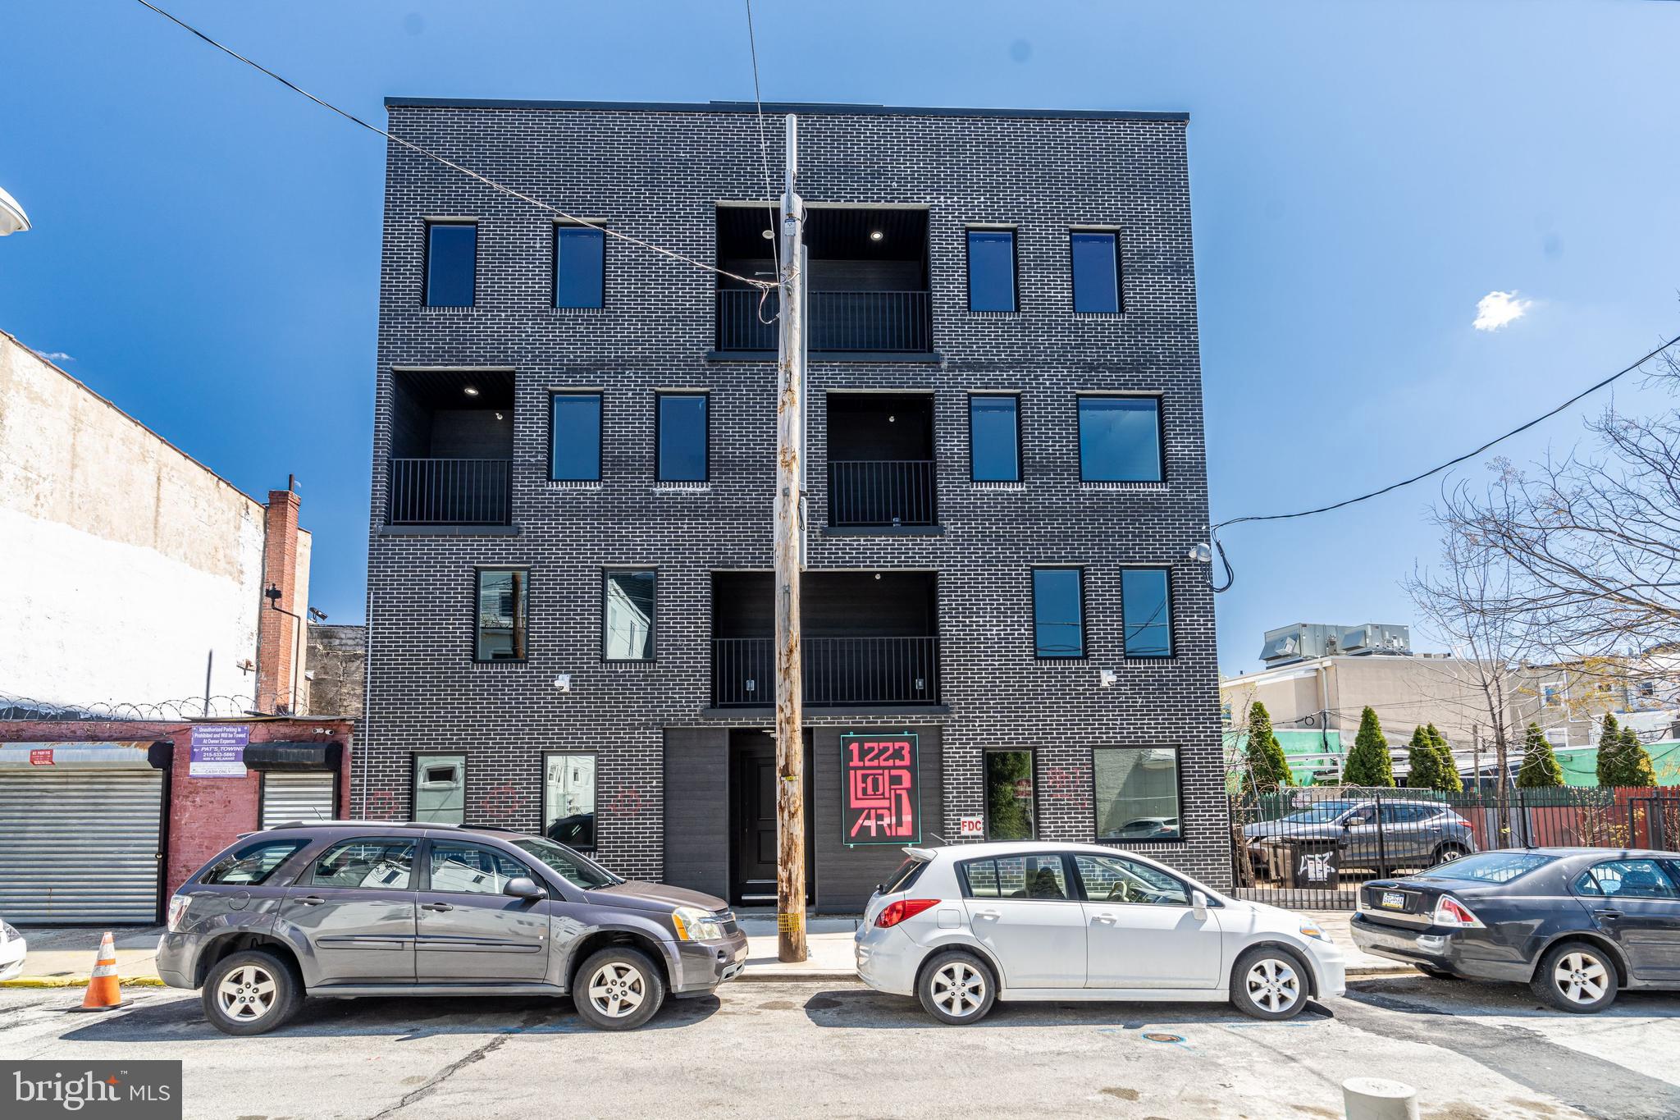
PACKAGE AVAILABLE FOR $3,700,000

Currently offering the unique opportunity to acquire the fee simple interest in 2301 Frankford Avenue and 240 E. Girard Avenue (the “Properties” or “Portfolio”). The Portfolio is comprised of two newly renovated mixed-use apartment buildings in the Fishtown Neighborhood of Philadelphia.

The Properties, in prime locations, comprises (14) one-bedroom units and (1) two-bedroom unit, boasting high-end finishes including stainless steel appliances, stone countertops, LVT flooring, subway tile backsplashes, and sleek white shaker-style cabinetry. Furthermore, these luxury units feature Central HVAC, in-unit washer/dryer, and oversized windows.

Current and future tenants live in the middle of it all on Frankford Avenue and Girard Avenue, thriving retail corridors in the heart of Fishtown. The Portfolio is a short walk to award-winning restaurants and cafes such as WM Mulherin’s Sons, LMNO, Suraya, Kalaya, La Colombe, and Pizzeria Beddia.

The commercial spaces are on well-located corners. The 1,398-square foot unit at 2301 Frankford Avenue is occupied by Cormorant Corner Bar, a well-trafficked neighborhood establishment offering craft beer and cocktails to local residents and young professionals.

The Portfolio is transit-oriented, located minutes from major thoroughfares including I-76, I-676, and I-95, providing unparalleled access to the Philadelphia MSA. Furthermore, SEPTA train stations at Girard Avenue and Dauphin Street are a short walk, carrying commuters into Center City and the Philadelphia Suburbs via the Market-Frankford Train Line.

Tenants at 240 E. Girard Avenue and 2301 Frankford Avenue enjoy all that Fishtown has to offer without compromising comfort, quality finishes, or access to the rest of the Philadelphia MSA.
#PAPH2599390

PHILADELPHIA

240 E GIRARD AVENUE 42

None Beds

None Baths

7,878 Sq.Ft.

$2,100,000

MLS#: PAPH2599390

449-55 N 50th Street is a large RM-2 Zoned building in West Philadelphia. This property is located 3 blocks north of market and a ten minute walk to Karabots Pediatric Care Center as well as a 10 minute drive to University City.    This property is 18,000 SF with 20 1 bedroom units and 4 Studios. The average rent is currently $780 a month. There are 4 units left to renovate. The newly renovated units bring in $800-$875 a month. The effective rent is currently $17,293.33 a month with one vacant unit (Currently pending applications) .   There is an option to add an addition 2 units along with a laundry room in the basement.
#PAPH935784

PHILADELPHIA

449 N 50TH STREET 55

None Beds

None Baths

18,075 Sq.Ft.

$2,100,000

MLS#: PAPH935784

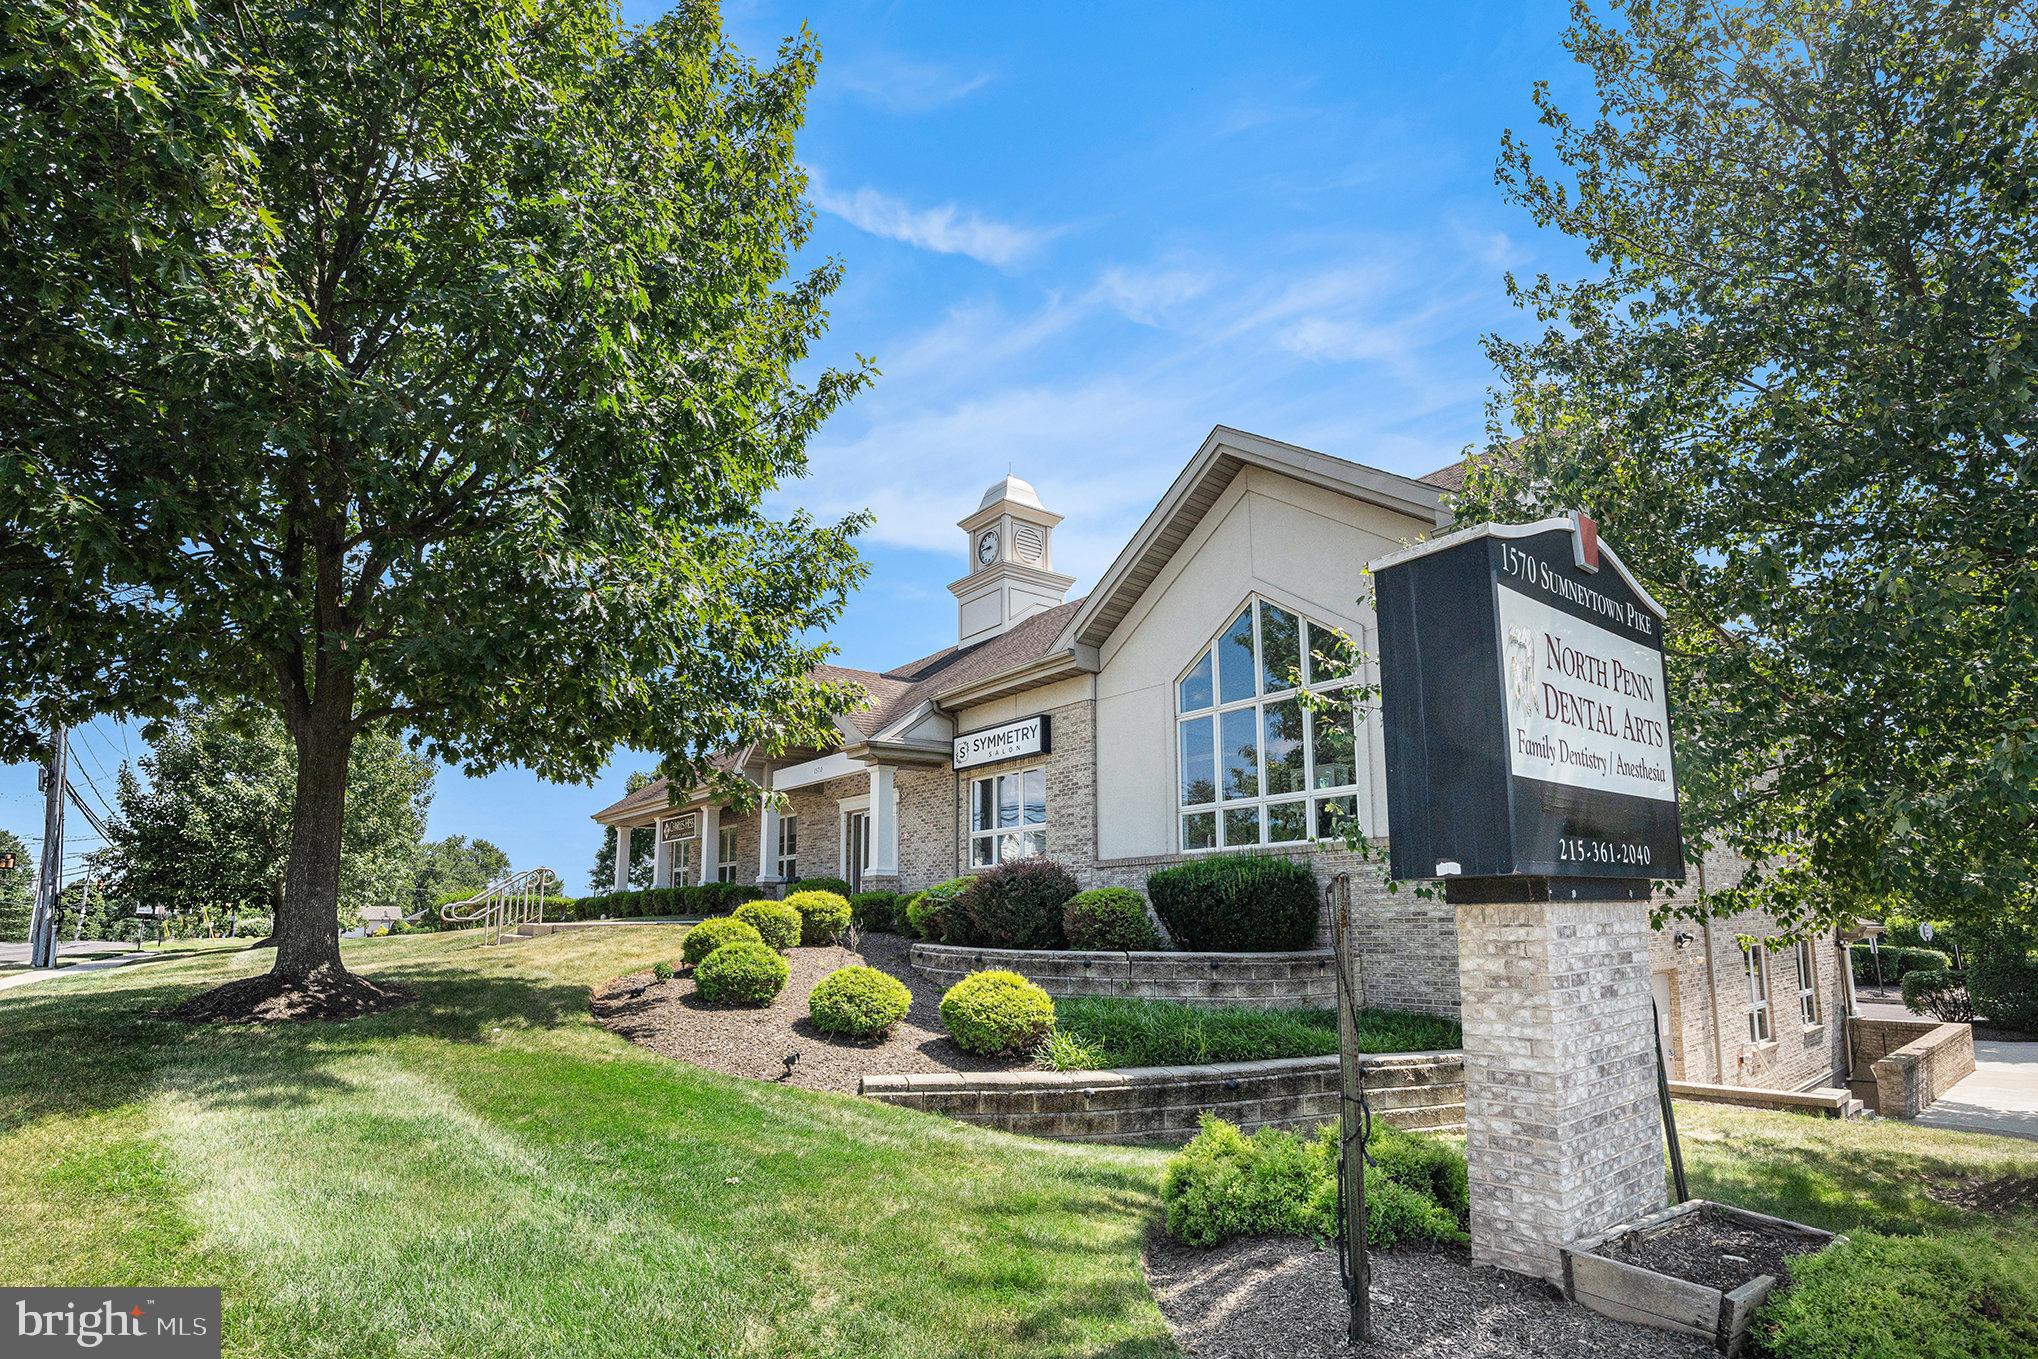
Outstanding opportunity to own 2.85 amazing acres in a great visible location...Perfect for Offices/ Restaurant or Other Food Service/Motel or Inn/Bank/Any other Commercial use!**This property is zoned for Community Business Center in Hempfield Township.
#1002665681

LANCASTER

2015-2017 COLUMBIA AVENUE

None Beds

None Baths

N/A

$2,100,000

MLS#: 1002665681

Convenience Store / Gas Station - Confidentiality Agreement Required!
#1003331597

LEESPORT

910 W LEESPORT ROAD

None Beds

None Baths

N/A

$2,100,000

MLS#: 1003331597

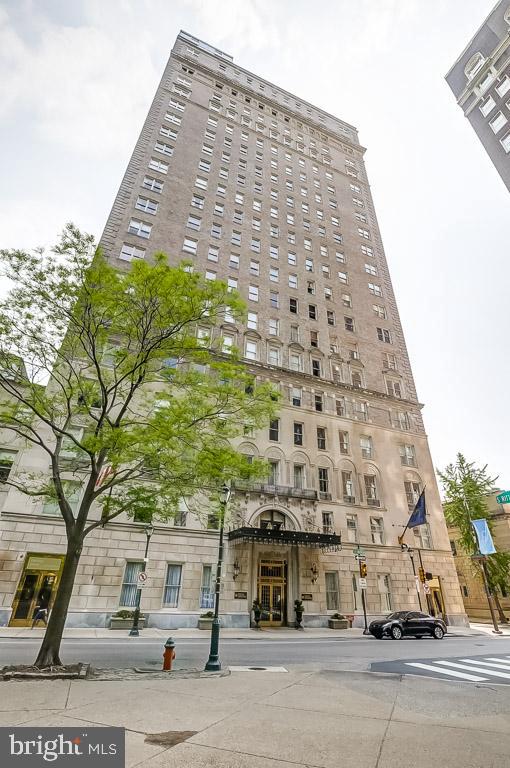
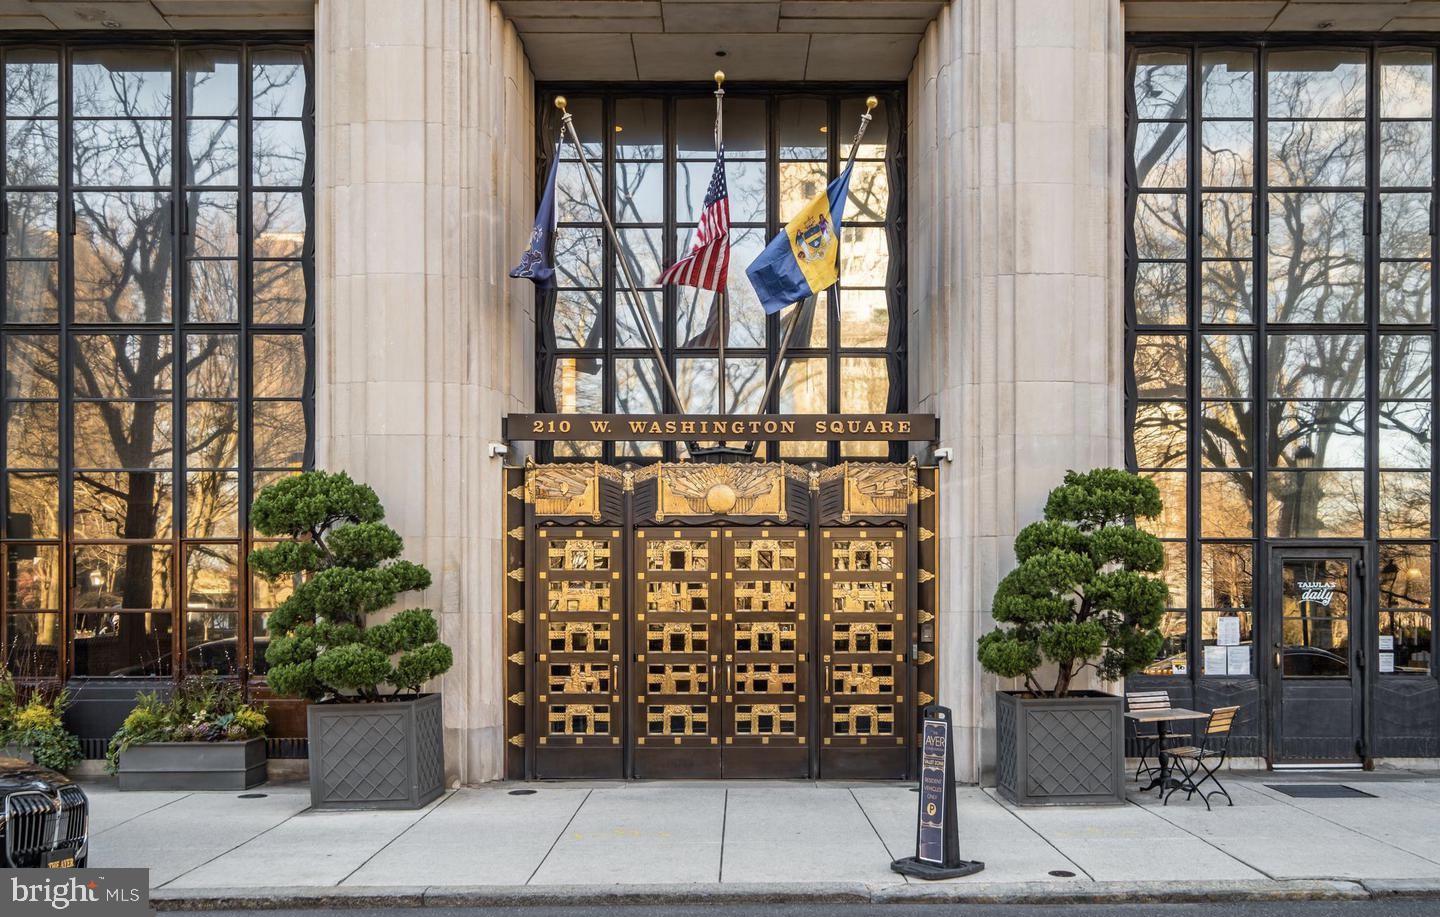
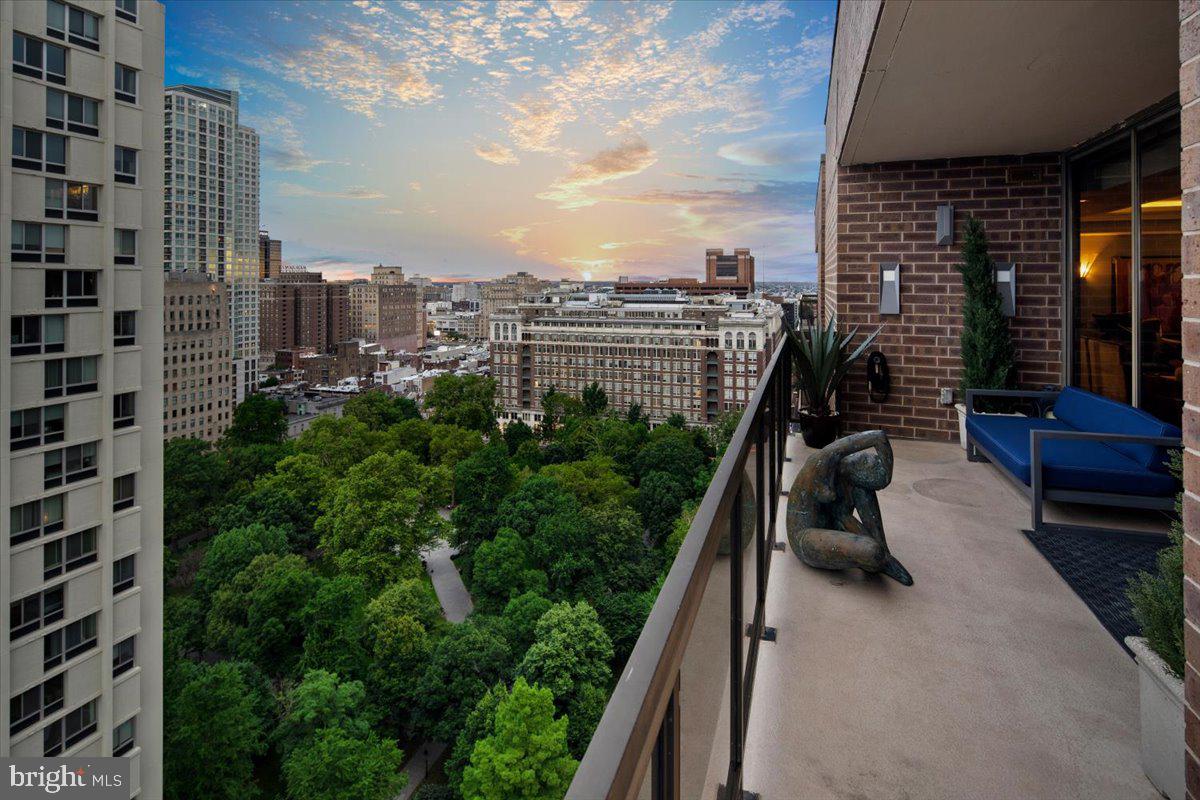
Welcome to residence 2402, a high floor 1 bed, office PLUS sitting room, 2.5 bath condo. 1 parking license included.
#PAPH2289654

PHILADELPHIA

130 S 18TH STREET 2402

1 Beds

2 Baths

2,210 Sq.Ft.

$2,100,000

MLS#: PAPH2289654

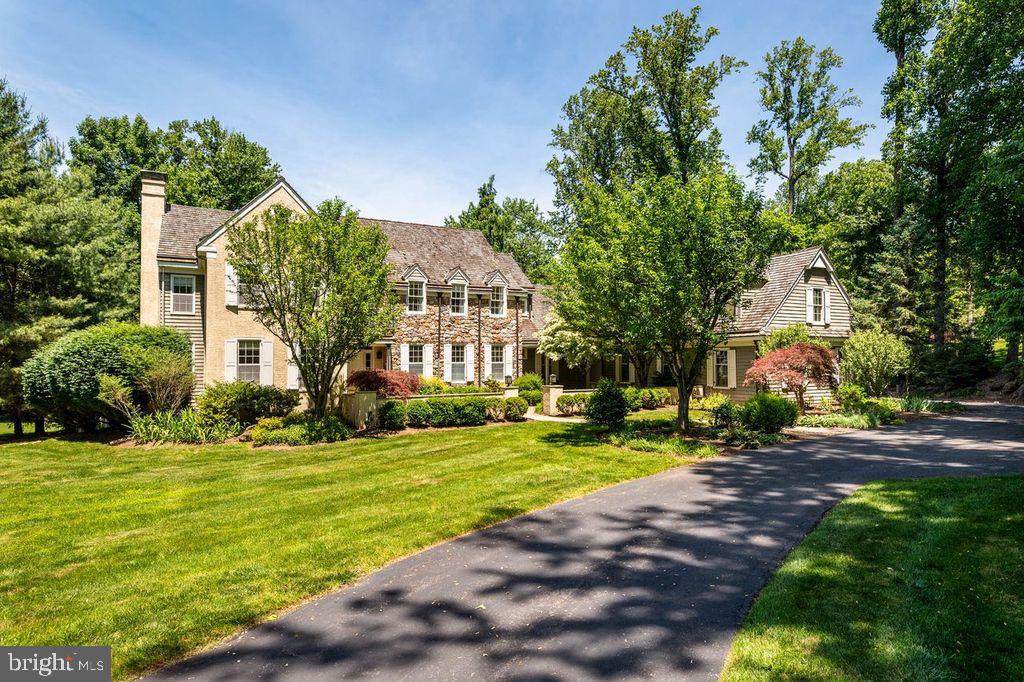
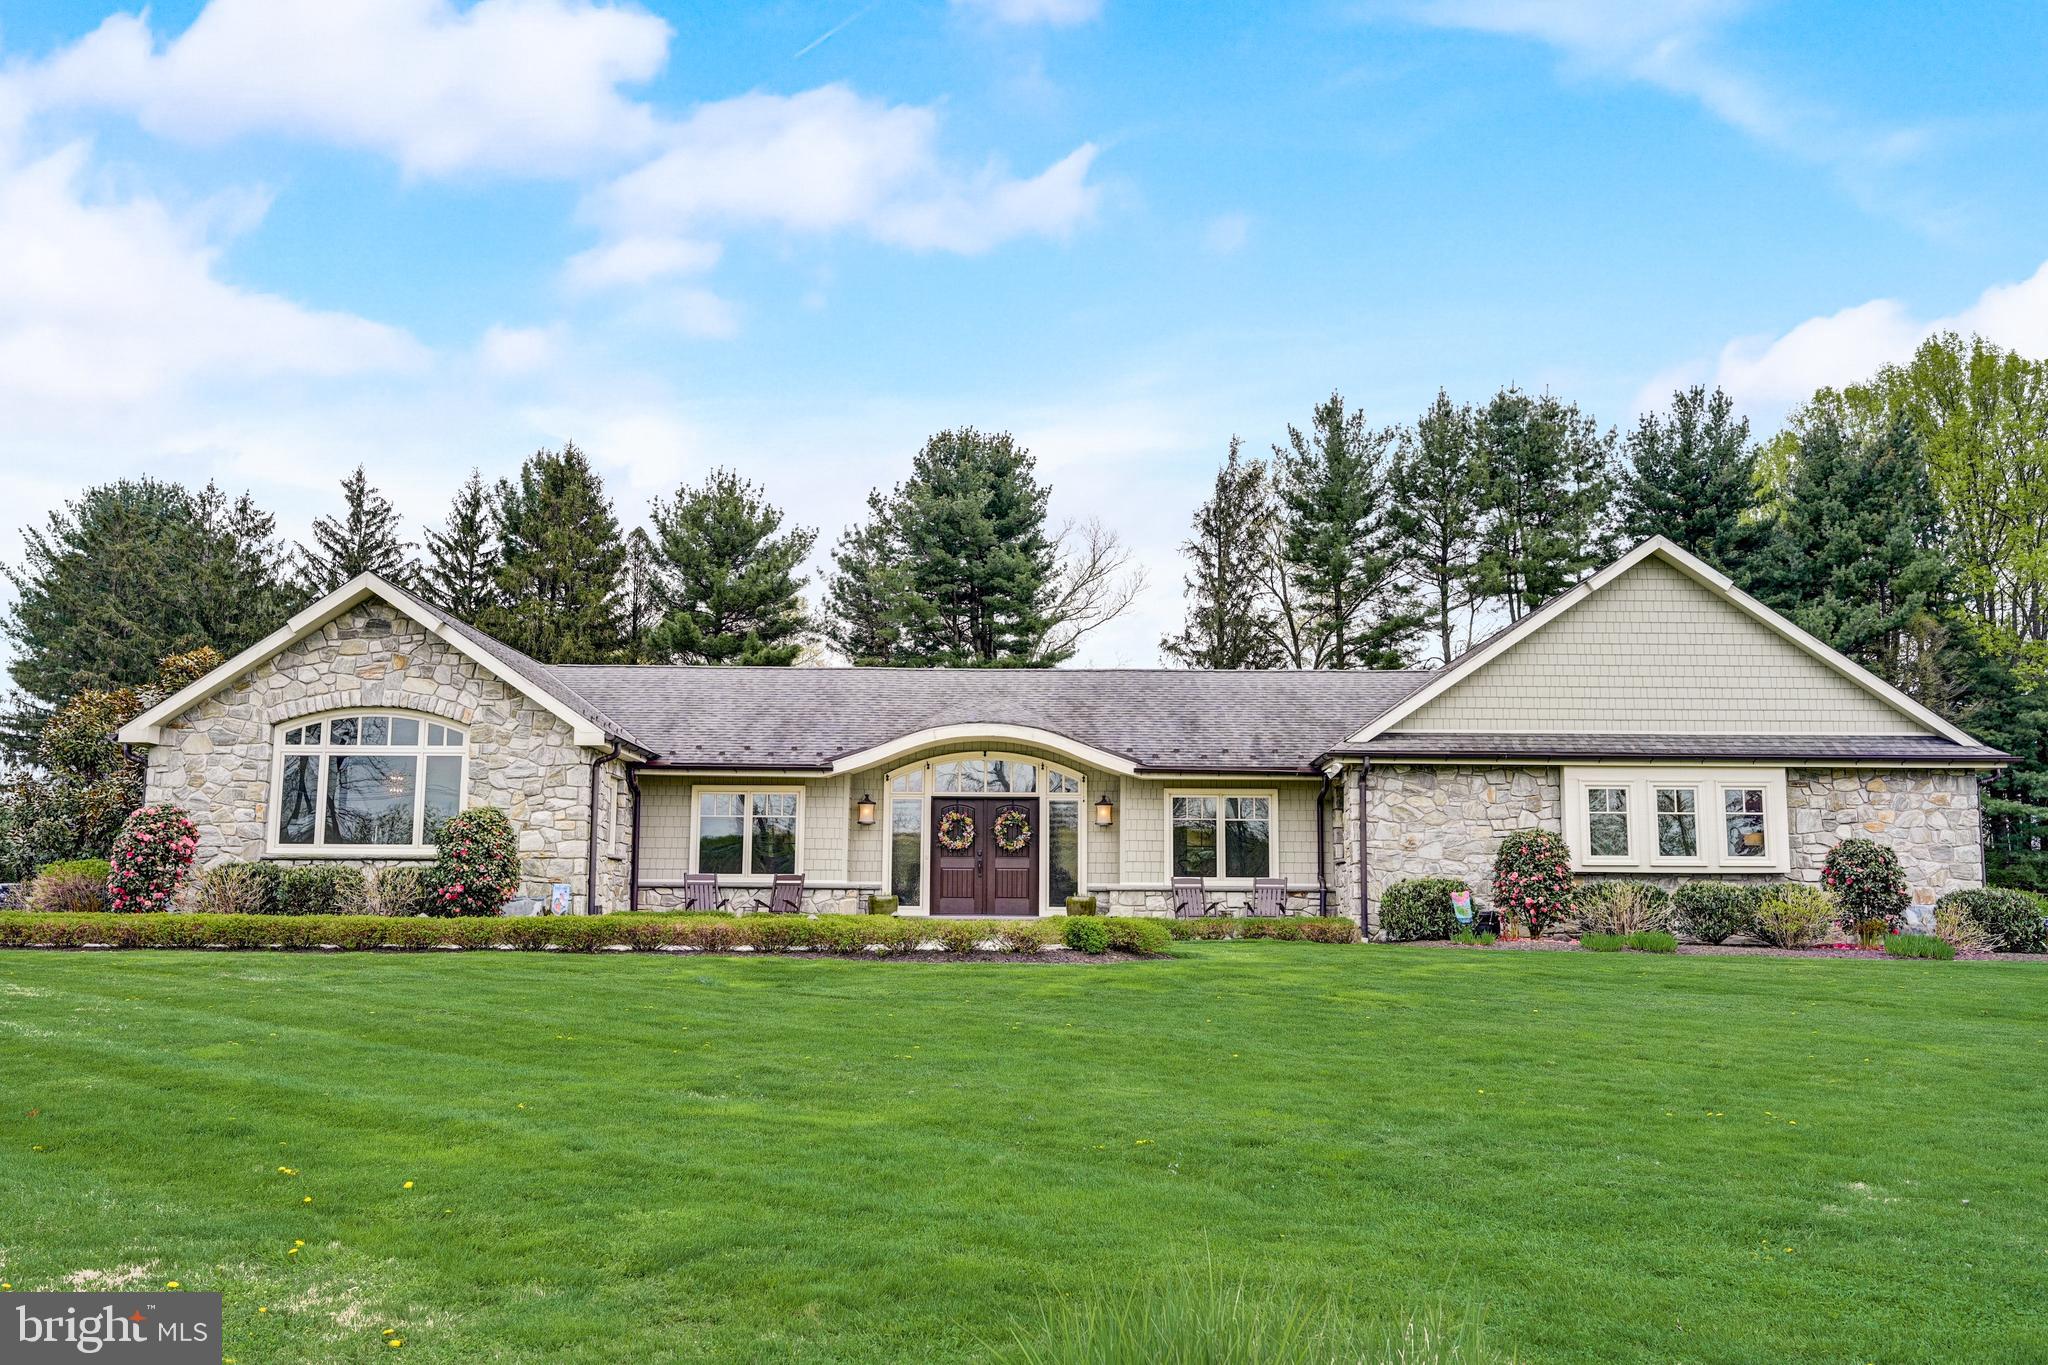
Stunning home, over 6,000 sq ft in White Gate in Wrightstown Township.  Situated on over 4 acres, this custom home features 5 bedrooms, 5.5 baths, gourmet kitchen, stunning family room with coffered ceiling and fireplace, dining room with brick fireplace with raised hearth, and built ins.  Exquisite woodworking with extensive use of crown molding, wainscoting, and enough built-ins to satisfy the most discriminating bibliophile.  Kitchen features large island with drawer microwave, bar sink with filtered water faucet.  Two dishwashers flank the hammered copper sink and the commercial range with double ovens allow for large scale entertaining.  Large SubZero occupies the wall opposite the sink as well as a large pantry closet for storage.  Four car oversized garage has access to the large laundry room with plentiful cabinetry, sink, granite counters, and large coat closet.  The living room features a fireplace, large front bay window, french doors connecting to the family room and stunning hardwood flooring.  The solarium, currently used as a secondary office has a cathedral ceiling with painted beams, skylights, built-ins, and plentiful windows.  The primary office has pocket french doors leading to the kitchen, multiple built-ins and a subtle grass cloth wallpaper.  The powder room has wainscoting as well as hardwood flooring, a new pedestal sink and has been freshly painted - as have most of the rooms in this expansive home.  
The upper floor features 4 bedrooms, plus the spacious Primary Bedroom - featuring a 20' walk-in closet with built in cabinetry, fireplace, sitting room with access to a small balcony, built-ins flanking the french doors to the balcony, a large bath with Palladian window over the oversized jetted Jacuzzi, walk-in shower and connecting steam shower, as well as an additional dressing room with cabinetry.  There are two additional hall baths, each with double vanities and a bedroom with en suite bath and walk in closet/dressing room.  Additionally, there is a laundry room on this upper level.  Finishing out the second floor is a library/study room with a full wall of built-ins, perfect for a quiet retreat for reading, studying or an extra office.  
A full basement with outside entrance, features tile flooring with a faux wood grain, an additional room with full bath, walk in pantry, and mechanicals, including 2 200 am panels.

OPEN HOUSE CANCELED - OFFER ACCEPTED
#PABU2086588

NEWTOWN

43 BUCKMAN DRIVE

5 Beds

5 Baths

6,037 Sq.Ft.

$2,100,000

MLS#: PABU2086588

Luxury and never the same view twice!!  A Modern Masterpiece for the Sophisticated Buyer
Gladwyne, PA – Lower Merion School District

For those seeking luxury without the maintenance, privacy without isolation, and elegance with an edge – welcome to 310 River Rd.

This stunning glass-wrapped residence offers the perfect blend of low-maintenance living and architectural brilliance along the peaceful banks of the Schuylkill River. Whether you're downsizing but not ready to give up luxury, or you’re a single professional who wants it all, this home delivers.

Top Reasons You'll Love Living Here:
Exclusive Gladwyne Zip Code – One of the most coveted Main Line locations, known for prestige, privacy, and access to everything.

Breathtaking Water Views – Floor-to-ceiling glass offers a front-row seat to nature, every single day.

No Compromise Design – Built by Rufo Properties, designed by Bissinger—this is a showpiece built to impress and built to last.

Lock-and-Leave Simplicity – Concrete foundation, radiant heat, hurricane-grade structure = low upkeep, high peace of mind.

Chef-Quality Kitchen – Waterfall island, quartz, Wolf & Sub-Zero, one-piece backsplash. If you cook, you’ll fall in love. If you don’t, it still looks amazing on Instagram.

Smart Tech Everything – Fully integrated smart home system, custom cabinetry, heated 3-car garage with commercial-grade doors.

Private Outdoor Living – Multiple decks, waterfront serenity, and just minutes to Center City or the Main Line’s best spots.

Ideal for:
Downsizers with older kids out of the house, who still want space and style

A professional or entrepreneur who needs privacy, presence, and a home office with a view

Someone ready for the next chapter—simplified, elevated, and inspiring

Live minutes from:

Center City (20 minutes to West River Drive or I-76)

Top-ranked Lower Merion schools

Boutiques, golf, restaurants, and trails throughout Gladwyne & the Main Line

310 River Road isn’t just a home. It’s a fresh start, a bold statement, and a daily experience of refined living.
#PAMC2091118

GLADWYNE

310 RIVER ROAD

4 Beds

3 Baths

4,962 Sq.Ft.

$2,100,000

MLS#: PAMC2091118

A crown jewel nestled in the heart of Philadelphia's most desired neighborhood, 1921 Manning St is a bespoke private residence just steps from Rittenhouse Square Park. This expertly constructed 3-story home offers 3 bedrooms, 3 full bathrooms, a sought-after 2-car garage, a peaceful terrace, a roof deck, and thoughtful details throughout. Lush trees line a quiet block, leading to the home's classic red brick facade with vibrant window boxes and black accents adding character. Stepping inside, the welcoming foyer makes an impressive first impression with gleaming tile floors, a built-in catchall shelf, and wainscotting along the wall. Ascending the unique dual staircase, you'll find a lavish main level that mirrors the pages of an architectural magazine. Soaring ceilings trimmed with crown molding and hardwood floors frame the open, airy space that takes full advantage of the home's extra deep lot. A set of tall windows brighten the inviting living room at the front. Past a powder room, a chandelier and wainscoting help define the center dining area, where there's plenty of space to entertain guests. At the rear is a showstopping gourmet kitchen adorned with high-end stainless steel appliances, custom white shaker-style cabinetry, black granite countertops, a tile backsplash, and an island with seating. Distinctive touches include a pot filler over the stove, double ranges, honed granite on the island, a wine rack, an appliance garage for hidden storage, and a dramatic tray ceiling. Off the kitchen, the serene terrace offers an escape from the city's hustle, perfect for barbecues and al-fresco dining, with a retractable awning acting as a shield from the weather. From the dining area, the dual staircase descends back down to the first level, which features a bonus room and full bathroom that could be used as a bedroom suite, den, or gym. There's also an entry from the 2-car garage and a rear patio. Up on the third level, the hotel-like primary suite has a large carpeted bedroom with two generous closets, lots of bright windows, and a raised section of the ceiling providing more light. The ensuite bathroom boasts a double vanity, a linen closet, and a glass-enclosed rainfall shower. Down the hall is a conveniently placed laundry room with a built-in ironing board, a full bathroom, and another spacious bedroom. Topping off the home is a pilot house with a wet bar and a roof deck that's the perfect spot to host friends and family or unwind with a glass of wine. Additional highlights include dual-zone HVAC, bull-nosed finished wall corners, and French doors with built-in blinds. 1921 Manning St is made perfect by its fantastic location, earning a Walk Score of 97! The city's best restaurants, shopping, and entertainment are all within a short stroll. There's also easy access to the Schuylkill River Trail, I-76, University City, Jefferson Hospital, and Pennsylvania Hospital. Plus, Rittenhouse Square Park is this home's backyard! Schedule your tour today.
#PAPH2353132

PHILADELPHIA

1921 MANNING STREET

3 Beds

3 Baths

2,551 Sq.Ft.

$2,100,000

MLS#: PAPH2353132

Extra-wide and spacious, light-filled corner townhome on one of Society Hill’s prettiest tree-lined blocks. Featuring one of the city’s larger, private landscaped patios—overlooking beautiful, historic St Peter’s Way. With ELEVATOR and one car on-site assigned PARKING included. Offers 4-5 bedrooms, family room, office, studio/bonus/play space/family space, 3.5 baths, plus a finished lower level.

High ceilings and hardwood floors. 3-stop elevator (1st through 3rd floors). The 1st floor has an open plan with bulthaup kitchen, dining area, and a living area with fireplace and double-height ceilings. Two sets of sliders to the tremendous rear yard. The 2nd floor offers a large family room and an even more spacious primary suite. The 3rd floor offers 2 bedrooms, and a 3rd room—large enough for bedroom plus office/sitting area. The 4th floor a huge and open flexible space with —dramatic with high ceilings and amazing light—could be bedroom, studio, office, and/or additional family space. Incredible storage throughout. 2-Zone HVAC (Hot water heat and Central Air).

Home is well maintained though needs cosmetic updates. The space, light, and volume are wonderful, and the garden is just A+ spectacular, with ample brick patio space for the best in Center City outdoor living and entertaining. As a corner home, the light is superb, and the high ceilings and big windows accentuate the radiance. Located in Cypress Square—Enjoy balanced light and views of historical architecture all day long. A+ location with a 98 WalkScore. Walk to all the great restaurants, cafes, and shopping of Society Hill, Old City, Washington Square, and all of Center City, including 2 blocks to the Head House Square Farmers’ Market and less than a half block to Three Bears Park. An outstanding home. Note No. 1: Parking is Space No 4 and is just steps from your patio door. In the McCall School CATCHMENT, and just two blocks to Saint Peter’s School.
#PAPH2388552

PHILADELPHIA

310 SPRUCE STREET

5 Beds

3 Baths

4,540 Sq.Ft.

$2,100,000

MLS#: PAPH2388552

2020 HBA Award Winner “Lafayette” by Megill Homes is available for sale. Sited on 2+ acres in Chester County’s Thornbury Township, Rokeby Farm Lane is home to 4 unique custom luxury homes on large lots, and is concealed from South Concord Road by historic stone walls, punctuated with elegant gates. 101 Rokeby Farm welcomes you with a covered flagstone front porch and arched mahogany french doors. Inside, a parlor with lineal wall fireplace, a wall of custom built-in cabinetry, window seats. 9’ barn doors reveal wet bar. Family Room features box beam coffered ceiling, quarried stone fireplace, loads of natural light. Offset from kitchen by informal dining area, sliders to Timbertech deck. Kitchen will delight the luxury buyer with 48” Wolf Range w/dual ovens, powerful exhaust, abundant LED lighting. A rare white granite gorgeously complements the white Century cabinets. Undermount microwave, farmhouse Kohler sink, SubZero fridge. Formal dining room w/shadowbox trim and custom paint. Note how lighting fixtures are installed w/trim detailing. Mudroom access to the 2 deep and high garages (for a total of 3 bays) where you will find a bench with cubbies, huge coat closet, secondary access to deck. Main living level is completed with a substantial home office or guest suite with walk-in shower, private balcony, and walk-in closet with custom organizers. The upper level owner’s suite is a welcome change from the typical. The master bedroom is a cocoon of tranquility, large enough to comfortably accommodate a king size bed and furniture. The owner’s suite lounge (boudoir?) is a private den with wet bar, wine fridge and barn doors that reveal two substantial dressing rooms with custom closets. From the lounge, access the master bathroom with freestanding tub, walk-in shower with designer tile and frameless doors, and totally separate furniture grade vanities with granite tops. Three additional guest rooms complete the upper level: one with en-suite bath and walk-in closet, and two that share a jack-n-jill bath. The walkout lower level offers thoughtful use of finished and unfinished space. There is also a highly detailed wet bar, fridge, and full bathroom with walk-in shower. *Note the dimensions of the oversized garages! These are not typical sized garage bays.* Located near route 202 and 1 commuter routes, 30 minutes to to PHL. Nearby shopping includes Whole Foods, Target, Costco, Wegman’s, Anthropologie, and more. QBW Builder’s Warranty Transfers to New Owner. Showings by Listing Agent. Financially Qualified buyers only.
#PACT2070210

WEST CHESTER

101 ROKEBY FARM LANE

5 Beds

5 Baths

6,060 Sq.Ft.

$2,100,000

MLS#: PACT2070210

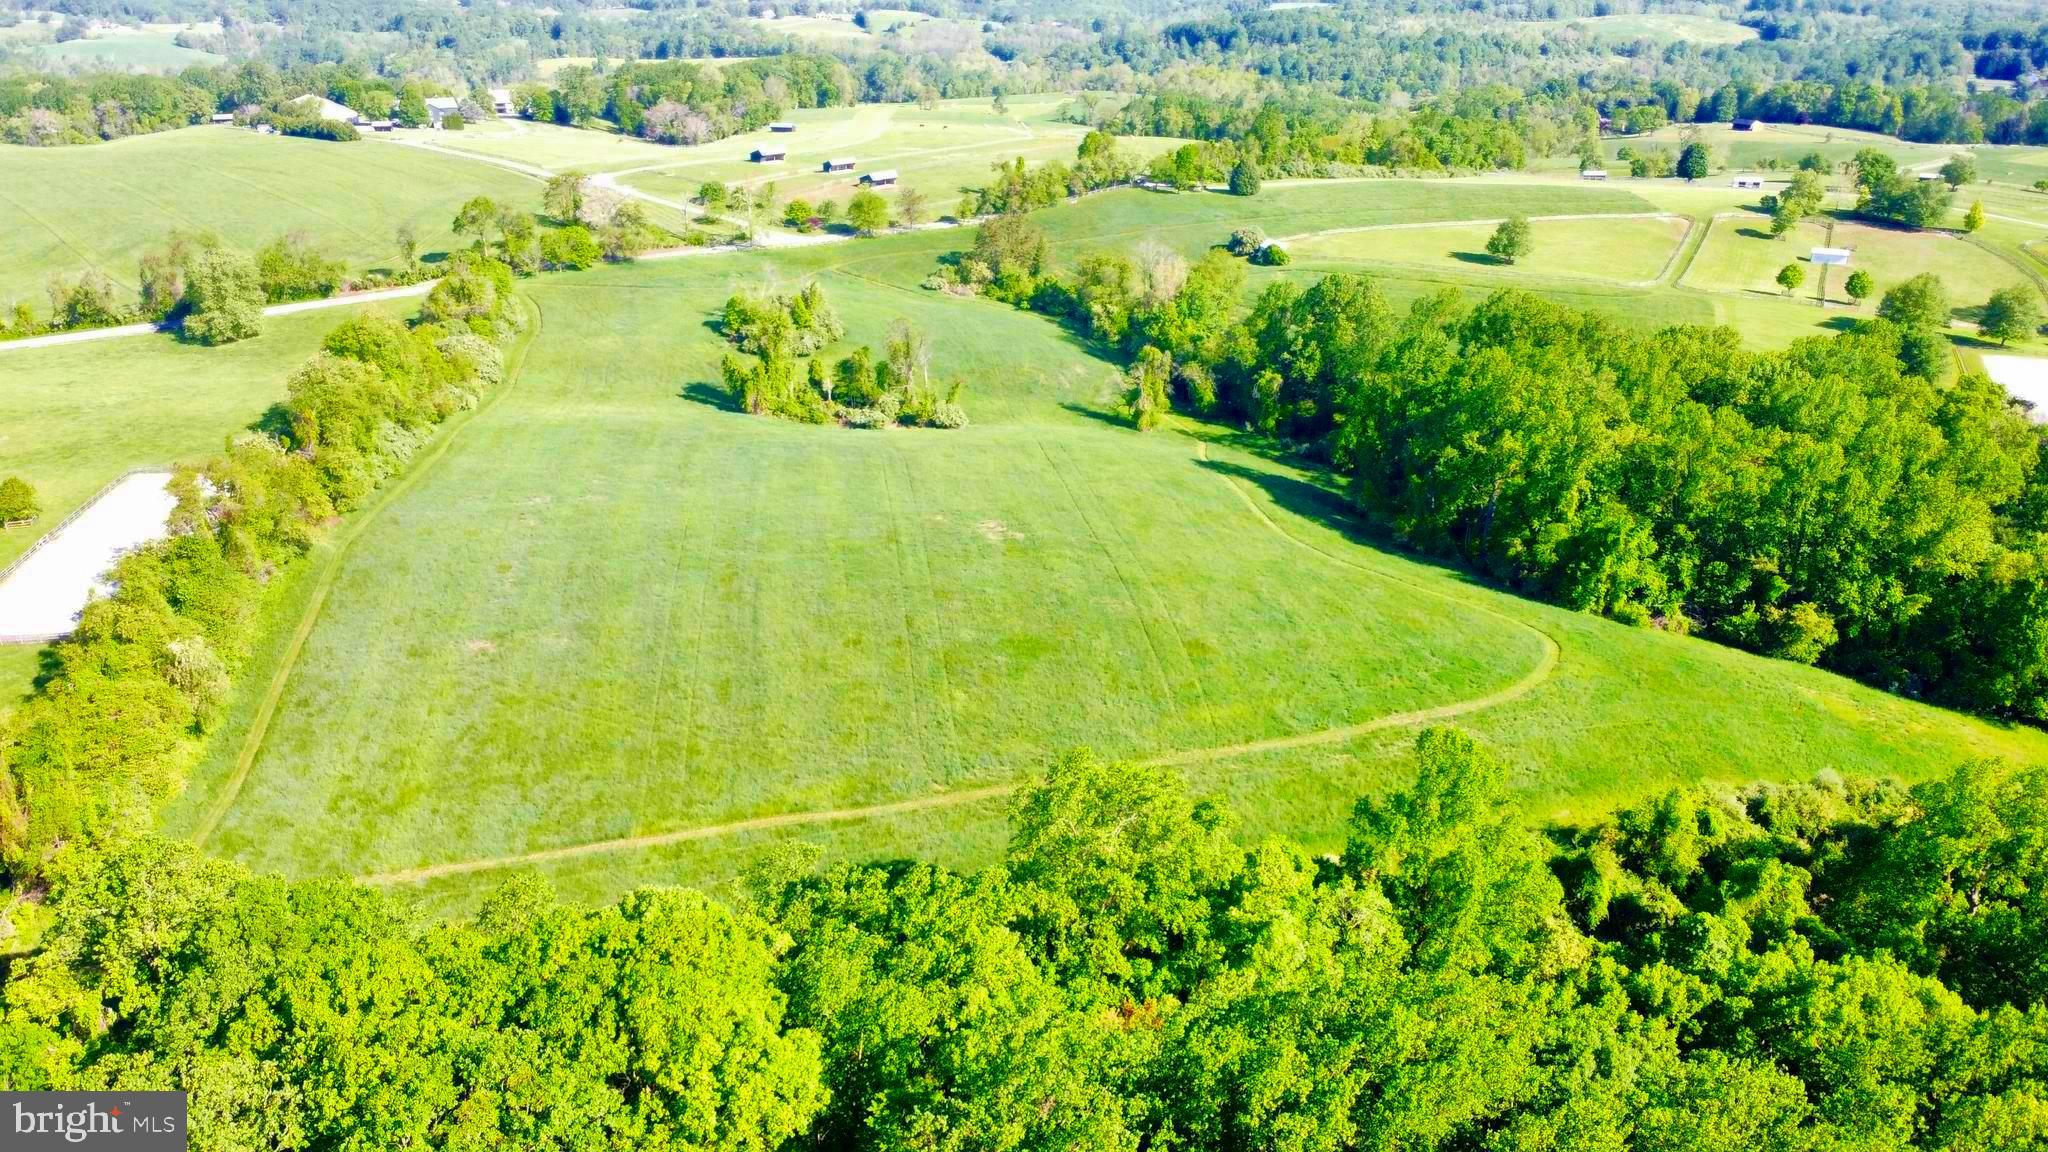
Welcome to Saucon Creek Farm! If you have dreamed of owning a premier horse farm in the Lehigh Valley, this is your chance! This equestrian facility offers a fantastic opportunity for professional use, a private estate, or potential residential subdivision. Located in Southern Lehigh School district, near The Ridings at Saucon Creek, the property provides quick access to Route 309, I-78 and the PA Turnpike; and is just minutes to the Promenade Saucon Valley. Enjoying level topography and rolling pastures, this facility is an equestrian lover’s dream! * * Features: · Main Barn: 18’+ ceilings and 23 (12’x12’) Southern Yellow Pine stalls; removable partitions allow for oversized stalls- the layout permits additional stall expansion. · Electric to all stalls · Indoor Arena: 80’x200’ with Perma-flex rubber footing over angular sand; includes an upper-level viewing area. · Also includes: 16’x24’ Office/Feed room, 12’x24’ Storage Room, and a dedicated Tack Room/Lounge with viewing windows into the indoor arena. · Additional Amenities: Two wash stalls with hot water, and a full bathroom with shower; Two 24’x36’ bonus rooms (over 2,300 square feet of finished space) offer flexible space for meetings, staff, or therapy area. Two Aquacisers are negotiable. · Grounds & Outbuildings: · Outdoor Arena: 150’x250’ with blue stone and rubber footing. · Turnout: 14 pastures and 9 pens; significant acreage remains available for additional pastures or an outdoor course. · Bank Barn: 60’x36’- .Constructed with three stone walls, one metal wall, and a metal roof. · Tax records show 38 Acres; survey shows 42 Acres- Buyer to Verify · * * This expansive acreage combines high-tier training infrastructure with a prime location for commuting and accessibility, and also offers possible subdivision potential (buyer to verify with municipality). **Please do not visit property without an appointment.
#PALH2014970

COOPERSBURG

2121 CHURCH VIEW ROAD

None Beds

None Baths

27,000 Sq.Ft.

$2,100,000

MLS#: PALH2014970

Welcome to 1605 Ridge — a 6.69% CAP, boutique multifamily property sited at the prominent Ridge & Parrish corner intersection (at 16th Street) in the booming Francisville submarket of Philadelphia, Pennsylvania. Spanning 3 property widths (1601-03-05) with soft corner exposure, The Property commands a strong presence on the Francisville streetscape with a brick-clad base and bay windows above. Throughout its operating history, there has been little-to-no vacancy in the building — a testament to the quality of construction, location and spatial quality of the asset. On the ground floor, a neighborhood daycare operates the commercial space, having just exercised their 5-year NNN lease renewal option. Upstairs, there are five (5) oversized apartments, each with unique layouts: one (1) studio, three (3) 2bd x 2ba units and one (1) 3bd x 2ba unit. New Ownership can add a 5th floor “as of right” based on the current zoning in place and increase the density/unit count. Private roofdecks feature prominently in 1601-5 Ridge with Center City skyline views from atop the 4th floor. Located in the Francisville submarket just outside of Downtown Philly, residents of this ±9,000 SF apartment building benefit from proximity to shops, breweries, cafes, grocers, restaurants and multimodal transport options — placing the entire city within reach of 1601-5 Ridge. Invest in a Top-10 USA MSA with the acquisition of 1605 Ridge. Real estate investment demand is largely driven by Philly’s relative affordability as compared to its pricier neighbors to the north (New York, Boston) and south (Washington, D.C., Maryland, Virginia), with comparable lifestyle standards — connectivity, culture, cuisine and convenience in Greater Philadelphia rival the nation’s leading metros. Investment sales in the Francisville submarket have been surging, largely due to its desirability for young professionals seeking contemporary accommodations in new construction apartments just outside of the downtown urban core.
#PAPH2515408

PHILADELPHIA

1605 RIDGE AVENUE

9 Beds

None Baths

9,000 Sq.Ft.

$2,100,000

MLS#: PAPH2515408

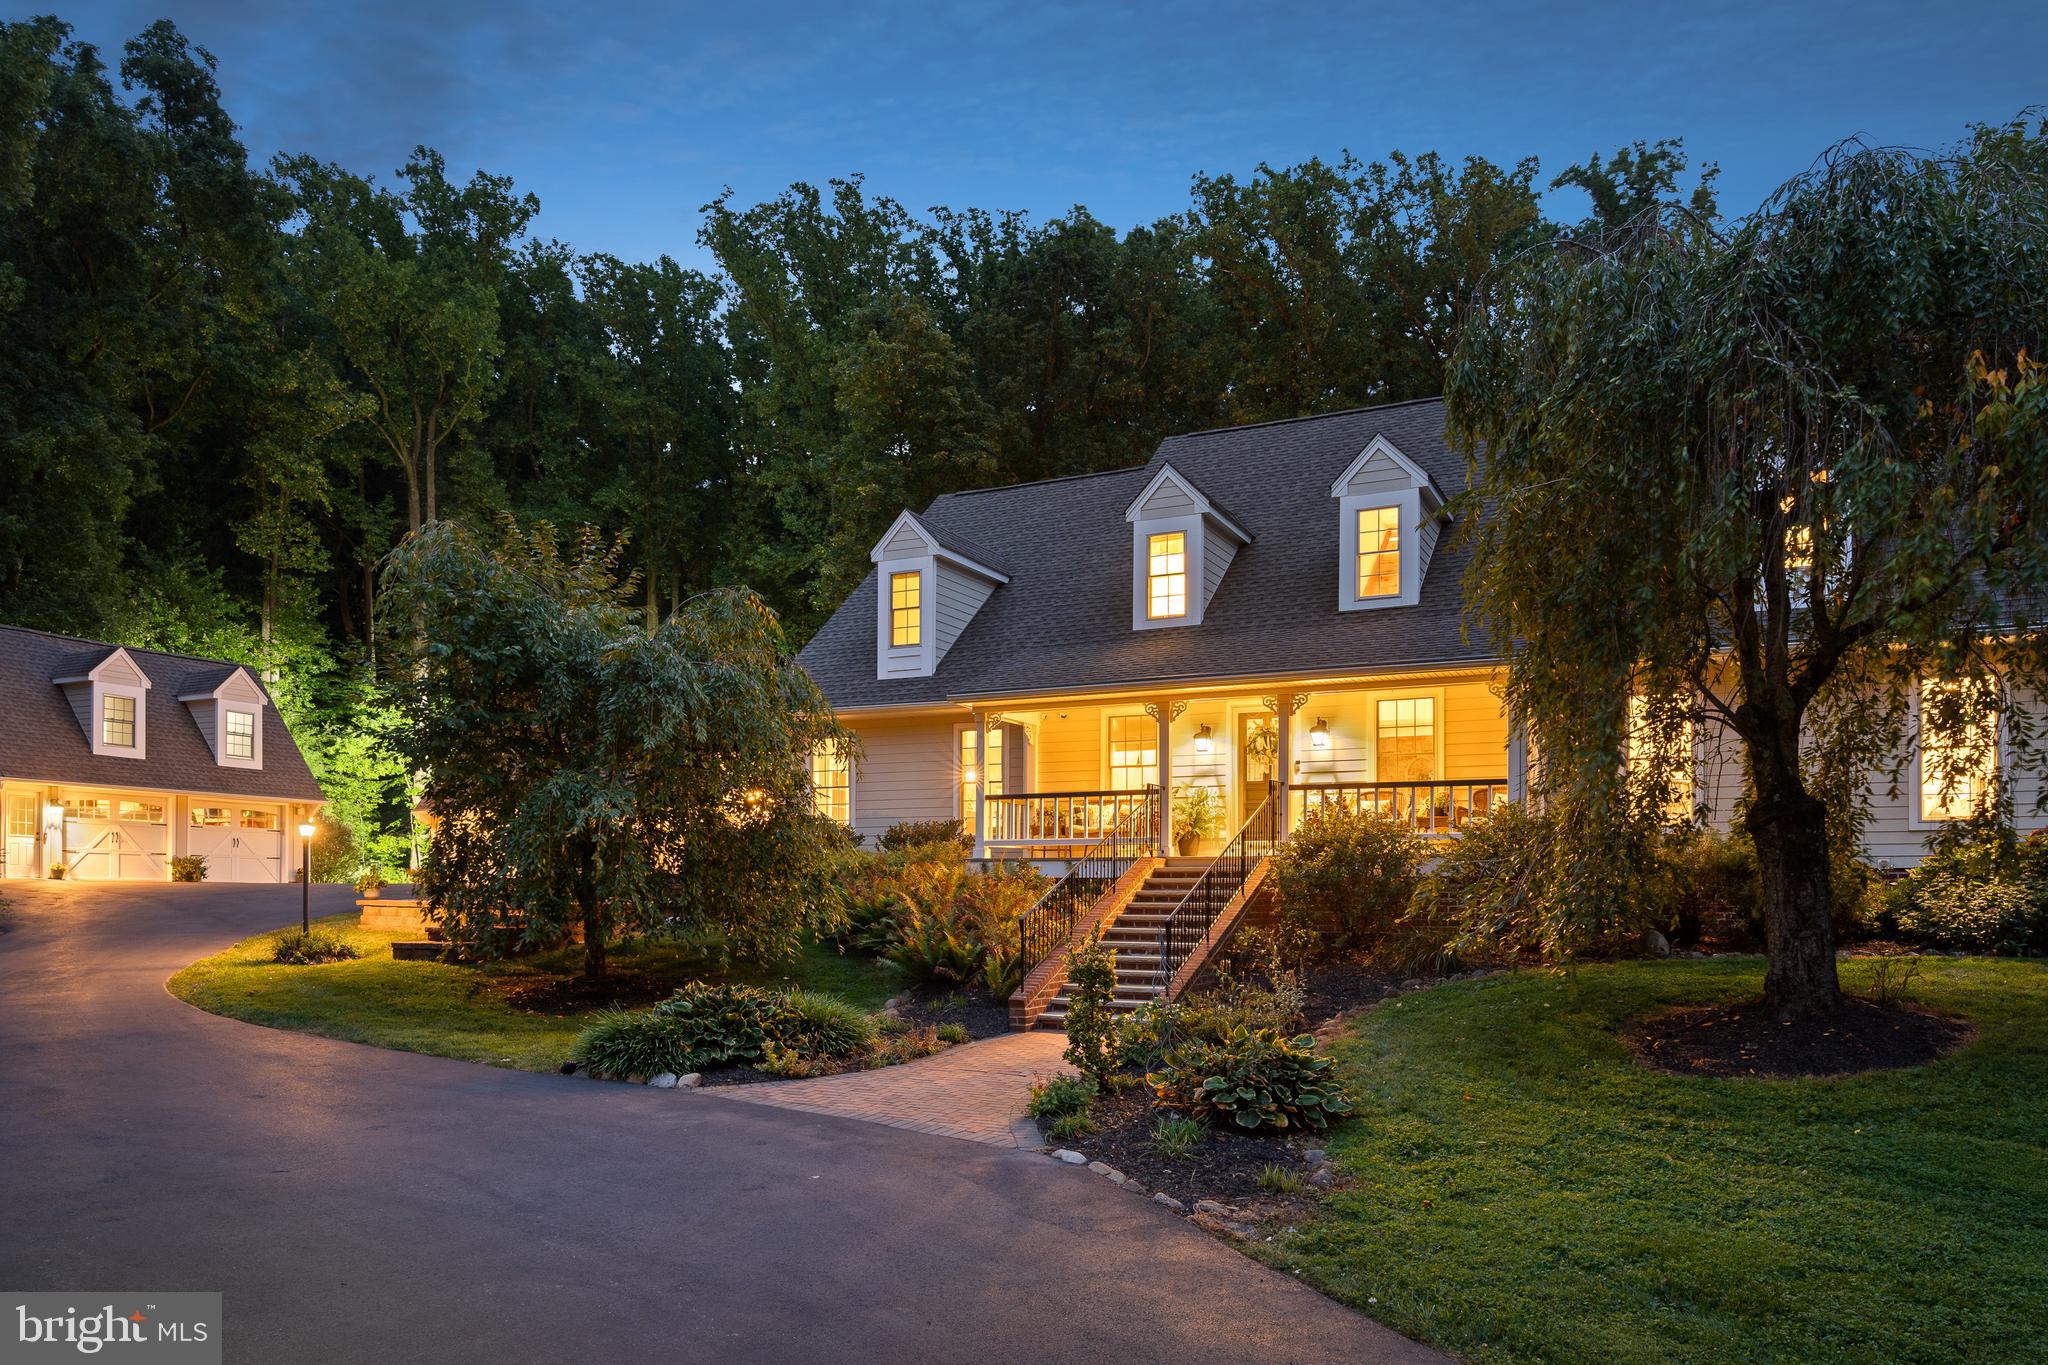
Experience resort-style living in this completely remodeled, custom-built Farinelli home, nestled on 5 private acres in the prestigious Estates of Allen Glen. With over 7,000 square feet of refined living space in the Mechanicsburg School District, every detail of this estate has been thoughtfully updated to perfection. A grand, tree-lined driveway welcomes you to the property, where you’ll take in stunning mountain views and impeccable landscaping. Enter through solid wood French doors into a soaring hardwood foyer, where a handcrafted staircase sets the tone for the architectural elegance found throughout. The two-story great room is a showstopper with floor-to-ceiling windows that flood the space with natural light and invite the outdoors in. The newly renovated gourmet kitchen is a chef’s dream—featuring quartz counters, custom cabinetry, seating for four at the oversized island, double ovens, butler’s pantry with second oven, gas fireplace, and a sunlit breakfast nook .Offering dual primary suites—one on each floor—both feature heated floors, custom cabinetry, spa-style baths, and expansive walk-in closets. Upstairs, three additional bedrooms include a private en-suite and a shared Jack & Jill bath. Two laundry rooms add convenience to everyday living. Thoughtful custom touches are everywhere: built-ins, coffered ceilings, triple crown molding, window seats, wainscoting, surround sound, and radiant heated floors. A spacious mudroom includes built-in dog bowls and four custom lockers. The fully finished walkout lower level offers a flexible layout for entertaining and wellness, including a large family room, gym with rubber flooring, craft room, playroom, and a full bath with direct access to the pool—ideal for summer living. Step outside to your private oasis: a custom-built Aquavisions saltwater pool with 50-foot sundeck, waterfall feature, self-cleaning system, and uplighting. Expansive paver patios and walkways lead to a covered outdoor living area with vaulted ceiling and wood-burning fireplace—perfect for year-round enjoyment. A 4-car garage completes this one-of-a-kind property. Every inch of this home has been elevated to deliver the finest in luxury, comfort, and quality craftsmanship. This is more than a home—it’s an experience. Schedule your private tour today.
#PACB2043552

MECHANICSBURG

2740 ALLEN GLEN DRIVE

5 Beds

5 Baths

7,382 Sq.Ft.

$2,100,000

MLS#: PACB2043552

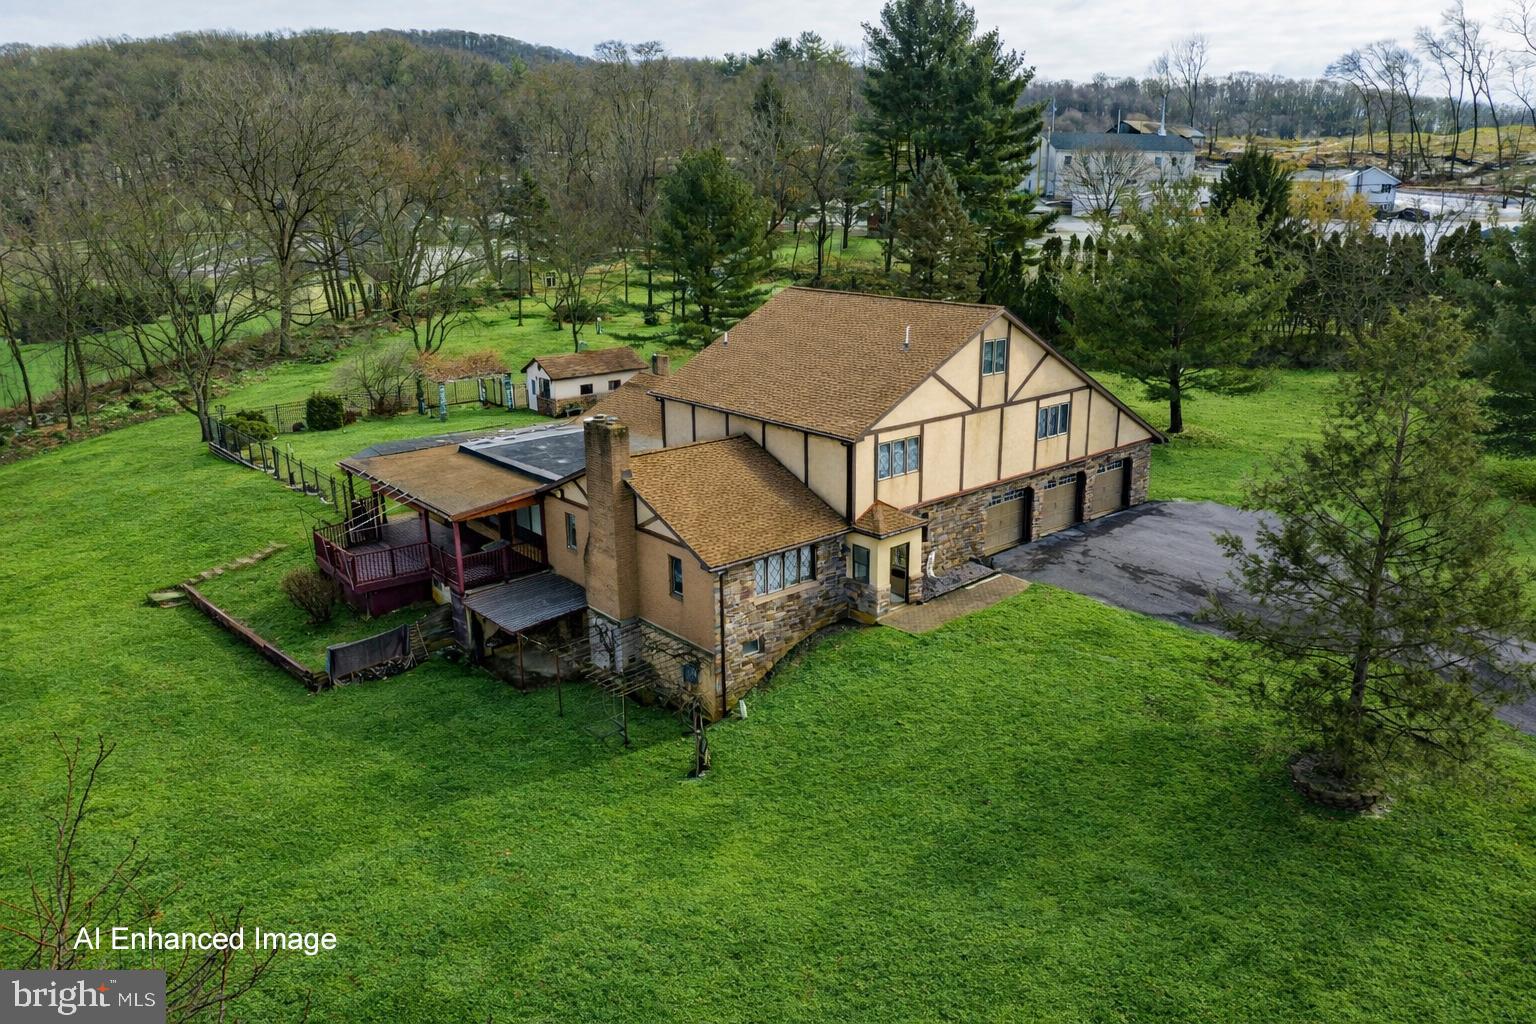
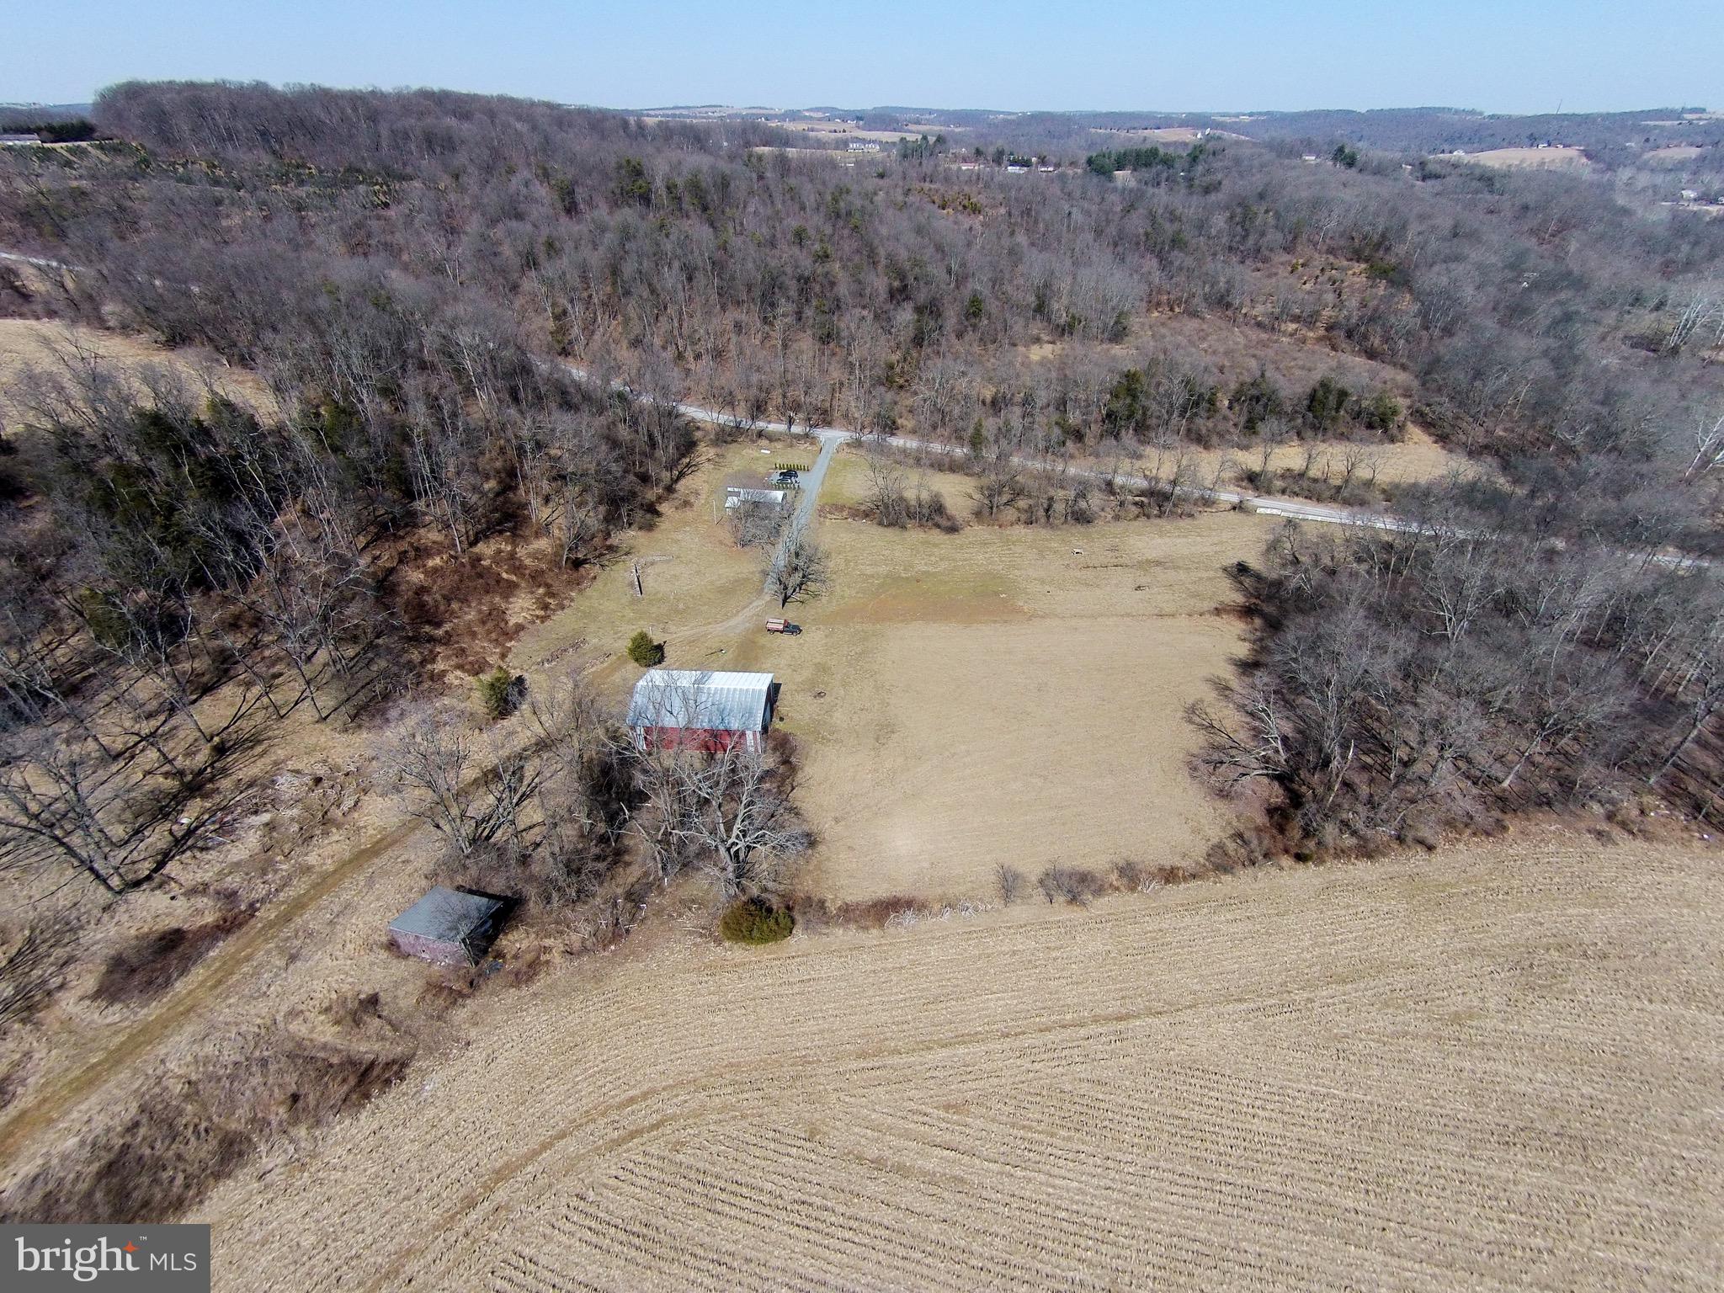
Discover unparalleled privacy and luxury in this stunning mountain stone single-family home, nestled on 17.3 breathtaking acres in Hershey. Just 15 minutes from the conveniences of downtown Hershey, this one-of-a-kind estate offers over 8,000 finished square feet, a 4-car garage, 6 bedrooms, 4 bathrooms, an inground heated saltwater pool, dual geothermal heat pumps, a whole house generator, and an array of high-end features that make it truly unlike any other property in the area. The entire exterior showcases exquisite mountain stone craftsmanship and attention to detail throughout.  This rare combination of privacy, acreage, luxury finishes, and world-class entertainment spaces makes this estate a true legacy property in Hershey.   Set on land enrolled in the Clean & Green program, the property provides complete seclusion while still being conveniently located.   Total acreage includes a separately deeded building lot attached  giving you the rare opportunity to expand your acreage even further. Outdoor and equestrian enthusiasts will love the manicured horse trails that span the entire parameter of the 17 acres along with the 60x40 pole barn complete with storage loft, a full bathroom, and room for an office. The barn includes two fenced pastures and room to expand — perfect for horses, cars, hobbies, or additional storage.  Inside, the dramatic 17-foot vaulted coffered ceilings in the great room set the tone for this exceptional home. The thoughtfully designed first-floor layout includes a formal dining room, spacious office with barrel ceiling, a chef’s open-concept kitchen with eat-in area, secondary living room, and a luxurious first-floor primary suite wing. The primary bedroom offers a trayed ceiling, oversized windows overlooking the pool and surrounding woods, and a spa-like ensuite bathroom featuring dual vanities, a luxurious soaking tub, a beautifully tiled shower, featuring a rain head, body sprayers, and custom user settings. A professionally designed California Closets walk-in completes the retreat.  The open-concept family room has been carefully thought out and professionally designed with entertaining in mind, offering a seamless design and flow between the living area, kitchen, eat-in kitchen, covered patio and pool. The living room boasts a trayed ceiling, gas fireplace, hardwood floors, custom wood trim, and large 7-foot windows, which flood the house with natural light. The kitchen, fit for a chef, is outfitted with high end Viking commercial appliances to include an 8 burner Viking range with griddle, commercial hood, Viking commercial counter depth refrigerator, and recessed speakers. The kitchen island is the meeting point for the entire family, offering granite countertops, sunken sink, and a built-in microwave drawer.  Step outside to an entertainer’s paradise: a massive 1,500+ sq ft outdoor living area featuring a covered patio, sunken propane firepit, custom outdoor kitchen, and a second covered entertaining space. Relax in the heated, inground saltwater pool, surrounded by professionally designed hardscaping and landscaping. The pre-wired landscape lighting creates a magical ambiance at night. The property also includes a full-sized sand volleyball court, the perfect addition for those warm summer days.  The partial walk-out basement is designed for a possible in-law suite or an entertainer’s dream, boasting over 3,000 sq ft with 10-foot ceilings and the same craftsmanship provided in the rest of the house. Highlights include a second full kitchen with a large bar with seating for 8, a living area complete with its own outdoor seating area and natural light, a state-of-the-art theater room with surround sound and electric reclining seats, a billiards room, a display wine room, a professional home gym, and two bathrooms, one being a full bath. Whether you’re looking for a private family compound or a sophisticated retreat, this home delivers on every level.
#PALN2025716

HERSHEY

5683 GINGRICH ROAD

6 Beds

4 Baths

5,166 Sq.Ft.

$2,100,000

MLS#: PALN2025716

Twelve plus Development acres located in the Tilden Commerce Park at the the Interstate Route 78 and State Rte.  61.  This parcel is adjacent to the Microtel Inn and Suites and the Camping World RV Sales properties in this highly desirable area.   Join Cracker Barrel, Kelly Hyundai and Toyota, Shell Gas, Burger King, St Luke's Urgent Care,  Taco Bell/Long John Silver, AT&T Phone Store, Wendy's, Starbuck's, Kumar Surgical Center.  All these are located around this ideally situated property in the northeast quadrant of the Interstate intersection.  Located in the northwest quadrant is Cabela's Outdoor Center, Walmart, Wawa, McDonalds, Fine Wine and Spirits, Russel Stover Candies, Verizon, Pet Suppl Plus, Mattress Firm, Lowes,  Aldi, and the list goes on and on.  The retail traffic continues to grow at this interchange, with controlled access making this location one of the las large developable sites on this interchange.   See the attached C - COMMERCIAL DISTRICT zoning for this dynamic location.  The portion of the acreage south of Lowland Road is approximately 9 acres with the balance of about 3 acres to the north of Lowland Road. 
Municipal water line extends down Lowland to fire hydrant and sewer main is in Industrial Drive.   Please do not enter the property without an appointment, the property continues to be occupied by the longtime owner an family.
#PABK2051240

HAMBURG

229 LOWLAND

None Beds

None Baths

5,000 Sq.Ft.

$2,100,000

MLS#: PABK2051240

1 ... 170 171 172 173 174 ... 666
* Listings identified with the FMLS IDX logo come from FMLS and are held by brokerage firms other than the owner of this website. The listing brokerage is identified in any listing details. Information is deemed reliable but is not guaranteed. If you believe any FMLS listing contains material that infringes your copyrighted work please click here to review our DMCA policy and learn how to submit a takedown request. © 2024. First Multiple Listing Service, Inc.
 - property

Send a message

Message successfully sent.

Your message

What is 3 + 4 ?

Reason for contacting?

I agree to receive email communication and understand I can unsubscribe at any time.

I agree to be contacted by Charis Realty Group via call, email, and text for real estate services. To opt out, you can reply 'stop' at any time or reply 'help' for assistance. You can also click the unsubscribe link in the emails. Message and data rates may apply. Message frequency may vary. Privacy Policy

Sign Out

Virtual Assistant

Would you like to take the next step with this property? We can help you schedule a showing or virtual tour, or send you more details.

Yes, I would like more information.

Thank You for Your Reply, One of Our Agents will contact you as soon as possible

No, maybe later.

Thank you, you can always contact me via email, phone number or through the contact form.

Realhub AI

Lucy - Your AI-Powered Realtor

Update Your Temporary Password

Personalize your search

Enter your email and we'll notify you immediately when new listings match what you're looking for.

or enter email address

Already have an account ? Login here

Continue your home search

I agree to receive communications and understand I can unsubscribe at any time.

I agree to be contacted by Charis Realty Group via call, email, and text for real estate services. To opt out, you can reply 'stop' at any time or reply 'help' for assistance. You can also click the unsubscribe link in the emails. Message and data rates may apply. Message frequency may vary. Privacy Policy

Already have an account ? Login here

We use cookies

We use cookies primarily for analytics to enhance your experience. By accepting, you agree to our use of these cookies. You can manage your preferences or learn more about our cookies policy.