Properties

Browse or get in touch to schedule a walkthrough.

  • Nearby me
Price range

Popular Features

Community Features

Association

Property Features

Waterfront

View

Exterior Features

Interior Features

Style

10000 properties match your criteria

Updated 1 minute ago

E-Alert name

Set directly along the waterfront of Lake Harmony, 240 S Lake Drive is a fully furnished 5-bedroom, 2-bath lakefront retreat designed for enjoying the water, entertaining & gathering with family and friends. Multiple outdoor living spaces make the most of the setting, from the expansive lake-facing deck with room for dining & lounging to the upper balcony, waterfront fire pit & private dock offering direct access to the lake. Inside, warm wood finishes create an inviting lake-house feel. The vaulted great room is the heart of the home, featuring a gas fireplace, soaring wood ceiling, 2nd-floor loft overlook & glass doors that open to the deck with the lake just beyond. The adjoining dining area flows into a bright kitchen with white cabinetry, dark countertops, stainless appliances, peninsula seating & pendant lighting. A 1st-floor bedroom, full bath with walk-in shower & laundry complete the main level. Upstairs, the loft offers another place to unwind while overlooking the great room. Four additional bedrooms provide plenty of flexibility for family & guests, including a spacious bedroom currently arranged with 2 double beds and a lake-facing bedroom with its own private balcony. A 2nd full bath with walk-in shower completes this level. Back outside, a newly expanded deck & pergola area provide additional space for gathering along the lake, while the large dock extends directly onto the water with room for tying up boats, kayaks, paddle boards & other lake-day gear. A detached garage has been converted into a fully outfitted game room featuring arcade-style games, darts & bar-style seating, creating another space for family entertainment, especially when the weather brings everyone indoors. Nearby skiing, dining & year-round Pocono recreation extend the experience beyond the lake. In addition to its appeal as a personal getaway or a place to bring everyone together, the property has also operated as a highly successful vacation rental with a strong rental income history available for review. Whether enjoyed personally, shared with family & friends, or continued as an income-producing vacation rental, 240 S Lake Drive offers the flexibility to make the most of Lake Harmony in every season. Sale includes furnishings & appliances, creating a turnkey opportunity to enjoy the property from day one.
#PACC2008036

LAKE HARMONY

240 S LAKE DRIVE

5 Beds

2 Baths

1,696 Sq.Ft.

$2,350,000

MLS#: PACC2008036

None
#1003256727

PHILADELPHIA

412 S 21ST STREET

3 Beds

4 Baths

5,200 Sq.Ft.

$2,350,000

MLS#: 1003256727
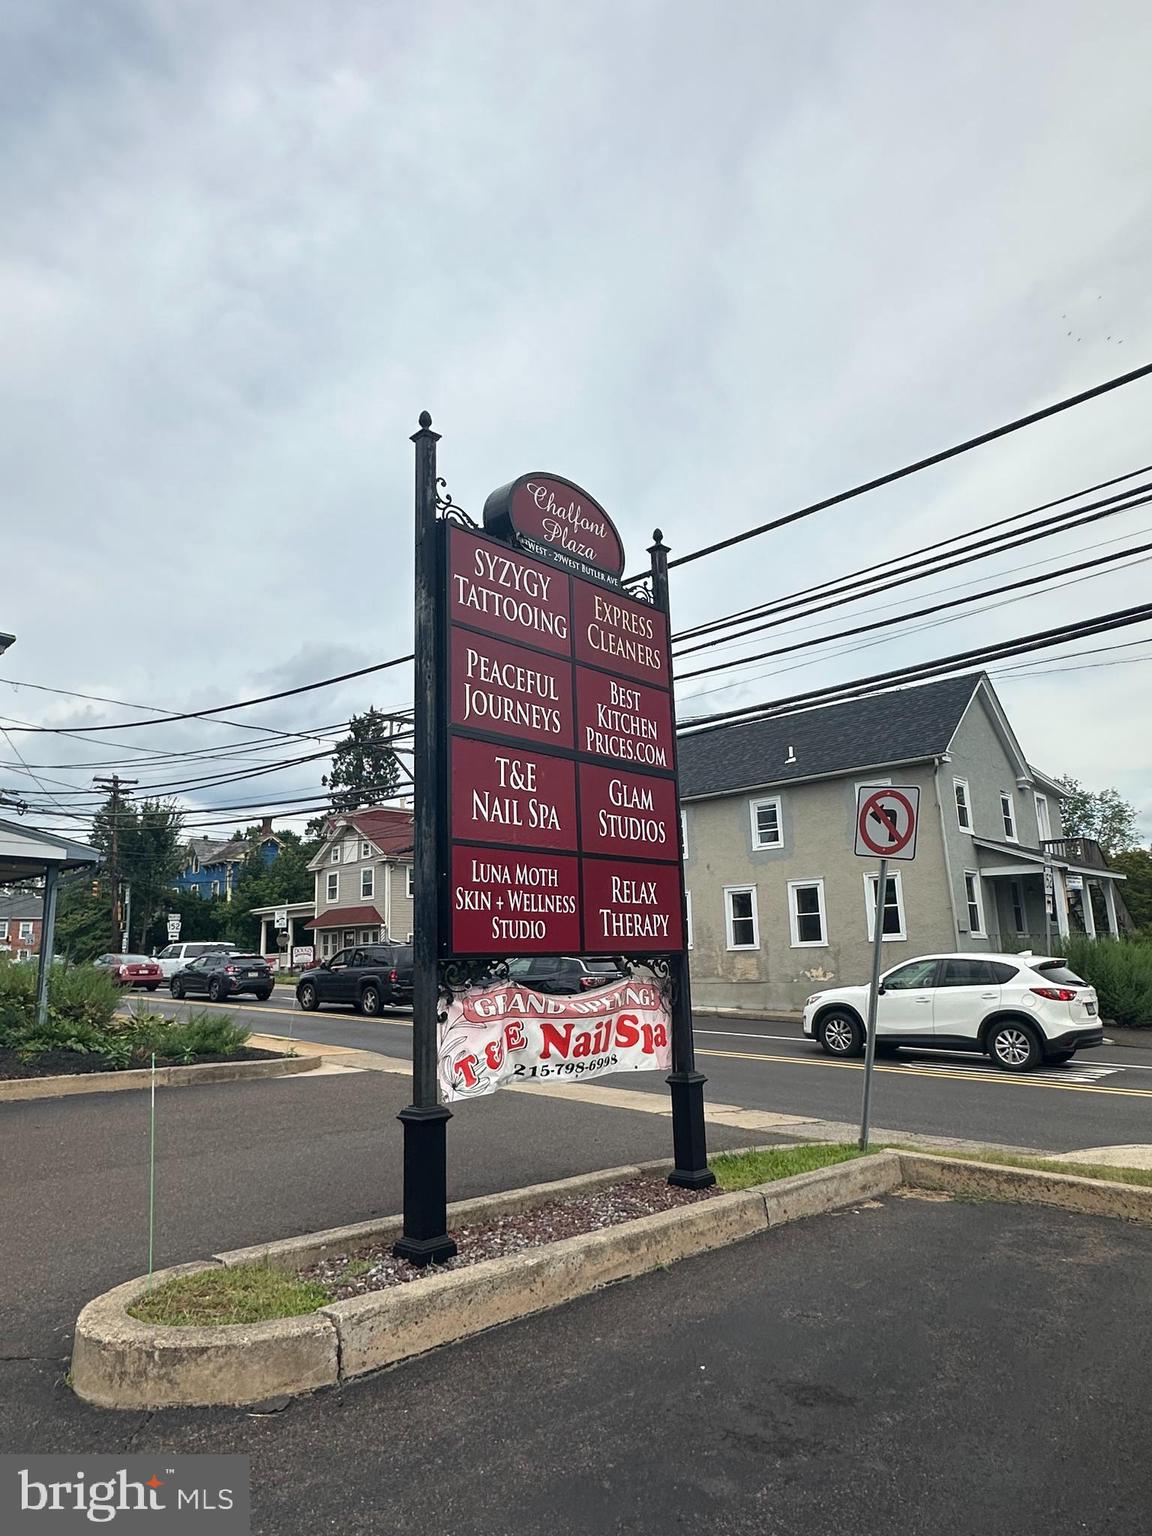
Exceptional investment opportunity! This offering includes three standalone buildings together forming a vibrant shopping center, all being sold as a single package.

•
Building 1 (Approx. 6,000 SF): A two-story restaurant currently operating as a popular pizza shop with bar with 13 years remaining on the lease. The sale includes the liquor license and restaurant owner is open to selling the business or continuing the current lease if seller prefers.

The spacious layout is ideal for parties and medium-sized gatherings.

•
Building 2: A retail storefront currently leased and producing consistent income.

•
Building 3: A multi-tenant retail building with 7 long-term tenants, including a large massage spa, nail salon, hair salon, tattoo shop, and a well-established laundromat. Many tenants have operated here for years, providing stable, reliable cash flow.

Together, these buildings create a fully functioning shopping center with a diverse tenant mix, proven rental history, and a high-potential income-producing asset—perfect for investors or owner-operators seeking stability and growth.
#PABU2103994

CHALFONT

13 - 29 BUTLER AVENUE

None Beds

None Baths

40,000 Sq.Ft.

$2,350,000

MLS#: PABU2103994
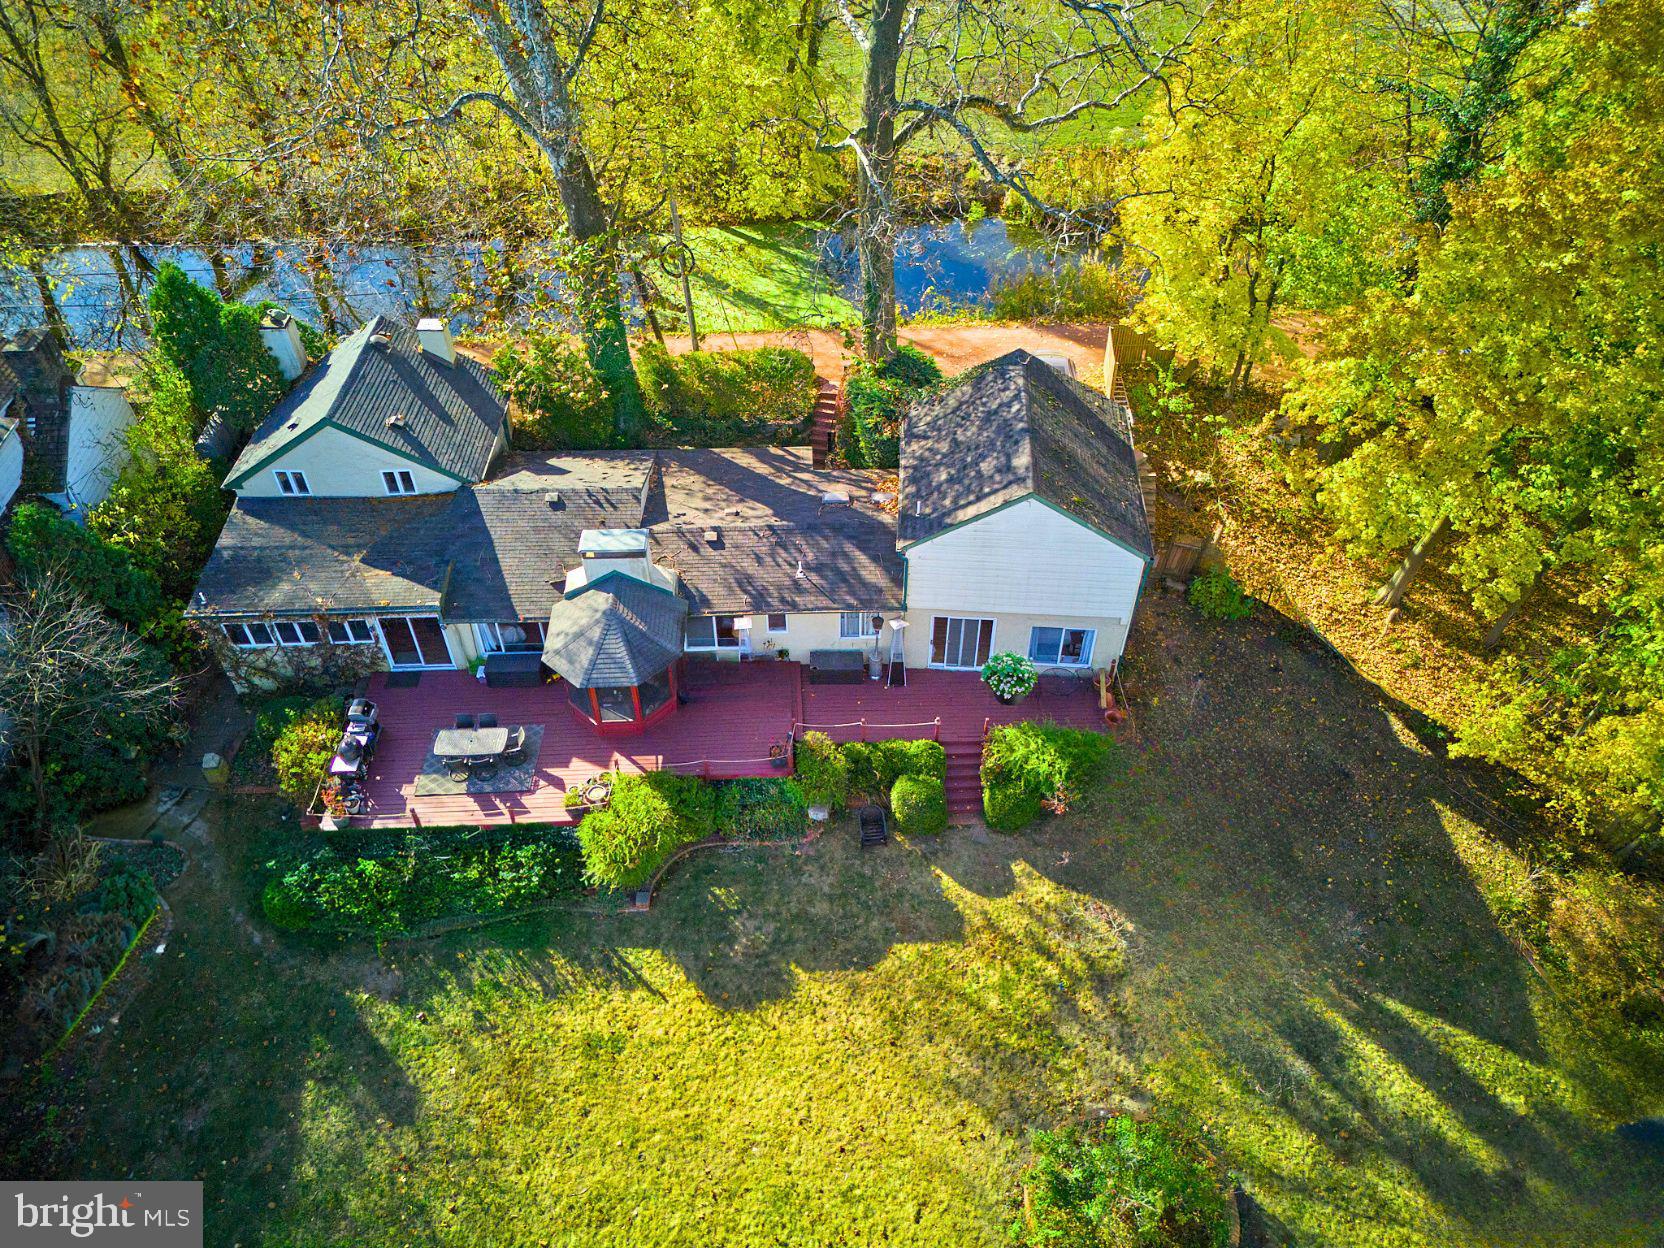
A rare opportunity to invest in the most sought after real estate in Bucks County- RIVERFRONT NEW HOPE! 2468 River Rd is a charming home located just outside of the historic district, making this opportunity full of endless creativity and architectural vision. Possessing picturesque river views, magical sunrises and an abundance of beautiful scenery in every season,  this premium location only comes to market once in a lifetime. Open your front door and stroll right onto the towpath to experience the rich culture of New Hope, voted one of America's best small river towns by multiple publications and resources.  With the serenity of nature and its soothing river views, 2468 River Rd is ready to be reimagined and rejuvenated to the next level.  This walk-to-town location, with its unusually large rear yard, also offers manicured gardens, a dock for boat access and plenty of space for backyard barbecues and family gatherings.  Riverfront real estate in New Hope is one of the smartest investments you can make. Expand your horizons and elevate your lifestyle to incorporate beauty from all vantage points.  Dream the future, build the future, live your future!
#PABU2081960

NEW HOPE

2468 RIVER ROAD

2 Beds

2 Baths

2,406 Sq.Ft.

$2,350,000

MLS#: PABU2081960
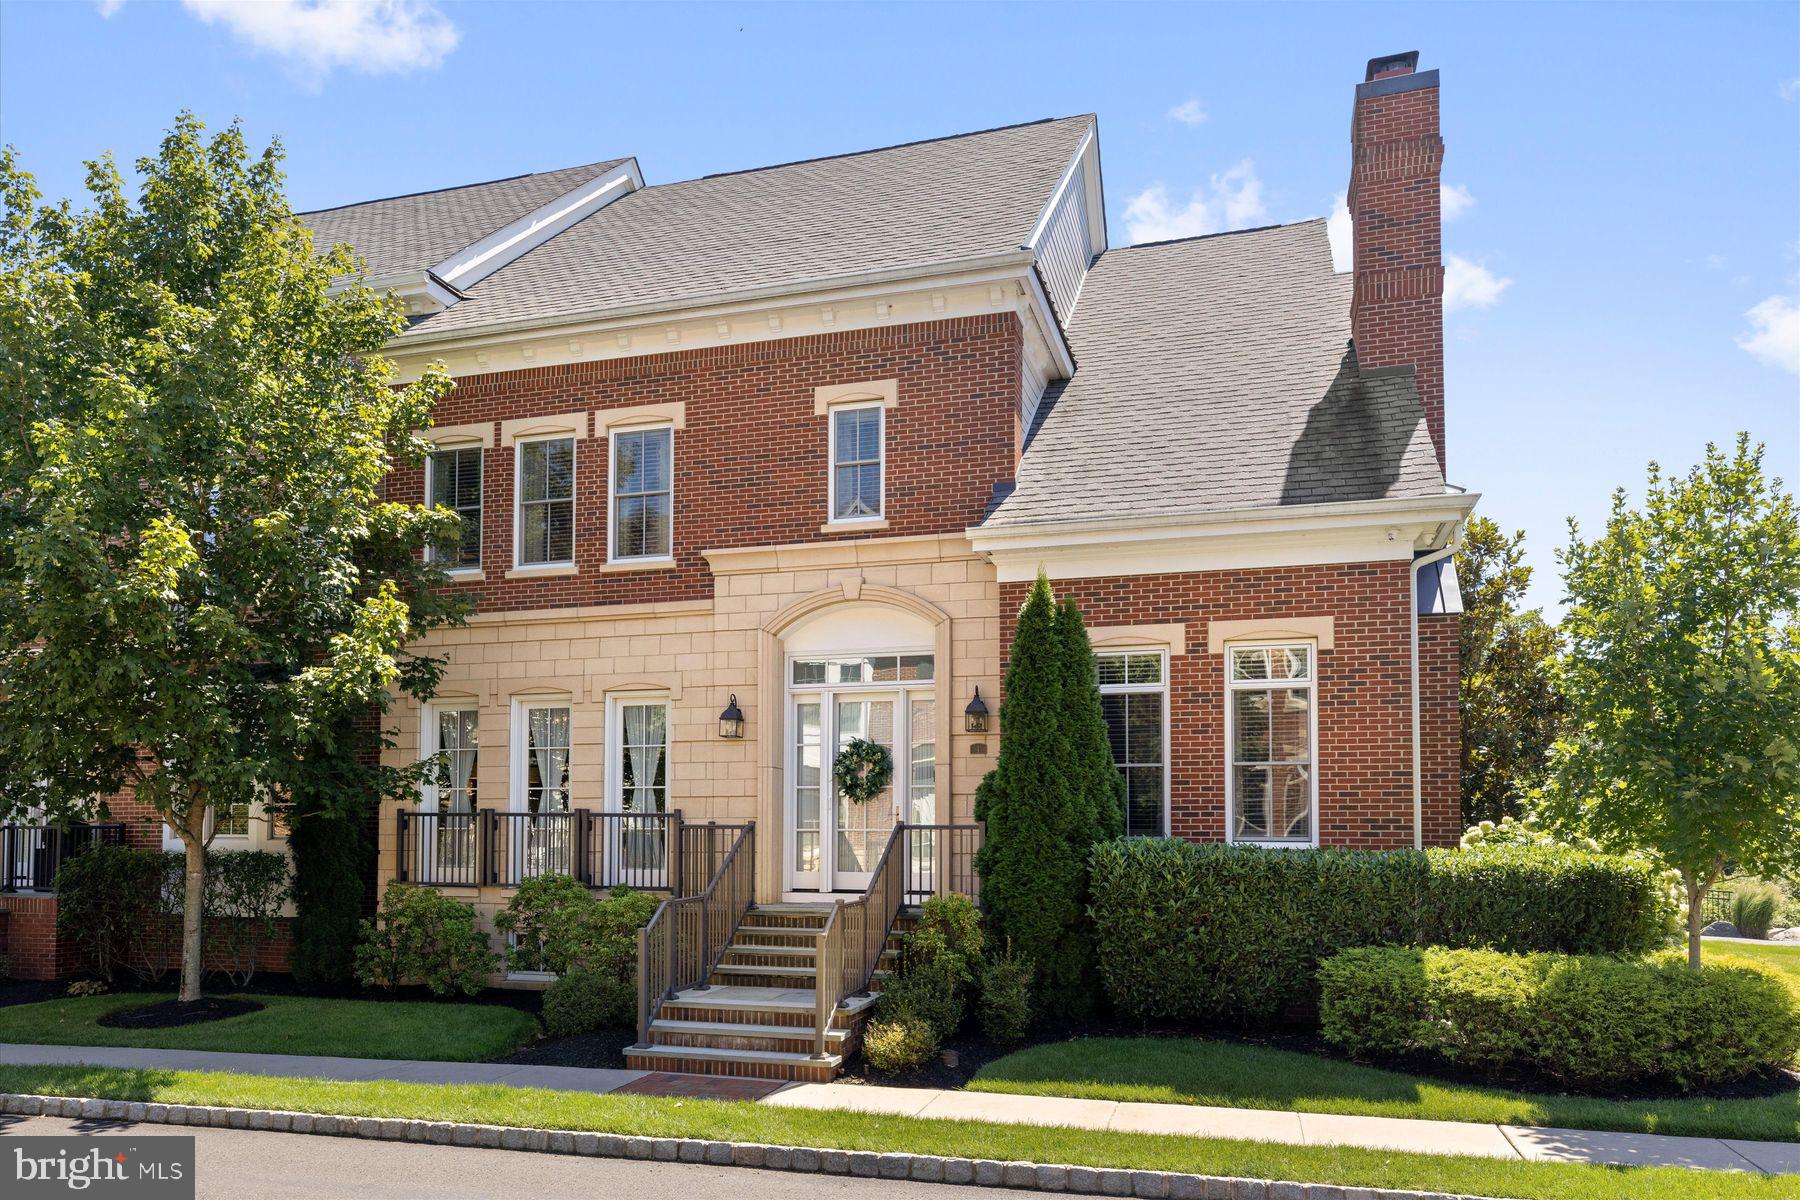
Welcome to Rabbit Run Creek, an exclusive gated community of just 37 homes set on 20 acres of landscaped gardens and woodlands. This premier end-unit residence, offering more than 5,500 square feet across three levels, was originally the model home and showcases the community’s most sought-after upgrades. The chef’s kitchen is the heart of the home, featuring Wolf and Sub-Zero appliances, Asko dishwasher, pot filler, reverse osmosis water system, garbage disposal, expansive marble island, and custom cabinetry. A large butler’s pantry connects seamlessly to the formal dining room, creating an ideal setup for both everyday use and larger gatherings. From here, the layout flows to the large stone-walled patio—an entertainer’s dream—with outdoor fireplace, grill, sink, refrigerator, fountain, ambient lighting, outdoor TV, and speakers. Guests can move easily indoors and out, while the lower level’s exterior access offers a natural extension for family and friends. The living areas include a formal dining room and living/music room with fireplace, as well as a spacious open living area for casual gatherings. Upstairs, the luxurious primary suite features a fireplace, sitting area, multiple chandeliers, a custom dressing room, and a spa-like bath with soaking tub and dual vanities. Two additional bedrooms with en-suite baths, laundry and bonus rooms, plus an office nook complete this level. All three levels are connected by elevator.
The finished lower level expands the home’s entertaining and lifestyle options with a glass-enclosed wine room, a granite-topped bar with TV, refrigerators, microwave, and dishwasher, a large game and lounge area with 10-foot projector TV, and a gym with half bath. This level also enjoys its own entrance, offering flexibility for guests or a potential in-law suite. Additional highlights include three interior gas fireplaces, a seven-zone Sonos sound system, Lutron lighting, high-end alarm and video surveillance systems, whole-house water purification and softening, and abundant storage throughout. The location is as appealing as the home itself—just a mile from downtown New Hope’s shops, dining, and culture, and within easy reach of Princeton, Philadelphia, and New York City.
#PABU2103916

NEW HOPE

1 RABBIT RUN DRIVE

3 Beds

3 Baths

5,500 Sq.Ft.

$2,350,000

MLS#: PABU2103916

None
#PACT2071662

DEVON

348 OAKWOOD LANE

6 Beds

4 Baths

4,500 Sq.Ft.

$2,350,000

MLS#: PACT2071662
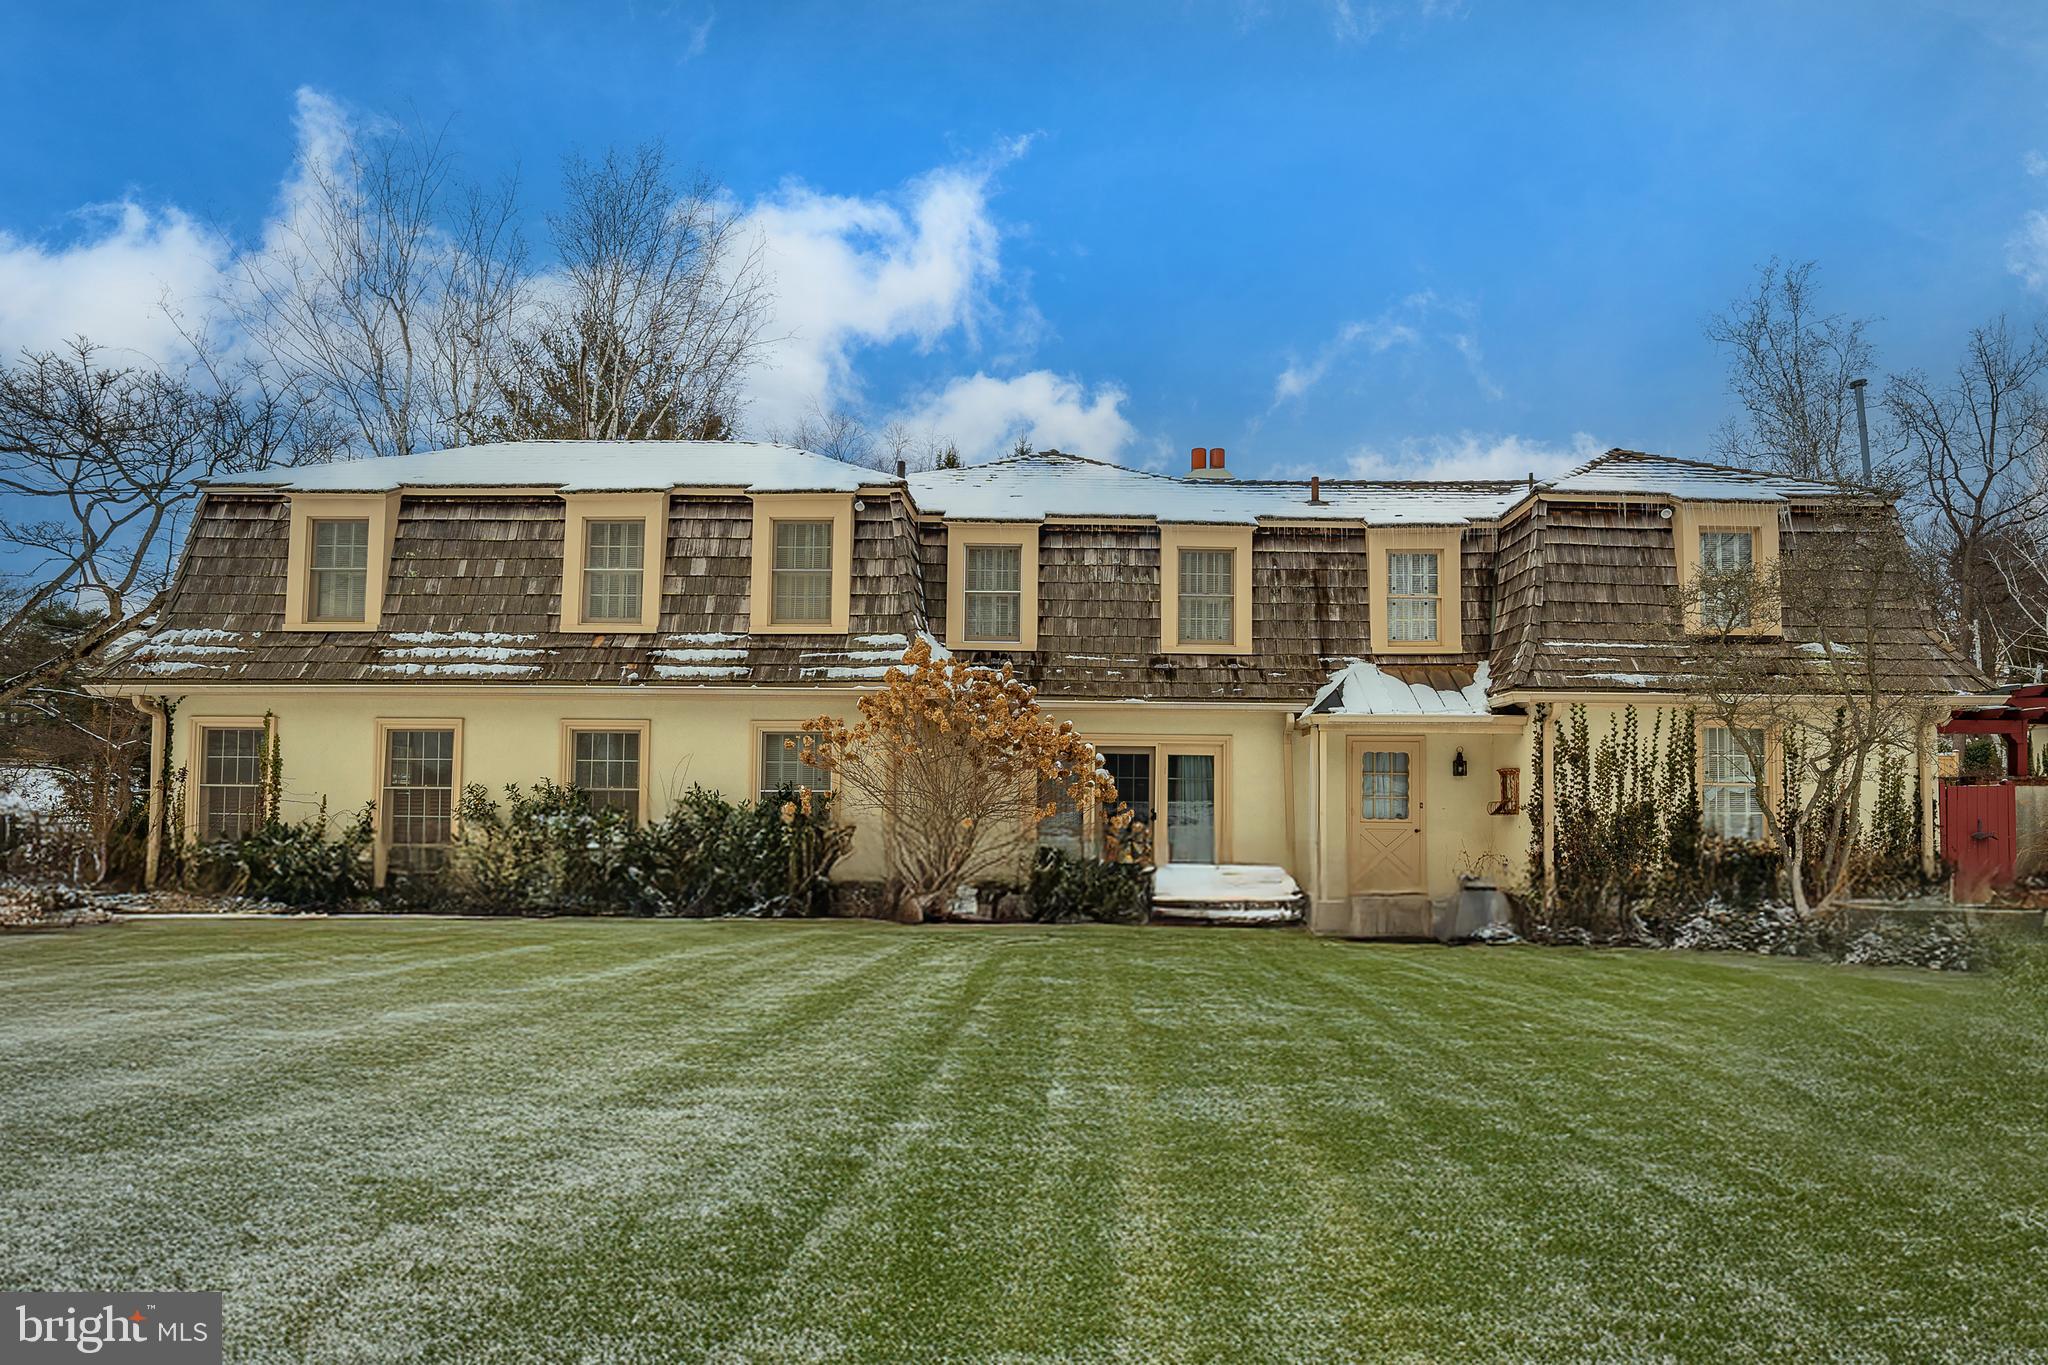
Nestled on the prestigious Main Line in the sought-after Ardrossan neighborhood, 176 Abrahams Lane in Villanova is a timeless traditional single-family home that combines classic charm with endless opportunity. Located within the highly regarded Radnor School District and offering breathtaking western views, this property provides a rare opportunity to create your dream residence. While the home’s structure is filled with potential, it requires updates, allowing you to tailor it to your personal taste and style.

The layout on the second floor offers a primary suite and attached bathroom, a second bedroom connected to the primary suite, and two additional suites. One suite features two bedrooms, a full bathroom, and a laundry area, while the other showcases a spacious bedroom with vaulted ceilings, a dressing area, and two full bathrooms. The upper-level bedrooms enjoy access to a large deck overlooking the pool, gazebo, and picturesque backyard.

Outside, a three-car detached garage is connected to the house via a breezeway, while a horseshoe driveway adds convenience for guests and entertaining. The property also includes an adjoining lot featuring a tennis court, providing an incredible opportunity to expand the estate and enhance its recreational offerings.
#PADE2084908

VILLANOVA

176 ABRAHAMS LANE

5 Beds

5 Baths

5,656 Sq.Ft.

$2,350,000

MLS#: PADE2084908
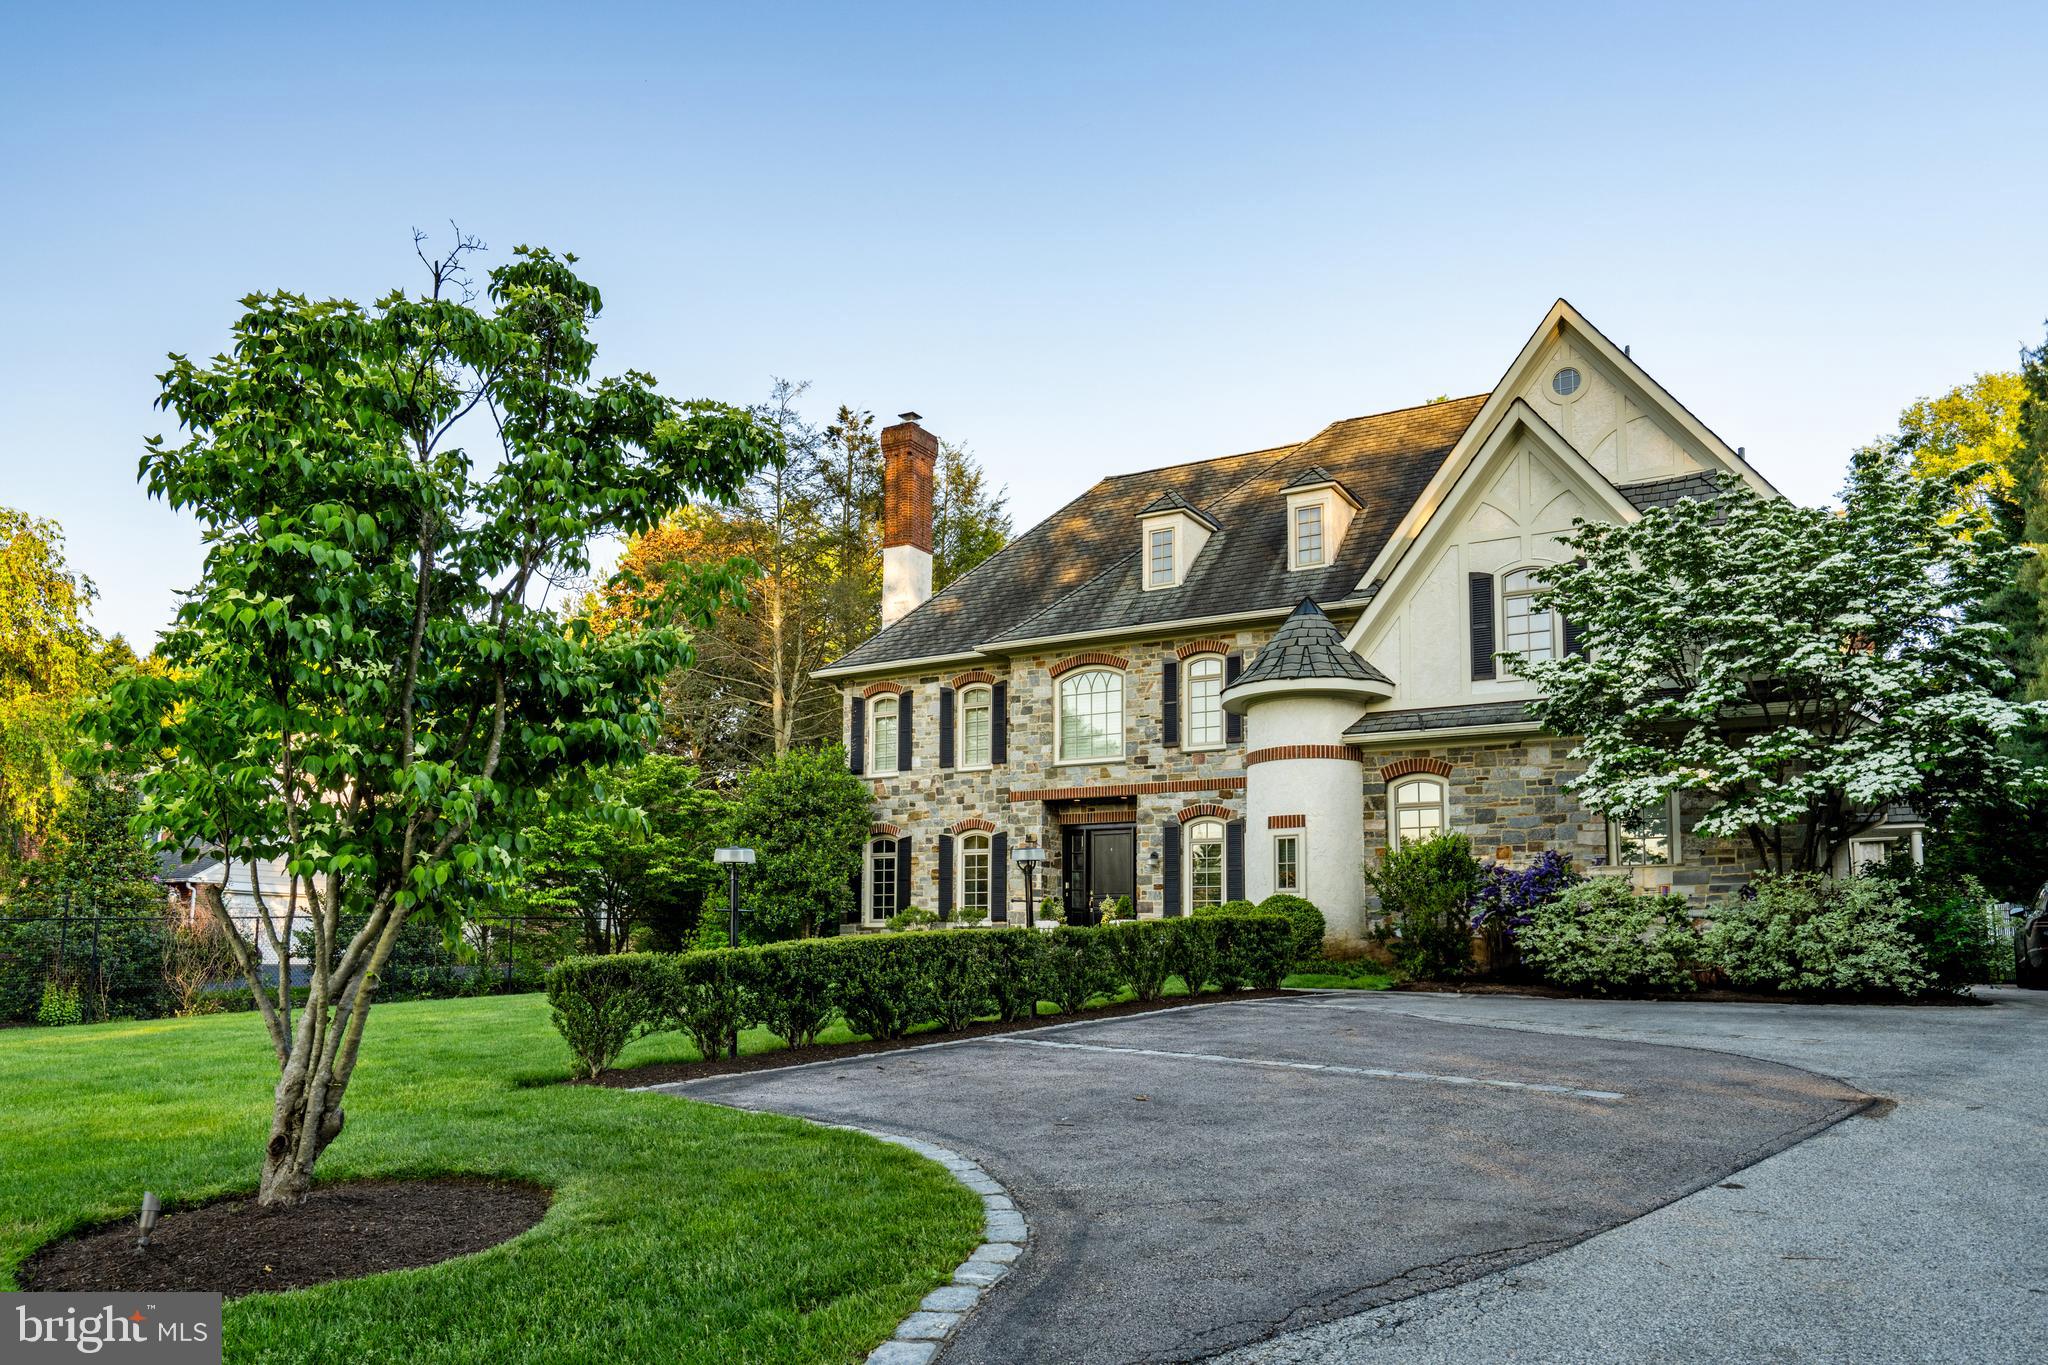
Nestled on an over half-acre set back from the road, this elegant home boasts five bedrooms and four full bathrooms, beautifully combining ample space with refined style.
The entry through gates adorned with stone pillars leads to a parking space, driveway and a three-car attached garage. Inside, the central hall ushers you into the elegant living room, complete with a stately fireplace and picturesque views of the well-manicured front yard. A separate study with glass doors provides a quiet retreat, while the formal dining room is poised for hosting splendid dinners.
The heart of the home, the kitchen, features a functional island, granite countertops, and a six-burner stove. It opens to a family room with cathedral ceilings, a cozy fireplace, and an oversized window framing the backyard. This open layout ensures that both cooking and socializing can be effortlessly enjoyed. The breakfast area, with its expansive windows, offers peaceful garden views and access to the back porch—perfect for peaceful morning coffee.
Upstairs, the primary suite commands attention with its hardwood floors, walk-in closets, and an additional fireplace, creating a luxurious retreat. This suite includes a lavish bathroom with double sinks, a separate shower, and a soaking tub. Four additional bedrooms, 3 of which come with their own bathrooms, ample closet space, and wall-to-wall carpeting. A convenient laundry room completes this floor.
Outside, the property features a below-ground pool, a spacious backyard, and a patio, all enclosed by a fence for privacy and security. This outdoor space is ideal for both serene solitude and vibrant entertainment.
Situated on the esteemed Main Line, the home offers both charm and convenience, with proximity to the Village of Gladwyne, great schools, major corporate centers, and straightforward access to the city and airport.
#PAMC2114752

GLADWYNE

1211 WAVERLY ROAD

5 Beds

4 Baths

4,952 Sq.Ft.

$2,350,000

MLS#: PAMC2114752
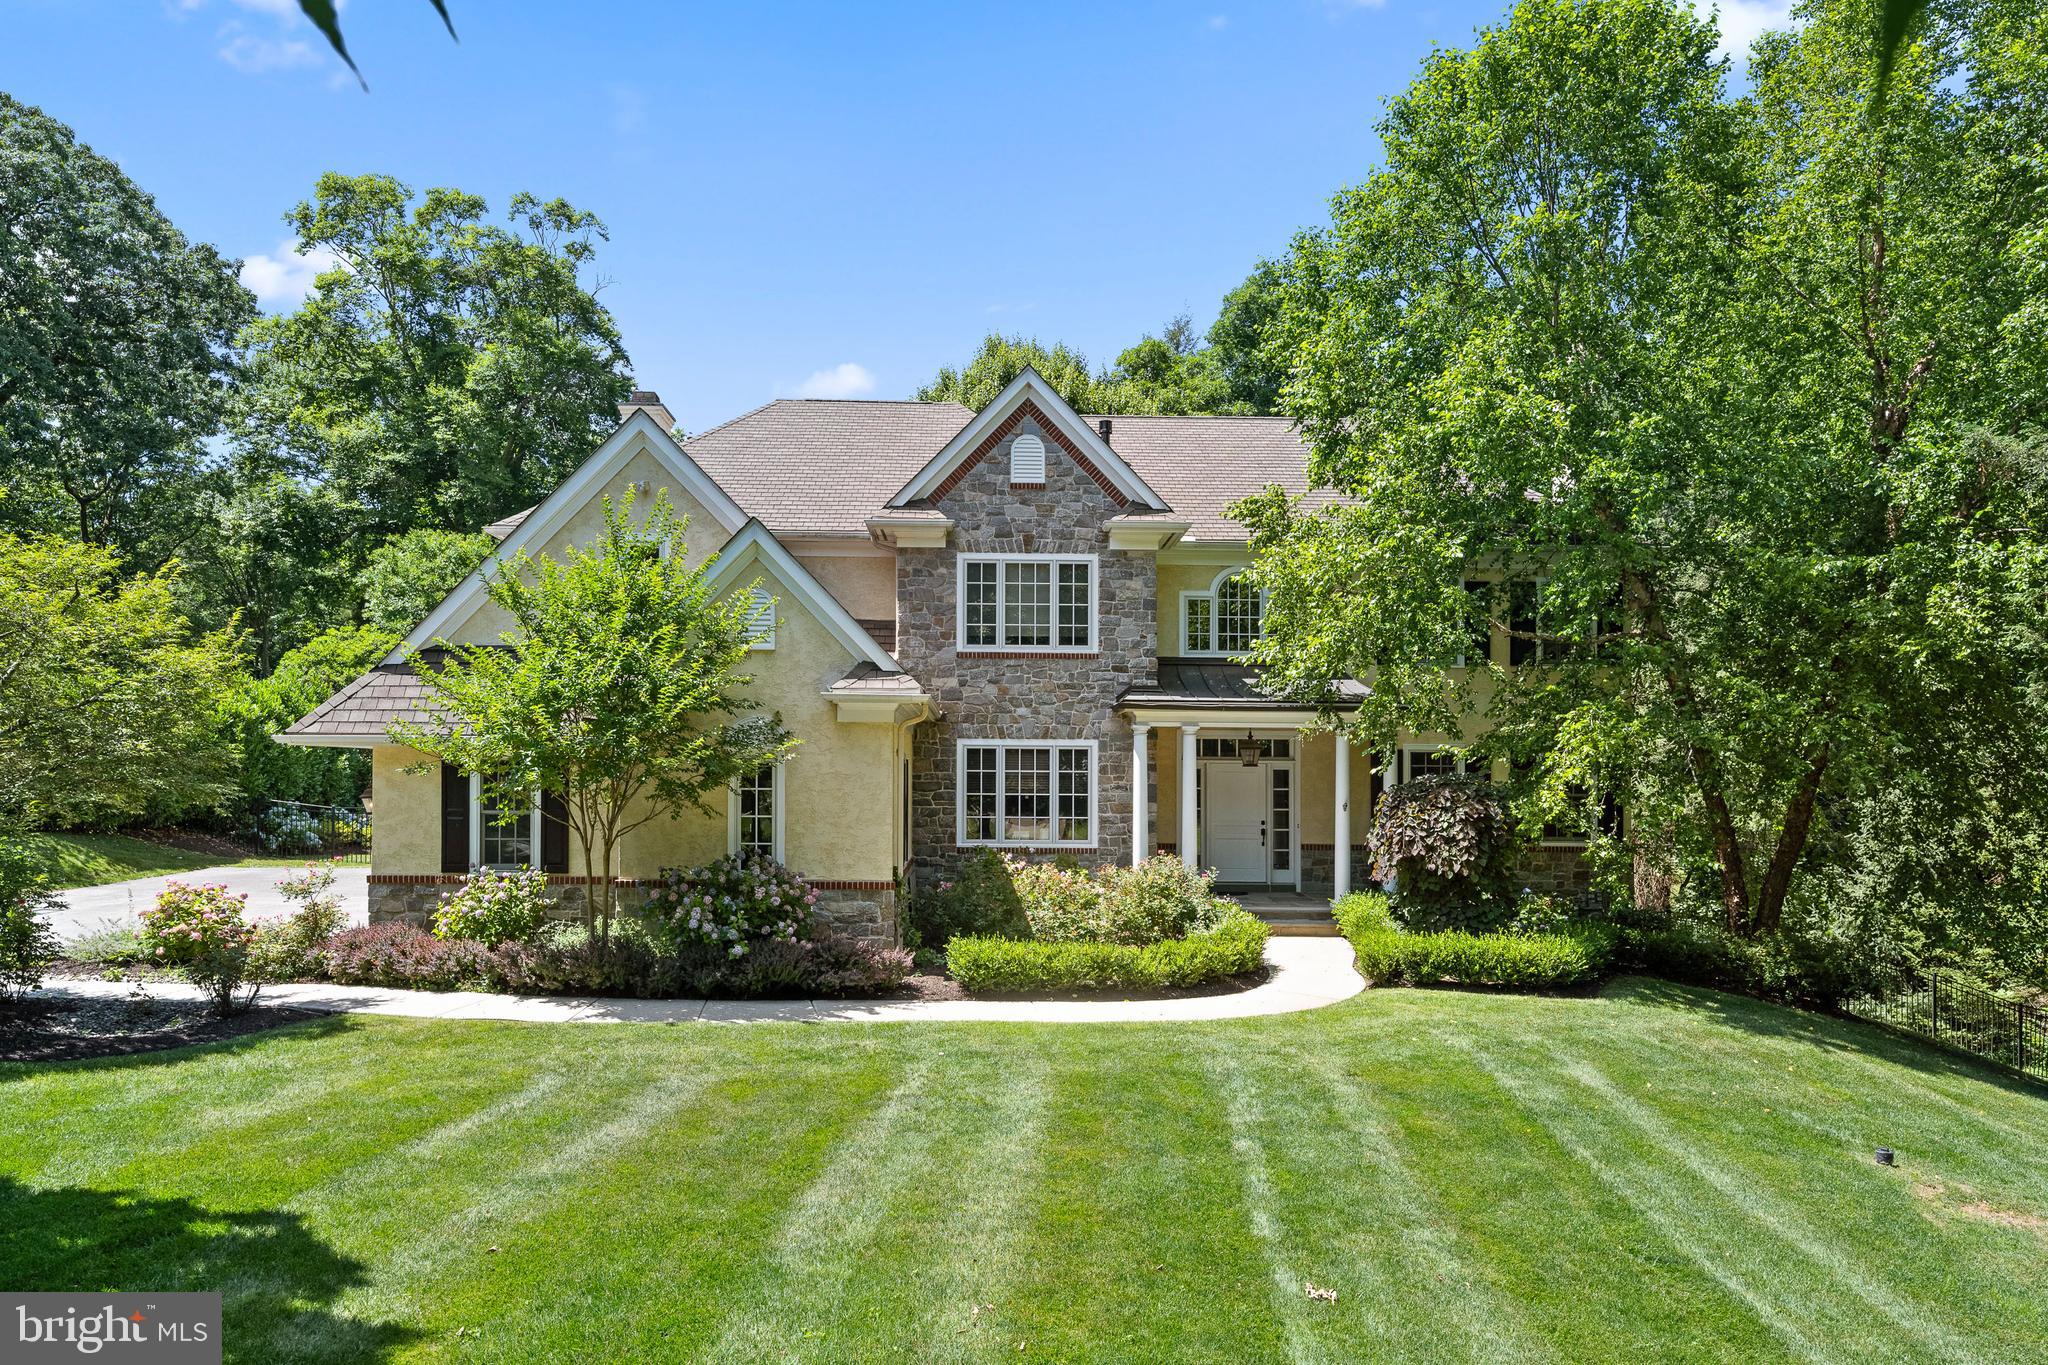
This magnificent grand Main Line family home, designed by award-winning architect Peter Batchelor, sits on a picturesque lot in one of the Main Line’s most sought-after neighborhoods. Offering over 7,800 sq ft of luxurious living space, this handcrafted home boasts 6/7 generously sized bedrooms, 6 full baths, and 1 powder room.

Every detail has been meticulously crafted, from the beautiful stone exterior to the elegant and grandly proportioned interior spaces. The home's open floor plan flows seamlessly, with newly refinished hardwood floors that complement the sophisticated trim and architectural elements throughout. The main level features an impressive foyer with a curved staircase, a large living room with a gas fireplace, and a dining room ideal for hosting guests. Also on the main level is one of two dedicated home offices, providing a perfect space for remote work. 

The gourmet kitchen, equipped with a paneled Sub-Zero refrigerator, 36” Wolf range, Thermador wall oven, warming drawer, and quartz countertops, opens to the family room, where coffered ceilings and a gas fireplace enhance the ambiance. Sliding glass doors lead to the rear grounds with a heated pool, which can be maintained with either bromine or chlorine, perfect for year-round enjoyment. 

Upstairs, the luxurious primary suite features a gas fireplace, tray ceiling, dual walk-in closets, and a spa-like bathroom with a jetted soaking tub and large shower. Two additional bedrooms are connected by a Jack-and-Jill bath, while the princess suite and guest bedroom each have private en-suite baths. A second home office is located on the third floor, along with a spacious bonus room and full bath, perfect for a game room or additional living space.

The finished walkout lower level offers a second kitchen, bedroom, full bath, living room, and an exercise room, making it ideal for an in-law suite, au pair quarters, or extended guest stay. 

The beautifully landscaped front and back yards feature mature trees and flowering plants, all secured by estate fencing and underground electric fencing for pets. This home embodies the pinnacle of modern living, ideally located within walking distance to the charming village of Gladwyne.
#PAMC2108022

GLADWYNE

540 SCOTT ROAD

7 Beds

6 Baths

7,809 Sq.Ft.

$2,350,000

MLS#: PAMC2108022
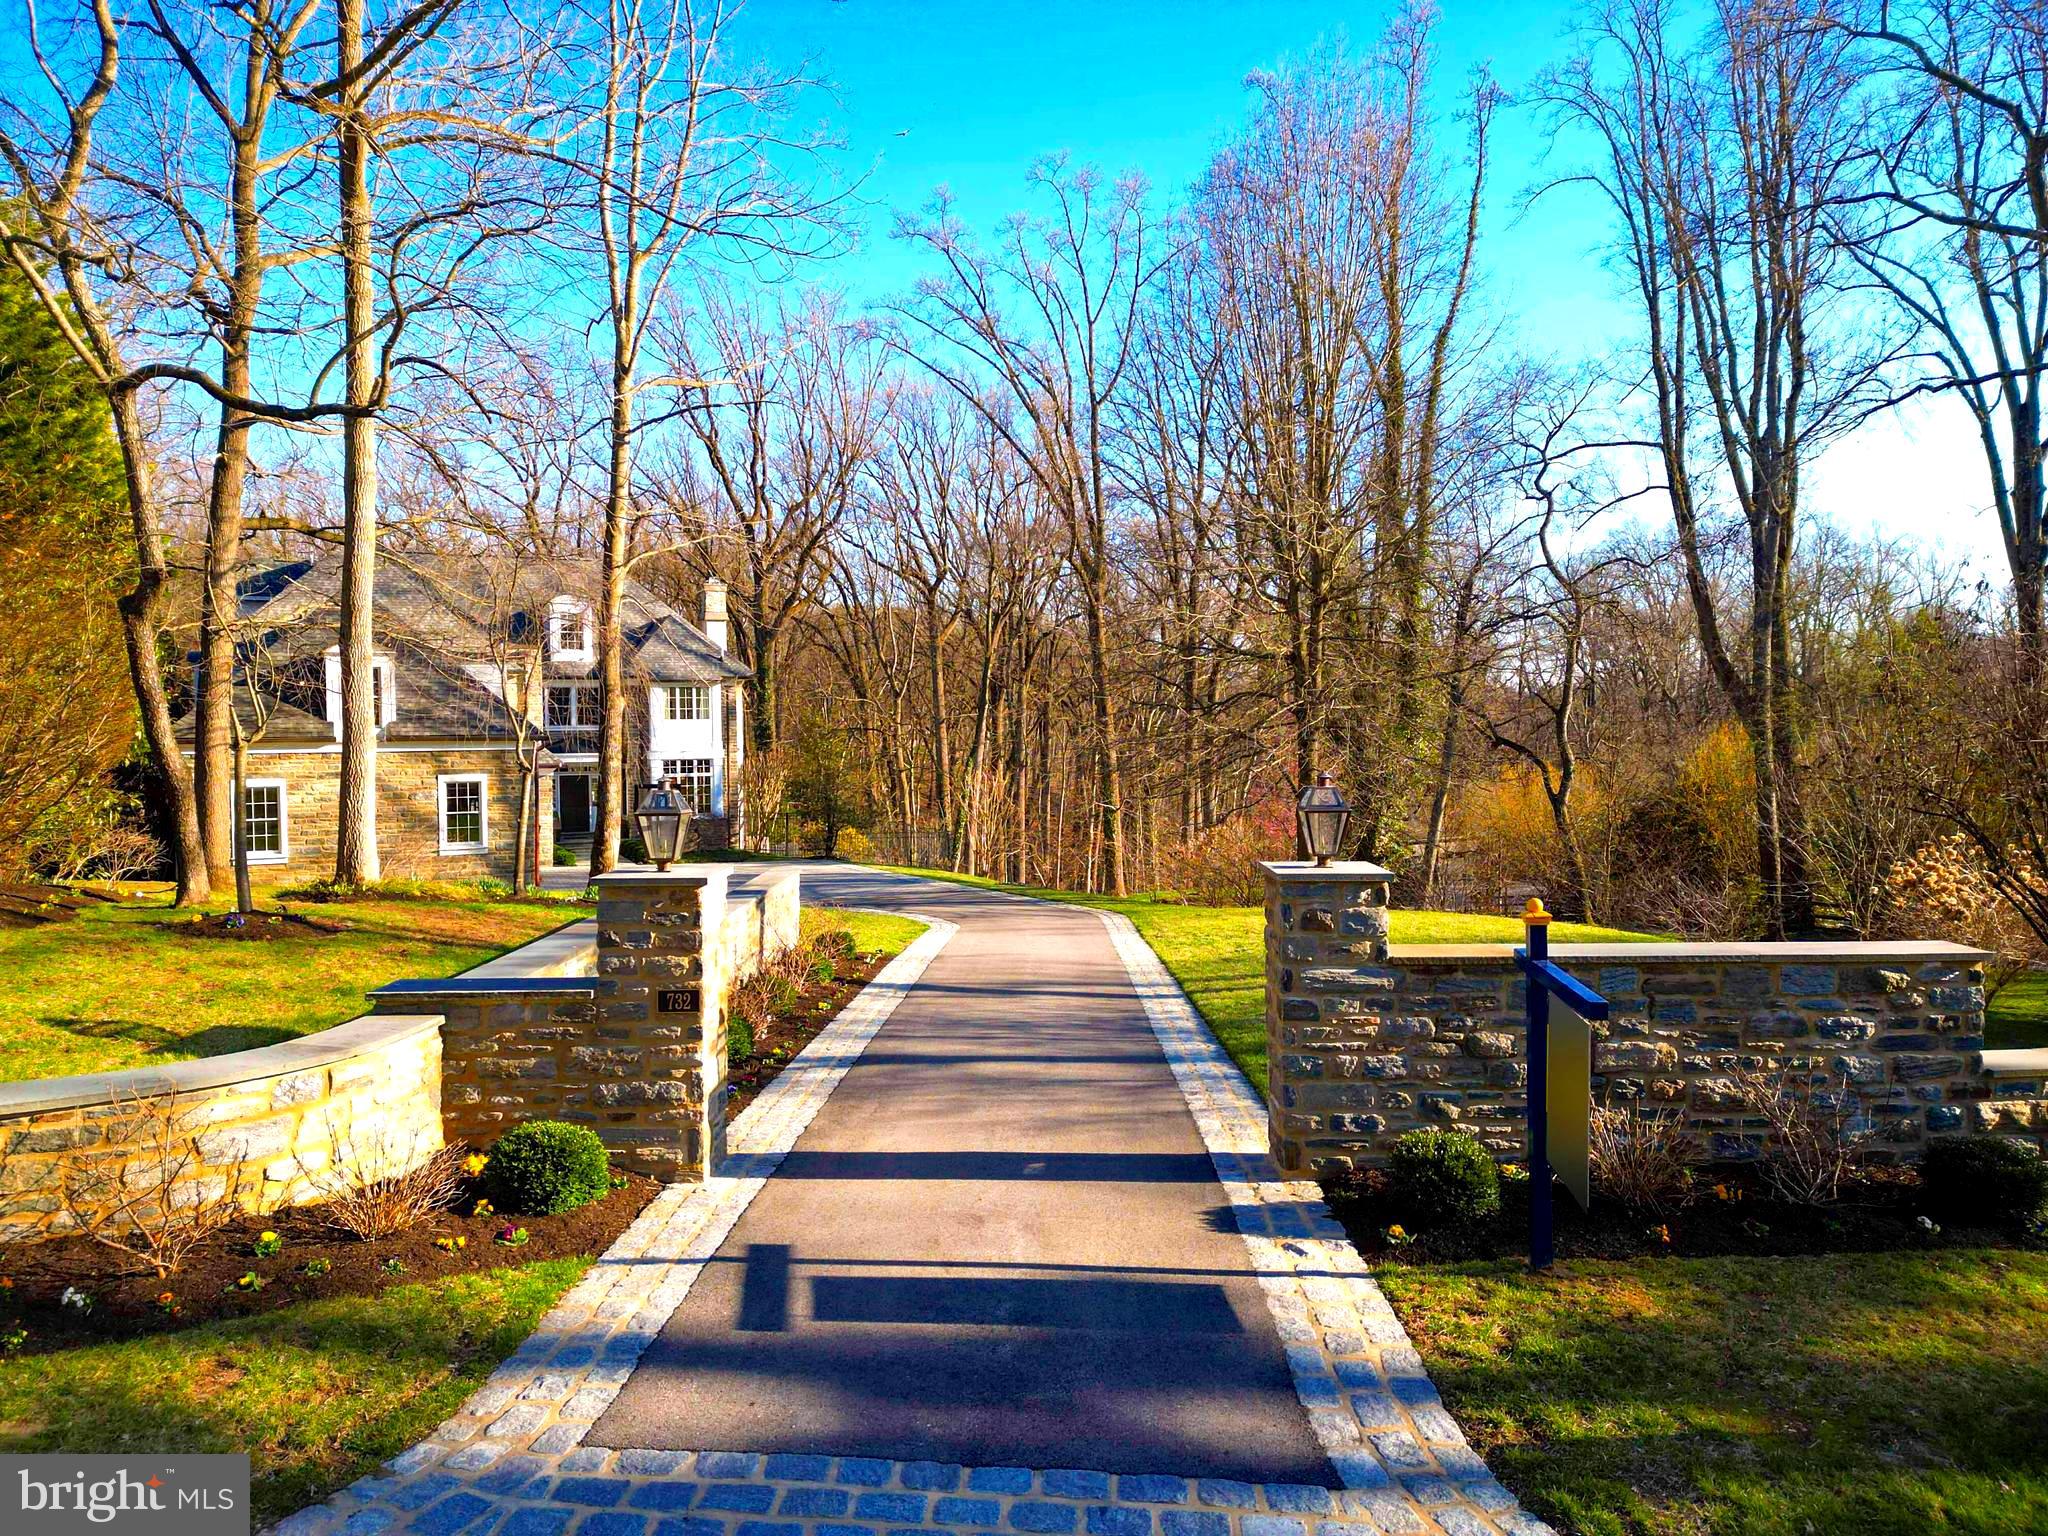
732  Saint Andrews Road is located in the panoramic section of Chestnut Hill, which surrounds the Philadelphia Cricket Club.  Built in the early 2000's, it was renovated and expanded in the early 2020s  in a major renovation include: new bathrooms, an upgraded kitchen, an elevator, additional garage space, an expanded guest suite, a finished lower-level great room with an open floor plan that includes a library, wine room, room for a billiard table, exercise area, and a full bath. There is walkout access to the rear fenced yard that backs onto the park.   Hardwood floors grace the first and second levels. There are glorious views from the rear deck, a relaxing plunge pool with an infinity edge built under a portico off the deck, and so much more. Showings begin April 8th.
#PAPH2543412

PHILADELPHIA

732 SAINT ANDREWS ROAD

4 Beds

4 Baths

7,424 Sq.Ft.

$2,350,000

MLS#: PAPH2543412
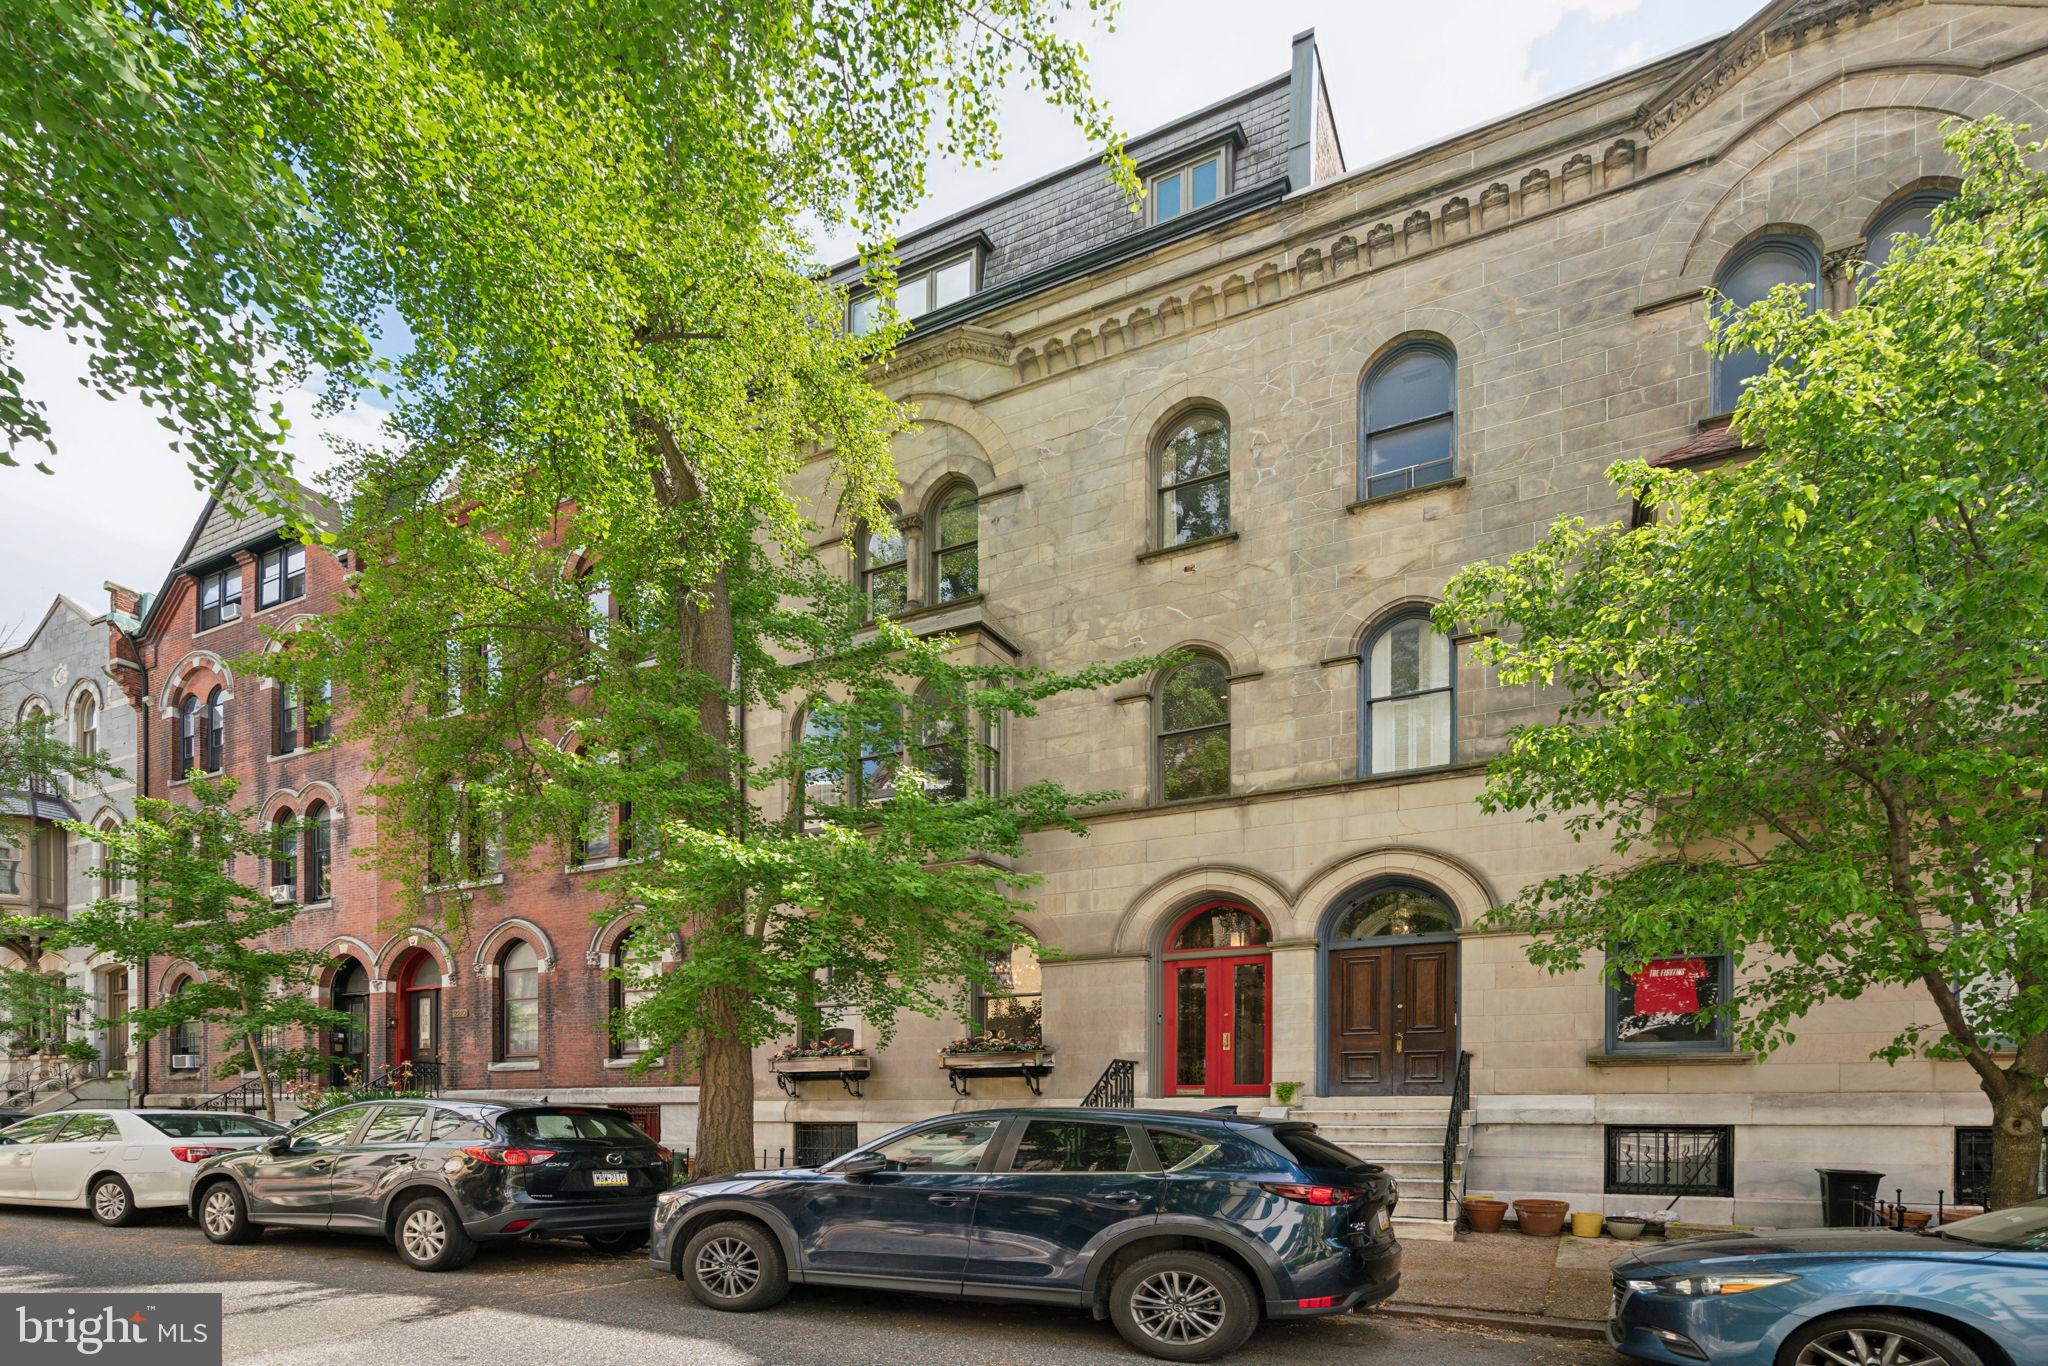
Magnificent high-Victorian Rittenhouse Manse with expansive 25’ frontage, 4 stories plus walk out lower level to a lush rear garden. This Venetian Gothic townhouse features a marble & limestone facade with arching windows and oriel bay overlooking St James street, one of the neighborhood's iconic blocks, lined with immaculately preserved homes by Furness & other notable 19th c. architects.  A previous rooming house until the current owners totally restored it to single family use with noted architect & former AIA President, Susan Maxman. 10 bedrooms, 4 1/2 baths, 6 fireplaces, and over 5000 sf of living space this gracious home accommodates family & guests alike plus offers many additional uses; home office, painting studio, sitting room etc.  11’ high ceilings throughout are crowned by original plaster mouldings and architectonic details abound from intricately carved mantles to a central wraparound staircase surmounted with skylight, illuminating the center of the home.  Enter the home through double doors flanking a walnut paneled vestibule, a weather break from the elements. The main level offers formal living room with decorative, carved marble fireplace, white oak herringbone floors and gallery lighting to highlight your art collection. The dining room connects from both the main hall or through a passage under the stair and is the ideal space for sumptuous dinner parties or intimate family gatherings.  High ceilings, an original carved wood fireplace mantle and a deep bay window overlook the garden.  The home’s "NY Loft" kitchen is a study in modern style and restraint, part of a second renovation by architect Spence Kass.  Warm rift-cut mahogany cabinetry contrasts with cool gray quartz counters and frosted glass backsplash.  Sleek, stainless Sub-zero and Miele appliances complete the state of the art chef’s kitchen. At the end of the main level an intimate breakfast room with original leaded glass window hovers over the garden, and a set of steps leads down to the back yard sanctuary. Ascend the central wraparound staircase to the primary bedroom level where a 25’ wide room accommodates any size bed, built-in closets, a sitting area in the oriel and a statement-making, turned and carved, decorative wood mantel.  Walk-through closets join the bedroom to a private sitting room which connects to the spa-like primary bath, making this floor your private suite of rooms. The bathroom offers separate soaking tub & shower, water closet and pedestal sink.  The 3rd floor has a group of 4 bedrooms and 2 baths, both rendered in original porcelain subway tiles, one features a vintage soaking tub. Two of the bedrooms serve alternative purposes, one, a sitting room and the other has been transformed into a deluxe laundry space. The home’s top floor has 4 more bedrooms and newly renovated hall bath with glass enclosed shower.  The largest of the bedrooms is used as a home office, tucked into the south facing bay window. A mixture of original red pine and golden oak hardwoods cover the home’s upper floors. The lower level, originally the home’s kitchen, has direct access to both the rear garden & the street in front under the stairs (perfect for bringing bikes in from outside). Currently used as an artist’s studio, this level also makes an excellent den, playroom or workout space.   Located in the award-winning Greenfield School catchment and equidistant to Rittenhouse & Fitler Squares and the miles-long Schuylkill Banks river trail, this home rests in the middle of a low-traffic, tree-lined street.  Sellers will pay for a year’s parking at a nearby garage, steps from the house. Near incredible shopping on Walnut & Chestnut Streets and some of the city’s best restaurants, Vernick, Parc, Wilder and so many more. With easy access to 30th St station, Penn, Drexel, CHOP, HUP and the downtown business core - this outstanding home offers everything that makes urban living so incredible.  See this stunning home today!
#PAPH2337906

PHILADELPHIA

2212 SAINT JAMES PLACE

7 Beds

4 Baths

4,840 Sq.Ft.

$2,350,000

MLS#: PAPH2337906

A renowned local architect combined a residence inspired by the elegant late-19th-century manors of New Hope and Doylestown with a one-room Pennsylvania stone schoolhouse dating back to the Civil War. This distinctive blend of rustic Bucks County character and turn-of-the-century in-borough refinement creates a magical setting for the next owner’s story. Equipped with an all home generator, 3 gas fireplaces, 2 Geothermal units, elevator, pellet stove, and all home HVAC, this home was built to make lasting impressions.

The historic schoolhouse serves as the primary suite, featuring a spacious bath, gas fireplace, generous closets, a dressing area with custom built-in cabinetry, and an expansive loft ideal for a home office or studio. Adjacent to the bedroom is a sunlit flower room with a pellet stove, creating a warm and inviting retreat. The schoolhouse connects seamlessly to the manor portion of the home through the welcoming entrance foyer.

Descending from the entry hall, a versatile lower level unfolds with a large recreation room currently used as a gym, three garages, an additional play area, a sitting room with a bar, and a media room anchored by a gas fireplace. Both the recreation room and media room open directly to a backyard patio, creating an effortless indoor-outdoor connection.

Just above the entrance level, the heart of the home unfolds with a spacious kitchen offering abundant storage, extensive counter space, and walls of windows framing uninterrupted views of the backyard and neighboring five-acre farm. The kitchen flows seamlessly to a grand slate patio with propane grill connection, creating an exceptional setting for outdoor entertaining. It also opens to a generous family room with a gas fireplace, while the formal dining room comfortably accommodates large gatherings and features an additional gas-burning fireplace.

The upper levels offer exceptional flexibility. The third floor includes laundry room, three bedrooms and two full baths, while the fourth floor features an additional bedroom, full bath, spacious sitting room, and private study. This level could easily function as an in-law, guest, or au pair suite. The elegant elevator provides convenient access to every floor of the home.

Throughout the residence, timeless details abound, including hardwood floors, crown molding, high-end appliances, and picturesque views from nearly every rear-facing window. The property is ideally situated on a quiet road adjacent to a nature preserve and ending at Hansell Park, where residents enjoy soccer, biking, community gatherings, and outdoor concerts throughout the summer. Surrounded by natural beauty yet conveniently close to schools, shopping, and town amenities, this extraordinary home offers a rare opportunity to own a truly distinctive Bucks County property.
#PABU2120132

DOYLESTOWN

3345 HOLICONG

5 Beds

5 Baths

7,425 Sq.Ft.

$2,350,000

MLS#: PABU2120132
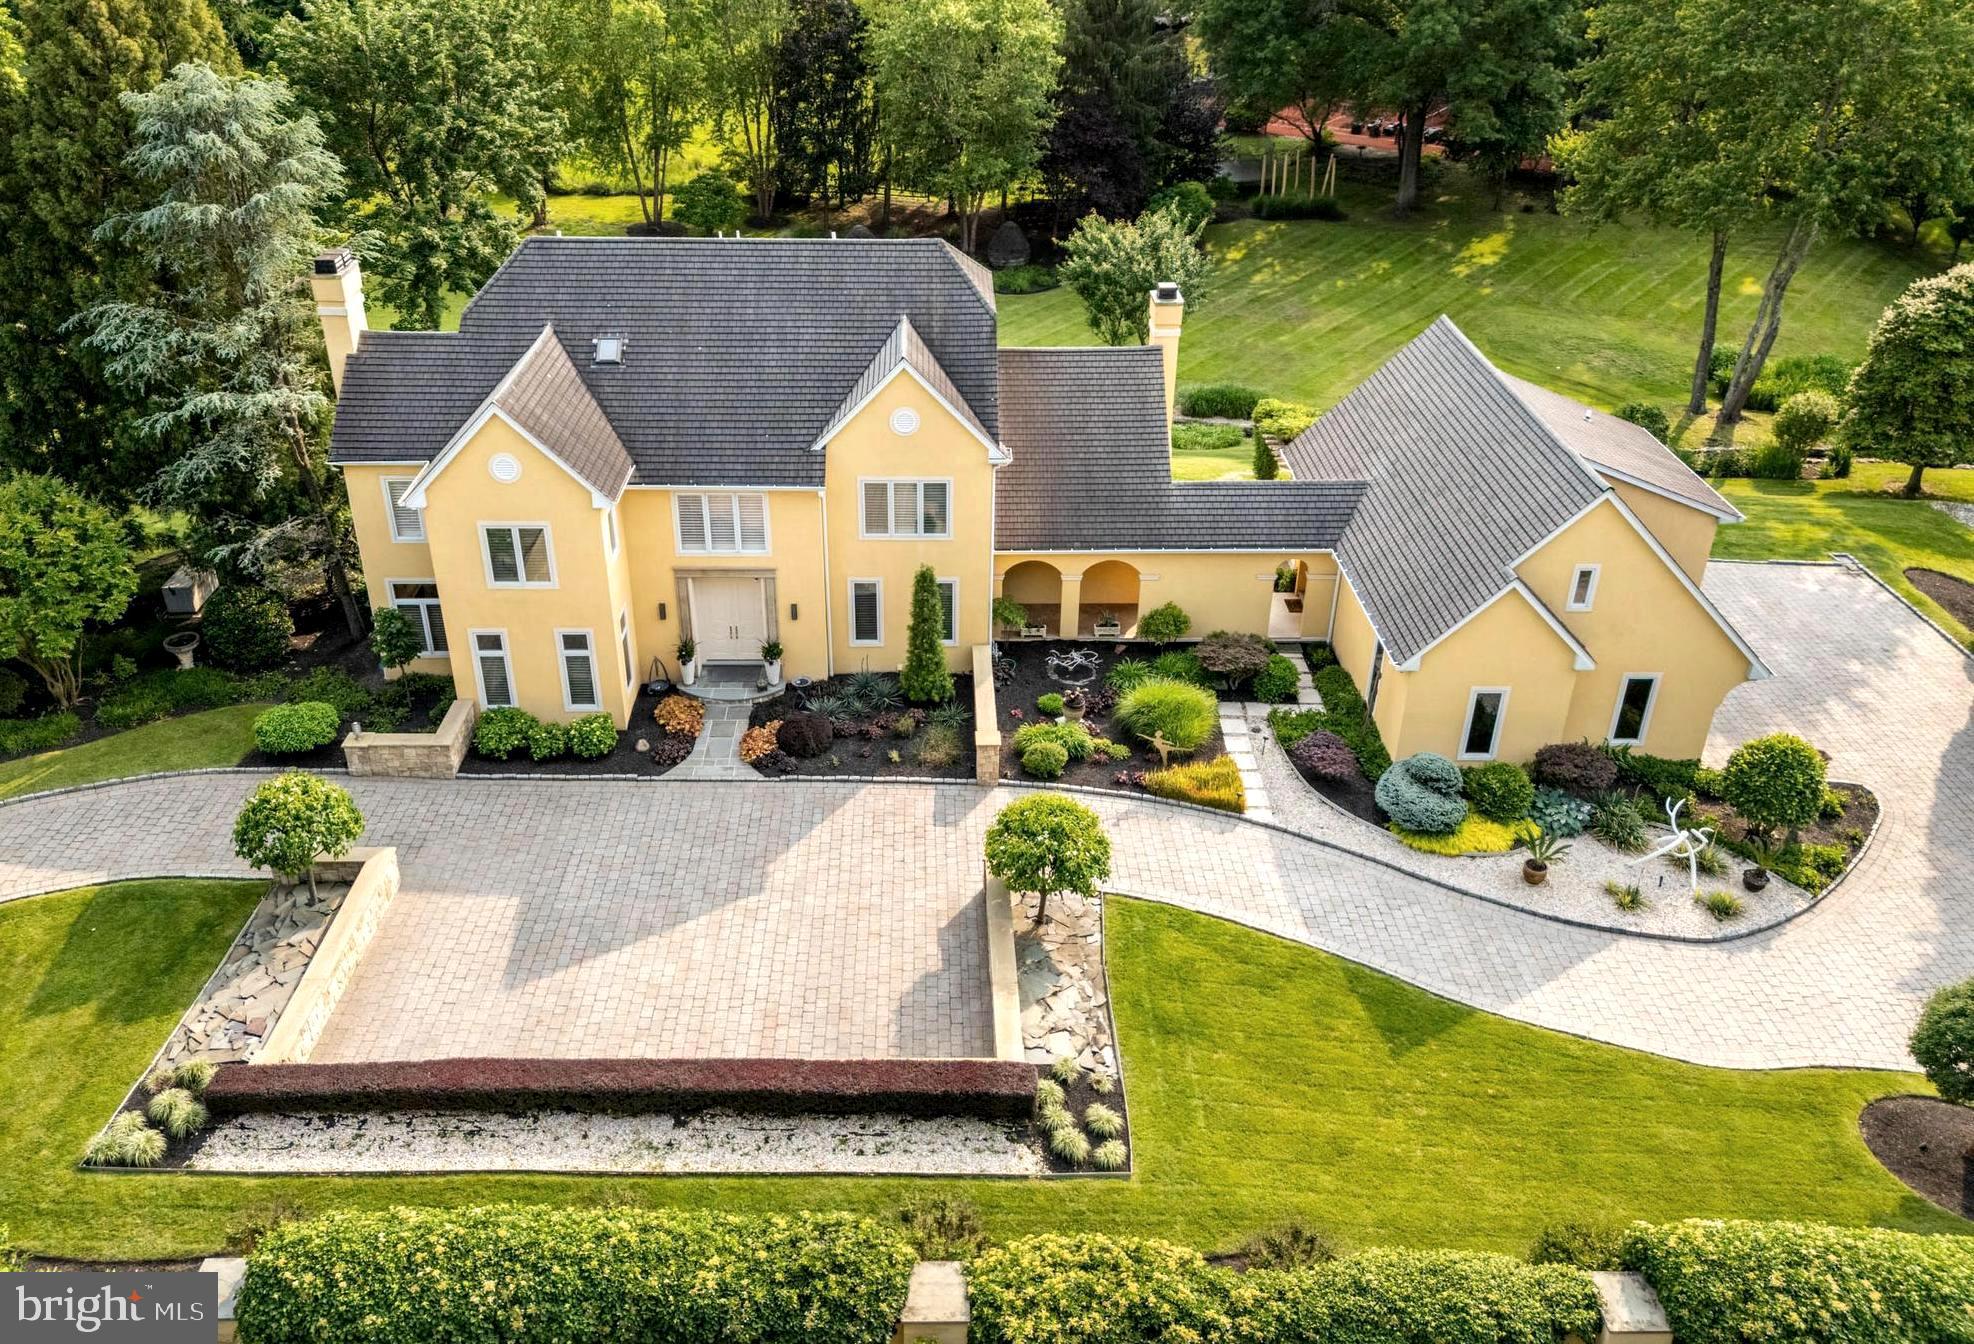
This residence is a must see!

A spectacularly warm, contemporary yet modern retreat designed by renowned local architect Mark Stanish. Welcome to indoor outdoor living at its finest! Flooded with sunlight, this home beckons one outdoors to enjoy the views, sculptures, and outside entertaining whether intimate gatherings or large events. 
Thoughtfully designed for luxurious living & entertaining, on a beautifully landscaped flat lot of 2 Acres this home offers endless possibilities. Perfect for multigenerational living or guests in the detached Casita (ADU).

Crafted with finest materials and meticulously built, well thought out floor plan with high end finishes exuding luxury, serenity and functionality.

Modern amenities from a Full House Generator, HG Motorized Shades, Two Laundry spaces, built-in Speaker system indoor and outdoors, Sprinkler System, Custom wood shutters, 3 Zone Climate Control, Floor-to-ceiling Pella and Marvin windows & doors, Velux Skylights, retractable motorized awning, Central Vacuflo vacuum system, EV Charger in the garage, this home echos comfort and lifestyle in every corner.

Inside, approximately 6,00 square feet of living space showcases exquisite craftsmanship, chic design, neutral shades flooding the home with natural sunlight. The  Main house includes a formal living room, a formal dining room, breakfast room, living room, powder room and a laundry rom on the first floor. Upstairs, a luxurious sun-drenched Primary suite features a spa-inspired bathroom with skylights, an expansive walk-in California Closet with glass cabinets, and a 2nd laundry space! There are two additional large bedrooms, a full bath, an office with his and her built-in work stations. Fully Finished Lower Level is perfect for game nights, or overflow of guests with a Full Bath, a Gym room designed with high ceilings , craft room, Cedar closet, 2nd office space with built-ins, storage rooms and closets galore.

An ultra rare feature is a private Guest House connected via a breezeway, complete with its own Living room, Kitchenette, Bedroom, Full bath, separate entrance, — ideal for extended family, au pair, or guests.

Indoor outdoor flow from the gated front courtyard to the sweeping wrap-around 80x24 feet Travertine terrace, lawns, and sculptures in the rear,  serene outdoor beauty flowing inside through the floor-to-ceiling windows & doors sets this property apart.

Come live inside a painting. It’s truly art in living!
#PADE2098498

RADNOR

460 KING OF PRUSSIA ROAD

4 Beds

4 Baths

5,843 Sq.Ft.

$2,350,000

MLS#: PADE2098498
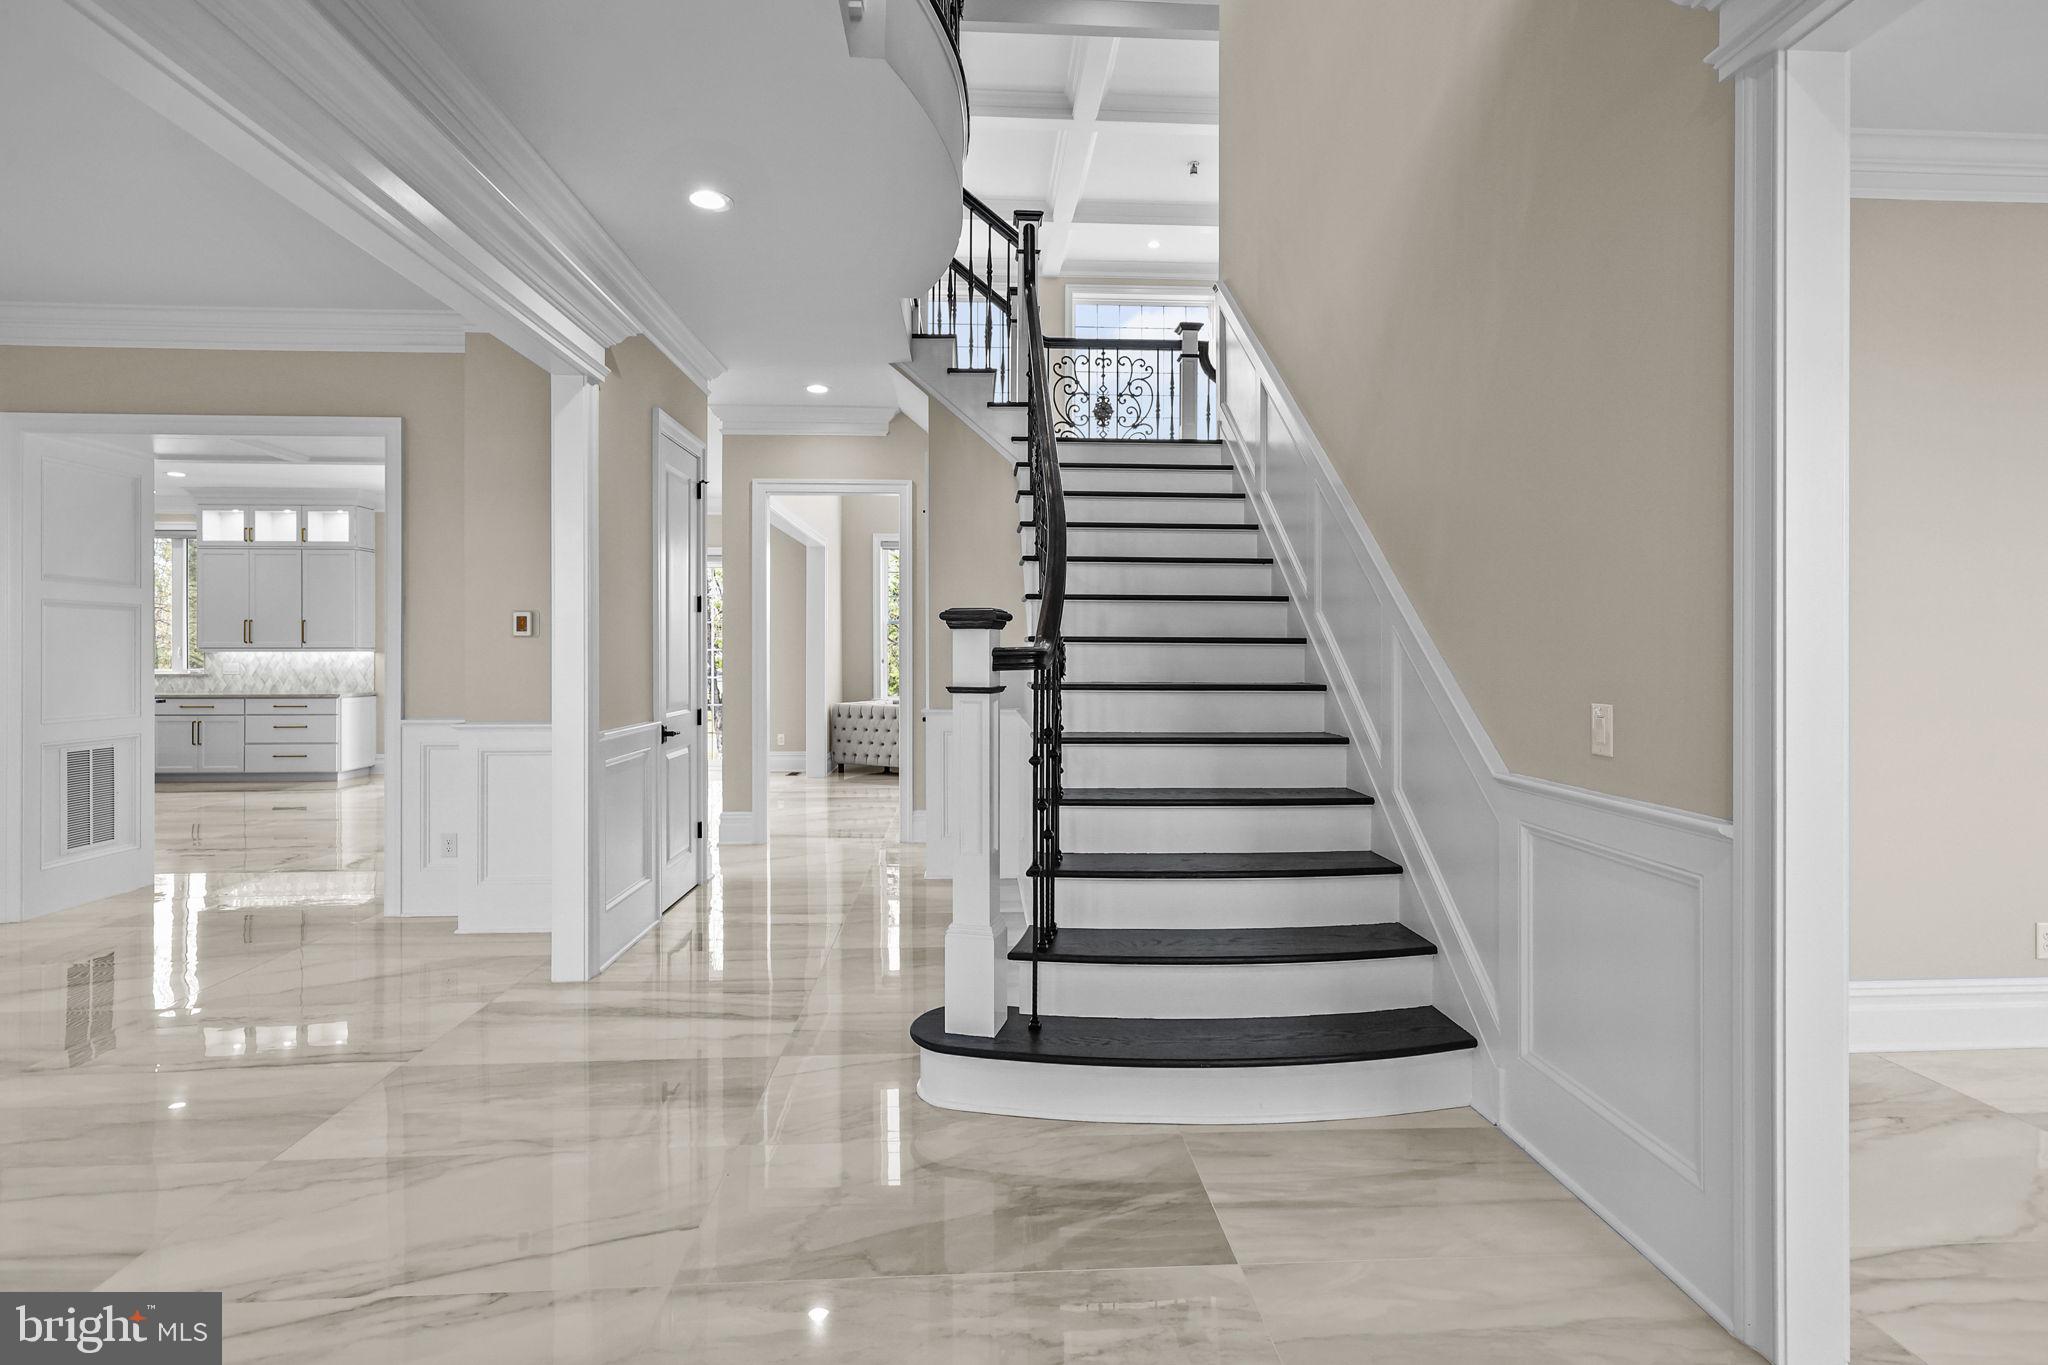
Exquisite 3 month old custom home in the highly sought after community, Waverly at Northampton by Mar Mar Builders. Expanded Ashton model with classic foyer entry and split butterfly staircase, exceptional open floor plan features gourmet kitchen with oversized island and breakfast room overlooking the dramatic 2 story family room with rear wall of windows. Entertaining is a breeze with the Butler’s Pantry and formal Dining Room. Expanded 1st floor private study, large mud room entry and two powder rooms complete the 1st floor. Upstairs Owners Suite with Inglenook, 2 sided fireplace  and delightful Owners Bathroom with shower and free-standing tub. Custom finished daylight basement with full bar, fireplace, bedroom and full bathroom. Upgraded lighting/electrical package, upgraded flooring including 24" x 48" Porcelain tile flooring throughout most of the entire 1st floor, ceiling heights increased as follows: 10' basement, 10' first floor and 9' second floor. Call today for your private showing.
#PABU2062182

HOLLAND

13 MARQUIS RIDGE

5 Beds

4 Baths

8,342 Sq.Ft.

$2,350,000

MLS#: PABU2062182
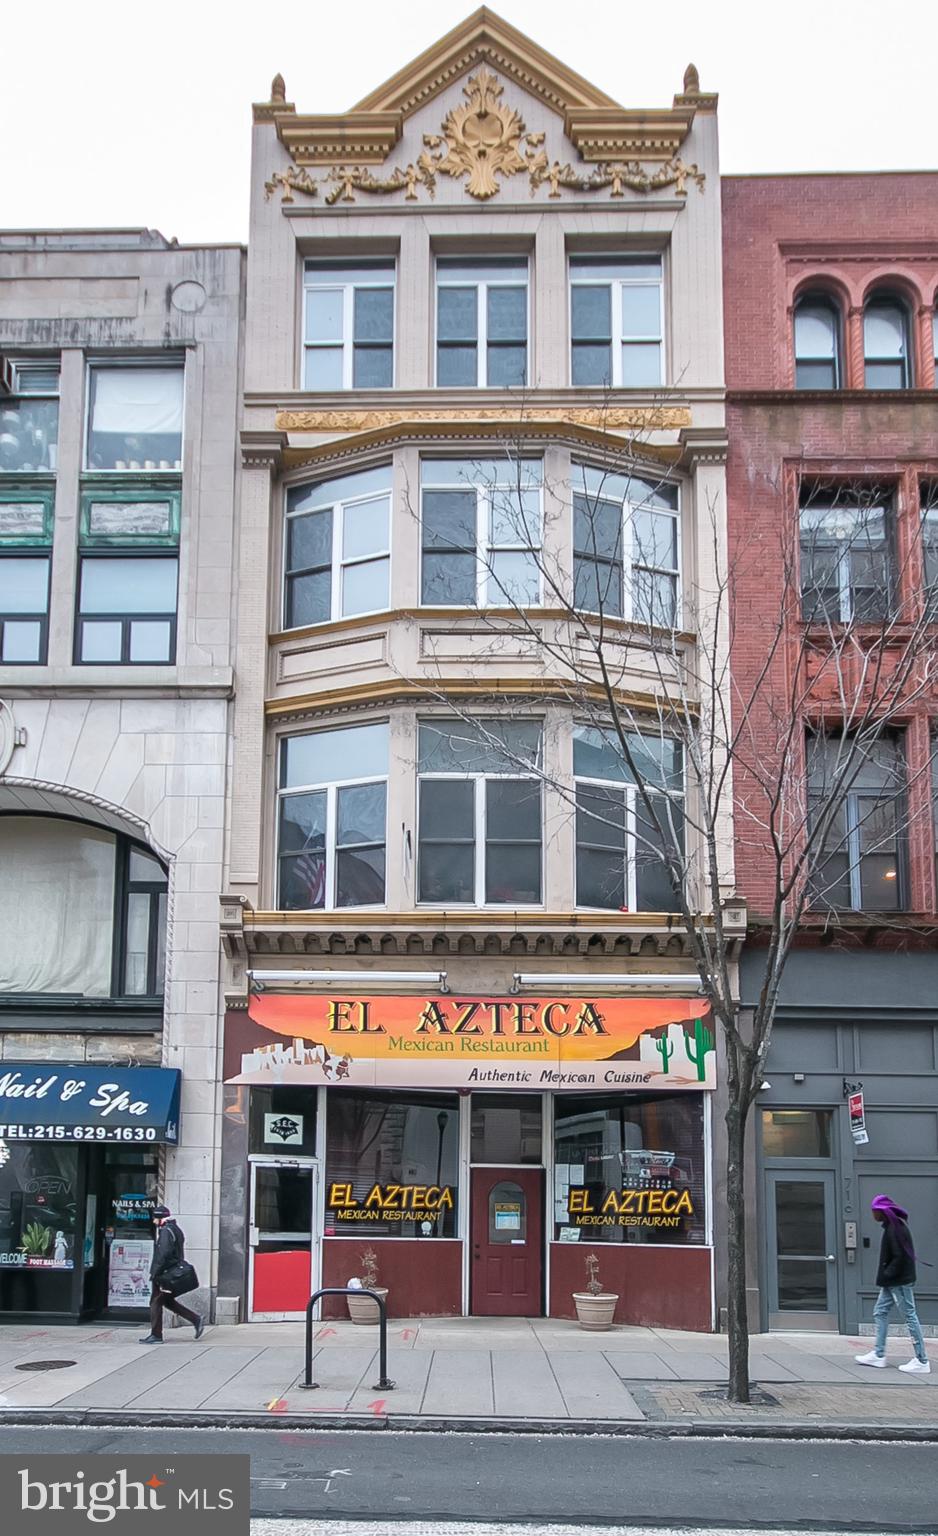
A rare opportunity to acquire a prominent architecturally significant building. The property is located in the premier area of Washington Square West in Center City Philadelphia, and the building consists of a fully equipped restaurant space on the first floor and three floors above. The three upper floors, which are currently vacant and ripe for development are approximately 3,000 SF with high ceilings. Located steps from Independence Hall, Liberty Bell, and Jewelers Row, the property has easy access to all major highways including I-95, I-676, I-76 and Ben Franklin Bridge and close proximity to Wills Eye Hospital, Jefferson Hospital and University of Pennsylvania hospital. Public transportation is nearby with Septa Regional Rail, bus, subway and PATCO high-speed line. This property is zoned CMX-5, the highest available zoning in the city which is suitable for a wide variety of uses and development potential.
#PAPH972148

PHILADELPHIA

714 CHESTNUT STREET

None Beds

None Baths

12,338 Sq.Ft.

$2,350,000

MLS#: PAPH972148

1 ... 157 158 159 160 161 ... 666
* Listings identified with the FMLS IDX logo come from FMLS and are held by brokerage firms other than the owner of this website. The listing brokerage is identified in any listing details. Information is deemed reliable but is not guaranteed. If you believe any FMLS listing contains material that infringes your copyrighted work please click here to review our DMCA policy and learn how to submit a takedown request. © 2024. First Multiple Listing Service, Inc.

Send a message

Message successfully sent.

Your message

What is 3 + 4 ?

Reason for contacting?

I agree to receive email communication and understand I can unsubscribe at any time.

I agree to be contacted by Charis Realty Group - Christine Issler, Broker via call, email, and text for real estate services. To opt out, you can reply 'stop' at any time or reply 'help' for assistance. You can also click the unsubscribe link in the emails. Message and data rates may apply. Message frequency may vary. Privacy Policy

Sign Out

Virtual Assistant

Would you like to take the next step with this property? We can help you schedule a showing or virtual tour, or send you more details.

Yes, I would like more information.

Thank You for Your Reply, One of Our Agents will contact you as soon as possible

No, maybe later.

Thank you, you can always contact me via email, phone number or through the contact form.

Realhub AI

Lucy - Your AI-Powered Realtor

Update Your Temporary Password

Personalize your search

Enter your email and we'll notify you immediately when new listings match what you're looking for.

or enter email address

Already have an account ? Login here

Continue your home search

I agree to receive communications and understand I can unsubscribe at any time.

I agree to be contacted by Charis Realty Group - Christine Issler, Broker via call, email, and text for real estate services. To opt out, you can reply 'stop' at any time or reply 'help' for assistance. You can also click the unsubscribe link in the emails. Message and data rates may apply. Message frequency may vary. Privacy Policy

Already have an account ? Login here

We use cookies

We use cookies primarily for analytics to enhance your experience. By accepting, you agree to our use of these cookies. You can manage your preferences or learn more about our cookies policy.
