Properties

Browse or get in touch to schedule a walkthrough.

  • Nearby me
Price range

Popular features

Community features

Property features

Waterfront

View

Exterior Features

Interior Features

Style

10000 properties match your criteria

Updated 1 minute ago

E-Alert name
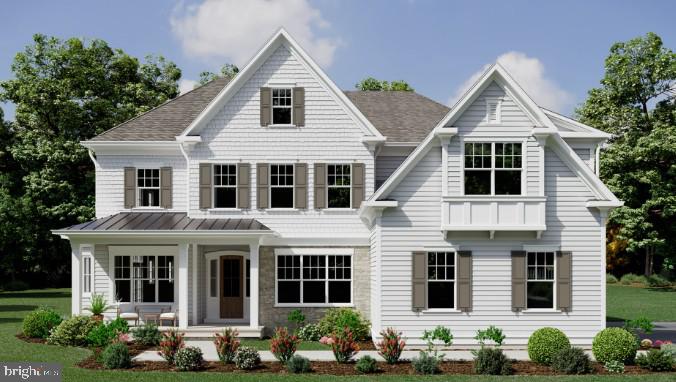
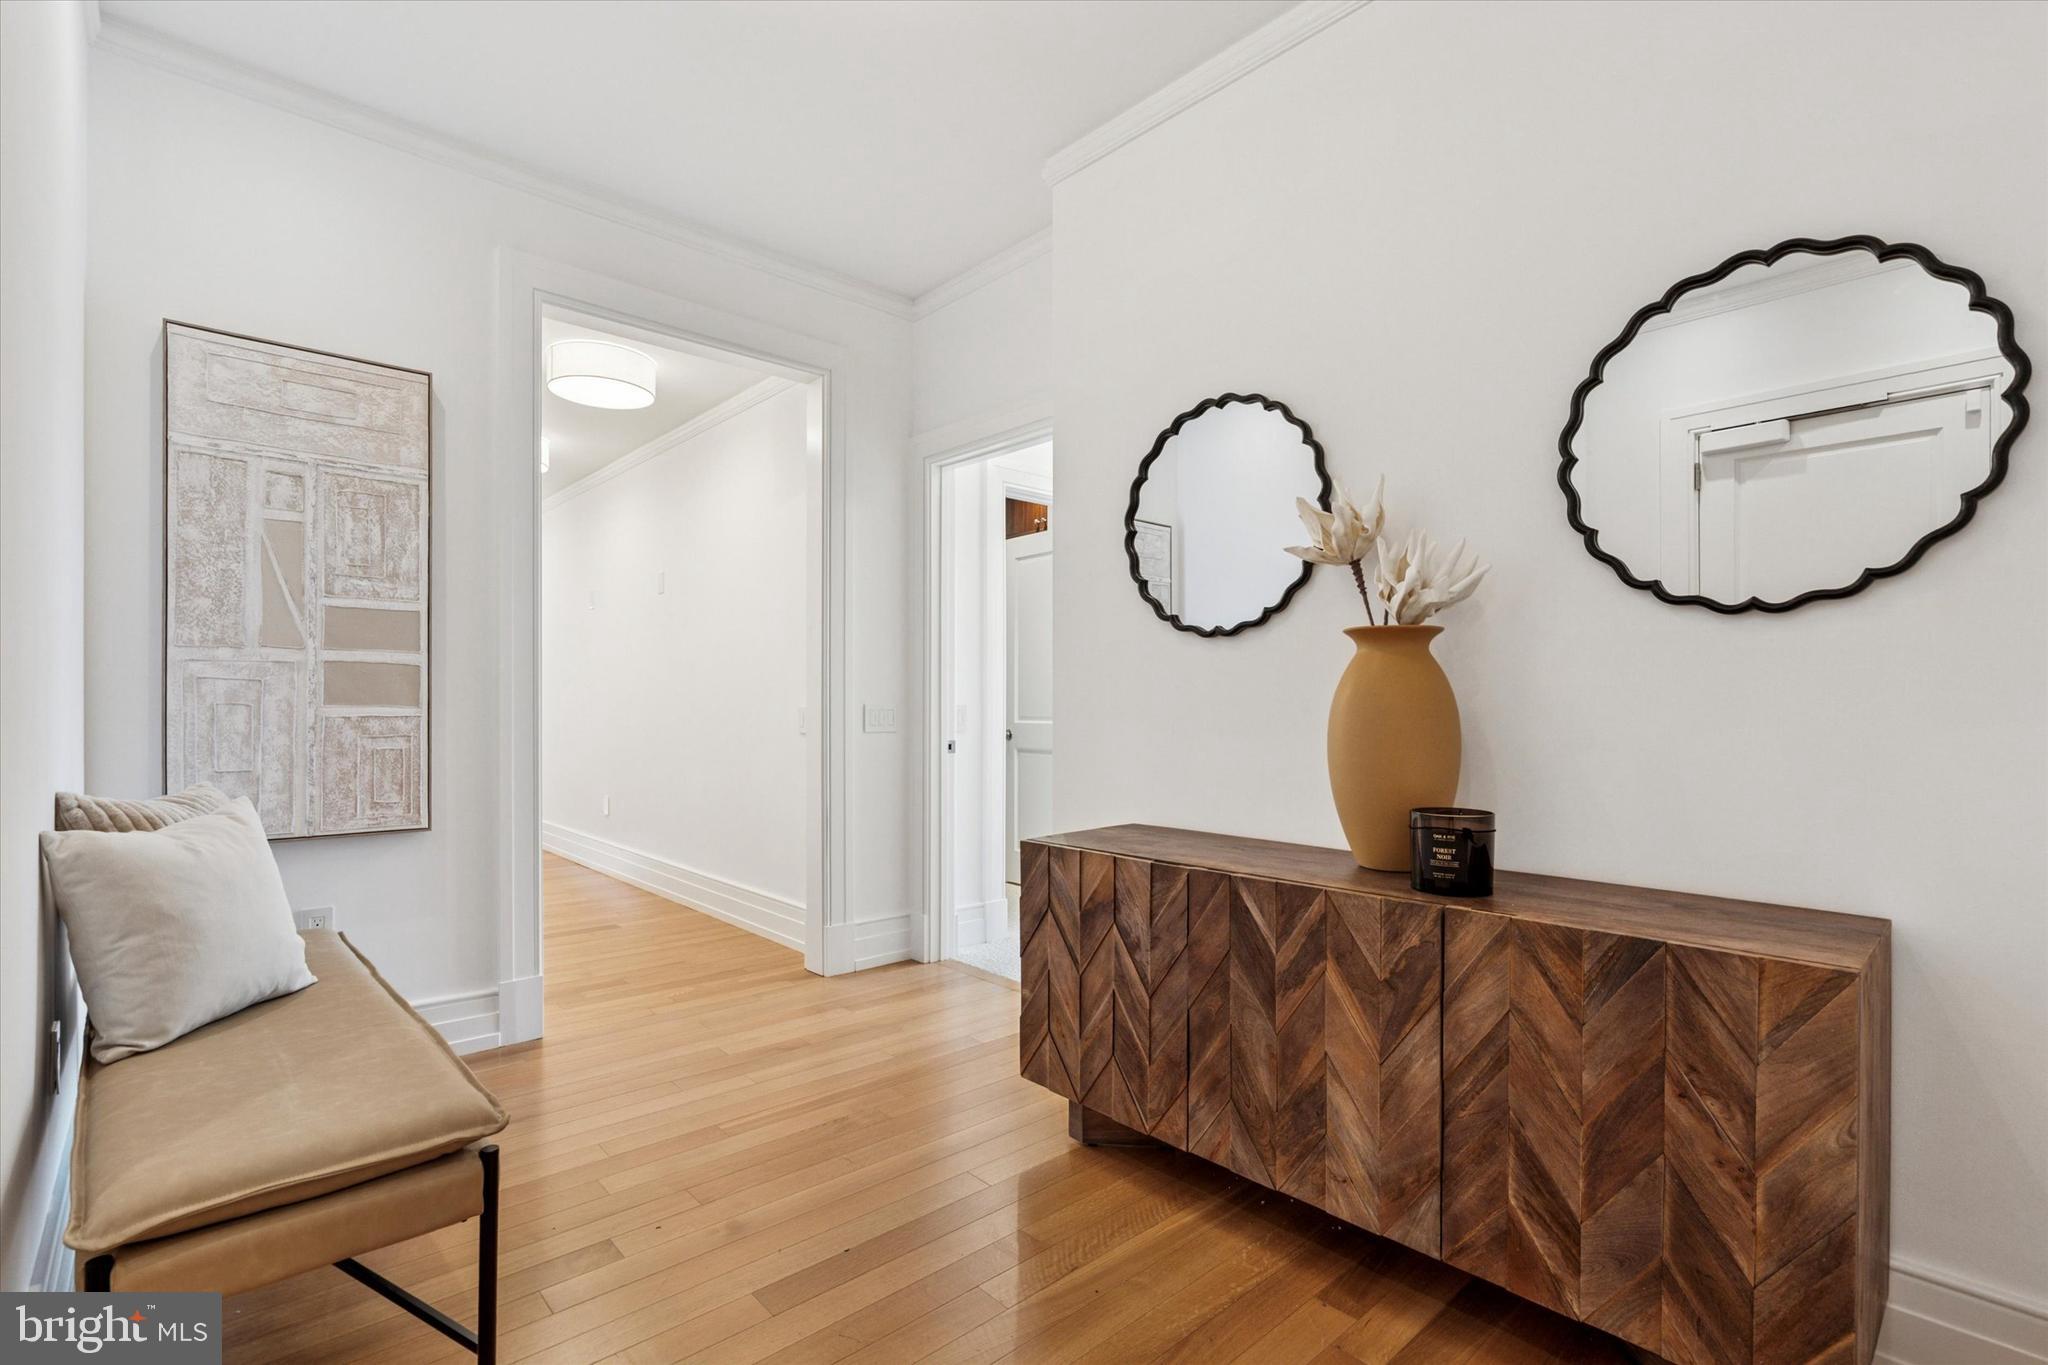
Located at the Barclay Condominium, this elegant 3 bedroom, 3.5 bath home is the epitome of luxury living in Philadelphia. Completely renovated. This never been lived in home now benefits from a modernized floor plan for the twenty-first century, charm and rich history. Featuring 2,427 square feet of expansive living space and sweeping views to the South, this home offers a design ideal for Entertaining. With no detail spared, this impressive home is adorned with premium finishes throughout including custom hardwood floors, and top-of-the-line appliances. Gym, Concierge, Chauffeur Driven Mercedes S550.
#1000428501

PHILADELPHIA

237-247 S 18TH STREET 14B1

3 Beds

3 Baths

2,427 Sq.Ft.

$2,200,000

MLS#: 1000428501

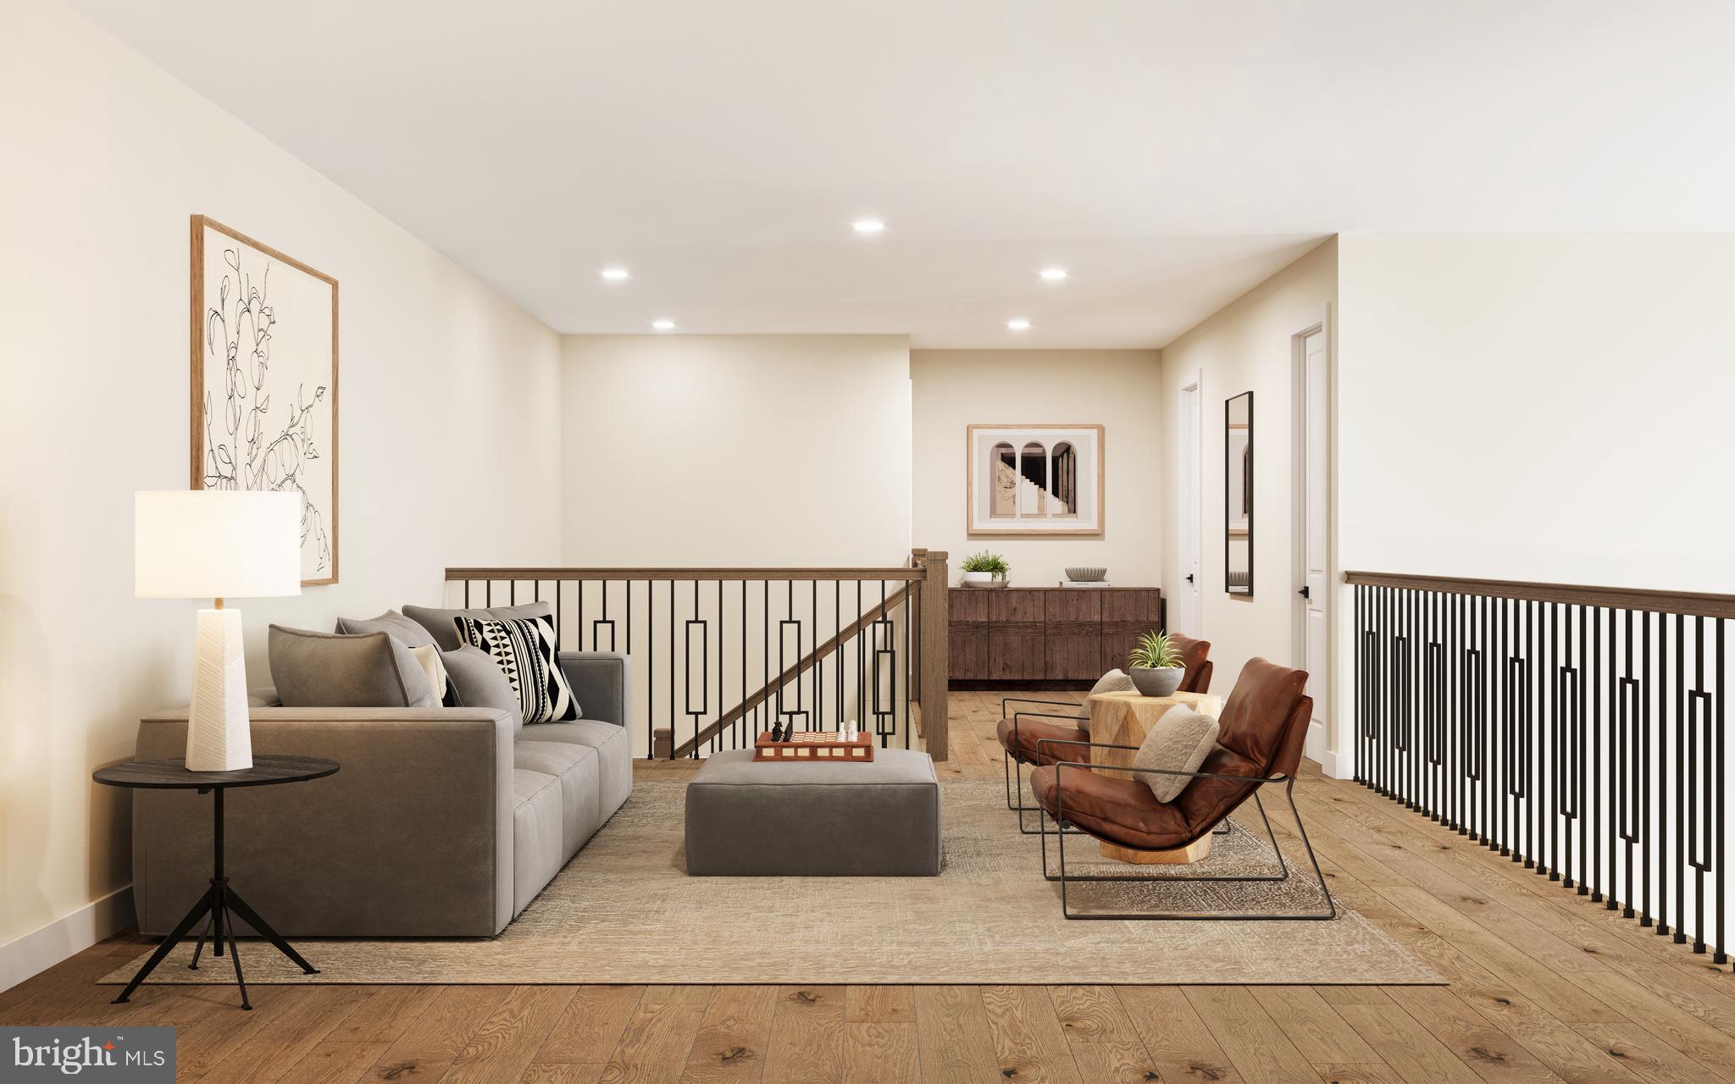
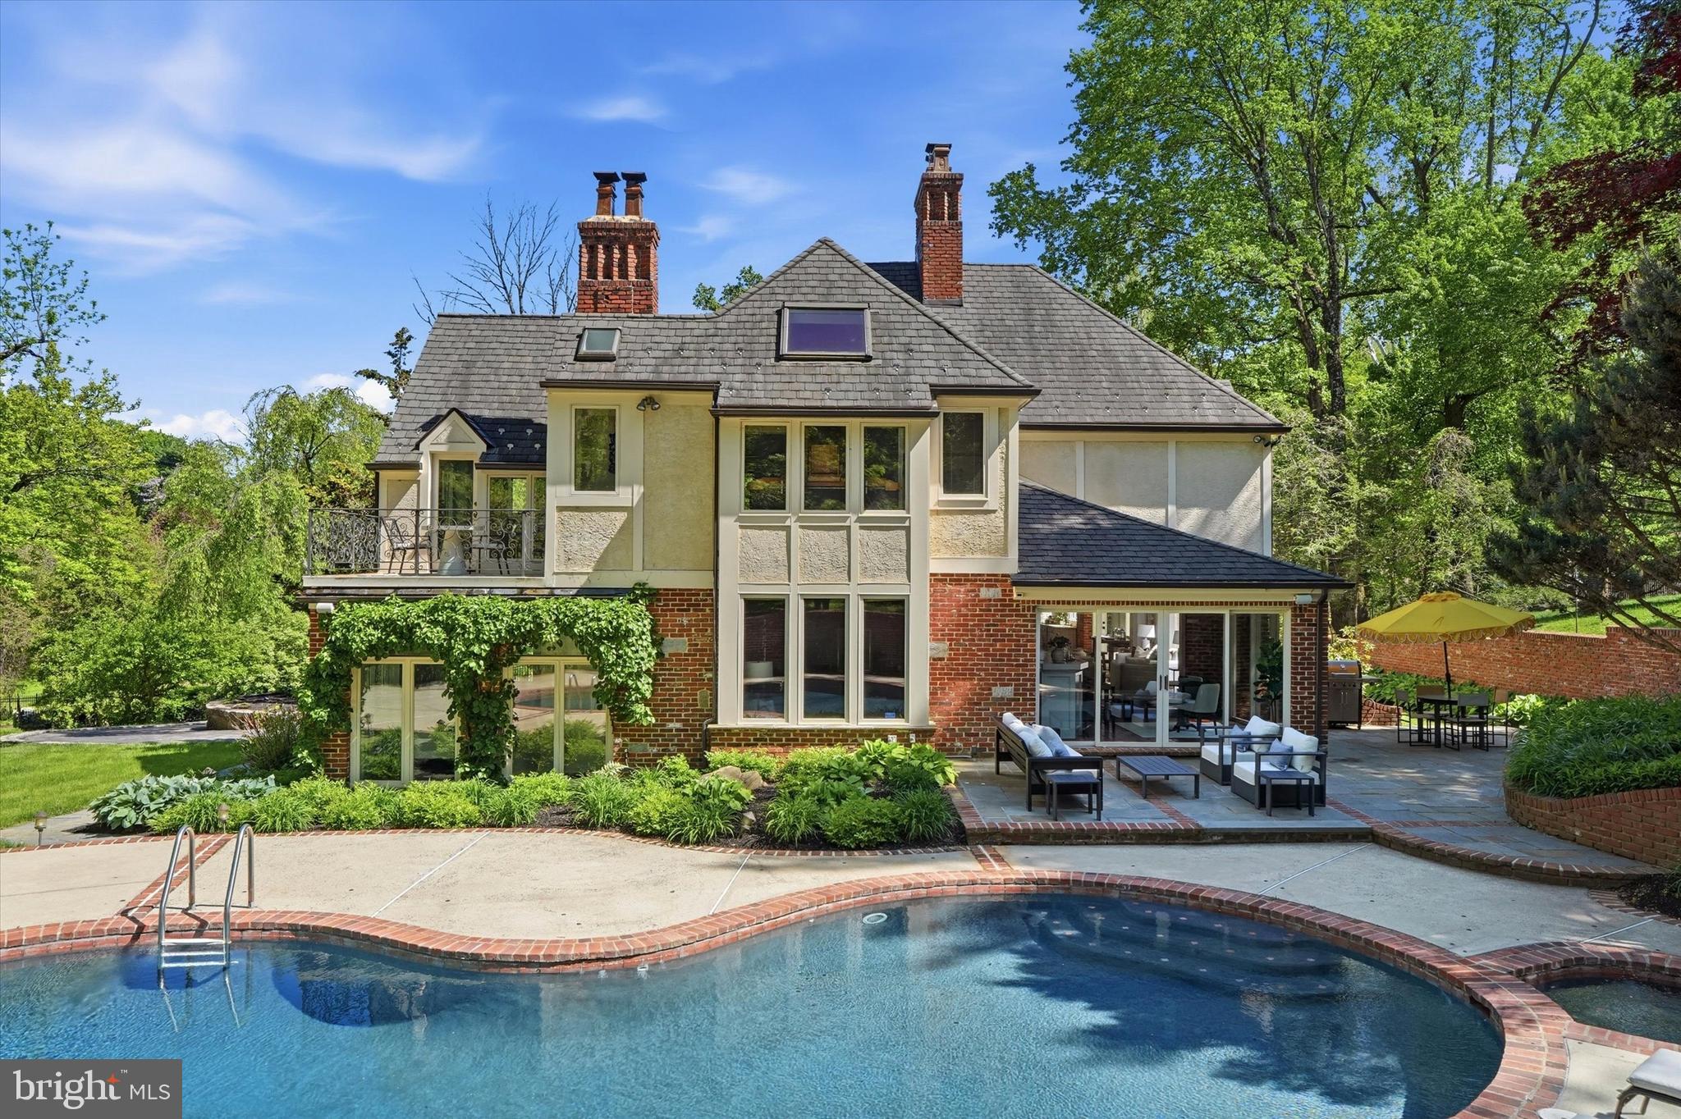
Welcome to 1411 Youngs Ford Road. This classic stone and clapboard home set on a private 1.9-acre lot in Gladwyne, seamlessly integrates a classic design with recent renovations to accommodate today's lifestyle. The beautiful center hall entrance with a brick and tile floor runs the length of the house.
The formal living room has an abundance of natural light, along with the connecting den provide beautiful views overlooking the terrace and landscaped yard. The formal dining room features an oversized fireplace as the focal point of the room, accompanied by an adjoining pantry. The rear entrance provides direct access to the kitchen and great room, and onto the upper terrace. The partially finished lower level features a fireplace and direct access to the lower terrace. The second floor features an impressive main suite with views and plentiful closet space. The two other bedrooms each have their own baths and additional office/study space. The fourth bedroom, ensuite on the first floor. The privacy of the site is highlighted by extensive landscaping, beautiful flagstone terrace and in-ground pool, creating your own private oasis. The expansive three-car detached garage, along with plenty of parking assist in entertainment. Conveniently located with easy access to all major roads, Philadelphia airport and train stations.
Come see this classic gem of a home.
#PAMC2082954

GLADWYNE

1411 YOUNGS FORD ROAD

4 Beds

4 Baths

4,727 Sq.Ft.

$2,200,000

MLS#: PAMC2082954

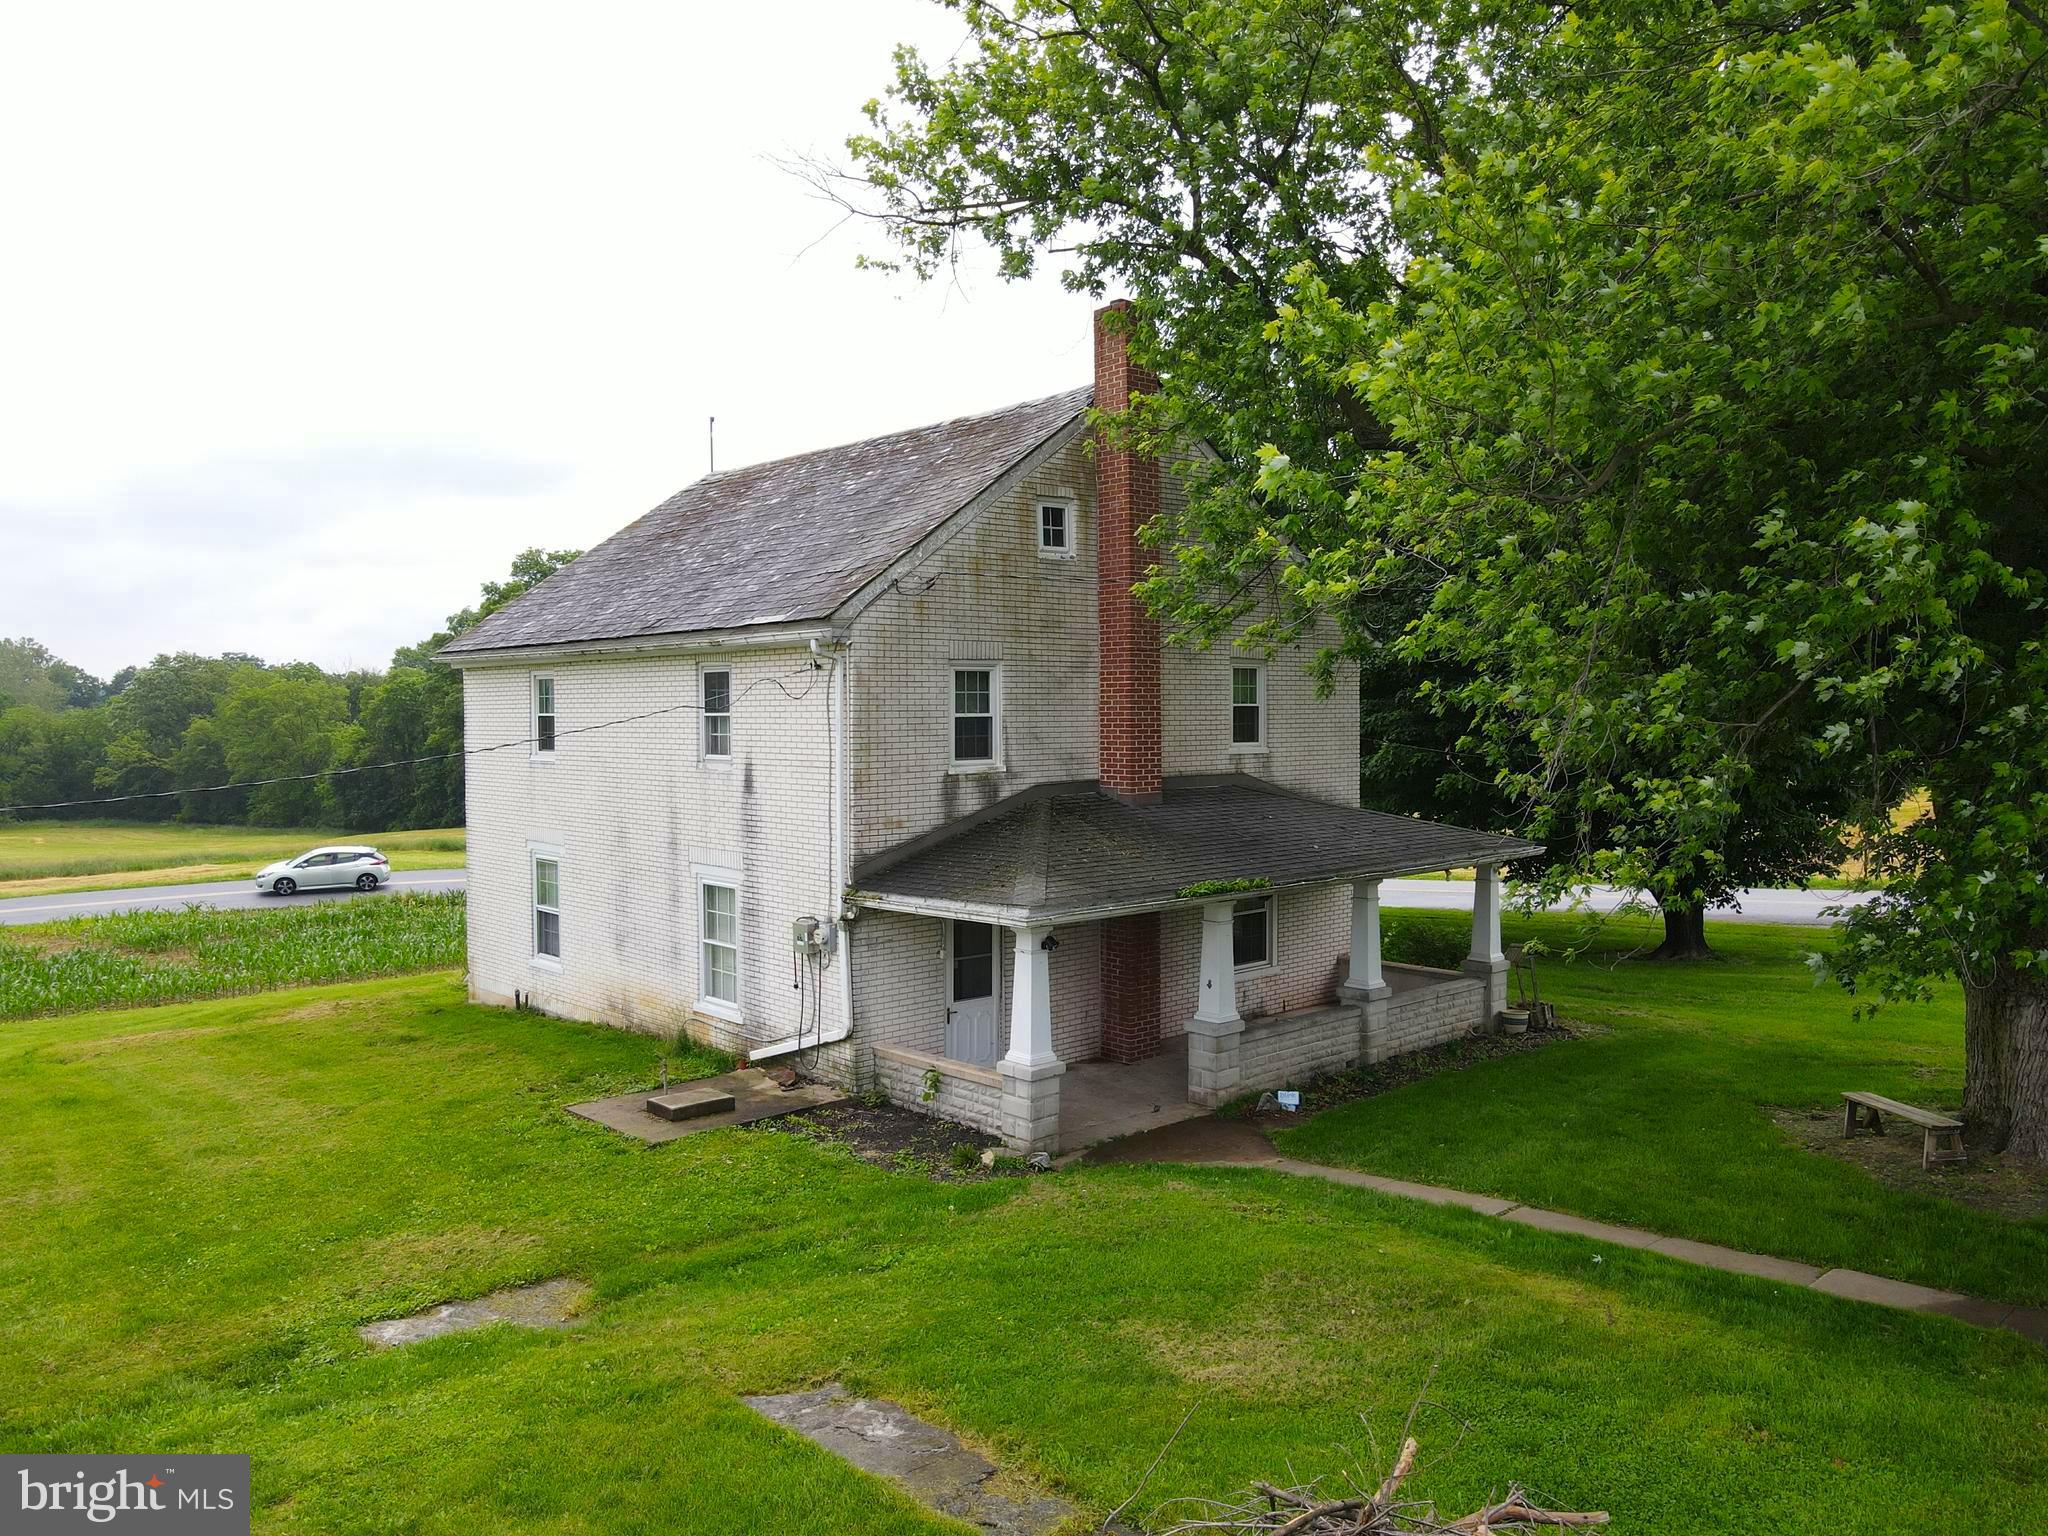
Luxurious Traditional Home in Radnor Township. Located in the highly sought-after Radnor Township and zoned to the award-winning Radnor School District, this exquisite Traditional Manor Home is the epitome of luxury and comfort. Situated on a serene 1.3-acre lot within a private cul-de-sac, this home offers a perfect blend of privacy and convenience. The open floor plan is thoughtfully designed for both comfortable living and elegant entertaining. Key features include an open floor plan designed for both comfort and sophistication, ideal for daily living and hosting guests. Beautifully finished hardwood floors add warmth and elegance to the home. The gourmet kitchen is equipped with high-end appliances, perfect for culinary enthusiasts. The home includes both formal and informal living areas to suit various occasions. The finished lower level provides a versatile recreational area, perfect for a home theater, game room, or gym. There are 5 bedrooms, 4 full bathrooms, and 3 half bathrooms. Additionally, the home features an additional suite that can accommodate in-laws or an au pair. The 3-car attached garage with inside access is spacious and convenient, providing ample room for vehicles and storage. Conveniently located in Bryn Mawr, with easy access to the center of Bryn Mawr and Wayne, as well as Center City and King of Prussia for shopping and dining. This stunning Traditional Manor Home in Radnor Township offers a rare opportunity to experience luxurious living in a prime location. Don’t miss out on making this exceptional property your new home.
#PADE2068310

BRYN MAWR

824 VAUCLAIN ROAD

5 Beds

4 Baths

7,938 Sq.Ft.

$2,200,000

MLS#: PADE2068310

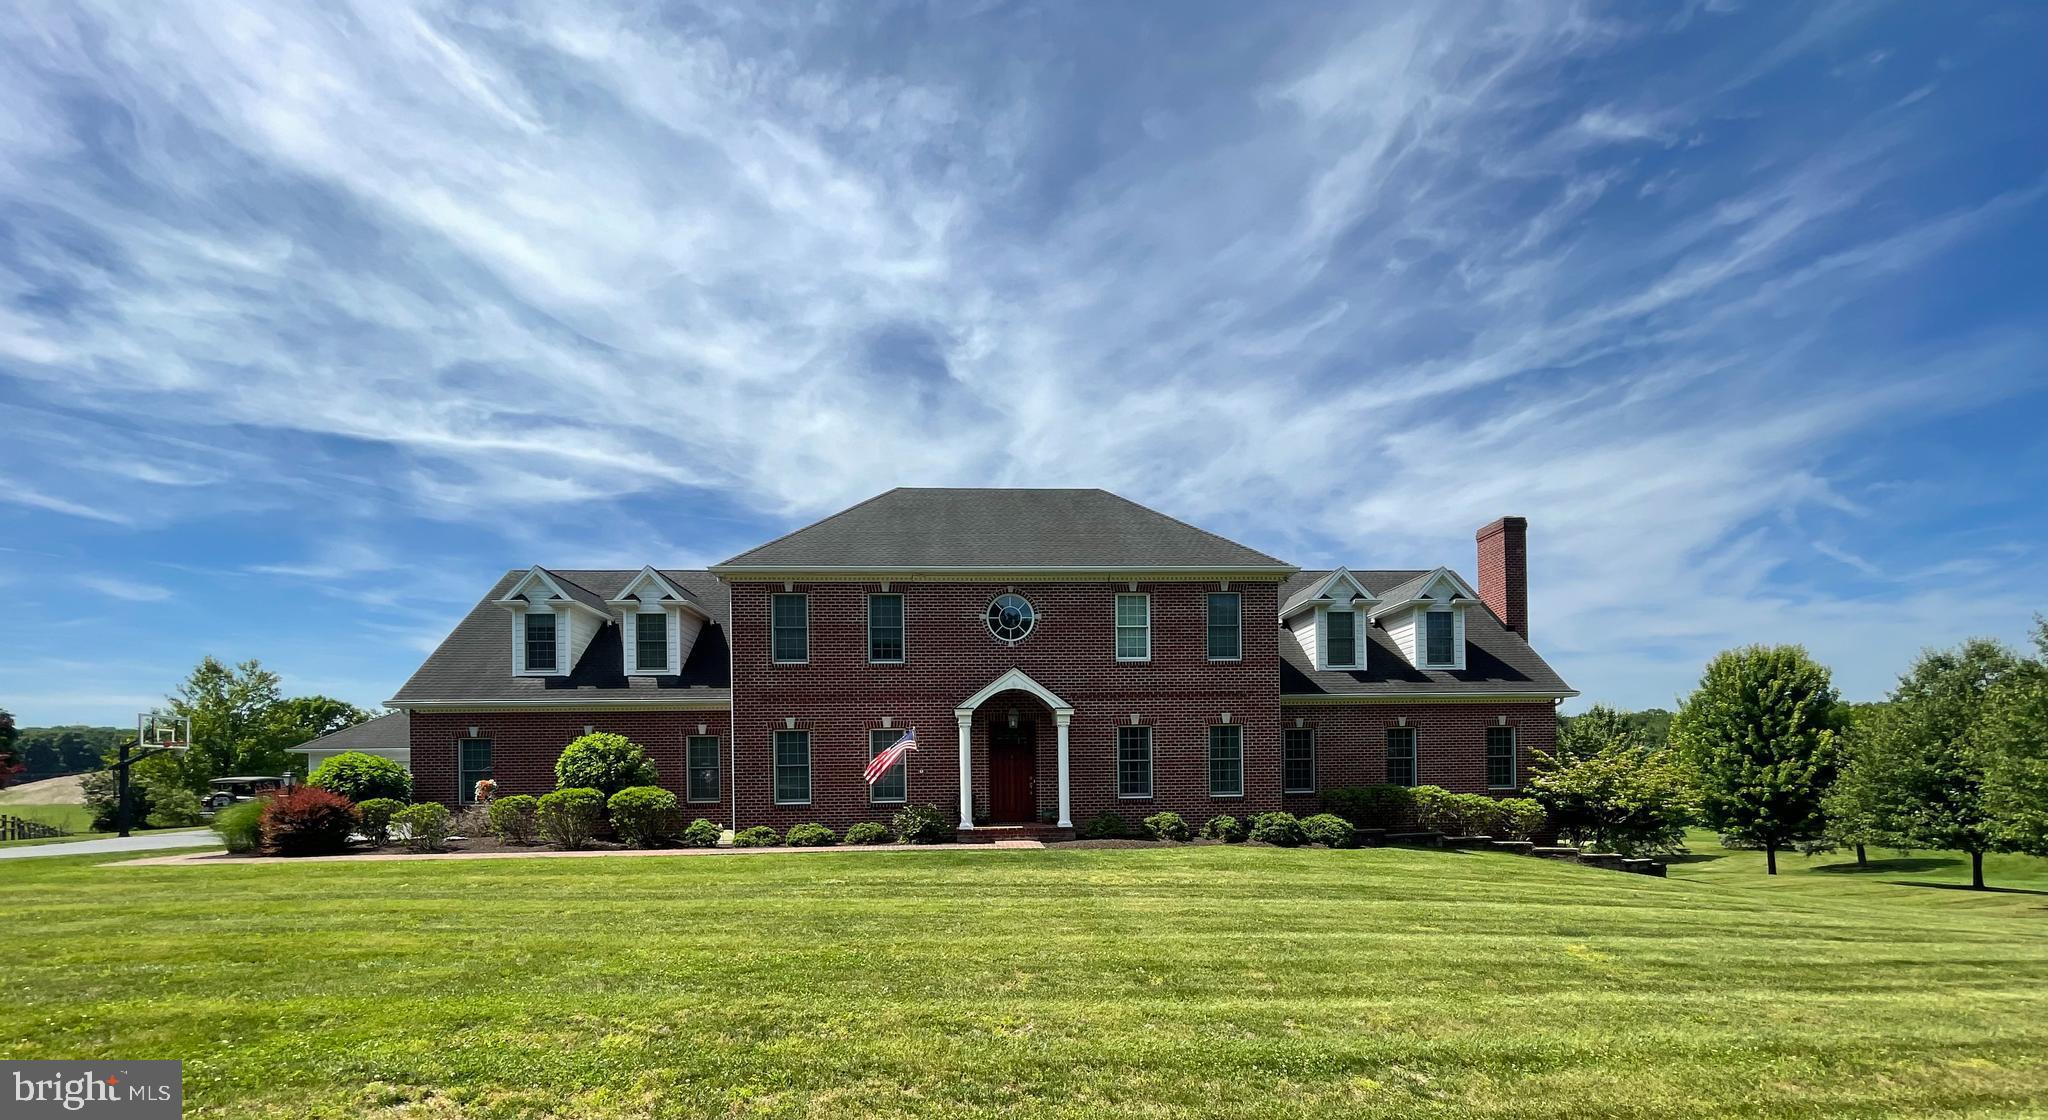
Opportunity for fantastic value add investment/end user
opportunity, situated on heavily traveled Route 11-15 with
great visibility. There are many national and regional
tenants surrounding this high visibility property. The site is
adjacent to Susquehanna Valley Country Club, Texas
Roadhouse and Lowe's Home Improvement and just 1 1/2
blocks to Susquehanna Valley Mall. Retail Strip Center with
18,804 SF total. Current tenants include AT&T and Aspen
Dental. The vacant 5,500 SF medical/ retail space was
previously occupied by a national medical franchise and has
an extensive medical/office fit out! The +/- 7,600 SF
storage space to the rear of the facility is climate controlled
and water tight and includes a bay door. Perfect for a
multitude of dry storage uses.
#PASY2000644

SELINSGROVE

1597 SUSQUEHANNA TRAIL

None Beds

None Baths

18,804 Sq.Ft.

$2,200,000

MLS#: PASY2000644

Professionally Designed Equestrian Training Facilities in the Heart of Southern Chester County Horse Country.  Welcome to 301 High Point Road, a premier 26+ acre equestrian estate offering  a top-tier, turn key training facility with everything needed for a world-class operation.  The centerpiece of this fabulous property is a state-of-the-art barn featuring 11 spacious 12x12 stalls, each equipped with a six-panel window that opens outward for optimal ventilation, heavy-duty neck yokes, a tack room, laundry and a half bath, as well as an auxiliary barn featuring 4 additional stalls arranged in a shed row seamlessly attached to a 24x38 storage and equipment shed.  The current Owner/Trainer personally designed the Olympic-sized 100x200 Equifibre arena which is perfect for high level training, competition and events.  This well groomed property also includes a 35 foot wide grass conditioning track around the perimeter of the entire 26 acres for exercising and trail riding, a separate training area equipped with some XC obstacles, five paddocks ranging from 1 to 3 acres each, as well as four smaller grass paddocks that provide ample space for grazing and exercise.  The current Owner/Trainer maintains reciprocal arrangements with nearby (12 minute trailer ride) world-class training facilities such as Windurra USA to ensure every available training experience to their horse and rider clientele.  And if the need ever arises, this Property is just 20 minutes from the renowned New Bolton Center School of Veterinary Medicine and Hospital.     ***     The Residence above the Barn is a beautifully appointed three-bedroom, two full-bath home featuring an open-concept layout with hardwood floors, a modern kitchen with stainless steel appliances and granite countertops,  9-foot vaulted ceilings and a centrally placed cozy gas fireplace.  The primary suite offers a luxurious escape with a walk-in closet, spa-like bathroom featuring a true steam shower, radiant floor heating, and more.  The newly reconditioned decks on either side of the house offer stunning views of the Property and the surrounding Chester County landscape.  The Residence can serve as the Owner’s home, offices, a rider’s retreat, or even a short-term rental for visitors, event attendees, or tourists to the area’s many attractions such as local wineries, Longwood Gardens, Lancaster County and more.     ***     The Property is conveniently located just minutes from the Parkesburg Train Station, and from the New Garden, Chester County and the Brandywine Regional Airports, with easy access to all of the equestrian events, historic sites, shopping, entertainment, restaurants, recreation, sports venues, educational and medical facilities, transportation hubs of the Philadelphia and Delaware metropolitan areas, and even an easy drive to the Pocono mountains or New Jersey and/or Delaware shore points.  ***  THIS IS A WORKING EQUESTRIAN TRAINING FACILITY, PLEASE DO NOT ENTER ONTO THE PROPERTY WITHOUT AN APPOINTMENT.  ***
#PACT2112660

COCHRANVILLE

301 HIGH POINT ROAD

3 Beds

2 Baths

2,200 Sq.Ft.

$2,200,000

MLS#: PACT2112660

At the edge of charming Doylestown Borough, experience unparalleled luxury in this renovated custom-built Zaveta estate home. The exterior of the home is perfectly complemented by professional landscaping featuring specimen plantings. Step into the grand foyer, a breathtaking introduction to this open and airy home. Beyond, the formal living room offers a serene space for entertaining, while the main floor conservatory captivates with its striking circular design of window-walls and an enchanting hand-painted cathedral ceiling. The heart of the home is an expansive Great Room ideal for both intimate gatherings and entertaining. The expertly renovated gourmet kitchen features beaded inset custom cabinetry with room for everything, Wolf/ SubZero appliances, and expansive granite island. Upstairs, retreat to the primary suite, an elegant sanctuary with cathedral ceilings, a dressing room, and an additional walk-in custom closet. The primary bath was recently renovated and features a Victoria + Albert soaking tub, radiant heated floors, and custom cabinetry with granite counters. The second floor boasts another ensuite bedroom and two additional spacious bedrooms which share a renovated bath. The lower level offers a versatile retreat with a media lounge, play area, and exercise space. An additional private room with full bath completes the lower level. Outside, indulge in the expansive backyard oasis. A sprawling covered porch and expansive veranda, just off the kitchen, overlook the pristine, saltwater pool and stylish/ useful pool house with bath and kitchen. . Recent upgrades include kitchen, bathrooms, paint, replaced roof, gutters, windows, and garage doors, along with a freshly paved driveway. Every detail has been thoughtfully considered to enhance both form and function. This is a perfect location, in the quiet Springfield enclave of homes; a few minutes from Doylestown Borough, 15 minutes to New Hope, with easy access to Princeton, Philadelphia, and under 2 hours to NYC. In the highly sought after Central Bucks School District, this is more than a home — it's a sanctuary of luxury and comfort.
#PABU2090652

DOYLESTOWN

3688 SABLEWOOD DRIVE

4 Beds

4 Baths

7,540 Sq.Ft.

$2,200,000

MLS#: PABU2090652

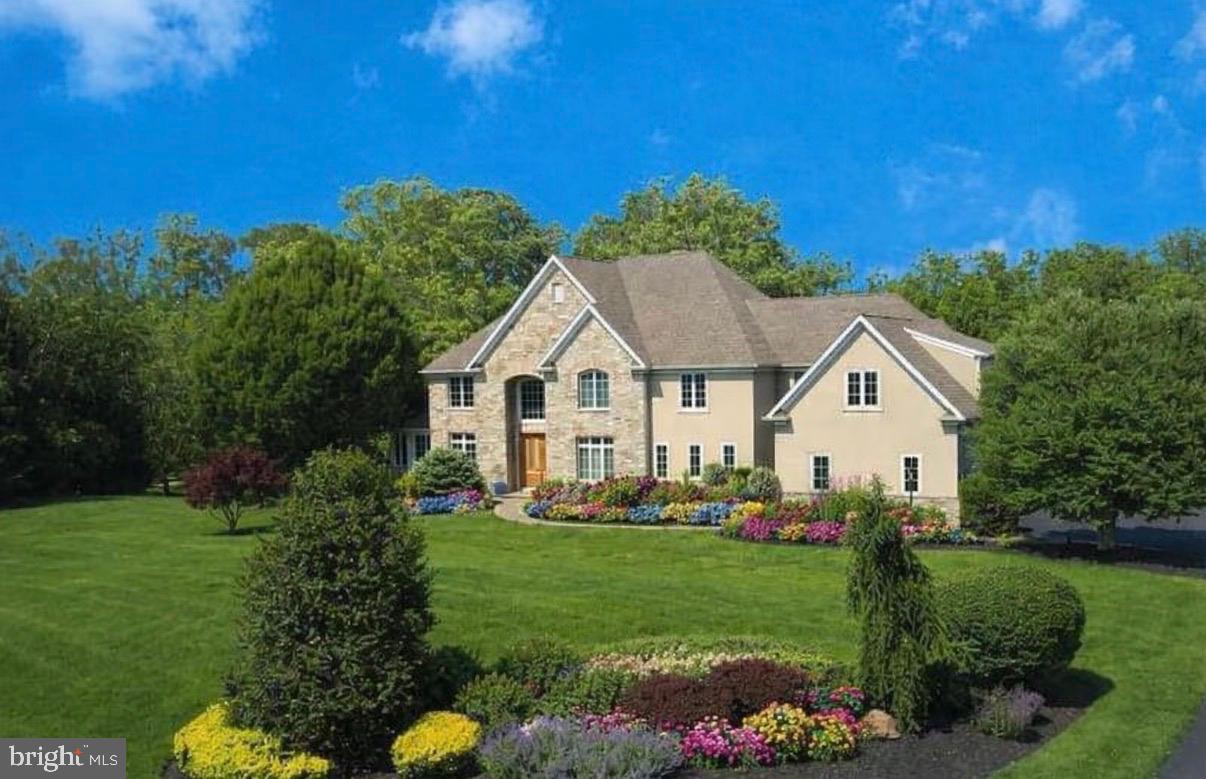
Located on one of Bryn Mawr’s most prestigious streets, 923 Waverly Road offers timeless craftsmanship, generous scale, and a beautiful one-acre lot in the award-winning Lower Merion School District. Built in 2000 by Cassella Builders, a respected Main Line custom builder known for craftsmanship, this French Colonial features 4 bedrooms, 3 full baths, and 2 half baths, plus a second-floor sitting room/den that could serve as an additional bedroom. High ceilings, hardwood floors, custom millwork, and sun-filled rooms provide elegance and comfort for everyday living and entertaining.
The approach sets the tone: lighted stone pillars mark the entry and open to a circular front drive that creates a gracious arrival. Inside, the two-story foyer with sweeping double staircase and marble flooring makes a dramatic introduction. From here, your eye is drawn straight through the great room’s French doors with views of the rear yard. To the right, a large office with built-in cabinetry serves as a work-from-home space or a more intimate setting for relaxing. To the left, a formal dining room connects to a butler’s pantry with wet bar and storage. A walk-in pantry is also in this area, flowing into the adjoining kitchen.
The kitchen, designed for both function and flow, features Kountry Kraft cabinetry, fresh white paint (2025), new quartz countertops (2025), a center island with seating for four, and a new Dacor refrigerator. With sightlines to the rear yard, breakfast room, and two-story great room, it is filled with natural light. The breakfast room includes a wet bar and French doors to the slate patio. Custom millwork defines the transition between the breakfast room and great room, maintaining openness while adding architectural character.
At the heart of the home, the two-story great room offers dramatic scale with a wall of windows and French doors to the slate patio. Built-in cabinetry frames the gas fireplace, while multiple seating areas provide space for gatherings and quiet evenings. Additional conveniences on the main level include a mudroom with garage access, laundry with new washer and dryer (2025), and two powder rooms.
The right wing of the main level hosts the primary suite, which includes a private sitting room and a large ensuite bath with dual vanities, walk-in shower, and soaking tub. Two walk-in closets are positioned off the bath, both with built-in shelving, and one includes a safe. This wing provides flexibility as the primary suite or as a guest suite.
Upstairs, the right wing includes a bedroom, hall bath, and a sitting room/den—creating a second suite option or could be used as two bedrooms with a hall bath. The left wing offers two large bedrooms connected by a Jack and Jill bath, which features a separate dual-vanity room, a full bath with tub, and a walk-in shower. A cedar walk-in closet is also part of this suite, in addition to a linen closet in the hallway.
The lower level, unfinished yet expansive with high ceilings, offers potential for future living space and could accommodate a golf simulator.
The rear yard is a private oasis with specimen trees, beautiful landscaping, and a newly installed black wrought-iron fence. A slate patio with a built-in gas grill offers multiple areas for outdoor dining and entertaining. A three-car side-entry garage and a second entry door to the mudroom complete the setting. Recent updates include a new roof and gutters (2025).
Ideally situated just .6 miles from the Village of Gladwyne with its market, pharmacy, and McCaffrey’s Food Market, and 2 miles from Bryn Mawr’s shops, dining, and train station with service to Philadelphia and NYC. Suburban Square in Ardmore is 3 miles away. Center City is an easy commute by train or car, while Saunders Woods Preserve just around the corner (.2 miles) provides walking trails. The home is also convenient to local country clubs and top-rated private schools, and is served by the highly ranked Lower Merion School Distric
#PAMC2156972

BRYN MAWR

923 WAVERLY ROAD

4 Beds

3 Baths

4,903 Sq.Ft.

$2,200,000

MLS#: PAMC2156972

Opportunity Knocks.  This unique property includes three tax parcels located less than one mile from the Philadelphia International Airport with high annual revenue and endless possibilities.  Formerly a public school, the large building can be redeveloped  into many uses.  Three  income producing business sit adjacent to the school, each  with long-term tenants in place.  Additional information can be provided upon request.  

Tax ID's include: 45-00-01156-01, 45-00-01441-01, 45-00-01156-02
#PADE2052948

ESSINGTON

322 S GOVERNOR PRINTZ BOULEVARD

None Beds

None Baths

15,472 Sq.Ft.

$2,200,000

MLS#: PADE2052948

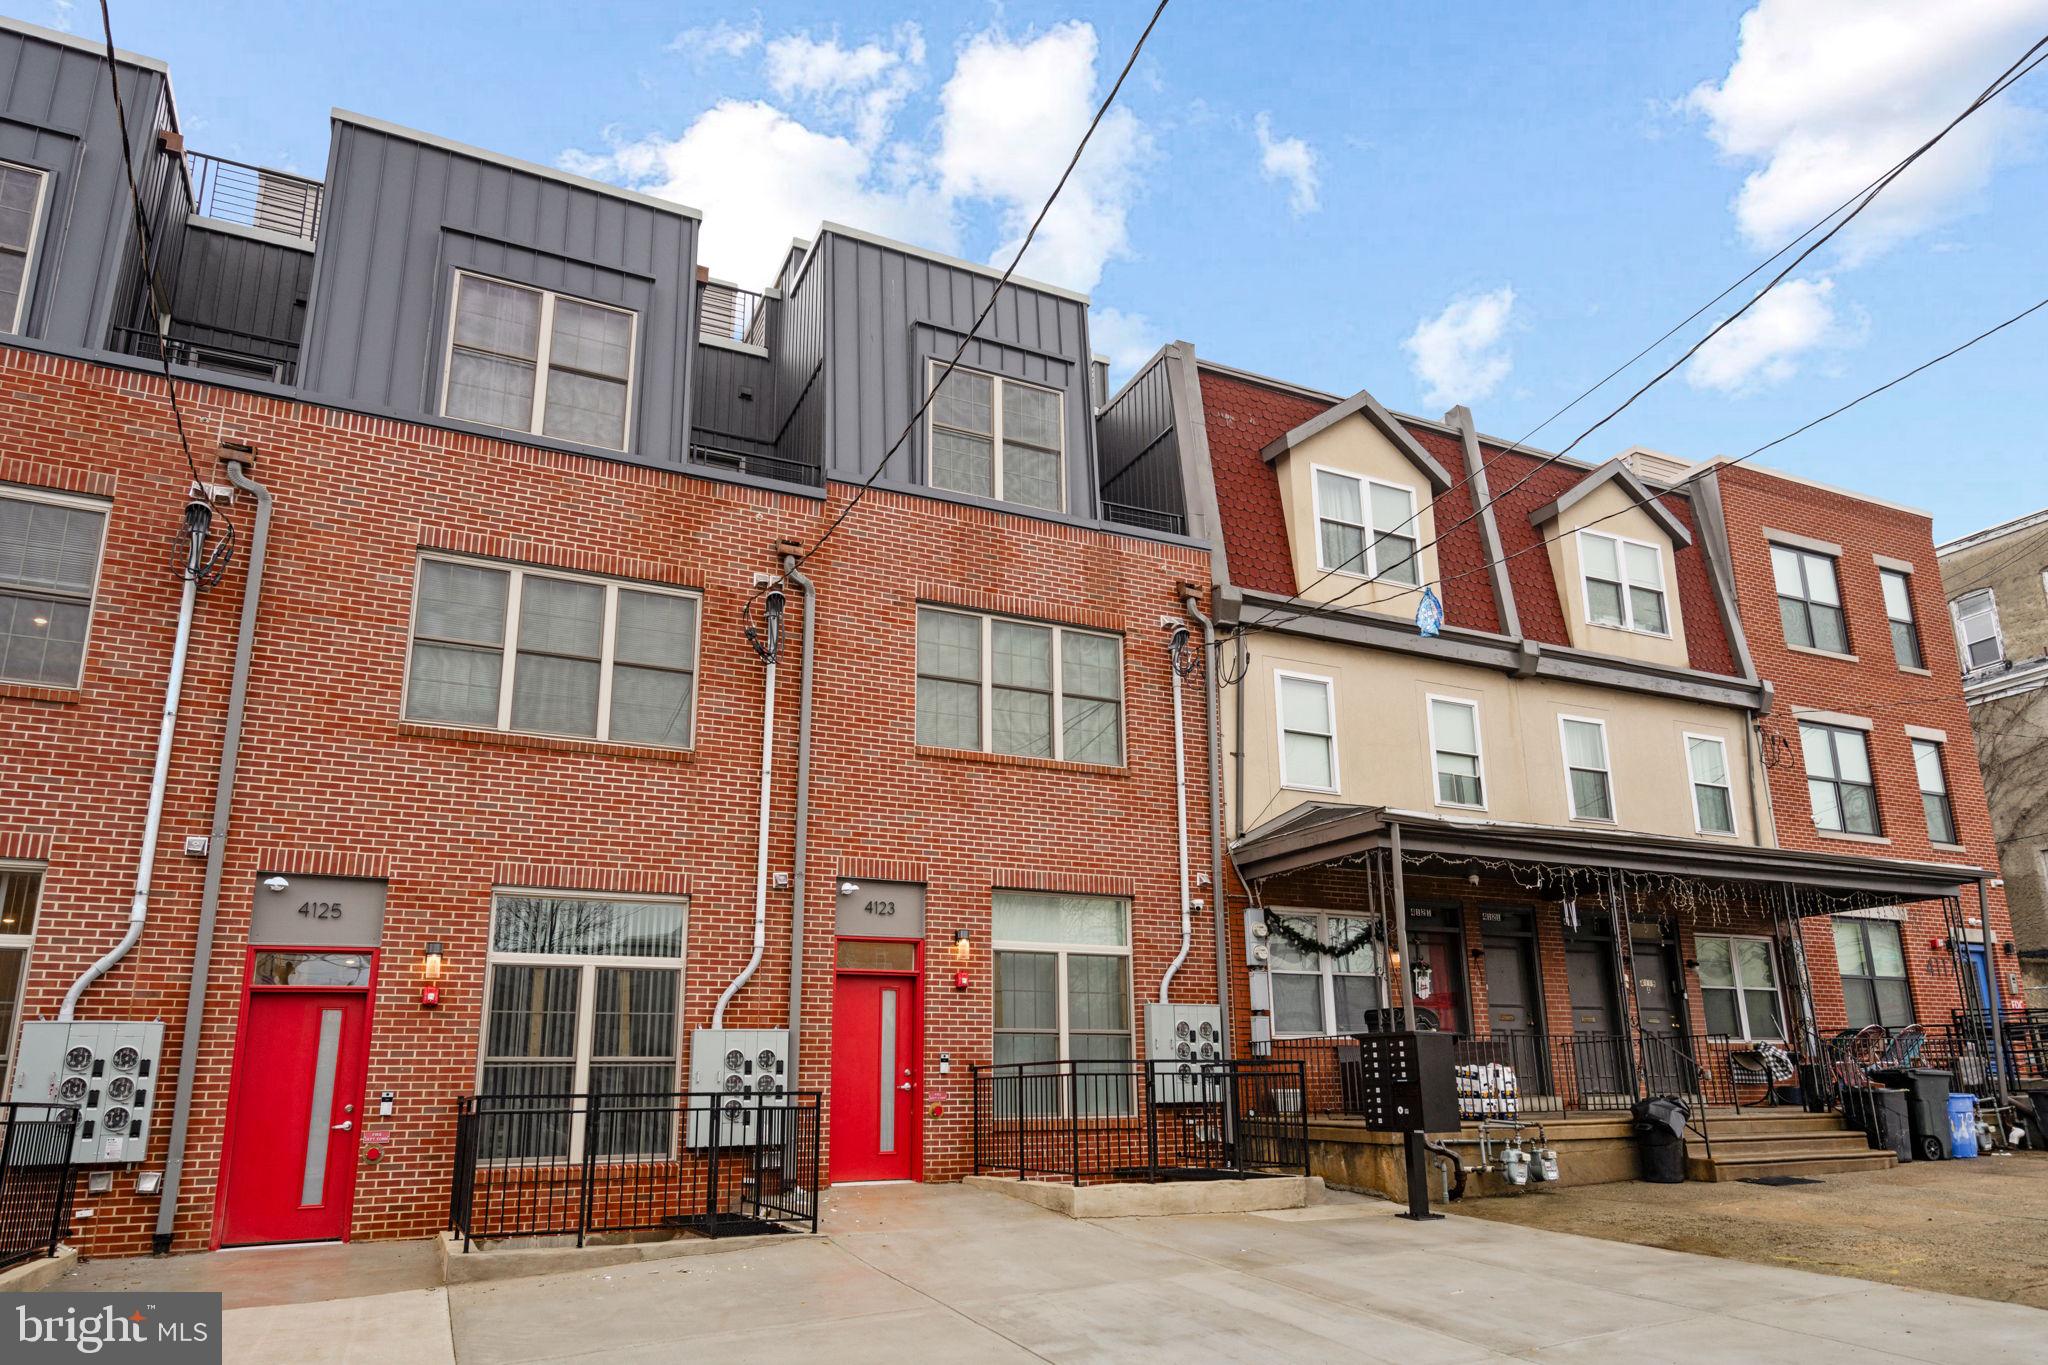
Welcome to 913 Spruce Street in storied Washington Square West. This 20-foot-wide historic townhome with an attached 2-car garage spans over 4,500 SF across five levels of living and has been refreshed by the current owner. Enter through a vestibule into a gracious hall with arched doorways into the formal living room and dining room, with French doors leading out onto a brick-enclosed courtyard. The eat-in kitchen with high-end stainless appliances, ample cabinetry, and a gas fireplace has an additional entrance to the courtyard and the 2-car garage. There is also a conveniently located powder room on the first level. The second-level family room features built-ins, a fireplace, and double glass doors to a serene terrace - perfect for outdoor enjoyment and entertaining. Adjacent to the family room is a hall bathroom with a pedestal sink, vanity area, and bathtub/shower combo.

The primary suite is in the front of the second level and includes a spacious bedroom with high ceilings, a walk-in closet, an en-suite bathroom with two vanities, a glass-enclosed shower, and an oversized jetted tub. Two guest bedrooms with a jack-and-jill marble-tiled bathroom are located on the 3rd level of the home, and an additional bedroom with lofted ceilings is located on the 4th level of this grand home. The finished lower level offers a large laundry room, recreation room, temperature-controlled wine cellar, powder room, and storage. This prime Society Hill location is a short stroll to Pennsylvania Hospital & Jefferson Campus, Washington Square Park, Avenue of the Arts, Whole Foods, Acme, and many neighborhood favorite restaurants and retail. Located in the McCall Elementary School Catchment.
#PAPH2474756

PHILADELPHIA

913 SPRUCE STREET

4 Beds

3 Baths

4,500 Sq.Ft.

$2,200,000

MLS#: PAPH2474756

Presenting a prime opportunity for industrial and flex space investors, this property offers a 19,129 SF building with enduring construction and a flexible layout to suit diverse business needs. Zoned I for industrial use, the property boasts modernized utilities and infrastructure, ample parking, and a convenient location in the heart of Huntingdon Valley. With high ceilings, spacious interiors, and potential for expansion or redevelopment, this well-maintained facility provides an established presence in the industrial and event business community. Its easy access to major transportation routes and close proximity to essential amenities make it an ideal choice for businesses seeking a strategic and adaptable commercial real estate investment.

Industrial Flex Condominium 3 buildings contiguous space, active security cameras, sound systems, projectors, and 2 types of delineated event space. More than ample parking, roll up doors and extensive storage. All equipment, dishware FF&E included in sale
#PABU2077960

HUNTINGDON VALLEY

75-77-79 BUCK ROAD

None Beds

None Baths

191,129 Sq.Ft.

$2,200,000

MLS#: PABU2077960

Crafted to be cherished!! Welcome home to 3905 Rockwood Farm Rd, nestled within the exclusive gated Villanova enclave of the highly sought-after Liseter community. This magnificent residence, adjacent to the serene Newtown Meadow Preserve, embodies modern elegance and sophistication. With over 6,000 square feet of meticulously designed living space, the expanded Weatherstone Model offers 5 bedrooms and 5.5 baths adorned with the finest high-end finishes.
As you approach the grand entrance via a covered slate stoop, you are greeted by a majestic foyer, crowned with a soaring tray ceiling and an elegant turned staircase. The first floor enchants with 12-foot ceilings, exquisite oak hardwood floors, a formal dining room, and a versatile office or living room. A bedroom with a full ensuite bath, currently a delightful playroom, adds to the allure. The heart of the home is the gourmet eat-in kitchen, a chef and entertainer's paradise equipped with premium stainless steel commercial-grade appliances. Revel in culinary creations on the JennAir dual fuel range with 6 gas burners and two electric ovens, complemented by built-in wall and microwave ovens. Storage is a dream with the oversized Miele MasterCool side-by-side refrigerator-freezer, a walk-in chef's pantry, and a butler's pantry featuring a wine fridge. The spacious great room, bathed in natural light from three large picture windows, offers a cozy gas fireplace, creating an inviting retreat overlooking the backyard and preserved nature space.
Conveniently located near the three-car attached garage is a mudroom with storage and a powder room. A separate space off the kitchen, currently a homework room, could serve as an additional office, complete with a back staircase leading to the second floor.
Ascend the main staircase and pause to admire the woodland view through a picture window. The right wing houses a luxurious primary suite, offering a custom walk-in closet and a spa-like bath with a soaking tub, an oversized three-head titanium stall shower with an illuminated shelf, and dual vanities. Each of the additional three bedrooms features custom closets and ensuite or shared baths. A Jack and Jill bath connects the second and third bedrooms, while the fourth bedroom boasts an ensuite bath, a spacious closet, and a cozy reading nook. A dedicated laundry room provides convenience on this level.
The home's expansive daylight, full walk-out basement is partially finished, offering additional living quarters including a bedroom with a closet, a full ensuite bath, a kitchenette, and a living area. Outside, a Trex deck overlooks the spacious backyard, complete with a gas grill connected to a gas line—no propane needed—and ample driveway parking.
This elegant residence is as efficient and secure as it is pretty, equipped with a 17 SEER four zone HVAC system, Smarthome with hardwired security and sound systems, and high speed wired and wireless home network system.
Living in the amazing Liseter community feels like being on a permanent vacation! Miles of walking trails, a fitness center with a variety of classes and equipment, and a charming community barn that's perfect for parties and events. There are also courts for pickleball, basketball, and bocce, plus a refreshing outdoor pool. The community newsletter keeps you up-to-date with all the fun happenings. It's super convenient too—close to shopping and restaurants at Ellis Preserve, a quick drive to Episcopal Academy, three big golf courses, and easy access to highways, the train, and the airport. There's really something for everyone here! Do not miss the opportunity to make this remarkable property your dream home
#PADE2103136

NEWTOWN SQUARE

3905 ROCKWOOD FARM ROAD

6 Beds

5 Baths

6,494 Sq.Ft.

$2,200,000

MLS#: PADE2103136

Fantastic opportunity to add this fully updated convenience store and gas station to your portfolio.  Exterior refit including new entrance with vestibule, patio, siding, and the roof. Tank top upgrade with new Gilbarco 700 dispensers. Canopy exterior refit. All interior countertops upgraded. 5 ton HVAC evaporator replaced means no capital improvements in the near term.  Corner location in the rapidly expanding town of Kennett Square
#PACT2057828

KENNETT SQUARE

536 S UNION STREET

None Beds

None Baths

2,400 Sq.Ft.

$2,200,000

MLS#: PACT2057828

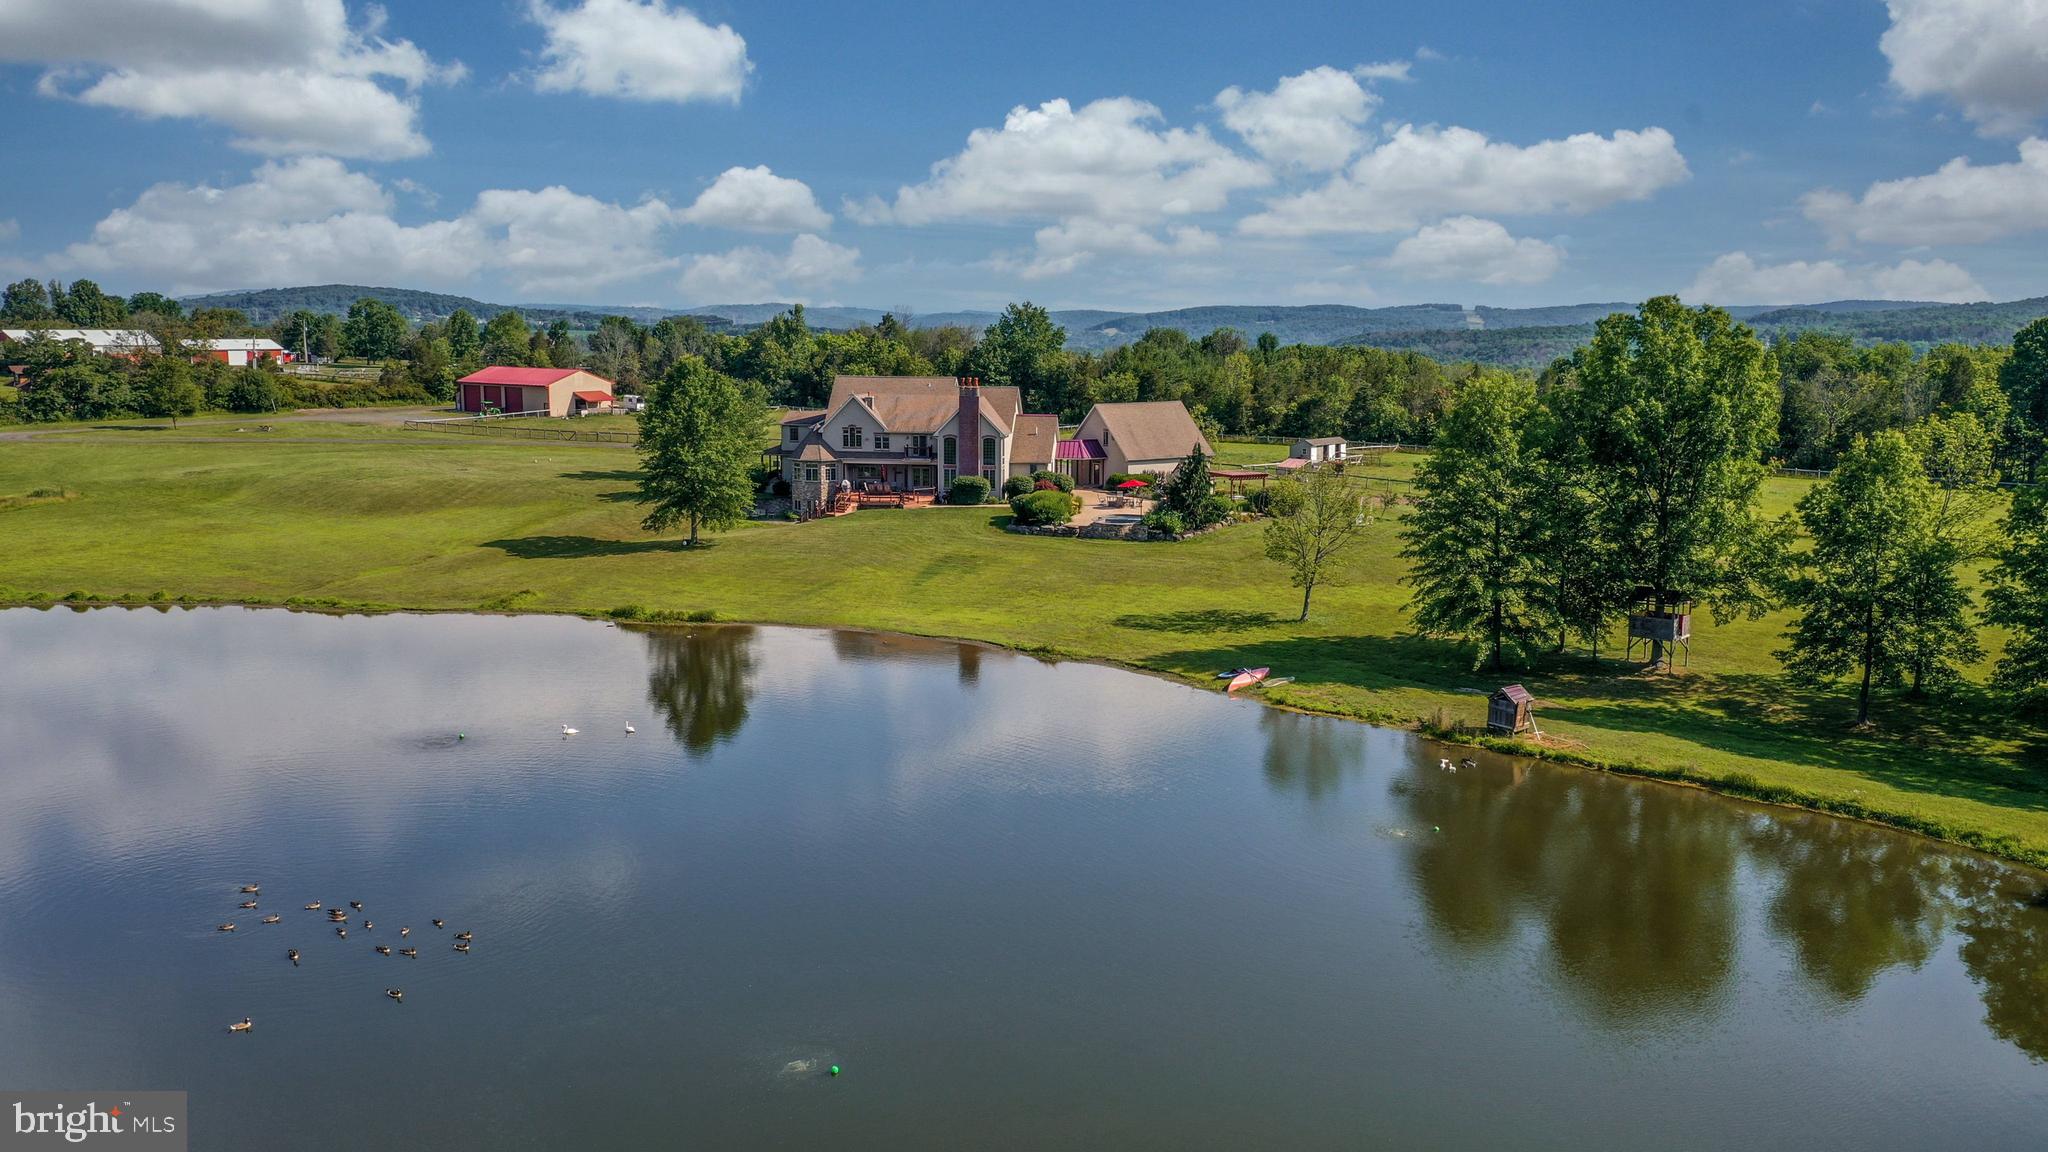
State College School District home for sale! Discover the epitome of luxury and privacy on this magnificent 92-acre estate, adjacent to the pristine Rothrock State Forest lands. Nestled amidst breathtaking valley views, this 6600 sq ft luxury home offers unparalleled elegance and seclusion, making it an entertainer's dream with its custom finishes, beautiful pool, and expansive outdoor living and entertaining areas.

Perfect for equestrian enthusiasts, the property features a stunning 6 stall bank barn. Additionally, a spacious 12-run, 90-foot by 20-foot dog kennel adds to the property's unique amenities, catering to both horse and dog lovers.

Experience the ultimate in luxurious living and tranquil privacy in this exclusive sanctuary. With scenic views, modern amenities, and potential for hobby farming, this estate is a private retreat offering the best of country living and luxury amenities.
#PACE2514166

WARRIORS MARK

4200 HALFMOON VALLEY RD.

5 Beds

3 Baths

6,600 Sq.Ft.

$2,200,000

MLS#: PACE2514166

Welcome to 422 Warick Rd in desireable Wynnewood.  Good architecture can add to the way that we feel.  In this case, the flow of this Wallace and Warner 1926 beautiful stone home, the scale of the rooms, the preserved original architectural details, high celings, flood of natural light, it all works beautifully. Set back from the street, the porched entrance welcomes you into a double height foyer with marble floors and impressive original staircase. Explore the first floor layout room to room with ease. First enter the spacious living room with a wood burning fireplace and patio doors to the garden, pass the home office/den/powder room to enter the large dining room, great for winter holidays by the fire, then proceed to the gourmet kitchen.  The eat in kitchen offers space for a dining table and chairs in addition to the breakfast bar. It is conveniently located with entrances to the  huge pantry/laundry room, a door to the front porch  and secondary entrance and one to the patios and pool.  The kitchen is nicely appointed with custom cabinets, upscale appliances, quartz countertops, marble backsplash and heated slate floors.  The laundry room/pantry has a second convenient powder room and interior access to the garage.  The second floor includes 6 bedrooms, all of great size with ample storage and 4 full bathrooms. The primary suite is a dream with a private roof deck, amazing bathroom  and 2 walk in closets.  There is a Junior Suite with en suite bathroom.  The remaining 4 beds and 2 bath as you proceed down the hall.  The attic level has  been finished to include a family room,  sauna, large bedroom and full bath.  It also has  a small room currently used as dry storage but easily converted into another office/den if needed.  This home has been loved and meticulously renovated throughout the last 13 years.  In 2024 solar panels and  2 batteries plus 3 heat pumps were installed. There is an electric car charging station. It has been beautifully landscaped and completely fenced in. The flagstone patio is great to BBQ by the heated saltwater pool.  Plenty of additional yard space left to kick the ball and run around.  It is conveniently located to major roads and public transcportation. Walk to shops and  restaurants, including Whole Foords and Suburban Square.  Situated in the Lower Merion School District this home has it all! Seller is a Realtor. Professional exterior photos coming soon!
#PAMC2097458

WYNNEWOOD

422 WARICK ROAD

7 Beds

5 Baths

5,896 Sq.Ft.

$2,200,000

MLS#: PAMC2097458

Ideally situated in a serene setting, 67 W Rose Valley Rd is a stately, Georgian style mansion atop a hill in historic Rose Valley, PA. The 3.7-acre estate and its grand entrance is adjacent to 25 acres of the Chadwick and Saul Wildlife Sanctuaries. The over 13,000 sq ft estate was built in 2009 and its every detail was designed by its owner for luxurious and peaceful living. A sweeping deck off the main level overlooks Ridley Creek and connects the kitchen, living room and great room to the outdoors. The lower-level patio connects recreational space to the rolling land. The balcony off the top-level observatory offers panoramic, forested views. Soaring ceilings, large windows and hardwood floors make the home airy and bright. Custom millwork and careful details offer thoughtful elegance. The lower level includes an elegant wooden bar, climate-controlled wine cellar, full refrigerator, microwave, ice maker, gym and sauna. The main floor hosts two offices, a chef's kitchen, formal dining room, living and great rooms, and two powder rooms. A custom staircase leads you to the second floor where you will find the primary suite and 4 additional bedrooms, each with their own full bathroom. The large beautiful primary suite is beaming with a fireplace, two vast walk-in closets and a balcony. The spa-like en-suite has a double vanity, a jet-powered soaking tub, walk-in shower, and two water closets. The bathroom floors are heated throughout and there are two separate laundry rooms. An in-law suite with a full kitchen can be found at the far-east wing of the estate. The third floor hosts a basketball court, rec-room, full bathroom and wet bar with a spiral staircase to an observatory. The estate also has a 4-car garage. Historic landmarks like the Hedgerow Theatre, The Old Mill and the Thunderbird Lodge are all next door. Rose Valley offers history, art, warmth, community, and an award-winning, Blue Ribbon school district. Nearby Media has boutique shopping, bars, and restaurants. Quick access to Rt-1, I-476, I-95, and Septa's Regional Rail means an easy commute to Center City, Philadelphia.
#PADE537726

ROSE VALLEY

67 W ROSE VALLEY ROAD

5 Beds

7 Baths

13,566 Sq.Ft.

$2,200,000

MLS#: PADE537726

1 ... 155 156 157 158 159 ... 666
* Listings identified with the FMLS IDX logo come from FMLS and are held by brokerage firms other than the owner of this website. The listing brokerage is identified in any listing details. Information is deemed reliable but is not guaranteed. If you believe any FMLS listing contains material that infringes your copyrighted work please click here to review our DMCA policy and learn how to submit a takedown request. © 2024. First Multiple Listing Service, Inc.
 - property

Send a message

Message successfully sent.

Your message

What is 3 + 4 ?

Reason for contacting?

I agree to receive email communication and understand I can unsubscribe at any time.

I agree to be contacted by Charis Realty Group via call, email, and text for real estate services. To opt out, you can reply 'stop' at any time or reply 'help' for assistance. You can also click the unsubscribe link in the emails. Message and data rates may apply. Message frequency may vary. Privacy Policy

Sign Out

Virtual Assistant

Would you like to take the next step with this property? We can help you schedule a showing or virtual tour, or send you more details.

Yes, I would like more information.

Thank You for Your Reply, One of Our Agents will contact you as soon as possible

No, maybe later.

Thank you, you can always contact me via email, phone number or through the contact form.

Realhub AI

Lucy - Your AI-Powered Realtor

Update Your Temporary Password

Personalize your search

Enter your email and we'll notify you immediately when new listings match what you're looking for.

or enter email address

Already have an account ? Login here

Continue your home search

I agree to receive communications and understand I can unsubscribe at any time.

I agree to be contacted by Charis Realty Group via call, email, and text for real estate services. To opt out, you can reply 'stop' at any time or reply 'help' for assistance. You can also click the unsubscribe link in the emails. Message and data rates may apply. Message frequency may vary. Privacy Policy

Already have an account ? Login here

We use cookies

We use cookies primarily for analytics to enhance your experience. By accepting, you agree to our use of these cookies. You can manage your preferences or learn more about our cookies policy.