Properties

Browse or get in touch to schedule a walkthrough.

  • Nearby me
Price range

Popular Features

Community Features

Association

Property Features

Waterfront

View

Exterior Features

Interior Features

Style

10000 properties match your criteria

Updated 1 minute ago

E-Alert name

Welcome to 314 Bair Road - a 5 bedroom, 5 full & 2 half bath Colonial nestled in the desirable Woodlea neighborhood and Tredyffrin/Easttown Schools. Set back from the road on a beautifully landscaped .96 acre lot, this home offers a combination of space, privacy, updates, and amenities designed for everyday living and entertaining.
 From the moment you arrive, the mature landscaping, gardens, and slate patios establish a sense of privacy and tranquility. The spacious driveway provides convenient pull-in parking and a 3 car attached Garage.
Inside, the foyer provides access to the 2nd floor, a half bath, coat closet, and storage. To the right is the Dining Room, and the Living Room with gas fireplace, french doors to the back patio, is to the left. Straight ahead, the Breakfast Room and renovated Kitchen create a natural gathering space.
The Kitchen was opened and renovated in 2014 and is exceptionally well equipped, featuring a large center island with seating for 6, microwave, second oven, 6-burner Wolf gas range, Sub-Zero refrigerator/freezer, farmhouse sink, and wet bar area. A generous pantry and open shelving provide additional storage. The adjacent Breakfast Room features a wood burning fireplace and a wall of windows overlooking the beautifully landscaped rear yard.
Off the Living Room is a large 2-area Family Room, currently configured with separate conversation/game and television areas. Abundant windows bring in natural light while offering views of the front gardens, and a sliding door provides access to the slate patio & backyard. The room also offers access to the finished lower level, upstairs bedroom, and the side yard, providing flexibility for everyday living, entertaining, or relaxing with family.
The 1st floor also includes a convenient Desk Area with access to a covered porch, Mud Room with built-in cabinetry & bench seating, and direct access to the driveway and 3 car garage. In the Mud Room there are stairs that lead to an additional Family Room above the garage which provides even more living space, with windows on 3 sides and ample room for play, exercise, or a private retreat.
The 2nd floor offers a thoughtfully designed bedroom layout. The spacious Primary Suite features a vaulted ceiling and wall of windows overlooking the grounds. The Primary Bath was updated in 2017, includes a shower, double vanity, soaking tub, and window seat. A walk-in closet provides access from both the bedroom and hallway.
Two additional bedrooms are located on this landing, along with two addition full baths. A versatile pass-thru room, currently used as a 2nd floor Den, includes two closets and provides access to Bedrooms 4 & 5. Both bedrooms feature their own updated baths, offering an ideal arrangement for guests or private bedroom suites. Bedroom 5 also has a staircase providing access to the 1st floor Family Room.
A 2nd floor hallway includes additional closets, a Laundry Room, and access to the Family Room above the garage.
The finished lower level is accessible from both the front hall & 1st floor Family Room. The lower level includes finished storage, a half bath, utility space, Game Area and an impressive Theater Room completed in 2024. The Theater Room features built-in elevated seating platforms, a beverage refrigerator, sink, dishwasher, and counter seating for 4. This is the perfect setting for movie nights, sporting events or gaming. The separate Game Room provides space for ping pong, darts or an exercise room.
Since 2013, the home has undergone renovations and improvements: kitchen renovation & opening the floor plan (2014) HVAC systems(2015) irrigation system lawn, gardens, pots & window boxes(2015) Primary Bath & full baths (2017) gas hot water heater (2019) new hardwood flooring throughout 1st floor (2019) indoor lap pool converted to Family Room(2019) Lower Level Game & Theater Room, half bath(2024) Bath 4 updated(2024) new dishwasher(2026) conversion from septic to sewer, new windows, roof & siding
#PACT2134342

BERWYN

314 BAIR ROAD

5 Beds

5 Baths

5,958 Sq.Ft.

$2,450,000

MLS#: PACT2134342

For the first time since the community was completed by acclaimed builder Blake Development Corporation, a townhouse at 30 W. Highland is available. This coveted end unit is the most private position in the row, with extra windows on three sides and well-chosen upgrades throughout. The home spans five levels, with a private elevator, and a floating oak staircase with cable railings running through its center. The ground level has an attached two car garage, entry foyer, half bath, and dedicated exercise studio that looks out over the mature landscaped grounds. Second level is an open living space with balconies at both ends. A linear vapor fireplace anchors the living room, the dining area sits in a bay of windows, and a dry bar with a wine refrigerator serves both rooms. The chef’s kitchen offers a Thermador appliance package custom cabinetry in matte charcoal and walnut, a slab quartzite backsplash, a waterfall island with seating for three, and a walk-in pantry. 
The third level holds the primary suite, which has its own balcony, a large walk-in closet, and a spa bath, including a freestanding soaking tub, curbless glass-enclosed shower with rain and handheld fixtures, double vanities, and a heated towel rack. Off the primary, there is space for a library, office or den. The fourth level has two more bedrooms, each with a private bath and balcony, each with a private bath, and a laundry room. The rooftop terrace is simply outstanding, with louvered pergola, fire feature, and open views over the Chestnut Hill tree canopy. 
Without a doubt one of the the finest walkable locations in Chestnut Hill, a few steps from the shops and restaurants of Germantown Avenue, Wissahickon Trails and easy commute to Philadelphia and Manhattan. You don’t want to miss this unique opportunity.
#PAPH2677832

PHILADELPHIA

30 W HIGHLAND AVENUE 5

3 Beds

3 Baths

3,120 Sq.Ft.

$2,450,000

MLS#: PAPH2677832
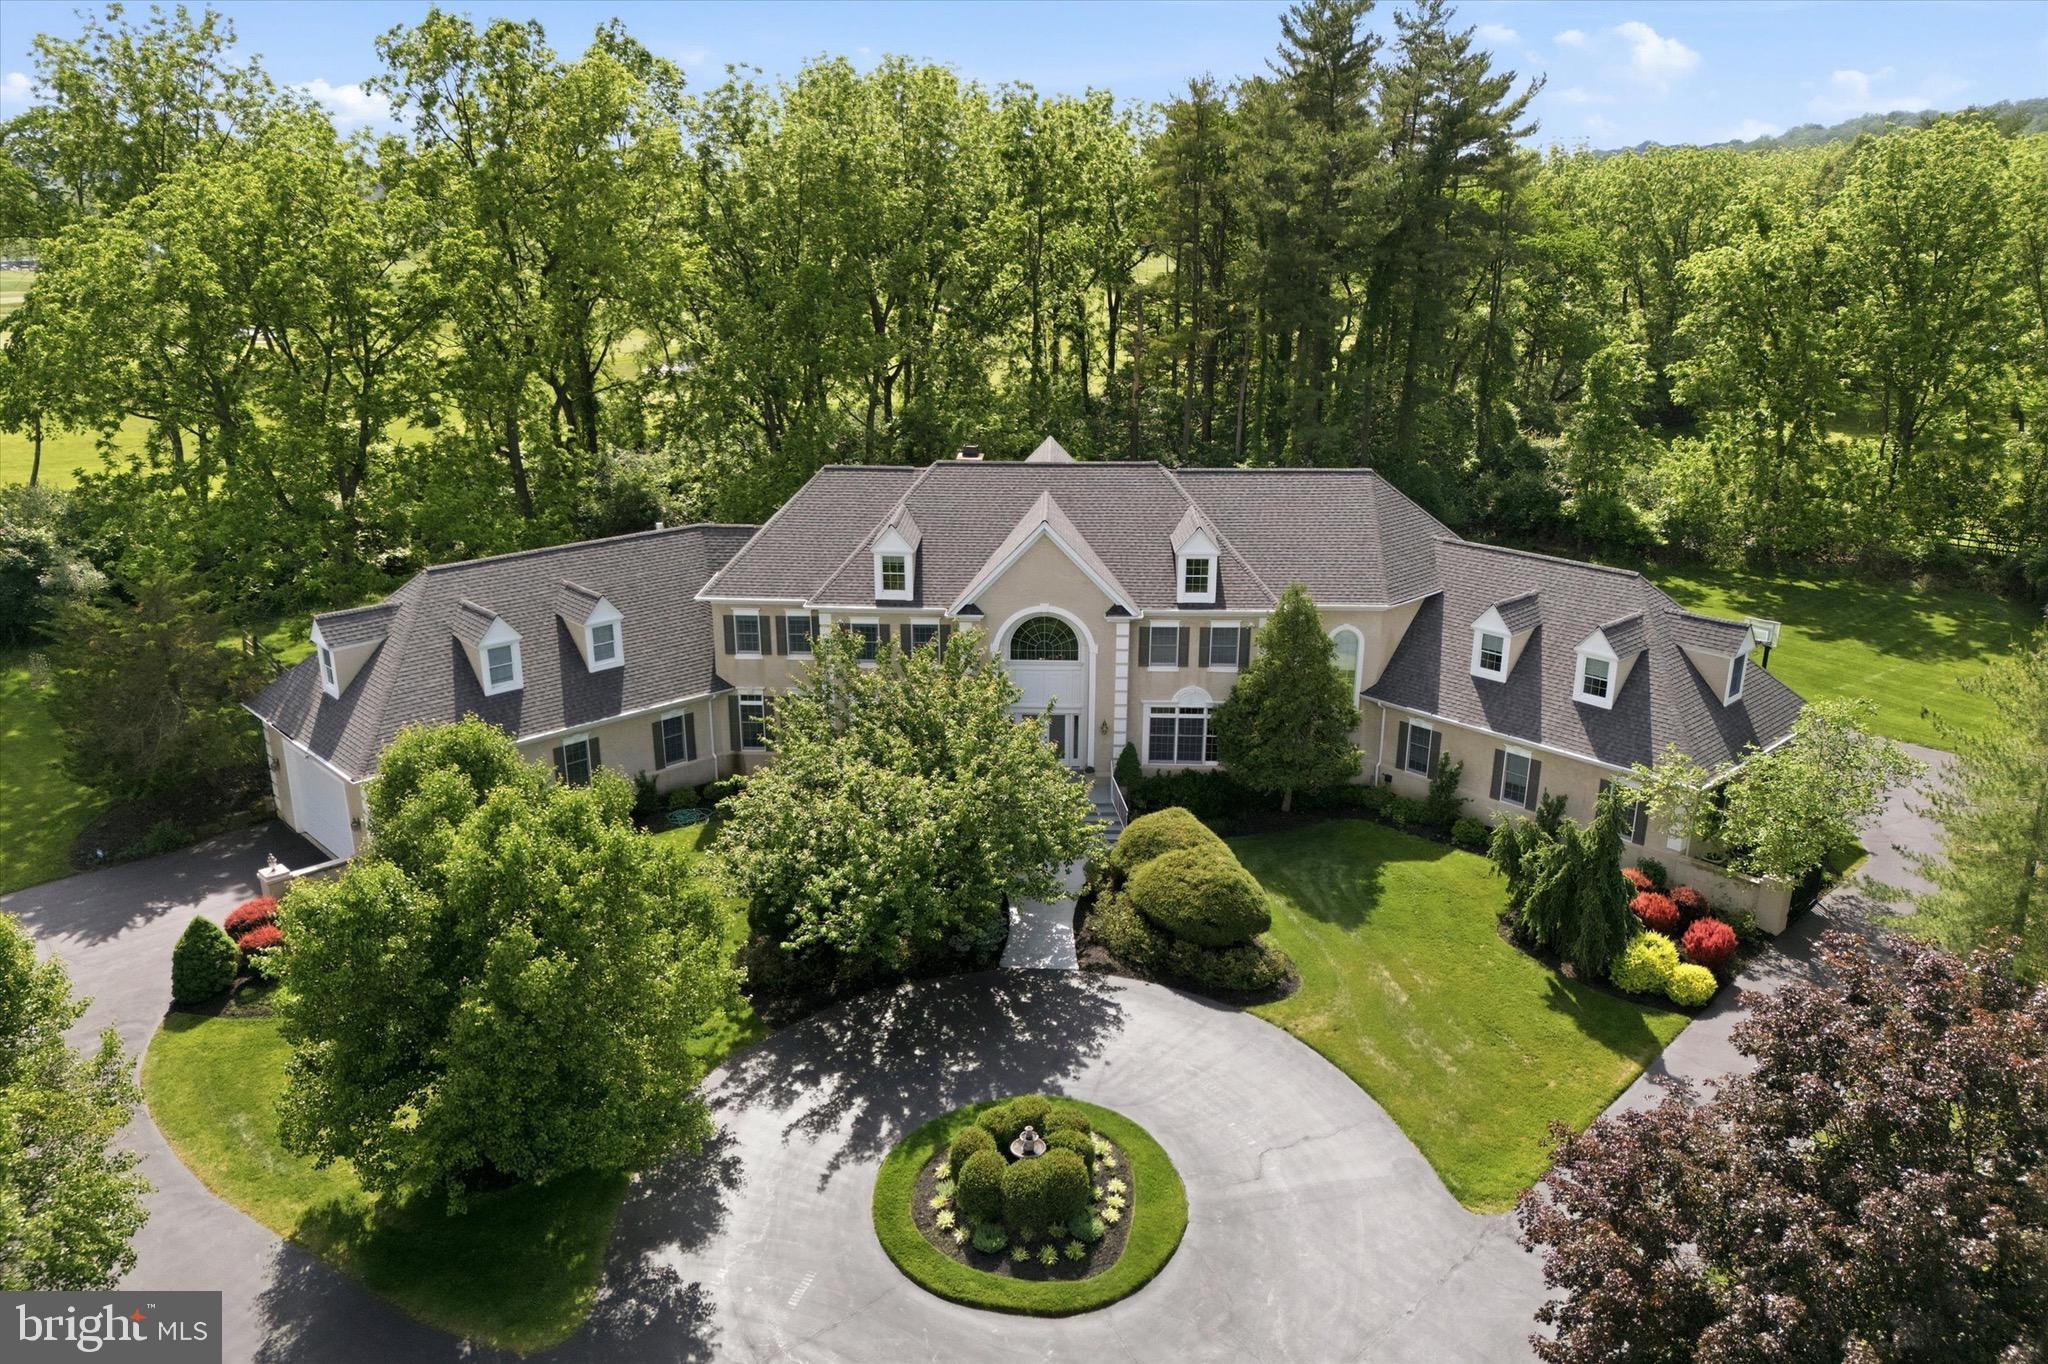
Welcome to 5 Wingate Court, an exceptional French Normandy–style residence gracefully positioned at the end of a quiet cul-de-sac in the coveted Country Club Estates. Set on nearly two picturesque acres bordering the Philadelphia Cricket Club golf course, this elegant home offers 5 bedrooms, 4 full and 2 half baths, and approximately 5,959 square feet of thoughtfully designed living space, with an additional 2500 square feet in the finished lower level. A grand two-story foyer sets the tone for the home’s timeless appeal, leading to a step-down living room with fireplace and an inviting formal dining room. The expansive great room features a fireplace and custom bar, creating an ideal setting for both entertaining and everyday living. A distinguished library with custom cabinetry offers a refined workspace, while the adjacent solarium fills the home with natural light. The gourmet kitchen with fireplace, breakfast area, and butler’s pantry is truly the heart of the home. A well-appointed laundry room and two powder rooms complete the main level. The second level is highlighted by an expansive primary suite with a private sitting room, fireplace, spa-inspired en-suite bath, and three walk-in closets. Three additional bedrooms, two full bathrooms, and a private office provide ample space for family and guests. The fully finished lower level enhances the home’s versatility with a bedroom, full bath, and flexible living space. A walk-up attic offers additional storage or the option for future expanded living space. Outdoors, a beautiful flagstone patio overlooks the sweeping grounds, offering a serene backdrop for outdoor entertaining. The attached three-car garage, along with an extraordinary boat garage, provides exceptional flexibility—ideal for a car collection, golf simulator, sport court, or hobby space. Ideally located near the Green Ribbon Walking Trail, Fort Washington State Park, and the shops and restaurants of Flourtown and Chestnut Hill, with convenient access to Routes 309, 476, and the Pennsylvania Turnpike.
#PAMC2177062

FLOURTOWN

5 WINGATE COURT

5 Beds

4 Baths

5,959 Sq.Ft.

$2,450,000

MLS#: PAMC2177062
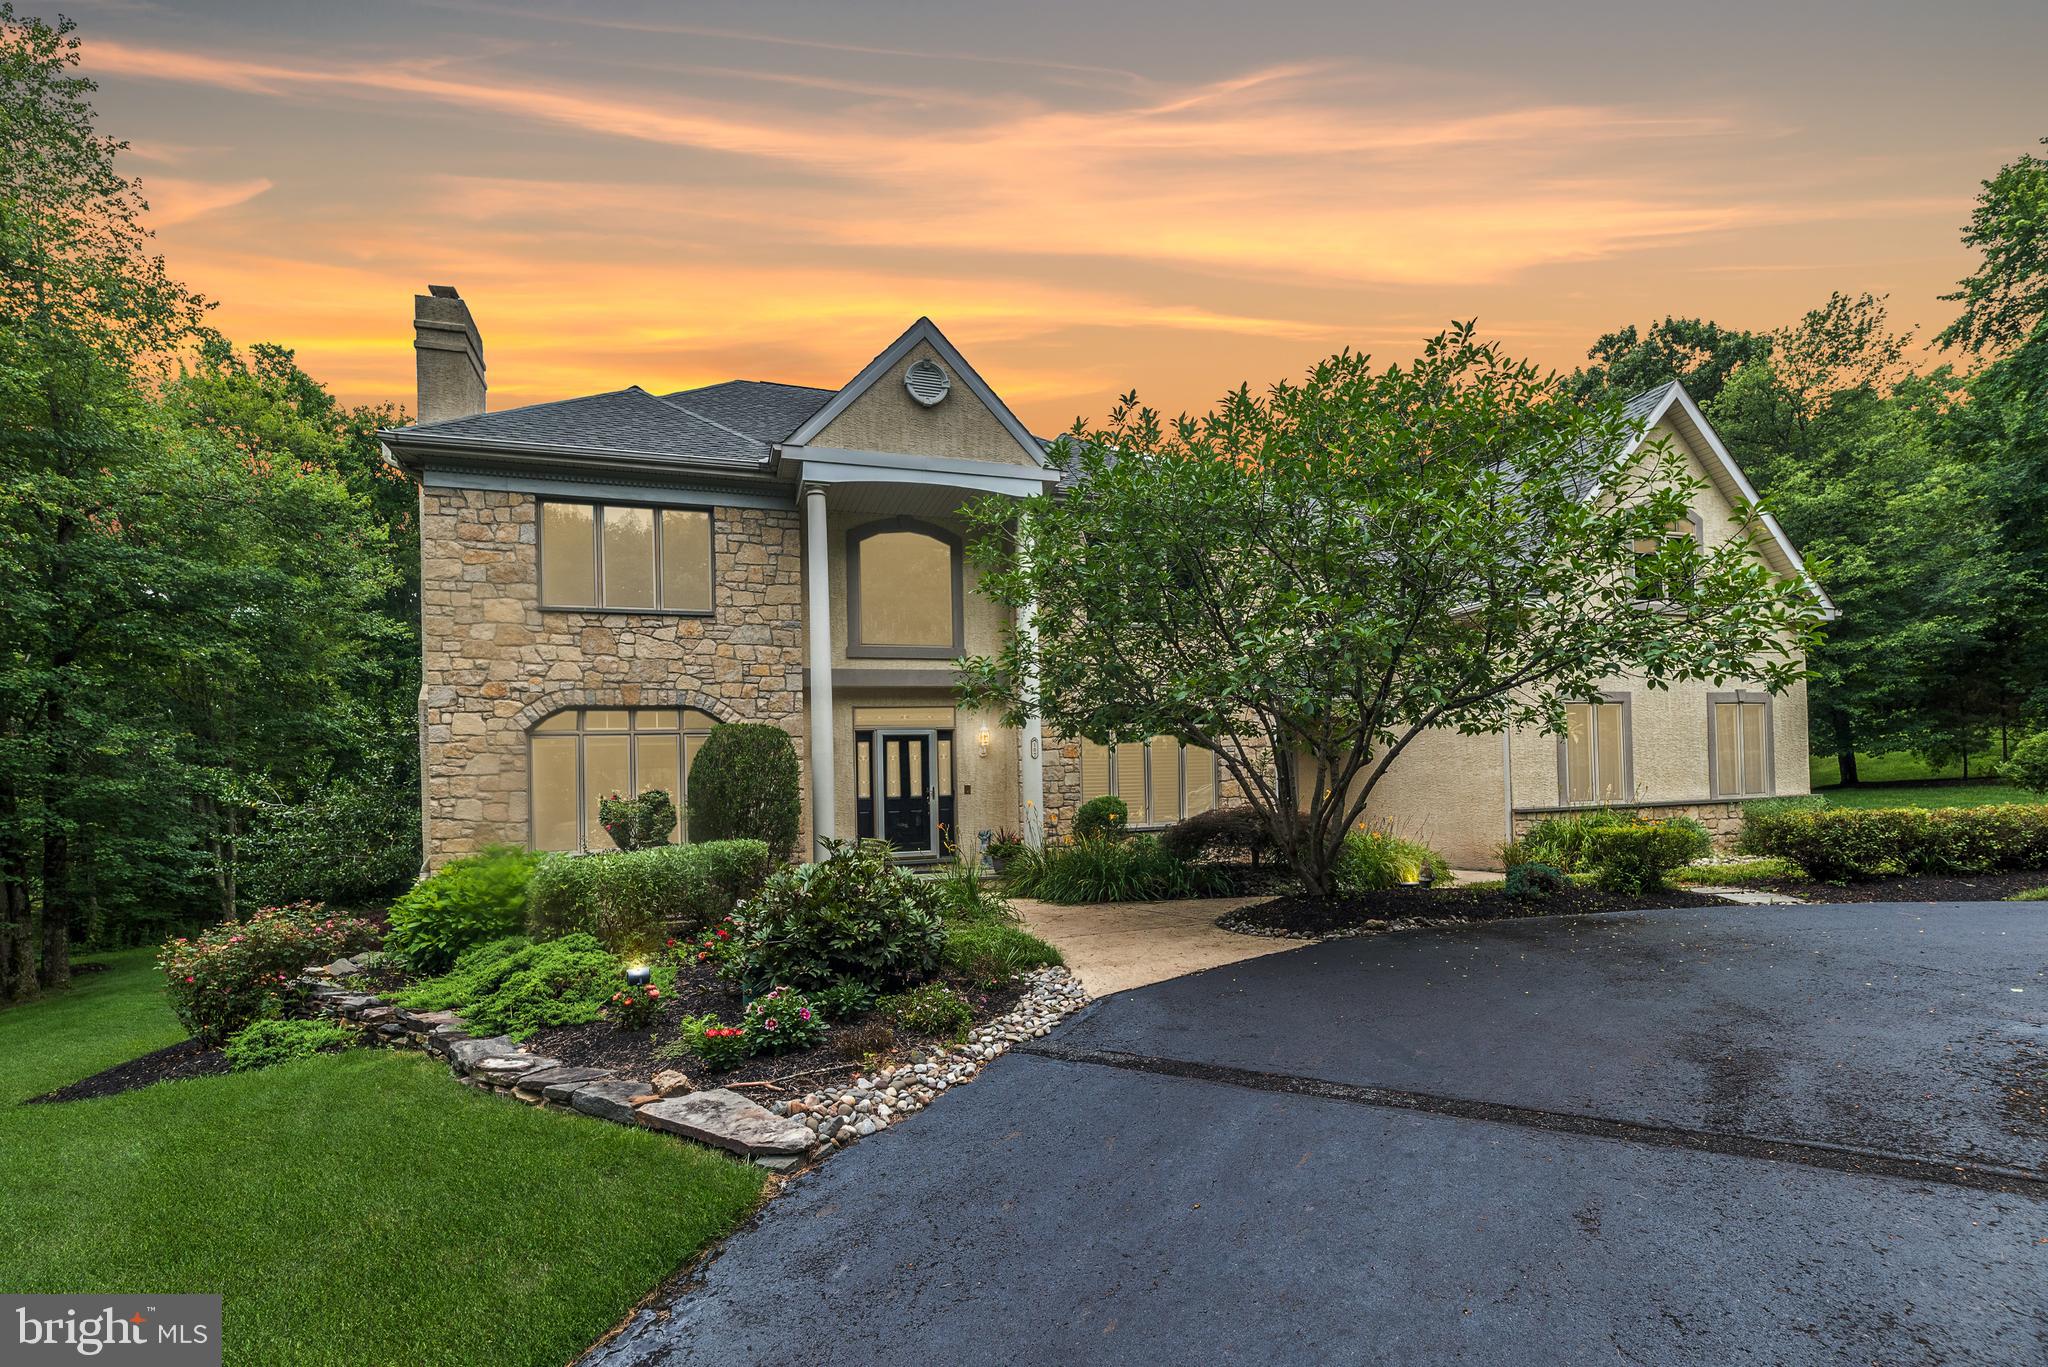
Luxury and serenity await on this rare offering in the heart of Solebury Township. Nestled on over 3 private, manicured acres at the end of a prestigious cul-de-sac just minutes from Peddler’s Village, this custom-built 6,000+ sq ft County Cork estate embodies elegance, comfort, and thoughtful design.

A sweeping circular drive sets the tone, leading to a stately two-story Foyer with gleaming hardwood floors. French doors open to a private Study—ideal for working from home—while the formal Living Room, anchored by a marble gas fireplace, exudes warmth and sophistication. Entertain with ease in the expansive Dining Room, with serene wooded views from every window.

The heart of the home is the exceptional Gourmet Kitchen—complete with two large islands, dual pantries, double ovens, Bosch dishwasher, 42" cabinetry, vaulted ceilings, and a breakfast area with panoramic views of the resort-style backyard and pool. The adjoining two-story Family Room features a dramatic floor-to-ceiling stone gas fireplace and a wall of windows that frame the peaceful rear landscape.

Feel like you're on vacation every day with the saltwater pool featuring a large waterfall and spa, surrounded by lush landscaping that enhances the secluded, private setting. Imagine dining poolside or hosting unforgettable summer gatherings in this serene oasis.

Upstairs, five spacious bedrooms include a luxurious primary suite with sitting area, three walk-in closets, and a spa-inspired bath. An en-suite bedroom and two others with a shared bath ensure space for everyone.

The daylight walk-out lower level is newly redesigned with impeccable finishes—ideal as a private guest or in-law suite. Enjoy a second full Kitchen with stainless steel appliances, Recreation Room, Media Room, full Bath for pool access, and abundant storage.

Additional features include: whole-house Generac generator, 2-zone HVAC (units 5 years young), AV water system, newer hot water heater,  electronic security system, 8 zone Rain Bird irrigation, fenced rear yard with two gates, and a 4-car garage. Classic Keystone accents on the exterior pay homage to Pennsylvania architecture.

Located in the award-winning New Hope-Solebury School District, this extraordinary property is a truly one-of-a-kind offering—where luxury meets lifestyle.
#PABU2118224

NEW HOPE

107 ARBORESQUE DRIVE

5 Beds

4 Baths

6,174 Sq.Ft.

$2,450,000

MLS#: PABU2118224
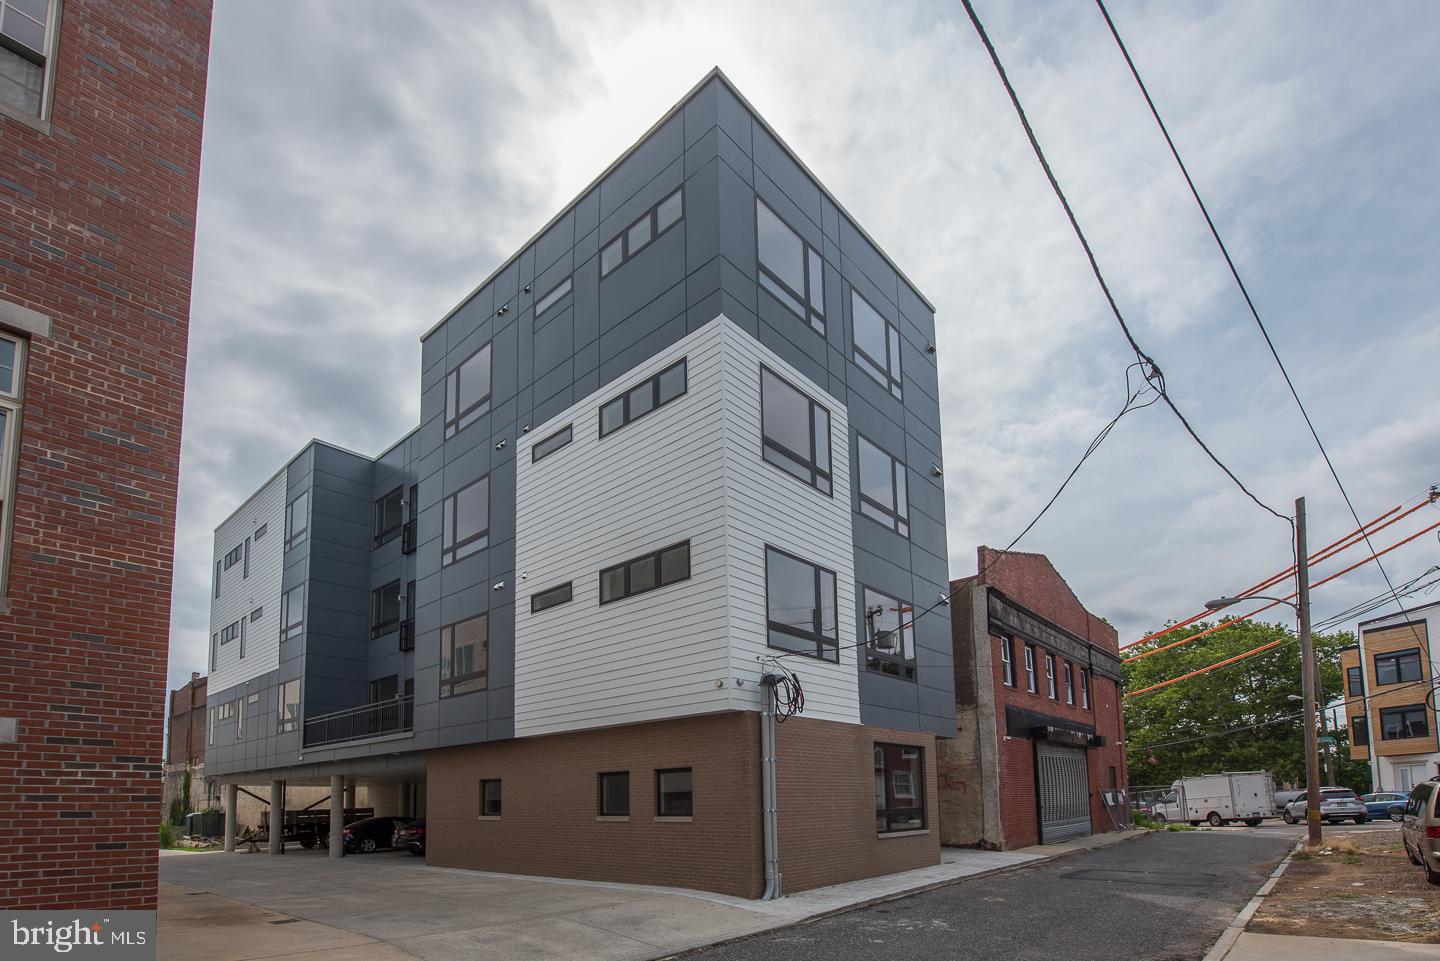
Rare Prime Francisville 7 Unit Building available! Featuring 6 parking spots, this towering building was meticulously executed with high end finishes meant for condominiums. Just steps away from the Broad Street Line, Divine Lorraine, Osteria, Vie and all of the Fairmount/Art Museum shops and restaurants. Units were very thoughtfully laid out so that tenants have privacy from one another which makes the units very attractive. Building features include 10 year tax abatement (8 Years Left), condo grade finishes including stainless steel appliances, hardwood flooring, granite countertops, recessed lighting, 10' ceilings and much more. Washer/dryer and dishwasher in each unit. Central air and heat. 10,690 square feet. Four story building. Smoke alarms and sprinklers. Six 2 bedroom, 2 bath apartments. One 1 bedroom, 1 bath apartment. Six parking spaces at ground level. Excellent cash flow, no work required, just settle, sit back and collect. There is nothing else like this available in Francisville, so don't sleep on it!
#PAPH964556

PHILADELPHIA

907 LELAND STREET

13 Beds

None Baths

10,690 Sq.Ft.

$2,450,000

MLS#: PAPH964556
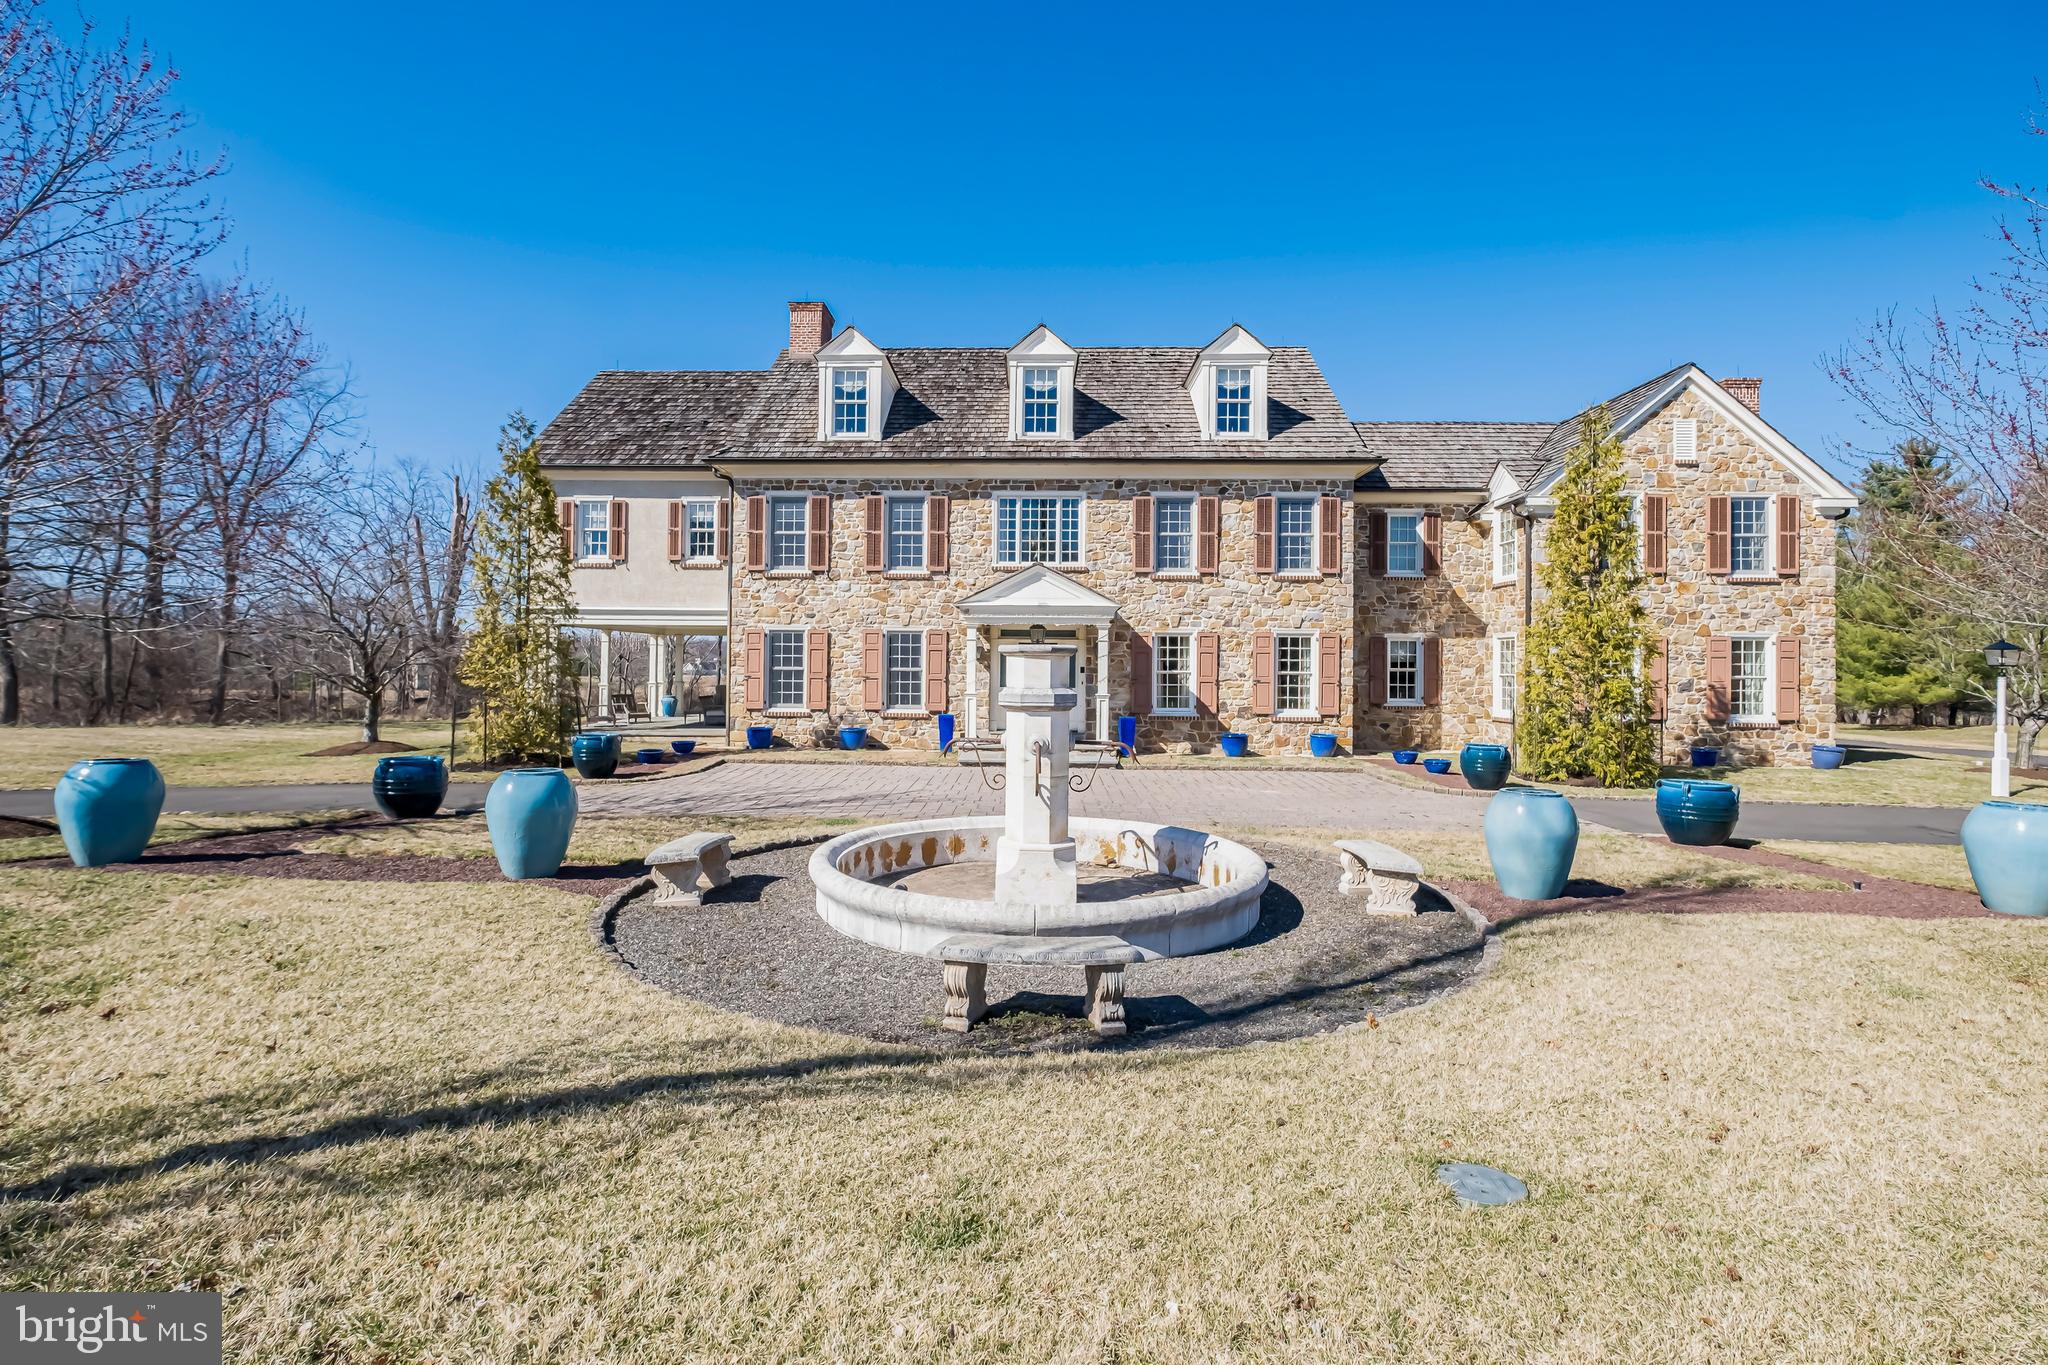
4 Merrick Drive – Upper Makefield
EXQUISITE 5-ACRE ESTATE!
Discover the rarely available Merrick Farm—an exclusive enclave of just six prestigious residences. This stunning 8,000 sq. ft. CUSTOM HOME is a masterpiece of elegance, set back on a grand lot with a circular driveway, a detached TWO-CAR GARAGE, and a charming CARRIAGE HOUSE.
Step inside to a dramatic formal entrance, where a sweeping staircase makes an unforgettable first impression. The expansive HOME OFFICE features CUSTOM WOODWORK, BUILT-INS, and French doors opening to a picturesque VERANDA WITH A FIREPLACE—a perfect setting for gatherings.
The breathtaking glass-enclosed SUNROOM, with 15-foot ceilings, offers panoramic views of the lush grounds—an ideal retreat for morning coffee. The CHEF’S KITCHEN is a culinary dream, complete with a massive island, granite countertops, and seamless flow to the breakfast area and formal dining room, which comfortably seats 20 guests beside a cozy fireplace. The formal living room, also graced by a fireplace, radiates warmth and sophistication. A powder room and mudroom provide additional convenience, leading to the attached two-car garage.
Ascend the grand staircase to the luxurious primary suite, featuring a spacious sitting area, an opulent bedroom, and a spa-like bath fit for royalty. Three additional ensuite bedrooms complete this level.
The top floor offers another ensuite bedroom, ideal for guests, plus a DEDICATED GYM SPACE.
The FULLY FINISHED BASEMENT is a haven for sports enthusiasts and a dream retreat for kids, offering endless recreational possibilities.
Once outside, immerse yourself in the beauty and tranquility of the manicured gardens and private surroundings of 4 Merrick Drive—a truly exceptional estate.
#PABU2089906

NEWTOWN

4 MERRICK DRIVE

5 Beds

5 Baths

7,875 Sq.Ft.

$2,450,000

MLS#: PABU2089906
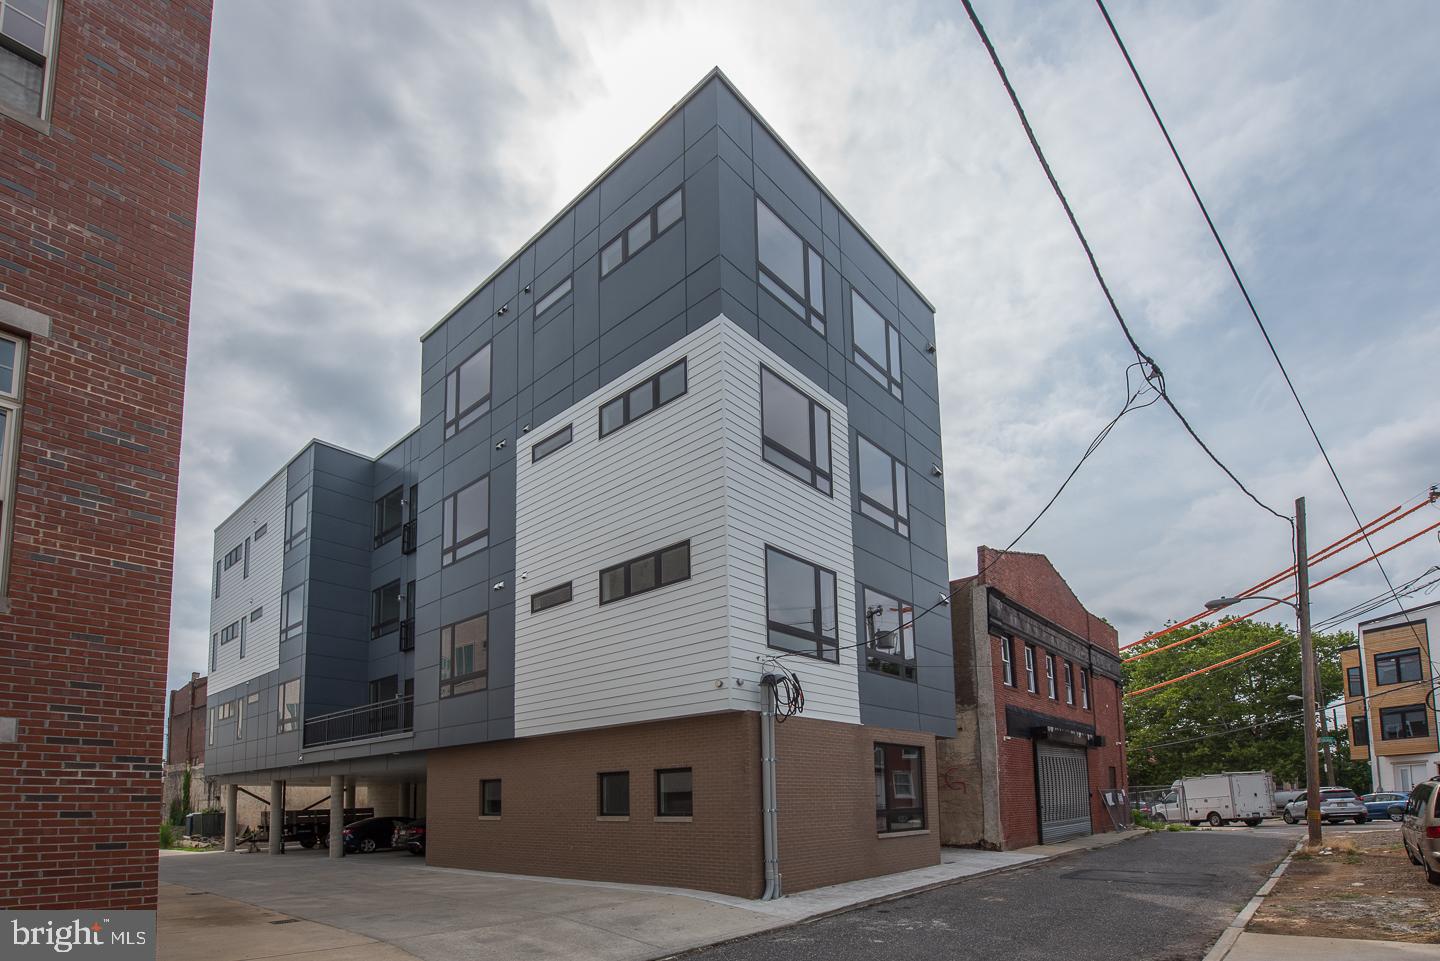
Rare Prime Francisville 7 Unit Building available! Featuring 6 parking spots, this towering building was meticulously executed with high end finishes meant for condominiums. Just steps away from the Broad Street Line, Divine Lorraine, Osteria, Vie and all of the Fairmount/Art Museum shops and restaurants. Units were very thoughtfully laid out so that tenants have privacy from one another which makes the units very attractive. Building features include 10 year tax abatement (8 Years Left), condo grade finishes including stainless steel appliances, hardwood flooring, granite countertops, recessed lighting, 10' ceilings and much more. Washer/dryer and dishwasher in each unit. Central air and heat. 10,690 square feet. Four story building. Smoke alarms and sprinklers. Six 2 bedroom, 2 bath apartments. One 1 bedroom, 1 bath apartment. Six parking spaces at ground level. Excellent cash flow, no work required, just settle, sit back and collect. There is nothing else like this available in Francisville, so don't sleep on it!
#PAPH964568

PHILADELPHIA

907 LELAND STREET

None Beds

None Baths

10,690 Sq.Ft.

$2,450,000

MLS#: PAPH964568
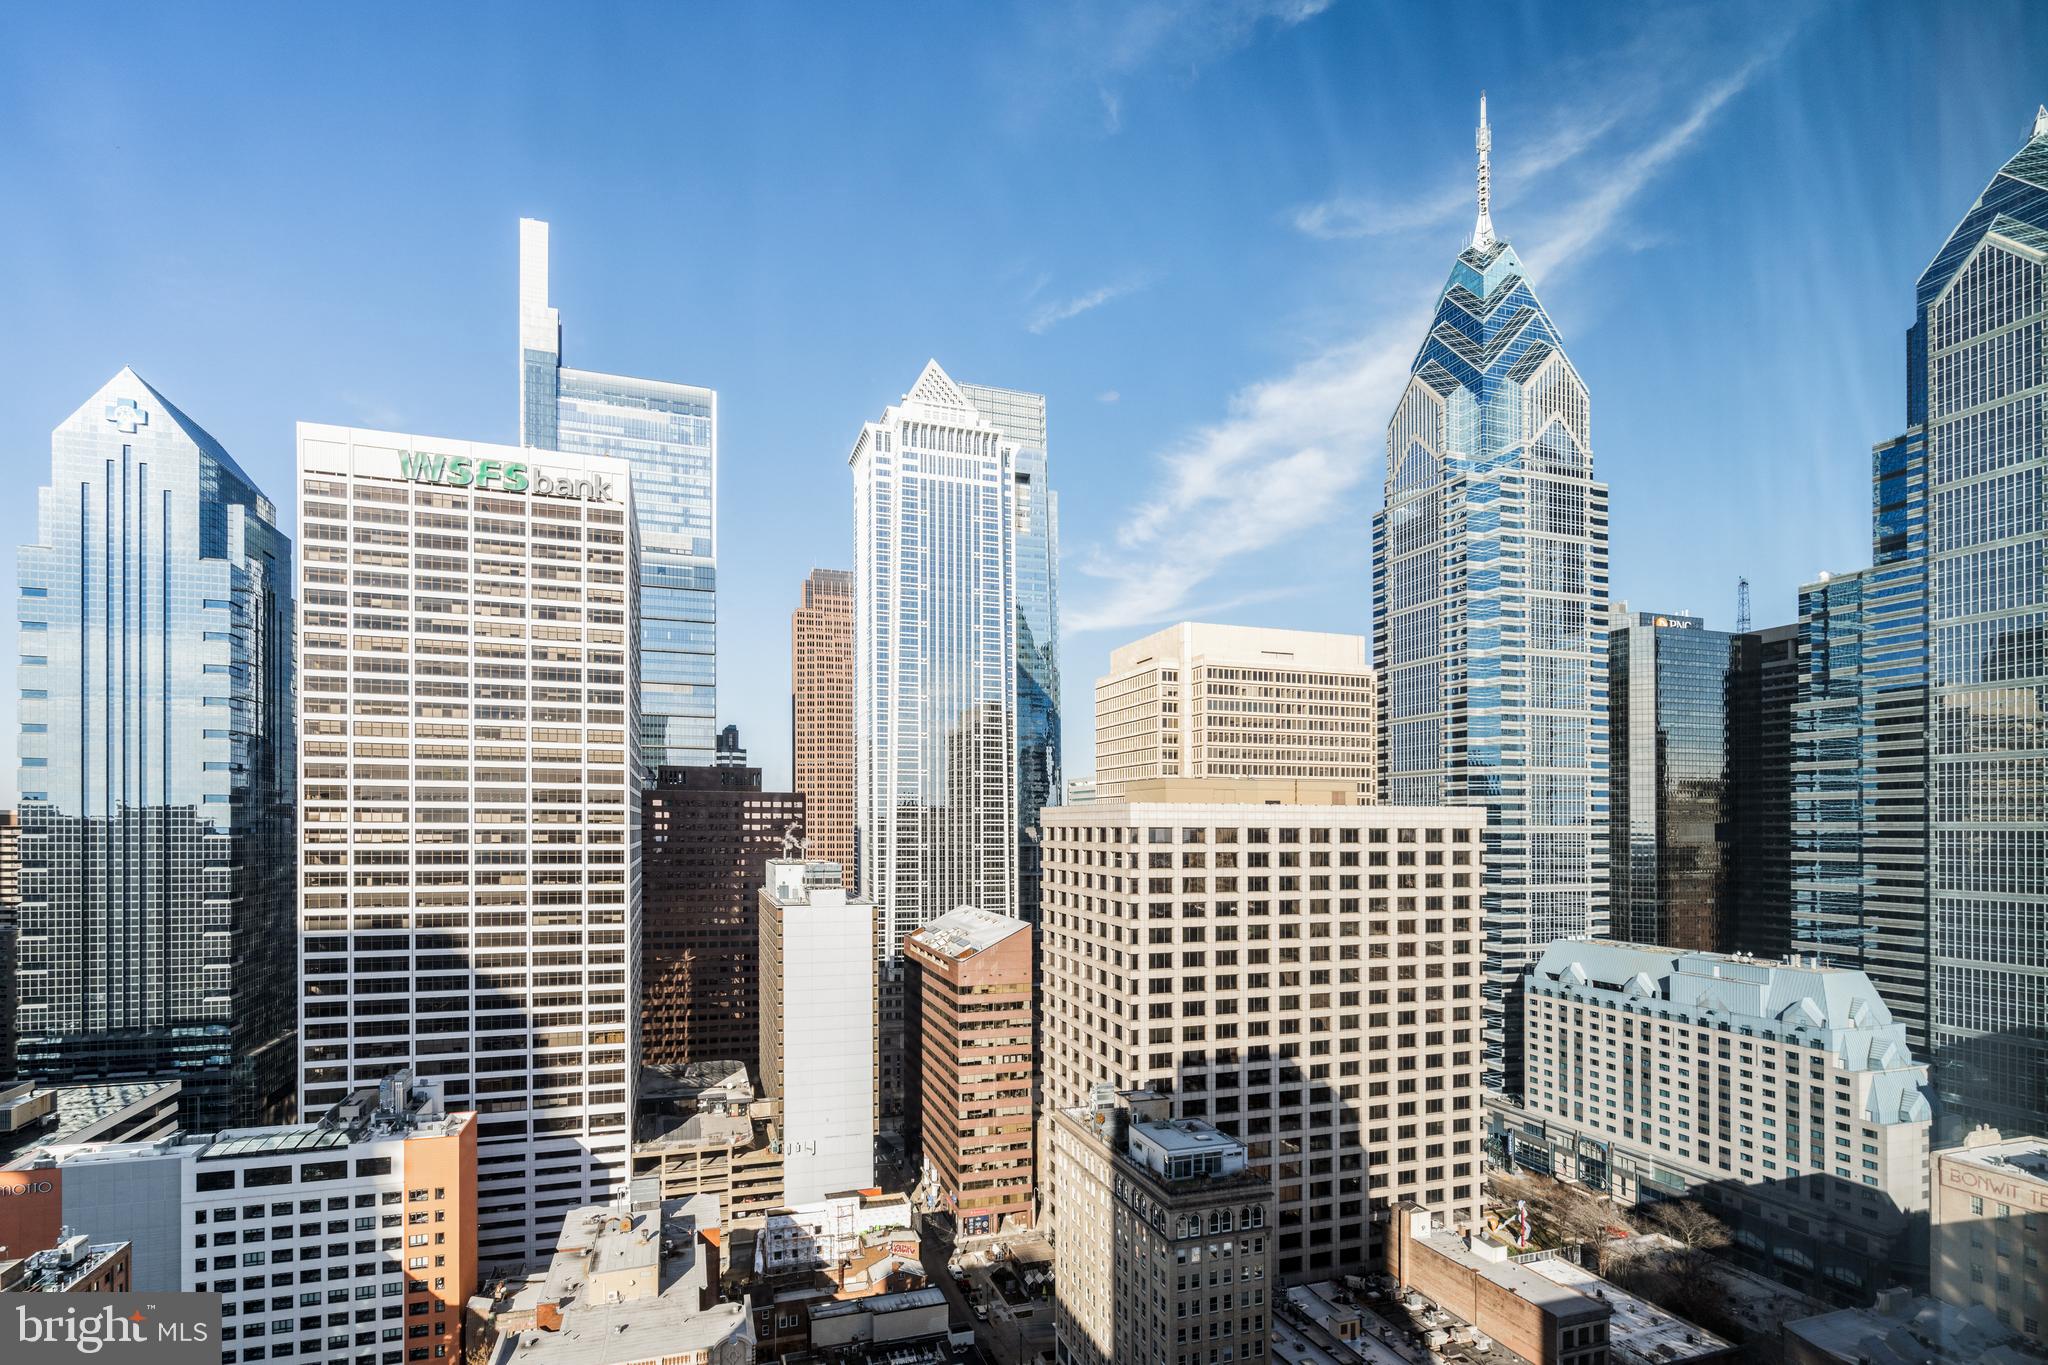
Experience 10 | Live at 10.
#PAPH2289474

PHILADELPHIA

130 S 18TH STREET 2501

2 Beds

2 Baths

2,294 Sq.Ft.

$2,450,000

MLS#: PAPH2289474
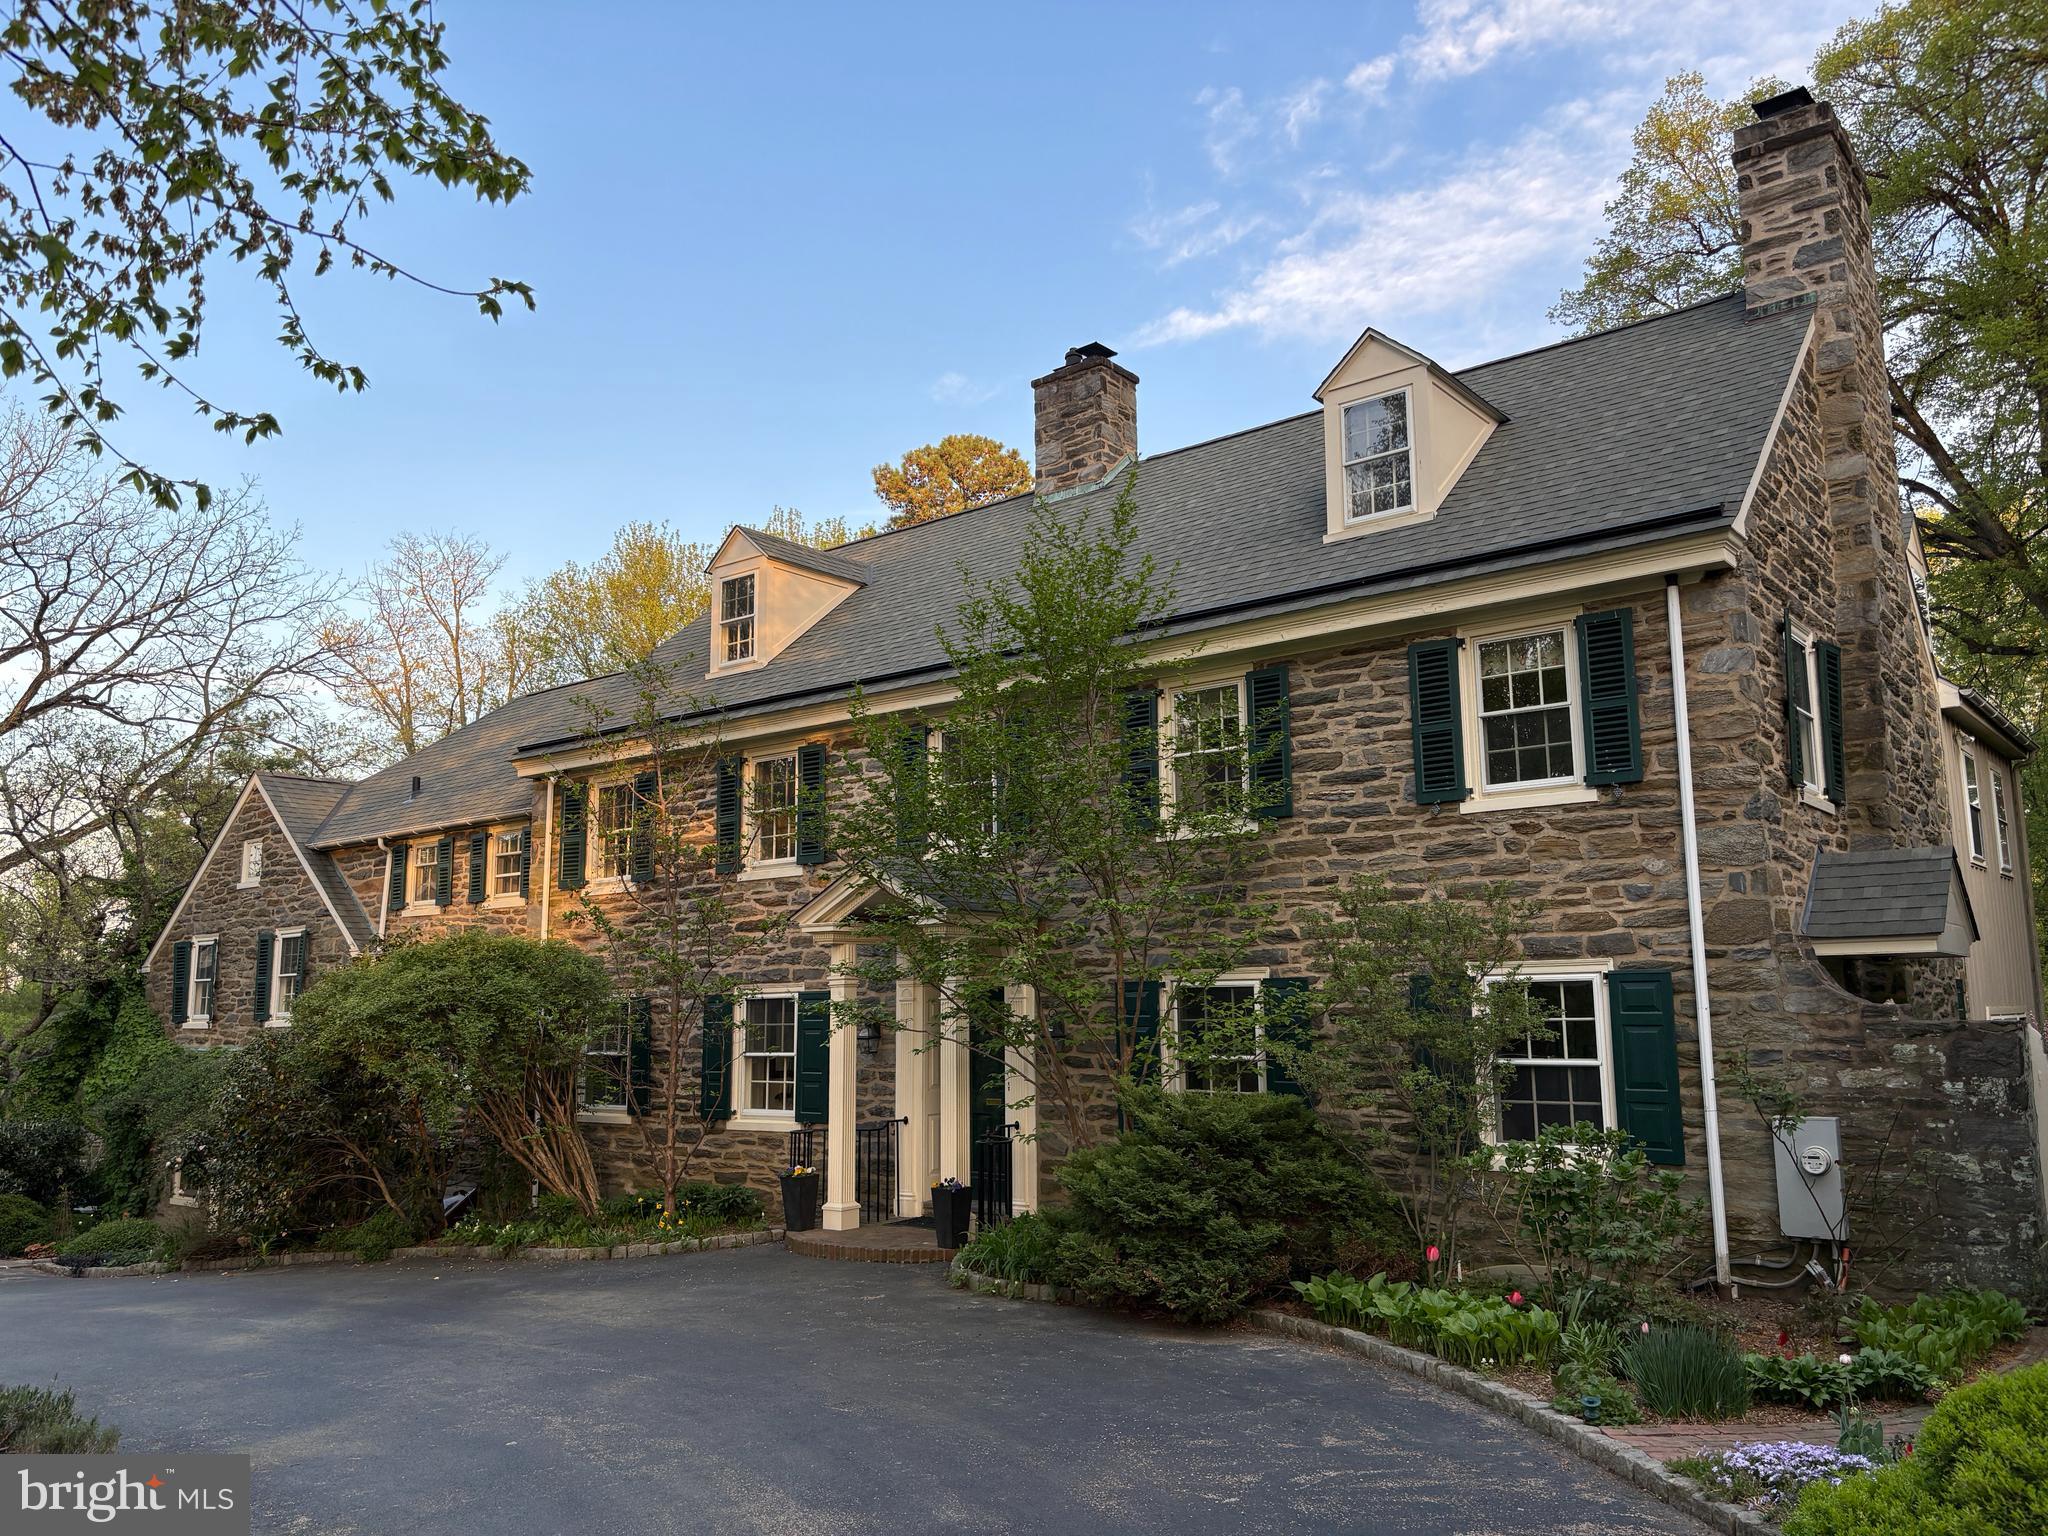
Don’t miss this classic stone colonial set on a beautifully landscaped 1.1 acre lot in the heart of northside Bryn Mawr! This timeless home is set back from the road behind stately stone pillars and a circular driveway, offering a warm, inviting presence. With 6–7 bedrooms, 6 full baths, and a powder room, there’s plenty of space for family and guests alike.
Inside, you'll find a functional layout that blends traditional charm with modern comfort. The open Kitchen flows seamlessly into the Family Room, creating the perfect area for casual, everyday living and entertaining. Gourmet appliances include a Wolf 6-burner dual-fuel gas range with exhaust hood, SubZero frig, and a warming drawer. Two sink areas provide great space for meal prep and clean-up.  Just off the kitchen, you’ll find an expansive Mudroom that’s as stylish as it is practical, complete with a large Laundry Room and a full Bath that’s perfect for those summer pool days. This area also has abundant cabinet and counter space, ideal for summer entertaining at the pool. A tucked-away built-in desk area makes keeping organized a breeze. The Dining Room features built-in corner cabinets and the over-sized Living Room offers great space for formal entertaining. A soaring home Office is located behind the cozy fireside Den  and provides a quiet retreat for work or study. The Sunroom, which is behind the Living Room, offers a serene spot to relax and enjoy views of the private rear yard.
Upstairs, the Primary Bedroom suite features a fireplace, multiple closets, and a vaulted, sunny Bath with skylights, a jetted tub, separate shower, double vanities, and a private water closet.  Nearby, 3 more Hall Bedrooms share 2 more full Baths. Off the back staircase are 2 more Bedrooms and another Hall Bath. The 3rd floor features a Bedroom, Bonus Room, and a full Bath. The rear bedroom area or 3rd floor could also work well for an in-law or au pair suite.
Outside, the beautifully landscaped yard is a true retreat, featuring a sparkling pool, a spacious patio for dining and lounging, specimen plantings, and ample lawn for recreation. 
The newer, stone, oversized 2-car detached garage includes an unfinished bonus room above — the perfect opportunity to create a home gym or studio. The partially finished basement has a wine cellar, recreation room with stone fireplace, and a wall of storage cabinets. 
Located just minutes from the train, top-rated schools, shops, and restaurants, 331 Fishers Road offers classic Main Line living with space, style, and a setting that’s hard to beat.
#PAMC2137156

BRYN MAWR

331 FISHERS ROAD

7 Beds

6 Baths

6,122 Sq.Ft.

$2,450,000

MLS#: PAMC2137156
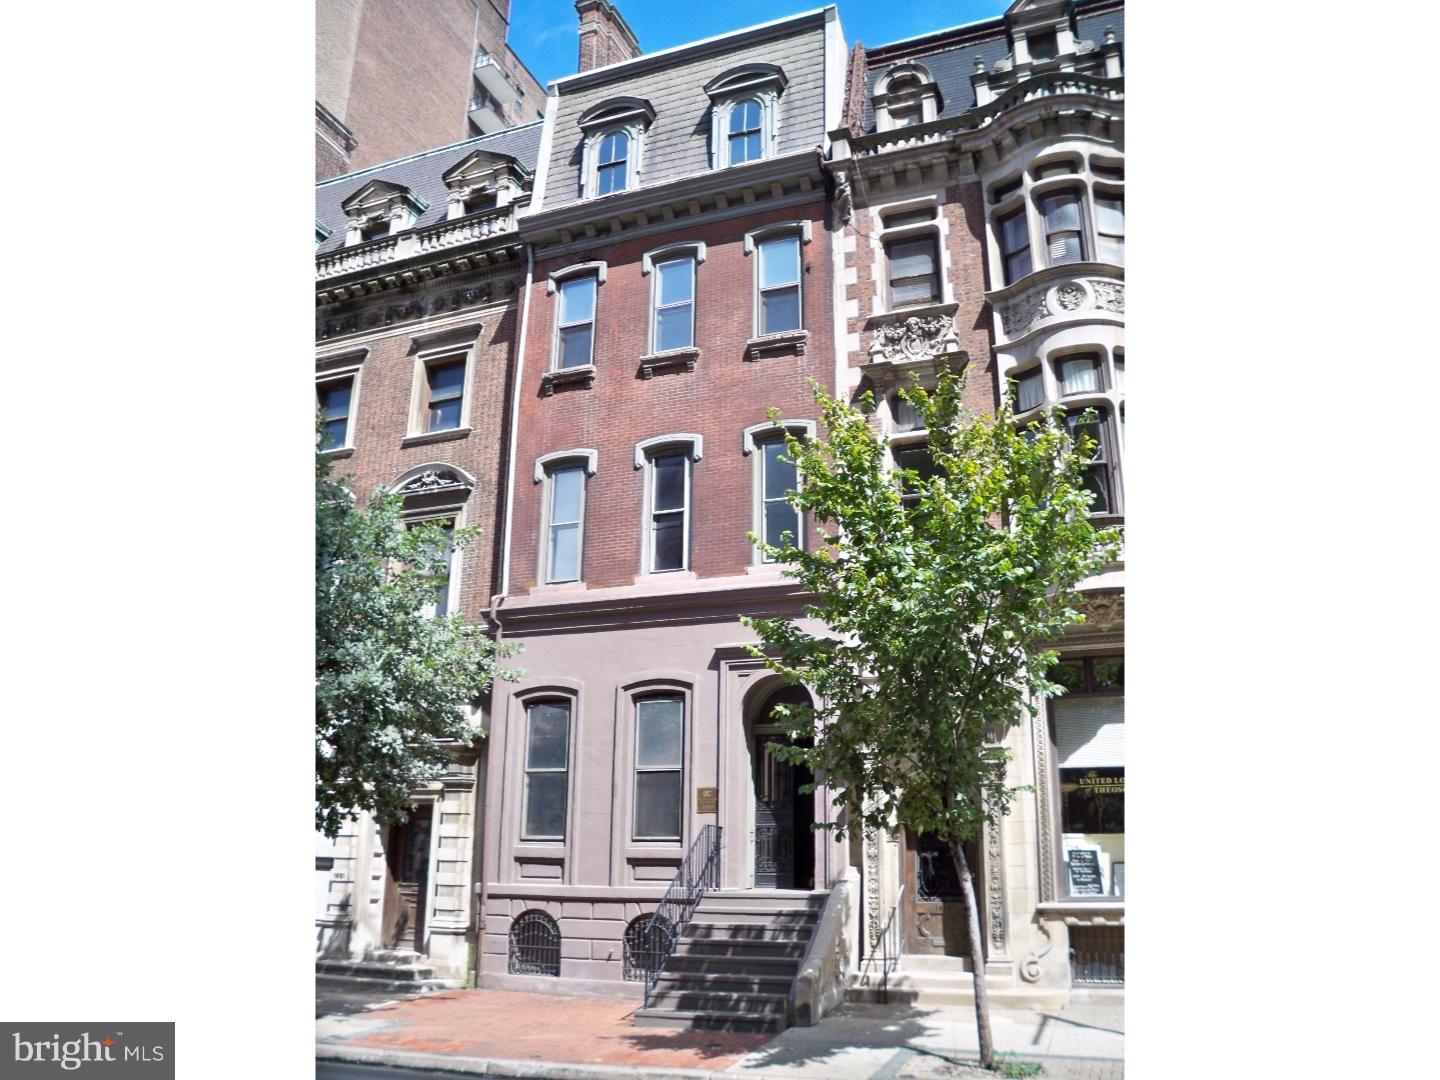
This beautifully restored, former Rittenhouse Square mansion, was used as corporate headquarters for a locally based firm, but could easily be converted back to it's former residential use. Situated facing the northwest corner of Rittenhouse Square, the property boasts over 7,000 square feet, including a finished lower level with separate entrance from the rear parking area that can accommodate 2-4 cars. Much of the original details remain, with a beautiful center staircase, marble fireplace mantles and built up crown moldings. The property does not currently have a dedicated kitchen or any full baths, which would provide for flexibility in the residential conversion's floor plan and use of space. Zoned commercially, this property could be converted to either a single family residence or an incredible live/work space.
#PAPH2080534

PHILADELPHIA

1919 WALNUT STREET

4 Beds

2 Baths

7,000 Sq.Ft.

$2,450,000

MLS#: PAPH2080534
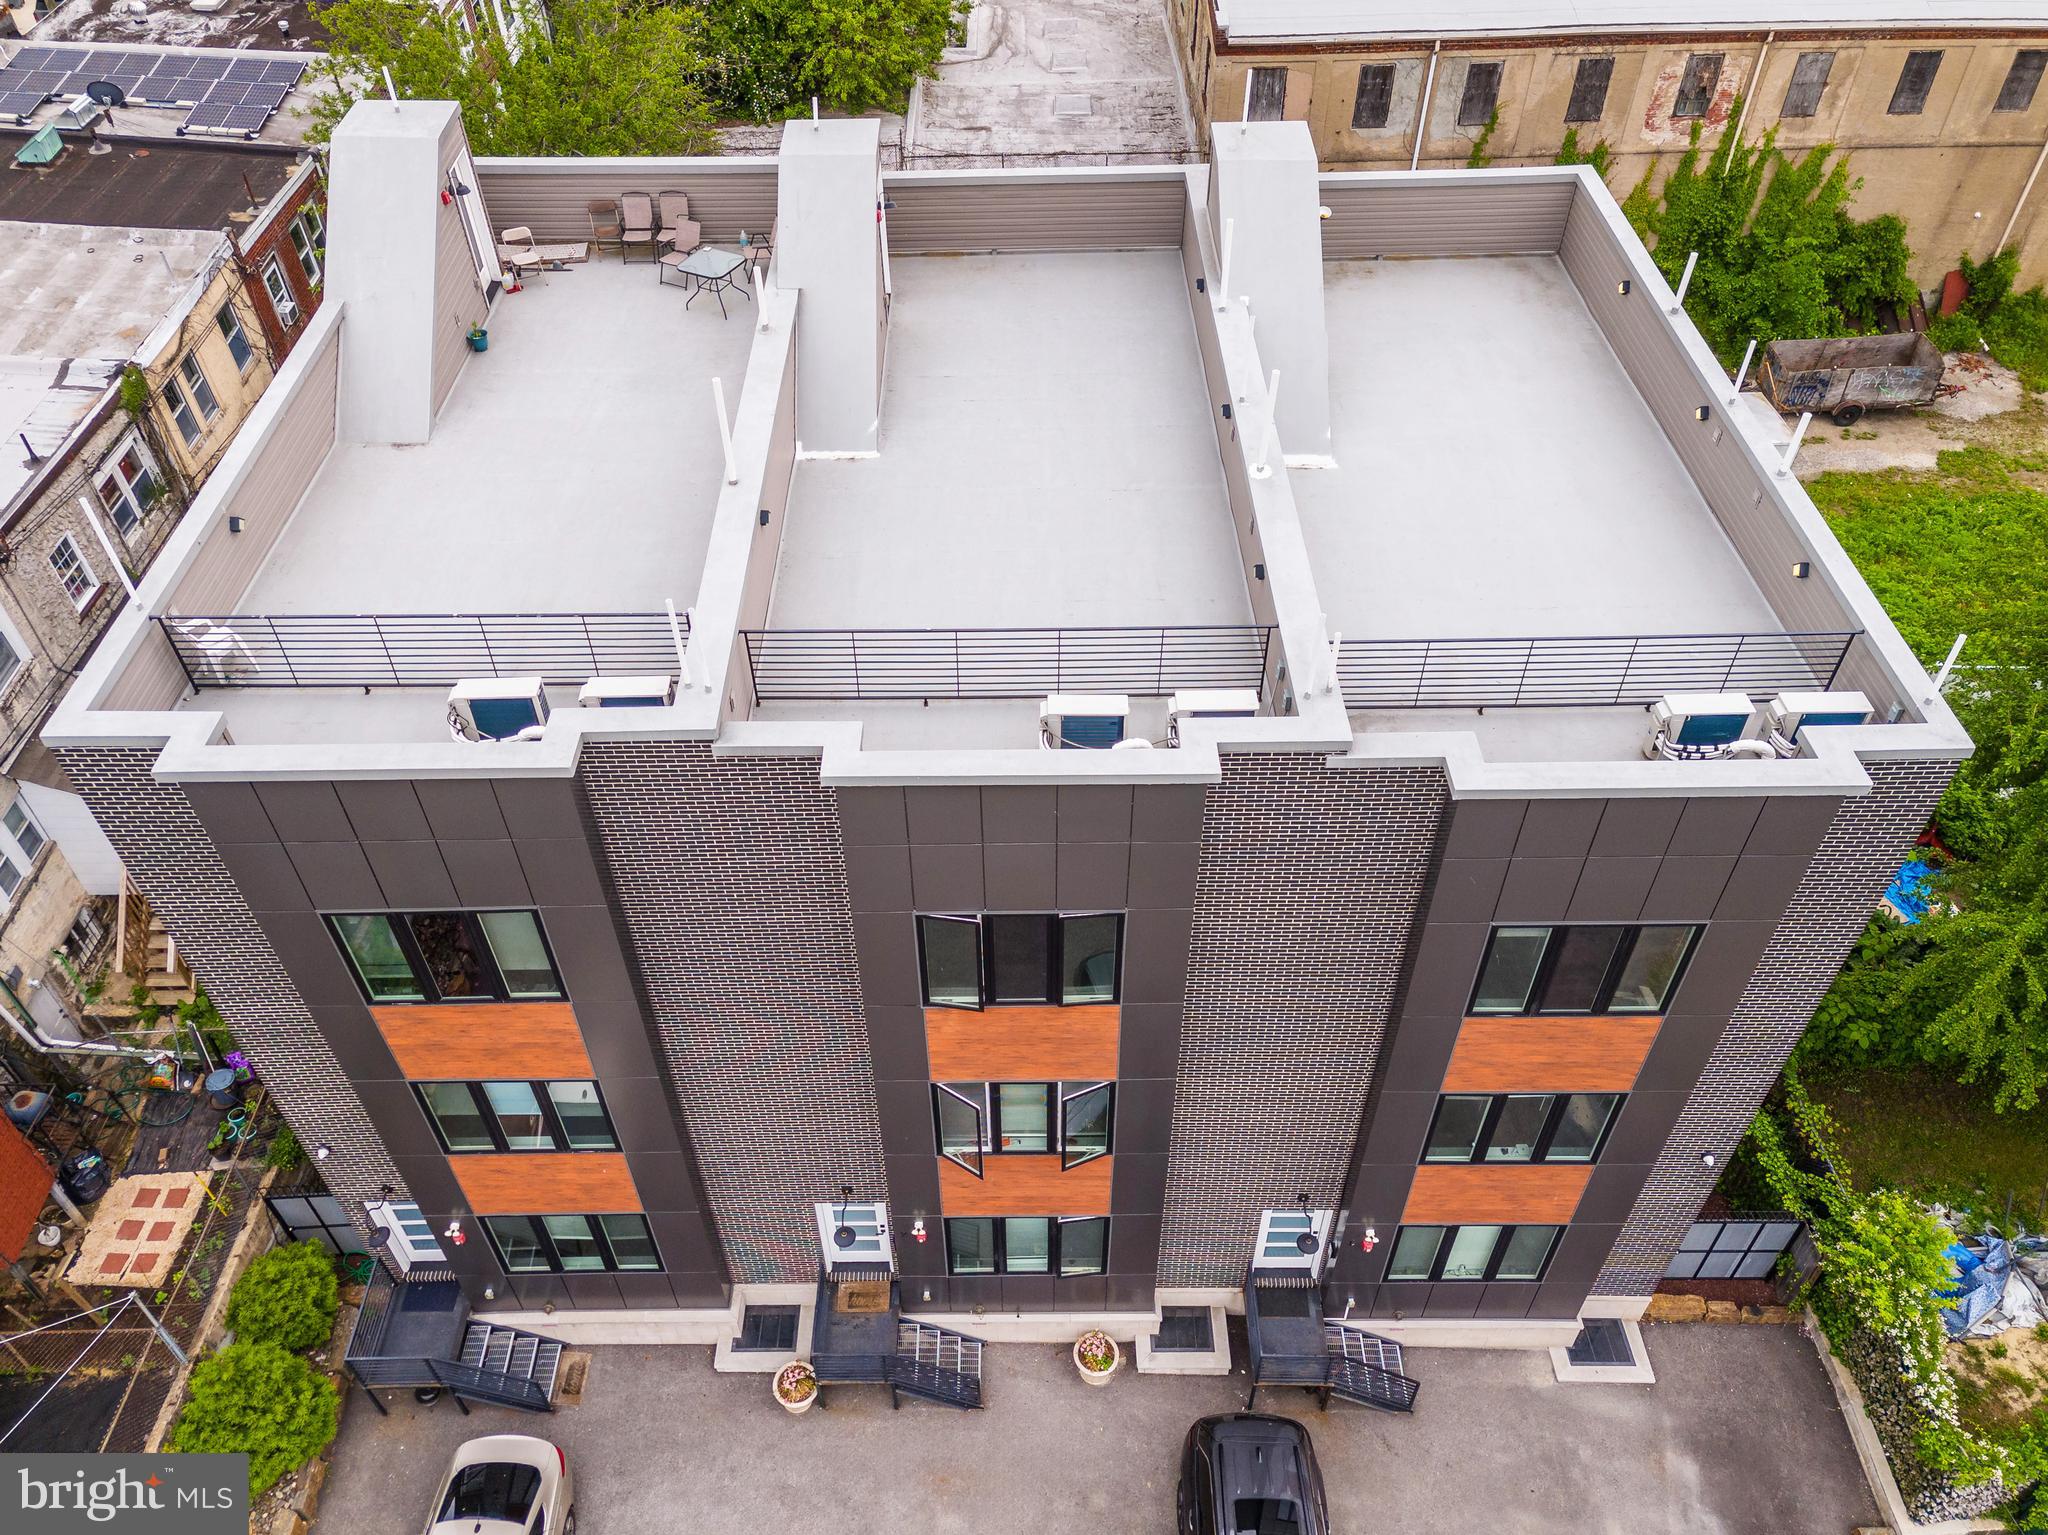
INTRODUCING: 85 EAST — This 9-unit gated new construction apartment community with parking is set back peacefully off the quaint cobbles of Germantown Avenue in Philadelphia’s historic Mount Airy neighborhood in NW PHL. It is a turnkey investment opportunity with an attractive 6% cap rate. Comprising 3 contiguous triplex buildings, 85 East features private parking and panoramic rooftop terraces for residents. Each building features two (2) 2bd x 1ba units on the 1st/2nd floors and one (1) 3bd x 2ba unit on the 3rd floor, with private access to the rooftop terrace. The interiors are outfitted with high-end finish kits including quartz countertops, LVP flooring, stainless-steel appliance packages, designer lighting and more. Bright, spacious and airy interiors provide a serene sense of calm inside the buildings. Walkable to Germantown Avenue’s commercial corridor lined with boutiques, shops, breweries, restaurants, cafes and historic structures, 85 East is connected to the fabric of Mount Airy’s eclectic lifestyle. Easy access into Center City and University City by train (3 minutes to Carpenter Station on Chestnut Hill West Septa line) or car (25 minutes to Center City), as well as suburban employment and entertainment districts. Walkable nearby amenities include: Mount Airy Tap Room, Acme, Lovett Memorial Library, Wawa, McMenamin’s, Jansen, Johnson House Historic Site, Weaver’s Way Co-op, Grocery Outlet, Young American Hard Cider and Tasting Room — as well as Wissahickon Valley Park, Chestnut Hill and Historic Germantown. 10 Year Tax Abatement—pay taxes on assessed land value rather than improvements. Minimal expenditures. High-growth rental submarket.
#PAPH2385330

PHILADELPHIA

85 E SHARPNACK STREET

None Beds

None Baths

12,720 Sq.Ft.

$2,450,000

MLS#: PAPH2385330

Unlocking exceptional potential just minutes north of Doylestown, this prime 8+ acre multi-faceted compound directly along the bustling Route 313 corridor (S Main St) in Dublin, PA offers an immediate value-add asset for investors, contractors, and land developers alike. Combining immediate cash flow, dedicated commercial/flex space, and vast acreage for potential expansion or development, opportunities with this level of versatility are exceptionally rare in Central Bucks County.

Key Asset Highlights:

Frontage & Income Stream: Two income-producing residential rental units positioned at the front of the property provide immediate cash-flow to offset holding costs.

Commercial / Flex Operations: Situated directly behind the rental units, a 10,000 commercial building serves as an ideal footprint for contractor storage, equipment staging, flex warehouse, workshops, or light business operations.  

Private Estate Component: Set in the rear of the property sits a spacious, private residence nestled on expansive ground—offering flexible options for owner-occupancy, additional rental revenue, or repositioning.

9.7 Acre Development Canvas: The deep lot opens up significant possibilities for future expansion, land development, sub-division potential, or custom compound utilization (subject to municipal approvals).

Strategic Location: High-visibility location directly on the 313 corridor, providing seamless connectivity to Doylestown, Route 611, Route 309, and the broader Lehigh Valley and Greater Philadelphia markets.

Whether you're looking to run a business on-site, collect multi-tenant rental revenue, or execute a master development plan in a fast-growing Bucks County submarket, 161–165 S Main St delivers endless strategic utility.
#PABU2127472

DUBLIN

161-165 S MAIN STREET

None Beds

None Baths

9.71 acres

$2,450,000

MLS#: PABU2127472
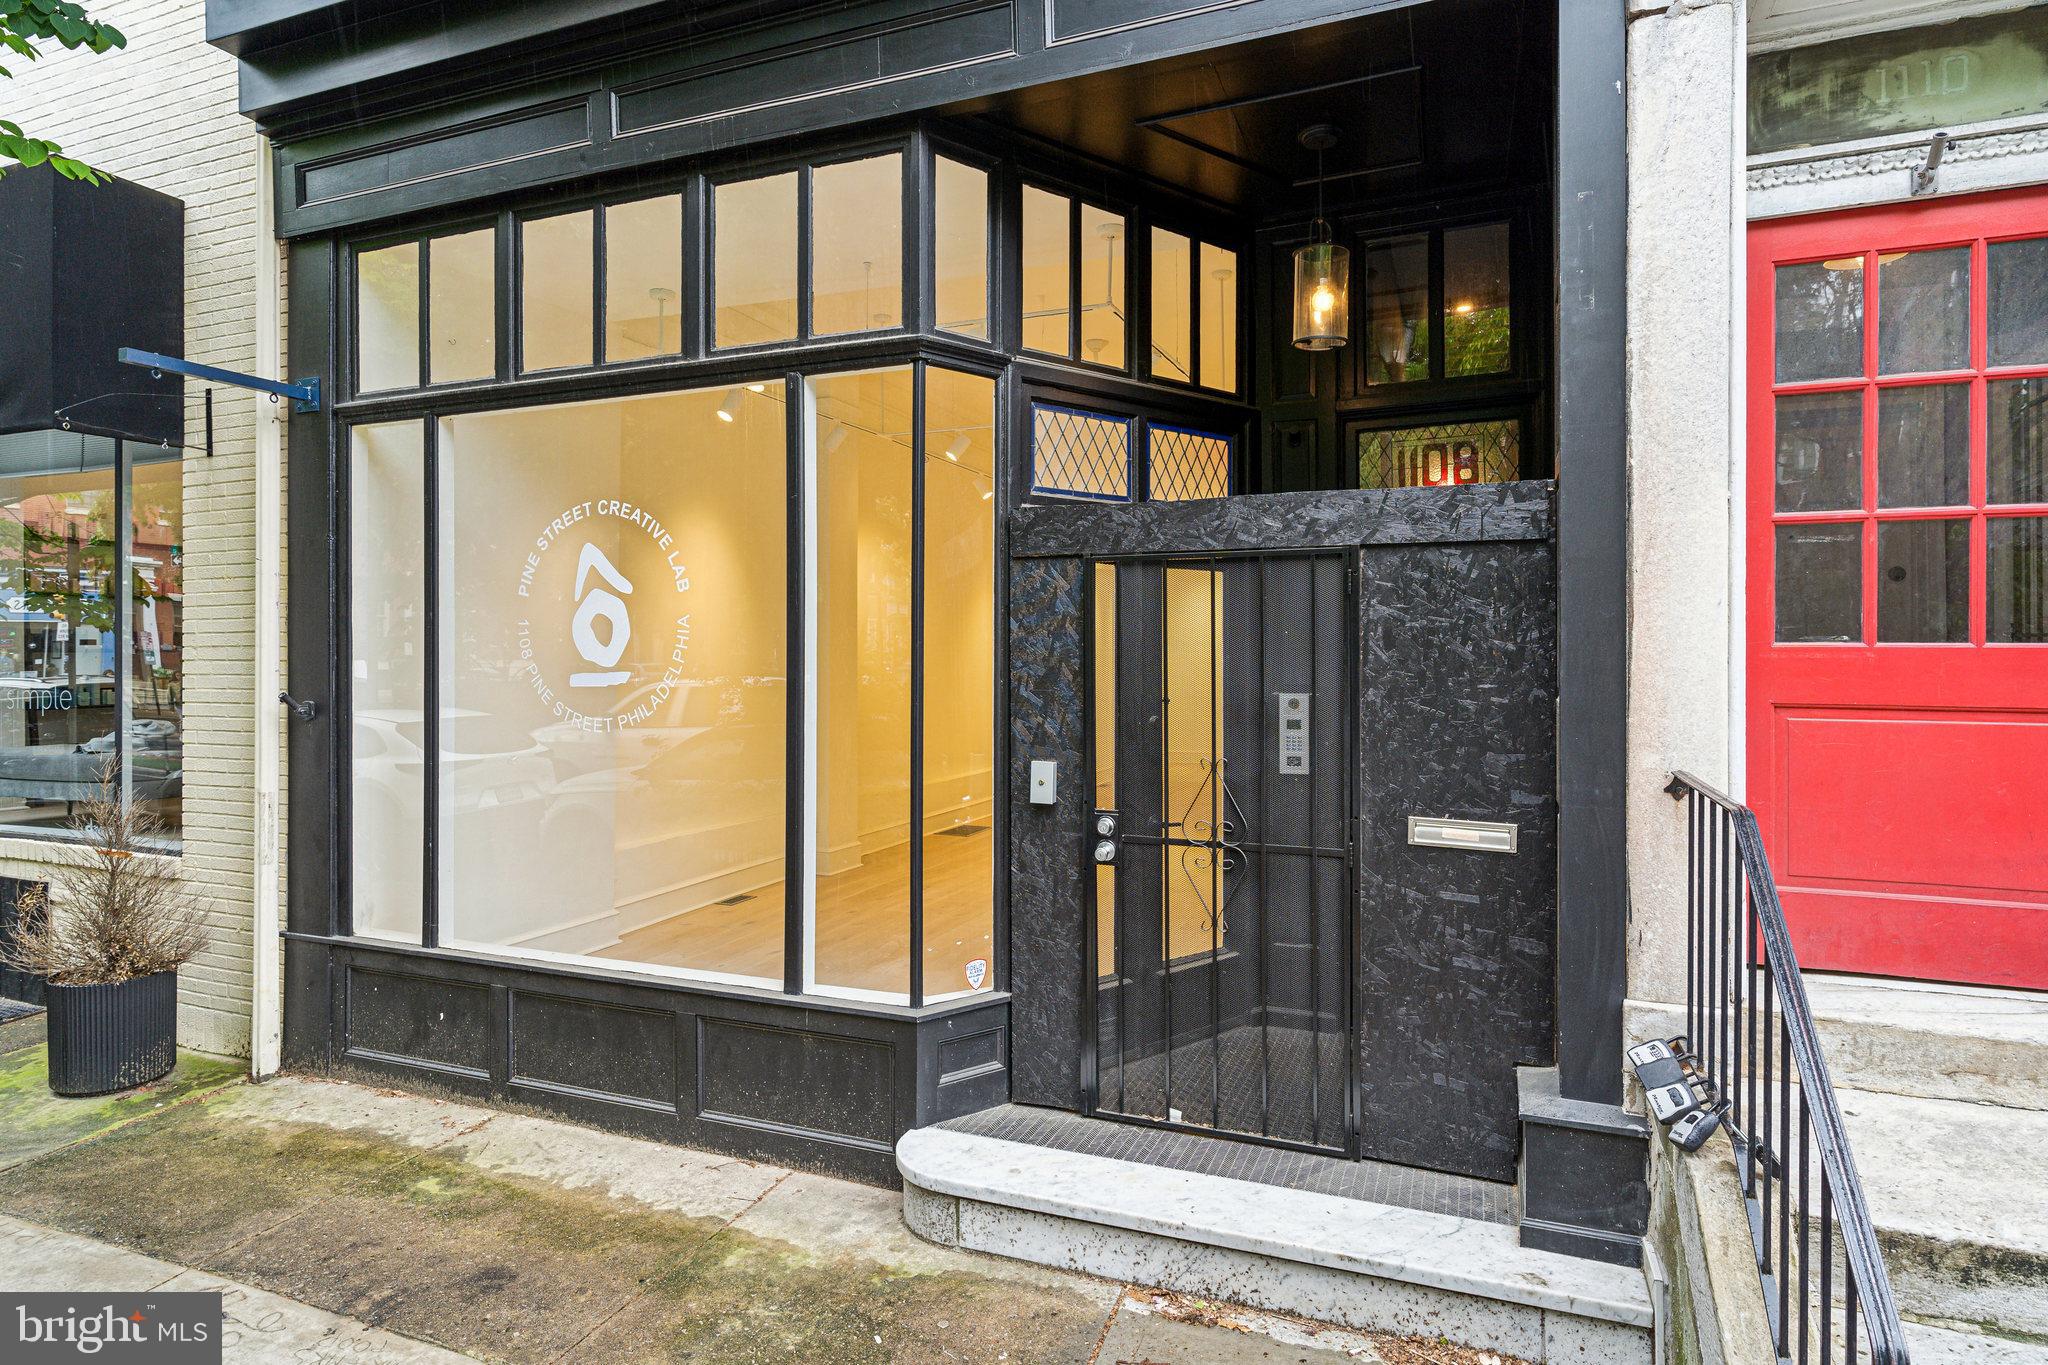
Investor Alert – Prime Mixed-Use Opportunity in Washington Square West.An extensively renovated and well-located mixed-use property is now available in the heart of Washington Square West’s Antique Row, directly overlooking the lush Kahn Park. This rare offering blends timeless location with modern upgrades, delivering both lifestyle appeal and long-term investment potential.The property features 2,500+ sq ft of ground-level commercial space, currently built out as an art gallery. With flexible CMX1 zoning, the layout can be easily adapted to retail, studio, or professional office use, capturing strong projected commercial rents. Upstairs, you’ll find four fully renovated one-bedroom, one-bathroom apartments, each separately metered and featuring newer HVAC systems (2022), modern finishes, and updated layouts ideal for urban renters.Total building size exceeds 4,200 sq ft, and recent tax abatement approval further enhances long-term return potential. While current residential leases generate steady income, full lease-up and commercial occupancy could position this property at a projected revenues, in line with prime Center City mixed-use comparables.Additional amenities include a rear parking space (or patio conversion opportunity), bamboo and tile flooring, modern fire/security systems, and unbeatable walkability to Seger Park, Whole Foods, Tria, Mixto, Bleu Sushi, SEPTA transit, and more.Highlights:.Fully renovated mixed-use building (2022 systems),Projected gross income: $150,000+,Tax abatement in place, Located in one of Philadelphia’s most desirable, high-foot-traffic corridors,Rare value-add commercial vacancy in turnkey condition, Zoned CMX1 with flexible use potential,1108 Pine St is ideal for 1031 exchange buyers, long-term investors, or owner-operators seeking prestige and upside in Philadelphia’s urban core.
#PAPH2356374

PHILADELPHIA

1108 PINE STREET

4 Beds

None Baths

4,200 Sq.Ft.

$2,450,000

MLS#: PAPH2356374

Available for the 1st time in 30 years!

On the finest block in the city, lined shoulder-to-shoulder with grand, historic townhouses, 1835 Delancey Place is a rare corner heirloom property steps from Rittenhouse Square.

One of ONLY FOUR corner properties on this iconic stretch of Delancey — and the ONLY ONE with a front garden — 1835 sits at the corner of 19th and Delancey, capturing both southern and western light across four stories above an unfinished basement. That corner exposure means more windows, more sun, and a brightness rarely found on this block.

Currently configured with four bedrooms with the primary on the second level, a family room or den on the second level as well and 4.5 baths. Set on a 20-by-75-foot lot, this approximately 4,250-square-foot townhouse hasn't changed hands since 1996 — a rare opportunity on a street where that almost never happens. The home is fully livable as-is, but it's ripe for its next chapter, whether that means a considered refresh or a complete reimagining from the studs.

This is an "as is" sale. We invite you to bring your contractor and/or architect — the existing layout is included in the photo gallery alongside a proposed layout showing a simple layout modification to help envision the home's next chapter.

*Some of the rooms are virtually staged
#PAPH2668168

PHILADELPHIA

1835 DELANCEY PLACE

4 Beds

4 Baths

4,252 Sq.Ft.

$2,450,000

MLS#: PAPH2668168
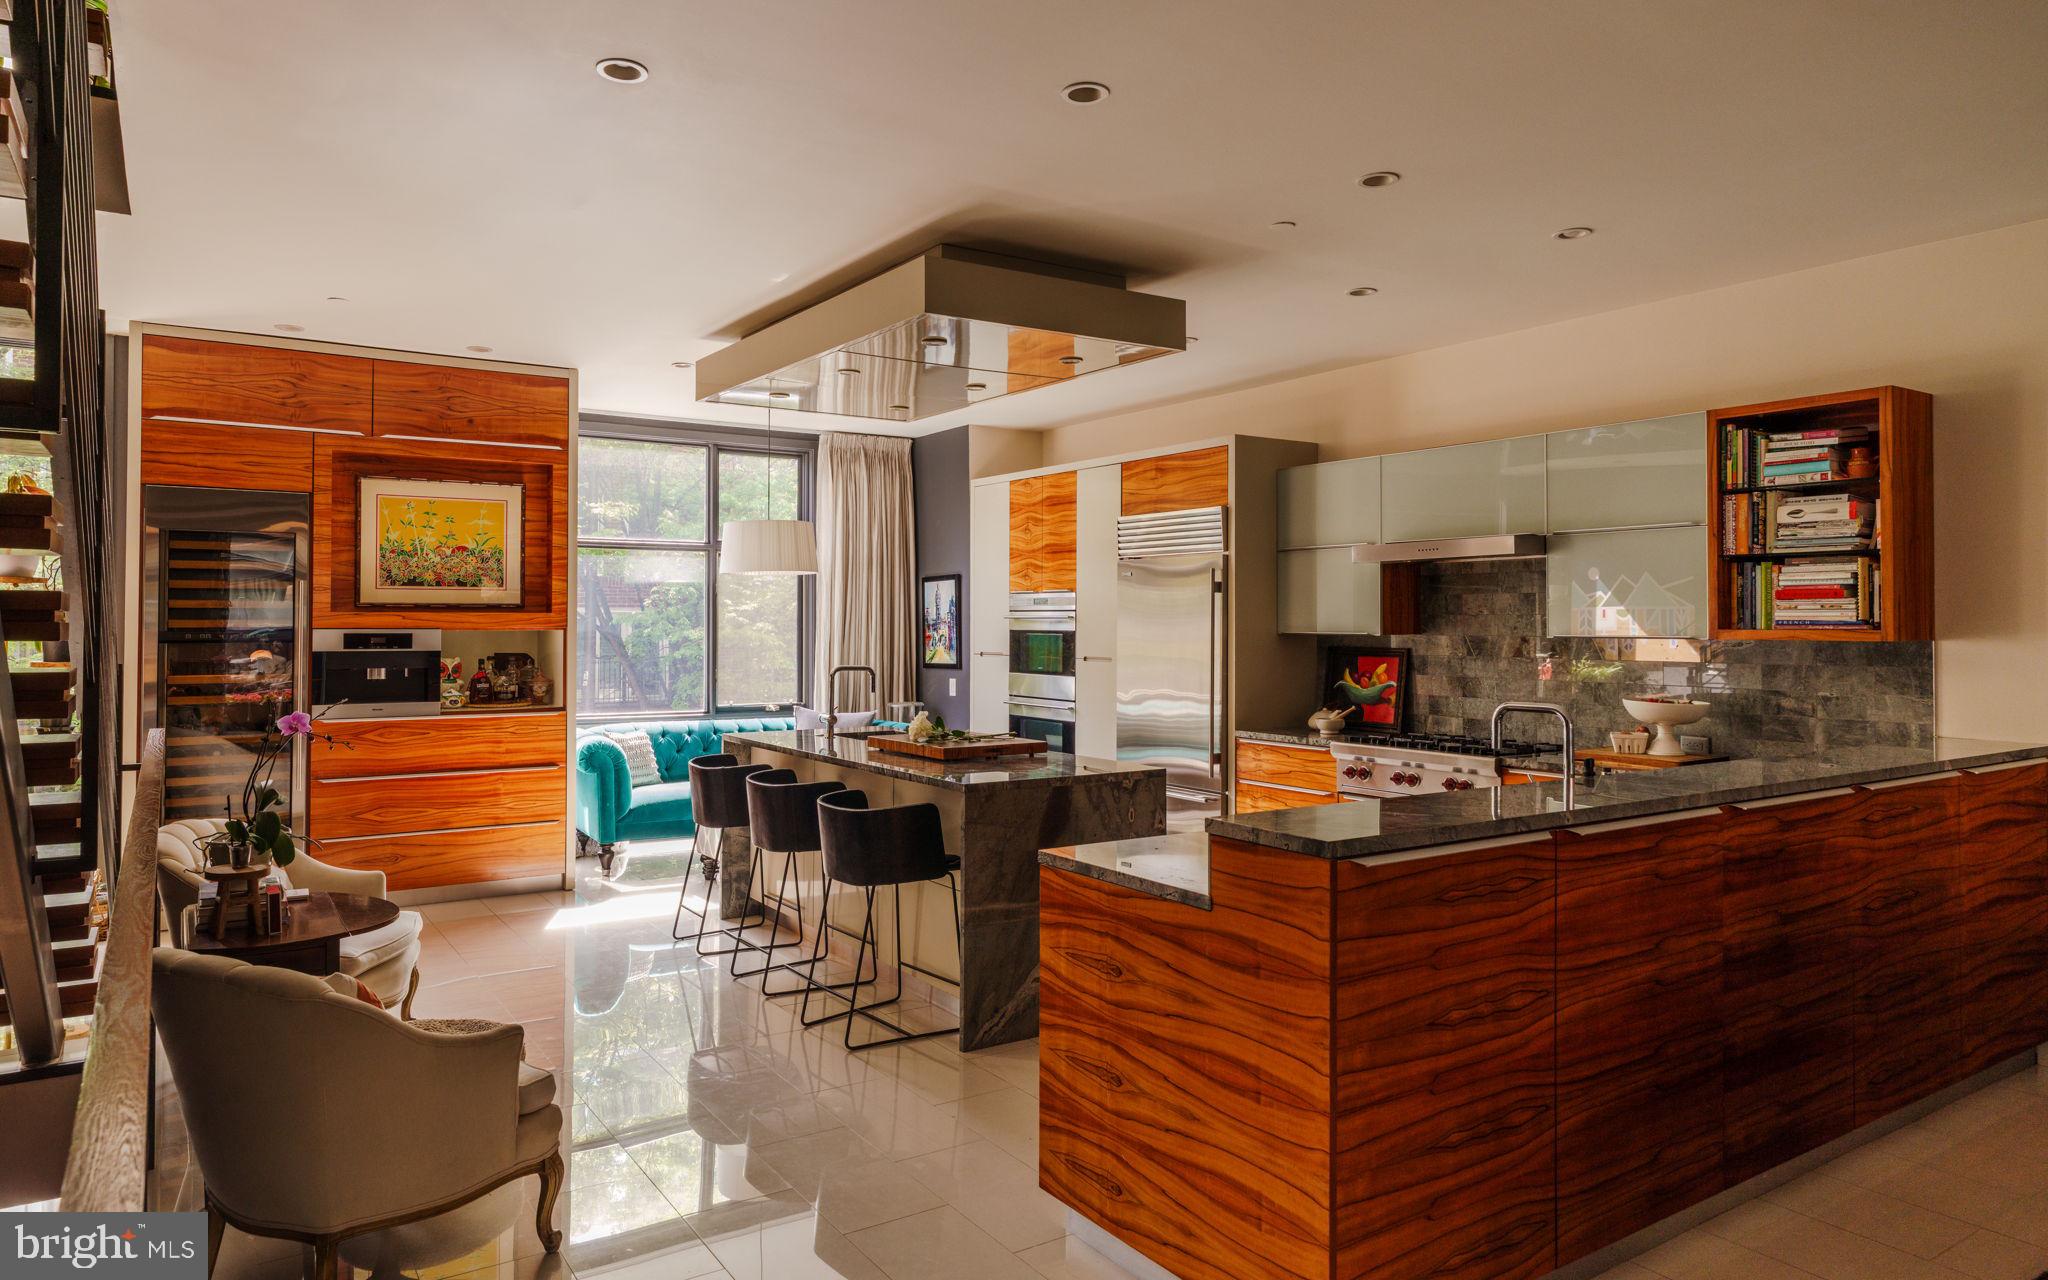
Discover the epitome of Center City living in this contemporary four-bedroom elevator townhouse meticulously designed for luxurious living and entertaining. Enjoy five levels of designer interiors, an exceptional gourmet kitchen, spacious bedroom suites, a rooftop deck with dramatic skyline views, and an attached two-car garage — all just three blocks from Logan Square.
Built in 2011, this expansive home delivers exceptional materials and craftsmanship throughout, from the sky-high ceilings dotted with speakers and recessed lighting to the gleaming stone tile and hardwood floors. In between, stunning millwork and floor-to-ceiling windows create a magazine-worthy ambiance throughout.
Arrive on the ground floor where the two-car tandem garage and street-level entry open to a gracious foyer lined in rich floor-to-ceiling paneling and a convenient coat closet. Ahead, you’ll find a spacious home gym, a guest room and a well-appointed bathroom.
Ascend the open wood-and-steel staircase or board your private elevator to arrive at the impressive entertaining level flanked by dramatic floor-to-ceiling windows. Here, the open-plan layout places inviting seating and dining areas around the spectacular gourmet kitchen. Chic custom cabinetry and beautiful stone countertops surround a fleet of upscale stainless steel Wolf, Sub-Zero and Miele appliances, including a vented gas cooktop, double wall ovens, an oversized refrigerator, two dishwashers, a microwave, a warming drawer, a built-in coffee system, and a large wine refrigerator. Enjoy casual meals and conversation around the waterfall island or plan your next dinner party in the adjacent dining area. Step down to the living room to relax and unwind alongside a linear fireplace. Outside, the spacious second-floor terrace is perfect for al fresco dining and grilling. A convenient powder room and heated floors complete the spectacular main level.
Explore the sprawling third-floor primary suite, where the king-size bedroom flows past custom wardrobes and walk-in closets. The en suite spa bathroom beckons with a freestanding soaking tub, oversized walk-in steam/rain shower, wide floating vanity, commode and bidet. A private living space on this floor features its own fireplace, making it ideal as a library, media lounge, lavish home office or additional bedroom. Luxurious accommodations continue on the fourth floor, where two massive secondary suites — including one with a balcony — offer roomy closets and beautiful en suite bathrooms. A large laundry room on this floor makes laundry day a breeze, while the oversize landing and spacious family room provide a generous footprint for gathering and studying.
This home’s crowning glory is its magnificent top floor, featuring a powder room and a handsome kitchenette stocked with a refrigerator, dishwasher, kegerator and sink. Outside, your glorious roof deck invites you to bask in breathtaking panoramic views from multiple seating and dining areas. A hot tub and sauna create an unrivaled spa-like retreat in this turnkey Philadelphia showplace. 
This ideal Logan Square location is surrounded by the best of Philadelphia living, including fantastic shopping, dining, nightlife and entertainment venues in every direction. Visit the city's renowned Parkway Museum District institutions, or amble along the Schuylkill River Trail to Boathouse Row. You'll find Trader Joe's and GIANT nearby, while Penn, Drexel, Rittenhouse Square and City Center are just minutes from your door. The 22nd Street trolley station, SEPTA Suburban Station, 30th Street Station and Schuylkill Expressway are all within blocks, providing easy access to the rest of the city and beyond.
#PAPH2612620

PHILADELPHIA

136 N 22ND STREET

4 Beds

4 Baths

4,260 Sq.Ft.

$2,450,000

MLS#: PAPH2612620

1 ... 147 148 149 150 151 ... 666
* Listings identified with the FMLS IDX logo come from FMLS and are held by brokerage firms other than the owner of this website. The listing brokerage is identified in any listing details. Information is deemed reliable but is not guaranteed. If you believe any FMLS listing contains material that infringes your copyrighted work please click here to review our DMCA policy and learn how to submit a takedown request. © 2024. First Multiple Listing Service, Inc.

Send a message

Message successfully sent.

Your message

What is 3 + 4 ?

Reason for contacting?

I agree to receive email communication and understand I can unsubscribe at any time.

I agree to be contacted by Charis Realty Group - Christine Issler, Broker via call, email, and text for real estate services. To opt out, you can reply 'stop' at any time or reply 'help' for assistance. You can also click the unsubscribe link in the emails. Message and data rates may apply. Message frequency may vary. Privacy Policy

Sign Out

Virtual Assistant

Would you like to take the next step with this property? We can help you schedule a showing or virtual tour, or send you more details.

Yes, I would like more information.

Thank You for Your Reply, One of Our Agents will contact you as soon as possible

No, maybe later.

Thank you, you can always contact me via email, phone number or through the contact form.

Realhub AI

Lucy - Your AI-Powered Realtor

Update Your Temporary Password

Personalize your search

Enter your email and we'll notify you immediately when new listings match what you're looking for.

or enter email address

Already have an account ? Login here

Continue your home search

I agree to receive communications and understand I can unsubscribe at any time.

I agree to be contacted by Charis Realty Group - Christine Issler, Broker via call, email, and text for real estate services. To opt out, you can reply 'stop' at any time or reply 'help' for assistance. You can also click the unsubscribe link in the emails. Message and data rates may apply. Message frequency may vary. Privacy Policy

Already have an account ? Login here

We use cookies

We use cookies primarily for analytics to enhance your experience. By accepting, you agree to our use of these cookies. You can manage your preferences or learn more about our cookies policy.
