Properties

Browse or get in touch to schedule a walkthrough.

  • Nearby me
Price range

Popular Features

Community Features

Association

Property Features

Waterfront

View

Exterior Features

Interior Features

Style

10000 properties match your criteria

Updated 1 minute ago

E-Alert name
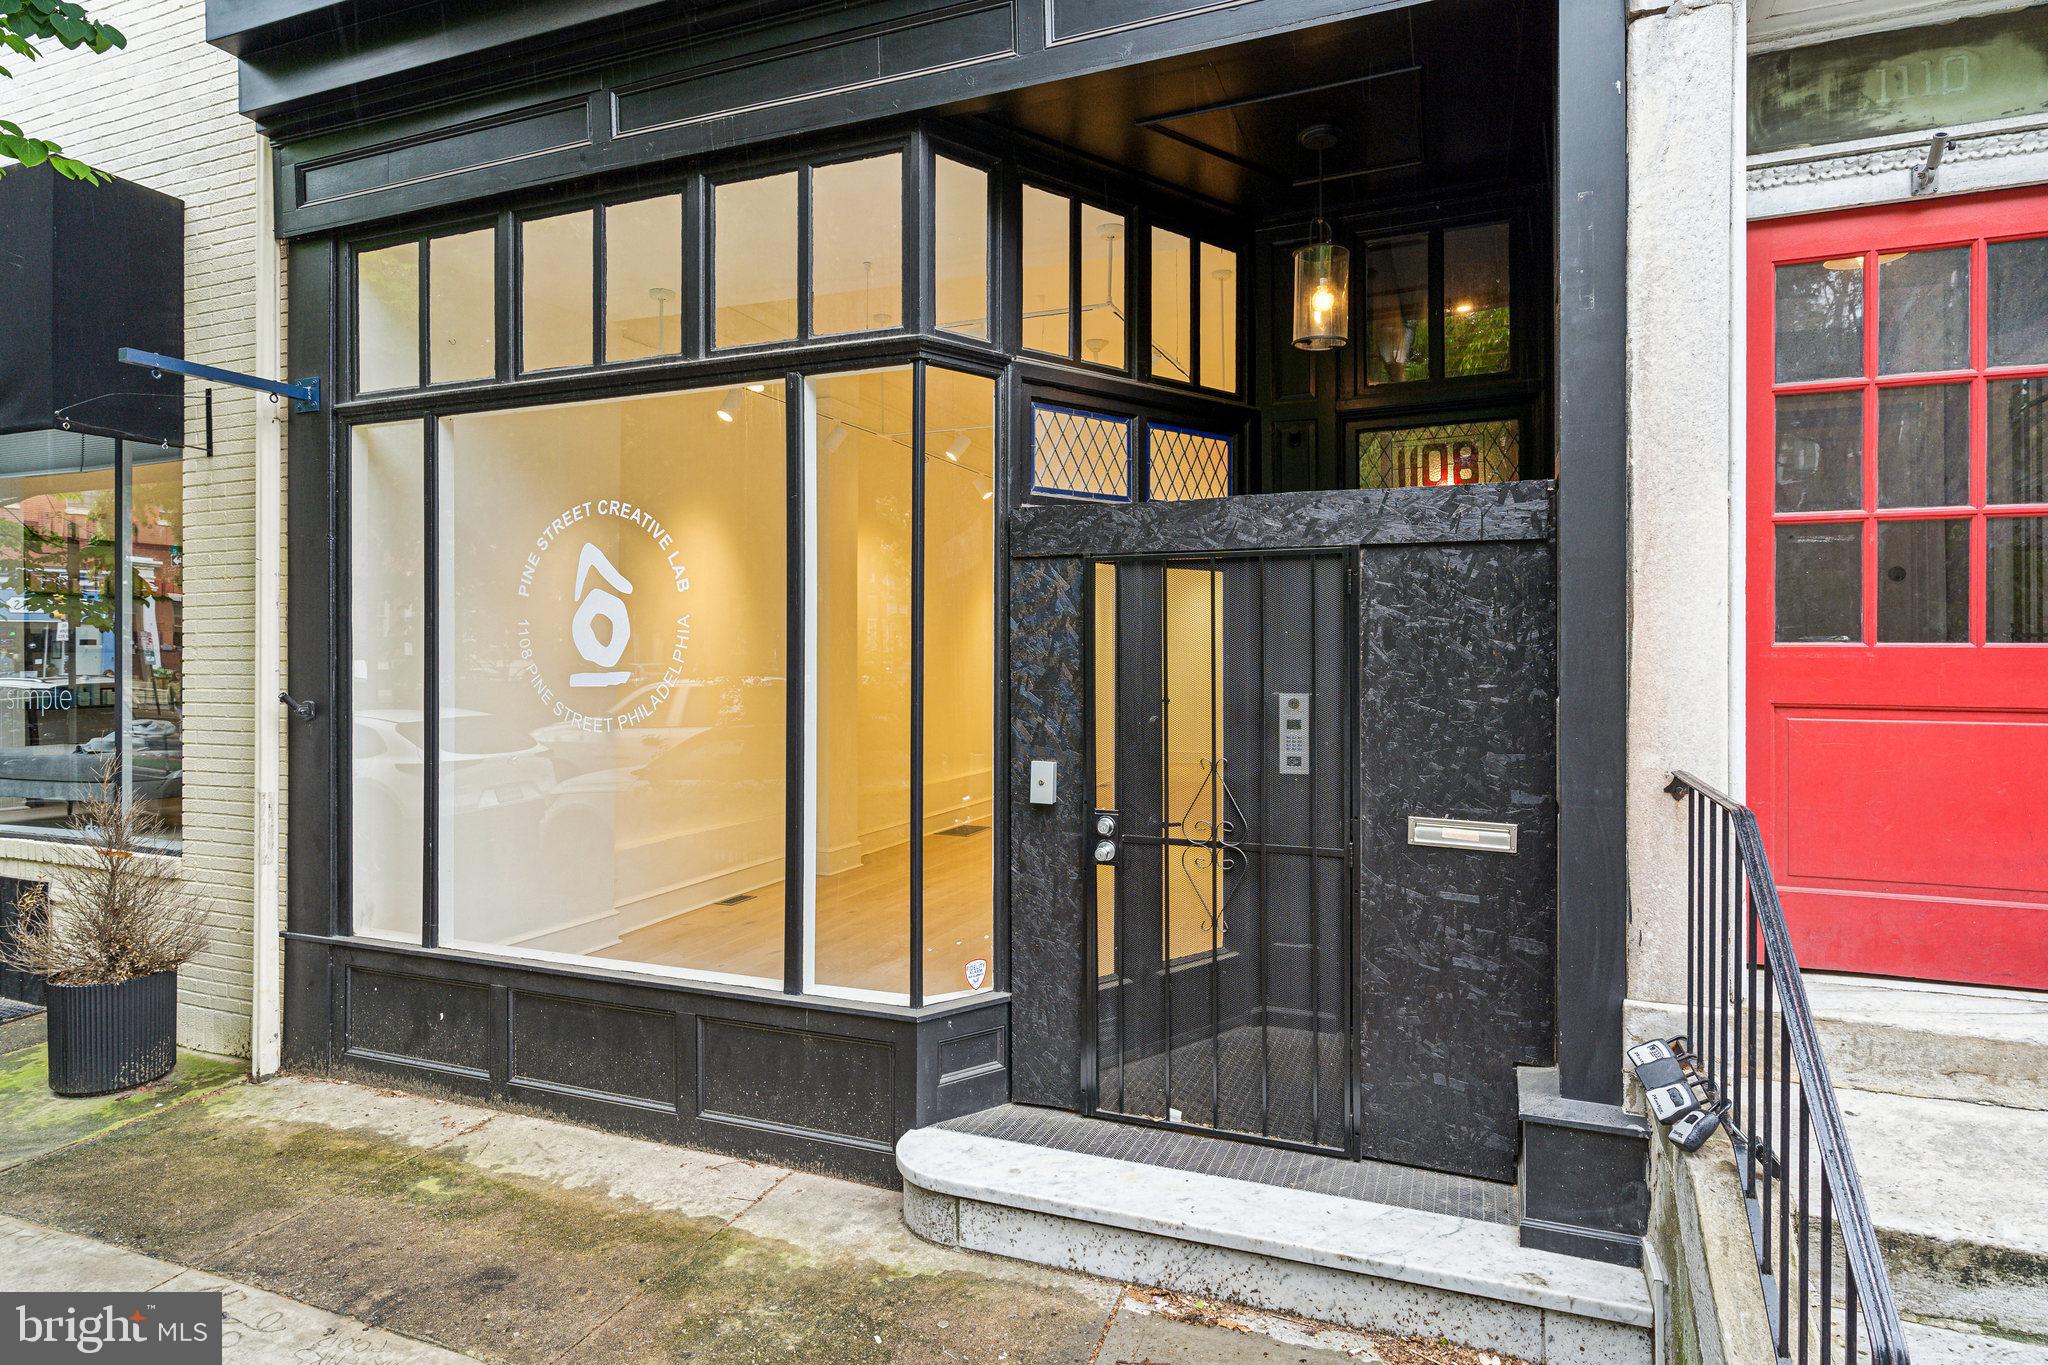
Investor Alert – Prime Mixed-Use Opportunity in Washington Square West.An extensively renovated and well-located mixed-use property is now available in the heart of Washington Square West’s Antique Row, directly overlooking the lush Kahn Park. This rare offering blends timeless location with modern upgrades, delivering both lifestyle appeal and long-term investment potential.The property features 2,500+ sq ft of ground-level commercial space, currently built out as an art gallery. With flexible CMX1 zoning, the layout can be easily adapted to retail, studio, or professional office use, capturing strong projected commercial rents. Upstairs, you’ll find four fully renovated one-bedroom, one-bathroom apartments, each separately metered and featuring newer HVAC systems (2022), modern finishes, and updated layouts ideal for urban renters.Total building size exceeds 4,200 sq ft, and recent tax abatement approval further enhances long-term return potential. While current residential leases generate steady income, full lease-up and commercial occupancy could position this property at a projected revenues, in line with prime Center City mixed-use comparables.Additional amenities include a rear parking space (or patio conversion opportunity), bamboo and tile flooring, modern fire/security systems, and unbeatable walkability to Seger Park, Whole Foods, Tria, Mixto, Bleu Sushi, SEPTA transit, and more.Highlights:.Fully renovated mixed-use building (2022 systems),Projected gross income: $150,000+,Tax abatement in place, Located in one of Philadelphia’s most desirable, high-foot-traffic corridors,Rare value-add commercial vacancy in turnkey condition, Zoned CMX1 with flexible use potential,1108 Pine St is ideal for 1031 exchange buyers, long-term investors, or owner-operators seeking prestige and upside in Philadelphia’s urban core.
#PAPH2355988

PHILADELPHIA

1108 PINE STREET

None Beds

None Baths

4,200 Sq.Ft.

$2,450,000

MLS#: PAPH2355988

Discover your dream home at 105 Privet Lane, Radnor, PA 19087, a stunning just completed new construction home nestled on a .38-acre lot. This exceptional 5-bedroom, 3 full ½-bath home is part of an exclusive newly developed 6-parcel subdivision/neighborhood in Radnor, Upper Merion Township. Enjoy the tranquility of this private and serene setting, conveniently located on a cul-de-sac street with picturesque views of open space that was originally part of a grand Radnor estate home that still sits next to these new builds, providing a beautiful and historic backdrop for these new homes.  This property features a coveted Wayne mailing address while benefiting from the exceptionally low taxes of Radnor, Upper Merion Township as it sits just across the township line. Located just minutes from downtown Wayne and Villanova, it offers an easy commute to Conshohocken and seamless access to both Montgomery Avenue and Lancaster Avenue for a quick drive to all towns along the Main Line! 
Designed by JH2 Designs, LLC and crafted by D’Orazio Construction LLC, this home exemplifies custom luxury. The exterior boasts white Hardie board plank siding, a roof with 30-year CertainTeed Landmark Pro fiberglass shingles, and a side-facing 2-car garage with elegant carriage doors, all contributing to exceptional curb appeal. Enter through the covered front porch into an open foyer, with stairs off to left, straight ahead is the great room with covered porch off the back and island kitchen and breakfast room to the left. A truly open concept space. Down the front hall to the right is a private home office/den. Nearby is the main floor primary suite with a gorgeous primary bath with dual sinks, soaking tub, walk in shower and 2 walk in closets. Note - A second primary suite is on level two, providing options for guest suites and more.  To the left of the foyer and off of the 2 car garage and kitchen are the  mudroom, powder room and laundry room. Plans are attached including a furniture layout plan for the main floor. Upstairs are 4 additional bedrooms and 2 full baths and a bonus room. One bedroom would make an ideal upstairs family room. Bedroom 2 could be a primary bedroom as it is ensuite and offers a walk in closet. The hall bath offers a dual sink vanity.
The property includes a sodded lawn and a landscaping allowance for the buyer. Each of the six custom homes is built with innovation and attention to detail. Two of the homes were built by E. B. Mahoney Builders and sold for $2.8M. This ultra-convenient location is less than 1 mile to the Radnor train station and several great dining spots, just 1.5 miles from the center of the shopping area in Wayne, 5 miles from Suburban Square and the Ardmore train station with Amtrak service to NYC, 12 miles from Philadelphia, and 4.5 miles from the King of Prussia Mall.
#PAMC2148846

WAYNE

105 PRIVET LANE LOT 4

5 Beds

3 Baths

4,200 Sq.Ft.

$2,450,000

MLS#: PAMC2148846
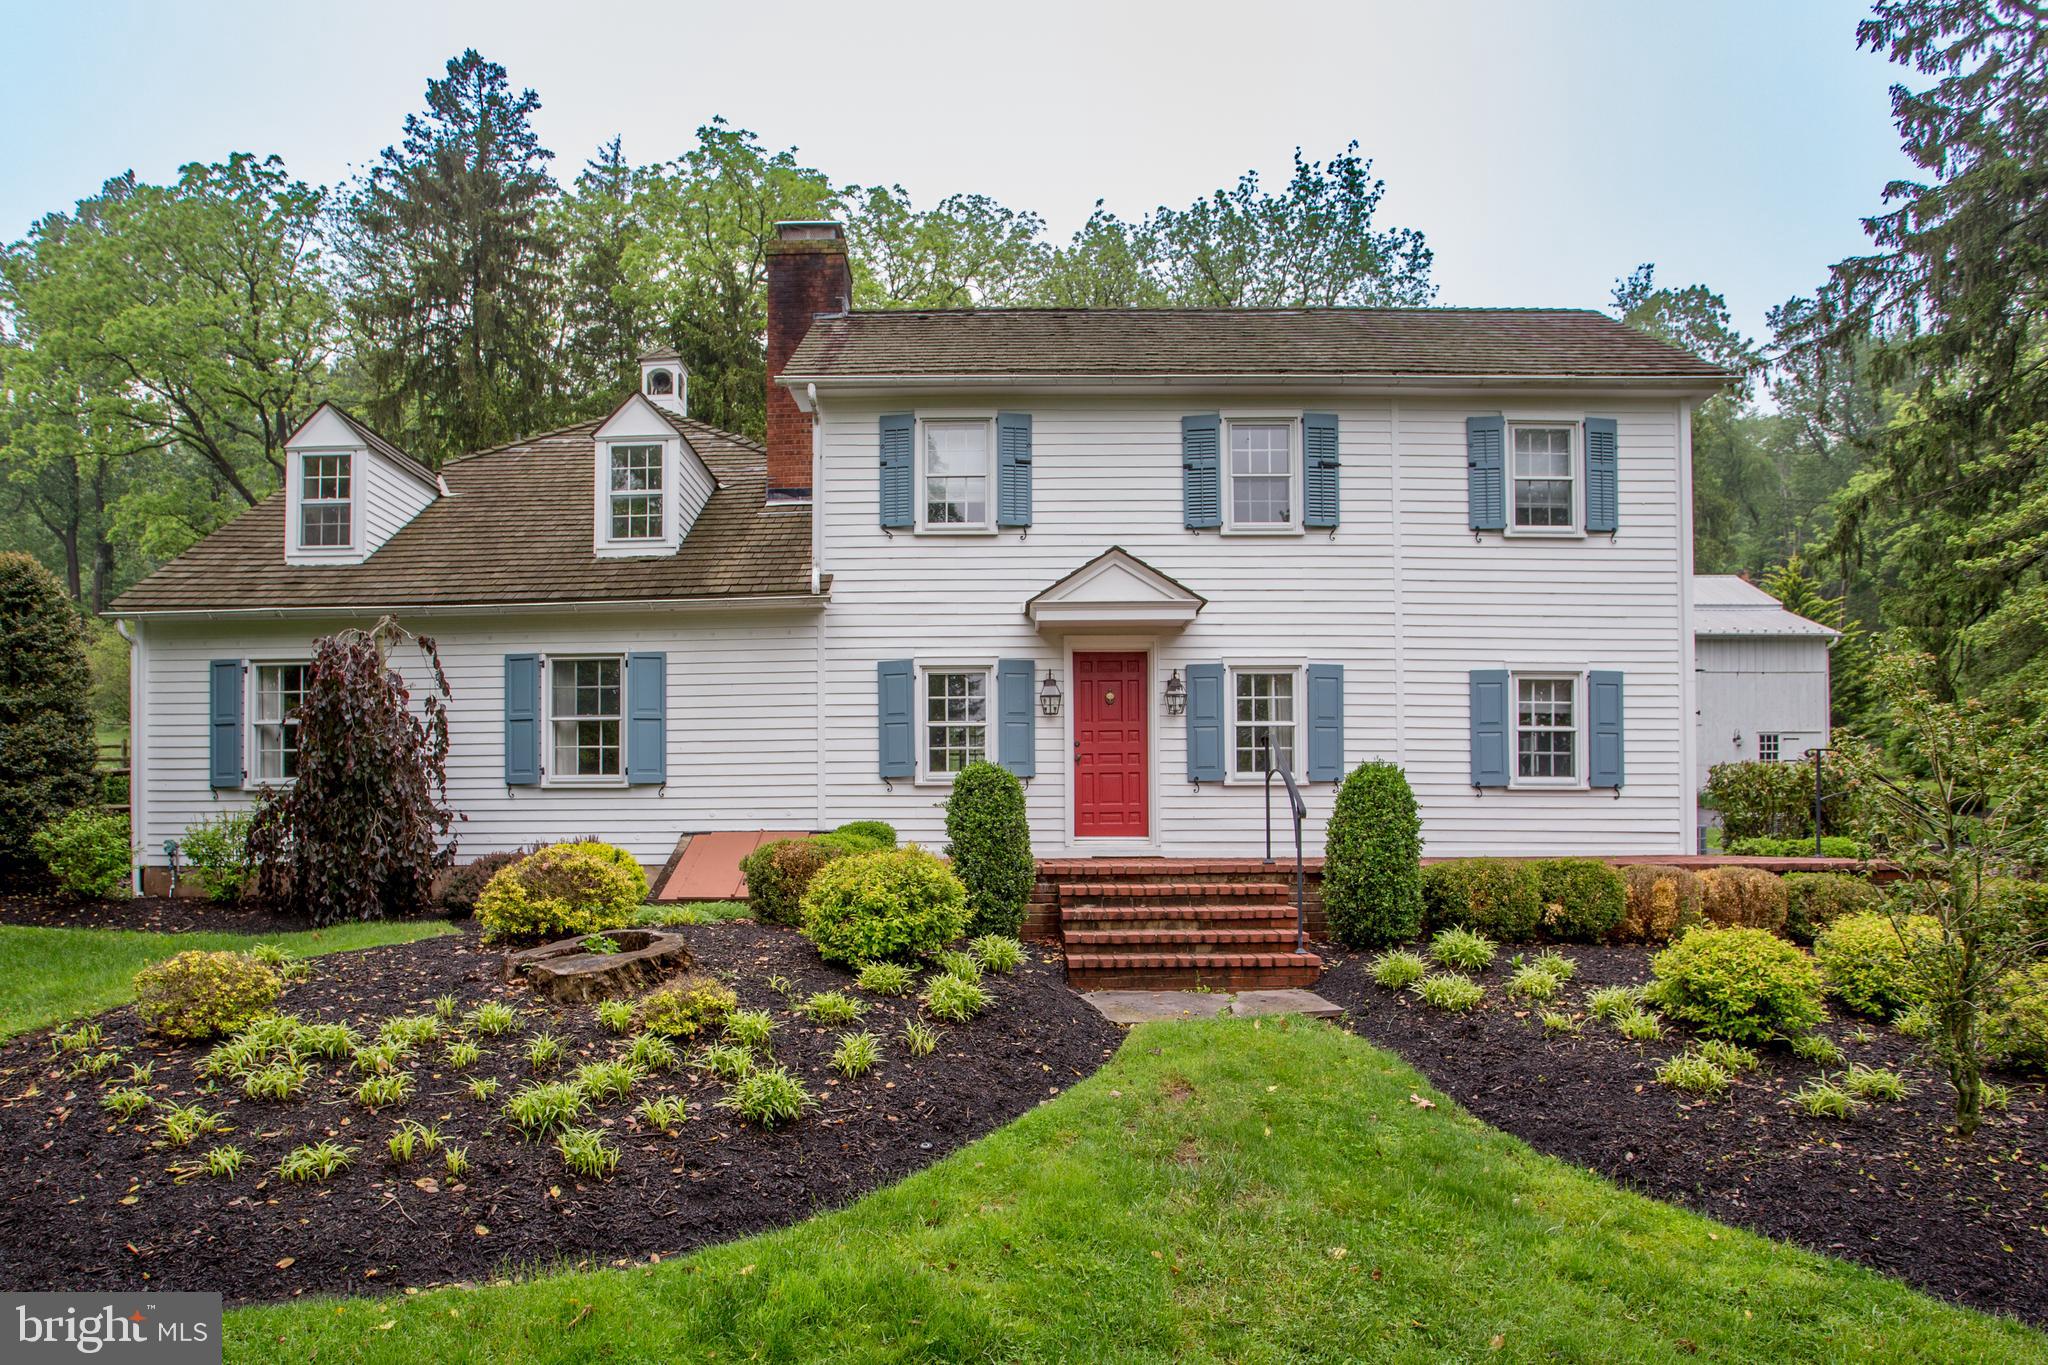
Nestled in the heart of the countryside, 3864 Spring Valley Road is a rare and enchanting 1851 stone farmhouse set on 12 acres of pristine, peaceful land. This timeless estate perfectly balances historic charm, elegant craftsmanship, and luxurious country living. The home was proudly featured as the 2012 Designer House. The home’s classic Pennsylvania exterior and surrounding natural beauty welcome you from the moment you arrive. Stone walkways lead through vibrant gardens, past mature trees and flowering shrubs, guiding you toward a brick patio that wraps around the rear of the home, ideal for morning coffee, afternoon lounging, or festive evening hours. Original hardwood floors run throughout, giving each room warmth and rich character. Two exquisite Mercer tile fireplaces serve as unique focal points, offering beauty and timeless craftsmanship. The main living areas are light-filled and open, designed to take full advantage of the views and the peaceful atmosphere. The living room is welcoming and relaxed, with large windows and one of the home’s signature fireplaces. The formal dining room is perfect for gatherings and holidays. At the same time, the kitchen blends classic charm with tasteful updates, with custom cabinetry and a quaint breakfast nook. Upstairs, the primary suite is a true retreat, complete with a private fireplace, an elegant ensuite bath, and tranquil views of the surrounding property.  An additional four to five spacious bedrooms are filled with natural light and five and a half beautifully appointed bathrooms, offering comfort and charm for family or guests. A first-floor ADA-compliant bedroom suite has been added for in-laws or guests. 2 full basements, one finished with a fireplace and a wine cellar, provide a beautiful area for wine tastings and movie viewing. Beyond the home, the estate offers a lifestyle of relaxation and recreation. A gorgeous heated inground saltwater swimming pool lies just beyond the main house, surrounded by mature plantings and open skies. This outdoor space adds a luxurious touch to the serene setting, including an adjacent fishpond. On the property is a classic bank barn, offering tremendous versatility. Whether you’re an equestrian enthusiast, a hobbyist, or need additional storage or workshop space, the barn is full of possibilities. The surrounding acreage offers a mix of open meadows, wooded areas, and garden beds-perfect for gardening, outdoor activities, or simply soaking in the natural surroundings. The large, fenced pastures provide open space for dogs to run or horses to graze. This home is not just a residence- it is a living piece of history, lovingly maintained for modern living. Whether searching for a country retreat, a private family estate, or a home that inspires creativity and calm, this remarkable property invites you to slow down, breathe deeply, and enjoy life at its most authentic and beautiful. The benefits of solitude and country-living are just 5 minutes from Doylestown Borough, where you can enjoy restaurants and shops, and just minutes from Peddler’s Village and New Hope. This home has a huge whole-house generator, the best of all homes.  Video and Floor are attached.
#PABU2095600

DOYLESTOWN

3864 SPRING VALLEY ROAD

5 Beds

5 Baths

6,000 Sq.Ft.

$2,450,000

MLS#: PABU2095600
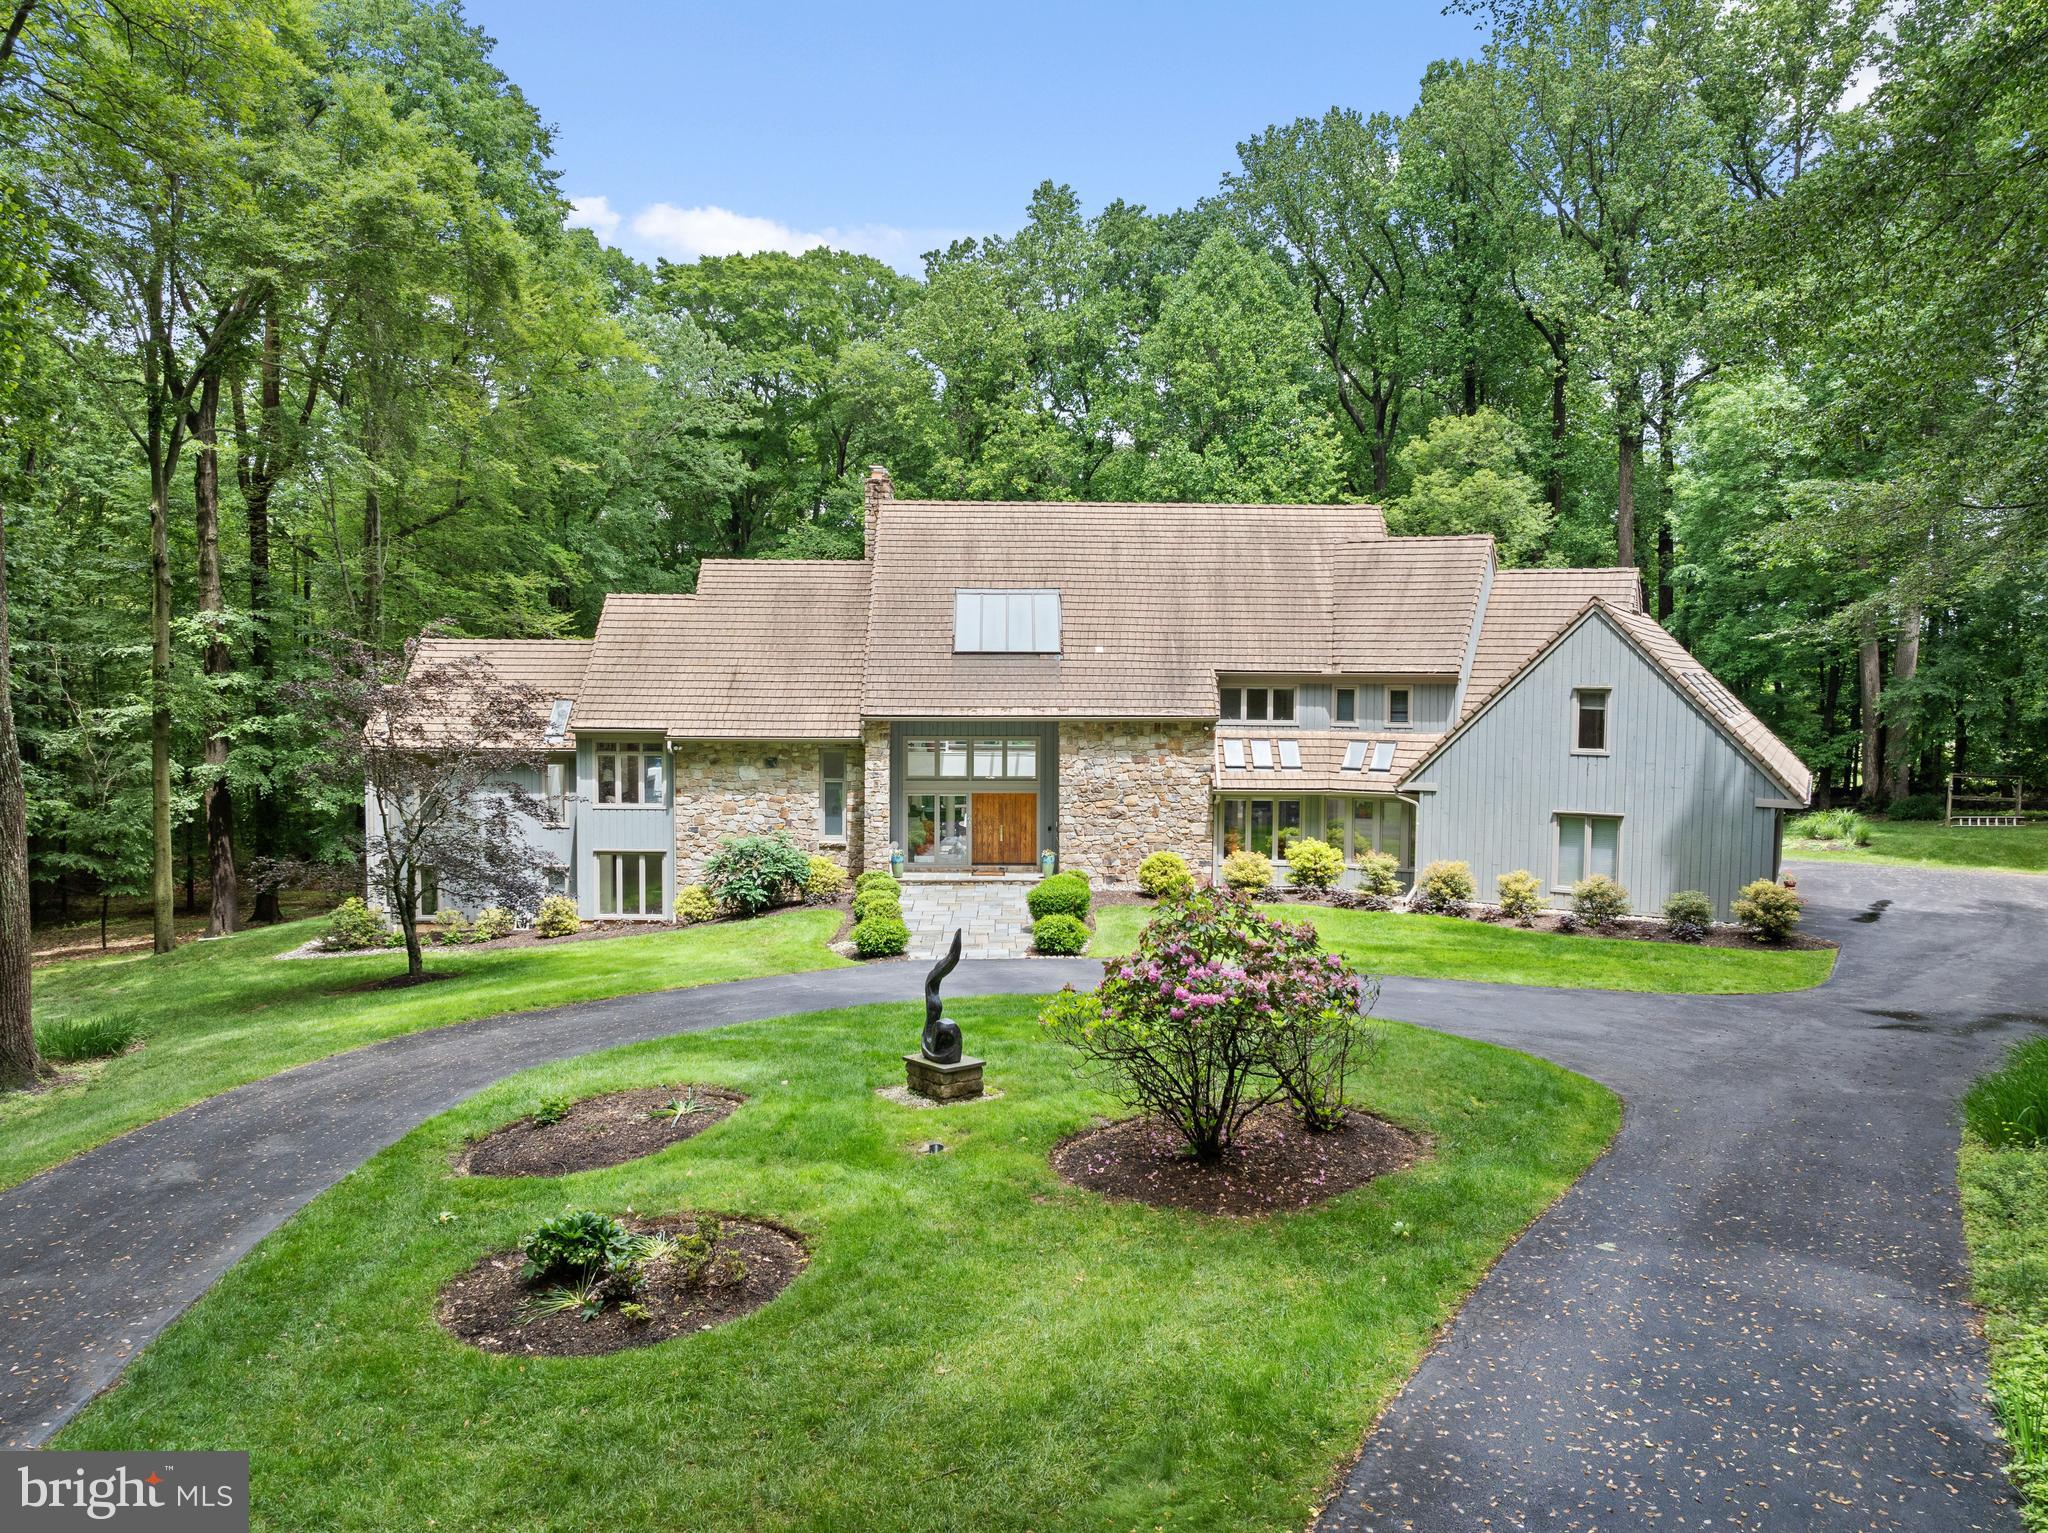
New Price! Discover an extraordinary custom‑built contemporary estate, gracefully sited on 6.3 sweeping acres adjacent to the renowned White Manor Country Club Golf Course. Nestled in the heart of coveted Radnor Hunt Country within prestigious Willistown Township, this architectural masterpiece sits at the end of a tranquil cul‑de‑sac on a quiet country lane—offering the ultimate in privacy, elegance, and serene natural beauty. A long, dramatic driveway leads to the grand entrance of this striking stone and cedar residence crowned with an architectural tile concrete roof. Inside, a stunning center‑hall foyer and open floor plan welcome you with a sculptural water feature and fountain, setting the tone for the home’s elevated design. The breathtaking living room showcases floor‑to‑ceiling windows, a refined fireplace, and seamless access to an expansive deck with panoramic views of the resort‑style pool, lush woodlands, and pristine golf course. Designed for effortless entertaining and everyday luxury, the main level flows into a sunlit breakfast area and a sophisticated family room with vaulted ceilings, skylights, custom built‑ins, and an elegant fireplace. The space opens to a sleek, modern gourmet kitchen featuring abundant island seating, premium stainless‑steel appliances, double ovens, and a Gaggenau cooktop—an exceptional workspace for the discerning chef. A formal dining room with tray ceiling and recessed lighting completes this wing. A private main‑level corridor leads to the sumptuous primary suite, an intimate sanctuary with a cozy sitting room and fireplace, private deck access, spacious bedroom, generous walk‑in closets, and a spa‑inspired bath. The home’s thoughtful layout includes a separate back hall with a powder room, laundry room, access to the three‑car garage, and a beautifully appointed second‑story in‑law or guest suite complete with bedroom, living area, and full bath. On the upper level, an airy overlook enhances the sense of openness and leads to an ensuite bedroom plus two additional bedrooms connected by an elegant Jack‑and‑Jill bath. The lower level offers unparalleled entertainment and relaxation. A stylish family room with fireplace opens to a flagstone patio and the pool terrace, flowing into a billiards room, dedicated exercise room, full bath, and sauna—perfect after a summer swim. A wet bar and a private office complete this impressive level. Indulge in outdoor living at its finest with a sparkling pool and jacuzzi, recently replastered with Diamond Brite and enhanced with new drains. Professionally landscaped grounds feature mature specimen plantings, stone walls, stone patios, and multiple viewing decks woven harmoniously throughout the property. Enhancing the estate is a charming art studio or guest retreat with vaulted ceilings, exposed wood beams, skylights, a half bath, and a versatile second‑floor flex space ideal for an office or additional sleeping quarters. This magnificent property offers an unparalleled blend of refined luxury, natural tranquility, and sophisticated design—all within close proximity to major routes, upscale shopping, acclaimed restaurants, and the very best of the Main Line. Immerse yourself in the beauty and grace of this exceptional residence, where elevated living and serene landscapes unite in perfect harmony.
#PACT2116772

MALVERN

6 HUNT CLUB LANE

5 Beds

5 Baths

11,574 Sq.Ft.

$2,450,000

MLS#: PACT2116772

Amazing Custom Built, Move-In Condition, Family Home, Great For the Multi-Gen Buyer Who Needs Ample Private Space For Family! Backs Up to Fort Washington State Park, Block From Philadelphia Cricket Club, 5 Mins From Turnpike, Shopping, Dining & 25 Mins to Downtown; Located in Whitemarsh Township in Country Club Estates, Click on Video Button; Home Designed For Entertaining, Great For Relocation Buyer-Just Move Right In!! Come See the House, Bring an Offer! Features Include a Separate Wing In-Law Suite with Private Entrance & Garage Parking, Elevator Servicing 3 Floors, Indoor Koi Pond w/Waterfall That Acts as a Whole House Humidifier, Gym Area, Golf Driving Net, Whole House Generator, First Floor Office/Bedroom, 5/6 Bedrooms, 6 Full Baths, 6 HVACs with Individual Thermostats, 5 Fireplaces, Soaring Ceilings, TreeHouse with Jacuzzi, 3 Car Garage with 2-Story Ceiling, Freshly Painted, Stunning Hardwood & Marble Floors, a Large Walk up Attic w/Cathedral Ceiling, Abundant Storage, Recessed Lighting, Custom Finishes and Much More!; Private Community Septic System Just Updated and Assessment Paid; Dramatic Open Floor Plan with Large Walls of Windows, Beautiful Natural Light, & Exceptional Construction Throughout; The Grand Foyer with Marble Floors was Built For Family Gatherings, Steel-Beam Support That Allows the Space to Function as an Entertainment Area; Building Plan & Photos Available; Custom Built Floating Staircase to Second Floor, Floats Above the Indoor Koi Pond, Creating One of The Home’s Most Memorable Architectural Moments; Main Level Includes a Private Office/Bedroom/Living Room with French Doors, Marble Floor-to-Ceiling Fireplace; Newly Refinished Hardwood Floors, and Access to a Full Bath w/Shower; Formal Dining Room Offers French Doors, Hardwood Floors & Swing Door to Butler Pantry/Kitchen; Spectacular Family Rm Features a 25-Foot Hand Crafted By Amish Coffered Ceiling, a Floor-To-Ceiling Stone Wood-Burning Fireplace, Built-In Bar & TV, and a Full Wall of French Doors Opening to a Large Deck Overlooking the Wooded Grounds; Outstanding Gourmet Eat-In Kitchen, Built For Serious Entertaining, with Gas Marble Surround Fireplace, 2 Islands, Pendant Lighting, Generous Seating, a Jennair Cooktop with Grill, 2 Ovens, 2 Dishwashers, Microwave, Warming Drawer, a Built-in Refrigerator and a Built-In Freezer, a Small Beverage Fridge, Tons of Cabinets, Exit to Covered Deck; Butler Pantry with Built-in Wine Fridge, a Large Walk-In Pantry & a Utility Closet w/Sink & Side Entrance to Breezeway; Second Floor Offers a Luxurious Primary Suite with Sitting Area, Gas Fireplace, Surround Sound, New Carpeting, and a Spacious His/Her Closet w/Built-ins; Spa Like Primary Bath with Large Double Sink Granite Vanity, Marble Floors, Private Commode Area and a 13 Ft Shower with 4 Shower Heads; Bathroom Extends to a Tree House with Lighted Block Floors, Sliders, Jacuzzi, Fireplace & Tons Of Windows Overlooking Park…Feels Like You are Outside! Second Floor Laundry Room with Tons of Cabinets, Clothes Line & Cabinet with Sink; Princess Suite Bedroom w/Private Bath; Two Oversized Bedrooms, One with Loft Area, Share a Large Bath with Double Sink Vanity and Private Commode; A Separate Wing Houses the In-Law Suite/Apartment with a Full Bath, Closets, Kitchenette, Access to the Laundry Room, Great For Multi-Generational Families, with a Private Entrance and a Garage Bay, Plus 2 Balconies For Relaxing; The Lower Level Offers a Large Playroom, a Full Gym, a Golf Driving Net, Full Bath, Abundant Storage, Utilities, and Access to the Outside Paver Patio; This Home is For Families, Golfers, Athletes and Anyone Who Likes to Entertain and Wants the Opportunity to Own a One-Of-A-Kind Lifestyle Home; It is a Traditional Family Home, and a Rare Opportunity to Own a Custom Home; Pre-inspection & Stucco Report Available; HOA Active with Book Club, Holiday Party & Very Helpful Neighbors; See Detailed Features Brochure Story! Listing Agent is Owner!
#PAMC2184878

FLOURTOWN

625 CREEK LANE

5 Beds

6 Baths

7,954 Sq.Ft.

$2,450,000

MLS#: PAMC2184878
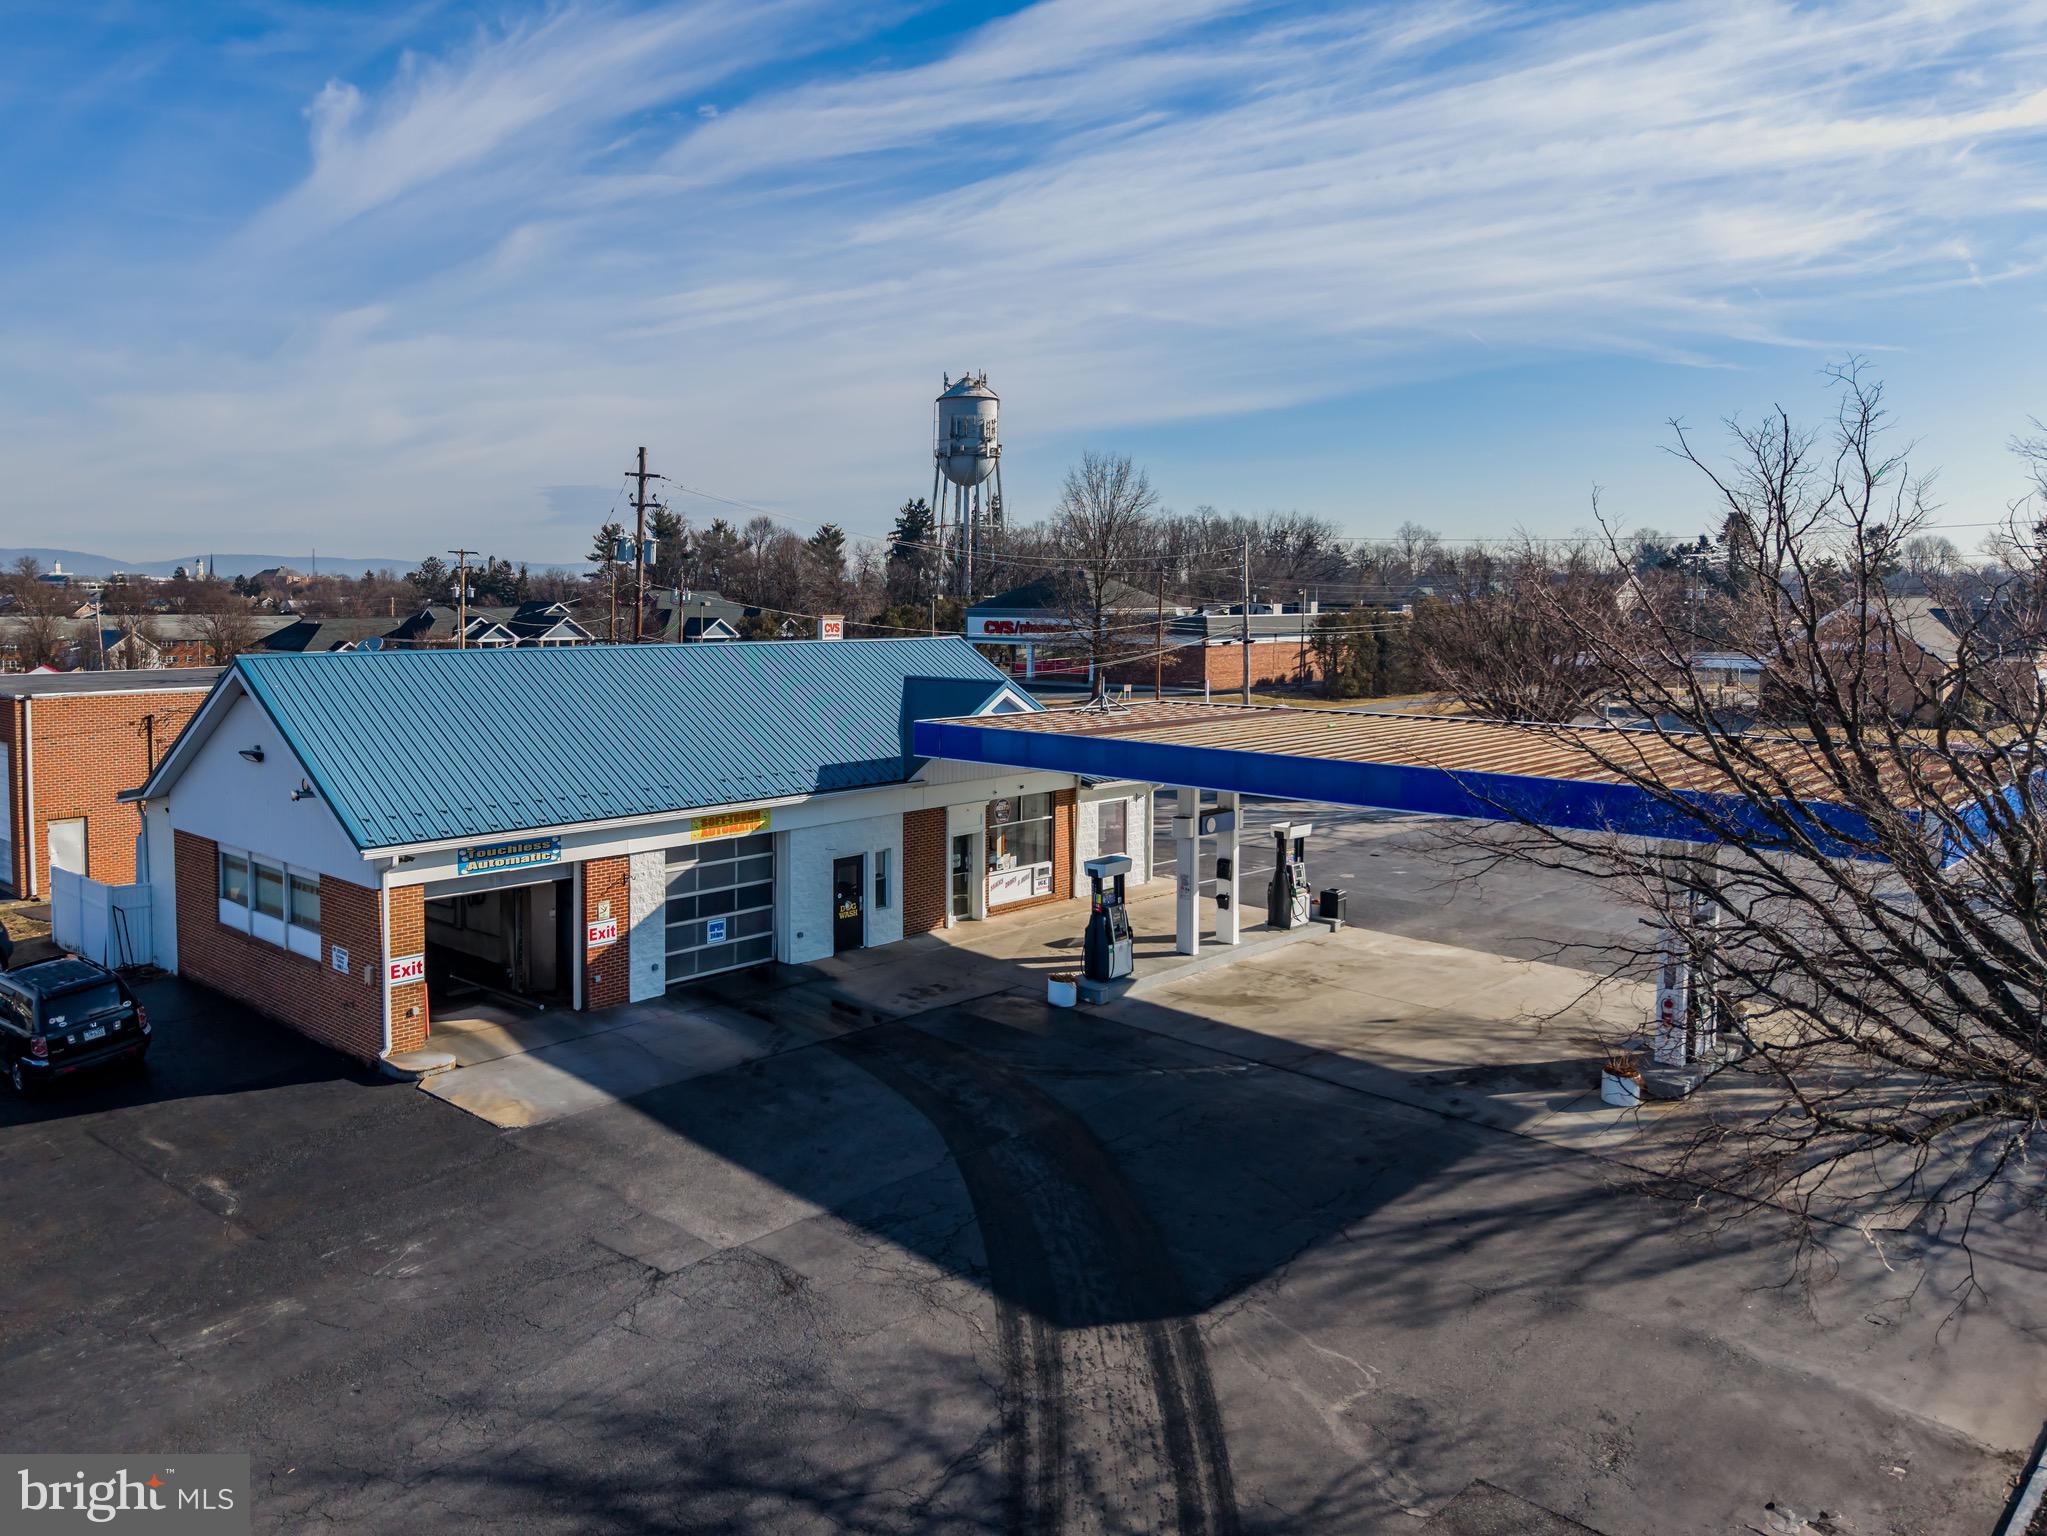
This is a prime, turn-key opportunity! Multiple streams of revenue, in addition to the gas station, car wash, and dog wash, there are five car vacuums, an air compressor, and convenience store items, all contributing to profitability and providing additional income opportunities. This well-established business is located in an unbeatable, high-traffic area directly across from Walmart and the Carlisle Commons Center, and Chick-Fil-A (the only I-81 exit in Carlisle with a Chick-fil-A) , ensuring maximum visibility and customer traffic.  The location offers easy access to Interstate 81, a major East Coast logistical travel corridor. Financials and other income sensitive documents will be available upon proof of buyer's financial wherewithal.
#PACB2040110

CARLISLE

205 NOBLE BOULEVARD

None Beds

None Baths

2,098 Sq.Ft.

$2,450,000

MLS#: PACB2040110
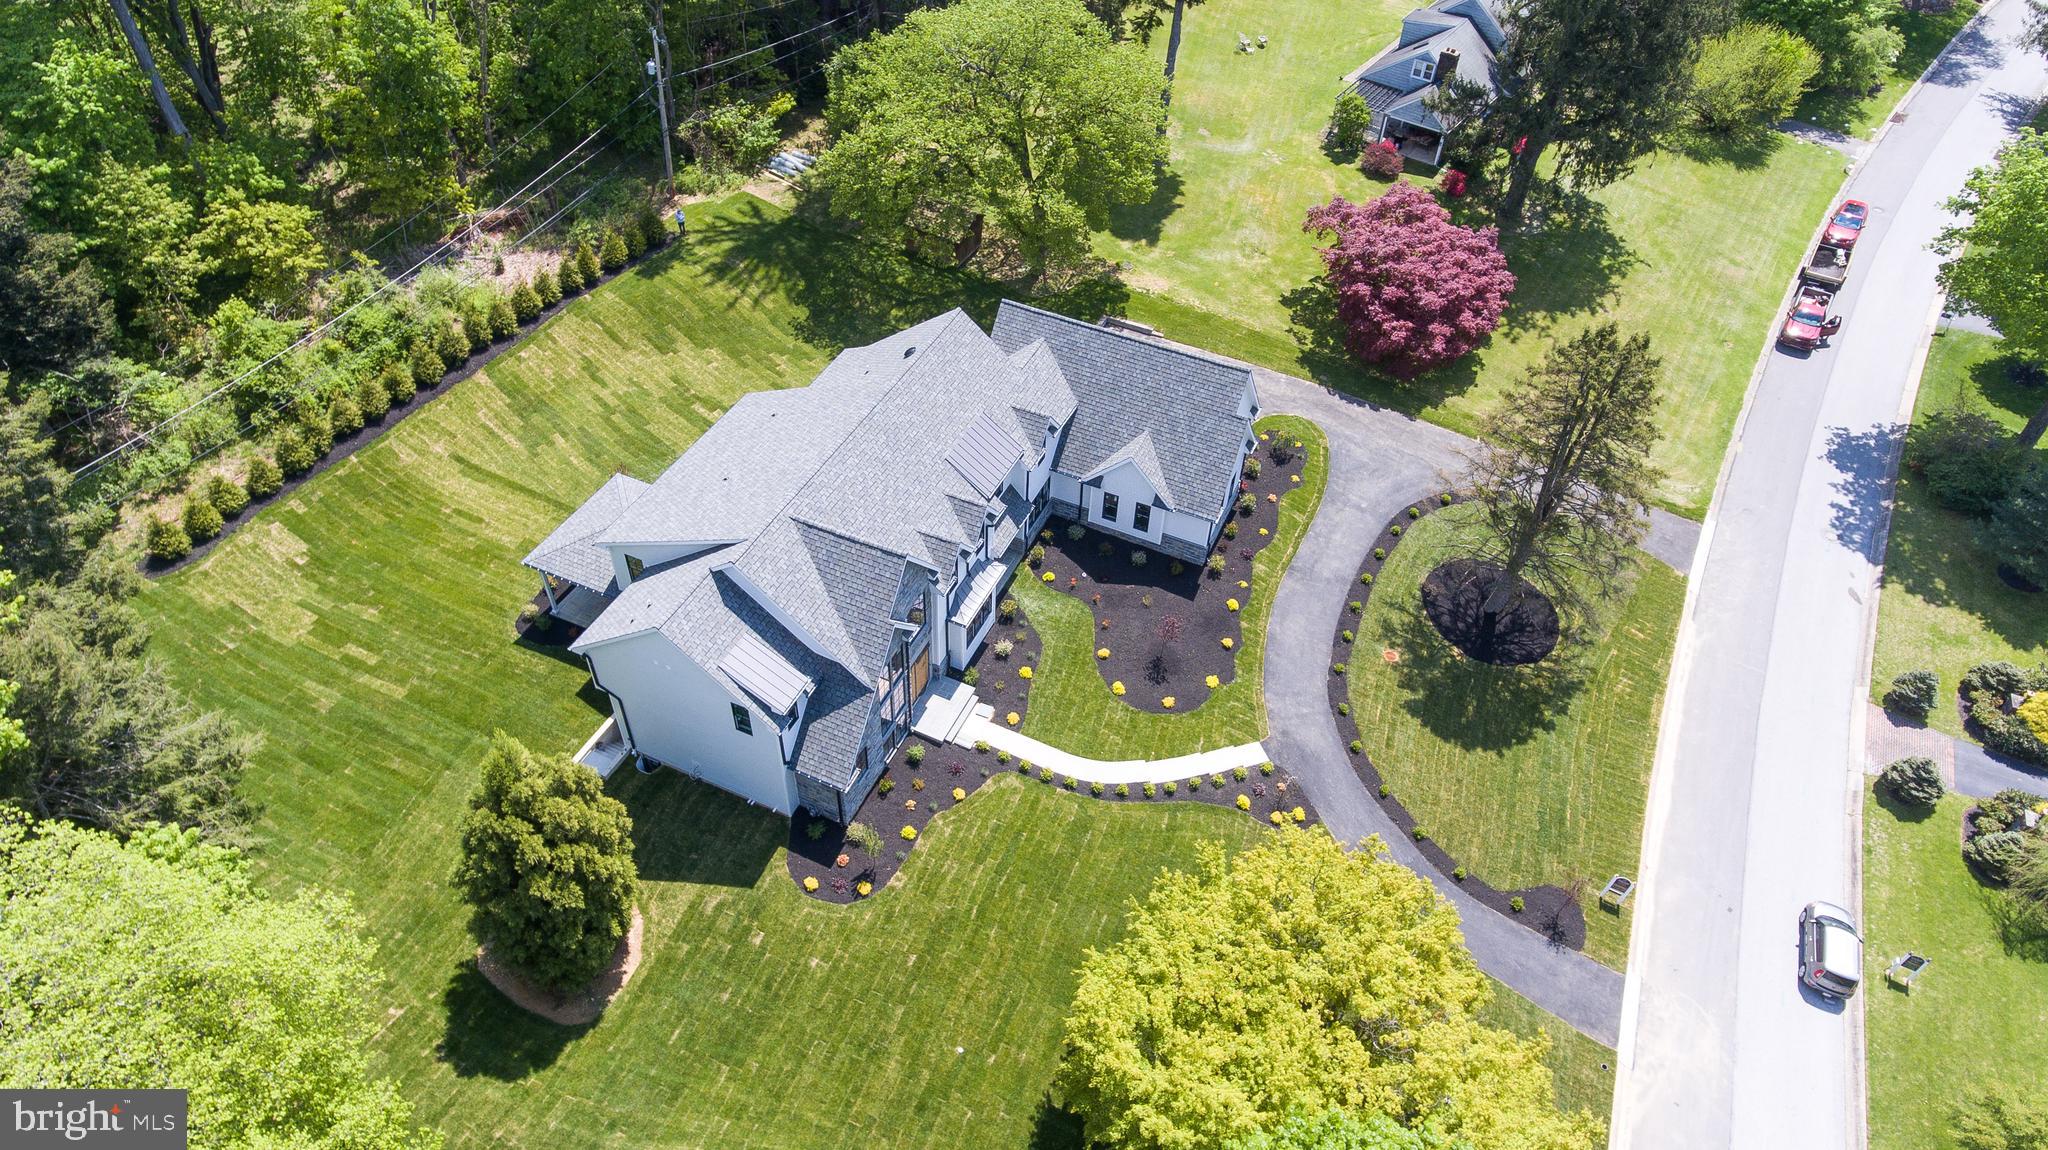
BEST OF THE MAIN LINE Radnor Township Chic  New Construction!  Set for August Delivery and masterfully built on an expansive 1 acre Level lot in Bryn Mawr, this home's fresh Modern aesthetic is unmatched.  This spacious 5 Bedroom home marries the grandeur of a traditional Main Line Estate with a floor plan that is mindful of modern living. The black Iron double entry door leads to a grand foyer with 20" ceilings, quarter sawn white oak herringbone floors and an impressive staircase flanked by floor to ceiling windows. The home features 10' ceilings on every floor as well as a large main floor office/bonus room and expansive family room with views of the property.  Ideal for effortless entertaining the Gourmet kitchen features hand made Craft Maid custom cabinetry, Thermador appliances, and adjacent Butlers Pantry.  The main floor opens to a covered patio and sprawling back yard large enough for a pool and poolhouse.  The 2nd floor has 5 large bedrooms, laundry room and a fabulous Master with vaulted ceilings and luxurious en suite bathroom with heated floors, Porcelanosa tile and a large freestanding soaking tub.   The optional finished basement features another 2500 square feet of possible living space and can accommodate a wine room, large media/ theatre room as well as an in-law or au pair suite..  Located in award-winning Radnor School District but close to all prestigious Private schools, Downtown Bryn Mawr, and all the fabulous shopping and dining of the Main Line.  A quick commute to Center City  Philadelphia, Wilmington, Valley Forge, and the International Airport,  This is the home you didn't think existed but definitely the one you've been waiting for.
#PADE520990

BRYN MAWR

905 WOOTTON ROAD

5 Beds

4 Baths

7,100 Sq.Ft.

$2,450,000

MLS#: PADE520990
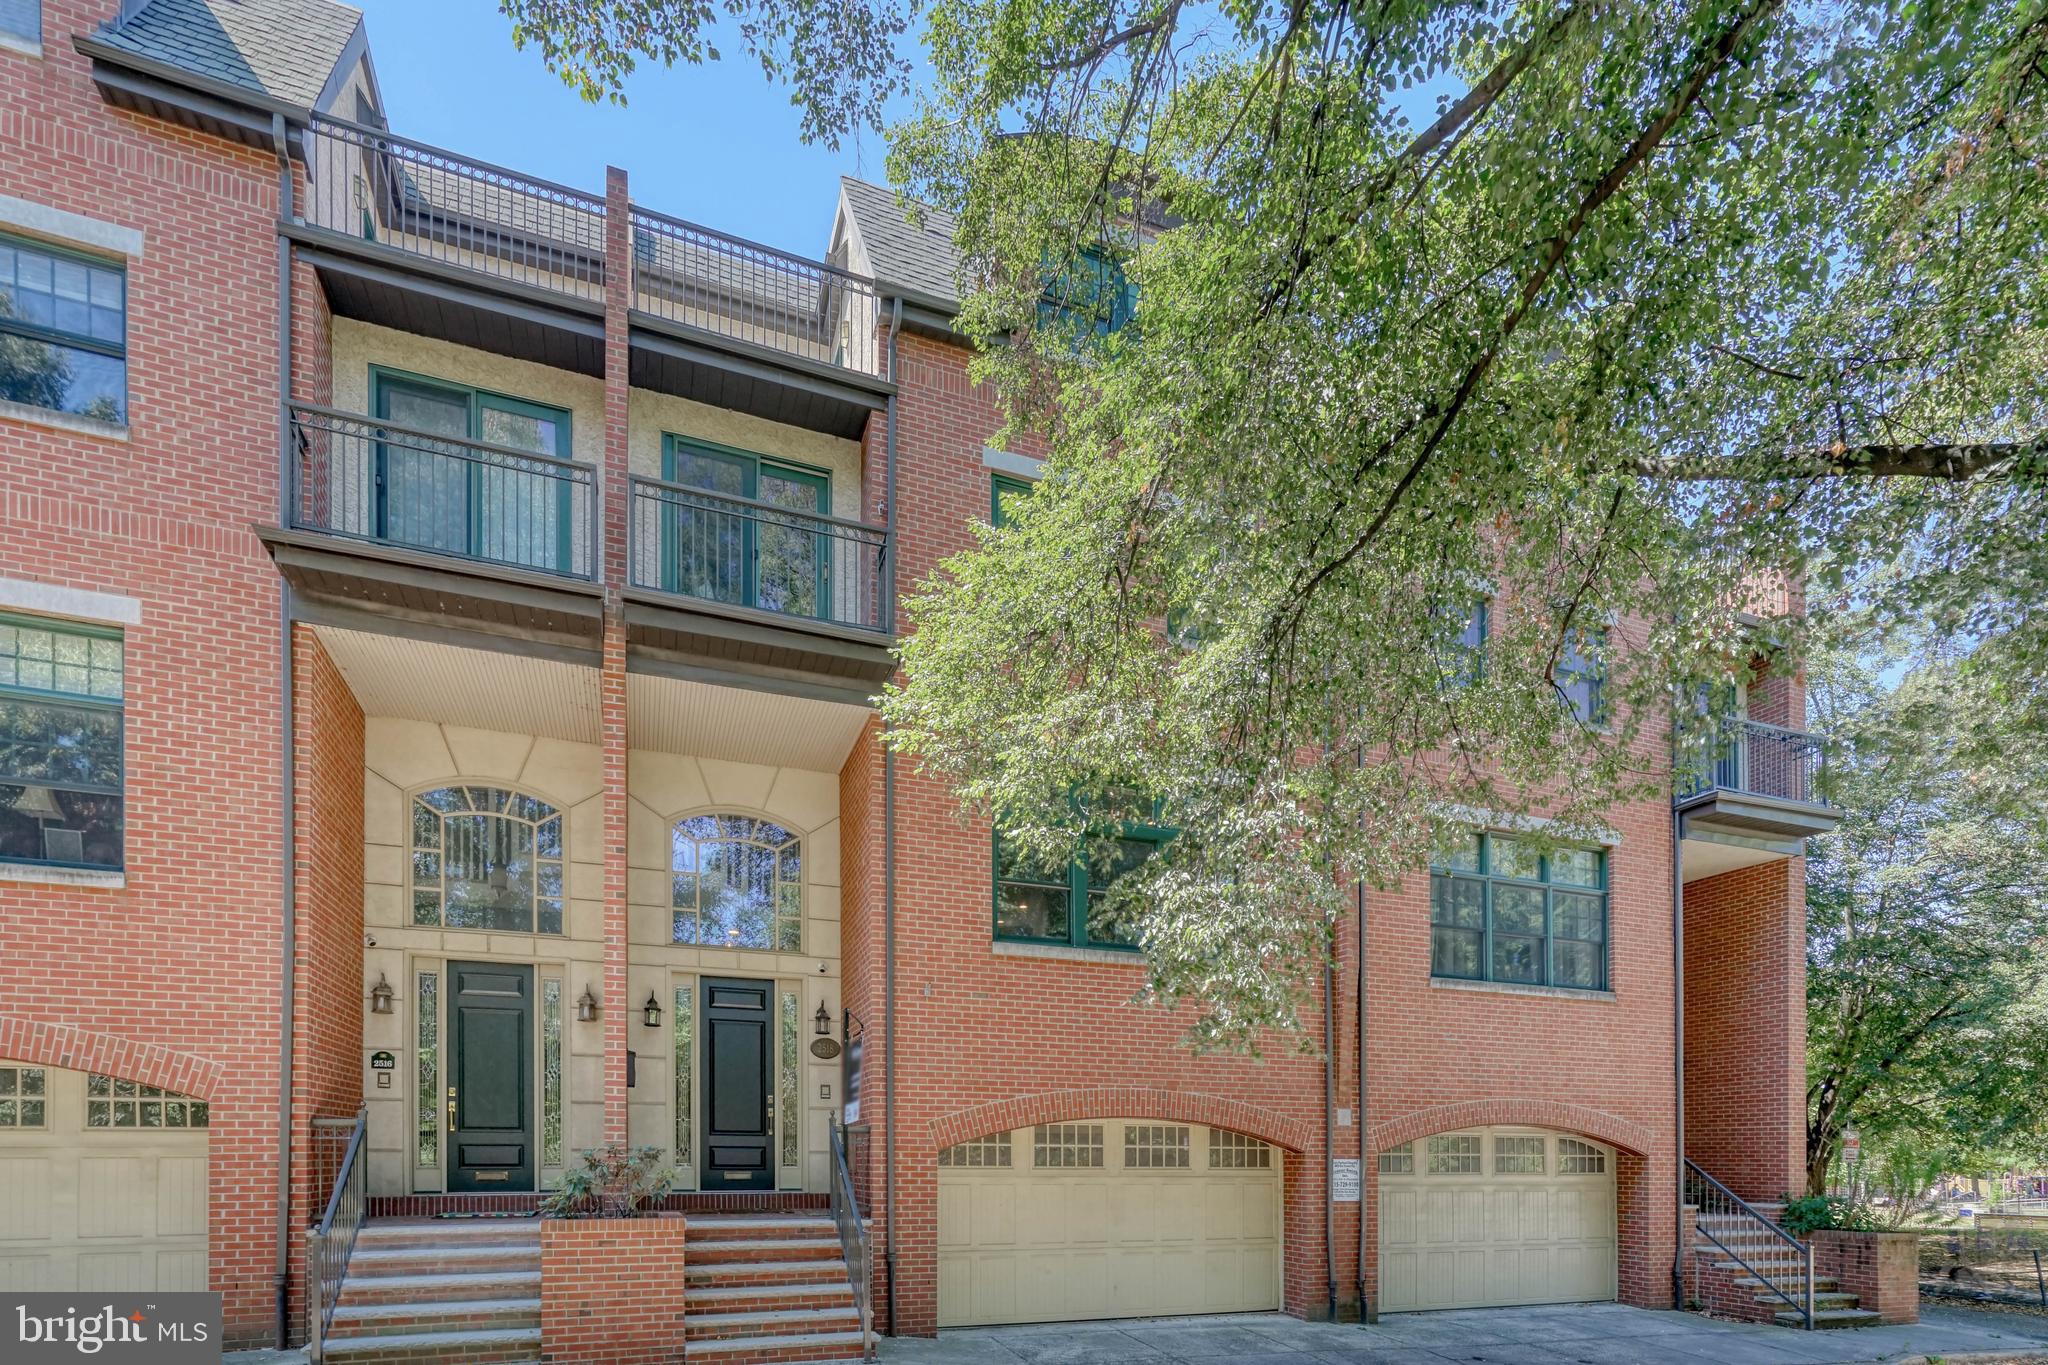
Fitler Square's picturesque Schuylkill River Park acts as the sprawling foreground for 2518 Delancey Pl. This towering 3,800 SqFt home offers 4 bedrooms, 3 bathrooms, a 2-car garage, and multiple outdoor spaces, all in the prestigious Greenfield school catchment. The front of the home features a classic brick facade and a grand, elevated entry adorned by an arched transom window. Inside, you're welcomed by a 2-story foyer. Durable LVP floors extend throughout the first level, where there's access to the oversized 2-car garage, a coat closet, a laundry closet, a full bathroom, and a huge bonus room, perfect for a den, playroom, gym, or home theater. Out back, the large private patio has plenty of space to create a relaxing garden oasis. Up on the home's main level, you'll find a bright, airy, and open layout with soaring ceilings trimmed by crown molding and beautiful hardwood floors. Off the staircase, there's a large dining area and sliding doors that lead to a balcony, ideal for summer entertaining. The stunning kitchen is fitted with white cabinetry, high-end GE stainless steel appliances, granite counters, and a center island with seating. At the front, the living room is anchored by a wood mantle framing the gas fireplace and filled with natural light from an expansive picture window overlooking the park's trees. On the third level of the home, there's a large bedroom with a custom closet at the rear. The primary suite sits at the front. It consists of a massive bedroom with a sitting area and balcony, double walk-in closets, and a luxurious full bathroom equipped with dual vanities, a soaking tub, glass enclosed shower, and a water closet. The fourth level completes the home with an open bonus space, a full bathroom, two spacious carpeted bedrooms with walk-in closets, and two more balconies. Amenities include speakers wired throughout, central a/c, electric and gas water heaters, and gas heat. 2518 Delancey Pl's highly sought-after Fitler Square location earns a Walk Score of 94! Lively yet peaceful Schuylkill River Park and the extensive Schuylkill River Trail are right out front. Neighboring Rittenhouse Square is overflowing with shops, restaurants, and theaters to explore, plus nearby South St is lined with markets and storefronts. There's also easy access to public transit, I-76, and The University of Penn. Schedule your in-person or virtual tour today!
#PAPH2144332

PHILADELPHIA

2518 DELANCEY STREET

4 Beds

3 Baths

3,852 Sq.Ft.

$2,450,000

MLS#: PAPH2144332
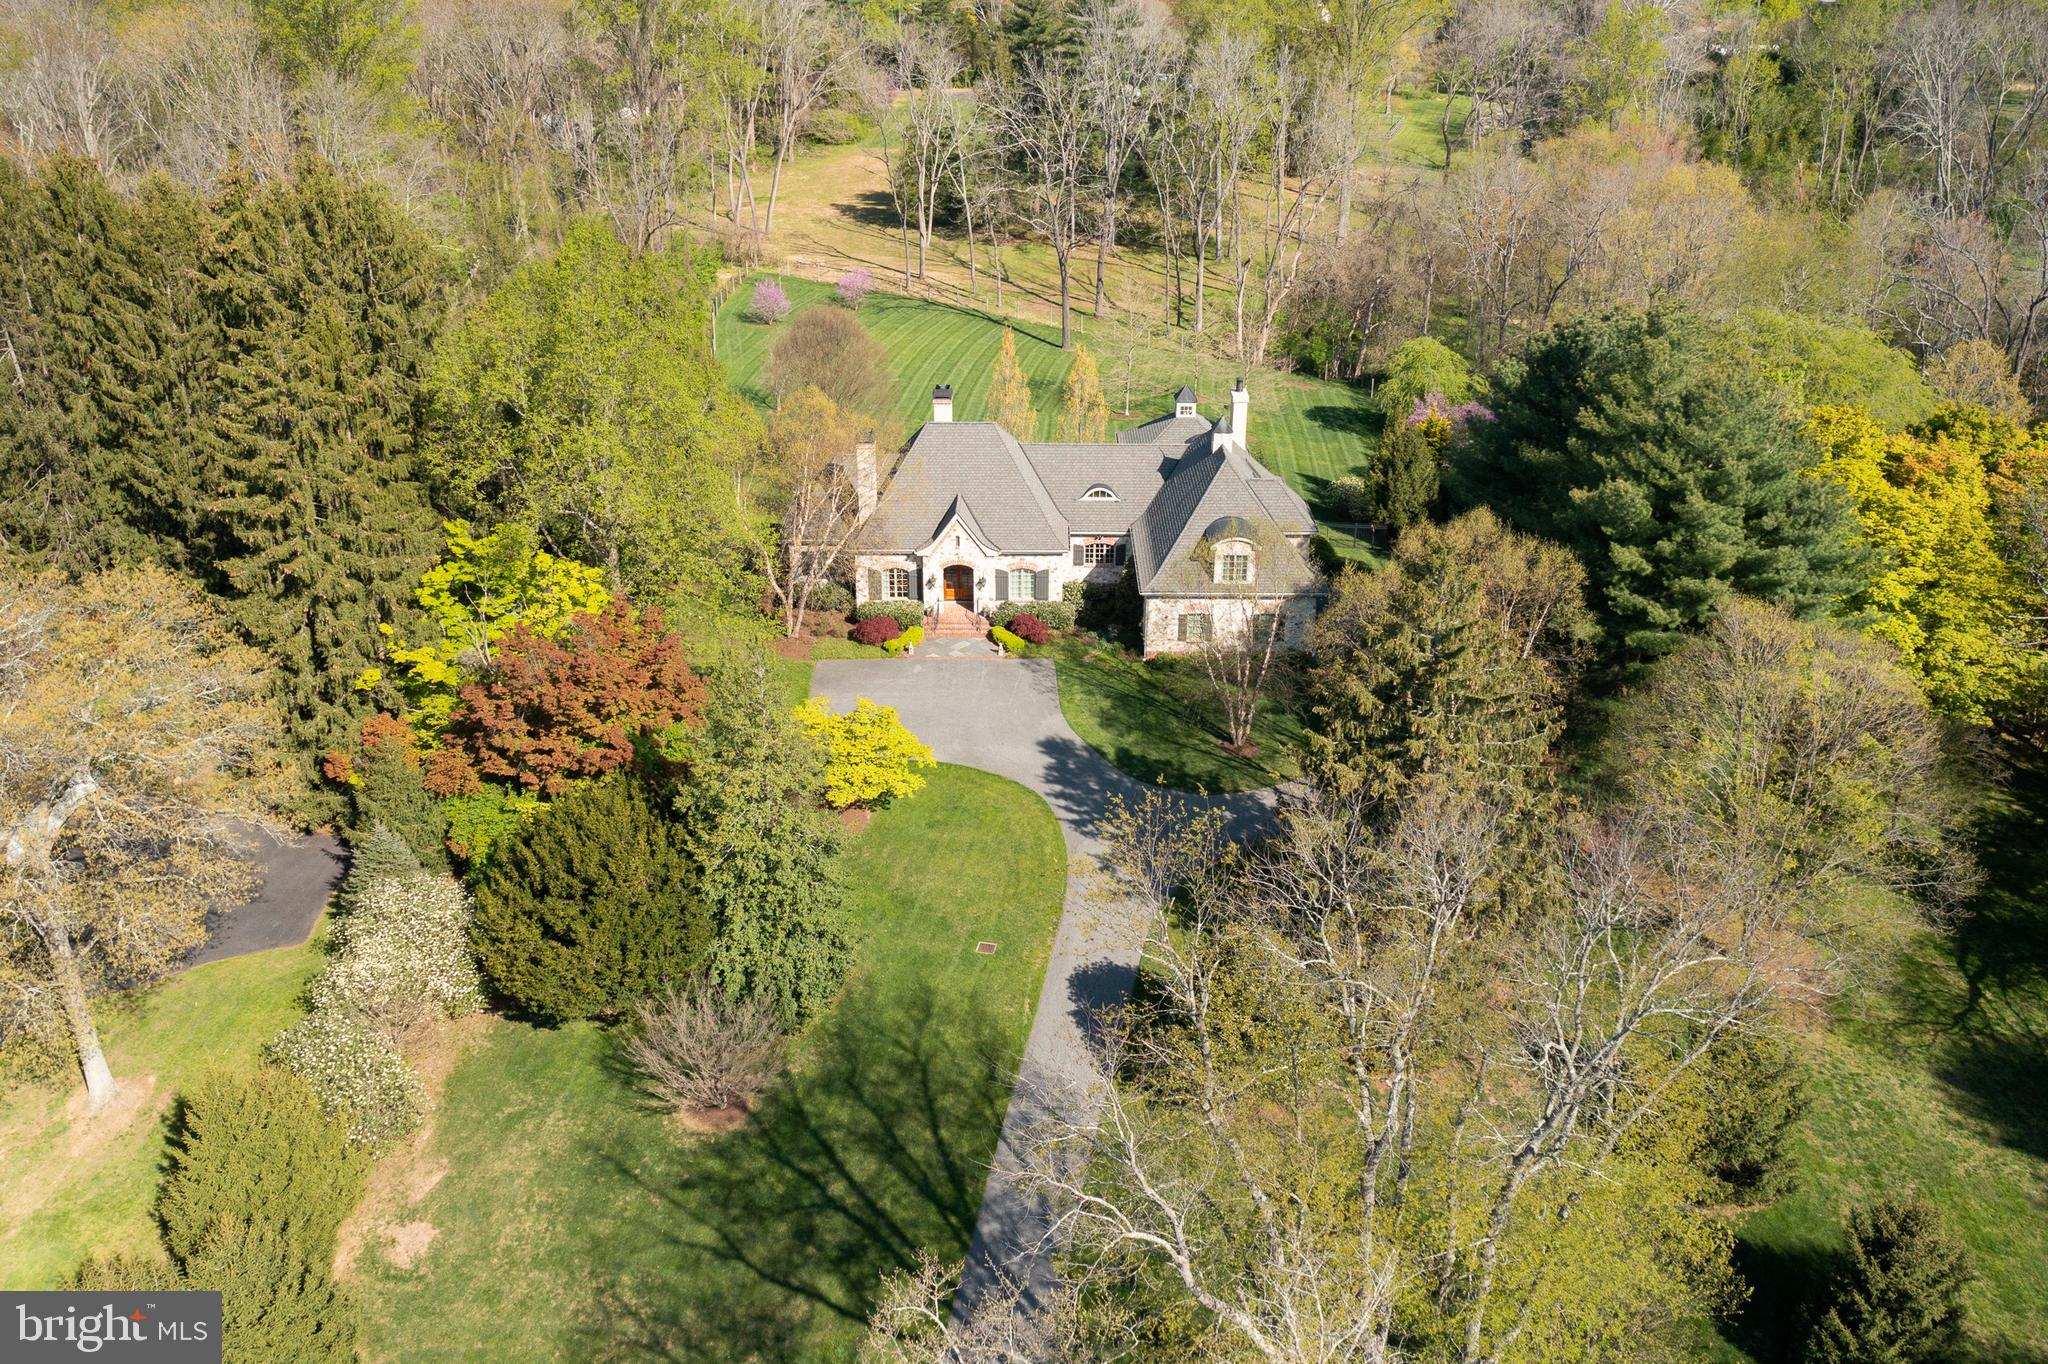
Nestled in the heart of Chester County sits "Fox Hill Farm", a French Country Classic design presiding on a breathtaking 3-acre lot. This masterpiece, built by custom builder Porter Construction, is unparalleled in its use of expert workmanship and the finest materials. Exceptional detail throughout, the highlights of which include arched doorways & windows, a barrel-ceilinged back foyer with herringbone flooring, custom built-ins, and extensive moldings and 10ft ceilings on the main and upper level. The home offers over 5,000 square feet of gracious living, including a great room with masonry fireplace and built-ins, a den with fireplace and family room addition well-appointed with four walls of custom built-ins, masonry fireplace, hand -scraped wood flooring, volume beamed ceiling, and adjacent breezeway with brick flooring and custom wet bar. The chef's kitchen features custom wood cabinetry, commercial grade appliances, center island, and a separate breakfast room. Completing the first floor is an indulgent primary suite with a custom walk-in closet and primary bath with marble tile, dual head shower and Jacuzzi tub. On the upper level is a bedroom suite with a private bath, sitting area (possible fourth bedroom) and finished storage. The grounds are artfully designed with terraces, beautiful landscaped gardens, and full irrigation; all of which provides an ideal backdrop for entertaining. This property is ideally located within close proximity to area shops, restaurants, and the arts. Further highlights include a fully fenced yard, whole house generator, water detection, geothermal heating and full house foam insulation, four zone heating and cooling, on-demand water heaters, entertainment system, extensive landscape lighting, Superior wall foundation, and a Lutron lighting system in the addition.
#PACT2023594

CHADDS FORD

126 CENTER MILL ROAD

3 Beds

3 Baths

5,087 Sq.Ft.

$2,450,000

MLS#: PACT2023594
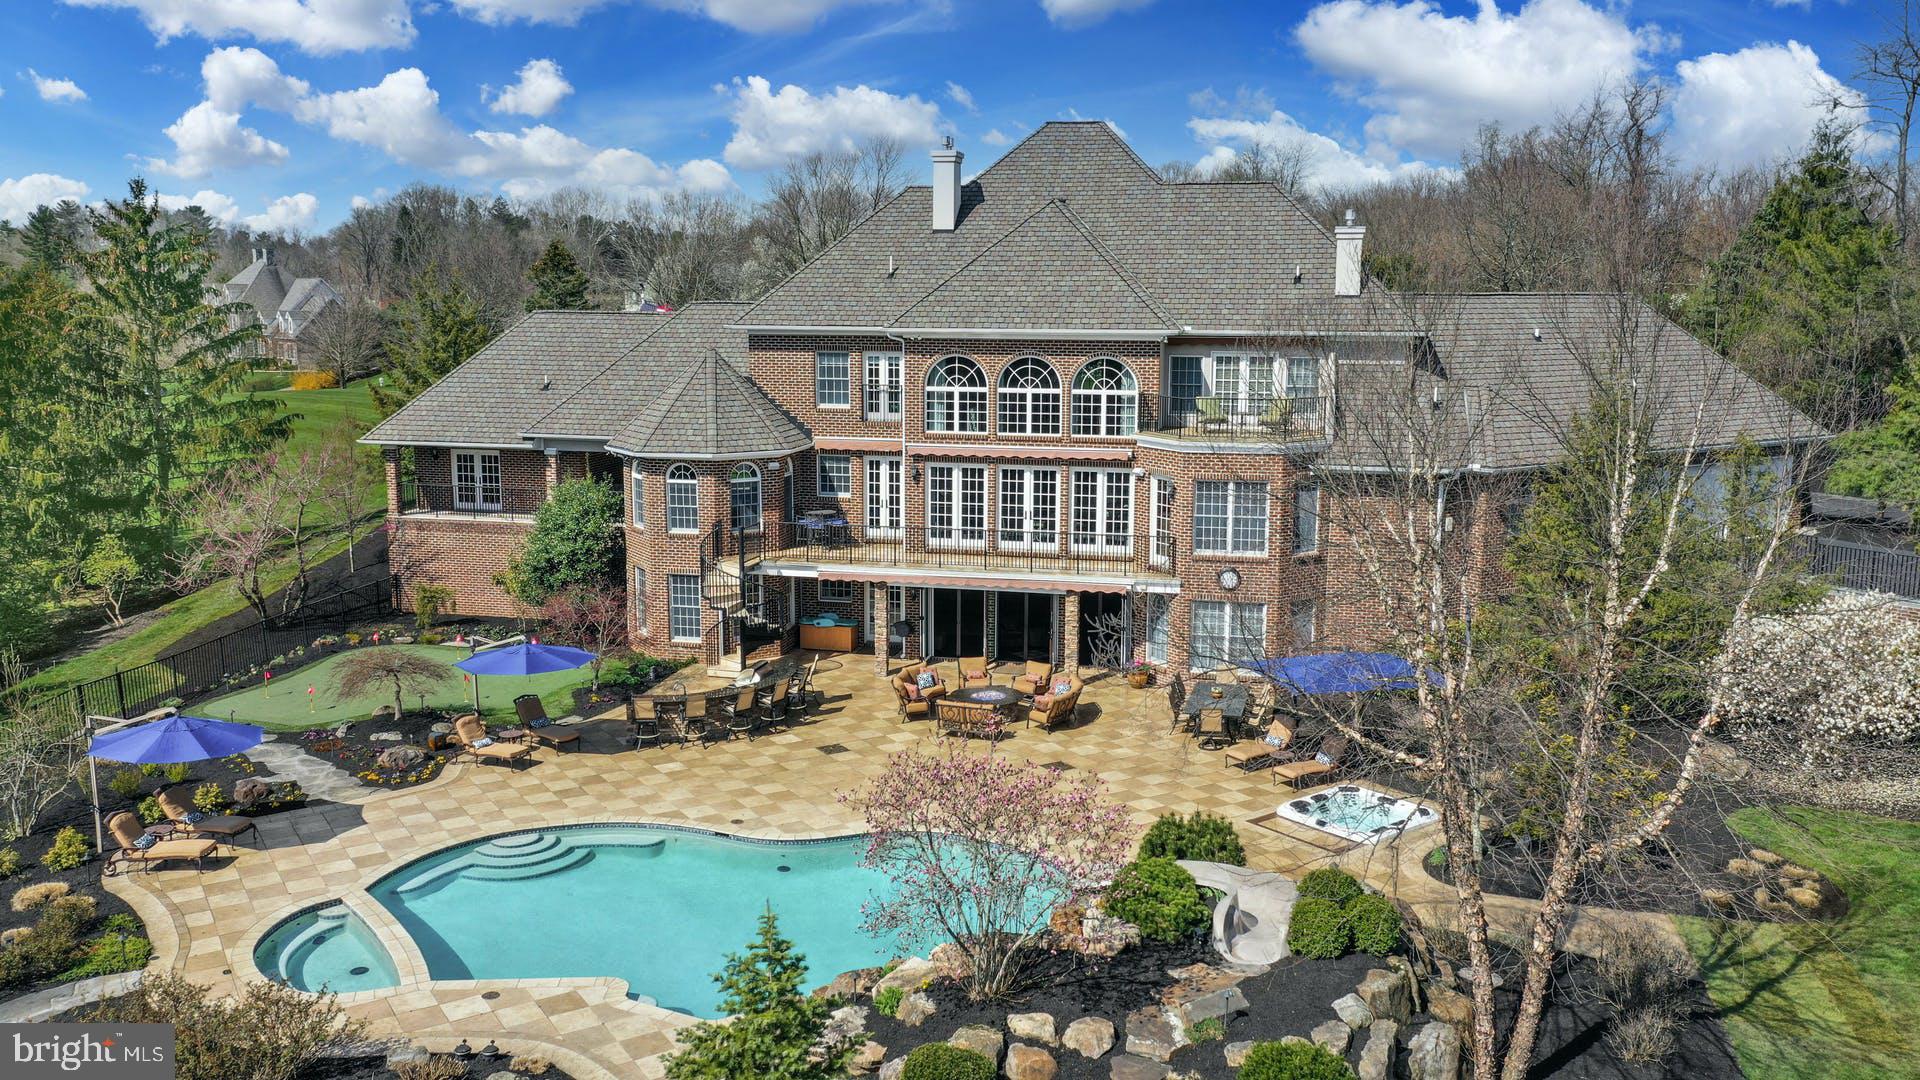
This custom built home on 1.84 acres offers an open floor plan featuring spacious rooms in more than 8,395 square feet of living space on 3 levels. At entry the living room & dining room flank the foyer that boasts a sweeping double staircase. The 2021 kitchen, outfitted with the finest appliances & finishes, flows seamlessly into the 2-story great room. A 1st floor primary suite w/ 2021 bath offers every amenity to soothe & pamper including a state-of-the-art bath. Additionally, there are 5 BRs, a separate guest suite, & lower level that boasts 2,638 feet of living space. The rec room has NanaWall doors that open to the pool, spa, & outdoor kitchen. Multiple TVs & bar are the highlights of this recent renovation. Additionally, there is a bedroom suite w/full bath, exercise room, & wine room. Expertly planned for optimal entertaining, the salt-water pool with waterfall & spa, the separate inground hot tub, putting green, & tether ball court are all luxurious areas.
#PANH2001944

BETHLEHEM

1759 WYNDHAM TERRACE

7 Beds

5 Baths

8,395 Sq.Ft.

$2,450,000

MLS#: PANH2001944
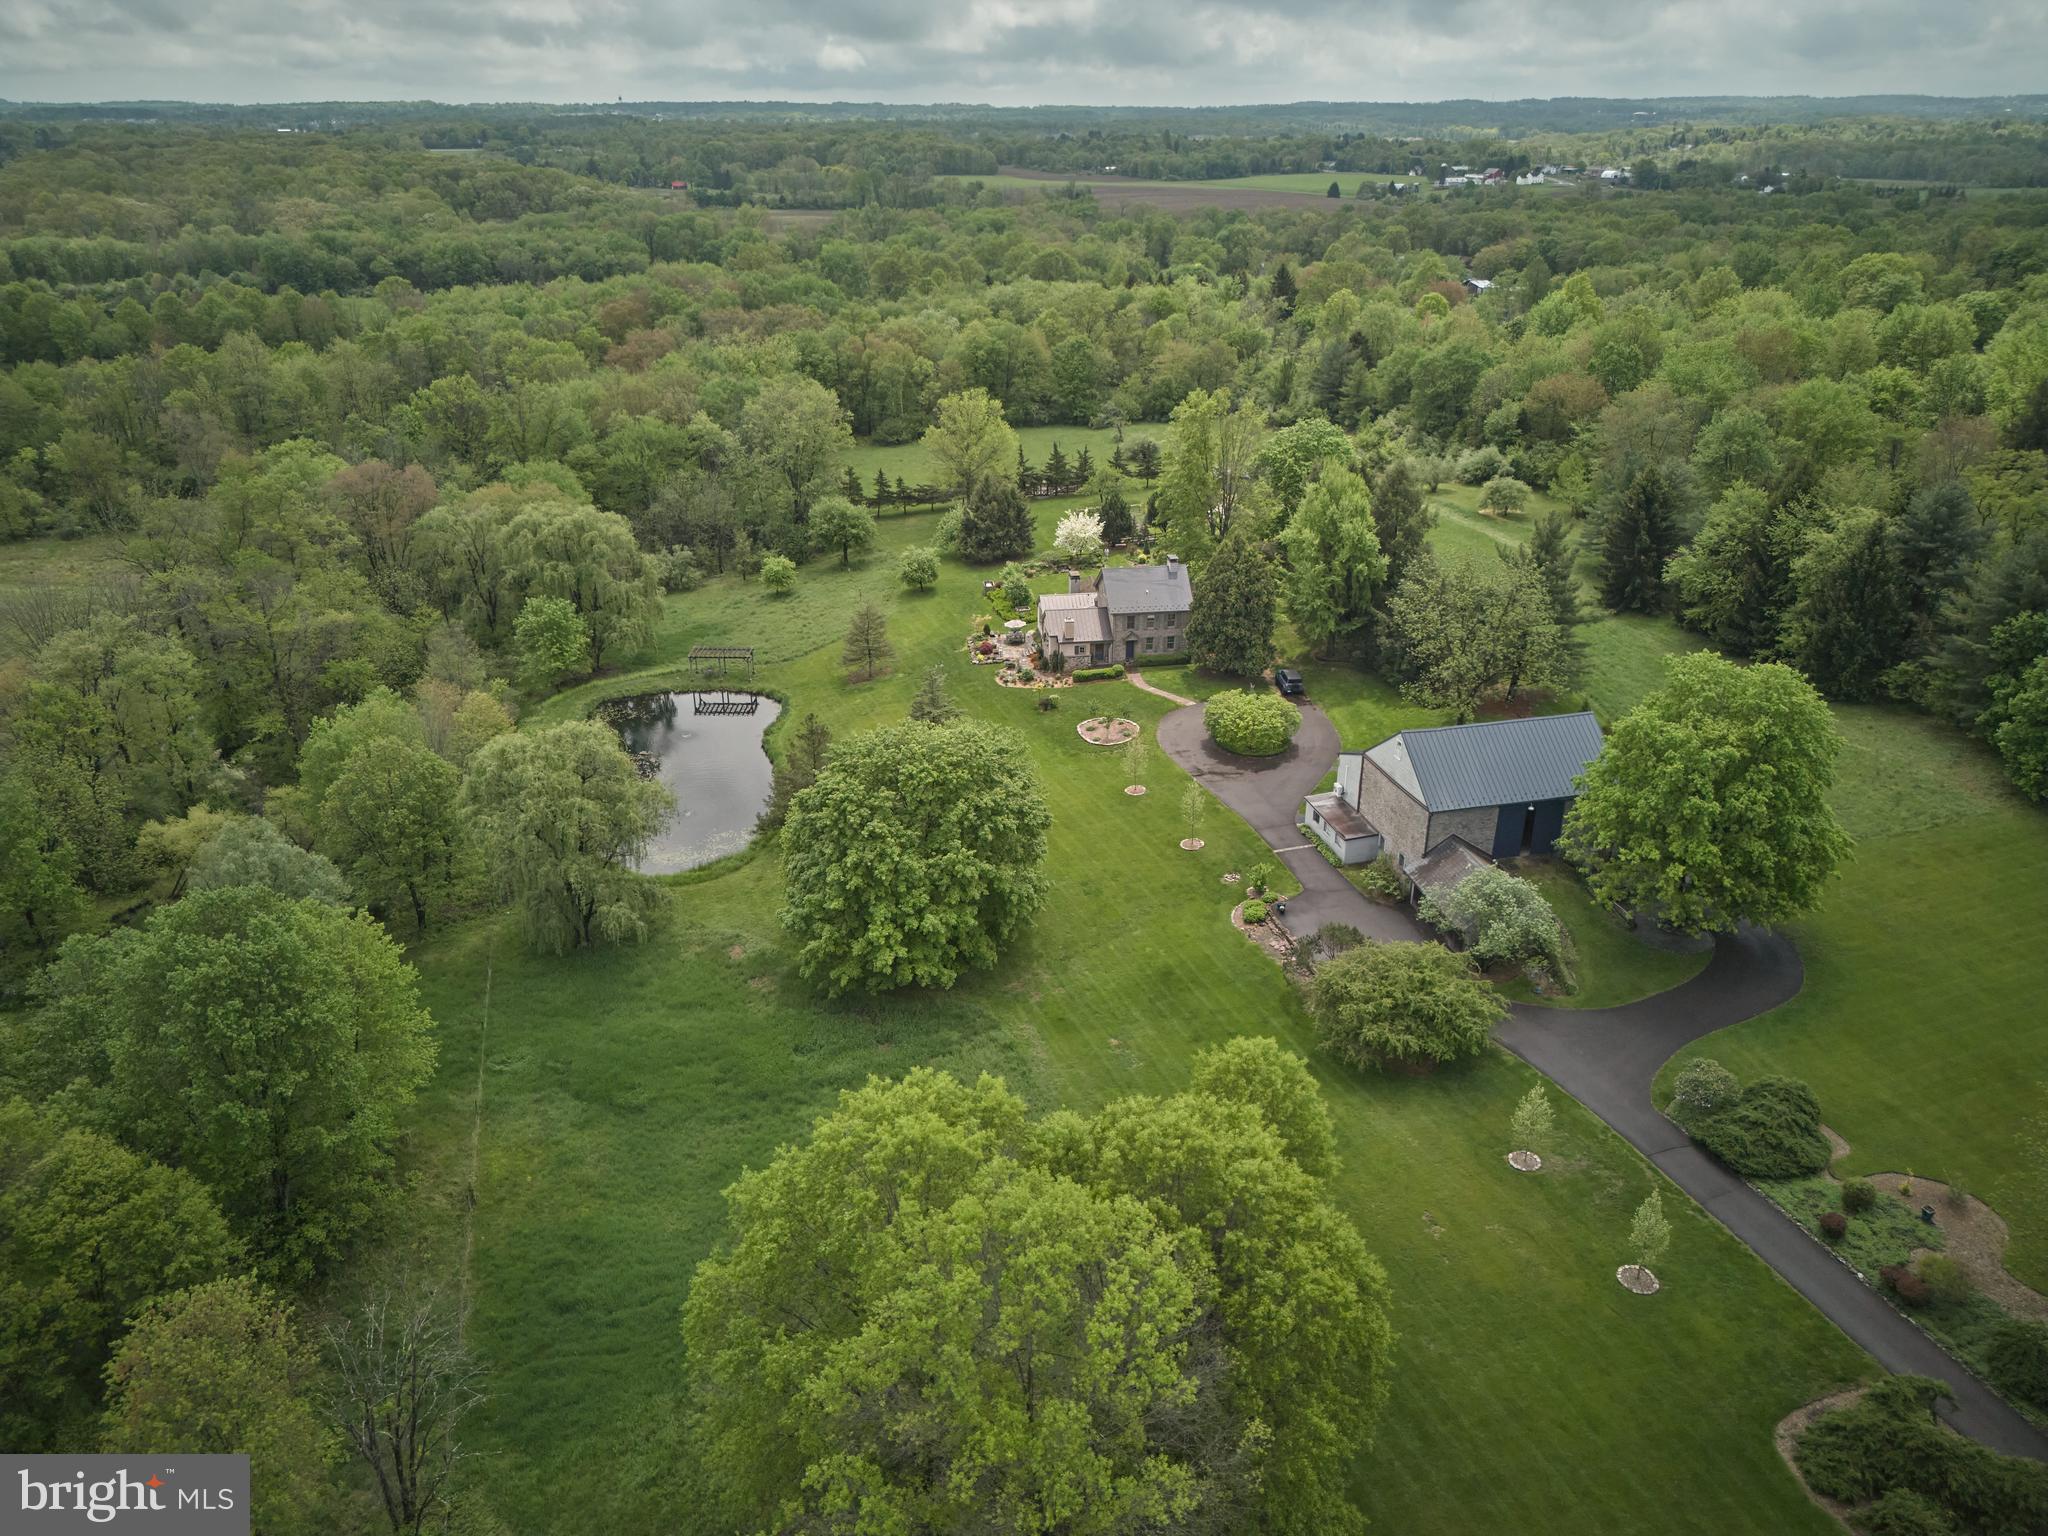
Privately located along picturesque Sweetbriar Road lies Drumbore Farm, a remarkable historic estate that blends the elegance of the past with the comforts of the present. With origins tracing back to the late 1600s — on land once granted to William Penn — this property at 71 Sweetbriar Road is a true time capsule, carefully preserved and thoughtfully updated over the course of more than 300 years.

Set on 10 serene acres and enrolled in Pennsylvania’s Act 319 program, Drumbore Farm offers not only breathtaking views but also a significant tax incentive for those committed to stewarding this exceptional land.

Upon arrival, guests are greeted by a striking historic bank barn that reflects both authenticity and modern functionality. Original stanchions and horse stalls remain intact, preserving the barn’s agricultural heritage, while recent enhancements — including a new roof and exposed interior stonework — add to its lasting charm. The first floor includes garage bays for four vehicles, a greenhouse, and generous storage space. The second floor unfolds into a grand central hall ideal for entertaining, flanked by a kitchenette, dining area, and a comfortable lounge. Tucked into a rear corner is a temperature-controlled studio space, currently used for recording and painting.

The main residence features four well-appointed bedrooms, including a spacious primary suite on the first floor with a private bath, wood burning fireplace, beamed cathedral ceiling, and in-suite laundry. Two additional bedrooms and a full bath are located on the second level, while the third floor is home to the whimsical “Princess Suite” — a cherished and character-filled retreat. A third full bath is conveniently located on the main floor. Radiant floor heating in two of the bathrooms and throughout several rooms enhances comfort year-round.  Every corner of the home has been completed with thoughtful intention and profound dedication to creating a warm, inviting space.

In 2018, a meticulously designed chef’s kitchen was added to the home. One side of the kitchen features custom, floor-to-ceiling cabinetry with internal lighting, natural wood flooring, and reclaimed ceiling beams — creating a rustic yet refined atmosphere. The kitchen is completed with a large, soapstone topped custom center island abound with thoughtful storage, a magnificent Wolf stove and double oven, and open counter space overlooking the scenic yard. This culinary space offers both beauty and functionality, making it the heart of the home.

Outdoors, the grounds are a paradise for garden enthusiasts. A lush landscape of vegetable, fruit, and flower gardens flourishes behind the house, while a tranquil pond invites quiet reflection. Tucked alongside the barn, under the shade of a grand maple tree is a bluestone patio, complete with comfortable seating and a custom pizza oven. Every corner of the property is designed to inspire a connection with nature and heritage.

Located within the serene embrace of Bedminster Township, this distinguished estate offers a rare sanctuary of privacy without the sacrifice of accessibility. Drumbore Farm lies among the vibrant communities of Bucks County and is within comfortable reach to Philadelphia, New Jersey, and New York. 

Featured in Bucks County Magazine and on several house and garden tours, Drumbore Farm is not merely a home — it is a rare opportunity to own a living piece of history. Don’t miss your chance to carry this legacy into the future.
#PABU2095966

PERKASIE

71 SWEETBRIAR ROAD

4 Beds

3 Baths

3,819 Sq.Ft.

$2,450,000

MLS#: PABU2095966

Welcome to 314 Bair Road - a 5 bedroom, 5 full & 2 half bath Colonial nestled in the desirable Woodlea neighborhood and Tredyffrin/Easttown Schools. Set back from the road on a beautifully landscaped .96 acre lot, this home offers a combination of space, privacy, updates, and amenities designed for everyday living and entertaining.
 From the moment you arrive, the mature landscaping, gardens, and slate patios establish a sense of privacy and tranquility. The spacious driveway provides convenient pull-in parking and a 3 car attached Garage.
Inside, the foyer provides access to the 2nd floor, a half bath, coat closet, and storage. To the right is the Dining Room, and the Living Room with gas fireplace, french doors to the back patio, is to the left. Straight ahead, the Breakfast Room and renovated Kitchen create a natural gathering space.
The Kitchen was opened and renovated in 2014 and is exceptionally well equipped, featuring a large center island with seating for 6, microwave, second oven, 6-burner Wolf gas range, Sub-Zero refrigerator/freezer, farmhouse sink, and wet bar area. A generous pantry and open shelving provide additional storage. The adjacent Breakfast Room features a wood burning fireplace and a wall of windows overlooking the beautifully landscaped rear yard.
Off the Living Room is a large 2-area Family Room, currently configured with separate conversation/game and television areas. Abundant windows bring in natural light while offering views of the front gardens, and a sliding door provides access to the slate patio & backyard. The room also offers access to the finished lower level, upstairs bedroom, and the side yard, providing flexibility for everyday living, entertaining, or relaxing with family.
The 1st floor also includes a convenient Desk Area with access to a covered porch, Mud Room with built-in cabinetry & bench seating, and direct access to the driveway and 3 car garage. In the Mud Room there are stairs that lead to an additional Family Room above the garage which provides even more living space, with windows on 3 sides and ample room for play, exercise, or a private retreat.
The 2nd floor offers a thoughtfully designed bedroom layout. The spacious Primary Suite features a vaulted ceiling and wall of windows overlooking the grounds. The Primary Bath was updated in 2017, includes a shower, double vanity, soaking tub, and window seat. A walk-in closet provides access from both the bedroom and hallway.
Two additional bedrooms are located on this landing, along with two addition full baths. A versatile pass-thru room, currently used as a 2nd floor Den, includes two closets and provides access to Bedrooms 4 & 5. Both bedrooms feature their own updated baths, offering an ideal arrangement for guests or private bedroom suites. Bedroom 5 also has a staircase providing access to the 1st floor Family Room.
A 2nd floor hallway includes additional closets, a Laundry Room, and access to the Family Room above the garage.
The finished lower level is accessible from both the front hall & 1st floor Family Room. The lower level includes finished storage, a half bath, utility space, Game Area and an impressive Theater Room completed in 2024. The Theater Room features built-in elevated seating platforms, a beverage refrigerator, sink, dishwasher, and counter seating for 4. This is the perfect setting for movie nights, sporting events or gaming. The separate Game Room provides space for ping pong, darts or an exercise room.
Since 2013, the home has undergone renovations and improvements: kitchen renovation & opening the floor plan (2014) HVAC systems(2015) irrigation system lawn, gardens, pots & window boxes(2015) Primary Bath & full baths (2017) gas hot water heater (2019) new hardwood flooring throughout 1st floor (2019) indoor lap pool converted to Family Room(2019) Lower Level Game & Theater Room, half bath(2024) Bath 4 updated(2024) new dishwasher(2026) conversion from septic to sewer, new windows, roof & siding
#PACT2134342

BERWYN

314 BAIR ROAD

5 Beds

5 Baths

5,958 Sq.Ft.

$2,450,000

MLS#: PACT2134342

For the first time since the community was completed by acclaimed builder Blake Development Corporation, a townhouse at 30 W. Highland is available. This coveted end unit is the most private position in the row, with extra windows on three sides and well-chosen upgrades throughout. The home spans five levels, with a private elevator, and a floating oak staircase with cable railings running through its center. The ground level has an attached two car garage, entry foyer, half bath, and dedicated exercise studio that looks out over the mature landscaped grounds. Second level is an open living space with balconies at both ends. A linear vapor fireplace anchors the living room, the dining area sits in a bay of windows, and a dry bar with a wine refrigerator serves both rooms. The chef’s kitchen offers a Thermador appliance package custom cabinetry in matte charcoal and walnut, a slab quartzite backsplash, a waterfall island with seating for three, and a walk-in pantry. 
The third level holds the primary suite, which has its own balcony, a large walk-in closet, and a spa bath, including a freestanding soaking tub, curbless glass-enclosed shower with rain and handheld fixtures, double vanities, and a heated towel rack. Off the primary, there is space for a library, office or den. The fourth level has two more bedrooms, each with a private bath and balcony, each with a private bath, and a laundry room. The rooftop terrace is simply outstanding, with louvered pergola, fire feature, and open views over the Chestnut Hill tree canopy. 
Without a doubt one of the the finest walkable locations in Chestnut Hill, a few steps from the shops and restaurants of Germantown Avenue, Wissahickon Trails and easy commute to Philadelphia and Manhattan. You don’t want to miss this unique opportunity.
#PAPH2677832

PHILADELPHIA

30 W HIGHLAND AVENUE 5

3 Beds

3 Baths

3,120 Sq.Ft.

$2,450,000

MLS#: PAPH2677832
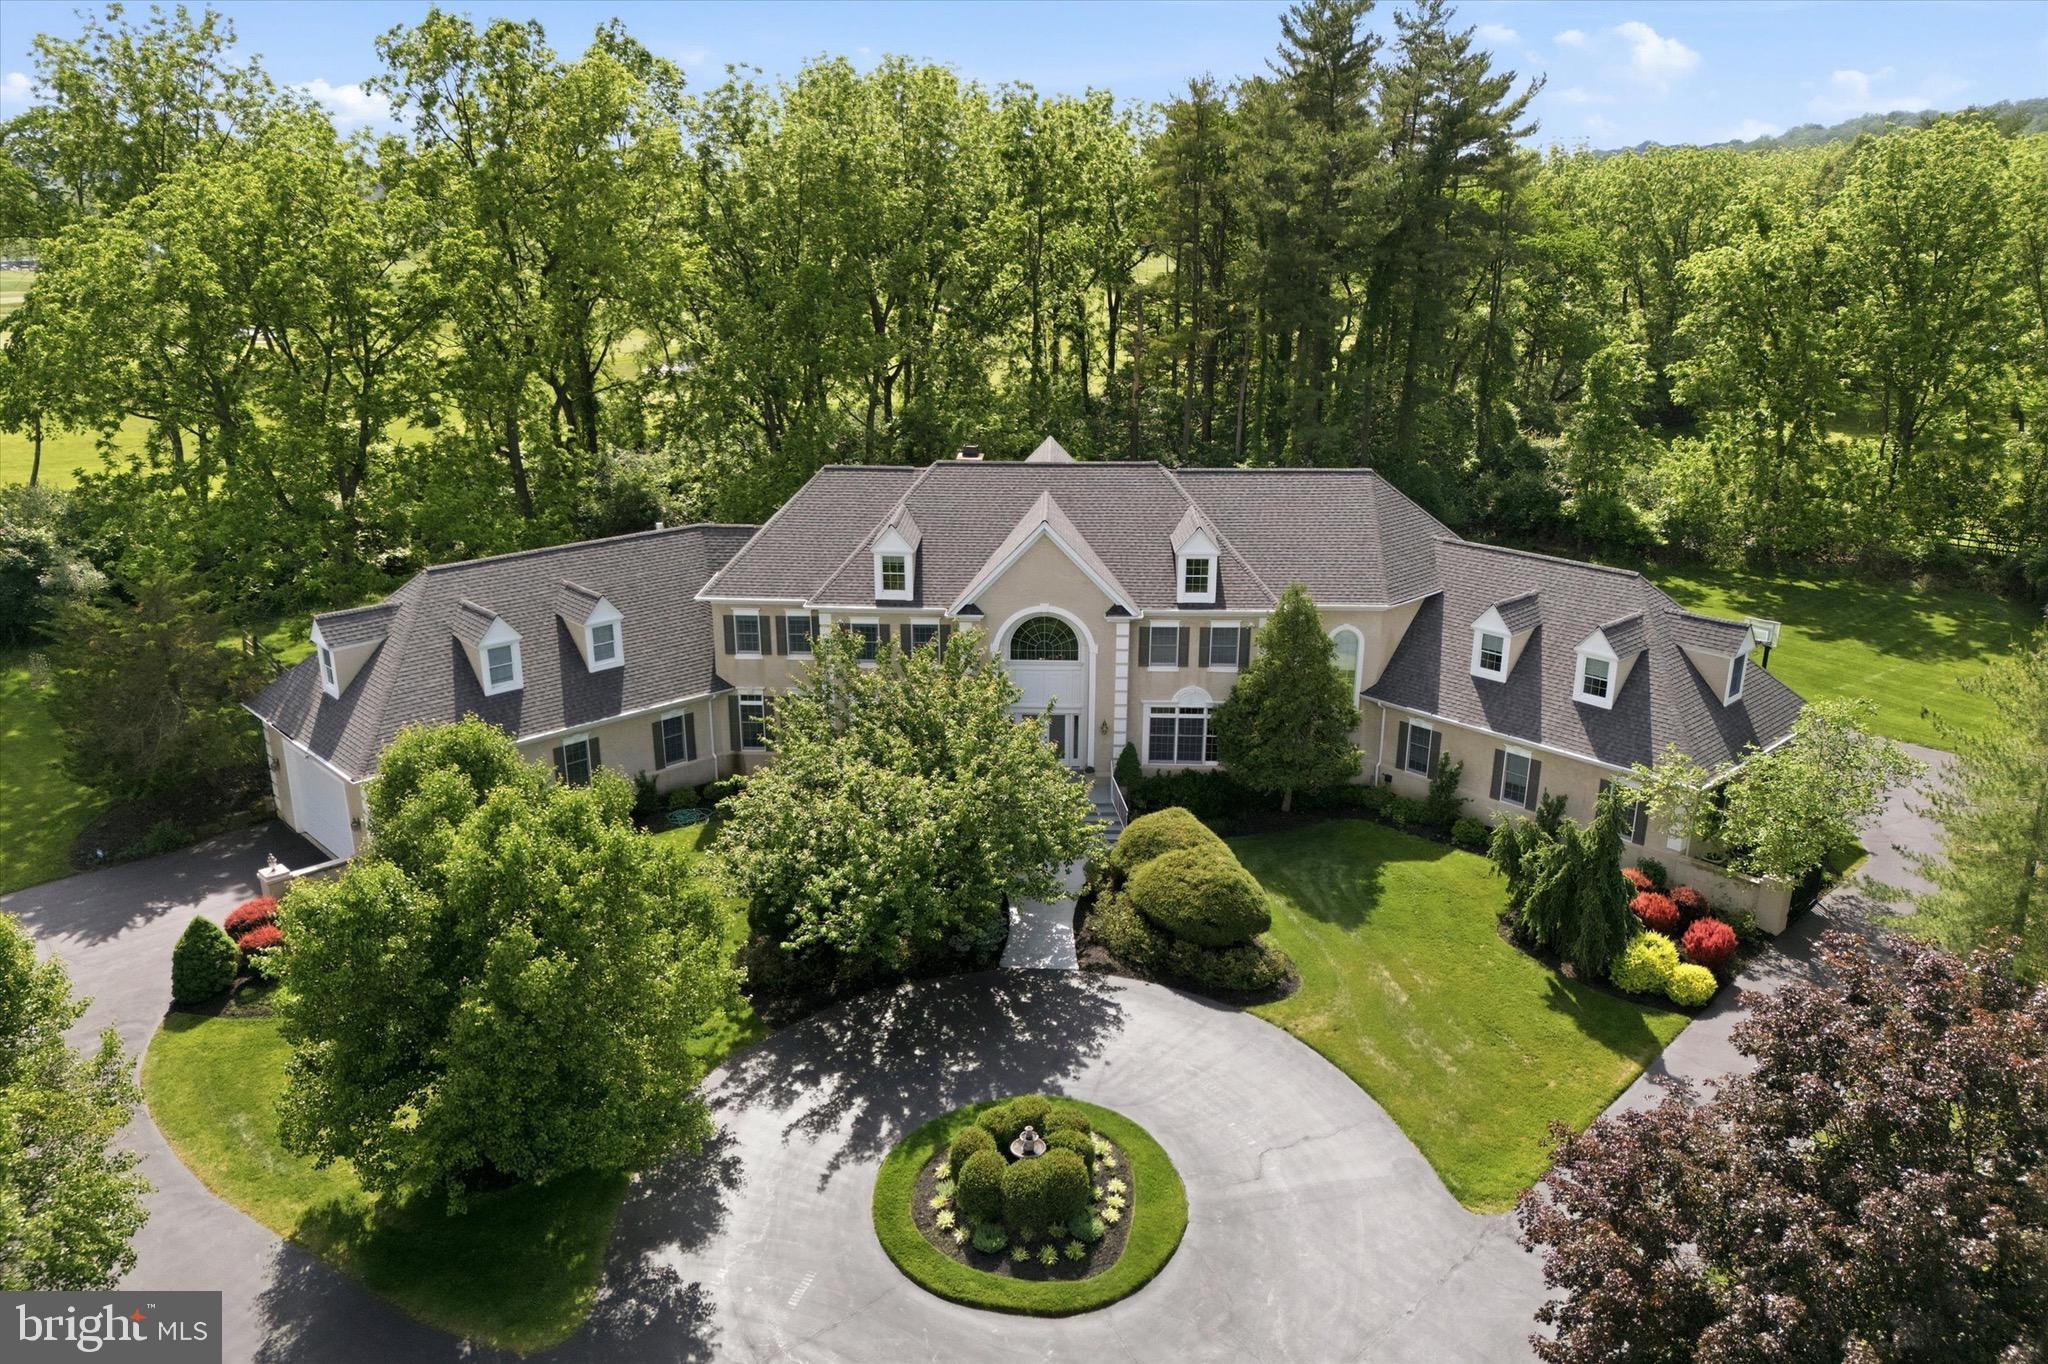
Welcome to 5 Wingate Court, an exceptional French Normandy–style residence gracefully positioned at the end of a quiet cul-de-sac in the coveted Country Club Estates. Set on nearly two picturesque acres bordering the Philadelphia Cricket Club golf course, this elegant home offers 5 bedrooms, 4 full and 2 half baths, and approximately 5,959 square feet of thoughtfully designed living space, with an additional 2500 square feet in the finished lower level. A grand two-story foyer sets the tone for the home’s timeless appeal, leading to a step-down living room with fireplace and an inviting formal dining room. The expansive great room features a fireplace and custom bar, creating an ideal setting for both entertaining and everyday living. A distinguished library with custom cabinetry offers a refined workspace, while the adjacent solarium fills the home with natural light. The gourmet kitchen with fireplace, breakfast area, and butler’s pantry is truly the heart of the home. A well-appointed laundry room and two powder rooms complete the main level. The second level is highlighted by an expansive primary suite with a private sitting room, fireplace, spa-inspired en-suite bath, and three walk-in closets. Three additional bedrooms, two full bathrooms, and a private office provide ample space for family and guests. The fully finished lower level enhances the home’s versatility with a bedroom, full bath, and flexible living space. A walk-up attic offers additional storage or the option for future expanded living space. Outdoors, a beautiful flagstone patio overlooks the sweeping grounds, offering a serene backdrop for outdoor entertaining. The attached three-car garage, along with an extraordinary boat garage, provides exceptional flexibility—ideal for a car collection, golf simulator, sport court, or hobby space. Ideally located near the Green Ribbon Walking Trail, Fort Washington State Park, and the shops and restaurants of Flourtown and Chestnut Hill, with convenient access to Routes 309, 476, and the Pennsylvania Turnpike.
#PAMC2177062

FLOURTOWN

5 WINGATE COURT

5 Beds

4 Baths

5,959 Sq.Ft.

$2,450,000

MLS#: PAMC2177062
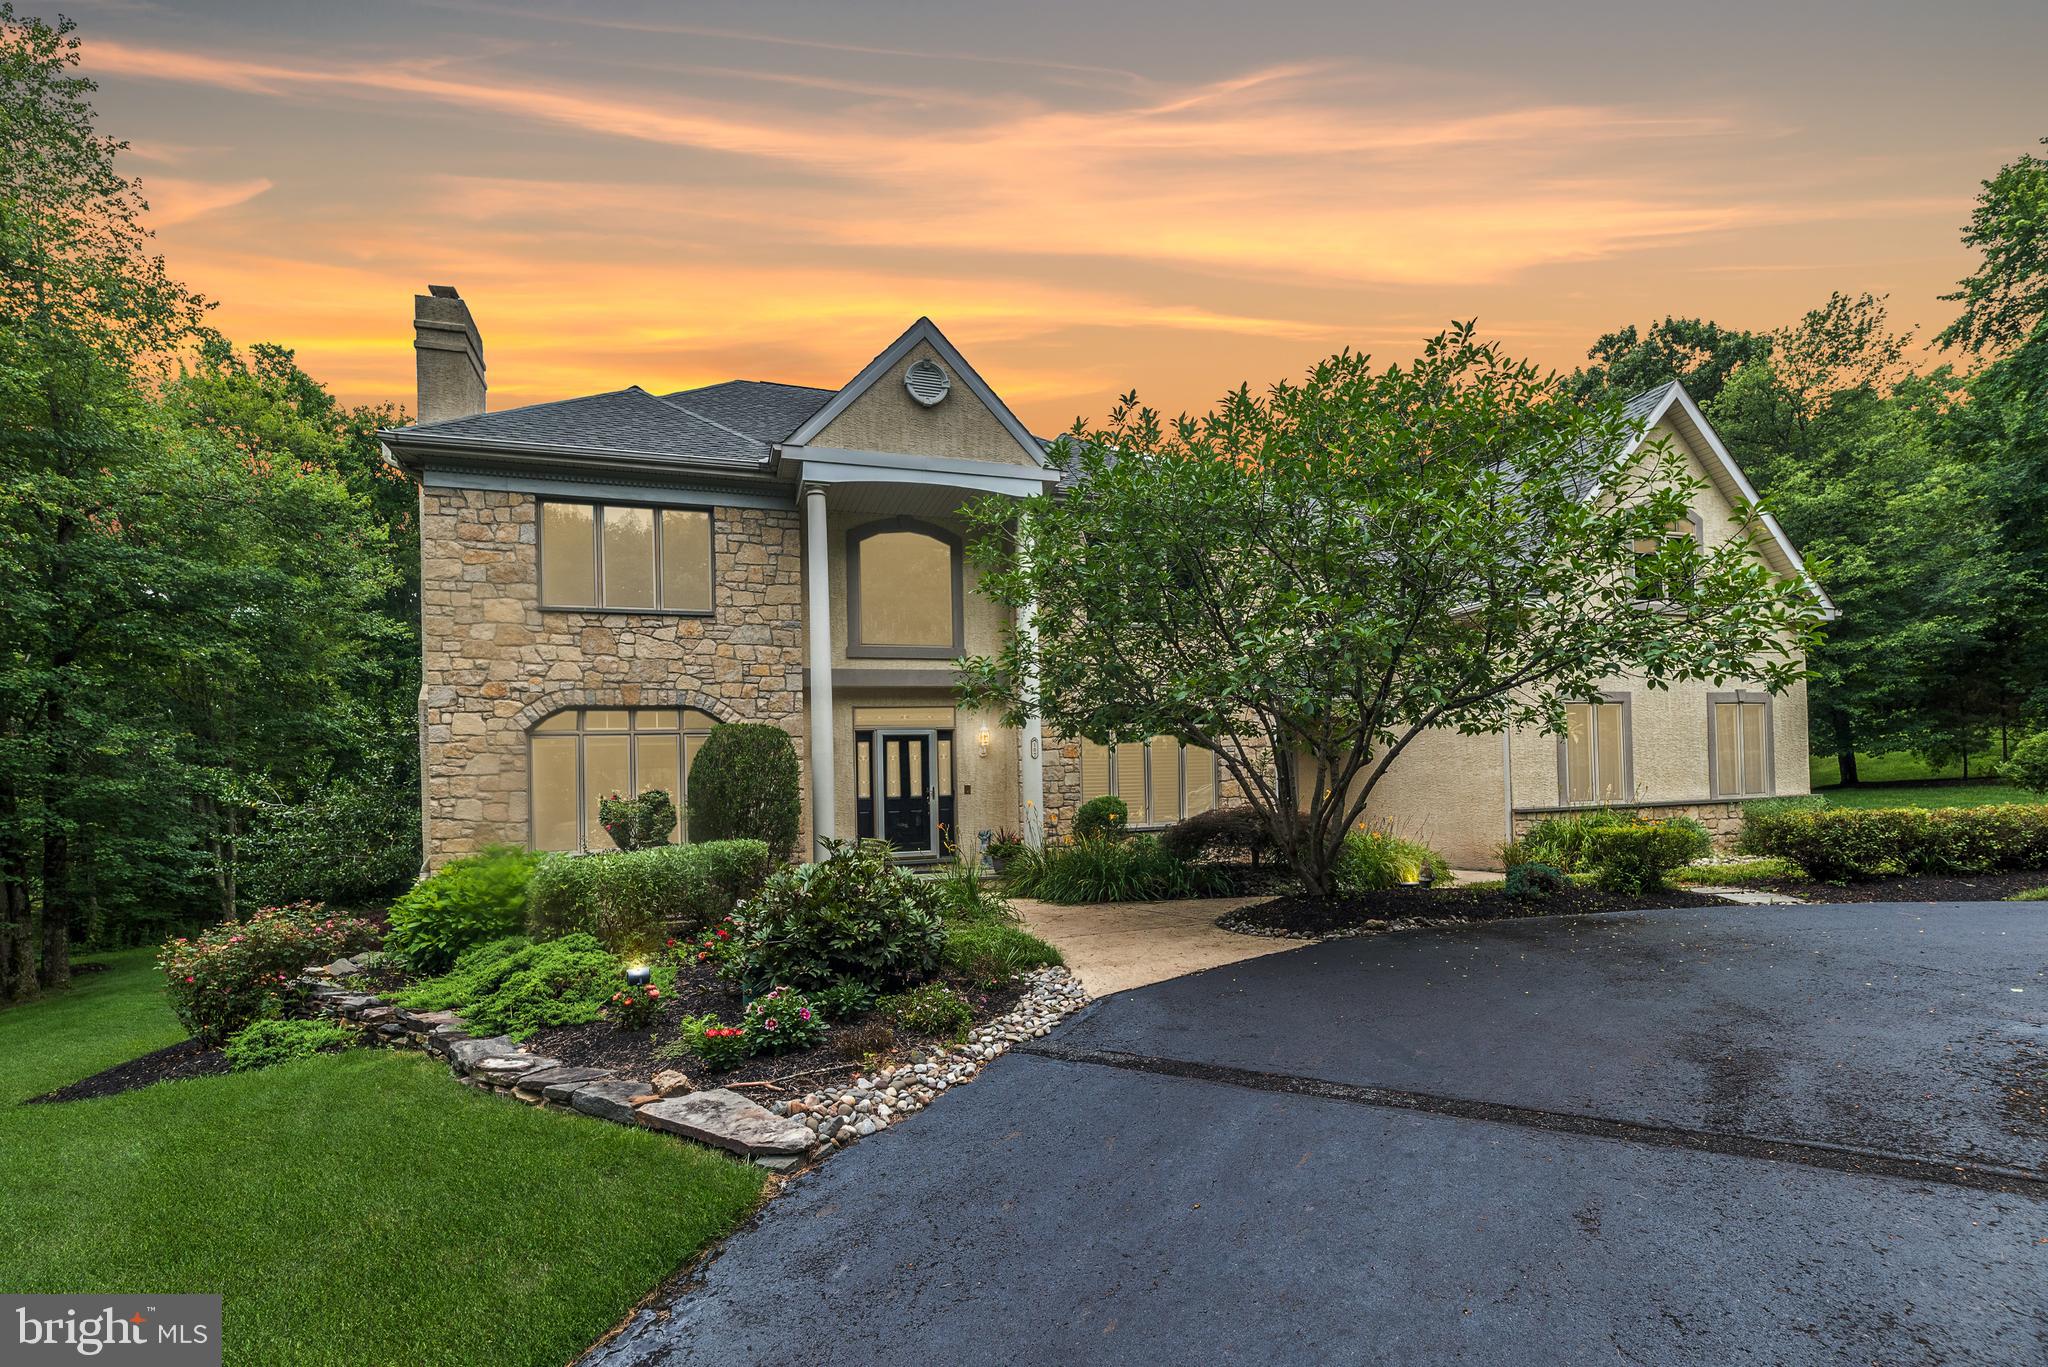
Luxury and serenity await on this rare offering in the heart of Solebury Township. Nestled on over 3 private, manicured acres at the end of a prestigious cul-de-sac just minutes from Peddler’s Village, this custom-built 6,000+ sq ft County Cork estate embodies elegance, comfort, and thoughtful design.

A sweeping circular drive sets the tone, leading to a stately two-story Foyer with gleaming hardwood floors. French doors open to a private Study—ideal for working from home—while the formal Living Room, anchored by a marble gas fireplace, exudes warmth and sophistication. Entertain with ease in the expansive Dining Room, with serene wooded views from every window.

The heart of the home is the exceptional Gourmet Kitchen—complete with two large islands, dual pantries, double ovens, Bosch dishwasher, 42" cabinetry, vaulted ceilings, and a breakfast area with panoramic views of the resort-style backyard and pool. The adjoining two-story Family Room features a dramatic floor-to-ceiling stone gas fireplace and a wall of windows that frame the peaceful rear landscape.

Feel like you're on vacation every day with the saltwater pool featuring a large waterfall and spa, surrounded by lush landscaping that enhances the secluded, private setting. Imagine dining poolside or hosting unforgettable summer gatherings in this serene oasis.

Upstairs, five spacious bedrooms include a luxurious primary suite with sitting area, three walk-in closets, and a spa-inspired bath. An en-suite bedroom and two others with a shared bath ensure space for everyone.

The daylight walk-out lower level is newly redesigned with impeccable finishes—ideal as a private guest or in-law suite. Enjoy a second full Kitchen with stainless steel appliances, Recreation Room, Media Room, full Bath for pool access, and abundant storage.

Additional features include: whole-house Generac generator, 2-zone HVAC (units 5 years young), AV water system, newer hot water heater,  electronic security system, 8 zone Rain Bird irrigation, fenced rear yard with two gates, and a 4-car garage. Classic Keystone accents on the exterior pay homage to Pennsylvania architecture.

Located in the award-winning New Hope-Solebury School District, this extraordinary property is a truly one-of-a-kind offering—where luxury meets lifestyle.
#PABU2118224

NEW HOPE

107 ARBORESQUE DRIVE

5 Beds

4 Baths

6,174 Sq.Ft.

$2,450,000

MLS#: PABU2118224

1 ... 146 147 148 149 150 ... 666
* Listings identified with the FMLS IDX logo come from FMLS and are held by brokerage firms other than the owner of this website. The listing brokerage is identified in any listing details. Information is deemed reliable but is not guaranteed. If you believe any FMLS listing contains material that infringes your copyrighted work please click here to review our DMCA policy and learn how to submit a takedown request. © 2024. First Multiple Listing Service, Inc.

Send a message

Message successfully sent.

Your message

What is 3 + 4 ?

Reason for contacting?

I agree to receive email communication and understand I can unsubscribe at any time.

I agree to be contacted by Charis Realty Group - Christine Issler, Broker via call, email, and text for real estate services. To opt out, you can reply 'stop' at any time or reply 'help' for assistance. You can also click the unsubscribe link in the emails. Message and data rates may apply. Message frequency may vary. Privacy Policy

Sign Out

Virtual Assistant

Would you like to take the next step with this property? We can help you schedule a showing or virtual tour, or send you more details.

Yes, I would like more information.

Thank You for Your Reply, One of Our Agents will contact you as soon as possible

No, maybe later.

Thank you, you can always contact me via email, phone number or through the contact form.

Realhub AI

Lucy - Your AI-Powered Realtor

Update Your Temporary Password

Personalize your search

Enter your email and we'll notify you immediately when new listings match what you're looking for.

or enter email address

Already have an account ? Login here

Continue your home search

I agree to receive communications and understand I can unsubscribe at any time.

I agree to be contacted by Charis Realty Group - Christine Issler, Broker via call, email, and text for real estate services. To opt out, you can reply 'stop' at any time or reply 'help' for assistance. You can also click the unsubscribe link in the emails. Message and data rates may apply. Message frequency may vary. Privacy Policy

Already have an account ? Login here

We use cookies

We use cookies primarily for analytics to enhance your experience. By accepting, you agree to our use of these cookies. You can manage your preferences or learn more about our cookies policy.
