Properties

Browse or get in touch to schedule a walkthrough.

  • Nearby me
Price range

Popular features

Community features

Property features

Waterfront

View

Exterior Features

Interior Features

Style

10000 properties match your criteria

Updated 1 minute ago

E-Alert name
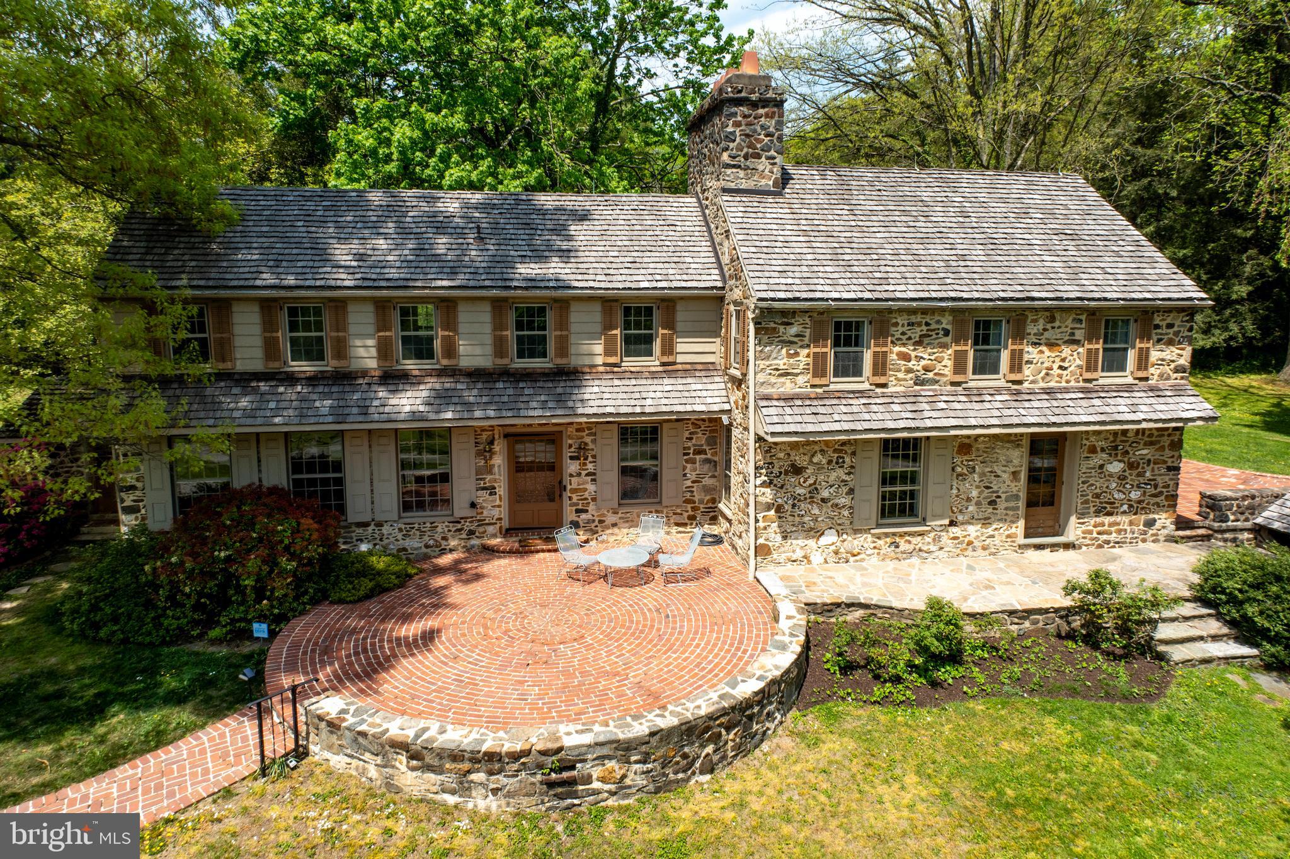
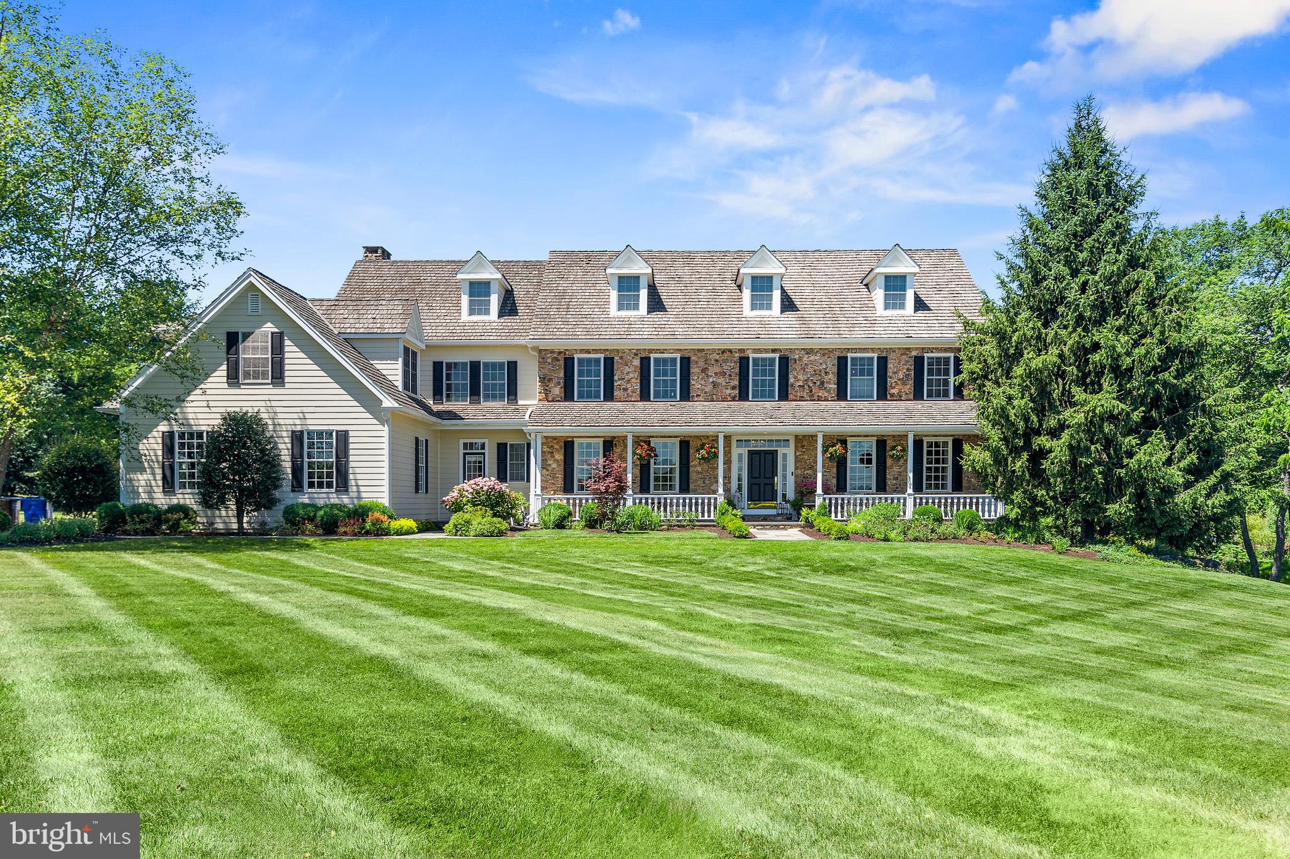
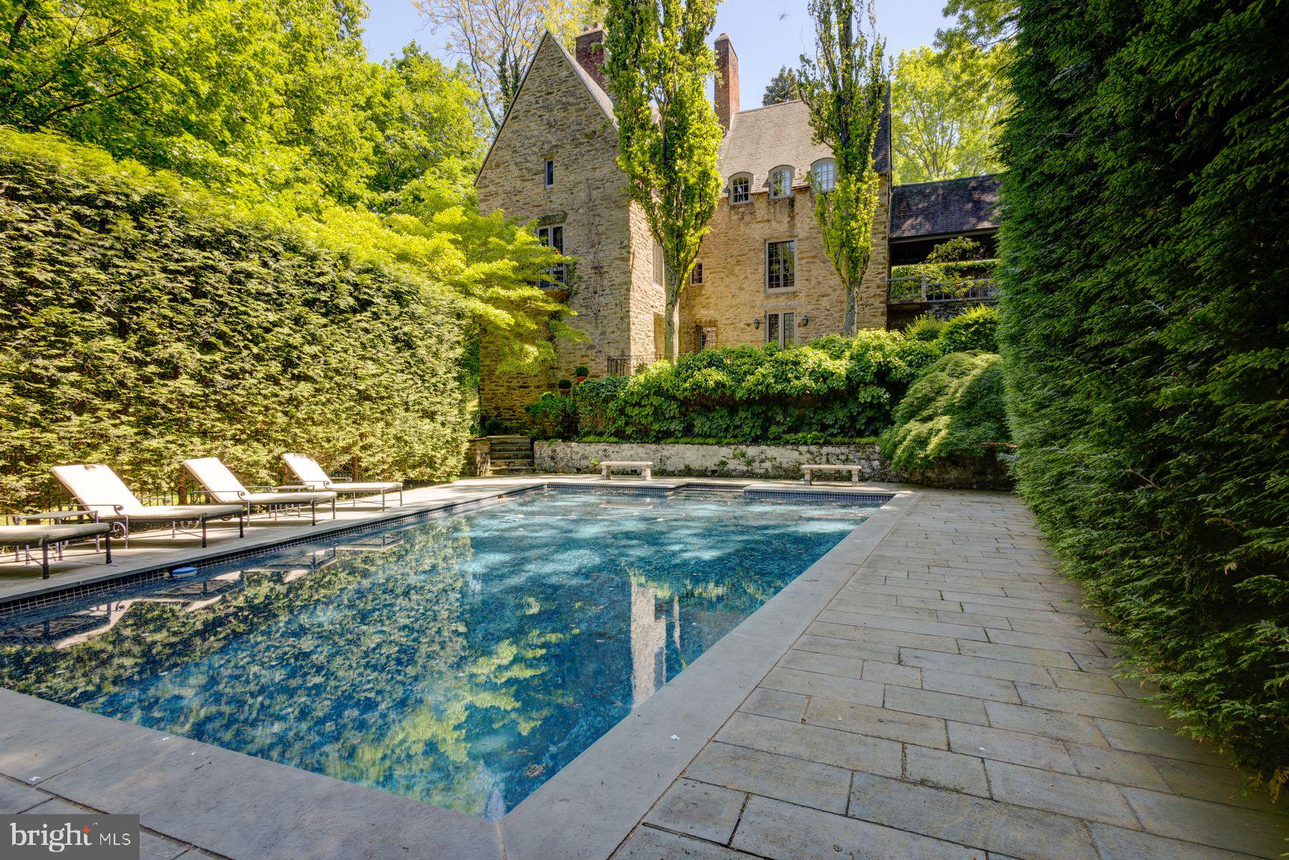
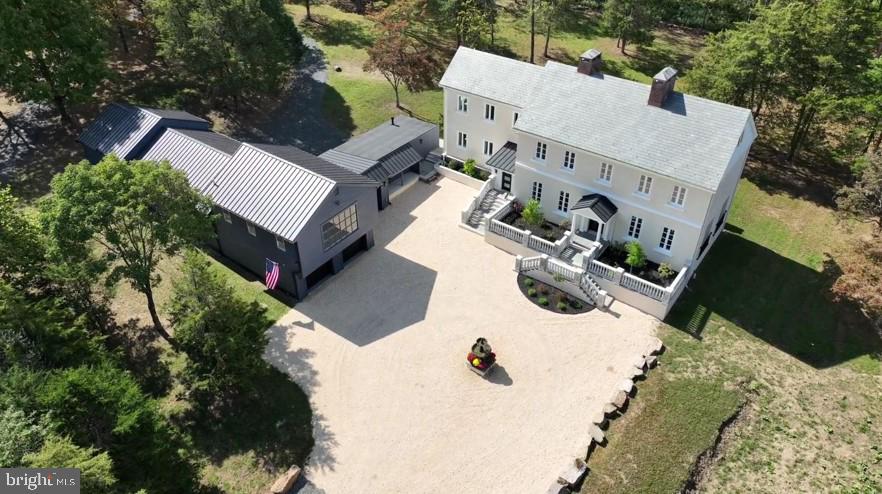
6+ acres within the esteemed landscape of Upper Makefield, 1789 Wrightstown Road presents a rare offering of enduring beauty, provenance, and distinction. Dating to 1752 and proudly listed on the National Register of Historic Places, the Grand Manor holds true historical importance—having once served as a medical hospital for George Washington’s troops during the Revolutionary War. 
Set on 6.3 exquisitely private acres of open fields with a forest border, the property is composed of a restored stone manor house, a refined two-bedroom carriage house offering over 1,800 square feet of living space, and an extraordinary bank barn thoughtfully transformed into a pool house. The bank barn’s upper level features changing rooms, a full bath, a utility room, and a dramatic two-story family space designed for effortless gatherings, celebrations, and everyday enjoyment. The lower level accommodates an oversized two-car garage, with generous storage and a workshop to support both practical needs and refined living.
A naturally formed swimming pool and tennis/sports court create an exceptional resort-like setting, seamlessly integrated into the surrounding landscape. Mature specimen trees, flourishing gardens, and a sweeping meadow frame the residences with an air of timeless grandeur and pastoral elegance—offering privacy, beauty, and a sense of permanence that is difficult to replicate.
Ideally suited for multigenerational living, this estate reflects the highest standard of stewardship and a rare sense of legacy. Whether you envision extended family life, visiting guests, or a distinctive retreat designed for hosting, the property’s thoughtful configuration provides comfort, flexibility, and character throughout. Positioned just moments from Washington Crossing State Park, the canal towpath, and the historic crossing site, the home also enjoys convenient proximity to New Hope, Philadelphia, Princeton, and New York City.
1789 Wrightstown Road is not merely a residence, but a landmark estate where history, luxury, and significance converge—inviting you to experience an exceptional chapter of American heritage in refined, living form.
****The bedroom count reflects 4 bedrooms in the Stone Manor home and 2 bedrooms in the carriage home, The bathrooms reflect 4 full in manor, 2 full n carriage, 1 full in Bank barn, 1 half in Manor, 1 half in carriage .
#PABU2121354

NEWTOWN

1789 WRIGHTSTOWN ROAD

6 Beds

6 Baths

5,645 Sq.Ft.

$2,300,000

MLS#: PABU2121354

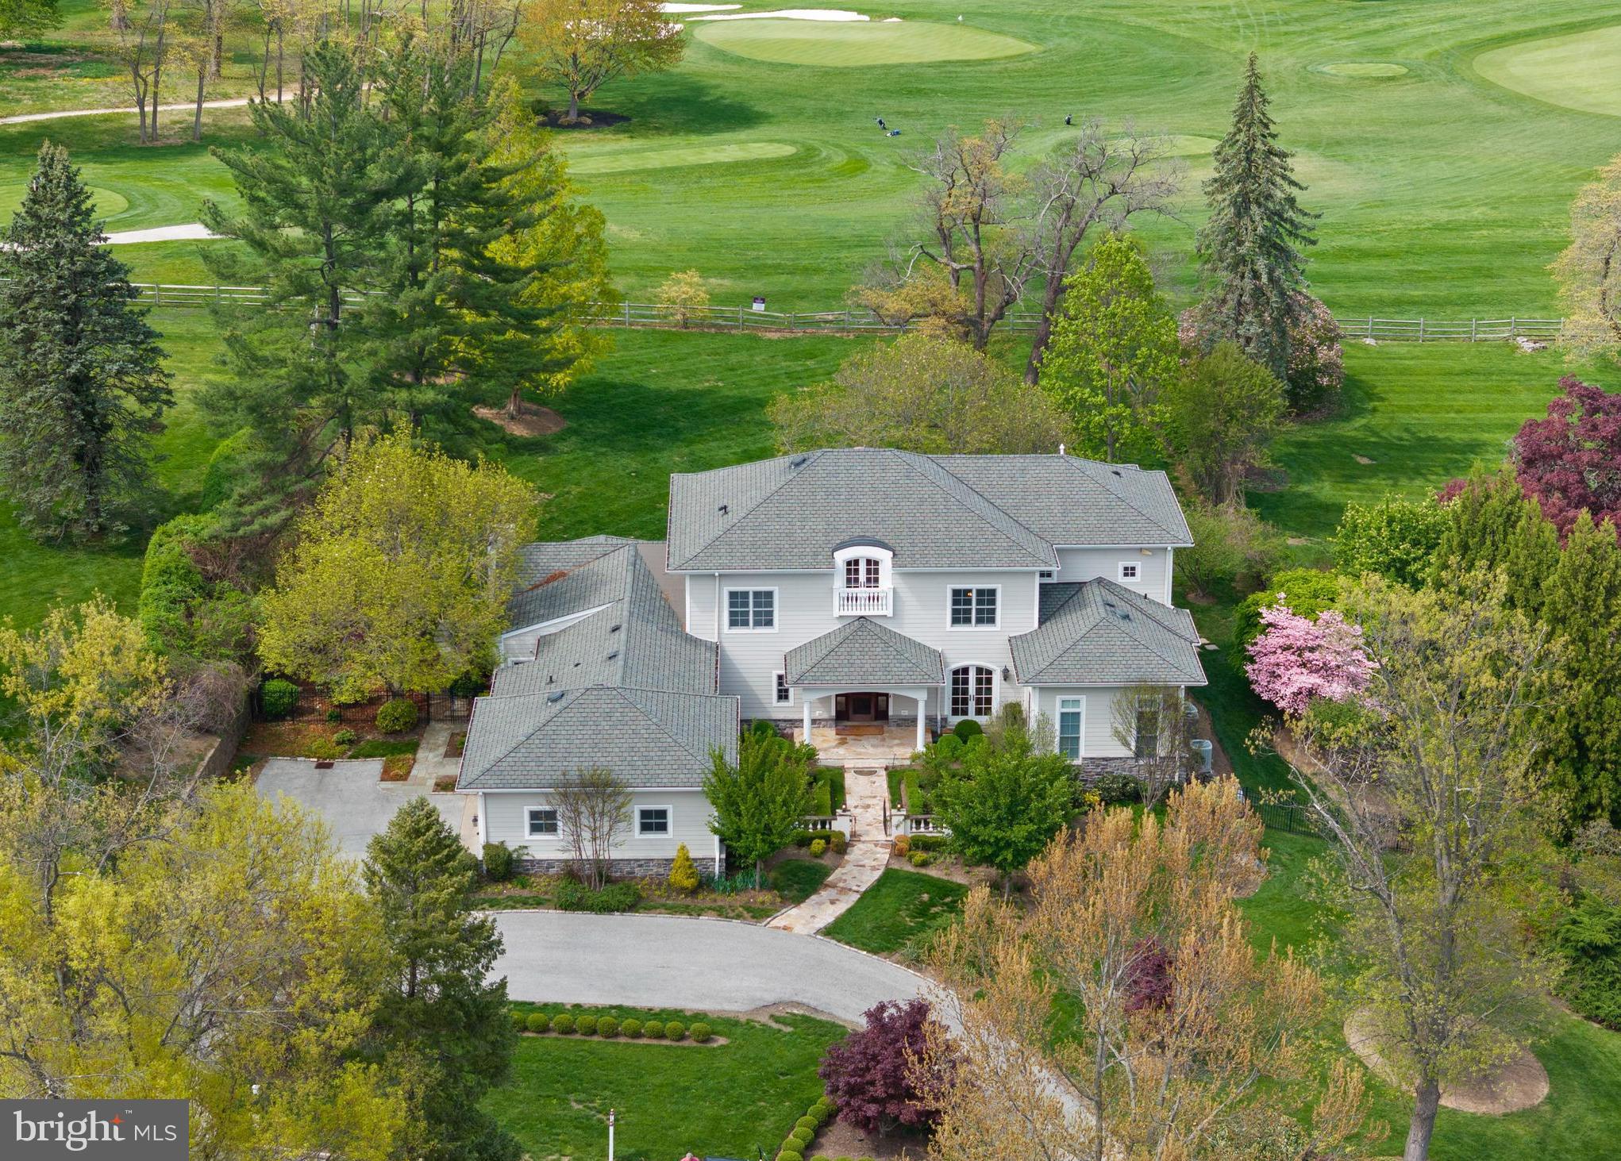
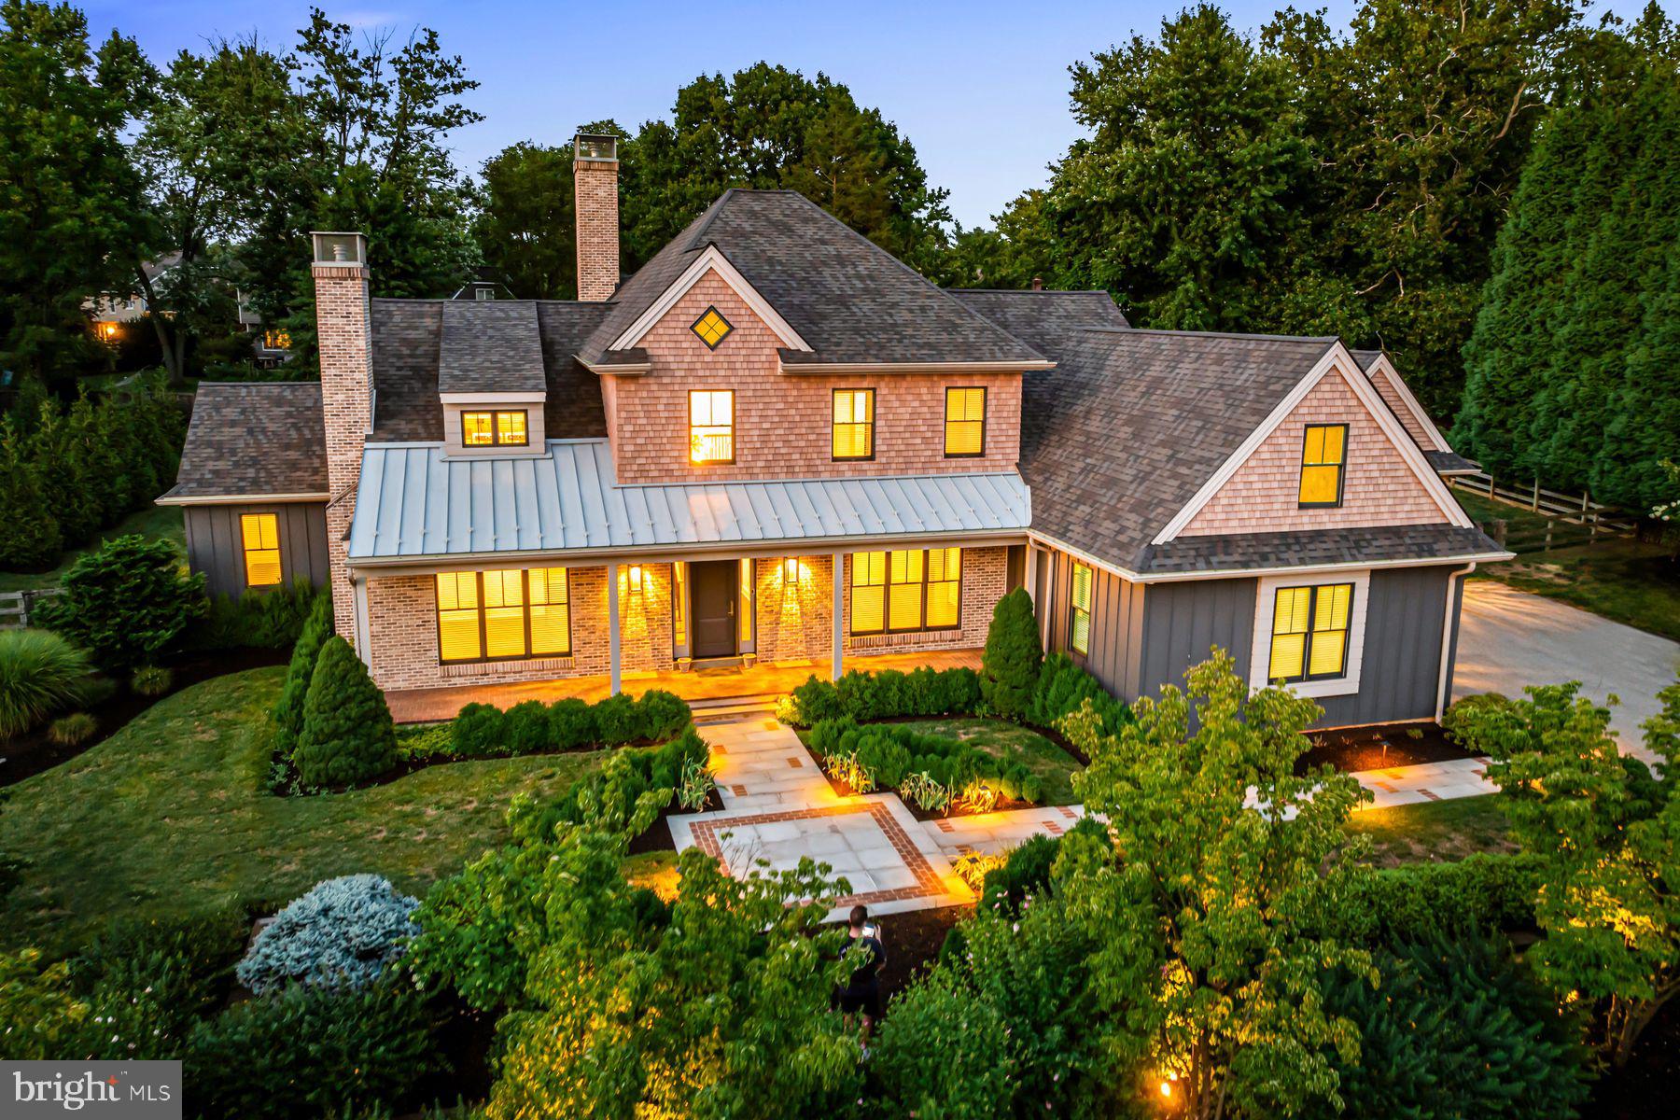
Situated on a manicured flag lot in Penn Valley, this exceptional 6-bedroom, 5.2-bathroom estate spans over 7,000 square feet of thoughtfully designed living space. Originally the carriage house to the magnificent Penshurst Estate built in 1901, this secluded retreat is accessed via a long, tree-lined drive. The culmination is a stunningly picturesque historic home with landscaped views of the home’s private 3-hole golf course and valley beyond.

An inviting front portico is a welcome entry into a grand hall, opening further to a splendid seating area with soaring ceilings and double doors that lead to a serene patio. High ceilings continue into a sophisticated library, where a mezzanine showcases curated artifacts. At the heart of the home is a majestic Great Room which includes breathtaking 30+ foot ceilings, exposed beams and exotic rattan, beautifully incorporating elements of the home’s historic carriage house pedigree. The space opens directly to the pool, slate stone terrace, golf course and views beyond, creating an effortless indoor-outdoor lifestyle.

Designed for both entertaining and everyday living, the kitchen offers a premier cook’s environment and features a generous center island, stainless steel appliances, tiled flooring, exposed brick, and expansive windows that flood the space with natural light. The kitchen flows seamlessly into the cathedral ceiling family room, beyond which lies an elegant passageway leading to a guest suite comprising a sitting room, guest bedroom, and full bath. A cast iron spiral staircase from the guest suite descends to a large versatile lower level. Complete with a half-bath and kitchenette. The space can be used as an office, gym, or family entertainment room. French doors lead to a covered exterior entrance and stairwell offering desirable private use.  

An original carriage door at the East side of the family room leads directly into a distinctive music area of the Great Room, where diamond paned glass windows and exposed stone add warmth and character to the space. Set back from the common areas is the home’s primary suite. It is an impressive sanctuary featuring an oversized walk-in closet, an ensuite bathroom with separate vanities, a glass-enclosed standing shower, soaking tub, and dramatic arched windows. Across the way, a dressing room and day bed with a full bath provides the perfect multifunctional space. Additional first-level conveniences include a powder room, laundry room, and mudroom. The second level offers bright and airy bedrooms plus a full hall bathroom with dual vanities, a soaking tub, and a glass-enclosed shower illuminated by skylights. An additional in-law or au pair suite, complete with a kitchen, full bathroom, seating area, and a private entrance, ensures flexibility for multi-generational living.

Completing this extraordinary property is a well-appointed mudroom, a security system, a generator and a one-car garage with EV charger and additional turn around area for parking. For a unique touch of luxury, a professionally installed three-hole golf course sits adjacent to the house. The property is close to shops, parks, restaurants and is a ten-minute drive to Suburban Square. Furthermore, the house is located in the award-winning Lower Merion School District, boasting Penn Valley Elementary and Welsh Valley Middle School in close proximity. The Penshurst carriage house offers the rare combination of masterfully appointed historic space in a setting of unparalleled elegance. This exceptional residence is a true private oasis, combining refinement, comfort, and unique architectural elements with a warmth and comfort that exemplifies home.
#PAMC2125518

PENN VALLEY

298 TOWER LANE

6 Beds

5 Baths

7,427 Sq.Ft.

$2,300,000

MLS#: PAMC2125518

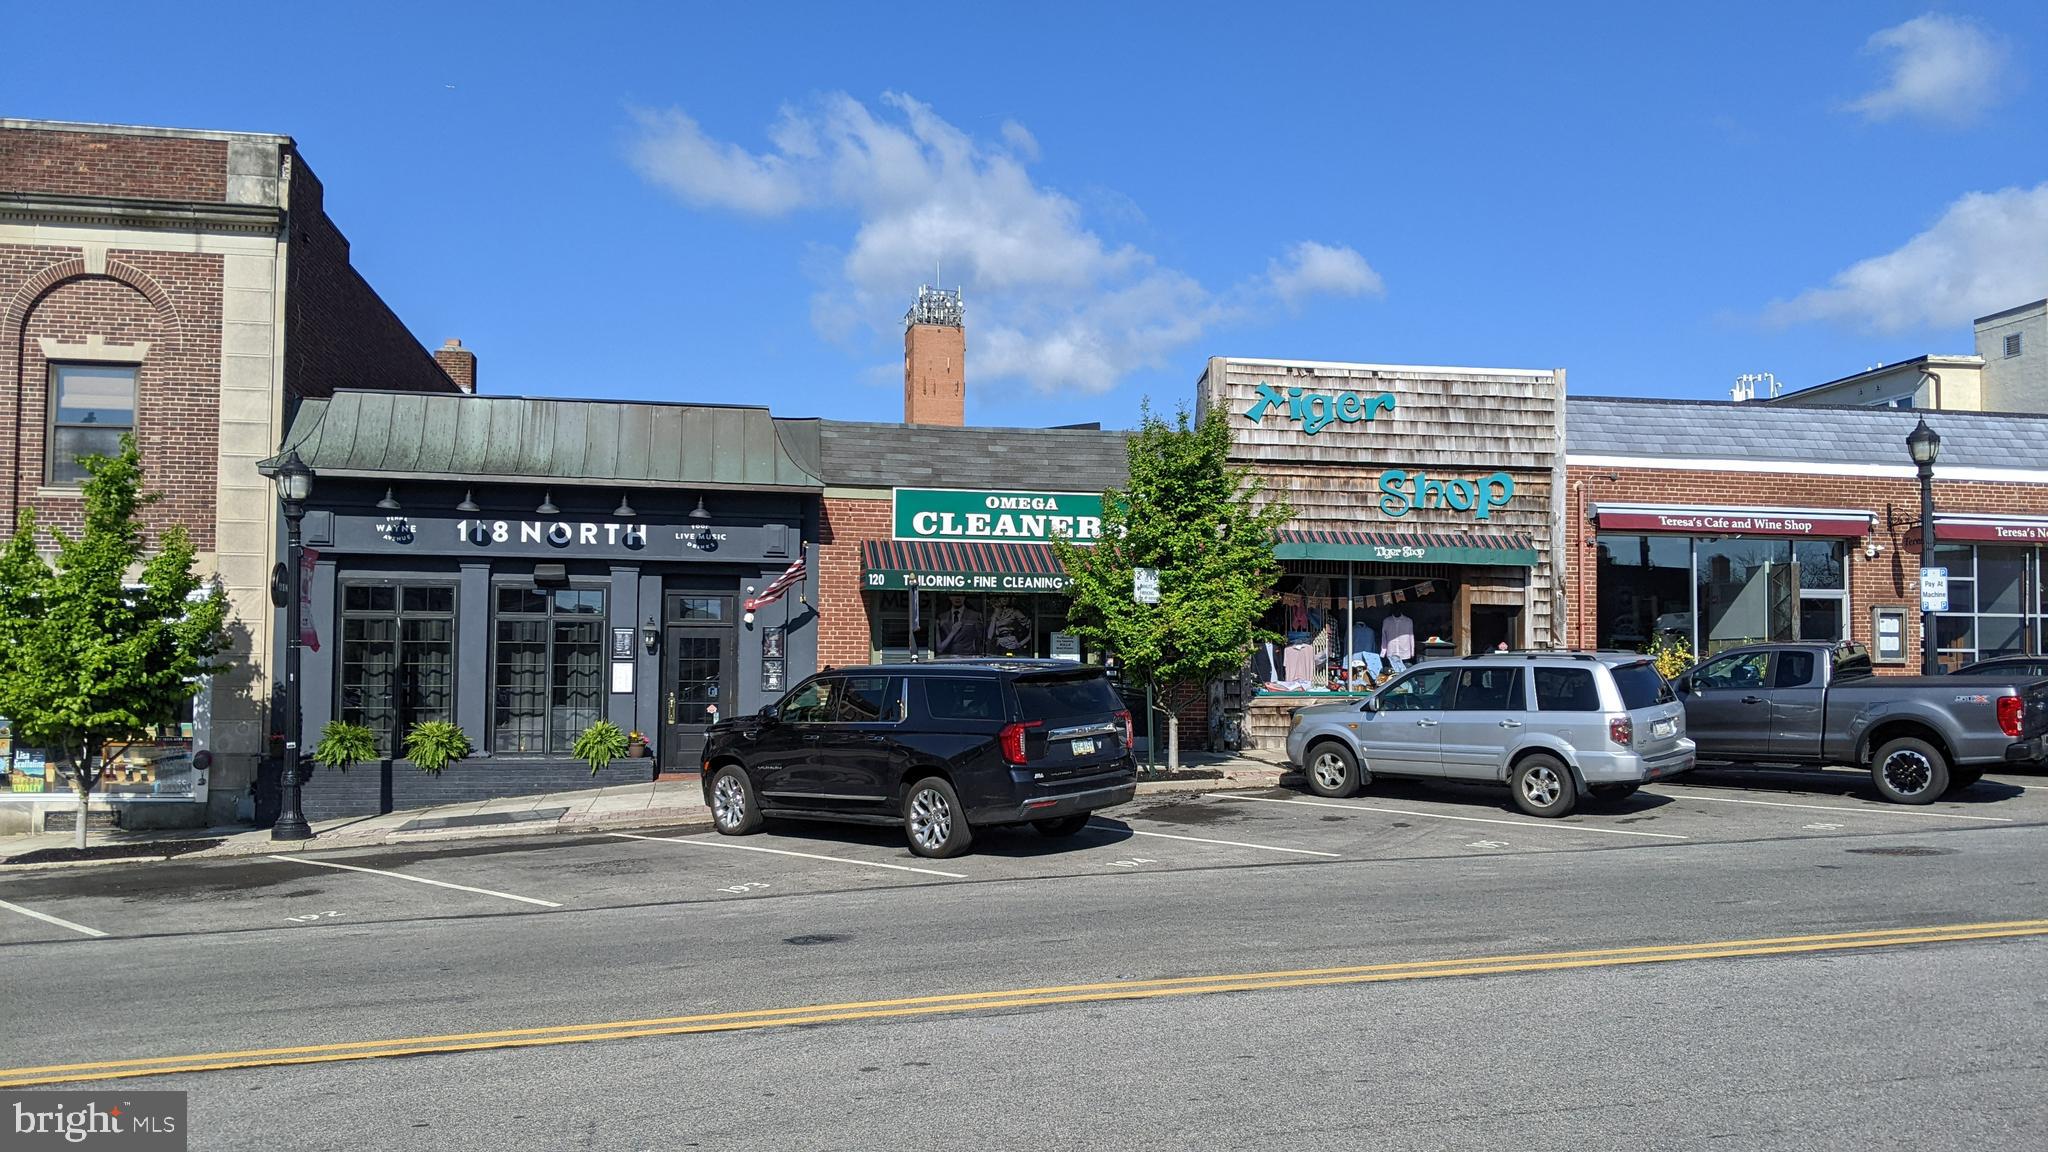
-Turnkey Fully Operating Restaurant + Real Estate For Sale
-Rare opportunity to acquire a fully operating, turnkey pizzeria with the Real Estate, Business and all FF&E included
-Prominent High-Visibility location along a major corridor in the heart of Delaware County +/-
57,000 VPD
-Established business with strong existing customer base and proven operations
-+/- 2,200 SF Standalone Building w/ Additional Large Outdoor Enclosed Storage Building
-Fully Equipped Commercial Kitchen with pizza ovens, prep areas, Walk-in Cooler, Walk-in
Sub-Zero Freezer and Hood system
-(30+) Parking Spaces
-Efficient layout designed for high-volume service, delivery platforms and In-person dining
-Premier Signage Opportunity
-Strong upside potential through expanded hours, catering, & delivery
-Seller Prepared to commit to transition period
#PADE2112124

MEDIA

1010 W BALTIMORE PIKE

None Beds

None Baths

2,200 Sq.Ft.

$2,300,000

MLS#: PADE2112124

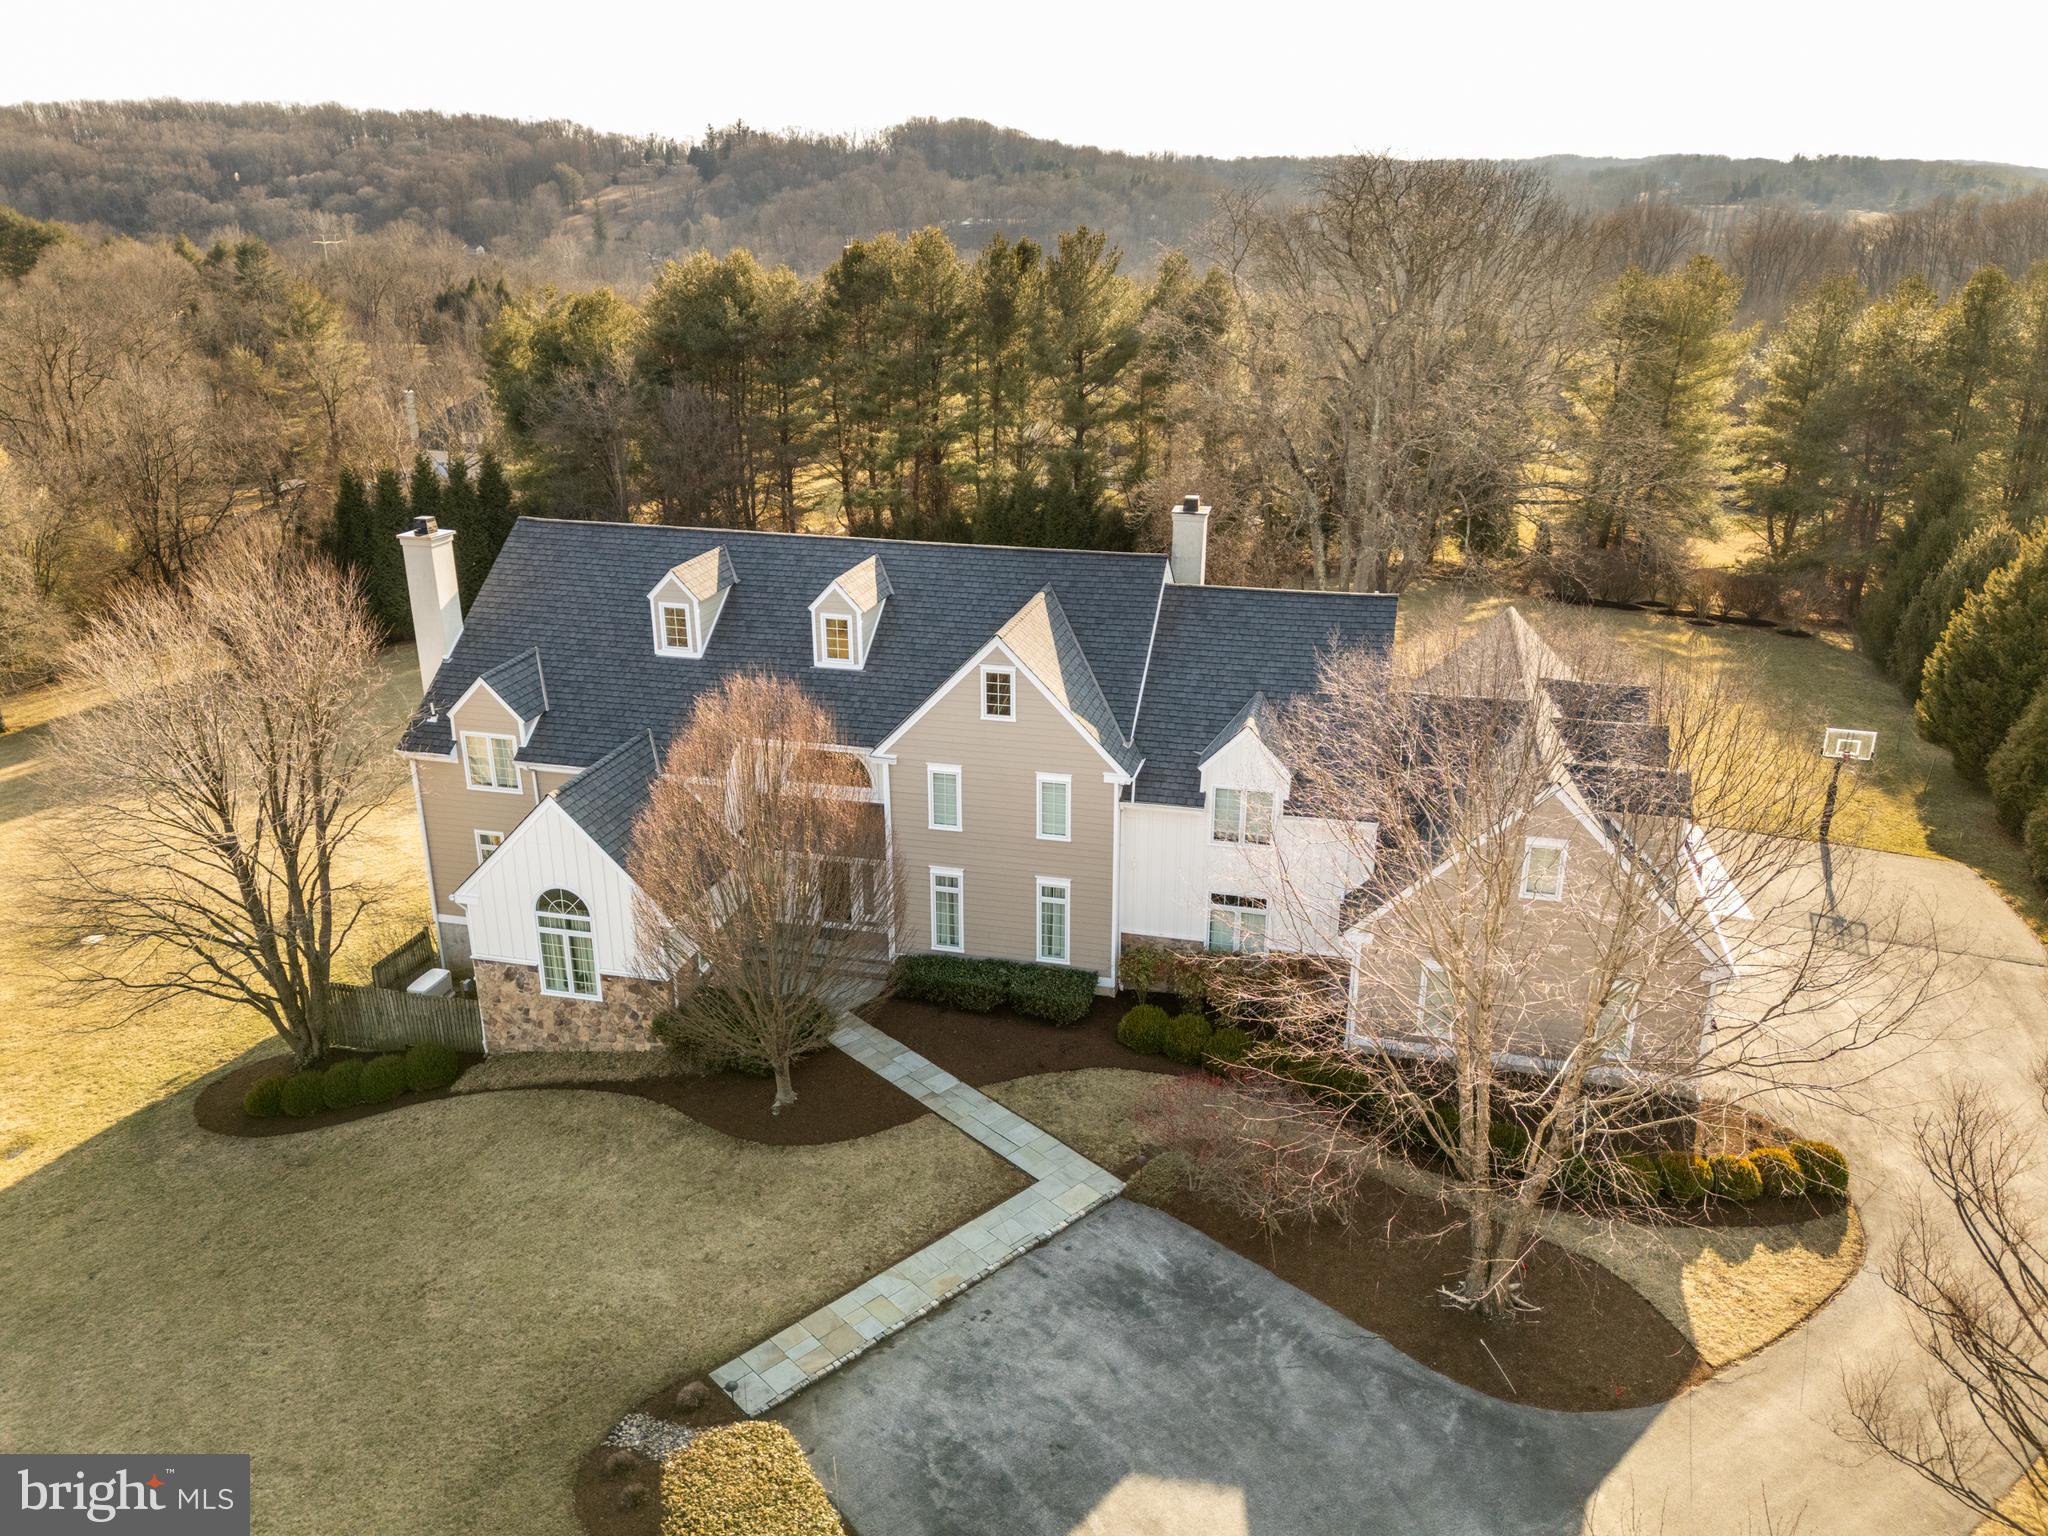
Grand Manor Home only 2 Years Old on 3.1 Acres in a Beautiful Country Setting in Desirable Malvern. This Magnificent Residence is located on a Cul De Sac Lane and Exudes Luxury and Comfort with Ultra High End Finishes and Appliances and expensive Custom Fixtures. Featuring 10 foot ceilings on the first floor and 9 foot ceilings on the second floor, 5 bedrooms, 5 bathrooms, and 2 powder rooms, oversize 3 car garage, walk out finished basement, and an elevator from the basement to the second floor. On site finished hardwood floors, first floor office, cool living room parlor with beverage bar, two story center hall, luxurious gourmet kitchen, spacious breakfast room with cathedral ceiling and slider to the deck with gorgeous views, elegant formal dining room, and the  custom features butler pantry. The rear mud room with custom cubby shelves leads to the large walk in pantry and a second powder room. The Primary Suite features a vaulted ceiling, and a breathtaking Primary Bathroom. All of the walk in closets have custom built ins, and there's a convenient and large second floor laundry room. All of the bathrooms include custom tile and fixtures. The walk out finished basement features a large recreation room with a beverage bar, a fitness room (or dance studio), a custom bathroom with a steam shower, and a hidden gamer's room behind the built in bookshelf.  There's also a second stairway from the basement that leads to the garage.  The expansive grounds are mostly level, include plenty of room for a future pool, and has a private wooded back drop. Very convenient location in Willistown Township with the Award Winning and Highly Desirable Great Valley School District. Welcome Home to Many Years of Happy Memories !
#PACT2072400

MALVERN

6 EVERGREEN LANE

5 Beds

5 Baths

7,066 Sq.Ft.

$2,300,000

MLS#: PACT2072400

SALE PENDING  Set on rolling hills, this wondrous gentleman's farm sits on 54 preserved acres. Just thirty-five miles north of Philadelphia, scenic New Hope Pennsylvania is unparalleled in beauty and steeped in history. A gated entry from a quiet country road leads to the meandering drive past spring fed ponds and centuries old trees framing the 1786 built manor house. The exterior is elegant and timeless, with pointed stone, board and batten siding, and a newly updated slate roof. Contemporary comforts blend flawlessly with random width oak and pumpkin pine floors, deep silled windows, and beamed ceilings in the three-story residence. Wood burning stone fireplaces bring warmth and ambiance to entertaining areas on the main level and to the private master suite - one of four tranquil bedrooms. The charming breakfast room with exposed stone stands adjacent to a sunny, modern kitchen with custom white cabinetry, granite countertops, and center island. The exceptional grounds are a delight to roam. A wisteria-laced terrace, stone walls, groomed gardens, and two springhouses are found along the way. A guest cottage offers sweeping vistas of the countryside, and the swimming pool with waterfall and pool house provide cool shelter during lazy summer days. Venture to the heart of bustling New Hope and neighboring Lambertville for a night on the town with sumptuous dining, shopping, and cultural experiences. A secluded slice of heaven, a respite from life's fast pace, and a memorable estate home that friends and family will escape to and reflect on for years to come, Twin Creeks is a treasure to behold.
#1003811808

NEW HOPE

6117 LOWER MOUNTAIN ROAD

4 Beds

3 Baths

4,033 Sq.Ft.

$2,300,000

MLS#: 1003811808

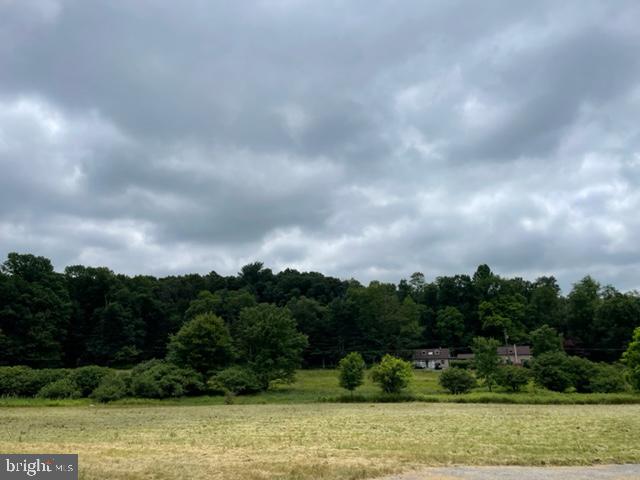
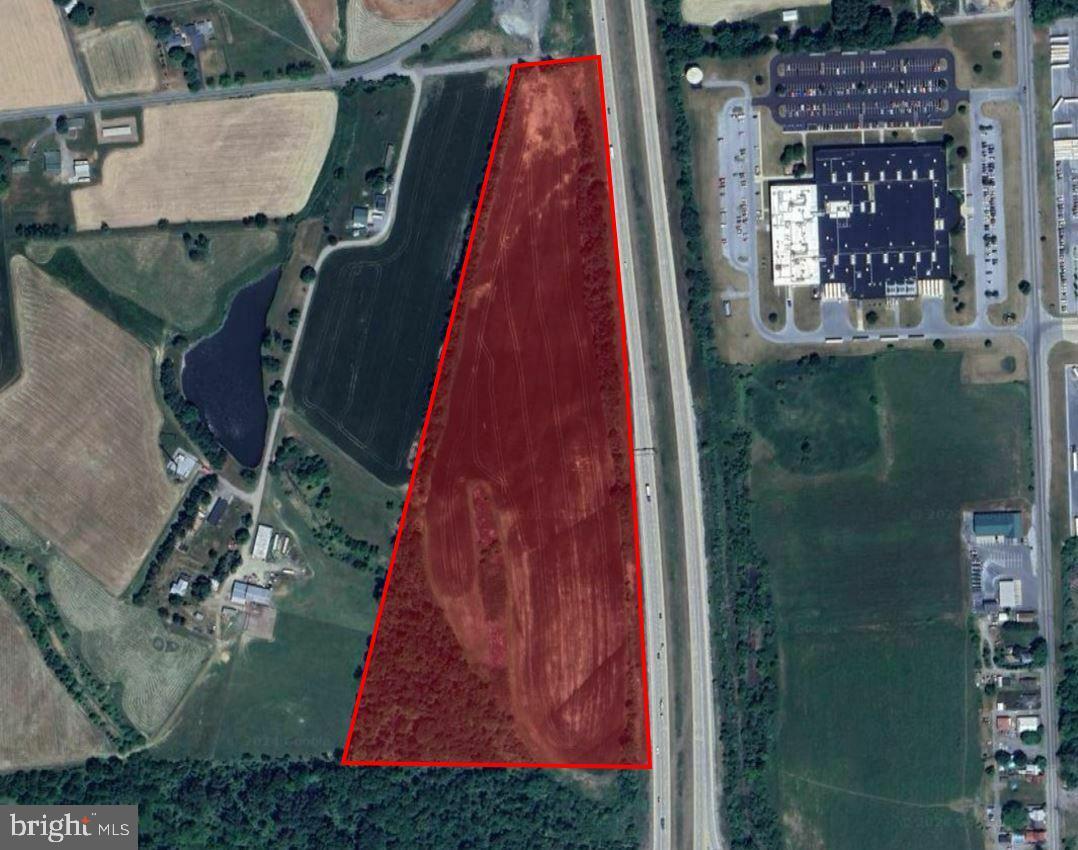
Golden opportunity for developers. These tracts are next to Shippensburg University and Rails to Trails. Two tracts totaling 14.59 acres zoned MU (Mixed Use) which offers many uses (see zoning ordinance in associated docs). Public water, sewer and gas to site. 6.79 acre parcel is currently a paved parking lot.  ABSOLUTELY NO STUDENT HOUSING. One tract is currently tax exempt and will be reinstated to the tax rolls if sold to the general public. See associated documents for additional info and other information is available upon request and serious interest. Will consider land lease at approximately $12,600/acre/year. Additional documents are on file and will be provided to satisfy a due diligence period.
#PACB2039778

SHIPPENSBURG

273-275 N QUEEN STREET

None Beds

None Baths

14.59 acres

$2,300,000

MLS#: PACB2039778

Rare development opportunity in RED HOT Old Kensington/Fishtown area! This parcel is included in a package which includes 1517 N Front St- vacant land 18 x 89.99,1519 N Front St- vacant land 16 x 89.99, 1521 N Front St- vacant land 20 x 47.99, 1523-25 N Front St -30 x 48 footprint with 2 story structure, and 1527 N Front St 20x48 footprint with 2 story structure. Excellent location across the street from newly completed Oxford Mills and walking distance to Frankford Arts Corridor, Johnny Brenda's, Frankford Hall, El Bar, and much more.
#1002611470

PHILADELPHIA

1515-27 N FRONT STREET

None Beds

None Baths

N/A

$2,300,000

MLS#: 1002611470

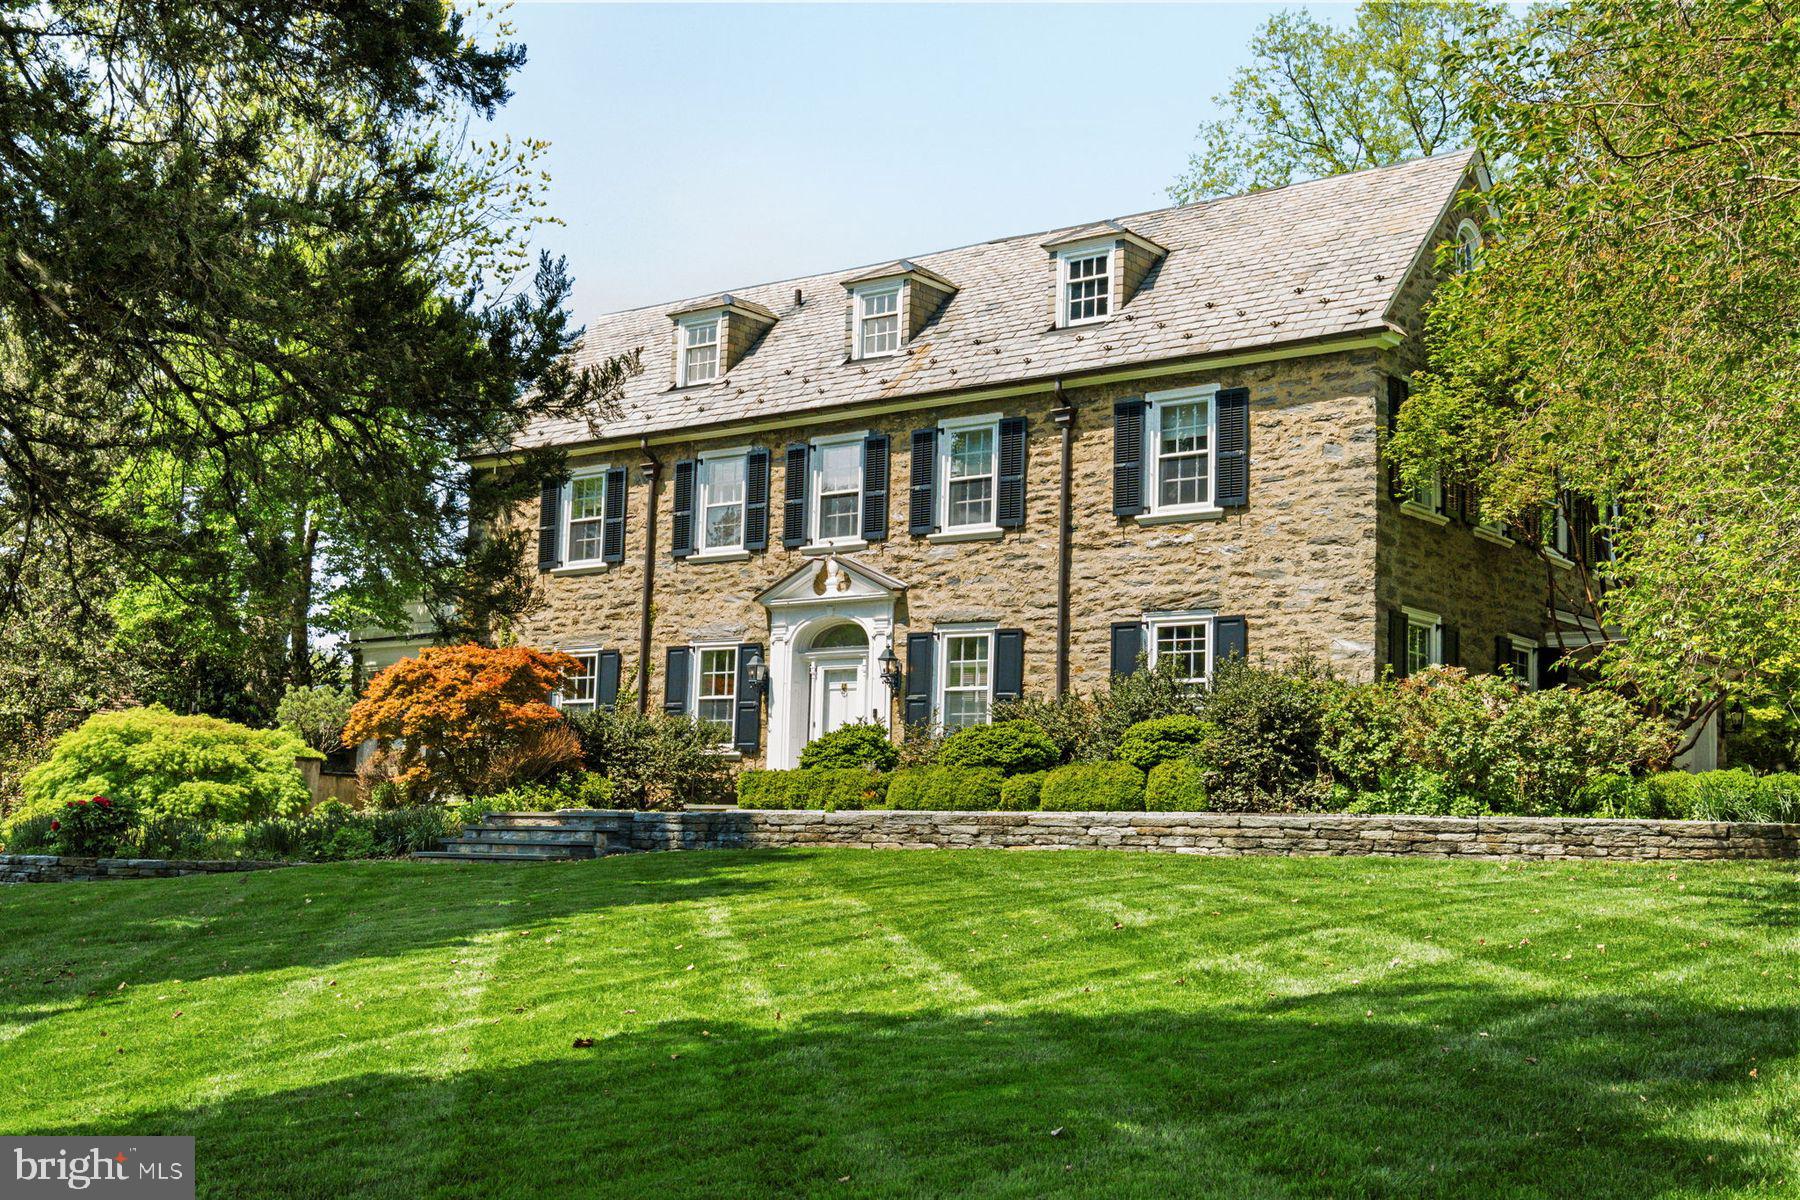
Located in one of Villanova’s most desirable and walkable neighborhoods, 103 Ashwood Road captivates w/ its classic symmetry, mature landscaping, and sweeping front lawn bordered by lush hedges and blooming gardens. A curved bluestone walkway leads to the gracious front terrace, flanked by multiple sets of French doors that enhance the home’s timeless architecture. Thoughtfully expanded and updated, this iconic Main Line residence offers modern comfort and privacy across two parcels totaling over 2 acres—1.5 acres with the home, pool, and detached garage, plus a nearly one-acre vacant lot.
With over 5,200 square feet of inviting living space, this 6 bedroom, 4 full, 2 half bath home is designed for comfort and connection. This fabulous  layout opens to flagstone terraces connecting indoors and out. Whether hosting or enjoying daily routines, the home’s flow embraces garden views, light, and elegant, livable spaces ideal for both gatherings and quiet moments.
A front stone terrace creates indoor-outdoor flow across the living room, foyer and dining room. French doors line the façade, flooding the home with light. A striking glass front door opens to a vestibule and center hall anchored by a sweeping circular staircase with concrete treads, iron railing, and a rear-facing window. A powder room is located here. The sun-filled living room features the 1st of 3 fireplaces and opens to a cozy den w/ slate flooring, a 2nd gas fireplace, and French doors to a covered side porch. It also connects to a spacious family room addition w/ a custom-designed bar featuring cabinetry, quartz counters, and beverage refrigeration. Beyond the bar, a seating area is framed by a vaulted ceiling, windows, and French doors leading to the rear terrace—an inviting space that has hosted multi-generational gatherings and celebrations, but is just as cozy for quiet nights at home. To the right of the center hall, the formal dining room features a wood-burning fireplace, plantation shutters, grass cloth wallpaper and detailed millwork. A butler’s pantry w/ wood countertop, copper sink, glass cabinetry and wine fridge connects to the large kitchen—an inviting space w/ multiple windows and glass doors overlooking the gardens, pool, and home’s rear courtyard. Features include crown molding, white Country Kraft inset cabinetry, a cherry island refrigerator drawers and granite top, Subzero fridge, Bosch dishwasher, Thermidor double ovens, and a six-burner range. A wide cased opening leads to the breakfast room addition, where a triple window and triple French doors frame beautiful garden views. Custom built-ins w/ a desk offer a quiet spot for work. A charming mudroom w/ brick flooring, built-ins, and closets provides access to the driveway and detached 3-car garage.
Upstairs, new carpeting  in all bedrooms. The hardwood landing leads to a private primary suite w/ a vestibule entry, two walk-in closets, and a spacious en-suite bath with large vanity, soaking tub, shower. Bedrooms 2 and 3 share a Jack-and-Jill bath; Bedroom 4 has its own bath and walk-in closet. Bedrooms 5 and 6, near the back staircase, are  ideal for use as offices or flex space. A full bath #4, hall closet and laundry room w/ cabinetry complete the upper level. Outside, a striking pool is surrounded by multiple terraces, a pergola, and a large, private rear yard. The detached 3-car garage includes a pool changing room/storage and separate half bath, creating a private, beautifully designed setting.
Located in the enclave of Ashwood Manor, this walkable Villanova neighborhood is known for its timeless homes and vibrant community spirit. Steps from Villanova University’s campus, just .4 miles to the R5 train, .2 miles to Villanova Center, and close to the Radnor Trail, Bryn Mawr, Wayne, Devon and I-476 for easy commuting. Located in the top-ranked Radnor School District, with close proximity to many private schools as well as local country clubs. Agent is related to seller.
#PADE2093258

VILLANOVA

103 ASHWOOD ROAD

6 Beds

4 Baths

5,206 Sq.Ft.

$2,300,000

MLS#: PADE2093258

NEW PRICE REDUCTION!
Welcome to your extraordinary retreat near Valley Forge Park, where luxury meets, tranquility on a sprawling 3-acre estate boasting 7,700 square feet of impeccable living space. This magnificent residence, located in the highly coveted number one school district in the state, is the epitome of refined living and offers a lifestyle of unparalleled comfort and convenience. Upon arrival, you'll be greeted by the stately presence of this exceptional home, surrounded by meticulously landscaped grounds and breathtaking views of the picturesque countryside. Step inside to discover a grand foyer that sets the tone for the sophistication found throughout. The expansive floor plan effortlessly flows from one room to the next, with soaring ceilings, beautiful finishes, and an abundance of natural light creating a sense of warmth and openness. Entertain guests in the living room, adorned with a cozy fireplace, perfect for gathering on chilly evenings, and expansive dining room. The gourmet kitchen is a chef's delight, featuring top-of-the-line appliances, custom cabinetry, and a spacious island for culinary creations. Adjacent to the kitchen, a sunlit breakfast area and additional family room, with vaulted ceilings, offers sweeping views of the scenic surroundings. Retreat to the luxurious primary suite, complete with a spa-like en suite bathroom, walk-in closet, and private balcony overlooking the lush landscape. Five additional bedrooms, and two additional bathrooms provide ample space for family and guests. Venture downstairs to the fully finished basement, where endless entertainment awaits. Discover a spacious entertaining area, a cozy den with a fireplace, and a convenient half bath and wet bar for hosting gatherings with ease. Step outside to your own private oasis, where you'll find a Jacuzzi hot tub, perfect for relaxing after a long day, and expansive outdoor living spaces ideal for al fresco dining and entertaining. Additional features of this remarkable home include a detached 2 car garage  with loft that could be finished for a additional living space or office.  You will also find a whole house generator for peace of mind, a new HVAC system controllable via an app for added convenience, 71 new windows for energy efficiency, and driveway chimes to alert you of arriving guests. Plus, enjoy the security and peace of mind provided by four security cameras with a console and monitor. With its unbeatable location just minutes away from a class A wild trout stream, multiple hiking and biking trails in Valley Forge Park, this exceptional property offers the perfect blend of luxury, privacy, and natural beauty. Don't miss your chance to experience the ultimate in upscale living – schedule your private tour today!
#PACT2062800

MALVERN

2042 GENERAL ALEXANDER DRIVE

6 Beds

3 Baths

7,700 Sq.Ft.

$2,300,000

MLS#: PACT2062800

Welcome to 2542 White Horse Road, a timeless farmhouse blending historic character with modern comfort. Originally built in 1767 as a single-room farmhouse and expanded in 1785, this historied residence was carefully enlarged in 2000, honoring its past with thoughtful craftsmanship and an exposed stone wall that speaks to its heritage. Set on 4.5 picturesque acres with a well-fed pond, this property is a blend of historic charm and modern comfort. With over 4,500 square feet of inviting living space, this home offers the perfect balance of character and everyday functionality. The original farmhouse section now serves as a formal living room, while the heart of the home is a spacious family room anchored by a wood-burning fireplace—the perfect place to gather on a chilly evening. Step outside onto the  bluestone patio, a perfect spot for outdoor dining, hosting, or simply taking in the surroundings. The kitchen is designed for both beauty and function, featuring an oversized island, handcrafted cabinetry, gas stove, and a sun-filled breakfast room with views of the beautiful lot out back. A four-season room provides a cozy retreat year-round, where you can enjoy sweeping views of the grounds and pond no matter the season. Upstairs, the primary suite, with propane fireplace, part of the 2000 expansion, provides a peaceful retreat, while three additional bedrooms and a home office offer plenty of space for family and guests. A third-floor bonus room and a finished lower level provide flexible space for a studio, playroom, or extra storage. Beyond the main house, the three-car garage holds incredible potential, with a spacious unfinished area above—ready for the vision of its next owner. Located in the heart of Easttown Township, within the award-winning Tredyffrin-Easttown School District and close to Episcopal Academy, this property offers the tranquility of farmhouse living with the convenience of being just minutes from everything. A truly special home with a soul of its own—schedule your private tour today.
#PACT2094554

BERWYN

2542 WHITE HORSE ROAD

4 Beds

2 Baths

5,562 Sq.Ft.

$2,300,000

MLS#: PACT2094554

Welcome to a prime investment opportunity in the heart of Waynesboro, where 30 acres of pristine land awaits your vision. This expansive parcel, zoned for medium density residential housing, presents an ideal canvas for a thriving community development project. With a meticulously crafted 30-acre development plan for 101 duplex lots, this property is poised to accommodate a vibrant residential community (in the final stages of approval). Each duplex lot provides the perfect balance of privacy and community living, catering to the modern homeowner's needs. Additionally, two lots totaling 10 acres are zoned for neighborhood commercial use, opening up exciting possibilities for retail establishments, dining venues, or other commercial ventures. Notably, the neighborhood commercial zoning also allows for the establishment of assisted living facilities, catering to the needs of aging populations and providing essential services within the community. Conversion possible to R2 zoning for additional residential duplex units. Enjoy the convenience of access to public water, sewer, and natural gas, streamlining the development process and ensuring efficient utility access for residents and businesses alike. Nestled in a highly sought-after location, this development offers unparalleled convenience to amenities, including shopping, schools, parks, and recreational facilities. Residents will appreciate easy access to everyday necessities and recreational opportunities, enhancing the quality of life within the community. Benefit of PA tax exemption for retirees, no state tax on retirement income. Nestled amidst the picturesque landscape of the Cumberland Valley, Green Ridge Farms boasts breathtaking mountain views. Strategically situated just minutes from the Maryland border and approximately 90 minutes from both Baltimore and Washington D.C., this development offers the perfect balance of seclusion and accessibility. Residents can enjoy the serenity of rural life while still being within reach of major metropolitan areas. Immerse yourself in the serene beauty of the Michaux State Forest, which envelops Green Ridge Farms, providing residents with endless opportunities for outdoor recreation and exploration. Additionally, the legendary Appalachian Trail lies less than half a mile away, inviting residents to embark on unforgettable hiking adventures. Waynesboro is designated “Appalachian Trail Town”. Indulge in leisurely rounds of golf at multiple nearby courses, including the prestigious Waynesboro Country Club, offering private amenities such as golf, tennis, dining, and swimming—all just minutes away. Experience the thrill of winter sports at Ski Liberty and Whitetail Resorts, both conveniently located nearby and owned by Vail Resorts, ensuring world-class skiing and snowboarding adventures during the winter months. An ideal canvas for the future of assisted living facilities. This property offers a blank slate for crafting a tailored environment that meets the evolving needs of residents requiring assistance. Situated in a desirable location, this parcel of land presents endless possibilities for creating a purpose-built community that prioritizes comfort, accessibility, and inclusivity. With ample space for thoughtful design and innovative amenities, envision a residence that fosters independence and well-being for all who call it home. From spacious layouts to customizable features, every detail can be curated to ensure a seamless transition into a welcoming and supportive environment. This meticulously planned development presents a compelling investment opportunity, poised to capitalize on the growing demand for residential and commercial properties in Waynesboro. With its strategic location, thoughtful design, and access to essential infrastructure, this property holds immense potential for investors seeking to make a lasting impact in the real estate market.
#PAFL2019320

WAYNESBORO

0 OLD FORGE ROAD

None Beds

None Baths

30.16 acres

$2,300,000

MLS#: PAFL2019320

It is a rare pleasure to encounter such a property, renowned for its enduring beauty and its unexpected location with the home tucked away on nearly eight pristine acres in the heart of the Christmas City. The very essence of elegance is evidenced at first approach along a picturesque driveway lined with stately sycamores. The home is prominently positioned far from the road and is enveloped by mature trees and shrubs, manicured lawn and perennial gardens.
    The sophisticated and timeless design of this distinctive 1930’s estate home has transitioned over decades to a stunning, modern-day treasure. Painted brick, black shutters and a slate roof enhance the distinguished exterior. A bucolic setting of nature at its best is visible from most every room, and frames the main house, which is filled with natural light. 
     A handsome entry foyer has Venetian stucco walls and leads to a floor plan incorporating grand rooms for entertaining and quiet and comfortable rooms for everyday living. The formal living room is highlighted with oak floors, crown molding, built in bookshelves and a wood burning fireplace … one of five throughout the home. Tall windows showcase the flagstone patio and the outdoor living spaces beyond. The gourmet kitchen and adjacent caterer’s kitchen blend beauty and efficiency with 2020 stainless appliances, custom cabinetry, a Travertine marble floor and breakfast area with a wall of windows. Steps away, the sun-filled great room is an architectural masterpiece which features three sets of French doors providing patio access, and a soaring ceiling supported by antique chestnut beams. 
    Gracious and elegant, the primary suite pampers with a fireplace, dressing room, and a stunning and luxurious bath, befitting the pages of a designer magazine, appointed with a steam shower and soaking tub. Front and back stairways provide access to five additional bedrooms, two with en suite baths, great storage, and built-ins. The second floor laundry is particularly convenient. In the lower level are an incredible 2,000 plus capacity temperature-controlled wine cellar and a recreation room with billiard area, fireplace, and paneled wood walls.
    The outdoor surroundings are a joy. Colorful songbirds and hummingbirds visit feeders and three water features complement the serene space. Dogwoods, beeches, magnolias and maples thread the acreage and a grove of sycamores, planted in classic linear array pattern, rests behind a heated, in ground swimming pool. The smartly equipped pool house is an inviting gathering area with a herringbone brick floor, kitchen and wet bar, media closet, and two changing rooms with showers. A shaded tennis court stands ready for a set or two. Two parking courtyards, a three-car attached garage, one bay equipment garage, and six home heating and three home cooling zones are important features for a property of this scale.
#PANH2002986

BETHLEHEM

2920 CENTER STREET

6 Beds

6 Baths

6,900 Sq.Ft.

$2,300,000

MLS#: PANH2002986

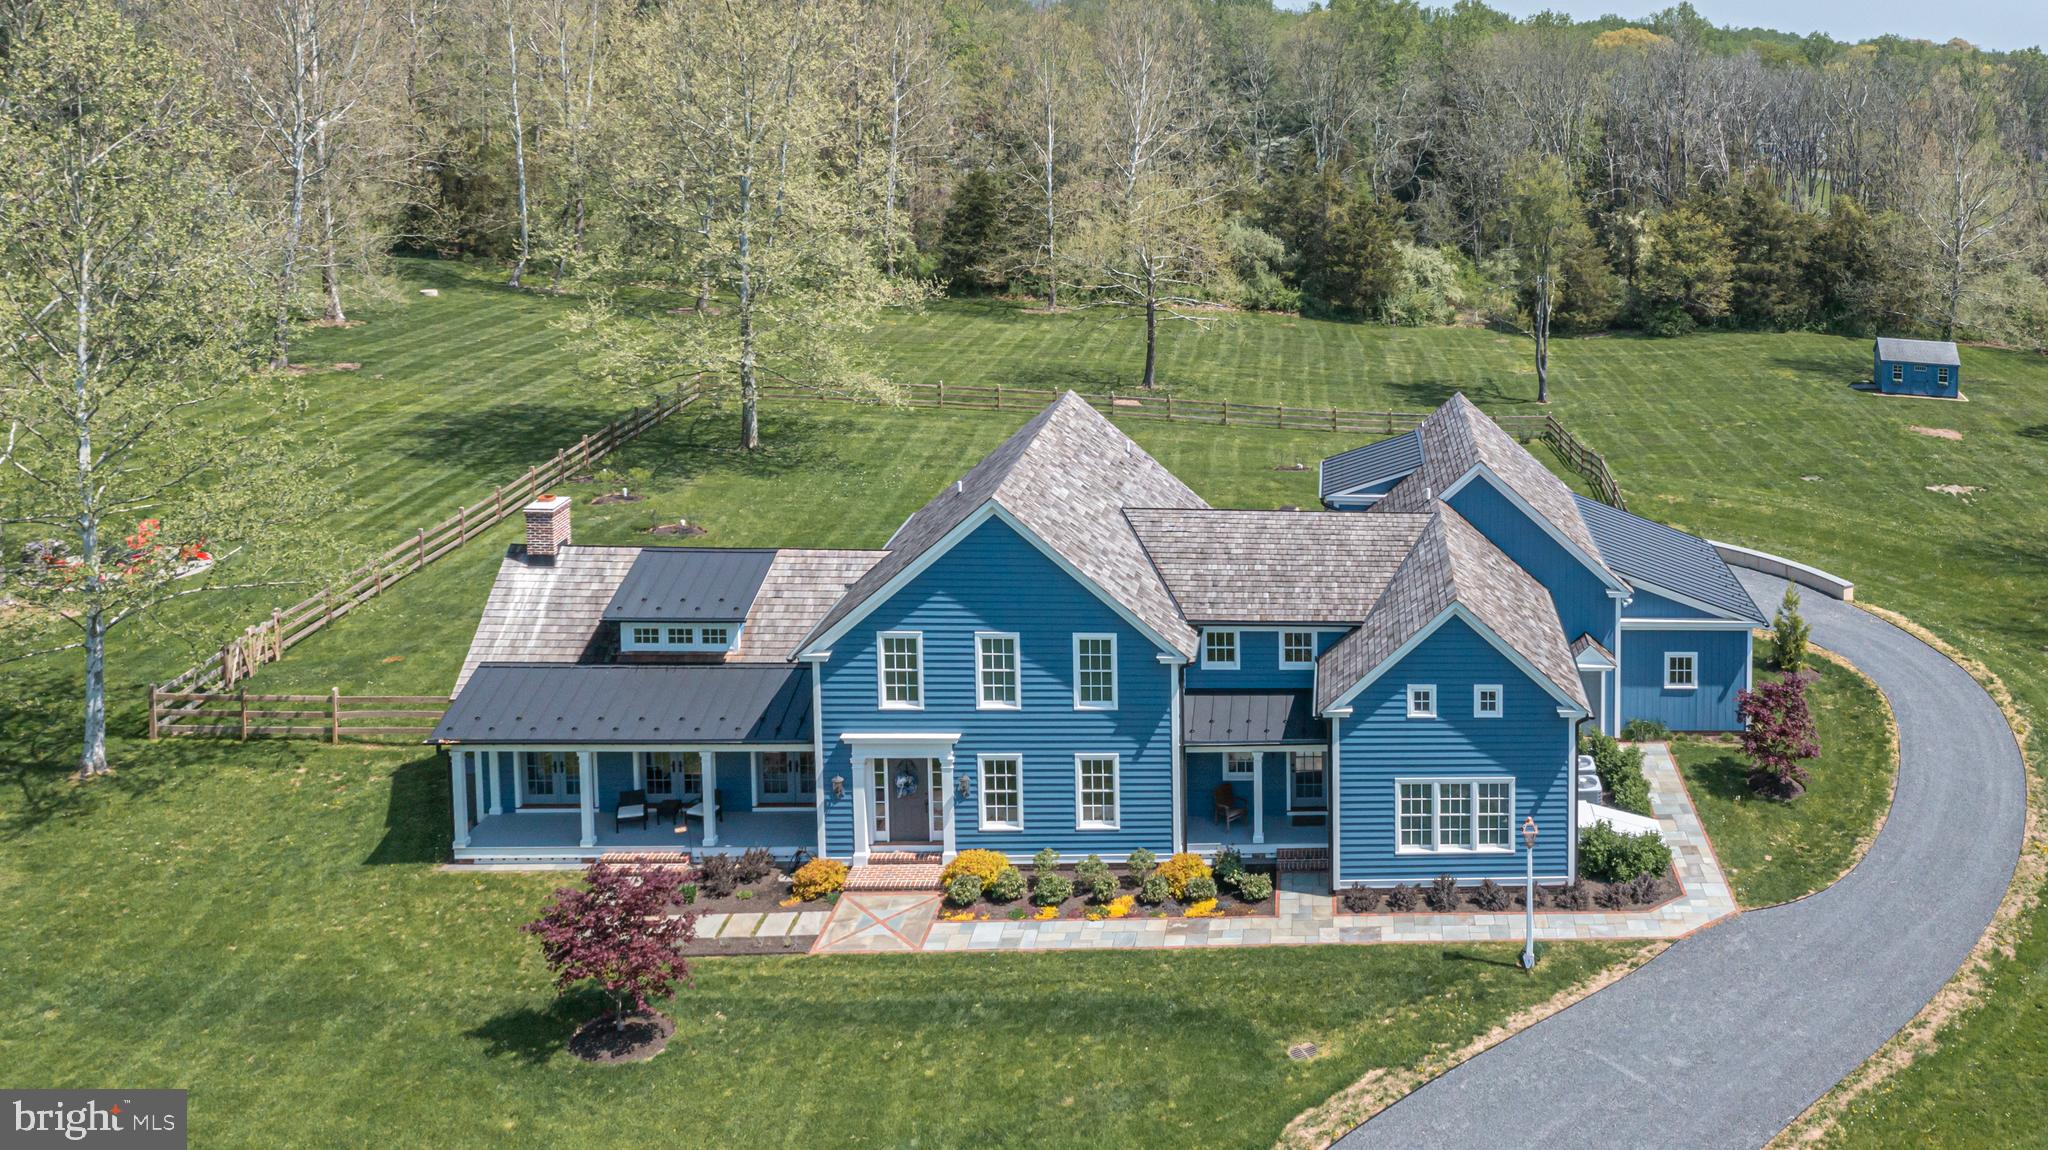
A rare opportunity to own an iconic early‑1800s Pennsylvania stone farmhouse set on over 15 pristine acres in the heart of the historic Brandywine Valley.  Renowned for its appearance in the beloved film Marley & Me and featured on Chester County Day, this exceptional property seamlessly blends historic character with thoughtful modern upgrades, including a upgraded septic system.  Step inside through the custom Waterbury designed kitchen, where hand‑hewn beams, a dramatic stone fireplace, and gourmet amenities create a warm and inviting heart of the home. Original architectural details and rich hardwood floors flow throughout, offering timeless elegance at every turn.  The main level features a classic formal dining room, spacious living room, butler's pantry, powder room, and a newly added three season sunroom—ideal for relaxing while enjoying views of the surrounding landscape.  The second level offers three generously sized bedrooms with built‑ins, two beautifully updated full baths, and a convenient laundry room. The third level primary suite is a true retreat, showcasing exposed stone walls with renovations completed by respected local contractor Curt Bagnall.  Outdoor living is equally impressive, with elegant hardscaping and a stone patio designed for private gatherings and summer cookouts. A charming springhouse leads the way to the renovated three car garage, which includes finished space above with a full bathroom—ideal for an entertainment lounge, guest suite, or home office.  The property is exceptionally well‑suited for equestrian or agricultural pursuits, featuring a barn, three fenced pastures, three run‑in sheds, repointed stone walls, and a large fenced garden. It may also lend itself beautifully to vineyard or agricultural use.  Located in the award winning Unionville Chadds Ford School District, with no earned income tax in Birmingham Township, this property offers the rare combination of privacy and convenience. Enjoy walking access to Birmingham Hill Preserve, along with close proximity to West Chester, Longwood Gardens, and the area’s finest cultural destinations.
#PACT2119856

WEST CHESTER

1175 MEETINGHOUSE ROAD

4 Beds

3 Baths

4,941 Sq.Ft.

$2,300,000

MLS#: PACT2119856

OMG...What a House!!  Absolutely Exceptional High Victorian West Chester Boro Brick & Serpentine Stone Single…  4000Sqft  5Bedrooms  4.1Baths  .26acres  Lower Level Great Room: Exposed Stone Walls AND a Surprise Feature c1880!!  Soo Architecturally Impressive as well as Upgraded to 21st Century Livable!!  10ft Ceilings 1st flr, 9ft Ceilings 2nd flr, OPEN Concept Flr Plan, Arched Doorways, Radiant Heated Brick Floors, 2GAS Fireplaces, Period & Crystal Lighting, Original Extensive Millwork, Hardwoods throughout, All Baths: Radiant Flr Heat, Marble, Quartz, Tile & Glass, Slate & Tin Roofs AND so much more…  Main Level: Double Door Vestibule Entry, Center Hall Foyer, Family Rm, Parlour & Sun Rm/Office, Powder Rm, ‘Fab’ Laundry Rm, Dining Rm, Custom Designed Kitchen: Indescribably Delicious & a Delight for the chef in all of us! Mud Rm: Open Staircase to the Lower Level & Entry to the Expansive Deck & Pavillion.  2nd flr: Primary Bedroom: EnSuite Bath: walk-in Shower &  ‘TOTO Washlet’ + Wonderful Closet, Bedroom2: EnSuite Bath & Window Seat w/Cabinetry Surround, Bedroom3, Hall Tub Bath. 3rd flr: 2Bedrooms, Hall Bath. There are delights in every corner of this exquisite home.  Backyard Oasis: Hot Tub, Pavillion: Wood-burning Fireplace & Flat Screen TV for 3Season Entertaining, Iron & Wood Fencing & Handsome Storage Shed!  Driveway Parking, north side of the house + Off-Street.  The front Porch is just waiting for your wicker furniture & a mint julep!  Come discover the magic of our Boro Life Style!
#PACT2100422

WEST CHESTER

516 N CHURCH STREET

5 Beds

4 Baths

4,000 Sq.Ft.

$2,300,000

MLS#: PACT2100422

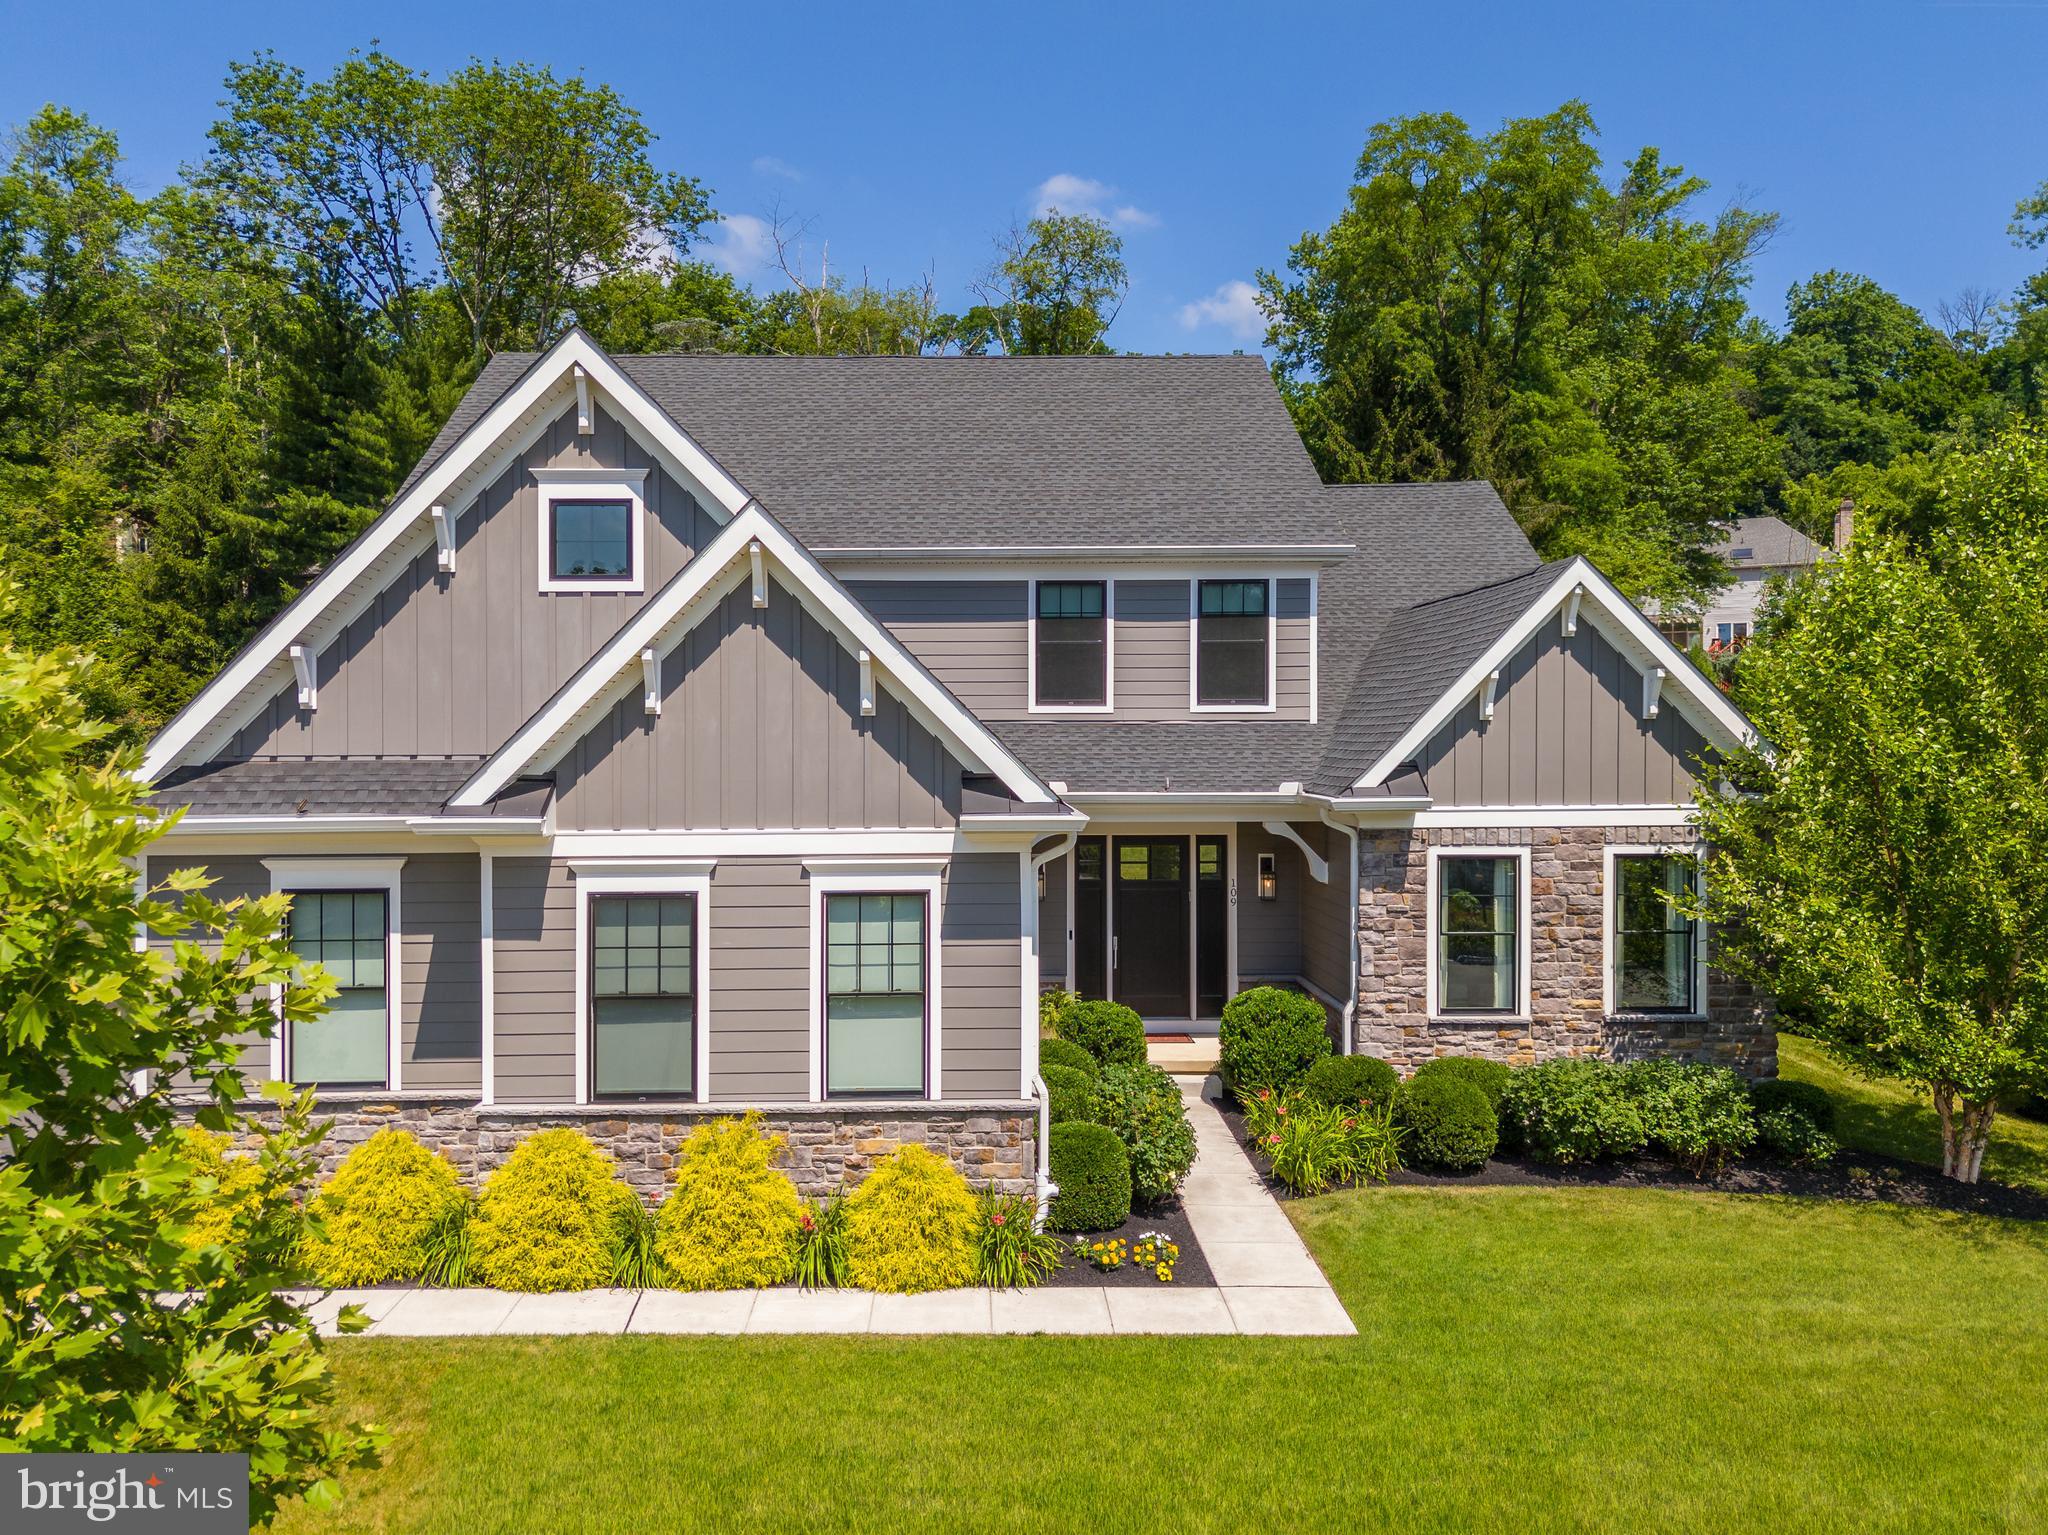
Welcome to this stunning 3-year-old new construction property that has been built with a meticulous attention to detail. The moment you step inside, you'll be struck by the expansive and beautifully designed living spaces that have been carefully crafted to create a sense of relaxation and luxury. From the European tilt and turn triple pane windows to the upgraded insulation and solar panels, this home has been designed to maximize energy efficiency, substantially lower utility costs and minimize maintenance. The first floor boasts gorgeous hardwood flooring throughout, full custom kitchen featuring Wolf appliances with a 2-oven setup, and three-car garage with room for 2 electric charging ports - 1 installed at present. The second floor hosts the 4 bedrooms, all with en suite bathrooms. Primary suite features the bedroom, sitting area, 2 walk-in closets and bathroom with jacuzzi. The finished basement is a showstopper, with a movie theater, second living room, and auxiliary room that are perfect for entertaining guests or simply enjoying a night in with family. The back patio shines with an enclosed ramada, raised garden bed and fenced in yard, offers the perfect space for outdoor gatherings or relaxation. Step outside your front door to the Kenealy Nature Park, with 2.3 miles of trails surrounding the property.
#PAMC2097106

GLADWYNE

1545 MONTICELLO DR

4 Beds

4 Baths

6,104 Sq.Ft.

$2,300,000

MLS#: PAMC2097106

1 ... 142 143 144 145 146 ... 666
* Listings identified with the FMLS IDX logo come from FMLS and are held by brokerage firms other than the owner of this website. The listing brokerage is identified in any listing details. Information is deemed reliable but is not guaranteed. If you believe any FMLS listing contains material that infringes your copyrighted work please click here to review our DMCA policy and learn how to submit a takedown request. © 2024. First Multiple Listing Service, Inc.
 - property

Send a message

Message successfully sent.

Your message

What is 3 + 4 ?

Reason for contacting?

I agree to receive email communication and understand I can unsubscribe at any time.

I agree to be contacted by Charis Realty Group via call, email, and text for real estate services. To opt out, you can reply 'stop' at any time or reply 'help' for assistance. You can also click the unsubscribe link in the emails. Message and data rates may apply. Message frequency may vary. Privacy Policy

Sign Out

Virtual Assistant

Would you like to take the next step with this property? We can help you schedule a showing or virtual tour, or send you more details.

Yes, I would like more information.

Thank You for Your Reply, One of Our Agents will contact you as soon as possible

No, maybe later.

Thank you, you can always contact me via email, phone number or through the contact form.

Realhub AI

Lucy - Your AI-Powered Realtor

Update Your Temporary Password

Personalize your search

Enter your email and we'll notify you immediately when new listings match what you're looking for.

or enter email address

Already have an account ? Login here

Continue your home search

I agree to receive communications and understand I can unsubscribe at any time.

I agree to be contacted by Charis Realty Group via call, email, and text for real estate services. To opt out, you can reply 'stop' at any time or reply 'help' for assistance. You can also click the unsubscribe link in the emails. Message and data rates may apply. Message frequency may vary. Privacy Policy

Already have an account ? Login here

We use cookies

We use cookies primarily for analytics to enhance your experience. By accepting, you agree to our use of these cookies. You can manage your preferences or learn more about our cookies policy.